
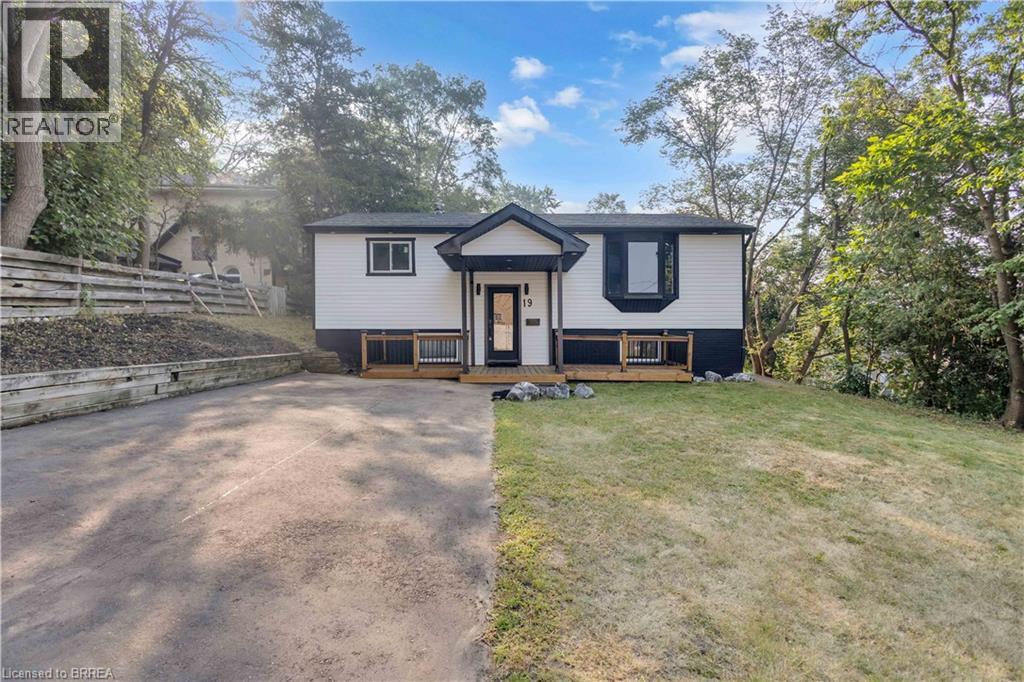
19 Broad Street
Brantford, Ontario
Welcome to this beautifully renovated raised bungalow offering quality upgrades and is completely move-in ready. Thoughtfully updated from top to bottom, this stunning home features new siding, roof, furnace, Ac, driveway, patio, and a 200-amp electrical panel, providing years of worry-free ownership. Inside, you'll find engineered hardwood flooring, modern pot lights, new interior doors, and two completely renovated bathrooms. The gorgeous new kitchen is the heart of the home, showcasing quartz countertops, brand-new stainless steel appliances, and a functional layout that's perfect for everyday living and entertaining. The main level offers two spacious bedrooms and a full bathroom, while the fully finished lower level features two additional bedrooms, a second full bathroom, and versatile living space ideal for growing families, guests, or a home office. Step outside to your own private backyard retreat, featuring a fully fenced yard and a beautiful inground pool—perfect for summer entertaining, family gatherings, or simply relaxing in your own outdoor oasis. Conveniently located close to BGH, parks, schools, shopping, major highways, and everyday amenities, this exceptional home combines quality craftsmanship, modern finishes, and an unbeatable location. Simply move in and enjoy. Some photos virtually staged. (id:49269)
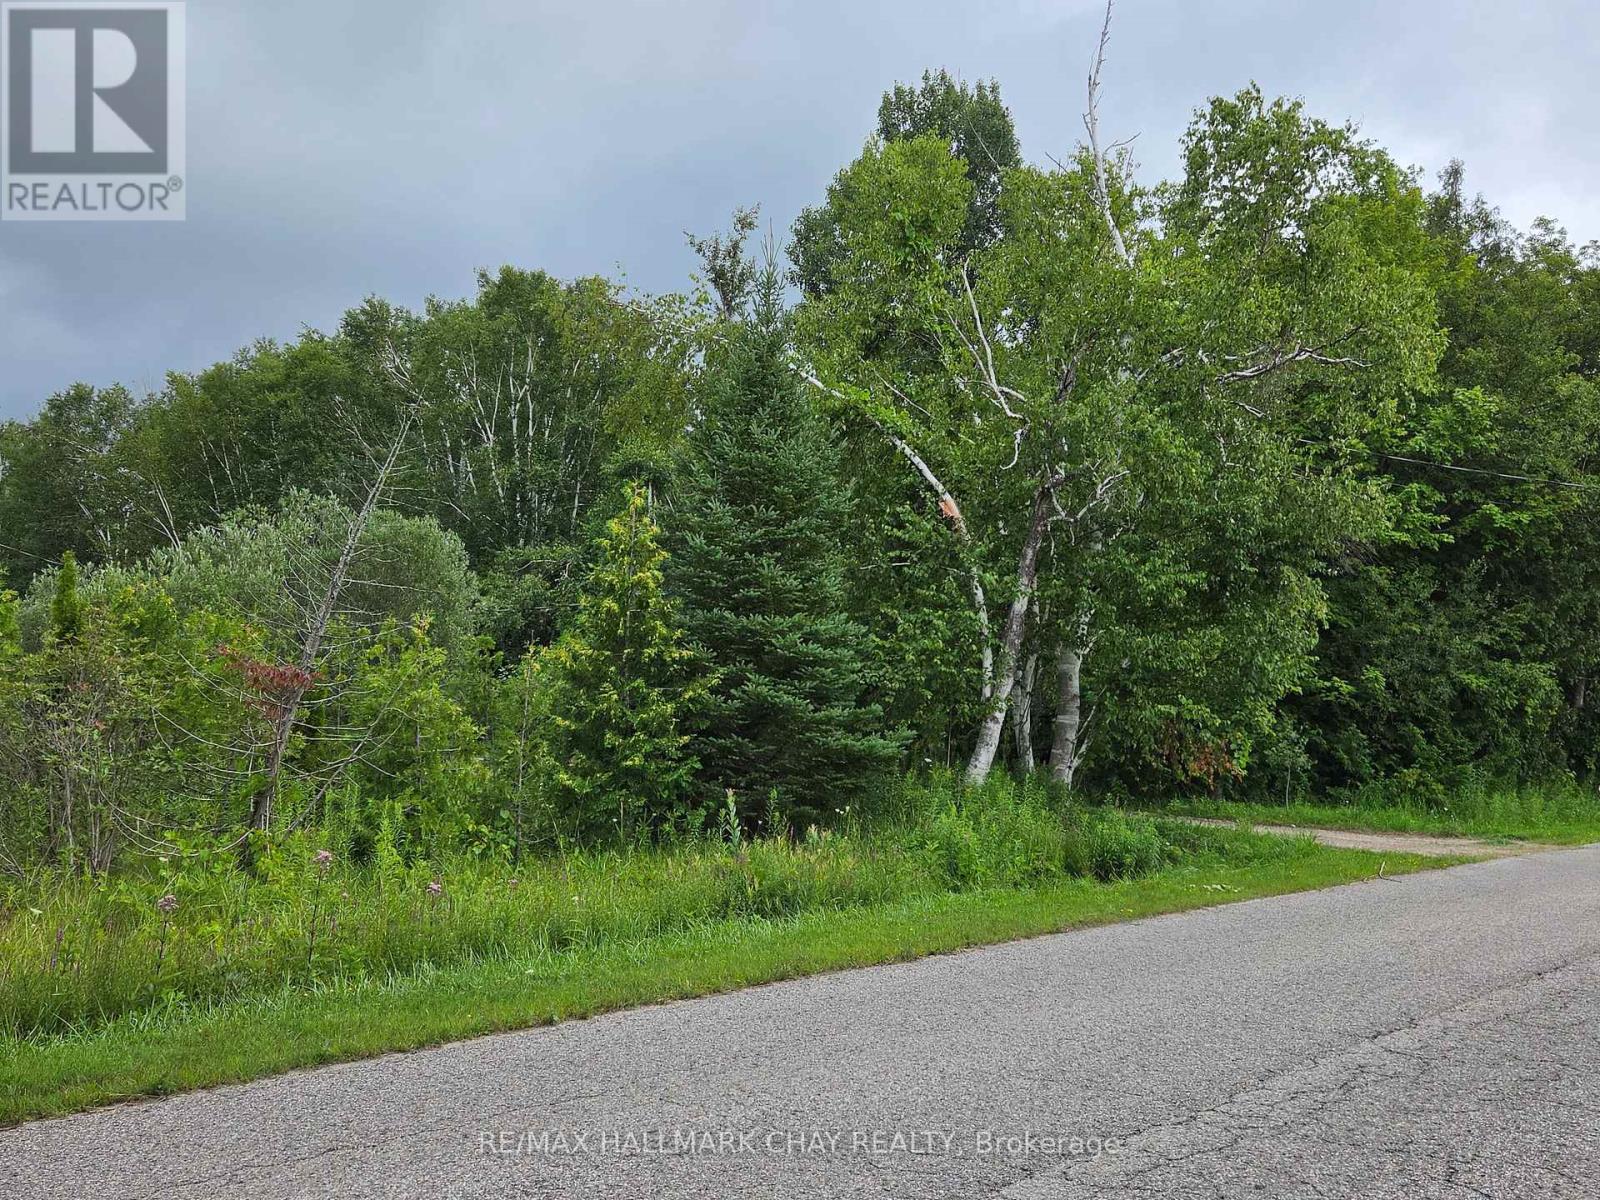
1017 Line 8 North Line
Oro-Medonte, Ontario
*** AN EXCEPTIONAL OPPORTUNITY FOR BUILDERS, DEVELOPERS, OR ANYONE READY TO CREATE THEIR DREAM HOME * THIS PICTURESQUE 2.03-ACRE PARCEL (285 X 310) SITS JUST 15 MINUTES FROM BARRIE OR ORILLIA AND OFFERS EASY ACCESS TO SKIING, GOLFING, AND OUTDOOR RECREATION * CIRCULAR DRIVEWAY, LARGE POND, AND DUG WELL AT THE PROPERTY * ** ADDED VALUE * DEVELOPMENT CHARGES FOR A PREVIOUSLY DEMOLISHED 1600 SQ.FT. HOME HAVE ALREADY BEEN PAID. BUYER AND BUYER'S AGENT TO VERIFY PAID DEVELOPMENT FEES, PERMITTED USES, ZONING, RESTRICTIONS, AND REQUIRED PERMITS *** (id:49269)
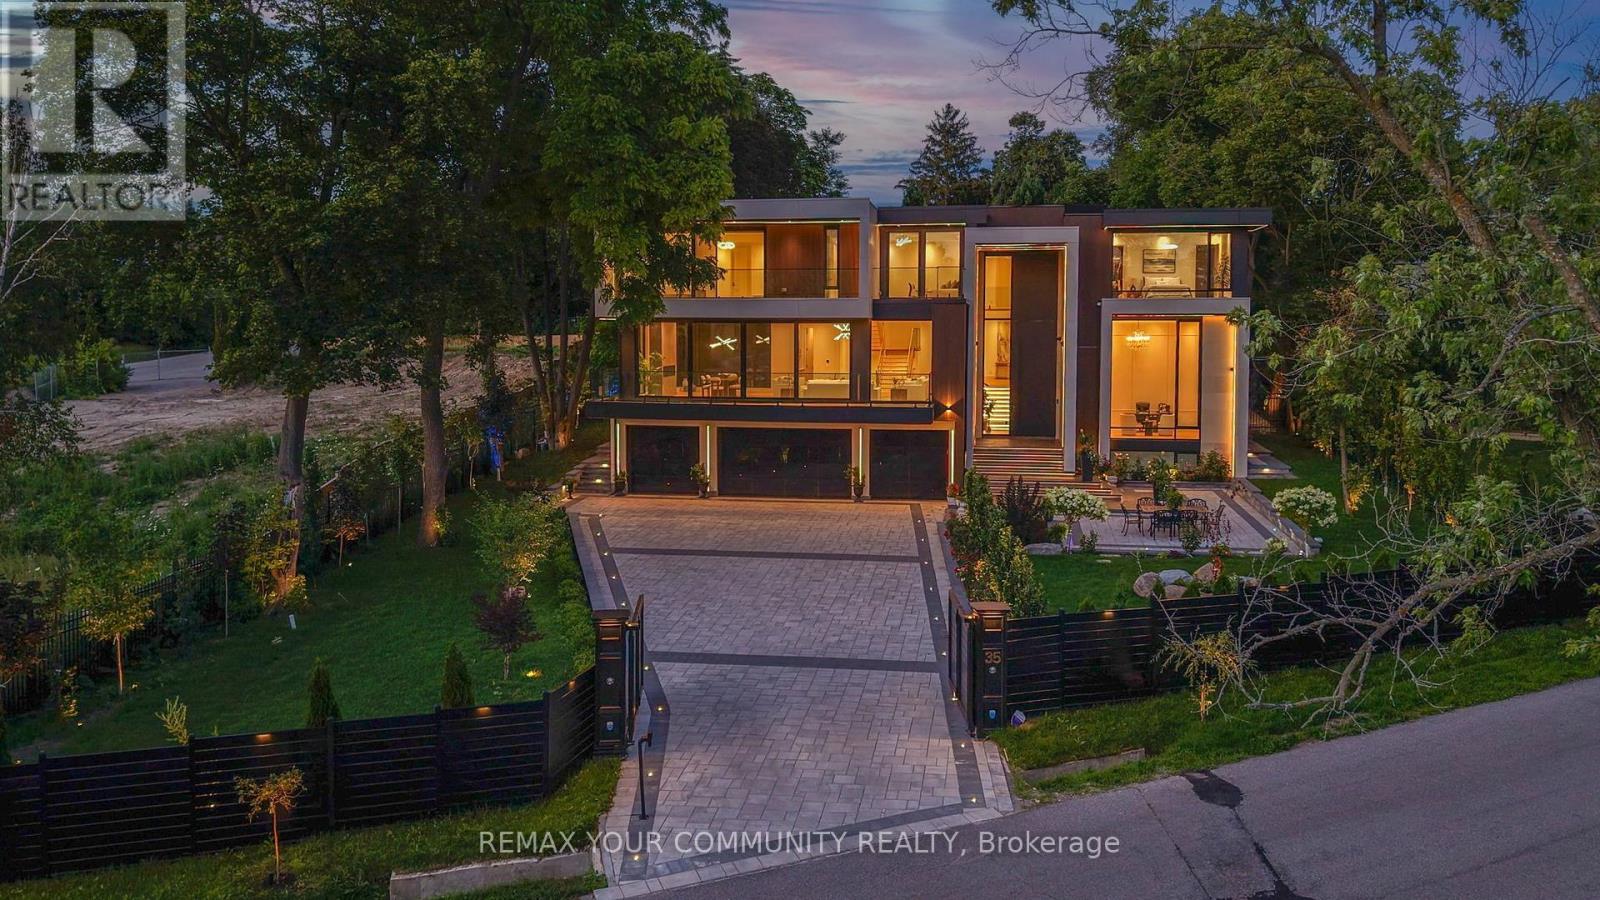
35 Riverside Boulevard
Vaughan, Ontario
Welcome to the finest residence ever offered in the prestigious Uplands community. Nestled among some of the area's most distinguished multi-million-dollar estates, this extraordinary home is a masterclass in timeless architecture, uncompromising craftsmanship and sophisticated design. Every inch of this remarkable residence reflects an unwavering commitment to excellence, where no expense has been spared and no detail has been overlooked. Designed to impress while remaining warm and inviting, the home offers 8 magnificent bedrooms, 11 spa-inspired bathrooms, breathtaking principal rooms, a private elevator servicing every level, a gourmet chef's kitchen complemented by a fully equipped prep kitchen, exquisite custom millwork, designer chandeliers and elegant recessed lighting that accentuate its impeccable finishes. The exceptional walk-up lower level delivers a world-class lifestyle with a spectacular home theatre, fully equipped fitness centre, temperature controlled wine cellar and expansive recreation and entertainment spaces that rival the finest luxury resorts. Beyond the home lies a backyard unlike anything you've ever experienced-a breathtaking private paradise designed for both relaxation and entertaining. Surrounded by mature trees and lush landscaping, this resort-inspired oasis features a magnificent swimming pool, luxurious hot tub and an atmosphere of complete privacy and tranquility. Clad in timeless natural stone, the residence is equally impressive outside, where an oversized heated garage and heated driveway provide exceptional comfort and convenience throughout every season. A residence of this calibre is exceptionally rare. Built without compromise and designed to exceed every expectation, this is undoubtedly one of the most distinguished luxury estates in the Greater Toronto Area, a legacy property destined to impress the most discerning buyers. (id:49269)
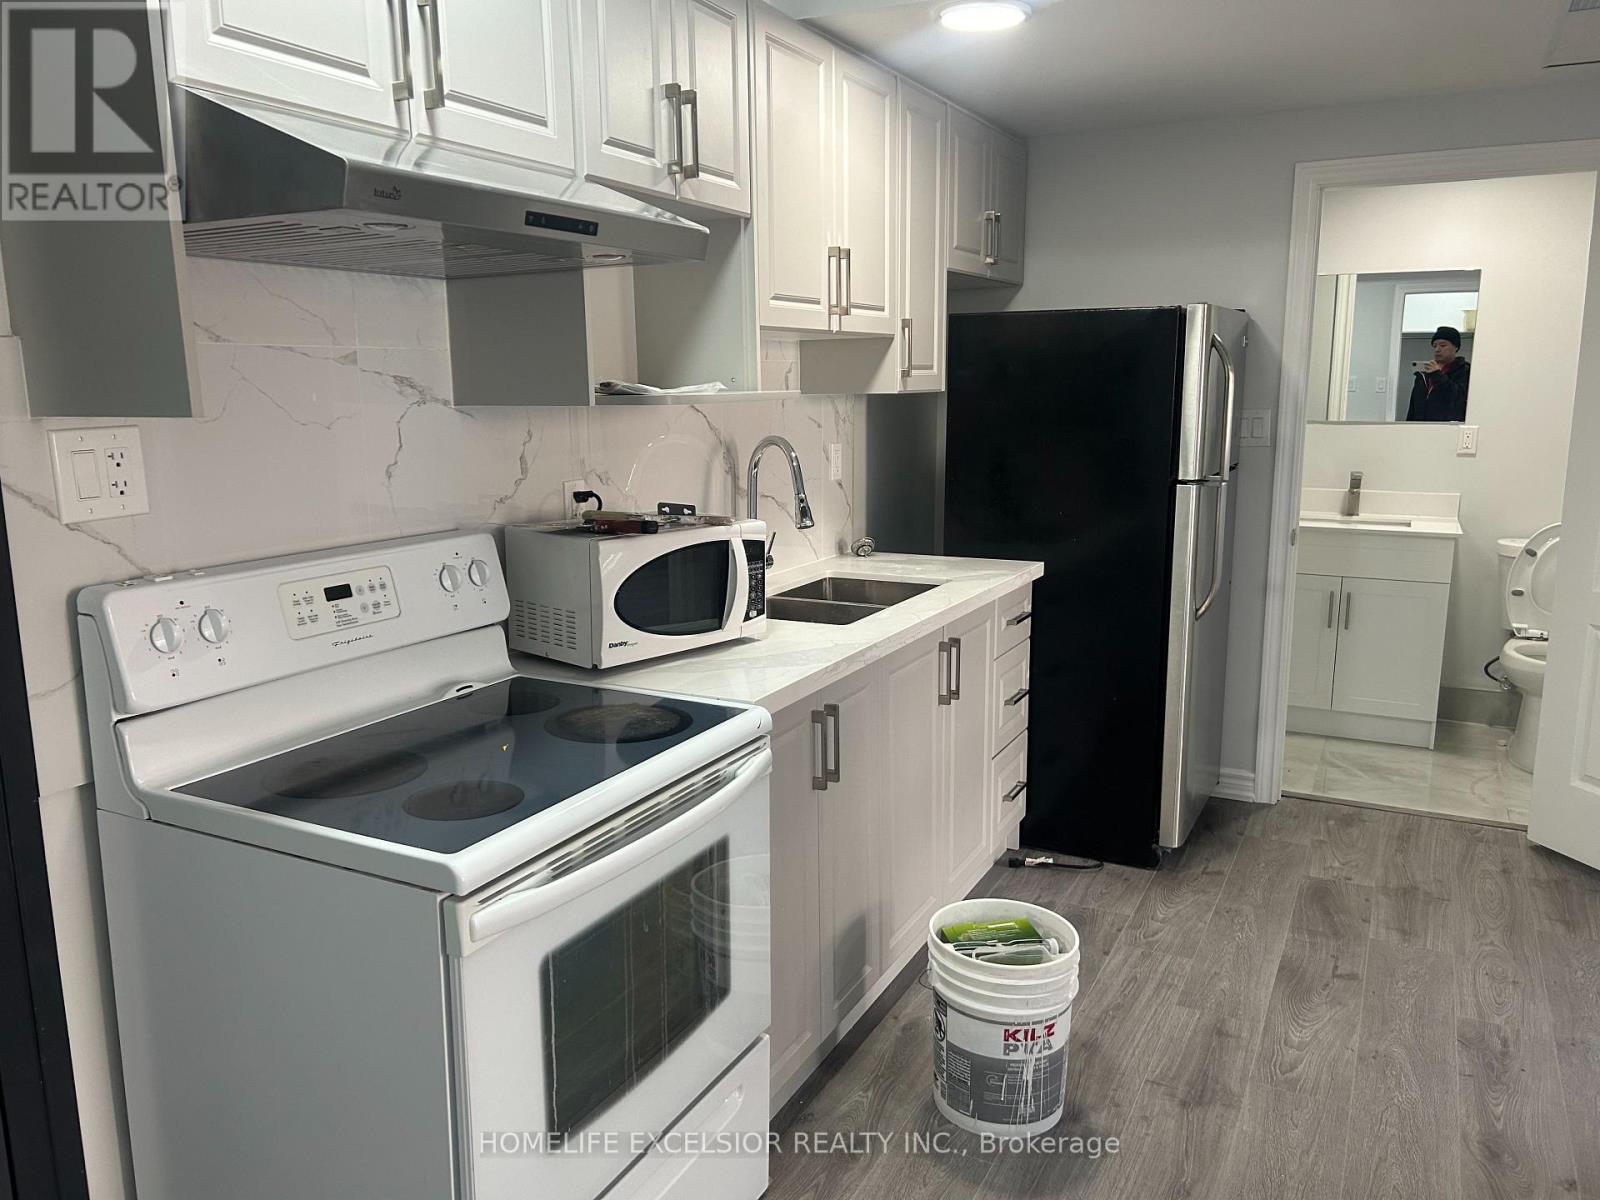
Unit 3 - 3 Simcoe Street S
Oshawa, Ontario
Move in Ready, Right In The Heart Of Downtown Oshawa, Enjoy the convenience of being minutes away from Hwy 401, public transportation, shopping, dining, schools, and parks. Hydro, Gas & Water Not Included. (id:49269)
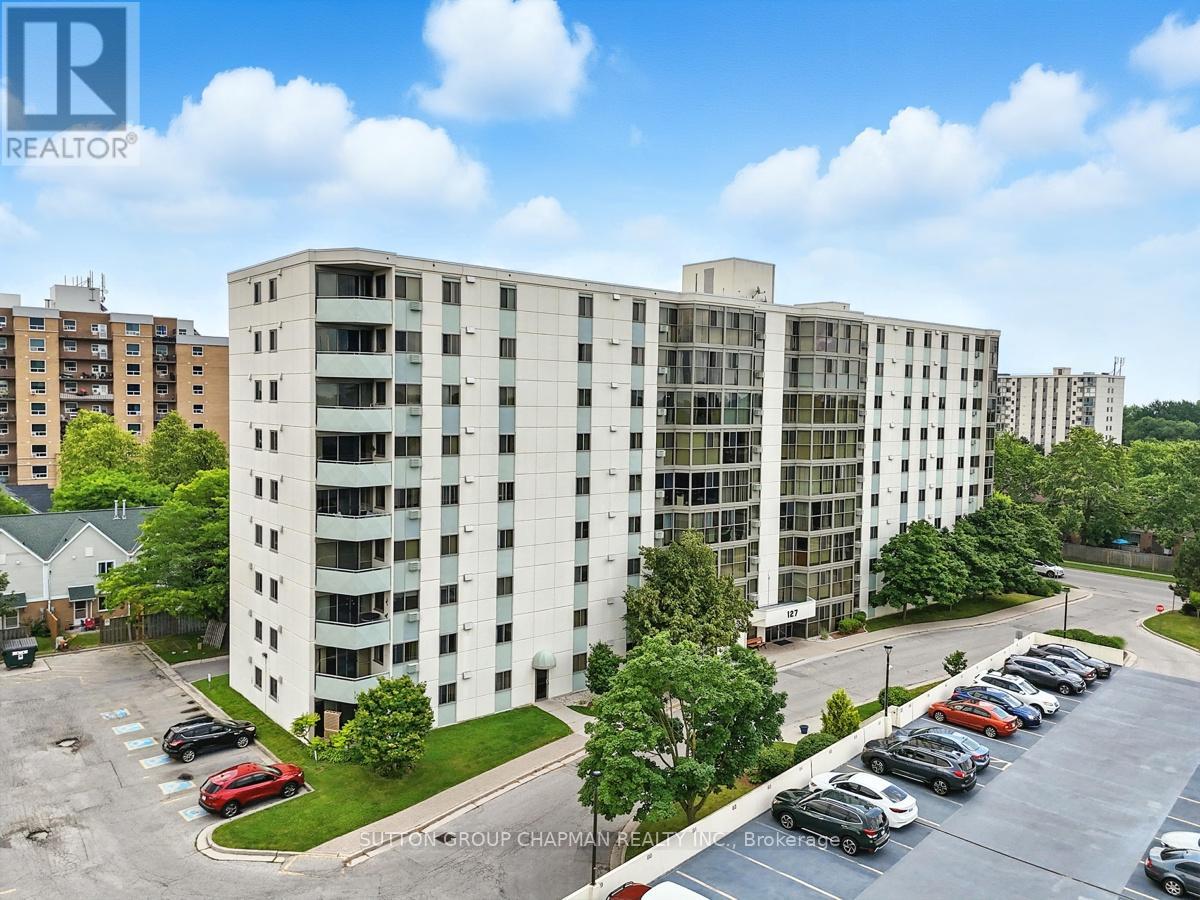
403 - 127 Belmont Drive
London South, Ontario
Welcome to Suite 403 at 127 Belmont Drive, a rare three-bedroom, two full bathroom corner condo apartment in South London's well-established Atrium building. Offering the space and flexibility that is hard to find in today's London condo market, this bright corner unit is an excellent opportunity for first-time buyers, down sizers, investors, or anyone looking for low-maintenance living without sacrificing room to live. Freshly painted throughout, the suite features a functional layout with laminate flooring through the living and dining areas and generous natural light from its southwest-facing exposure. Enjoy warm afternoon sun and beautiful sunset views from a comfortable main living space that works well for relaxing, entertaining, or setting up a work-from-home area. The three-bedroom layout is the standout feature, giving buyers options for family, guests, hobbies, storage, or a proper home office. Two full bathrooms add everyday convenience, including a private ensuite for the primary bedroom. In-suite laundry, parking, visitor parking, and elevator access further add to the practicality of the home. Located in the Norton Estates area near Wharncliffe Road South and Belmont Drive, this South London condo offers convenient access to shopping, restaurants, grocery stores, public transit, parks, schools, places of worship, Victoria Hospital, and major routes across the city. If you have been searching for a spacious three-bedroom condo apartment in London, Ontario, Suite 403 delivers the space, function, corner-unit privacy, and lifestyle today's buyers are looking for. (id:49269)
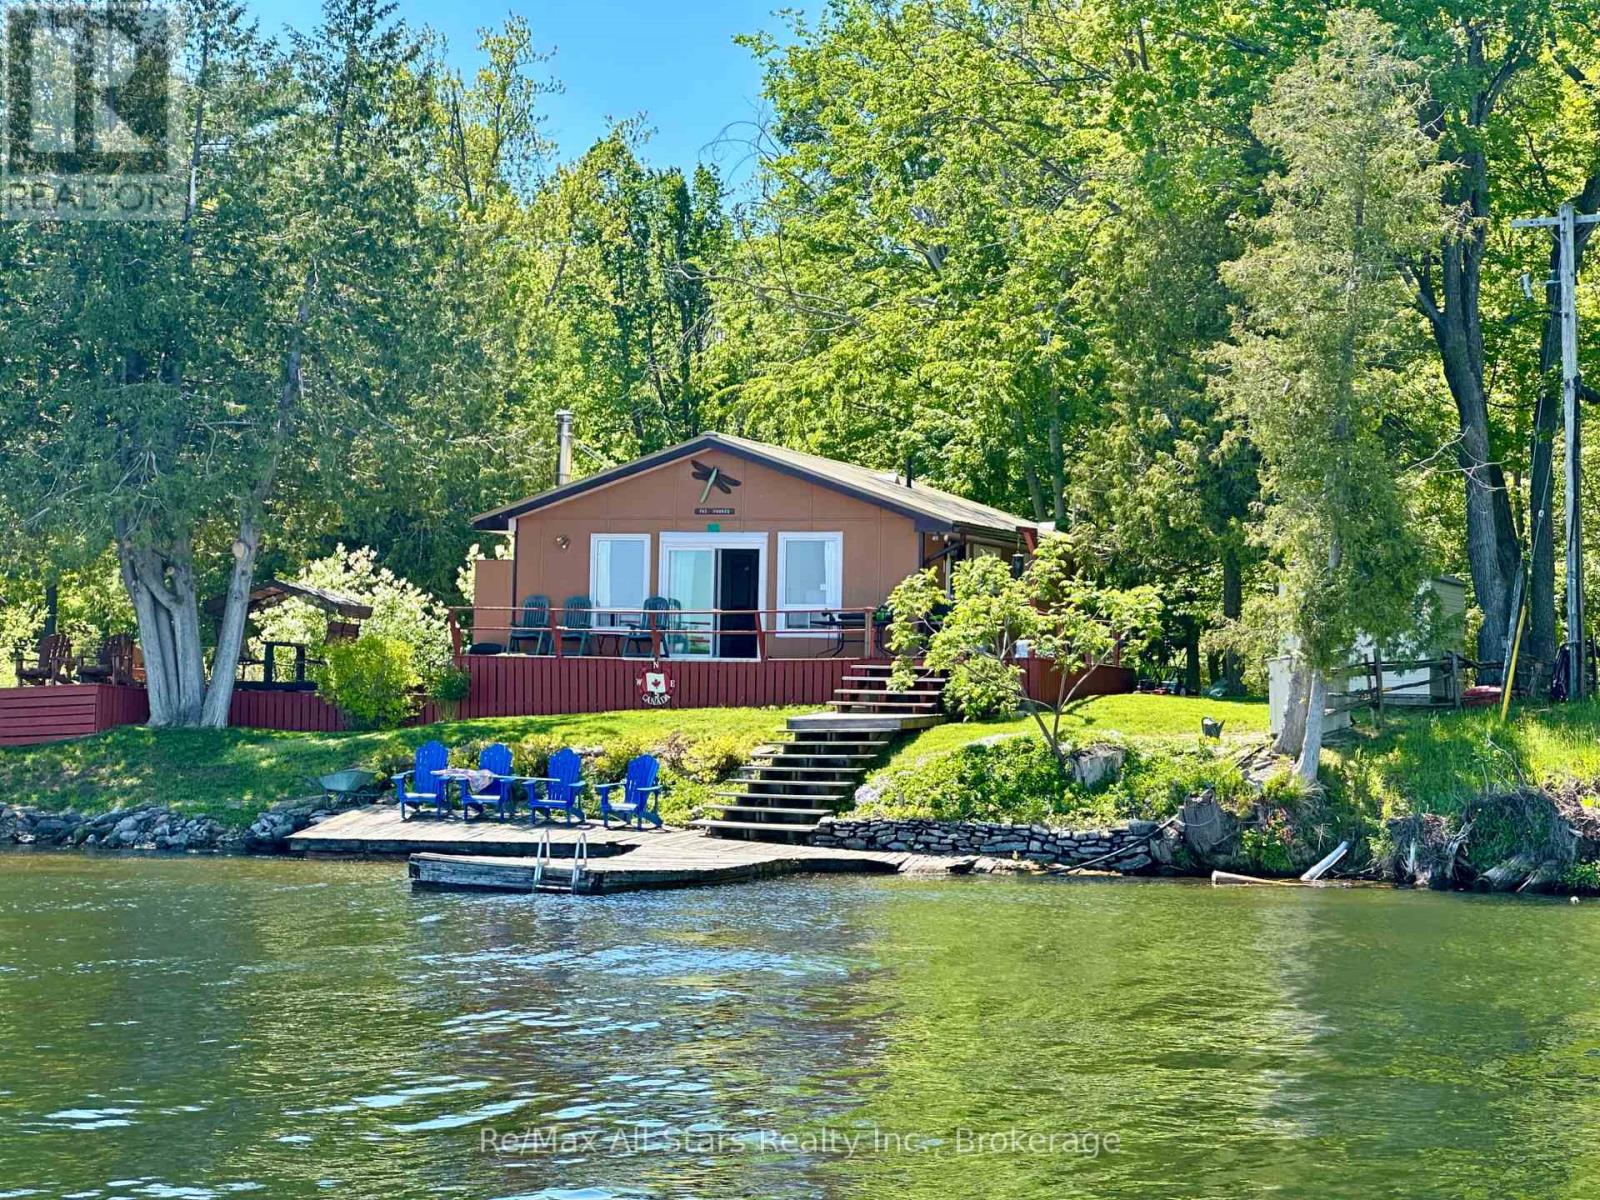
700 Grand Island Road
Kawartha Lakes, Ontario
PONTOON BOAT INCLUDED. Escape to the beauty of Balsam Lake with this immaculately maintained 3-bedroom, 1-bathroom cottage located on desirable Grand Island. Just a short boat ride from Rosedale Marina, this exceptional waterfront property offers convenient access while providing the privacy and tranquility of island living. Set on a level lot with plenty of space for outdoor activities, the property features a sandy, swimmable shoreline and breathtaking panoramic lake views. Whether you're enjoying a morning coffee on the deck, spending the day swimming and boating, or gathering around the fire in the evening, this cottage is designed for making lasting family memories. Inside, you'll find a bright and welcoming interior with new vinyl flooring throughout, updated windows, and a cozy wood stove that extends your enjoyment into the cooler seasons. The open and comfortable living spaces are offered fully furnished, making this a true turnkey opportunity. Practical updates include a UV water treatment system, updated septic system, 200-amp electrical service, and a durable metal roof for years of low-maintenance ownership. A full-height crawl space provides excellent storage for seasonal items, water toys, and cottage essentials. Whether you're looking for a family retreat, a summer getaway, or an investment in one of the Trent-Severn Waterway's most sought-after lakes, this move-in-ready waterfront cottage delivers the perfect blend of comfort, convenience, and classic cottage charm. Currently the owners rent a slip for their pontoon boat at Sandy Beach Resort for $875 for the season. (id:49269)
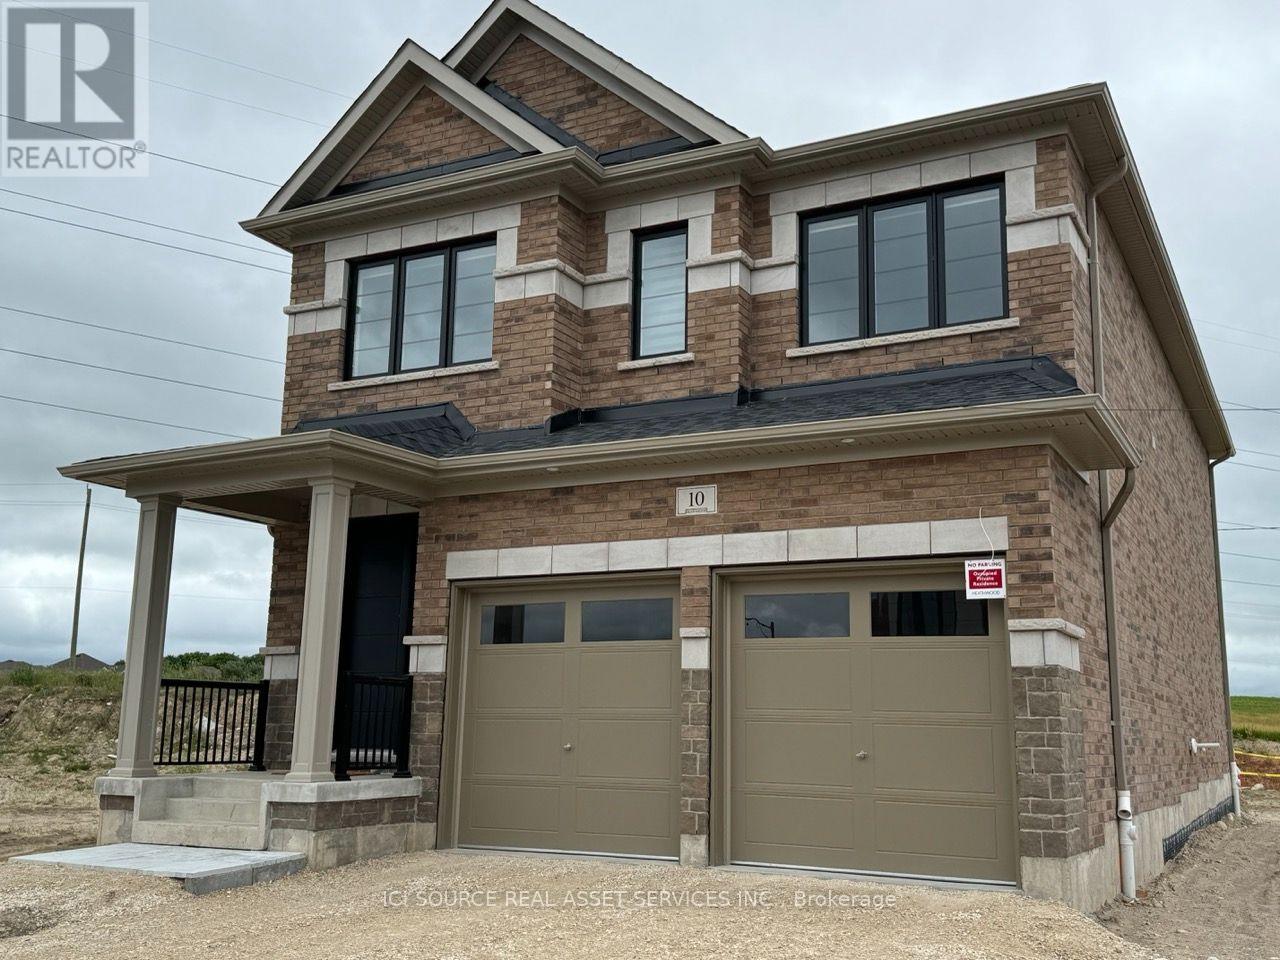
10 Guernsey Drive
Kitchener, Ontario
Brand-New Heathwood Executive Home with Finished In-Law Suite - 10 Guernsey Dr, Williamsburg, Kitchener. Live large in one of southwest Kitchener's most sought-after family communities. This stunning, brand-new (2024) Heathwood-built executive detached 2-storey offers approximately 3,300 sq ft of beautifully finished living space - ~2,700 sq ft above grade plus a fully finished lower-level suite - designed for families who refuse to compromise on space, style, or location. Inside the main home: Soaring open-concept great room with a cozy gas fireplace, flooded with natural light. Designer quartz kitchen with an oversized island, stainless steel appliances, and seamless flow for entertaining. Rich dark hardwood throughout - including the bedrooms - and an elegant oak staircase. 4 spacious upper-level bedrooms: two with private ensuites and walk-in closets, plus a Jack & Jill bath serving the other two. A spa-inspired primary retreat with a glass walk-in shower, freestanding soaker tub, and his-and-hers sinks. Second-floor laundry for everyday convenience. The bonus - a fully finished lower-level suite: 2 additional bedrooms, its own kitchen, and a full bathroom - perfect for extended family, in-laws, a nanny, or a home office/guest wing. Ideal for multigenerational living under one roof with privacy for everyone. Outside & extras: Walkout to the backyard backing onto open green space - no rear neighbours. Covered front porch, 2-car garage plus driveway parking. Included: all stainless steel appliances, washer & dryer, and hot water heater. Unbeatable location: minutes to Highway 401, Conestoga College (Doon campus), above-average-rated schools, Williamsburg Town Centre, Sunrise Shopping Centre, parks, and the Huron Natural Area trails. A commuter's dream and a family's haven. *For Additional Property Details Click The Brochure Icon Below* ** This is a linked property.** (id:49269)
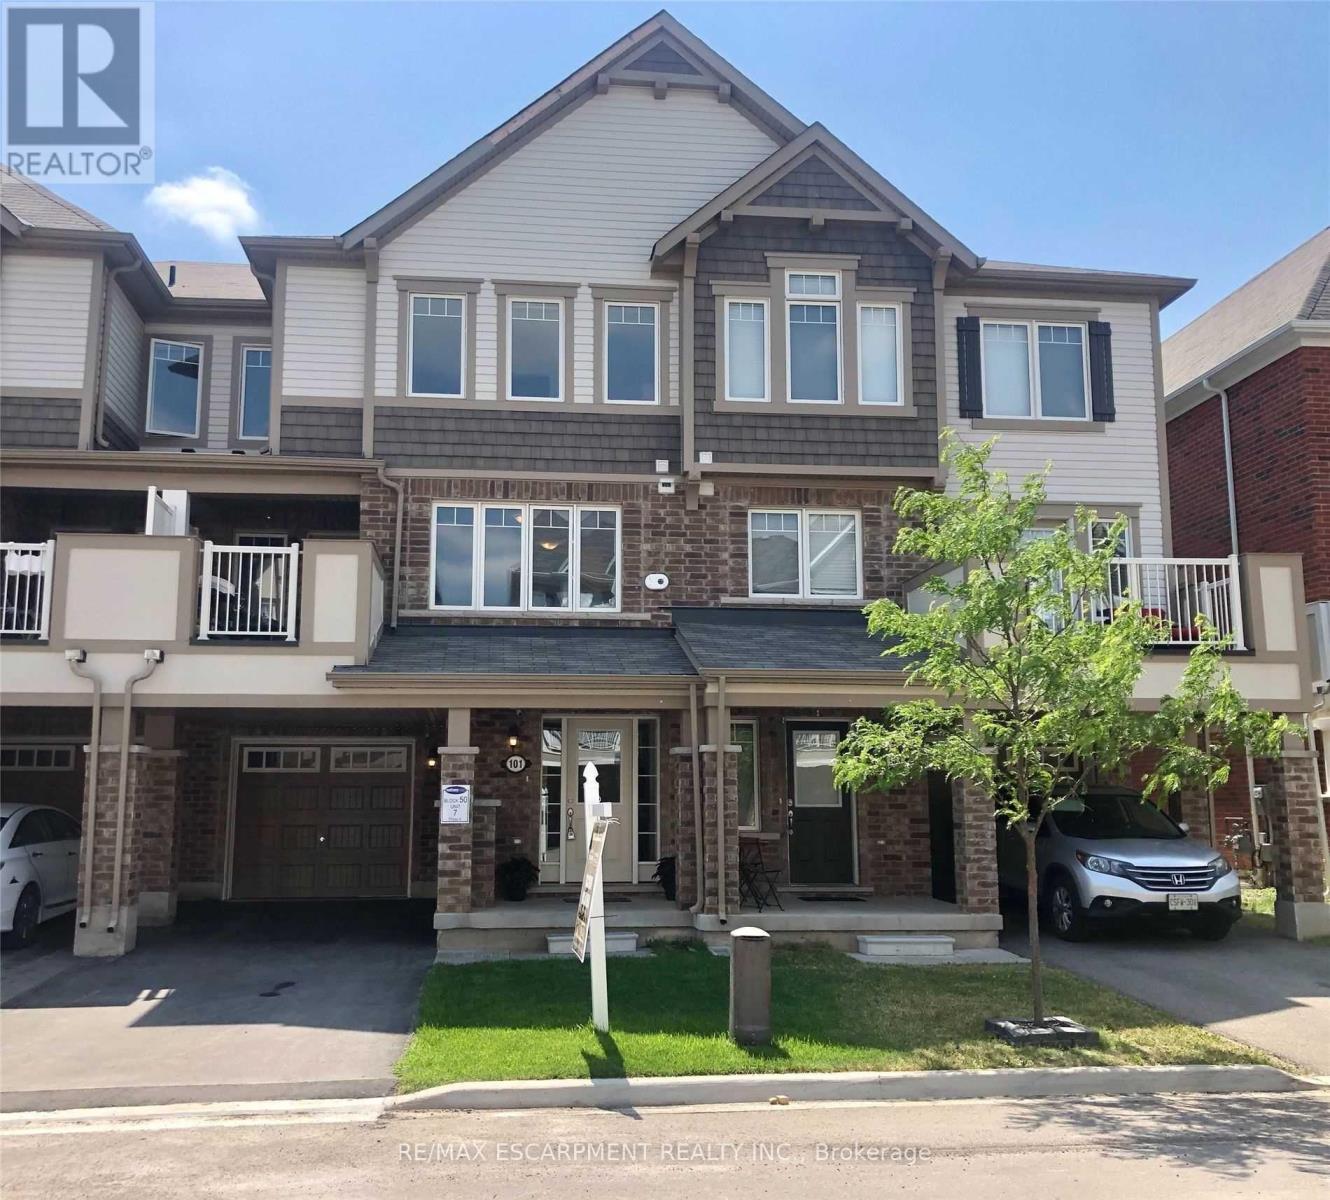
101 Lemieux Court
Milton, Ontario
Completely Free-hold. NO POTL FEE OR Condo Fee. Stunning Townhome Immaculately Maintained . 3 Car Parking (2 On Driveway W No Sidewalk). Kitchen With S/S Appliances, Breakfast Bar And Large Pantry. Open Concept Floor Plan! Large Bright Living Room With Lots Of Windows. Enjoy Summer Nights On Your Covered Front Balcony! The Primary Bedroom Boasts Walk-In Closet, Reading Nook And Ensuite Bath. Functional Lower Level Offers Private Sitting Area & Custom Built-Ins For Great Storage! Excellent Location! Close To By one Public School & St. Benedict Catholic Elementry School! No Sidewalk (id:49269)
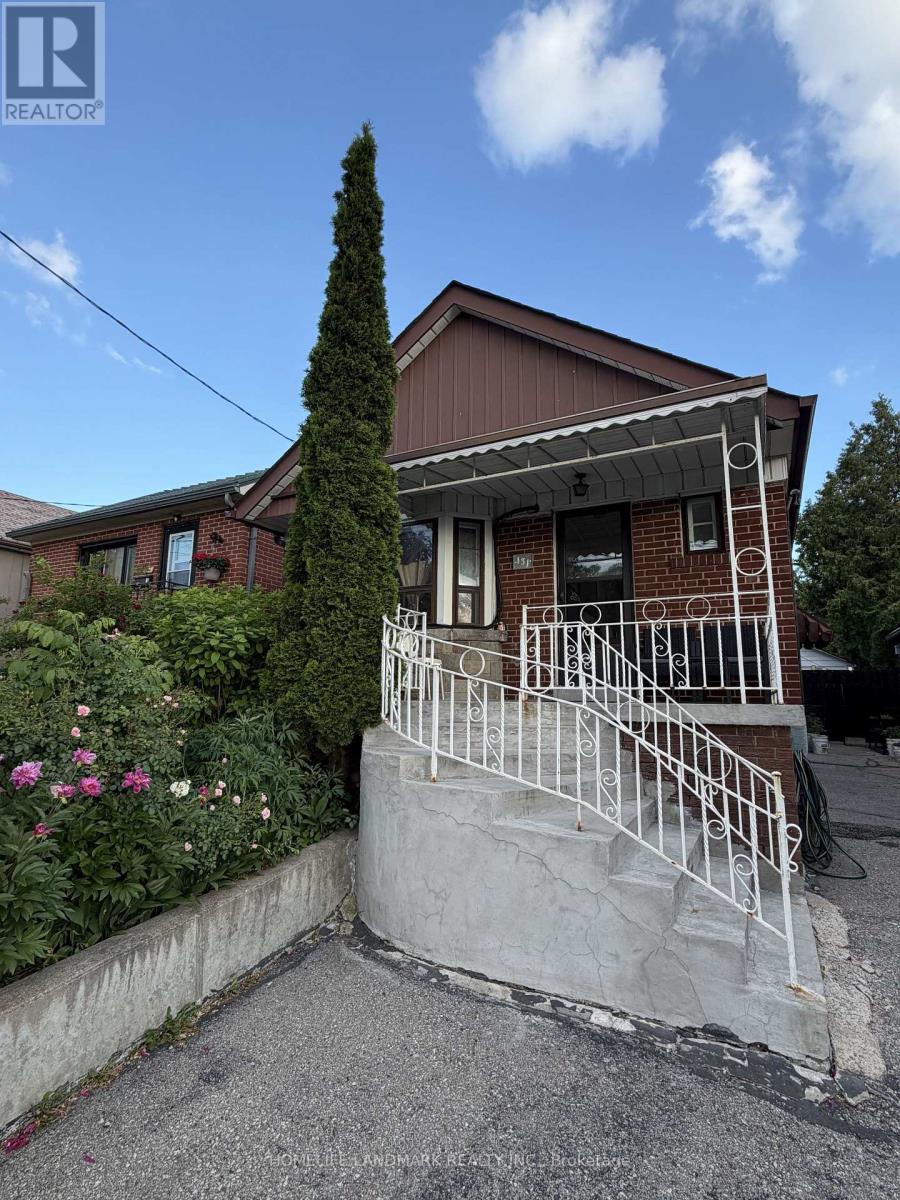
131 Cameron Avenue
Toronto, Ontario
Bright and well-maintained private room in a detached home located in a convenient, family-friendly neighbourhood. Enjoy easy access to TTC, major highways, shopping, restaurants, parks, schools, and other everyday amenities. The kitchen, laundry, and washroom are shared with two other occupants. Two parking spaces are included in the rent. Utilities are extra and are not included in the lease price. Ideal for a clean and respectful tenant seeking comfort and convenience in a great location. (id:49269)
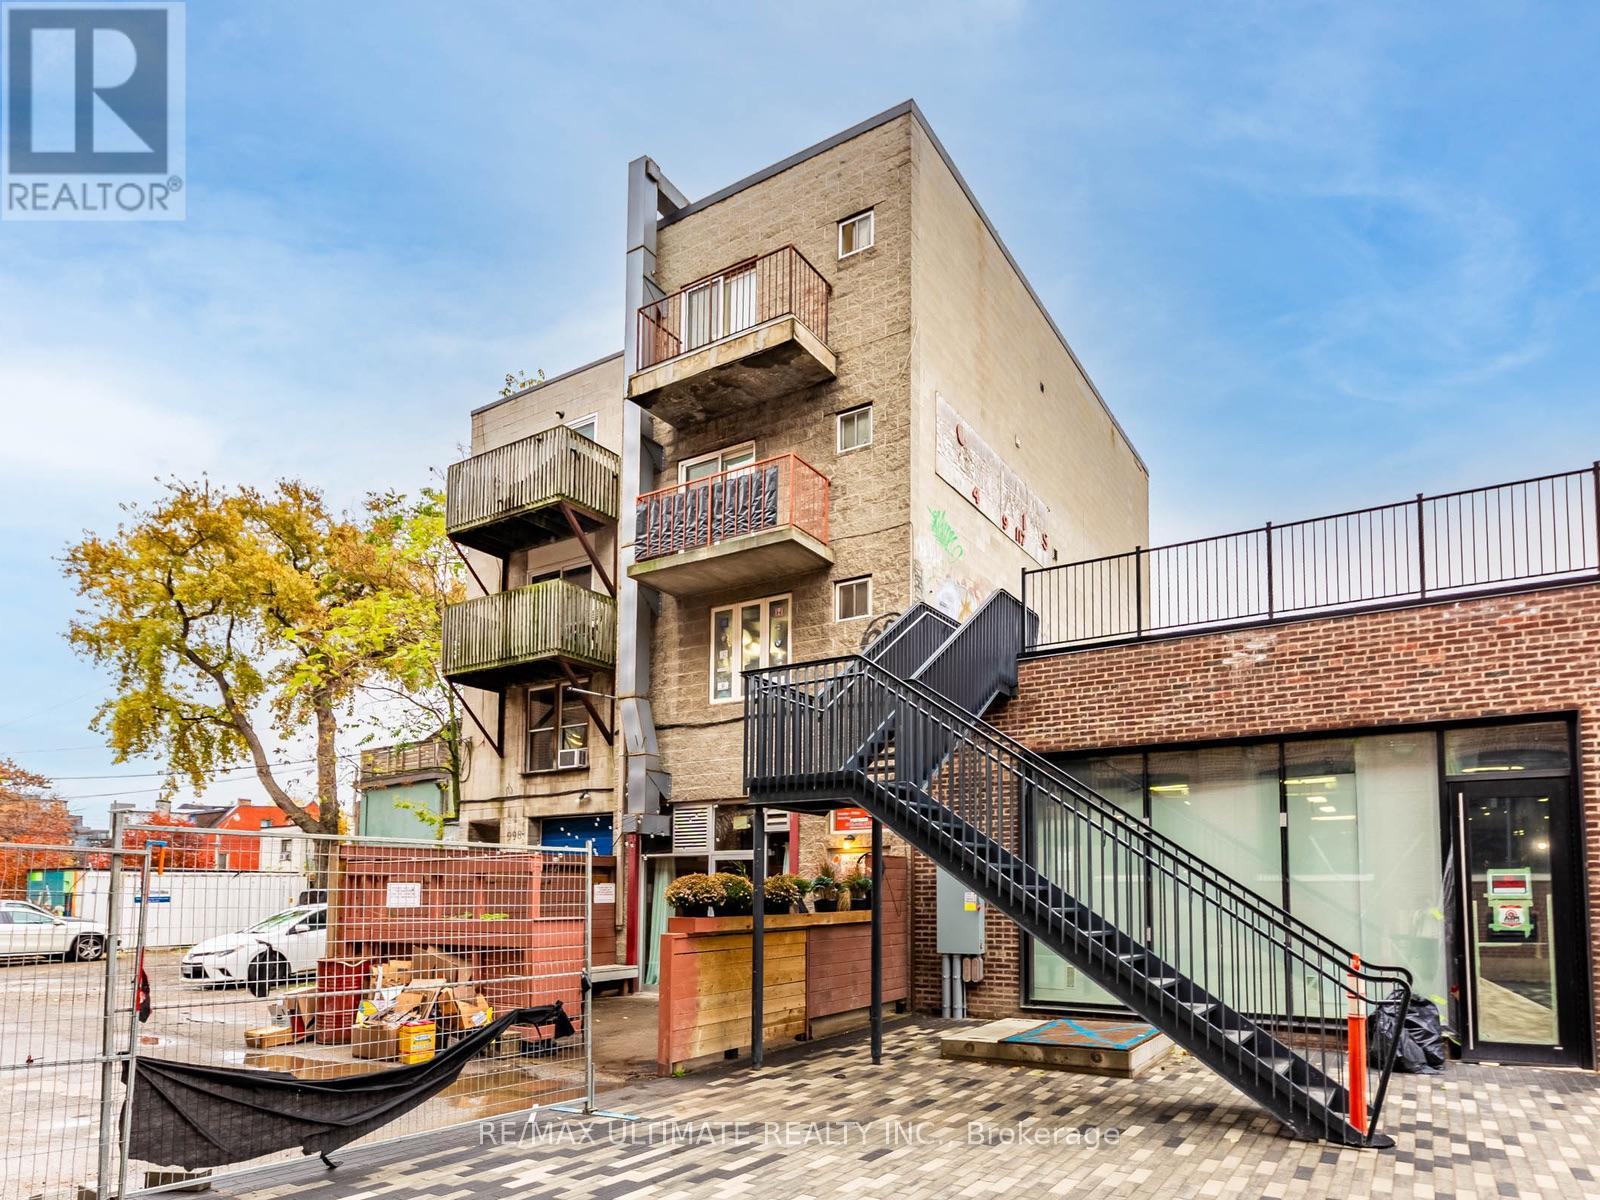
4 - 996 Queen Street E
Toronto, Ontario
Prime Leslieville Location to be. Loft Style Walk-Up in Cul-de-sac. 2, 1 bed 1 Bath Apartments available with Balconies. Lots of fun Restaurants and shop right at your door. Newly Renovated and Freshly Painted features L-Shaped Kitchen with Tones of Storage. Large Living area for enjoyment and relaxation. Good Sized Primary Bedroom with walk out balcony to enjoy outdoor views. Queen St street (id:49269)
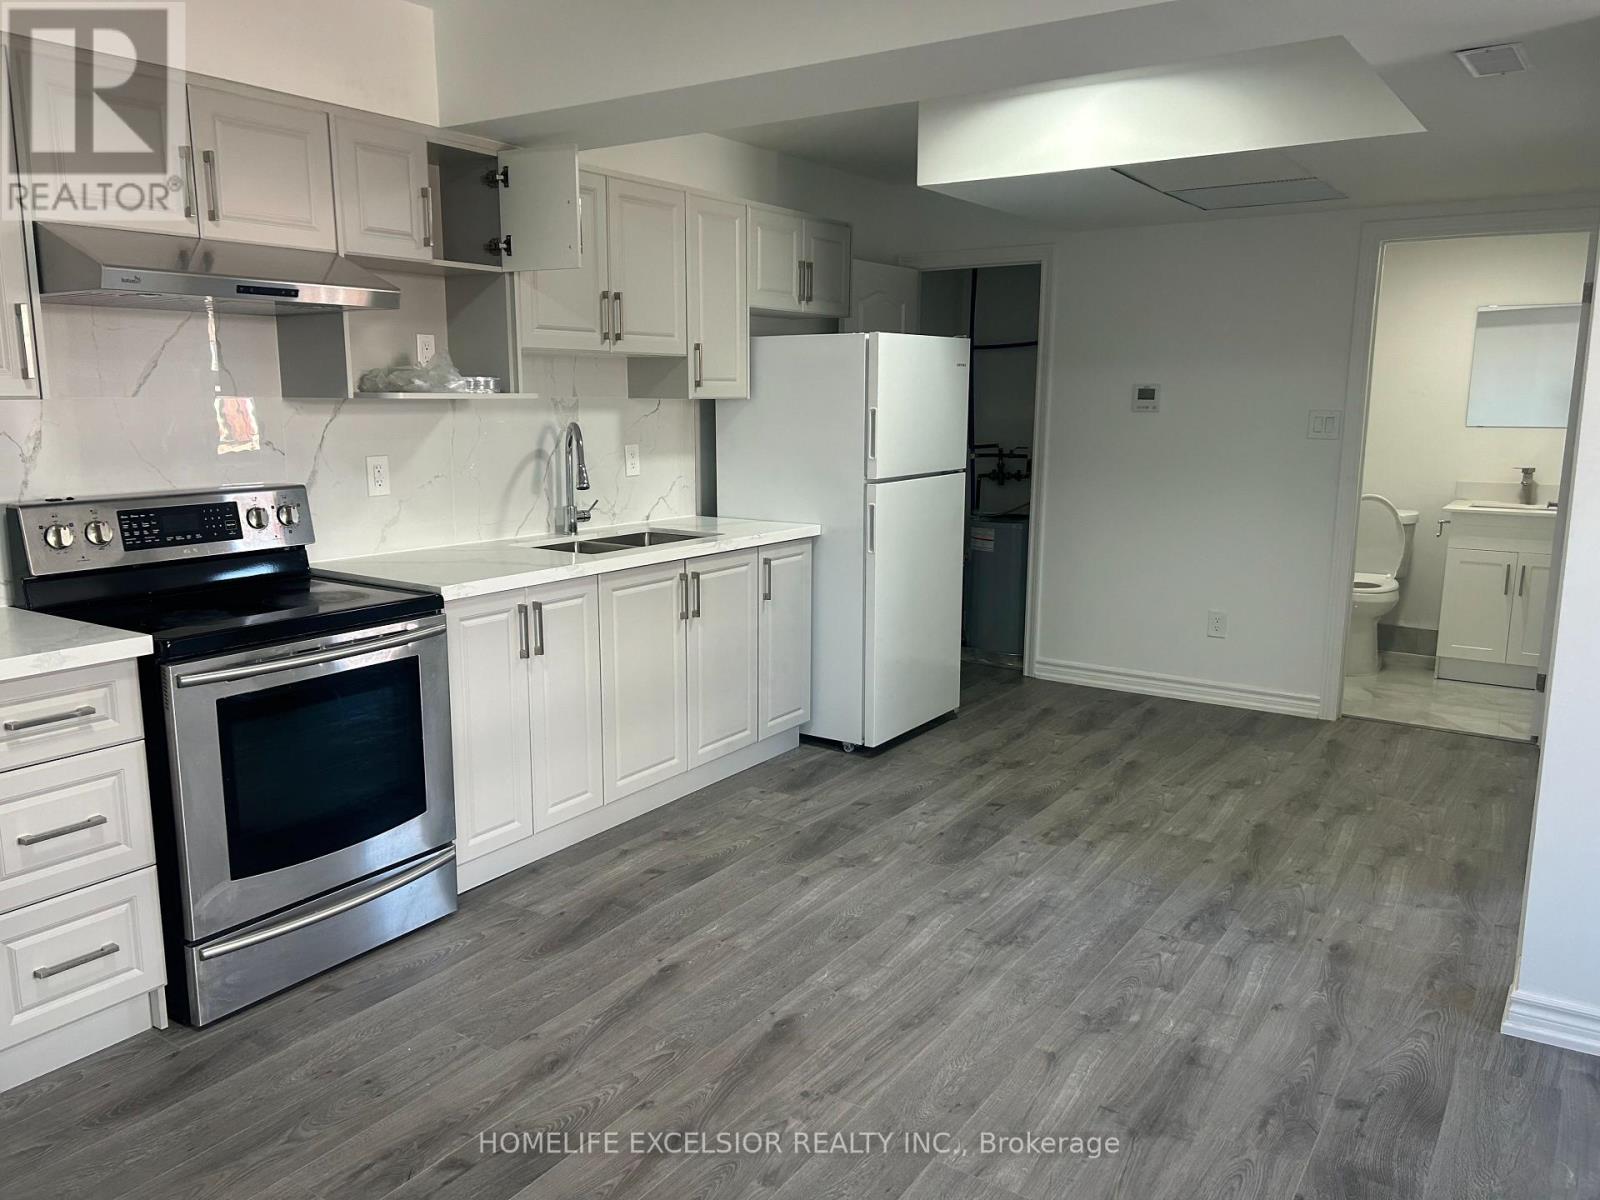
Unit 6 - 3 Simcoe Street S
Oshawa, Ontario
Move in Ready, Right In The Heart Of Downtown Oshawa, Enjoy the convenience of being minutes away from Hwy 401, public transportation, shopping, dining, schools, and parks. Hydro, Gas & Water Not Included. (id:49269)
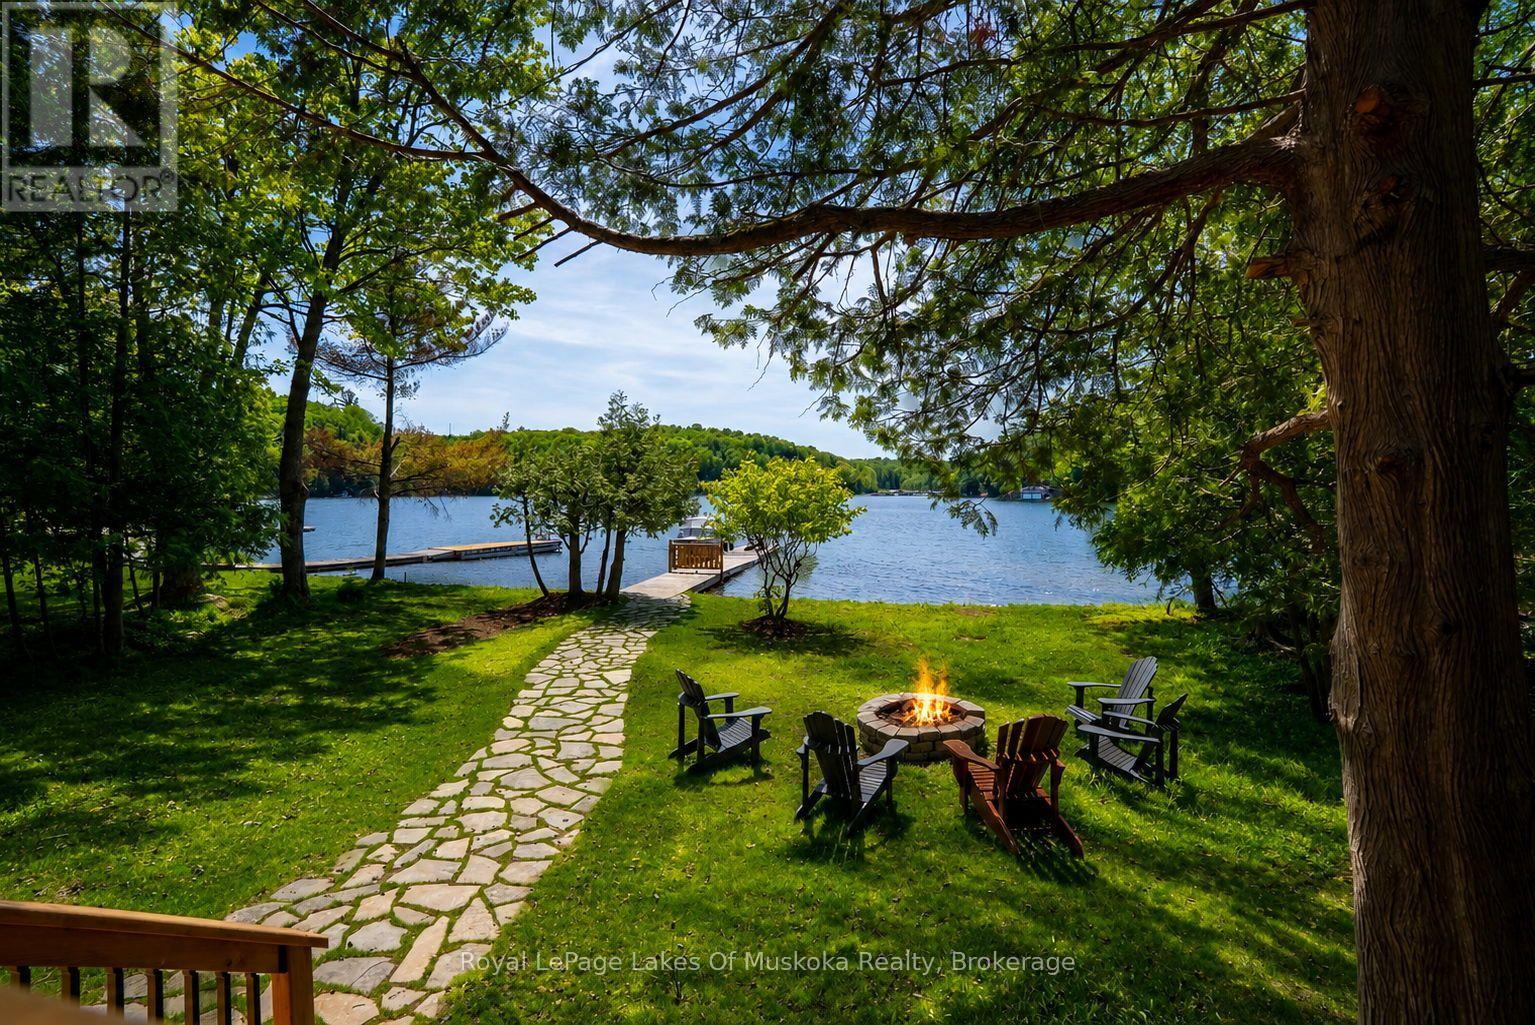
21 Beaumont Bay Rd
Muskoka Lakes, Ontario
Experience the pinnacle of turnkey lakeside living in a sheltered bay on the crystal-clear waters of Skeleton Lake. Following an extensive, top-to-bottom renovation completed in late 2025, this 4-season retreat is offered fully furnished, blending sophisticated "high-end transitional" design with effortless family functionality. The heart of the home is a bright, open-concept Great Room featuring a bespoke chef's kitchen that flows seamlessly into the living and dining areas. With 3 thoughtful bedrooms and 2 modern bathrooms, the layout is meticulously designed for family comfort, including brand-new laundry facilities for seamless cottage management. Step outside to a level, sprawling lawn and a rare 110-foot private shoreline, with owned shore road allowance. Toddlers will love the shallow, sandy walk-in beach, while boating enthusiasts will prize the 15-foot deep-water docking. Situated in a safe harbour perfect for water sports and long afternoons of cruising, the property also boasts iconic western sunset views from the dock. Enjoy year-round access through a dedicated road association in one of Muskoka's most prestigious and peaceful lake communities. From the thoughtfully designed interior to the meteor-crater filtered waters, everything is ready for your first summer on the lake. Upgrades included a brand new Septic suitable for 4 bedrooms (see garage with in-law suite drawings), new 200AMP panel, Generac Generator, Fresh Landscaping, Heat and Cooling Pump for year round comfort - enjoy air conditioning on those hot summer days. (id:49269)
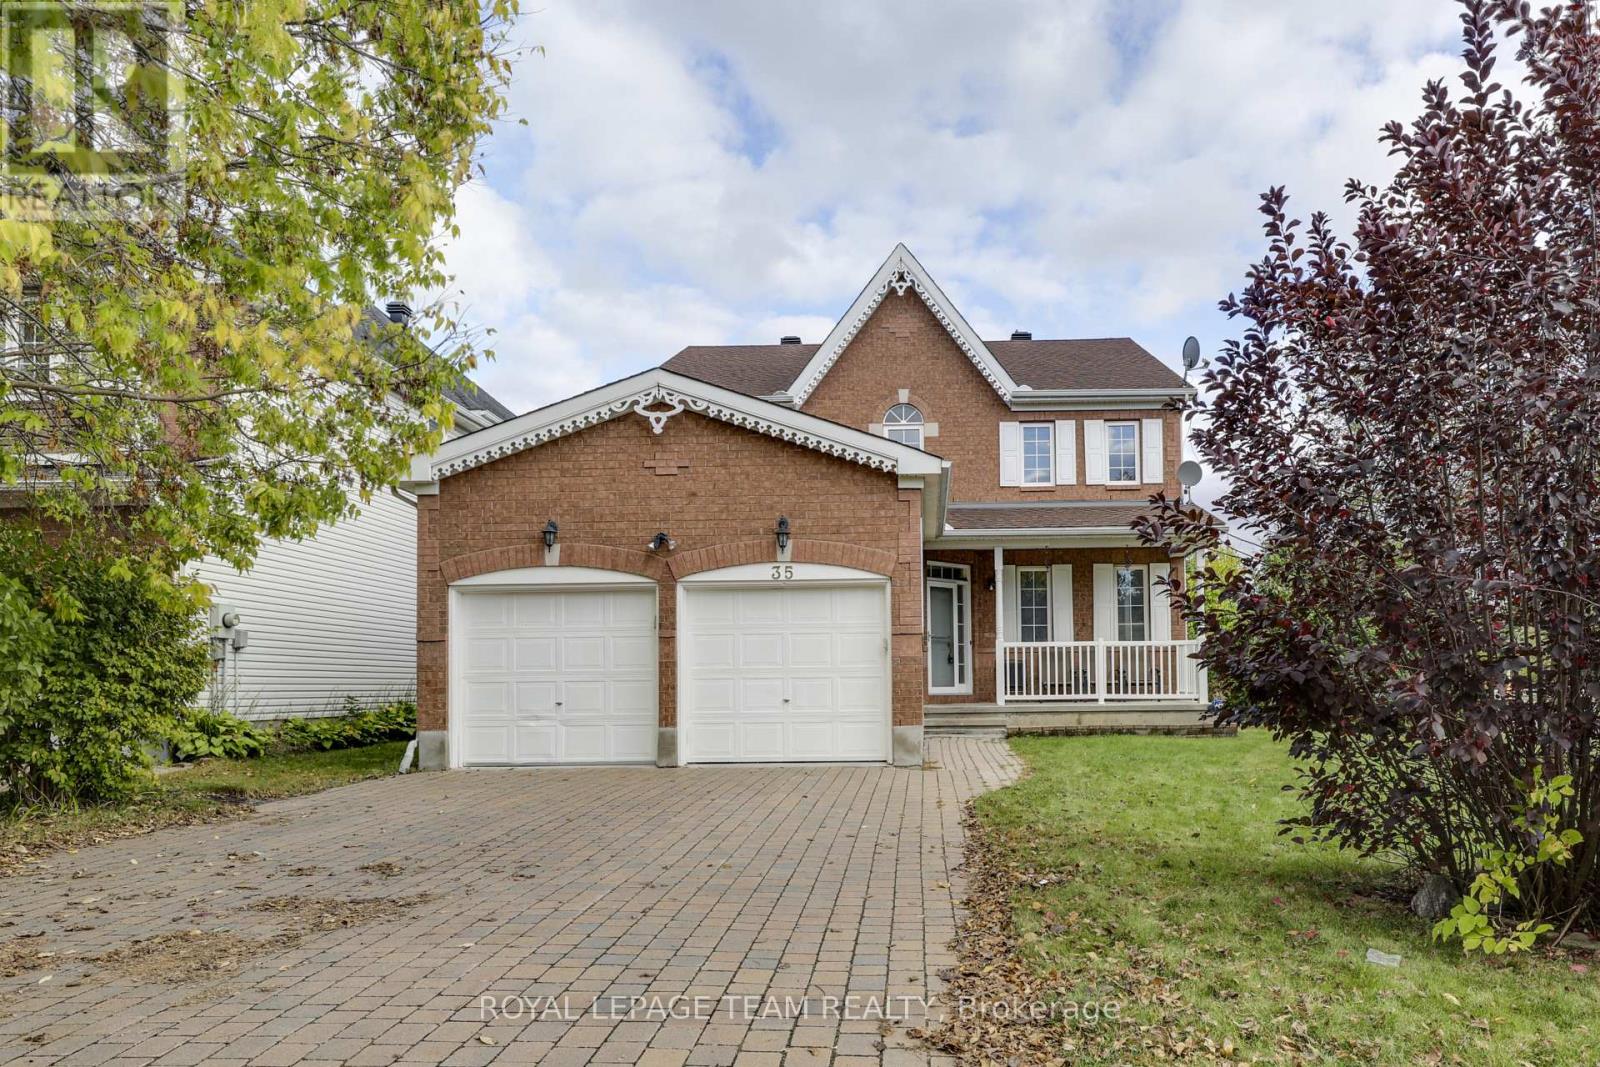
35 Norgold Crescent
Ottawa, Ontario
Welcome to a spacious 2,465 sq. ft. executive detached home on a premium corner lot in sought-after Kanata Lakes/Heritage Hills, offering 4+1 bedrooms, 4 bathrooms, a double garage, generous room sizes and excellent flexibility for families. Hardwood flooring extends across both the main and second levels, while 9-ft ceilings, abundant natural light and a thoughtful layout create an airy, comfortable feel throughout. Step inside to a welcoming foyer leading to a formal living room and dining room, ideal for everyday living and entertaining. A private main-floor office with French doors provides an excellent work-from-home space. At the heart of the home, a striking two-sided natural-gas fireplace connects the principal living areas and adds warmth and character. The kitchen features oak cabinetry, stainless steel appliances, ample workspace and an eat-in area, with morning sunlight filling the kitchen, breakfast area and family room. Patio doors open directly to the backyard, extending daily living outdoors. The spacious family room offers a relaxed gathering space, while a convenient powder room and main-floor laundry with inside access to the two-car garage complete this level. Upstairs, the generous primary bedroom includes a walk-in closet and a 5-piece ensuite. Three additional bedrooms provide plenty of space for family, guests or study, with two also featuring walk-in closets for exceptional storage. The fully finished lower level adds valuable living space with a large recreation room, additional bedroom, kitchenette, 3-piece bathroom and storage, making it well suited for guests, extended family or a separate work/play zone. Outside, the corner lot offers openness and privacy. Located in a top-rated school district, this home is within walking distance of All Saints, parks, grocery stores and bus stops, and close to shopping, restaurants, amenities and scenic walking trails-an ideal combination of space, comfort, convenience and family-friendly living. (id:49269)
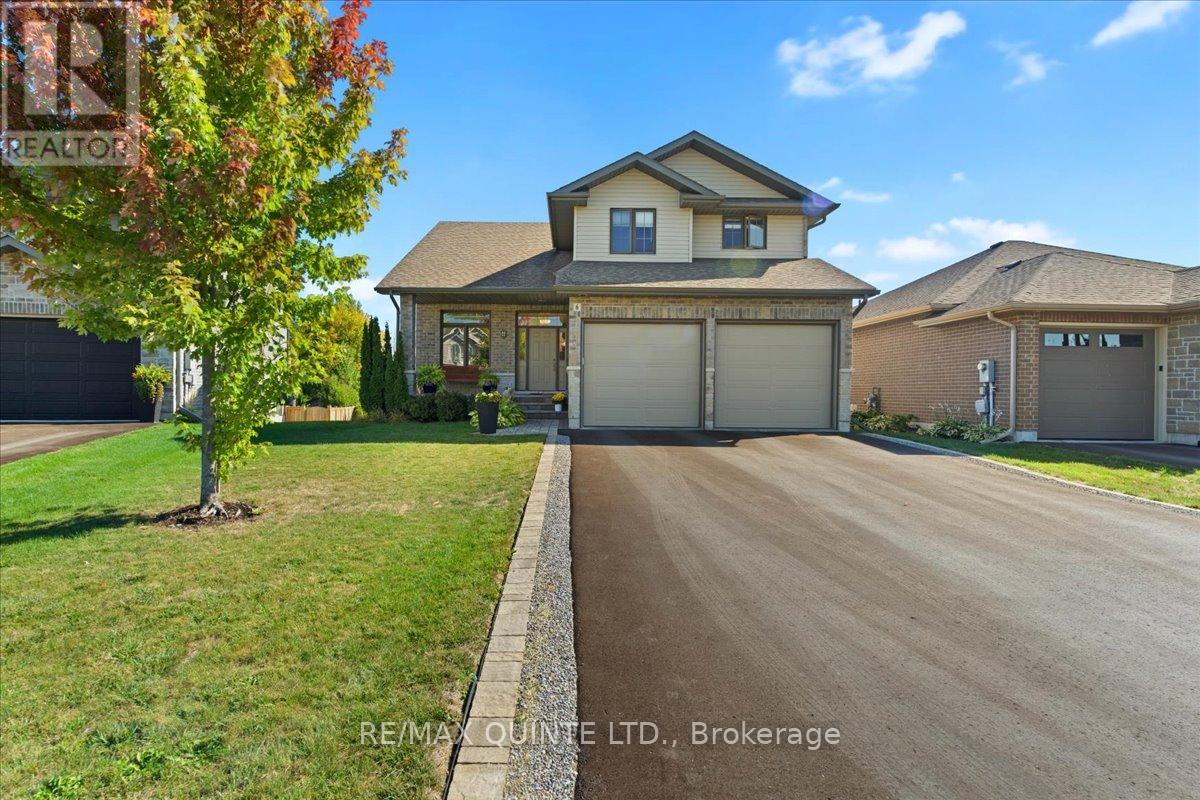
6 Granby Court
Belleville, Ontario
Spacious family home in Belleville's east end! Modern Comfort, Exceptional Space, and Prime Location. With over 2,800 sq. ft of living space, this 8 year old home is better than new with thoughtful additions adding to it's value. Enjoy the convenience of an established, family-friendly neighborhood with all the amenities Belleville has to offer just a short distance away. You will love it's close proximity to Hwy 401, Via Rail Train Station, Sports Centre, shopping and transit. This quiet cul-de-sac is tucked away off the main road creating a safe and peaceful location. The large, partially fenced backyard provides privacy and space for children or pets or perhaps a pool! An irrigation system ensures your lawn and gardens stay healthy with minimal effort. Landscaping and gardens are already established and add to the outdoor charm. The main floor of the home has a practical den at the main entrance, making a convenient work-from-home space, separate from the main living areas. The kitchen and dining rooms are combined with the cozy living room which features a stone gas fireplace. The kitchen is a chefs dream! Large peninsula with seating, gas stove and granite countertops are a few of the standout features. A walk out to a 2-tiered deck welcomes you and a retractable awning provides shade during warm summer days. On the 2nd level, the primary bedroom features an ensuite bathroom with walk-in glass shower and walk-in closet. 2 more bedrooms and another full bath provide space and privacy for family. More functional space is added with another 935 sq ft in the lower level, including another bedroom, full bathroom and family room with lovely large windows overlooking the back yard. Owners may consider fencing the backyard. Easy access to the city centre, with major roads and public transit options just minutes away. This makes commuting to work, school, or entertainment effortless, while still enjoying the comfort and quiet of a residential community. (id:49269)
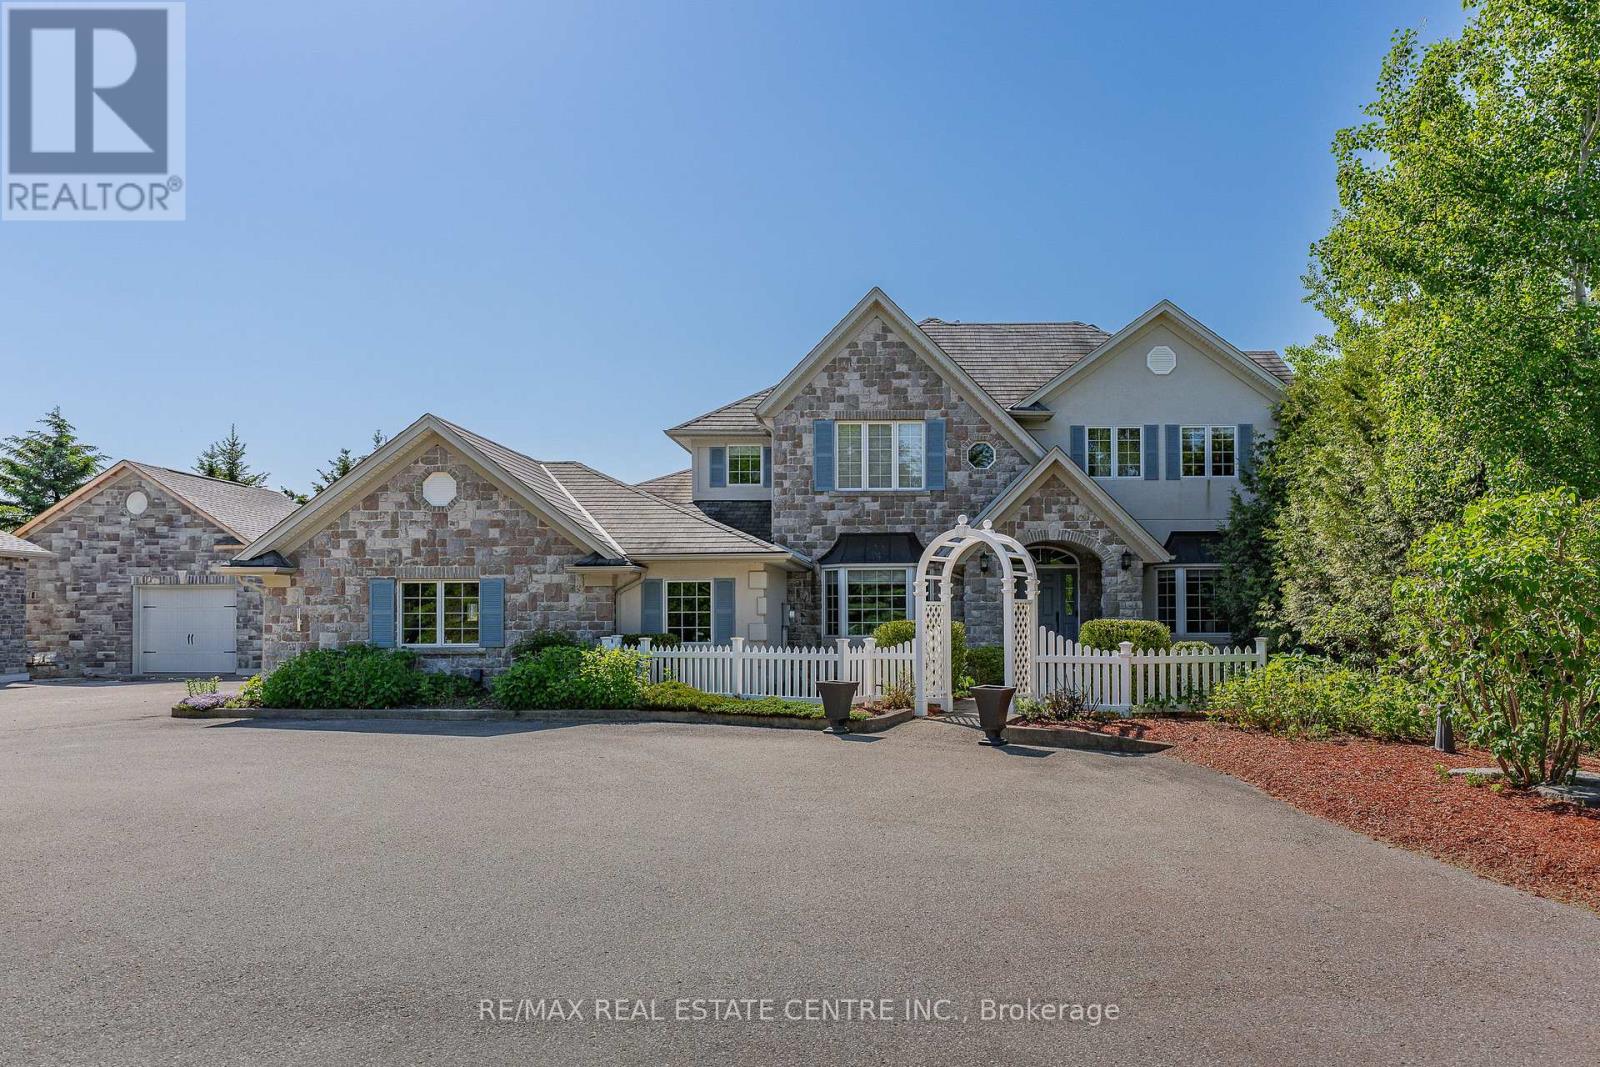
6805 Concession 2
Puslinch, Ontario
Behind a private gated entrance lies one of Puslinch's most remarkable custom estates! Built to an exceptional standard, this residence combines craftsmanship and luxury amenities rarely found under one roof. Set on a meticulously landscaped 1.47-acre property featuring a custom irrigation system throughout! The exterior features Arriscraft stone, mature trees, curated gardens, a waterfall, a pond, and natural stone features that create an unforgettable first impression! Inside, exposed timber beams, cherry hardwood flooring, heated floors, Restoration Hardware lighting, and multiple fireplaces create a warm atmosphere. The kitchen was designed for entertaining, featuring solid cherry cabinetry, quartz countertops, Portuguese porcelain tile, walk-in pantry, dedicated butler's pantry, and a wraparound covered porch overlooking the pond and backyard oasis. The main floor offers a versatile layout, featuring a spacious primary suite with fireplace and walk-in closet, connected by a Jack-and-Jill ensuite to a second bedroom, as well as a private office with a large bay window and its own fireplace. Upstairs, all three bedrooms feature private ensuites, including a primary retreat with fireplace and walk-in closet. A library and upper-level laundry complete the second floor. The lower level features an indoor heated swimming pool supported by a dedicated HRV air exchange system, a professionally certified 11.2-channel Dolby Atmos theatre room with power reclining seating, home gym, wet bar with wine fridges, large linear fireplace, walkout access, and 8.5-foot ceilings. Outside, the enclosed entertainment pavilion/lounge is complete with a bar, television, and fridge. Attached and detached garages provide exceptional space for vehicles, hobbies, workshop use, or storage. Modern conveniences include smart Nest climate control, full Lutron Caseta lighting system, 200-amp service, and EV-ready infrastructure. Properties of this caliber are rare. A true legacy property! (id:49269)
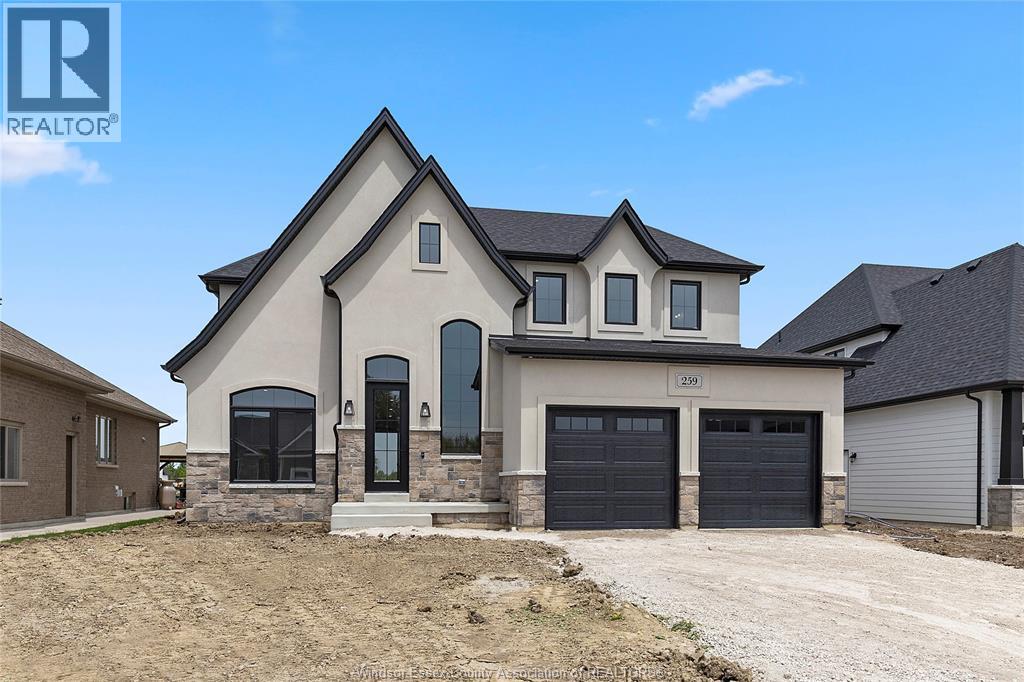
466 Marla
Lakeshore, Ontario
Introducing the Liam Model by Lakeland Homes-where thoughtful design, superior craftsmanship, and timeless finishes come together. This stunning two-story residence boasts four spacious bedrooms, including a luxurious primary suite, alongside 2.5 beautifully appointed bathrooms. Every inch of the home showcases Lakeland Homes' signature finishes and attention to detail, from the gourmet kitchen with premium cabinetry and countertops to the light-filled living areas perfect for family gatherings. Step outside to a well-manicured yard ideal for entertaining or simply unwinding after a long day. Located in a desirable neighbourhood, the Liam Model delivers comfort, style, and convenience-truly an exceptional place to call home. (id:49269)
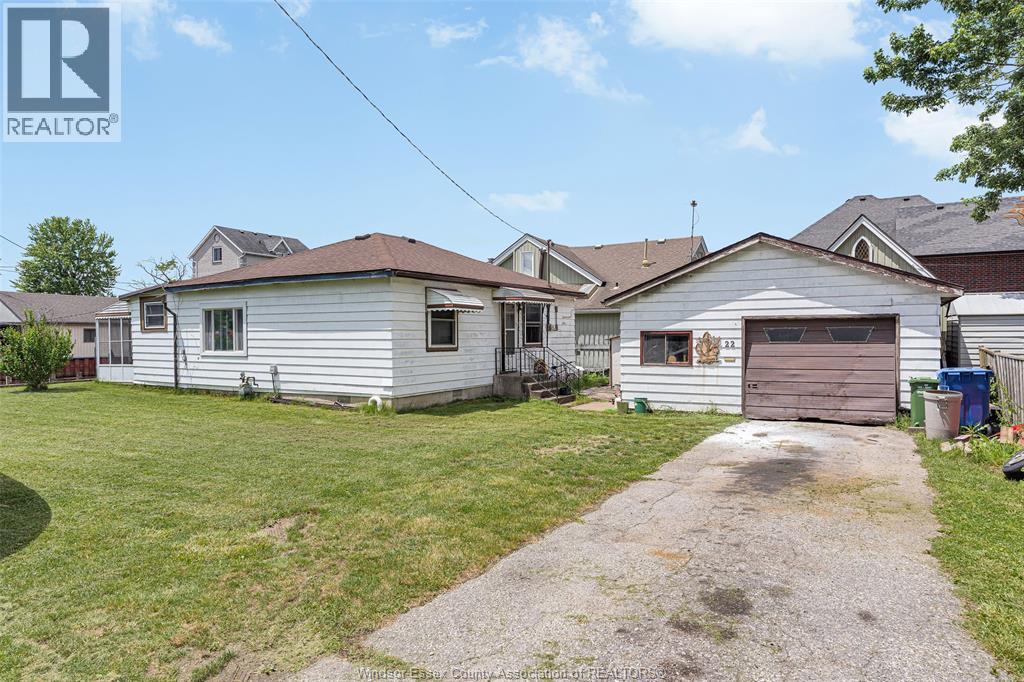
22 Manhattan Street
Lasalle, Ontario
Rare waterfront opportunity in the heart of LaSalle! Situated along a peaceful canal in one of the area's most sought-after locations, this property offers exceptional potential for homeowners, investors, or those looking to build a custom waterfront retreat. The existing home features 1 bedroom, 1 bathroom, a kitchen, cozy dining area, inviting 3-season sunroom, and a detached garage. Enjoy direct water access for boating, fishing, and kayaking, all while taking in the tranquil surroundings. Whether you're seeking a year-round residence, weekend getaway, rental investment, or future building site, this unique waterfront property presents an opportunity rarely available in Lasalle. (id:49269)
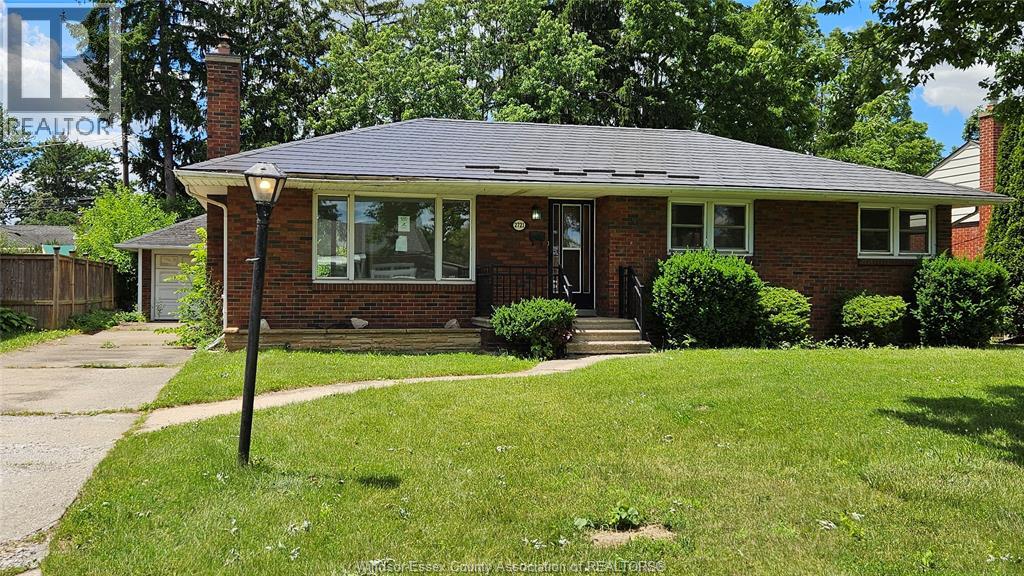
2721 Virginia Park Avenue
Windsor, Ontario
Opportunity awaits in this sought-after neighborhood! This home is brimming with potential and ready for its next chapter. Situated on a desirable street in a highly regarded area, the property offers a rare chance for investors, renovators, or buyers looking to create their dream home. Conveniently located near schools, parks, shopping and other amenities. Bring your vision and unlock the value of this exceptional opportunity. (id:49269)
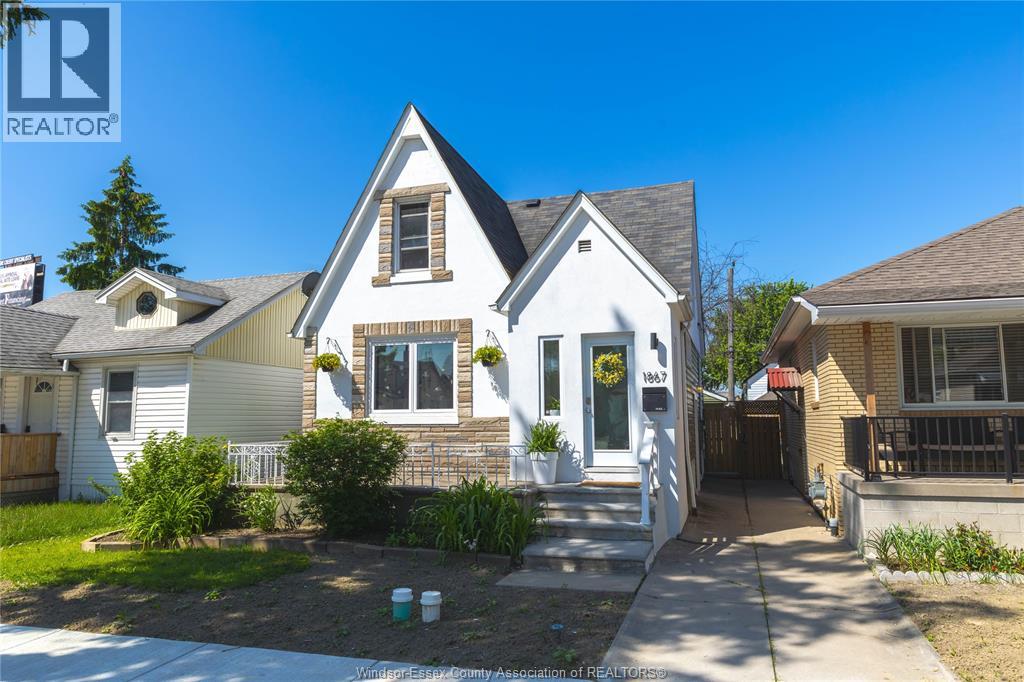
1867 St. Luke
Windsor, Ontario
Welcome to 1867 St. Luke - an updated 3+1 bedroom, 3-bathroom home in central Windsor, ideal for first-time buyers, growing families, or investors. This well-maintained property features a bright kitchen with stainless steel appliances and a practical, comfortable layout. The finished basement includes a separate entrance and full bathroom, offering excellent potential for a rental or inlaw suite. Conveniently located near schools, parks, shopping, and public transit, this move-in ready home offers versatility, value, and a great location for both living and investing. Call to view today! (id:49269)
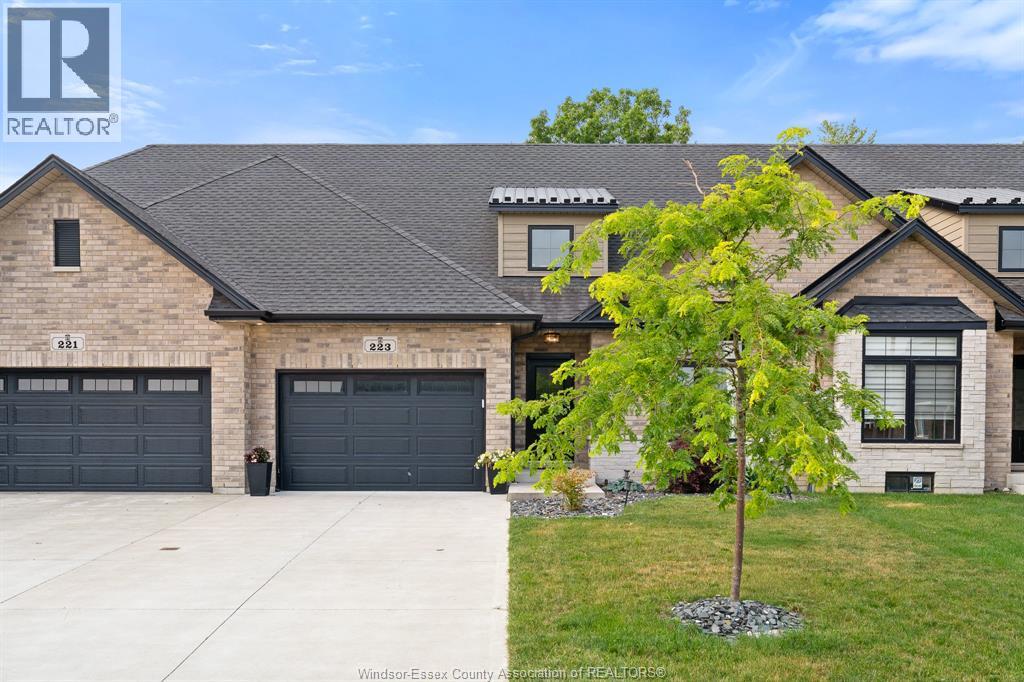
223 Livingstone Crescent
Amherstburg, Ontario
Welcome to The Landings of Amherstburg, where style, comfort, and low-maintenance living come together in this amazing full brick and stone townhome. Offering approximately 1,250 sq. ft., this beautifully appointed home features a bright, open-concept layout with impressive 9-foot ceilings and quality finishes throughout. Luxury upgrades include stunning whitewashed hardwood flooring, a modern quartz kitchen with a newly installed backsplash, and a cozy gas fireplace that creates the perfect gathering space. The home offers 2 spacious bedrooms and 2 upgraded bathrooms, thoughtfully designed for both comfort and functionality. Step outside to a truly one-of-a-kind rear yard, offering exceptional privacy with no rear neighbours and a quiet setting—perfect for relaxing or entertaining. Whether you're downsizing, purchasing your first home, or looking for easy, maintenance-free living, this exceptional townhome checks all the boxes. Don't miss your opportunity to own this beautiful home in one of Amherstburg's most desirable communities! (id:49269)
122 Augustine
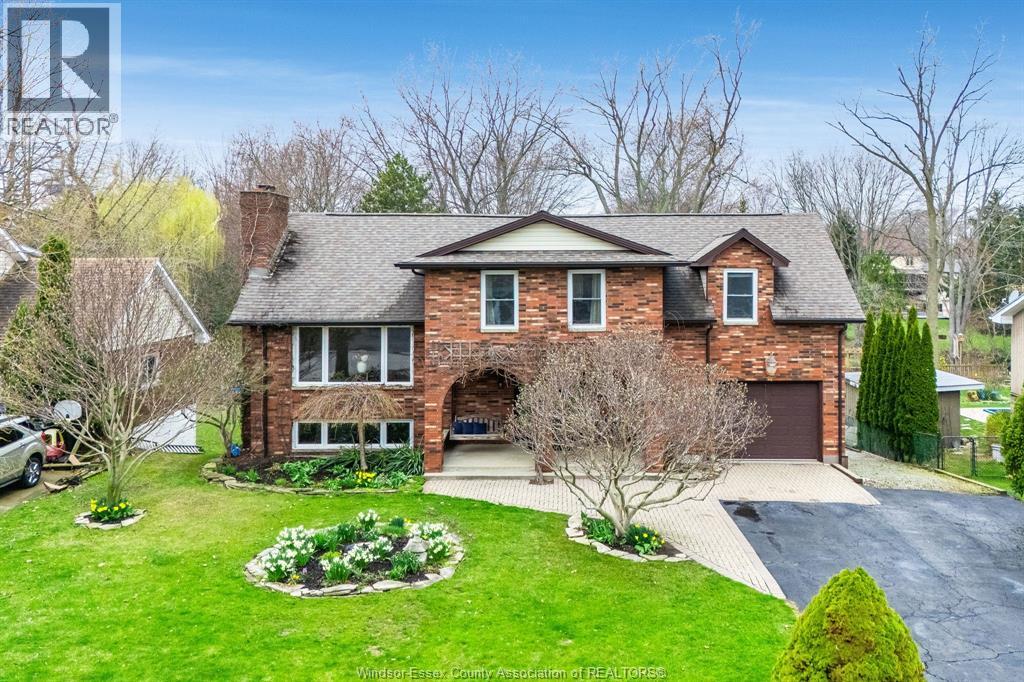
Kingsville, Ontario
Spectacular ravine lot backing onto Mill Creek with stunning views from your rooftop deck overlooking lush gardens and mature trees. Rarely offered, this multi-level 2-storey home can accommodate a large family with 5 bedrooms on the second floor. A large foyer welcomes guests into a bright raised living room, perfect for entertaining. The spacious kitchen offers cherry cabinets, cooktop, built-in oven and microwave, oversized fridge and granite counters, with a generous dining area for casual meals. Enjoy morning coffee by the cozy fireplace or take in nature from the rooftop deck. Main floor also includes a 3-piece bath and laundry. The third level features a family room with a 2nd fireplace. Fully finished fourth level offers games room/flex space, office, walk-in pantry, and 3-piece bath. For the hobbyist or car buff a 1.5 car garage plus a separate 3-car garage. A rare opportunity to own a premium property in a highly sought-after setting. (id:49269)
1167 Bruce Avenue
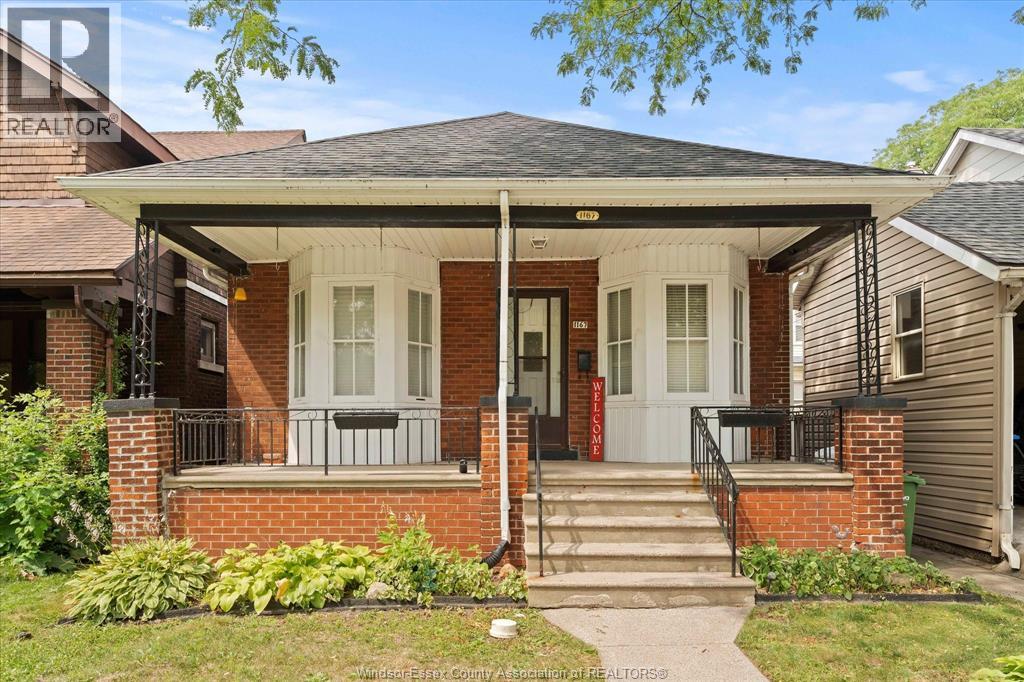
Windsor, Ontario
Welcome to this charming 2-bedroom, 1-bath home offering comfort, convenience, and great value! The bright living and dining rooms feature hardwood flooring, while the kitchen offers ample cabinetry with the fridge and stove included. The bedrooms and bathroom have been freshly painted, creating a fresh, move-in-ready feel. A full unfinished basement provides excellent storage or future finishing potential. Outside, enjoy a covered front porch, a fully fenced backyard, detached garage, and rear yard parking. Major updates include shingles (approx. 5 years), central air (2018), furnace (2022), and hot water tank (2024). Furnace, A/C, and hot water tank are rented. Conveniently located close to shopping, public transit, and everyday amenities, this home is an excellent opportunity for first-time buyers, downsizers, or investors. (id:49269)
1247 Heritage Road
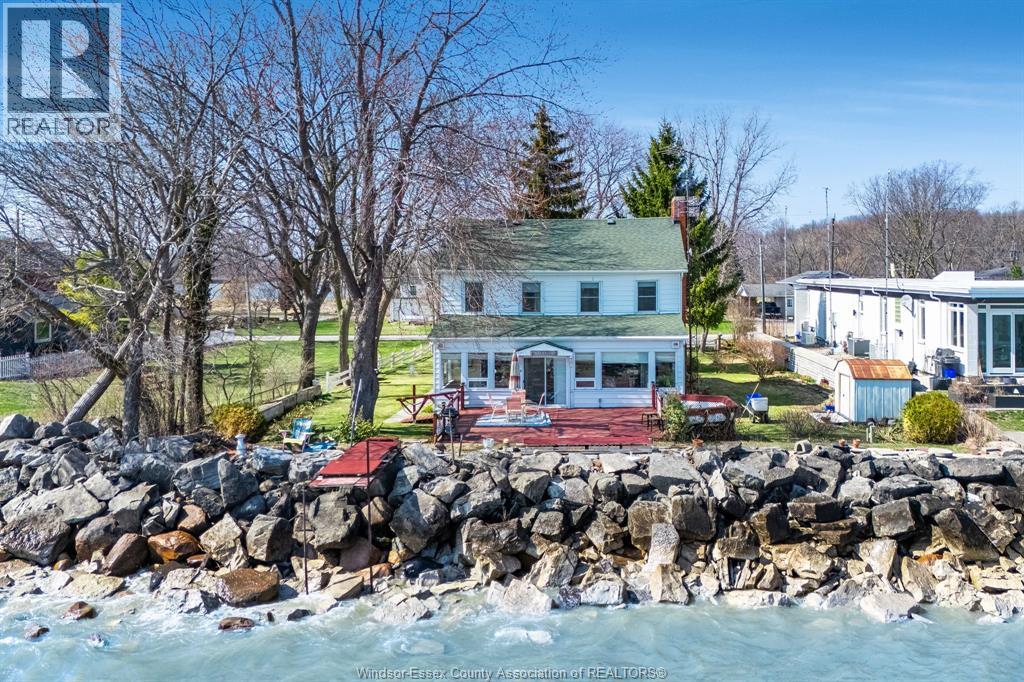
Kingsville, Ontario
Enjoy the charm and tranquility of 1247 Heritage Rd, perfectly positioned overlooking Lake Erie. This inviting home features four bedrooms, offering plenty of space for family living or guests. The main level includes a welcoming living room with a cozy fireplace, a dedicated dining area, and a sun room where you can relax and take in the panoramic Lake Erie views. The functional kitchen is complemented by a convenient mudroom/laundry area, while a 3-piece bath adds to the home’s practicality. Open to Offers! (id:49269)
79 Dunvegan Drive
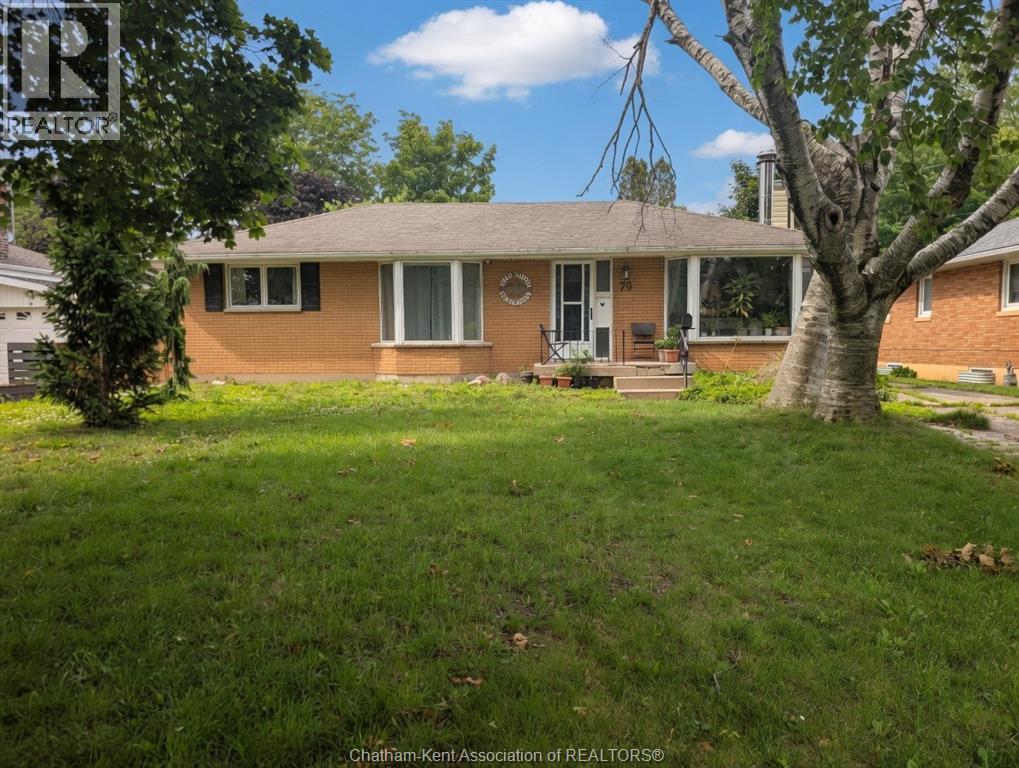
Chatham, Ontario
Nestled on a quiet, established street near parks and walking trails, 79 Dunvegan Drive is a spacious brick ranch offering incredible potential for the right buyer. Featuring 3+3 bedrooms, 2 bathrooms! Set back from the road and surrounded by well-maintained homes, this property is ready for someone with vision to bring it to its full potential. The main floor features a bright living and dining area highlighted by a cozy wood-burning fireplace, 3 bedrooms, a full 4-piece bathroom, and a kitchen with a dining nook. The true showstopper is the expansive family room addition at the rear of the home, complete with a gas fireplace and large windows overlooking the backyard, creating an inviting space for gatherings year-round. Main floor laundry is a nice bonus! The lower level features a separate entrance, living area, kitchen, three additional rooms, and a 3-piece bathroom. It was previously renovated with the intention of creating a secondary living space and offers flexibility for future use, subject to buyer verification and any required approvals. Outside, you'll find mature tree's including a cherry and mulberry tree, a storage shed, and an older greenhouse that could be restored by an avid gardener. While the yard and home require some updating and maintenance, the bones, layout, and location provide an outstanding opportunity. Whether you're an investor, renovator, or buyer looking for a project, this home offers the chance to transform a well-located property into something truly special. Property is being sold in **as-is** condition. (id:49269)
1220 Ridgewood Drive
Sarnia, Ontario
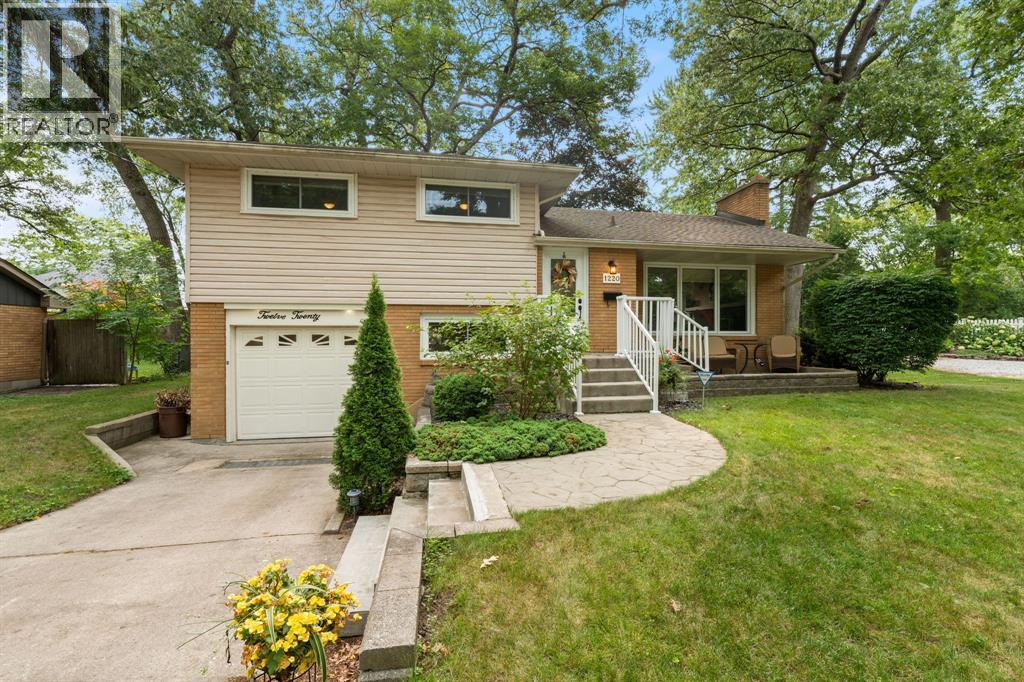
Welcome home to 1220 Ridgewood Drive. Nestled in one of Sarnia’s most sought-after, family-friendly neighbourhoods, this well-maintained 4-level side split offers space, comfort, and functionality. Step inside to an inviting open-concept main floor featuring a bright living room, dining area, and updated kitchen – perfect for everyday living and entertaining. The upper level includes 3 generously sized bedrooms and a full bathroom, while the lower level offers a private fourth bedroom and convenient 2-piece bath. Downstairs, you’ll find a cozy family room and a large laundry/storage area for all your organizational needs. Enjoy the outdoors in the spacious backyard, complete with a large deck. Additional features include an attached single-car garage and excellent curb appeal. Located in Sarnia’s desirable north end, close to parks, schools, and amenities. This gem won’t last long, book your showing today! (id:49269)
10 Egleston Lane
Ancaster, Ontario
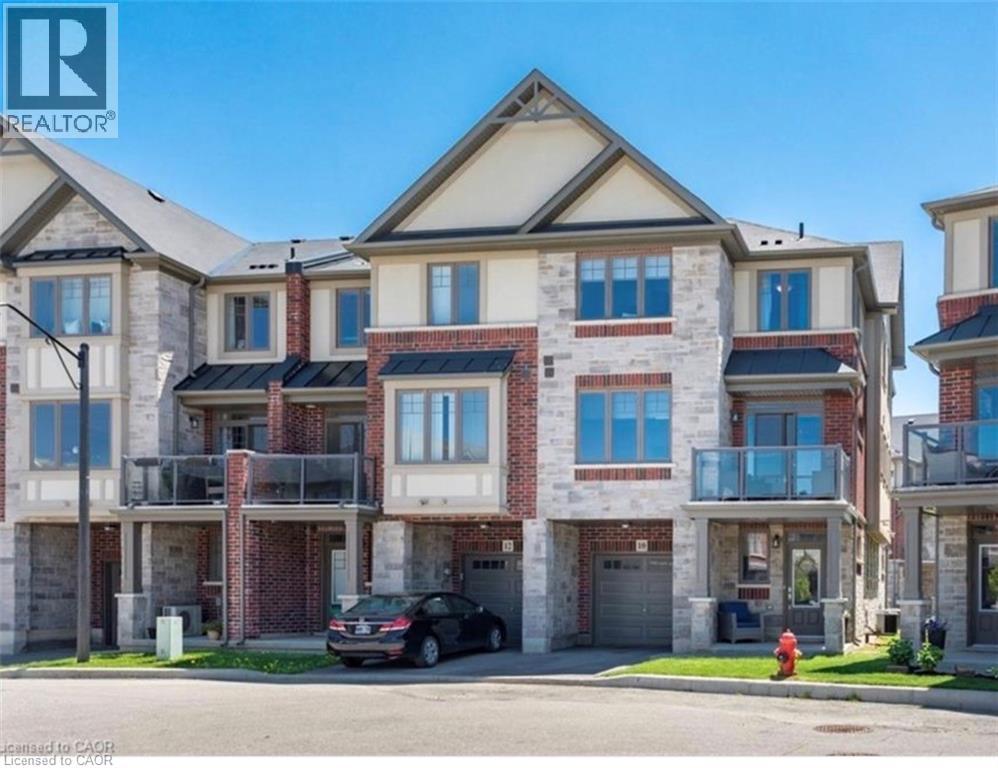
Freehold end-unit townhome in a highly desirable Ancaster location! This bright Losani-built home offers 2 bedrooms, 2.5 bathrooms and a functional layout with separate kitchen, dining, and living spaces. Enjoy 9' ceilings, engineered hardwood flooring, a Barzotti kitchen with granite counters, backsplash and pantry, plus a walkout from the dining area to your private balcony. The spacious primary bedroom features an oversized ensuite, while the second bedroom has access to a full 4-piece bathroom. Bonus features include a large storage room off the living room, main floor laundry, powder room, garage with inside entry, and additional driveway parking. Minutes to the 403, Linc, schools, parks, shopping, and restaurants. (id:49269)
254 Wellington Street W
Mount Forest, Ontario
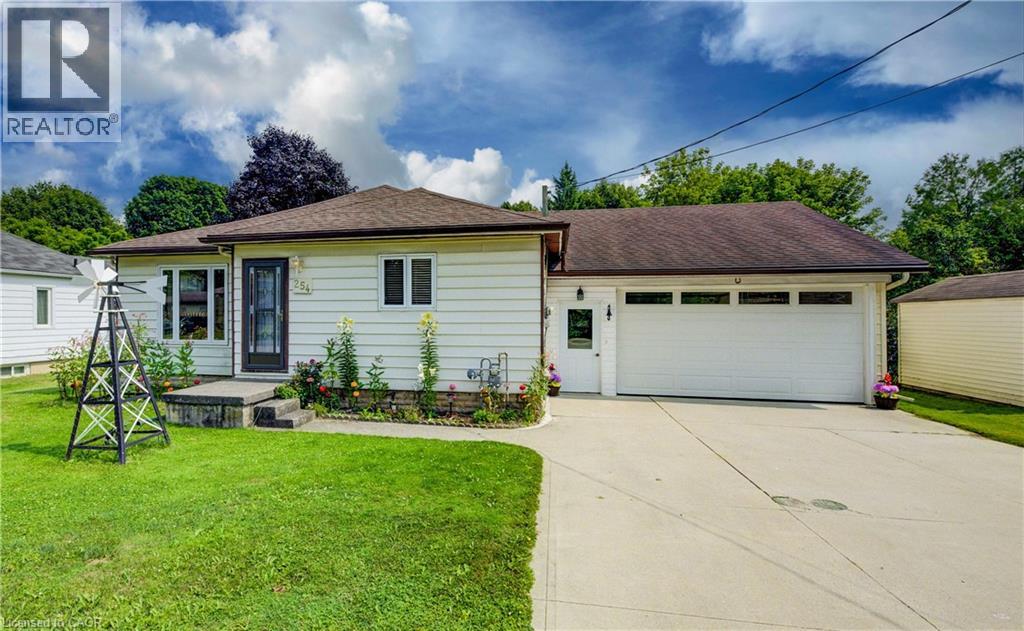
This well-kept bungalow offers more space, flexibility and practical features than you might expect. The bright and inviting 2+1 bedroom home is ideally located in Mount Forest, within walking distance to downtown, schools, parks and local amenities. The functional main-floor layout includes a convenient laundry closet, with an additional laundry hookup available in the basement. A standout feature is the large insulated drive-through garage, ideal for hobbyists, extra storage or easy access to the backyard. Outside, enjoy a great mix of sun and shade, a spacious deck for relaxing or entertaining, and a garden shed for added storage. The partially finished basement offers a third bedroom, plenty of storage and additional space ready to finish to suit your needs. A solid home with room to grow, making it a great option for first-time buyers, downsizers or anyone looking for practical living in a convenient location. (id:49269)
201 - 2 Colonial Drive
Guelph, Ontario
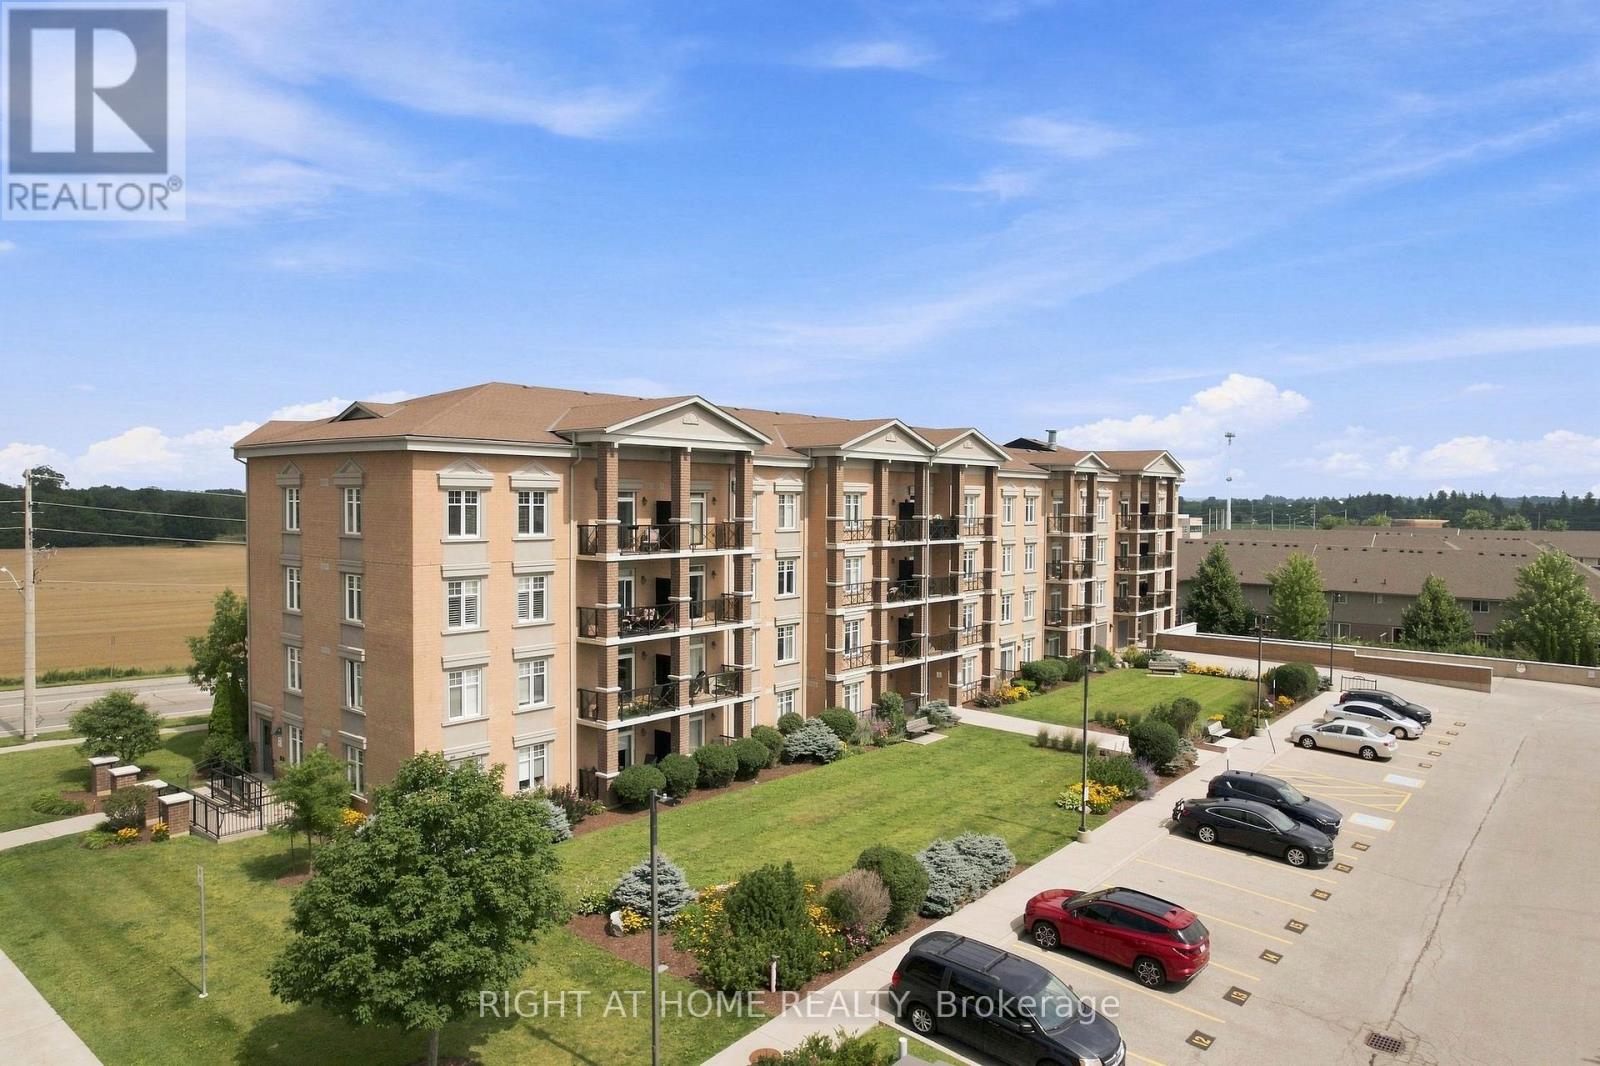
Welcome to this beautifully maintained Apartment in a professionally landscaped building, offering comfort, convenience, and excellent value. This bright open-concept layout features a spacious kitchen, living, and dining area with walk-out access to a private balcony showcasing pleasant views. Enjoy the convenience of two parking spaces-one underground and one surface parking spot-a rare and highly desirable feature. Ideally situated just minutes from the University of Guelph, Highway 401, shopping, schools, restaurants, and everyday amenities. Walmart and major retail stores are only a short drive away, providing exceptional convenience for homeowners, students, professionals, and investors alike. A fantastic opportunity to own a well-maintained home in a sought-after location. Don't miss out! (id:49269)
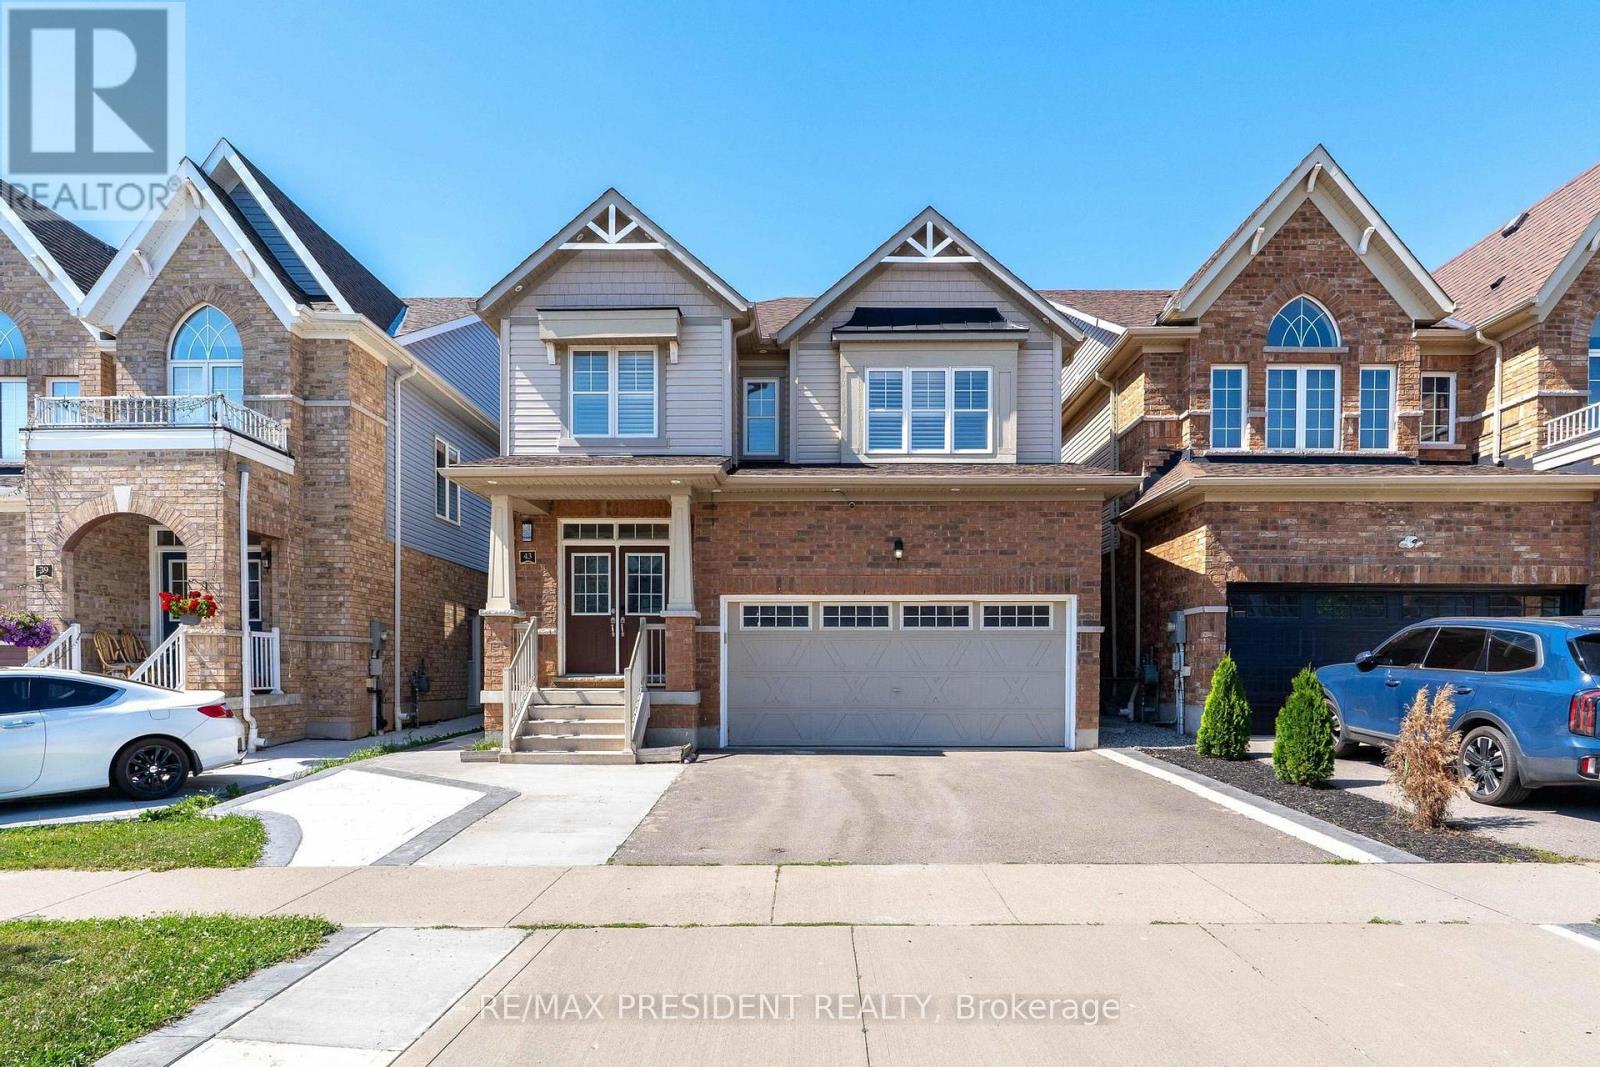
43 Mullholland Avenue
Cambridge, Ontario
RARE OPPORTUNITY IN THE BEST LOCATION IN CAMBRIDGE! Stunning 2017-built 4-BEDROOM home offering approx. 2,500 sq ft above grade PLUS a 900 sq ft finished 2-BEDROOM LEGAL BASEMENT - approx.3,400 sq ft of total living space. Where else do you get 9 FT CEILINGS at this price? Spacious, sun-filled open concept layout with a separate living area on the main floor, tucked away on a quiet street just minutes to Highway 401. Fully upgraded and move-in ready: freshly painted in neutral tones, California shutters throughout, stainless steel appliances, gas hook-up in the kitchen, and a front-load coloured washer & dryer conveniently located on the main floor. Thoughtfully designed with an EXTRA washroom on the 2nd floor plus a Jack & Jill bath - 5WASHROOMS in total! The finished 2-bedroom LEGAL BASEMENT features a SEPARATE ENTRANCE and it sown SEPARATE LAUNDRY, and is currently RENTED - excellent income to help support your mortgage. Ideal for investors, multi-generational families or first-time buyers seeking rental income. Schools just minutes away, Costco, shopping and all amenities close by. Turn-key, income-producing and beautifully finished - this one has it all! (id:49269)
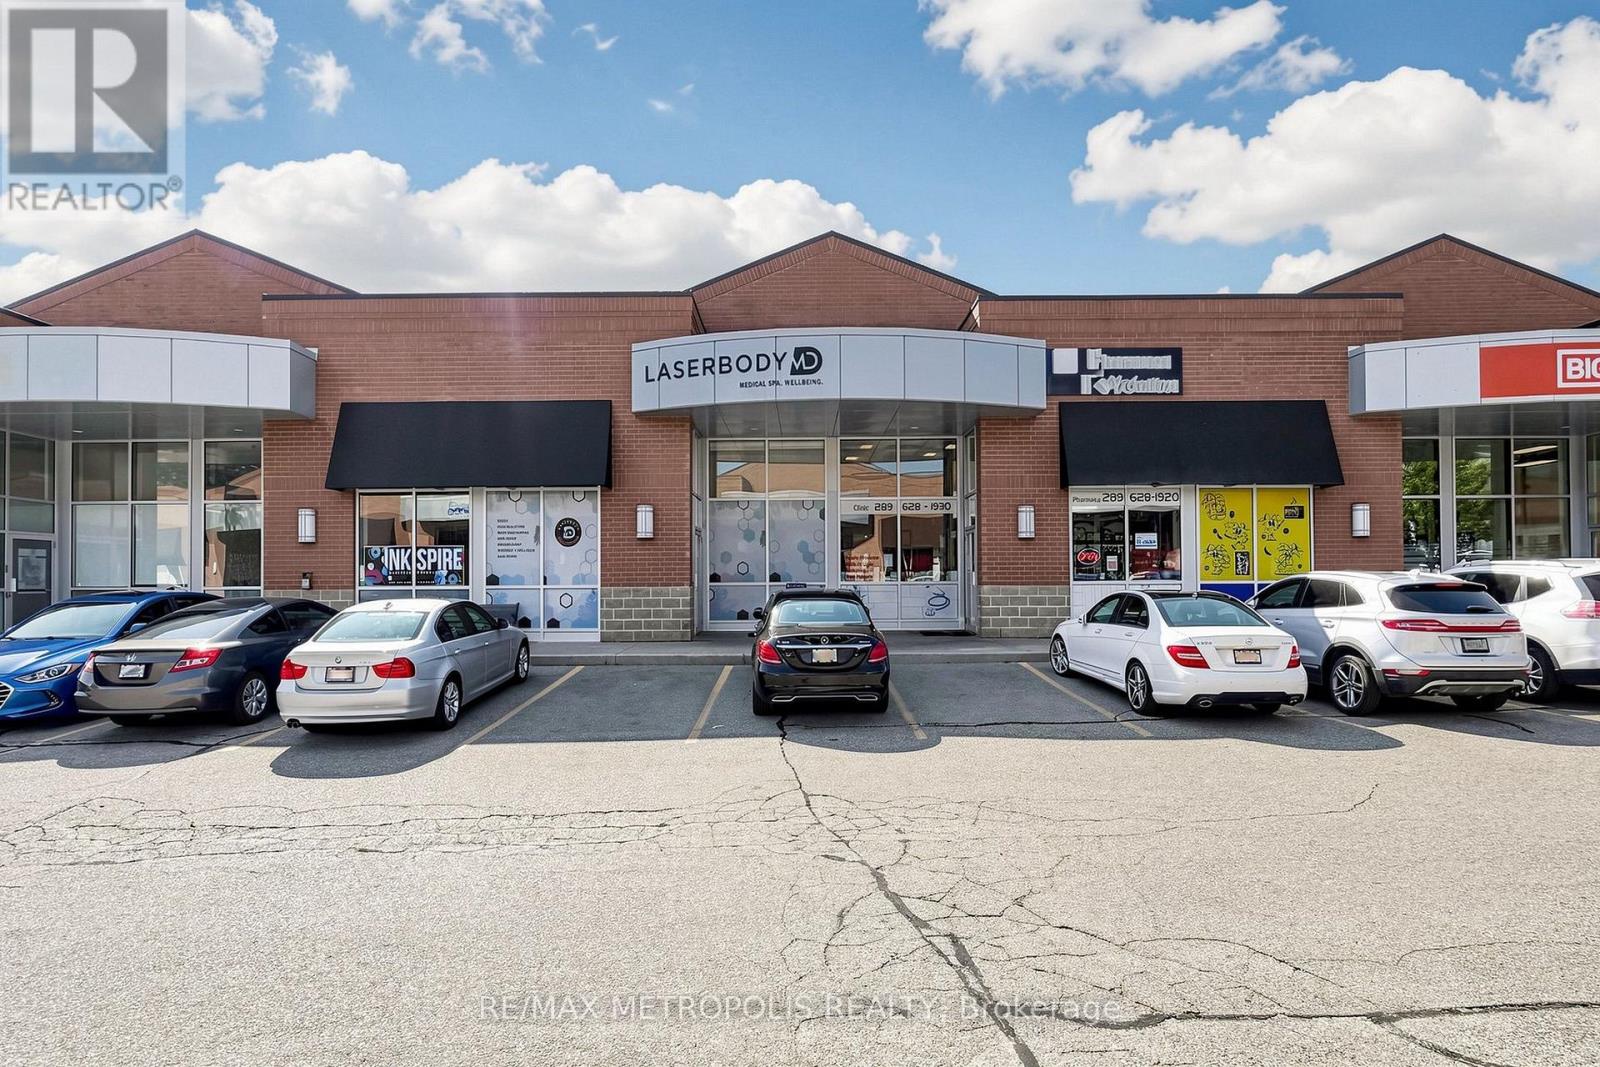
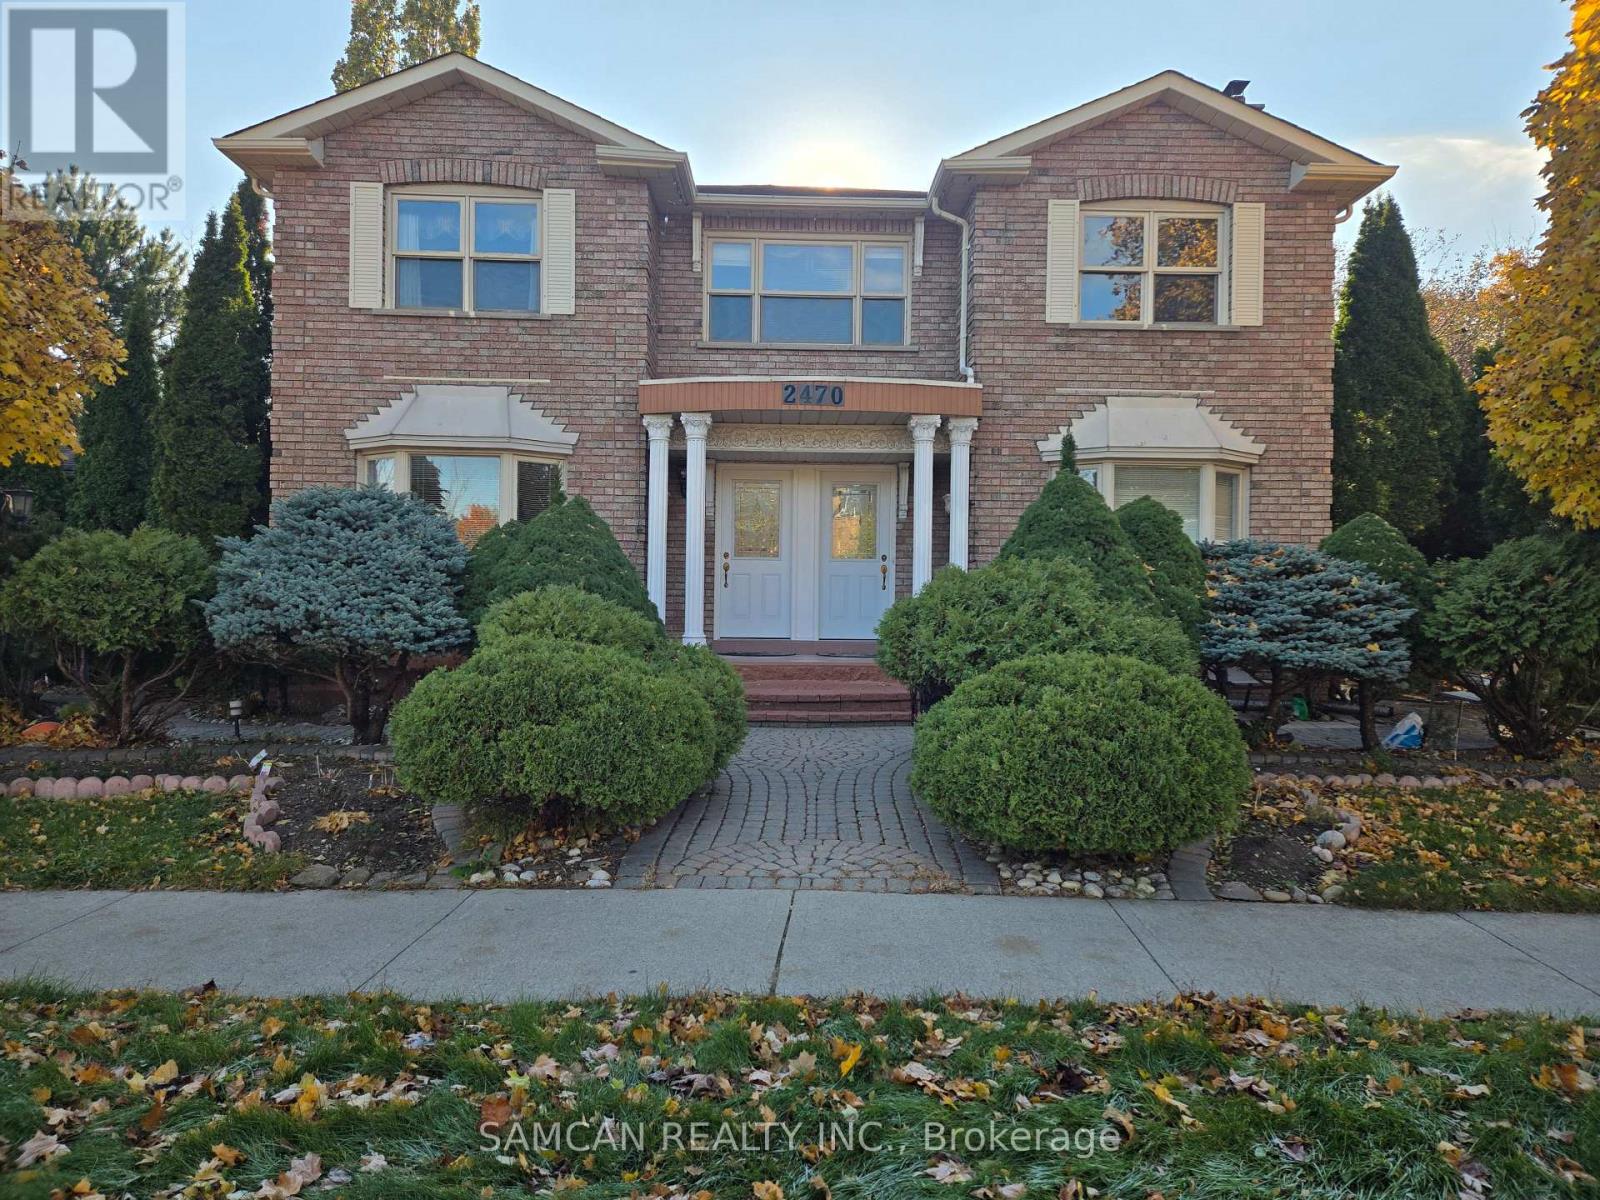
2 - 2470 Wynten Way
Oakville, Ontario
Great clean home in a family friendly neighbourhood with walking distance to park, trails, Top schools and Transit, GO train. Separate entrance. Main floor kitchen with eat-in area. Kitchen table with 4 chairs. Second floor includes 4 bedrooms (one can be used as a living room), 2 full bathrooms, laundry and 1 parking. No smoking. AAA Tenant with credit score, Employment letter, paystubs, Application, References, Agreement and Tenant Insurance. $3500/month. First and Last Month Rent. Available: Dec 1st (id:49269)
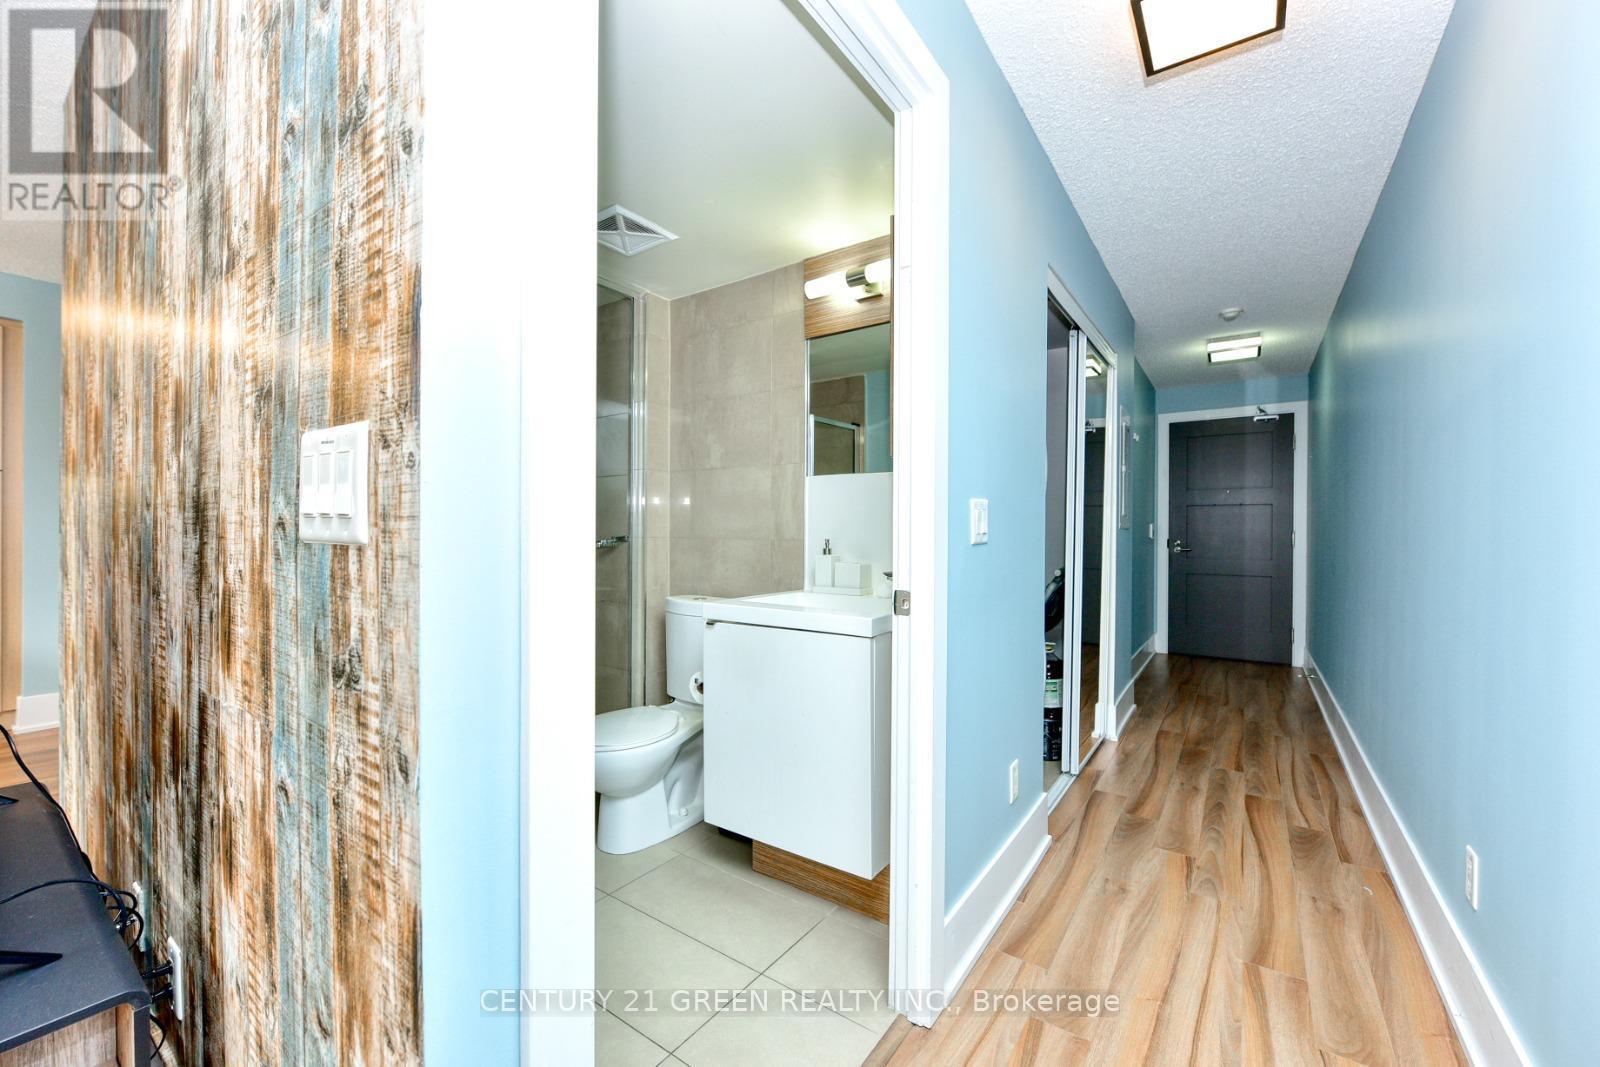
1014 - 300 Front Street W
Toronto, Ontario
This exceptional unit offers not just a home but a lifestyle, with a prime location steps away from the iconic CN Tower, Metro Toronto Convention Centre, and all major downtown hubs. Whether you're a city dweller or an investor, this condo is a perfect choice. Enjoy breathtaking views from your living room, with floor-to-ceiling windows that bathe the space in natural light. The modern open-concept layout includes a sleek kitchen with high-end appliances, a spacious bedroom with ample closet space, and a luxurious bathroom. This building boasts top-tier amenities including a state-of-the-art fitness center, an inviting pool, a rooftop terrace with stunning city views, and 24/7 concierge service. Plus, its Airbnb-friendly, offering incredible income potential for short-term rentals. (id:49269)
2855 Gothwood Place
Ottawa, Ontario
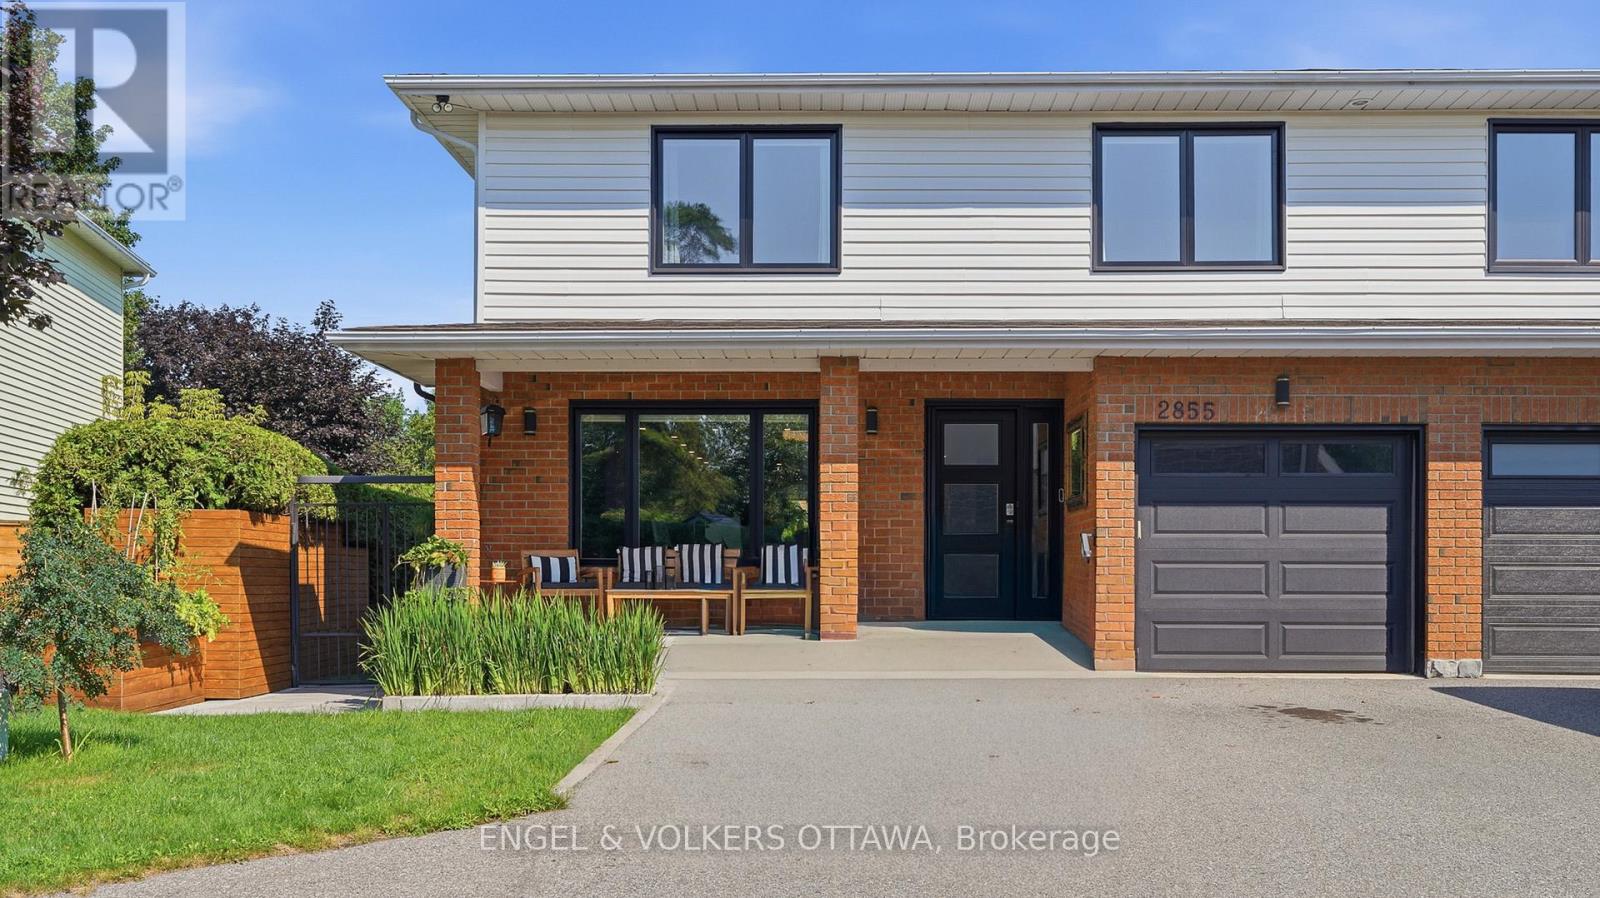
Welcome to this beautifully renovated home where timeless style meets modern convenience. Completely transformed from top to bottom, every detail has been thoughtfully updated, allowing you to move in and enjoy with confidence. The bright, open-concept main floor is designed for both everyday living and effortless entertaining. At the heart of the home is a stunning custom kitchen featuring premium KitchenAid appliances, including a 6-burner gas range with electric oven, sleek hood fan, refrigerator, wine fridge, microwave and dishwasher. Rich hardwood flooring flows throughout the home, complemented by elegant tiled bathrooms, while a modern electric fireplace creates a warm and inviting focal point. No detail has been overlooked with all new electrical wiring, panel, plumbing, fixtures, light fixtures, windows and doors. Upstairs, you'll appreciate the convenience of a dedicated second-floor laundry room, while all window coverings are included for a truly turnkey experience. The basement offers even more potential with a bathroom rough-in already in place. Step outside to your own private backyard retreat. Enjoy the expansive new front and rear decks, a fully fenced and gated yard, beautifully landscaped grounds and a sparkling in-ground pool-perfect for relaxing or entertaining family and friends. A gas BBQ hookup makes outdoor dining a breeze. Combining exceptional craftsmanship, quality finishes and outstanding indoor and outdoor living spaces, this fully renovated home offers everything today's buyer is looking for. Simply unpack and start making memories! (id:49269)
3 - 80 Acorn Crescent
London North, Ontario
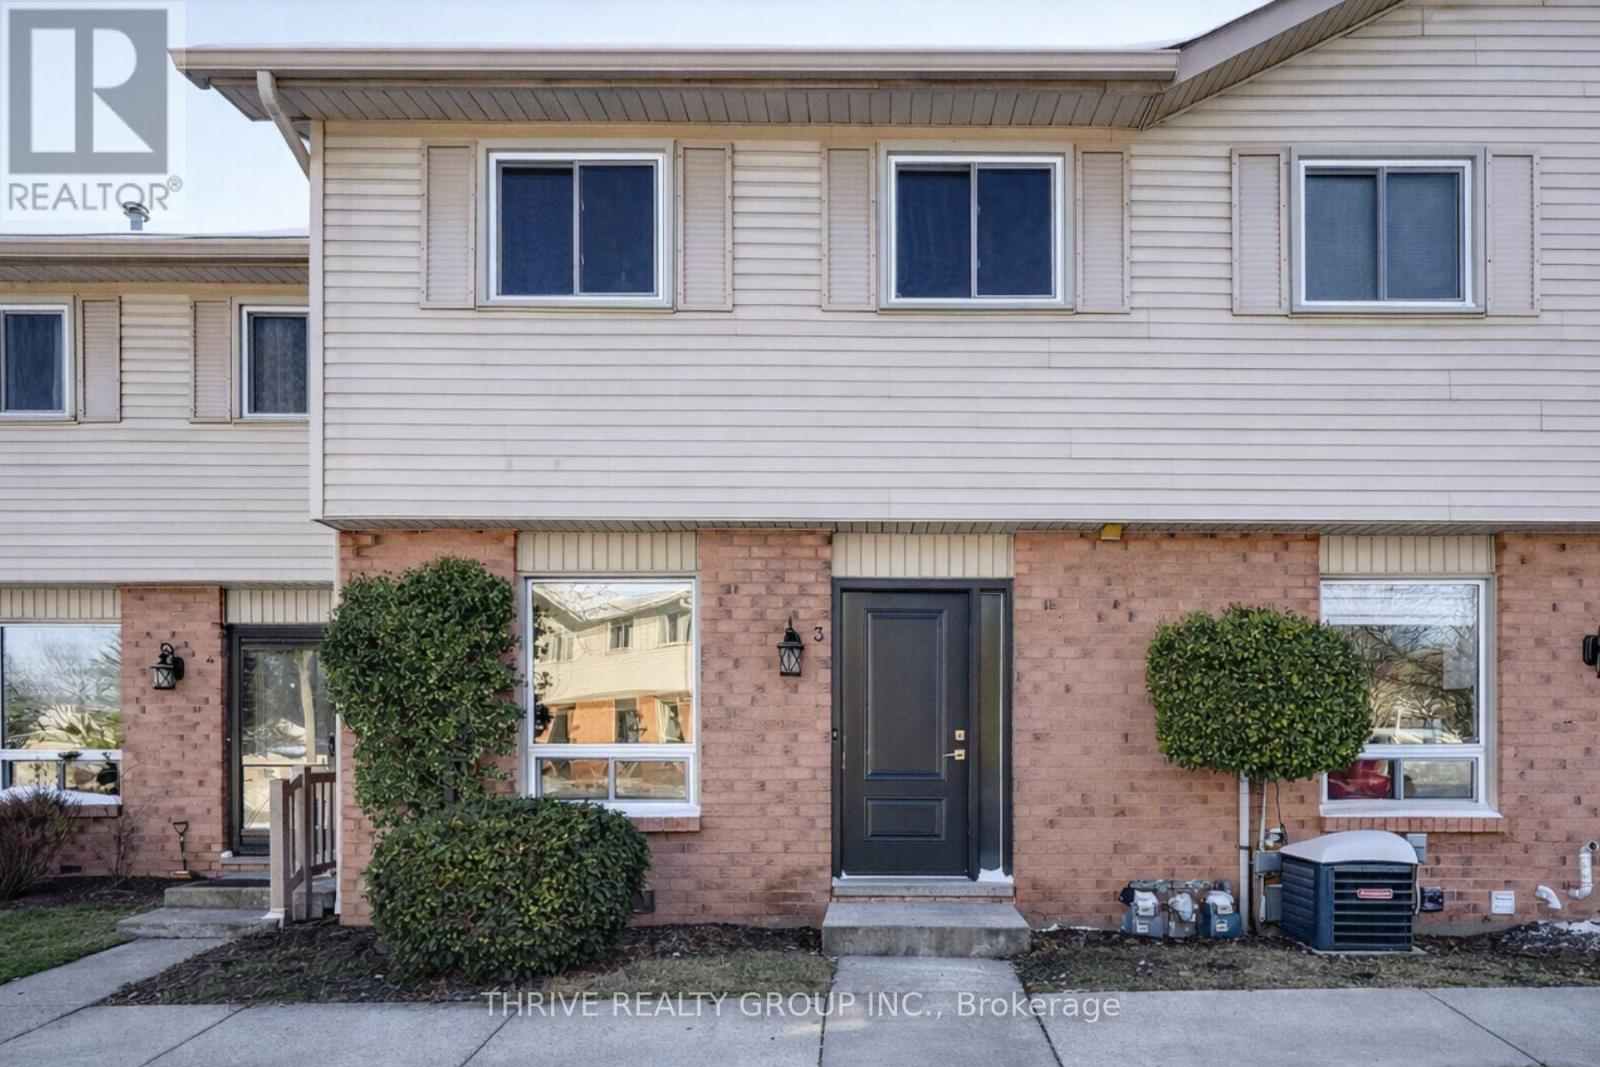
WOW! Welcome to 80 Acorn Crescent - one of North London's best-kept secrets for condo living surrounded by nature. Tucked along side wooded walking trails and peaceful greenspace, this rarely available complex offers something truly special: full walk-out basements and backyard views you'll actually use and love. Unit 3 features a bright, functional kitchen and an open-concept living/dining area with direct access to the rear yard-perfect for morning coffee, evening unwinding, or letting nature be your backdrop. Upstairs, you'll find three comfortable bedrooms and a family-sized bathroom, ideal for first-time buyers ready to put down roots. The finished walk-out lower level adds valuable bonus space and includes a cozy gas fireplace-perfect for movie nights, a home office, or future living space. Plenty of storage in the utility room, plus forced-air gas heating and central air for year-round comfort. Appliances included-just move in and enjoy. All this just minutes from Hyde Park Shopping, excellent schools, and the Medway Valley trail system. Whether you're a first-time buyer, downsizer, or savvy investor, this is an unbeatable opportunity to own in a quiet, green setting without giving up city convenience. Welcome home! (id:49269)
13 - 1 Steinway Boulevard
Toronto, Ontario
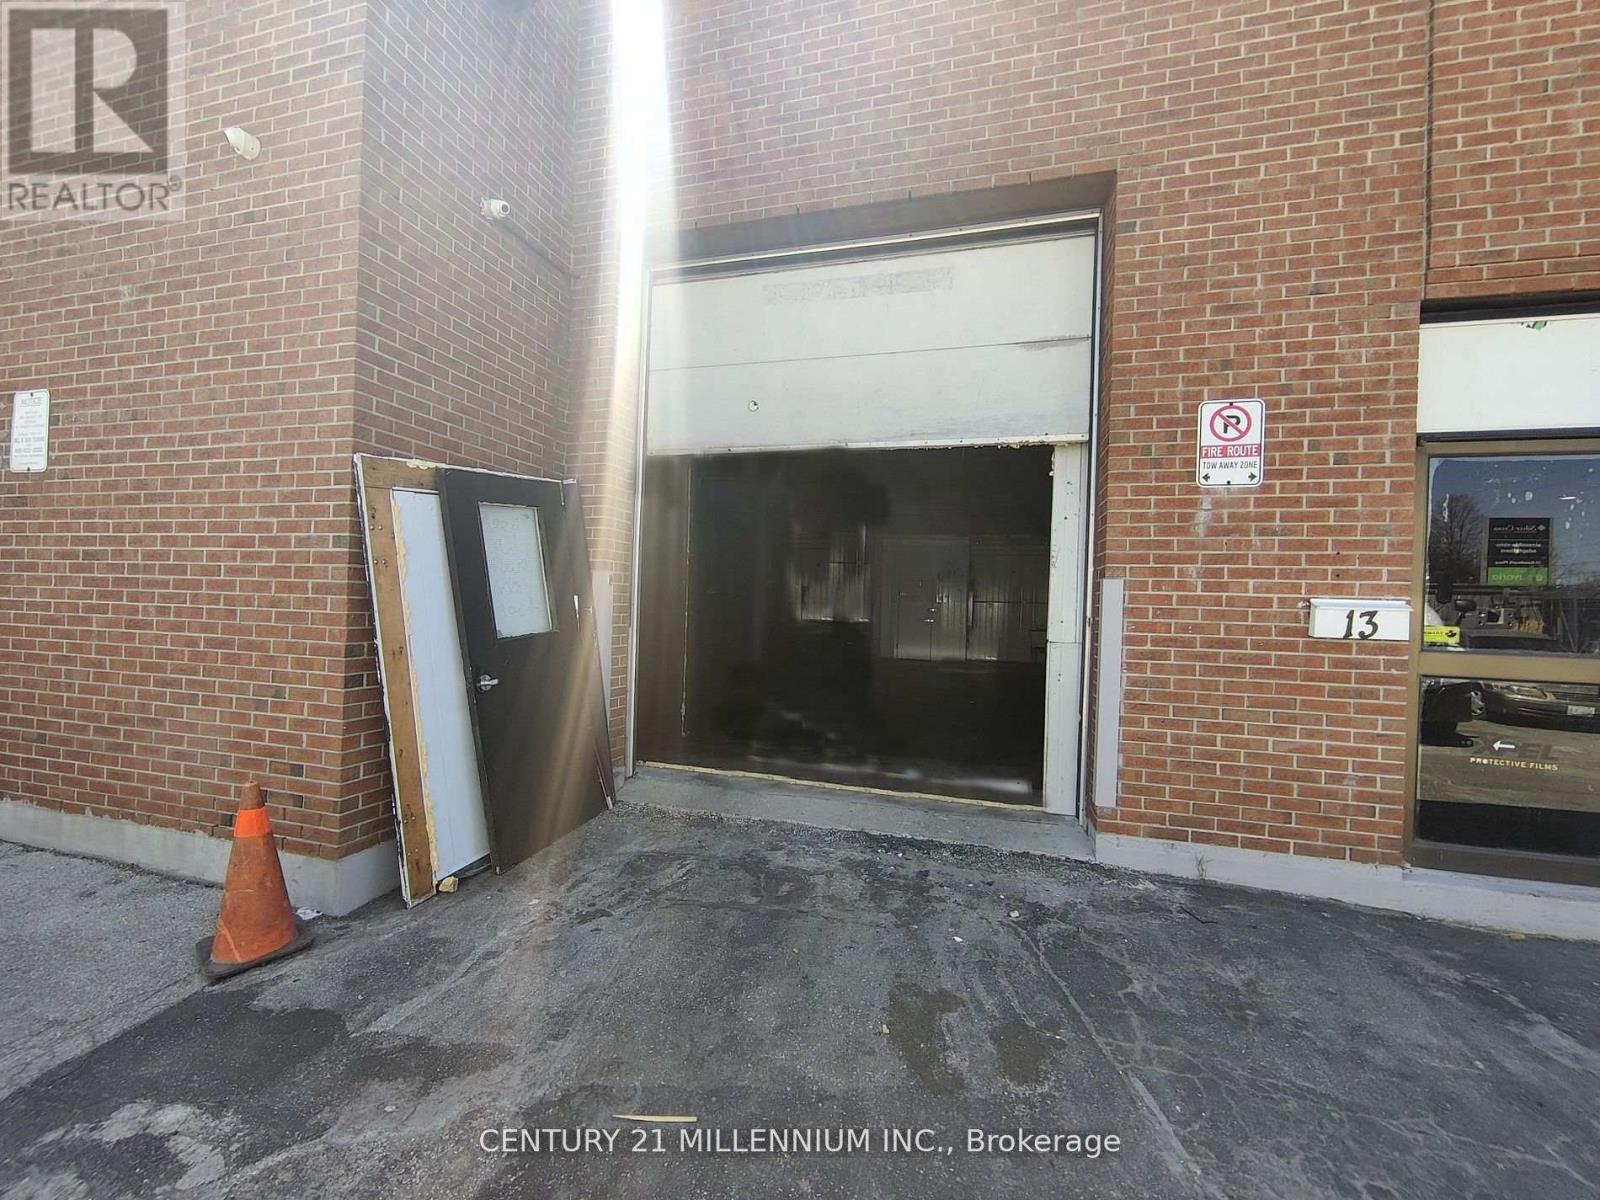
Industrial unit allows some auto uses. Exposure to Steeles Ave. Roll up door. Permitted Uses: Car dealers, warehouse, car detailing, storage, parking. Clear Height inside working area is 10ft. Office and retail area 8ft. (id:49269)
1512 - 15 Kensington Road
Brampton, Ontario
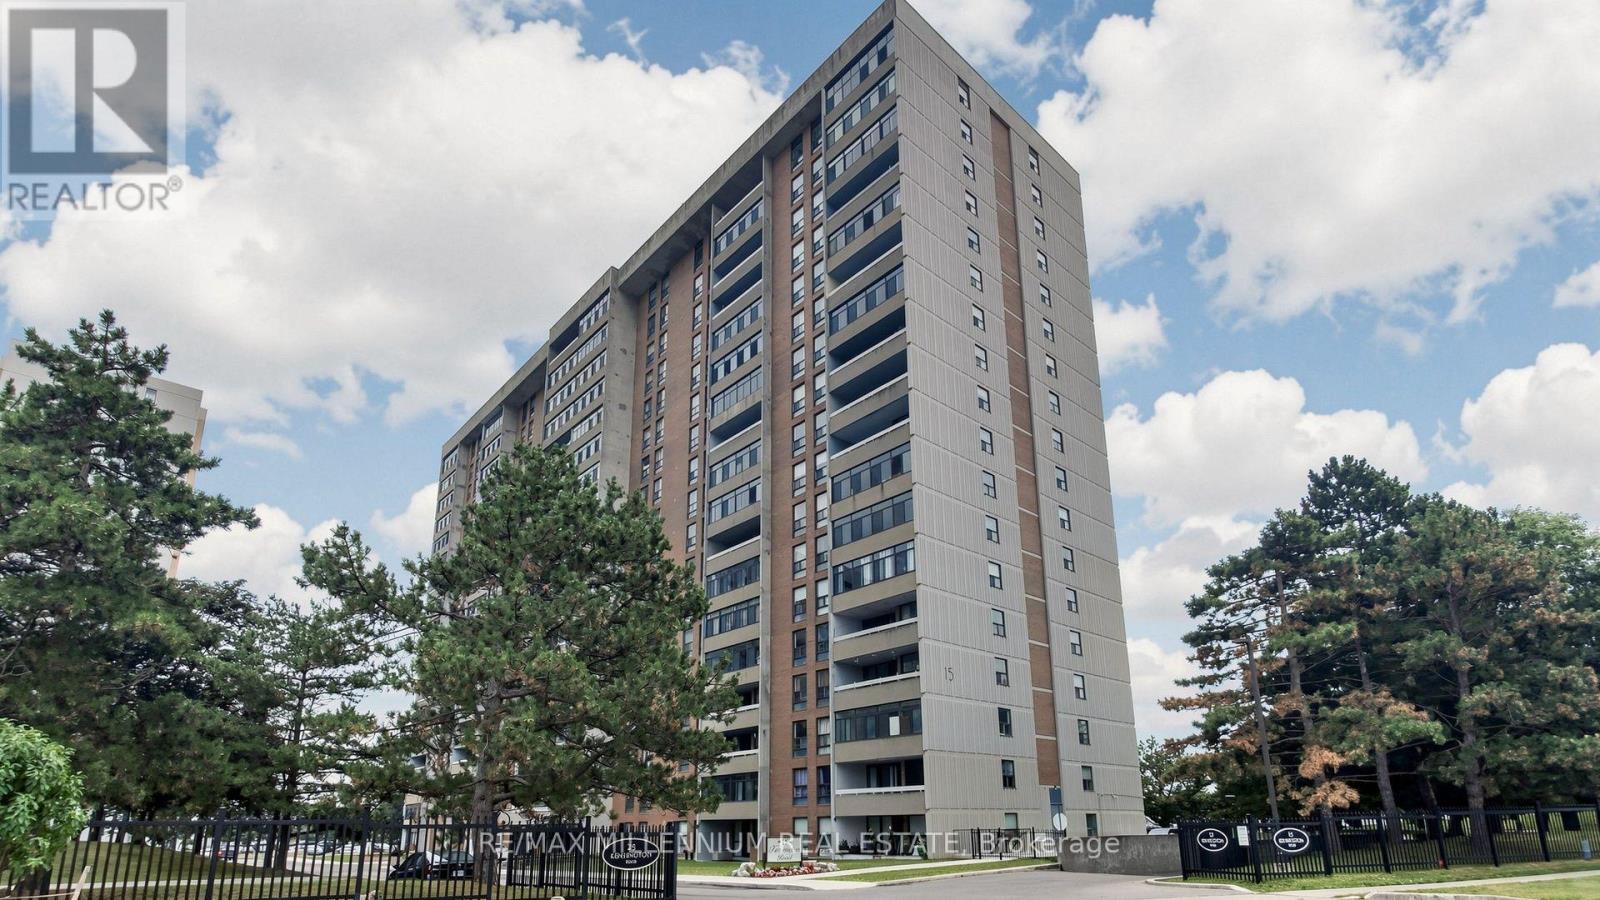
Welcome to this bright and inviting corner end-unit condo offering approximately 1,000 sq. ft. of stylish, carpet-free living space. With windows on two sides, this home is filled with natural light, creating a warm and open atmosphere throughout.The thoughtfully designed floor plan features a spacious open-concept living and dining area, modern flooring throughout, and a functional layout that provides both comfort and privacy. Step outside to your oversized enclosed balcony, beautiful unobstructed views-an ideal space to enjoy your morning coffee, unwind after a long day, or entertain family and friends.Located in one of Brampton's most convenient and desirable communities, you'll enjoy quick access to the GO Station, Bramalea City Centre, Chinguacousy Park, schools, shopping, restaurants, medical facilities, public transit, and major highways, making everyday living effortless.Whether you're a first-time buyer, downsizer, growing family, or investor, this exceptional property offers the perfect combination of location, functionality, and long-term value.Don't miss this fantastic opportunity to own a sun-filled corner suite in a prime location where comfort, convenience, and lifestyle come together. (id:49269)
315194 Highway 6
Chatsworth, Ontario
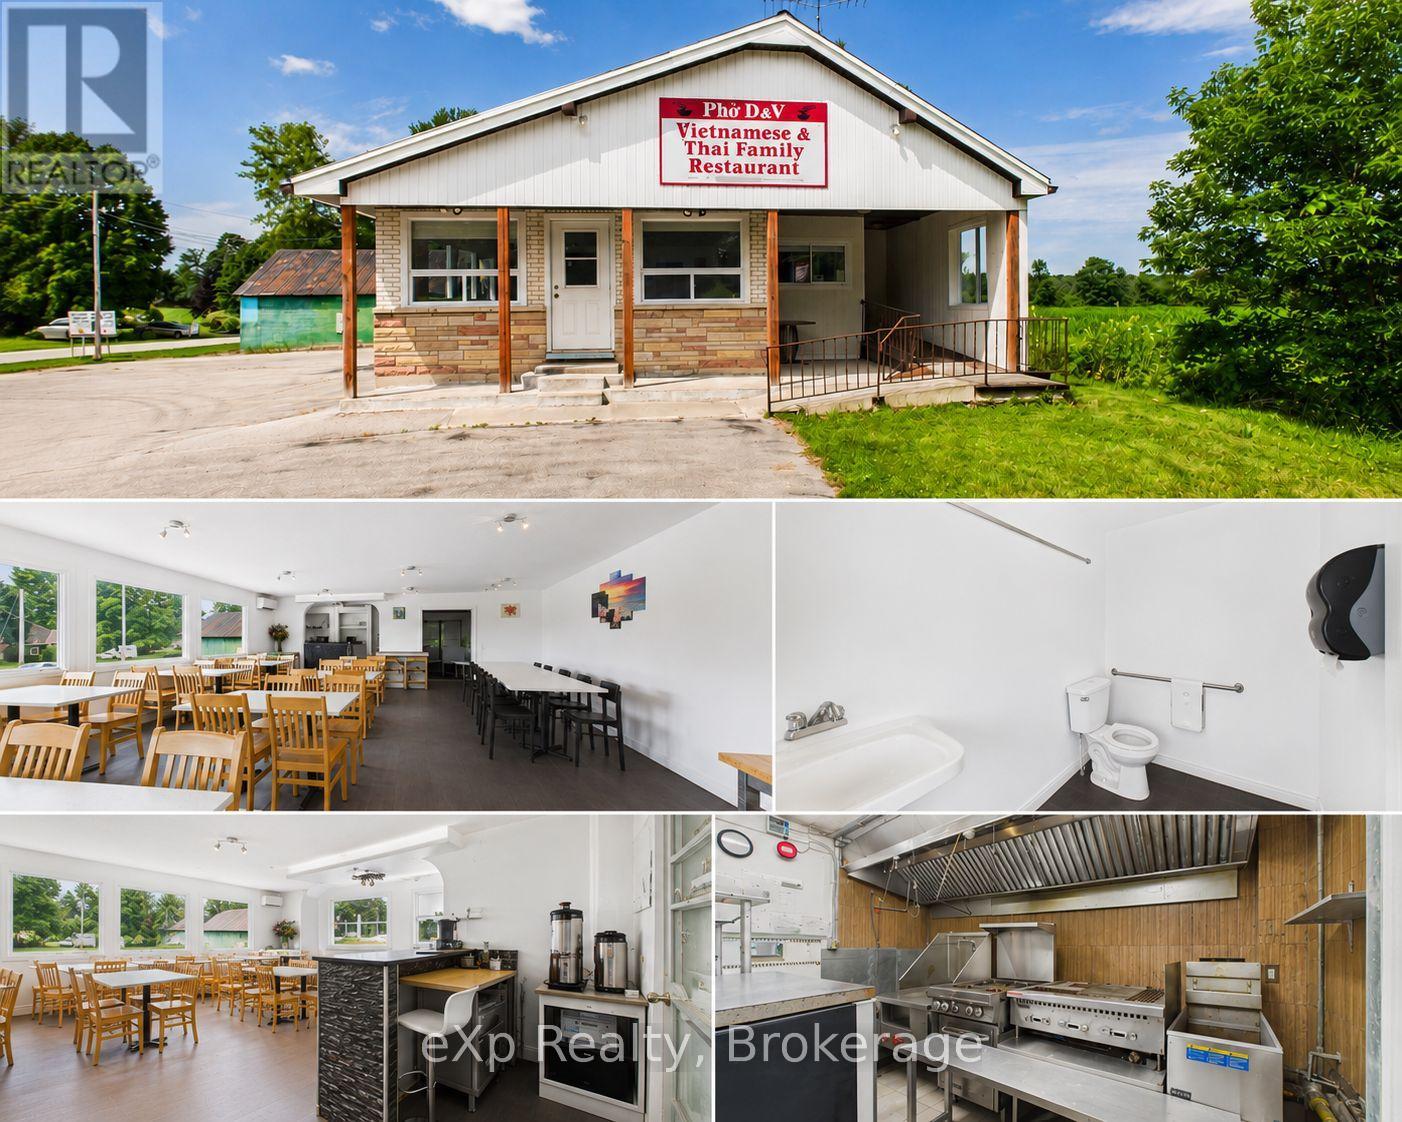
Prime Corner. Prime Opportunity. Prime Time to Make Your Move! Sitting right at the crossroads of Highway 6 and Highway 25, this restaurant property doesn't just have good visibility - it has the kind of visibility that puts your business on everyone's radar before they've even decided where to eat. Two highways worth of daily traffic, easy access from both directions, and a corner lot that simply commands attention. Recent years have brought meaningful upgrades - New windows installed in 2017, flood the dining room with natural light, giving the space a welcoming energy that guests notice the moment they walk in. The parking lot has been refinished with room for 20 vehicles. The building is fully wheelchair accessible with two main-floor bathrooms, so every guest feels at home. An open-concept dining room fitted with updated tables and chairs sets the stage for a warm, lively atmosphere. Need to host a private party or corporate dinner? A separate dining area with six tables and 24 chairs has you covered. A ductless AC unit keeps things comfortable through the summer rush, and a propane furnace - replaced in 2018 - handles the winters with ease. Out back, a thoughtful addition to the building provides the extra storage and workspace that any kitchen operation needs. The property also comes equipped with refrigerators, freezers, stoves, and a fryer, so you're not starting from zero. Upstairs, a cozy living room, bedroom, and four-piece bathroom open up possibilities beyond the dining room - whether that's a manager's suite, staff accommodations, or simply added value. Zoned C-1 and also including two outbuildings (sold as-is), this is a rare, ready-to-go package in a location most restaurateurs only dream about. Bring your creativity and unlock the potential this property has to offer. Come see it for yourself. (id:49269)
315194 Highway 6
Chatsworth, Ontario
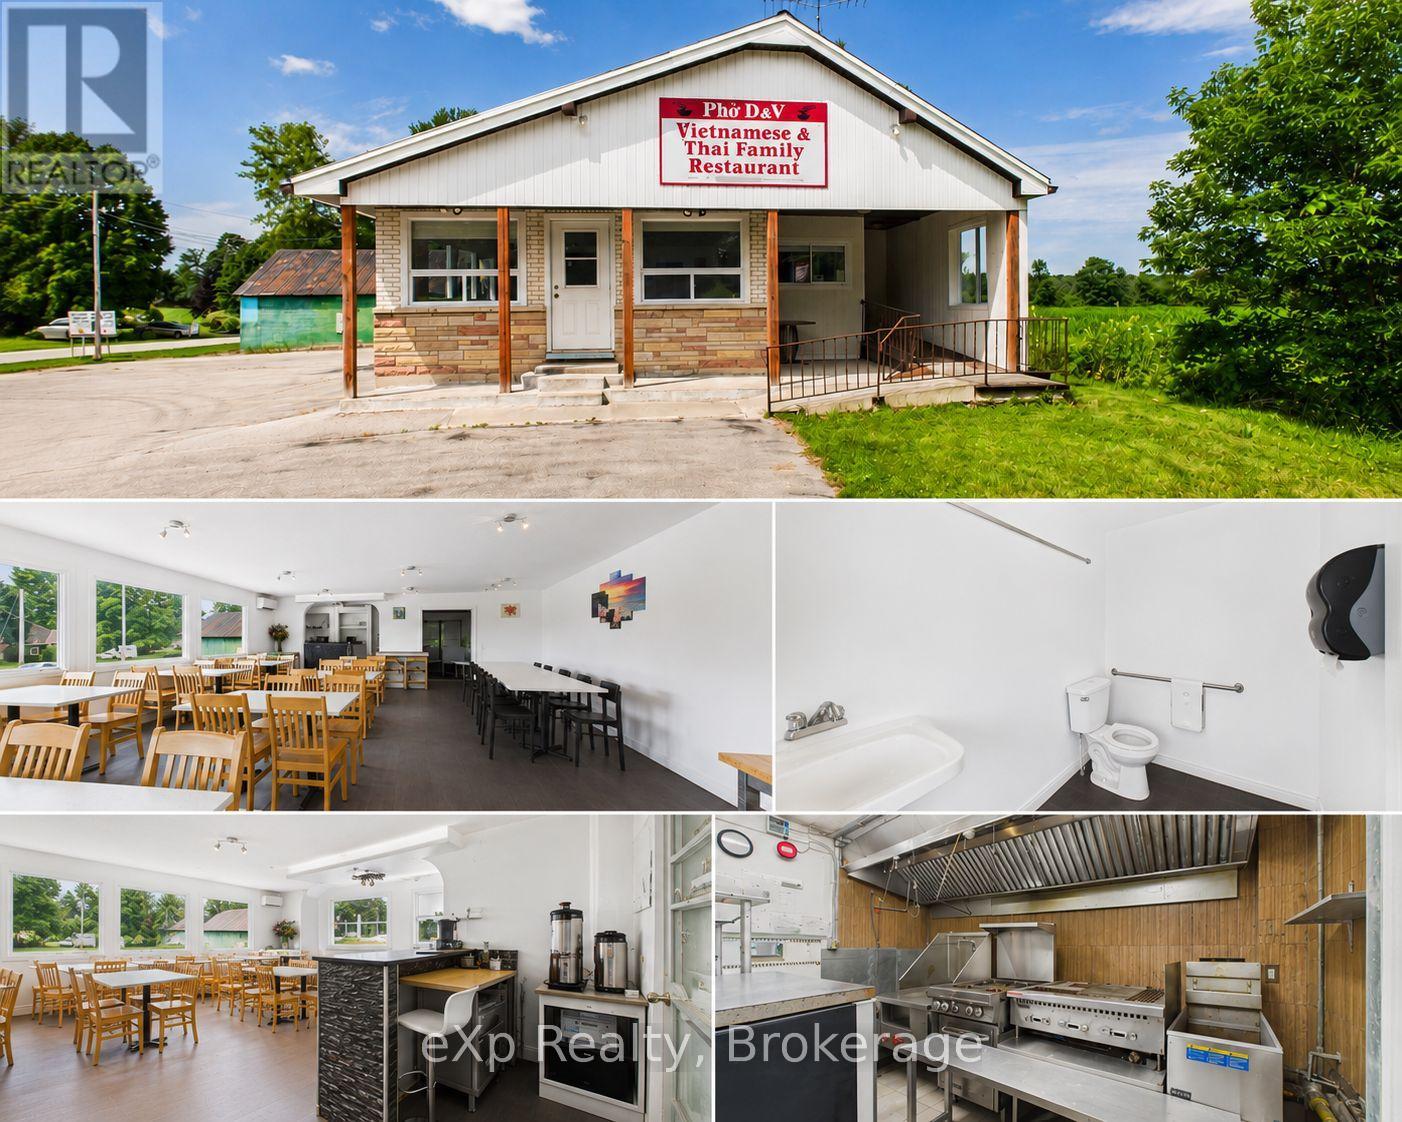
Prime Corner. Prime Opportunity. Prime Time to Make Your Move! Sitting right at the crossroads of Highway 6 and Highway 25, this restaurant property doesn't just have good visibility - it has the kind of visibility that puts your business on everyone's radar before they've even decided where to eat. Two highways worth of daily traffic, easy access from both directions, and a corner lot that simply commands attention. Recent years have brought meaningful upgrades - New windows installed in 2017, flood the dining room with natural light, giving the space a welcoming energy that guests notice the moment they walk in. The parking lot has been refinished with room for 20 vehicles. The building is fully wheelchair accessible with two main-floor bathrooms, so every guest feels at home. An open-concept dining room fitted with updated tables and chairs sets the stage for a warm, lively atmosphere. Need to host a private party or corporate dinner? A separate dining area with six tables and 24 chairs has you covered. A ductless AC unit keeps things comfortable through the summer rush, and a propane furnace - replaced in 2018 - handles the winters with ease. Out back, a thoughtful addition to the building provides the extra storage and workspace that any kitchen operation needs. The property also comes equipped with refrigerators, freezers, stoves, and a fryer, so you're not starting from zero. Upstairs, a cozy living room, bedroom, and four-piece bathroom open up possibilities beyond the dining room - whether that's a manager's suite, staff accommodations, or simply added value. Zoned C-1 and also including two outbuildings (sold as-is), this is a rare, ready-to-go package in a location most restaurateurs only dream about. Bring your creativity and unlock the potential this property has to offer. Come see it for yourself. (id:49269)
512 Warner Bay Road
Northern Bruce Peninsula, Ontario
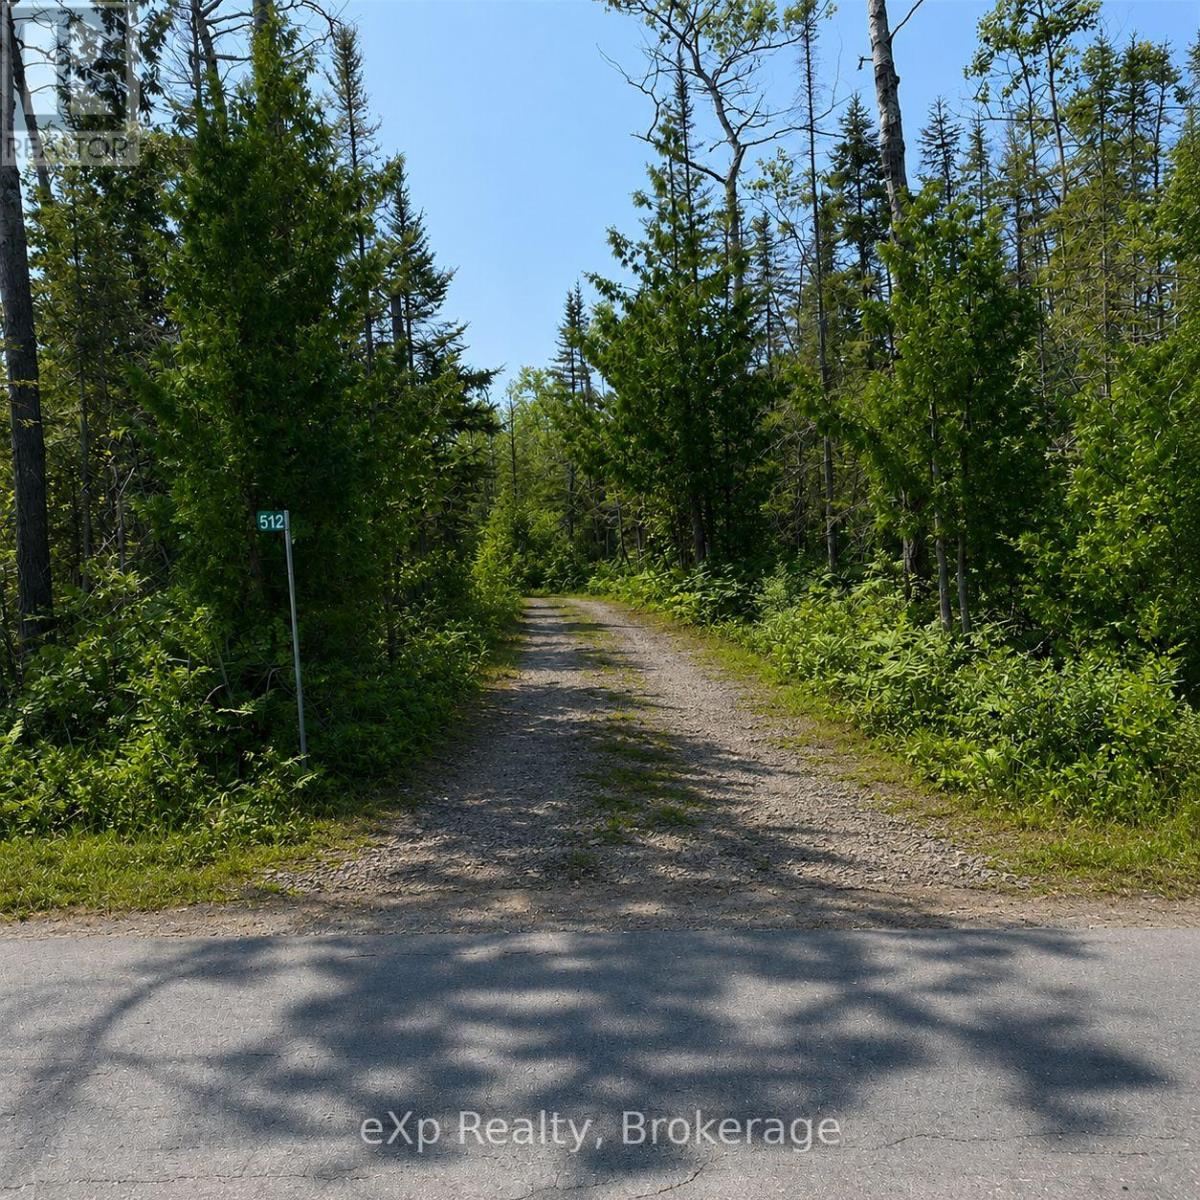
Discover a rare gem in the heart of the Bruce Peninsula with this secluded 38.3-acre wooded parcel, just around the corner from public access to Lake Huron. This stunning property offers an ideal setting for your dream home or cottage, providing a perfect blend of privacy and natural beauty. With an established laneway and year-round access via a paved road, reaching your retreat is both convenient and effortless. Enjoy the tranquility of the woods while being only a short 10-minute drive from downtown Tobermory, where you can find all the amenities you need. Properties of this size are a rare find on the peninsula, making this an exceptional opportunity to create your own sanctuary in a breathtaking location. Don't miss your chance to make this beautiful land your own! (id:49269)
Basement - 226 St Joan Of Arc Avenue
Vaughan, Ontario
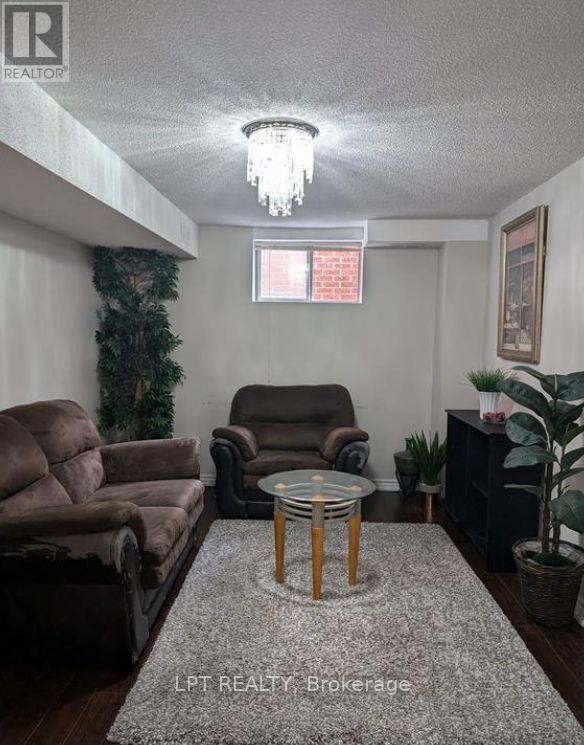
***ALL UTILITIES INCLUDED*** Bright and spacious 2-bedroom basement with private entrance, full kitchen, and ensuite laundry. Located in a quiet, family-friendly neighbourhood close to Vaughan Mills Mall, Canada's Wonderland, parks, schools, daycares and all major amenities. Transit nearby with easy access to YRT, TTC, and Maple GO. Quick drive to Hwy 400/407. Available Immediately. Ideal for professionals, students or a small family. (id:49269)
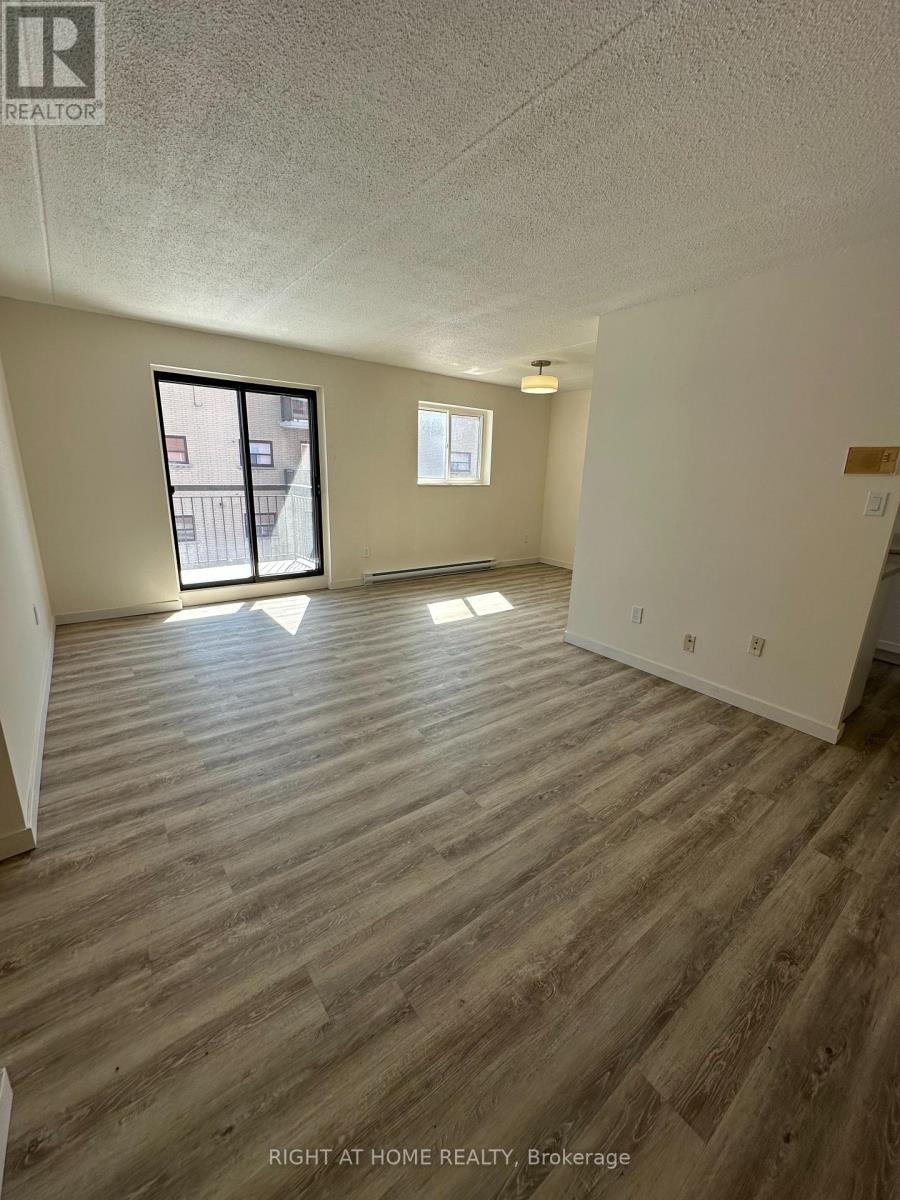
201 - 555 Oxford Street
Oshawa, Ontario
Enjoy peaceful living at #201- 555 Oxford St. in Oshawa. This spacious 2-bedroom, 1 bathroom apartment offers convenient open-concept living with large windows that welcome natural light. Heat, water and Hydro included. 1 parking spot included at no additional cost. Located conveniently close to the 401, public transit, groceries, amenities and more. (id:49269)
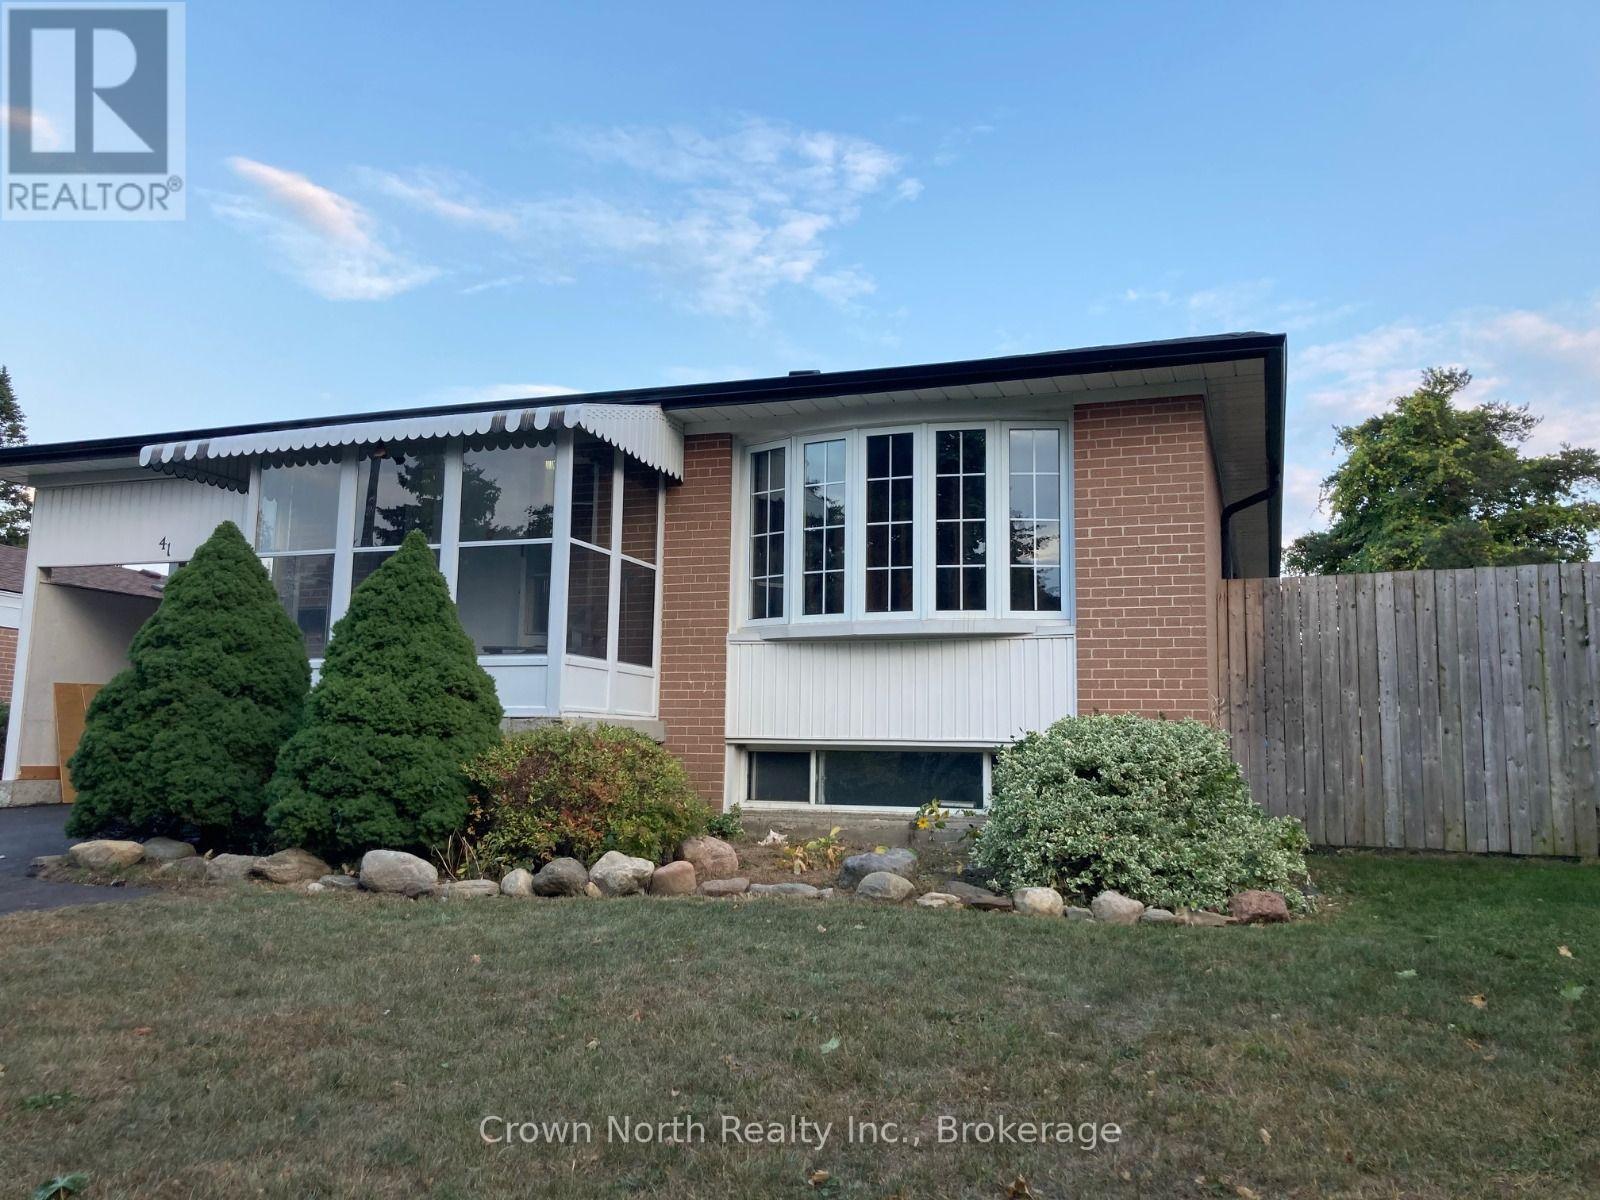
Room C, Bsmt - 41 Pegasus Trail
Toronto, Ontario
All Utilities and High Speed Internet Included! One large bedroom available with a shared kitchen and washroom. On-site laundry facilities offer added convenience. Ideally situated within walking distance to TTC, schools, parks, shopping, and everyday amenities, this home is perfect for students or professionals seeking convenience in a fantastic neighbourhood to call home. (id:49269)
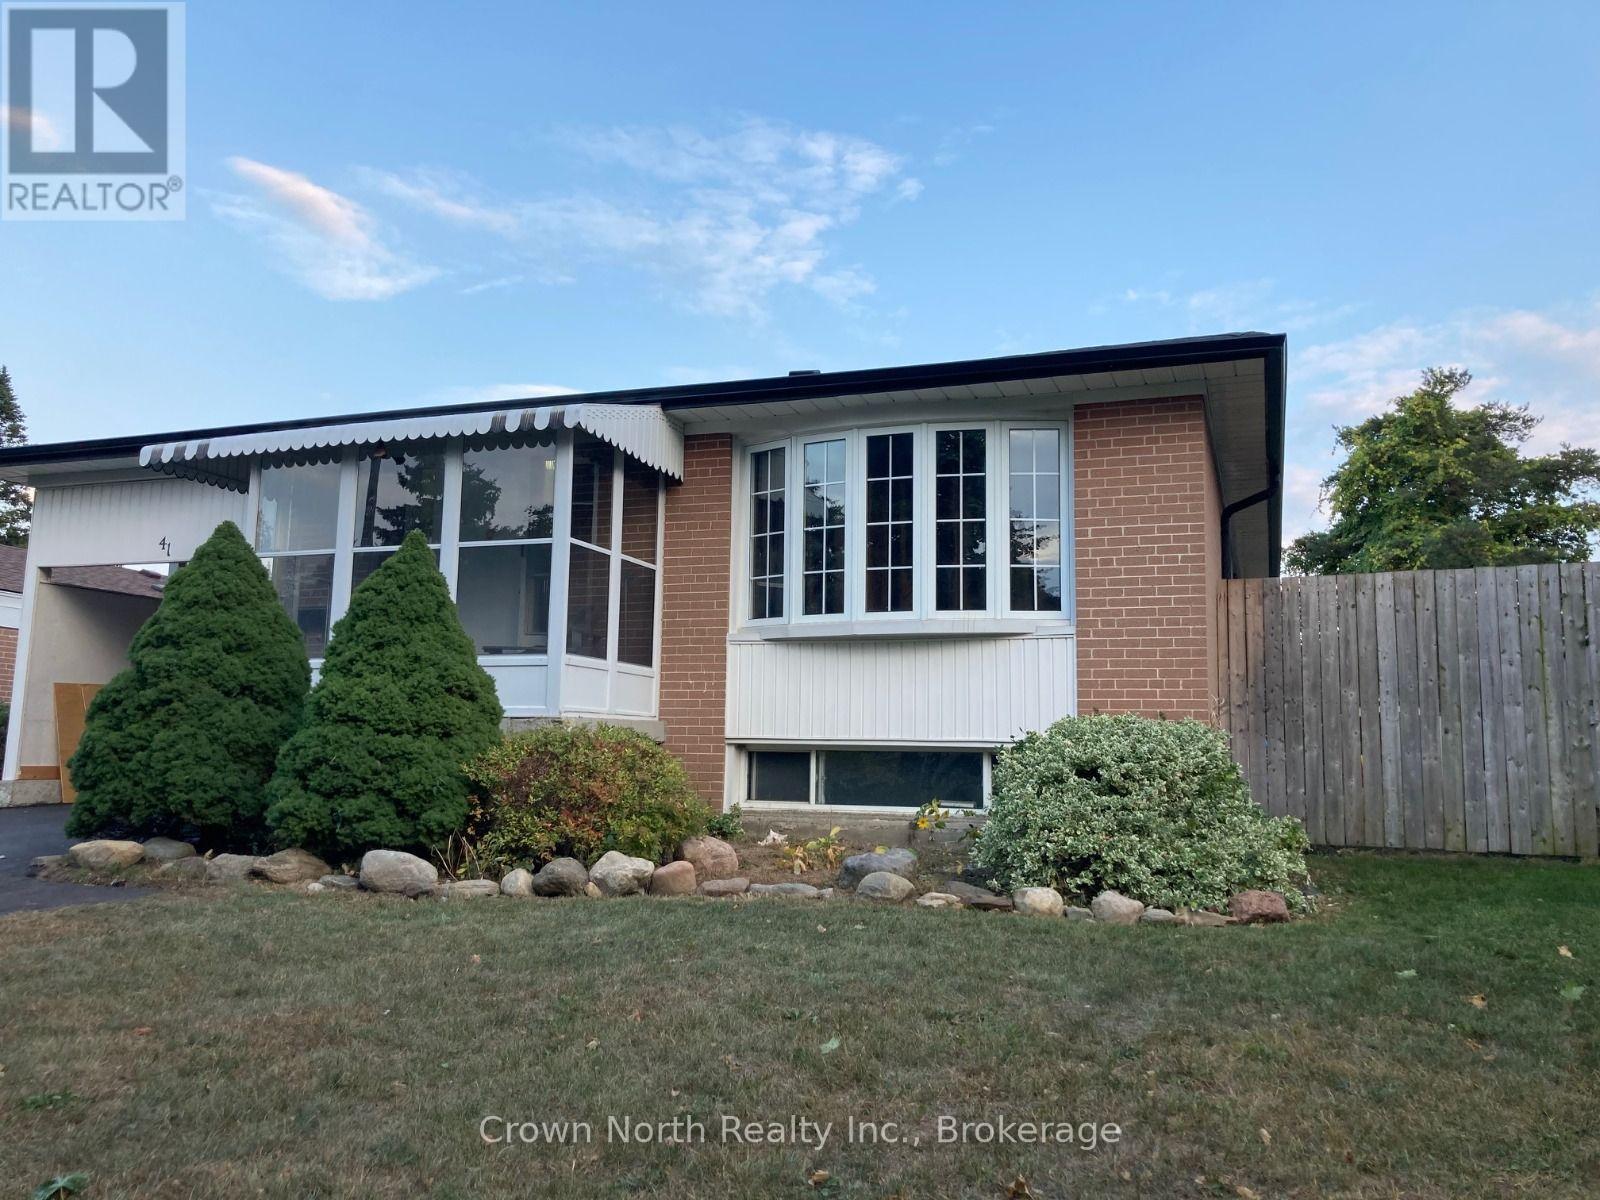
Room A, Bsmt - 41 Pegasus Trail
Toronto, Ontario
All Utilities and High Speed Internet Included! One bedroom available with a shared kitchen and washroom. On-site laundry facilities offer added convenience. Ideally situated within walking distance to TTC, schools, parks, shopping, and everyday amenities, this home is perfect for students or single professionals seeking convenience in a fantastic neighbourhood to call home. (id:49269)
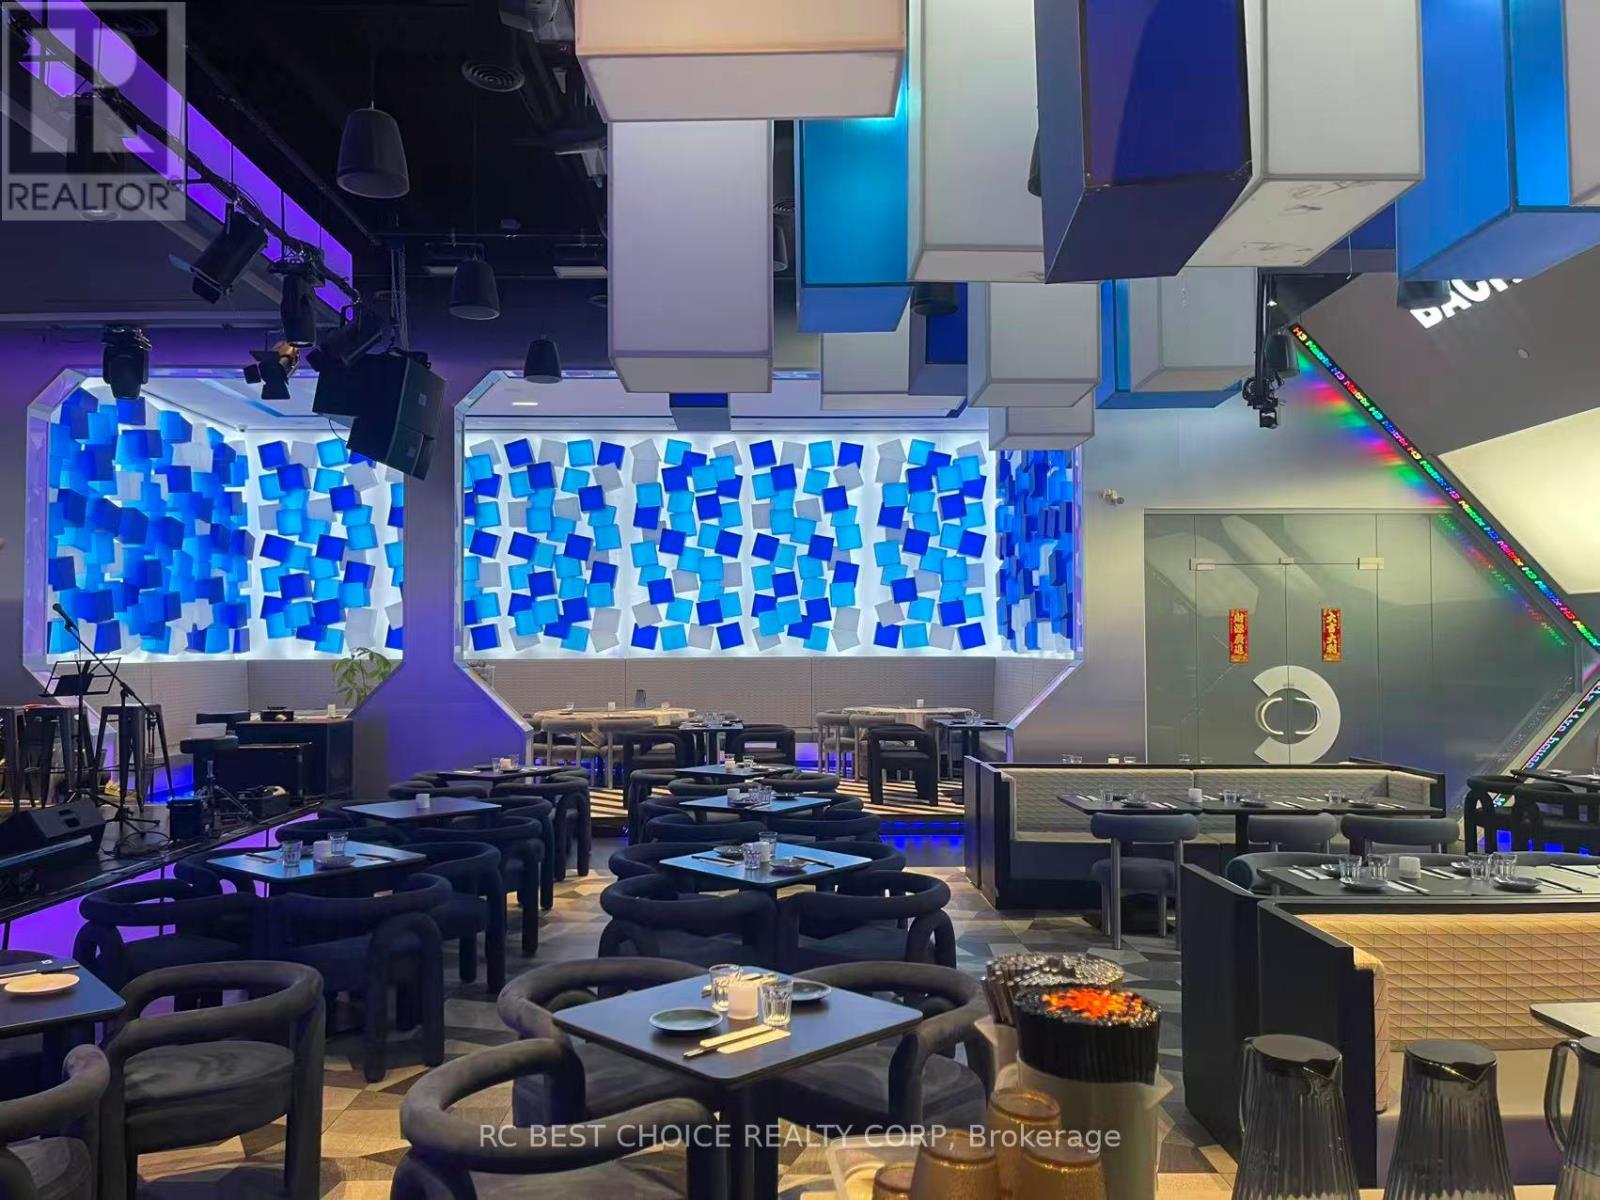
106 - 110 - 390 Silver Star Boulevard
Toronto, Ontario
Prime opportunity to acquire a fully equipped music restaurant and bar business in an excellent Scarborough location. Situated directly across from Asia Foodmart, one of the GTA's largest 24-hour Asian supermarkets, offering outstanding visibility, strong pedestrian traffic and a lively commercial environment supported by a diverse mix of businesses within the plaza. Five connected units provide approximately 4,850 sq. ft. of spacious interior space with seating for over 100 guests. Features a newly built commercial kitchen and professional audio, visual and lighting systems, ideal for dining, live music, private events and entertainment. Liquor licence provides additional revenue potential. Excellent long-term 5+5-year lease offers stability for the new owner. The plaza also offers ample parking for customers and guests. Great turnkey opportunity in a high-traffic location. (id:49269)
Upper - 393 Queen Street W
Toronto, Ontario
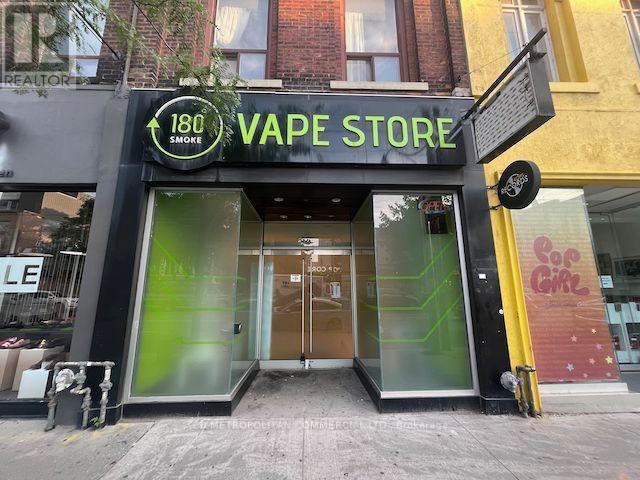
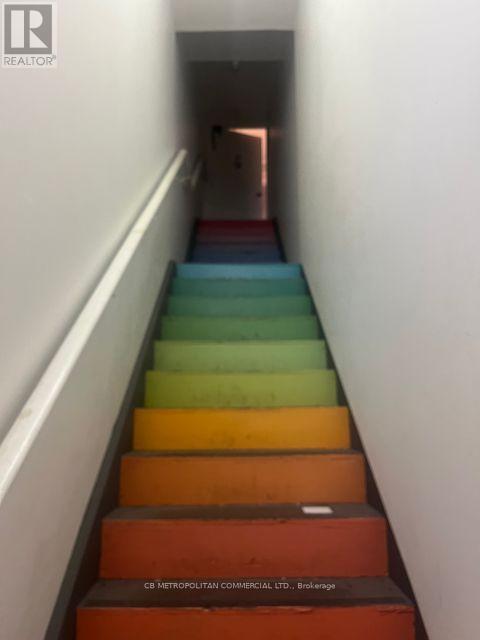
Rare "Centre Ice" Queen West funky upper walk-up suitable for personal services such as salon, barber shop, tattoo parlour and so on. (id:49269)
291 Murray
Amherstburg, Ontario
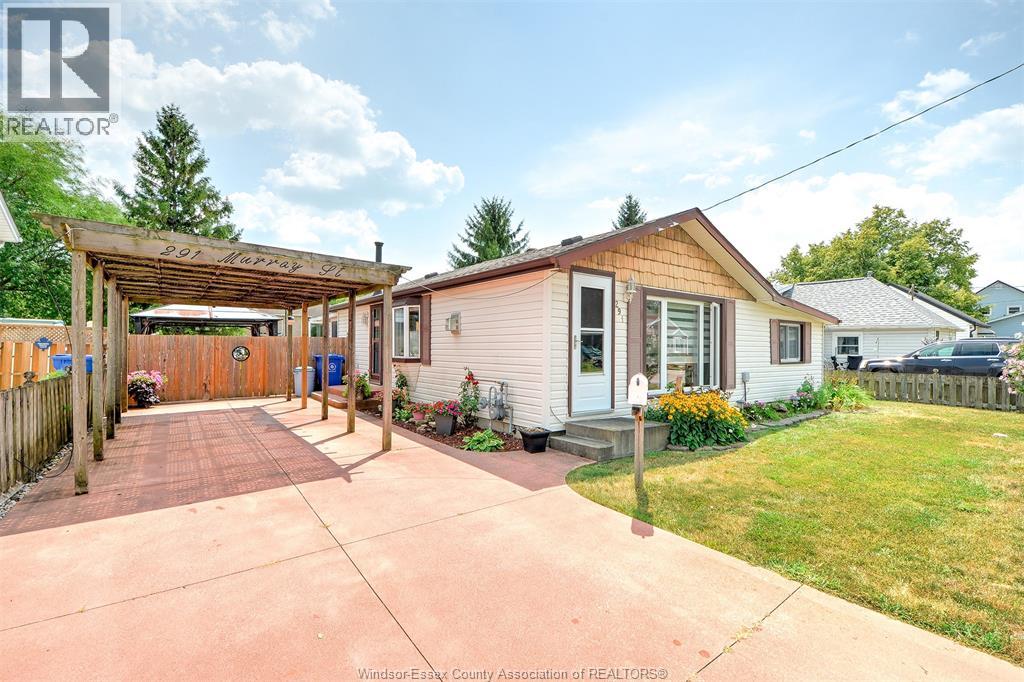
Pride of ownership shines throughout this beautifully maintained home in the charming town of Amherstburg, one of Canada's safest communities. Located in a quiet, family-friendly neighbourhood, it's within walking distance to shopping and close to three schools. Offering approximately 1050 sq. ft. on the main level, this home features 3 bedrooms and 1.5 baths. The updated kitchen includes abundant refinished cabinetry, an eat-in area, and stainless steel appliances. The inviting living room offers a cozy gas fireplace and updated vinyl windows. A bright four-season sunroom with a second gas fireplace overlooks the private backyard with an on-ground pool, gazebo, and large shed with hydro and its own sunroom-ideal as a workshop or hobby space. Recent updates include the roof, pool liner, and sump pump. A perfect blend of comfort, functionality, and location! (id:49269)
238 - 10 Mallard Trail
Hamilton, Ontario
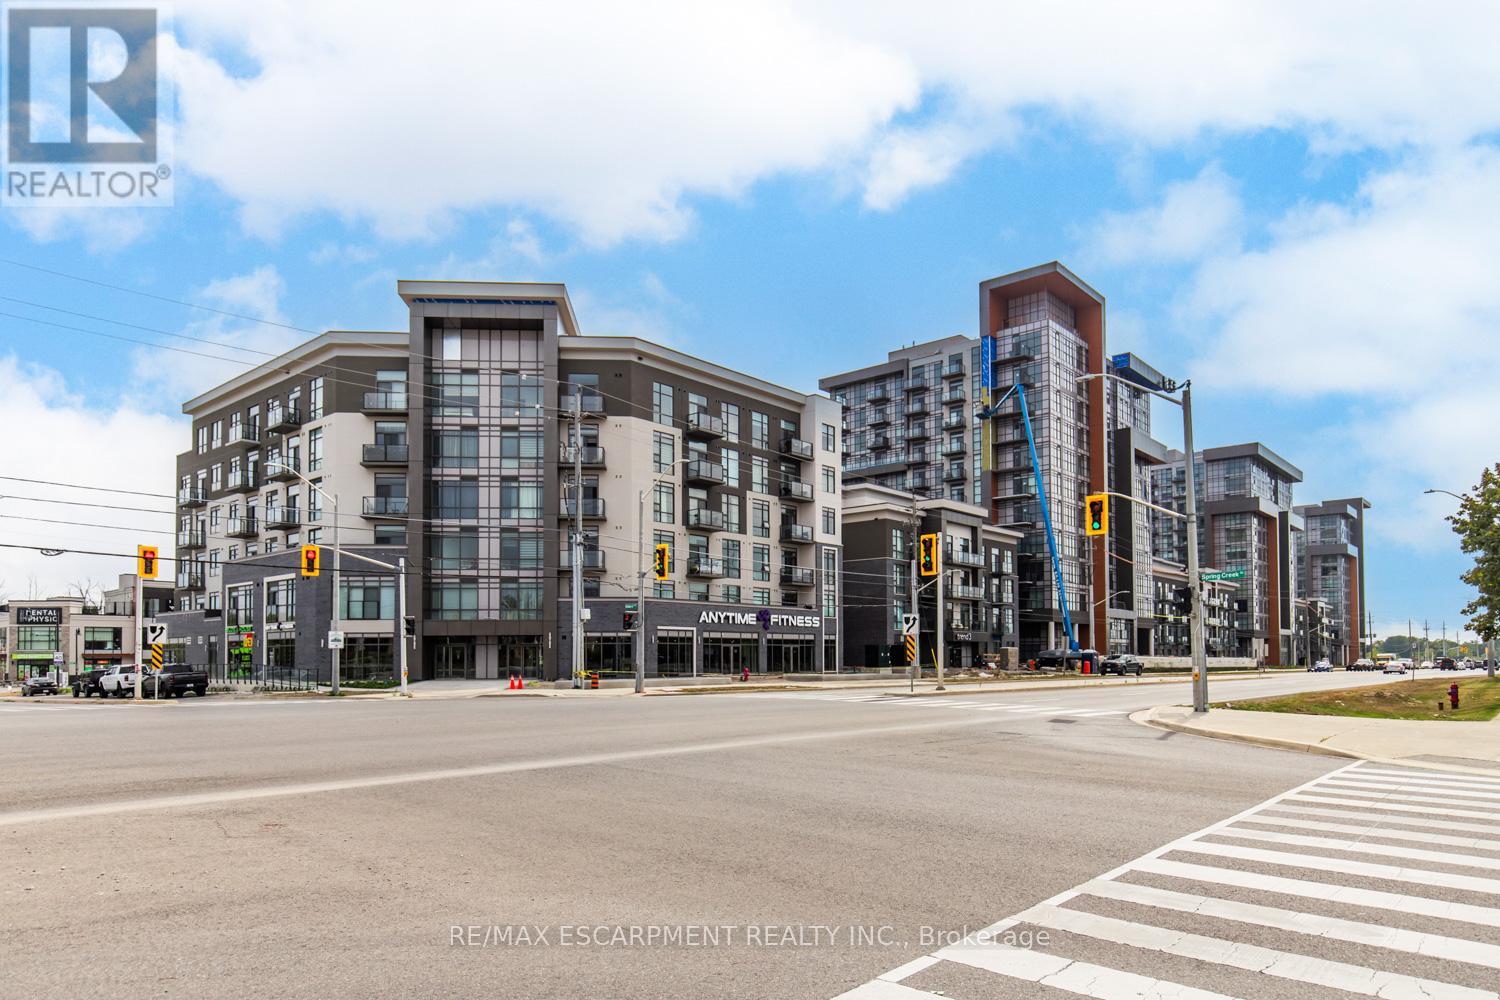
Stunning 1 bed 1 bath condo built by award winning developer New Horizon Development Group. Featuring in-suite laundry, geo-thermal heating & cooling, storage locker and 1 parking space. Many building amenities include a party room, gym, rooftop patios and bike storage. Located in the desirable Waterdown community with extensive dining, shopping, schools, parks and a 5 minute drive to downtown Burlington or the Aldershot GO Station. (id:49269)