
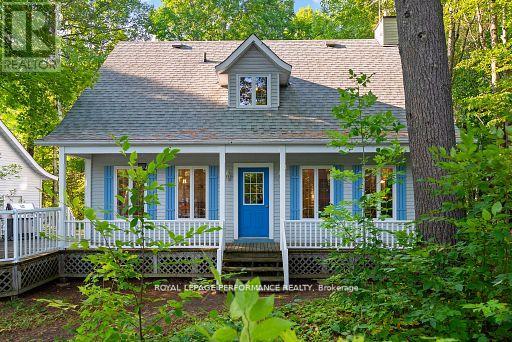
82 Rosebrugh Road
Greater Madawaska, Ontario
Here is your rare opportunity to own waterfront property on the private Hurd's Lake! 147+feet of clear waterfront on 1.159 acres of land. Nature lovers - get your boats, kayaks, and canoes ready to launch from the water, just feet from your traditional, custom built Cape Cod home. The inviting covered front porch is perfect for welcoming your family and friends for a day of relaxing on the water or wandering through the mature trees! Inside, gleaming hardwood flooring carries through the house on the main and upper levels. A spacious Living Room with cozy propane stove is ready for gatherings for dinners, games, movie nights or a quiet night of reading. The Dining Room is adjacent to the Kitchen and is in the perfect spot for indoor dining. Step through the sliding doors to the outdoor deck for summertime barbeques. A convenient Powder Room on the main level is combined with the Laundry area. On the upper level are three great sized Bedrooms and a spacious family Bathroom with separate bathtub and shower. Down in the unfinished Basement you'll find a recreation area, storage, and utility area. The detached Garage is ready to store your vehicle and recreation equipment. The garage features full sized doors, back and front, should you want to back your boat down to the water. A short drive along the Madawaska gets you to Calabogie where the skiing , dining, entertainment and shopping options are plentiful. Close to Renfrew, Arnprior and Burnstown too! Need something in Ottawa? An hours drive will get you there. This area can't be beat! 48 Hours Irrevocable on all offers. (id:49269)
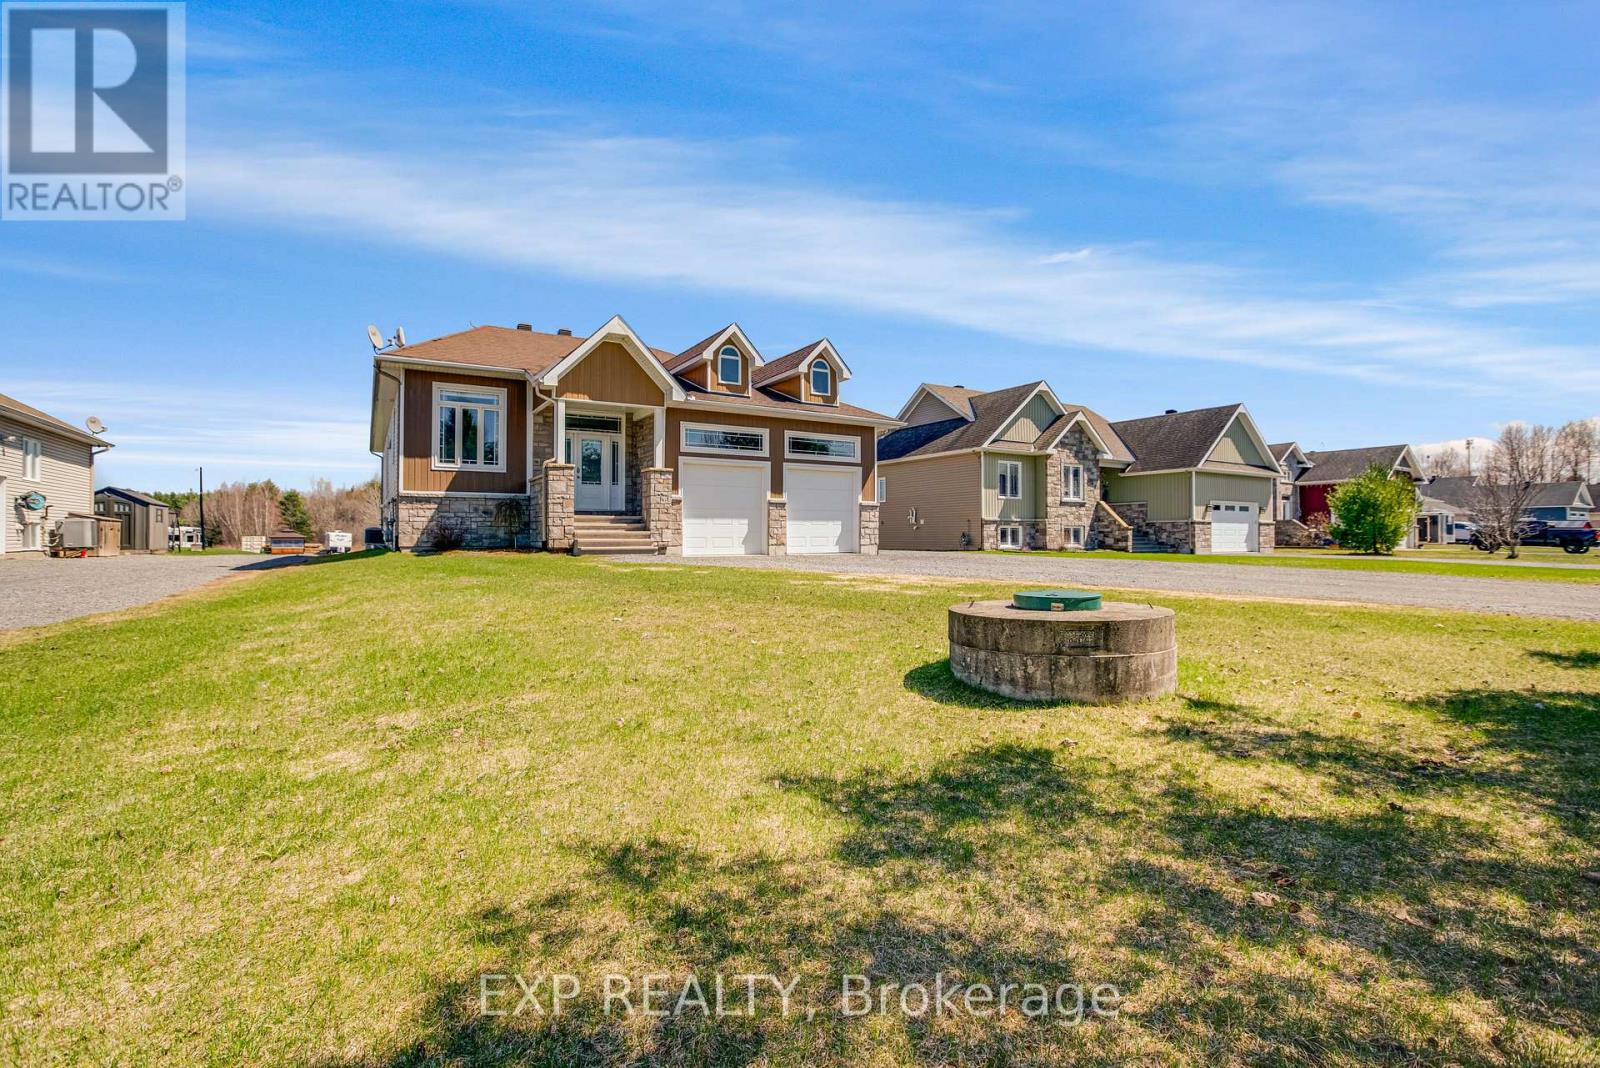
47 Beaver Lane
The Nation, Ontario
Welcome to a property that offers more than just a home-it offers space, privacy, and a lifestyle that's hard to find. Set on a uniquely deep lot just outside Limoges, this 2+2 bedroom bungalow blends the comfort of a quiet neighbourhood with the feeling of your own private retreat. Step into the backyard and the setting transforms-expansive, wooded, and filled with possibility. Private trails wind through the trees and lead to a peaceful creek, creating a rare opportunity to enjoy nature, explore, and unwind without ever leaving your property. Inside, cathedral ceilings and large rear-facing windows flood the main living area with natural light, creating a warm and inviting space that feels connected to the outdoors. The modern kitchen is both stylish and functional, featuring stainless steel appliances, a coffee bar, and a walk-in pantry-ideal for everyday living and entertaining. The primary suite is designed for comfort and relaxation, offering a walk-in closet and a spa-inspired ensuite with double sinks, a soaker tub, and a glass shower with rain head and multiple jets. Patio doors lead directly into a fully enclosed 4-season sunroom with its own heat pump-perfect for morning coffee, reading, or simply enjoying the view year-round. The radiant heated finished basement adds versatility with a large family room, bar area, gas fireplace, two additional bedrooms, a full bathroom, and a dedicated workshop space. Outside, the lifestyle continues with a large deck, interlock patio, and beautifully designed firepit area, along with a hot tub and landscaped lighting-ideal for entertaining or quiet evenings under the stars. Additional features include a double car garage with radiant heating, main floor laundry, custom blinds, reverse osmosis system, and generator hookup. Only steps away from the Larose Forest, this is a rare combination of space, comfort, and connection to nature-this is the kind of property that changes how you live day to day. (id:49269)
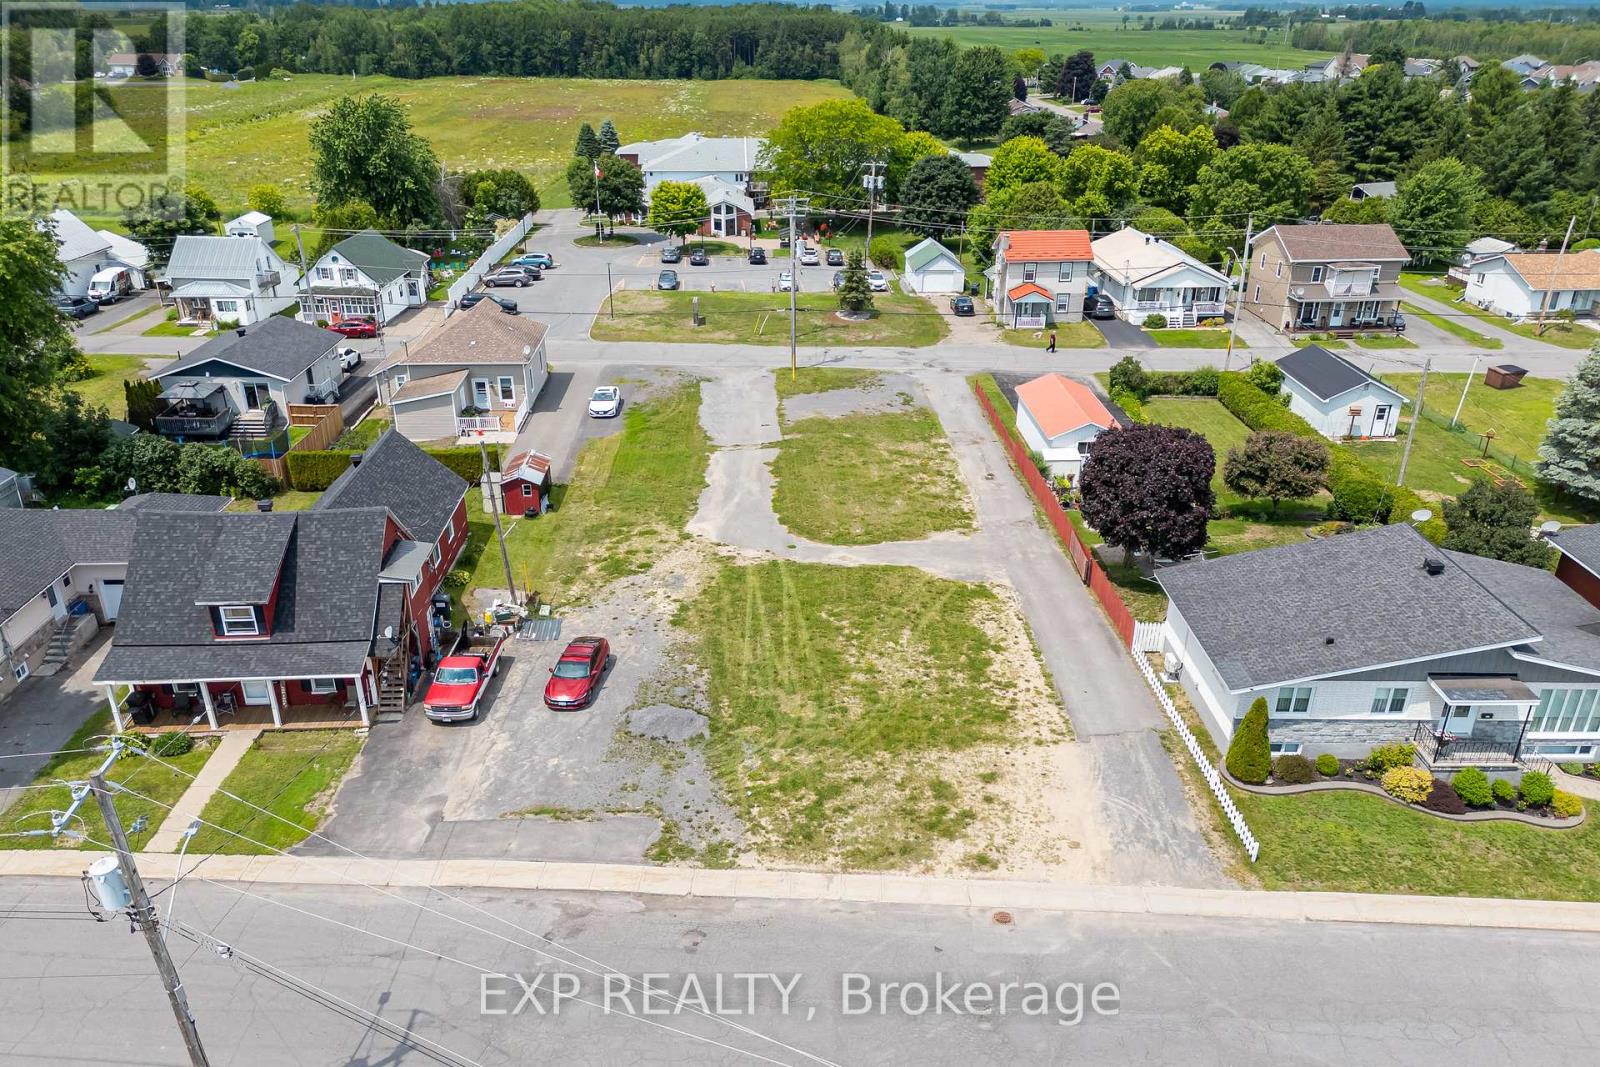
322 Telegraph Road
Alfred And Plantagenet, Ontario
A rare commercial land opportunity in the Township of Alfred and Plantagenet, this listing includes two connecting lots - 322 Telegraph Road and 309 St. Joseph Street - together offering a combined 180 x 100 ft of vacant commercially zoned land in the heart of the village. Each lot measures approximately 180 x 50 ft, and with entry to both roads, three separate connections to municipal sewer and water infrastructure already in place, development costs and timelines are significantly reduced for prospective buyers looking to build or expand operations. Positioned just off St. Philippe Street - the main commercial corridor of Alfred and Plantagenet - the property benefits from the steady foot and vehicle traffic the area generates, surrounded by established businesses and offering immediate visibility within the community. Located just 40 to 55 minutes from downtown Ottawa and 90 minutes from Montreal, Alfred and Plantagenet sits at the crossroads of two major markets, making it an increasingly attractive destination for business owners and investors seeking affordable commercial land with strong regional connectivity. Whether you're looking to establish a new business, develop a commercial building, or expand an existing footprint, this combined parcel represents a truly shovel-ready opportunity that is exceptionally rare to find in eastern Ontario. (id:49269)
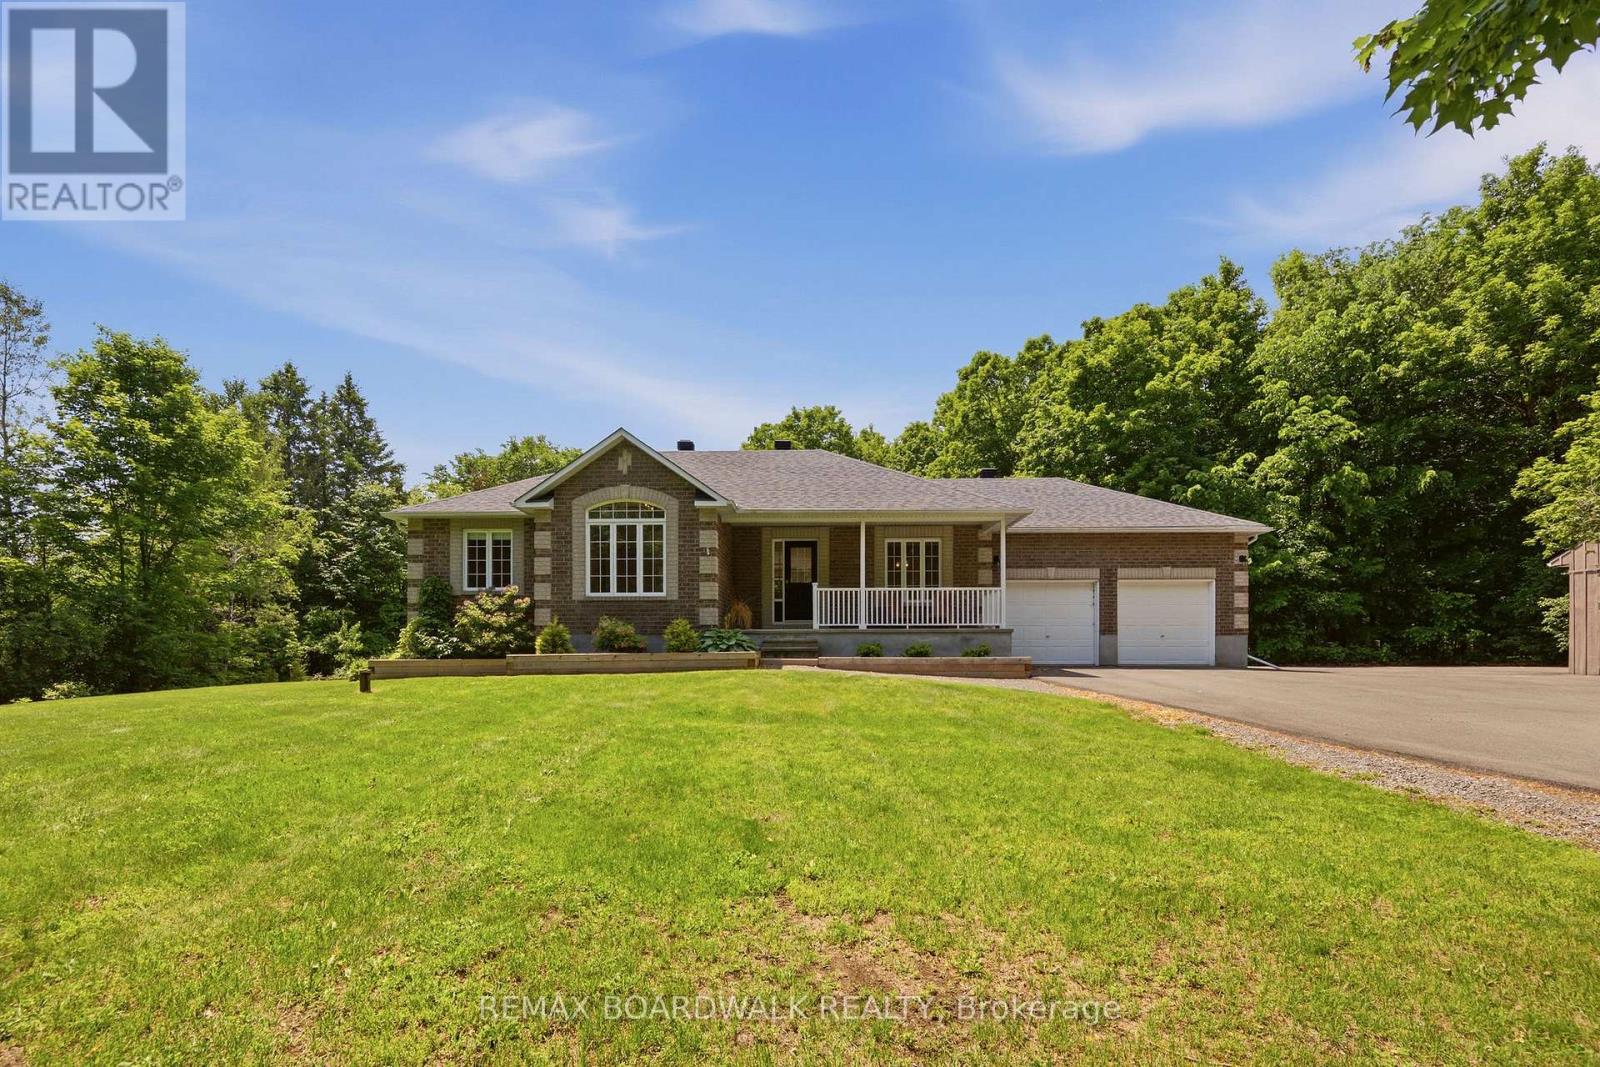
289 Timberwood Drive
Beckwith, Ontario
Nestled on one of the most picturesque streets in Beckwith, this exceptional property offers the perfect blend of mature trees, family-friendly living, and outstanding privacy. Built by Grizzly Homes, this bungalow sits on a beautifully treed 2 acre lot with a paved driveway, just minutes from Carleton Place. Surrounded by towering trees, the outdoor space is a private retreat featuring a charming screened-in porch, a spacious deck, and an two-car garage with plenty of room for vehicles, tools and recreational toys. Step through the French doors into a bright and welcoming living room, where hardwood floors, a cozy gas fireplace and expansive windows showcase serene views of the backyard. The eat-in kitchen is designed for both everyday living and entertaining, offering a large island with bar seating, abundant cabinetry and ample workspace. The formal dining room adds elegance and functionality with built-in cabinetry and wine storage. The spacious primary suite features a walk-in closet and a private ensuite bathroom, while two additional bedrooms complete the main floor. The fully finished lower level provides even more living space, including a large family room, a fourth bedroom, a full bathroom, and a versatile flex room ideal for a home office, gym, hobby room, or guest space. This is a home designed for making memories-from evening bike rides through the neighbourhood to relaxing summer nights in the screened-in porch. Offering space, privacy and a sought-after location, this property delivers the lifestyle you've been dreaming of. (id:49269)

719 - 105 Champagne Avenue S
Ottawa, Ontario
Welcome to Envie II. This bright 525 Sq Ft 2 bed 1 Bath Condo offers modern finishes; exposed concrete features, quartz countertops and stainless steel appliances. Centrally located in the Dow's Lake/Little Italy area, steps from the O-Train, Carleton University, The Civic Hospital, restaurants, walking/biking paths & more. Perfect for students or young professionals. The building amenities include: concierge, a fitness centre, study lounges, penthouse lounge with a games area. This unit is being sold fully furnished. Condo fees include heat, a/c, water and amenities. Property is now vacant. (id:49269)
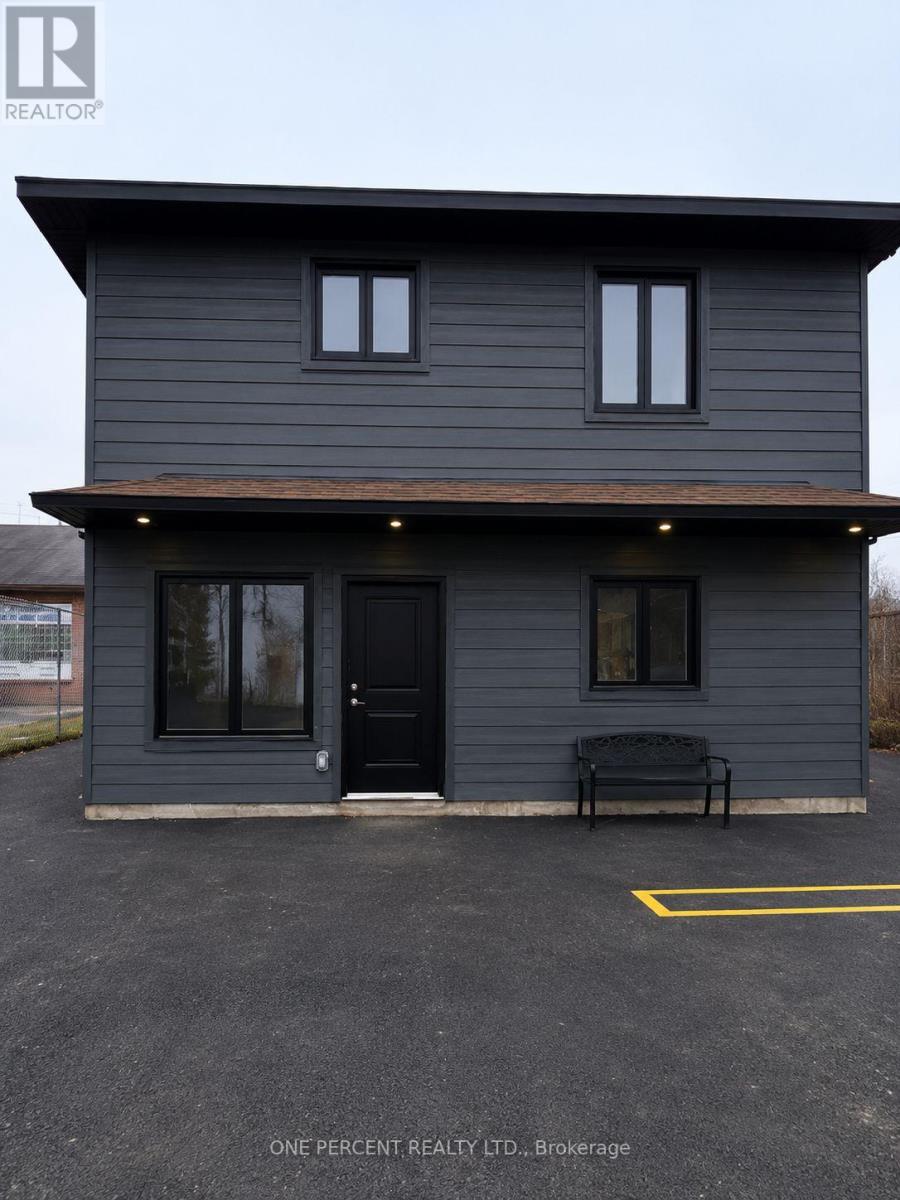
6 - 6610 Fourth Line Road
Ottawa, Ontario
Discover the perfect blend of convenience and modern living with this stunning 1-bedroom, 1-bathroom apartment, just a stone's throw from the city. Imagine coming home to lofty ceilings and abundant counter space that welcome you as you enter. The inviting living area is perfect for hosting guests or enjoying a peaceful evening in. Transform the generously sized bedroom into your personal sanctuary, where you can truly express your style. Embrace a lifestyle of comfort and sophistication in this beautifully updated space. Parking, Water and Internet included! Available August 1st . (id:49269)
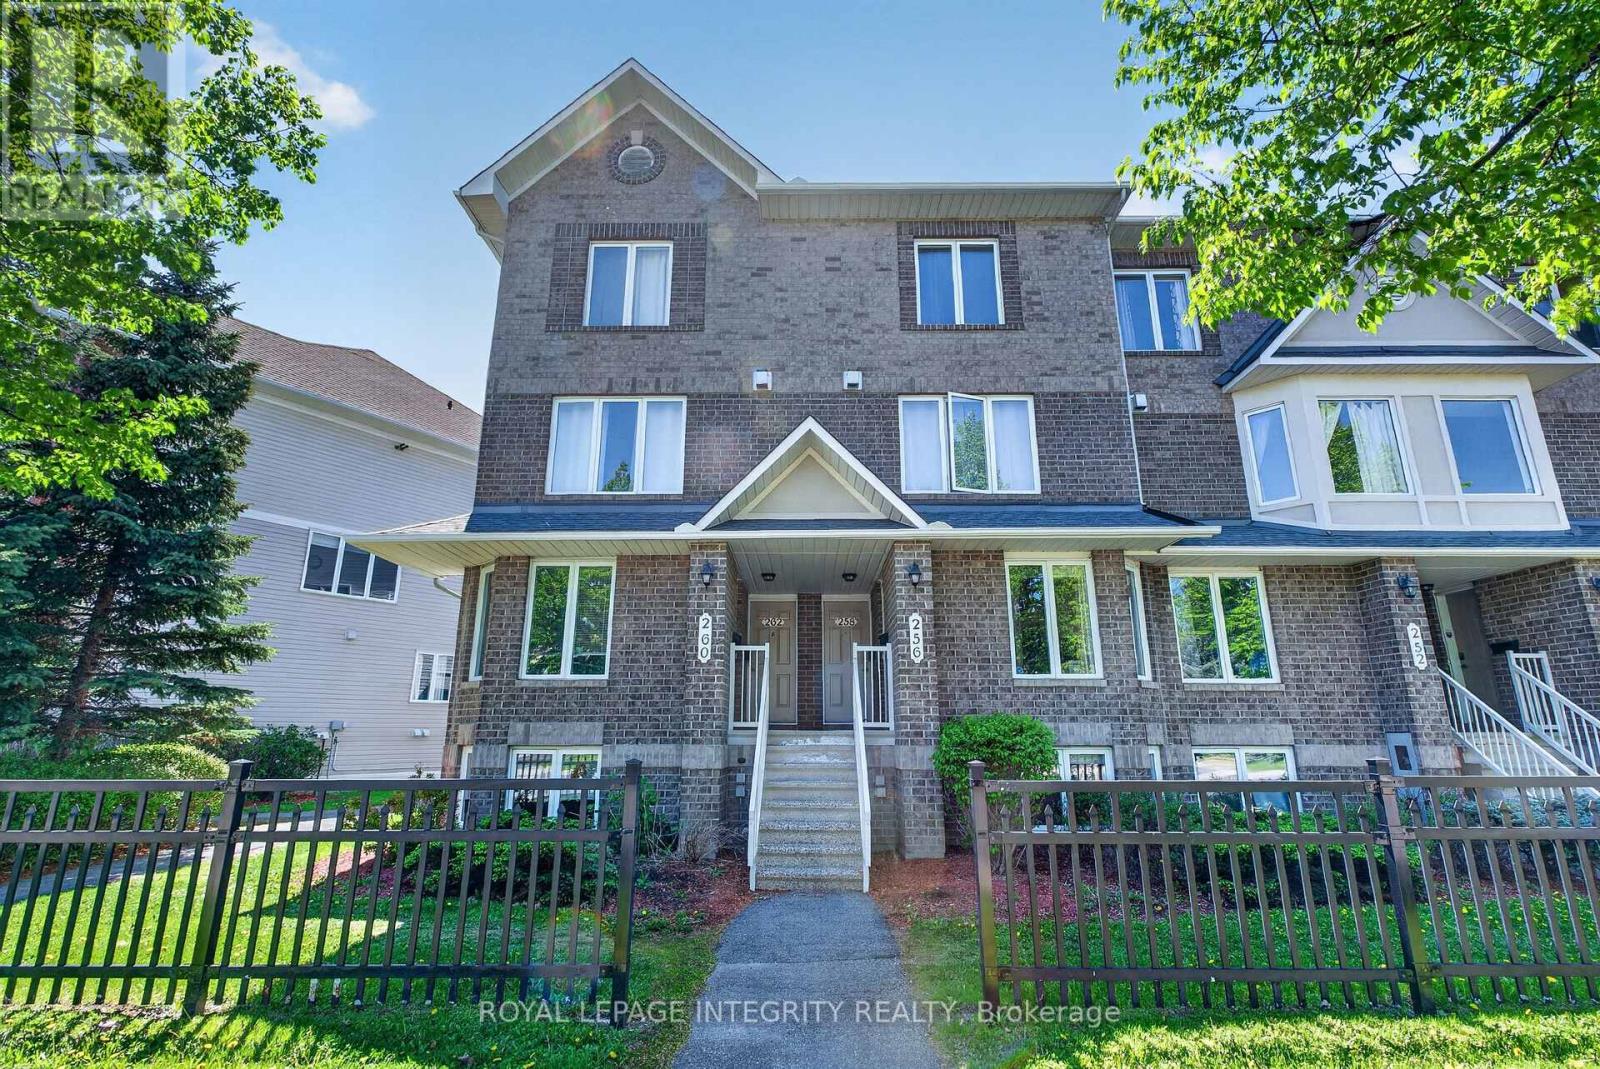
256 Cresthaven Drive
Ottawa, Ontario
Bright and beautifully updated 2-bedroom, 3-bath (2 en-suites) condo in the heart of Barrhaven! This spacious home offers an ideal layout for first-time buyers, downsizers, investors, or anyone seeking low-maintenance living without sacrificing comfort or functionality. The sun-filled main level features fresh paint, updated lighting, modern vinyl flooring, and a cozy gas fireplace that creates a warm and inviting atmosphere. The open-concept design is perfect for entertaining, with patio doors leading to a private balcony overlooking open green space - ideal for relaxing or summer BBQs. The generous kitchen offers ample cabinetry, abundant counter space, and a breakfast bar that flows seamlessly into the bright eating area. A separate dining room and convenient powder room complete the main level. The lower level features two spacious bedrooms with updated vinyl flooring throughout, each with its own private ensuite bath - a rare and highly desirable feature perfect for guests, roommates, or families. A large laundry, utility, and storage room is conveniently located between the bedrooms, with additional storage under the stairs. Additional highlights include an assigned parking space located just steps from the rear patio entrance and an unbeatable location close to parks, schools, transit, and everyday amenities. Just steps away is the brand-new plaza featuring FreshCo, Tim Hortons, restaurants, and more. Move-in ready and exceptionally well located - book your private showing today! (id:49269)
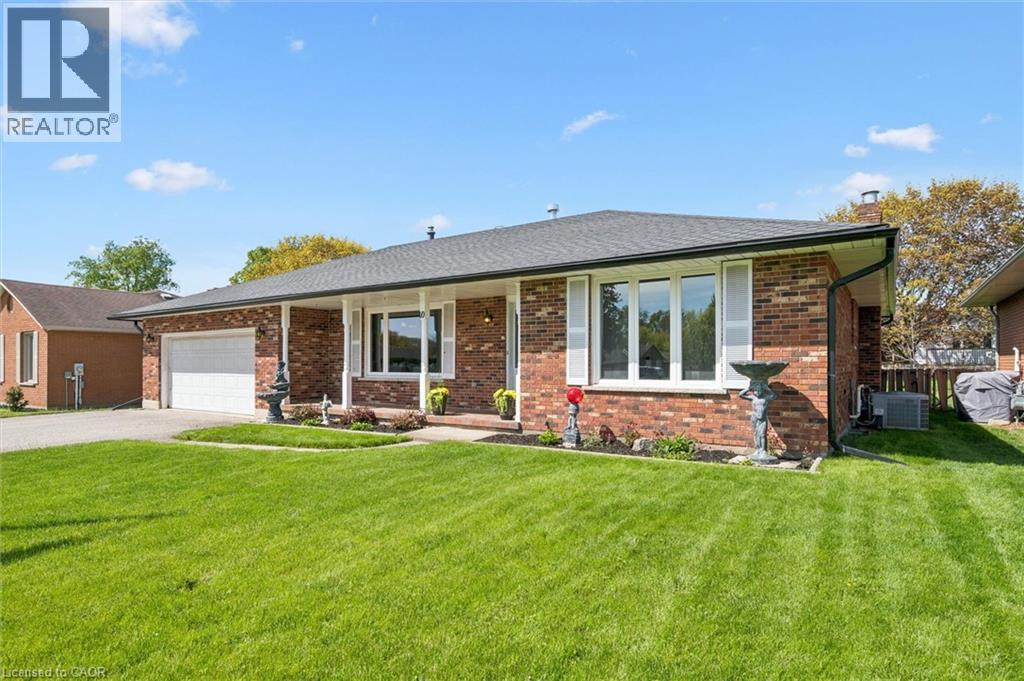
10 Alexander Avenue
Tillsonburg, Ontario
It's rare to find a home that truly checks the boxes for accessible, comfortable living without compromise, and even rarer to find one where the main floor has been fully renovated like this. Designed with a senior buyer in mind, this bungalow offers a thoughtful, mobility friendly layout that is almost impossible to find. The main floor, with 1375 sf, is completely redone to enhance ease of movement with an open concept design, no carpet, and wide, functional spaces that accommodate a walker or wheelchair. This is a home where you can comfortably age in place with dignity, without sacrificing style or comfort. The kitchen, dining and living areas connect naturally, creating a space that feels open yet warm. The gas fireplace brings a cozy, inviting feel to the living area. Zebra blinds and updated finishes give the home a clean, modern feel throughout. The main bathroom is a true highlight, thoughtfully designed with heated floors, a curbless shower with space for seating, grab bars, and a roll up vanity, combining comfort, safety, and independence in a way that is rarely done this well. The three season solarium is another standout, a space you will use often for quiet mornings or relaxing at the end of the day. The lower level adds flexibility with finished space for extended family, hobbies, or simply spreading out. Room sizes are comfortable and functional. Parking offers room for multiple vehicles, making it easy for visitors or family support. Set in Tillsonburg's established Annandale neighbourhood, you are surrounded by quiet, low traffic streets, mature trees, and sidewalks. You can easily walk to the Livingston Centre, a community hub offering health care, mental health support, social services, employment programs, and more, with Service Canada right beside it. And with a brand new long term care home around the corner, this is a location that supports independence, convenience, and everyday peace of mind. (id:49269)
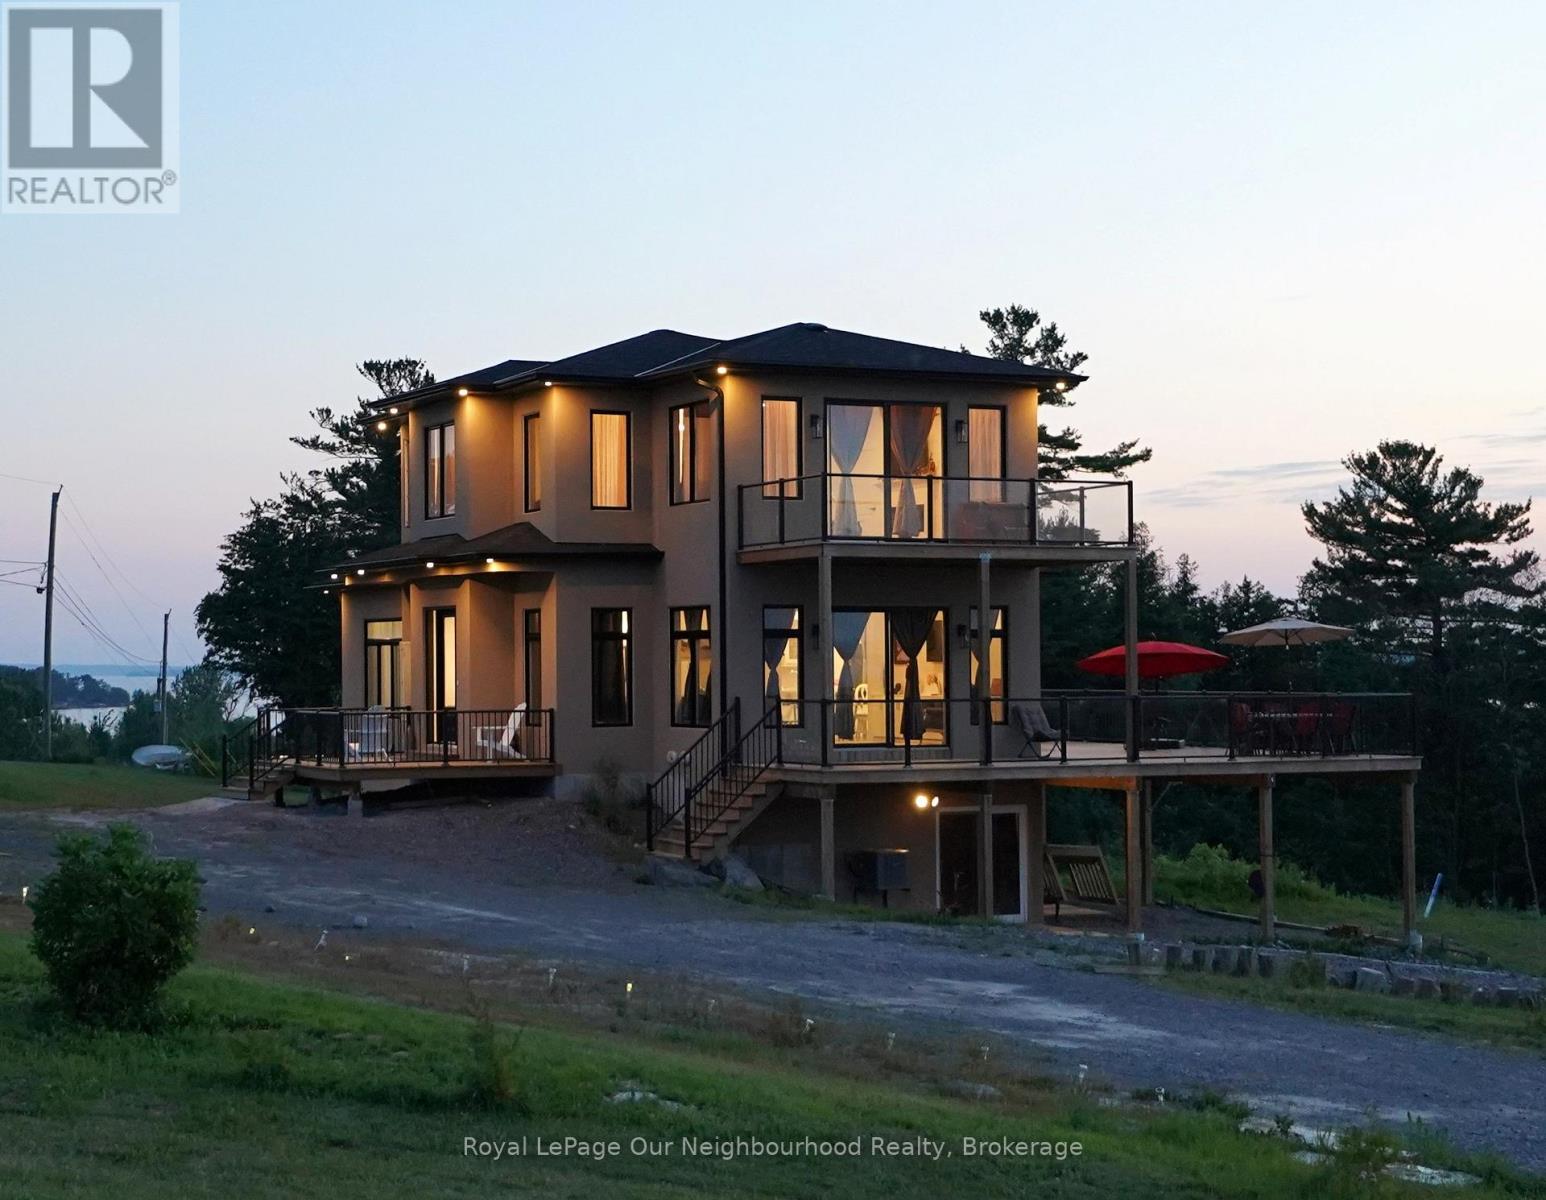
134 Hampton Crescent
Alnwick/haldimand, Ontario
This remarkable 2 storey home was custom designed & built in 2021. Sitting on 1.726 acres on land with view to the lake, you will enjoy the idyllic country lifestyle with 5-star living experience. This home is full of light with its generous windows & walk around decks on the main and second level, offering breathtaking moments wherever you look. With 2,500sqft of living area, this home boast 3 +1 bedrooms & 3.5 baths. Enjoy the high ceilings throughout. The main floor offers a spacious living room with electric fireplace, hardwood floor, combined dining room & modern kitchen with stainless steel appliances, lots of closets & storage space and a serene primary bedroom with electric fireplace, nursery and 5 piece ensuite bathroom with a large shower, soaker tub with jets, double sinks and heated floors. Enjoy the main floor walk around deck where you can have breakfast, lunch & dinner with your family / friends while enjoying the stunning beauty of the lake. The second floor boasts an abundant family room, hardwood floor, electric fireplace, high ceilings, large windows and bay doors to access its own walk around deck and 2 bedrooms sharing a Jack and Jill bathroom. The walkout basement is ideal as potential in-law suite or extra guest quarters, featuring a large bedroom, open concept living room with kitchen, a 3pc bathroom, laundry facilities, and access to the double car garage. The current owners have installed solar panel (fully paid off) in the spring. Ample parking space and proximity to nature trails. Rural high speed internet available, recycling & garbage pick up, school bus stop at the intersection. Located just 30 minutes from Cobourg with easy access to Highway 45. If you are looking for a unique architecture, a property that shows character with a gorgeous scenery, this home is the one you are looking for. (id:49269)
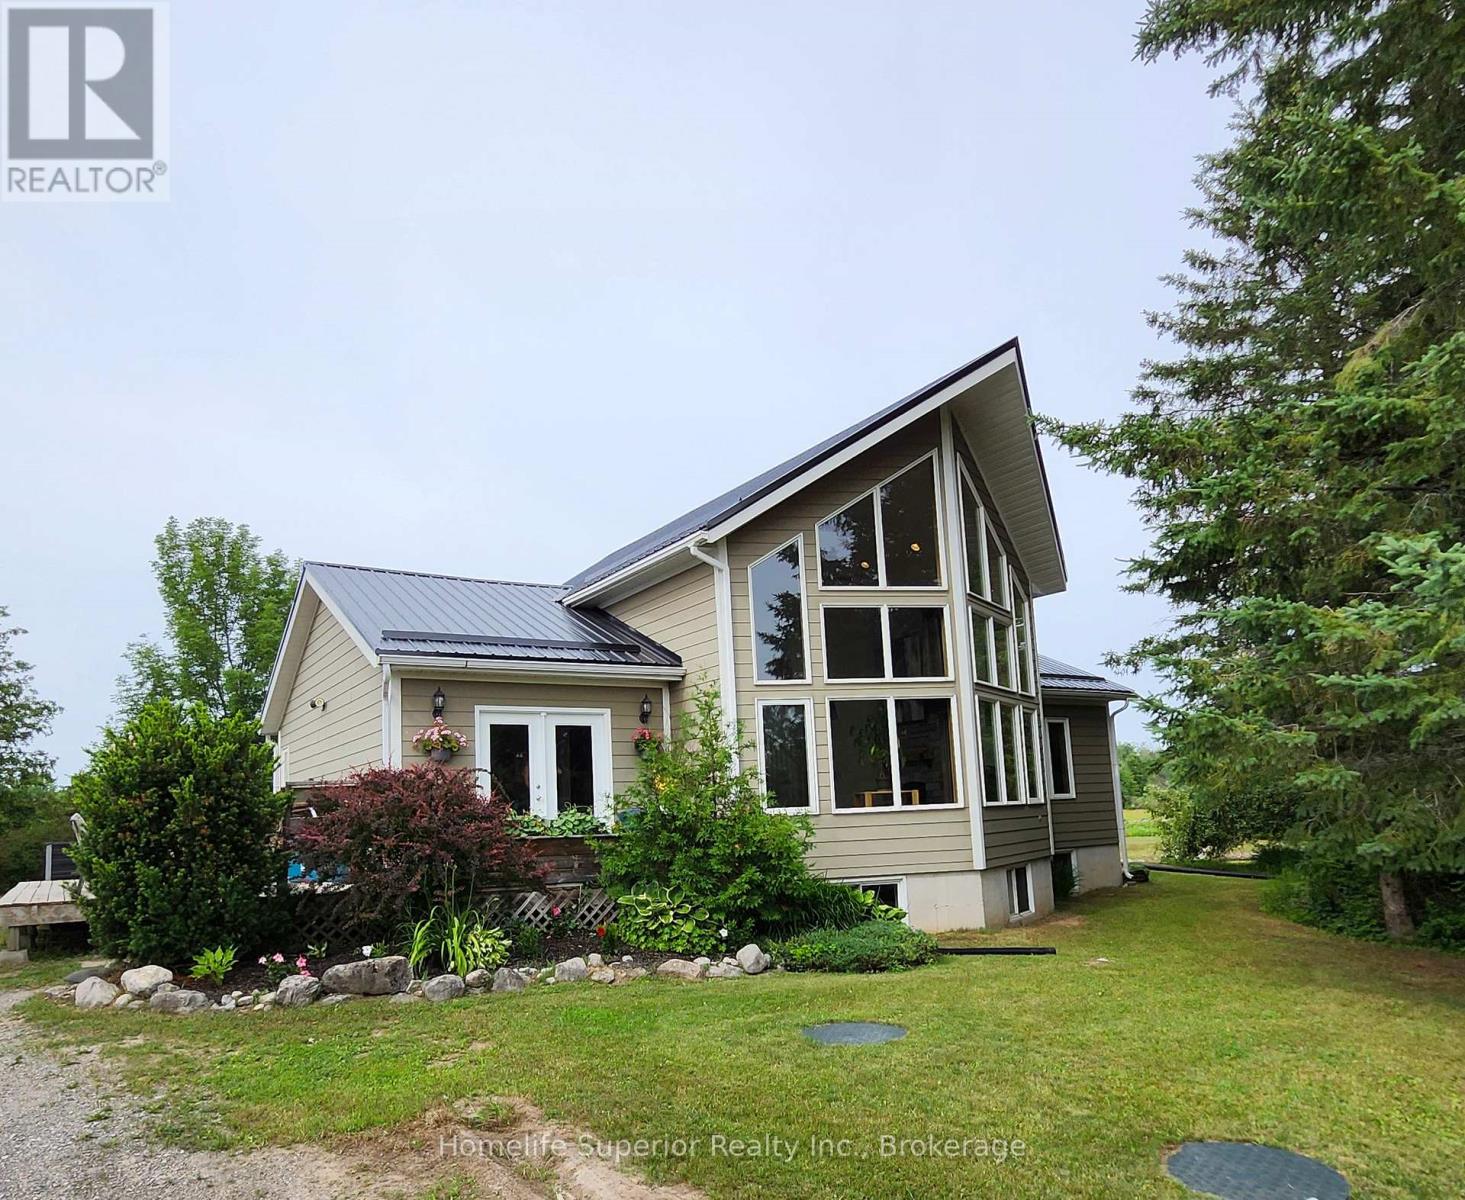
32 Wildrose Circle
Trent Hills, Ontario
The feeling of grandeur you find in a Viceroy home is just so appealing, & this one will not disappoint! The soaring ceiling & full height windows invite the outside in. The sun warms the space in the winter & the forest shades it in the summer. The kitchen features a corner sink & window, making everyday chores less tedious as you watch the birds & wildlife. The breakfast bar & dining area sit between the kitchen & living room providing for easy traffic flow while entertaining. The living room is amazing! Your eyes are first drawn to the massive forest view, then to the gorgeous floor to ceiling stone fireplace. The staircase leads up to a loft area with it's own closet. The loft has a large window on one side & takes advantage of the views from the front as it is open to look out over the living room & beyond into the forest. The rest of the main floor is made up of the entry hall with laundry, 2 bedrooms & a bathroom. Most rooms on the main floor as well as the loft area have cathedral ceilings, hardwood flooring & pine doors & trim, adding an extra touch of character. Downstairs is a spacious rec room, bedroom, den & a workshop as well as the utility room. The winding driveway is lined with mature trees (mostly apple which are stunning when in bloom) providing almost complete privacy from the road. The entire 1.37 acre lot is slightly elevated & surrounded by a variety of trees & shrubs adding to the solitude. Enjoy gathering & grilling on the 15 x 27' deck with garden doors leading into the dining/kitchen area. A new metal roof was installed one year ago adding peace of mind for years to come. The combination of open spaces & cozy areas both inside & out make this an ideal family home. Come see for yourself! (id:49269)
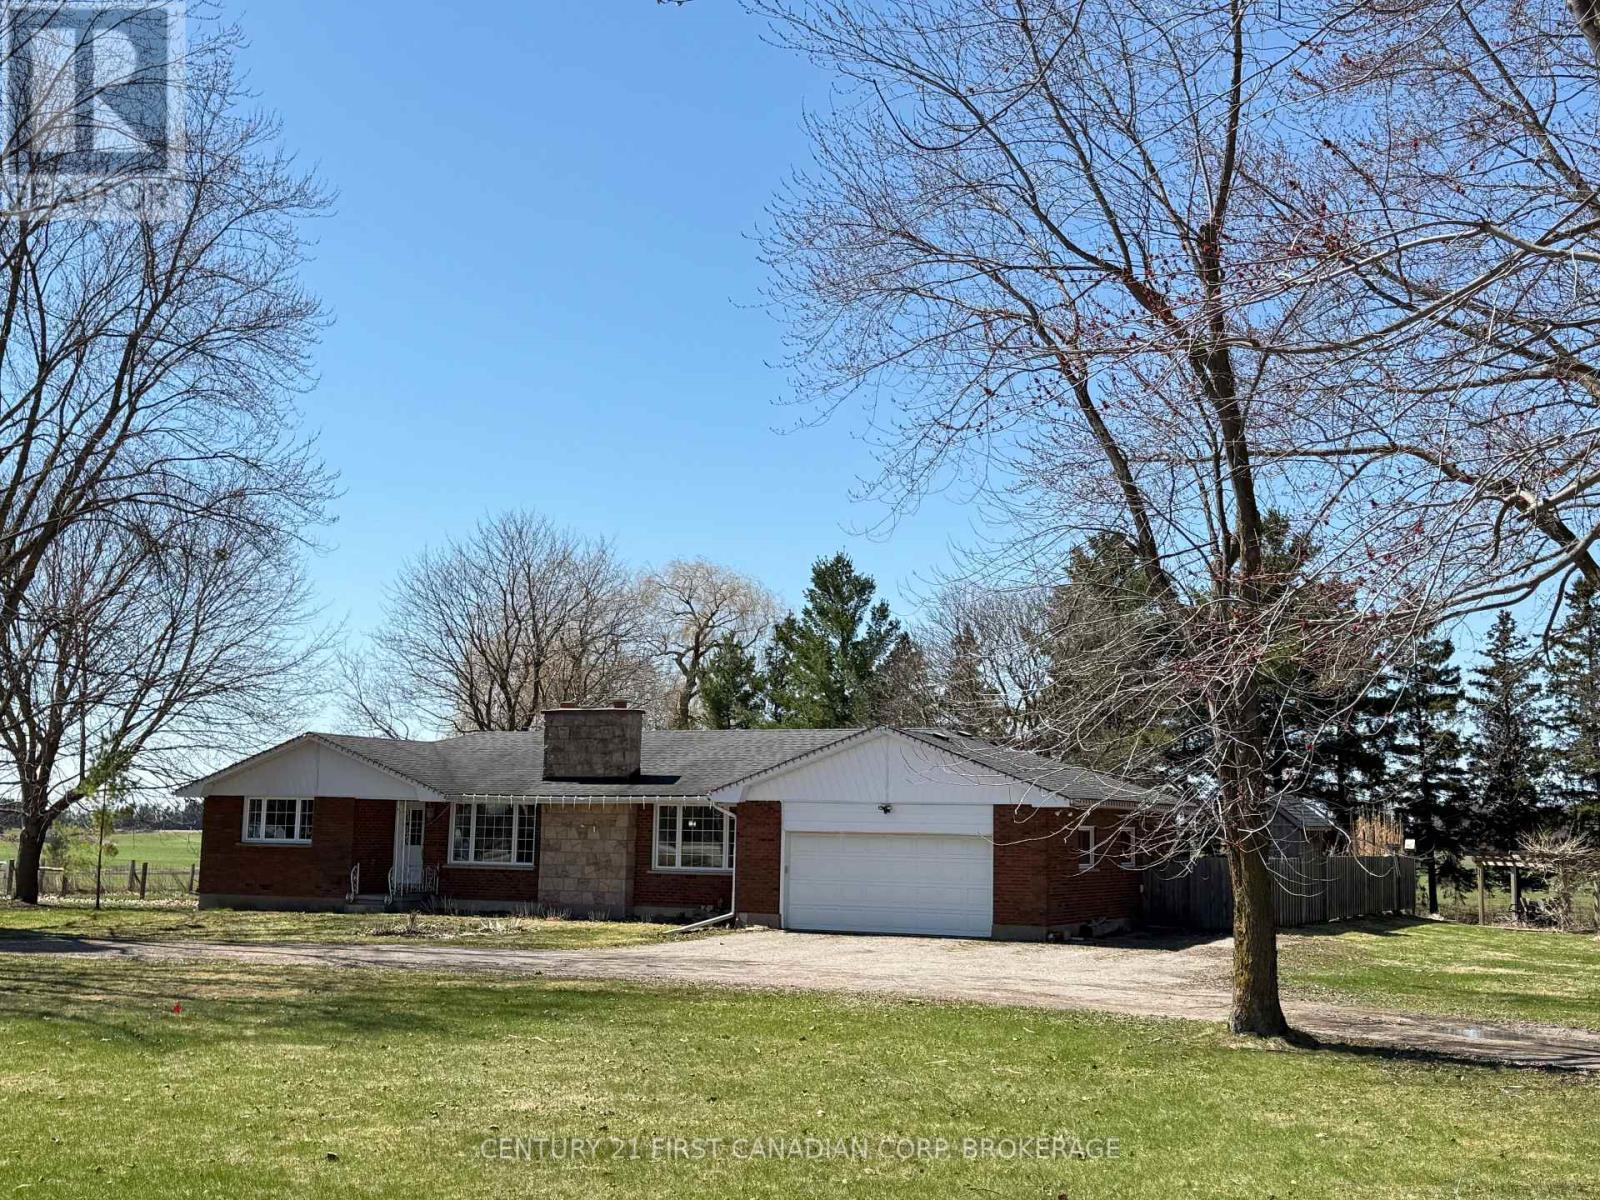
195989 19th Line
Zorra, Ontario
Welcome to country living! This 1768 sq ft bungalow sits on 1.5 acres with a heated in-ground pool, separate fenced area for kids and dogs to play plus room for a large future shop or plot for the avid gardener. Main floor has 3 BR's, 1.5 bath, huge living room with room for formal dining room, large eat-in kitchen with island and updated cupboards with patio doors to the fenced area for easy outside dog access. Main floor laundry with laundry tub right off the pool and garage makes laundry a breeze and the 2 pc bath is easy access right off the pool area. Backyard has a gas bbq hook up, stell gazebo, firepit area plus a pergola at the rear of the property- perfect to just enjoy nature or sit quietly and read a book while sipping your coffee or tea. Basement offers an in-law suite with door access at the top of the stairs straight outside or into the garage off the mud room- just add a door into the kitchen for extra privacy. Basement is fully finished with a family room, 2 BR's, 4 pc bath and eat-in kitchen and separate access to the storage rooms at the bottom of the stairs. Plenty of updates: 200 amp breaker panel, furnace 20', well pump 21', pool pump 23', pool cover 25', pool heater 23', pool fence 24', garage heater 22', fenced play area 19', kitchen cupboards 20', lower suite 22', sump pumps replaced and raised lid access to the septic tanks added too. Property is located just north of Kintore and is central to London, St. Mary's, Stratford, Woodstock and Ingersoll. Community offers local church, AJ Baker Public School and a quick drive to Embro Conservation area on Rd 84 or Fanshawe Conservation area just west of Thorndale. (id:49269)
Century 21 First Canadian Corp
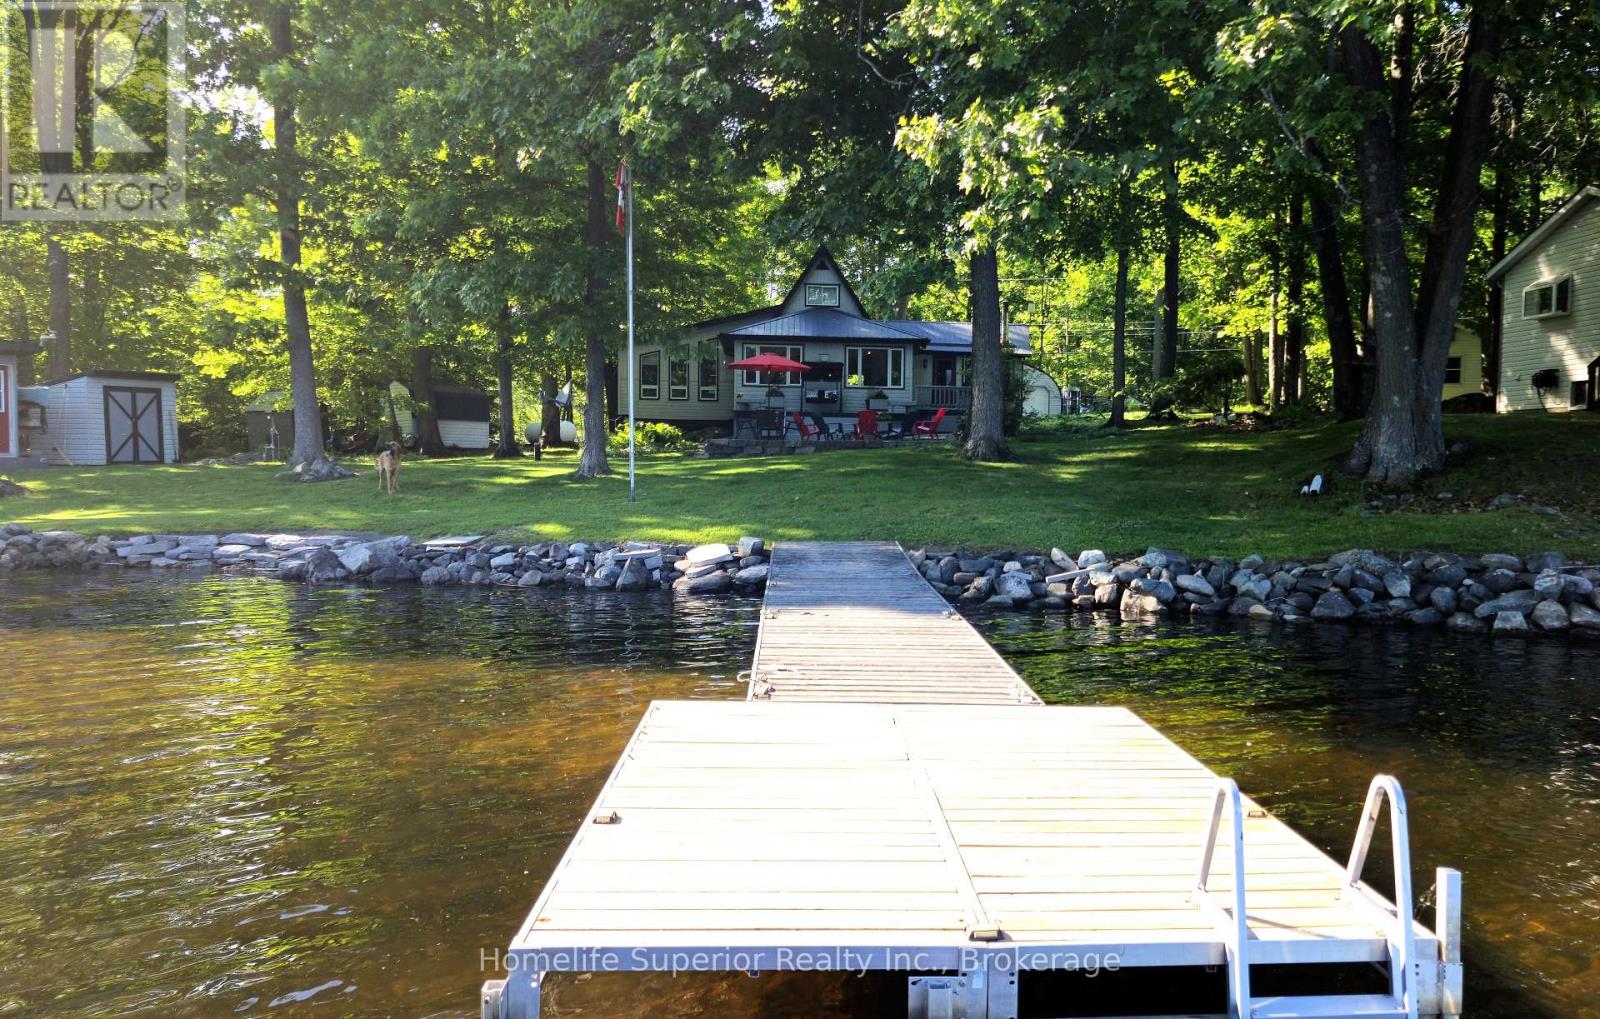
1121 Cook Road
Marmora And Lake, Ontario
Crowe Lake! 130ft of South facing waterfront with shallow entry, great for kids. 30ft aluminum dock with ladder, can be reconfigured to 40ft to accommodate more/larger water craft. Outdoor lifestyles are always better with toys, & this property has all the room you need to store your gear. With a 16x24 ft garage, 25x24 ft steel workshop & 2 garden sheds, there's plenty of room for your vehicles, ATV's, etc. A lake side bunkie adds extra room to host guests or provide a hang out spot for the kids. The home features 3 bedrooms & 2 bathrooms. The master is on the main floor & has it's own 3pc ensuite. This bright , spacious room has a built in desk & wardrobe, as well as a closet. 2 other bedrooms are located on the second level, one of which has a generous room length closet. The main floor laundry is conveniently located in the entryway as well as a 3pc bathroom, keeping wet towels & dirty feet from tracking everywhere. Also in the entry hall is an in wall pantry, hidden behind sliding barn doors. The kitchen is light & airy, & has a built in wine rack , breakfast bar, & unique coffee bar/built in cabinet. The dining room sits at the center of the home, Great for entertaining. The living rooms focal point, a charming propane fireplace, also acts as the main heat source for the home. A built in window bench & lots of windows facing the lake, make this room feel extra special. The screened in family room has wood cathedral ceilings & walls , giving it a rustic, cozy feel. The wood stove makes this room usable in the winter & the large screen windows let the breeze in & keeps the bugs out in the summer. This home is full of character & personality. Crowe Lake is located half way between Ottawa & Toronto & is a known fishing destination. Swimming, watersports, nearby ATV & snowmobile trails, ice fishing .... the list goes on! Come see if this is the four season playground you deserve! (id:49269)
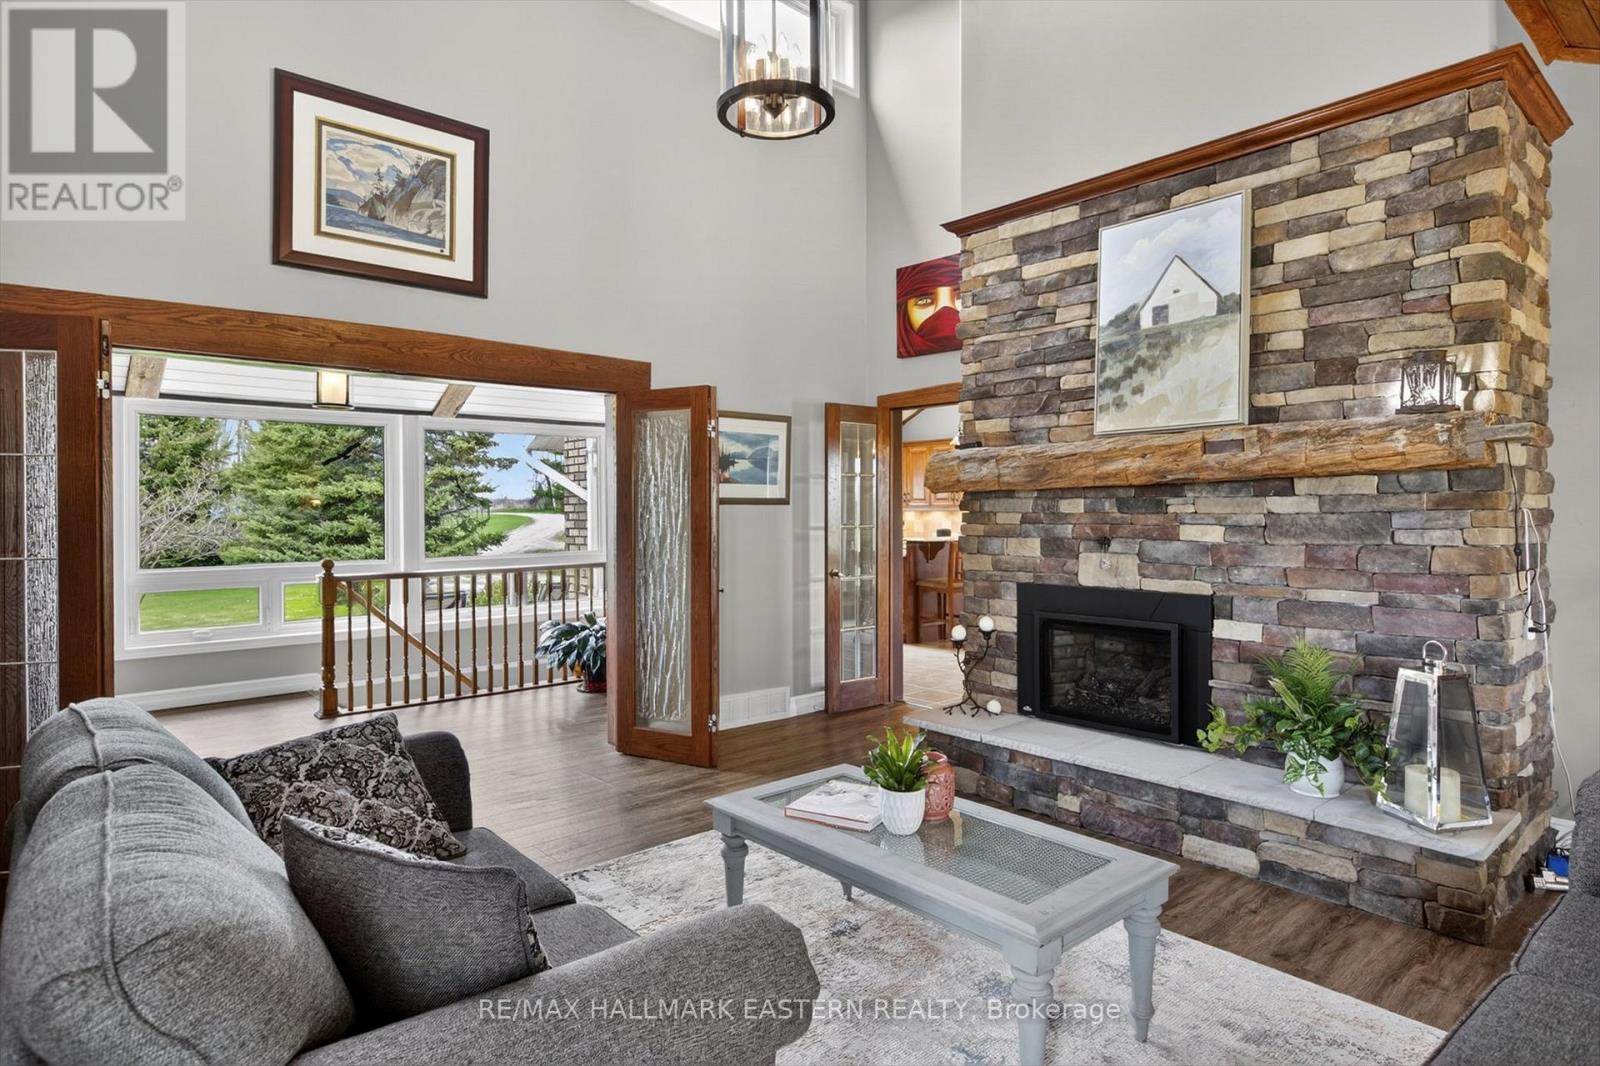
1229 Morton Line
Cavan Monaghan, Ontario
31 ACRES just west of Peterborough this home/farm offers the best of rural living with all the amenities of the city just minutes away. A sprawling bungalow with a full walkout lower level, this home brings the beauty of the outdoors in, featuring floor to ceiling windows offering panoramic views from nearly every room. Boasting over 2,500 sq ft of living space, the main floor centers around a magnificent living room with cathedral ceilings , floor to ceiling fireplace and direct access to the spacious back deck. The kitchen is designed for gathering, featuring stainless steel appliances, granite counters and a breakfast bar, that flows into an inviting dining area and family room. With three main floor bedrooms including a primary bedroom with ensuite and access to private deck with hot tub, 2 additional bathrooms and main-floor laundry the layout is as functional as it is beautiful. The walk-out lower level offers additional space for entertaining family and friends. It includes a one bedroom in-law suite with 4 pc bath and private outdoor entertainment area. In addition there is a second bedroom, 4 pc bathroom, rec room with a wet bar/kitchen area perfect for making snacks during the ball game. Two additional finished rooms provide plenty of space for an office, craft or exercise room. Property includes an ELETRIC FENCED PADDOCK. Located minutes from the City of Peterborough, HWY 7, the #115 and the Go Bus Stop. Close to Hwy 407. Quick access to the GTA (id:49269)
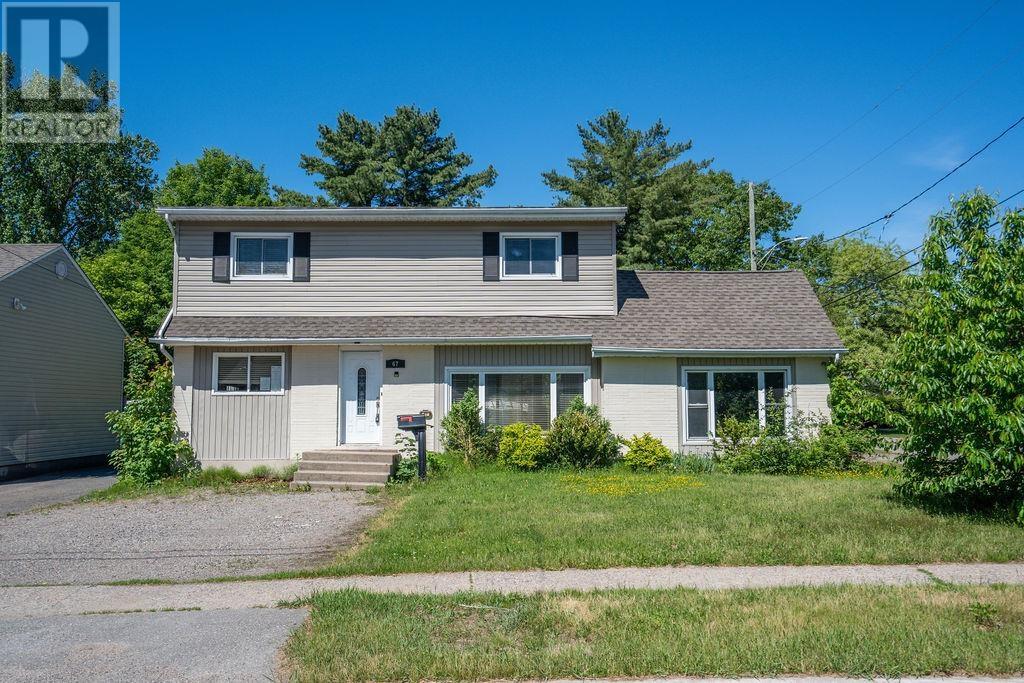
67 Hugill St
Sault Ste. Marie, Ontario
Fantastic location close to Algoma University! This spacious 4-bedroom, 3-bathroom home offers plenty of room for a growing family and is situated in one of the area's most desirable, family-friendly neighbourhoods. The home features a fully finished basement, an attached two-car garage, a fenced backyard, and efficient natural gas heating. This property also presents an excellent opportunity for investors, with great potential as a student rental thanks to its proximity to the university. With a little cosmetic attention this home offers tremendous value and endless possibilities to make it your own or add to your investment portfolio. Don't miss this opportunity. Call today to book your private viewing! (id:49269)
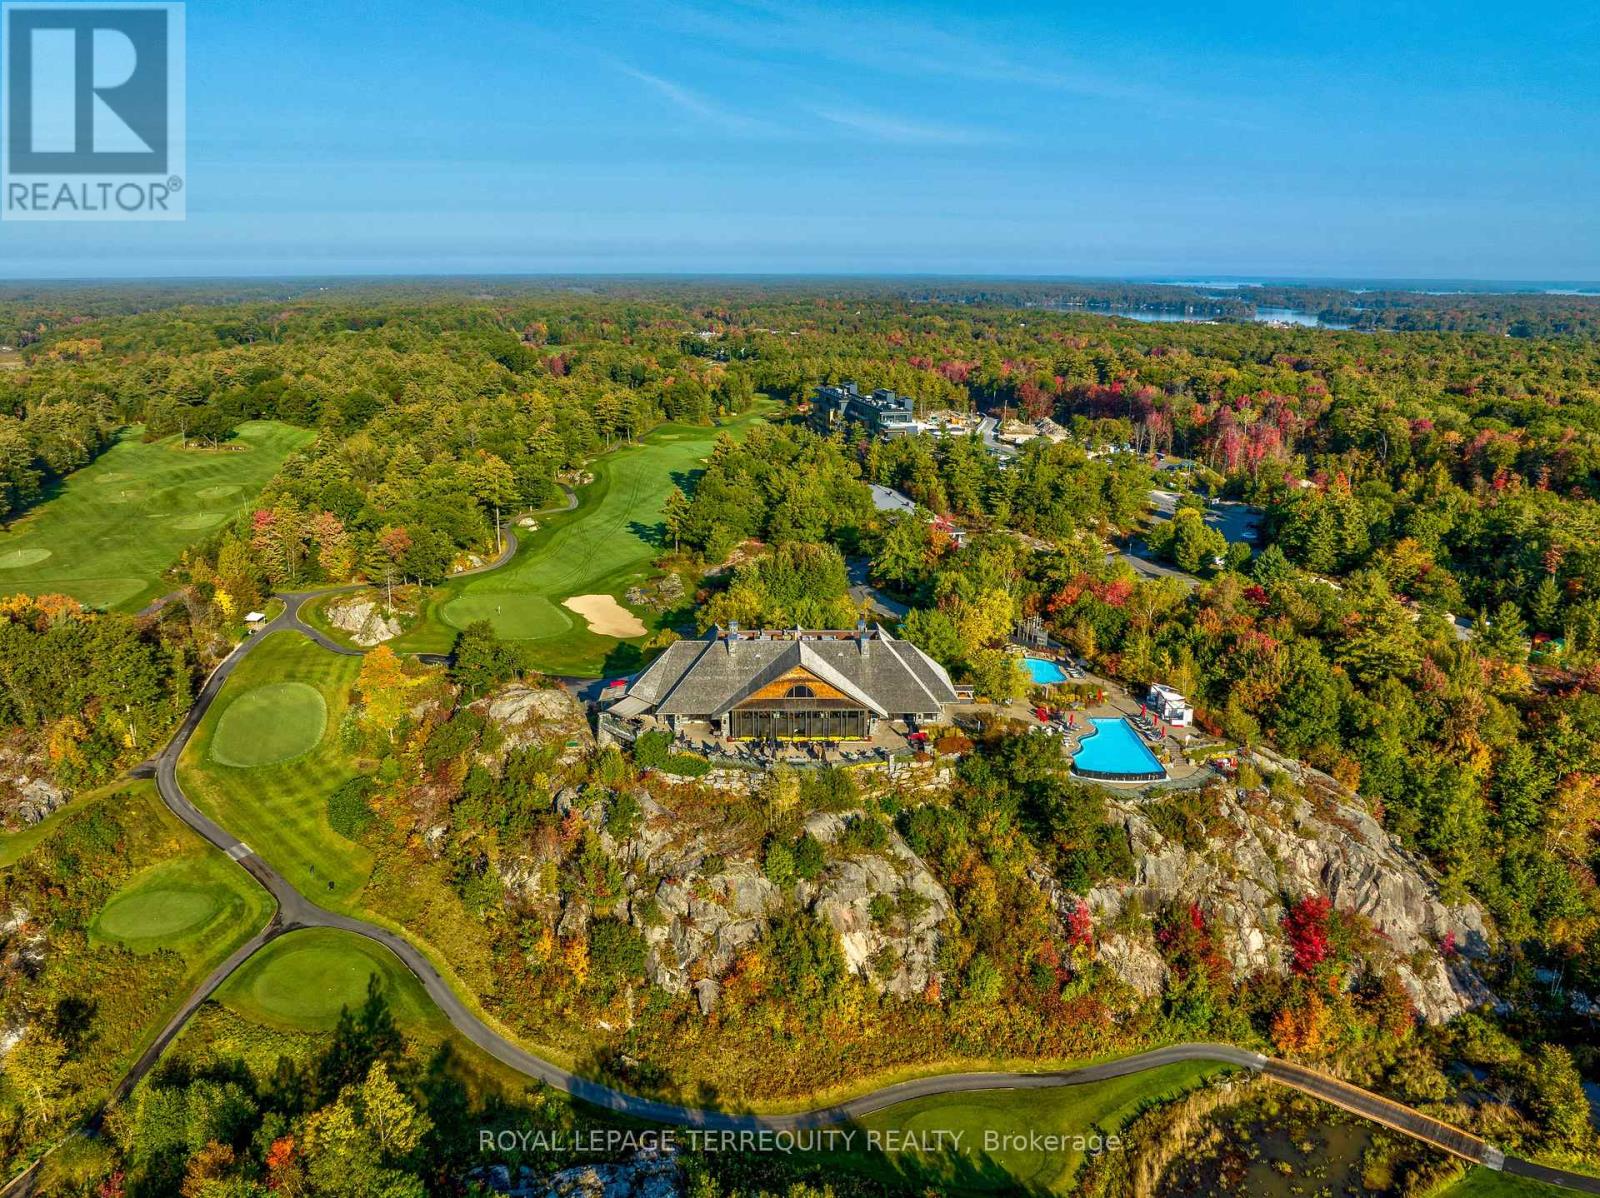
37 Rockmount Crescent
Gravenhurst, Ontario
Life's Better at Muskoka Bay. Step into your ultimate summer escape with this beautifully appointed 2-storey villa, set within the grounds of one of North America's top-ranked golf resorts. Surrounded by dramatic Canadian Shield rock, lush ravines, tranquil ponds, and winding nature trails, this is Muskoka living at its finest. Spanning approximately 1,500 sqf, this fully furnished 3-bedroom, 3-bath retreat delivers space, style, and effortless comfort. The expansive living and dining area walks out to a large private deck - perfect for sun-soaked afternoons, al fresco dining, and evenings under the stars. At the heart of the home is a stunning custom Scavolini kitchen, complete with an oversized island designed for gathering, entertaining, and indulging in laid-back resort living. Upstairs, the large primary suite offers a 4-piece ensuite, expansive windows with lots of natural light, and generous closet space, alongside two additional well-sized bedrooms, a full bath, and laundry. Just bring yourself - everything else is ready. No packing, no planning, just arrive and unwind. Spend your days golfing championship greens, hiking scenic trails, or lounging poolside. Evenings invite tennis, pickleball, or fireside moments with friends. Muskoka Bay isn't just a destination - it's a lifestyle. Your perfect summer starts here! (Short term lease option available.) (id:49269)
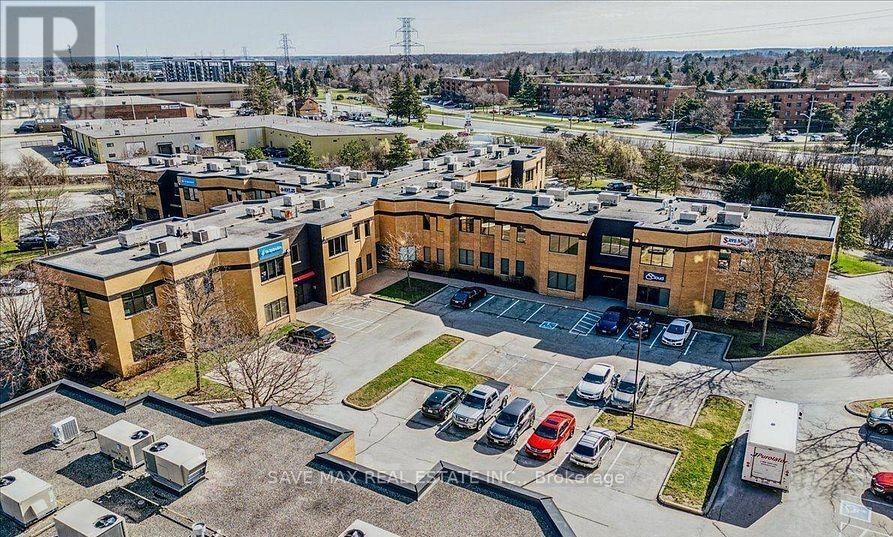
205 - 155 Frobisher Drive
Waterloo, Ontario
Well-appointed 1117 sq. ft. office space located at 155 Frobisher Drive, Waterloo. Functional layout suitable for professional office use, featuring a mix of private offices and open work areas. Conveniently situated with easy access to major routes and near by amenities. Ideal for businesses seeking a clean, professional environment in a well-established commercial area. (id:49269)
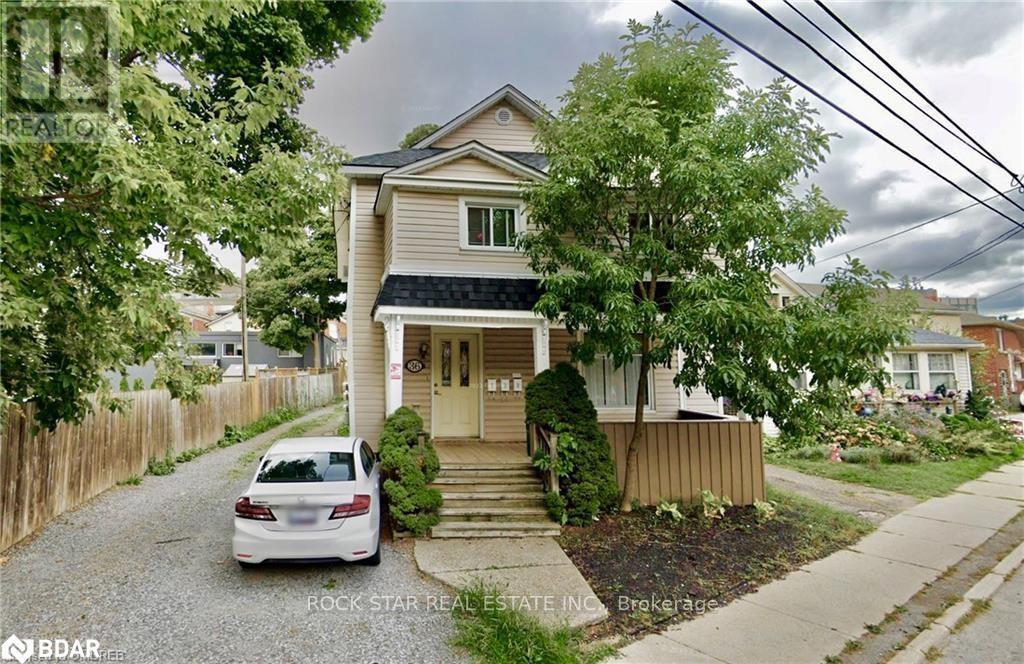
2 - 36 Lake Street
St. Catharines, Ontario
Impeccably maintained and exceptionally spacious, this 1-bedroom apartment occupies the upper level of a charming triplex. Featuring a generously sized kitchen and living room, plus additional versatile space adjacent to the living room, it's perfect for a home office, crafting area, or playroom. Illuminated by pot lights and offering a large full bathroom, the unit also boasts lofty ceilings that enhance its sense of openness and comfort. One designated parking spot is located at the rear of the property, along with convenient on-site laundry facilities. Tenant pays hydro. Heat, water, internet, and TV/satellite are included in the rent, providing exceptional value. Nestled in the vibrant heart of downtown St. Catharines, this home is within close proximity to an array of amenities, including restaurants, cafés, shopping, public transit, the farmers' market, major highways such as Hwy 406 and the QEW, and key landmarks including the Meridian Centre and the Performing Arts Centre. Nature enthusiasts will appreciate easy access to Montebello Park and the 20 Mile Creek Trail System. Available September 1st! (id:49269)
Lot 9 + 10 16th Street E
Owen Sound, Ontario
BIG BOX RETAIL AND HIGH DENSITY RESIDENTIAL DEVELOPMENT SITE. TRUNKLINE WATER AND SEWERS EXTENDED ACROSS REAR AND SIDES OF PROPERTY. 120 RESIDENTIAL CONDO"S TO BE BUILT ACROSS THE STREET WITH NEW SIGNALIZED TRAFFIC LIGHTS. PROPOSED ZONING IN OFFICIAL PLAN " EAST CITY COMMERCIAL " WHICH INCLUDES HIGH DENSITY RESIDENTIAL AND BIG BOX RETAIL DEVELOPMENT. CURRENTLY ZONED 8 ACRES C2-1 COMMERCIAL AND 25 ACRES M2-1 INDUSTRIAL. OVER 800 FEET FRONTAGE ON 16TH STREET (HWY 26) AND 800 FEET FRONTAGE ON AN UNOPENED ROAD IN INDUSTRIAL PARK. ACROSS THE ROAD FROM NEW FRESHCO GROCERY STORE. NEW UHAUL MOVING AND STORAGE BEING BUILT ADJACENT TO PROPERTY. BESIDE VAN DOLDER HOME IMPROVEMENT. ACROSS THE STREET FROM WALMART, HOMEDEPOT, WINNERS, HOMESENSE, PRINCESS AUTO, MICHAELS, BURGER KING, ETC. NUMEROUS RESIDENTIAL SUBDIVISIONS BEING BUILT IN THIS AREA INCLUDING A NEW CATHOLIC SCHOOL FOR 1200 STUDENTS. DETAILED PROPERTY INFORMATION LOCATED IN THE ATTACHMENTS. (id:49269)
2c - 255 Dundas Street E
Hamilton, Ontario
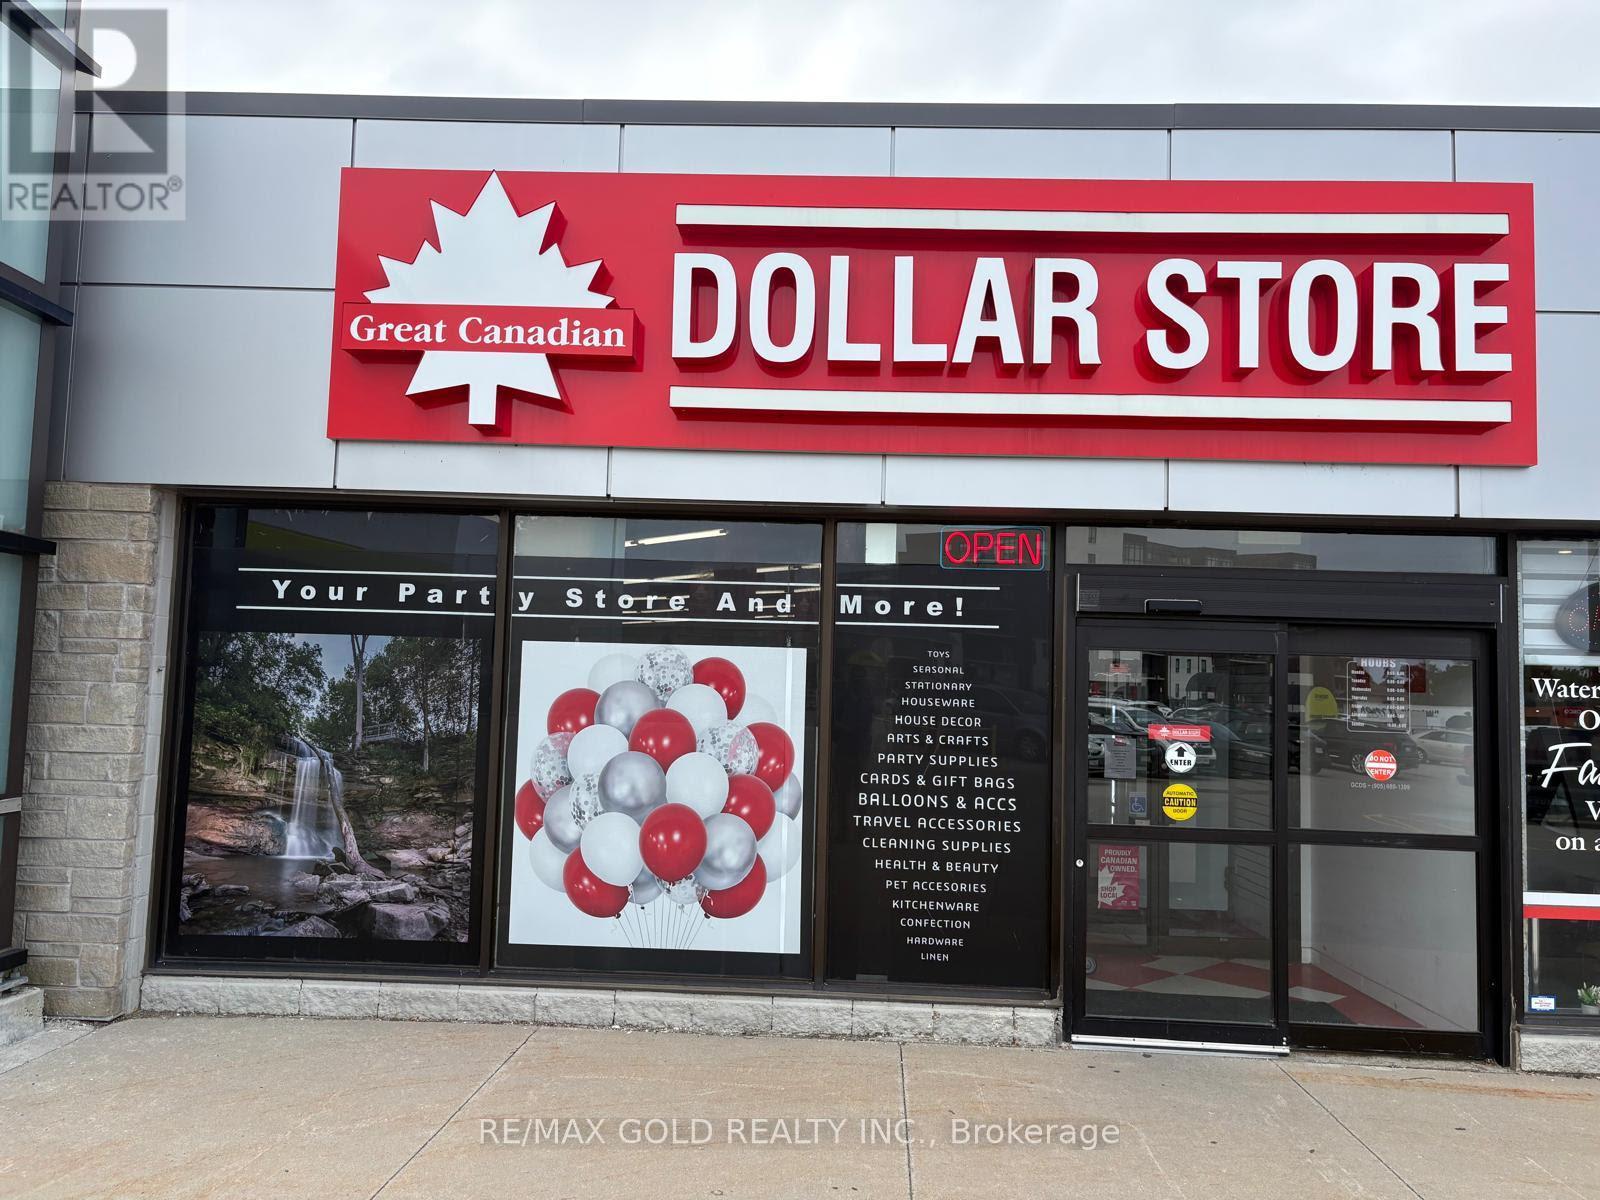
Excellent Opportunity to Own a Turnkey Franchise Great Canadian Dollar Store. With over 10 years of successful operation in a busy mixed residential and commercial neighbourhood. This well-established Great Canadian Dollar Store offers strong revenue, low operating expenses, and excellent income potential, making it an ideal opportunity for an owner-operator or family-run business. The store is fully stocked with everyday essentials, household items, snacks, party supplies, balloons, seasonal merchandise, and other high-demand products. Located in a high-traffic plaza anchored by Tim Hortons, Freshco, banks, and other popular retailers, it benefits from excellent visibility, steady customer traffic, and ample parking. Don't miss this rare opportunity to acquire a profitable ,well-established, and easy-to-manage retail business with a loyal customer base, low overhead, and excellent potential for future growth. (id:49269)
140 - 254 John Garland Boulevard
Toronto, Ontario
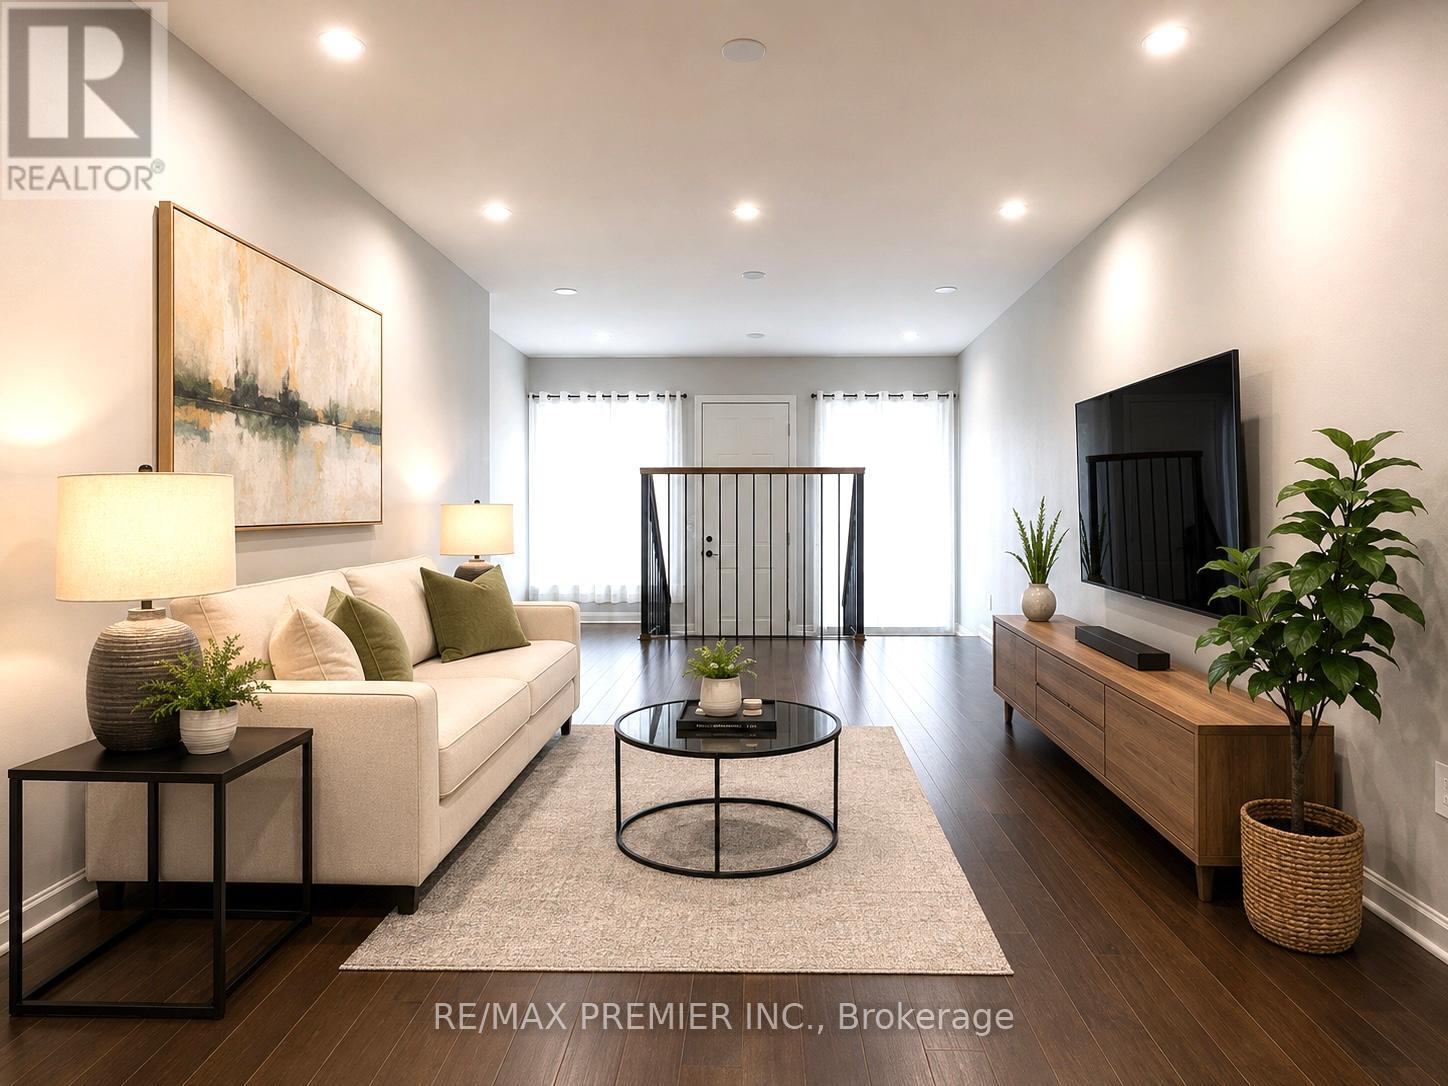
Welcome to this fully renovated, bright and spacious townhome! One of the largest 4 bedroom models in a vibrant, family-friendly neighbourhood! Move-in ready, this home features a brand-new modern kitchen with stylish backsplash and brand new stainless steel appliances. The open-concept living and dining areas showcase brand new laminate flooring, pot lights, and fresh paint throughout. Upstairs offers four generously sized bedrooms, all with brand-new laminate flooring. Enjoy three fully renovated bathrooms with modern finishes and bathtubs. The finished basement provides a spacious recreation room, a full bathrooms and additional living space perfect for entertaining, a home office or extended family. Ideally located close to schools, parks, shopping, public transit and major highways. Minutes to Etobicoke General Hospital, Humber College, Woodbine Racetrack and approximately 15 minutes to Pearson International Airport. An exceptional opportunity for families, first-time buyers or investors! (id:49269)
5 Glencairn Square
Brampton, Ontario
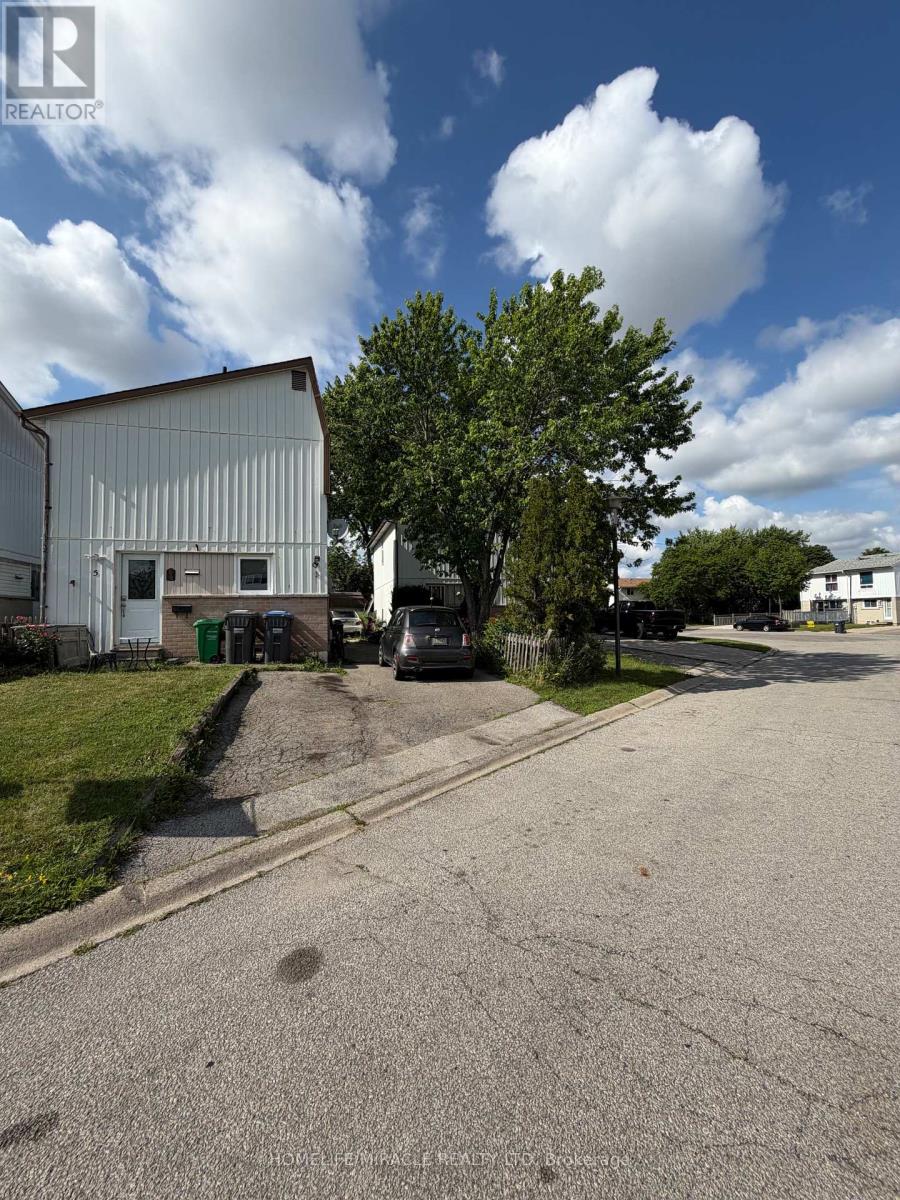
Attention Buyers a Perfect Investment or A Place to Call Home !! Detached 3 Bedroom Home with Finished Basement. Open Concept Living/Dining Room. With a Gas fireplace. W/O to Deck. Spacious Modern Designed Kitchen Off To The Side. 3 Rooms on Upper with more Space then a Condo. Bonus!! Basement w/ Living area and Full Bathroom. Oversized Driveway Without Side Walk. Close To All Amenities; Highways, Shopping/Grocery, Bus Stops, Parks. (id:49269)
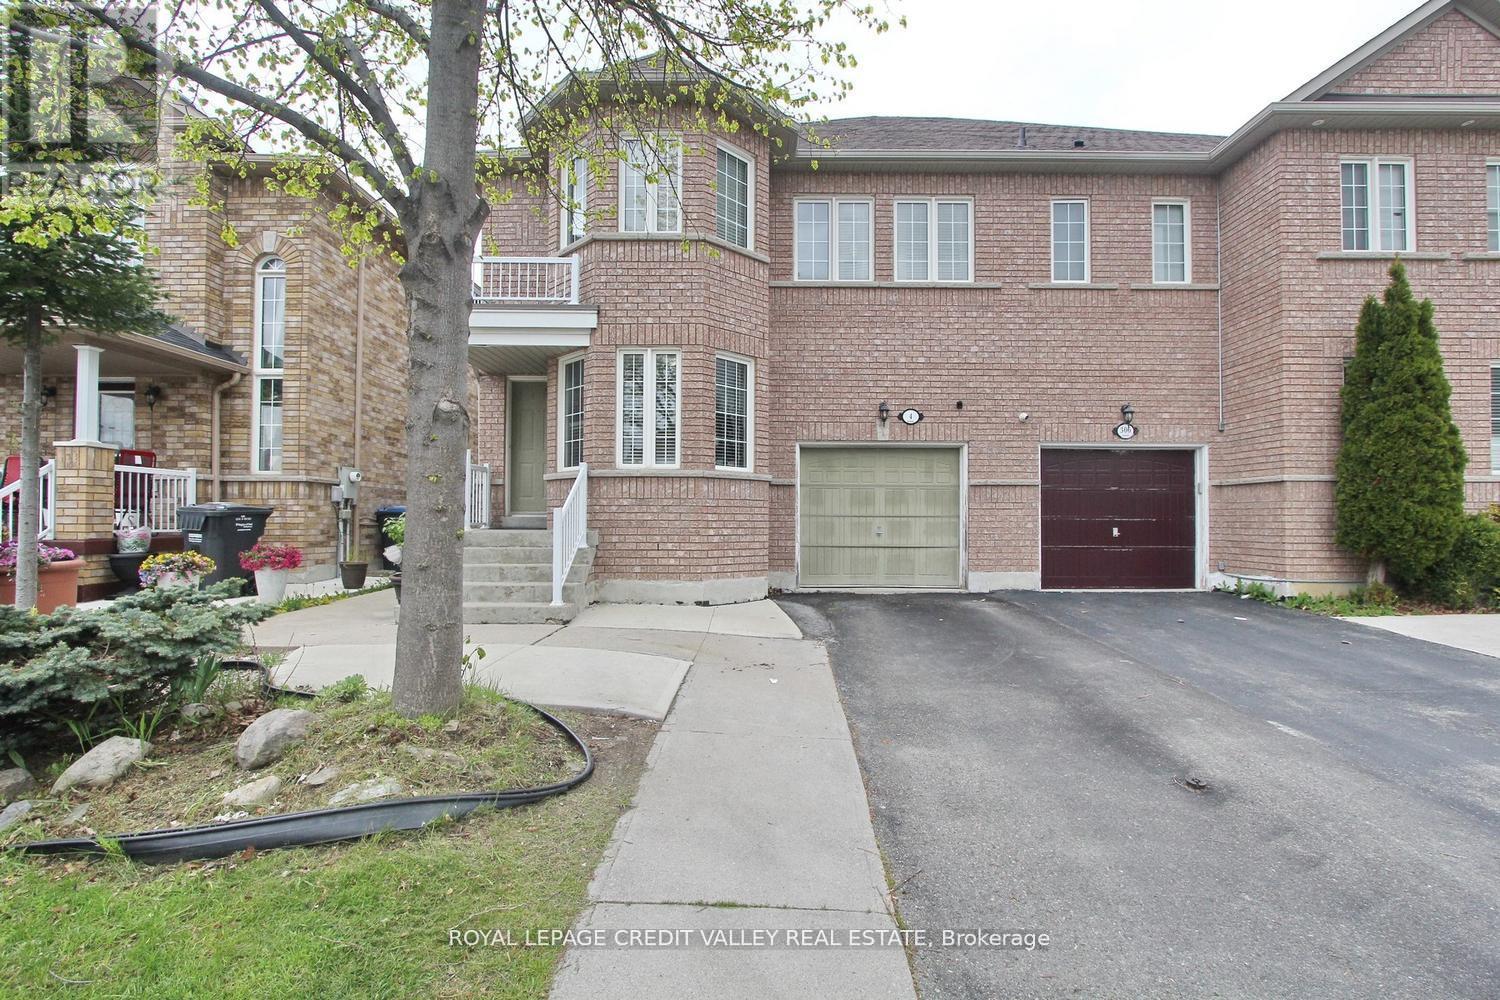
4 Kanata Road
Brampton, Ontario
Discover this gorgeous, spacious family home priced below comparable properties in the neighborhood This turnkey property is approximately 2200 sq. ft. and features four generously sized bedrooms and four bathrooms, including a convenient full bath in the finished basement-perfect recreational space or easily converted into in-law suite Love to cook? Enjoy a large, bright eat-in kitchen, fully equipped with premium stainless steel appliances. Located in a highly sought-after, family-friendly Brampton neighborhood close to schools ,parks, and transit. The sellers are motivated, and offering a highly flexible closing date .Don't miss this incredible real estate opportunity-schedule your private viewing today or be escorted by your Real Estate agent. (id:49269)
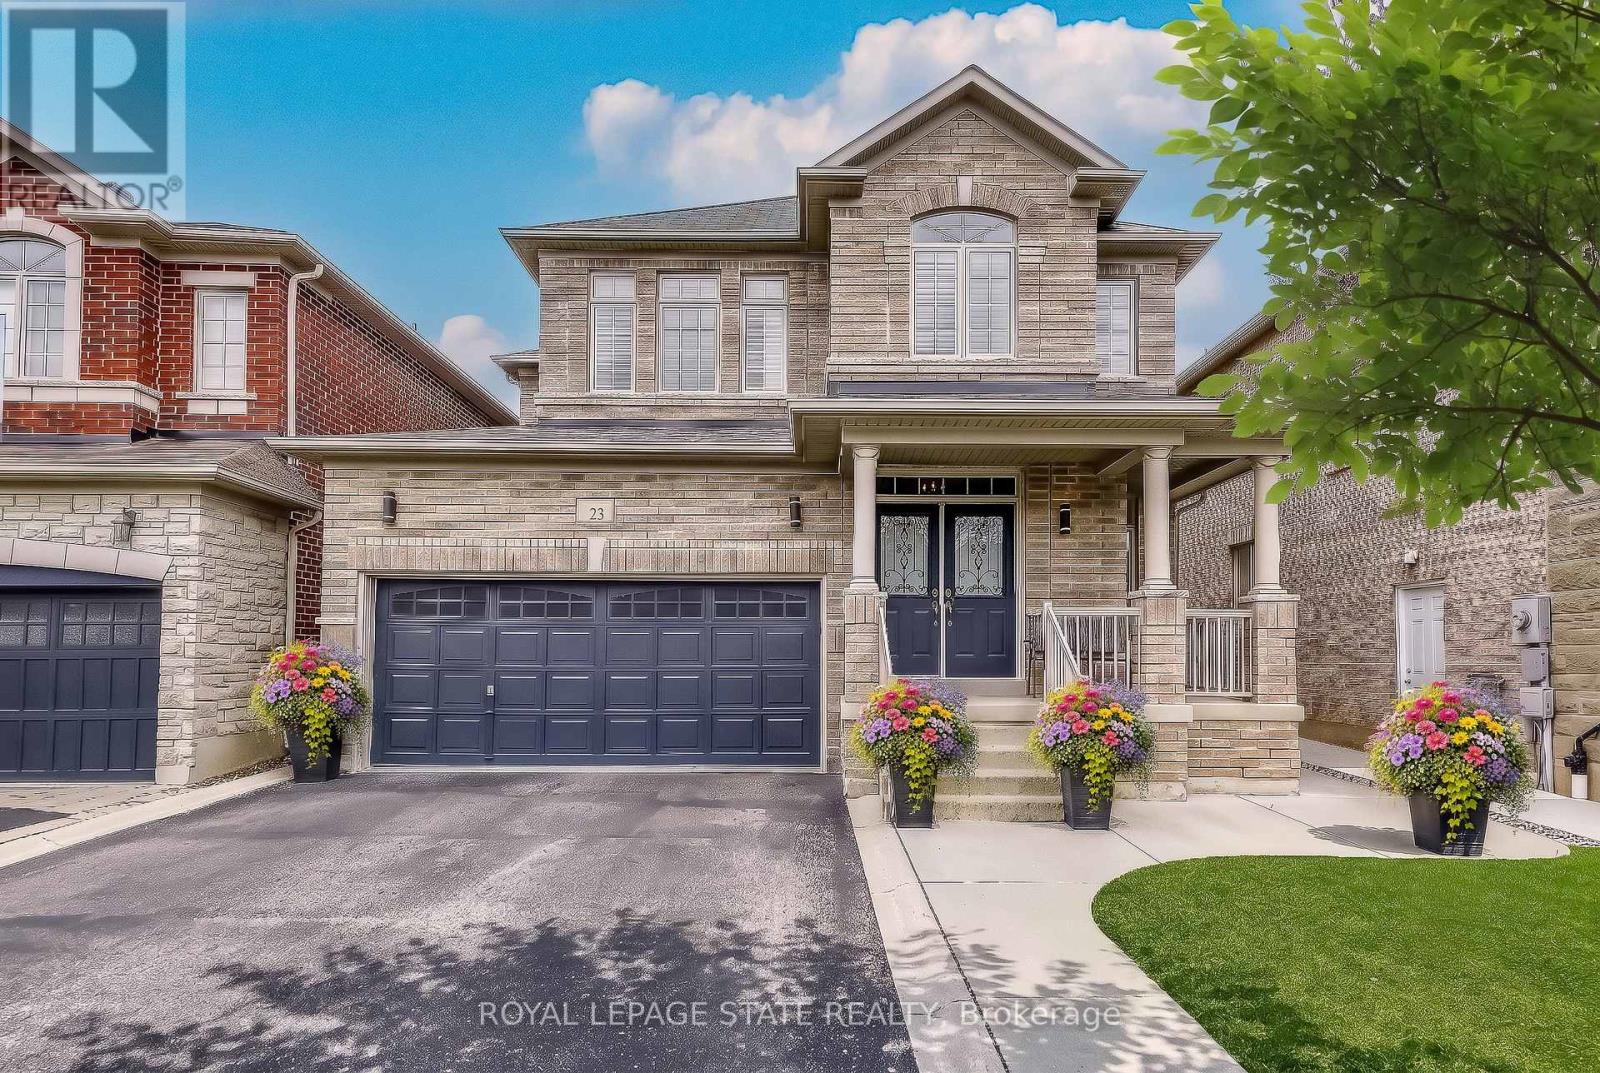
23 Mcknight Avenue
Hamilton, Ontario
Welcome to 23 McKnight Avenue, Nestled in a Sought-After, Family-Friendly Neighbourhood in East Waterdown. Ideally Located Just Steps from Parks and Scenic Trails, This Detached, 4-Bedroom Home Offers Over 3,000 Sq Ft of FULLY FINISHED Living Space. The Main Level Features a Bright, Open-Concept Layout with a Spacious Eat-in Kitchen Complete with Granite Countertops & Backsplash, a Center Island and a Pantry - Perfect for Both Everyday Living and Entertaining. A Convenient Mudroom/Laundry Area Provides Inside Access to the Double Car Garage. Upstairs, the Primary Bedroom Retreat Boasts a Walk-in Closet and a 4-Piece Ensuite. Three Additional Good Sized Bedrooms Complete the Upper Level. The Fully Finished Lower Level Showcases a Modern Farmhouse Design and Offers Exceptional Versatility, Featuring a Wet Bar, 2- Piece Bathroom, and an Additional Room Ideal for a Home Gym, Office or Guest Space. Step Outside to a Low-Maintenance Backyard Oasis, Complete with Concrete Patio & Walkway, Artificial Turf, Hot Tub, Pergola, and a Gas Line for BBQ - Great for Hosting Summer Gatherings! Located in a Vibrant, Growing Community, This Home is Just Minutes from Shopping, Amenities, Major Highways and the Aldershot GO, Making Commuting a Breeze! (id:49269)
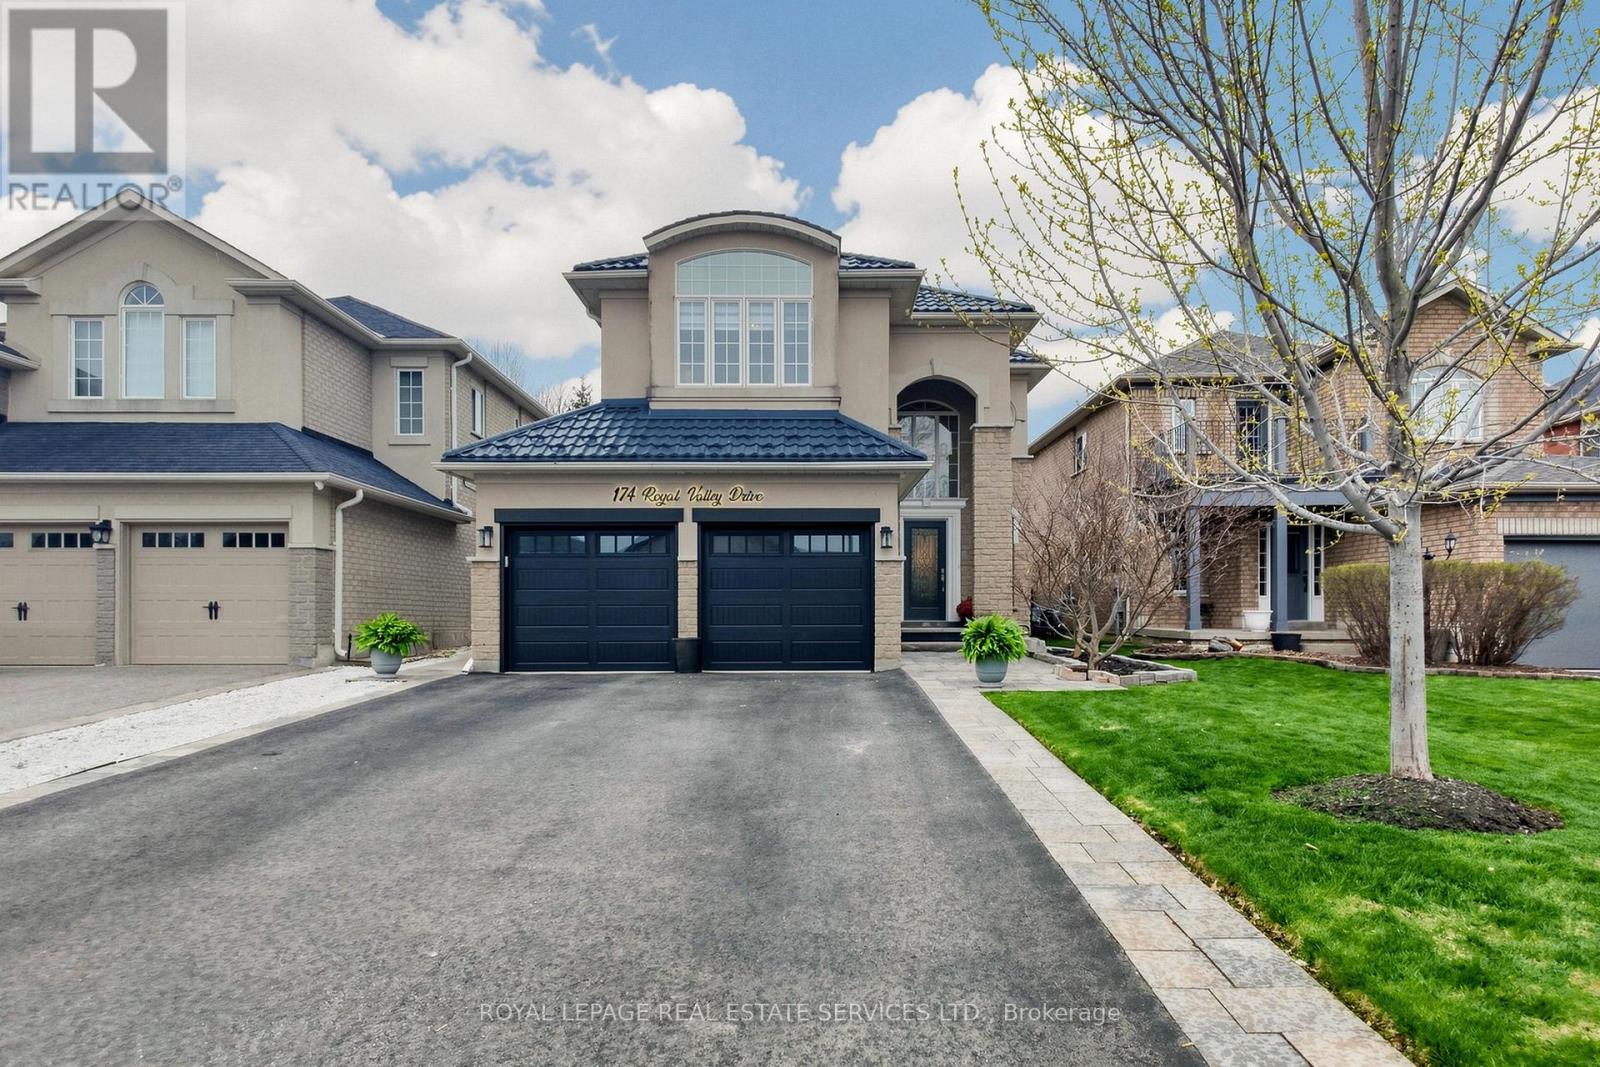
174 Royal Valley Drive
Caledon, Ontario
Beautifully updated detached family home in the quiet, sought-after community of Valleywood within a single-entry enclave, close to parks, top-rated schools, walking trails, and everyday amenities. Located in a family-friendly neighbourhood with municipal cameras and nearby emergency services and offering approx. 2,800 sq ft of total finished living space. This fully upgraded home features new engineered hardwood flooring on the main and upper levels, fresh paint throughout, and modern lighting. The renovated kitchen is a standout with custom soft-close cabinetry, quartz countertops and backsplash, a spacious island, and new LG stainless steel appliances including a gas stove and built-in electric oven. The main floor offers seamless flow for family living and entertaining, while upstairs features 3 bright bedrooms, including a primary suite with 5-piece ensuite, and an updated main bathroom. The fully finished basement adds flexibility with an additional bedroom, den, fireplace, and kitchen rough-in - ideal for in-law suite potential or future rental income. Enjoy a private backyard with gazebo, swing set, and a new hot tub (installed October 2025, negotiable with purchase). Additional features include a metal roof, new patio door, parking for up to 6 vehicles, EV charger rough-in in the garage (currently connected to hot tub), central vacuum (as-is), and HVAC serviced Fall 2025. A turnkey, fully upgraded home in one of Calendon's most desirable communities - don't miss this opportunity! (id:49269)