
24 Manley Street
Ayr, Ontario
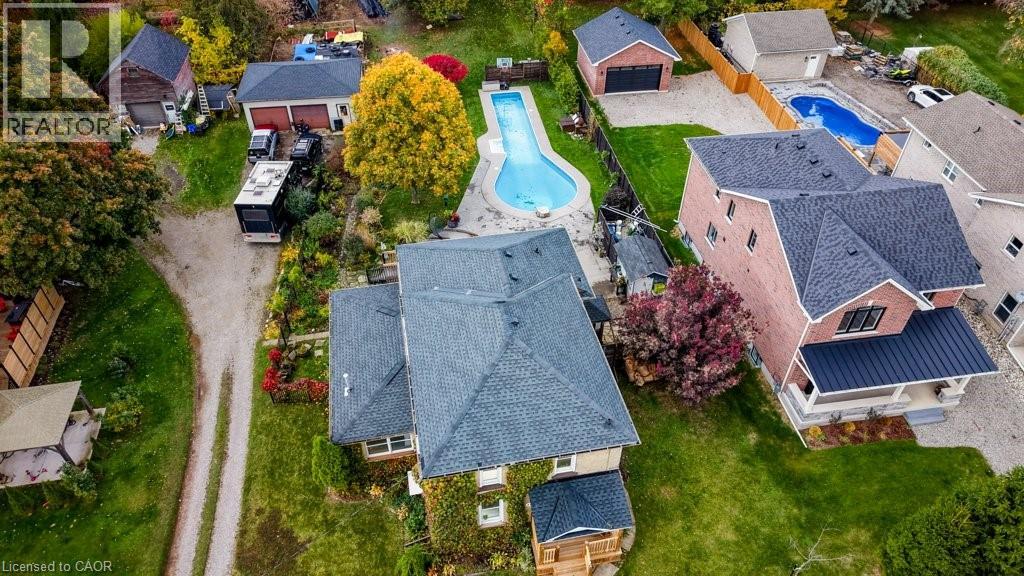
Welcome to 24 Manley Street—a rare opportunity to lease a character-filled home in the heart of Ayr. Tucked away on a quiet dead-end street, yet just a short walk to downtown shops, restaurants and everyday amenities, this home offers space, privacy and flexibility that's difficult to find in a rental. Inside, you'll find generous living and dining rooms, a warm and welcoming kitchen, and a flexible floor plan that easily adapts to today's lifestyle. Whether you need a home office, guest room, hobby space or playroom, the layout offers exceptional versatility. A spacious bonus room with polished concrete floors is ideal as a family room, home gym, studio or games room. Outside, tenants will enjoy the exclusive use of the front portion of the property, including the in-ground pool and surrounding outdoor living space, creating an inviting setting for summer enjoyment. Parking is included, while the detached garage is excluded from the base lease. The home is available partially furnished, if desired. For tenants requiring additional outdoor space, the rear portion of the property may be available for lease separately. Please inquire for details. If you're looking for something beyond the typical rental, 24 Manley Street offers character, space, flexibility and the option of a partially furnished home in one of Ayr's most unique settings. (id:49269)
Th110 - 28 Eastern Avenue
Toronto, Ontario
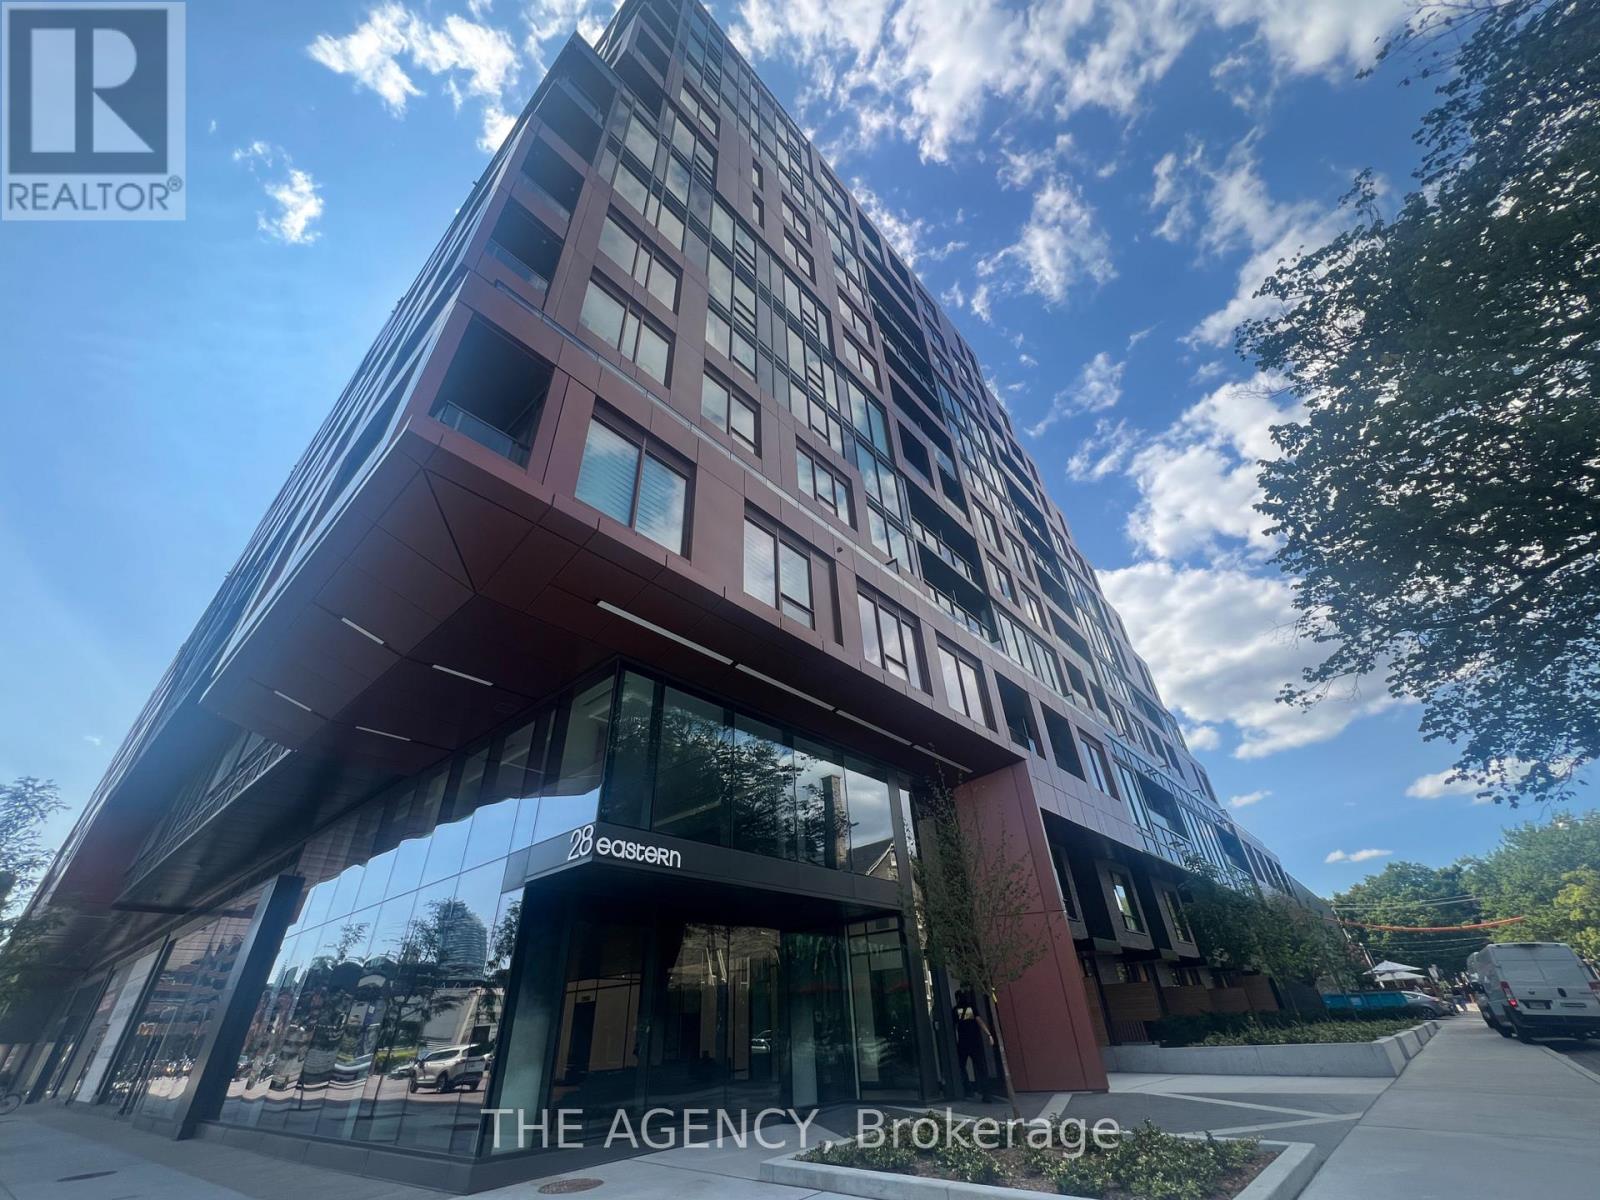
Welcome to Townhome 110 at 28 Eastern Avenue! This home offers 3 bedrooms plus a versatile den and 3 stylish bathrooms with over 1,100 sq. ft. of intelligently designed interior space. Contemporary finishes elevate the home with featuring a chef-inspired kitchen with integrated appliances and clean architectural details. A private street-level entrance and spacious terrace with gas BBQ connection create seamless indoor-outdoor living, while underground parking and an exclusive locker add everyday convenience. Situated in one of Toronto's fastest-growing neighbourhoods, just moments from King Street transit, the Distillery District, St. Lawrence Market, Corktown Common, East Harbour, and the upcoming subway expansion, residents also enjoy access to premium amenities including concierge service, fitness centre, party lounge, and meeting facilities. (id:49269)
5-6 - 120 Malcolm Road
Guelph, Ontario
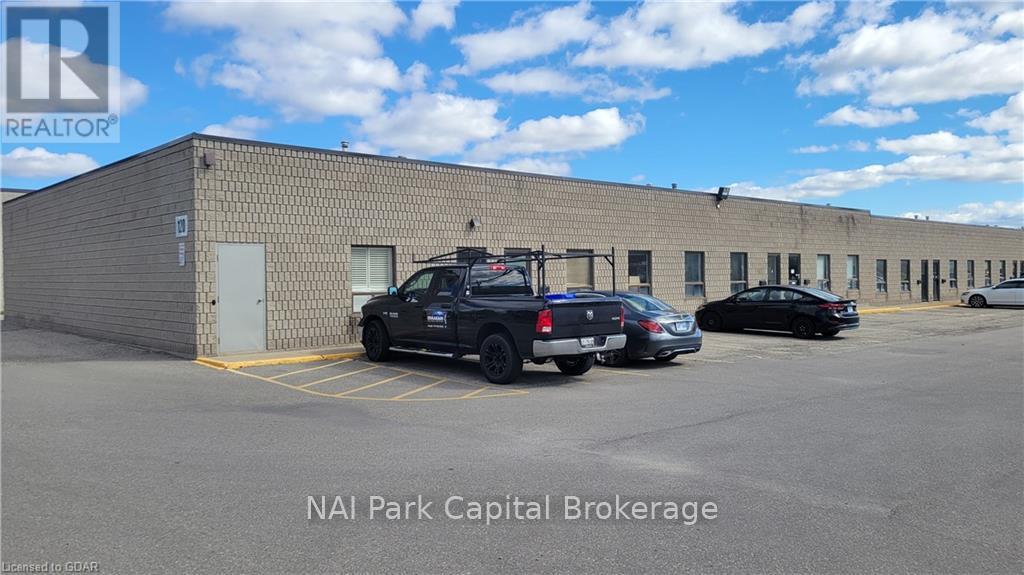
Rare opportunity to lease small industrial space! 3,000 SF industrial unit available. Unit features 12' ceiling height and two grade-level loading doors. Conveniently located by the Guelph Auto Mall. (id:49269)
415 - 280 Aberdeen Boulevard
Midland, Ontario
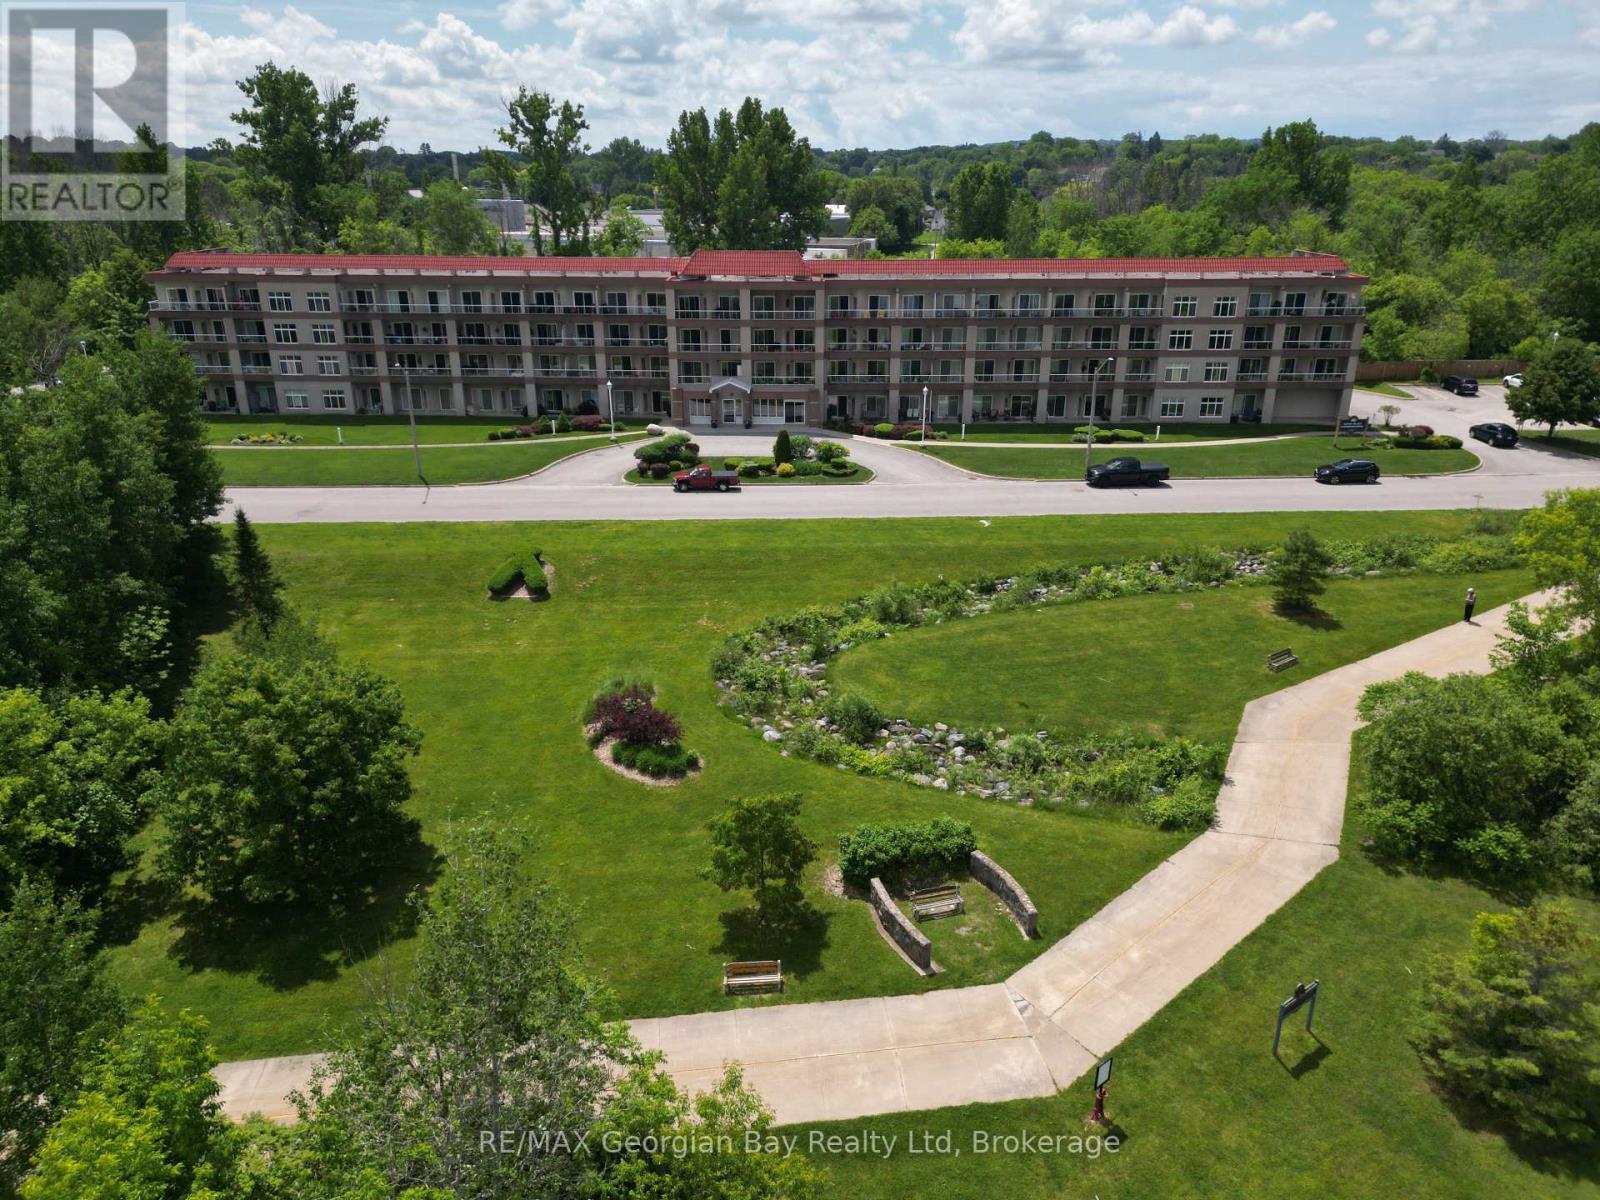
If you have ever wanted to have a penthouse condominium with a large balcony overlooking the water, then this one may be for you!! This condo comes with 2 parking spaces and all the amenities for the building are at your finger tips, including the party room, the gazebo and right across the street is our amazing waterfront walking trail that can take you to the many shops and restaurants in downtown Midland, as well as parks and marinas. Enjoy being situated in an established and very desirable neighbourhood close to the YMCA, rec centre, curling club, the library, the hospital, cultural centres, golf courses and all the other activities our shoreline community has to offer you. Commuting distance to Barrie, Wasaga Beach, Orillia, and 90 minutes to the Toronto area. This is the perfect opportunity for your first home, or to downsize and simplify. Arrange your personal visit today. (id:49269)
8 Asa Street
North Grenville, Ontario
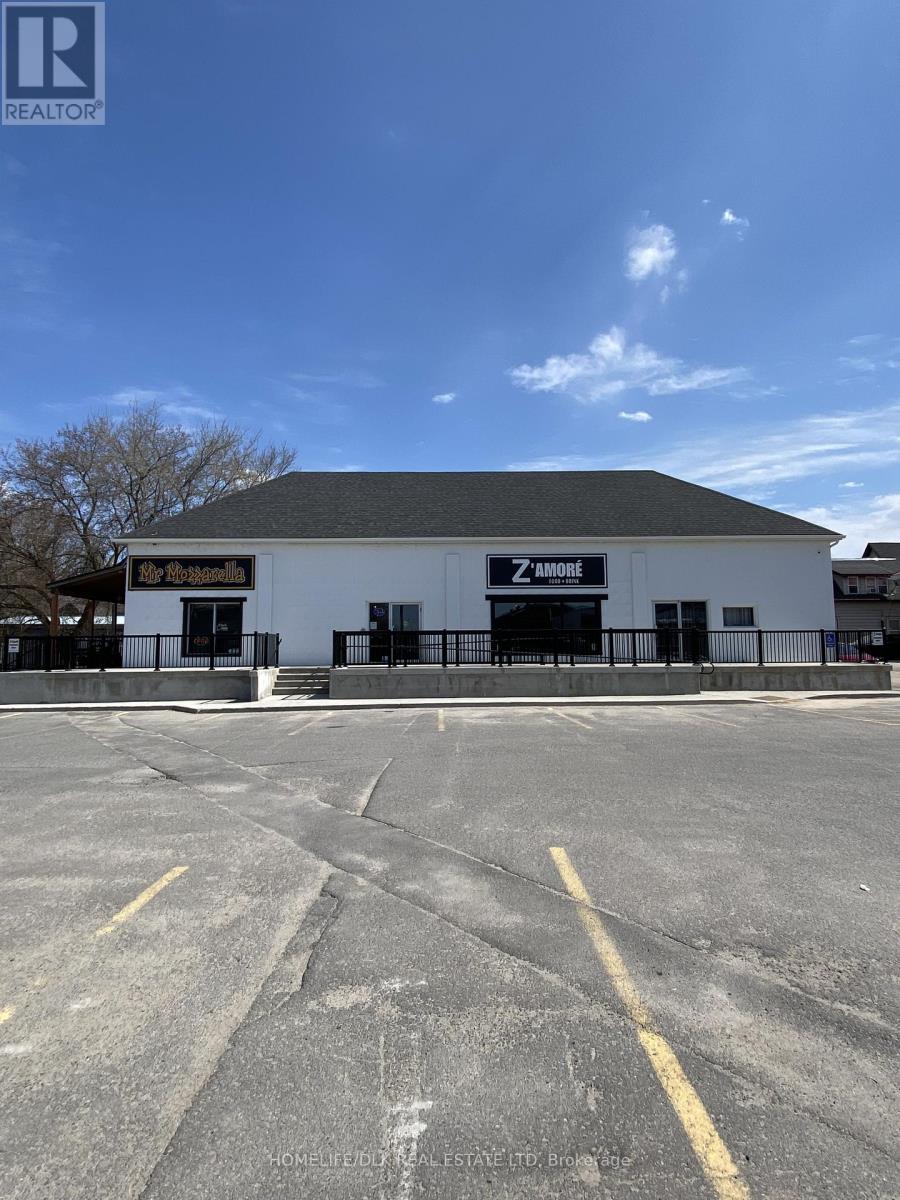
Prime commercial restaurant building in the heart of historic downtown Kemptville. This 4,000 sq. ft. property was completely renovated just two years ago and purpose-built into a modern, high-performing restaurant facility. The renovation encompassed all major systems and finishes, resulting in a turnkey asset designed for efficiency, durability, and long-term operation.The building features a professionally designed commercial kitchen, spacious dining areas licensed for 104 seats, and a highly desirable 36-seat patio. The layout supports smooth workflow, high-volume service, and multiple service styles, making it adaptable for a wide range of restaurant or hospitality concepts. Currently, the building successfully accommodates two established restaurant brands operating from a single kitchen, clearly demonstrating the flexibility and earning potential of the space. Located in a rapidly growing community with a strong demand for quality dining, this property represents a rare opportunity to acquire a recently renovated restaurant building in a prime downtown setting.An ideal offering for owner-operators or investors seeking a proven, turnkey restaurant property with immediate income potential. Business included. (id:49269)
302 - 6 Shettleston Drive
Cambridge, Ontario
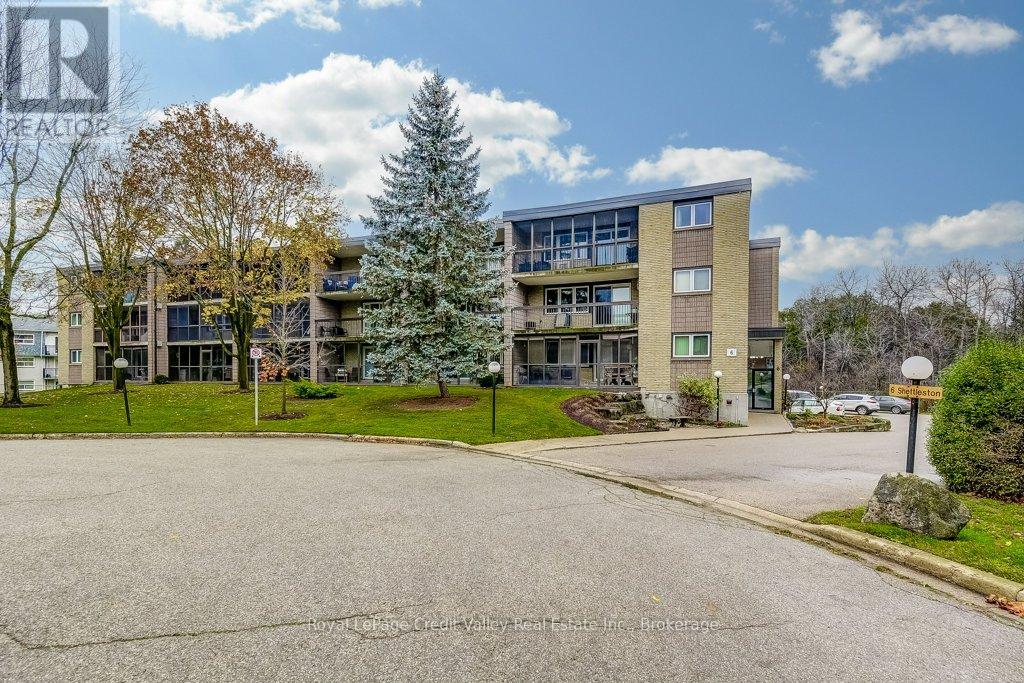
Nestled at the end of a quiet cul-de-sac, this stunning 2-bedroom condo offers the perfect blend of tranquility & convenience. Surrounded by lush greenery & with direct access to walking trails leading to the breathtaking Riverside Park, this is your gateway to peaceful living. Step into this beautifully updated unit featuring a modern, open-concept design that radiates warmth & sophistication. The light-filled living & dining area is perfect for entertaining or relaxing, while the gorgeous designer kitchen boasts updated cabinets & ample counter space. Newly installed laminate flooring adds elegance & durability, complemented by neutral tones that create a fresh ambiance. Two generously sized bedrooms & an updated full bathroom complete this inviting home. One of the highlights of this home is the massive balcony, spanning the entire width of the unit. Accessible from both the living room & the primary bedroom, this outdoor retreat invites you to relax with your morning coffee or unwind with a sunset view, surrounded by the serene beauty of landscaped gardens. Enjoy the ease of low condo fees, which include heat & water, making this home not only affordable but also worry-free. Additional conveniences include a heated underground parking space, a storage locker, & access to shared amenities like coin laundry on each floor. Located just minutes from Cambridge's biggest shopping destinations, including Cambridge Centre & SmartCentres Cambridge, this condo is perfectly positioned for all your lifestyle needs. Proximity to top-rated schools like Coronation Public School & Preston High School, as well as quick access to Highway 401, ensures effortless connectivity. Plus, the nearby Cambridge Memorial Hospital provides peace of mind for you & your family. Don't miss this opportunity to own a beautifully updated condo in one of Cambridge's most sought-after locations. Immediate possession is available, so pack your bags & get ready to call this serene sanctuary home! (id:49269)
708 - 224 Lyon Street N
Ottawa, Ontario
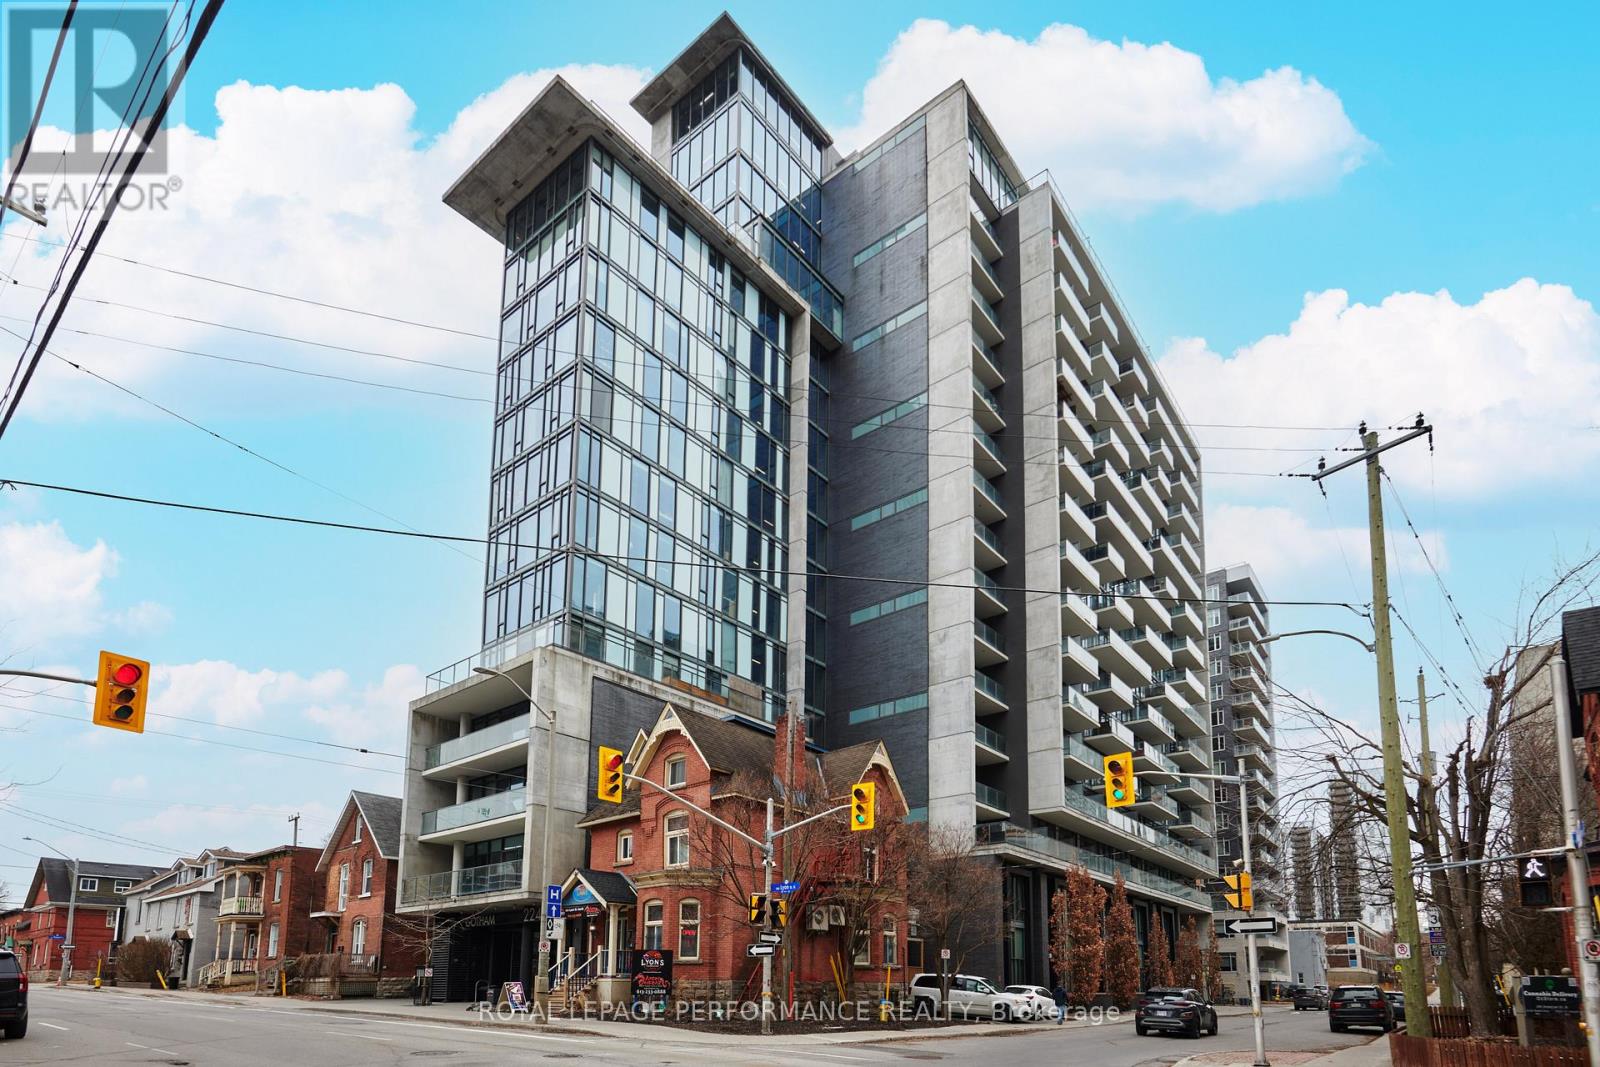
Modern, open concept condo minutes from Ottawa U, Parliament Hill, Ottawa River bike paths and the downtown core. This very functional unit boasts a modern kitchen with graphite coloured granite countertops, soft grey modern cupboards, stainless steal appliances, gas stove and glass backsplash. Enjoy the convenience of the in-suite, full sized, stacked washer and dryer. The open living/dining area allows you to watch the sunset through the ceiling to floor windows or from your balcony. The den boasts a large closet, enabling you to create the perfect bedroom. The luxury bath has a deep soaker tub, granite vanity counter and chrome faucets. Balcony gas BBQ hookup. Upgrades include covering all concrete walls with drywall. FOR EXTRA STORAGE, THE UNIT HAS A OWNED LOCKER. Very safe building with a concierge at the main entrance. Amenities include a party room, an outdoor patio, an elevator and bike storage. 24 hour irrevocable on all offers. (id:49269)
1127 Avignon Court
Ottawa, Ontario
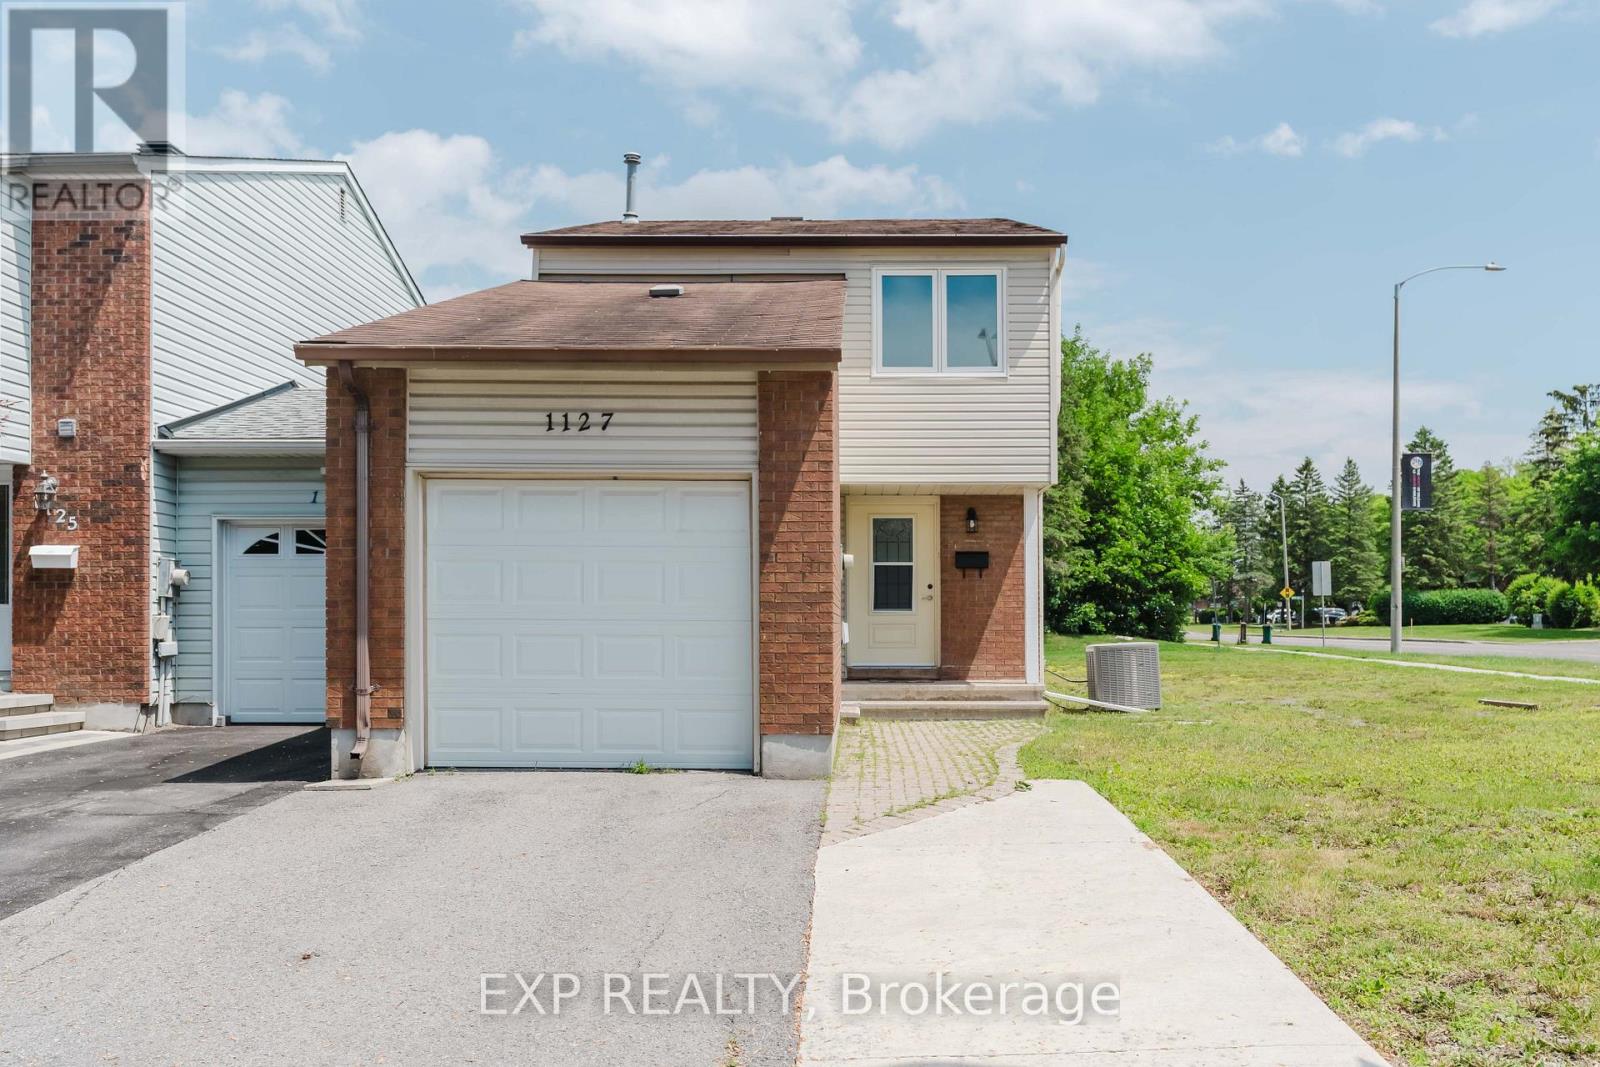
Welcome to this bright and inviting 3-bedroom home in the heart of sought-after Orléans Woods. Situated on a premium 49.37 x 100 ft corner lot, this well-maintained property offers exceptional outdoor space, plenty of natural light, and exciting future potential, including the possibility of lot severance (buyer to verify with appropriate authorities). This family home home features a spacious and functional layout with generous principal rooms, including a separate living room and dining room, providing ample space for both everyday living and entertaining. The finished lower level offers a versatile bonus area perfect for a family room, recreation space, home office, gym, or playroom. The attached garage with inside access adds everyday convenience. The oversized corner lot is a rare find in the neighbourhood, offering a huge yard with endless possibilities for gardening, recreation, future development, or simply enjoying the extra privacy and space. Ideally located close to schools, parks, walking trails, shopping, recreation facilities, public transit, and Place d'Orléans, this home is nestled in an established, family-friendly community with easy access to major routes. A fantastic opportunity to own a move-in ready home on a desirable lot, with room to grow and exciting future potential. (Some photos are virtually staged) (id:49269)
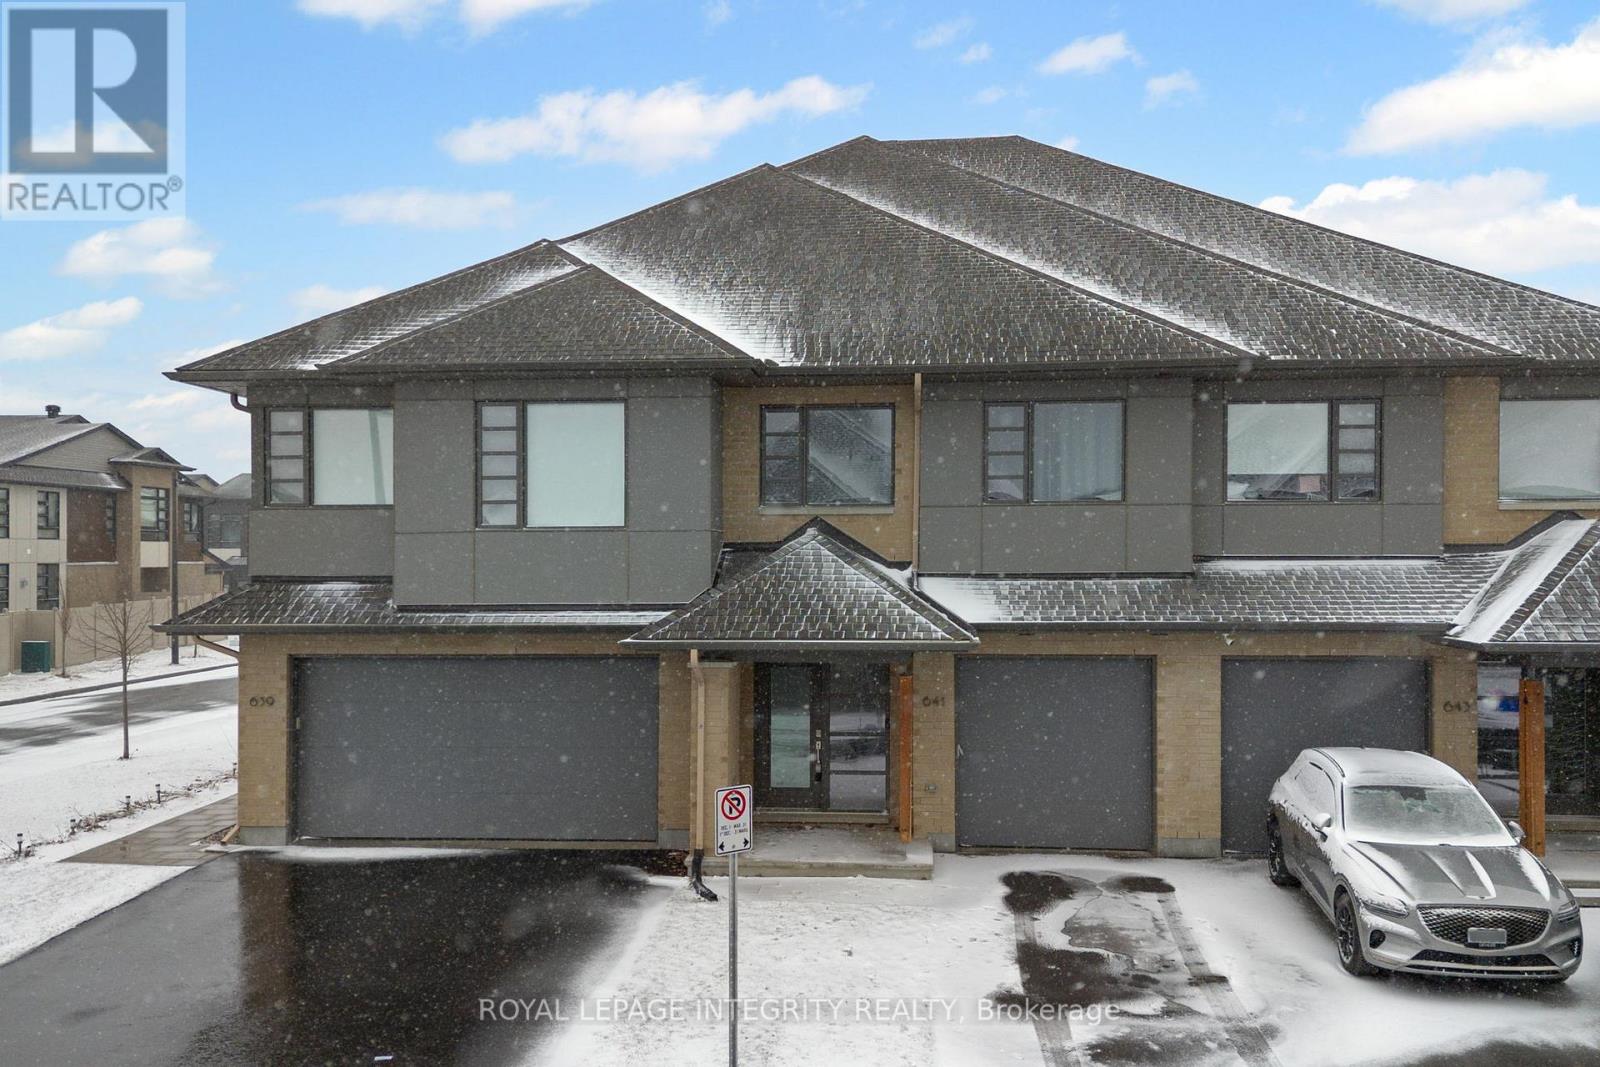
641 Odyssey Way
Ottawa, Ontario
A beautifully designed HN Homes Lynwood model nestled in the heart of Findlay Creek-one of Ottawa's most sought-after, family-friendly communities. Offering 3 bedrooms and 2.5 bathrooms, this home combines modern finishes with a functional layout that's perfect for growing families.The main floor features a bright, open-concept design with rich hardwood flooring, creating a warm and inviting space for both everyday living and entertaining. The kitchen is the centrepiece of the home, complete with sleek cabinetry, stainless steel appliances, quartz countertops, and a large island with seating-ideal for hosting or casual family meals. The adjoining living and dining areas flow seamlessly, highlighted by large windows and a cozy gas fireplace.Upstairs, you'll find three bedrooms, including a spacious primary retreat featuring a luxurious 5-piece ensuite with double vanities, a soaker tub, and a separate glass shower, along with a walk-in closet. The second level also offers added versatility with space for a home office or study area, along with the convenience of second-floor laundry.Located in the vibrant community of Findlay Creek, this home is surrounded by parks, walking trails, schools, and everyday amenities including shops, restaurants, and easy access to transit. Known for its strong sense of community and family-oriented atmosphere, Findlay Creek is the perfect place to put down roots. 641 Odyssey Way, a place to call home! (id:49269)
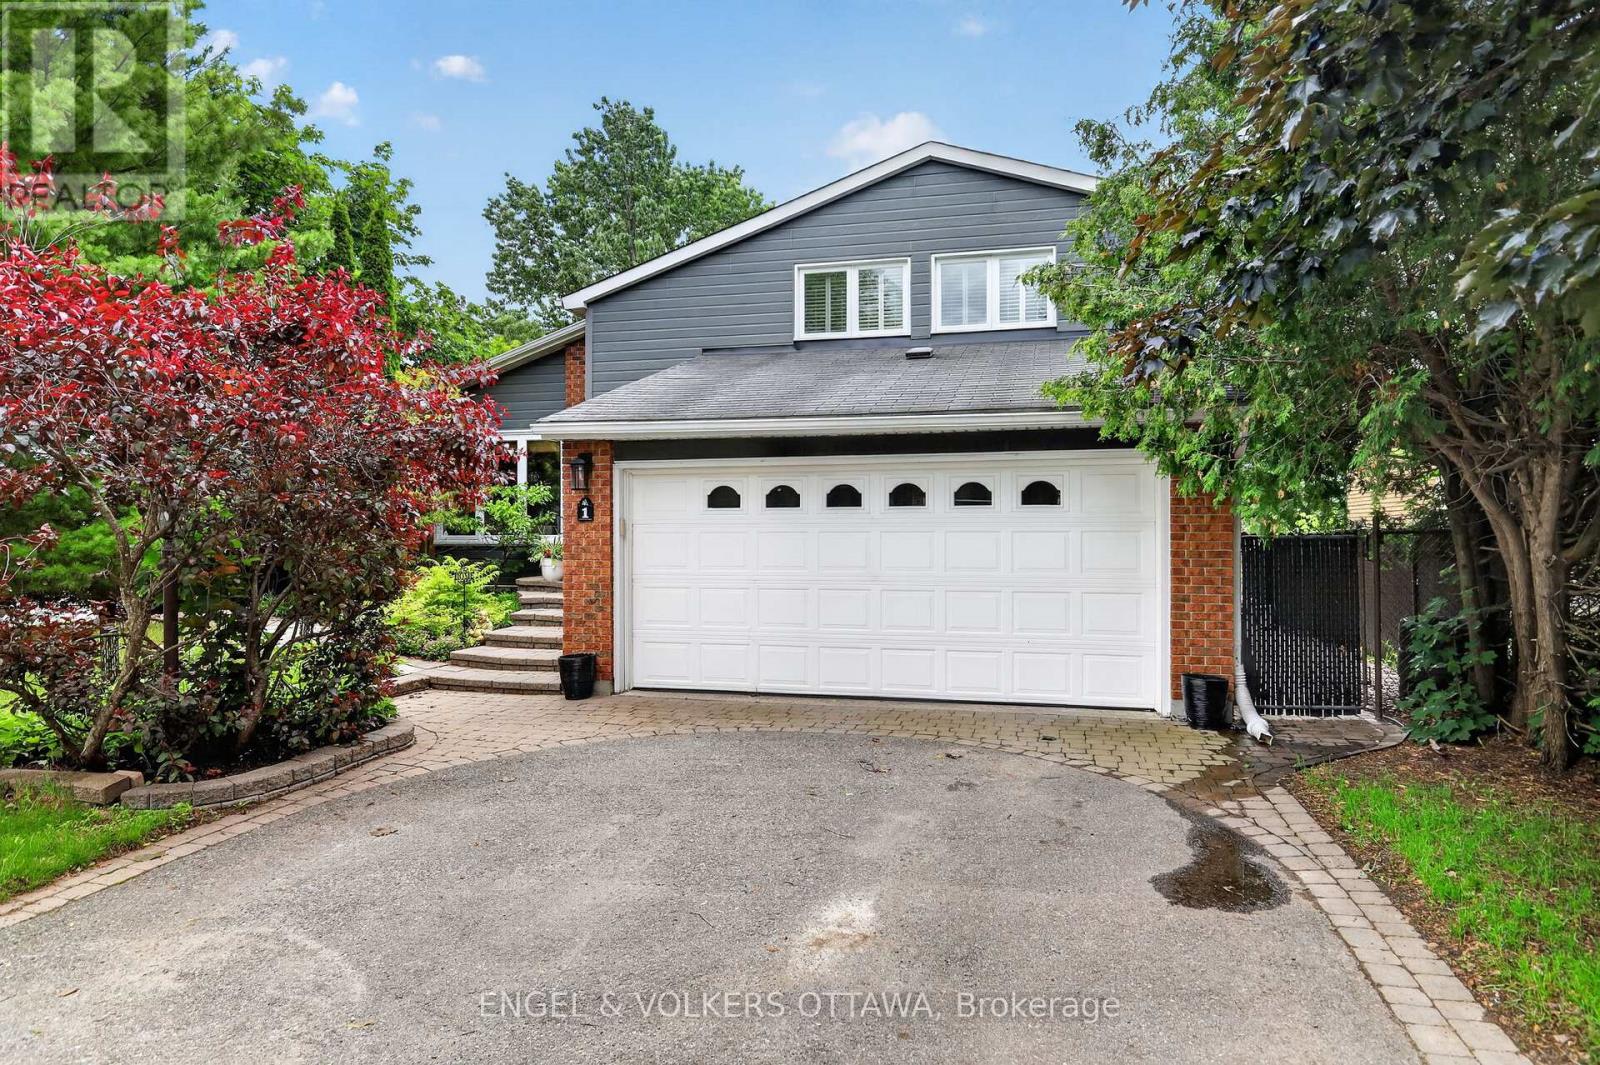
1 Blueridge Court
Ottawa, Ontario
Welcome to 1 Blueridge Court - a stunning, well-maintained family home in one of Nepean's most sought-after neighbourhoods. From the moment you step inside, you're greeted by a bright, open concept main level that effortlessly connects the living, dining, and kitchen areas - perfect for both everyday living and entertaining. Hardwood floors flow throughout the main floor, and large windows flood the space with natural light. The main level also features a convenient bedroom - ideal as a home office, guest room, or main-floor living option. Head upstairs to find three generously sized bedrooms, including a spacious primary suite complete with a private ensuite and walk-in closet. Whether it's your morning routine or winding down at night, this retreat delivers the comfort you deserve. The upper bathroom serves the remaining bedrooms with ease. The fully finished basement adds incredible versatility - think rec room, home gym, media room, or all three. Ample storage keeps everything organized and out of sight. Step outside and discover the true showpiece: an incredible backyard oasis featuring a salt water heated pool and hot tub, surrounded by mature landscaping that offers both beauty and privacy. Whether you're hosting summer barbecues, enjoying a quiet evening soak, or watching the kids splash around, this backyard delivers the lifestyle most people only dream of. The double car garage provides plenty of parking and storage, and the overall condition of the home reflects years of attentive care. Located in a fantastic Nepean neighbourhood close to top-rated schools, parks, shopping, transit, and quick highway access - this is the complete package. Don't miss your opportunity to own a home that truly has it all. Book your private showing today! (id:49269)
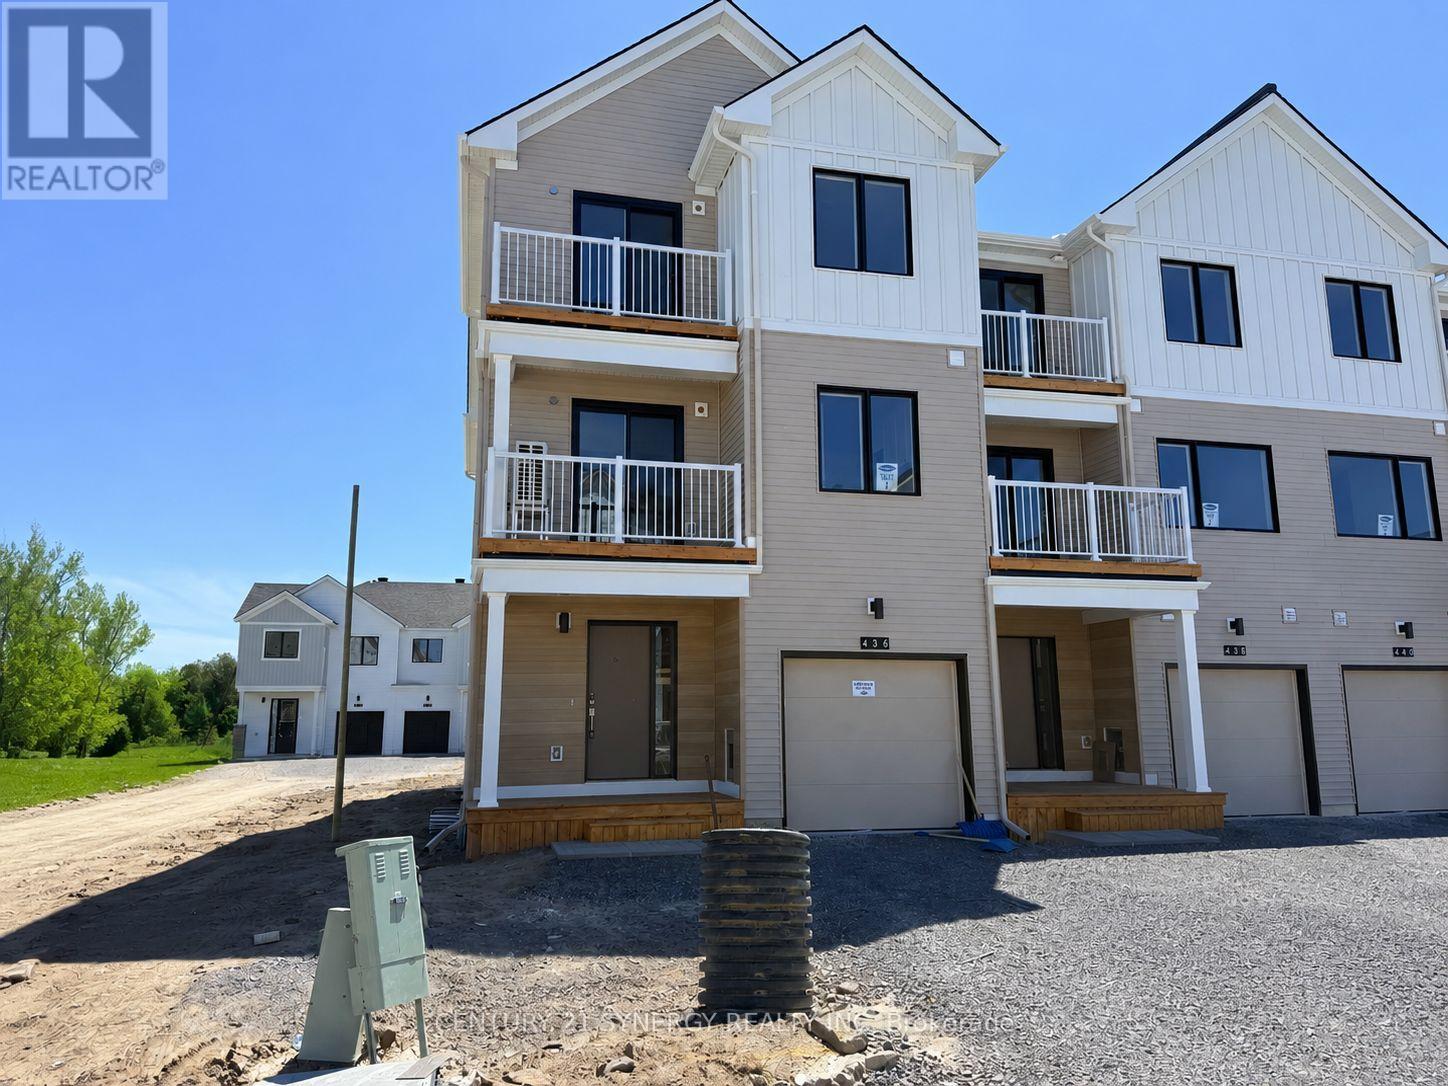
436 Patrick Street
North Grenville, Ontario
Welcome to this brand new Mattamy Homes "Bloom" model located in the desirable Oxford Village community. Be the first to live in this beautifully designed 3-storey end-unit townhome offering 4 bedrooms, 4 bathrooms, and a bright modern layout filled with natural light throughout. A covered front porch welcomes you into the spacious foyer featuring a closet and convenient direct access to the garage. The main level offers a generously sized bedroom complete with its own private 4-piece ensuite bathroom, ideal for guests, extended family, or a home office setup. The second floor features an impressive open-concept layout with 9-foot ceilings, creating a bright and inviting living space perfect for both relaxing and entertaining. The stylish kitchen is equipped with quartz countertops, an attractive backsplash, large pantry, and brand new stainless steel appliances, while the spacious living and dining areas provide excellent functionality. A convenient 2-piece bathroom completes this level. The third floor includes the primary bedroom with a private 3-piece ensuite bathroom, two additional well-sized bedrooms, a full 4-piece main bathroom, and a laundry closet for added convenience. Carpet and luxury vinyl plank flooring throughout offer both comfort and durability. The unfinished basement provides excellent storage space. Located close to shopping, restaurants, schools, parks, and all amenities in Kemptville, this brand new rental opportunity offers modern living in a growing and family-friendly neighbourhood. Available for immediate occupancy. Book your private viewing today. (id:49269)

1015 Pinecrest Road
Ottawa, Ontario
A golden opportunity to own this wonderful home situated approximately 300 meters from the Pinecrest bus and future LRT station, close to highway 417 without its noise, and that's within walking distance to restaurants, IKEA, Bayshore mall, and a lot more. Important: lower level is a large 1-bed with its own kitchen and full bath and SEPARATE ENTRANCE. The main floor includes kitchen, dining room, and the living room with a wood fireplace and walk to a brand new deck and newly landscaped backyard (2026). The second level offers three bedrooms and full bathroom while the updated lower level (2015) has access to the garage and is a great spot for an office or playroom or of course an independant living. The family room in the basement was renovated in 2015 and comes equipped with a 3-piece bathroom. Other updates include the refinished hardwood floors and fresh paint throughout. The large shed in the backyard can be used for additional storage or a potential conversion to a coach house (buyers to confirm with the city regarding zoning/permitted uses)., Flooring: Ceramic & Hardwood. This income generating property is rented for $2,500 upper level (has given notice and will move out soon) and $1,700 for the lower level. Tenants upstairs have given notice and will leave soon. Tenant downstairs is month-to-month. The backyard is in final stages of its reno and will look amazing; pics will be added soon. (id:49269)
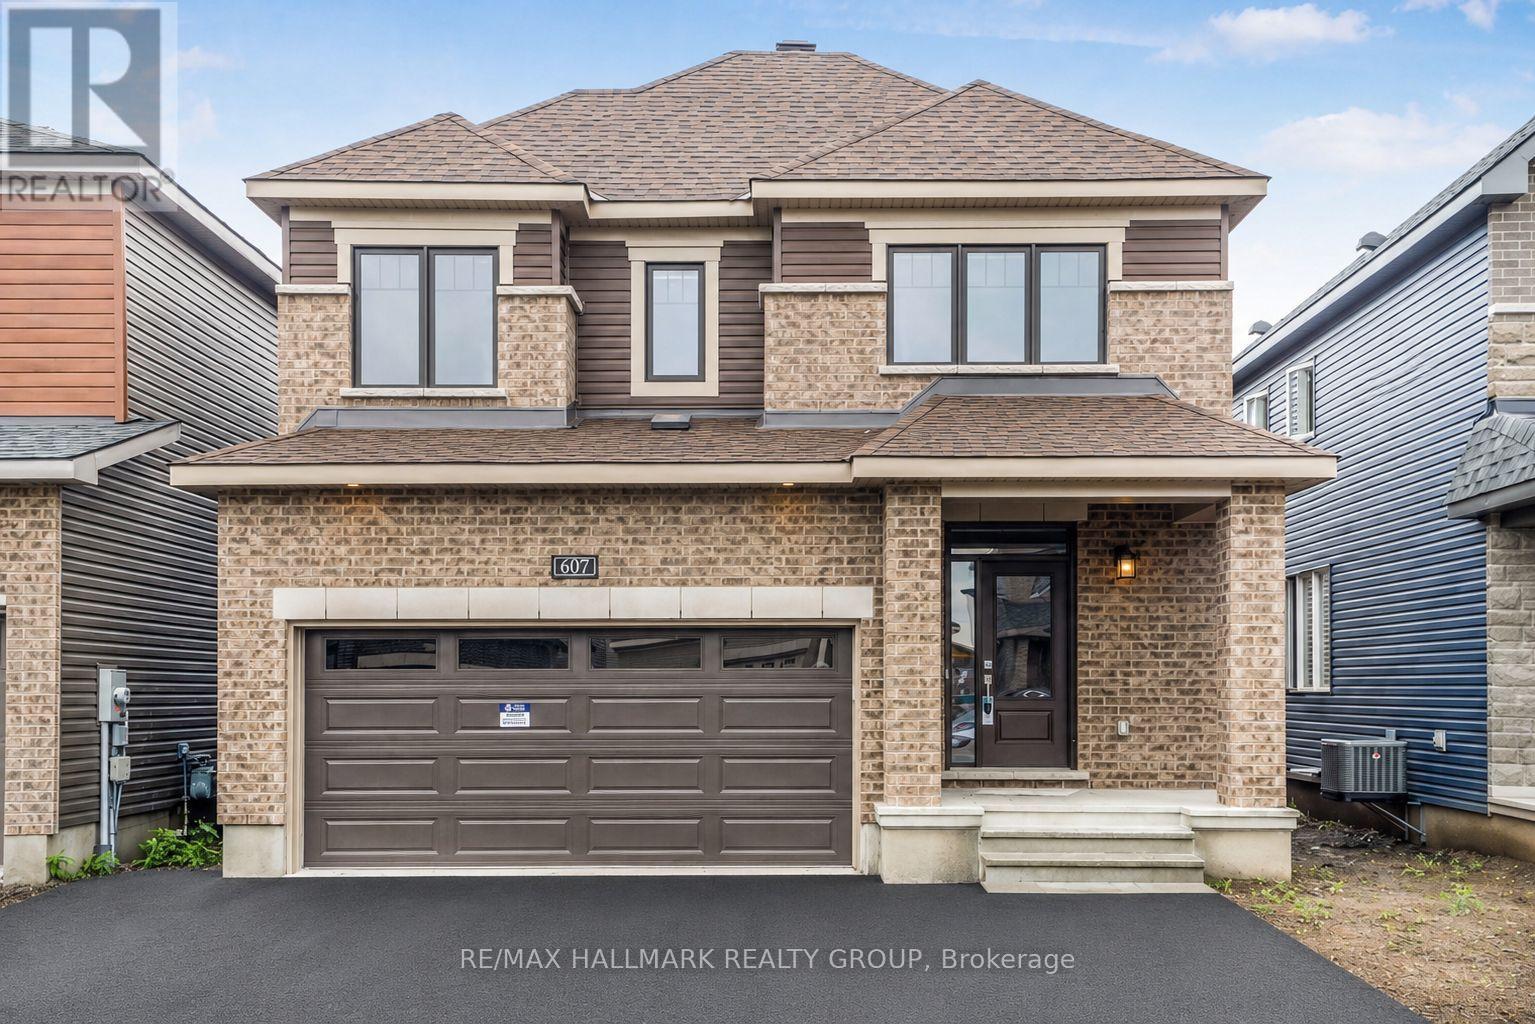
607 Idyllice Terrace
Ottawa, Ontario
This stunning 4-bedroom detached home is located in a charming, family-oriented neighborhood of Avalon. The main floor boasts an exquisite kitchen with state-of-the-art stainless steel appliances. The large windows fill the space with an abundance of natural light. On the second floor, you will find 4 generously sized bedrooms. The basement features ample storage space. The property includes a double car garage and full length driveway . A great sized fenced backyard. Conveniently situated within walking distance to Lakeridge Park and ride/public transit, a shopping plaza, grocery stores, fitness facilities, and schools with public transportation is easily accessible (id:49269)
810 - 2020 Jasmine Crescent
Ottawa, Ontario
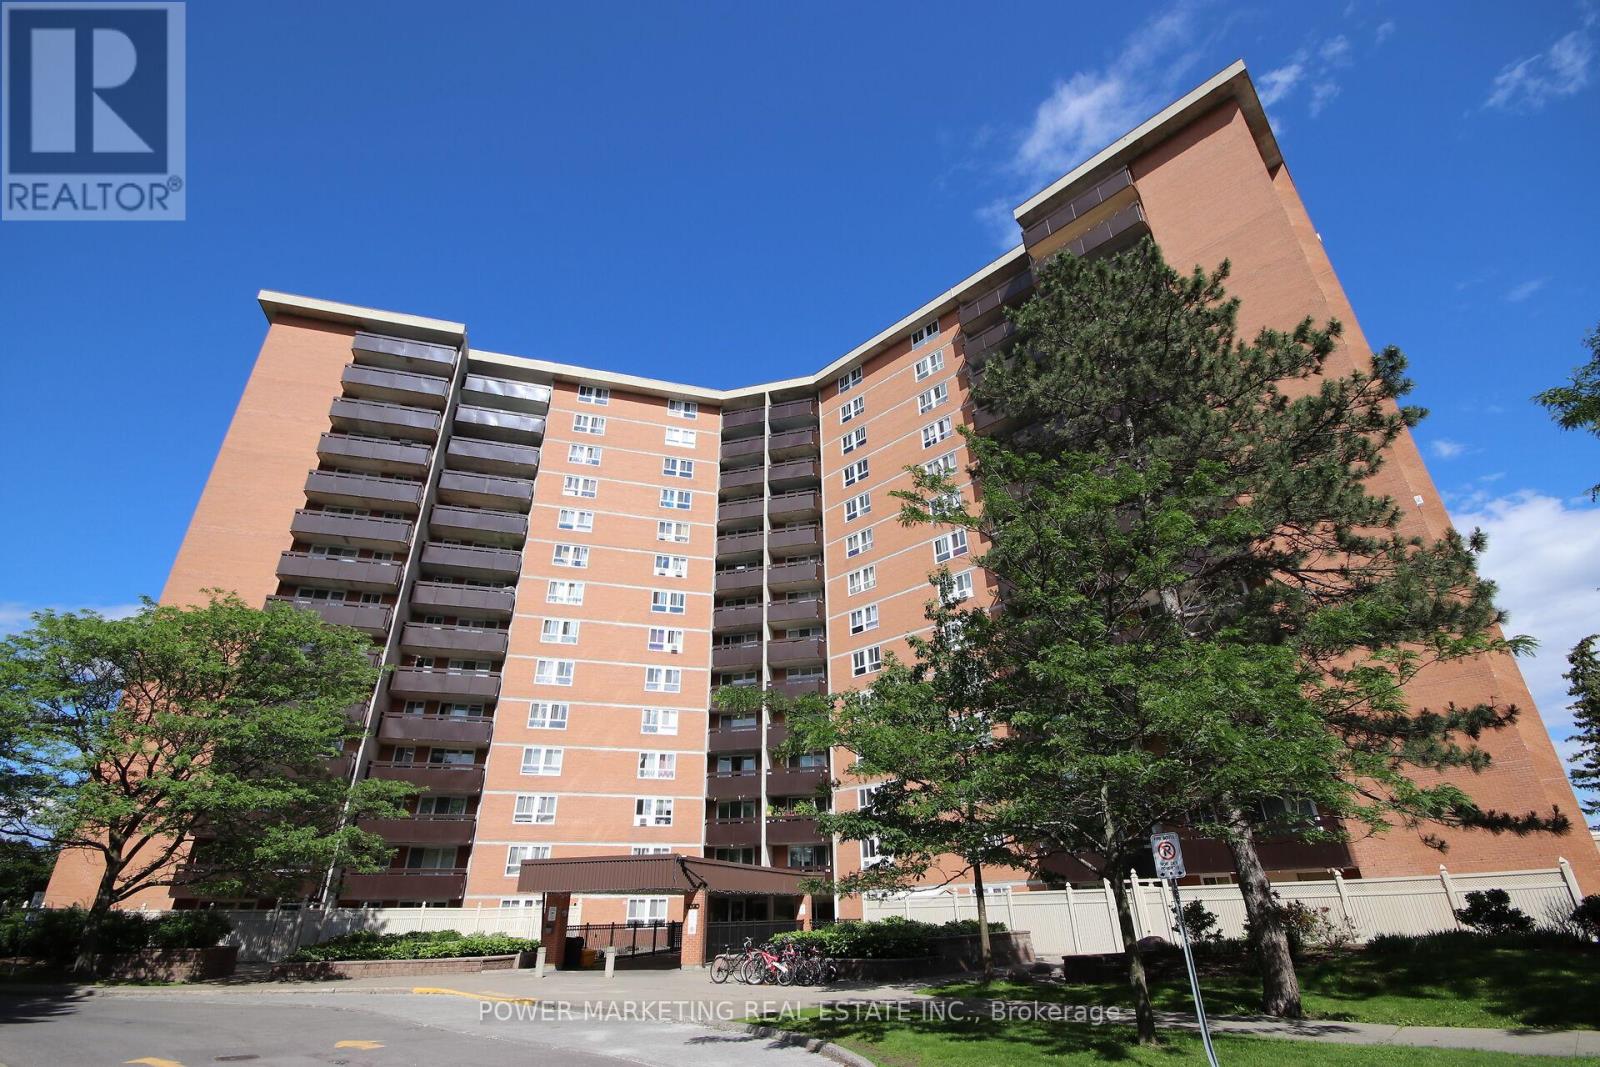
Welcome to the Premium Corner Suite!!This exceptional corner layout offers unparalleled privacy and abundant natural light, with windows in every room, including all three bedrooms and the living room. Experience a sun-drenched retreat from sunrise to sunset. Dual-LRT Connectivity: Strategically positioned between Blair Station and the newly constructed Montreal Road LRT station ,this location is a commuter's dream, providing unrivaled transit access.The scenery effortlessly combines natural beauty with city convenience, as you can also see the LRT and the Hwy 417/174 split. Bonus Storage: A dedicated, private storage space in the basement adds an extra layer of convenience. Lifestyle: Described as a sun-filled sanctuary, this home is trilingual-family ready and perfectly situated for effortless commuting. Building amenities include Indoor Pool, Sauna, Tennis Court, Party Room, Storage Locker, and Visitor Parking. Note: This is vacant unit with freshly painted walls and recently restored floor. (id:49269)
2405 - 340 Queen Street
Ottawa, Ontario
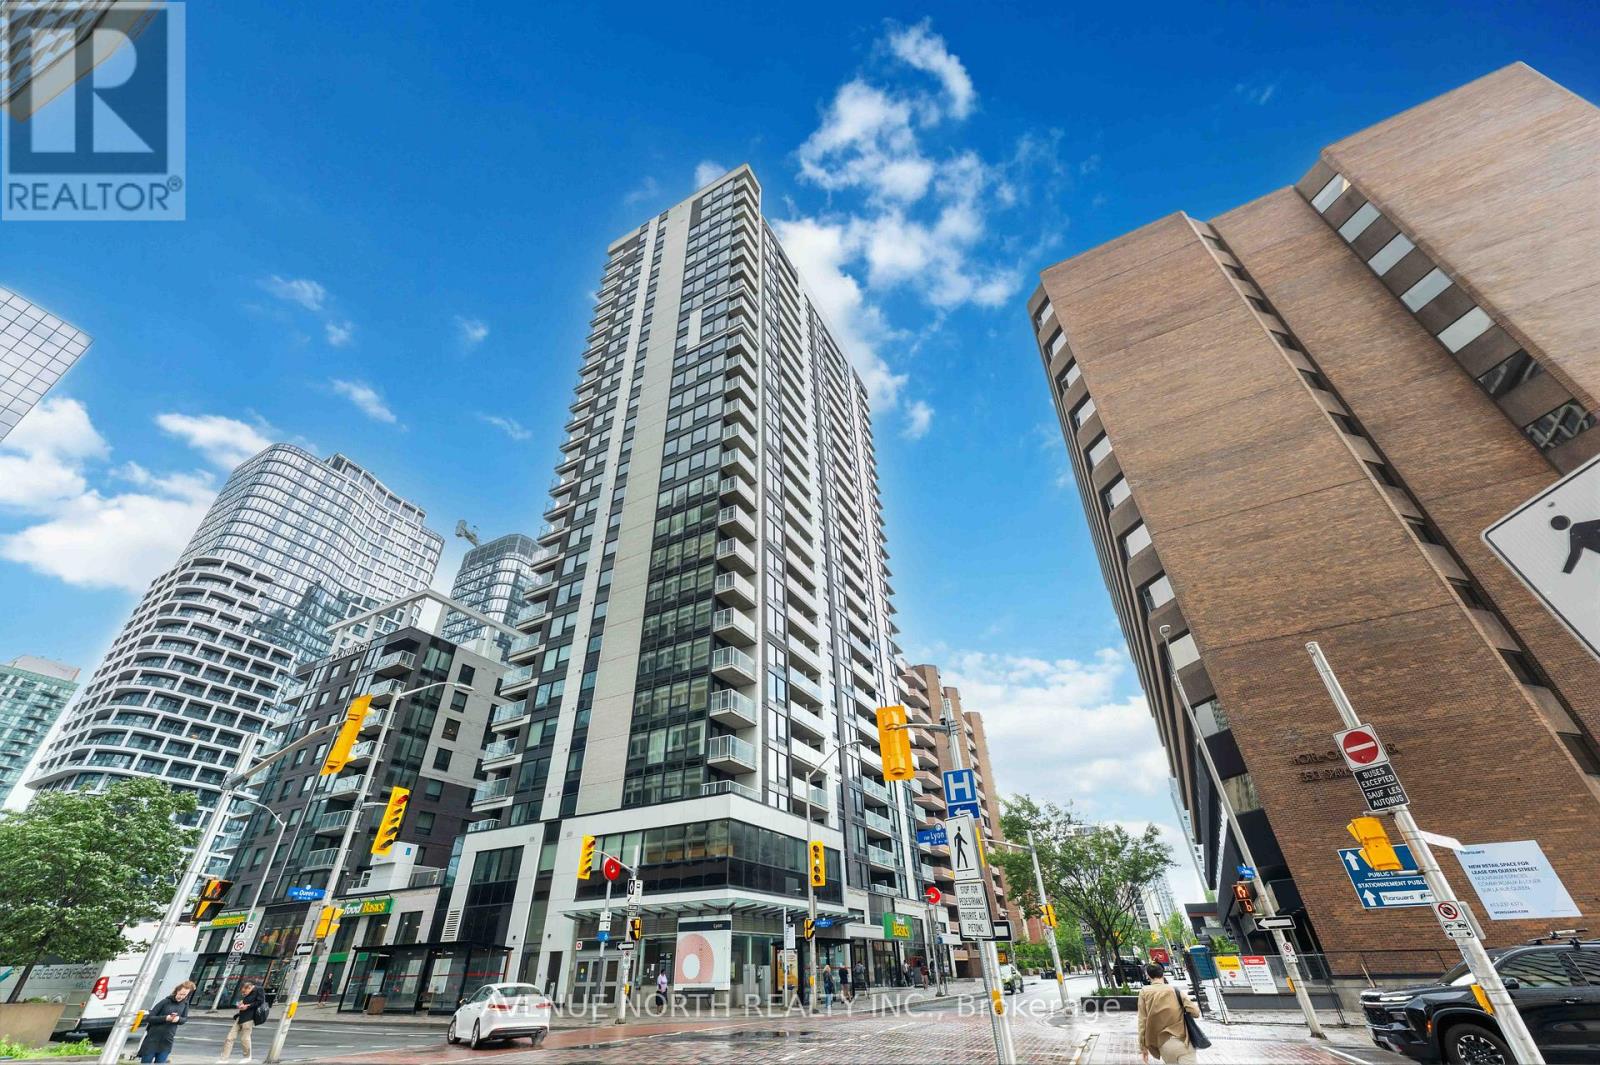
Welcome to Claridge Moon - Elevated Downtown Living on the 24th floor with spectacular views! Experience luxury urban living in this beautifully upgraded 2-bedroom, 2-bathroom condo offering approximately 910 sq. ft. of stylish living space and breathtaking unobstructed views of the Ottawa River and Gatineau Hills. Floor-to-ceiling windows fill the home with natural light, while the thoughtfully designed open-concept layout blends comfort and sophistication. The modern kitchen features sleek cabinetry, quartz countertops, stainless steel appliances, and overlooks the spacious living and dining areas, complete with elegant hardwood flooring throughout. The generous primary suite offers dual closets and a contemporary ensuite featuring a glass shower, quartz vanity, and convenient linen storage. A well-sized second bedroom enjoys picturesque views and is complemented by a second full bathroom. Additional highlights include in-unit laundry, one underground parking space, and a storage locker. Residents enjoy access to an impressive collection of resort-style amenities, including an indoor pool, fitness centre, theatre room, party room with a kitchen, rooftop terrace, and concierge/security services for added convenience and peace of mind. Perfectly situated in the heart of downtown Ottawa's business district, with direct access to Lyon LRT Station right below the building, and just steps to Parliament Hill, shops, restaurants, cafés, and scenic pathways. This is a rare opportunity to enjoy exceptional views, outstanding amenities, and unmatched convenience in one of Ottawa's most sought-after addresses. (id:49269)
39 Mcgeorge Street
Blenheim, Ontario
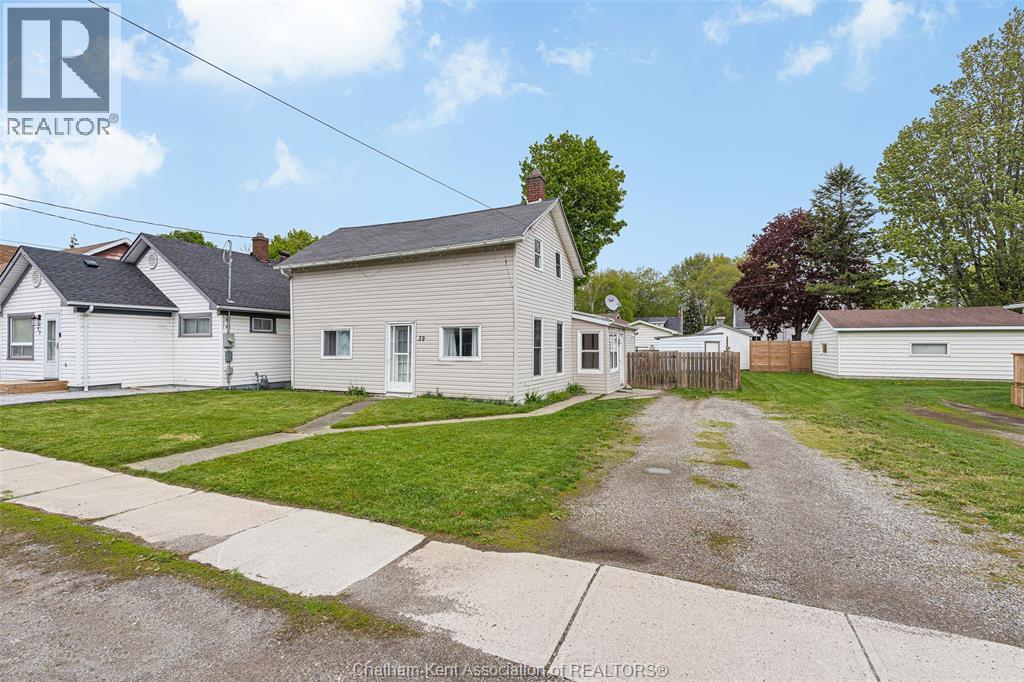
Charming 1.5 storey home ideally situated only a few short blocks from the heart of downtown Blenheim. Enjoy the convenience of nearby shopping, banking, restaurants, and local amenities in a community well known across Southwestern Ontario for its unique boutique shops and small-town charm. Offering 3 bedrooms with the primary on the main floor, this home features a spacious kitchen with dining area and ceramic tile flooring, bright oversized living room, updated 4-piece bath, and convenient main floor laundry. Upstairs you will find 2 bedrooms and a den or lounging area. The fully fenced backyard provides privacy along with two storage sheds for additional storage space. Newer furnace and owned hot water tank. A great option for families, retirees, or investors looking for an affordable move-in ready property. (id:49269)
1211 Van Buren Street
North Grenville, Ontario
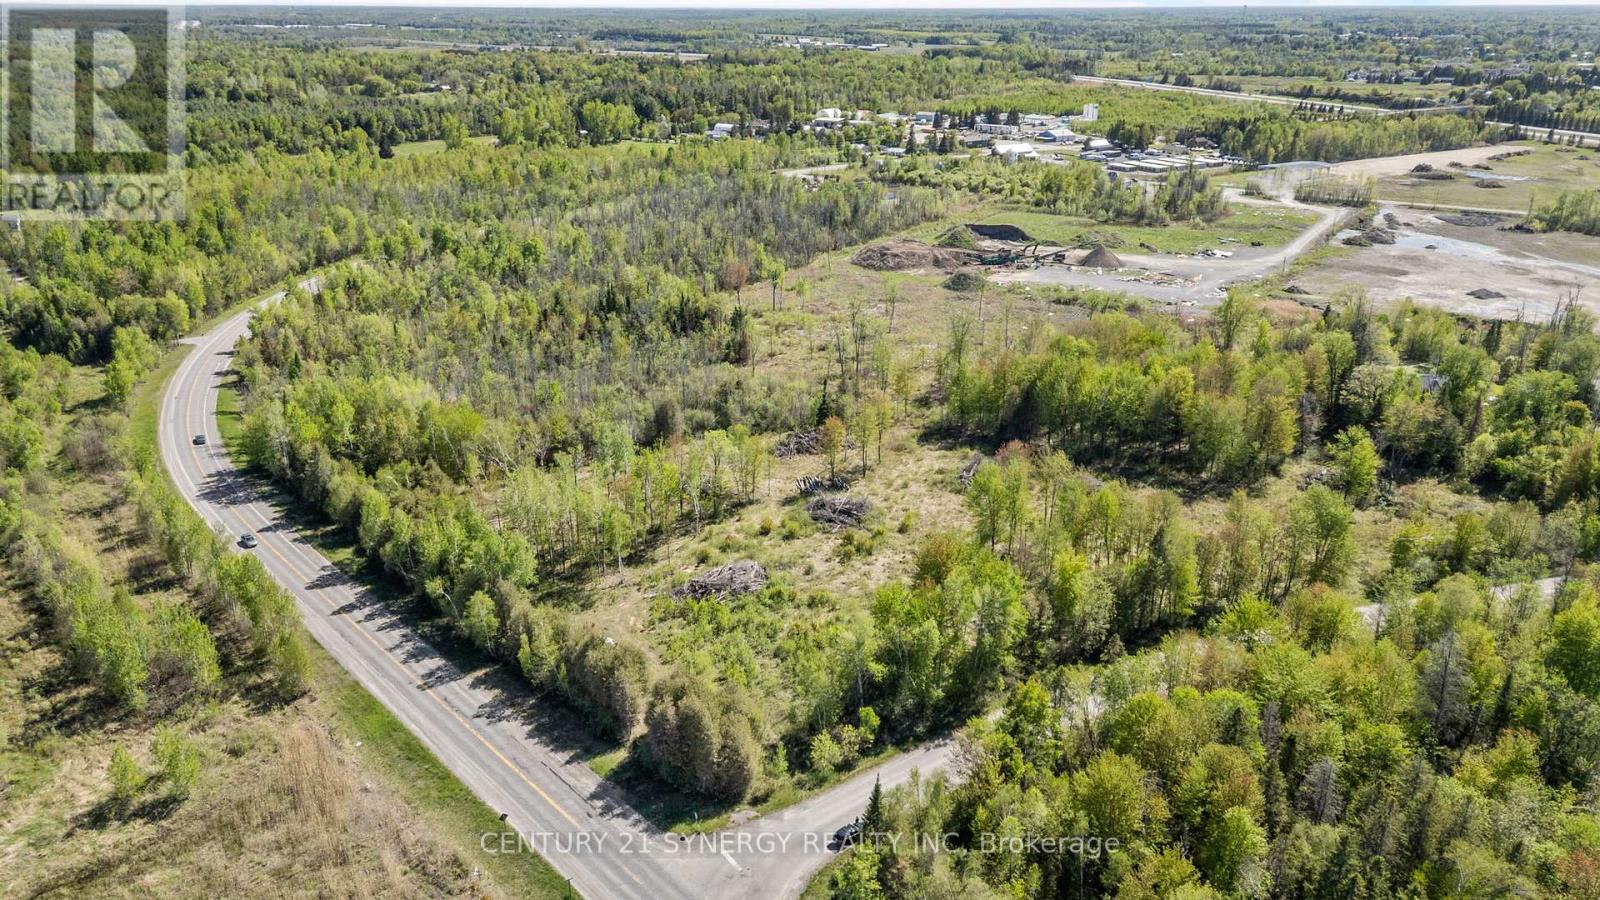
Exceptional commercial development opportunity in the growing community of Kemptville. Ideally located with convenient access to Highway 416 and close to major amenities, this vacant commercial parcel offers outstanding visibility, accessibility, and future potential. Zoned Commercial C5, the property consists of approximately 7.91 acres, with an impressive 1,107 feet (approx.) of frontage along Van Buren Street and an additional 480 feet (approx.) of frontage on Kingdom Road. This prime development site is ready for your vision with numerous supporting studies already completed, including a Phase 1 Environmental Site Assessment, Traffic Impact Study, Environmental Impact Study, Wetland Assessment, Geotechnical Investigation, Hydrogeology Report, and septic, well, and fire-fighting assessments. A drilled well completed by AirRock in January 2024 is located within the northeast quadrant of the property. Additional valuable development materials are available to interested parties, including an approved site plan outlining proposed building layout and orientation, conceptual floor plans, detailed design work, and a commercial appraisal. An outstanding opportunity for investors, developers, or business owners looking to establish a presence in one of Eastern Ontario's rapidly growing commercial corridors. Access to the property is by appointment only. No entry or walking of the property is permitted without a scheduled showing and an accompanying agent. (id:49269)
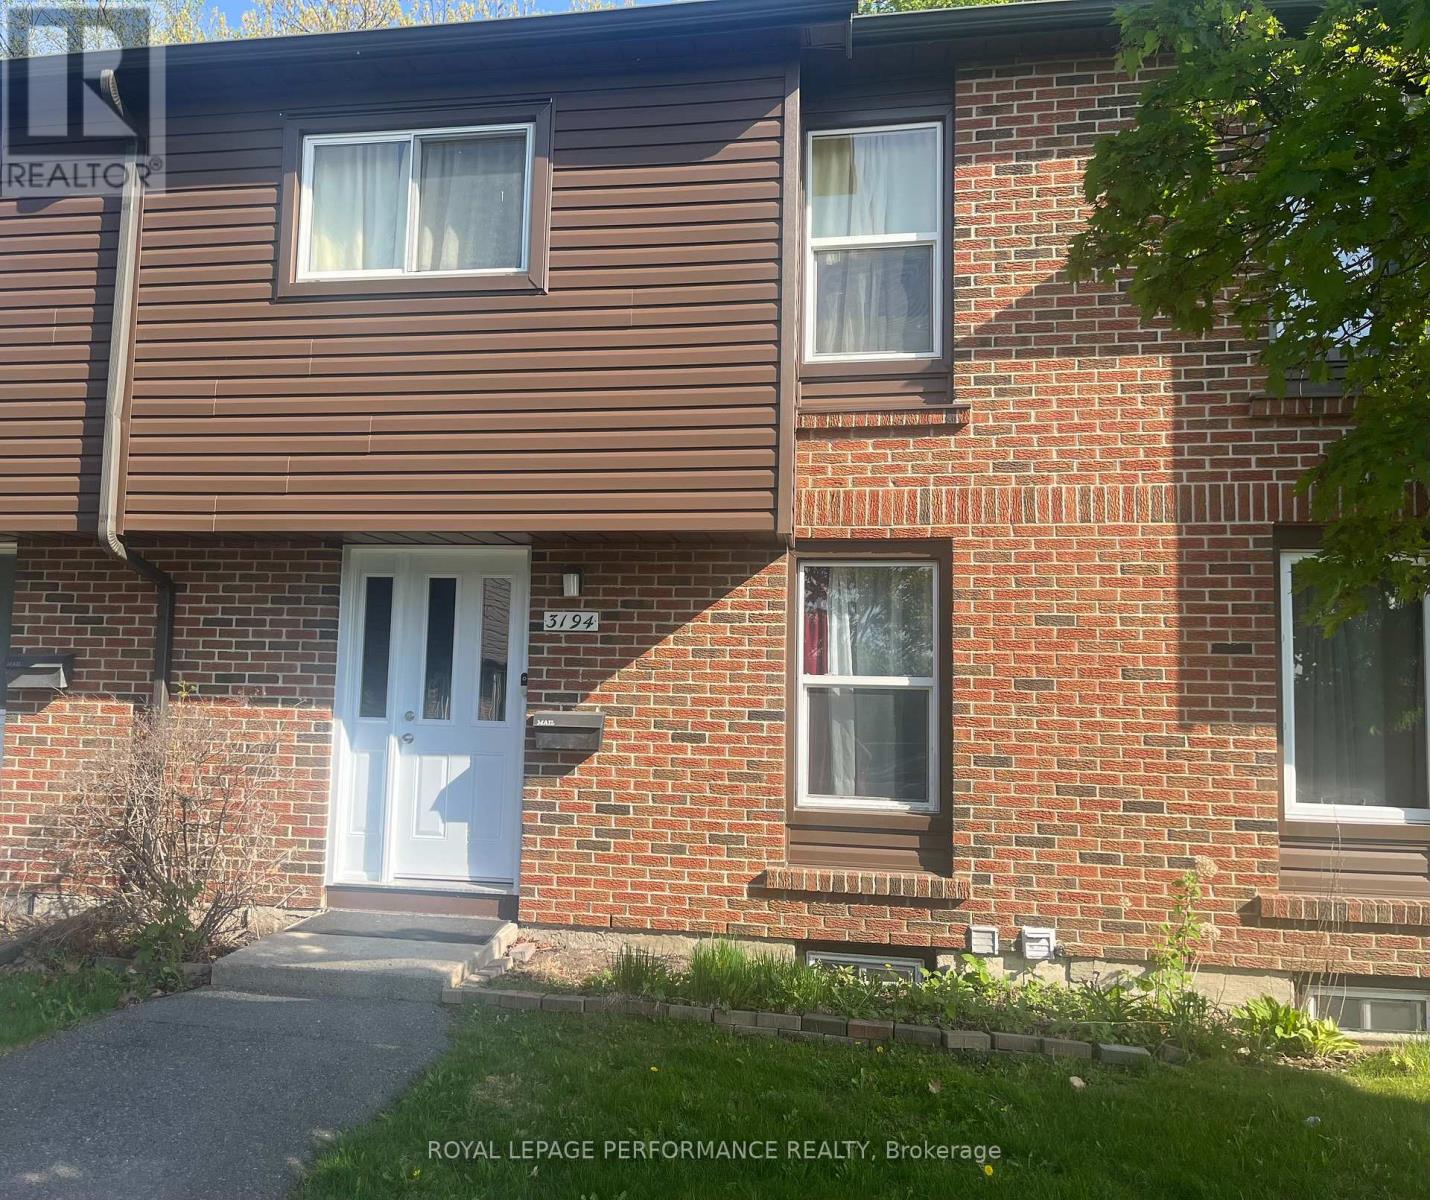
3194 Stockton Drive
Ottawa, Ontario
Ideally located within the complex, 3-bedroom, 2-bath condo townhouse backing onto green space and walking trails! Sunfilled open-concept living/dining room with hardwood floors and patio doors leading to a private, fenced backyard-perfect for kids or pets, with a playground just steps away. Ceramic tile in entrance and kitchen, The 2nd level a primary bedroom with wall-to-wall custom built cabinetry and 2 more bedrooms. 4pc bath with ceramic tile floor, and ceramic tile tub/shower surround, Enjoy the fully finished basement complete with a Rec Room, powder room, laundry/ storage. Only 5 mins drive to South Keys Shopping & Greenboro Transit, and 20 mins to downtown via Airport Parkway. Walking distance to Farm Boy, and Giant Tiger. This home is located in park heaven, with 3 parks and 14 recreation facilities within a 20 minute walk from this address. Seller is willing to rent back. 24 hour notice for showings. (id:49269)
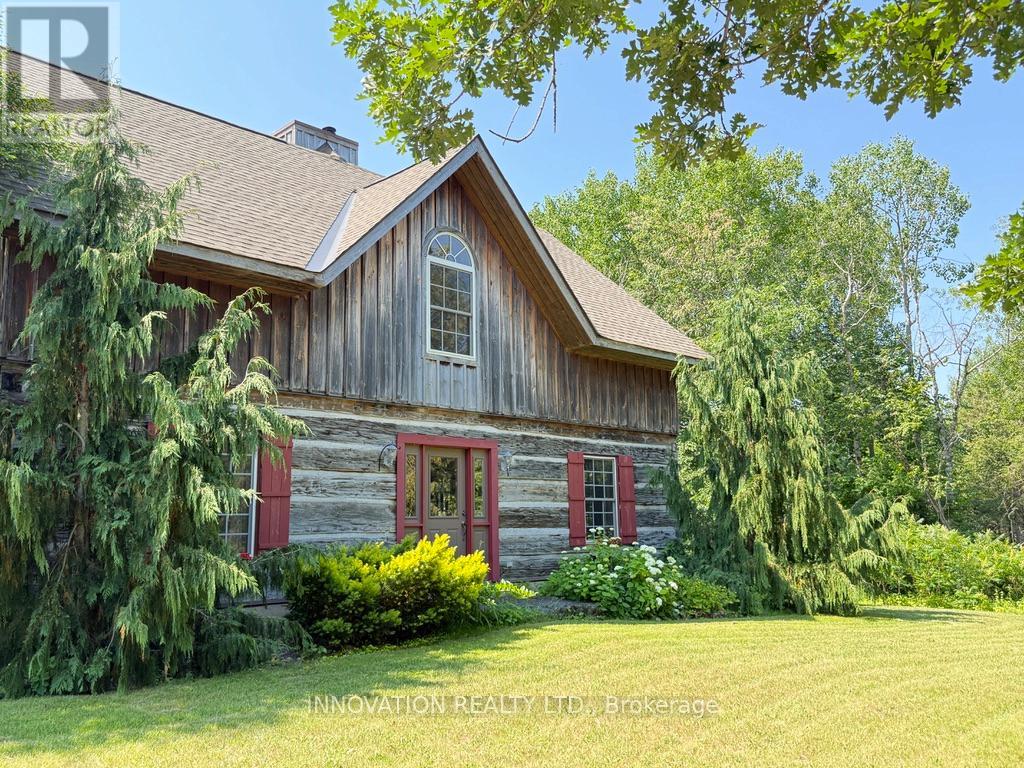
177 12th Concession South Pakenham Concession
Mississippi Mills, Ontario
In a word-exceptional. Opportunities like this rarely come along. Nestled on 33.9 acres of mature forest and open fields near the charming Town of Almonte, just west of Ottawa, this beautiful 5-bedroom, 4-bathroom log home offers over 2,600 square feet of beautifully finished living space and a lifestyle that seamlessly blends comfort, craftsmanship, and nature. Built in 1998 using reclaimed hewn logs dating back to the 1850s, the home showcases timeless character with 12"x12" ash timber post-and-beam construction, wide plank flooring, and reclaimed pine barn board accents throughout.Thoughtfully designed for modern living, the spacious floor plan features a bright, open-concept layout with a well-appointed kitchen. Expansive south-facing windows flood the home with natural light overlooking the expansive deck, screened in porch while offering breathtaking views of the surrounding forest and wildlife.The fully finished walk-out basement provides excellent potential for an in-law suite, guest retreat, or teen getaway. Zoned heating and cooling systems ensure year-round comfort and energy efficiency, complemented by impressive insulation values.Outdoors, the property is nothing short of extraordinary. Explore over 3 km of private trails ideal for hiking, horseback riding, or cross-country skiing. Enjoy peaceful mornings watching deer and birds from your backyard, relax by the swimming pool, or make use of the charming timber frame barn & fenced sand riding ring. Perfectly positioned for both privacy and convenience, this remarkable estate is just a short drive to Kanata, Almonte, and Pakenham, with easy access to local recreation including nearby whitewater in Blakeney, multi-purpose trail and Burnt Lands Provincial Park. This is more than a home, it's a retreat, a lifestyle, and a rare opportunity to live with modern comfort in harmony with nature. 48 hour irrevocable (id:49269)
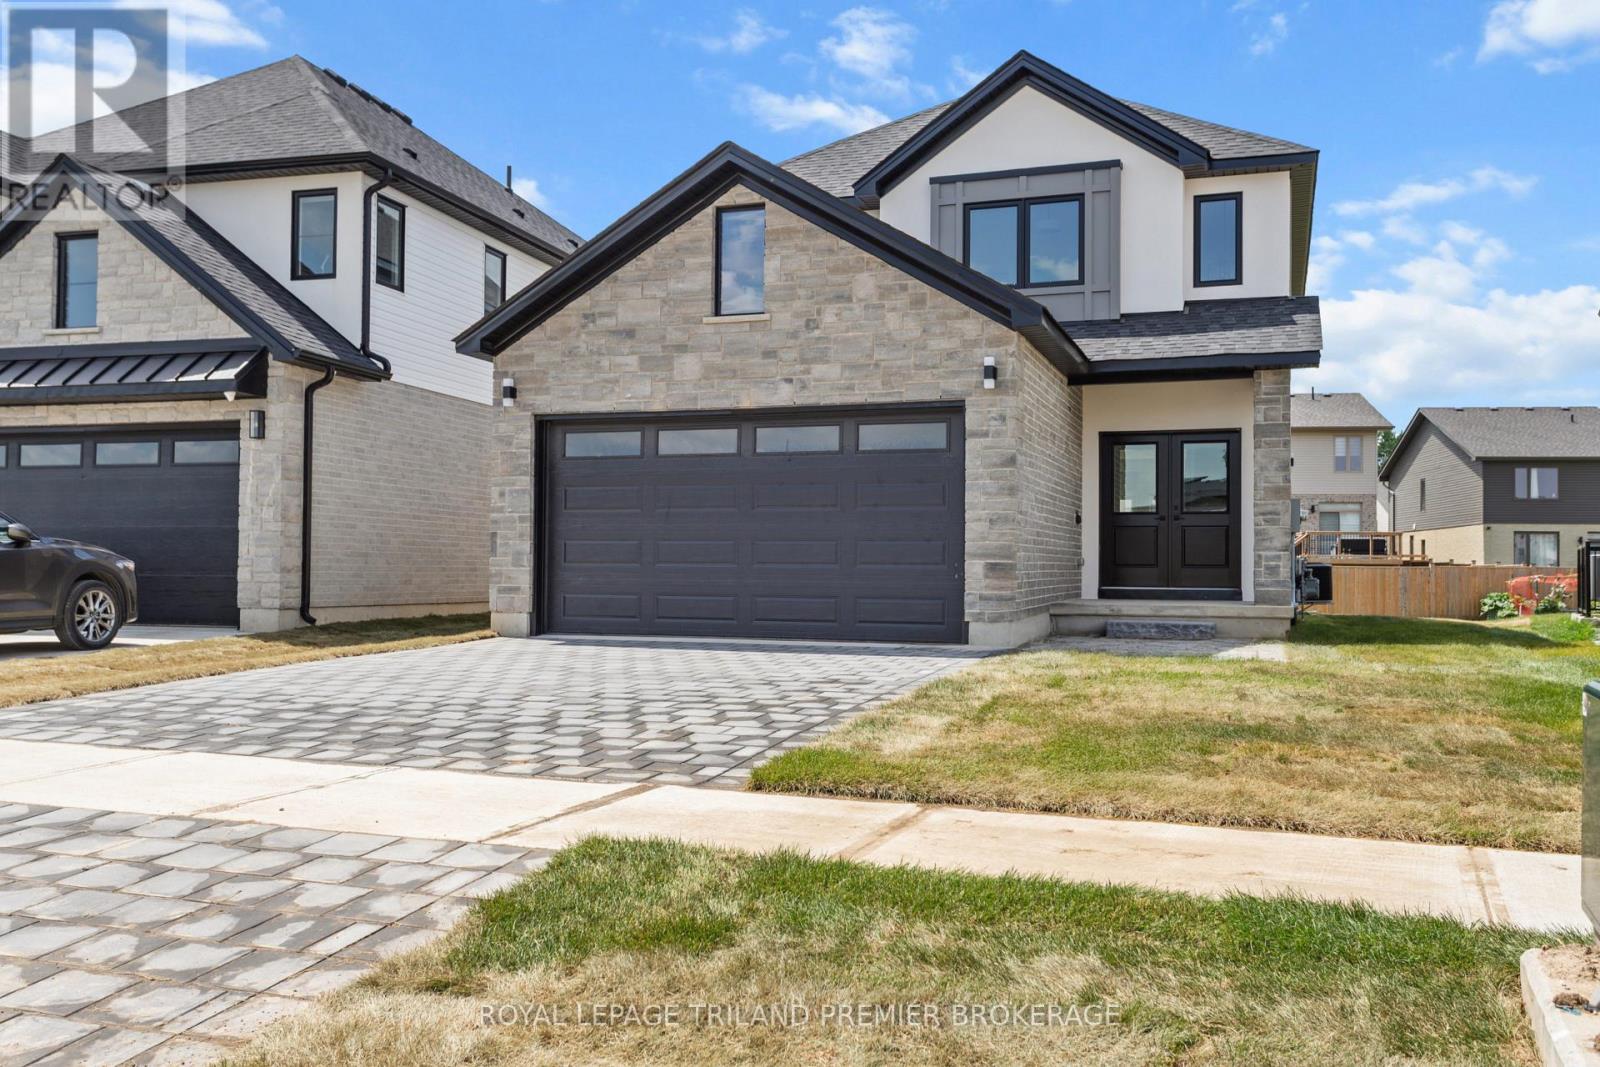
262 Hesselman Crescent
London South, Ontario
MOVE IN READY WITH QUICK CLOSING AVAILABLE! The HST rebate has been adjusted to list price. HazzardHomes presents The Kerry, featuring 2366 sq ft of expertly designed, premium living space in desirableSummerside subdivision. Enter through the double front doors through to the bright open concept mainfloor featuring Hardwood flooring throughout main level and upper hallway; staircase with stained treadsand black metal spindles; kitchen with custom cabinetry, quartz/granite countertops, island with breakfastbar, stainless steel chimney style range hood, Stainless steel appliances and pantry with sink andcabinetry; expansive bright great room with 7' high windows/patio slider; generous mudroom; 3-Piecebathroom, and convenient bright den. There are 4 bedrooms on the second level including primary suitewith 4-piece ensuite (tiled shower with glass enclosure, quartz countertops, double sinks) and walk incloset; convenient second primary suite and 3rd and 4th bedrooms sharing a Jack and Jill bathroom. Theexpansive unfinished basement is ready for your personal touch/development and has a separate entrance,extra high ceilings, Rough Ins for laundry and kitchen and increased window size. Other features include:Hardwood flooring throughout main level, 9' ceilings on main level, poplar railing with black metal spindles,under-mount sinks, pot lights, upgraded lighting, rough-ins for security system, rough-in bathroom inbasement, A/C, paver stone driveway and path to front door and more! Other lots and plans to choosefrom. (id:49269)
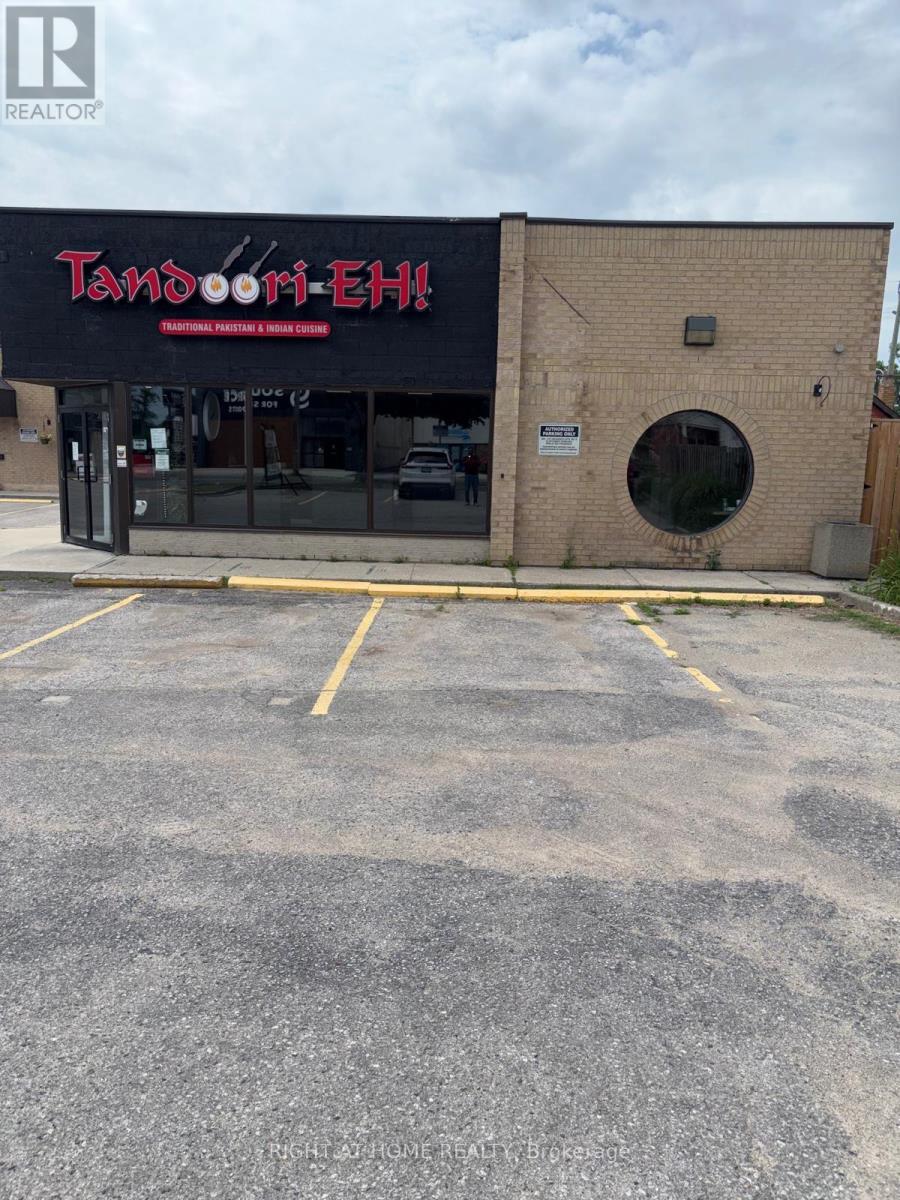
Unit 1 - 405 Wharncliffe Road S
London South, Ontario
This is a rare opportunity to own a well-established, highly regarded Indian/Pakistani restaurant in a prime high-traffic location and highly recommended Google reviews. The independent, non-franchise business offers both dine-in and take-out service with seating for40+ guests and ample surface parking in the plaza. A fully equipped kitchen includes a 6-burnerstove with oven, two 6feet exhaust hods( Total 12 Feet), one fryer, tandoor, one additional stove, a walk-in cooler, a walk in freezer, Ice maker, a dough-making machine, 4 microwaves, Speaker systems and much more. The current owner is retiring and will provide training to ensure a smooth transition. You can also convert this into different cuisine as well. With shorter operating hours at present, there is strong potential to increase revenue by extending hours or adding catering and tiffin services to capture nearby markets such as students, taxi drivers, and truck drivers (proximity to major truck stops). All equipment, furniture like 4booths with chairs, four center table with chairs and all crockery and cutlery and small and big utensils and many more. Only restaurant setup ( infrastructure ) for sale not brand name. (id:49269)
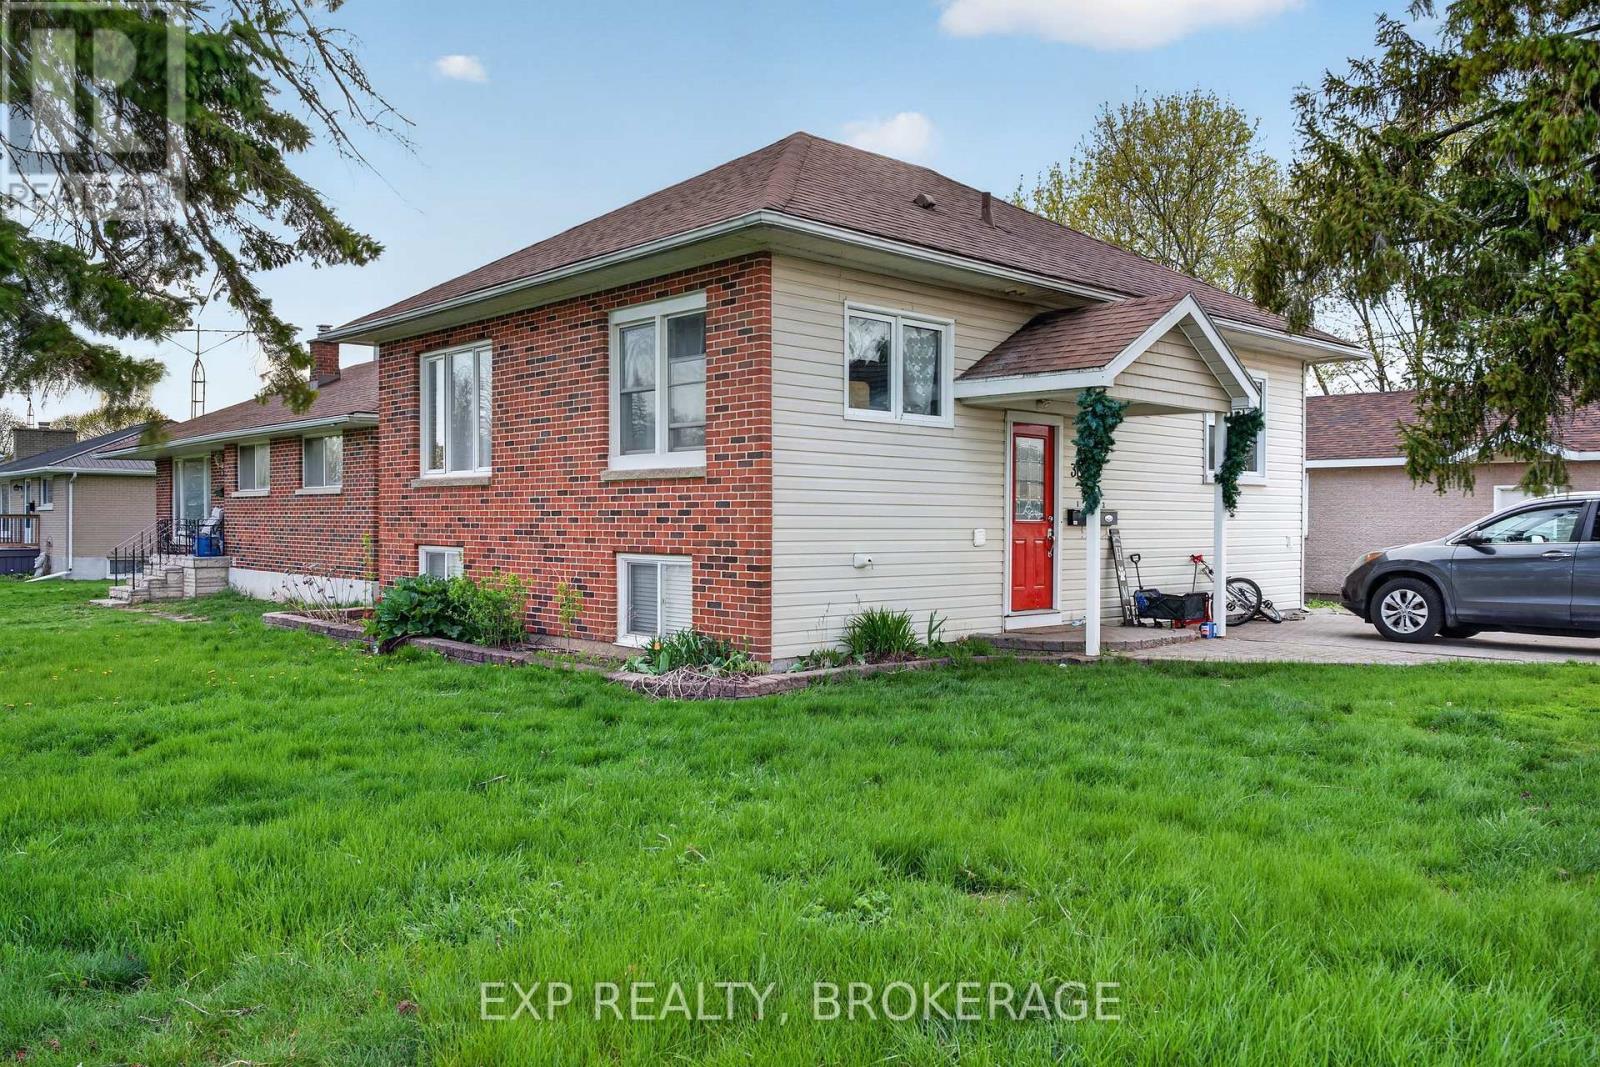
300 Herbert Street
Gananoque, Ontario
Welcome to 300 Herbert Street, a turn-key up/down legal duplex offering exceptional incomepotential in a high-demand rental market. This charming raised bungalow is located in thebeautiful Gananoque, the gateway to the world-famous 1000 Islands. With a fully finishedbasement and excellent income or multi-generational living potential, this home offers bothcomfort and versatility.The main level features two spacious bedrooms, a full bathroom, and a well-maintained kitchen.Enjoy incredible natural light from updated windows, enhanced by newly installed pot lightsthroughout. A cozy wood stove adds warmth and character-perfect for relaxing evenings.The lower level offers a fantastic apartment, complete with a separate side entrance, highceilings, and large windows. This level includes a tasteful rec room, two additional bedrooms(one with a private 3-piece ensuite), and a laundry room.New furnace and A/C (2025); new water heater (2026). But that's not all-this property trulystands out with not one, but two driveways, plus a fully insulated and heated double cargarage. With high ceilings, a workbench, and built-in cabinetry, it's an ideal space forhobbies, projects, or simply hanging out.Whether you're looking for an investment opportunity or a place to call home with addedflexibility, this property checks all the boxes. (id:49269)
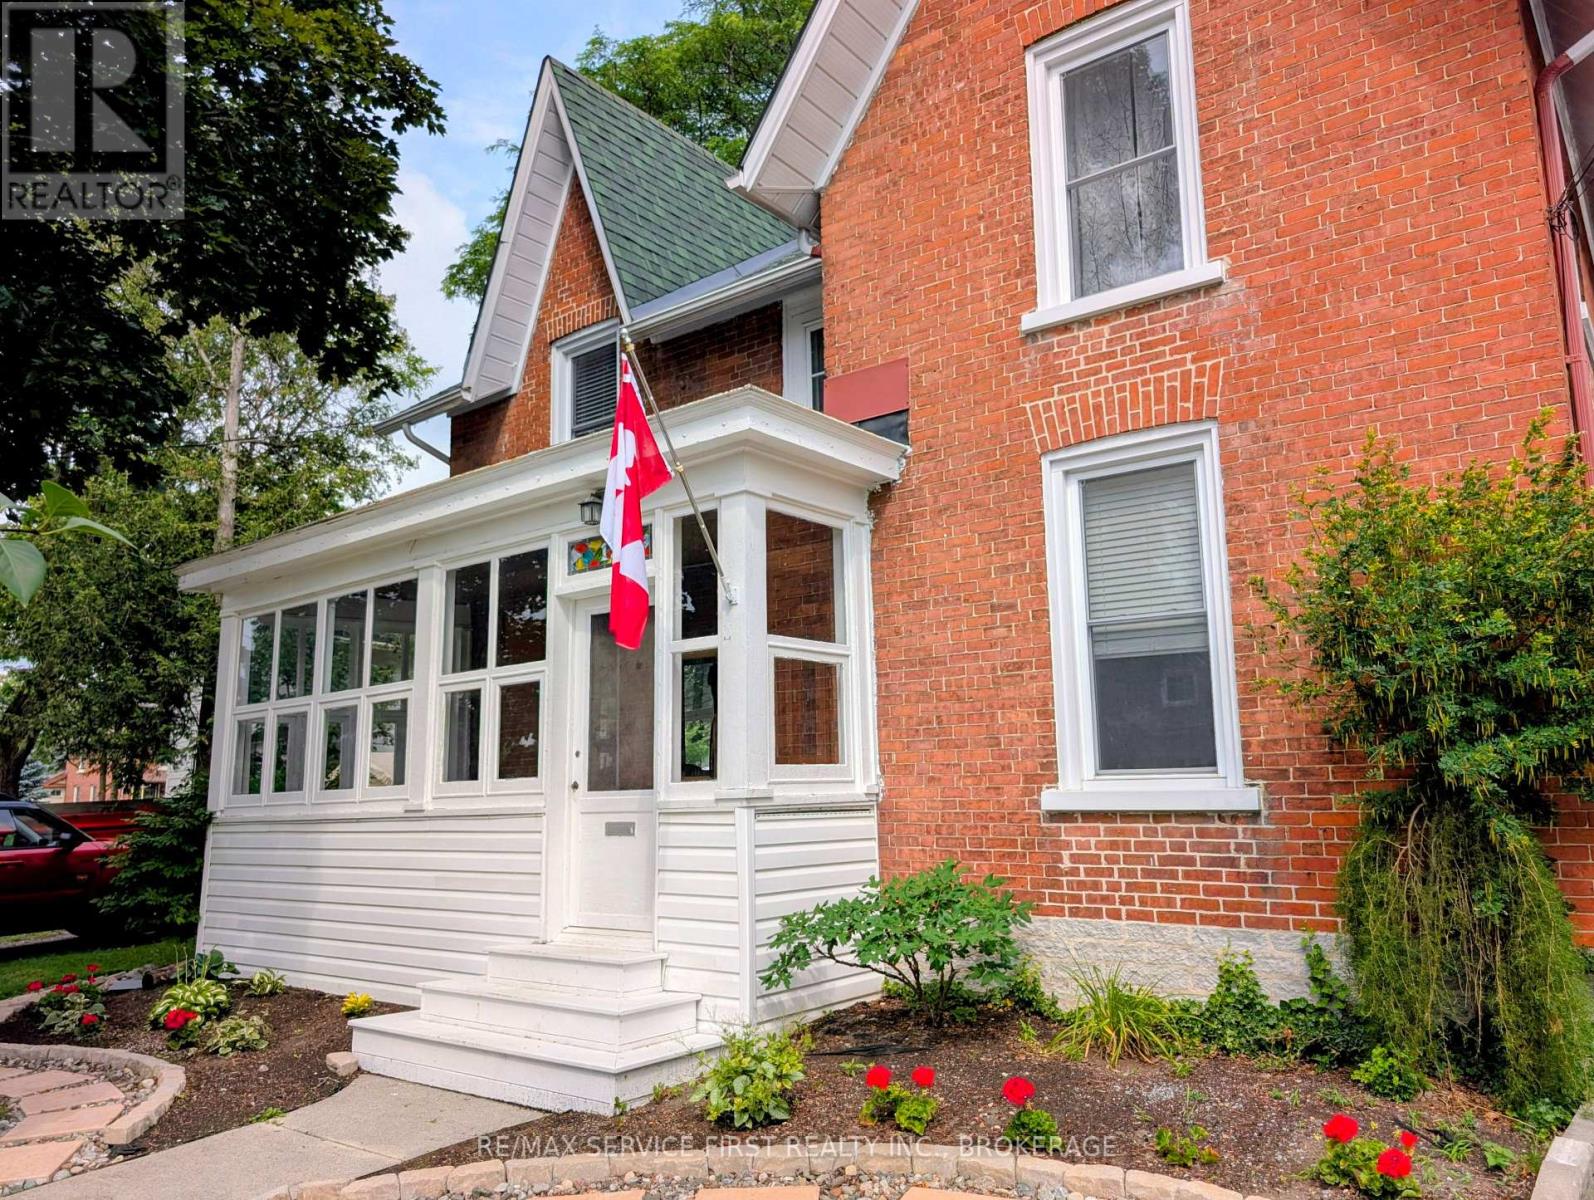
15 Graham Street E
Greater Napanee, Ontario
Charming Downtown Century Home with Backyard Oasis ...Steeped in character and steps from the core, 15 Graham St. E. in Greater Napanee beautifully blends historic charm with modern upgrades, located just two blocks from an elementary school and an easy walk downtown. A welcoming enclosed front porch with interchangeable screen and glass panels opens via a stunning maple front door with stained glass sidelights into a spacious main floor featuring distinct living, dining, and family rooms, original hardwood floors, a bright kitchen with farmhouse-style cupboards and brand-new countertops, and a convenient three-piece bathroom. Double patio doors lead from the back sunroom out to a massive, fully fenced backyard oasis complete with a gazebo, mature trees, a 10x10 shed, a hot tub hookup, and a lush garden of perennials, herbs, berries, and fruit trees. Upstairs, you will find three generously sized bedrooms and a large bathroom outfitted with a walk-in closet and linen cupboards. This character-rich property is complete with modern central AC, a forced-air gas furnace, newer windows, two driveways-one with a new Shelter Logic building-and a garage currently used as a small workshop that can be turned back into a garage as it still has the automatic door opener connected. For more details or to book your private viewing, contact Andrea Piper at Remax at 613-453-1938. (id:49269)
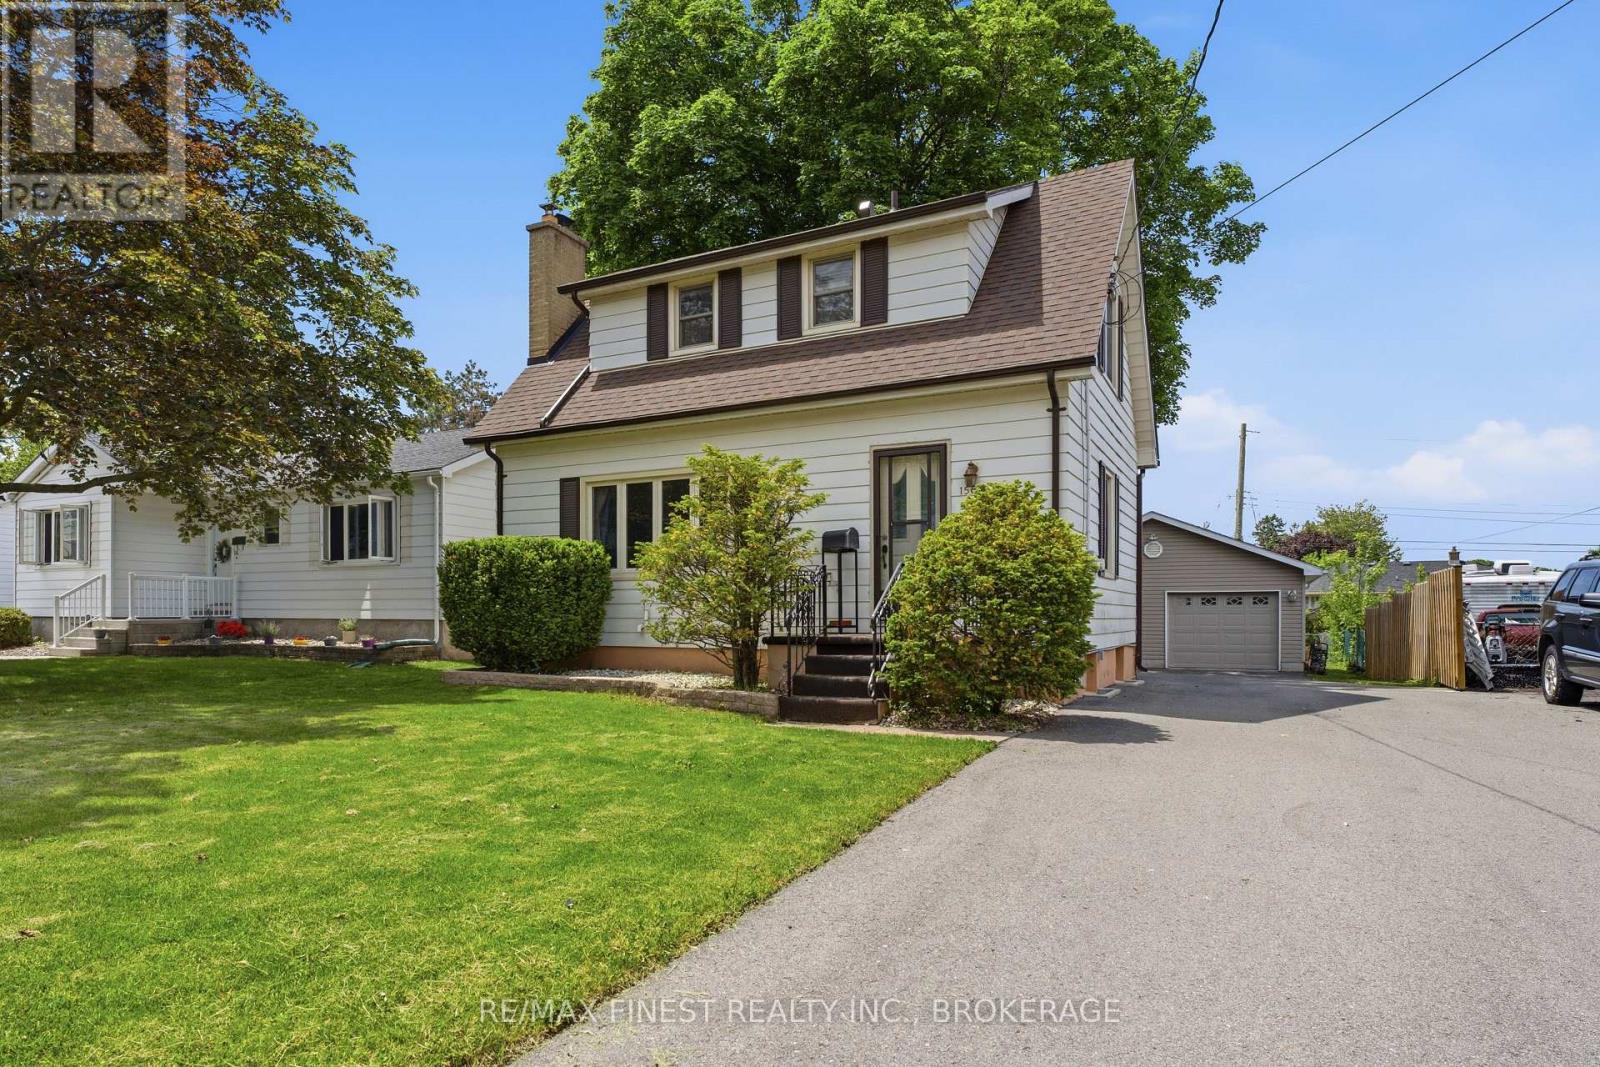
156 Florence Street
Kingston, Ontario
Welcome to the quiet and desirable neighbourhood of Balsam Grove, where you'll find this charming 1 1/2-storey single-family home that has been thoughtfully updated and meticulously maintained. Step inside to discover beautifully refinished hardwood floors on the main level, complemented by new flooring on the staircase and upper level. The stunning kitchen, completely renovated in 2024, features all-new appliances and offers a fresh, modern space for cooking and entertaining. Additional updates include a renovated bathroom (2023), a new roof (2025), and a furnace and central air conditioning system installed in 2019, providing peace of mind for years to come. Outside, the large detached two-car garage offers ample space for vehicles, bicycles, storage, or all your hobby and recreational equipment. Conveniently located in midtown Kingston, this home provides easy access to shopping, Queen's University, St. Lawrence College, downtown Kingston, and local hospitals. Outdoor enthusiasts will appreciate the nearby Rideau Trail off Sherwood Drive-perfect for walking, running, or cycling adventures right from your neighbourhood. This move-in-ready home combines modern updates, a fantastic location, and a wonderful home. (id:49269)