
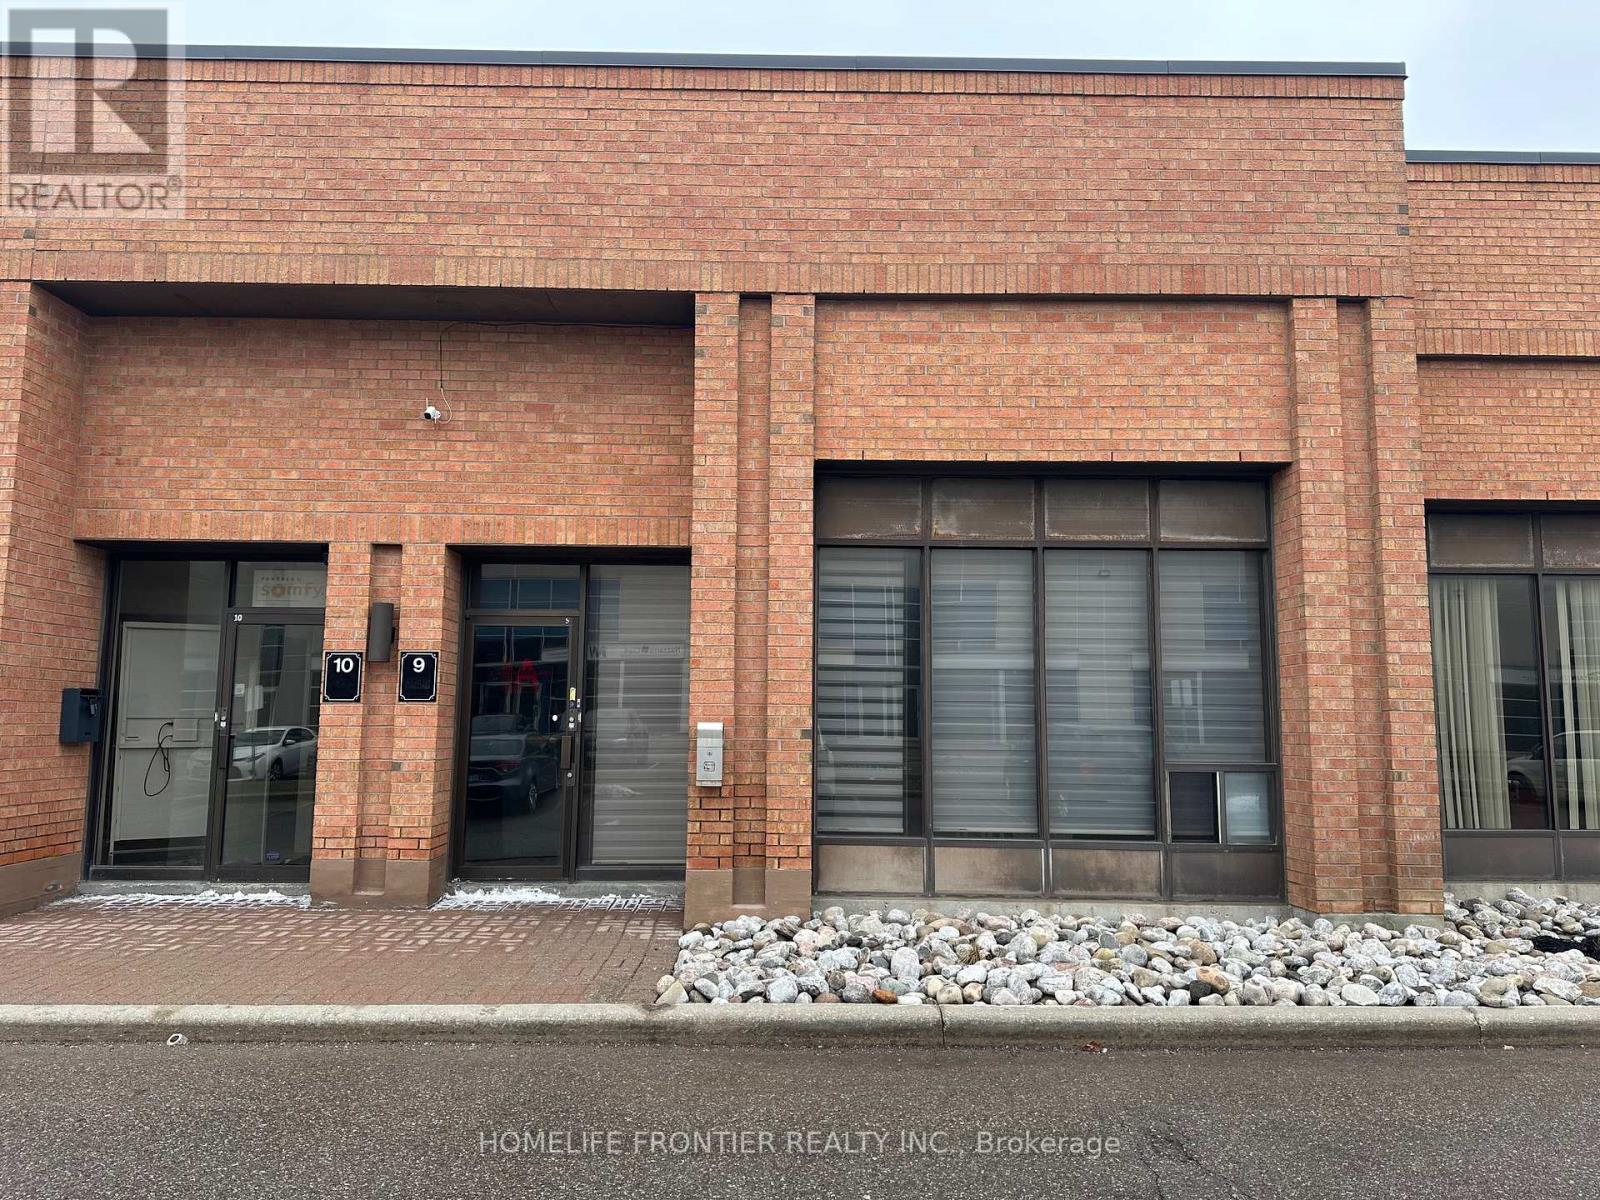
9 - 200 Edgeley Boulevard E
Vaughan, Ontario
Fabulously located at Hwy 7 & 400, industrial condo offers 2,250 SF of space on the main floor, including professionally finished offices with terrazzo floors throughout, 2 washrooms and warehouse. (Mezzanine of 919 SF is additional and is not included in the 2,250 SF) Security system included, A/C in office area. Over-size 12' high x 12' wide drive-in door. Good parking available. Seller does not warrant retrofit status of mezzanine. Fixtures are also available. (id:49269)
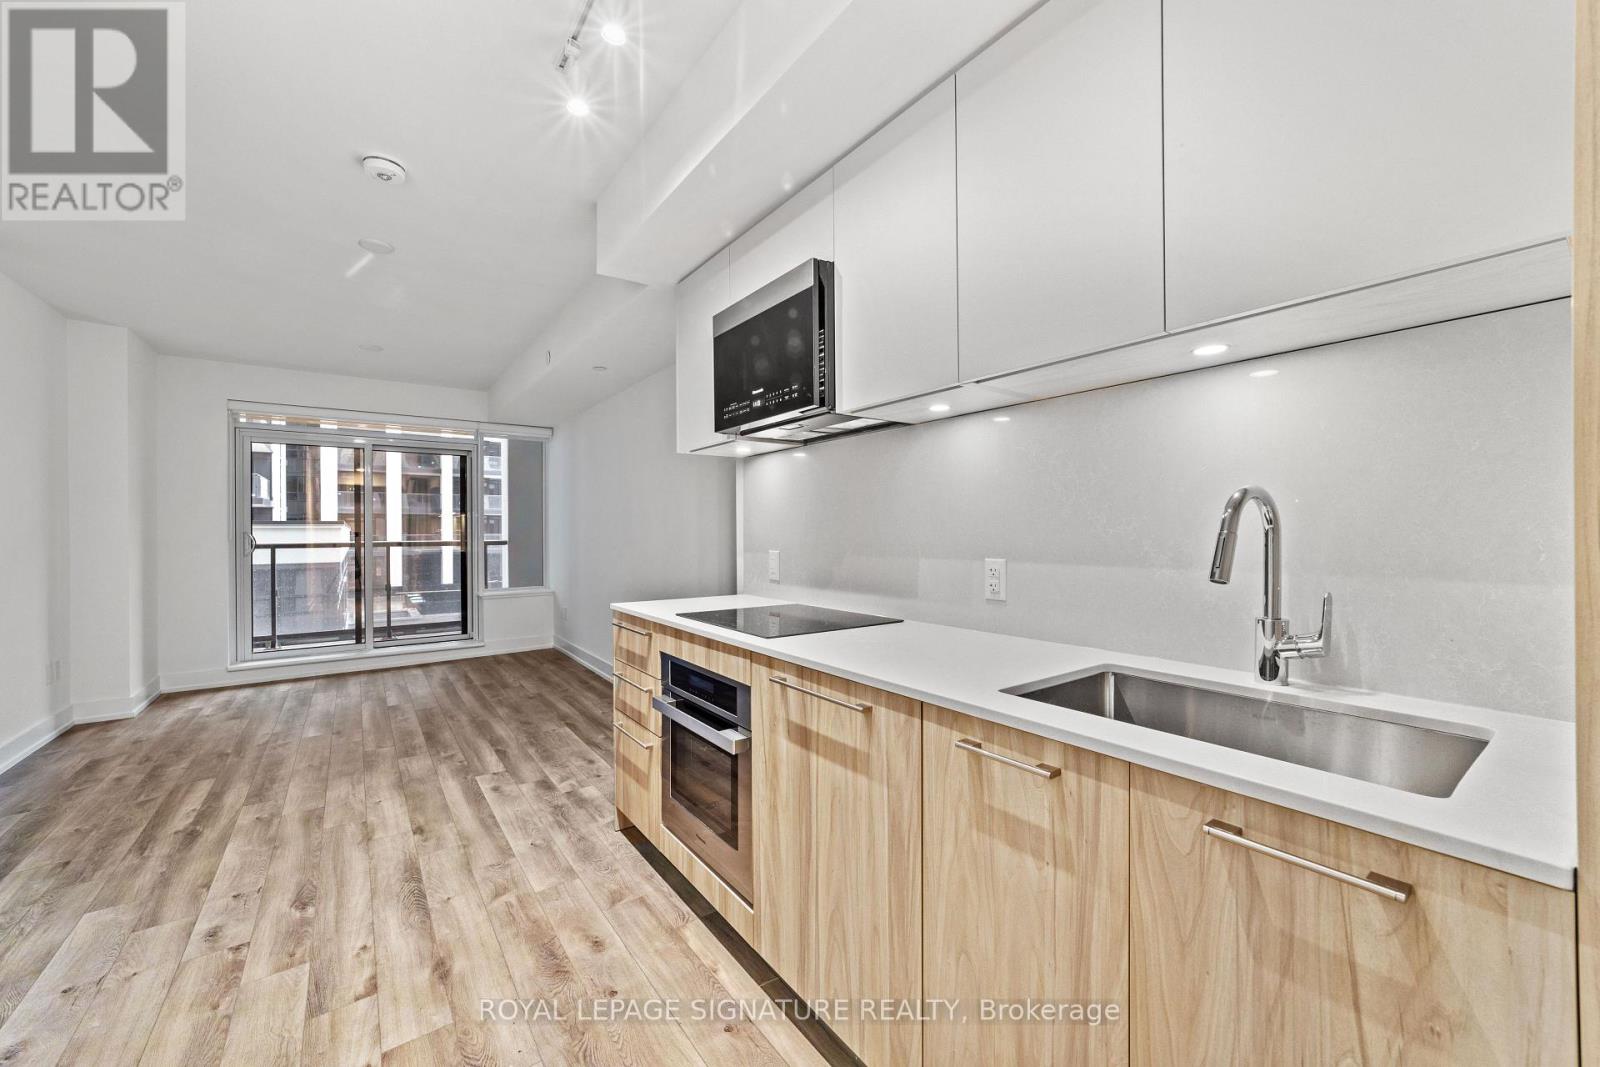
501 - 9 Clegg Road
Markham, Ontario
Welcome to Vendome - Where Style Meets Convenience! Step into this bright and spacious 1 Bedroom + Den, 1 Bathroom unit with over 600 square feet of well-designed living space plus a private balcony to unwind on. The open-concept layout features a modern kitchen, large living/dining area perfect for entertaining or relaxing, and a den that is actually usable, ideal for a home office or creative space. Enjoy a quiet courtyard view and thoughtful touches like a walk-in closet with lighting, sleek blinds, and one underground parking spot. Located in the heart of Markham in the fabulous Unionville community at Highway 7 & Warden, you will be just steps from shops, dining, transit, and everything you need. This unit checks every box! Come see why Vendome is the place to call home. (id:49269)
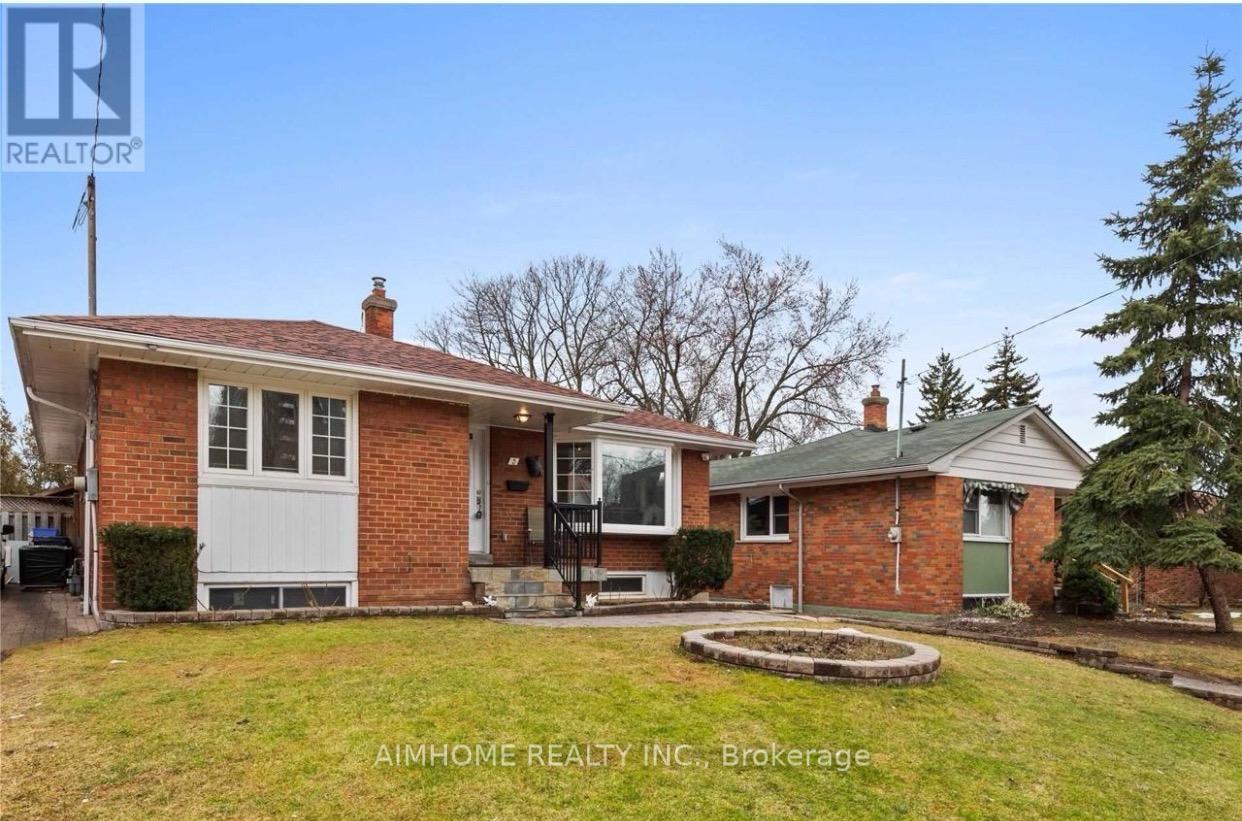
Main - 5 Heatherington Drive
Toronto, Ontario
Welcome To This Beautiful All Brick Bungalow Featuring 2 Bedroom for lease. On The Main Floor, Most convenient location. Mins to Hwy 401, HWY 404, Shopping mall, Bank, School, TTC, Clinic. Sir John A Macdonald Collegiate Institute area. Driveway parking (id:49269)
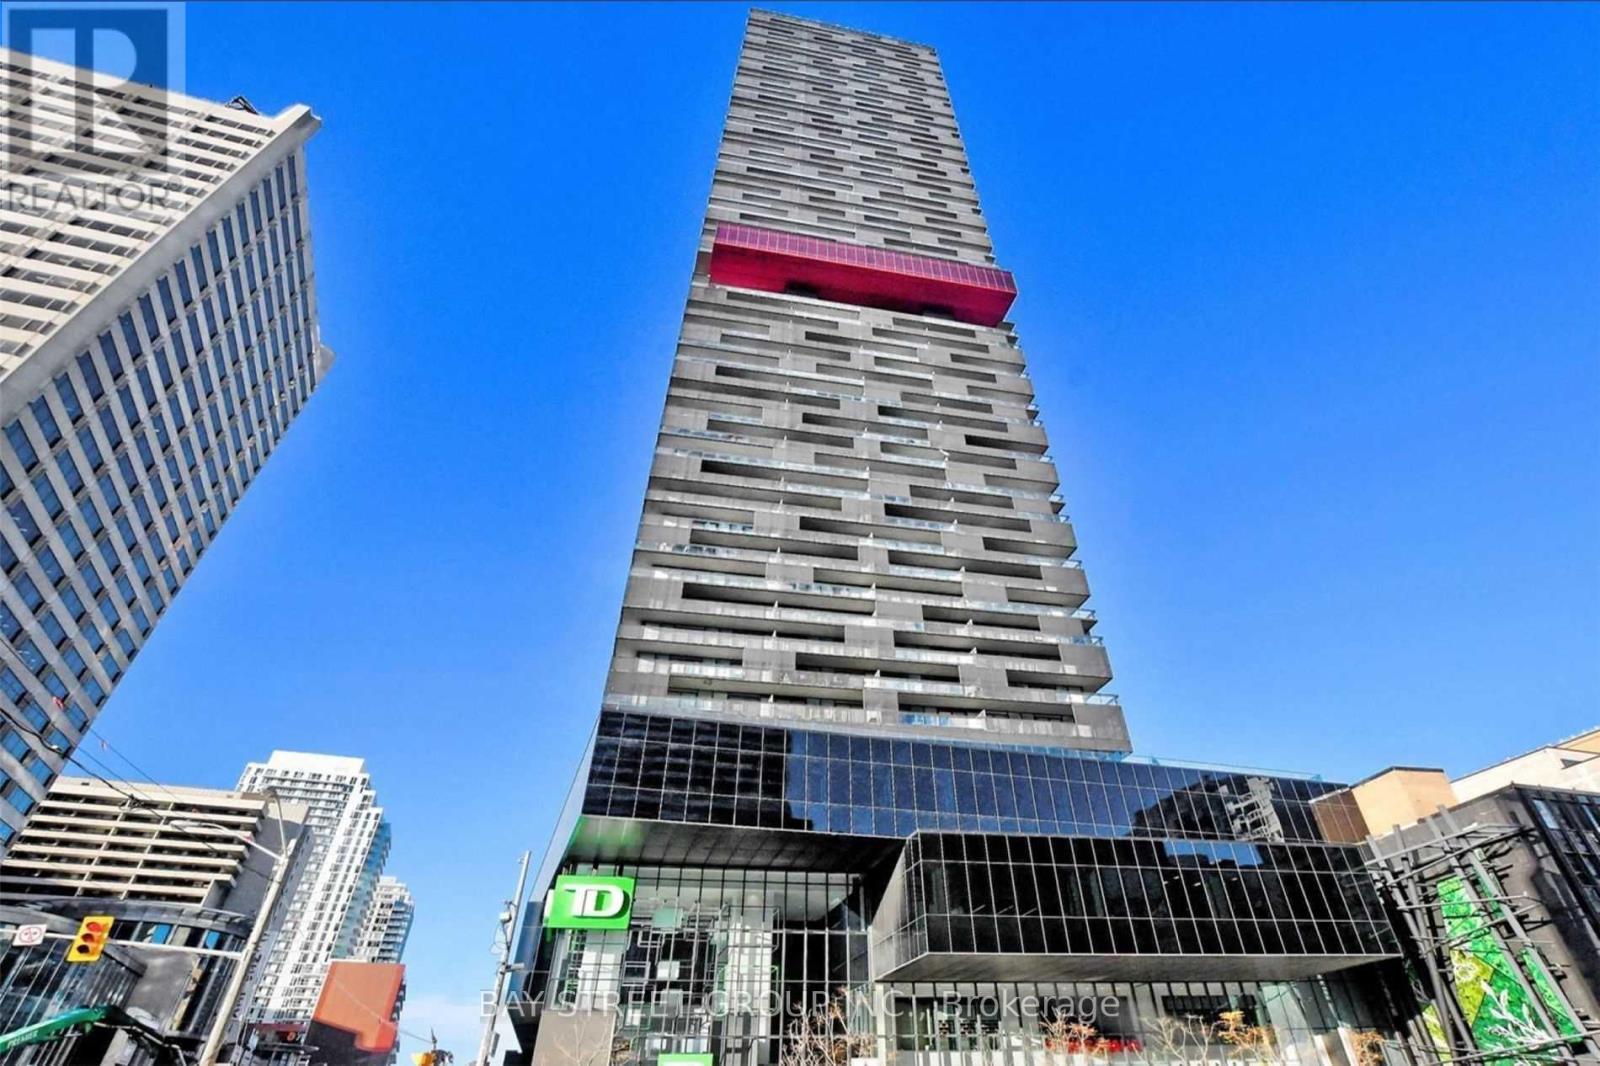
4404 - 8 Eglinton Avenue E
Toronto, Ontario
Luxurious E-Condo At Yonge & Eglinton, 1 Bedroom + Den With Great Layout, Bright And Spacious, Den Can Be Used As 2nd Bedroom. West Exposure With Fabulous View. Walk To Shopping Center, Movie Theatre, Restaurants, And Entertainment Within Minutes. (id:49269)
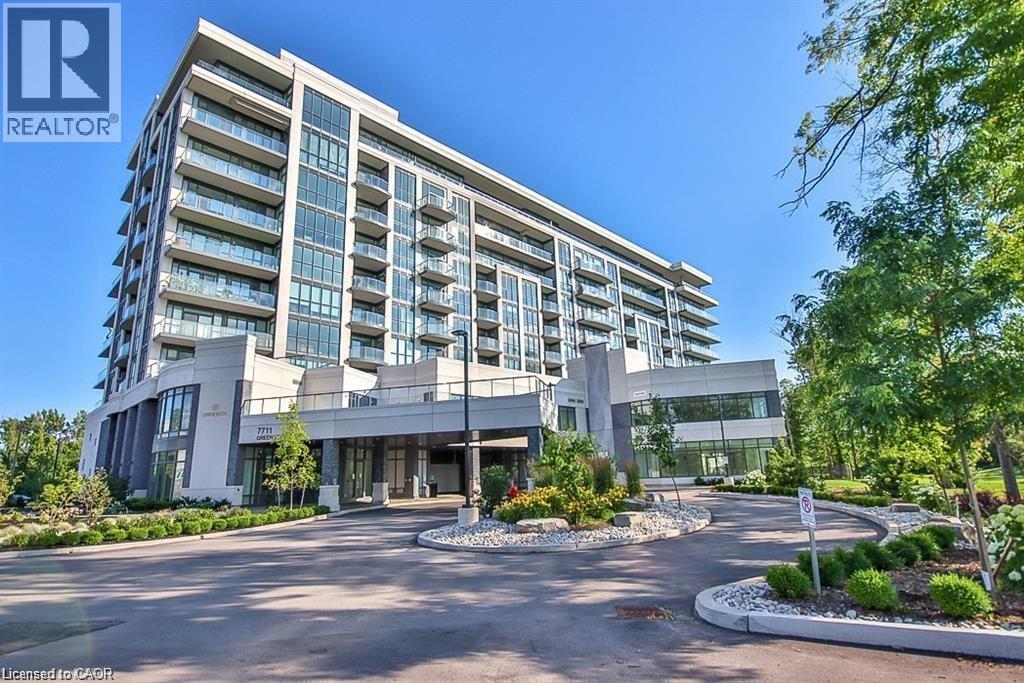
7711 Green Vista Gate Unit# 502
Niagara Falls, Ontario
Welcome to this stylish 1-bedroom, 1-bathroom condo featuring modern finishes and a bright open-concept layout designed for comfortable living. Enjoy access to exceptional resort-style amenities, including a fully equipped fitness centre, yoga studio, indoor pool, sauna, and theatre room. Ideally situated in the heart of Niagara Falls, just minutes from shopping, restaurants, world-renowned attractions, the casino, local wineries, scenic walking trails, and convenient QEW access. Perfect for first-time buyers, downsizers, or investors seeking a low-maintenance lifestyle in a prime location.Taxes estimated as per city’s website. Property is being sold under Power of Sale. Sold as is, where is. RSA. (id:49269)
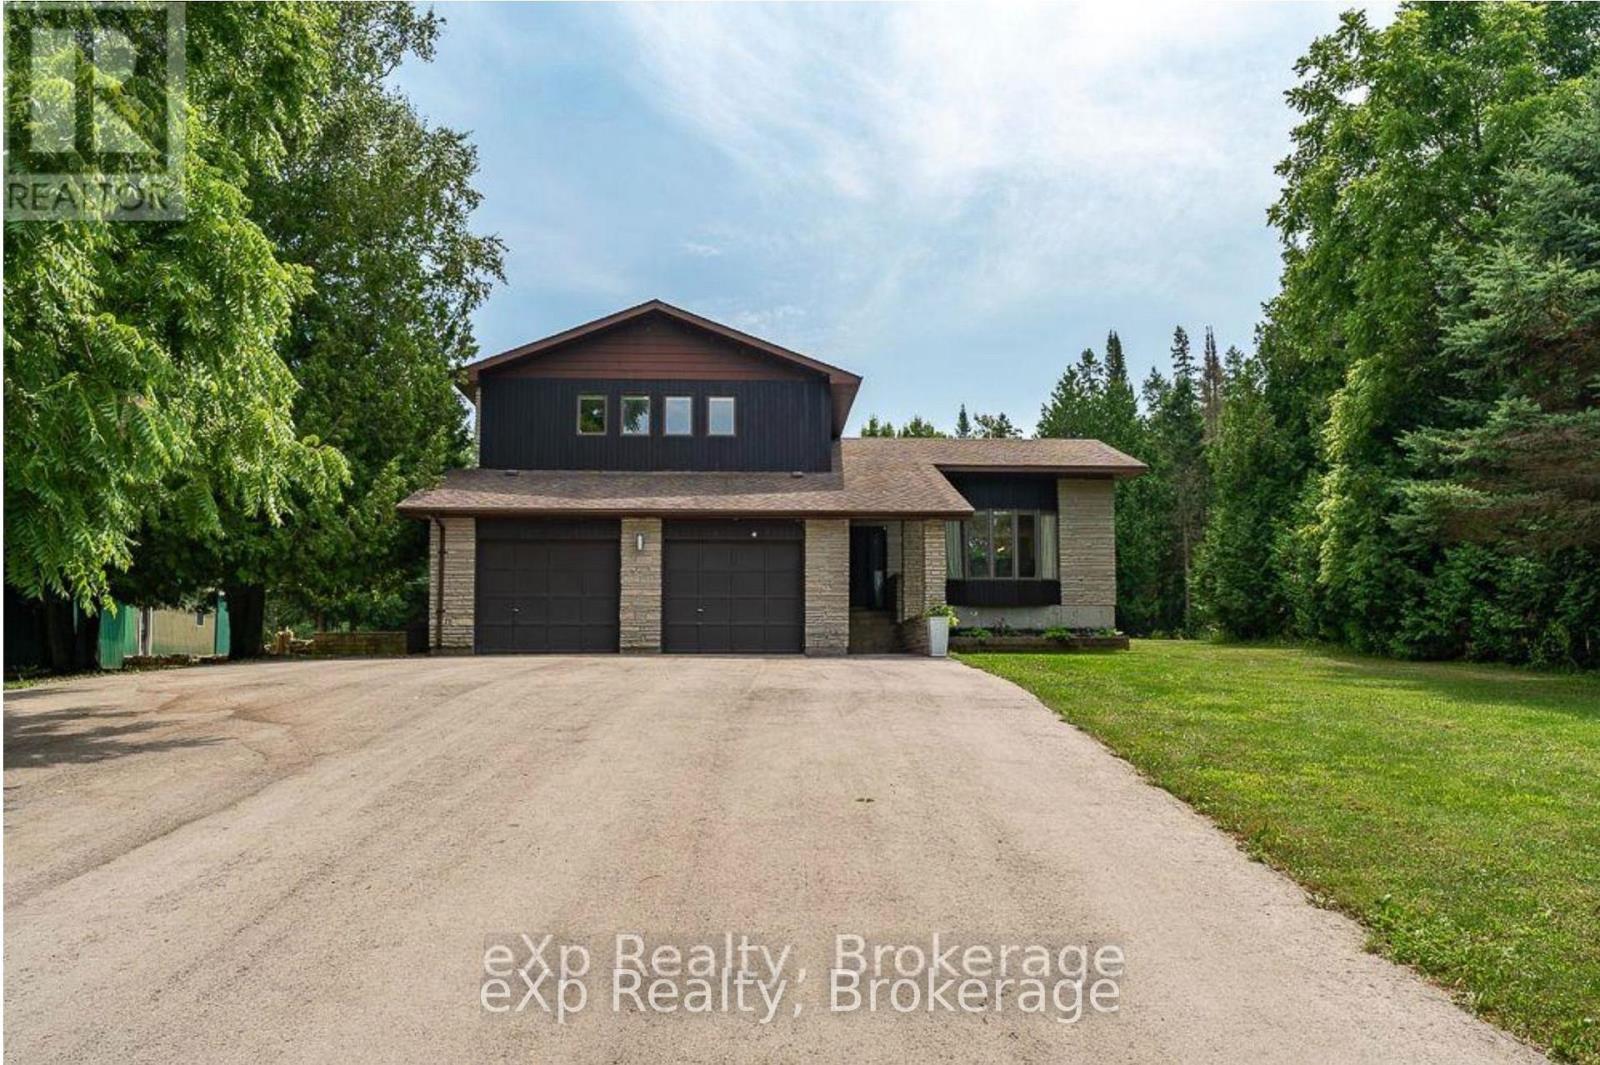
502354 Grey Road 1 Road
Georgian Bluffs, Ontario
Discover the perfect blend of natural beauty, recreation, and comfortable living on this exceptional 22-acre property, ideally located on the sought-after shore of Georgian Bay. This charming stone home offers deeded access to the waterfront and a private boat basin, allowing you to keep your boat close at hand and enjoy world-class fishing, boating, and all the water activities Georgian Bay is famous for. The property is a haven for nature lovers offering 22 acres, featuring a spring-fed pond in the backyard, a magnet for local wildlife such as deer and wild turkeys, and a private bush road with trails perfect for hiking, cross-country skiing, or ATV adventures. Just a short walk away, you'll find a local golf course making this an ideal four-season retreat.The spacious three-bedroom, three-bathroom stone home blends warmth and durability, offering inviting living spaces for family and guests alike. A large detached garage provides ample space for vehicles, equipment, and seasonal storage, adding to the property's practicality.Whether your'e seeking a year-round residence, a weekend getaway, or a recreational retreat, this property delivers the best of living, privacy, space, and direct access to both land and water adventures. (id:49269)
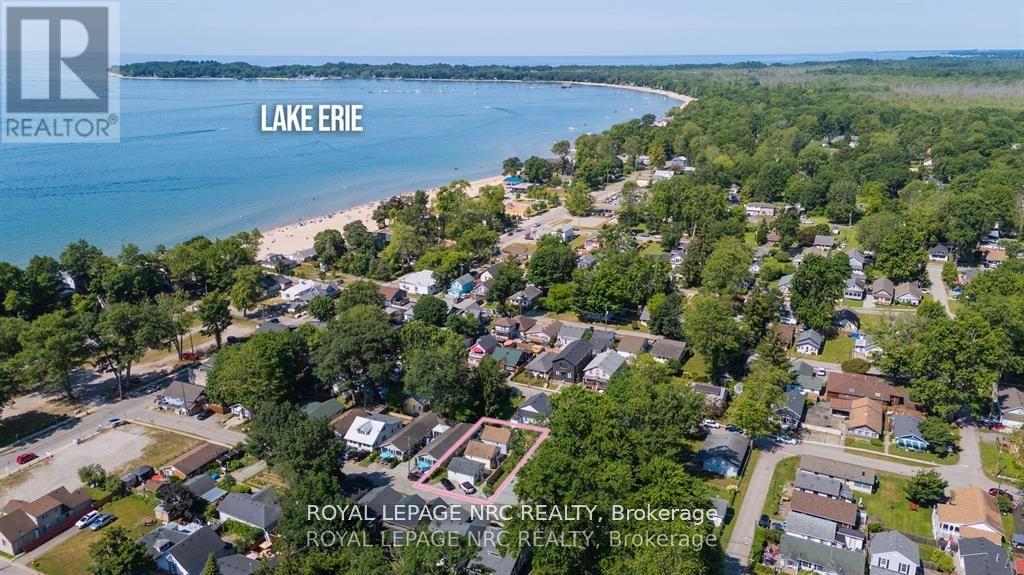
387 Elmwood Avenue
Fort Erie, Ontario
3 DETACHED BUNGALOWS ON ONE LOT! Just steps to Crystal Beach & a short stroll to shopping, and restaurants, this unique property is sure to impress. For those looking to host one as an airbnb or have the best place to enjoy their summer months with friends and family, this trio ticks all the boxes. Winterized & made for year round living! Over the last 13 years the home has had a major revamp including foam insulated walls, ceilings & crawl spaces; windows; roofs (2018); vinyl siding; private deck; new kitchens & baths; flooring; paint; stamped concrete walkway; wiring; plumbing and more. Ductless heat & AC units (installed in 2022) as well as electric baseboards. Bright and fresh 1 bedrooms, with 4 piece bathrooms, open concept kitchen/living & vaulted ceilings. If you've watched the growth of the Tiny House movement over the years and you're ready to simplify & downsize your life, or looking to expand the rental portfolio, Vacant and ready for your future plans. This property is serviced by 3 hydro meters, 1 water/sewer bill. (id:49269)
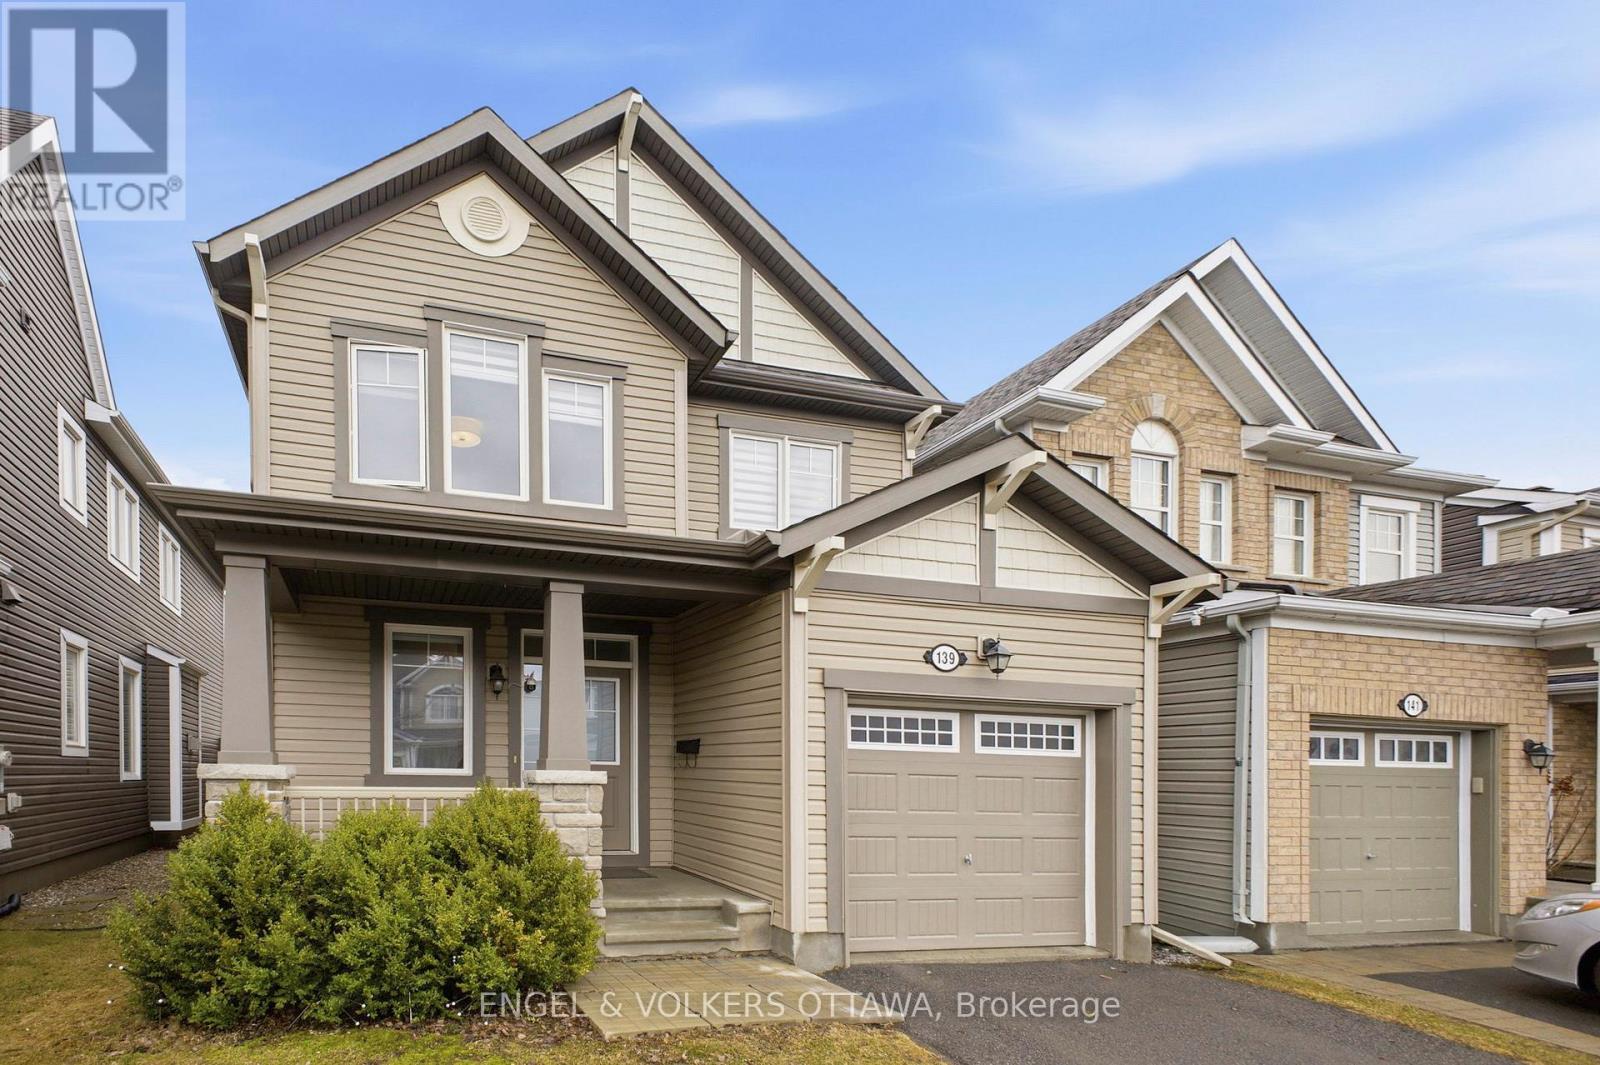
139 Switch Grass Crescent
Ottawa, Ontario
Extremely well maintained and upgraded, 139 Switch Grass is a beautifully upgraded Mattamy Primrose 2 model on a child-friendly street in the much-sought-after Half Moon Bay community of Barrhaven. Tens of thousands of dollars in upgrades have been invested since 2023, and it shows from the moment you walk in. The Chef's Kitchen is a showstopper: upgraded quartz counters and a massive center island, richly stained cabinetry, ceramic backsplash, a walk-in pantry, and stainless steel appliances. It opens to the Great Room, which features a brand-new fireplace surround, two large picture windows, and patio doors out to your fully fenced, south-facing backyard. Gleaming hardwood flooring and ceramic tile run throughout the main level, and the formal dining room is bathed in natural light from a transom window. Upstairs, every bedroom has been fitted with custom closet organization. The spacious primary suite offers a walk-in closet, a secondary closet, and a luxurious 3-piece ensuite. Bedrooms 2 and 3 are generously sized, a full family bath and convenient second-floor laundry complete the level. The true transformation is downstairs. The lower level has been fully finished - a huge rec room, a 4th bedroom or home office, and a full bathroom. That's an entire additional level of living you didn't have before. Steps to excellent schools, parks, shops, public transit and recreation. Move-in ready and loaded with thoughtful upgrades. (id:49269)
595 Shoreway Drive
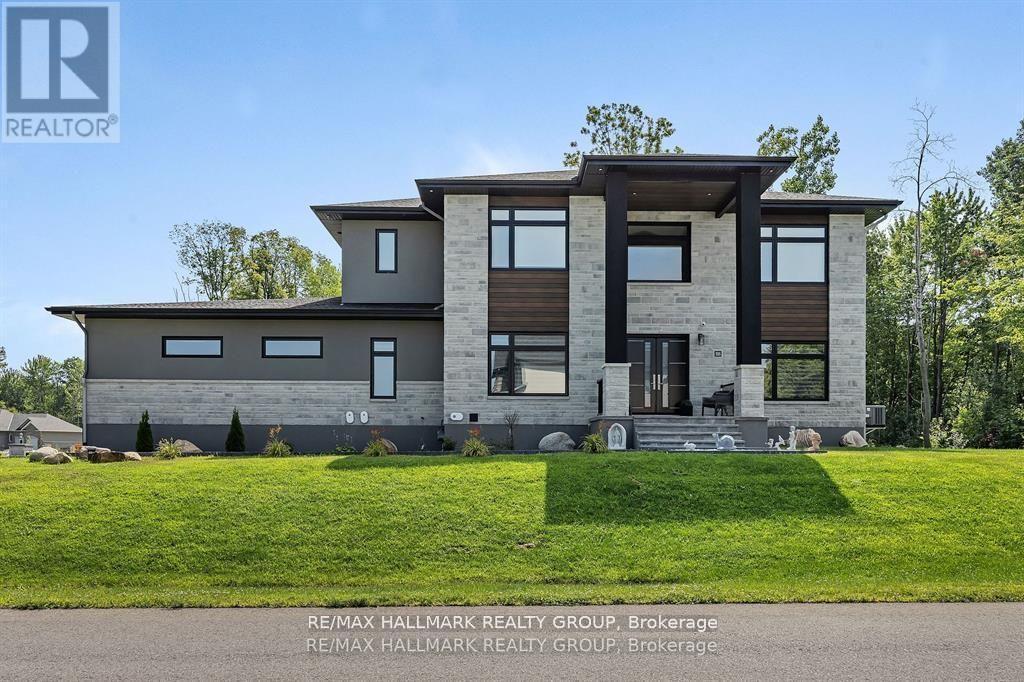
Ottawa, Ontario
Welcome to your dream home! a beautifully designed estate, offering 6 bedrooms, 5 bathrooms and a HEATED 4 car garage for the car enthusiasts or hobbyists. This stunning home is the perfect blend of luxury, space, and comfort and located in one of the most sought-after communities - Trail Wood Trails. Perfectly situated right across the street from the community residents club which includes a gym, pool, and dock to access the lake, this home has it all! From the moment you step through the grand entrance, you'll be captivated by the soaring ceilings, expansive windows, tall doors, wide-planked maple flooring, and high-end finishes. The heart of the home is a chef's dream kitchen, featuring a large and sleek waterfall quartz counter-top, premium built-in appliances, gorgeous rich walnut cabinetry, and a large walk-in butler's pantry. The living and dining areas flow effortlessly, creating the perfect space for both everyday living and entertaining. A standout feature is the spacious lounge, purpose-built for entertaining, complete with its own dedicated HRV system. Upstairs, you'll find 4 spacious bedrooms, including a luxurious primary suite complete with a spa-like ensuite and featuring a freestanding soaking tub and walk-in shower. 2 of the additional bedrooms are connected by a stylish Jack and Jill and the fourth bedroom enjoys its own private ensuite. The finished lower level is sprawling and provides even more space to relax or host, with 2 additional bedrooms and a full bathroom. This home truly has it all - luxury, space and an unbeatable community. Don't miss the opportunity to make it yours! (id:49269)
210 North Shore Road
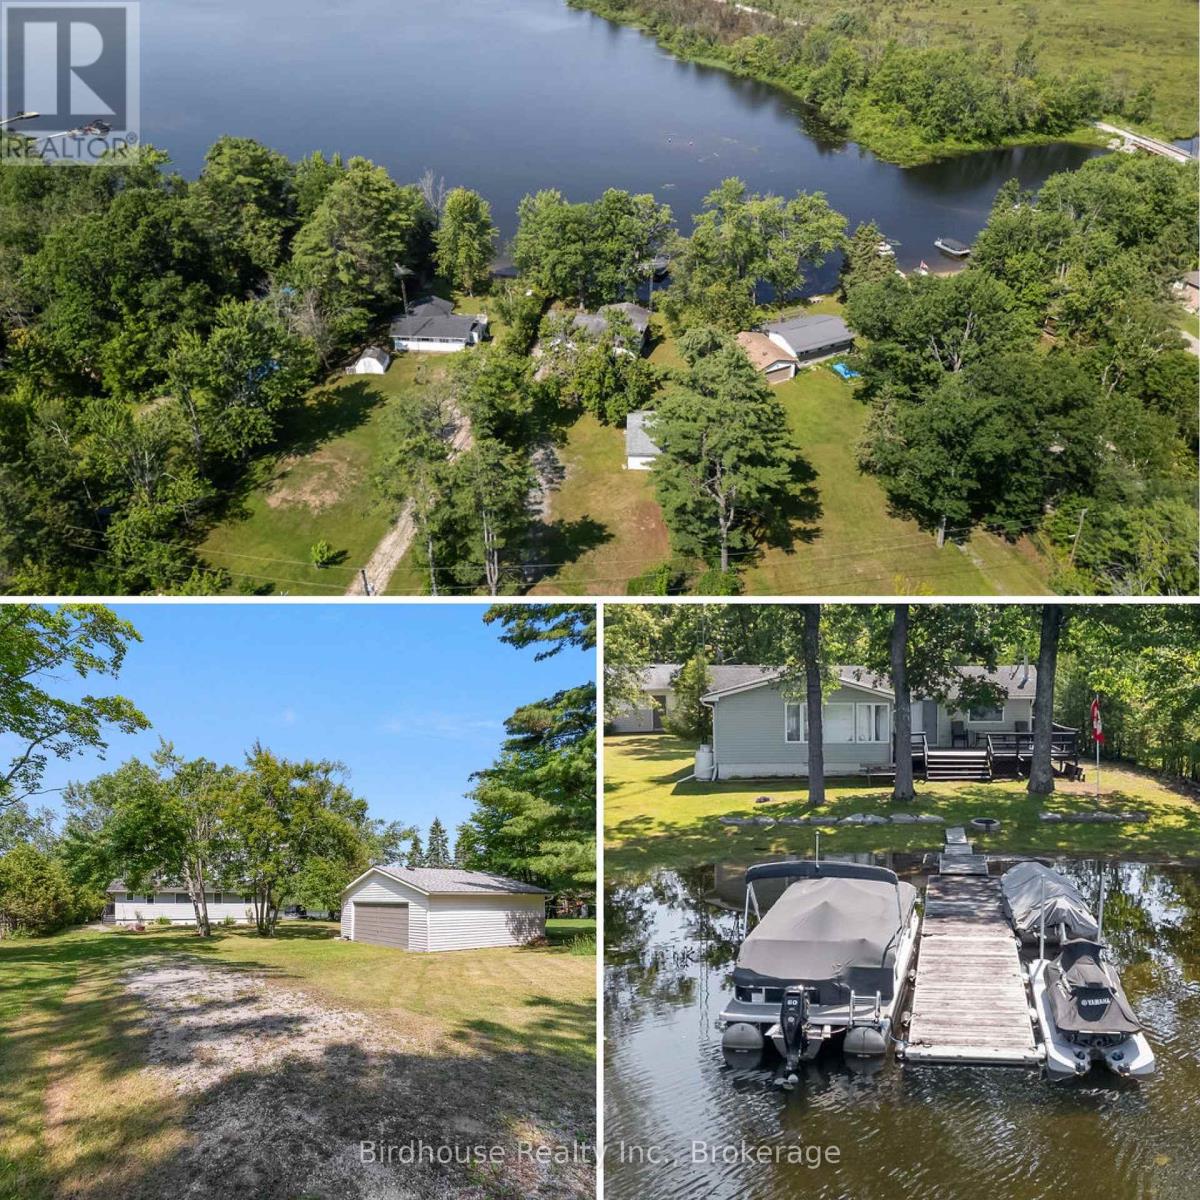
Kawartha Lakes, Ontario
HEAD LAKE 4-season cottage! BEAUTIFUL lakefront property features 75 FT of sandy wade-in swimmable waterfront, forced-air propane heating with AC and bonus 24 x 24 GARAGE! Inside you'll find a full kitchen with dishwasher, two separate living spaces, 3 bedrooms, 2 washrooms & laundry! Outside take in GOREGOUS SUNSETS & lake views from the spacious deck, store your boat and water toys in the detached garage PLUS there's plenty of parking for family & friends! A FANTASTIC family cottage or vacation rental! Updates include: Furnace (2019) AC (2020) Roof Shingles (2013) Septic System (2013). (id:49269)
1235 Villiers Line 28 St Andrews Lane
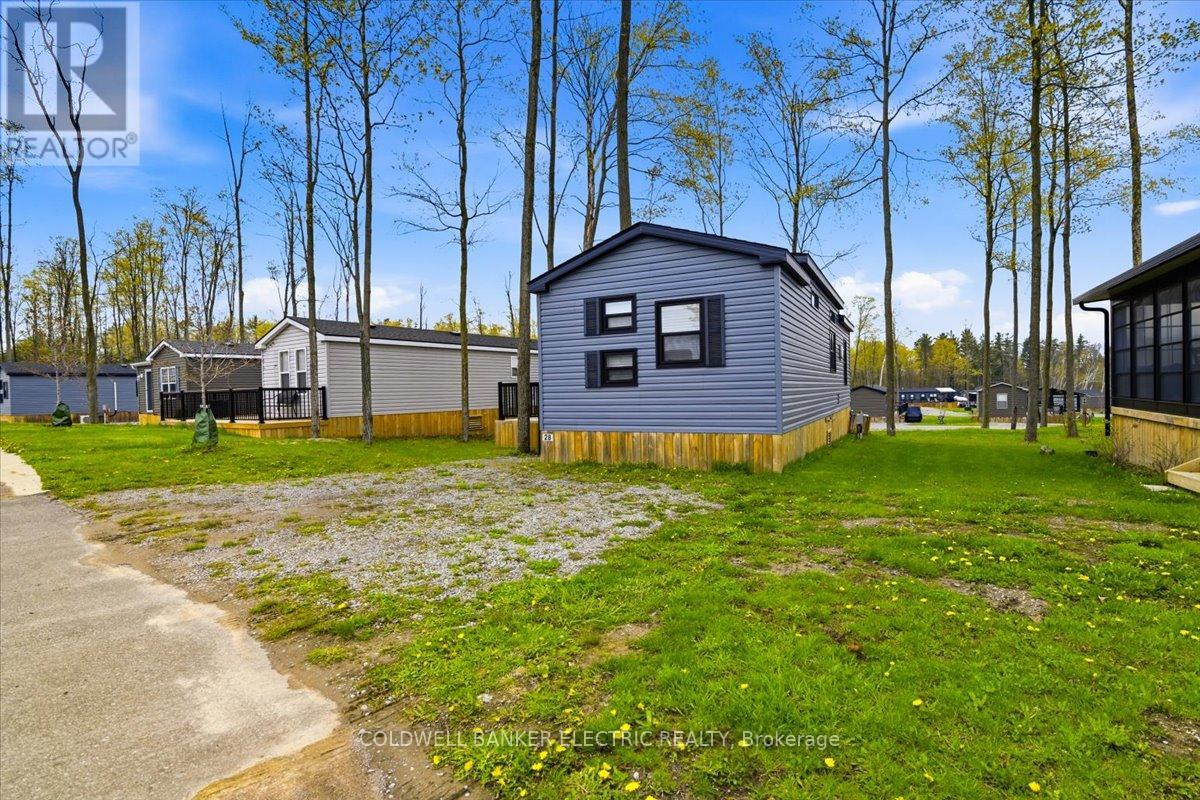
Otonabee-South Monaghan, Ontario
Experience resort-style living at Bellmere Winds golf Resort on picturesque Rice Lake. This well-maintained 3-bedroom, 1-bathroom cottage features an inviting open-concept kitchen and living space designed for easy entertaining and comfortable everyday living. Enjoy outdoor living on the private deck, perfect for relaxing after a day on the course or by the lake. Bellmere Winds offers exceptional amenities including a community pool, playground, and twilight golf for two Monday through Friday, creating the ultimate seasonal retreat for families, retirees, or weekend escape seekers alike. 2026 site fees: $9,015.00 + HST (id:49269)
81 Abitibi Lake Drive
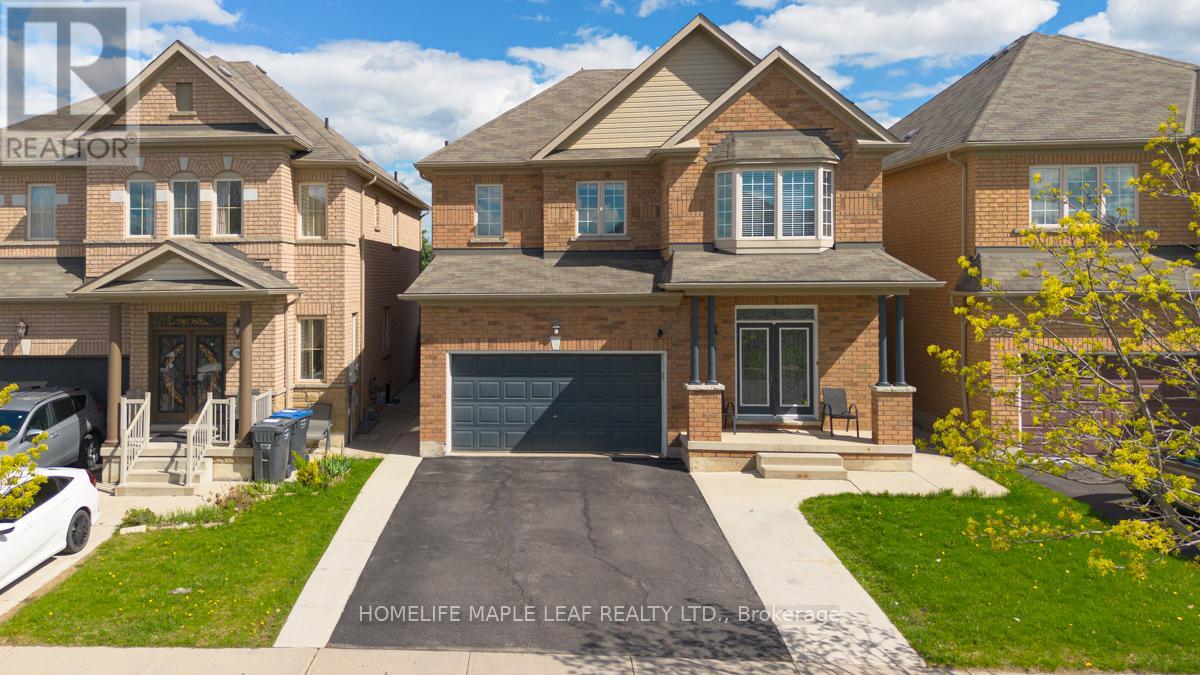
Brampton, Ontario
Welcome to this stunning detached home in Ontario, offering elegance, comfort, and exceptional family living. Featuring a grand double door-entry, this beautifully maintained residence boasts 4 spacious bedrooms and 3.5 upgraded bathrooms designed with style and functionality in mind. The primary bedroom serves as a luxurious private retreat complete with a 5-piece ensuite. An additional bedroom also includes its own private ensuite, providing unmatched convenience and privacy for family members or guests. The main floor showcases elegant hardwood flooring, a modern kitchen equipped with stainless steel appliances, and spacious separate living, family, and dining rooms ideal for entertaining and everyday living. The inviting family room is highlighted by a cozy fireplace, creating the perfect atmosphere for relaxing evenings. The finished 2-bedroom basement with a separate entrance, kitchen offers excellent potential for additional rental income or multi-generational living. Ideally situated near Highway 410, this home offers exceptional connectivity and outstanding long-term value. Close to schools, parks, shopping, and everyday amenities, this is a rare opportunity to own a beautiful family home in a highly desirable location. (id:49269)
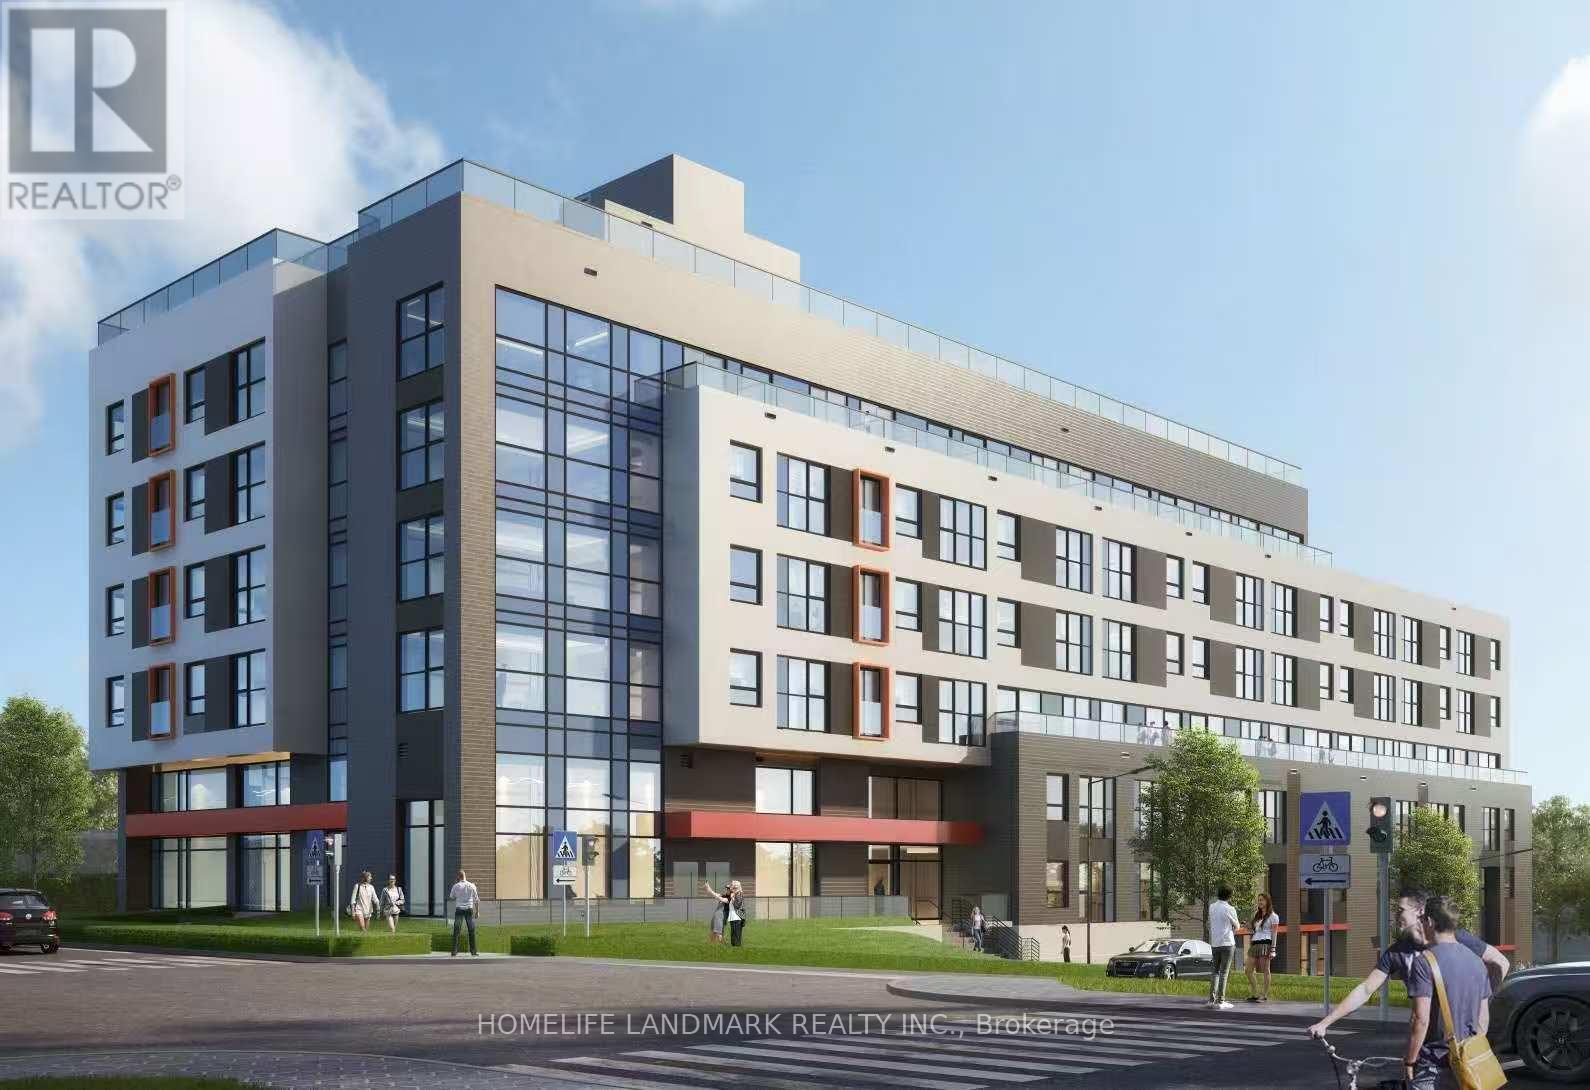
420 - 88 Hickory Street W
Waterloo, Ontario
Brand New Building. Two Bedroom with Two Full Washroom, Ensuite Laundry. Around 700 sqft, Very Spacious and Bright. Laminate Flooring Throughout, Open Concept Kitchen and Living Room. Close to University of Waterloo, Wilfrid Laurier University, and Conestoga College. Walking Distance to Waterloo Transit, Very Easy to Waterloo Downtown, Conestoga Mall and Highways. Unit Is Furnished, High Speed Internet Included. Parkking Avlaible By Fee. (id:49269)
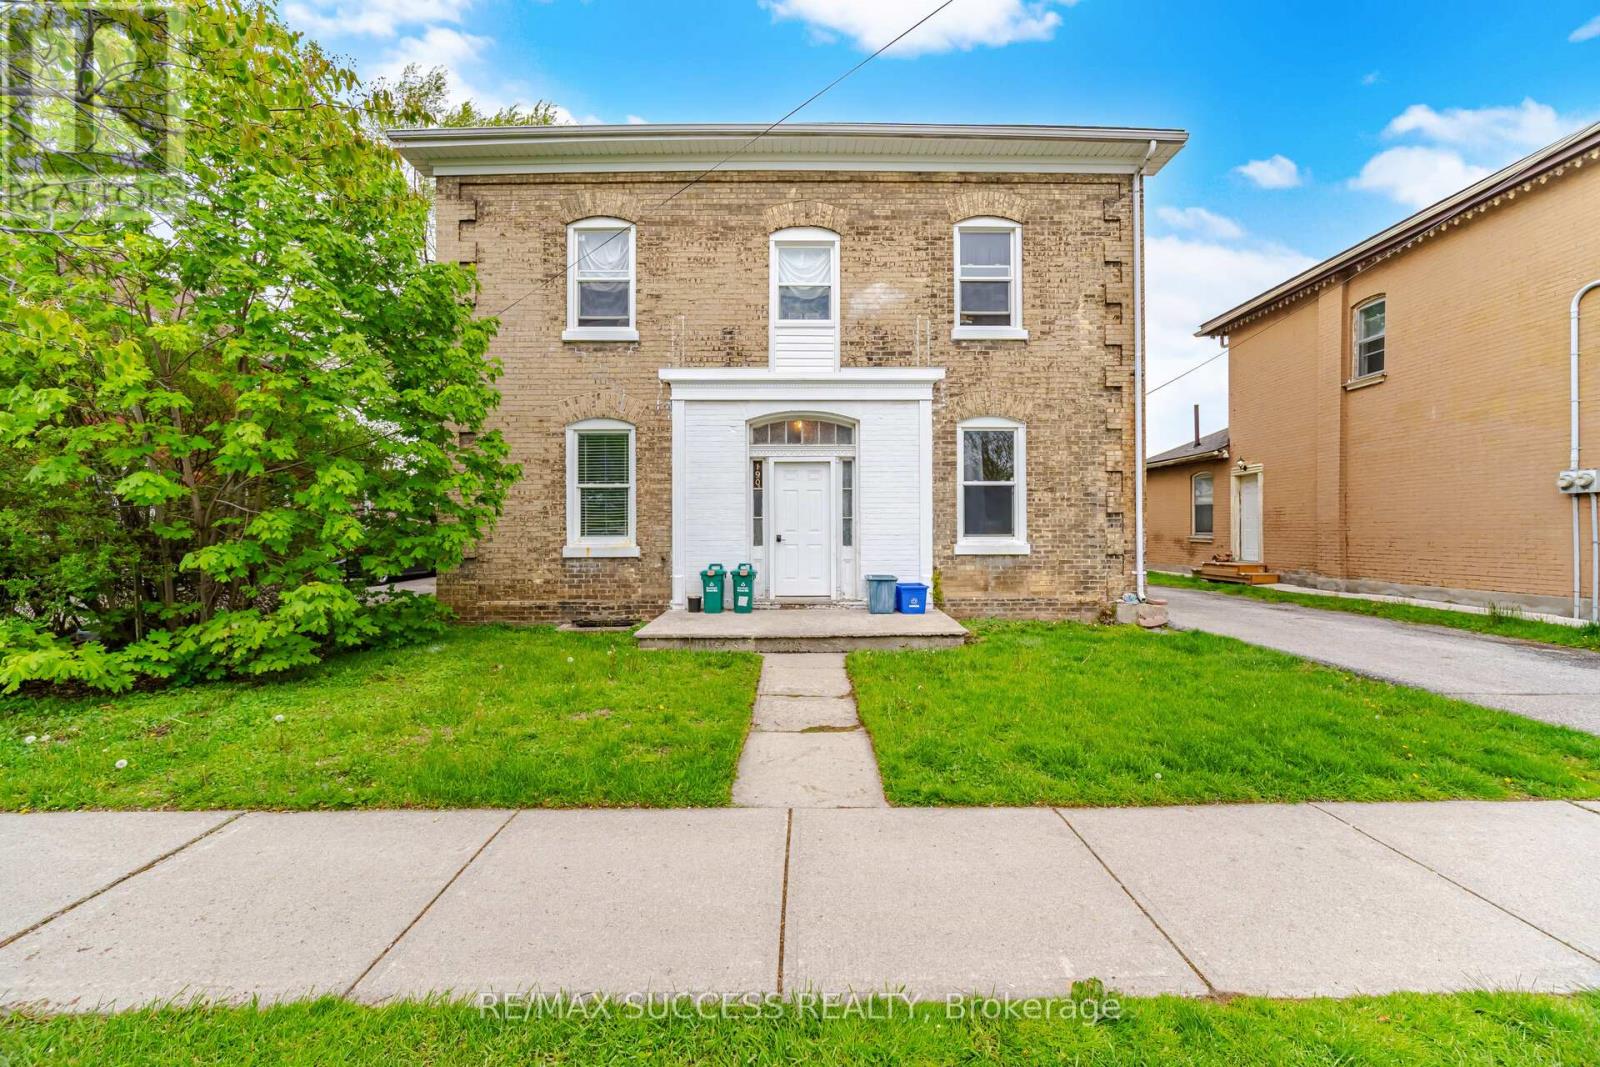
190 Sheridan Street
Brantford, Ontario
Excellent opportunity to acquire a solid fourplex with positive cashflow and Over 8% Caprate with future upside. 3 Units Currently Leased Out & 1 Unit is Vacant. This detached, fully brick two-storey property with rear extension offers approximately 2,980 sq. ft. above grade, plus an unfinished basement, on a large 52 x 160 ft. lot. The building features four above-grade units, including two 2-bedroom units on the ground floor and two 1-bedroom units on the second floor. There is also a large shared storage room with potential to be converted into a common laundry area. The property includes separate hydro meters, 4 parking spots and has been professionally maintained previously. Current/Estimated total rent is $68,307, with expenses of $13,084, resulting in net operating income of $55,223. Significant improvements have been completed in recent years, including a new furnace in 2025, updated kitchens, new flooring, painting, drywall repairs, bathroom renovations, and more. Large shared backyard that is fully fenced at the back, lots of potential for accessory or additional storage use. Very Close to Downtown to Wilfred Laurier University, Conestoga College, Casino, TD Civic Centre, Harmony Square, the Downtown Strip & More. Close to Bus-Stops, Laundromats, Parks, Trails, Schools, Library & More. One of the Best Multi-Residential Properties in the City Offering All Solid Fundamentals, Great to Add to Your Investment Portfolio. (id:49269)
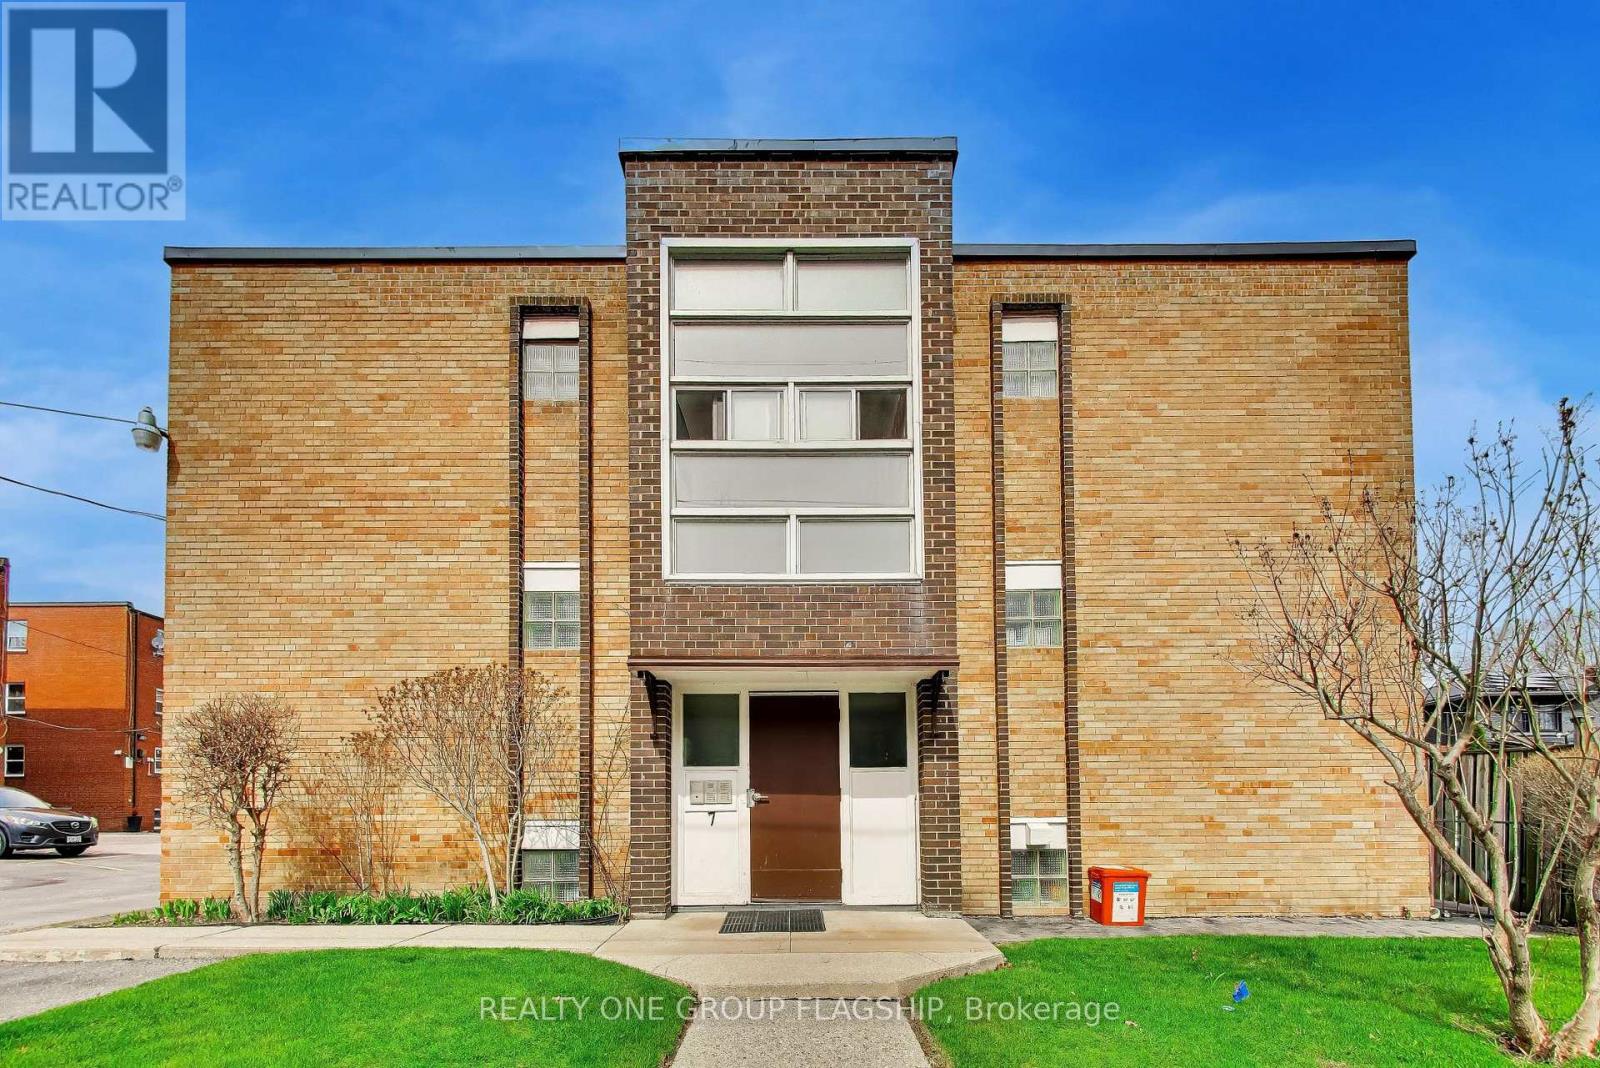
9 - 7 Elmwood Avenue S
Mississauga, Ontario
Welcome to lakeside living in Port Credit at 7 Elmwood Ave S. Ideally located just off Lakeshore Blvd, this address provides quick access to the Port Credit GO Station, local transit, and major highways, ensuring seamless connectivity. Just moments from the scenic lakeside, parks, beaches, and waterfront trails, a short walk to the charming shops, restaurants and cafes of Port Credit and close to the expansive green spaces around Lakefront Promenade Park, this location offers the perfect blend of urban convenience and outdoor leisure. This renovated 1-bedroom apartment features well-designed, spacious principal rooms filled with natural light and plenty of storage. The unit boasts durable hardwood laminate flooring throughout, a fully upgraded kitchen appliances, and a modern 4 pc bathroom. 1 private parking space is also included. (id:49269)
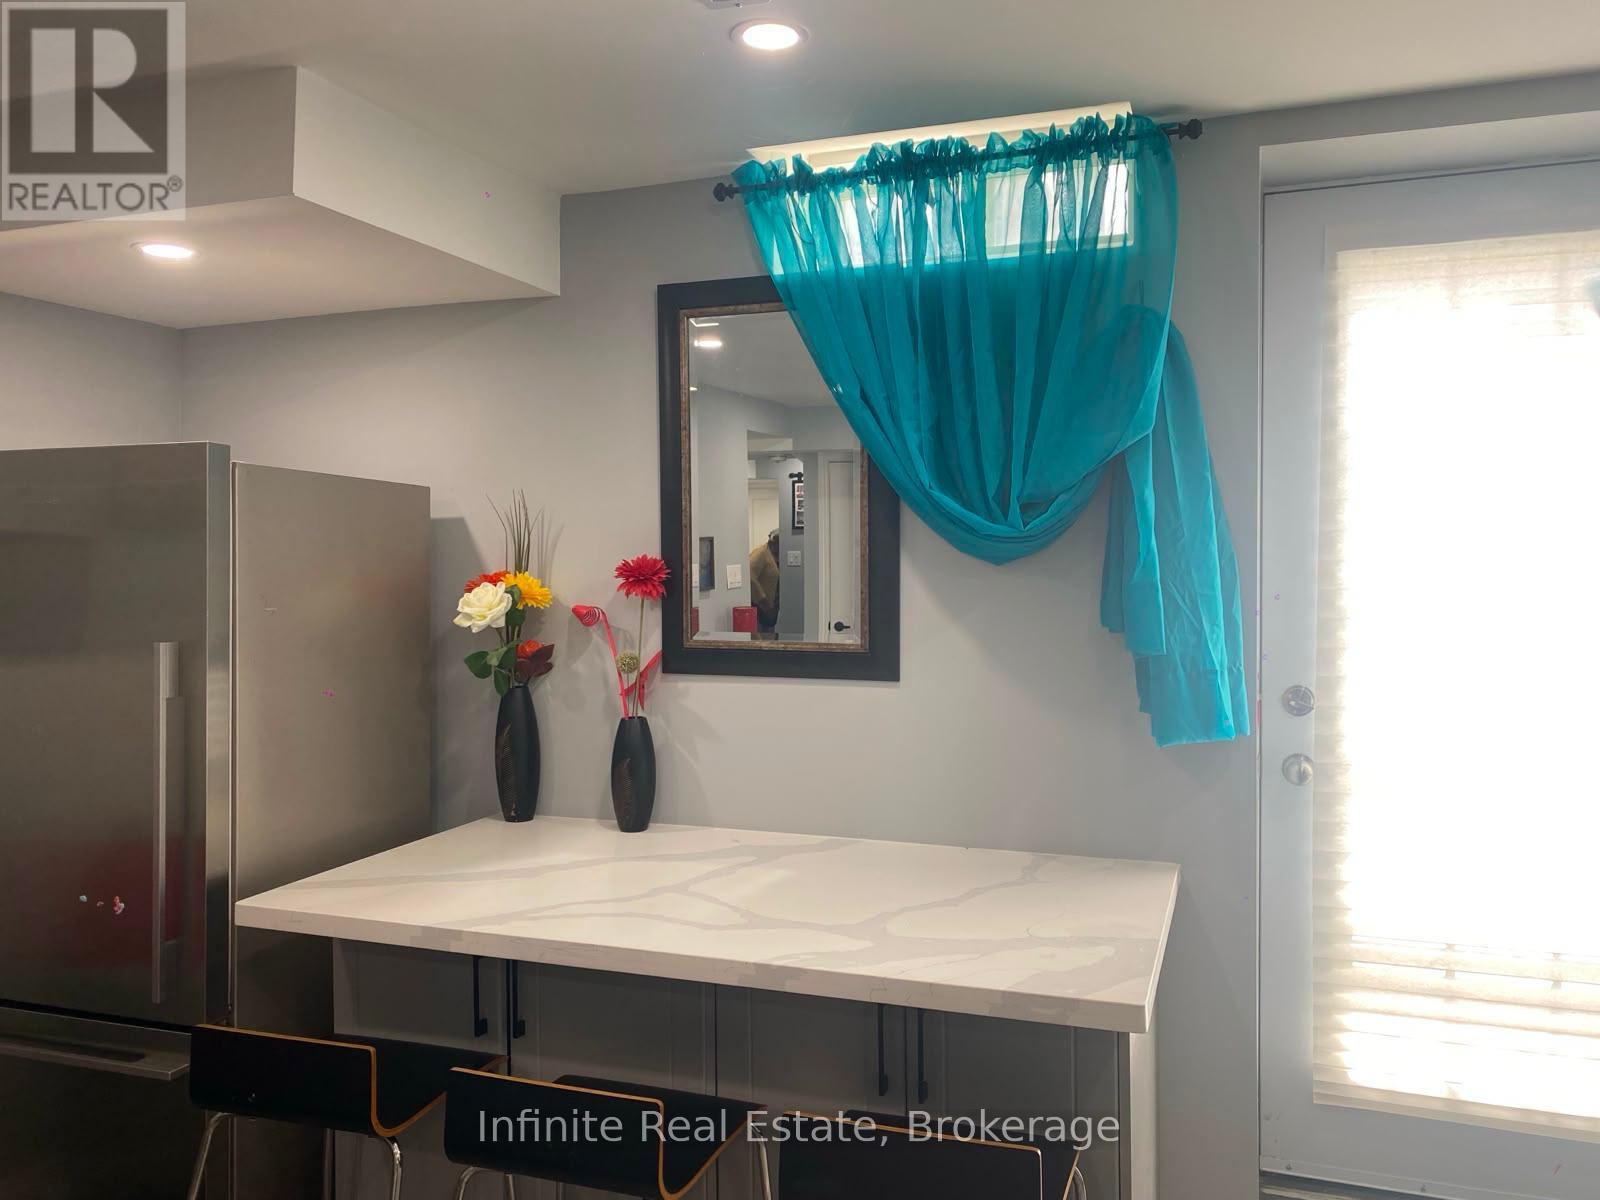
838 Gazley Circle
Milton, Ontario
Welcome to this bright and well-maintained lower-level suite offering comfortable, private living in a quiet, family-friendly neighbourhood. This self-contained basement apartment features a spacious, open-concept layout with a functional kitchen overlooking the living area, creating an inviting space for everyday living. The thoughtfully designed floor plan offers a generously sized bedroom (to be confirmed), a full bathroom, and the convenience of private in-suite laundry. Large windows provide plenty of natural light, giving the space a bright and welcoming feel. Included for tenant use are a refrigerator, stove, washer, dryer, and all existing electrical light fixtures. This well-maintained suite is ideal for a single professional or couple seeking a clean, comfortable home in a peaceful residential setting. Conveniently located close to shopping, schools, parks, public transit, and other everyday amenities. A fantastic opportunity to enjoy affordable, low-maintenance living in a desirable neighbourhood. (id:49269)
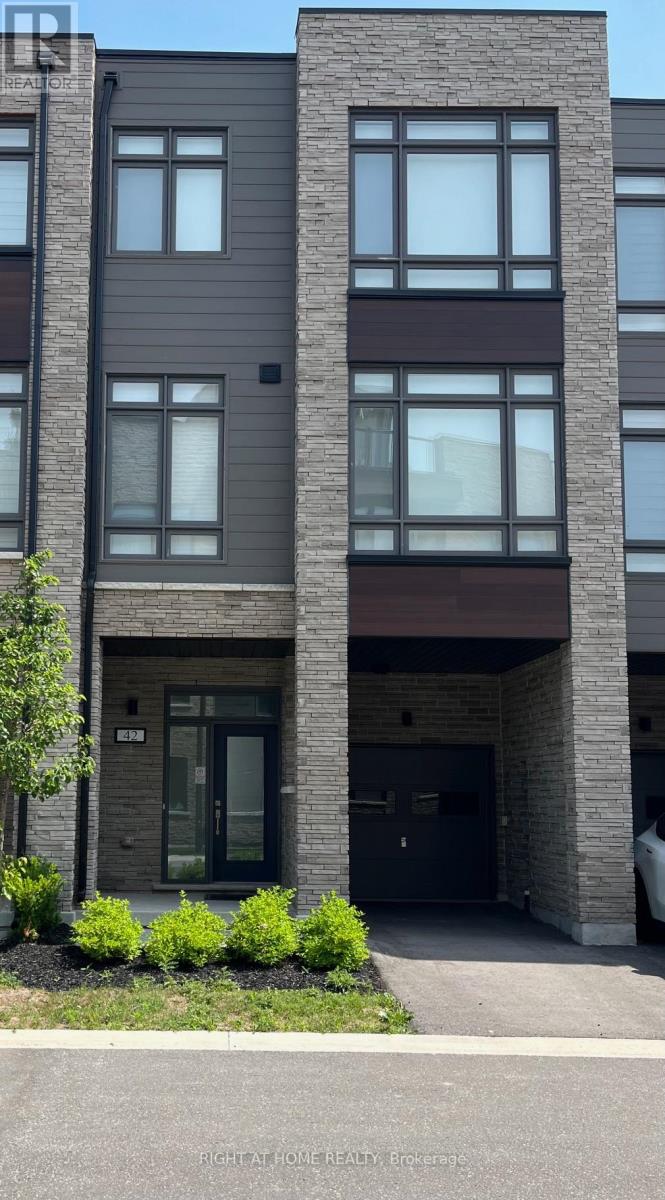
42 Wyn Wood Lane
Orillia, Ontario
Welcome to the Orillia Fresh Townhomes! This Incredible Home Offers Clear Lake Views from All Three Floors! This Exclusive Collection Of Boutique Townhomes Is In A Prime Location, Just Steps Away from the Waterfront, Downtown, Restaurants, Shops and Beach/Park. Enjoy Plenty of Open Living Space with over 2,000 Sq. ft, with Three Bedrooms, Three Bathrooms, Upgraded Kitchen, Stainless Steel Appliances, High Ceilings and Oversized Windows! One Car Attached Garage, with Space for 1 Car on the Driveway. Relax and Enjoy Outdoor Living Spaces With a Rooftop Patio, Balcony and Large Terrace! Start Living the Relaxed Lifestyle you've Been Waiting for! Available for Lease September 1. This One will go Quick! Be sure not to Miss it! (id:49269)
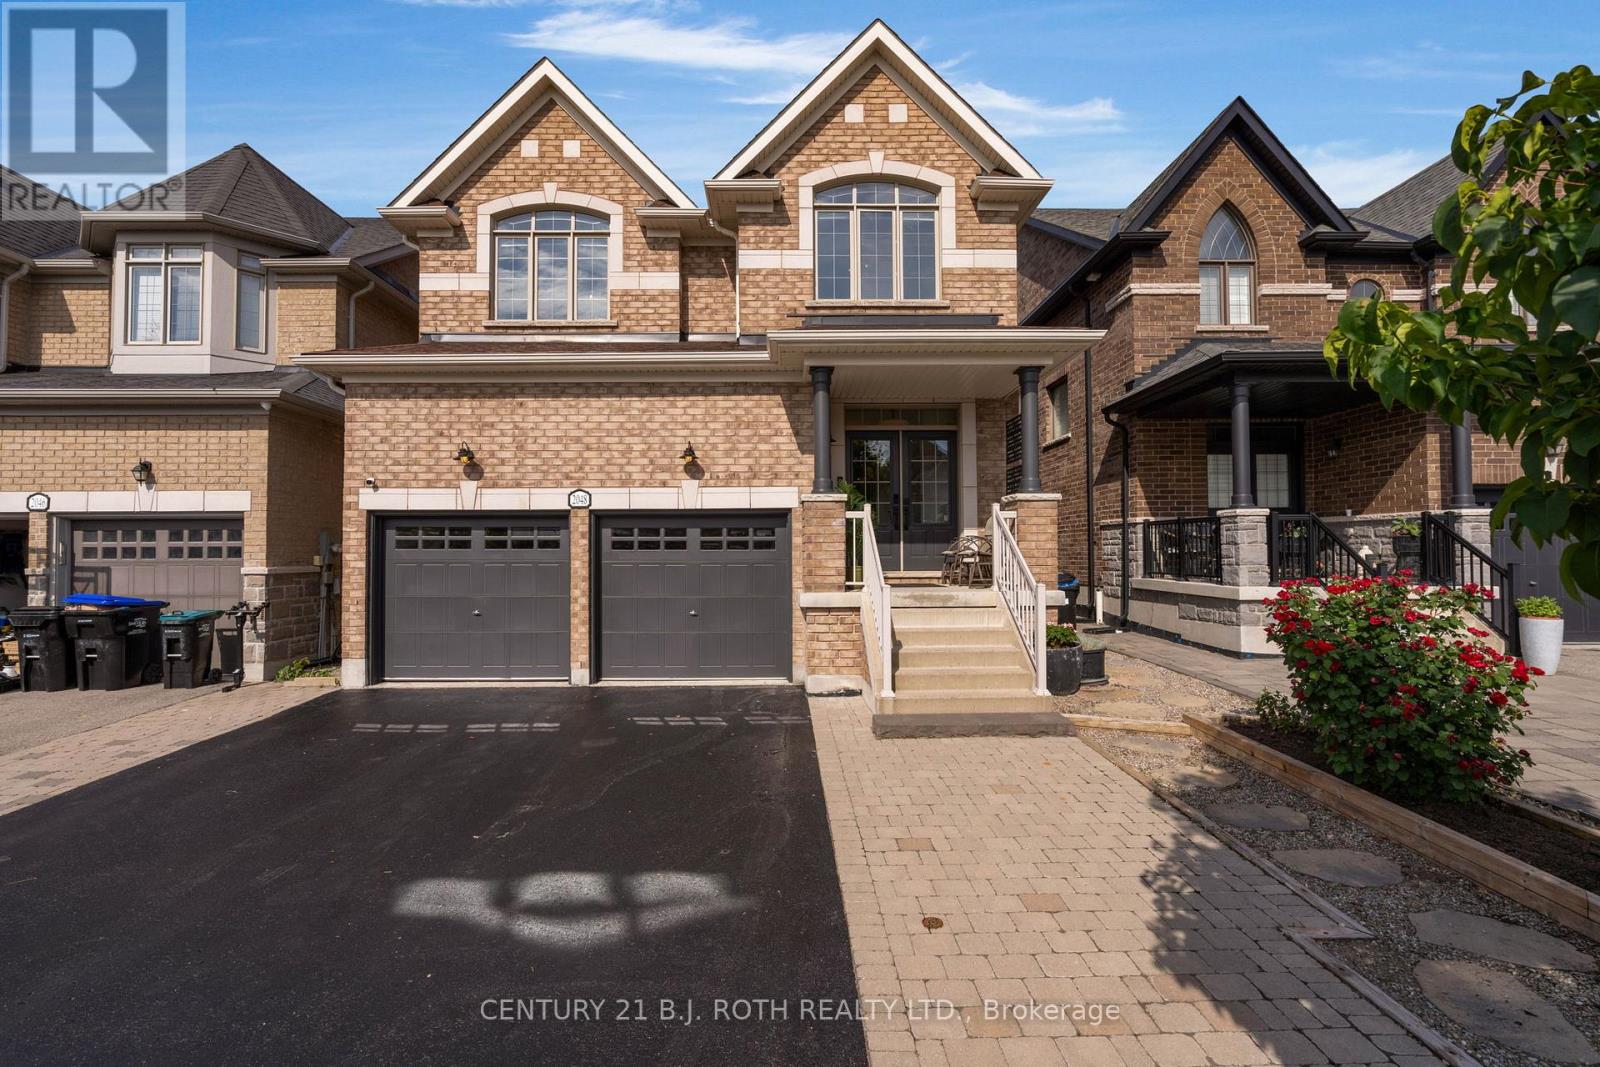
2048 Allison Street
Innisfil, Ontario
Experience refined family living in this exceptional executive residence offering 4+2 bedrooms and 5 bathrooms in one of Innisfil's most sought-after neighbourhoods. Showcasing hardwood flooring throughout the main and second levels, elegant decorative wainscoting, and quality finishes throughout, this impressive home seamlessly blends timeless style with exceptional functionality. The heart of the home is an entertainer's dream, featuring a spacious chef-inspired kitchen with stainless steel appliances, breakfast bar, and abundant cabinetry overlooking the inviting large family room with a cozy gas fireplace. A private main-floor office with French doors provides the ideal space for professionals, entrepreneurs, or those working from home. The luxurious primary retreat offers a walk-in closet and spa-inspired 5-piece ensuite. Bedrooms 2 and 3 share a beautifully appointed Jack-and-Jill 5-piece bathroom, while the fourth bedroom features its own walk-in closet and private 3-piece ensuite, providing comfort and privacy for family or guests. The professionally finished lower level expands your living space with two additional bedrooms, a 5-piece bathroom, and an expansive recreation room-perfect for extended family, teenagers, or entertaining. Step outside to your maintenance-free, fully fenced backyard oasis featuring a large deck with gazebo, interlock patio, fire pit and mature trees for privacy creating the perfect setting for summer gatherings or relaxing evenings. A double attached garage offers ample space for vehicles, storage, and recreational equipment. Ideally located within walking distance to elementary and secondary schools, and just minutes from shopping, restaurants, parks, recreation facilities, and the beautiful beaches of Lake Simcoe. Commuters will appreciate the quick access to Highway 400, making this exceptional home the perfect combination of luxury, convenience, and family-friendly living. www.2048allisonst.com (id:49269)
511 - 111 Upper Duke Crescent
Markham, Ontario
Move in Condition. Prestigious Downtown Markham Area. 1 Bedroom + 1 Den With 2 Bathrooms for Shower or Tub. 1 Den could be used as 2nd Bedroom or Office. Open Concept Very Functional Layout. 9 Ft. Ceiling, Unobstructed NE View. 24 Hours Concierge, Great facilities : Indoor Swimming Pool, Gym/Exercise Rm, 5 mins drive to York U Markham Campus, School, YMCA, GO Station, Viva Bus, Cineplex, Restaurants & Supermarkets. Easy Access To Hwy 404 & 407. Do not Miss it!!! (id:49269)
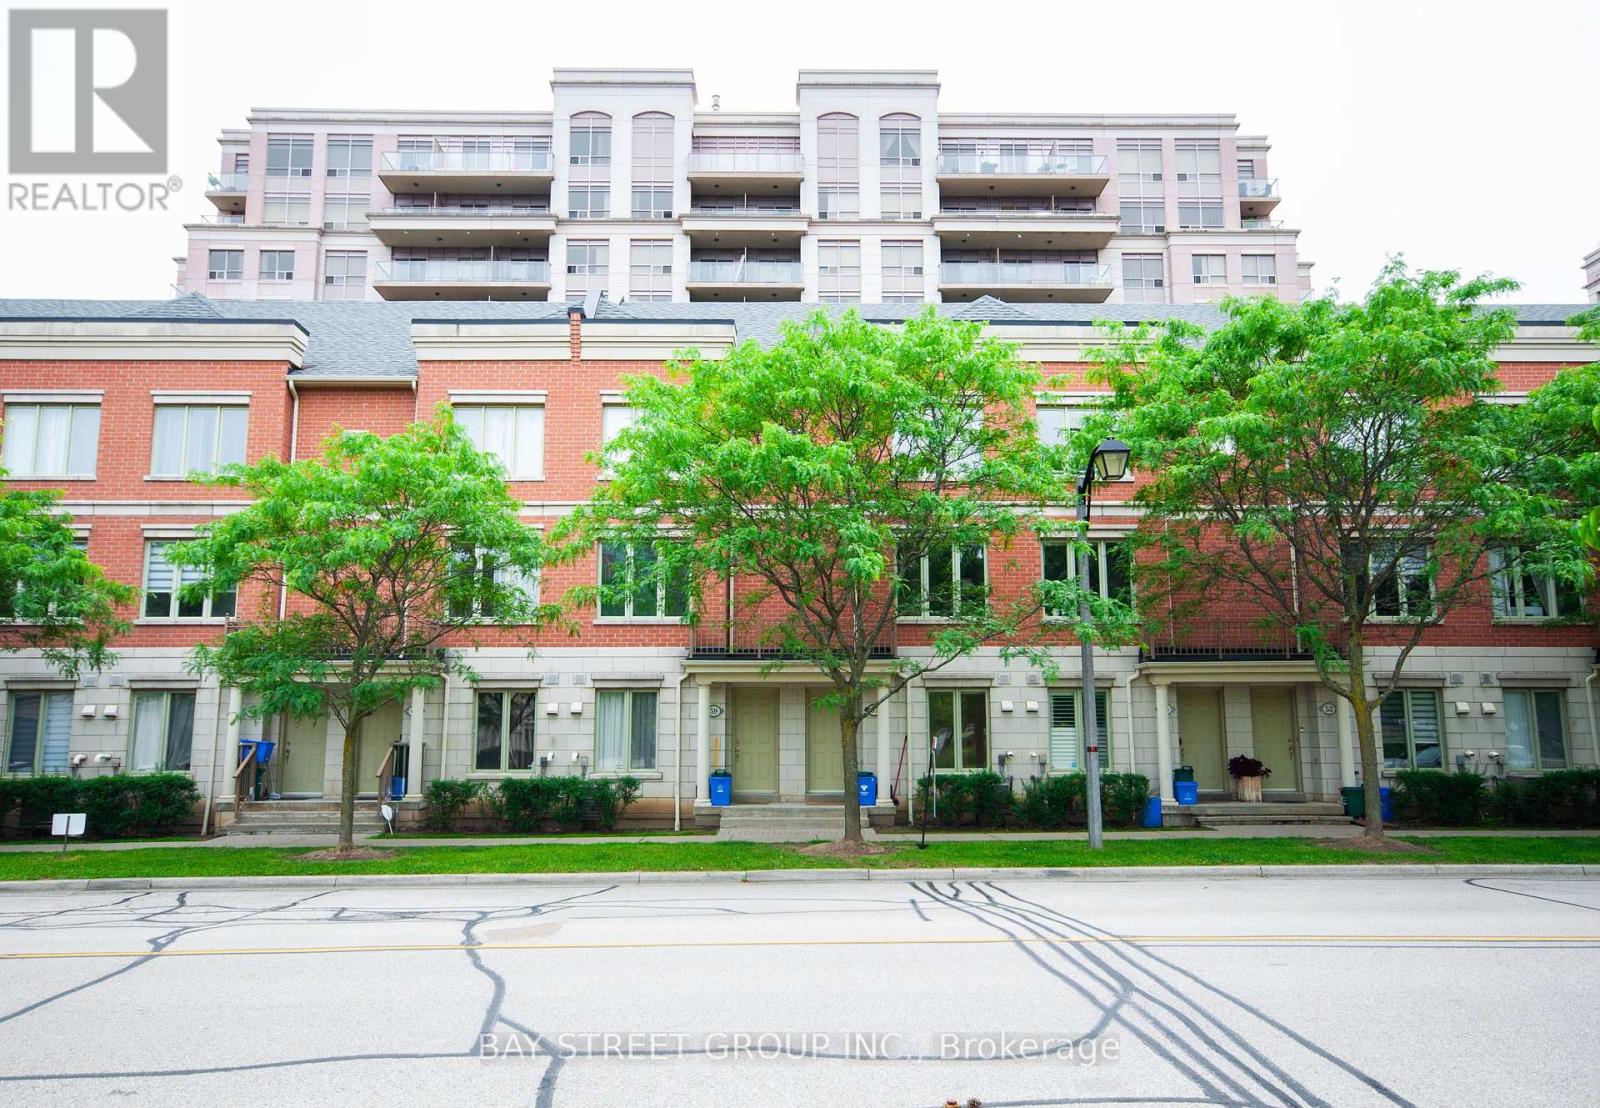
57 Galleria Parkway
Markham, Ontario
Townhouse Facing Park Loaded W/Upgrades - 9 Ft Ceiling (M&2/F), Hardwood Thru/Out, Pot lights, S/S Appliances, Granite Counter, Modern Dark Cabinets, Central Vac, Hunter Douglas Silhouette & Wood Shutters, Water Softener Custom Made Closets, 2 Parking &1 Locker Rm. Finished Basement With Direct Access To Underground Garage. Just Move In & Enjoy This Beautiful Home & The Many Luxurious Facilities E.g. Indoor Pool, Gym, Sauna Etc. Snow Shoveling & Landscaping Is Included. Prime Location With Easy Access To Hwy 404/407, GO Station, Viva Transit, Parks, Shopping, Dining, And Top-Ranked Schools. (id:49269)
1556 Houston Avenue
Innisfil, Ontario
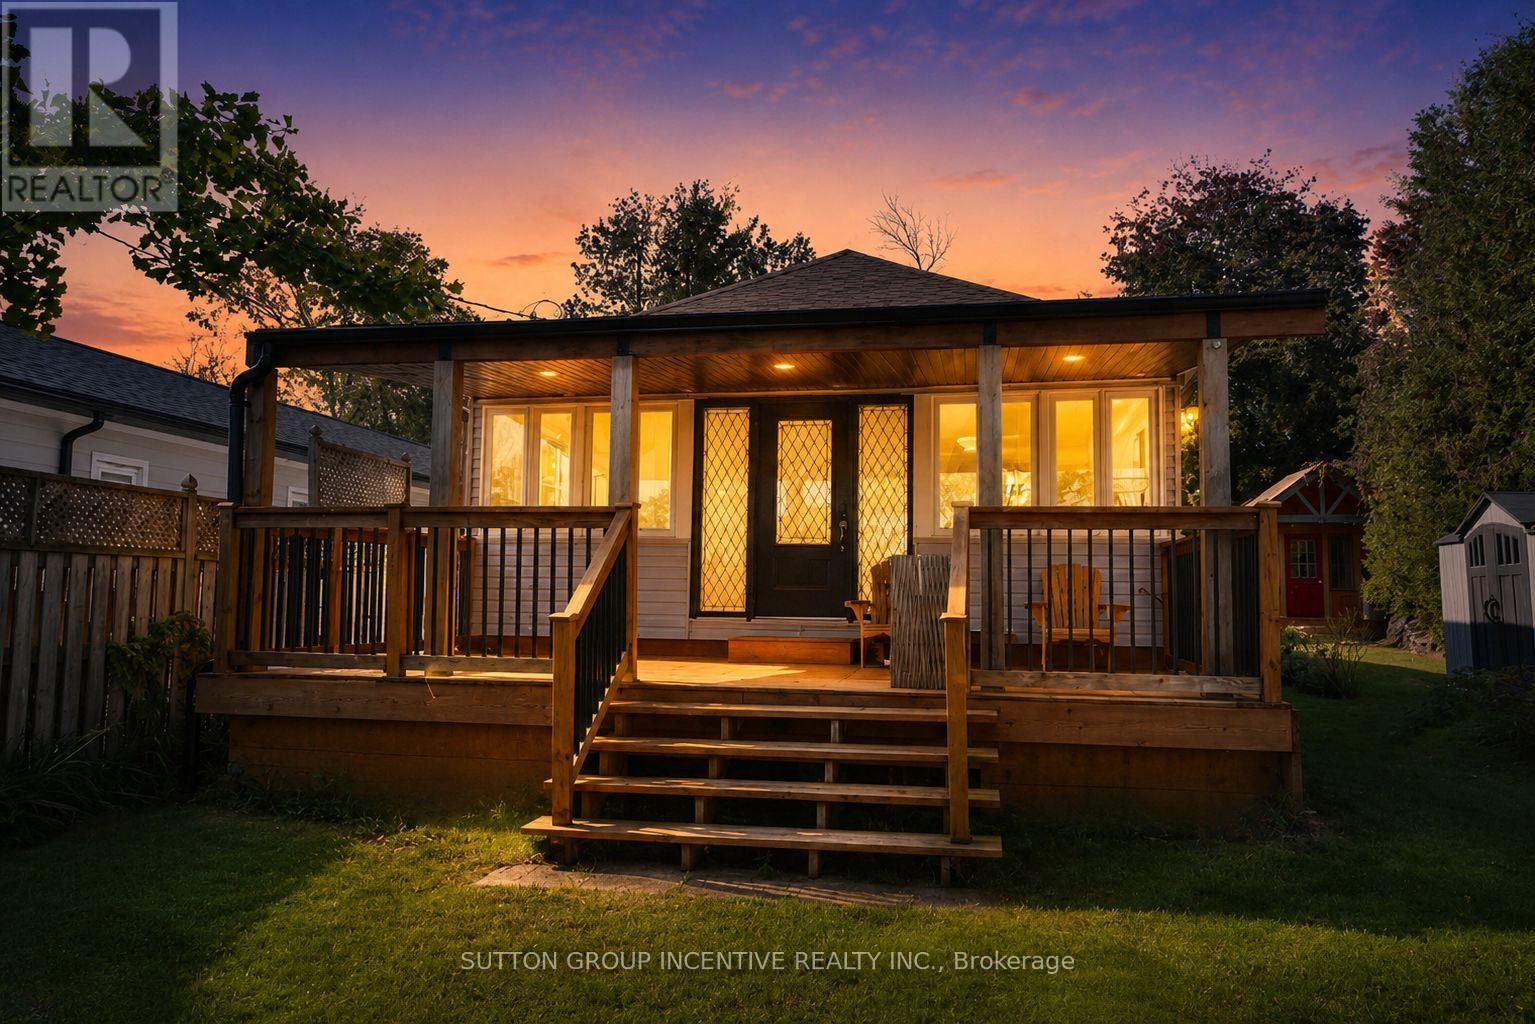
Rarely offered on one of Innisfil's most sought-after streets, this beautifully updated home is perfectly positioned directly across from Lake Simcoe, offering picturesque surroundings and an unbeatable lifestyle.Featuring 2 bedrooms and 1 bathroom, this move-in-ready home showcases an open-concept design, a renovated kitchen with granite countertops, updated finishes throughout, and bright living spaces filled with natural light. The functional layout is ideal for year-round living, weekend getaways, or investment purposes.Recent major upgrades provide exceptional value and peace of mind, including a brand new well (2026), brand new septic system (2026), newly sodded lot, furnace (2022), central air conditioning (2021), upgraded windows (2021), newer water filtration system, updated deck, and cedar privacy fencing.The spacious lot backs onto Big Cedar Golf & Country Club and is located on a quiet, established street surrounded by prestigious homes. Enjoy morning walks along the lake, nearby beaches and marinas, golf, boating, and all the amenities that make Innisfil one of Simcoe County's most desirable waterfront communities.Experience waterfront living without the waterfront taxes. A truly turn-key property offering exceptional value in a premier Lake Simcoe location. (id:49269)
F1103 - 32 Coles Avenue
Vaughan, Ontario
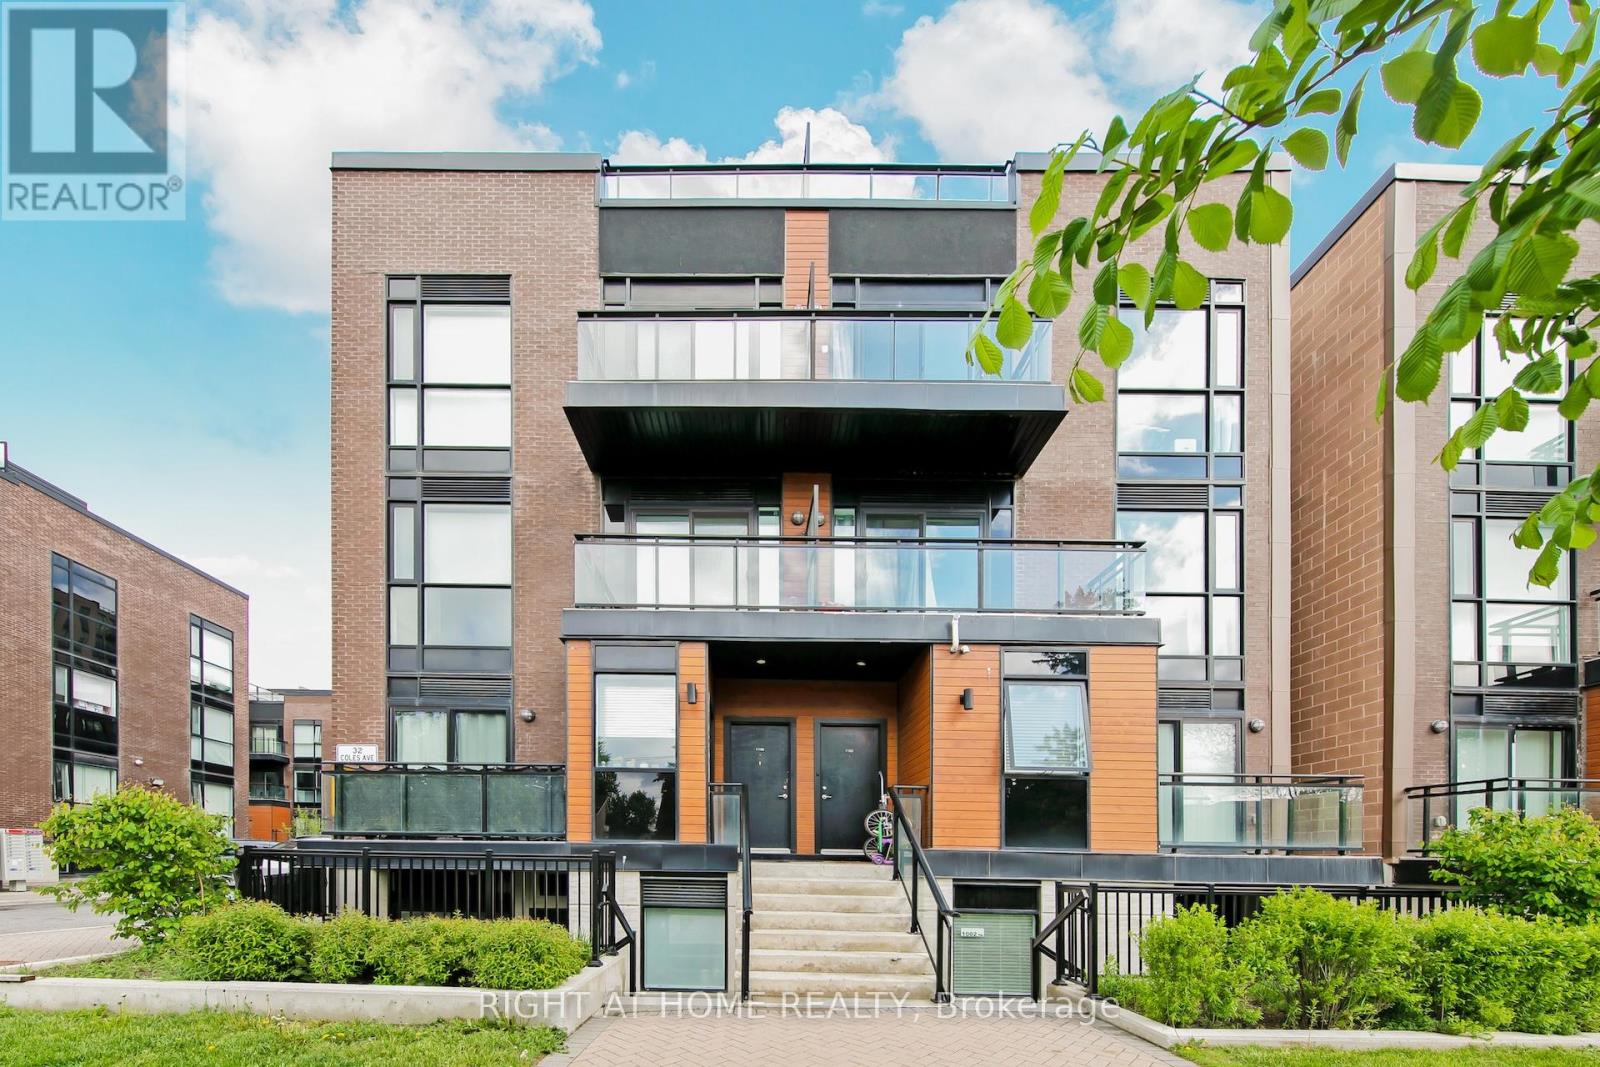
Welcome to this stunning Corner Unit, 2 (Bedroom) + Den stacked townhome offering an abundance of natural light through oversized windows and floor-to-ceiling windows on both the main level and bedrooms. Thoughtfully designed with modern finishes and an open-concept layout, this beautifully upgraded home is perfect for stylish everyday living and entertaining. The spacious kitchen features granite countertops, a new backsplash, and seamlessly overlooks the bright living and dining areas. Enjoy 9ft ceilings, carpet-free flooring throughout, all new light fixtures, updated door handles and hardware, and custom closet organizers in both bedrooms and main floor closet for added functionality. Also updated all floors on the Main floor and Bedrooms. The versatile main floor den provides the ideal space for a home office, guest area, or additional living opportunity. Step outside to not one, but two private outdoor spaces including a walkout balcony and oversized 365 sq.ft rooftop Terrace complete with a gas connection - perfect for BBQ's and entertaining guests. A rare opportunity to own a stylish, move-in-ready corner unit with exceptional outdoor living and premium upgrades throughout. (id:49269)
Lower - 14 Griffiths Drive
Ajax, Ontario
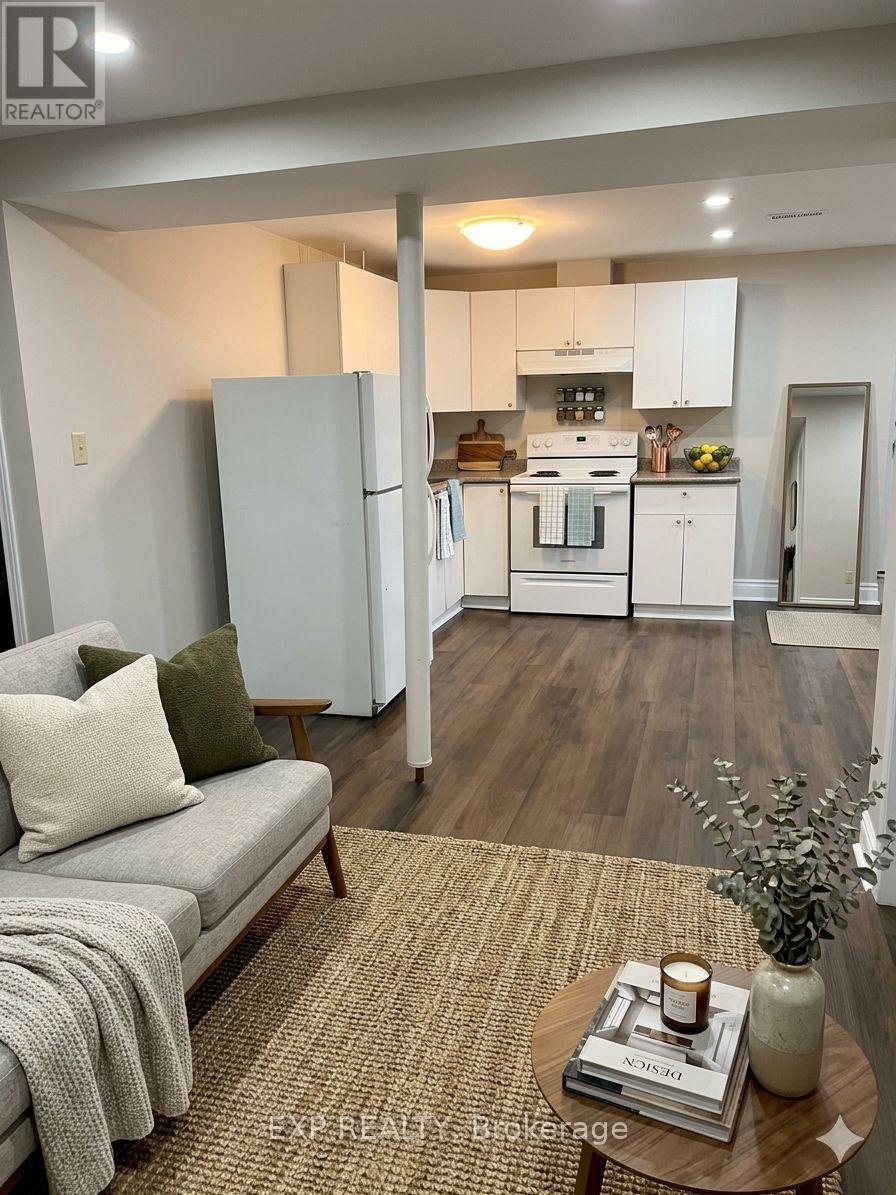
Vivacious Pickering Village! A lovely apartment in a beautiful house close to a historic and cultural centre. This unit includes parking, spacious bedroom with large den, suitable for an office or 2nd bedroom, newly renovated kitchen and bathroom containing laundry. Freshly cleaned and painted, this wonderful unit is ready for you! Pickering Village is Ajax's historic main street, situated at the crossroads of Old Kingston Road and Church Street. Once an original Quaker Settlement from the 1800's, the area celebrates a mix of the old and the new, including local businesses, restaurants and pubs that have situated in historical buildings with unique architecture. The district is also home to the St. Francis Centre for Community Arts and Culture, a municipally-run theatre that provides arts and cultural events and experiences for residents and visitors. With excellent assigned and local public schools very close to this home, your kids will get a great education in the neighbourhood. This home is located in park heaven, with 4 parks and a long list of recreation facilities within a 20 minute walk from this address. Public transit is at this home's doorstep for easy travel around the city. The nearest street transit stop is only a 5 minute walk away and the nearest rail transit stop is a 21 minute walk away. (id:49269)
1367 Danforth Avenue
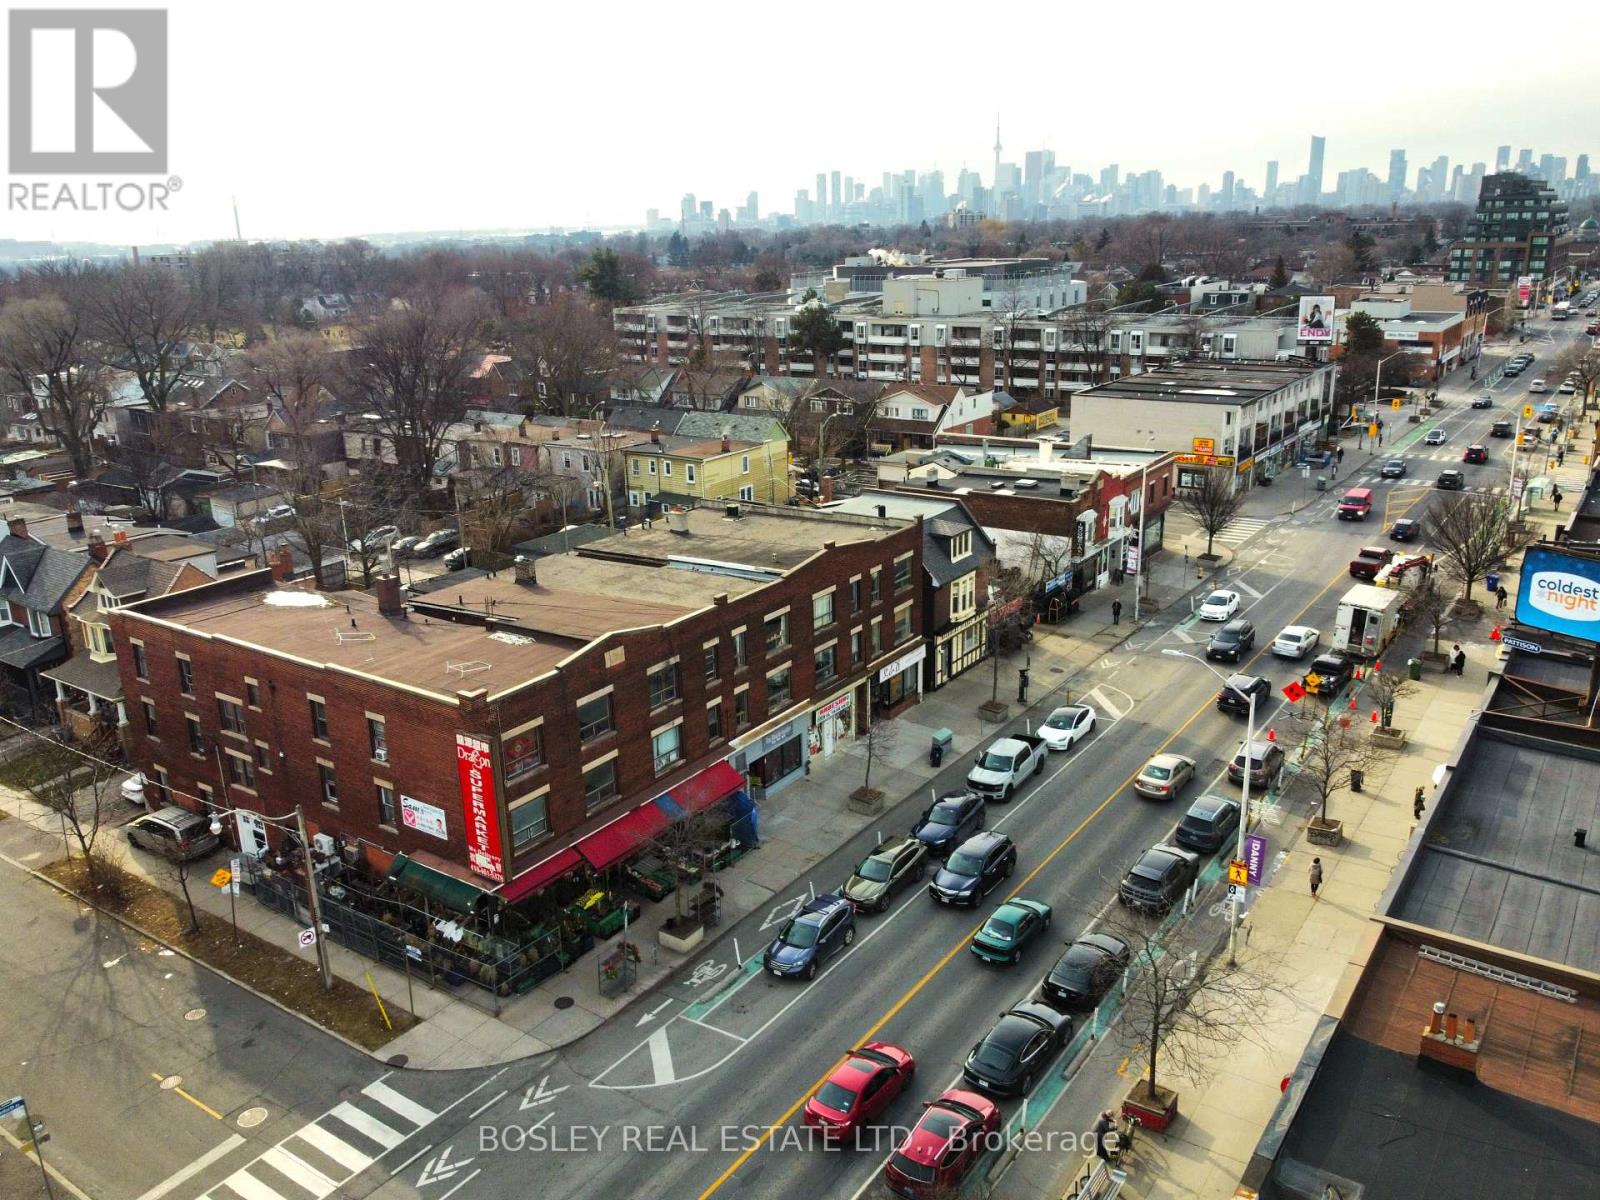
Toronto, Ontario
Situated prominently on the southwest corner of Danforth Avenue and Gillard Avenue, this mixed-use property of almost 9,000 sf is priced at under $400.00 psf offering exceptional visibility and long-term upside in a rapidly evolving urban corridor. The building is configured with 10 residential units comprising a total of 28 bedrooms on the 2nd & 3rd floors and rear main floor accessed from 214 Gillard Ave, with ground-floor retail space along the Danforth frontage with steady pedestrian and vehicular traffic. While the property would benefit from updates, it presents a compelling value-add opportunity for investors seeking stable income with significant growth potential, or owner-operators to renovate, reposition, and customize the asset to suit their vision. The corner location offers flexibility for a variety of commercial uses including hospitality with patio potential. Located within the Greenwood Major Transit Area, the property stands to profit from ambitious intensification plans, including a proposed minimum density target nearly double the current population. 1363 - 1367 Danforth is a substantial corner property, on a major artery, and steps to a subway station offering an excellent opportunity for any Buyer. (id:49269)