
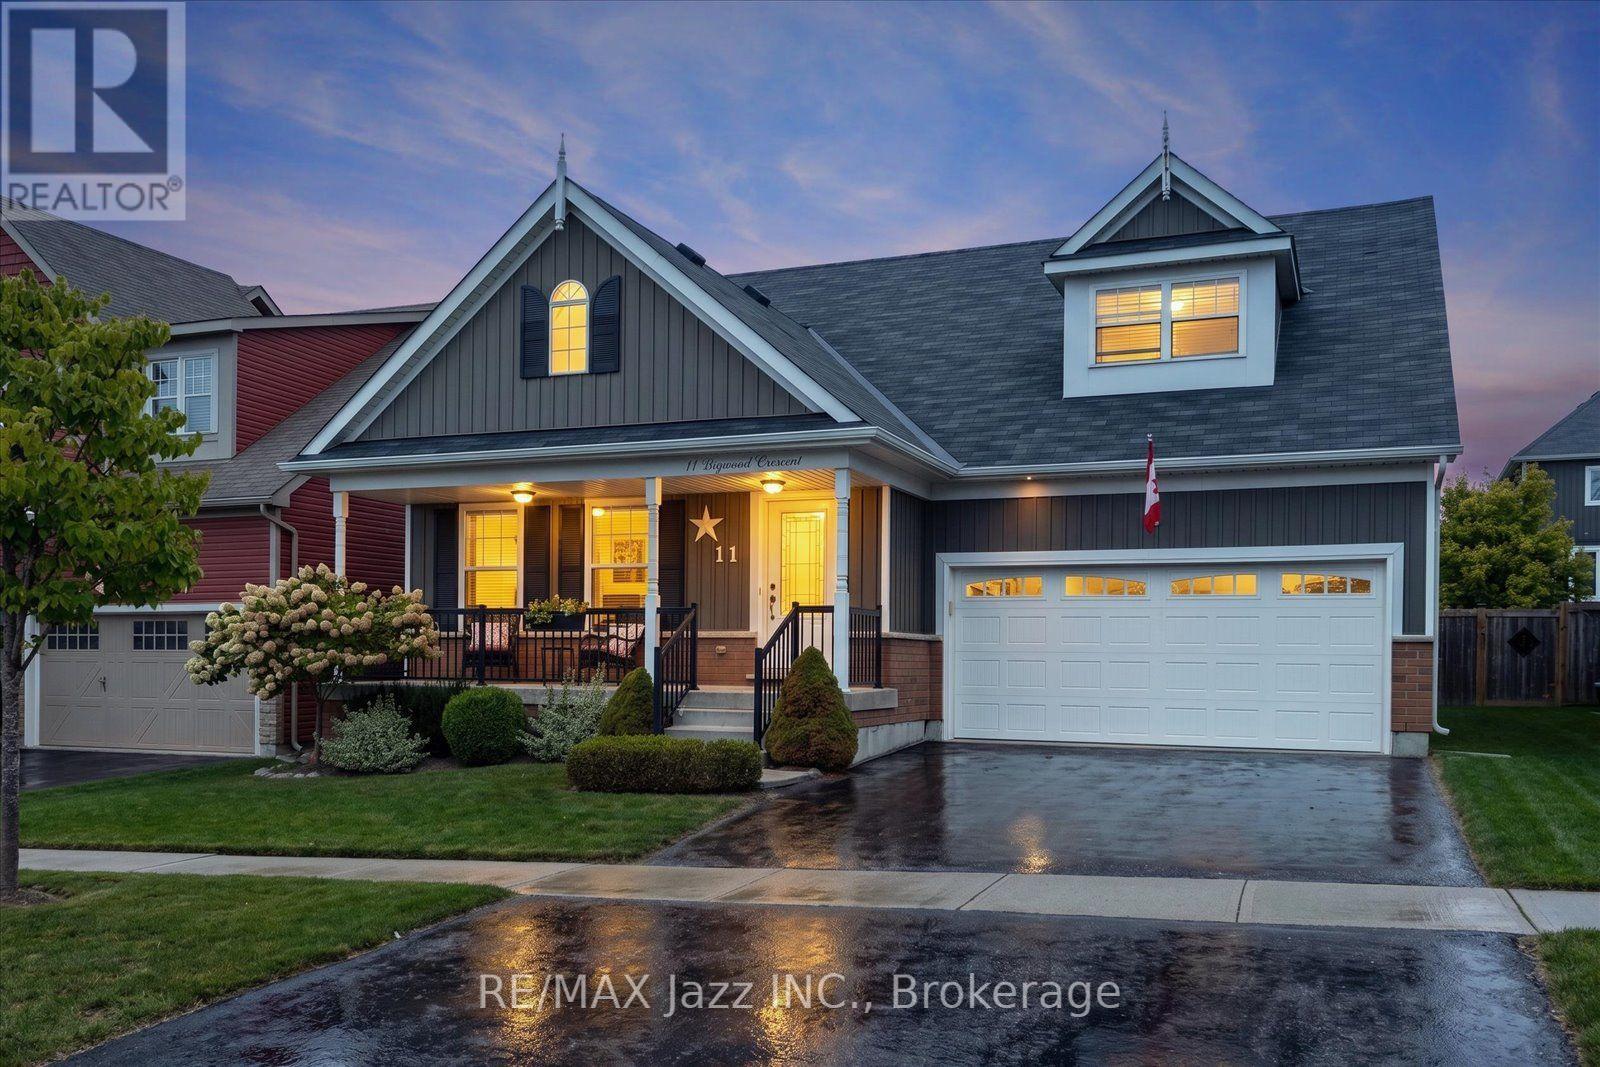
11 Bigwood Crescent
Port Hope, Ontario
Life near the lake, golf around the corner, and a park directly across the street. This beautifully maintained, quality-built Mason Homes bungaloft in Port Hope brings together comfortable main-floor living, room for company, and a location that's easy to love. Bright, open, and carpet-free, the main floor features a living room with a soaring cathedral ceiling, recessed lighting, and a gas fireplace that makes evenings at home feel inviting. The dinner area opens to the backyard, making summer dinners on the patio an easy extension of everyday living. The kitchen looks good and works hard, with stainless steel appliances, a bevelled subway tile backsplash, pantry storage, and an island with an undermount sink, pendant lighting, and breakfast bar seating. There's room to prep, gather, and keep the conversation going while dinner comes together. The main-floor primary bedrooms offers a large window, walk-in closet, and private ensuite with a double vanity. A second bedroom, full bathroom, and main-floor laundry keep daily life convenient, while the attached garage adds a practical touch. Upstairs is where this bungaloft shows its versatility. The spacious loft family room is ready for move nights, a quiet workspace, hobbies, or a place for everyone to spread out. A large third bedroom and full bathroom make this level a comfortable setup for overnight guests or extended family, with a little welcome separation. And there's still rooms to grow. The full unfinished basement provides generous storage today, with the potential to add bedrooms and another family room if needed. Enjoy the extra living space already here, with options to expand as life changes. Outside, the fully fenced yard and patio are ready for quiet mornings, relaxed evenings, and entertaining. With Lake Ontario close by, Port Hope Golf & Country Club moments away, and convenient access to local amenities and Highway 401, this park-facing home makes settling into Port Hope feel easy. (id:49269)

49 Centennial Drive
Port Hope, Ontario
49 Centennial Dr. is a charming brick bungalow located in an established Port Hope neighbourhood, offering exceptional curb appeal and pride-of-ownership upkeep. The kitchen is a standout feature, boasting granite countertops, a chic subway tile backsplash, sparkling appliances, an abundance of storage cabinets, and a cozy eat-in area adorned with beadboard wainscoting. The dining and living rooms are adorned with beautiful wood floors and shuttered windows allowing soft light to filter in. Glass doors open to a delightful sunroom, perfect for extending enjoyment of the good weather and providing a serene view of the lush backyard foliage and perennial gardens. A charming little shed adds to the appeal. The main floor includes two bedrooms and a bathroom, while the basement expands the living area with a three-piece bathroom, an office, and a recreation room. The Town of Port Hope offers parks, excellent dining options, and theatre, all proudly reflecting its rich Heritage. A stroll through the beautifully refurbished downtown, with its numerous shops, is sure to captivate and draw you to this quaint town. (id:49269)
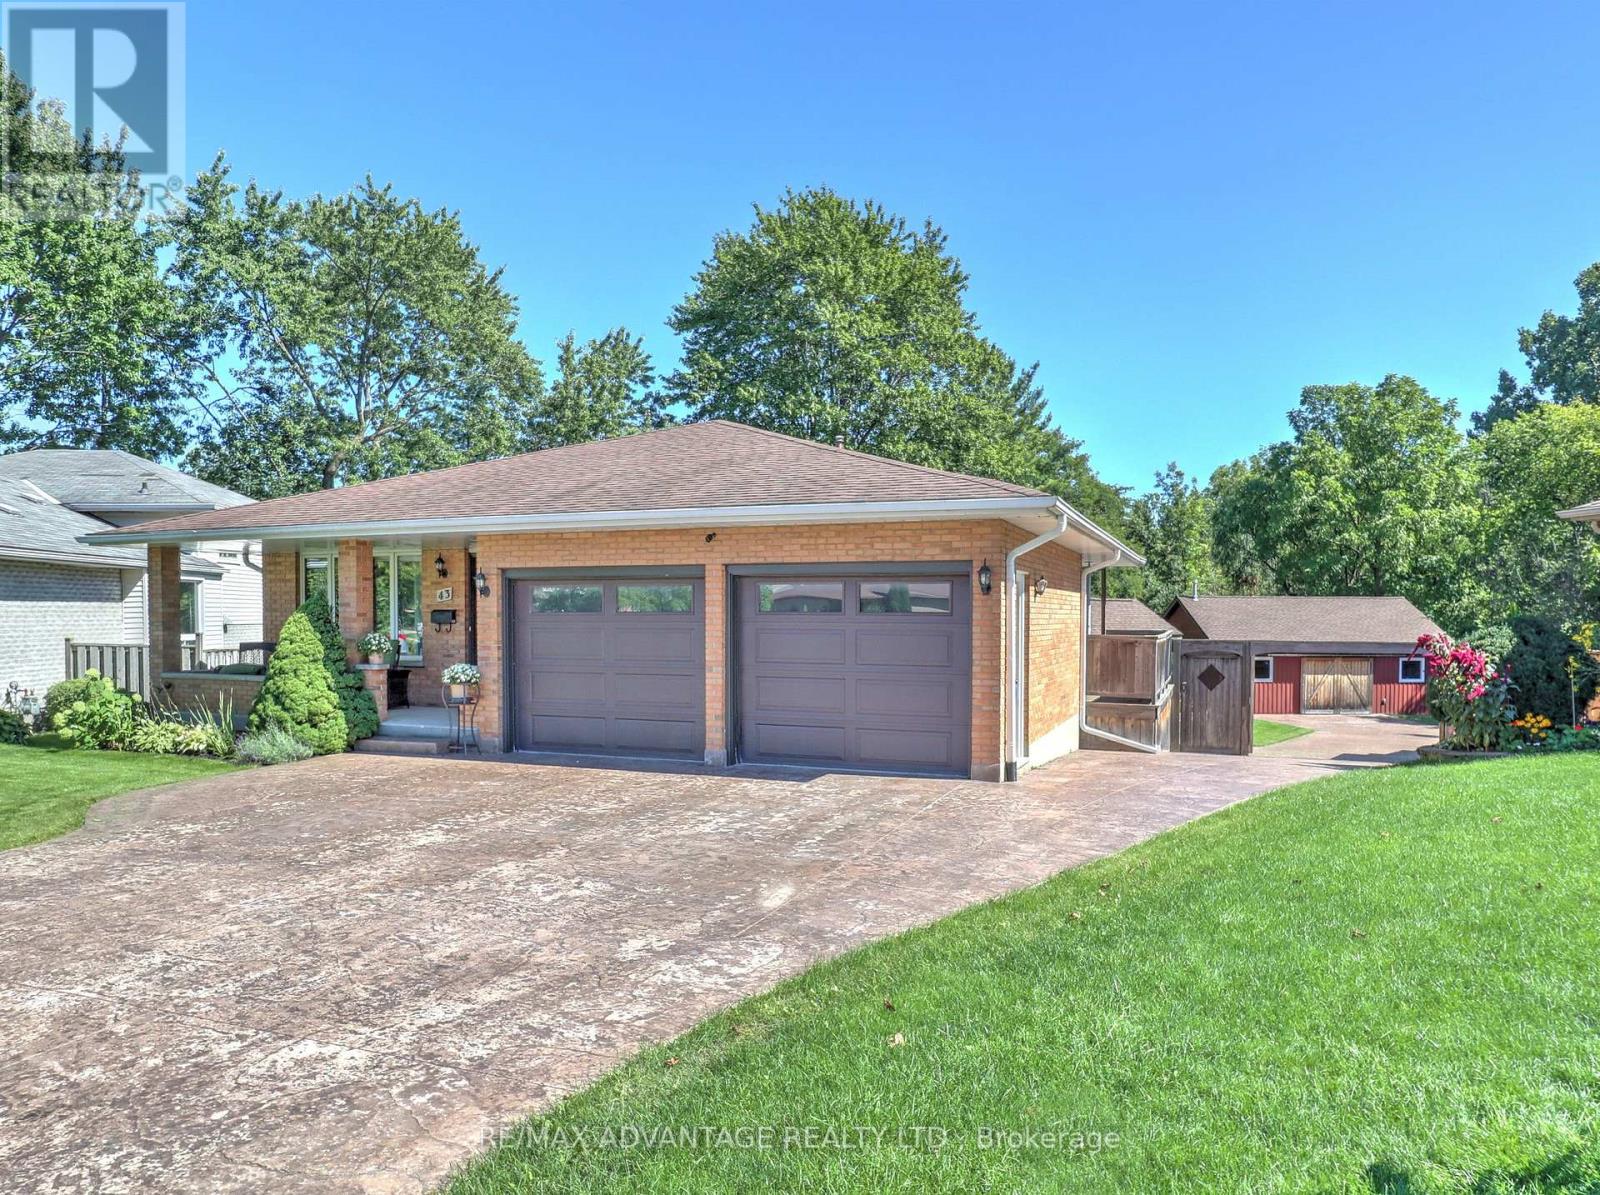
43 Lynngate Grove
London South, Ontario
Step inside and be delighted by this beautifully renovated, open-concept home. Highlights include an impressive detached heated workshop/garage built in 2019 (approx. 23' x 29') with built-in cabinets and its own pressed-concrete driveway. The stunning custom kitchen is the centerpiece, featuring a large central island, built-in bar fridge & microwave plus direct access to a covered deck-ideal for casual meals or seamless indoor-outdoor entertaining. The dining area flows naturally into the great room, creating an expansive, welcoming layout that's perfect for family life and larger gatherings, while luxury flooring runs throughout for a cohesive, modern finish. 3+1 bedrooms with the master having ensuite privileges.The lower level offers versatile living with two walk-outs, a family room with a wood-burning stove, an additional bedroom or office/den, a large laundry room with built-in shelving, and a walkin glass shower bathroom. The fourth level adds significant space, including abundant storage (could be a large finished area), cold room and a utility room with a partial kitchen setup. Outside, forget the cottage and rather enjoy this private backyard with resort-like amenities at home. A high-ceiling cabana with a natural gas fireplace. Raised vegetable garden bed (approximately 7' x 16') and an 8' x 11' garden shed. Tucked at the rear corner of the lot is that impressive heated workshop/garage! Recent mechanical updates include C/A 2024 furnace 2025. Excellent location -just a 4-minute walk to the community park and Woodcrest Community Centre (with inground pool), an 8-minute walk to Westmount Shopping Centre, and about a 10-minute drive to lots of shopping/dining plus easy access to Highway 402. This rare property combines stylish interiors, thoughtful functionality, and exceptional outdoor amenities-an ideal choice for families and entertainers. Bonus.. one lot away from this home is an access to Viscount Woods! (id:49269)
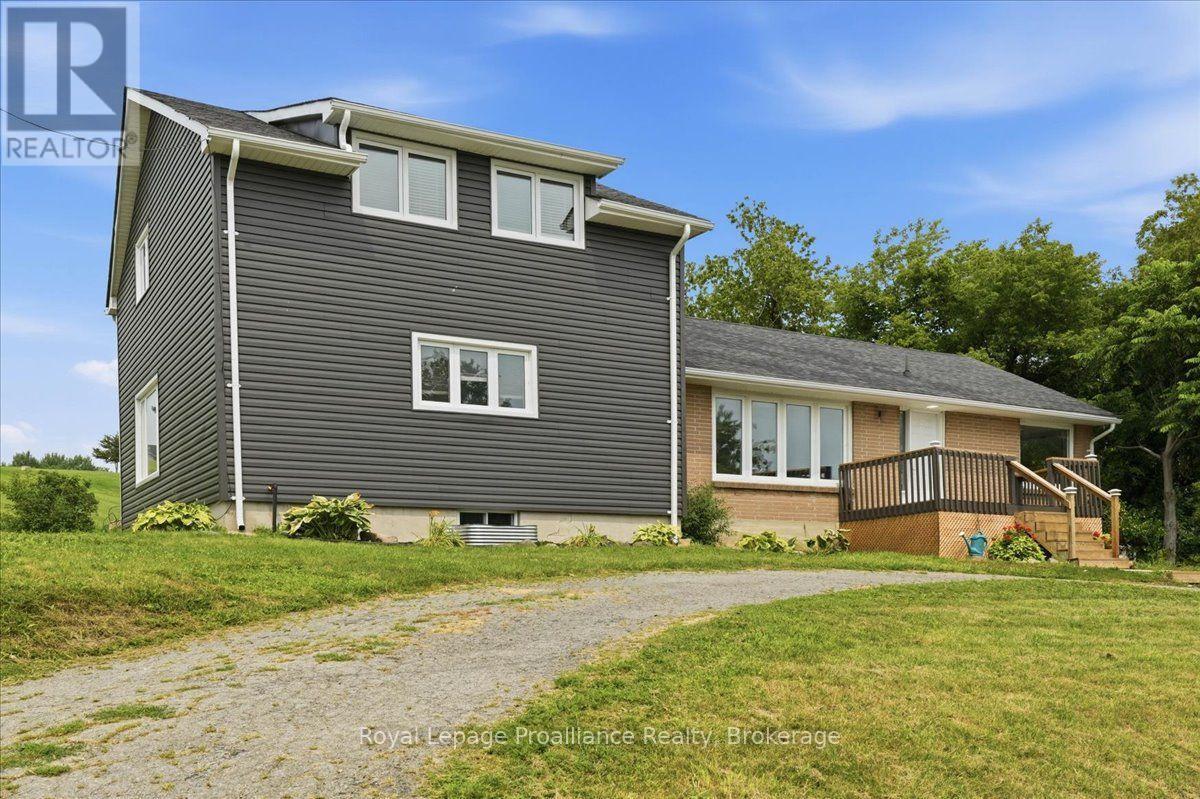
1080 Smith Street
Quinte West, Ontario
Welcome to this spacious country home ideally located between Trenton and Brighton, offering exceptional flexibility for multigenerational living, a large or growing family, or the potential to return the home to a duplex configuration. With 5 bedrooms and 2 full bathrooms, there is plenty of room to accommodate a variety of living arrangements. The large kitchen features a generous eating area, creating a welcoming space for everyday meals and family gatherings. A bright living room provides a comfortable place to relax, while the main-floor family room offers additional living space and a convenient walkout to the backyard-perfect for enjoying the peaceful country setting. The unfinished basement provides excellent storage and workspace, with the potential to be finished to create even more living space to suit your needs. Recent updates, including new siding, front and side decks, a furnace, and central air conditioning, add value and peace of mind. Enjoy the benefits of country living while remaining conveniently located between Trenton and Brighton, with easy access to nearby amenities, schools, shopping, and Highway 401. A versatile property with space, updates, and exciting possibilities-come explore the potential! (id:49269)
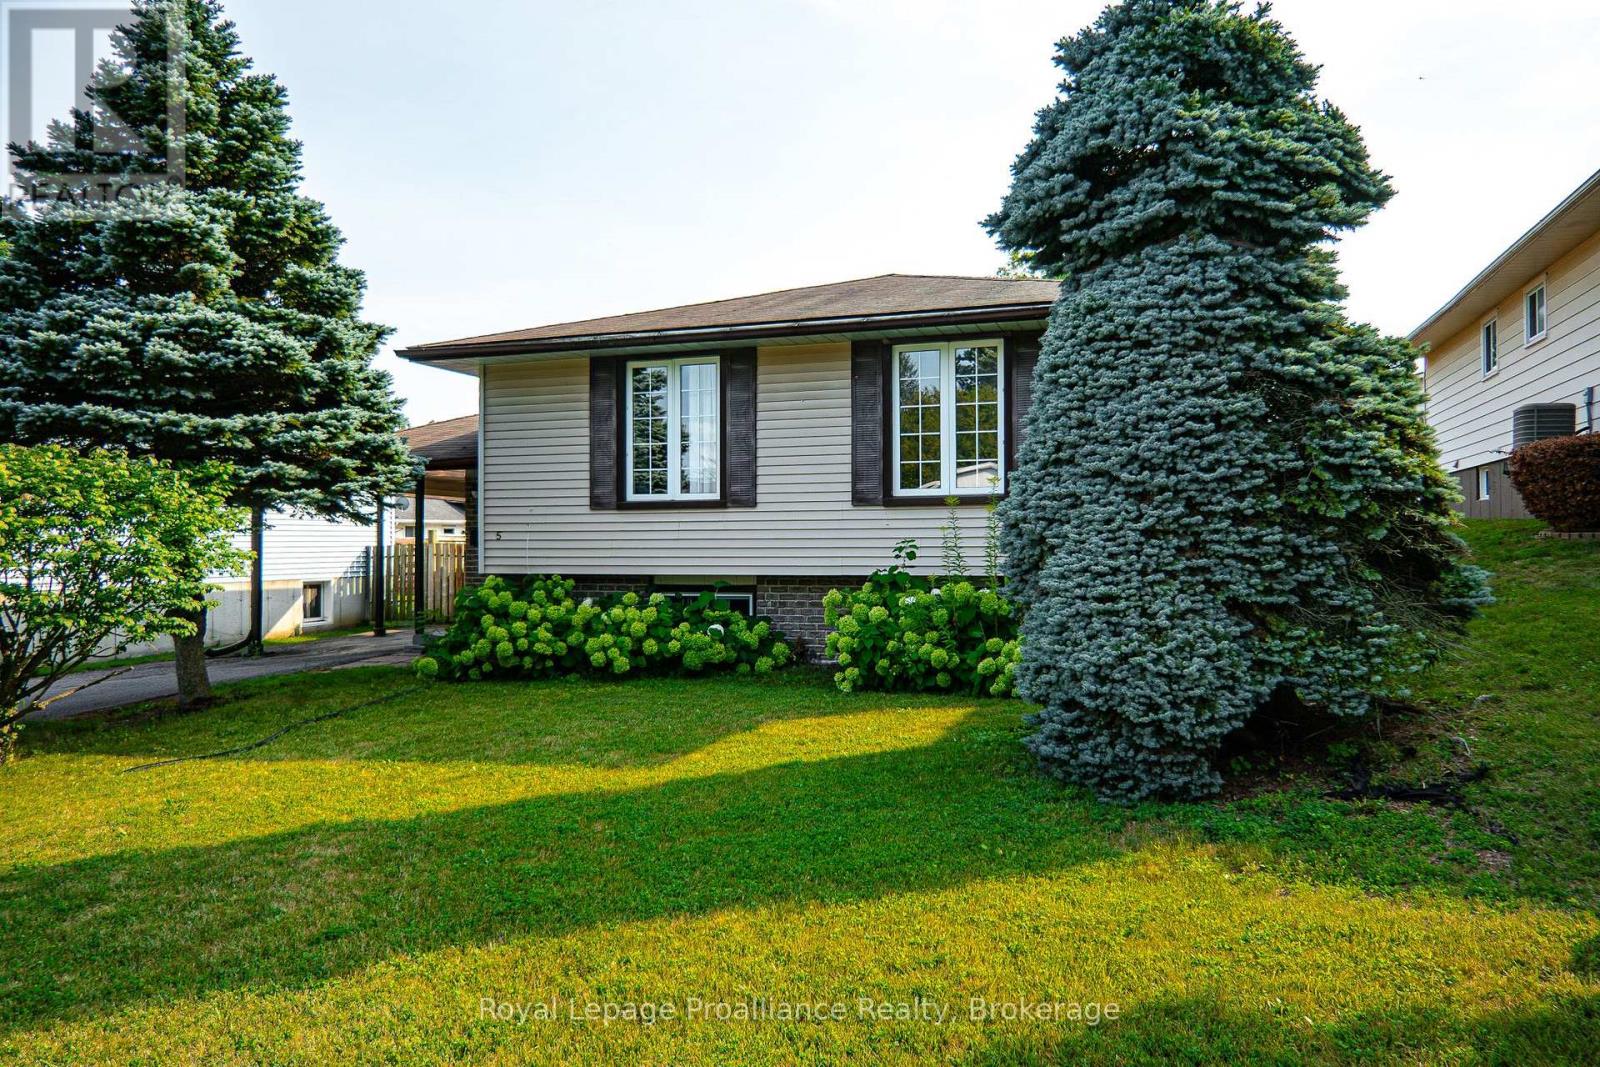
5 Van Alstine Drive
Quinte West, Ontario
Welcome to this charming and well-maintained raised bungalow, perfectly situated in a great location. Step inside through a welcoming foyer finished with durable ceramic tile, only a few stairs up brings you into the bright and airy, open-concept living and dining rooms-the ideal space for both entertaining and relaxing. This home offers a flexible layout featuring 3+1 bedrooms and 1+1 bathrooms, ensuring plenty of space for family and guests. The basement which is only a few steps down from the foyer boasts a cozy rec room complete with a gas fireplace, perfect for chilly evenings, oversized laundry room for storage or workspace, forced air gas furnace with central air plus a larger bedroom for guests. For your convenience, all appliances are included, making your move-in seamless. Outside, enjoy the privacy of a fully fenced yard featuring a convenient shed for extra storage, a deck that is wheelchair accessible from the carport. Additional perks include a carport to keep your vehicle protected from the elements. This home truly combines comfort and convenience. (id:49269)
405 Wellington Street
Kingston, Ontario
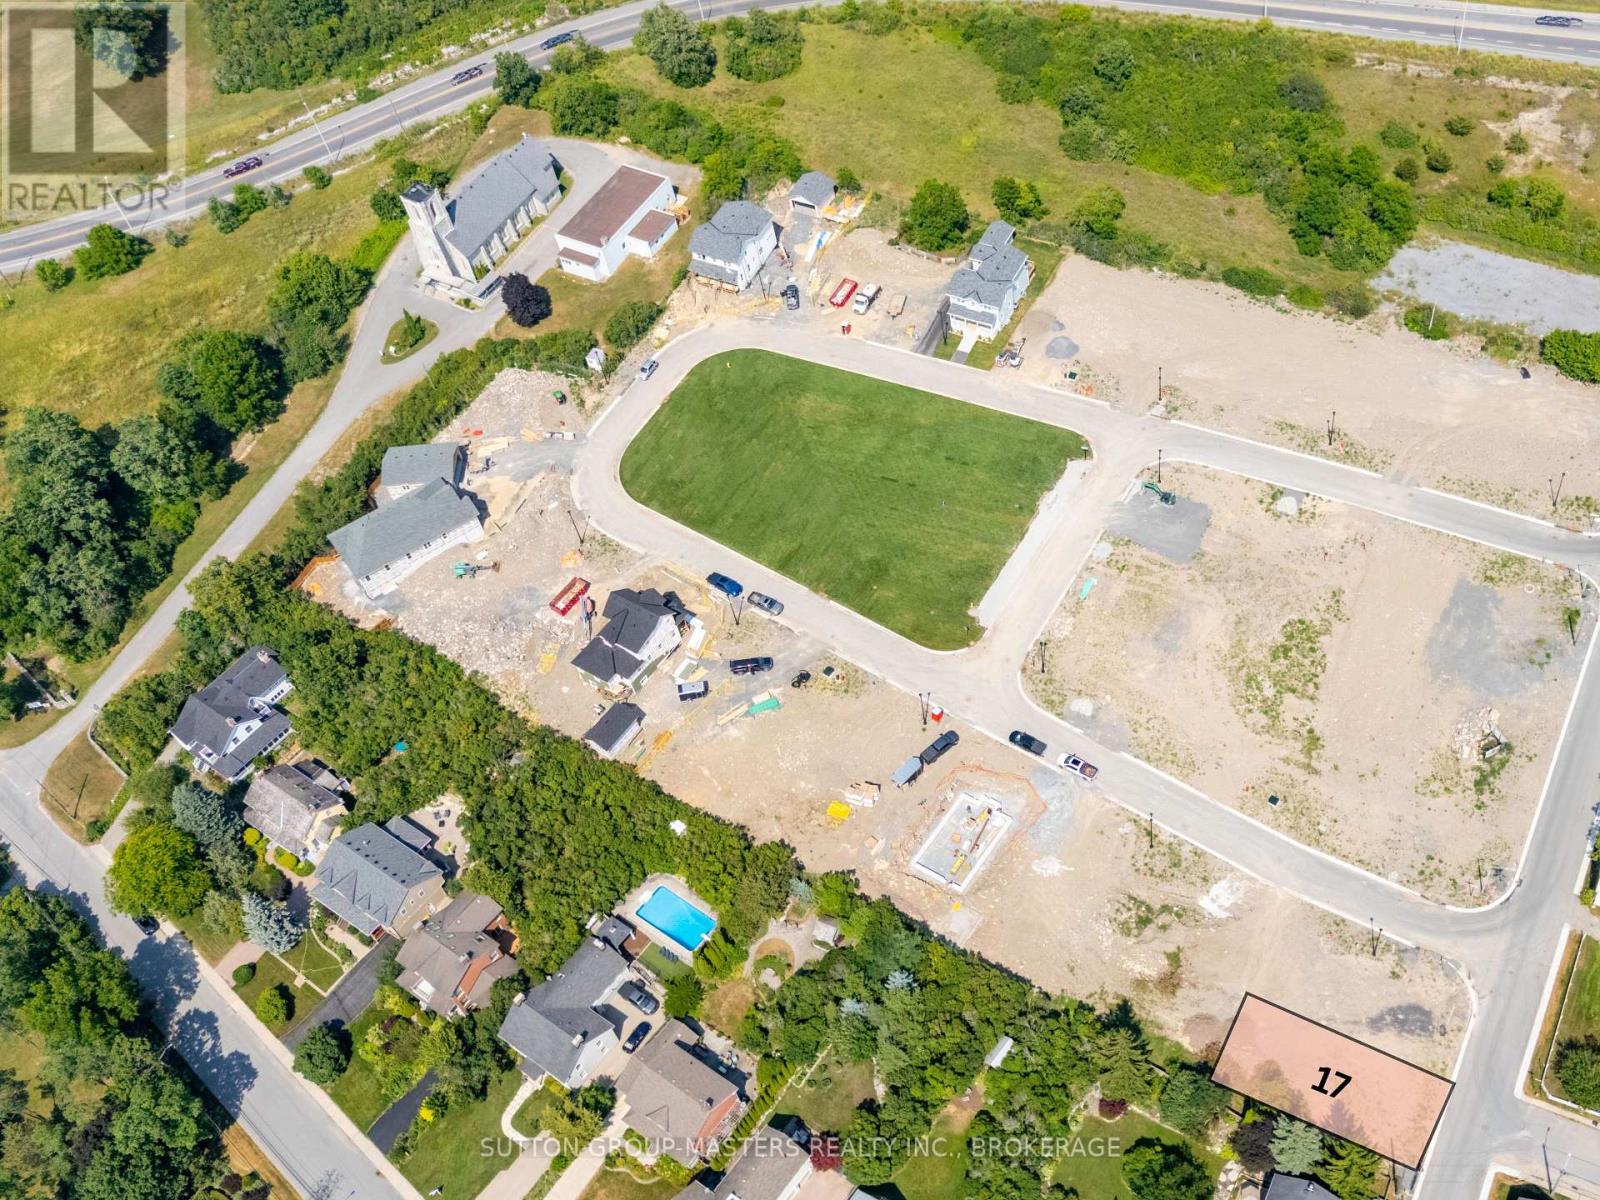
Build your dream home in one of Kingston's most sought-after and architecturally distinctive communities. Located in historic Barriefield Village just minutes from downtown, Barriefield Highlands seamlessly blends heritage charm with modern convenience. Lot 17 offers 4,618 sq. ft. of fully serviced, construction-ready land with 44 feet of frontage and 101 feet of depth, providing flexibility for a wide range of custom home designs. Whether you envision a spacious family home or a thoughtfully designed downsized retreat, this property presents exceptional value and long-term potential. A west-facing second floor can capture scenic water views, while the deep backyard is ideal for outdoor living and entertaining. Buyers may purchase the lot outright and build with a builder of their choice, or partner with Cityflats Homes to design and construct a custom home tailored to their lifestyle. The lot is fully serviced with sanitary sewers to each property line, water mains and individual service connections, paved roads along the frontage, curbs and sidewalks, storm sewers, fire hydrants, street lighting, street signage, and underground hydro and communication cables. Residents of Barriefield Highlands enjoy access to a newly established community park, scenic walking trails, and architecturally cohesive homes that reflect the character of the village. The location provides convenient access to east-end amenities, CFB Kingston, Queen's University, hospitals, top-rated schools, and the waterfront.If Lot 17 is not the ideal fit, additional parcels remain available within this rare heritage-inspired community. Secure your opportunity to own vacant land in one of Kingston's most desirable and historic neighbourhoods and bring your vision to life. (id:49269)
3196 Old Hastings Road
Limerick, Ontario
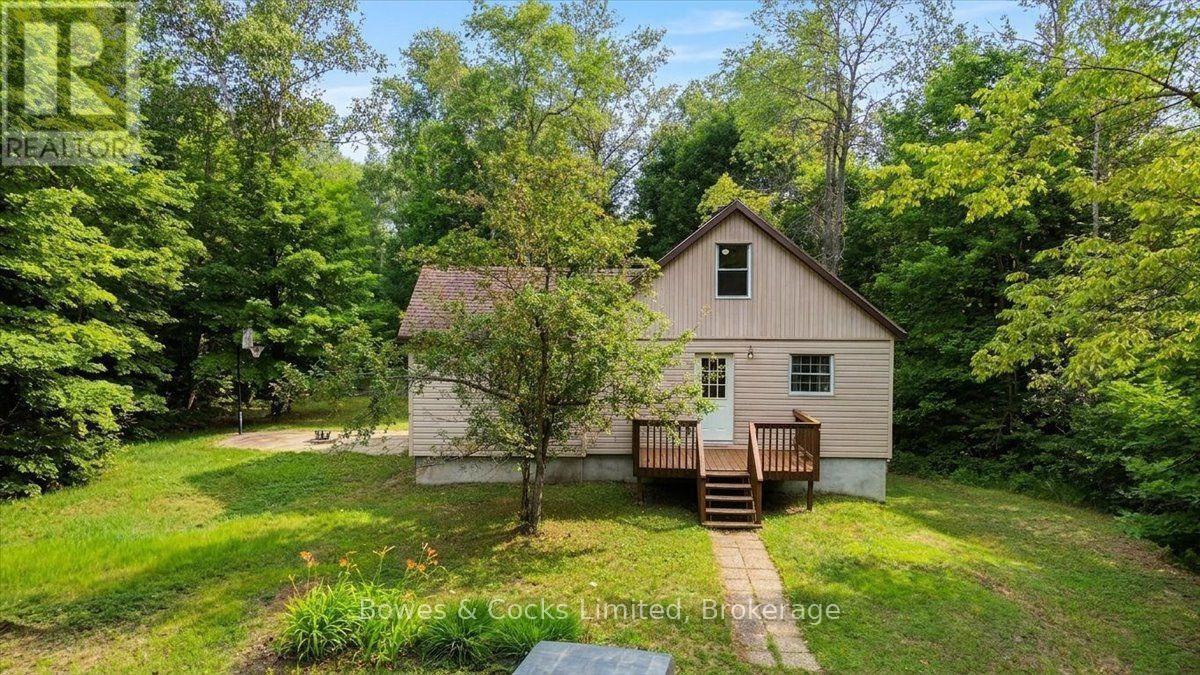
COUNTRY PRIVACY, FLEXIBLE SPACE & INCREDIBLE POTENTIAL! Set well back from the road on a private, treed one-acre lot, 3196 Old Hastings Road is a neat and tidy 4+ bedroom, 2-bathroom home offering more space than you might expect. The welcoming entrance features a beautiful accent wall and large closet, while the spacious kitchen offers a centre island and walkout to the private deck. A striking rock feature wall adds warmth and character, and the two upper-level rooms are beautifully finished. A versatile bonus area at the back includes a propane fireplace, small stove, sink, 3-piece bathroom and separate entrance-ideal for extended family, guests, a rec room or wet bar. The basement has both interior and exterior access, several bonus rooms suitable for an office, craft room, workshop or storage, plus a bathroom rough-in. The home is also wired for a generator. There is still some work to be completed, but the property has been priced accordingly giving buyers an excellent opportunity to add their own finishing touches and build equity. Located just south of County Road 620, approximately five minutes from Coe Hill and 20 minutes from Bancroft. Don't wait-book your showing today! (id:49269)
210 Troy Lake Road
Rideau Lakes, Ontario
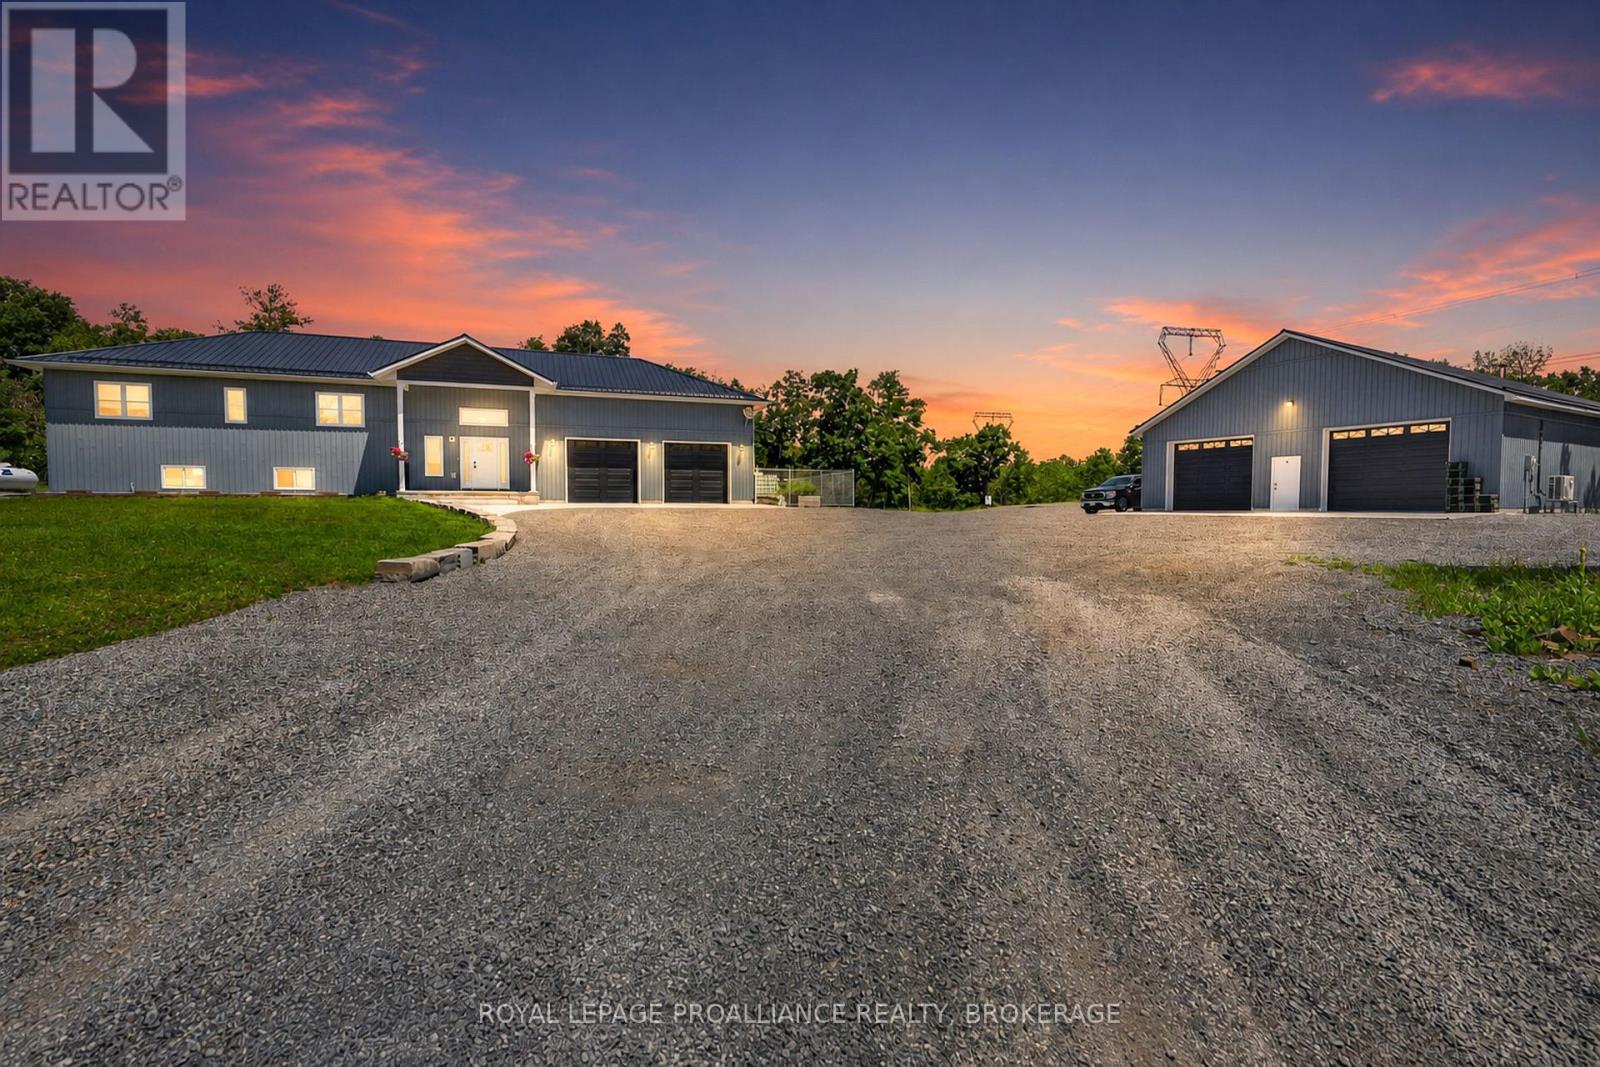
Outdoor enthusiasts take notice! 210 Troy Lake Road is a pristine newly constructed (2023) raised bungalow featuring a spectacular detached garage sitting on 3 parcels of land totalling over 163 acres. There is also the potential to purchase a separate 0.284 acre parcel of land to connect this property directly to Troy Lake! Ask the listing agent for details. The bungalow and detached garage were built with insulated concrete forms to the rafters making them extremely energy efficient. The flowing open concept kitchen, dinning and living rooms lead you to the sunroom overlooking the forest where you can watch deer, birds and other wildlife wandering and feeding in the backyard. The main floor has 2 bedrooms, a 4 piece bathroom and a generously sized laundry room. The lower level is a walk out basement featuring a bedroom, a 3 piece bathroom, a recreation room, utility and storage rooms. In-floor heating in the basement combined with a woodstove offer cozy winter nights, while the forced air heating and cooling keeps the home comfortable in every season. An on demand generator is peace of mind for the energy needs of the home. The attached double garage is oversized measuring 30 x 30 feet easily fitting full sized pick-up trucks or toys. This property offers ample hunting grounds set up with trails for your ATV or side-by-side with 3 installed hunting blinds. The detached garage is 40 x 60 feet and includes a wood burning stove and a heat pump to keep you comfortable. There is even a meat locker that has its own A/C unit for climate control. This property definitely hits the mark! (id:49269)
456 Parkview Court
Midland, Ontario
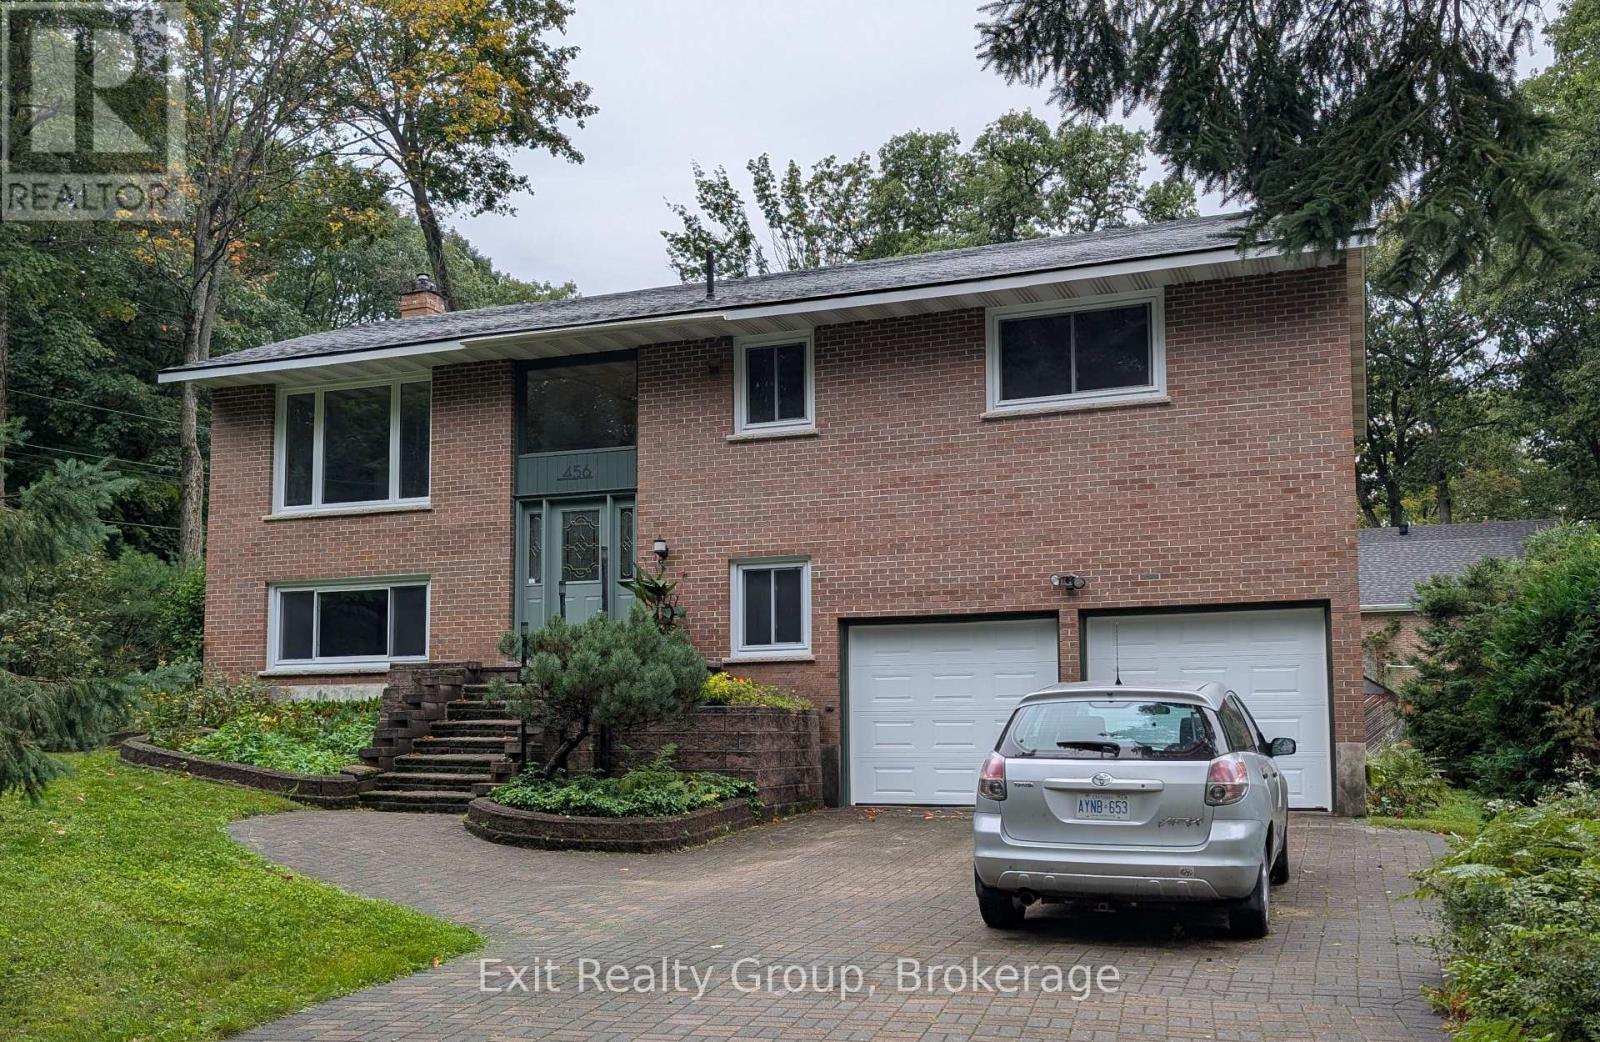
There is something special about finding a home that gives you both the space you need and the lifestyle you want. At 456 Parkview Court, you'll find a spacious high-ranch style home with over 2,000 sq. ft. of total living space, located on a quiet court. With Portage Park just steps away, summer days can be spent enjoying the sandy beach, swimming in the water, walking the trails, or simply taking in everything this wonderful location has to offer. The surrounding trail system is another standout feature, with walking and biking routes that can take you throughout the Midland and Penetanguishene area. Inside, the home the kitchen is anchored by a beautiful wood-top island, creating a welcoming spot for morning coffee, casual meals, or gathering with friends. Large open concept dining, living and an expansive hallway give this home an undeniable feeling of grandeur. New sliding doors throughout the home provide a fresh, updated look and make moving between the interior and exterior spaces effortless. Both bathrooms have also been upgraded, featuring a tasteful, elevated finish that enhances the home's overall feel. Outside, both garage doors have been replaced, complementing the property's curb appeal. Downstairs, the natural gas fireplace adds a cozy focal point to the lower-level living area and also provides warmth to the whole home perfect for settling in on evenings at home. This is a neighbourhood with history and staying power. Over the years, the area has attracted a wonderful mix of families and established professionals, with local doctors, lawyers, and other long-time residents choosing to make it home. Today, that same sense of community remains, making this a place where you can feel comfortable putting down roots. 456 Parkview Court is more than a house it is a home surrounded by recreation, water, trails, and a peaceful court location that puts the best of Midland right outside your door. (id:49269)
263 Union Avenue
Scugog, Ontario
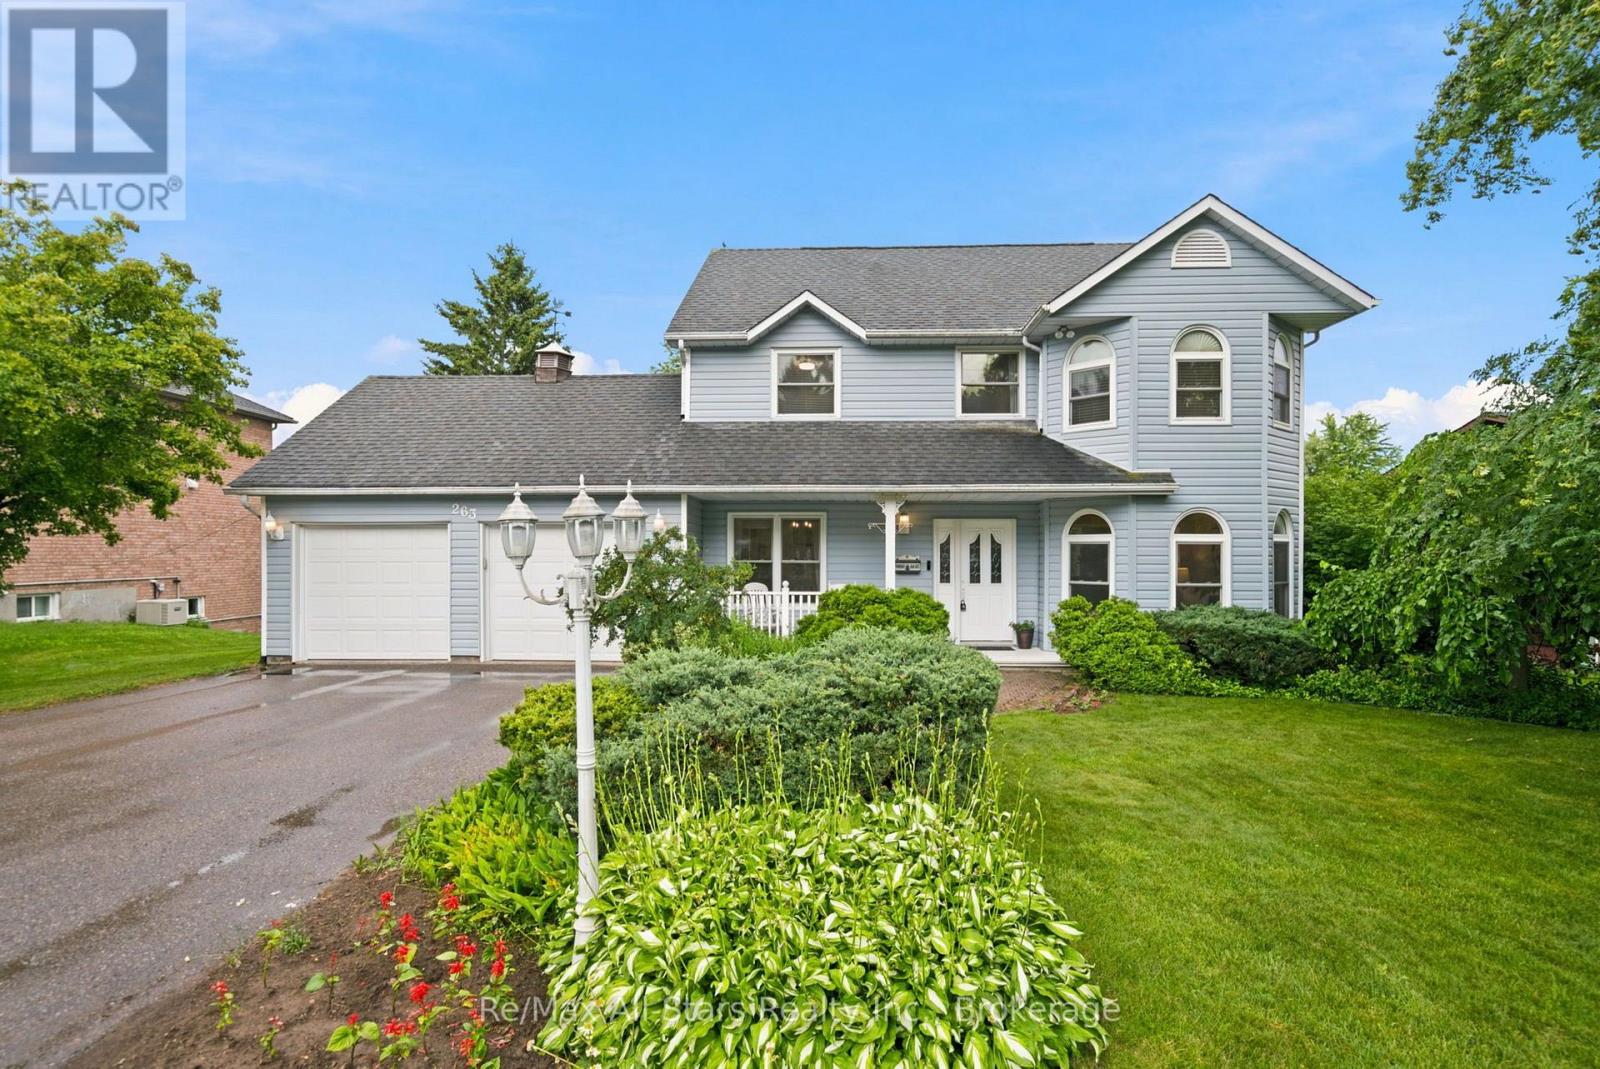
Circa 1990 spacious and bright 4 bedroom home in established and desired area of Port Perry and situated on a massive 82' x 292 ' lot; well maintained and updated throughout including neutral decor; welcoming front porch and entry; separate living room with arched windows and French doors; dining room with French doors and view to front yard; updated bright eat-in kitchen w/two tone cabinetry, quartz counters, breakfast bar, and walk out to deck; family room off kitchen with gas fireplace with elegant surround. Second floor offers 4 bedrooms including Primary with a 3pc ensuite. Main floor laundry with access to rear yard. The lower level is finished with a recreation room, cold cellar and storage room. Excellent outdoor entertaining space - deck area provides multiple areas for relaxation and covered entertaining with a pergola; step down from deck to expansive rear yard with privacy. Attached two car garage and generous driveway space for all the family vehicles (id:49269)
1293 Ludlow Court
Oshawa, Ontario
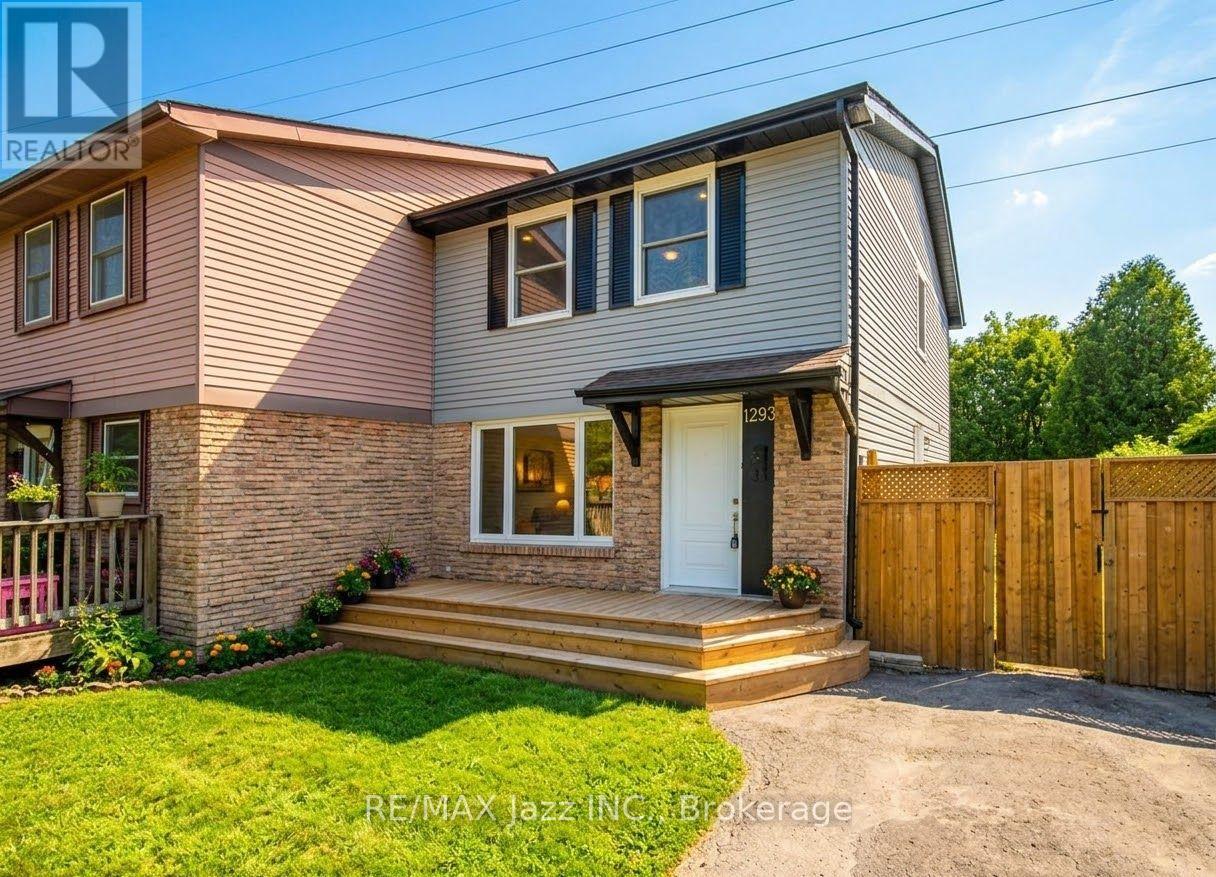
Welcome to this breathtaking, turnkey home nestled on a quiet, family-friendly court in Oshawa! Fully transformed with a complete 2026 renovation, every detail has been meticulously crafted to offer elevated modern style, exceptional functionality, and complete peace of mind. Step inside to a bright, airy open layout framed by massive, gorgeous windows that fill the home with natural light. Sleek new waterproof vinyl flooring flows seamlessly throughout, perfectly complemented by recessed pot lights that create a warm, stylish ambiance in every room. Comfort and efficiency are guaranteed with a brand new central AC unit installed just three months ago. The lower level features an incredible, fully self-contained in-law suite complete with its own private separate entrance, dedicated bedroom, and full bathroom, making it ideal for multi-generational living, or even extended guests. Enjoy double the outdoor living with two private decks, a welcoming deck at the front of the home and a spacious back deck perfect for entertaining. The fully fenced-in backyard offers a safe, secure sanctuary for kids and pets to play freely. Situated in an unbeatable location close to all major shopping, everyday amenities, top-rated schools, Durham College, and Ontario Tech University. Truly a move-in ready masterpiece! (id:49269)
3271 Country Lane
Whitby, Ontario
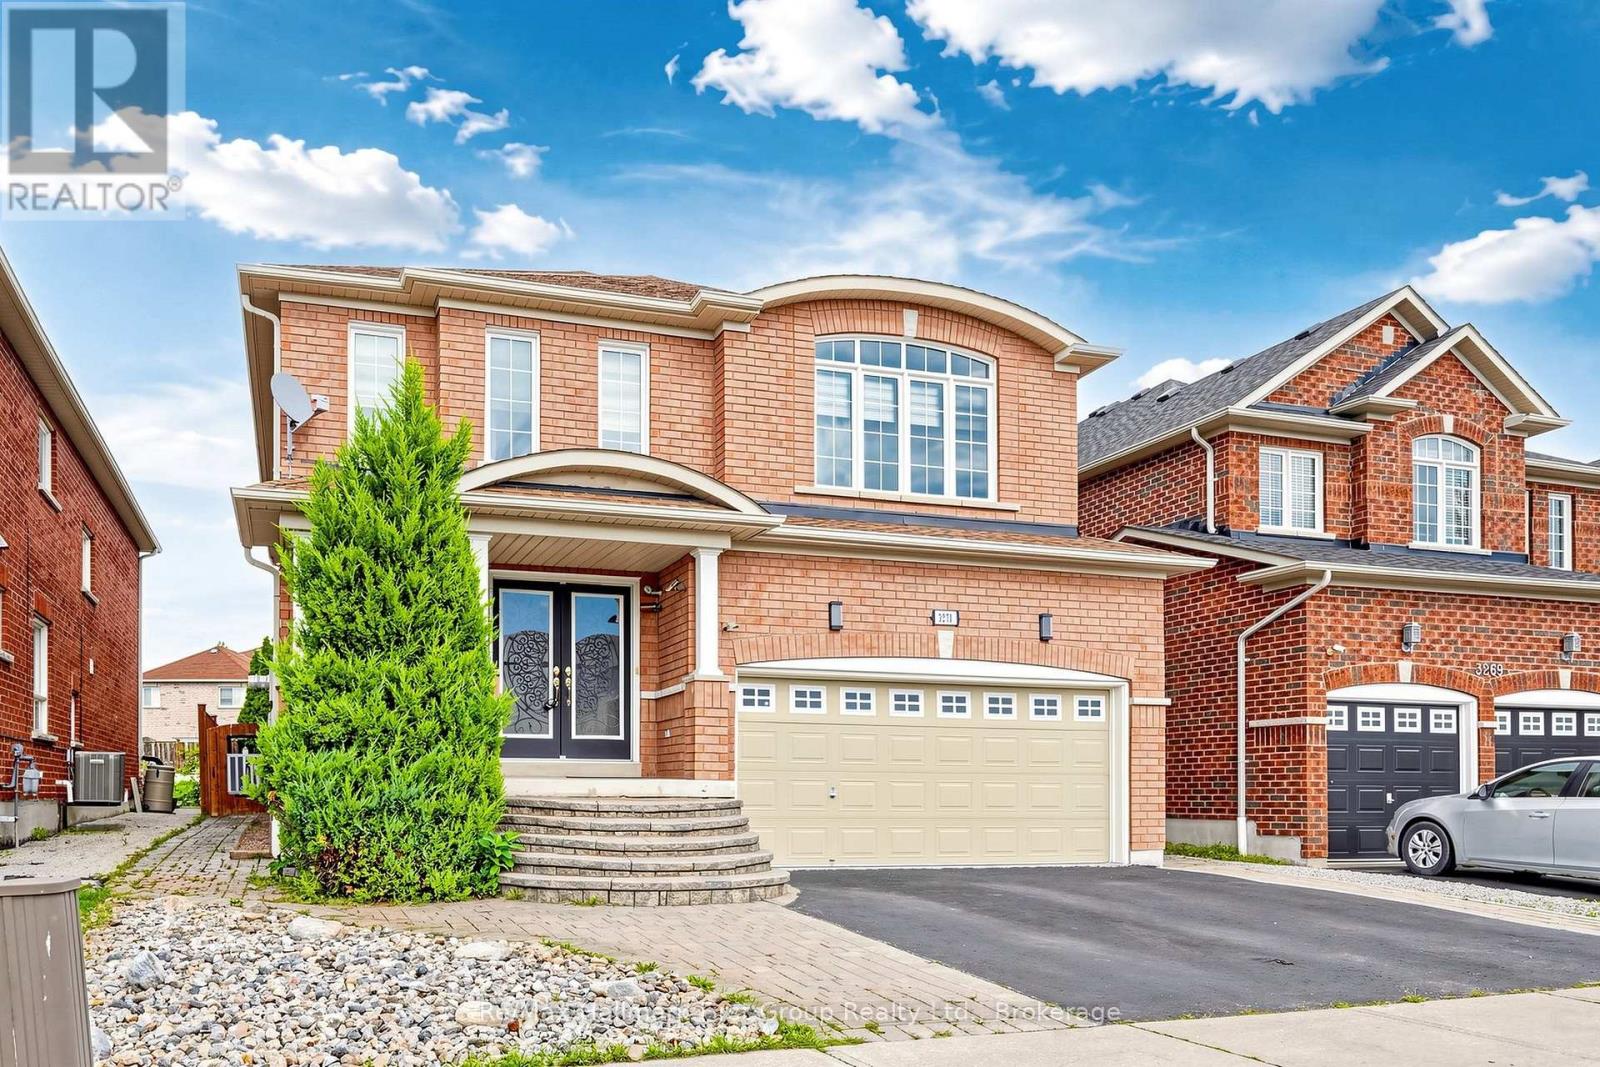
WELCOME TO 3271 COUNTRY LANE, SITTING ON A RARE EXPANSIVE POOL-SIZED LOT, OFFERING AN EXEPTIONAL AMOUNT OF OUTDOOR SPACE FOR ENTERTAINING WITH BUILT IN BBQ WITH BAR AREA AND 2 BUILT IN GAZEBOS. WITH OVER 3000 SQ FT PLUS A FINISHED WALK UP BASEMENT, THIS BRIGHT HOME FEATURES AN EXEPTIONAL LAYOUT, A FAMILY ROOM WITH OPEN TO ABOVE WINDOWS, COMPLEMENTED BY AN ELEGANT LIVING ROOM AND DINING AREA . UPDATED KITCHEN FEATURES CARRERA TILE FLOORING, GRANITE COUNTER TOPS, BACKSPLASH, ABUNDANT CABINETRY AND GENEROUS COUNTER SPACE. 4 BEDROOMS AND 4 RENOVATED BATHROOMS PROVIDE PLENTY OF SPACE. THE FINISHED BASEMENT WITH A WALK UP HAS POTENTIAL FOR AN APARTMENT, FEATURING CABINETRY, A SINK, BUILT/IN DISHWASHER, AND A FRIDGE, WITH ONLY A STOVE NEEDED TO COMPLETE THE KITCHEN SETUP. UPDATES ARE : ROOF SHINGLES, CENTRAL AIR, FURNACE, PROFESSIONALLY INSTALLED BACKUP POWER GENERATOR, INGROUND SPRINKLER, WATER FILTRATION SYSTEM. EFFORTLESS COMMUTING WITH A BUS STOP JUST STEPS AWAY, PLUS CONVENIENT ACCESS TO HWYS 412, 401, 407. HOME IS CLOSE TO HIGHLY REGARDED SCHOOLS AND SHOPPING PLAZAS . (id:49269)