
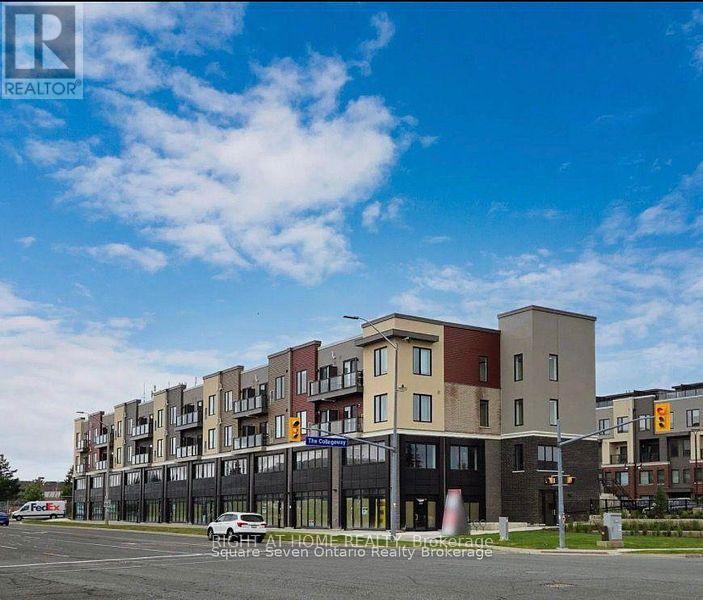
153 - 3401 Ridgeway Drive
Mississauga, Ontario
Attention Investors & Business Owners! Exceptional opportunity to own a versatile commercial unit in a high-visibility, well-located plaza. Ideal for a wide range of professional and retail uses, including a dental office, family medical practice, physiotherapy clinic, RMT, chiropractic office, and other healthcare-related businesses. This unit is also perfectly positioned for pet-related businesses. Located directly beside a veterinary hospital, it offers outstanding potential for a pet grooming salon, pet supply store, specialty pet food retailer, daycare, or other complementary services. With excellent exposure, convenient access, and endless possibilities for growth, this space is well suited for both investors seeking strong income potential and end users looking to establish or expand a successful business. Features include: Prime commercial location Adjacent to an established veterinary hospital Suitable for a variety of medical, wellness, and retail uses One underground parking space included Ample visitor parking Excellent investment and owner-operator opportunity Don't miss this rare chance to secure a strategically located commercial unit with tremendous potential for long-term success. (id:49269)
6031 Edenwood Drive
Mississauga, Ontario
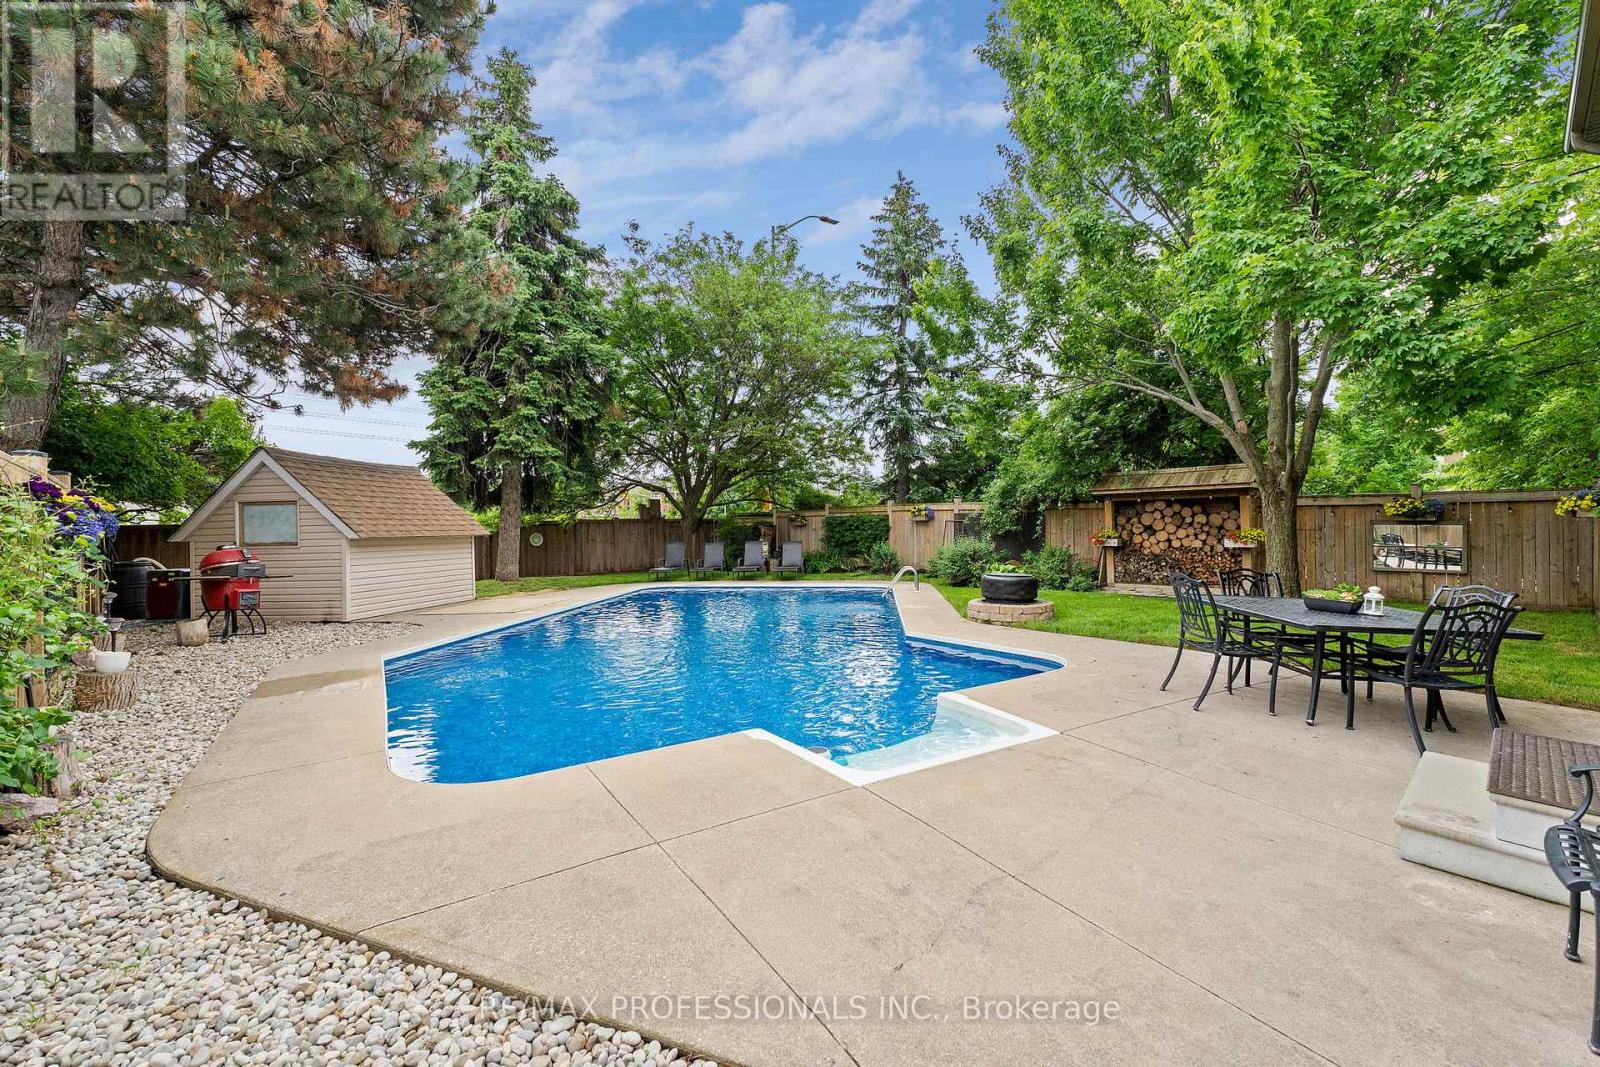
Fully renovated inside and out, situated on a premium corner lot with an oversized heated pool and over 3,000 sq ft of finished living space, this is the Meadowvale family home buyers rarely find and never forget. Thoughtfully updated from top to bottom, the home features hardwood flooring throughout, elegant finishes, and a functional layout designed for modern family living. The stunning chef-inspired kitchen showcases quartz countertops, stainless steel appliances, stylish tiled flooring, and a spacious breakfast bar perfect for everyday living and entertaining. Offering 4 bedrooms and 4 bathrooms, including a finished lower level with a private second primary suite and ensuite, this home provides exceptional flexibility for growing or multi-generational families. Step out side to your own backyard retreat featuring an oversized heated swimming pool, expansive outdoor space, and plenty of room to entertain. The insulated and heated garage offers endless possibilities as a home gym, workshop, hobby space, or year-round storage solution. Located minutes from top-rated schools, parks, trails, shopping, transit, and major highways, this is a rare opportunity to own a move-in-ready home in one of Meadowvale's most desirable family neighborhoods. Beautifully renovated. Exceptionally located. Truly turnkey. (id:49269)
511 - 6500 Montevideo Road
Mississauga, Ontario
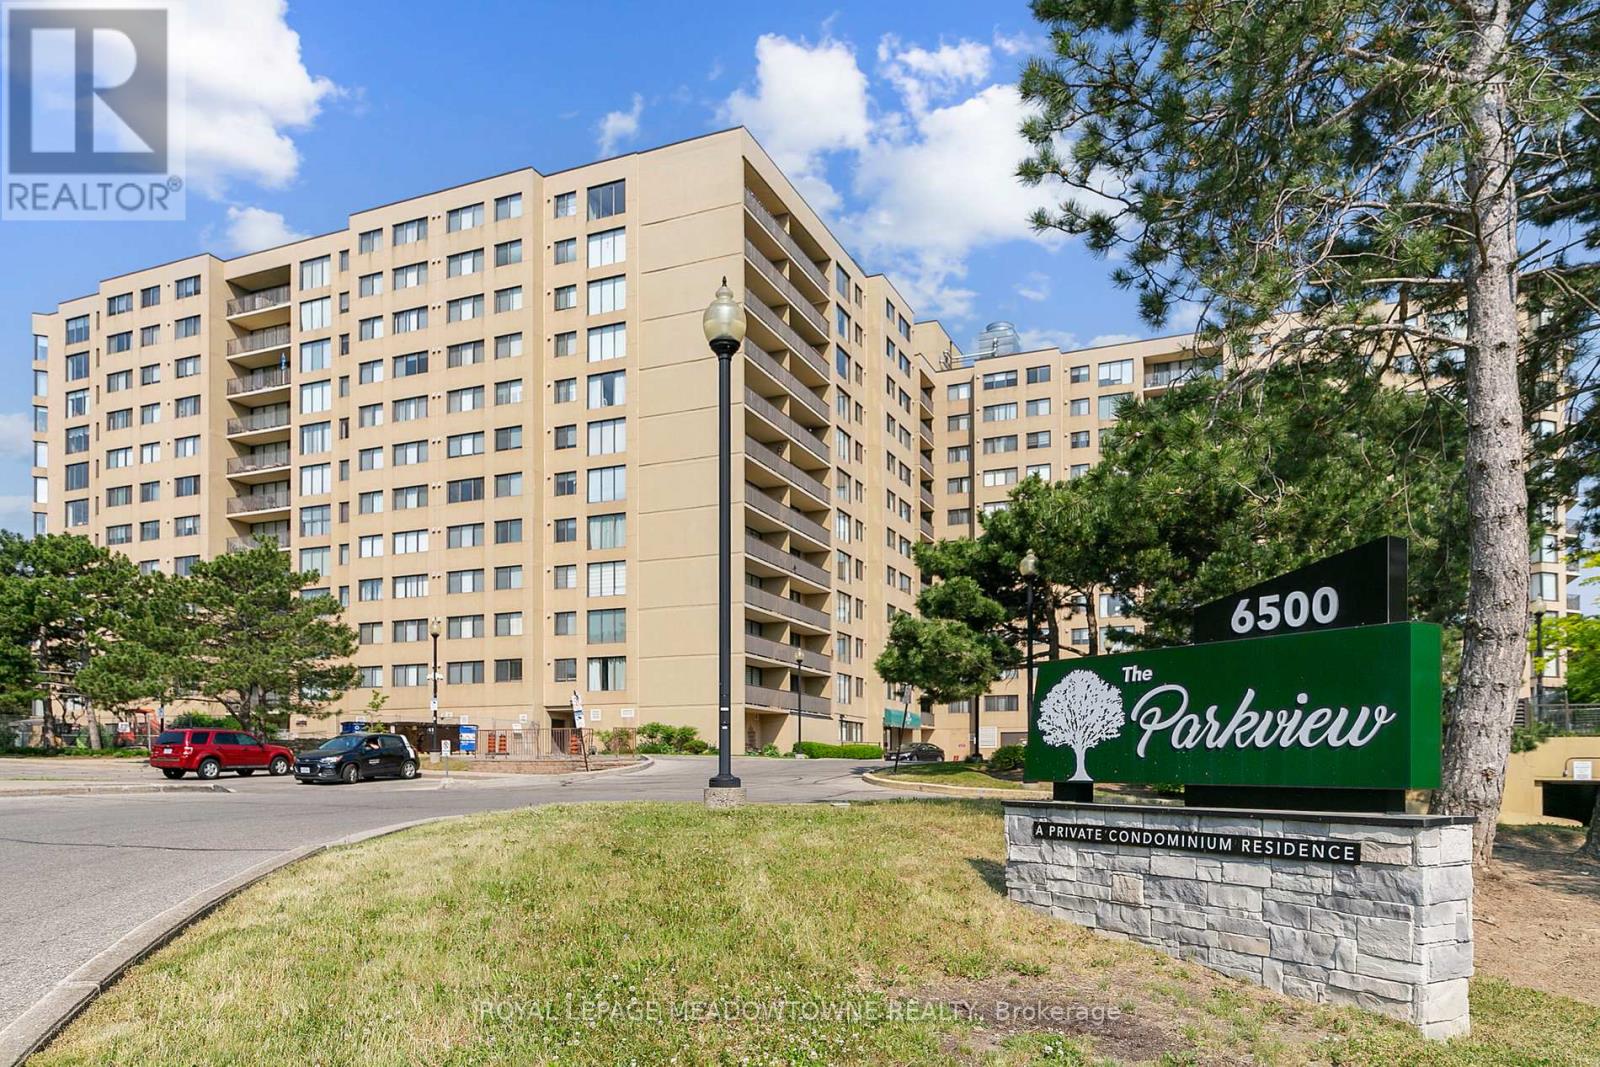
Wow! Spacious 5th-floor, 2-bedroom condo in "The Parkview" nestled along the shore of Lake Aquitaine. This pristine, freshly painted, clean, and tidy unit features durable laminate flooring in the main living/dining areas and plush carpet in the bedrooms-completely ready for your next move! The oversized primary bedroom features a functional walk-in closet and a convenient 2-piece ensuite bathroom. Enjoy a sun-filled, southeast exposure from the expansive living room, which overlooks the beautiful greenbelt and the Mississauga skyline. Walk out to a large balcony with plenty of room for seating, dining, and outdoor relaxation. Located in an exceptionally well-maintained, family-friendly building featuring stellar amenities: an indoor gym, a squash court, a party room, a games room, a relaxing sauna, secure underground parking, and plenty of visitor parking spaces. Unbeatable location with the Lake Aquitaine trail network at your doorstep, steps to the state-of-the-art Meadowvale Community Centre/Library, and minutes to Meadowvale Town Centre shopping, dining, and the GO Station. Turn-key waterfront area living at its absolute finest (id:49269)
5554 Creditrise Place
Mississauga, Ontario
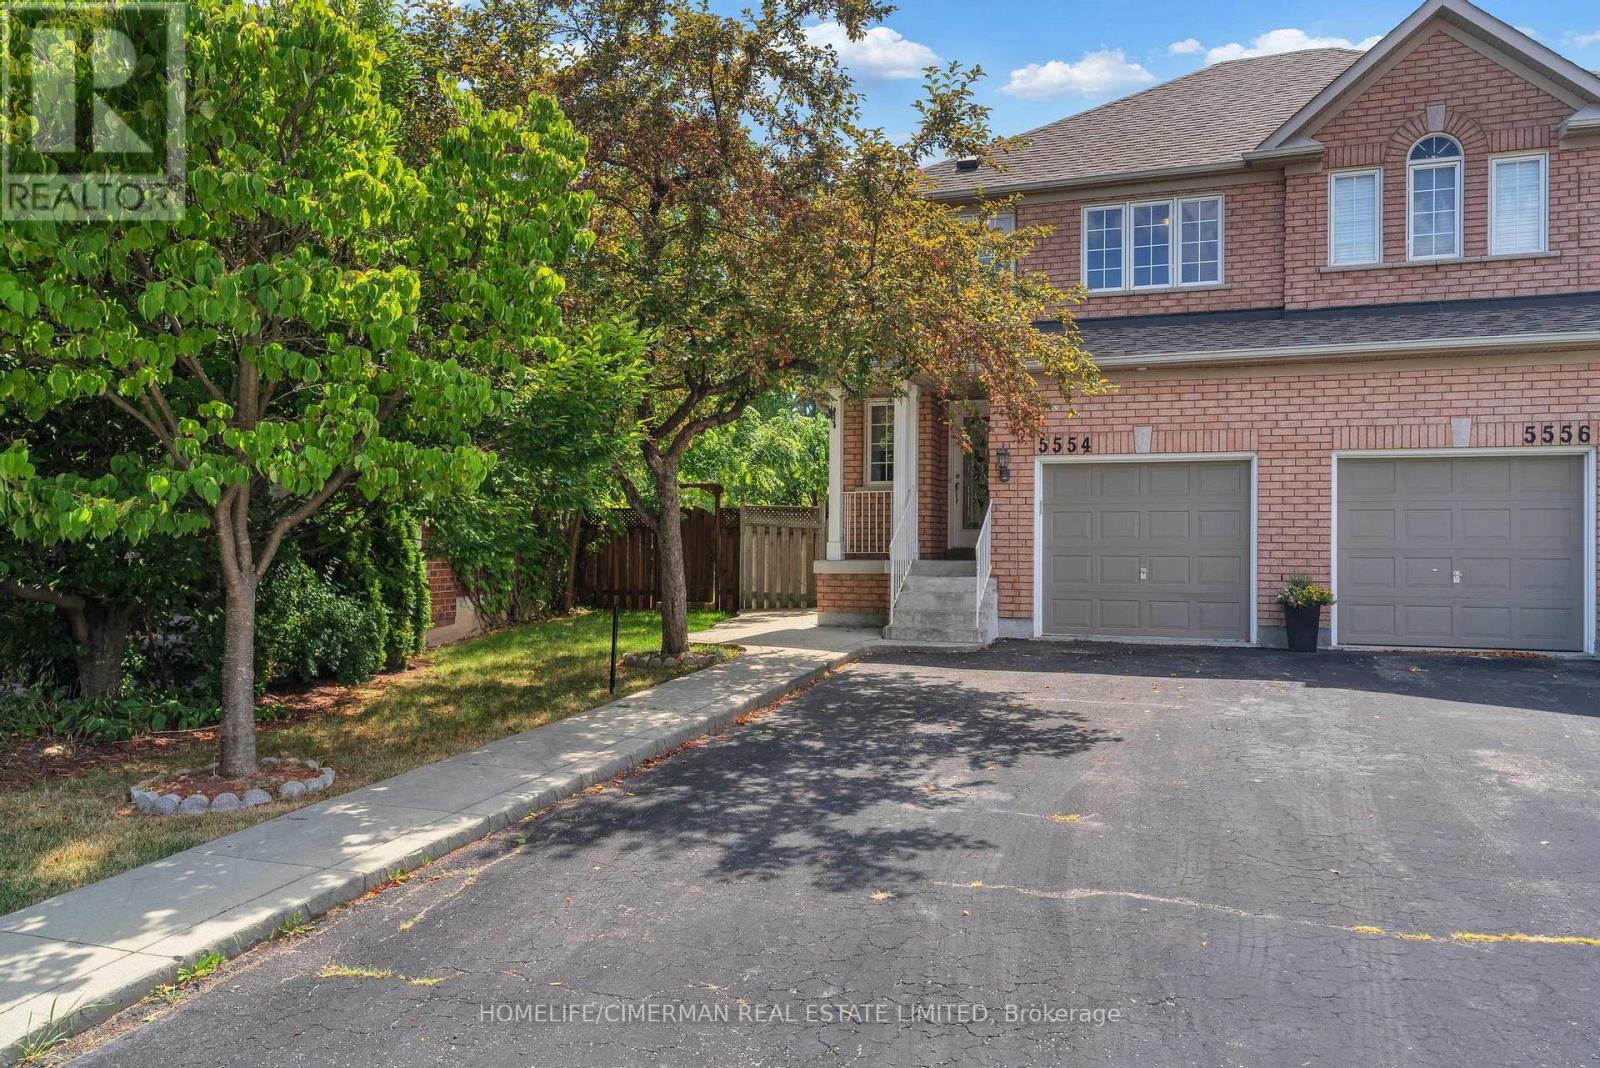
Lots Natural Light ***Very Bright & Immaculate Home At Central Erin Mills In A Quiet Family Friendly Neighborhood*** Open Concept Kitchen---Living---Dining*** Hard Wood Floor Through Out On Main And 2nd Floor. Huge Deck To Enjoy Outdoor. Very large finished basement suite with 3 pieces bathroom *** School District Of John Fraser Secondary School & Vista Heights School***Minutes To Erin Mills Town Center, Go Station, #401, #403. Fridge and Dishwasher have changed Stainless Steel appliances, home will be professionally clean before new tenants move in. (id:49269)
804 - 363 Lakeshore Road E
Mississauga, Ontario
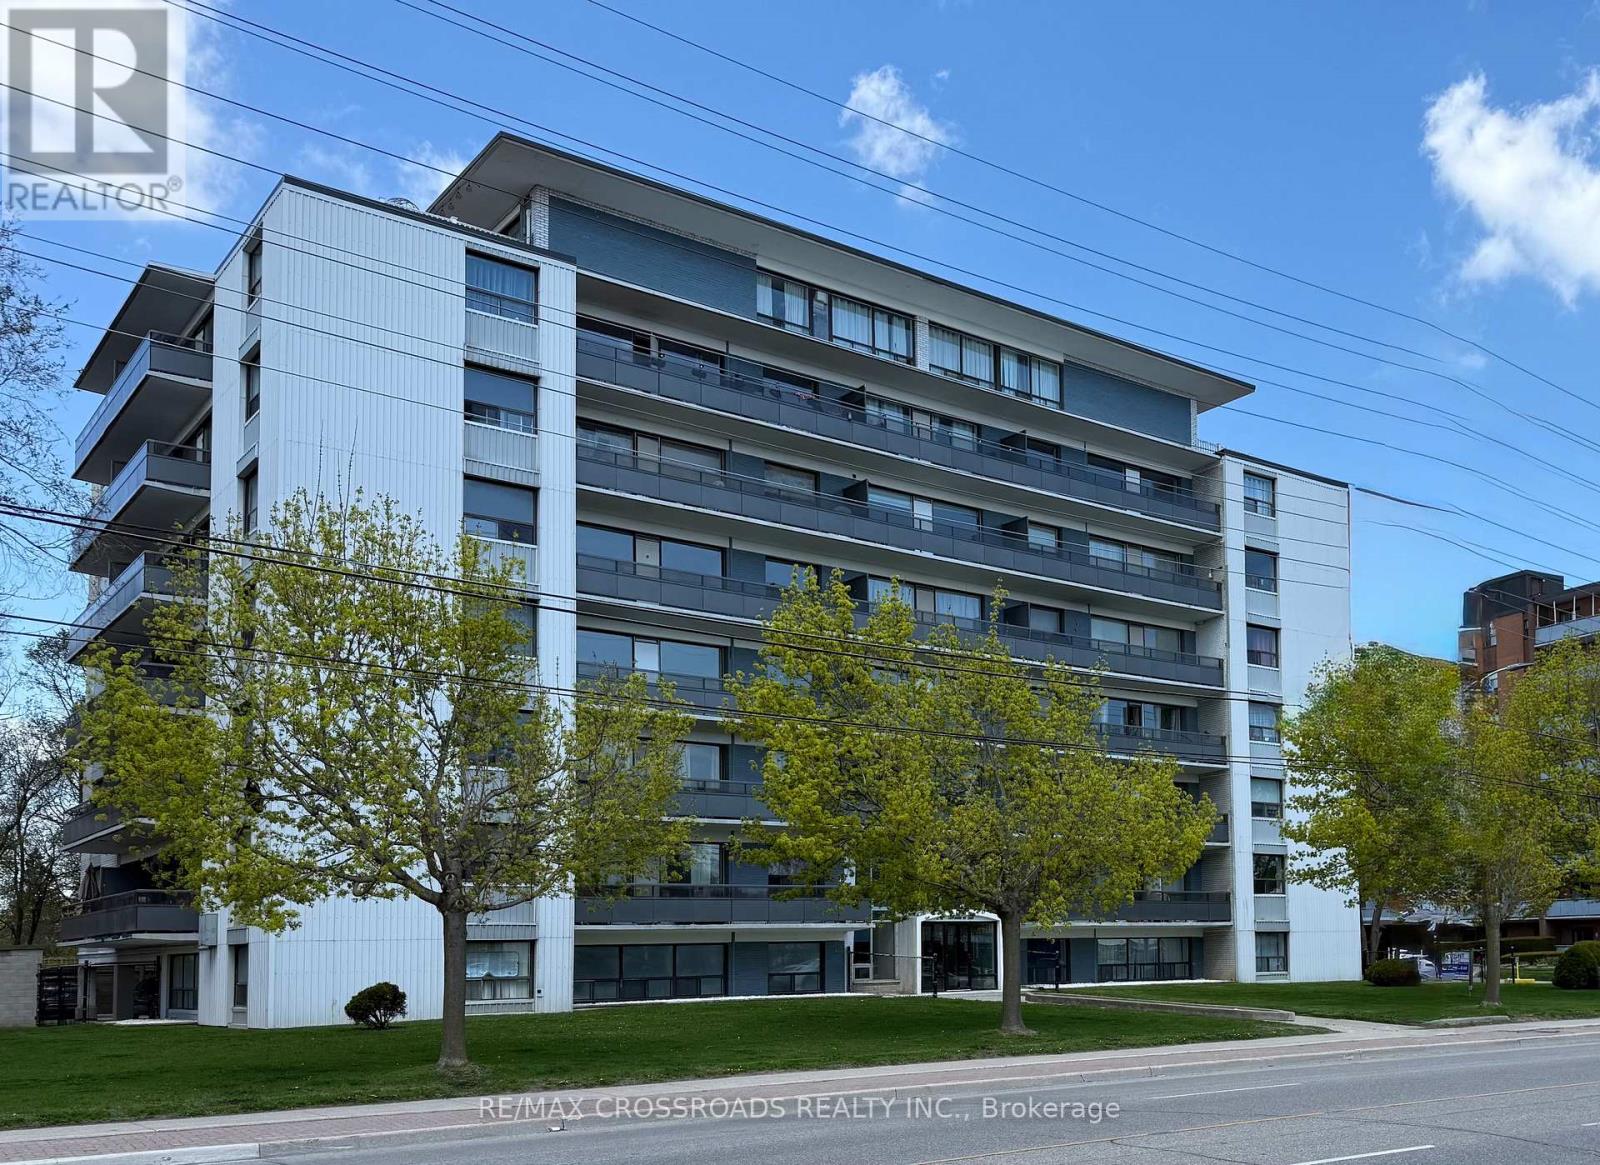
Rare penthouse opportunity in a prime, walk-to-everything location. This beautifully updated two-bedroom suite sits at the top of a well-maintained, purpose-built rental building and delivers two things that are nearly impossible to find together: a private rooftop terrace and breathtaking south-facing views of the lake and the Toronto skyline.The open-concept great room flows directly into the kitchen, creating an effortless space for everyday living and entertaining. The kitchen features a counter with bar-style seating - perfect for a casual morning coffee or hosting friends while you cook. Whether you are entertaining on the rooftop terrace, dining al fresco with the skyline as your backdrop, or unwinding inside with the lake stretched out before you, this suite is a lifestyle upgrade few rentals can match.Inside, the suite has been freshly painted throughout and is move-in ready. The primary bedroom includes generous closet. The layout is spacious, bright, and filled with natural south light, with ample extra storage throughout. Wall A/C keeps you comfortable through the warmer months. Unit vacant - 2 photos virtual staged. PARKING AVAILABLE onsite for $100/month for outside parking & $135 per month for underground. (id:49269)
625 - 1000 Cedarglen Gate
Mississauga, Ontario
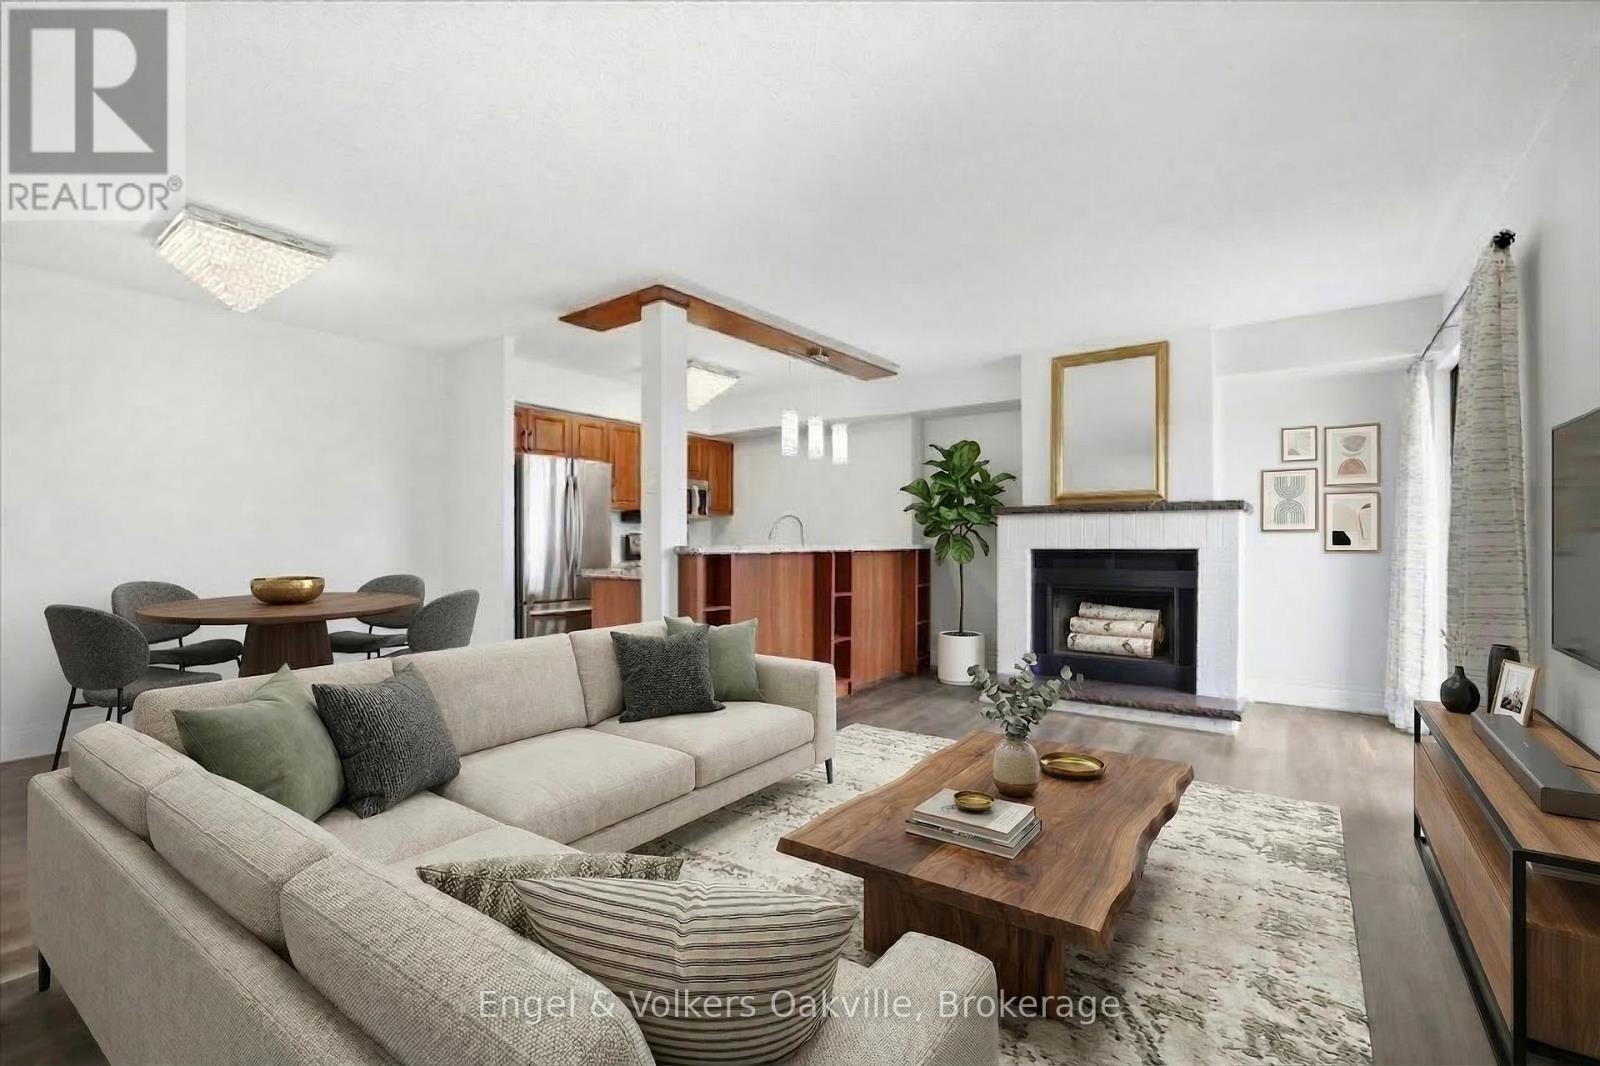
1,500+ sq.ft penthouse-style unit in the highly sought-after Huron Park community! This sun-filled, 2-story residence offers 3 bedrooms and 3 bathrooms with an expansive townhouse-like layout. Featuring one of the few wood-burning fireplace in the entire building, and three private terraces, this home offers pure comfort and convenience. The updated eat-in-kitchen features granite countertops, stainless steel appliances and tons of storage space. The updated eat-in kitchen boasts granite countertops, stainless steel appliances, a breakfast bar, and walk-out balcony with Western exposure - perfect for watching the sunset! The main level includes a versatile 3rd bedroom (perfect for a home office) and a modern powder room with in-suite laundry. Upstairs, discover two massive primary-style bedrooms, each with its own updated ensuite, walk-in closet, and private south-facing terrace. Wait till you see the Toronto and Mississauga skyline views from each balcony. With public transit, grocery stores, restaurants, and the University of Toronto Mississauga (UTM) just a short walk away, you'll love the lifestyle this location offers. Just a short drive to Port Credit on the water & Downtown Toronto! Don't miss your opportunity to own this rare gem in a sought-after neighbourhood. Pet-friendly building! (id:49269)
Bsmt - 456 Barondale Drive
Mississauga, Ontario
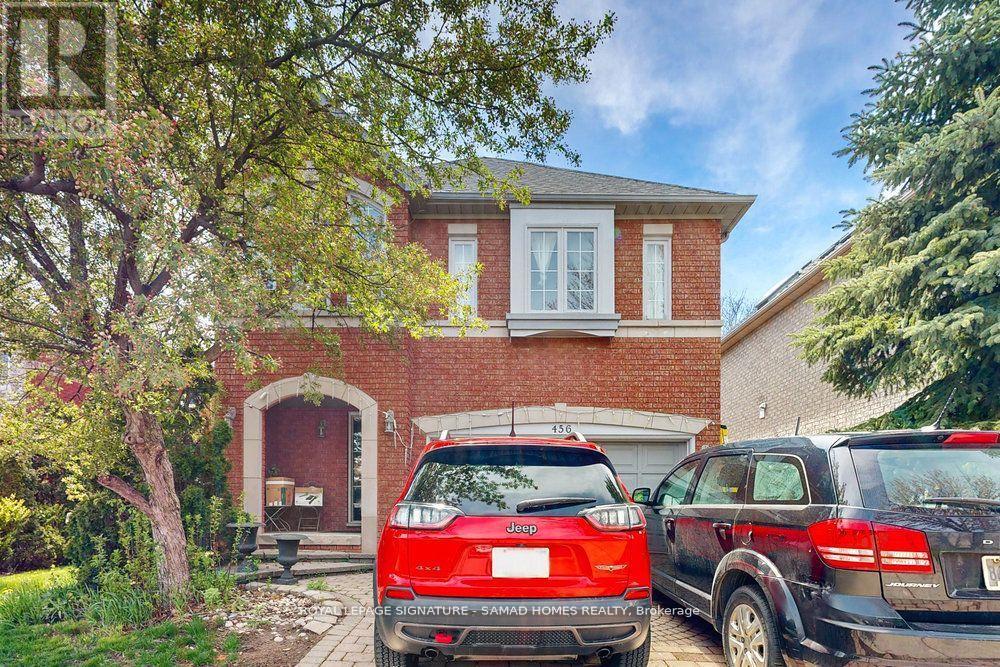
Welcome to this bright and spacious ALL-INCLUSIVE 2-bedroom, 2-bathroom basement apartment featuring rare high ceilings and an open-concept layout designated for easy living. The massive kitchen is a chef's delight, complete with full-size appliances and an extra-large sink. Enjoy the ultimate convenience of private ensuite laundry and abundant storage space throughout. Perfectly blending comfort and style, this beautiful unit is ready for you to call home. (id:49269)
3259 Alpaca Avenue
Mississauga, Ontario
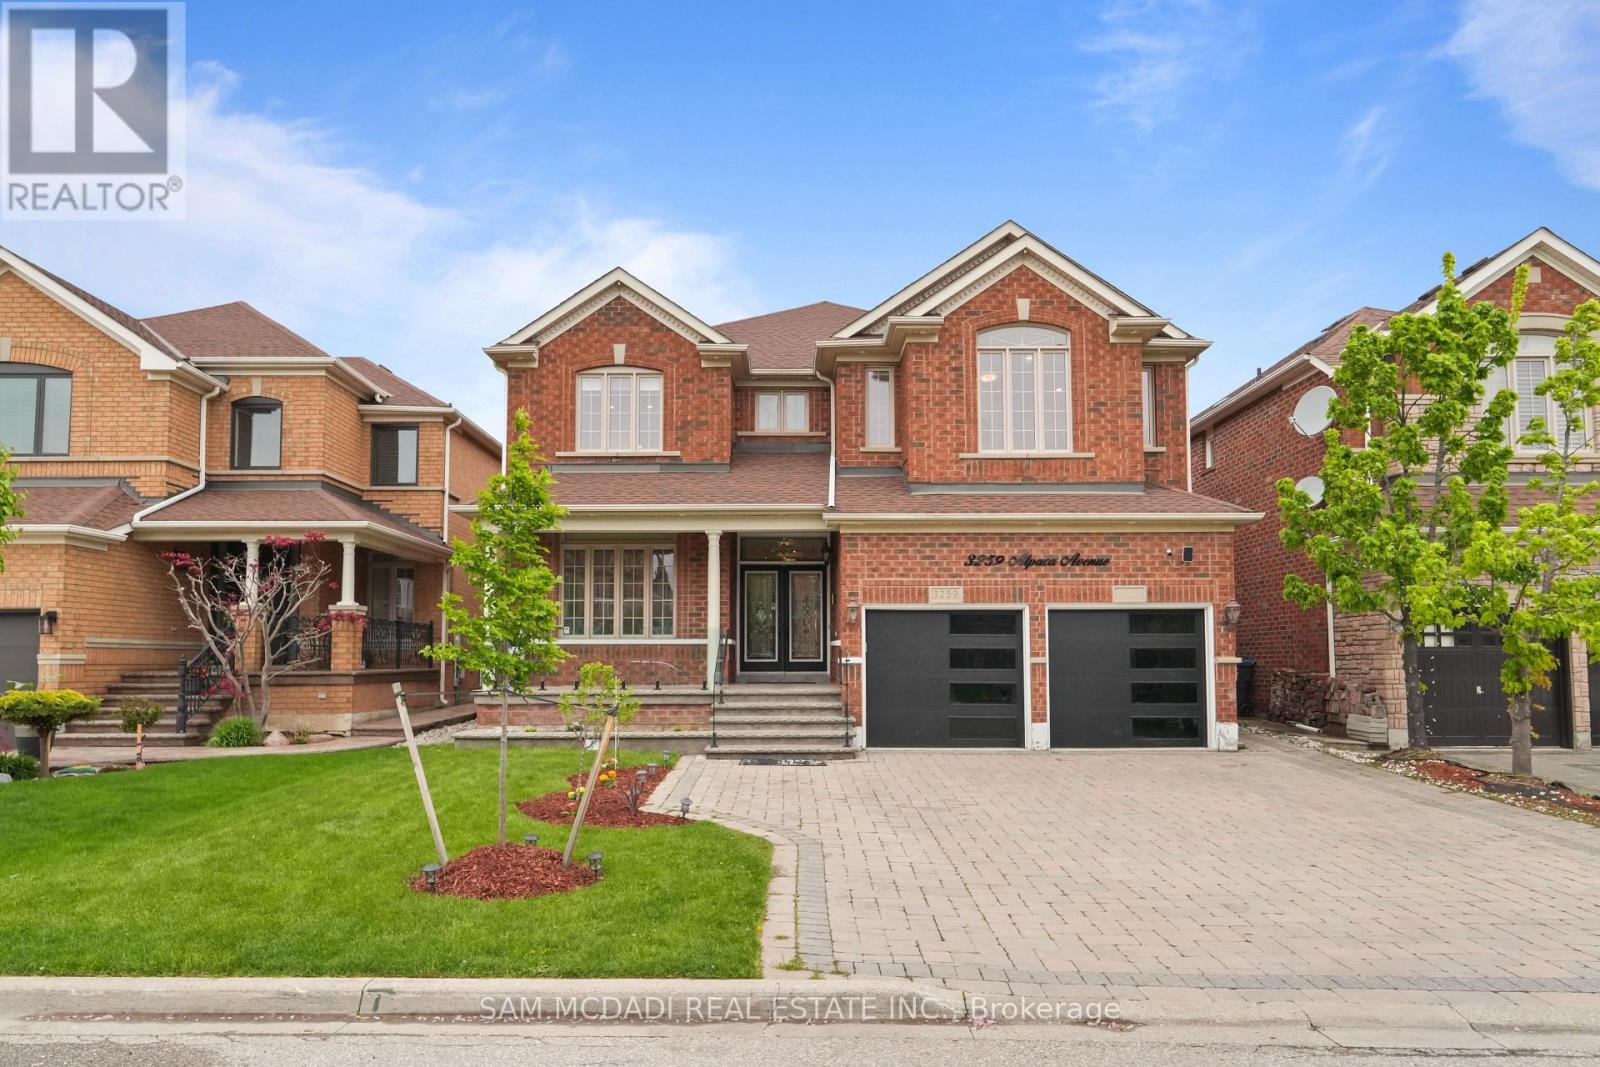
Situated in the highly sought-after Churchill Meadows community, this exceptional carpet-free residence offers 5+2 bedrooms, 6 bathrooms, and a thoughtfully designed layout tailored for refined family living and effortless entertaining. A grand double door entry welcomes you into a spacious and light-filled foyer, where a stunning curved staircase creates an elegant first impression. The main level is enhanced with pot lights and crown moulding throughout, flowing seamlessly through the formal living room with a large picture window and into the heart of the home, a bright white chef-inspired kitchen featuring quartz countertops, stainless steel appliances, a centre island, and a walk-out to the beautifully landscaped backyard retreat. Open to the kitchen, the inviting family room is anchored by a striking floor-to-ceiling stacked stone gas fireplace, creating the perfect setting for everyday comfort and gathering with loved ones. Upstairs, the primary suite offers a true retreat with walk-in closets and a spa-inspired 5-piece ensuite complete with a freestanding tub and glass stand-up shower, while the secondary bedrooms are thoughtfully connected by Jack & Jill bathrooms, offering both comfort and functionality for growing families. The fully finished lower level extends the living space with a beautifully appointed in-law suite featuring 2 additional bedrooms, its own kitchen, living area, 2 bathrooms, and separate laundry ideal for extended family or multi-generational living. Outdoors, the private backyard sanctuary is designed for entertaining, showcasing a covered pergola, stamped concrete patio, and professionally landscaped surroundings. Ideally located close to top-rated schools, parks, shopping, restaurants, highways, and all essential amenities, this remarkable Churchill Meadows home delivers the perfect blend of elegance, comfort, and lifestyle convenience. (id:49269)
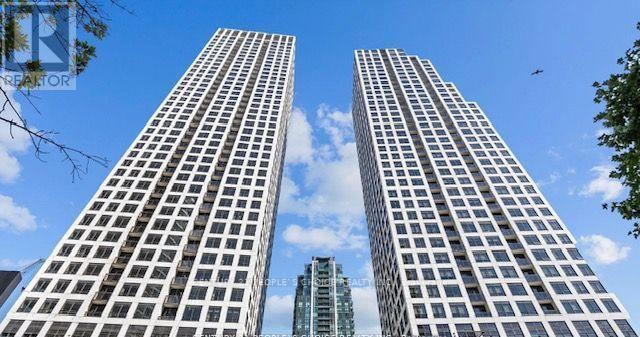
2410 - 30 Elm Drive W
Mississauga, Ontario
Corner unit features 2 bedrooms, 2 washrooms, and an open balcony. Enjoy 9' ceilings, laminate flooring, En-suite laundry, and a modern kitchen with quartz countertops and stainless-steel appliances. The master bedroom includes a walk-in closet and 4-piece ensuite, while the second bedroom offers ample closet space and natural light all Over the unit. Includes Internet, 1 underground parking space and 1 locker. Amenities: 24-hour concierge, fitness center, rooftop terrace, and more. Conveniently located near highways, Square One Mall, and various shops and restaurants. Don't miss out! (id:49269)
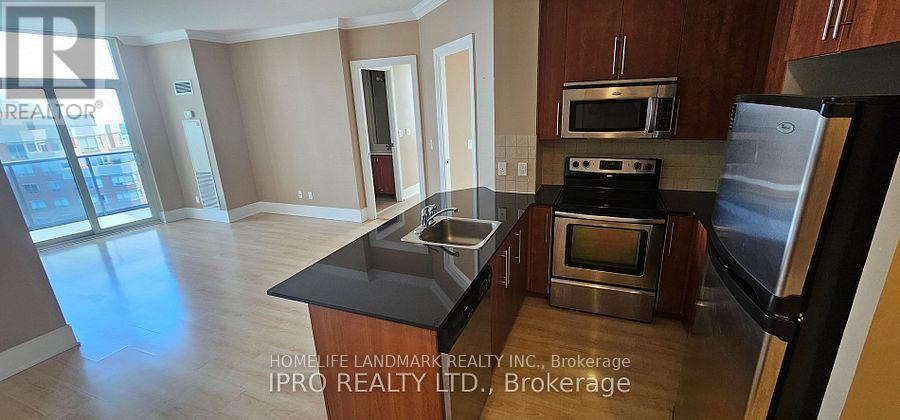
2309 - 330 Burnhamthorpe Road W
Mississauga, Ontario
Stunning two-bedroom unit in downtown Mississauga's Tridel Luxury Ultra Ovation. Features 9'ft ceilings, laminate in all rooms, upgraded kitchen with granite counters. Unobstructed panoramic views from all rooms, enjoy the spectacular south & east views from the balcony. Outstanding facilities include 24hr security, an indoor pool, billiards, virtual golf, guest suites, and much more. One underground parking spot and one locker are included. (id:49269)
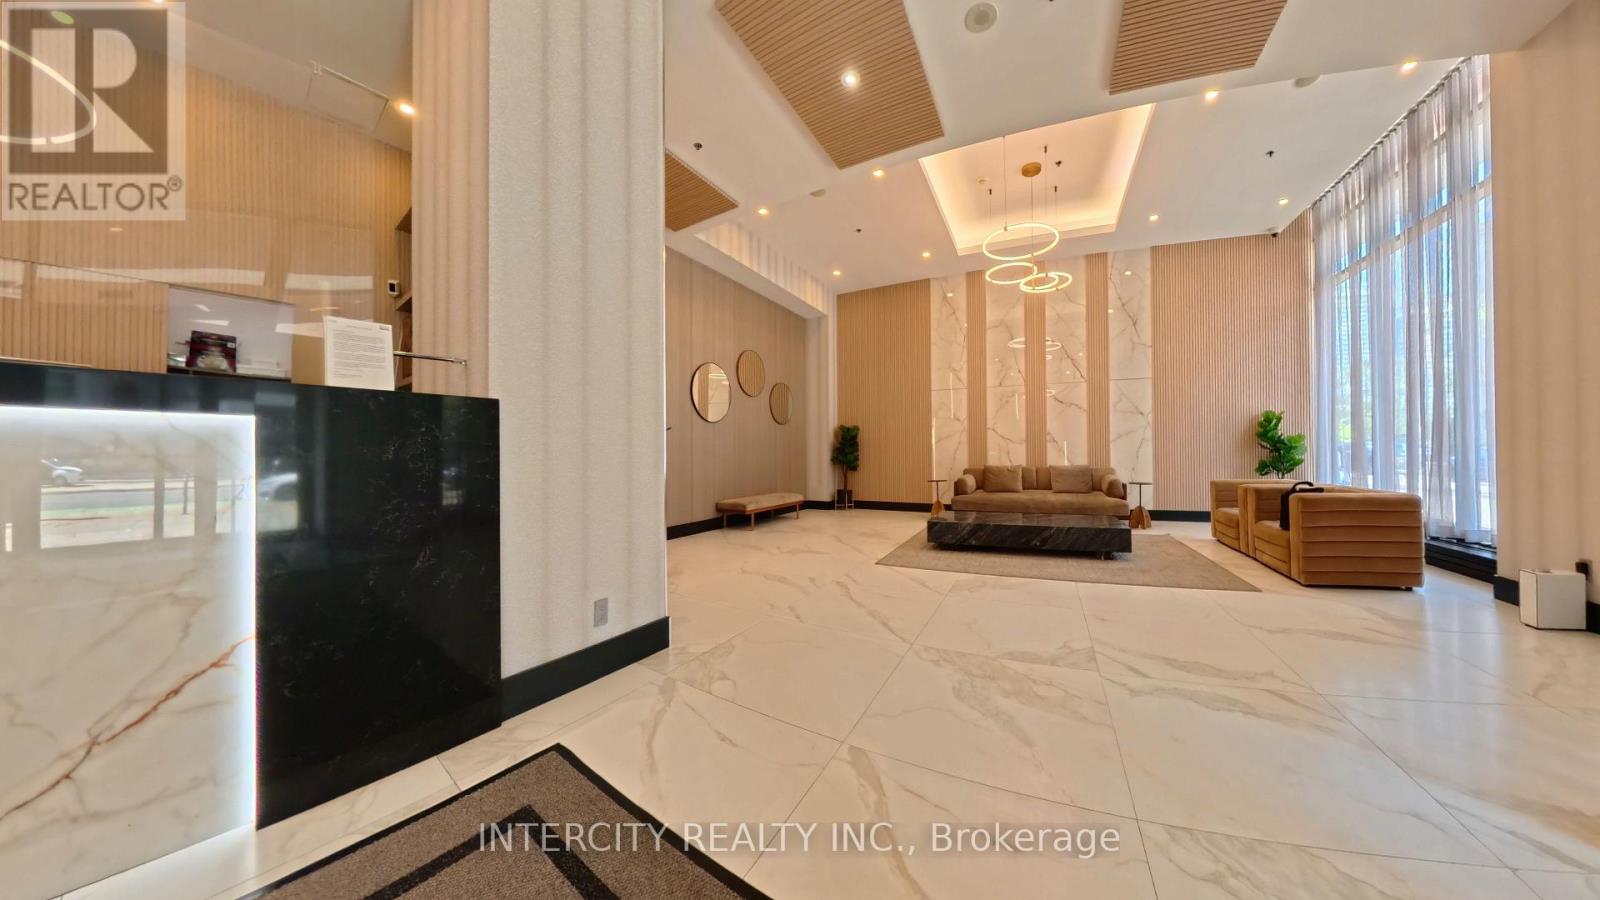
1009 - 4070 Confederation Parkway
Mississauga, Ontario
Welcome to this stunning corner unit featuring 2 bedrooms and 2 bathrooms, thoughtfully designed for comfortable, modern living. Enjoy plenty of natural light through floor-to-ceiling windows and the spacious feel of 9-foot ceilings. Step out onto not one, but **two private balconies**perfect for relaxing or entertaining. Nestled in a prime location near Square One and Sheridan College, this exceptional residence places you within easy reach of trendy cafes, diverse restaurants, public transit, and a wealth of amenities. Experience the perfect blend of sophistication and convenience your ideal home awaits (id:49269)
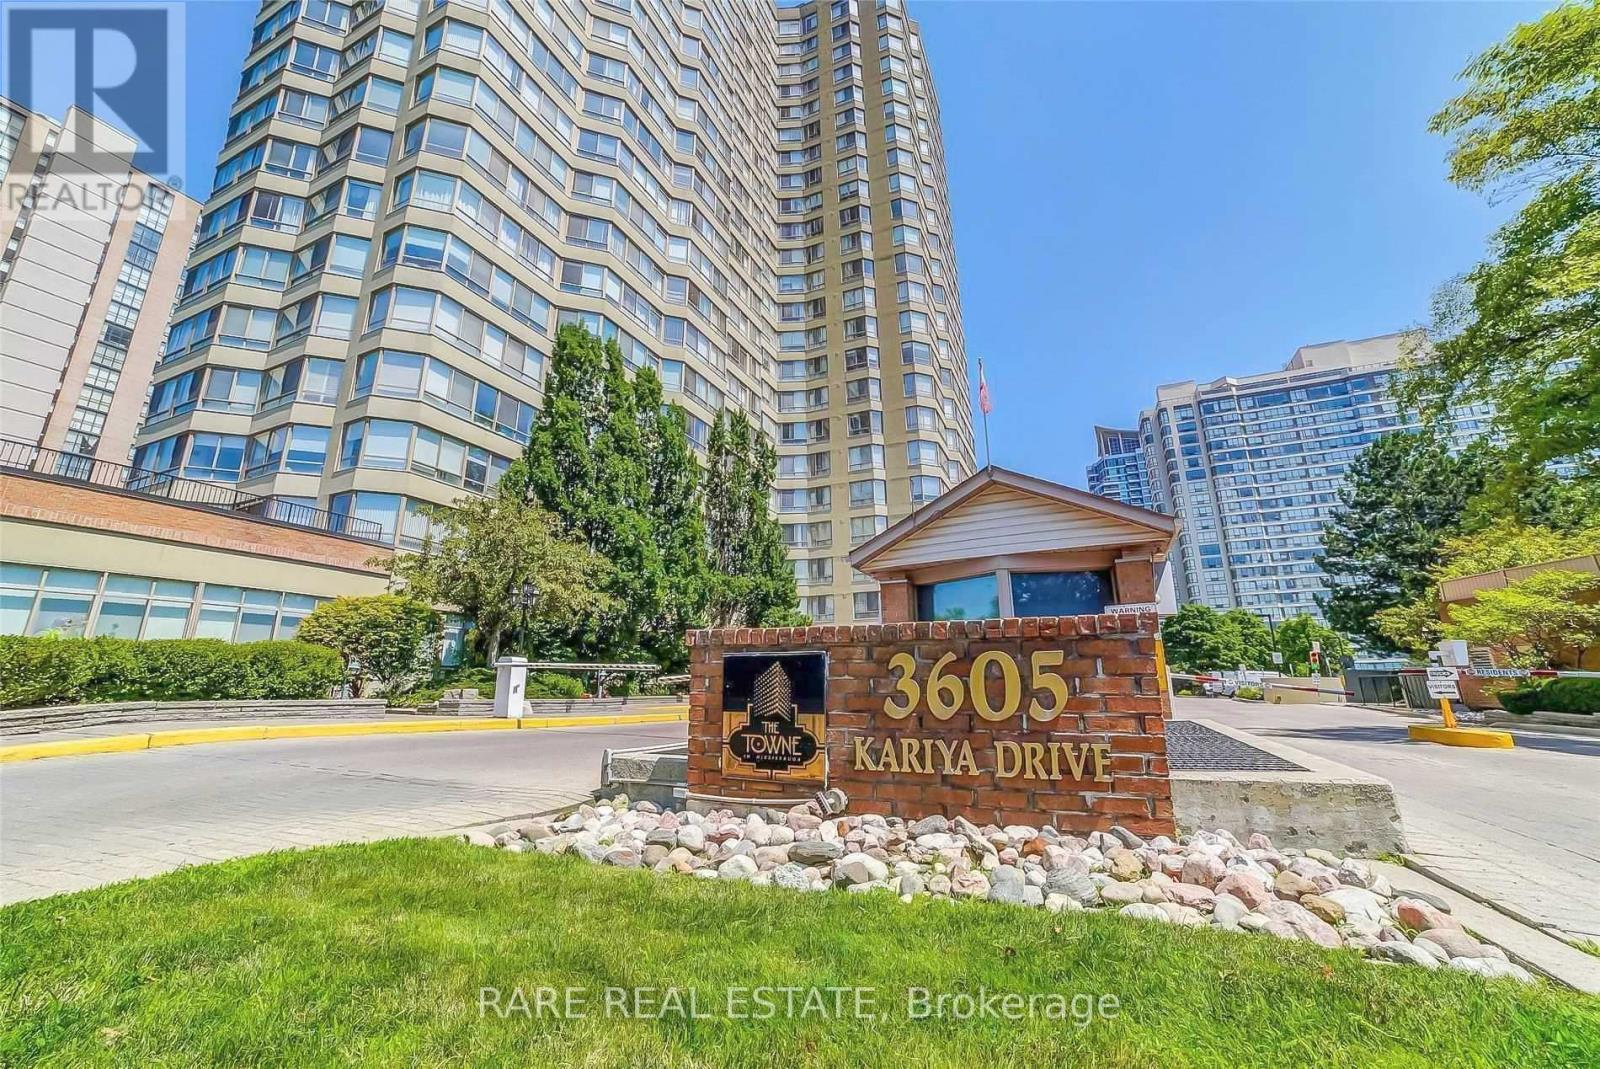
712 - 3605 Kariya Drive
Mississauga, Ontario
Welcome to this grand 2 + 1 bed and 2 bath suite nestled in the heart of Mississauga. Step inside this beautiful unit, both bright and spacious, making it ideal for families. Abundant natural light pours in through large windows, highlighting the spacious interior with pot lights and elegant laminate flooring. Enjoy optimal organization and storage with custom pantry shelving and closets in both rooms. The open concept layout seamlessly connects to a modern kitchen equipped with updated appliances. A generously sized and versatile den offers endless possibilities as a third bedroom, office, or expanded dining area. Finally, enjoy the convenience of stress free living, as all main utilities, including cable and internet, are included in the rent. (id:49269)