
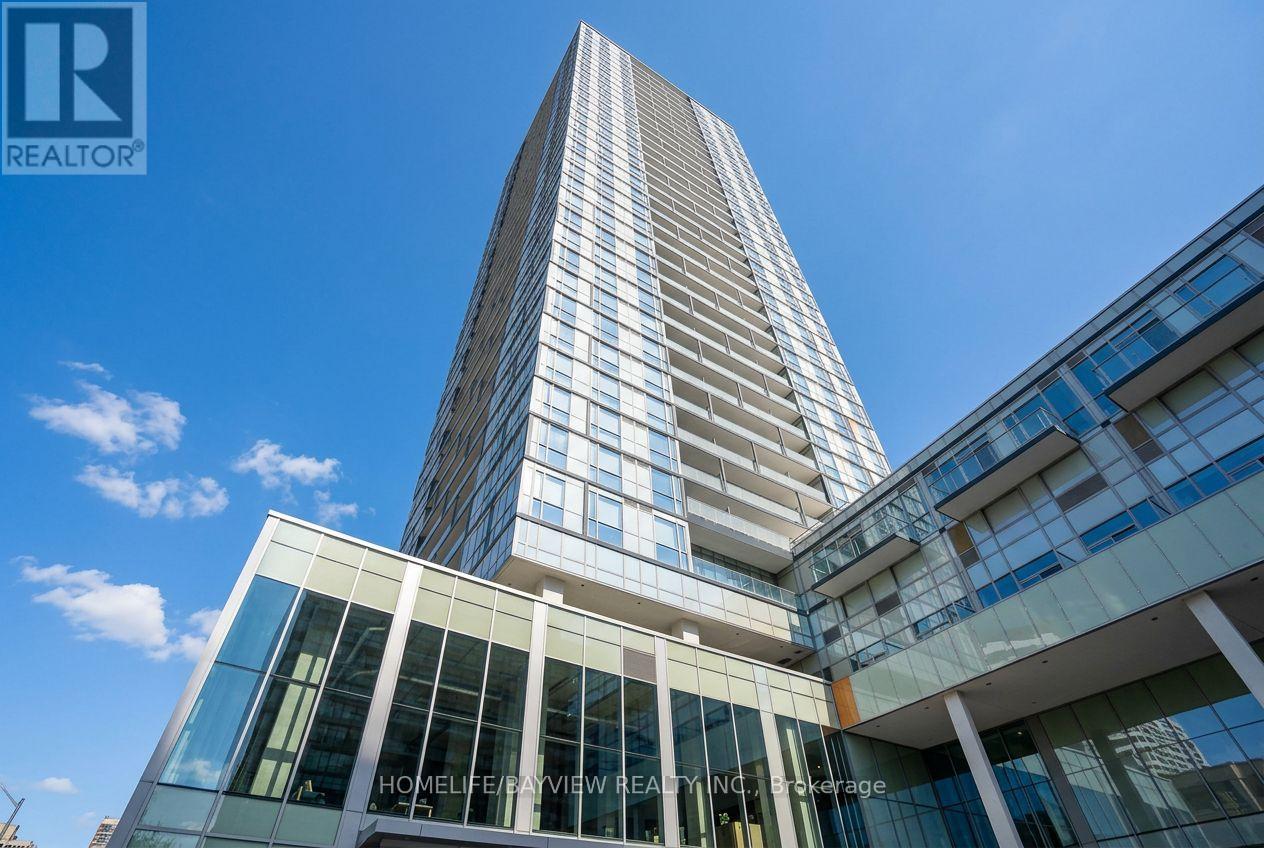
912 - 5180 Yonge Street
Toronto, Ontario
*Gorgeous Beacon Residences Located in the Heart of North York. *1 Bedroom + Den, 641 Sq.ft. of Spacious Open Concept Space w/Large Balcony. *9 Ft Ceilings, Functional Layout, Floor to Ceiling Windows. Morden Kitchen, Granite Counter. *24 Hour Concierge. Yoga Studio, Spa Lounge, Gym, Roof Top Garden. *Direct Underground Subway Access to North York Centre Station. *Step Library, Loblaws, Parks. (id:49269)
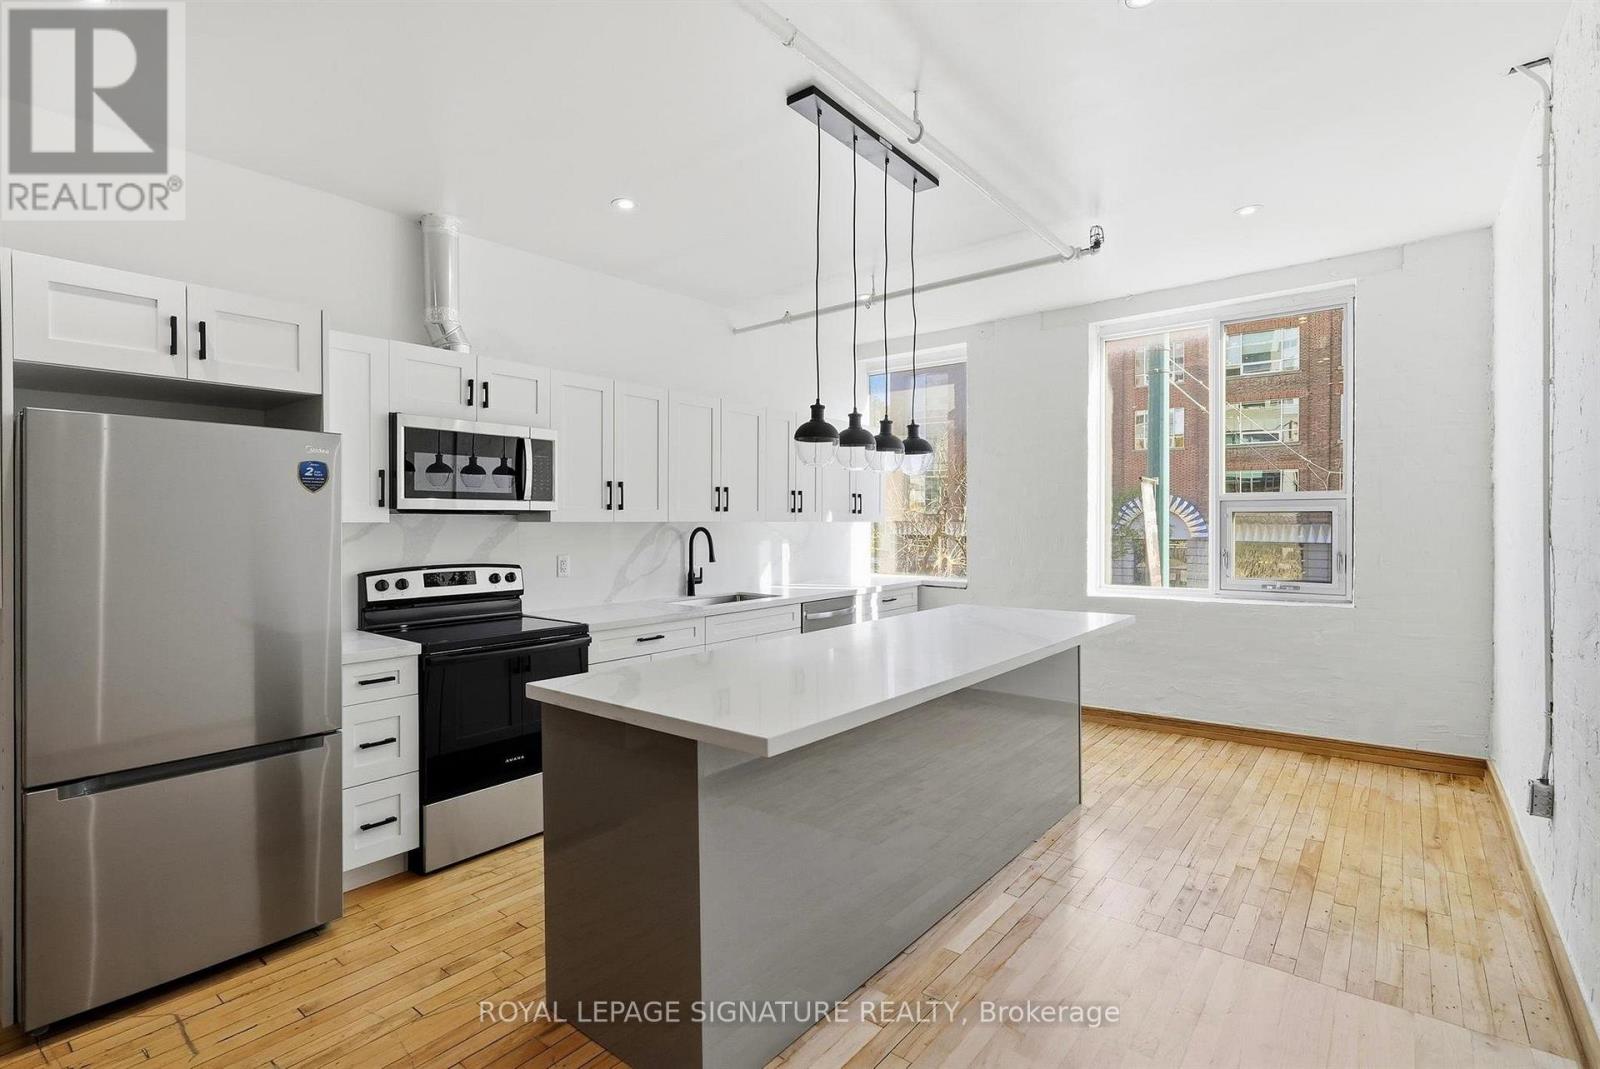
201 - 59 Cameron Street
Toronto, Ontario
Discover authentic loft living in the heart of downtown Toronto's historic Garment District! Steeped in the city's rich industrial heritage, 206 Spadina Avenue has a fascinating past, with roots in printing, book binding, cigar wrapping, and the leather and textile trades. Built for an era of bustling manufacturing, the building's expansive windows, open floor plans, and solid industrial construction have stood the test of time, creating the ideal setting for today's distinctive live/work space: These newly renovated, upper-floor, east- and west-facing lofts beautifully blend old-world industrial character with modern comfort. Original early-1900s factory hardwood floors add warmth, history, and authenticity to the bright, open-concept interiors. Contemporary kitchens featuring generous islands, newly renovated bathrooms, and freshly painted interiors provide an inviting contrast to the building's historic charm. Whether you're looking for an inspiring place to call home, a creative professional workspace, or the flexibility to enjoy both under one roof, these private lofts offer endless possibilities. A rooftop deck shared exclusively by the building's three units provides a wonderful outdoor escape, while private parking is available at an additional cost. And the location couldn't be more convenient! With the TTC at your doorstep, the vibrant Entertainment District and eclectic Queen West just steps away, you're surrounded by some of Toronto's best restaurants, cafés, galleries, shopping, nightlife, and cultural attractions. Multiple major routes offer convenient access in and out of the downtown core, making getting around the city that much easier. A unique opportunity to experience Toronto's industrial past while enjoying the comforts of contemporary urban living. At 206 Spadina Avenue, history, character, and modern loft living come together in one distinctive downtown address. (id:49269)
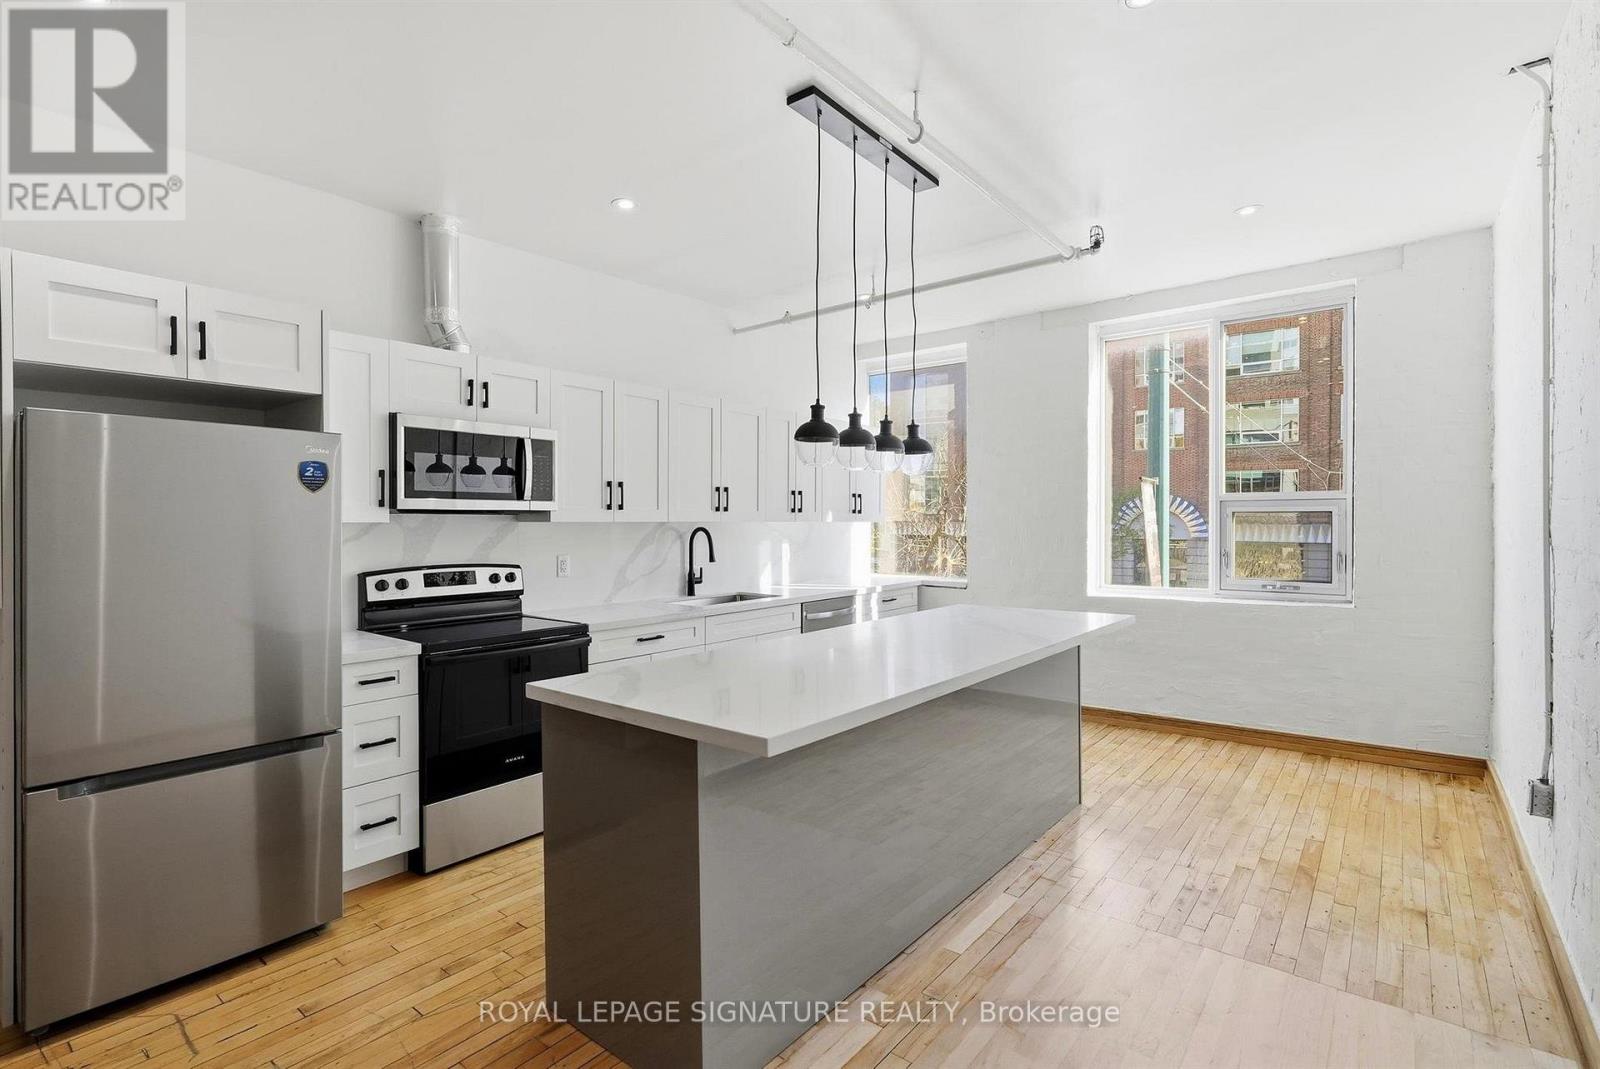
201 - 59 Cameron Street
Toronto, Ontario
Discover authentic loft living in the heart of downtown Toronto's historic Garment District! Steeped in the city's rich industrial heritage, 206 Spadina Avenue has a fascinating past, with roots in printing, book binding, cigar wrapping, and the leather and textile trades. Built for an era of bustling manufacturing, the building's expansive windows, open floor plans, and solid industrial construction have stood the test of time, creating the ideal setting for today's distinctive live/work space: These newly renovated, upper-floor, east- and west-facing lofts beautifully blend old-world industrial character with modern comfort. Original early-1900s factory hardwood floors add warmth, history, and authenticity to the bright, open-concept interiors. Contemporary kitchens featuring generous islands, newly renovated bathrooms, and freshly painted interiors provide an inviting contrast to the building's historic charm. Whether you're looking for an inspiring place to call home, a creative professional workspace, or the flexibility to enjoy both under one roof, these private lofts offer endless possibilities. A rooftop deck shared exclusively by the building's three units provides a wonderful outdoor escape, while private parking is available at an additional cost. And the location couldn't be more convenient! With the TTC at your doorstep, the vibrant Entertainment District and eclectic Queen West just steps away, you're surrounded by some of Toronto's best restaurants, cafés, galleries, shopping, nightlife, and cultural attractions. Multiple major routes offer convenient access in and out of the downtown core, making getting around the city that much easier.A unique opportunity to experience Toronto's industrial past while enjoying the comforts of contemporary urban living. At 206 Spadina Avenue, history, character, and modern loft living come together in one distinctive downtown address. (id:49269)
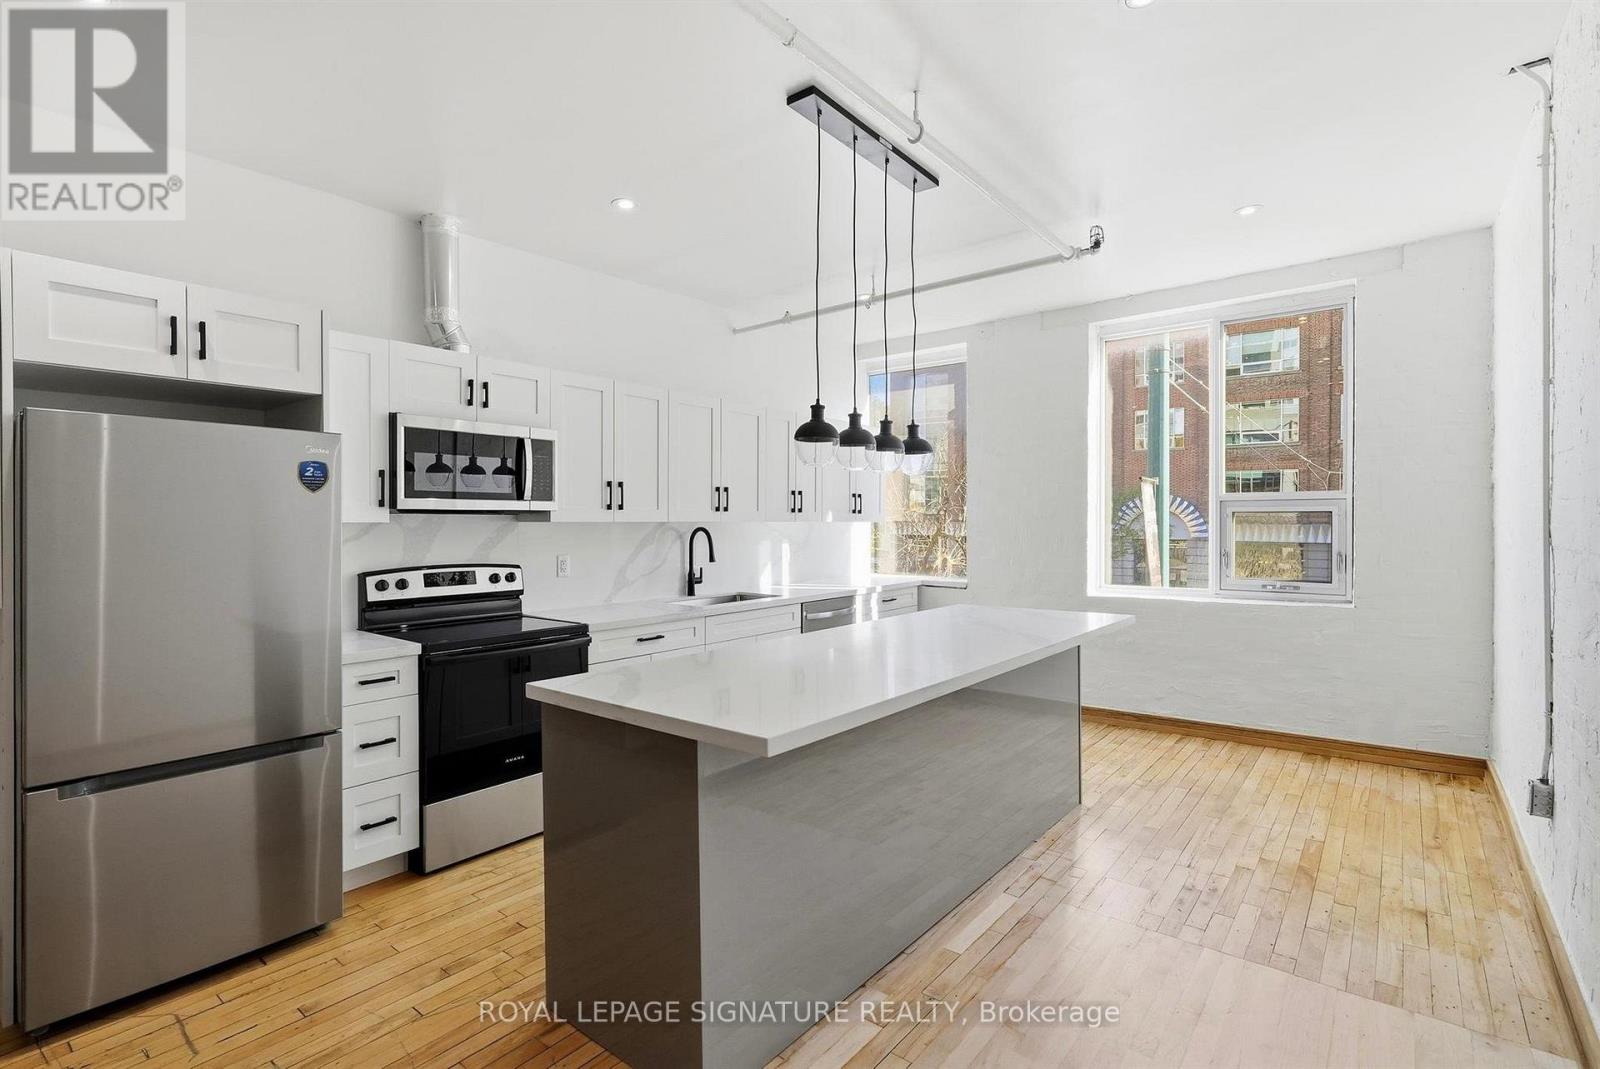
201 - 59 Cameron Street
Toronto, Ontario
Discover authentic loft living in the heart of downtown Toronto's historic Garment District! Steeped in the city's rich industrial heritage, 206 Spadina Avenue has a fascinating past, with roots in printing, book binding, cigar wrapping, and the leather and textile trades. Built for an era of bustling manufacturing, the building's expansive windows, open floor plans, and solid industrial construction have stood the test of time, creating the ideal setting for today's distinctive live/work space: These newly renovated, upper-floor, east- and west-facing lofts beautifully blend old-world industrial character with modern comfort. Original early-1900s factory hardwood floors add warmth, history, and authenticity to the bright, open-concept interiors. Contemporary kitchens featuring generous islands, newly renovated bathrooms, and freshly painted interiors provide an inviting contrast to the building's historic charm. Whether you're looking for an inspiring place to call home, a creative professional workspace, or the flexibility to enjoy both under one roof, these private lofts offer endless possibilities. A rooftop deck shared exclusively by the building's three units provides a wonderful outdoor escape, while private parking is available at an additional cost. And the location couldn't be more convenient! With the TTC at your doorstep, the vibrant Entertainment District and eclectic Queen West just steps away, you're surrounded by some of Toronto's best restaurants, cafés, galleries, shopping, nightlife, and cultural attractions. Multiple major routes offer convenient access in and out of the downtown core, making getting around the city that much easier. A unique opportunity to experience Toronto's industrial past while enjoying the comforts of contemporary urban living. At 206 Spadina Avenue, history, character, and modern loft living come together in one distinctive downtown address. (id:49269)
519 - 700 King Street W
Toronto, Ontario
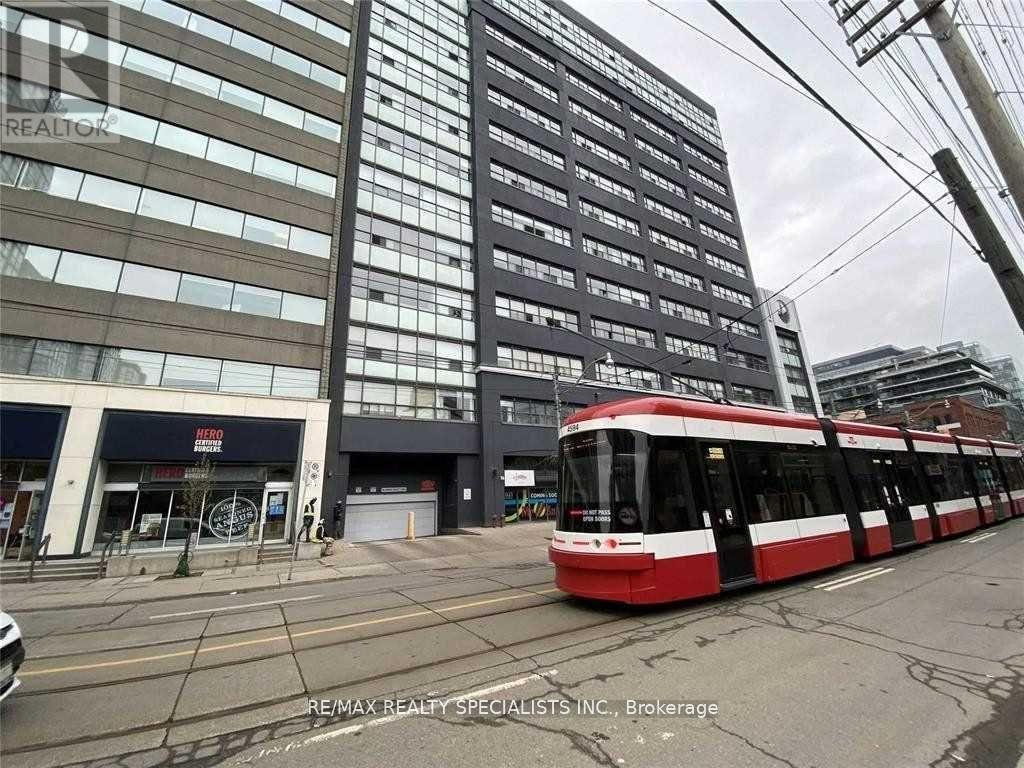
**Welcome to the prestigious Clocktower Lofts in the heart of King West!** This stunning suite offers **707 sq. ft.** of thoughtfully designed living space, featuring **2 bedrooms,** and impressive **11.5-foot ceilings** that create a bright and airy atmosphere. The spacious living room boasts elegant hardwood flooring, oversized windows that flood the space with natural light, and beautiful south-facing views. The open-concept kitchen is equipped with a breakfast bar and appliances, and seamlessly connects to the dining area-perfect for everyday living and entertaining. The primary bedroom offers brand-new carpeting, a generous walk-in closet, and a 4-piece ensuite. A well-appointed second bedroom with stylish sliding doors provides flexibility for guests, a home office, or living space. This unit also includes **one underground parking space** and **one storage locker**. Residents enjoy an exceptional selection of amenities, including **24-hour concierge service, a rooftop terrace with BBQ facilities, fitness centre, sauna, party and meeting rooms, visitor parking**, and much more. Experience stylish urban living in one of King West's most sought-after loft buildings. (id:49269)
36 Algie Avenue
Toronto, Ontario
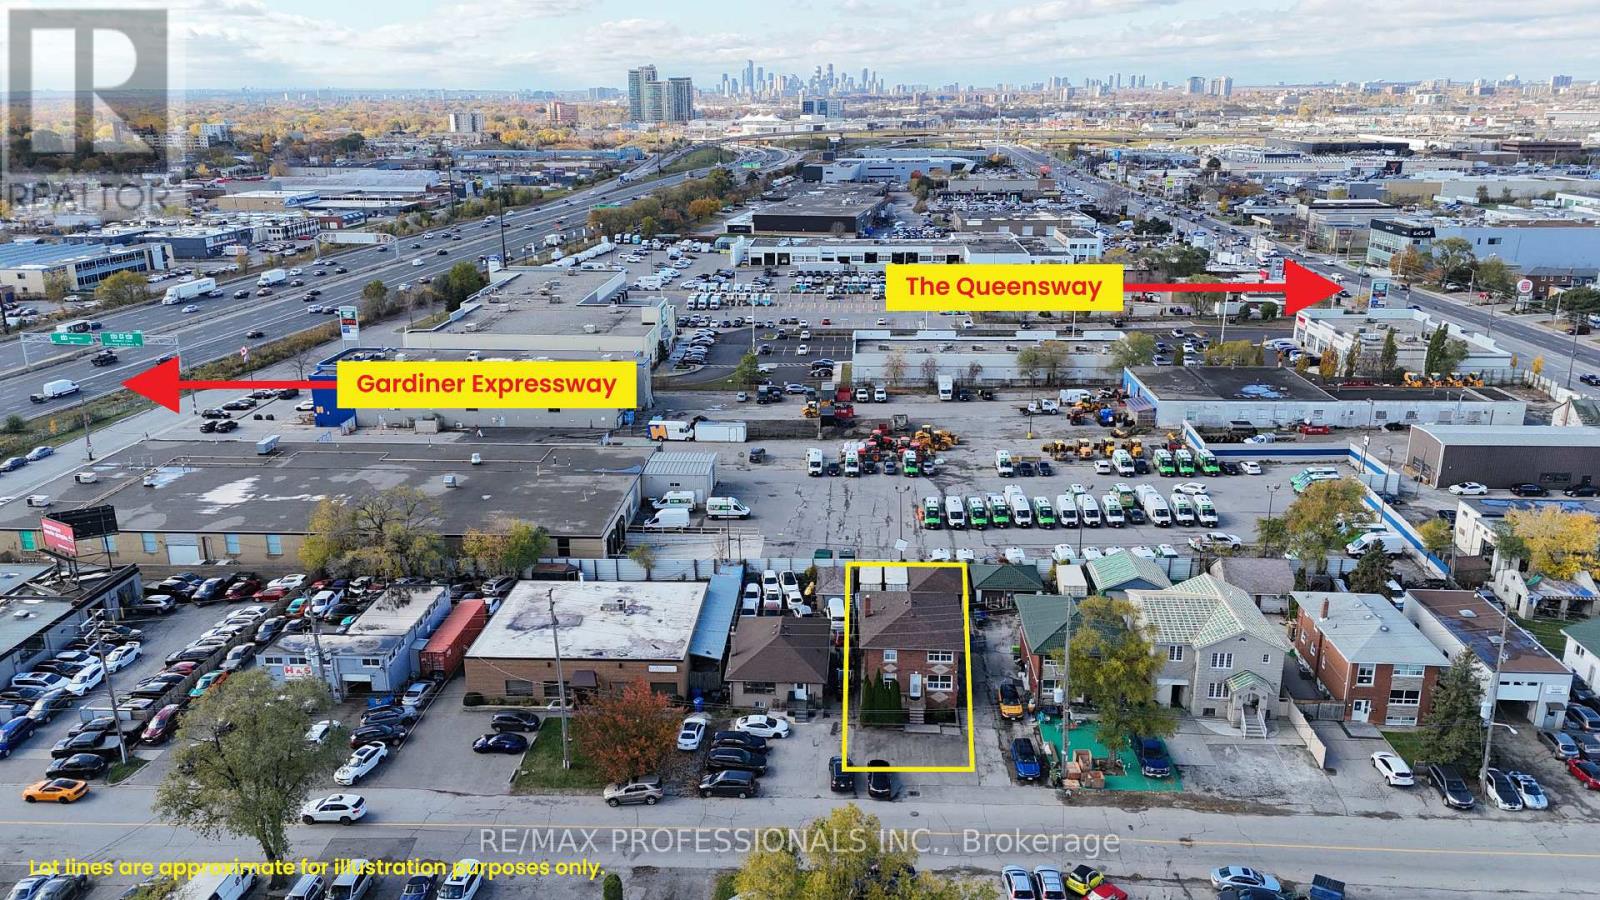
Space to work, space to store and room to grow! Welcome to 36 Algie Avenue, a versatile E1-zoned commercial property in Etobicoke, just minutes to the Gardiner, QEW, Hwy 427 and The Queensway. Lease the entire property, or just the main or upper floor, and choose the setup that fits your business today with room to expand tomorrow. Inside, you'll find generous office space across multiple levels, ready for administration, estimating, dispatch or client meetings. Outside is where this property really works: a 2-car rear garage for vehicles, tools and equipment, 8 parking spaces across the front, side and rear yards, plus outdoor and shipping container storage space for materials and inventory. E1 zoning permits a wide range of business uses, including outdoor storage (tenant to verify), making this an ideal fit for contractors, property managers and trades such as plumbing, electrical, HVAC and construction firms that need both an office and a working yard. It also suits service shops, custom workshops, specialized laboratories and professional or technical offices. The location is hard to beat for businesses on the move, with quick highway access for crews heading across the GTA and an easy commute for staff and clients. Whether you're establishing your first location, expanding your operations or consolidating multiple spaces under one roof, this is your chance to bring your office, crew, vehicles and equipment together in one convenient location. Book your showing today! (id:49269)
3313 - 105 The Queens Way
Toronto, Ontario
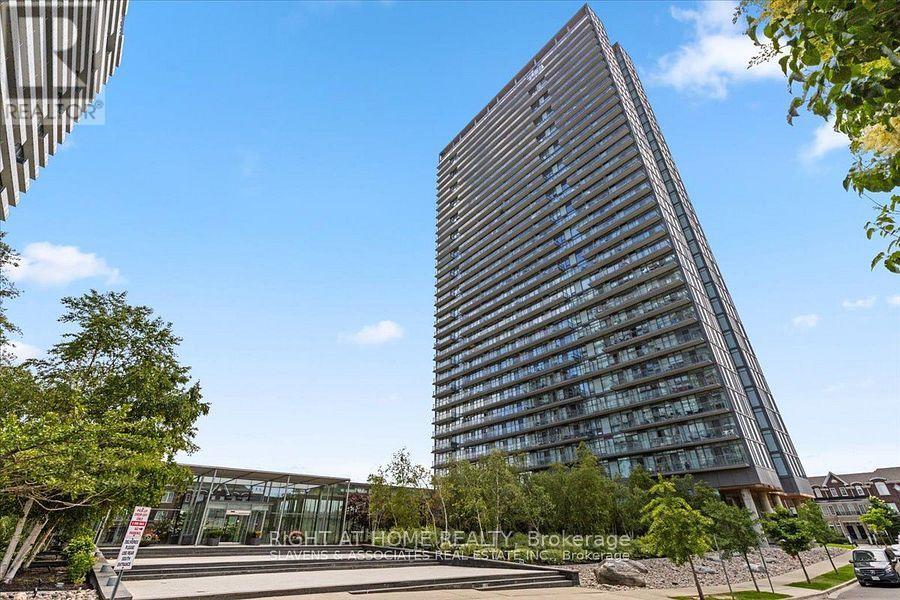
Live by the Lake at NXT Condos! Enjoy breathtaking panoramic views of Lake Ontario and the Toronto skyline from this fabulous 33rd-floor 1 Bedroom + Den condo, complete with 1 parking space. Featuring an ideal open-concept layout, this unit offers the perfect blend of comfort, style, and functionality. The modern kitchen is equipped with stainless steel appliances and ample space for entertaining family and friends. Enjoy cozy evenings indoors or dine al fresco on the private balcony while taking in the spectacular lake and city views. The spacious primary bedroom features a large window and a 4-piece ensuite bathroom with convenient Jack-and-Jill access to the den, making it ideal for a home office or additional sleeping space. Ensuite laundry adds everyday convenience.Exceptional Resort-Style Amenities! Residents enjoy access to a fully equipped fitness centre, indoor and outdoor swimming pools, party room and lounge, outdoor tennis court, movie theatre, and games room featuring pool and ping pong tables.Unbeatable Neighbourhood & Location! Situated in the desirable High Park-Swansea neighbourhood, this location offers the perfect balance of urban convenience and outdoor living. Enjoy easy access to High Park, Sunnyside Beach, and the beautiful Lake Ontario waterfront, featuring scenic walking, jogging, and cycling trails. Explore nearby parks, local cafés, restaurants, grocery stores, and the charming shops of Bloor West Village. Convenient TTC access provides easy connections to downtown Toronto, while quick access to the Gardiner Expressway and Lakeshore Boulevard makes commuting throughout the city a breeze. Experience the best of waterfront living while remaining connected to everything Toronto has to offer!Please Note: Listing photos were taken prior to the current tenants' occupancy. (id:49269)
1812 - 77 Shuter Street
Toronto, Ontario
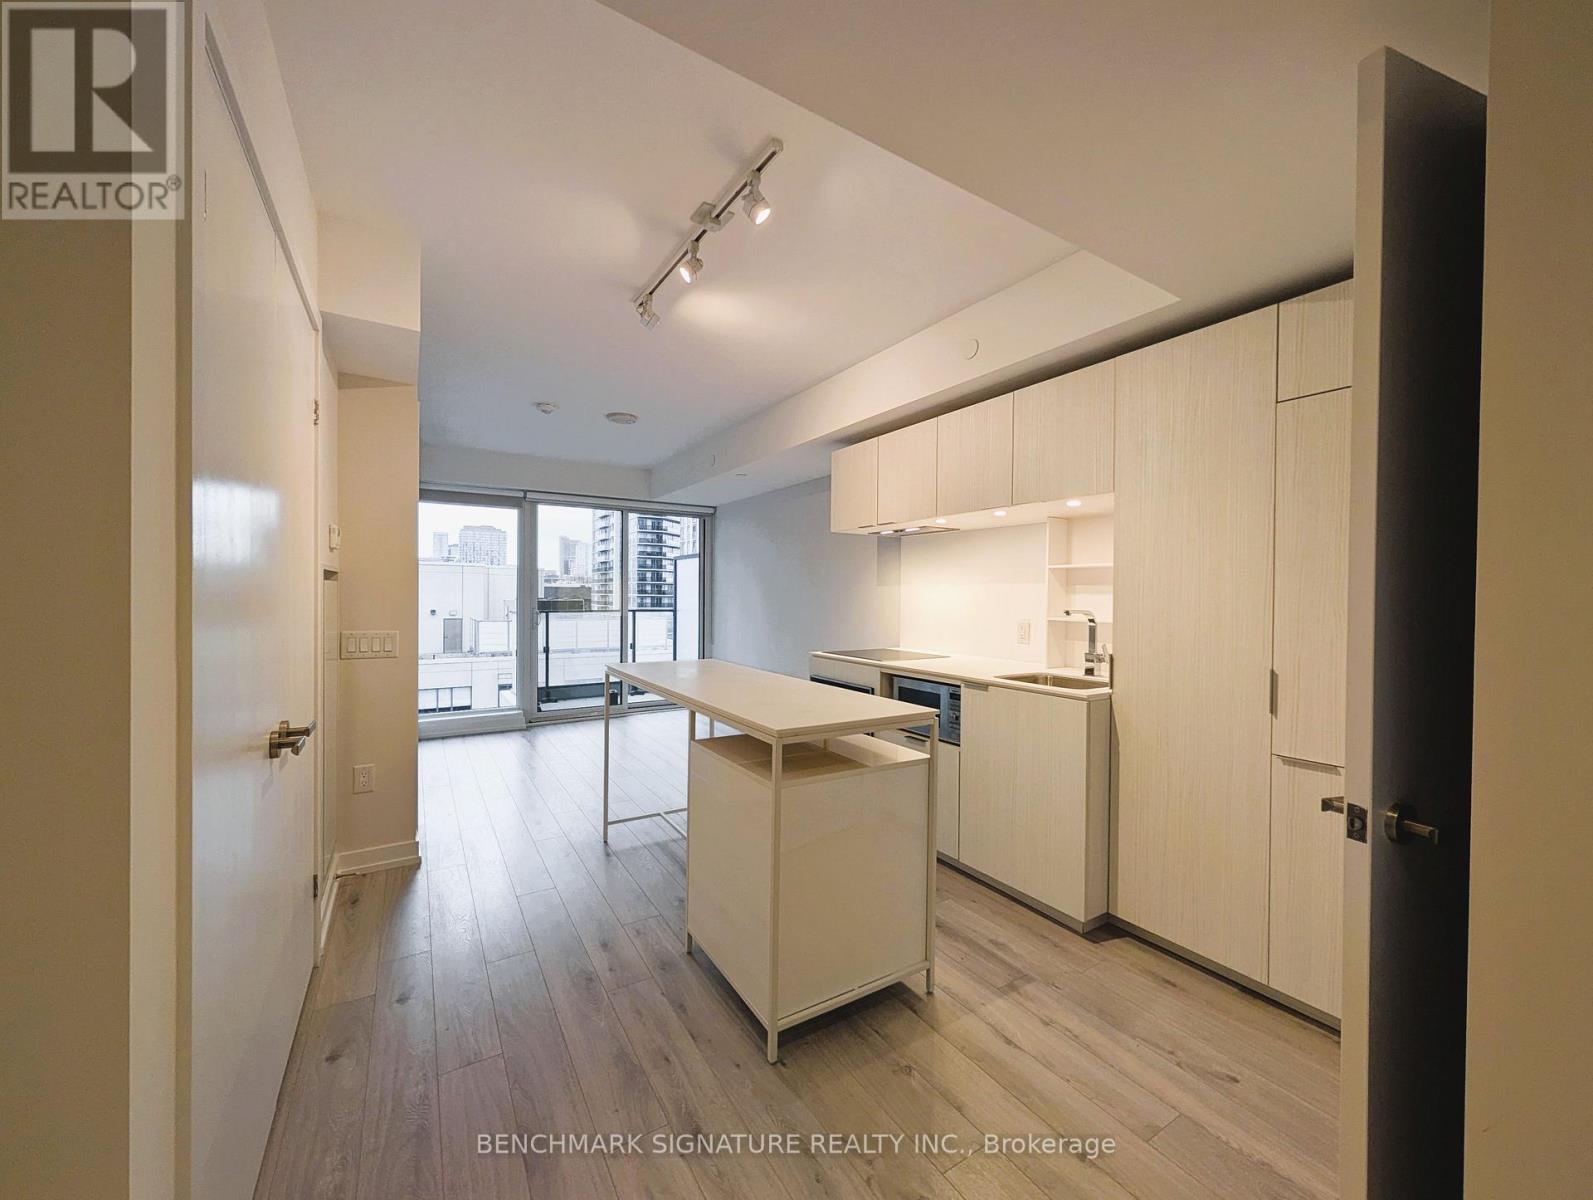
Welcome to Suite 1812 At 88 North Condos-a freshly painted, move-in-ready 476 sq. ft. one-bedroom-plus-den suite in a sought-after downtown Toronto location. The bright, functional interior features an open-concept layout, floor-to-ceiling windows, contemporary finishes, and a sleek kitchen with integrated appliances. The versatile den is ideal for a home office or study, while the rare corner-end balcony adds outdoor living space and city views. A premium four-pipe HVAC system provides year-round heating and cooling. Enjoy exceptional convenience with a supermarket at the base of the building, Metro and T&T Supermarket nearby, and St. Michael's Hospital, TMU, Eaton Centre, Queen Station, and the Financial District just steps away. Dining, shopping, nightlife, and entertainment line the vibrant Yonge Street corridor. Building amenities include a 24-hour concierge, fitness centre, outdoor pool, party room, pets' spa and rooftop terrace with BBQs. An excellent choice for first-time buyers, healthcare professionals, investors, and young professionals seeking a vibrant urban lifestyle. (id:49269)
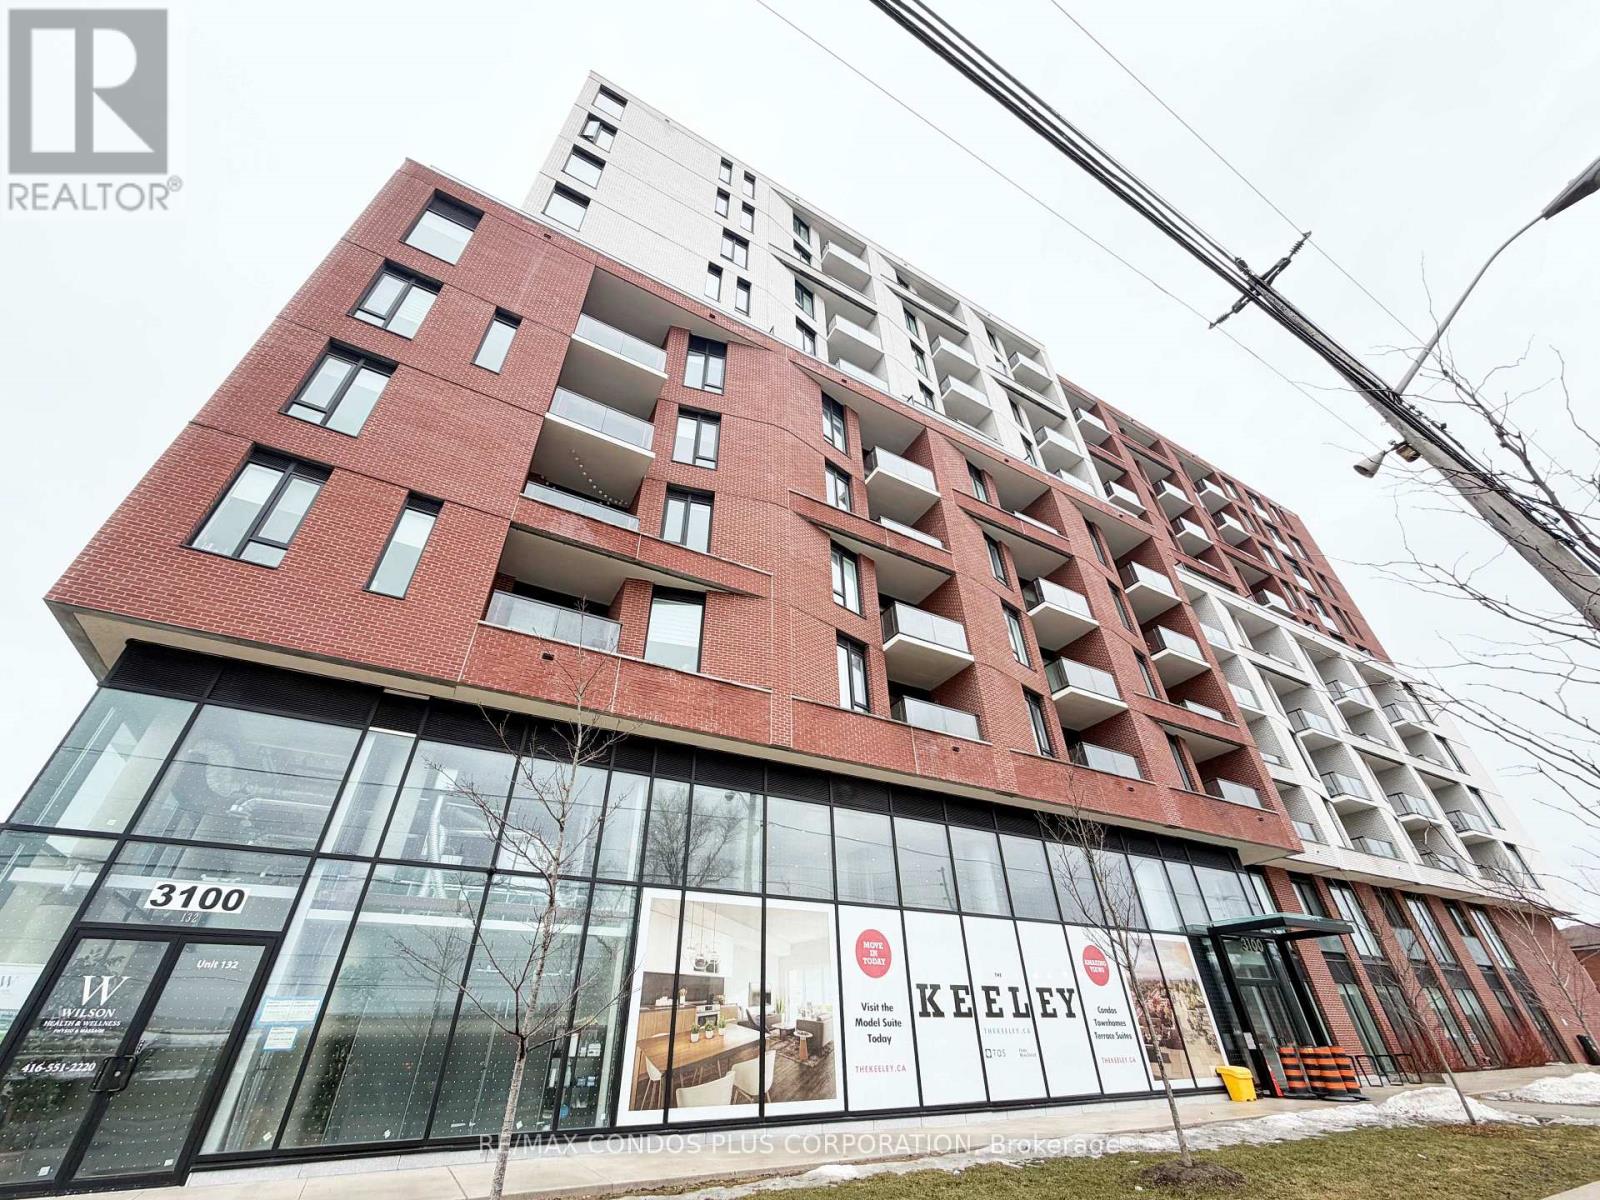
924 - 3100 Keele Street
Toronto, Ontario
Directly across from Downsview Park, The Keeley offers a convenient North York location close to transit, major highways, and everyday amenities. Functional 2-bedroom, 2-bath suite offering approximately 663 sq. ft. with 1 parking space included. Efficient layout with well-separated bedrooms and a comfortable living and dining room. Ideal for people looking for a well-connected location with quick access to nature and the city. Minutes to Downsview and Wilson subway stations, Hwy 401, York University, and Yorkdale Shopping Centre. Building amenities include a Family Lounge, Fitness Centre, Kitchen and Dining room, Library, Lounge, Media Den, Study, Co-Working Lounge, Chef's Kitchen, Dining Lounge, and Sky Yard. (id:49269)
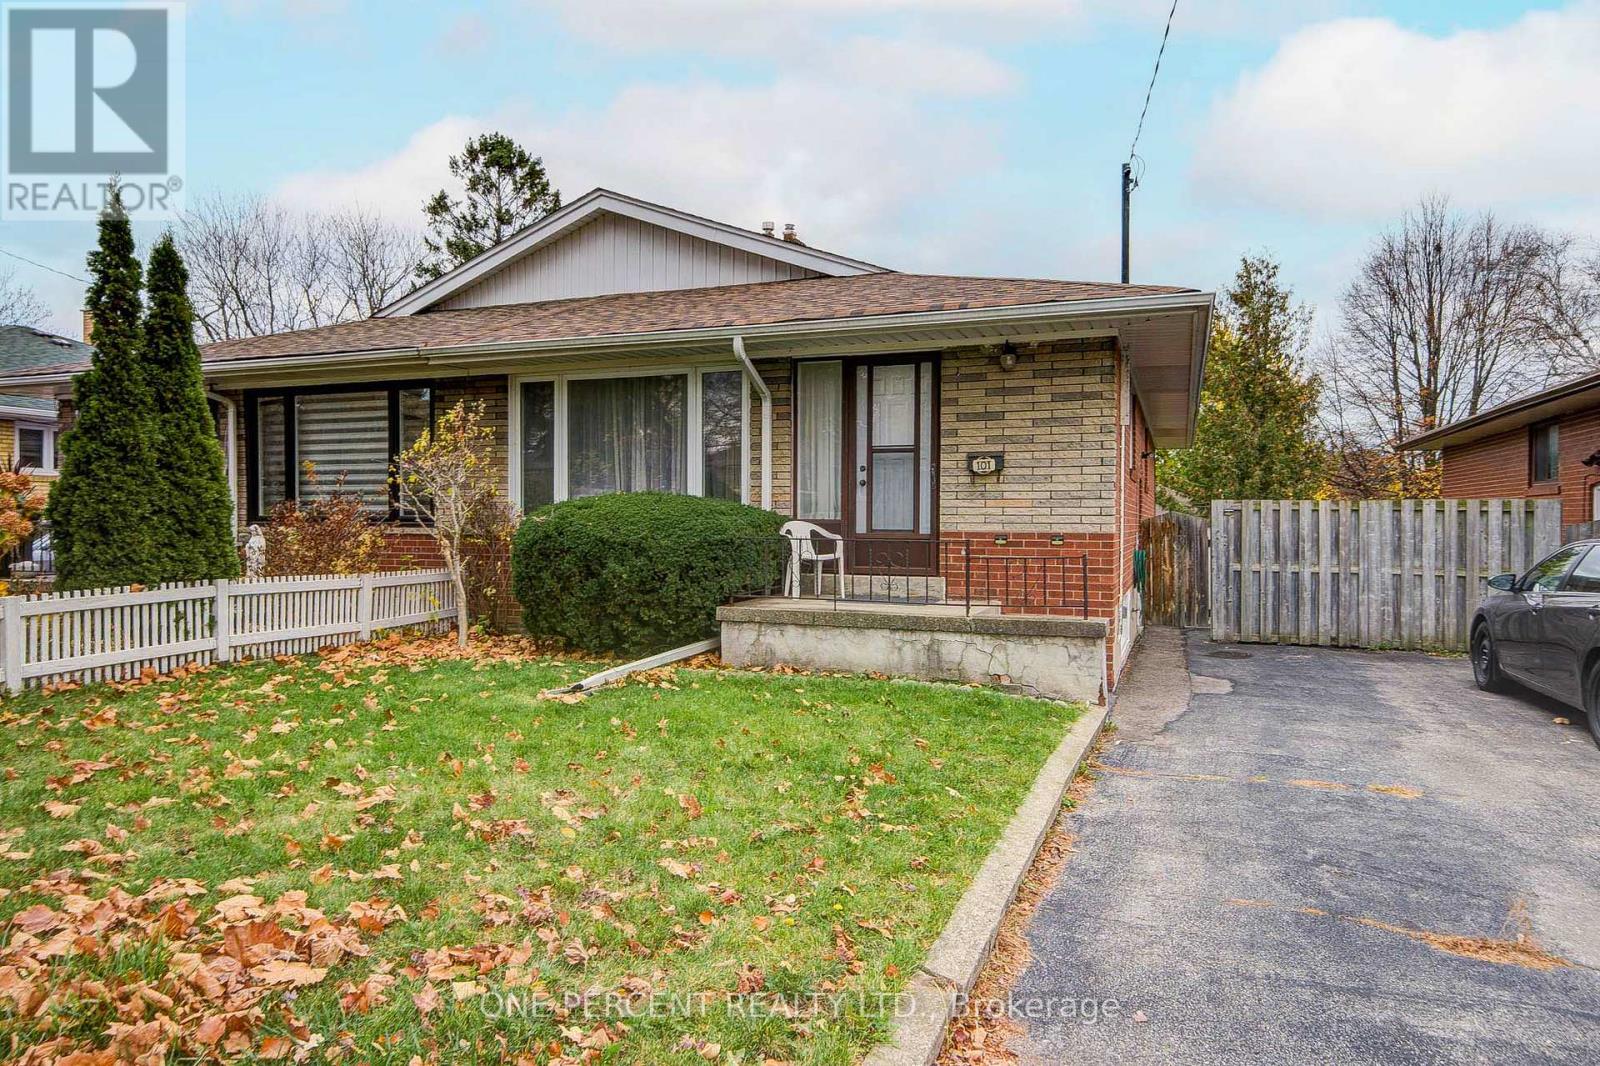
101 Painted Post Drive
Toronto, Ontario
Proudly owned by the same family for almost 50 years, this well maintained 3-bedroom semi-detached home offers a wonderful opportunity to make it your own. Featuring a large front window that brings in plenty of light, classic strip hardwood floors, original retro tiles in the bathroom and plenty of character, this home is ready for its next chapter and owners. The basement with a separate side entrance offers a partially finished living/family room with a built in bar plus additional space ideal for an additional bedroom, play area, hobby room or workshop. Step outside to enjoy the private south facing backyard perfect for relaxing, gardening or entertaining. Conveniently located for shopping and commuting to downtown with the Eglinton GO Station (direct service) and the TTC Scarborough subway a short distance away. This property is the one that offers the opportunity to add your own touch and unlock its full potential! (id:49269)
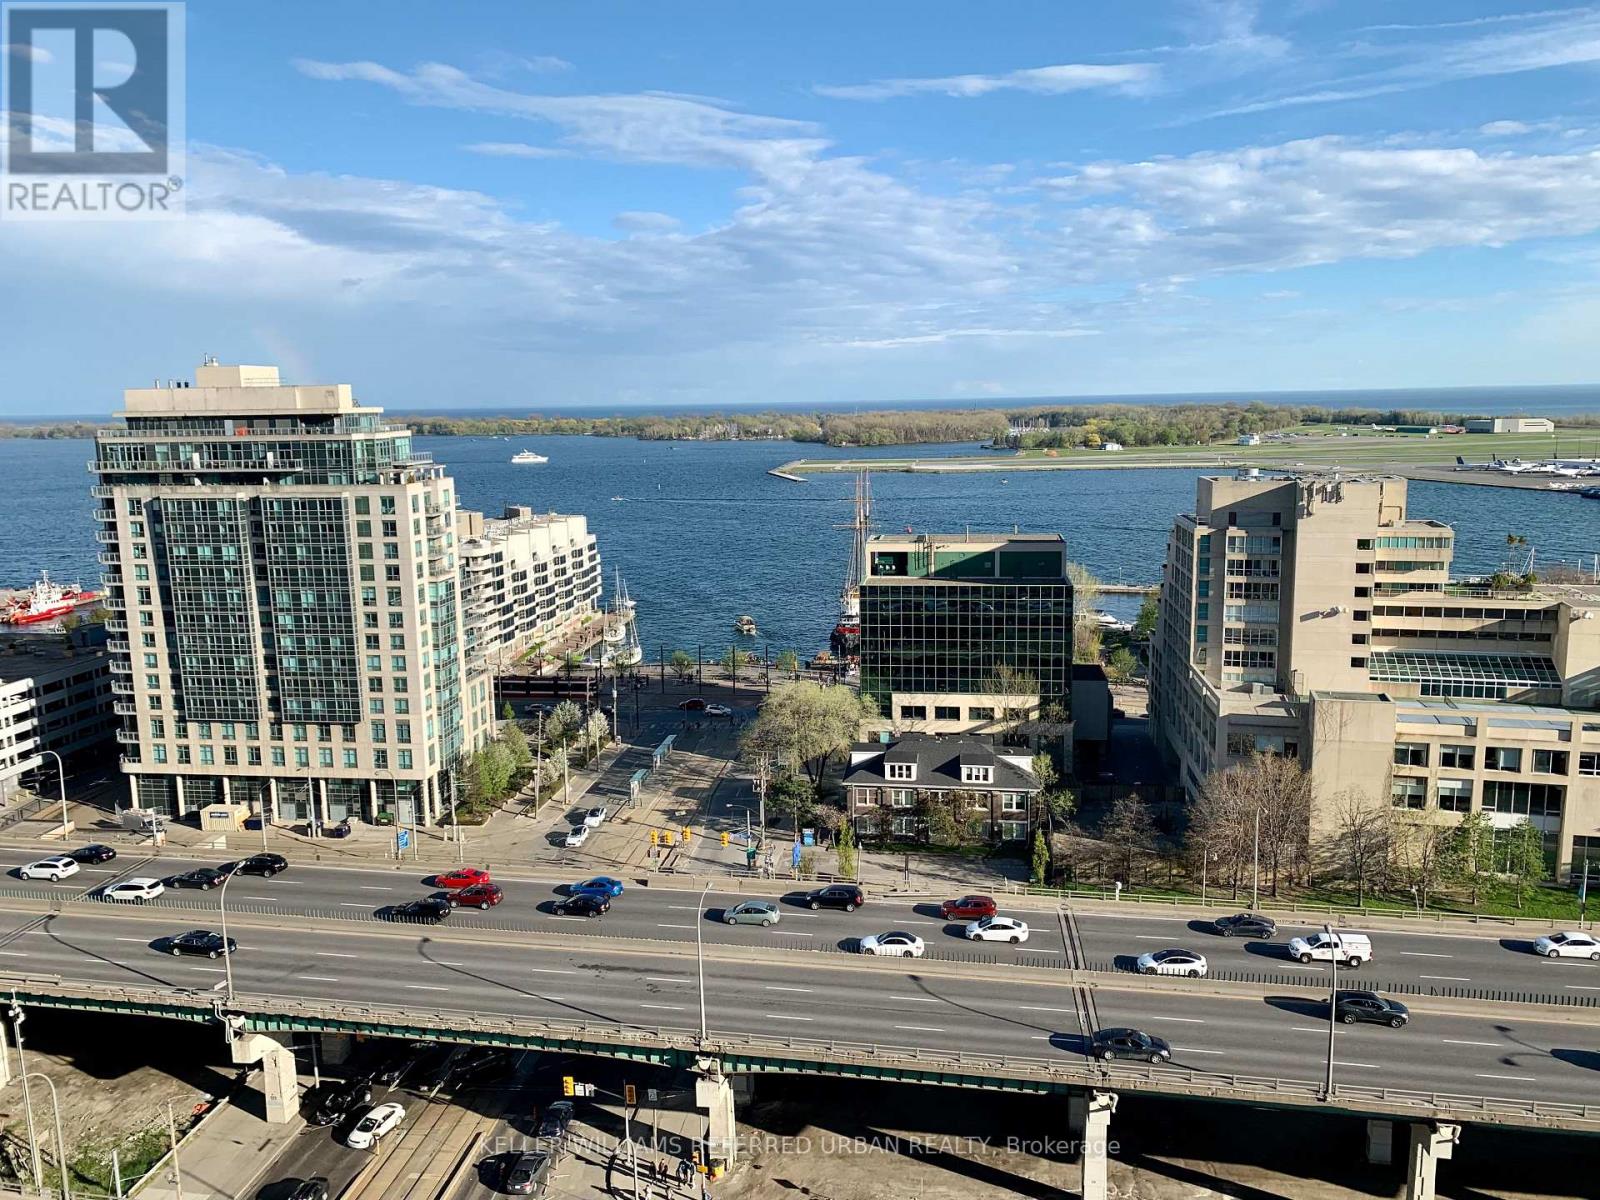
2011 - 11 Brunel Court
Toronto, Ontario
Breathtaking Lake View Facing Due South. 1+Den Condo & Large Full Washroom W/Stunning Sunny Clear South Views Of Lake & Island From Floor To Ceiling Windows, Large Glass Balcony & Unobstructed Views! Granite Counters, Stainless Steel Appliances, Massive Br Double Closet. Luxurious Amenities: Massive Patio W/Bbq, 24Hr Concierge, Gym, Indoor Pool, 27th Floor Sky Lounge W/Hot Tub, View Of Lake & More (id:49269)
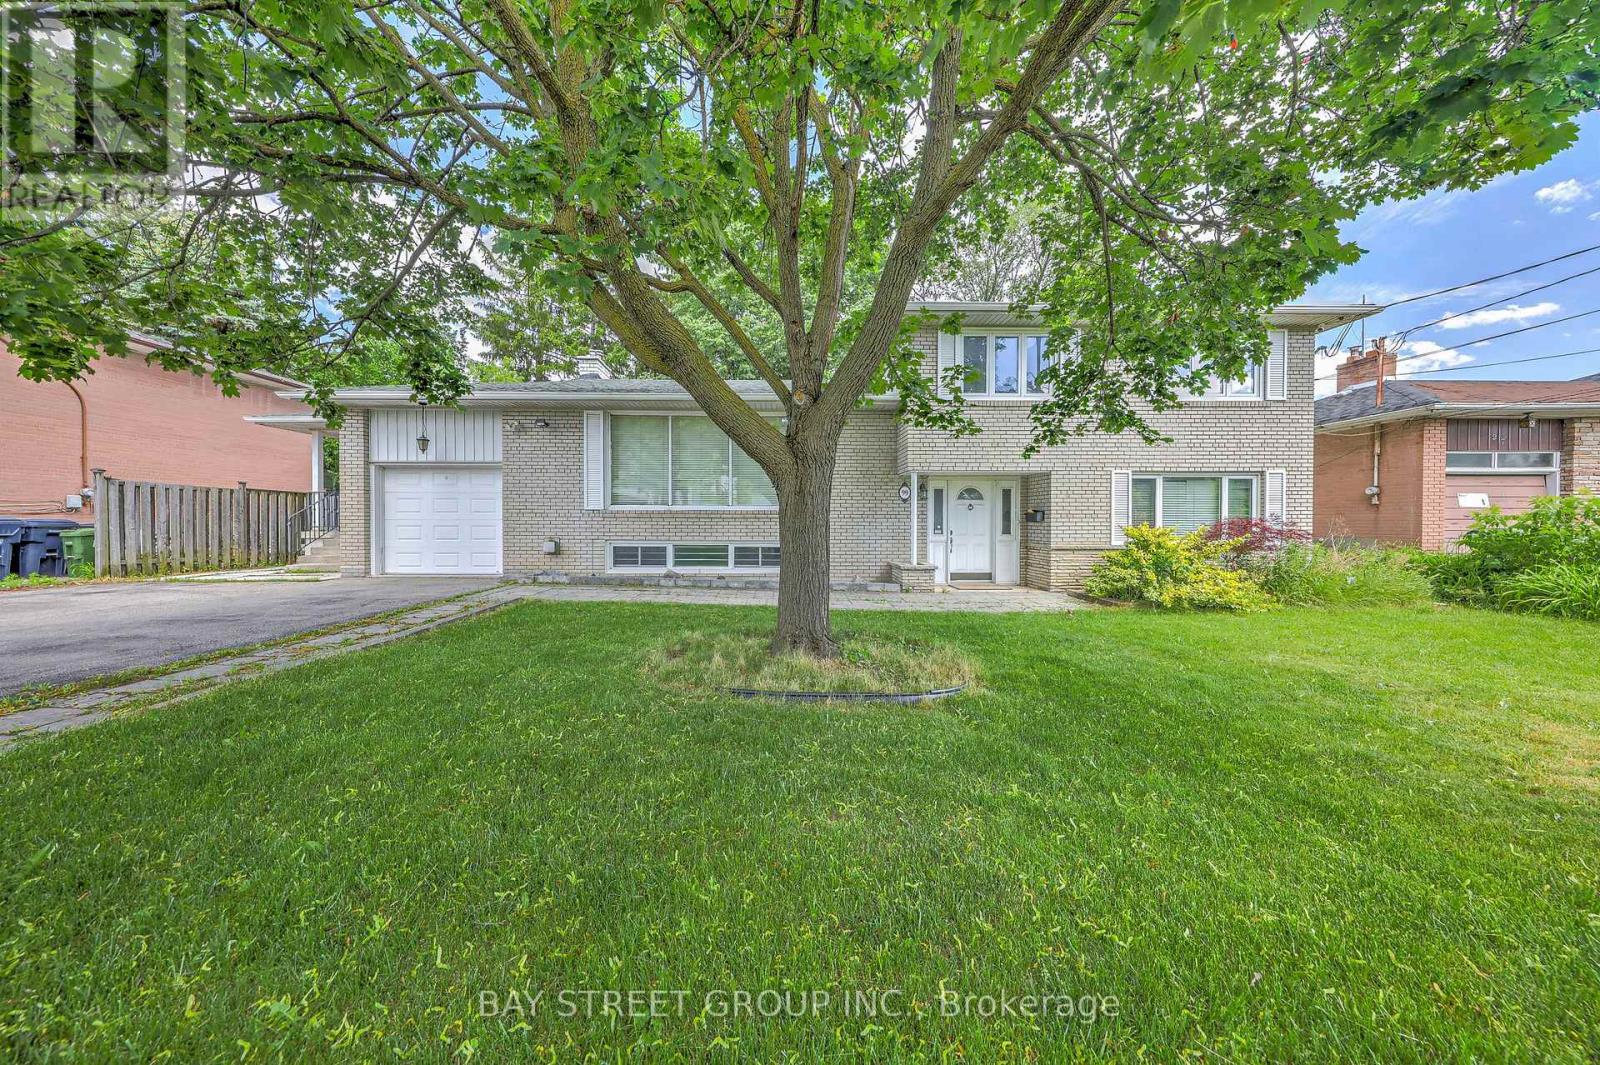
99 Grantbrook Street
Toronto, Ontario
Exceptional Family Home On A Rare Premium 75.94' x 99' Double-Frontage Lot In The Heart Of Newtonbrook West! This Spacious 5+1 Bedroom, 2+1 Bathroom And 1+1 Kitchen Detached Residence Offers Approximately 2,500-3,000 Sq. Ft. Of Well-Designed Living Space Ideal For Growing Families.The Main Level Features Bright, Expansive Principal Rooms, Hardwood Flooring Throughout, An Extended Gourmet Kitchen With Granite Countertops, Stylish Backsplash, Built-In Stainless Steel Appliances And Wine Cooler, Plus A Spacious Family Room Overlooking The Beautifully Landscaped Backyard.The Fully Finished Lower Level With Separate Entrance Includes An Additional Bedroom, Kitchen, Bathroom, Stacked Washer & Dryer, And Family Room, Providing Excellent Flexibility For Extended Family Living, Guests, Or Potential Rental Income. The Functional Layout Offers The Possibility Of Creating Independent Living Areas, With An Existing Separation Door Allowing For Additional Privacy And Future Income Opportunities.Extensively Updated For Comfort, Efficiency And Peace Of Mind, The Home Features A Lorex Security Camera System (2021), Energy-Efficiency Improvements Through The Enbridge Home Energy Conservation Program Including R60 Attic Insulation With Cellulose Top-Up (2022), And A Complete Roof Replacement In May 2022 Featuring Premium IKO Dynasty Architectural Shingles, New Plywood Sheathing, New Eavestroughs And Downspouts, Leaf Guards, And A Transferable Warranty.Ideally Located Near Top-Rated Schools, Parks, Shopping, Restaurants, Public Transit And Major Amenities, This Rare Offering Combines Exceptional Living Space, Quality Upgrades, Income Potential, And Outstanding Future Value In One Of North York's Most Desirable Family-Friendly Neighborhood. (id:49269)