
1 - 935 The Queensway
Toronto, Ontario
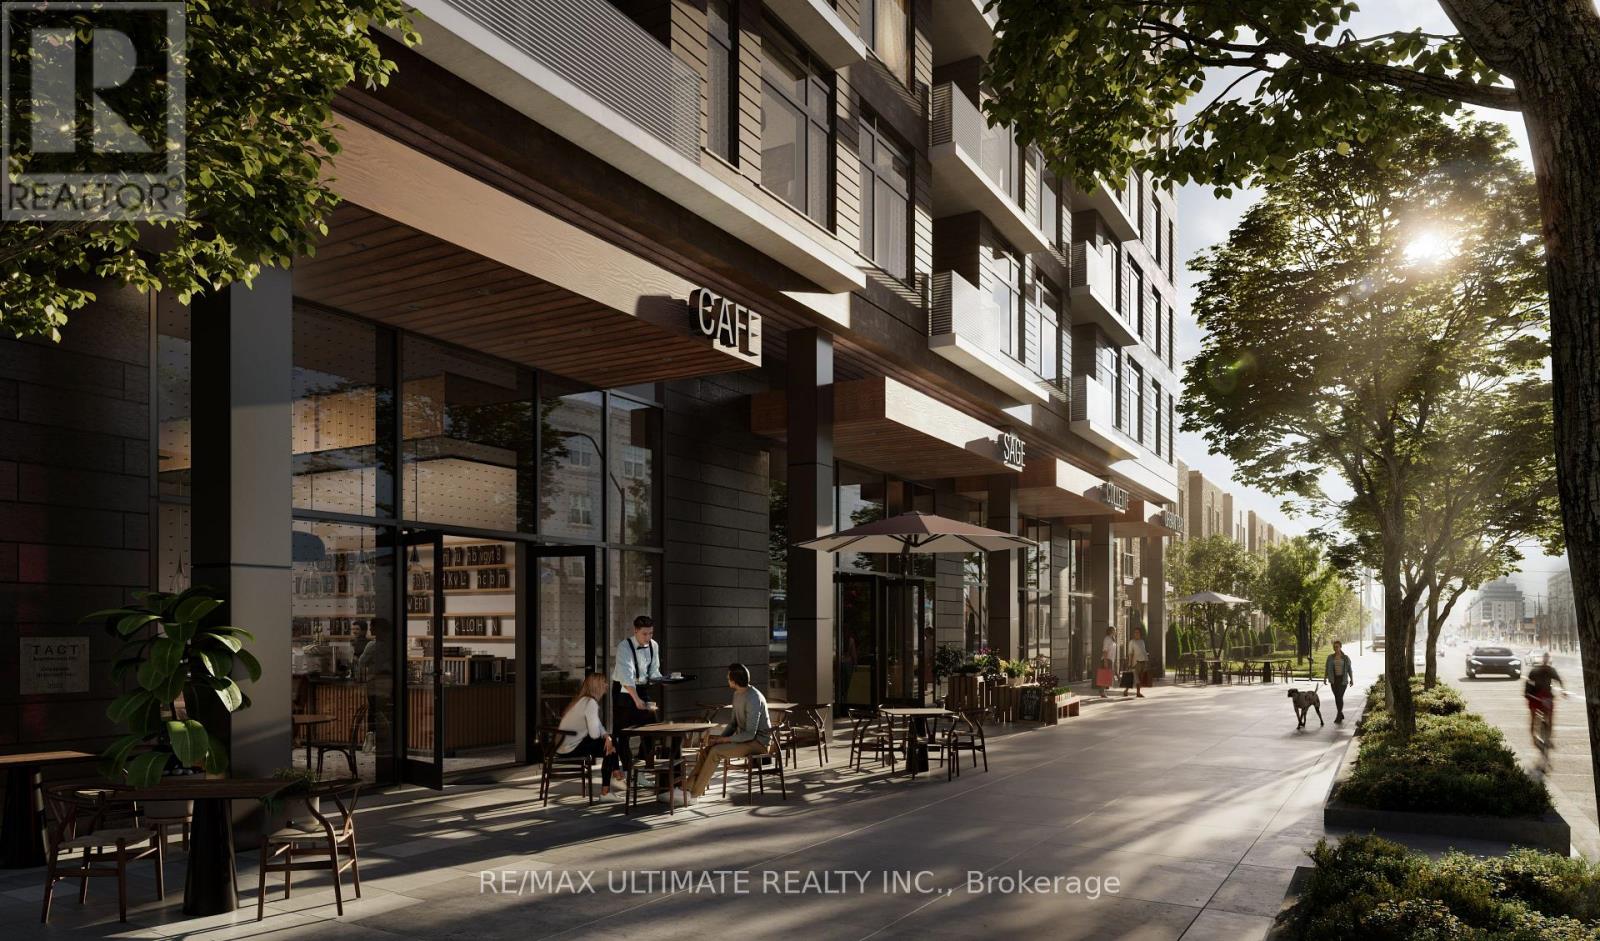
Rare opportunity to purchase a brand new retail condo at grade in one of Toronto's fastest growing west-end corridors. Four units in total offer prime ground-floor retail space within BLVD. Q, Mattamy's newest 11-storey, 210-unit boutique mid-rise condominium, currently under construction at 935 The Queensway, Etobicoke. The unit fronts directly onto The Queensway with its own dedicated retail entrance, offering outstanding street presence and visibility on one of the city's busiest arterial routes. The building includes a shared service corridor, separate commercial waste and storage room, Type G loading, and 6 stalls of commercial underground parking. Strategically positioned between two of the GTA's highest-volume retail anchors, Costco Etobicoke (450m east) and IKEA Etobicoke (2.1km west), and steps from Cineplex Queensway, the site benefits from exceptional daily foot traffic and strong cross-visitation potential. Minutes to the Gardiner Expressway, Islington Subway Station, Kipling Station, and Mimico GO. The surrounding neighbourhood has an average household income of $120,748, rising to $165,179 at the community level, with a growing residential population fuelled by multiple new condominium completions in the immediate area. (id:49269)
1-2 - 935 The Queensway
Toronto, Ontario
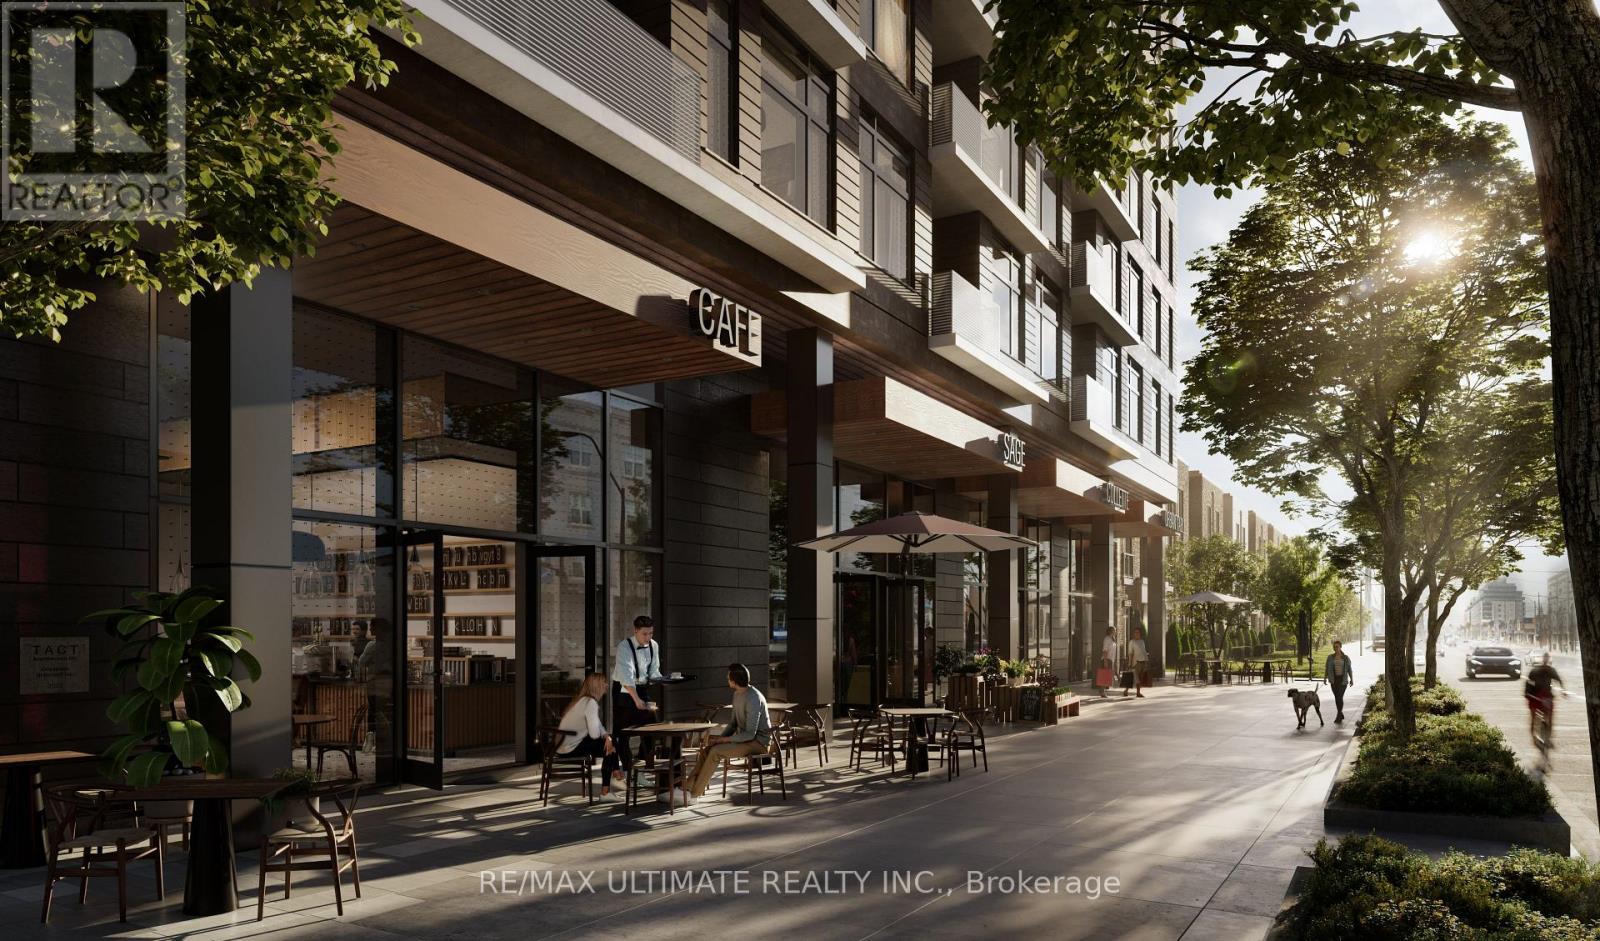
Rare opportunity to purchase a brand new retail condo at grade in one of Toronto's fastest growing west-end corridors. Four units in total, offer prime ground-floor retail space within BLVD. Q, Mattamy's newest 11-storey, 210-unit boutique mid-rise condominium, currently under construction at 935 The Queensway, Etobicoke. The unit fronts directly onto The Queensway with its own dedicated retail entrance, offering outstanding street presence and visibility on one of the city's busiest arterial routes. The building includes a shared service corridor, separate commercial waste and storage room, Type G loading, and 6 stalls of commercial underground parking. Strategically positioned between two of the GTA's highest-volume retail anchors, Costco Etobicoke (450m east) and IKEA Etobicoke (2.1km west) and steps from Cineplex Queensway, the site benefits from exceptional daily foot traffic and strong cross-visitation potential. Minutes to the Gardiner Expressway, Islington Subway Station, Kipling Station, and Mimico GO. The surrounding neighbourhood has an average household income of $120,748, rising to $165,179 at the community level, with a growing residential population fuelled by multiple new condominium completions in the immediate area. (id:49269)
15366 The Gore Road
Caledon, Ontario
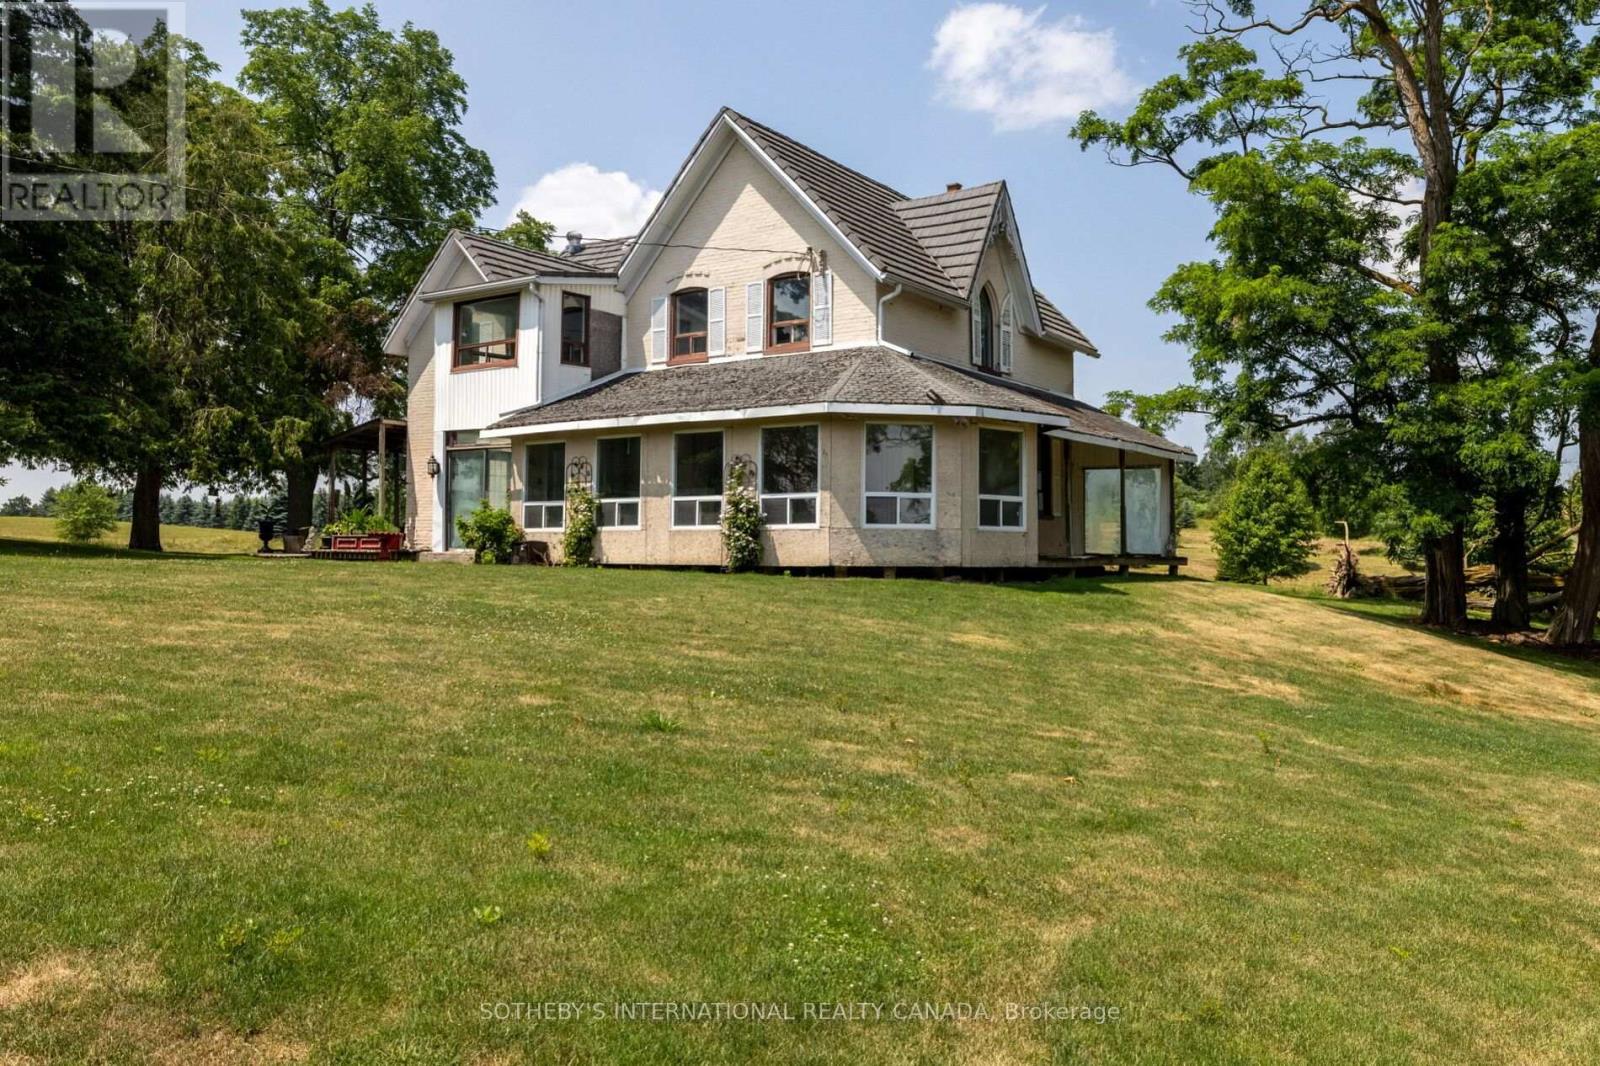
Welcome to this exceptional 96-acre farm estate, offering a rare combination of natural beauty, functionality, and long-term potential. Framed by sweeping south-easterly views of the Toronto skyline, the property features a fully renovated bank barn, a large immaculate workshop, and two charming residences the original 3-bedroom, 2-bathroom farmhouse and a detached 1-bedroom, 1-bath guest house. The landscape is a stunning blend of worked acreage, hardwood forest, multiple large ponds, and a cozy bunkie, providing incredible versatility for both lifestyle and business use. Situated on a regional road, the location offers excellent exposure and accessibility, making it an ideal candidate for a future business venture. Currently, the guest house is rented for $1,400/month plus utilities, and the farmland generates an additional $1,000/year, adding to the appeal of this unique and income-producing countryside retreat. (id:49269)
2870 Weston Road
Toronto, Ontario
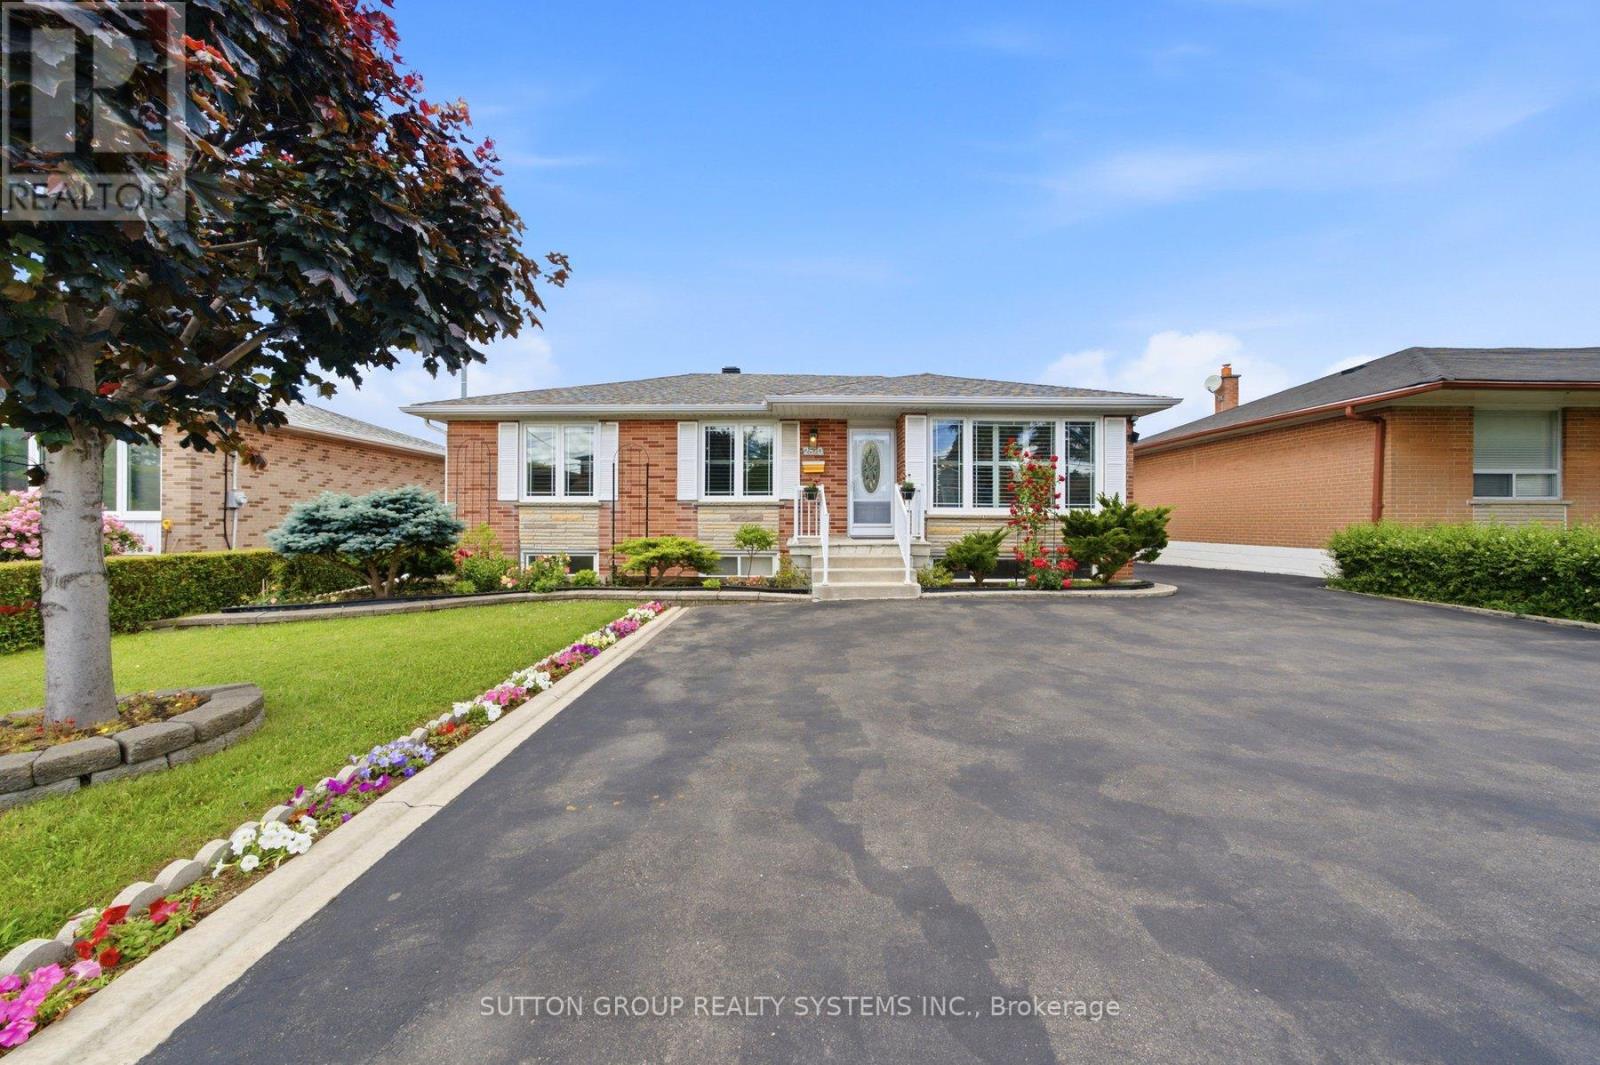
Discover the potential of this solid detached bungalow on a large private lot with ample parking, offering 3+1 bedrooms and 2 baths. It features bright main-floor living and a separate entrance to a fully finished basement with its own kitchen for an immediate in-law suite or ready-to-rent apartment. The main level includes three spacious bedrooms, a full bath, and an open living/dining area, while the lower level adds a large rec room, bedroom, second bath, and full kitchen-ideal for multi-generational living or income generation. Families will appreciate being in a well-established neighbourhood with access to reputable local schools, nearby childcare options, and community programs that make day-to-day life easier. All of this is steps from parks, transit, and major highways (401/400), creating a versatile, income-ready opportunity in a growing area. (id:49269)
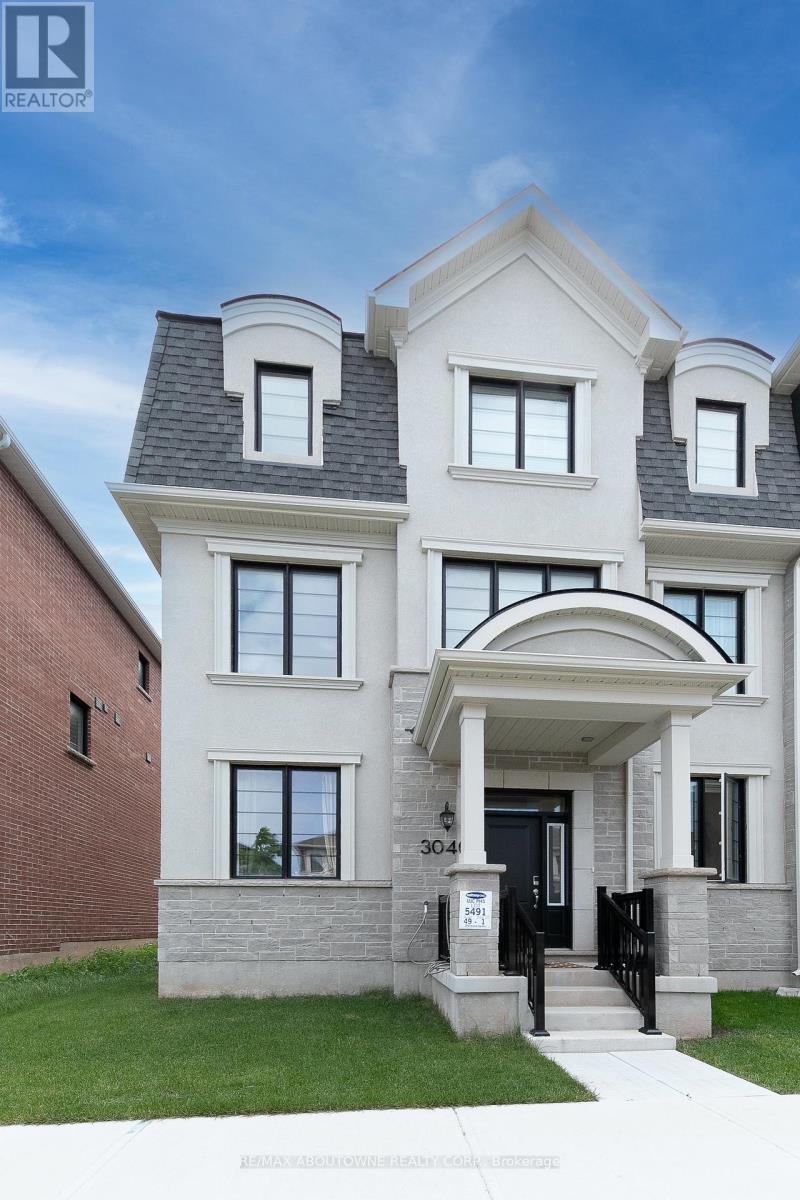
3040 Bramall Gardens
Oakville, Ontario
Stunning Executive End-Unit Townhouse Offering 4 Bedrooms, 3.5 Bathrooms And A Rare Double-Car Garage In One Of North Oakville's Most Desirable New Communities. Bright And Beautifully Maintained, This Home Enjoys Additional End-Unit Windows That Fill The Interior With Natural Light Throughout The Day.The Thoughtfully Designed Layout Is Ideal For Modern Family Living. The Ground Level Features A Private Bedroom With A Walk-In Closet And Full Bathroom, Perfect For Guests, Extended Family Or A Home Office. The Open-Concept Main Level Boasts A Stylish White Kitchen With Quartz Countertops, Stainless Steel Appliances, A Large Centre Island And Ample Cabinetry. A Spacious Dining Area And Sitting Space Walk Out To An Expansive Private Terrace, Ideal For BBQs And Outdoor Entertaining, While A Separate Family Room Provides Additional Space For Relaxing Or Working From Home.The Upper Level Offers A Generous Primary Suite With A Walk-In Closet And Private Ensuite, Along With Two Additional Bedrooms And A Full Bathroom. Convenient Bedroom-Level Laundry Adds Everyday Practicality.Built For Comfortable, Low-Maintenance Living, The Home Also Features An Energy-Efficient Hydronic Heating And Central Air Conditioning System, Double Garage Plus Driveway Parking, And Optional Furniture Available For Tenant Use.Ideally Located Close To Top-Rated Schools, Parks, Scenic Trails, Shopping, Public Transit And Major Highways, This Is A Rare Opportunity To Lease A Beautiful Family Home In One Of Oakville's Most Sought-After Communities. (id:49269)
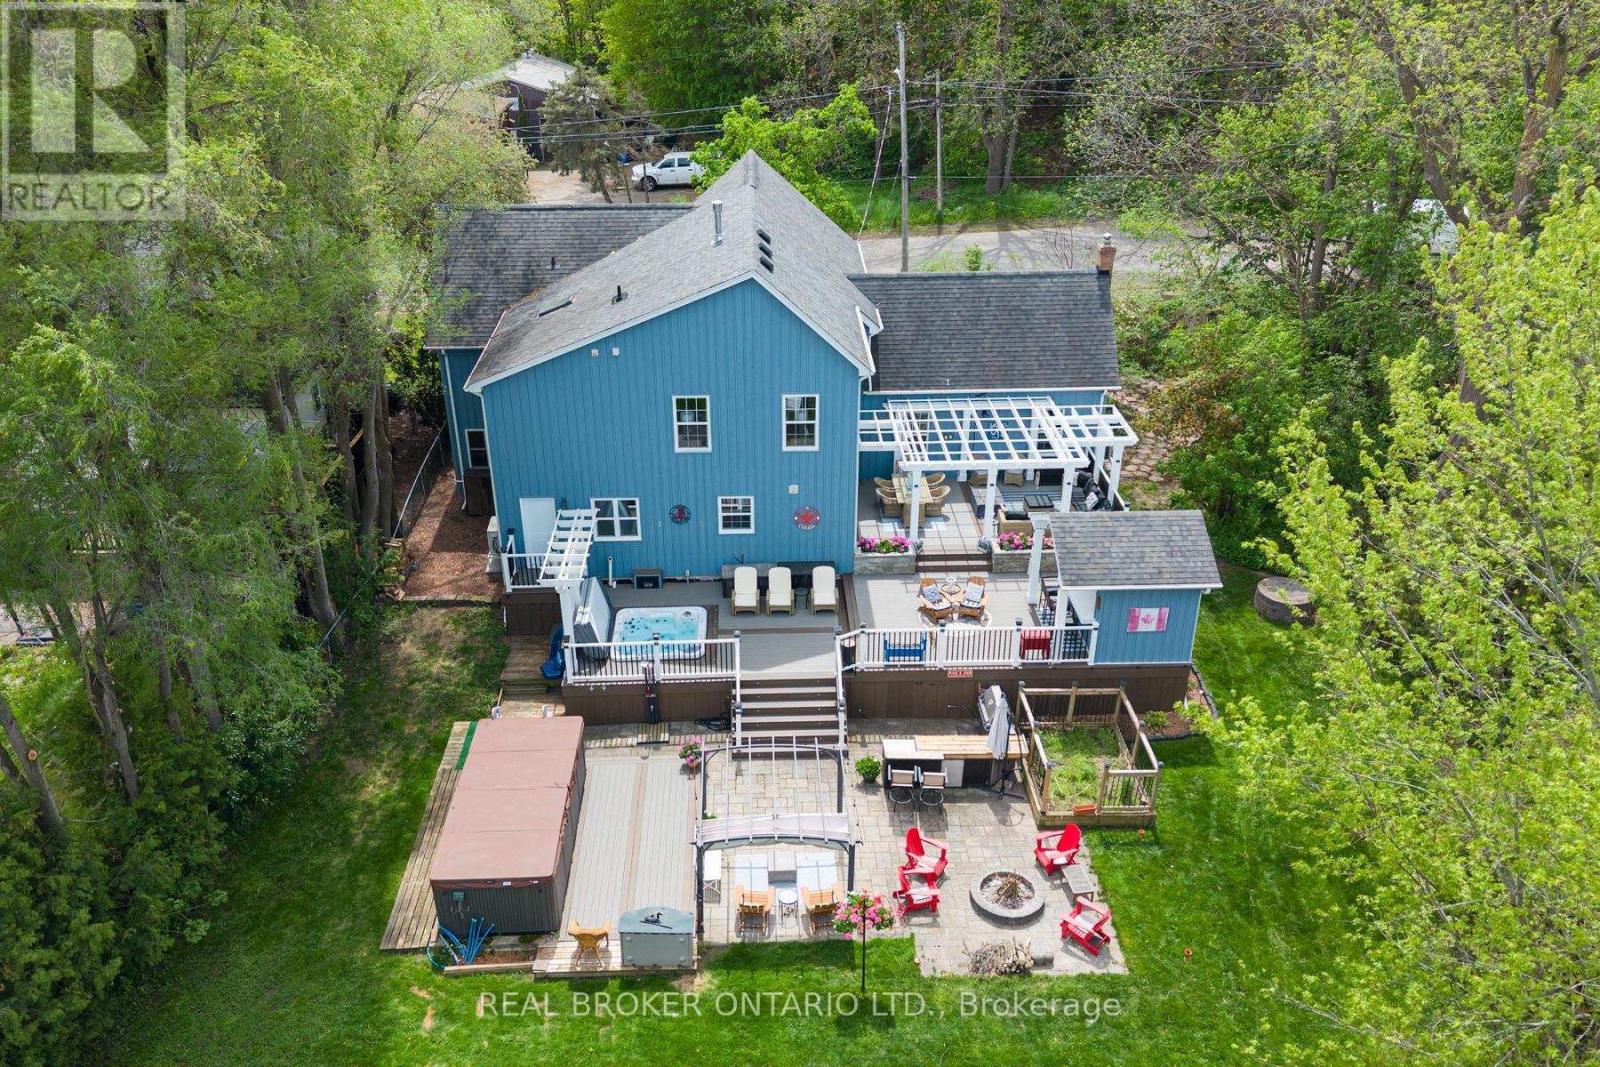
25 Stewarttown Road
Halton Hills, Ontario
Welcome to 25 Stewarttown Road, a fully renovated 4-bedroom family home with 3440 sq ft set on a premium 106 x 147 ft lot in sought-after Halton Hills, just 4 minutes to downtown Georgetown.Designed for both everyday living and entertaining, this home showcases a stunning great room with soaring 10 ft ceilings, a reclaimed brick feature wall, and a cozy wood-burning stove that anchors the space with warmth and character. The oversized custom kitchen is a true centerpiece, paired with a spacious laundry room and enhanced by radiant heated travertine floors in the kitchen, laundry, and main floor bath.The private primary retreat offers a touch of luxury with its Juliet balcony, gas fireplace, and spa-inspired 5-piece ensuite featuring a heated towel rack. Three additional well-sized bedrooms provide flexibility for growing families, guests, or a home office.Extensively upgraded for peace of mind and efficiency, this home includes 200 amp service, 50-year shingles (2013), owned tankless water heater (2019), high-efficiency combo furnace/tankless system (2024), A/C (2025), R60 insulation (2026), water softener (2023), central vacuum, and a new garage door (2021).Step outside to your private backyard oasis-perfect for entertaining and relaxation. Enjoy a screened-in porch and 3-season sunroom complete with a retractable movie screen. The Muskoka-inspired yard features over 1,200 sq ft of multi-level composite decking with a custom bar, irrigation-fed planters, a sunken hot tub, and a stone patio with a permit-approved fire pit and swim spa.With parking for 4 vehicles and a prime location minutes to schools, parks, amenities, and commuter routes, this exceptional property offers the perfect blend of lifestyle, luxury, and convenience. (id:49269)
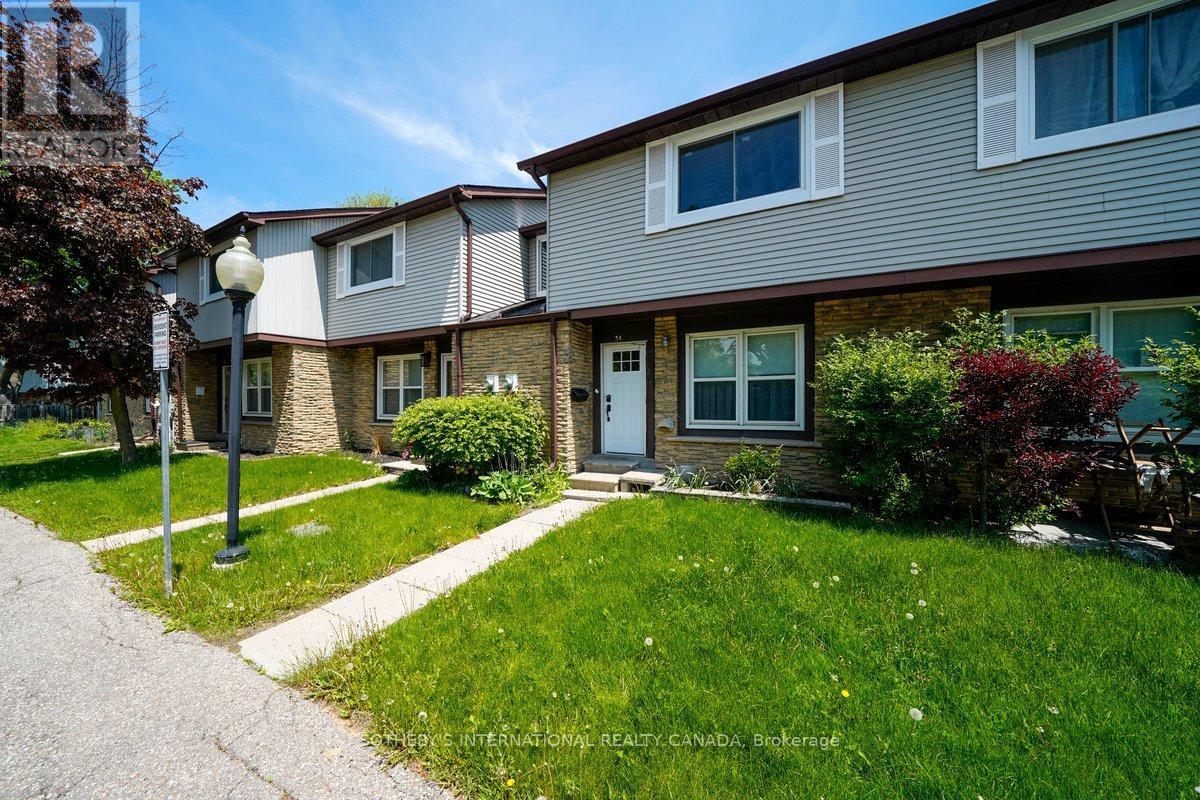
34 - 120 Falconer Drive
Mississauga, Ontario
Welcome to 120 Falconer Drive, Unit 34, a spacious 3-bedroom townhouse nestled in the heart of sought-after Streetsville. Featuring a functional layout and generous living space, this home is conveniently located near Highways 401 and 407, Streetsville GO Station, parks, schools, shopping, dining, and everyday amenities. Enjoy low maintenance fees, a furnace replaced approximately 2 years ago with a transferable warranty, and an air conditioner replaced approximately 3.5 years ago. A fantastic opportunity in a family-friendly neighbourhood. Some photos have been virtually staged. (id:49269)
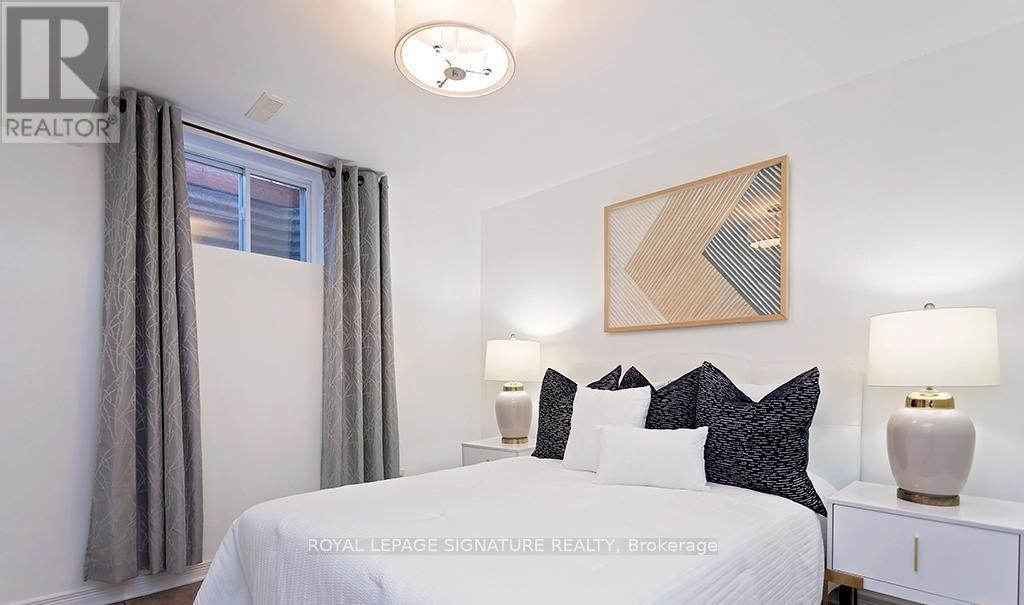
Basement - 2814 Windjammer Road
Mississauga, Ontario
This updated basement apartment features a separate entrance, private kitchen, 3pieces bathroom, and in-suite laundry, offering excellent privacy and convenience. The unit also includes access to a spacious living area with large windows that provide plenty of natural light. Located in a quiet, family-friendly neighbourhood, this home is within walking distance of South Common Centre, Home Depot, Canadian Tire, Costco, Walmart, and a variety of shops, restaurants, and everyday amenities. Commuters will appreciate the easy access to public transit, as well as Highways 403, 407, and the QEW. A direct bus route provides convenient transportation to the University of Toronto Mississauga (UTM), making this an excellent option for students. Students are welcome.One parking space is included. Tenants are responsible for 40% of utilities. (id:49269)
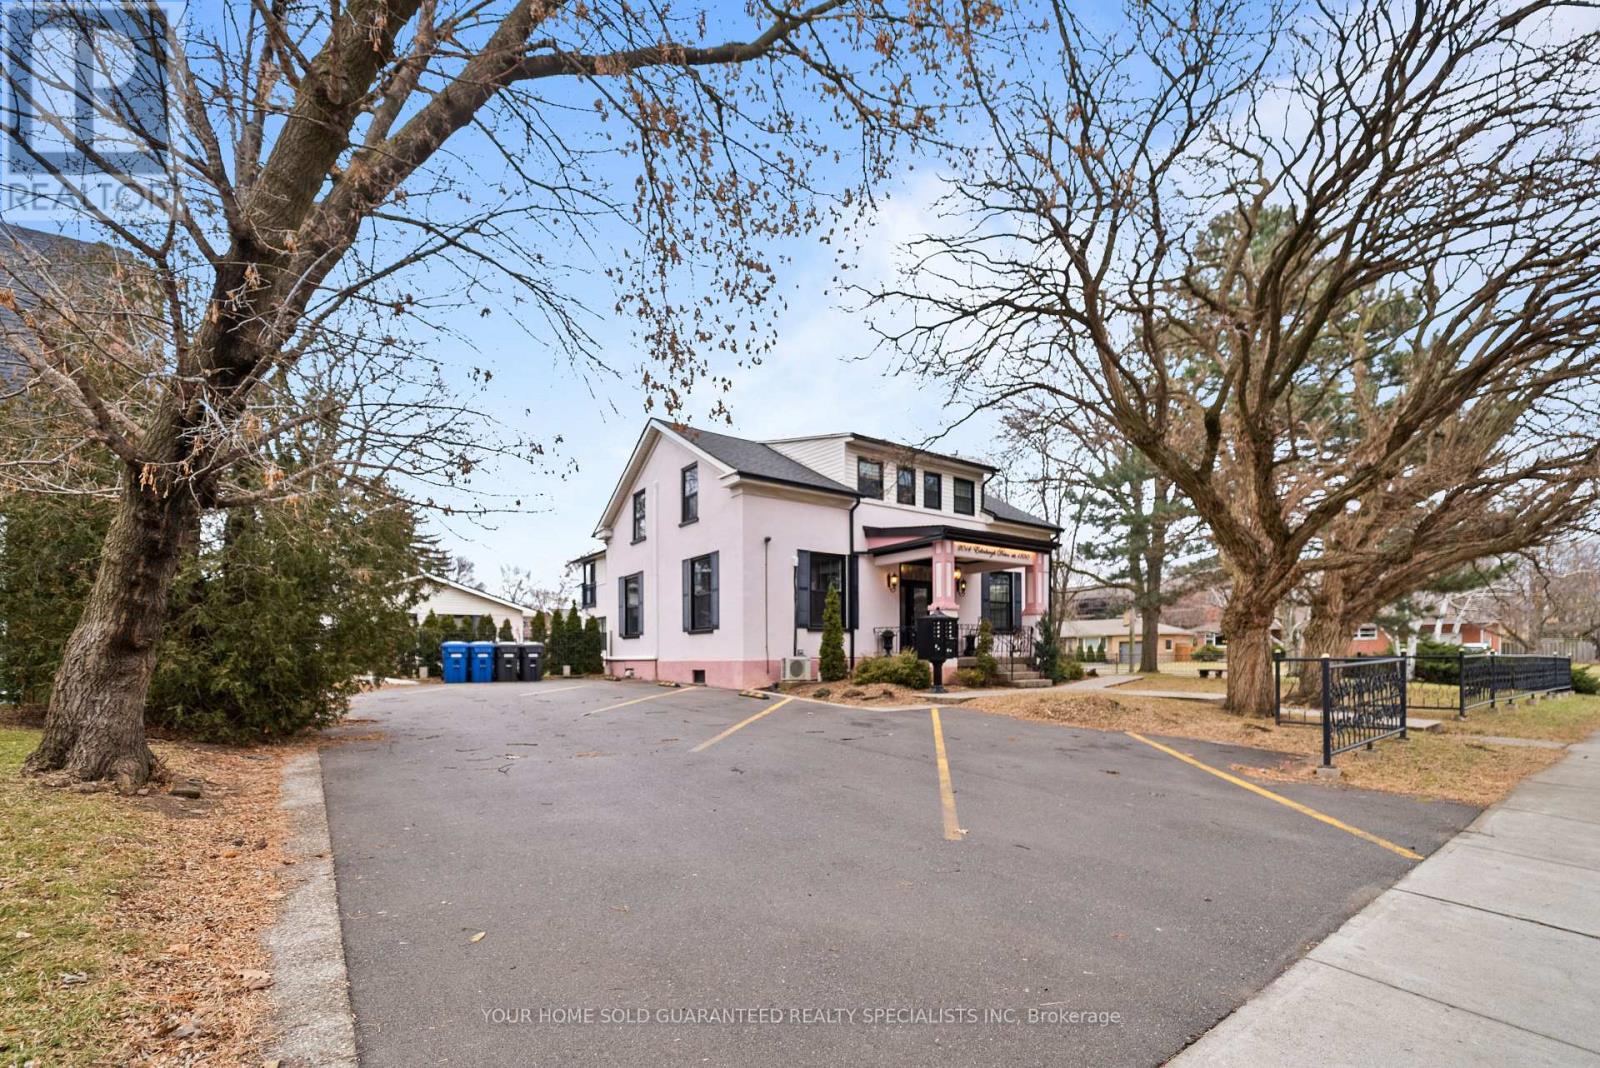
2014 Edinburgh Drive
Burlington, Ontario
PRICED TO SELL! Rare opportunity to acquire an updated 7-unit multiplex. Income-generating and move-in ready, with the exception of one unit, this exceptional property allows investors to hand select AAA tenants and begin earning immediately. Tastefully renovated while preserving the charm and character of this magnificent property. Prime downtown Burlington location, within walking distance to shopping, schools, parks, and entertainment. Make it yours! (id:49269)
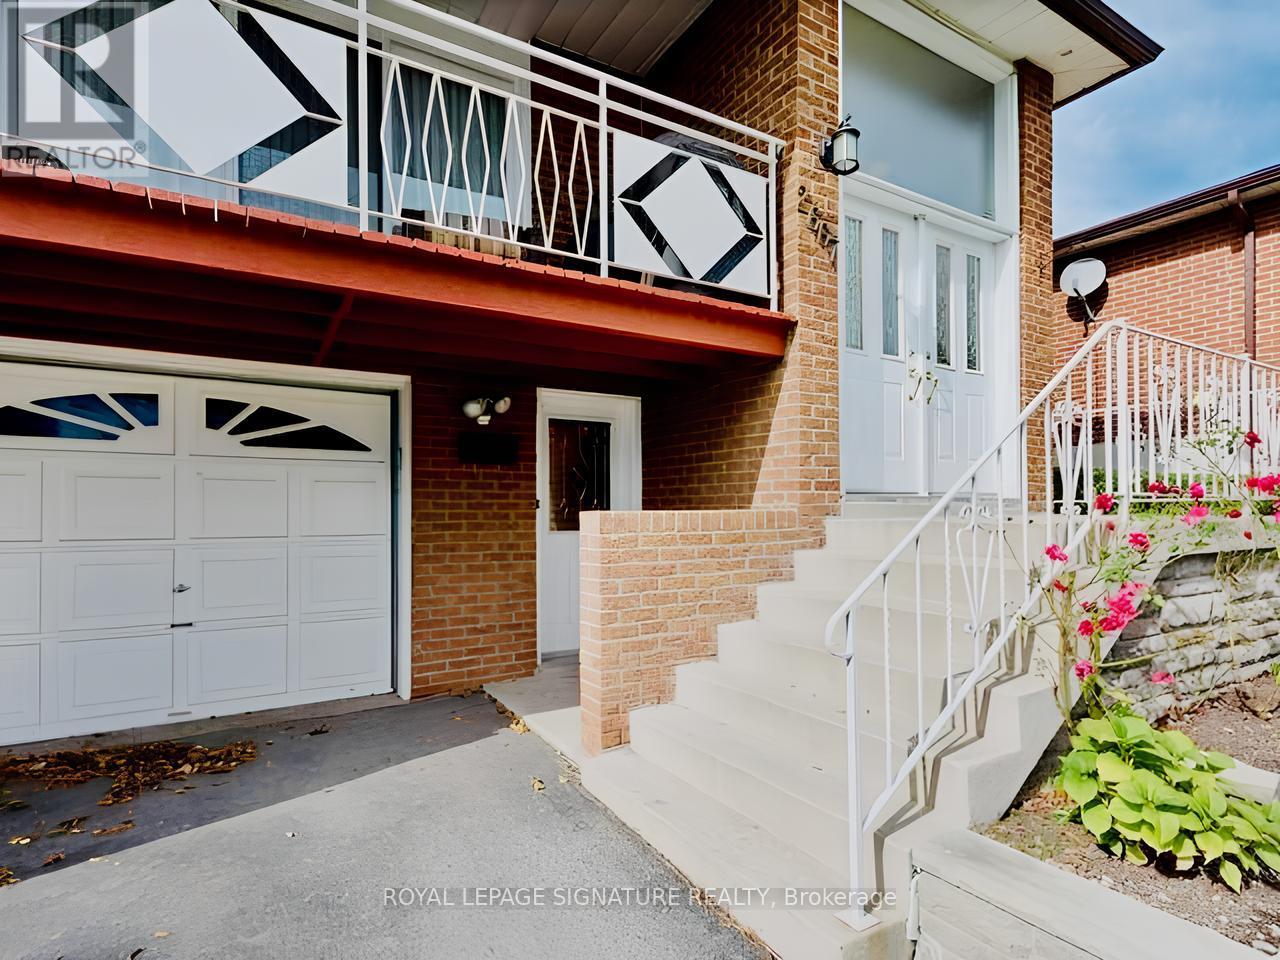
Lower - 2667 Sherhill Drive
Mississauga, Ontario
Perfect Apartment Available For Students and/or Professionals. Separate Entrance & Self-Contained Bright & Clean Unit with Large Above Grade Windows & Lots of Natural Light. 1 Parking Spot Included in Driveway. Great Neighborhood with Great Landlord. Close to all Amenities; Public Transit and Clarkson GO, Schools, Shopping. 2 Bedrooms, Living/Dining Room, 1 Kitchen, 3 Piece Bath. Shared Laundry Facilities. Tenant(s) pay 50% of Utilities. New Top Load Washer & Electric Dryer - Jul 2024, New Electric Range - Nov 2023 (id:49269)
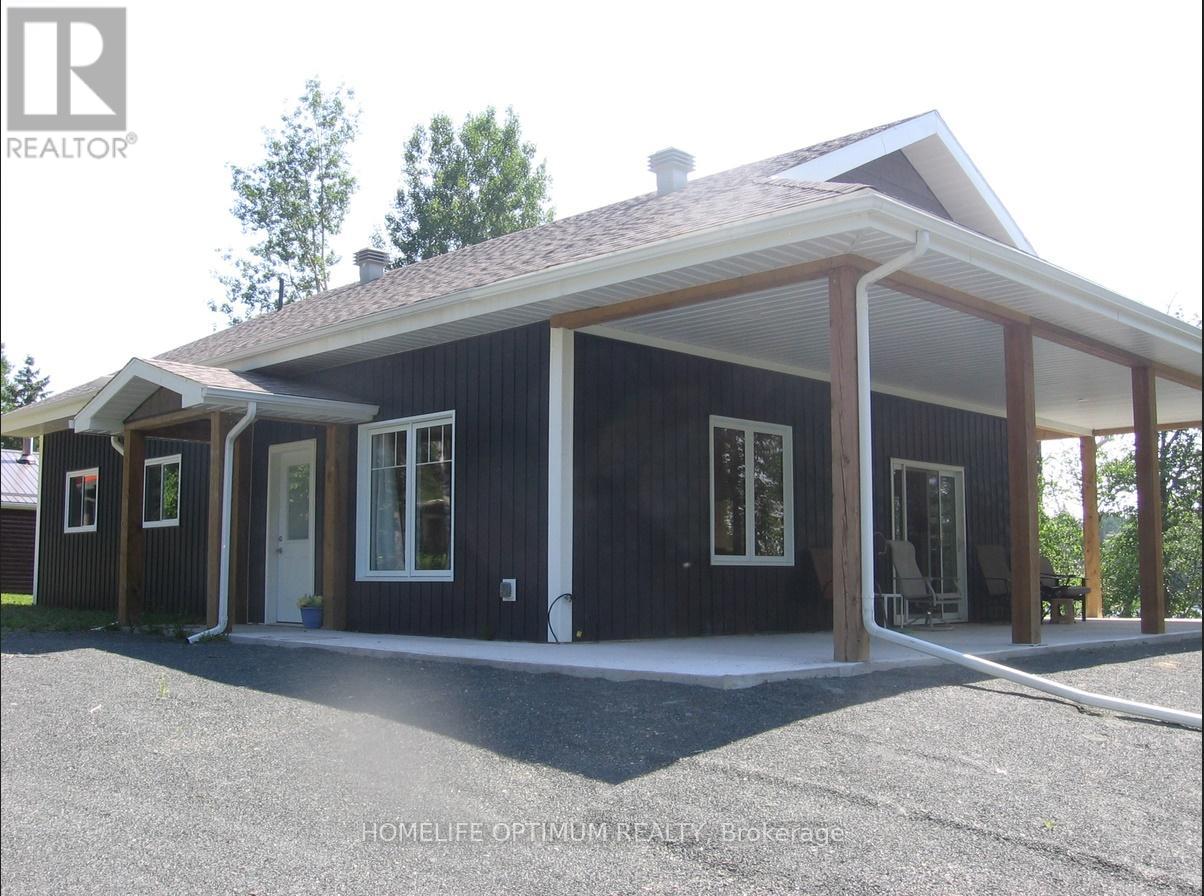
Lots 13&14 Departure Lake Road
Smooth Rock Falls, Ontario
modern waterfront homestead built meticulously for northern winters and breezy summers alike, Situated on two private lots in an unorganized township, this property offers the ultimate freedom, significantly lower taxes. Best of all? You have year-round access directly via Highway 11, 10-foot ceilings paired with massive windows looking out to the water, Approximately 1,280 sq. ft. featuring 2 spacious bedrooms and a modern 4-piece bath. Open-Concept Living: An expansive combination living room, dining area, and sleek kitchen designed to keep the lake view front and center. (id:49269)
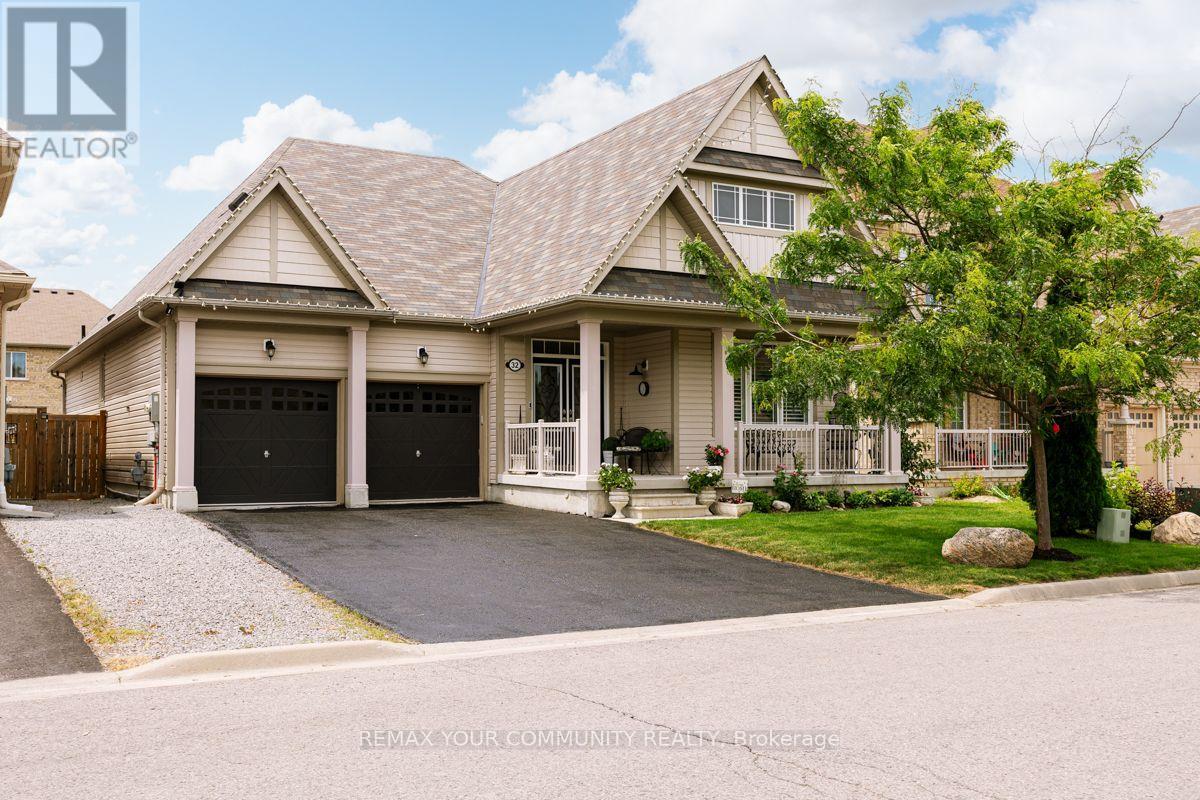
32 Beechener Street
Georgina, Ontario
Bright gorgeous 3 bedroom bungalow with 3 full bathrooms . 4th bedroom in basement with exclusive kitchen , bathroom and laudry room. (id:49269)
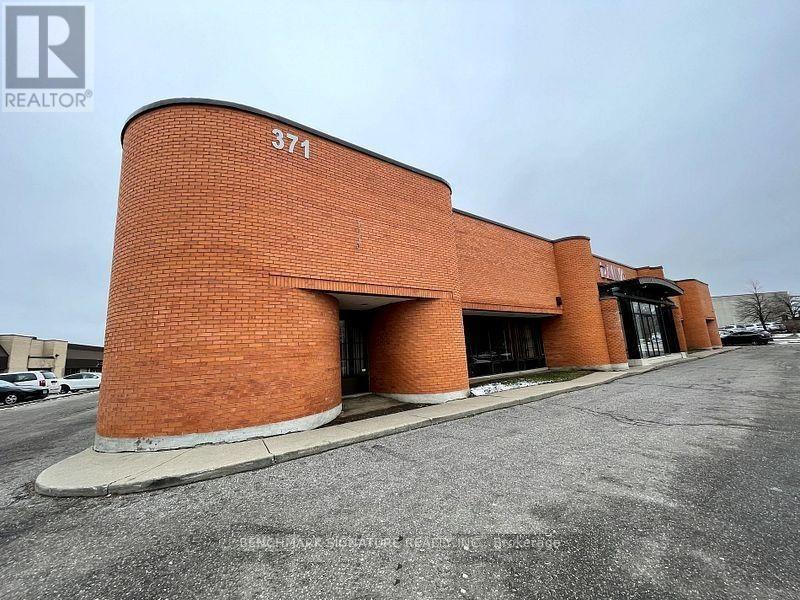
371 Alden Road
Markham, Ontario
Prime industrial and warehouse opportunity featuring 6,950 square feet of versatile space in a high-demand Markham business corridor. This functional facility is perfectly suited for logistics, distribution, or light manufacturing, offering a generous warehouse component with essential loading capabilities. The property provides excellent street exposure on Alden Road, ensuring high visibility for your operations. Strategically located with rapid access to Highways 404 and 407, this space offers the logistical efficiency required for modern industrial businesses. A rare find for companies seeking a well-positioned hub in the Milliken Mills West community. TMI is in addition to Base Rent. Separately metered hydro. (id:49269)
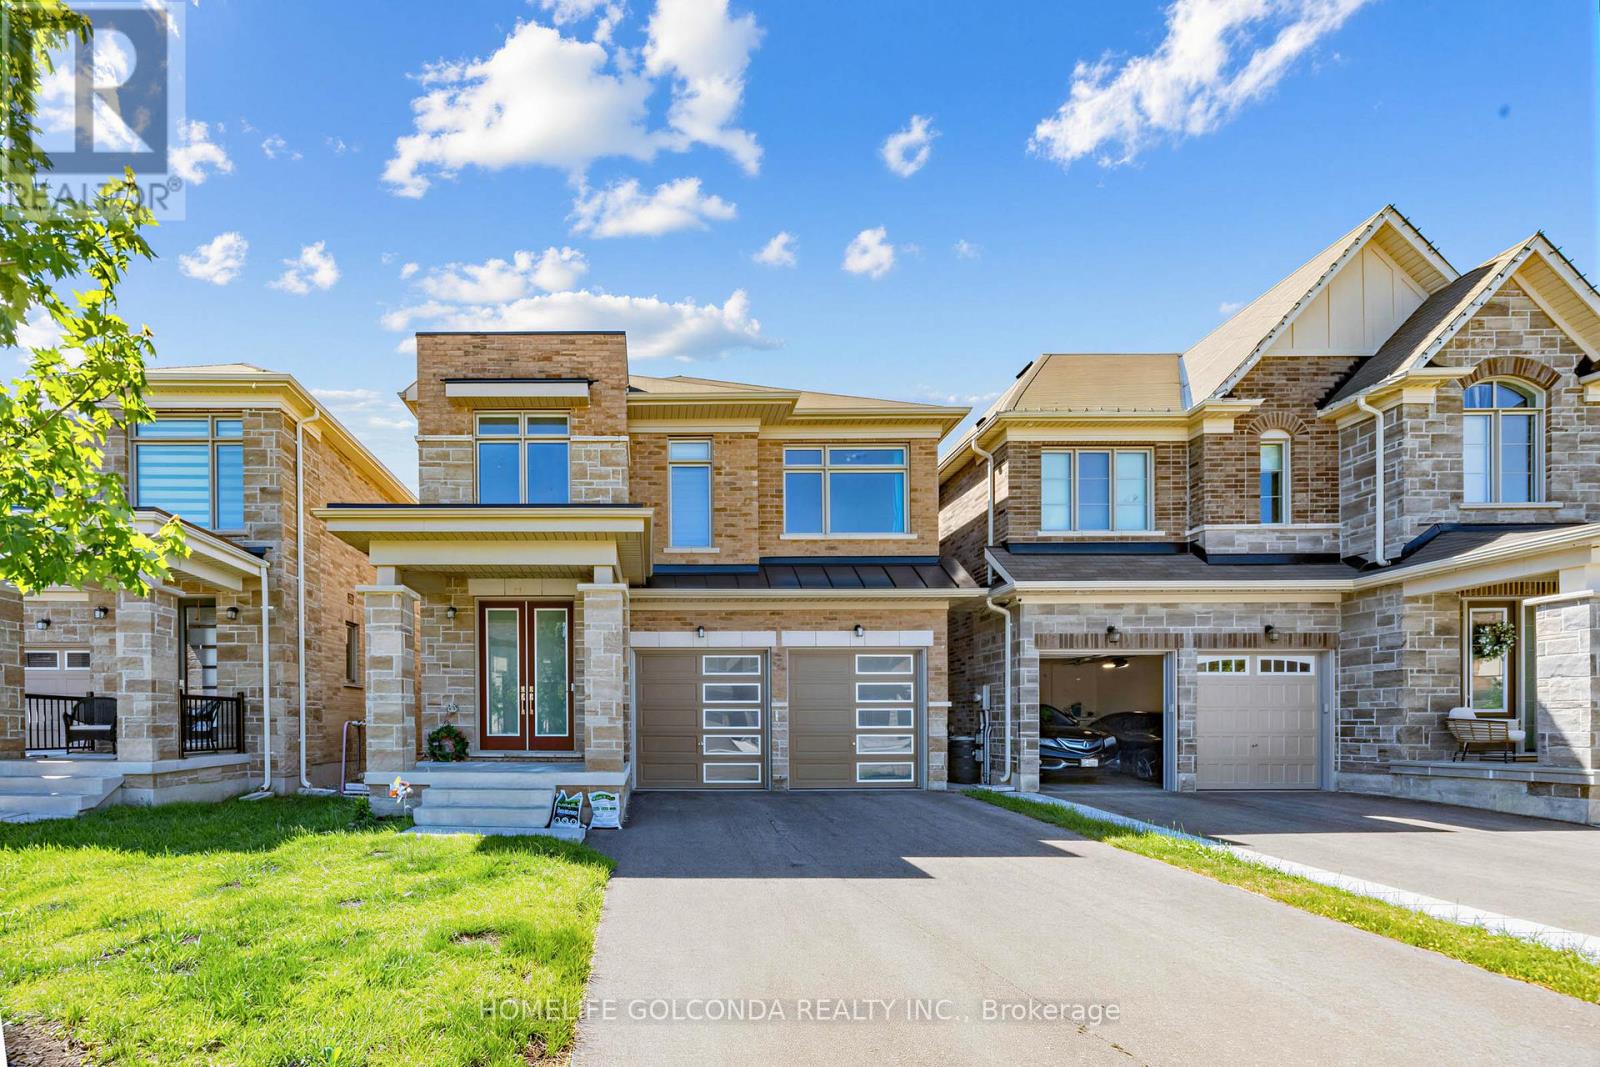
35 Sprucedale Sprucedale Way
Whitchurch-Stouffville, Ontario
a beautifully upgraded detached home located in one of the most desirable and quiet pockets of the community, modern 4-bedroom, 3.5-bath home offers an open-concept layout with 10 ft ceilings on the main floor and 9 ft ceilings on the second floor. Enjoy wide engineered hardwood flooring. Every bedroom comes with its own walk-in closet, providing excellent storage and comfort for the whole family. Surrounded by peaceful natural views, close to the ravine, public transit, top-rated schools, parks, and everyday amenities, this home combines modern living, convenience, and a premium quiet location within the neighbourhood. (id:49269)

3654 Navan Road
Ottawa, Ontario
Lots of potential here in this beautiful and well maintained home. Pride of ownership and curb appeal. Brick raised bungalow with oversized detached garage, manicured landscaping, lots of parking and minutes to shopping. Bus service at the door. Possibility of in-law suite with separate entrance (lower level offers lots of good sized windows). Gleaming hardwood flooring in the dining room, hallway and bedrooms. Please view photos (a few have been staged). Some updates through the years include the furnace in 2011, the hot water tank 2015 owned, the roof in 2012, the main floor windows in 2008 and doors, the lower level windows in 2010, plumbing updated in 2001 to copper and ABS drains, the electrical panel was updated in 1986 to 100 amps and copper wiring. Living room fireplace is natural gas. As per form 244: 24 hours irrevocable on all submitted offers (no exceptions). Potential of at home business with convenient side entrance and lots of parking spaces. Municipal water. (id:49269)
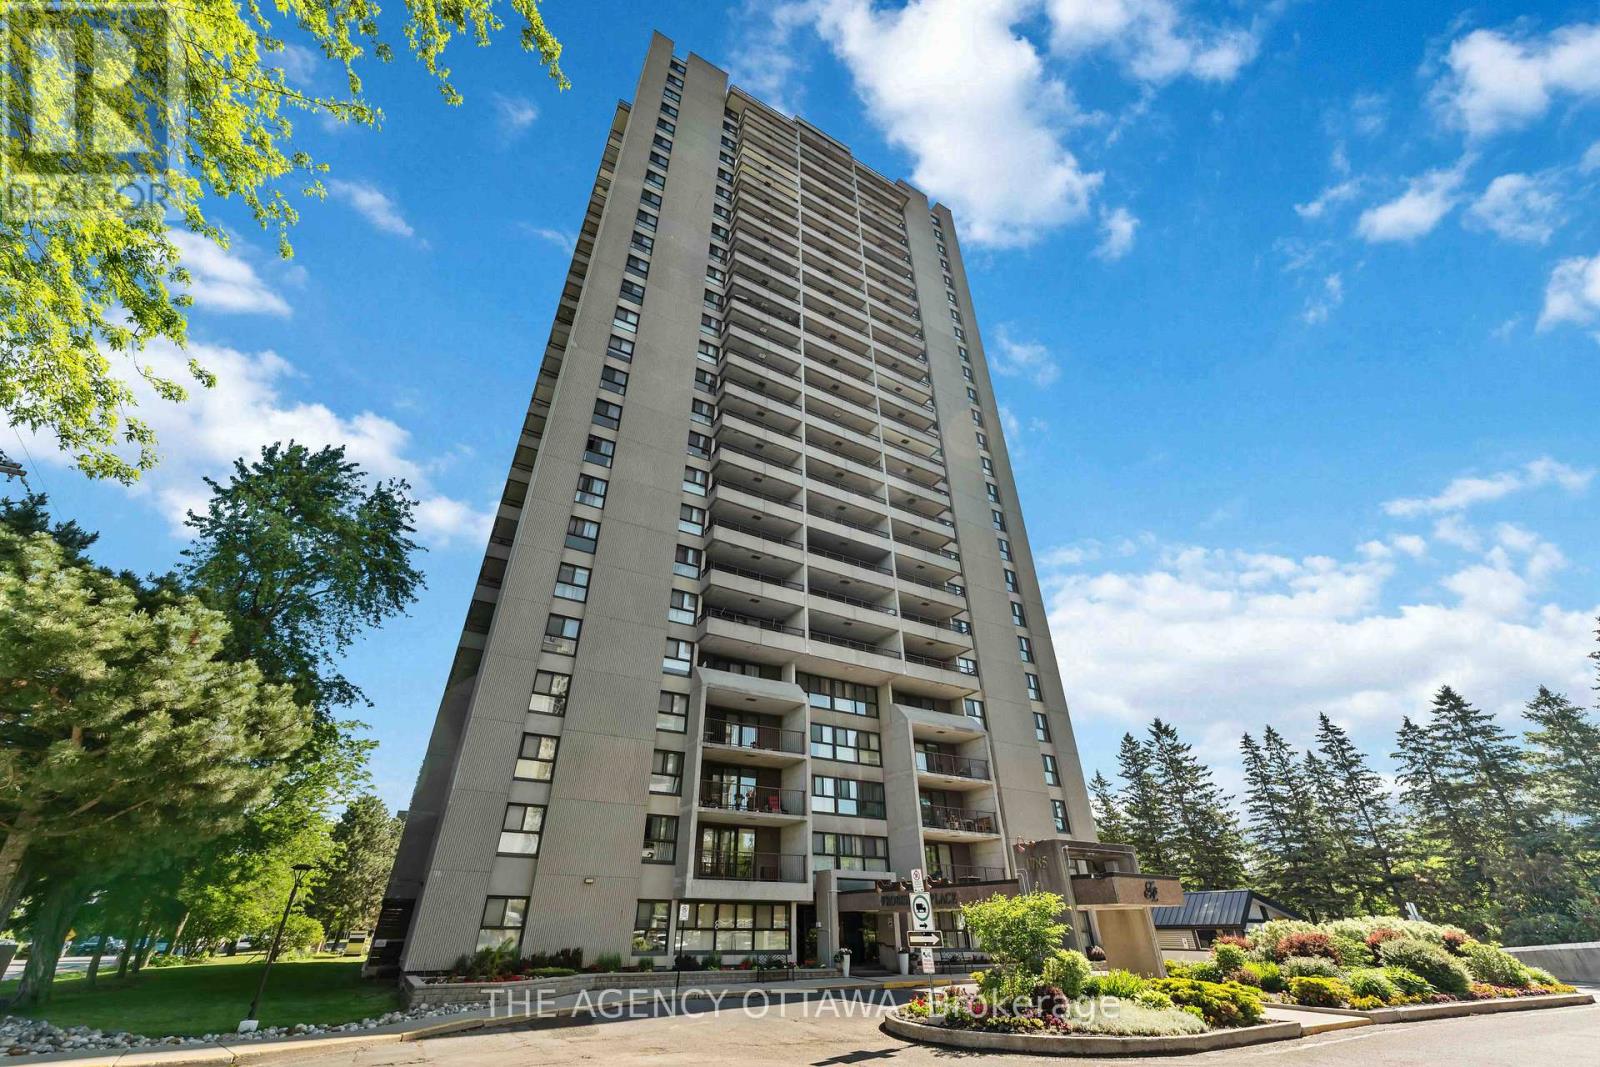
703 - 1785 Frobisher Lane
Ottawa, Ontario
Spacious 2-bedroom in a well managed condo building in a very desirable location, close to public transitway and the LRT for effortless commuting, easy access to Highway 417, close to the Riverside and General Hospitals, Trainyards, Billings Bridge Plaza, and Riverside walking and biking paths. Building amenities include sauna, fitness room, games room, party room, indoor pool, and bike storage. Shared laundry facilities are located on every floor. A guest suite is also available for visitors. The unit comes with a storage locker, parking, and in-unit air conditioning. All utilities are included in the condo fees. This condo unit provides convenient and comfortable accommodation with exceptional value in a prime Ottawa location. (id:49269)
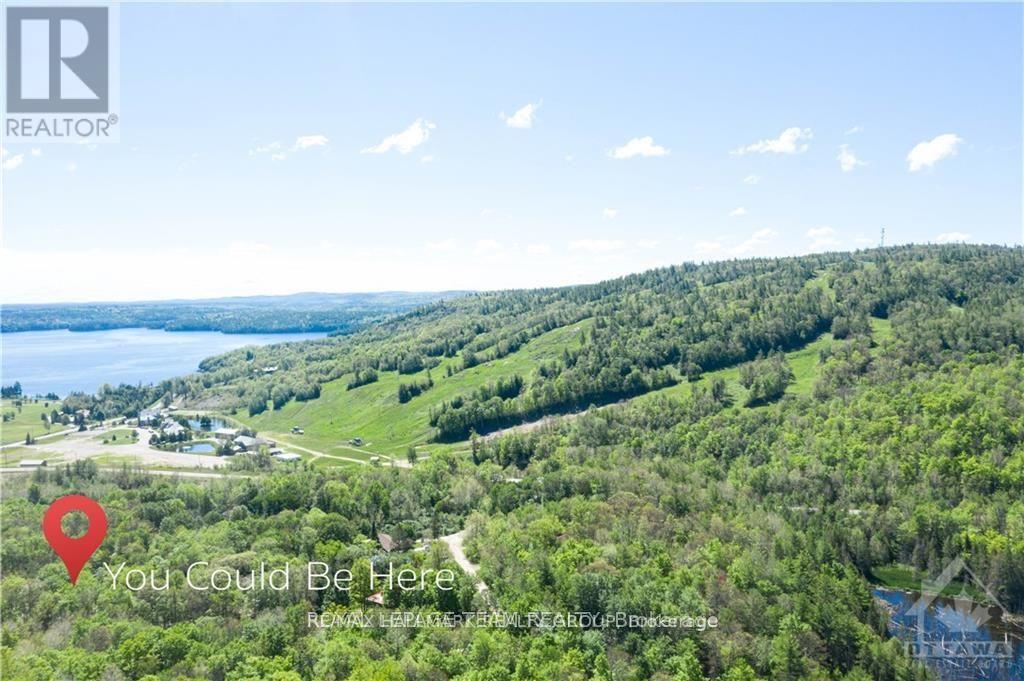
Lot #20 Crestview Drive
Greater Madawaska, Ontario
BUILD YOUR DREAM COTTAGE, CHALET, OR FOREVER HOME! Nestled in the heart of the picturesque Madawaska Highlands, this exceptional lot spans just under half an acre and offers the perfect setting to bring your vision to life. Ideally located just minutes from Calabogie Peaks Resort, the beach, golf course, the Village of Calabogie, scenic hiking and biking trails, parks, and countless year-round recreational amenities, this property combines natural beauty with outstanding convenience. Whether you're skiing in the winter, hiking and biking through the warmer months, or simply enjoying the peaceful surroundings, this sought-after location offers an unparalleled outdoor lifestyle in every season. Beautiful unobstructed views of the ski hill in the winter! Property has been cleared and a driveway has been added. Hydro is available nearby. Buyer to install well and septic/holding tank. Deeded water access is included on title. Survey is attached to the listing. (id:49269)
1009 Trim Road
Ottawa, Ontario
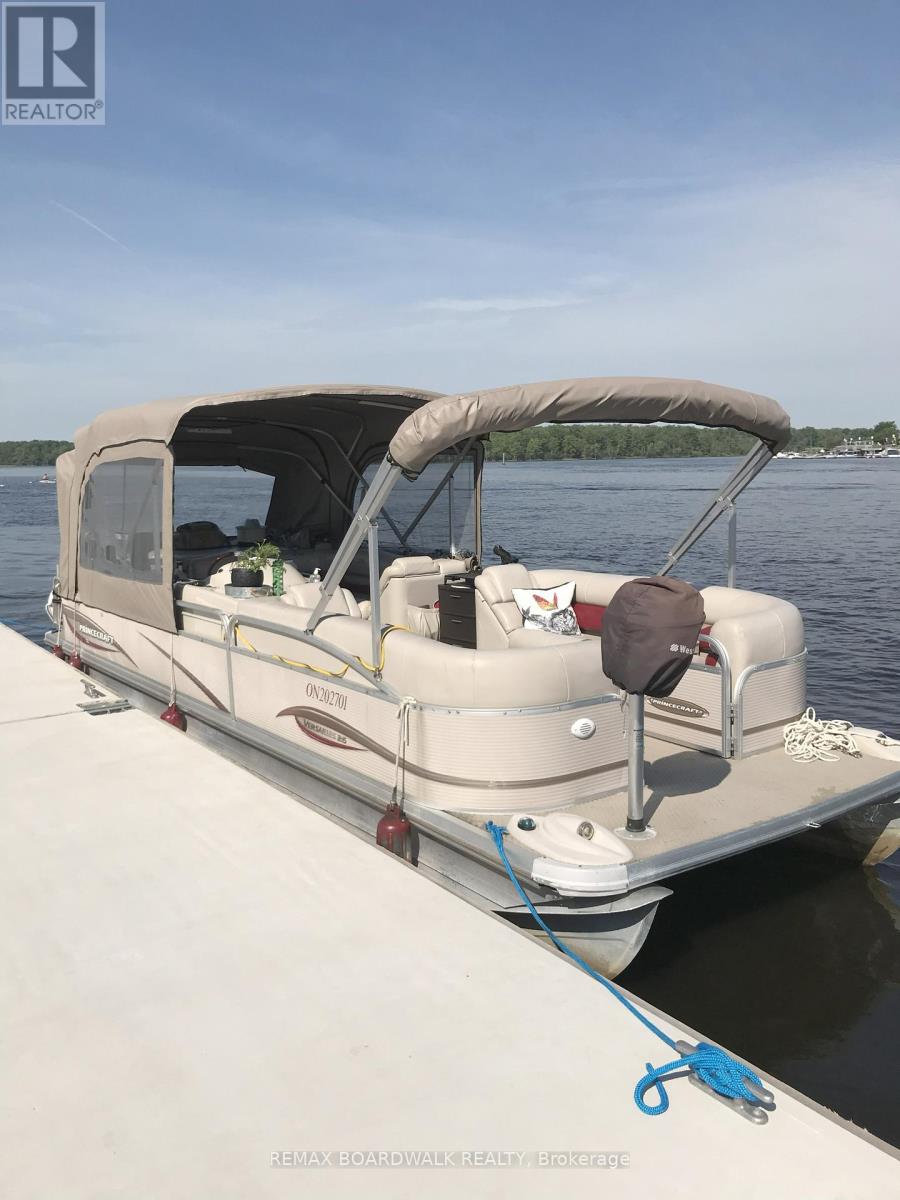
Turn-Key Pontoon Boat Charter Business for Sale - Ottawa AreaPrice: $95,000 or Best OfferLocation: Lower Ottawa River, OntarioType: Leisure Pontoon Charter BusinessIncome Potential: $25,000-$60,000 annually (seasonal/part-time).________________________________________ About the Business---An incredible opportunity to own a fully Licensed operational Pontoon leisure charter business based in Ottawa. This turn-key setup includes a 26-foot Princecraft pontoon boat powered by a reliable 115HP Mercury motor, comfortably seating up to 13 guests-ideal for guided tours, family outings, and local tours, beach parties, birthdays, anniversaries, bachelor and bachelorette parties, just about any activity you can think of. The business currently generates approximately $25,000/year part-time, with the potential to scale up to $60,000/year or more through triple bookings, marketing, and additional bookings.________________________________________ What's Included: 26' Princecraft Pontoon Boat with 115HP Mercury outboard motor, sink, fridge, microwave, bar-b-que, enclosed porty Potti washroom. Full camper top with screens and blinds for total enclosure and privacy. Front of boat can me made into a king-size bed for overnight camping Safety gear, life jackets. Established web presence (social media, booking website) Online booking system for easy client scheduling Repeat client base and community recognition Guidance and training available for new owner (if needed)________________________________________ Why Buy?--- Low overhead, high enjoyment - work on the water where you love to be Enjoy the pontoon life when not booked for yourself. Income pays for all boating and more Perfect for retirees, or part-time entrepreneurs Proven income with strong growth potential Fully licensed and ready to operate Great side income, or scale into a full-time operation (id:49269)
40 Bendamere Crescent
Markham, Ontario
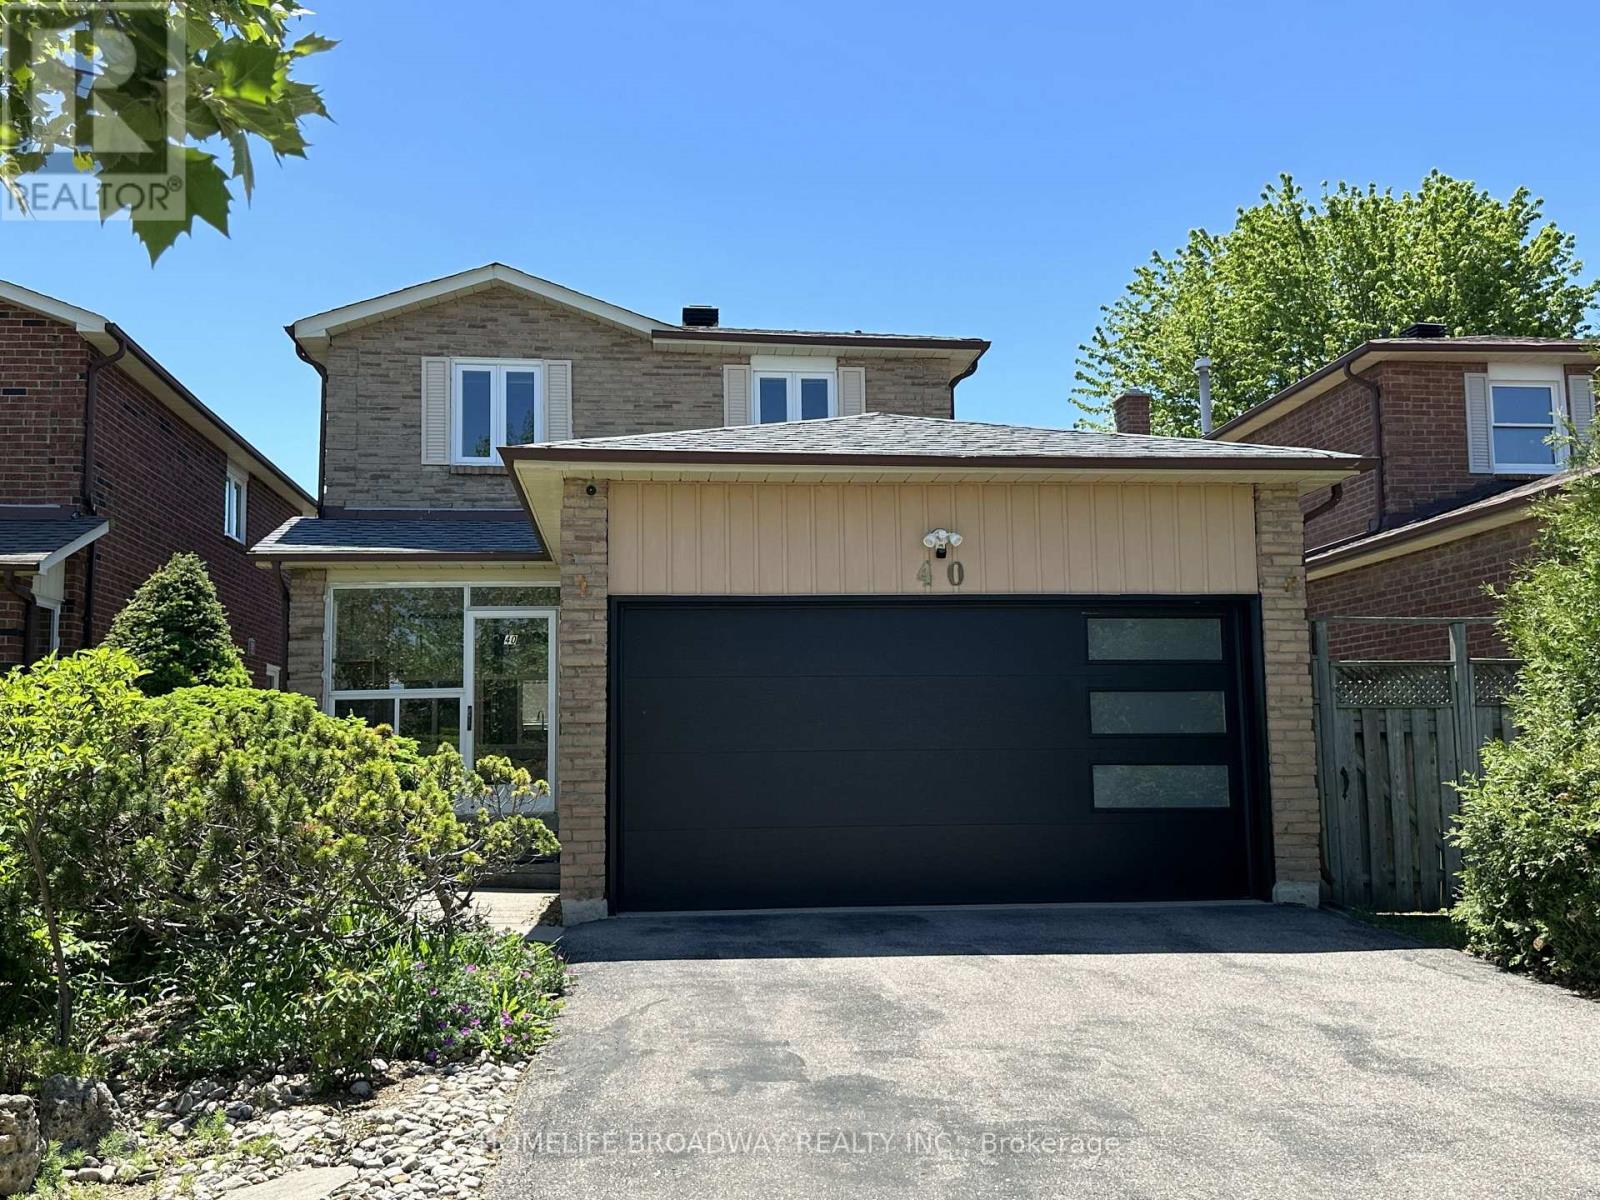
Location, location, location! This beautiful and comfy 3-bedroom Detached (link) home features a 2-car garage and a 4-car driveway, and it's located in the excellent school zone of Markville SS. The gorgeous kitchen boasts quartz countertops, stainless steel appliances, a Bosch gas stovetop, a Fotile range hood, a spacious eat-in quartz center island, and plenty of upgraded cabinetry. Three beautifully renovated bathrooms, Over 40 pot lights illuminate both the main and second floors together. The primary bedroom offers an extended ensuite with a multi-functional massage jets shower panel and a walk-in closet, while two linen closets on the second floor hallway to provide extra storage. A modern 2 years new garage door, adds to the home's curb appeal. The family room walks out to a huge deck (21' x 12') complete with Deck furniture and a Gas BBQ, perfect for relaxing or entertaining. Thanks to amazing sunshine from sunrise to sunset, you can easily grow your own vegetables at home and save money on groceries.The basement features a large recreation area and one additional bedroom.This home is conveniently close to Markville Mall, the GO Station, the Community Centre, parks, public transit, and many great restaurants and shopping options.It's a wonderful family home in one of Markham's most desirable neighbourhoods - don't miss this affordable, move-in ready gem! ** This is a linked property.** (id:49269)
52 - 146 Milestone Crescent
Aurora, Ontario
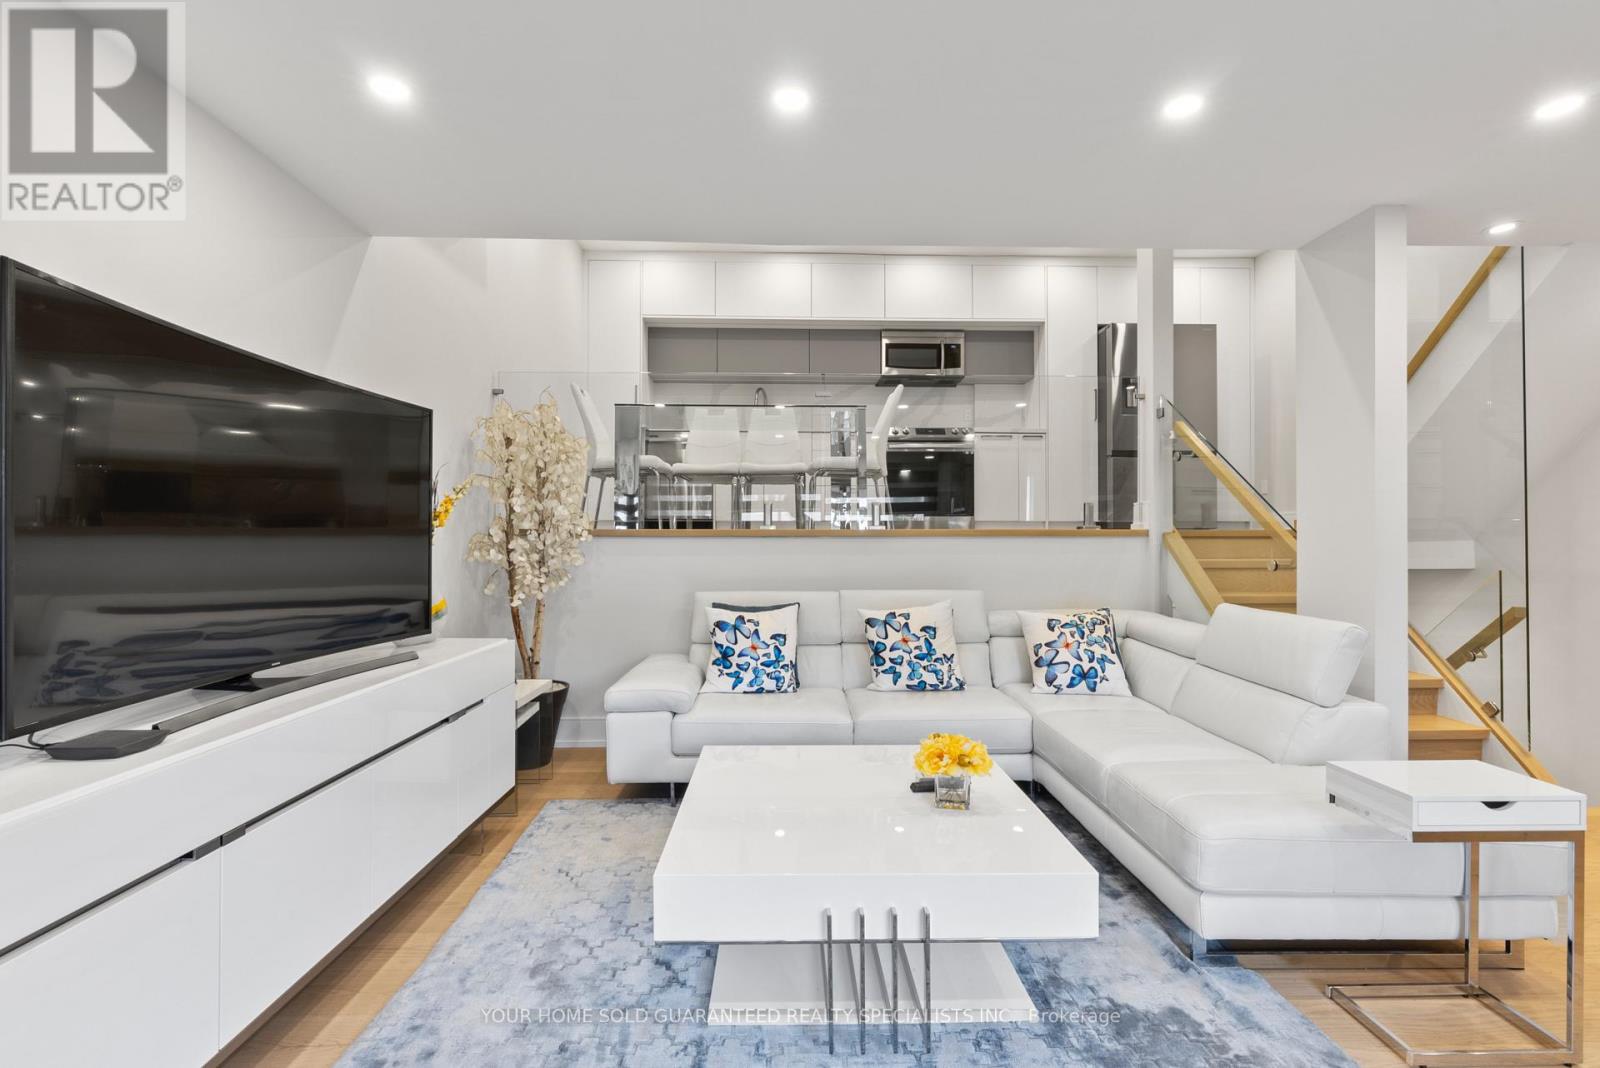
Prime Location in Aurora Village! Welcome to one of the most beautifully designed and fully renovated condo townhouses on the market. Featuring top-quality upgrades throughout and stylish, modern finishes, this home offers a truly impressive living experience. You'll fall in love with the open-concept layout, perfect for both relaxing and entertaining. Located in a family-friendly complex with an outdoor pool just steps away, this home includes a spacious private terrace ideal for BBQs and enjoying the outdoors for three seasons of the year. Enjoy the benefits of a safe and quiet neighbourhood with excellent natural light, easy access to public transit, and a move-in-ready interior. Incredible location: Just minutes walk to schools, Yonge St, GO Station, and with quick access to Highways 404 and 400.A must-see opportunity don't miss out! Don't miss the chance to own this must-see property and make it yours! ***ALTHOUGH Legal Description indicates 1 parking space there is enough room for 2 Tandem Spaces! BONUS: A 1 YEAR WARRANTY ON ALL HOUSEHOLD APPLIANCES IS INCLUDED FOR YOUR PEACE OF MIND! (id:49269)
1005 - 200 Inlet Private
Ottawa, Ontario
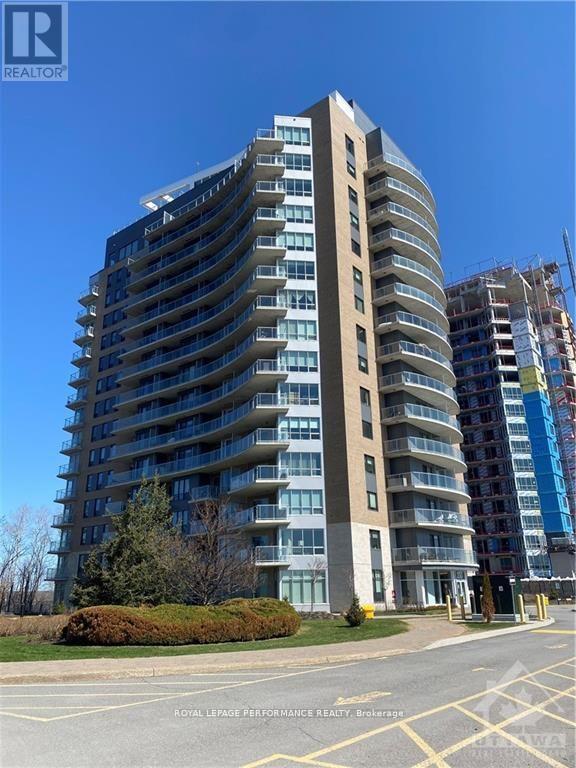
Enjoy beautiful evening views over the Ottawa River, Petrie Island, and the Gatineau Hills from this stunning 10th-floor condo. This spacious 1-bedroom plus Den features high-quality finishes, top-end appliances, and in-unit laundry. The flexible den is perfect for a home office or a small guest room. You will love the large full bathroom, which includes both a separate bathtub and a walk-in shower. Step out onto the oversized balcony through patio doors located in both the living room and the bedroom.This very clean and secure building was built in 2019 and is located just minutes from the Trim Park & Ride and the LRT station for an easy commute. Rent includes a large storage locker, a dedicated bike space, and one prime underground parking spot located just four spaces away from the elevator. Residents also get full access to incredible amenities with panoramic views, including a rooftop pool, a large gym, and a party room. Rent includes gas and water and the tenant only pays for hydro. Looking for August 1st! Photos are from a past listing (id:49269)
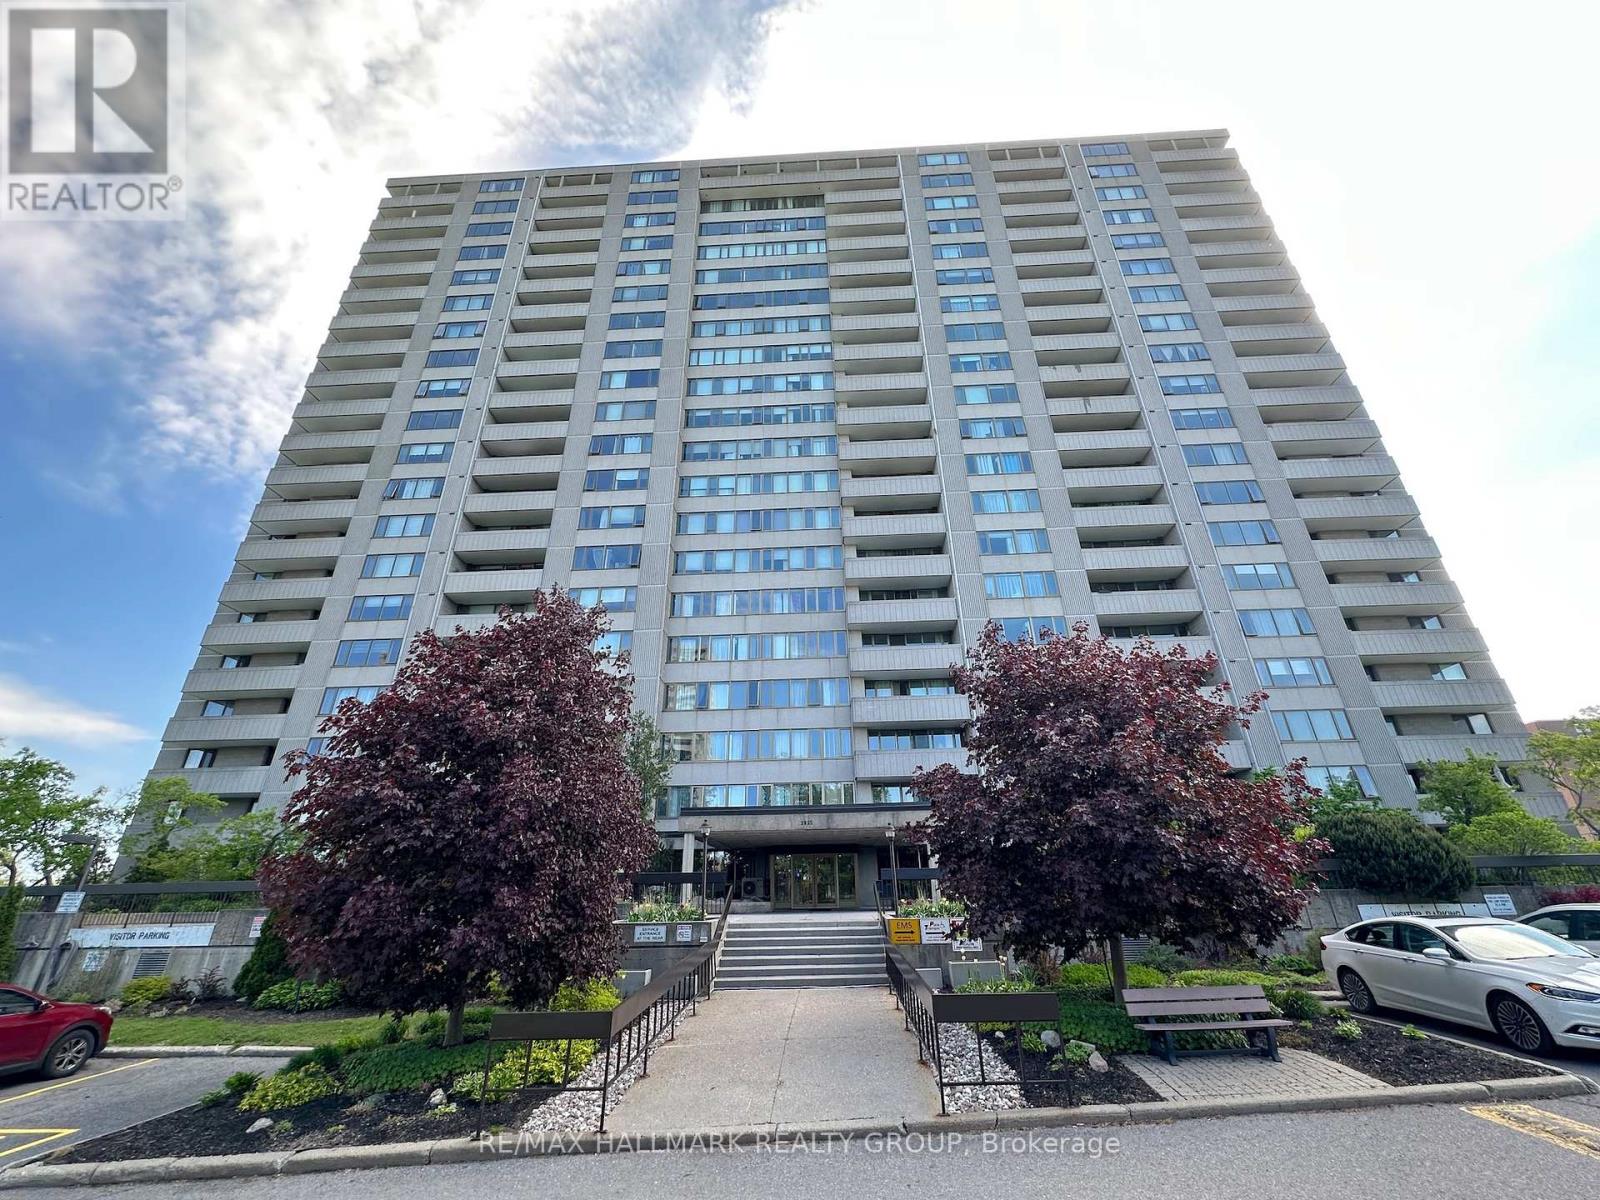
1706 - 2625 Regina Street
Ottawa, Ontario
Welcome to this rarely offered spacious 3-bedroom condo perched on the 17th floor, offering breathtaking views of Britannia Bay and stunning sunsets over the Ottawa River. This large floor plan provides an ideal blend of comfort and functionality, perfect for both everyday living and entertaining. The unit has been freshly painted and features an updated kitchen and two renovated bathrooms, all finished with high-end materials. The kitchen is equipped with stainless steel appliances, offering a modern and clean aesthetic. Additional highlights include in-unit storage and an oversized private balcony, perfect for enjoying the panoramic water views. Residents enjoy a true resort-style lifestyle with access to premium amenities including a large lap pool, fully equipped gym, party room, expansive outdoor spaces, and a walking track. Step outside and connect directly to the Ottawa River Pathway and nearby natural gems like Mud Lake. Ideally located in Ottawa's west end, this condo is just steps to shopping, transit, and everyday amenities, making it a perfect option for those seeking convenience without compromising on lifestyle. Finally, this corner unit was fully updated with an energy efficient heat pump system reducing your energy costs! Book your showing today! Complete with underground parking, this is elevated condo living at its best. (id:49269)
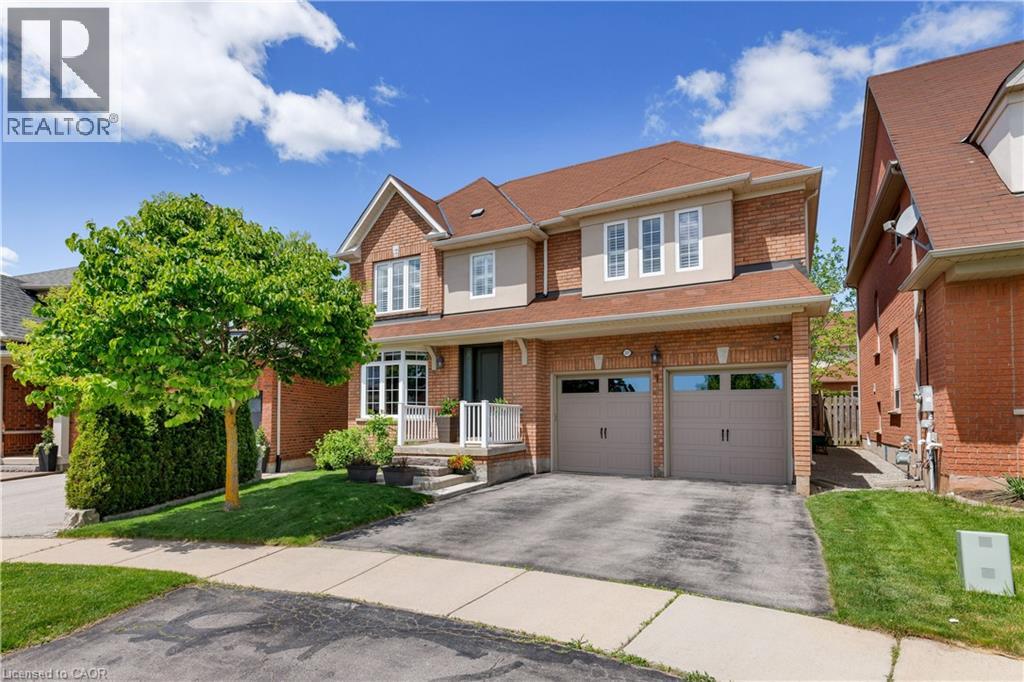
2277 Blue Oak Circle
Oakville, Ontario
Situated on a highly sought-after pie-shaped lot spanning nearly 75 feet across the rear, this meticulously maintained home in Oakville's desirable Westmount community offers exceptional space, functionality, and pride of ownership throughout, highlighted by a professionally landscaped backyard featuring extensive stonework and mature trees creating an incredibly private outdoor retreat. Featuring 9-foot ceilings on the main floor, an 18x23 garage with EV charging and additional storage space, this home delivers the ideal balance of entertaining space and everyday family living. The main floor offers an elegant dining/living room combination that flows through a convenient butler's pantry into the updated kitchen, perfectly positioned overlooking the bright and airy family room with large windows, abundant natural light, and a beautiful fireplace. Walk out from the kitchen to the private backyard retreat featuring professionally landscaped stonework, plenty of room for outdoor dining and entertaining, plus a separate grass area ideal for kids, pets, or relaxing outdoors. Upstairs, the spacious primary retreat features a spa-inspired ensuite complete with a glass shower, separate soaker tub, and double vanity. Two additional generously sized bedrooms are complemented by a well-appointed 4-piece bathroom and convenient upper-level laundry. The finished basement adds exceptional versatility with a separate bedroom or office, a 3-piece bathroom, and flexible living space ideal for a media room, gym, playroom, or additional family lounge area. An incredibly well-cared-for home on one of Westmount's most desirable lot configurations, offering the space, layout, and lifestyle today's buyers are searching for. *more photos to be added shortly* (id:49269)
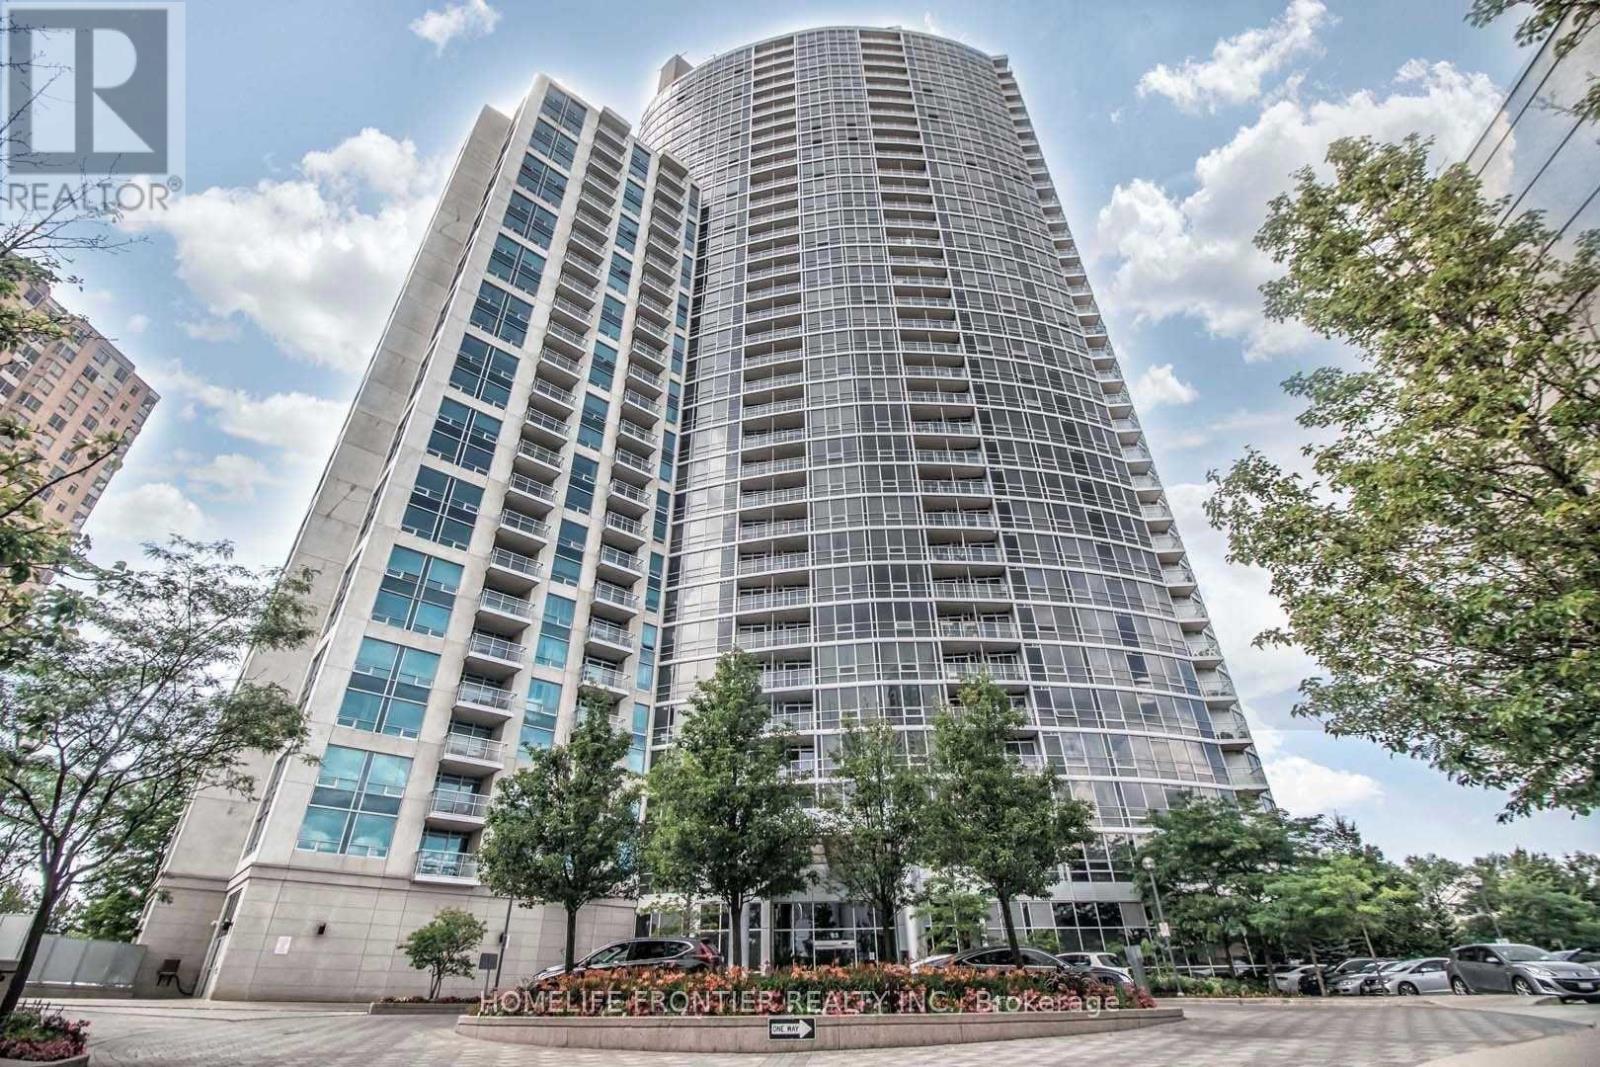
2803 - 83 Borough Drive
Toronto, Ontario
Tridel - 360 The City Centre - High Floor, 1+Den (Custom Sliding Door As 2nd Bedroom), Open Concept, Practical Layout. Hugh Kitchen With Granite Countertop Incorporate Breakfast Bar. Large Bedroom With Floor-To-Ceiling Window. Unobstructed Panoranomic City, CN Tower View. Laminate Floor Throughout. Model Suite Like. Super Clean And Bright! Step To Scarborough Town Centre, Civic & Community Centre. TTC, Minuite to 401/404. (id:49269)