
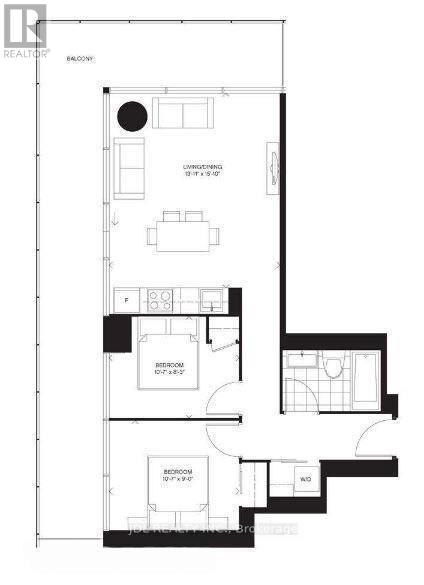
2906 - 42 Charles Street E
Toronto, Ontario
Yonge & Bloor Luxury Casa 2 Condo! Corner 2 Bedrooms With Great Layout Wrap Around Balcony. Floor To Ceiling Windows, Full Of Natural Light. Split Bdrm Layout. Open Concept Kitchen To Living/Dining. Chic 20 Ft High Ceilings In Lobby, Fully Equipped Gym. Outdoor Pool. Steps To Shopping, Restaurants, Walking Distance To University Of Toronto and Subway. Students Welcome. (id:49269)
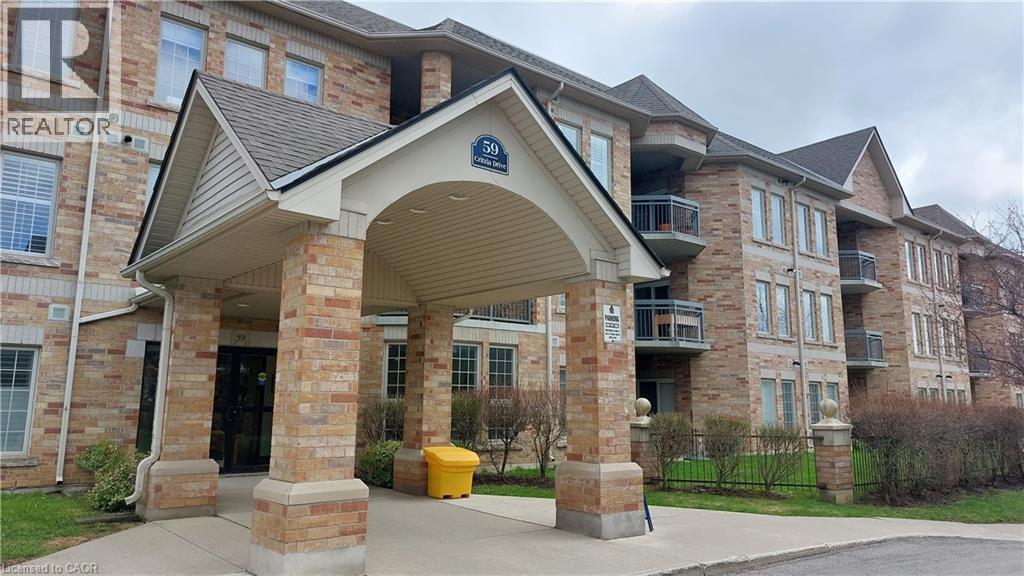
59 Critzia Drive Unit# 312
Hamilton, Ontario
Welcome to Twenty Place! A beautifully designed and well managed complex geared to adult living and offering numerous features and amenities sure to promote the worry-free, maintenance free and carefree lifestyle you have been looking for. This spacious two bedroom condo apartment (with an indoor parking space) is ready to move in anytime so opportunity is knocking! The open concept living space design allows for your own ideas on use of space and furniture placement. There is a balcony facing west off the living room area and can also be accessed from the primary bedroom. A smaller bedroom is perfect and den/guest room--just the right size for grandkids! Two full baths so no waiting and the primary bath features a walk in jetted bathtub with shower. No need to worry about the weather either with your own underground parking spot and storage locker! Is it time you make that move you've been thinking about for so long? Don't wait until it's gone! Book your appointment to view this one now! Room sizes are approximate and irregular and square footage is not exact. (id:49269)
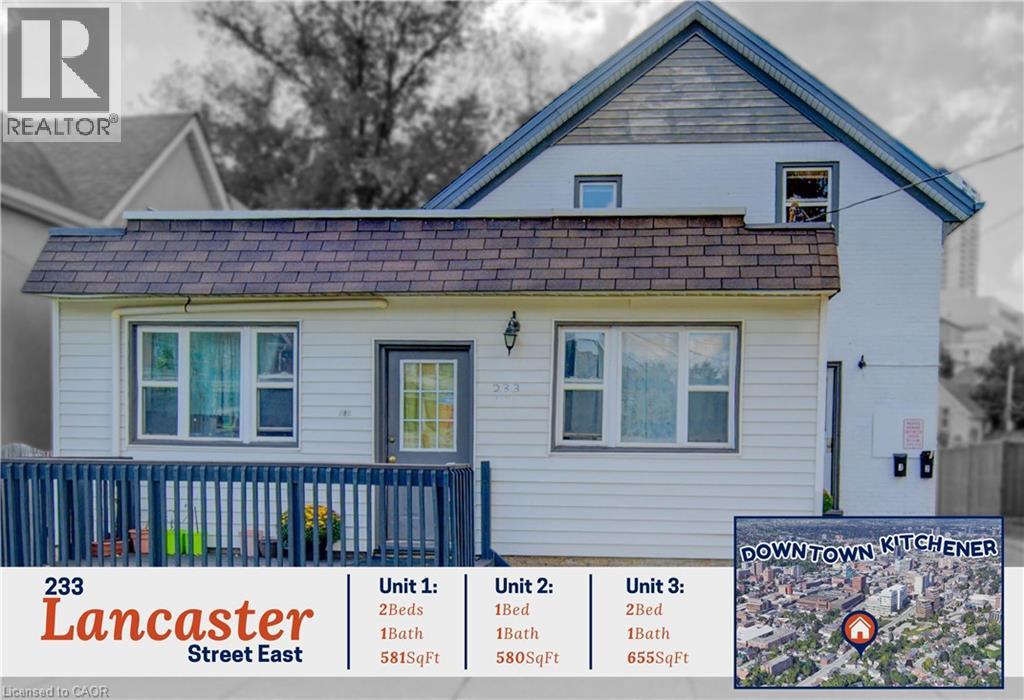
233 Lancaster Street E
Kitchener, Ontario
Wow! An incredible opportunity to own a versatile triplex in the heart of Kitchener, with over 1,800 sqft of thoughtfully designed living space across 3 self-contained units, ideal for investors or multi-generational living at an attainable price point. Step inside and experience a property that balances functionality with character. The main level hosts 2 ground-floor units, perfect for ease of access: a bright 2-bedroom suite featuring updated luxury vinyl plank flooring and eye-catching exposed brick accents in the bedroom/kitchen, alongside a well-appointed 1-bedroom unit with warm hardwood floors, a spacious dual closet, and a private rear entry off the parking area. Upstairs, the 3rd unit offers a light-filled 2-bed layout with open-concept kitchen/living/dining space, updated flooring, and charming sloped ceilings adding architectural interest, complemented by views of mature trees. Each unit is finished in neutral tones and includes its own 4-pc bathroom, creating comfortable, independent living spaces. The partially finished basement adds more flexibility, complete with a 3-pc bath and expansive storage—offering endless potential for additional use or future value. Outside, a newly fenced yard and parking for 4+ vehicles enhance both convenience and appeal. Set in the historic Central Frederick neighbourhood, this location delivers the best of urban living with a strong sense of community. Enjoy being just minutes from downtown Kitchener, with easy access to local favourites like Centre In The Square, the vibrant Kitchener Market, and the Kitchener Memorial Auditorium. Everyday essentials, parks, and transit are all within reach, while nearby schools—including St. Anne’s, Suddaby Public School, and Cameron Heights Collegiate Institute—add to the area’s practicality. This is a neighbourhood known for its character, walkability, and connectivity—making it a compelling choice for tenants and homeowners alike, and a smart addition to any real estate portfolio. (id:49269)
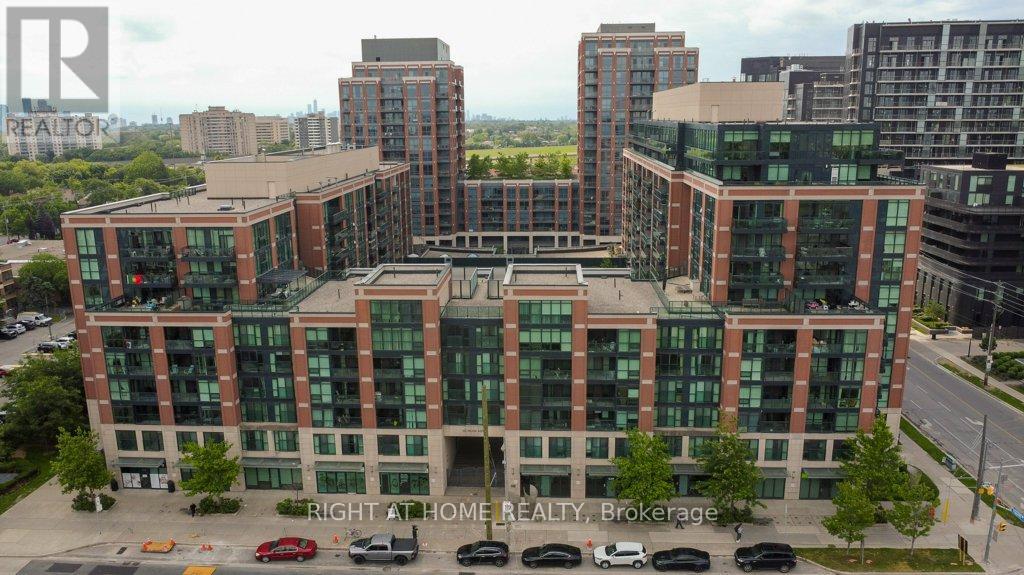
947 - 525 Wilson Avenue
Toronto, Ontario
~ CORNER UNIT! ENCLOSED BALCONY! AMENITIES GALORE! ~ Introducing Gramercy Park Condos, a spectacular North York complex that exudes downtown luxury in an affordable, uptown setting. Just imagine: you can live in the thriving neighbourhood of Clanton Park with its commuter-friendly access to the 401, Allen Road, and a short walk to Wilson subway; its rich cultural diversity; and hop-skip-and-a-jump proximity to all the lifestyle amenities you can wish for including Yorkdale Shopping Centre, Downsview Park, Rogers Stadium and so much more. Step inside Gramercy Park and it won't take long to see yourself living here. This CORNER UNIT features a hearty 981 square feet of open-concept living space drenched with sunlight from the wall-to-wall and floor-to-ceiling windows. After stepping into the welcoming foyer with its easy access to the 3-piece bathroom and laundry closet, you'll be led into the chef-ready kitchen, complete with custom island, stainless appliances, and granite countertop. Planning a dinner party or family get-together? You'll have plenty of space! The dining room and living room area can easily accommodate a large group, thanks to the the custom enclosure (with functioning window slides to open and close) on the oversized balcony with its south-facing views. An amply-sized primary bedroom includes a four-piece ensuite while the second bedroom can also be enjoyed as an office or play room. Of course, no urban condo would be complete without its amenities and Gramercy Park will check off every box on your wish list: a 24-hour concierge, swimming pool and hot tub, gym, yoga room, theatre room, library, pet spa, a party room, a guest suite, a beautifully landscaped courtyard, and BBQ/picnic area. And if that's not enough, an owned parking space and storage locker should put that spring in your step to book a showing and calling Gramercy Park Condos your soon-to-be home. (id:49269)
208544 26 Highway
Blue Mountains, Ontario
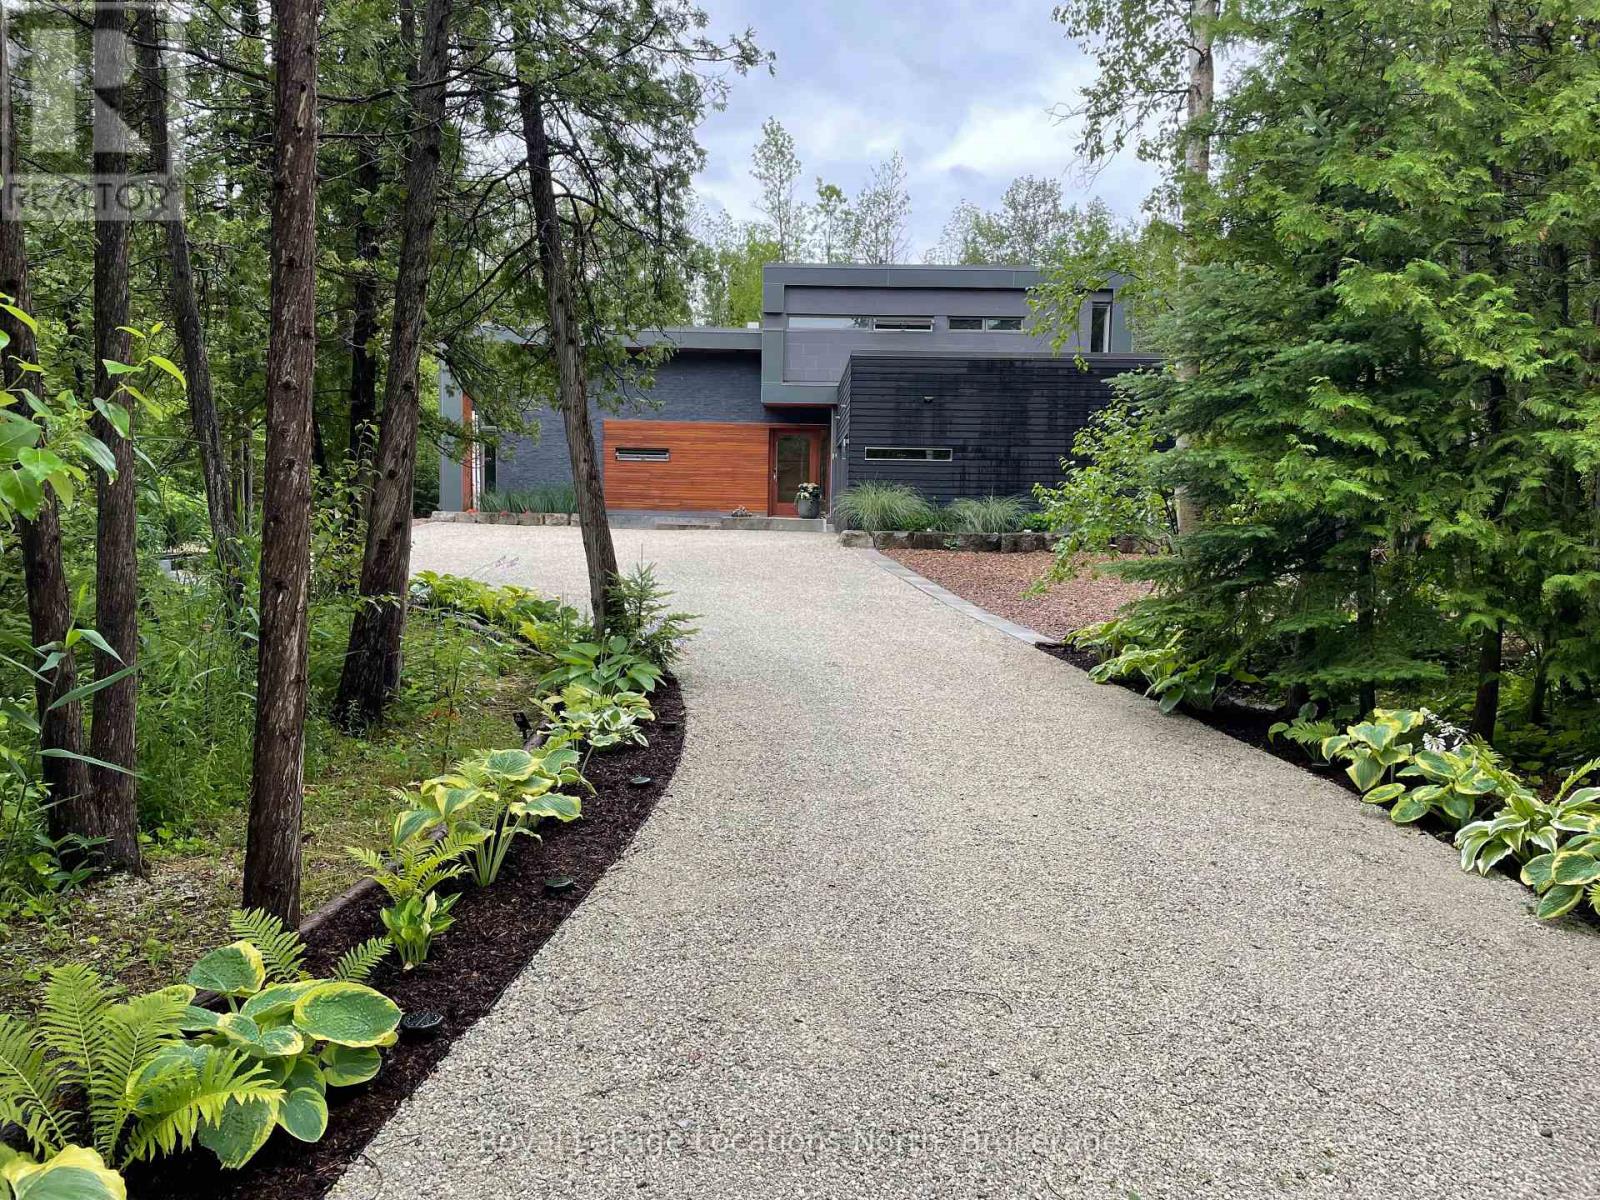
Ski season Rental near The Peaks backing onto the Georgian Trail, and just minutes to Alpine Ski Club and Craigleith Ski Club. 5 minutes to Thornbury shops and restaurants. Private nature setting on the Georgian Trail west of Georgian Peaks & across from Georgian Bay. Modern, super efficient, open concept home. Super large kitchen features pot tap over a 6 burner gas stove & a white marble island with a sleek vegetable sink, plus stainless steel appliances with wine fridge. Slate/marble/wood floors. Great lighting. Dining room opens to a big deck w/sunken fire pit, trees and Georgian trail. Fabulous Hot Tub & Pool. Living room has 15-foot high wood ceilings, wood floors, a wood burning fireplace, storage, a library wall with a sliding librarian ladder to the upper library and desk for work or reading. 4 beautiful bdrms, 3 modern baths. Master has large spa ensuite w/o to balcony & a tranquil view thru trees to trail. 4th bedroom is on the main floor & could be a master. It has ensuite privileges to a 3rd bath. Your feet will never be cold. There is radiant heat on both levels. Remote alarm (Rogers), 2 skylights, inside entrance to the double garage with openers. It is nicely tucked away down a lane with ample parking. Built w/efficiency includes triple glazed windows, doors, insulation, heated floors, so low costs, super quiet & warm comfort. Rogers internet, cable TV and streaming available. Utilities and hot tub in addition to rent. Available 4 months, mid December to mid April, flexible start date. (id:49269)
1810 Walker's Line Unit# 404
Burlington, Ontario
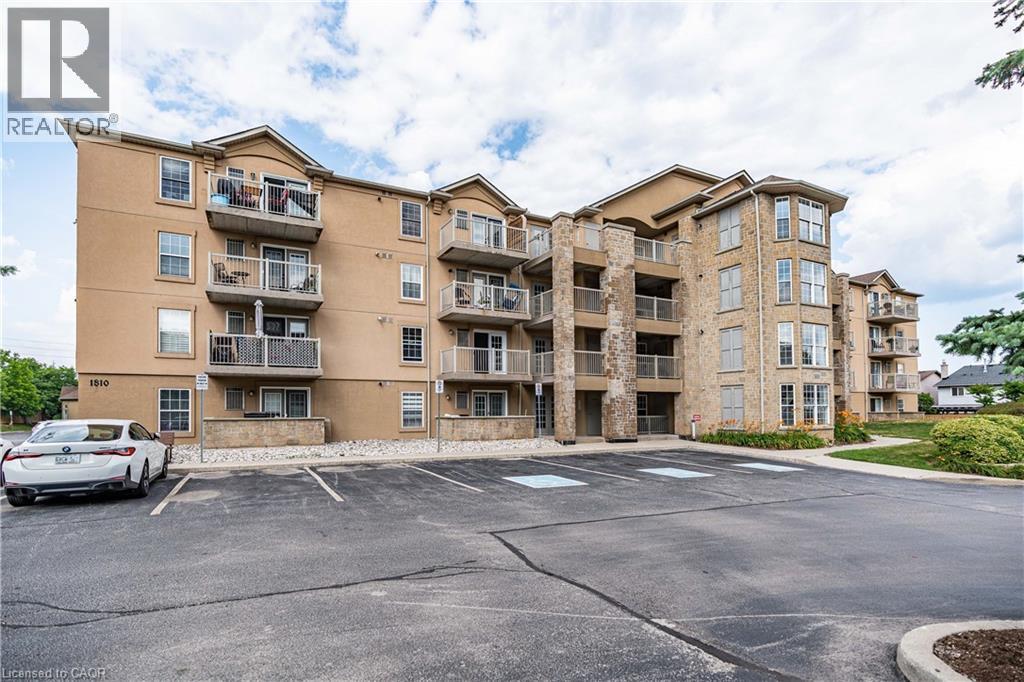
Updated penthouse unit available August 1st - This stylish 1 bedroom plus den feels much larger then it is with 14ft vaulted ceilings giving a spacious, airy feel. High grade laminate floors throughout, quartz counters, private balcony and 2 breakfast bars. Ideal for a single or couple. 1 underground parking spot and private storage locker included. One of the cleanest and best run Condo's in its proximity. Amenities include, gym, sauna, party room and underground car-wash. Walking distance to lots of great dining options, retail and grocery stores and just a few minute drive to highway access, this location can't be beat!!! (id:49269)
326 Lytton Boulevard
Toronto, Ontario
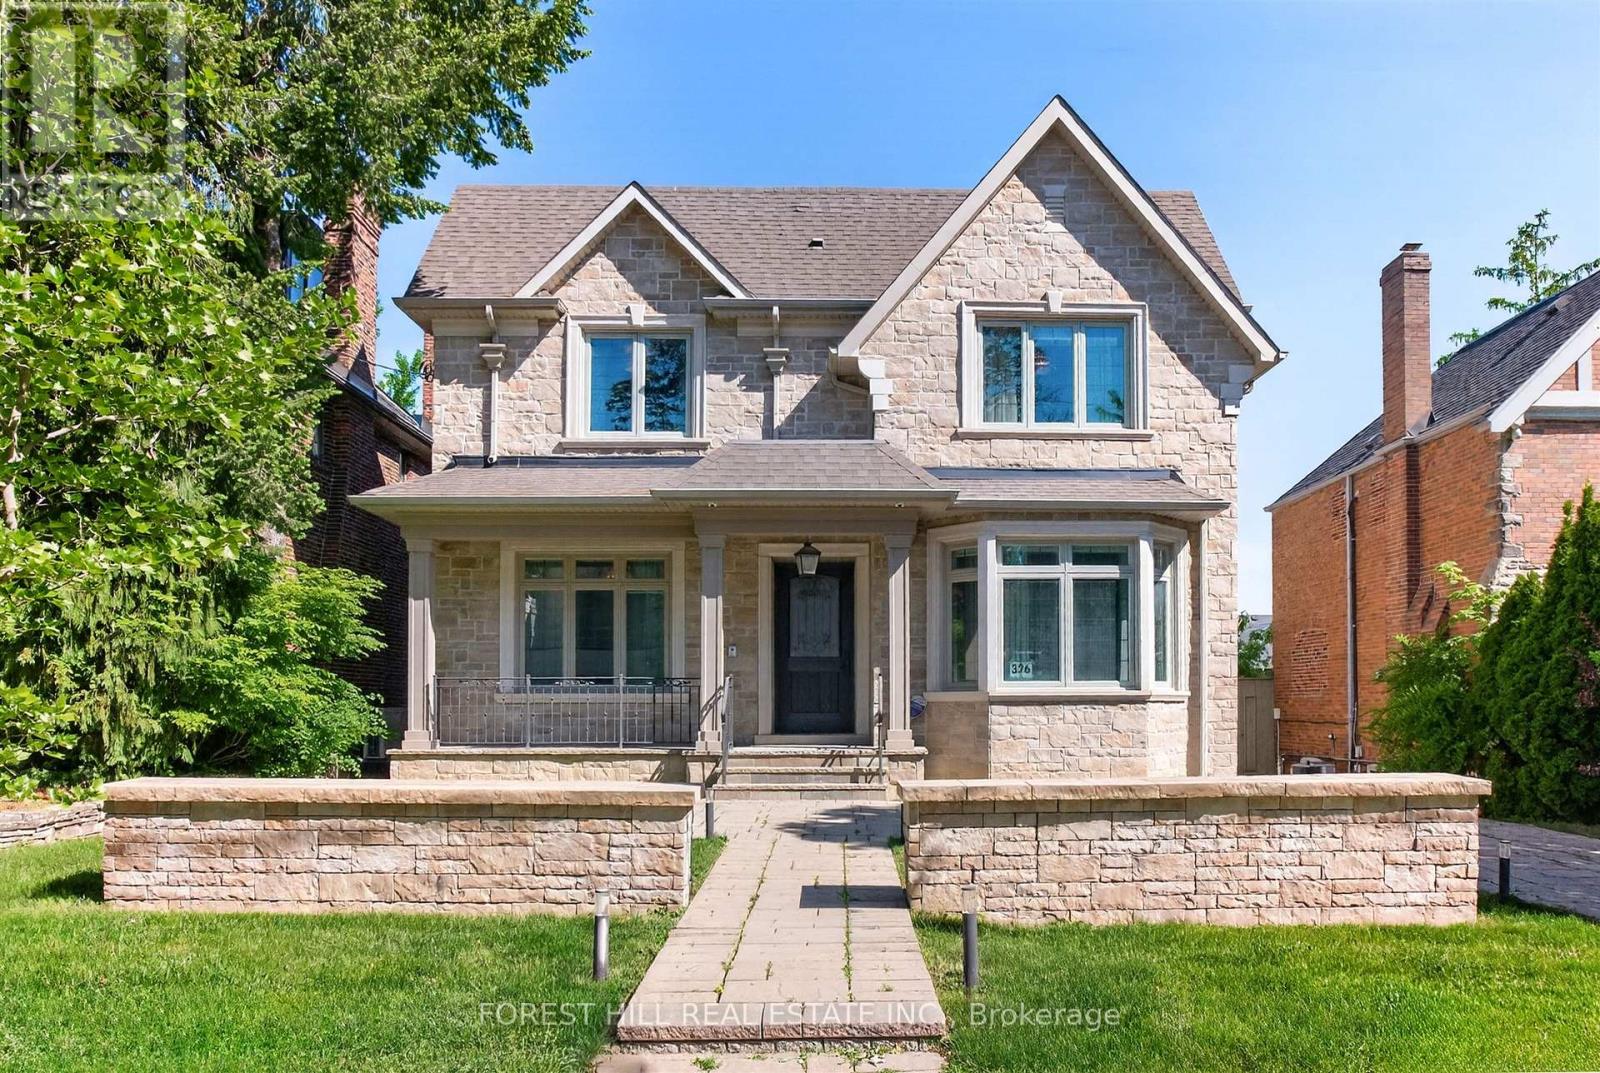
Lytton Park Classic Stone Front Custom Designed In 2013 Incorporating Every Requirement To Meet Your Needs For The State Of The Art Living In Modern Luxury. This Amazing 50' X 135' Lot Accommodates An Inlaid Stone Drive And Walkway With Exterior Lighting Directing You To This Wonderful Generous Home Where No Detail Has Gone Unattended. Wainscotting Throughout Hallways Living Room And Office. Custom Cabinetry, Top Notch Finishes And Sparkling Chandeliers Abound. Spectacular Chef's Kitchen With Top Brand Appliances Overlooks A Stunning Family Room With Fireplace (And Walkout To Deck & Garden) For Great Family Experiences Or Fun Entertaining. This Home Has Marvelous Flow. The Primary Bedroom Is Unmatched With A Sitting Area By A Gas Fireplace, Two Walk-In Closets And An Unbelievable Six Piece Ensuite (Including A High Tech Toto Toilet). Every Other Bedroom Could Qualify As Very Special-Each With Large Closets And Its Own 4 Piece Ensuite Bath (8 Baths In All). The Lower Level Includes Two Large Bedrooms Each With Its Own Ensuite Bath (1-4 Pce & 1-1 Pce), A Powder Room And A Full Kitchen. The Recreation Room Is Beautifully Finished With Custom Shelving, Working Fireplace And Walk-Up To The Sunny Garden. A Generator Acts As A Great Back-Up In Times Of Need. Close To The Best Schools, Shopping And Restaurants. New LRT and Two Subway Lines Make It Easy To Traverse Our Great City. Do Not Miss This Unrivalled Opportunity! (id:49269)
3506 Bruce Street
South Stormont, Ontario
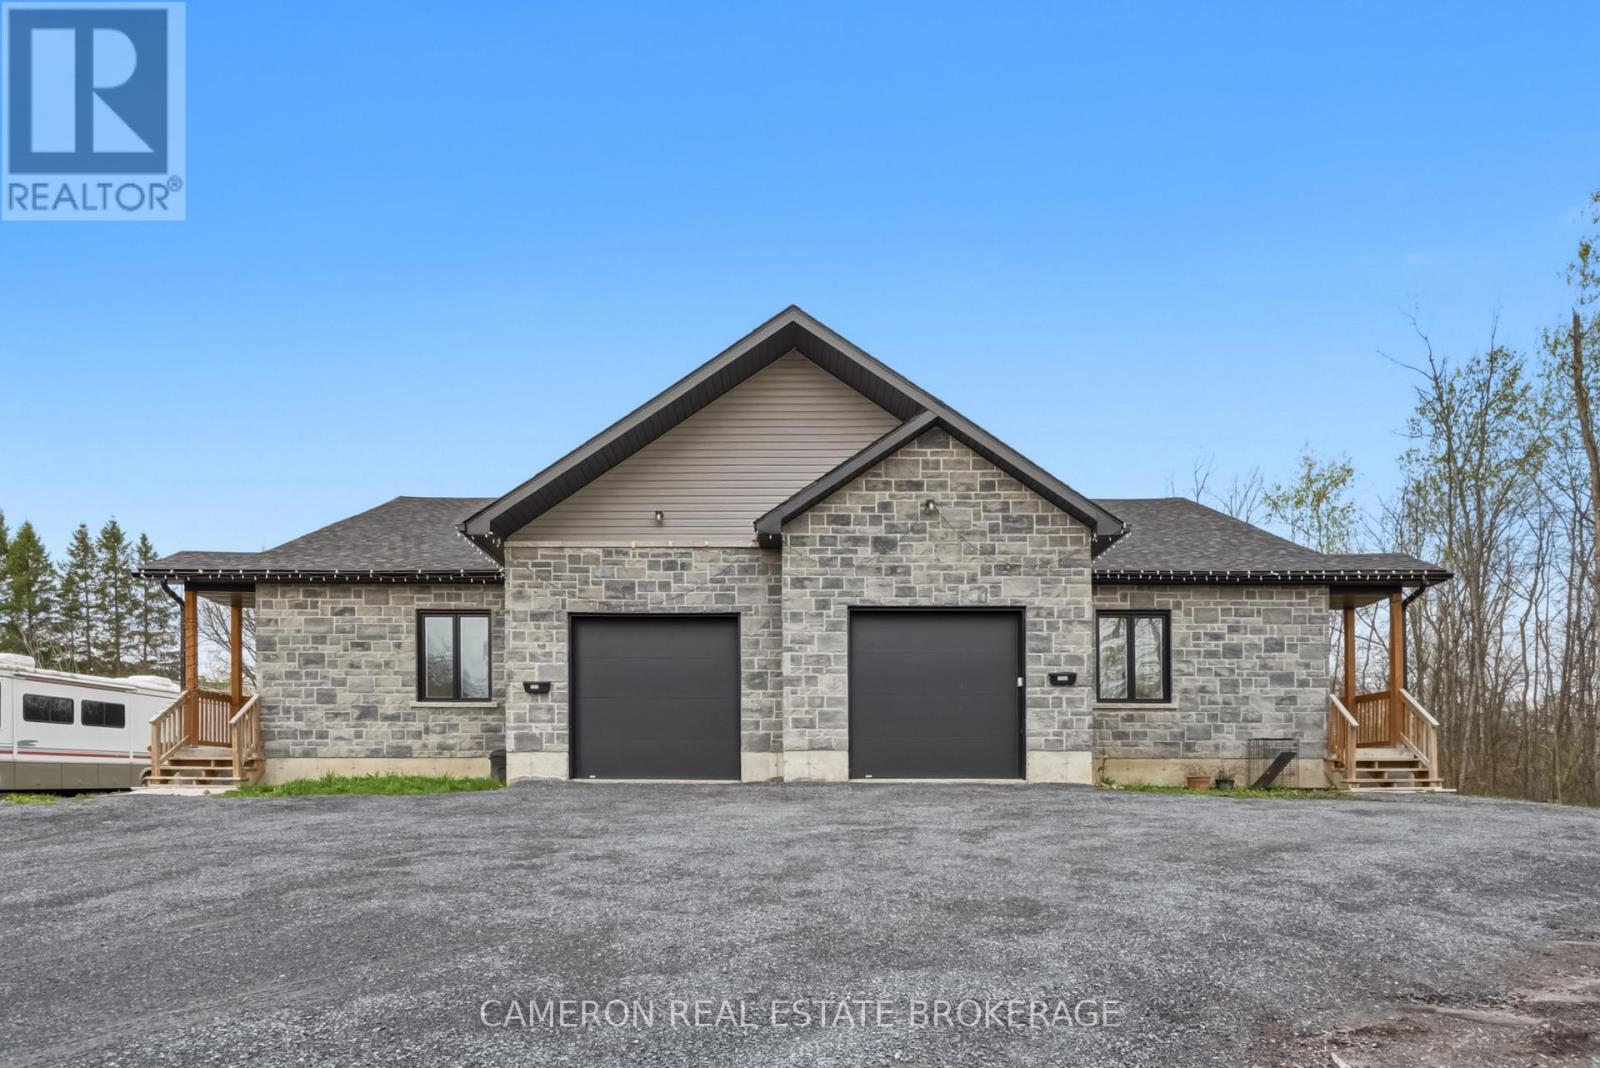
IDEAL OWNER OCCUPIED INVESTMENT OPPORTUNITY! Have you been contemplating your future living arrangements or been looking for a unique investment opportunity? Move into one side and collect an income from next door or perhaps have your whole family live together in one place... Check out these beautifully finished semi detached properties under one ownership situated in the outskirts of Cornwall in a quiet location with super easy access to the Highway 138. Each unit offers an open concept layout with gorgeous kitchens complete with stone countertops, large living rooms, 2 main floor bedrooms + a 3rd in the lower level, modern full bathrooms upstairs and down, fully finished basements, premium finishes + easy to maintain flooring, yards with no rear neighbours and private attached garages with plenty of parking available for both sides. Interior photos and virtual tour of vacant side only. North side is currently tenant occupied on a month to month lease. Note that both sides must be sold together as one. Built to code as separate units in 2023 with separate septic systems + water lines and additionally features separate gas + hydro meters, possibility of severing in the future to be verified by buyer(s) with the Township. Seller requires SPIS signed & submitted with all offer(s) and 2 full business days irrevocable to review any/all offer(s). (id:49269)
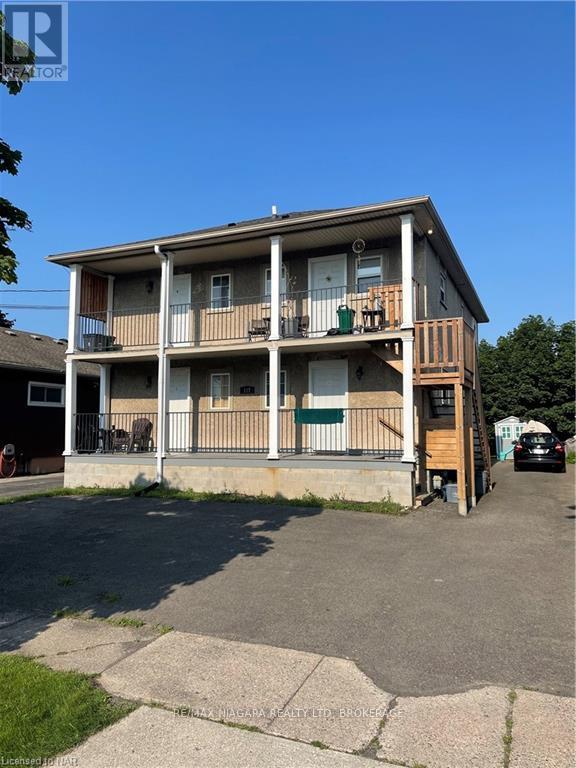
C - 117 Lyons Avenue
Welland, Ontario
Vacant, fully renovated 2nd level apartment with on-site laundry on premise! 2 bedrooms, 1 bathroom apartment on second level in the heart of Welland. Fully covered front balcony overlooking front yard. Private parking for 1 space plus additional street parking available. Lease for 1 year lease term with option to renew. Tenant pays $1,550/month + Hydro (Landlord pays gas and water). Close to all schools, amenities, bus route, and short drive to 406 Hwy access and trails. Required: Full completed rental application, credit check, employment letter, pay stubs, reference letter. (id:49269)
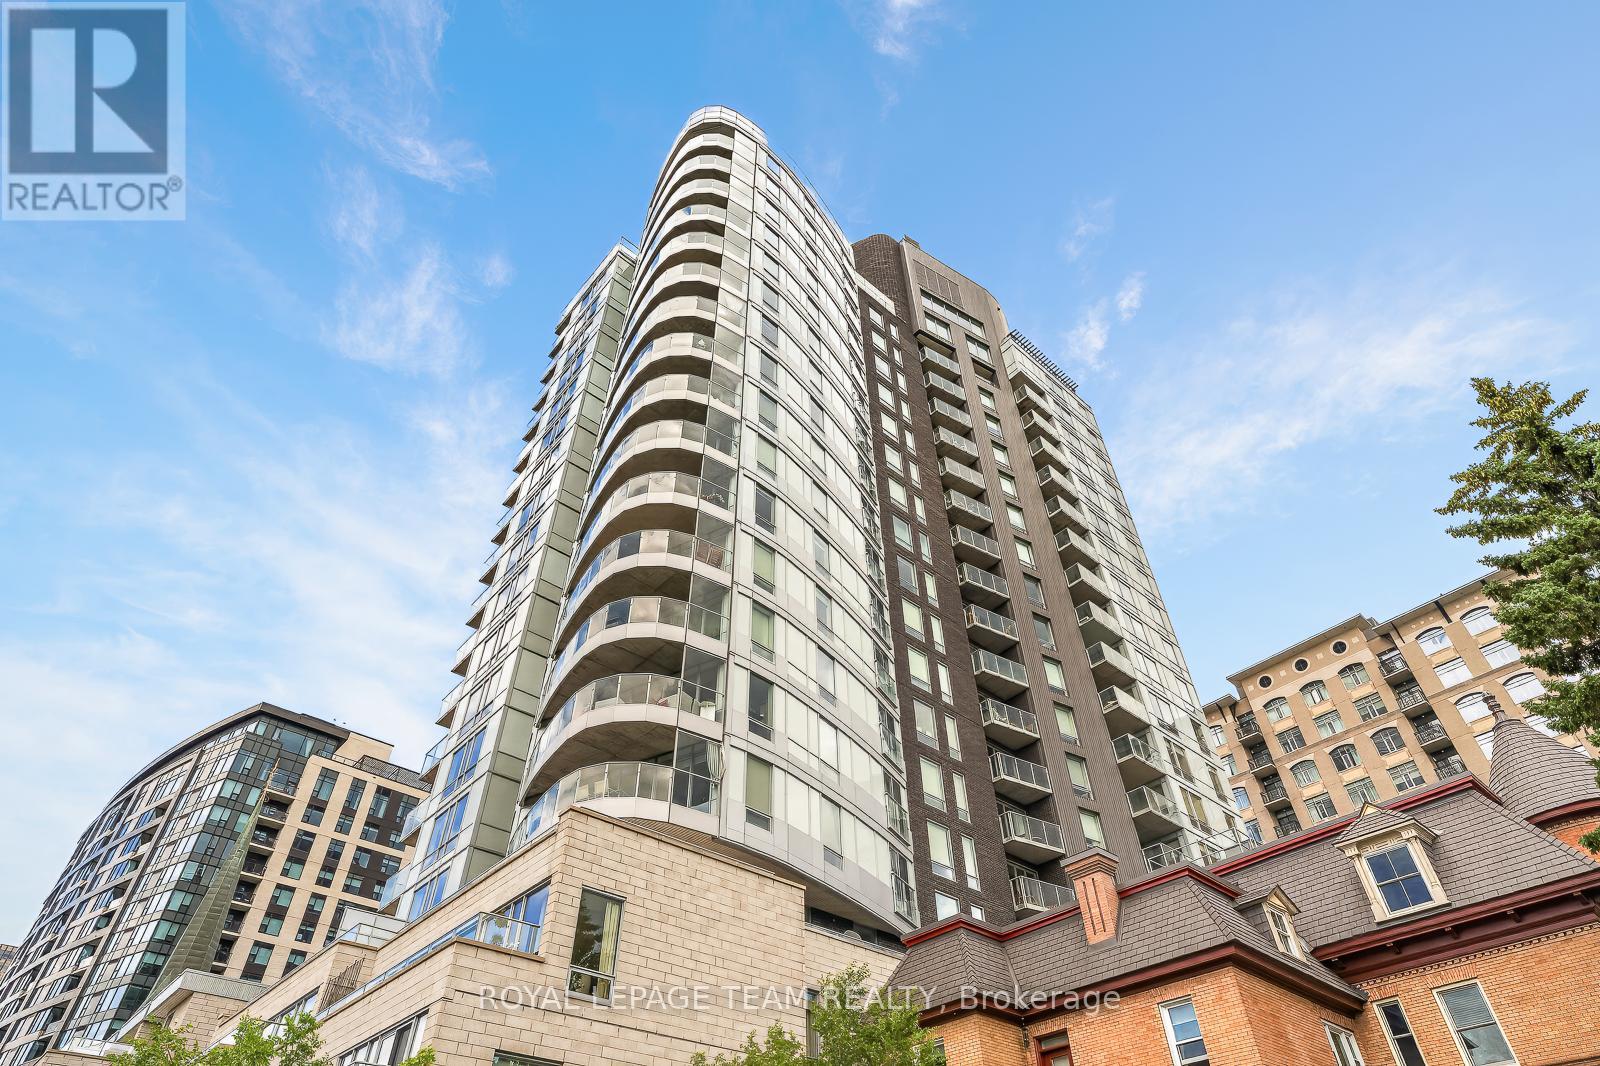
903 - 428 Sparks Street
Ottawa, Ontario
Hidden in plain sight at the end of Ottawa's famous Sparks Street, this stunning 9th floor corner suite at Cathedral Hill offers an exceptional balance of luxury, privacy, and urban convenience. Floor-to-ceiling windows frame captivating Ottawa River views and fill the home with natural light, while warm hardwood floors and contemporary finishes create an elegant atmosphere throughout. The designer kitchen features premium appliances, quartz countertops, extensive cabinetry, and a generous island perfect for entertaining. The open-concept living and dining areas flow seamlessly to a private balcony where electric barbecues are permitted. Thoughtfully designed with 2 bedrooms and 2 full bathrooms, including a spacious primary suite with custom built-in storage and a luxurious ensuite. Enjoy in-suite laundry, abundant storage, and premium building amenities. Steps from Parliament Hill, river pathways, restaurants, cafés, the LRT, and the future Ottawa Public Library, this is sophisticated downtown living at its finest. (id:49269)
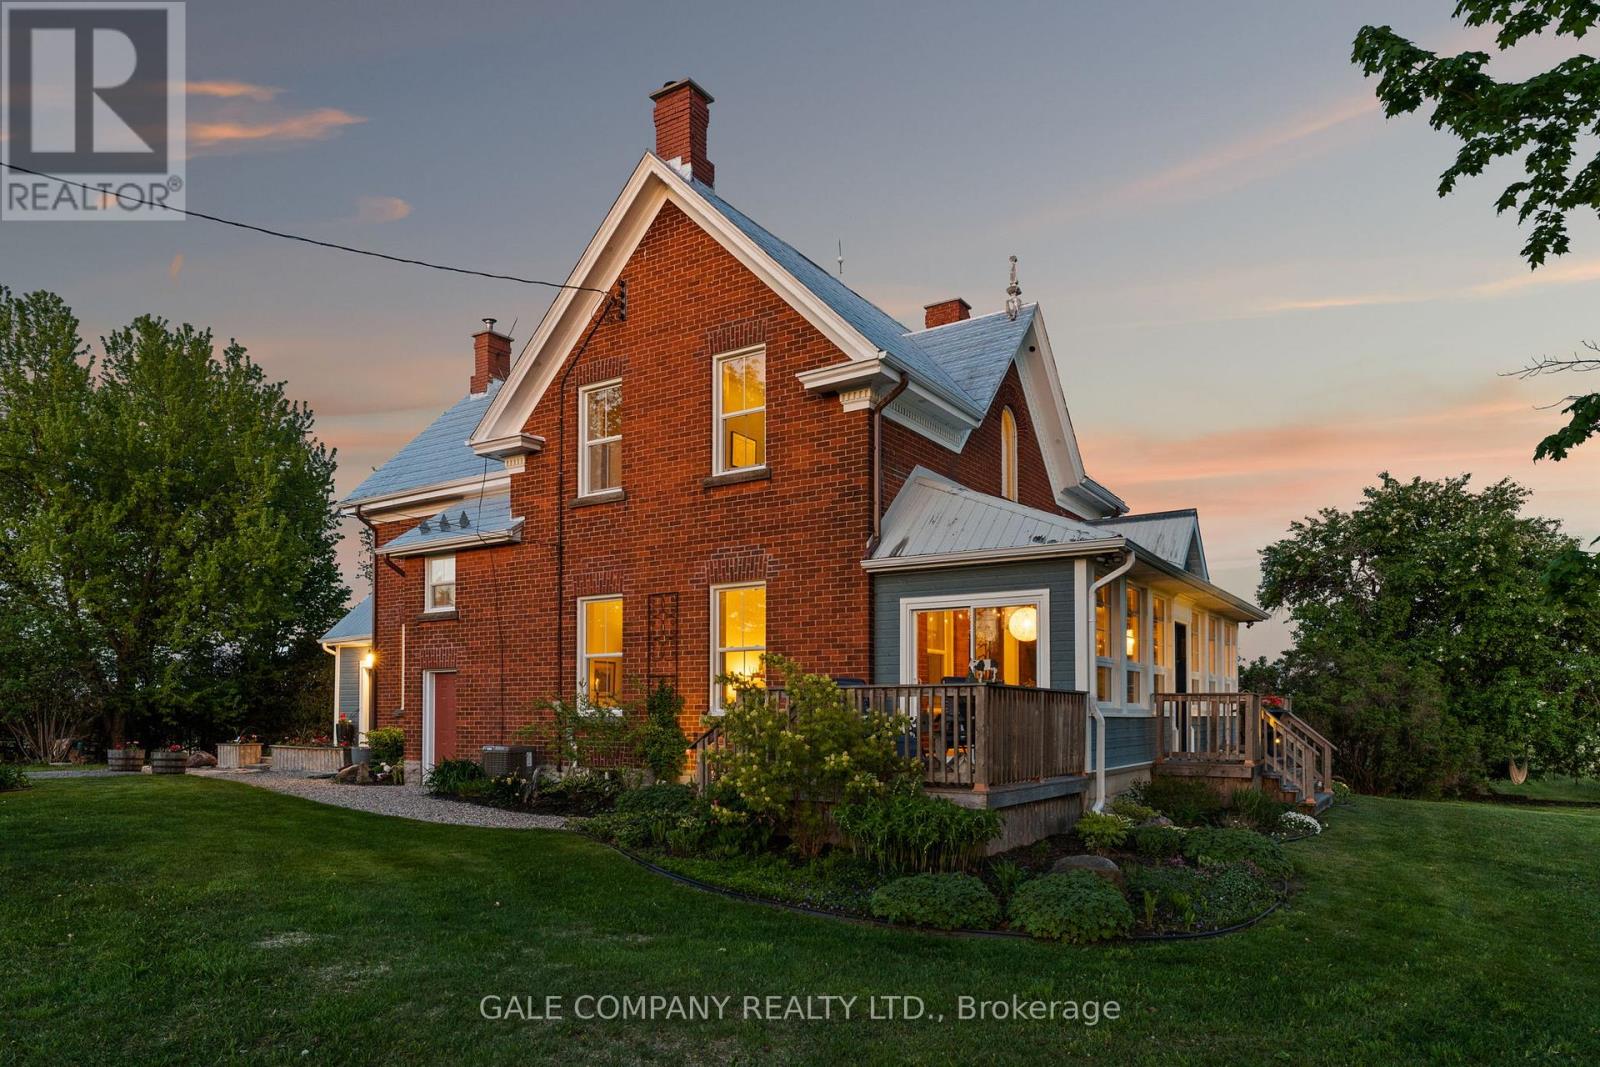
1562 Ramsay Concession 12 Concession
Mississippi Mills, Ontario
A rare opportunity to own a beautifully restored 102-acre equestrian estate just minutes from Almonte & 20 minutes to Kanata. SELLER FINANCING available to qualified buyers! Offered publicly for the first time and held by only two families in over a century, this exceptional property blends heritage charm with extensive modern upgrades throughout a renovated 1904 red brick farmhouse featuring 5 bedrooms and 2 full baths. Be sure to ask us or your agent for the detailed feature sheet/upgrade list! Too much to list here. A true highlight is the vaulted hot tub retreat, thoughtfully converted from the original drive shed, creating a one-of-a-kind indoor-outdoor living space with seamless access to the home, surrounding cedar decks, and adjacent fire pit area-an ideal setting for year-round entertaining and relaxation. Approximately 60 acres of productive hay fields are complemented by a diverse landscape, with the balance of the acreage comprising fenced paddocks, mature forest, landscaped grounds, and natural features including a pond and seasonal creek. The turnkey equestrian facilities include 9 paddocks, 7 run-in shelters, and a professionally built 115' x 200' outdoor sand riding ring. The restored 7-stall horse barn is exceptionally well appointed with ash stalls, heated tack room, feed room, wash stalls, and ample storage. Additional outbuildings-including a renovated event barn, workshop, chicken coop, and garage-offer flexibility for a variety of uses. A picturesque maple-lined laneway, established gardens, optional access to adjacent acreage forest trails (available for lease/purchase), Bell FIBRE internet access, PAVED road, and under 5 minutes to Almonte complete this remarkable country estate. Must be seen in person to fully appreciate so book your personal viewing today! (id:49269)
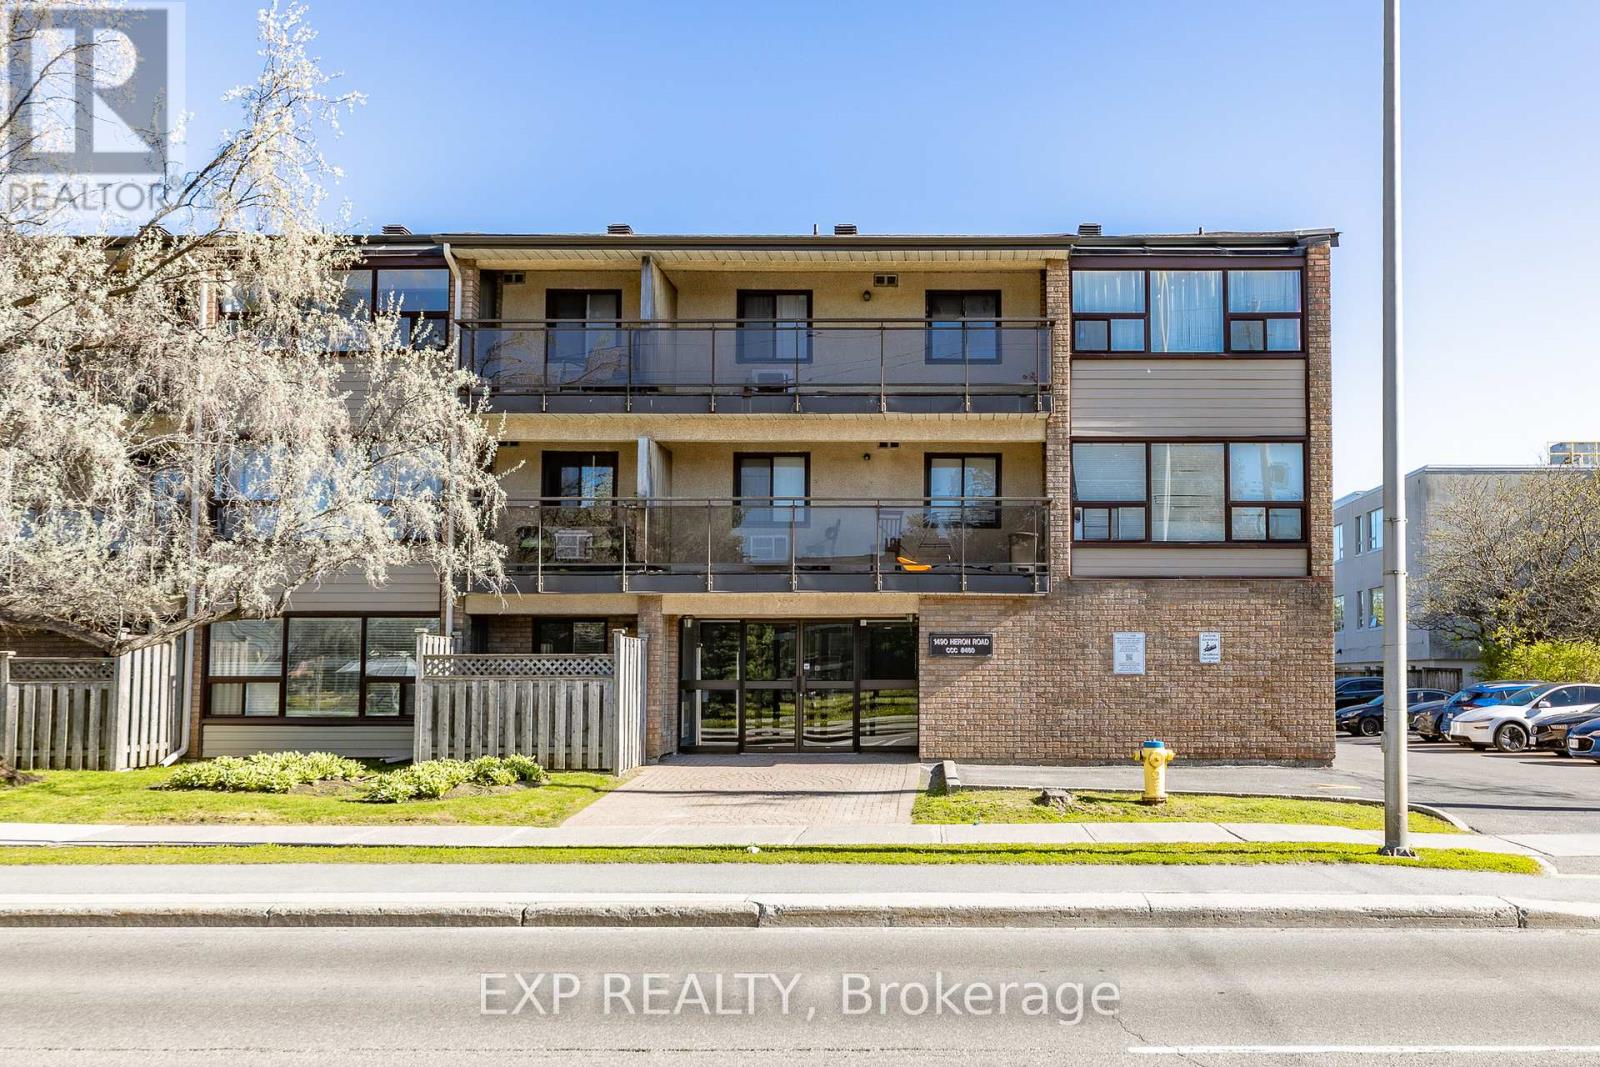
305 - 1490 Heron Road
Ottawa, Ontario
Discover Your Perfect Home at 1490 Heron Rd! This bright and spacious top-floor 2-bedroom, 2-bathroom condo offers an inviting open & flexible layout and updated finishings throughout. The large living room flows seamlessly to a generous covered private balcony - ideal for relaxing or entertaining. The primary bedroom features a convenient walk-through closet & ensuite bathroom, while the versatile 2nd bedroom doubles as a flexible space for a home office or family room. The skylight windows and sliding french doors add extra light and space to this lovely home. Large storage room in unit. One parking space is included. Enjoy the convenience of Orlando Park's lush greenspace right across the street, St. Patrick's High School just one block away, plus nearby shopping and excellent transit options. Spacious, functional, and perfectly located-this is urban living at its best. (id:49269)
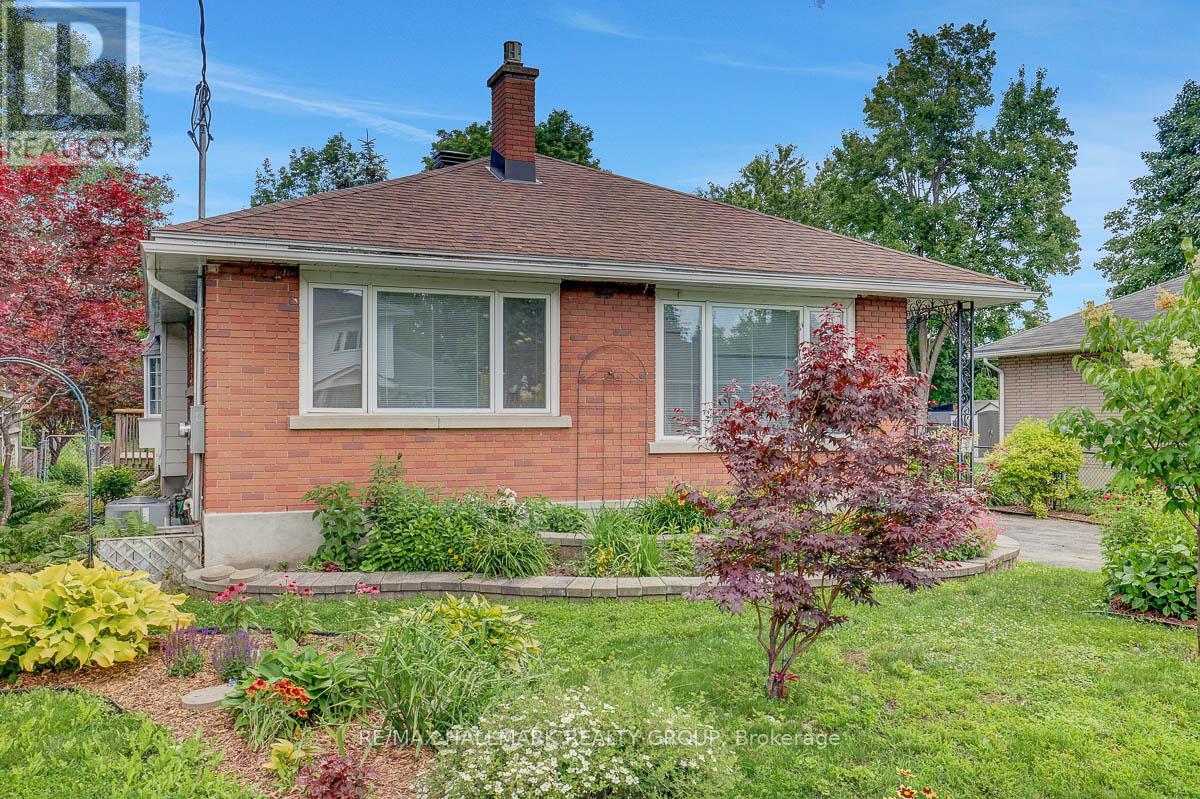
13 Dunham Street
Ottawa, Ontario
First time on offer! Fantastic opportunity to purchase a 4bed/2bath updated bungalow on a family-friendly, desirable street in Cardinal Heights. Situated on an extra deep 60'x 180' lot, perfect for your gardening pleasure. Detached double-garage with workshop provides additional space; a must for the hobbyist. The home features hardwood floors throughout the living room, dining area, hallway and both main level bedrooms. Loads of natural light permeates through the home. Kitchen has plenty of cabinetry, peninsula island with stove, pot lights and skylight; new luxury vinyl plank (LVP) flooring. Addition off the kitchen offers a den/sitting area and access to the rear yard. Main bathroom with heated floors; renovated for a modern look. Extra-large primary bedroom with good closet space, and a second bedroom completes the main level. Staircase completely redone. Basement has been fully renovated including LVP flooring, pot lights, new drywall ceiling. Features large rec room with cozy gas fireplace, additional den area, two additional bedrooms, and 3pc bathroom. Plenty of storage in the utility/laundry room (new window and new sump pump). Additional storage underneath the addition. Large backyard with deck and patio. Lots of green space including shed and enclosed gardening gazebo-style space. This home will not disappoint. Updates throughout include electrical retrofit including all plugs/switches, and light fixtures (ESA Certificate on file). All new trim/baseboards, interior doors + hardware. Freshly painted. Furnace and FP recently serviced. Close to all amenities including shopping - Shoppers City East (Costco), transit (Blair LRT Station). Easy access to highway 174. Minutes to CSIS/CSEC. The home awaits its next potential generational owner. Call today! (id:49269)
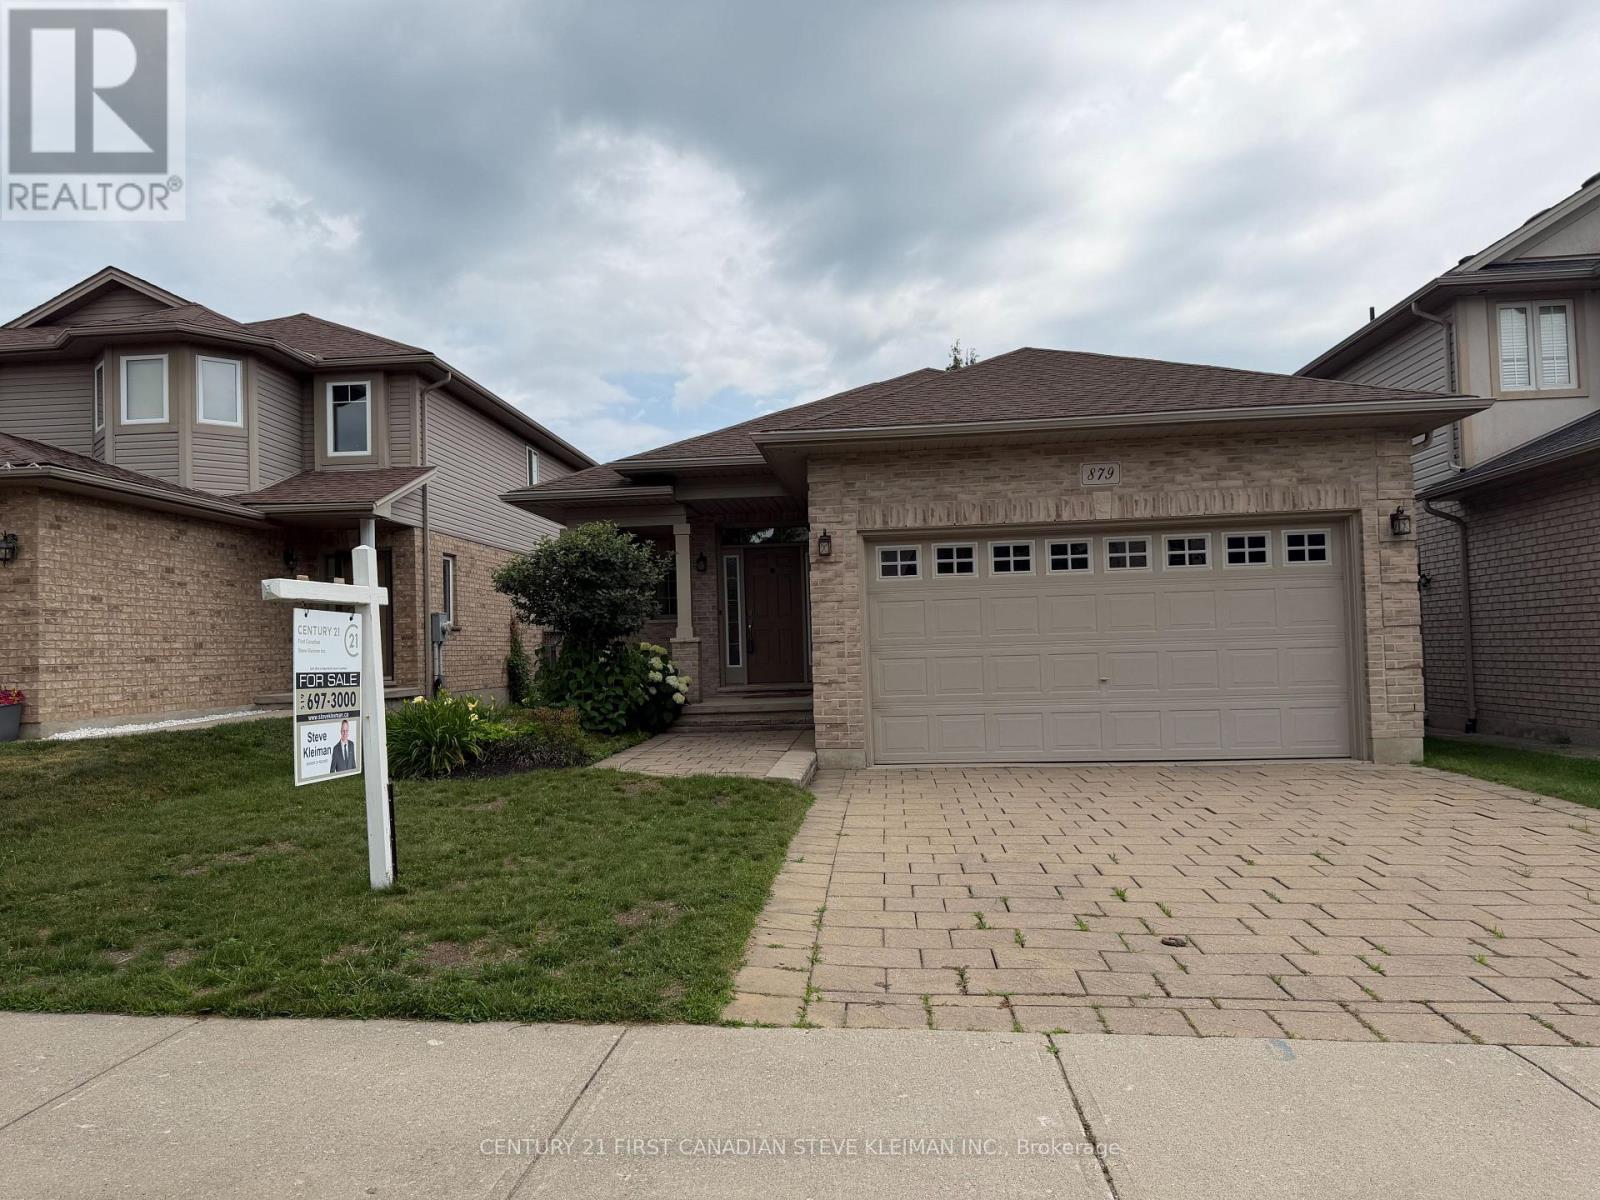
879 Garibaldi Avenue
London North, Ontario
North London solid brick bungalow with double garage under $800K - a rare find. This impressive home stands out from the moment you arrive, featuring a large covered wrap-around front porch and excellent curb appeal. The fully fenced backyard is a private retreat with multi-tiered decks overlooking lush gardens & three mature trees. With no rear neighbours, the yard offers exceptional privacy. The welcoming front entrance features a stylish door assembly with sidelights & a transom window, leading into a spacious, bright foyer with ceramic flooring. Inside, you'll appreciate the soaring 9' ceilings & the impressive oversized quartz kitchen island with storage on two sides & seating overhang. Quartz continues through the kitchen with a matching quartz backsplash. The kitchen features quality appliances including Maytag double oven, stainless steel dishwasher & KitchenAid fridge. The dining area easily accommodates a large family-sized table. Hardwood floors carry into the great room where a gas fireplace & transom window create a bright and inviting space. The oversized primary suite features a large bedroom, jetted tub ensuite & walk-in closet with organizer. Hardwood flooring continues into the second bedroom. A big bonus is the separate main floor laundry room complete with Maytag front-load washer & dryer, countertop workspace & built-in storage. A solid oak railing leads to the finished lower level where you will find hard surface flooring, a spacious family room & a bedroom with cheater ensuite. The bathroom features a large tiled walk-in shower & stylish vanity. Even with the finished space there is still plenty of unfinished storage. . Freshly painted & move-in ready, this quiet street location is within walking distance to Sunripe Market. You will be impressed! (id:49269)
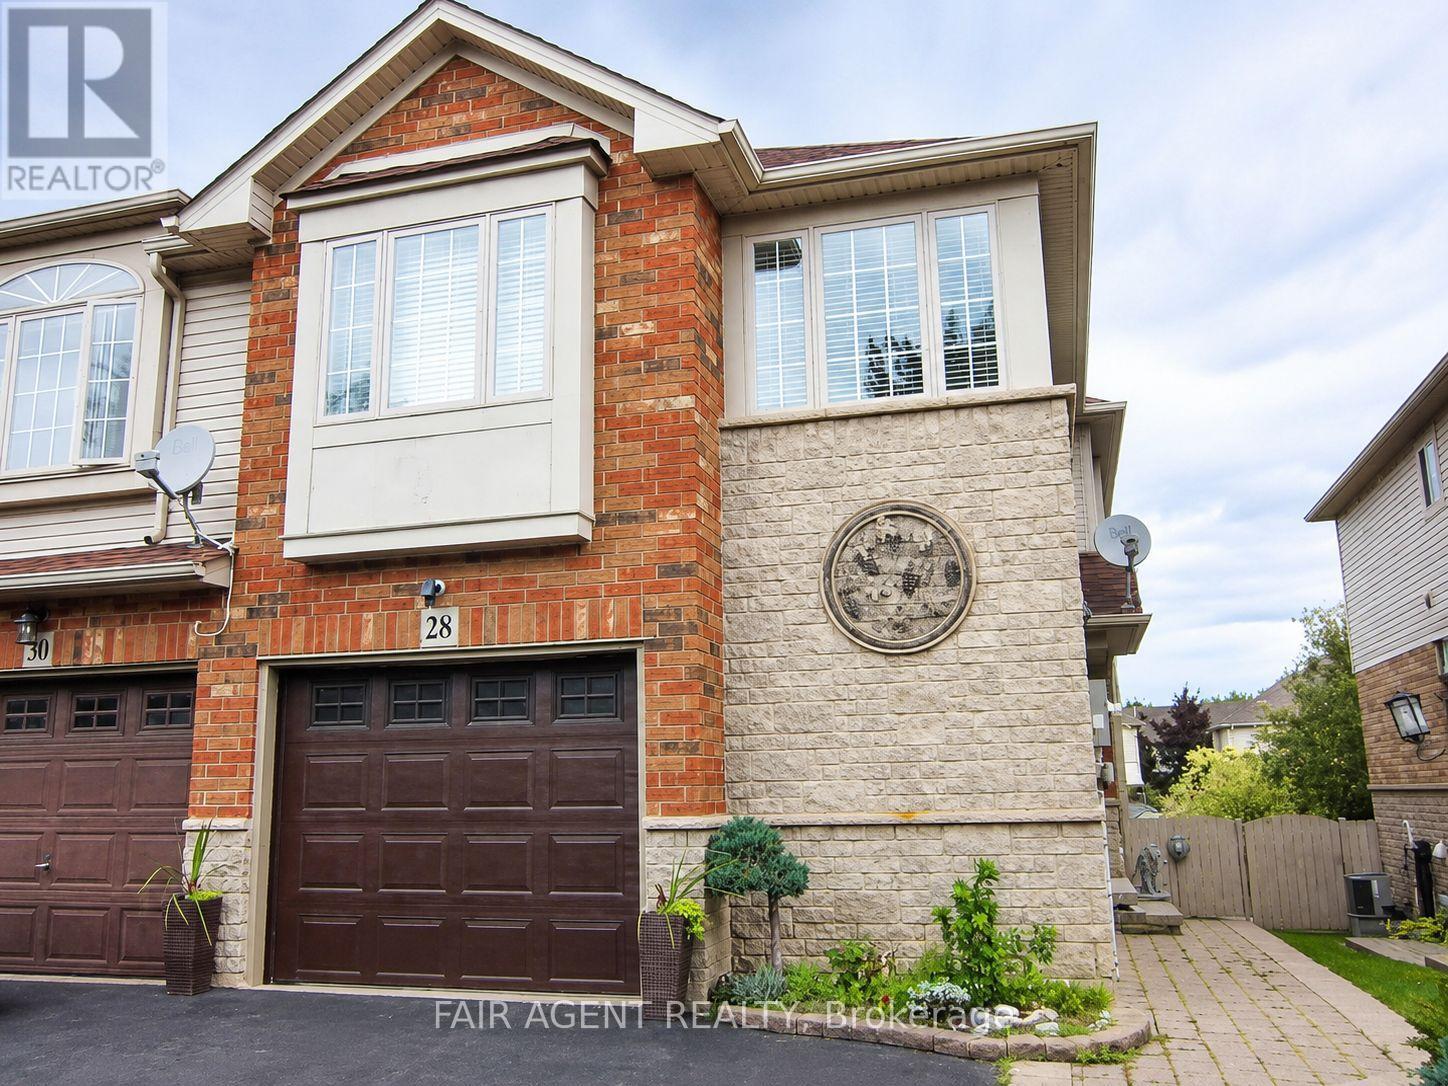
28 Elderberry Avenue
Grimsby, Ontario
Set on a quiet street in Grimsby's sought-after West End, built in 2003, this freehold end-unit townhome offers extra outdoor space, a double-wide driveway exclusive to end units in the neighbourhood, and a layout that's been exceptionally well maintained. The bright open-concept main floor features hardwood flooring, large windows, and an updated kitchen overlooking the living and dining areas, creating a comfortable space for everyday living and entertaining. Patio doors lead to a fully fenced backyard complete with a gazebo, gas BBQ hookup, and plenty of room to relax or garden. A solid oak staircase leads to the second level, where oversized corner windows fill the landing with natural light. The upper floor includes a versatile den that's ideal for a home office, reading nook, or TV area, along with two spacious bedrooms. The primary bedroom offers a walk-in closet and ensuite privilege to the 4-piece bath featuring a soaker tub and separate shower. The finished basement adds valuable living space with a large recreation room, laundry area, and an oversized window looking out to the backyard thanks to the home's partially above-grade rear elevation. Recent updates provide peace of mind, including windows (2024), furnace and central air (2022), and roof (2020). Additional features include central vacuum, water softener, owned hot water tank, attached garage, and parking for three vehicles. Conveniently located near parks, schools, shopping, transit, and quick QEW access, this move-in-ready home offers an easy lifestyle in a growing lakeside community. (id:49269)
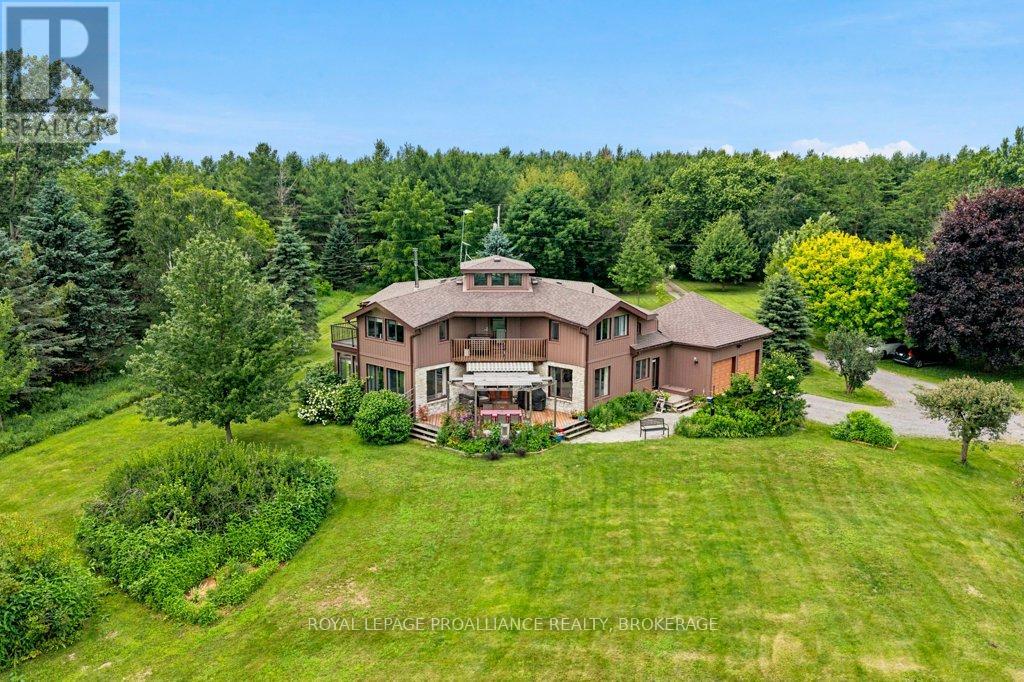
2576 Howe Island Drive
Frontenac Islands, Ontario
Architecturally designed by Charles Maddison and custom built in 1983, this waterfront home has been cherished by the same family since it was built. Set on the south shore of Howe Island, the property offers a combination of privacy, natural beauty & recreation. Designed to maximize light and views, the open concept main floor is filled with natural sunlight from windows on every side. A curved staircase serves as the homes architectural centre piece, while hardwood floors add warmth throughout the living spaces. The living & dining rooms flow seamlessly into a bright sunroom, creating inviting spaces for both entertaining and everyday. The kitchen was beautifully renovated in 2015 with timeless finishes and excellent functionality. Geothermal heating & mini-split air conditioning provide efficient, comfortable climate control throughout the seasons. Upstairs are 4 bedrooms, including a spacious primary suite with its own ensuite bath & deck overlooking the property. A versatile den shared by two of the bedrooms offers the perfect space for a home office, study area, or playroom. Outside, the property has been designed to embrace an active waterfront lifestyle. Spend summer afternoons by the inground pool with its newer liner, enjoy a match on your private tennis court, or relax among the beautifully landscaped gardens and productive vegetable garden. The shoreline is equally impressive. A substantial cement dock with a solar-powered boat lift provides easy access to the St. Lawrence River, with approximately three feet of water off the dock for swimming and boating. Later in the season, a private stone beach emerges, creating a peaceful place to enjoy the waterfront. A comprehensive list of updates is available. Combining timeless architecture, quality construction, exceptional waterfront amenities, and a spectacular island setting close to Kingston, this is a unique opportunity to own one of Howe Island's most distinctive homes. (id:49269)
3432 Siberia Road
Hastings Highlands, Ontario
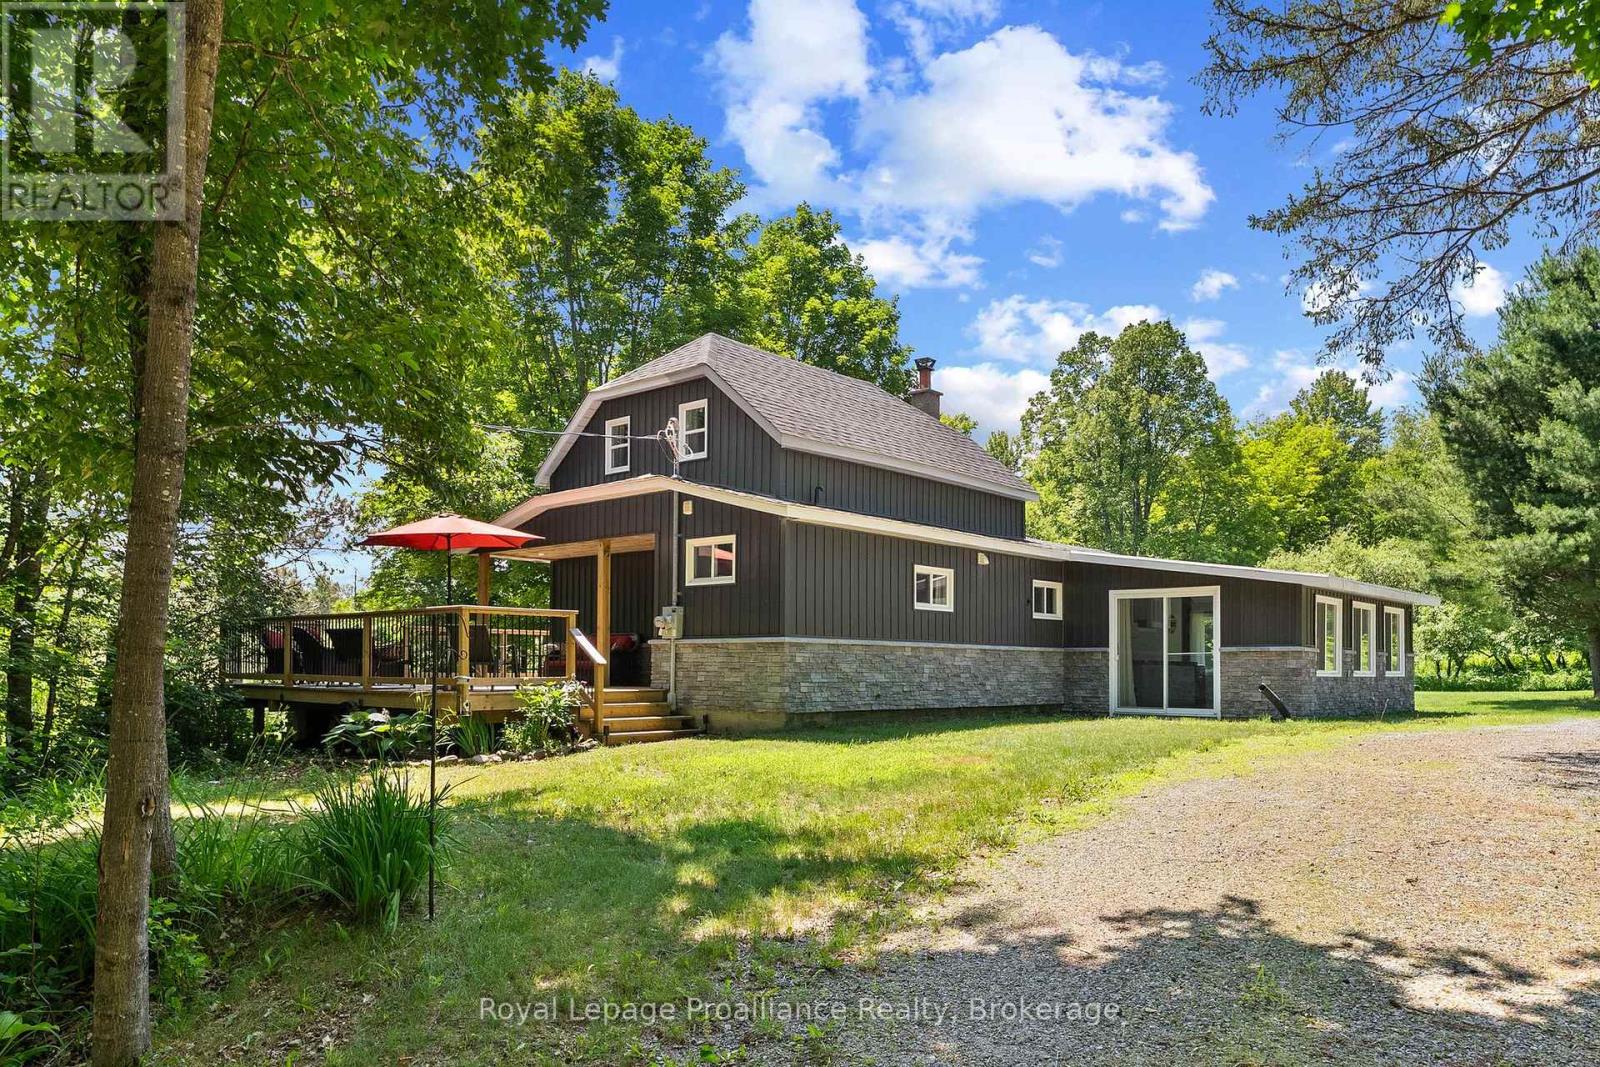
A mature hardwood forest with 111 acres of land to enjoy... old growth which was last logged in the 50's, and excellent trails perfect for horseback riding or for the ATV enthusiast, hunter, and outdoorsman. This property allows you to reconnect. The scenic ponds add to the ambience. Nearby access to the Madawaska River provides first class opportunity for kayaking and fishing. Or drop your canoe in Bells Rapids Lake just off Hicks Road. The home maintains that country charm, but is decked out with modern upgrades such as central air (2023), propane furnace (2020), and 200 amp panel with GenerLink backup. The new deck wraps around the home, providing for that perfect place to sit back and take it all in. 30 mature apple trees and a fleet of maples for your own syrup farm.. A popular destination for deer, you can expect regular visits! A location with a paved municipal road, easy highway access, and just 20 min to Barry's Bay for shopping & the hospital. Time for your own homestead. Beautiful property and a turnkey home offering you excellent value here. (id:49269)
37 Mcconnell Crescent
Bracebridge, Ontario
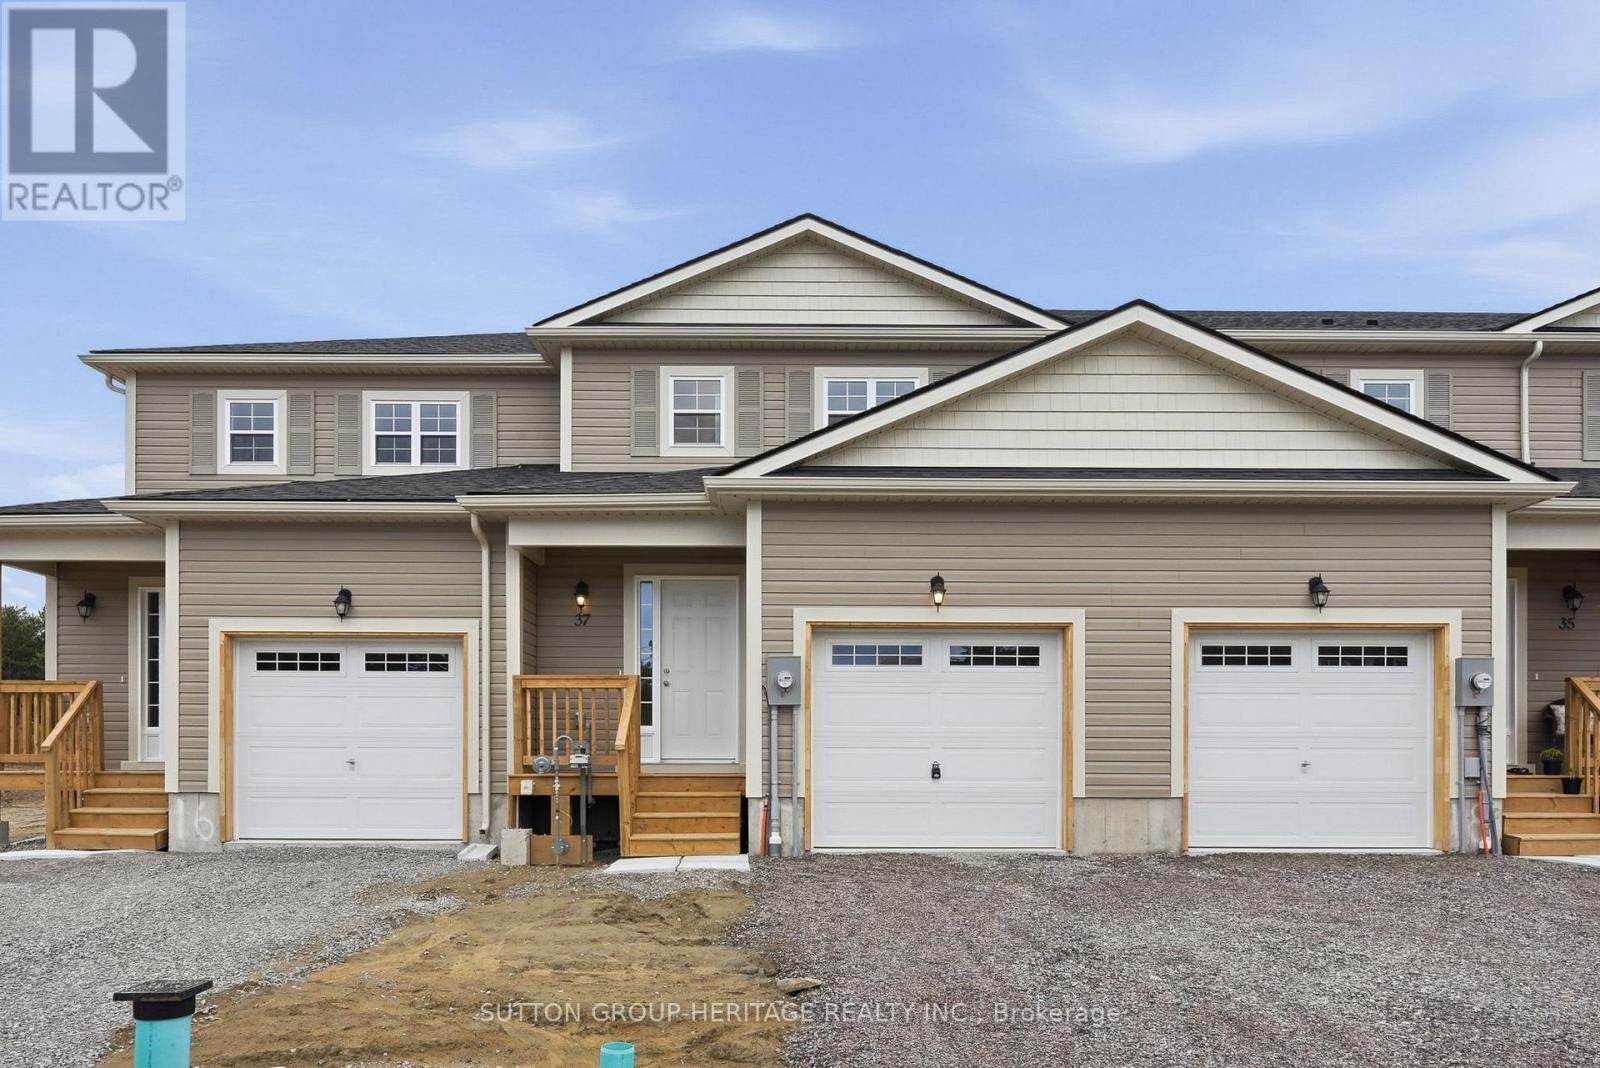
Welcome To Effortless Modern Living In The Heart Of Bracebridge!! This Newly Built Freehold Townhome Is Move-In Ready And Offers The Perfect Blend Of Style, Function, And Everyday Convenience-Ideal For First-Time Buyers, Families, Or Anyone Looking For A Turnkey Lifestyle. Step Inside To A Bright, Open-Concept Main Floor Featuring Smooth Ceilings, Upgraded Laminate Flooring, And Sleek, Modern Finishes Throughout. The Thoughtfully Designed Kitchen Is Loaded With Builder Upgrades, Including A 24" Pantry, Soft-Close Drawers, Pot & Pan Storage, A Microwave Cabinet With Recessed Plug, And An Enlarged Island With Extended Countertop - Perfect For Cooking, Entertaining, Or Casual Family Meals. Upstairs, You'll Find Three Spacious Bedrooms, Including A Primary Retreat Complete With A Walk-In Closet And Private Ensuite. With 2.5 Well-Appointed Washrooms, There's Plenty Of Space For Growing Families Or Guests. Additional Highlights Include Brand New Stainless Steel Kitchen Appliances, Brand New Washer And Dryer, Central Air Conditioning, And Convenient Garage Access. The Unfinished Basement Offers Excellent Potential, Complete With An Egress Window-Ideal For Future Living Space, A Home Office, Or Recreation Area. Enjoy Peace Of Mind With The Full Tarion New Home Warranty. Outside, The Builder Will Complete The Deck And Sod, While Driveway Paving Costs Are To Be Assumed By The Buyer. Located Just Minutes From Everyday Essentials And Lifestyle Amenities, With Quick Access To The Sportsplex, Bracebridge and Muskoka Lakes Secondary School, Community Pool, Shops, Restaurants, Golf, Parks, And Scenic Trails-This Is Muskoka Living With Urban Convenience. Please Note That Some Photos Have Been Virtually Staged. (id:49269)
1502 - 208 Enfield Place
Mississauga, Ontario
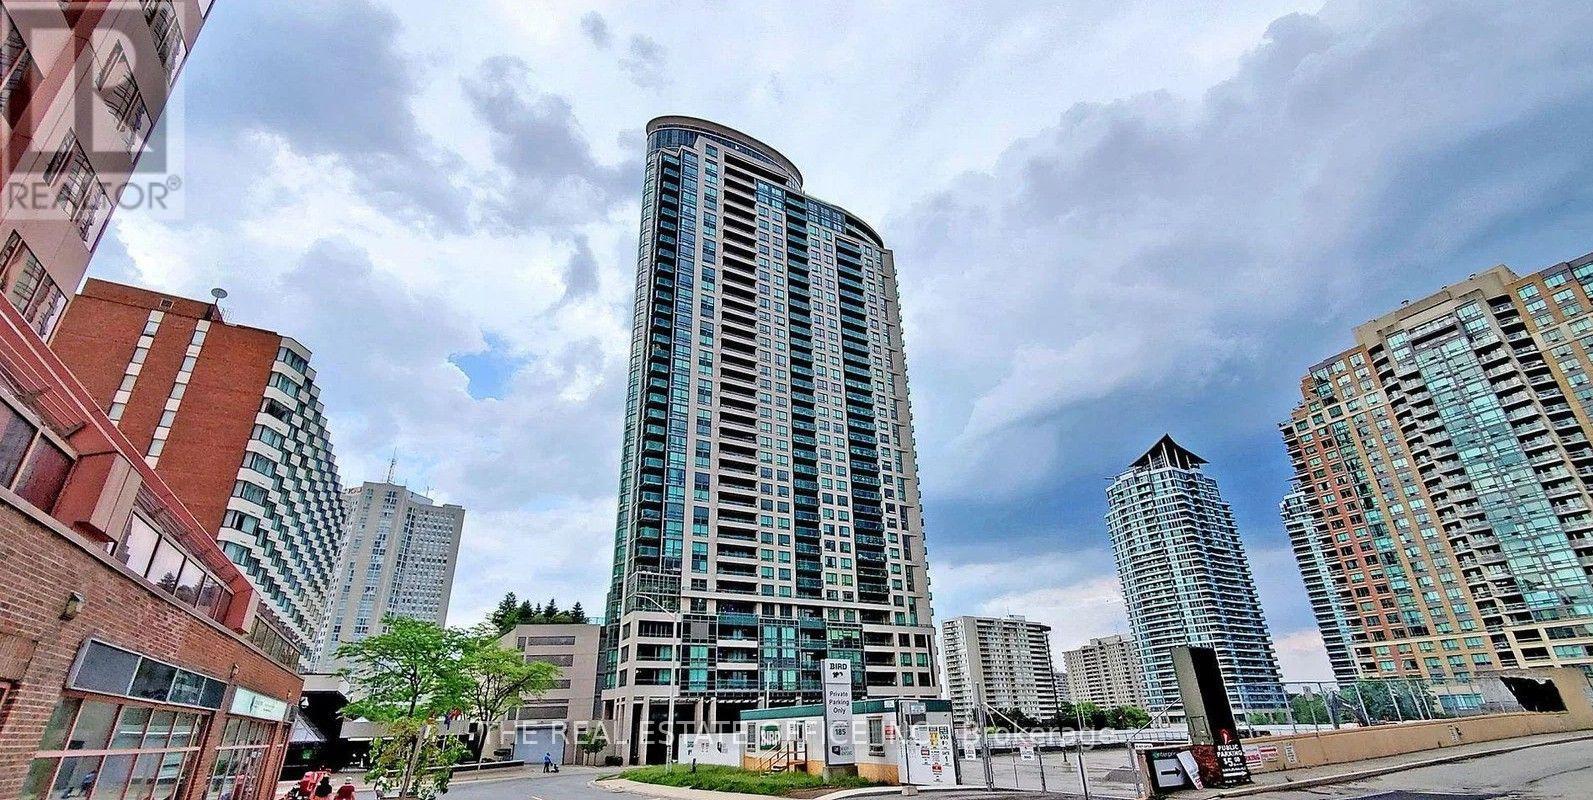
Excellent Location In The Heart Of The Square One Area! Steps To Cooksville Go. Bright And Spacious 1-Bedroom + Den Unit Featuring High Ceilings And A Wide And Highly Functional Open-Concept Layout, And A Beautiful Terrace View. The Versatile Den Is Ideal As A Home Office, Guest Area, Or Additional Living Space. Modern Open-Concept Kitchen With Upgraded Granite Countertops And Stainless Steel Appliances. Excellent Layout With Abundant Natural Light Throughout. Conveniently Located Near Public Transit, Square One Shopping Centre, Supermarkets, Library, Banks, And The Lrt Line, With Easy Access To Highways 401, 403, And Qew. Perfect For Comfortable Urban Living. (id:49269)
Unit A Bsmt - 110 Robinson St Street
Markham, Ontario
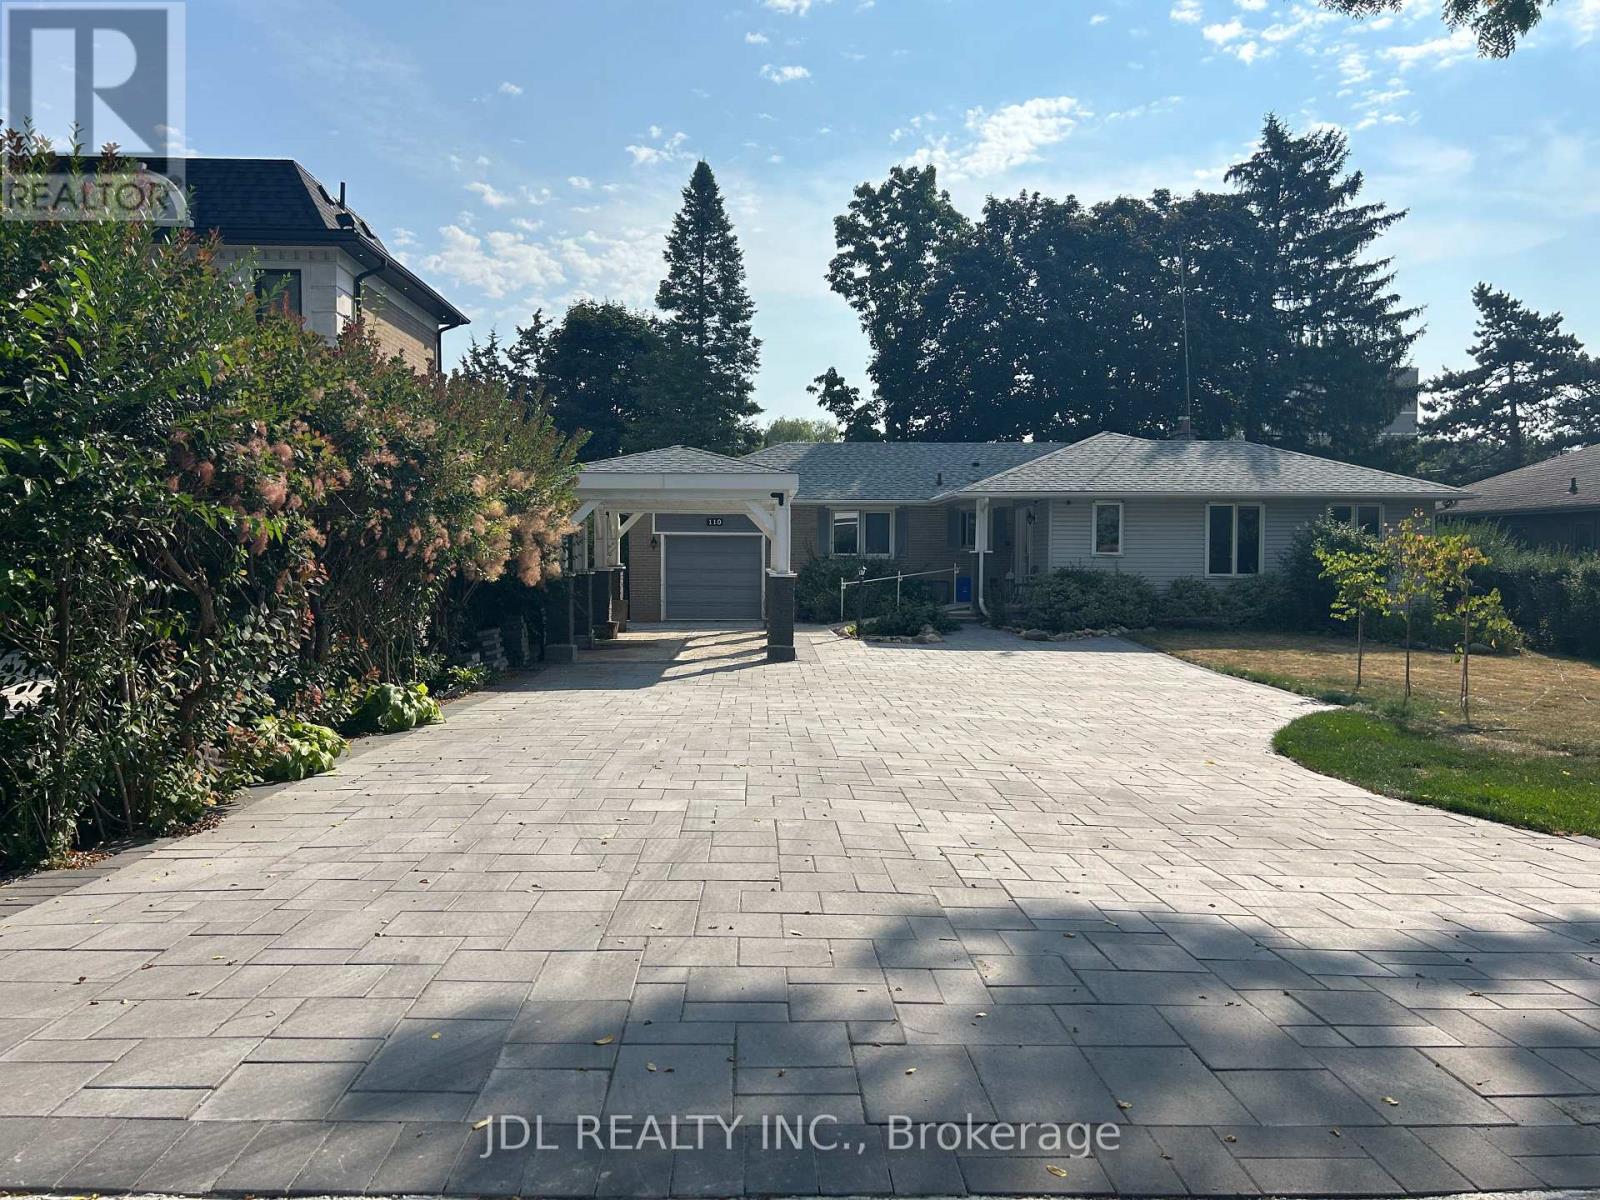
Fully Renovated! Well Furnished! Free Internet! Unique Location! Very Close To All Amenities!shared kitchen/bath. extra utility/parking fee. Thanks A Lot! (id:49269)
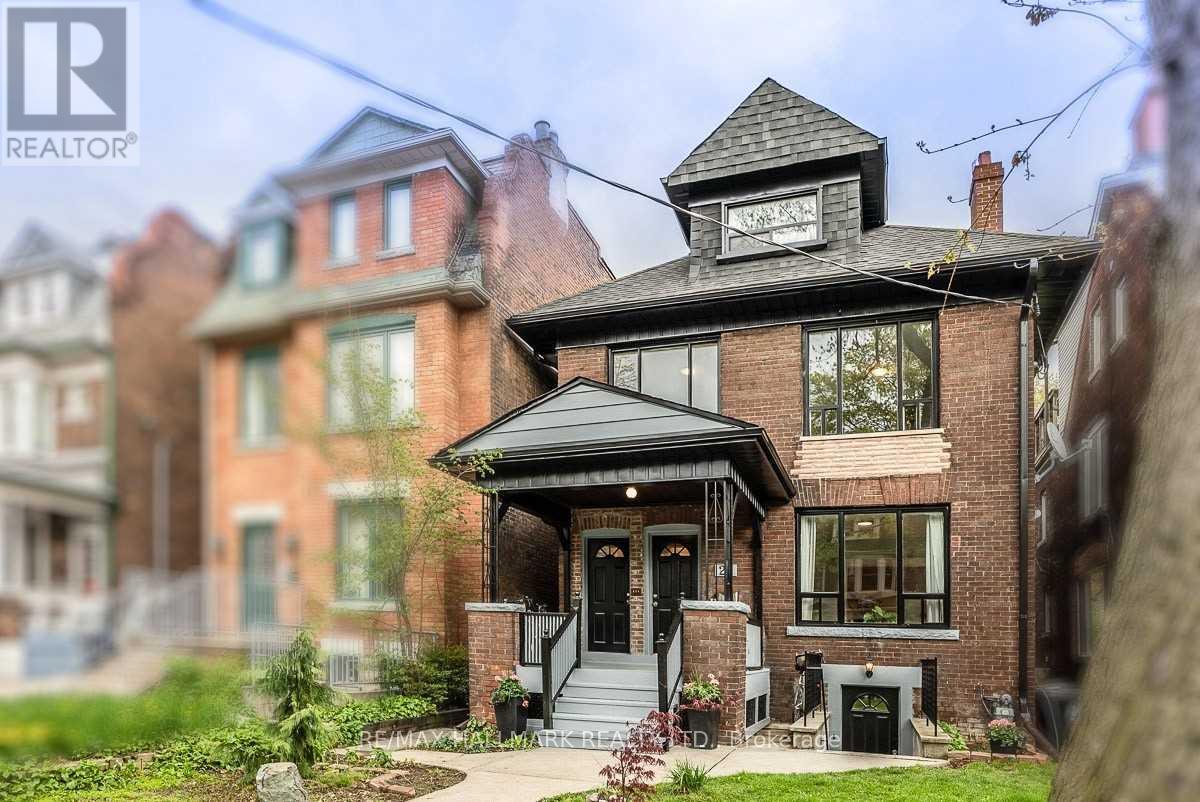
Lower - 27 Delaware Avenue
Toronto, Ontario
This newly renovated basement unit is located in a quiet neighbourhood but just minutes from the action at College and Ossington. Utilities are included in rent. This cozy one bedroom unit has a fully equipped kitchen featuring quartz countertops, stainless steel appliances (including a dishwasher and microwave). Professional property management takes care of maintenance, lawn care and snow removal. Laundry on site. Just steps to College and Ossington, Little Italy, Bloor St, cafes, restaurants, transit & so much more! Letter of employment, proof of income, credit report, references, rental application and interview required. (id:49269)
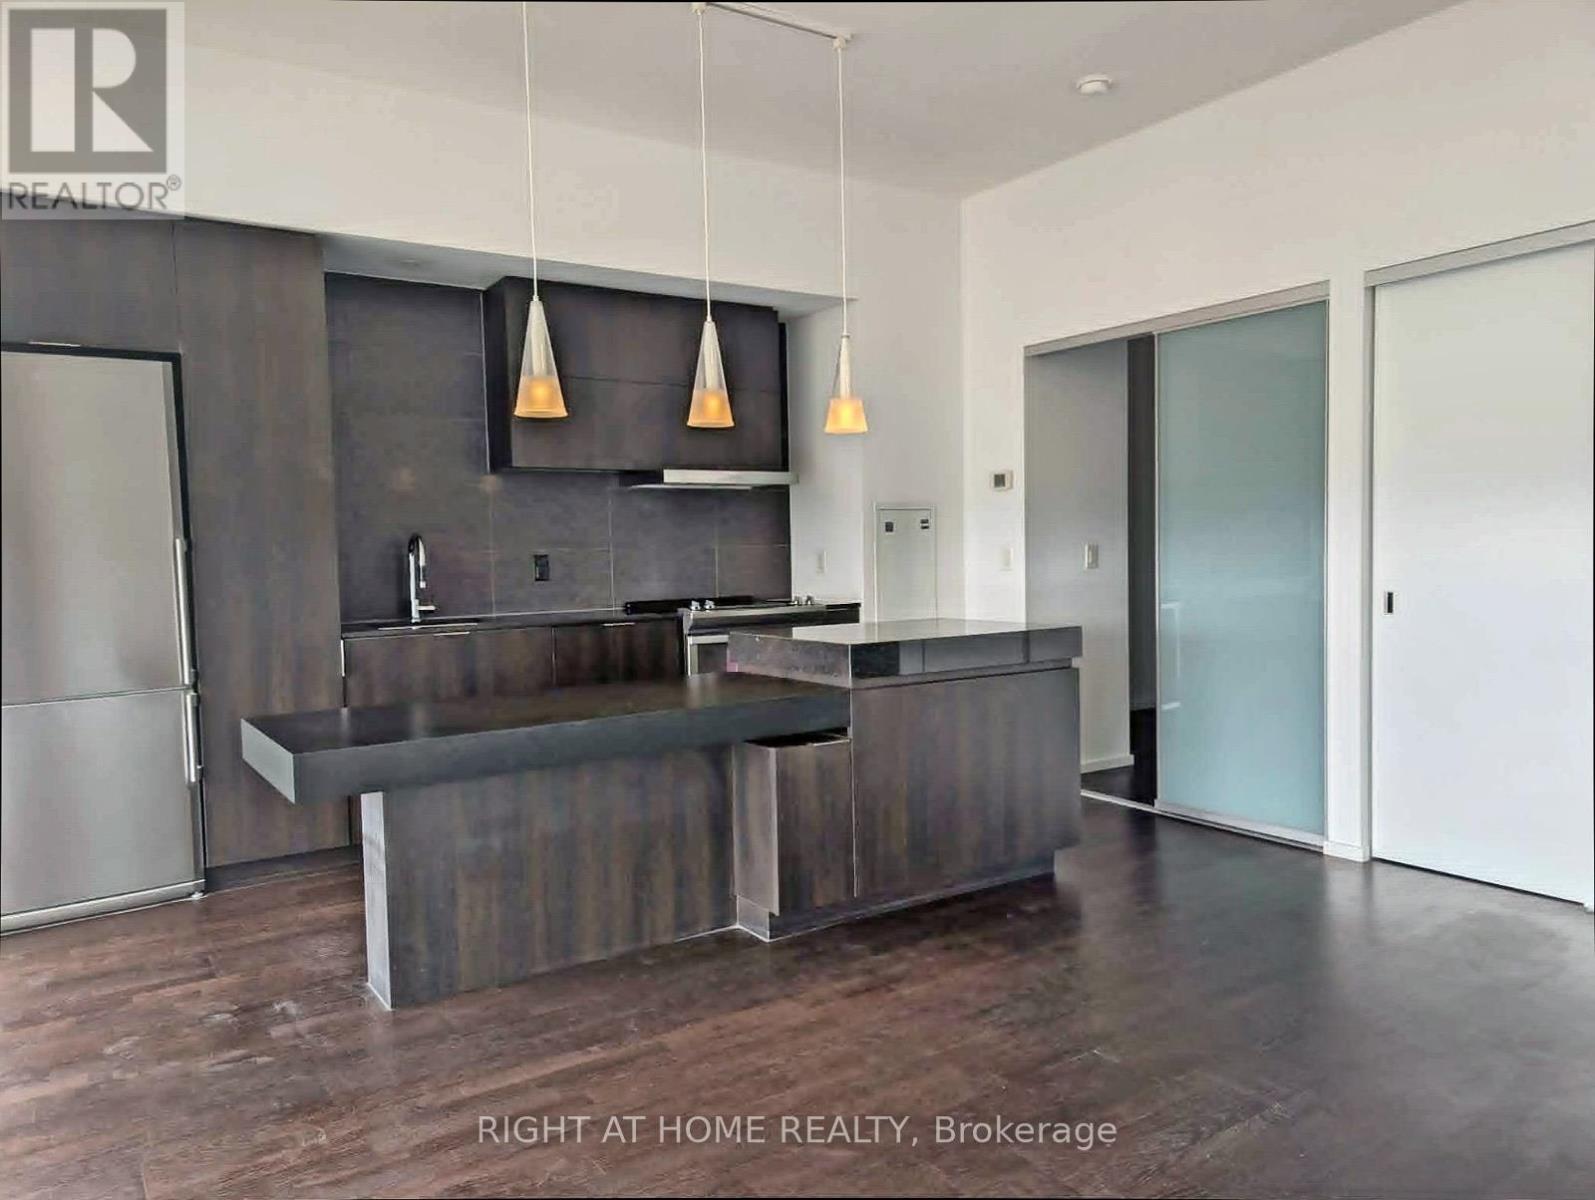
4908 - 101 Charles Street E
Toronto, Ontario
Luxury X2 Condominium Penthouse Suite. 9Ft Ceilings, 1 Bedroom + Den, Comes With 1 Parking Spot And 1 Locker. Stainless steel appliances, open concept kitchen with Centre Island. Ensuite Bathroom with Dual Access For Guests. Unobstructed View Of The City From, Large Balcony. Great for entertaining. Hardwood Floor Throughout & Luxurious Finishes. Convenience of ensuite washer& Dryer. Facilities Include: Gym, Lap Pool ,Rooftop Garden, Yoga Studio And More. Steps To Subway, Yorkville Area, Ryerson University. (id:49269)
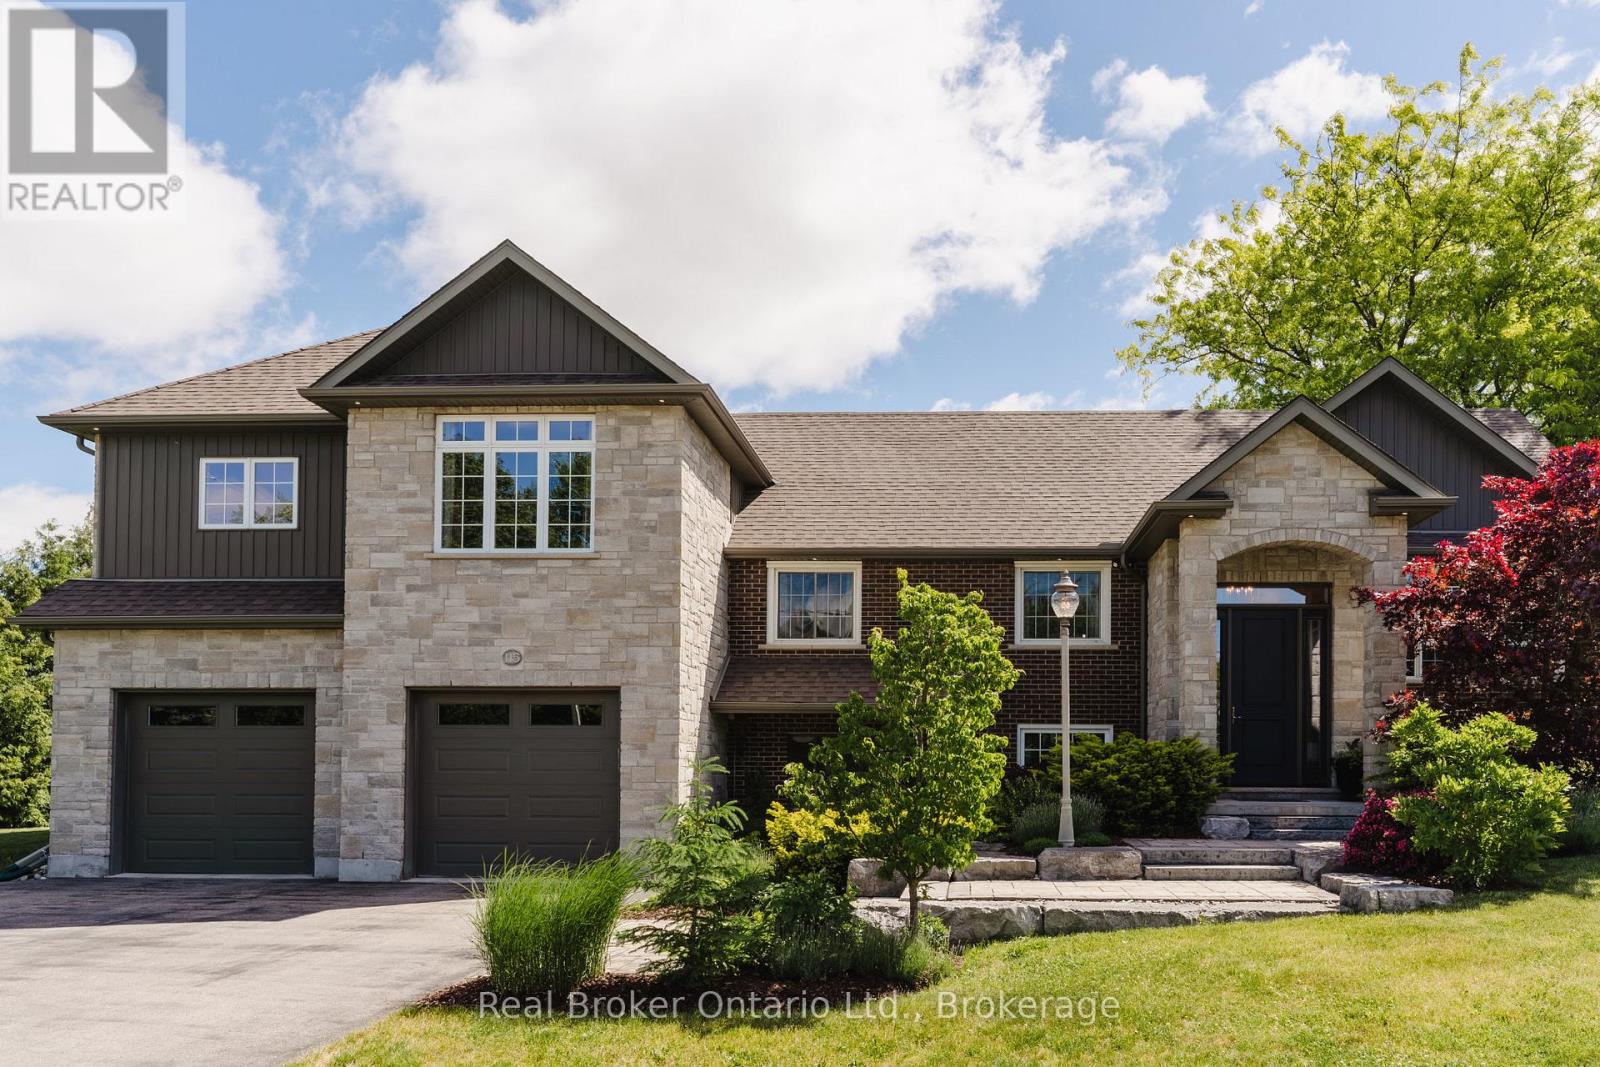
115 Kennedy Road
Woolwich, Ontario
Welcome to this exceptional estate residence set on a professionally landscaped half-acre lot in the charming community of Breslau. Extensively rebuilt to the studs and thoughtfully expanded with a substantial addition in 2015, this remarkable home seamlessly blends timeless craftsmanship with modern luxury. Offering 3 bedrooms and 5 bathrooms, the residence has been meticulously designed to deliver both elegance and functionality. The expansive open-concept main floor is ideal for sophisticated entertaining and everyday living, featuring generous principal rooms, refined finishes, and an abundance of natural light throughout. At the heart of the home, the gourmet kitchen flows effortlessly into the living and dining spaces, creating an inviting atmosphere for gatherings both large and small. Each bedroom serves as a private retreat, complete with its own luxurious ensuite bathroom and spacious walk-in closet, providing an elevated level of comfort and privacy. The lower-level office, featuring a separate entrance, offers the perfect setting for professionals, entrepreneurs, or those seeking a dedicated work-from-home space. Set amidst beautifully landscaped grounds, the property offers the privacy and presence of an estate home while remaining conveniently connected to the region's major centres. The impressive tandem garage currently accommodates up to three vehicles, with additional flexibility for storage, hobbies, or future customization. Ideally located in the desirable community of Breslau, residents enjoy quick access to Kitchener, Waterloo, Cambridge, and Guelph, while Highway 401 is just minutes away, making commuting effortless. A rare offering where quality construction, modern design, and estate-style living come together to create an extraordinary place to call home. (id:49269)
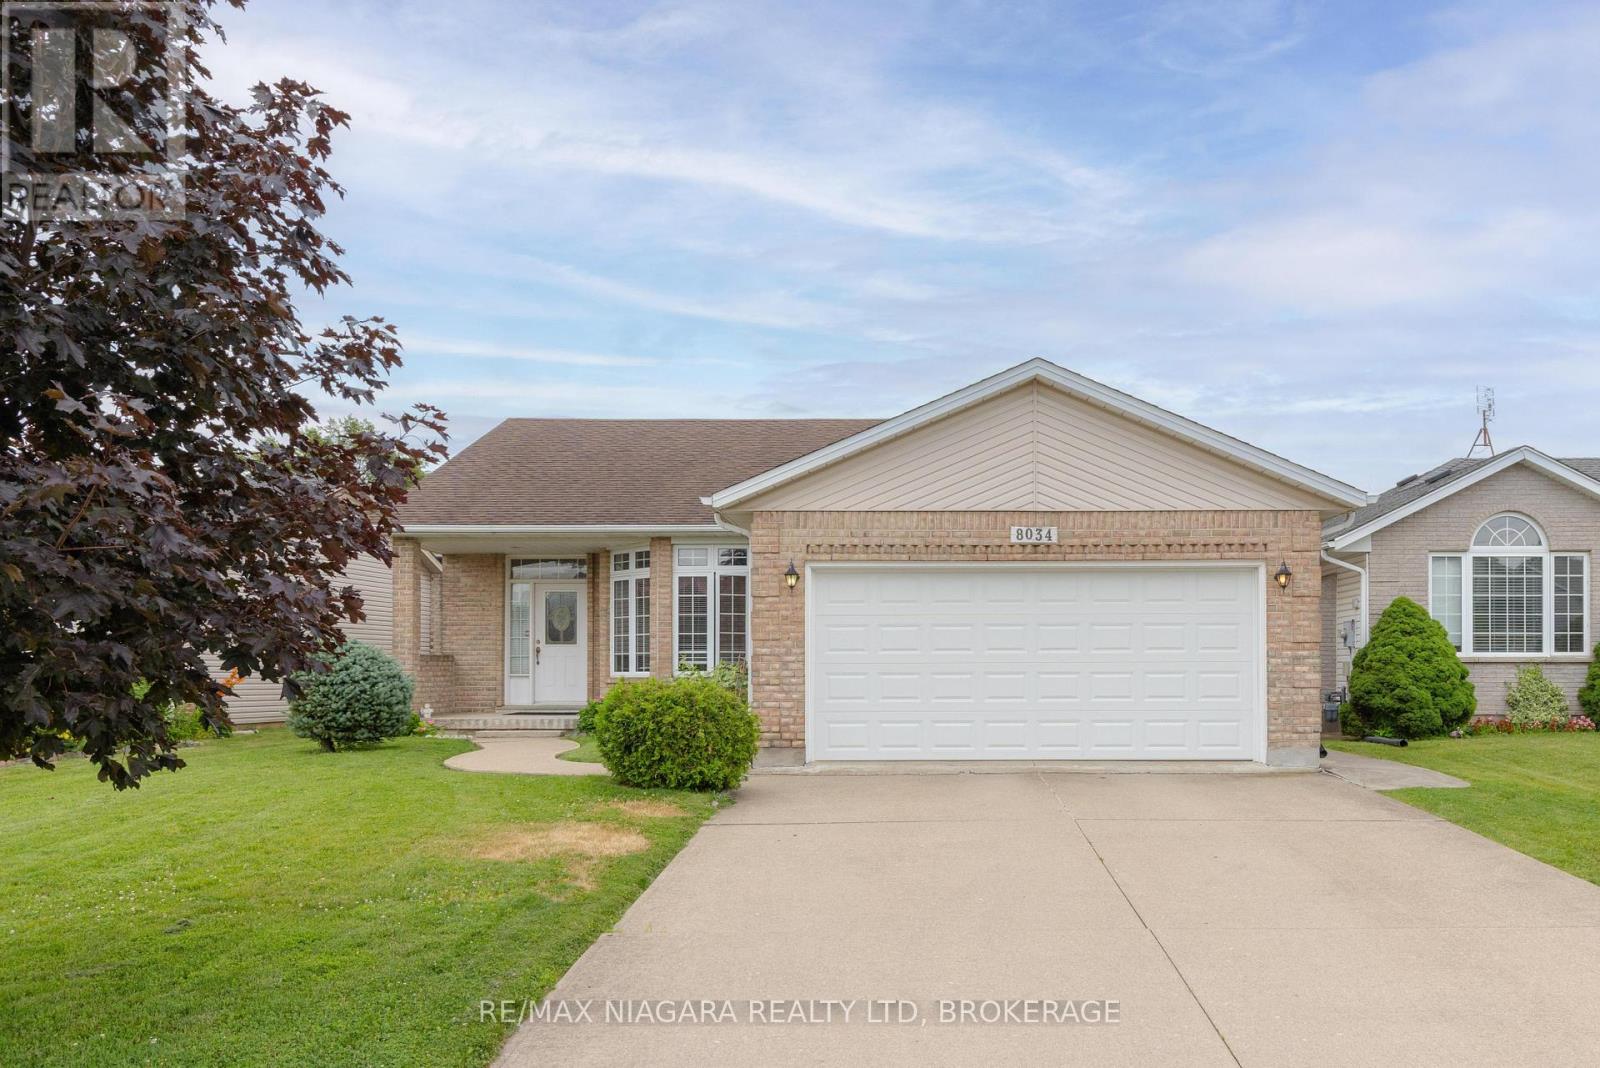
8034 Pinellas Park Drive
Niagara Falls, Ontario
BEAUTIFUL BRICK BUNGALOW! Immaculate and impeccably maintained by the same owner for over 28 years. Offering over 2500 sqft of living space, this home features 3 bedrooms, 3 full bathrooms, attached double car garage, 2nd kitchenette in basement and covered rear patio. Main floor offers a spacious living room with gas fireplace and hardwood floors, eat-in kitchen with breakfast bar, dining area and sliding door walk-out to your covered rear patio. Main floor also offers 3 bedrooms, main 3-piece bath with walk-in tub plus private 3-piece ensuite from the primary bedroom with soaker tub. Laundry/mud room access from the garage with access to the basement. Basement level is partially finished with an open kitchenette area, rec room and 3-piece bath with shower. All kitchen appliances plus washer & dryer included. Wonderful family neighbourhood near Mulhern Park with easy access to the QEW highway, shopping, groceries, pharmacies, banking and other amenities. (id:49269)