
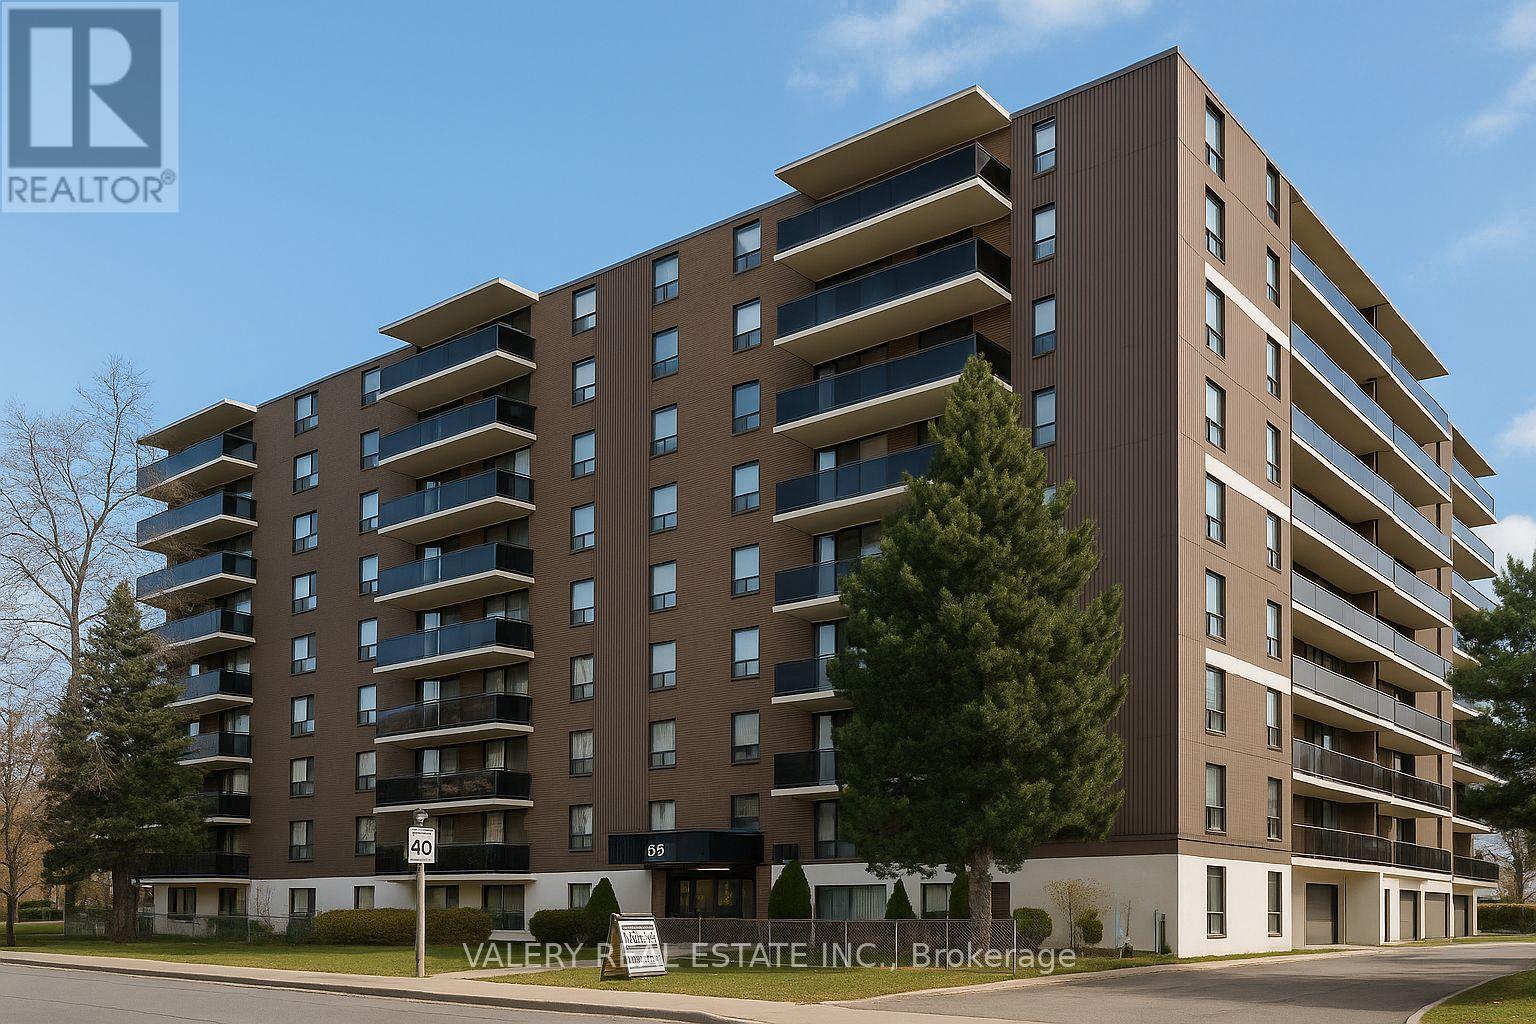
717 - 35 Confederation Drive
Toronto, Ontario
Welcome to 35 Confederation Drive, a well-established and professionally managed rental community in the heart of Scarborough. This bright and comfortable 3-bedroom suite offers generous living space, an efficient layout, and the security of tenure that comes with a mature rental building.The suite includes a functional kitchen, a roomy living and dining area, and three well-sized bedrooms suitable for families, roommates, or professionals seeking extra space. A standout feature is the large ensuite storage room-perfect for seasonal items, household supplies, or creating additional organized storage without the need for an external locker. Laundry facilities are conveniently located in the building, and onsite staff help maintain a clean and welcoming environment. Located in a vibrant and family-friendly neighbourhood, residents enjoy excellent walkability and quick access to everyday essentials. Major shopping centres, grocery stores, retail options, and neighbourhood services are all close by, while local cafés, restaurants, and community amenities provide plenty of convenience and choice. The nearby public library offers study areas, community programming, and a quiet space to work or relax. Families will appreciate the selection of public and Catholic schools in the surrounding area, along with parks, playgrounds, and community recreation centers perfect for active lifestyles. Public transit and major roadways are easily accessible, making commuting throughout Scarborough and the GTA simple and efficient. A fantastic option for anyone seeking a comfortable home in a mature residential setting with excellent local amenities and room to grow. Heat and water are included in the lease. However, hydro is extra. Outdoor parking is rental and available at $100 and indoor parking is available at $125. (id:49269)
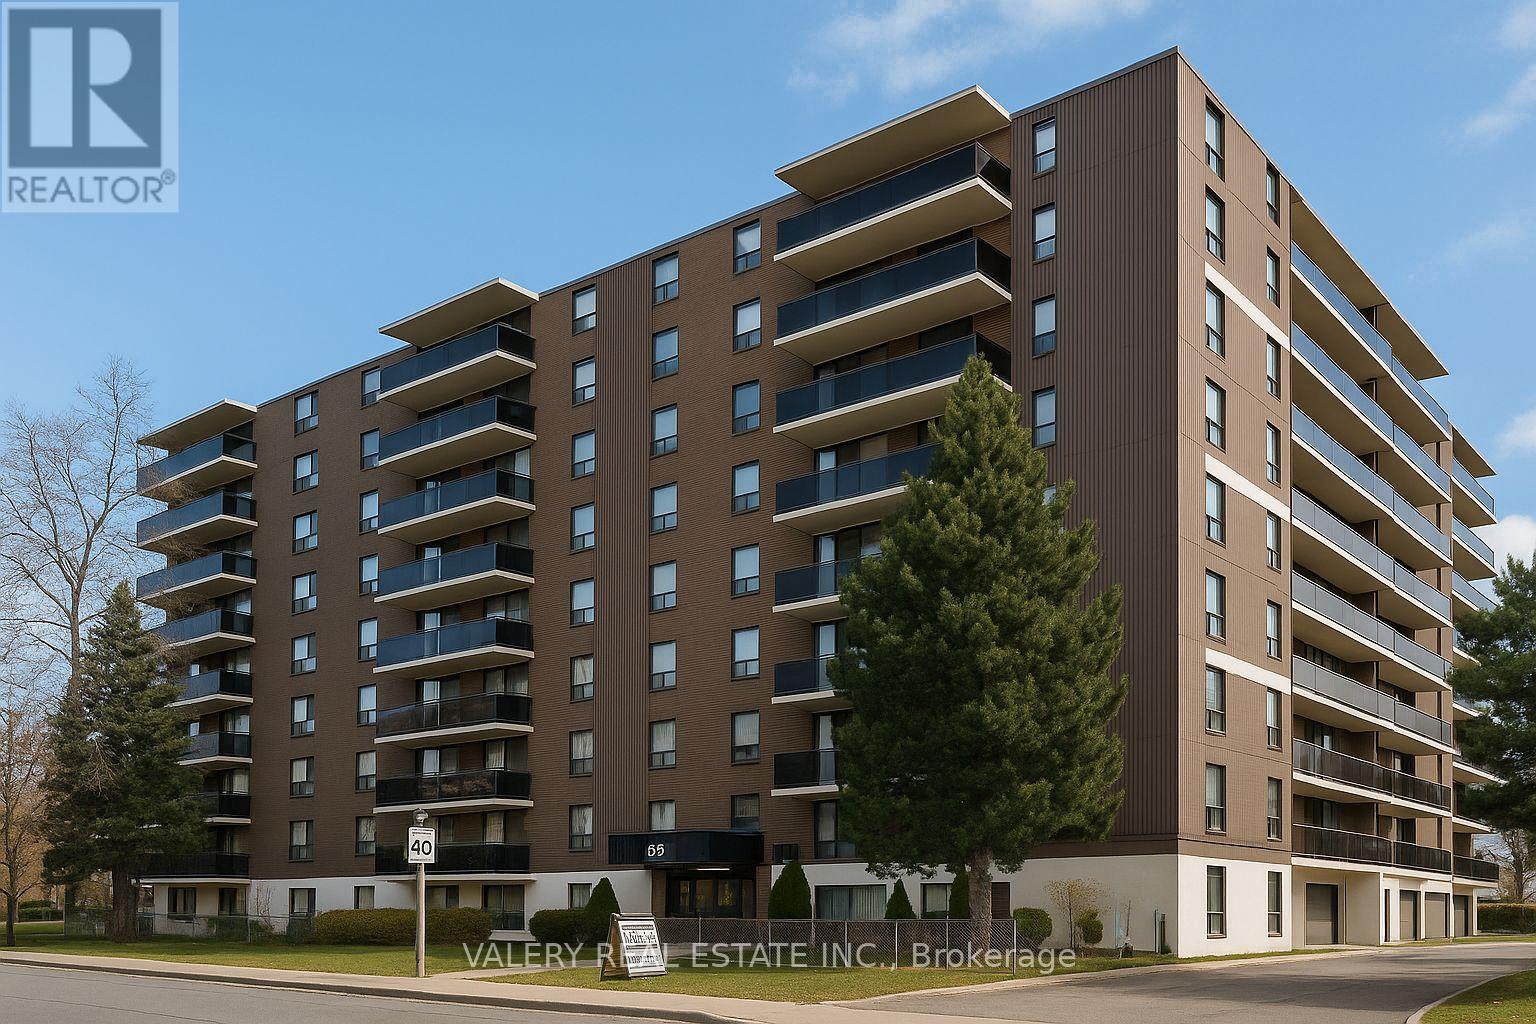
304 - 35 Confederation Drive
Toronto, Ontario
Welcome to 35 Confederation Drive, a well-established and professionally managed rental community in the heart of Scarborough. This bright and comfortable 2-bedroom suite offers generous living space, an efficient layout, and the security of tenure that comes with a mature and well maintained apartment building. The suite features updated vinyl flooring throughout, a functional kitchen, a spacious living and dining area, and two well-sized bedrooms that are perfect for families, professionals, students, or anyone needing an additional room for workspace. A convenient in-suite storage room provides excellent space for seasonal items and household supplies. Laundry facilities are located within the building and on-site staff help maintain a clean and welcoming environment.Located in a vibrant, family-friendly neighbourhood, residents enjoy excellent walkability and close proximity to essential everyday conveniences. Major shopping centres, grocery stores, local shops, restaurants, and community services are all nearby, making day-to-day living simple and convenient. The local public library offers study areas, community programming, and a quiet place to work or read. Families will appreciate the selection of nearby public and Catholic schools, along with parks, playgrounds, and community recreation centres geared toward active lifestyles. Public transit and major roadways are easily accessible, providing efficient travel throughout Scarborough and the GTA. A fantastic rental option for anyone seeking a comfortable, well-kept home in a mature residential setting with excellent local amenities and plenty of living space. Heat and water are included in the lease cost. However, hydro is extra. Parking is rental and available at $100. (id:49269)
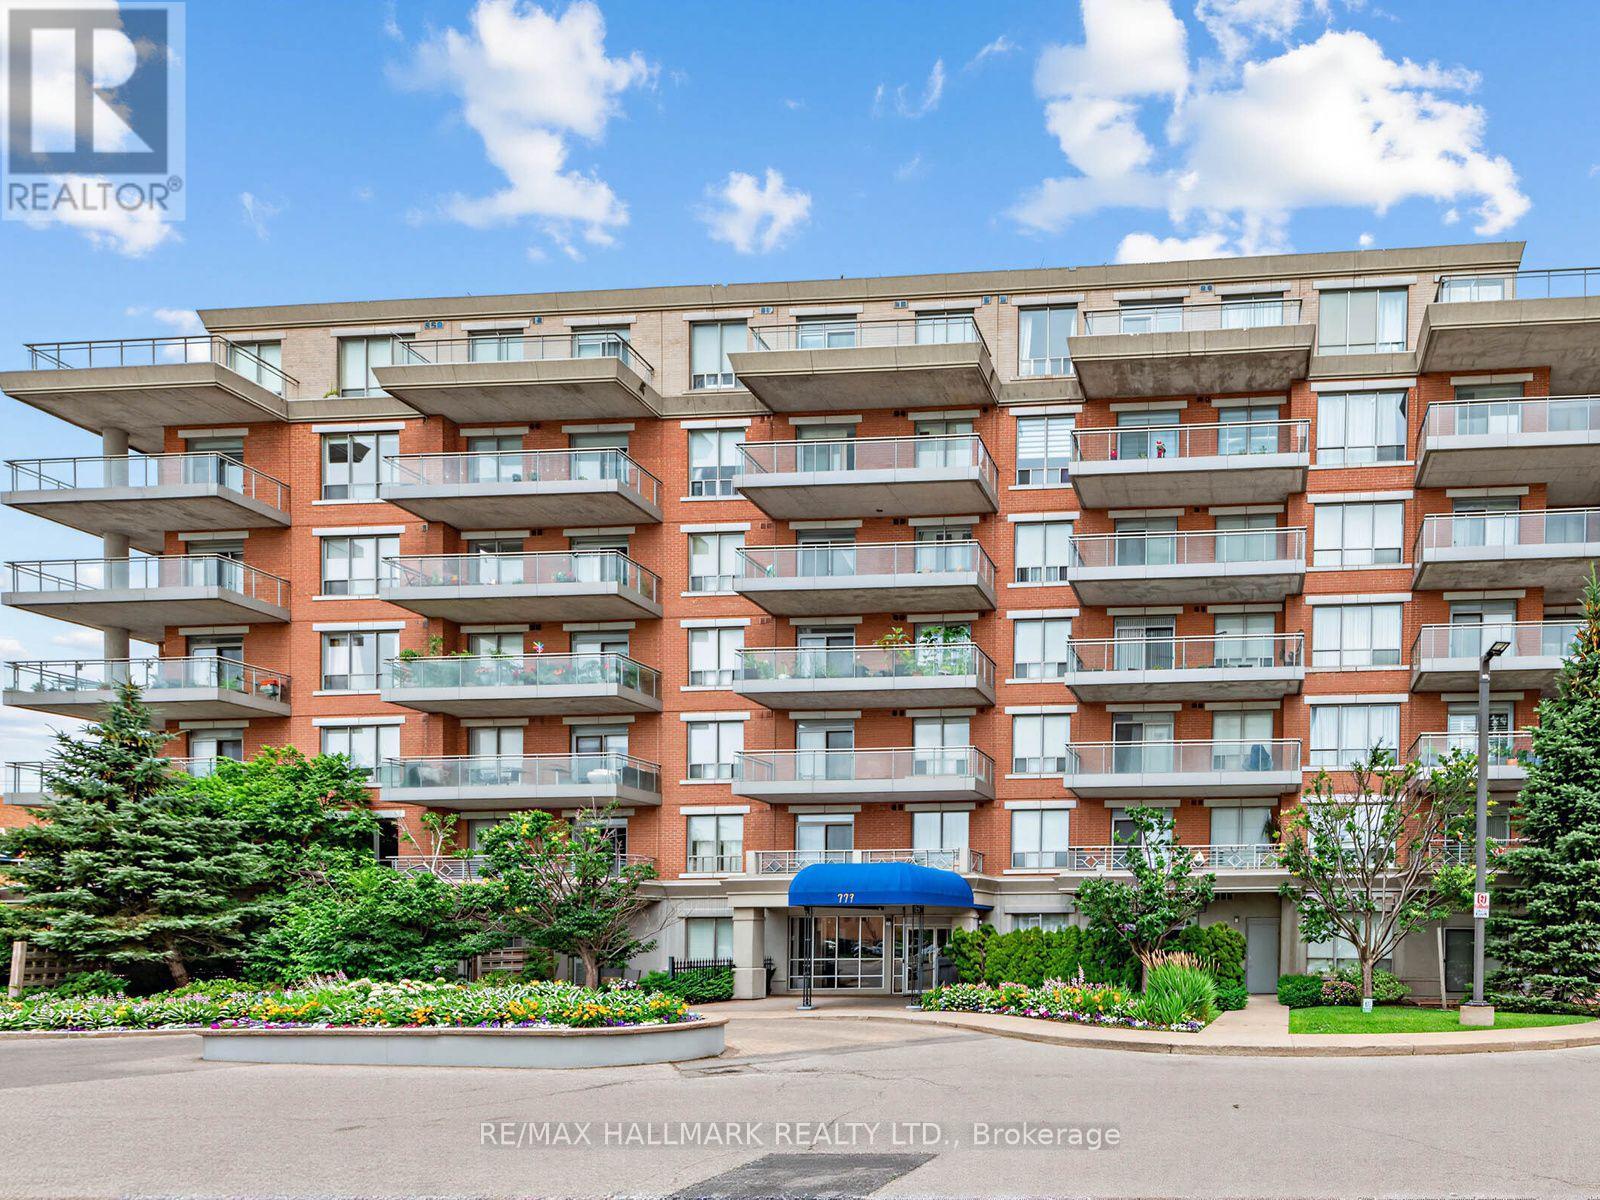
Lph3 - 777 Steeles Avenue W
Toronto, Ontario
Welcome to LPH3 at 777 Steeles Ave W, a rare lower penthouse residence in a sought-after boutique building. This beautifully designed 2-bedroom, 2-bathroom corner suite offers 986 sq. ft. of bright, open-concept living, thoughtfully crafted for both everyday comfort and effortless entertaining. Boasting a desirable North and West exposure, the home is flooded with natural light throughout the day, creating a warm and inviting atmosphere. The functional layout features spacious principal rooms, generous-sized bedrooms, two full bathrooms, and seamless living and dining spaces designed to maximize every square foot. The primary bedroom offers a peaceful retreat with its own ensuite and walk-in closet, while the second bedroom provides the flexibility for guests, a home office, or growing families. Enjoy the charm and exclusivity of boutique condominium living with a more intimate community and professionally managed building. Ideally located in one of North York's most convenient neighbourhoods, you're just minutes from Promenade Shopping Centre, grocery stores, restaurants, cafes, parks, schools, community centres, and places of worship. Commuting is effortless with TTC and York Region Transit at your doorstep. Perfect for professionals, downsizers, first-time buyers, or investors, this exceptional residence offers the ideal combination of luxury, functionality, and an unbeatable location. Experience elevated condo living in one of the city's most connected and desirable communities. (id:49269)
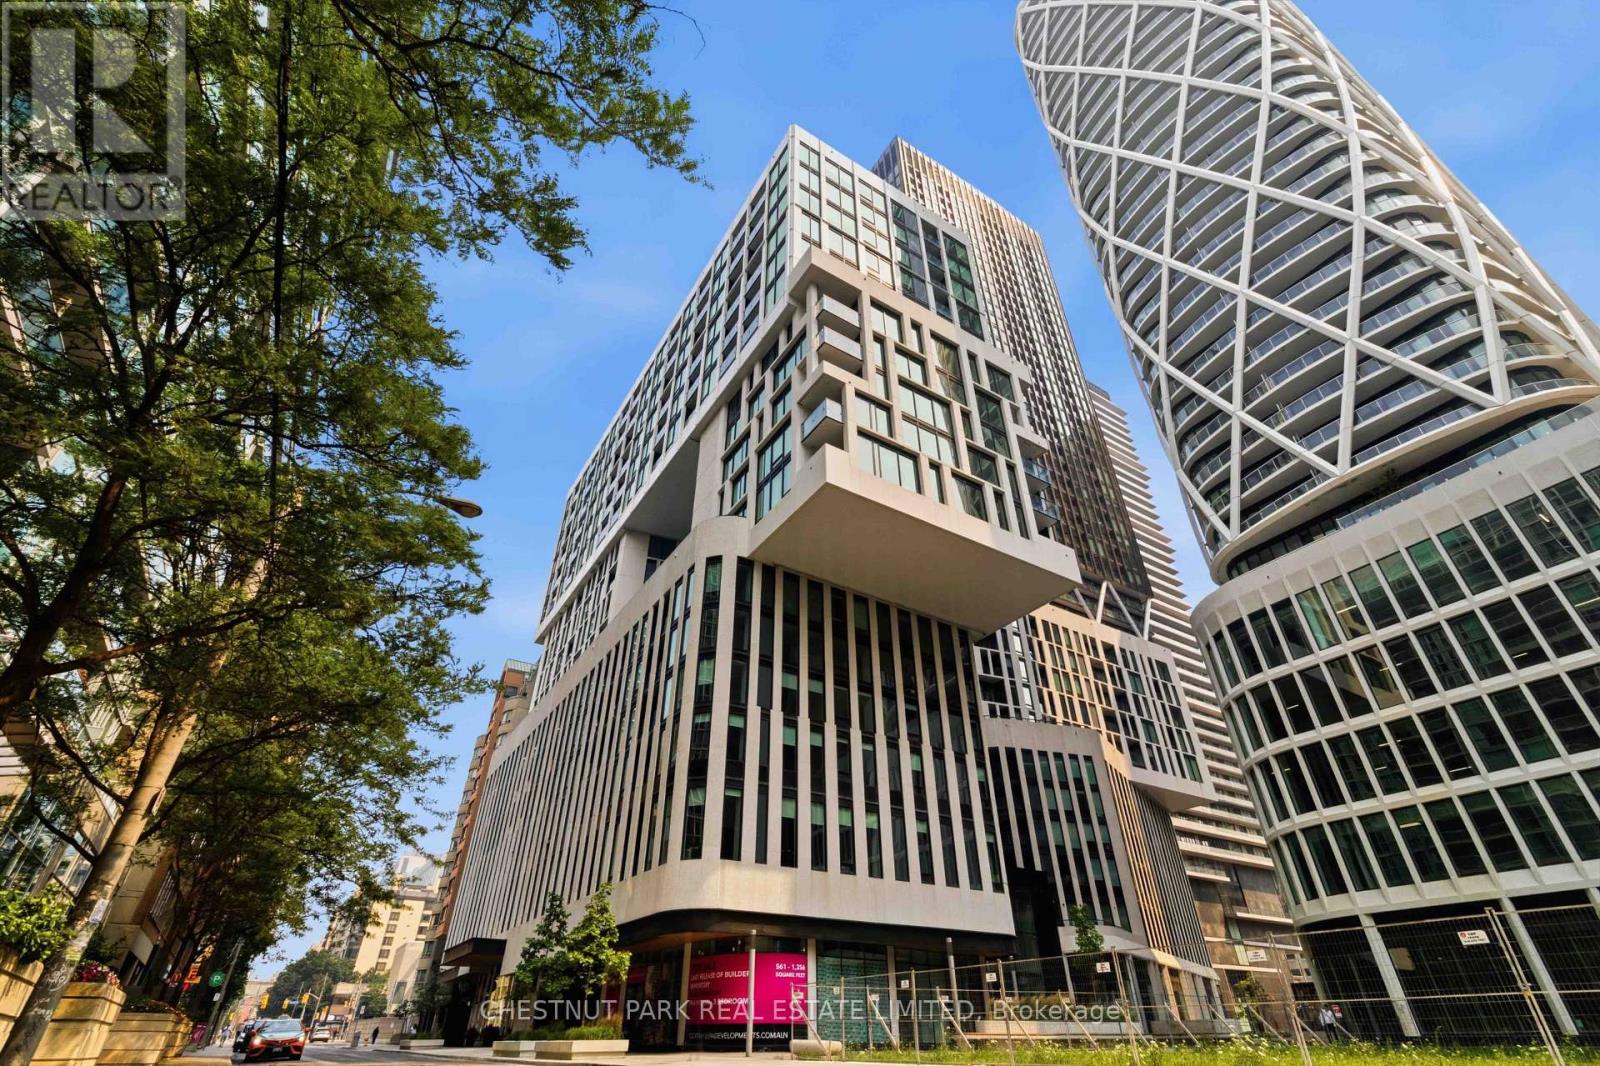
201 - 121 St Patrick Street
Toronto, Ontario
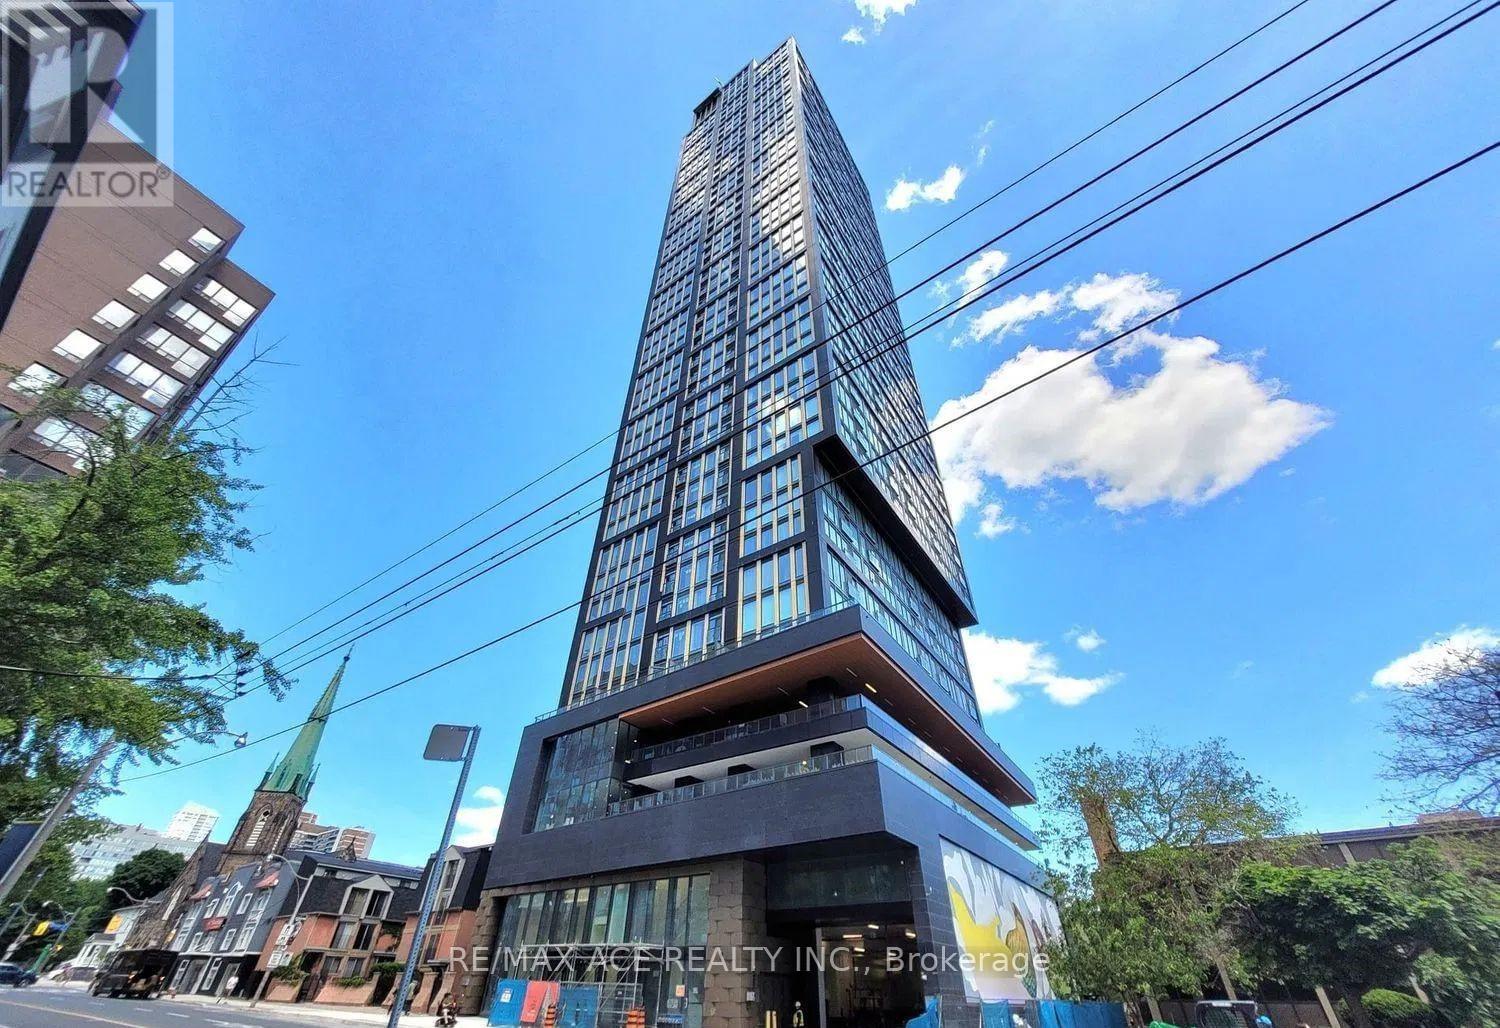
Artists Alley Condominiums - Stunning architecture by the renowned award-winning firm of Hariri Pontarini created three unique glass towers of varying design, all distinct with special architectural features. Award winning StudioMunge-designed amenity spaces. (id:49269)
2010 - 319 Jarvis Street
Toronto, Ontario
Private bedroom with private washroom available in a luxury condominium . Shared kitchen and living areas. Bright and modern unit with contemporary finishes and city views. Prime downtown location steps to Allan Gardens, Toronto Metropolitan University (TMU), TTC transit, Eaton Centre, restaurants, grocery stores, and entertainment. Residents enjoy access to premium building amenities including a 6,500 sq. ft. fitness centre, yoga studio, co-working spaces, rooftop BBQ area, putting green, outdoor sun lounge, and elegant lobby. Ideal for a single professional or student seeking comfortable and convenient downtown living. No smoking. Single occupancy preferred. (id:49269)
2f - 1567 Eglinton Avenue W
Toronto, Ontario
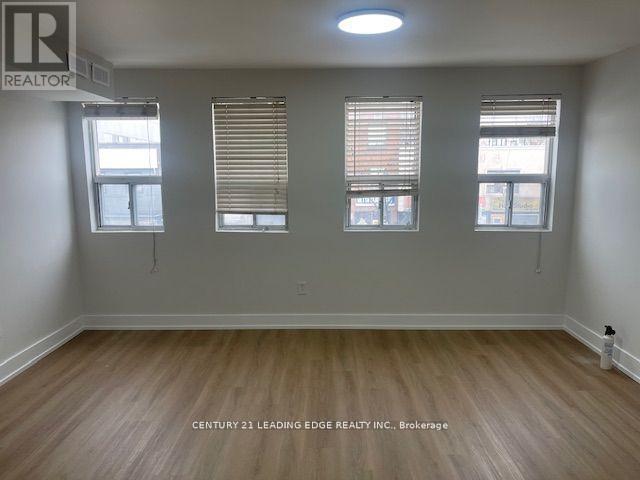
Stunning Newly Renovated Apartment Steps To Eglinton West Subway Station. Spacious Over 1,000 sq ft! Ensuite Laundry. Principal Bedroom With Plenty Of Windows & Sunlight! Ultra Modern Kitchen! Separate Living Room & Dining Room. Vibrant Neighbourhood With Shops, Restaurants, Parks, Schools Etc. Central Air Conditioning & Gas Furnace. Indoor Parking Available For Additional Fee (id:49269)
034404 5th Ndr Side Road
West Grey, Ontario
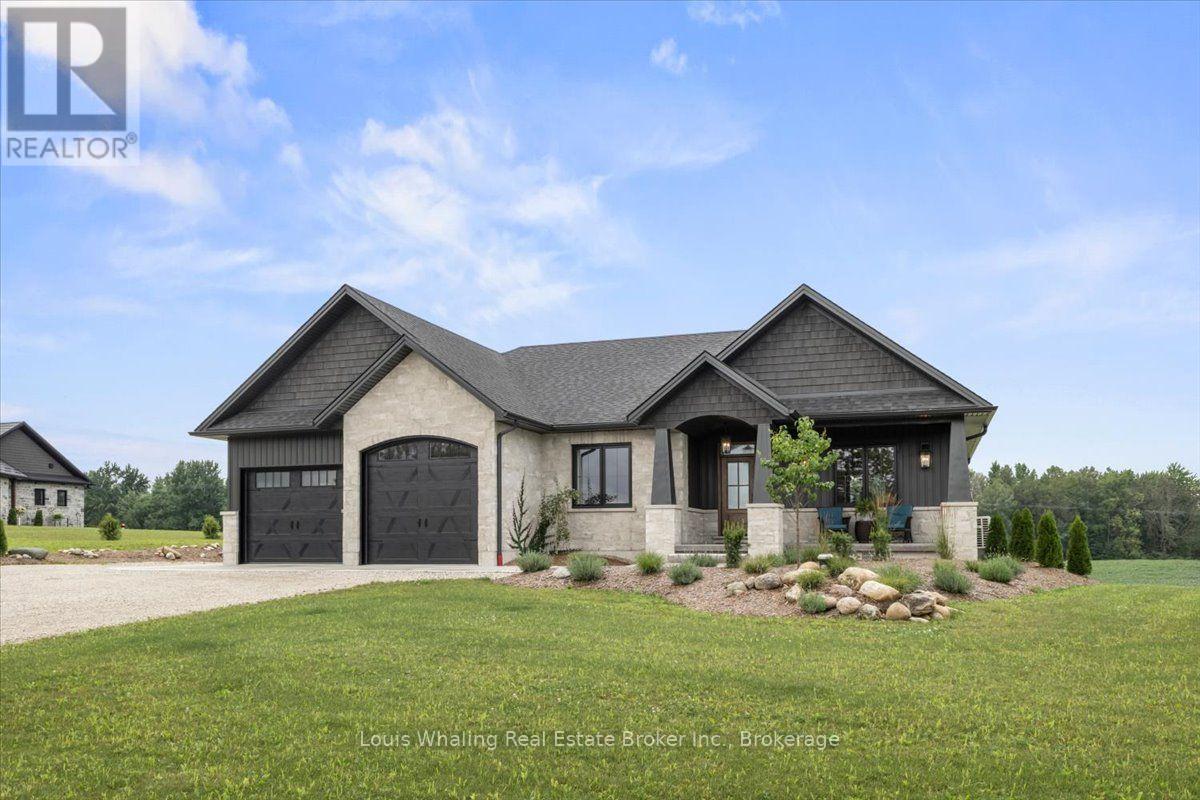
Don't miss this stunning property conveniently located with just outside of Elmwood and only a short drive to Hanover, Chesley and Bruce Power. Situated on 2 acres of beautifully landscaped grounds, this 3+1 bungalow is just what you've been looking for. The open concept plan consists of a chefs kitchen with walnut cabinetry, quartz counter tops, Cafe appliances and a huge center island, large dining area, living room with stoned propane fireplace and doors to the covered rear deck, primary bedroom with 3pc ensuite and walk in closet, 4 pc main bath and main floor laundry. There are quartz counter tops in all bathrooms & luxury vinyl plank flooring through out. The walk out basement has an entertaining size rec room with doors to the rear patio, infloor heating, hook ups for a potential kitchenette, 4th bedroom, 3rd full bath & mechanical area. The main driveway is triple wide and there is also access to the property from the rear entrance coming off of the 10th Concession. (id:49269)
78 Spring Garden Avenue
Toronto, Ontario
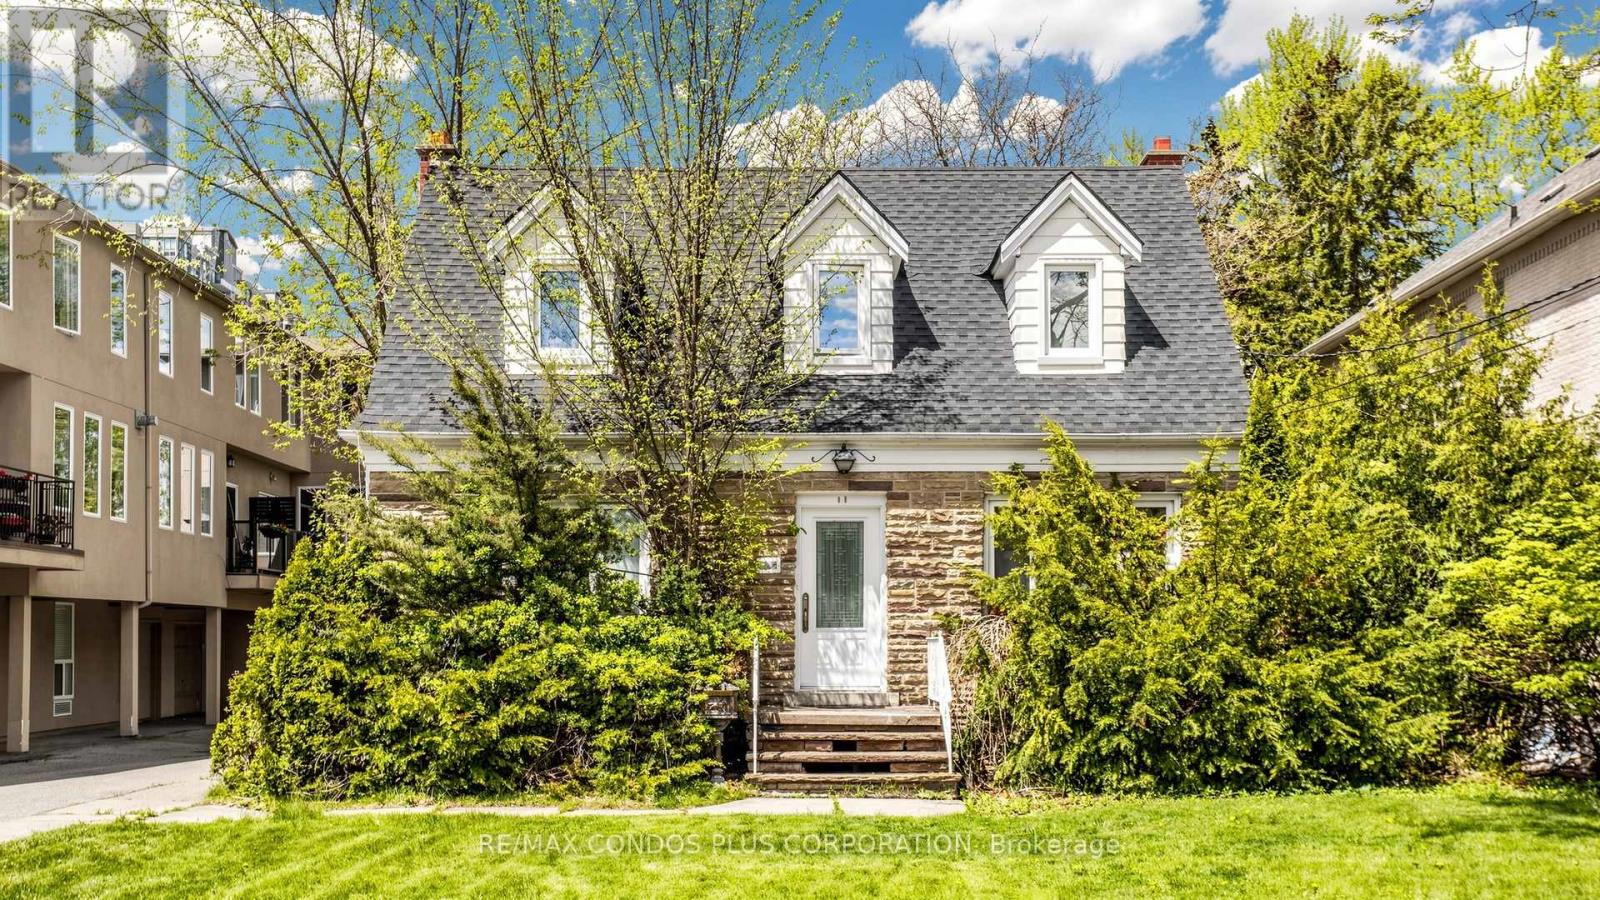
Official Plan Designated - Mixed Use (Including Residential). Beautiful property backing onto a park featuring a detached residential house and a completely separate commercial legal non-conforming office. Hardwood flooring on the main and second floors. Finished basement with a bedroom, 3-piece bathroom, and separate entrance to the backyard. Steps to Yonge & Sheppard subway stations, Sheppard Centre, and Earl Haig Secondary School. Live in, invest, or build your dream home in the future. Property being sold "As Is, Where Is." Additional parking opportunities behind the property. (id:49269)
1664 10 Concession N
Clearview, Ontario
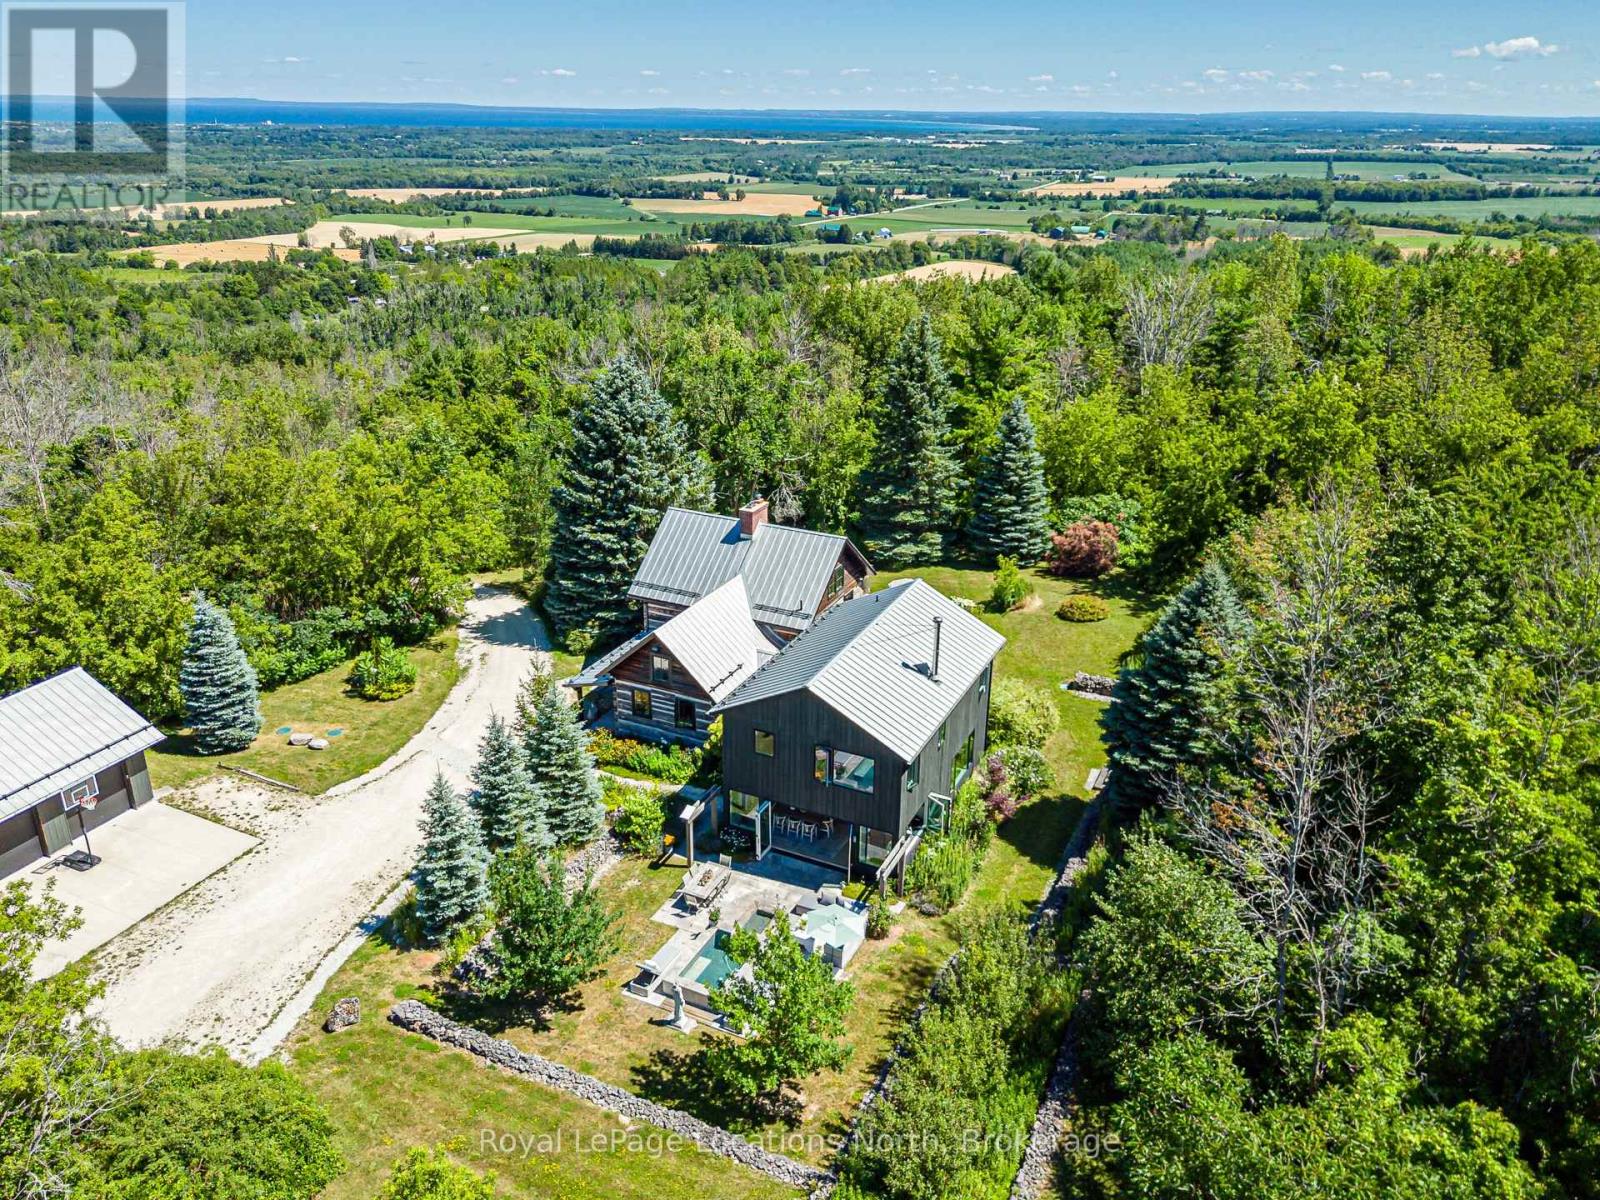
Truly exceptional four-season home on high elevation acreage with both panoramic bay and valley views in a highly desirable and rarely available location. Restored 19th century log home combined with contemporary 2013 addition provide both rich heritage and modern amenities in an idyllic setting. Four bedrooms plus a sleeping loft, four full bathrooms, including two en suites. Modern chef's kitchen (renovated 2021) with Wolf induction range, Wolf speed-oven, Sub-Zero built-in refrigerator, Cove dishwasher, two sinks, large island with counter seating, beverage/coffee station and lounge area with Stuv wood stove. Multiple living areas on the main floor make it easy to host a crowd while providing separate spaces for different activities. Four-season sun room with walkout to west-facing patio and tranquil water feature/plunge pool. Expansive east-facing patio with hot tub, views to Georgian Bay and ample room for lounging, eating and cooking. The property has an epic combination of open fields, meadows, private trout pond with swim dock, fruit trees, old and new growth forests and trails with access to the Bruce Trail and neighbouring Provincial Park. Bring your toboggans, snowmobiles, ATV's, hiking boots, x-country skis, fishing rods, etc., for endless fun and adventure. Store all of your toys in the detached 2-car garage and workshop or 24'X48' drive-in shed. Minutes to Collingwood, local ski-clubs, golf clubs and Georgian Bay - the perfect base from which to enjoy all the area has to offer. A property that must be seen to be fully appreciated - book your private showing today. (id:49269)
1564 Langlois Avenue
Windsor, Ontario
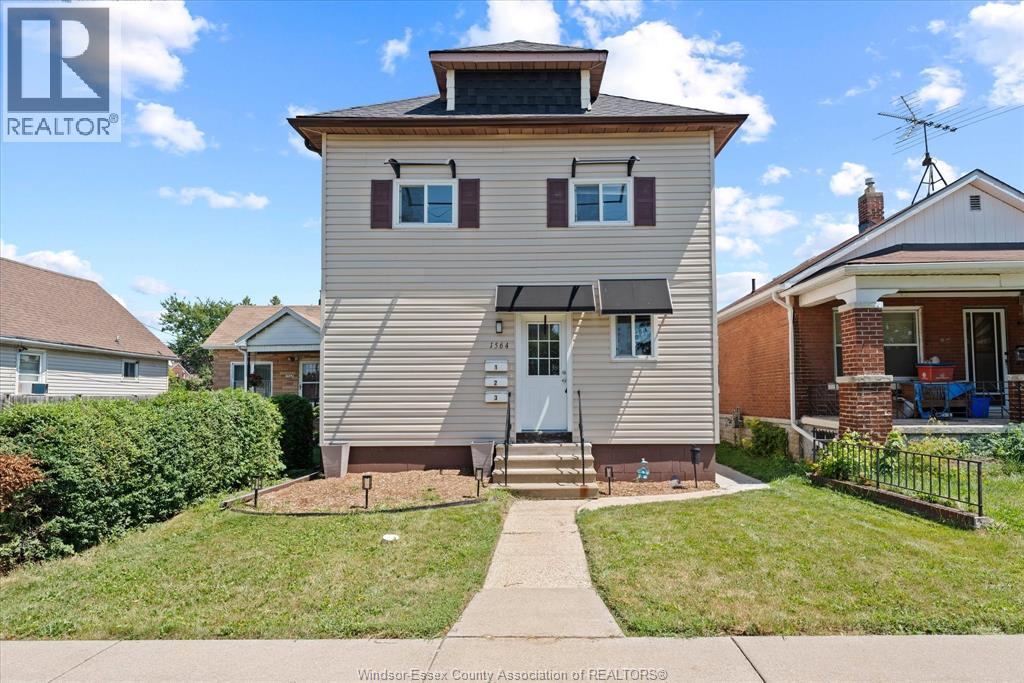
Attention investors! This well- maintained triplex presents an excellent opportunity to add income- producing property to your portfolio. This property includes two 1- bedroom units and one 2- bedroom unit, plus a finished basement with a private in-law/granny suite, offering the potential for an owner-occupant to live on site. Two units are currently occupied, while one unit is vacant until October. All units include a refrigerator, stove, and microwave. Laundry facilities are available on site for tenant convenience. New mini-split units were installed less than 3 years ago and the property offers three rear parking spaces. This property is located near many amenities, including schools, parks, shopping and restaurants. (id:49269)
3340 Stella Crescent Unit# 520
Windsor, Ontario
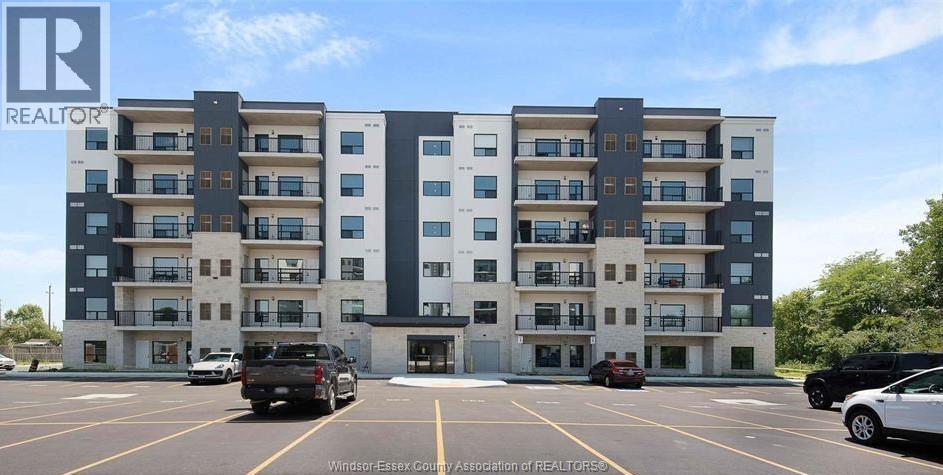
WELCOME TO FOREST GLADE HORIZONS EAST WINDSOR. AN OPEN CONCEPT LIVING ROOM WITH 2 BEDROOMS AND 2 FULL BATHROOMS. ENSUITE BEDROOM, IN SUITE LAUNDRY. ONE PARKING SPACE ASSIGNED. BEST AND CONVENIENCE FOR COMFORT, SERVICES, PLEASURE, AND LOCATION WORK, SHOPPING (TECUMSEH MALL AND MANNING SHOPPING CENTER IS A STEP AWAY). PLEASE SEE ATTACHMENT FOR SMART CONDO UTILITY USAGE ($90-$110 PER MONTH, PLEASE NOTE: DEPENDS ON OWN USAGE). CONTACT LISTING AGENT FOR MORE INFORMATION. (id:49269)
6 Highland Drive
Tillsonburg, Ontario
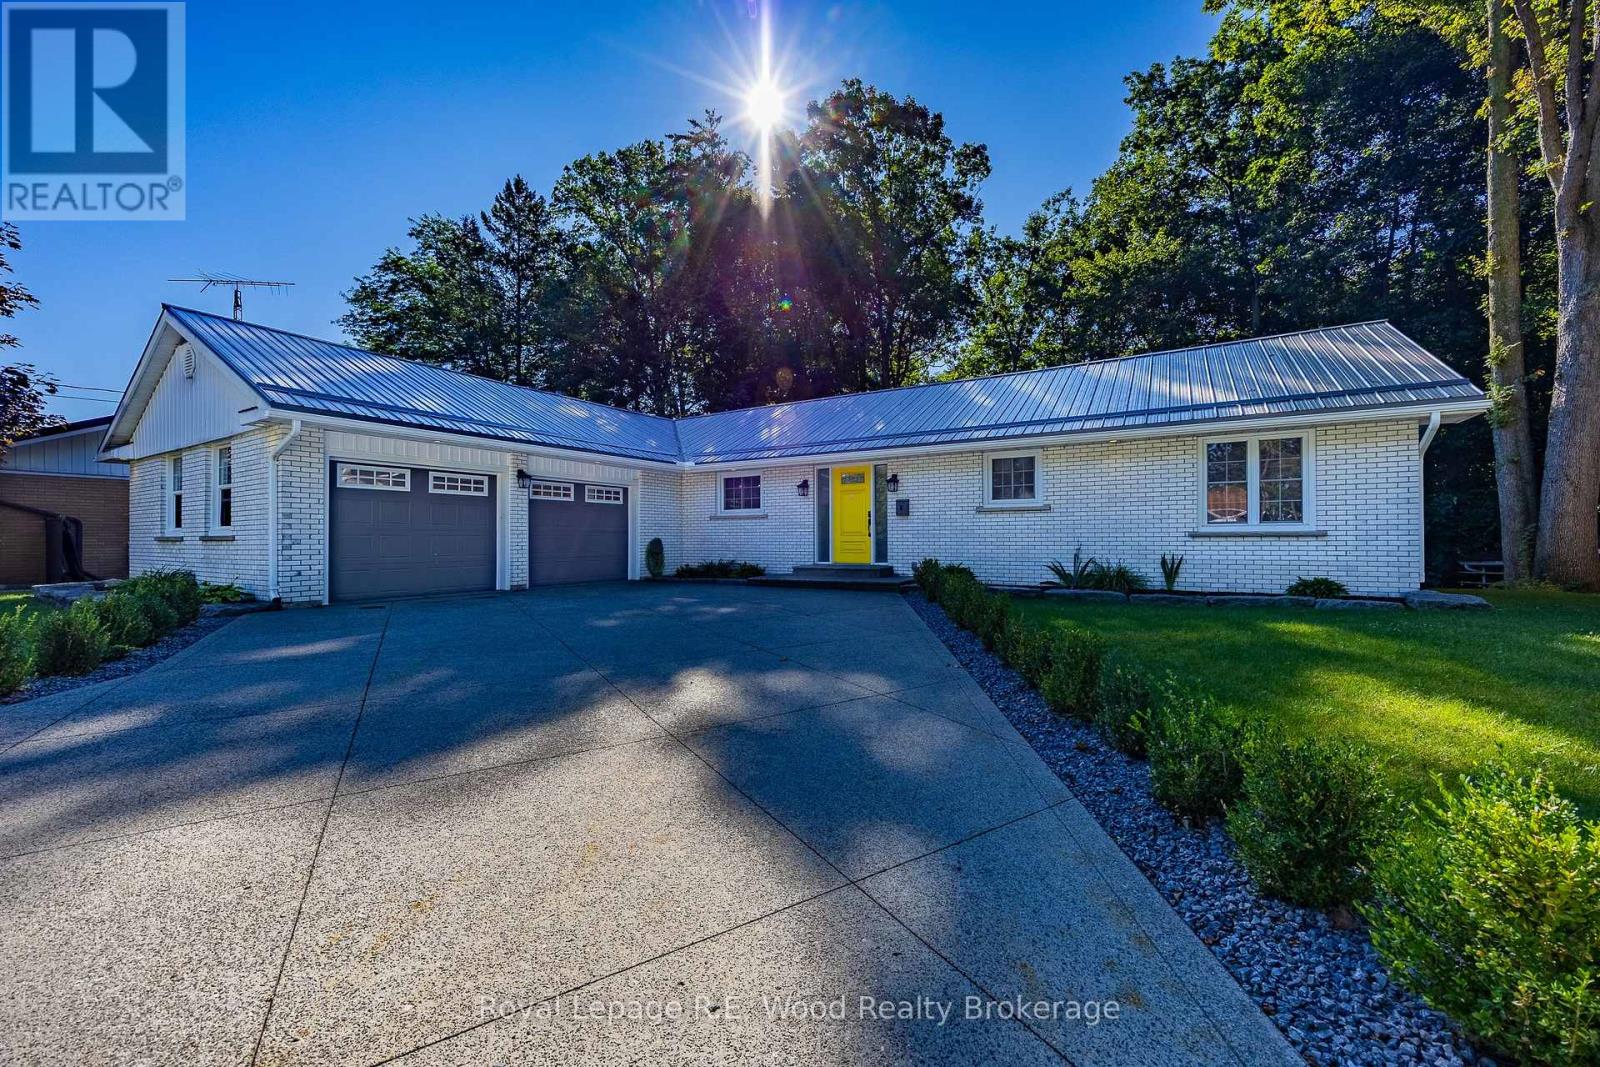
Nestled on a quiet, low-traffic cul-de-sac in Tillsonburg's coveted Cadman Subdivision, this classic 3-bedroom, all-brick home sits on a true ravine lot offering expansive, panoramic views of mature nature right out your back door. Constructed by Gilvesy Construction-one of the area's former preeminent legacy builders renowned for exceptional quality and structural integrity-this home perfectly blends solid craftsmanship with an unbeatable natural setting. Highlights include three spacious bedrooms, a covered deck perfect for relaxing while taking in the serene backdrop, tastefully landscaped grounds, a durable steel roof, and a clean concrete driveway leading to a heated garage equipped with space-saving, wall-mounted openers to maximize overhead clearance without chains or tracks. Inside, enjoy bright living spaces designed to showcase the pristine ravine views, complemented by a partial unfinished basement ideal for custom storage or a dedicated workshop. (id:49269)
30504 Talbot Line
Dutton/dunwich, Ontario
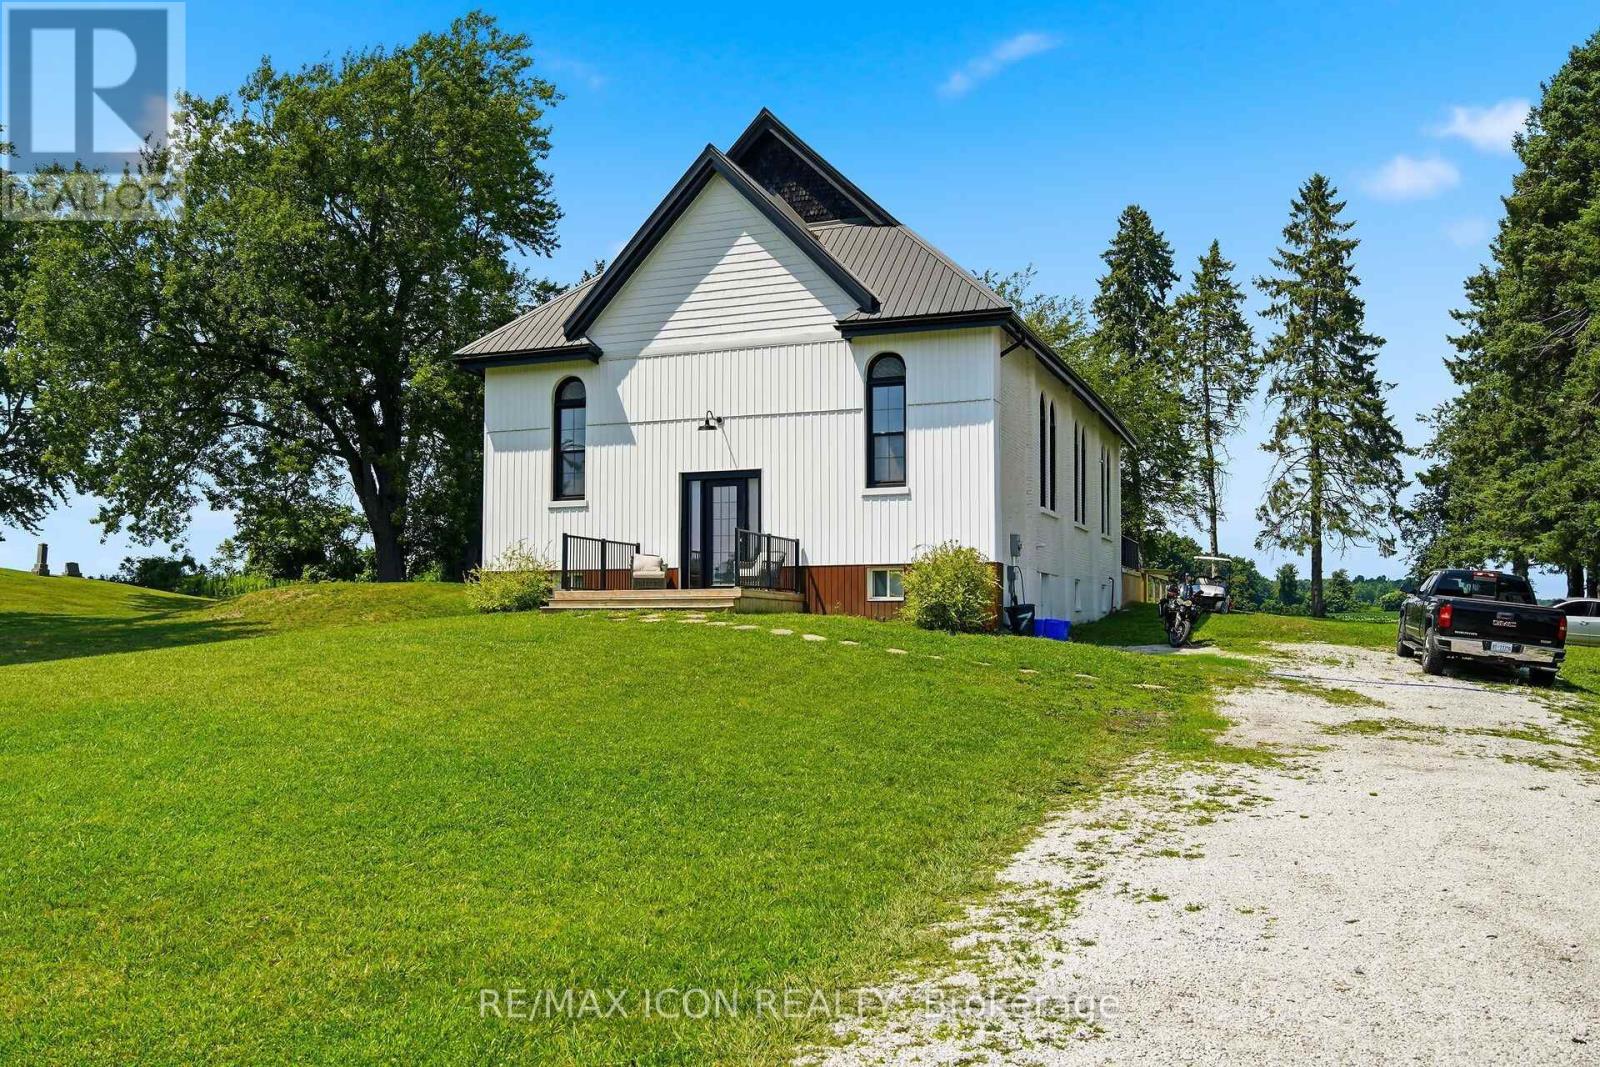
Welcome to a truly one of a kind property! This beautifully converted former church near Wallacetown combines incredible character, impressive space, and modern comfort on a peaceful country lot. Fully reimagined within the last 3 years, the home showcases the charm of the original structure while offering the updates and conveniences of modern living. Step inside to an expansive open concept main floor with soaring ceilings and a bright, welcoming layout that's perfect for both everyday living and entertaining. The custom kitchen offers plenty of cabinetry and prep space and flows seamlessly into the dining and living areas. The main level features 3 spacious bedrooms, including a primary bedroom with ensuite, an additional full bathroom, and convenient main floor laundry. Upstairs, the impressive loft provides a unique and flexible space for a second living area, home office, studio, or games room. The lower level adds even more versatility with a bonus +1 bedroom, ideal for guests, an office, or additional living space, along with plenty of storage. Major updates completed as part of the conversion include plumbing, electrical, septic system, insulation, concrete basement floor, metal roof, and appliances. The home is also equipped with 200-amp electrical service. Outside, the generous country lot provides plenty of room to enjoy and offers potential for a future shop or detached garage. Located just a short drive from Dutton and Highway 401, you can enjoy the peace and privacy of rural living while remaining close to everyday amenities. From the soaring ceilings and distinctive layout to the history and character found throughout, this is anything but your typical home. A rare opportunity to own a truly unique property that has been thoughtfully transformed for modern living. ** This is a linked property.** (id:49269)
476 Bay Street
Brock, Ontario
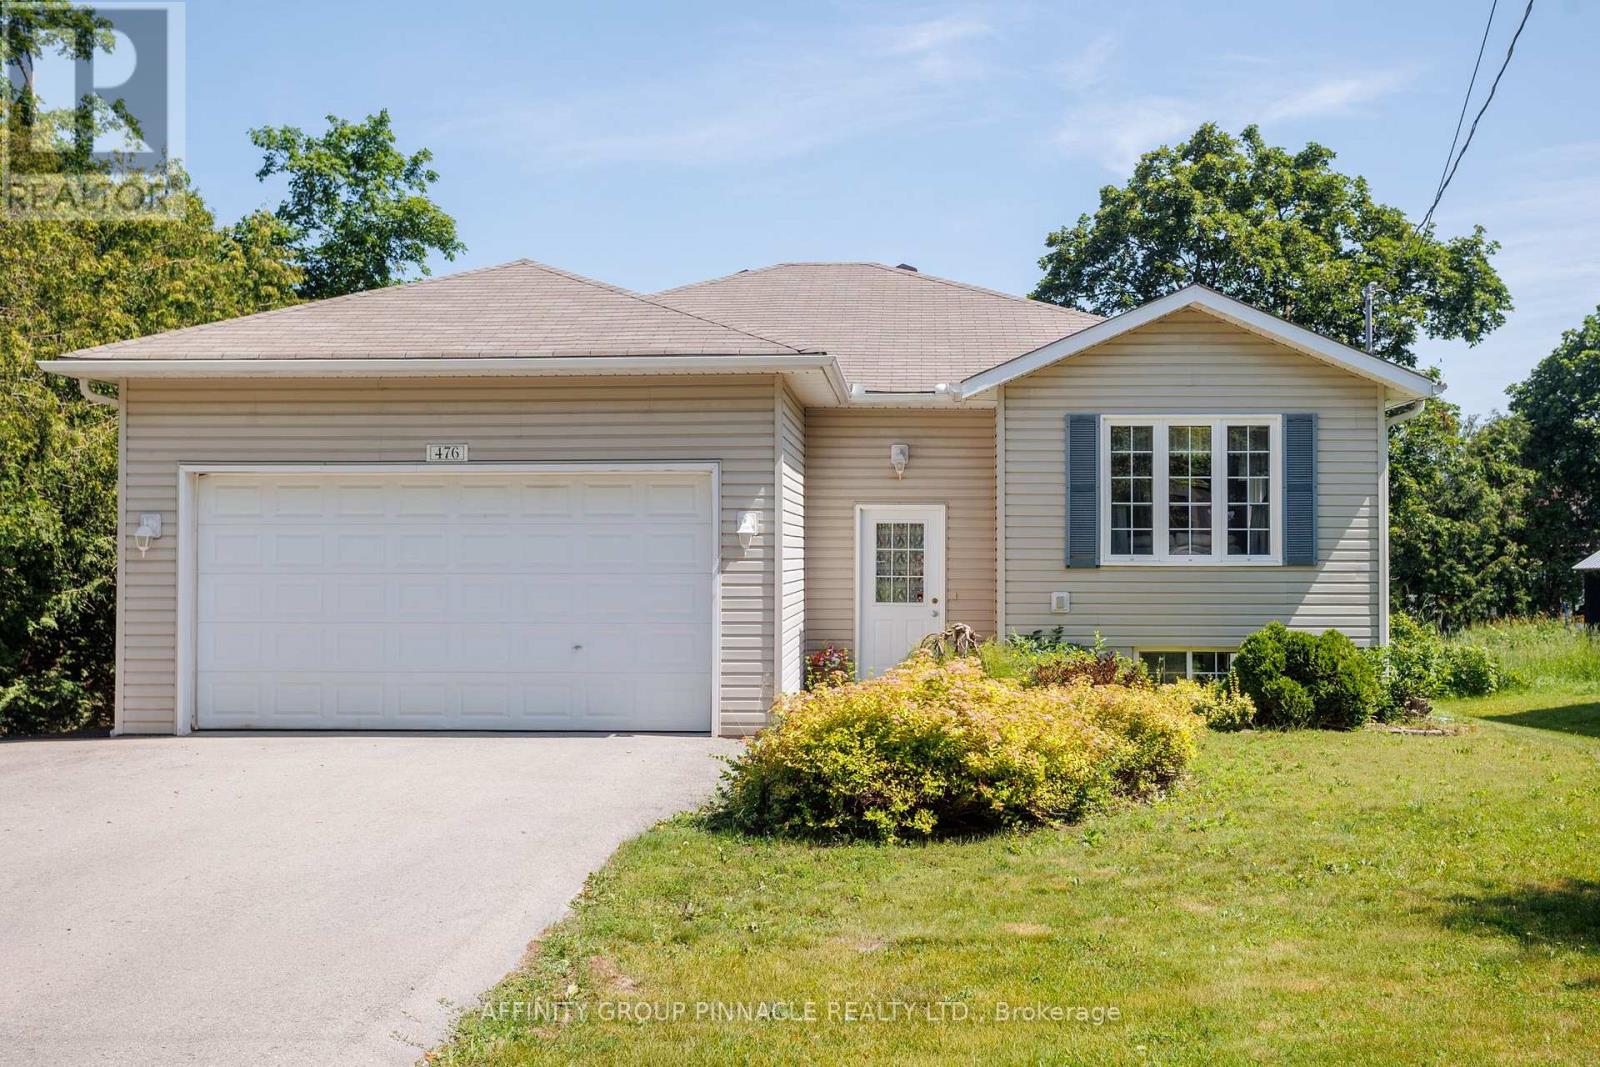
Welcome to this spacious 3 + 1 bedroom raised bungalow, offering comfortable family living with practical upgrades and inviting outdoor spaces. Inside, the main level includes three bedrooms and convenient main-floor laundry, with the primary bedroom offering a private four-piece ensuite bathroom. A fourth bedroom in the basement provide flexible space for guests, extended family, or a home office as well as the option to add a third bathroom with existing Rough-in. The backyard is designed for entertaining and relaxation, featuring multi-level decks, a fenced yard, a tiki bar, perennial gardens, and a 24-foot round above-ground pool with a new liner installed in 2024. The home features an oversized double garage with extra storage, a triple-wide driveway paved in 2023, and efficient heating from a natural gas furnace and heat pump. A large shed or workshop adds even more usable space, making this property ideal for buyers looking for storage, hobbies, and outdoor enjoyment in one complete package. (id:49269)
Basement - 464 Gibbons Street
Oshawa, Ontario
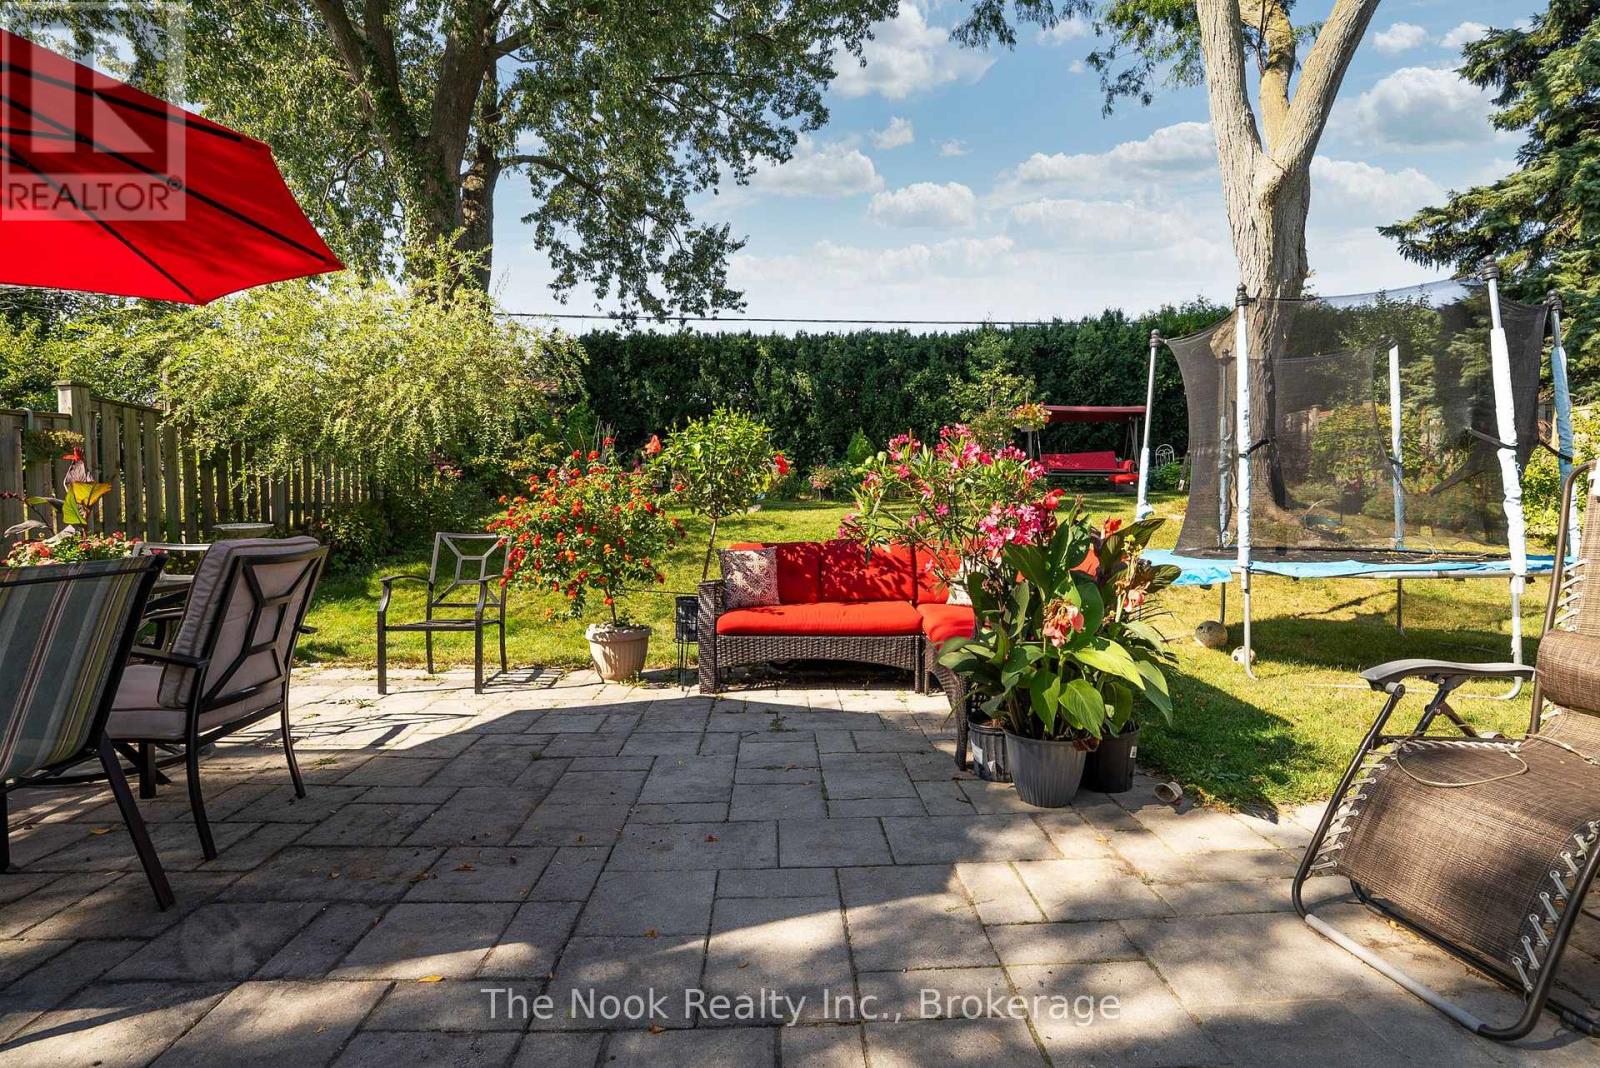
Welcome to this peaceful and private lower-level apartment at 464 Gibbons Street! This bright and inviting space features an open-concept living and kitchen area, a spacious bathroom, and a generous walk-in closet offering plenty of storage. Enjoy access to the beautifully landscaped shared backyard, where you can relax among the homeowner's perennial maintained gardens. Shared laundry facilities and one driveway parking space are also included for your convenience. Ideally located close to public transit, shopping, restaurants, and everyday amenities. Rent includes hydro, heat, air conditioning, water, internet, and one parking space-making this a comfortable and worry-free place to call home. (id:49269)
1 & 2 - 383 Arthur Street S
Woolwich, Ontario
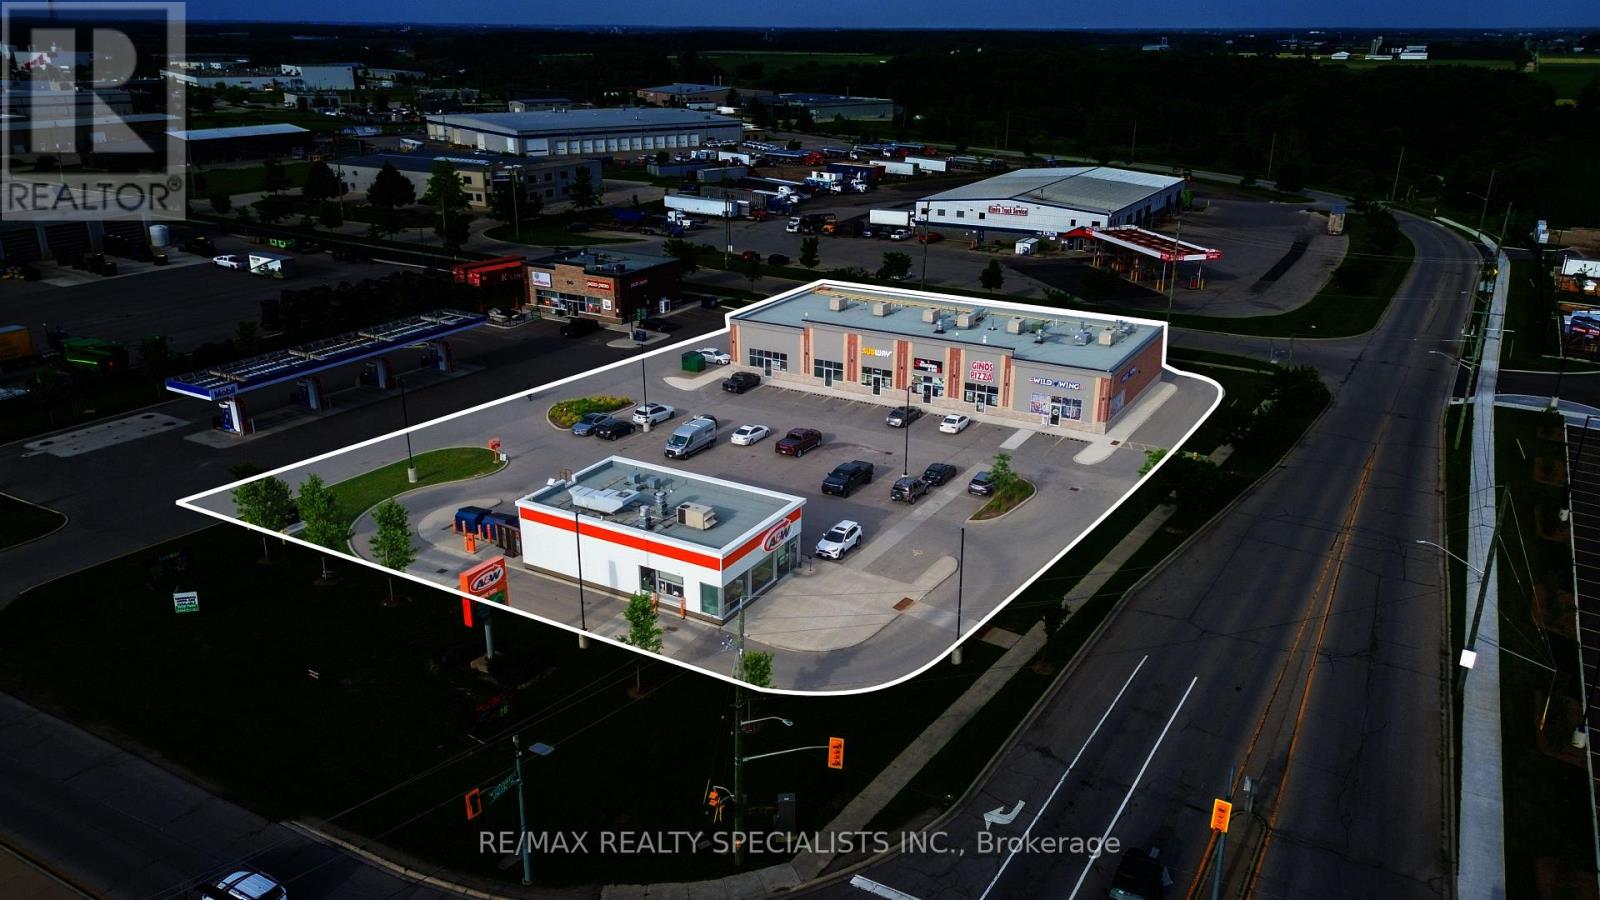
Prime Commercial Leasing Opportunity in a High-traffic Plaza Anchored by A&W, Located at the First Major Intersection Entering Elmira on Arthur Street. Excellent Exposure with Over 5,000 Vehicles Passing Daily. Two Units Available: Approx 1,850 Sq. Ft. and 1,200 Sq. Ft. Offered in Shell Condition. Ideal for Medical Clinics, Veterinary Clinics, Financial Institutions, Fitness Centres, Printing Centre, Restaurants, and Other Commercial Uses. Located in a Rapidly Growing Area with New Residential Developments Planned Nearby, Providing Strong Future Customer Growth. Additional TMI which Includes Property Taxes, Building Maintenance, Building Insurance & Water. Ample On-Site Parking, Excellent Visibility, and Easy Access Make this an Outstanding Opportunity for Businesses Looking to Establish or Expand in Elmira. (id:49269)
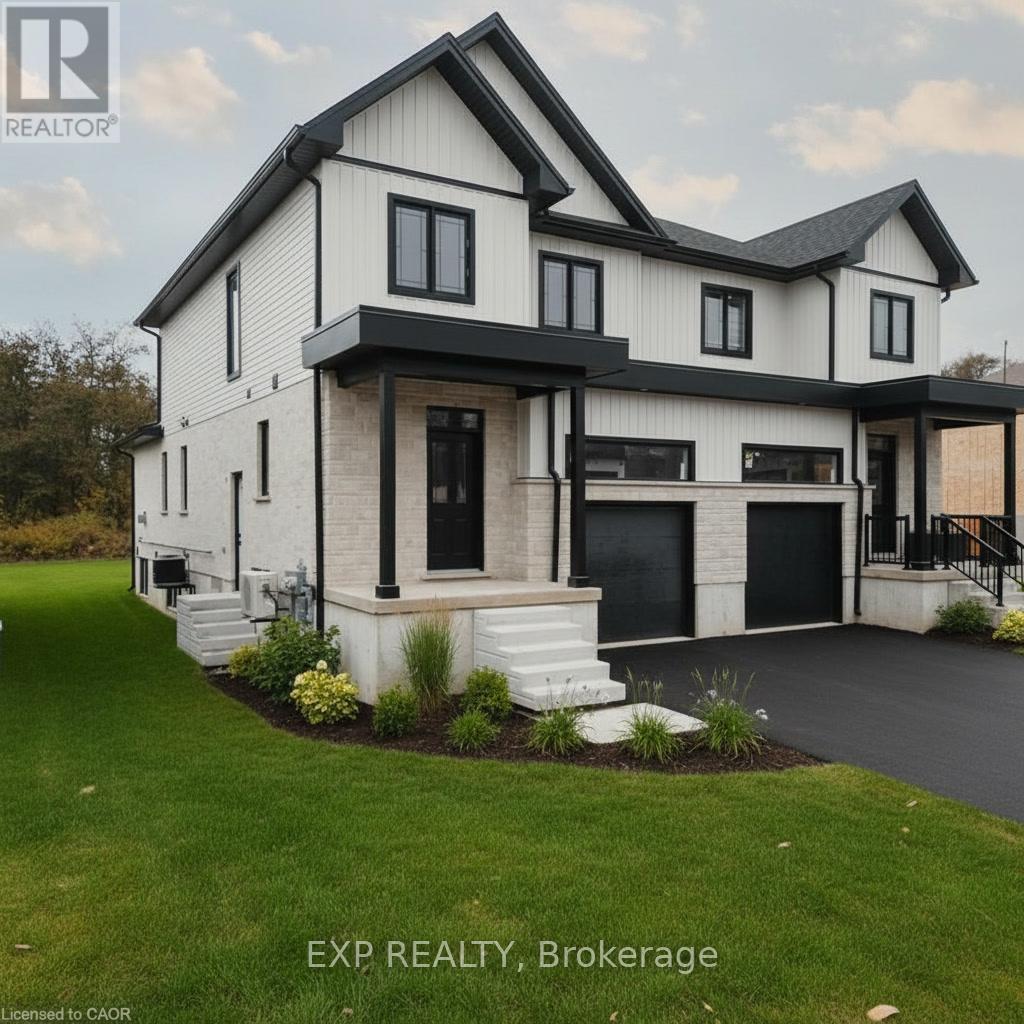
139 Pugh Street
Perth East, Ontario
A duplex offering flexibility, privacy, and strong investment potential. This property features a functional layout perfect for families or investors. The main unit includes 3 bedrooms and 3 bathrooms, with upscale touches like flat ceilings, a designer kitchen with an oversized island, dual vanity and glass shower in the ensuite, and a spacious walk-in closet. The lower unit offers 2 bedrooms and 1 bathroom, with its own separate entrance and mechanicals-ideal for extended family, guests, or tenants. Compared to similar homes in nearby urban centres, this home delivers unmatched space, style, and value. Live in one unit, rent both, or create a multi-generational setup-this home gives you options! (id:49269)
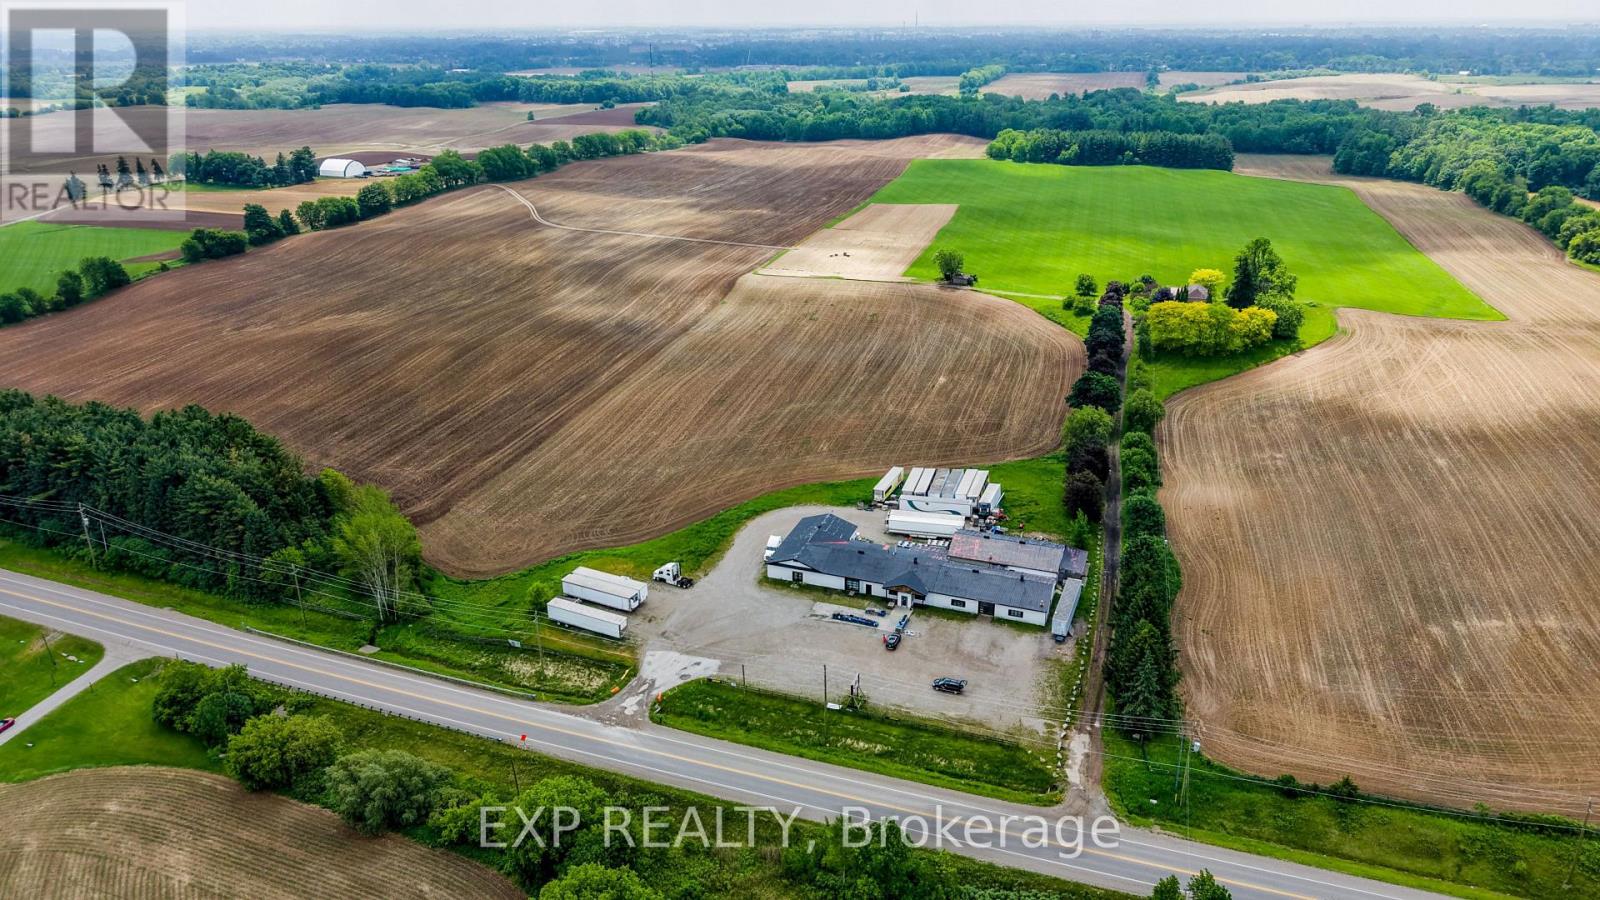
352 Governor's Road E
Brantford, Ontario
Welcome to 352 Governors Road East, a rare commercial opportunity situated on an expansive 4.14-acre property in Brantford with excellent exposure and convenient access to Highway 403. Offering exceptional versatility, this AE-16 zoned property is ideal for a wide range of permitted uses, making it a fantastic option for investors, business owners, and entrepreneurs alike providing incredible flexibility for commercial and development possibilities. The property features ample on-site parking, allowing for easy access and accommodation for customers, staff, and deliveries. The existing building is equipped with one 10' x 8' drive-in door and three double man doors, offering practical functionality for warehousing, storage, retail operations, or commercial uses. Set on over four acres of land, there is significant outdoor space that can support a variety of business needs and future opportunities, subject to municipal approvals. Ideally located just minutes from Highway 403, this property provides excellent connectivity to Brantford, Hamilton, Woodstock, and the Greater Toronto Area, making it an attractive location for businesses seeking accessibility and convenience. Don't miss this exceptional opportunity to own a versatile commercial property with outstanding potential in a growing and strategically located area. (id:49269)
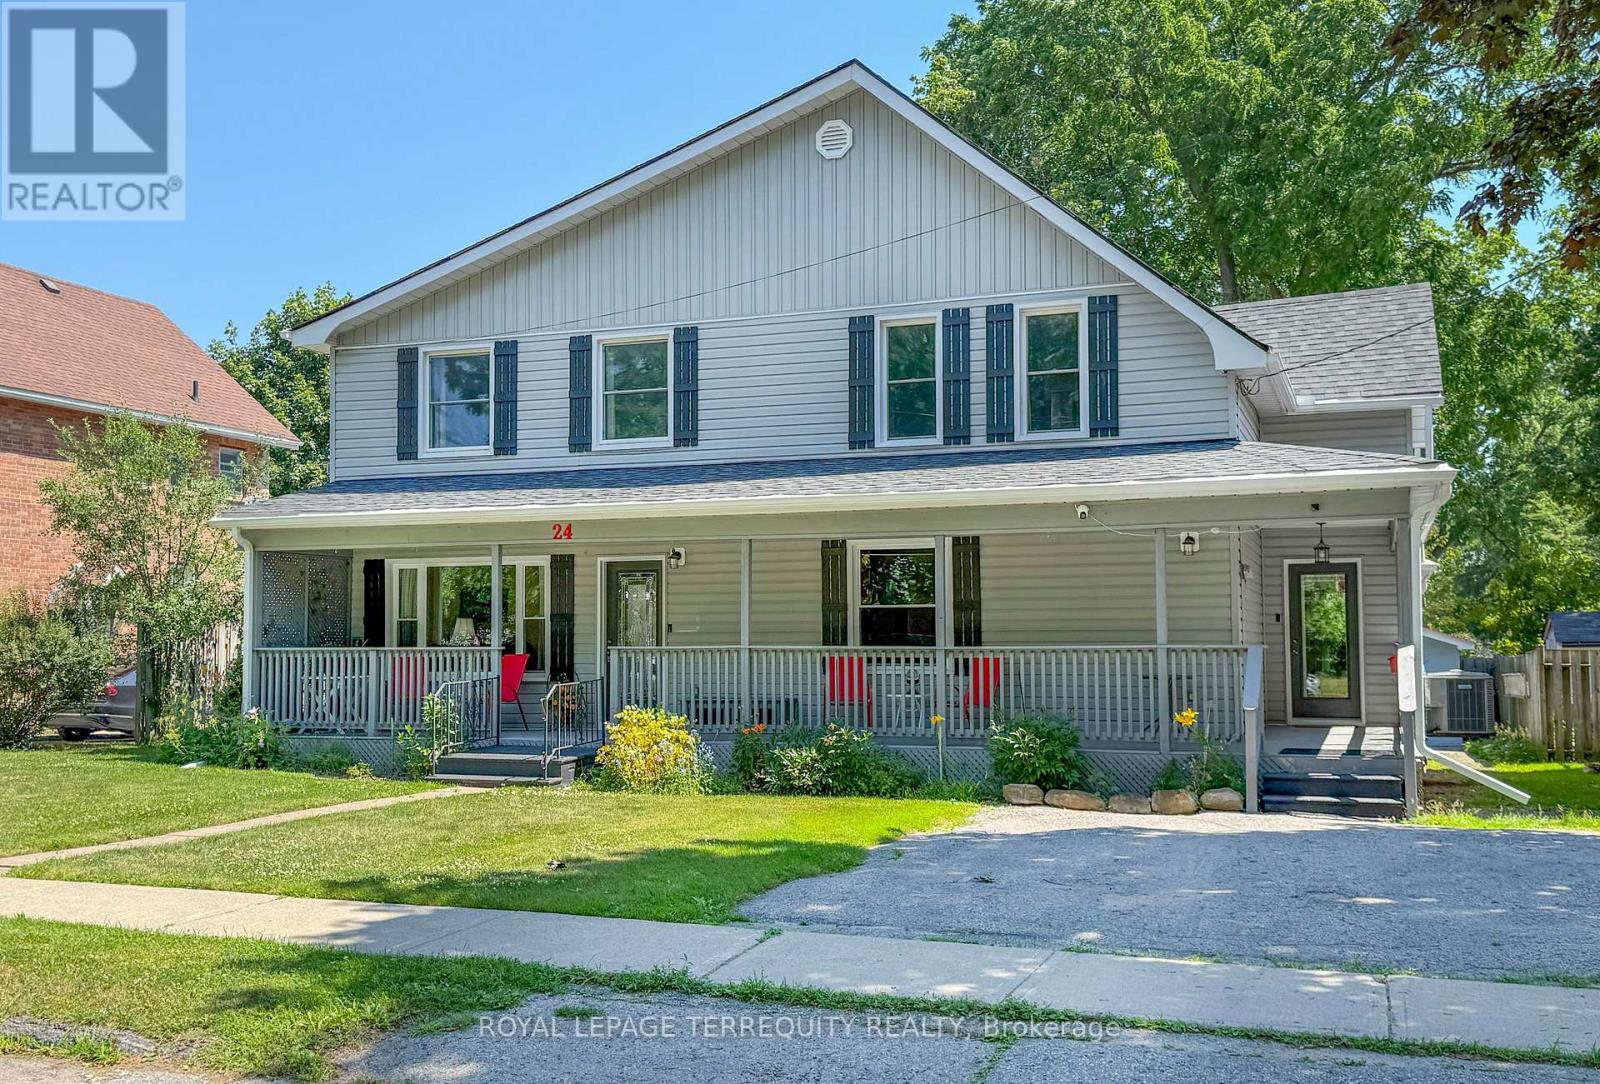
24 Simcoe Street
Kawartha Lakes, Ontario
This detached 2 story 2418 sq. ft. home is the Perfect Place for Your Family to Grow! From the moment you arrive, you'll be charmed by the beautiful wrap-around porch-the perfect spot to enjoy your morning coffee or unwind at the end of the day. Step inside this spacious two-storey home offering 5 bedrooms and 3 bathrooms, thoughtfully designed for growing families. The main-floor primary bedroom provides added convenience and privacy, while the additional bedrooms offer plenty of space for family, guests, or a home office. The heart of the home is the bright, oversized eat-in kitchen featuring quartz countertops, a separate pantry, and a walkout to the backyard deck-ideal for summer BBQs, entertaining, or relaxing outdoors. A convenient mudroom keeps everyday life organized, and second-floor laundry makes household chores a breeze. The open-concept living and dining room creates a warm, welcoming space for family gatherings, holiday celebrations, and everyday living. Situated on a generous 65-foot lot, there's plenty of room for children, pets, gardens, and outdoor entertaining. The large, partially finished basement offers endless possibilities for a recreation room, home gym, or additional living space, while the separate workshop is perfect for hobbyists, DIY enthusiasts, or extra storage. This home has been extensively updated for peace of mind, including vinyl siding (2021), eavestroughs (2024), roof (2025), R60 blown-in attic insulation (2025), quartz kitchen countertops (2023), mostly newer windows (2020), upstairs laminate flooring (2025), furnace, central air conditioning, and hot water tank (all owned 2016), plus a 100-amp breaker panel. Located in a welcoming, family-friendly neighbourhood close to schools, parks, shopping, and everyday amenities, 24 Simcoe Street offers the perfect combination of character, space, and modern updates. Simply move in and start making memories! (id:49269)
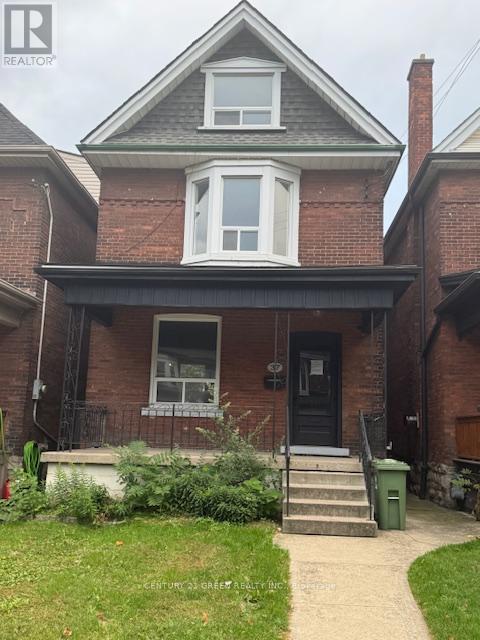
37 Gladstone Avenue
Hamilton, Ontario
SEE ADDITIONAL REMARKS TO DATA FORM. (id:49269)
282262 Concession Rd 4-5
East Luther Grand Valley, Ontario
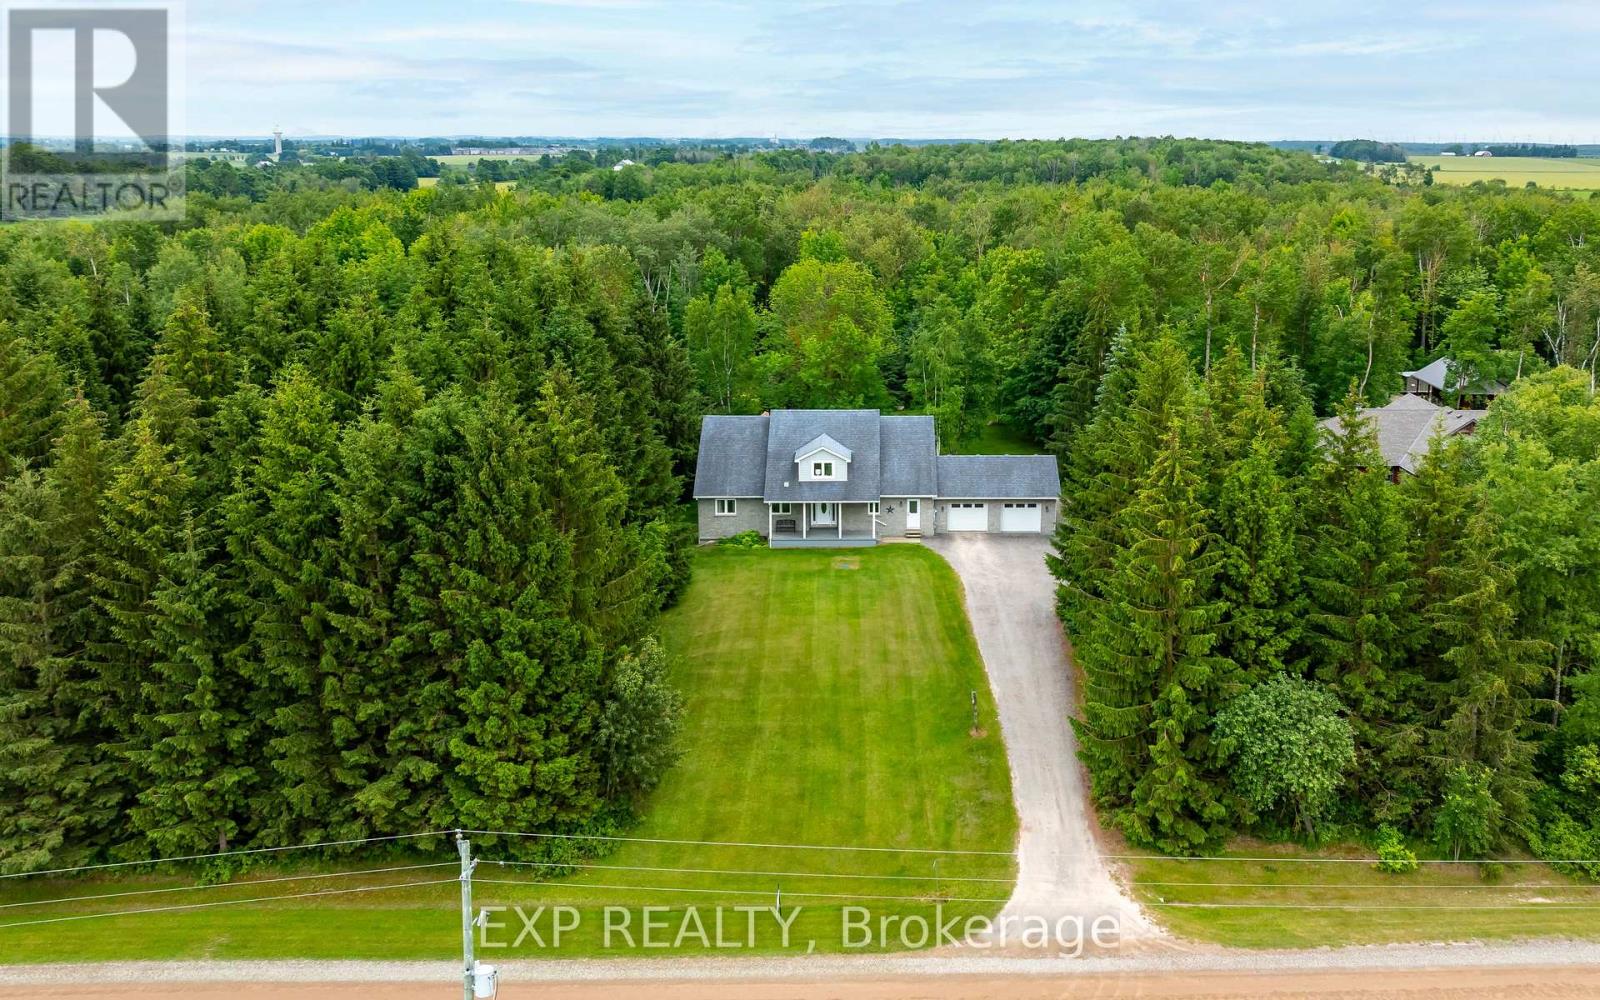
Nestled on a picturesque 2.82-acre property just minutes from Grand Valley, this custom-built bungaloft offers privacy, comfort, and energy-efficient living. Surrounded by mature trees, landscaped grounds, walking trails, and your own private pond, this exceptional home is designed for those seeking a peaceful rural lifestyle without sacrificing modern conveniences. The bright, open-concept layout features thoughtfully designed main-floor living with soaring vaulted ceilings, expansive windows, and beautiful views of the surrounding property. The spacious living room walks out to a large covered deck, creating seamless indoor-outdoor living and the perfect space for entertaining or relaxing. The well-appointed kitchen offers stainless steel appliances, breakfast bar seating, ample workspace, and overlooks the stunning backyard. The adjoining dining area is flooded with natural light and includes a built-in desk nook ideal for keeping family life organized.The primary suite is a true retreat, complete with deck access, walk-in closet, and a luxurious 4-piece ensuite featuring a soaker jet tub. A second bedroom, dedicated office, convenient main-floor laundry, and direct garage access complete the main level. Upstairs, the versatile loft offers endless possibilities as a guest suite, studio, hobby room, or play space. The walkout basement expands your living space and offers endless future potential with a 3rd bedroom, large rec room, full bathroom & workshop with garage access. Built in 2007 with comfort and efficiency in mind, the home features geothermal heating and cooling, radiant in-floor basement heat, and multiple electrical panels. Car enthusiasts and hobbyists will appreciate the rare 4 car garage setup, with 2 attached double garages and parking for at least 8 more in the driveway. A truly special property where nature, privacy, and quality craftsmanship come together to create an extraordinary place to call home. (id:49269)
29 Rowan Rd - 77307 Bluewater Highway
Bluewater, Ontario
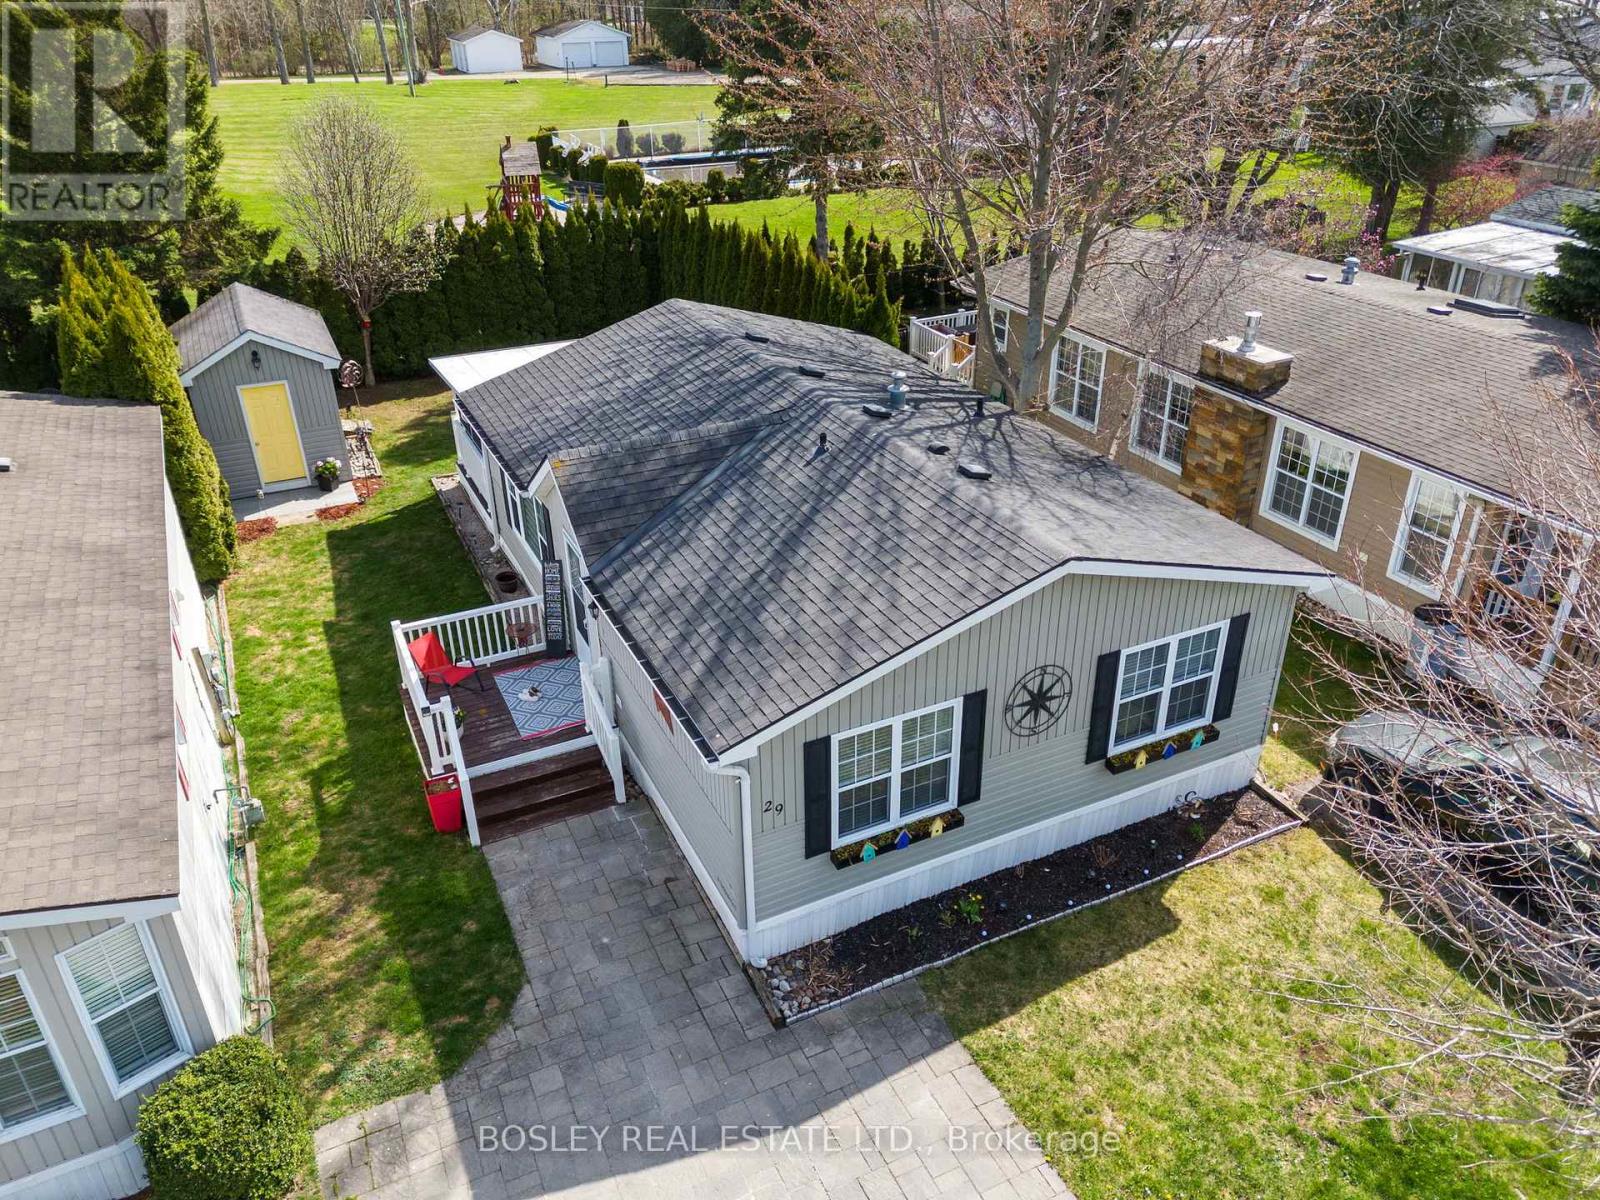
BONUS FOR BUYERS: Seller will pay the monthly land lease fees for the balance of 2026! Lake Lifestyle Awaits - Why just visit the lake when you can live the lifestyle in this 55+ adult community! At 29 Rowan Rd you're not just buying a home-you're stepping into a slower pace, scenic sunsets, and freshwater air kind of days. Tucked along the shores of Lake Huron, this chic 2 bed, 1 bath mobile home is the perfect blend of comfort and coastal charm. Updated kitchen, electric fireplace, enclosed deck room and a private/secluded backyard with firepit is the perfect way to end a great day. Enjoy a double-wide interlock driveway, 12x8 powered shed, and access to a community pool and social hall. Tee off at the Bluewater Golf Course that is conveniently located just across the road. Spend your afternoons boating, fishing, or swimming at the local marina and beaches. Explore the Village of Bayfield's charm that is located just 3.5km away that features boutique shops and great eating establishments! Welcome to your new everyday life at Northwood Beach Resort. Drive times: 1hr to London, 1.5hr to Kitchener/Waterloo, 2.5hr to Toronto's Pearson Airport. (id:49269)
A - 88 Uxbridge Avenue
Toronto, Ontario
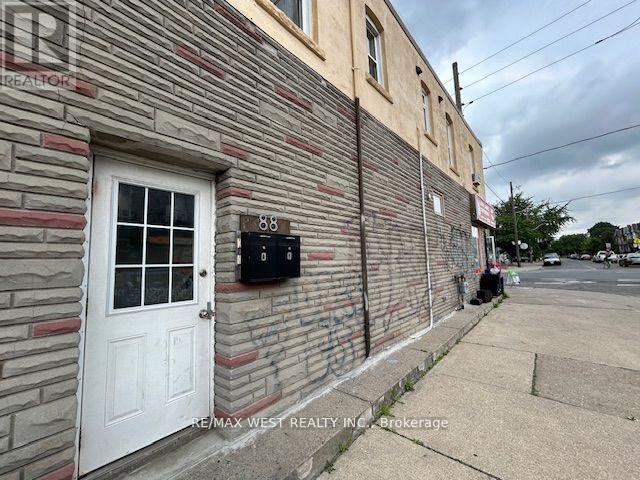
**Davenport/Symington**2 bedroom flat on 2nd floor**Vinyl flooring throughout**4 piece bath**Hall closet**Galley style kitchen**Walking distance to St. Clair Ave W & Dupont St with grocery stores and restaurants (Tavora, Mattachioni, Dotty's, Gus Tacos, Convenience Store, BBQ Chicken)**Laundromat is steps away** (id:49269)
802 Yates Drive
Milton, Ontario
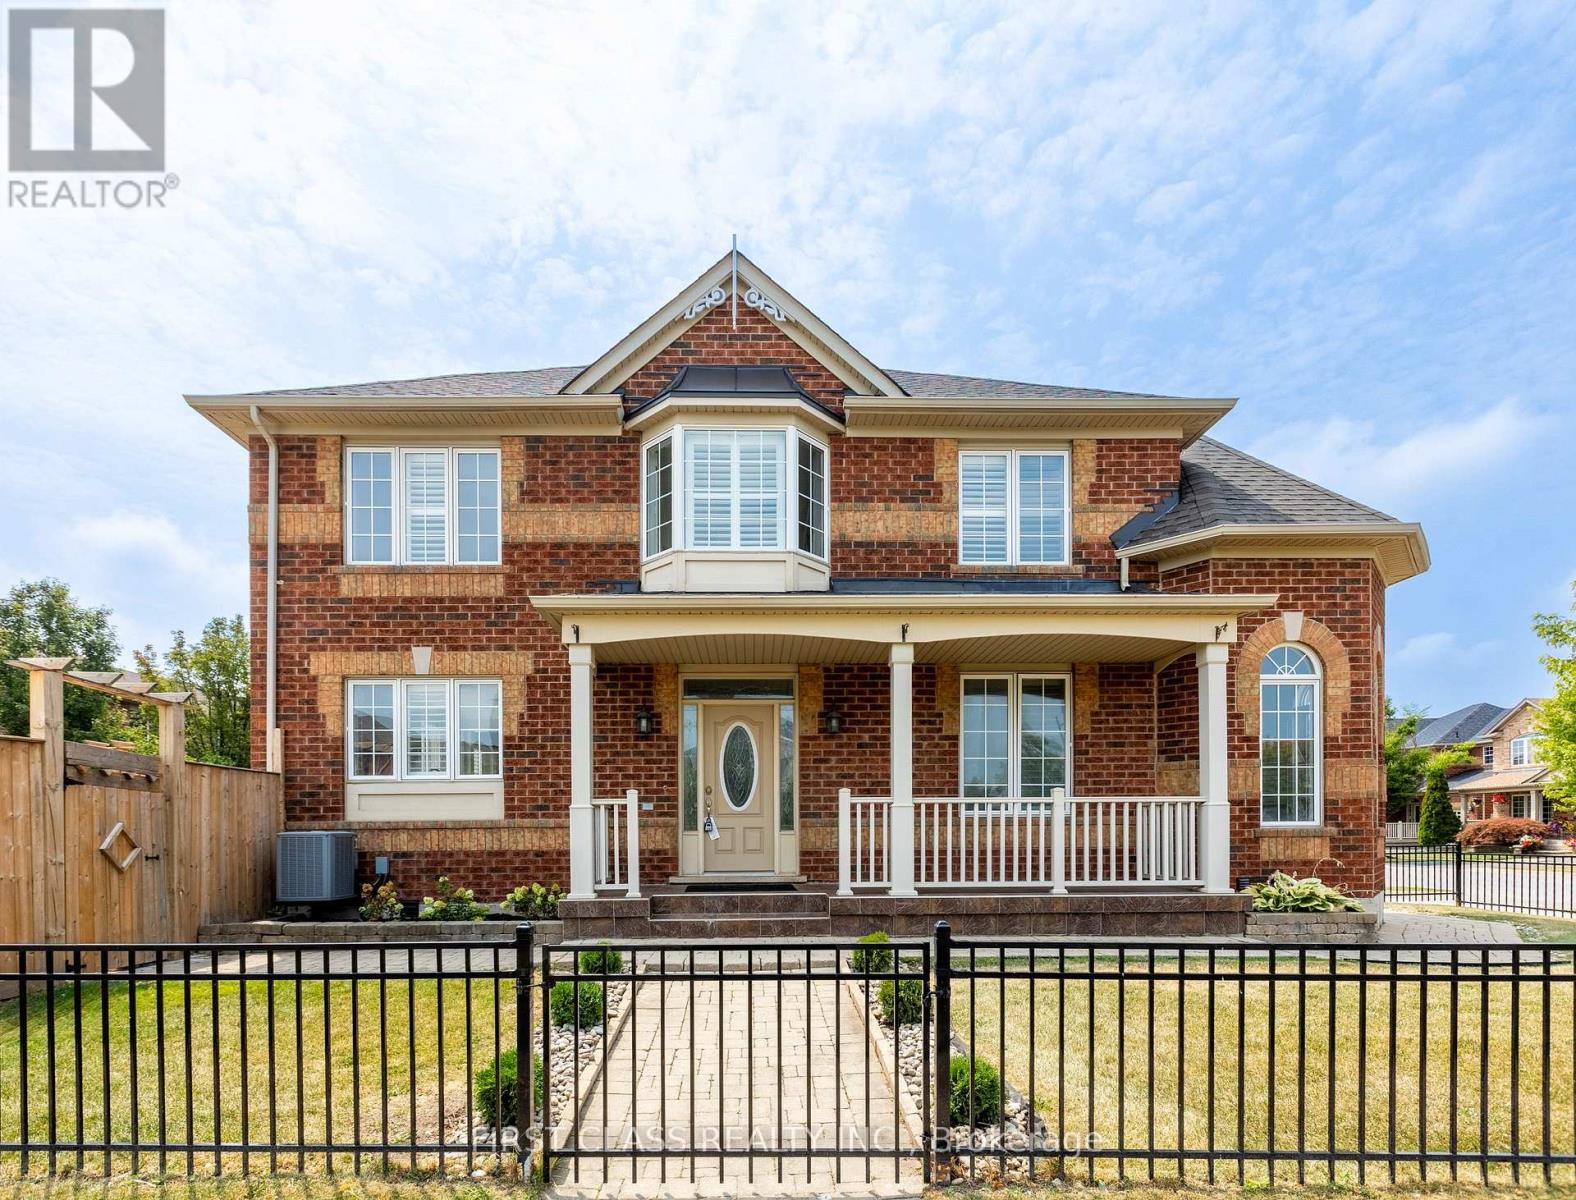
Allow 48hrs irrevocable "sellers are overseas". (id:49269)
150 First Street
Orangeville, Ontario
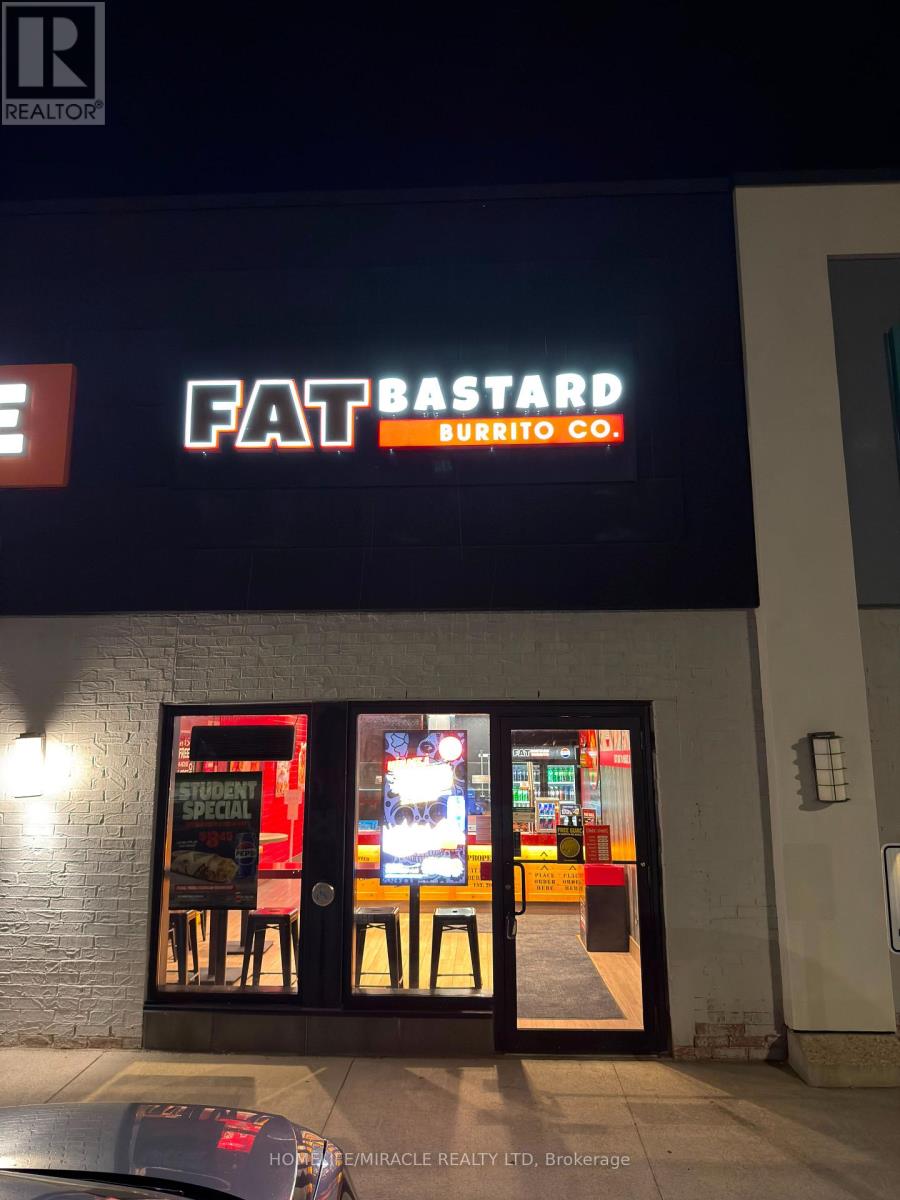
Quick Service Restaurant For Sale ,Currently Fat Bastard Burrito Franchise, Convert to your desire Brand- Prime Area Location. This quick service restaurant located in one of the busiest plaza near a major Shopping Area, Surrounded by residential communities, retail stores, and commercial businesses. Big Brands like Metro, Marshalls, Spot-check, Michaels, Canada Post. This high-traffic location offers outstanding visibility and consistent customer flow throughout the year. This fully equipped turnkey restaurant is ideal for owner-operators, investors, or entrepreneurs looking for a profitable food business opportunity in a thriving area. Commercial Hood and all other equipment are included. Commercial Hood is approximately $40K. The business currently operates as a franchise; however, one of the biggest advantages is the flexibility to continue with the existing brand or convert the space into another food concept, subject to landlord approval. Rent is $3060 plus TMI with Long Lease Until 2031, With 5 years renewal term for Prime High-Traffic Location . Busy Food Plaza With Strong Foot Traffic. Excellent Exposure & Visibility. Fully Equipped Commercial Kitchen. Dine-In, Takeout & Delivery Potential. Plenty Of Parking Available This location offers excellent growth potential with strong demand from students, local residents, office workers, and delivery platforms. A rare opportunity to secure a premium restaurant space in a highly desirable and rapidly growing area. (id:49269)
246 Calford Street
Essa, Ontario
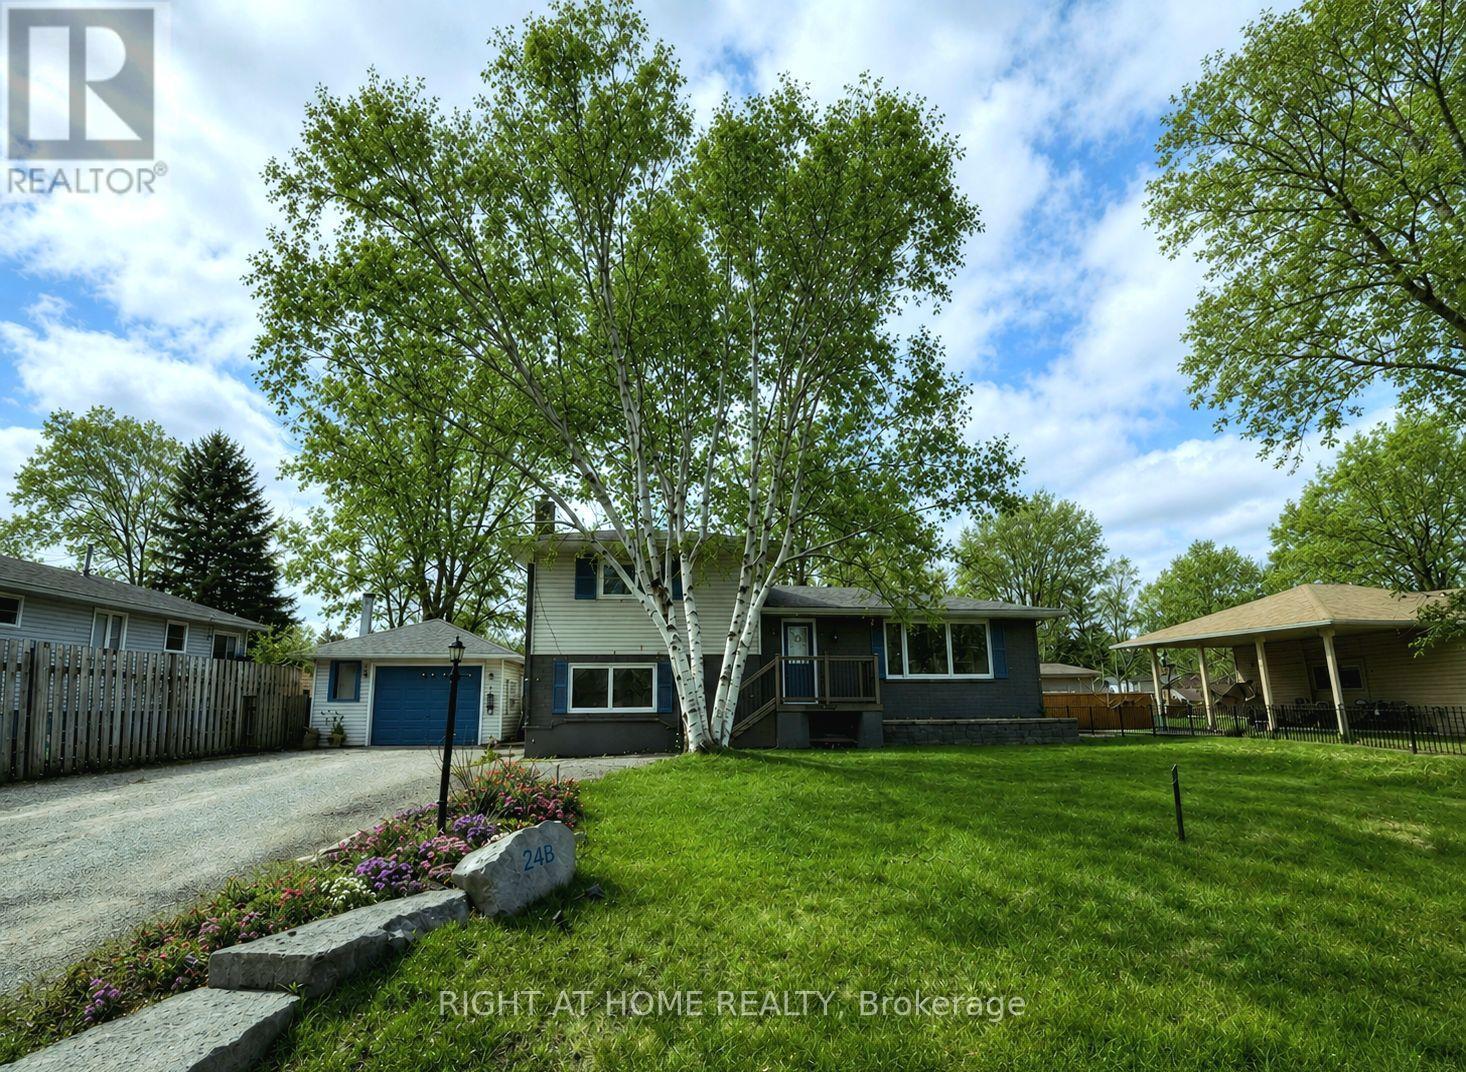
Welcome to 246 Calford Street, a home that offers something increasingly hard to find-space, flexibility, and a backyard made for living. Located in the welcoming community of Angus, this 4-bedroom, 2.5-bathroom home is ready for its next chapter.Inside, the layout offers plenty of room for families, guests, work-from-home needs, or simply having space to spread out. The eat-in kitchen provides a comfortable gathering place for morning coffee, family meals and entertaining, with plenty of cabinetry and workspace. Two bedrooms are located on the main level, while two additional bedrooms on the lower level offer flexibility for older children, guests, a home office, gym or hobby space.The lower level also features a cozy family room with fireplace-a comfortable spot for movie nights, relaxing evenings or gathering together. With 2.5 bathrooms, the home is designed to make busy family life a little easier.Step outside and you'll find one of the home's standout features: a fully fenced backyard with a deck, garden area and multiple sheds. Whether you're hosting summer barbecues, giving the kids or pets room to play, gardening or simply enjoying your own outdoor space, there's plenty of room to make it your own.And for those who need parking, the detached garage and generous driveway provide parking for up to seven vehicles-ideal for families, multiple vehicles, trailers or guests.All of this is conveniently located close to schools, parks, shopping and everyday amenities, while still offering the community feel Angus is known for.If you've been looking for a home that gives you room to live, room to grow and room to make it your own, 246 Calford Street is worth a closer look. (id:49269)
810 - 95 Oneida Crescent
Richmond Hill, Ontario
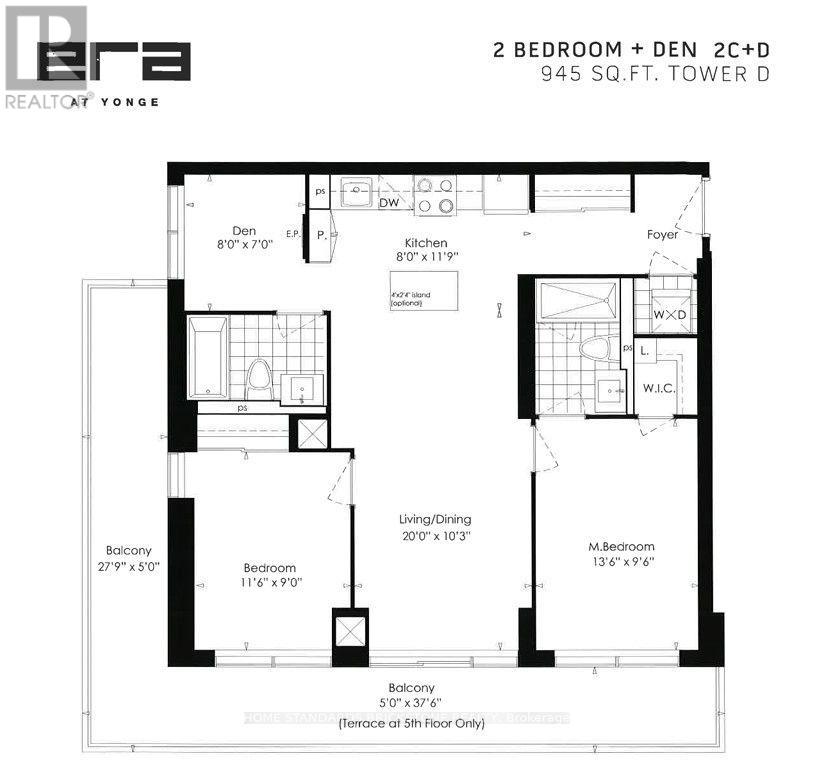
Fantastic Southwest Corner Unit at ERA Condominiums! Bright, spacious, and beautifully upgraded 2 Bedroom + Separate Enclosed Den, 2 Bathroom suite featuring one of the building's most desirable corner layouts. Offering approximately 945 Sq.Ft. of interior living space plus an impressive 188 Sq.Ft. wraparound balcony, this home is filled with natural light through expansive windows and showcases stunning southwest views.The functional open-concept layout features 9-ft smooth ceilings, laminate flooring throughout, a modern kitchen with quartz countertops, stainless steel appliances, and an over-the-range microwave. The spacious primary bedroom includes a walk-in closet and a private ensuite, while the second bedroom is conveniently located beside the second full bathroom. The separate enclosed den is ideal for a home office, guest room, or third bedroom. Complete with 1 parking space and 1 locker.Enjoy luxury building amenities including a 24-hour concierge, indoor swimming pool, fully equipped fitness centre, party room, rooftop terrace, landscaped garden with BBQ area, guest suites, visitor parking, and more.Exceptional Richmond Hill location just steps to Langstaff GO Station, Richmond Hill Centre Terminal, Viva/YRT Transit, restaurants, shopping, parks, and entertainment, with quick access to Highways 407 and 404. Move-in ready and perfect for professionals, couples, or families seeking style, convenience, and modern condominium living. (id:49269)
605 - 38 Cedarland Drive
Markham, Ontario
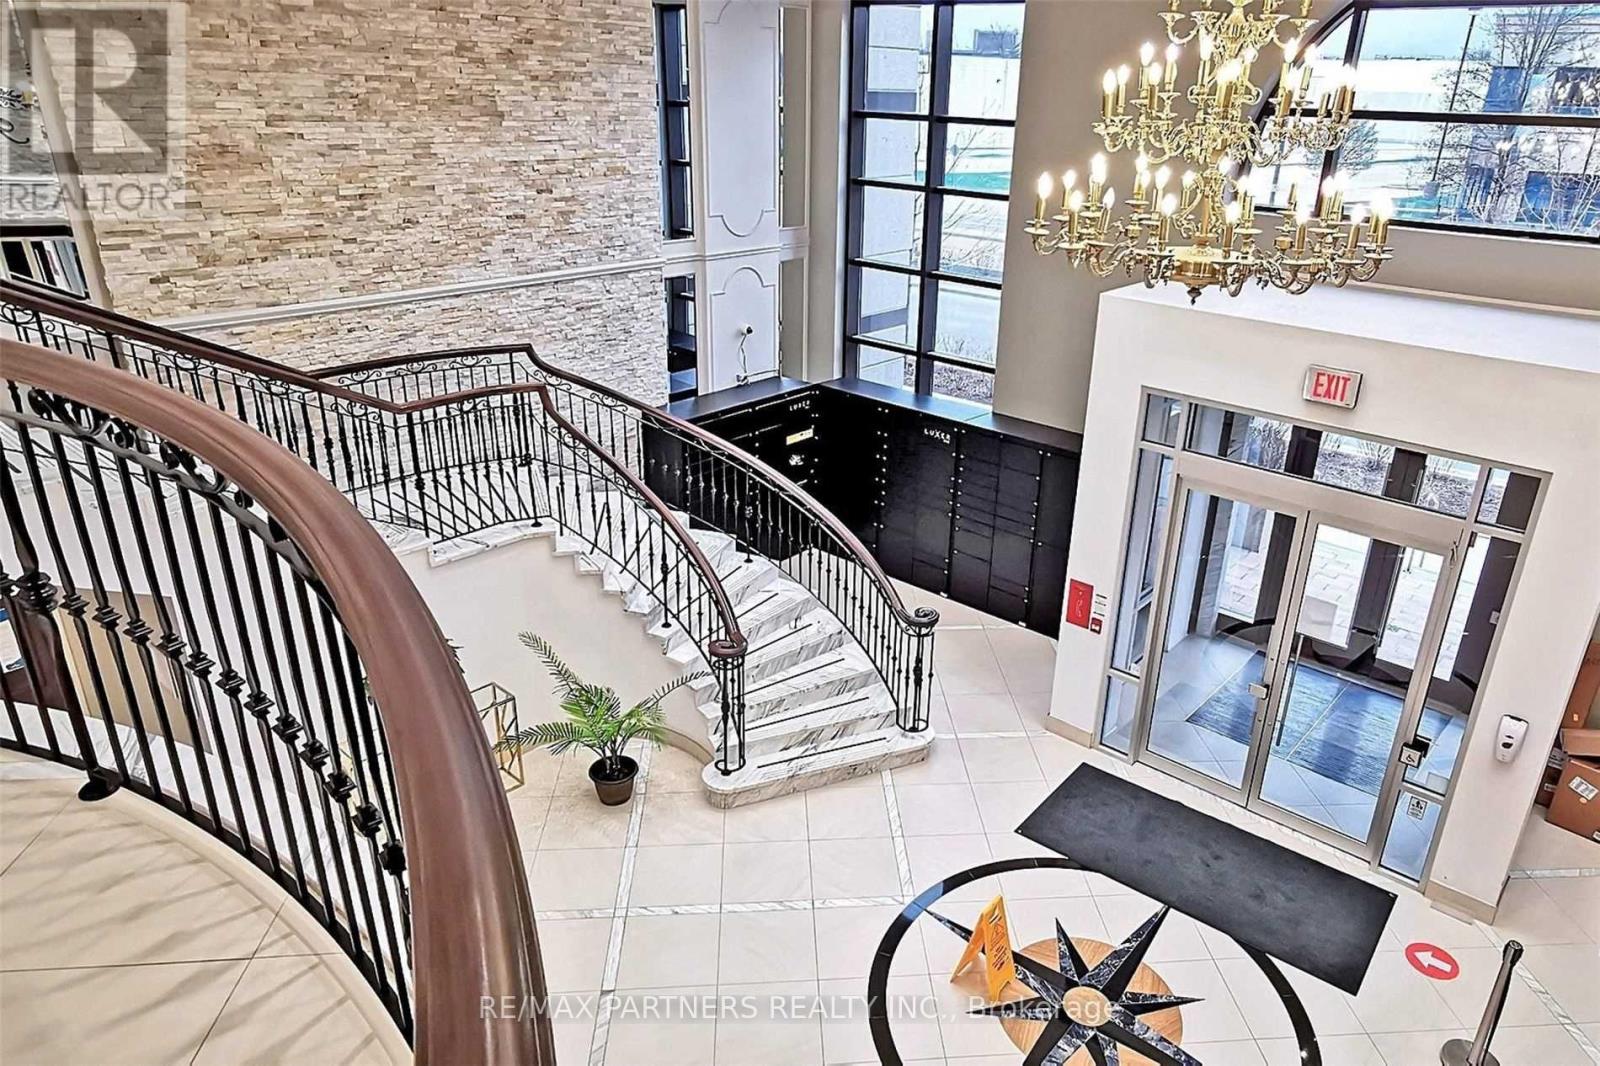
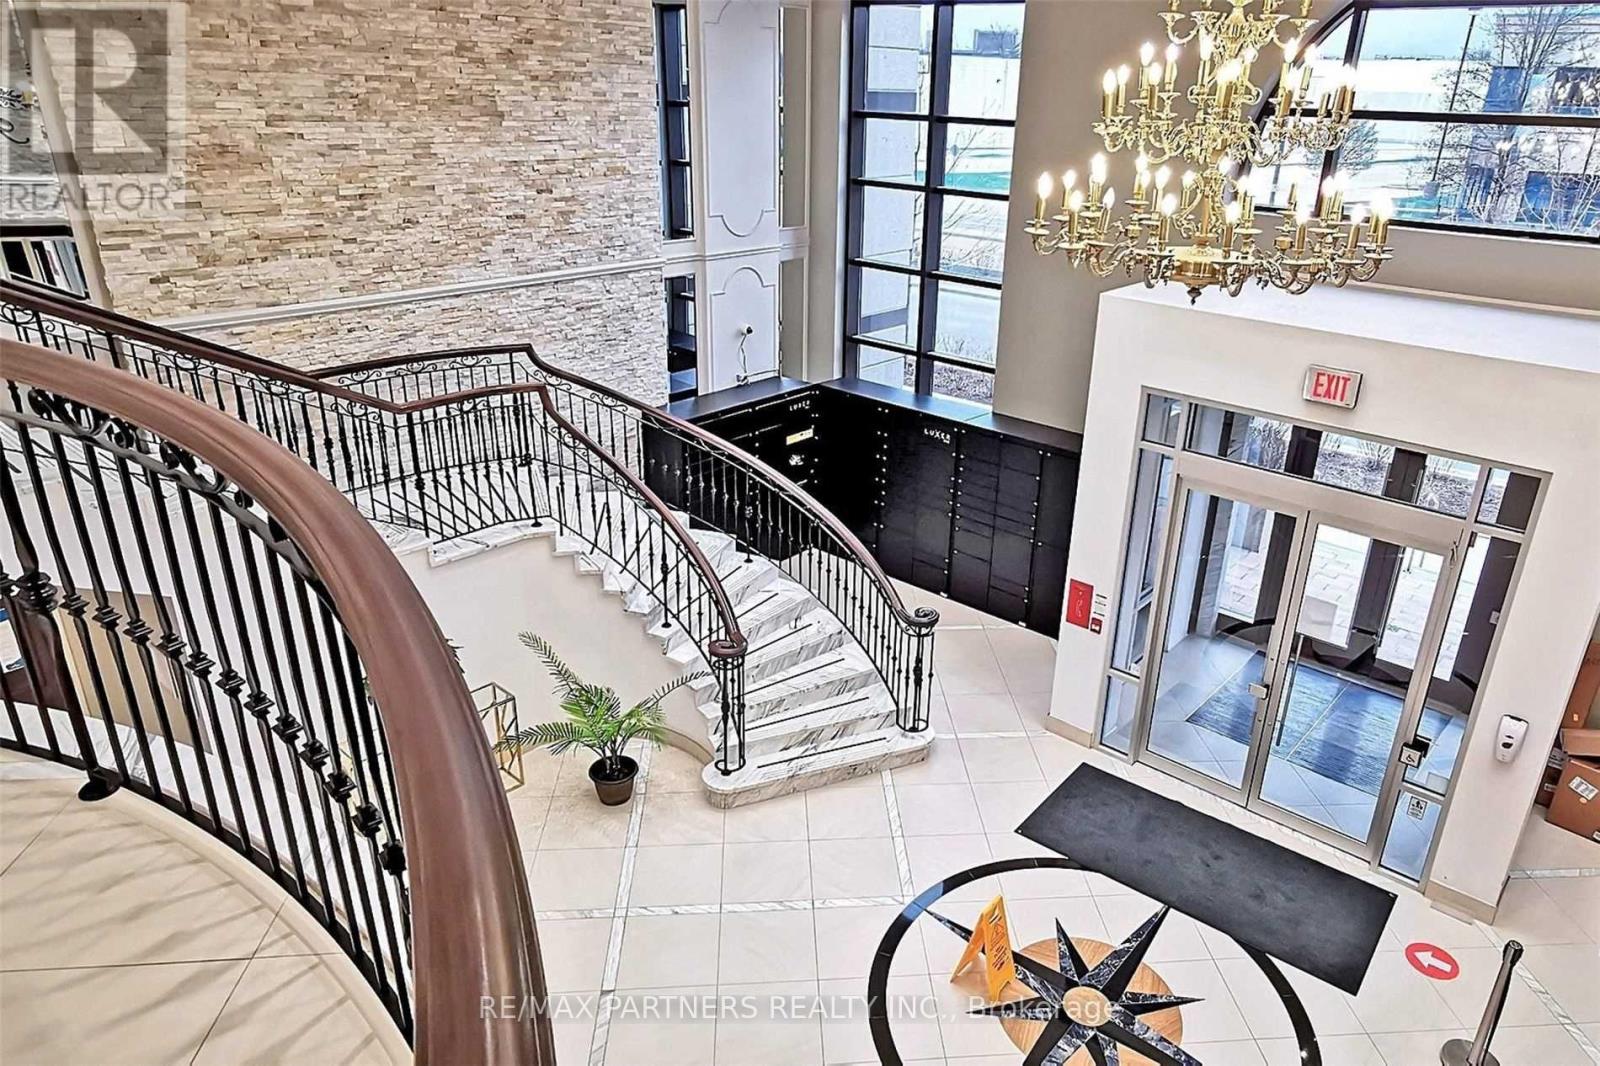
*Luxurious 2+1 Newer Condo Located In Prestigious Unionville* Bright Corner Unit* 985 Sq Ft Open Concept Layout W/High Ceiling! Laminate Flooring Through-Out! Steps To Viva Bus Terminal* Amenities: Indoor Pool, Basketball Court, Jacuzzi, Exercise Room, Party Room, 24 Hrs Concierge, Bbq Area & More! Close To Hwy 7/407/Go Station, Cineplex, Top Ranking Unionville Hs, Whole Foods* Walking Distance To Markam Civic Centre, Shopping Plaza/Restaurant & Much More!! (id:49269)
605 - 38 Cedarland Drive
Markham, Ontario
Client Remarks*Luxurious 2+1 Newer Condo Located In Prestigious Unionville* Bright Corner Unit* 985 Sq Ft Open Concept Layout W/High Ceiling! Laminate Flooring Through-Out! Steps To Viva Bus Terminal* Amenities: Indoor Pool, Basketball Court, Jacuzzi, Exercise Room, Party Room, 24 Hrs Concierge, Bbq Area & More! Close To Hwy 7/407/Go Station, Cineplex, Top Ranking Unionville Hs, Whole Foods* Walking Distance To Markam Civic Centre, Shopping Plaza/Restaurant & Much More!! (id:49269)
101 - 4800 Sheppard Avenue E
Toronto, Ontario
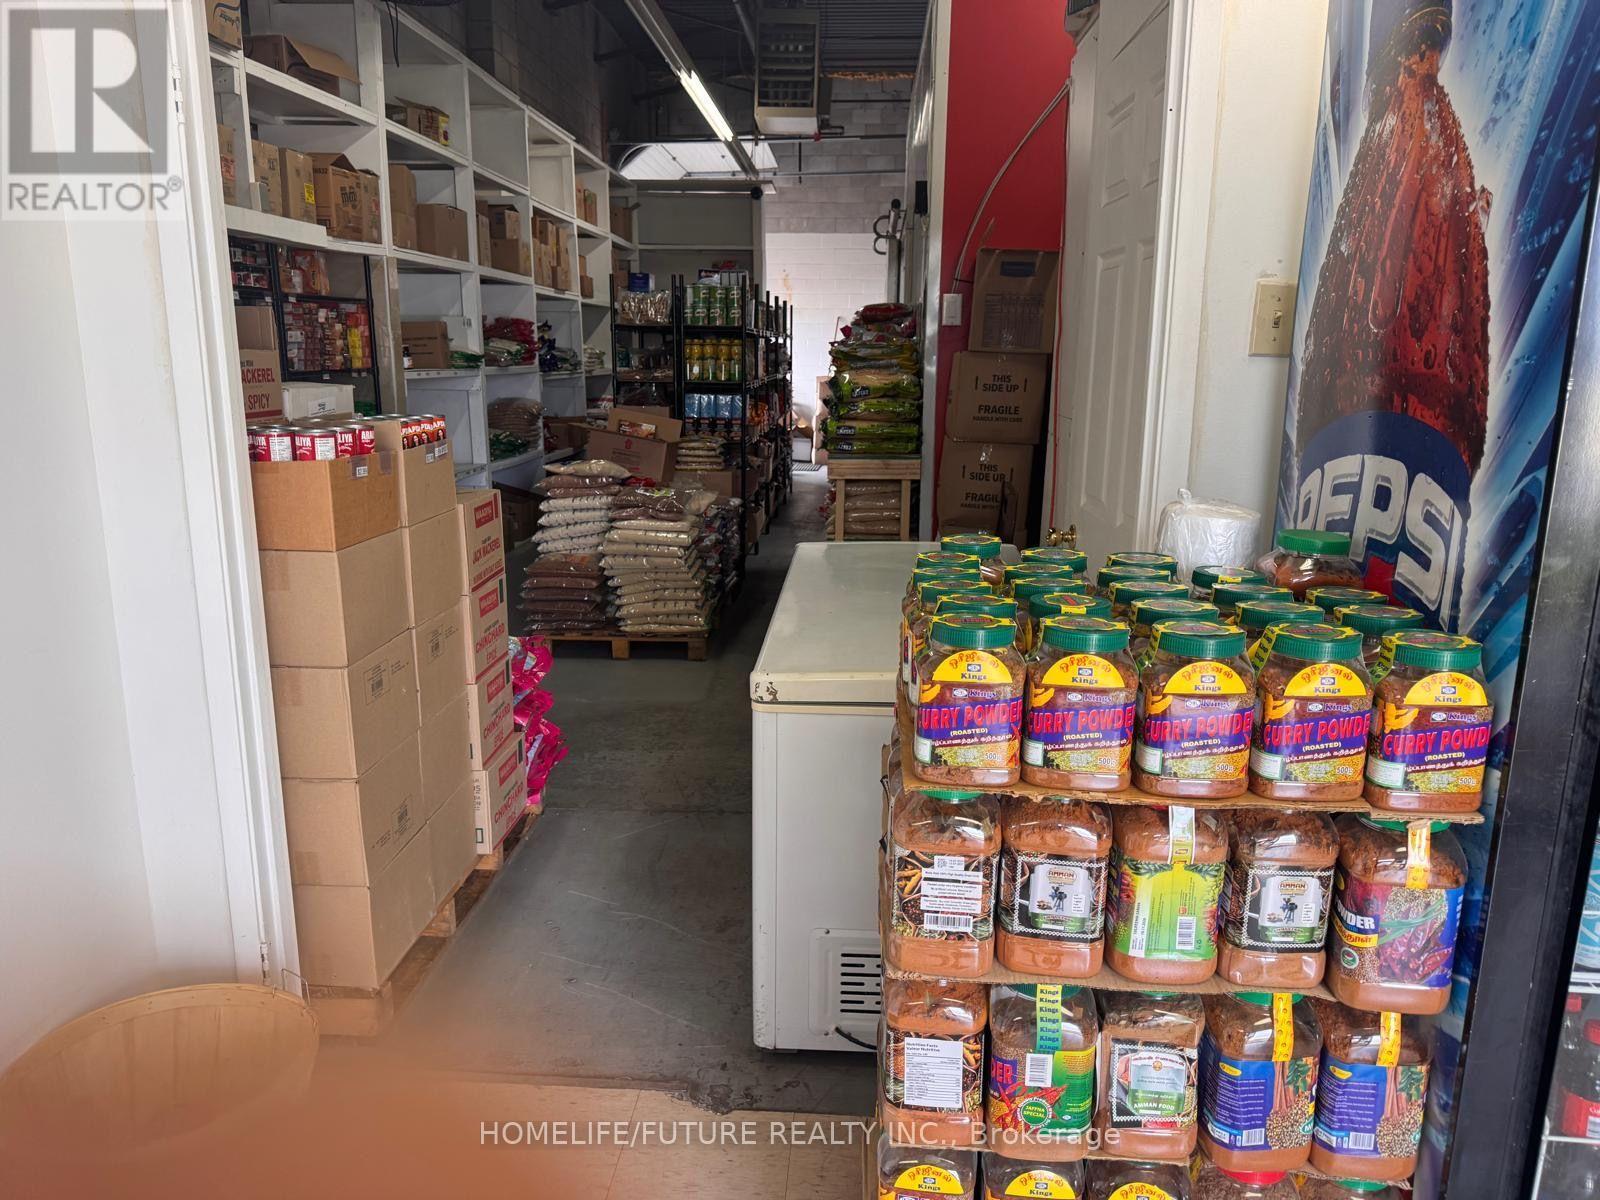
Well-Established Wholesale & Retail South Asian Grocery Store for Sale.Located in a high-traffic Plaza with thousands of vehicles passing by daily, this well-established wholesale and retail grocery store offers an excellent business opportunity.The store specializes in a wide range of South Asian grocery products, including dry foods, seafoods and meats, spices, frozen foods, snacks, beverages and other every day essentials. In addition to a loyal retail customer base, the business has an established network of wholesale clients, including restaurants and other grocery stores, providing consistent recurring revenue.A strong lottery sales operation generates additional income and helps drive regular customer traffic.High daily traffic and ample customer parkingExcellent opportunity for an owner operator or investor looking to expand in the grocery sector. (id:49269)
67 Macklin Street
Brantford, Ontario
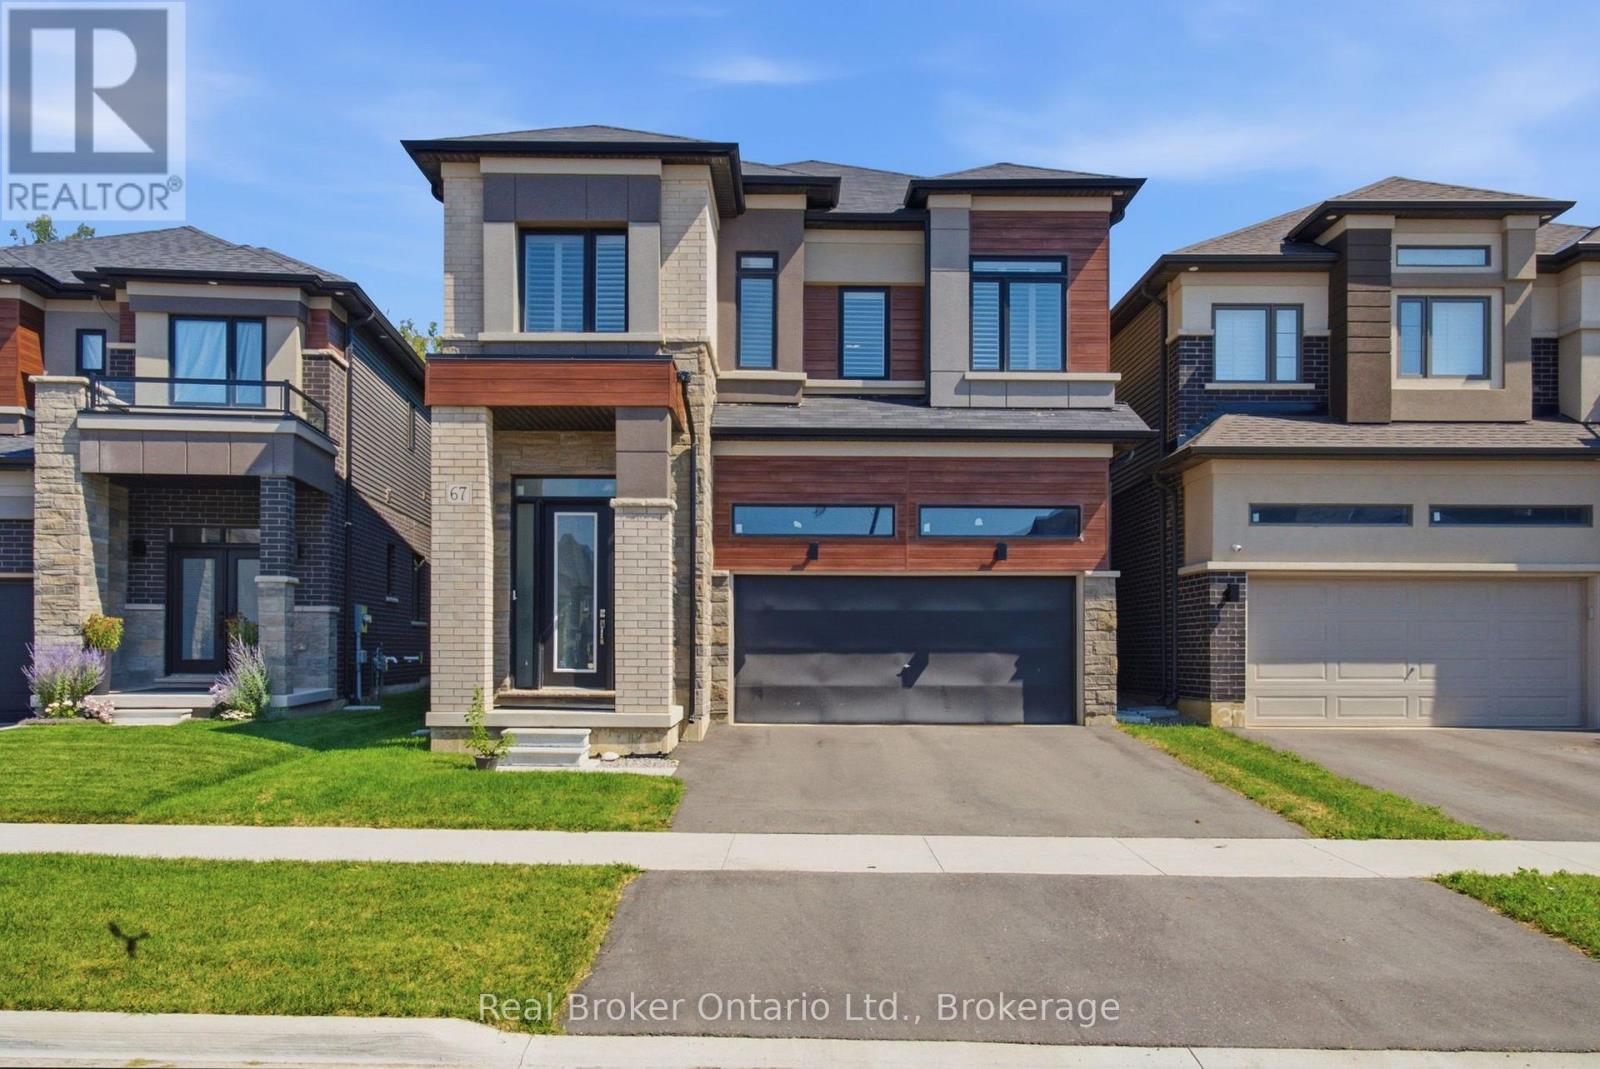
Looking to rent a beautiful executive home in one of Brantford's newest neighbourhoods? Welcome to 67 Macklin. Chic and modern throughout, with soaring ceilings that set the tone. A large foyer opens onto a spacious main floor with a generous dining area, chef's kitchen, adjacent living room, and a two-piece powder room. The kitchen features premium KitchenAid appliances (built-in oven with microwave, flush induction cooktop, exhaust hood, dishwasher and fridge), quartz counters and backsplash, custom cabinetry, a pantry, and USB/USB-C outlets. Off the kitchen, a walkout leads to a backyard backing onto green space. A custom staircase leads to four generously sized bedrooms and three full bathrooms. Two bedrooms have their own private ensuites, and the remaining two are joined by a Jack and Jill bath. The primary ensuite is oversized with a soaker tub and full glass standup shower. All washrooms feature quartz counters and custom cabinetry. Second floor laundry includes an LG smart washer and dryer with additional storage. The upgrades continue throughout: designer lighting, plush carpeting, shutters on every window, privacy film on the front door and curtains on the patio door. Central vacuum, HRV system, Google Nest smart thermostat, 200 amp panel, EV rough-in in the double car garage, and smart garage door opener. Parking for four, two in the garage and two on the driveway. Backing onto green space with a beautiful trail network for walking, hiking and biking a few minutes away. All this in a quiet setting with quick access to Highway 403 and shopping, a short drive into town and close to the Grand River. You may be surprised how many people do not even know this pocket of the city is here. Don't delay, call your REALTOR today. (id:49269)
179 Haggart Lake Road
Georgian Bay, Ontario
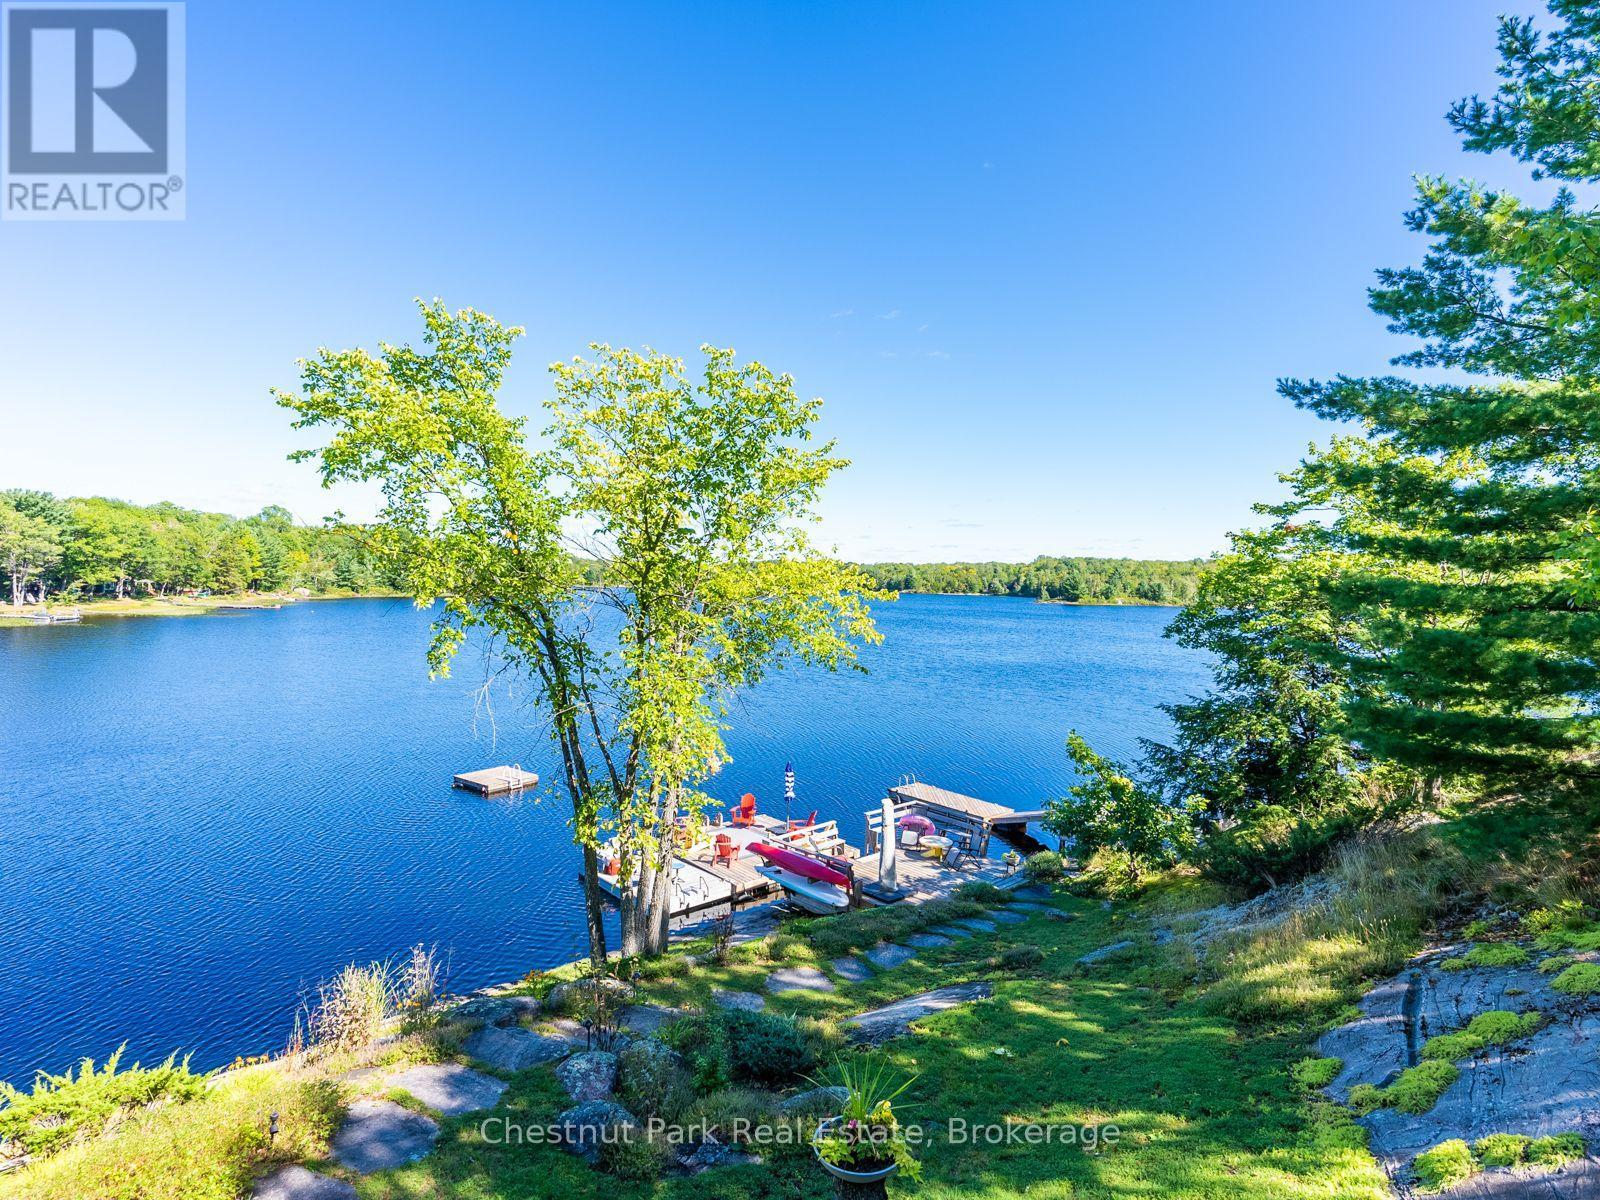
Welcome to your private, turn key family retreat on sparkling Haggart Lake. With 255' of lake frontage on 3.2 acres, this rare and beautifully landscaped compound features two charming well kept dwellings. The main cottage hosts three cozy bedrooms and an updated bathroom, plus a separate fully winterized cabin offering one bedroom, a loft, and its own bathroom and living space with a view of the lake, plus more- perfect for guests or extended family. Set on a level lot with plenty of parking, this property is designed for easy lakeside living. The lake itself is known for its scenic beauty and fantastic fishing. This property is just minutes from the town of MacTier with quick highway access for an easy drive. A true four season getaway with space for everyone. (id:49269)
00000 Front Street
North Stormont, Ontario
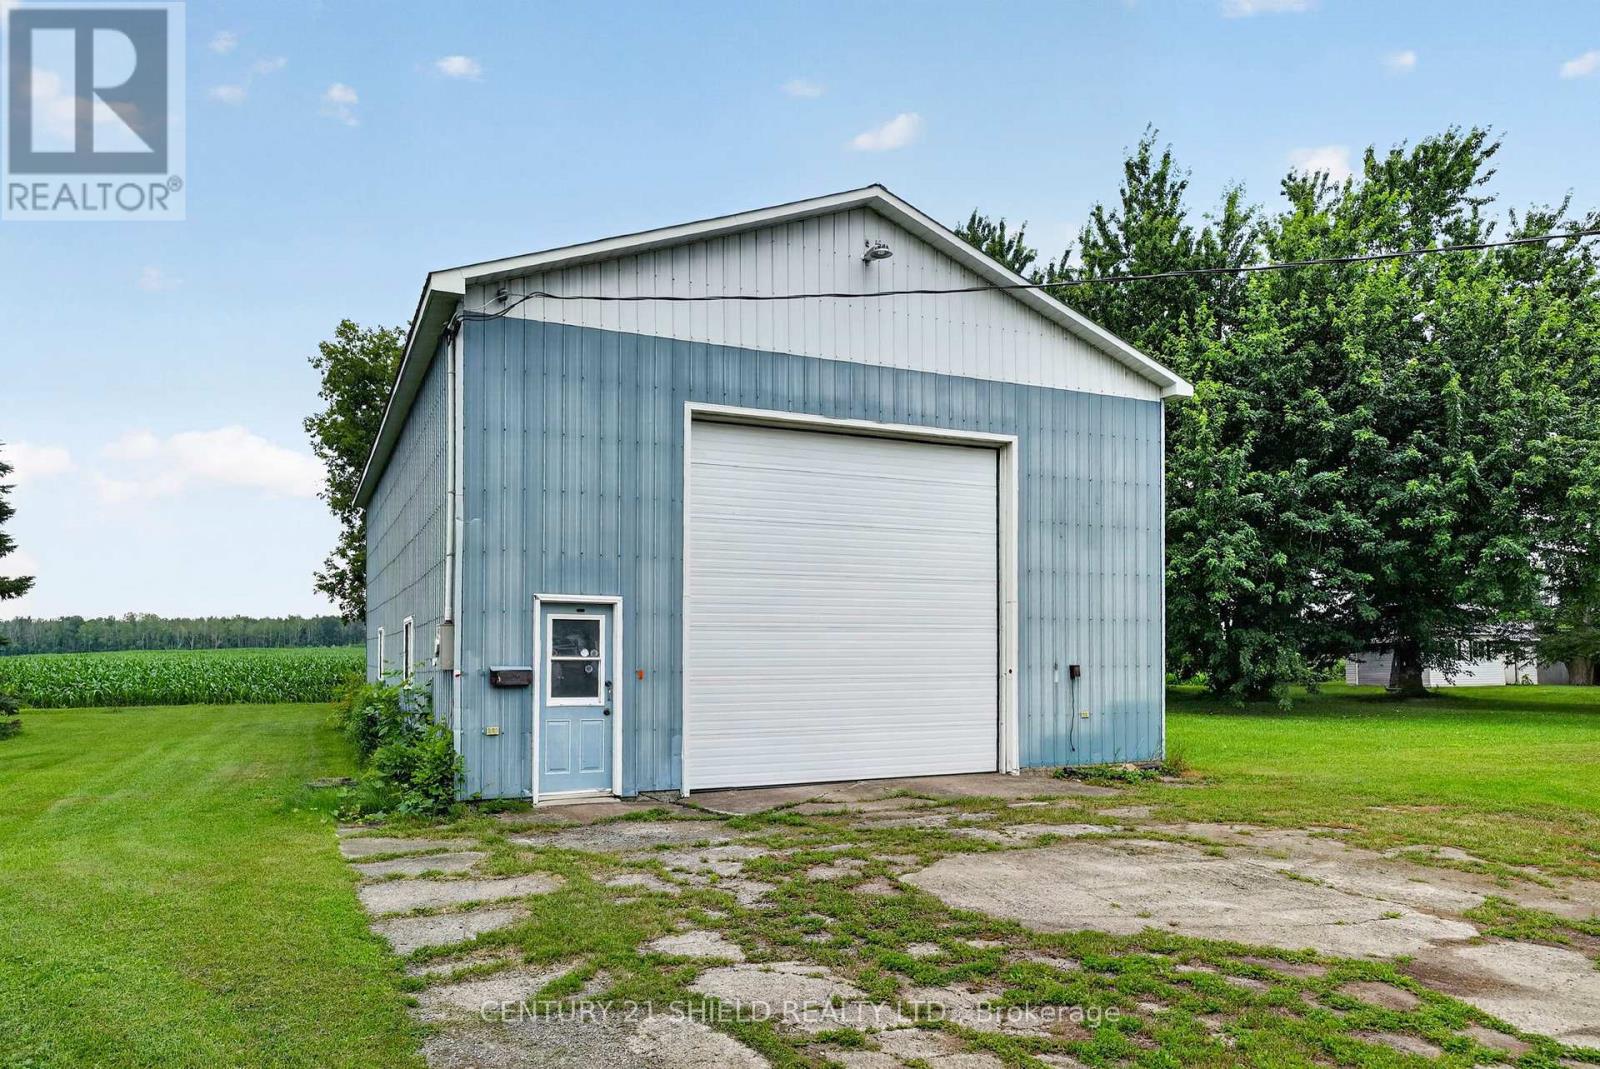
Welcome to 67 Front Street in Finch. This spacious 3+1 bedroom, 3 bathroom home offers incredible flexibility with the potential for one-level living, making it ideal for families, downsizers, or multi-generational living. Built with ICF construction from the foundation to the roof trusses, this home offers exceptional durability and energy efficiency. For added peace of mind, the property is equipped with an automatic standby generator to help keep the home powered during outages. The property also features a large attached garage plus an impressive oversized detached garage/workshop that is fully insulated, heated with a gas furnace, serviced by its own hydro panel, and includes a mechanic's pit-a rare feature ideal for automotive enthusiasts, mechanics, contractors, or anyone needing exceptional workspace. Enjoy the privacy of no rear neighbours while benefiting from the convenience of municipal water and sewer services. A rare opportunity offering quality construction, versatile living space, and outstanding garage amenities. A must-see! (id:49269)
4 English Ivyway
Toronto, Ontario
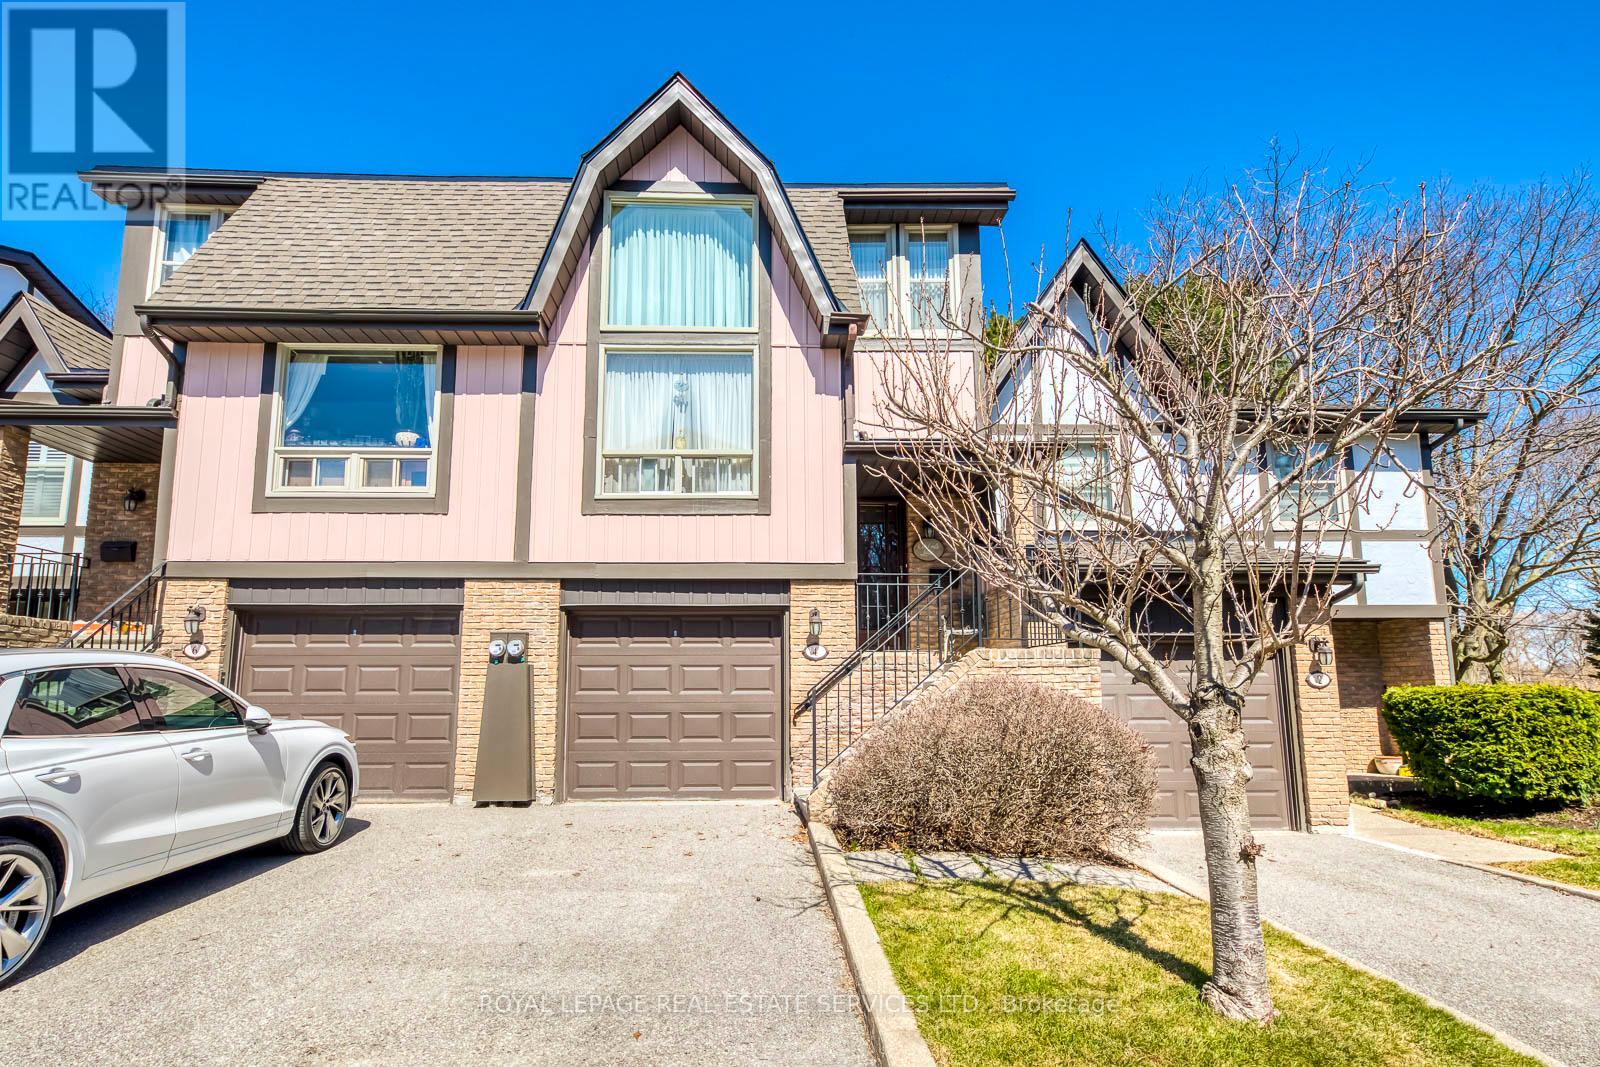
First time offered in 36 years. This home is ready for buyer to renovate and bring their own personal touch to the property, sought after bayview woods area. Located across from the bayview golf + country club. Open concept living and dining room, large eat-in-kitchen with walk-out to balcony, good sized master bedroom with a cozy den/library that overlooks living room. Ground floor has rec room with a walk-out to the backyard (could be second bedroom), well run complex, steps to TTC, Parks, 404, DVP. Perfect for downsizers. (id:49269)
Part 2 Lot Firelane 3
Port Colborne, Ontario
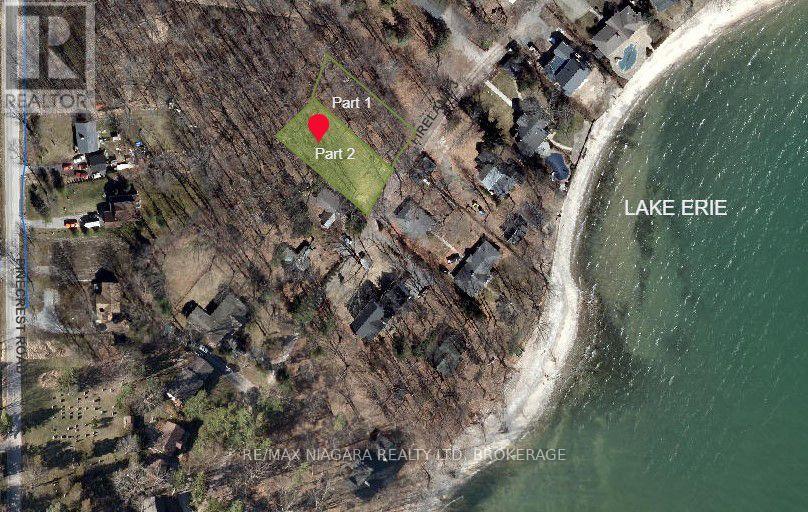
BUILDING LOT WITH LAKE VIEWS - one of two premium building lots with lake views! Create your dream home just steps from the shores of Lake Erie on desirable Firelane 3 in Port Colborne. Nestled among mature trees and only a short walk from one of Lake Erie's finest sandy beaches, this exceptional property offers the perfect setting to enjoy sunsets, paddleboarding, swimming, and the relaxed lifestyle of Niagara's South Coast. The lot has been thoughtfully prepared for future construction with Archaeological and Hydrogeological Assessments completed, along with pre-approved septic, saving the next owner valuable time and expense. The natural slope of the land is ideally suited for a slab-on-grade home with the potential for a spectacular rooftop patio, where unobstructed lake views and peaceful afternoons among the treetops await. A proposed 2,040 sq ft building footprint is available for inspiration and can be customized or designed to suit your own vision and architectural style. Enjoy easy access to the beautiful Lake Erie shoreline at the end of Pinecrest Rd, where you can launch a paddleboard, swim, skip stones, or simply take in breathtaking sunsets. Conveniently located just 5 minutes from Downtown Port Colborne, you'll enjoy shops, restaurants, the Welland Canal, and everyday amenities, while Highways 3, 140, and 406 provide excellent connectivity. The Peace Bridge to the USA is approximately 20 minutes away, and Toronto is about 90 minutes by car. A rare opportunity to build your custom home in one of Port Colborne's most desirable lakeside settings. Part 1 Lot Firelane 3 is also for sale on MLS. (id:49269)
8 Beckwith Street N
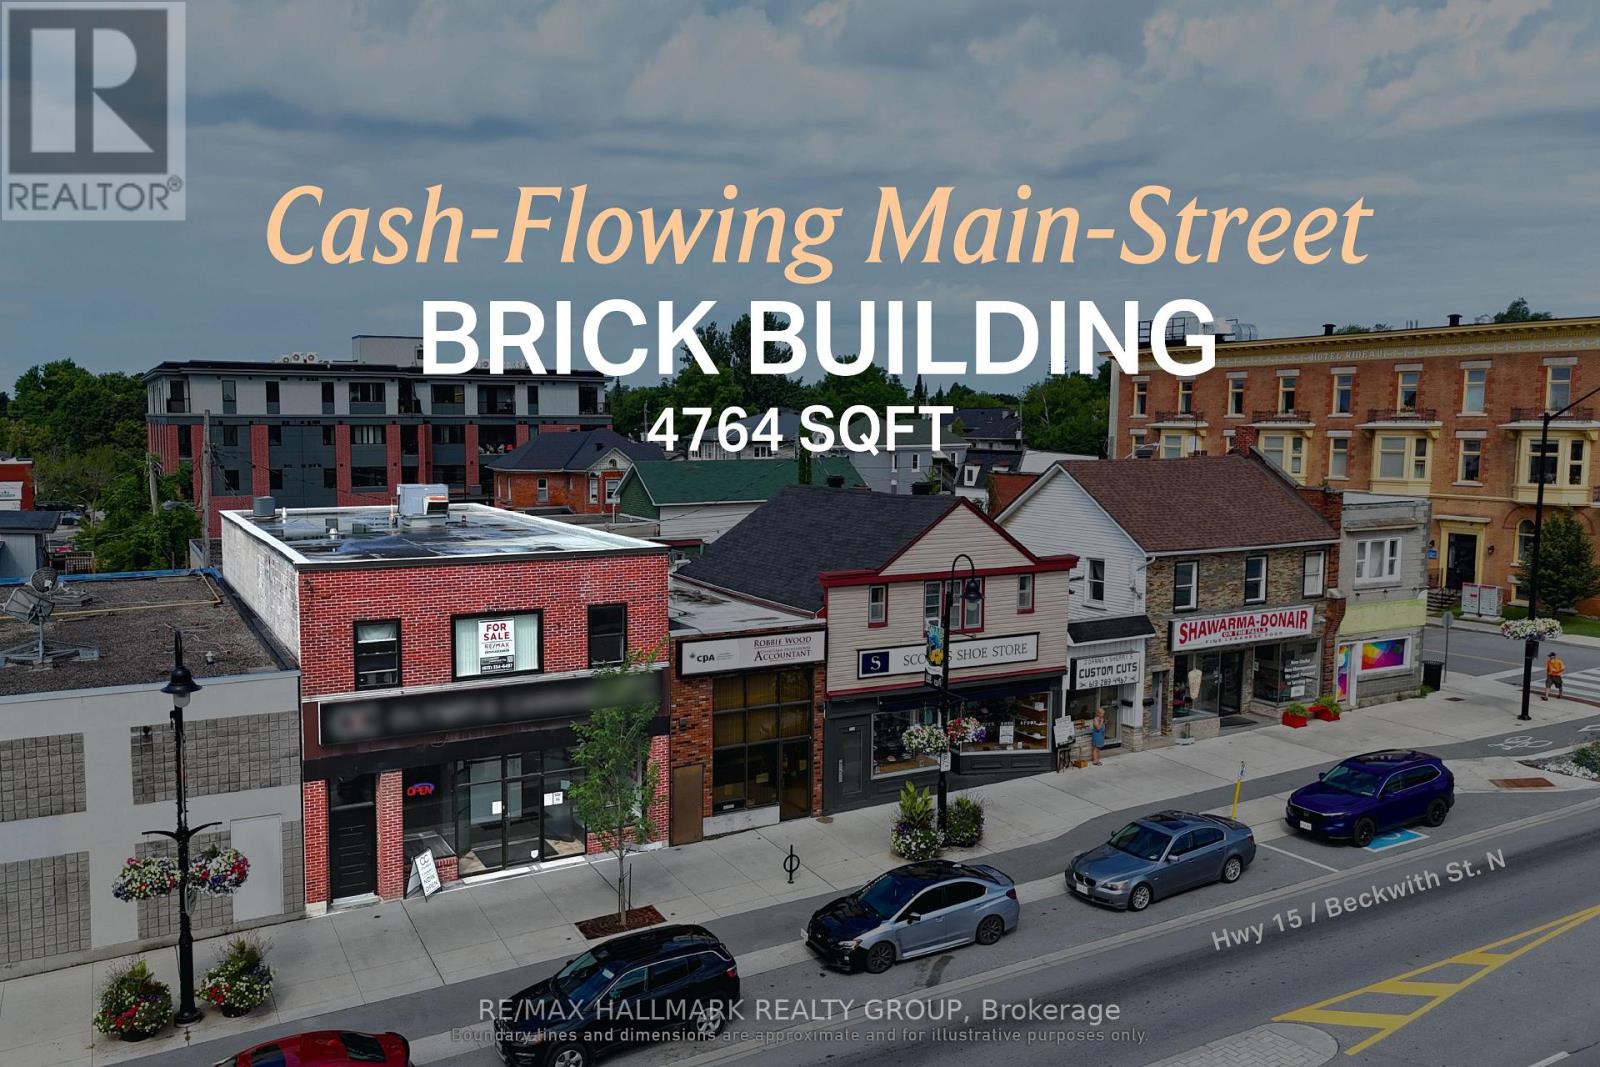
Smiths Falls, Ontario
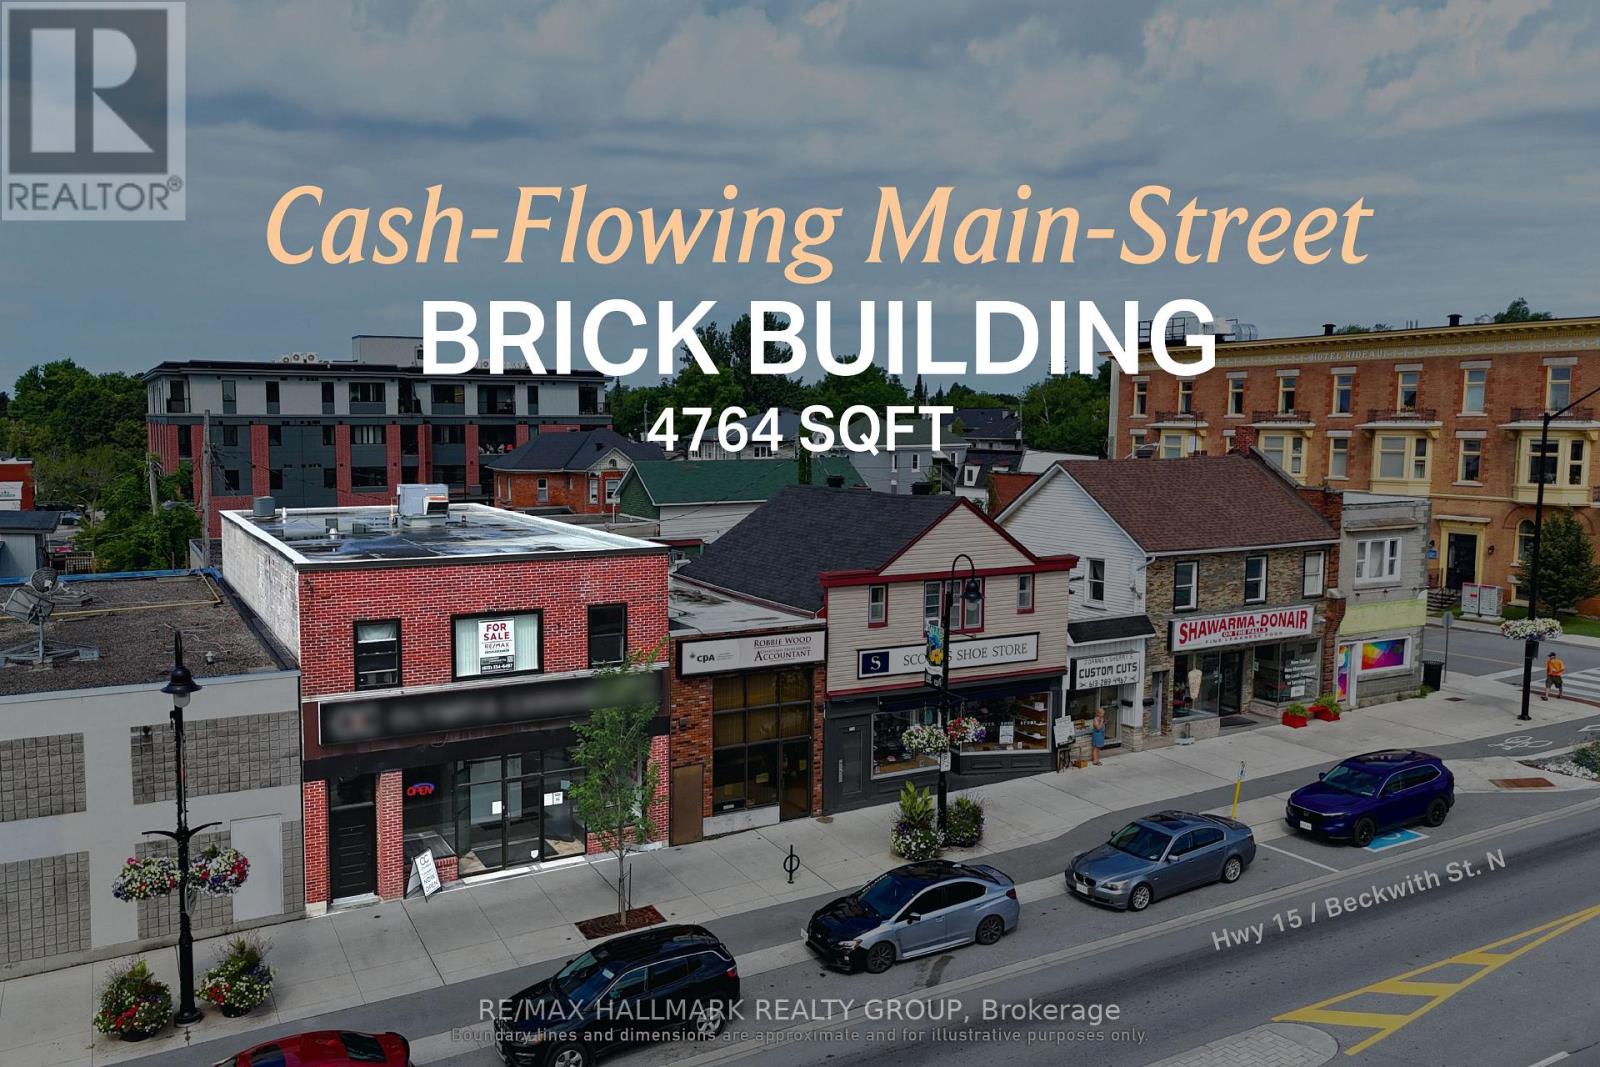
Turnkey mixed-use asset with a 7.6% cap rate, delivering dependable commercial and residential cash flow. Situated along Beckwith Street North in the heart of downtown Smiths Falls, this fully tenanted investment offers stable, diversified income from both retail and residential tenancies. The property comprises approximately 3,176 sq. ft. of above-grade space, including ground-floor commercial space with basement access and a well-configured three-bedroom apartment above, all within a traditional main street building supported by flexible C1 zoning. Current gross annual income is approximately $55,200, generating a net operating income of approximately $38,338. Recent capital improvements in 2023, including the roof, windows, and doors, together with no reported deferred maintenance, further enhance the appeal of this well-maintained downtown holding with long-term upside in a strengthening secondary market. --- The sale of the property does not include the business. --- ADDITIONAL DETAILS FOUND IN "MORE INFORMATION" LINK BELOW. (id:49269)
8 Beckwith Street N
Smiths Falls, Ontario
Turnkey mixed-use asset with a 7.6% cap rate, delivering dependable commercial and residential cash flow. Situated along Beckwith Street North in the heart of downtown Smiths Falls, this fully tenanted investment offers stable, diversified income from both retail and residential tenancies. The property comprises approximately 3,176 sq. ft. of above-grade space, including ground-floor commercial space with basement access and a well-configured three-bedroom apartment above, all within a traditional main street building supported by flexible C1 zoning. Current gross annual income is approximately $55,200, generating a net operating income of approximately $38,338. Recent capital improvements in 2023, including the roof, windows, and doors, together with no reported deferred maintenance, further enhance the appeal of this well-maintained downtown holding with long-term upside in a strengthening secondary market. --- The sale of the property does not include the business. --- ADDITIONAL DETAILS FOUND IN "MORE INFORMATION" LINK BELOW. (id:49269)

684 Bayview Drive
Ottawa, Ontario
FABULOUS waterfront home on the beach in Constance Bay. This one-of-a-kind luxury custom home is meticulous in every detail. Soaring ceilings & expansive windows frame the stunning Gatineau Hills and wide Ottawa River vistas. The urban loft-style interior layout features open concept Living / Dining / Kitchen areas with unobstructed river views. Custom low VOC cabinetry is topped with antiqued granite counters. An efficiency space adjacent to the Kitchen includes a butler's pantry, laundry, & mudroom. Custom detail is found in every direction. Vertical steel corrugated panels that surround the fireplace contrast with sleek surfaces of flooring & counters. Chic charcoal tile flooring is warmed underfoot by an efficient radiant in-floor heat system with 4 zones that extends into the garage on a separate thermostat. This system also provides domestic hot water. Stunning main level Primary Suite offers aEuropean style shower & built in wardrobes with the suite having private access to the covered patio & hot tub. A 2nd bedroom & bathroom are privately placed at the opposite side of the house. The 3 season sunroom is equipped with flexible Weatherwall windows to customize airflow during the different seasons. The 2nd level offers a large loft style family room overlooking the main living spaces, a 3rd bedroom plus a private 2-piece ensuite. This flex space would also function well as a home office or den. You will be awed by the home's northwest-facing exposure - a unique vantage point for breathtaking sunsets and impressive storm watching as storms pass along the river. This elevated property is not flood-prone and has been unaffected during the historic high river levels in the past decade. Extensive landscaping with ornamental grasses & perennials can be enjoyed from the beachside terrace, sheltered by the overhanging roofline. An expansive sandy beach awaits for all of those lazy, hazy days of summer. This is the ART of Living. Video link https://youtu.be/IqT9yrf4-OI (id:49269)
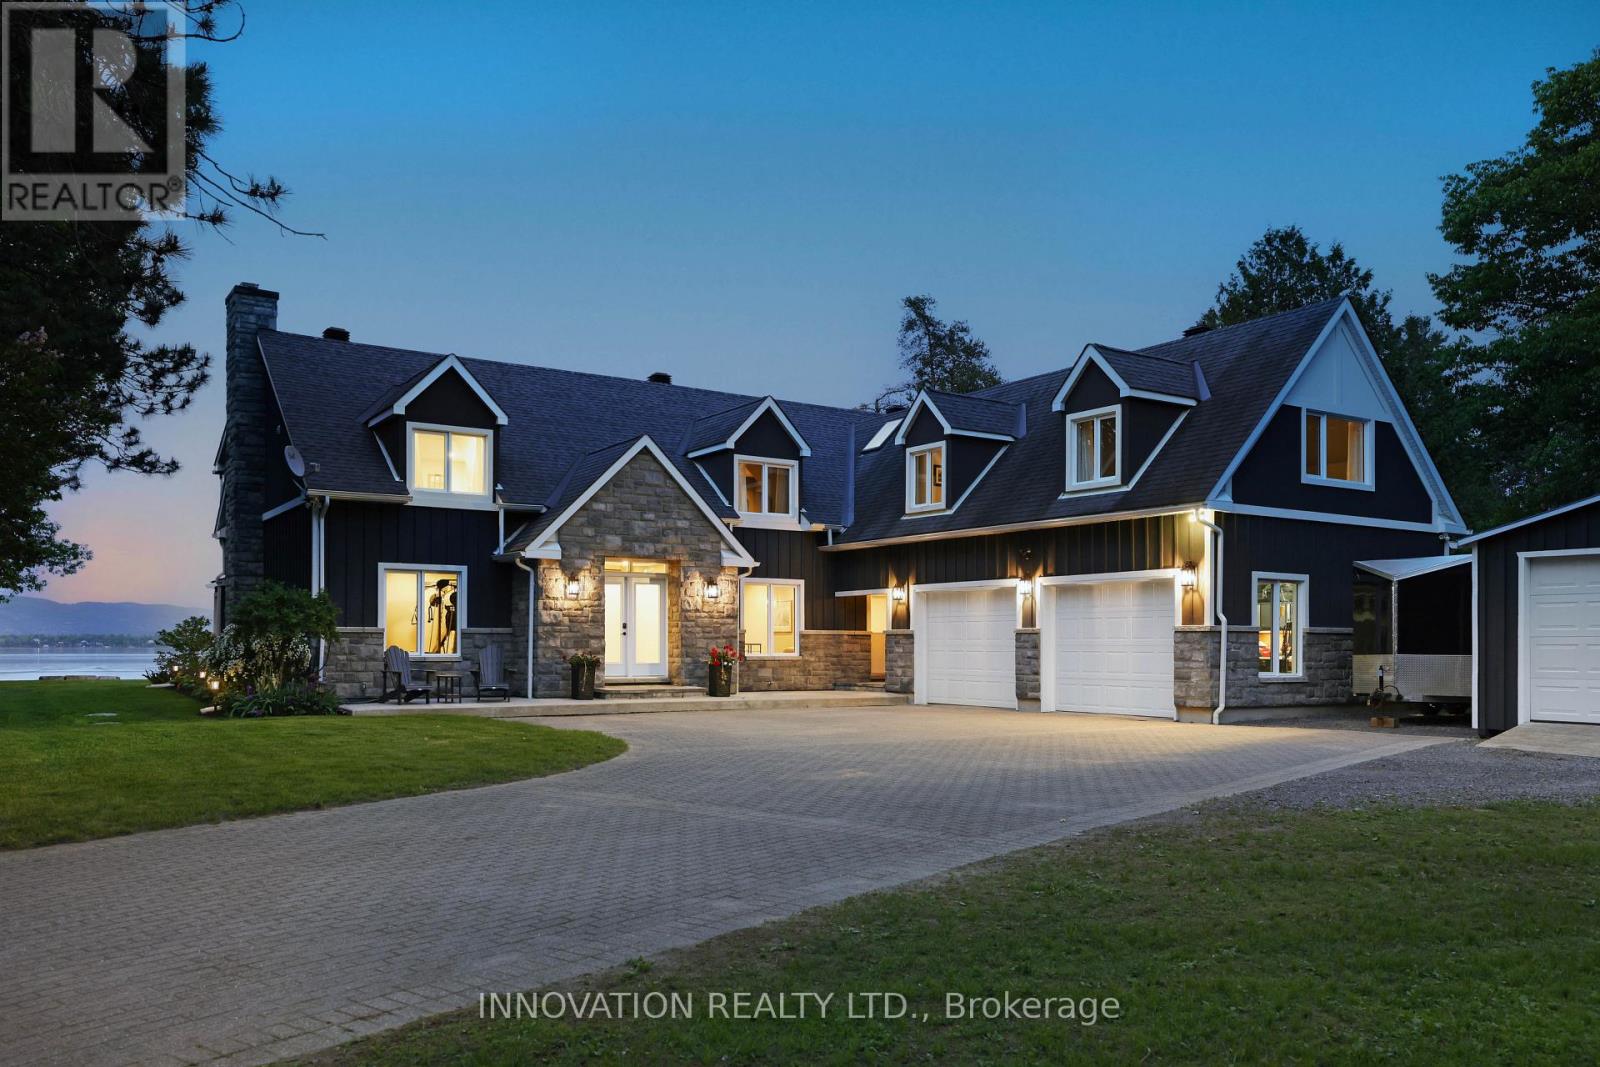
164 Bayview Drive
Ottawa, Ontario
Stunning Cape Cod style luxury beach house! Now this is a lifestyle beyond compare. This property is NOT in a flood plain. No overland flooding with even this year's high river levels. River is well below the top of the retaining wall. Every detail of this property has been updated to suit the most discerning buyer. The scale of this home has each living area spacious with no compromises. The open concept designer Kitchen, Dining area, Family room and Living room are entertaining size yet feel so comfortable and welcoming. Huge windows in all primary rooms capture the ever changing views of the bay, the river and the Gatineau Hills. Naturally sourced hickory floors, aged barnboard accent wall, ancient timber mantelpiece are all a nod to the rustic beauty of this beach front property. Sit by the bonfire and enjoy the manicured lawn and gardens with friends and family. The four bedroom main house is perfect for family and for overnight guests. Primary Suite has a sumptuous Ensuite bath with huge shower and a walk in closet set up for any city girl. Three additional bedrooms share a spacious renovated bath. A separate suite with its own private washroom, Living/Dining and Kitchen plus bedroom area has many possibilities: nanny suite, in-law suite, guest rental, private guests.Elevated lawn leads to a natural retaining wall and stone steps to the beach. This is a truly unique opportunity on 100 feet of privately owned beach, not in a flood plain. Year round activities include boating, kayaking, fishing, skating, cross country skiing, ice fishing, snowmobiling and more. Walk to the local pub for live music. This is The Art of Living. See this link for more on Constance Bay lifestyle https://youtu.be/xeGK5Mawg8w (id:49269)
68 Downing Crescent
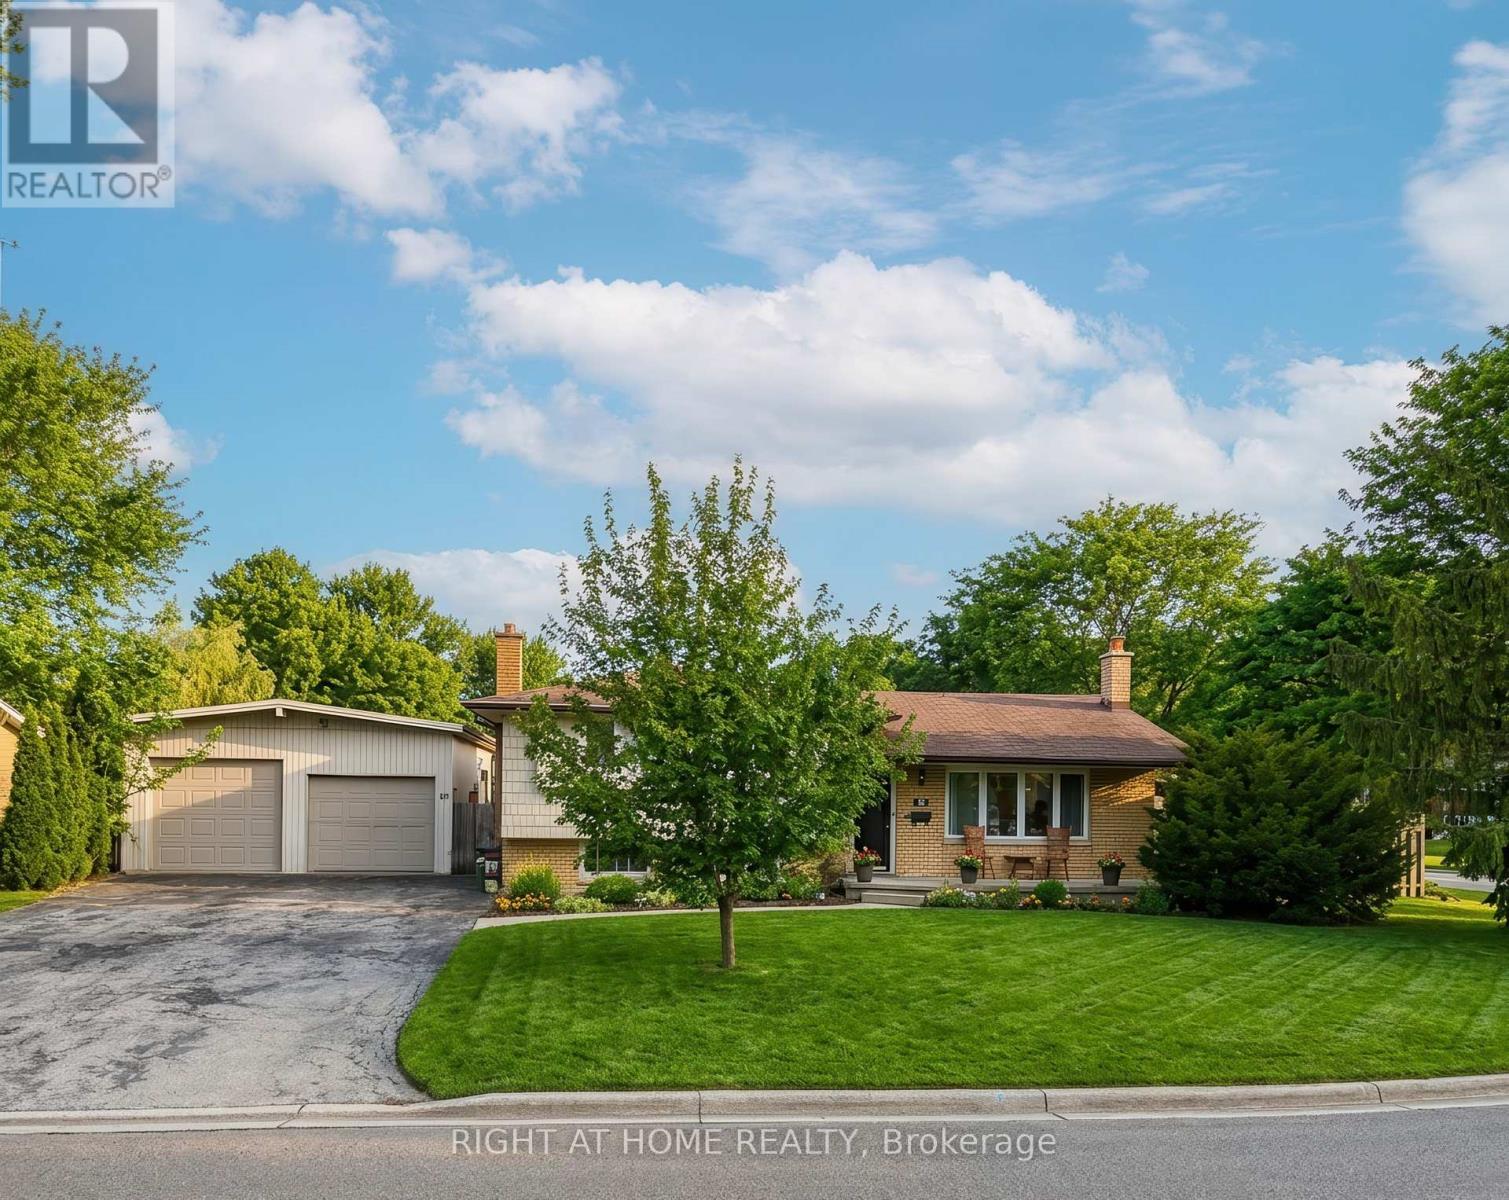
London South, Ontario
A DETACHED GARAGE IS THE PERFECT SPACEFOR PROJECT OR HOBBIES AND OFFERS MULTIPLE ADVANTAGES FOR HOMEOWNERS. Opportunities like this don't come often! Perfect home and granny suite or extra living space in Basement with separate entrance (from the main floor) and Breakfast counter - this is a prime opportunity for investors or savvy buyers. upper level three bedrooms, bathroom, stunning kitchen and garden doors to deck. Lower level separate entrance to one-bedroom, bath room, laundry. Perfectly positioned near schools, shopping, and quick highway access. this home is your chance to secure a move-in ready gem. Come and see what this incredible home has to offer. The detached double car garage and large lot make it easy to entertain and enjoy. ** Some images have been virtually staged for illustration purposes ***""" (id:49269)
3896 Malpass Road
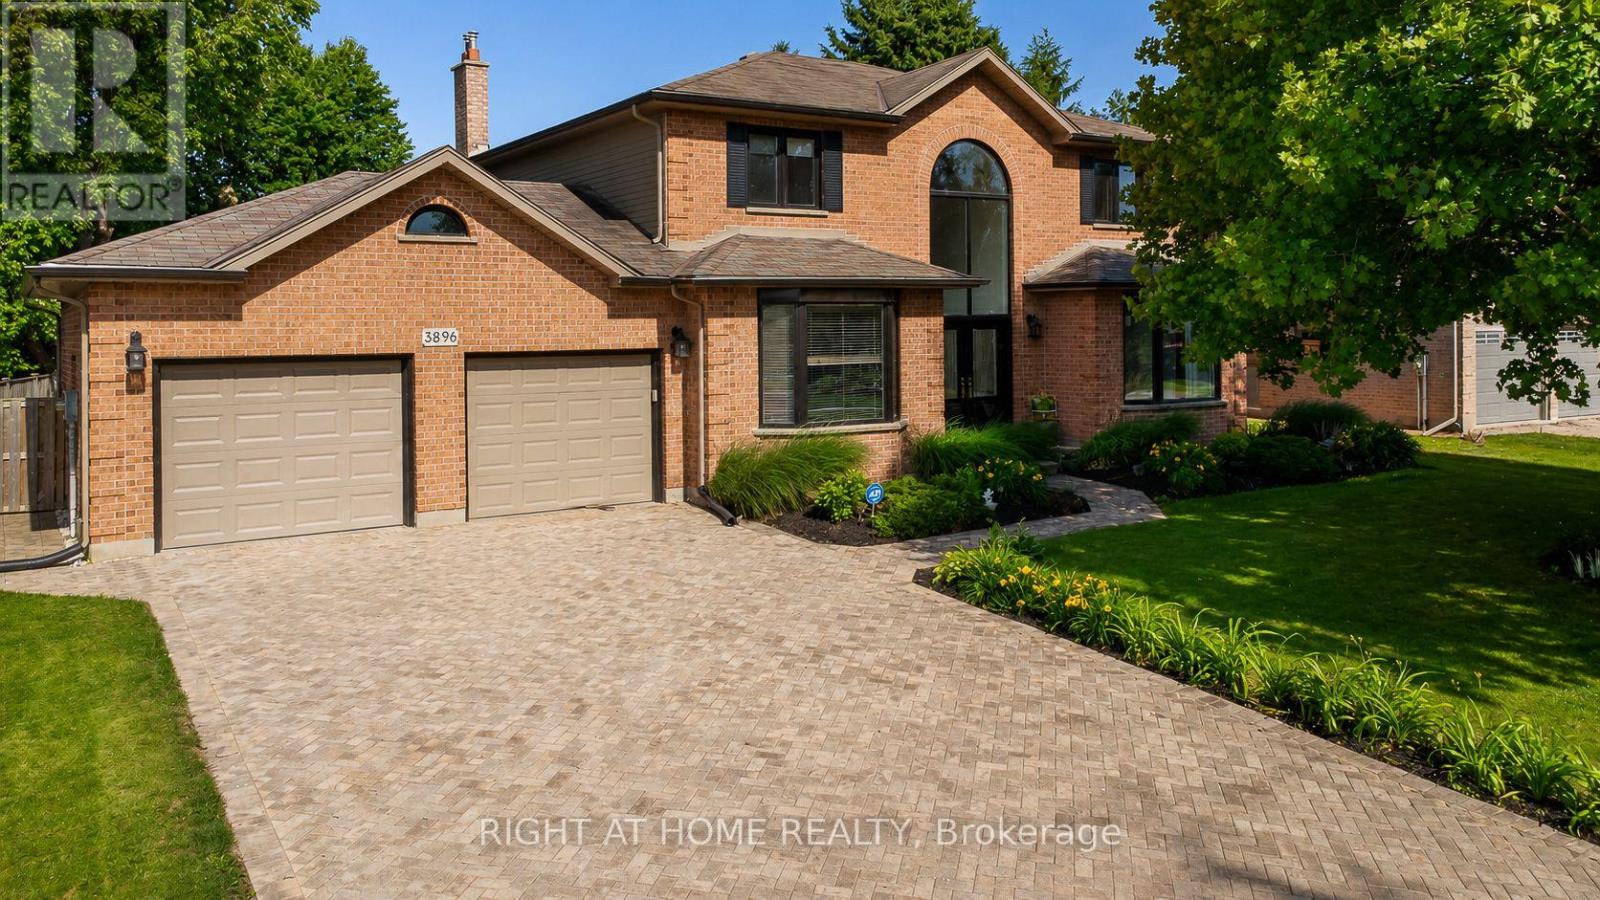
London South, Ontario
GREAT LOCATION IN LOVELY LAMBETH ACROSS FROM PARK AND FRENDLY TRAILS. PRIVATE YARD WITH DECKS AND IN-GROUND POOL. FULLY FINISHED BASEMENT WITH GAMES ROOM AND 2 STORY FOYER WITH LUXURY ENSUITE AND WALK IN CLOSET. UPDATED KITCHEN AND WINDOWS ONLY MINUTES TO SHOPPING AND SOME GREAT RESTAURANTS, REC-CENTER. ONLY MINUTES TO 401/402.GREAT FAMILY HOME. (id:49269)
1692 Sharpe Road
Loyalist, Ontario
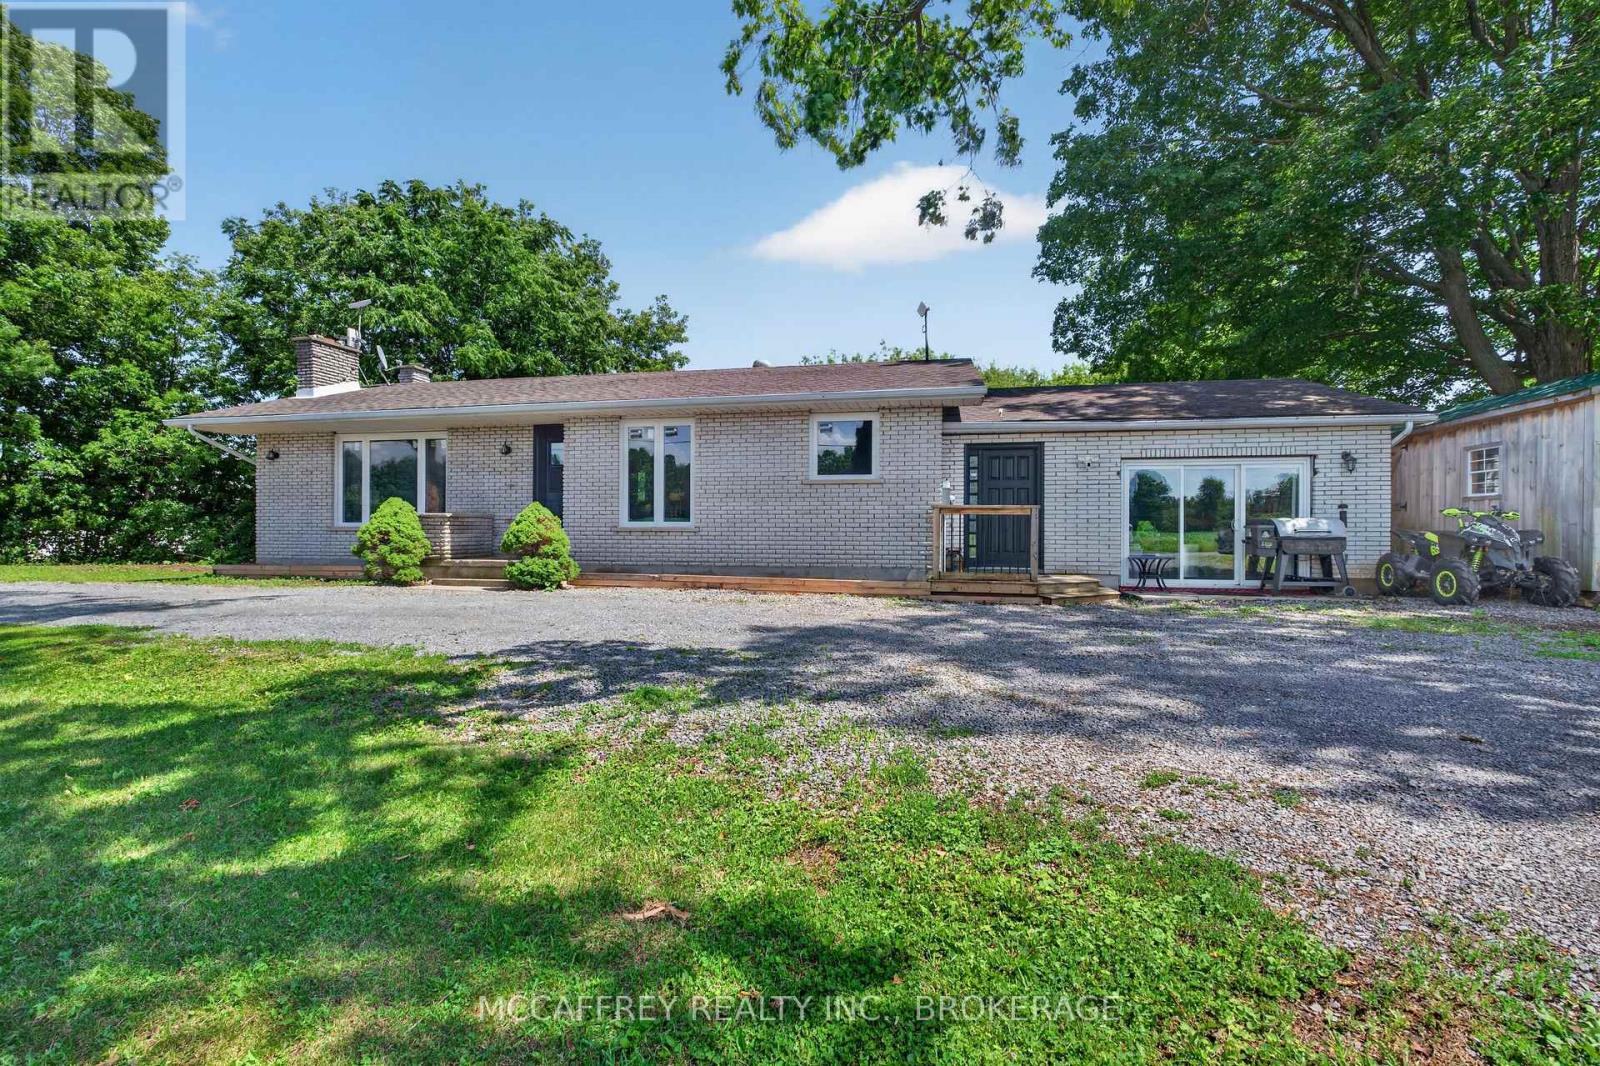
Set in a desirable location with close 401 access, 1692 Sharpe Rd offers a spacious and functional bungalow layout with room for the whole family. The main floor features a bright living room with fireplace, a well-positioned eat in kitchen with easy access to the mudroom and side entry. The bedroom wing includes three comfortable bedrooms, including a generous primary suite with its own 2-piece ensuite and closet (currently not connected). There are also two additional bedrooms and a 4-piece main bath, making the layout ideal for families or guests. A welcoming foyer, central hallways, multiple closets, and extra storage areas add everyday convenience. The partially finished lower level is awaiting your finishing touches and expands the usable space with a large rec room featuring a second fireplace-perfect for movie nights, games, or entertaining. You'll also find a newly installed 4-piece bath, laundry area, utility room, cold room, and additional storage space, offering excellent flexibility for hobbies, seasonal items, or future finishing potential. A standout feature is the substantial partially finished storage area on the main floor, providing exceptional space for tools, equipment, workshop use, recreational gear, or the potential to customize for your needs. The practical mudroom adds function for country-style living, keeping boots, coats, and outdoor items organized. This property offers a comfortable floor plan with great storage, multiple living areas, and valuable updates already completed. A wonderful opportunity to enjoy space, comfort, and convenience in a well-laid-out home awaiting your finishing touches. Updates include: Septic and tile bed 2018, Updated panel 2020, Garage converted to living space 2021 ( poured concrete, insulated floor, walls, and attic space, 2 new windows and patio door ), new floors in basement 2020. (id:49269)
2361 County Rd 45
Asphodel-Norwood, Ontario
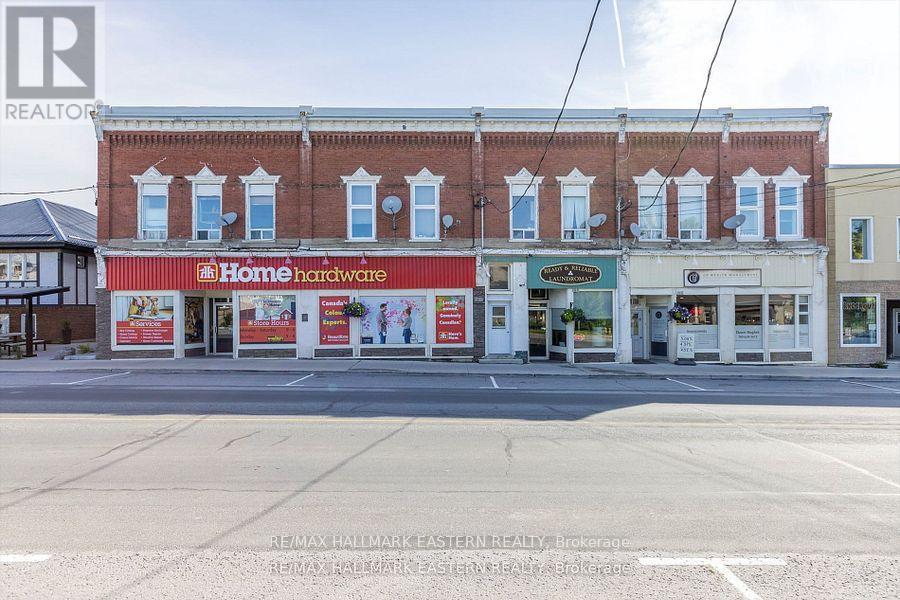
Opportunity Awaits in Norwood! Located in the rapidly growing town of Norwood and just steps from busy Hwy 7, this exceptional mixed-use property is a rare investment opportunity. Only 20 minutes to Peterborough and Hwy 115, this building offers the perfect blend of commercial and residential income streams. The main floor features three established commercial tenants with long-term leases, ensuring stable cash flow. Upstairs, five fully tenanted residential unit search with separate hydro meters offer a variety of layouts to attract diverse renters. A profitable, on-site laundromat with several newer machines is included in the sale, adding an additional revenue stream. Ample parking is available at the rear and side of the building for tenants and customers. Pride of ownership shines throughout with numerous upgrades and meticulous maintenance over the years. This is truly a must-see property an incredible opportunity for investors looking for immediate returns and future growth potential. (id:49269)
00 Adams-Cummings Road
Trent Lakes, Ontario
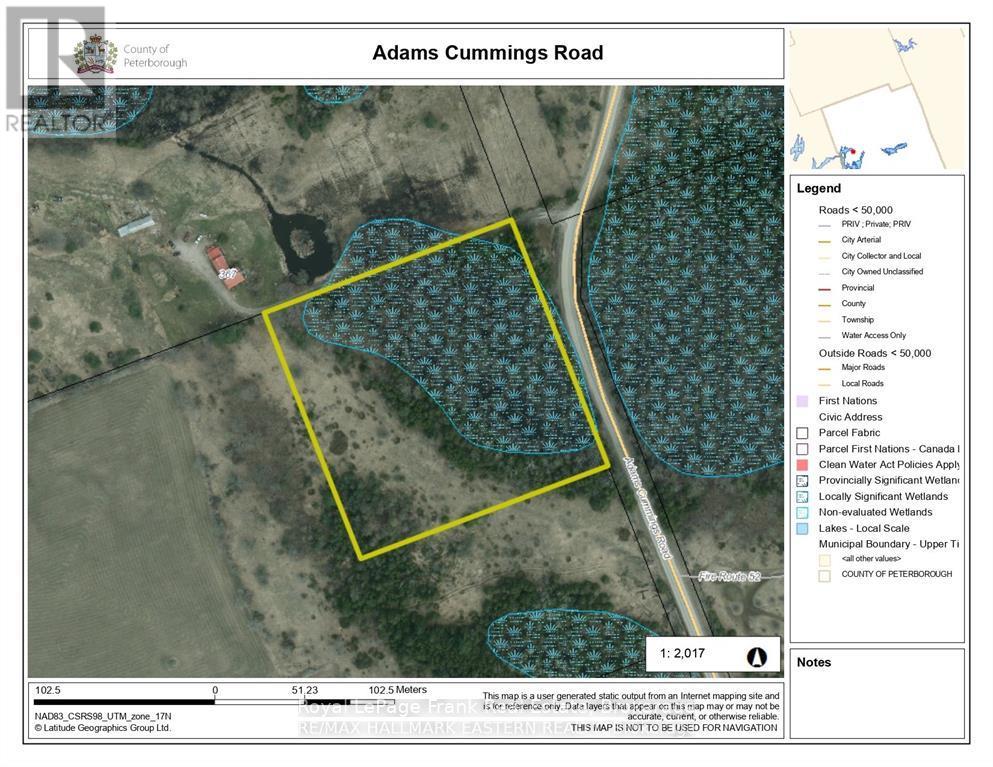
Your rural sanctuary calls! 5.55 acres in a beautiful natural setting buffered by old growth trees, wetlands and a shelving of limestone out cropping's. The perfect location to enjoy birding and wildlife sightings. Upper meadowlands are peaceful and private. The perfect country escape! Partially fenced with all survey stakes and ribbons professionally relocated in Summer 2023 to confirm existing 1994 land survey. (id:49269)
40 Woodside Avenue
Amherstburg, Ontario
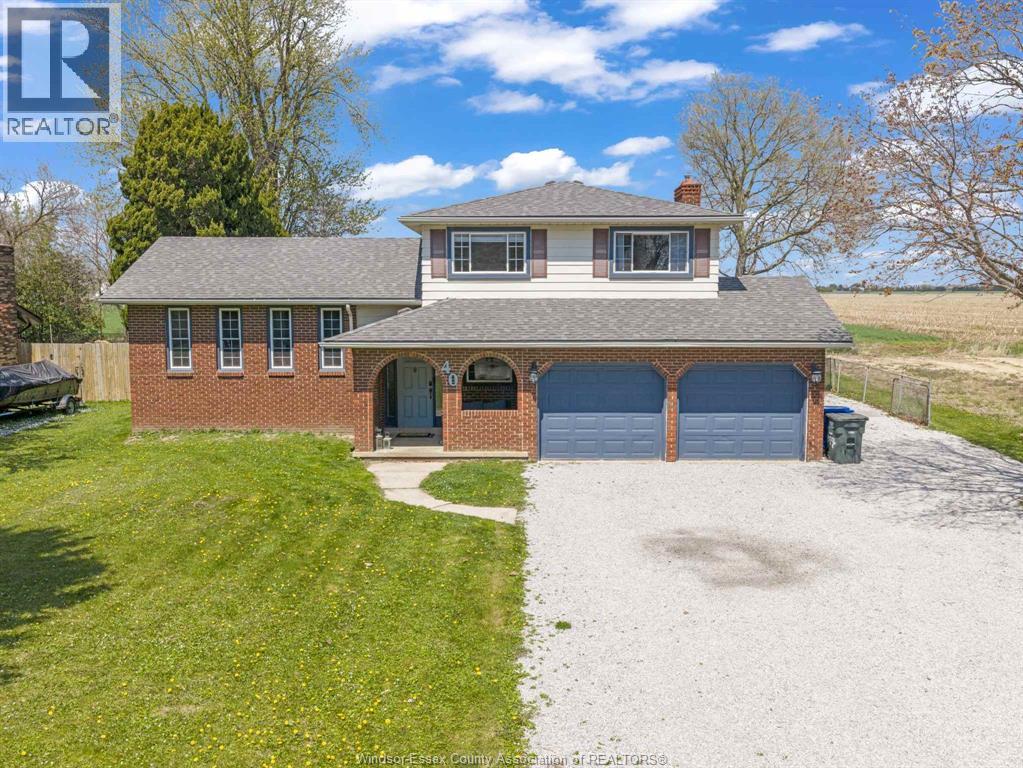
Tucked away on a quiet dead-end street just outside Amherstburg, 40 Woodside Avenue offers the kind of space and setting that’s becoming harder to find. Set on a generous lot and surrounded by farmland, it captures the feel of county living while staying just minutes from town. This well-maintained 4-level side split is designed for real family living. The main level features two distinct living areas, including a warm and inviting space with a gas fireplace, alongside a beautifully updated kitchen completed in 2025, thoughtfully designed with both gas and electric stove options. With 3+1 bedrooms and 2.5 bathrooms, including a fully renovated second-level bath (2026), the home balances comfort and functionality. The finished basement adds flexibility as a rec room, additional living space, or potential lower-level bedroom, complete with walk-out access, a full bath, and ample storage. A grade entrance further expands how the space can be used. Outside, the inground pool and well-appointed pool house create a private outdoor setting that’s ready for summer. Garage man cave. Additional updates include some windows, a new roof (2025) and furnace and AC (approx. 2023). A thoughtful blend of function and lifestyle, this is a home with room to live, gather, and unwind both inside and out. (id:49269)
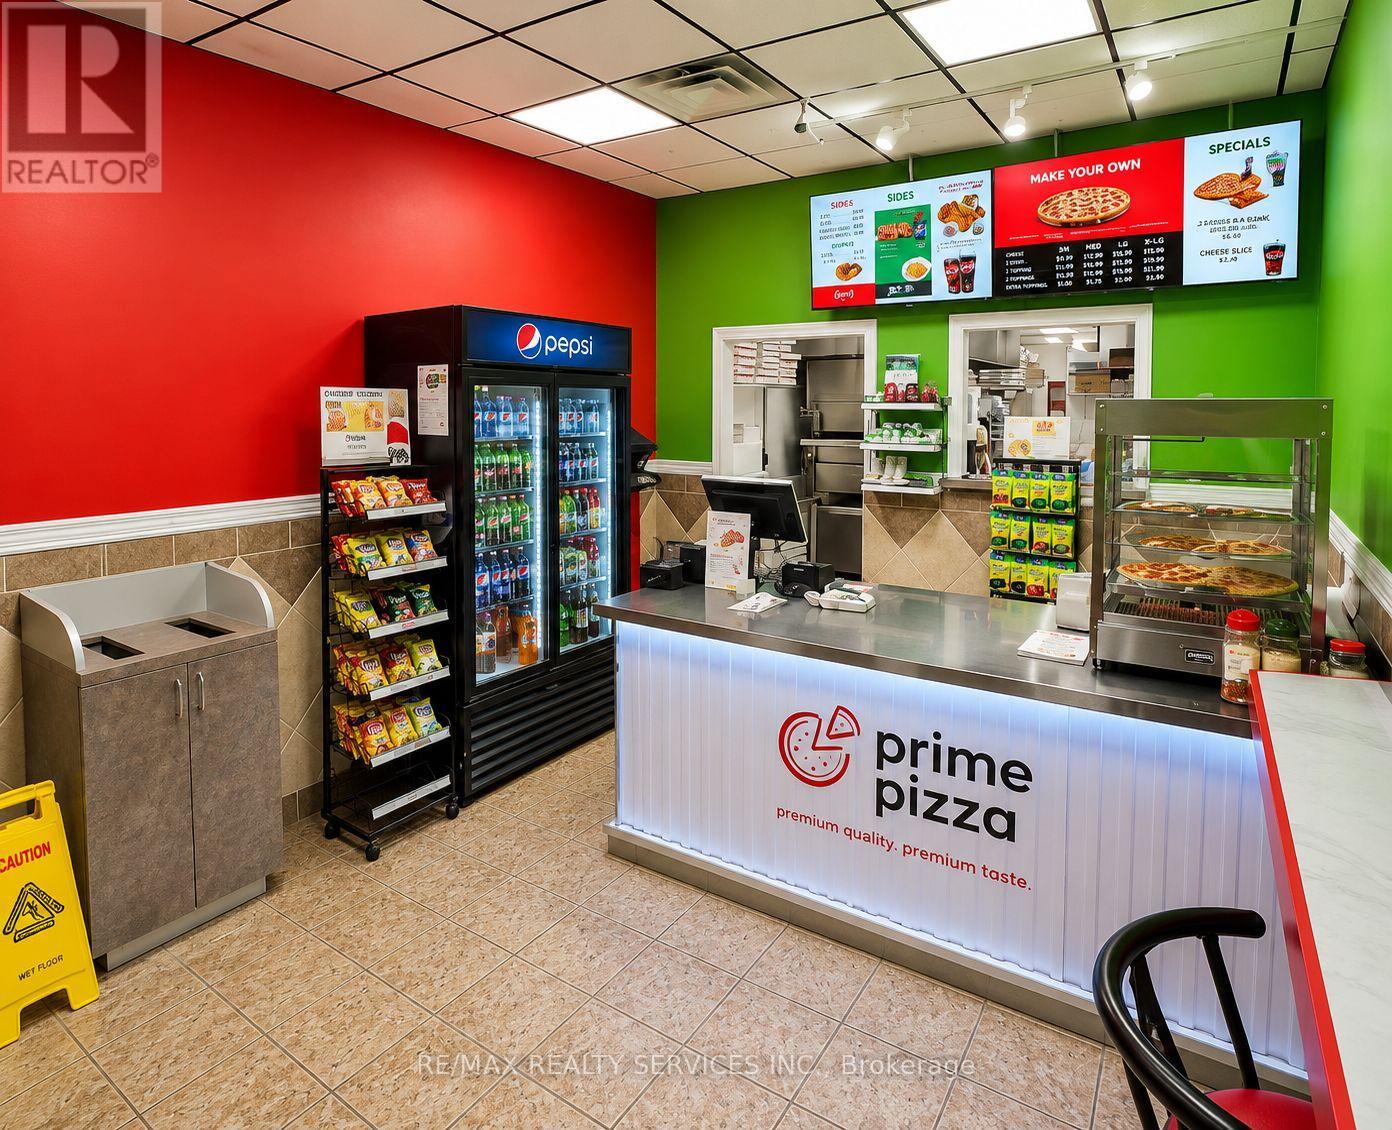
919 Commissioners Road E
London South, Ontario
Established Prime Pizza Franchise available in London, Ontario. Excellent opportunity to acquire a recognized pizza brand with an established customer base and strong community presence. This turnkey business offers affordable occupancy costs with gross rent of only $2,823 per month including TMI and a low flat royalty fee of $1,000 per month, providing predictable operating expenses. Comprehensive training and ongoing franchisor support are included, making it suitable for both experienced restaurateurs and first-time business owners. Well-maintained operation with loyal repeat customers, strong takeout and delivery potential, and opportunities for future growth. Please do not approach staff directly. ] (id:49269)
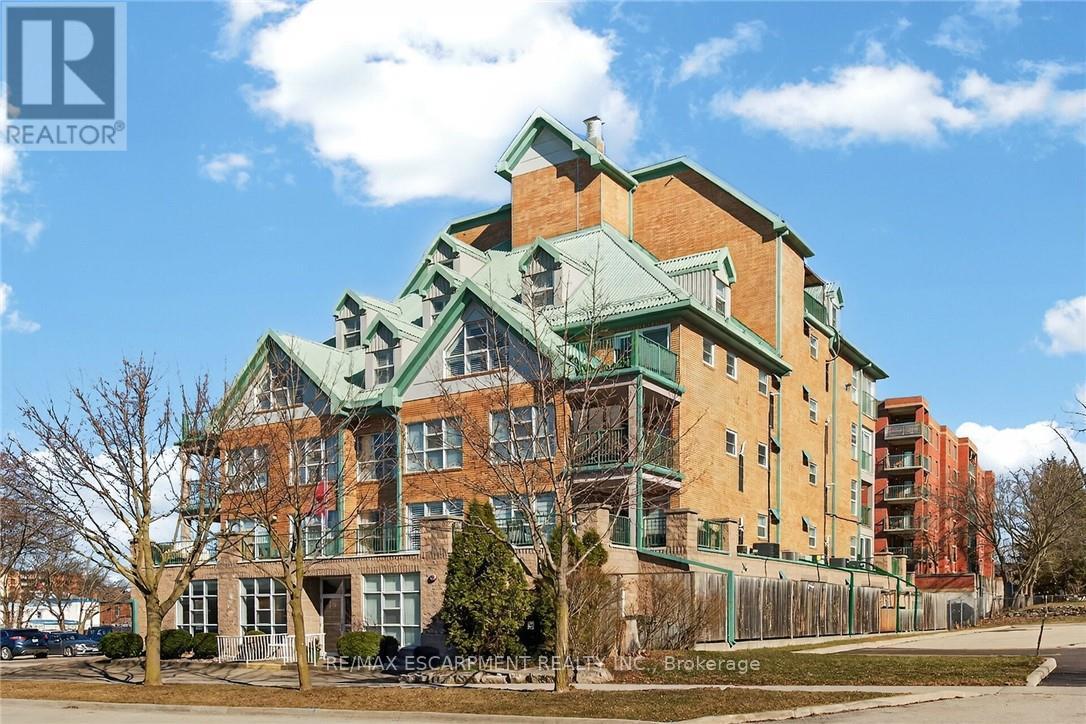
303 - 19 Lake Avenue S
Hamilton, Ontario
Beautiful and completely updated one bedroom suite with 906 square feet in the Sara Calder Suites. A 55+ Life Lease community in the heart of Stoney Creek, close to many amenities. The unit has had a kitchen and bathroom upgrade by the existing resident. The bathroom features a large walk-in shower. Modern flooring and baseboards throughout. Bedroom with walk-in closet and organizers. In-suite laundry and storage. Gas, heat & A/C on individual meter. The condo fee is $462.06 and includes insurance, exterior maintenance, locker and water. Furnace and A/C replaced 2 years ago. (id:49269)
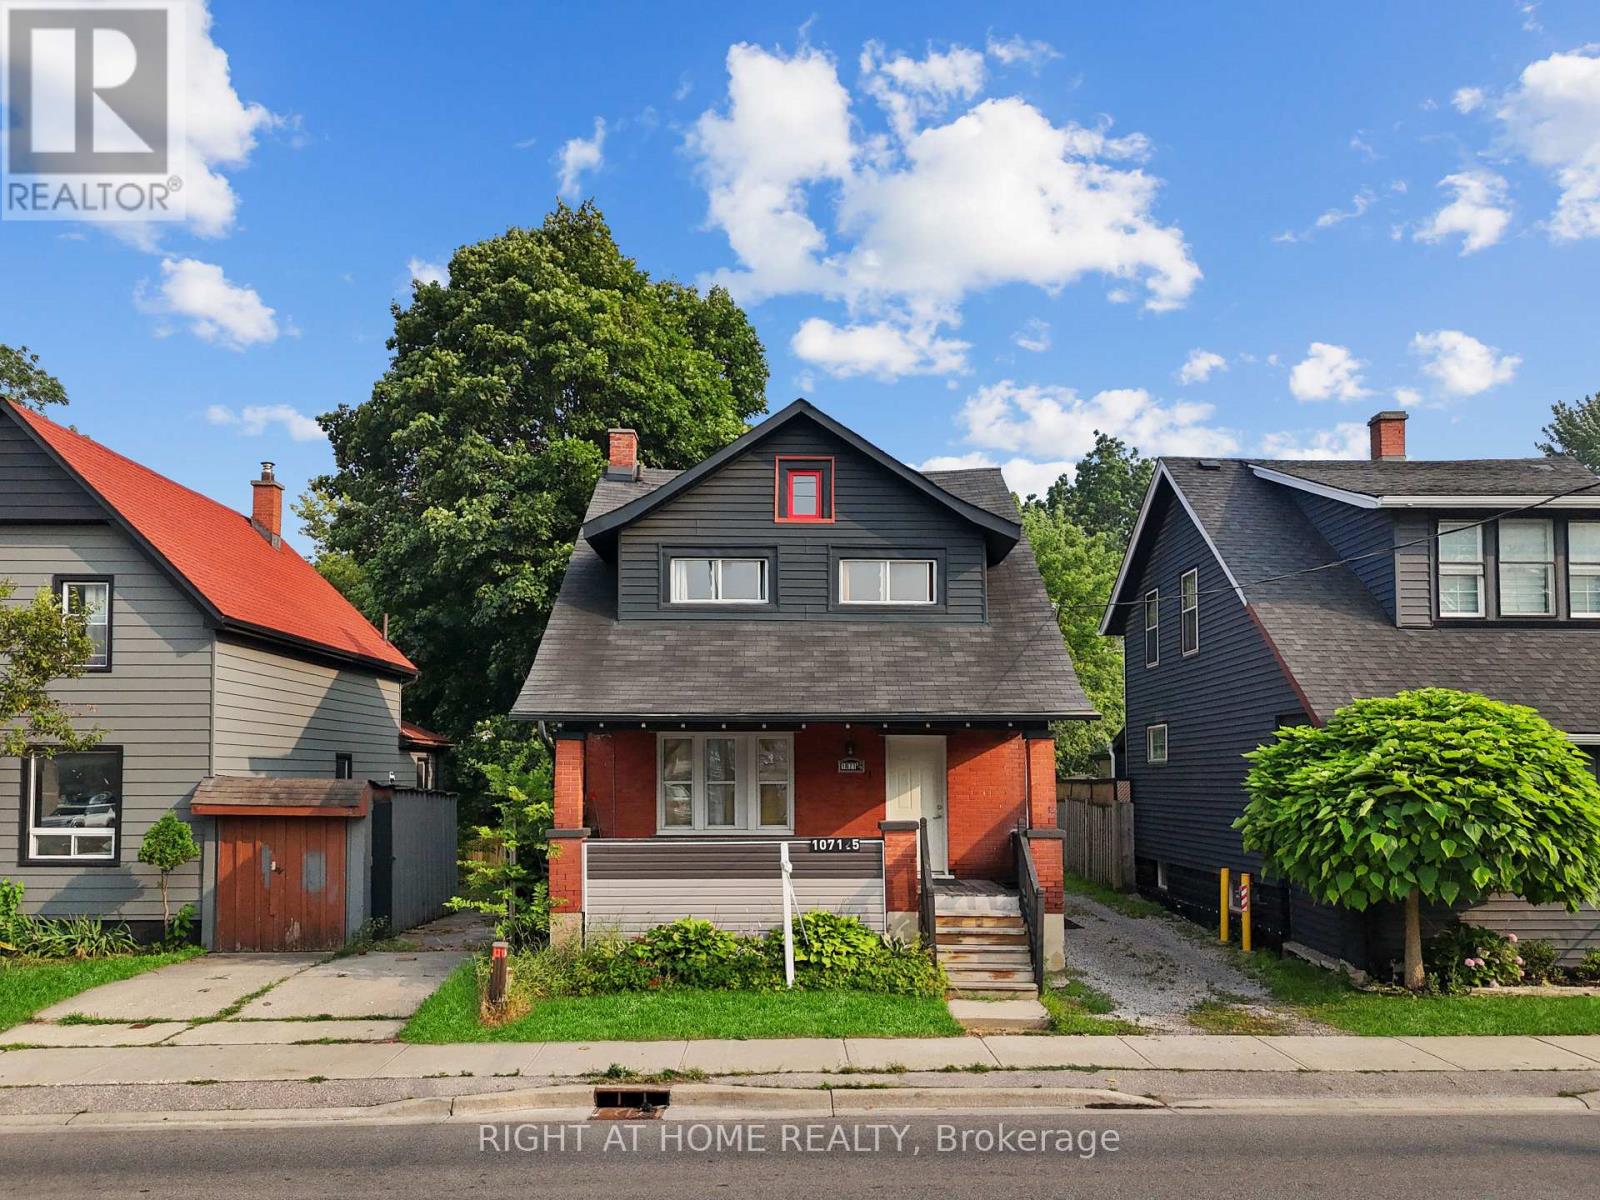
Lower - 1071.5 Florence Street
London East, Ontario
Welcome to your new home at 1071.5 Florence Street! This bright and spacious two-bedroom apartment offers a functional layout featuring 2 comfortable bedrooms, 1 full bathroom, a well-equipped kitchen, and a welcoming living area. Large windows fill the space with natural light, creating a warm and inviting atmosphere. Residents enjoy the convenience of on-site laundry facilities and free rear parking. Ideally located in a desirable neighborhood, the apartment provides easy access to public transit, making commuting simple. You'll be just minutes from the Western Fair District, The Factory, the Hard Rock Hotel & Casino London, as well as shopping, restaurants, cafés, and other everyday amenities. Rent includes water and free parking. Don't miss this fantastic opportunity. (id:49269)