
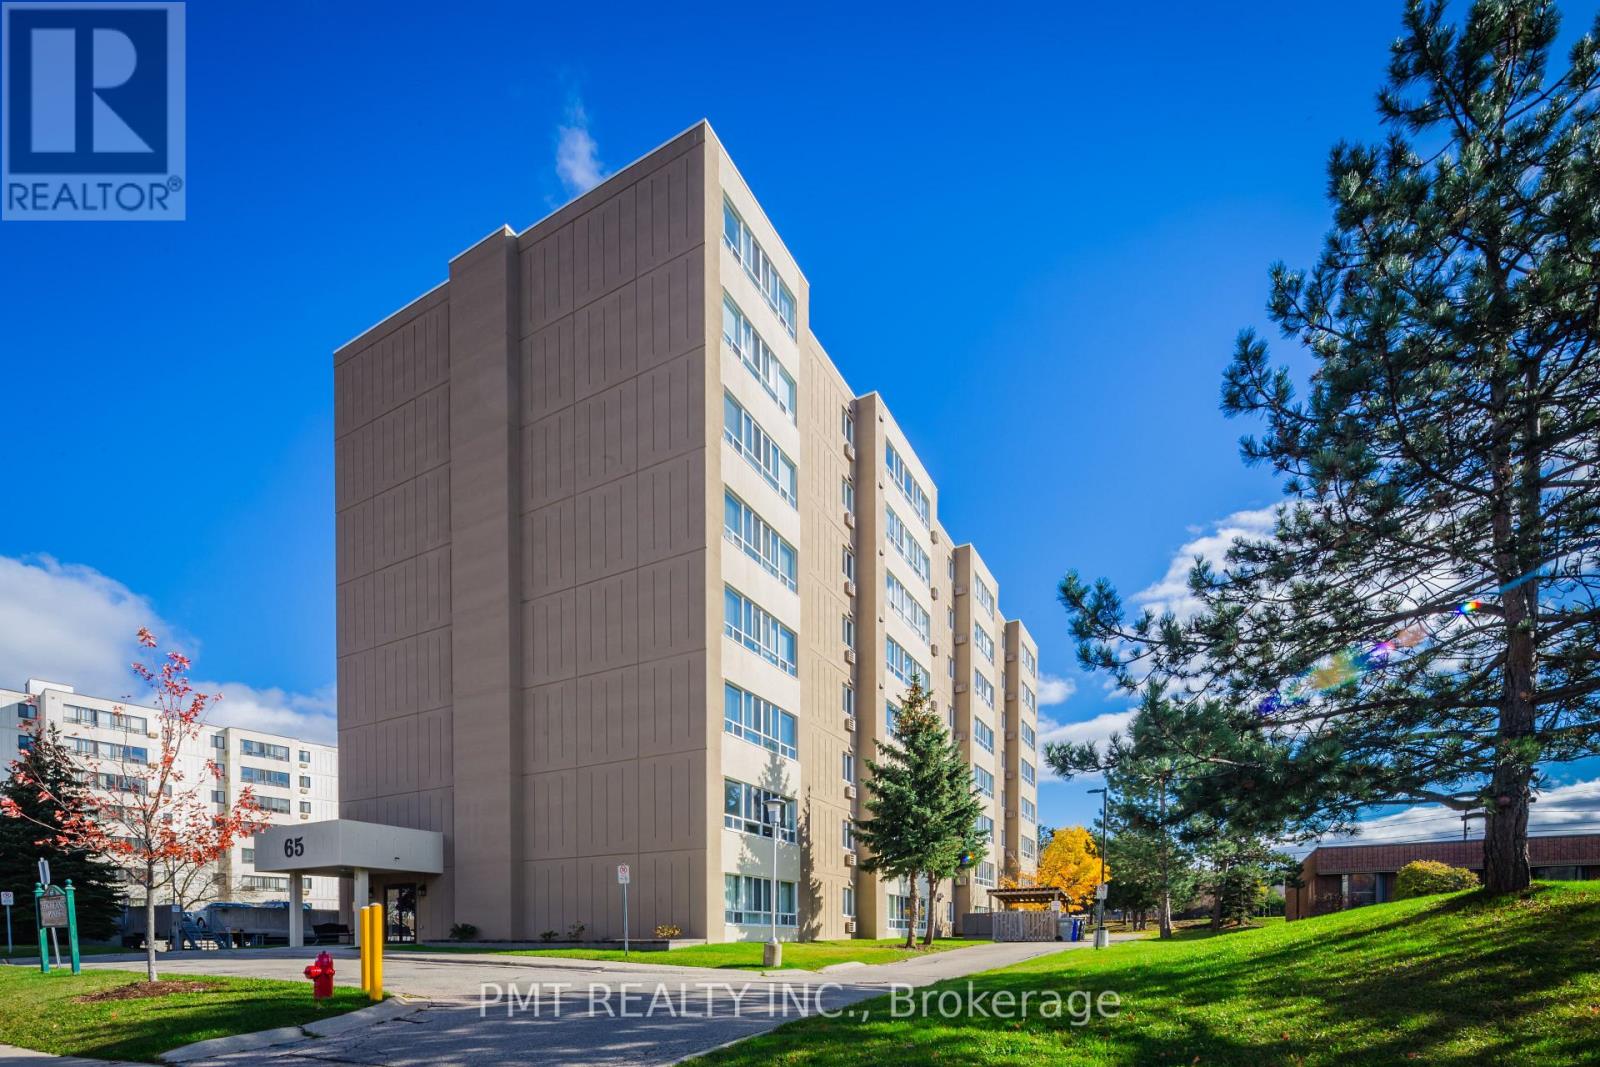
303 - 65 Highland Crescent
Kitchener, Ontario
Welcome to Highland Pines, a well-established condominium community offering exceptional convenience in the heart of Kitchener. This beautifully renovated suite at 303-65 Highland Crescent showcases stylish finishes, a bright open-concept design, and generous living space, making it an ideal place to call home for professionals, couples, or anyone seeking comfortable, low-maintenance living. The thoughtfully updated kitchen features contemporary cabinetry, stone countertops, stainless steel appliances, a farmhouse sink, subway tile backsplash, and abundant storage, creating a space that's both functional and beautifully designed. Overlooking the expansive living and dining area, it's perfect for everyday living, entertaining, or simply unwinding at the end of the day. The spacious open-concept living and dining room is enhanced by large windows that flood the home with natural light, with the flooring and modern neutral colour palette creating a warm and welcoming atmosphere throughout. Residents of Highland Pines enjoy a prime location just minutes from shopping, restaurants, parks, golf courses, schools, public transit, and convenient highway access, making commuting and daily errands effortless. Everything you need is within easy reach while enjoying the comfort of a quiet, established community. Offering modern updates, generous living space, and an unbeatable location, this move-in ready lease presents an exceptional opportunity to enjoy stylish, maintenance-free living in one of Kitchener's most convenient neighbourhoods. Don't miss your chance to call Highland Pines home. (id:49269)
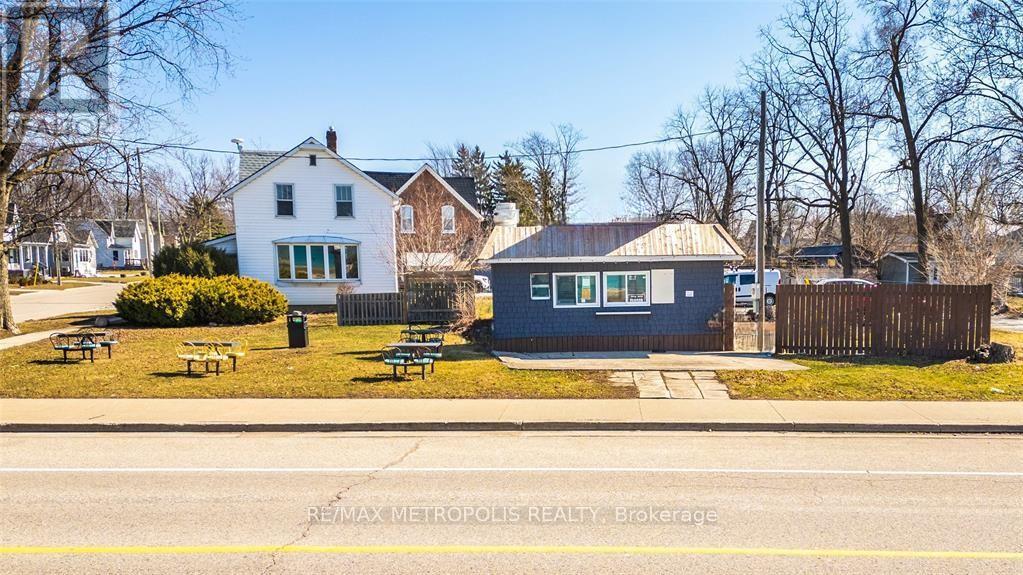
1522 St Clair Parkway
St. Clair, Ontario
EXCEPTIONAL OPPORTUNITY TO OWN A COMMERCIAL RIVERFRONT LOT IN THE HEART OF COURTRIGHT, JUST STEPS FROM THE BEAUTIFUL ST.CLAIR RIVER. OFFERING EXCELLENT VISIBILITY AND EASY ACCESS. THIS PROPERTY IS IDEALLY SUITED FOR A VARIETY OF COMMERCIAL OR MIXED-USE DEVELOPMENT OPPORTUNITIES WITH C-6 ZONING. TAKE ADVANTAGE OF THE GROWING WATERFRONT COMMUNITY, STRONG LOCAL TRAFFIC, AND APPROXIMITY TO SARNIA, LOCAL INDUSTRIES, MARINAS, PARKS, AND RECREATIONAL AMENITIES. WHETHER YOU"RE LOOKING TO BUILD RETAIL, OFFICE, SERVICE COMMERCIAL, OR AN INVESTMENT PROPERTY, THIS PRIME LOCATION OFFERS OUTSTANDING POTENTIAL IN ONE OF LAMBTON COUNTY'S MOST SCENIC RIVERFRONT COMMUNITIES. IT IS CURRENTLY BEING LEASED BY A LOCAL FAVOURITE MEAT SMOKER OFFERING TANTALIZING TAKE OUT OR ENJOY WHILE SITTING OVERLOOKING THE RIVER. UNLOCK THE POTENTIAL OF THIS UNIQUE RIVERFRONT LOCATION FOR A STRATEGIC TOURISM ACQUISITION FOR FORWARD-THINKING BUYERS! (id:49269)
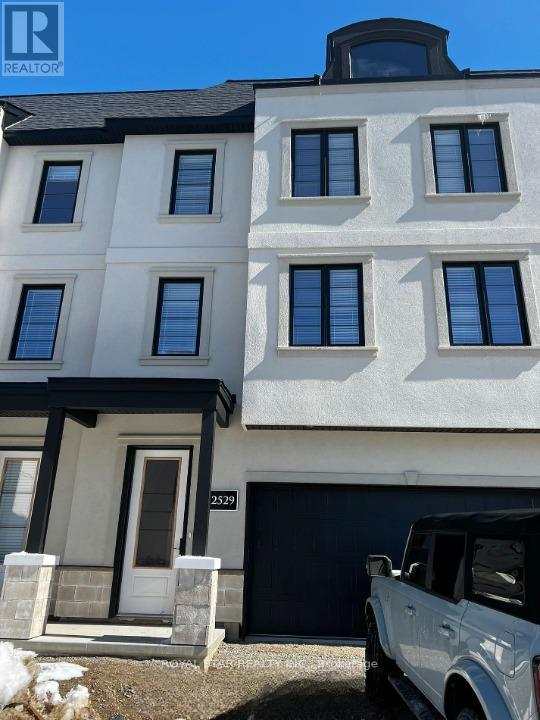
32 - 2529 Meadowlands Way
London North, Ontario
French-Inspired Spacious 3 Storey Townhouse With Double Car Garage. Total 4 Parking Spaces. 3 Spacious Bedrooms With 2.5 Washrooms. Open Concept Main Floor With High Ceilings. Located In North London's Pretigious And Sought After Sunningdale Community. Close To University, Park, Hospital, And Shopping. (id:49269)
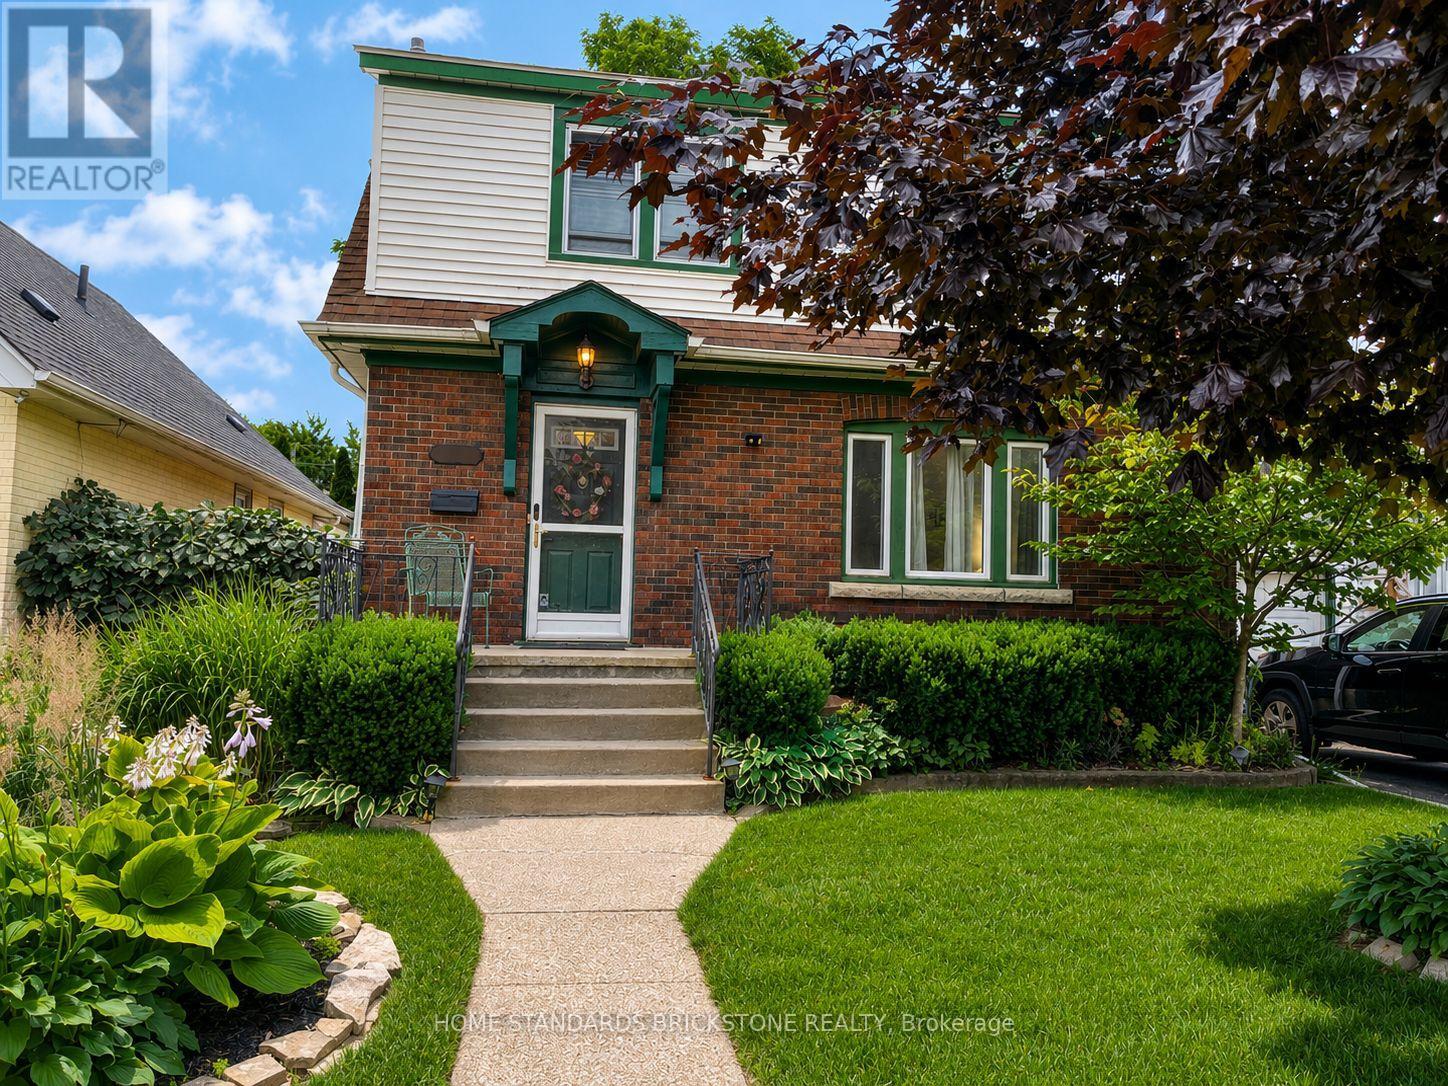
5400 Cedar Street
Niagara Falls, Ontario
Beautifully maintained brick and vinyl classic 3 bedroom 2 storey on excellent street. Walking distance to the Falls, Go Transit, parks and trails. Minutes to the highway and border crossing. From the moment you step inside you will be enchanted. Original hardwood floors, trim, doors and stain glass windows. Updated kitchen cabinetry, appliances included. Beautiful main floor family room with gas fireplace and custom built book cases and cabinets plus additional 4 season sun room. Patio doors out to multi level wood deck, one area covered, step down to well landscaped fully fence in backyard. Large storage shed. 3 good sized bedrooms up plus updated 4pc bathroom (accessible tub/shower). Original part of the house has full basement, great for storage (large cedar closet) and laundry area (washer/dryer included) Updates included: 100 amp service, gas furnace and air conditioning. Sit out front porch plus single attached garage. Excellent location to raise a family. Truly a Gem! (id:49269)
8165 Twenty Road E
Hamilton, Ontario
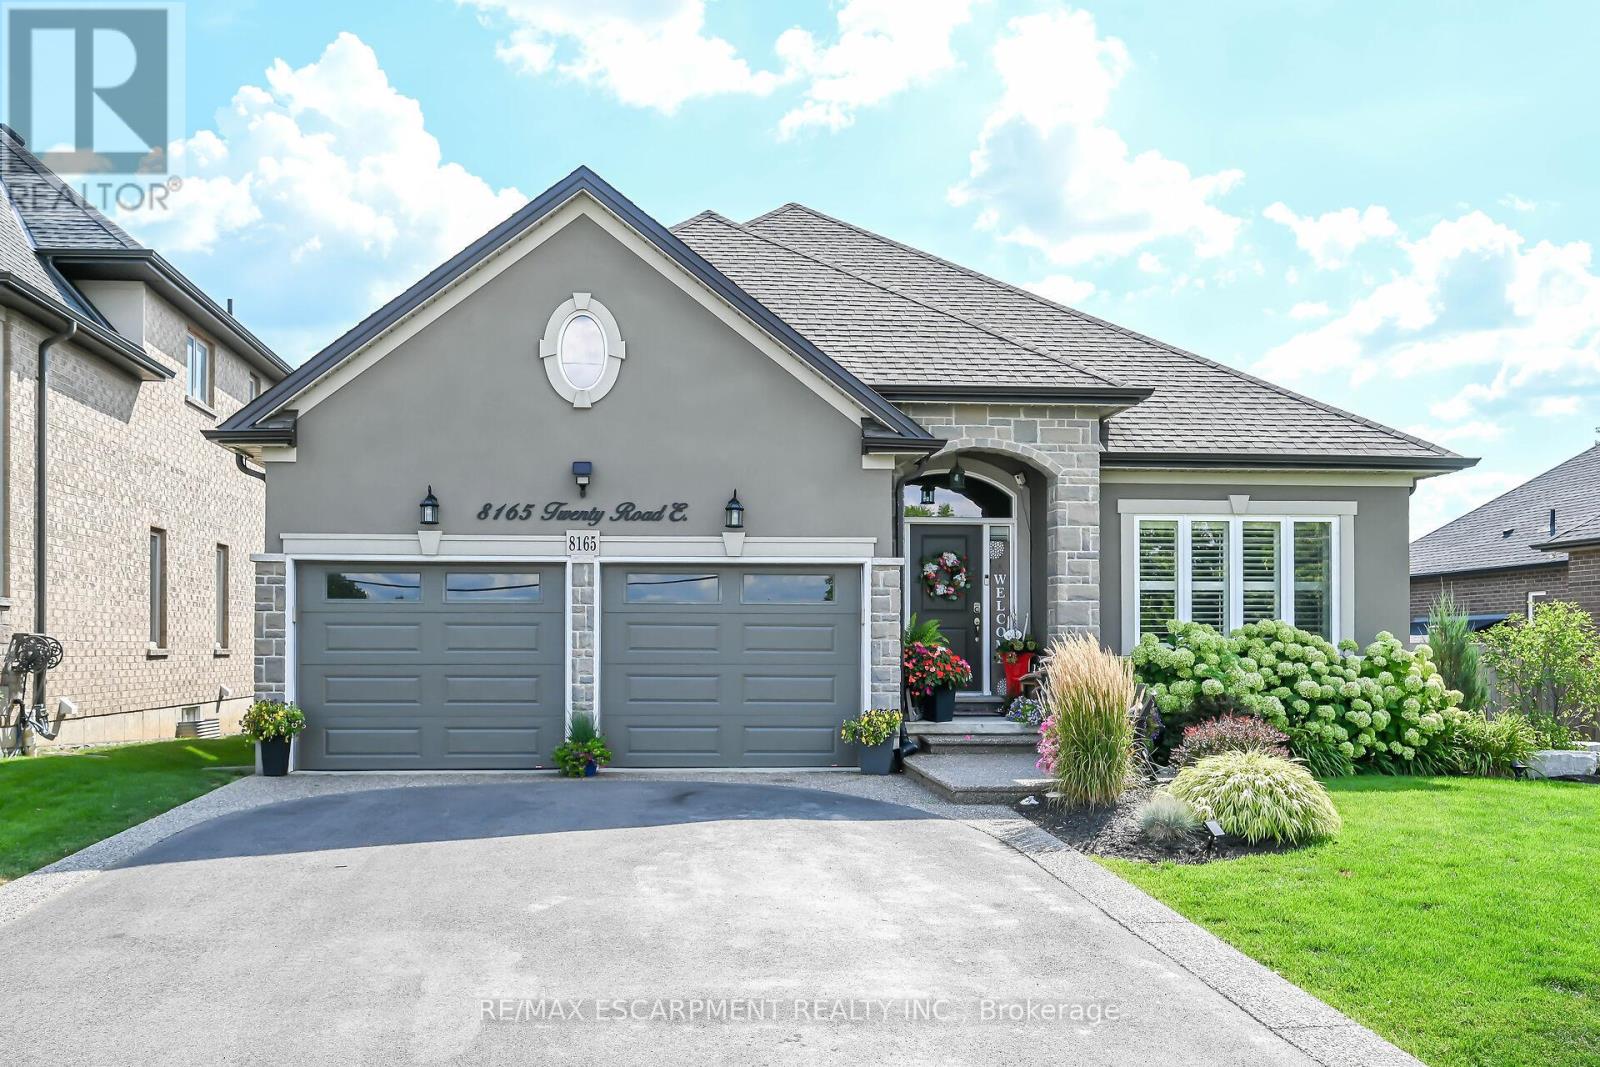
Stunnning, magnificently maintained bungalow built in 2016 in fabulous location just outside the city on a huge 65x130ft lot. Features open concept living area with espresso cabinetry, marble counter tops, gorgeous high end flooring through out, 3 upper level bedrooms inc master w ensuite and walk in closet, 4 pc main bath, huge laundry area, access to 2 car garage, patio door walk out to your own low maintainance resort style back yard. Recently finished lower level including massive rec rm with custom bar area, den/office with closet and window, gym space, 3 pc bath + storage area. This home has had all the bells and whistles added! Incredible artificial turf (european) in the rear yard that feels like carpet under your feet'22, gemstone LED exterior lighting - no more struggling with Christmas lights - the lights can be set to any occasion with the click on the remote! On ground pool and deck added in 2021 - has a chlorine water system! Full irrigation system for the gardens in front and rear yards, professionally landscaped, air purification system & humidifier 2020, moisture control system & UV filter, LED intedrated deck lighting and remote control, natural gas BBQ hook up +BBQ, new brick front pillars in the driveway. California shutters through out. This home sparkles! It is super clean and incredibly maintained. Nothing to do here but move in and enjoy! Note: Landscaping (frontage of property) cutting/trimming paid for the season till Oct 31 2026 ($1400 value), Driveway is scheduled to be resealed, Winterization (will be completed in November 2026) of the inground sprinkler system already paid. This one is over the top! (id:49269)
43 - 520 Orr Street
Stratford, Ontario
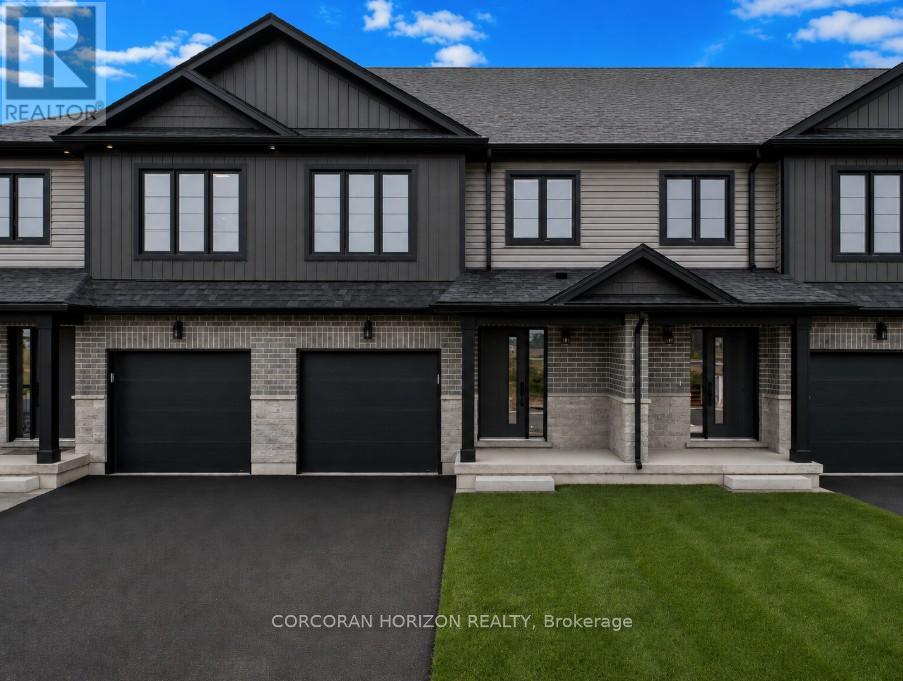
This is your opportunity to own a brand new, thoughtfully designed townhome in one of Stratford's largest new home communities! This pre-construction home has not yet been built, giving you the chance to personalize your finishes and upgrades to suit your style. Offering 1,585 sq ft of beautifully finished living space across three bedrooms and 2.5 bathrooms, this home delivers the style, space, and quality that today's buyers are looking for. Step inside to a carpet-free main floor where an open concept layout connects a quality kitchen - complete with a grand island and quartz countertops - to generous living and dining areas bathed in natural light. Whether you're hosting friends or enjoying a quiet night in, the flow and finish of this space truly impresses. Upstairs, the expansive primary suite offers a peaceful escape with a walk-in closet and 4-piece ensuite. Two additional bedrooms provide flexible space for growing families, guests, or a dedicated home office. Second floor laundry, a full main bath, and an attached garage round out a layout that simply works for everyday life. Situated across from community greenspace and just steps from Stratford's Rotary Centre Complex, Coventry of Stratford places you moments from parks, top-rated schools, and the city's beloved downtown - renowned for its Stratford Festival, boutique dining, cafés, and the scenic Avon River. Just 40 minutes west of Kitchener-Waterloo, this is small-town charm with big-city convenience. (id:49269)
18 - 10 Cadham Boulevard
Hamilton, Ontario
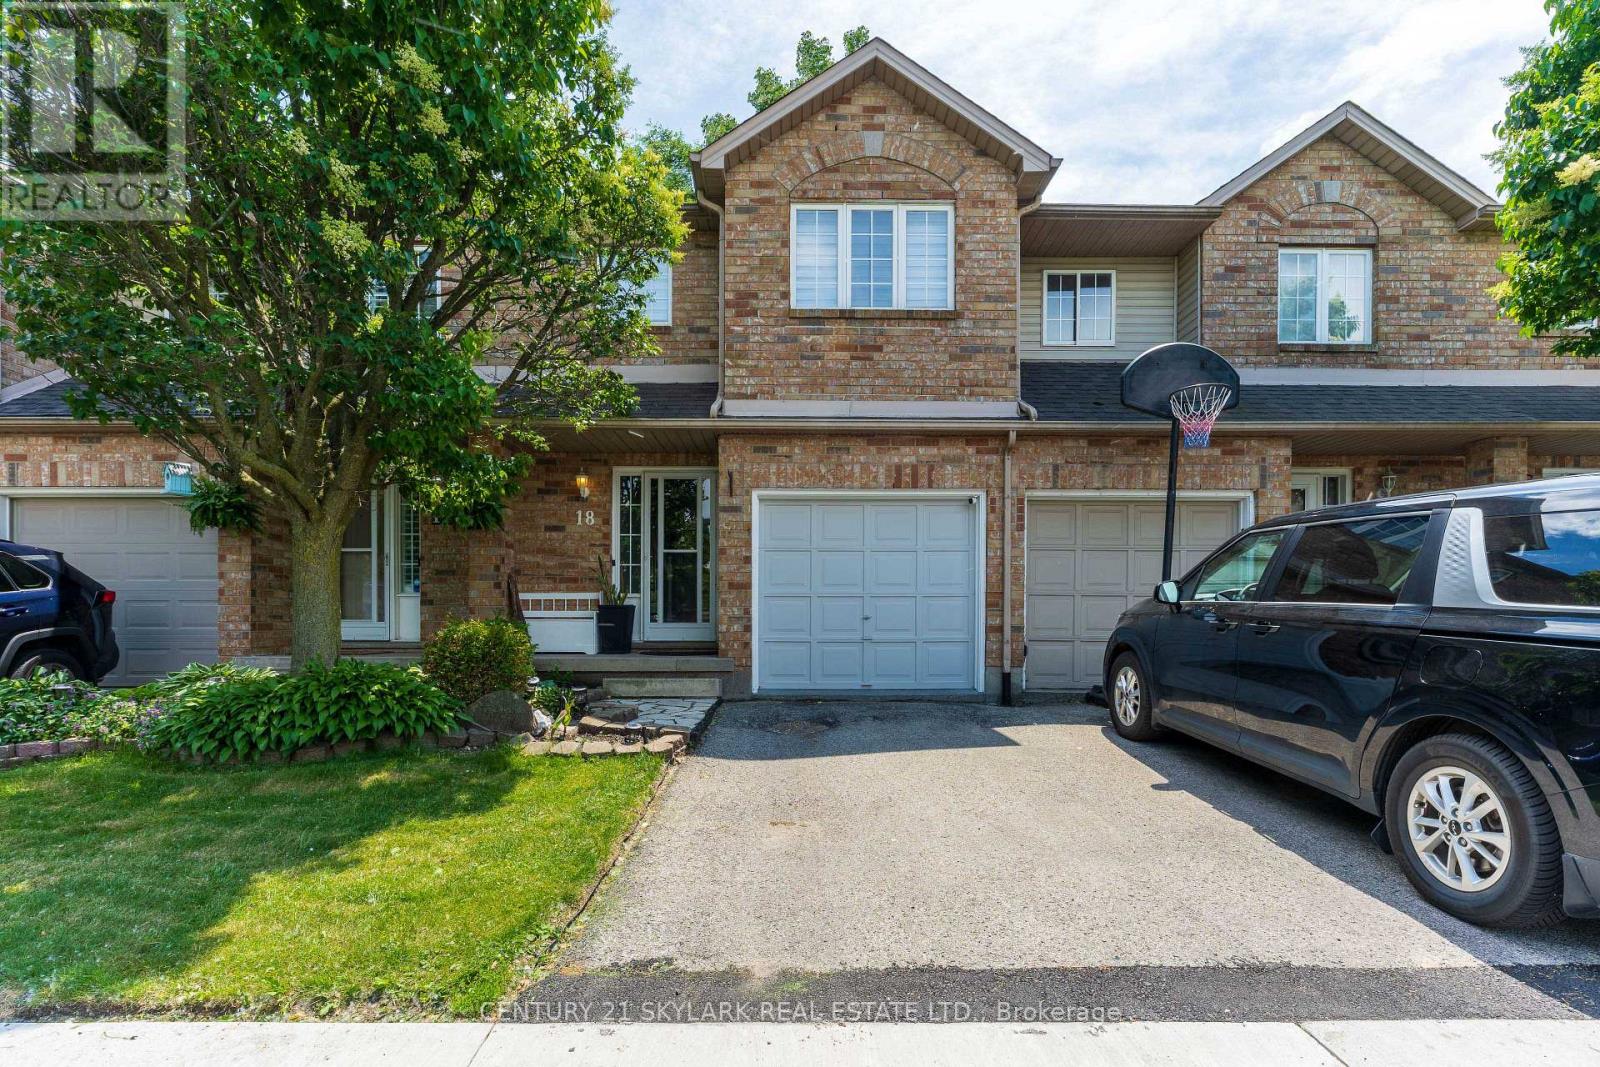
**Welcome to this Well-Maintained Condo Townhouse in the Desirable Broughton Community of Hamilton**Thoughtfully Updated Home designed for Comfortable & Convenient Living**Spacious Layout offering 3 Bedrooms & 2 Bathrooms for Comfortable Family Living**Spacious Primary Bedroom featuring a Walk-In Closet**Two Additional Bedrooms offering Closets & Windows**1,300 Sqft as per MPAC**Bright Main Floor Featuring Modern Pot Lights Throughout**Vinyl Flooring Throughout the Home offering a Clean & Modern Look**Updated Kitchen offering both Style & Functionality**Total of 2 Parking Spaces including an Attached Garage & 1 Driveway Parking Space**Furnace & A/C (2019)**Roof (2012)**Low-Maintenance Condo living in a Family-Friendly Neighbourhood**Large Recreation Room in the Basement featuring Pot Lights - Ideal for a Family Entertainment Area, Home Office, Gym, Playroom or Guest Space**Private Backyard offering a Great Space for Relaxation, Outdoor Dining & Entertaining**Conveniently Located close to Parks, Schools, Shopping, Public Transit & Major Highway Access** (id:49269)
B - 73 West 3rd Street
Hamilton, Ontario
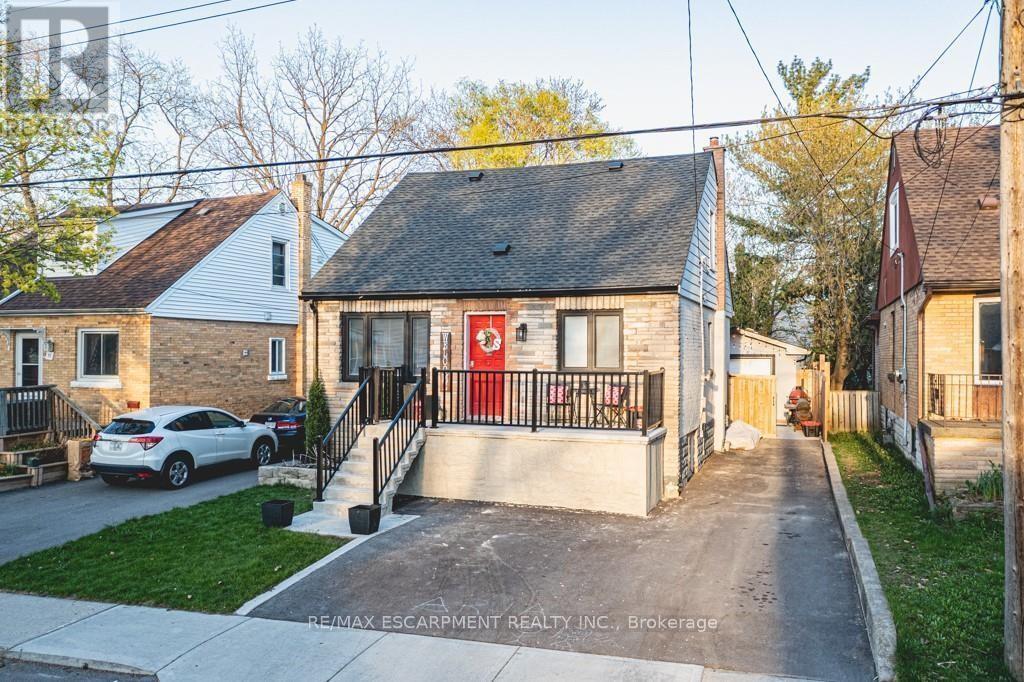
Welcome to 73 West 3rd, a lower level rental unit in an amazing location. Fully renovated 2 bedroom unit with in-suite laundry and shared access to the backyard, great for families and couples. Located close to Upper James and the hwy, everything you need is just a couple of mins away! Also near schools, Mohawk College, bus stops, parks, this is why West Hamilton Mountain is a highly sought after area. Tenant pays 30% of hydro, gas, water. (id:49269)
304 - 718 Lawrence Road E
Hamilton, Ontario
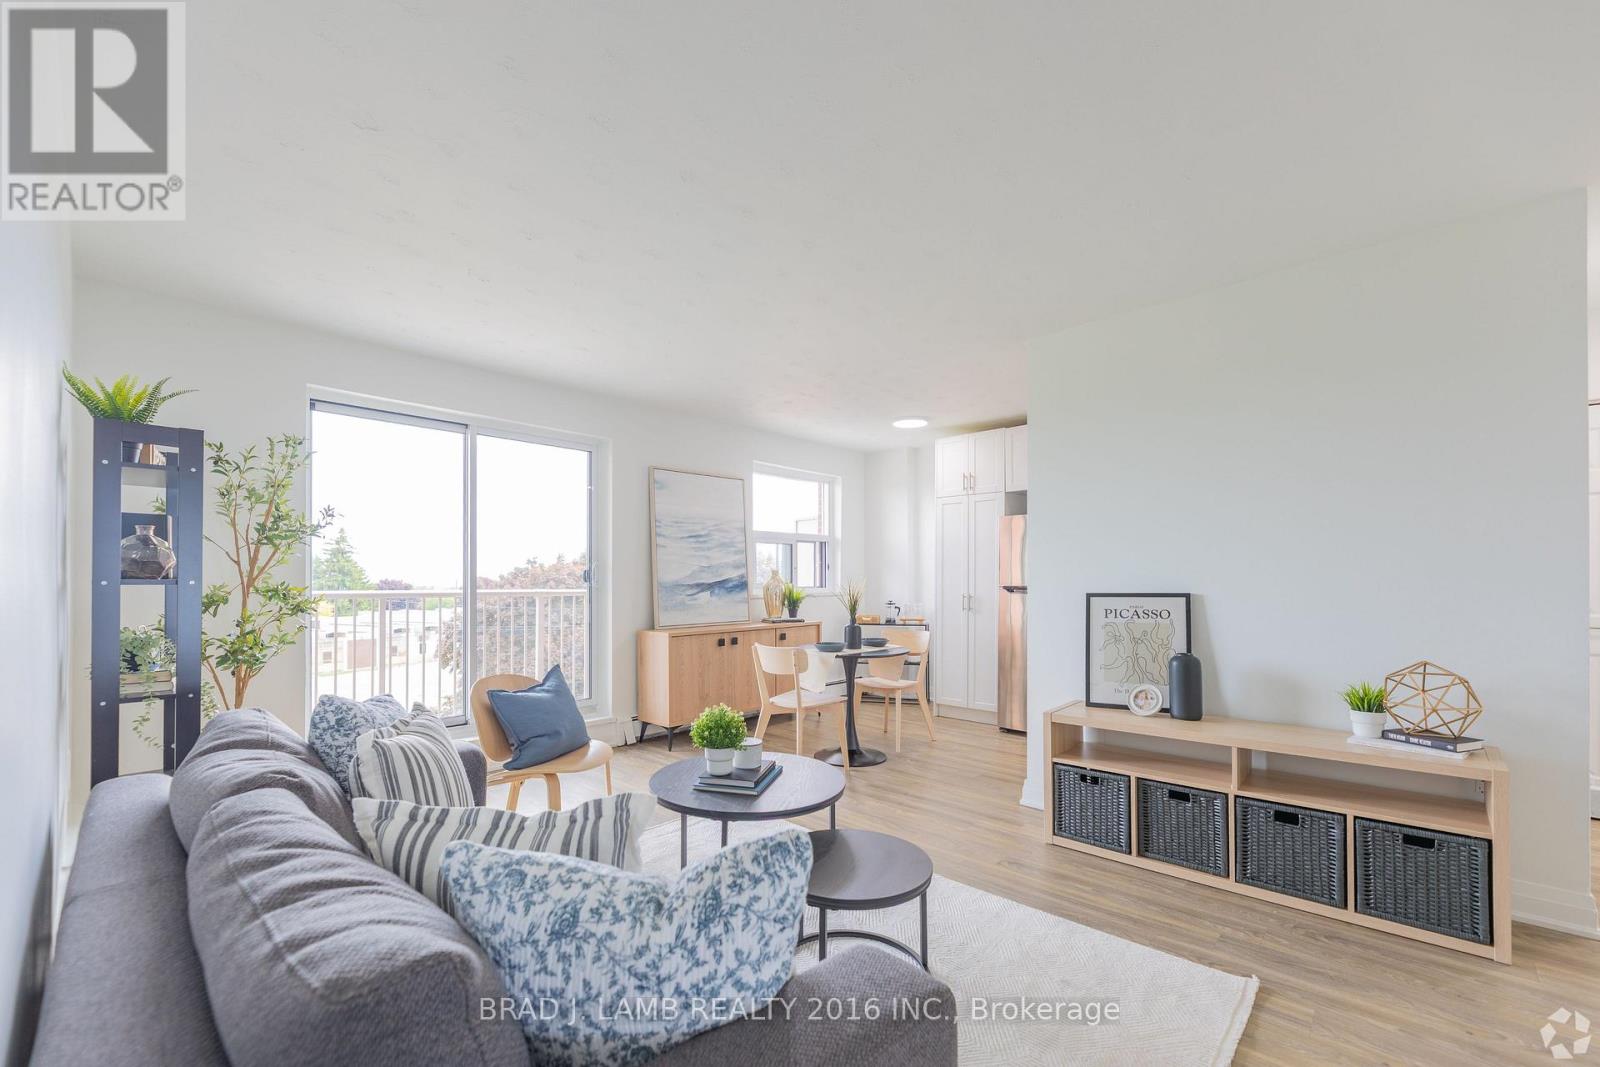
Welcome to this beautifully renovated 1-bedroom suite at 718 Lawrence Road in Hamilton. Ideally situated between the desirable Bartonville and Rosedale neighbourhoods, this bright and spacious unit features a modern kitchen with upgraded appliances, a stylishly updated bathroom, and the convenience of a dishwasher. Enjoy comfortable living in a well-maintained building close to shopping, restaurants, grocery stores, parks, schools, and public transit, with easy access to major routes for commuters. Heat and water are included, while hydro and parking are extra. Bonus: Sign a 13-month lease and receive ONE MONTH FREE RENT! A fantastic opportunity for professionals, couples, or anyone seeking a renovated home in a convenient and established community. (id:49269)
308 - 718 Lawrence Road E
Hamilton, Ontario
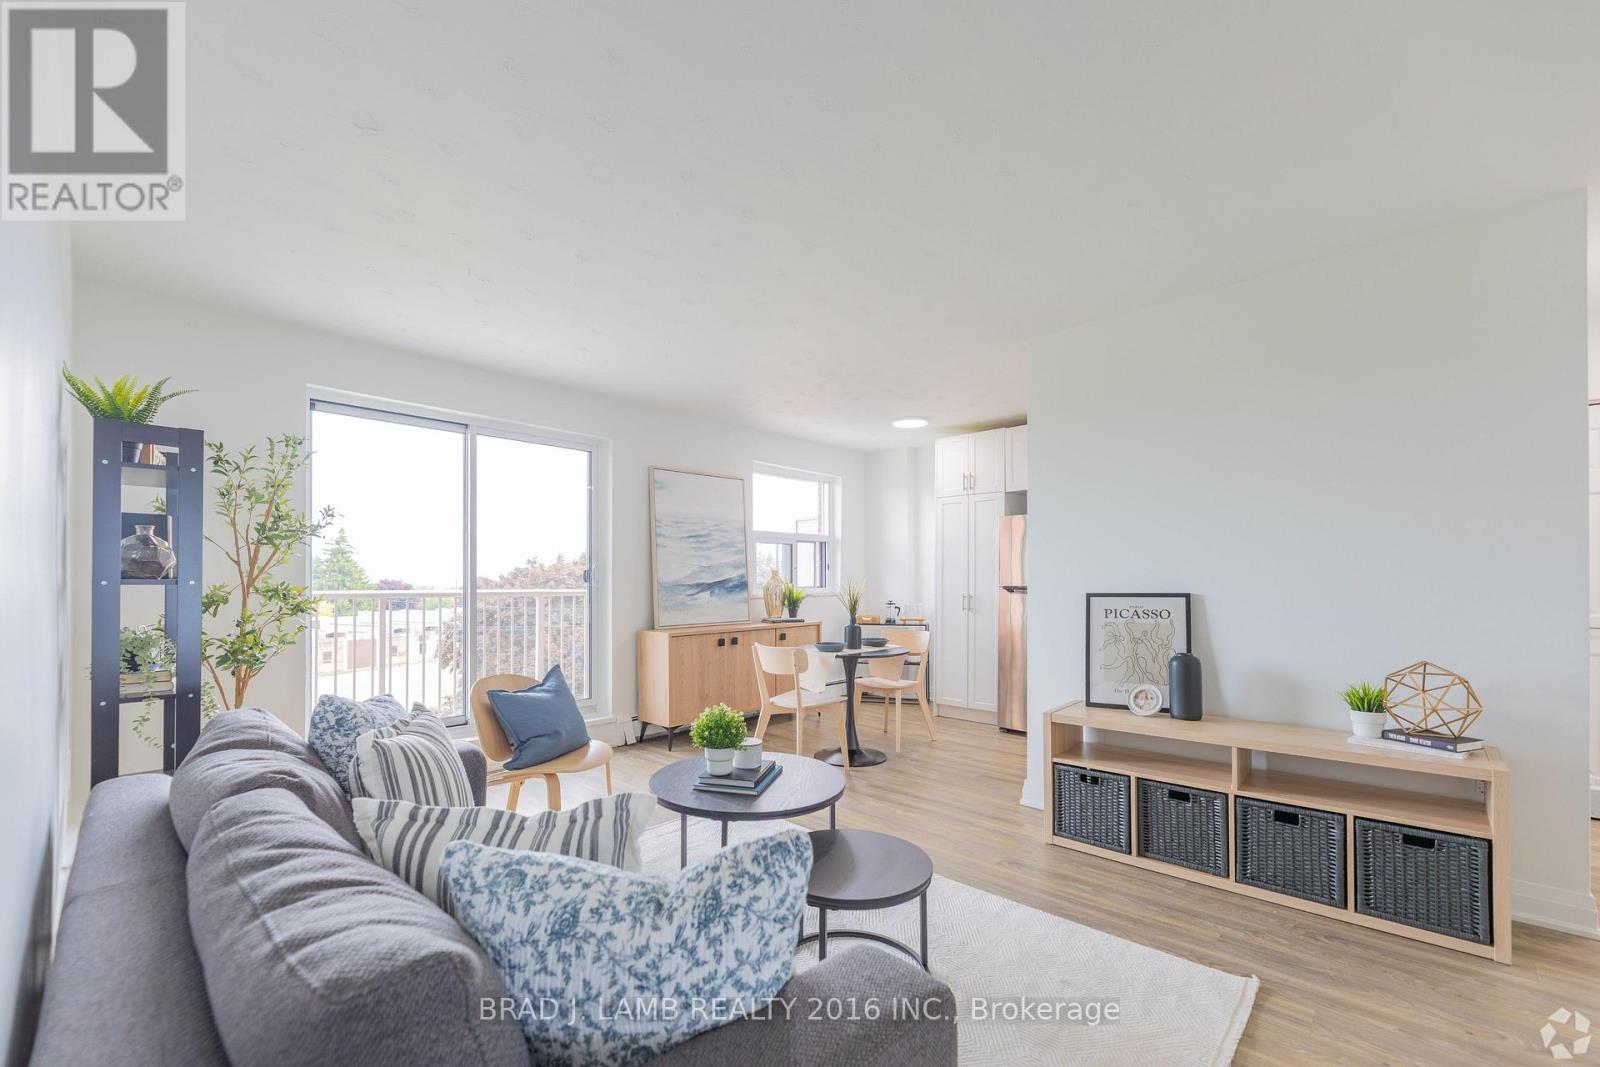
Welcome to this beautifully renovated 1-bedroom suite at 718 Lawrence Road in Hamilton. Ideally situated between the desirable Bartonville and Rosedale neighbourhoods, this brightand spacious unit features a modern kitchen with upgraded appliances, a stylishly updated bathroom, and the convenience of a dishwasher. Enjoy comfortable living in a well-maintainedbuilding close to shopping, restaurants, grocery stores, parks, schools, and public transit,with easy access to major routes for commuters. Heat and water are included, while hydro andparking are extra.Bonus: Sign a 13-month lease and receive ONE MONTH FREE RENT! A fantastic opportunity forprofessionals, couples, or anyone seeking a renovated home in a convenient and establishedcommunity. Please note: Photos are for illustrative purposes only and may not reflect the exact unit available. Finishes, layouts, and features may vary. (id:49269)
404 - 107 St. Joseph's Drive
Hamilton, Ontario
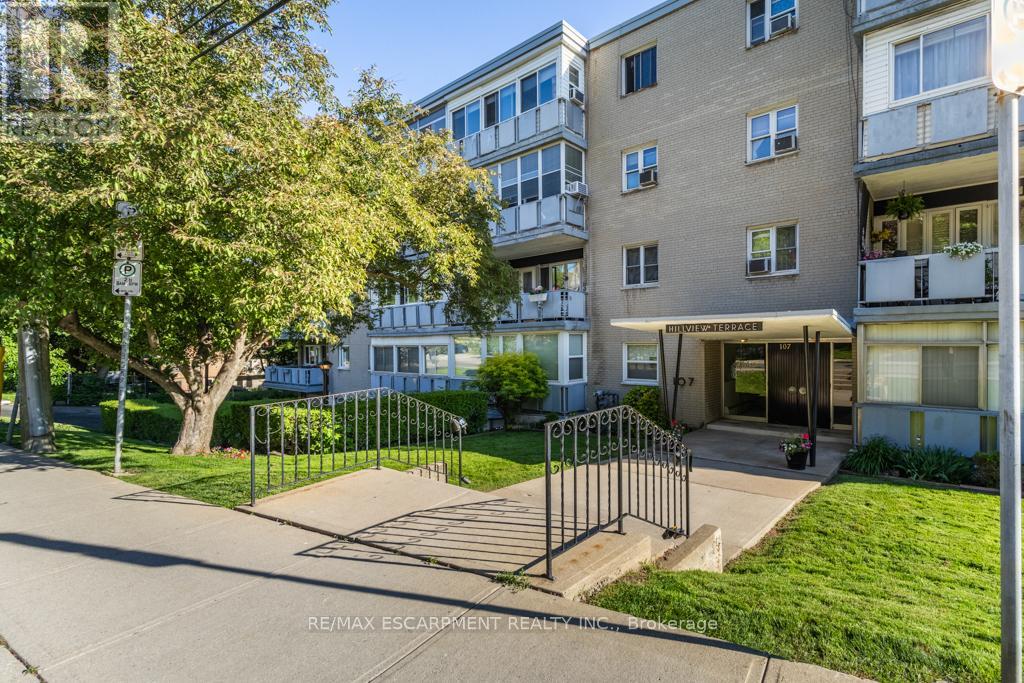
Welcome to an affordable co-operative living in the heart of Hamilton's sought-after Corktown neighbourhood. This beautifully updated, move-in ready 1-bedroom co-op offers an ideal blend of comfort, convenience, and urban lifestyle. Featuring approximately 529 sq. ft. of bright living space, the unit boasts an open-concept living and dining area, along with a functional updated galley-style kitchen with granite countertops, ceramic backsplash, large sink, laminate flooring throughout, updated light fixtures, modern décor switches, and a refreshed bathroom. Primary bedroom with closet, ceiling fan, laminate flooring. Enjoy your morning coffee or evening unwind in the additional 108 sq.ft. enclosed sunroom/balcony showcasing beautiful views of Hamilton. Co-op fees of $277.00 monthly include heat, water, building insurance, and common elements. The unit also comes with one storage locker. Affordable outdoor surface parking is available for $20/month, with laundry access in building available for $10/month. This well-managed building is tucked away on a quiet street, while still being steps to public transit, St. Joseph's Hospital, shopping, trendy restaurants, the GO Station, and all major amenities. Board approval is required for all new owners. A fantastic opportunity to enjoy affordable home ownership in a vibrant central location. (id:49269)
1007 - 585 Colborne Street E
Brantford, Ontario
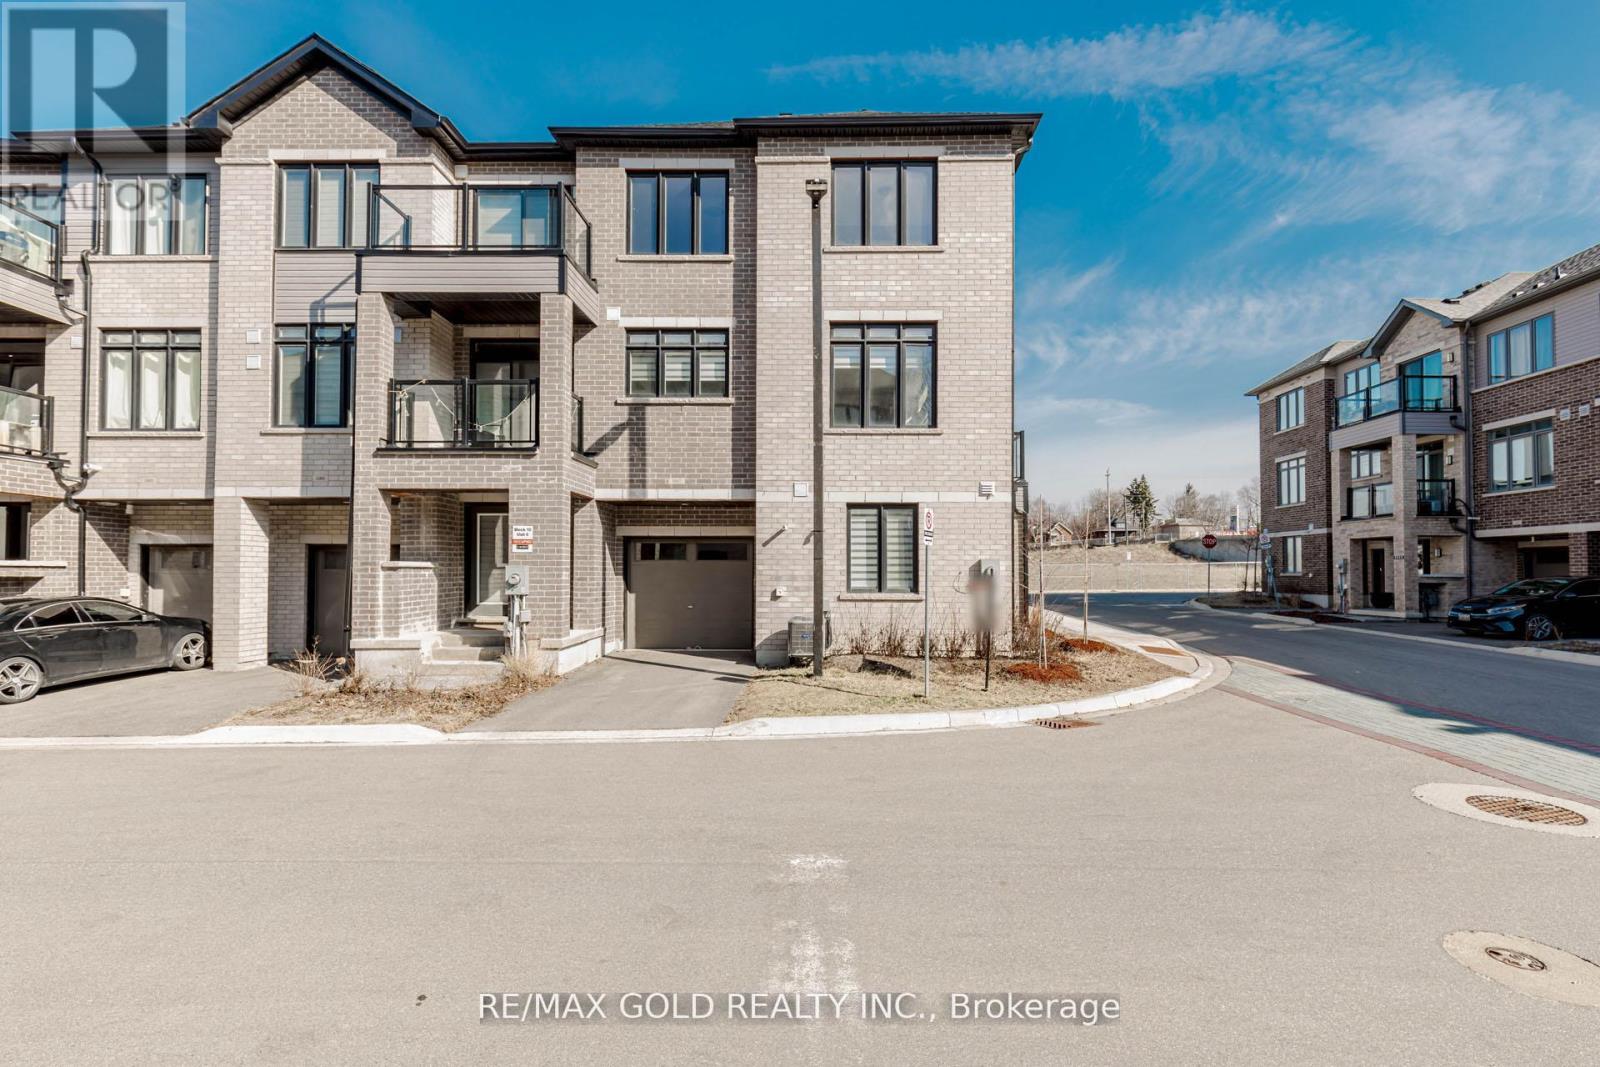
Step into stylish, modern living in the heart of Brantford with this stunning Cachet-built 3-storey freehold corner townhouse offering 1,797 sq ft of thoughtfully designed space. The main level features a versatile family room or den, a convenient laundry area, a 2-piece bath, and direct access to the garage. Upstairs, the second floor showcases a bright, open-concept layout combining the living, dining, and kitchen areas, complete with a private balcony. The kitchen is beautifully appointed with stainless steel appliances and sleek quartz countertops, while large windows fill the space with natural light. The third level offers three spacious bedrooms, including a primary retreat with a walk-in closet and a 4-piece ensuite. An additional full bathroom serves the remaining bedrooms. Elegant stained oak stairs add warmth and character, while durable flooring runs throughout the ground and second levels. Ideally located near transit, major highways, and shopping, this well-crafted home perfectly blends comfort, convenience, and contemporary design-an excellent opportunity you won't want to miss. (id:49269)
409381 Grey Road 4
Grey Highlands, Ontario
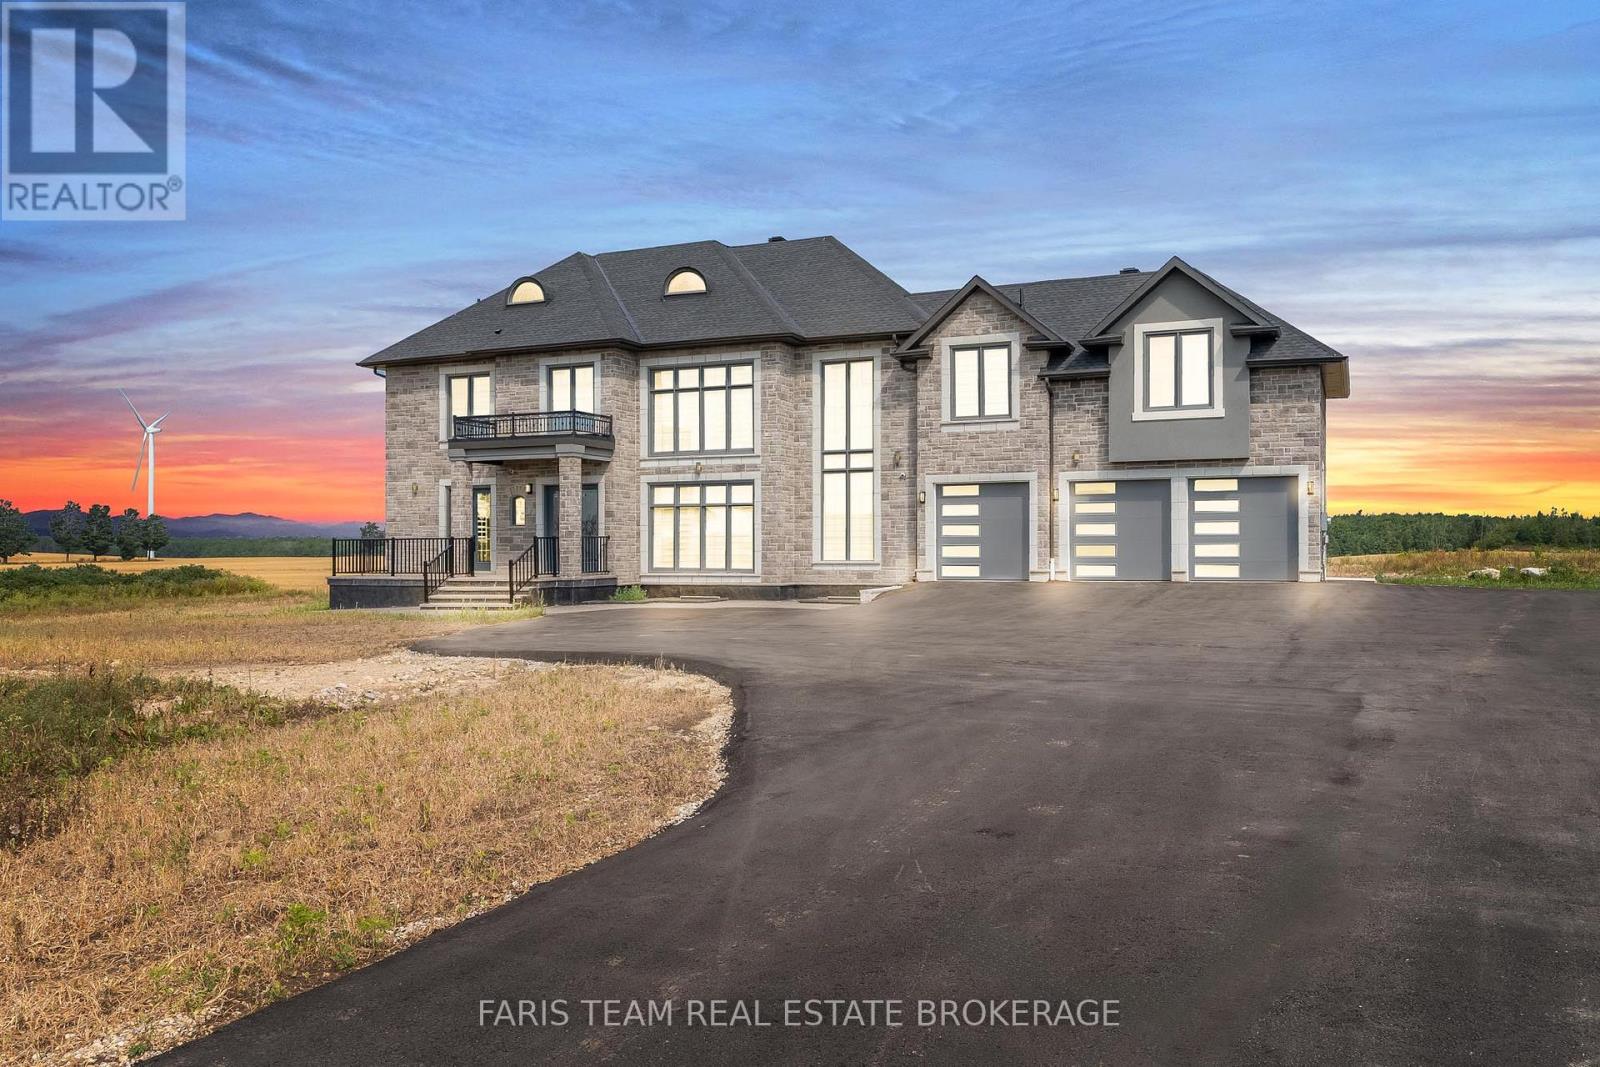
Top 5 Reasons You Will Love This Home: 1) Welcome to a custom estate designed for elevated, multi-generational living, set on 3.6 private acres and offering 4,538 square feet above grade, thoughtfully crafted to support modern family needs with a private elevator connecting levels, ideal for long-term comfort and accessibility without compromising on design 2) Exceptional space, privacy, and thoughtful design define this home, featuring five spacious bedrooms, each complete with its own ensuite and walk-in closet, creating a true sense of independence and comfort for every member of the household within a beautifully balanced layout 3) Grand interior design with refined finishes is showcased from the moment you enter, with soaring 24' ceilings, expansive windows, and an abundance of natural light, complemented by 24"x48" porcelain tiles and a seamless open-concept layout that flows into a chef's kitchen with a quartz waterfall island, premium appliances, and a walk-in pantry with direct garage access 4) Comfort, convenience, and everyday luxury are evident throughout, with a main floor principal suite, a dedicated office, and an upper level offering a second principal retreat, additional bedrooms, and a spacious laundry room, alongside features including dual furnaces and A/C systems, built-in surround sound, LED lighting, and smart mirrors 5) Peaceful estate living with convenient access to key destinations allows you to enjoy the scenic surroundings of Grey Highlands while remaining well-positioned for surrounding communities and commuter routes to Toronto and the GTA, making this property an ideal balance of privacy, space, and connectivity, with a pool and cabana permit available, plus an unfinished basement offering additional potential. 4,538 above grade sq.ft. plus an unfinished basement. *Please note some images have been virtually staged to show the potential of the home. (id:49269)
311 - 300 Geary Avenue
Toronto, Ontario
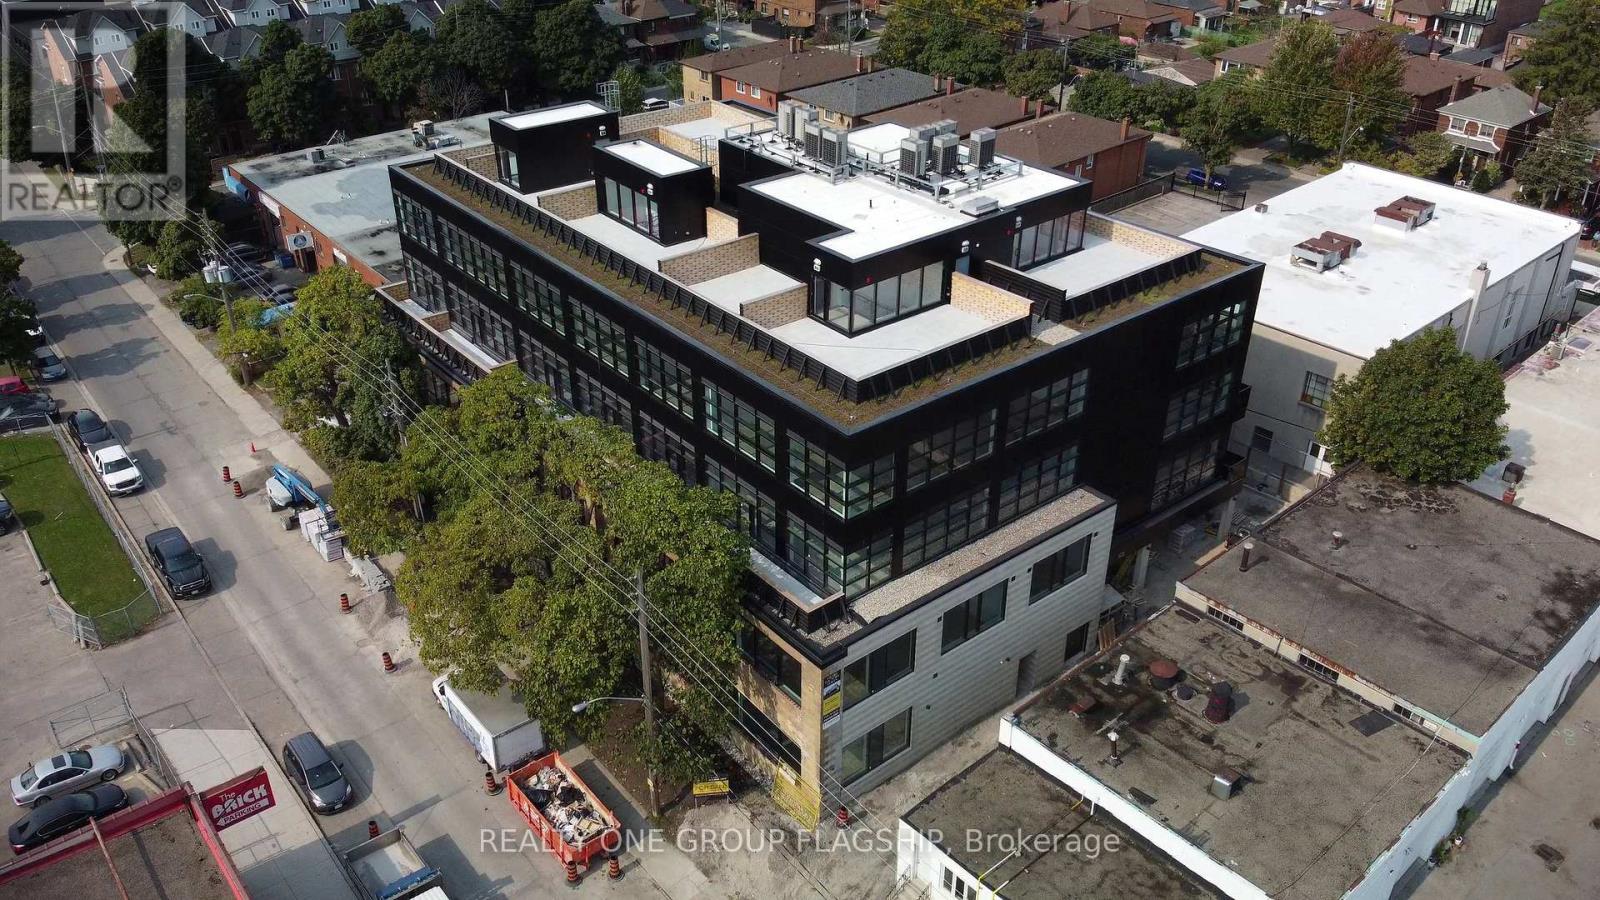
Unlock the potential of your business in one of Toronto's most inspiring commercial ownership opportunities. Located within the coveted Geary Factory Lofts, this bright and versatile shell unit offers a rare chance to create a workspace that is entirely your own. Bathed in beautiful natural light from oversized industrial-style windows, the space provides an exceptional foundation for entrepreneurs, creatives, designers, makers, and growing businesses seeking a distinctive environment that reflects their vision. Purposefully delivered as a blank canvas, this unit invites complete customization-design, build, and finish the space to suit your exact needs and aesthetic. Whether you're envisioning a private studio, collaborative office, showroom, workshop, or hybrid creative headquarters, the possibilities are endless. Situated in the heart of Toronto's dynamic Geary Avenue district, Geary Factory Lofts is a thoughtfully designed commercial condominium community that celebrates innovation, craftsmanship, and entrepreneurship. The restored heritage facade, soaring ceilings, exposed industrial character, and contemporary architectural elements create a truly unique ownership experience. Unit owners enjoy access to premium shared amenities including a fitness facility with shower, communal kitchen, bike storage, outdoor gathering spaces, secure parcel room, modern elevator access, and smart-building technology with high-speed connectivity and video surveillance. Surrounded by some of the city's most exciting independent businesses, breweries, galleries, studios, and restaurants, this is more than just a workspace-it's an opportunity to become part of one of Toronto's most vibrant and rapidly evolving creative communities. Units are sold in as-is condition and unfurnished. Separately metered utilities (hydro and water). A rare opportunity to own and create in the heart of Geary Avenue. (id:49269)
303 - 180 Veterans Drive
Brampton, Ontario
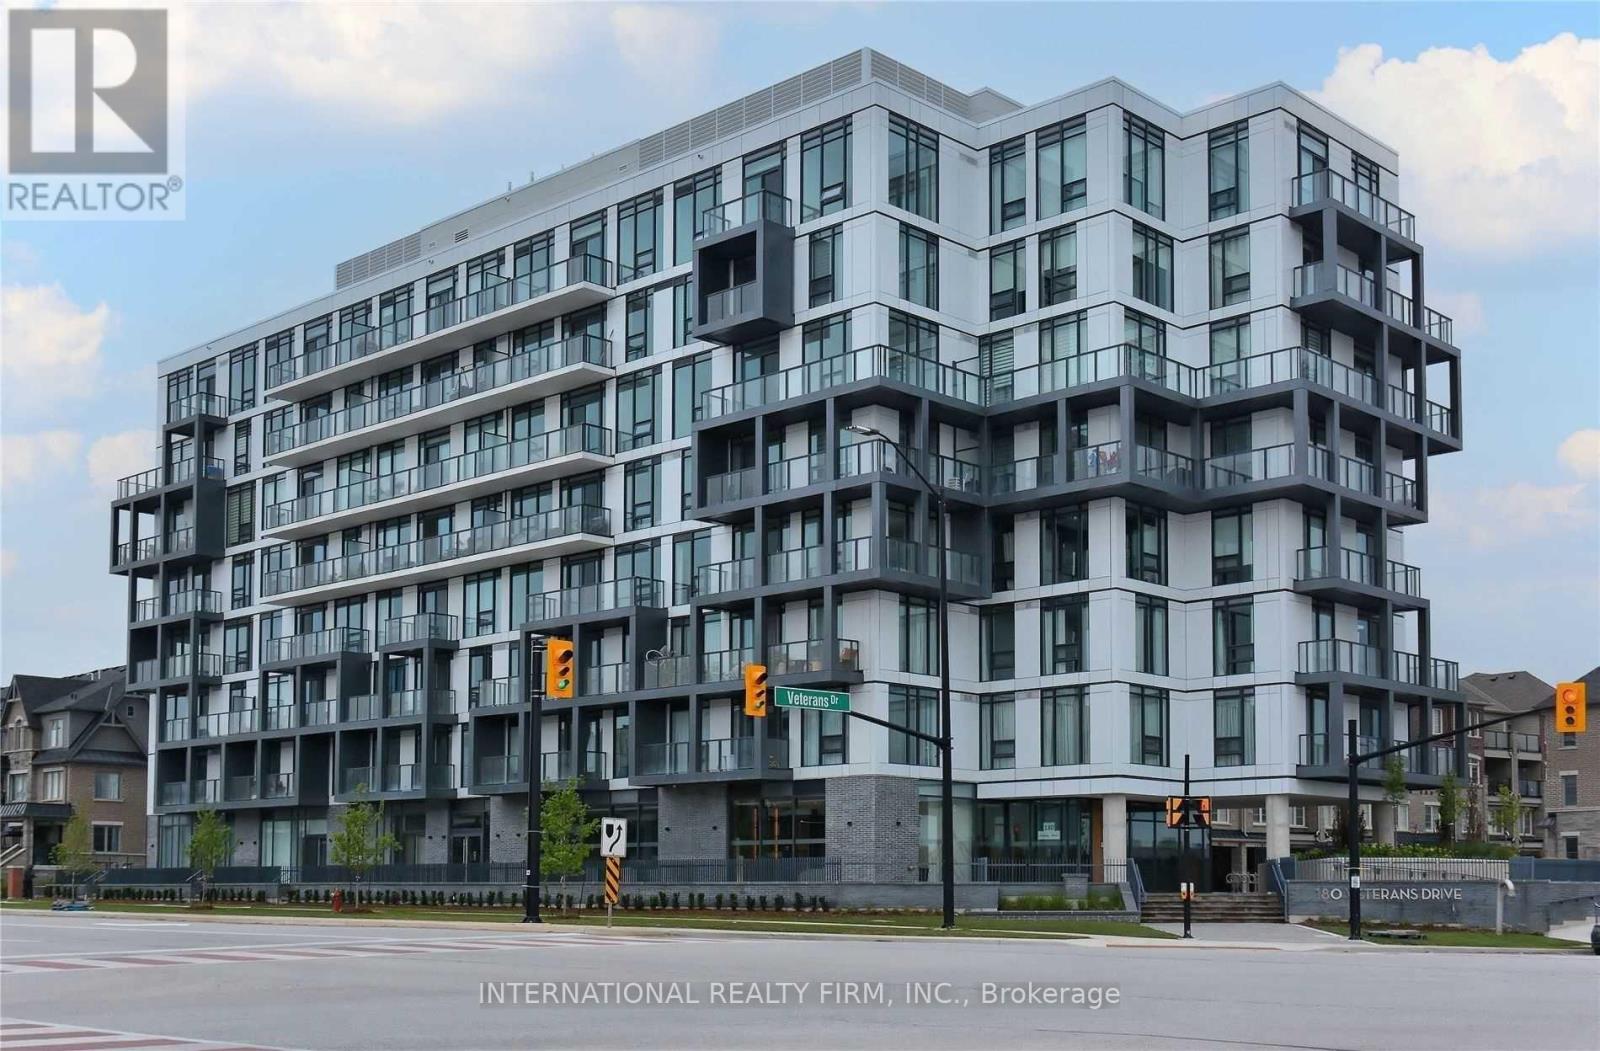
Beautiful Spacious 3 Bedroom 2 Bathroom, With Rare Square Footage On Condo Market And One Of The Biggest Units In This New 2021 Building! Corner Suite, Bright & Clear Views. Floor To Ceiling Windows, Engineered Wood Floors, Quartz Counters, Built-In SS Appliances With Modern Open Concept Combining Kitchen/Living/Dining Rooms, L Shape Balcony(203Sqf), Rare 2 Car Garage And Spacious Locker Included! Steps From Mount Pleasant Go Station, Parks, Schools, Rec Centers, Churches, Banks, Grocery Stores. Pictures from before the current tenants (id:49269)
501 - 830 Lawrence Avenue W
Toronto, Ontario
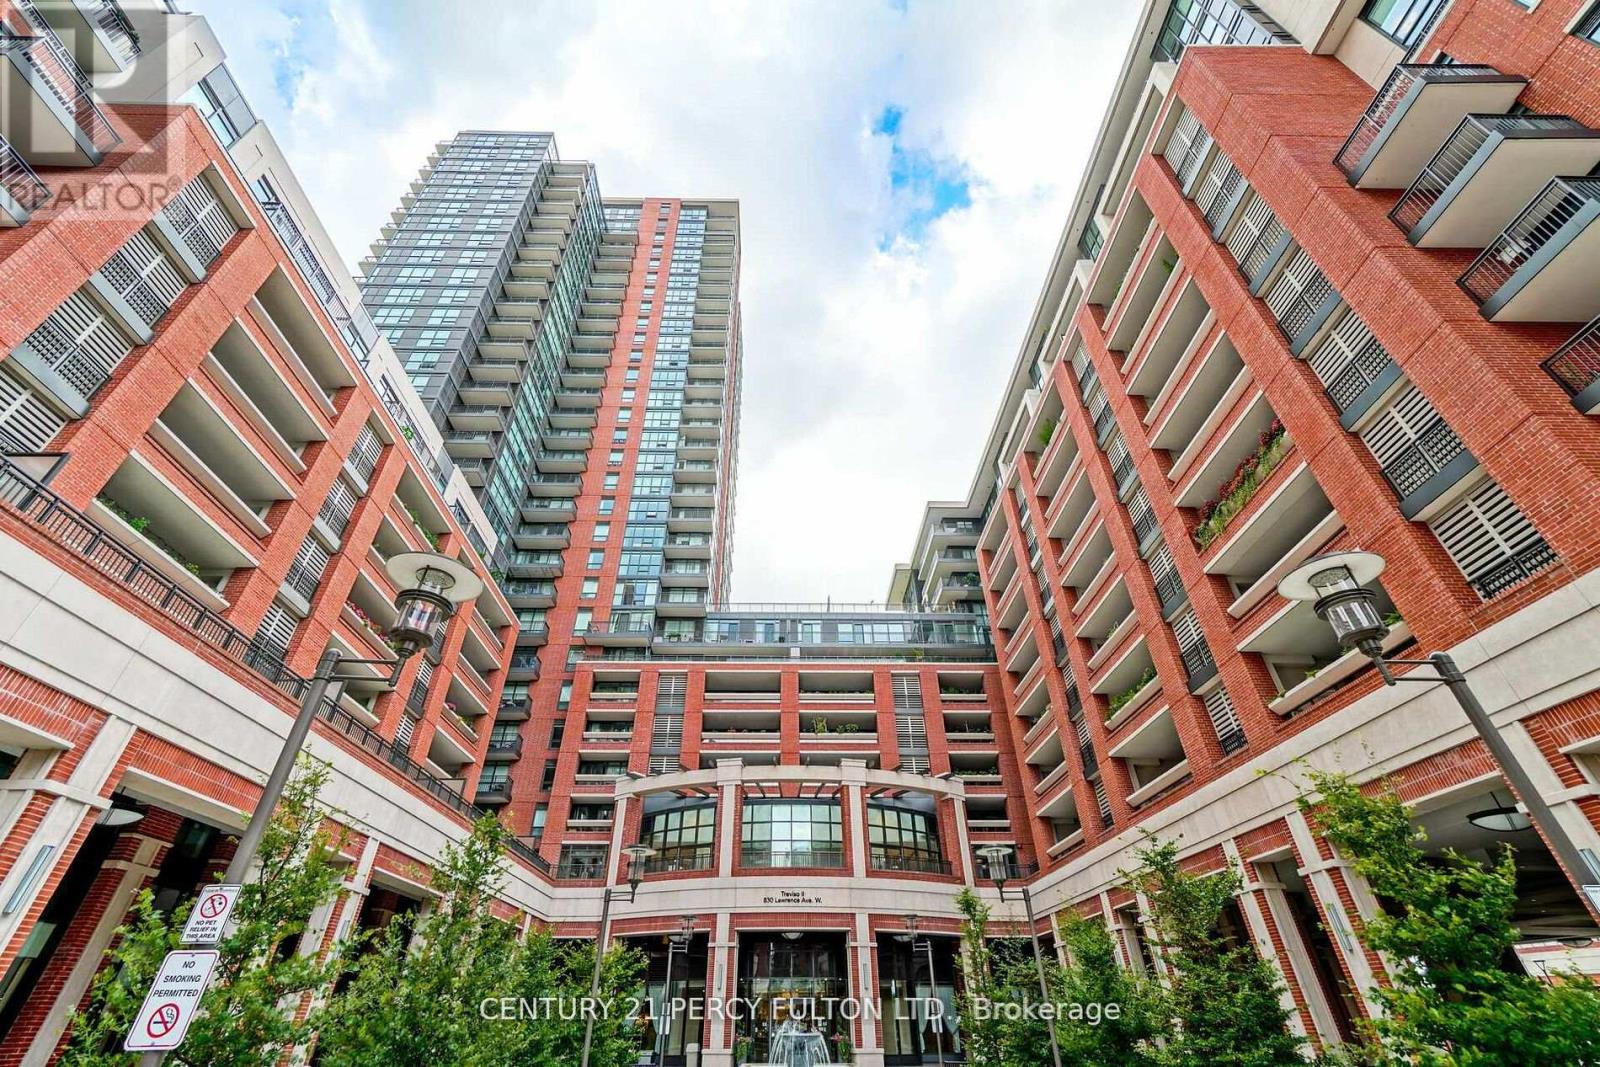
Bright and Spacious 1 +1 Bedroom , Unobstructed View , Granite Counters & Stainless Steel Appliances in Kitchen , Lots of storage space, Large West Facing Balcony, Spacious Den, Floor to Ceiling Windows, Building Amenities include (Indoor Pool, Plunge Pool, Gym, BBQ Area, Guest Suites, Party Room, Game Room,...) Minutes To Hwy 401, TTC, Parks, Shopping, Hospital, Schools & More (id:49269)
3091 Joel Kerbel Place
Mississauga, Ontario
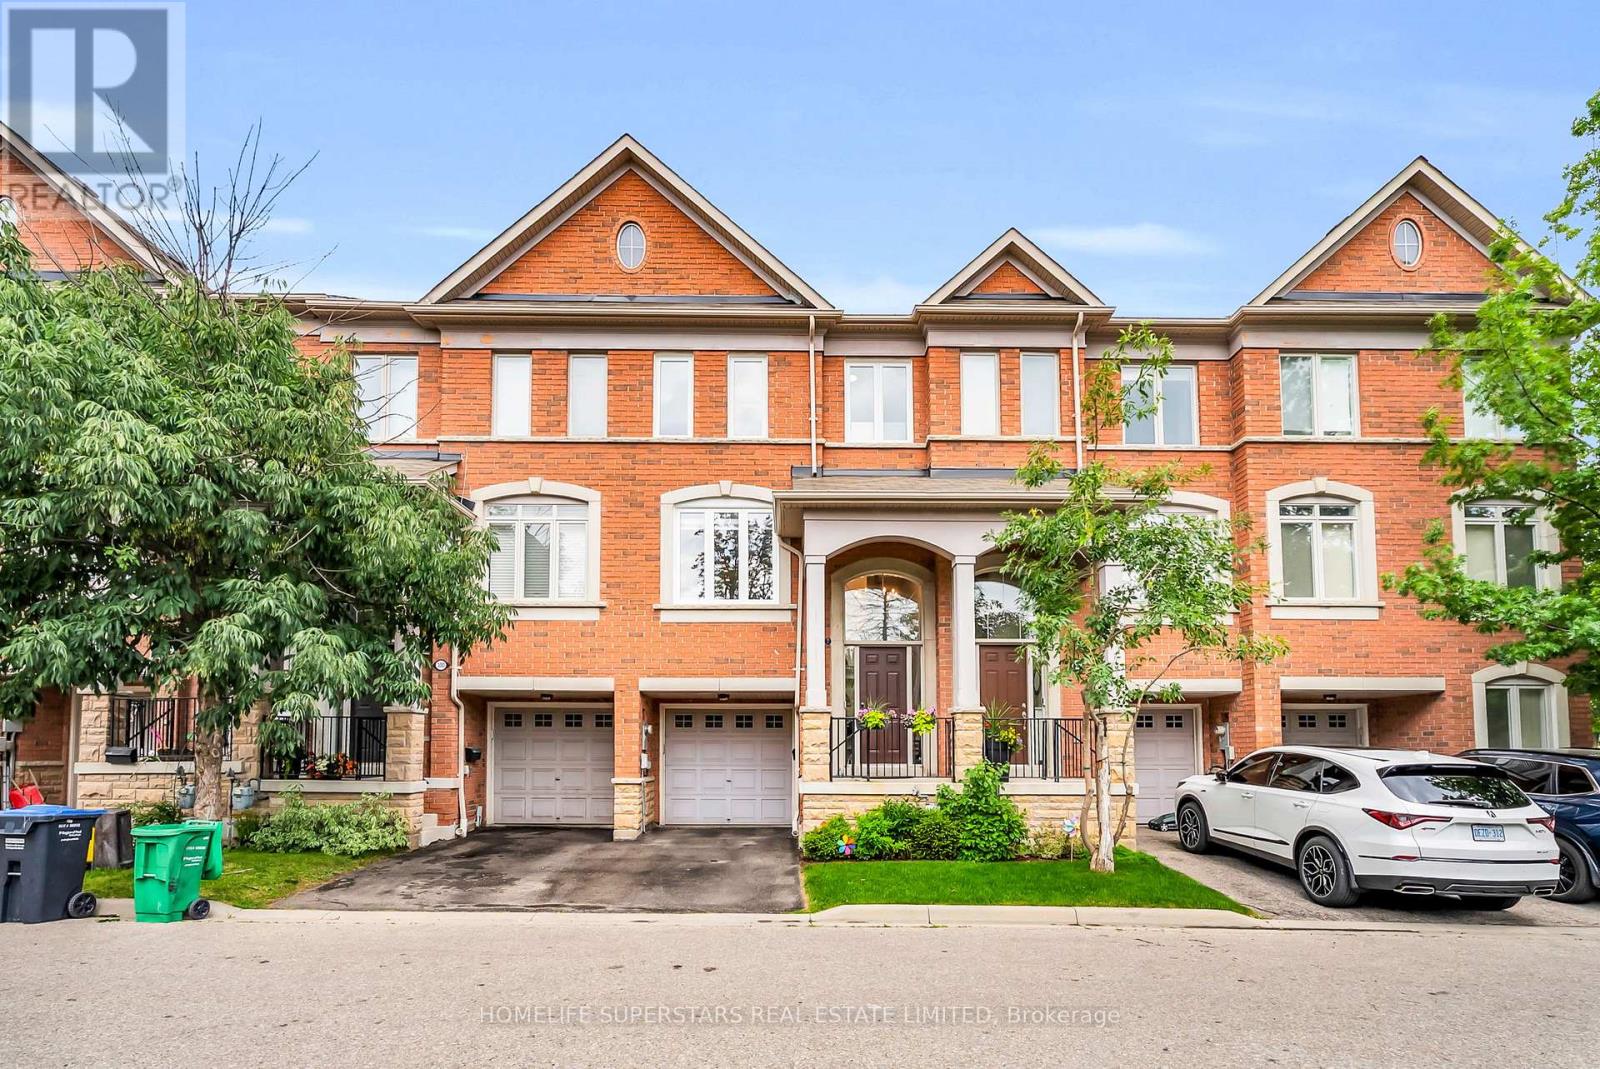
A light-filled freehold townhome where every living space flows naturally into the next. Tucked beneath a canopy of mature trees in the heart of Applewood, this thoughtfully updated home blends timeless finishes, functional design, and everyday comfort. Natural light pours through oversized windows at both the front and rear, while 9-foot ceilings enhance the home's bright, open feel. Rich hardwood flooring and a thoughtfully designed split-level layout seamlessly connect the living room, dining area, and renovated eat-in kitchen, offering the openness today's buyers love while allowing each space to maintain its own purpose. At the heart of the home, the stunning eat-in kitchen features white shaker cabinetry, quartz countertops, stainless steel appliances, a large centre island, and effortless flow to the dining area and balcony, making it perfect for everyday living and entertaining. Upstairs, spacious bedrooms include a primary suite with a renovated ensuite and custom closet, while a dedicated main-floor office offers flexibility for working from home, studying, or welcoming overnight guests. Step outside to an elevated deck overlooking a private, fenced backyard framed by mature trees, with a covered patio below creating the perfect setting for morning coffee, summer BBQs, or relaxing evenings outdoors. Interior garage access adds everyday convenience. Thoughtfully improved over time, major 2025/2026 updates include new windows, patio doors, custom blinds, and lower-level flooring, while the furnace, washer, and dryer were replaced in 2021. The unfinished basement offers exceptional storage and future potential. Ideally located just steps to Applewood Heights Park & Pool, neighbourhood parks, trails, schools, Dixie GO Station, Costco, Sherway Gardens, and major highways, this move-in-ready home offers the perfect blend of comfort, convenience, and community. (id:49269)
6701 - 448 Burnhamthorpe Road W
Mississauga, Ontario
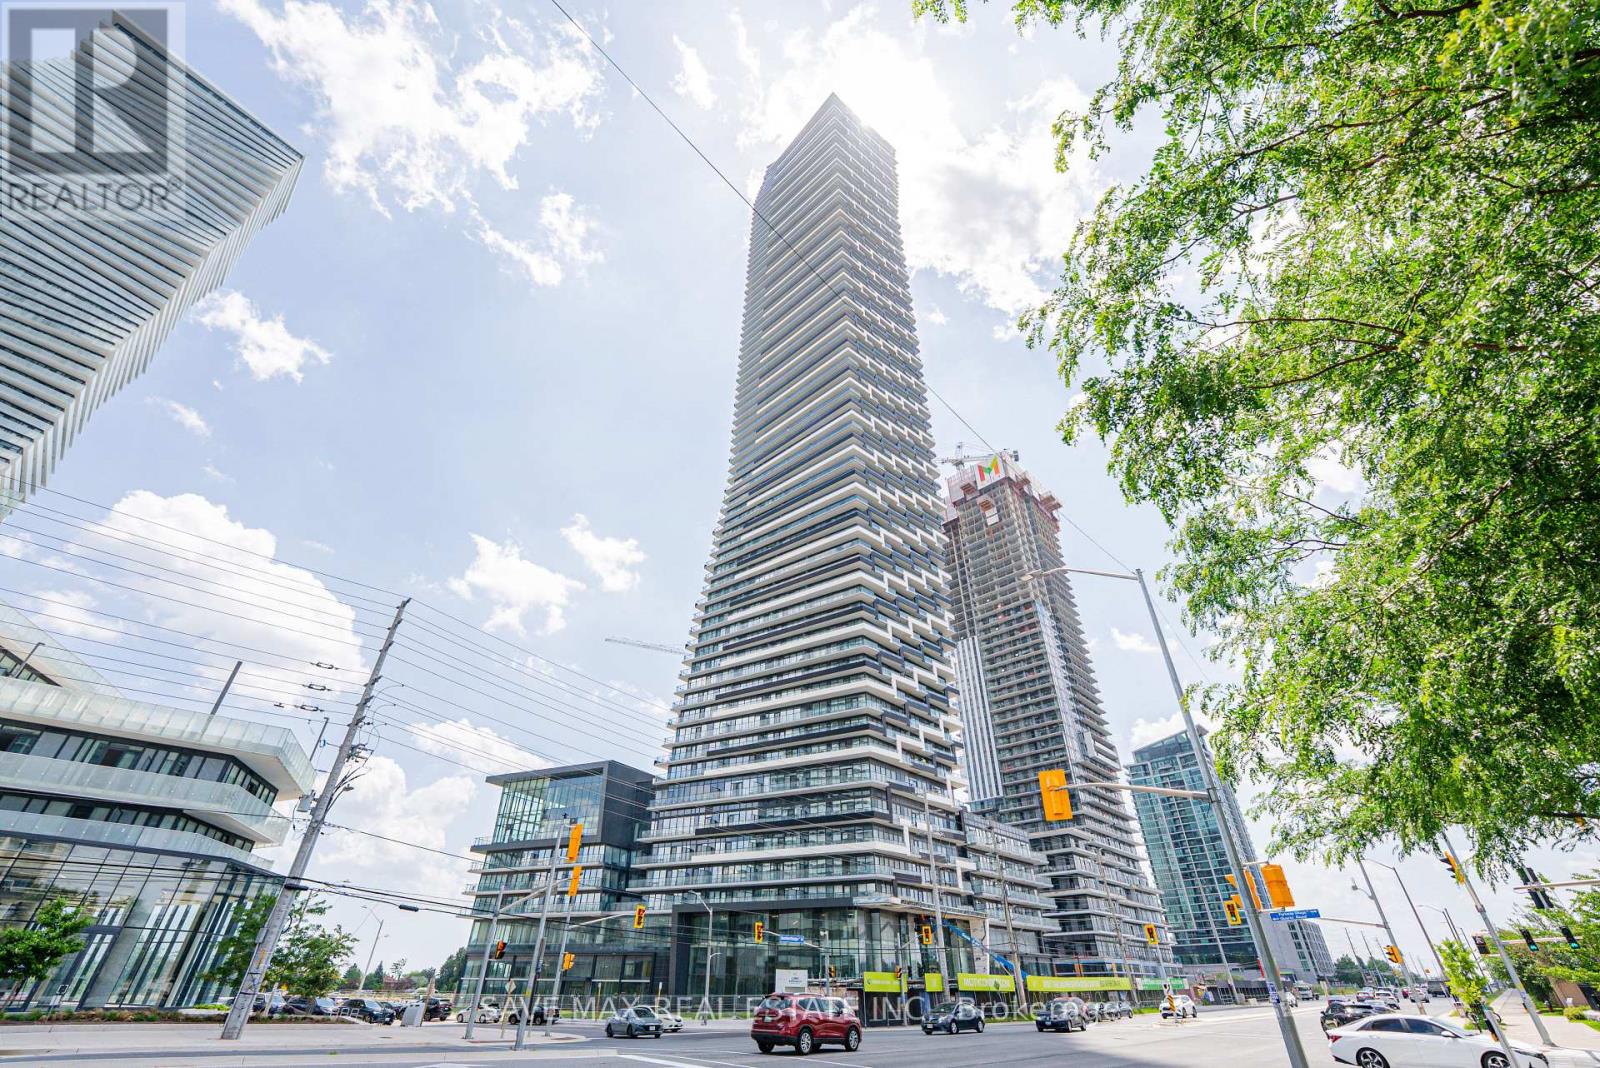
Be the first to live in this brand-new suite at M3 Tower! Enjoy Luxury Amenities & Breathtaking Views: This high-floor, bright 2-bedroom, 2-bathroom unit features a functional open-concept layout, modern finishes, a spacious balcony, and a partially furnished bedroom. Includes one underground parking space, locker, and Rogers XFINITY high-speed internet (up to 1 Gigabit). Enjoy resort-style amenities including a fitness centre, salt-water infinity pool, outdoor sundeck, private dining room, screening room, event space, BBQ area, outdoor lounge, playground, and games room. Ideally located just steps to Square One Shopping Centre, Celebration Square, Sheridan College, YMCA, Cineplex Cinemas Mississauga, restaurants, cafes, transit, and the future Hurontario LRT, with easy access to Highways 401, 403, and QEW. (id:49269)
Bsmnt - 5969 Manzanillo Crescent
Mississauga, Ontario
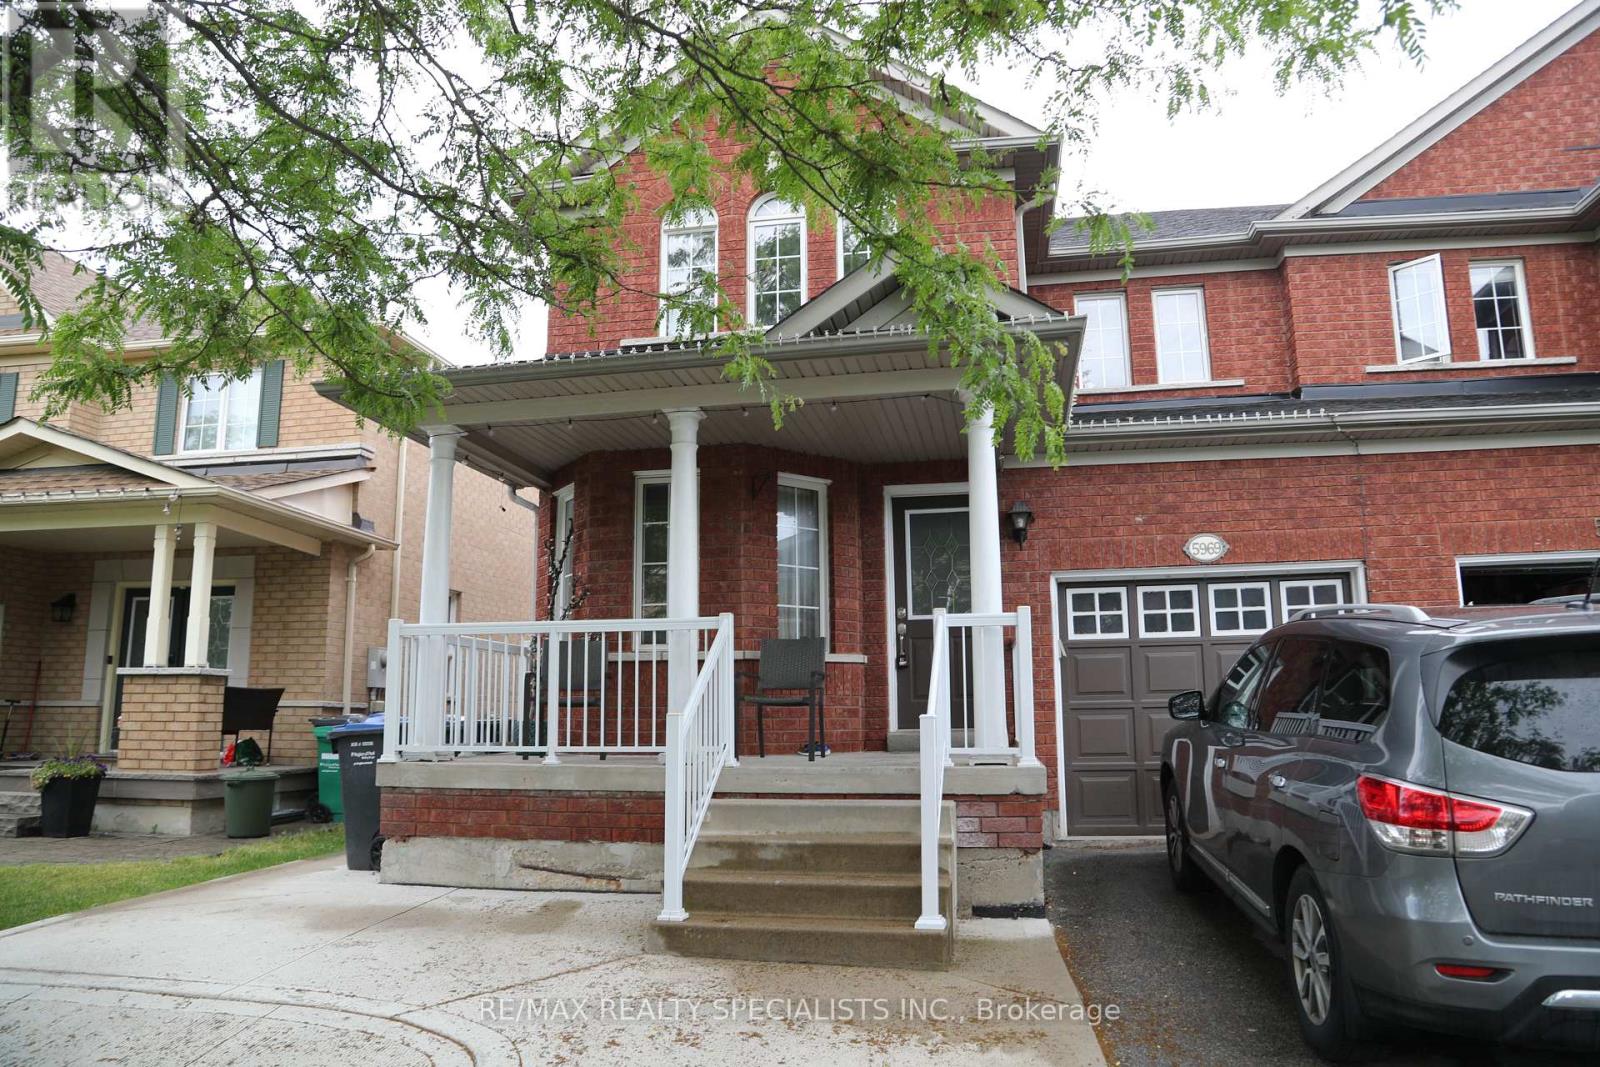
Beautiful and well-maintained LEGAL 2-bedroom basement apartment in a highly desirable and convenient location close to schools, plazas, parks, and GO Station. Features a bright open-concept layout with a spacious living area combined with a modern kitchen, pot lights throughout, and excellent overall condition. Both bedrooms are generously sized with good natural light. Includes separate laundry. Available immediately. 30% utilities extra. (id:49269)
111 Cedar Lake Crescent
Brampton, Ontario
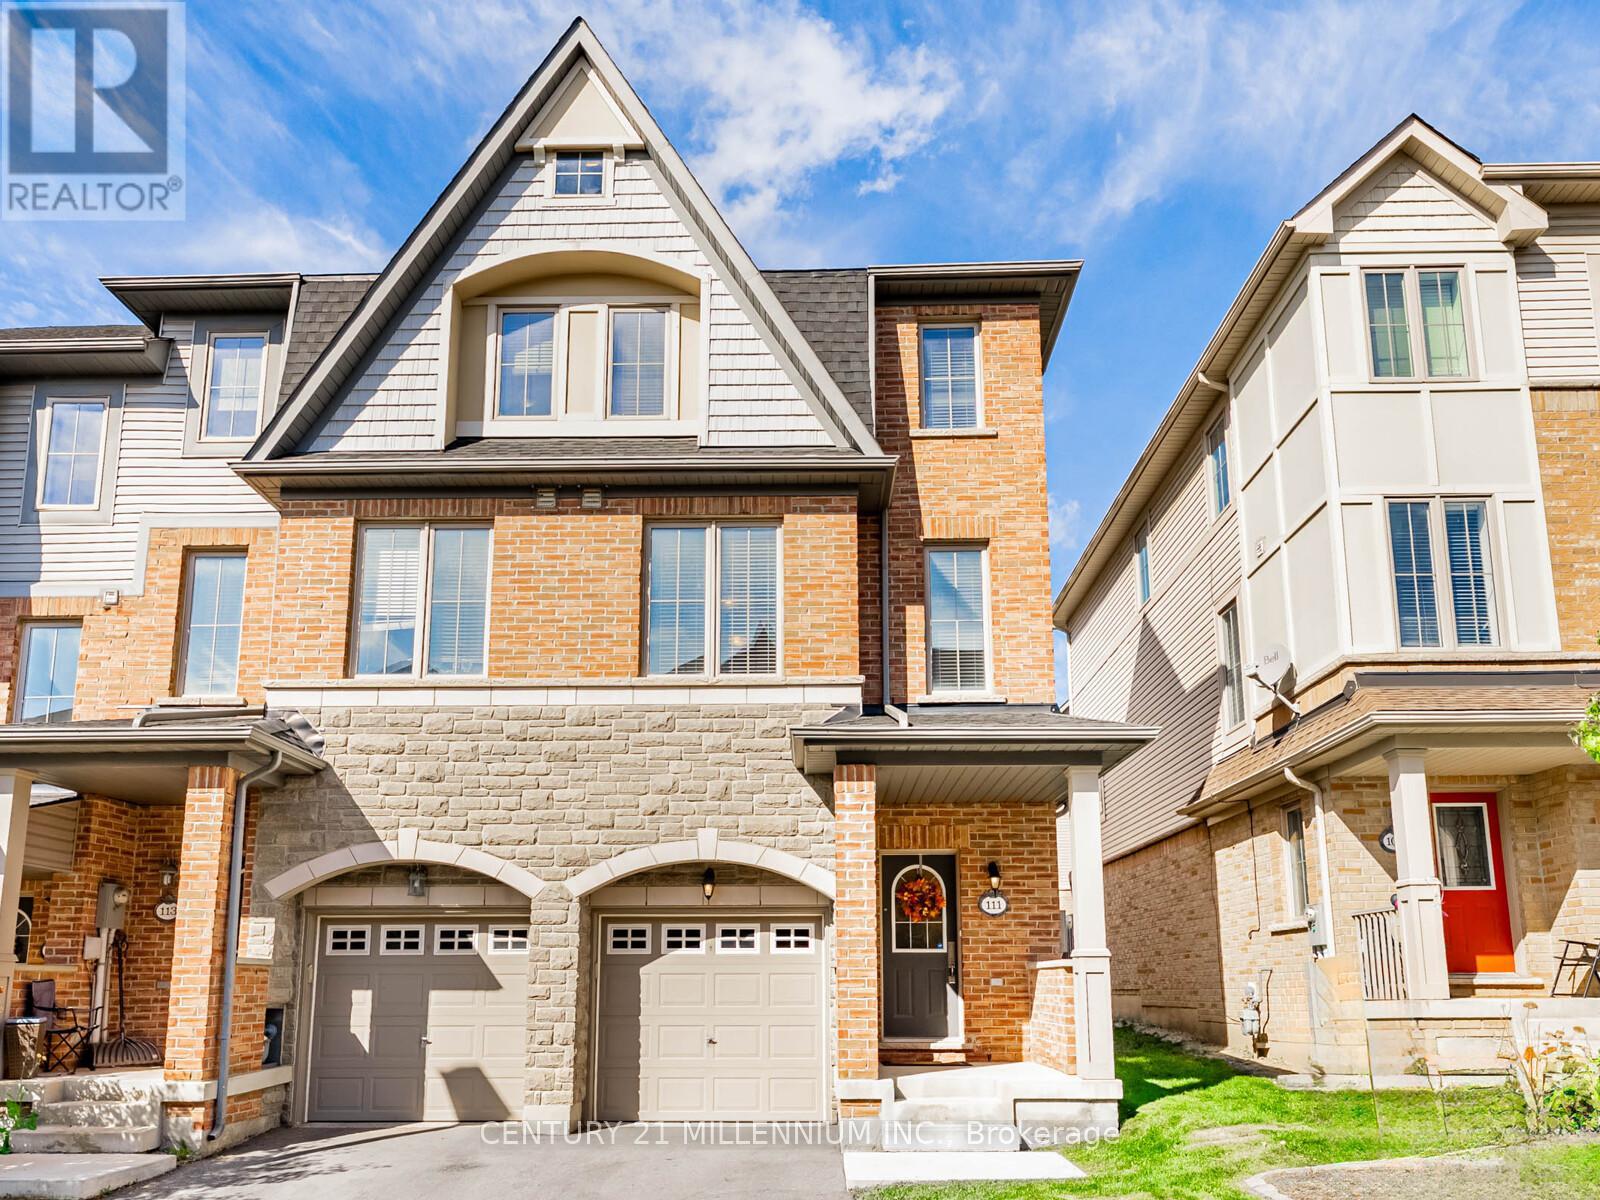
You found it! A cozy single-family home available for the price of a condo! Ready for move up buyers looking for more space! Three storey traditional end unit townhome with lots of windows and approximately 2,232 square feet of space. Located at the border of Mississauga with easy access to Highways 401, 410 and 407. Enjoy making delicious dinners in this large kitchen and eat in dining area. Get ready to host the holidays in a large living room with decorations by the fireplace. A separate family room on the ground floor leads to an enclosed backyard perfect for entertaining and safe for kids & pets to play! No need to worry about lawn cutting, doors, windows, roofs and driveways as they are covered in low maintenance fees! (id:49269)
56 - 2272 Mowat Avenue
Oakville, Ontario
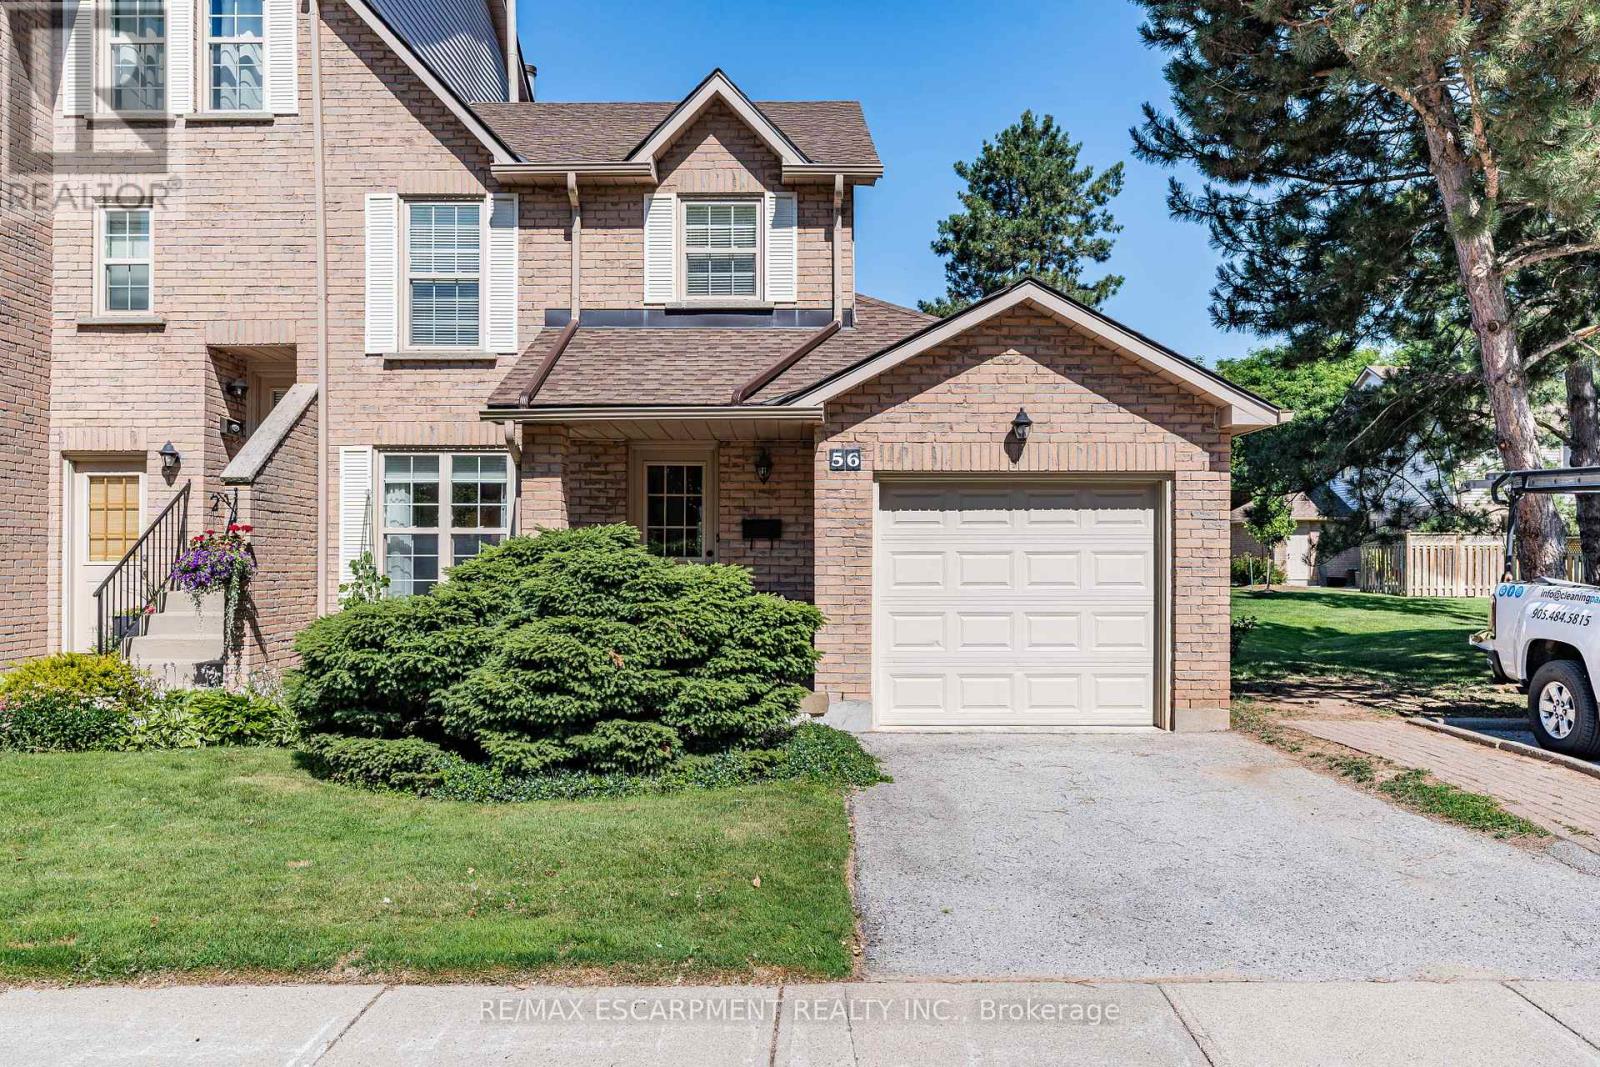
This Wonderful End unit 3 bedroom townhome is located in a private enclave of townhomes in the sought-after River Oaks community & Offers hardwood floors in Living/dining room, updated kitchen with stainless steel appliances, eat-in area offers convenient walkout to a private patio, ideal for outdoor entertaining. The family room offers a cozy wood-burning fireplace, updated 2-piece powder room, Upstairs, the primary bedroom is generously sized and includes a beautifully renovated 3-piece ensuite with a glass shower. The two additional bedrooms are spacious and share an updated main bath, professionally finished lower level rec room offers additional living space with 2 sets of double door closets and ample storage room & laundry, 2025 New High Eff Furnace, windows & garage door replaced. Close to top-rated schools, parks with splash areas, shopping, River Oaks Rec Centre, Oakville Hospital, and major highways & more! This home offers great value and a fantastic location! (id:49269)

1939 Calgary Court
Mississauga, Ontario
Pool is now opened for the 2026 season. Finding the perfect balance between spacious suburban living and a practical, "lived-in" family atmosphere can be a challenge-but this stunning corner-lot gem delivers on every front. Tucked away at the end of a private, quiet cul-de-sac, this home offers the safety and serenity every growing family dreams of. If you've been looking for a place where the kids can ride their bikes without worry and the neighbors know each other by name, you've found it. Boasting a versatile 4+1 bedroom layout and 5 well-appointed washrooms, this home is designed to handle the morning rush and the weekend wind-down with ease. The main floor greets you with soaring high ceilings that create an airy, open atmosphere without feeling cold or clinical. It's a space meant for real life-sticky fingers, holiday dinners, and movie nights. Large windows flood the living areas with natural light. The layout flows seamlessly from the family room to the kitchen, making it easy to keep an eye on the little ones while prepping dinner. Four spacious bedrooms upstairs provide everyone with their own sanctuary. The additional basement room (the "+1") is perfect for a home office, a guest suite for the in-laws, or a dedicated teenage retreat. With 5 washrooms, the "who's next in the shower" argument is officially a thing of the past. Step outside into your own backyard oasis, featuring a sparkling saltwater pool. Whether you're hosting a summer BBQ or enjoying a quiet morning coffee by the water, this space feels like a vacation just steps from your back door. Set within a top-tier school district, this home ensures your children have access to the best education the area has to offer. You're minutes away from local parks, walking trails, and essential services. (id:49269)
19 Culture Crescent
Brampton, Ontario
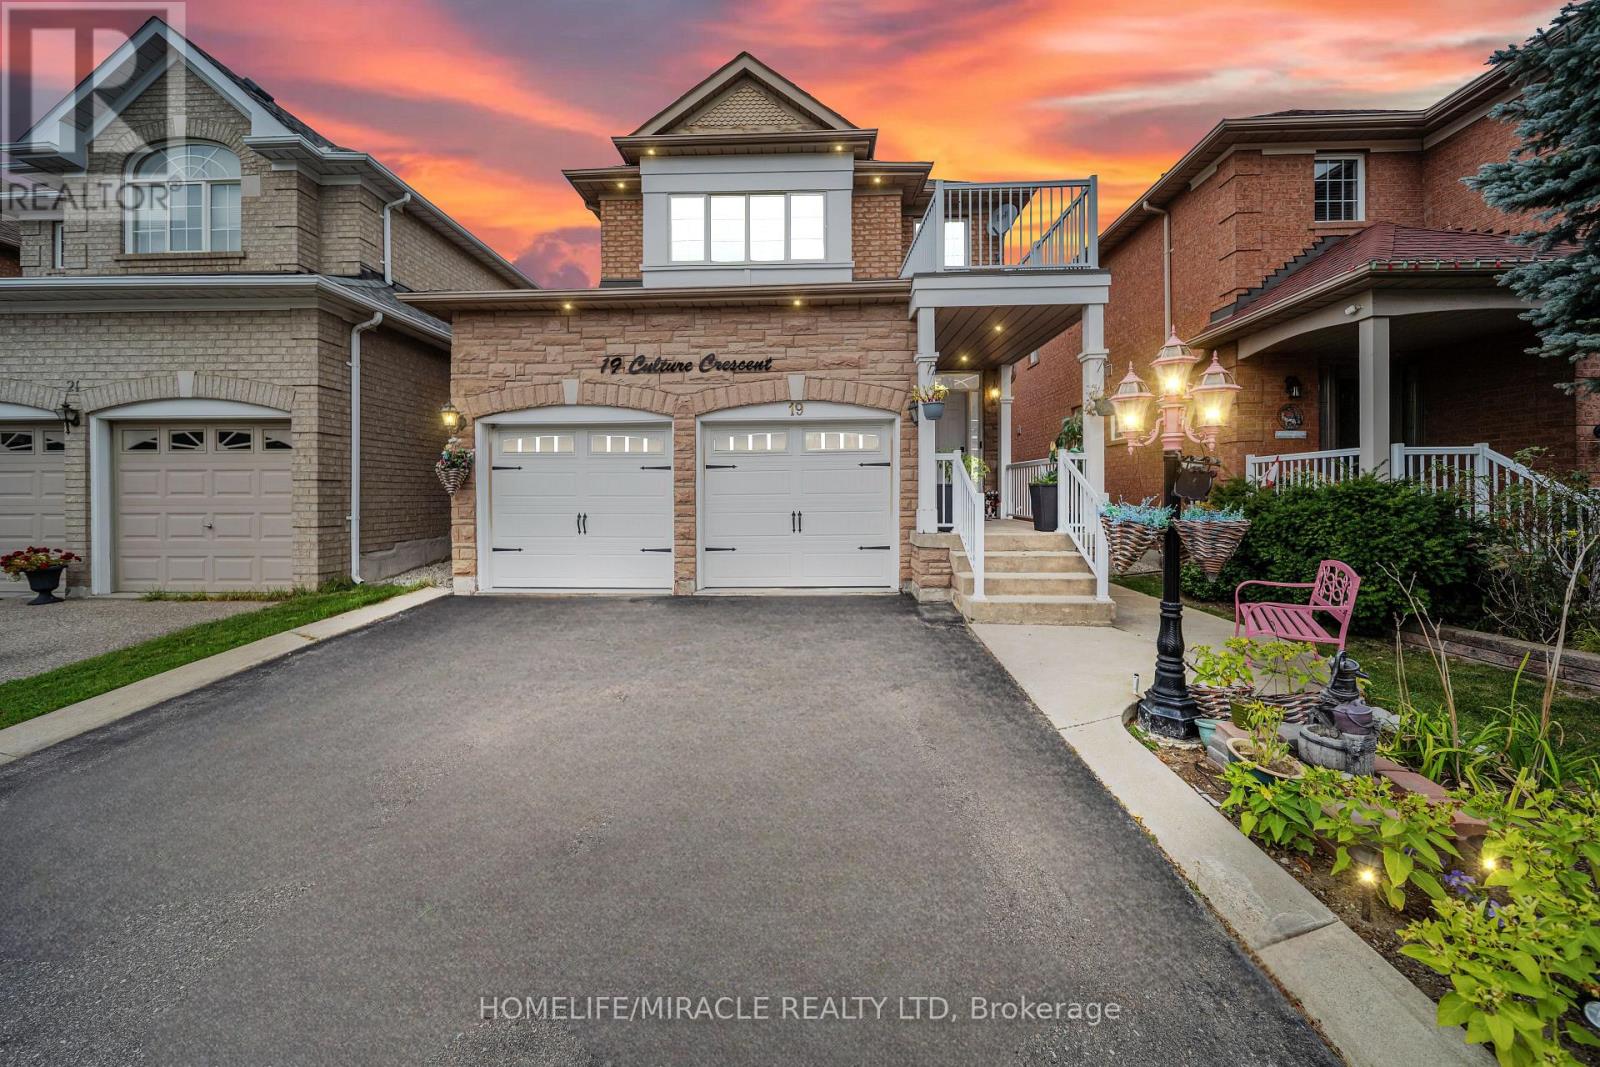
Absolutely Gorgeous 4Bdrms Dtchd House In Prestigious Fletchers Meadow. U Name It!! This House Has It All. No Carpet, Home With Dbl Car Garage. Close To Schools, 2 bedroom basement with separate entrances. And All Amnts. Concrete Side Walk, Impressive stone-clad front elevation. Recessed pot lighting throughout. Thsnds Spend On Upgrds. 2 separate laundry. Upgraded Kitchen. Fully Fenced Yard, Gas Fp, Upgraded Elfs, Professionally Painted, california window shutters. (id:49269)
9 Haven Lane
Barrie, Ontario
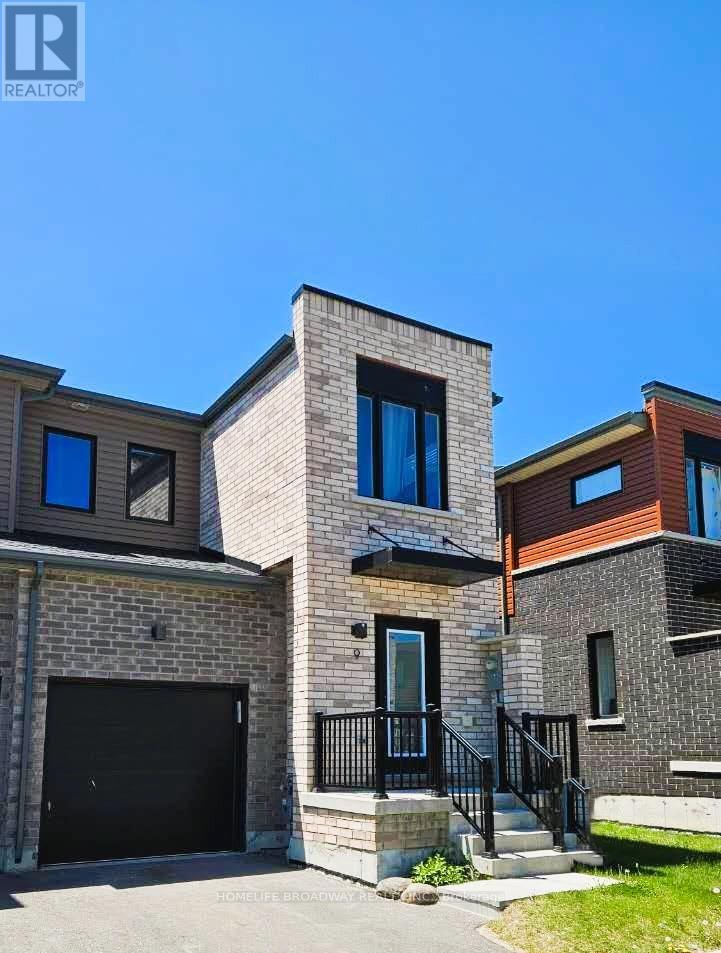
Tons of Natural Light Flow Through Many Large Windows On All 3 Sides Of This Freehold Premium Townhouse End Unit Built in 2022 (Tarion Warranty Until 2029)! Enjoy The Maximum Peace and Privacy For A Townhouse (Feels Like A Semi!), In One Of The Most Sought After Locations Just Off Yonge Street in Barrie (Restaurants, Groceries, GO Train, Schools, Parks, Near Lake Simcoe). The Primary Bedroom Can Easily Fit A King Size Bed, Dresser And More, Plus Has a Walk-In Closet and Ensuite 3 Piece Bathroom! The Other Two Bedrooms Upstairs Are Generously Sized With Large Windows, That Will Share The 4 Piece Bathroom! The Laundry Room Is Also Conveniently Located On The Second Level, Saving You Time And Effort! On The Main Level, You Will Find Premium Wide Vinyl Plank Flooring Throughout! The Access To The Garage Is From Inside The House, Keeping You Well Sheltered From The Weather When Coming Home Or Leaving With Your Car! The Open Concept Living Room Leads To The Dining Room, Where You Have Access to Your Stone Patio and Private Fenced Backyard! Excellent For BBQs and Entertaining Guests and Family (Powder Room On Main Floor)! The Open Concept Chef's Kitchen is Outfitted with Stainless Steels Appliances, An Extra Cabinet, Quartz Countertops Plus Breakfast Bar, and Even A Marble Tile Backsplash to Top Things Off! Heading Down To The Unfinished Basement, You Will Find A Place Of Possibilities! Rough-Ins Are Present, Which Is Great For New Owner Future Plans! Or You Can Just Simply Use It For Extra Storage! The Basement Has An Energy Recovery Ventilator To Keep Fresh Outdoor Air Flowing Through The House; A Sump Pump, Hot Water Heater and Furnace All From 2022! This Is A Great Opportunity To Finally Own A Newish Modern Home In A Very Desirable Part of Barrie! Definitely Worth To Take A Look At This One! (id:49269)