
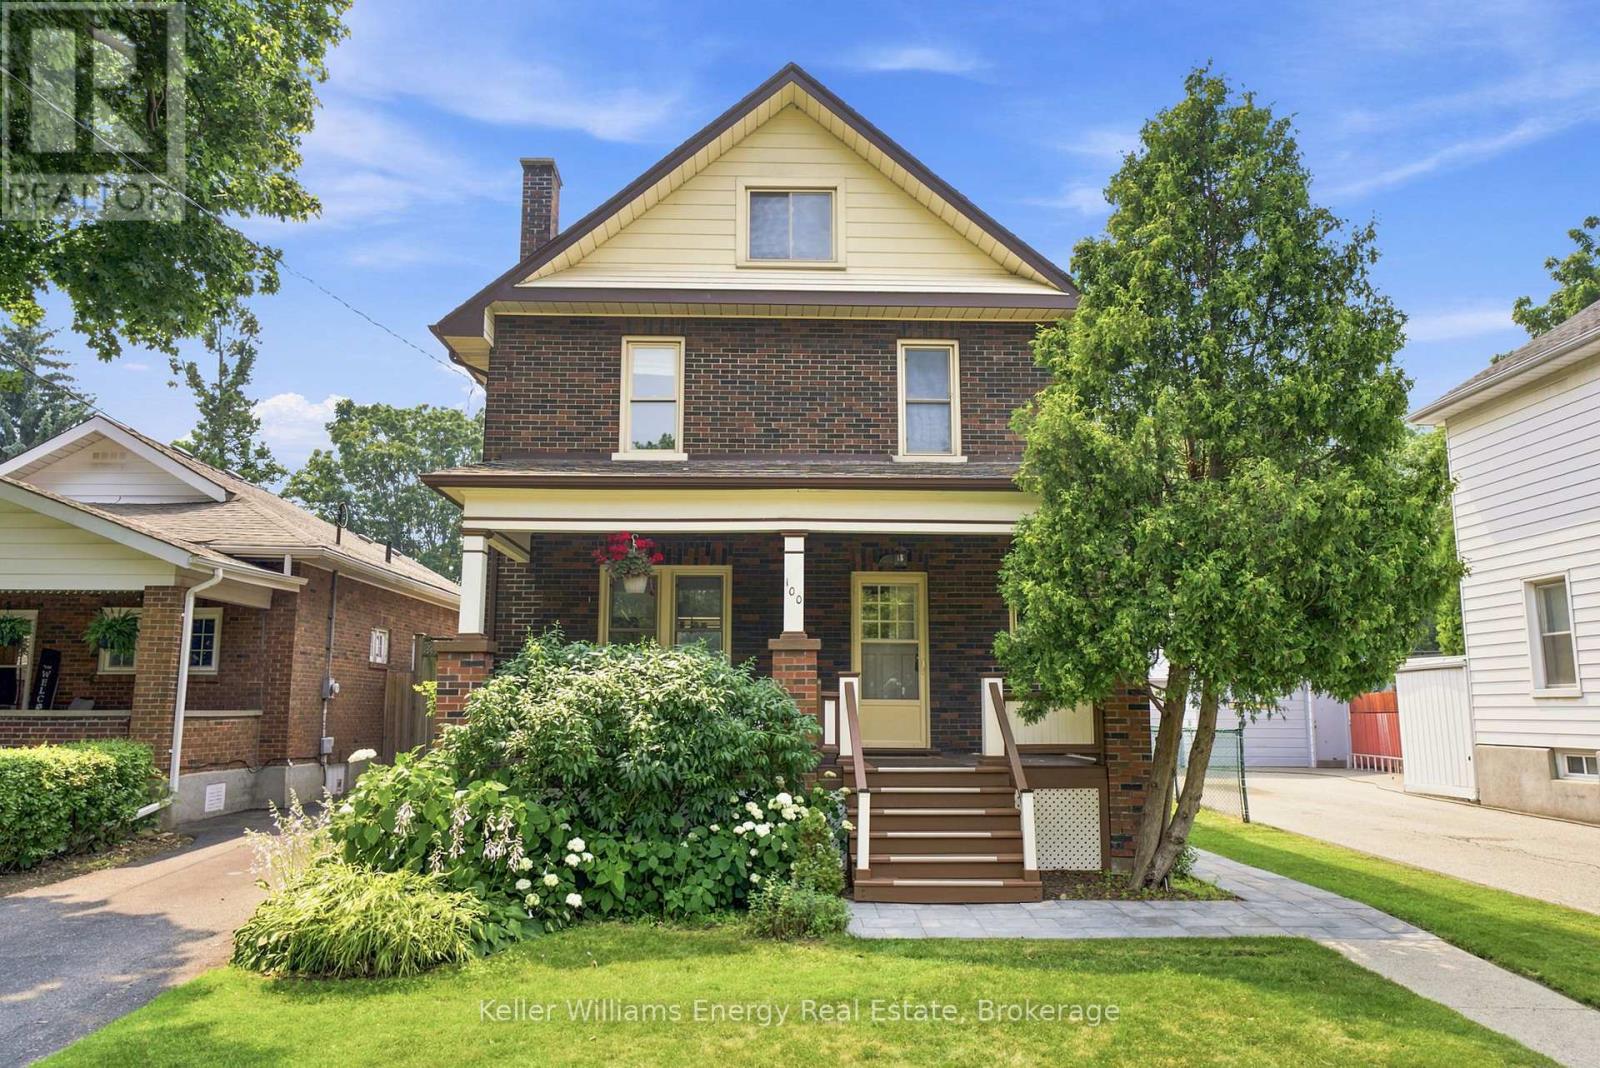
100 Burk Street
Oshawa, Ontario
Welcome to this charming four-bedroom home, ideally situated on a picturesque tree-lined street in a convenient location close to shopping, transit, and beautiful parkland. Set on an oversized lot, this property offers exceptional outdoor living with a large in-ground pool, perfect for relaxing or entertaining all summer long. Inside, you'll find a spacious and inviting layout featuring a formal living room with a cozy fireplace, a formal dining room for family gatherings, and a bright kitchen with a walkout to the backyard deck. A large covered front porch provides the perfect place to unwind, while the impressive third-story loft offers abundant space, ideal as a family room, home office, studio, or private retreat. This well-maintained home has seen numerous major improvements, providing peace of mind for years to come, including a new furnace (2019), central air conditioner (2019), roof (2021), electrical panel (2024), pool pump (2026), and a new sewer connection to the street (2019). Offering, timeless charm, generous living space, and significant recent updates, this is a wonderful opportunity to own a move-in ready home in a desirable, established neighbourhood. (id:49269)
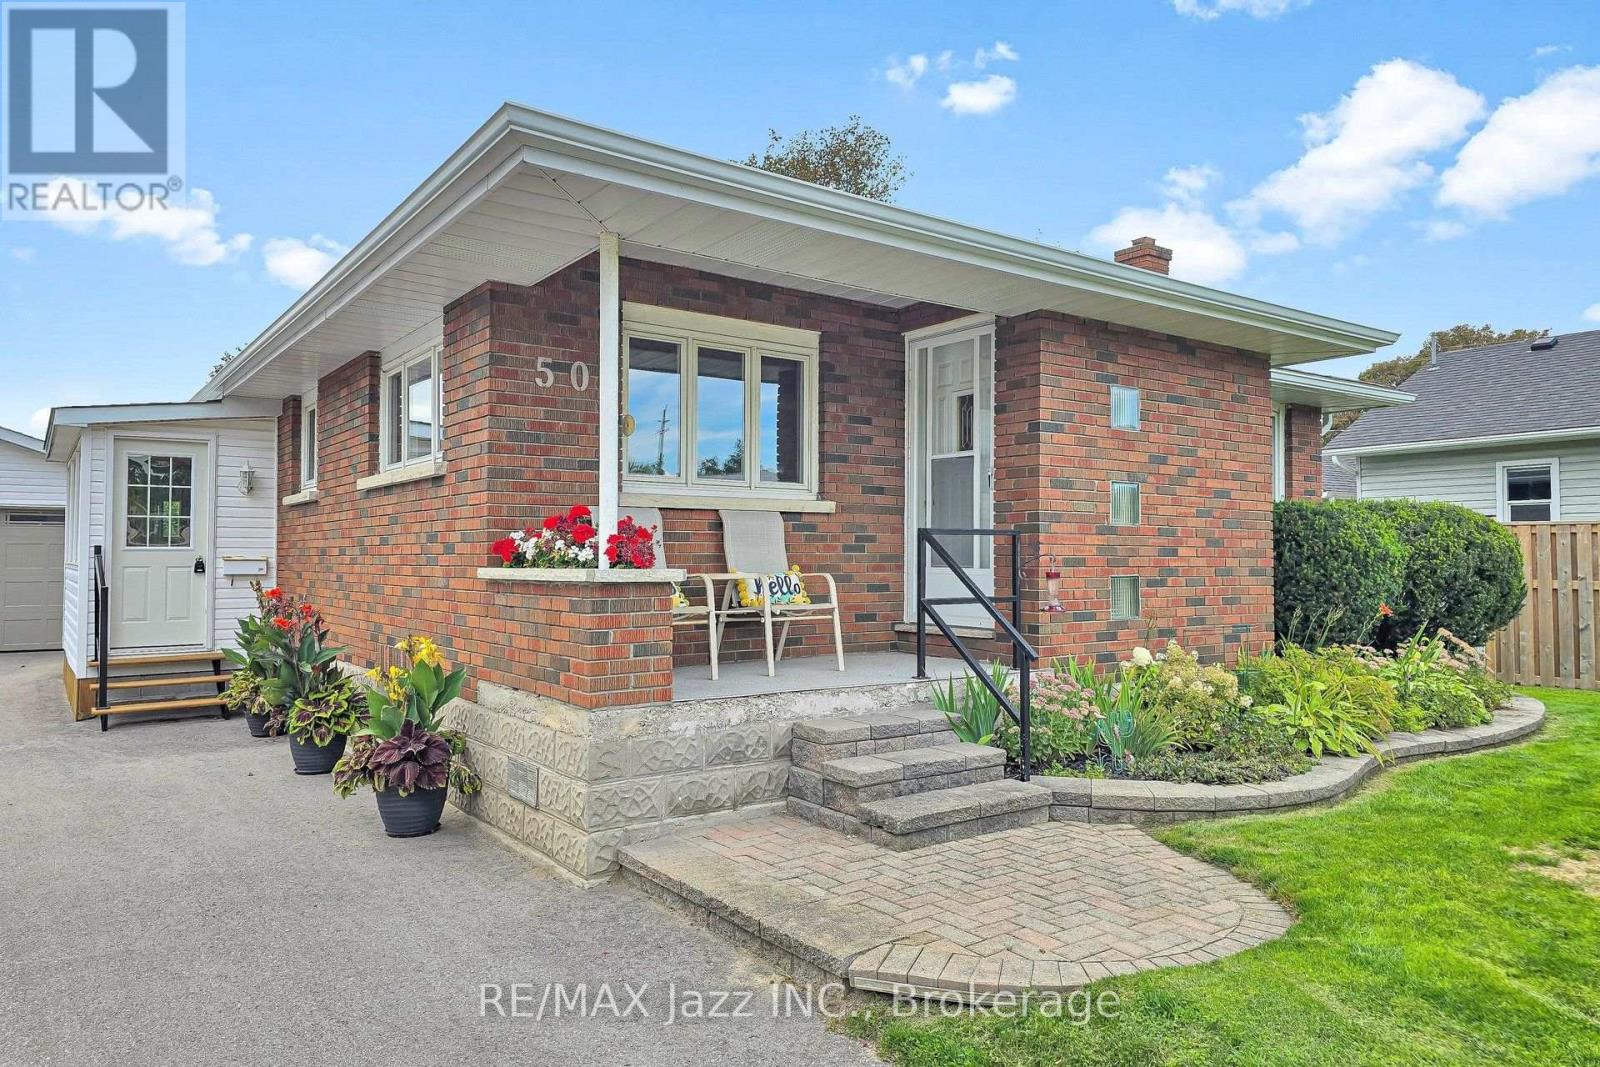
50 Orono Division Street
Clarington, Ontario
Welcome to 50 Orono Division Street, a solid brick bungalow tucked into a sought-after Orono pocket - close to the village's historic Main Street, Orono Park, arena, library and local schools. Highway 35/115 is nearby, with Highways 401 and 407 just minutes away, providing convenient access to the GTA for commuters. Set on a deep, level lot with approximately 63 feet of frontage and 150+ feet of depth, this home offers 1,210 sq. ft. above grade plus an estimated 1,000 sq. ft. of finished lower-level living space. Walls between the kitchen and living area have been removed, creating a seamless open-concept main living space with solid hardwood flooring. The kitchen features granite counters, a centre island and black stainless steel appliances, including a gas/convection range. Two main-floor bedrooms include a comfortable primary suite with a heated-floor three-piece ensuite, complemented by a four-piece main bath. The finished basement adds a third bedroom, family room with bar area and 25,000-BTU gas fireplace with blower, a two-piece bath, laundry, utility room and cold room. Outside, the standout heated, oversized detached double-depth garage/workshop offers exceptional space for vehicles, hobbies and projects. A freshly paved driveway completed in 2025 provides parking for up to eight vehicles. Practical features include a heat pump, central air, wiring for a generator and Bell Fibe, a sump pump and an owned water heater, with no rental items. Enjoy Orono's small-town character and year-round recreation nearby, including Orono Park's pool, playground, sports courts and ball diamond, the trails of the Orono Crown Lands and Ganaraska Forest, and skiing at Brimacombe. A rare combination of bungalow living, flexible finished space, an exceptional heated shop, and a generous lot in a special Orono setting. (id:49269)
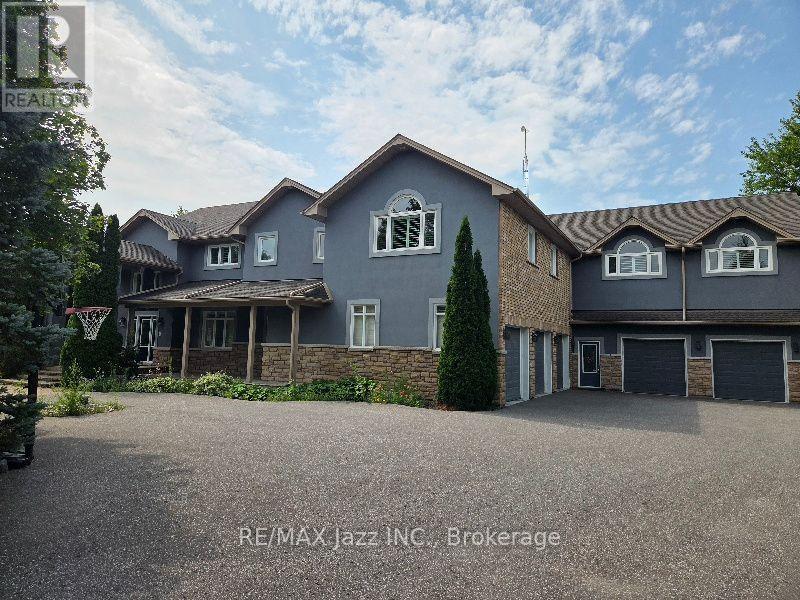
99 Hurd Street
Oshawa, Ontario
Estate residential house of good quality in the Village of Raglan on 1.7 acres. Minutes north of Highway 407. Built in 2002, with 5,794 sq ft as per MPAC. Spacious main floor foyer. The primary bedroom is on the main floor as well as an office, great room, large kitchen, and laundry room. Direct access to the triple-car garage. The second floor has four more bedrooms and access to an in-law apartment that features one bedroom, a private basement, and direct access to a double garage. Large private rear yard with an inground pool. It is being sold in "as is" condition with no representation and warranties (id:49269)
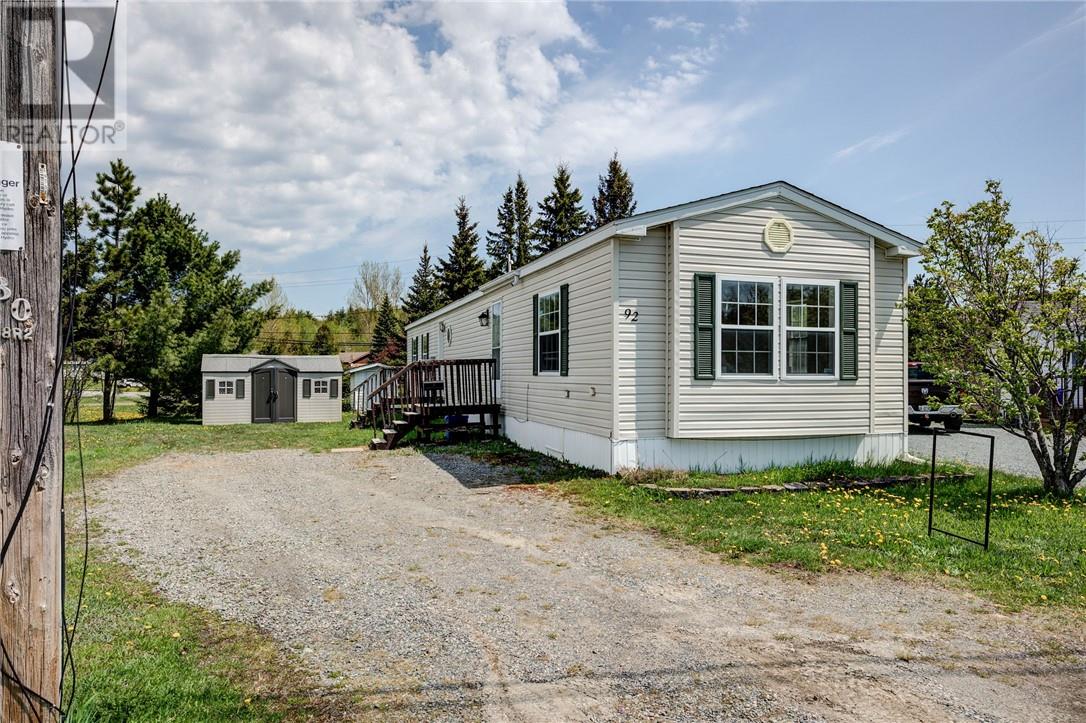
92 Corbin Avenue
Wahnapitae, Ontario
Welcome to this well-maintained modular home offering comfortable, low-maintenance living just 15 minutes from Sudbury. Perfect for down-sizers, first-time buyers, or anyone looking for peaceful living with convenient access to city amenities. This home features 2 spacious bedrooms and 2 full bathrooms, along with a bright kitchen and cozy living room designed for everyday comfort. Outside, enjoy a nice private yard with space to relax, garden, or entertain. If you’re looking for affordable, easy-to-maintain living in a quiet setting while staying close to shopping, restaurants, and essential services, this property is a must-see! FOR SALE – Modular Home Near Sudbury • 2 Bedrooms • 2 Full Bathrooms • Bright Kitchen & Cozy Living Room • Nice Yard • Low-Maintenance Living • Only 15 Minutes to Sudbury Perfect for downsizers, first-time buyers, or anyone looking for peaceful living close to city conveniences. Message for more details or to book a viewing! (id:49269)
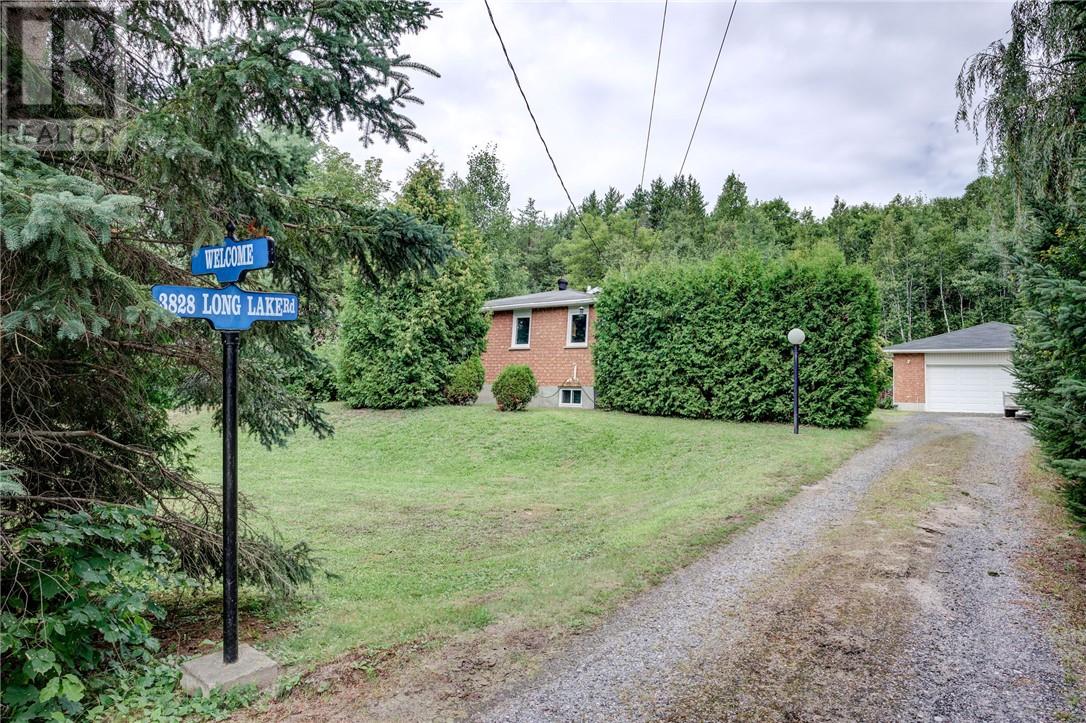
3828 Long Lake Road
Greater Sudbury, Ontario
Welcome to this charming 2+1 bedroom, 2-bathroom bungalow nestled in a peaceful country setting surrounded by mature trees and natural beauty. Situated on a gently sloping lot, this inviting home offers a wonderful blend of privacy, comfort, and outdoor living. The spacious layout provides plenty of room for family and guests, while the additional lower-level bedroom offers flexibility for a home office, guest room, or growing family. Enjoy relaxing outdoors in either of two private gazebos, perfectly positioned to take in the tranquil surroundings. A large detached garage provides exceptional space for vehicles, storage, hobbies, or the ultimate workshop. If you’re looking for a quiet country setting with room to enjoy the outdoors and plenty of useful space, this property is well worth a look. (id:49269)
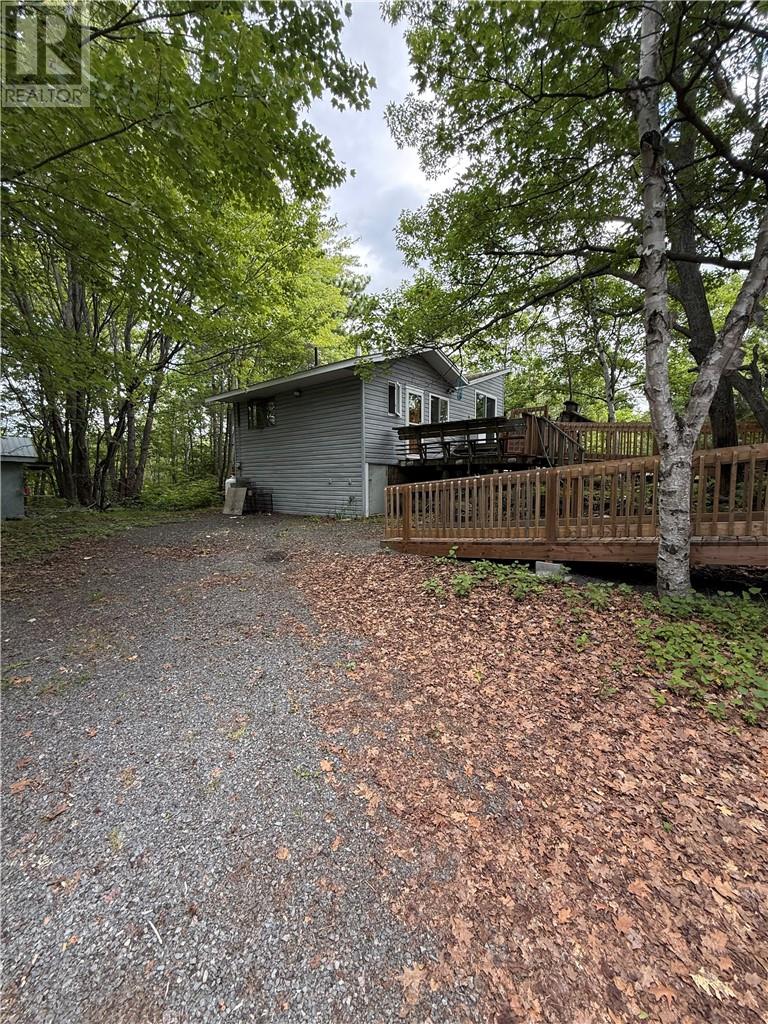
378 Courtemanche
Greater Sudbury, Ontario
Looking for a great investment property? This is it! 7.15 acres right in Val Caron - great spot for future development. The property has a one bedroom house with a large detached garage. The home was built in 1974. According to the MPAC report one part of the property is zoned R1-5 resident and the other part RURAL. Access off Hanson rd also and has frontage on lakeshore (id:49269)
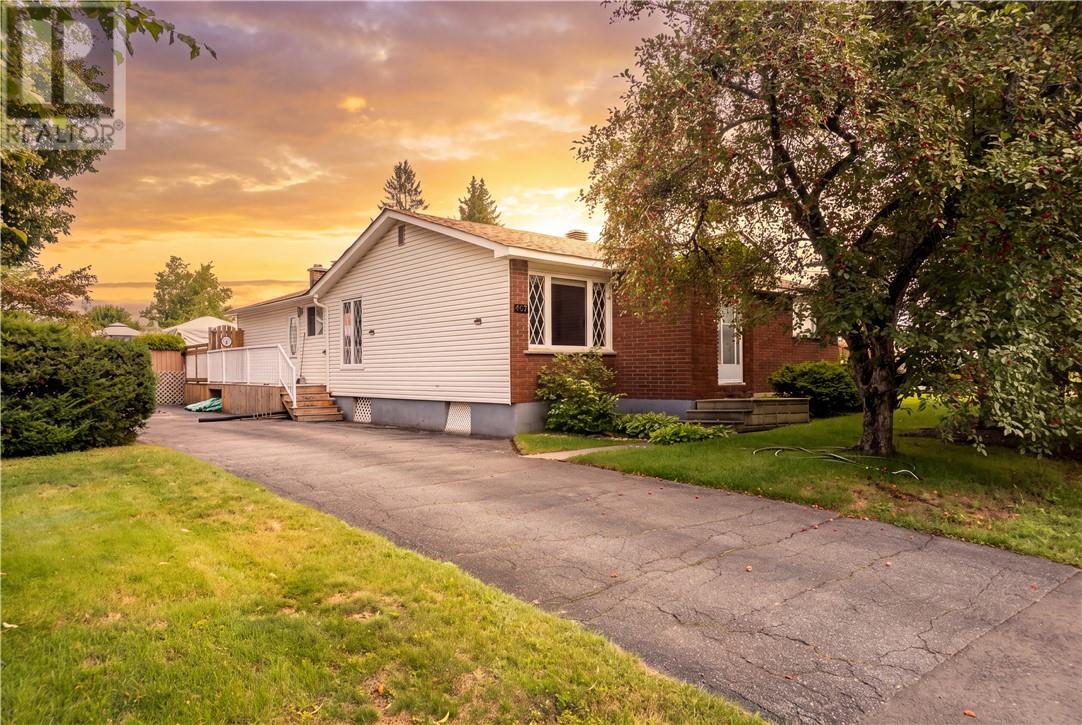
407 Haig Street
Espanola, Ontario
Welcome to 407 Haig Street, a spacious 1,604 sq. ft. bungalow situated on an extra-large lot in a quiet, family-friendly neighbourhood close to schools and parks. The main floor offers a fantastic layout featuring a bright family room with two patio doors overlooking the inground pool, a kitchen with plenty of cabinetry and storage, formal dining and living rooms, 3 bedrooms, 1 full and 1 half bathroom, and convenient main floor laundry. The partially finished basement provides additional living space and plenty of potential to make it your own. Outside, enjoy the generous yard and inground pool with a new liner in 2026. This home is ready to welcome its next family and all the memories yet to be made...will they be yours? (id:49269)
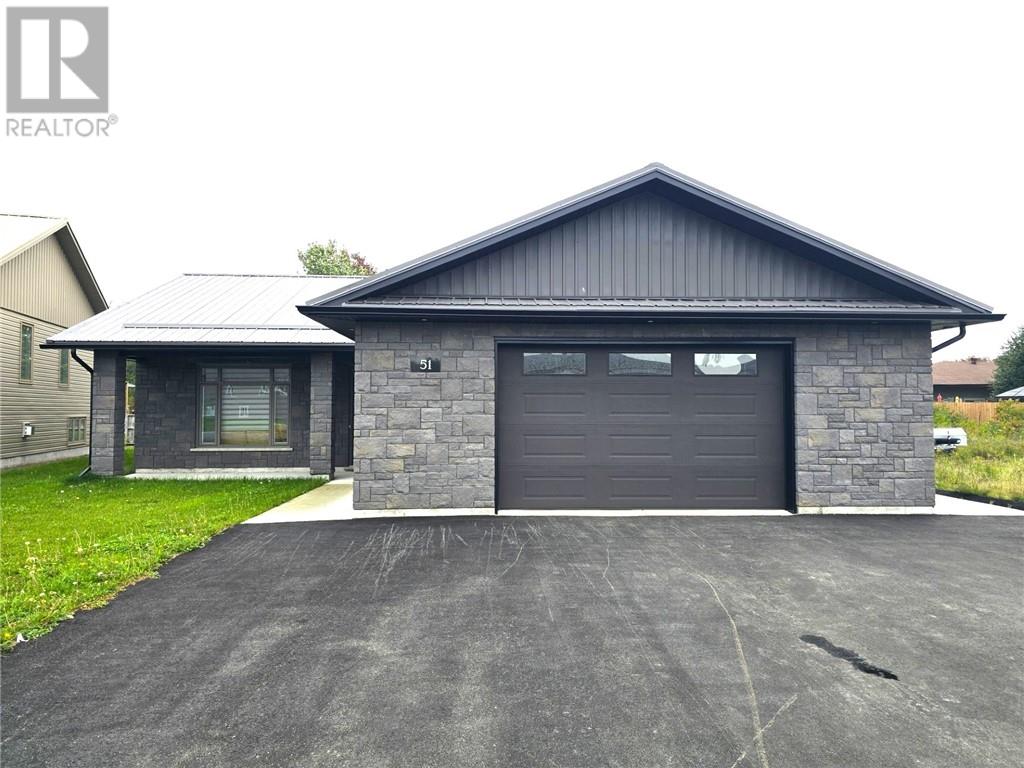
51 Oak St
Capreol, Ontario
Welcome to 51 Oak Street! Built in 2024, this beautifully finished Capreol home offers comfortable one-level living with quality construction and thoughtful details throughout. In-floor heating runs throughout both the home and garage, while two ductless air conditioners provide efficient cooling in the warmer months. Nine-foot ceilings and tile flooring throughout create a bright, clean and easy-to-maintain interior. The spacious primary bedroom features a large cedar-lined walk-in closet and a well-appointed ensuite showcasing quality tile work. The generous second bedroom offers ample closet space for added convenience. The heart of the home is the impressive 32' x 20' open-concept kitchen, living and dining area—an ideal space for everyday living and entertaining. The kitchen features granite countertops, quality cabinetry and an abundance of storage, including a cleverly hidden pantry built into the cabinets. An oversized pantry room provides even more storage, along with a dedicated cabinet setup perfect for hobbies, crafts or additional workspace. This room could also be converted to a 3rd bedroom. Quality tile continues into the main 4-piece bathroom, adding to the home's polished finish. From the dining area, step outside to the rear concrete patio, a wonderful spot to relax and enjoy the outdoors. Situated on quiet Oak Street with convenient access to parks and all that Capreol has to offer, this move-in-ready home combines modern comfort, functionality and low-maintenance living. Call today! (id:49269)
Charles Bell Real Estate Appraisals Ltd
1590 Kelly Lake Road
Sudbury, Ontario
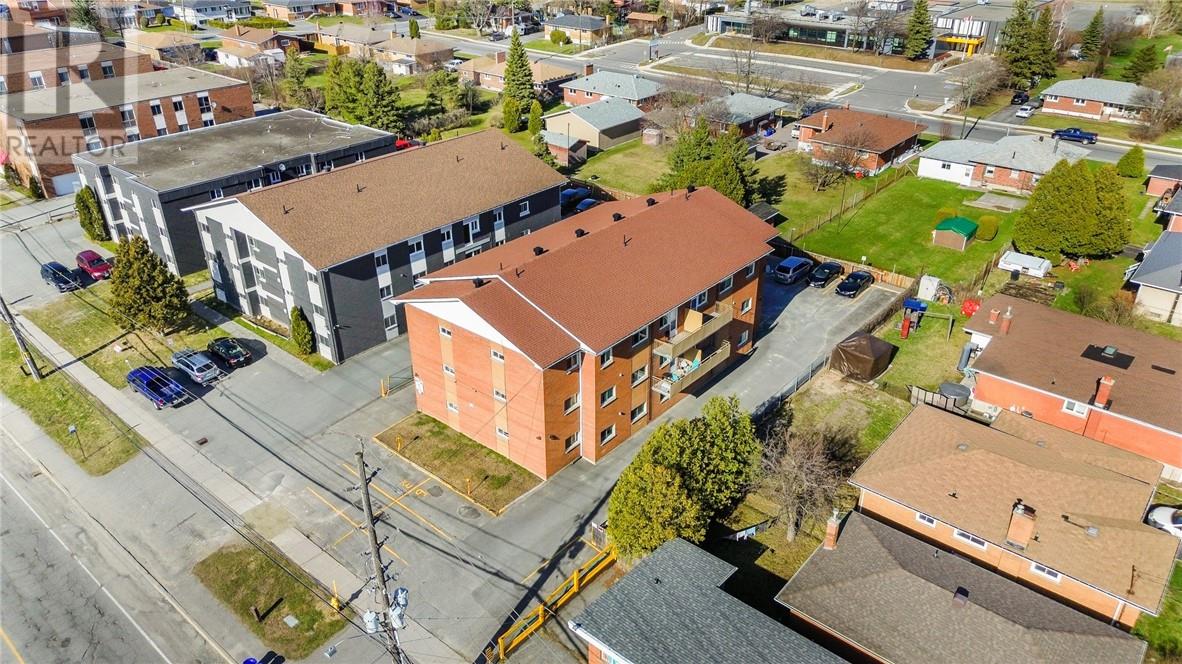
Great investment property in Sudbury’s South End location. This building has been meticulously maintained by the owners for over 39 years! There are ten 2-bedroom units and one 1-bedroom unit. All 2-bedroom units feature a walk-in-closet, pantry, and a spacious living and dining room. The 8 units on the second and third floors have a balcony, some overlooking Robinson Lake. All tenants pay their own heat and hydro, have access to a storage locker and a parking spot. The building has been extremely cared for over the years. Upgrades include but not limited to the 40-year shingles (2014), energy efficient doors (2008) and windows (2005), paved driveway and parking lot, fire suppression system (2012). The building has an improved cap rate of 6.29% and gross income over $178K! The current owners have treated the current tenants like family for all these years. This building is more than just numbers, it is an all brick and concrete building that will bring pride of ownership to the new investors for years to come. You Tube Video: https://www.youtube.com/watch?v=2RmRj8ypMPE (id:49269)
42 Ontario Street
Grimsby, Ontario
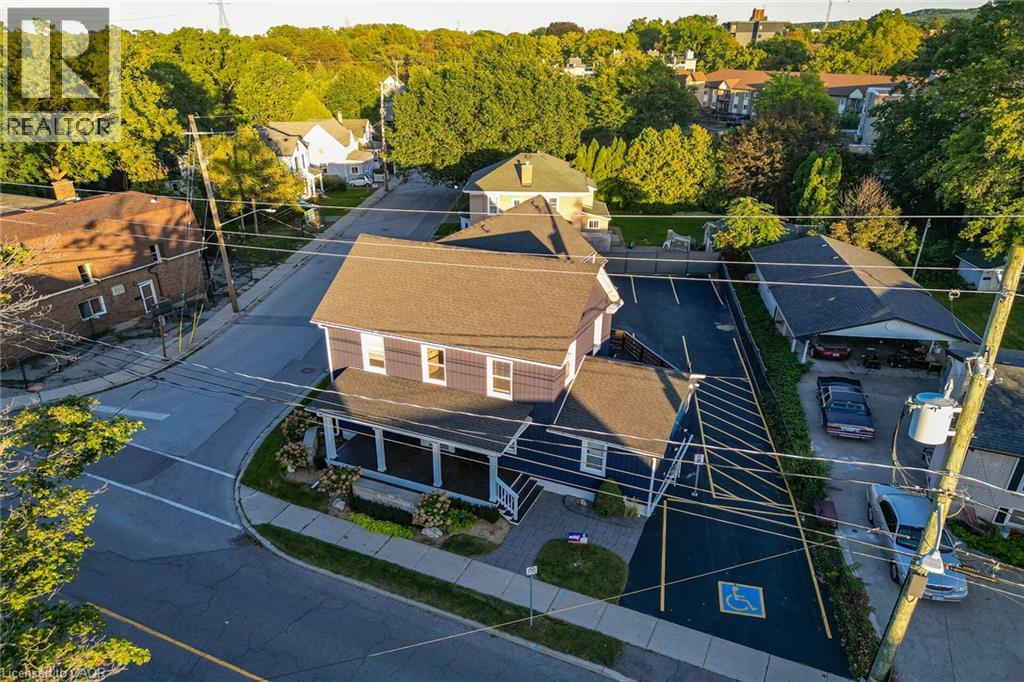
A Rare Commercial Gem & Turnkey Executive HQ in Downtown Grimsby! Offering 2,827 sq. ft. of impeccably restored commercial space, 42 Ontario Street seamlessly pairs timeless historic character with sleek, high-end modern functionality. This versatile property features 12 private offices, a welcoming client reception area, a professional staff lounge, and a private back deck ideal for outdoor breaks or team meetings.Completely turnkey and move-in ready, this space is tailored for legal practices, financial firms, medical/wellness professionals, tech hubs, or savvy investors seeking a premium income-generating asset. A coveted downtown asset: the property boasts its own dedicated, private multi-car parking lot right on site. Commanding prime street exposure with high foot and vehicular traffic, you are steps from boutique shops and dining, with lightning-fast QEW access connecting your business directly to the GTA and Niagara Region. Position your business for prestige and growth! (id:49269)
30 Erie Street North
Leamington, Ontario
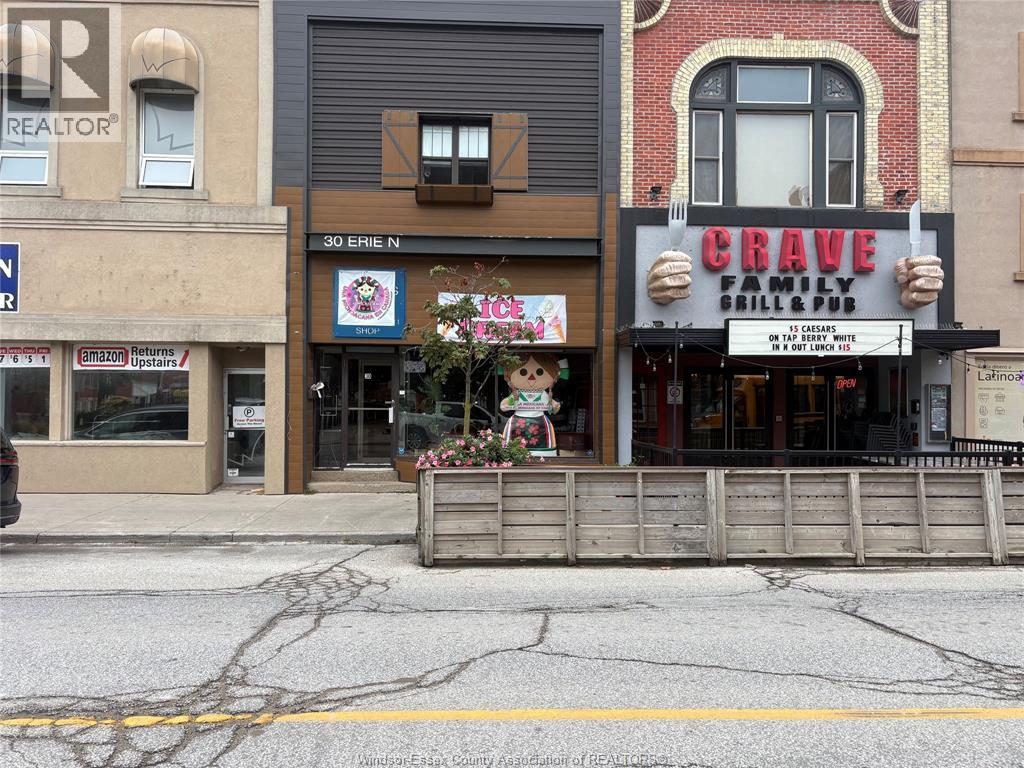
Amazing commercial property featuring approximately 2,100 sq. ft. with huge main street visibility and less than one block away from downtown Leamington's main 4 corner intersection. This place would make a perfect retail store, coffee shop, restaurant, clinic, office, etc. The possibilities are endless!! There is tons of street parking as well as a municipal lot within a couple minute walk. The property is sitting right next to one of Leamington's favourite restaurants and across from the Leamington library. This is a wide open space and has so much potential! For rent plus utilities, this commercial space will not last!! Tenant is responsible for their own content and liability insurance as well as their own legal liability. Available now! Call the Listing Agent today for your personal viewing of this great commercial property!! (id:49269)
21 Janet Street
Port Colborne, Ontario
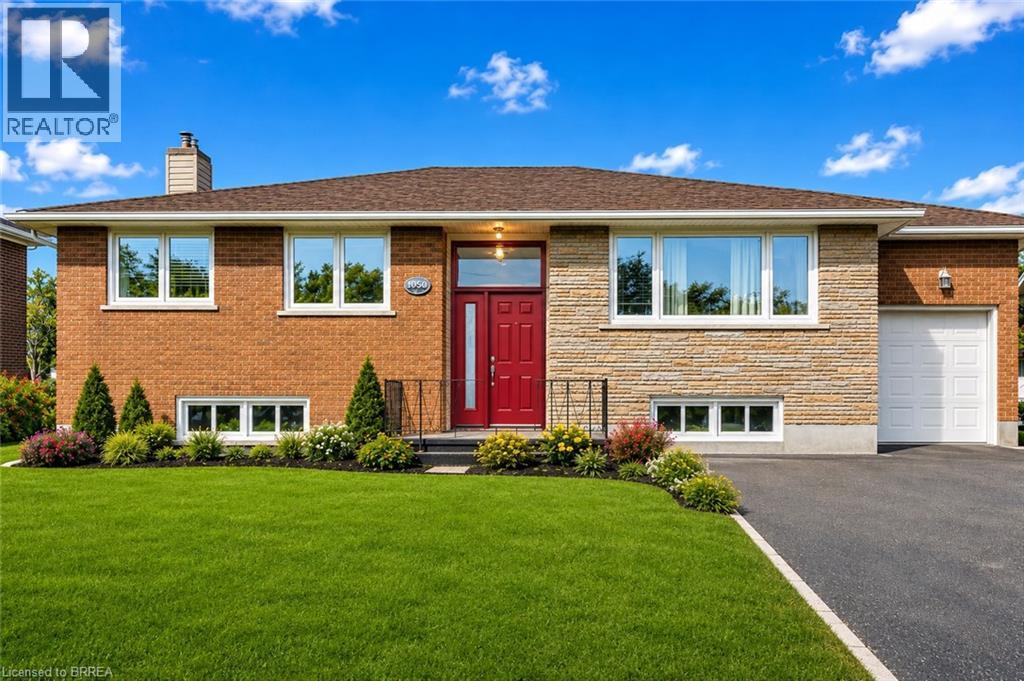
Welcome to 21 Janet Street, nestled in the picturesque city of Port Colborne. This charming all-brick and stone bungalow sits on an extra-large lot, featuring three bedrooms and two well-appointed bathrooms. The lower level offers fantastic potential for an in-law suite or granny suite, providing versatile living options. Walk up to discover a brand new front door! Step inside to the inviting living room, adorned with newly installed hardwood floors (2024), elegant crown molding, and generous windows that flood the space with natural light. The updated main floor kitchen completed in 2022, is perfect for both cooking and entertaining, boasts stainless steel appliances, a sleek tile backsplash, and stylish shaker-style cabinetry. A convenient full-wall pantry unit, complete with a built-in microwave, ensures ample storage for all your culinary essentials. Direct access to the side of the home makes indoor and outdoor gatherings a breeze. The main level also houses three comfortable bedrooms, including the primary suite, and a conveniently located four-piece bathroom. Venture to the lower level, where endless possibilities await. This space could easily serve as a self-sufficient in-law suite or unit, providing immediate rental income potential. Featuring a separate entrance with a walk-up to the side of the home, this lower level includes a fully functional kitchen, a three-piece bathroom, and a spacious family room centered around a charming bricked gas fireplace—ideal for cozy evenings. The bonus/billiards room can effortlessly transform into an additional bedroom, further expanding your living options. The expansive backyard is perfect for relaxation and recreation, and can be accessed directly from the garage or side entrances, making outdoor living convenient and enjoyable. This home is ideally located just minutes away from schools, restaurants, and shopping. Don't miss out on this unique opportunity to own a property brimming with potential! (id:49269)