
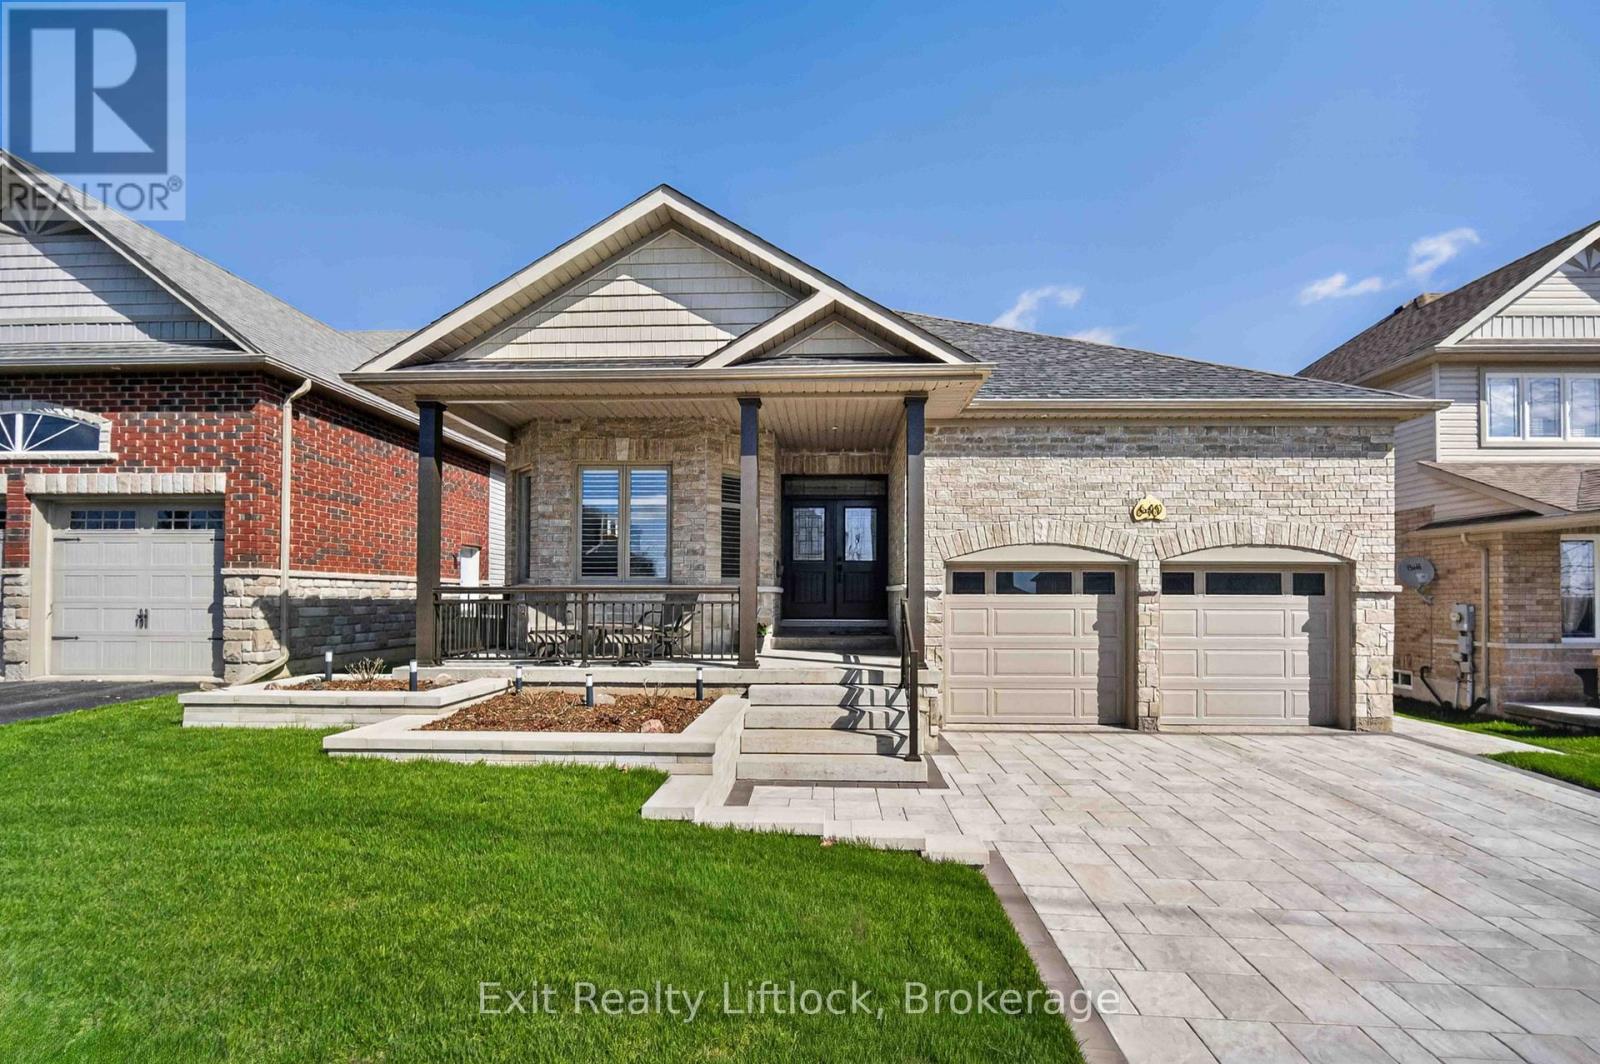
640 Heritage Trail
Peterborough, Ontario
A beautifully maintained bungalow located in the sought-after Heritage Park subdivision. Offering approximately 3,300 total square feet of thoughtfully designed living space, this warm and inviting family home blends comfort, functionality, and style. The main floor features a bright open-concept kitchen with an eating nook and patio doors leading to a covered deck, perfect for everyday living and easy entertaining. Open to the kitchen is a cozy family room with a gas fireplace and vaulted ceiling. A separate combined living and dining area provides additional space for gatherings and special occasions. The spacious primary bedroom includes a walk-in closet and private 4-piece ensuite, while two additional bedrooms and a second 4-piece bathroom complete the main level. The finished lower level adds excellent additional living space with a "super sized" rec room and office area. Highlighted by a floor-to-ceiling gas fireplace, the rec room will accommodate extra large gatherings. A spaciously finished laundry room with built-in cabinetry for storage, convenient 2-piece bathroom, along with added space for storage complete the basement. Enjoy outdoor living in the privacy of your professionally landscaped and fully fenced rear yard featuring a covered deck, and patio. Ideal for relaxing or entertaining throughout the day or in the evening with exterior lighting. A welcoming covered front porch compliments the professionally landscaped gardens and offers the perfect spot to enjoy a quiet morning coffee. Matching interlock driveway and gardens emphasize the attention to landscaping detail while providing parking for four cars in the driveway. A truly unique double-car garage so clean you will want to remove your shoes, finished with mezzanine storage and parking for two vehicles. An extremely well cared for and move-in ready home in a desirable residential neighborhood, offering space and comfort for the whole family. (id:49269)
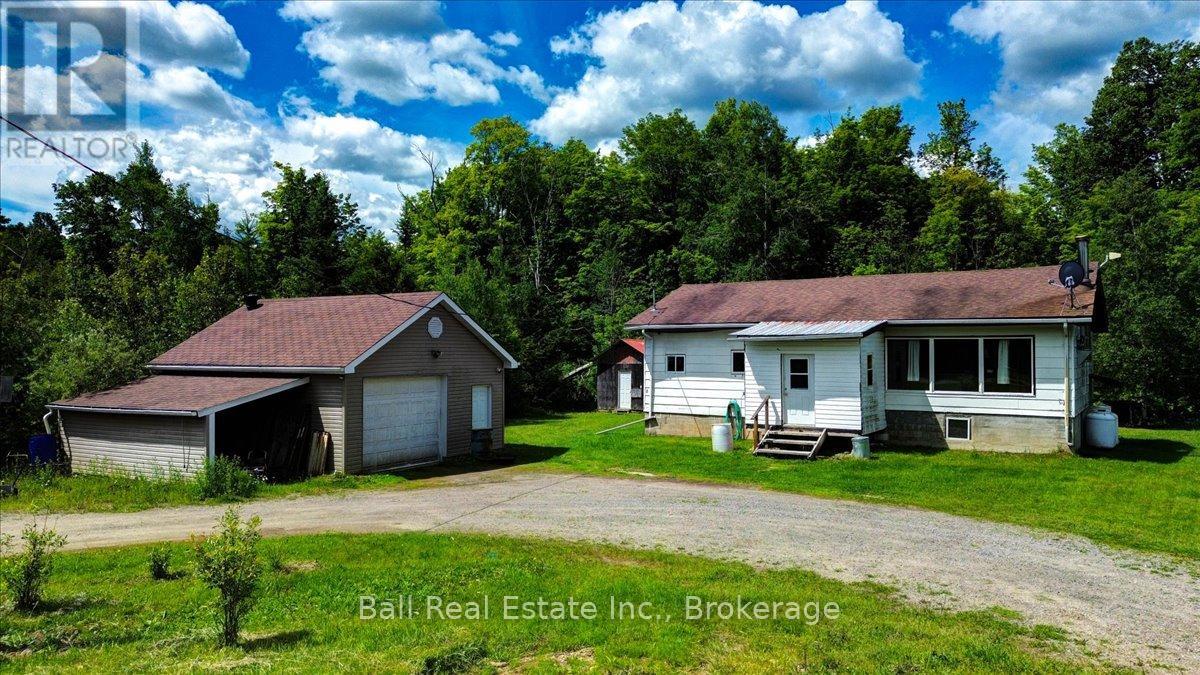
21819 Highway 62
Limerick, Ontario
Great starter home at a great price! With just over an acre in the country, 30 minutes North of Madoc and 25 minutes South of Bancroft. This 2 bedroom, open concept bungalow needs some work but has a good floor plan and is a solid home, with loads of potential. It is heated with a propane furnace and a WETT inspected woodstove for chilly evenings. Also included is a garage with a concrete floor and hydro, great for the handy man and a bunkie/shed with hydro to finish to suit your needs. Minutes from the recreation trail for sledding and ATV trail, minutes to beaches on Steenburg lake, Robinson lake, Jordan lake and close to a general store with gas, groceries, baking, LCBO and more. (id:49269)
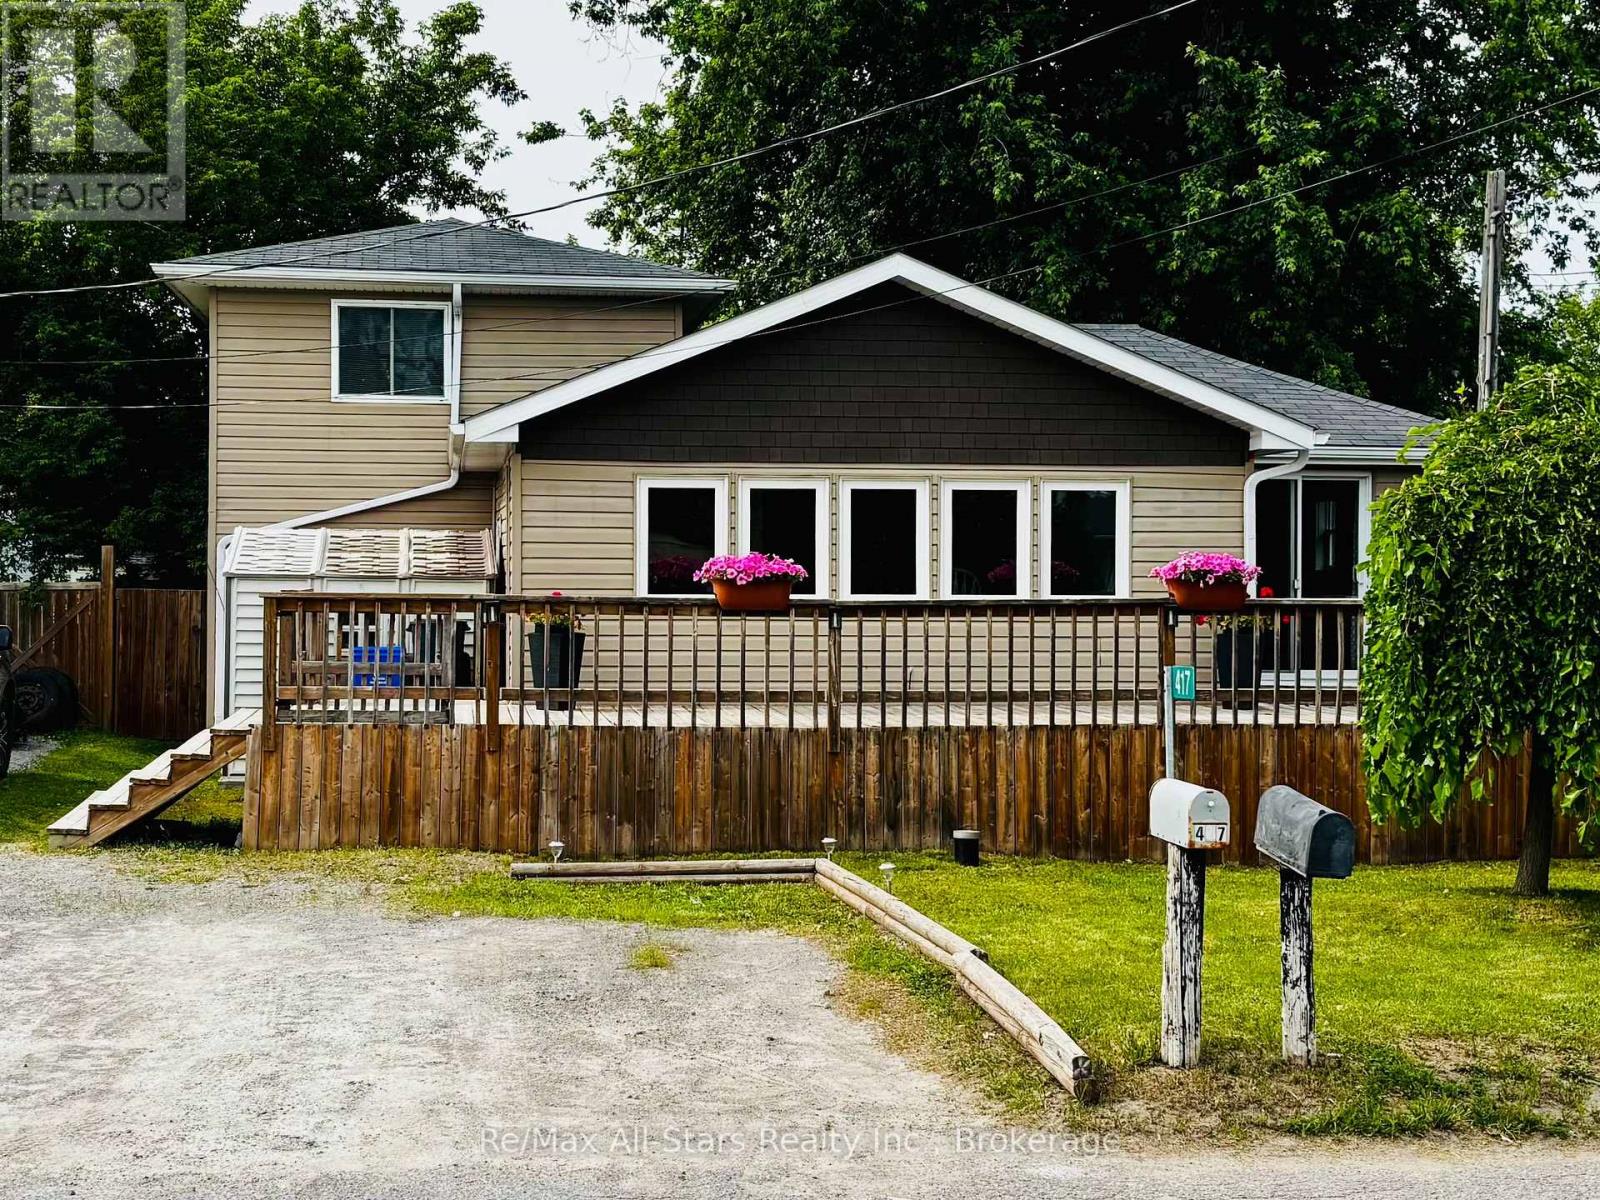
417 Long Beach Road
Kawartha Lakes, Ontario
3 Bedroom, 1 Bathroom Split-Level Home ideally situated between Fenelon Falls and Lindsay, just steps from Sturgeon Lake. This bright and inviting home features an open-concept layout with a spacious kitchen complete with a center island overlooking the large family room. A patio door leads to the deck, creating a great space for entertaining or relaxing outdoors. Enjoy the sun-filled bonus room, perfect for a home office, playroom, or additional living space. The private primary bedroom is tucked away on the upper level, offering a peaceful retreat. Backing onto vacant land, this property offers added privacy and a peaceful setting. A wonderful opportunity to enjoy country living while being just minutes from the amenities of both Fenelon Falls and Lindsay. (id:49269)
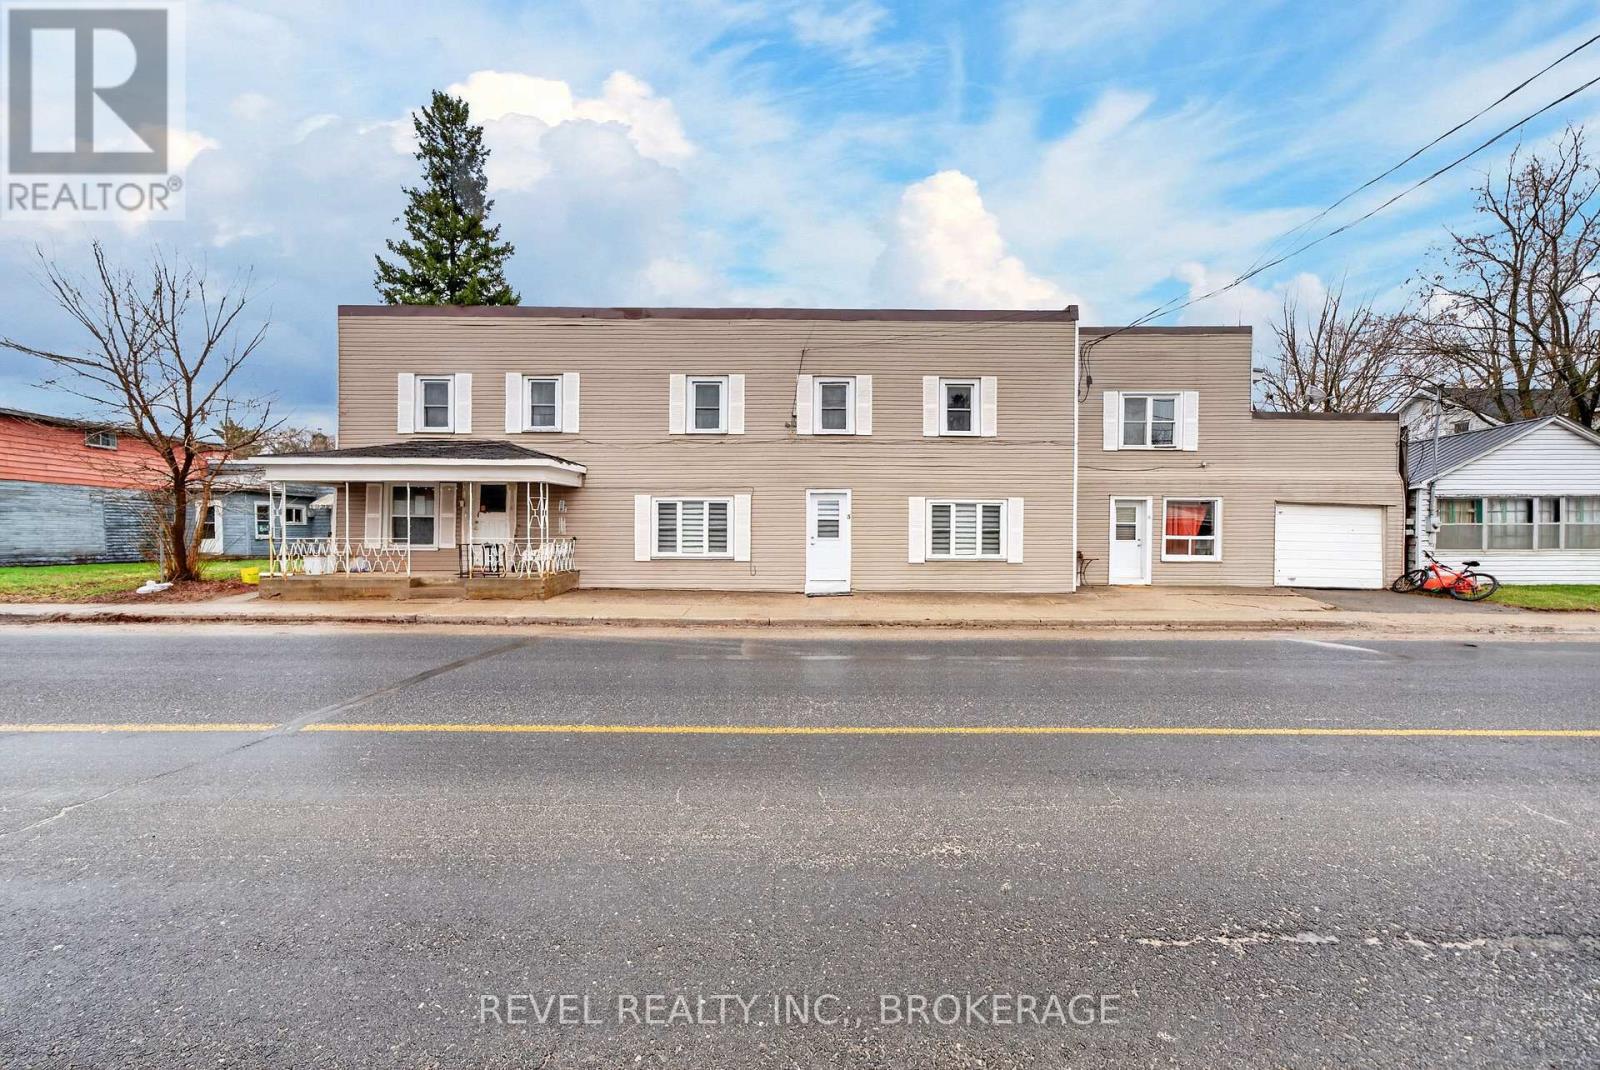
6688 Highway 38
Frontenac, Ontario
Welcome to 6688 Highway 38, right in the heart of Verona. This is a great opportunity to pick up a 6-unit building with immediate cash flow and real upside.Located just 20 minutes north of Kingston, this property sits in a growing area with strong rental demand. The building consists of five 1-bedroom units and one bachelor. Five units are currently rented, with one owner-occupied, giving you the option to move in or set your own rent.Sitting on a large lot directly on Highway 38, there's a detached garage/storage building and plenty of parking at the back. Some of the units even have water views, which is a nice bonus for tenants.Buildings like this don't come up often-especially ones that are already operating but still have room for improvement. It's priced with the current condition in mind, so there's a solid opportunity here for the right buyer. (id:49269)
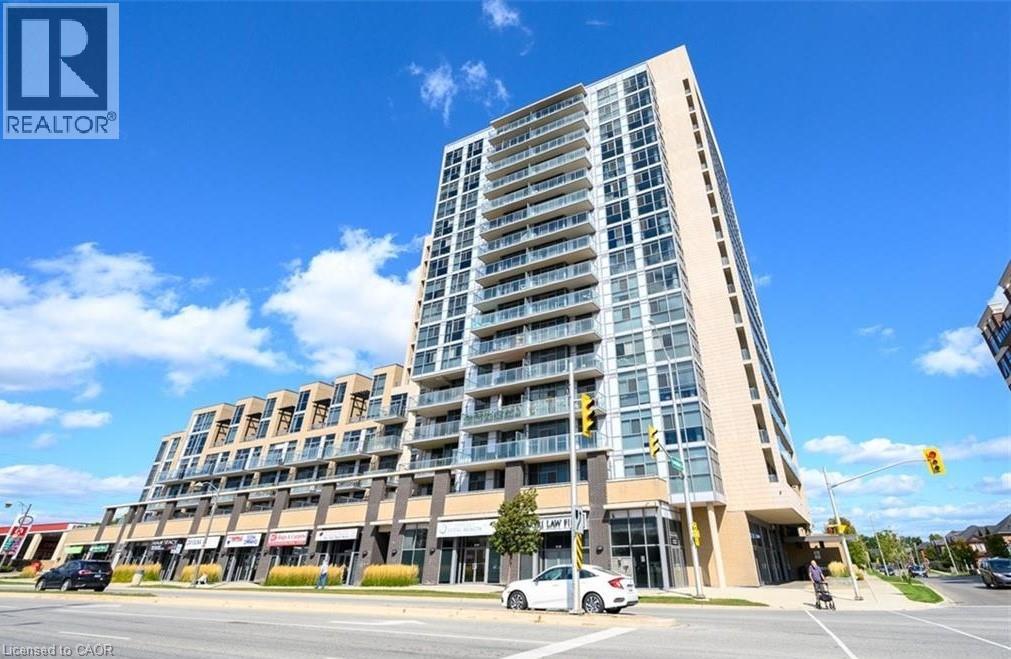
1940 Ironstone Drive Unit# 317
Burlington, Ontario
Stylish and well-maintained 1 Bedroom + Den condo located in the heart of Burlington on sought-after Ironstone Drive! Situated on the 3rd floor with beautiful west-facing views, this bright and functional unit offers an open-concept layout with 1.5 bathrooms and modern finishes throughout. The spacious den is enhanced with built-in cabinetry, providing excellent storage and versatility—perfect for a home office, guest space, or additional organization. Enjoy the convenience of 1 underground parking space and access to fantastic building amenities including a fully equipped gym and elegant party rooms. Ideally located close to shopping, restaurants, highways, and everyday essentials, this condo is perfect for first-time buyers, downsizers, or investors looking for a prime Burlington location. (id:49269)
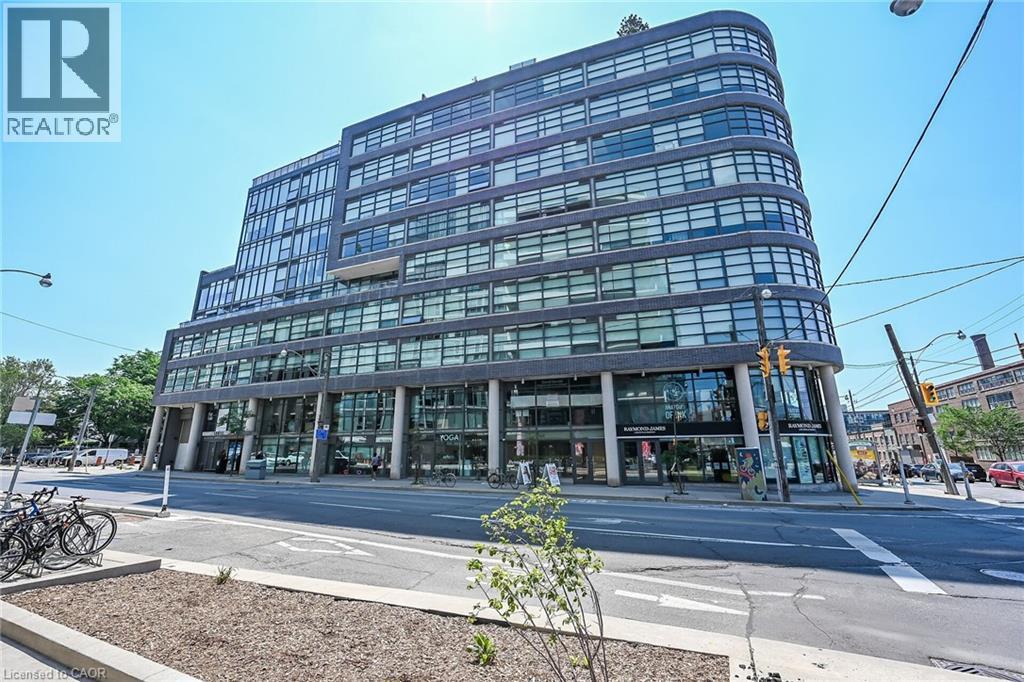
1201 Dundas Street E Unit# 902
Toronto, Ontario
Welcome to Suite 902 at the Flat Iron Lofts, where modern design meets the vibrant charm of Leslieville. This bright 1 bedroom plus den, 1-bath corner suite features a smart, open-concept layout ideal for professionals or couples. Floor-to-ceiling, south-facing windows flood the space with natural light throughout the day. Exposed concrete ceilings, wide-plank hardwood floors, and sleek finishes blend industrial character with contemporary style. The modern kitchen offers full-sized stainless steel appliances, stone countertops, and generous storage—perfect for everyday living or entertaining. A standout feature is the expansive private terrace with gas BBQ hookup, offering a seamless extension of the living space. Enjoy city views and stunning downtown sunsets, whether hosting friends or unwinding at the end of the day. Residents also have access to a rooftop terrace with panoramic skyline views. Steps to parks, transit, and Leslieville’s best cafés, shops, and restaurants along Queen East and Gerrard. Suite 902 is more than a condo—it’s a lifestyle. Be sure to explore the photo gallery, where we've included five suggested layout options to showcase the versatility of the space and inspire your own vision. (id:49269)
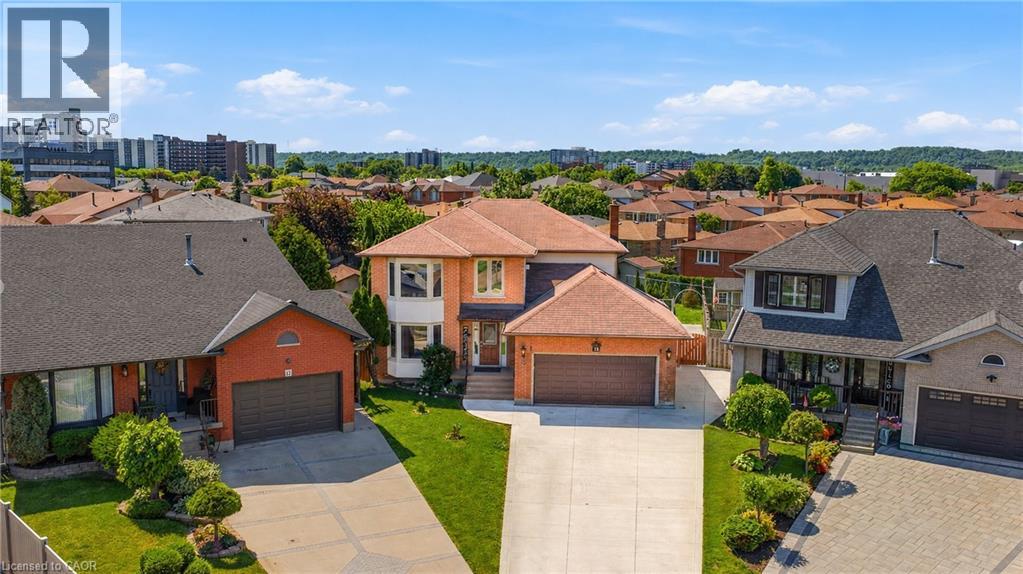
15 Talia Court
Hamilton, Ontario
Welcome to this spectacular home tucked away on a quiet, private court — where space, comfort, and lifestyle come together from the moment you arrive! Step through the front door and be immediately greeted by stunning 24x24 porcelain tile floors that set the tone for everything this home has to offer. The main floor is designed for both everyday living and elegant entertaining, featuring hardwood floors flowing through the family room, a bright eat-in kitchen, and a formal dining room perfect for hosting family and friends. Upstairs you'll find 4 generously sized bedrooms including a stunning primary retreat complete with a walk-in closet and a private ensuite — your own personal sanctuary at the end of the day. The fully finished basement is a true showstopper — complete with its own kitchen, bedroom, recreation room, and potential for a 5th bedroom, making it the perfect in-law suite or multi-generational living space. The flexibility this lower level offers is incredibly hard to find. Step outside to your very own backyard retreat featuring an above ground pool and an impressive outdoor kitchen equipped with running water — perfect for summer entertaining and backyard gatherings all season long. Perfectly located just minutes to the QEW and Lincoln M. Alexander Parkway and close to all amenities — this home truly has it all. Nestled on a peaceful private court, this one is not to be missed! (id:49269)
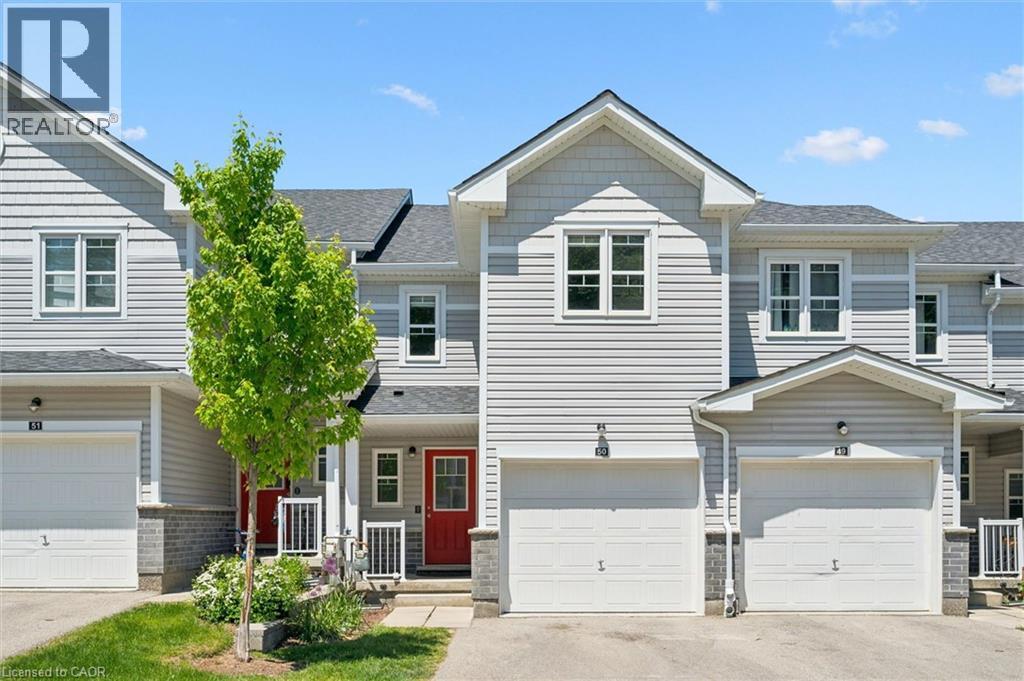
1989 Ottawa Street Unit# 50
Kitchener, Ontario
Amazing luxury townhome located in popular Kitchener West – (Laurentian Hills/Country Hills area.) This 1500 sq.ft two storey condo features three bedrooms, two and half baths, large open concept layout, cozy backyard deck, single car garage with private driveway and a spacious basement awaiting your design ideas. Modern finishes include laminate and tiled flooring, modern cabinetry, upgraded lighting and stainless steel appliances. The main floor features a large spacious kitchen with beautiful cabinetry, stainless steel appliances, large eat up island with plenty of cabinet storage and lots of cooking counter space. The kitchen overlooks the large living space that provides enough room that it can be split into two spaces (living and dining). A two piece bathroom is also located on the main level. The second-floor feature three large bedrooms with the oversized primary bedroom complete with its own 4-piece en’suite bath and walk-in closet. The other two spacious bedrooms and full 4-piece bath complete the second-floor level. The large open concept basement awaits your design ideas and provides great extra storage area until that day arrives. Close to shopping, schools and quick proximity to the expressway, this condo complex has everything you need. (id:49269)
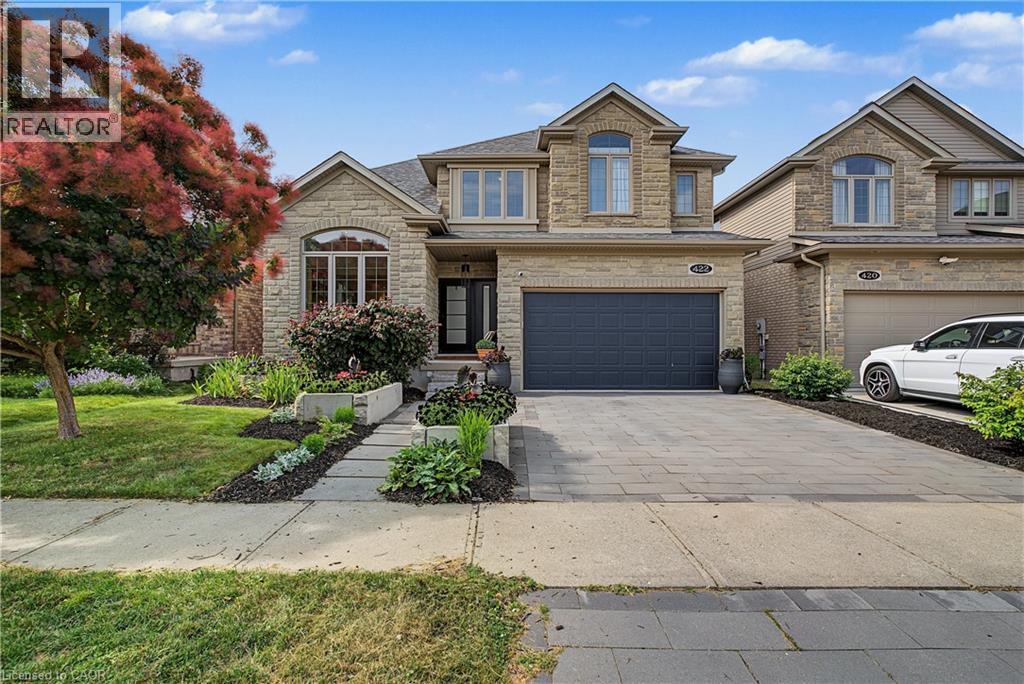
422 Rideau River Street
Waterloo, Ontario
Experience luxury living at 422 Rideau River St in the highly sought-after Conservation Meadows community. This custom built home offers premium finishes, thoughtful design, and an incredible natural setting with no rear neighbours. A beautifully landscaped front approach, featuring an interlocking stone driveway, and natural stone steps leading to the entrance, sets the tone for the exceptional craftsmanship found throughout. Inside, hand-scraped hardwood flooring extends across the main and second levels, The kitchen is a true showpiece, complete with a 14-foot soapstone waterfall island, cast iron sink, butler's pantry, and a premium Gaggenau appliance package that blends precision with performance. From the kitchen, the home opens into comfortable living areas, including a family room with a fireplace and large windows filling the room with natural light. The luxurious primary suite offers a private sitting area, custom dressing room, walk-in closets with built-in cabinetry, and a spa-inspired ensuite featuring an oversized glass shower and a Victoria + Albert volcanic stone soaking tub. 3 additional spacious bedrooms and a 5-piece bath complete the upper level. The finished walk-out basement includes a large recreation room, dedicated media room wired Sonos sound system, a 5th bedroom, full bathroom with custom tile shower, upgraded pet-resistant carpeting, and a whimsical Fairy Play House with bunk loft. Additional features include a custom whiskey cabinet, built-in dog wash. The fully fenced backyard with garden beds, mature fruit trees, berry bushes, and rose gardens while overlooking a pond and the Stamm Woodlot with over 6 km of scenic walking trails. Moments from St. Jacobs Farmers' Market, Laurel Creek Conservation Area, and farm-fresh provisions. A truly signature residence in an exceptional location. A detailed property information package prepared for buyer review is available through MLS® via your REALTOR® (id:49269)
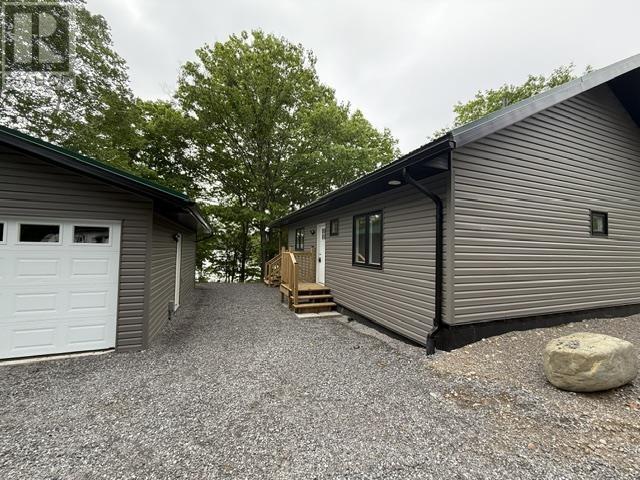
Marina Road (Trout Lake)
Heyden, Ontario
Trout Lake Marina (HEYDEN) Now available for rent – a stunning brand-new build in an exceptional marina-side setting! This thoughtfully designed home features 2 bedrooms, 2 bathrooms, a spacious double-car garage, and a beautiful deck overlooking the marina. Enjoy modern finishes, comfortable living spaces, and breathtaking water views in a peaceful and highly desirable location. Don’t miss the opportunity to make this gorgeous property your next home. (id:49269)
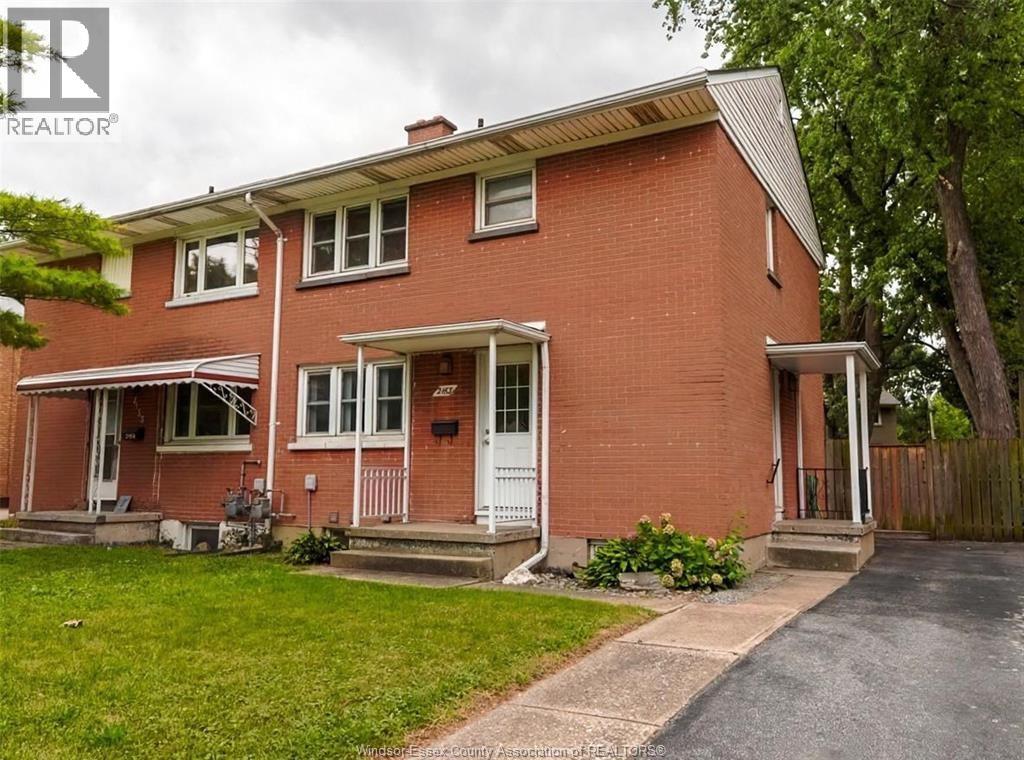
2163 College Avenue
Windsor, Ontario
One bedroom available for a male student to sign on to a lease with four other male students who are in 3rd year ... clean / well maintained 5 bedrm ,2 sty brick home W/ hardwood flrs on both levels - Finished bsmt., Updates include two full baths, central air &, kitchen, roof, thermo windows, energy eff. furnace and exterior wall and attic insulation. - Features Cold rm storage, outdoor storage shed, paved driveway parking. - short walk to U of Windsor Campus, close to Bus Stop - Legal Discounted Rent $540.00/ mth plus share of the utilities- Long term professional landlord and staff with 24/7 contact thru text,e-mail, paging or direct cell # - Landlord provides grass cutting and yard maintenance. - Landlord supplies heavy duty garbage containers on wheels ,recycle bins & Furnace filters - Available Aug . 01,2026. current student group has leased premises for last 2 yrs. (id:49269)
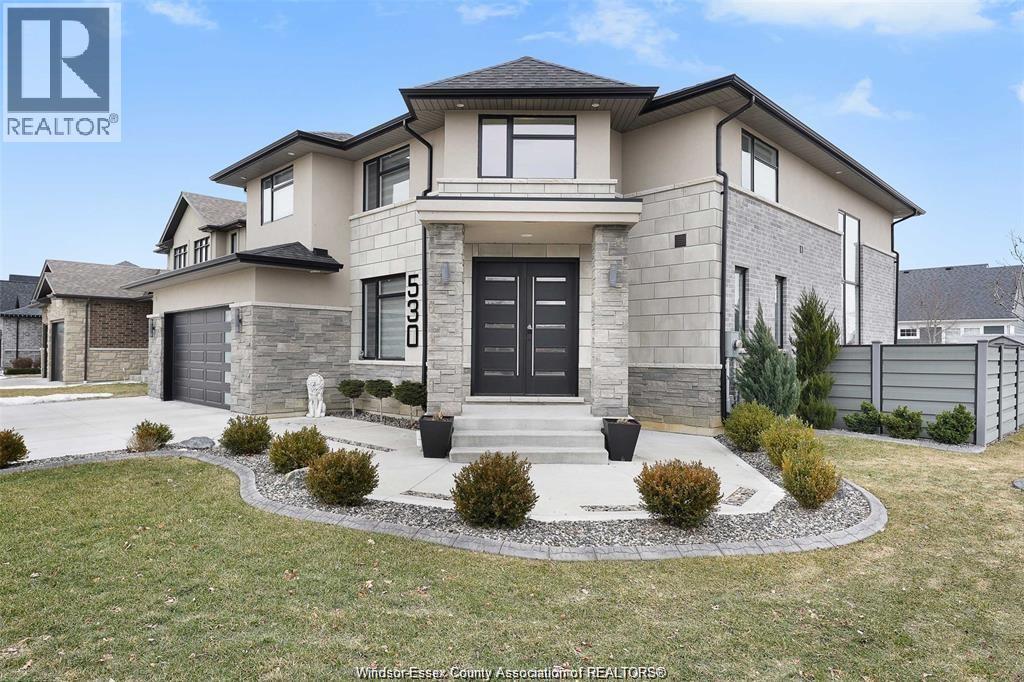
530 Donlon
Lasalle, Ontario
Situated on a prime corner lot, this exquisite custom-built home offers an expansive and luxurious living experience, featuring 5 + 1 bedrooms and 4.5 bathrooms. Ideally located near top-rated schools, parks, and shopping centers, it provides the perfect blend of convenience and serenity. All top-end appliances are included. The property also includes a 2 car garage, with extra 10 x 10 garage space, a beautifully landscaped front yard, a half basketball court, playground, and an extended driveway. Don’t miss your chance, schedule a private showing today! (id:49269)
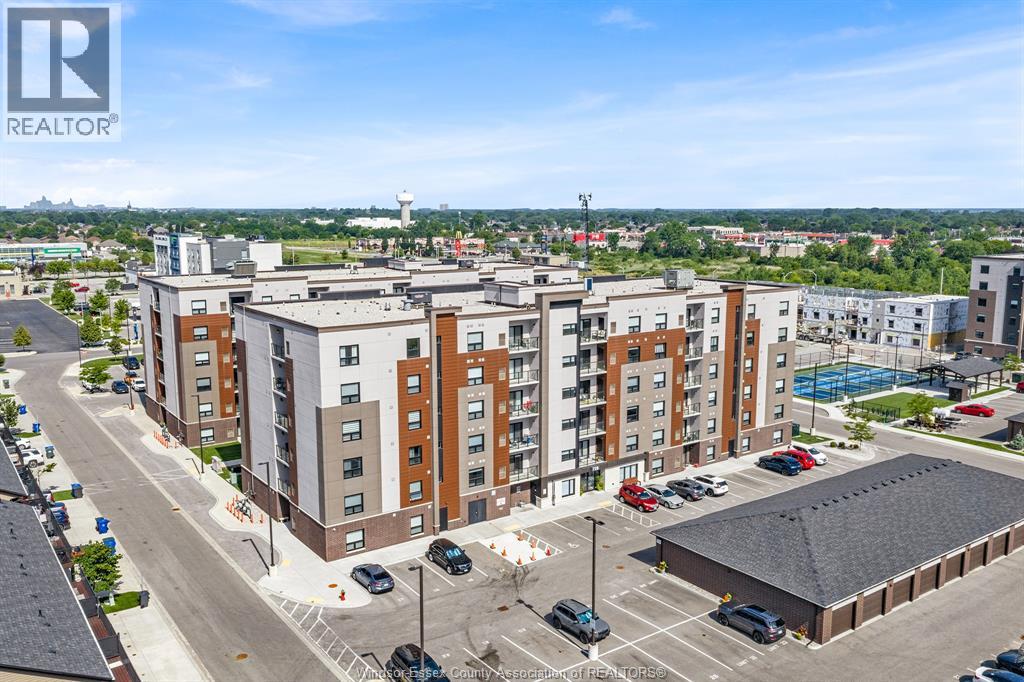
728 Brownstone Drive Unit# 602
Lakeshore, Ontario
Welcome to the TOP FLOOR of Beachside Lakeshore! Built in 2022, this immaculate 2-bedroom, 2-bathroom condo offers the perfect blend of modern style, comfort, and convenience. Enjoy the added value of a PRIVATE GARAGE and exclusive access to FOUR PICKLEBALL COURTS, making this an exceptional place to call home. Designed with an open, contemporary layout, this pristine unit features 9-foot ceilings, abundant natural light, a stunning kitchen with quartz countertops and sleek appliances, as well as the convenience of in-suite laundry. Step onto the balcony to enjoy breathtaking sunrises and some of the most desirable views in the building. Residents also enjoy access to excellent amenities, including a party room and an outdoor pavilion, perfect for entertaining family and friends. Ideally located in the heart of the community, you'll be just minutes from shopping, grocery stores, cafes, restaurants, and movie theatres. Don't miss this great opportunity! (id:49269)
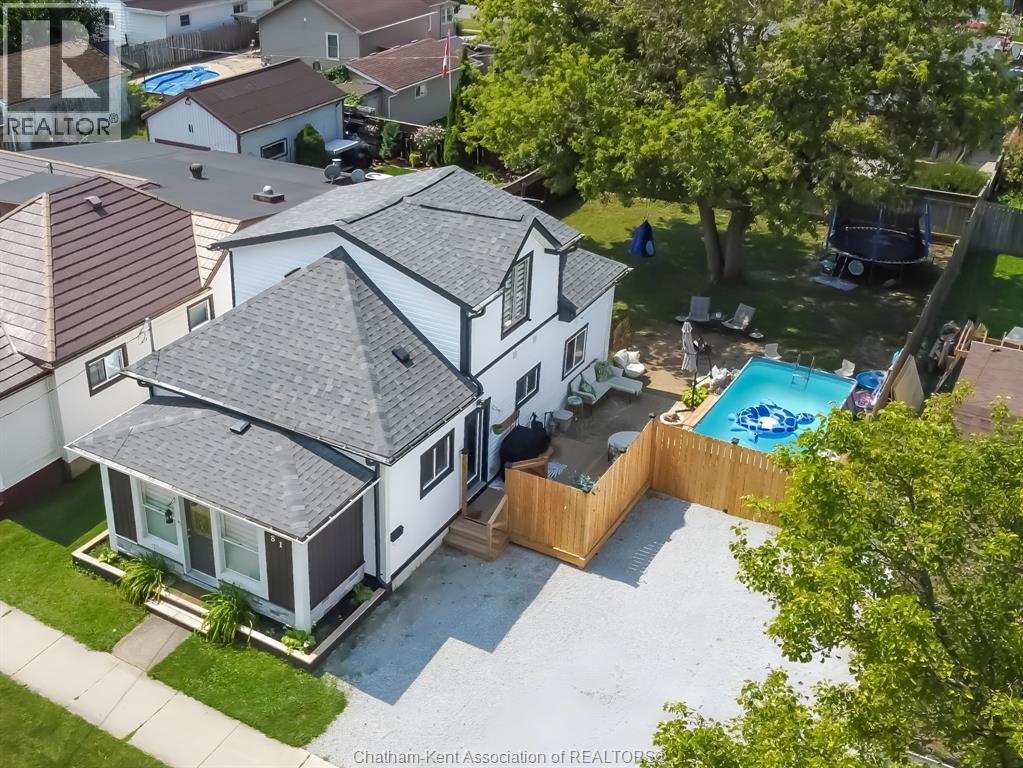
81 Sandys Street
Chatham, Ontario
Welcome to a home that truly delivers on comfort, style, and outdoor living. This beautifully maintained three-bedroom property offers the perfect blend of functionality and retreat. The spacious upper-level primary suite feels like a private getaway, complete with a well-appointed ensuite bath. On the main floor, two additional bedrooms provide flexibility for family, guests, or a home office—one featuring a convenient cheater ensuite. At the heart of the home, the open-concept kitchen and living area is designed for connection. The central island anchors the space, making it ideal for entertaining or everyday living. Main floor laundry with included appliances adds ease and practicality. Step outside and you’ll find where this home truly shines. The fully fenced backyard is your own private oasis—featuring a sparkling pool, inviting deck, and cozy firepit area, perfect for summer evenings and weekend gatherings. A large shed offers additional storage, while the double driveway ensures plenty of parking. Thoughtful updates, including ductless heating and cooling units and improved insulation, provide year-round comfort and efficiency. Move-in ready and designed for living—this is a home you won’t want to miss. (id:49269)
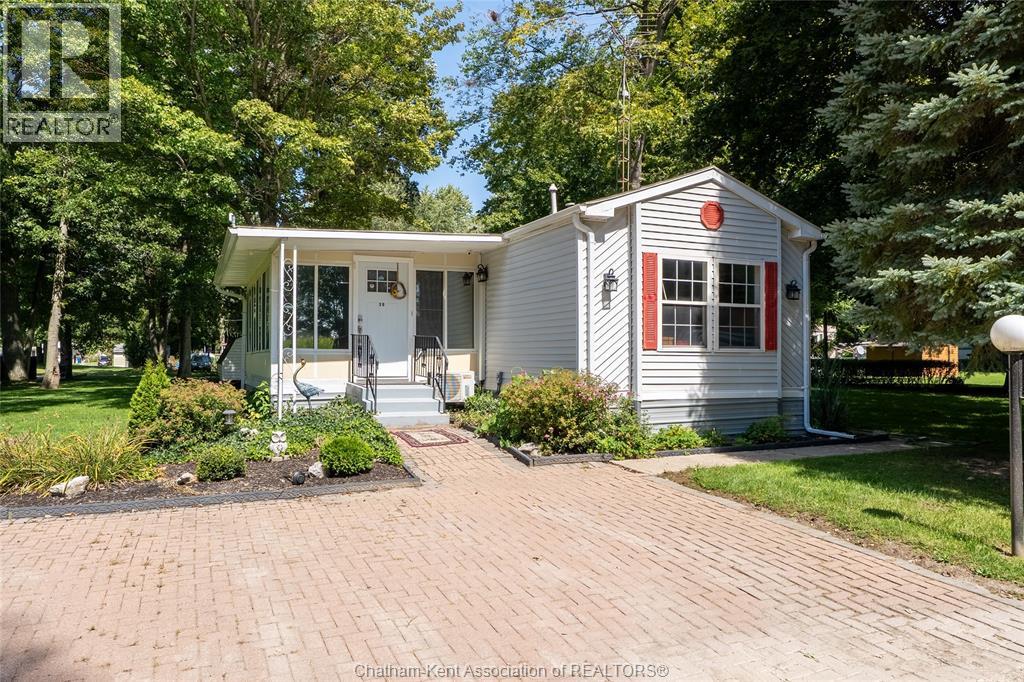
29338 Jane Road Unit# 20
Thamesville, Ontario
Welcome to Briarwood Estates, where this 1990 modern mobile home sits on an extra-large lot surrounded by nature. Featuring vaulted ceilings for a bright, open feel, this home offers two bedrooms and two full bathrooms, including a five-piece ensuite with a soaker tub. The spacious kitchen and living area flow nicely into the 20’ x 12’ heated and cooled sunroom, ideal for year-round enjoyment, plus a rear sun deck for outdoor living. The $360 monthly land lease includes taxes and water, while the septic system, only four years old, adds peace of mind. A roomy, well-kept home in a low-maintenance community at an affordable price. (id:49269)
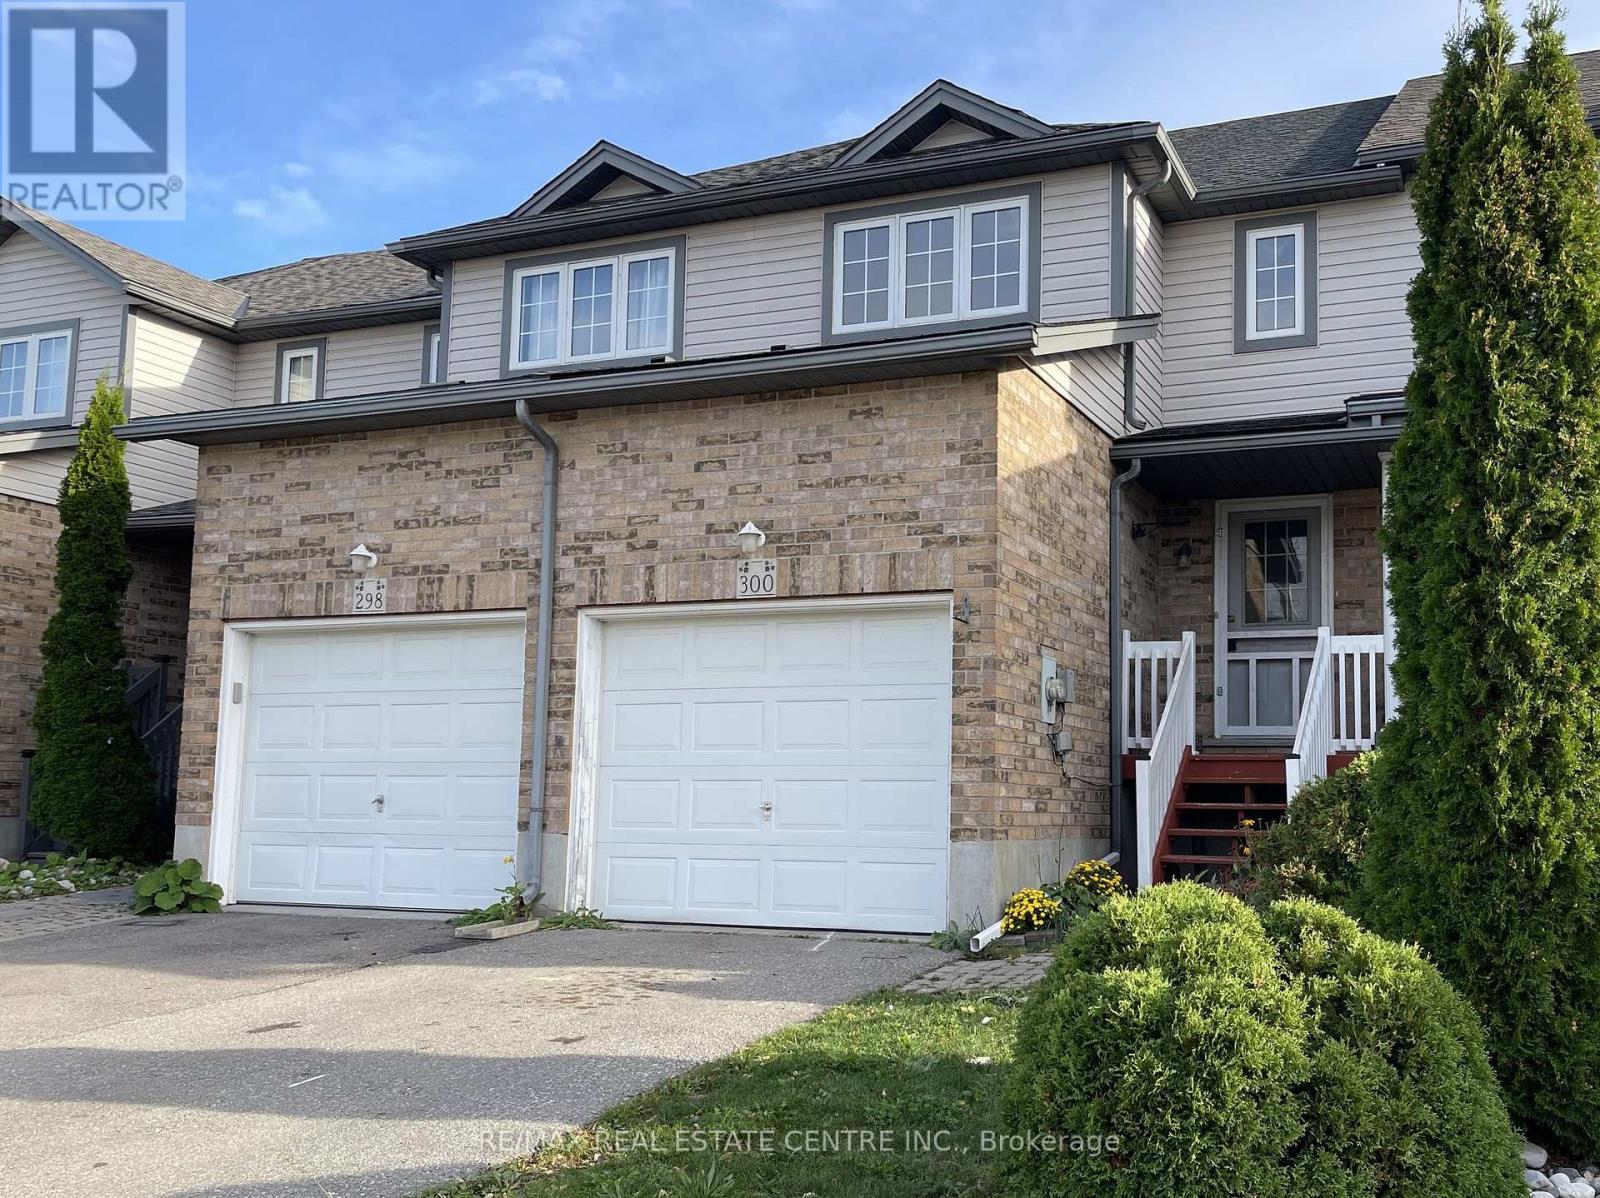
300 Activa Avenue
Waterloo, Ontario
This spacious 3-bedroom and 2-bathroom home is a great place for any family. Huge primary bedroom with a walk-in closet and two more good-sized bedrooms on the second level. Open concept design featuring bright modern kitchen and living areas. Walk out from the kitchen/dinette leads to a large yard for BBQ and family fun. The yard is fully fenced to offer privacy and a safe kids' play area. Located close to schools, parks, Sunrise Shopping Center, and easy access to the expressway. (id:49269)
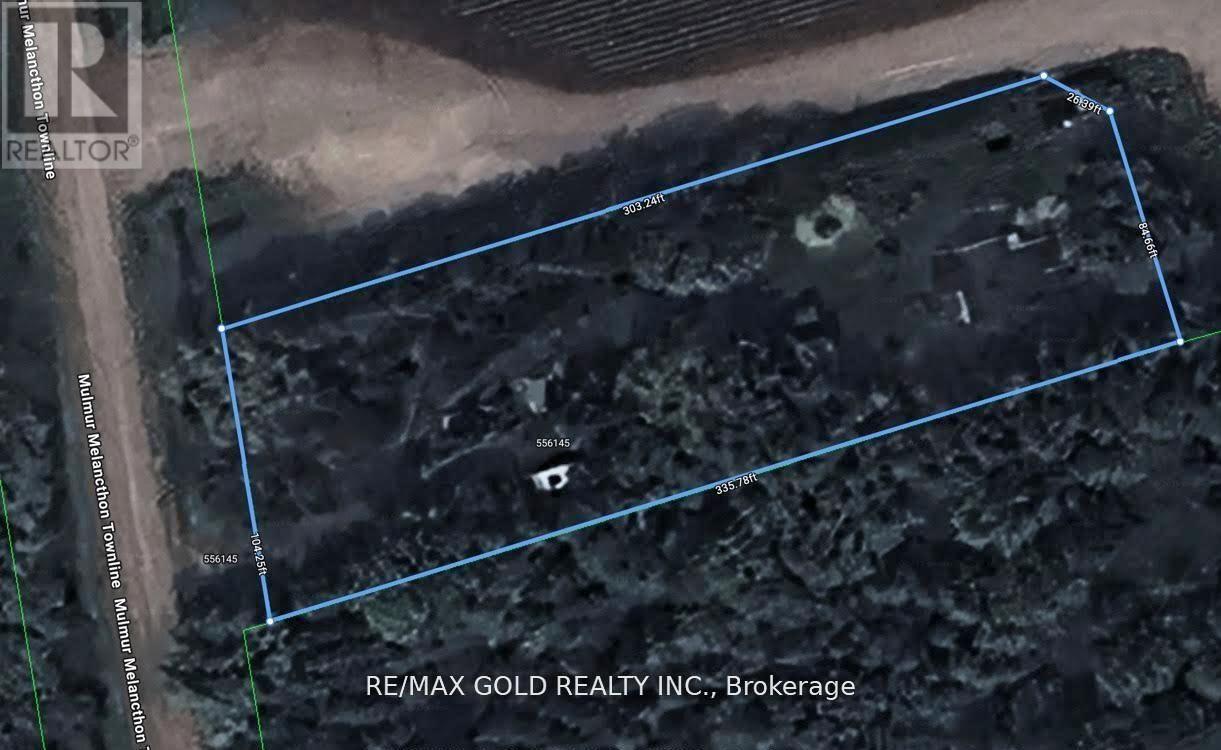
556145 Mulmur Melancthon Townline
Mulmur, Ontario
Exceptional opportunity for builders, investors, and developers to acquire a premium 0.80-acreresidentially zoned property located in a quiet and well-established neighborhood. The property currently features a burnt structure and is being offered primarily for land value, presenting a rare chance to redevelop and build to your vision. With ample lot size and residential zoning already in place, this property offers endless development possibilities for custom homes or future investment potential. Ready for redevelopment and ideal for those looking to break ground on their next project in a desirable location. (id:49269)
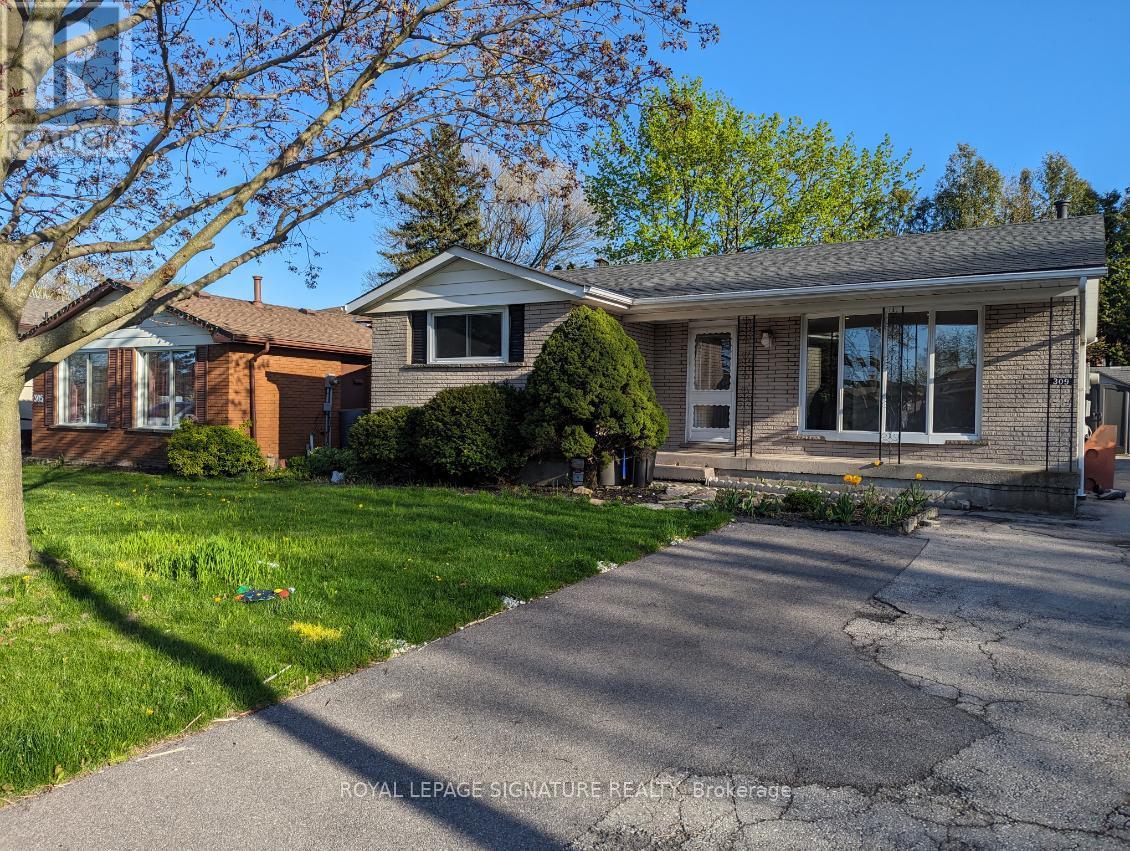
Bsmt - 309 Cranbrook Drive
Hamilton, Ontario
Gorgeous Legal 3 Bedroom, 1 Bath (Basement Only) Detached Home for Lease in West Mountains Hamilton! Featuring Legal Basement with all Proper Fire, Building and Electrical Inspections & Permits, Includes 1-Car Parking on Private Driveway, Custom Designed Kitchen with Stainless Steel Appliances, Laminate Floors Throughout, Renovated Bathroom, Enlarged Windows for Natural Light, LED pot lights, Soundproof Ceilings, Freshly Painted, Shared Backyard, Fireplace Removed For More Space. GREAT Family-oriented Neighbourhood, Close to St. Thomas More Catholic Secondary School, the LINC, Hwy403, Ancaster, parks, and more! (id:49269)
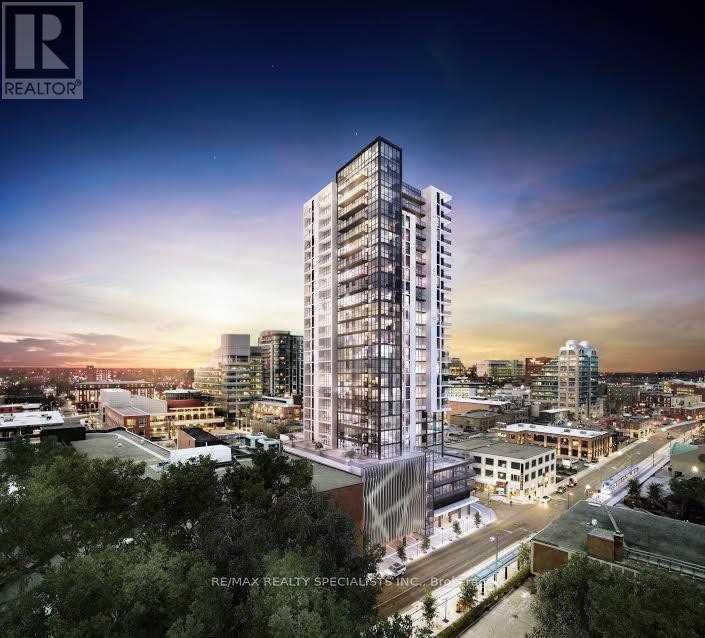
1103a - 60 Charles Street W
Kitchener, Ontario
Experience a lifestyle defined by exceptional convenience and modern luxury at Charlie West. Enjoy state-of-the-art amenities, including a dedicated concierge, a spacious fully equipped fitness facility, a yoga and wellness room, and a stylish social lounge with a full kitchen. Located in the tallest building in downtown Kitchener, Charlie West offers unmatched urban living in the heart of the city's thriving Technology District. Just steps from the ION Light Rail Transit, commuting is effortless-no car required. You'll be minutes from the Google Canada office, Communitech, the University of Waterloo, restaurants, cafés, shopping, and entertainment, making this an ideal home for professionals, students, and anyone seeking a vibrant, connected lifestyle. (id:49269)
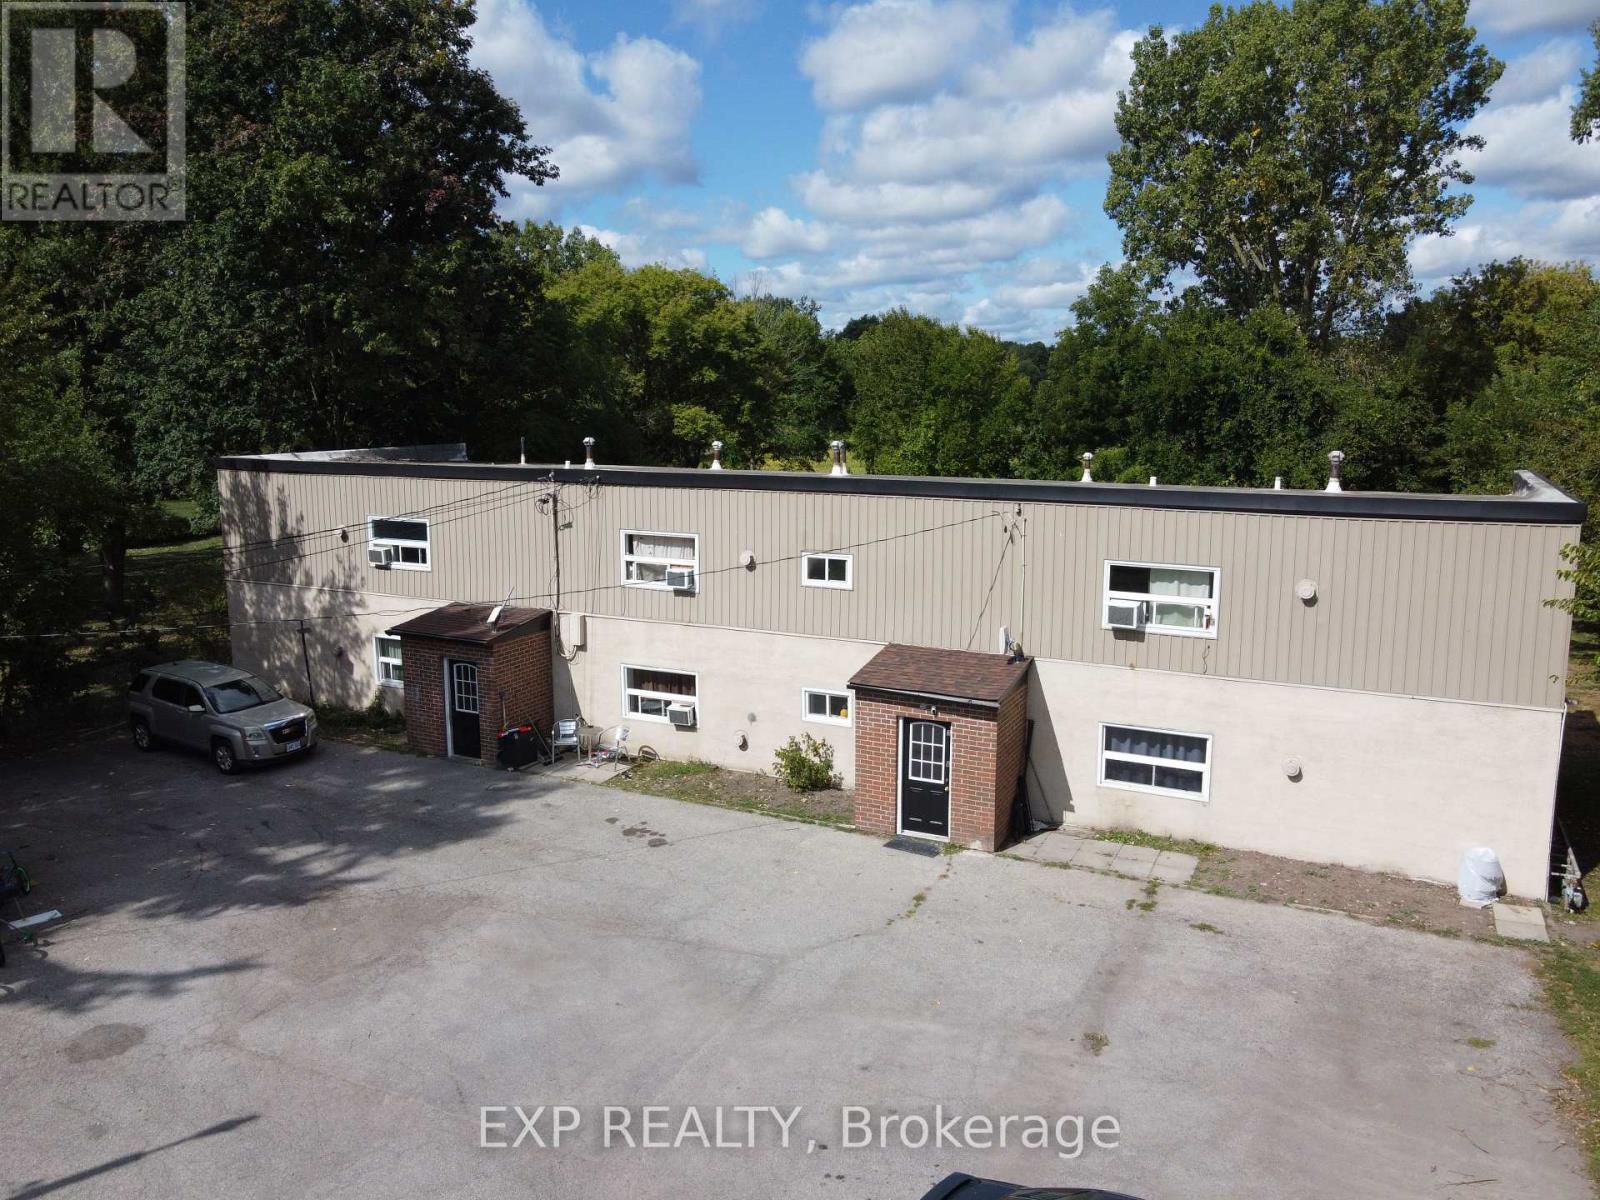
172 Diltz Road
Haldimand, Ontario
Exceptional 7-Plex Investment Opportunity in Dunnville! Welcome to 172- 176 Diltz Road, a rare opportunity to own a well-maintained multi-residential property featuring a mix of units and strong income potential. This unique property sits on one acre of land and includes: A standalone 1-bedroom bungalow, perfect for an owner-occupier or additional rental income. A separate 6-unit building, with all spacious 2-bedroom apartments. Each unit is designed for tenant independence and cost efficiency, with: Separate hydro and gas meters Individual forced-air furnaces Private hot water tanks Recent upgrades enhance both property value and ease of management, including newer windows, roofs, HVAC units, and hot water tanks, along with web-enabled security cameras for convenient remote oversight. This property offers excellent upside potential by adding laundry facilities and adjusting below-market rents to current levels. With its current 5.5% cap rate, the property already provides steady cash flow and has plenty of room for increased returns. Additional highlights: Ample on-site parking for tenants and guests. Spacious outdoor area for tenant enjoyment. Strong, consistent rental demand in Dunnville Convenient location near schools, shopping, parks, and the Grand River, with easy access to major routes Whether you're seeking a live-and-retire opportunity by residing in the bungalow and collecting income from the other units, or looking to expand your investment portfolio with a reliable multi-residential property, this 7-plex is an exceptional choice. Don't miss this chance to secure a profitable and growing investment property in a thriving community! (id:49269)
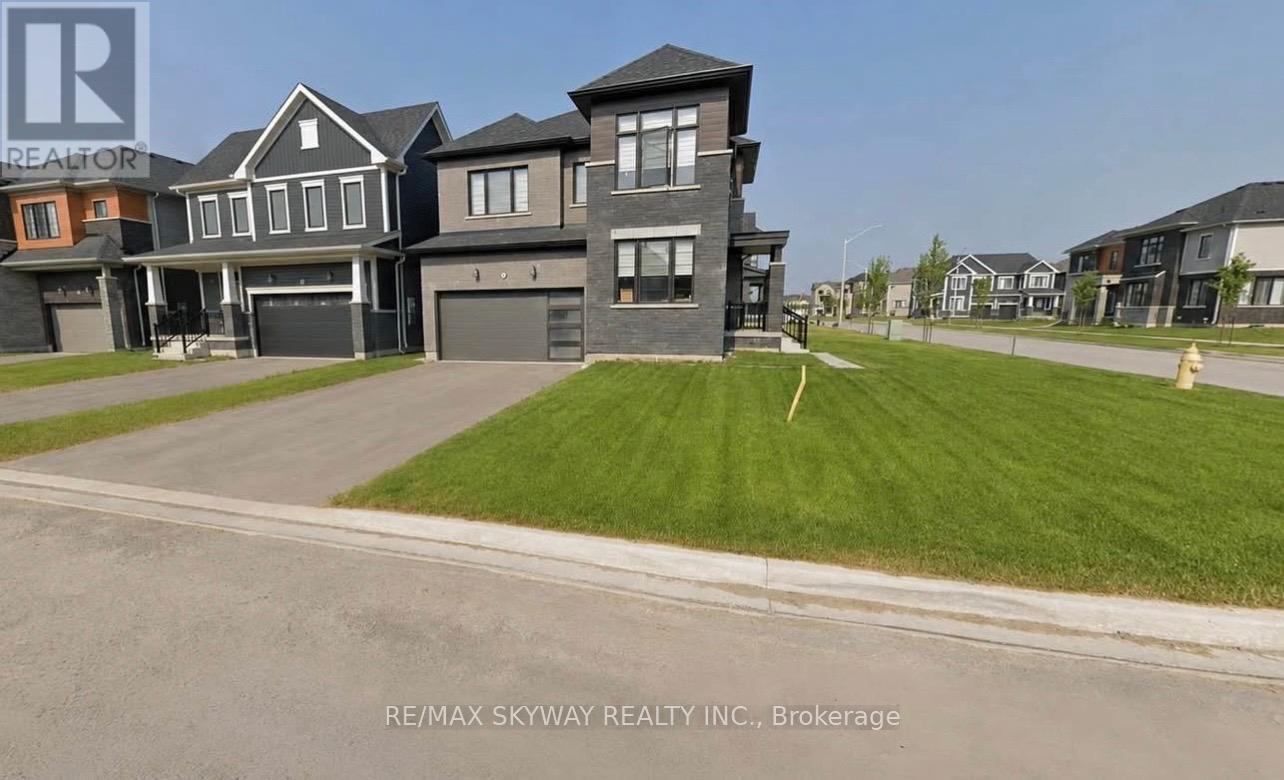
41 Lavender Road
Thorold, Ontario
Welcome to 41 Lavender Rd, this spacious corner lot home boasts no side-walks and resides in a tranquil, neighborly community. The thoughtfully designed main floor features 9-foot ceilings and comprises an office, formal dining room, sizable family room, and a practical kitchen equipped with brand-new stainless steel appliances. Upstairs, you'll find four generously sized bedrooms, two bathrooms, and a convenient laundry area. Hardwood flooring, oak stairs, and high-quality blackout blinds have been tastefully upgraded throughout. Abundant natural light streams through the large windows, illuminating every corner of the house. A capacious driveway and double-car garage offer ample parking, with direct access into the home. Conveniently located just minutes from the highway, this residence is also in close proximity to Brock University, parks, trails, shopping centers, schools, and public transit options (id:49269)
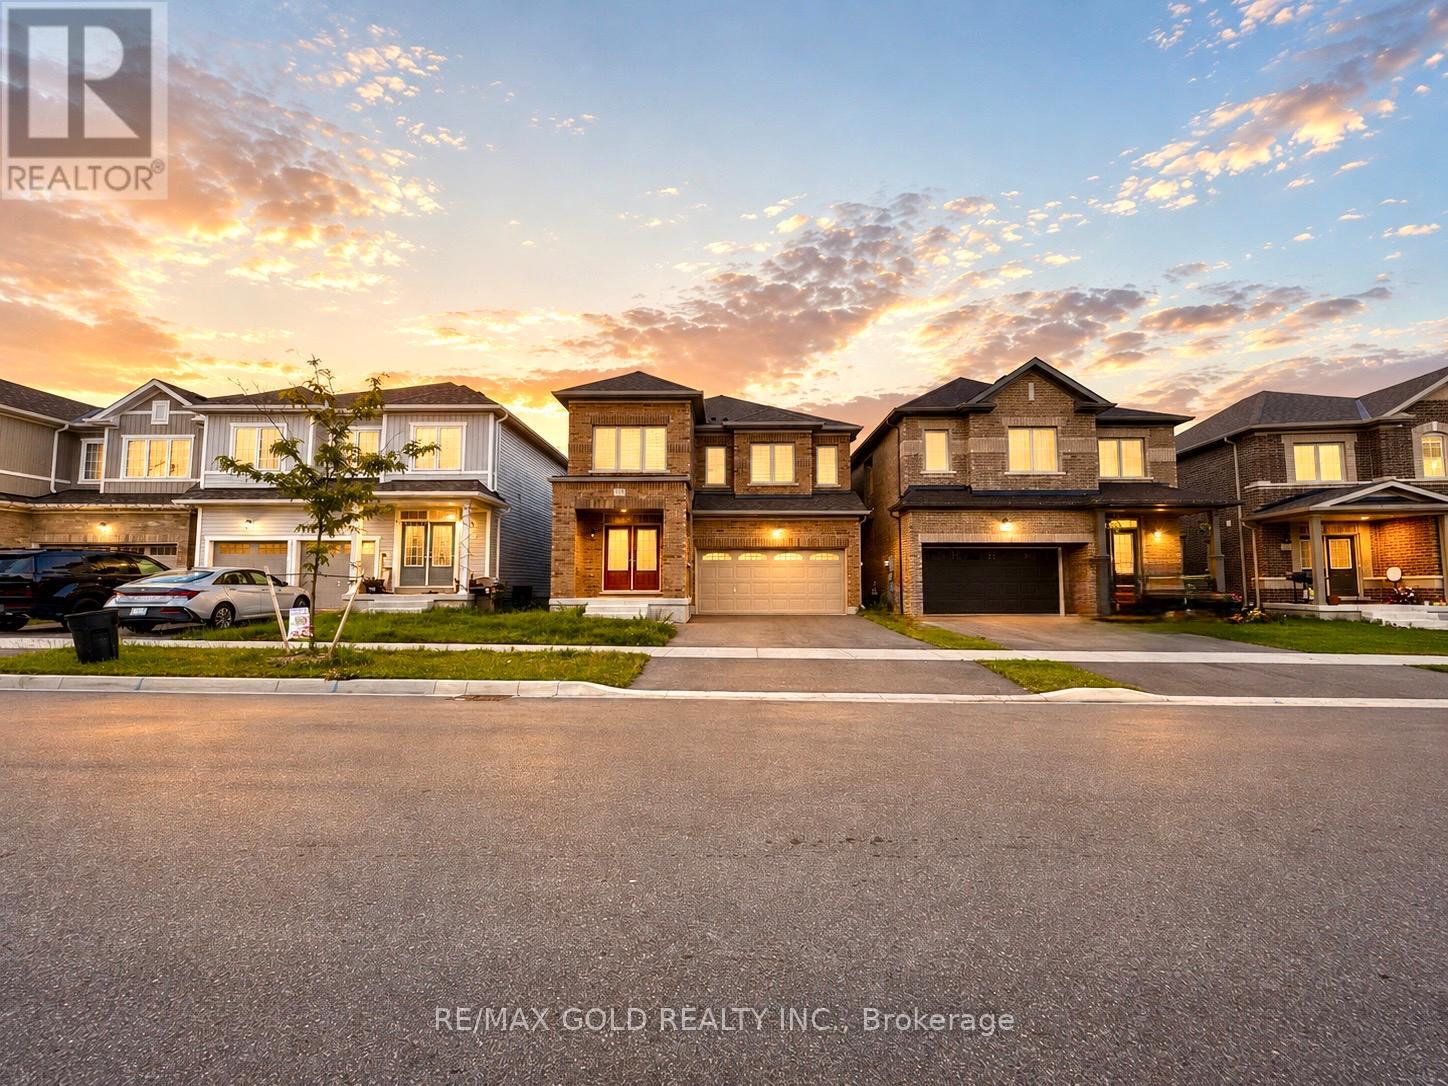
363 Leanne Lane
Shelburne, Ontario
Welcome to this stunning detached home by Fieldgate Homes, offering approximately 3,500 sq. ft. of luxurious living space in one of Shelburne's newest and most desirable communities. Situated on a premium ravine lot with breathtaking views, this exceptional home features 6 spacious bedrooms and 5 full bathrooms, including a convenient main-floor bedroom with a private ensuite-ideal for extended family or guests.The thoughtfully designed open-concept layout boasts 9-ft ceilings on the main floor, upgraded hardwood flooring throughout, an elegant oak staircase, a cozy gas fireplace, and a chef-inspired kitchen complete with premium stainless steel appliances, a large centre island, pantry, and a spacious breakfast area overlooking the ravine.Additional highlights include a grand double-door entry, second-floor laundry, a side entrance leading to the walk-out basement offering outstanding future income or in-law suite potential, and a bright, functional floor plan designed for modern family living.Located just minutes from schools, parks, shopping, restaurants, coffee shops, LCBO, and other everyday amenities, this home combines luxury, comfort, and convenience. Includes a 7-Year Tarion Warranty. A rare opportunity to own a premium ravine property in a rapidly growing community. (id:49269)
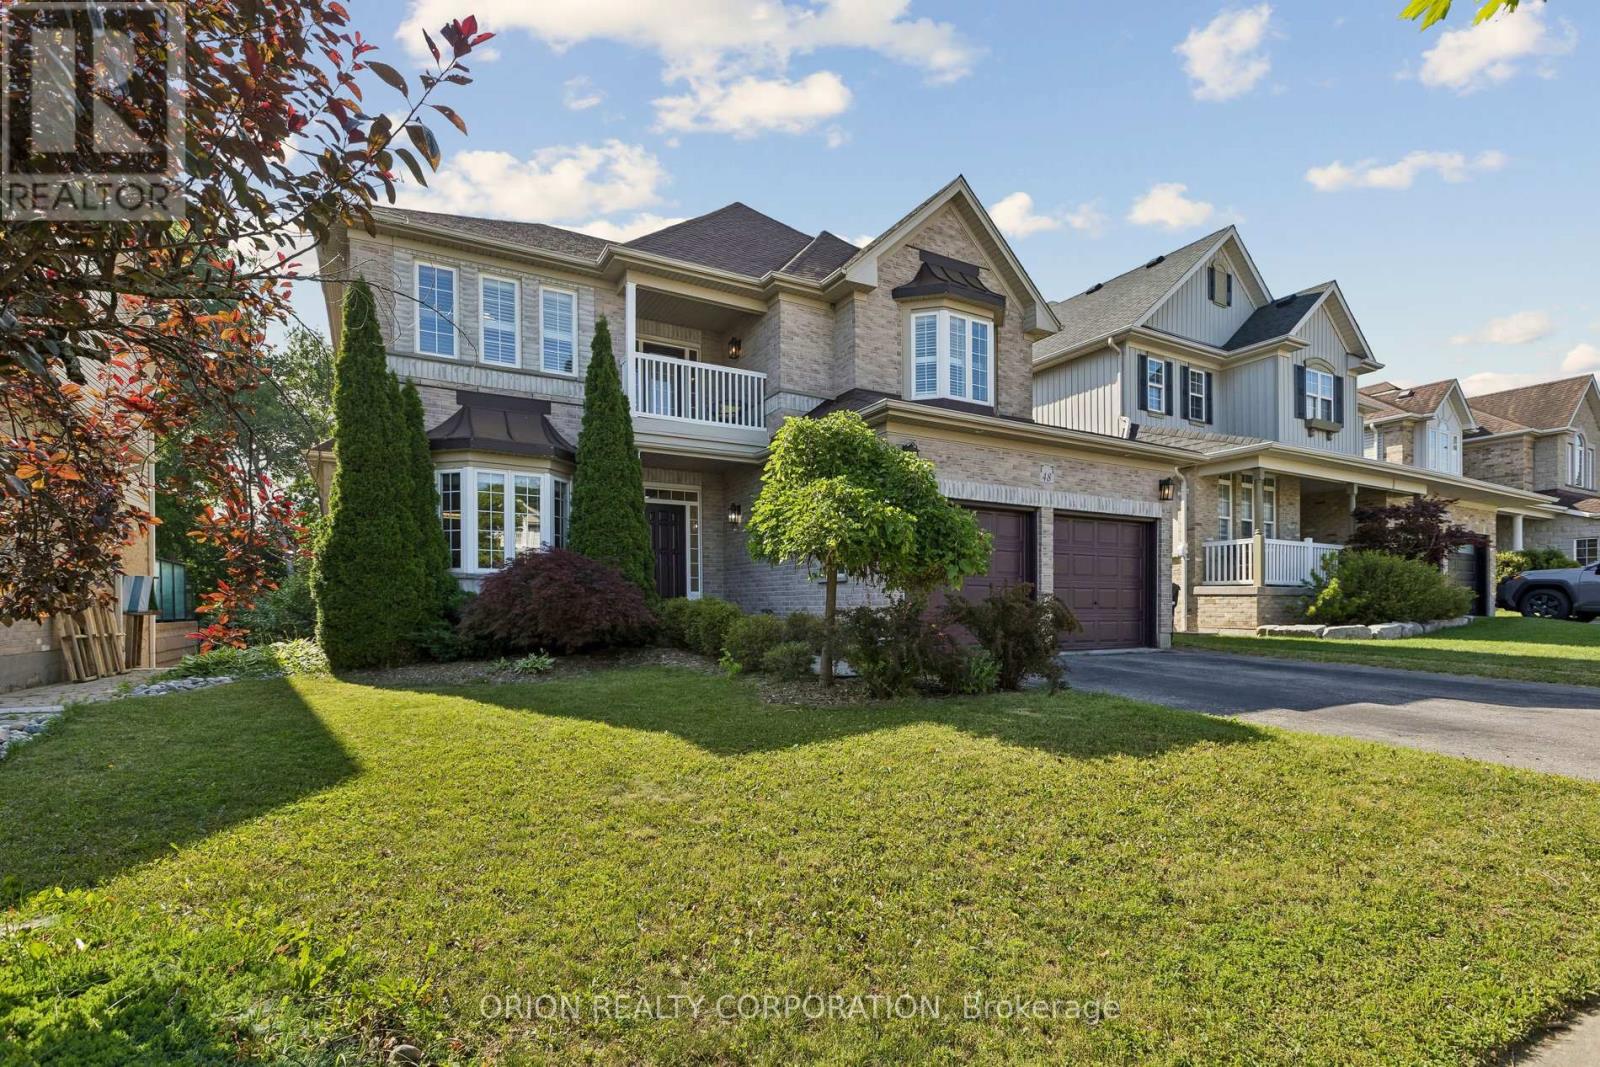
48 Apple Ridge Drive
Kitchener, Ontario
Rare opportunity to enjoy the best of both worlds at 48 Apple Ridge Dr - a spacious family home with a walkout basement in sought-after Doon South with a private backyard setting overlooking green space and walking trails. From the front, you're minutes to everyday amenities and quick Highway 401 access; from the back, it feels like a quiet escape surrounded by nature. This is the kind of setting buyers wait for.Step inside to a bright, welcoming layout designed for family living, featuring a large foyer, separate living and dining rooms, hardwood flooring across the main level, and an open-concept kitchen with walk-in pantry overlooking the impressive family room with soaring cathedral ceilings, gas fireplace, and oversized windows that flood the space with natural light. The main floor office, laundry room, and mudroom add the function today's households need.Upstairs, the generous primary retreat offers a walk-in closet and a spacious en-suite with a soaker tub and separate shower, while three additional bedrooms provide plenty of room for children, guests, or work-from-home flexibility. The walk-out basement is already framed and ready for your vision, with excellent in-law suite potential. Backing onto trails and green space in one of Kitchener's most desirable family communities, this is a home that truly needs to be experienced in person. (id:49269)
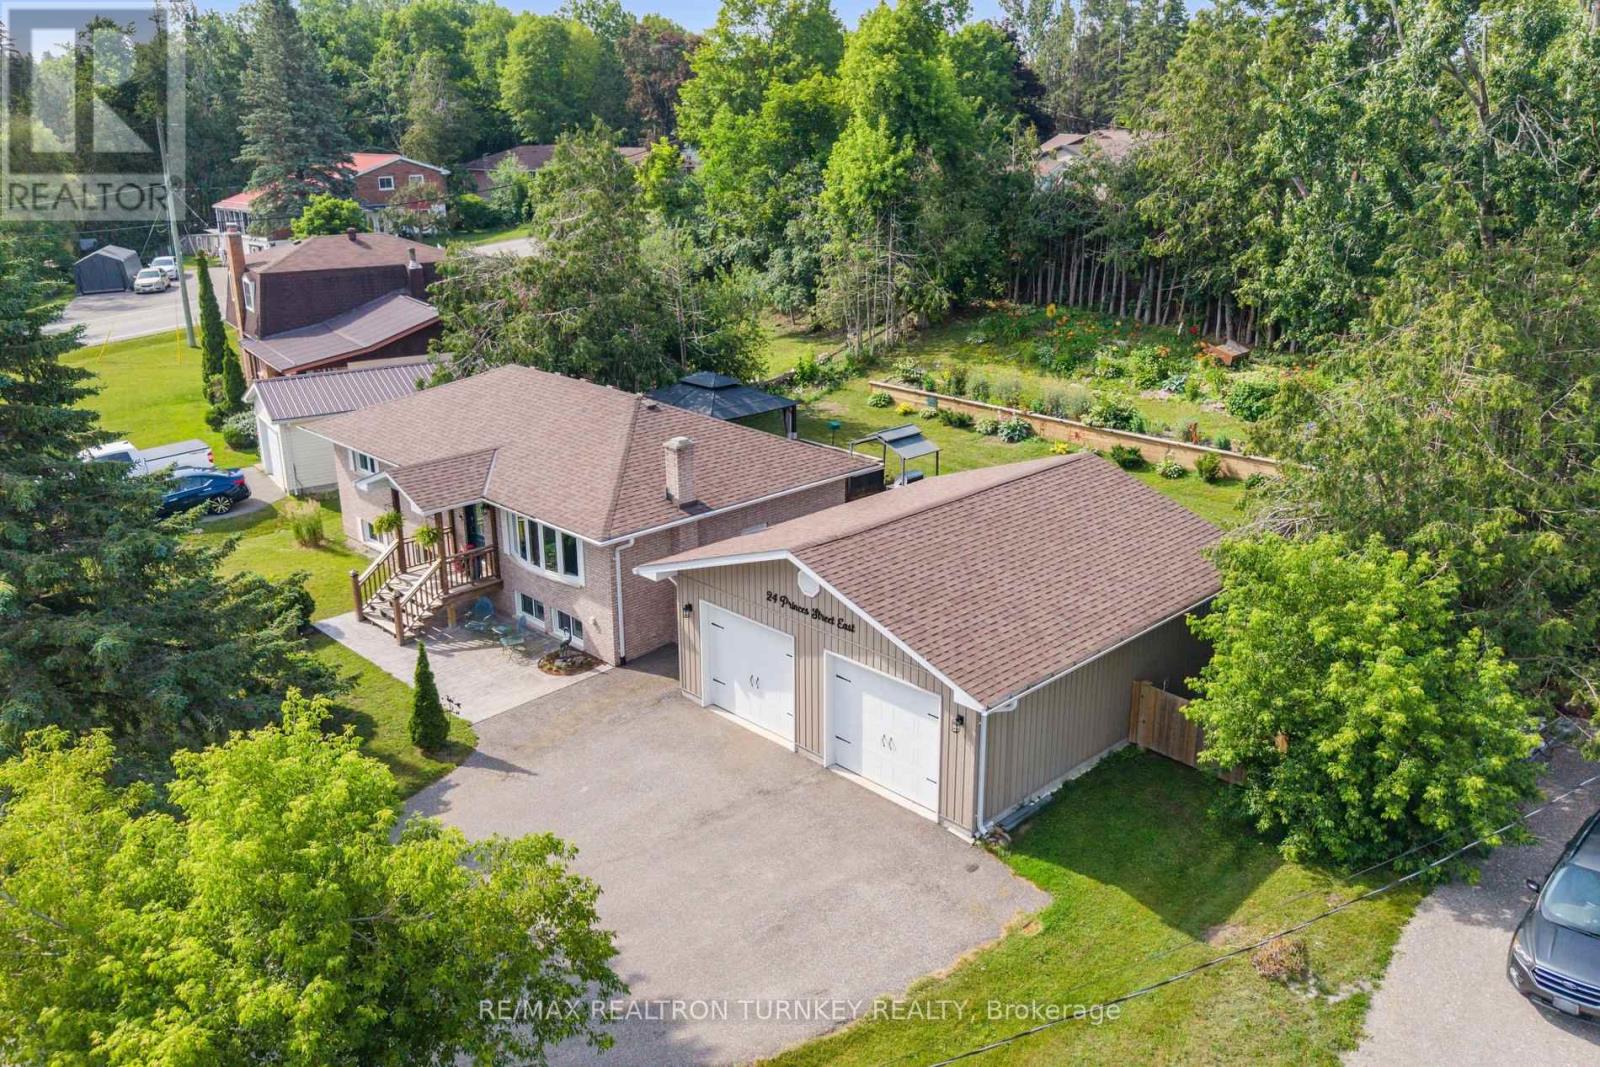
24 Princes Street E
Kawartha Lakes, Ontario
Beautifully renovated 3+2 bedroom raised brick bungalow in one of the Kawarthas' most vibrant and walkable waterfront communities. Situated on a Premium 0.35-acre lot in an enclave of upscale homes on a quiet dead-end street, just steps to shops, restaurants, parks, beaches, and the iconic Trent-Severn locks. This move-in-ready home offers exceptional versatility for growing families & downsizers alike. The spacious main level features thoughtful upgrades throughout, including a stylish modern kitchen w SS appliances, Open-Concept living & dining spaces filled w natural light from the huge bow window; painted shiplap ceilings, hardwood floors & 3 large bedrooms, all with good-sized closets & designer inspired accent walls. A Separate Entrance leads to the fully reno'd lower level In-Law Suite, offering multigenerational living or potential for extra income. This bright, self-contained space features an Eat-in Kitchen, large Rec room, 2 bedrooms/home office, above-grade windows, 3-piece bath, high-end laminate flooring & laundry rm. Step outside to a private backyard retreat, perfect to relax or play. Enjoy the expansive deck, covered gazebo lounge & BBQ area, firepit gathering space & storage shed surrounded by a mature, treed landscape. The paved 5 car driveway leads to a heated double-car garage/workshop w 100-amp service '19, providing extra space for projects, equipment & additional storage. $$$ Spent on Major improvements: complete basement reno '25, windows/exterior doors, 200-amp elec panel, upgraded R40 insulation & fresh paint throughout '24, plus a permitted heated Dbl Garage/Workshop & Front Entrance Addition '19. Natural Gas Furnace '16. Smart thermostat & doorbell, no carpet & true pride of ownership throughout. Experience the best of waterfront village living, walk for morning coffee, watch boats navigate the locks, enjoy lakeside sunsets & embrace the year-round active lifestyle that makes Fenelon Falls one of Kawarthas' most sought-after communities. (id:49269)