
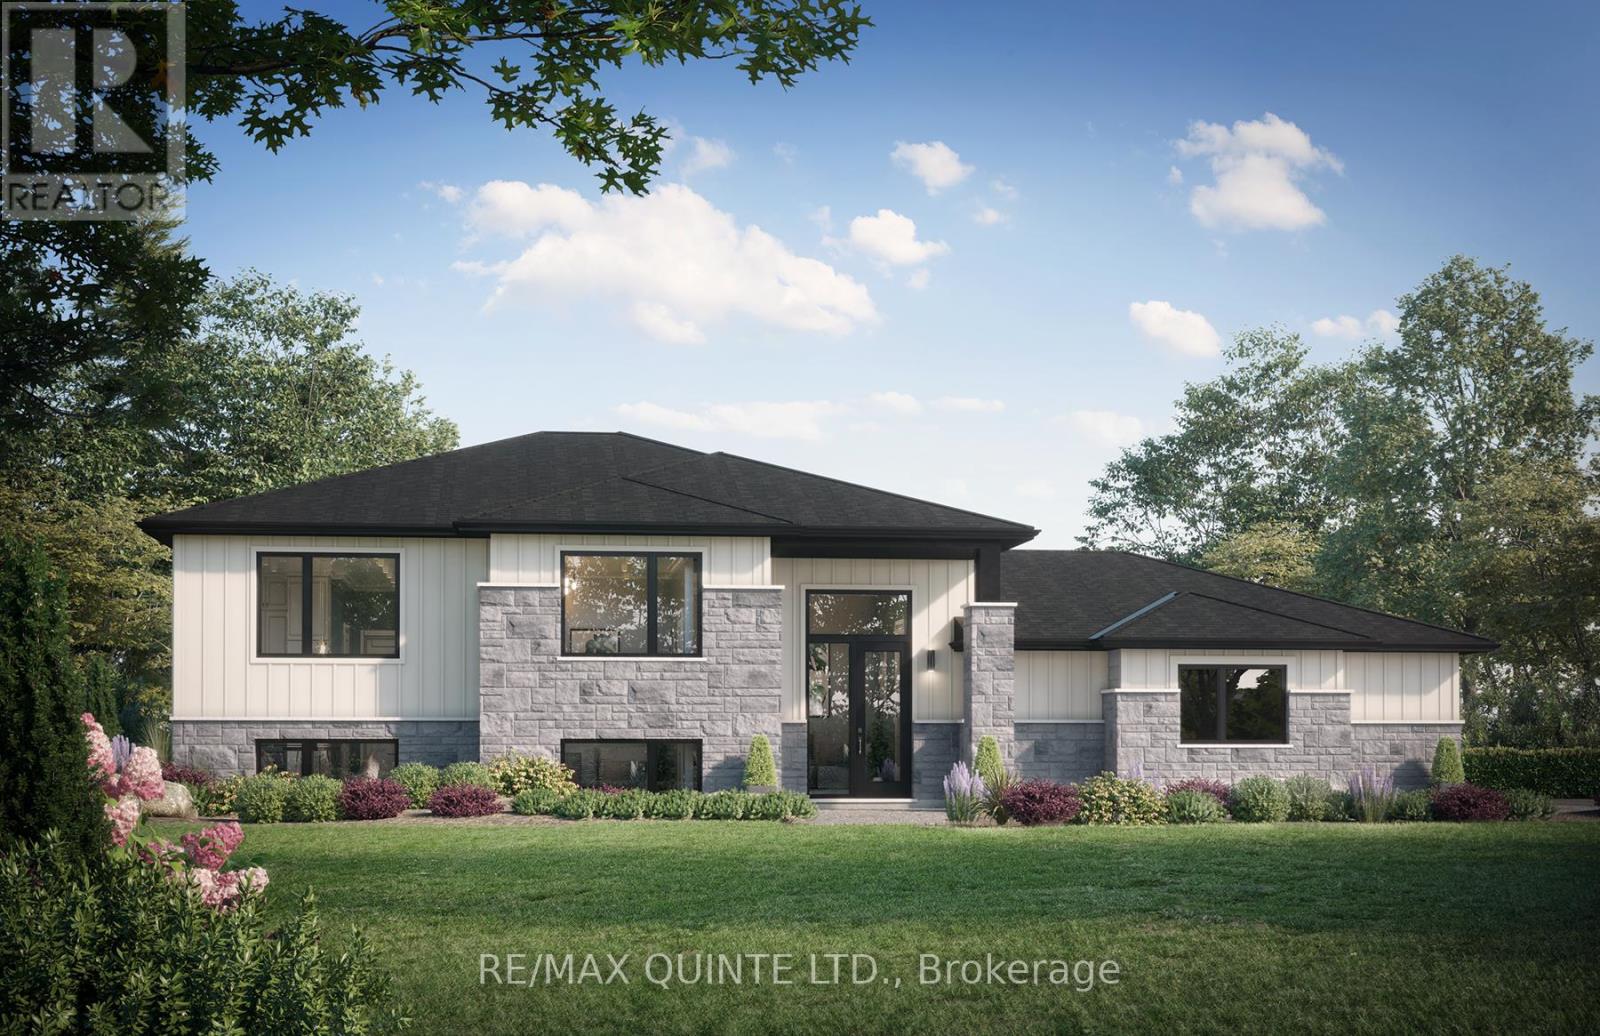
1230 Salem Road
Prince Edward County, Ontario
Located on a quiet road in the west end of Prince Edward County, this newly built home sits on a level 2-acre lot surrounded by farmland and single-family residences. Featuring a clean, modern exterior with a combination of stone and board and batten, along with a side-entry 3-car garage, the home opens into a spacious foyer with direct garage access and a split entry to both levels. The main floor offers 9 ft ceilings throughout and approximately 1,585 sq ft of living space, including 3 bedrooms and 2 full bathrooms. The primary suite includes a walk-in closet and an ensuite with double vanity, complemented by the convenience of main floor laundry. The open-concept kitchen, living and dining area is designed for a practical layout with a walkout to a covered rear deck. The lower level comes finished with a rec room, bathroom, and office or gym space, while still allowing flexibility for further customization. Buyers will also have the opportunity to choose finishes and tailor details throughout the home. Strong value for a newly constructed home on acreage in a growing area of Prince Edward County. Built by Hilden Homes. Price reflects Enhanced New Home Rebate. (id:49269)
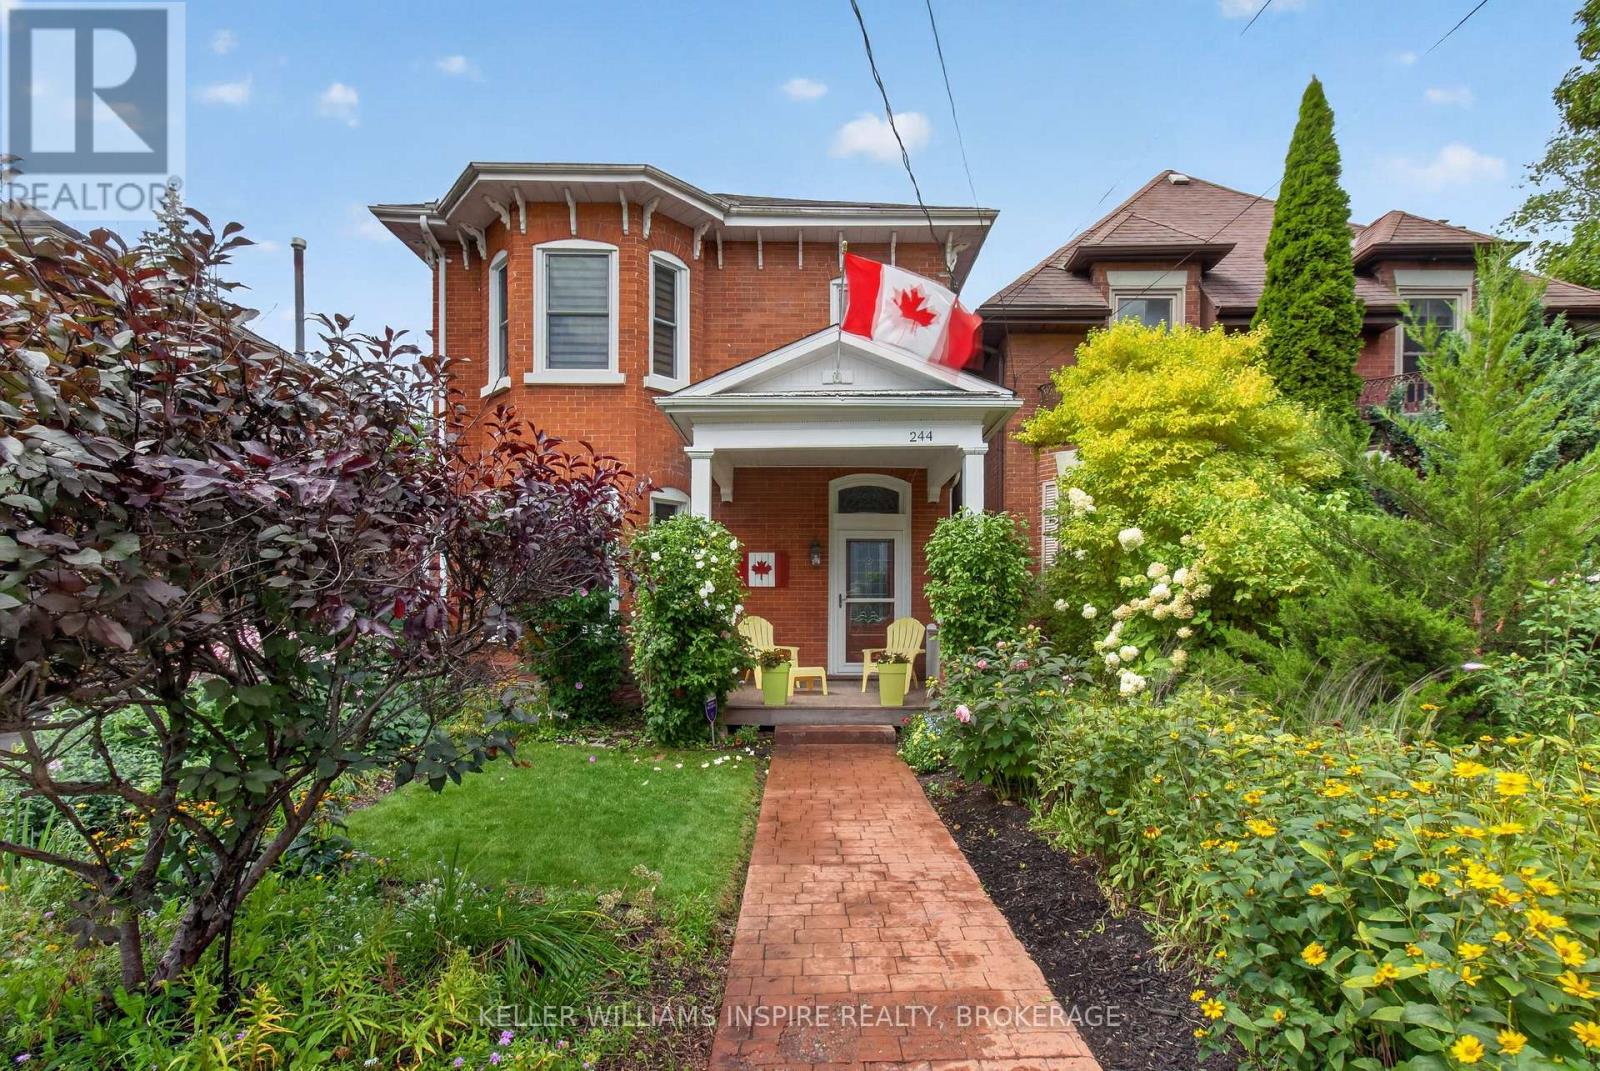
244 George Street
Belleville, Ontario
Timeless Heritage Meets Modern Living in Coveted Old East Hill Welcome to 244 George Street-a restored century home where historic craftsmanship and modern functionality exist in perfect balance. Set in Belleville's prestigious Old East Hill, this red-brick residence showcases original character, including soaring 10 ft ceilings, crown moulding and classic hardwood floors. The main level features a bright living and dining room layout, a fully equipped kitchen with high-end appliances, a versatile main-floor den/office, and a rear family room with dramatic vaulted ceilings opening onto a private deck and partially fenced yard, perfect for relaxing and hosting (also has secondary suite potential with its private entrance). Upstairs, discover three spacious bedrooms plus a private bonus room accessed via its own rear staircase-ideal for a 4th bedroom, executive home office, or guest suite. Major upgrades & systems: High-efficiency heat pump & furnace (2023), new front & side exterior doors (2024), newly paved asphalt driveway (3-car parking, 2026), central vacuum, Telus security system & Bell Fibe high-speed internet and so many inclusions! Unmatched location: Walk to vibrant Downtown Belleville shops, local dining, top-rated schools, parks and the scenic Waterfront Trail. Easy access to both Highway 401 and Highway 2 makes commuting a breeze. (id:49269)
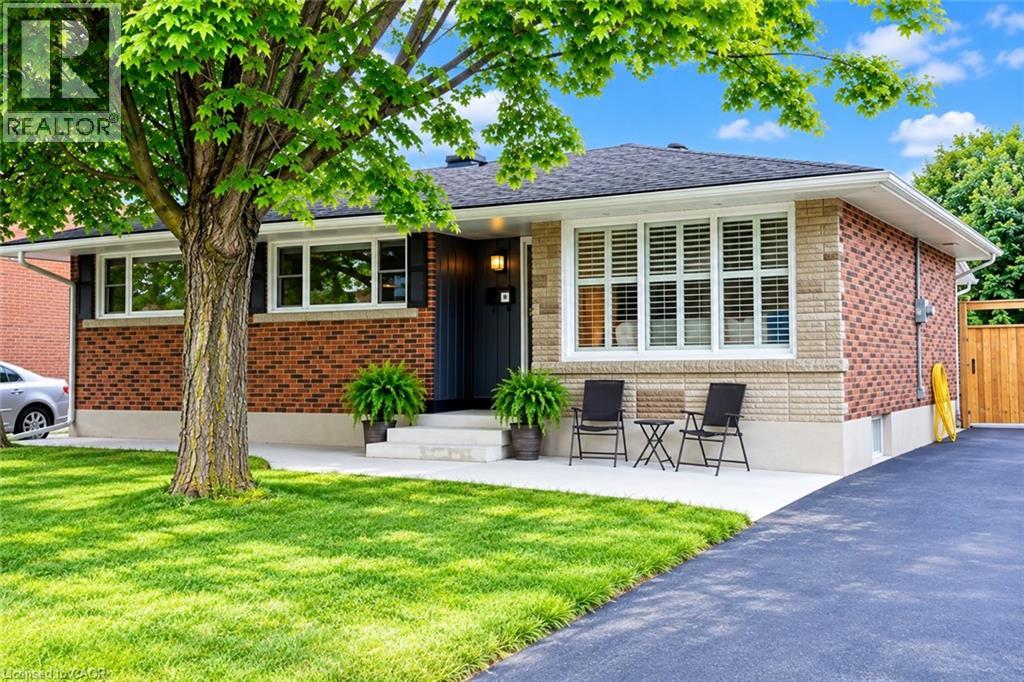
41 Broker Drive Unit# Lower
Hamilton, Ontario
Extensively renovated Lower level bungalow for Lease on beautiful East Mountain. Close to Mountain Brow in quiet neighborhood. Across the street from Recreation Centre. Rent is ALL INCLUSIVE - no additional expenses. This home is adorned with spotless, neutral decor. Available immediately. Triple A + tenants ONLY to apply. Offers to include Rental Application, Equifax Credit Report, Employment Letter, proof of income. Non-smokers. Single person only to apply. (id:49269)
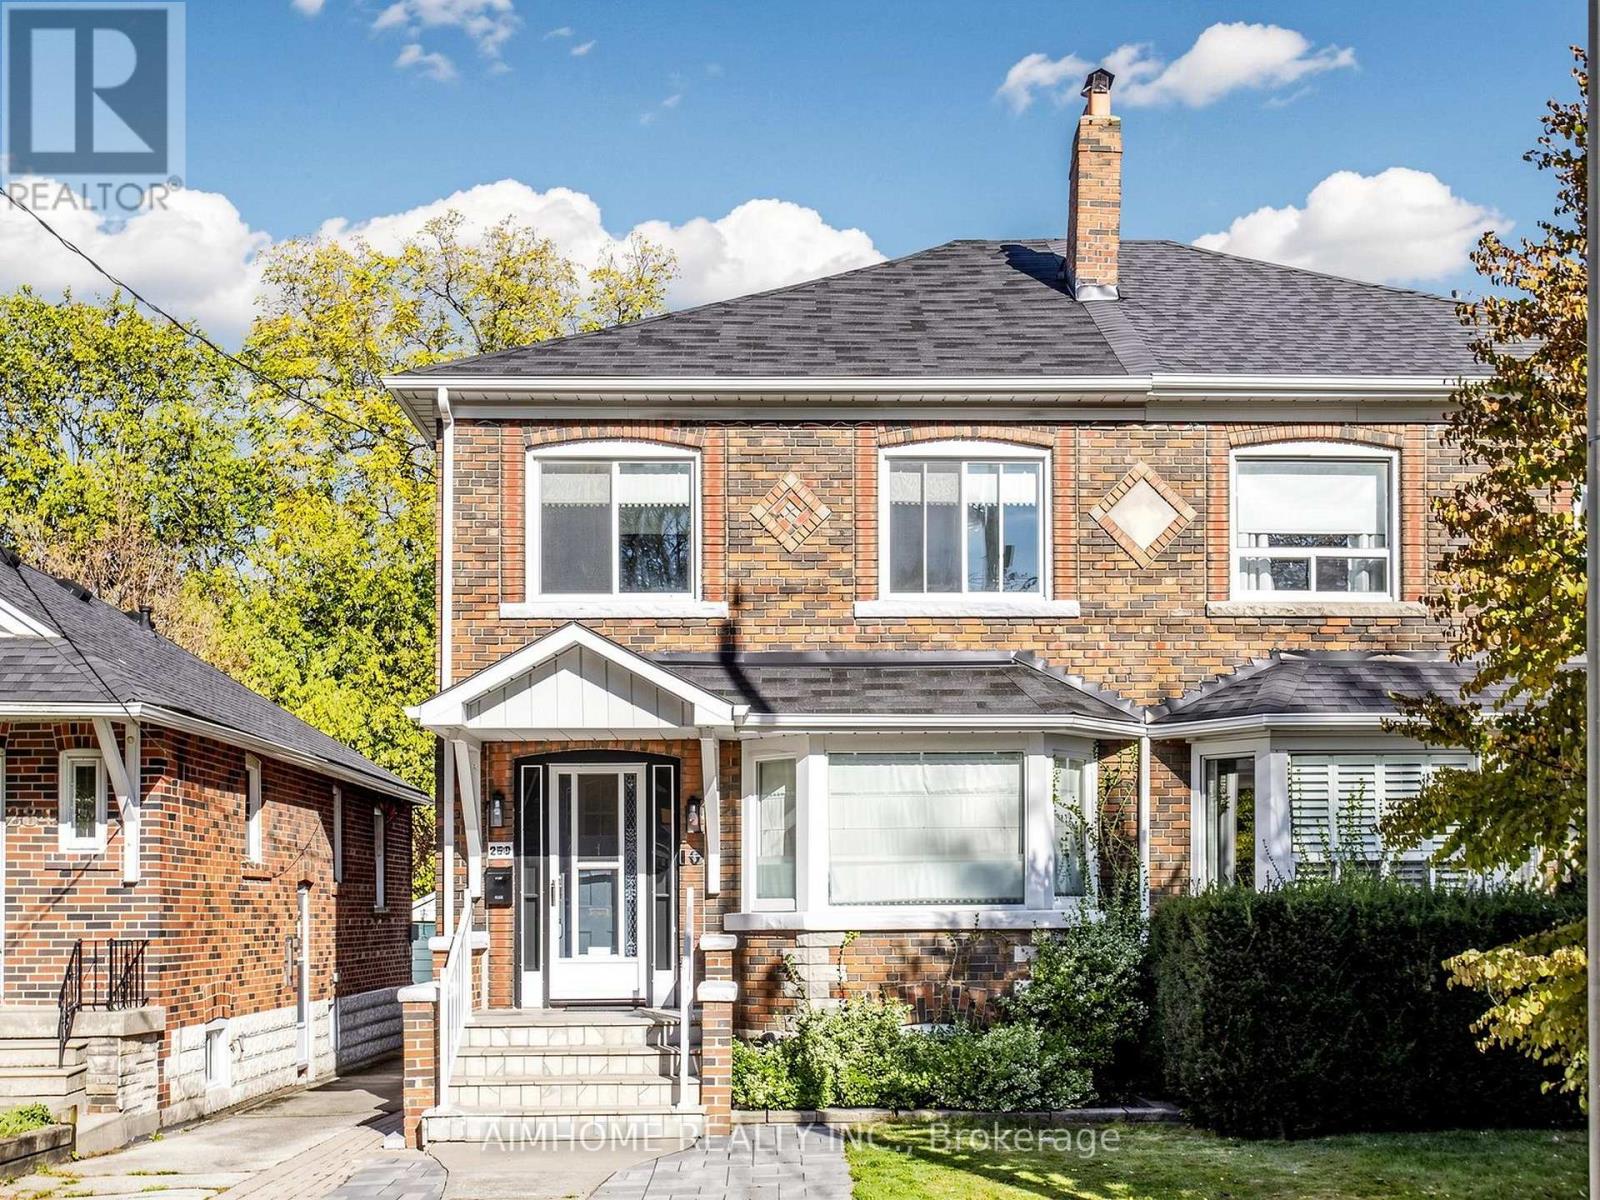
280 Fairlawn Avenue
Toronto, Ontario
Welcome to 280 Fairlawn Ave, a beautifully renovated semi on an extra-deep lot within the highly sought after John Wanless School area. Open concept main floor features wide plank hardwood flooring throughout, a spacious living and dining area offering flexible furniture arrangements for a variety of family needs, and a large bay window that fills the space with natural light. Modern kitchen equipped with a gas stove, pot filler, and a stunning book-matched waterfall island. Across from the island, a dedicated coffee bar adds extra counter space and features its own sink, an automatic glass rinser, and open shelving. Beyond the kitchen, an extended living area currently serves as a home office, offering a beautiful view of the backyard. With rear parking, this versatile space can also function as a convenient mudroom. A main floor powder room adds everyday convenience and makes entertaining a breeze. Primary bedroom features a walk-in closet and a private ensuite with a quartz vanity countertop, LED vanity mirror, and elegant brass hardware. The shared bathroom carries through the home's cohesive design with matching tones and a double-sink vanity. Pendant lighting in each bedroom adds warmth and another layer of illumination. Partially finished basement offers additional flexible space for relaxation and entertainment. Notable upgrades include the City's replacement of the water main in 2024, replacement of the water service pipe from the main to the house with lead-free piping, and upgraded attic insulation. Enjoy a convenient lifestyle with a short walk to Yonge Street and Avenue Road, offering a variety of cafés, restaurants, and grocery stores, as well as easy access to Lawrence subway station. (id:49269)
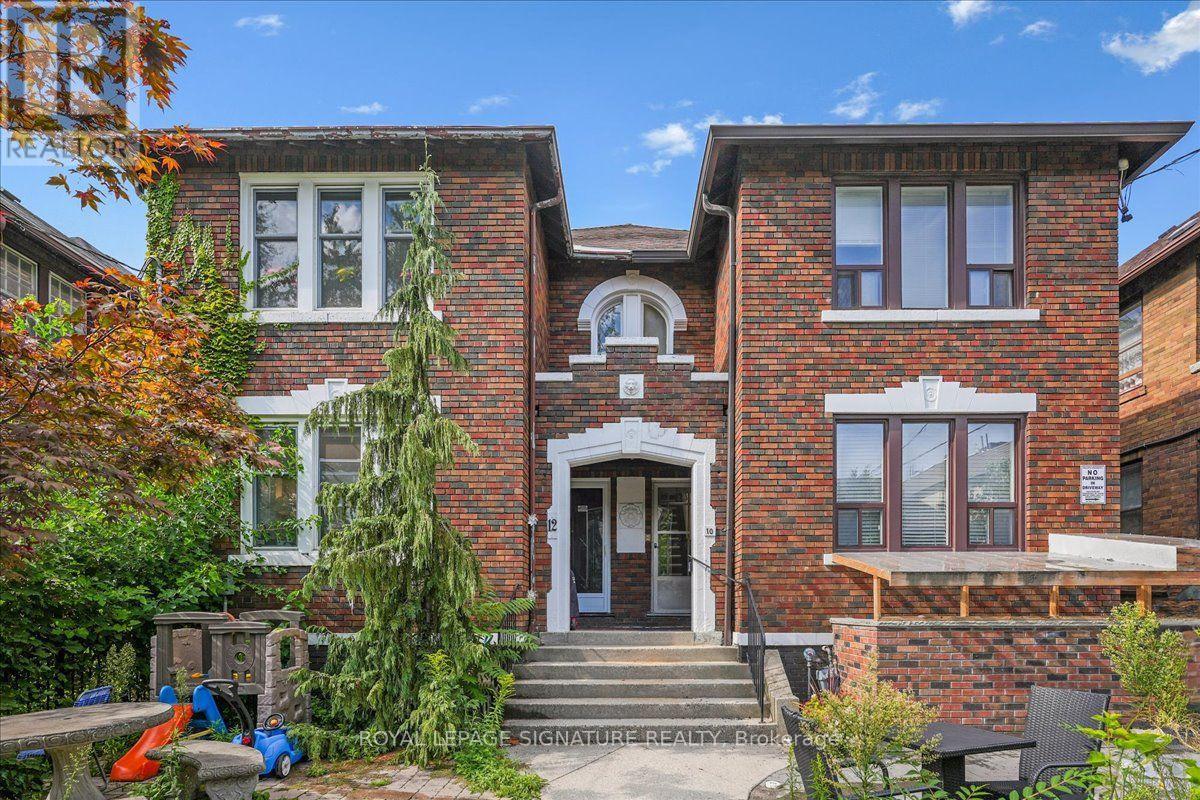
Lower - 12 Castle View Avenue
Toronto, Ontario
This 2-bedroom, 1-bath lower level unit offers comfortable and practical living in the desirable Casa Loma neighbourhood. Both the kitchen and bathroom have been newly renovated, providing modern finishes and a fresh feel. The two bedrooms are well-sized, and the unit includes convenient ensuite laundry. Heat and water are included in the lease, while hydro, cable, and internet are the responsibility of the tenant. There is also an option for one parking space for an additional $150 per month. Tenants have access to the common front yard, which features BBQs and a seating area for enjoying the outdoors. Located close to transit, shops, and local amenities, this unit is ideal for anyone seeking a well-located, move-in ready home. (id:49269)
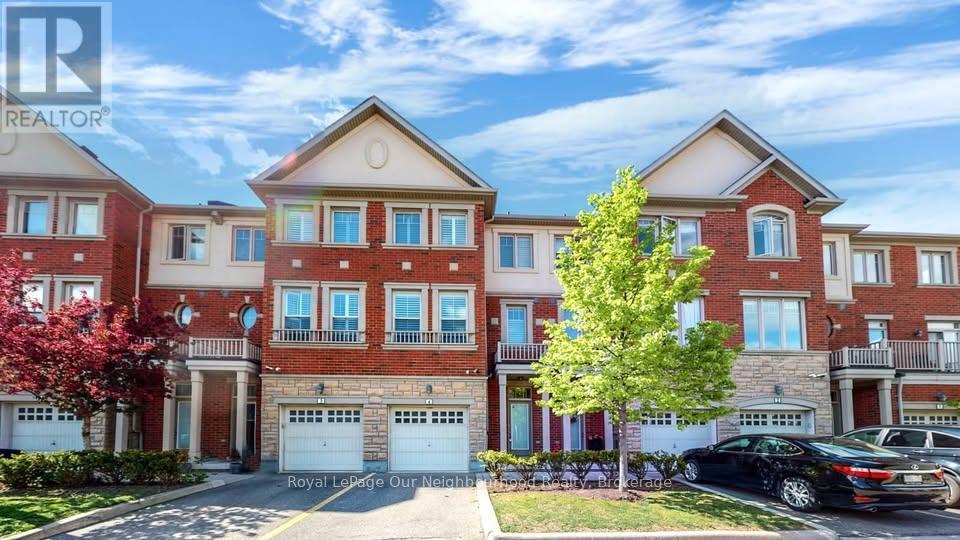
4 - 5710 Long Valley Road
Mississauga, Ontario
5710 LONG VALLEY RD, MISSISSAUGA - CHURCHILL MEADOWS|$3,600/month long-term | $3,650/month short-term (minimum 6 months)Available ASAP! Welcome to this well-maintained 3-bedroom, 3-bathroom home offering approximately 2,100 sq. ft. of living space in desirable Churchill Meadows. The rental includes the main and upper floors only. Basement and garage are excluded.Enjoy a bright, open-concept living and dining area, a modern kitchen with ample cabinetry and counter space, spacious bedrooms, and a primary bedroom featuring a large closet and ensuite with a soaker tub and separate shower. Large windows provide abundant natural light, while the outdoor area with BBQ space is ideal for relaxing and entertaining.Conveniently located near Churchill Meadows Community Centre, parks, walking trails, shopping, restaurants, schools, and public transit, with easy access to major routes connecting Mississauga and the GTA.The long-term lease is offered at $3,600 per month, while a short-term lease is available at $3,650 per month, with a minimum term of six months. Additional lease-term flexibility may be discussed.One driveway parking space is included. Tenants are responsible for utilities; water and snow removal are included.A spacious and comfortable home in a sought-after Mississauga community. (id:49269)
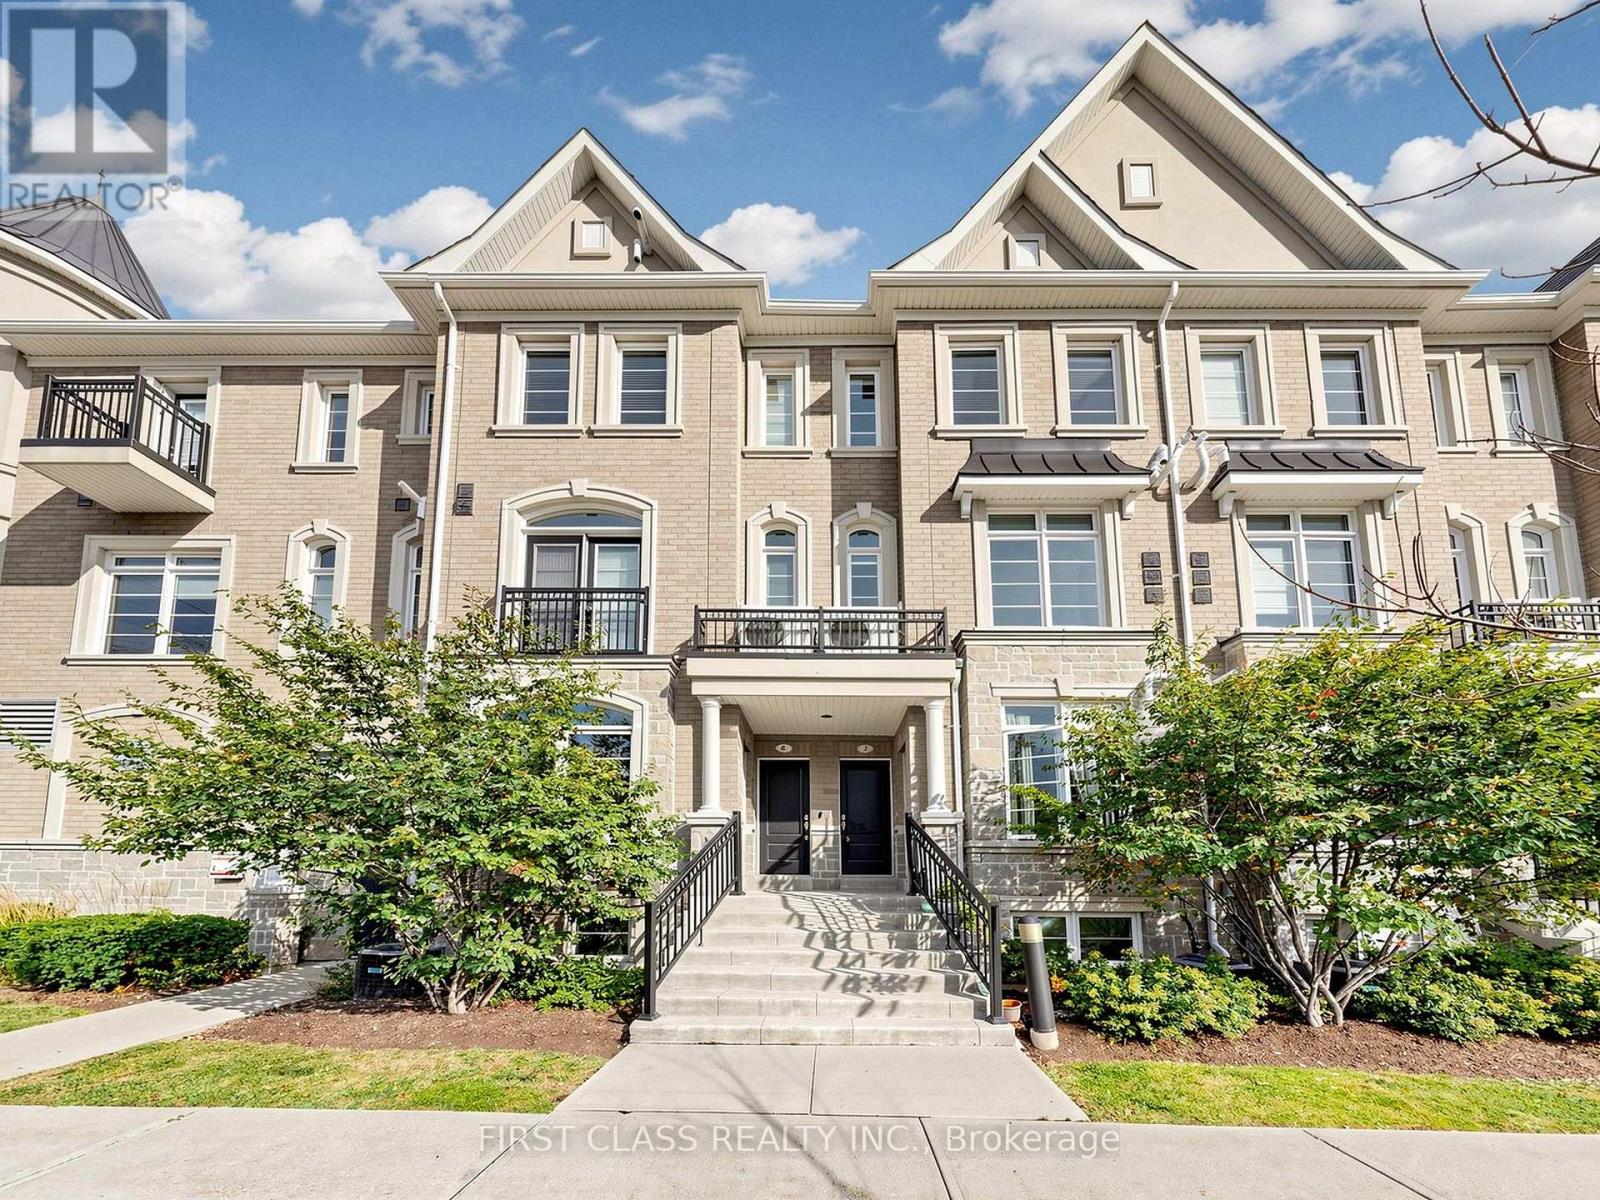
7 - 37 Drewry Avenue
Toronto, Ontario
Your Search Ends Here! Welcome to This Exceptional 9-Year-New, Top-Level Stacked Townhome Offering the Perfect Balance of Spacious, Modern Design and Low Maintenance Fees. Perfectly Situated in the Highly Desirable Yonge and Finch Neighbourhood, This Stunning Two-Storey Home Features 981 Square Feet of Bright, Functional Living Space. Freshly Painted Throughout, the Open-Concept Main Floor Boasts Airy 9-Foot Ceilings Filled with Natural Light. The Upper Level Offers Brand-New Laminate Flooring, a Rare and Convenient Layout Featuring Two Spacious Bedrooms, Each Complete with Its Own Private Full Ensuite Bathroom - Including a Luxurious, Sun-Filled Skylight in the Second Bedroom.Located in an Exceptionally Well-Managed Property, This Turn-Key Gem Includes One Underground Parking Space, a Storage Locker, and Ample Visitor Parking With Garage Door Open Via App. Enjoy 100 Transit Score with Bus Stop Right Outside 3 Minute to Finch Station, or a Short 10-Minute Walk, and Steps to New H-Mart, Vibrant Restaurants, and Daily Amenities. With Low Maintenance Fees at Just $442.91/Month and Almost 1,000 Sq. Ft., This Can't Be Beat! This Is an Ideal Opportunity for Smart First-Time Buyers, Professionals, and Savvy Investors Alike. (id:49269)
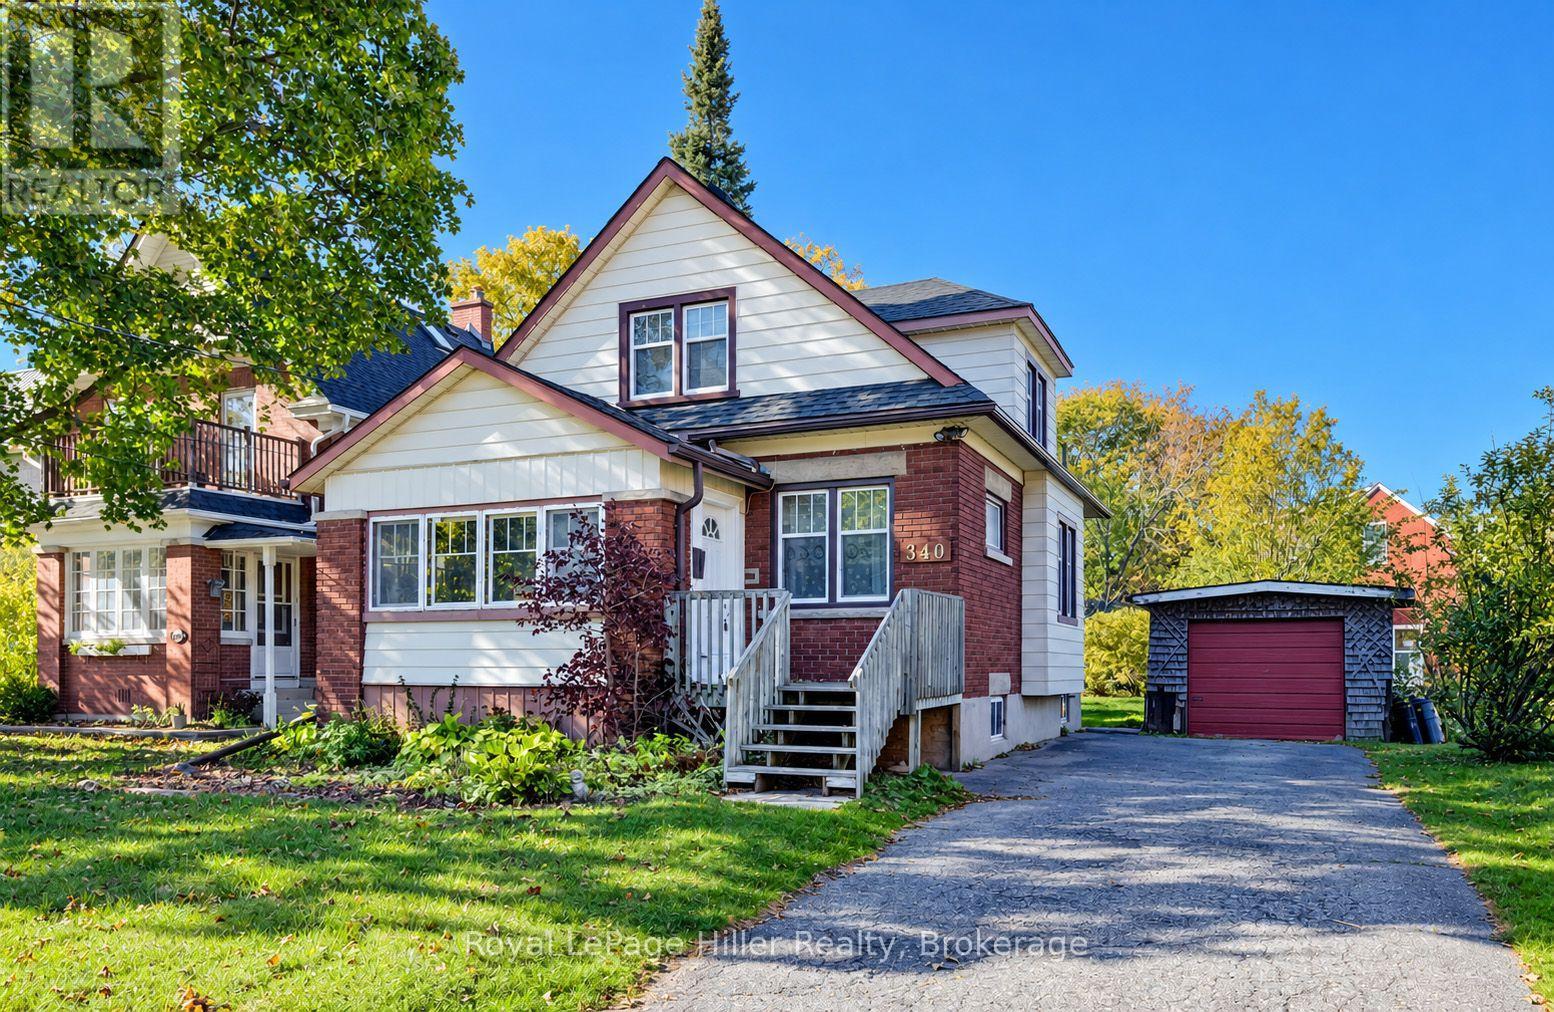
340 Guelph Street
Kitchener, Ontario
Set on a quiet street, this cute and cozy home has a spacious fenced back yard, a detached garage, plenty of parking in the extra long driveway, enclosed front and back porch, a living room with a separate dining room, a main floor Primary bedroom that can be used as an office or a den and main floor 4 pc bathroom with laundry shoot to the basement laundry, hardwood floors, the second floor has 2 more bedrooms and a walk in closet, there is a partially finished rec-room area in the basement, high efficiency gas furnace 2017, a great home for those looking for a main floor bedroom and bathroom, first time home buyers, family's or investors. Contact your REALTOR to view! (id:49269)
4437 Concession Rd 4 Road
Clarington, Ontario
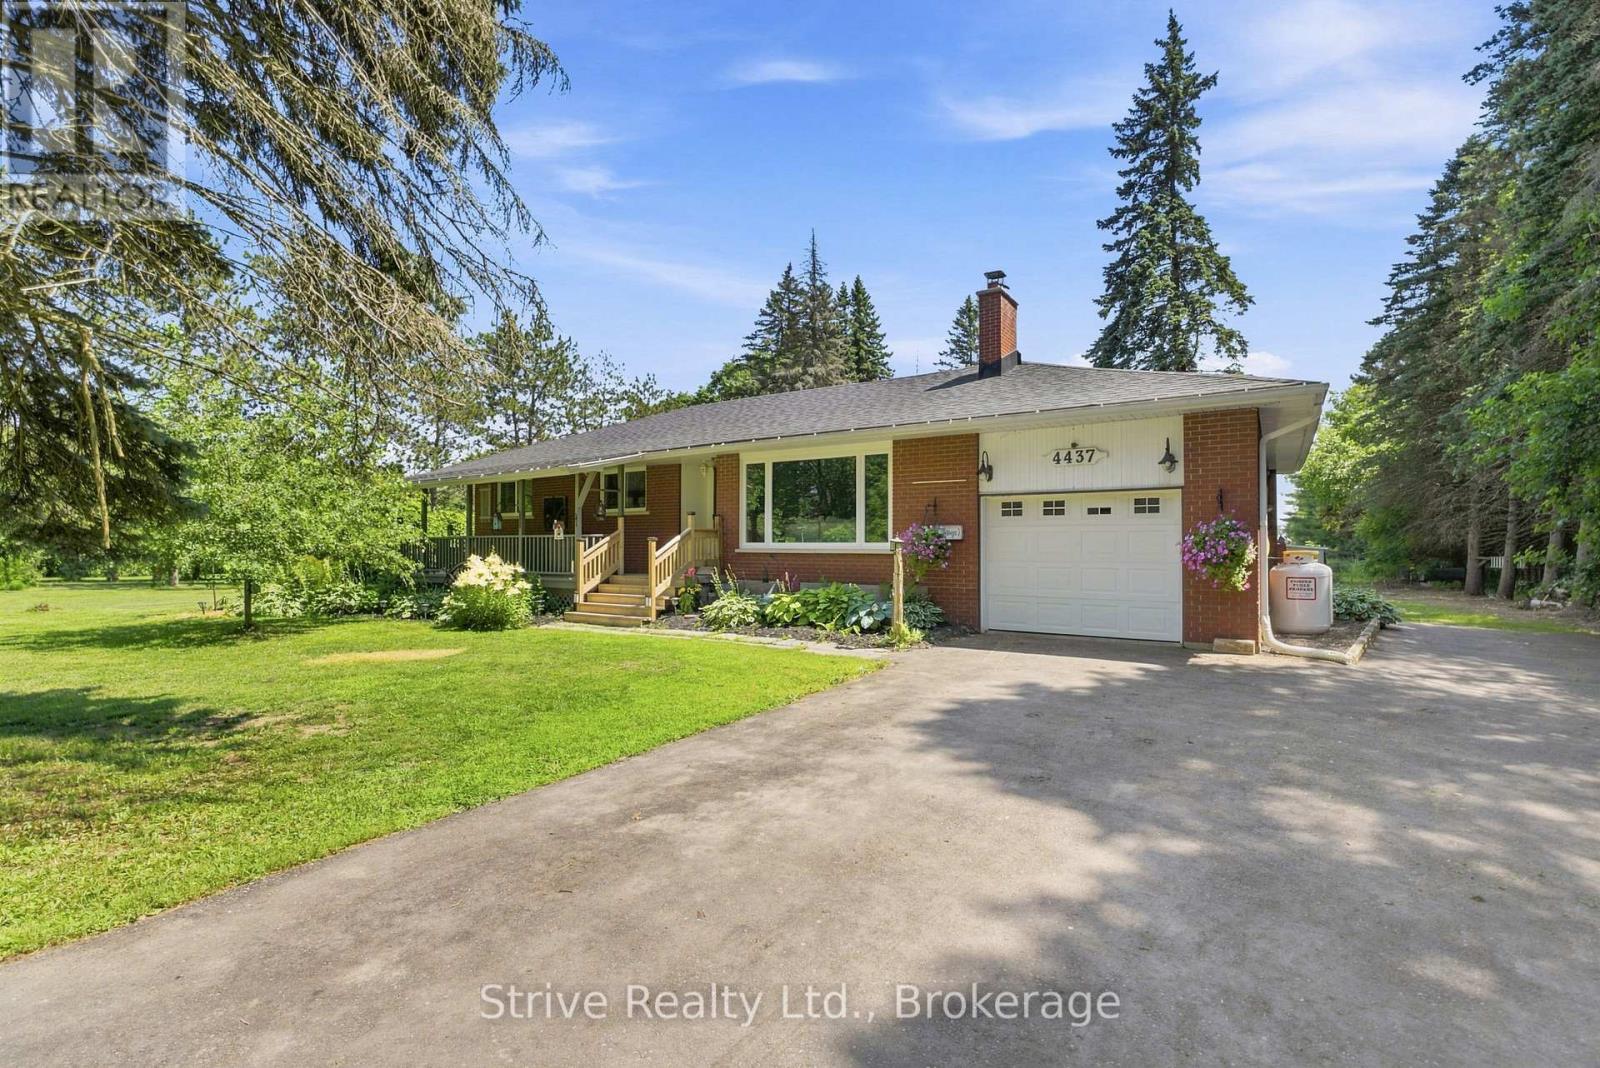
The property you have been dreaming about has arrived! A highly versatile property ready to fulfill your dreams of homesteading, hobby farming, home industry and more. A perfect blend of that versatility and affordability by not being the size of a full commercial farm. A short drive to Newcastle, Port Hope or Bowmanville, this property is truly special. Fully private and enclosed by trees and hedges, with the majority of the property fully fenced into different enclosures\\ paddocks. Private sizeable pond located in the largest pasture. Numerous outbuildings can be configured in different ways for different animal herds. there are 5 distinct fenced in spaces including the front yard \\ orchard area. This is a list of animals that have been raised here: emu, cow, turkey, peacock, chicken, pheasant, pigs, horse, quail and a donkey! There are also apples trees on the property, berry bushes and bee hives included. The rear of the property has a grandfathered outbuilding, creek with spring trout and a bridge crossing. The main home is a spacious well maintained and tastefully updated bungalow. Offering 3 beds and 1 bath on main floor, large tandem garage and mud room. Separate entrance to the basement and has a large rec\\ living area with an additional bathroom and bedroom. Easily configurable for multi family living with ample space to add an additional kitchen. (id:49269)
2066 Liverpool Road
Pickering, Ontario
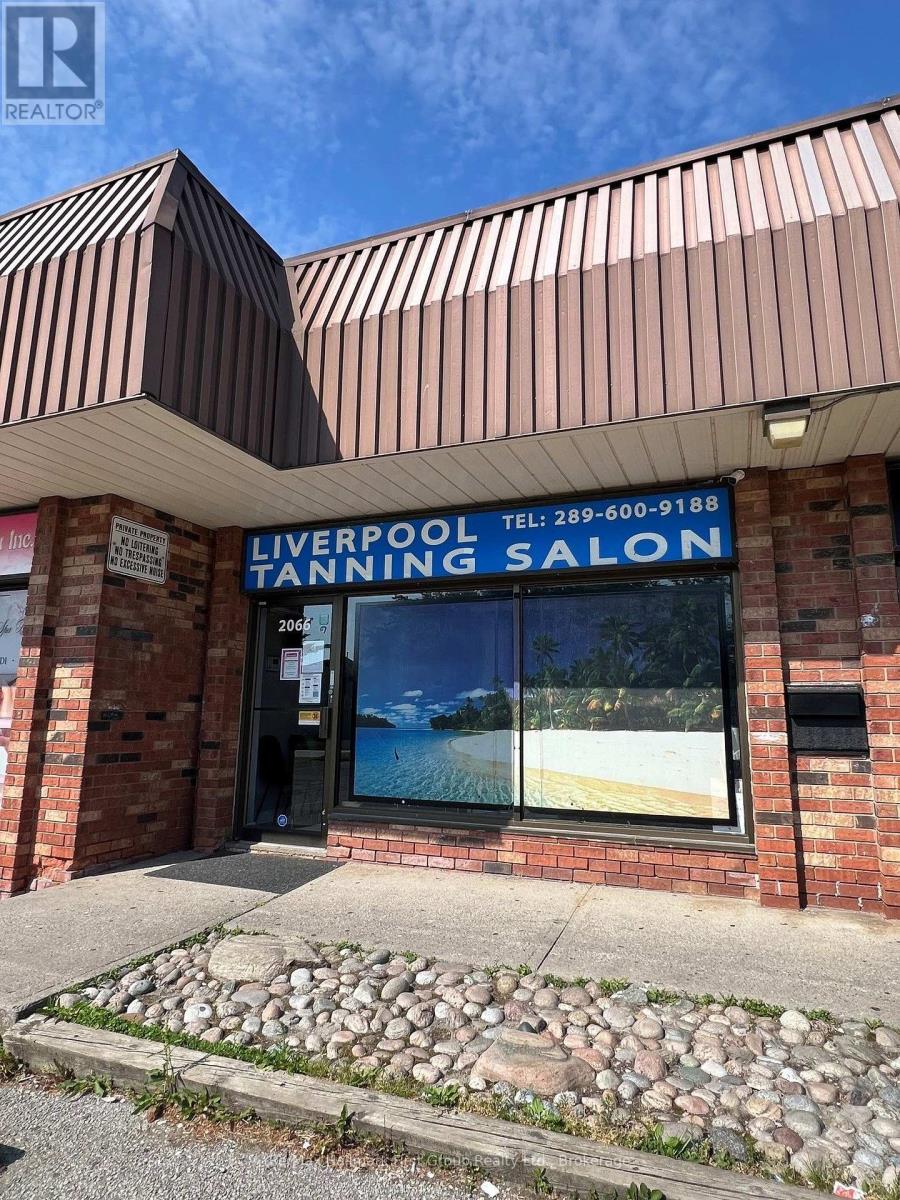
Established tanning salon in the busy Maple Ridge Shopping Centre - just above Finch. This sale will include the business and all equipment. Stock items sold at cost. Easy to operate. The owner will train you. A new lease will be available for $2500 per month including TMI, water/sewer. Upscale neighbourhood demographic. Business with six tanning stations and red light therapy. AC, 2pc bathroom, rear exit, washer and dryer. Two employees (mostly Sept-April). Tan tract management system with P.O.S. "Tanses" premium units. (id:49269)
Pt Lt 3 Princess Street
Kingston, Ontario
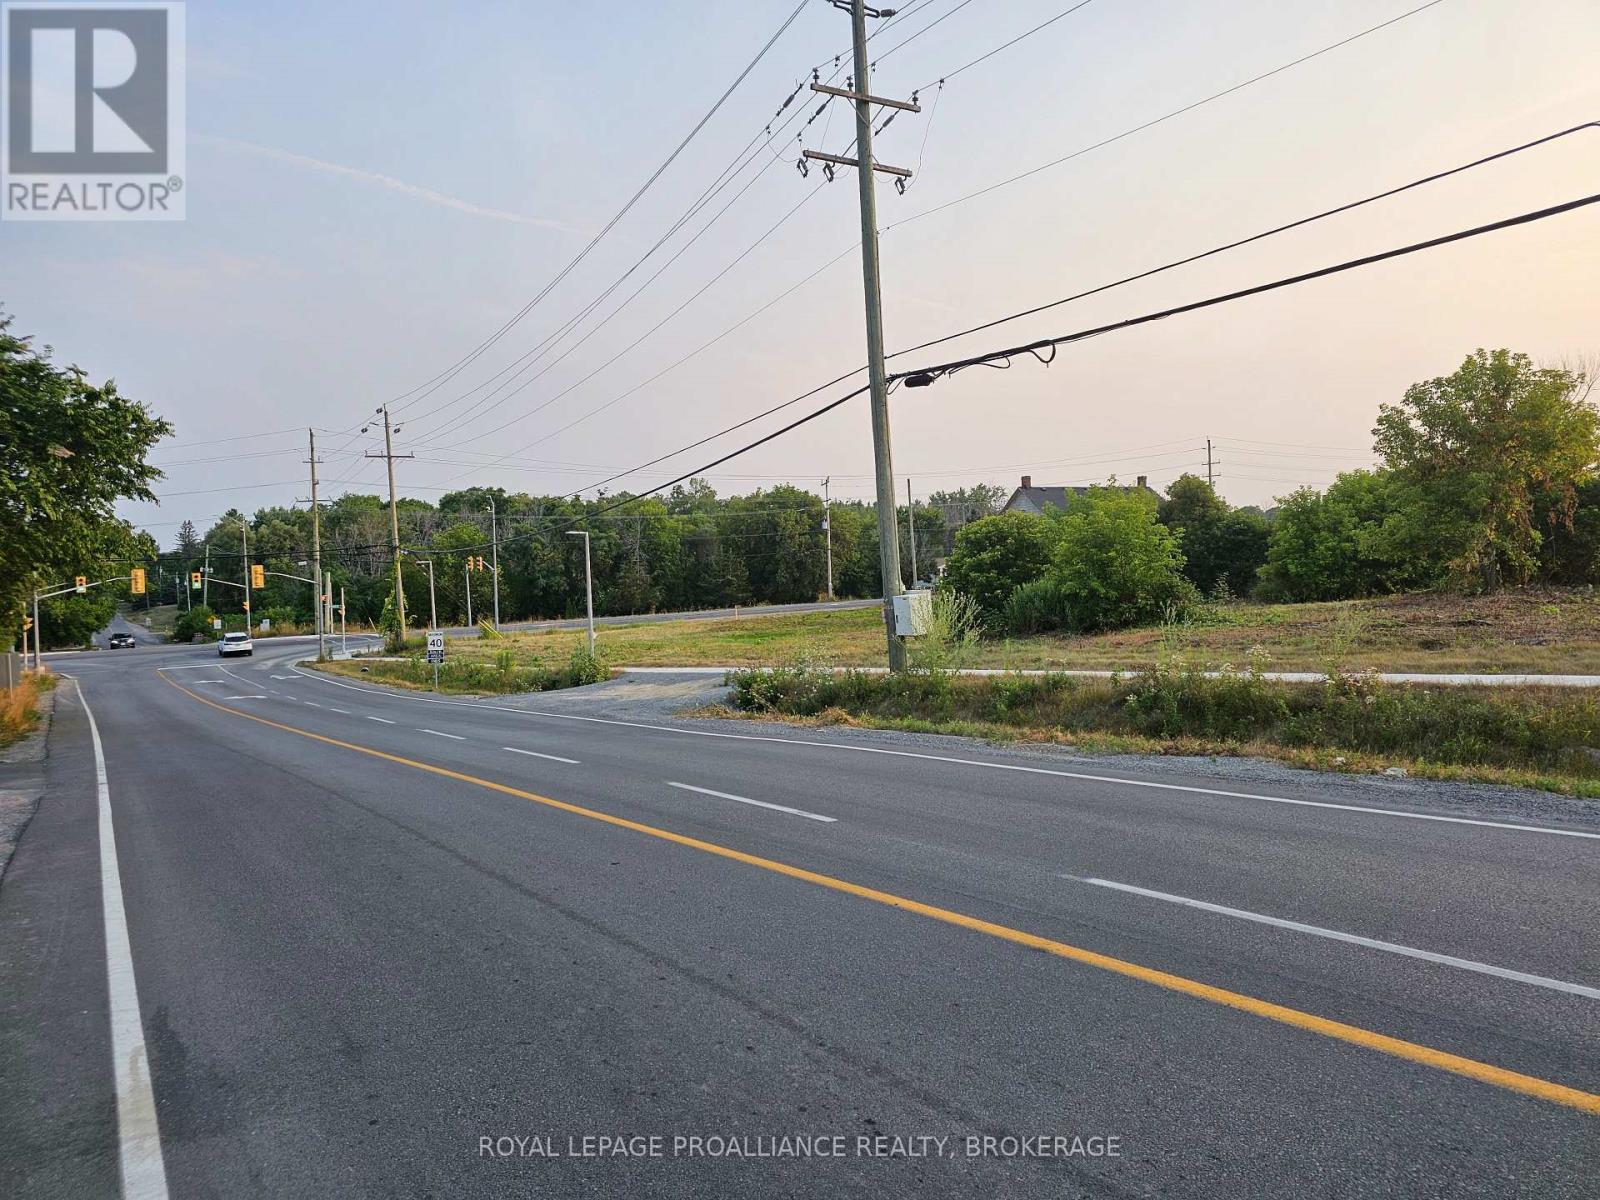
Development opportunity - Rare corner lot on Highway 2 in rapidly expanding and desirable residential community in the West end of Kingston. 3.67 acres zoned DR (development reserve) in Kingston Zoning By-Law 2022-62 designated 'Residential' within the current Official Plan. Sidewalks already in place along Westbrook Road frontage to Princess St. and services all available in the vicinity. (id:49269)
54 Raffeix Lane
Toronto, Ontario
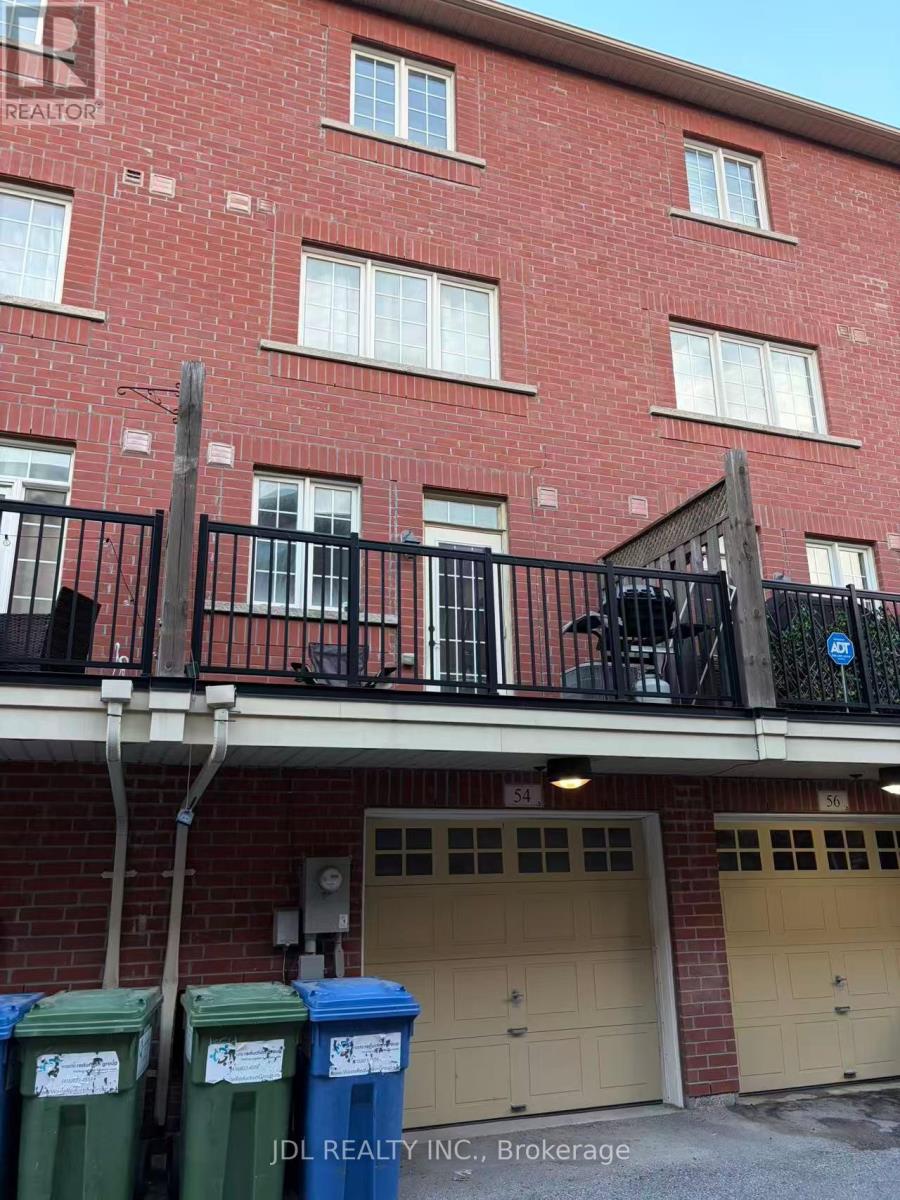
Beautiful Urban Townhome In The Heart Of Regent Park! This Spacious Unit Offers Approximately 1,536Sq. Ft. Of Functional Living Space Featuring 3 Bedrooms, 3 Bathrooms, A Built-In Garage And A Private Rear Deck.Bright And Open Concept Main Floor With Combined Living And Dining Area, Modern Kitchen With Breakfast Bar, Powder Room, And Walk-Out To Private Deck. Generous-Sized Bedrooms, Ample Storage, Finished Lower-Level Recreation Room, And Direct Garage Access Provide Comfortable City Living For Families, Professionals, Or Investors.Located In One Of Toronto's Most Vibrant Neighbourhoods. Steps To Parks, Aquatic Centre, Community Centre, TTC, Schools, Shops, Cafes, Restaurants And Everyday Amenities. Minutes To The Distillery District, Canary District, Downtown Core, DVP And Gardiner Expressway.Exceptional Opportunity To Own A Spacious Townhome In A Highly Accessible And Rapidly Growing Downtown Community. (id:49269)
7243 Concession 1 Road
Puslinch, Ontario
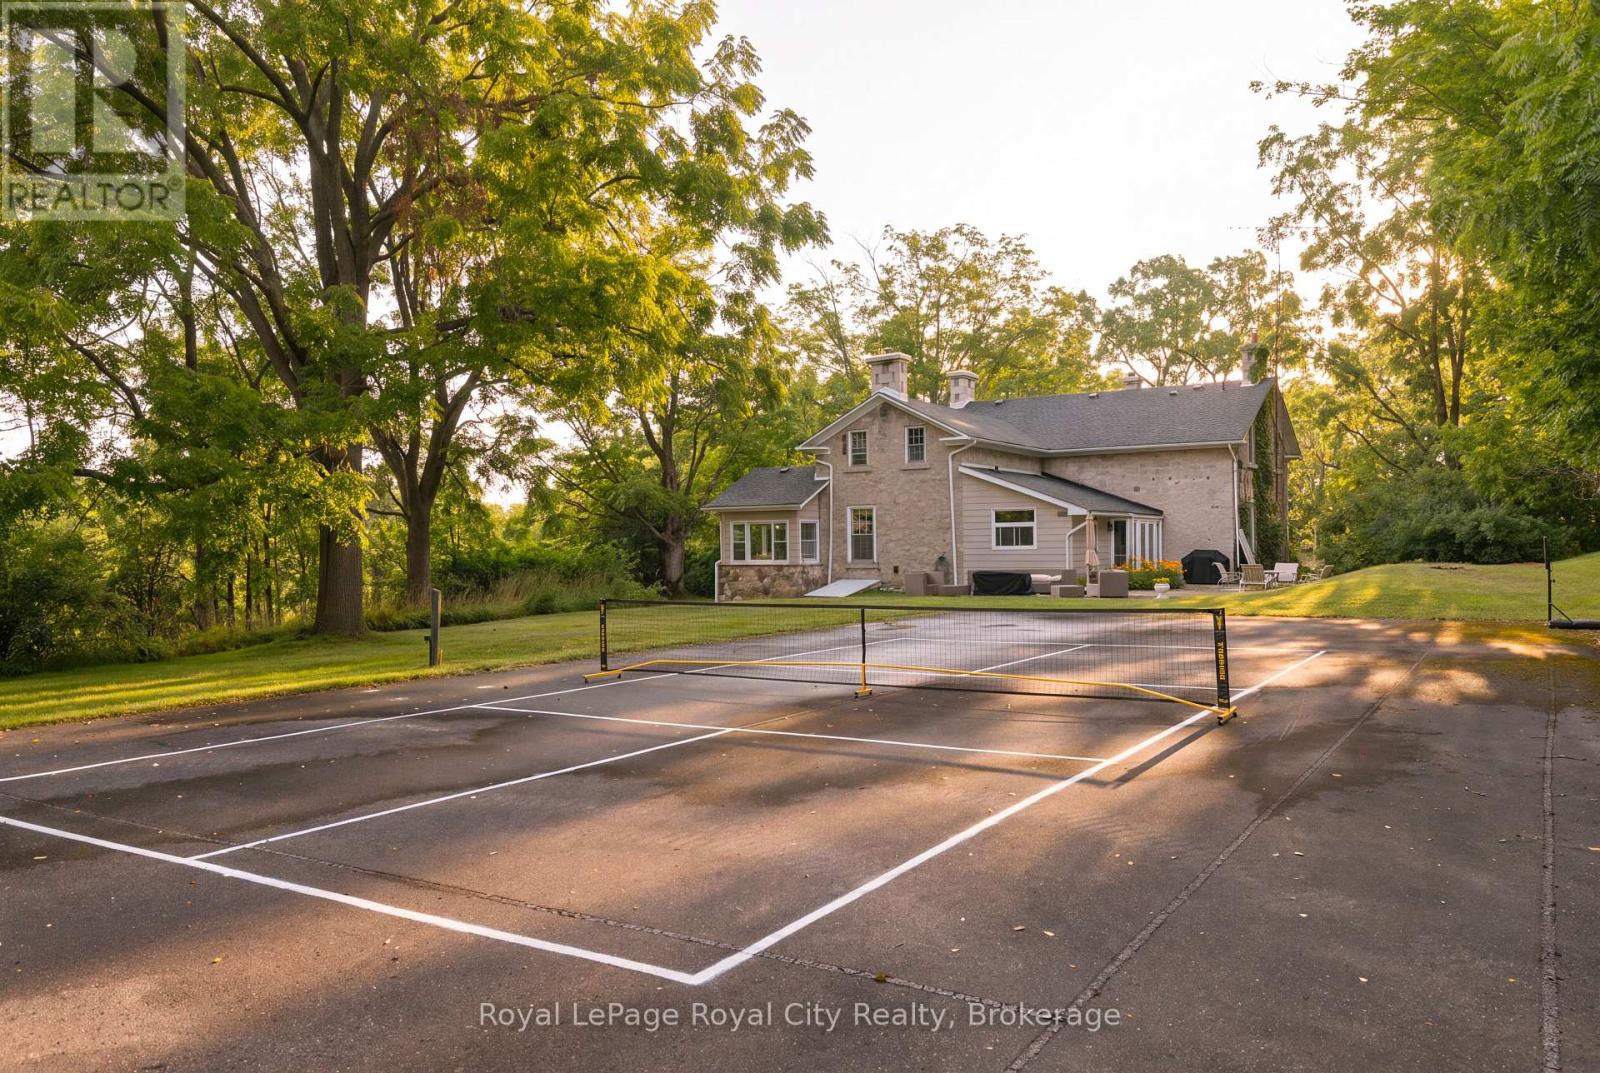
Welcome to Juniper Hill - the Jewel of Puslinch, perched on one of the highest points in Puslinch, Juniper Hill is a remarkable 1850s stone estate set on more than 89 acres of rolling countryside, offering sweeping vistas across the surrounding landscape. From its elevated setting, take in expansive views toward the Niagara Escarpment and, in the distance, the evening lights of Brantford and Hamilton - a beautiful panorama that changes with the seasons. At the heart of the property is a lovingly restored stone farmhouse of more than 3,400 square feet, where historic character and comfortable country living come together. Soaring 11-foot ceilings, beautiful mouldings and original architectural details speak to the home's history, while four bedrooms and three bathrooms provide generous space for family and guests. A welcoming family room with a woodstove, a spacious living room with a stone fireplace, and a separate dining room create inviting spaces for both everyday living and entertaining.Beyond the house, Juniper Hill is a property meant to be experienced. Kilometres of private trails wind through the acreage and connect with neighbouring trail systems, offering seemingly endless opportunities for hiking, snowshoeing and cross-country skiing. A private pickleball court adds another way to enjoy the outdoors, while the expansive grounds provide ample room for gardens, recreation or future possibilities. Despite its peaceful and private setting, Juniper Hill is exceptionally well located, just minutes from Highway 6 and Highway 401, with convenient access to Guelph, Hamilton, Pearson International Airport and Toronto. (id:49269)
41 Sundial Court
Collingwood, Ontario
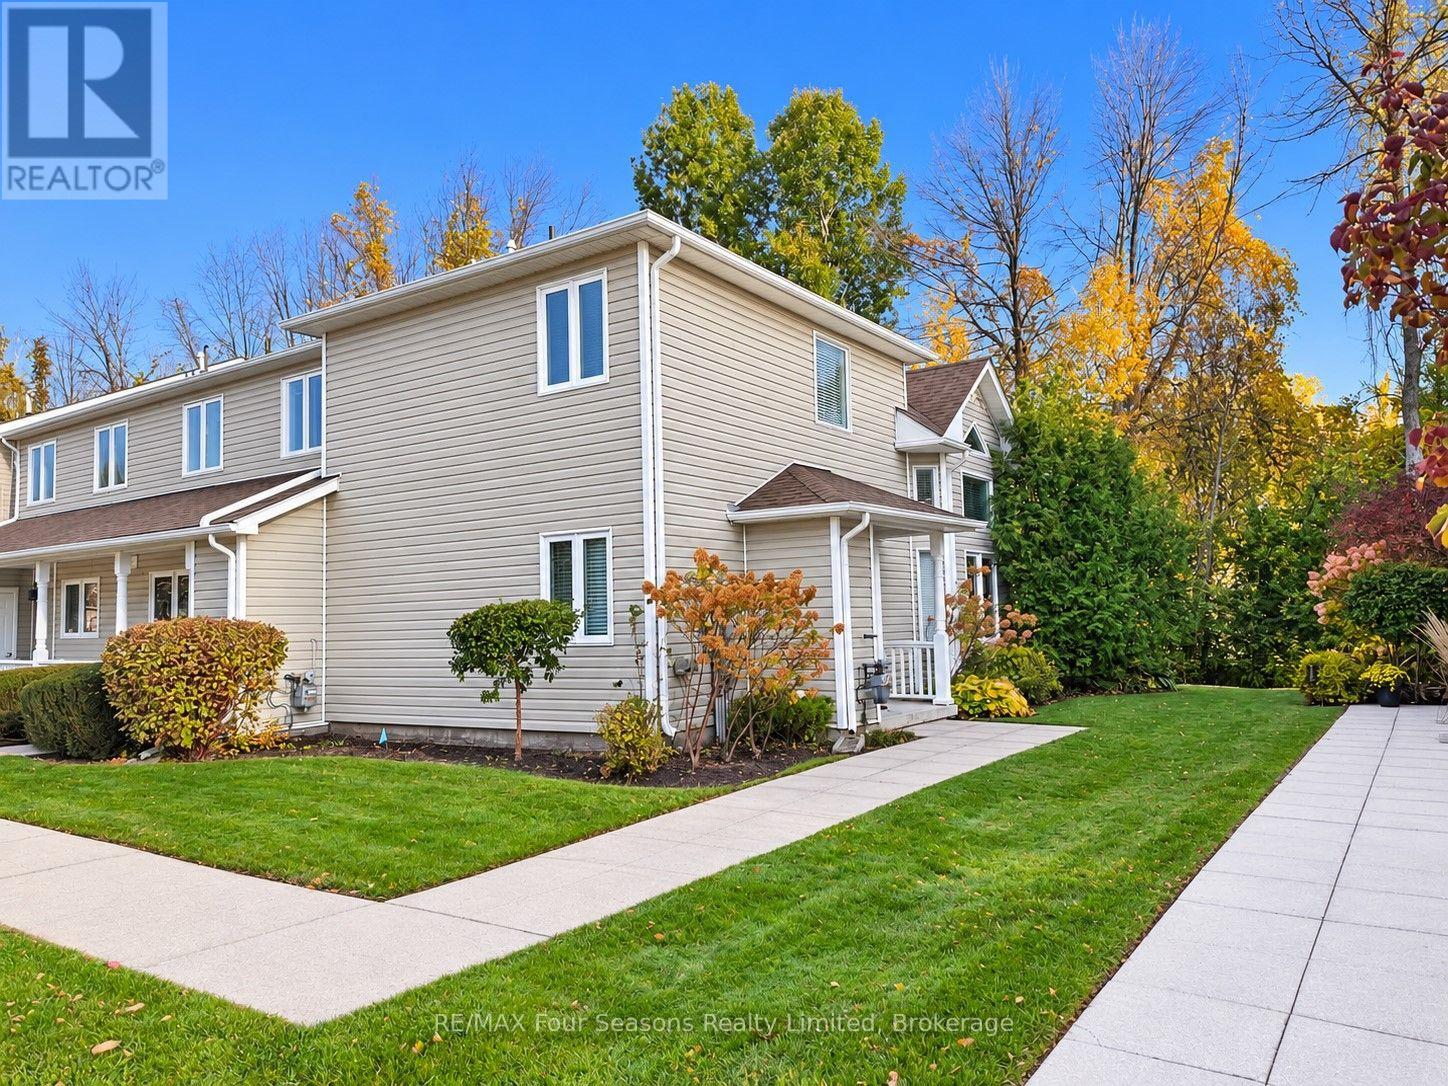
Chic Corner Unit | SEASONAL OR ANNUAL LEASE! Welcome to this super bright and inviting 2-bedroom plus den, 2-bathroom corner unit offering 1131 sq. ft. of comfortable living space! Ideally located close to downtown Collingwood and just minutes from the ski slopes of Blue Mountain, this lovely home is perfect for ski enthusiasts seeking a cozy winter retreat or anyone looking for a stylish place to call home year-round. The modern kitchen features beautiful quartz countertops and stainless steel appliances. The spacious living area offers loads of natural light and a cozy gas fireplace, creating the perfect place to unwind after a day on the slopes. Enjoy your morning coffee or relax on your private terrace overlooking the golf course right behind the unit. Additional features include ensuite laundry and one dedicated parking space. With flexible furnished and unfurnished options, this rental offers comfort, convenience and an appealing lifestyle in a wonderful community. RENTAL OPTIONS: WINTER SEASONAL (Furnished):December 1, 2026 - March 31, 2027 | $9,600 for the season plus utilities. ANNUAL LEASE (FURNISHED): $2,600/month plus utilities (heat, hydro, water). ANNUAL LEASE (UNFURNISHED): $2,500/month plus utilities. Rental Requirements: 1 parking space included, Dogs will be considered; no cats. No smoking or vaping inside the unit. Tenant must provide the landlord with proof of liability insurance prior to the commencement of tenancy. Whether you're looking for the perfect winter escape or a comfortable home close to everything Collingwood and Blue Mountain have to offer, this versatile rental is ready to welcome you! $3,200 security deposit. UTILITIES, SERVICES & DAMAGE DEPOSIT tenant agrees that the Landlord will deduct $225 for cleaning fee and $250 fee for pet steam. cleaning fee for 1 small dog (id:49269)
241 Donalda Street
Midland, Ontario
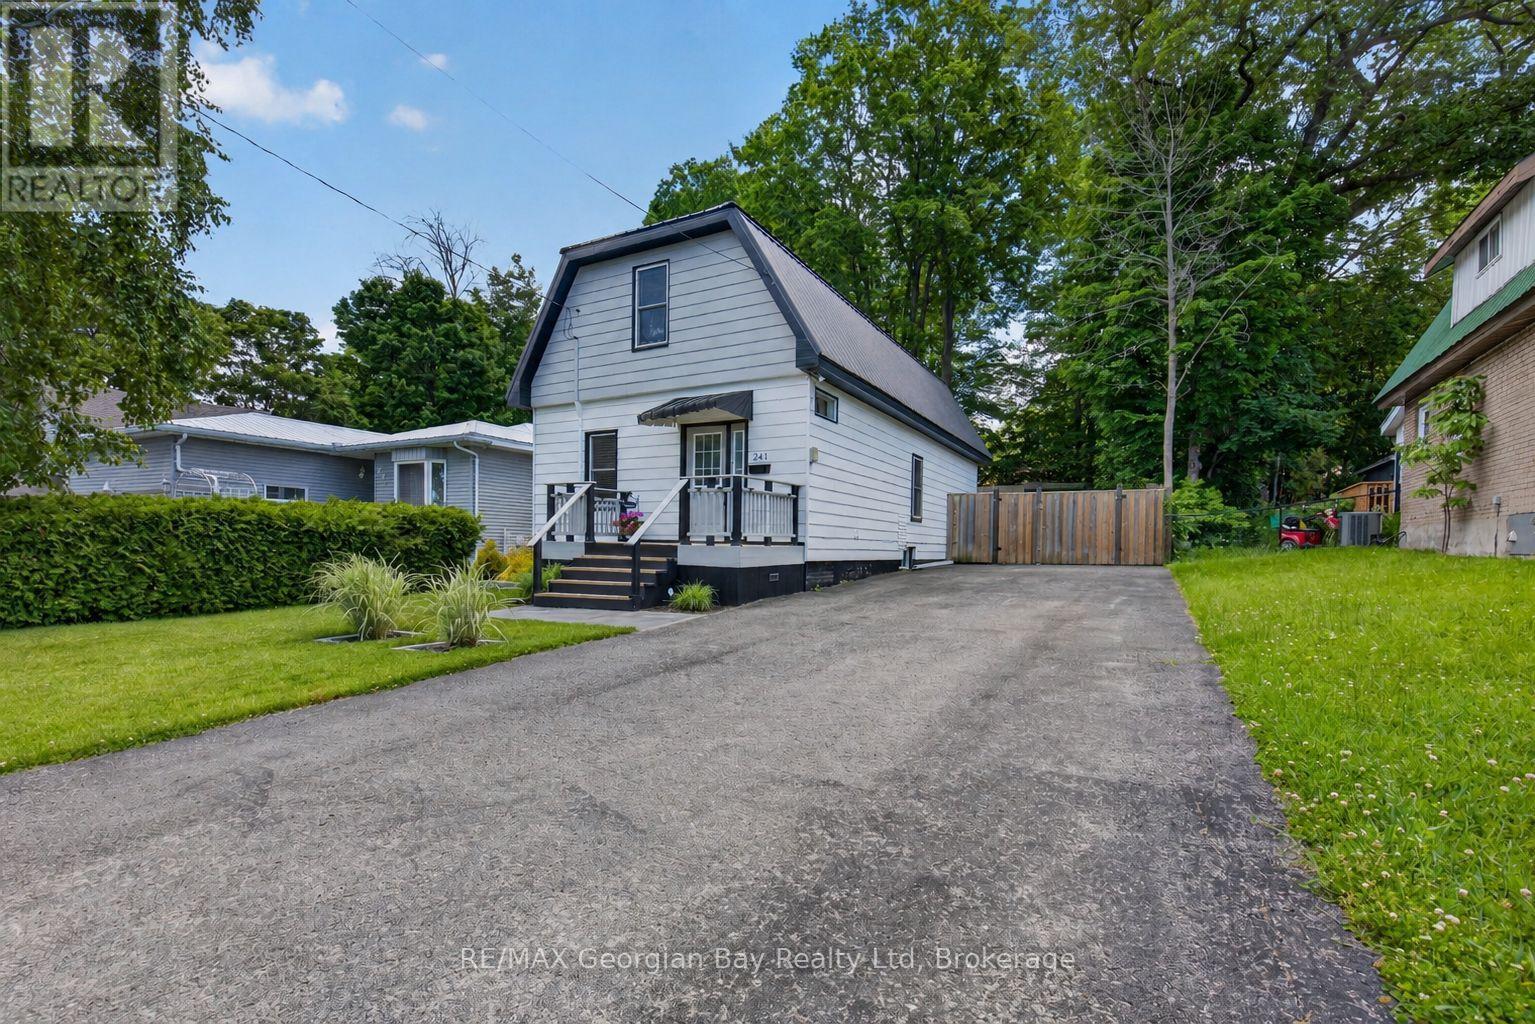
Welcome to 241 Donalda Street in Midland, a cute and cozy home that is perfect for first-time buyers, downsizers, or anyone looking for a well-located property with plenty of outdoor space. Situated on a generous 50' x 142' in-town lot, this home offers comfort, convenience, and a fantastic location close to everything Midland has to offer. The home features two bedrooms and one bathroom, including a spacious primary bedroom. The kitchen and dining area are combined for practical everyday living, while the large family room provides plenty of space to relax and gather with family and friends. Step outside to enjoy the private, fenced backyard complete with a patio and walkout from the home, creating the perfect setting for entertaining or unwinding outdoors. Additional highlights include gas heating, central air, and a durable steel roof. Ideally located within walking distance to Tiffin Park, scenic trails, beautiful Georgian Bay, and local amenities, this is a fantastic opportunity to get into the market in a desirable Midland neighbourhood. (id:49269)
10 Commerce Court
Sundridge, Ontario
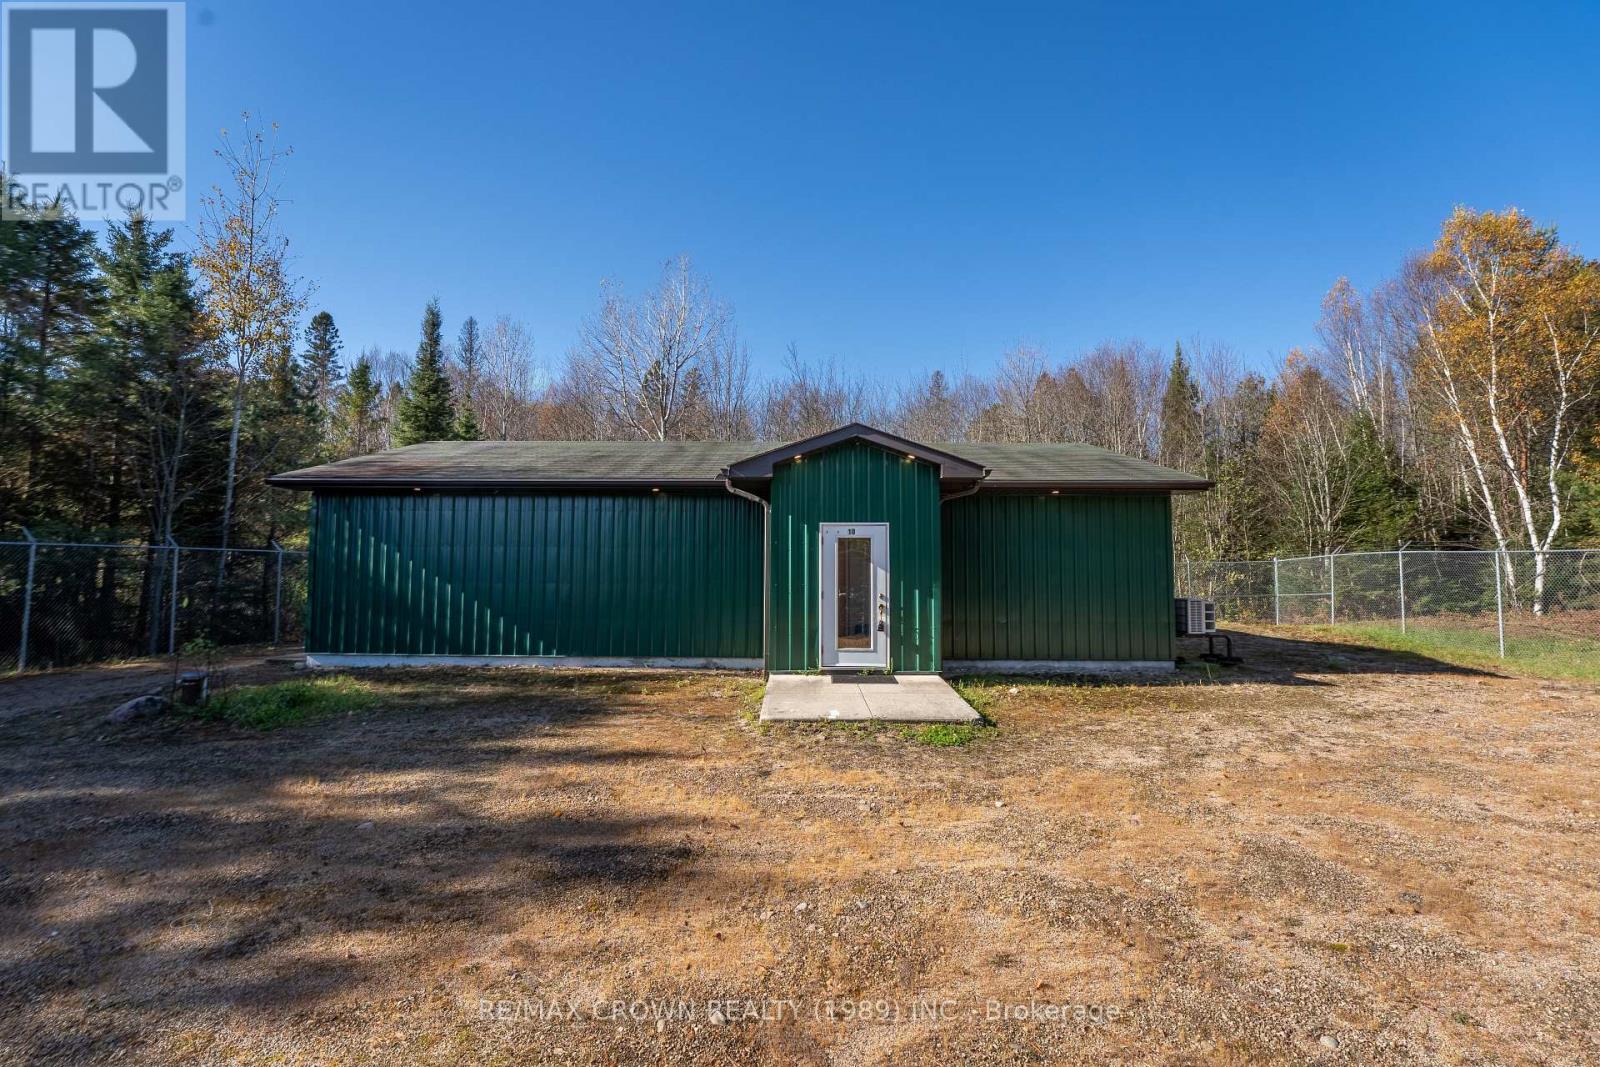
Turnkey Highway Commercial Facility | Sundridge, Ontario An exceptional commercial opportunity in the heart of the Almaguin Highlands! Ideally located along Highway 11, approximately 40 minutes south of North Bay, this never-occupied 1,200 sq. ft. commercial building sits on a fully fenced 0.5-acre lot with Highway Commercial zoning. Built with durability, efficiency, and security in mind, the facility features hydronic in-floor heating, central air conditioning, four Mitsubishi cold-climate ductless units,200-amp electrical service, a Generac transfer switch, drilled well, private septic system, water softener, and three-stage UV water purification. Additional features include a rough-in sprinkler system, seamless commercial epoxy flooring, washable Trusscore wall and ceiling panels, dedicated office space with kitchenette, and commercial laundry hookups. The secure property is enclosed by an 8-foot fence topped with industrial barbed wire and features a 10-foot vehicle gate and two pedestrian entrances. The spacious lot offers ample room for parking, equipment storage, or potential future expansion, subject to applicable approvals. Ideal for contractors, automotive detailing, pet services, specialty production, storage, or light assembly, this versatile, move-in-ready facility offers an outstanding opportunity for businesses seeking a secure, low-maintenance commercial space in a strategic highway location. (id:49269)
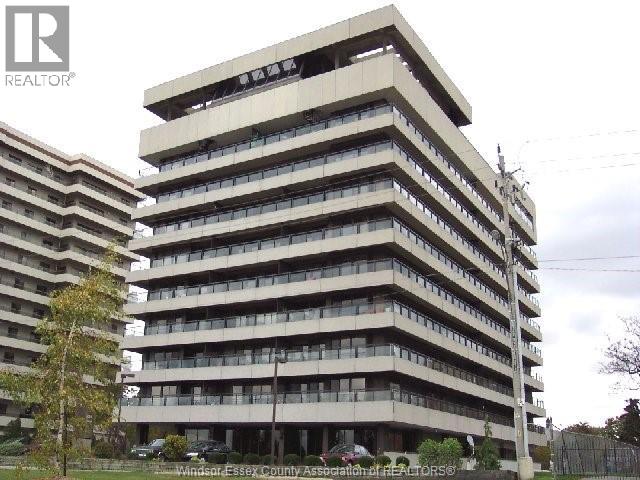
5125 Riverside Drive East Unit# 902
Windsor, Ontario
HIGHLY DESIRABLE PENTHOUSE IN CANTERBURY PLACE. ENJOY THIS MAINTENANCE FREE LIFESTYLE IN AN UPDATED 9TH FLOOR UNIT OVERLOOKING THE DETROIT RIVER & SKYLINE, LAKE ST. CLAIR AND COVENTRY GARDENS. GRAND LOBBY ENTERANCE WITH SECURITY/CONCIERGE & INTERCOM. THIS CONDO BOASTS 1265 SQ. FT. OF LIVING SPACE. OPEN CONCEPT LIVING ROOM AND DINING ROOM WITH PANORAMIC VIEWS, UPDATED KITCHEN WITH APPLIANCES, 2 LARGE BEDROOMS, WALK-IN CLOSET, 1.5 BATHROOMS AND A 5' X 45' PRIVATE BALCONY. SPECIAL AMENITIES INCLUDE A ROOFTOP TERRACE, LARGE INDOOR POOL, PARTY ROOM WITH KITCHEN, EXERCISE ROOM, LOCKER ROOMS, SAUNA AND MORE. SECURE BIKE RACK AVAILABLE AS WELL AS FREE CAR WASH STATION. PARKING SPACE IS CONVENIENTLY LOCATED BY ELEVATORS. WALK ACROSS THE STREET TO LOVELY COVENTRY GARDENS, WALKING/BIKING TRAILS AND REAUME PARK. A TRULY BEAUTIFUL, CAREFREE LIFESTYLE AWAITS. PLEASE ALLOW A MINIMUM OF 24 HOURS NOTICE FOR ALL SHOWINGS. (id:49269)
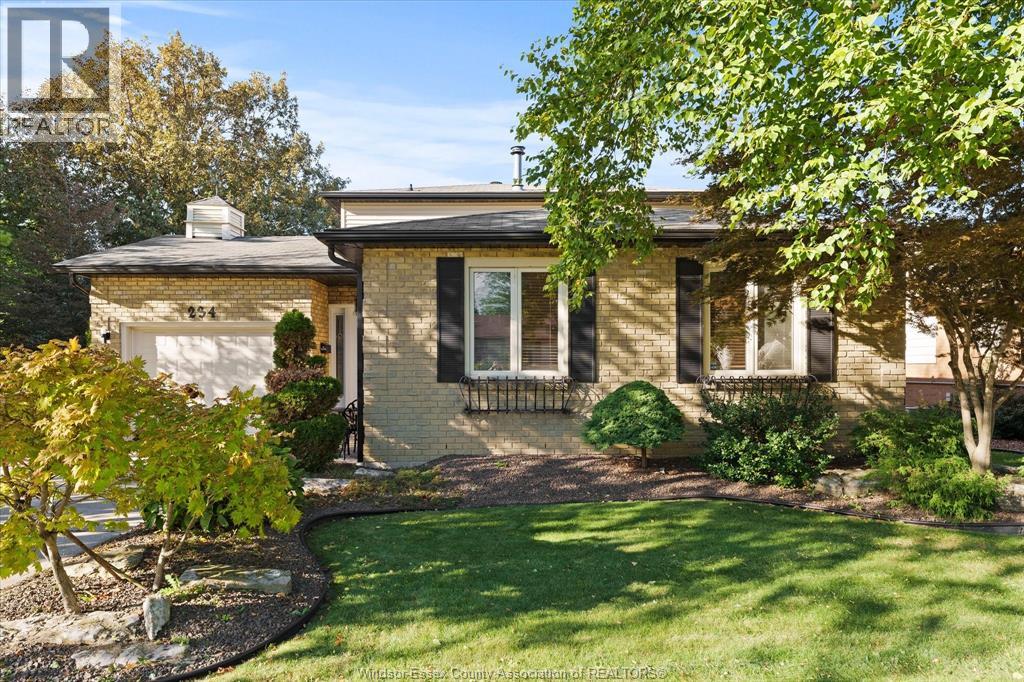
234 Applewood Road
Kingsville, Ontario
Welcome to this spacious 3-level back split, ideally located on a desirable corner lot within walking distance to all that Kingsville has to offer! The upper level features an oversized primary bedroom that could easily be converted back to 2 bedrooms, plus an additional bedroom and bath. The main level offers a cozy kitchen, dining and living room. Just a few steps down, you'll find the laundry, attached garage access, another bedroom/den or office space and a welcoming family room with fireplace with oversized patio doors overlooking the back yard The lower level offers even more flexibility with a spacious room ideal as a bedroom with en-suite, or a kids' retreat, home office or flex space, plus storage and utility rooms. Enjoy the convenience of multiple living areas, plenty of storage all in a fantastic Kingsville location, close to shops, restaurants, parks, schools and more! (id:49269)
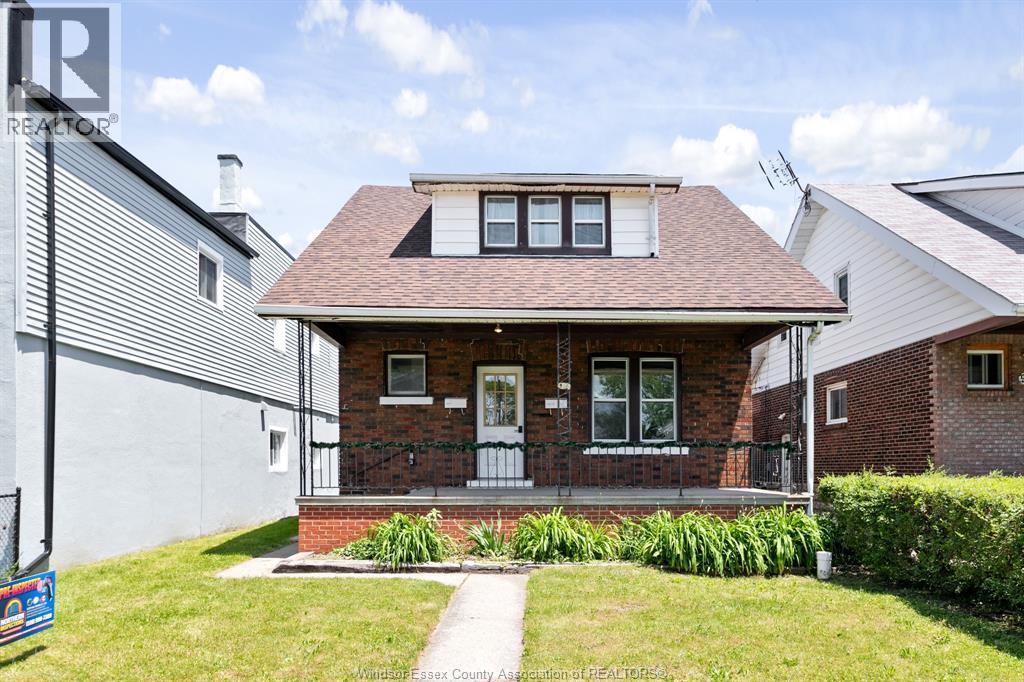
906 Elsmere
Windsor, Ontario
ATTENTION INVESTORS! Brick & vinyl duplex with a 3rd non-conforming in-law suite steps from Little Italy. The upper unit is an open concept 2bd 1bth recently renovated with high ceilings rented at $1,200.00 plus hydro. Main floor features an open living room & dining room, two large bedrooms, full kitchen & a 4pc bathroom rented at $1,400. Grade entrance to the basement with coin-op washer and dryer and a 1bd in-law suite with opportunity to add an additional bedroom rented for $800.00. Vinyl windows, newer roof & electrical, AC unit (2016), Furnace (2016). Plenty of parking off the alley. Walking distance to restaurants on Erie street, Lanspeary park, and local schools. All appliances included in the sale. (id:49269)
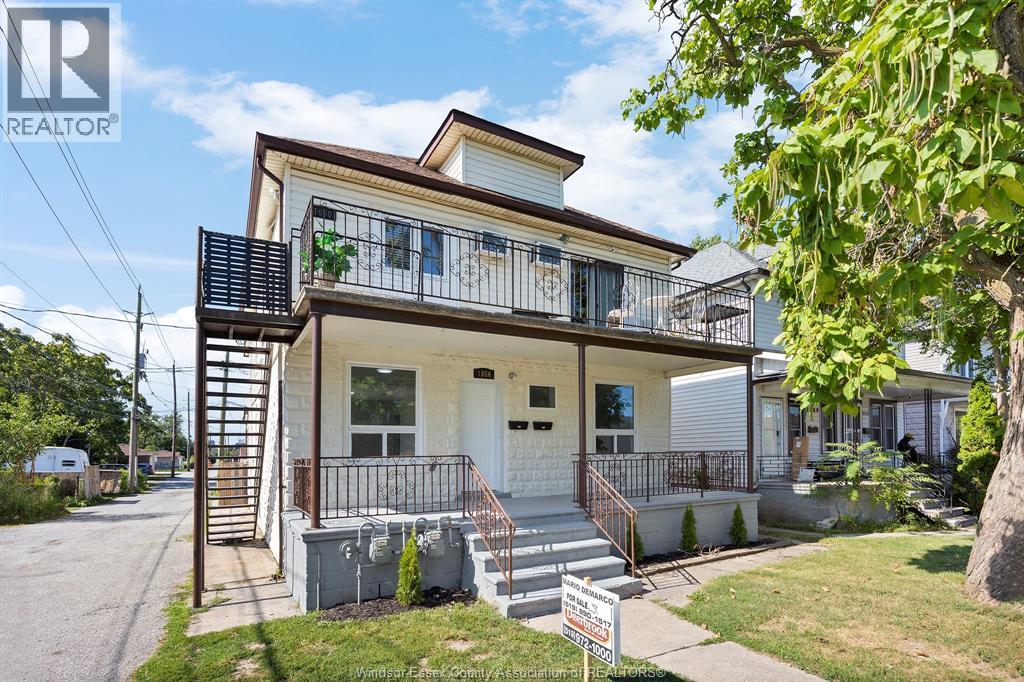
1056-1060 Niagara
Windsor, Ontario
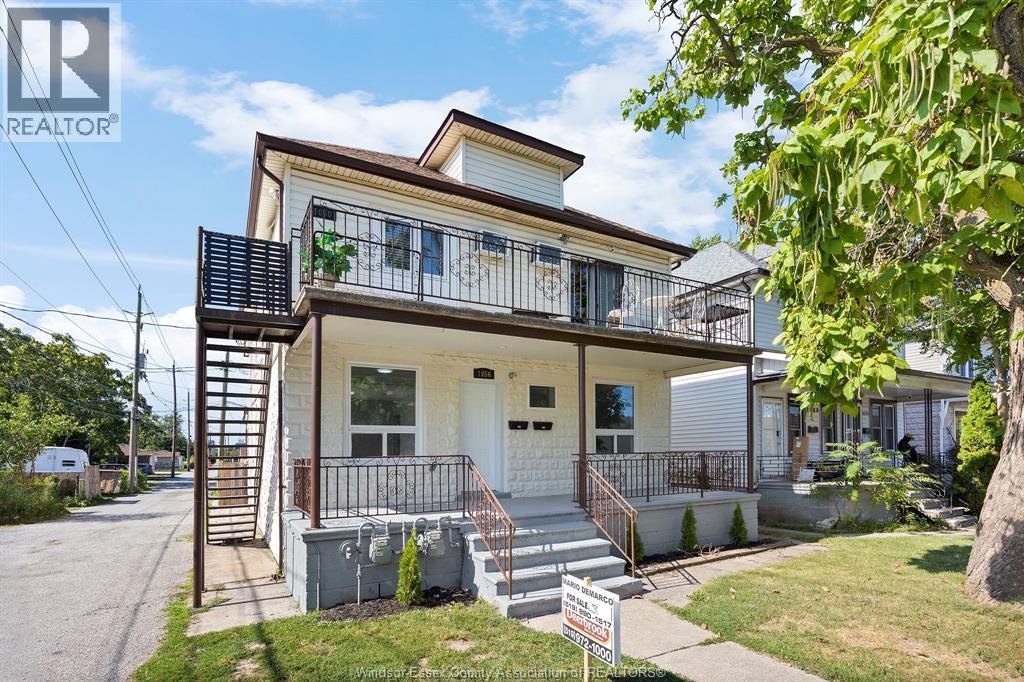
EXCELLENT DUPLEX TOTALLY RENOVATED 4 BDRMS ON MAIN FLOOR IN GREAT FAMILY AND RENTAL AREA IN SOUGHT AFTER EUROPEAN NEIGHBOURHOOD , STEPS TO ERIE ST CAFE'S ,SHOPPING, NEAR BUS ROUTE , NEAR RIVERSIDE PARKS , QUICK RIDE / WALK TO THE UNIVERSITY. THE MAIN FLOOR BOASTS 4 BEDROOMS , KITCHEN WITH EATING AREA PLUS MAIN FLOOR LAUNDRY. PERFECT FOR OWNER OCCUPIED UNIT . UPPER UNIT HAS 2 BRS , KITCHEN WITH EATING AREA 4PC BATH, LAUNDRY AND MORE . CURRENTLY RENTED FOR $ 1363.06 MONTH TO MONTH PLUS HYDRO, GAS AND WATER ( SEPERATE METERS). REAR YARD CAN BE CONVERTED TO 3 PARKING SPACES BECAUSE THE BUILDING IS NEXT TO THE ALLEY WITH EASY ACCESS TO REAR YARD. (id:49269)
1056-1060 Niagara
Windsor, Ontario
TOTALLY RENOVATED MAIN FLOOR APARTMENT - PERFECT FOR OWNER OCCUPIED UNIT- BOASTING 4 BEDROOMS WITH IN-SUITE LAUNDRY AND PRIVATE BASEMENT . SUPER LOCATION IN A EUROPEAN NEIGHBORHOOD JUST STEPS TO ERIE ST E CAFE 'S WITH SHOPPING PLUS THE RESTAURANTS. BUS ROUTE NEARBY WITH EASY ACCESS TO THE UNIVERSITY , WALKING DISTANCE TO THE RIVER AND ITS PARKS. THE REAR YARD OFFERS PARKING FROM THE ALLEY. UPPER UNIT IS RENTED FOR $ 1363 .06 PLUS HEAT AND HYDRO + WATER ( SEPERATE METERS ). NEW OWNER CAN LIVE FREE WITH INCOME FROM VERY NICE TENANTS WHO ALWAYS PAY ON TIME EVERY MONTH. INCREDIBLE OPPURTUNITY TO INVEST - OR LIVE-IN THIS SUPER DUPLEX IN A BRAND NEW LOWER APARTMENT. (id:49269)
906 Elsmere
Windsor, Ontario
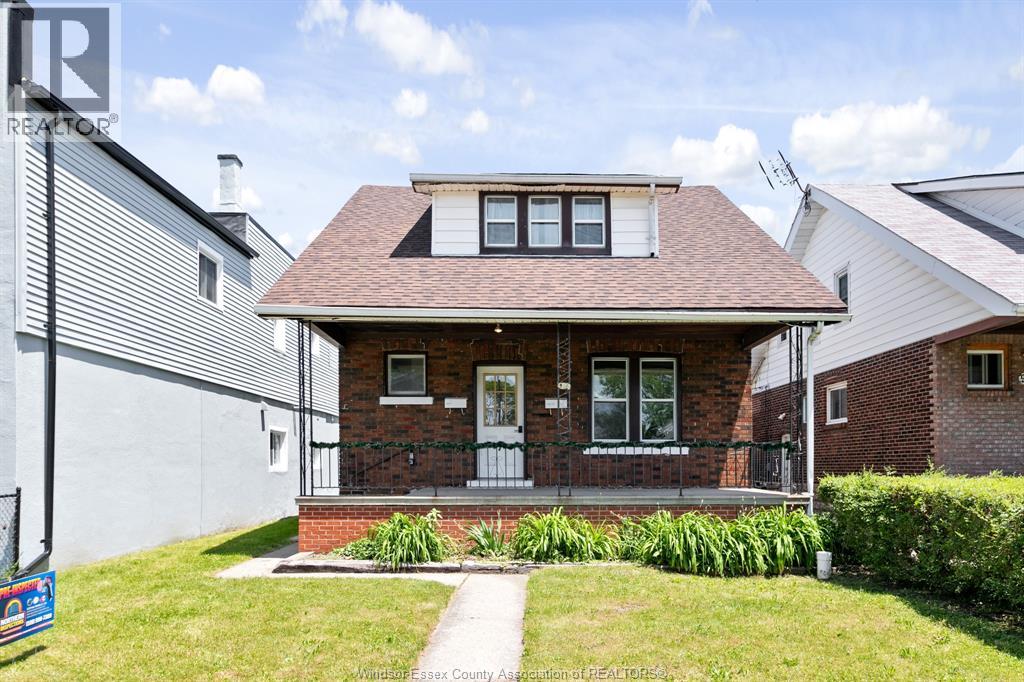
ATTENTION INVESTORS! Brick & vinyl duplex with a 3rd non-conforming in-law suite steps from Little Italy. The upper unit is an open concept 2bd 1bth recently renovated with high ceilings rented at $1,200.00 plus hydro. Main floor features an open living room & dining room, two large bedrooms, full kitchen & a 4pc bathroom rented at $1,400. Grade entrance to the basement with coin-op washer and dryer and a 1bd in-law suite with opportunity to add an additional bedroom rented for $800.00. Vinyl windows, newer roof & electrical, AC unit (2016), Furnace (2016). Plenty of parking off the alley. Walking distance to restaurants on Erie street, Lanspeary park, and local schools. All appliances included in the sale. (id:49269)
80 Settlers Road E
Oakville, Ontario
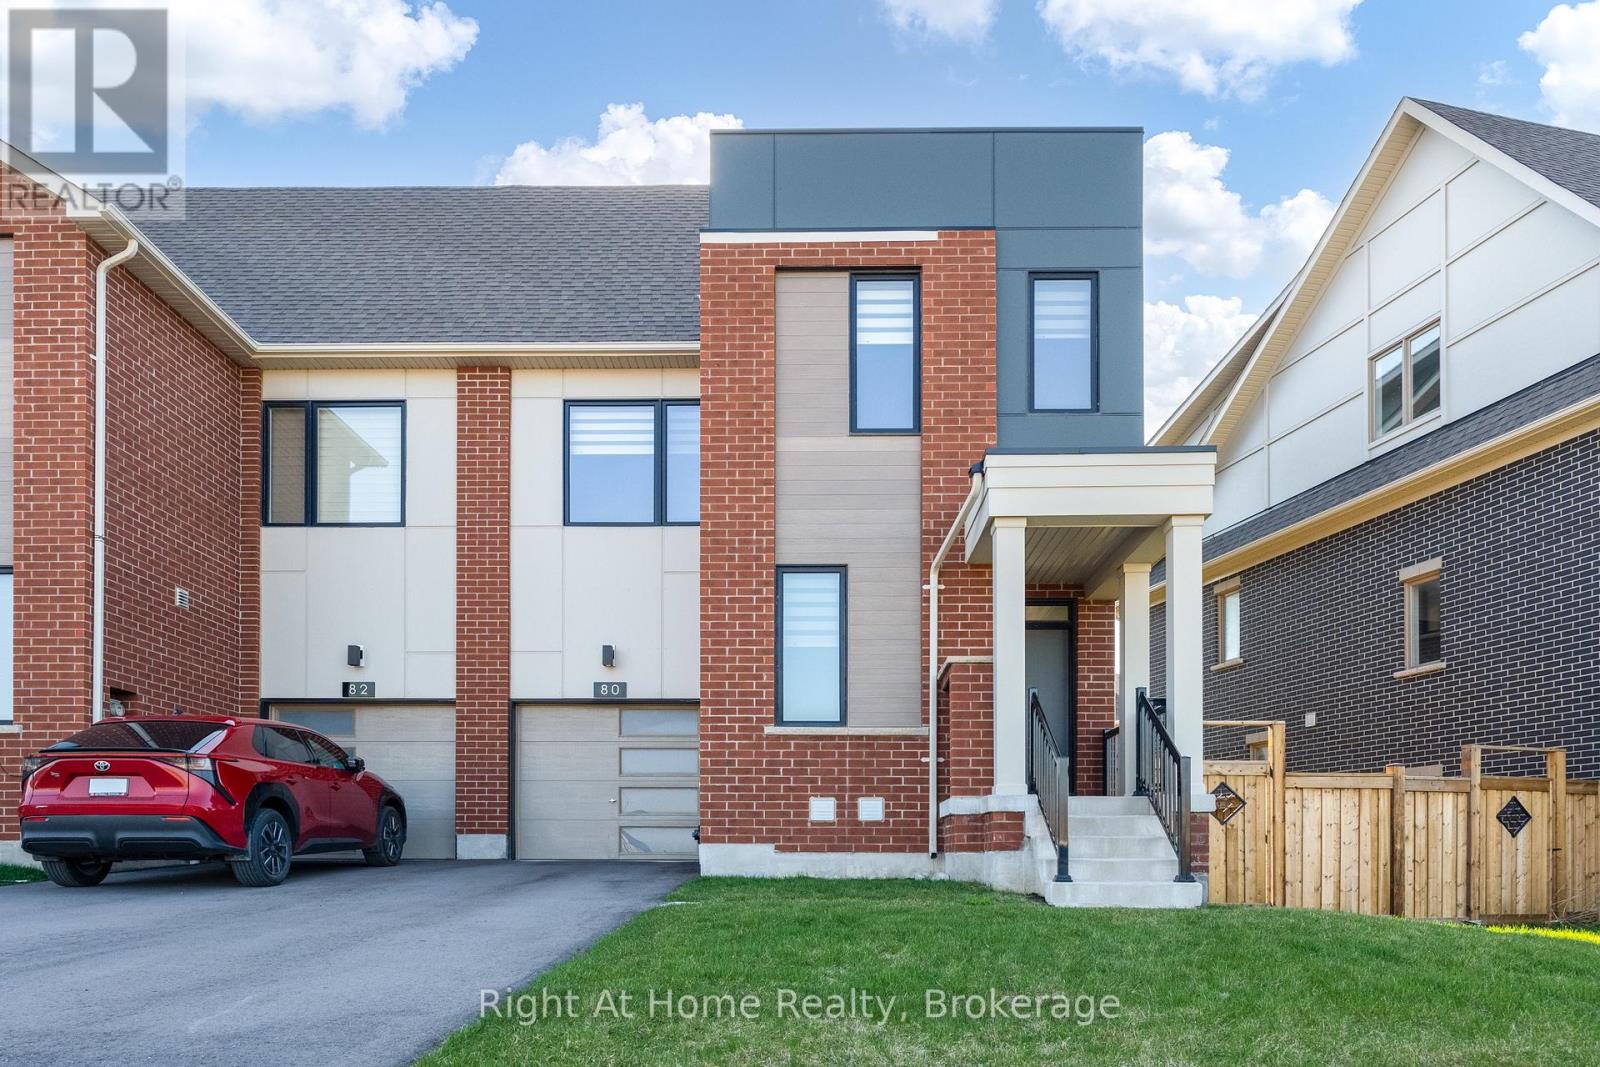
Welcome to this luxurious and spotless End Unit freehold townhome in a prime Oakville location across the park. This bright home offers 4 bedrooms, 5 bathrooms, a convenient office/den on main floor and finished basement - approx.2,617 sq ft of upgraded finished living space across 4 levels. The main floor boasts an open concept layout with a fully upgraded Chef's kitchen with granite counters, SS appliances, and backsplash, along with a great room and walk out to the yard. Good size office and large walk in closet are part of a functional main floor. Upstairs, the Primary bedroom offers a walk-in closet and spa like ensuite bath, while 2 additional bedrooms, main bath and laundry complete second level. Extras include a 4th large bedroom with upgraded ensuite bath on the 3rd floor that can be used as additional office or entertainment loft area. The finished basement provides versatile space for family recreation, and offers a full 4 pcs bath.High end finishes include modern oak hardwood on main, second and third floor, premium tiles, oak stairs, 8 ft doors, smooth ceilings, 9 ft ceilings on main & 2nd floor. 1 car garage and tandem driveway allows for parking 3 cars. Move in condition, this home is surrounded by top rated schools, parks and trails, steps to transit, close proximity to shopping and Oakville Trafalgar Hospital. (id:49269)
6839 Imperial Court
Niagara Falls, Ontario
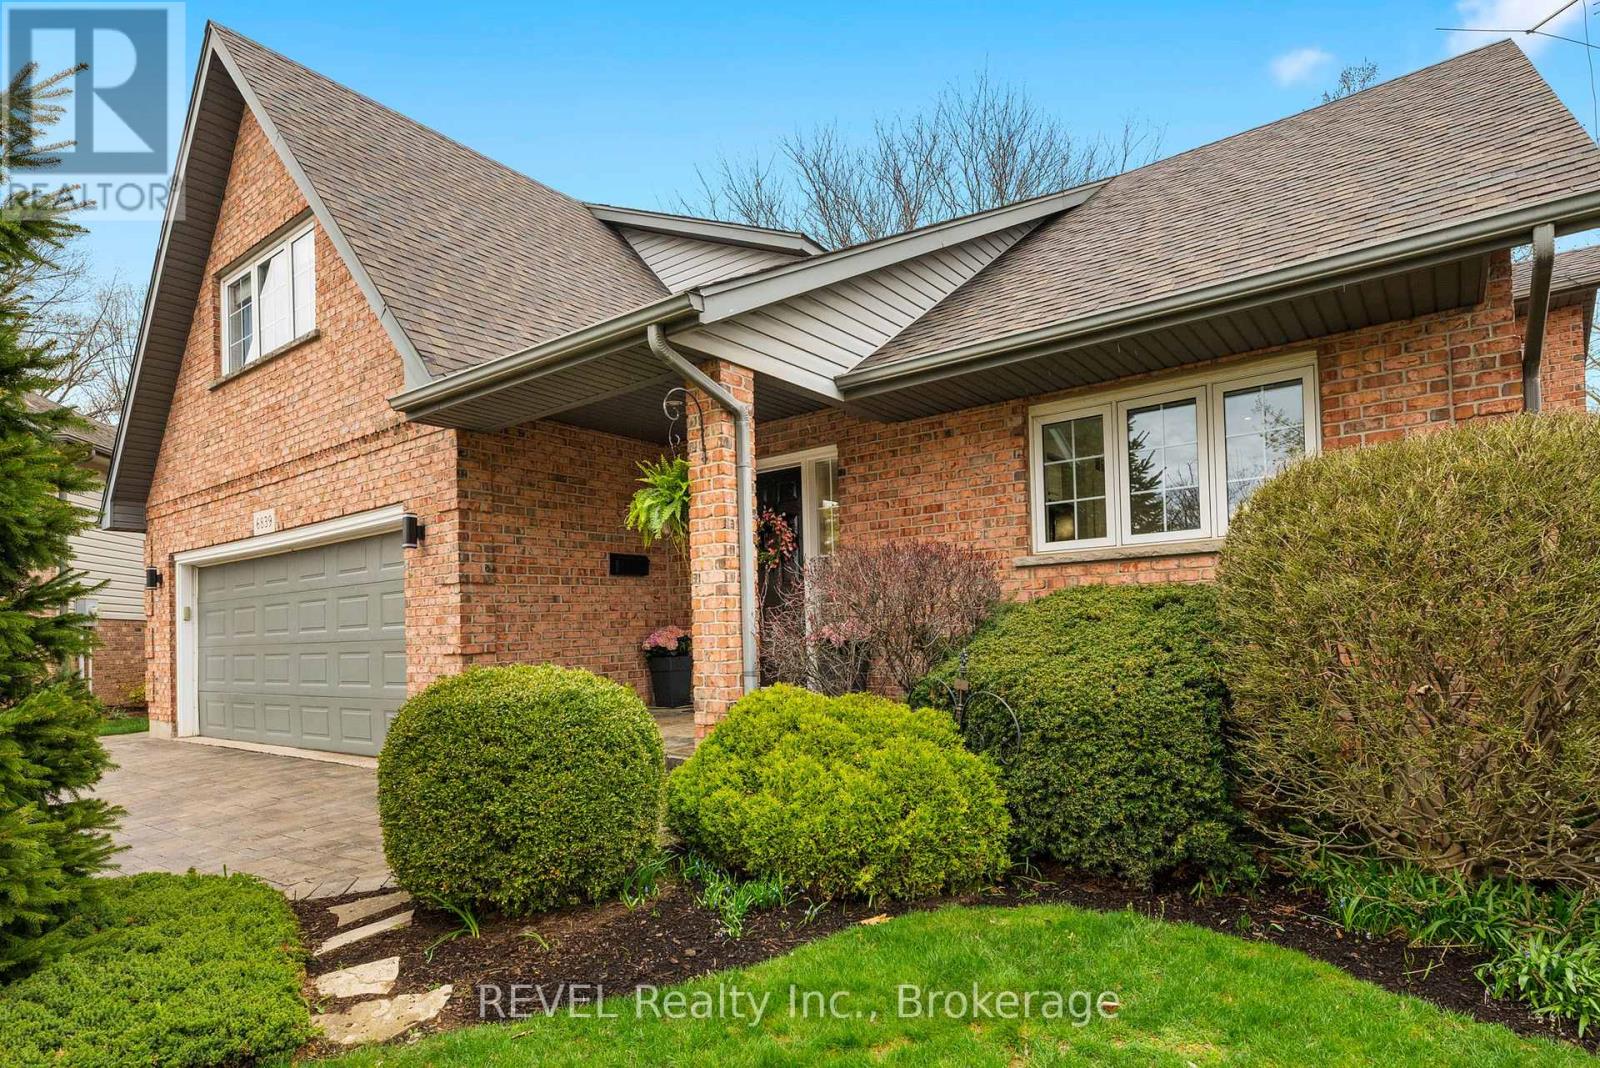
Welcome to 6839 Imperial Court- a renovated gem in the heart of Niagara Falls with a MAIN FLOOR IN-LAW SUITE! This beautiful home offers approx 4000 sqft of living space, with 5+2 bedrooms & 4 full baths. The main floor w/spacious, newer tiled foyer, gorgeous vaulted ceilings, & light-filled kitchen/Din/Liv Rm w/gas FP. Refinished hardwood, new carpet on stairs & new luxury plank vinyl flooring throughout, extra-wide staircase to the 2nd floor & perfect kitchen w/new quartz countertops, fridge, oven, dishwasher, tile flooring, backsplash, Abundant windows, open-concept living area. The MAIN FLOOR IN-LAW SUITE can be secured from the main house by a double-sided high-security deadbolt & features a kitchen w/fridge, stove, dishwasher & breakfast bar, living rm, 3pc bath, carpeted bdrm, separate laundry closet, wide doorways, exterior accessible ramp, & access to attached garage. Upstairs has 4 bdrms & 2 full baths, including primary w/4pc ensuite with sep shower & whirlpool tub. The well-lit spacious lower level with large windows & Recreation room w/gas FP, full wet bar, 2 bdrms, full bath, laundry rm w/dryer & newer washer, storage rm which can become an additional bedrm. Located in sought-after neighbourhood w/mature trees & landscaping, this unique home offers spacious yard perfect for children to play & room for an in-ground pool. Additional features: high-security Medeco locks, fenced yard, XL double car garage, interlock brick driveway, custom-built shed, & a massive entertainer's deck with a natural gas line. Recent renos include a separate water heater & Eyedro hydro meter (which allows remote electricity usage monitoring) to in-law suite, & new wiring to allow for installation of a separate electrical hot water meter. Home is zoned R1C, permitting single family occupancy & owner-occupied B&B usage. Enjoy peace & privacy of this quiet court, ideally located near schools, shopping, amenities, parks, transit, QEW - easy to access all areas of the City! (id:49269)