
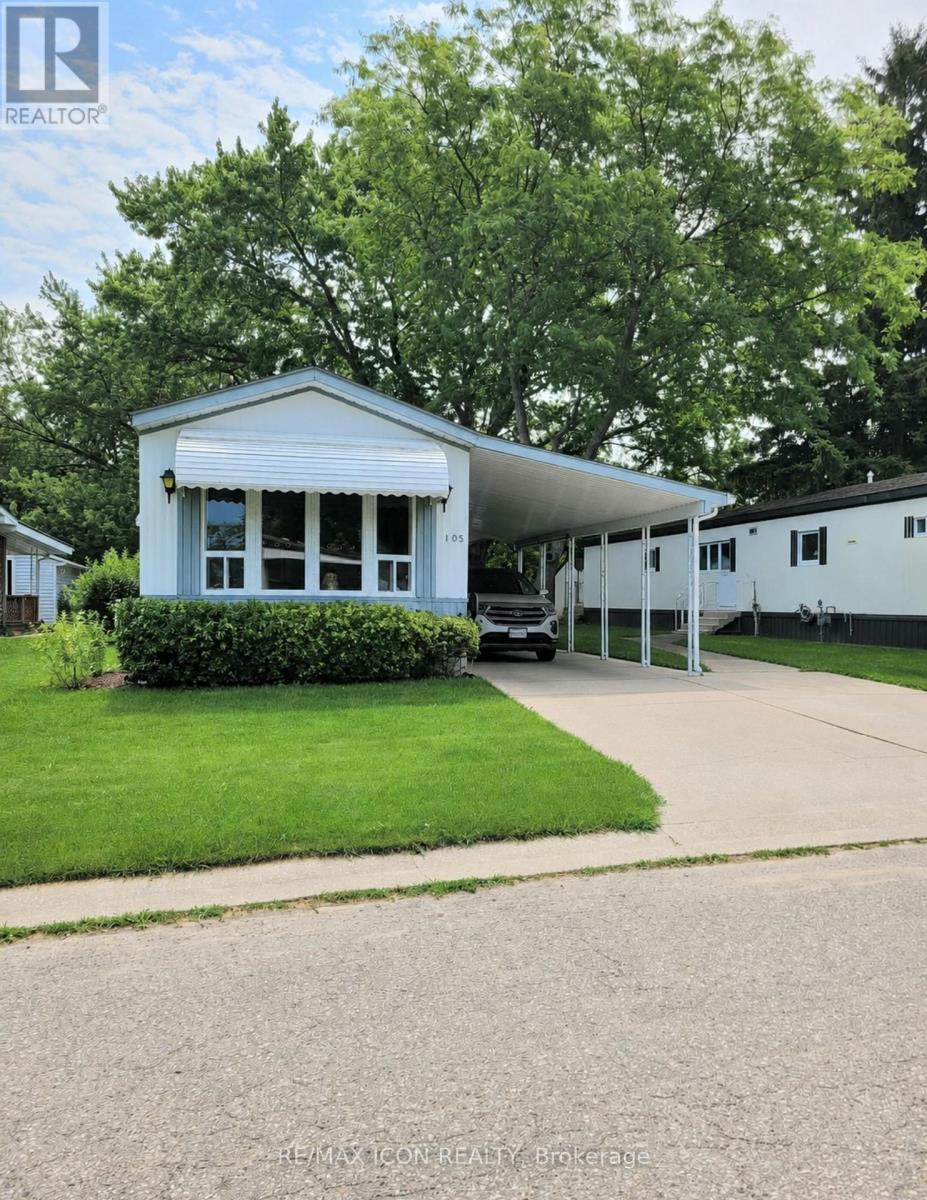
105 - 1940 London Line
Sarnia, Ontario
Welcome to easy, affordable living in the welcoming 55+ community of Green Haven Estates in Sarnia. Beautifully updated and move-in ready, this well-maintained home offers the perfect combination of comfort, style, and low-maintenance living in a peaceful, park-like setting. Inside, you'll find a bright and inviting layout featuring a spacious living room with a cozy gas fireplace, a separate dining area, and a beautifully renovated kitchen with modern finishes, updated cabinetry, and plenty of workspace for everyday living and entertaining. Large pantry tucked into the laundry room, just off of the kitchen. Extensive recent renovations continue throughout the home, including a spacious walk in shower in the bathroom and refreshed bedrooms that create a warm, comfortable retreat. Major mechanical upgrades provide added peace of mind, including a new furnace, central air conditioning, and a tankless water heater, allowing you to simply move in and enjoy. The generous primary bedroom offers direct access to the bathroom, while the convenient carport provides covered parking, covered patio, and additional protection from the elements. Outside, the backyard overlooks a wide open green space, offering a tranquil setting to relax, enjoy nature, or entertain family and friends. If you're looking to downsize without compromising on comfort, this exceptional home offers tremendous value in one of Sarnia's most desirable adult lifestyle communities. (id:49269)
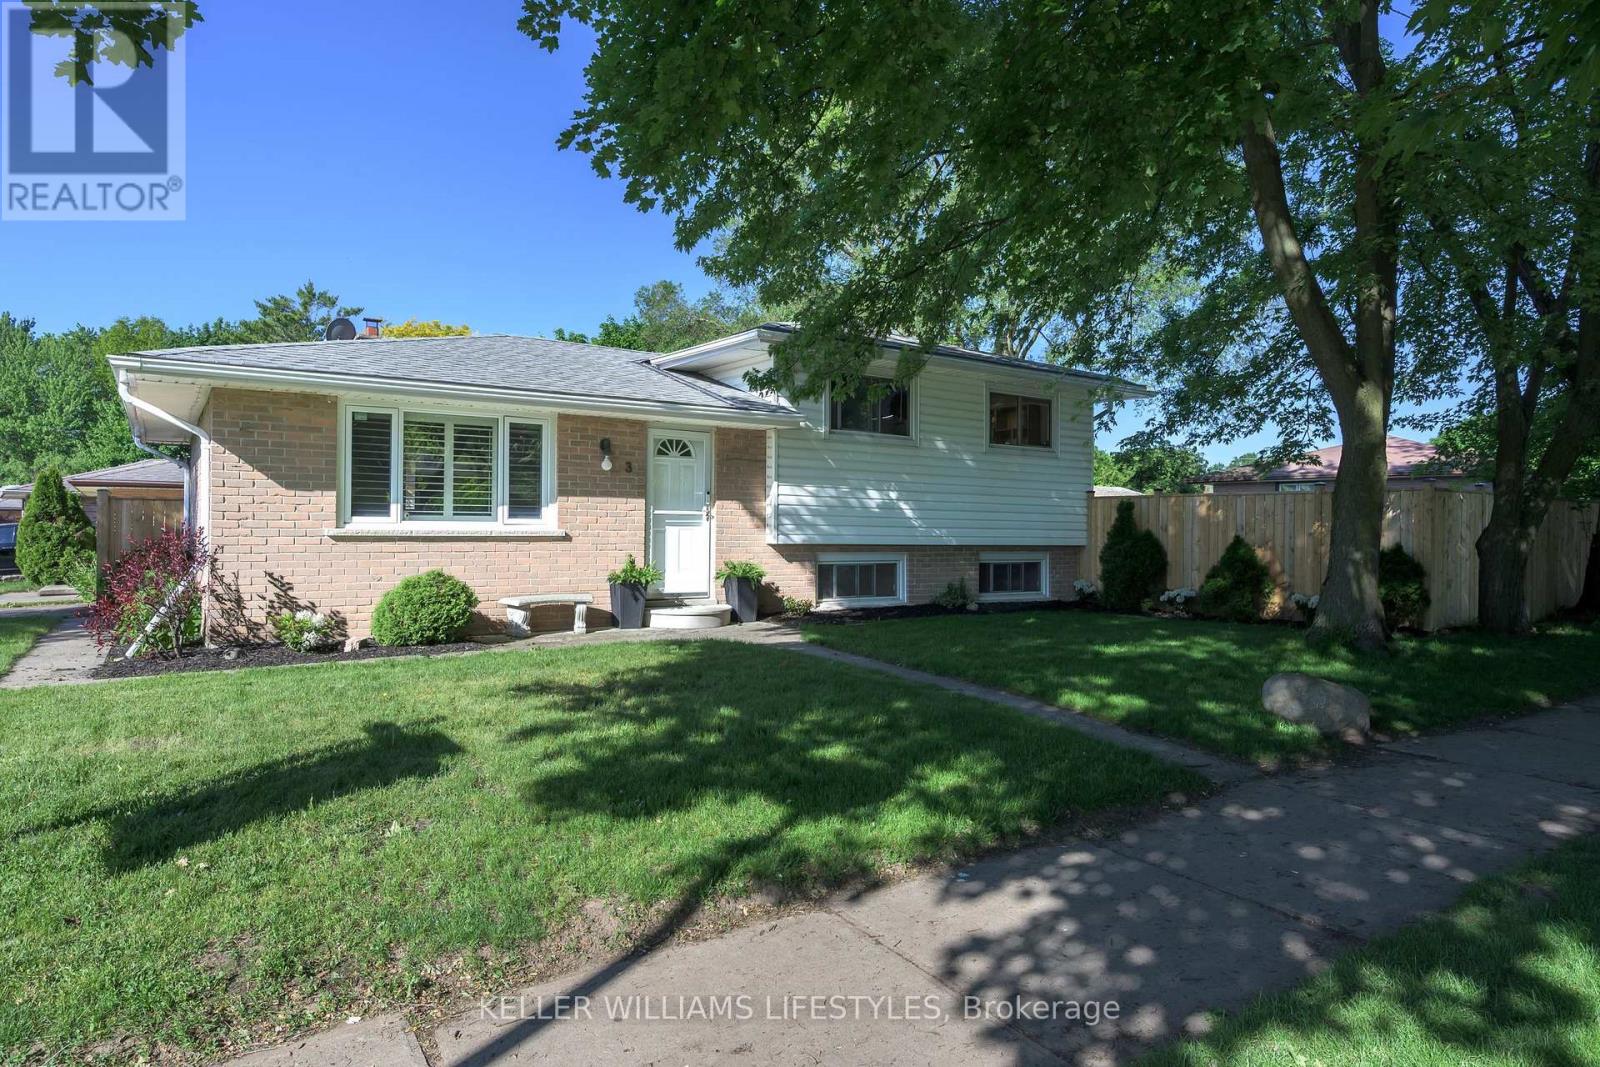
3 Baffin Place
London East, Ontario
Nestled on a quiet cul de sac in the desirable Trafalgar Heights neighbourhood, is a stunning 5 bedroom, 2 bathroom sidesplit that surely stands out among all others! Upon first glance, you'll notice how well this home has been meticulously cared for! From the show stopping curb appeal and beautifully manicured front, to the fully fenced in (2024), private and lush backyard (redone in 2023), you'll never want to leave the house! The exterior of the home is complimented by a double wide paved driveway - accommodating up to 6 cars, a private deck with a gazebo, a separate seating area with a fire pit, and a garden shed... completing the ultimate outdoor oasis. As you step inside the front door, admire how fresh and inviting this home truly is. Take in the thoughtful open concept layout as you flow through your spacious living room - perfect for entertaining, to your charming dining room and gorgeous eat-in kitchen with newer appliances (2022), and so much storage! Directly off of the kitchen is your separate entrance to the backyard and stairs leading down to your fully finished basement. Head upstairs to find your spacious primary bedroom, 2 additional bedrooms perfect for a home office, children's rooms or guests, and a 4-piece bathroom perfectly situated amongst it all. The lower level creates the perfect backdrop for an in-law suite. With an additional separate entrance, 2 extra bedrooms, a 3-piece bathroom, and your laundry room with ample storage! Whether you're envisioning an in-law suite or simply using the additional space for an exercise room, or hobby area - this home accommodates it all. Reverse osmosis system installed in (2024), and new attic insulation (2026) for extra peace of mind. Just steps away from trails, parks, catholic and public schools, and grocery stores, what more could you ask for? Don't delay, book your showing today! (id:49269)
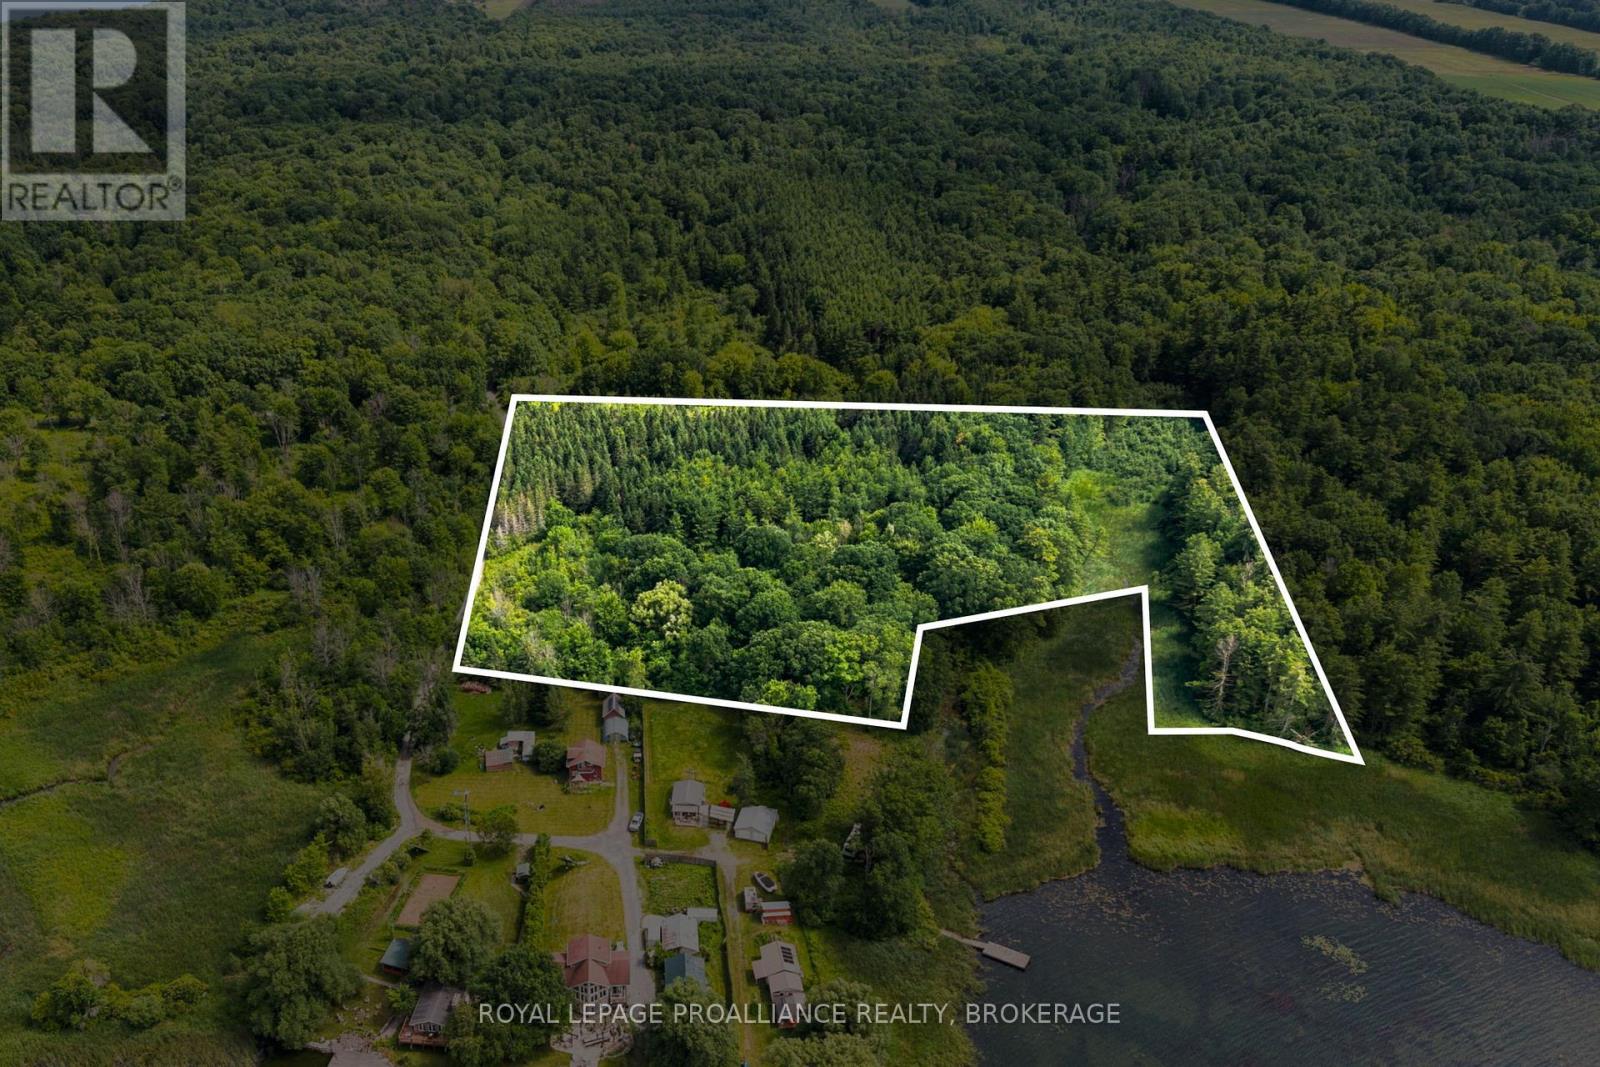
Pt Lt 25 Driscoll Road
Frontenac Islands, Ontario
Escape to nature with this beautiful 11.7-acre wooded property, offering a peaceful setting surrounded by mature trees and abundant wildlife. The shallow, marshy waterfront attracts a variety of birds and wildlife, making it an ideal spot for nature enthusiasts, birdwatchers, or hunters. Whether you're dreaming of an off-grid cabin, a private camping getaway, or simply a place to enjoy the outdoors, this property offers endless possibilities. Explore, enjoy the quiet, and create your own retreat in this scenic natural setting. (id:49269)
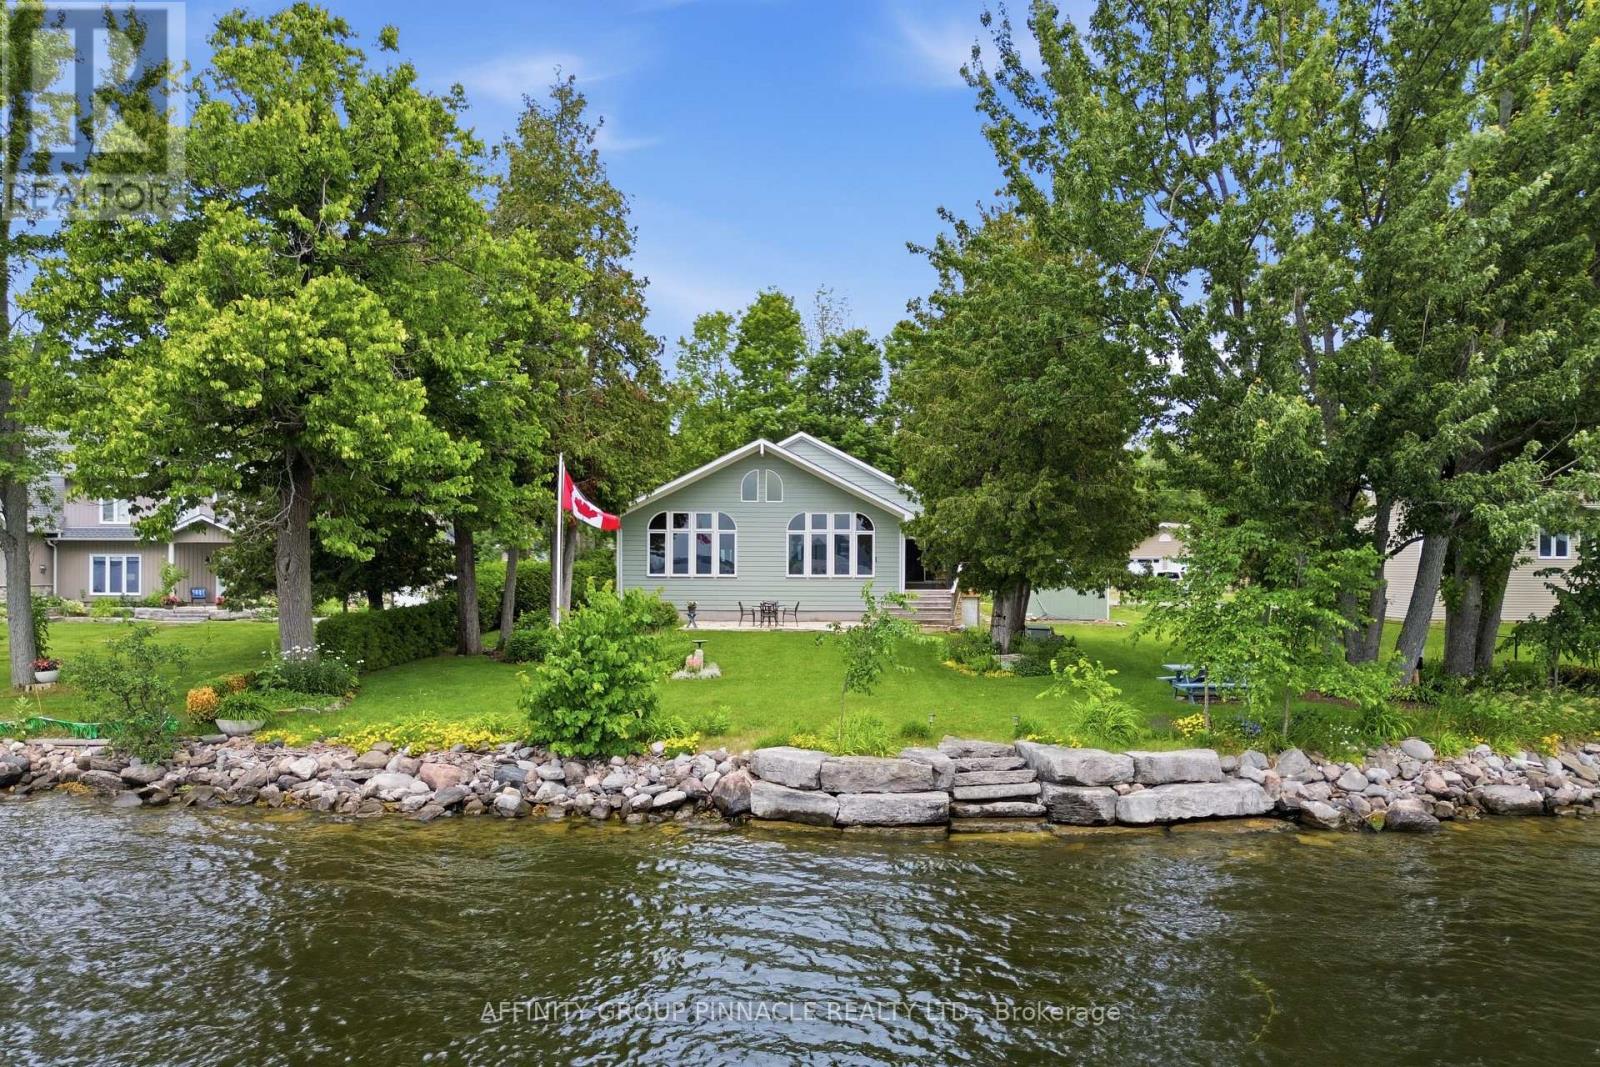
58 Fire Route 98 Route
Trent Lakes, Ontario
Welcome to this beautifully maintained 2005 custom-built Viceroy home, nestled on a picturesque 1.15-acre property with 98 feet of waterfront on beautiful North Pigeon Lake. This property offers a rare combination of peaceful waterfront living and a mature mixed bush setting. With 1,680 sq. ft. of above-grade living space, the home combines quality craftsmanship, warm natural finishes, and stunning lake views throughout.The impressive great room is the heart of the home, where soaring vaulted ceilings and expansive windows showcase panoramic views of the lake while seamlessly connecting the living, dining, and kitchen spaces. A beautiful stone propane fireplace anchors the space, while beautifully aged white pine ceilings and engineered oak flooring add warmth and character. The kitchen is designed for both everyday living and entertaining, featuring a large island and striking Black Galaxy granite countertops. Electric in-floor heating provides added comfort in the main entrance, main-floor bathroom, and primary ensuite.Convenience meets functionality with a combined main-floor laundry and 3pc bathroom. The spacious primary suite offers a walk-in closet, private 3pc ensuite, and walkout to a lakeside porch with a retractable awning. A generous second bedroom also features a walk-in closet.The partially finished basement expands your living space with a large recreation room featuring laminate flooring and a cozy wood-burning fireplace, along with a convenient 2-piece bathroom, storage room, cellar, and a spacious utility room with excellent potential for one or two additional bedrooms.Outside, you'll find beautifully landscaped perennial gardens, stone patio, durable Hardie siding, and a 20' x 24' detached garage. Beyond the manicured yard, the mature mixed bush offers endless possibilities-whether it's storing recreational equipment, creating walking trails, building a fort with the kids, or simply enjoying the privacy and natural beauty it provides. (id:49269)
1217 Preston Road
Havelock-Belmont-Methuen, Ontario
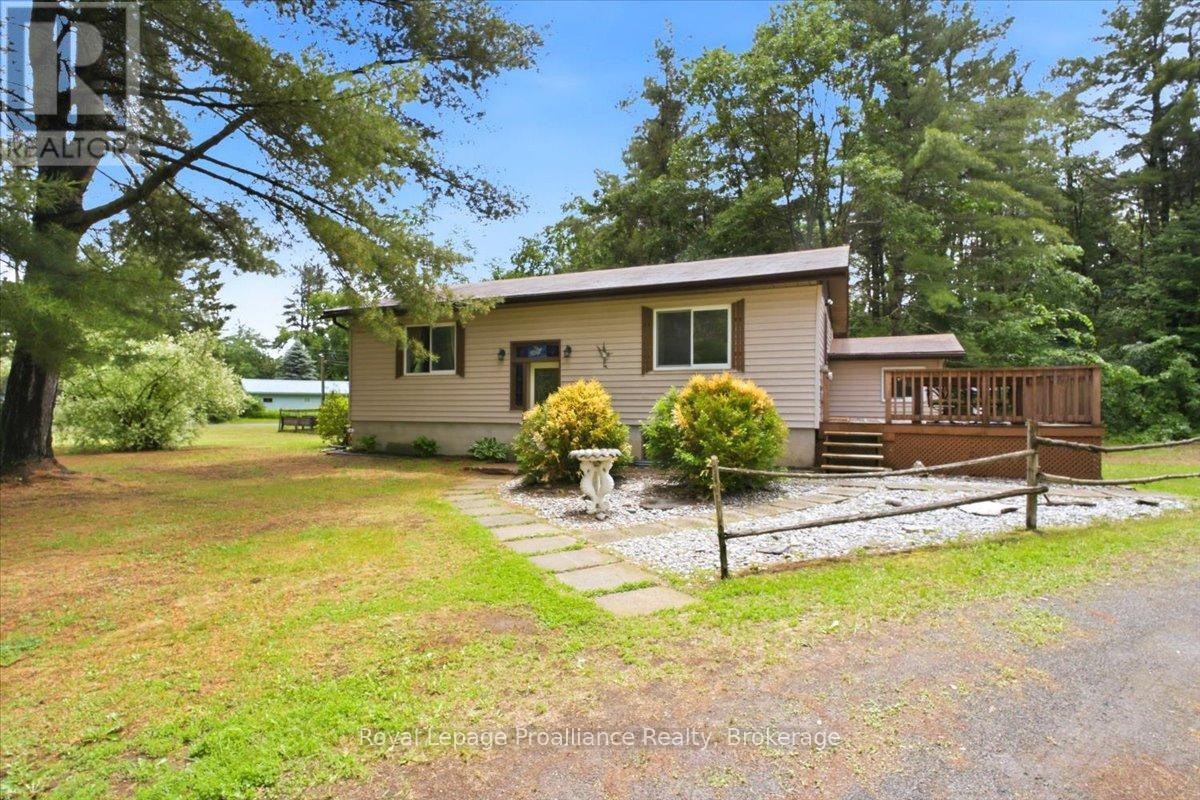
Nestled on a picturesque country lot just north of Highway 7 on Preston Road and moments from the scenic Crowe River, this inviting raised bungalow offers breathtaking countryside views and an abundance of natural light. Featuring 3+2 bedrooms, the home provides a spacious and functional layout, while the walkout lower level presents excellent potential for an in-law suite or multi-generational living. Outside, the property is perfectly suited for those seeking space to relax and enjoy country life. The beautifully maintained yard includes a charming chicken coop, playhouse, large storage shed, and thriving vegetable gardens. A spacious side deck creates the ideal setting for entertaining guests, enjoying your morning coffee, or unwinding under the stars. Additional features include a fridge, stove, dishwasher, washer, dryer, water softener, UV light system, owned hot water tank, central air conditioning, and forced air propane heating. Ideally situated just minutes from Round Lake, Belmont Lake, Marmora, and Havelock, you'll have convenient access to shopping, restaurants, schools, parks, and everyday essentials. For outdoor enthusiasts, the area offers exceptional boating, fishing, swimming, ATV and snowmobile trails, and countless recreational activities. An exceptional opportunity to embrace peaceful country living while remaining close to nearby amenities. This is one you won't want (id:49269)
651 Front Street
Quinte West, Ontario
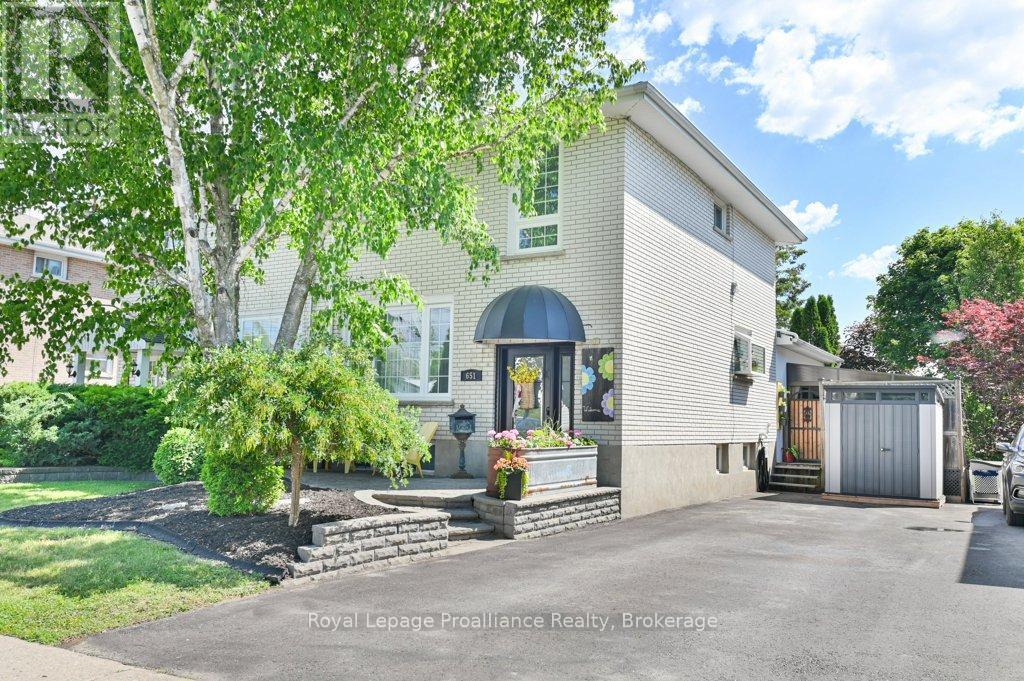
Welcome to 651 Front St, Quinte West! Just minutes from Highway 401, this beautifully maintained two-storey home offers 3 bedrooms, 2 bathrooms, and an incredible blend of comfort, style, and relaxation. The bright and inviting living room overlooks the stunning backyard and features a natural gas fireplace and patio doors leading to a private backyard oasis. Thoughtfully designed with a tranquil spa and lake-inspired theme, this exceptional outdoor space offers covered seating areas, beautifully landscaped gardens, peaceful lounge spaces, and multiple areas to relax and unwind. Whether entertaining family and friends or enjoying a quiet morning coffee, this backyard provides peace, privacy, and tranquility. A screened patio overlooking the backyard is an added bonus for pet lovers. The custom chef-inspired kitchen is the heart of the home, featuring a large island, abundant cabinetry, professional gas stove, double oven, warming centre, and a full-size double refrigerator with separate fridge and freezer sections. The main floor also offers a separate dining room and cozy conversation area, creating the perfect layout for everyday living and entertaining. Additional updates include newer windows and a front door with keyless entry. The lower level provides even more living space with a spacious family room and a spa-inspired retreat complete with a 3-piece bathroom and custom glass shower. Upstairs, you'll find a beautifully updated custom bathroom featuring another glass shower. The third bedroom is currently being used as a laundry room and office but can easily be converted back into a bedroom if desired. Conveniently located within approximately 3 km of schools, parks, shopping, restaurants, banking, and everyday amenities, with quick access to Highway 401, this home offers the perfect balance of convenience and lifestyle. From the custom interior finishes to the impressive backyard retreat, this property is truly a must-see. (id:49269)
35 Ridgeview Lane
Quinte West, Ontario
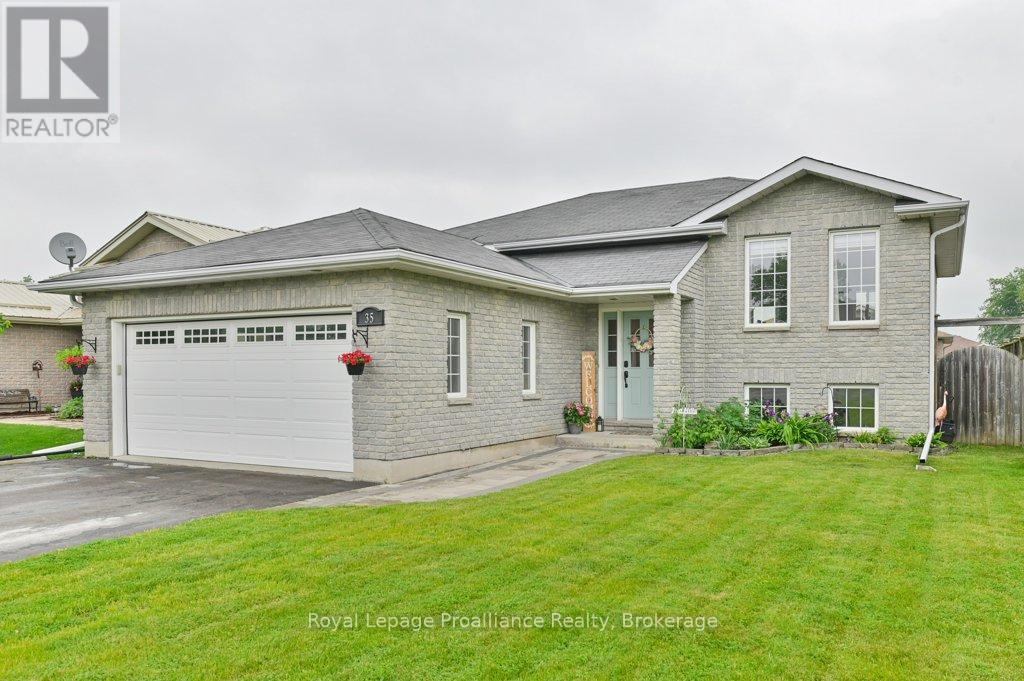
Welcome to 35 Ridgeview Lane, Quinte West - a beautifully maintained custom-built all-brick raised bungalow offering exceptional space, style, and convenience. Ideally located just minutes to Highway 401, CFB Trenton, and only 10 minutes to Belleville, this impressive home is perfect for families and commuters alike. Featuring 4 bedrooms and 2 bathrooms, the home boasts a bright open-concept design with a stunning kitchen complete with quartz countertops, a large centre island, and plenty of cabinetry. The dining area offers patio door access to the spacious back deck, making it ideal for entertaining or enjoying summer evenings. The welcoming oversized foyer provides plenty of space for busy families, while the beautifully decorated interior showcases pride of ownership throughout. Additional features include central air conditioning, an HRV system, a double paved driveway, and a double-car garage with both inside and outside entry. Step outside to enjoy the fully fenced backyard, offering privacy and plenty of room for children and pets to play. This move-in-ready home combines modern comfort with an excellent location in one of Quinte West's desirable neighbourhoods. (id:49269)
39 Maureen Avenue
Ancaster, Ontario
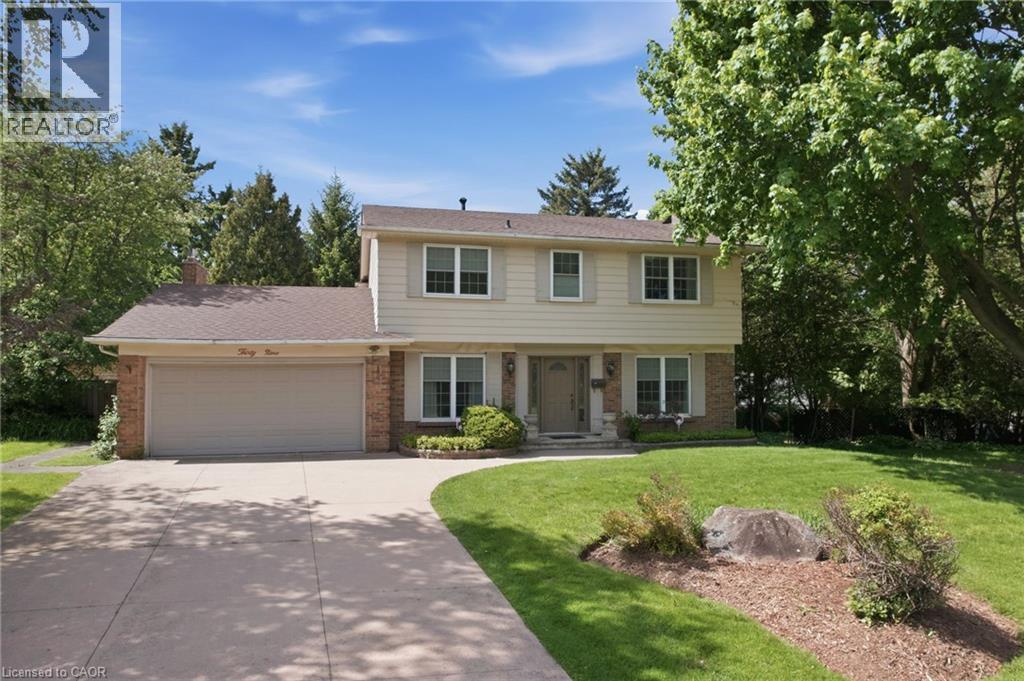
Beautiful 4-bedroom, 2.5-bathroom two-storey home situated on one of Ancaster's most coveted streets, just off Lover's Lane in the heart of the prestigious Oakhill community. Set on an exceptional 245 x 212 ft lot, this rare offering presents endless possibilities—whether you're looking to renovate and personalize the existing home or explore the potential for severance. The spacious main floor is designed for comfortable family living and entertaining, featuring a wood-burning fireplace in the living room and a gas fireplace in the great room. Step outside to your private backyard retreat, complete with an inground pool, mature trees, and outstanding privacy. The location is second to none. Enjoy a short walk to Spring Valley Public School, St. Anne's Catholic Elementary School & Ancaster High School, while being just steps from Ancaster's vibrant downtown core. Spend your days enjoying local favourites such as Purple Pony Ice Cream, the patio at Brewer's Blackbird, the Ancaster Memorial Library, Splash Pad, and the Ancaster Tennis Club. A truly rare opportunity to secure a premium property in one of Ancaster's most desirable neighbourhoods. Please note some photos are virtually staged. (id:49269)
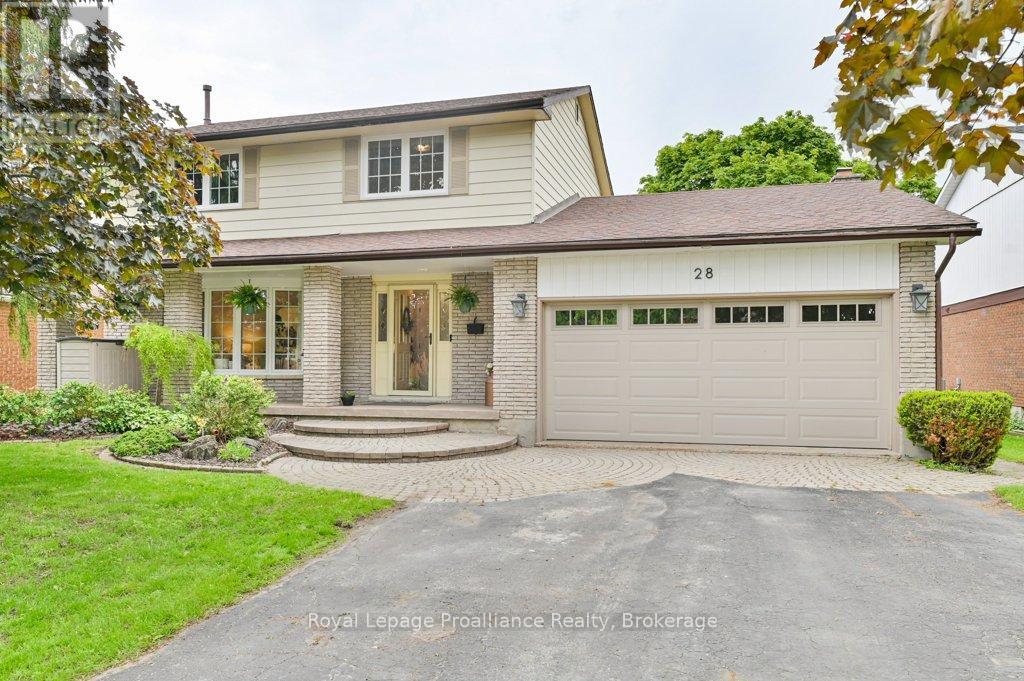
28 Briarwood Crescent
Belleville, Ontario
28 Briarwood Crescent, Belleville - located in the desirable East End, this beautiful two-storey home offers the perfect combination of city convenience and a peaceful country feel. Backing directly onto green space, you'll enjoy privacy, nature views, and a serene setting rarely found within the city. The fully fenced backyard features a spacious deck and patio, making it the perfect place to entertain, unwind, or enjoy your morning coffee. Inside, you'll find 5 bedrooms, 4 bathrooms, a cozy family room with a wood-burning fireplace for those chilly evenings, and a lower-level in-law suite providing excellent flexibility for extended family or guests. Complete with a double car garage, natural gas furnace, and central air, this home has space for the whole family. Conveniently located just minutes from Highway 401, Belleville General Hospital, walking trails, parks, schools, shopping, and everyday amenities. Enjoy the best of both worlds - a private backyard setting that backs onto green space while remaining close to everything Belleville has to offer. (id:49269)
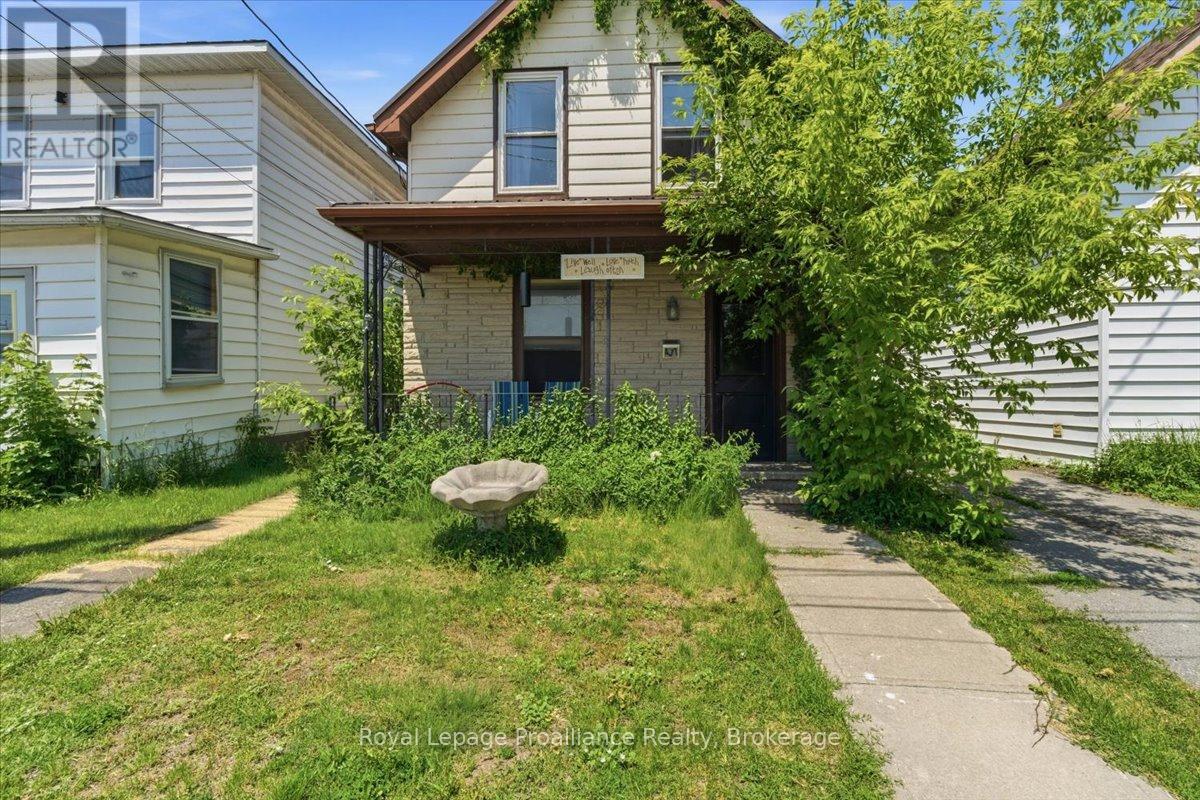
431 Main Street
Deseronto, Ontario
Attention investors and handymen. This property offers incredible potential: a spacious three bedroom home plus a separate one bedroom in-law suite, perfect for extended family, grown kids, or additional income. Features include a covered front porch, a generous eat-in kitchen, main floor laundry, and views of the Bay of Quinte right in downtown Deseronto. Updates include a steel roof, a newer deck, and a newer furnace. Only 10 minutes to the 401 and Belleville. A fantastic opportunity to add value and create equity. (id:49269)

26 Marmora Street
Centre Hastings, Ontario
Welcome to 26 Marmora Street in the heart of beautiful Madoc, offering the perfect blend of charm, comfort, and small-town living. This super cute all-brick 2-storey home features 3 bedrooms, 2 bathrooms, a double wide driveway, a super cute covered front porch, main floor laundry, and a beautifully updated interior that has been freshly painted and tastefully decorated throughout. The spacious oversized fully fenced backyard is perfect for children, pets, entertaining, or simply relaxing outdoors. Located on a quiet dead-end street with immediate access to walking trails and OFSC snowmobile trails, this property is ideal for outdoor enthusiasts and those looking to enjoy a peaceful setting. Recent updates include newer windows and a new roof completed in 2026, along with a natural gas furnace for efficient heating. The kitchen appliances are included with the home. Conveniently located just minutes to Highway 7 and approximately 25 minutes to Belleville. Within approximately 2 km you'll find grocery stores, pharmacies, restaurants, schools, parks, the Madoc Arena & Skate Park, Centre Hastings Park, local shops, healthcare services, and easy access to the Heritage Trail for walking, ATV'ing, and outdoor recreation. (id:49269)
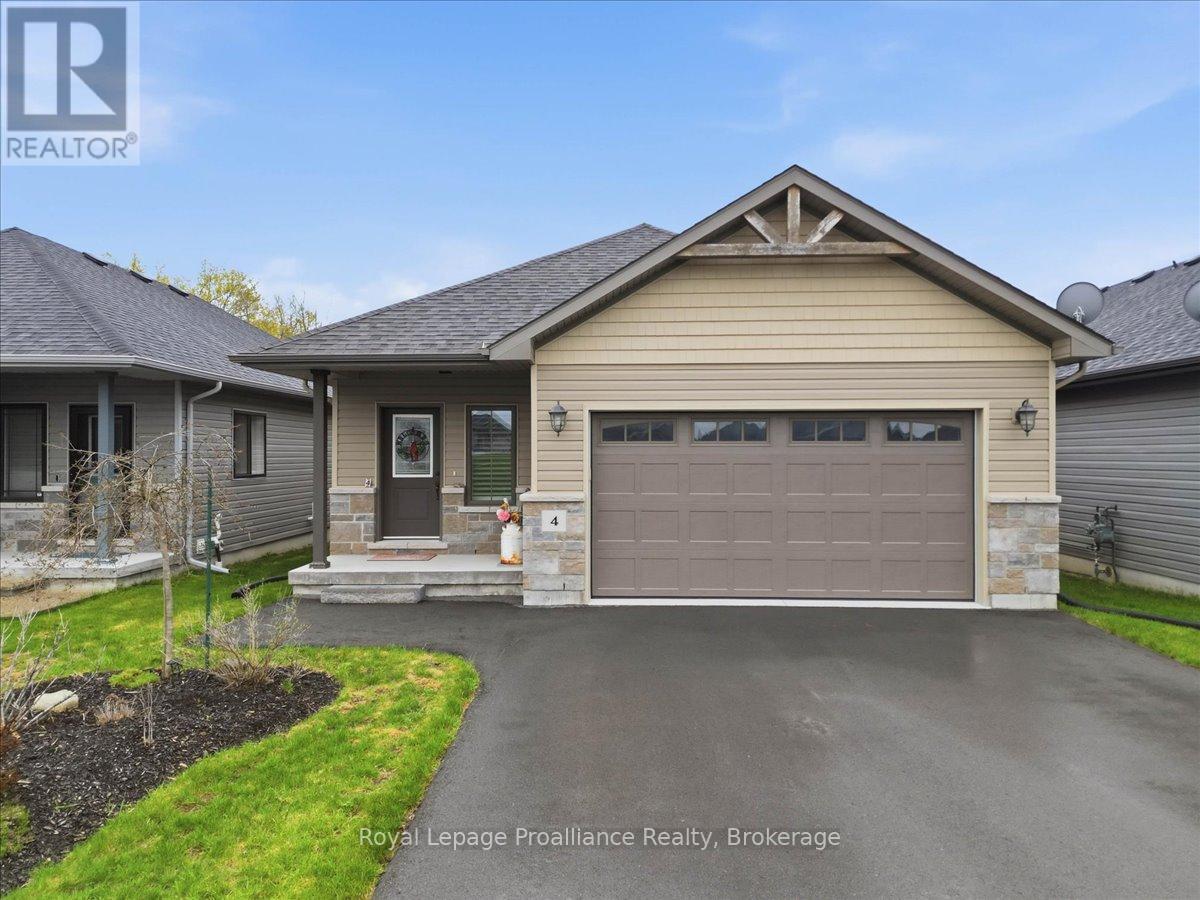
4 Barley Trail
Stirling-Rawdon, Ontario
Welcome to 4 Barley Trail, a stunning custom-built "Sienna" bungalow in the heart of Stirling, built in 2020 and thoughtfully designed for modern living. Offering 3 bedrooms, 3 bathrooms, 9' ceilings throughout, and an exceptional open-concept design, this beautiful home is filled with natural light and perfect for both everyday family living and entertaining. The spacious living and dining areas feature gorgeous trayed ceilings and seamless flow into the stylish kitchen complete with a large peninsula island with bartop seating, and patio doors leading to the covered rear deck and fantastic private backyard. The oversized primary bedroom offers a walk-in closet and beautiful ensuite with a custom glass shower. The large welcoming foyer provides convenient access to the fully finished lower level, incredible additional living space ideal for an in-law suite, guests, or anyone working from offering home. Complete with HRV, natural gas heat, central air, covered front porch, and a double car garage with inside entry, this home truly checks all the boxes. Located in the Village of Stirling, you'll love the small-town atmosphere, strong sense of community, local charming shops, restaurants, schools, the Heritage Trail, nearby Trent River, and Oak Hills Golf Course, all while being just 20 minutes to Belleville or Trenton. (id:49269)
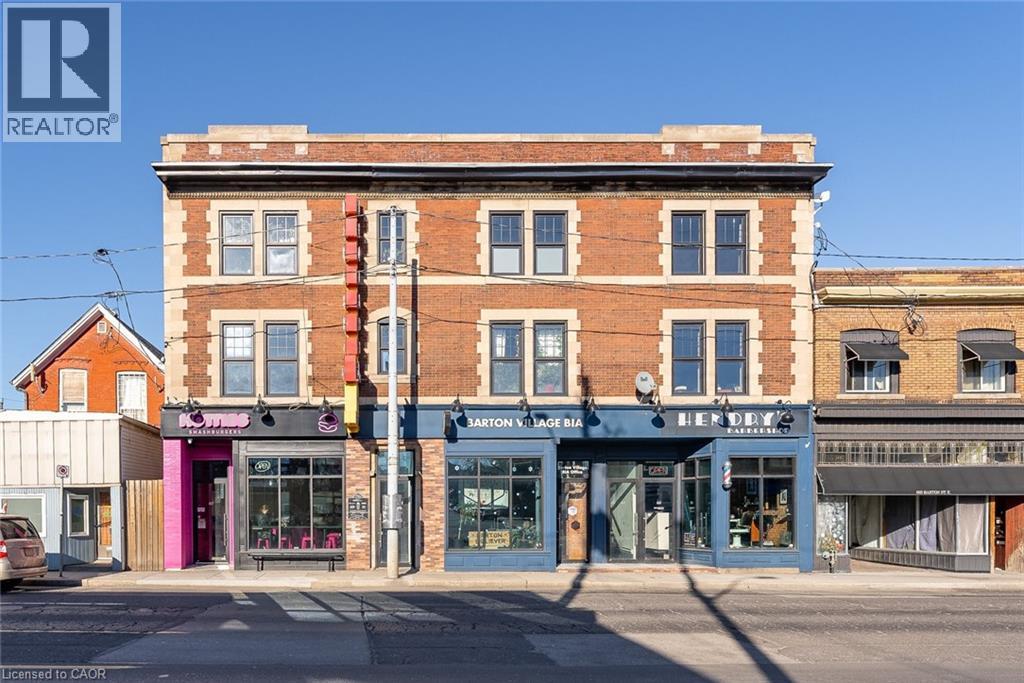
657 Barton Street E Unit# 302
Hamilton, Ontario
Fully renovated units featuring modern stainless steel appliances, including a dishwasher. Each unit has independent heating and cooling with its own AC and furnace, ensuring year-round comfort. Enjoy the convenience of in-suite laundry and separately metered utilities, so tenants only pay for what they use. Private on-site parking is included. Located in a vibrant area with great local spots like Maisy’s Pearl, Mai Pai, and Hotties Smash Burgers just steps away—perfect for dining and coffee outings! (id:49269)
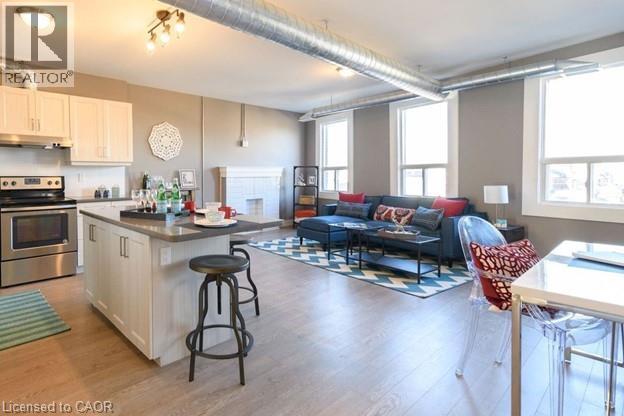
1000 King Street E Unit# 1006
Hamilton, Ontario
Fully renovated building offering modern, comfortable living in a vibrant neighbourhood. Each unit features a stylish kitchen with stainless steel appliances, including a dishwasher, along with bright and thoughtfully updated living spaces. Enjoy the comfort of independent heating and cooling, with a separate furnace and air conditioning system for every unit. For added convenience, each suite also includes in-suite laundry. Utilities are separately metered, allowing tenants to pay only for what they use. Private on-site parking is available for residents. Ideally located close to popular local spots including Cafe Baffico and Vintage Coffee Roasters, Hamilton Stadium, Ottawa Street Shopping District, and a welcoming neighbourhood atmosphere. A turnkey rental in a well-maintained property with excellent nearby amenities. (id:49269)
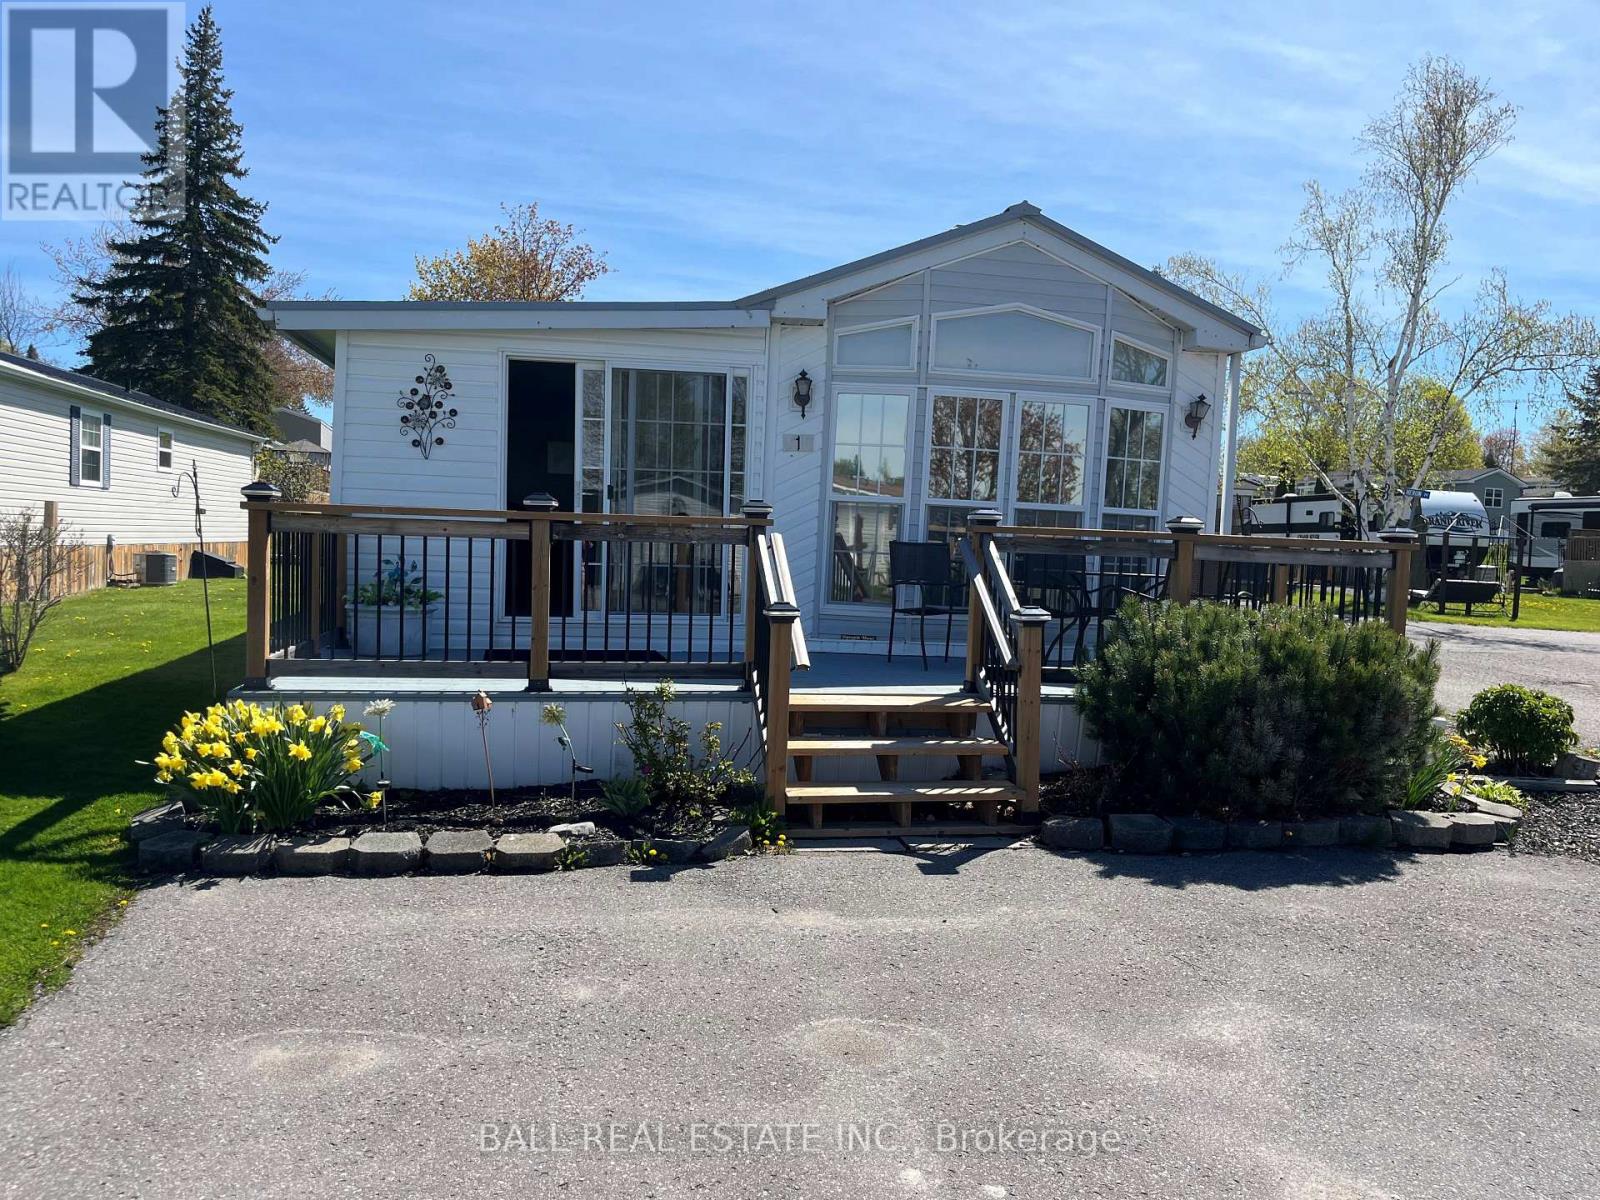
1 Mcgregor Central
Otonabee-South Monaghan, Ontario
Best view in the park, Well maintained 2 bedroom year round living with newer front deck, ready for immediate possession. 10x10 Garden Shed. Park fees of $625.00 monthly, Water/Sewer $25.00, Lot Tax $35.97. 2026 Property Maintenance report on file (id:49269)
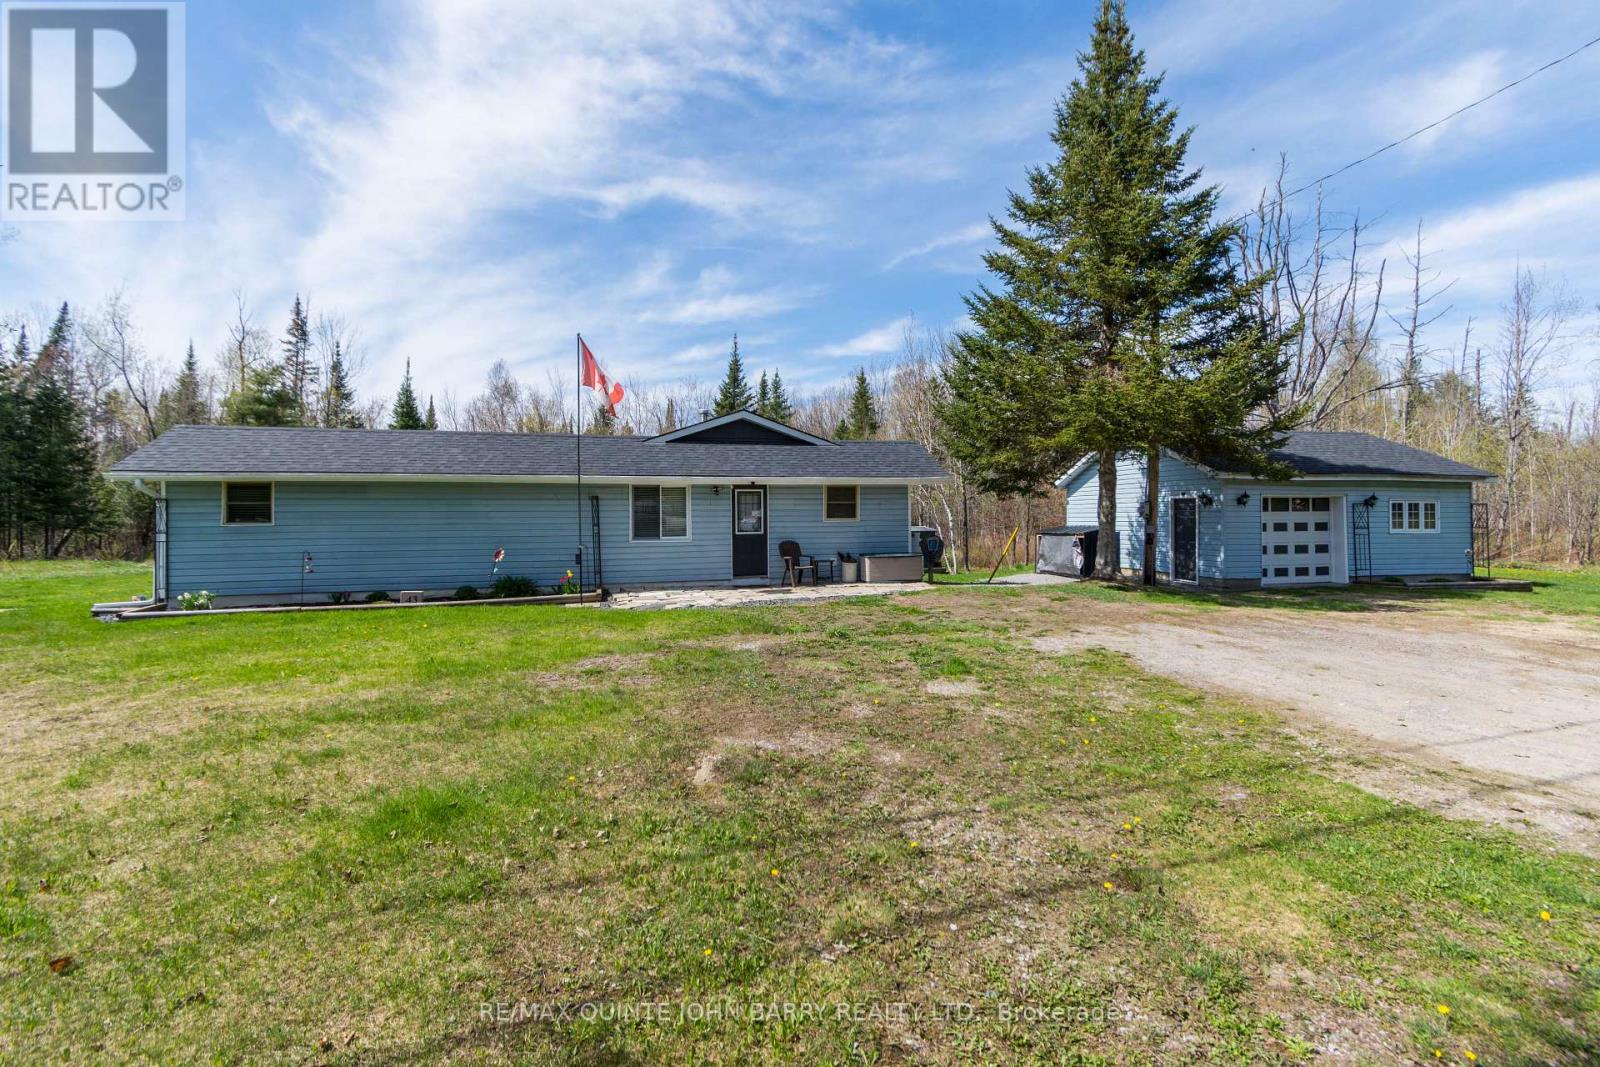
43 Stoney Settlement Road
Tudor And Cashel, Ontario
Escape to the peace and privacy of country living with this charming open concept 3 bedroom bungalow set on almost 2 acres of beautiful property in the quiet community of Eldorado. Enjoy cozy evenings by the fireplace or relax in the spacious living room featuring patio doors leading to the back deck the perfect spot for morning coffee or summer evenings. Recent updates include a new heat pump (2023), roof (2021), and new flooring. The home also features a 4 piece bath and a propane cooking stove in the kitchen. Outdoor enthusiasts will love the location with several lakes nearby for fishing and boating, plus the Heritage Trail just 1 km down the road for ATVing and snowmobiling adventures. A large insulated double wide garage with hydro provides excellent space for vehicles, storage, or a workshop. Conveniently located just 15 minutes to Madoc and 45 minutes to Bancroft, this property offers the perfect blend of quiet country living and access to nearby amenities and recreation. (id:49269)
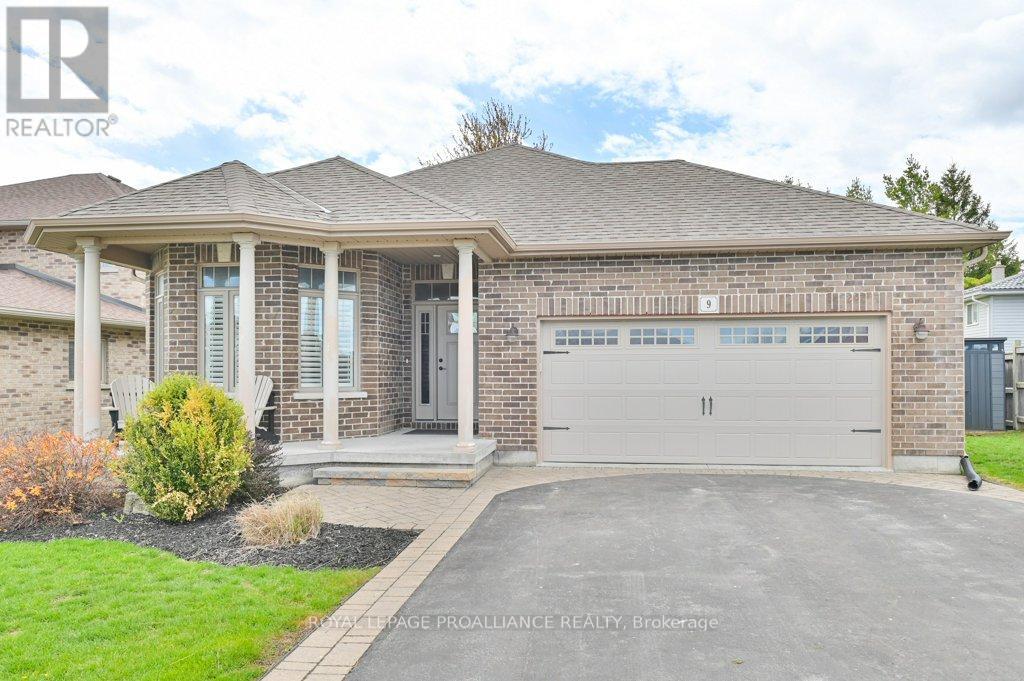
9 Kipling Drive
Belleville, Ontario
Welcome to 9 Kipling, an absolutely stunning custom-built all brick executive bungalow, built in 2015 and designed for luxurious everyday living and exceptional entertaining. Offering 4 bedrooms and 3 bathrooms, this beautiful home features open-concept living with hardwood flooring throughout the main living and dining areas as well as the upper bedrooms, California shutters, main floor laundry, and a spacious double car garage with convenient inside entry. The gorgeous kitchen is the heart of the home, showcasing an oversized island, abundant cupboard space, and an ideal layout for gathering with family and friends. All appliances are included, making this incredible home truly move-in ready. The spacious primary bedroom features a large walk-in closet and a beautifully finished ensuite complete with a custom glass shower. Beautiful brick feature walls in both the main living room and lower-level family room add warmth and character throughout the home. The fully finished lower level offers exceptional additional living space with a cozy fireplace, incredible bar area perfect for entertaining, an additional bedroom, stunning bathroom with custom glass shower, and excellent in-law suite potential. The backyard is truly the showpiece of this property. Fully fenced and professionally designed for entertaining, this outdoor oasis features a heated inground pool, stamped concrete, large entertaining deck, hot tub, fire pit area, and breathtaking covered outdoor kitchen with stone faade, quartz countertops, running water, built-in barbecue, side burner, and fridge. The covered entertaining space overlooks the spectacular pool and private backyard, creating the perfect atmosphere for hosting family and friends all summer long. Located just two minutes north of Highway 401 and close to shopping, restaurants, parks, schools, trails, and all city amenities, this exceptional executive bungalow offers the perfect combination of luxury, comfort, and lifestyle. (id:49269)
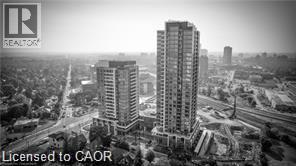
5 Wellington Street Unit# 811
Kitchener, Ontario
Live in Waterloo regions newest premiere development, Union Towers at Station Park. Beautifully upgraded 1 bedroom + DEN, unit with Parking. Upgraded kitchen with soft close doors/drawers, extended 39” cabinets, upgraded vinyl flooring throughout. Centrally located in the Innovation District, Station Park is home to some of the most unique amenities known to a local development. Union Towers at Station Park offers residents a variety of luxury amenity spaces for all to enjoy. Amenities include: Two-lane Bowling Alley with lounge, Premier Lounge Area with Bar, Pool Table and Foosball, Private Hydropool Swim Spa & Hot Tub, Fitness Area with Gym Equipment, Yoga/Pilates Studio & Peloton Studio , Dog Washing Station / Pet Spa, Landscaped Outdoor Terrace with Cabana Seating and BBQ’s, Concierge Desk for Resident Support, Private bookable Dining Room with Kitchen Appliances, Dining Table and Lounge Chairs, Snaile Mail: A Smart Parcel Locker System for secure parcel and food delivery service. And many other indoor/outdoor amenities planned for the future such as an outdoor skating rink and ground floor restaurants!!!! (id:49269)
1333 Weber Street E Unit# 807
Kitchener, Ontario
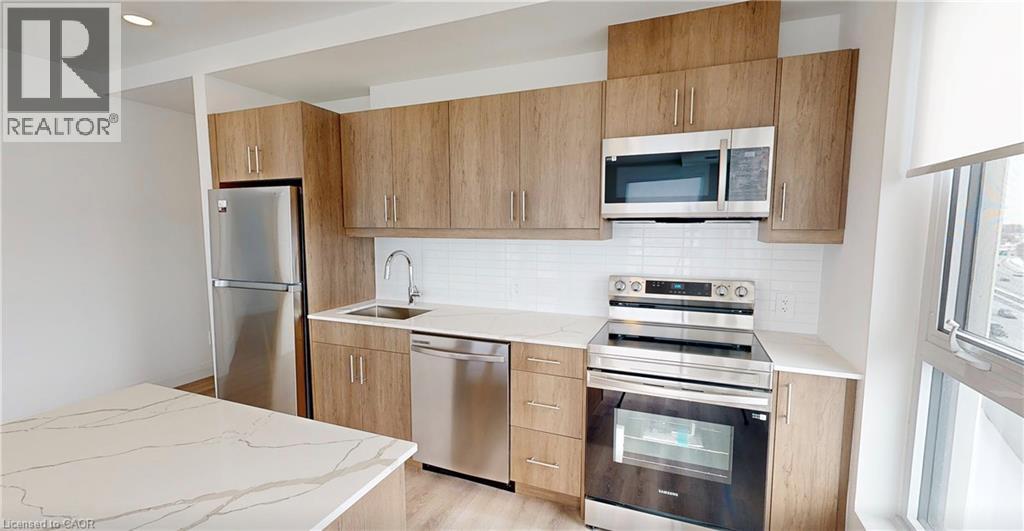
DISCOVER WEBER YARDS — Kitchener's newest 15-storey condominium, located in central Waterloo Region with convenient access to Highways 7/8 and 401. Enjoy a highly connected location just minutes from Fairview Park Mall, public transit, shopping, dining, and everyday essentials including Zehrs, FreshCo, Shoppers Drug Mart, Tim Hortons, Bulk Barn, Dollarama, and more. Underground parking and a storage locker are included, with flexible move-in dates available. Residents will enjoy exceptional amenities including 24/7 concierge service, a modern lobby lounge, fitness studio, co-working space, party room, dog wash station, and secure bike storage. Suite 807 is a bright corner suite offering 1034 sq. ft. of thoughtfully designed interior living space with oversized windows and abundant natural light. Enjoy warm-toned cabinetry, stunning quartz countertops, new stainless steel appliances, ceramic tile backsplash, and a large island with breakfast bar seating. In-suite laundry and new roller shade window coverings included. Excellent credit and a complete rental application are required. Tenant is responsible for utilities. Contact our leasing team for exciting details! (id:49269)
1333 Weber Street E Unit# 1205
Kitchener, Ontario
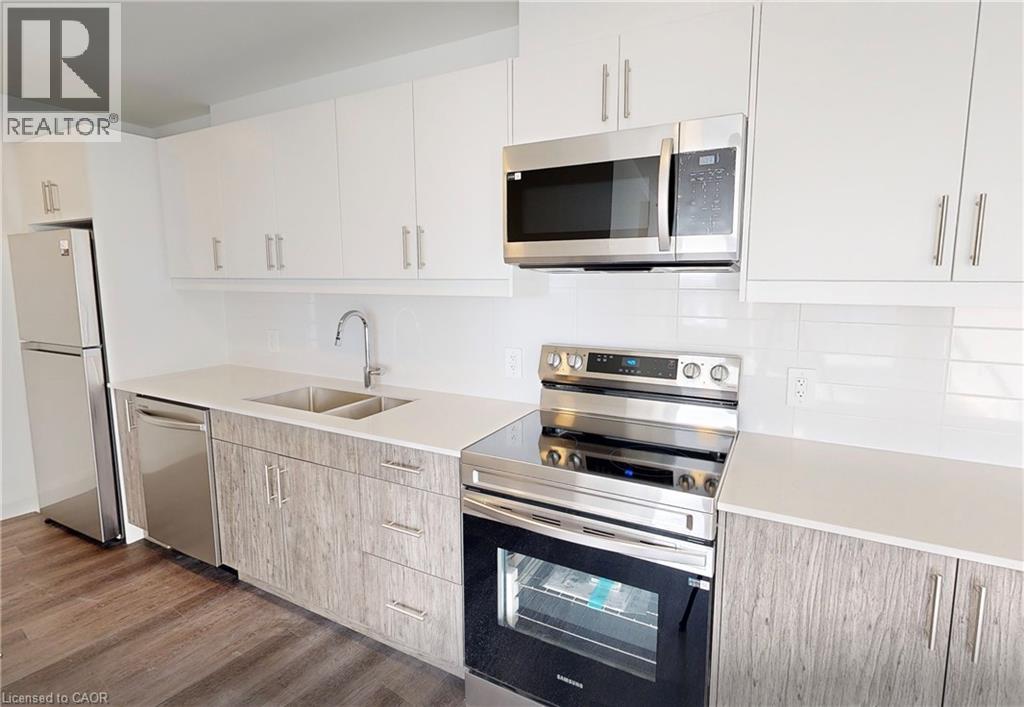
DISCOVER WEBER YARDS — Kitchener’s newest 15-storey condominium, centrally located in Waterloo Region with quick access to Highways 7/8 and 401. Underground parking and storage locker included. Flexible move-in dates available. Minutes to Fairview Park Mall, public transit, and everyday essentials including Zehrs, Dollarama, Shoppers Drug Mart, Tim Hortons, Bulk Barn, FreshCo, and more. Amenities include 24/7 concierge, lobby lounge, fitness studio, co-working space, dog wash station, bike storage, and party room. Suite 1205 is a specious 2-bed, 2-bath suite offering 1020 sq. ft. of interior living space. The modern kitchen features two-tone cabinetry, stunning quartz countertops, ceramic tile backsplash, and new full-size stainless steel appliances. Luxury vinyl plank flooring flows seamlessly throughout the suite, while oversized windows fill the space with natural light. In-suite laundry and roller window shades included. Excellent credit and a complete rental application are required. Tenant is responsible for utilities. Contact our leasing team about this exciting rental opportunity. (id:49269)
1333 Weber Street E Unit# 111
Kitchener, Ontario
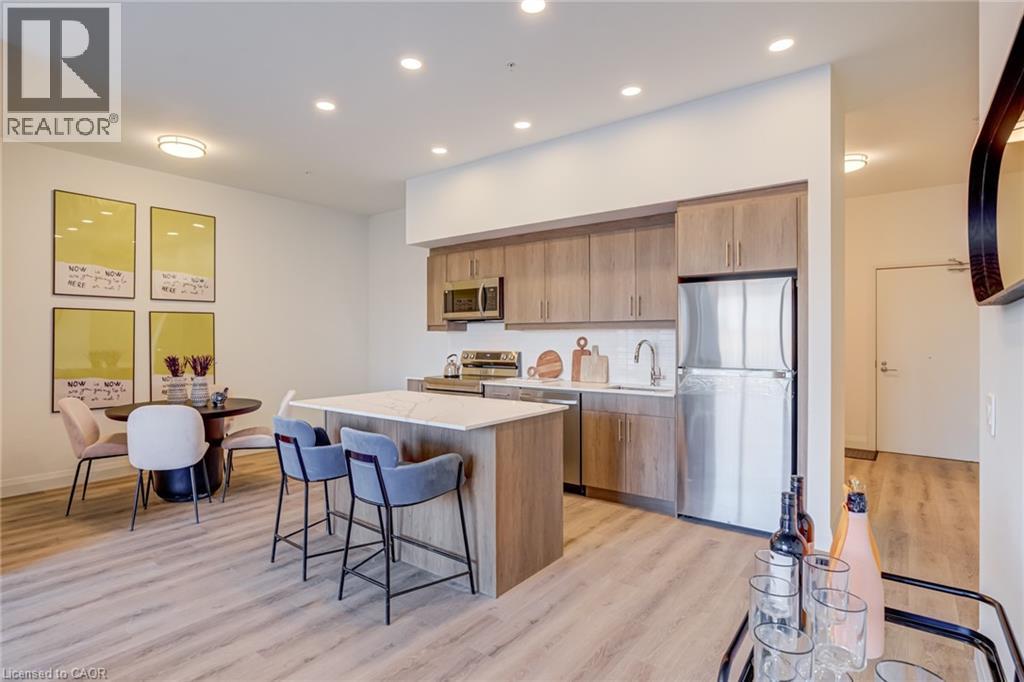
DISCOVER WEBER YARDS — Kitchener’s newest 15-storey condominium! Suite 111 is a bright, modern 2-bedroom & den showstopper offering an impressive 1316 sq. ft. of beautifully designed living space, a functional layout, and elevated finishes throughout. The open-concept kitchen, living, and dining area is made for entertaining, complete with warm cabinetry, stunning quartz countertops, ceramic tiled backsplash, and brand new full-size stainless steel appliances. Enjoy luxury vinyl plank flooring, soaring ceilings, and oversized windows with new roller shades. Both bedrooms are generously sized to accommodate king-size bedroom sets and feature spacious walk-in closets. Underground parking and a storage locker are included, with flexible move-in dates available. Residents will enjoy exceptional amenities including 24/7 concierge service, a modern lobby lounge, fitness studio, co-working space, party room, dog wash station, and secure bike storage. Excellent credit and a complete rental application are required. Tenant is responsible for utilities. Contact our leasing team about this exciting rental opportunity. (id:49269)
1333 Weber Street E Unit# 1003
Kitchener, Ontario
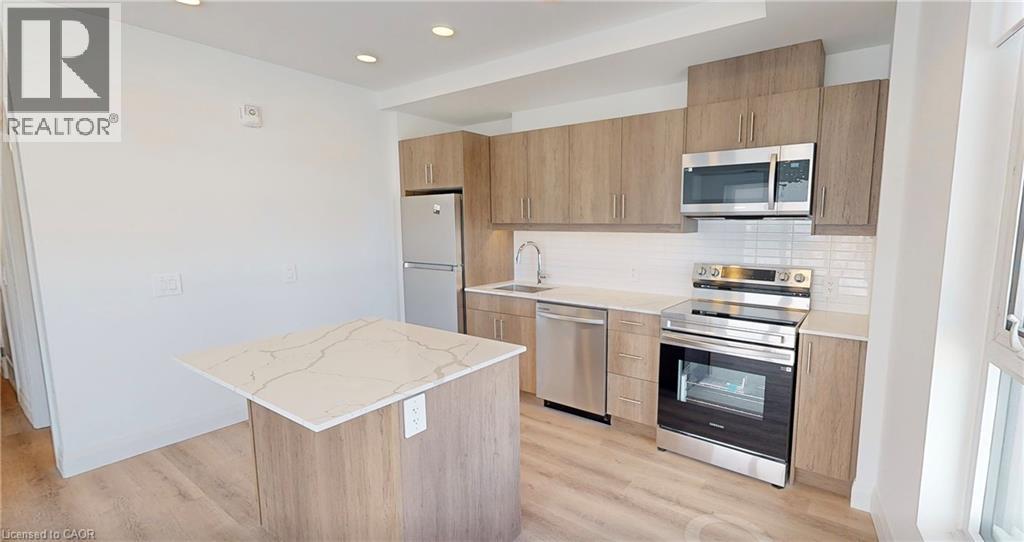
DISCOVER WEBER YARDS — Kitchener’s newest 15-storey condominium, centrally located in Waterloo Region with quick access to Highways 7/8 and 401. Underground parking and storage locker included. Flexible move-in dates available. Minutes to Fairview Park Mall, public transit, and everyday essentials including Zehrs, Dollarama, Shoppers Drug Mart, Tim Hortons, Bulk Barn, FreshCo, and more. Amenities include 24/7 concierge, lobby lounge, fitness studio, co-working space, dog wash station, bike storage, and party room. Suite 1003 is a bright 1-bedroom & den corner suite offering 805 sq. ft. of thoughtfully designed interior living space with abundant natural light throughout. Enjoy warm-toned cabinetry, stunning quartz countertops, a ceramic tile backsplash, and a spacious island with breakfast bar seating. This suite features brand new stainless steel appliances, in-suite laundry, oversized windows with new roller shades, and a private balcony providing additional outdoor living space. Excellent credit and a completed rental application are required. Tenant is responsible for utilities. Contact our leasing team for exciting details! (id:49269)
18 Brant Road N
Cambridge, Ontario
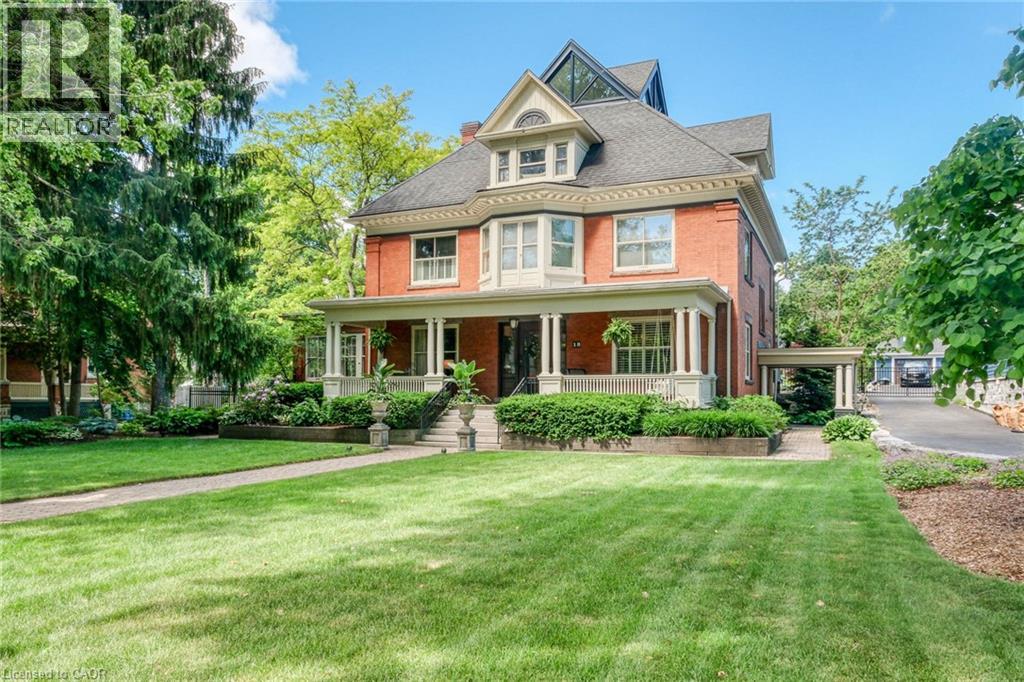
Possible Lot Line Adjustment! One of the most desired addresses in Cambridge,18 Brant Rd N backs onto Victoria Park in the Dickson Hill area. This century home sits on an original plan of subdivision double lot and offers 4 bedrooms and 5 bathrooms across four finished levels. The covered front porch sets a wonderful tone before you even step inside. The main floor features ornate millwork, hardwood floors, soaring ceilings, and large windows throughout that fill every room with natural light. Multiple fireplaces and carefully restored period details give the space genuine warmth and character, and the layout flows naturally from room to room making it comfortable for everyday living and entertaining alike. The second floor holds the primary bedroom suite, complete with a fully renovated ensuite featuring large tiles, an oversized shower, and a soaking tub. Three additional well-sized bedrooms and ample bathroom access round out this level nicely. The third floor surprises with a large open loft space full of architectural character, a spiraling staircase offering a bird's-eye view of Victoria Park, and room to relax, read, or use as a studio, home office, or guest retreat. The lower level is genuinely impressive. Natural stone walls, a sauna, and an in-ground hot tub create a spa-like atmosphere that is rare in a residential setting. Outside, the inground pool, and outdoor kitchen, and fireplace make the backyard well-suited for entertaining across every season. Backing directly onto Victoria Park adds rare privacy, greenery, and a sense of space. (id:49269)
776 Laurelwood Drive Unit# 206
Waterloo, Ontario
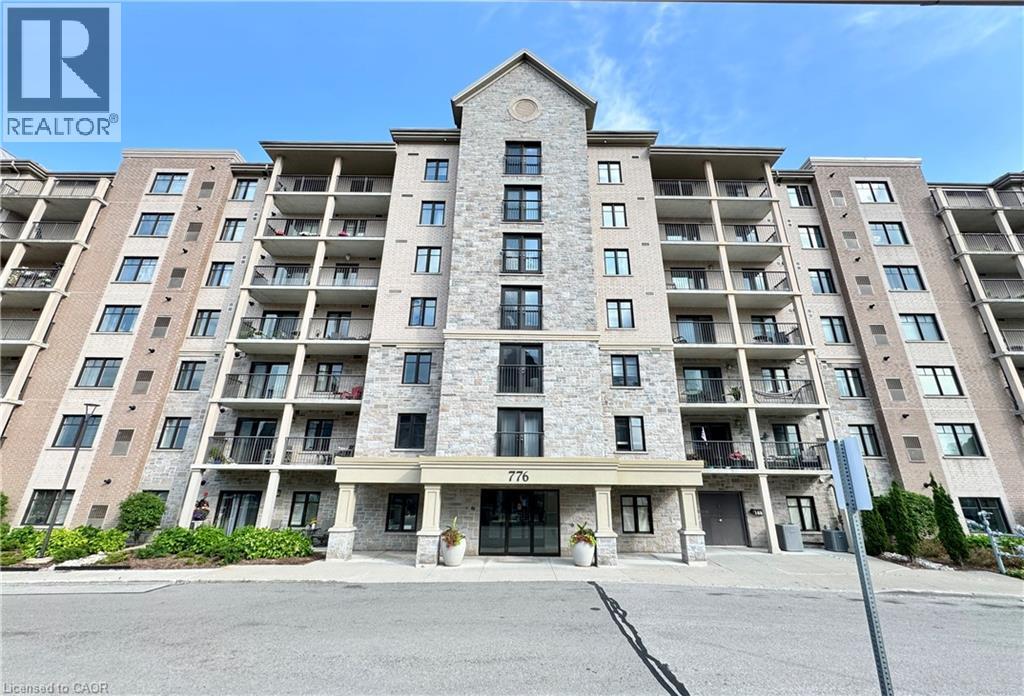
Welcome to 206-776 Laurelwood Drive, located in the heart of the highly sought-after Laurelwood community and top-rated school district! This bright and stylish 2-bedroom, 2-bathroom condo features an open-concept layout with a spacious kitchen offering stainless steel appliances, abundant counter space, a large island with breakfast bar, and extra cabinetry. The primary bedroom includes a walk-in closet and private ensuite, while the second bedroom is thoughtfully located on the opposite side for added privacy. Enjoy the rare benefit of a ground-level walk-out patio backing onto green space, providing exceptional privacy and easy outdoor access. Complete with in-suite laundry, one surface parking space, and a storage locker, residents also enjoy amenities including a party room, theatre, lounge/library, and BBQ pavilion. Ideally located close to the University of Waterloo, Uptown Waterloo, The Boardwalk, shopping, restaurants, parks, trails, and Laurel Creek Conservation Area. (id:49269)