
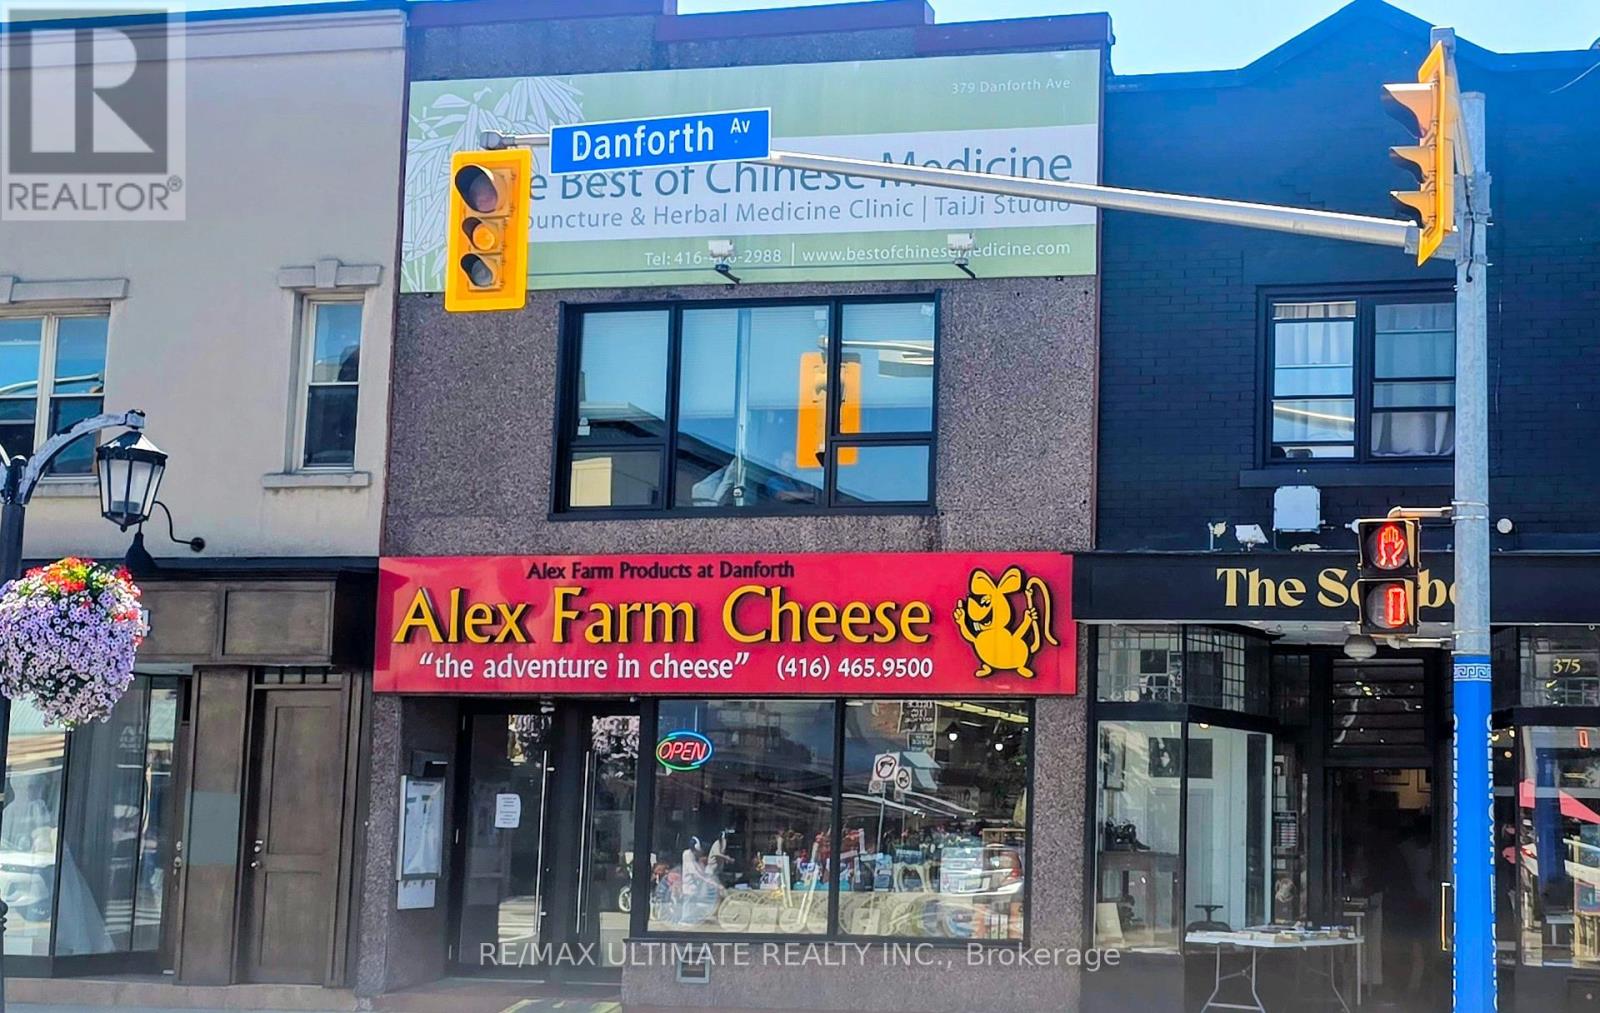
2nd Floor - 379 Danforth Avenue
Toronto, Ontario
Prime Danforth location at Chester & Danforth Ave! Steps from subway. Great 2nd floor Commercial space for lease. Approx 1500 sq ft with back entrance & 1 parking spot at rear. 2 washrooms. New windows make this office space even more attractive. Suitable for many professional uses: law office, various medical uses, accounting, beauty/aesthetic services and any other professional office. This key location is very convenient for clients and customer base. Walk to many amenities. Easy access to DVP, minutes to city's central core. Beautiful view down Chester Ave. Lessee to pay: 40% of property taxes. 50% of water. 100% of heat, hydro (metered separately). Lease term to be negotiated. Best location in the Heart of the Danforth! (id:49269)
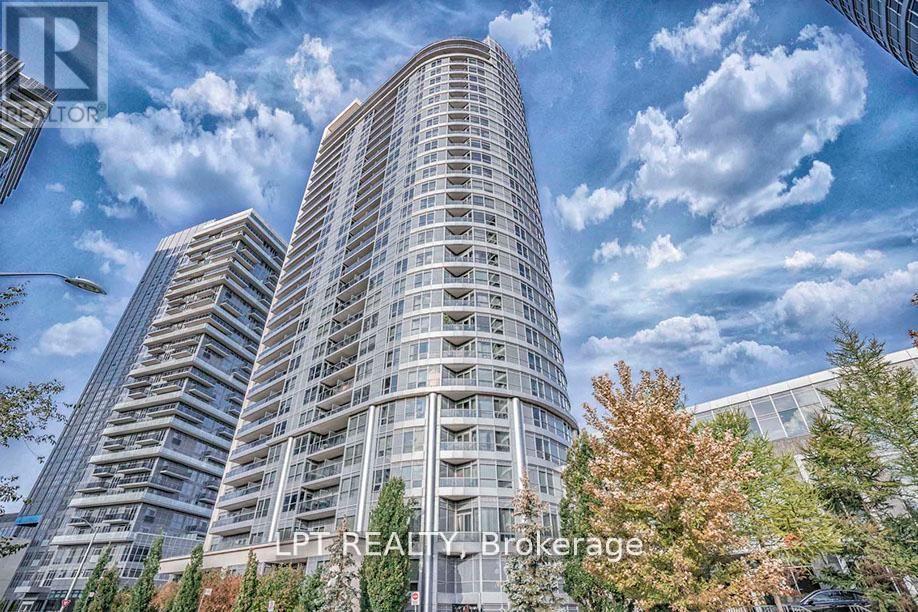
812 - 181 Village Green Square
Toronto, Ontario
Welcome To Vestus II Built By Tridel. 1 Bedroom + 1 Den Unit With 1 Parking Spot. 625 Square Feet As Per MPAC. Bright & Spacious. Modern Kitchen With Granite Counter Tops. Laminate Floors. Amenities Include: 24 Hour Concierge, Gym, Rooftop Garden, Party Room, Game Room, Sauna, Guest Suites & More. Convenient Location. Close To Highway 401, GO Station, TTC, Shops & More. (id:49269)
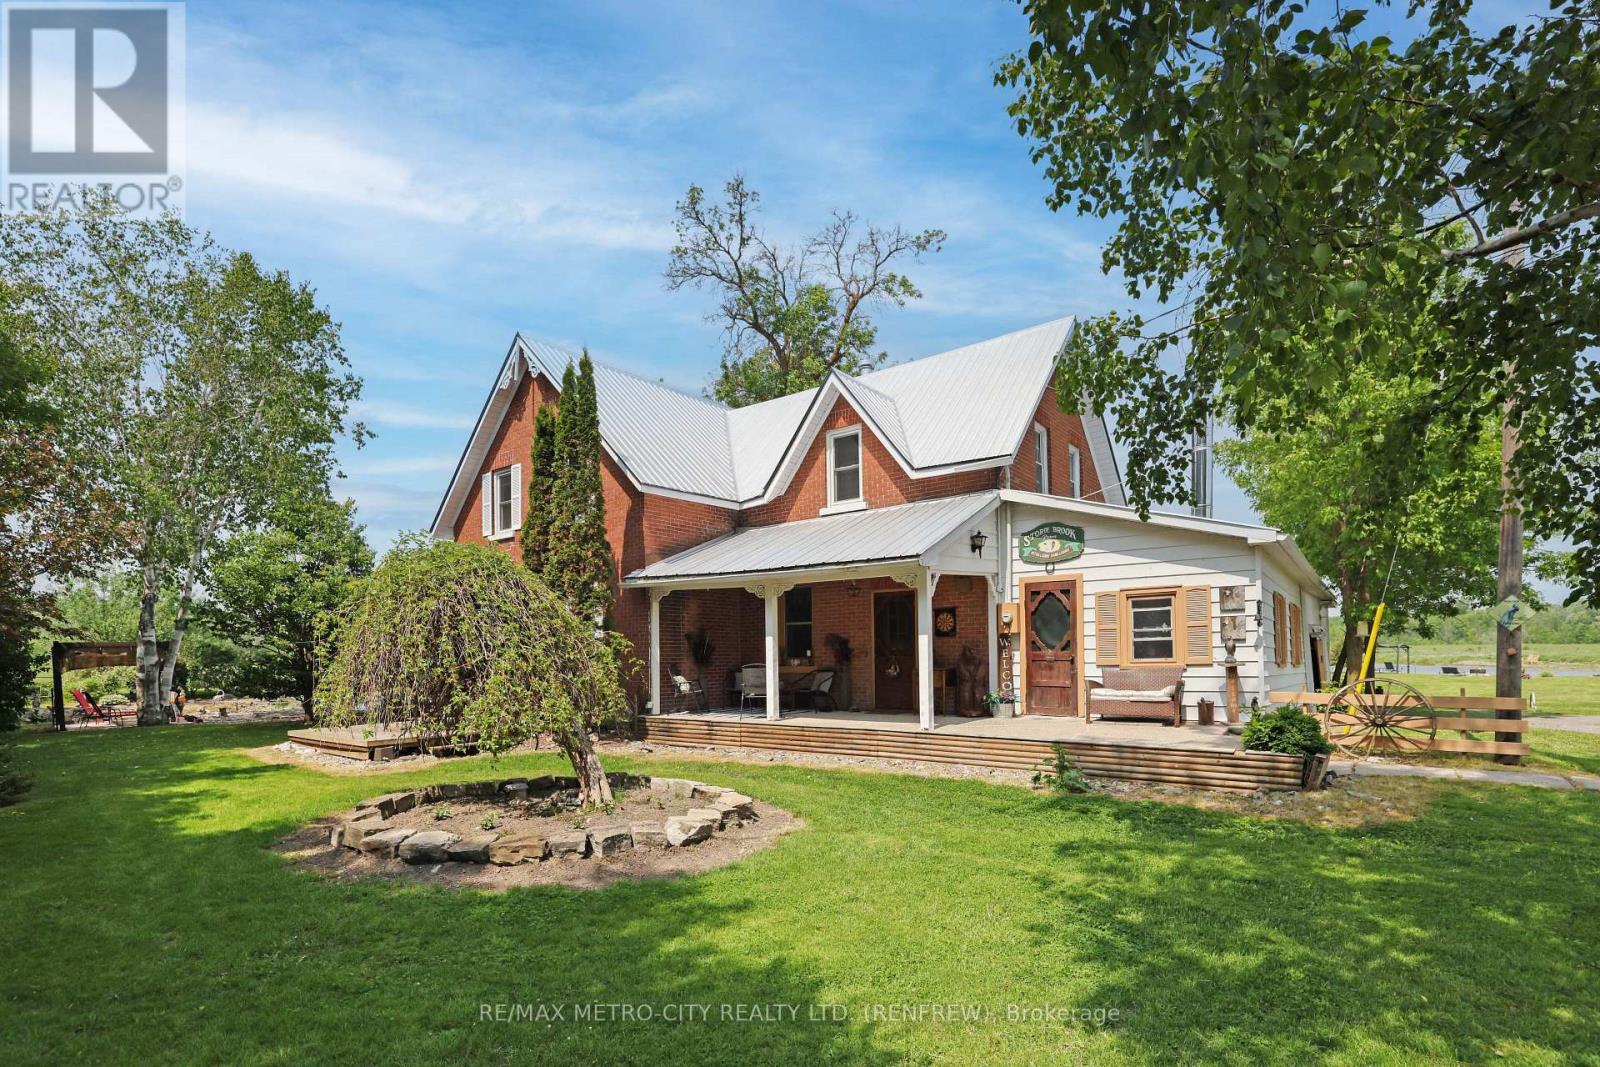
155 Storie Road
Horton, Ontario
Truly one of a kind two story brick home on 97 acres, that connects to the Algonquin Trail and is close to the Horton boat launch. House is in excellent state of repair featuring an eat in kitchen with cookstove, separate living room, family room, laundry room and 4 piece bathroom with jacuzzi tub on the main floor. Second level has 4 bedrooms and a 4 piece bathroom. Outdoors features an inground pool, several landscaped ponds, a large L shaped framed barn with water and hydro used for cattle, horses and hay storage. 70 acres of tillable land with rich clay loam soil and the remaining acres being mature bush, recreational bush and ponds. Approximately 2276 feet of road frontage on Storie Rd, resulting in potential for severance. This property is perfect for a hobby farm, outside adventures and so much more! (id:49269)
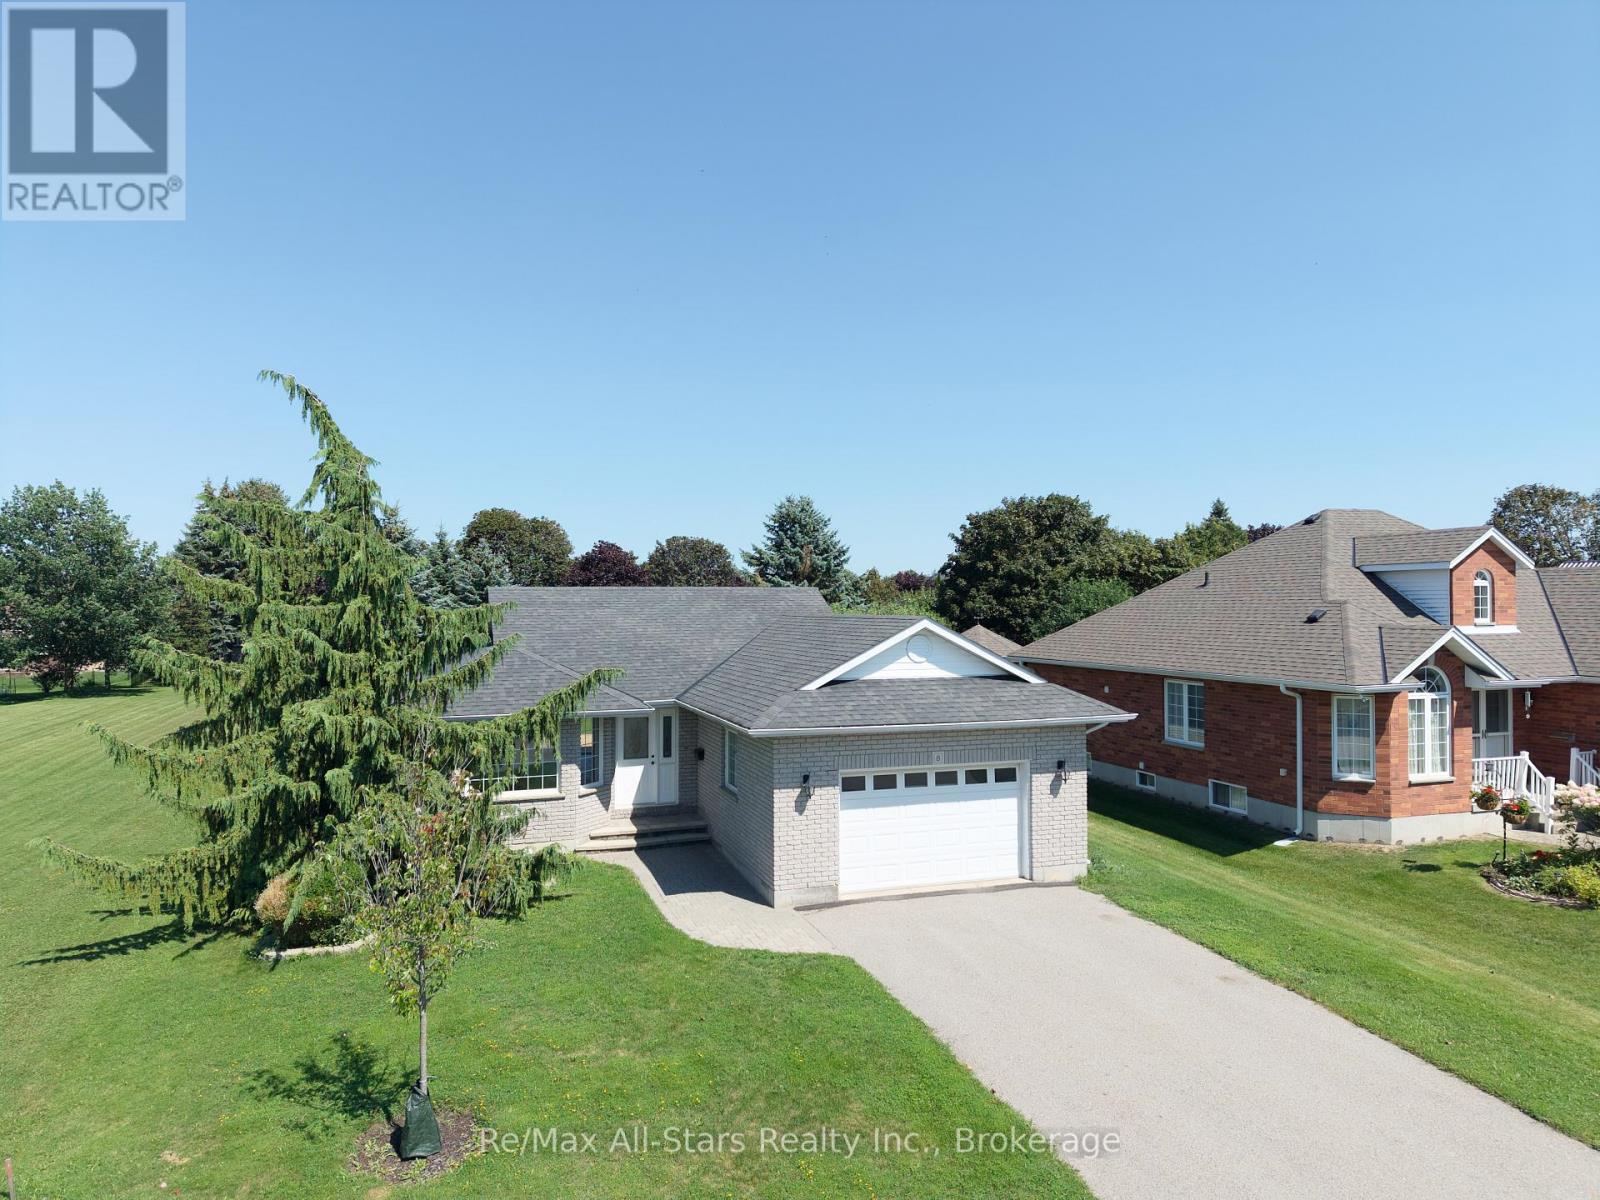
8 Whitney Court
Kawartha Lakes, Ontario
For Lease. Welcome to 8 Whitney Court in Lindsay - a bright and inviting home featuring an open layout, updated flooring, and a refreshed bathroom. Enjoy the convenience of a large garage, along with a backyard deck that's perfect for entertaining, relaxing and making the most of outdoor living. With easy, comfortable living in mind, this home offers thoughtful features that appeal to a wide range of lifestyles. (id:49269)
524 Poplar Place
Centre Wellington, Ontario
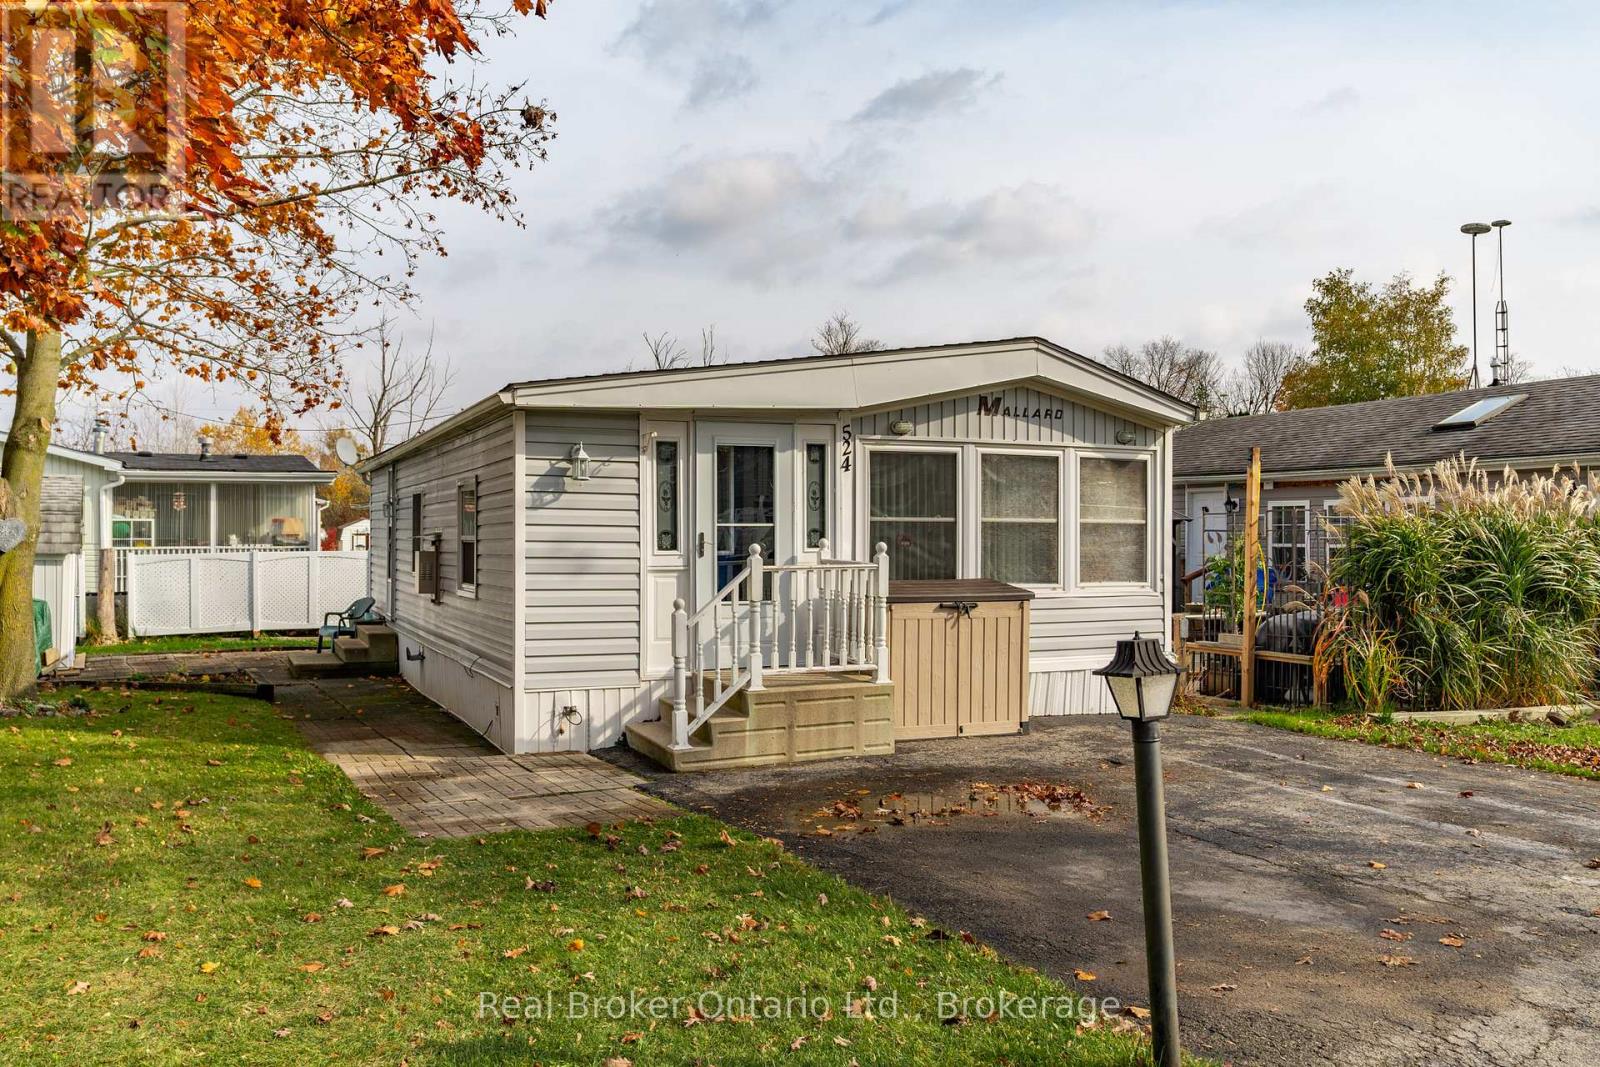
Nestled in the all-season section of Maple Leaf Acres Park, this cozy 2-bedroom, 1-bathroom residence offers a peaceful lifestyle with year-round park amenities. Step inside to find a welcoming living area with a beautiful fireplace and a kitchen updated with fresh flooring in 2024, pairing beautifully with recent flooring throughout the home (last 5 years) to create a modern yet inviting ambiance. The bathroom features a lovely skylight, filling the space with natural light and enhancing your daily routine. Both bedrooms provide comfort and tranquility, with thoughtful details like bright windows (replaced within the last 10 years) and ample closet space. Outside, the property includes a versatile shed equipped with hydro, ideal for storage or a workspace. Enjoy year-round efficiency with rental propane tanks, with the sellers 2023 propane costs totaling $1,260. The homes 2014 roof and additional features, such as a remote-controlled fireplace, reflect careful upkeep and comfort. Maple Leaf Acres offers two recreational centers, an outdoor swimming pool, a gated playground, and a sports field. Residents enjoy access to an indoor pool, hot tub, baseball diamond, and a take-out restaurant. The park provides lovely walking trails, a community garden, and even a boat launch onto Belwood Lake. Electric golf carts are permitted, making it easy to explore the grounds. Roads and common areas are maintained year-round, with active participation in local recycling programs. Surrounded by a close-knit community, this property offers easy access to the park's extensive amenities perfect for relaxed, all-season living (id:49269)
Lot 28 White Cloud Island
Georgian Bluffs, Ontario
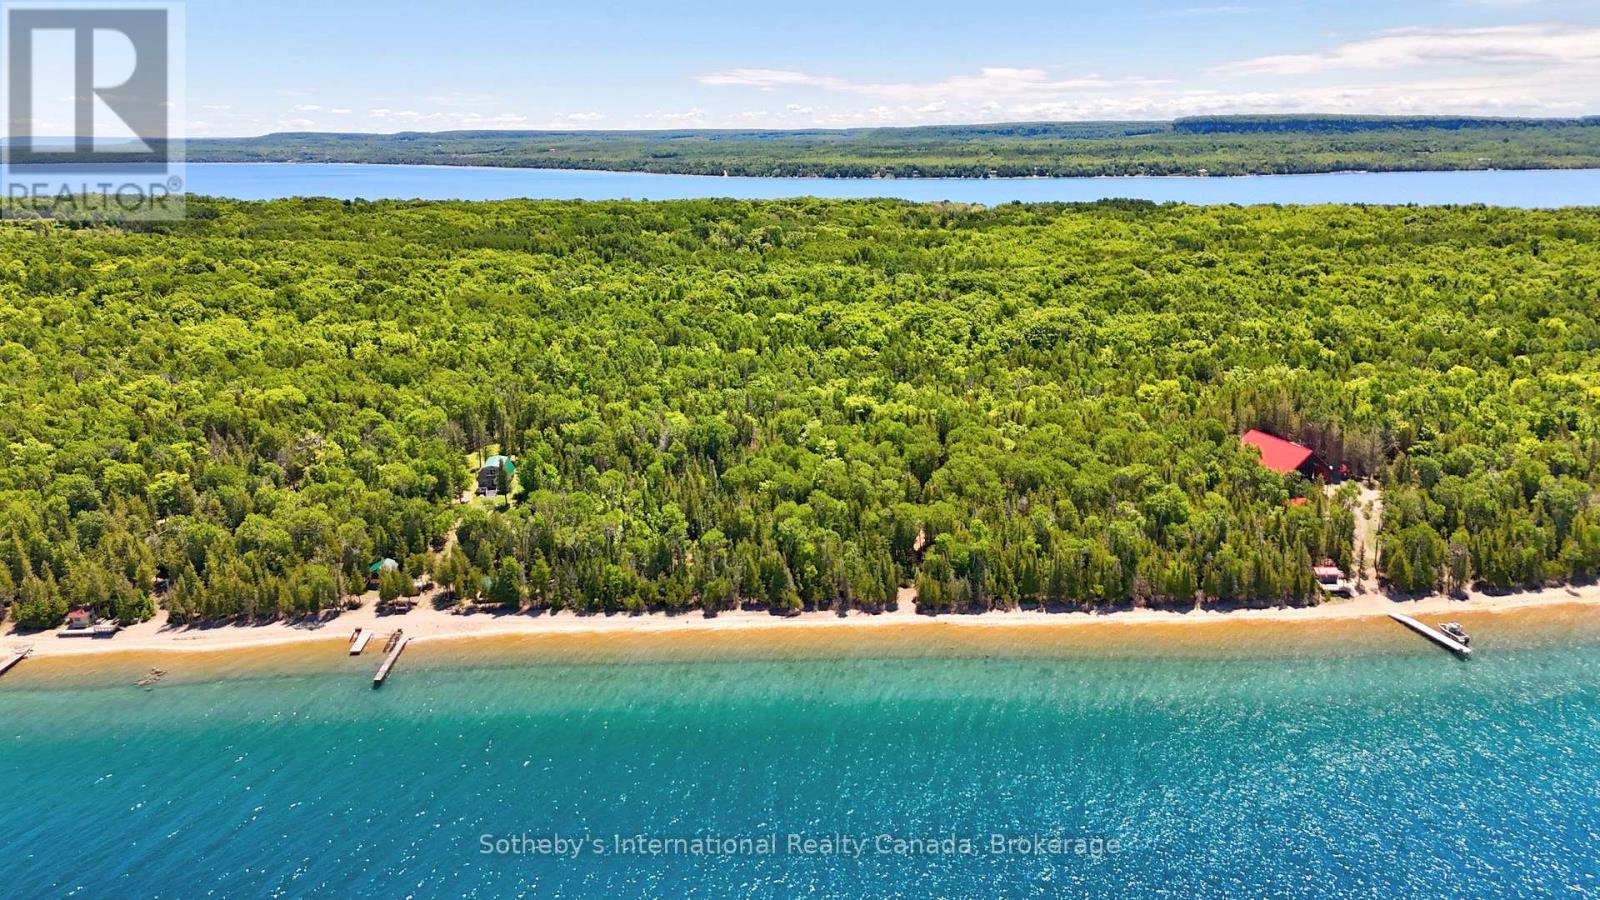
Enjoy the perfect balance of island seclusion and convenient mainland access. Less than a 5-minute boat ride from shore, the property offers an easy escape while maintaining the peace and privacy of island living. A highly sought-after, transferable boat slip at Cameron Harbour provides secure mainland docking and adds lasting value for future owners. For those who prefer to fly, White Cloud Island's private turf airstrip (CA-0562) allows for direct arrivals by private aircraft, with a short ATV ride from the runway to the cottage in just minutes. The mainland is also within easy reach, offering a scenic drive to Wiarton for local shops, restaurants, and small-town charm, or to Owen Sound for a full range of shopping, dining, healthcare, and everyday amenities. (id:49269)
7 Second Avenue
Levack, Ontario
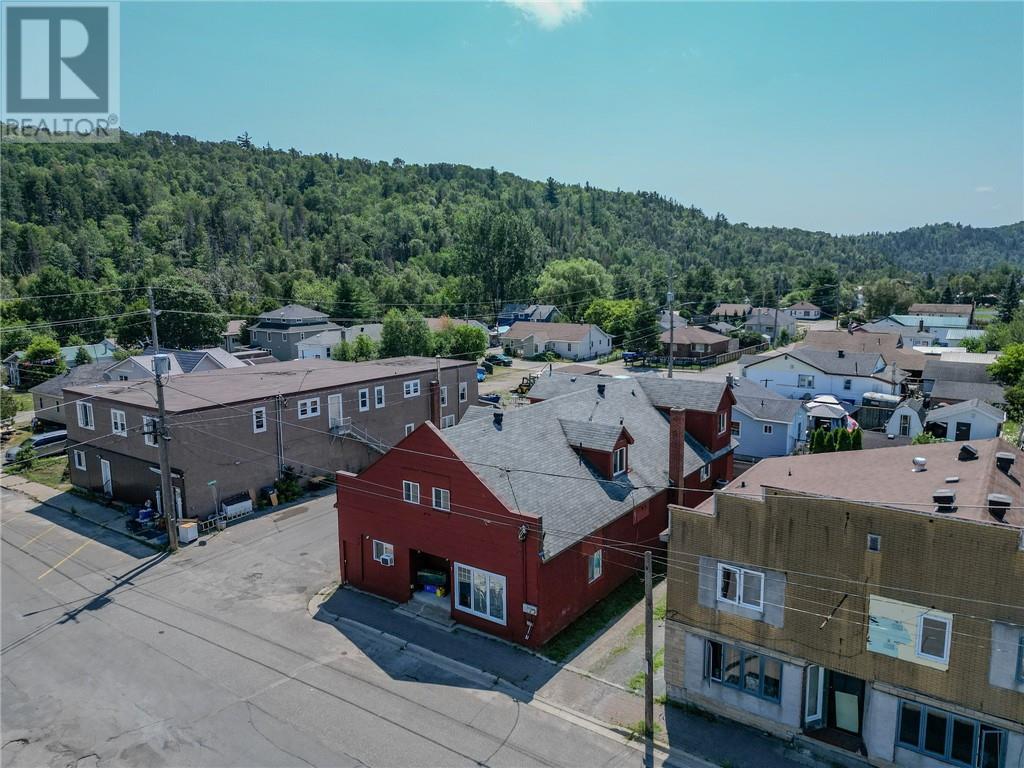
Great opportunity in the heart of Levack. This income-generating triplex features two 2-bedroom units and one 4-bedroom unit, offering immediate rental income with room to grow — or move in. The two 2-bedroom units are currently rented month-to-month at $1,400 and $1,200 per month. The 4-bedroom unit is vacant, so you can move in yourself or rent it out for an estimated $1,750 per month — bringing total potential income to roughly $4,350 per month once fully leased. Each unit has its own entrance, laundry, electrical panel, and furnace, and the property has been well maintained throughout. The unfinished basement offers plenty of storage space. A great fit for investors looking to add value and cash flow, or an owner-occupier looking to offset their mortgage with rental income. Book your showing today. (id:49269)
27 - 13 Raglan Street
Collingwood, Ontario
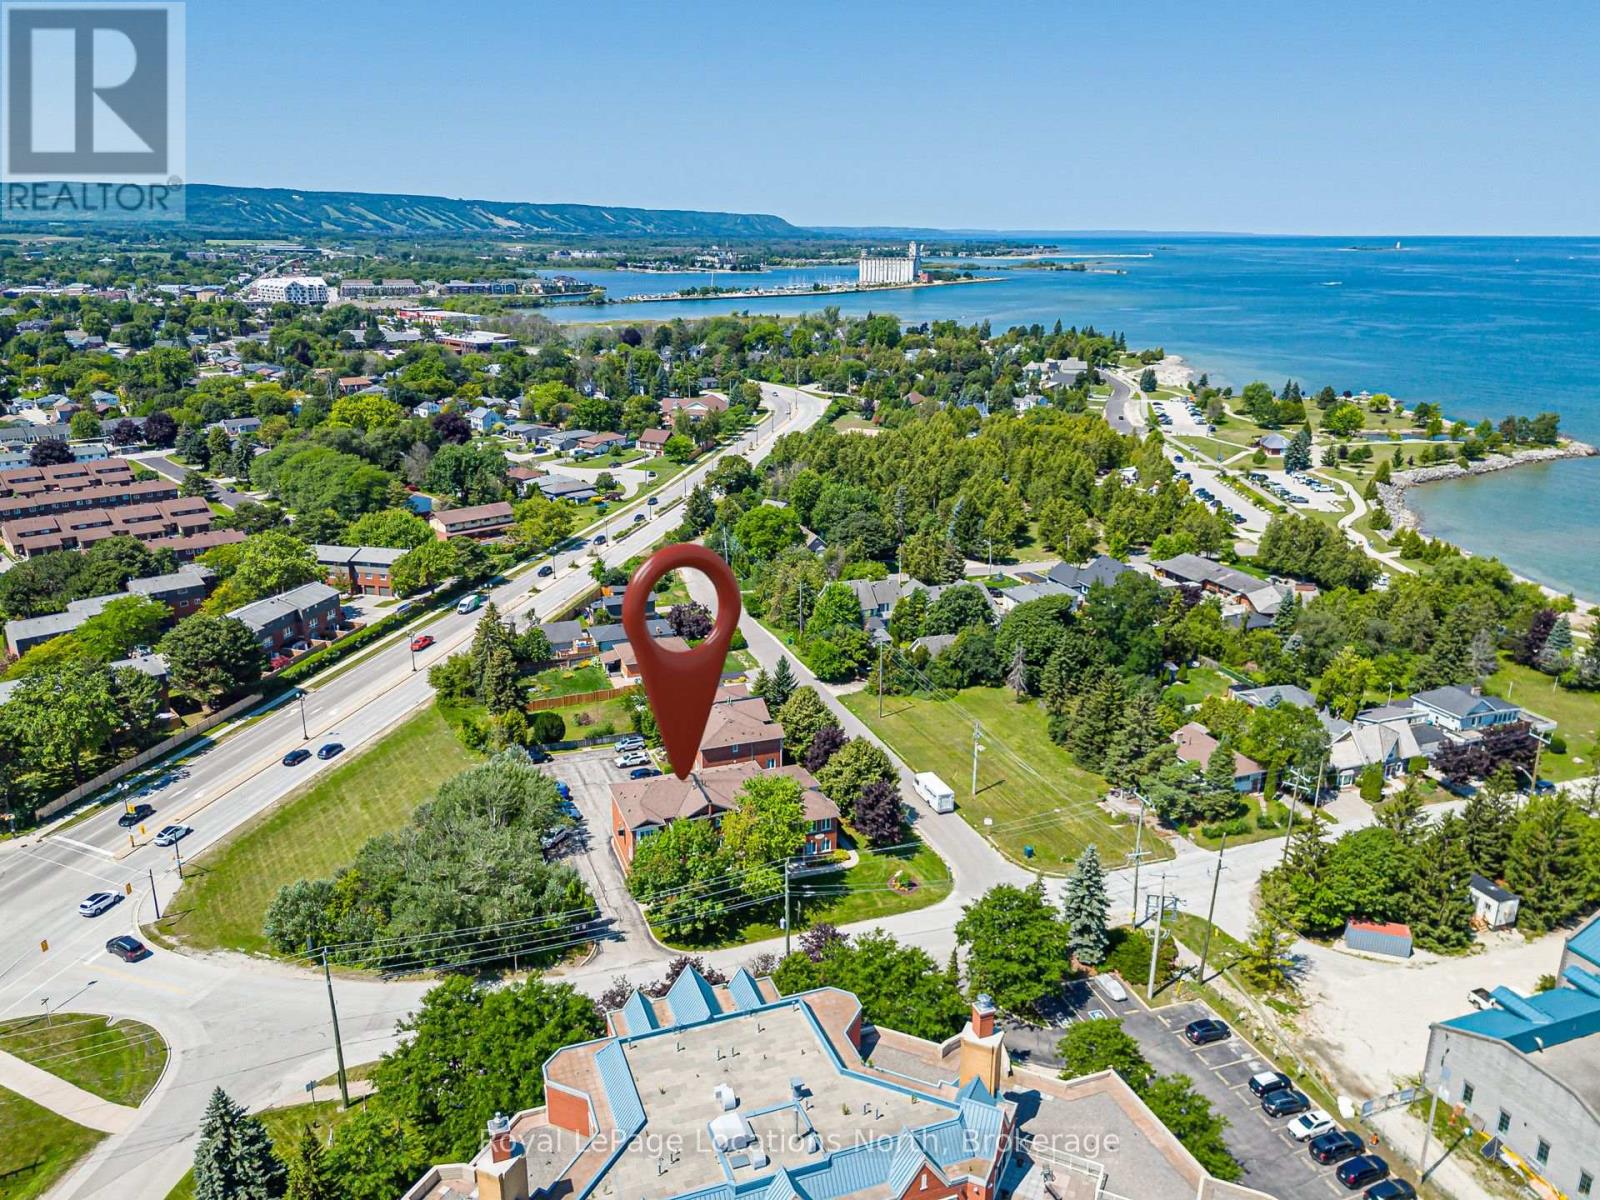
One of Collingwood's most sought-after neighbourhoods, Sunset Point! This charming and affordable 2-bedroom, 1.5-bathroom condo offers comfortable, low-maintenance living in a well-maintained community. Low monthly condo fees include water and sewer, adding to the home's exceptional value.The unit includes one dedicated parking space, with ample visitor parking available for family and friends. Ideally located just steps from scenic trails, the waterfront, and vibrant downtown Collingwood, you'll enjoy the best of four-season living right at your doorstep.Take in beautiful views of Georgian Bay and the ski hills from your home, creating the perfect backdrop year-round. Plus, enjoy the peace of mind of brand-new windows installed in 2026. Whether you're a first-time buyer, downsizer, or looking for a weekend retreat, this is a wonderful place to call home. (id:49269)
306 - 340 Queen Street
Ottawa, Ontario
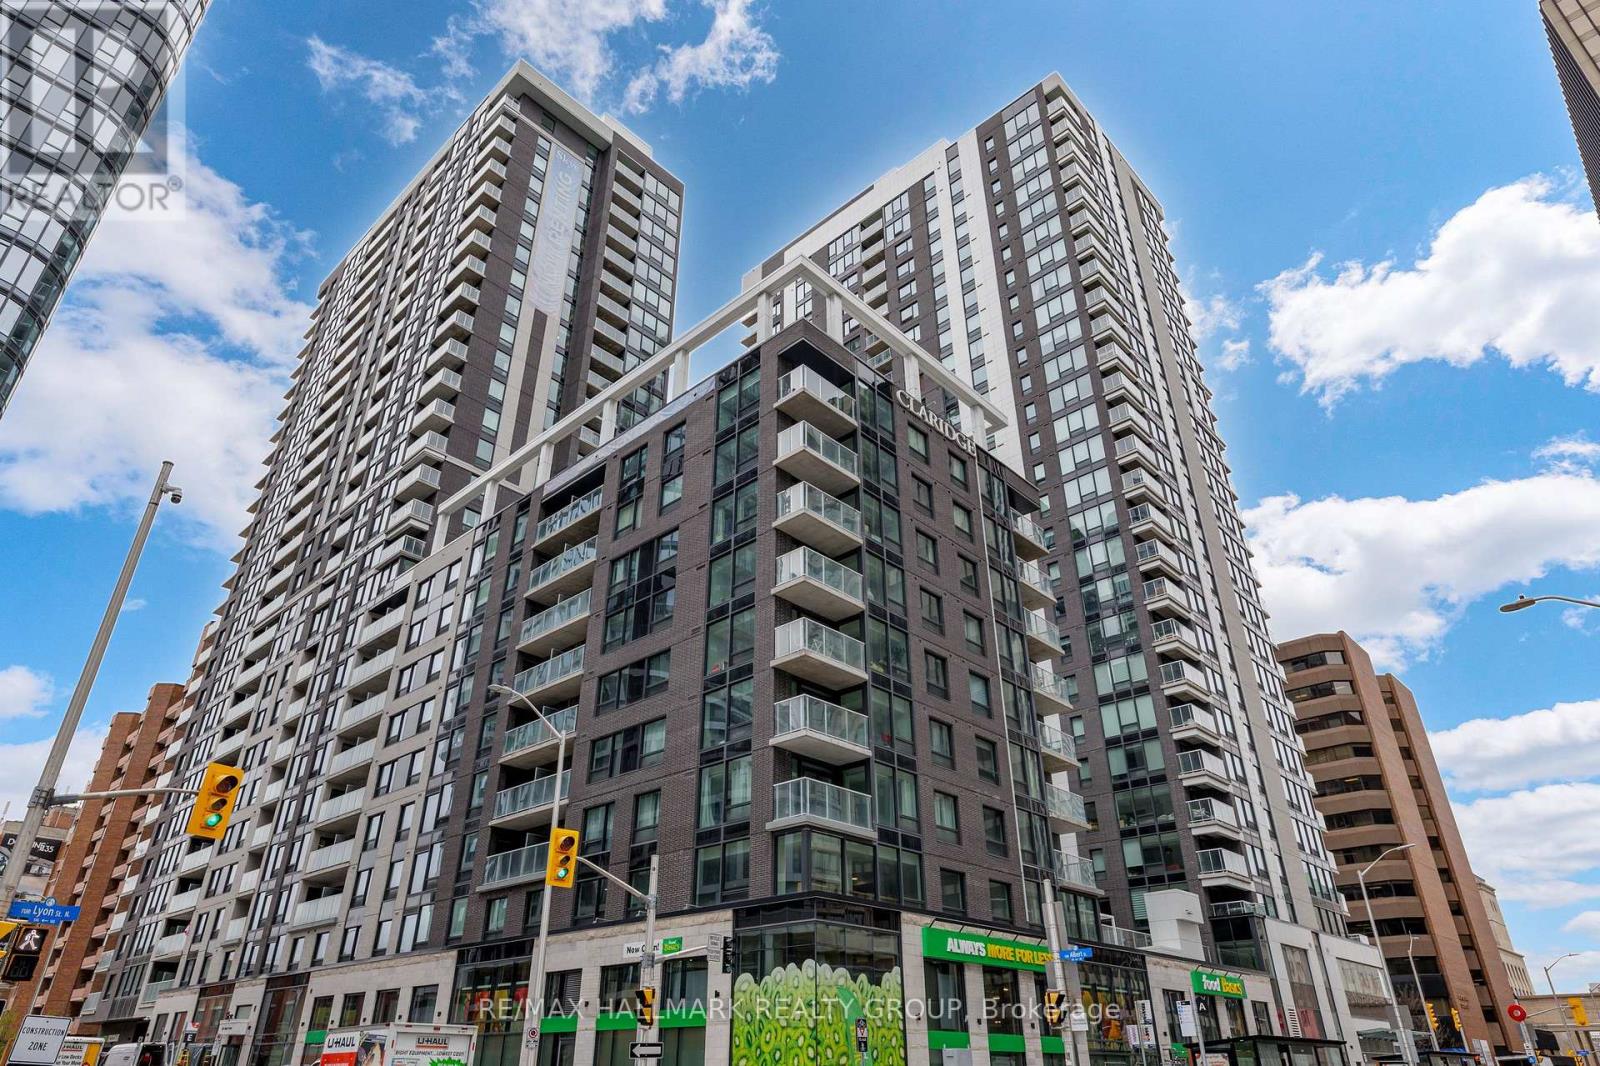
Brand new 1-bedroom + den condo in Claridge Moon with balcony, smart layout, and direct LRT access in downtown Ottawa, available immediately with no HST. The New Callisto model offers approximately 680-710 sq ft of thoughtfully designed space, featuring a versatile den perfect for a home office or additional living area. The open-concept kitchen flows seamlessly into the living and dining space, complete with modern cabinetry, stone countertops, and stainless steel appliances. The spacious bedroom includes ample closet space, while the full bathroom is finished with contemporary fixtures and clean, modern design. Step out onto your private balcony and enjoy elevated city living. This unit includes in-suite laundry and access to some of the best amenities in the downtown core, including a pool, gym, rooftop terrace, party room, concierge, and more. With Lyon Station directly below the building, commuting is effortless. Walk to work, Parliament Hill, restaurants, shops, and entertainment within minutes. A rare opportunity to secure a brand new downtown condo without years of waiting. (id:49269)
566 Simran Private
Ottawa, Ontario
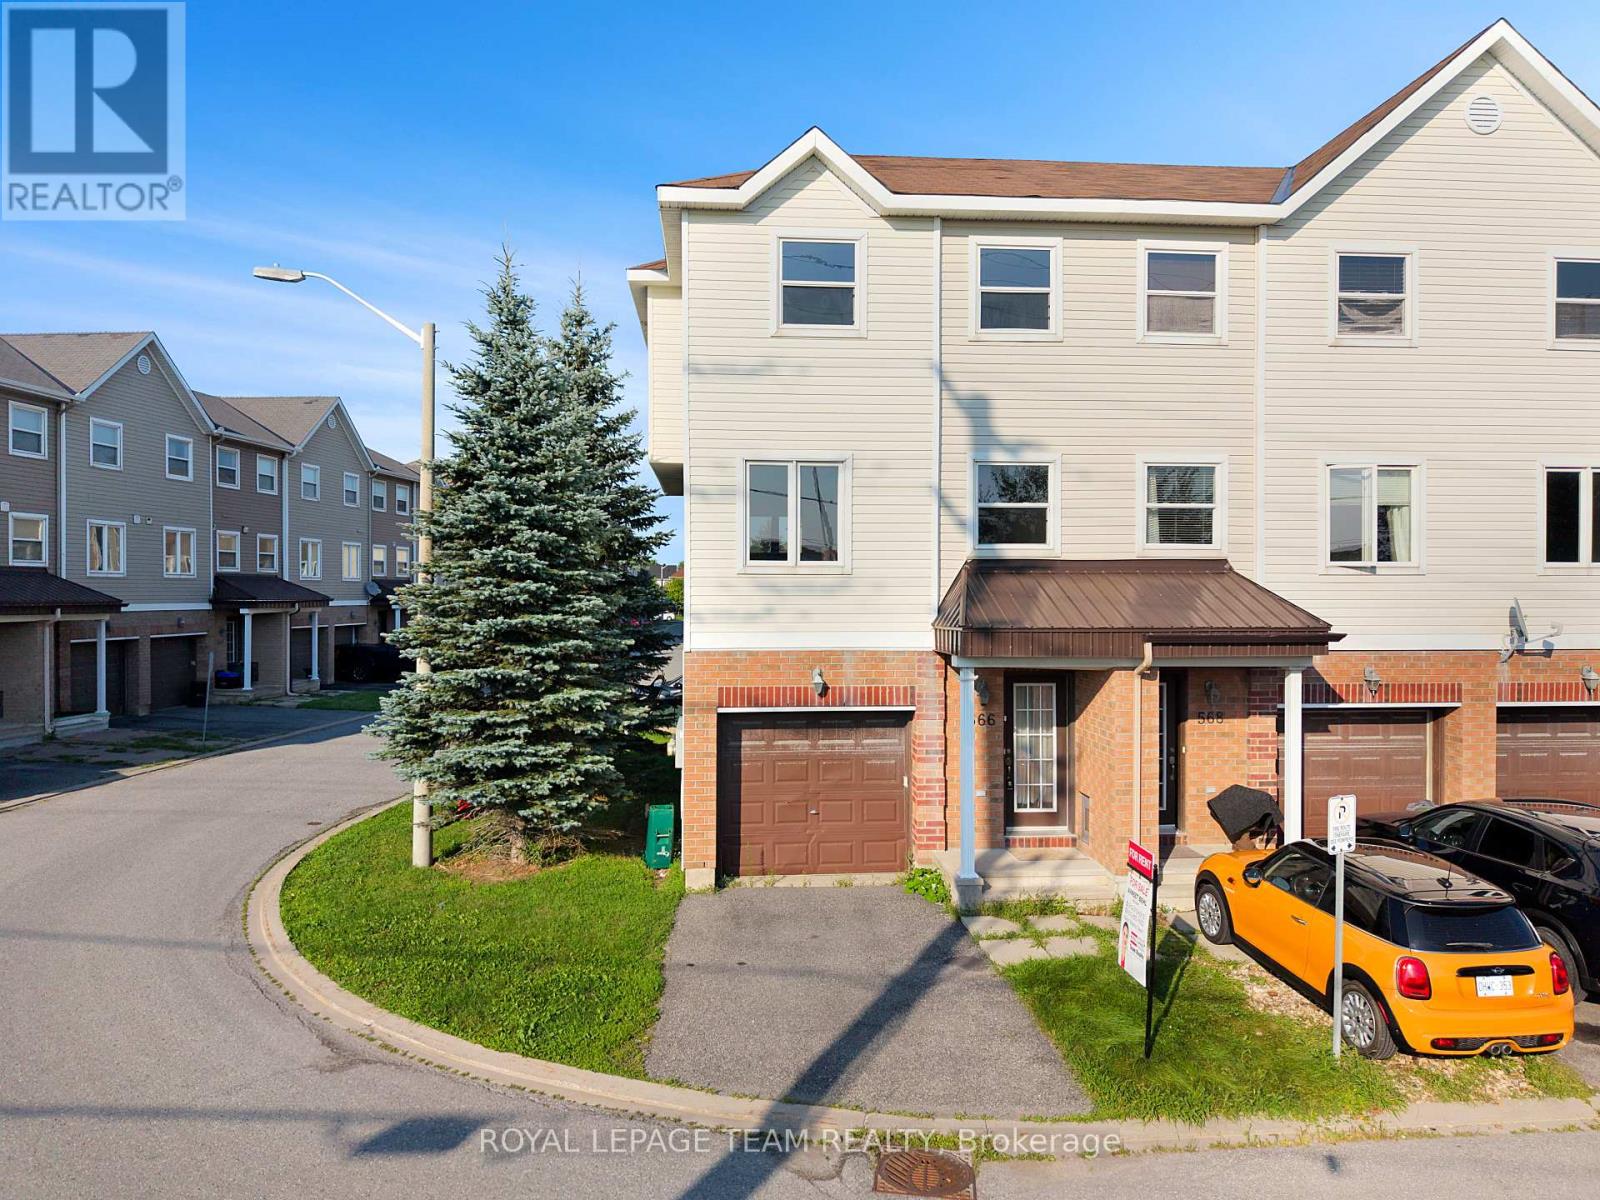
Welcome to this beautifully maintained 3-bedroom, 3-bathroom end-unit townhouse with an attached garage, offering the perfect blend of comfort, style, and functionality for your family. Step inside through the welcoming foyer, which provides convenient interior access to the attached garage. Upstairs, the bright and spacious main living level features an open-concept layout designed for everyday living and entertaining. The stunning kitchen showcases rich, floor-to-ceiling chocolate cabinetry, stainless steel appliances, and an abundance of storage, seamlessly flowing into the dining and living areas. Patio doors off the dining room lead to the partially fenced backyard, providing the perfect space to relax, entertain, or enjoy outdoor dining. The third level offers the convenience of a dedicated laundry area and three generously sized bedrooms. The inviting primary suite provides a warm and comfortable retreat while maintaining a bright, airy feel. Two additional well-sized bedrooms and two full bathrooms complete this level. A charming den or reading nook provides the perfect spot to curl up with a good book, create a cozy workspace, or enjoy a quiet moment away from the main living area. Ideally suited for families or professionals, this exceptional rental combines modern finishes, a functional layout, and the added privacy of an end-unit location. Don't miss your opportunity to call this beautiful townhouse home yours! Some photos may be virtually staged. (id:49269)
5502 Talbot Trail
Merlin, Ontario
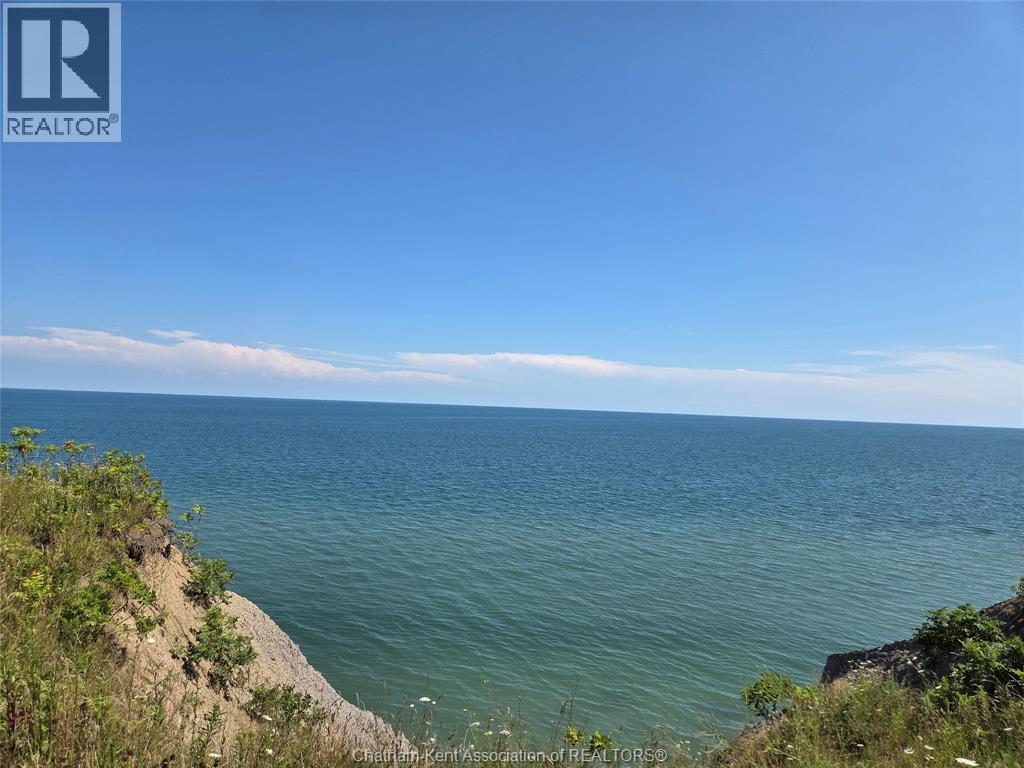
BUILD YOUR DREAM HOME OVERLOOKING LAKE ERIES BLUE WATER, AND PANORAMIC VIEW. CALL FOR LOWER THAMES VALLEY SETBACKS ETC. TAKE A DRIVE BY . THE PROPERTY IS LOCATED JUST WEST OF THE MERLIN TOWN LINE. OWNER HAS ALL DETAILS AND WILL BE MADE READIALY AVAILABLE SCHEDULE B IN DOCUMENTS MUST BE INCLUDED WITH ALL OFFERS. (id:49269)
72 Farrell Cres
Elliot Lake, Ontario
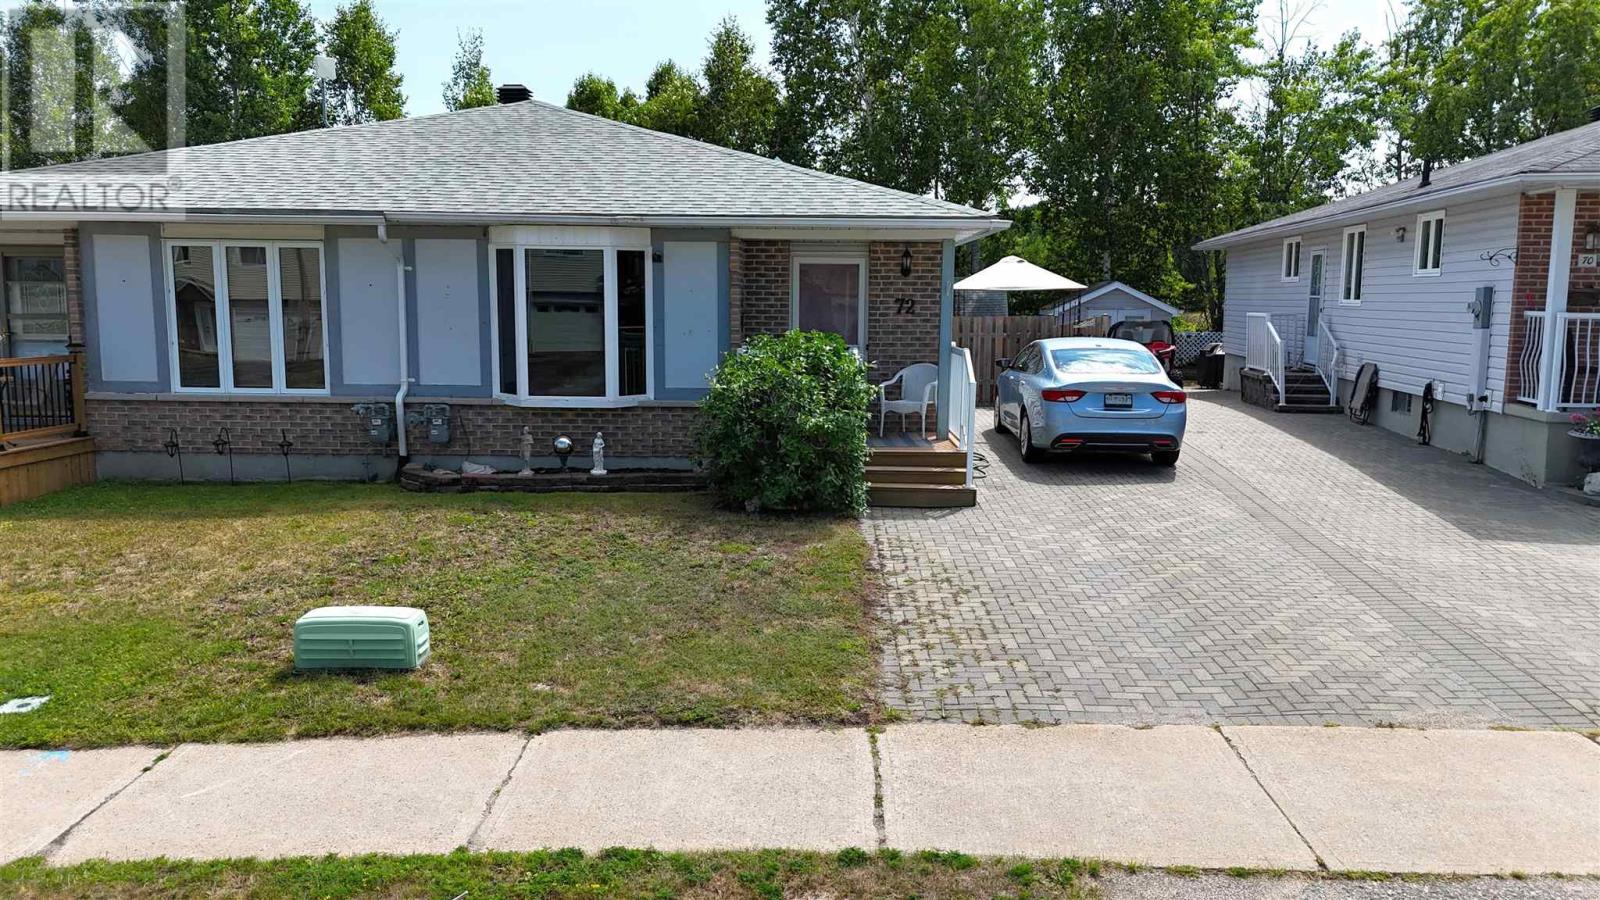
Welcome to this charming semi-detached bungalow, ideally situated on a lovely crescent. The attractive interlock driveway adds to the home's curb appeal, while the covered front deck and side deck with a gazebo provide inviting outdoor spaces to relax or entertain. The private, low-maintenance backyard also features a large storage shed. Inside, you'll find a bright, open-concept living and formal dining area highlighted by beautiful hardwood floors. The kitchen offers a functional layout with a comfortable eat-in dining area. The main floor includes two bedrooms, a full bathroom with a relaxing jet tub, and the convenience of main-floor laundry. The finished basement expands your living space with a large recreation room, a three-piece bathroom, and plenty of storage. Additional features include gas forced-air heating (2020) and central air conditioning for year-round comfort. This well-maintained home offers comfort, functionality, and easy living in a wonderful neighbourhood! (id:49269)
1475 Exmouth Street
Sarnia, Ontario
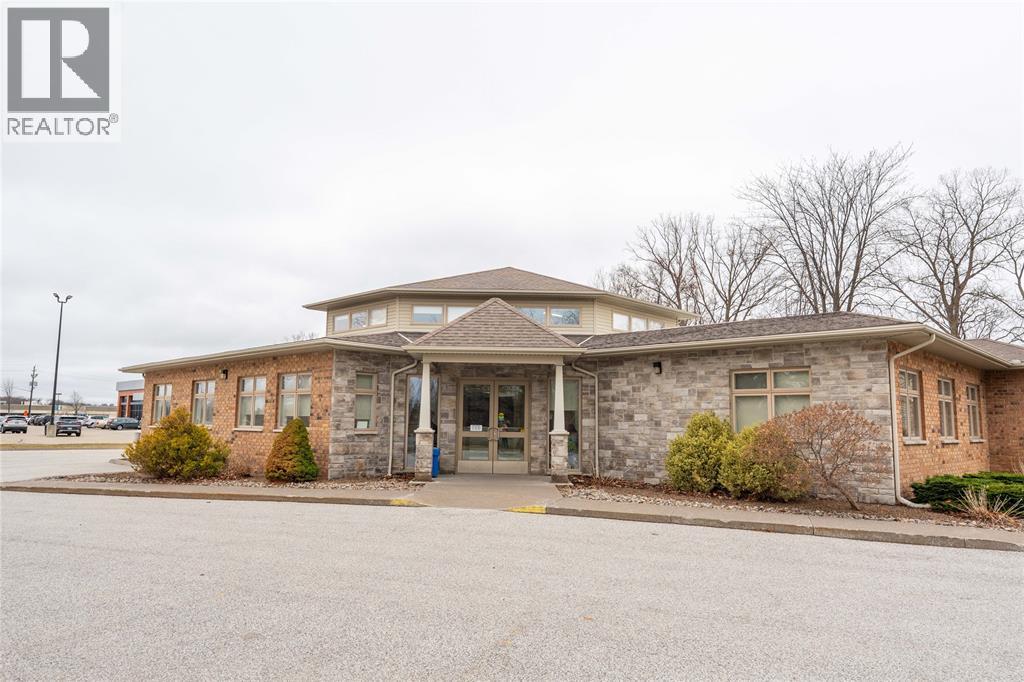
Prime medical and commercial office space available in Sarnia’s desirable North end. This clean, bright suite features high ceilings, well-appointed finished offices, and ample on-site parking. Flexible layout options include both private and shared entrances, with potential access to a shared mezzanine area. Zoned OC1, the property accommodates a wide range of professional uses. The suite offers approximately 2,500 square feet, with the ability to customize the space to suit your specific needs. Lease rate is quoted per square foot, plus utilities and HST. Additional rent (CAMt) is estimated at $10.00 per square foot. (id:49269)
103 - 253 Albert Street
Waterloo, Ontario
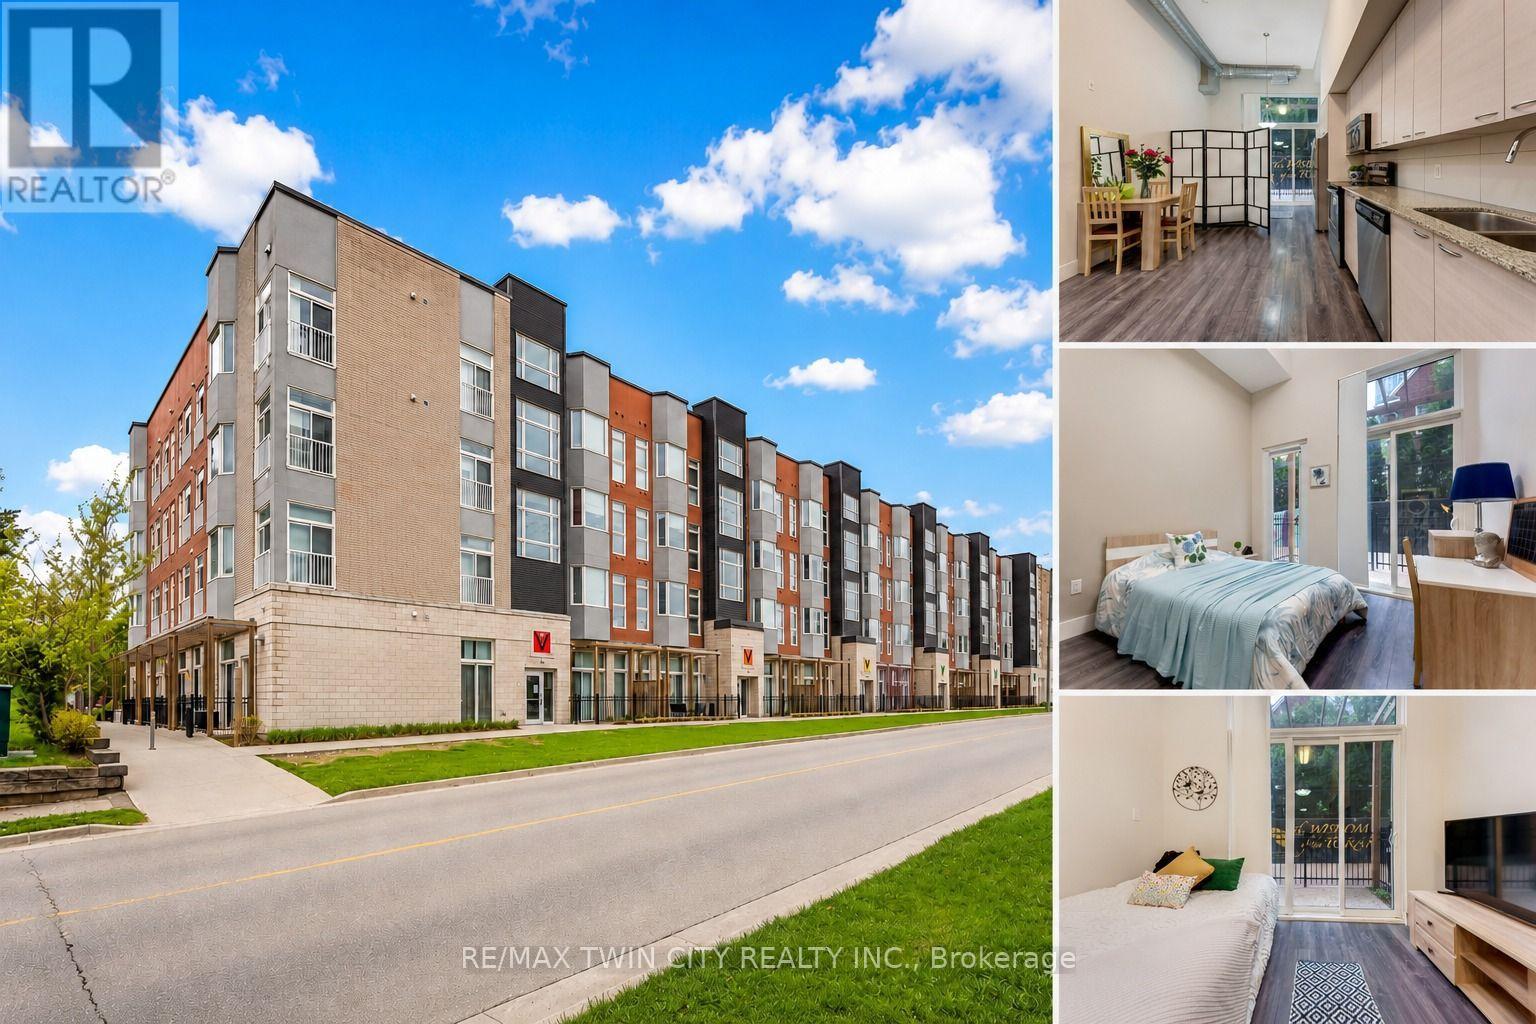
Welcome to Unit 103 at 253 Albert Street, Waterloo: Modern Living in the Heart of the University District! Experience this exceptional main-floor condominium located in one of Waterloo's most sought-after buildings. Nestled in the vibrant university district, this beautifully maintained 1-bedroom, 1 Bathroom residence offers an outstanding opportunity for Students, young professionals and investors alike. From the moment you step inside, you'll be captivated by the impressive 13-ft ceilings that create a bright, open and airy atmosphere rarely found in condominium living. The thoughtfully designed kitchen offers ample cabinetry and a functional layout ideal for everyday living and entertaining. Overlooking the main living area, it provides a seamless flow that makes hosting family and friends effortless. One of the standout features of this home is the rare 1.5-bathroom layout, offering added convenience and privacy for residents and guests. The spacious primary bedroom provides a comfortable retreat and enjoys direct access to the private outdoor patio. Step outside to your own fenced patio oasis, accessible through walkouts from both the living room and bedroom. Whether you're enjoying your morning coffee, reading a book, or unwinding after a long day, this private outdoor space offers a peaceful extension of your living area. Additional highlights include in-suite laundry, modern finishes and access to the building's rooftop terrace: an ideal space to relax, socialize and take in the surrounding city views. Situated just a walking distance from Wilfrid Laurier University and University of Waterloo, this property places you at the centre of everything: Restaurants, cafes, grocery stores, shopping and public transit are all just steps from your door. Don't miss your chance to own this rare and stylish condo offering exceptional location, impressive living space and outstanding investment potential in the heart of Waterloo. Book your showing Today! (id:49269)
1 - 1452 Byron Baseline Road
London South, Ontario
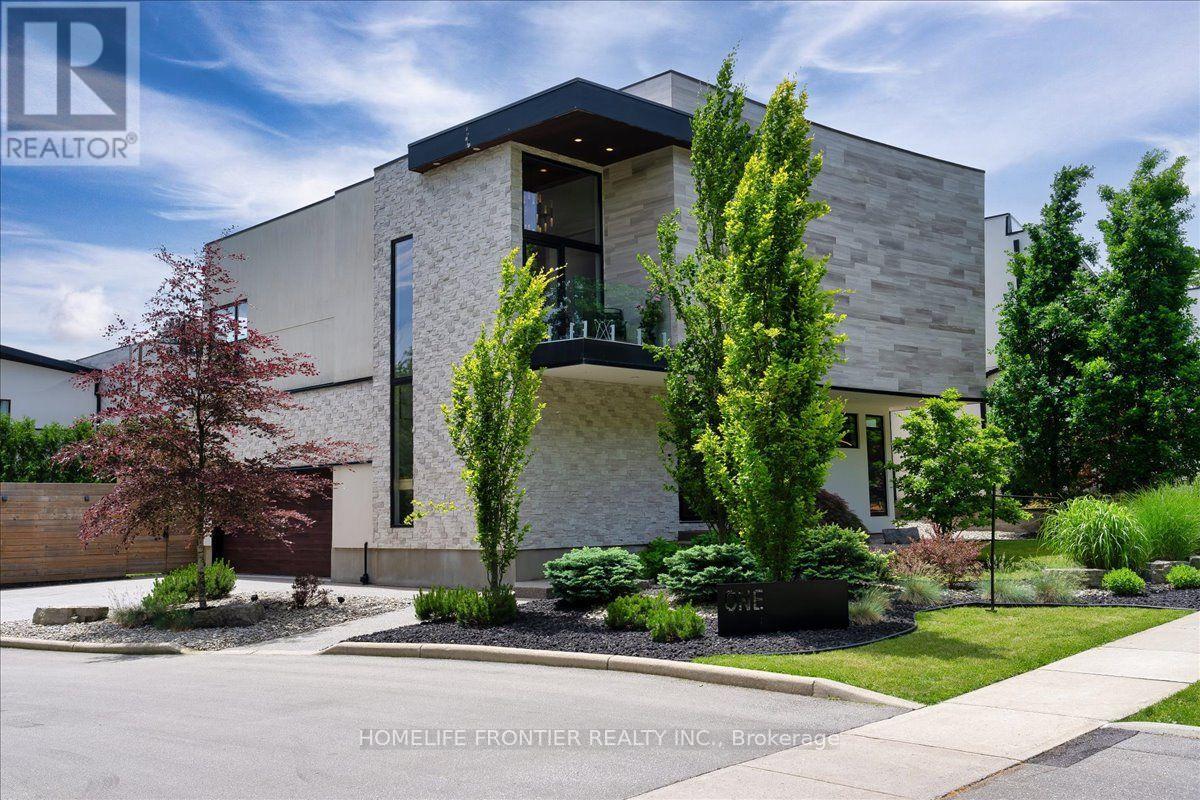
Welcome to this majestic luxury house, a true gem nestled in the coveted and family-friendly community of The Alcove in Byron! Approx. 4000 sqft of livable space! You are greeted by an inviting entrance with floor-to-ceiling closets for your storage needs. Featuring flowing architecture and an open-concept design, the spaces for living, cooking, and dining all seamlessly merge together. This stunning home boasts 4+1 large bedrooms and 4 bathrooms, including an oversized master suite with a 5-piece spa-inspired ensuite and an extra-large walk-in closet. The additional 863 sqft of living space in the finished basement can be used as an in-law suite, office, or entertainment area. The cozy living room creates a warm and inviting environment to enjoy year-round. The kitchen is a chef's dream, featuring built-in fridge, custom-made cabinets with pull-out shelves and push-to-open mechanism, quartz countertop islands, high-end Miele appliances. Other interior features include closet organizers in bedrooms, a liquid fireplace, a hidden TV cabinet in living room, 9 ft. ceilings, European windows and doors, and oak staircase and flooring on the main level. Exterior features include a heated driveway, garage floors, and walkway to the entrance, so you'll never have to shovel snow. The professional landscaping includes a 7-zone irrigation system and a drip watering system, ensuring that your garden is always well-maintained. The large backyard is enclosed by a green fence and offers an oversized deck with a pergola, electric retractable awning, and BBQ gazebo. Can you imagine spending your weekends in a backyard like this? Conveniently located near Boler Mountain Patio, skiing, snowboarding, tubing, Treetop Adventure Park, and hiking & biking trails, this home is situated in Southwestern Ontario's most dynamic destination for outdoor adventure. Just moments from highway, this home is perfect for commuters, offering quick and easy access to transportation routes. (id:49269)
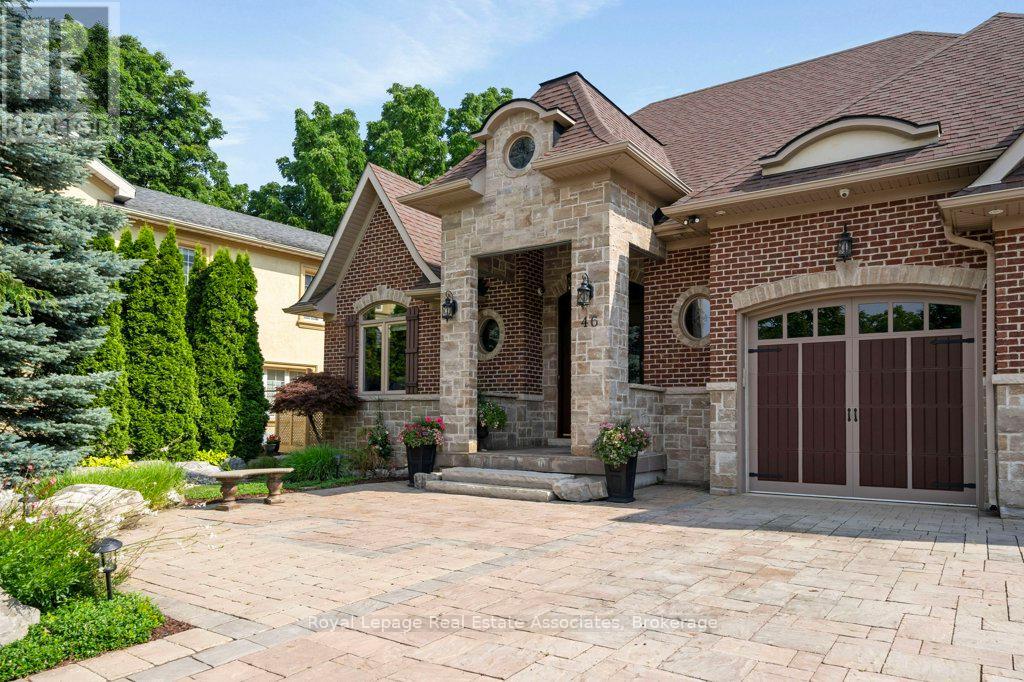
46 Scott Street
Brampton, Ontario
Welcome to this custom-built luxury bungalow, where exceptional craftsmanship meets high-end modern amenities. Designed for sophisticated living, the main level boasts soaring 12-foot ceilings, rich bamboo flooring, dimmable lighting, and a stone gas fireplace flanked by integrated surround sound speakers. The heart of the home is a chef's dream kitchen featuring a massive granite island, double sink, premium appliances-including a 5-burner gas range, dual ovens, and a wine fridge-and a professional pasta pot filler. Retreat to the primary suite, a lavish oasis complete with a crystal chandelier, electric fireplace, custom walk-in closet, and a 5-piece ensuite featuring a Jacuzzi tub and an oversized shower with a rain head and body sprays. Accessible via two separate staircases, the fully finished basement offers 9-foot ceilings and radiant heated floors throughout. This spectacular lower-level doubles as an independent living or entertainment zone, featuring a second custom oak kitchen with a Corian Island, a two-sided stone gas fireplace, a sprawling dining/recreation hall, two generous bedrooms, and two soundproof studio rooms. A spa-like bathroom completes this level, showcasing a steam sauna, body-spray rain shower, and a light-up wall fountain. The resort-style backyard oasis features a tranquil stone waterfall, a covered patio, a 12'x12' gazebo, a fire pit, a gas BBQ hookup, and a full irrigation system. Car enthusiasts will love the oversized garage, fully finished with custom shelving and lift-ready ceiling heights. Built with custom stone and brick exterior finishes and equipped with elite mechanicals-including on-demand hot water with a backup tank, a reverse osmosis system, a water softener, central vacuum, and a full security system-this is a home to be proud of. (id:49269)
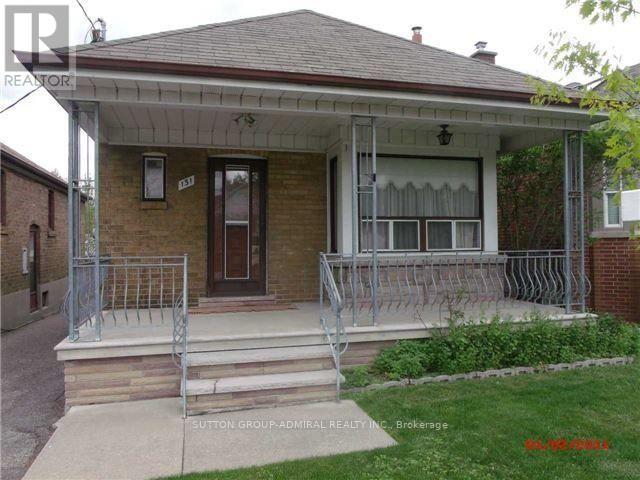
Main - 131 Times Road
Toronto, Ontario
Bright and Spacious Main Floor of Bungalow With Addition, 3 Bedrooms + Den/Office/Nursery, Eat In Kitchen, 2 Newer Washrooms, Newer Central AC & Furnace, Great Location on Quiet St, Steps to TTC, Subway, New LRT, Easy Access To Allen Rd, Hwy 401, Lawrence Square, Yorkdale Mall and All Amenities. **Photos are prior to tenancy** (id:49269)
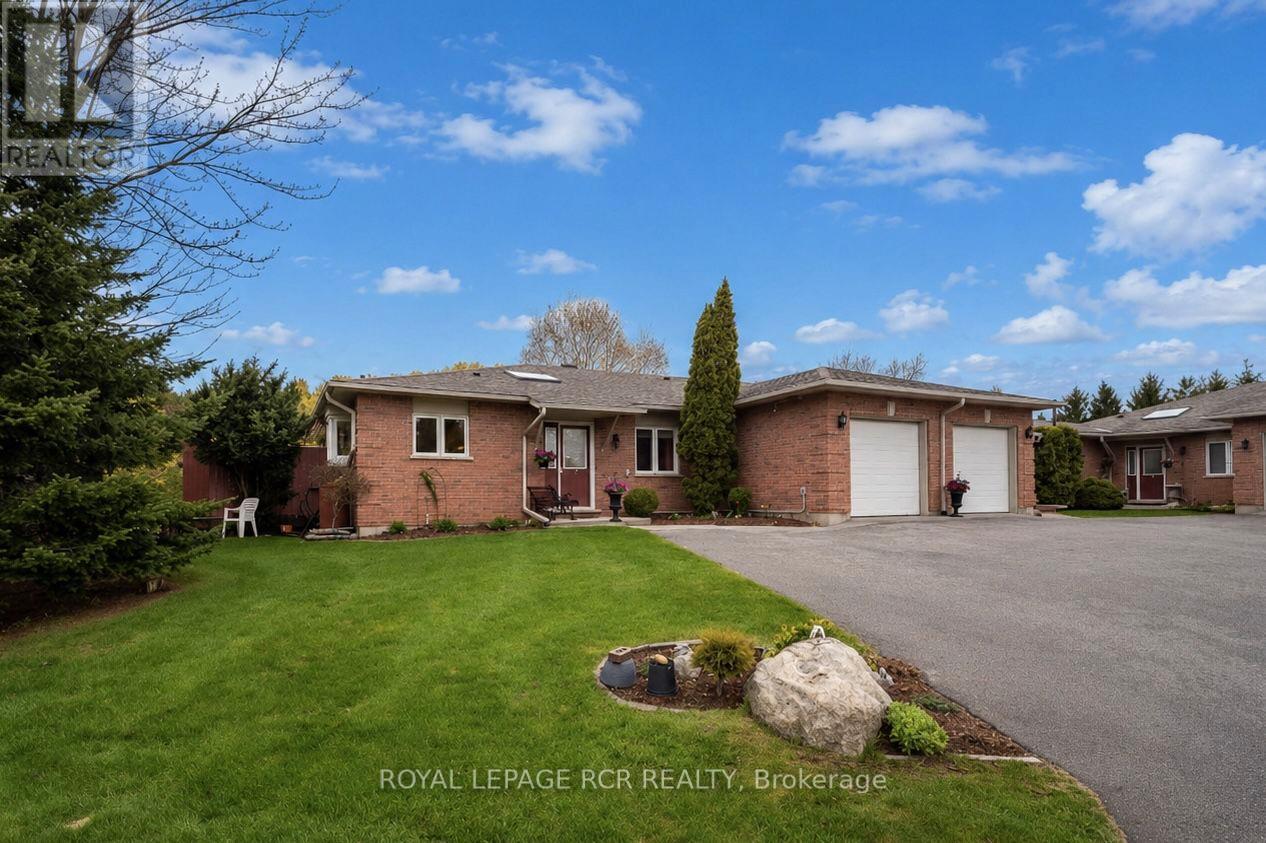
1 - 28 Reddington Drive
Caledon, Ontario
Welcome to the prestigious Legacy Pines community in Palgrave, one of Caledon's most coveted neighbourhoods. Surrounded by conservation lands, rolling hills, and majestic pine forests, this exclusive enclave offers an exceptional lifestyle immersed in nature while backing directly onto the beauty of Legacy Pines Golf Course. This impeccably maintained 2-bedroom bungalow reflects true pride of ownership, featuring bright, inviting living spaces and tasteful modern finishes throughout. Beautifully landscaped gardens and raised flower beds create outstanding curb appeal, leading to a welcoming foyer with a skylight, double closet, and elegant French doors opening into the main living area. The open-concept layout is bathed in natural light from oversized windows and offers spacious living and dining areas accented by a charming bay window. The well-designed kitchen provides plenty of room for everyday living and entertaining, with a walk-out to the private rear deck overlooking a peaceful green space retreat, ideal for relaxing, outdoor dining, or hosting family and friends. The main level features a spacious primary bedroom with dual closets and a 4-piece ensuite complete with a jetted tub, a second bedroom, a 3-piece bath with a standalone shower, and a convenient laundry closet. Inside access to the garage is also located on the main floor, offering approximately 1,486 sq. ft. of living space. The fully finished lower level adds an additional 1,504 sq. ft. of versatile living space, including a large recreation room, office, utility room, finished panelled workshop, and abundant storage. Just minutes from Bolton, this exceptional home blends peaceful golf course living with convenient access to everyday amenities. Outdoor enthusiasts will enjoy nearby Palgrave Forest & Wildlife Area and the Caledon Trailway, offering kilometres of scenic hiking, cycling, and horseback riding trails. (id:49269)
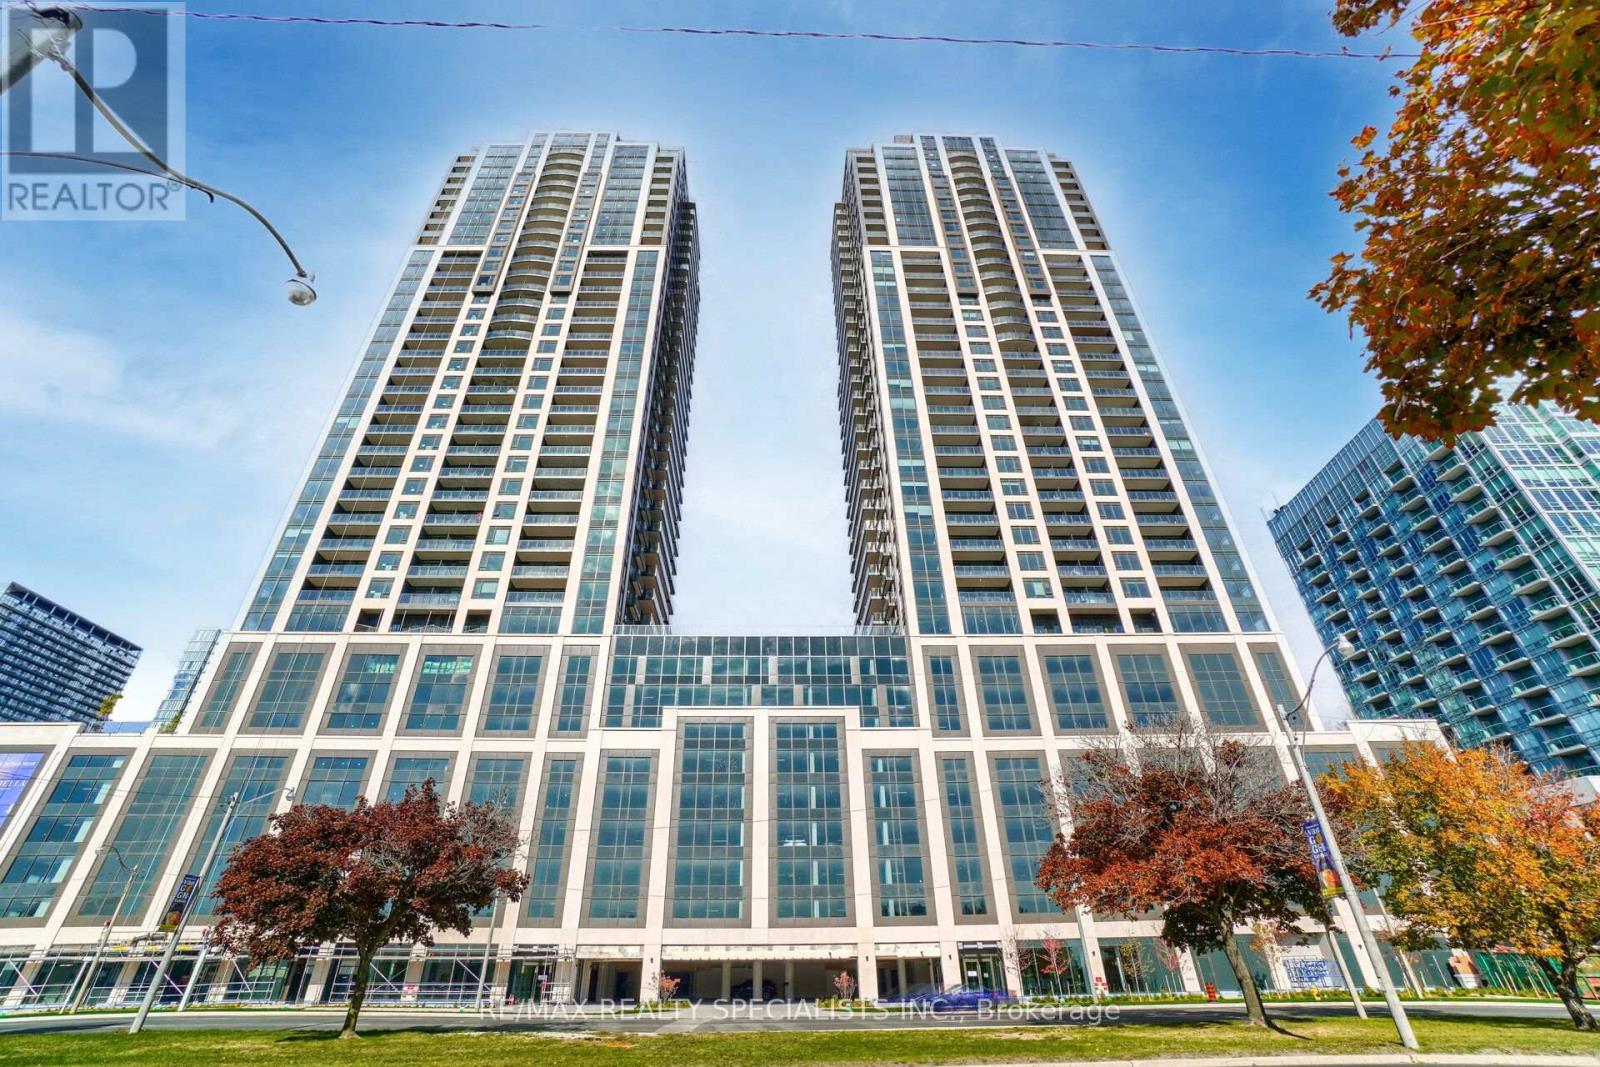
2711 - 1926 Lake Shore Boulevard
Toronto, Ontario
Welcome to Mirabella Luxury Condos, where sophisticated waterfront living meets modern comfort. This beautifully upgraded 2-bedroom + den, 2 full bathroom suite has been meticulously maintained and has never been rented, offering exceptional pride of ownership. Featuring an excellent open-concept layout with 9-foot ceilings, floor-to-ceiling panoramic windows, and hardwood flooring throughout, pot lights, the suite is filled with natural light and showcases breathtaking views of Lake Ontario. Freshly painted in contemporary tones, the spacious living and dining area is perfect for both everyday living and entertaining. The designer kitchen is appointed with quartz countertops, a 6-foot centre island, upgraded grey cabinetry, and premium stainless steel appliances, creating a stylish and functional space for any home chef. Enjoy fresh air and stunning views from the charming Juliette balcony. The generous primary bedroom offers a private 3-piece ensuite, while the versatile den is ideal as a home office, guest room, or potential third bedroom. Additional conveniences include ensuite laundry, 1 underground parking space, and 1 storage locker. Ideally located with a TTC bus stop directly in front of the building and 24-hour concierge service, this residence offers unparalleled convenience. Enjoy the best of Toronto's waterfront lifestyle, just moments from High Park, the Humber River, the Martin Goodman Trail, and an array of restaurants, cafés, grocery stores, and shopping. Residents enjoy an exceptional collection of resort-inspired amenities, including an indoor pool with lake views, state-of-the-art fitness centre, yoga studio, sauna, party room, outdoor BBQ areas, guest suites, and more. Experience luxury lakefront living at its finest in one of Toronto's most sought-after waterfront communities. (id:49269)
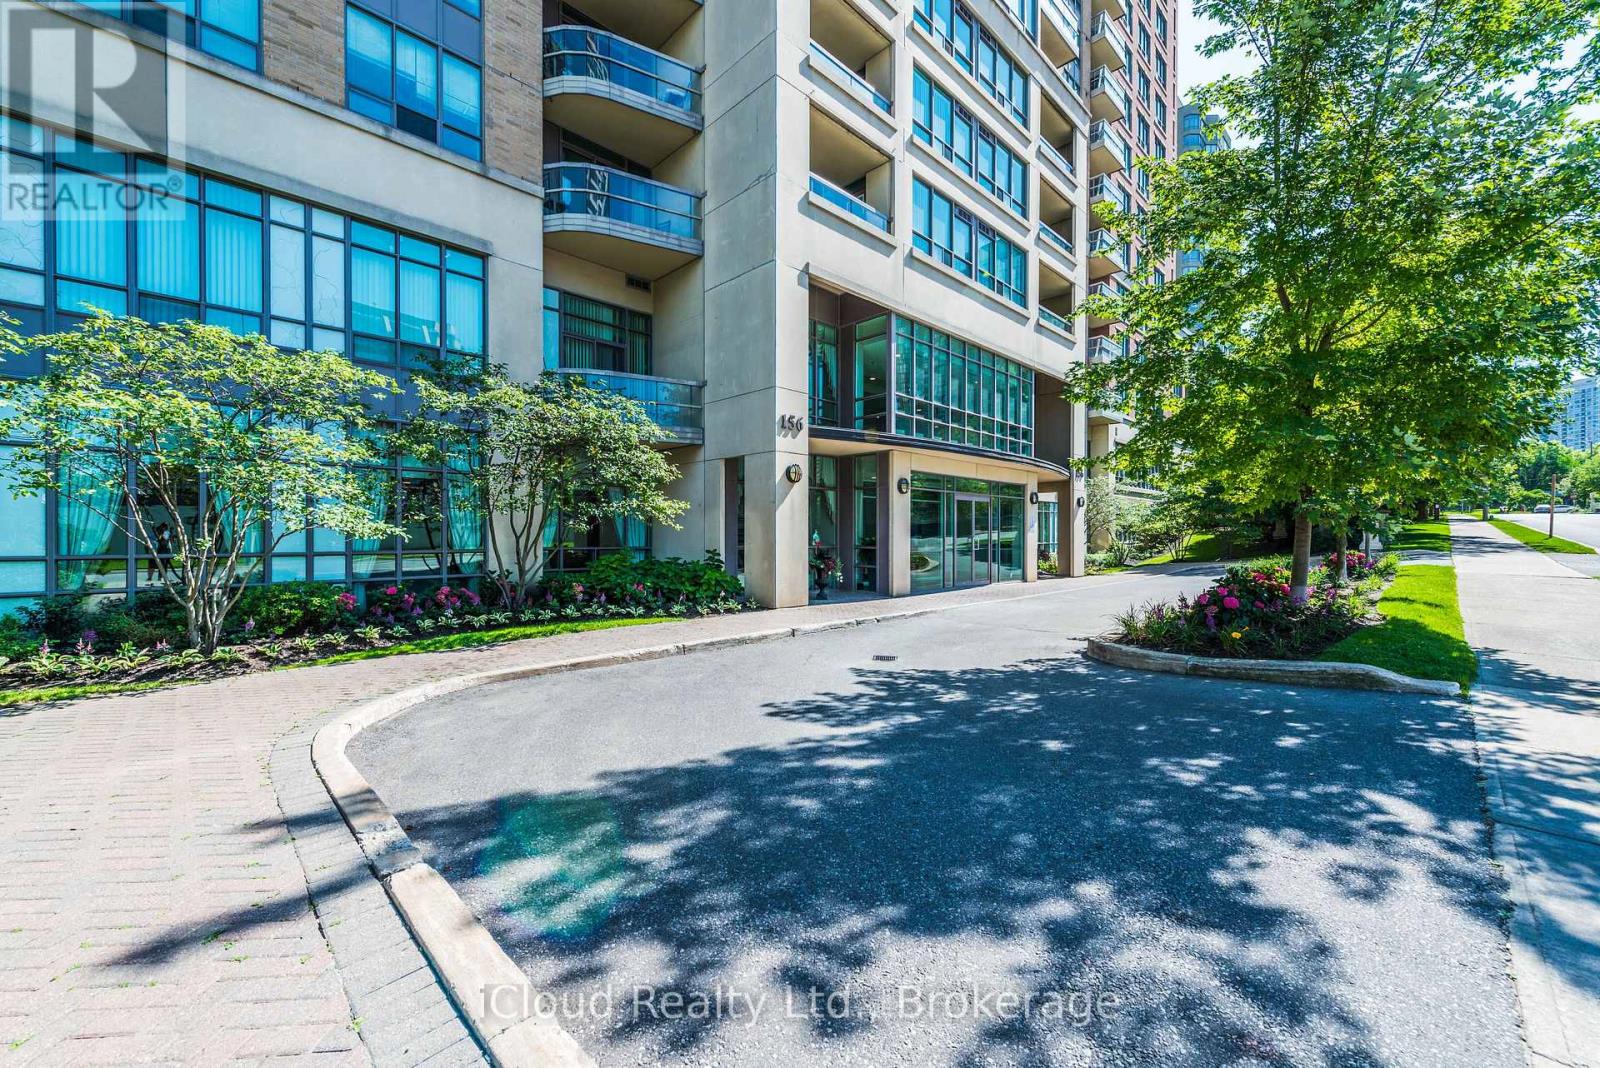
1902 - 156 Enfield Place
Mississauga, Ontario
Luxury Living in Mississauga's Prestigious Tiara Building - Beautiful, Bright & Spacious 2BR Condo: Featuring a seamless open-concept layout designed for modern living, this unit boasts an elegant kitchen complete with quartz countertops, contemporary backsplash & stainless steel appliances, an expansive walk-in closet in the master bedroom that effortlessly maximizes your storage and organization, minutes from Square One Mall, schools, parks, Go transit, and major hwys, upcoming light rail transit, Sheridan college, world-class amenities! This property offers the ultimate blendof luxury and urban convenience! (id:49269)
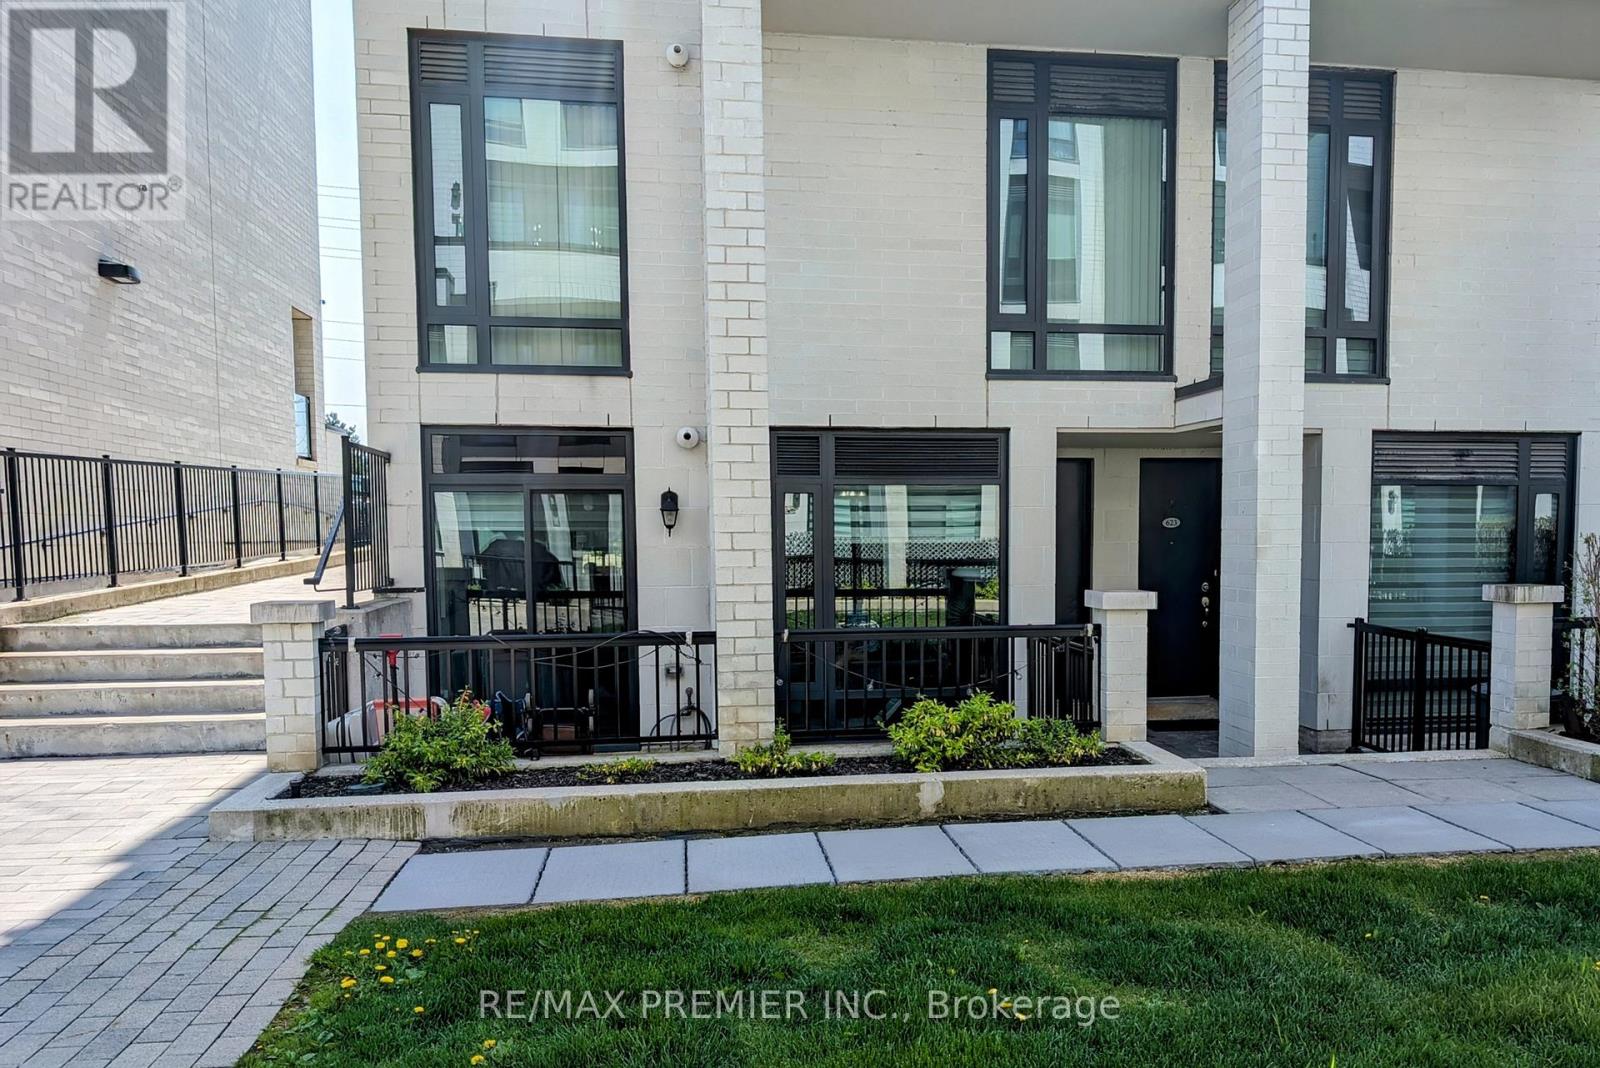
624 - 140 Widdicombe Hill Boulevard
Toronto, Ontario
Welcome To 140 Widdicombe Hill Blvd Suite 624. A Perfect Combination Of Space & Functionality. This End Unit With Entry From The Courtyard Offers A Free Flowing Open Concept Floor Plan With Tasteful Finishings! Perfect Starter Home Or For Those Looking To Downsize. Large Floor To Ceiling Windows In Living Room With A Walk-Out To A Large Patio. Family Sized Kitchen With Plenty Of Storage & Elegant Finishing. Primary Bedroom Features A Large Custom Built Walk-In Closet & 4pc Ensuite. Equipped With 2 Parking & 1 Locker! Conveniently Located Close To Multiple Major Highways, Schools, Shopping & The Future Eglinton Crosstown! (id:49269)
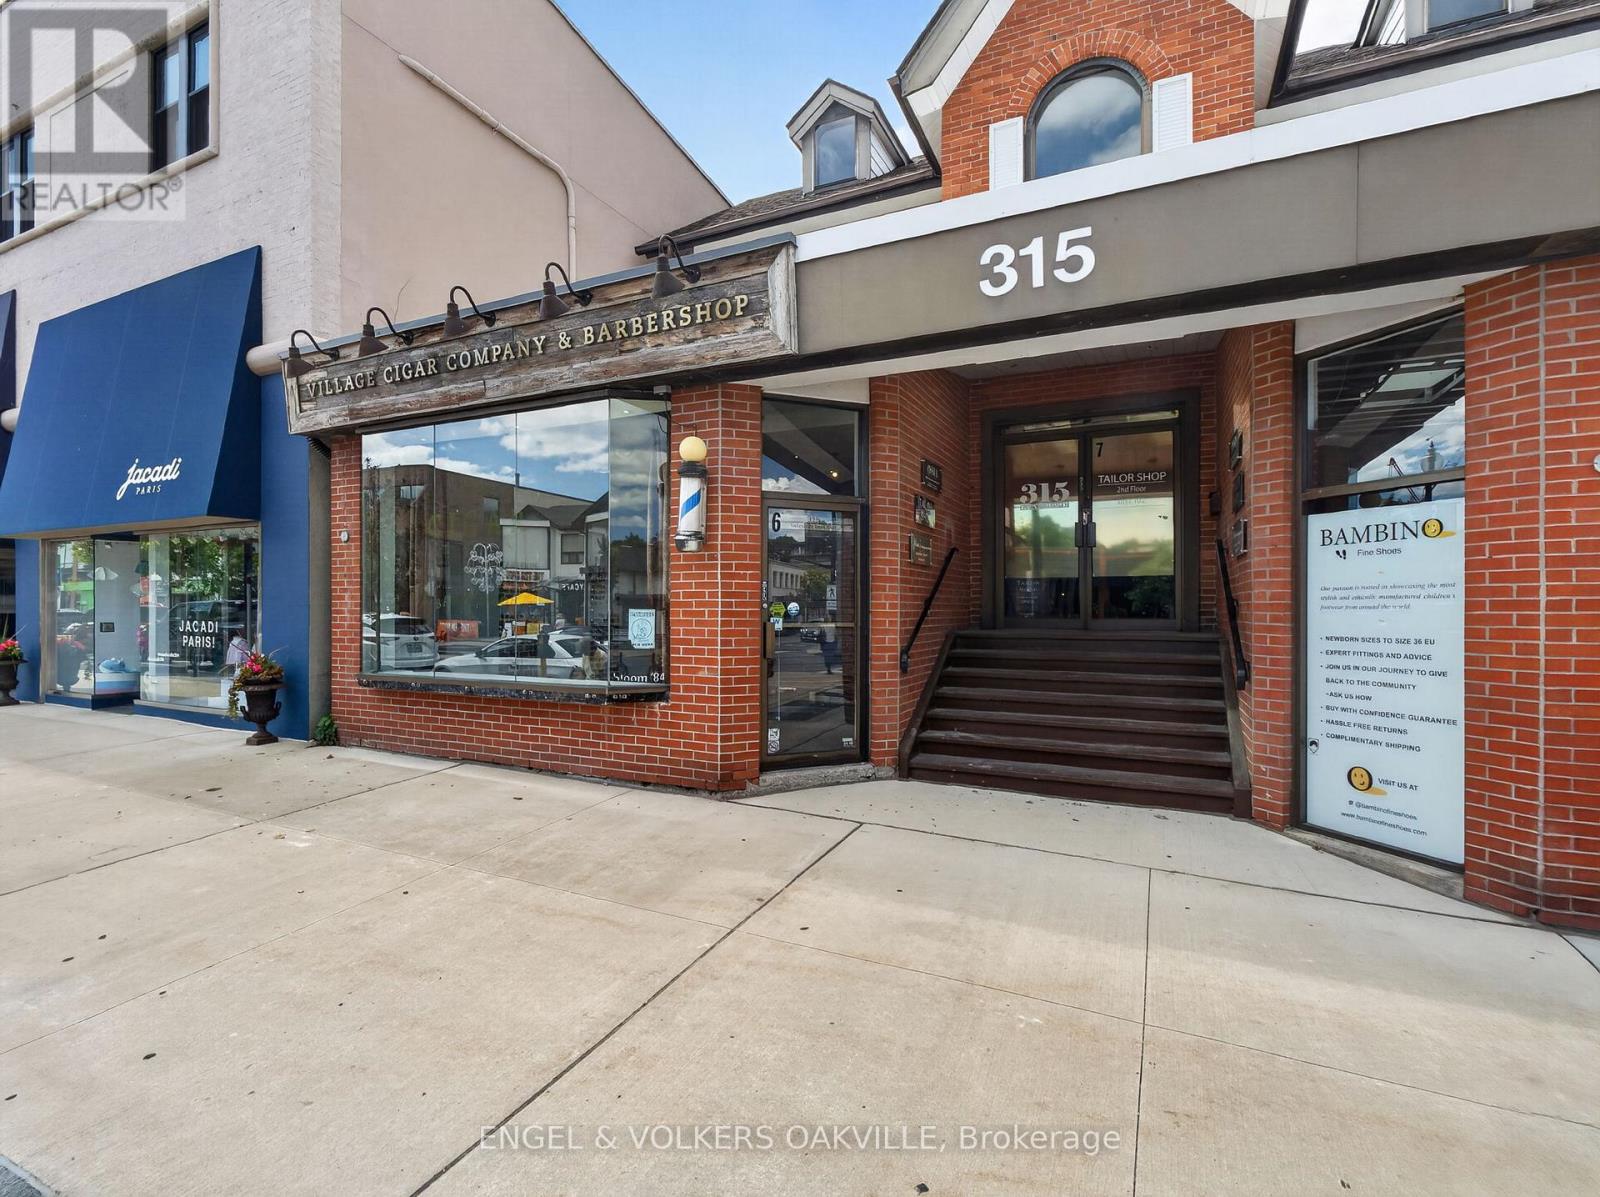
315a Lakeshore Road E
Oakville, Ontario
Elevate your brand in one of Ontario's most prestigious and affluent retail corridors. Situated at the highly visible, sun-filled intersection of Lakeshore Road East and Reynolds Street, this premium corner unit offers an unparalleled branding opportunity for a boutique, specialty retail shop, or premium service provider looking to make a statement. Rent amount is month Gross rent. Available immediately. (id:49269)
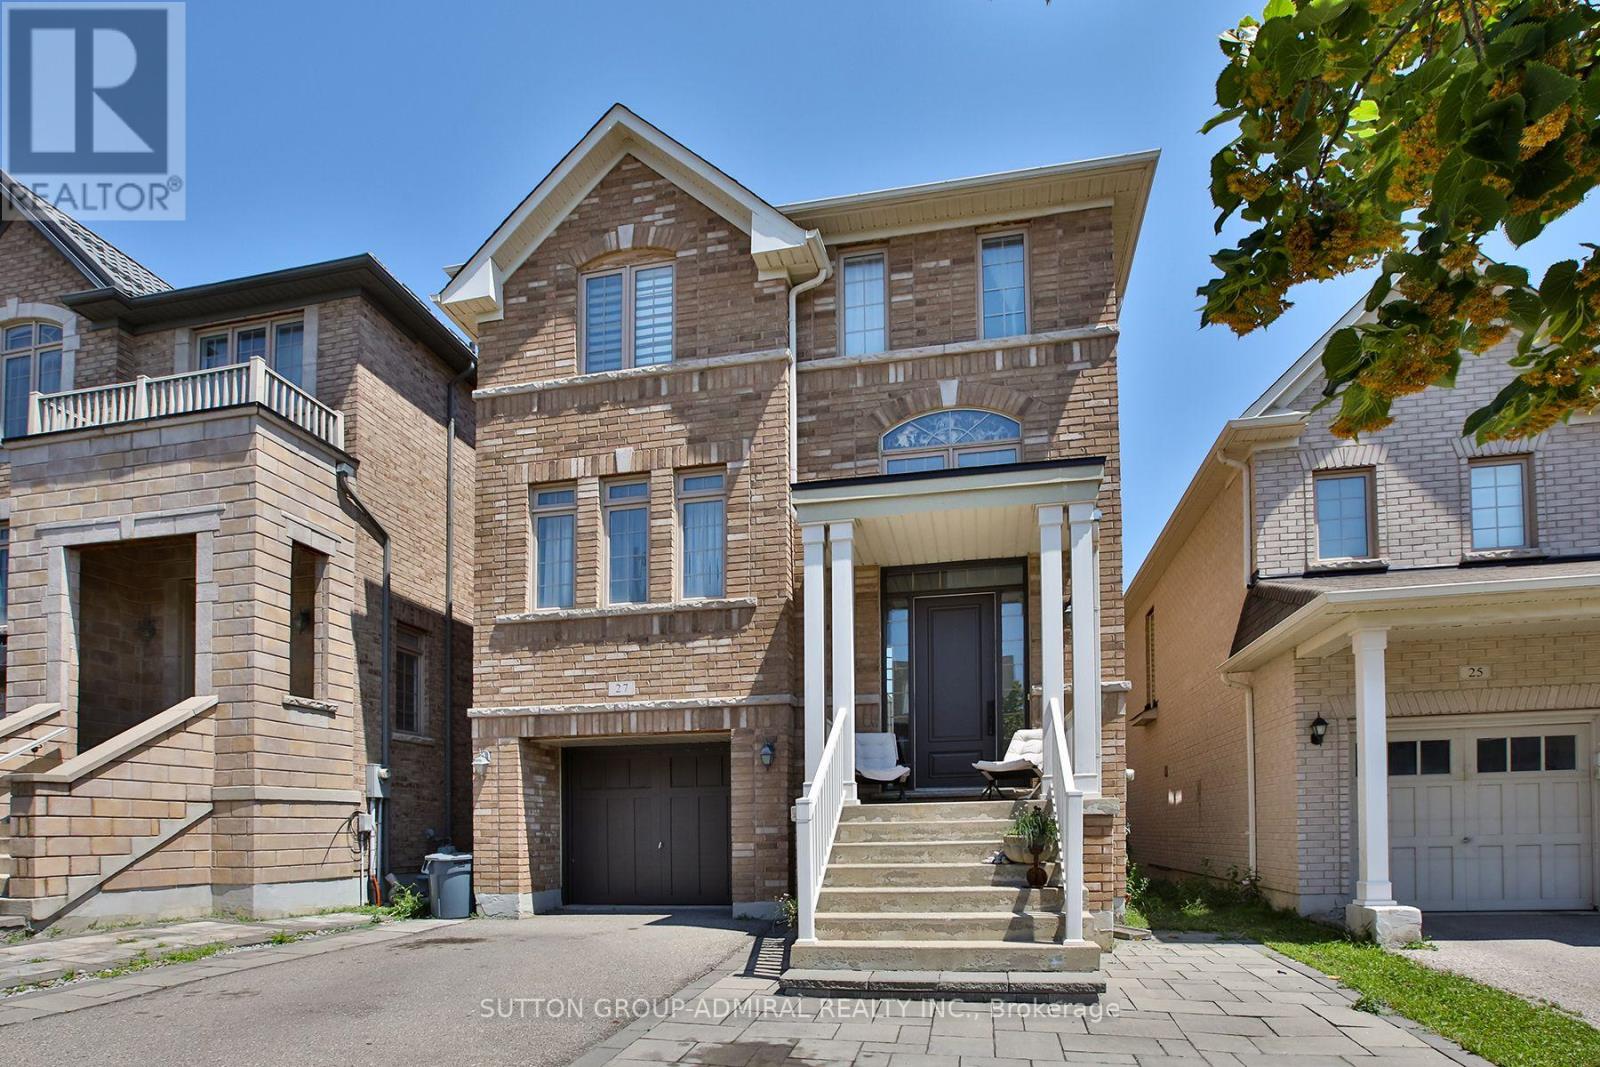
27 Givon Street
Vaughan, Ontario
Unbeatable location! Bialik Hebrew School is just around the corner-no need to drive; you can simply walk. Enjoy the convenience of being within walking distance to the community center, shopping, LA Fitness, restaurants, and public transit. This exceptional 4+1 bedroom, 4-bathroom detached home seamlessly blends elegant design, functional living, and outstanding income potential. A true highlight of this home is the professionally finished walk-out basement-a rare feature that significantly enhances both lifestyle and value. Bright and welcoming, with large windows and direct access to the backyard, this versatile space is ideal for extended family living or offers excellent potential for a future secondary suite (subject to municipal requirements). Whether accommodating multiple generations or providing the opportunity for supplemental rental income to help offset mortgage costs, this lower level adds exceptional flexibility and long-term value. Step inside to discover 9-foot ceilings, abundant natural light, and a thoughtfully designed open-concept layout. The spacious living and dining rooms flow into the inviting family room and a modern kitchen featuring an oversized center island, ample cabinetry, and a generous breakfast area overlooking the backyard. The second floor offers a convenient laundry room and a spacious primary suite with a walk-in closet and a luxurious 5-piece ensuite. Three additional generously sized bedrooms provide plenty of space for family, guests, or a home office. Located near top-rated schools, parks, trails, major highways, and everyday amenities, this is a rare opportunity to own an exceptional family home in the heart of Patterson. (id:49269)
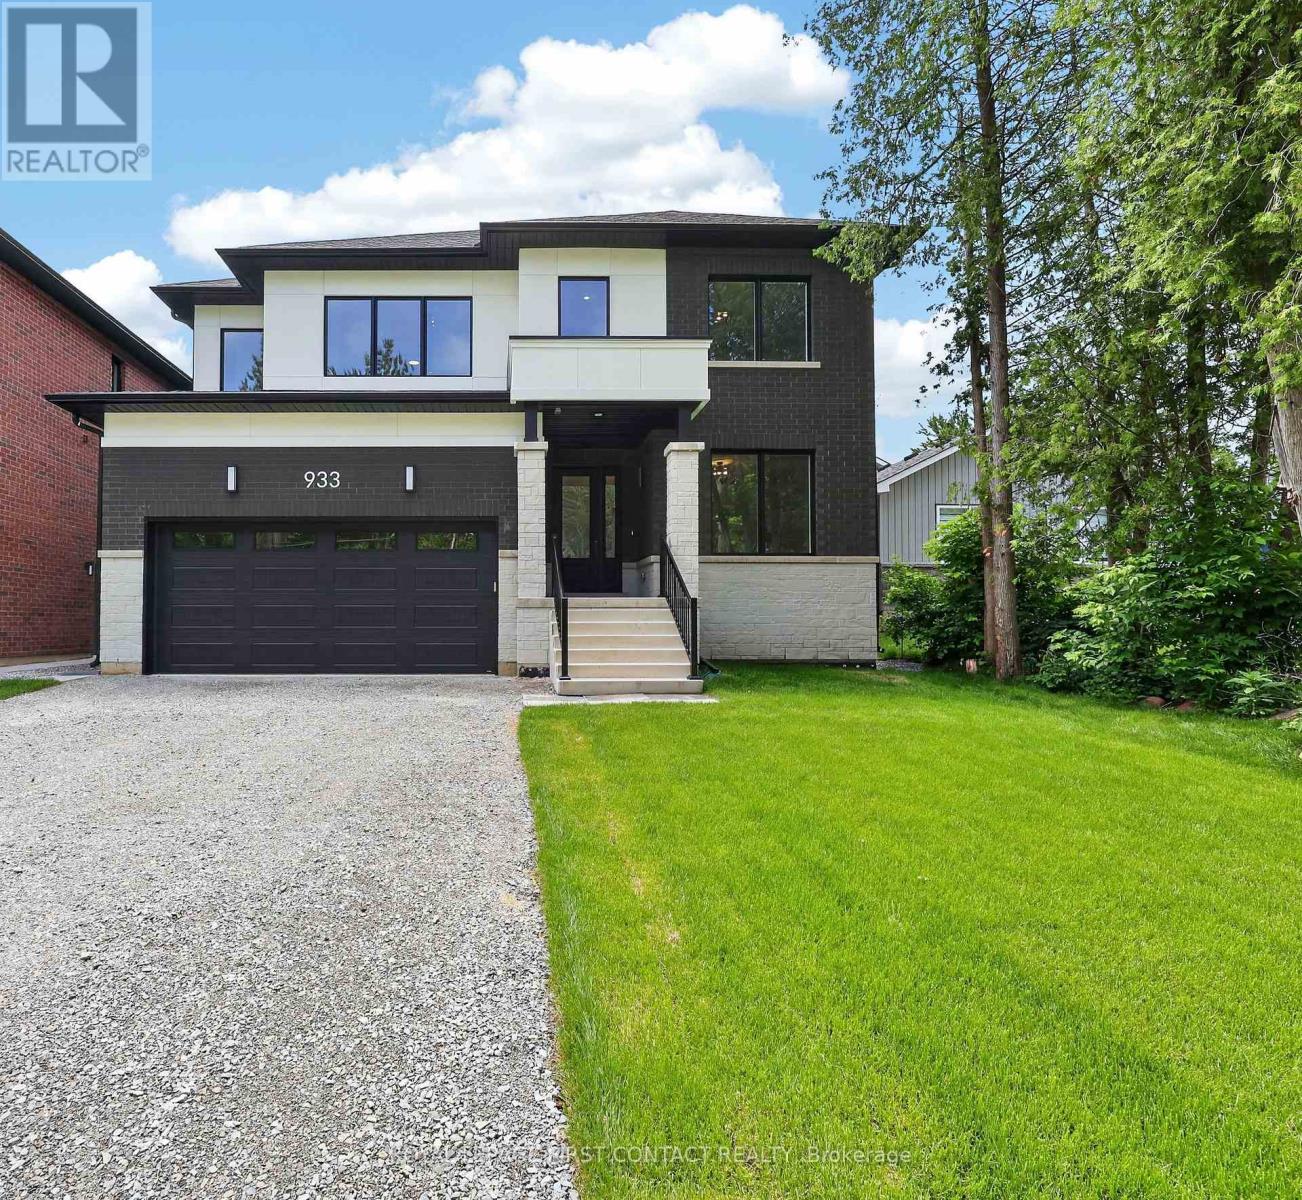
Lower - 933 7th Line
Innisfil, Ontario
Welcome home to 933 - Lower Unit, 7th Line in Alcona. A legal 2 bedroom basement apartment with private entrance, designer kitchen, ensuite laundry, 9' ceilings and carpet free is one not to be missed. Only steps to the Lake, shopping, restaurants and all Alcona has to offer this home is sure to please. Lower Unit tenant will pay 25% of all utilities. (id:49269)
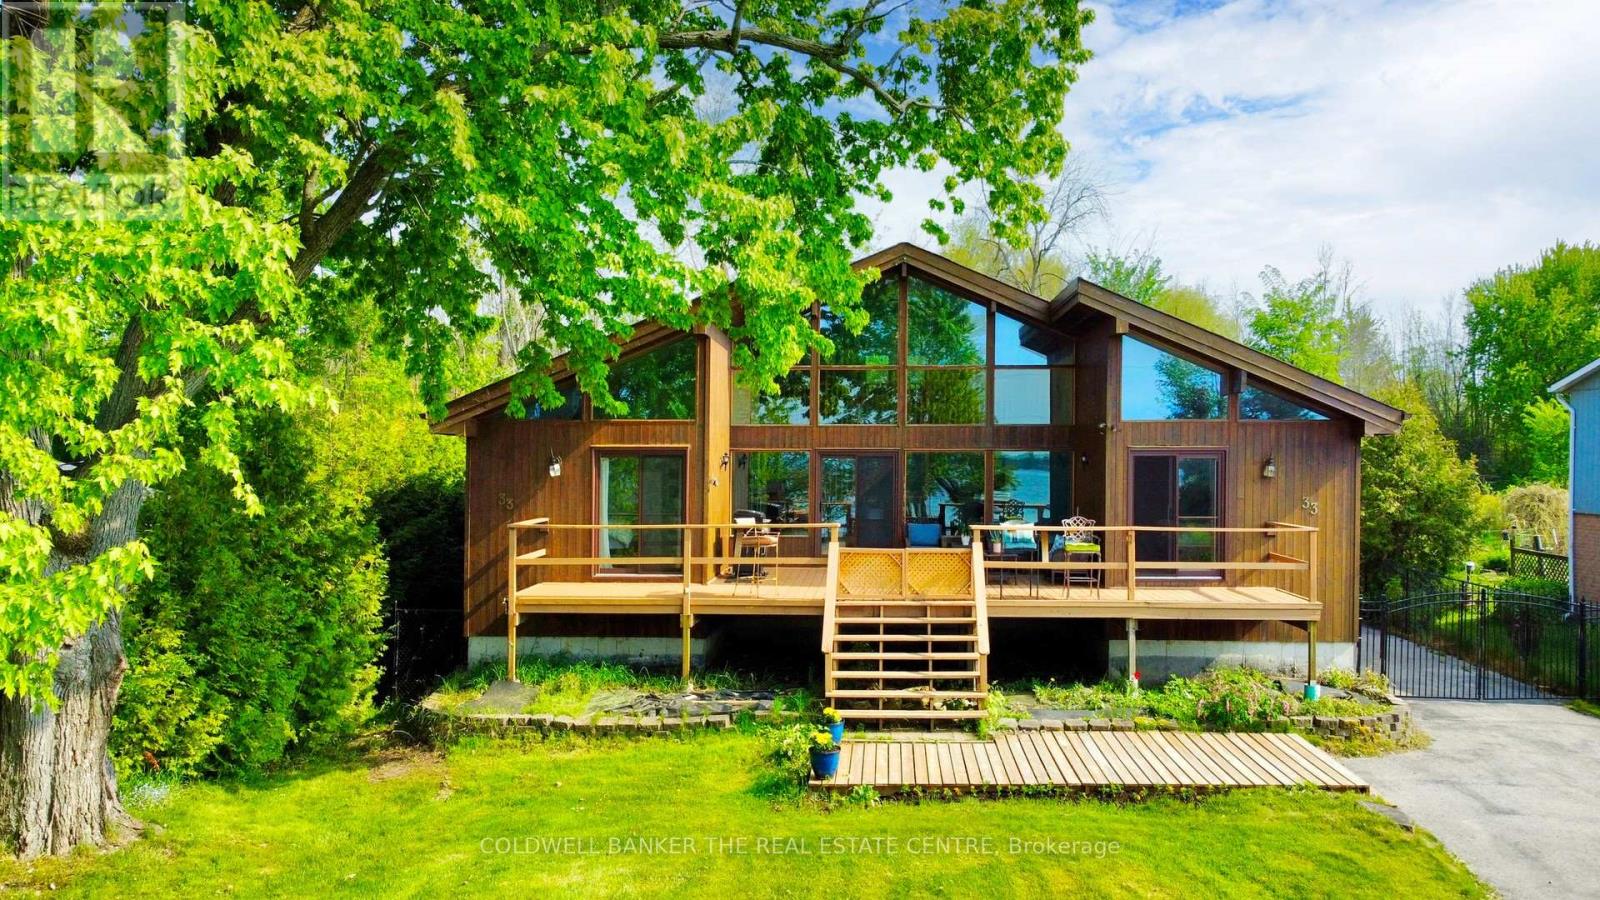
33 Lake Drive E
Georgina, Ontario
Experience exceptional lakeside living on the shores of Lake Simcoe. Set on a private oversized lot with 72 ft of indirect waterfront, this distinctive Lindal cedar residence offers architectural character, privacy, and lifestyle flexibility. Ideal for full-time living, a seasonal retreat, or a recreational cottage, the home is just minutes from town. Soaring 17 ft vaulted ceilings and a dramatic wall of floor-to-ceiling windows flood the interior with natural light and tranquil lake views. Open-concept living spaces flow seamlessly to expansive front and rear decks, creating an effortless indoor-outdoor experience. The fully fenced yard provides privacy and space, while the crystal-clear waterfront and existing 16 x 10 dock offer excellent swimming and boating. Includes separate rear lot (buyer due diligence). A truly special Lake Simcoe offering. (id:49269)
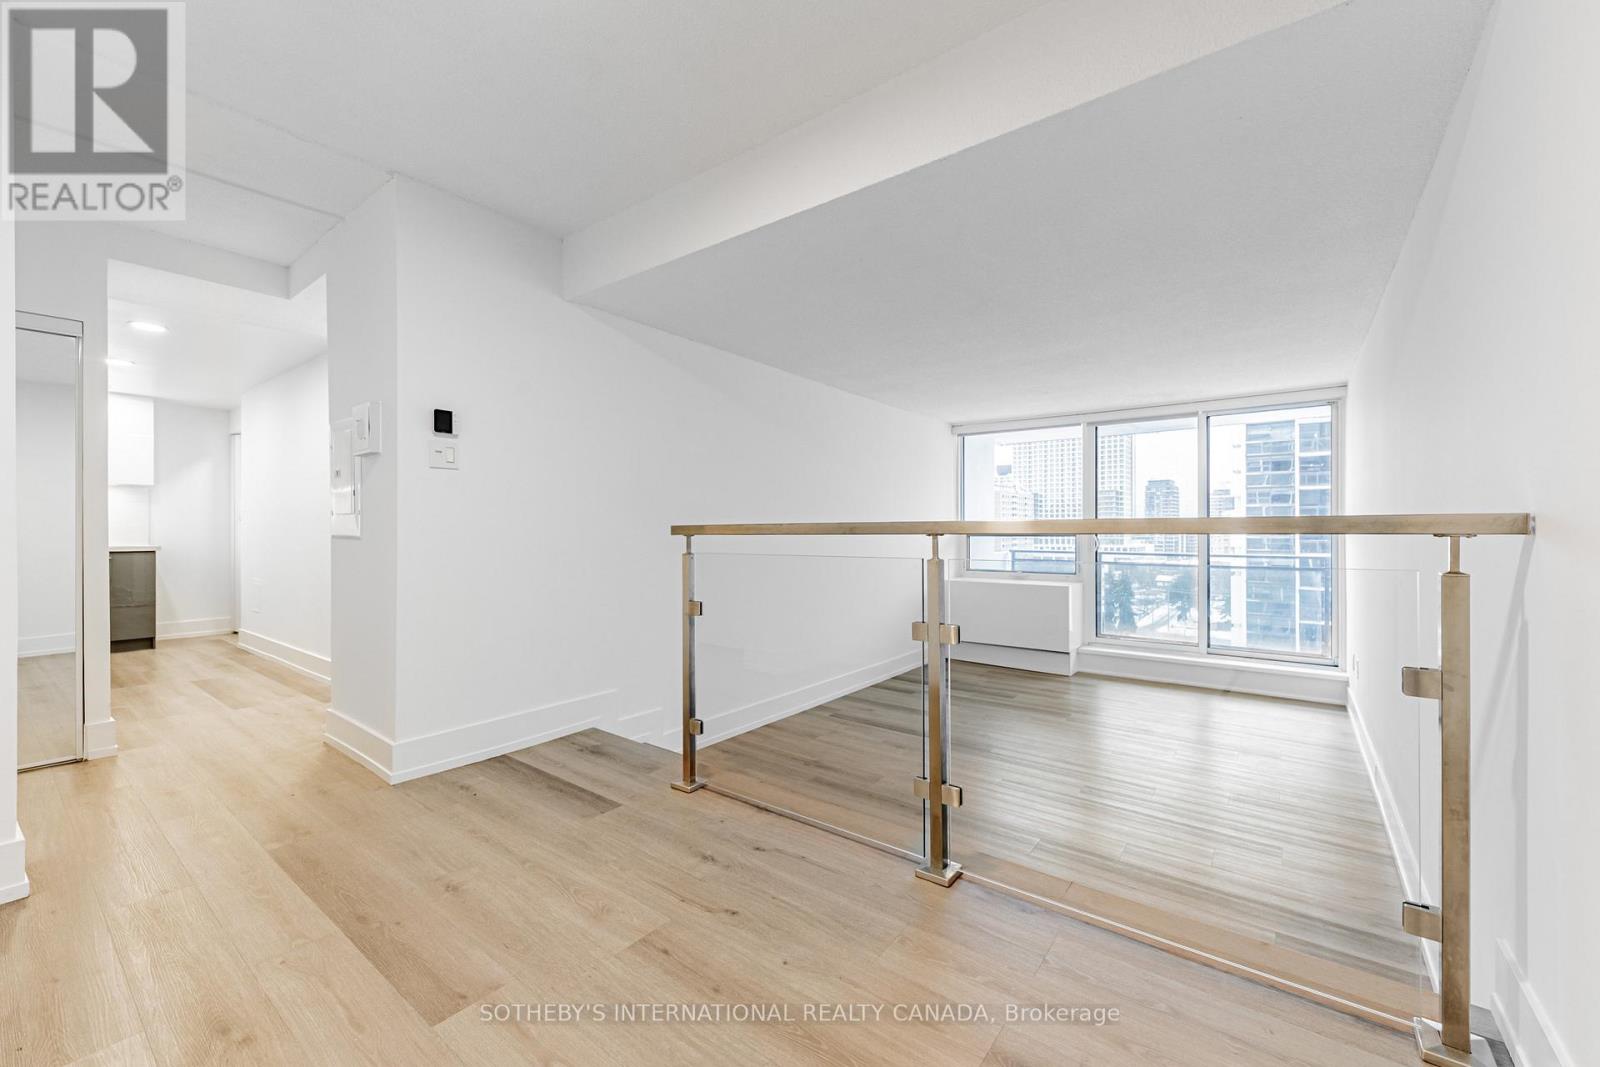
N2106 - 201 Sherbourne Street
Toronto, Ontario
Welcome to Maddox Cabbagetown, a refined purpose-built rental residence by Fitzrovia, offering thoughtfully designed suites and a best-in-class living experience in one of Toronto's most established neighbourhoods. Suites feature open-concept layouts with contemporary finishes, quartz countertops, stainless steel appliances, luxury vinyl flooring, spa-inspired bathrooms, custom window coverings, in-suite air conditioning, and keyless smart-lock entry. Complimentary in-suite internet included. Select suites offer private balconies and expansive city views. Residents enjoy an exceptional suite of amenities including a fully equipped fitness centre and yoga studio, co-working lounge, entertainment kitchen and party room, games room, children's playroom, craft studio, pet spa, laundry lounge, and curated resident events. Professionally managed and pet-friendly. Ideally located in historic Cabbagetown South, steps to TTC subway and streetcar lines, CF Eaton Centre, St. Lawrence Market, Toronto Metropolitan University, George Brown College, and the Financial and Entertainment Districts. Current incentives include 1 month free on a one-year lease or 2 months free on a two-year lease, plus complimentary in suite internet. Parking available at additional $150/month (id:49269)
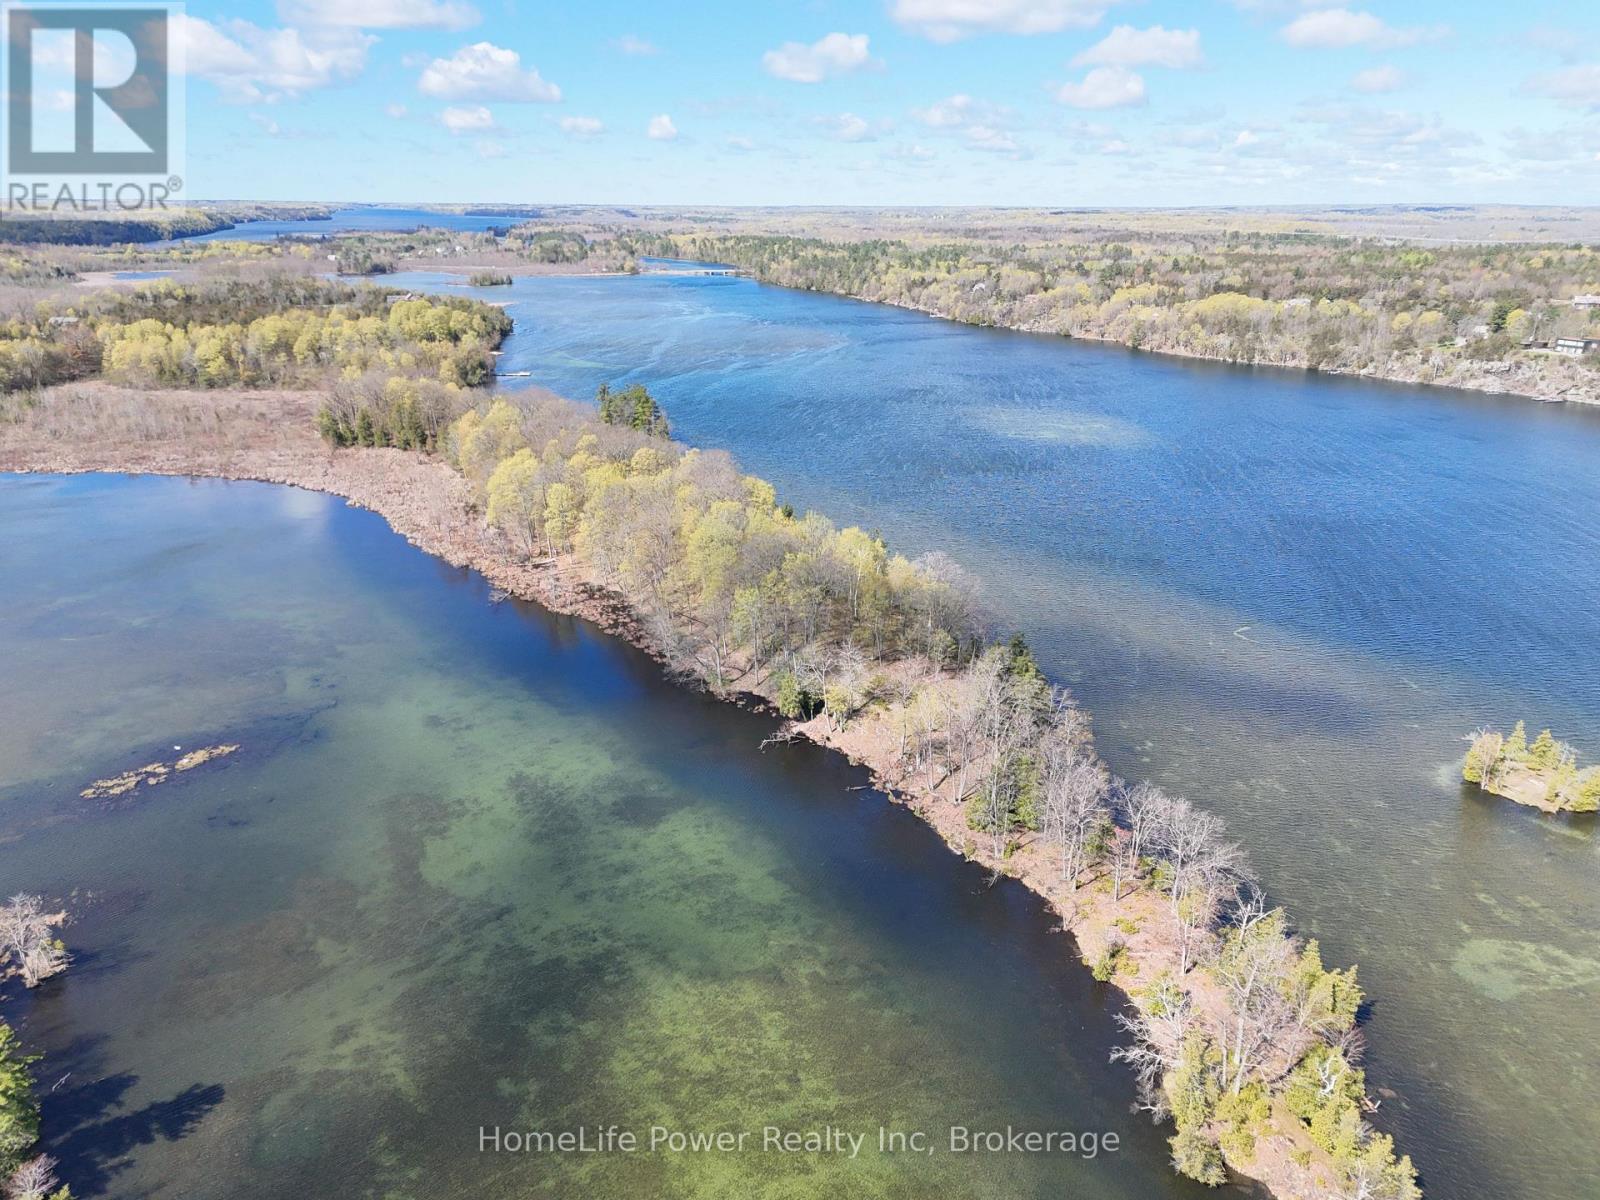
0 Applewood Lane
Frontenac, Ontario
A rare approx. 5.7-acre private Peninsula on the south shore of Loughborough Lake with approximately 1,890 feet of wraparound waterfront and multi-directional lake exposure. The offering consists of two freehold parcels sold together: Parcel "B" (PIN 36291-0501, +/- 5.6 acres, zoned RLSI-6) and Parcel "A" (PIN 36291-0937, +/- 0.06 acres, zoned RU). Both parcels are unserviced. Access to Parcel A is via Keir Road to the private roads of Applewood Lane and Juniper Lane through registered easements. Parcel B can presently only be accessed by water. The property is heavily wooded with natural, undisturbed shoreline delivering an extraordinary degree of privacy and seclusion on one of Eastern Ontario's most sought-after recreational lakes. Loughborough Lake spans 24 kilometres with 119 kilometres of shoreline within the UNESCO-designated Frontenac Arch Biosphere - world-class fishing, boating, and recreation just 20 minutes north of Kingston. For the right buyer, this opportunity offers a level of waterfront privacy rarely found - a nearly 6-acre wooded peninsula offering a level of seclusion typically reserved for island properties, without the complications of true island ownership. Whether envisioned as an off-grid seasonal retreat, a naturalist's sanctuary, or a legacy landholding on a premier recreational lake, the peninsula delivers a rare combination of scale, frontage, and solitude - all while surrounded by the established Applewood Estates community, an exclusive waterfront subdivision of custom-built homes in the $1.5M to $2M range. The property is being sold on an as-is, where-is basis. (id:49269)
0 Christel Lane
Frontenac, Ontario
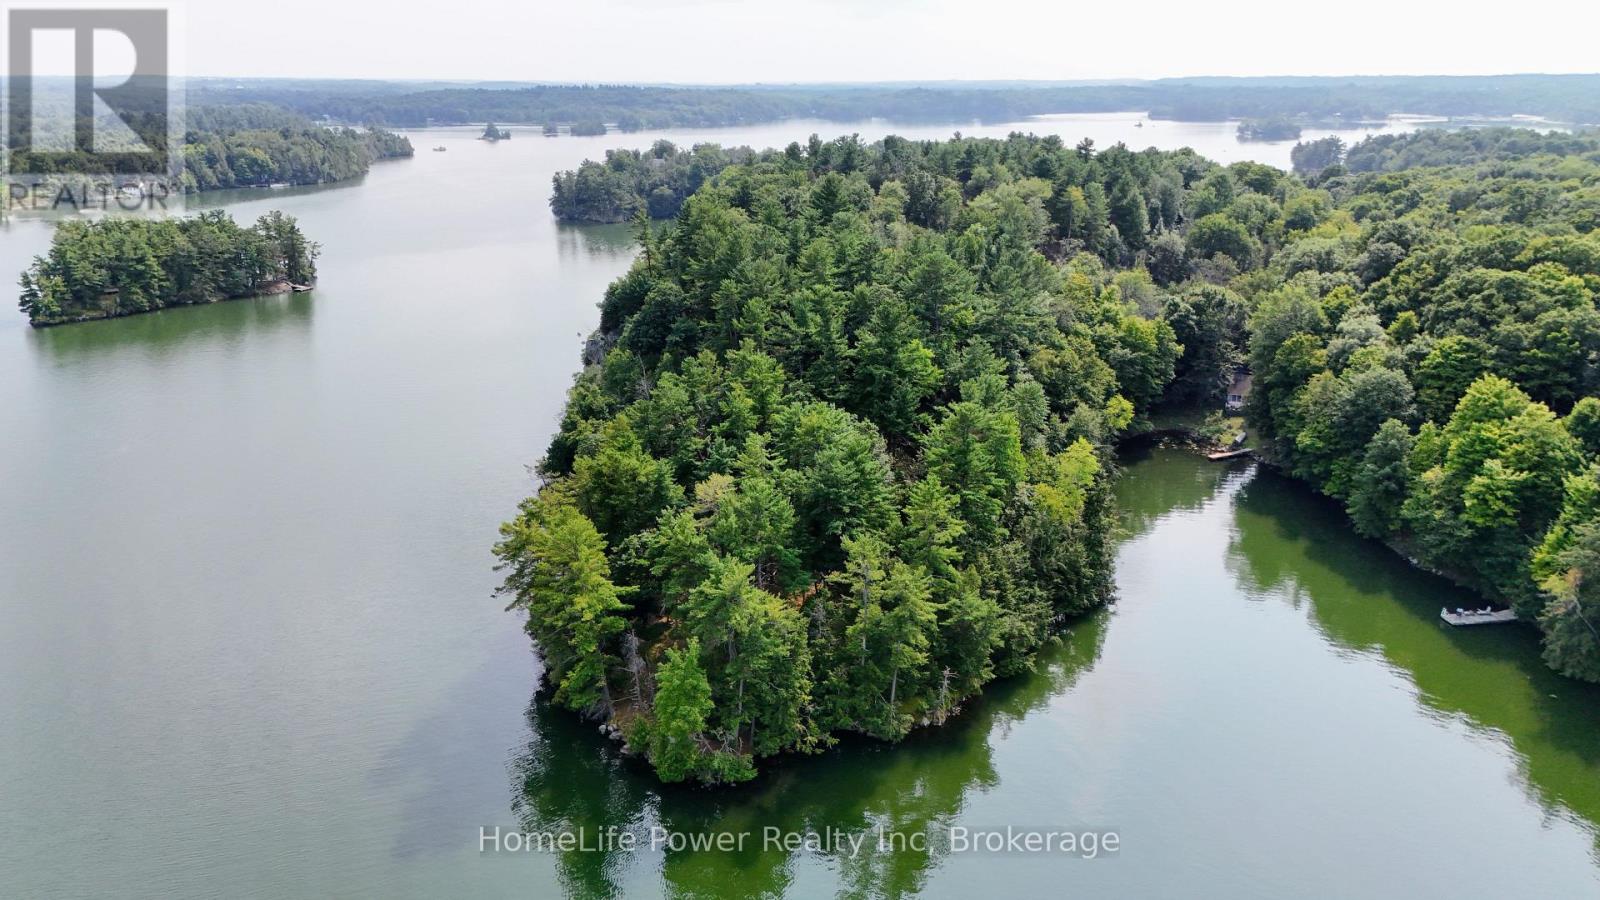
Situated on the Rideau Canal System, this +/- 17.5-acre peninsula on Dog Lake offers nearly 1,778 feet of private water-frontage, ensuring exceptional seclusion and privacy. The property is defined by rugged, authentic Canadian Shield terrain that balances elevation with accessibility across two distinct zones. The eastern shoreline features granite ridges and cliffs, providing high vantage points for unobstructed sunrise views, while the northern frontage features a manageable slope, offering a natural, walkable path to the water for swimming and other water activities. Existing site work includes roughed-in laneways and clearings suitable for a residential dwelling or seasonal retreat under RLSW zoning. The property is located minutes from Battersea and Seeley's Bay, with Kingston and Ottawa within easy reach. (id:49269)
36 Jordan Crescent
North Huron, Ontario
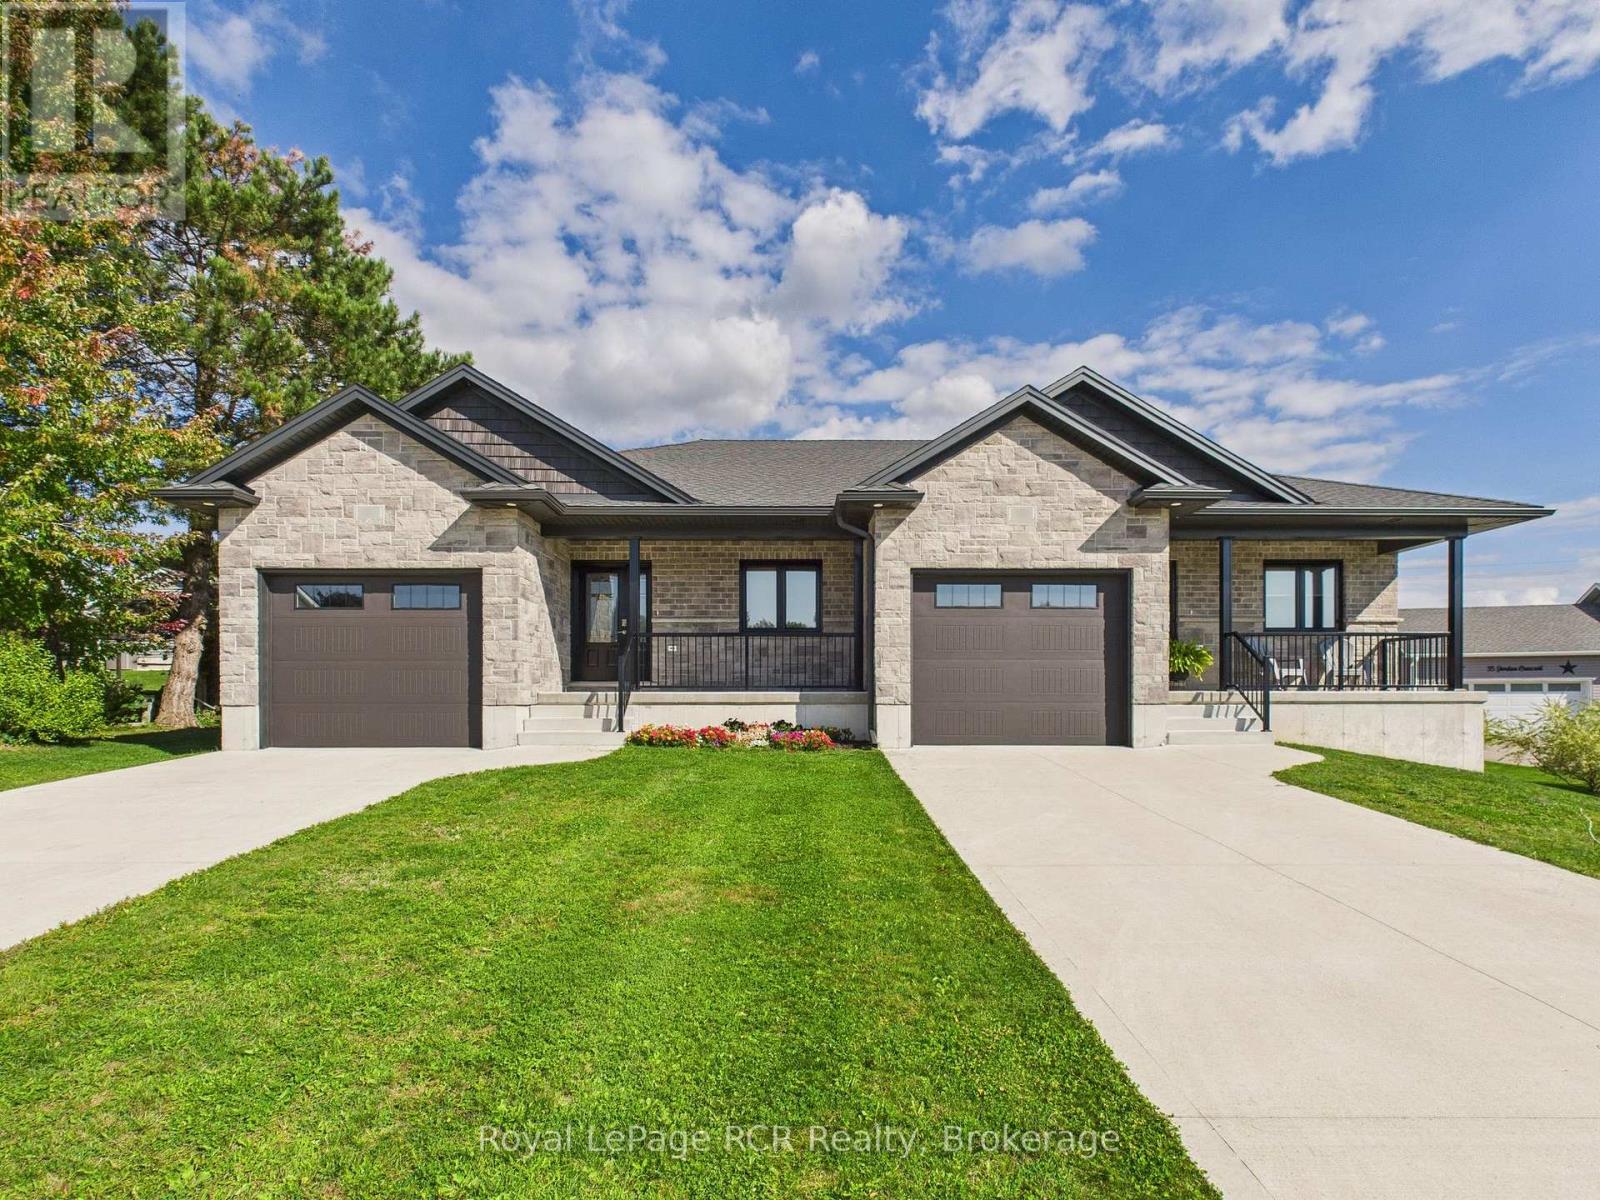
Presenting 36 Jordan Crescent in Belgrave, a modern, fully brick bungalow duplex constructed in 2022 that combines thoughtful design with exceptional flexibility. Ideal for investors, multi-generational living, or buyers seeking privacy with minimal upkeep, this property offers the perfect balance of function and comfort in a peaceful rural setting. Each side of this well-designed duplex features approximately 1,250 square feet of above-grade living space, complemented by a fully finished lower level of roughly 1,100 square feet. The main floor showcases an open-concept layout with a contemporary kitchen equipped with stainless steel appliances, flowing effortlessly into a bright and inviting living area suited for both everyday living and entertaining. The main-level primary bedroom includes double closets and a private three-piece ensuite, while a separate four-piece bathroom adds convenience for guests. A dedicated front office in each unit provides an ideal work-from-home setup and can easily serve as a fourth bedroom if needed. Each unit also includes its own laundry facilities for added independence. The finished basement expands the living space with a generous recreation room, two additional bedrooms, and a three-piece bathroom, offering plenty of room for family, guests, or extended living arrangements. Additional features include a single-car garage per unit, covered front porches, private rear decks, and concrete single-wide driveways. Each unit is independently serviced with its own natural gas furnace, central air conditioning, utility meters, septic system, and water supply, ensuring efficiency and complete separation between living spaces. Located in the quiet community of Belgrave, this property is just 10 minutes to Wingham, 8 minutes to Blyth, 30 minutes to the shores of Lake Huron, and under an hour to Bruce Power. This is a rare opportunity to own a versatile, turnkey property that blends modern living with rural charm. (id:49269)
2212 Aspdin Road
Huntsville, Ontario
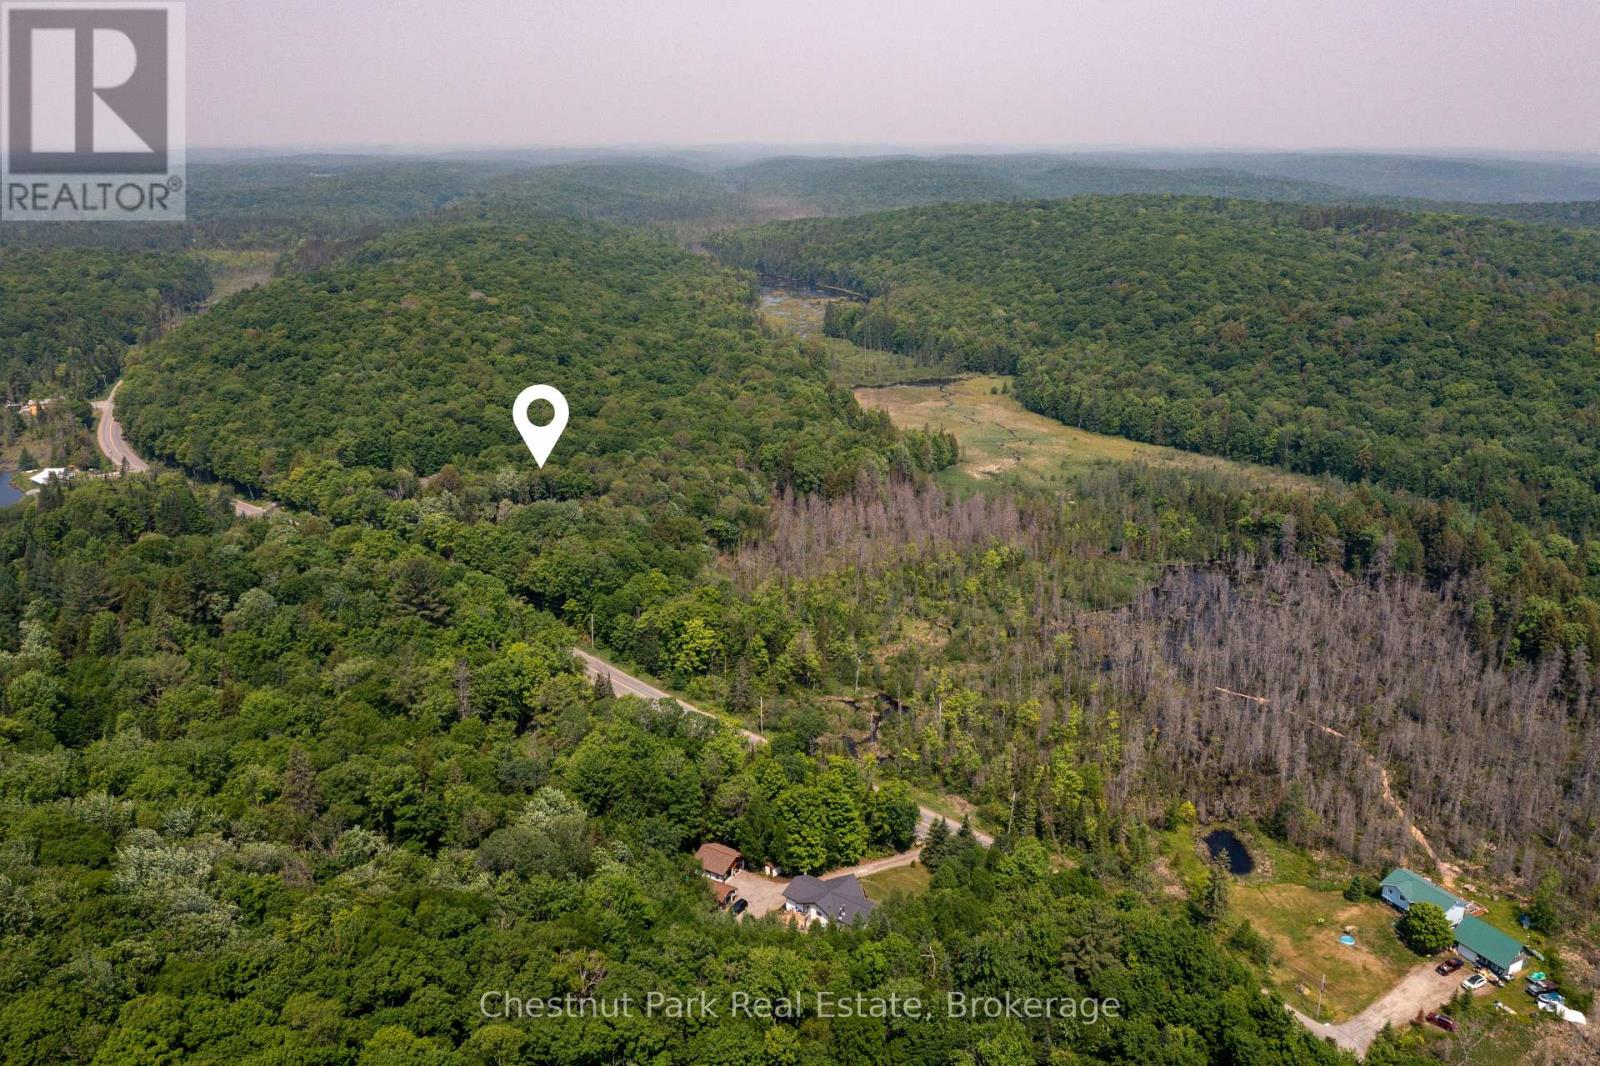
Welcome to 2212 Aspdin Road, just 13 minutes from Downtown Huntsville, nestled on a municipally maintained road. This package comes with approvals in place for a stunning single-family residence on 15 acres of mixed forest, featuring a peaceful bog at the rear of the property. Surrounded by conservation land, this location offers the perfect blend of nature, privacy, and tranquility ideal for a retreat or year-round home. The driveway is installed, the building site is cleared, and everything is ready for you to choose your contractor, select your finishes, and break ground this summer. HST in addition to list price. (id:49269)
28 Thorncrest Road
Port Colborne, Ontario
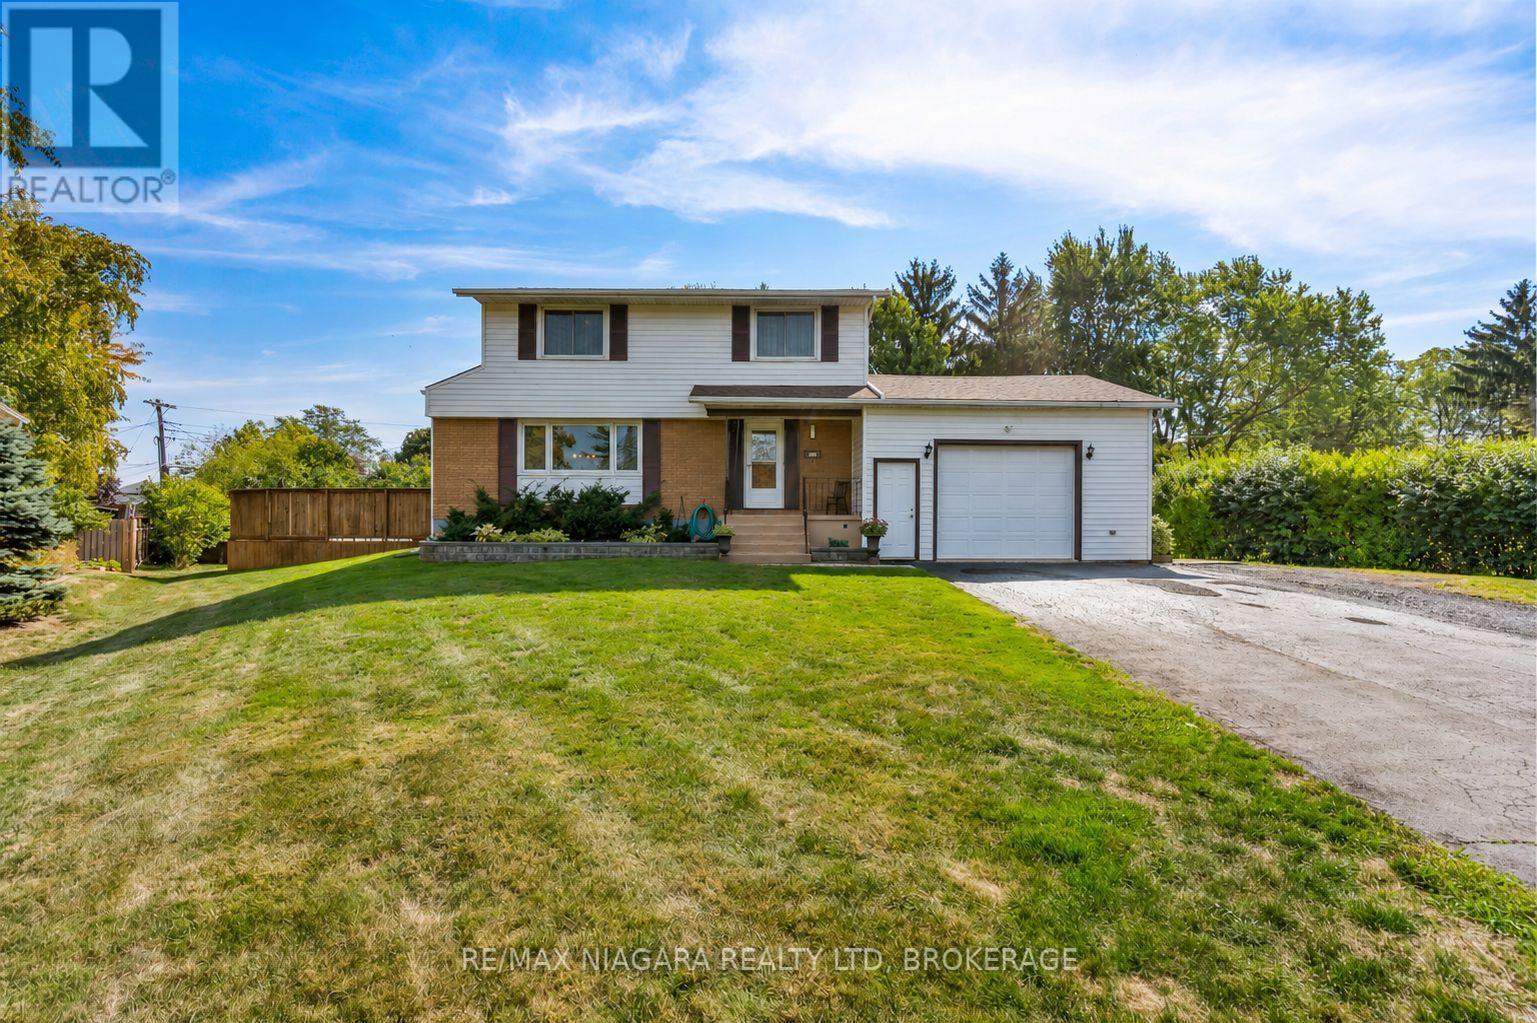
Calling all families!! Natural 4 bedroom 2 storey home with a backyard oasis in one of Port Colborne's most desirable neighbourhoods. This home will fill your needs long after the kids have grown. Four bedrooms and the main bath are in the upper level with plenty of closet space. The 4th bedroom is a great den or play room too! On the the main floor enjoy your stunning kitchen with stone counters, gas stove, tons of gorgeous cabinets and spacious dining area with glass doors to your incredible rear yard with covered custom gazebo. Enjoy endless days in your pristine pool with wrap around decking and seating. Don't forget the lower level with your cozy family room, bright laundry room and cantina for all your Fall harvest. The attached garage currently looks like a workshop but the hideaway room off the back of the garage might be large enough for your craft needs and you can actually park in the garage!! Enjoy all that Port Colborne and the Niagara Region has to offer including multiple golf courses, hiking trails, wineries, craft breweries, amazing restaurants, unique boutiques and inviting beaches! (id:49269)
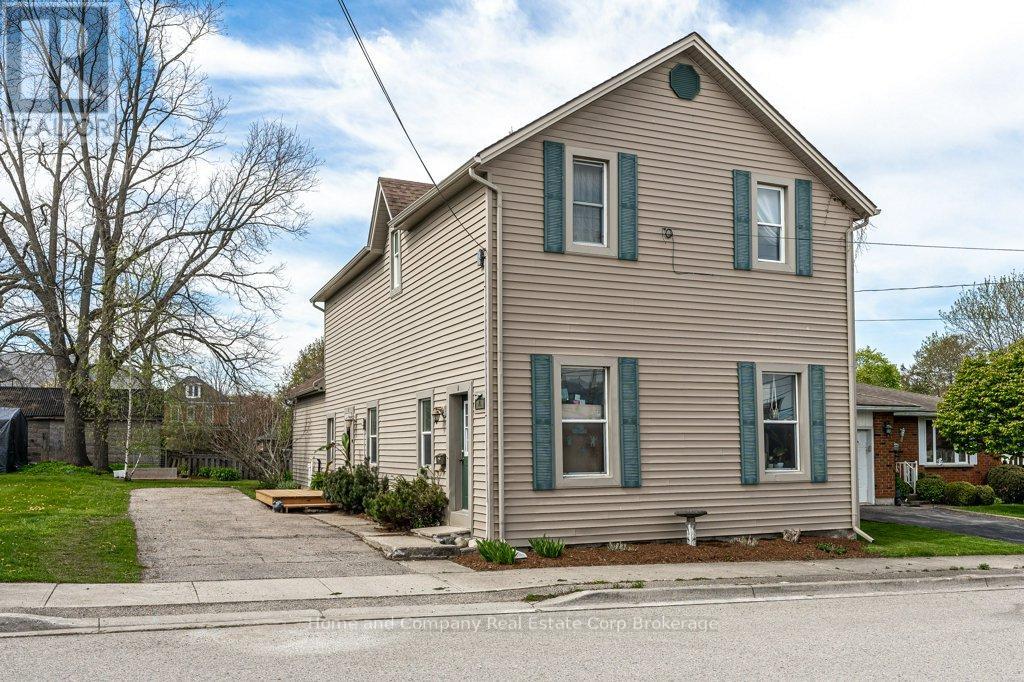
74 Quebec Street
West Perth, Ontario
Make a smart investing move in Mitchell with this desirable duplex. The main floor unit has been nicely updated & it offers a hard-to-find 3 bedrooms, 1.5 bathrooms, a bright open concept living room, stylish kitchen & main floor laundry . The upper unit offers 2 bedrooms, an eat-in kitchen with access to a sunny balcony, spacious living room & a 4 piece bath. The next owner will appreciate improvements to the property over the past few years that include new flooring, fresh paint, a new kitchen, pot lights (all in main floor unit) plus the bonus of a new furnace. Outside, there is a lovely back yard & gardens to enjoy & just around the corner, you'll find the convenience of downtown Mitchell. The main floor unit will be vacant for an ideal owner occupancy arrangement or have both units generating income for you. Connect with your Realtor today to find out more about kickstarting your investment portfolio! (id:49269)
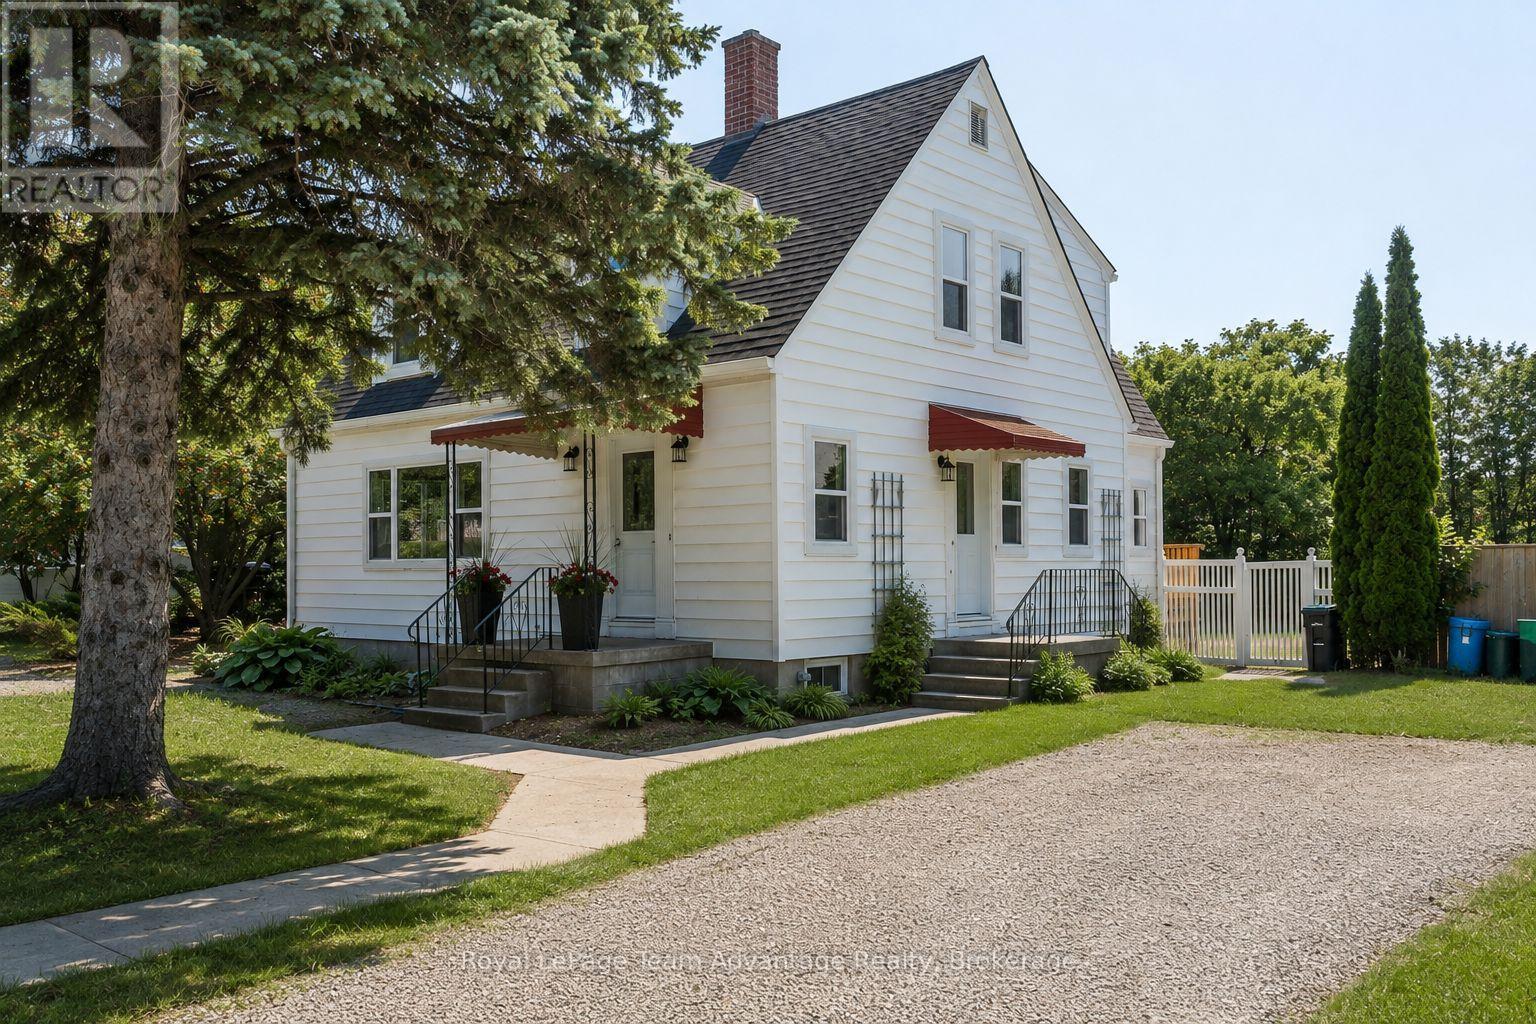
9 Houden Street
Springwater, Ontario
**Character homes of this calibre are a rare find. Beautifully restored and thoughtfully updated, this timeless 2-storey home blends original craftsmanship with modern comfort on a rare fully fenced double lot in the heart of Elmvale. Offering 3 spacious bedrooms, 1 full bathroom, 1 two-piece bathroom and generous principal rooms, this move-in-ready home has been extensively renovated while preserving the warmth and charm that make homes of this era so special. The spacious, sun-filled living room features large windows, beautifully refinished hardwood floors, elegant coved ceilings and rich original woodwork. The stunning original staircase is a true showpiece, adding character and timeless elegance from the moment you step inside. The formal dining room, complete with a crystal chandelier, is perfect for family dinners and entertaining. The beautifully renovated kitchen and updated bathrooms blend seamlessly with the home's original charm, while extensive improvements include all new windows, updated electrical wiring, plumbing, fresh paint throughout, refinished hardwood floors, new flooring in select areas and a new rear deck. The partially finished basement offers a rec room, laundry area, utility room, abundant storage and an original laundry chute. Step outside to the impressive level backyard. The fully fenced double lot backs onto the local elementary school, offering exceptional privacy and plenty of room for children, pets, gardens, entertaining or even a future pool. Potential for lot severance, subject to municipal approvals. Property has just been hydro seeded. (id:49269)
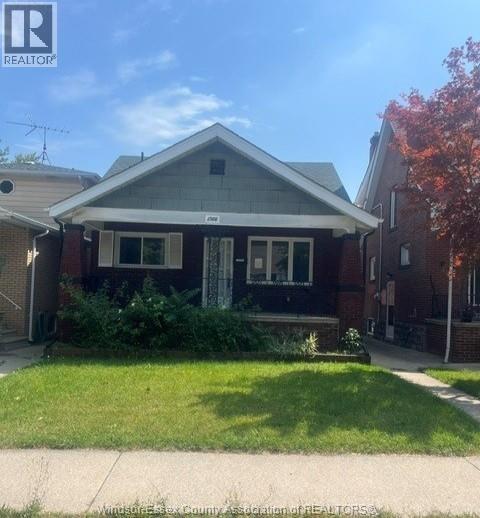
1366 Moy
Windsor, Ontario
LARGE 3 BED 2 BATH 1.5 STOREY IN NICE CENTRAL LOCATION. MAIN FLOOR FEATURES 2 BEDROOMS, FULL BATHROOM, LARGE EAT IN KITCHEN WITHG A SEPERATE DINING ROOM AND LIVING ROOM. UPPER LEVEL CONSISTS OF A LARGE PRIMARY BEDROOM WITH A 4 PIECE BATHROOM. UNFININISHED BASEMENT AND REAR PARKING. (id:49269)
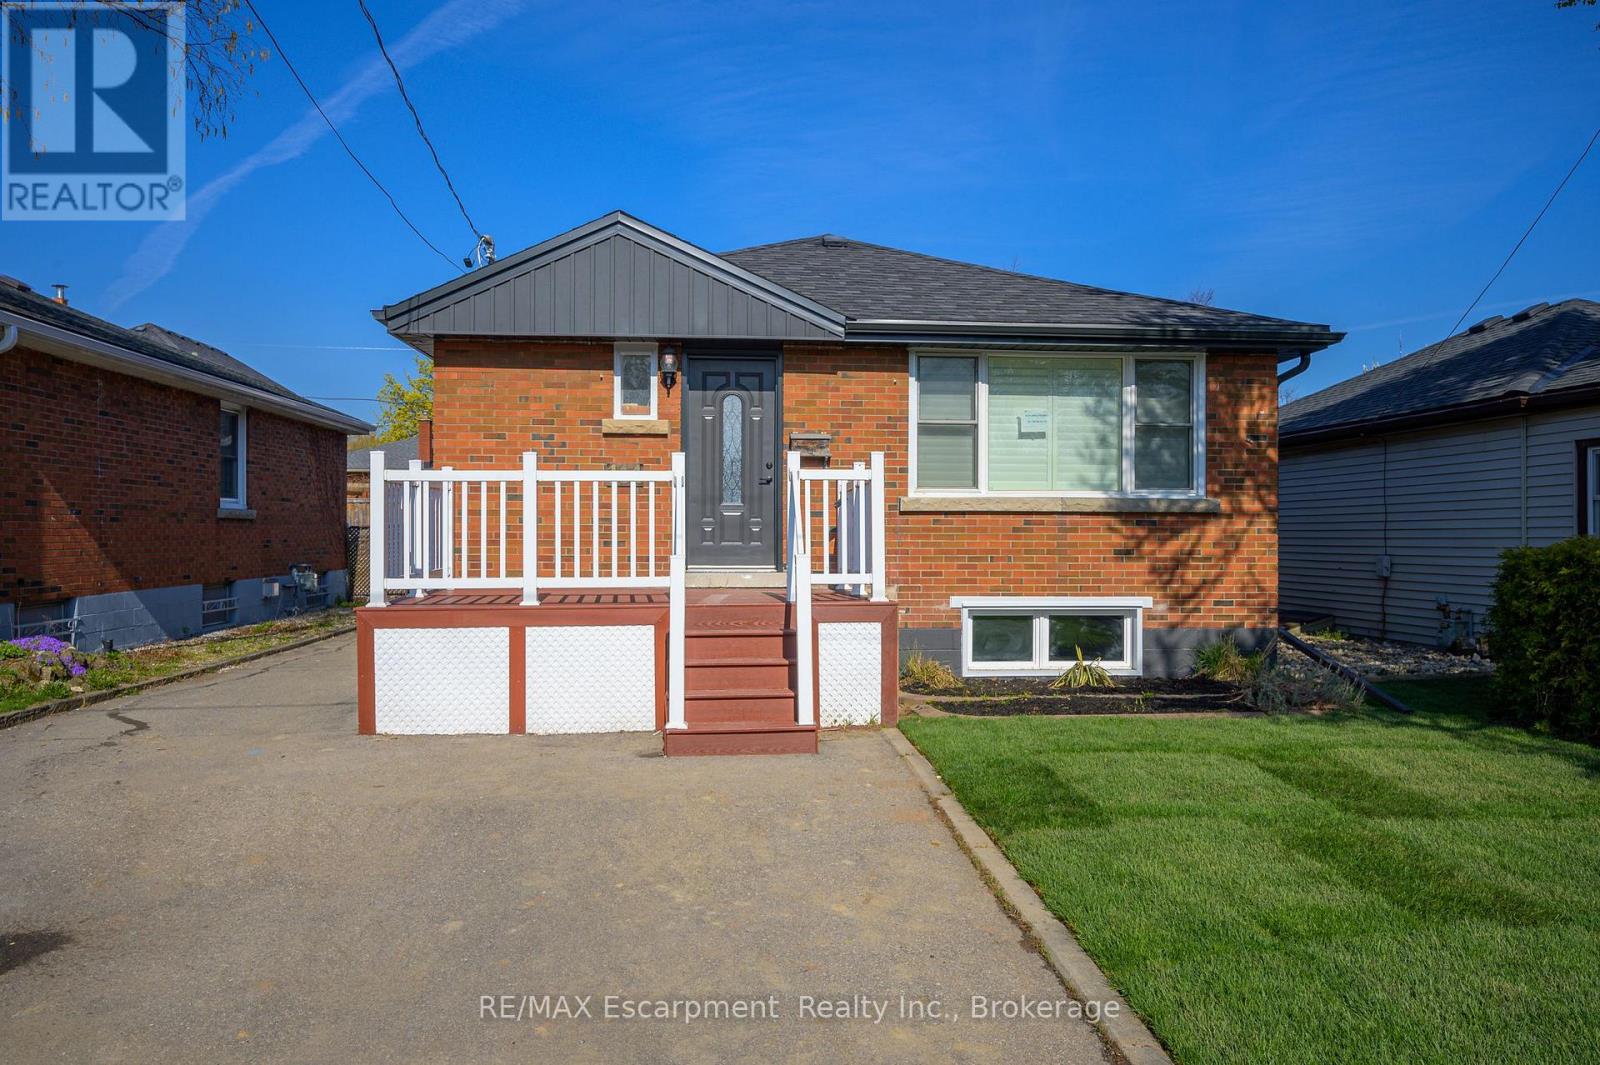
Lower Unit - 144 East 44th Street
Hamilton, Ontario
Welcome to 144 East 44th Street-a beautifully renovated (2023), legal lower-level suite offering the perfect blend of comfort, style, and privacy. This immaculate 2-bedroom, 1-bathroom home features its own private entrance, driveway parking, and thoughtfully designed living spaces that feel bright, modern, and inviting. The open-concept layout seamlessly connects the kitchen and living area, creating an ideal space to unwind or entertain. The kitchen is equipped with stainless steel appliances, generous storage, and room for a dining table, while the cozy electric fireplace adds warmth and character. Oversized windows fill the home with natural light, complementing the clean, neutral finishes throughout. Enjoy the added convenience of private in-suite laundry with a washer, dryer, and dedicated drying space. Nestled in the highly desirable Hampton Heights neighbourhood, you'll be surrounded by parks, excellent schools, shopping, restaurants, transit, and quick access to the Lincoln Alexander Parkway, making commuting effortless. This is an exceptional opportunity for tenants seeking a well-maintained, high-quality home in a quiet, family-friendly community. Utilities are extra. Lower-level suite only; upper unit is occupied separately. Available for tenants who will appreciate and care for this beautiful home as their own. (id:49269)
2 - Pt 1 8685 Lundys Lane
Niagara Falls, Ontario
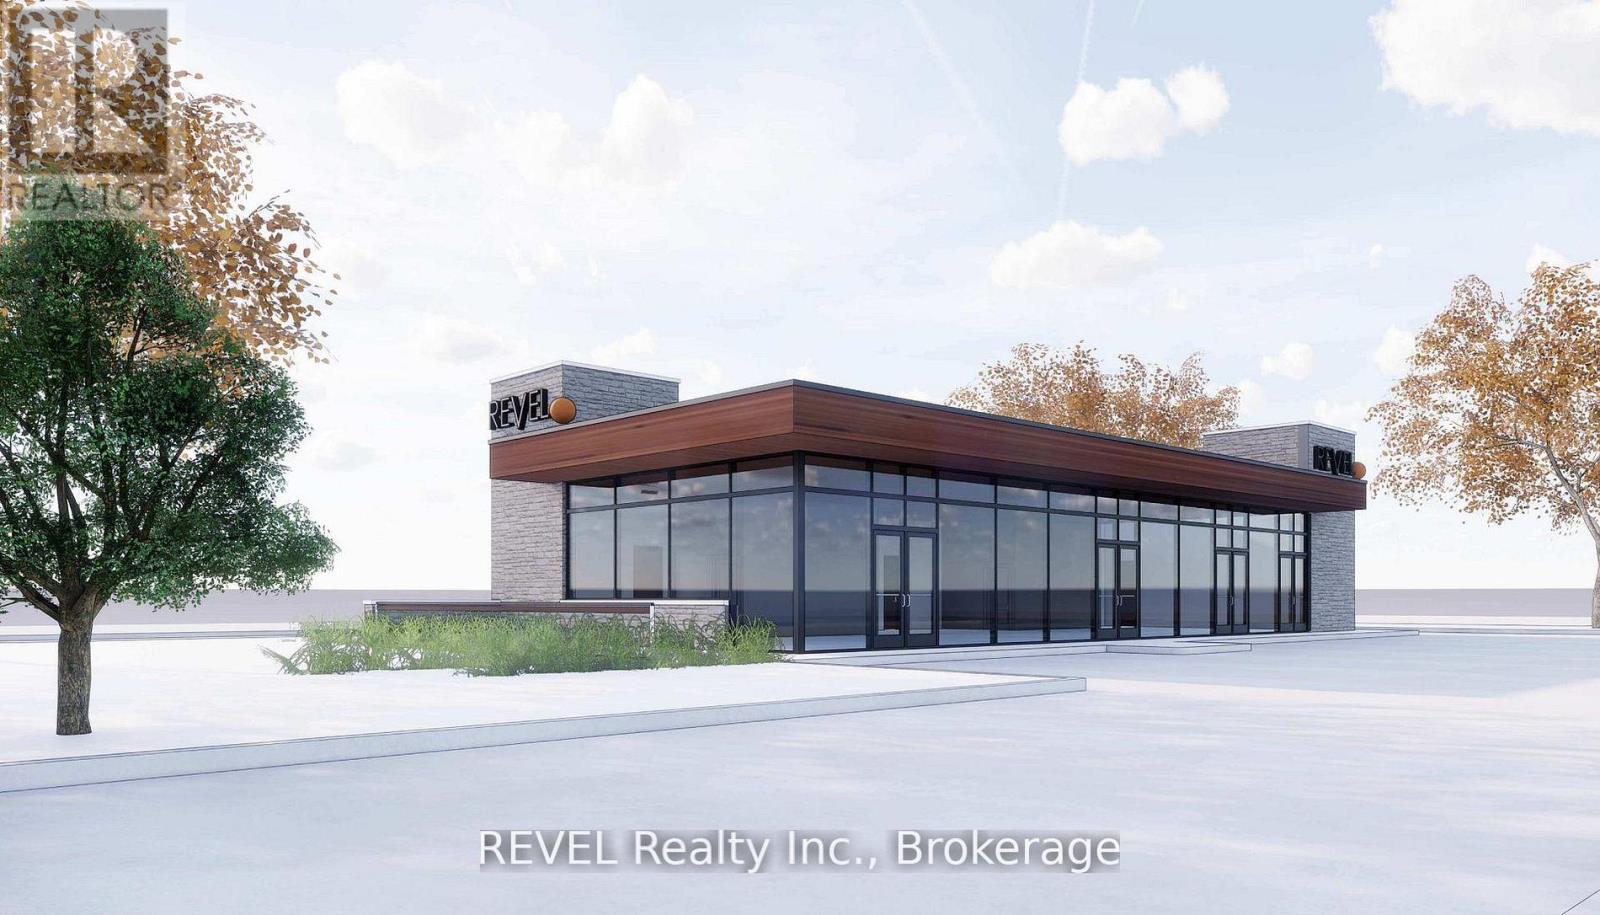
Exciting to-be-built commercial lease opportunity in Niagara Falls with the entire proposed development concept contingent upon city approvals. Ideal for food service, cafe, or service-based businesses looking to secure a presence in a high-demand area ahead of development. Positioned along one of Niagara Fall's busiest corridors with over 12,000 vehicles passing daily, the location offers excellent visibility and consistent exposure. Surrounded by established amenities, residential neighbourhoods, and nearby restaurants and service businesses, the site benefits from strong daily traffic and an active commercial area. With easy access to the QEW, this location provides convenient connectivity throughout the Niagara Region, making it an excellent future opportunity for businesses looking to establish themselves in a growing and vibrant community.TMI estimated $12 per sqft. (id:49269)
903 - 1505 Baseline Road
Ottawa, Ontario
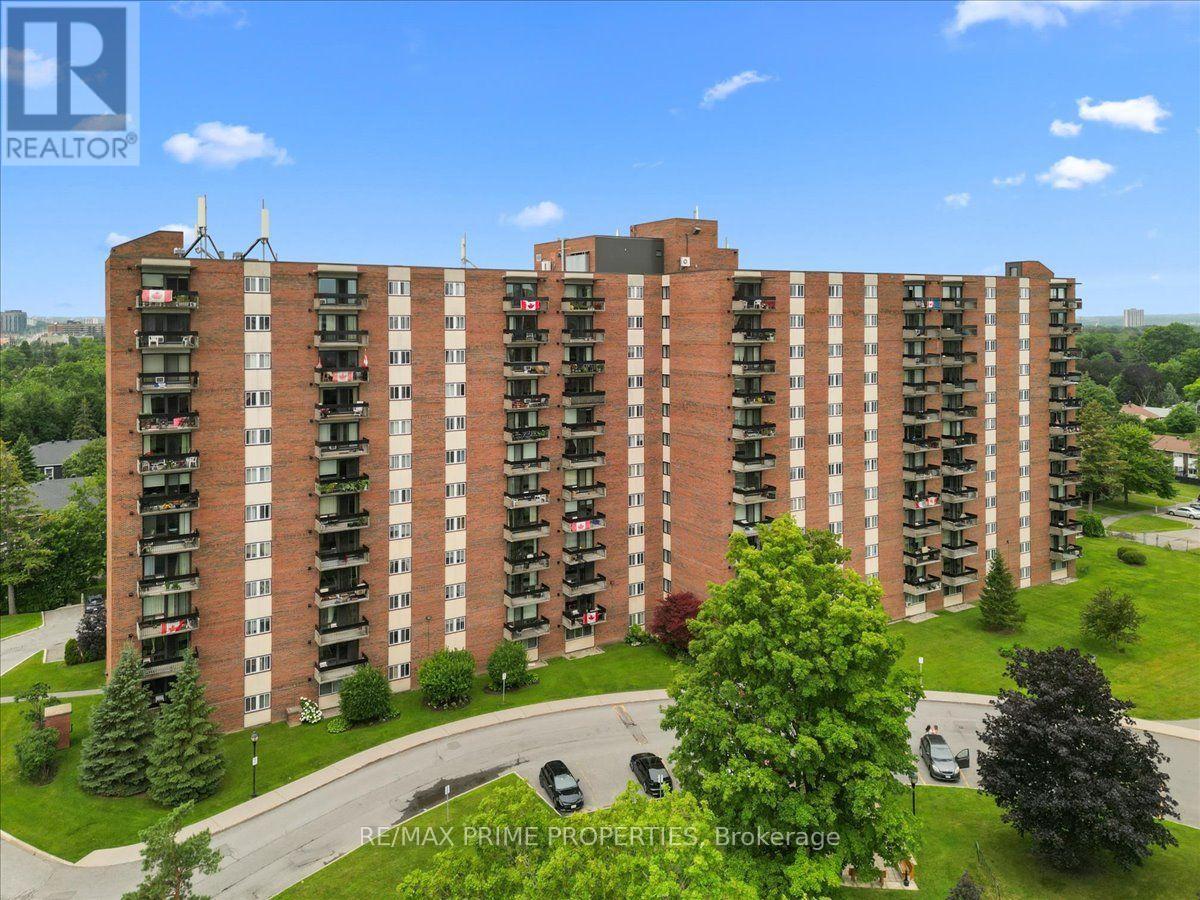
Discover exceptional lifestyle living in this well maintained 9th floor condominium offering panoramic eastern exposure, abundant natural light, & a covered balcony that extends the living space outdoors. Designed for comfortable everyday living, this one-bedroom residence combines functional interior spaces w/an impressive collection of building amenities. A welcoming foyer features wide plank flooring, clean lined baseboards, & a double width closet for practical storage. The open concept L-shaped living & dining rooms are highlighted by a full wall of windows & a patio door that captures elevated scenic views while filling the home w/natural light. The eat-in kitchen is appointed w/classic cabinetry, a bank of drawers, ceramic tile flooring, tile backsplash, oversized sink, & an overhead microwave hood fan, offering both efficiency & timeless appeal. The spacious primary bedroom features twin windows, blackout roller blinds, & a full wall of mirrored closets, creating a comfortable private retreat. A full bathroom is conveniently positioned to serve both residents & guests.Residents enjoy an outstanding collection of amenities, including an indoor swimming pool, outdoor pool w/lounge area, sauna, fitness centre, workshop, library, shared laundry facilities, social room w/kitchen, beautifully landscaped outdoor sitting areas, welcoming reception lobby, secure entrance, mail room, private storage locker, & garage parking w/a dedicated vehicle wash bay. Condominium fees include heating, hydro, water, building insurance, parking, & common elements, providing exceptional value and predictable monthly ownership costs. Ideally located w/convenient access to shopping, restaurants, cafés, recreation, Algonquin College, public transit, & major commuter routes, this condominium presents an excellent opportunity for first-time buyers, downsizes, investors, or anyone seeking an affordable, low-maintenance lifestyle in a well-established Ottawa community. 24 hr Irrev on offers (id:49269)
1049 Crotch Lake Trail
Frontenac, Ontario
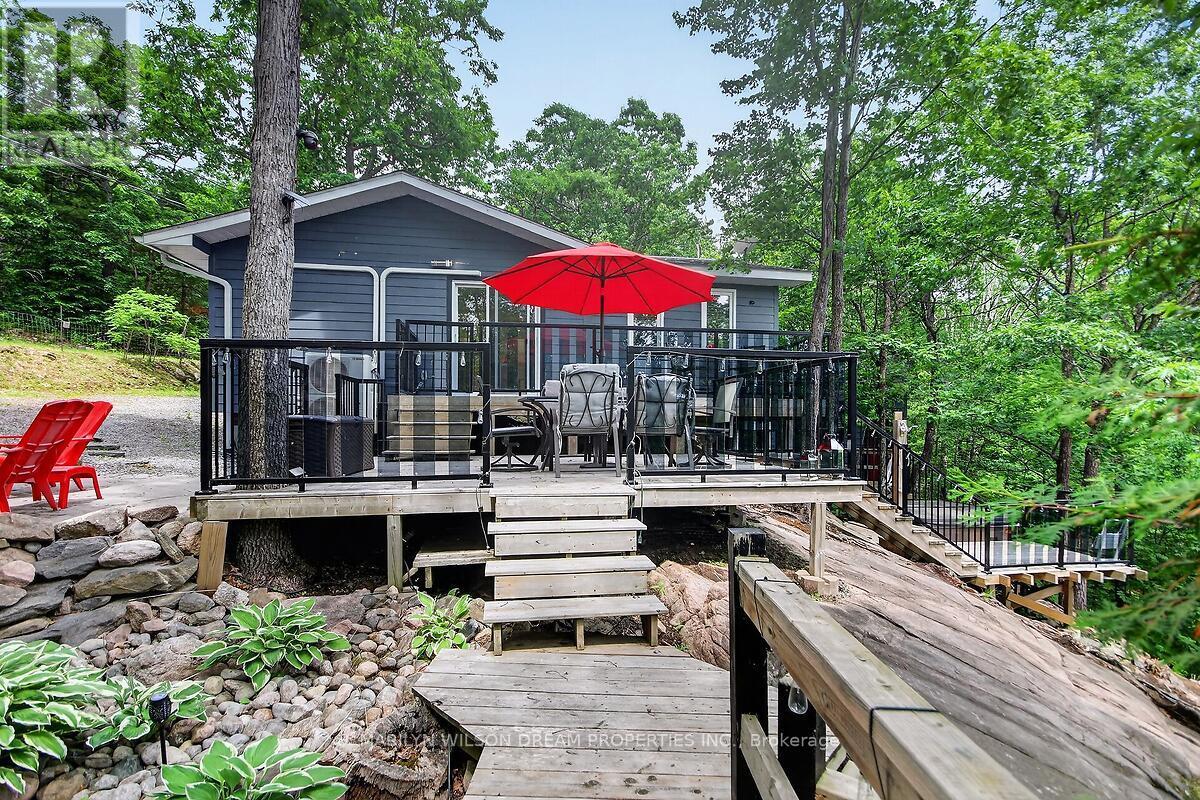
One of a kind opportunity! This stunning property is beyond turnkey! Your peaceful getaway in this tranquil setting awaits. Fully renovated 4 season main cottage plus two bunkies. 100' of shore line on the smaller Crotch Lake 13 km southwest of Arden. This elevated property offers beautiful views of the lake with new stairs (2025) leading to a lakeside deck & large dock. Laminate flooring and spotlights throughout the main cottage. Well appointed living space. Spacious family room with wall mounted tv. Gorgeous kitchen with quartz counters, stainless appliances, and island with microwave & wine fridge. Dining area with two large sliding glass doors to huge deck overlooking the lake. Primary bedroom features a built-in office space, laundry, wall mounted tv & ceiling fan. A full bath completes the space. In addition to the cottage, a first bunkie features a seating area with sofa, wall-mounted tv & a loft area with a double bed. A second bunkie offers a double bed & wall mounted tv. Exterior landscaping offers a hot tub, an outdoor shower, fire pit, covered BBQ cooking area, tiered decks, floating dock & out buildings. Chattels include all furnishings and accessories, artwork, all linens, dishes, all small and large appliances, 3 mini-splits, hot tub, generator, outdoor BBQ, fire-pit, outdoor furniture, paddle board, canoe, 3 kayaks, table saw, chopsaw, grinder, leaf blower, lawnmowers, pressure washer, ladders, tools, fishing boat (motor needs repair), shed by water & dock. New roof in 2016. $100 yearly fee for access to boat launch & road maintenance. Quick closing available. Crotch Lake has access to 3 adjacent lakes/bays-Horseshoe, Bull & Buck Lake for even more opportunities for boating, fishing, etc. (id:49269)
14 Otteridge Avenue
Renfrew, Ontario
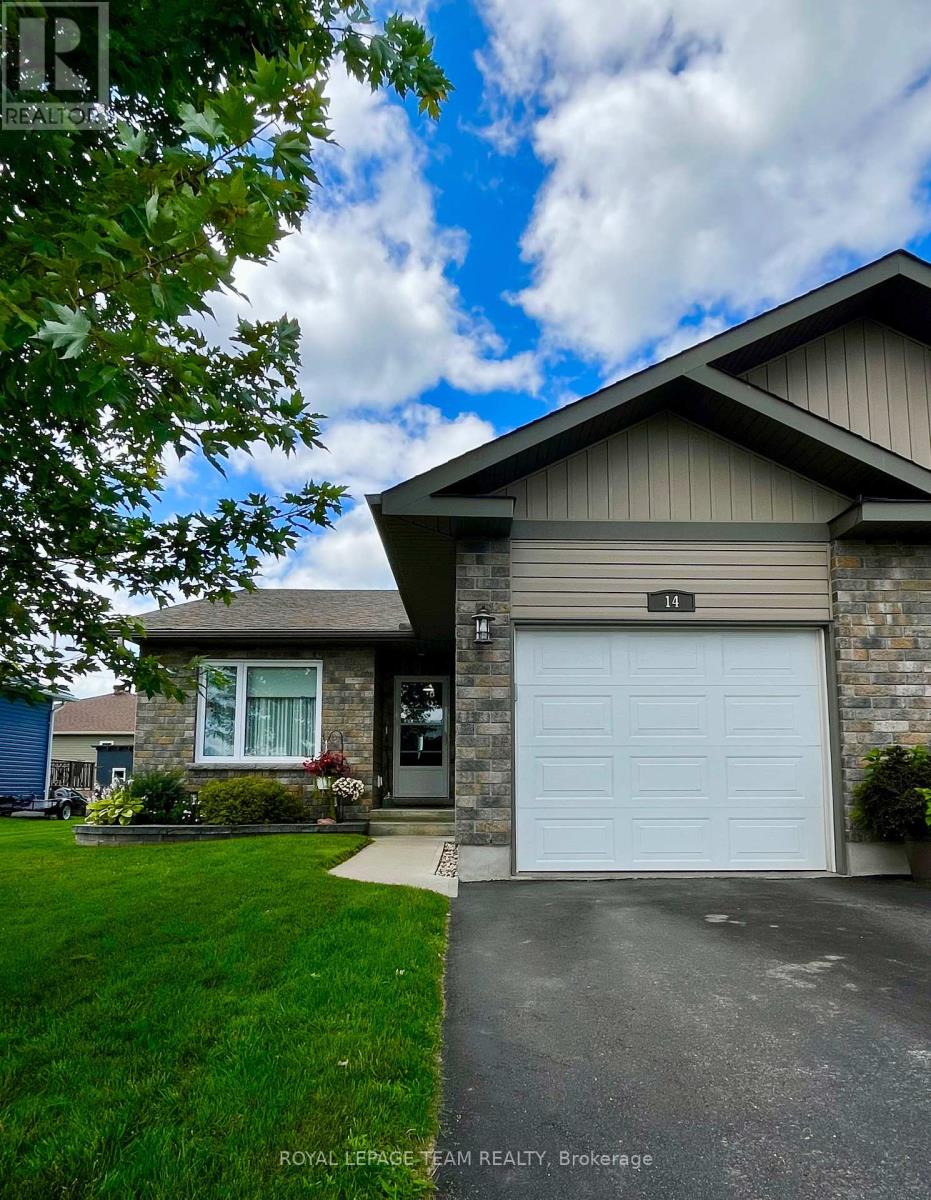
Welcome to 14 Otteridge Ave in Renfrew. This beautiful end unit garden home built in 2015 won't disappoint. Main floor features a spacious entrance way with plenty of storage and access to the garage, open concept kitchen, dining & living room. Your primary bedroom with 3pc ensuite, 2nd bedroom, 4pc bathroom and convenient main floor laundry complete the main floor. Then head downstairs to see the amount of finished space that will give you so many options for your lifestyle. A workout space, family room with electric fireplace, bar & sitting area, storage and a 2pc bathroom provides everything you need for your family. A third bedroom could easily be added if you need it. Outside there is a cozy deck and patio, lovely flower beds, garden shed & attached single garage. Gas heat, central air, central vac and appliances are included. Book your showing today so you don't miss out! (id:49269)
B Lot Arbor Vitae Road
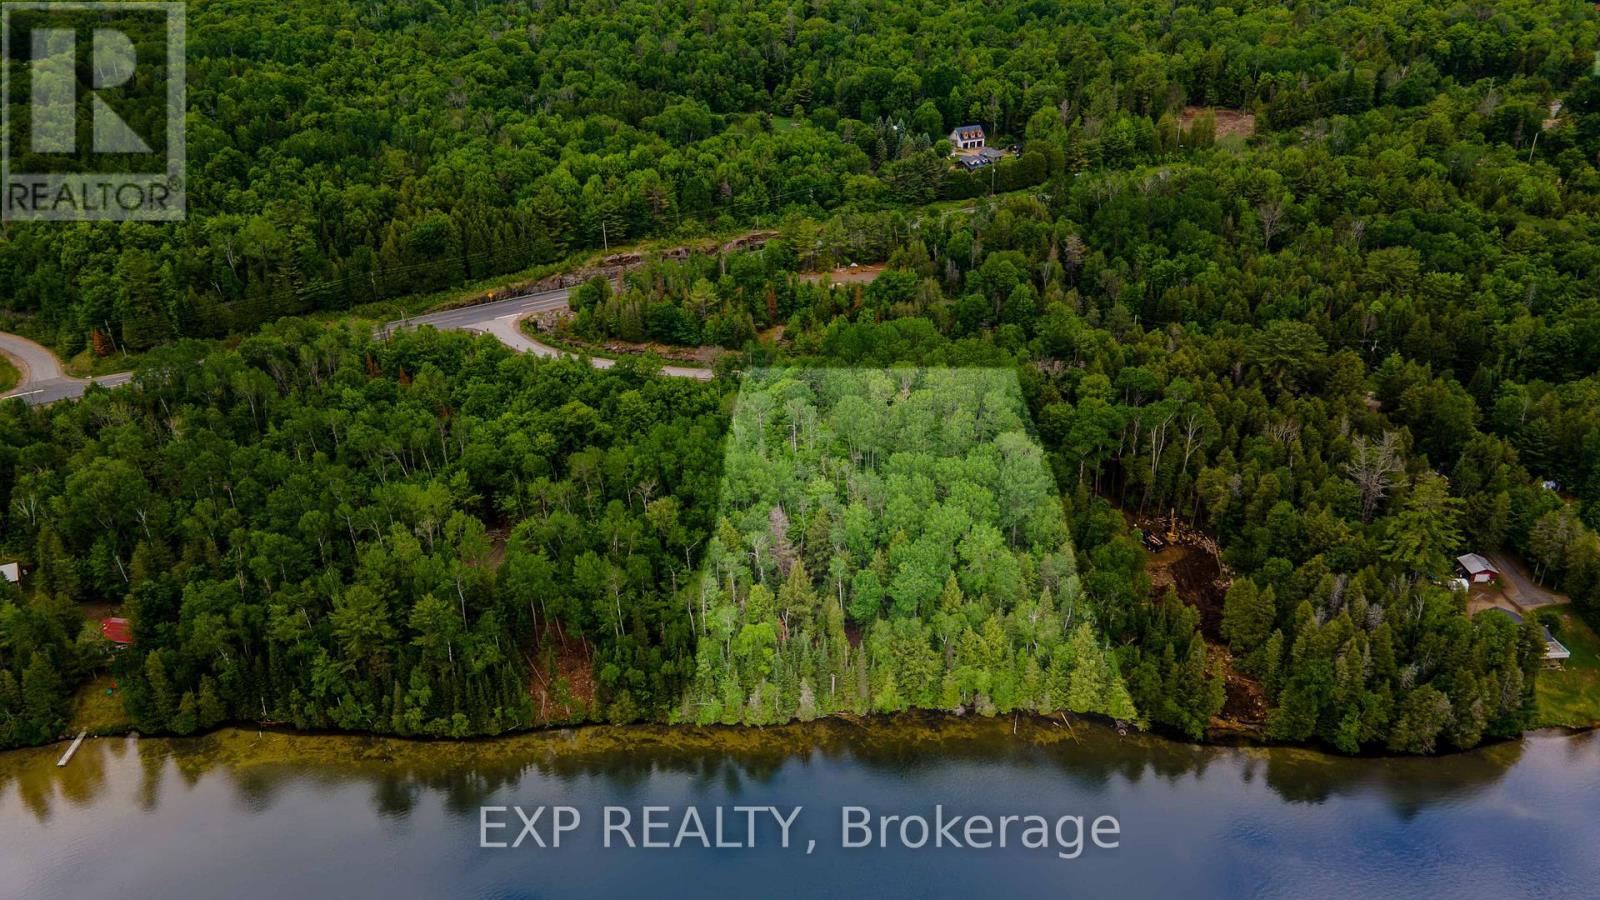
Madawaska Valley, Ontario
Sparkling clean and pristine Carson Lake!! Newly severeed 1 hectare waterfont building lot with the driveway in place. This blank canvas is waiting for you to choose where to place your cottage or home to maximize full enjoyment of all lake life has to offer. The bustling town of Barry's Bay is just 5 km's from you and offers grocery stores, churches, banks, hardware stores, specialty shops, clothing and sporting goods stores, an arena, hospital, LCBO, restaurants + and some of the best people on the planet. Come enjoy the sound of the water against your shore and the loon call over the flames of your bonfire and understand how beautiful life can be here. (id:49269)
26 Frontenac Crescent
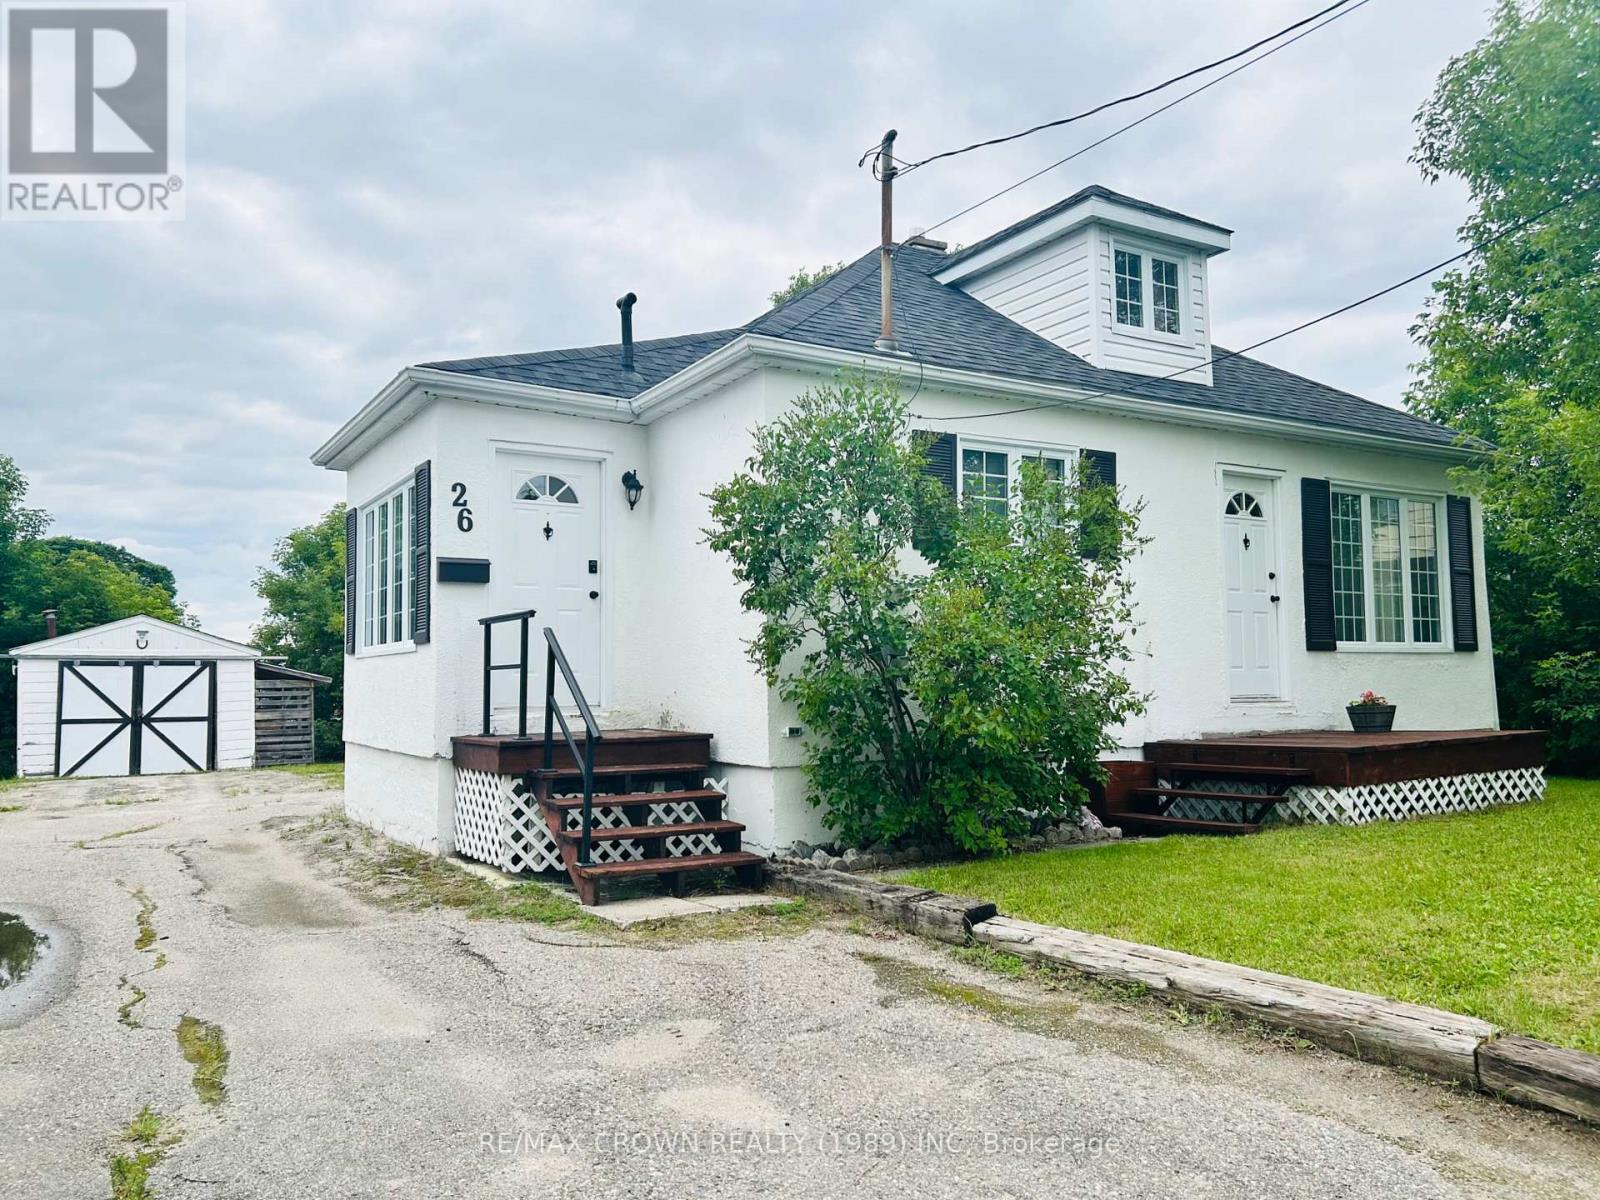
Kapuskasing, Ontario
Inviting 2+2 bedroom, 1 bathroom, 1 & 1/4 storey home is tucked into a quiet residential area and has been lovingly maintained throughout. The main level features a spacious kitchen and a bright, comfortable living room, along with the primary bedroom and an updated 4-piece bathroom. Upstairs, a cozy loft area-currently used as a bedroom-adds flexible living space.The semi-finished basement extends the home's functionality with a family room, two additional bedrooms, and a laundry room with extra storage. Outside, the generous fenced yard offers plenty of room for kids, pets, or outdoor enjoyment, and the detached single-car garage provides added convenience.Well cared for and full of warmth, this property is an excellent option for anyone seeking a solid, move-in-ready home in a peaceful neighbourhood. (id:49269)
5 Wood Duck Way
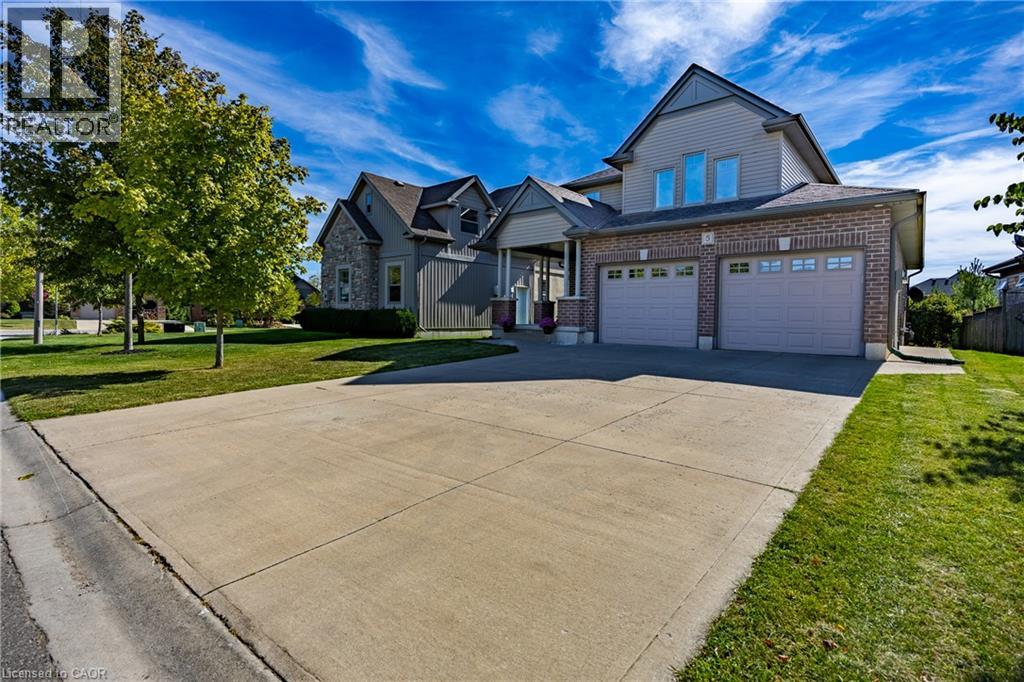
Port Rowan, Ontario
Enjoy lakeside living in Ducks Landing! Beautiful 2 story brick home with 3+1 bedrooms, 4 bathrooms and double car garage. Bright foyer and open concept living / dining / kitchen provide a wonderful space for entertaining family and friends. Large deck off the kitchen / dining area with gas barbecue hookup. Nicely finished kitchen with cream cupboards, large island / breakfast bar, central vac sweep and stainless steel appliances included. Main floor laundry / garage entry with extra storage. Upstairs primary bedroom with 3 pc ensuite and walk in closet. Extra large windows in the basement family room and bedroom. Gas fireplaces in living room and basement family room. Short walk to Port Rowan Harbour and shops; 10 minute drive to Long Point Bay. Lots of opportunity for active living in the local area including golfing, pickleball, kayaking, wildlife viewing, wineries, microbreweries and more. Also listed as X13645494 (id:49269)
803 Gladstone Drive
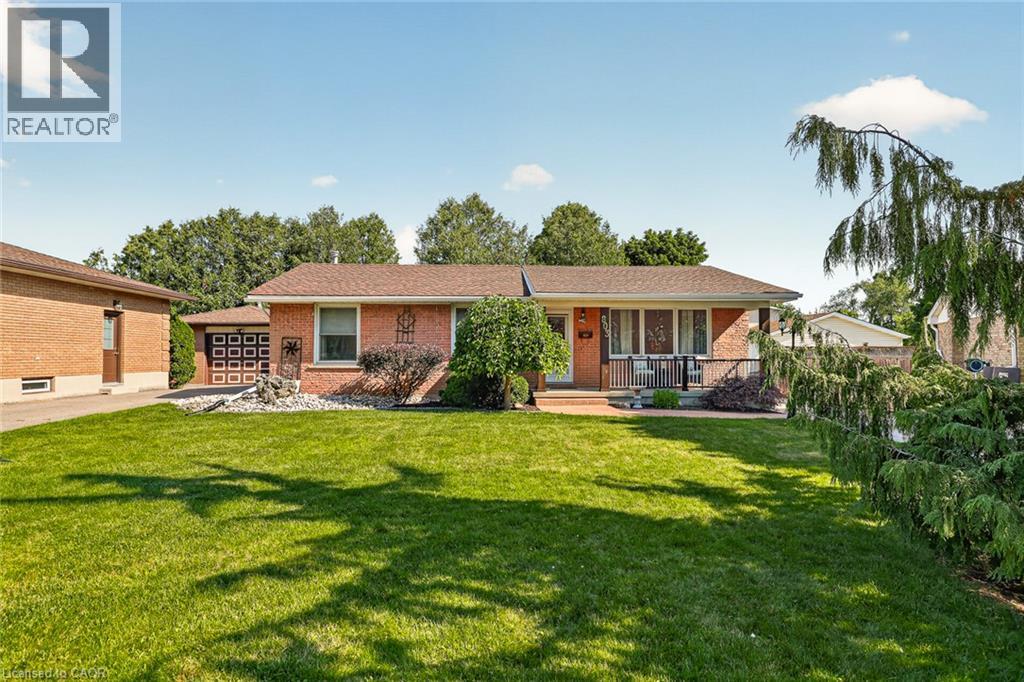
Woodstock, Ontario
Start each day with a coffee in your private, fully fenced backyard, enjoy an evening stroll along the nearby walking trails, then unwind in the spectacular family room with the warmth of the gas fireplace. Tucked away on one of Woodstock’s most desirable cul-de-sacs, this beautifully maintained bungalow offers the perfect balance of comfort, quality and everyday living. Rich hardwood flooring welcomes you into bright, inviting living spaces designed for both relaxing and entertaining. The beautifully renovated kitchen features granite countertops, abundant cabinetry, pantry storage and a peninsula that’s perfect for casual meals, morning conversations or helping prepare dinner together. The stunning family room addition is filled with natural light, surrounded by windows and overlooks the backyard, creating a peaceful space you’ll enjoy every season. The oversized primary bedroom offers room to truly relax, while the updated bathroom with its walk-in glass shower adds a touch of everyday luxury. A second main floor bedroom provides flexibility for guests, a home office or hobbies. Downstairs, the finished lower level expands your living space with a spacious recreation room warmed by a cozy gas stove, built-in bar, third bedroom with its own full bathroom, generous laundry room and exceptional storage. The detached garage provides space for parking, projects or extra storage, while the mature yard offers privacy without demanding endless upkeep. Located close to parks, schools, shopping, restaurants and everyday amenities, this move-in ready home is ideal for anyone looking to simplify life without compromising on space or comfort. Thoughtfully updated, meticulously cared for and perfectly positioned in one of Woodstock’s most established neighbourhoods, this is a home you’ll appreciate more with every passing day. Whether you’re downsizing, right sizing or simply searching for a quieter pace, this home delivers the space you need and the lifestyle you’ll love. (id:49269)
74 Forest Edge Trail
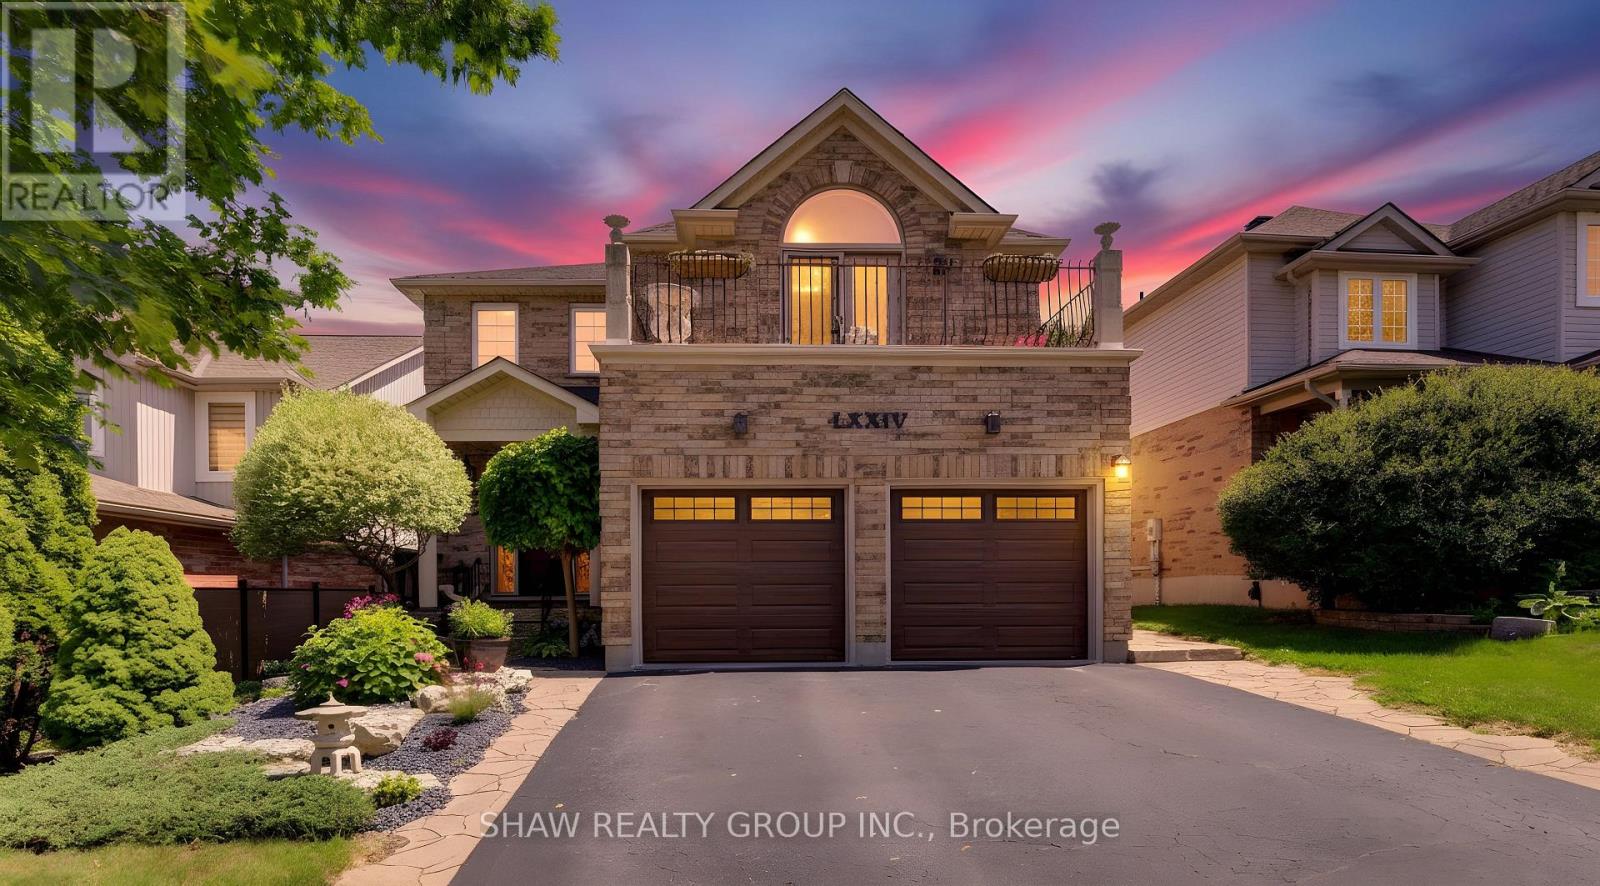
Kitchener, Ontario
Custom craftsmanship, an in-law suite, and a backyard oasis. Here are 7 reasons to make 74 Forest Edge yours! 1. CUSTOM CRAFTSMANSHIP THROUGHOUT From the welcoming foyer to the extensive trim package with architrave and crown moulding, this home showcases artistry and attention to detail in every room. The main floor features 9' ceilings and a level of finish rarely found in the area. 2. TWO-STOREY LIVING ROOM The centrepiece of the home, this dramatic space features floor-to-ceiling detail and is visible from the second floor, creating a striking and open focal point. 3. PRIMARY SUITE RETREAT A generously sized suite complete with a jacuzzi tub and private balcony, designed for comfort and privacy. 4. SPACIOUS SECOND FLOOR The upper level includes two well-sized bedrooms alongside the primary suite, with views overlooking the living room below. 5. IN-LAW SUITE WITH SEPARATE ENTRANCE Fully closed off from the main house and located at the back of the home, this self-contained suite has its own entrance and views of the backyard. A flexible space for extended family or additional income. 6. BACKYARD OASIS Multiple water features, astroturf, and beautiful gardens create a low-maintenance outdoor space built for relaxation. 7. PRIME DOON SOUTH LOCATION Situated on one of the most beautiful streets in Doon, with schools, parks, trails, grocery stores, and highway access all nearby. (id:49269)
359 Main Street
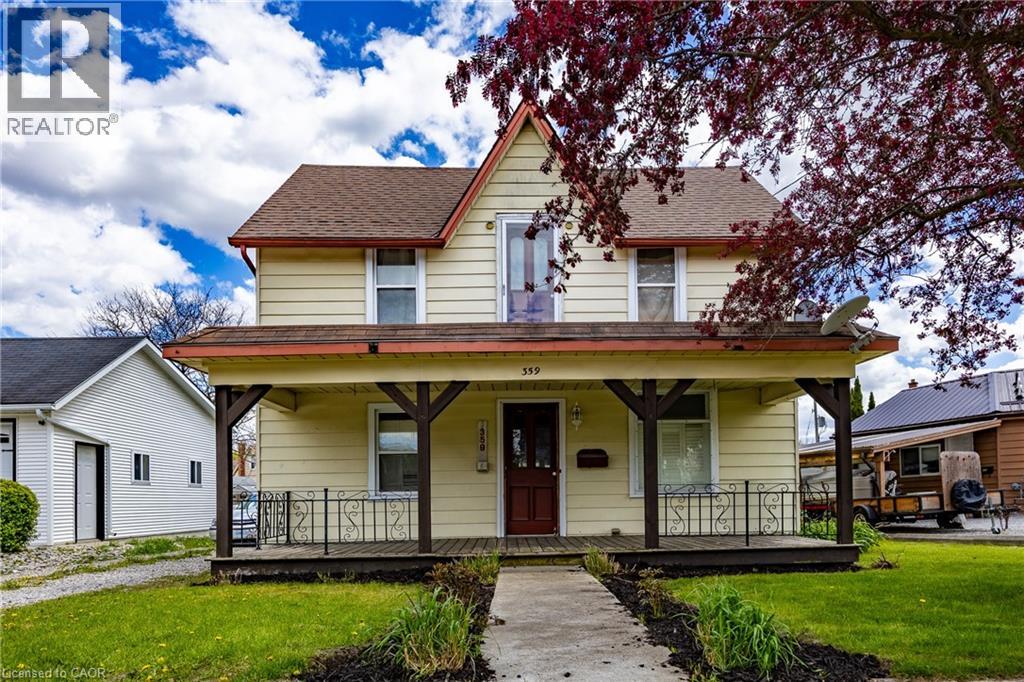
Delhi, Ontario
Stop renting and start owning! This is the ideal first-time buyer opportunity you've been waiting for. Located in the heart of Delhi, this home offers a price chance to transition from tenant to home owner rather than watching your rent disappear every month. This cute 3 bedroom home is located in walking distance from down town shopping, schools and playgrounds. The fenced in backyard offers a place to relax around the fire pit and to enjoy the semi self sufficient yard offering 2 peach trees, 1 cherry tree a plum tree and a blueberry bush, raised garden box and a year round greenhouse plus a wild mushroom garden along with a chicken coop with laying hens. Don't miss your chance on this affordable home and possibly a few chickens so book your viewing today! (id:49269)
5113 St Lawrence Avenue
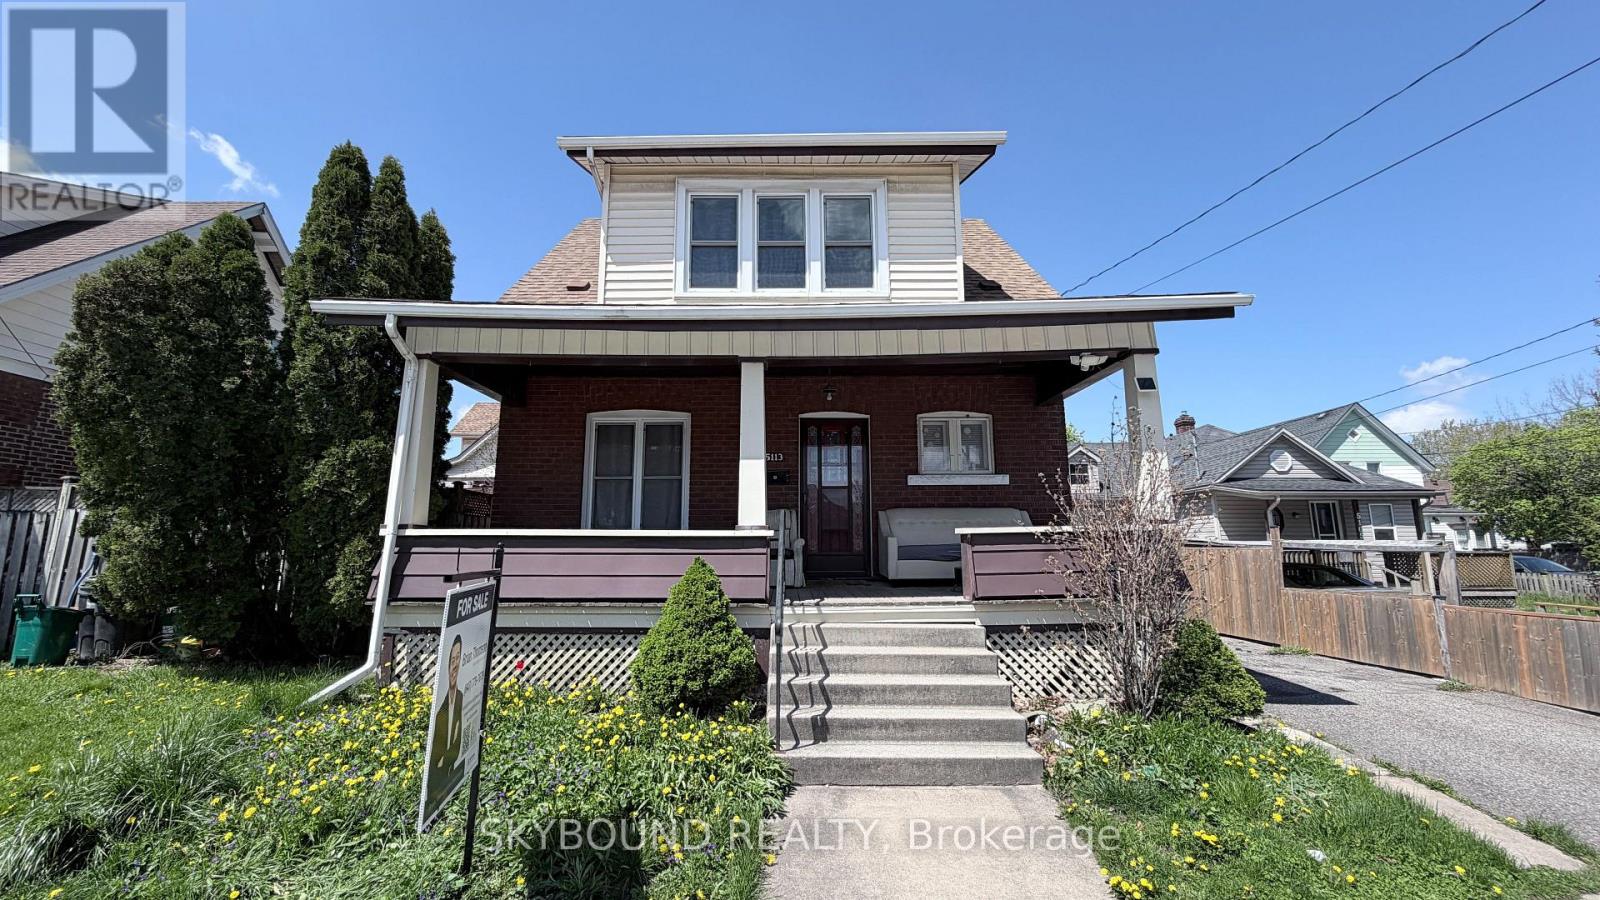
Niagara Falls, Ontario
Welcome to 5113 St. Lawrence Avenue, a beautifully updated character home in the heart of Niagara Falls' vibrant downtown and tourist district. Offering exceptional versatility, this property is perfect for families, first-time buyers, investors, or those seeking a live-in-and-rent opportunity. Main floor bedrooms and a full bathroom actually add value into the property especially with extended family, and an updated kitchen designed for comfortable everyday living and entertaining. Upstairs, you'll find three generous bedrooms and a full 4-piece bathroom. A separate entrance leads to the finished lower level, complete with a bachelor apartment, laundry room and 3-piece bathroom, providing excellent potential for extended family, guests, or additional income. Thoughtfully updated throughout and move-in ready, this home combines timeless character with modern convenience. Ideally located just minutes from Niagara Falls, Clifton Hill, schools, parks, shopping, restaurants, public transit, and major amenities. Situated in a desirable neighbourhood with strong rental demand and ongoing growth, this is an outstanding opportunity to live, invest, or both. Flexible closing available. (id:49269)
4890 Saint Clair Avenue
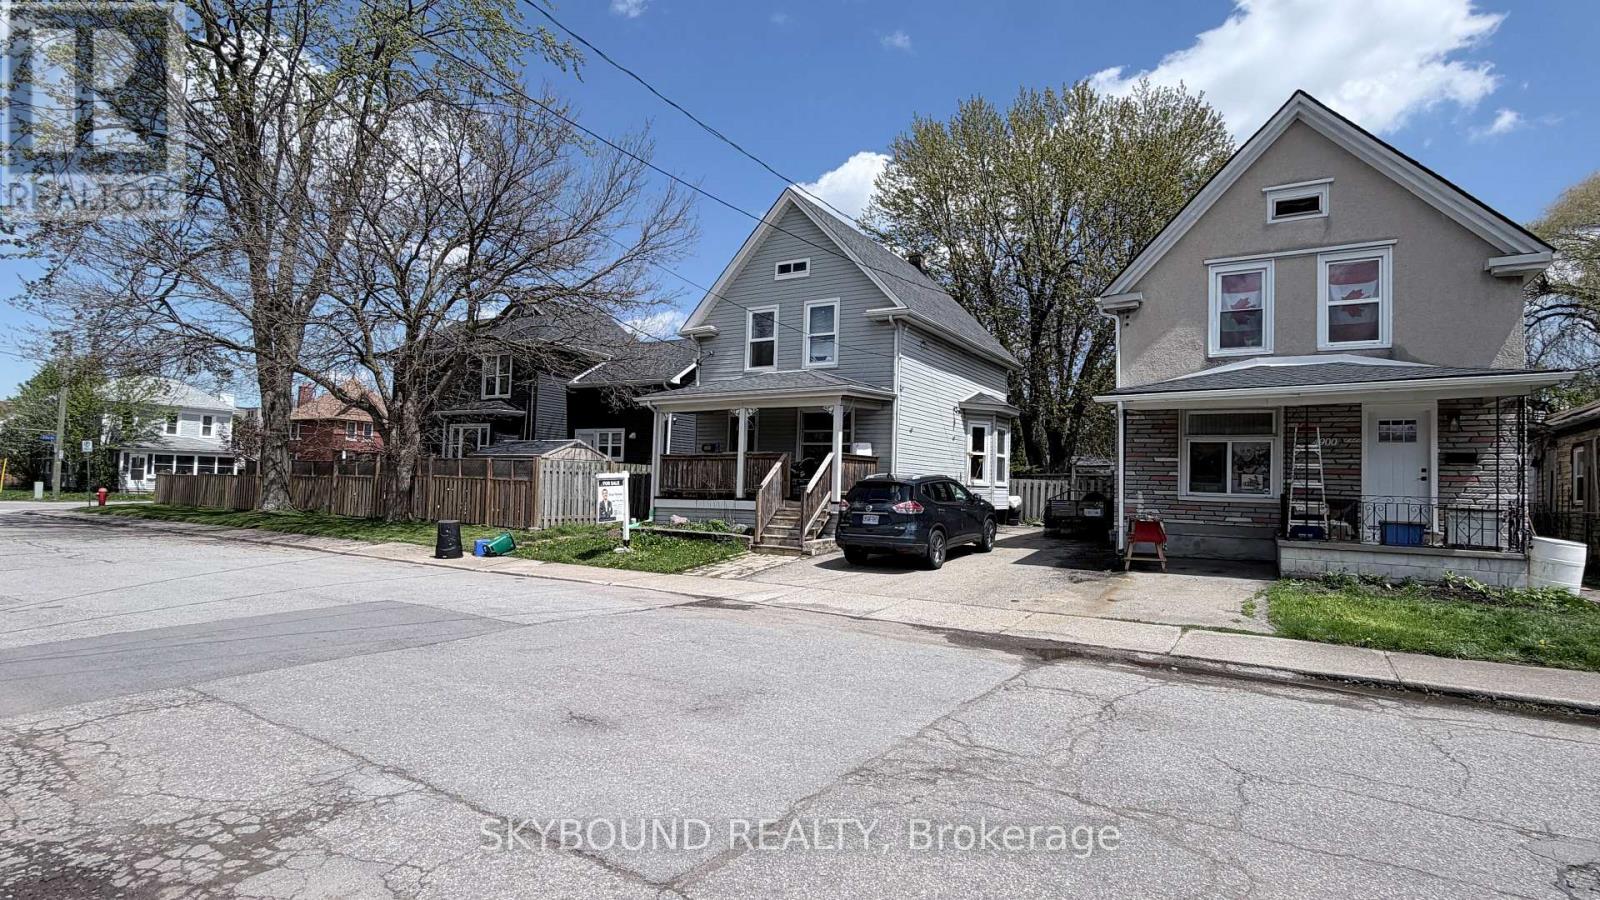
Niagara Falls, Ontario
Location, Location, Location! Welcome to this beautifully updated home in the heart of Niagara Falls, offering the perfect blend of comfortable family living and excellent income potential. Situated just minutes from schools, shopping, parks, public transit, tourist attractions, and all essential amenities, this property truly places everything at your doorstep.This spacious home features generous living areas for a growing family, while the newly renovated basement apartment provides an outstanding opportunity for rental income, multigenerational living, or guest accommodation. The basement has also been professionally waterproofed, offering added peace of mind and long-term value.Recent updates throughout the home create a move-in-ready experience, while the fully finished lower level adds versatility and functionality. Whether you're a first-time buyer, investor, or family looking for extra space and supplemental income, this property checks all the boxes.Don't miss this fantastic opportunity to own a well-maintained, income-generating home in one of Niagara Falls' most convenient and desirable locations! (id:49269)