
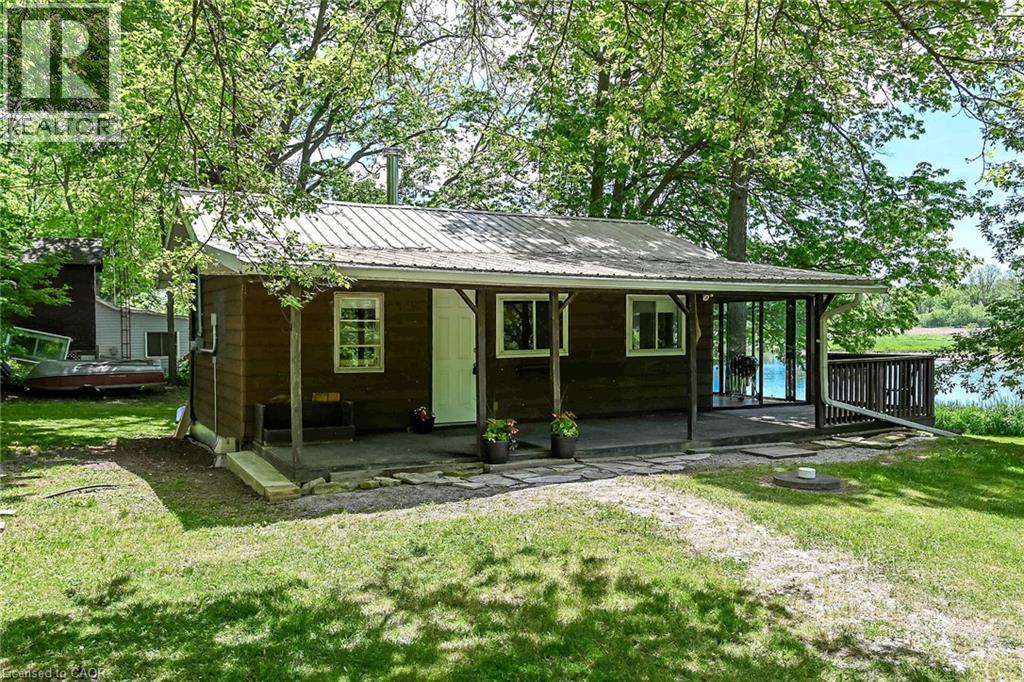
2 Townline Road E
Cayuga, Ontario
Attractive & Affordably priced Cayuga Bungalow with gorgeous Grand River views and access right across the road. Situated in the private, charming Courish Community - a friendly enclave of 33 separate properties sharing one municipal PIN number & property tax bill with individual landowners collectively being responsible for the maintaining of roads & common area. Relaxing 30 mins commute to Hamilton, Brantford & 403 - mins north of Cayuga. Positioned handsomely on mature lot nestled among towering pines & hardwoods on private corner lot is this 544 sq ft Lovingly maintained Bungalow. The open concept interior offers eat in kitchen, living room, open bedroom area, 3 pc bathroom, & sunroom overlooking the meandering Grand River. Conveniently located close to Cayuga amenities. Ideal for the first time looking for a affordable year round home, cottage getaway, or the perfect Snowbird package! Enjoy Cayuga Country Living! (id:49269)
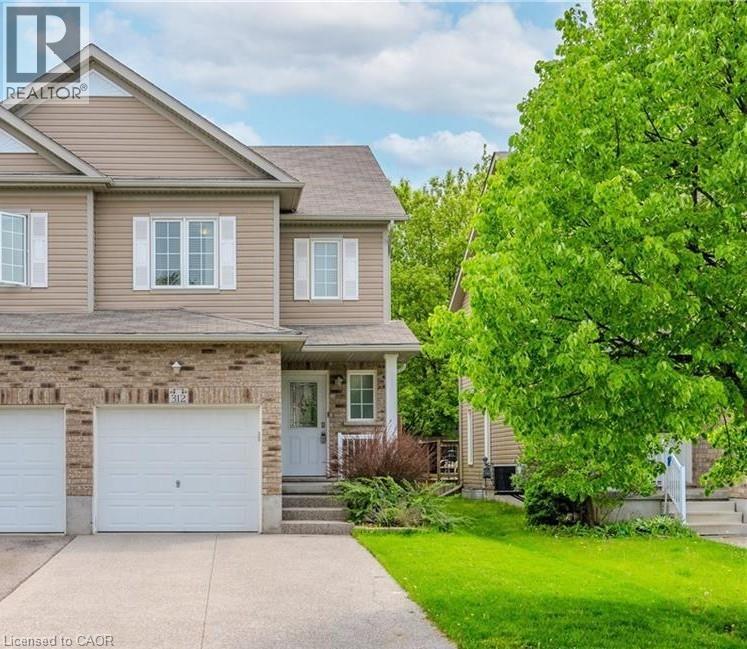
312 Tagge Crescent
Kitchener, Ontario
Beautiful home available for lease starting September 1. This 1,438 sq. ft. home offers aspacious living room, a large backyard, 3 bedrooms, and 2.5 bathrooms. It also includes parkingfor up to 5 vehicles, making it a great option for families looking for a comfortable andwell-maintained home. (id:49269)
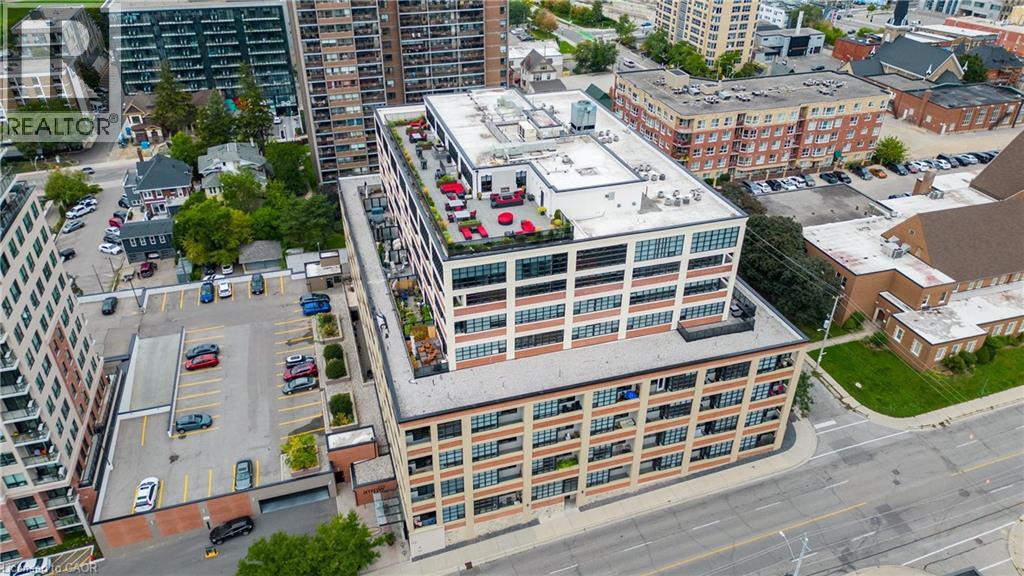
112 Benton Street Unit# 601
Kitchener, Ontario
Welcome to Arrow Lofts — Downtown Kitchener's Most Coveted Address. Opportunities like this rarely come up. Units at the iconic Arrow Lofts don't hit the market often, and when they do, they don't last — and it's easy to see why. Suite 601 at 112 Benton Street is a stunning 1 bedroom+ den, 1.5 bath loft spanning 1,061 square feet of thoughtfully designed space. Freshly painted and move-in ready, this sixth-floor suite radiates that rare blend of industrial character and modern polish that Arrow Lofts is celebrated for. Soaring 9 foot ceilings, oversized factory-style windows, exposed mechanicals, and original architectural details pay homage to the building's storied past as the Arrow Shirt Factory — one of Kitchener's most beloved industrial landmarks, beautifully transformed into one of only six true hard loft buildings in the entire Waterloo Region.The den offers the flexibility you've been looking for — a home office, a guest space, a creative studio — the choice is yours. A brand new fridge(2025) anchors the kitchen along with a stunning island, quartz countertops and European-style cabinetry. The full bath ensuite and convenient powder room round out a layout built for both everyday living and effortless entertaining. Step outside your suite and into a building that truly delivers. Arrow Lofts boasts world-class amenities including a fully equipped fitness centre, sauna, rooftop lounge with a stunning fireplace and bar, rooftop patio with gas BBQ and city views, a theatre/screening room, library, and boardrooms — all finished with an art deco flair and rich walnut millwork throughout the common areas. Then there's the location. You're steps from the energy of Downtown Kitchener, the beauty of Victoria Park, the LRT, trendy restaurants, local shops, and the Market. This is the DTK lifestyle at its very best. If you've been waiting for your chance to own at Arrow Lofts this is truly it, reach out to book your showing today. (id:49269)
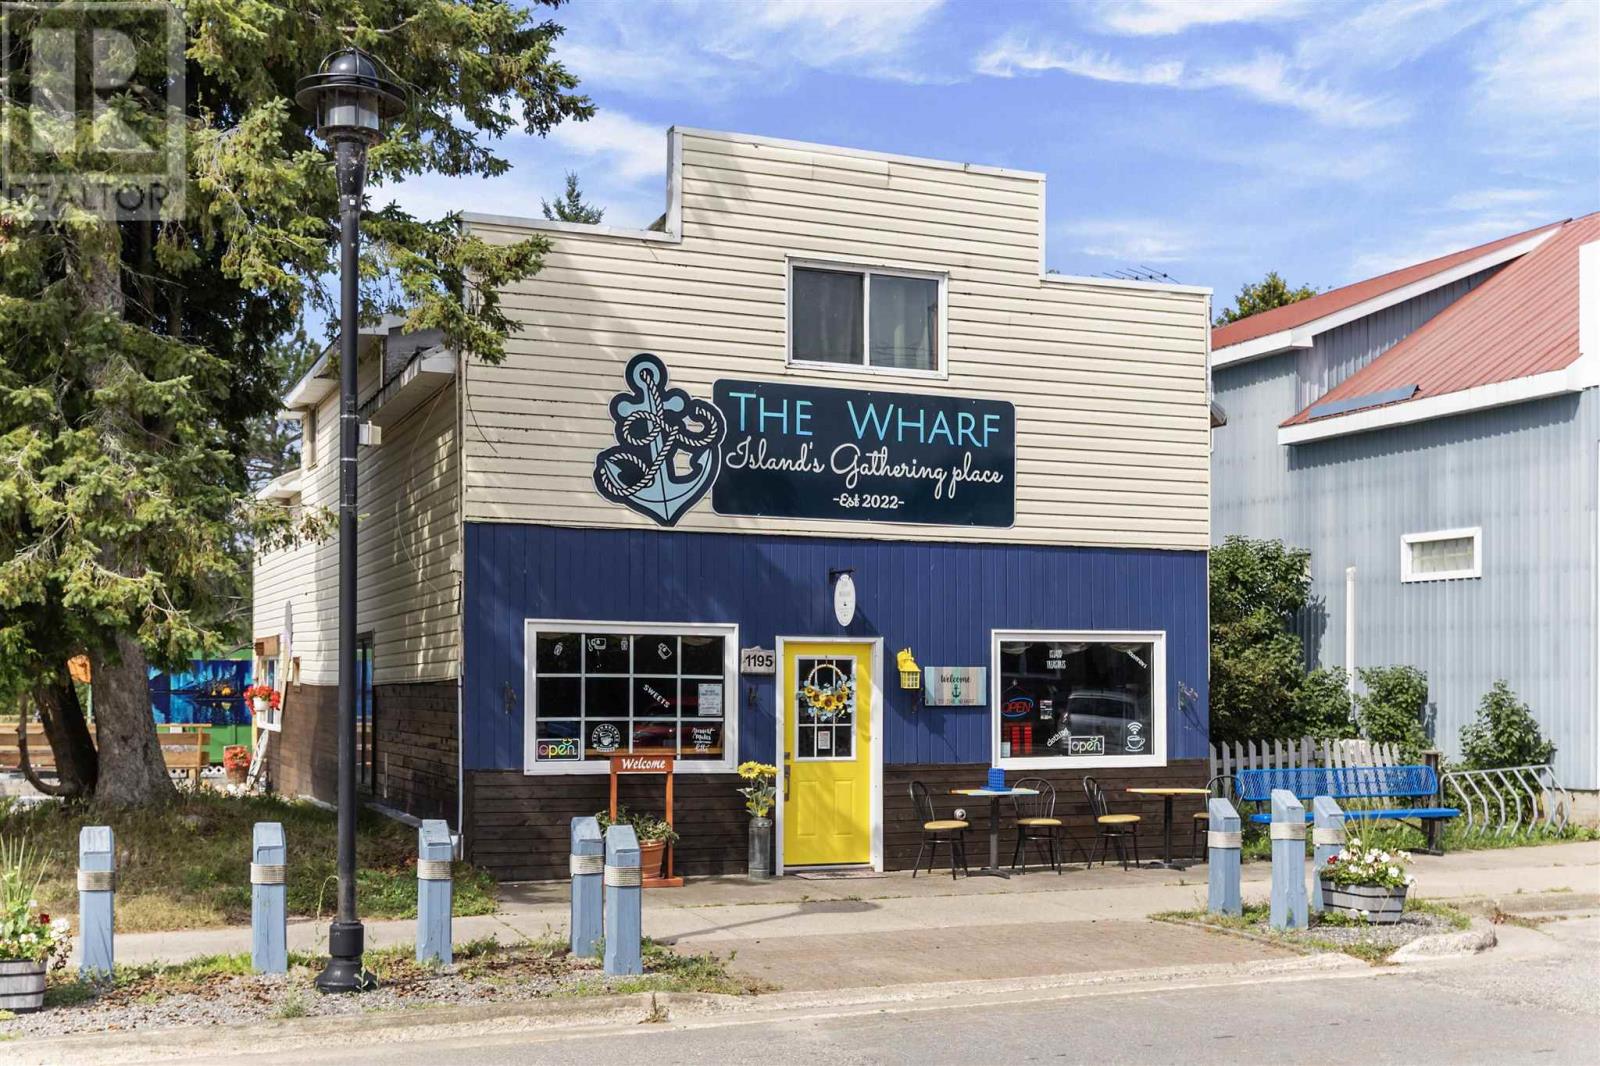
1195 Richard St
Richards Landing, Ontario
A fantastic opportunity awaits in the heart of Richards Landing! This thriving ice cream and fudge shop is ideally located in the quaint downtown, drawing in heavy summer foot traffic from tourists, cottagers, and locals alike. The property includes a charming two-bedroom residential suite above-perfect to live in while running your business, or rent it out for additional income. With a well-established reputation and prime location, this turn-key business is ready for you to step in and make it your own. (id:49269)
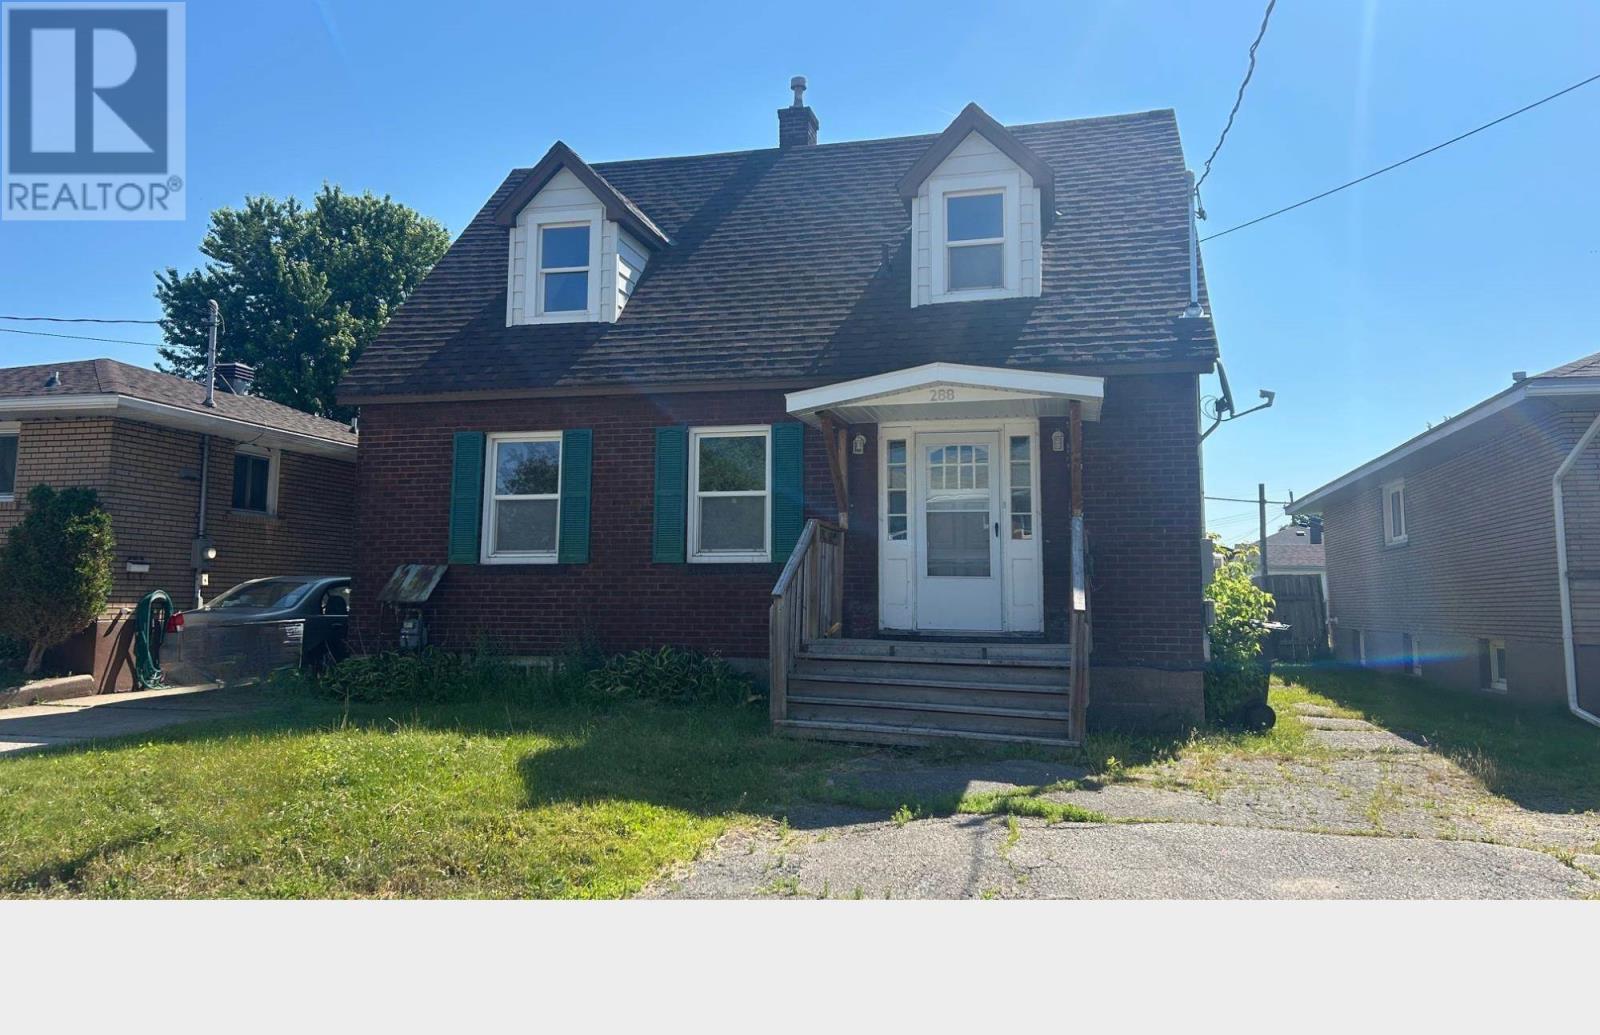
288 Patrick St
Sault Ste. Marie, Ontario
This very well maintained 1.5 storey all-brick home offers charm, comfort, and efficiency throughout. Featuring 3 bedrooms and 1 full bathroom, this home is ideal for families or first-time buyers alike. The main floor welcomes you with a cozy foyer, leading into a separate dining room and a spacious eat-in kitchen with convenient access to the back deck—perfect for outdoor entertaining. Mostly hardwood flooring flows throughout the main and second levels, adding warmth and character. Upstairs, you’ll find three comfortable bedrooms and a full bathroom. Additional highlights include efficient gas hot water heating, updated electrical, a single detached garage, paved driveway, and a covered front porch to enjoy your morning coffee. A solid, move-in ready home you won’t want to miss! (id:49269)
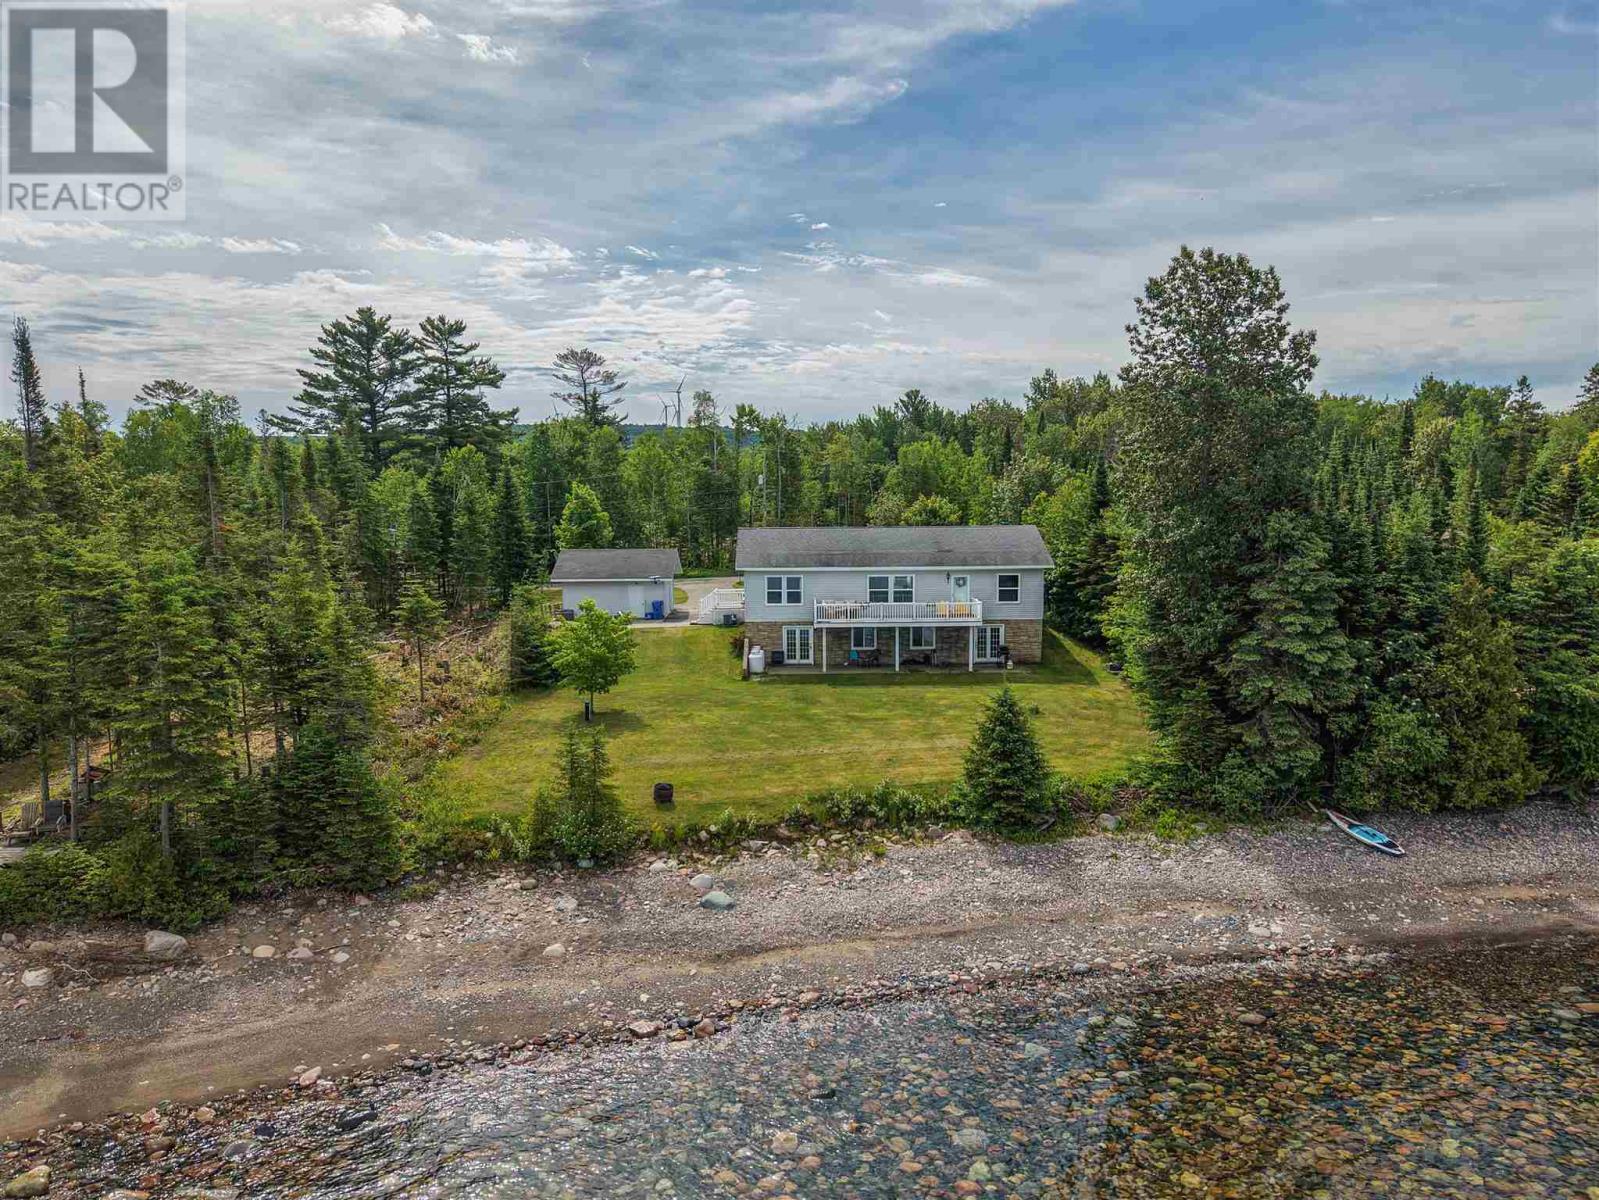
634 Lakeshore Dr
Sault Ste. Marie, Ontario
Stunning waterfront home minutes from town! Welcome to 634 Lakeshore Drive, a 2009 built 3 bedroom 2 full bathroom bungalow with 100 feet of waterfront on Lake Superior! This property can be both a primary residence or a waterfront home. Efficiently heated with a propane gas forced air furnace (2020). Beautiful kitchen, spacious bedrooms and the primary bedroom has its own ensuite! Attached composite deck overlooking the water is a crowd pleaser and the perfect spot to enjoy a morning coffee or an evening beverage. Lower level is open and ready for your finishing touches, including a roughed in third bathroom and a walk out basement! Detached 22x20 double garage for all your storage needs. Call today for your private showing! (id:49269)
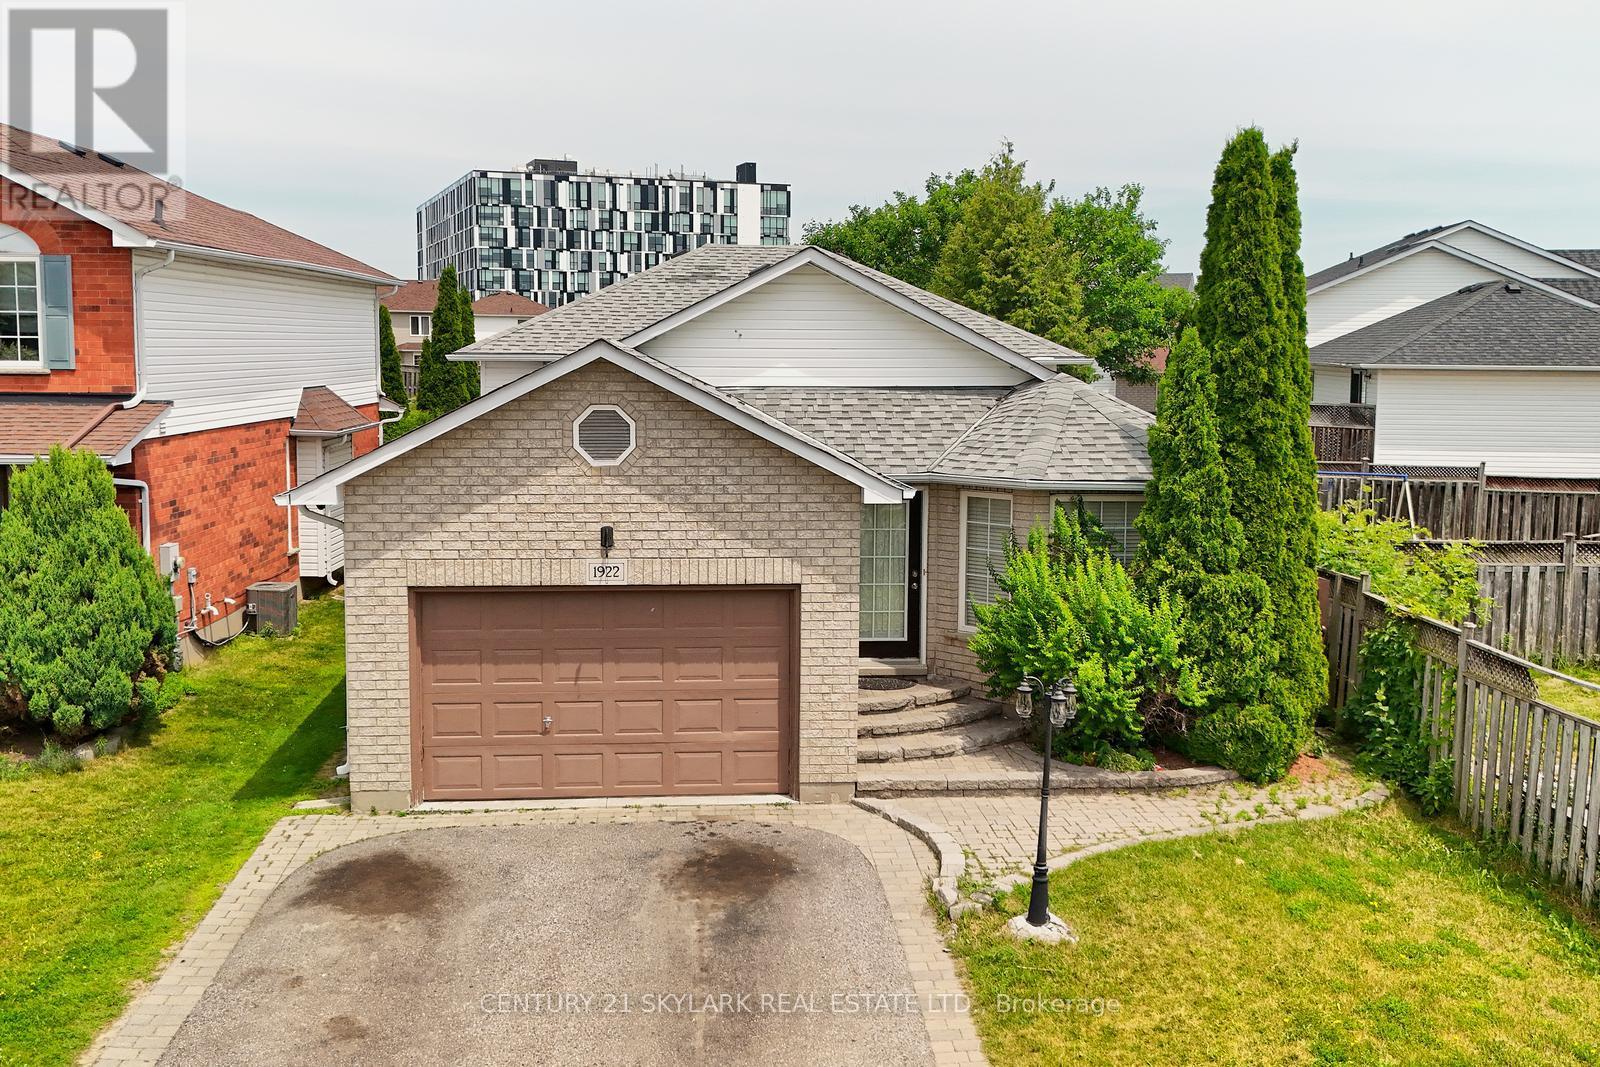
1922 Dalhousie Crescent
Oshawa, Ontario
Great Opportunity Detached 6 Bedroom with One Bedroom Basement, Separate Entrance to Basement. Deep Lot 171 feet , Just Steps to Uoit and Durham College .close to all amenities! minutes to Costco, Shoppers Drug Mart, clinic & more. Close to Hwy for quick commuting. Large Kitchen with Island and Hardwood floor opens to Backsplit. Hardwood/Laminate Floor thro out House. (id:49269)
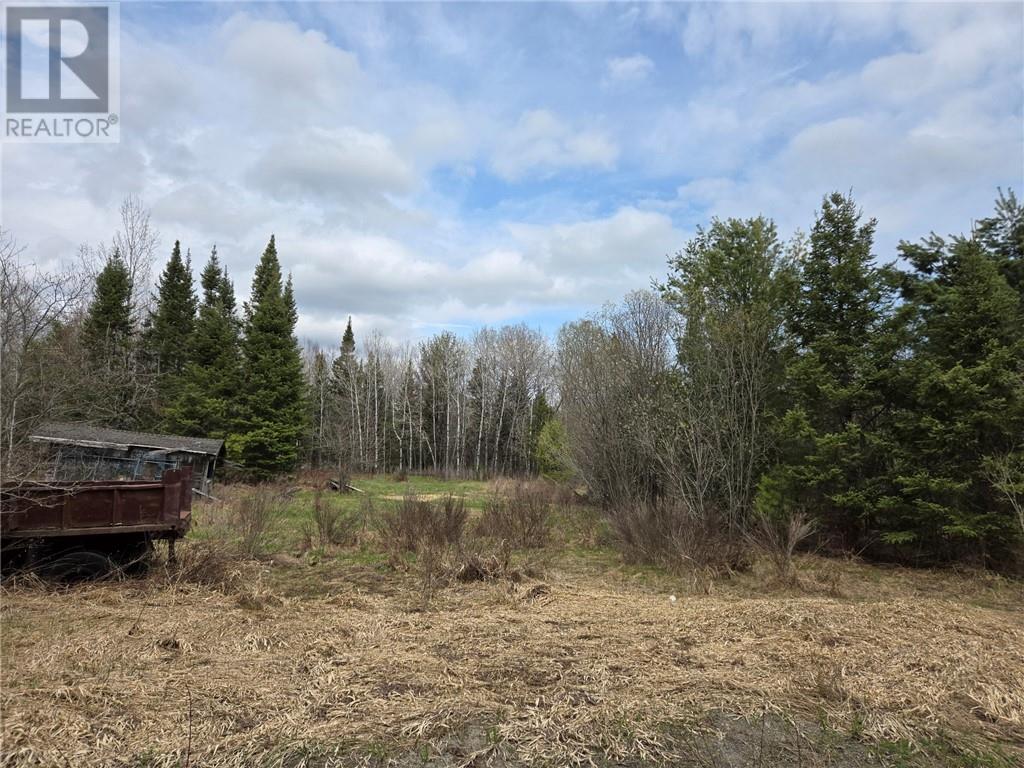
1483 Dokis Reserve Road
Monetville, Ontario
153 Acre forested lot with over 1/4 mile of shoreline on Marshall Lake. The property is in a very desirable location with privacy yet only 15 minutes to amenities in Noelville. There is an old home on the property severely damaged offering no value. Driveway is in and hydro is at the road. Please don't enter the property without calling the listing agents first. (id:49269)
24 Ursa Court
Sudbury, Ontario
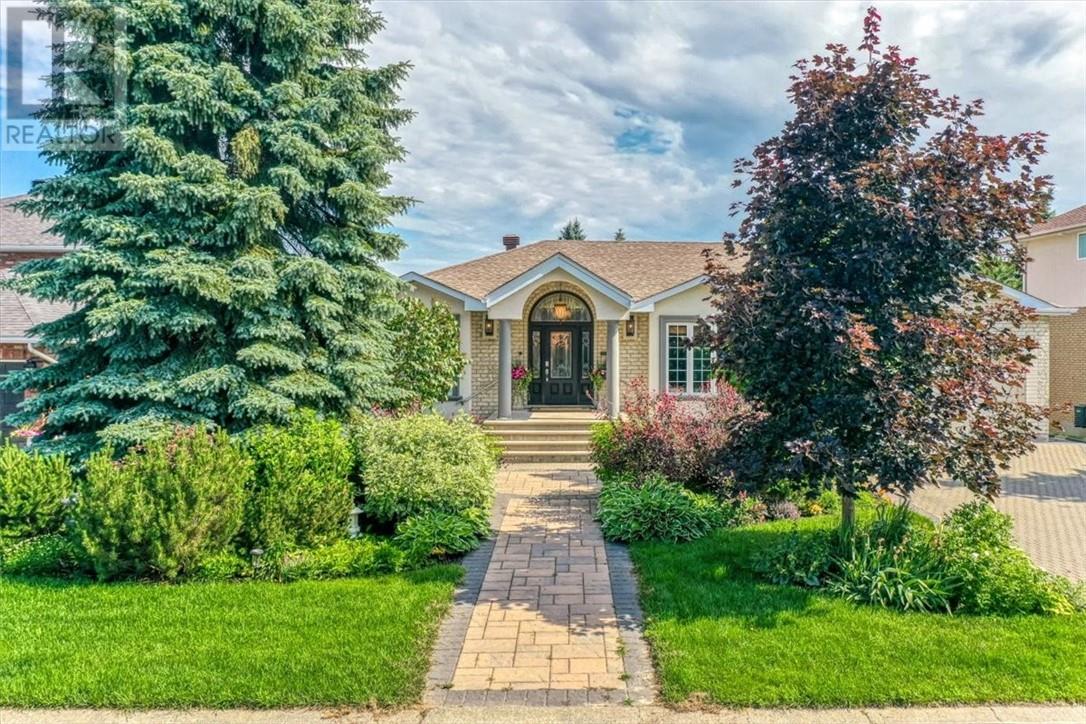
Catch the dream you've been waiting for. A southend Moonglo subdivision family home, with a prime Cul de Sac location. This meticulously maintained oversized bungalow offers an open concept main floor plan. The kitchen, eating area, family room is a wonderful space for family and friends to gather. The perfectly located walkout brings you to a massive raised deck overlooking a paradise backyard with 16' x 32' inground gas heated swimming pool. Be impressed by the massive front foyer. The front wing of the home is where the large primary bedroom with walk in closet and spa ensuite with in floor heating is located. The back wing discover two generously sized bedrooms and an ultra modern main bathroom. The lower level is a gem - with steel beam construction allowing for an extraordinary massive open rec room. The walkout from this area allows for full use enjoyment. With three bedrooms, the flexabile possibilities are there for you to decide. A full 4 pc bathroom adds quality value. A significant amount of storage is also available that includes a separate cold room with plumbing; and a walk in cedar closet. A second staircase direct from the garage to the lower level indicates the level of planning for this home. This thoughtfully conceived home with a foremost location brings you a lifestyle to embrace. (id:49269)
5a, 5b, 7 Margaret
Mindemoya, Ontario
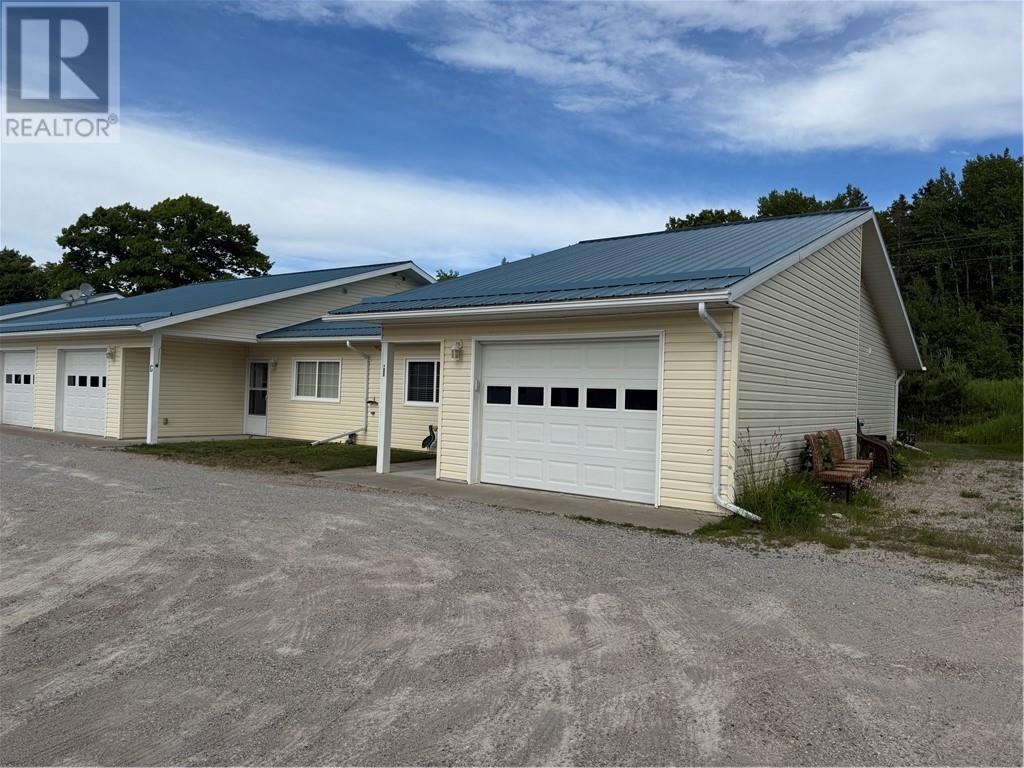
Amazing Investment Opportunity in the town of Mindemoya on Manitoulin Island. Have you ever dreamed or wanted to be a Landlord or expanded your investment ownerships? Well this is an opportunity that cannot be missed. Located on Margaret Street in the town of Mindemoya are 3 separate apartment phases. Each Phase has 5 units. They were all built with quality workmanship, precision and attention to detail. Each unit has approximately 1175 square feet of cozy comfortable living space. These units all have 5 appliances, laminate engineered flooring, in-floor radiant heat, a patio with a privacy fence, single car garage, utility area and visitor parking. The buildings all have a metal roof and vinyl siding and make life easier being all on one level. They have competitive rental rates making this an ideal location for a transition into retirement living. There is a short walk or drive to the local grocery store, hospital, schools, pharmacy etc. Don't let this investment opportunity waste! (id:49269)
701 Elliot Point Road
Amherstburg, Ontario
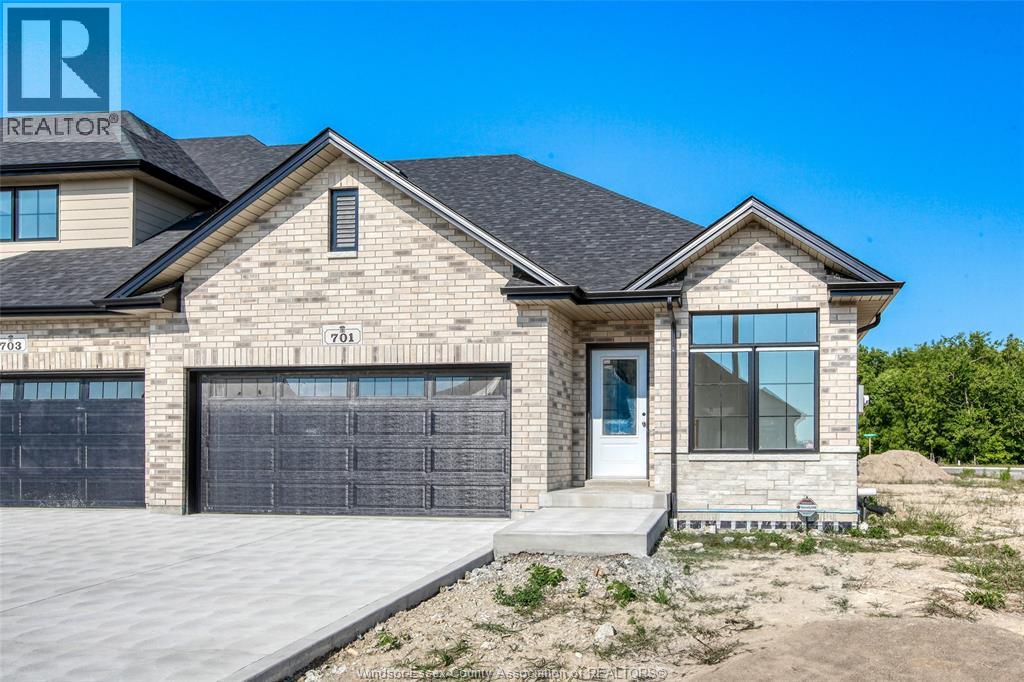
Don't miss this exceptional opportunity to own a brand-new freehold end-unit townhome on a premium corner lot in the charming waterfront community of Amherstburg. ""The Government of Canada's HST waiver has significantly reduced the purchase price, adding outstanding value for eligible buyers."" Buyers are encouraged to verify HST rebate terms and eligibility. Built by the trusted team at Everjonge Homes, this quality residence offers approximately 1,435 sq. ft. of thoughtfully designed main-floor living with a grade entrance and excellent potential for a future in-law suite in the lower level. The open-concept layout features 9-foot ceilings, 2 spacious bedrooms, 2 full bathrooms, including a private ensuite, a walk-in closet in the primary bedroom, and convenient main-floor laundry. A concrete driveway leads to the attached 2-car garage, providing plenty of parking and storage. Located in a quiet, desirable neighbourhood, this move-in-ready home combines modern comfort/exceptional value (id:49269)
RE/MAX Capital Diamond Realty
93 Ottawa Avenue
South River, Ontario
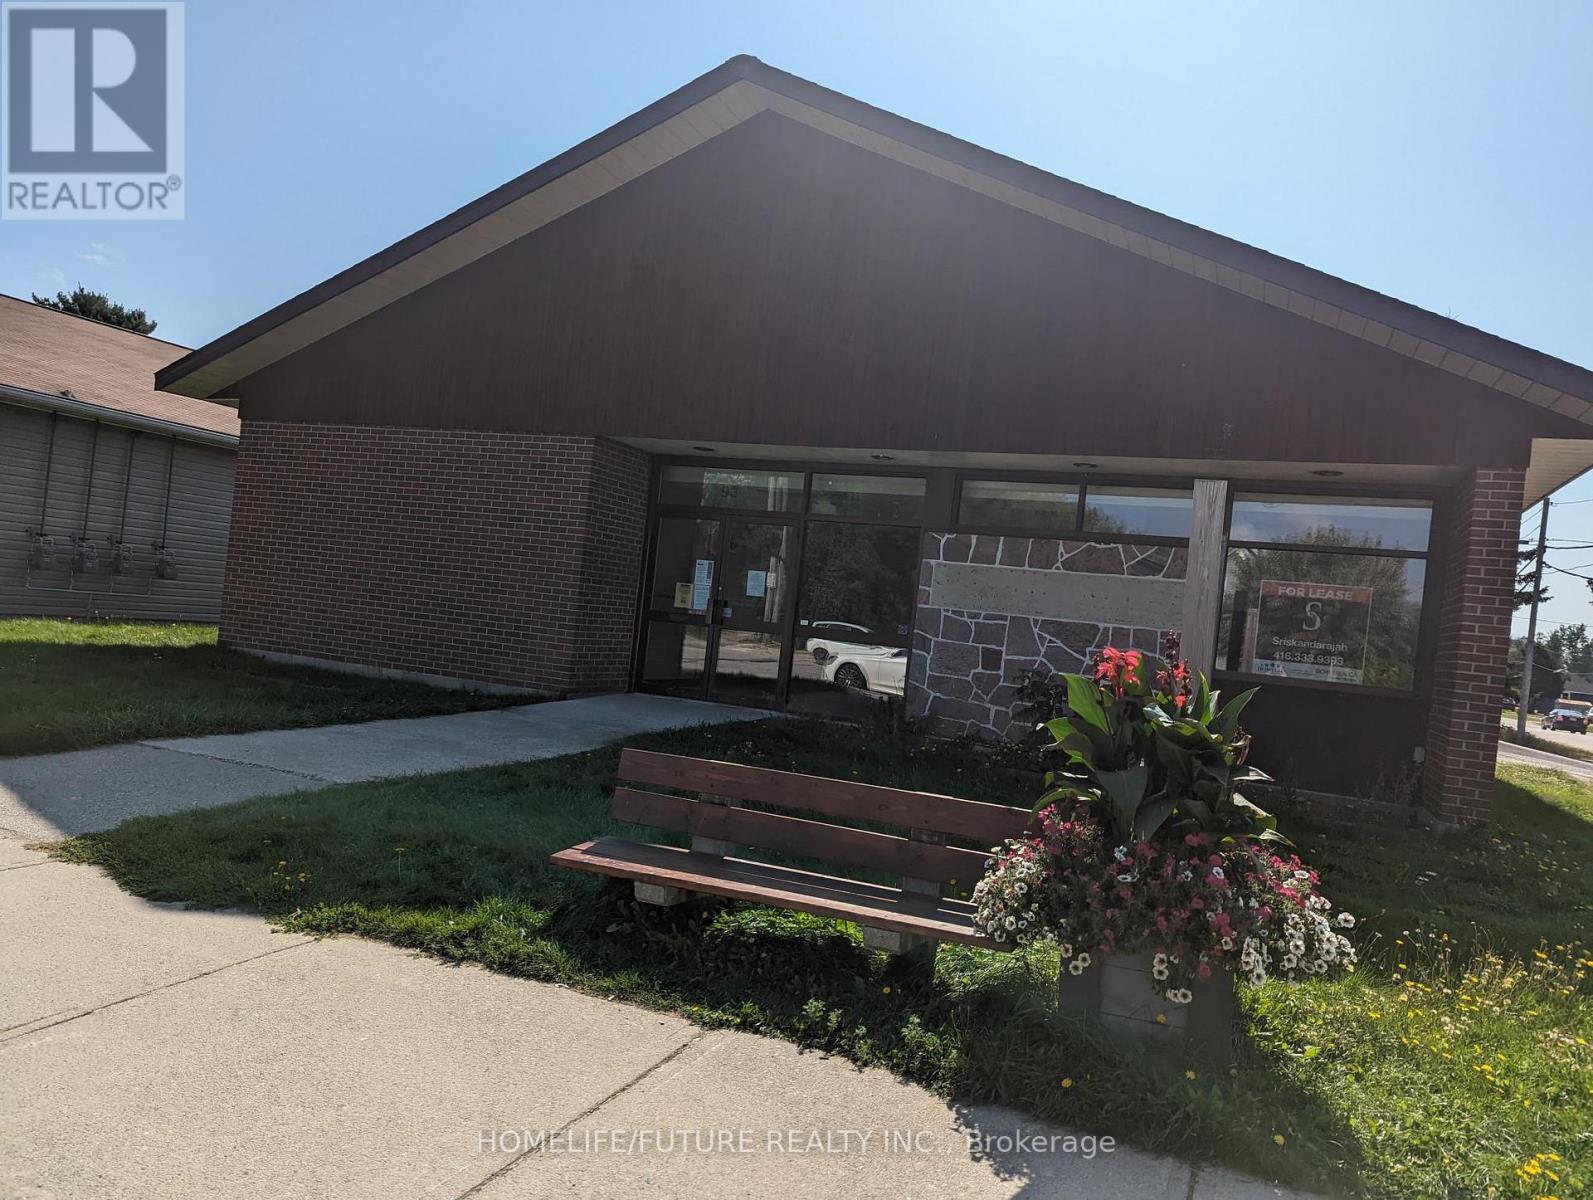
An Office Building With A C1 Zoning That Has So Many Possibilities. Recently Was Used As A Retail Store. Contains 6 Offices Ranging From 100-300 Sq Ft. Newer Flooring And New Furnace. Fibre Optic To The Building. Plenty Of Storage Area. Walking Distance To The South River Train Station That Is To Be Serviced By Northlander Later This Year. Don't Miss This Opportunity. (id:49269)
11 Owl Lane
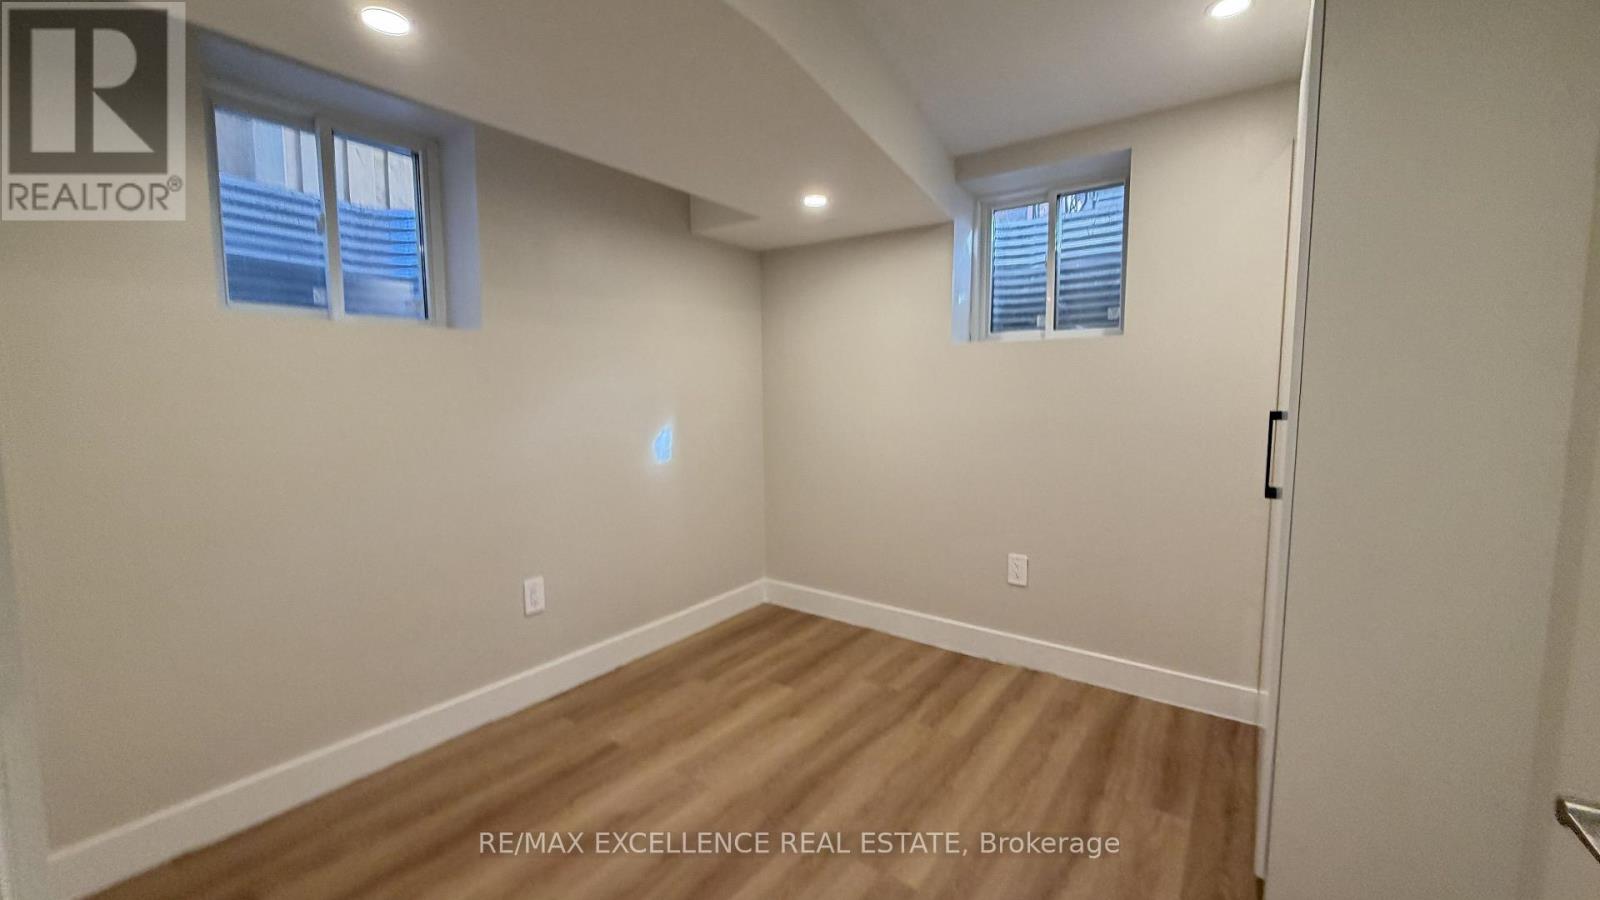
Haldimand, Ontario
BRIGHT & SPACIOUS ALL-INCLUSIVE BASEMENT APARTMENT! Welcome to this beautifully maintained1-bedroom, 1-bathroom basement unit with a private separate side entrance, located in a quiet,family-friendly neighbourhood in Caledonia. The modern eat-in kitchen features stainless steelappliances, generous counter space, ample cabinetry, and a large pantry for all your storageneeds. The bright, open-concept living and dining area provides plenty of room to relax orentertain. The spacious bedroom offers a large window and closet, while the well-appointed3-piece bathroom adds everyday convenience. Enjoy the added benefit of private in-suite laundryand additional storage space. This all-inclusive rental offers exceptional value, privacy, andcomfort in a fantastic location. Don't miss your opportunity to call this beautiful unit home! (id:49269)
111 Bloomington Drive
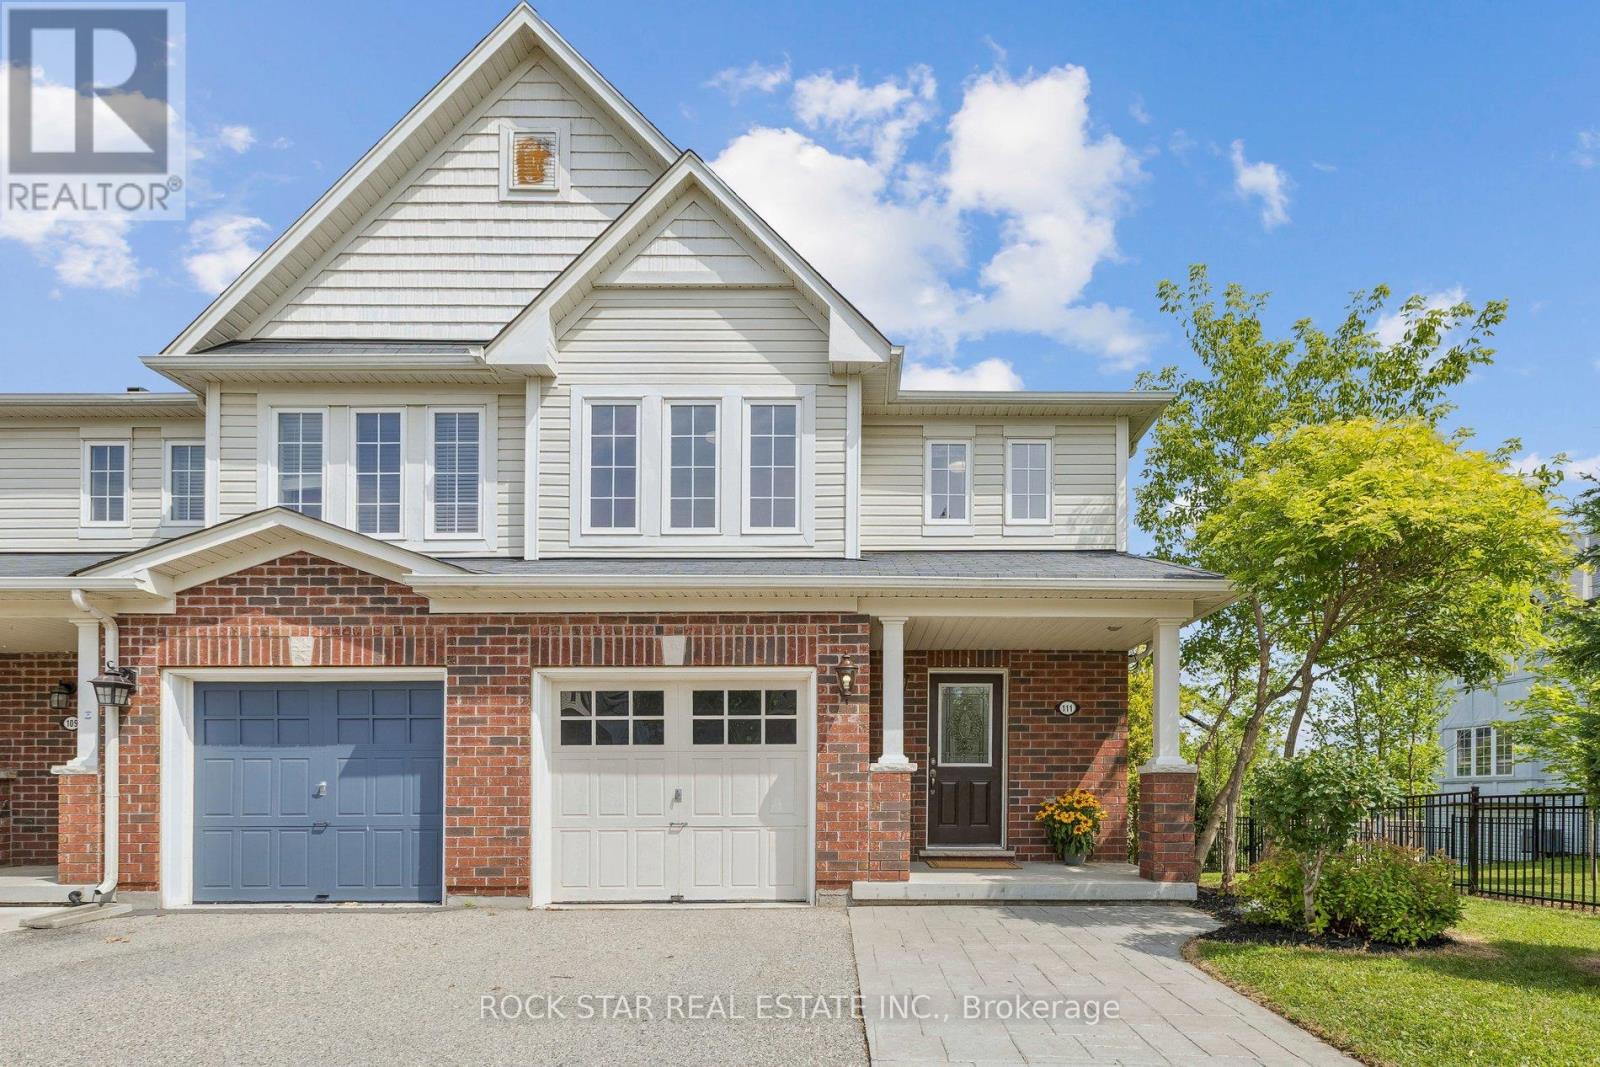
Cambridge, Ontario
A Beautifully Located End-Unit Townhome Offering Great Curb Appeal, A Nicely Landscaped Yard, A Double-Wide Stamped Concrete Driveway, A Private Patio With Access From The Walk-Out Lower Level, And A Deck Off The Kitchen. Being An End Unit, This Home Features Large Windows And Tons Of Natural Light Throughout. The Interior Is Pristine, Well-Appointed, And Welcoming From The Moment You Enter The Wide And Inviting Foyer. The Main Level Offers A Functional And Warm Layout Featuring A Large Kitchen With Breakfast Bar, Dinette Area, And Living Room, Along With Porcelain Tile And Hardwood Flooring. The Second Level Includes Three Bedrooms, Including A Spacious Primary Bedroom With An Ensuite Bath Featuring Both A Soaker Tub And Separate Shower, Plus A Customized Large Walk-In Closet With Window And A Like-New Main Bath. The Finished Lower Level Offers A Quality Family Room With Large Windows And A Walk-Out To The Private Patio Area. Fantastic Cambridge Location Close To Schools, Parks, Shopping, Transit, Everyday Amenities, And Major Routes Including Highway 401, Making This A Great Option For Families, Commuters, And Anyone Looking For Convenience. Freshly Painted Throughout, Updated Landscaping, New Furnace December 2025. (id:49269)
1940 Old Highway 24
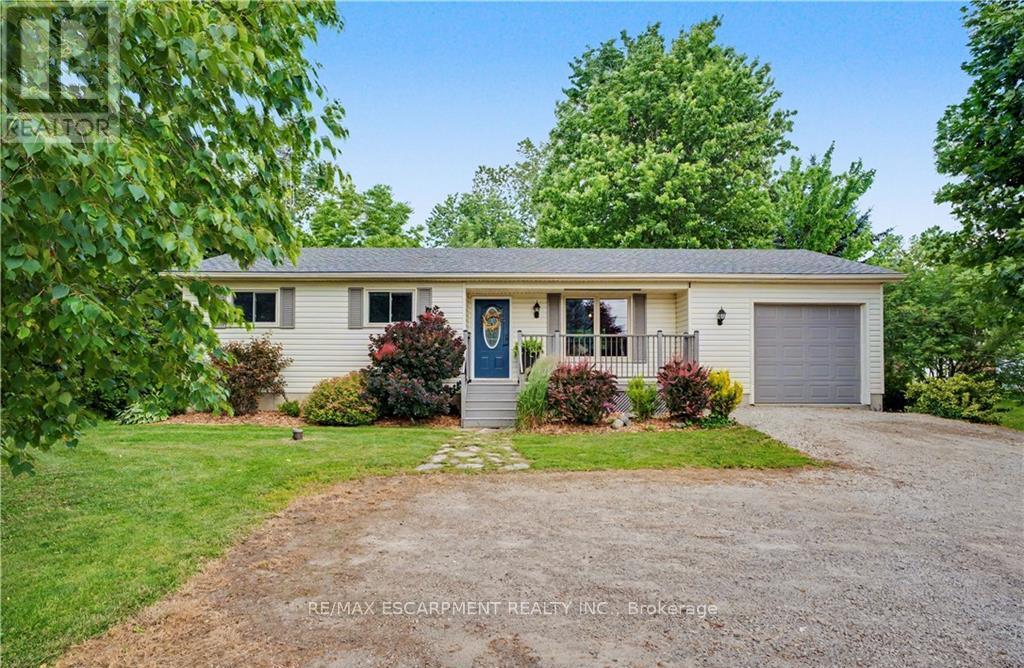
Norfolk, Ontario
Welcome to Wilsonville, where life slows down a little, neighbours still wave, and you can enjoy the peace and privacy of rural living while still being close to everything you need. This 3-bedroom, 1.5-bath bungalow offers easy one-floor living with an open-concept kitchen, dining and living space that's perfect for everyday life. Just off the attached garage is a convenient mudroom/laundry room-ideal for muddy boots, dogs, kids, or all of the above. Downstairs, you'll find a finished rec room, space for a home office or playroom, plus a spacious unfinished area that's currently being used as a gym but could easily become whatever your family needs. The backyard is where this home really shines. Sitting on over half an acre, you'll have mature trees, a creek running through the back, open fields behind you, and a fully fenced area that's perfect for kids or dogs to run. There's plenty of parking, you're less than 10 minutes to Waterford, under 20 minutes to Highway 403, and you get all the benefits of small-town living while keeping your commute reasonable. If you've been dreaming of affordable rural living with room to breathe, this is your opportunity. (id:49269)
703 - 301 Frances Avenue
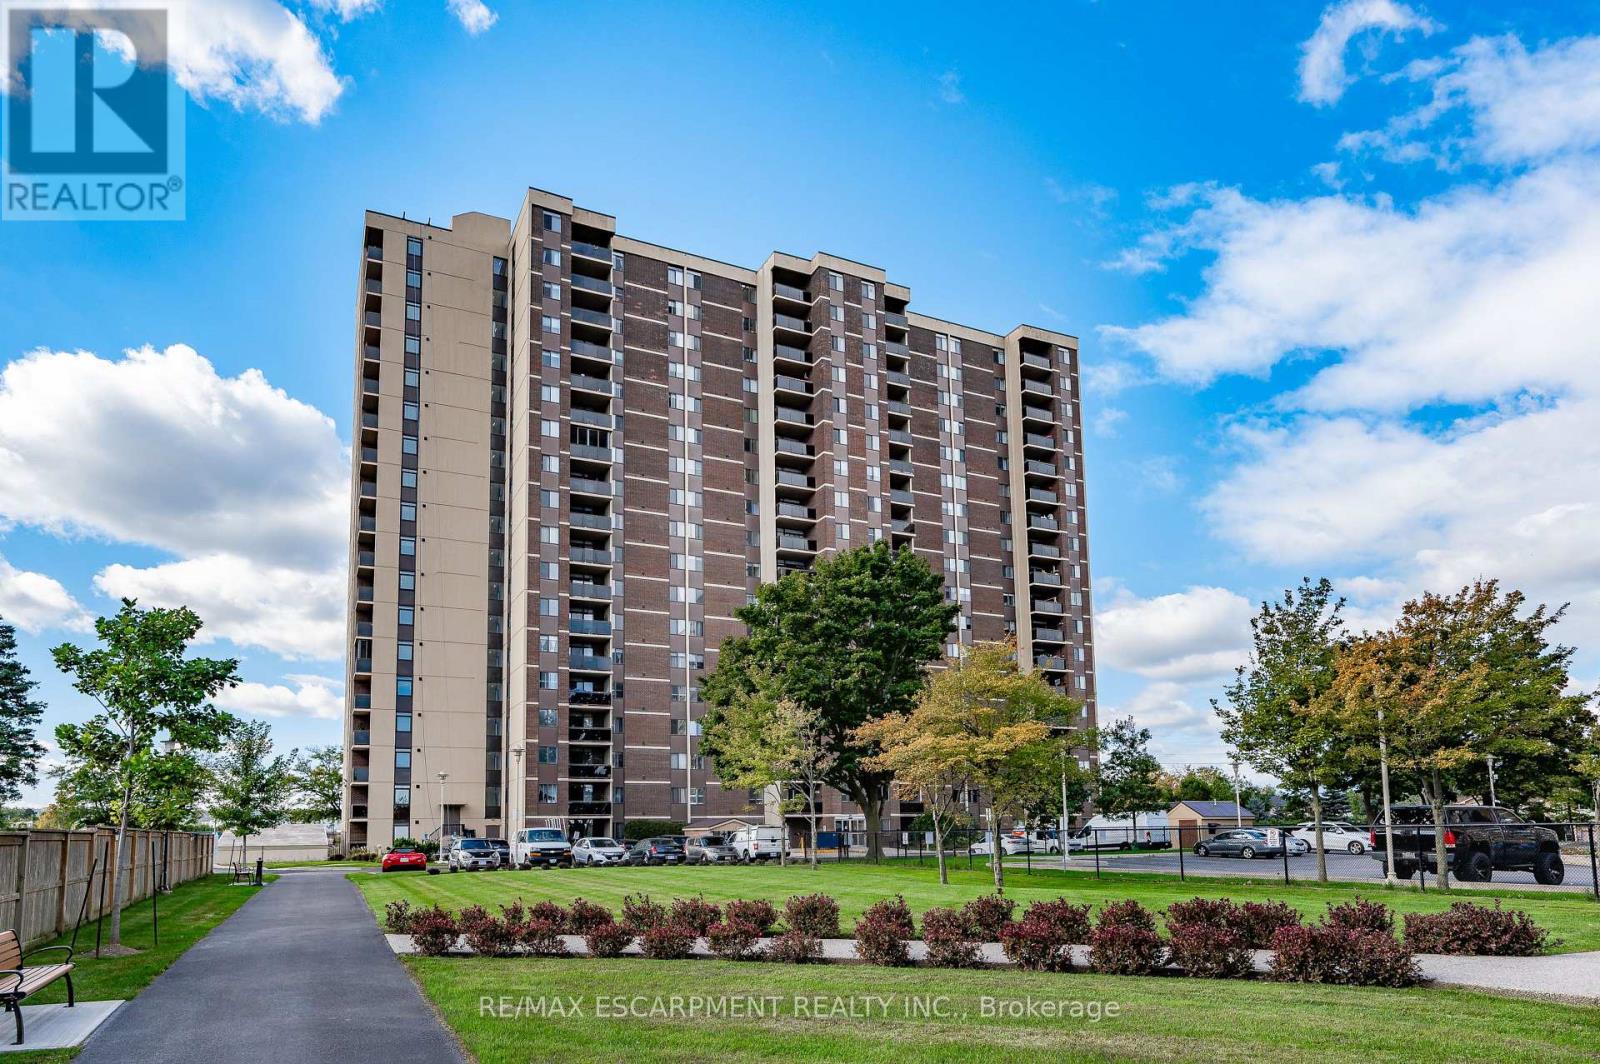
Hamilton, Ontario
Absolutely stunning from the moment you step inside! This impeccably renovated 1,447 sqft open concept 3 bedroom condo is the perfect combination of style, comfort & breathtaking views. Thoughtfully redesigned with quality finishes throughout, every detail has been carefully considered, creating a home that is as beautiful as it is functional. Bathed in natural light from windows on three sides, this exceptional suite offers spectacular views of both Lake Ontario & the Niagara Escarpment, along with two private balconies that allow you to enjoy the scenery from sunrise to sunset. The spacious, welcoming foyer sets the tone for what awaits. At the heart of the home is the stunning kitchen, featuring quartz countertops, a modern backsplash, pot lights, abundant cabinetry & counter space & a large picture window overlooking Lake Ontario. Step onto the private balcony and enjoy your morning coffee while taking in the panoramic lake views. The dining area flows effortlessly into the bright and inviting living room, where a second private balcony provides the perfect place to unwind while enjoying picturesque escarpment views. All three bedrooms are generously proportioned & feature updated carpeting. The primary suite offers a beautifully renovated 2pc ensuite & a walk-in closet complete with custom organizers. A spacious, well-designed laundry room adds even more convenience to this thoughtfully planned home. The value extends well beyond the suite itself. Condo fees include heat, hydro, water, internet, and cable, while residents enjoy an outstanding collection of amenities, including an outdoor swimming pool, gym, sauna, party room, car wash station, and more. The unit also includes an underground parking space and an exclusive storage locker. Meticulously maintained & showing true pride of ownership throughout, this is a rare opportunity to own one of the building's most impressive suites. Simply unpack, relax & enjoy. Homes of this calibre rarely become available. (id:49269)
212 - 461 Green Road
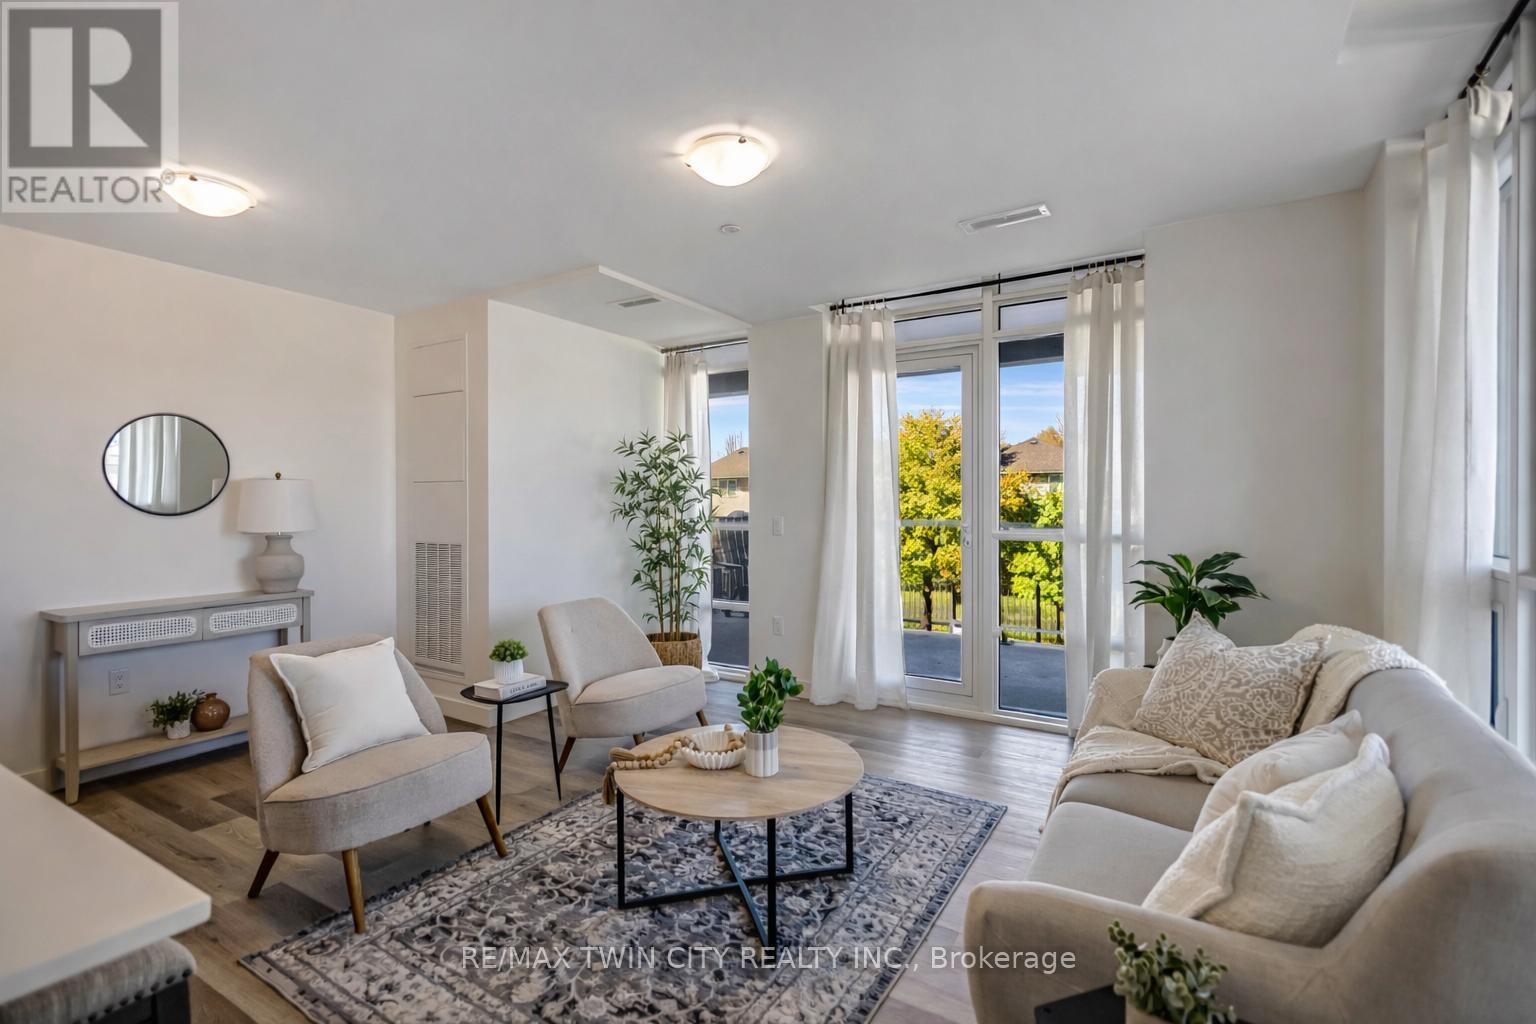
Hamilton, Ontario
Wake up to stunning lake views in this brand-new residence at Muse, where modern design meets effortless lakeside living in Stoney Creek. Thisbright corner suite offers over 1,100 sq ft of thoughtfully designed space, featuring 2 bedrooms plus a versatile den, perfect as a home office,formal dining area, or even a third bedroom. Floor-to-ceiling windows fill the home with natural light, while dual balconies on either side of theunit showcase breathtaking views of both Lake Ontario and the picturesque escarpment. Upgraded throughout, the suite features quartzcountertops, a sleek tile backsplash, and luxury vinyl flooring, creating a clean and contemporary feel. Designed for convenience and comfort,the unit includes one underground parking space and a locker, along with smart-home features such as climate control, digital entry, in-suitesecurity, and a voice- and touch-enabled wall pad. Residents enjoy access to a thoughtfully curated collection of amenities, including a rooftopterrace with BBQs, fire tables, and lounge areas overlooking the lake, as well as a fitness centre, yoga studio, party room, media room, pet spa,and more, ideal for both relaxing and entertaining. Located steps from waterfront trails, Confederation Park, and Van Wagner's Beach, and witheasy access to the GO Train and QEW, this home offers the perfect balance of nature, lifestyle, and connectivity, ideal for professionals,downsizers, or anyone looking to enjoy modern lakeside living. (id:49269)
905 - 9 Bonheur Court
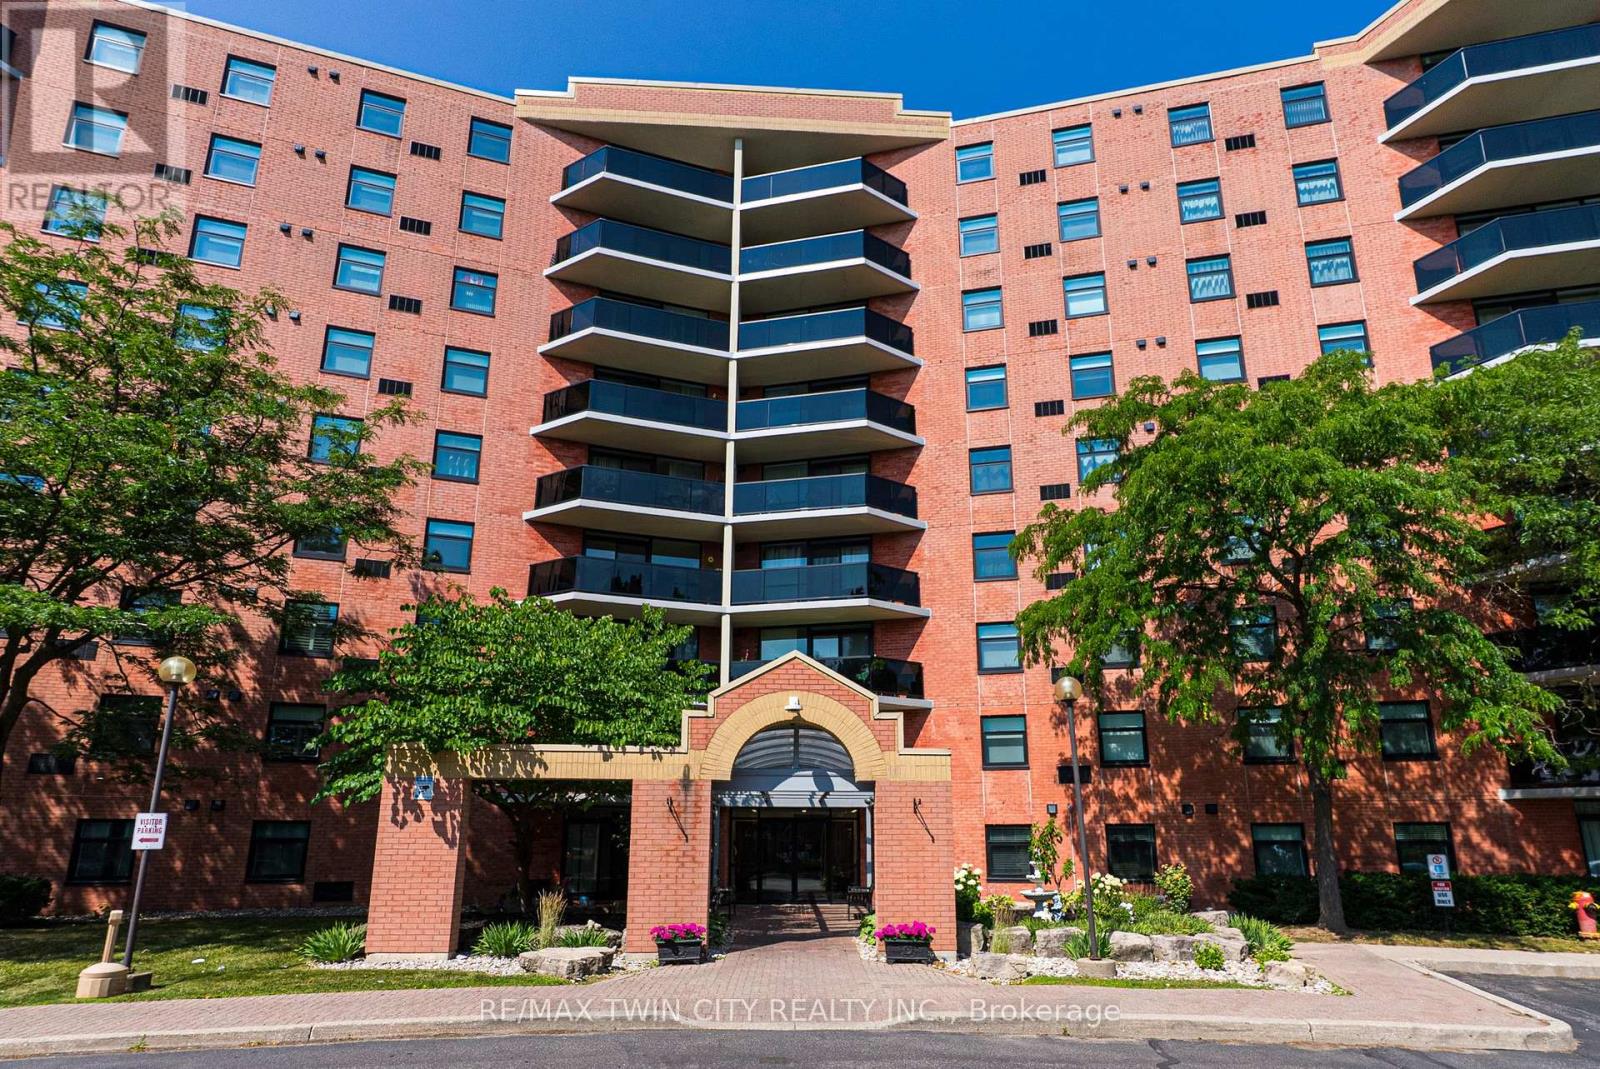
Brantford, Ontario
Penthouse Living in Brantford's Desirable North End - Comfort, Convenience & Carefree Lifestyle. Welcome to this beautifully maintained top-floor condo offering the peace, privacy, and ease of living you've been looking for. Located in a highly sought-after North End neighbourhood, this bright and spacious 2-bedroom, 2-bathroom suite is perfect for those looking to downsize without compromise. Enjoy the quiet advantage of penthouse living, with no neighbours above and an abundance of natural light throughout. The open-concept living and dining area provides a warm and inviting space to relax or entertain, complete with easy-care laminate flooring and patio doors that lead to your own private balcony-ideal for enjoying your morning coffee or unwinding in the fresh air. The spacious kitchen offers plenty of cabinetry and counter space, making meal preparation both easy and enjoyable. The primary bedroom features ample space and privacy, while the second bedroom is perfect for guests, hobbies, or a home office. With two bathrooms and convenient in-suite laundry, this home is designed for everyday comfort and functionality. This well-maintained building offers fantastic amenities including a party room for gatherings, an exercise room to stay active, and a secure entrance for added peace of mind. You'll also appreciate the convenience of your own designated storage locker and the ease of low-maintenance condo living. Ideally located close to parks, shopping, grocery stores, restaurants, and everyday essentials, with quick access to Highway 403, everything you need is just minutes away. If you're looking for a safe, comfortable, and easy lifestyle in a welcoming community, this penthouse condo is the perfect place to call home. Book a private viewing today! (id:49269)
RE/MAX Professionals Inc.
32 - 185 Bedrock Drive
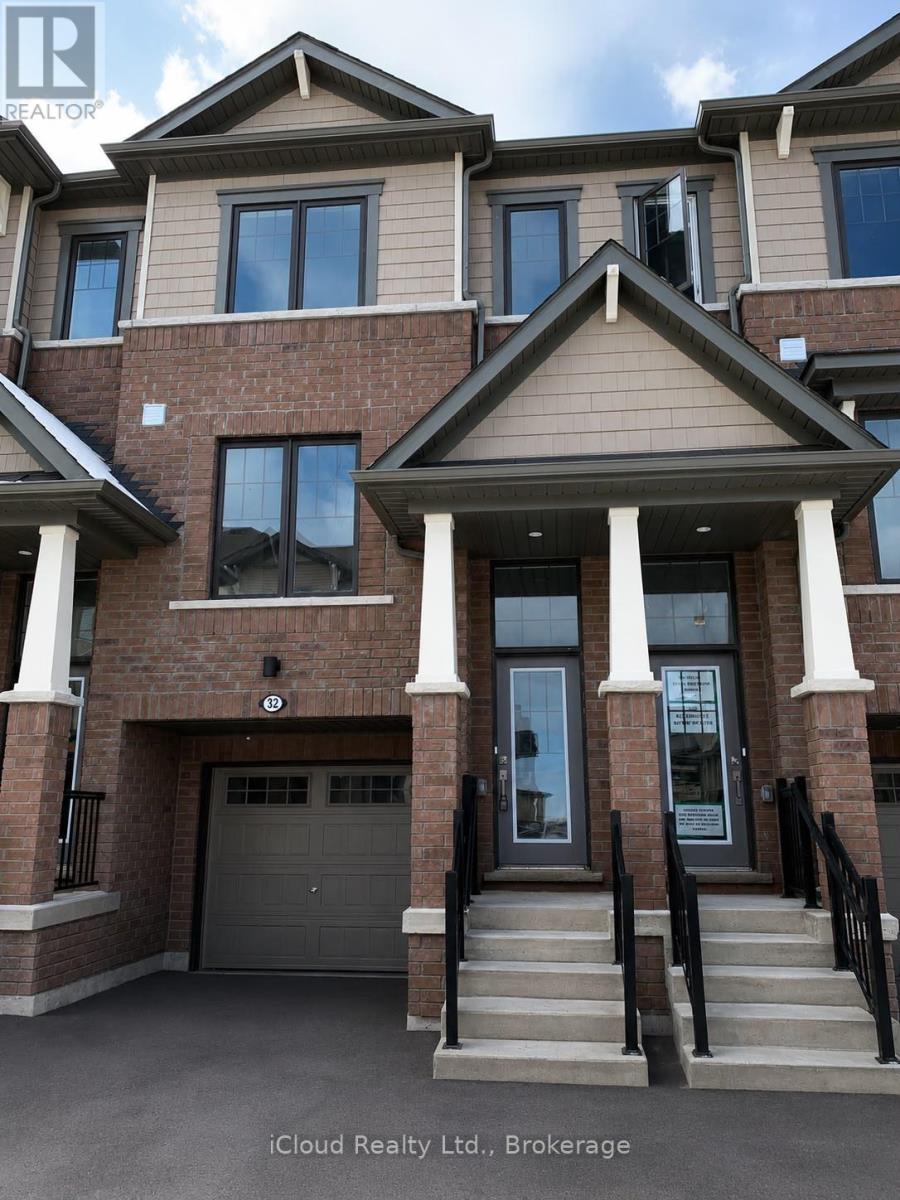
Hamilton, Ontario
Welcome to #32-185 Bedrock Drive, a stylish Hampton model townhome located in the sought-after Heritage Green community. This well-maintained 3-bedroom, 3-bathroom home features a bright open-concept layout, quartz kitchen countertops, spacious principal rooms, and a functional floor plan perfect for families, professionals, or first-time buyers. Enjoy the added privacy of a premium lot with no rear neighbours. The generous primary bedroom includes a private ensuite, while the attached garage and driveway provide convenient parking. Ideally situated close to schools, parks, shopping, restaurants, public transit, and major commuter routes including the Red Hill Valley Parkway, QEW, and Lincoln Alexander Parkway. A fantastic opportunity to own in one of Stoney Creek Mountain's most desirable neighbourhoods. (id:49269)
165 Paling Avenue
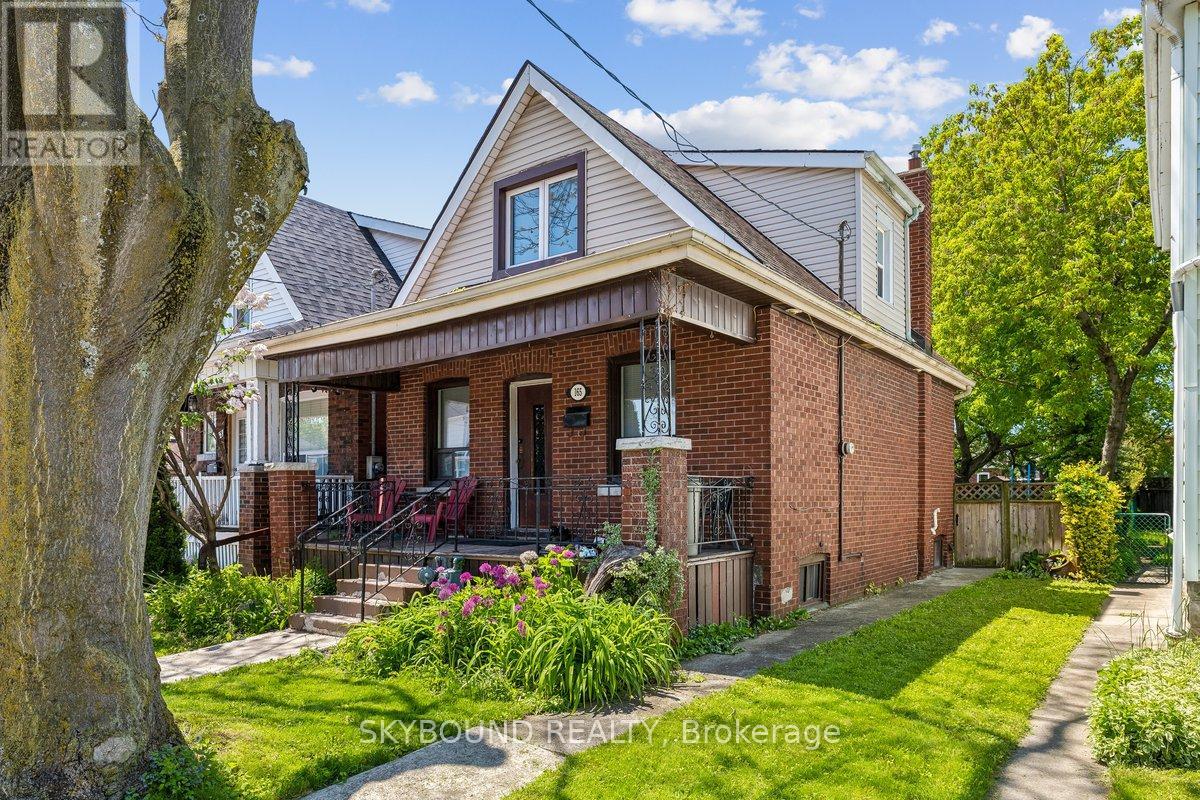
Hamilton, Ontario
165 Paling Avenue is a great opportunity for buyers seeking a move-in-ready home. Many upgrades throughout, while having some room to customize and add value. Conveniently located close to transit, amenities, and major routes, this property represents a smart entry point into the Hamilton market. Don't miss out on this great listing! (id:49269)
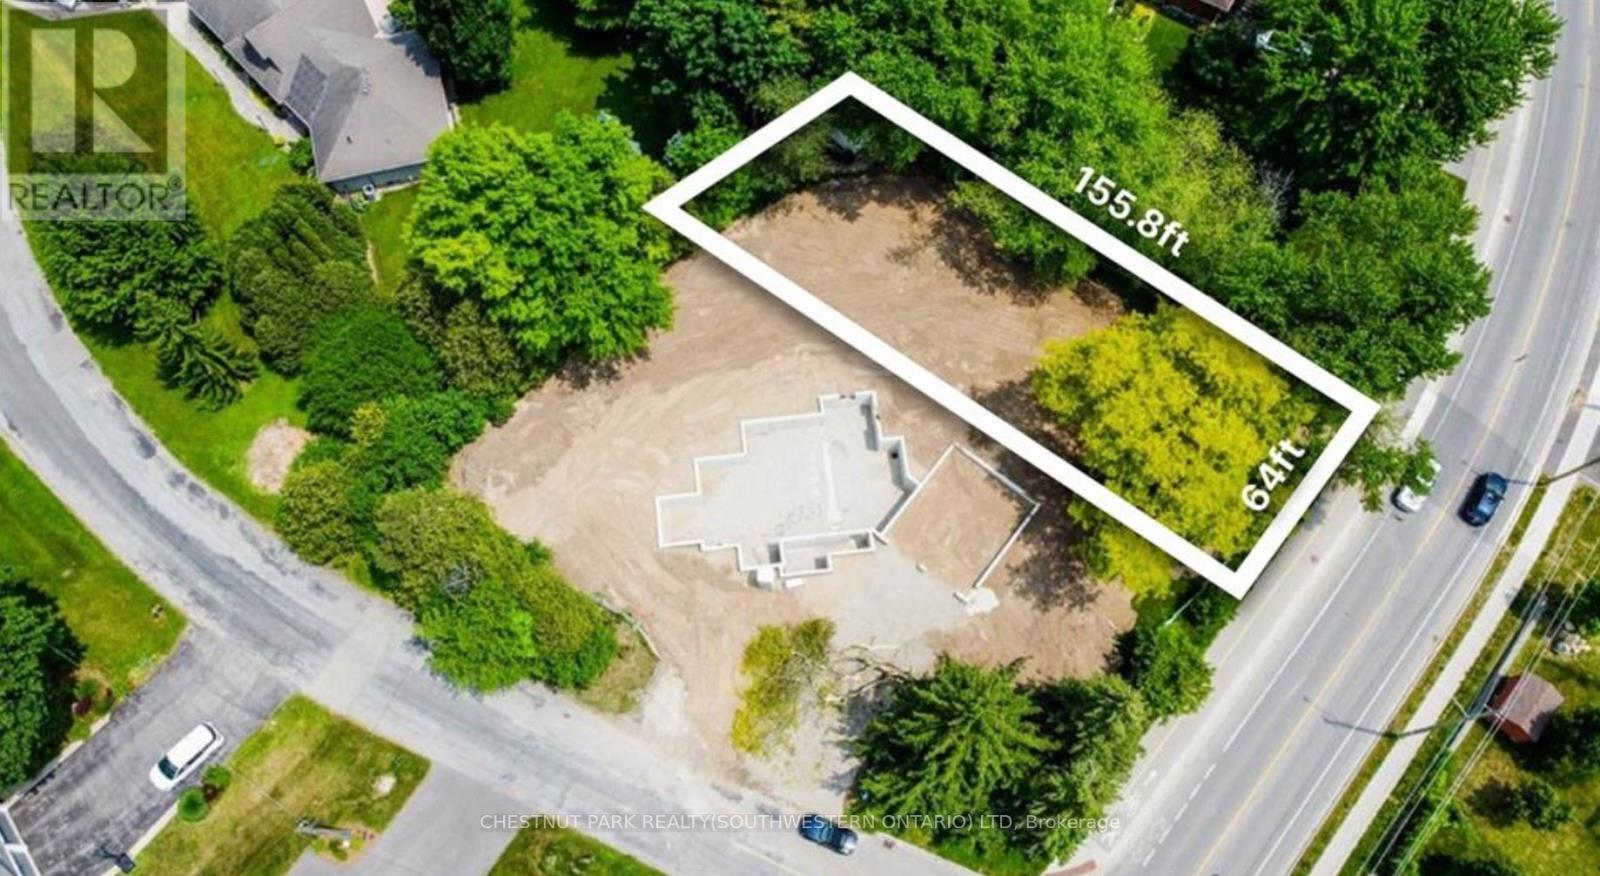
416 Woolwich Street
Waterloo, Ontario
Prime Vacant Lot in the Prestigious Lexington Area - a stone's throw away from Old Kiwanis Park! An exceptional opportunity to build your dream home in one of Waterloo's most sought-after neighbourhoods. Ideally located at the corner of Woolwich Street and Lexington Crescent, this spacious vacant lot offers the perfect setting to create a custom residence within a mature, family-friendly community. Municipal water and sewer services are already available from Woolwich Street, with hydro and gas conveniently located at the lot line, making this property ready for development. Adding even more value, Ontario's enhanced New Housing Rebate (NHR) program for owner-built homes may allow eligible individuals to recover up to $80,000 of the provincial portion of the HST paid to build a home or substantially renovate a property. For qualifying owner-built homes, the enhanced rebate generally applies where construction begins on or after April 1, 2026 and on or before March 31, 2027, and the home is substantially completed on or before December 31, 2029. Buyers are encouraged to verify eligibility requirements and program details independently. Enjoy a premium location close to scenic parks and trails, excellent schools, shopping, and convenient access to major roadways. Don't miss this rare chance to design and build the home you've always envisioned in a highly desirable Waterloo location. (id:49269)
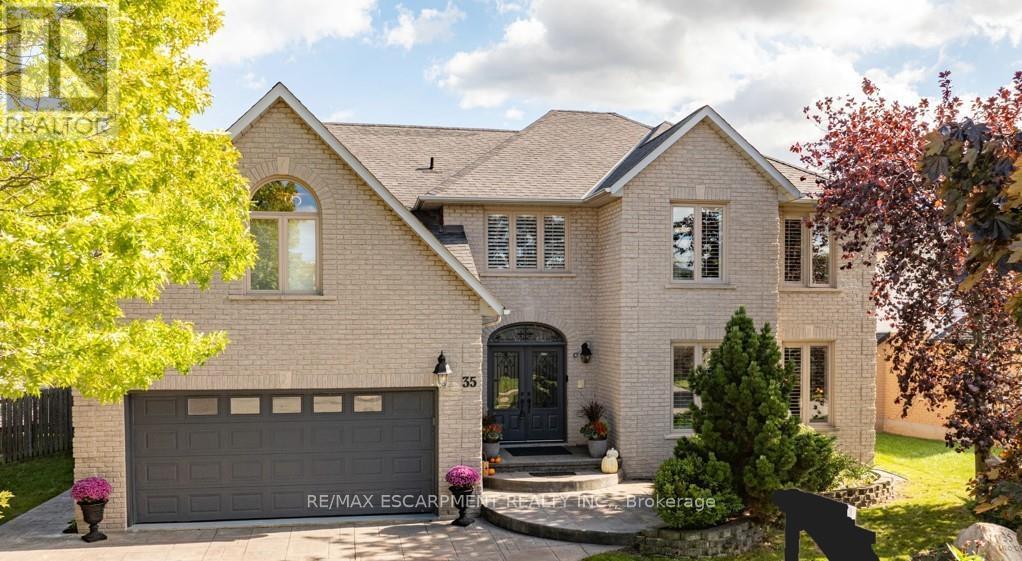
35 Lido Drive
Hamilton, Ontario
Experience Multigenerational Living in Winona Park Discover a masterfully designed home offering over 3,800 sq. ft. of sophisticated living space. Bonus Space: a massive 1,700 sq. ft. unfinished basement ready for your custom in-law suite. The heart of the home is a gourmet chef's kitchen featuring a new 112" x 51" granite island and premium stainless appliances. Retreat to your private backyard oasis, where a sparkling saltwater pool, covered dining area, and expansive decking create the ultimate summer sanctuary. With four oversized bedrooms-each boasting its own ensuite-and a grand primary suite with a private sitting area and spa-like bathroom. This home defines "space and style" perfect for family gatherings inside or out! Walkable to Winona Park and schools; quick access to QEW, Costco, and Fifty Point Conservation. (id:49269)
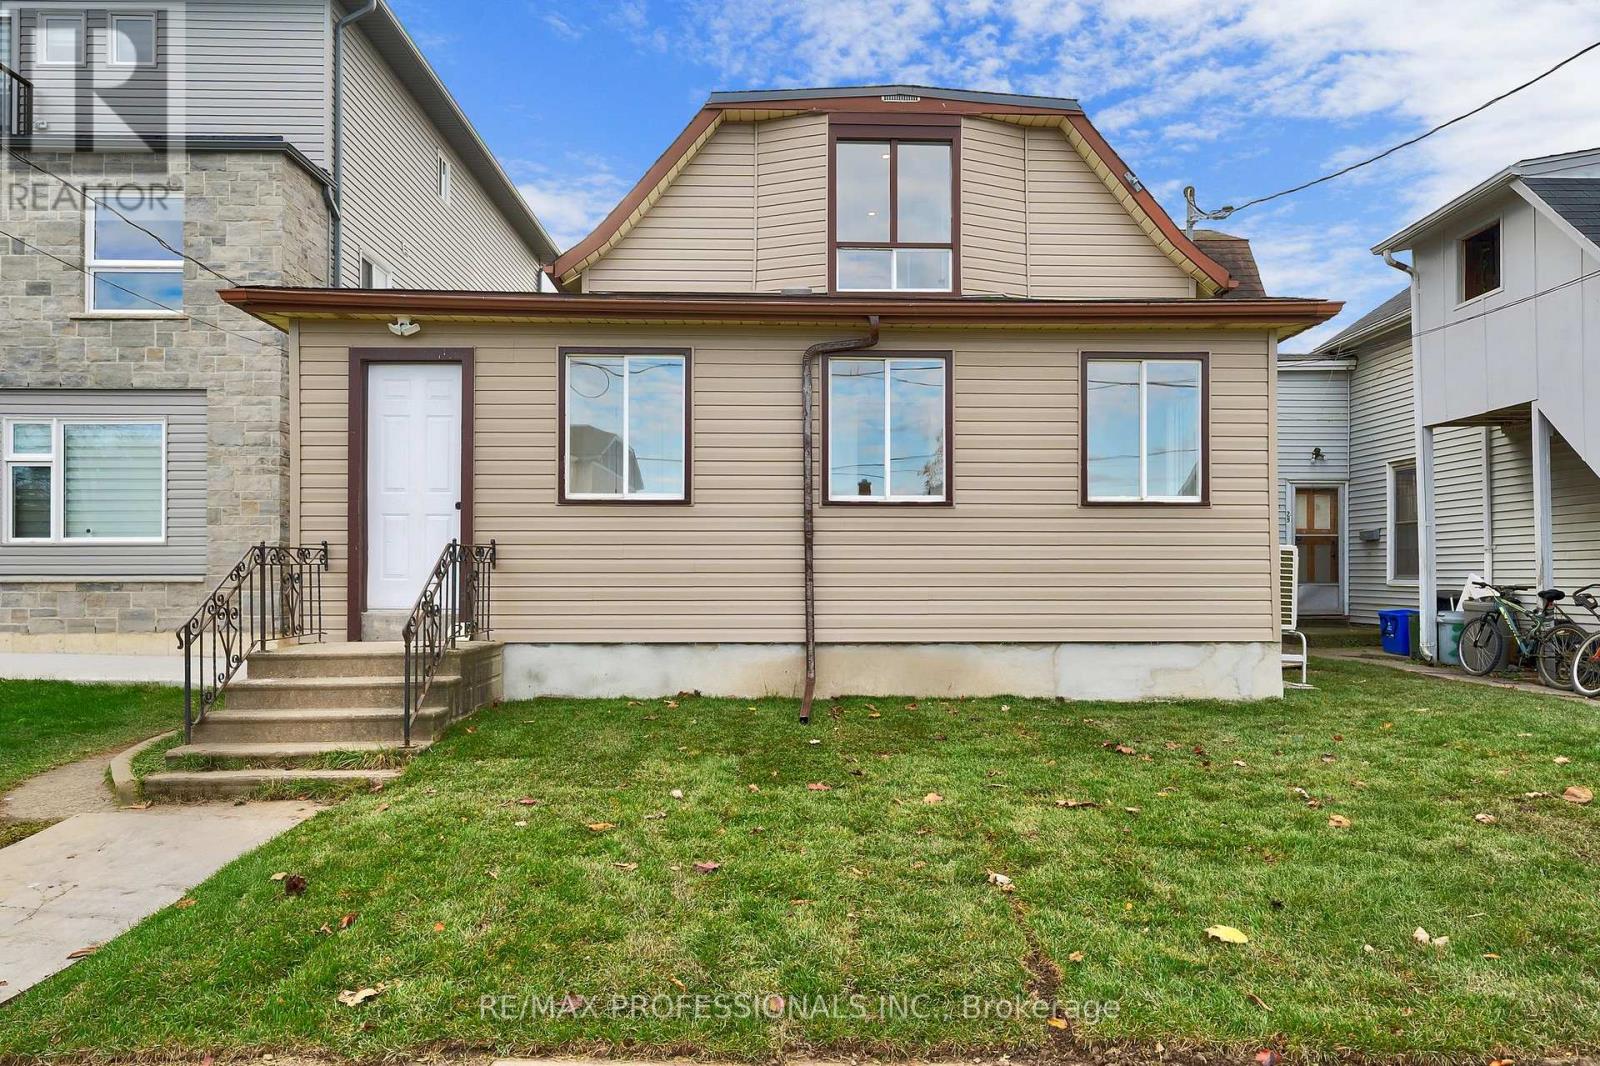
Apartment B - 27 Oakdale Avenue
St. Catharines, Ontario
This never-before-lived-in, bright and spacious main floor and basement 2-bedroom, 1-bath unit offers a functional layout with a modern kitchen and updated bath. The lower level basement provides excellent flexibility. This could be ideal for use as an additional bedroom, living are, or recreational space to suit your needs. Perfect for professionals, couples, or small families seeking a turnkey home with added versatility. Conveniently located in the revitalizing Oakdale community, just steps to transit, shopping plazas, schools, downtown St. Catherings, Brock University, and with quick access to the QEQ & Hwy 406. (id:49269)
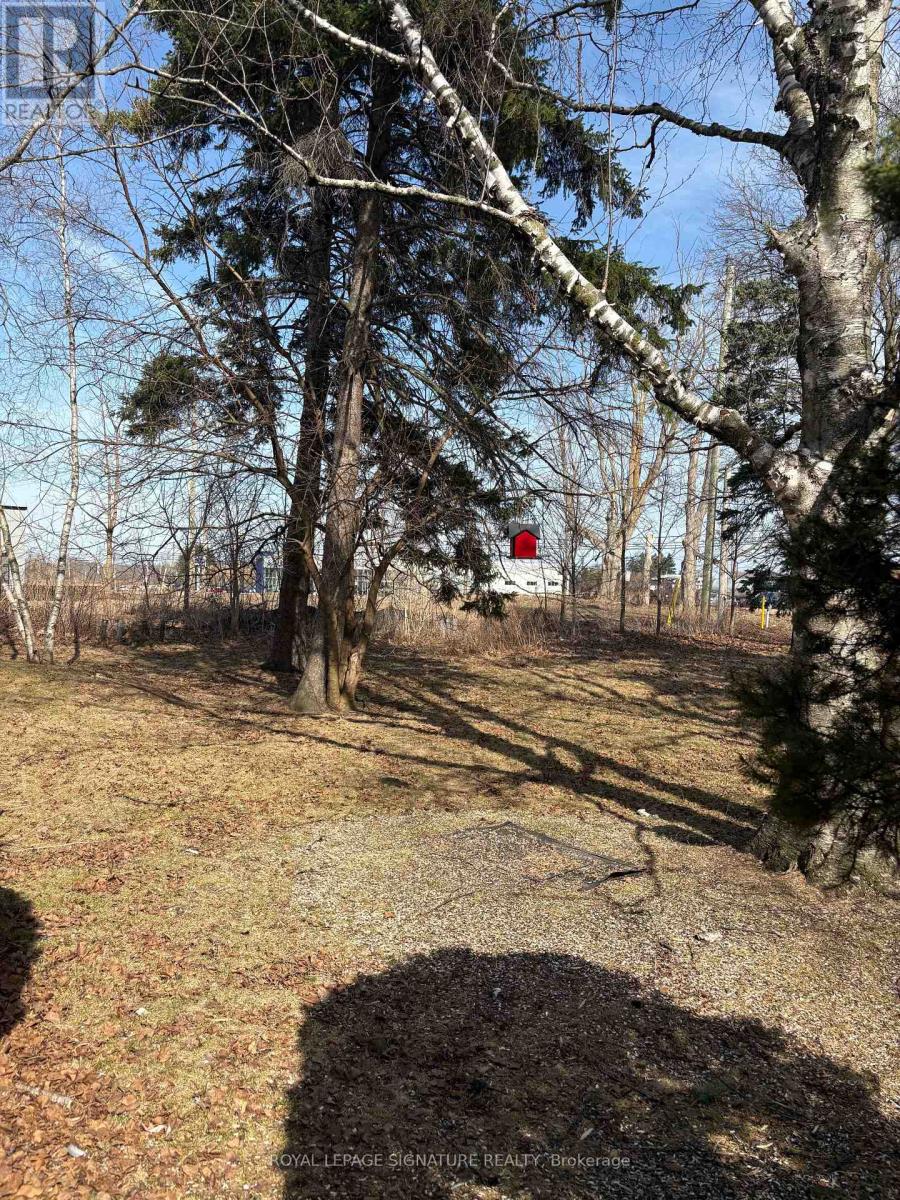
2492 Upper James Street
Hamilton, Ontario
37,500 SF (.86 acres) of land Zoned M11(H37)Airport Prestige Business. Currently Residential use ,Private Drive from Highway 6 backs onto the new Amazon Business Park. House on property, Property rented for $2000.00 per month plus utilities. Interesting Future Opportunity for development .Purchaser to Perform Own Due Diligence . Nicely Treed in Front with Large Open Lawn in Rear. Permitted uses within the M11 Zone include: Alcohol Production Facility, Aquaponics, Building and Lumber Supply Establishment, Building or Contracting Supply Establishment, Cannabis Growing and Harvesting Facility, Commercial Motor Vehicle Sales, Rental and Service Establishment, Communications Establishment Conference or Convention Centre, Courier Establishment, Educational Establishment, Equipment and Machinery Sales, Rental and Service Establishment, Greenhouse Hotel Industrial Administrative Office, Laboratory Labour Association Hall, Manufacturing Motor Vehicle Collision Repair Establishment, Motor Vehicle Service Station, Office, Private Power Generation Facility, Repair Service, Research and Development Establishment, Surveying, Engineering, Planning or Design Business Trade School, Tradesperson's Shop, Transport Terminal, Transportation Depot, Warehouse (id:49269)