
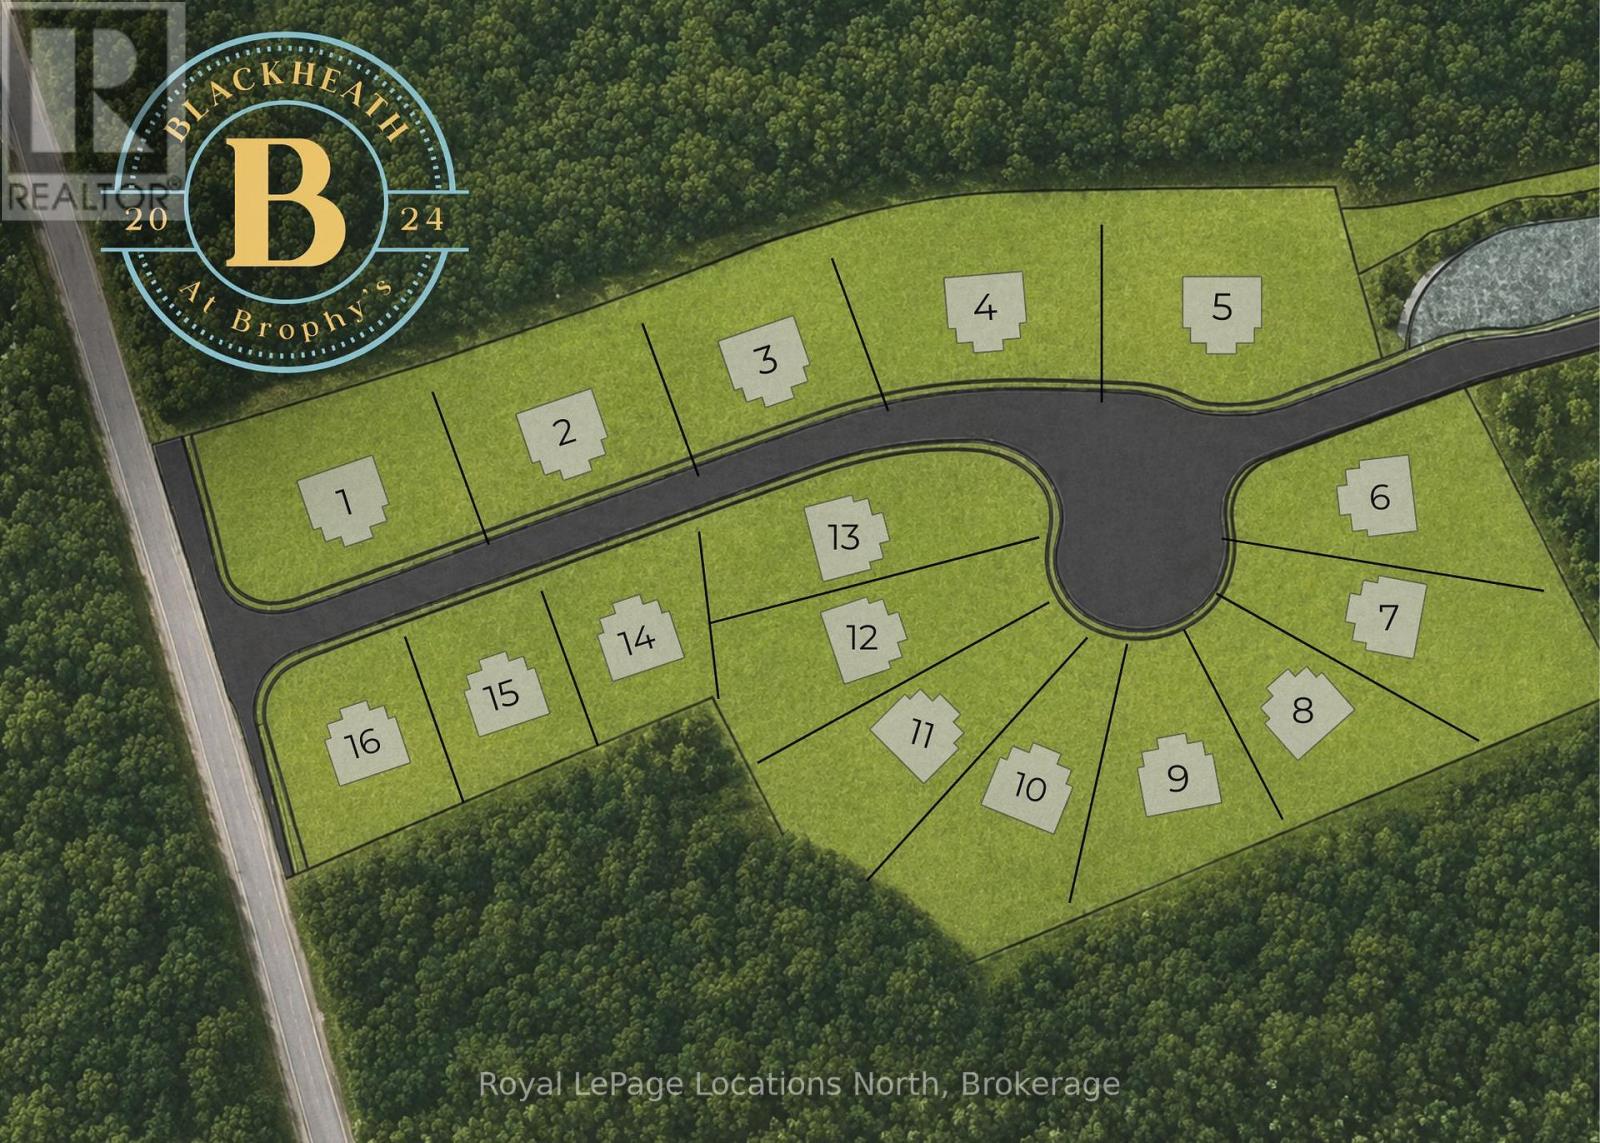
Lot 14 - 139 Brophy's Lane
Blue Mountains, Ontario
PERMIT READY! Introducing Blackheath At Brophy's. An enclave of 16 building lots on a private cul de sac perfectly situated in the heart of the Blue Mountains. Offering both water and escarpment views, Lot 14 is a square shape with southern exposure in the backyard. Moments to the water, golf and ski hills. Fully serviced with municipal water, sewer and gas. See documents section for site plan with Lot Dimensions. The street name will be Lawrence St. (id:49269)
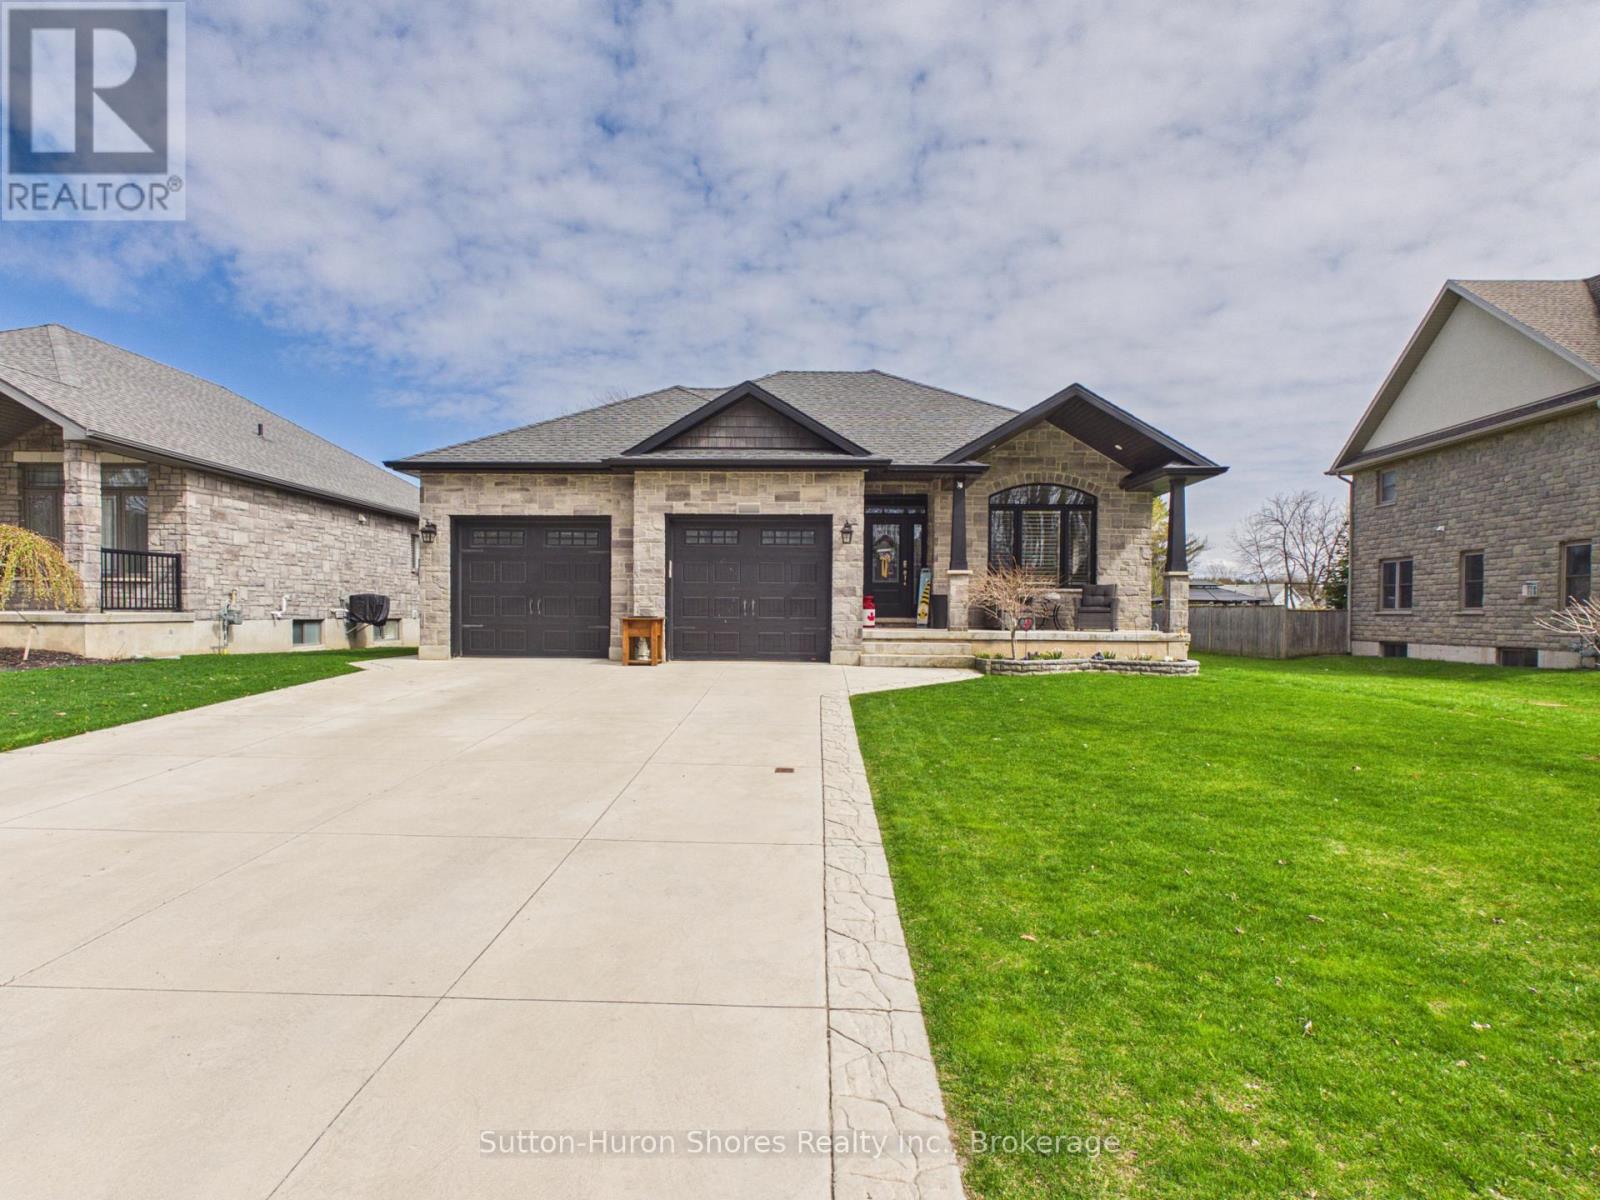
345 Ray Street
Saugeen Shores, Ontario
Ideally located just a short walk to the sandy beaches of Lake Huron, this beautifully upgraded home offers a strong combination of quality finishes, thoughtful design, and outdoor living. Built in 2018 on a premium 59'x134' lot, the home showcases an extensive list of builder upgrades throughout.Inside, the home is defined by 9-foot ceilings on both the main and basement levels, creating a bright, open atmosphere, while tray ceilings add architectural interest to the main living spaces. California shutters are featured on every window, providing a timeless, cohesive finish along with functional light control and privacy. Premium flooring flows throughout, paired with quartz countertops in the kitchen and bathrooms for a clean, upscale aesthetic.The primary suite features a well-appointed ensuite with a separate soaker tub, tiled shower, and heated tile floors.Step outside to a backyard designed for both relaxation and entertaining. The wrap-around deck offers plenty of space, with a large covered section creating a comfortable outdoor area. An 18-foot heated above-ground pool and a premium hot tub set beneath a gazebo create a true backyard retreat, offering a private, spa-like experience at home. The setup is further complemented by a dedicated "grill-zebo," allowing for covered outdoor cooking in any weather. Stamped concrete extends from the driveway and continues around the home, leading seamlessly to the hot tub area. The property is further enhanced by beautifully maintained perennial gardens that provide colour and curb appeal from spring through fall, supported by a sandpoint irrigation system for efficient and convenient watering.A 24 x 24 garage offers ample room for vehicles and storage, while the stamped concrete driveway adds to the home's strong first impression.A well-rounded property in one of Port Elgin's most desirable locations, offering a great balance of indoor upgrades and outdoor lifestyle. (id:49269)
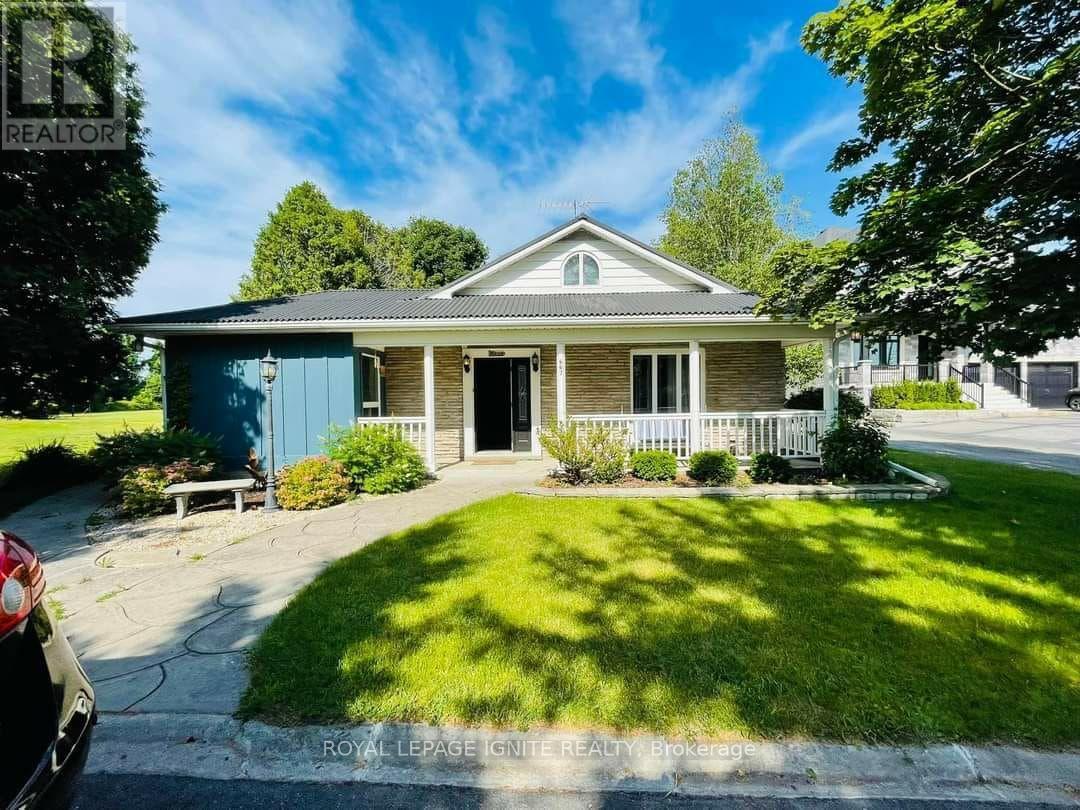
667 Townline Road N
Clarington, Ontario
A high-yield asset combining immediate cash flow, significant capital improvements, andlong-term development potential. Situated on a massive lot in a prime Courtice location, thisproperty is flanked by custom-built estates, offering a clear path to future appreciation.Immediate Income Stream:Detached Workshop Revenue: Includes a 22.5' x 25' insulated workshop equipped with 230V powerand a separate gas furnace. Currently generating $1,000/month ($12,000/year) in rental income.High-Capacity Residential: The 5-bedroom, 3-bathroom layout maximizes rental yield, catering tothe high demand for multi-room rentals or large family dwellings.Major Capital Expenditures Completed (2024)Minimize your carrying costs and maintenance reserves with recent high-value upgrades:Interior (2024): Brand-new laminate flooring throughout, new chandeliers, and three fullyrenovated bathrooms (including a primary ensuite with a sleek glass shower).Appliances (2024): New fridge, dishwasher, washer, and dryer included.Building Envelope: Durable metal roof installed in 2018, providing long-term protection andlower insurance premiums.Strategic Asset Value:The Lot: An expansive footprint offering ample space for potential future expansions, gardensuites (ADU), or severance/redevelopment (buyer to verify).The Layout: A versatile 1.5-storey floor plan featuring a main-floor home office, twomain-floor bedrooms, and two generous upstairs bedrooms.Location: Prime Courtice North placement ensures high tenant demand and proximity to transitand essential amenities.This is a "buy and hold" or "New Build" play with a turn-key interior and a rare secondaryincome source that offsets mortgage costs from day one. (id:49269)
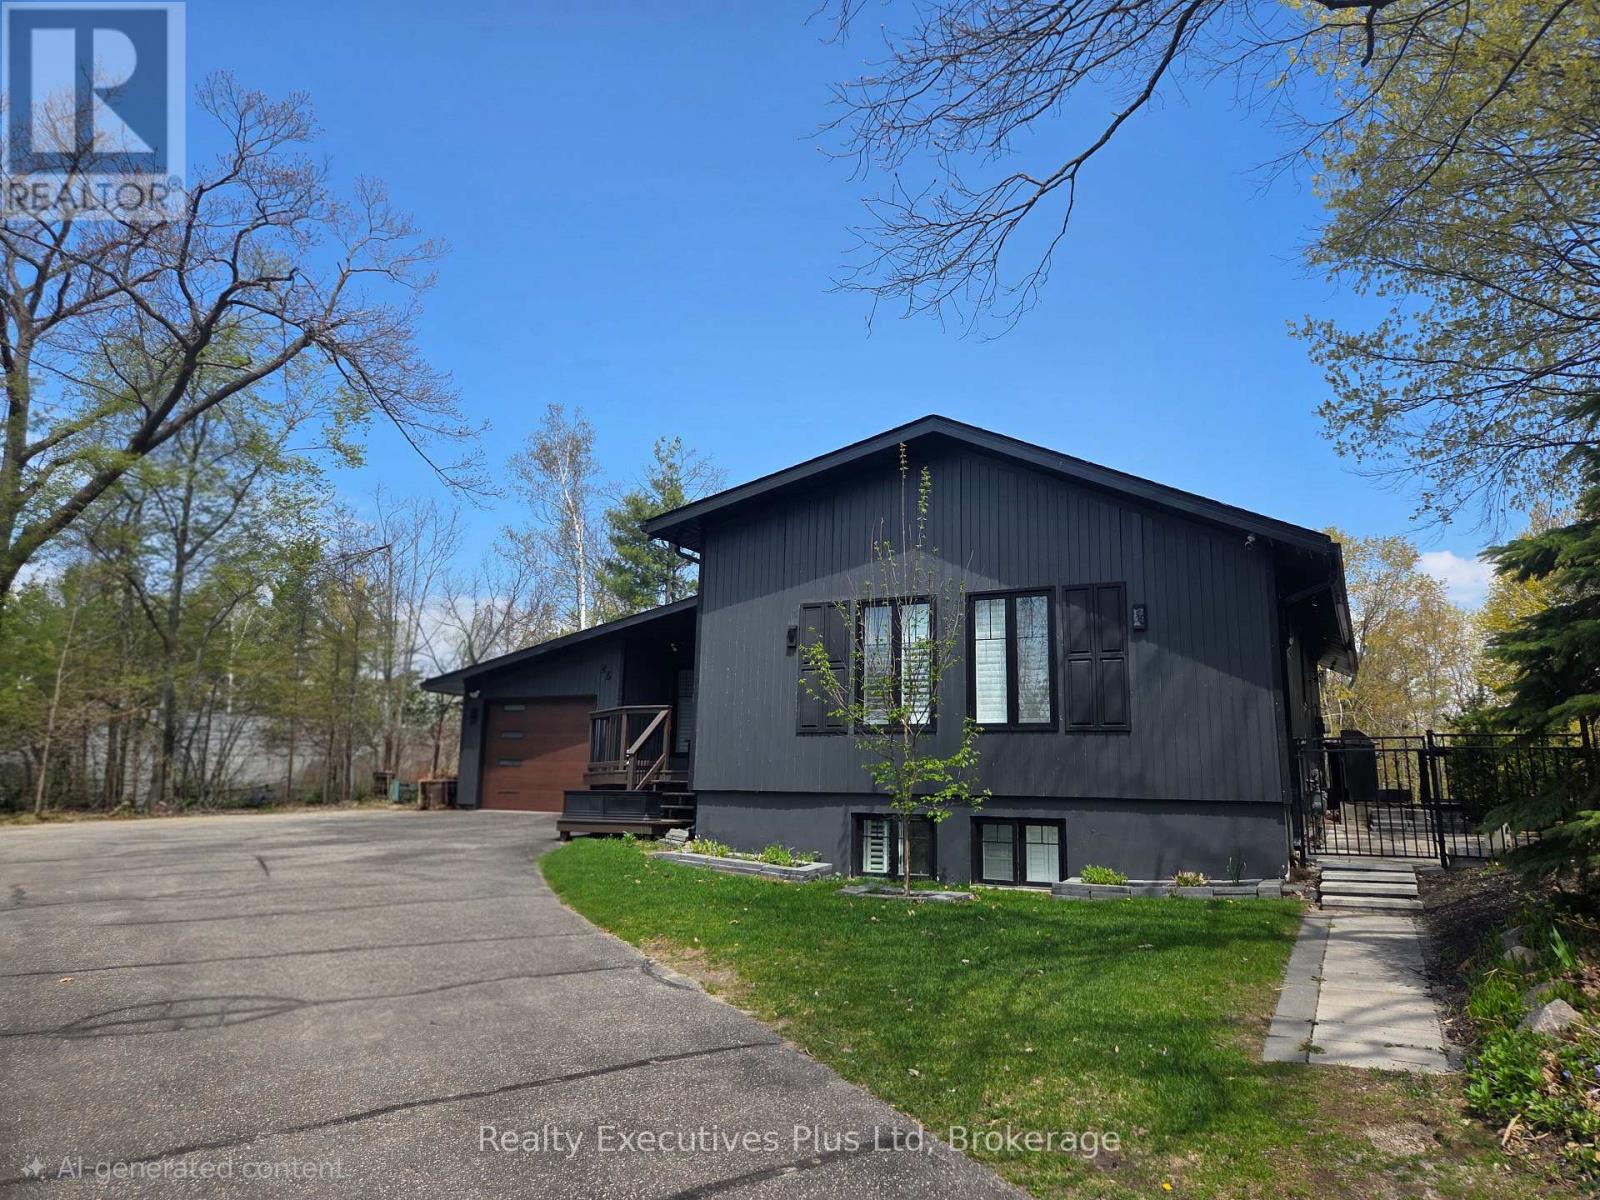
24 Birch Grove Drive
Oro-Medonte, Ontario
.Welcome to your perfect four-season home and retreat, just a stone's throw from the Horseshoe Valley Resort. Step inside to a bright, open-concept main floor where style meets comfort. The beautifully designed kitchen anchors the space with crisp white cabinetry, sleek countertops, a farmhouse sink stepping out to an expansive deck overlooking the Caribbean style pool and backyard oasis. The layout flows effortlessly into the living and dining areas-perfect for entertaining or unwinding after a day around the pool, golfing, biking or skiing. The main-floor primary suite offers views of the ski hill with a soaker tub to indulge and enjoy after a day on the slopes. Downstairs, the full walkout basement features a recreational room, large bathroom and two additional bedrooms-perfect for guests, family, or even a home office setup-along with direct access to the backyard oasis. Step outside and you'll discover what truly sets this property apart, a beautiful private treed 3/4 acre lot with a large heated saltwater pool surrounded by a 3000 sq ft. stone patio, armor stone, mature perennial gardens and fire pit offering a private resort-style setting right at home. The lush fully fenced grounds are kept effortlessly green with unground sprinkler system, so you can spend more time enjoying the space and less time maintaining it. Whether it's backyard BBQ pool parties around the campfire, ATVing or biking through the local trails, golfing at the resort, hitting the slopes or snowmobile trails this property is built for making memories. Additional highlights include, gas barbecue hookup, perennial gardens and fruit trees surrounding the property. Horseshoe valley is known for its prestige and is a rapidly growing location with a new public school , medical and community center and new grocery store currently being built down the road in nearby Craighurst. This is more than a home-it's a lifestyle. (id:49269)
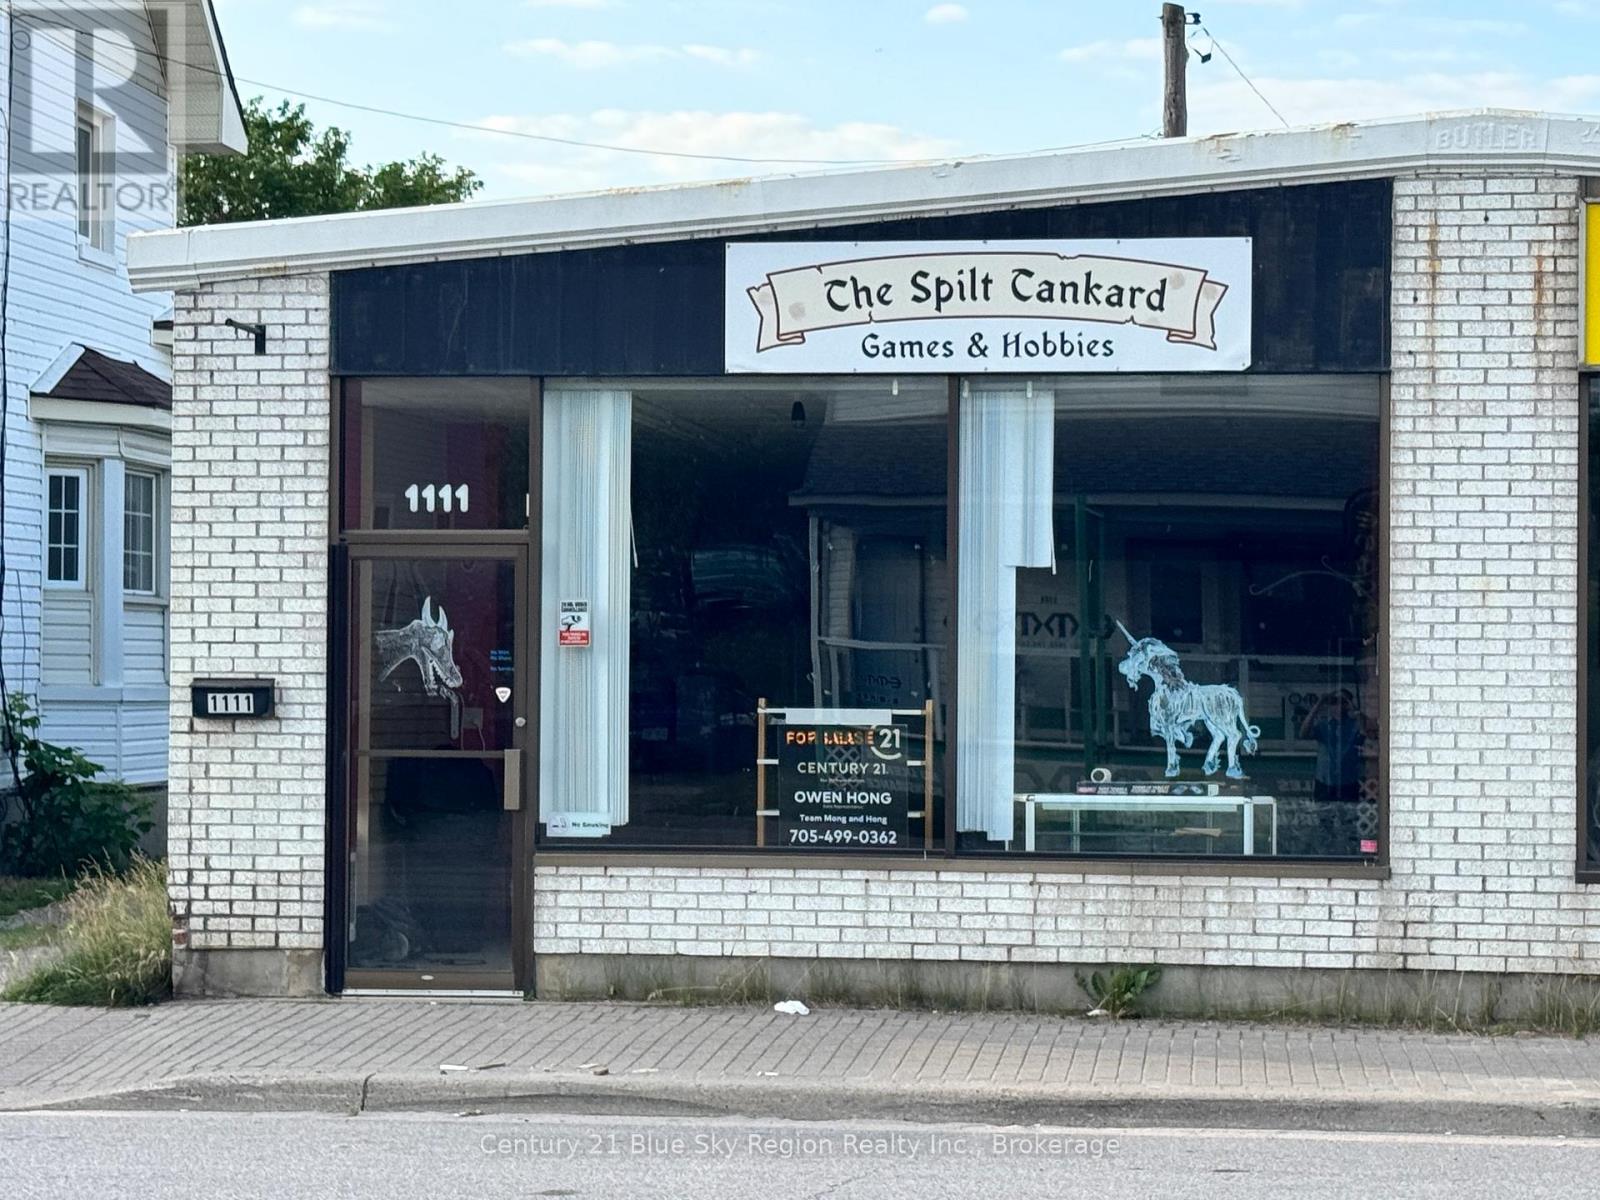
1111 Cassells Street
North Bay, Ontario
Excellent retail space for lease. 967 square feet all on one floor ideal for fast food takeout such as pizza shop, corner store or any retail outlet. Unit has a 2 piece bathroom, high ceilings and rear door to access parking in the back. Landlord will to negotiate a long term lease to an ideal business. (id:49269)
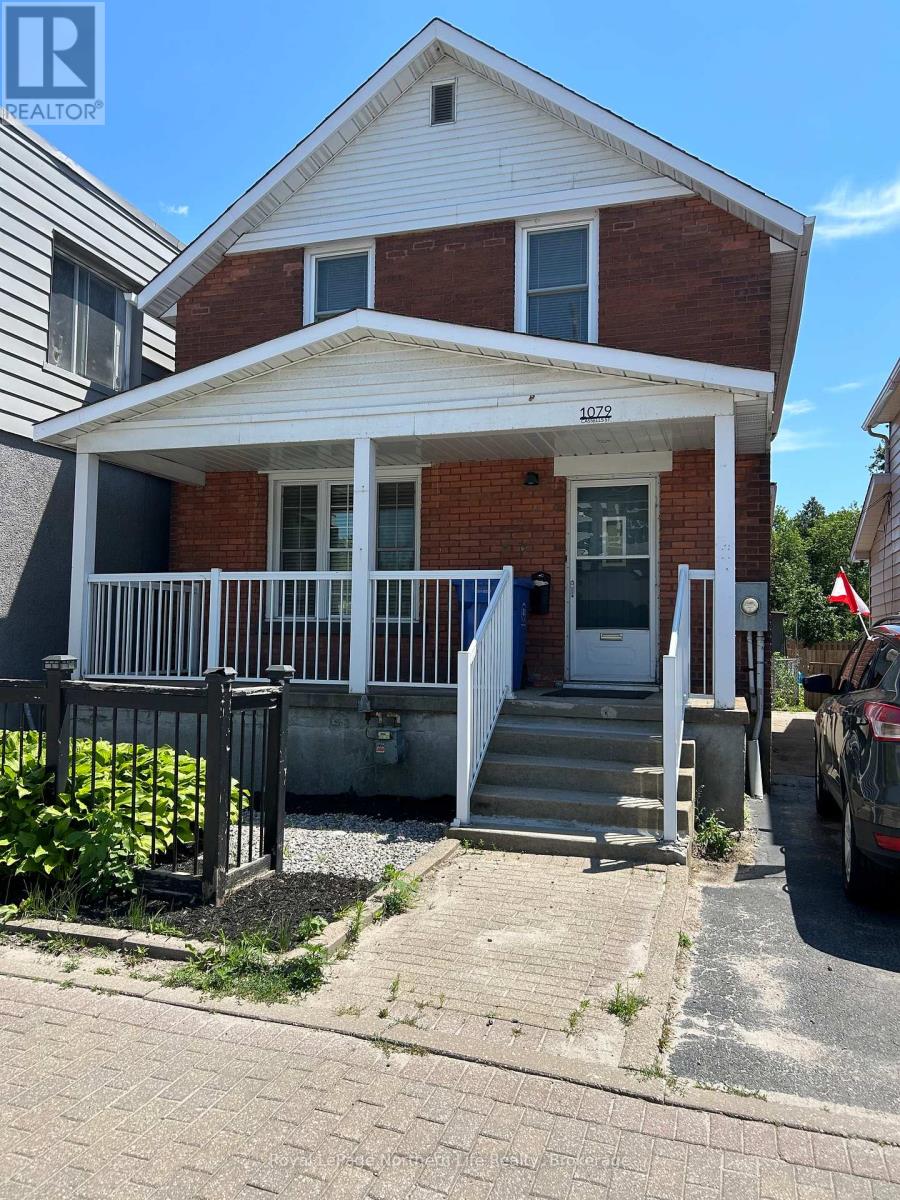
1079 Cassells Street
North Bay, Ontario
Centrally located, beautiful solid 2 storey brick home with a seperate granny-suite. This 3+1 bedroom home has been completely renovated with all new kitchens, all new flooring, all new light fixtures with all new stove, fridge, dishwasher, microwave, new window blinds. Granny suite with new cupboards, sink, seller would install stove and fridge if required. Basement with rec room, 4th bedroom, laundry room with new washer and dryer. Forced air gas furnace 2023 with central air for those hot days. 4pc and 3pc bathroom also new. This home is located in a C.2 Zoning commercial which would be ideal for a business office, hairdressing salon, etc. There is also a seperate solid concrete bloc garage, with rear parking for 3 cars. This turn key property is an excellent opportunity for an owner occupied business or a potential income investment. Immediate possession. (id:49269)
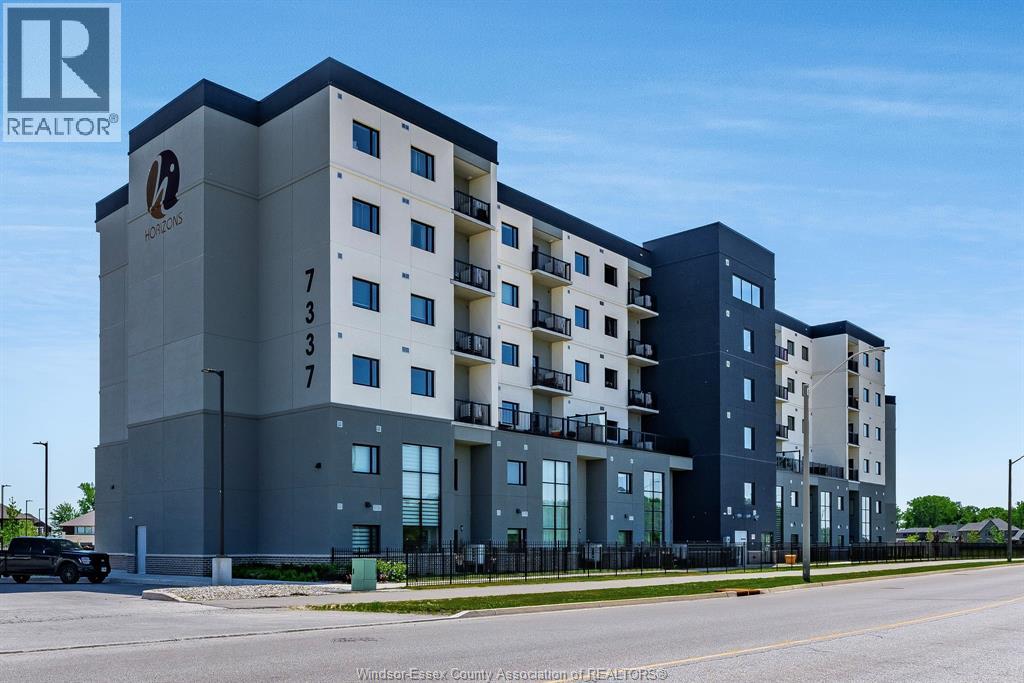
7337 Meo Boulevard Unit# 420
Lasalle, Ontario
Modern low-maintenance living in LaSalle. This 2024 built open concept 1 bedroom, 1 bathroom condo is ideally located near the 401, walking trails, and The Shoppes at Heritage Plaza, offering groceries, a drug store, restaurants and much more just minutes away. Enjoy the best of both worlds with everyday convenience and a peaceful, out of the city feel. (id:49269)

135 Deane Avenue
Oakville, Ontario
Welcome to 135 Deane Ave, where modern comfort meets the charm of Kerr Village. Just a short stroll from local cafes, boutique shops, and the shores of Lake Ontario, this beautifully renovated bungalow invites you to slow down and feel at home. Step into the sun-filled four-season sunroom, wrapped in windows and natural light - the perfect spot for morning coffee as the neighbourhood comes to life. From there, the home opens into a warm and welcoming living and dining space, anchored by an exposed brick fireplace that tells its own story of character and comfort. At the back of the home, the thoughtfully updated kitchen awaits, complete with quartz countertops, crisp white subway tile, and stainless steel appliances. Whether you're preparing a quiet weeknight dinner or hosting friends, this space flows effortlessly onto a spacious deck overlooking a private, tree-lined backyard - ideal for summer evenings under the stars. Two generous bedrooms and a sleek three-piece bath complete the main level, while a mudroom offers practical everyday convenience and access to the lower level. Downstairs, the fully finished basement expands the possibilities, featuring a large recreation room, two additional bedrooms, a full bath, and a separate entrance with laundry and kitchen rough-ins - ready to be converted into a self-contained unit for guests or extended family. With a detached garage and ample driveway parking, this home is more than a place to live - it's a place to belong. (id:49269)
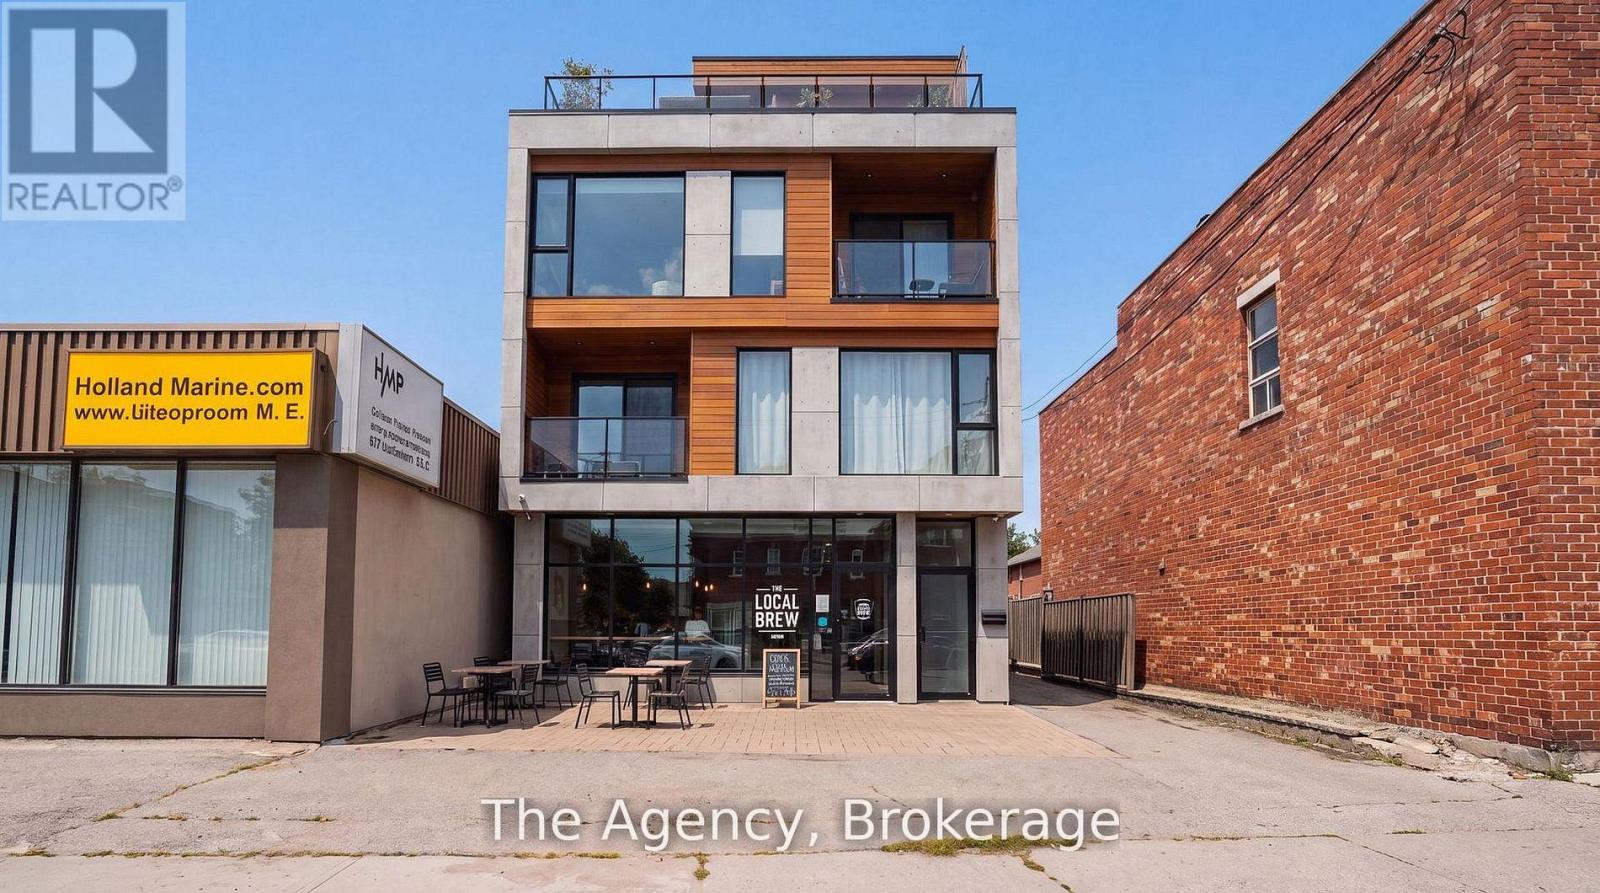
881 Lakeshore Road E
Mississauga, Ontario
Power of Sale. Property is being sold in "as is, where is". Exceptional opportunity to acquire a C4-zoned mixed-use property in the heart of Mississauga's rapidly evolving Lakeview community. Positioned on the prominent Lakeshore Road East corridor, this free-standing building offers outstanding visibility and a flexible layout suited to investors, owner-operators, or those seeking a live/work opportunity. The main level is currently configured for retail or professional office use and includes two additional rear rooms. The upper level features a self-contained one-bedroom residential unit, while the finished lower level offers a separate entrance and additional living space with in-law suite potential, subject to buyer verification. The property also features approximately 8-10 on-site parking spaces, an updated roof, and newer furnace and air conditioning. Concept drawings for a proposed three-storey mixed-use redevelopment are available for review, subject to all required municipal approvals. Ideally located on Lakeshore Road East with excellent exposure, the property is just minutes from Port Credit, the Lakeview Village waterfront redevelopment, public transit, major commuter routes, shopping, restaurants, and everyday amenities. (Includes some AI generated photos) (id:49269)
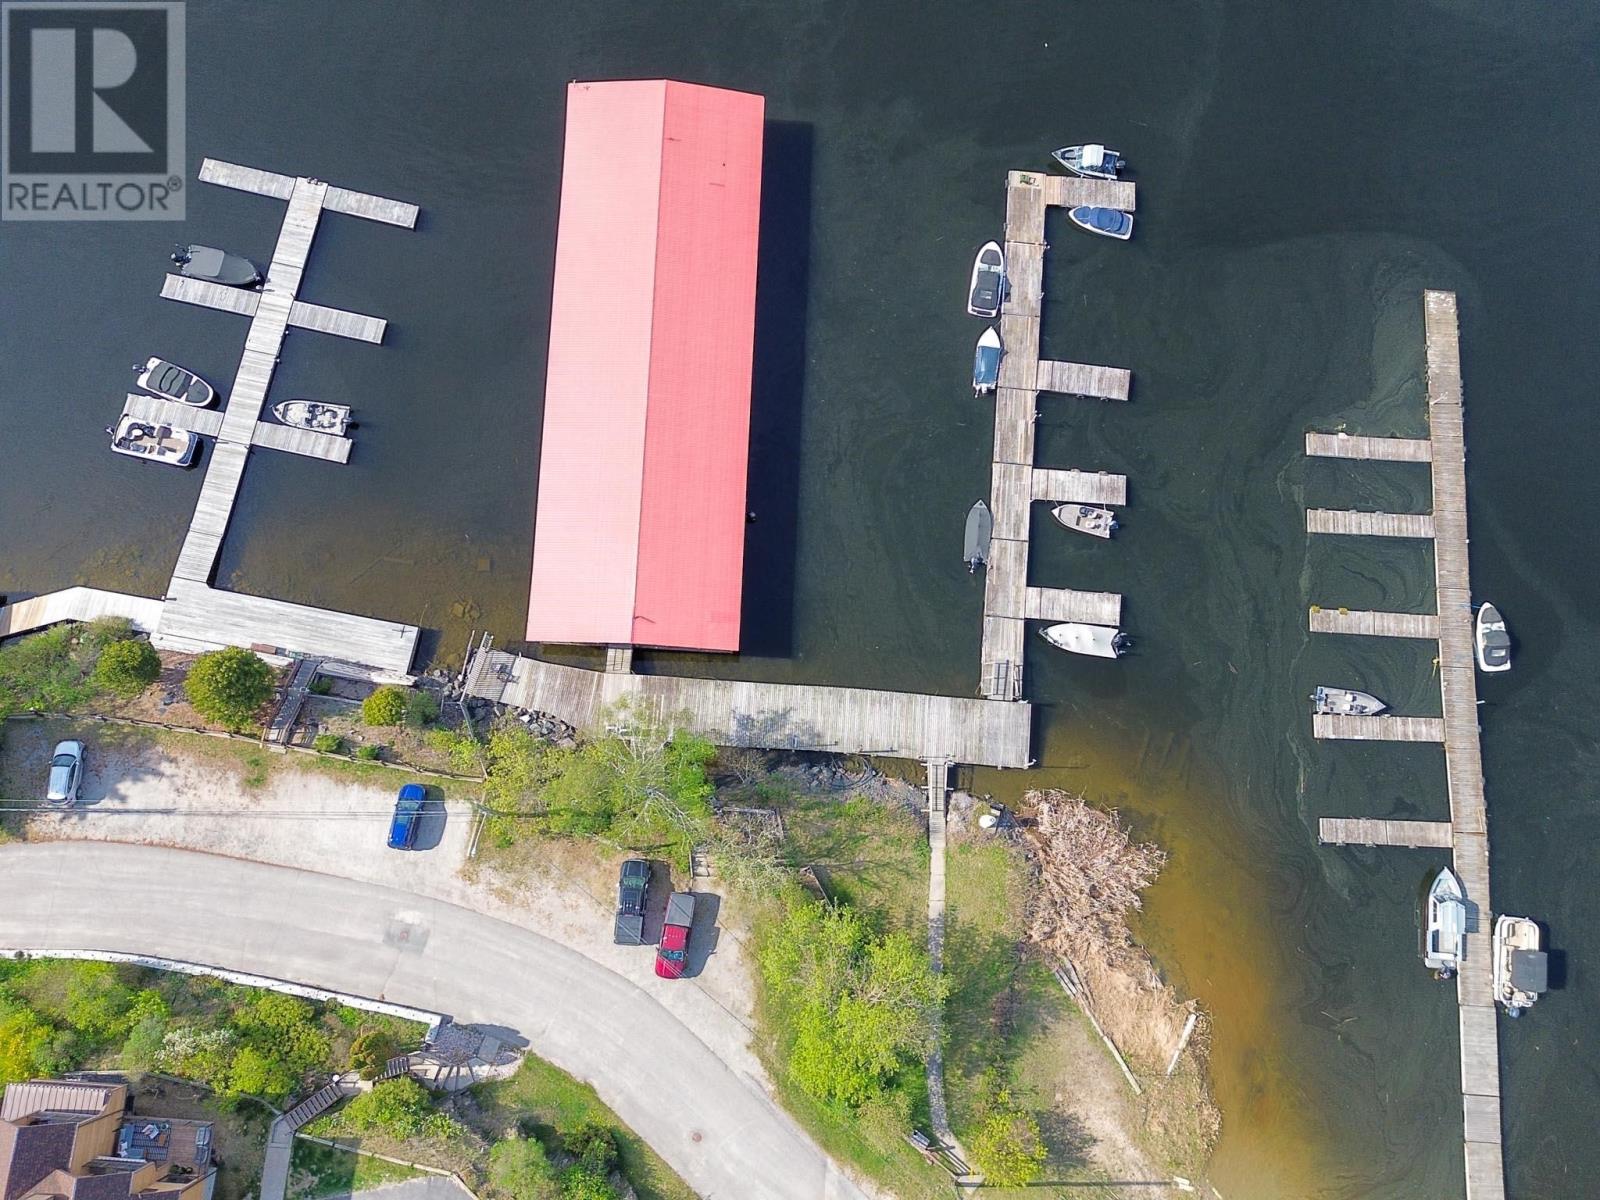
543 Lakeview Dr, Norman
Kenora, Ontario
Incredible location with a fantastic opportunity. Potential is endless. South view, easy access off the highway. Mostly level land. Dream, you can own it. (id:49269)
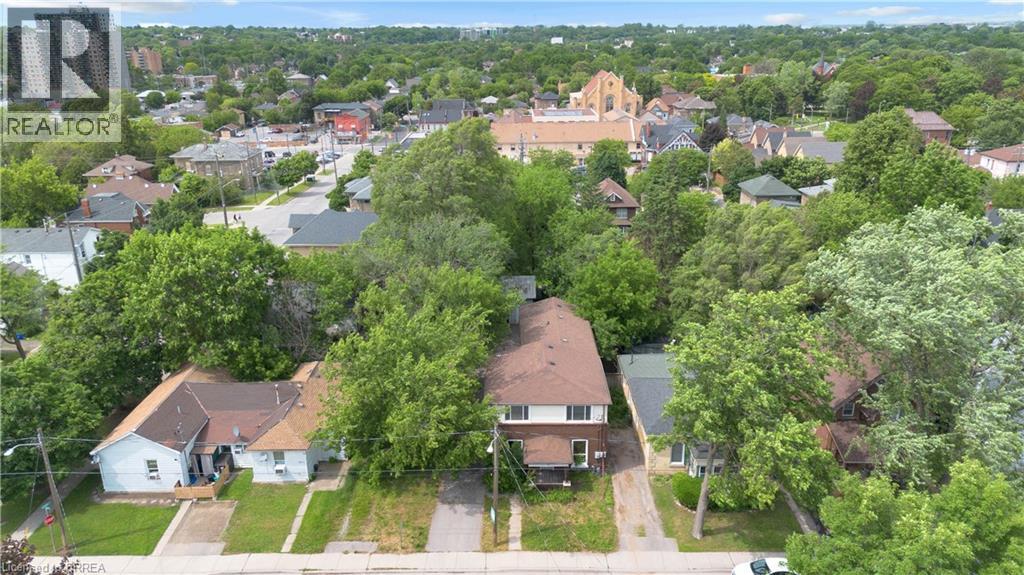
8 Victoria Street
Brantford, Ontario
**FULLY VACANT TRIPLEX FOR SALE IN HEART OF BRANTFORD WITH A DETACHED DOUBLE CAR GARAGE** Welcome to 8 Victoria Street, an exceptional income-generating triplex ideally located. Enjoy convenient access to schools, shopping, restaurants, public transit, and Highway 403, making this an attractive location for tenants. This well-maintained property features three self-contained units, including two 1-bedroom 1-bathroom units and one spacious 3-bedroom 1.5-bathroom unit, offering strong rental income with additional potential to generate revenue by leasing the detached double car garage. The units have been updated and are turnkey, ready for you to lease. Rear deck with a pergola, nice mature trees. Whether you’re looking to expand your investment portfolio or purchase your first multi-family property, this turnkey opportunity offers excellent cash-flow potential in a desirable Brantford location. Don’t miss your chance to own this fantastic income property! (id:49269)
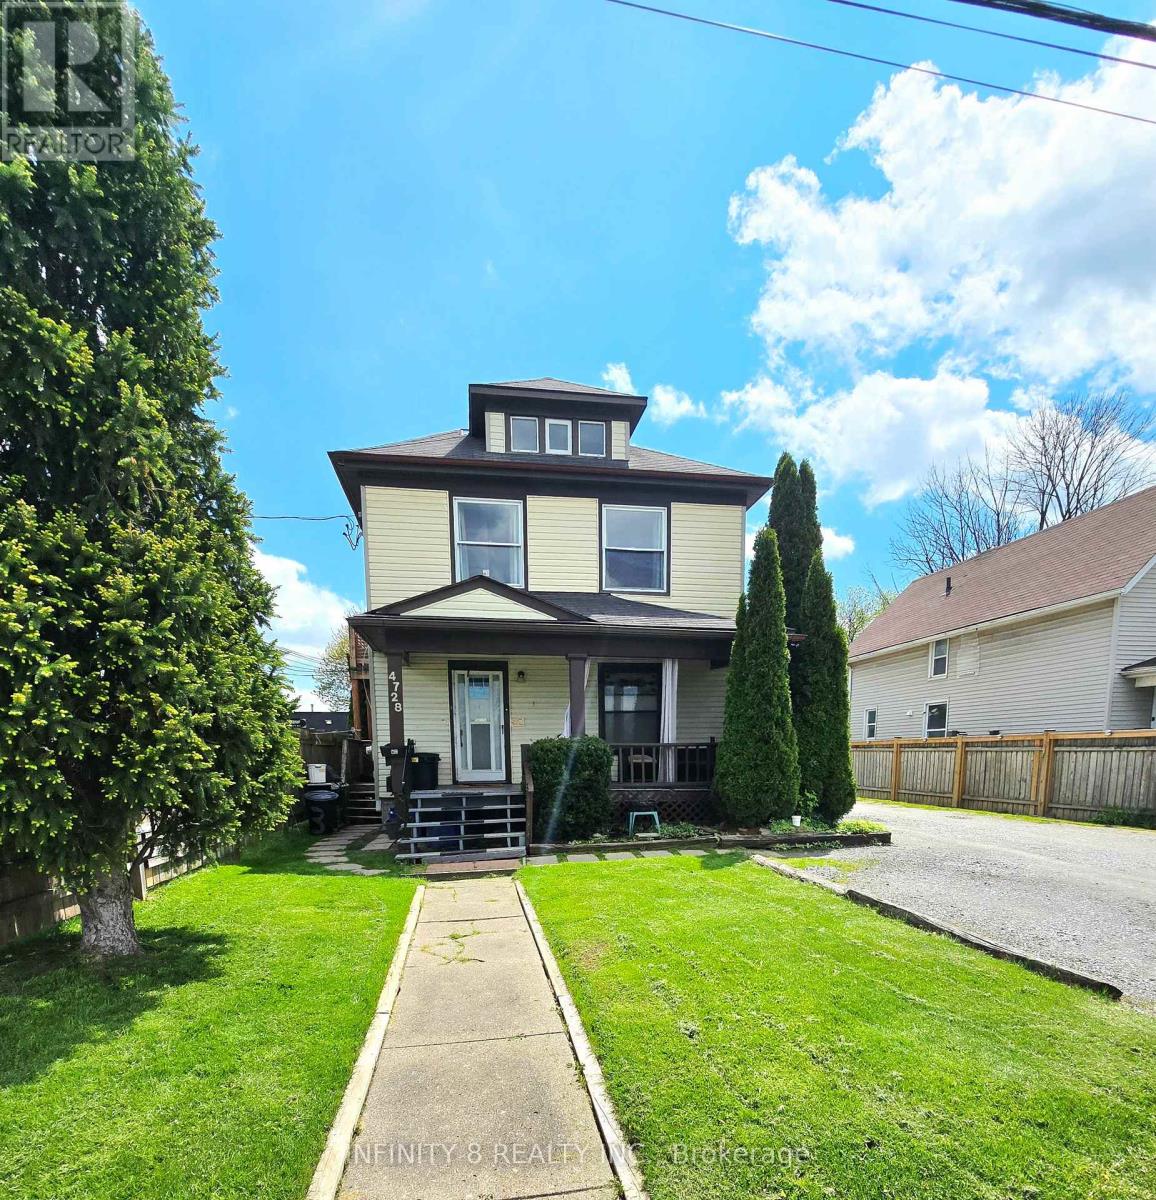
4728 Bridge Street
Niagara Falls, Ontario
Fantastic investment opportunity in the heart of Niagara Falls! This legal duplex features three self-contained one-bedroom units, making it an excellent option for investors or multi-generational living. Two units offer spacious layouts with 4-piece bathrooms, while the basement in-law suite includes a 3-piece bathroom. All three units come complete with their own kitchens. Situated on a deep lot of nearly 190 feet, this property also features a detached 2-car garage and an oversized driveway with parking for up to 5 vehicles - a rare find in this prime location. Conveniently located just steps from the GO Station and bus terminal, this property offers excellent accessibility for commuters and tenants alike. Only minutes from downtown, the world-famous falls, and Fallsview Casino Resort, the location provides exceptional lifestyle and tourism appeal. Adding even more future potential, Bridge Street is part of the downtown core revitalization plan, making this an exciting opportunity in a growing and evolving area of the city. Whether you are looking to expand your investment portfolio or occupy one unit while generating rental income, this property could be the one for you! (id:49269)
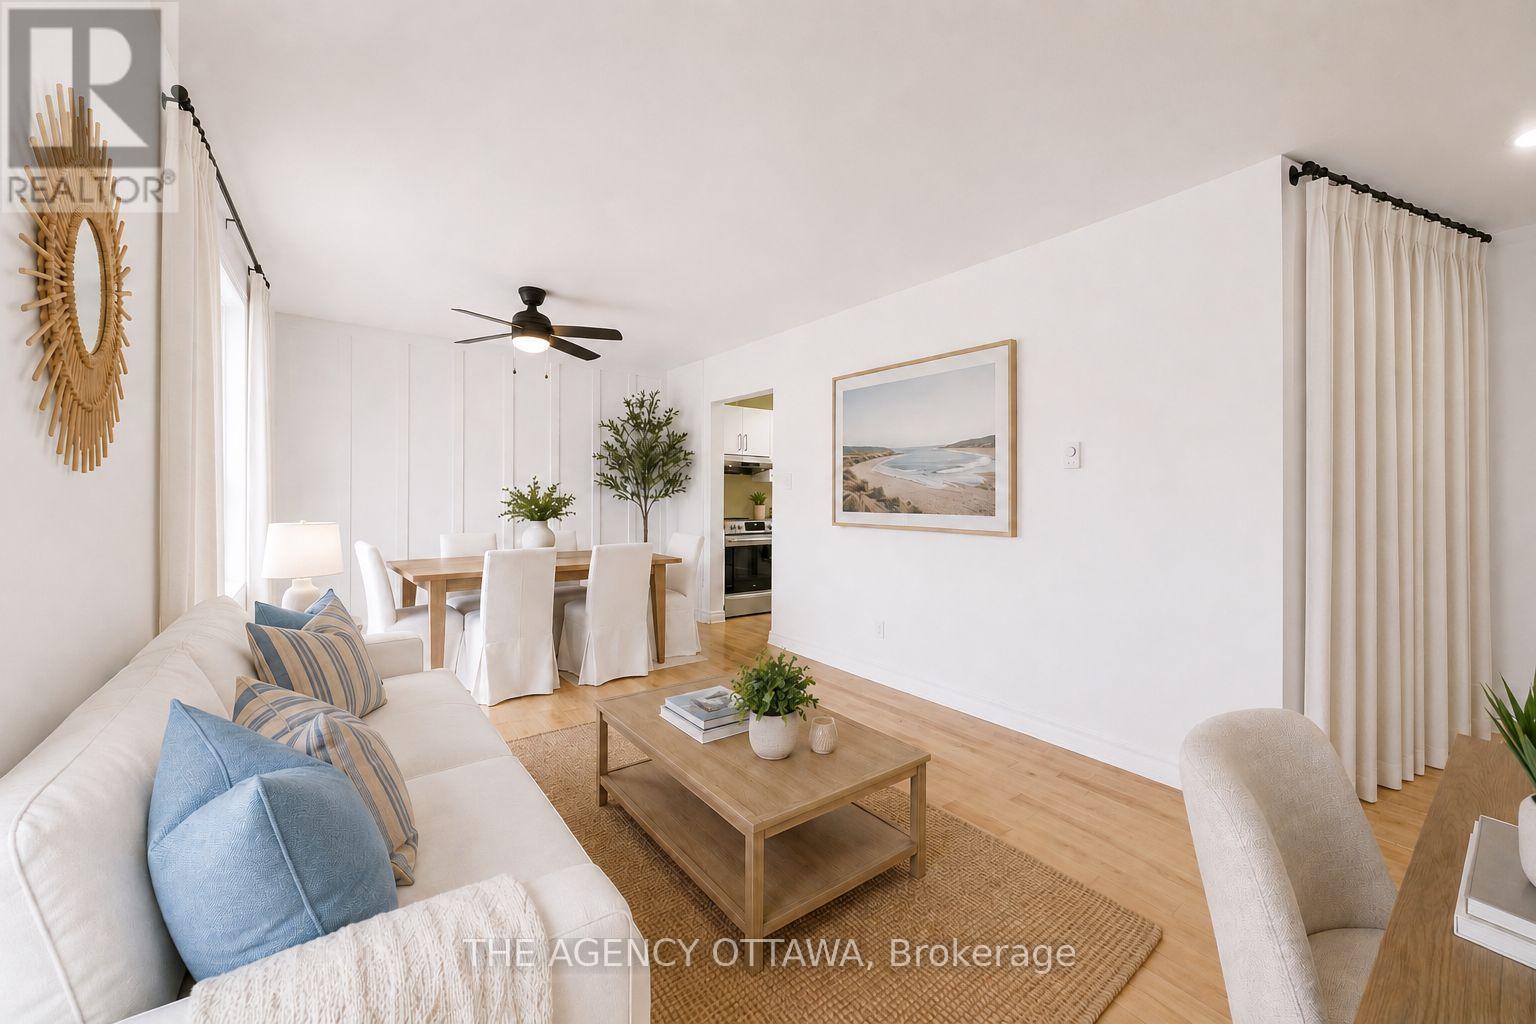
103 - 299 Thomas Street
Carleton Place, Ontario
Welcome to this beautifully updated two bedroom home in the heart of Carleton Place. Where lifestyle and convenience collide. Enjoy a morning coffee in your light filled living space with updated hardwood floors or step outside to find yourself in your own private oasis, completely fenced in. A covered terrace off of the dining area is the perfect private sanctuary. Everything you need is within walking distance: trendy cafes, restaurants, boutiques and city services. If you do need to drive, this condo includes your very own parking spot included in the condo fees. Evening strolls down the main street feel like you're in a hallmark movie. Enjoy the best of both worlds: the convenience and ease of condo living while also owning a private and fully fenced in outdoor space. Book your private showing today. *some photos have been digitally staged* (id:49269)
3302 Main Street
North Stormont, Ontario
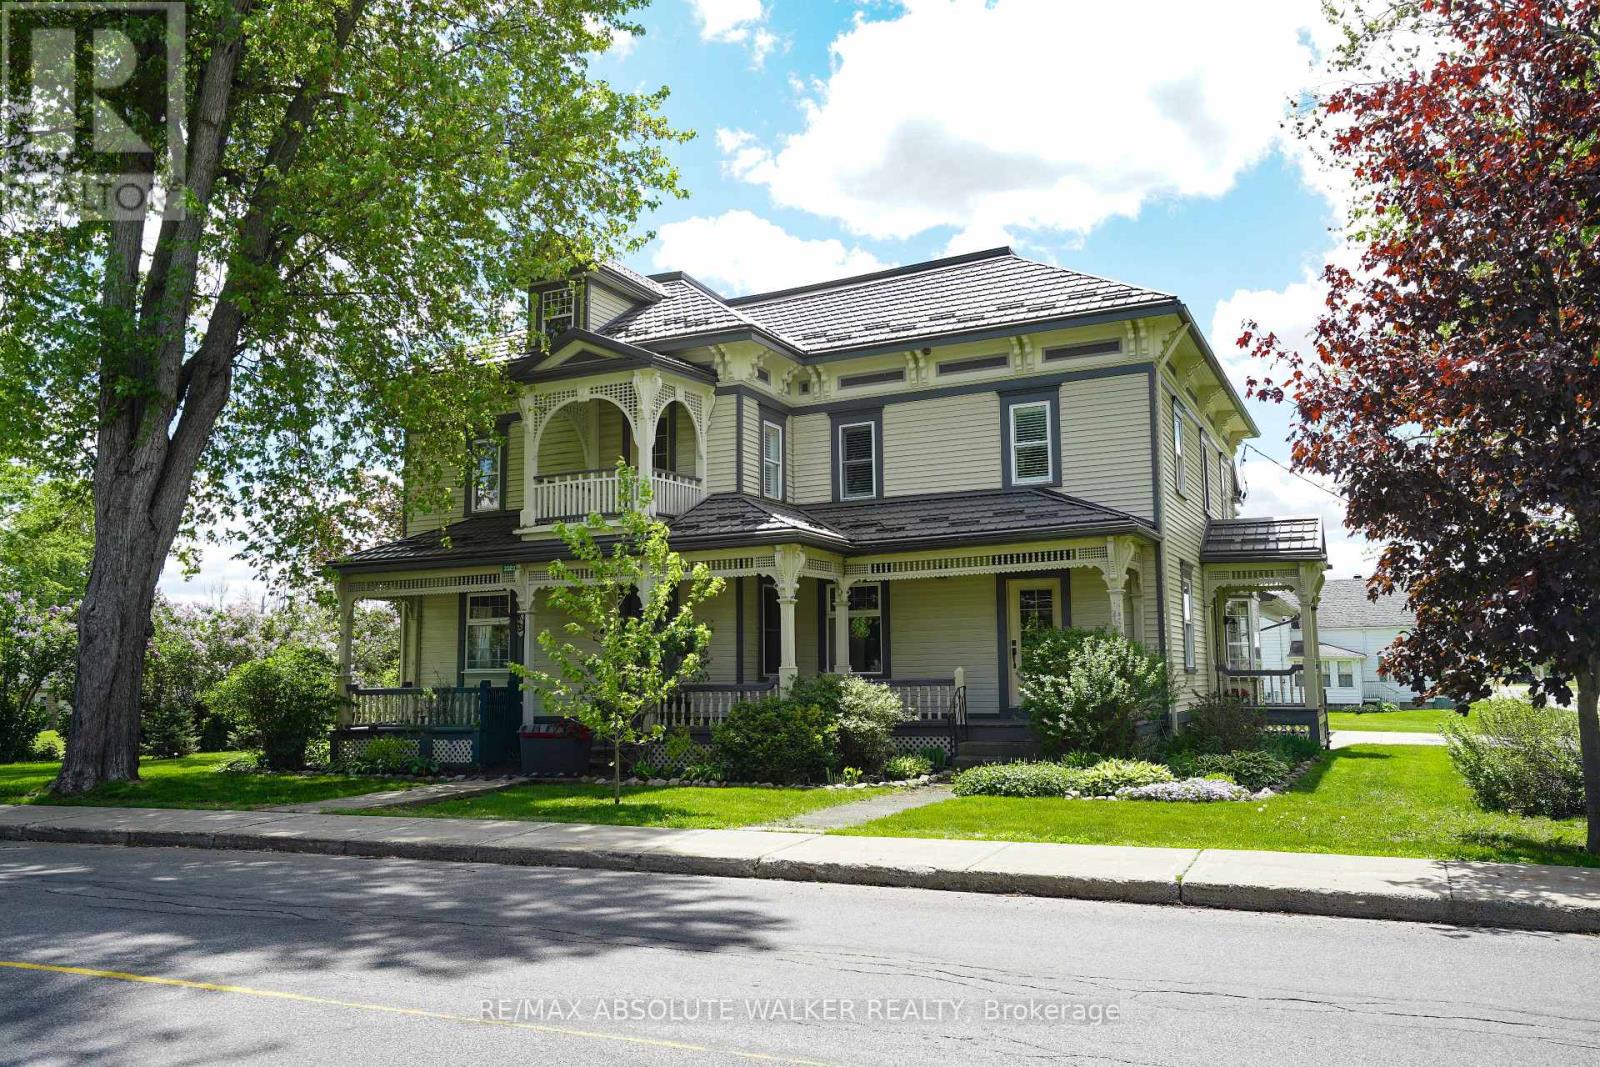
Welcome to this stunning 19th-century home, beautifully reimagined to honour its historic character while offering all the comforts and functionality today's family desires. Set in a picturesque village setting, this one of a kind property boasts over 4,000 sq ft of spacious living, filled with timeless period details throughout.Original transom windows, soaring 9-foot ceilings, and exquisite original mouldings and trim work create an atmosphere of elegance and charm at every turn. Thoughtful renovations seamlessly blend old and new, including a renovated open-concept kitchen and dining area designed for entertaining, complete with built-in appliances, a quartz countertop island, and luxurious in-floor heating.Cozy up by the inviting double-sided fireplace, perfectly positioned between the living room and den. Upstairs, unwind in the expansive second floor family room, ideal for movie nights, game days, or simply relaxing together.The spacious primary suite is a true retreat, featuring exposed brick and a warm, character rich ambiance. A fully renovated five piece ensuite bath creates the feel of a private sanctuary. Renovated bathrooms with heated floors, feel like private spas, offering a serene escape at the end of the day. Three additional. bedrooms and the laundry room complete the second level. Step outside to your covered outdoor entertainment area with a propane hookup for BBQs, and enjoy the ultimate luxury of a hot tub on this generous lot. Adding to the property's charm is the original 1890 barn, brimming with potential for a workshop, studio, or additional storage.Don't miss this rare opportunity to own a breathtaking historic home with all the bells and whistles where classic 19th-century style meets modern living at its finest. An ideal home for growing families with an easy commute to Ottawa. (id:49269)

1003 - 200 Lafontaine Avenue
Ottawa, Ontario
Welcome to resort-style urban living and a sense of community at Place Lafontaine! This bright, sun-filled 1,079 sq ft condo perfectly blends spacious comfort with everyday convenience in Ottawa's vibrant Vanier community. Fully renovated in 2014 and meticulously maintained, this move-in-ready unit features high-end laminate and ceramic flooring throughout (completely carpet-free), central air conditioning, and an owned hot water tank (2022). An oversized living room welcomes you upon entry, creating an inviting space for relaxing or entertaining. The seamless layout flows into the dining area and a well-designed, open-concept kitchen boasting premium granite countertops, pantry, pots-and-pans drawers, tile backsplash, ample cabinetry, and cozy breakfast bar seating. Flooded with natural light, a patio door leads to your private, east-facing balcony complete with bird netting, it's a lovely spot to enjoy your morning coffee and beautiful views. The thoughtful floor plan provides ideal separation for the bedrooms. The large primary bedroom features two closets and a private luxury ensuite bath with a deep soaker tub/shower combo. The second bedroom includes a walk-in closet and is across the hall from the main bathroom, which features a walk-in shower with a bench. Both bathrooms are finished with matching granite countertops and convenient safety bars. Enjoy the ultimate convenience of a dedicated in-unit laundry/storage room, a spacious linen closet and a security view device on the unit's door. This unit includes secure garage parking (LVL 2, P39) and a storage locker (LVL 2, 70). This secure building offers incredible amenities: an indoor pool, sauna, games room, rooftop terrace/garden, and a party/meeting room with a kitchen. Super central location just minutes from downtown, Beechwood Village, Montfort Hospital, La Cité, CMHC, NRC, and CSIS. Walk or cycle along the Rideau River paths, and enjoy nearby local cafes, markets, shopping, and public transit. (id:49269)
86 Winnegreen Court
Ottawa, Ontario
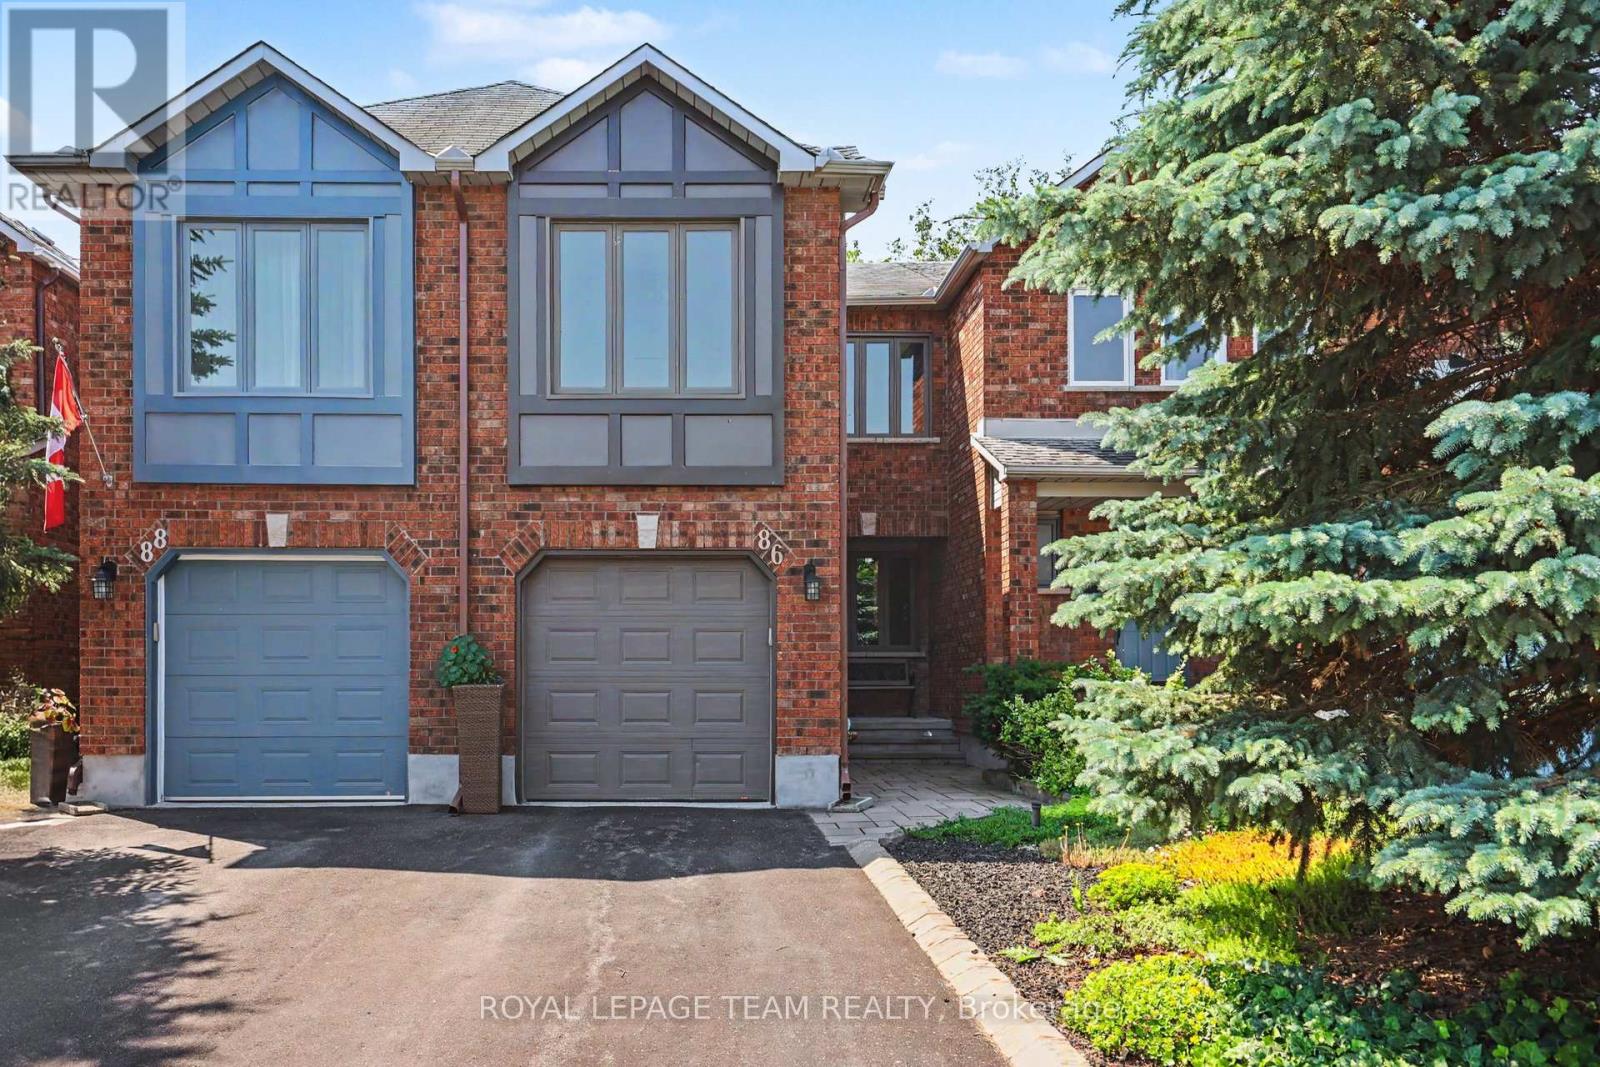
Welcome to 86 Winnegreen Court! This beautifully maintained, open-concept two-story townhouse is located in the highly desirable Ottawa neighborhood of Hunt Club Park. Offering a larger model and layout than most in the area, this property boasts exceptional curb appeal with its full brick exterior and decorative wood trim, insulated attached garage, and paved driveway with an elegant interlock walkway leading to a covered front entrance. The nicely landscaped front yard features a large evergreen tree that adds wonderful natural privacy. The main level welcomes you with a bright, open floor plan. The cozy family room features warm hardwood floors and a classic wood-burning fireplace, while the large eat-in kitchen comes complete with tile flooring, updated appliances, and a bright, open dining area. A convenient two-piece bathroom rounds out the main floor. Moving upstairs, you will find three exceptionally large, carpeted bedrooms. One secondary bedroom features a unique corner window that floods the space with natural light. The primary bedroom serves as a true retreat, offering a massive walk-in closet and a private four-piece ensuite bathroom equipped with a large soaker tub and a separate shower. For ultimate convenience, the second level also hosts a full four-piece main bathroom with tile flooring and a dedicated second-floor laundry area. The fully finished basement offers a huge recreation room upgraded with modern pot lighting and a stylish stone accent wall. This level includes a two-piece bathroom with a rough-in already completed for a future shower, plus a dedicated storage room and separate cold storage. Step outside into your private, fully fenced backyard oasis to find a beautifully landscaped yard with absolutely no rear neighbours and backing onto Greenspace. Featuring high-quality windows updated in 2009 and a central vacuum system, this move-in-ready home is an incredible opportunity in a fantastic community. See website for virtual tour. (id:49269)
3215 Greenland Road
Ottawa, Ontario
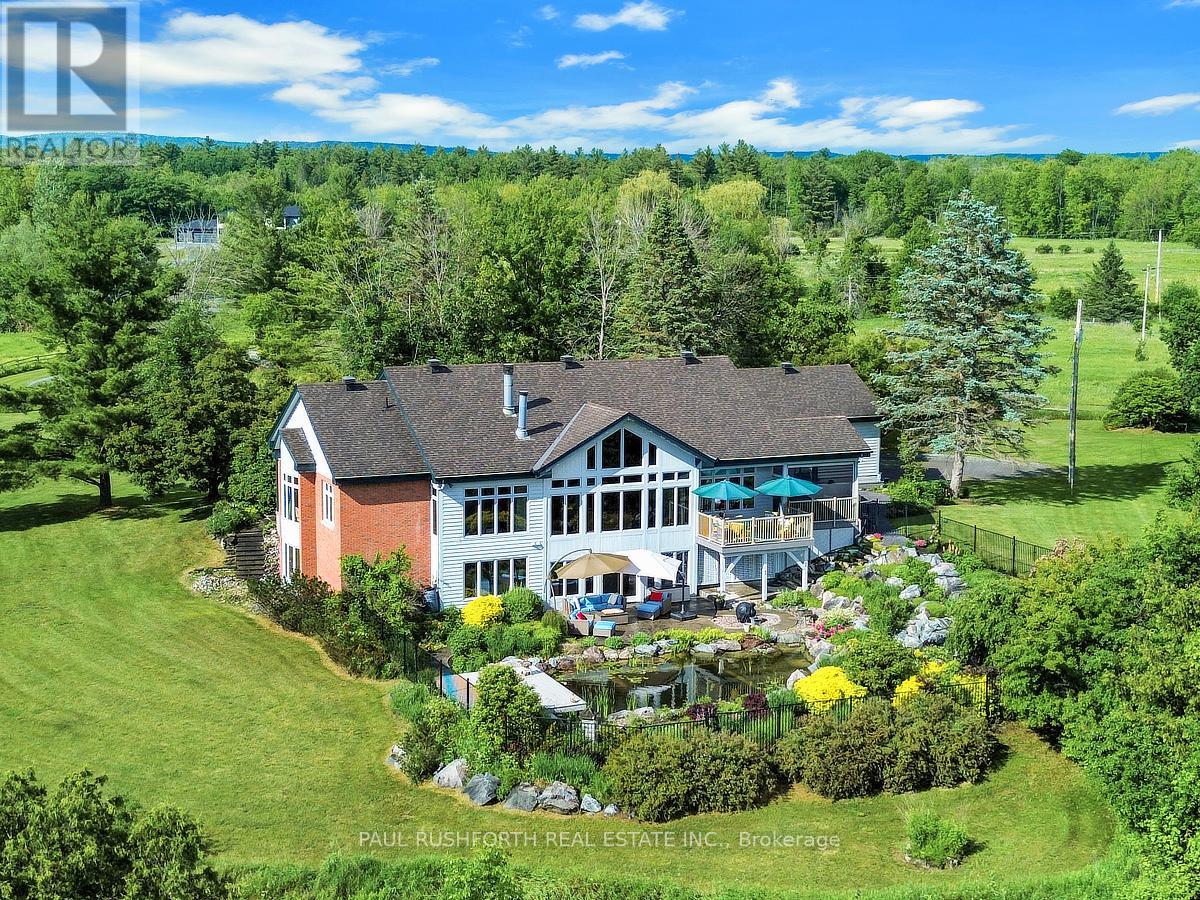
Welcome to an extraordinary country estate where timeless architecture, refined craftsmanship, and breathtaking natural surroundings combine to create a truly one-of-a-kind offering. Nestled on over 15 acres of picturesque, meticulously landscaped grounds, this stunning 4-bedroom, 5-bathroom bungalow is the perfect blend of luxury and peaceful rural living-all just 20 minutes from Kanata. From the moment you arrive, you'll be captivated by the home's striking architectural design and impeccable curb appeal. Inside, the bright and airy chef-inspired kitchen serves as the heart of the home, offering an inviting space for everyday living and effortless entertaining. Expansive principal rooms are bathed in natural light, creating a warm and sophisticated atmosphere throughout. Step outside to the expansive screened-in deck, where you can enjoy the beauty of every season while overlooking your own private oasis. The spectacular grounds feature meticulously maintained landscaping, a cascading waterfall, and a swimming pond, providing an unmatched setting for relaxation, entertaining, and enjoying the outdoors. The property also boasts a spacious two-car attached garage and two versatile outbuildings, one of which is 36x40 Insulated Steel Barn: - 4 stalls 9' by 11'- 1 wash stall 9'x11' (hot & cold water)- 1 baseboard electric heat "Feed" Room 9''x11' (hot & cold water)- 1 storage room with stall door 9'x 11'- 1 tack/Storage room 9'x11'- 2 full sliding doors- wired for 110 plus 250 with 2 plugs complete with horse stables, making it ideal for equestrian enthusiasts, hobby farmers, or those seeking exceptional space for vehicles, equipment, or recreational pursuits Offering privacy, luxury, and an unrivaled lifestyle, this remarkable estate is a rare opportunity to own a truly exceptional property without sacrificing convenience. Experience the serenity of country living while remaining just a short drive from all the amenities Kanata has to offer. (id:49269)
427 Moodie Drive
Ottawa, Ontario
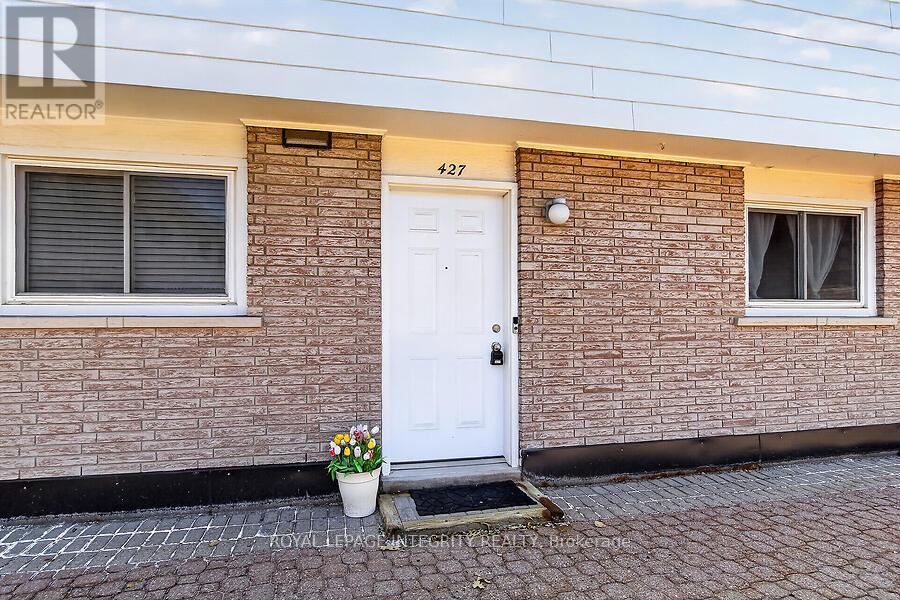
Welcome to Tanglewood Village and this bright and inviting 3-bedroom condo townhome located in the heart of Bells Corners. Features include: hardwood flooring throughout and ceramic tile in the kitchen and bathrooms, this renovated townhome offers the rare convenience of a heated underground parking space with direct basement access. The new kitchen flows seamlessly into the dining room, while the spacious living room is filled with natural light from large sliding patio doors that open to a private fenced backyard. Upstairs, you'll find a generous primary bedroom, two additional well-sized bedrooms, and a 4-piece family bathroom. The unfinished basement awaits your finishing touch. You can also find the laundry room, ample storage, and direct access to the underground parking. A fantastic opportunity to enjoy comfortable, low-maintenance living in a desirable neighbourhood. Electrical has been ESA certified. (id:49269)
589 Shoreway Drive
Ottawa, Ontario
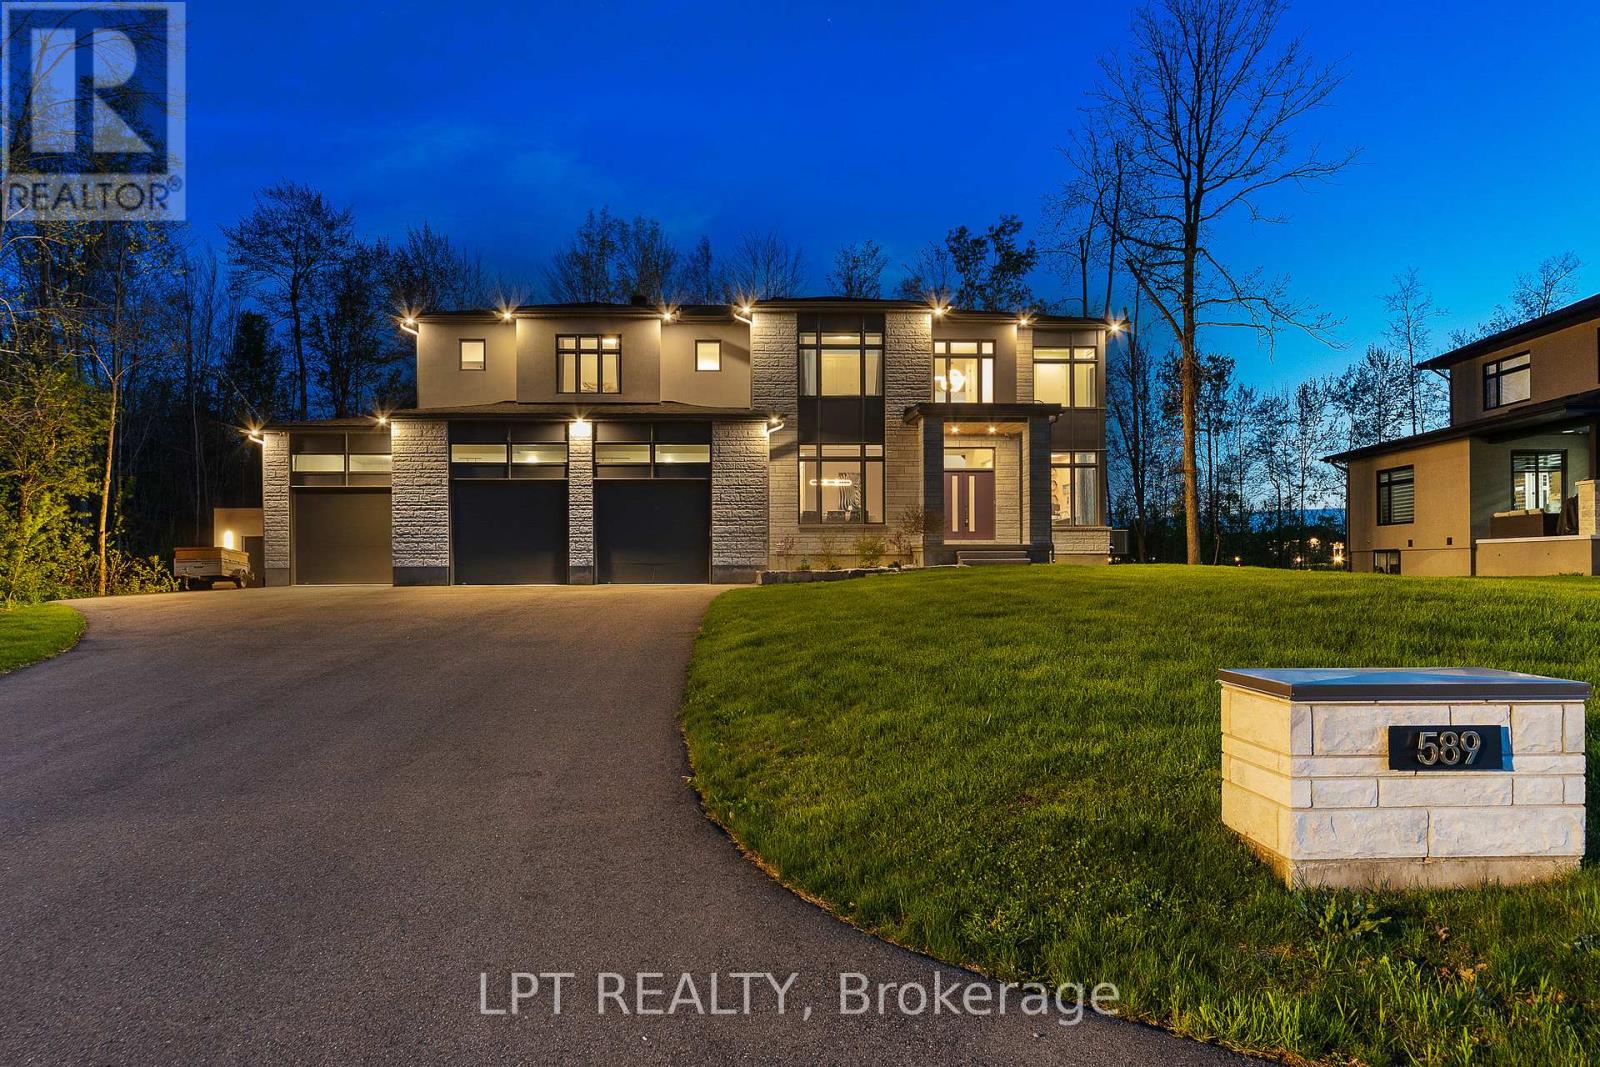
Nestled in the tranquil community of Lakewood Trails, this 5 bed 5 bath home is waiting for you to discover. Situated on more than half an acre and backing onto a private treeline, this is the perfect place to call home! Walk on into an open to above ceiling, with an adjacent bright office or playroom!. Two storey windows highlight the main living area alongside a show stopper fireplace detail spanning onto the ceiling, complemented with LEDs. The kitchen features two-tone cabinetry, an island with a double waterfall, commercial fridge/freezer combo and an eat in area. A Butler's pantry with a sink, built-in microwave and additional cabinet space( on top of the walk-in pantry) can be found when heading towards the dining room. Second level boasts a catwalk leading to the primary suite with a sleek custom ceiling detail, two sets of closets and a makeup area with a backlit mirror! The 5 piece ensuite has a glass shower with soaker tub and is encased in wall to wall tile. This level continues with 3 other bedrooms, one with an ensuite and two sharing a jack and jill bathroom, and is rounded off with an amazing laundry area with custom millwork and a sink. Basement is the perfect retreat with a cozy living room and second fireplace with a bar area right off the side. Another bedroom, full washroom, gym and bonus room can be found in this spacious lower level. Outdoor covered patio off the kitchen provided perfect space for outdoor eating and a secondary kitchen area with an included hot tub! Once out back take full advantage of the oversized deck, fire pit and custom shed! Come and see what this wonderful community has to offer! Association fees of 350$ per year providing access to community pool and gym. Floor plans available upon request. (id:49269)
919 Upper Scotch Line Road
Tay Valley, Ontario
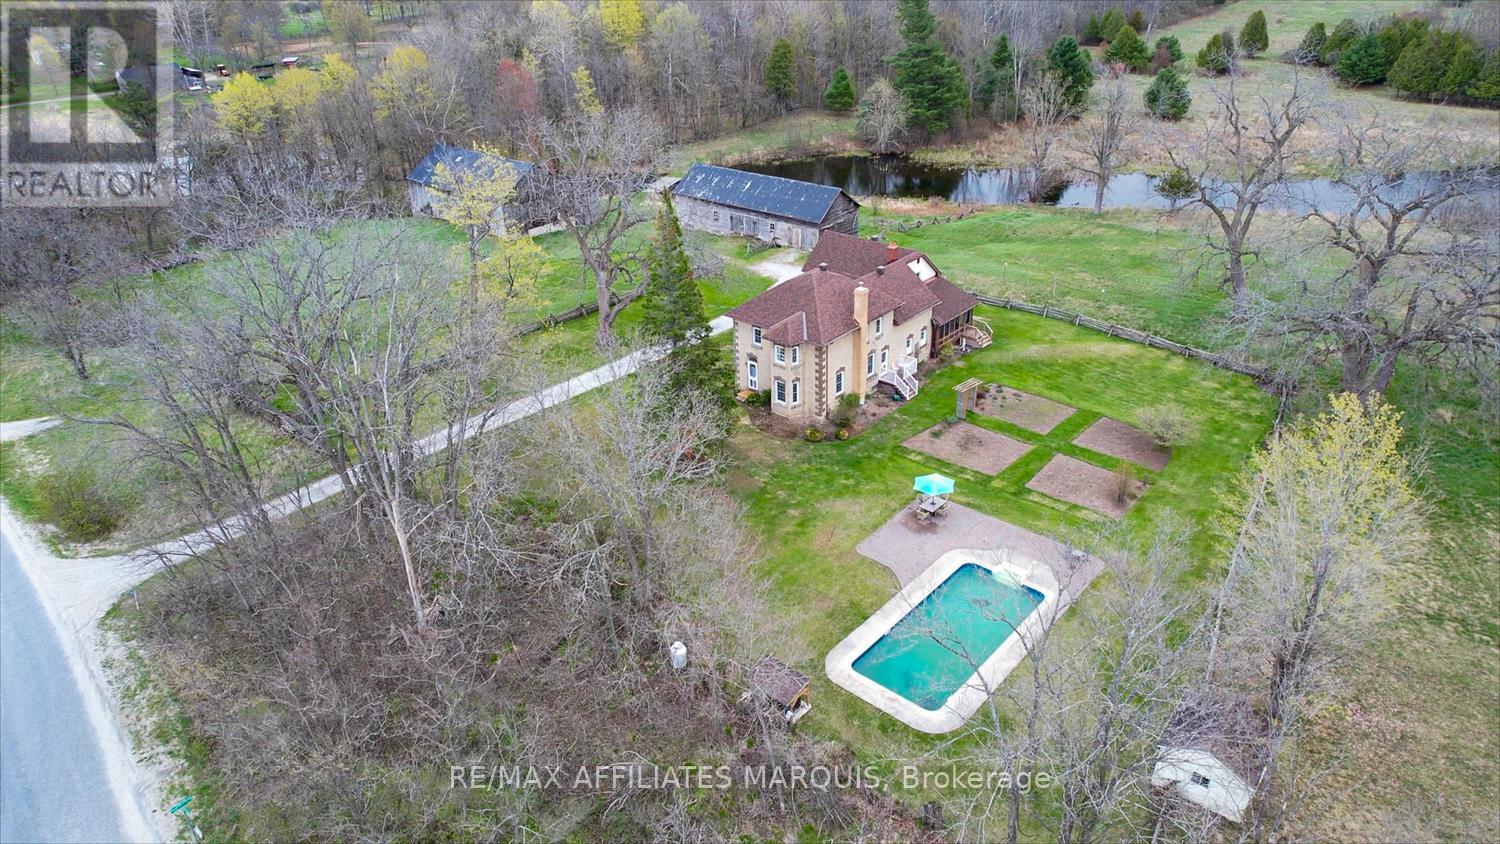
Nestled on an incredible 100+ acre setting just minutes from the picturesque Town of Heritage Perth, this exceptional country property offers the perfect blend of timeless charm, privacy, and everyday convenience. Entering from a paved road, you are welcomed into a truly peaceful retreat where rolling acreage, mature trees, open spaces, and a beautiful stream winding through the property create an unforgettable backdrop in every season. The exceptionally well maintained home showcases the warmth and character of yesteryear while seamlessly incorporating the comforts for everyday living. Original features have been preserved, adding charm and personality throughout the spacious interior. The main floor offers generous living spaces designed for both family living and entertaining, including a eat-in kitchen, formal dining room perfect for holiday gatherings, a quaint living room, and an expansive family room where large windows frame breathtaking views of the manicured yard, stream, and surrounding acreage. Offering 4 bedrooms and 2 full baths, this home provides plenty of space for families, guests, or those seeking a peaceful rural lifestyle with room to grow. The spacious primary bedroom serves as a relaxing retreat, while the screened-in porch is the ideal place to unwind at the end of the day and enjoy the sights and sounds of nature surrounding you. Outdoors, the property continues to impress with beautifully maintained gardens, a heated in-ground pool, and multiple outbuildings ideal for small livestock, poultry, hobby farming, workshops, or additional storage. Whether you dream of hobby farming, exploring your own private acreage, or simply escaping the pace of town life, this remarkable property offers endless opportunity. Rarely does a property combine this level of acreage, natural beauty, privacy, and proximity to town amenities. An everyday escape offering peace, serenity, and country living at its finest - all just minutes to the conveniences town. (id:49269)
321 Wiffen Private
Ottawa, Ontario
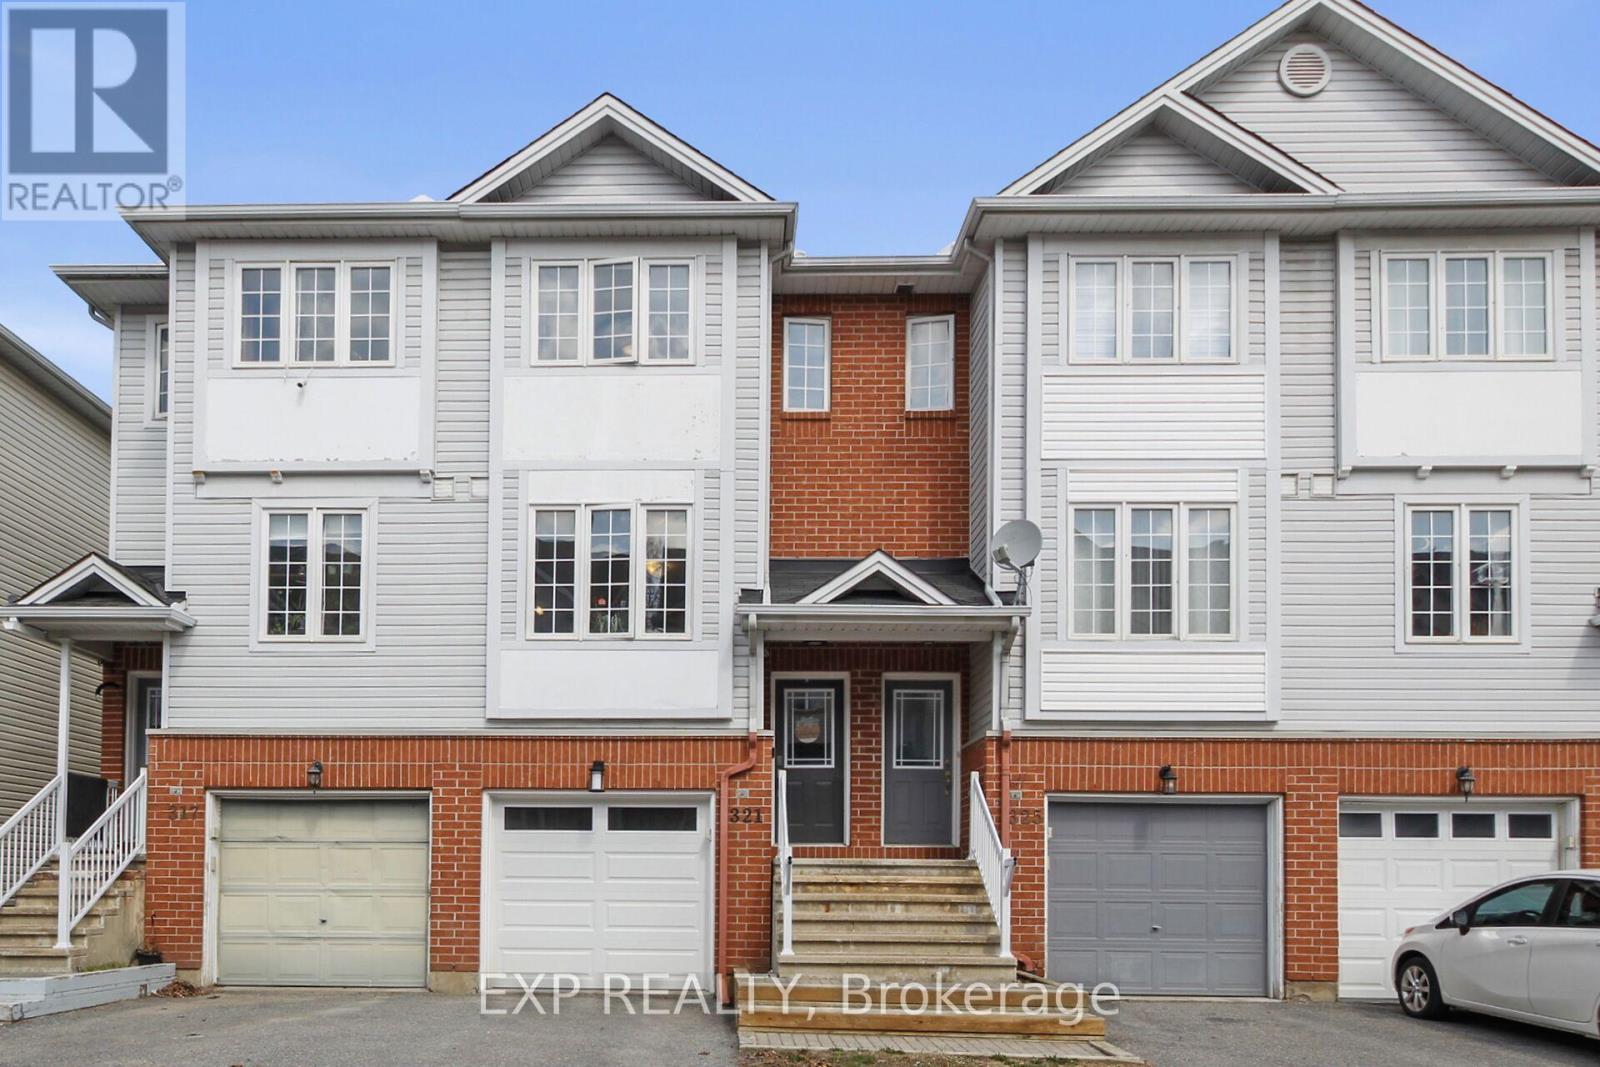
Freehold Townhome, in Bells Corners! 2 large bedrooms with plenty of closet space and a full bath on the top floor. Bright eating area with added pantry and a great kitchen with newer SS appliances, powder washroom and a comfy living room with gas fireplace round out the second floor. W/O sliding doors, nice rec room, Laundry area, inside garage access, and storage room on the main floor. Bonus basement area houses the utility area and supplies great storage. Freshly painted, Fridge 2024, Stove 2023, Dishwasher 2024, Washer 2024, Dryer 2024, Furnace 2024, and A/C 2024 - this is like a brand new home! Superior location for DND, 416/417 access, shopping, schools, transit, Walking/Biking NCC Trails, Bruce Pit, and all Bells Corners has to offer! Roof 2018. Worry free and Move in ready! (id:49269)
323 Caradoc Street S
Strathroy-Caradoc, Ontario
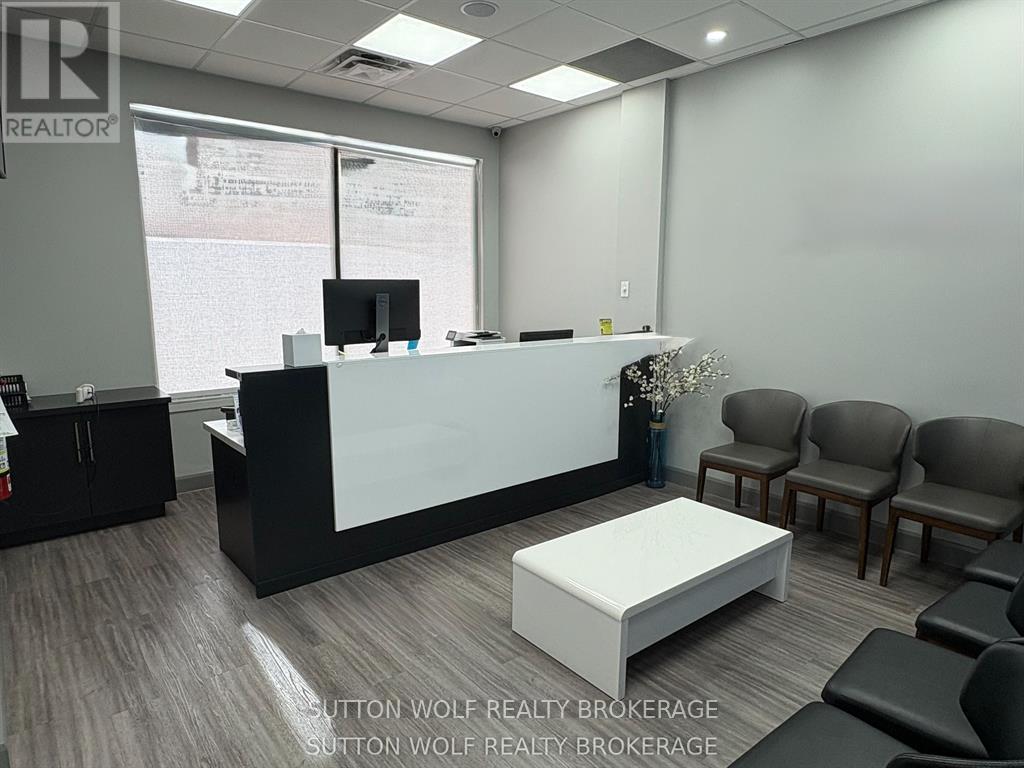
Professional and well-appointed, this 1,200 sq ft office space offers a bright, inviting environment ideal for a variety of business uses. Recently updated with new flooring, fresh paint, modern LED lighting, and a new ceiling, the space is clean, contemporary, and move-in ready. The functional layout features a spacious reception area with waiting space, four private offices, and additional storage or flex office space. A large customer washroom adds convenience, while glass doors enhance natural light and create a professional feel. The main entrance is highlighted by an impressive foyer for a strong first impression. Additional features include a kitchen/staff area with a separate 2-piece bathroom, rear staff entrance with parking, and ample open plaza parking for customers. A turnkey opportunity with 2.5 years remaining on the current lease. (id:49269)
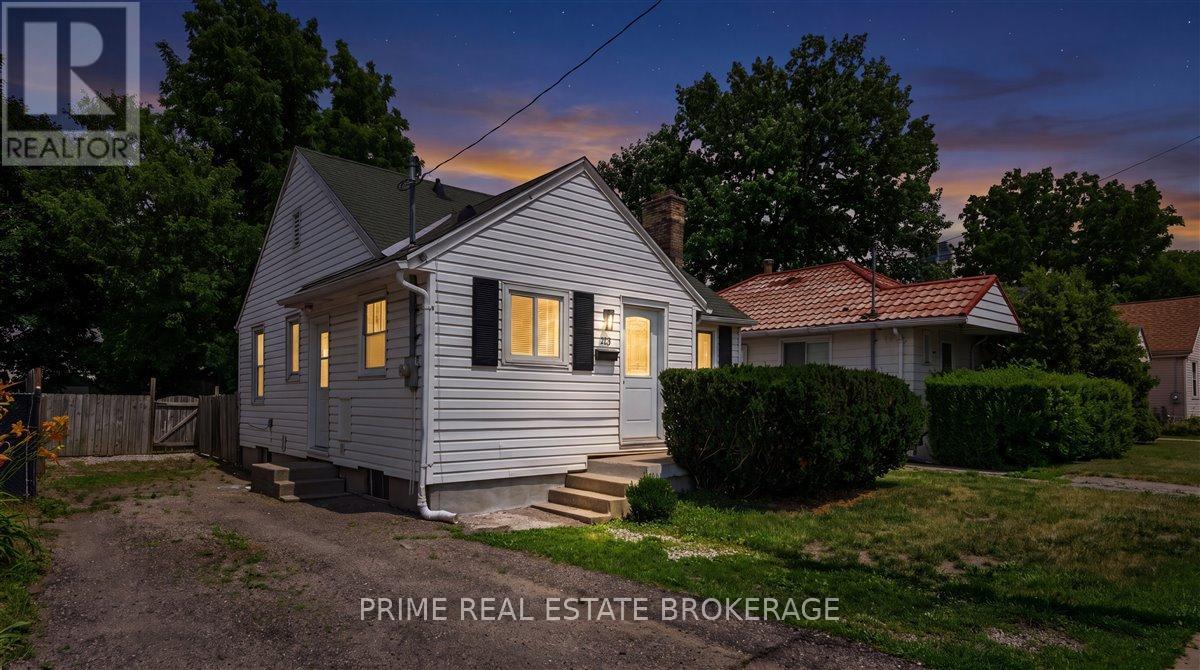
63 Riverside Drive
London North, Ontario
Prime investment or value-add opportunity in the historic Blackfriars neighbourhood! 63 Riverside Drive is a versatile 3+1 bedroom property offering immediate functionality and massive future upside. The main floor features a living area, kitchen, and two bedrooms. The lower level provides an excellent setup for an in-law suite or secondary income stream, complete with a second kitchen, a third bedroom, and a versatile den. For strategic investors, this lot provides a rare opportunity to build a rear addition, allowing you to expand the square footage or add bedrooms to maximize ROI. Outside, enjoy a private, fully fenced-in backyard and a driveway with tandem parking for three vehicles. The location is unbeatable for rentability. Situated steps from the iconic Labatt Memorial Park and Thames River pathways. A bus stop just a few doors down provides a quick 8-minute direct ride to Western University. You are also walking distance to downtown London's vibrant core. Whether you are an investor expanding your portfolio, a parent seeking housing for your kid while in school, or a buyer looking to owner-occupy and offset your mortgage, this property delivers. Don't miss this rare opportunity in one of London's absolute best rental pockets! (id:49269)
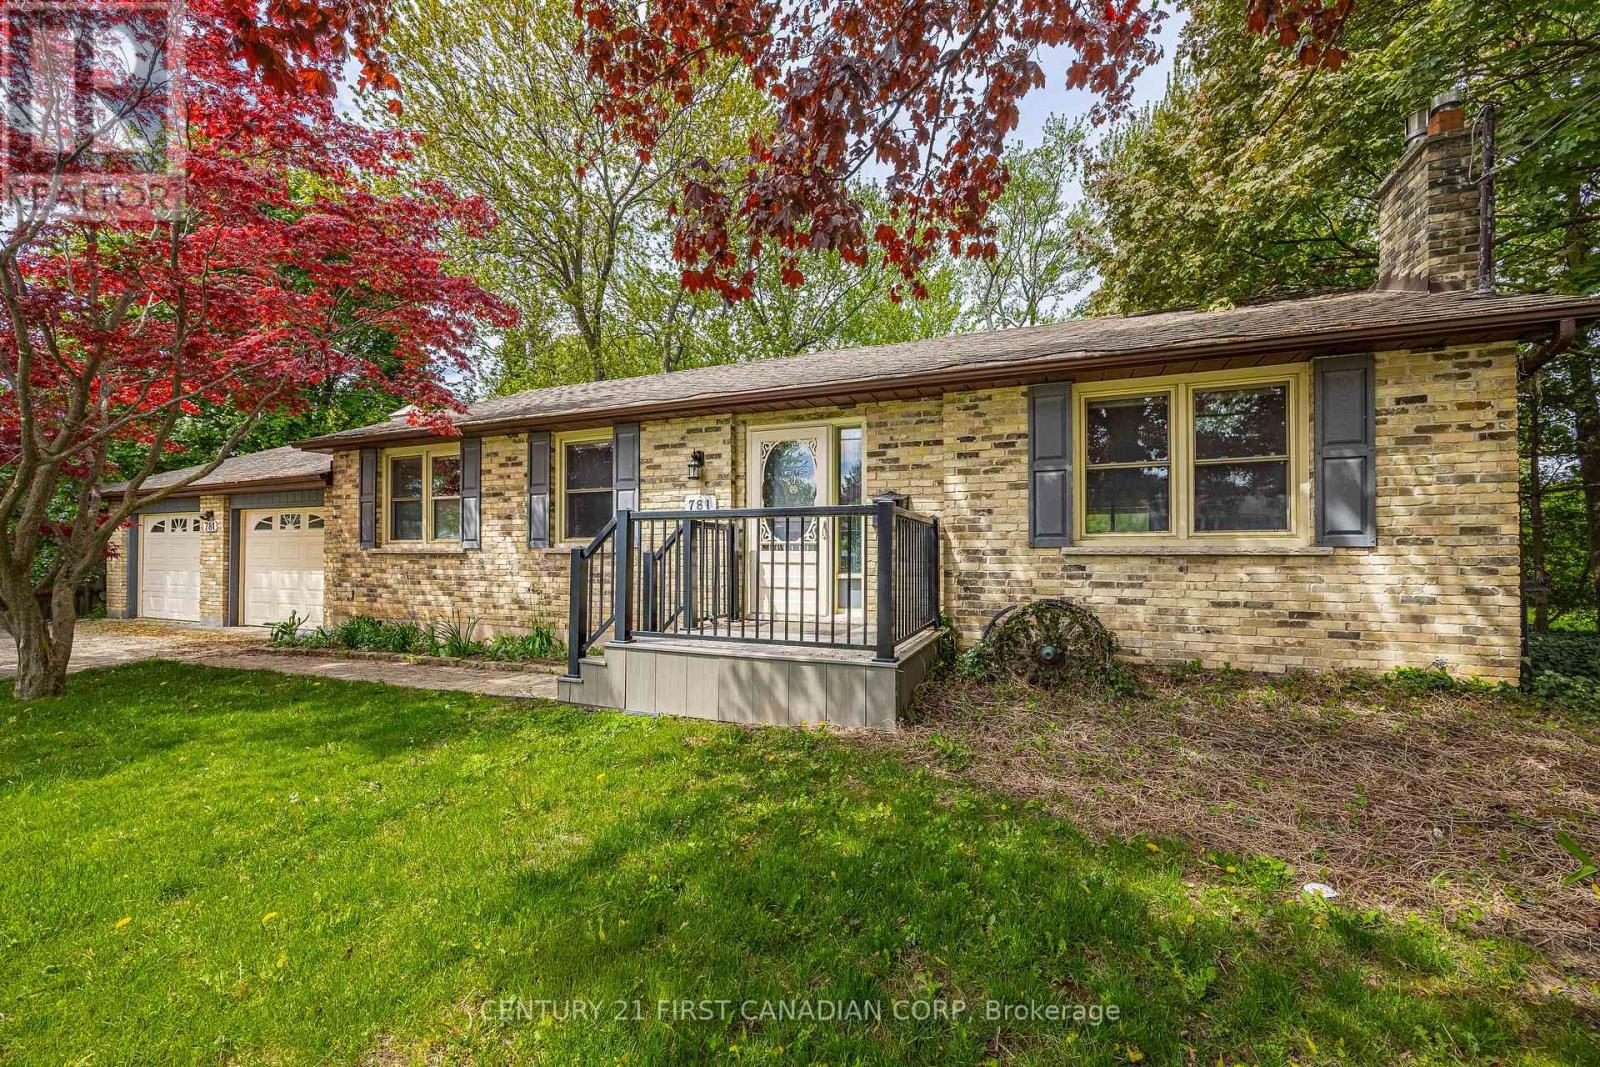
781 Verulam Street
London South, Ontario
Welcome to 781 Verulam Street - a beautifully brick bungalow situated on an impressive 105' wide lot spanning approximately 0.25 acres in desirable South London. Ideally located just minutes from London Health Sciences Centre Victoria Hospital, scenic Westminster Ponds walking trails, and White Oaks Mall with shopping, dining, and everyday amenities nearby, this home offers the perfect blend of convenience and lifestyle. The standout 24' x 25' oversized garage is ideal for hobbyists, extra storage, or workshop space, while the interlock driveway adds exceptional curb appeal. Inside, the updated modern kitchen features quartz countertops and stylish finishes, creating a bright and functional space for everyday living. Step outside to enjoy the covered patio and deck - perfect for entertaining or relaxing in privacy. The lower level offers approximately 1,134 sq ft of unfinished space with incredible development potential for additional bedrooms, recreation space, home gym, or in-law suite possibilities. Rarely do properties offer this combination of lot size, garage space, location, and future potential in one of South London's most connected neighbourhoods. Some photos have been virtually staged for illustrative purposes. (id:49269)