
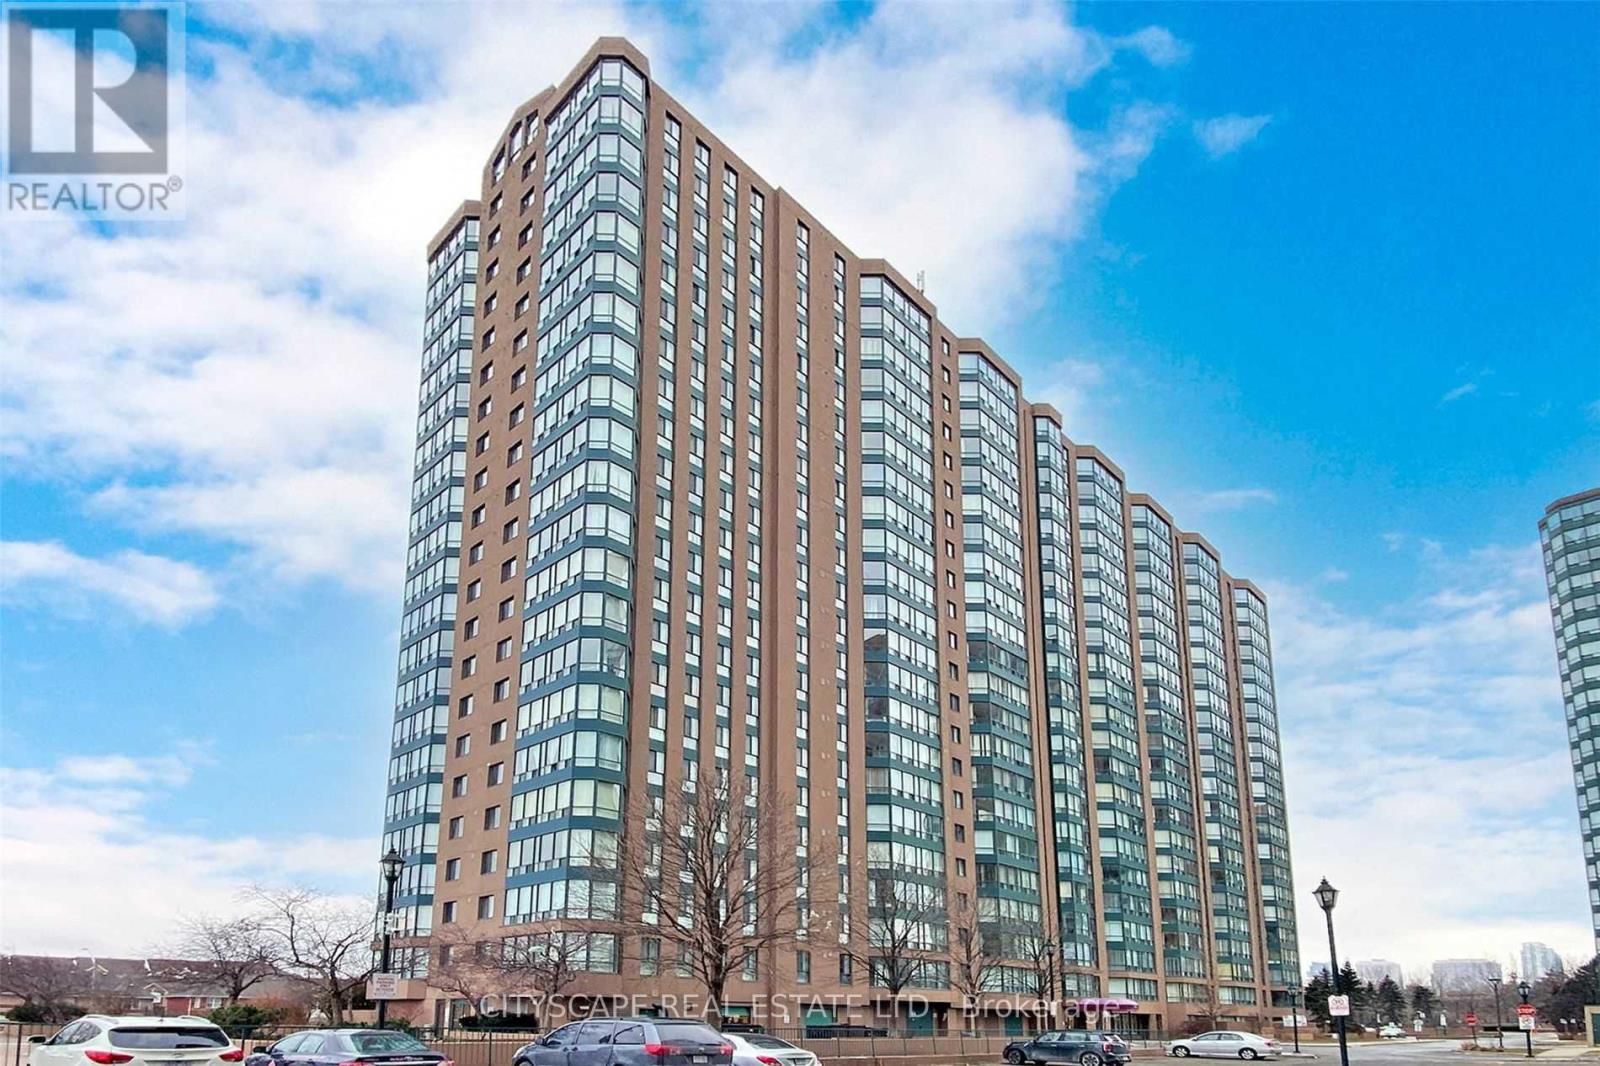
2001 - 155 Hillcrest Avenue
Mississauga, Ontario
Spacious Beautiful And Bright 2 Brd + Solarium Condo At Most Desirable Location With Separate Dining Area *Ensuite Laundry Room *Parking Included *Go Train/Bus Steps Away From The Door *Walk To School *Easy Commute To University Mississauga (id:49269)
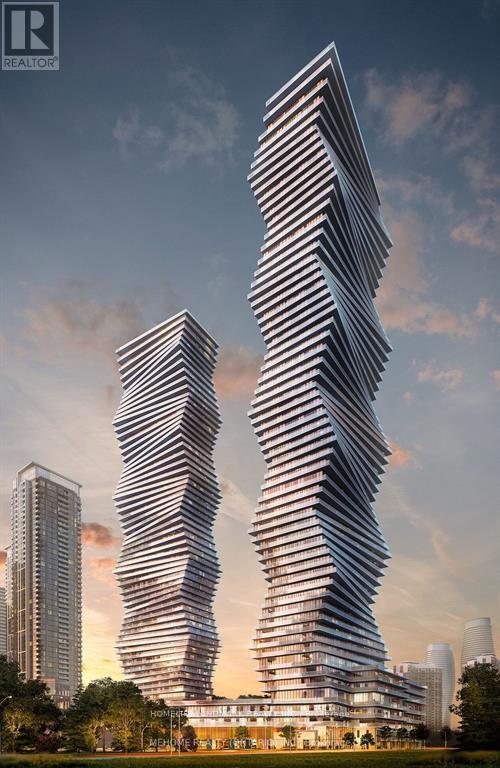
3210 - 3883 Quartz Road
Mississauga, Ontario
Experience Elevated Urban Living At The Iconic M City 2 In The Heart Of Mississauga! This Beautiful High-Floor 1-Bedroom Suite On The 32nd Floor Features A Desirable West Exposure, Floor-To-Ceiling Windows, And A Private Balcony Showcasing Breathtaking, Unobstructed Views Of Lake Ontario And Spectacular Sunsets! Bright And Functional Open-Concept Layout With Contemporary Finishes, A Modern Kitchen, And Ensuite Laundry. Enjoy Resort-Style Amenities Including 24-Hour Concierge, Fitness Centre, Outdoor Pool, Rooftop Terrace, And More. Unbeatable Location Just Steps To Square One Shopping Centre, Celebration Square, Sheridan College, Restaurants, Parks, And Public Transit, With Easy Access To Major Highways. A Perfect Combination Of Modern Comfort, Convenience, And Stunning Views. Don't Miss This Opportunity! (id:49269)
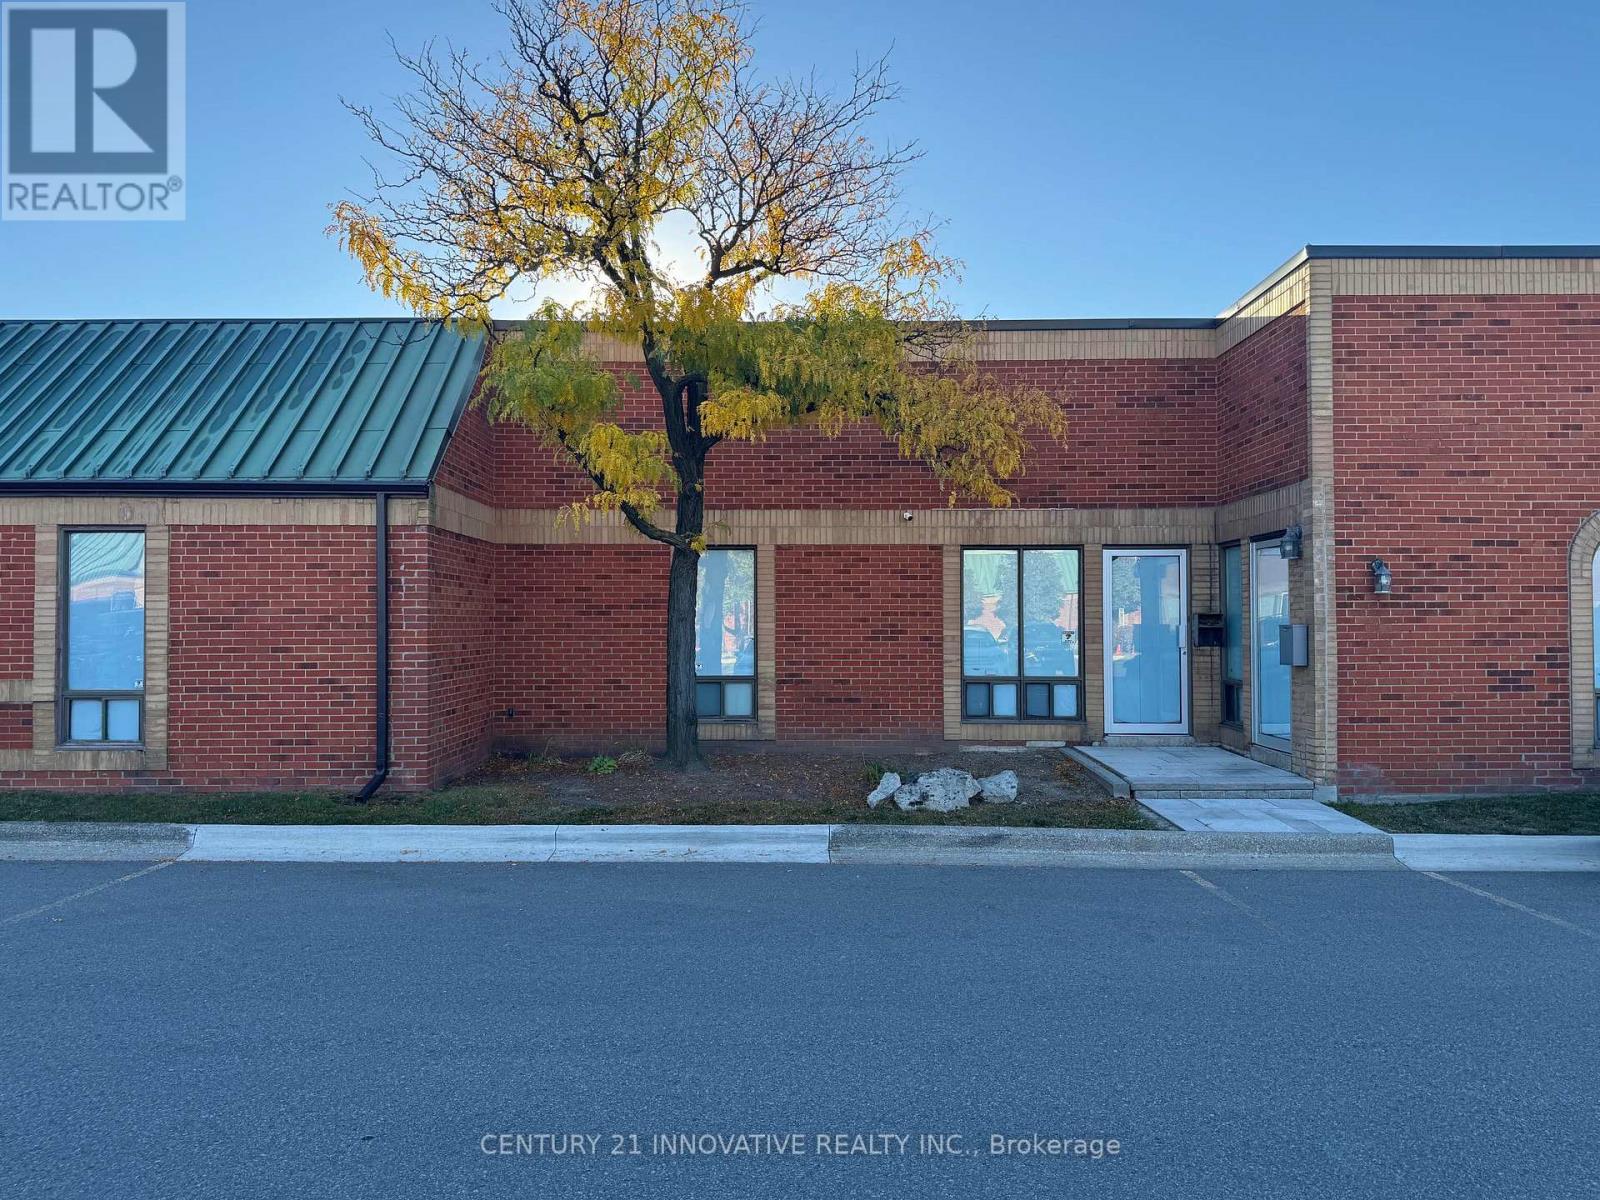
24 - 1200 Aerowood Drive
Mississauga, Ontario
Rare opportunity to acquire Unit 24, a functional industrial condominium in a well-kept complex in central Mississauga. The unit offers practical industrial space suited to a variety of business operations, with straightforward access to Highways 401 and 407, Pearson Airport, major roads, and public transit. Located in an established industrial area with nearby amenities, this unit is an attractive option for owner-occupiers, investors, or businesses looking for accessible, practical industrial space in Mississauga. (id:49269)
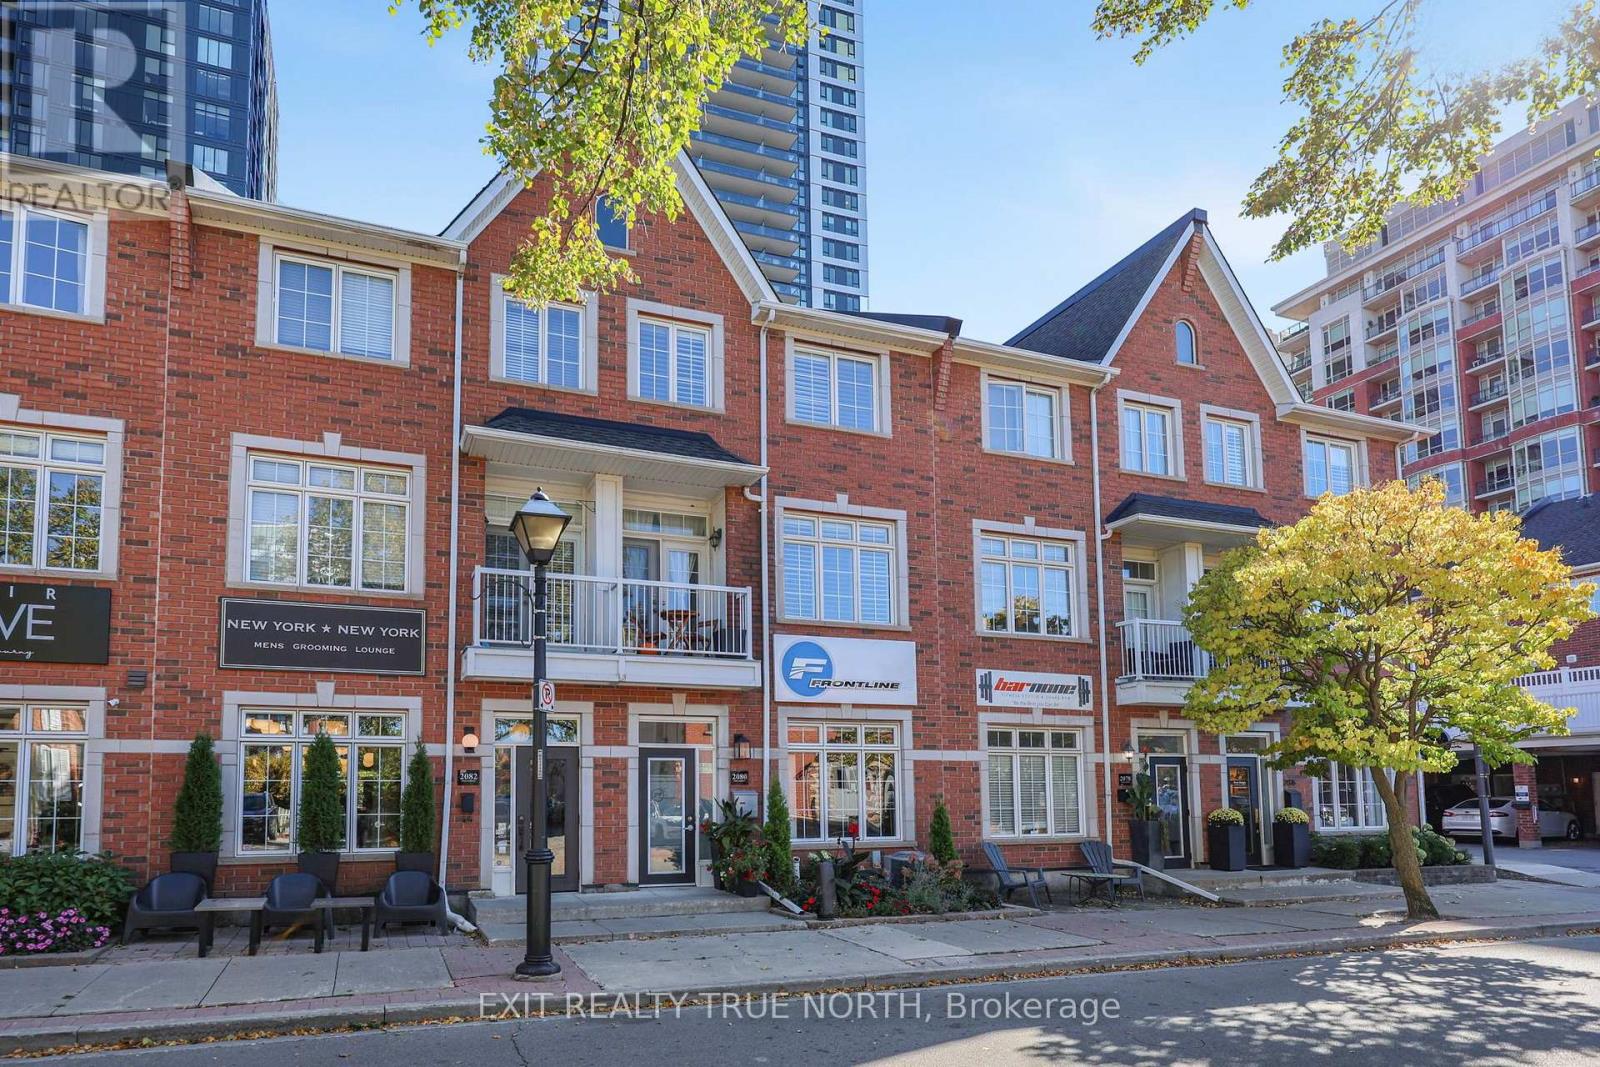
2080 Pine Street
Burlington, Ontario
Live, Work & Invest in Downtown Burlington! With zoning that allows for 60% Residential and 40% Commercial use, 2080 Pine St offers a rare level of flexibility and many possibilities for investors, business owners, and owner-users. Located in Downtown Burlington, this property makes it easy to work where you live, operate your business close to home, or benefit from residential income. The fully renovated ground-floor office space features a kitchen/break room, boardroom, basement, and accessible rear entrance, providing a turnkey setting for a variety of business uses. Above, the spacious, open-concept two-bedroom residential unit has its own address, separate meter, and private rear entrance. The bright and inviting space features 9-foot ceilings, hardwood floors, large windows, a powder room, a terrace above the covered parking area, and two additional balconies. Both bedrooms offer cathedral ceilings and private ensuites. With its mixed-use zoning, separate residential and commercial spaces, and downtown location, 2080 Pine St offers the flexibility to live, work, and invest all in one place. (id:49269)
25-26 - 1200 Aerowood Drive
Mississauga, Ontario
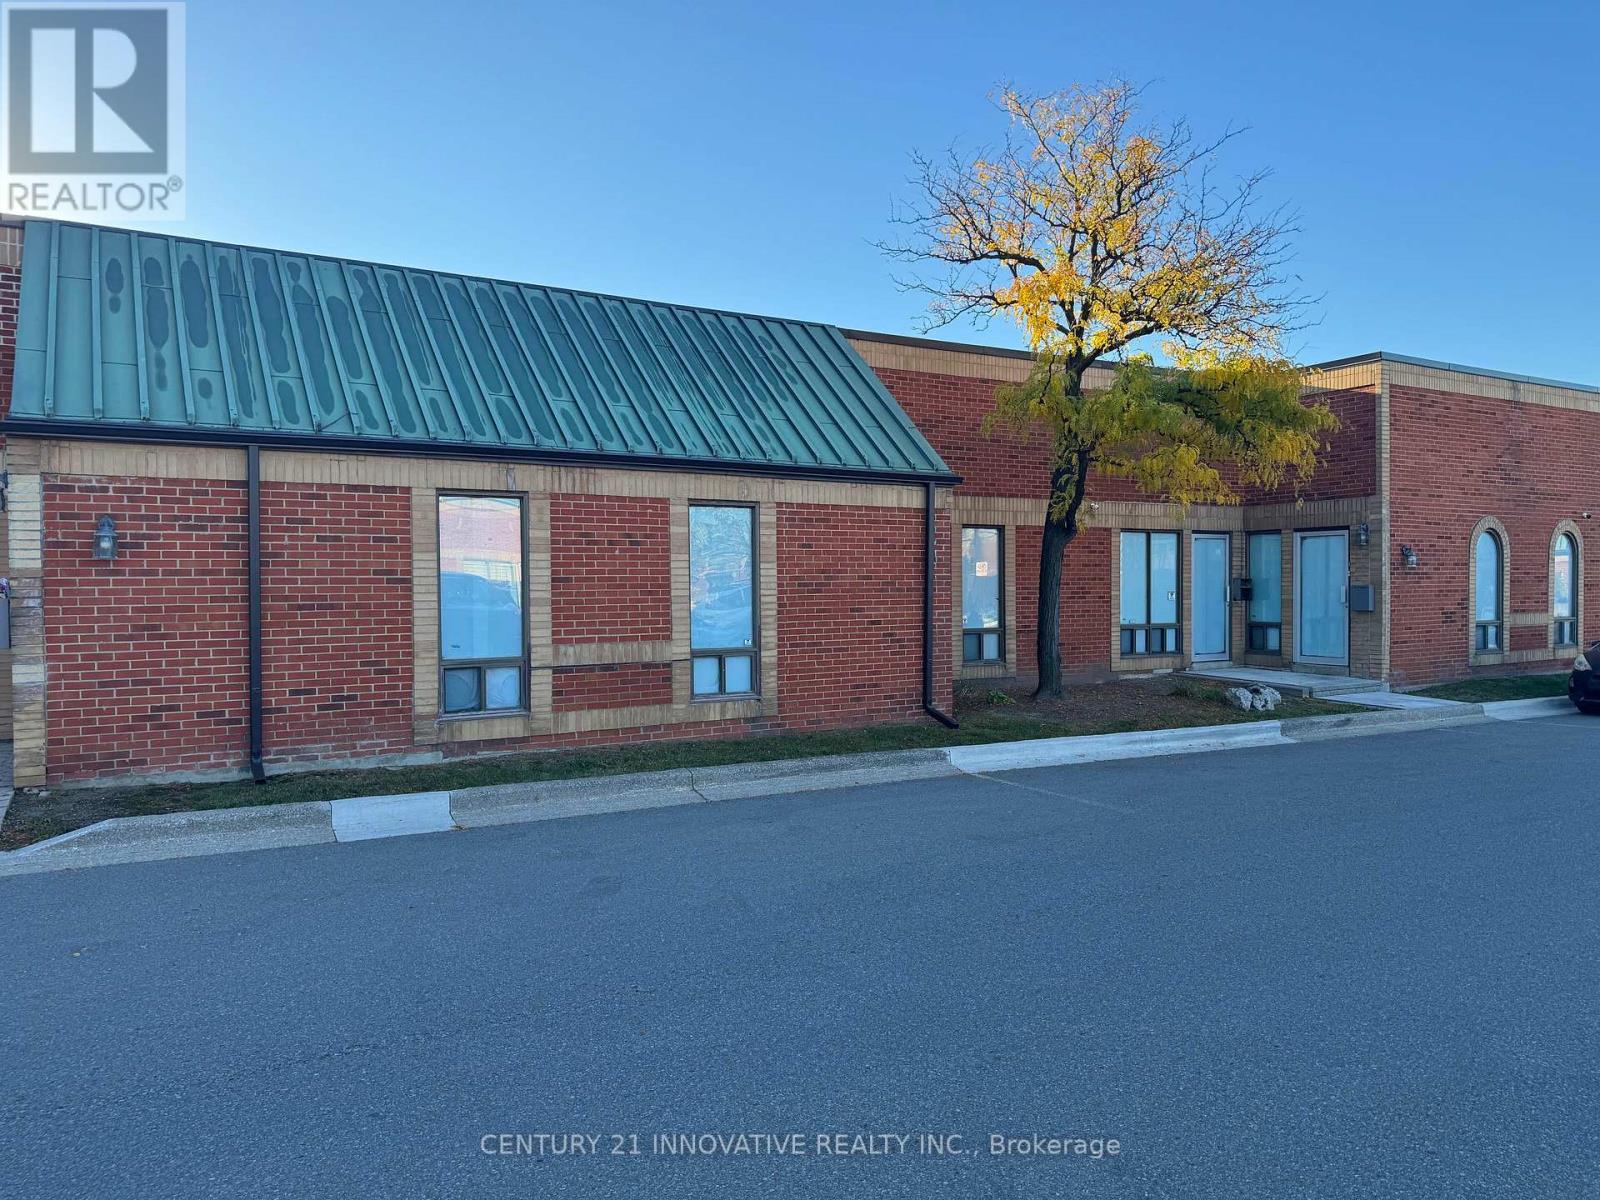
Rare opportunity to acquire two combined industrial condominium units, 25 and 26, in a well maintained complex in central Mississauga. These clean, bright units offer functional warehouse space with flexible office configurations to support a variety of business needs. Both units feature truck-level shipping, making loading and distribution efficient and straightforward. Ideally situated with excellent access to Highways 401 and 407, Pearson International Airport, key arterial roads, and public transit, the location supports businesses that value smooth transportation and logistics. Located in an established industrial area with nearby amenities, the property offers practical industrial space in a highlyaccessible Mississauga location. It's a strong option for owner-occupiers, investors, or anyone needing a versatile mix of warehouse and office in one place. (id:49269)
27 Struthers Street
Toronto, Ontario
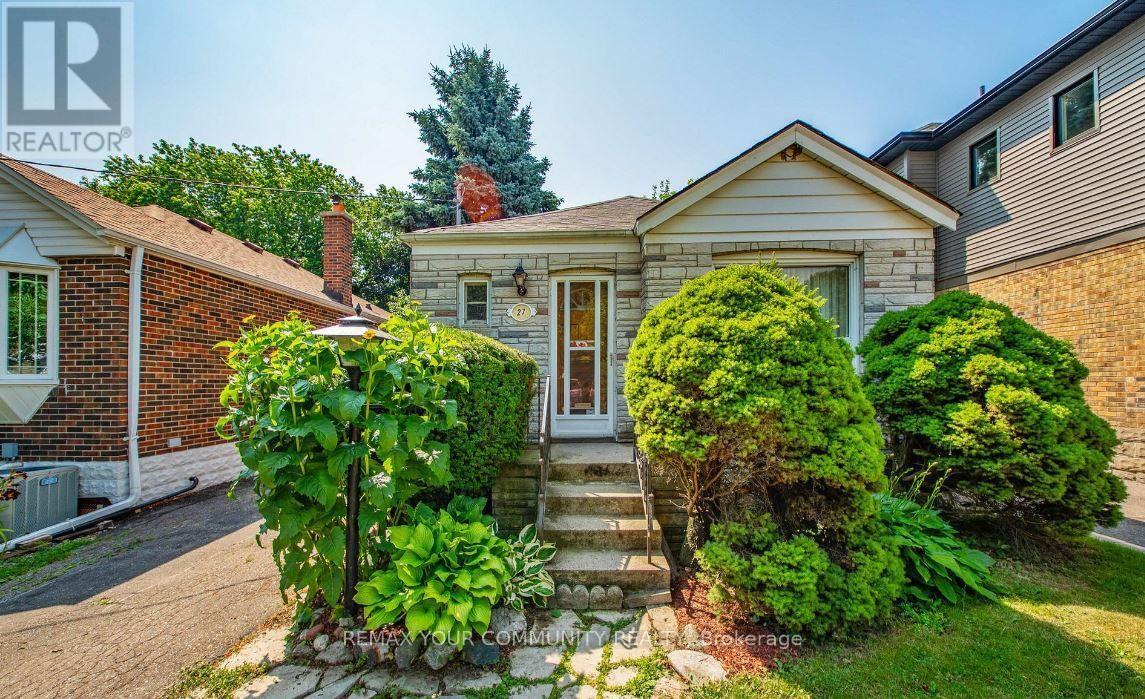
Don't miss your chance to own this charming home with incredible potential in one of South Etobicoke's desired neighourhoods. Featuring separate entrance to a finished basement and a walk-out to a private rear deck with an in-ground pool, this property offers a condo alternative with the perfect blend of indoor and outdoor living. Private driveway. Ideal layout for rental income or in-law suite. Close to transit, schools, parks and shopping. Whether you're a first-time buyer, investor, or renovator, this home is brimming with possibilities! (id:49269)
410 - 996 Martin Grove Road
Toronto, Ontario
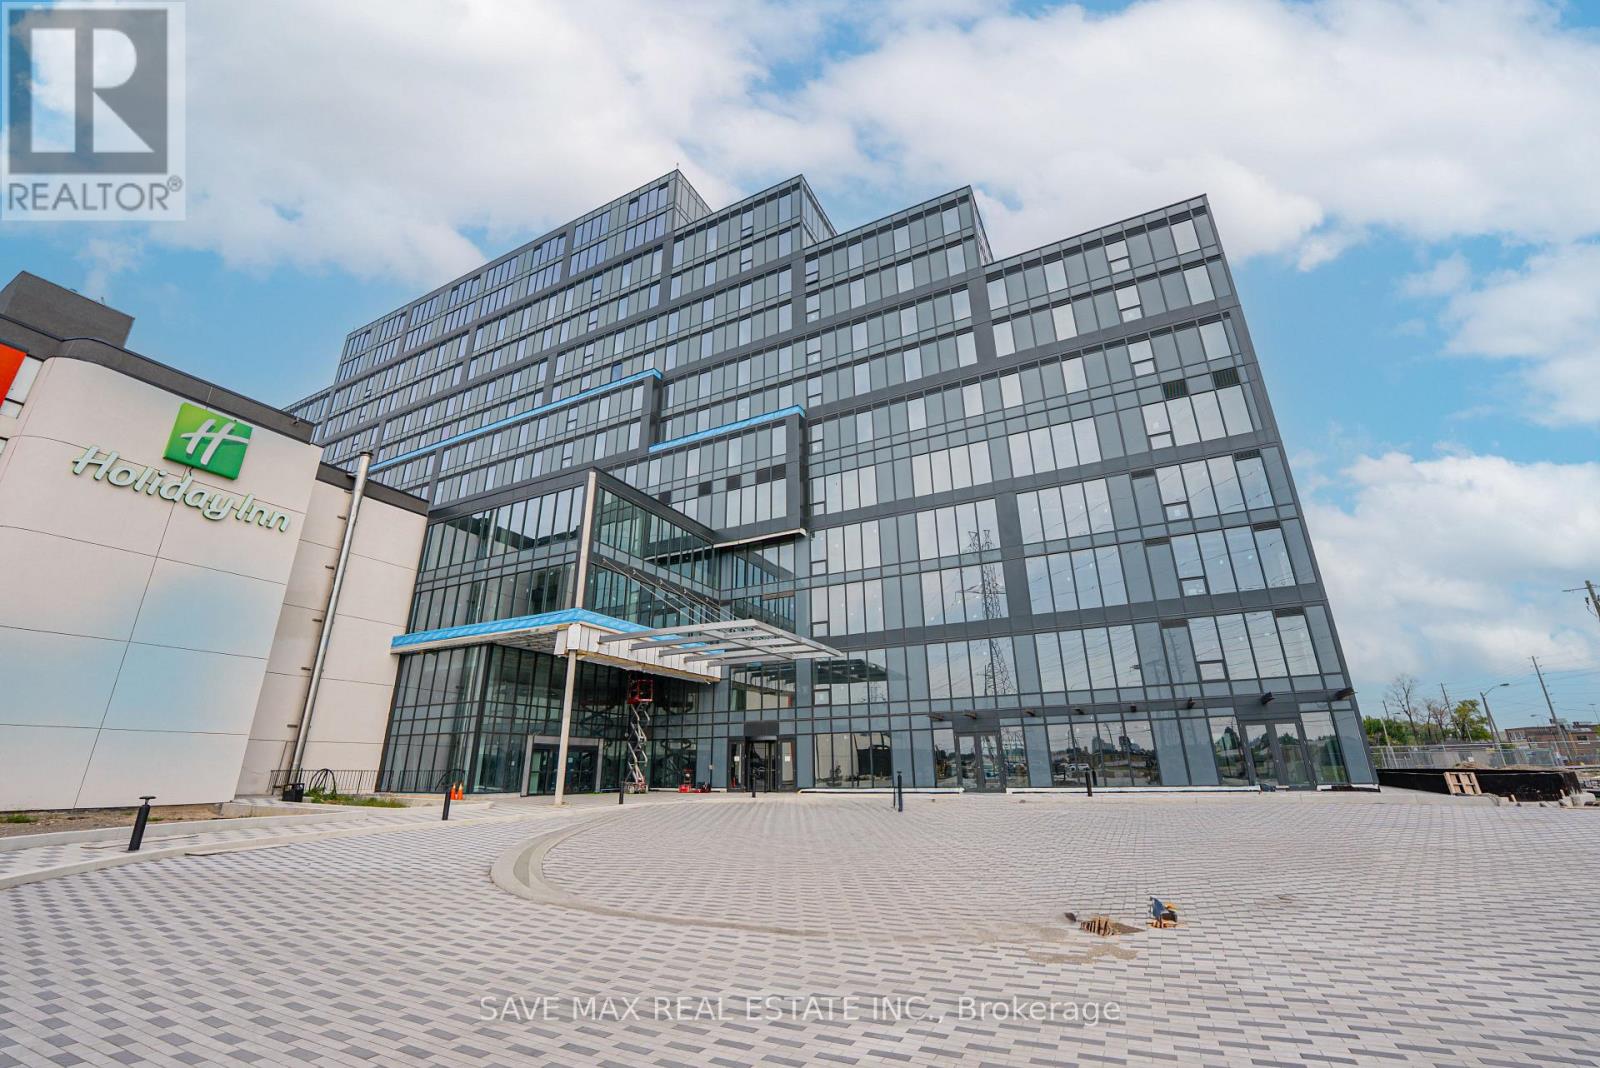
Premium Built-Out Office Space for Lease at Regal Plaza! Approximately 1,034 sq. ft. ofprofessionally finished office space located on an upper floor, offering excellent views and abright, professional work environment. The functional layout features 3 spacious privateoffices, a boardroom, reception area, and pantry, providing an ideal setup for a variety ofprofessional and service-based businesses. Move-in ready - no shell construction required.Conveniently located minutes from Toronto Pearson International Airport with easy access toHighways 401, 409, and 427 and the Toronto Congress Centre. The Holiday Inn is located withinthe same complex, offering added convenience for clients, visitors, and business guests. RegalPlaza is a modern commercial development with professional office and ground-floor retail uses.Includes 1 underground parking space plus ample complimentary visitor parking. An excellentopportunity for businesses seeking a well-appointed office in a highly connected commerciallocation. (id:49269)
718 - 3008 William Cutmore Boulevard
Oakville, Ontario
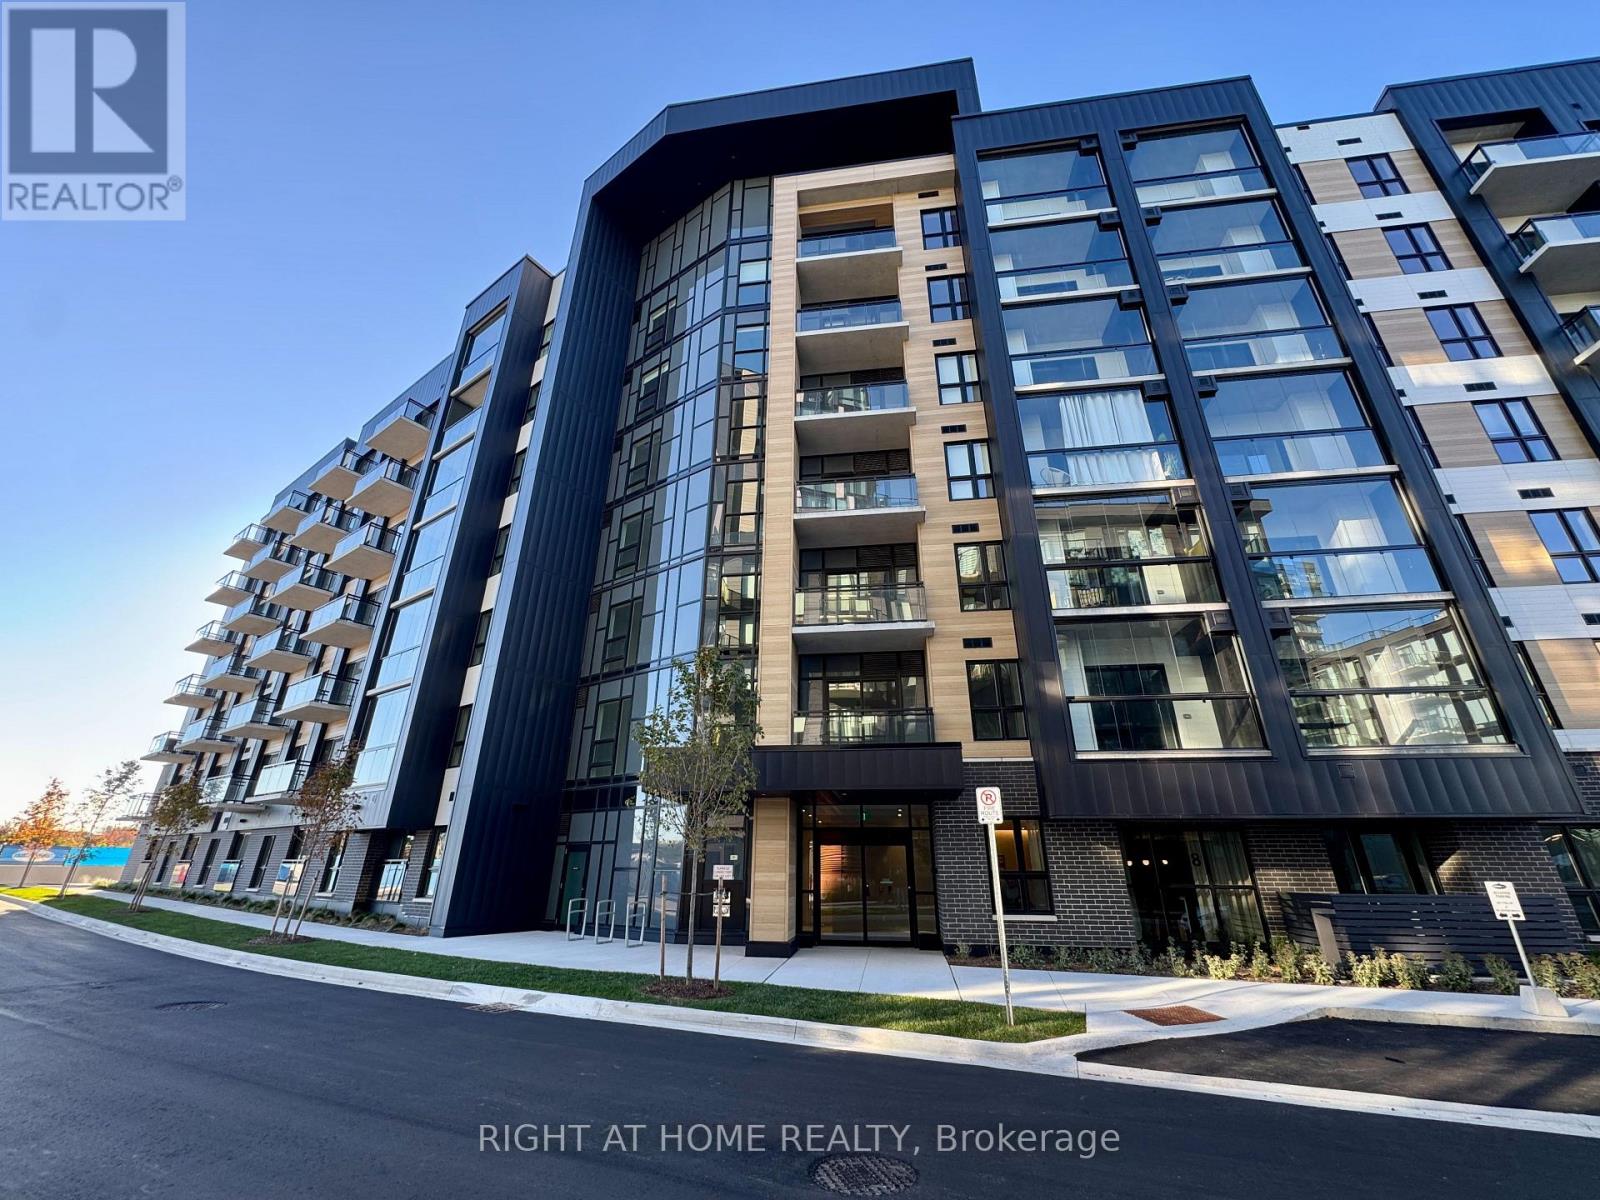
Penthouse living with 10-foot ceilings! Be the first to enjoy this brand-new 1-bedroom suite at Clockwork 3 Condos, ideally located at Dundas St. & Ninth Line in Oakville. Featuring a thoughtfully designed, open-concept layout with modern finishes, laminate flooring, a contemporary kitchen, spacious living and bedroom areas, large windows, and a private balcony. Enjoy the added value of included Rogers high-speed internet and a dedicated storage locker. Residents have access to an impressive range of amenities, including concierge service, a fully equipped fitness centre, party room, outdoor BBQ area, and visitor parking. Conveniently located close to public transit, major highways, schools, parks, restaurants, and grocery stores, this penthouse suite offers the perfect blend of modern living, comfort, and everyday convenience! (id:49269)
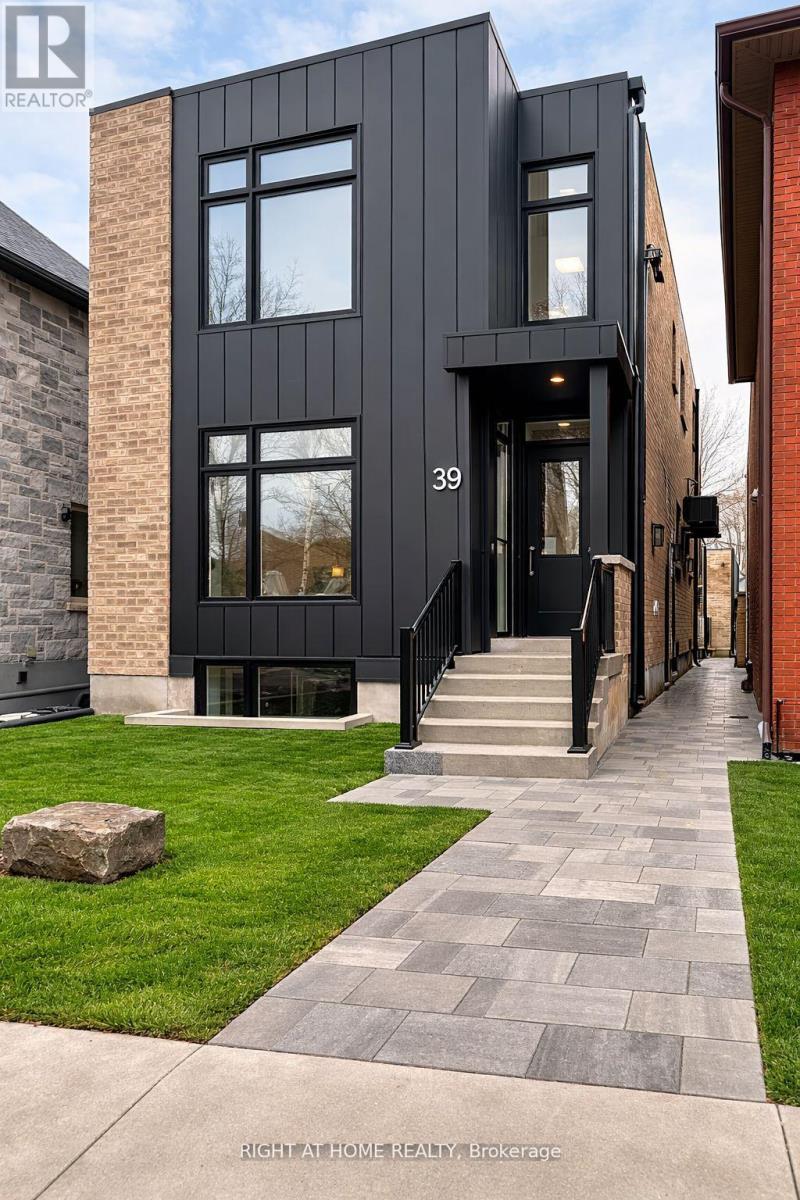
2 - 39 Fifteenth Street
Toronto, Ontario
Brand New, Never Lived In 2 Bedroom, 2 Bathroom Lower Level Unit In A Newly Built Triplex In Desirable South Etobicoke. Beautifully Designed With Approximately 9 Ft Ceilings Throughout, Creating A Bright And Spacious Feel Rarely Found In Lower Level Units. Modern Open Concept Layout Featuring Luxury Vinyl Flooring And A Contemporary Kitchen With Brand New Stainless Steel Appliances. Two Spacious Bedrooms And Two Full Bathrooms. Private In-Suite Laundry With Brand New Washer And Dryer. Separate Private Entrance And Professionally Soundproofed Construction For Enhanced Privacy And Quiet Living. Conveniently Located Minutes To Lake Ontario, Waterfront Trails, Parks, Shops, Restaurants, Transit, And Humber College Lakeshore Campus. Easy Access To Major Highways And A Short Commute To Downtown Toronto.Brand New, Never Lived In 2 Bedroom, 2 Bathroom Lower Level Unit In A Newly Built Triplex In Desirable South Etobicoke. Beautifully Designed With Approximately 9 Ft Ceilings Throughout, Creating A Bright And Spacious Feel Rarely Found In Lower Level Units. Modern Open Concept Layout Featuring Luxury Vinyl Flooring And A Contemporary Kitchen With Brand New Stainless Steel Appliances. Two Spacious Bedrooms And Two Full Bathrooms. Private In-Suite Laundry With Brand New Washer And Dryer. Water Included In Rent. Separate Private Entrance And Professionally Soundproofed Construction For Enhanced Privacy And Quiet Living. Conveniently Located Minutes To Lake Ontario, Waterfront Trails, Parks, Shops, Restaurants, Transit, And Humber College Lakeshore Campus. Easy Access To Major Highways And A Short Commute To Downtown Toronto. (id:49269)
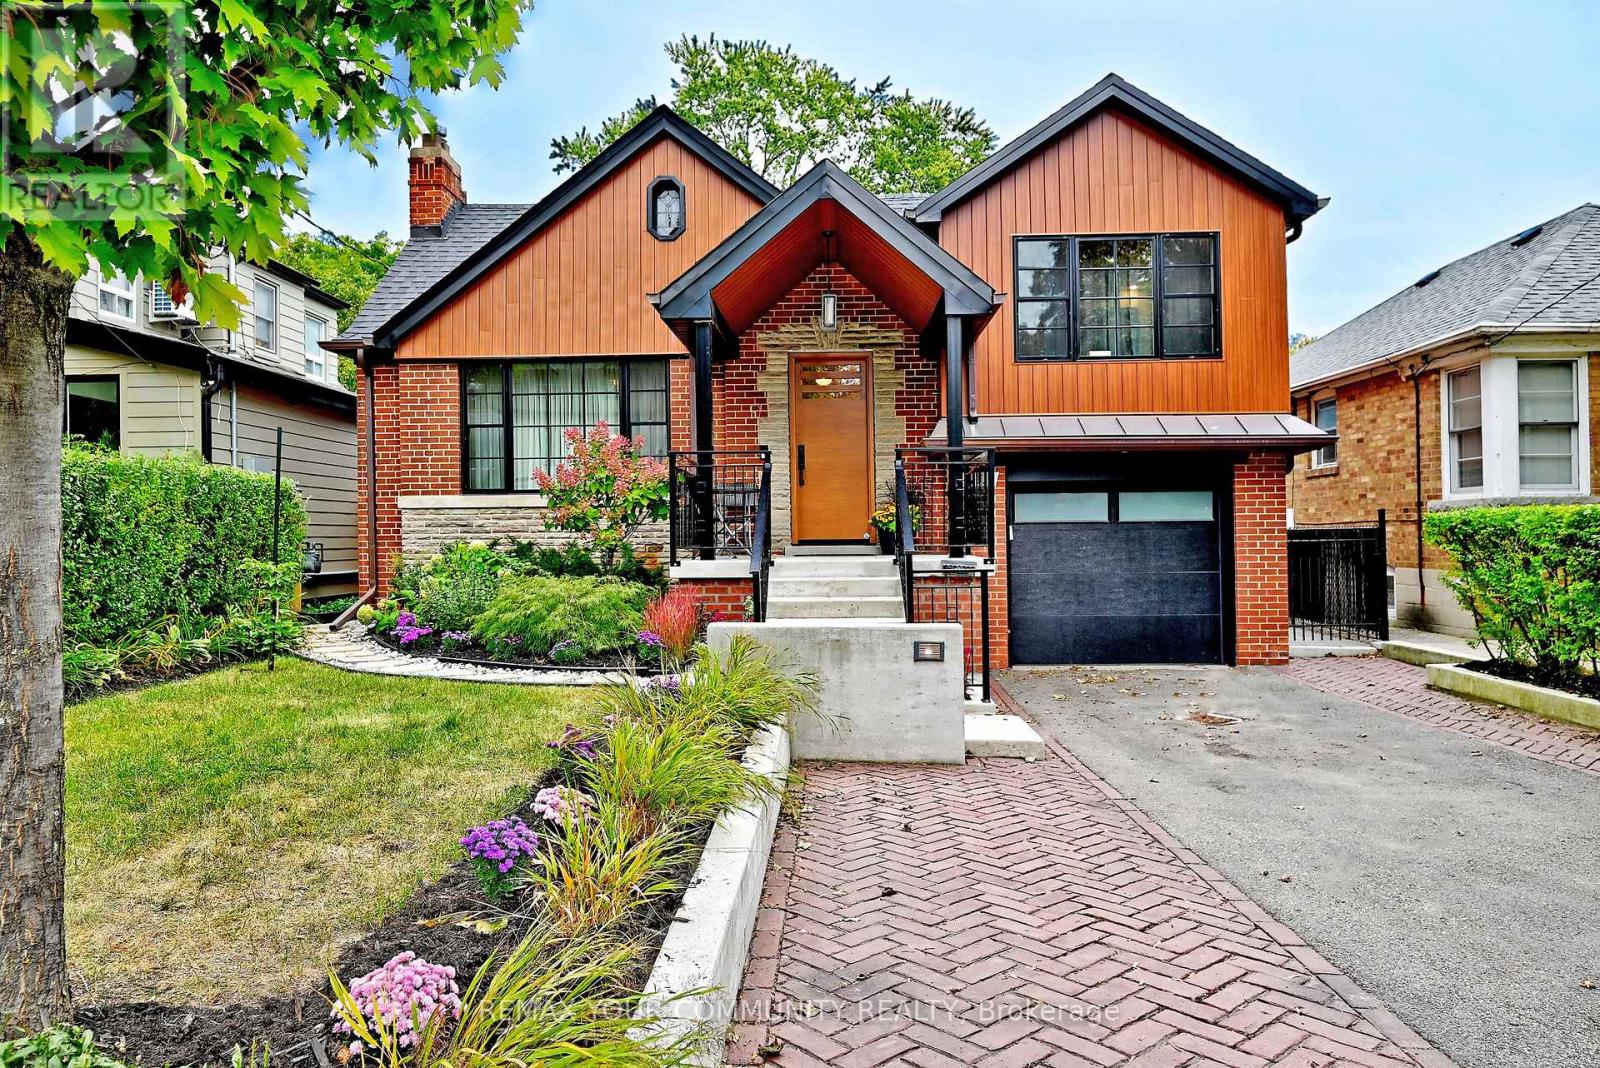
141 Prince Edward Drive S
Toronto, Ontario
Welcome to 141 Prince Edward Drive, ON. A 40x110 foot Lot in Toronto's Sunnylea neighborhood where charm meets modern luxury, transformed in 2023. Some upgrades include, HVAC & ductwork, new copper plumbing, 3/4 inch main supply line 200amp elect panel, R/I E/V station in garage. 40 Amp panel in garden shed/workshop, Pella windows mahogany custom entry doors, R60-roof insulation. New roof, metal siding-second level and more. This turnkey home pairs exceptional craftmanship and high quality finishes throughout 2 bedrooms on main level and a primary suite on the upper level with a 4pcs ensuite with heated floor. Built in wardrobes and hardwood floors. 2nd Bedroom, with hardwood floor, built in wardrobe, built in bookcase & window. 3rd bedroom- hardwood floor, closet, window- Open concept living room, wood burning fireplace & hardwood floor, classic dining room open to L/Room modern kitchen- gas stove, double ovens, B/I dishwasher & custom cabinets. Lower level fam room, wired for sound, A/Visual, sound proofing, built in speakers and gas f/place. Bedroom/office and 4pcs bath with therapeutic tub, rain shower and heated floor. Wet bar- w/built in dishwasher, wine fridge and custom cabinets. Laundry & storage room, built in cabinets hard surface floor, washer/dryer & built in shelving. exterior- beautifully landscaped front & back and multiple car parking. (id:49269)
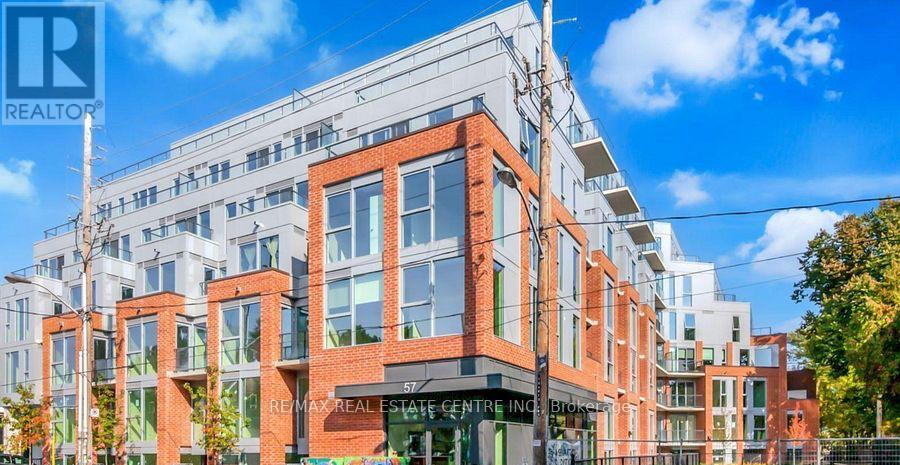
514 - 57 Brock Avenue
Toronto, Ontario
Welcome to 57 Brock Avenue, where classic Toronto charm meets modern urban living in the heart of vibrant Parkdale. This exceptional location offers an unbeatable lifestyle with trendy cafes, award-winning restaurants, boutique shops, grocery stores, parks, schools, and public transit all just steps away. Enjoy easy access to the Gardiner Expressway and Lake Shore Boulevard for effortless commuting across the GTA. With a Transit Score of 100 and Walk Score of 93, convenience is truly at your doorstep. Nature lovers will appreciate the nearby Lake Ontario waterfront, scenic walking and cycling trails, parks, and beaches. Spend weekends exploring Queen Street West, Liberty Village, or High Park. Whether you're a first-time buyer, young professional, or investor, this sought-after neighbourhood offers the perfect balance of convenience, culture, and community. This stunning 1-bedroom suite features a bright open-concept layout with soaring high exposed ceilings and floor-to-ceiling windows that fill the space with natural light. Step onto your private balcony and enjoy your own outdoor retreat. The modern kitchen is equipped with stainless steel appliances, ample cabinetry, and a functional layout perfect for everyday living and entertaining. In-suite laundry adds everyday convenience. Residents enjoy premium amenities including a fully equipped fitness studio, stylish co-working spaces, a spectacular rooftop terrace with BBQs and lounge areas, and a pet-friendly community. Offering contemporary design, exceptional amenities, and an unbeatable location, this suite presents an outstanding opportunity to own in one of Toronto's most desirable neighbourhoods. (id:49269)
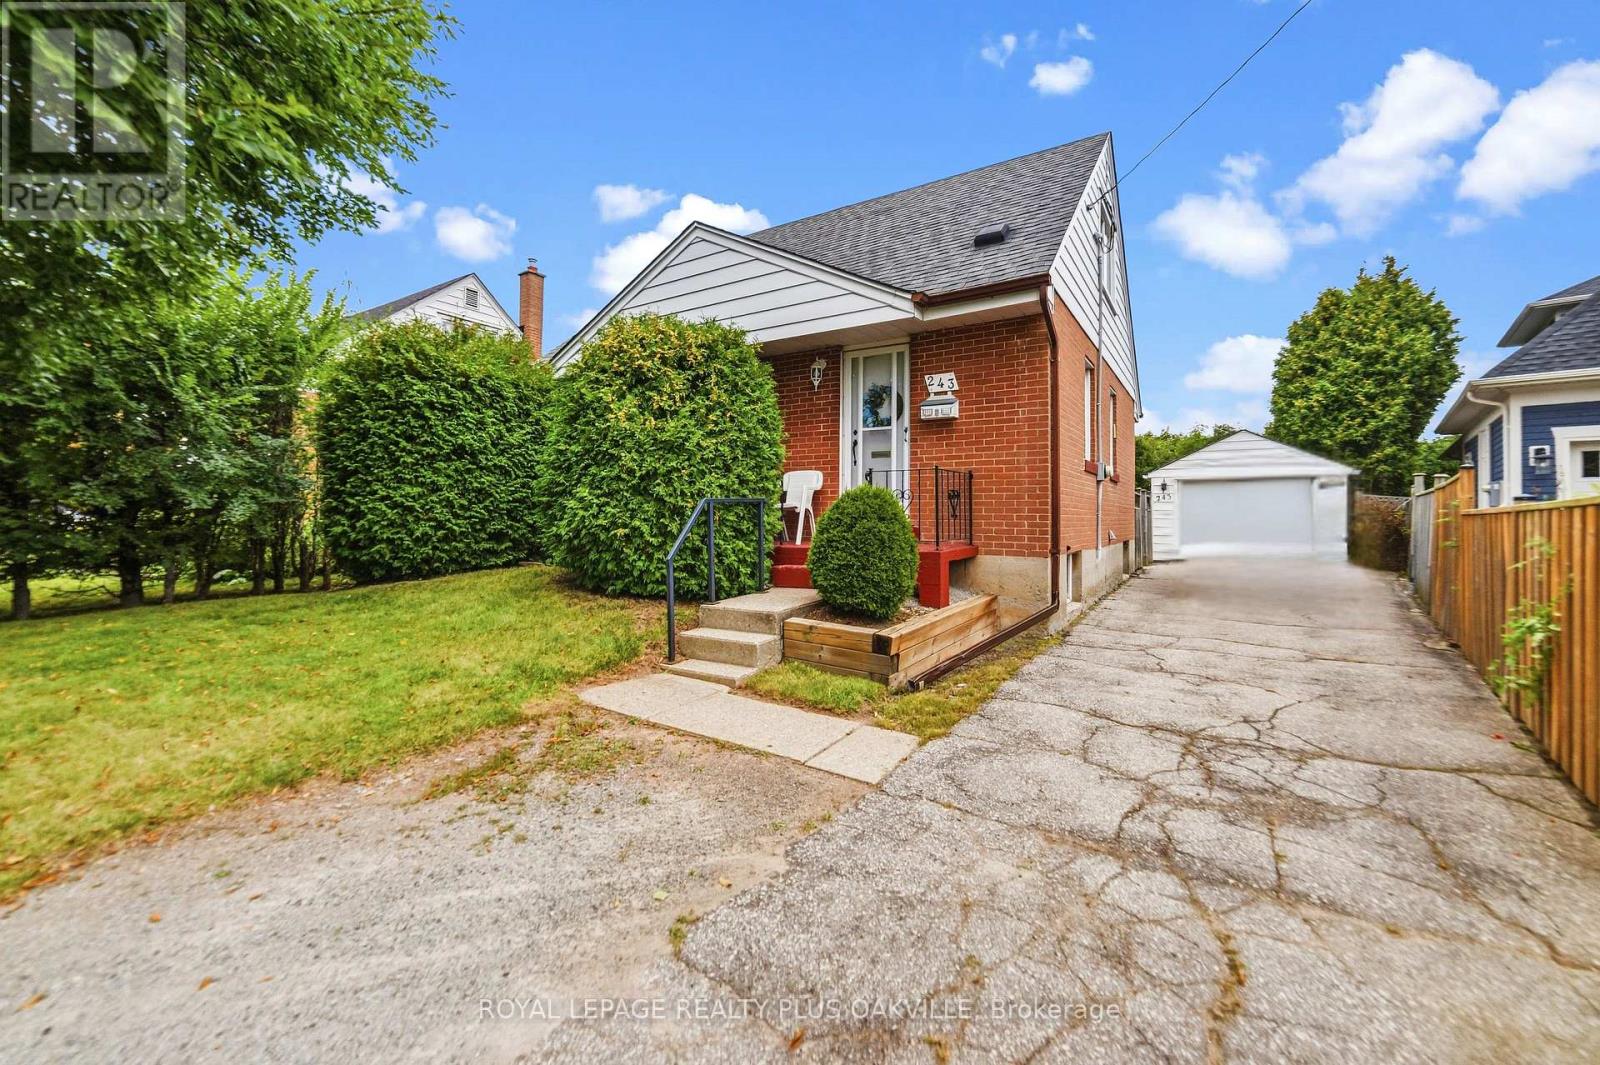
243 Jennings Crescent
Oakville, Ontario
Welcome to the heart of Bronte! Situated on a quiet crescent just a short walk from the beautiful shores of Lake Ontario and the charming Bronte Village, this storey-and-a-half home offers an exceptional location and exciting potential. Enjoy nearby waterfront walking trails, local beaches, parks, shops and restaurants, all just minutes from your doorstep. Set on a very private lot with a generous building envelope, the existing home is both comfortable and highly livable. The main level features a bright front living area with large windows that fill the space with natural light, an eat-in galley kitchen and a convenient main-floor bedroom. Hardwood flooring extends throughout the main and upper levels, while the main bath features a newer walk-in, spa-like tub. The kitchen is equipped with a brand-new dishwasher, and the existing fridge, stove, washer and dryer are all currently in working condition and are being sold in "as is" condition. Upstairs, you'll find two generously sized bedrooms, providing excellent space for a growing family, guests or a home office. The property also includes a separate single-car garage with hydro. Whether you're looking for a single-family home in a fantastic lakeside community, an opportunity to add onto the existing residence, or the potential for a complete new build, this property offers exciting possibilities. With its prime Bronte location, private setting and excellent potential, this is an opportunity not to be missed. One of the few homes currently available for sale in this sought-after area! (id:49269)
12 Steven Street
Orangeville, Ontario
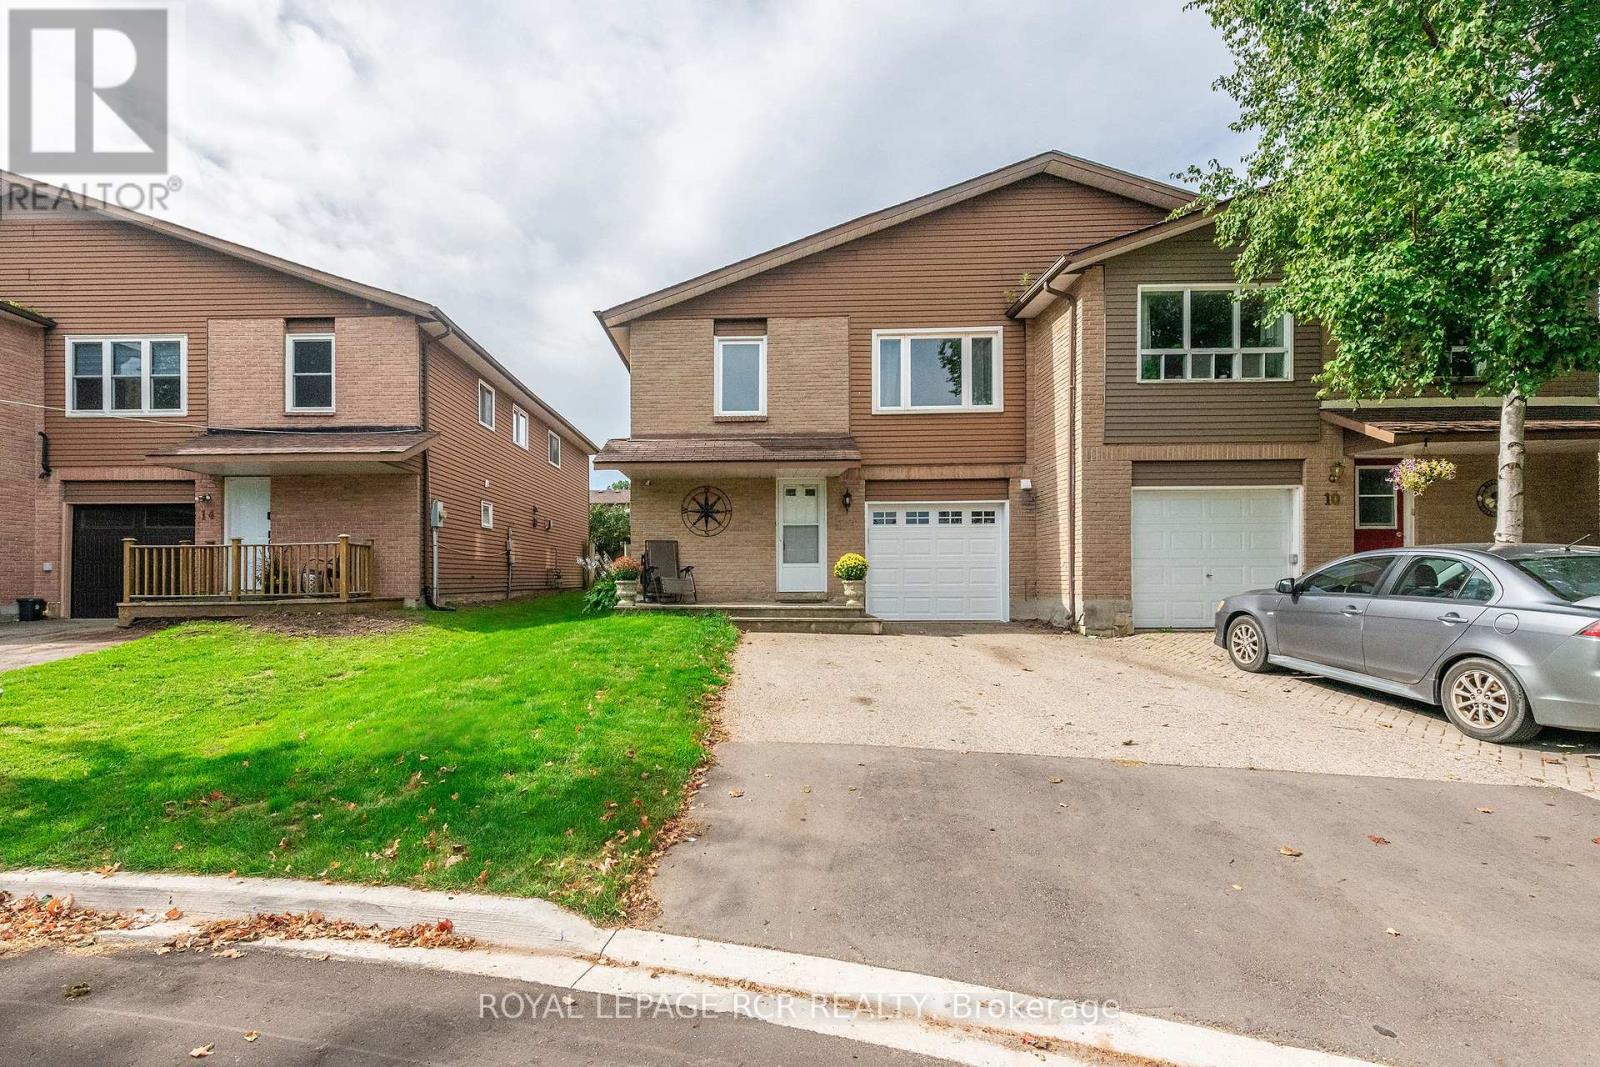
Incredible Investment Opportunity...This Legal registered 2 unit semi-detached, raised bungalow offers 2 bright, spacious, fully self contained, above grade apartments. Ideal for multi-generational living...enjoying rental income while occupying your own private space.... or investment. Tucked away on a quiet court the property features a wide driveway, a charming front porch as well as a new upgraded garage door (AGDO). A convenient shared common area provides separate access to both units, added storage and direct garage entry leading to the shared laundry room. The Ground level apartment is inviting and completely renovated 6 years ago. It showcases an open concept living, dining and kitchen area with updated laminate flooring through-out and a generous 3-pc bath. A large glass sliding door leads to the fenced back yard complete with shed. The upper 3 bedroom apartment has enjoyed a series of quality upgrades including an updated bathroom with stylish quartz top vanity and a complete new shower install. Freshly painted through-out this unit features an eat-in kitchen with updated cabinetry and backsplash, large open living/dining area with picture window. The primary bedroom has walk in closet as well as a 2 piece ensuite. 2 additional nicely sized bedrooms with over sized vinyl windows complete the upper level. Main Level common Laundry (off Garage) is equipped with high efficiency gas furnace and air conditioning (2026) water softener and new washer and dryer. (id:49269)
88 Sled Dog Road
Brampton, Ontario
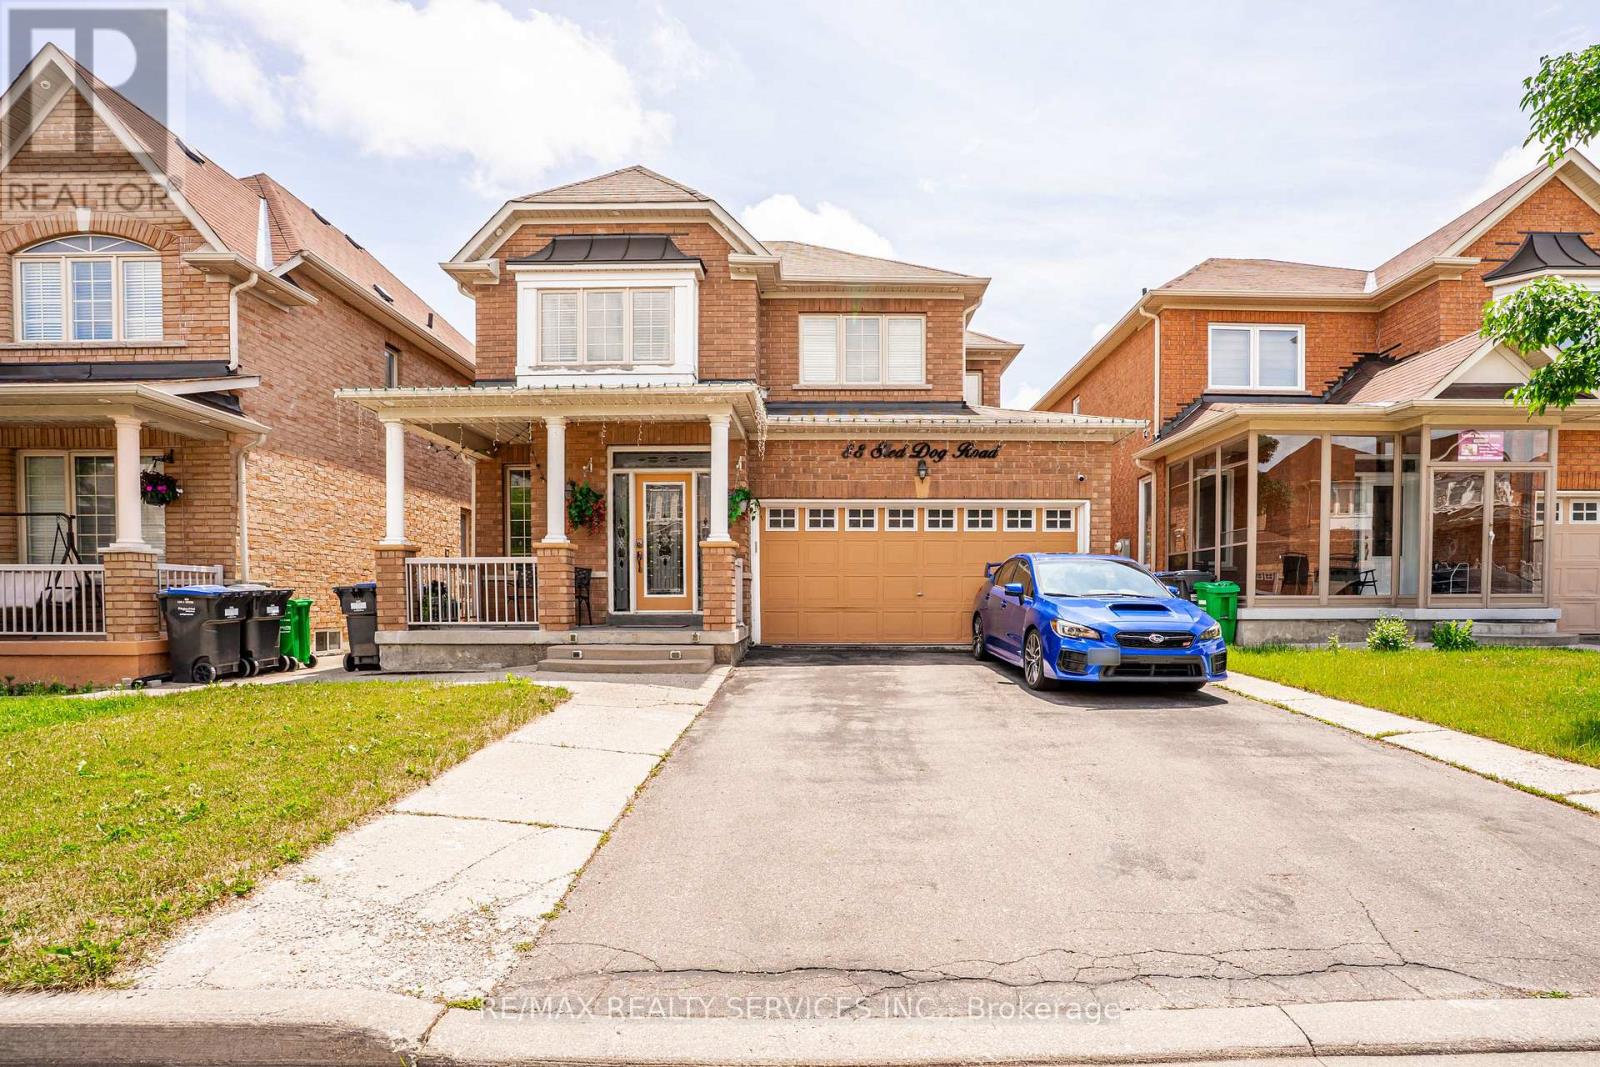
Looking just to move into a highly upgraded home in a great location. Double garage (240V outlet car charging) plus 4 car driveway. Entry to beautiful well maintained, spacious home. Updated kitchen with updated appliances, loads of cupboards and granite counter, All overlooking large family room to watch the children. Great access to combination living + dining room. Private main floor laundry for use up and down, access to garage + Separate side entrance. 2nd floor - 4 bedrooms, over size master 2 closets 5 pc ensuite. 3 others good side bedrooms. one with ensuite and 3d and 4th bedroom with jack and Jill bath.(all bedrooms have private access to private baths). Bsmt - separate entrance 2 spacious bedrooms, 3 piece bath, open concept living room + dining room, eat - in kitchen, appliances, great access to hospital, mall, schools and highway. (id:49269)
103 - 98 Holgate Street
Barrie, Ontario
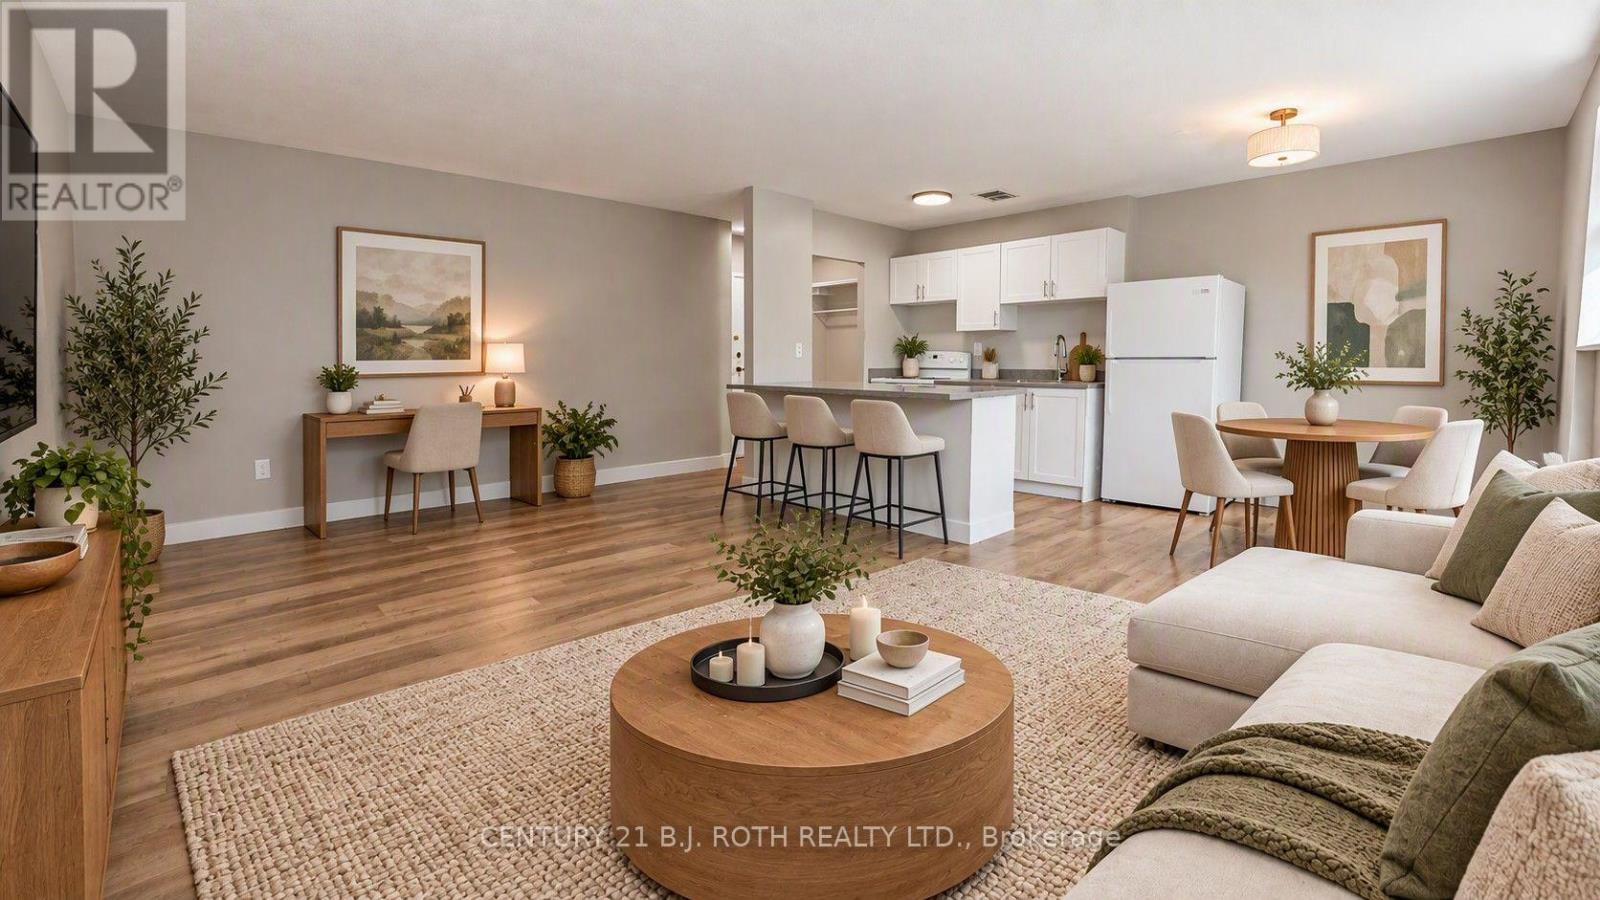
Welcome to 98 Holgate Street in Barrie. This beautifully renovated ground floor 2-bedroom apartment offers modern finishes, spacious rooms, and plenty of natural light in a secure, professionally managed building. Recent upgrades include a brand-new kitchen, bathroom, flooring, appliances, and fresh paint throughout. The open-concept layout features a spacious living area and a large kitchen peninsula with extra storage and prep space. Oversized windows with western exposure provide abundant afternoon sunshine, while the oversized bedrooms offer plenty of closet space. Features: - Completely renovated throughout - New kitchen, bathroom & appliances - Open-concept layout - Large bedrooms with ample closet space - Hard-surface flooring throughout - Bright western exposure - Main floor laundry room in building - Storage lockers available in building - Parking available - Secure controlled-entry building - On-site building manager. Conveniently located close to shopping, public transit, parks, schools, downtown Barrie, and Highway 400. (id:49269)
808 - 37 Peel Street
Barrie, Ontario
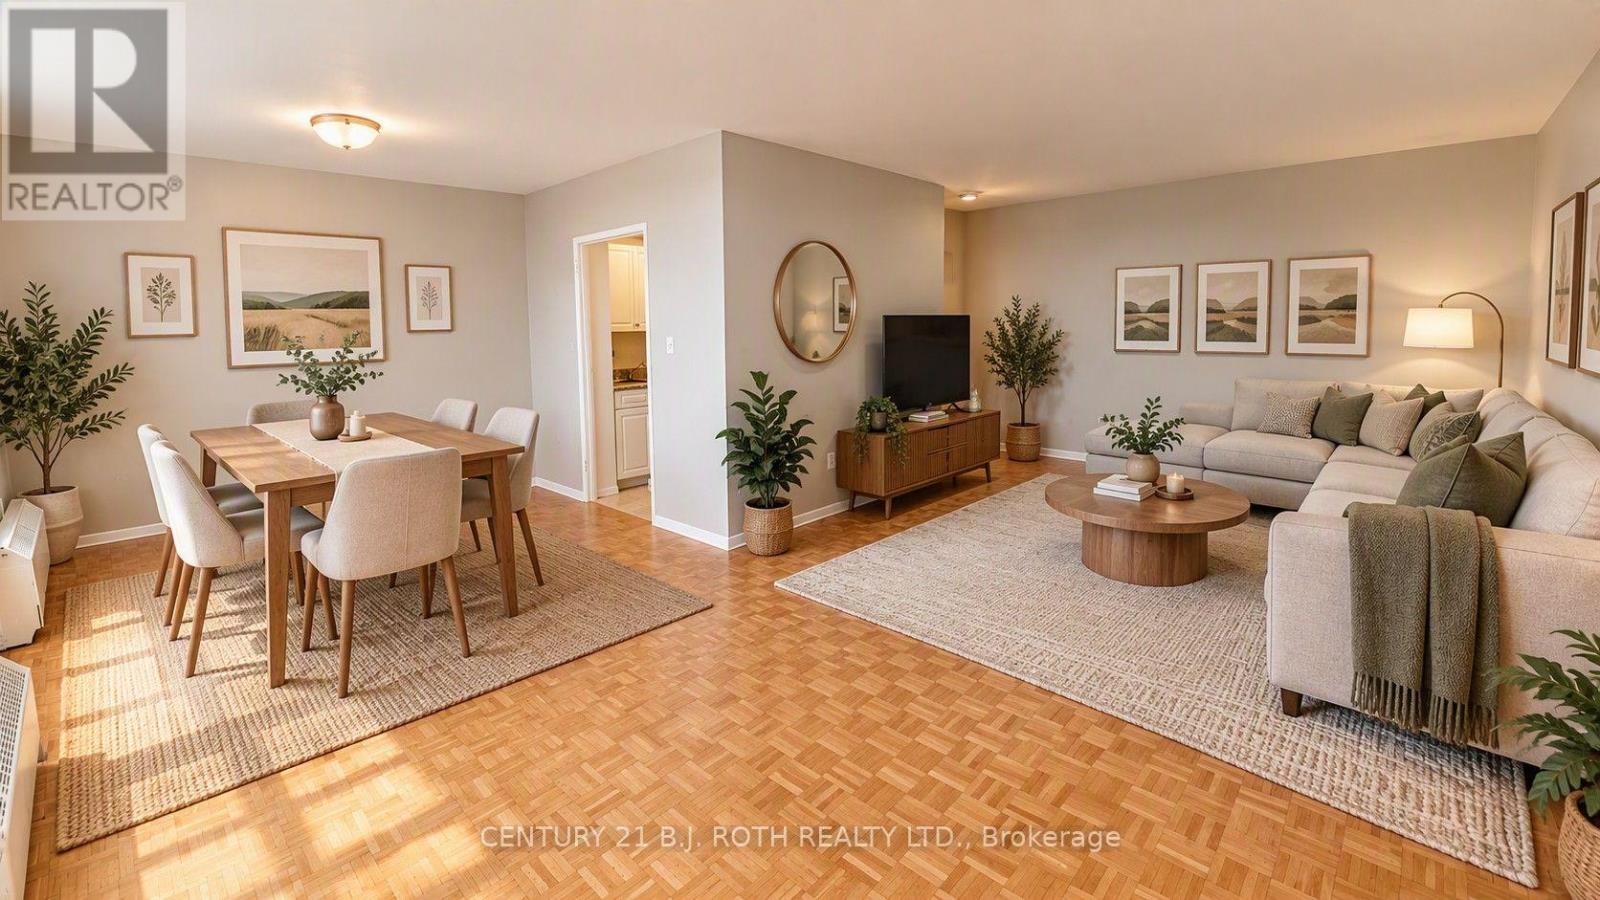
Welcome to 37 Peel Street, one of Barrie's most sought-after apartment communities. Located on the top floor (8th floor), this spacious 2 bedroom apartment offers arguably the best view in the building, with panoramic views of downtown Barrie, Kempenfelt Bay, and stunning sunset skies. This bright and spacious suite features real hardwood flooring throughout, large principal rooms, generous closet space, a functional kitchen complete with fridge and stove, and a separate dining area with direct access to a private balcony. Recently upgraded glass railings create the perfect space to relax and take in the view while enjoying abundant natural light throughout the apartment. Both bedrooms are oversized and offer excellent storage, while the bathroom is clean, functional, and well maintained. Residents enjoy controlled secure entry, convenient on-site laundry facilities, community events including summer BBQs and holiday gatherings, and the peace of mind of living in a professionally managed building. Parking and additional storage lockers are available for an additional fee. Heat and water are included. Electricity is currently included and will remain included until suite sub-metering is installed, at which time electricity will become the tenant's responsibility. (id:49269)
301 - 9235 Jane Street
Vaughan, Ontario
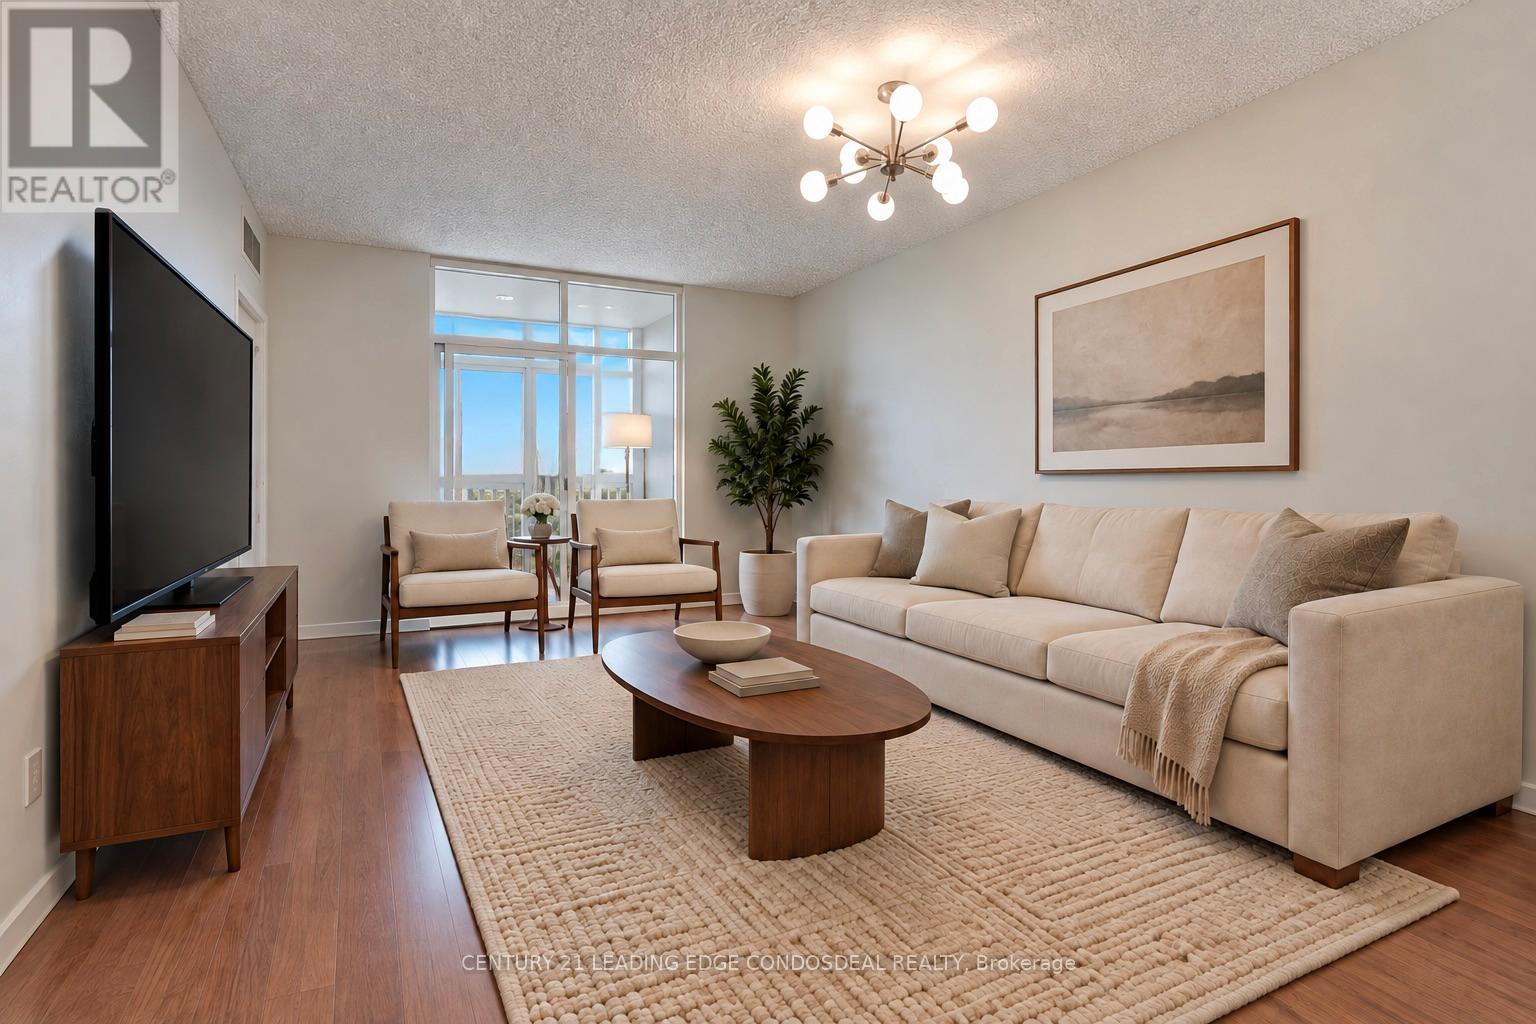
Welcome to Bellaria Residences, Vaughan's private gated condominium community! This bright, well-kept 1+1 bedroom suite is ideal for first-time buyers, downsizers or investors looking for value in one of Maple's most sought-after addresses. It features an open-concept layout, 9-ft ceilings, a functional kitchen with breakfast bar, a spacious primary bedroom with generous closet space, and ensuite laundry. Includes 1 owned underground parking space. Enjoy resort-style living with lots of landscaped grounds with walking trails and ponds, a 24-hour gatehouse and concierge, gym, sauna, theatre room, party room, guest suites and visitor parking. Steps to Vaughan Mills, transit, restaurants and shopping. Minutes to Cortellucci Vaughan Hospital, Canada's Wonderland, Rutherford GO, Vaughan Metropolitan Centre subway and Hwy 400 and 407. Move-in ready and priced to sell. Don't miss it! Disclosure: Listing photos have been virtually staged. Furniture and décor are digital and not included. Wall colours, flooring tones and finishes may vary slightly from the photos due to editing and lighting. Buyers are encouraged to view the property in person. (id:49269)
63 Wood Crescent
Essa, Ontario
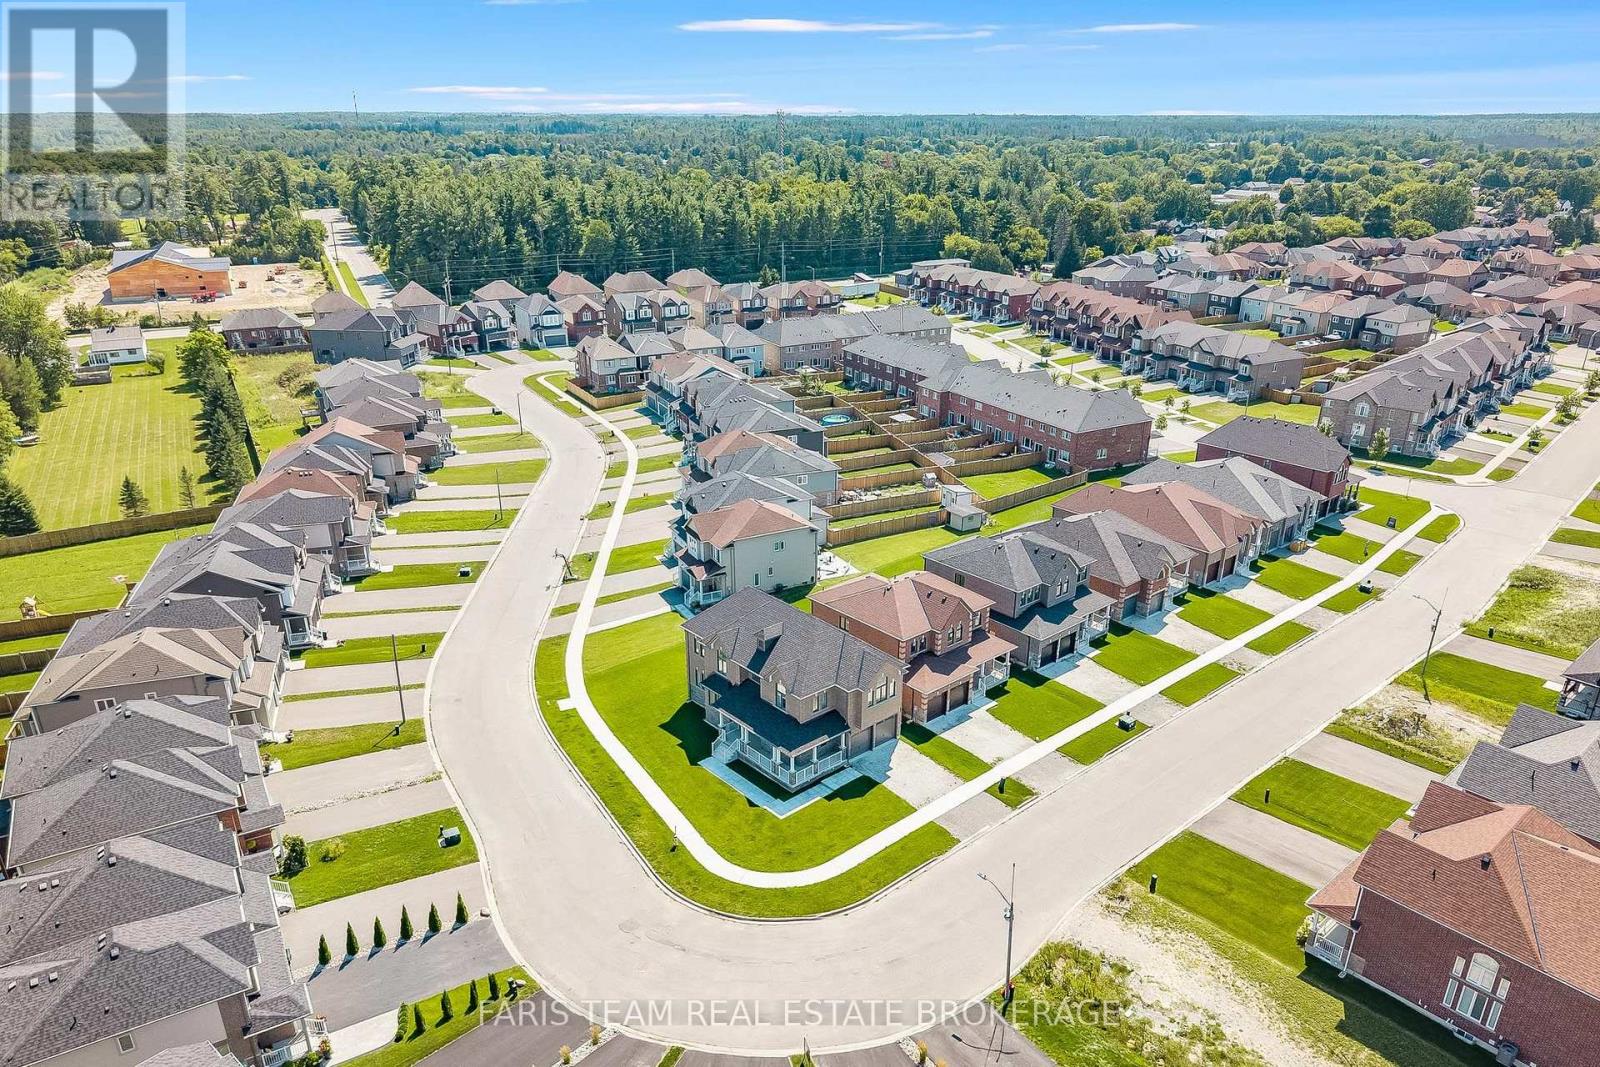
Top 5 Reasons You Will Love This Home: 1) Make yourself at home in this beautifully upgraded all-brick and stone residence by Sandiego Homes, offering 3,000 square feet of thoughtfully designed living space with five spacious bedrooms and four bathrooms, providing an exceptional layout for growing families, overnight guests, and effortless entertaining 2) Set on a premium 50' corner lot directly across from a scenic conservation area, the property enjoys peaceful views and added privacy within a quiet, family-friendly neighbourhood, creating a wonderful setting to call home 3) Step inside to a bright and impressive interior where tall 9' ceilings on both the main and upper levels, oversized 8' interior doors, and an expansive 8' sliding door enhance the sense of space while allowing an abundance of natural light to flow throughout the home 4) Gather in the chef-inspired kitchen showcasing quartz countertops, premium stainless-steel appliances, and stylish high-end finishes, presenting beautiful design and functionality needed for everyday meals, family gatherings, and entertaining 5) From the inviting wraparound porch and impressive curb appeal to the Energy Star certification and transferable Tarion New Home Warranty, every detail reflects quality craftsmanship while providing added comfort, efficiency, and peace of mind for years to come. 3,000 above grade sq.ft. plus an unfinished basement. (id:49269)
Bsmt - 228 Andrew Park
Vaughan, Ontario
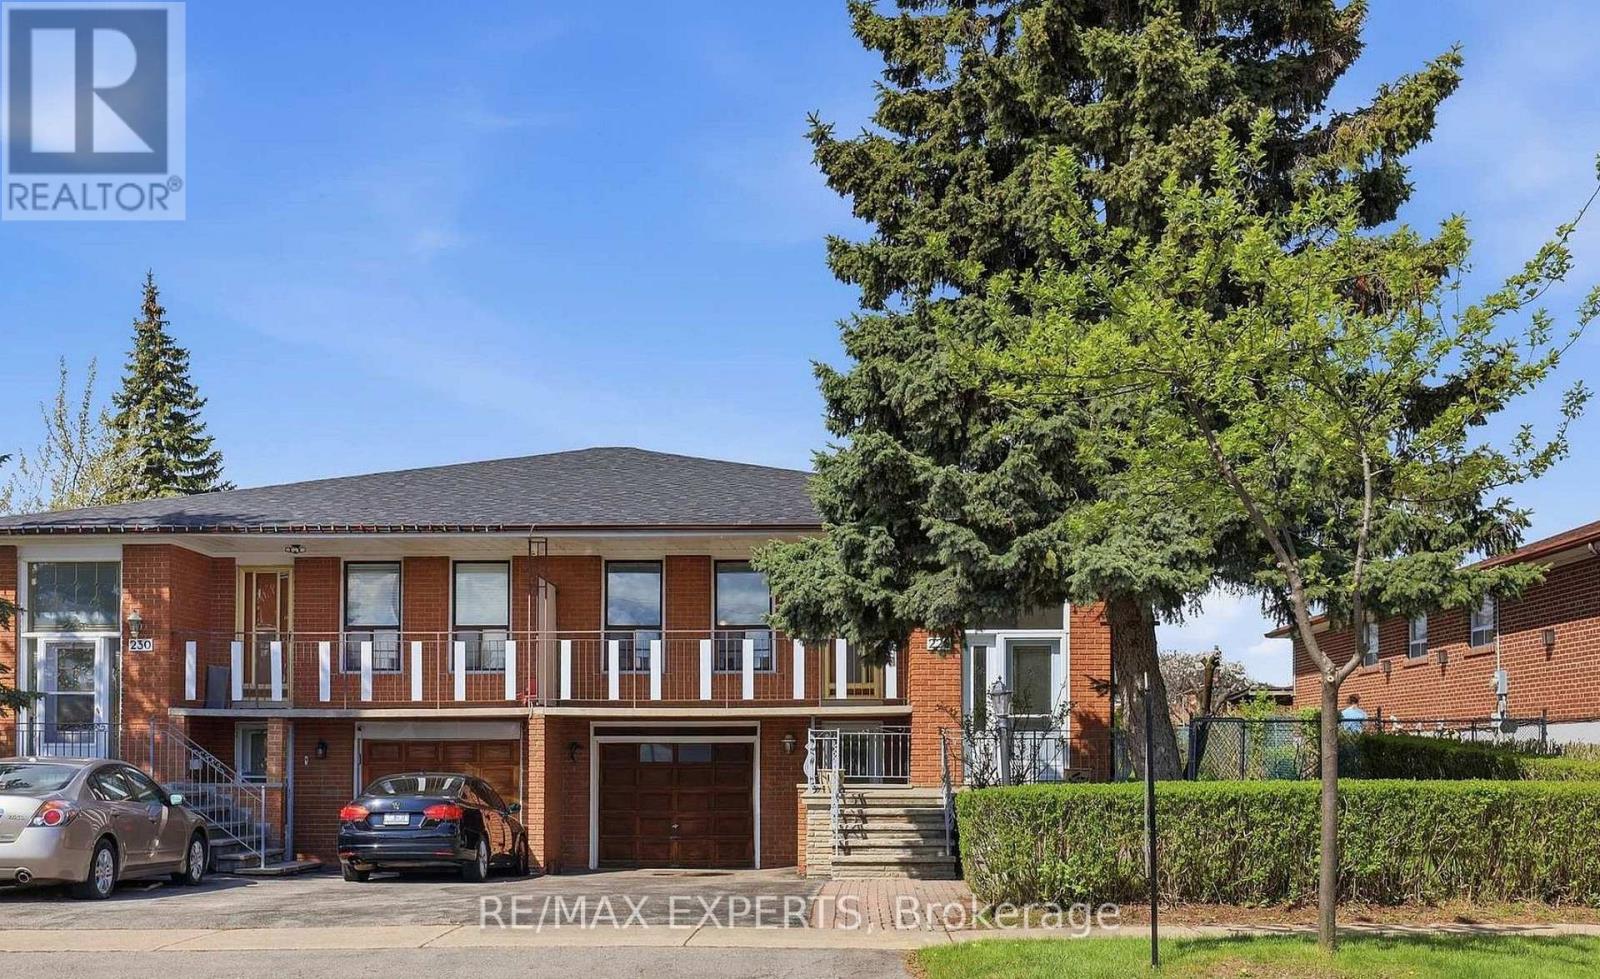
Bright and spacious 1-bedroom, 1-bathroom basement apartment available for lease in a highly desirable Vaughan neighbourhood. Ideal for a single professional, this well-maintained unit features a private separate entrance, a spacious bedroom, a full bathroom, and a functional kitchen with an open-concept living area. One parking space is included for added convenience. Situated in a quiet, family-friendly community, this home is just minutes from public transit, shopping, schools, parks, and major highways, offering easy access to all essential amenities. Tenant is responsible for 40% of utilities. (id:49269)
2832 16th Avenue
Markham, Ontario
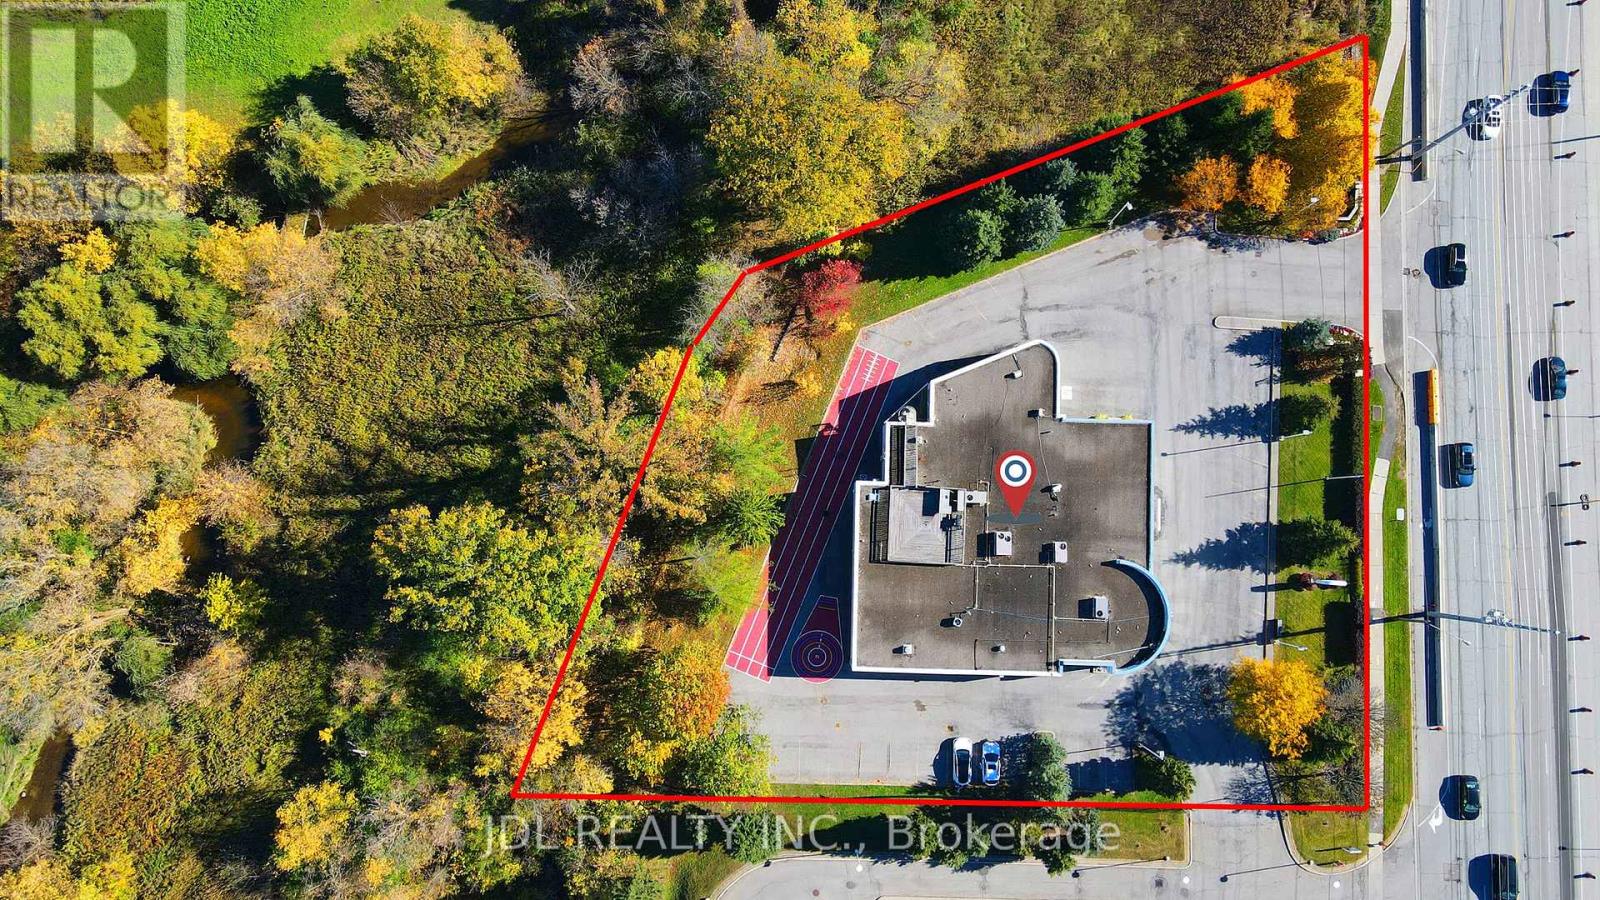
A Rare Offering on Prestigious 16th Avenue in the Heart of Unionville/Markham! Built in 1997, this distinctive freestanding institutional building sits on approximately 1.21 acres, featuring a unique ravine setting with no immediate neighbours on three sides. Exceptional visibility, prominent street exposure, and convenient accessibility make this a standout opportunity for owner-users, investors, and organizations alike. Two entrances, expansive windows, and a welcoming reception area complement a versatile interior featuring numerous classrooms and private offices, along with generous open spaces offering flexibility to create additional rooms. Currently operating a private school with an official IELTS Test Venue, the property is well suited to a range of educational activities. A spacious indoor gymnasium with basketball and badminton facilities boasts exceptionally high ceilings, offering potential for conversion to a dealership garage or workshop. Additional highlights include a private executive office with a shower room, six luxuriously renovated washrooms, and a rooftop BBQ area with beautiful, unobstructed views. Potential uses include a school, daycare, corporate head office, luxury car dealership, retail, or residential use, with all proposed uses. Surrounded by established neighbourhoods and growing residential and commercial developments, this remarkable property combines privacy, presence, and versatility in one of Markham's most sought-after locations. (id:49269)
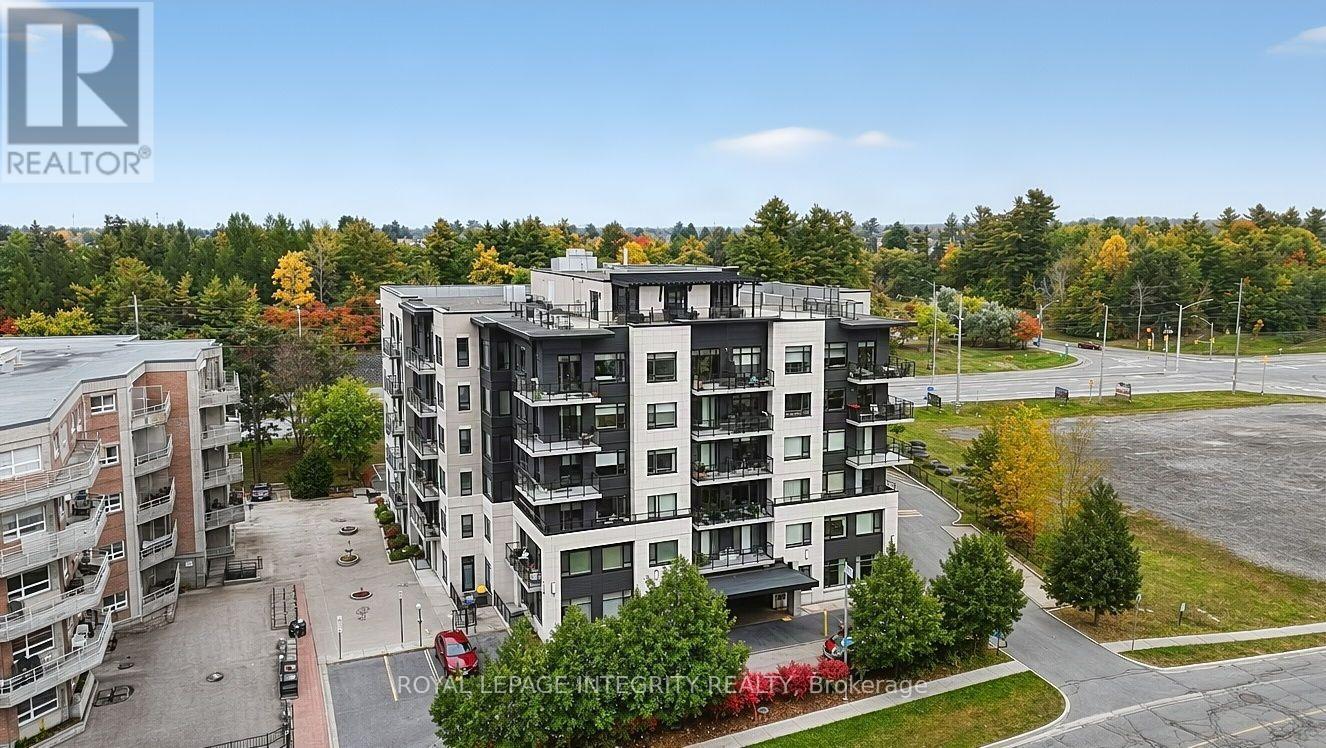
309 - 310 Centrum Boulevard
Ottawa, Ontario
Welcome to this stylish 1-bedroom, 1-bathroom condo in a highly walkable, transit-friendly Orleans location. This bright unit features an open-concept layout with hardwood flooring, a modern kitchen with granite countertops, a spacious bedroom with generous closet space, and a full bathroom with granite vanity. Enjoy the convenience of ensuite laundry, one heated underground parking space, and a private storage locker. Building amenities include a party room and rooftop terrace. Ideally located within walking distance to the LRT, Shenkman Arts Centre, Place d'Orléans Mall, restaurants, shopping, and everyday amenities. Heat & water included in rent. Available 1st Dec. (id:49269)
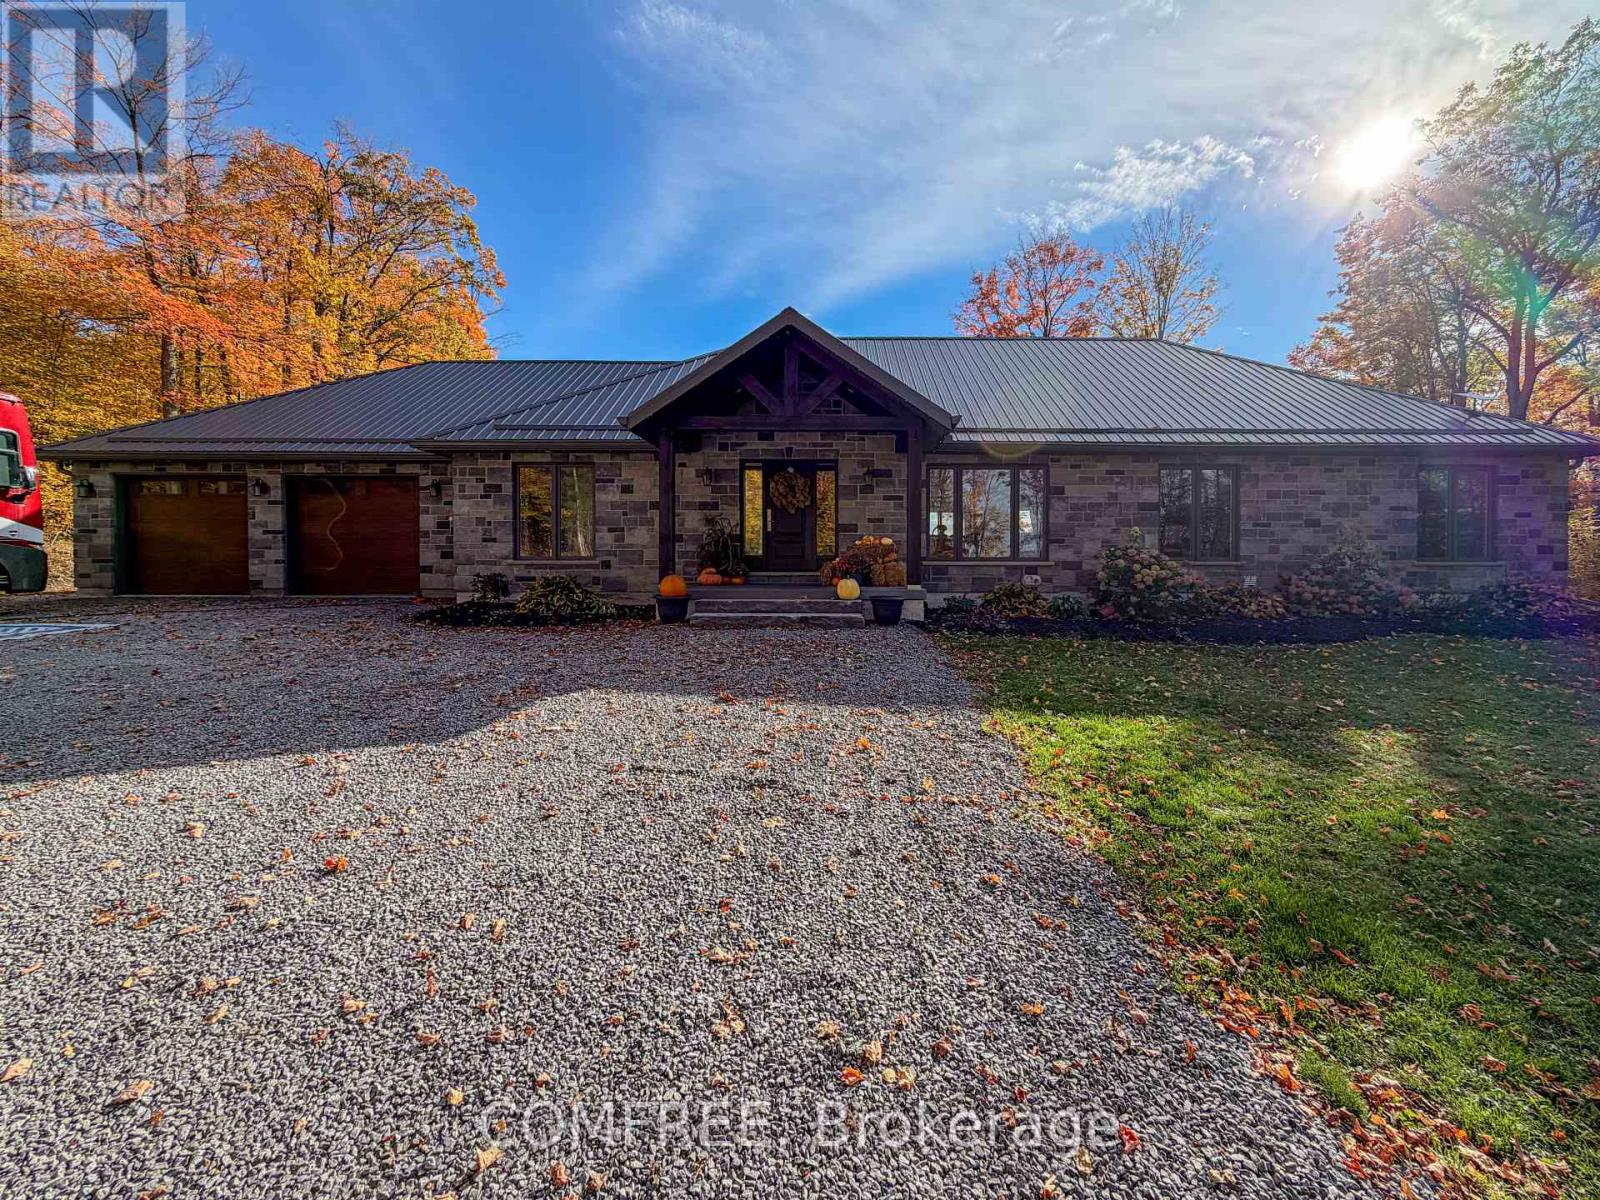
1765 10th Line
Trent Hills, Ontario
Custom-built in 2022, this stone-exterior walk out bungalow with a metal roof sits on approximately 1.78 acres along a quiet road in rural Trent Hills, a short drive from town. Offering approximately 2,453 sq. ft. on the main level! The home features a bright and cheery open-concept layout with neutral flooring hardwood and 24x24 porcelain Calcutta tile. The custom kitchen features ivory cabinetry with stunning upgraded granite counters and backsplash, Bosch oven and dishwasher, oversized bakers island which seats 4. Kitchen cabinets feature glass and lighting within, all cabinets are soft close and tons of pull out drawers for storage! Oversized pantry in kitchen for extra storage. The formal dining room located directly off the kitchen features a beautiful crystal chandelier and is separated with double glass doors, allowing tons of natural light into the home. The kitchen opens onto a 14 x 20 ft pressure treated deck with beautiful views of the surrounding area, very quiet and private setting. Low-set windows bring natural light into the living spaces, while soundproofed interior walls provide added separation between rooms. Three main-level bedrooms are complemented by a 5-piece bathroom and a 4-piece bathroom. The partially finished walkout basement includes a fourth bedroom and a 3-piece bathroom, leaving abundance of floor space to complete for the extended family or recreational use. The main-floor laundry room is bright and spacious and has a huge window allowing natural light into your working area. Outside, the property features an above-ground pool, an attached double garage and ample driveway parking. (id:49269)
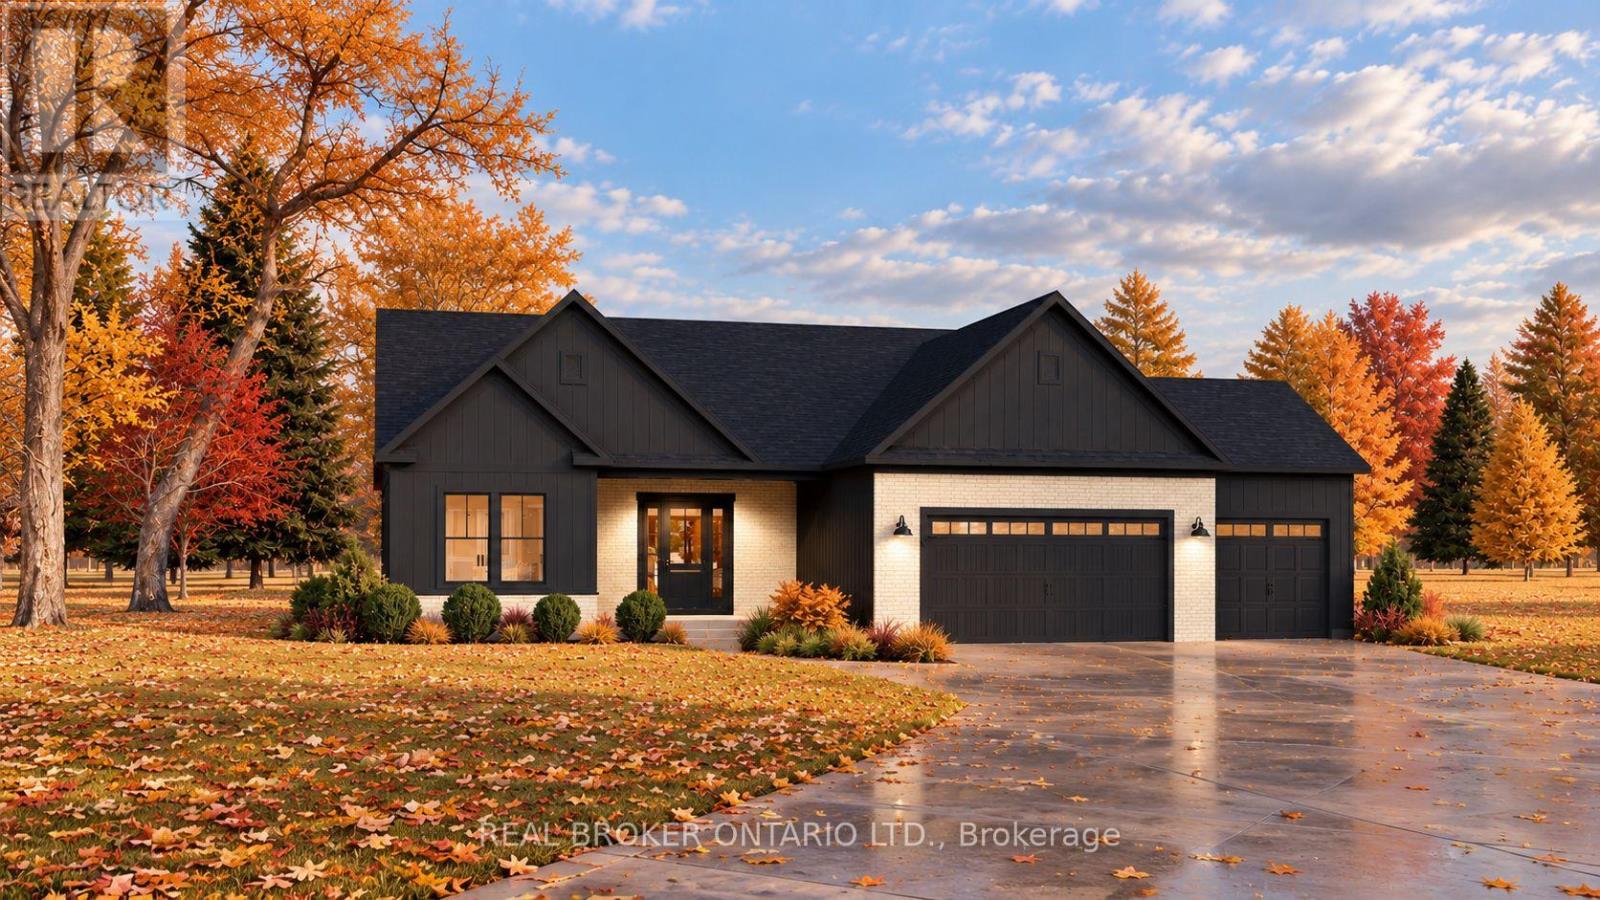
20 Karda Terrace
North Grenville, Ontario
Welcome to CopperCreek HideAway, where custom luxury homes are thoughtfully designed to embrace the beauty of nature. Nestled along scenic Kemptville Creek, just minutes from the heart of town, this exclusive 7-lot enclave offers a rare opportunity to experience peaceful country living without sacrificing convenience. Accessed by Karda Terrace, this development brings together natural beauty, exceptional craftsmanship, and the opportunity to create something truly your own.The Oak Ridge Model at 20 Karda Terrace is a stunning bungalow currently under construction: positioned on a premium 1.1-acre lot backing onto Kemptville Creek, offering exceptional privacy with no rear neighbours.Designed with both elegance and functionality in mind, this 2-bedroom, 2-bathroom bungalow features 9-foot ceilings and an expansive open-concept layout. The impressive family room flows seamlessly into a spacious custom kitchen featuring a large pantry, creating the perfect space for everyday living and entertaining. The primary suite offers a generous walk-in closet and private ensuite, while a spacious mudroom off the garage adds everyday convenience. A standout feature is the separate secondary entrance from the garage directly to the basement, offering exciting possibilities for future use. With meticulous attention to detail and quality craftsmanship throughout, this home is designed to deliver a truly elevated living experience. Anticipated mid-January closing.With 5 additional lots available, CopperCreek HideAway offers buyers the opportunity to work directly with the builder to bring their dream home to life. Whether you're drawn to the Oak Ridge Model or envision something uniquely your own, this is your opportunity to be part of one of Kemptville's most exciting new communities. Purchase price includes HST, net of applicable rebates. Applicable HST rebates to be assigned to the Builder. Buyer eligibility requirements apply. (id:49269)
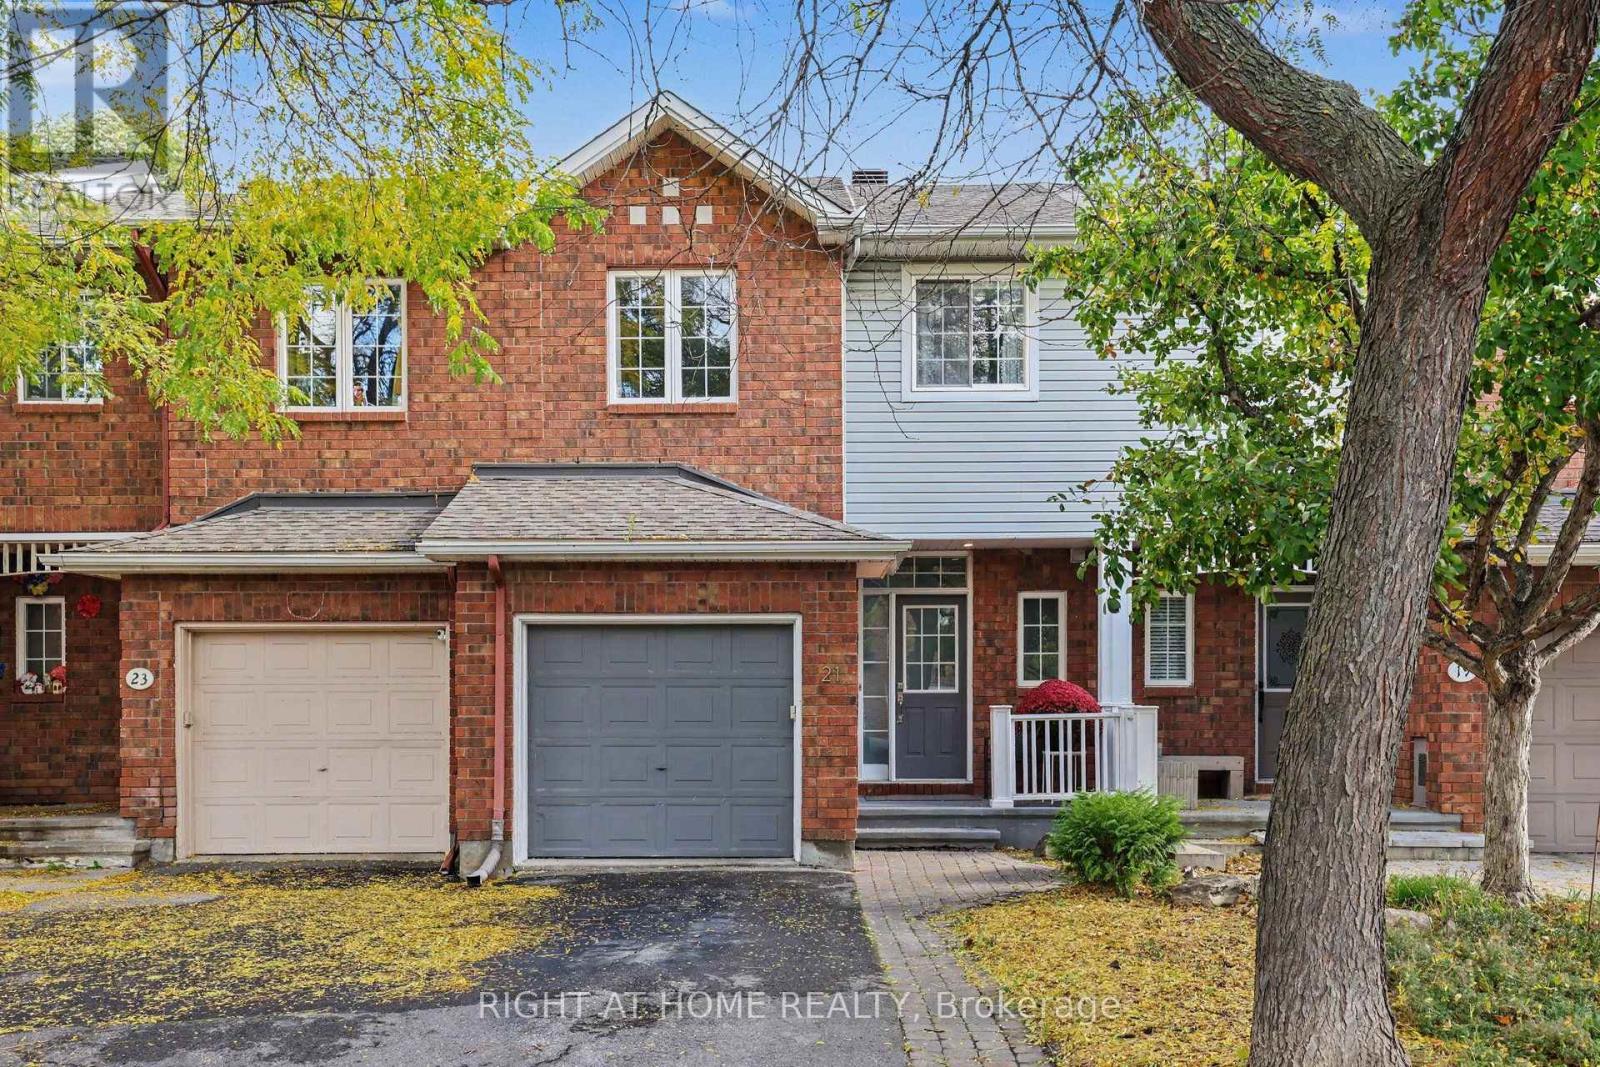
21 Kettleby Street
Ottawa, Ontario
Welcome to 21 Kettleby st., a well-kept 3-bedroom, 2.5-bathroom townhome in the family-oriented Village Green, Kanata! The interlock front walkway leads to a bright, open-concept elegant living and dining area with dark maple hardwood on the main floor. Enjoy a stylish two-toned kitchen with plenty of oak cabinetry, quartz countertops and LG stainless steel appliances and a breakfast area. This functional Urbandale layout features a staircase beneath the large window in the living room that leads to a lower level family room with a cozy gas fireplace and is ideal for movie nights, entertaining or relaxing. Upstairs, there is a skylight in the upper hallway. The primary bedroom has a walk-in closet and a 3-piece ensuite. Two other sunny bedrooms and a full bathroom complete the level. A huge bonus is a fully fenced and beautifully landscaped backyard with interlock patio. Low-maintenance backyard is perfect for summer evenings. There is also a 2-car tandem driveway parking and 1-car attached garage. Located a few minutes from Kanata North Tech Park, Centrum, DND, 417 highway access and public transit. Walk to top-rated Earl of March school, library, park! This is your chance to own a turnkey home in one of Ottawa's most sought-after neighbourhoods. Perfect for relocating professionals, first-time buyers, investors and families seeking top-rated schools, convenience, and value. Don't miss it! (id:49269)
Details Realty Inc.