
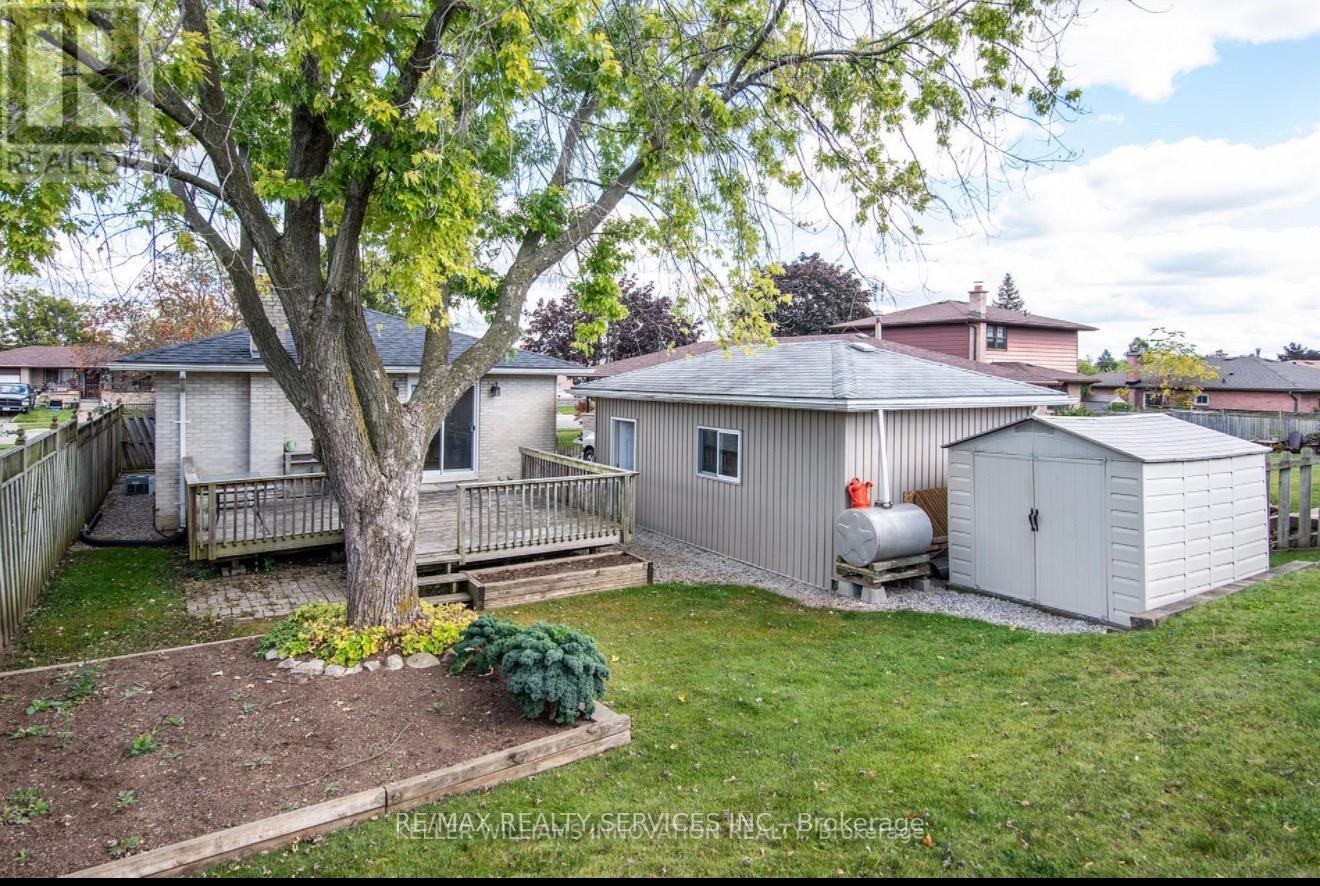
315 Elliot Street
Cambridge, Ontario
Spacious and well maintained main-floor lease in a detached bungalow, offering 3 bedrooms, a bright living area, functional kitchen, and 4-piece bathroom. Enjoy hardwood flooring, a cozy fireplace, private use of the main-floor living space, and convenient access to parking. Ideally located close to schools, parks, public transit, shopping and other everyday amenities. Basement is rented separately and is not included in the lease. A great option for tenants seeking a comfortable home in a convenient Cambridge location. (id:49269)
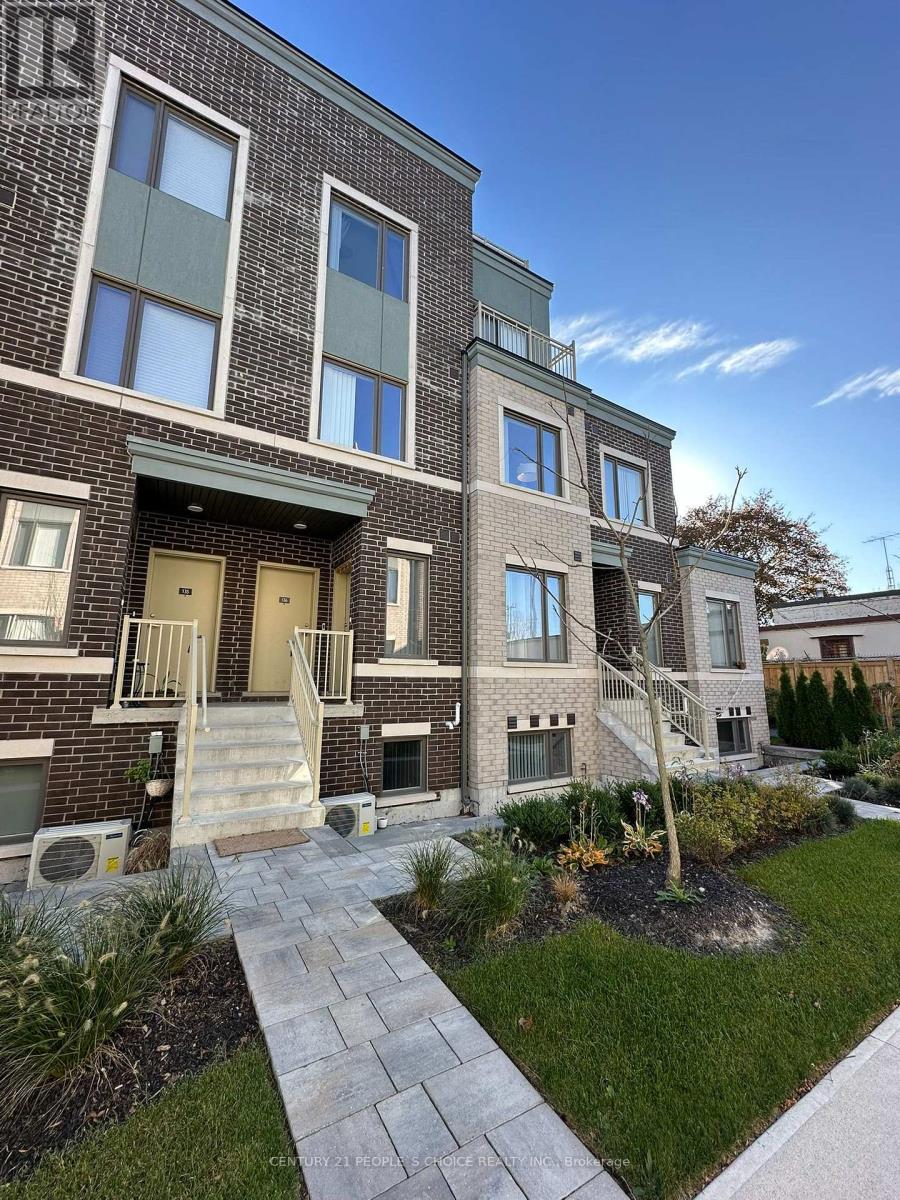
137 - 40 William Jackson Way
Toronto, Ontario
Located at a prime location in South Etobicoke. It features 2 beds, 2 full bath + Powder room with 1parking and a locker. 9 feet Ceiling throughout, Open and functional layout, Almost 1100 sq. ft of living space, filled out natural lights. Modern Kitchen with quartz countertops, SS Appliances. Ideal for students, professionals, or small families. Quick walk to Lake Ontario, Parks, and Humber College. Super Convenient Location! Mins To Hwy 401,407, QEW, Mimico Go station, Close to Ikea, Sherway. (id:49269)
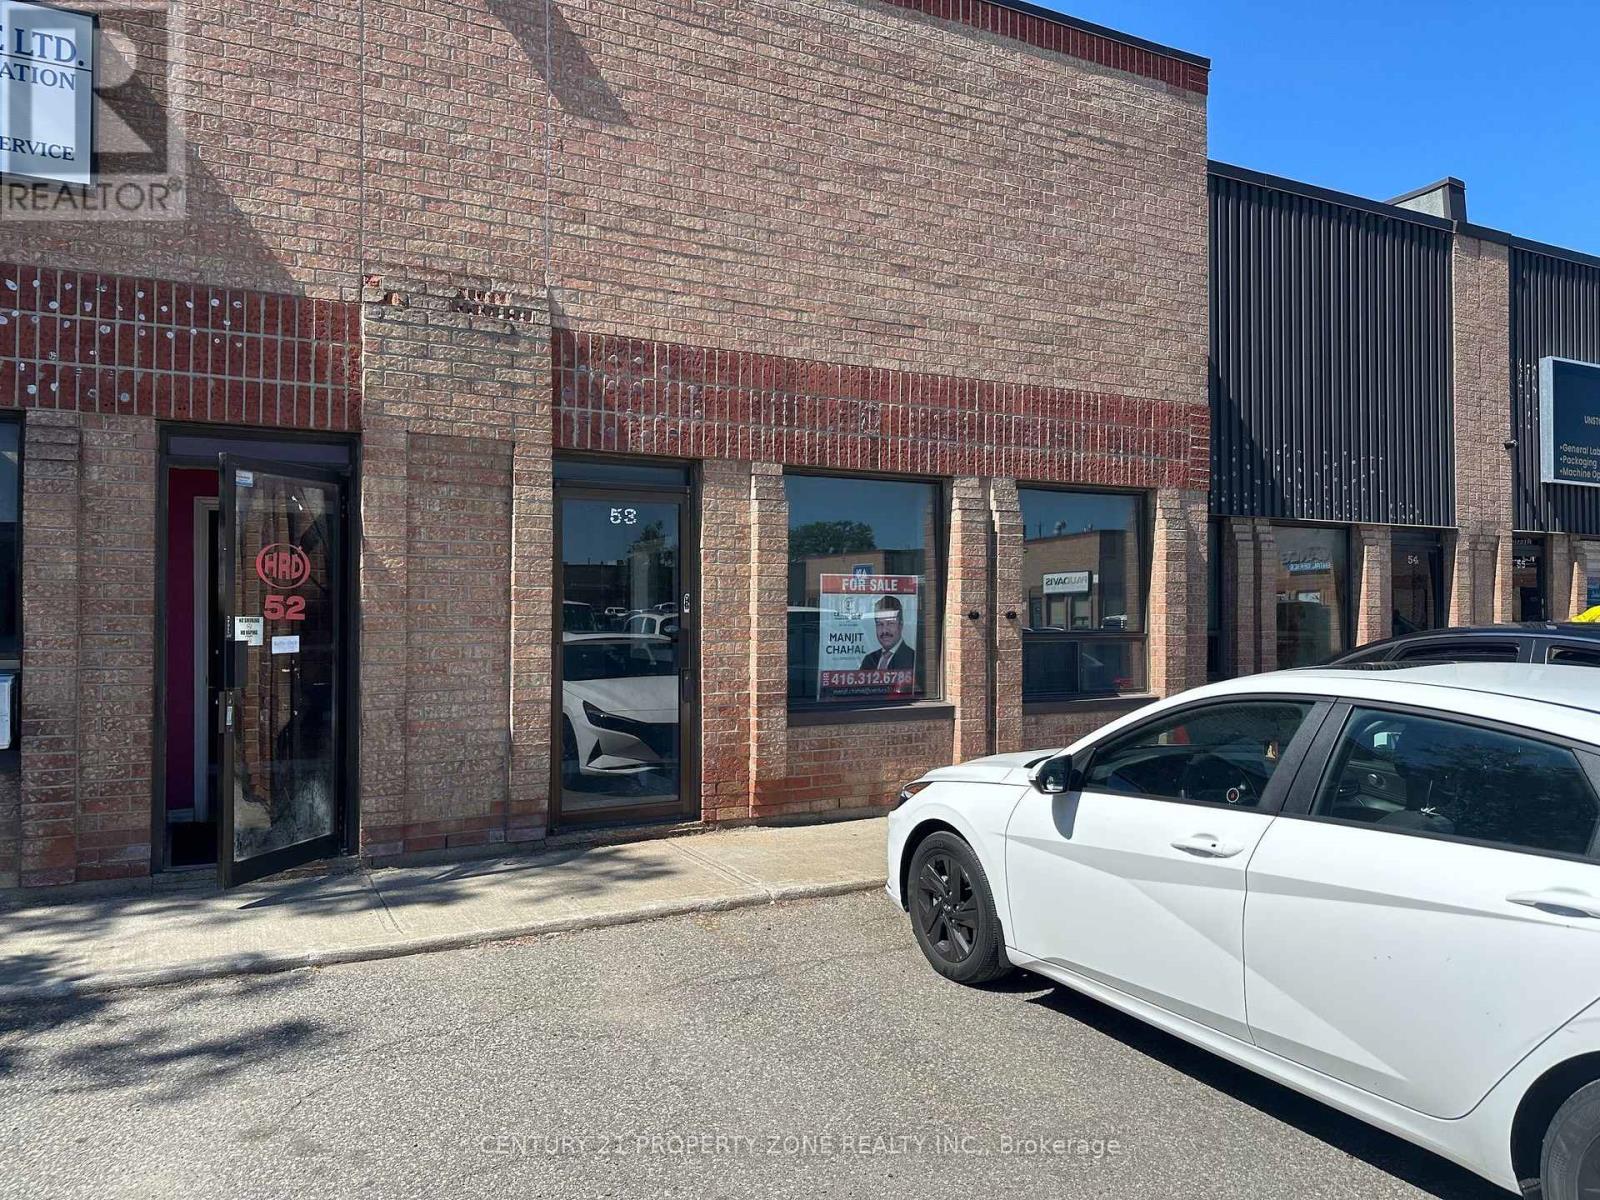
53 - 173 Advance Boulevard
Brampton, Ontario
Exceptional opportunity to own a premium industrial/commercial unit in a high-traffic,well-established commercial plaza. Strategically located with quick and convenient access tomajor highways like Hwy 410, Hwy 401, Hwy 407 for easy transportation and logistics. Thisproperty is ideal for businesses seeking maximum visibility, efficiency, and accessibility.Ample on-site parking for employees, customers and visitors. Suitable of warehousing,manufacturing, distribution or other businesses. High demand location with outstanding investment and growth potential. (id:49269)
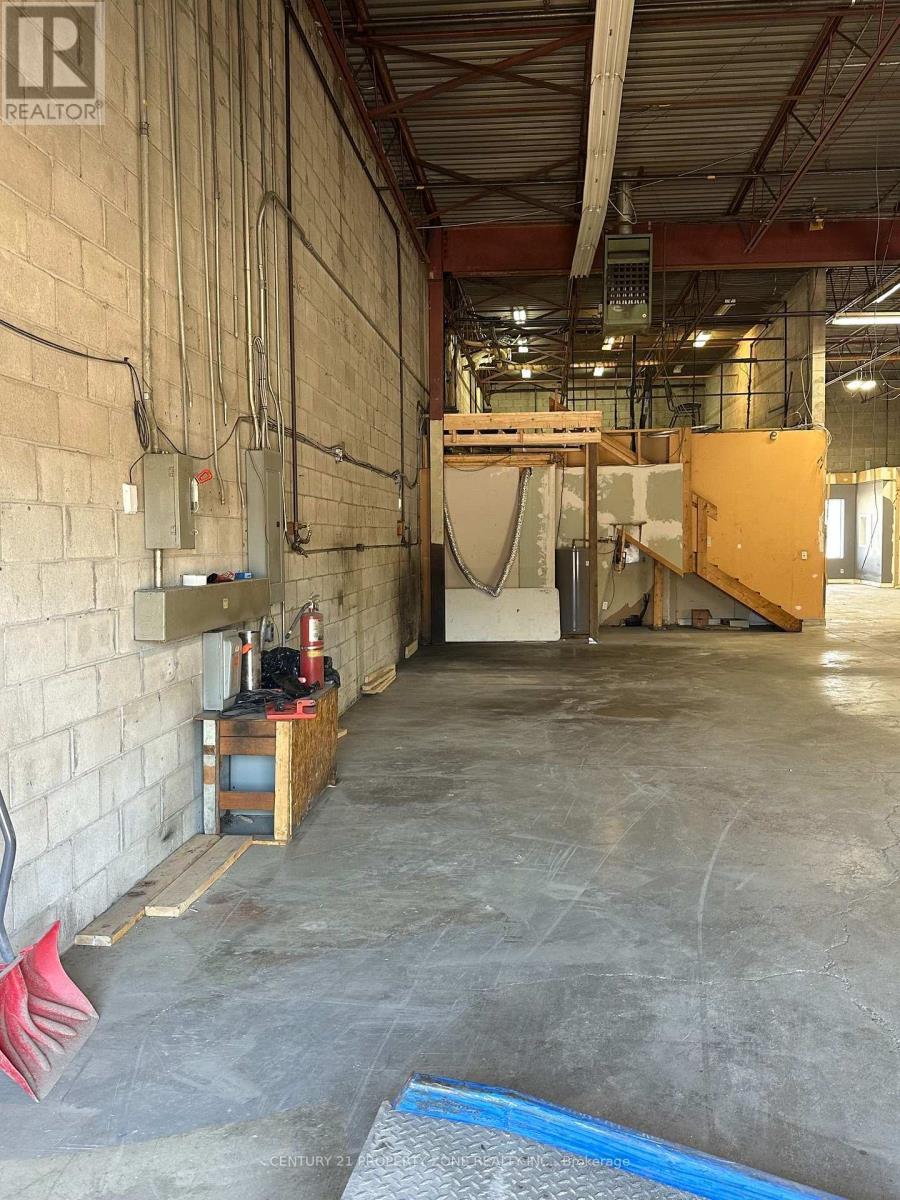
54 - 173 Advance Boulevard
Brampton, Ontario
An outstanding opportunity to acquire a premium industrial/commercial unit in one of the area'smost sought-after and high-traffic business plazas. Perfectly positioned with immediate access to major highways Hwy410, Hwy401, Hwy407, this property offers unmatched convenience for transportation, logistics for employees, and customers alike.Designed to accommodate a wide range of commercial and industrial operations, the unit featuresa truck-level loading dock for efficient shipping and receiving, making it ideal forwarehousing, distribution, manufacturing or service-based businesses.Situated in a vibrant, fully established commercial plaza, the property benefits from excellentvisibility, consistent traffic, and a strong business environment. The plaza also offersabundant on-site parking, ensuring easy access and convenience for clients, staff, and deliveries. (id:49269)
3 Daffodil Road
Springwater, Ontario
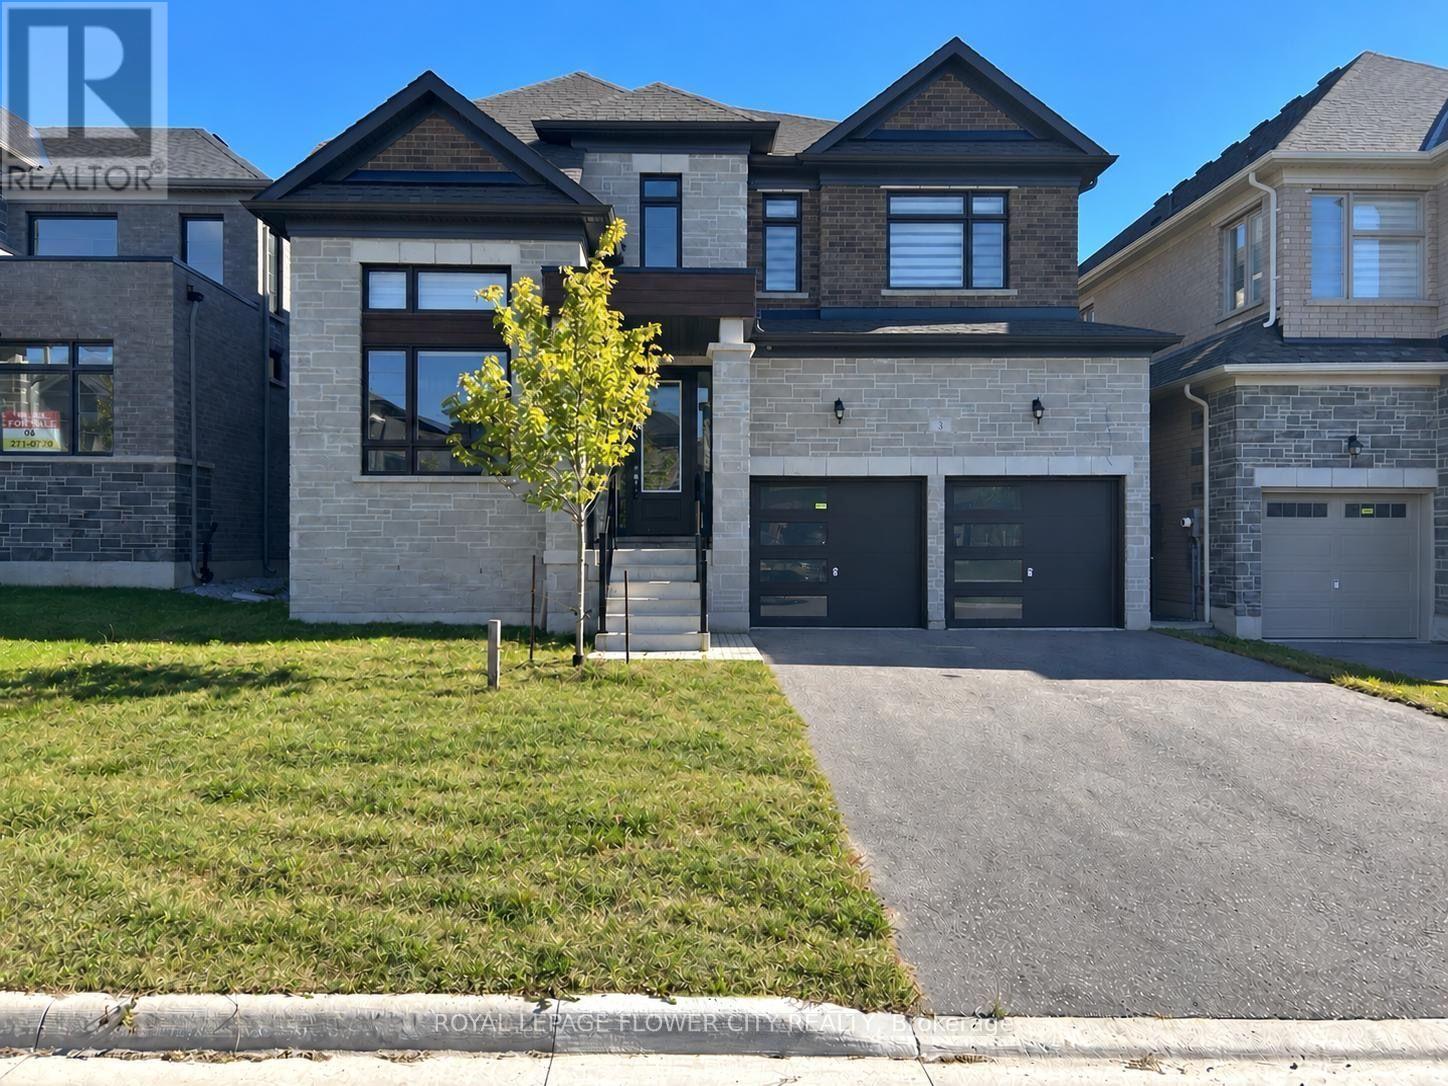
Welcome to 3 Daffodil Road, Springwater!This newly built luxury home offers 5 spacious bedrooms, 4 bathrooms, and approximately 3,504 sq. ft. of above-grade living space. Located in the first phase of a master-planned community with convenient access to Highway 400, this impressive family home features a sleek modern exterior, inviting open-concept layout. The bright, sun-filled kitchen boasts extended-height upper cabinetry, while generously sized bedrooms offer ample closet space. Retreat to the primary ensuite featuring a freestanding soaker tub. With plenty of space for everyday living, entertaining, and working from home, this home blends comfort and contemporary style. Some photos may have been digitally enhanced and are provided for illustrative purposes only. (id:49269)
6 Aileen Lewis Court
Markham, Ontario
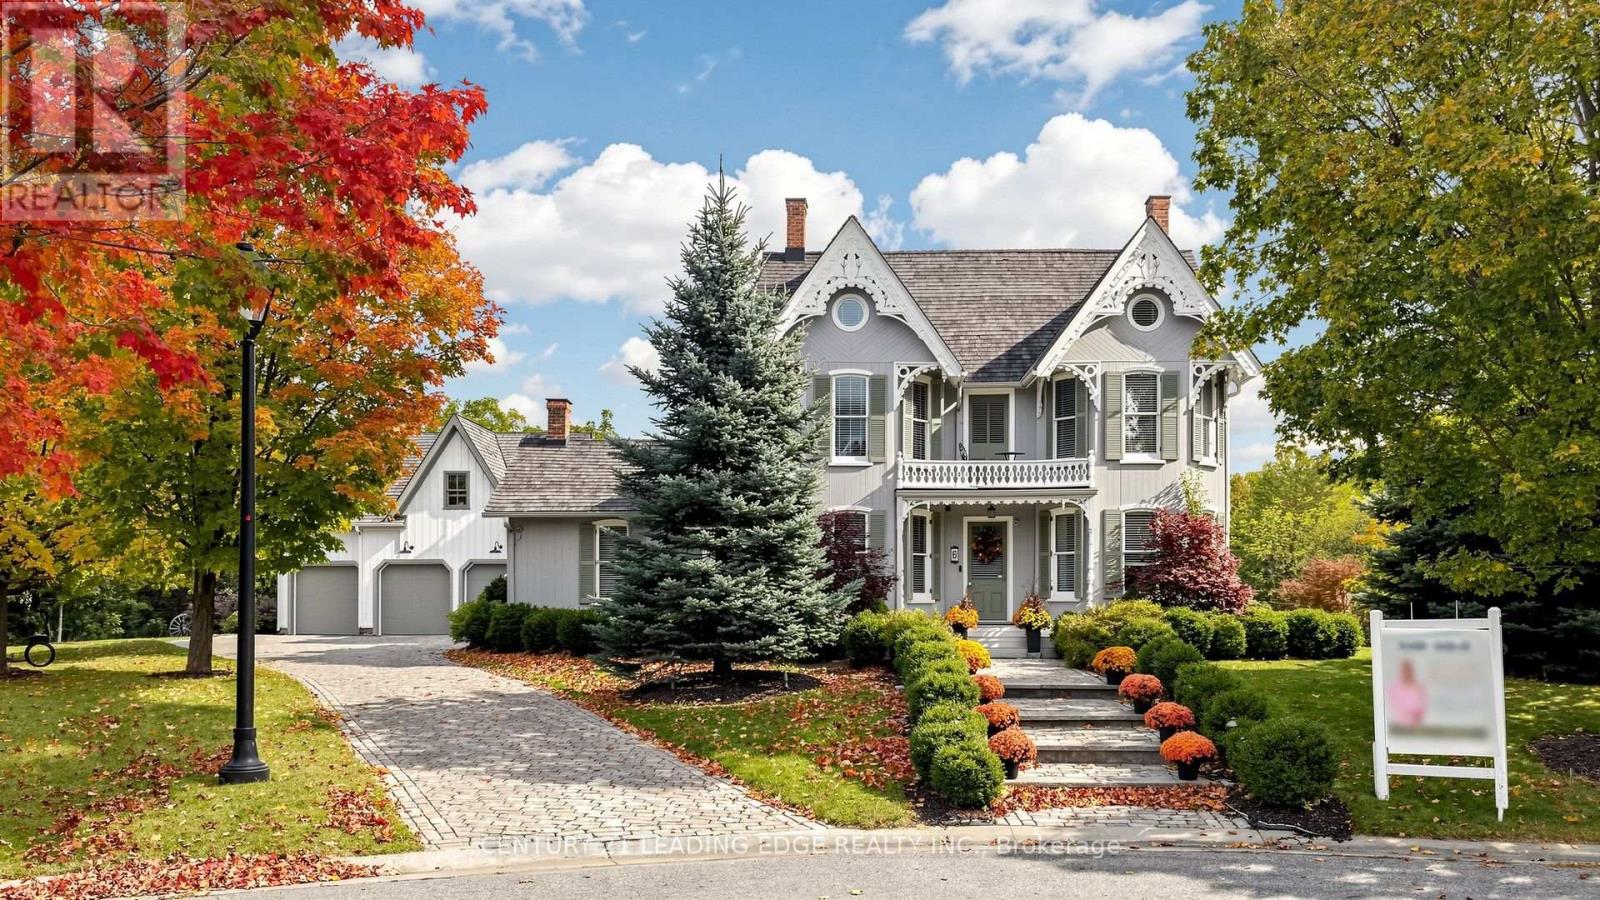
One-of-a-kind Prestigious Heritage Estates. Approx. total living space of 4,452SF, Set on a private cul-de-sac, this custom-built estate sits on approximately half an acre, blending timeless character with contemporary design. Located in this distinguished community, this exceptional home offers generous living spaces, beautiful finishes and a private setting. Inside, hardwood flooring, detailed wainscoting and soaring vaulted ceilings create an elegant yet welcoming atmosphere. The stunning chef's gourmet kitchen overlooks the great room and breakfast area. A separate, oversized dining room is perfect for holiday dinners and special occasions, while three gas fireplaces add warmth and charm throughout the home. The beautifully landscaped backyard features an outdoor kitchen with BBQ, a large stone fireplace and an expansive interlock patio, making it ideal for summer gatherings. A separate three-car garage with a coach house above provides versatile space for a nanny's quarters or home office. Additional features include spa-inspired bathrooms with heated floors, smart home technology, built-in speakers, a Sonos system, security cameras and a cobblestone driveway. The professionally finished lower level offers heated floors, a recreation room, bedroom, four-piece bathroom, fireplace and ample storage. With five bathrooms and plans for a landscape package designed with a future swimming pool and pool house in mind, there is potential to create an even more impressive outdoor retreat. Conveniently located near the GO Station, shopping malls, retail amenities and highly ranked schools, this remarkable property offers space, privacy and convenience in one of Markham Village most distinctive communities. (id:49269)
2nd Floor - 15 Neddie Drive
Toronto, Ontario
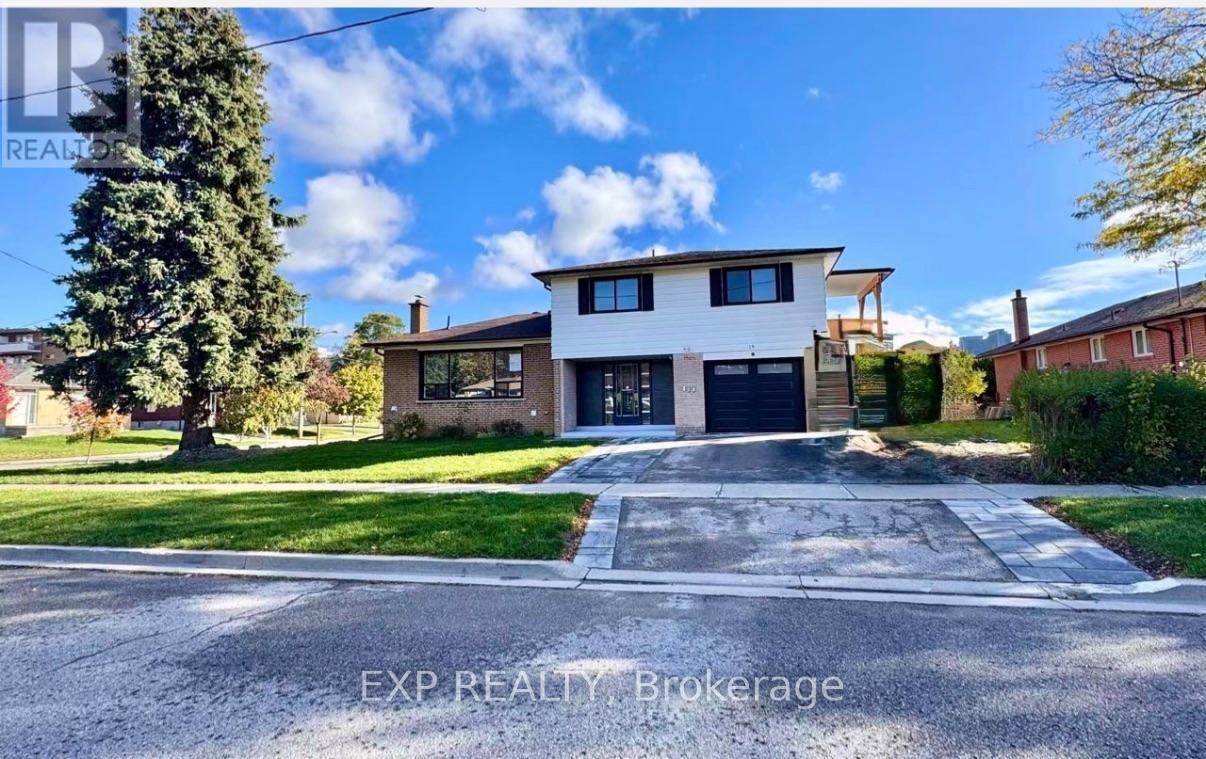
Tastefully renovated 3-bedroom apartment offering a bright and spacious living and dining area with large windows that bring in plenty of natural light. Features a primary bedroom with ensuite, two additional bedrooms, a private kitchen, 2 bathrooms, and in-suite laundry. Enjoy the comfort and privacy of a fully self-contained unit with no shared facilities. Located in a quiet and convenient neighbourhood, close to TTC, grocery stores, schools, and everyday amenities. All utilities and internet included! A wonderful place to call home! (id:49269)
3603 - 125 Village Green Square
Toronto, Ontario
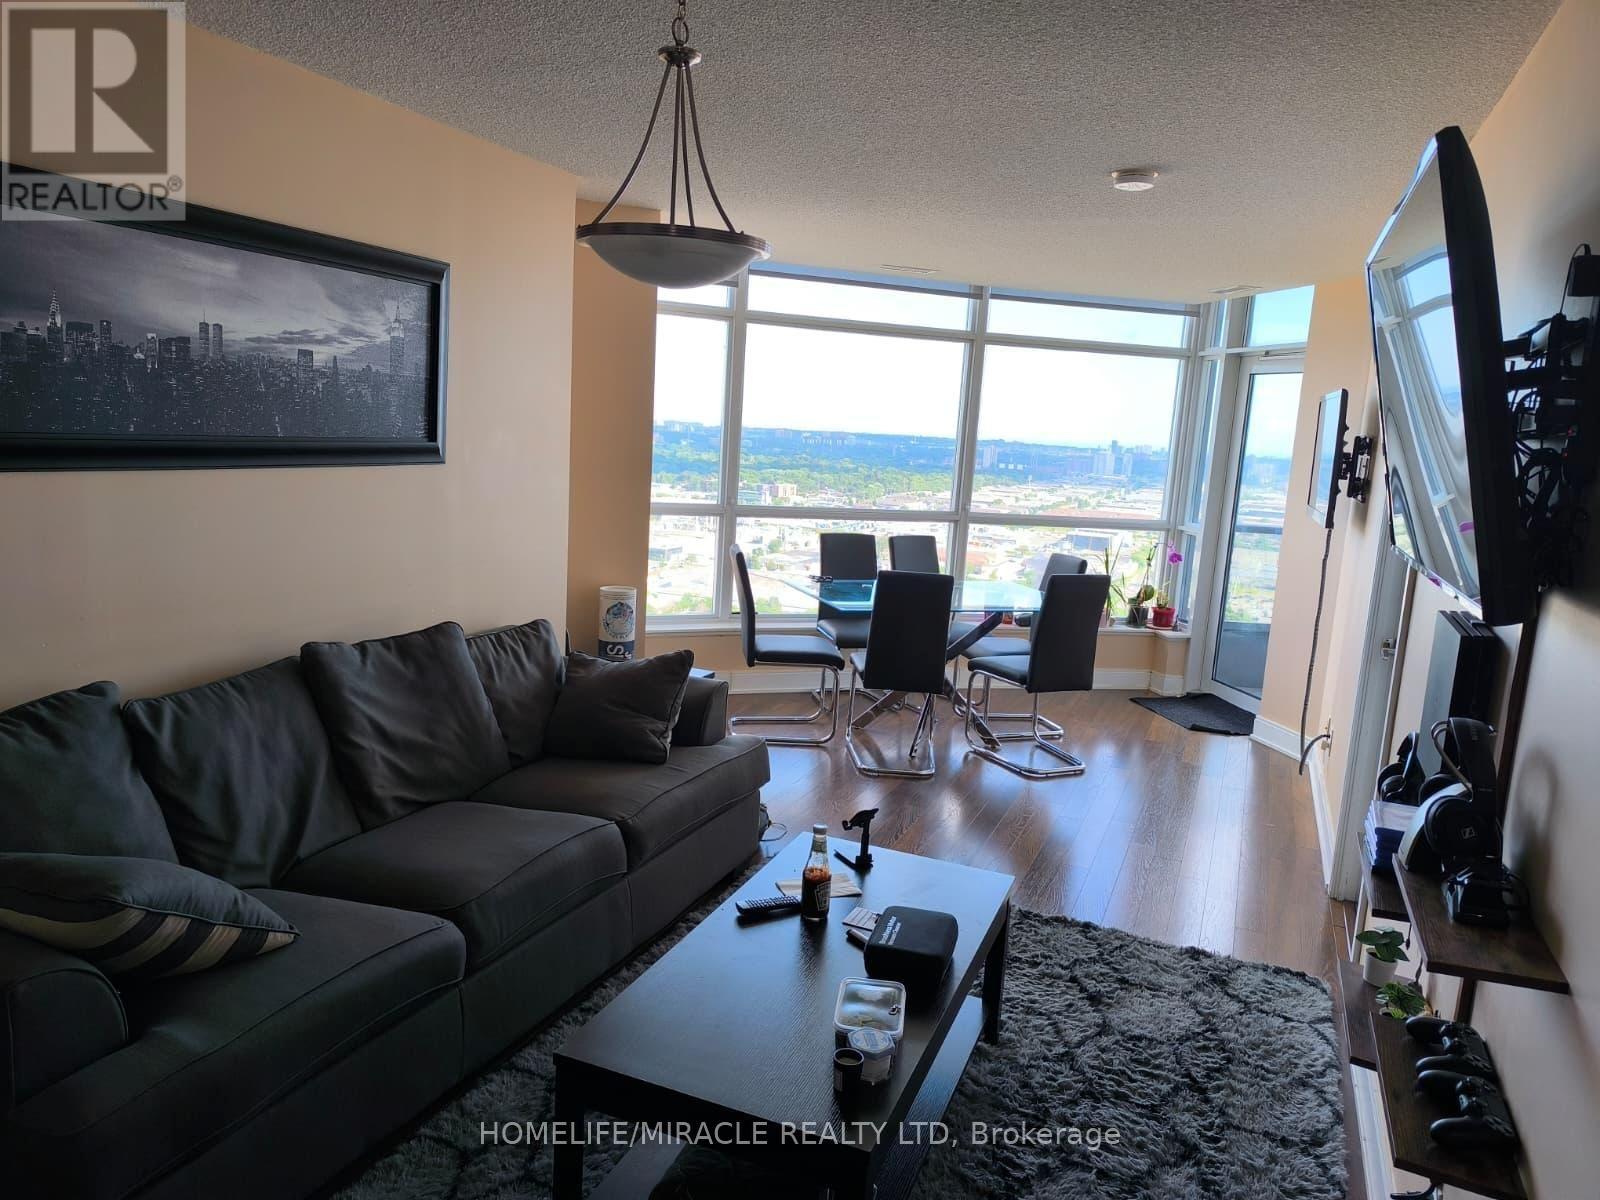
Tridel Metrogate at Kennedy and 401, Three Bedroom, Two Bathroom with Balcony. Excellent SW view, 999 SF per Builders plan. Swimming pool, Exercise room, Party room, Movie Theatre ETC (id:49269)
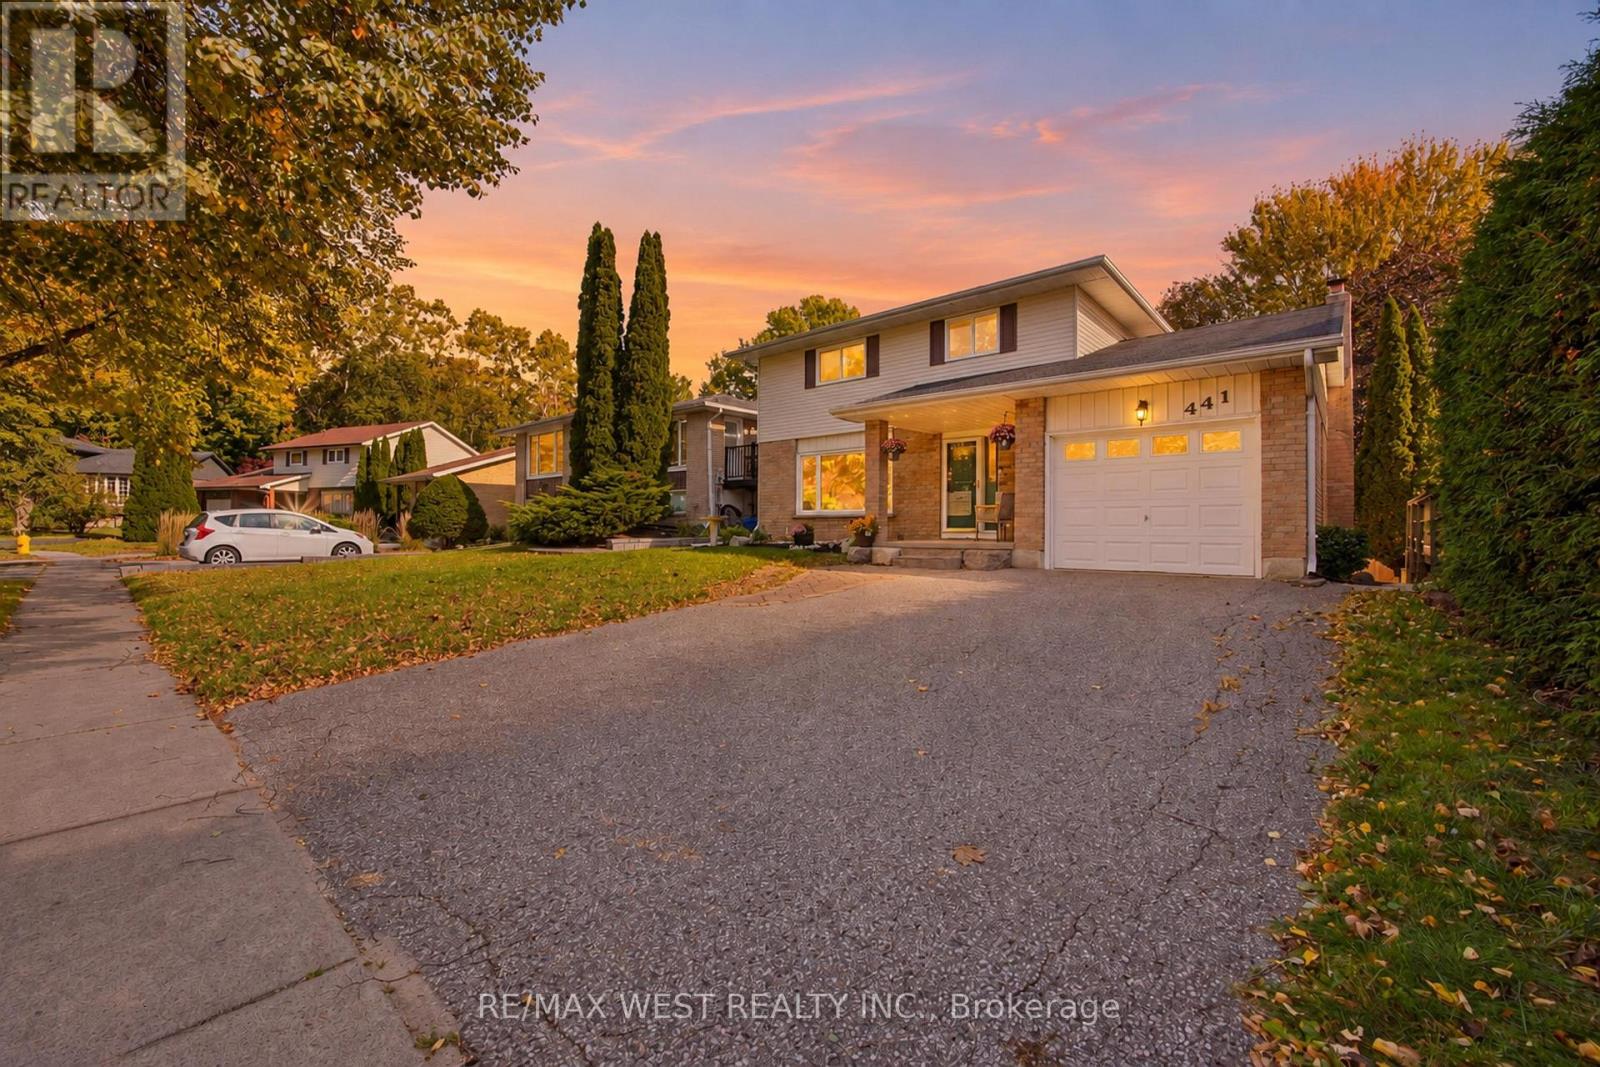
441 Paddington Crescent
Oshawa, Ontario
Gorgeous 3+2 bedroom, 2-storey home backing onto a breathtaking ravine with NO direct rear neighbours! Your own private outdoor retreat featuring a natural creek, mature greenery, stunning ravine views, heated inground pool and brand-new backyard deck (2025)-perfect for relaxing and entertaining. Pool features a new liner and pump (2025) and heater replaced in 2022. Enjoy summer BBQs, pool days and peaceful evenings surrounded by nature and complete privacy. Inside, this move-in-ready home offers an updated kitchen with custom maple cabinetry, quartz counters and modern upgrades, a spacious family room with wood-burning fireplace and walk-out to the deck, plus a professionally finished basement with recreation area, gas fireplace, office and walk-out to the large patio. Furnace and A/C replaced in 2021, fence in 2022 and balcony deck in 2024. Close to parks, trails, schools, shopping, major roads and GO Transit. A rare opportunity to enjoy resort-style outdoor living in the city! (id:49269)
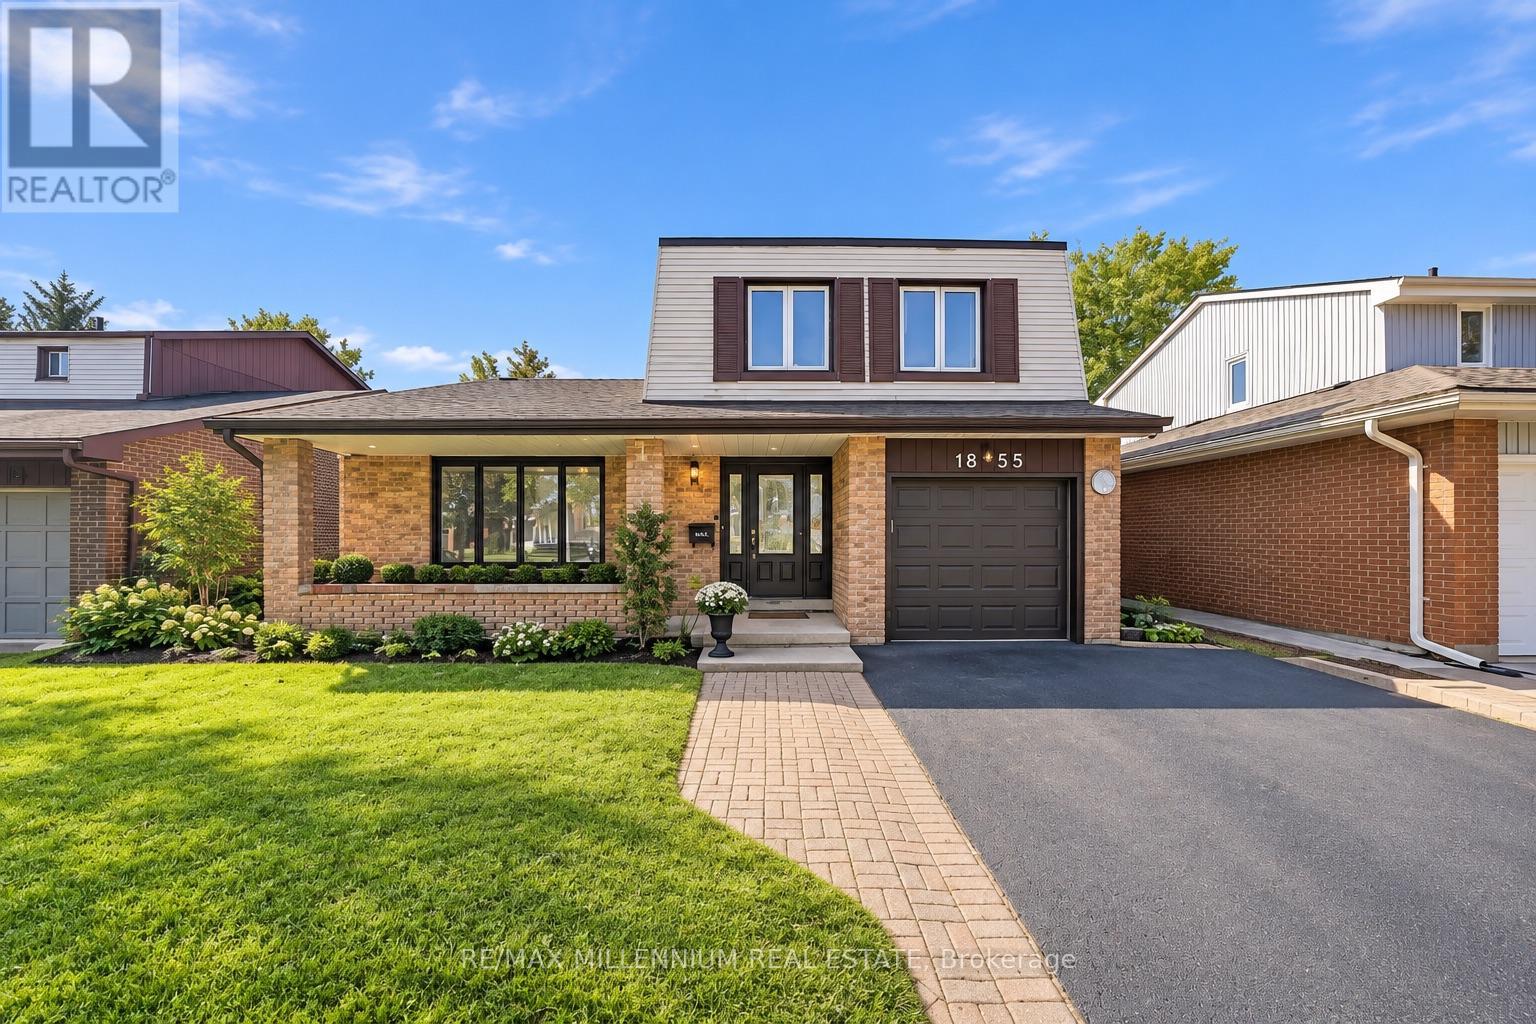
1855 Malden Crescent
Pickering, Ontario
Spacious, welcoming and made for family living! This well-maintained 3-bedroom, 4-bathroom detached 5 level home sits on a generous 45 X 171 foot lot in Pickering's sought-after Liverpool community. The bright, functional layout offers comfortable living spaces perfect for everyday life and entertaining. Enjoy a spacious kitchen for family dining, plenty of storage and an oversized island, plus a finished basement offering even more room to relax, work or play. Step outside to an entertainer's backyard retreat featuring an inground pool, the perfect setting for summer gatherings or relaxing at home. Complete with ample 3 car parking and a convenient location near great schools, parks, shopping, restaurants, transit and Highway 401. (id:49269)
RE/MAX West Realty Inc.
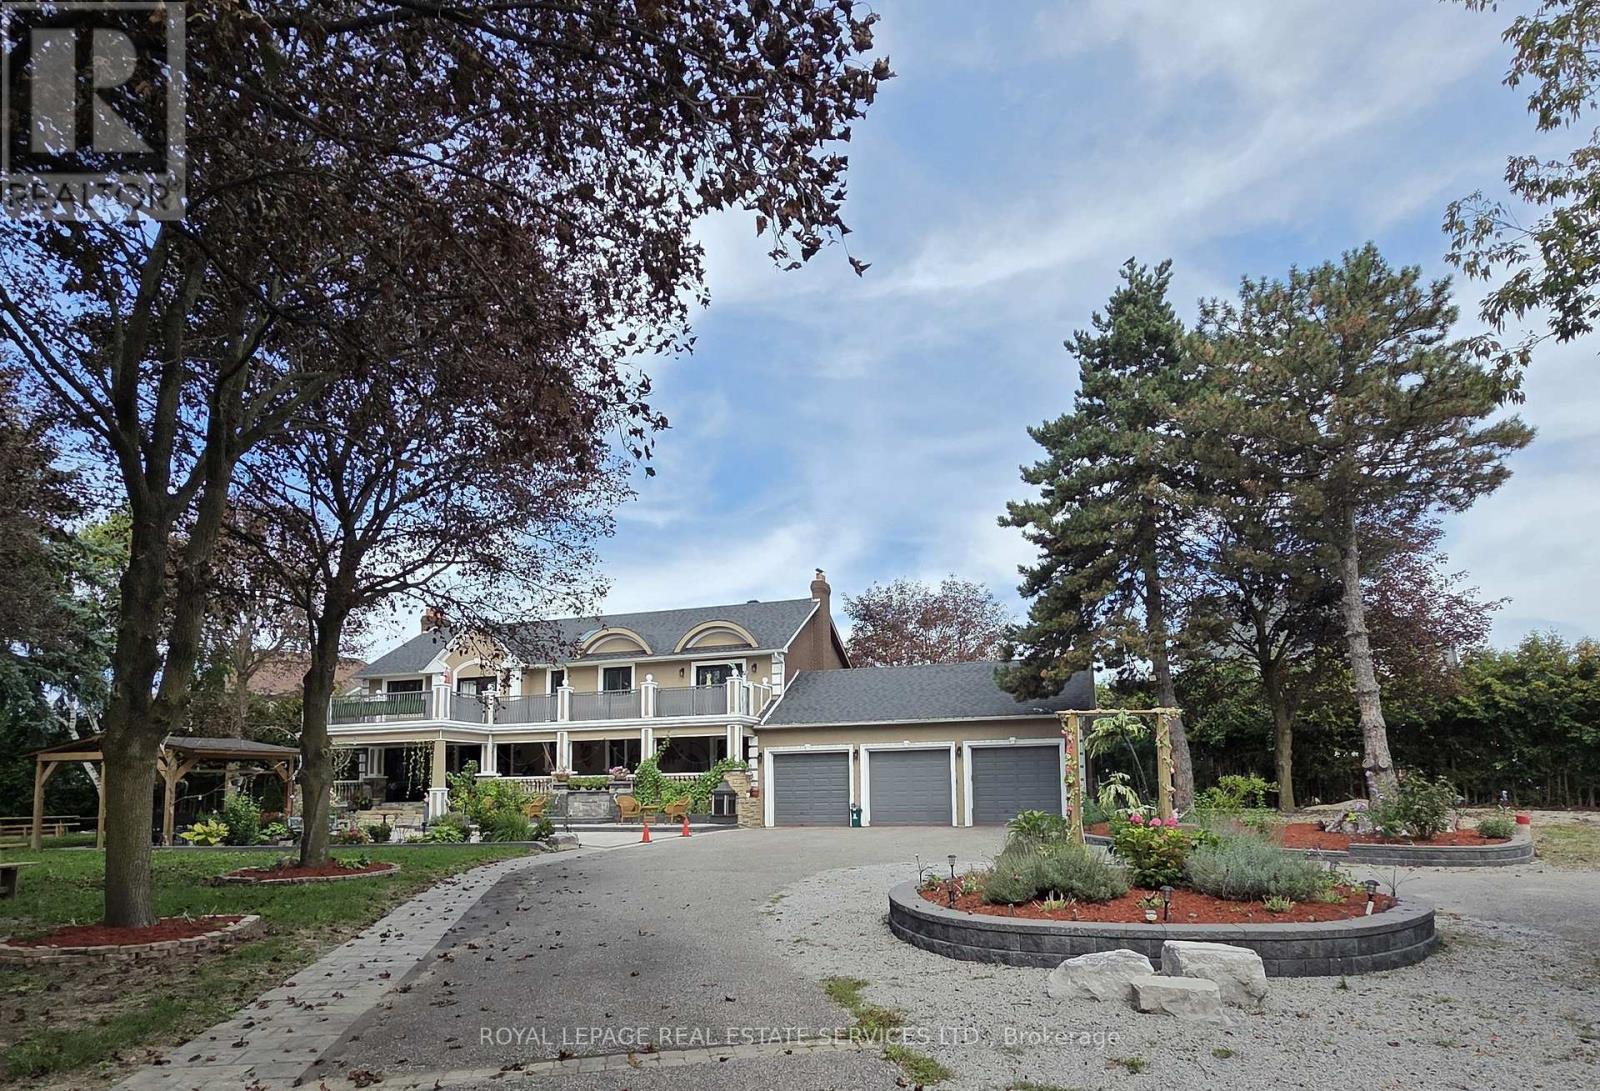
Unknown Address
,
Fully furnished, all-inclusive turnkey luxury! Experience the perfect harmony of sophisticated living and executive convenience. Nestled on an expansive, mature-treed lot in high-demand Pringle Creek, this beautifully renovated estate offers extreme privacy while keeping you just 5 minutes from the 401, 407, and 412 corridor. Ideally suited for executive rentals and corporate relocations, the interior features rich hardwood floors and sun-lavished living spaces. The primary retreat is a true sanctuary, boasting a skylight-lit ensuite and private sitting area. Start your mornings on your sprawling walk-out balcony, accessible from both the primary suite and secondary bedroom. For the ultimate escape, the massive upper terrace serves as your private "staycation" destination. This functional property also features a fully finished basement complete with a separate entrance, 2 bedrooms with ensuite, and its own private laundry-perfect for extended family, support staff, or a premium home office setup. Just bring your suitcases and move right in! Utilities are additional. (id:49269)
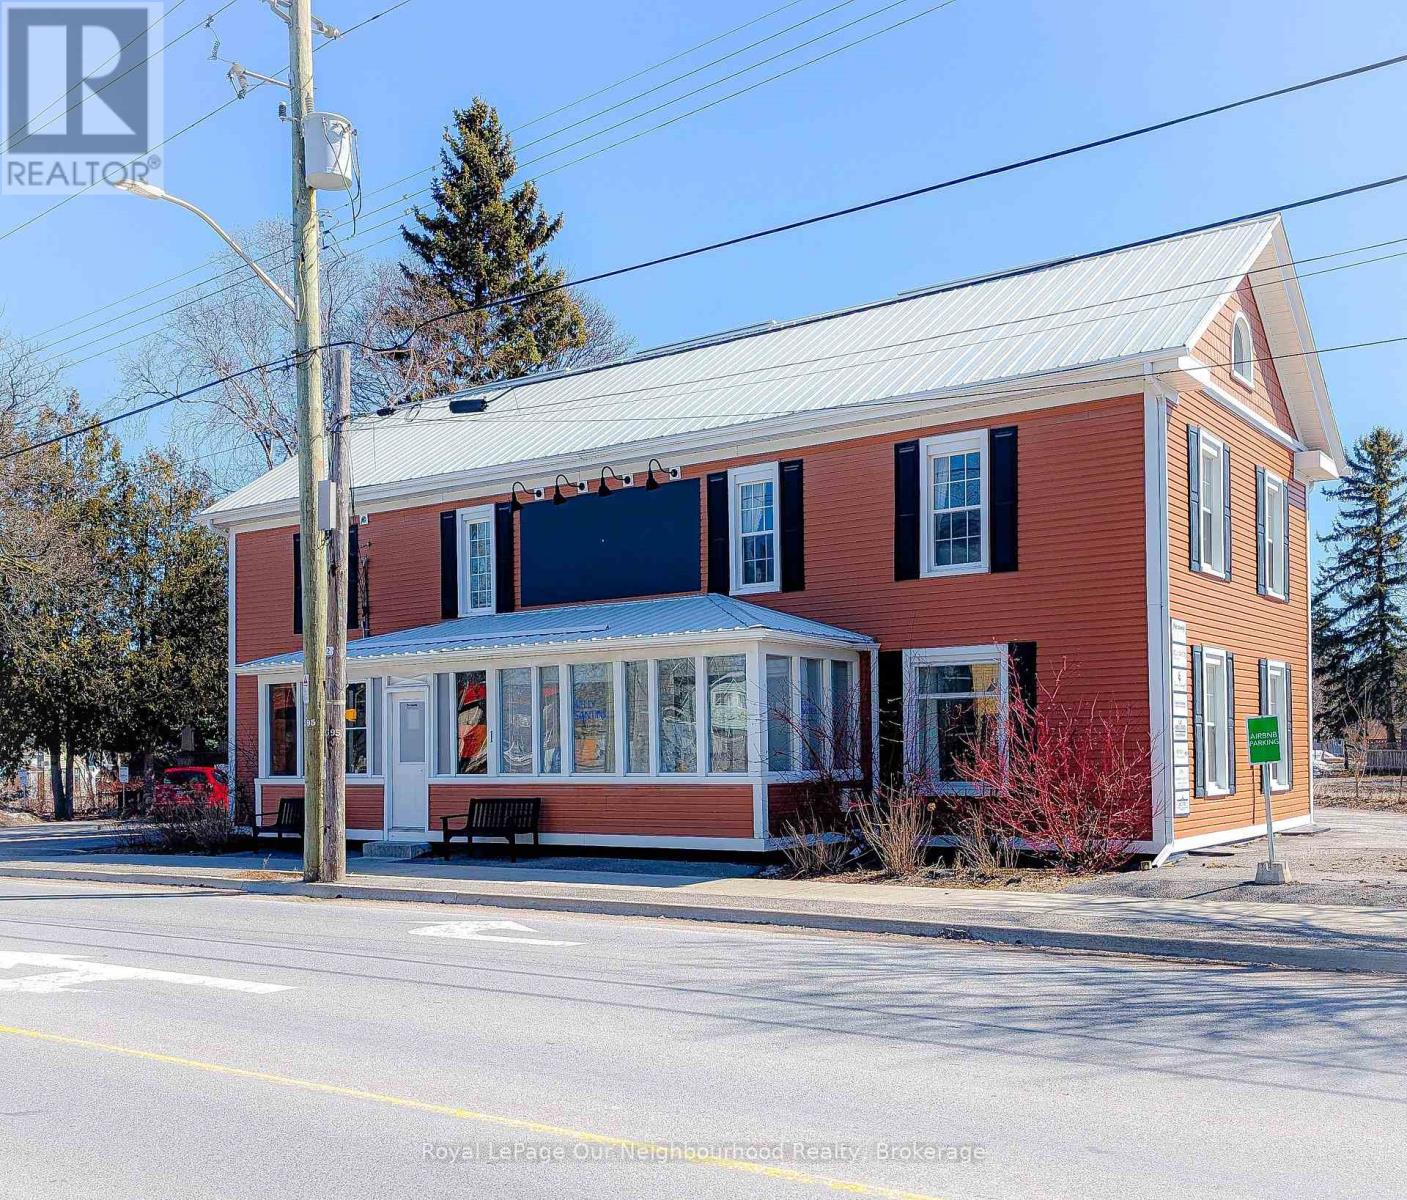
A - 1 Lake Street
Prince Edward County, Ontario
Small Office Space In The Heart of Picton. Well Maintained, High-Profile Building. Enjoy A Practical Layout, Reliable Amenities, And A Convenient Location That Makes Day-To-Day Operations Seamless. A Smart, Cost-Effective Solution For Businesses Looking To Establish Or Expand Their Presence In The County. Rent Includes Utilities, WIFI And Dedicated Parking Spaces. The Layout Is Ideal For Medical, Legal, Accounting, Wellness, Or Professional Services. (id:49269)
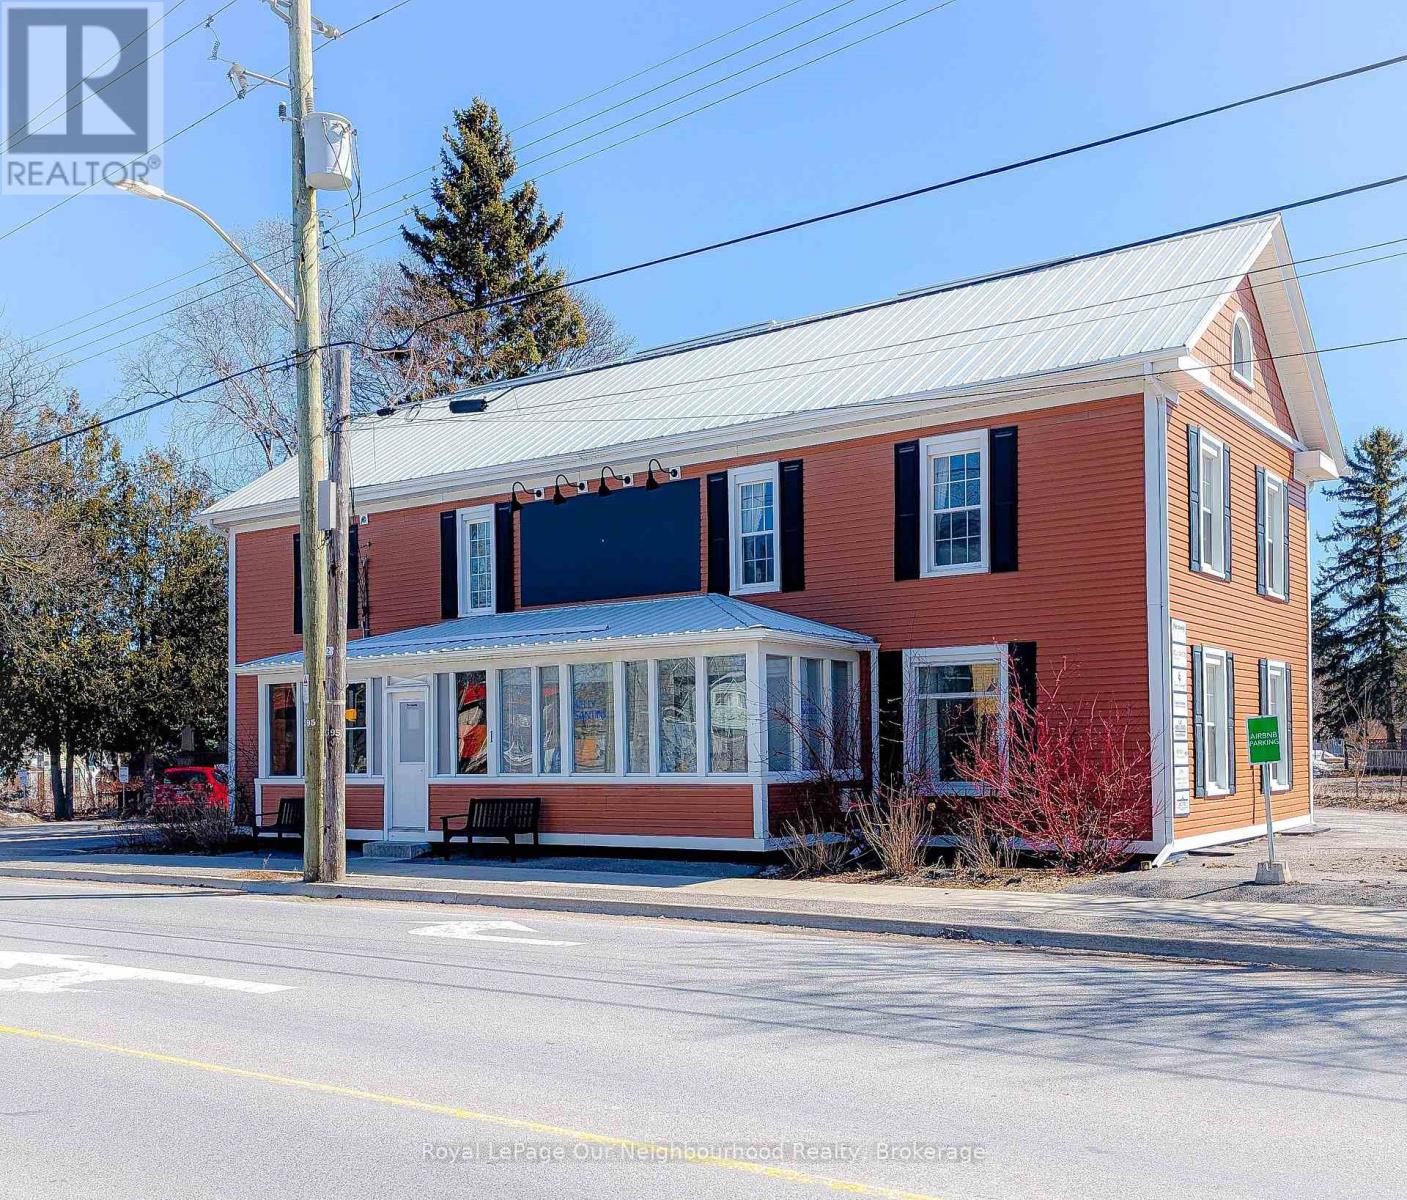
E - 1 Lake Street
Prince Edward County, Ontario
Office Space In The Heart of Picton. Well Maintained, High-Profile Building. Enjoy A Practical Layout, Reliable Amenities, And A Convenient Location That Makes Day-To-Day Operations Seamless. A Smart, Cost-Effective Solution For Businesses Looking To Establish Or Expand Their Presence In The County. Rent Includes Utilities, WIFI And Dedicated Parking Spaces. The Layout Is Ideal For Medical, Legal, Accounting, Wellness, Or Professional Services. (id:49269)
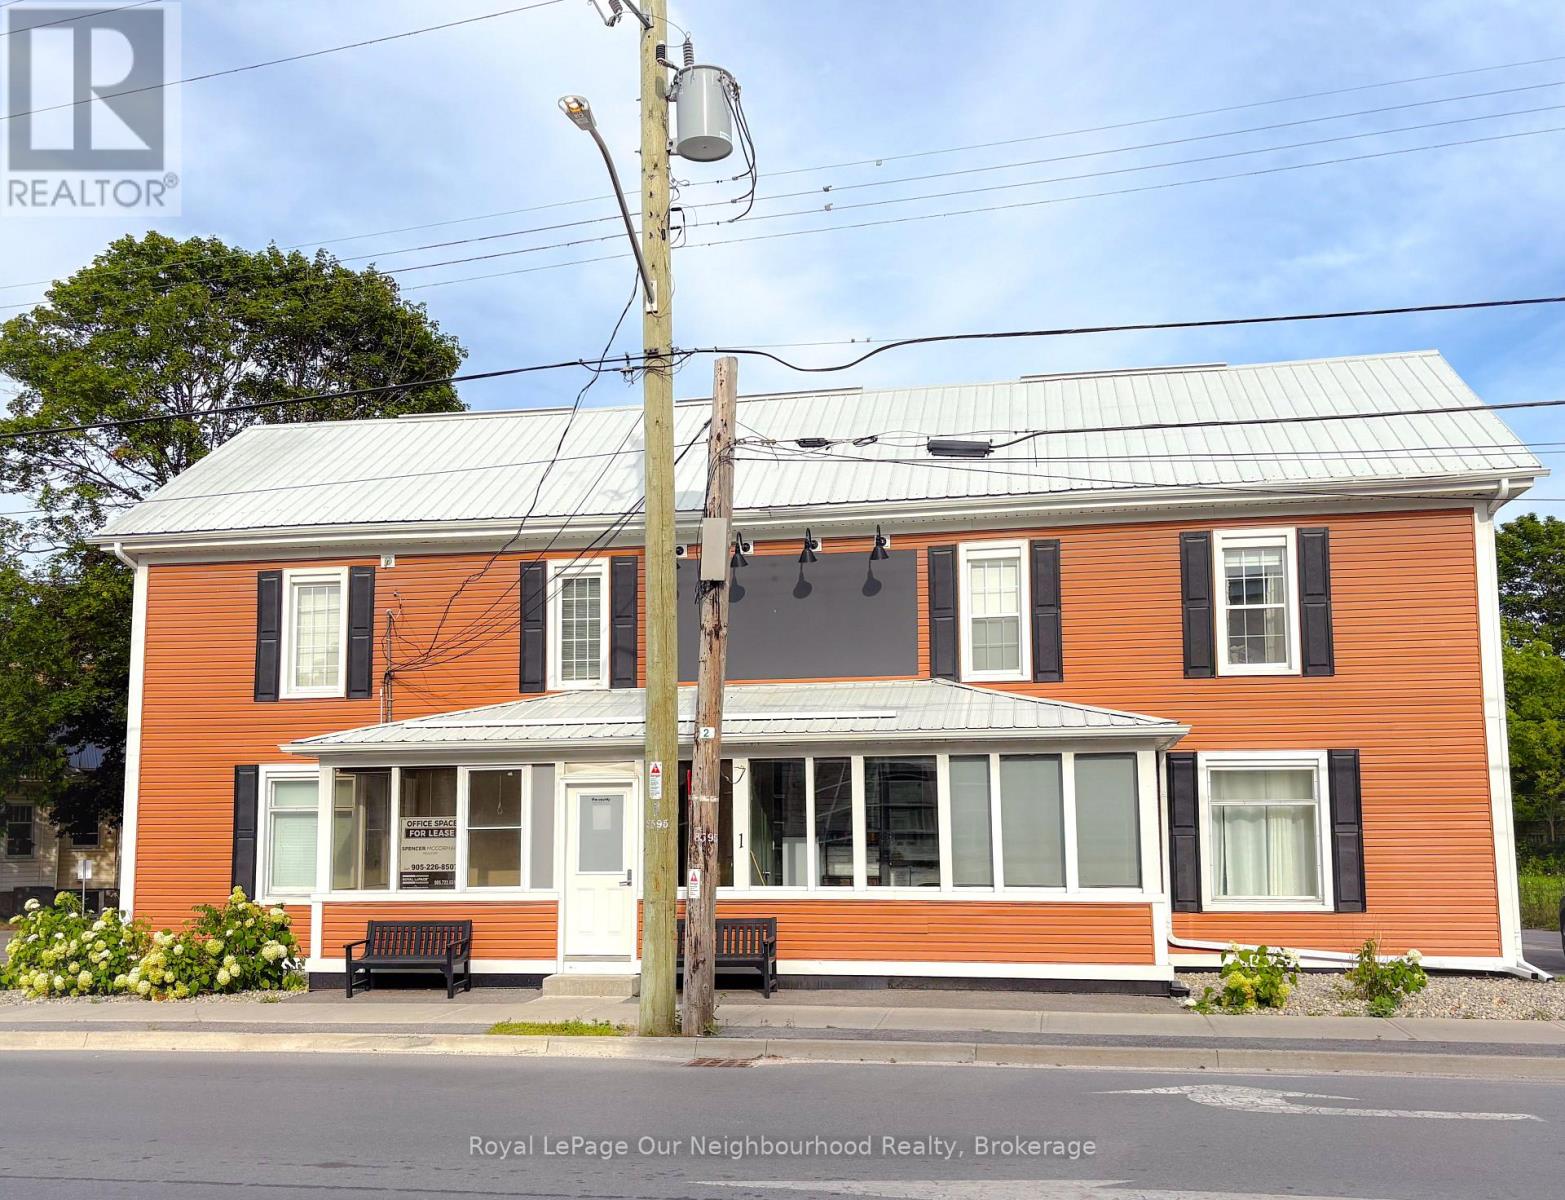
C - 1 Lake Street
Prince Edward County, Ontario
Office Space In The Heart of Picton. Well Maintained, High-Profile Building. Enjoy A Practical Layout, Reliable Amenities, And A Convenient Location That Makes Day-To-Day Operations Seamless. A Smart, Cost-Effective Solution For Businesses Looking To Establish Or Expand Their Presence In The County. Rent Includes Utilities, WIFI And Dedicated Parking Spaces. The Layout Is Ideal For Medical, Legal, Accounting, Wellness, Or Professional Services. (id:49269)
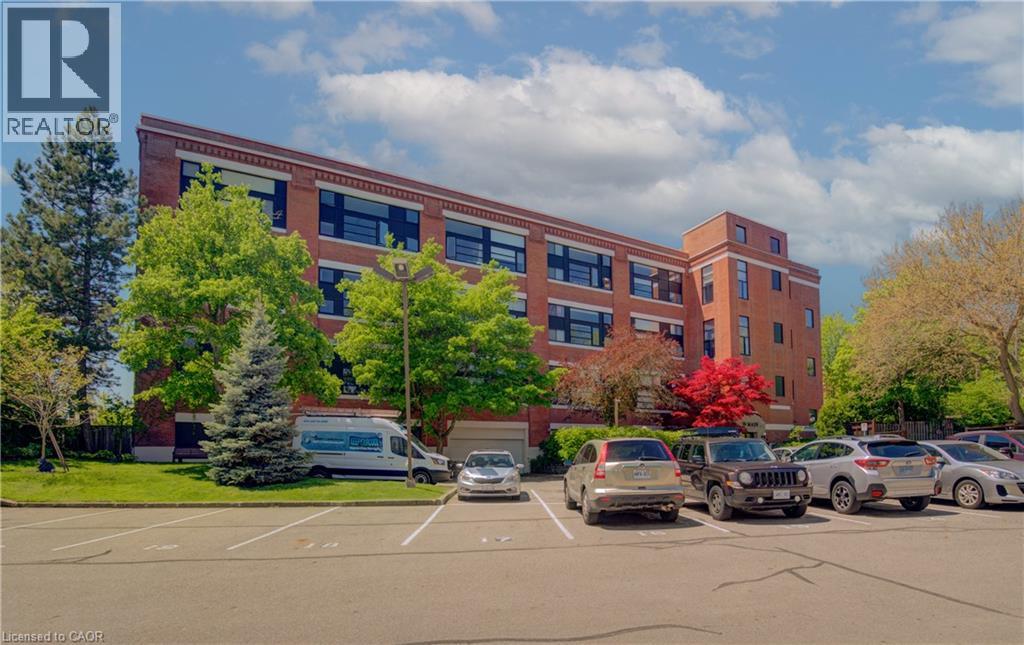
50 Main Street Unit# 410
Dundas, Ontario
Welcome to the Mainhattan - a beautifully renovated top floor, 2-storey loft blending modern design with timeless historic charm in the heart of the lovely town of Dundas. Originally home to the historic Bertram & Sons manufacturing company dating back to the early 1900s, this landmark building was later transformed into unique loft condominiums while preserving its rich architectural character and industrial heritage. The award-winning conversion combines authentic historic features with contemporary living, making it one of Dundas' most sought-after condo residences. This bright and stylish unit features an open living space with soaring ceilings, a bright living-room area with large windows, renovated kitchen, stainless steel appliances, and the convenience of in-suite laundry. Upstairs, the loft-style primary retreat features a spacious walk-in closet and private ensuite, while the upper level also provides an inviting space for a home office perfectly suited for today's work-from-home lifestyle. Great amenities offered with this unit and building include underground parking, a private locker, bike storage, and ample visitor parking for family and guests. A rare opportunity to own a piece of Dundas history with modern comfort and design seamlessly combined. Nestled in the heart of Dundas, this sought-after community is known for its charming downtown, boutique shopping, local cafés, restaurants, and vibrant small-town atmosphere. Surrounded by natural beauty, residents enjoy nearby conservation areas, waterfalls, and scenic trails including the renowned Dundas Valley trails and Bruce Trail system. Convenient access to transit, major highways, and surrounding amenities makes this an ideal location for both commuters and outdoor enthusiasts alike. (id:49269)
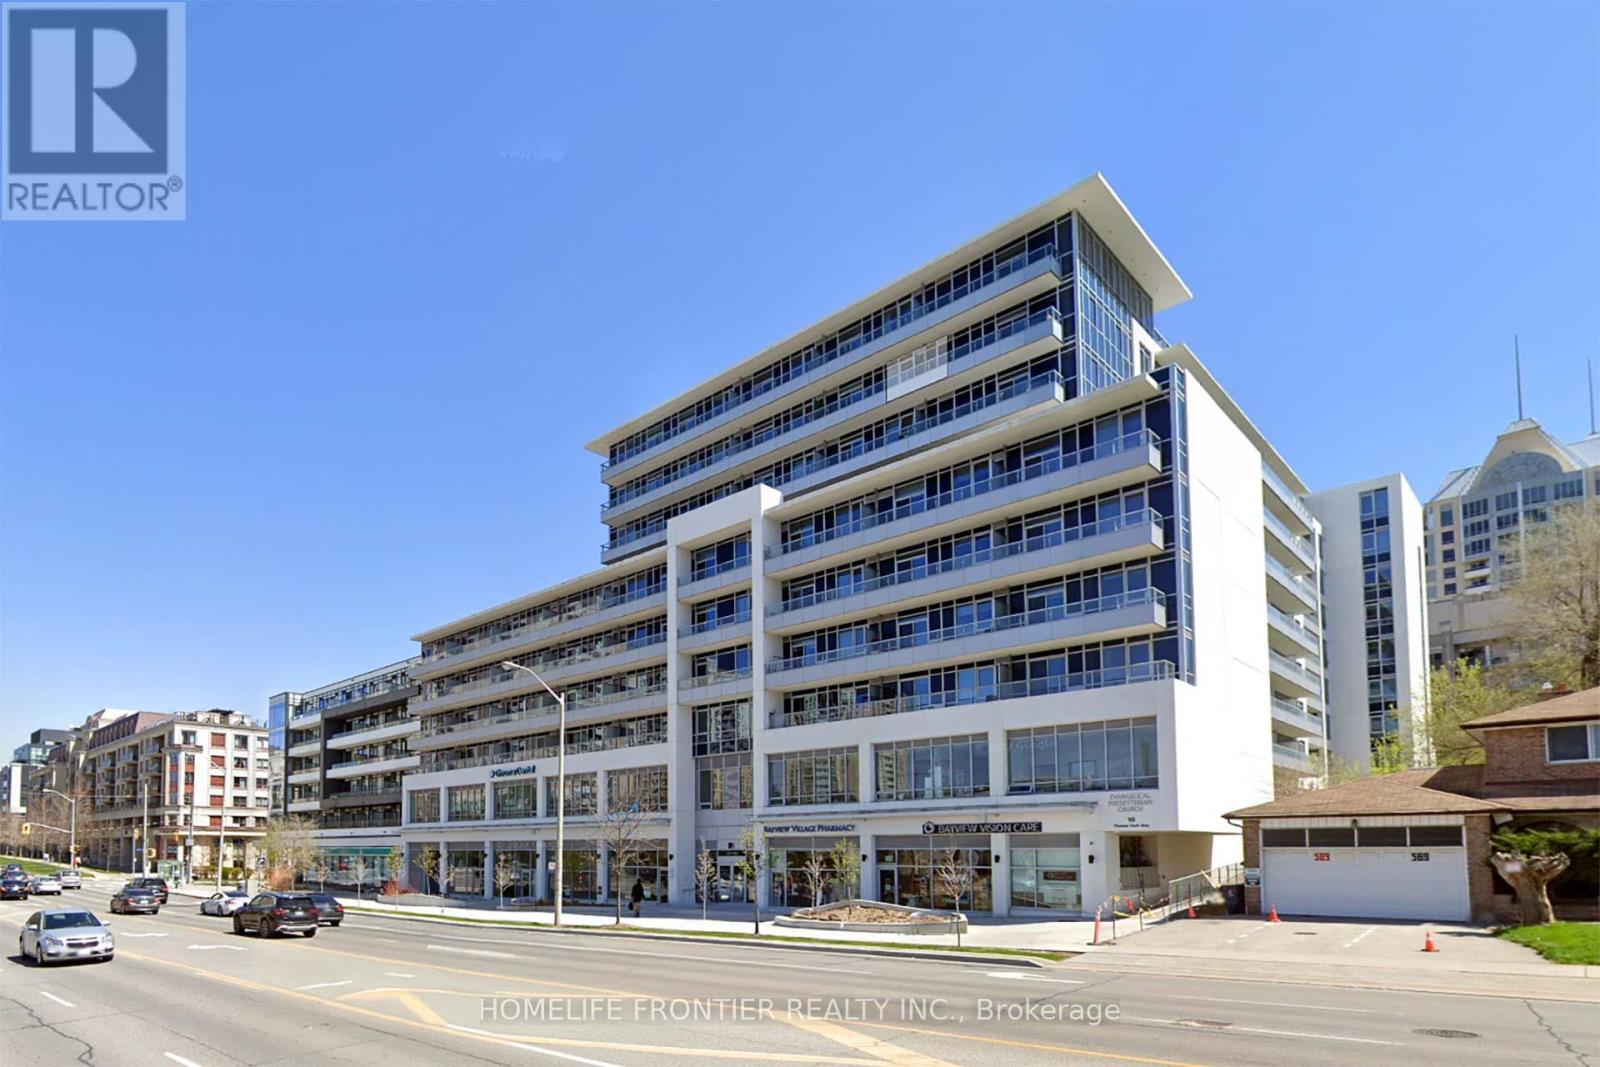
629 - 591 Sheppard Avenue E
Toronto, Ontario
At The Heart Of Bayview Village, Beautifully Maintained 2 Bedroom Plus Den (Approximate 915 Sq ft as per builder's plan) Unit With Quartz Kitchen Counter, Bathrooms And Kitchen Island, Quartz Backsplash, Engineered Hardwood Floor With 9 Ft Ceiling, 24 Hours Concierge, Walk To Bayview Village, Excellent Location, Easy Access To Highway, Subway, Shopping, Dining, Hospital, Park And Library, One Parking Next To Elevator Entrance And One Large Locker. (id:49269)
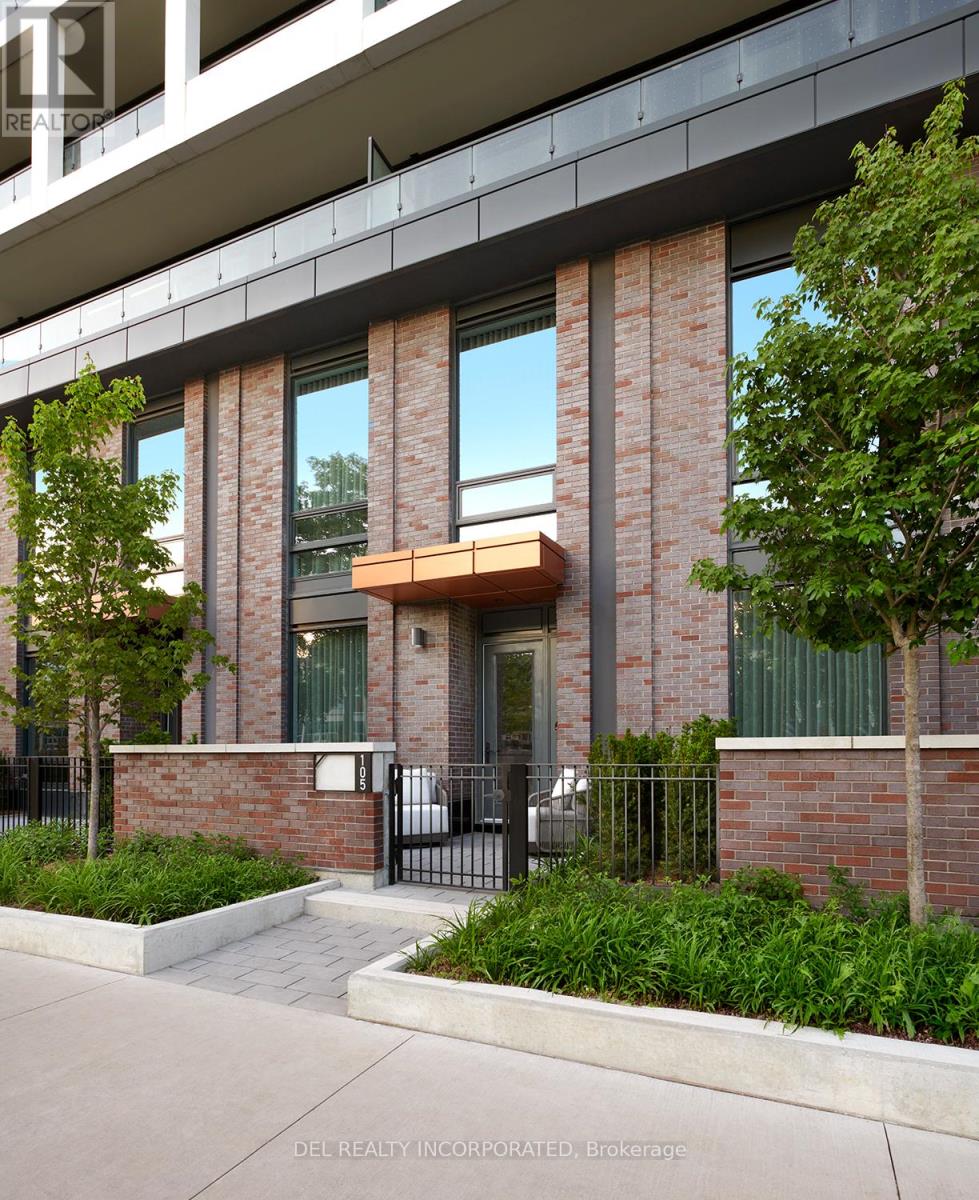
105 - 115 Denison Avenue
Toronto, Ontario
Tridel's MRKT Alexandra Park community is an 18-acre masterplanned revitalization offering remarkable amenities, modern finishes, and flexible open-concept layouts. Near perfect transit and walk scores. Outdoor rooftop swimming pool, BBQ area, party room, 2-storey fitness centre etc. Rare two-storey condo townhouse with two entrances on both floors. 2 Bedrooms with a private terrace, approx. 1350 sqft total. as per builder's plan. Smooth 10'ceiling on both floors. Move-in today! Prices shown reflect the proposed net Enhanced New Home Rebate ("Enhanced NHR") amount, which is subject to government approval, legislative enactment, final program details and is subject to change. (id:49269)
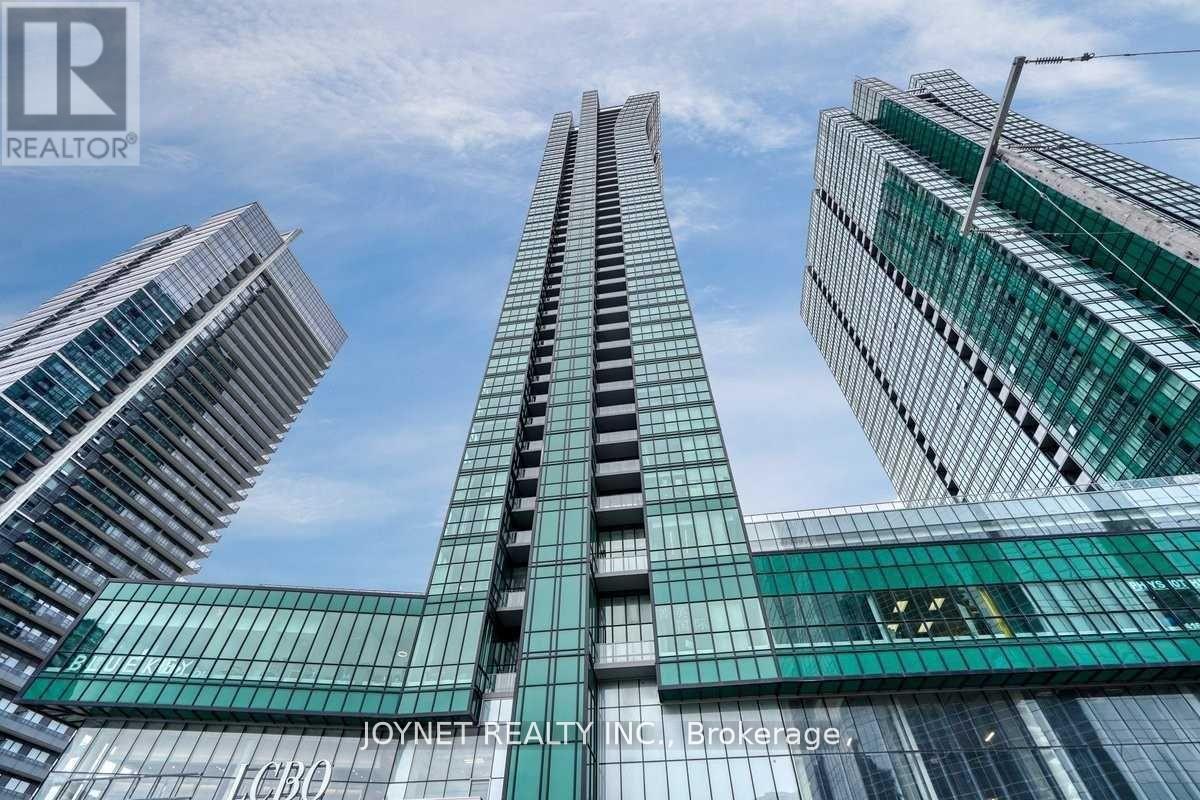
2807 - 9 Bogert Avenue
Toronto, Ontario
Seller is very Motivated!!! Located in the highly desirable North York area at Yonge and Sheppard. This luxurious, bright, and spacious 2-bedroom + 1 den unit offers 2 full bathrooms and a breathtaking northwest view. The open-concept layout includes a private balcony, with luxurious 9 Ft Ceilings and flooding it with natural light. Finished with high-end luxury touches, it features integrated appliances, sleek interior doors, and glass-enclosed showers. Residents can enjoy a range of amenities, including an indoor pool, gym, party and billiard rooms, and 24/7 concierge services. Convenient in-building access to the TTC subway, food court, Food Basics T&T and LCBO. (id:49269)
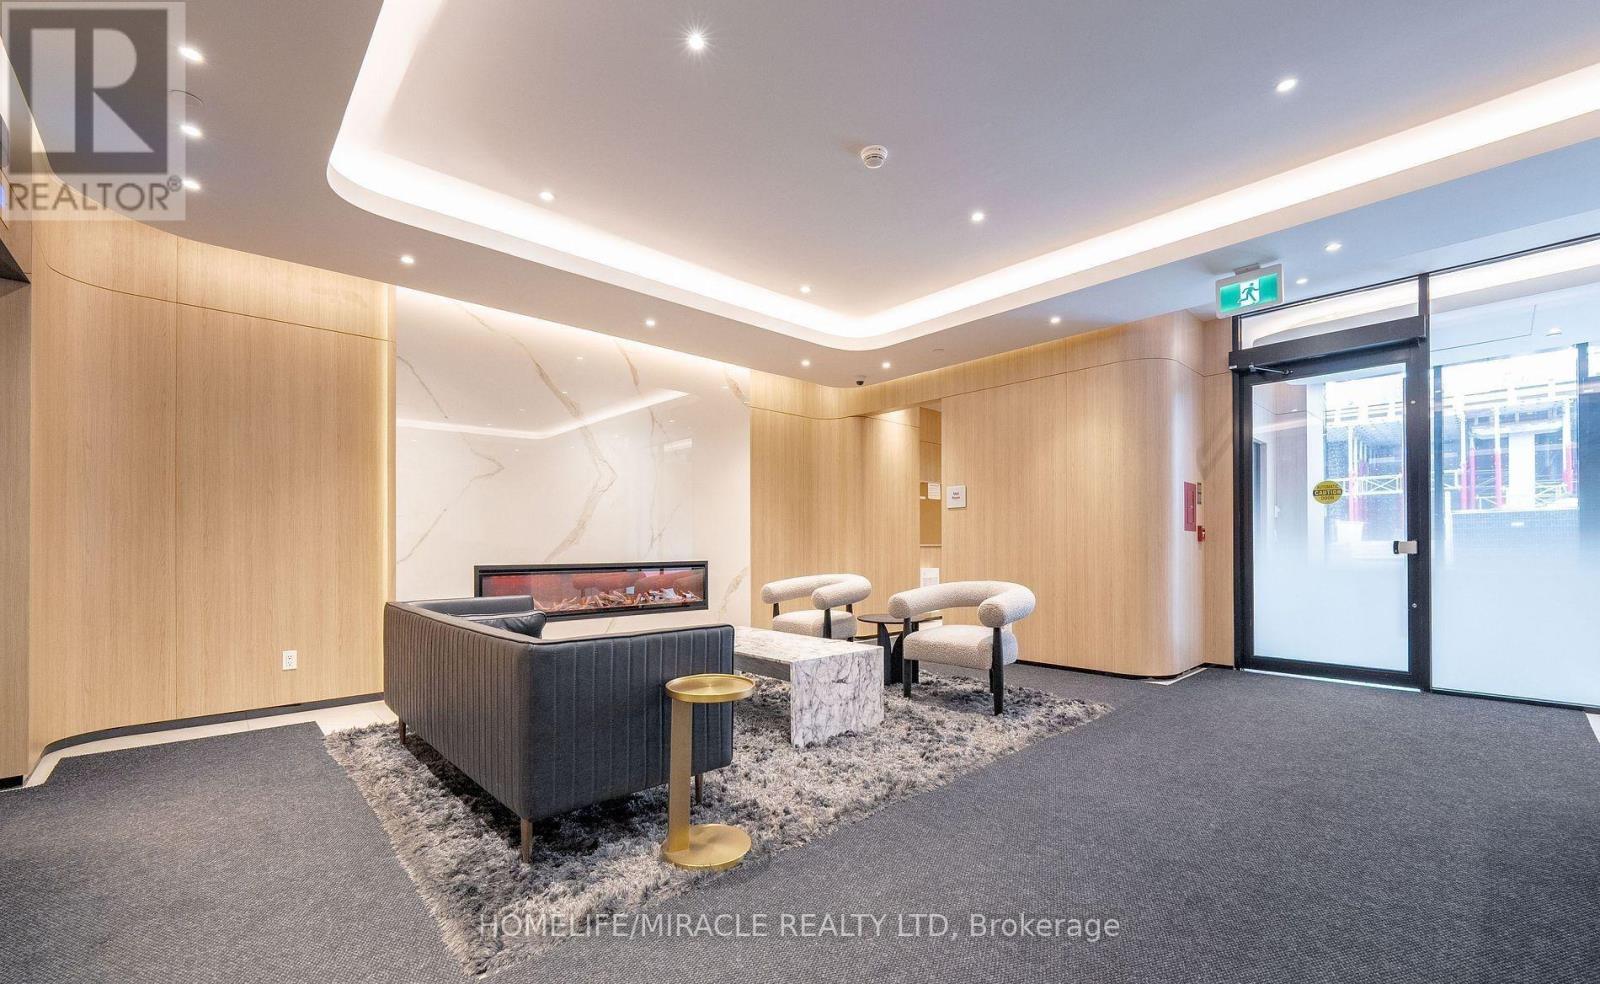
703 - 185 Alberta Avenue
Toronto, Ontario
Welcome to 900 St. Clair West Condo! Bright Open Concept Unit features 1 Bedroom. Amenities include Fitness/Workout Studio, Indoor/outdoor multi-purpose amenity space, Large Roof top terrace with city skyline views, Co-working space, Social lounge with temperature-controlled wine storage & 16 hr concierge-controlled building access. Main floor Tim Hortons & LCBO coming, steps to TTC, LCBO, No Frills, TD bank, pharmacies, What a Bagel, steps to streetcar access and 15 minutes to St. Clair West station. (id:49269)
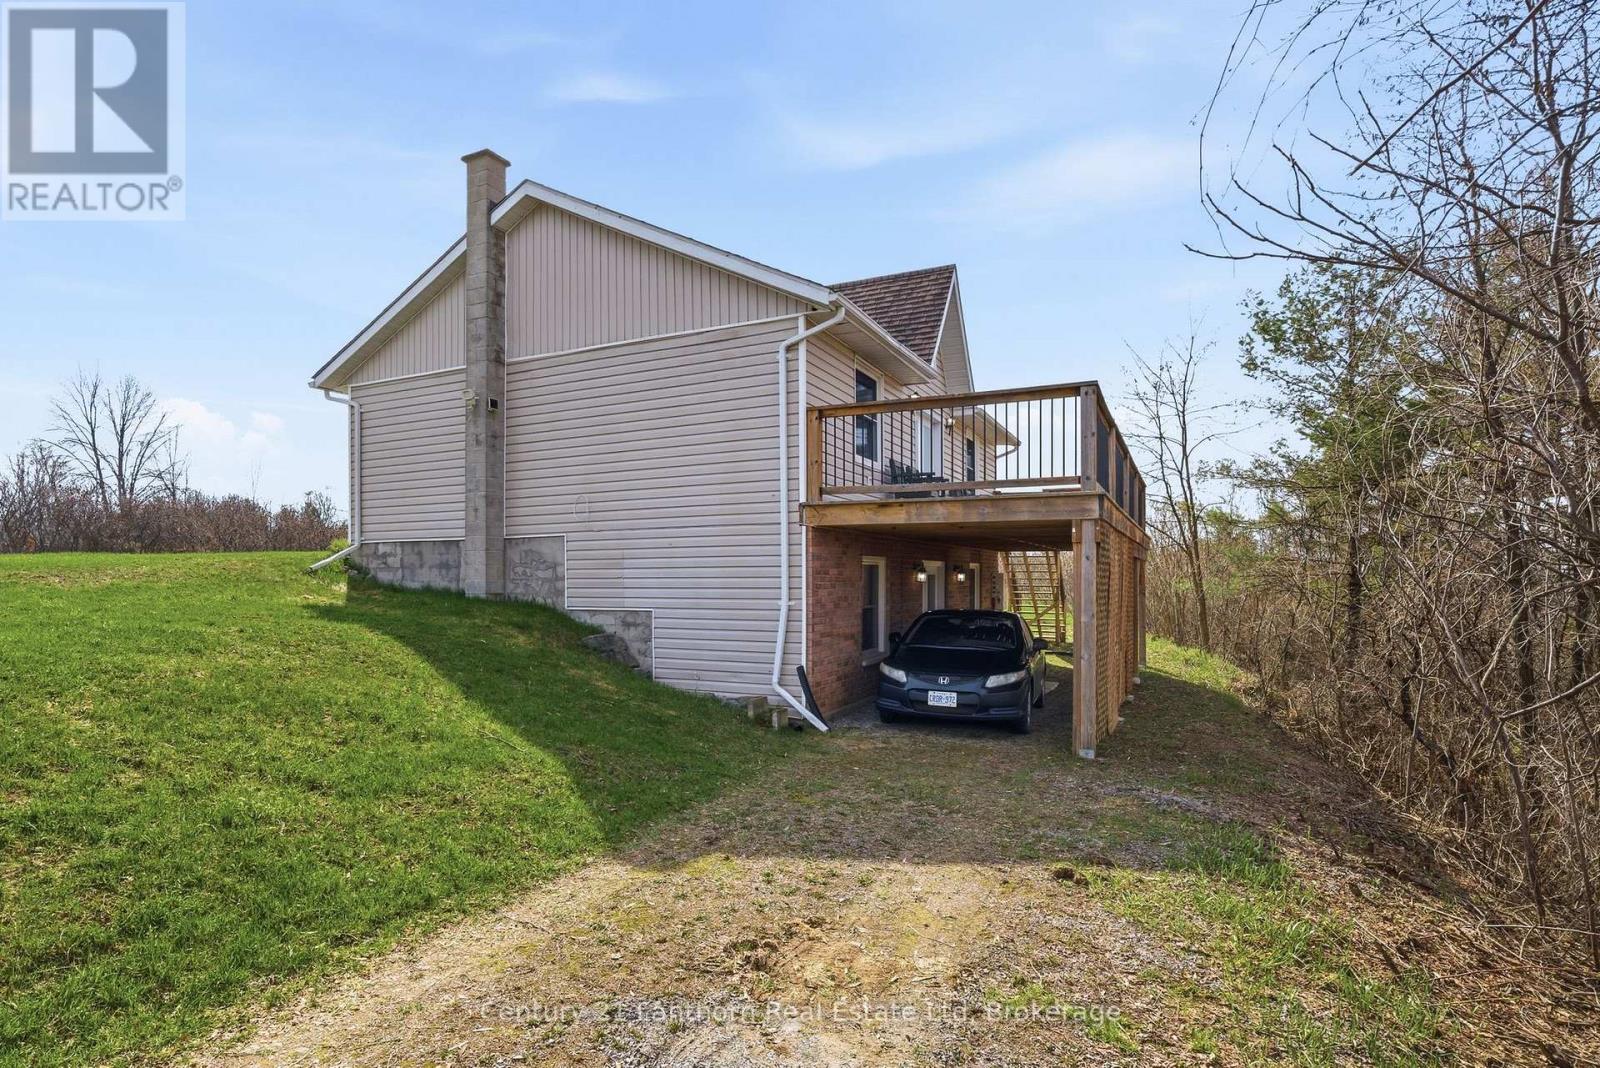
656a Cooper Road
Madoc, Ontario
Welcome HOME! 656A Cooper Road, built new in 1996, is perched on a scenic 1.1 ACRE hilltop just minutes north of Madoc. This move-in-ready bungalow, with an IN-LAW SUITE offering unforgettable sunsets, paired with a layout that truly stands out. Designed with MULT-GENERATIONAL living in mind, this home SOLVES one of the biggest challenges families face... the stairs. With a rare DOUBLE DRIVEWAY configuration, one leading to the main level and another to a lower-level carport beneath the deck so that you get ground-level access to the fully finished, walkout basement. It's the ideal home that is already set up with the perfect in-law suite, offering privacy, and independence, without compromise. SO MANY windows (2015) to showcase a bright, open-concept main level, a spacious kitchen, dining, and living area with walkout access to a FULL-LENGTH deck, perfect for entertaining or taking in the peaceful surroundings. Two bedrooms, a full bath and laundry (currently the dishwasher/lower pantry space) on the main floor. Downstairs, the space adds exceptional versatility with a separate entrance, additional bedroom, 3-piece bath, separate laundry and a very generous living room. Energy efficiency is a major bonus, with newly installed solar panels (2026) on a 15-year lease at just $135/month. After the term, they're owned outright-offering long-term savings and near-zero energy costs. A hydro storage system further maximizes the benefit, making this a smart, forward-thinking investment. Additional features include a Generac backup system (2023), water softener, UV system, and all appliances included. Surrounded by lakes and recreational trails, this property is a dream for outdoor enthusiasts, with convenient access to Hwy 7 to get to Toronto and Ottawa. A rare opportunity to enjoy peaceful rural living with modern efficiency and a truly functional multi-generational design. BONUS! The basement is fitted with a gas line and exhaust for a fireplace. FLEXIBLE CLOSING :) (id:49269)
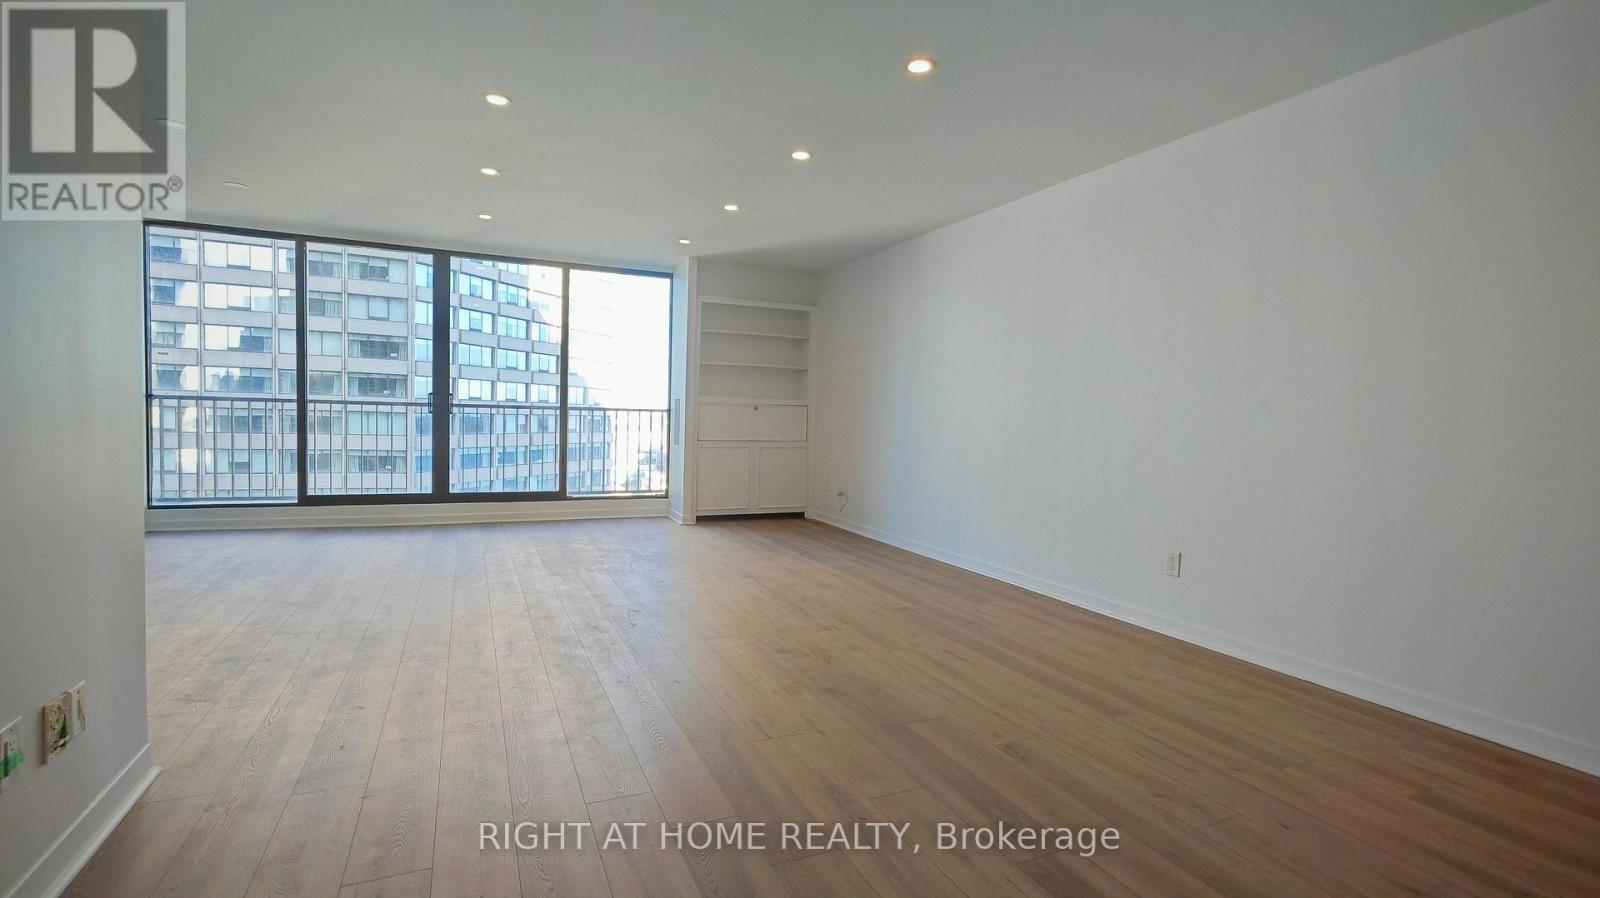
2434 - 33 Harbour Square
Toronto, Ontario
Newly renovated. Spacious 1000+ sqft 1 bedroom with gorgeous lake view and city view. Huge Indoor pool with breathtaking views. Squash courts, concierge, visitor parking, fitness gym, and many more amenities. Close to Union station, lake, restaurants, groceries, food courts, etc. (id:49269)
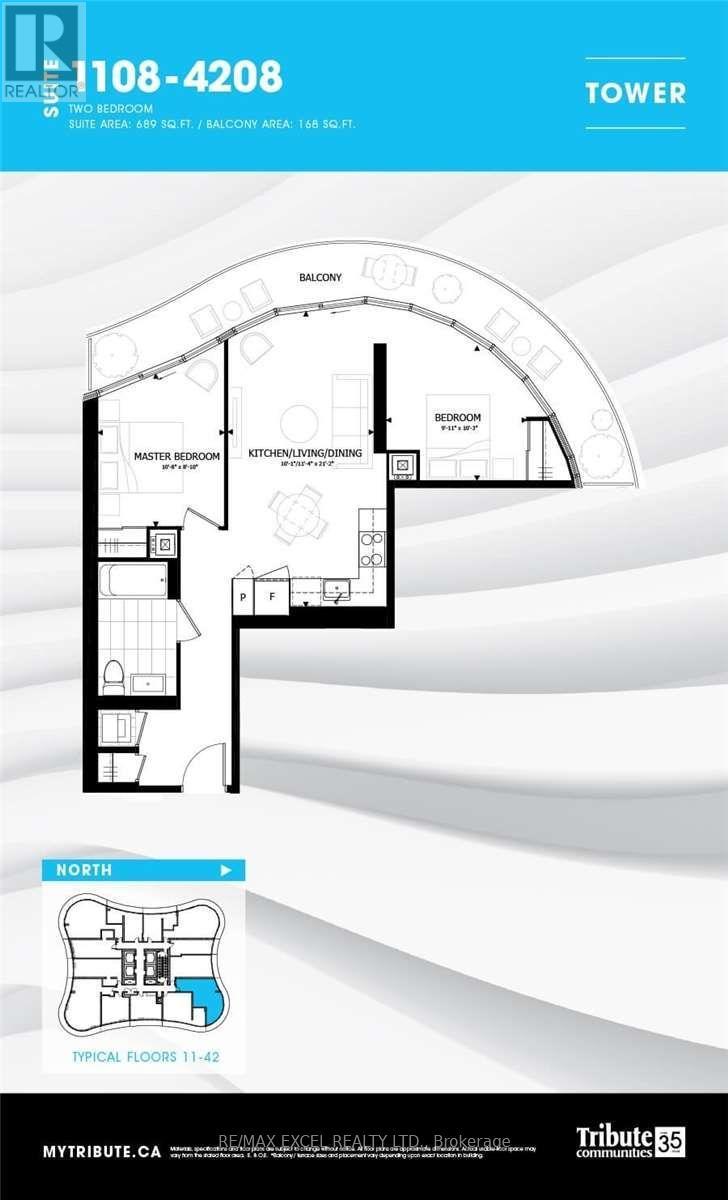
4108 - 403 Church Street
Toronto, Ontario
Welcome to Stanley Condos, where we offer a 2 bedroom unit for sale for only $840/SF. This unit boasts an open concept design with floor-to-ceiling windows that offer a stunning city view. Our prime location puts you within walking distance of Ryerson(TMU) and UofT, the Eaton Center, and St. Michael Hospital. The TTC Yonge/College Station is just a 4-minute walk away, with streetcars right at your doorstep. Step outside to find shopping, dining, banking, healthcare facilities, and entertainment options just steps away. At The Stanley Condos, enjoy premium amenities such as a 24-hour concierge service, a well-equipped gym, an inviting party room, a refreshing sundeck, and a peaceful yoga studio. (id:49269)
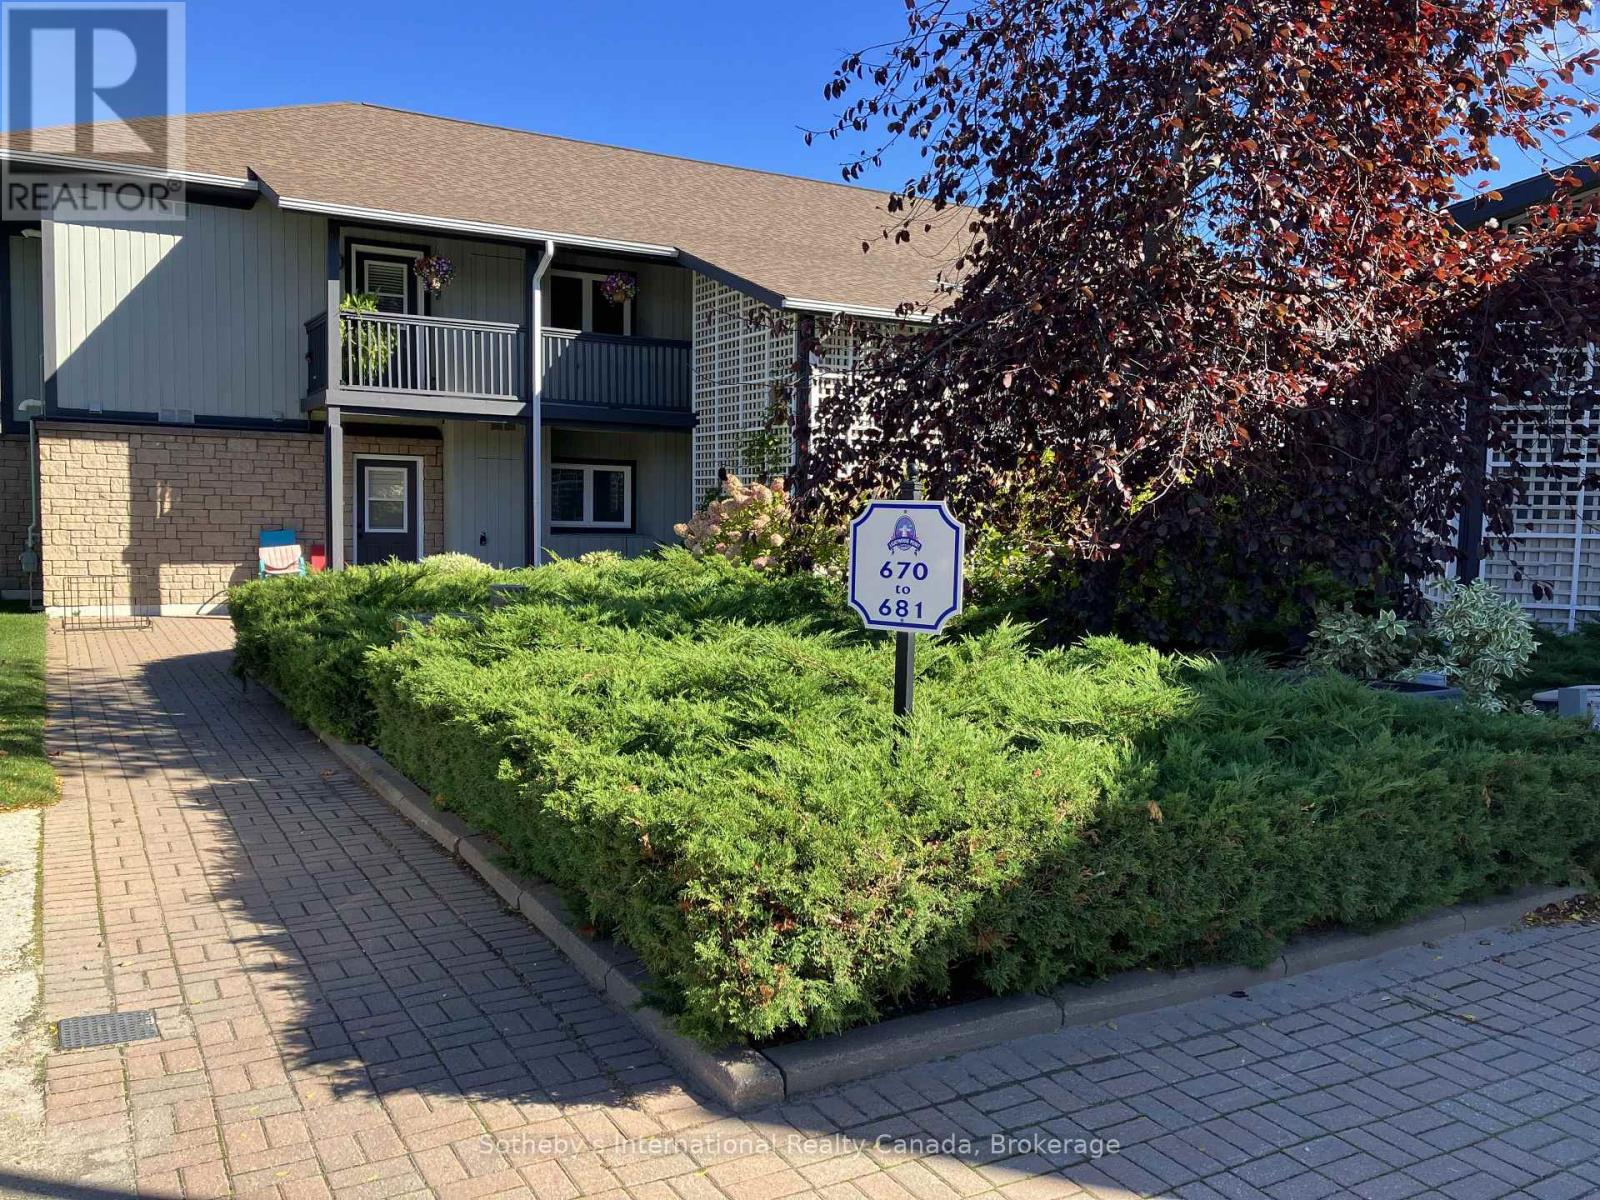
679 Johnston Park Avenue
Collingwood, Ontario
Look no further for your family's winter residence in Lighthouse Point this ski season! This 3 bed, 2 bath, recently renovated unit with expansive windows bringing lots of natural light and peek-a-boo water views! Spacious accommodations with Primary bedroom (king bed), and 2 further bedrooms (double and 2 twins). Open concept living, dining kitchen area with cosy fireplace and comfortable seating for relaxing after a day on the slopes. Short drive to area ski hills, private clubs and the many restaurants, shopping and entertainment in Collingwood, Blue Mountains and Thornbury! Included in your rental is use of the large recreation centre with indoor pool, gym, games room and party room! No pets preferred and no smoking as per condo rules. Utilities, internet/cable and lease end cleaning are in addition to rental rate. 50% of total lease is due upon signed lease agreement with balance plus $2500 utility/damage deposit 3 weeks prior to occupancy. List price is per month, and a 4 mth lease is preferred. Tenant must provide proof of primary residence and liability insurance prior to occupancy. (id:49269)
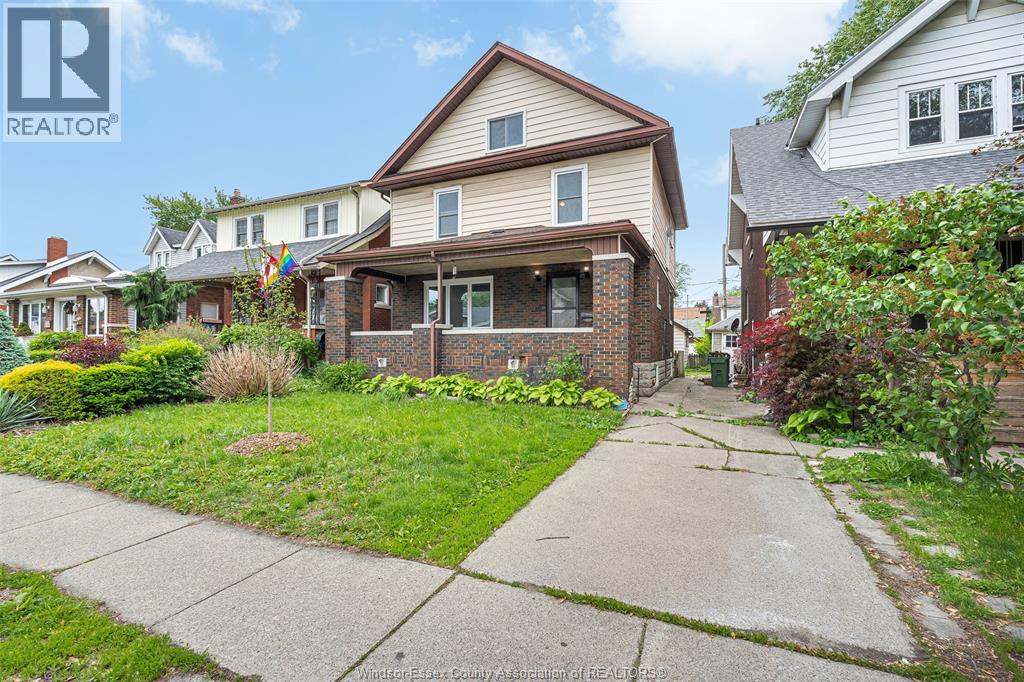
1525 Dougall
Windsor, Ontario
ATTENTION INVESTORS & HOME BUYERS! DON’T MISS THIS GREAT OPPORTUNITY TO OWN A WELL-MAINTAINED PROPERTY IN A PRIME WINDSOR LOCATION CLOSE TO ALL AMENITIES, SHOPPING, SCHOOLS, PARKS, TRANSIT, AND THE UNIVERSITY. THIS SPACIOUS HOME FEATURES LARGE LIVING AREAS, MULTIPLE BEDROOMS, A FINISHED BASEMENT, SEPARATE ENTRANCES, DETACHED GARAGE, AND STRONG INCOME POTENTIAL. PERFECT FOR LARGE FAMILIES, STUDENT RENTALS, OR SAVVY INVESTORS LOOKING FOR CASH FLOW. MANY UPDATES THROUGHOUT. A MUST SEE TO TRULY APPRECIATE THE VALUE AND POTENTIAL THIS PROPERTY HAS TO OFFER! (id:49269)