
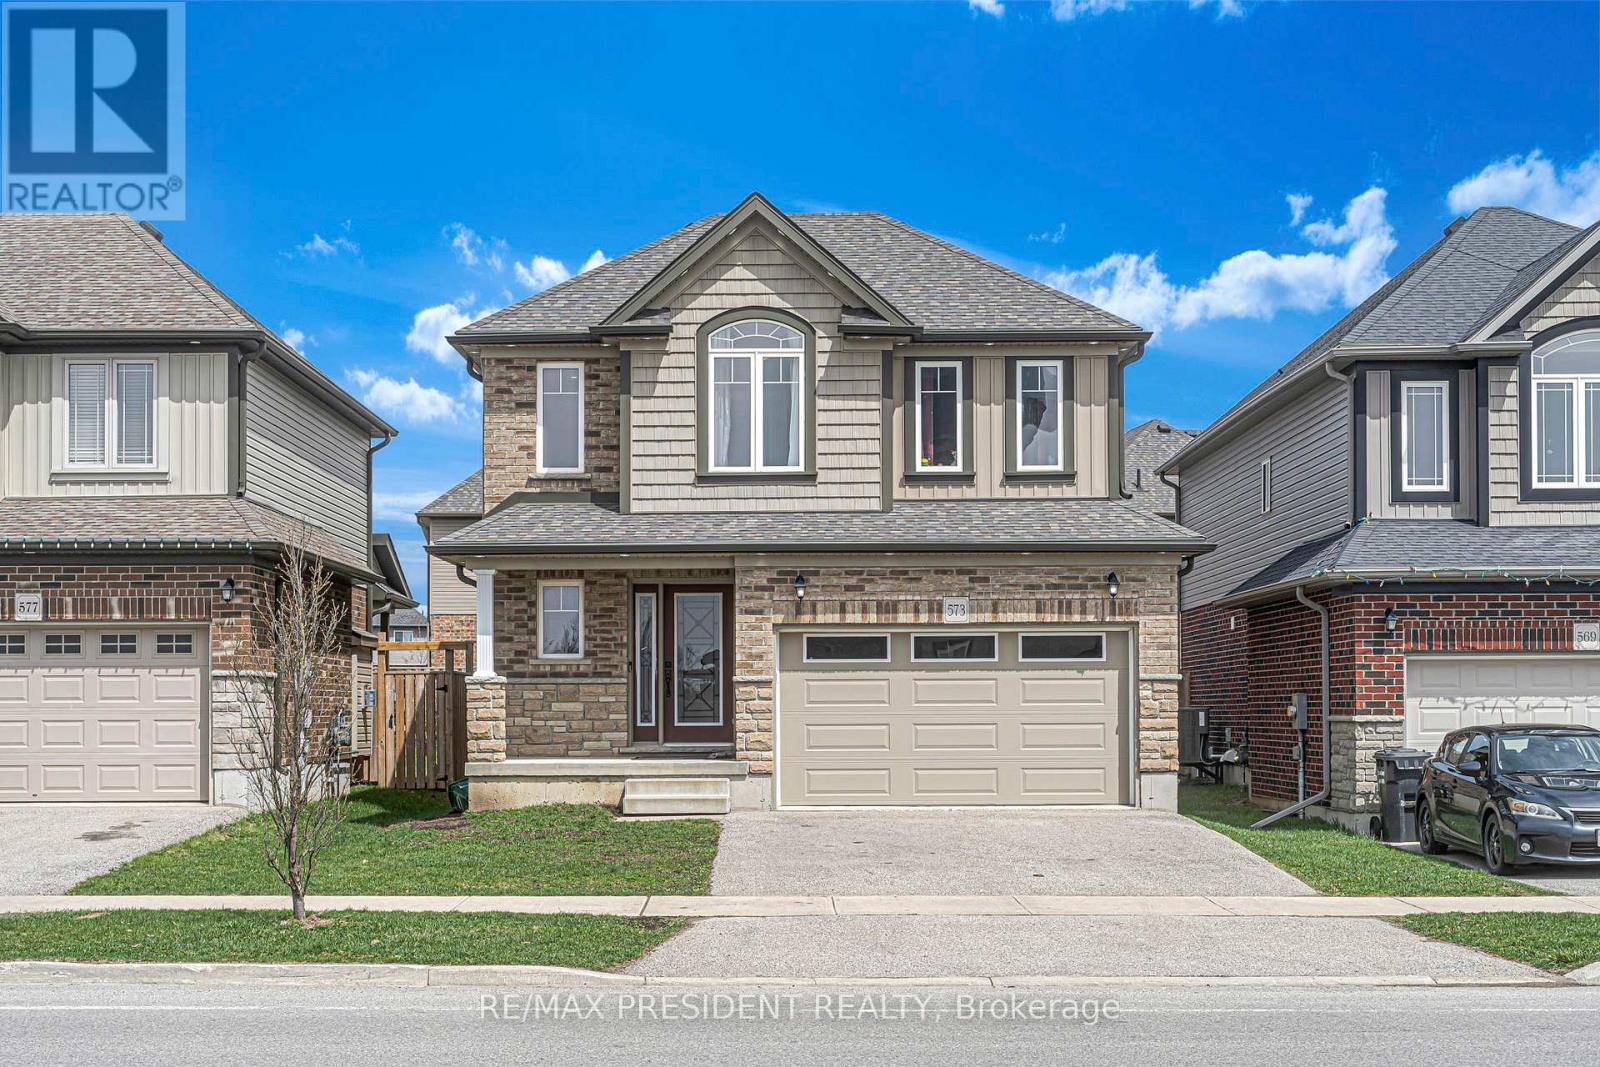
573 Forman Avenue
Stratford, Ontario
Welcome to 573 Foreman Avenue! Located in the charming town of Stratford, craft-man style home boasts stunning curb appeal with stone brick and stylish sliding. The home offers an abundance of natural light throughout. An open concept kitchen with a ton of upgrades including the fridge, gas stove, washer, front door and concrete patio! A gracious amount of space in all three bedrooms, including the primary bedroom that includes an en-suite bathroom and walk in closet. The lower level of the home is waiting for your finishing touches! (id:49269)
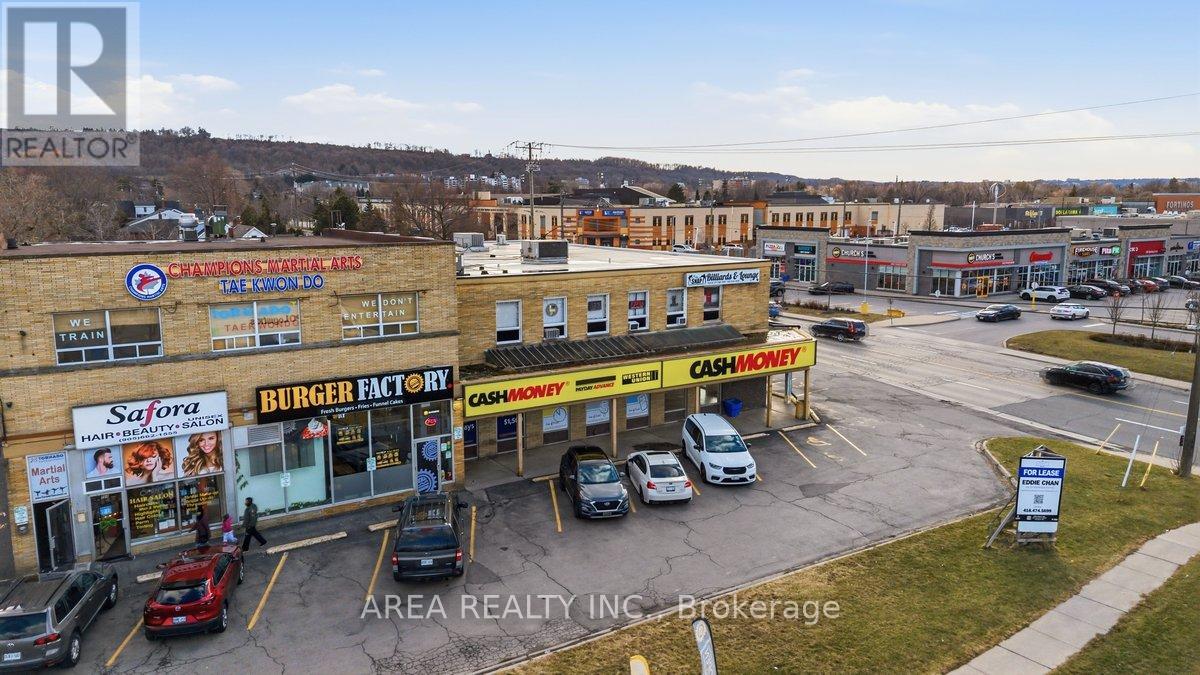
158 Highway 8
Hamilton, Ontario
Great corner retail unit at Highway 8 and Gray Road in Stoney Creek, offering excellent visibility, large storefront windows, and prominent signage opportunities. Currently occupied by Cash Money, the 1,959 SF space is ideal for retail, restaurant, café, medical, or service uses. Located in a busy plaza with direct access and ample free parking, the property is surrounded by established retailers including Shoppers Drug Mart, CIBC, A&W, and the LCBO, benefiting from strong daily traffic and an established customer base. Flexible possession available to accommodate a variety of occupancy timelines. (id:49269)
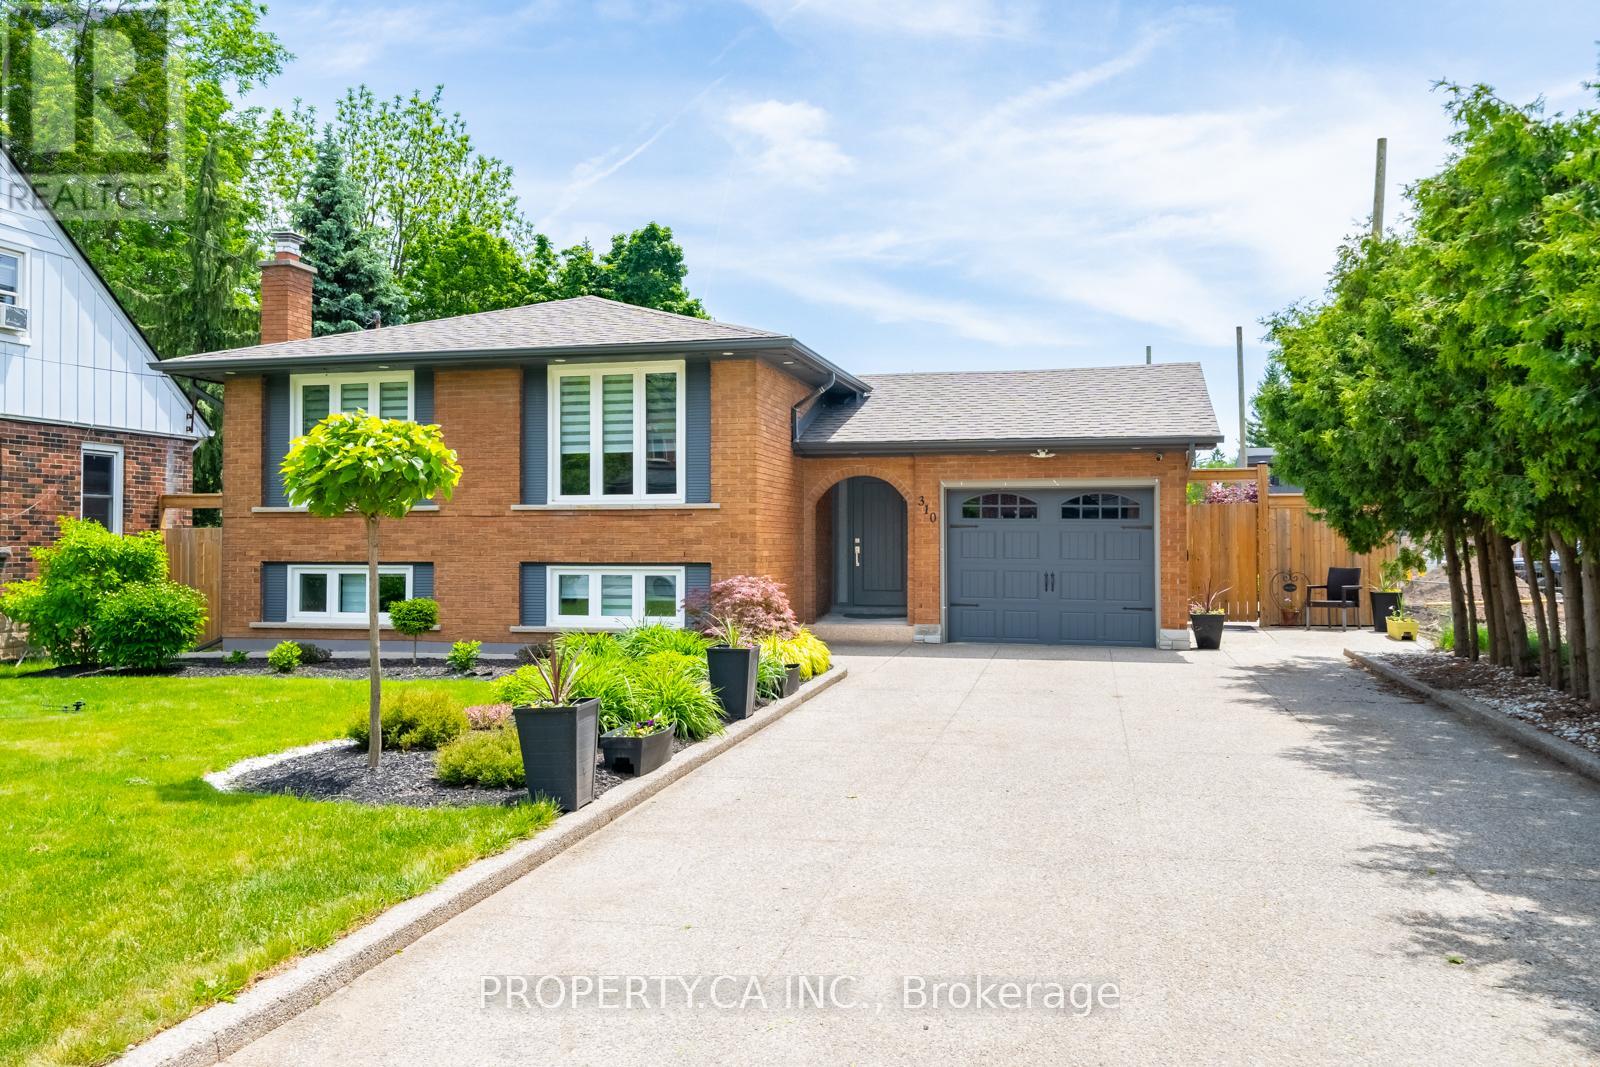
310 Parkside Drive
Hamilton, Ontario
THE HOME YOU HAVE BEEN WAITING FOR IS HERE! Welcome to this beautifully updated bungalow offering approximately 2,360 sq. ft. of finished living space in one of Waterdown's most sought-after neighbourhoods. Thoughtfully renovated with exceptional attention to detail, this spacious 3+2 bedroom, 3 bathroom home combines modern style, comfort, and functionality for today's family. The heart of the home is the stunning open-concept kitchen, featuring a massive centre island, stainless steel appliances, a 5-burner gas range, pot lights, and seamless flow into the main living and dining areas! Offers opportunity for perfect entertaining and everyday living. Generously sized rooms throughout provide plenty of space for the whole family, while updated railings, renovated closet spaces, and numerous interior improvements add both style and practicality. The fully finished lower level offers incredible versatility, complete with two additional bedrooms and a relaxing infrared 4-person sauna, creating the perfect retreat after a long day. Step outside to enjoy the extra-large private backyard, featuring TWO beautiful gazebos, newer fencing, and ample space for outdoor gatherings, play, and relaxation. Extended outdoor patio with a fire pit brings everything together. Additional updates include a recently replaced roof and updated appliances, providing peace of mind for years to come. With parking for four vehicles on the driveway and one in the attached garage and a prime location just steps to shopping, schools, parks, and the renowned Bruce Trail, this is an exceptional opportunity to own a move-in-ready family home in the heart of Waterdown. VIEW THE MATTERPORT TOUR AND IMMERSE YOURSELF IN ALL THE BEAUTY OF THIS HOME! ----> https://my.matterport.com/show/?m=3Uop6F8x9zp&mls=1 (id:49269)
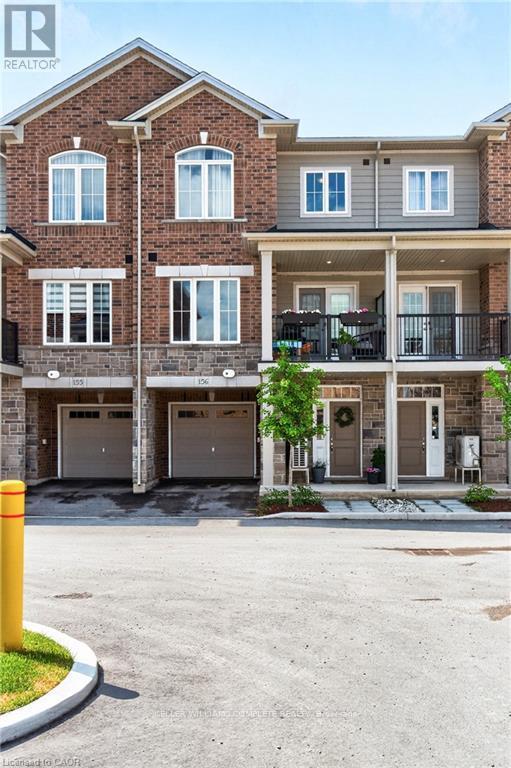
156 - 677 N Park Road N
Brantford, Ontario
Welcome to this beautiful stacked townhome, built in 2024 and thoughtfully designed with modern living in mind. The bright and spacious second level features an open-concept living room, dining area, and kitchen, along with a convenient 2-piece bathroom. Step out onto the covered balcony-perfect for enjoying your morning coffee or unwinding at the end of the day. The upper level offers a spacious primary bedroom with a private ensuite, a second bedroom, a versatile den ideal for a home office, an additional 4-piece bathroom, and the convenience of bedroom-level laundry. Complete with a private garage, dedicated driveway, and ample storage throughout, this home combines style and functionality. Ideally located just minutes from Highway 403, Lynden Park Mall, restaurants, parks, and schools, you'll enjoy easy access to everything Brantford has to offer. Tenant responsible for paying monthly utility bills (water, hydro, gas). (id:49269)
139 Lakeview Cottage Road
Kawartha Lakes, Ontario
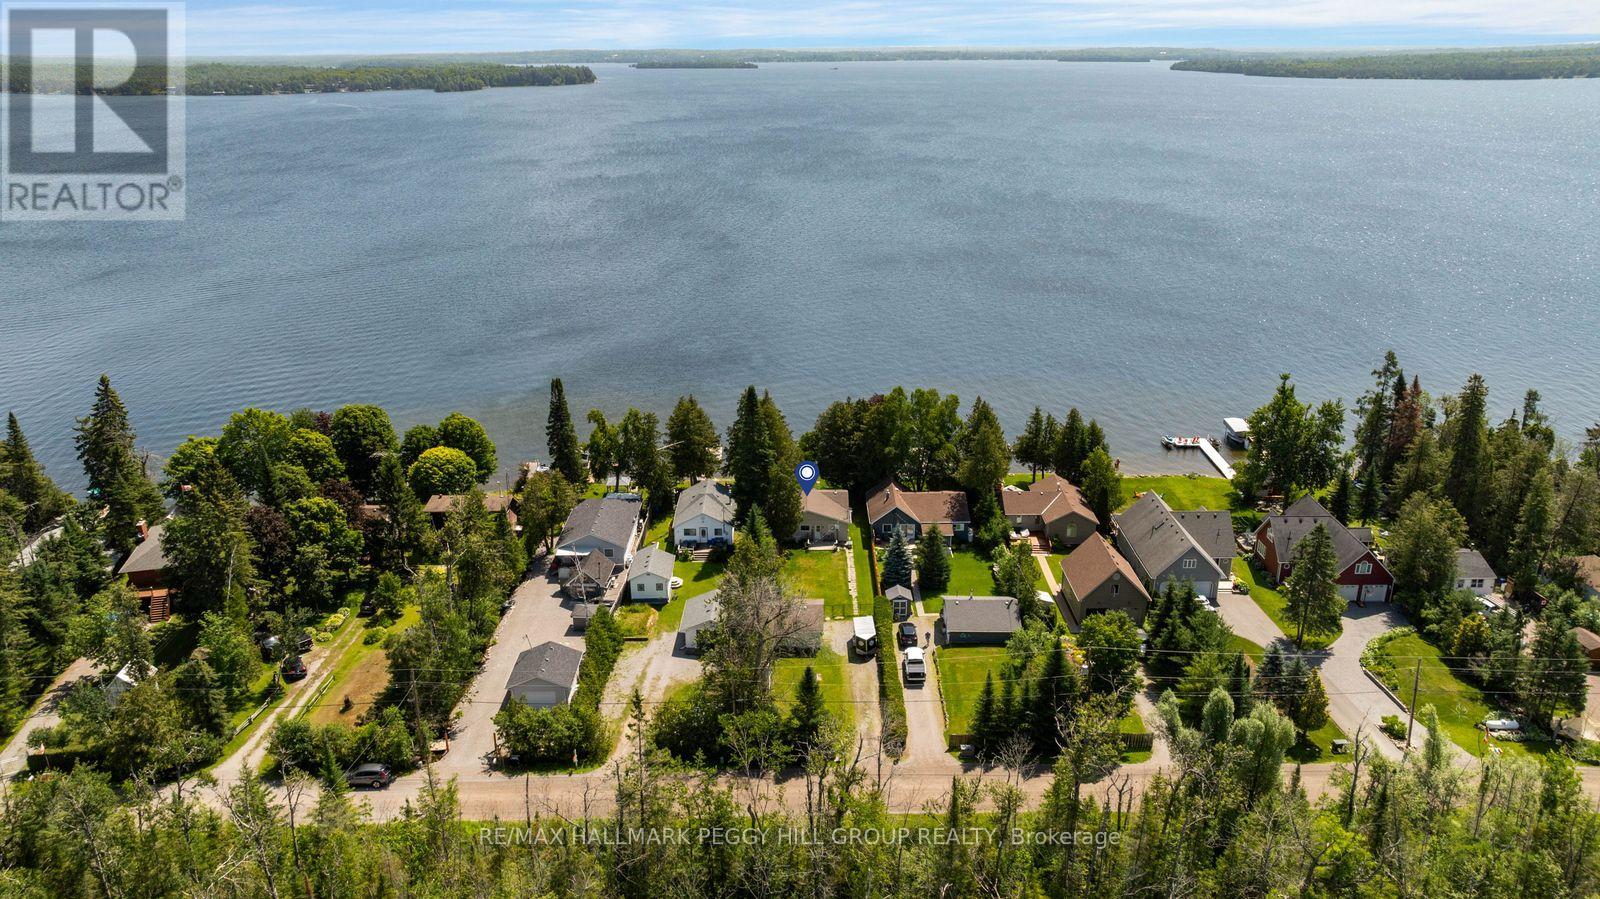
50 FT OF BALSAM LAKE SHORELINE WITH A DOCK, EASTERN EXPOSURE, DETACHED GARAGE & 50 X 240 FT LOT! Talk to anyone who knows the Kawarthas, and they'll tell you Balsam Lake is the gold standard for clean water, legendary boating and long-term waterfront value. Less than two hours from Toronto and connected to the Trent-Severn Waterway, this is where spontaneous weekends become family traditions, sunset cruises become your evening routine and one quick lap around the lake somehow turns into an entire afternoon of water skiing and tubing. Whether you're looking for a family cottage, a year-round waterfront home or a long-term investment, Balsam Lake has earned its reputation as one of the Kawarthas' most desirable waterfront destinations. Set on a quiet cul-de-sac, the 50 x 240 ft lot includes 50 feet of Balsam Lake shoreline, eastern exposure for spectacular sunrises, a dock ready for the boat and a detached two-car garage for ski gear, water toys, paddleboards and fishing rods. The two-bedroom plus den layout gives you a solid starting point with lake views, a propane fireplace and the freedom to renovate and finish it to your own taste instead of paying for someone else's vision. Picture long weekends that start the second the driveway fills with cars, kids jumping off the dock until the sun goes down, morning paddles before breakfast, casting for bass, walleye, muskie and northern pike, and evenings gathered around the fire after one last cruise across the lake. Waterfront homes can be transformed, updated or rebuilt. A chance to own on Balsam Lake is something buyers wait years for. (id:49269)
184 Stirton Street
Hamilton, Ontario
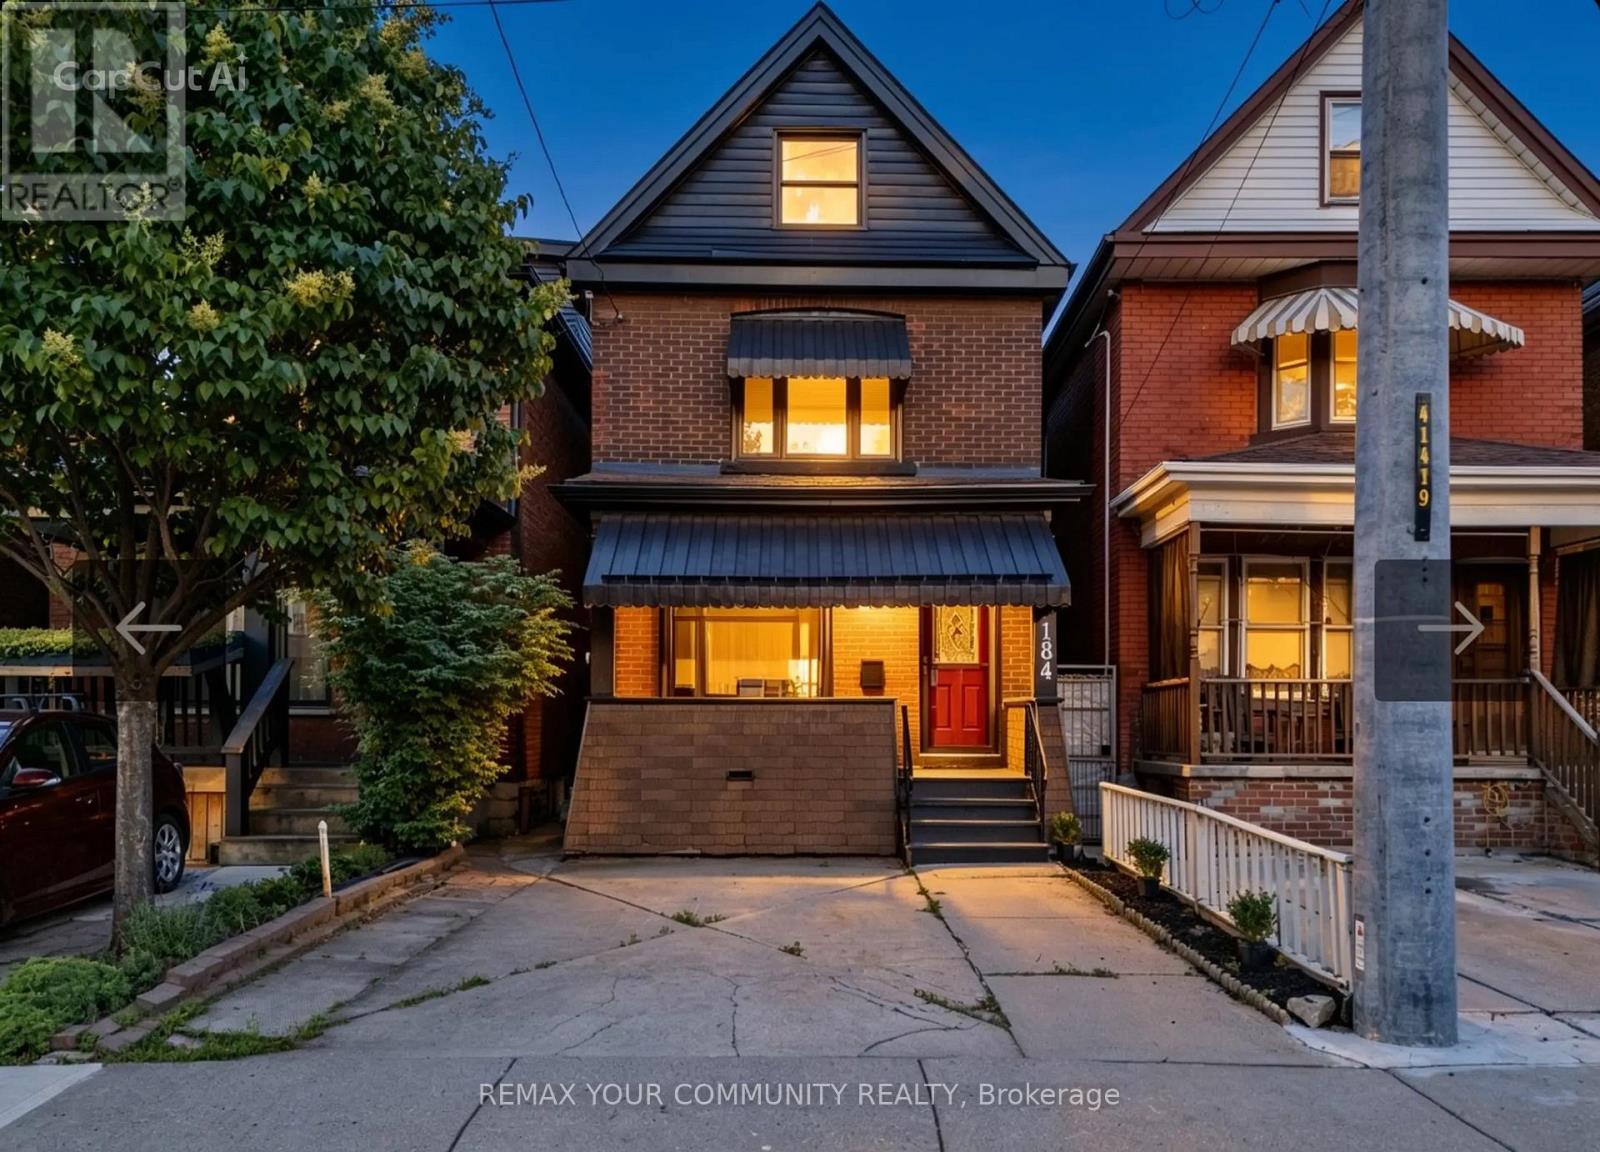
Welcome to 184 Stirton Street, a beautifully fully renovated 3-bedroom home showcasing quality upgrades throughout. Featuring new flooring, fresh paint, modern lighting, and updated trim, this home offers a bright and functional layout. The kitchen has been fully redesigned with contemporary cabinetry and finishes, while the bathrooms have been upgraded with modern fixtures. The fully finished, renovated walk-out basement adds valuable additional living space, perfect for extended family, entertainment, or potential in-law use. Conveniently located close to schools, parks, shopping, and public transit. A true move-in ready home-book your private showing today. (id:49269)
120 Selkirk Street
Wallaceburg, Ontario
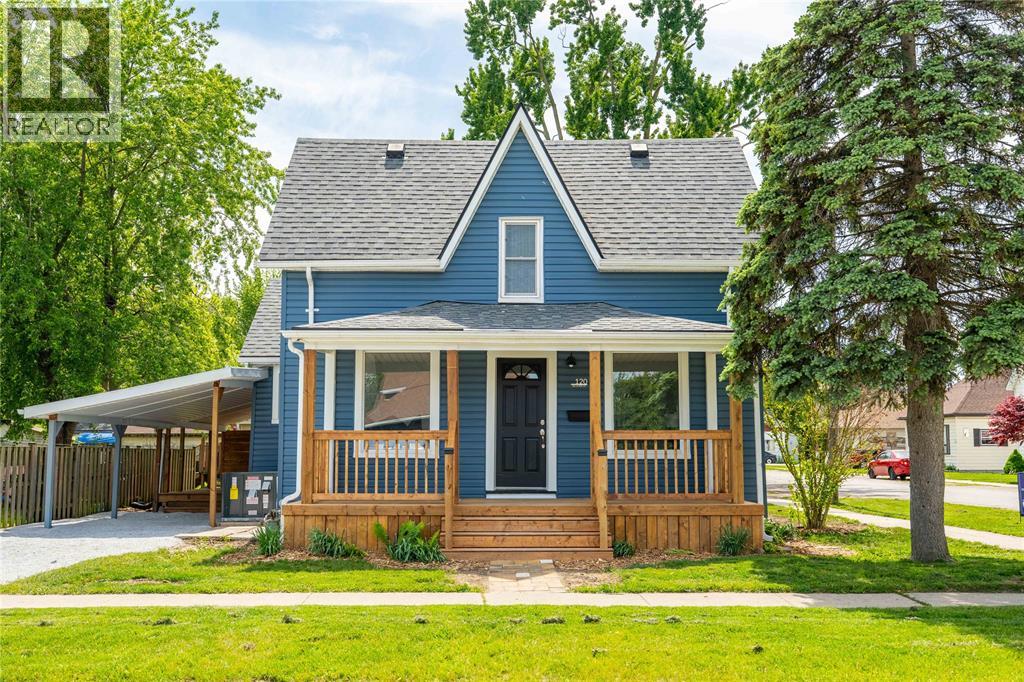
Welcome to 120 Selkirk in Wallaceburg, where timeless character meets thoughtful modern updates. Set on a spacious 70 x 50 ft lot, this beautifully updated 1 3/4 storey home offers 3 bedrooms, 2 bathrooms and the kind of warmth that makes you feel at home the moment you walk in. The primary suite features a walk in closet and stunning ensuite with double vanity, creating the perfect retreat. White oak hardwood flooring runs throughout the home, complemented by fresh paint, updated lighting, new doors, hardware and trim while still preserving some original character details. The bright new kitchen features quartz countertops and new appliances. Outside, enjoy brand new siding, welcoming front and side porches, privacy wall and a carport with enough clearance for a truck. A perfect blend of charm, style and everyday functionality. (id:49269)
1239 Nottingham Drive
Sarnia, Ontario
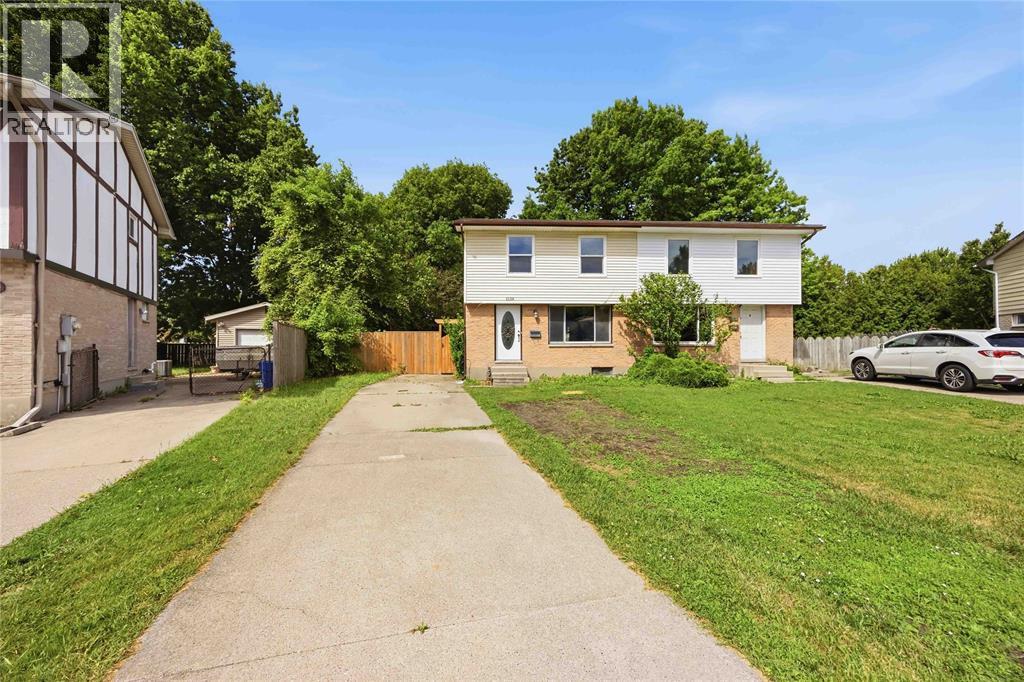
Nestled on a quiet street, this 3 bedroom, 1.5 bath semi-detached home on a pie shaped lot offers exceptional value for first-time buyers, young families, or investors alike. Inside, you'll find modern new flooring, a brand new kitchen, new carpeting and several new windows. Outside you'll discover a huge backyard with endless possibilities for entertaining, gardening, or simply enjoying the outdoors. Combining a great location, thoughtful updates, and an attractive price point, this is a fantastic opportunity to get into a sought-after neighborhood without breaking the bank. Don't miss your chance to make this affordable gem your own! (id:49269)
55 Bridge Street W
Greater Napanee, Ontario
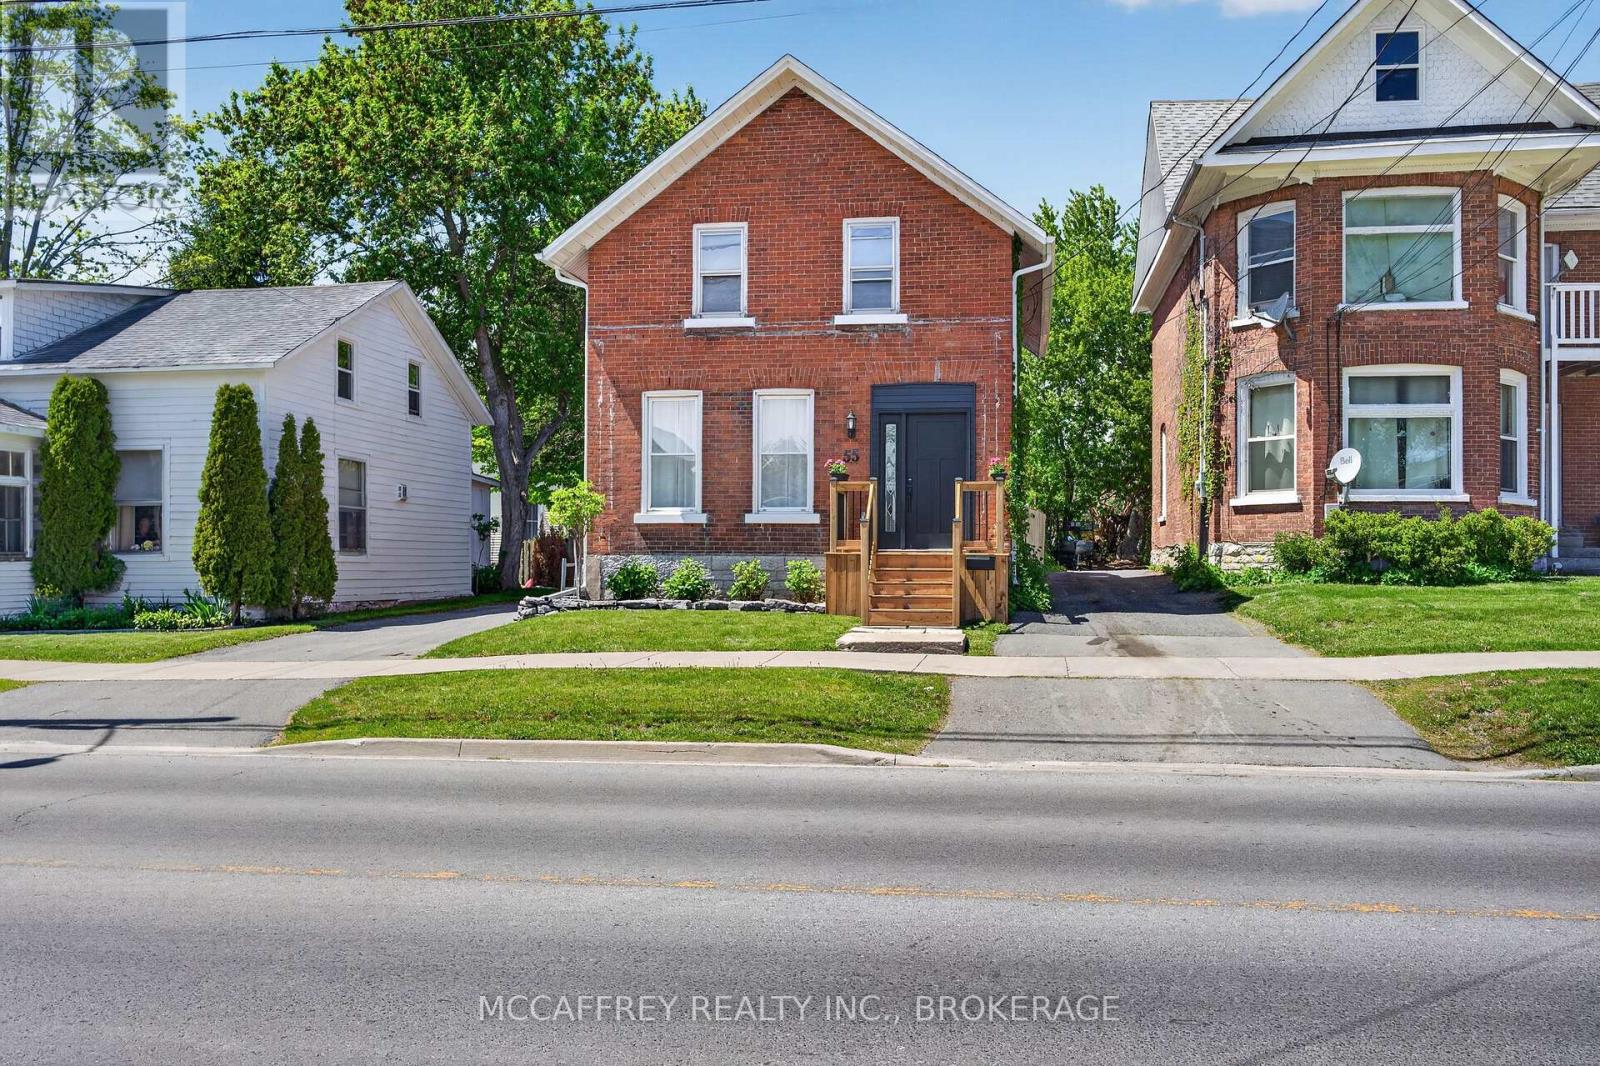
Set in an established area of Napanee, 55 Bridge St W offers the perfect blend of historic character, thoughtful updates, and everyday convenience. This classic red brick home has been renovated from top to bottom over the past three years, while still maintaining the charm and curb appeal of a century home. Major updates include electrical, plumbing, kitchen, bathrooms, flooring, fencing, soffits and fascia, along with a newer deck, giving buyers added confidence and peace of mind. The main floor features a comfortable living room, an inviting kitchen/dinning area, and a practical rear mudroom with laundry and a convenient 2-piece washroom. Upstairs, there are three bedrooms, including a primary bedroom with a walk-in closet, as well as a beautifully updated 4-piece bathroom. An unfinished bonus room provides excellent flexibility for storage, a future office, hobby space, or additional finished living area. Outside, the backyard is almost fully fenced with newer fencing, creating a private and usable outdoor space for kids, pets, gardening, or entertaining. A small patio offers a quiet spot to enjoy your morning coffee or unwind at the end of the day, while the garden shed provides extra storage for tools and seasonal items. The location adds even more appeal. Situated close to downtown Napanee, you're walking distance from local shops, restaurants, cafes, schools, parks, and everyday amenities. The Napanee River, nearby trails, recreation facilities, and community events all contribute to the area's welcoming small-town feel. With easy access to Highway 401, commuting to Kingston, Belleville, or surrounding communities is also simple and convenient. Move-in ready and full of charm, 55 Bridge St W is a wonderful opportunity to enjoy a beautifully updated home in one of Napanee's established neighbourhoods. (id:49269)
1311 Cuthbertson Avenue
Brockville, Ontario
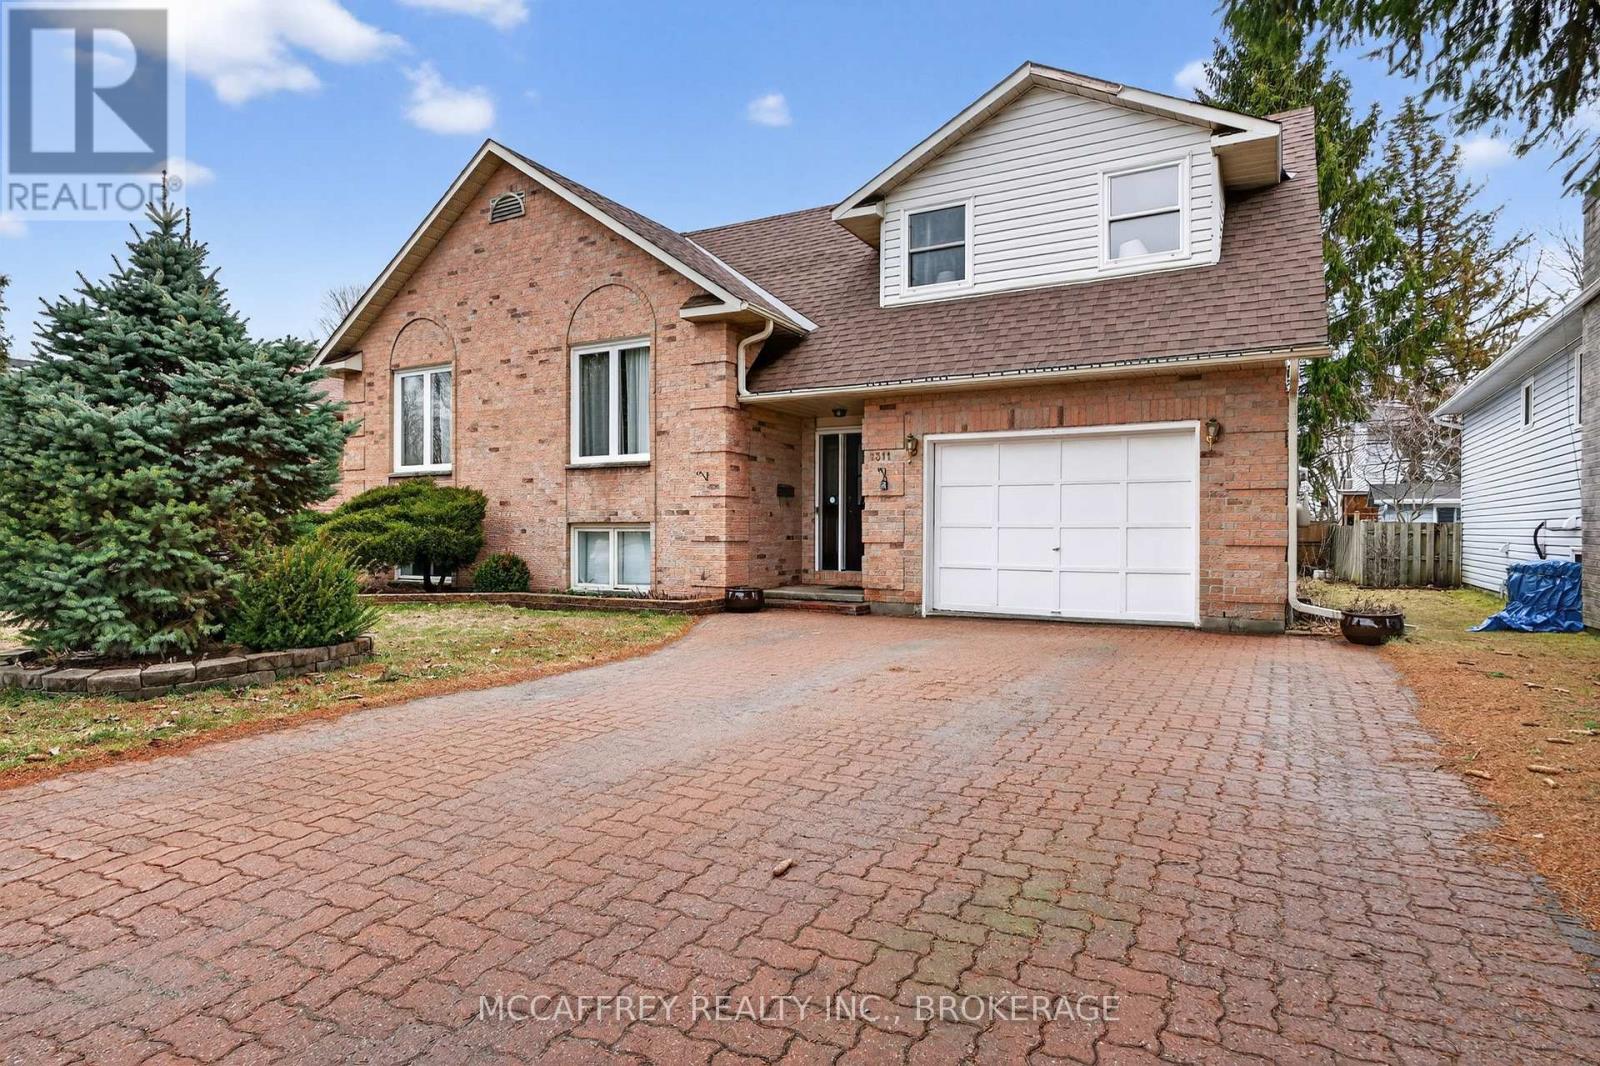
Welcome to a spacious and versatile home nestled in a desirable north-end. This property offers a total of 6 bedrooms and 3 bathrooms, making it ideal as either a high-yield student rental or a perfect spot for a large or growing family. With its unbeatable location close to St. Lawrence College, this residence is a rare find for investors and families alike. Step inside and experience an inviting ambiance filled with natural light and thoughtful design. The main level features a comfortable living room, an open dining area, and a functional, well-appointed kitchen with abundant cabinetry and workspace. Off the central hallway, you'll find three generous bedrooms-each offering great flexibility for bedrooms, studies, or work spaces-accompanied by a full main-level bathroom for everyday convenience. Ascend to the third floor and discover a private retreat: the primary bedroom complete with its own ensuite bathroom. This sanctuary provides peace and privacy, perfect for relaxing after a busy day. For even more space and comfort, the fully finished lower level features two additional bedrooms and a full bathroom-ideal accommodations for guests, family, or additional rental potential. This flexible layout makes the property perfectly adaptable to your unique needs, whether accommodating multiple housemates, a large family, or providing quiet study areas. Enjoy the outdoor setting with a private backyard, ideal for barbecues, gardening, or relaxing in the sun. The property also comes complete with an attached single-car garage and ample driveway parking for added convenience. Located just steps to St. Lawrence College and near parks, schools, shopping, and public transit, this is a prime location for students, staff, or families seeking both convenience and a welcoming neighborhood atmosphere. Don't miss your chance to own this wonderfully maintained and versatile home at. Schedule a showing today-imagine the lifestyle and investment opportunity that awaits! (id:49269)

166 Ellesmeer Avenue
Kingston, Ontario
Welcome to Walnut Grove's 166 Ellesmeer! This airy and welcoming two-bedroom home offers 1350 square feet of comfortable living space with access to a clubhouse in a prestigious neighbourhood. Large windows allow for plenty of natural light, making the spacious living and dining areas feel cozy and inviting. The eat-in kitchen features new tile flooring and opens to a generous deck, perfect for entertaining or unwinding. The primary bedroom includes a walk-in closet and a private ensuite, while the second bedroom provides flexibility for guests or a home office. A stunning new front door and a spacious front entrance create a fantastic first impression. The main floor laundry room and bathrooms both have new tile flooring that gives them a modern feel. Savor the convenience and comfort of Walnut Grove living--near facilities, in a welcoming neighbourhood. (id:49269)
2130 Isle Of Man Road
Kingston, Ontario
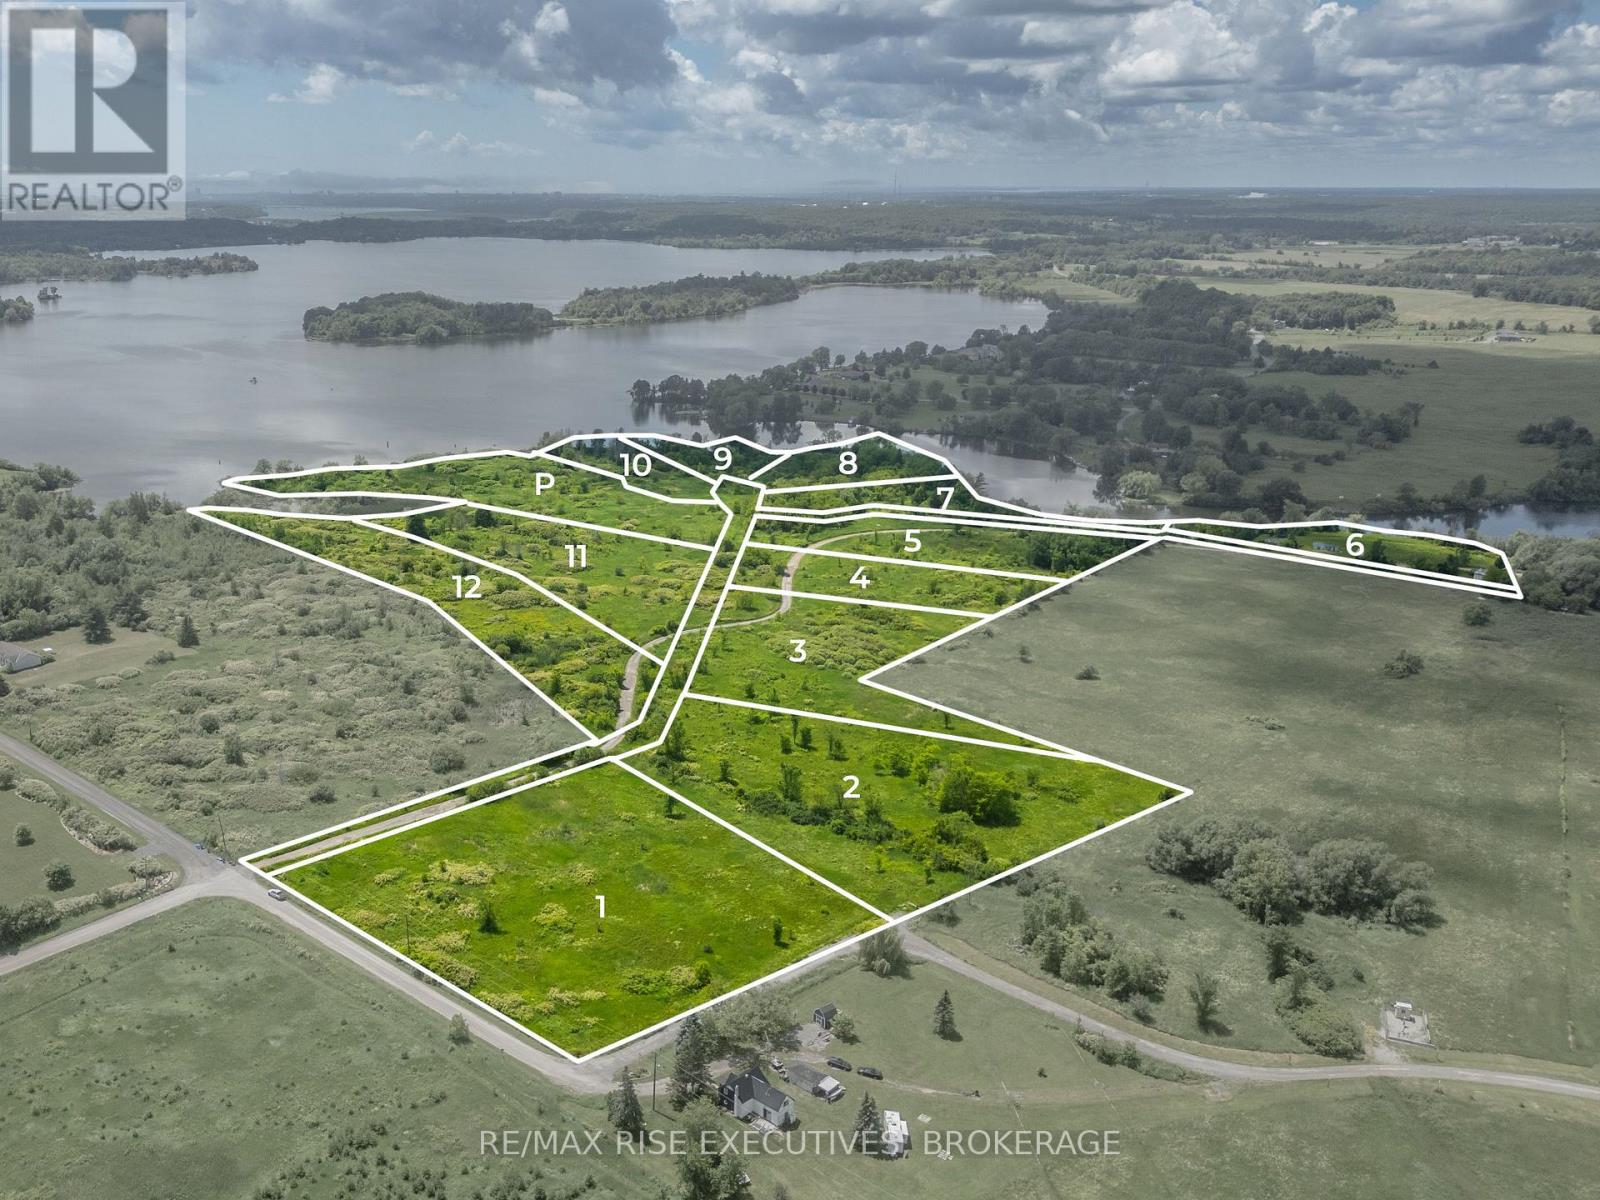
Introducing The Peninsula at Isle of Man. A rare opportunity to acquire a fully approved, premium waterfront estate development in one of Kingston's most picturesque settings. An approved subdivision offering the potential for 12 estate-sized residential lots, including 8 waterfront parcels overlooking the Rideau Canal, a UNESCO World Heritage Site. Located at the end of Isle of Man Road in the sought-after Gibraltar Estates, this exceptional property combines natural beauty with significant planning work already completed. The subdivision approval provides a strong foundation for a developer or builder to complete the servicing and bring to life a premier waterfront estate community. The site offers a diverse mix of waterfront and interior lots, as well as municipal parkland. With expansive water views, mature natural surroundings, and convenient access to downtown Kingston and the Thousand Islands, the location offers an exceptional lifestyle for future homeowners. Whether you're an experienced developer, luxury home builder, or long-term investor, opportunities of this scale and quality are increasingly rare. Supporting due diligence materials, including subdivision plans, engineering information, and planning documentation, are available to qualified purchasers upon request. The Peninsula at Isle of Man represents an exceptional opportunity to create a one-of-a-kind premier waterfront estate community. (id:49269)
117 First Street
Deseronto, Ontario
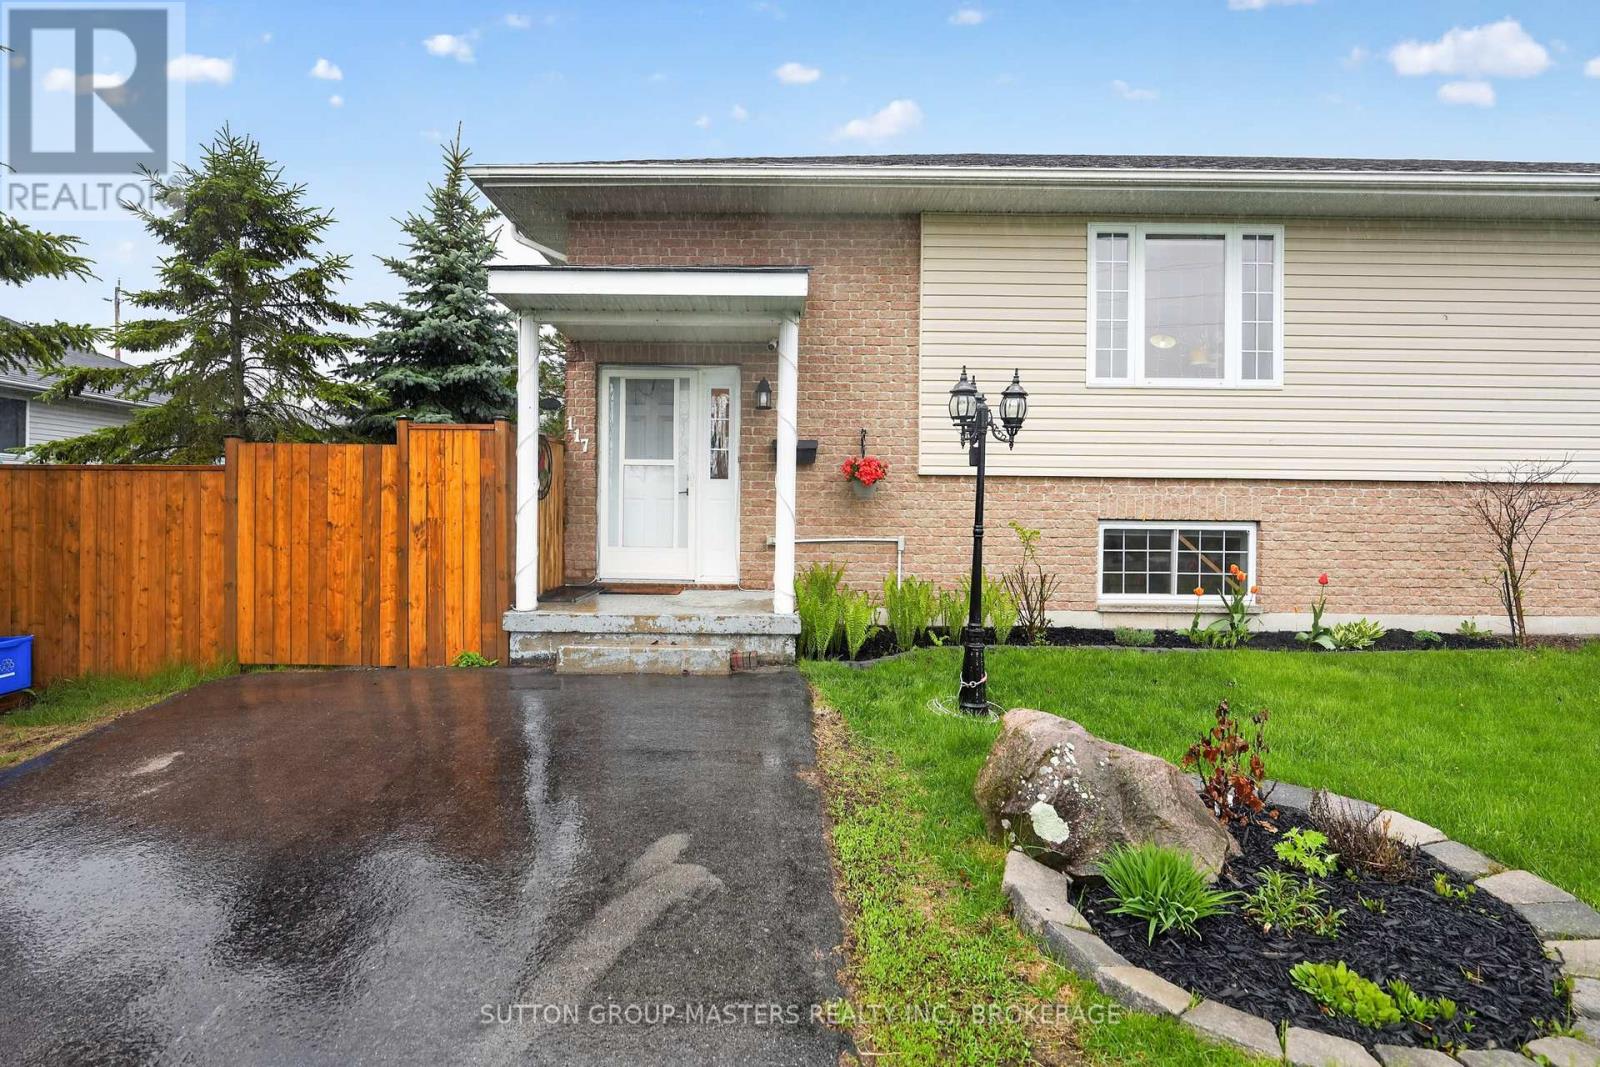
Welcome to this meticulously maintained semi-detached home in the picturesque town of Deseronto. Built in 2005 and lovingly cared for, this inviting property offers the perfect blend of comfort, convenience, and small-town charm. Just steps from the waterfront, you will love watching the sunrise every morning over the water. Step inside to a warm and welcoming main level featuring a functional, open living space ideal for both everyday living and entertaining. Large windows fill the home with natural light, creating a bright and airy atmosphere throughout. The kitchen is well-appointed with ample cabinetry, modern appliances, and generous counter space, making meal prep and hosting effortless. This level also offers two bedrooms and a full bathroom for convenient main-floor living. The finished lower level expands your living space with a second full bathroom and a spacious recreation room ready to suit your lifestyle, whether you envision a home theatre, games room, gym, or cozy retreat. The lower level could also provide additional bedroom options with large, bright windows. Enjoy outdoor living in the well-maintained yard featuring a two-level deck, perfect for relaxing, entertaining, or gardening. A private driveway provides convenient off-street parking. Ideally located within walking distance to Deseronto's waterfront, shops, restaurants, and amenities, this home offers an exceptional opportunity to enjoy relaxed living in a charming community. Book your private showing today and discover everything this wonderful home has to offer. A $2,000 Decorating Bonus is being offered to the buyers upon a successful closing. (id:49269)
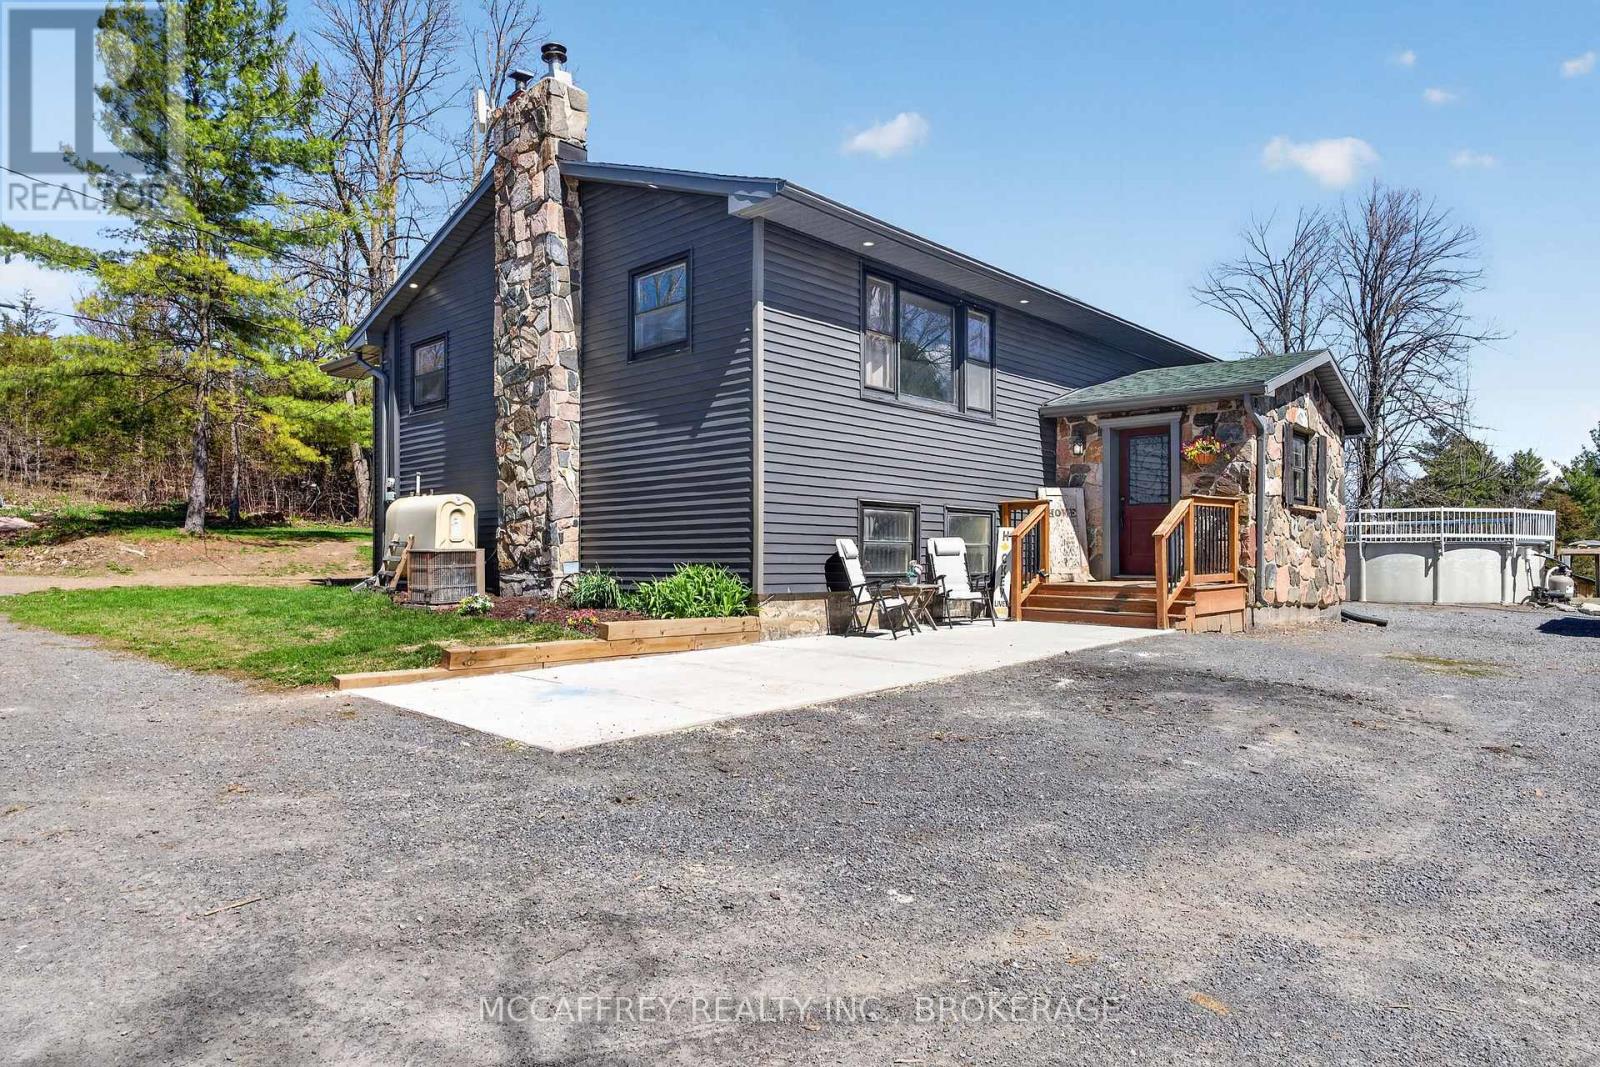
754 Church Road
Stone Mills, Ontario
Welcome to peaceful country living in this lovely updated bungalow, set on just over an acre of picturesque property. Surrounded by mature trees and featuring a gently flowing stream, this setting offers the perfect blend of tranquility and space for the whole family to enjoy. Spend your summers entertaining on the expansive deck, cooling off in the above-ground pool, and watching the kids play freely in the wide-open yard. Step inside to a spacious and practical mudroom, ideal for busy family life, which leads into a bright and inviting open-concept main level. Filled with natural light, this space showcases a stunning kitchen complete with warm wood countertops and seamless flow into the dining area, where patio doors lead directly out to the backyard oasis. The cozy living room provides the perfect place to unwind at the end of the day. The main floor also features a generous primary bedroom with a walk-in closet, along with a well-appointed4-piece bathroom. Downstairs, the fully finished lower level offers even more living space, including a comfortable family room with a charming wood stove, three additional bedrooms, and a 3-piece bathroom combined with convenient laundry. A truly welcoming country property, offering comfort, charm, and room to grow-this is a place you'll be proud to call home. (id:49269)
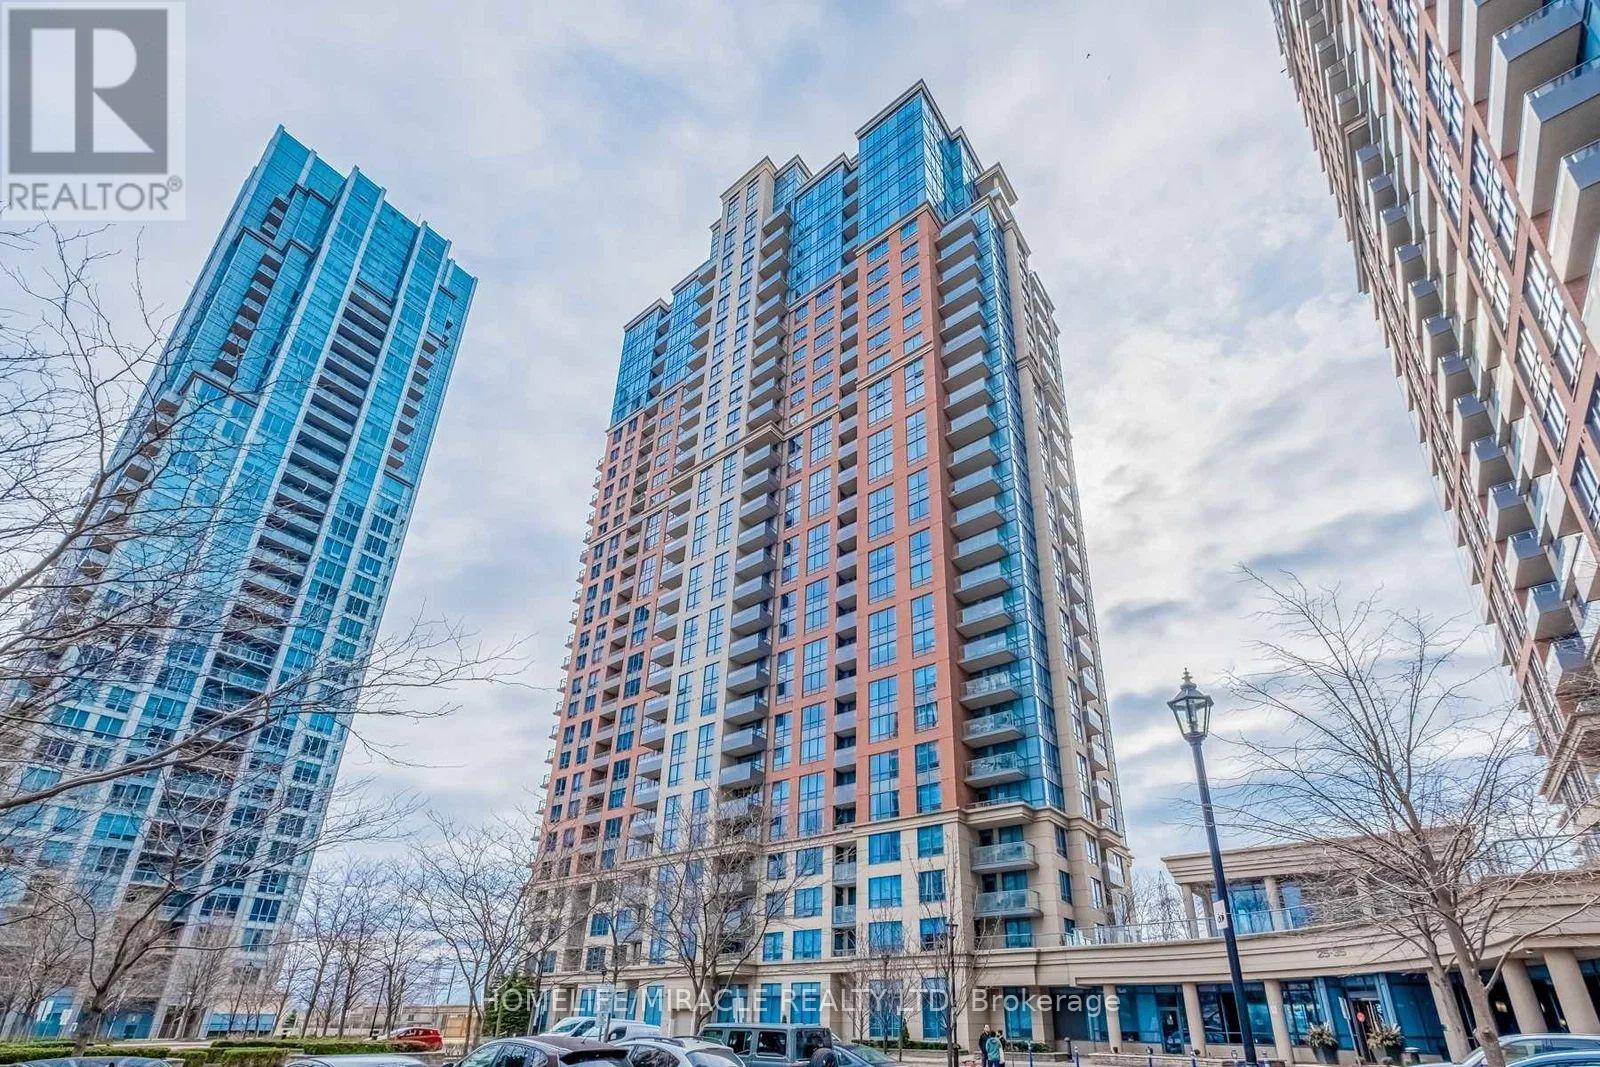
1953 - 25 Viking Lane
Toronto, Ontario
Experience clean, spacious, and effortless urban living at Six Points in this exceptionally functional two-bedroom, two-bathroom suite. Featuring one of the building's absolute best split-bedroom layouts for maximum privacy, the bright living space opens up to breathtaking, unobstructed views of the Downtown Toronto skyline and the lake. Modern conveniences abound with an included parking spot, 24-hour concierge, and premium building amenities including a fitness center, pool, party room, and theatre. Unit will be professionally cleaned and painted and completely move-in ready, this spectacular home is steps from Kipling TTC/GO transit. (id:49269)
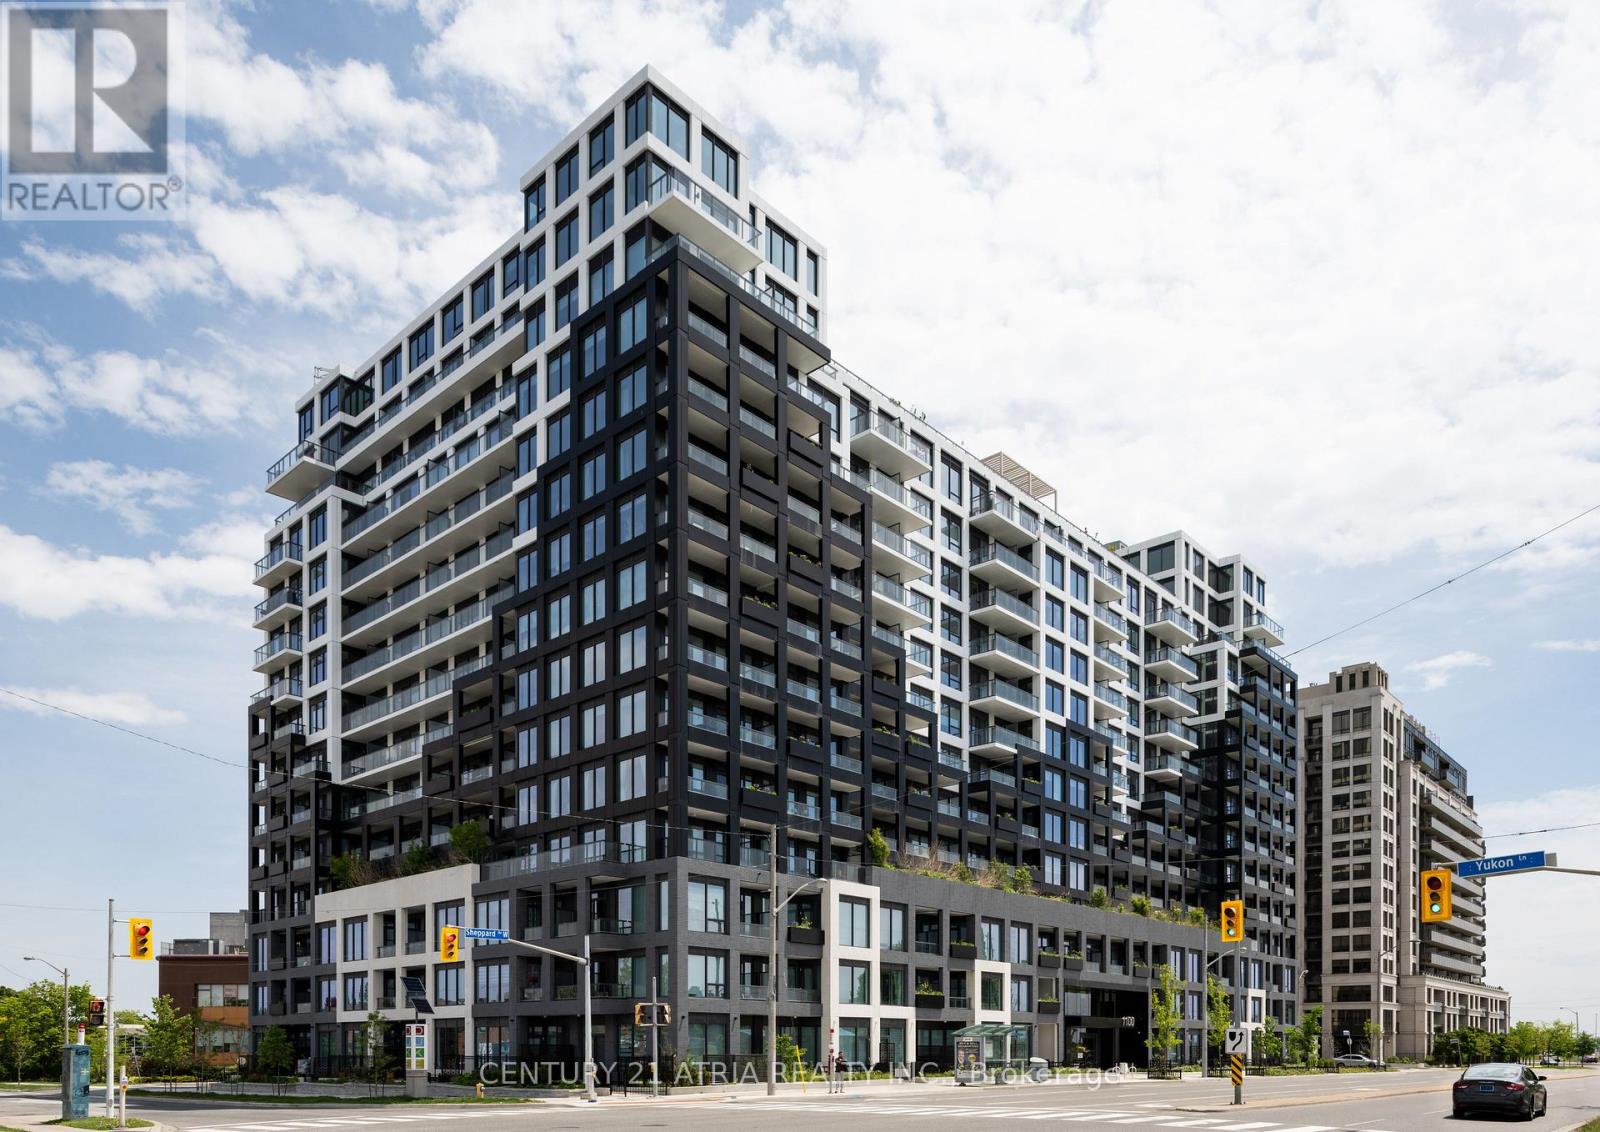
1511 - 1100 Sheppard Avenue W
Toronto, Ontario
Don't miss Suite 1511 at Westline! This brand-new 1 Bed + Den features a functional floor plan and modern finishes. The standout feature? A private balcony overlooking Rogers Stadium - your own personal VIP lounge for concerts and events! Unbeatable transit-oriented location: 10 mins to Yorkdale, easy 401 access and TTC at your doorstep. Top-tier amenities include a gym, rooftop terrace, lounge and concierge. Builder inventory sold as resale with Full Tarion Warranty. (id:49269)
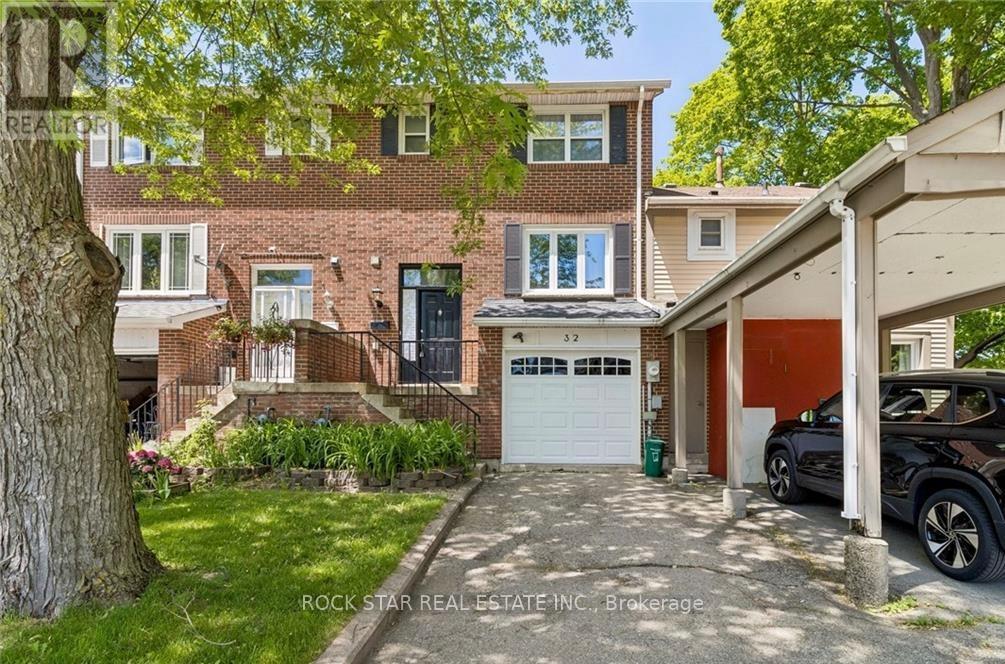
32 Lansing Square
Brampton, Ontario
Welcome To This Beautiful Freehold Townhome Nestled In The Heart Of Brampton's Charming Heart Lake Area. This Rare Find Offers Comfort, Convenience, And Excellent Value, Making It A Great Opportunity For First-Time Buyers, Downsizers, Or Anyone Looking For A Well-Located Home Priced To Sell. The Functional Multi-Level Layout Starts With A Convenient 2-Piece Bathroom Upon Entry, Then Leads Up A Few Steps To The Main Living Area And Kitchen. The Upper Level Features Three Spacious Bedrooms And A Full 4-Piece Bathroom. The Finished Lower Level Offers A Comfortable Rec Room, Direct Access To The Garage Through A Man Door, And A Walk-Out To A Large Fully Fenced Backyard, Perfect For Everyday Living, Entertaining, Kids, Or Pets. Featuring Updated Flooring And Doors Throughout, This Home Is Ideally Situated Just Steps From Shopping, Schools, Parks, Transit, And Everyday Amenities. Don't Miss Your Chance To Own A Freehold Townhome In A Fantastic Location. Schedule Your Showing Today! (id:49269)
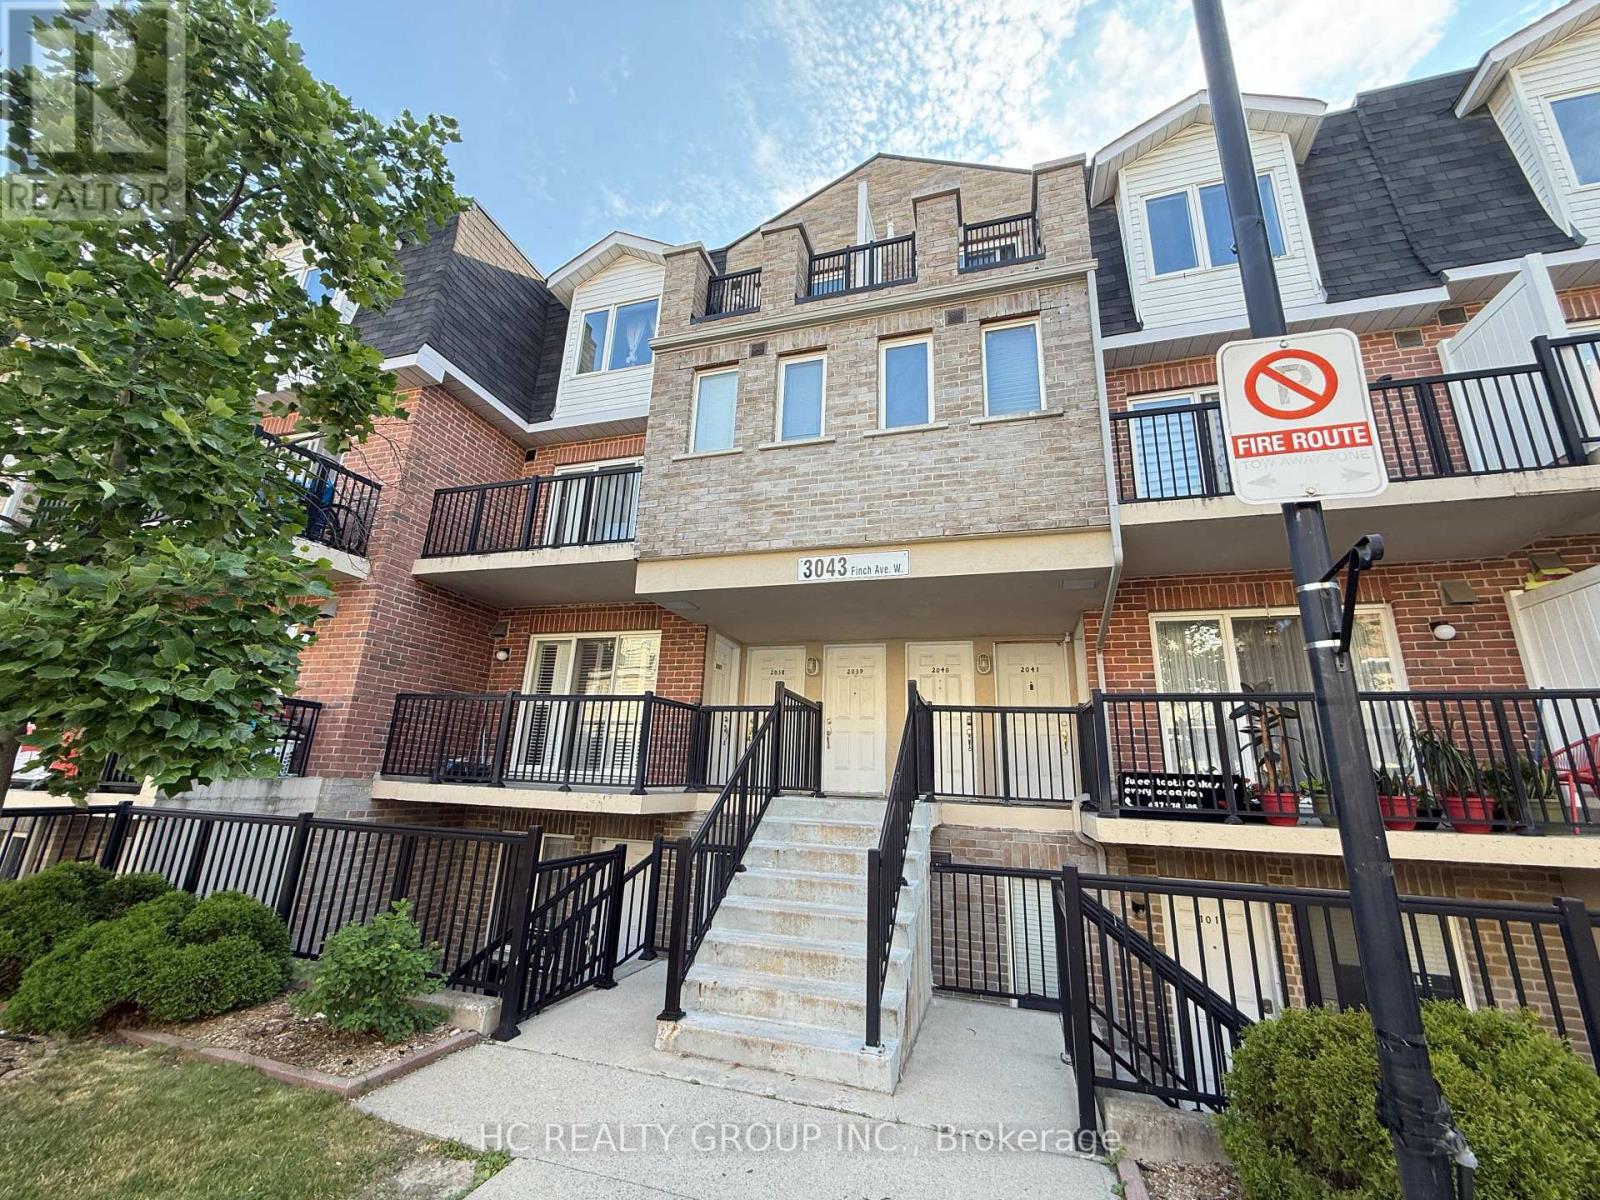
2038 - 3043 Finch Avenue W
Toronto, Ontario
Welcome to this well-maintained 2-storey stacked townhouse in the desirable Harmony Village community. Featuring 3 spacious bedrooms, 3 bathrooms, and 3 private balconies, this bright home offers an open-concept main floor with a walk-out balcony. The primary bedroom includes a 4-piece ensuite and access to a large private balcony. Conveniently located close to Hwy 400, TTC, schools, hospitals, shopping, and more. (id:49269)
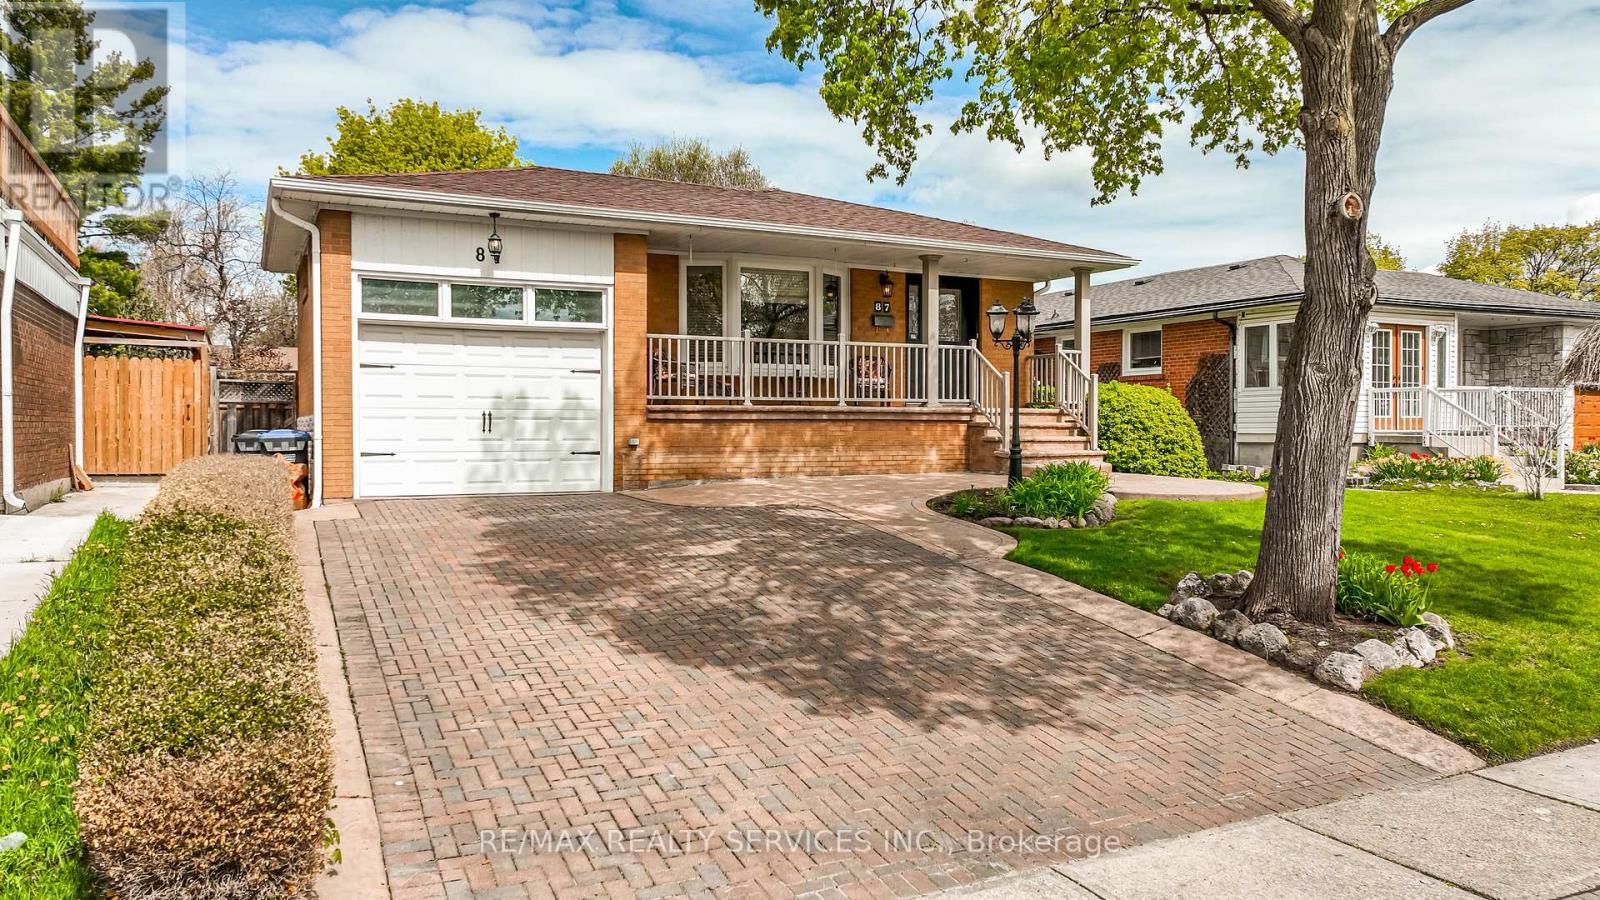
87 Ambleside Drive
Brampton, Ontario
Welcome to. 87 Ambleside Dr. in a very sought-after area close to high quality schools, hospital, shops great access to Hwy 10, 410, 407. This is a oversize bungalow with great curb appeal with a large veranda, gar, plus .parking for 4 in the drive. Bright foyer leading to the living room free-standing fireplace, over looking formal dining room, huge over size completely renovated family size kitchen, island with stools ,fridge, stove. dishwasher, loads of counters and cupboards, pot drawers, and pull-outs, a cook's dream kitchen. Good size master with large closet plus two other bedrooms. Separate side entrance leading to finished basement, with huge bedroom which could be made into 2, oversized rec room, 3pc bath, gas fireplace, all windows above grade and laminate floors thur out living area. Side entrance to patio, decks and fenced yard for summer BBQ. Don't miss this one. (id:49269)
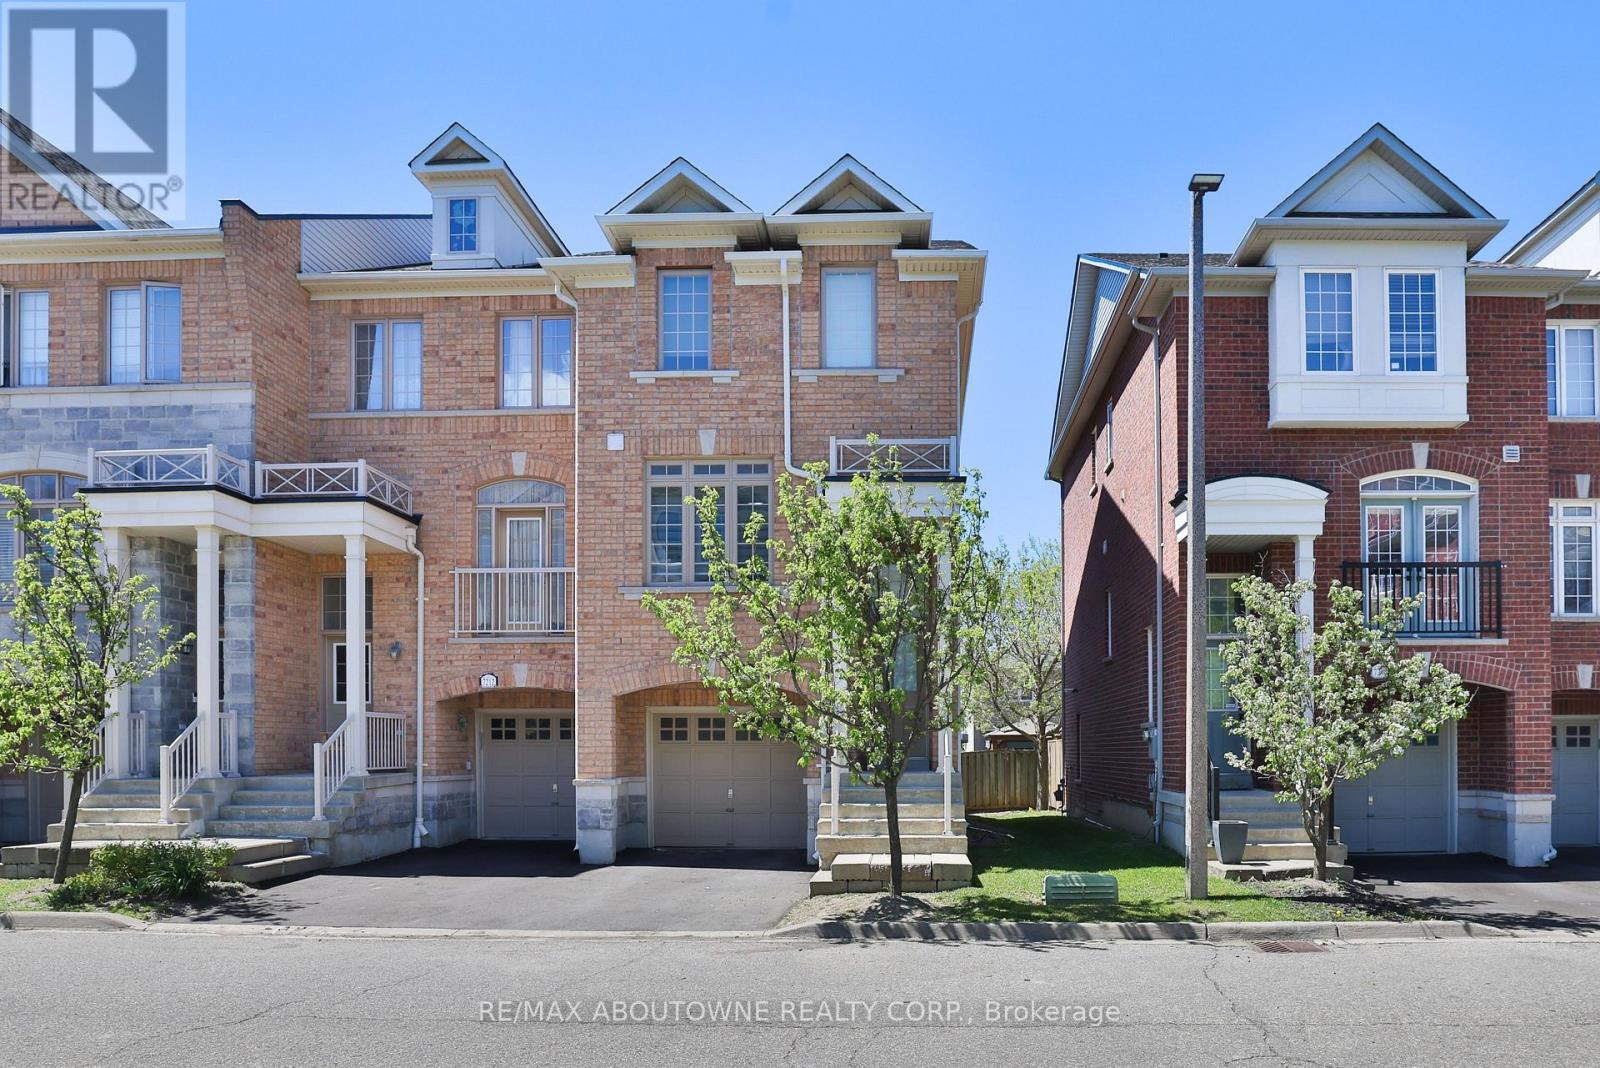
7214 Triumph Lane
Mississauga, Ontario
Beautifully updated modern townhome showcasing stylish finishes and thoughtful upgrades throughout. Tastefully renovated and professionally painted, this bright and inviting home offers a spacious open-concept layout enhanced by 9-foot ceilings, gleaming laminate flooring on all levels, and numerous pot lights. The upgraded kitchen features ample cabinetry, an eat-in dining area, and a walkout to a private balcony-perfect for morning coffee or outdoor entertaining. Large windows and California shutters fill the home with an abundance of natural light. The generously sized primary bedroom provides a comfortable retreat, while the finished lower level offers a walkout to the patio, creating additional living and entertaining space. Complete with convenient inside access to the garage and an additional driveway parking space, this move-in-ready home is ideally located close to parks, schools, shopping, transit, and major highways. (id:49269)
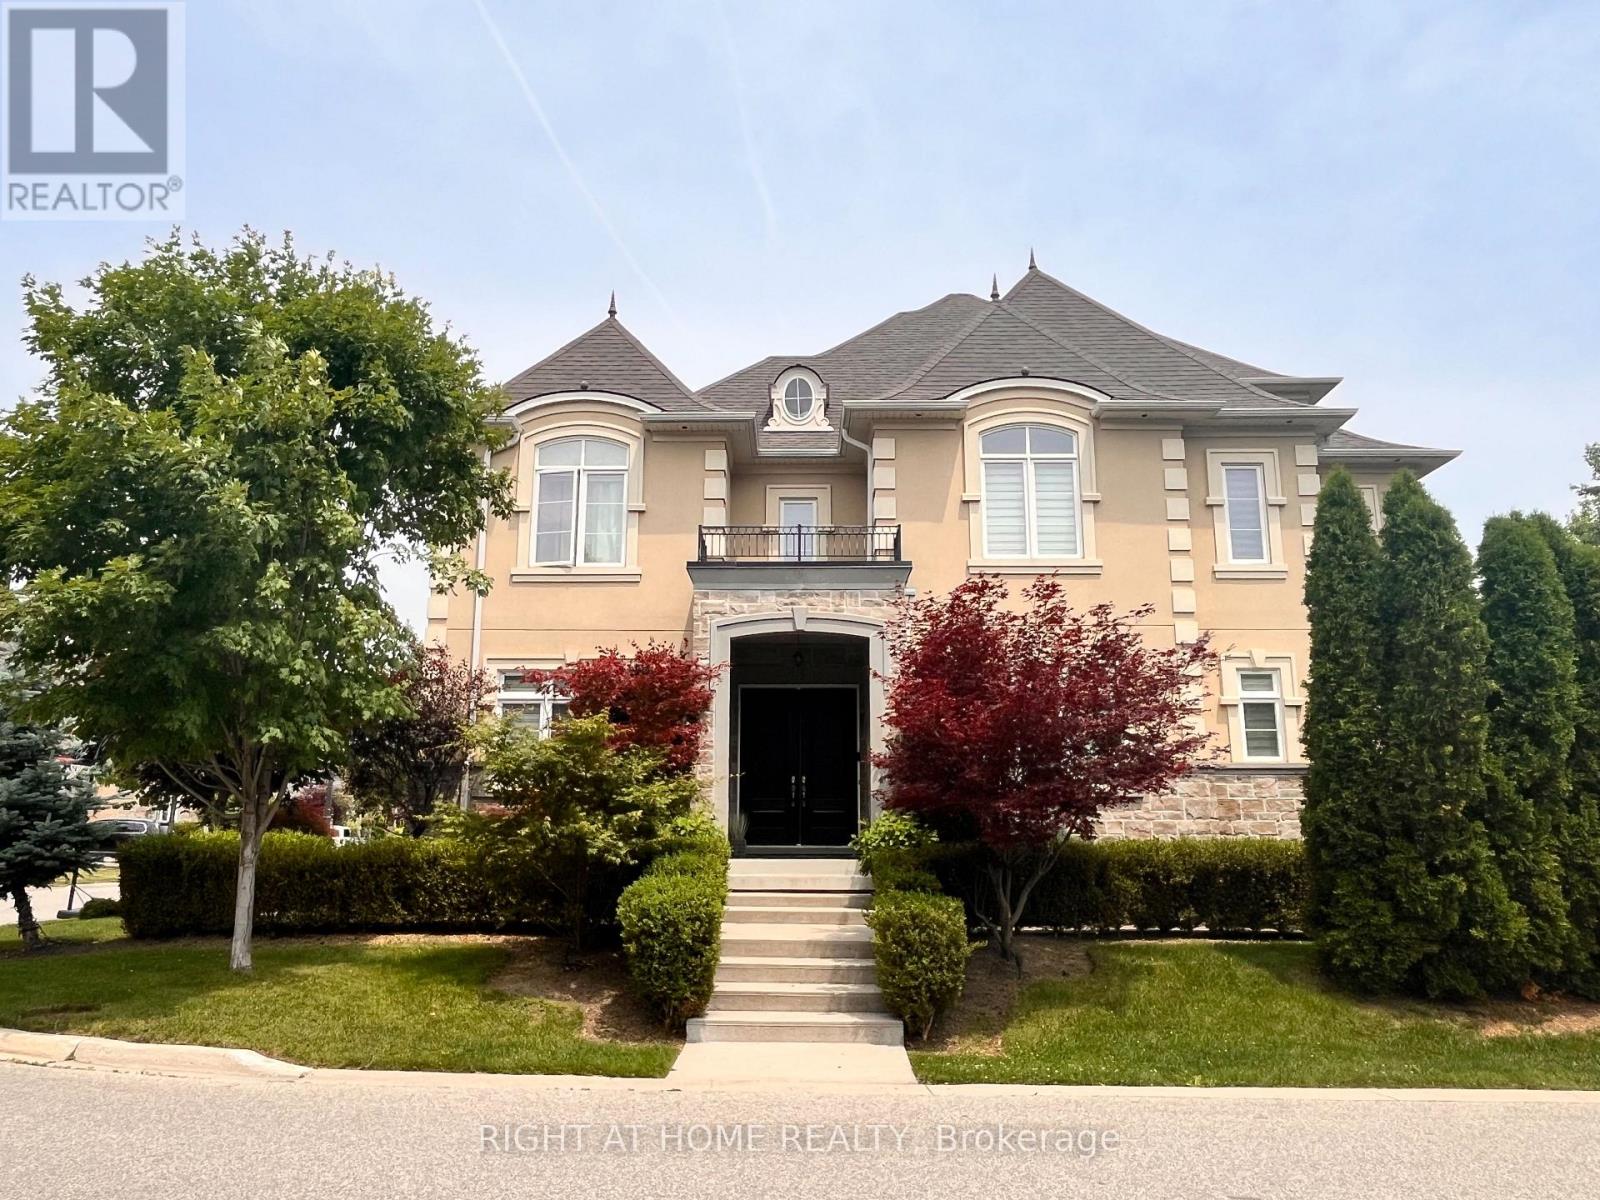
11 Fairmont Close
Brampton, Ontario
Nestled in a private enclave, this exquisite estate boasts over 4,200 sq ft of elegant space, crafted with exceptional attention to detail. From the grand entrance, you'll be impressed by the 10' ceilings on the main floor, rich oak hardwood flooring, and intricate crown molding and custom trim throughout.A dramatic open-to-above formal dining room creates a stunning focal point, along with a servery it's perfect for entertaining. The gourmet kitchen features built-in appliances, granite countertops, a center island and a striking double-sided fireplace shared with the inviting family room.The 2nd floor offers 9' ceilings and a open hallway overlooking the dining area. Double french door entrance into the office/den. With 4+1 bedrooms, 6 bathrooms, the luxurious primary suite includes a custom walk-in closet with built-in organizers and a 5-piece ensuite with a glass shower and floating tub. A 3rd floor loft adds another versatility with a wet bar and 2-piece bath ideal for a home office, studio, or additional lounge. The finished basement adding an apprpx. 1,000 sq ft with 9' ceilings, a full 3-piece bath, and generous space for recreation and relaxation.This offering combines sophisticated design and premium finishes in one of Bramptons most exclusive communities. Don't miss the opportunity to own this stunning executive home! (id:49269)
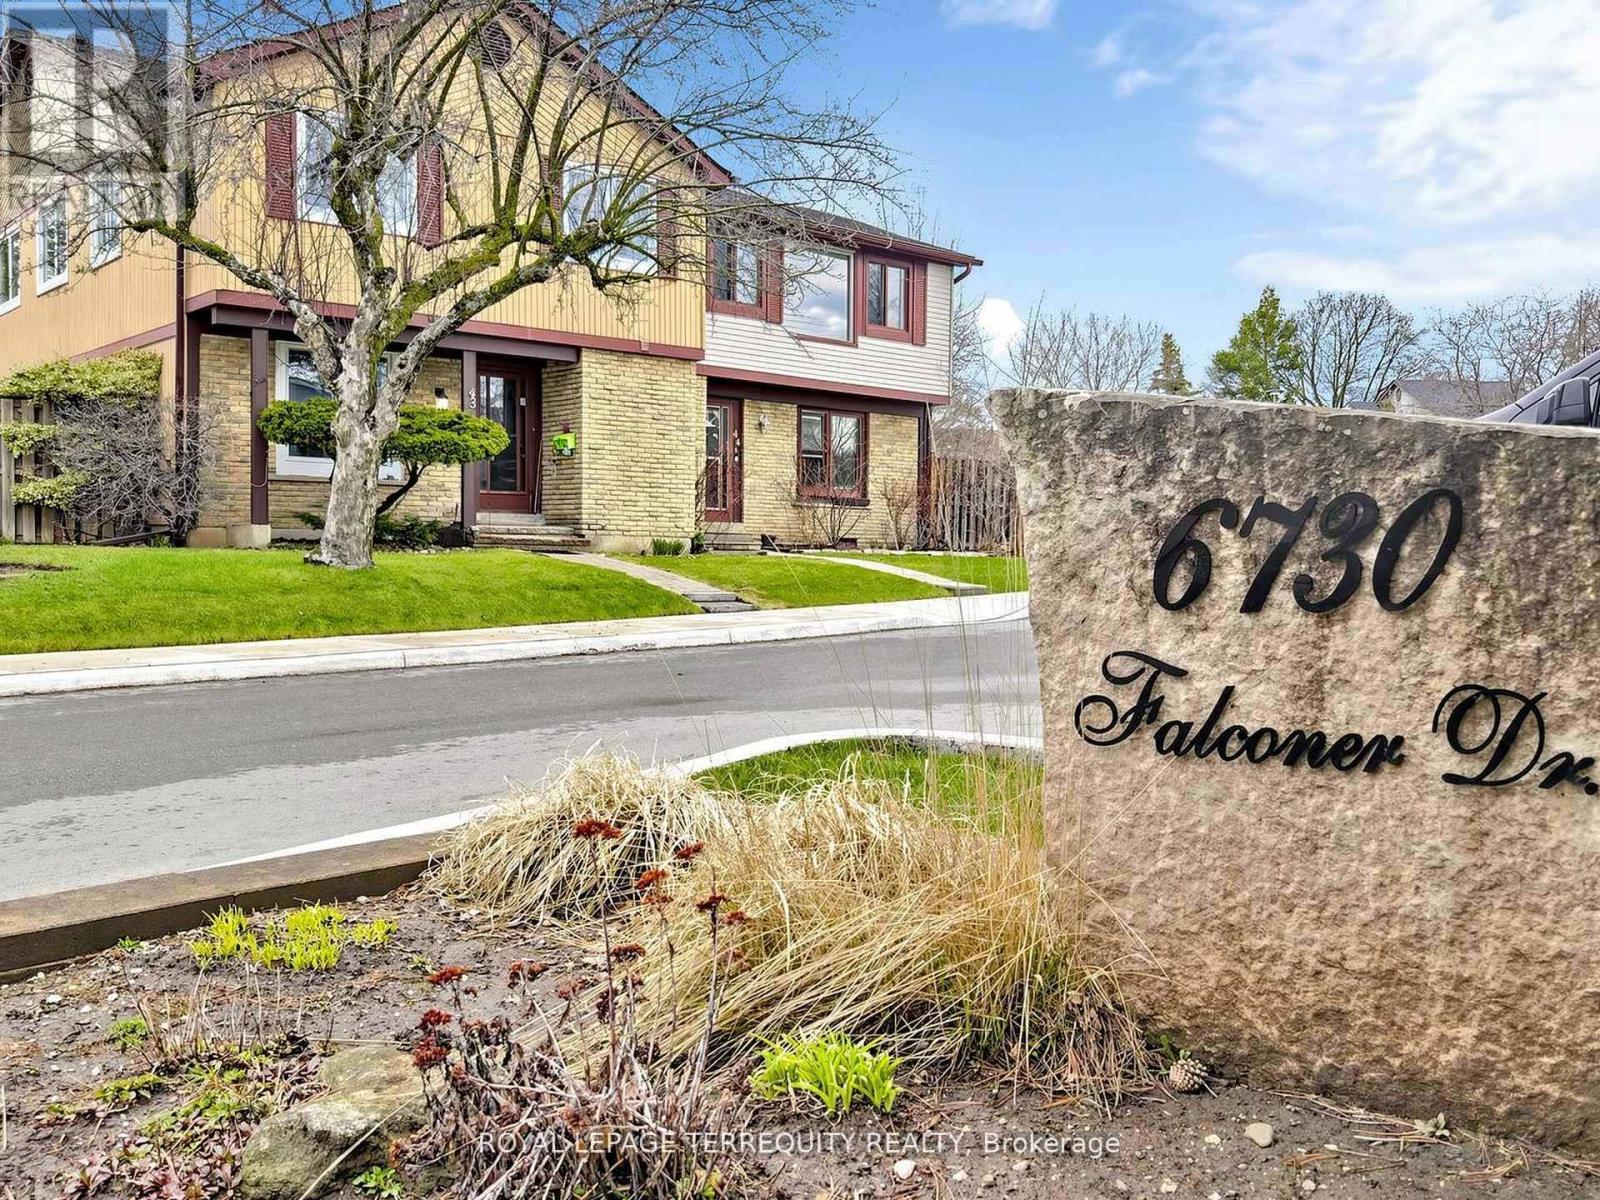
49 - 6730 Falconer Drive
Mississauga, Ontario
Welcome to this stunning & beautiful 3 Bed 2 Bath Newly Renovated Townhome, Located In The Highly Desirable Village of Streetsville. This stylish home showcases a modern, open-concept layout with elegant finishes throughout. The stunning kitchen features sleek quartz countertops, contemporary cabinetry, stainless steel appliances, and a striking backsplash, all complemented by large windows that fill the space with natural light. Upstairs, you'll find three generously sized bedrooms ideal for families. The updated bathrooms offer a clean, spa-like feel with quality fixtures and finishes. The fully finished basement adds valuable living space with a cozy rec room, a Modern Bathroom with Ensuite laundry that has ample space for storage. Fenced Backyard offers the perfect setting for relaxation and entertaining. Enjoy The Amenities Of The Outdoor Pool, Party Room And More! Situated in a family-friendly community close to top-rated schools, parks, shopping, 401, 407 And The Streetsville Go. Roof in 2023, Window 2025, Sliding door 2025. (id:49269)
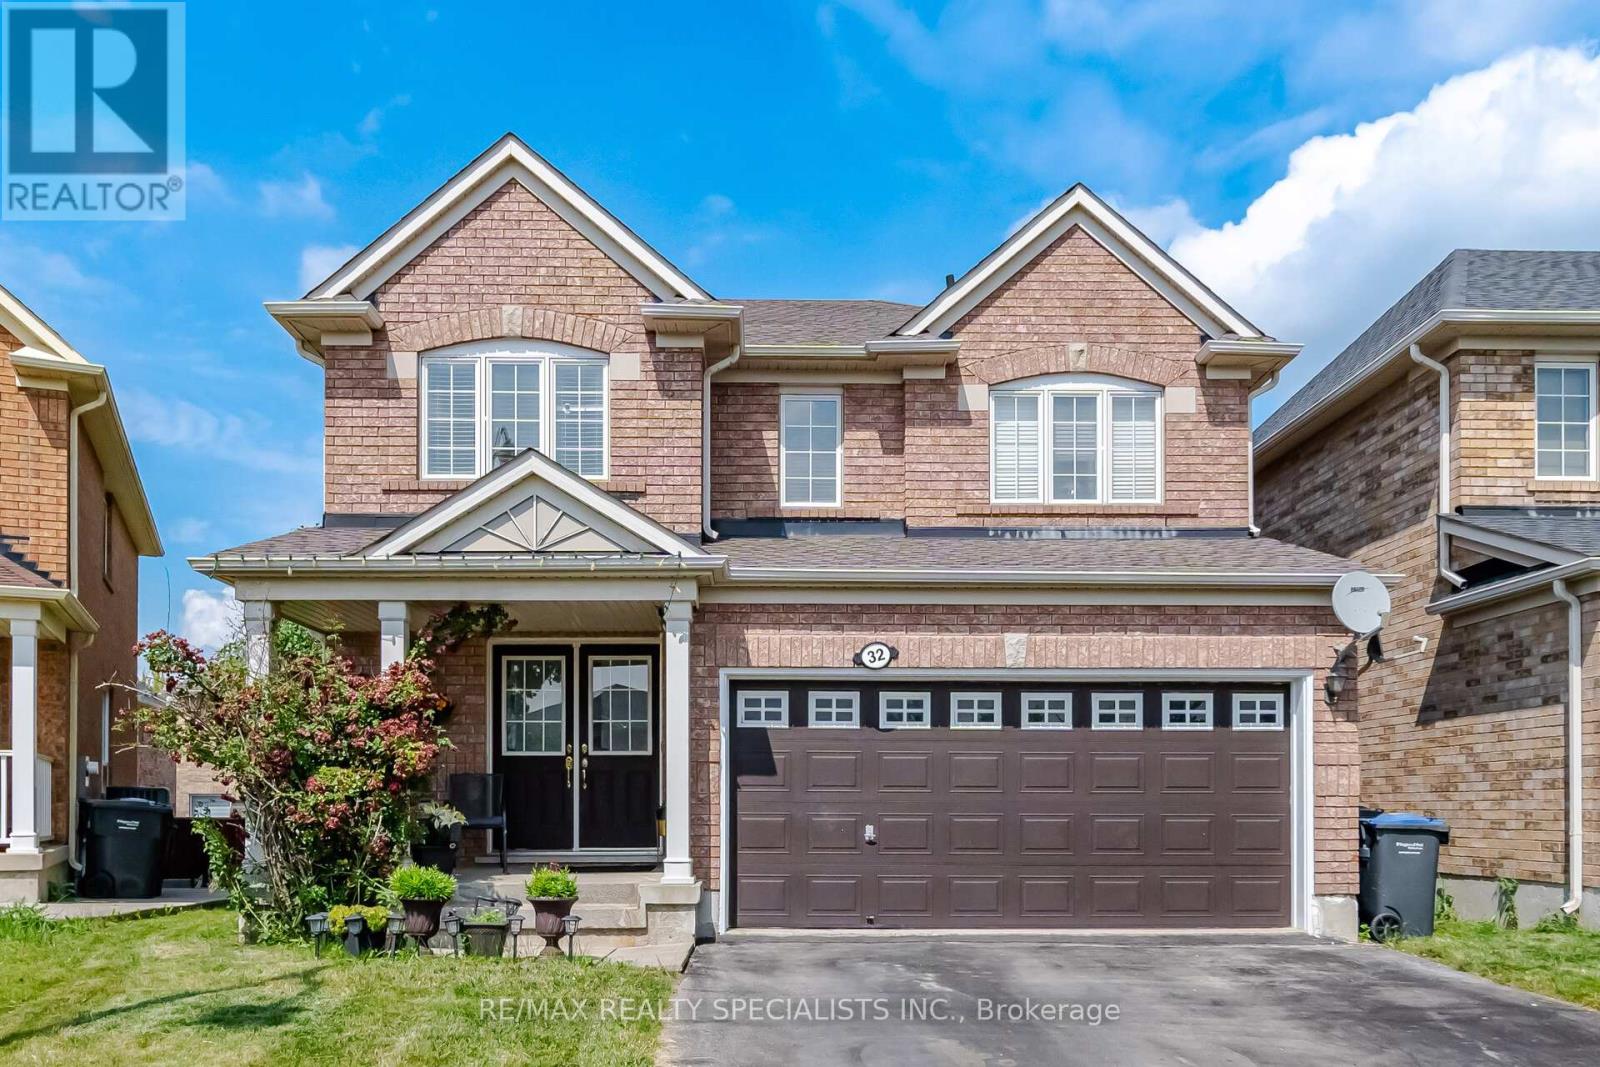
32 Magnificent Court
Brampton, Ontario
Must-See Home in a Prime Location! Welcome to this beautiful Mattamy-built home, ideally situated on a quiet court in the highly sought-after Vales of Castlemore community. Set on a premium pie-shaped deep lot with an extended driveway and no sidewalk, this property offers exceptional value, added parking, and outstanding curb appeal. Designed with a spacious and functional layout, this home features large above-grade look-out basement windows that flood the lower level with natural light, providing excellent future living space potential. The convenient second-floor laundry adds everyday practicality, while the maple kitchen and bathroom cabinetry is perfectly complemented by stylish countertops, creating a warm and timeless interior. Recent updates include a new roof and a new main-floor chandelier, giving buyers added peace of mind and a fresh, modern touch. Perfect for growing families or anyone looking for comfort, functionality, and an unbeatable location close to parks, schools, shopping, and all essential amenities.A fantastic opportunity you won't want to miss! (id:49269)
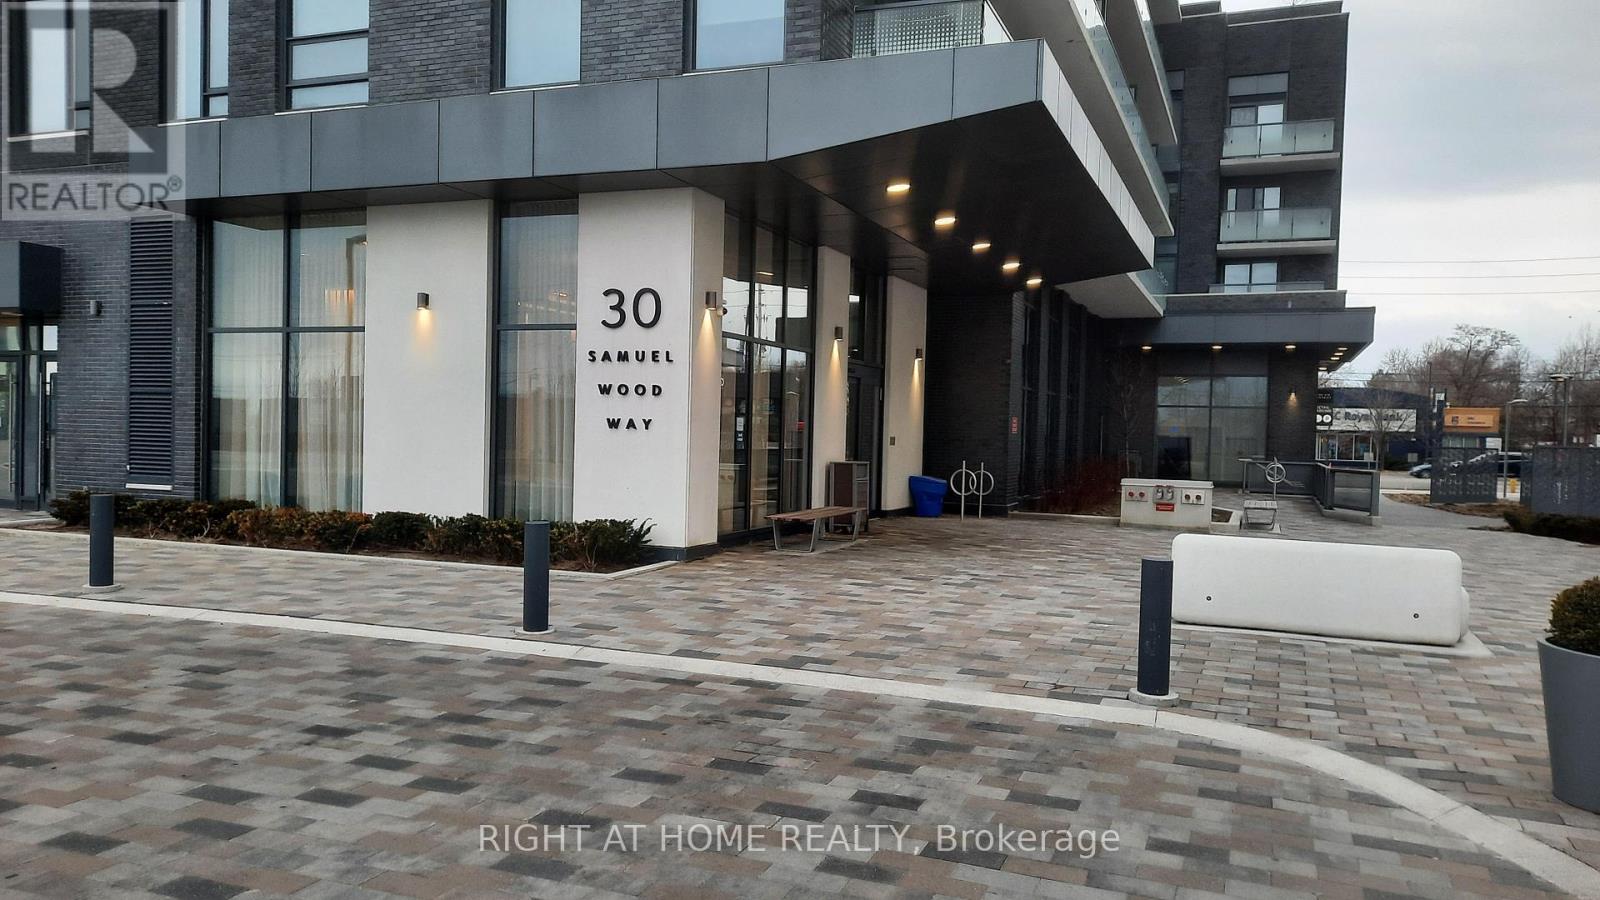
1109 - 30 Samuel Wood Way
Toronto, Ontario
Great Etobicoke location! Close to TTC, shops and highways. A newer building with southern exposure. Floor to ceiling windows allowing lots of natural light. Modern kitchen with quartz counters, backsplash and stainless steel appliances. Conveniently located steps to Kipling station, GO, Midway, grocery stores and banks. (id:49269)