
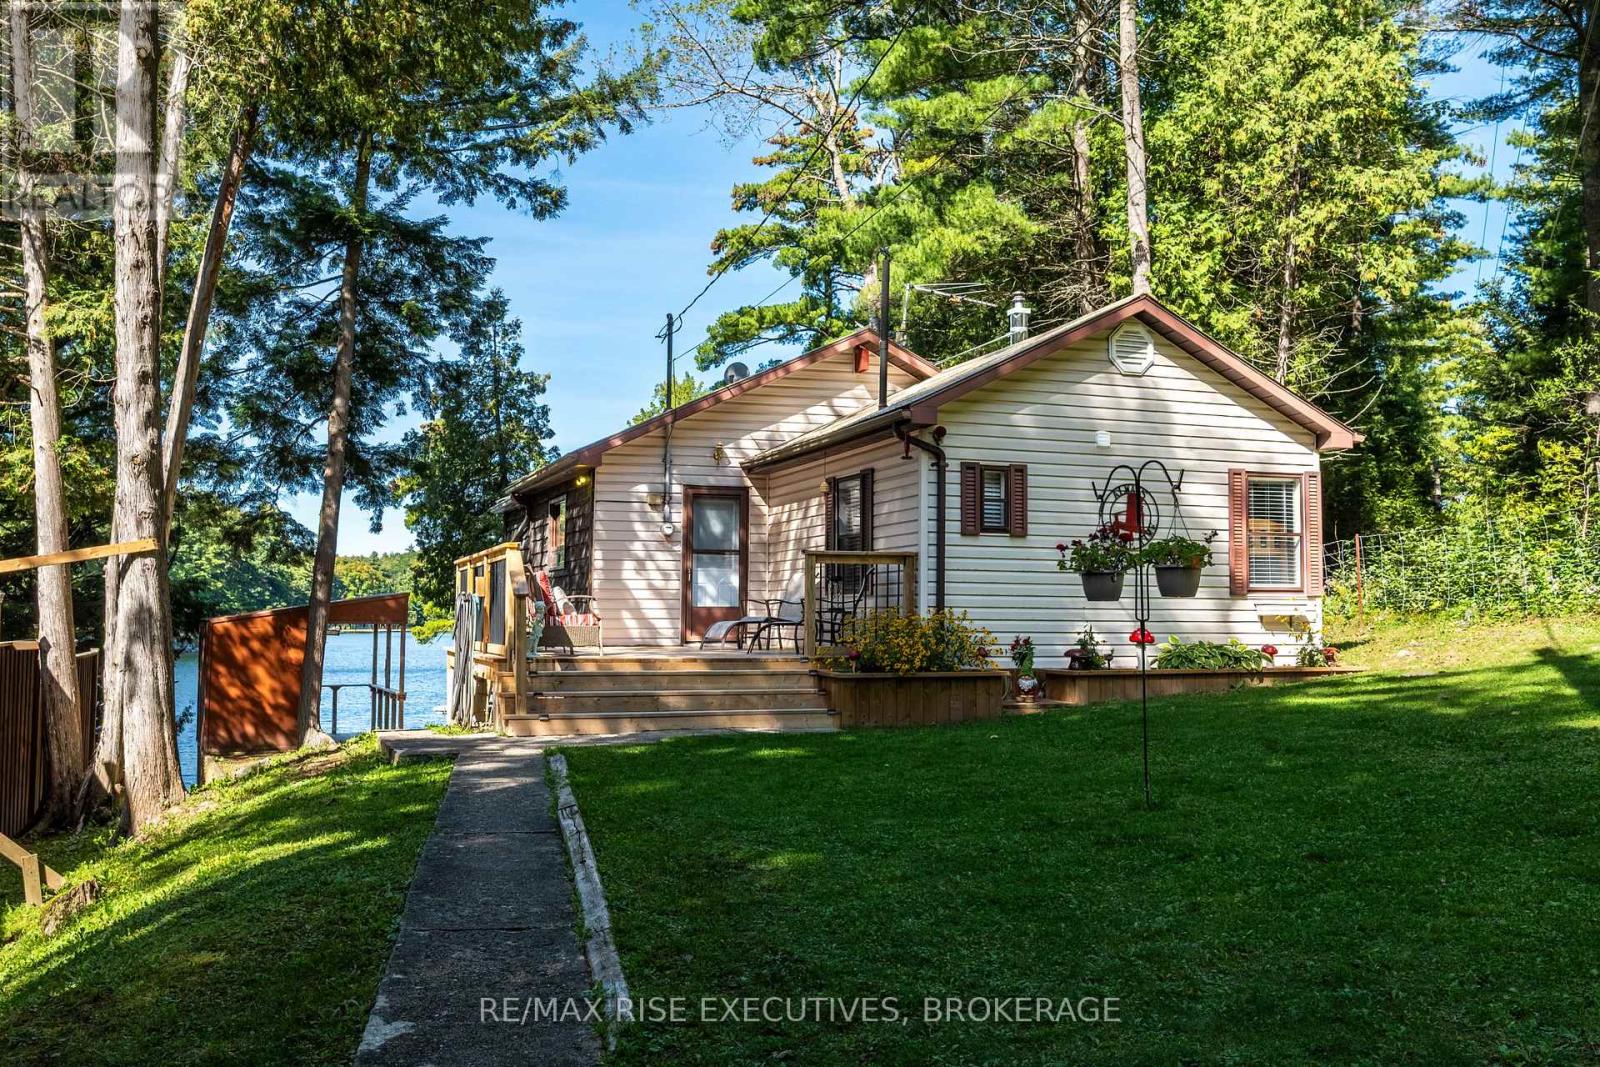
1123 Willys Lane
Frontenac, Ontario
Welcome to your own peaceful retreat on beautiful, spring-fed 14 Island Lake - a private lake surrounded by a cascading natural landscape and abundant wildlife. This charming 2-bedroom, 1-bath, three-season cottage is move-in ready with absolutely nothing to buy. The sale includes all furnishings, the boat, and water toys, making it easy to arrive, unpack, and immediately start enjoying lake life. The lake is known for excellent fishing, while the gentle slope to the water leads directly to your private dock. Inside, the cottage offers a comfortable and inviting space, complete with a self-feeding pellet stove to keep you cozy on cool evenings. Outside is where this property truly shines, with multiple areas to relax and take in the beauty of the lake throughout the day. Gather around the fire pit, enjoy the bunkie, or take a seat at your own personal outdoor bar overlooking the water. The private dock provides easy access for swimming, fishing, paddling, and enjoying everything the lake has to offer. With an abundance of outdoor seating areas, you can find the perfect spot to enjoy the sun at any time of day. The property has been thoughtfully upgraded and maintained over the years, including new insulation, vapor barrier and drywall throughout in 2017; a new dock, ramp and platform with attached paddle board/kayak rack in 2019; an outdoor bar in 2020;new decking around the bunkie, a new staircase to the water and a new piered sundeck in 2023; a new front deck in 2024; new garden planters off the front deck in 2025; and a new metal roof on the shed in 2025.With a full septic system and well, this cottage is ready to enjoy. Conveniently located just a short drive to Verona for everyday necessities and approximately 15-20 minutes to Kingston, you can enjoy the privacy and tranquility of a private lake retreat without being far from amenities. Nothing to buy, nothing to do but enjoy. Bring your suitcase and start making memories on 14 Island Lake! (id:49269)
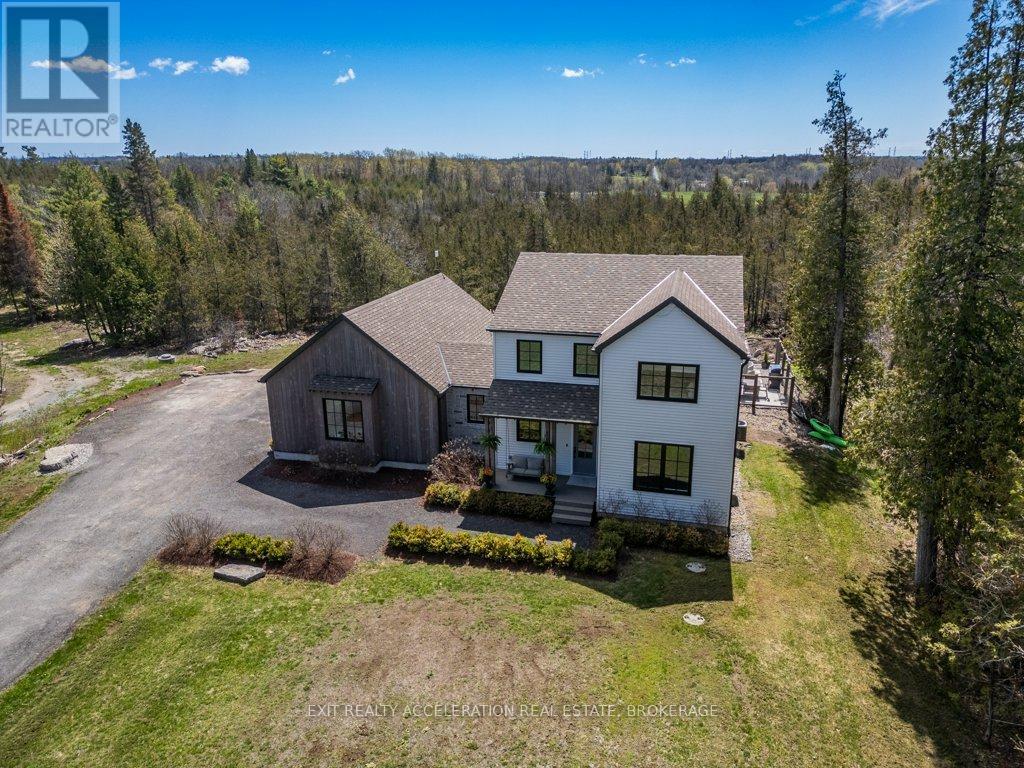
4452 Blessington Road
Tyendinaga, Ontario
A truly remarkable luxury residence designed for the most discerning buyer, where impeccable craftsmanship, high-end finishes, and timeless elegance come together seamlessly. The chef-inspired kitchen is a standout, beautifully appointed with a premium Italian range, integrated appliances, a separate pantry, Shaw sinks, Rohl fixtures, and a large island perfect for gathering and entertaining. The main floor offers a warm and inviting living room with a fireplace, a private office complete with built-in cabinetry, a convenient powder room, and a well-designed mudroom with access to the impressive three-car garage. Upstairs, the home continues to impress with a luxurious primary suite featuring a walk-in closet and a spa-like ensuite with a Victoria & Albert volcanic ash bathtub. Two additional bedrooms are thoughtfully connected by a Jack and Jill bathroom, while second-floor laundry adds everyday convenience. The fully finished lower level provides incredible flexibility, ideal as an in-law suite or an exceptional entertaining space complete with a wet bar. Outside, the backyard is a private oasis, showcasing an inground pool and expansive patio area overlooking mature trees, offering a serene and secluded setting perfect for relaxing or hosting guests. Located just 5 minutes to the 401, 25 minutes to Picton and close to Belleville and Kingston, this property makes your commute easy. (id:49269)

106 Macdougall Drive
Loyalist, Ontario
Welcome to 106 MacDougall Drive, a beautifully situated detached two-storey home on a premium lot backing onto Ridge Park and surrounded by mature trees and natural green space. Offering privacy, functionality, and plenty of room for the whole family, this 3+1 bedroom home provides 1,766 sqft. of above-grade living space and is designed for comfortable everyday living and effortless entertaining. The bright and spacious main floor features 9-foot ceilings, an open-concept layout, powder room, and an inviting living and dining area. The kitchen offers ample oak cabinetry and a convenient pantry, along with a new dishwasher and range hood. To add to your everyday convenience the home also offers, main floor laundry, central air, and an attached double-car garage. Upstairs, you'll find three generously sized bedrooms and a 4-piece main bathroom. The spacious primary suite is complete with a walk-in closet and 5-piece ensuite bathroom. The partially finished full basement provides even more flexibility, with an additional bedroom and 2-piece bathroom, offering excellent space for guests, a home office, or craft room, you decide! Outside, enjoy your own private backyard oasis with beautiful landscaping, an above-ground pool overlooking Ridge Park and the surrounding green space. The attractive stone rear exterior and outdoor awning add to the home's appeal and make the backyard a wonderful space to enjoy throughout the warmer months. Located in a family-friendly Amherstview neighbourhood close to schools, parks, shopping, public transit, and everyday amenities, 106 MacDougall Drive has it all! Don't miss your opportunity to call this your next home. (id:49269)

6186 Egremont Drive
Middlesex Centre, Ontario
Situated on almost 5 ACRES of country fresh goodness just north of Komoka is this incredibly spacious & spotless 3+1 bedroom, 1.5 bath split-level home with fantastic 38x26ft workshop with heat & hydro--perfect for the hobbyist! Built by current owner, this very well maintained home is ready for new family to make memories in a wonderful country setting with only minutes to all amenities in Komoka, North London + easy access to Strathroy! Much larger than it looks interior features: all huge rooms including welcoming foyer, formal living and dining rooms, eat-in kitchen, awesome sunroom with vaulted ceiling and access to deck and concreted patio; the upper level boasts 3 large bedrooms with ample closet space including primary bedroom with private balcony, 2 closets & dressing area with ensuite privileges to family bath; the massive lower level features family room with walkout to patio, 2pc powder room, laundry + double garage conversion to recreation area with woodstove with potential to convert back to garage; the basement level is unfinished and perfect for storage and utility area; the exterior is perfect for entertaining or simple enjoyment year round with oversized concrete patio, sundeck, gazebo, 2 garden sheds and the awesome detached workshop. Multi-car parking is a bonus for those with trucks or RV's. Added Information: all appliances included, CVAC, "GENERAC" generator hooked up to natural gas, F/A/G furnace & C/AIR, owned hot water heater, approximately 55ft drilled well, septic, sunroom hot tub is being sold in "as is" condition. Do not miss out on this excellent opportunity to own your own home! (id:49269)
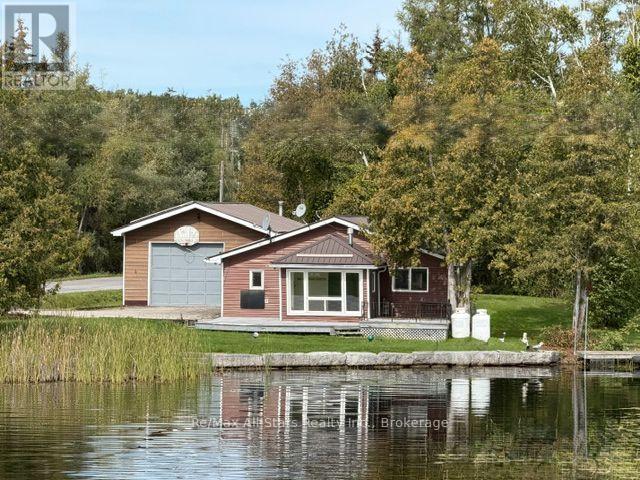
18 Bass Lake Road
Trent Lakes, Ontario
Welcome to this 3 bedroom family home on picturesque Nogies Creek with direct access to Pigeon lake and 5 additional lakes on the Trent System. Spectacular Views year round. Open concept dining living room with additional foyer entrance. Surrounded by windows. Just Minutes to beautiful Bobcaygeon with great restaurants and shopping. Detached Garage perfect for small business. Solar panels installed to roof (info to be provided) Lot Adjacent is also owned by seller and negotiable. Fish, boat kayak from your front yard! Shoreline complete with amour stone. Great opportunity to live on the Water! (id:49269)
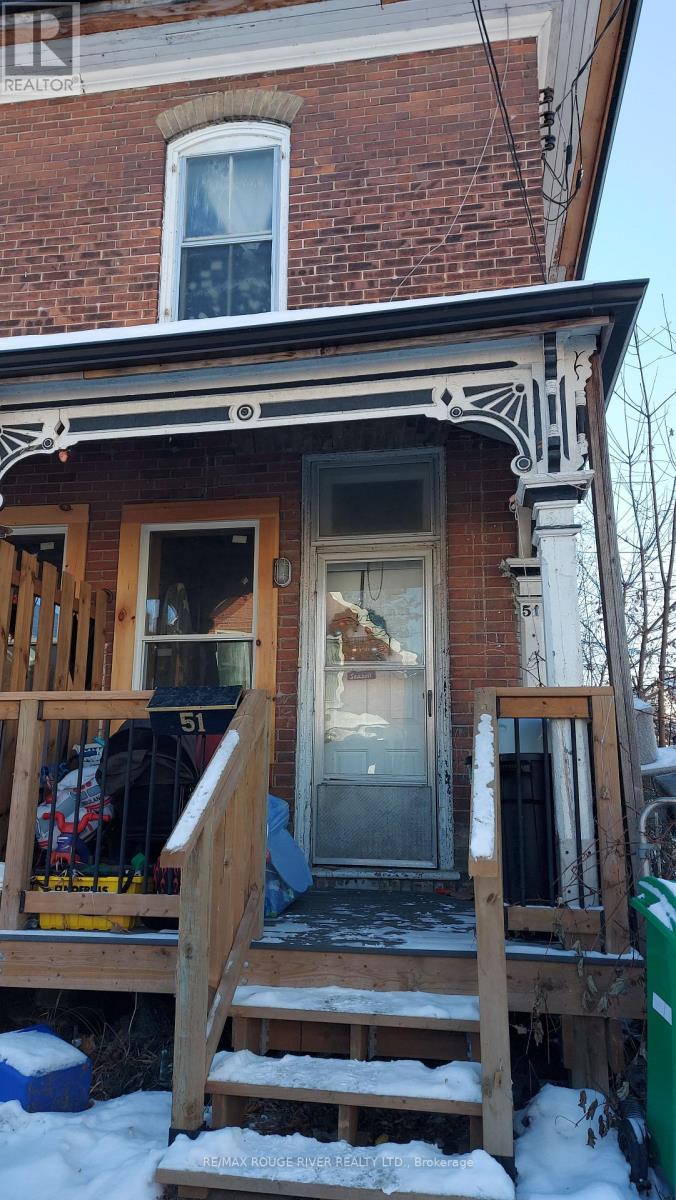
51 - 47 Lafayette Avenue Avenue
Peterborough, Ontario
Welcome to 47 Lafayette Avenue, Unit #51. This 1-bedroom apartment is a self-contained unit on the second floor within a century home triplex. It offers one bedroom, a large family room that could serve as a second bedroom, and an eat-in kitchen with additional pantry and a walk out balcony. Large windows provide plenty of natural light throughout. Included, is private parking for one vehicle located at the back of the building. A private front porch is waiting for you to enjoy. Tenant is responsible for their own utilities. To help streamline the screening process, applications submitted with a SingleKey report may be prioritized. All applications require full credit check/report, references, employment letter, 3 recent paystubs. First and last month's deposit required upon an accepted application. No short term rentals, looking for long term tenants. (id:49269)
14 Oriole Road
Kawartha Lakes, Ontario
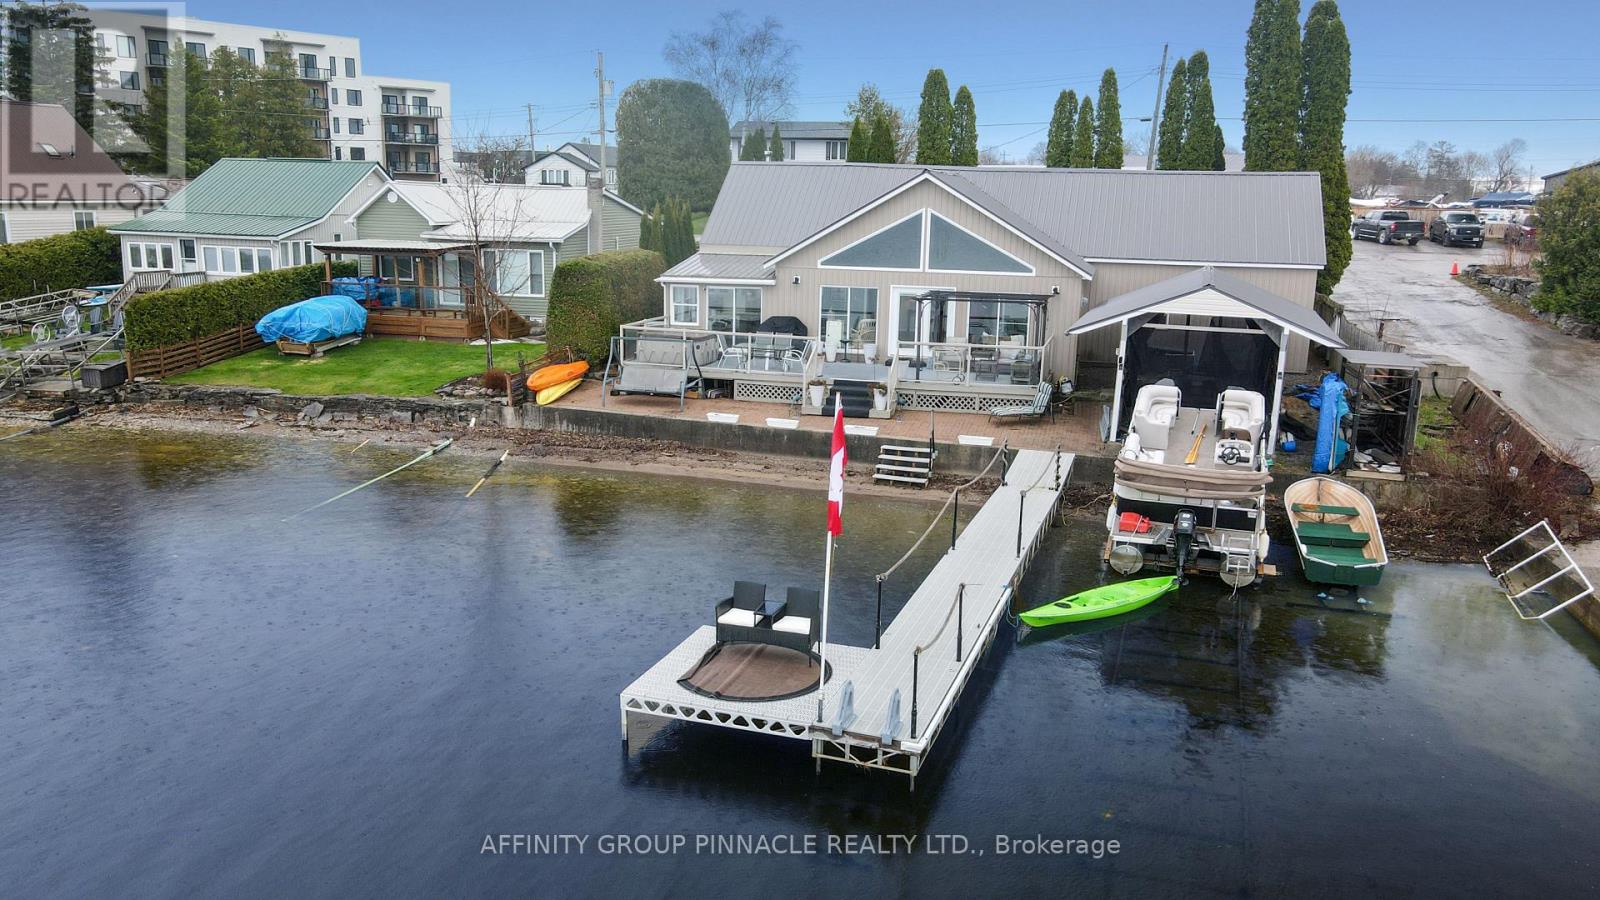
Embrace the ultimate in vibrant lakeside living with this meticulously renovated bungalow on Cameron Lake, perfectly positioned right in the heart of Fenelon Falls. If you thrive on being where the action is, this home offers an unparalleled lifestyle that blends waterfront beauty with the social pulse of town life. Step into a bright, open entrance where large gable windows flood the space with light and frame lively lake views. The main floor features three comfortable bedrooms and one and a half bathrooms, balancing modern style with classic charm. Outside, your private deck is the perfect stage for entertaining while enjoying stunning sunsets. The waterfront boasts a clean, mixed gravel/sand bottom, ideal for a refreshing swim. With a dry boatslip, marine rail, and a detached 20x20 garage, you are fully equipped for adventure. This property is all about accessibility; whether by car or boat, you are just moments away from the buzz of the town centre's shops, restaurants, and entertainment. Join a community that loves the water as much as you do and explore the vast Trent Severn Waterway. Perfect for the social butterfly, this residence ensures every day feels like a celebration. Quick closing is available, so you can start enjoying the hustle and bustle of this spectacular lakefront community immediately. (id:49269)
0 Osborne Court
Marmora And Lake, Ontario
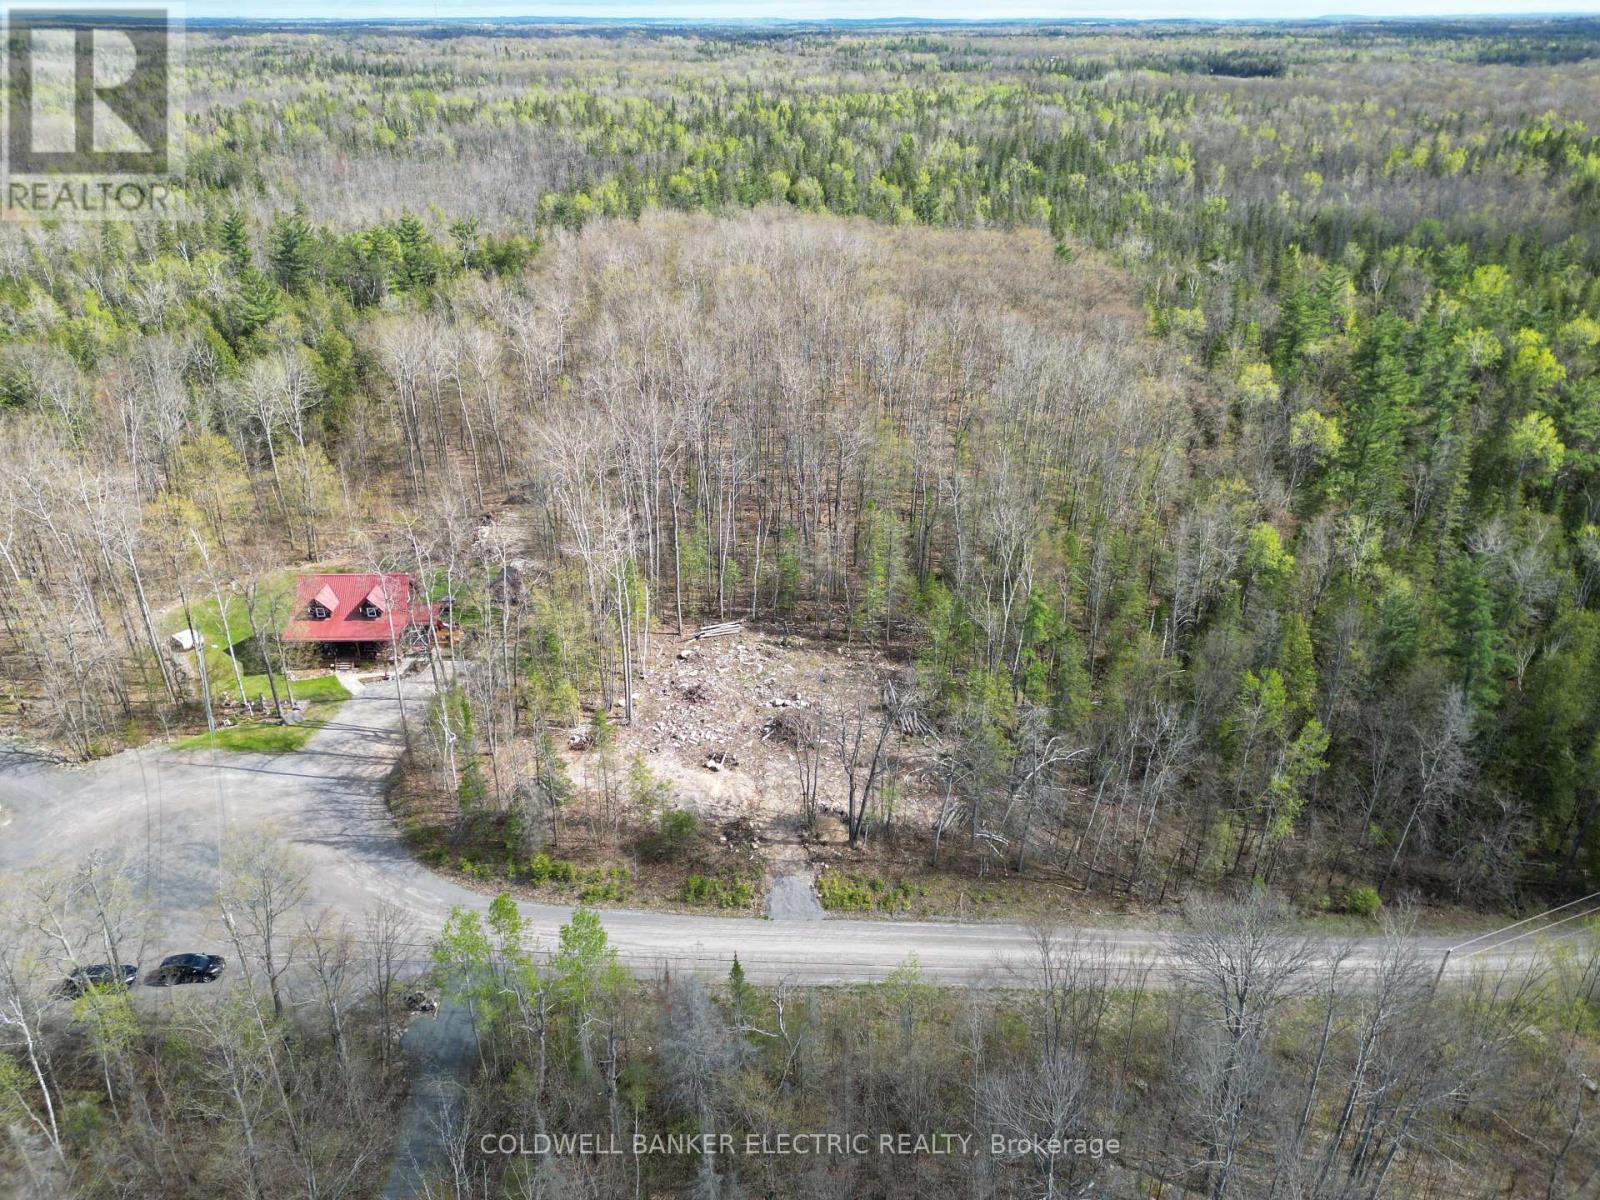
Welcome to Riverside Pines, one of Marmora's sought-after communities, where peaceful country living meets the beauty of the Crowe River. This cleared 1.48-acre building lot is tucked away on a quiet cul-de-sac, offering an ideal setting for your future custom home, seasonal retreat, or year-round escape. Surrounded by nature and offering plenty of space and privacy, this property provides the opportunity to create a home that truly fits your lifestyle. Enjoy deeded waterfront access to the Crowe River, perfect for swimming, boating, fishing, or simply spending summer days relaxing by the water. Despite its peaceful setting, you're just minutes from downtown Marmora, where you'll find local shops, restaurants, services, and everyday amenities. It's the perfect combination of privacy, nature, and convenience. Riverside Pines offers a fantastic opportunity to build something of your own. (id:49269)
31 Essex Drive
Belleville, Ontario
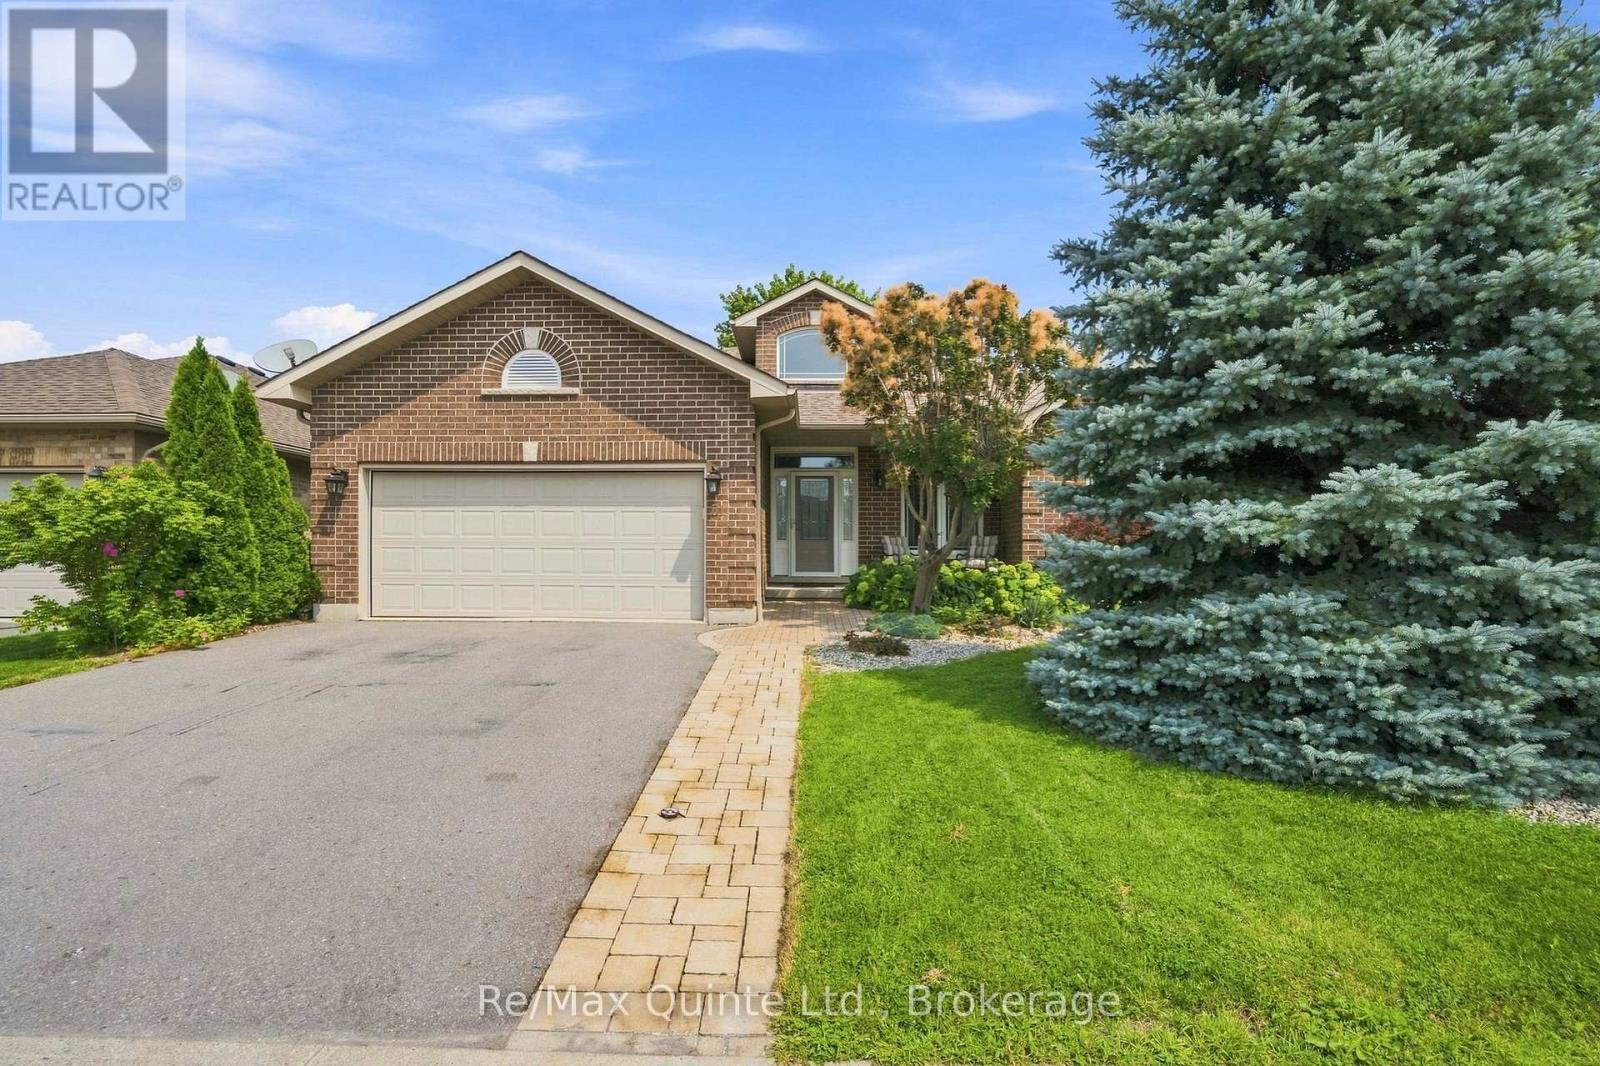
** OPEN HOUSE; Saturday, September 26th 11am-1pm ** A gorgeous home that checks all the boxes! This bright and spacious Staikos-built, brick bungalow offers a fantastic floor plan and many upgrades. The inviting foyer leads into a bright, open main living space featuring a large kitchen with centre island, a dining area with patio doors to the backyard, and a gorgeous sun-filled living room. The functional layout also includes a roomy mudroom/laundry area with direct access to the double-car garage. Offering 3 bedrooms and 2 bathrooms on the main level, plus a 4th bedroom and full bathroom in the finished lower level. The spacious primary suite features a large walk-in closet and 4-piece ensuite with a walk-in shower and separate bathtub. The fully finished lower level is designed for entertaining and everyday living, with a large rec room, games area, bar/kitchenette, full bathroom, Nordic cedar electric sauna, spacious bedroom with walk-in closet and plenty of storage. Outside, enjoy the stunning landscaped and fully fenced backyard, surrounded by greenery for privacy and offering plenty of space to relax, entertain and play. The corner lot also features a convenient side driveway for additional parking or storage. Located in the desirable, Canniff Mills subdivision, close to parks, playgrounds, riverside trails and a dog park, with easy access to Highway 401, shopping and restaurants. (id:49269)
178 Sandringham Drive
Clarington, Ontario
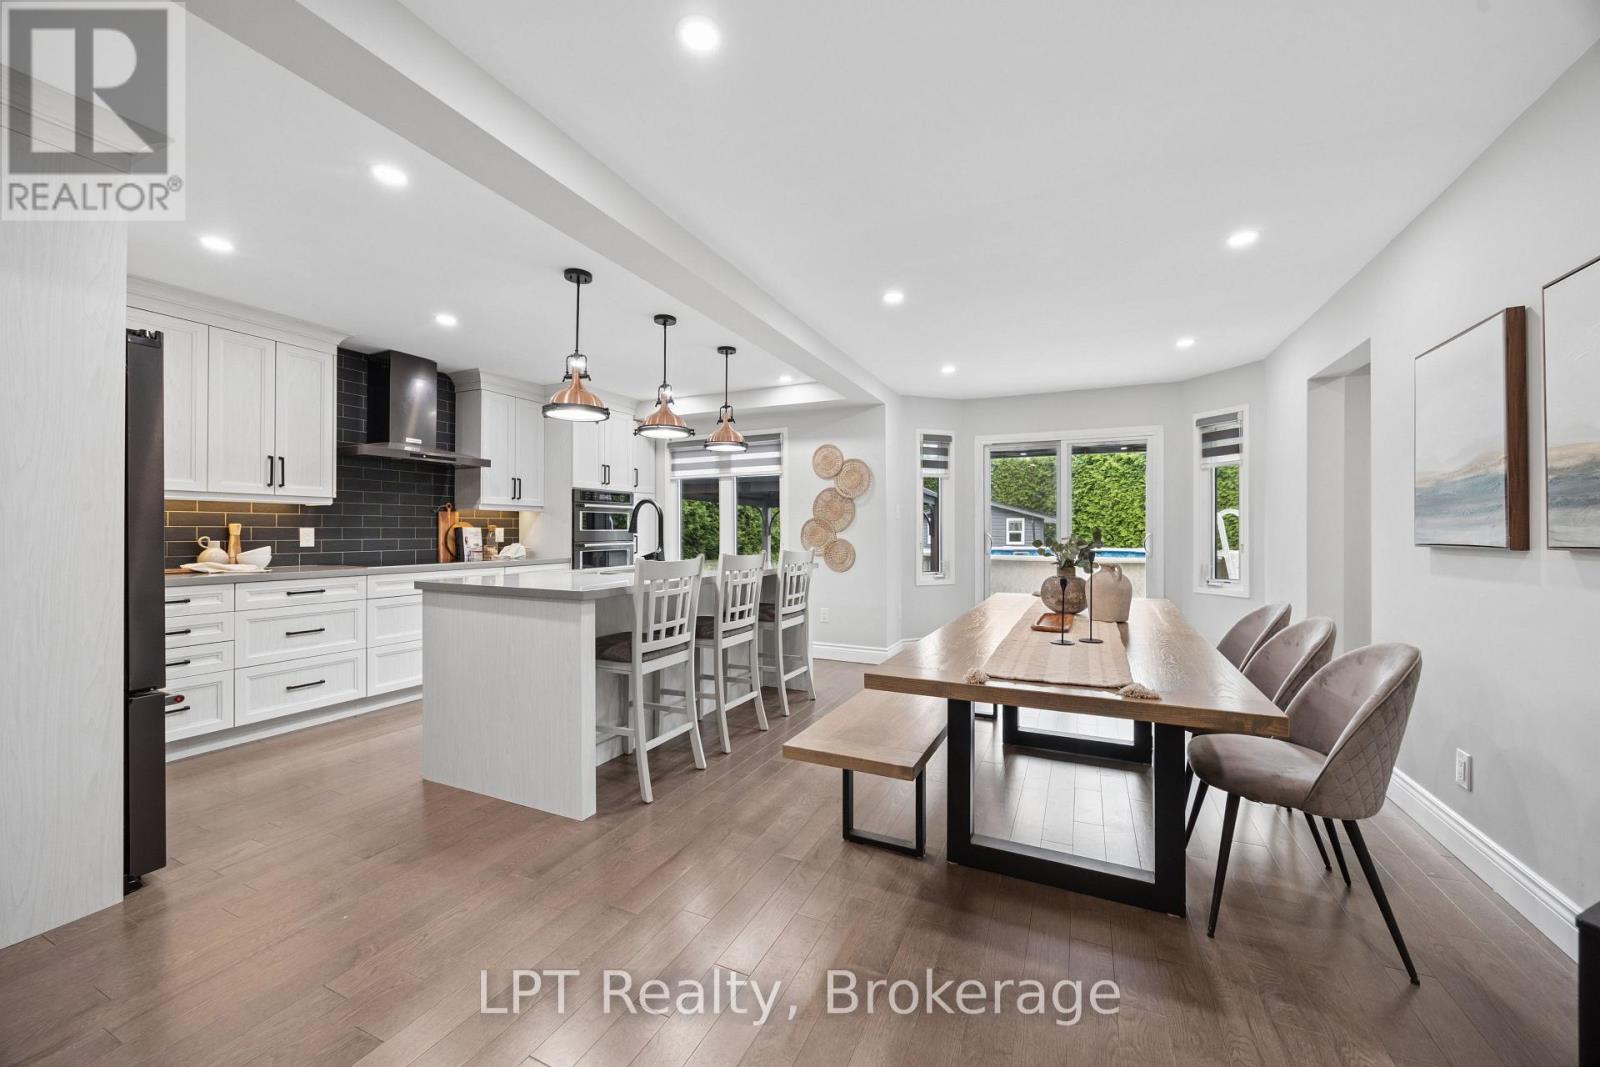
Stunning Courtice Family Home - Fully Upgraded, Move-In Ready!Welcome to one of Courtice's most desirable neighbourhoods! This beautifully maintained 3-bedroom, 4-bath home is packed with premium upgrades and true pride of ownership - the kind of listing that doesn't last. Step inside to gleaming hardwood floors and elegant oak stairs that set a warm, sophisticated tone from the moment you arrive. The chef-inspired kitchen is an entertainer's dream, featuring luxurious quartz countertops, high-end KitchenAid built-in appliances, a sleek modern ceramic backsplash, and a bright, functional layout built for everyday living and effortless hosting. Practical perks abound with a heated double-car garage offering direct home access plus a handy side door to the yard. Downstairs, the finished basement includes a 3-piece bath - just add flooring and make it your own. Outside, the upgrades keep coming: a gorgeous interlock front apron driveway, striking armour stone accents, and interlock pathways on both sides of the home create serious curb appeal. The backyard is the true showstopper - a relaxing patio, brand-new shed, and well-maintained above-ground pool make this the ultimate outdoor retreat for summer gatherings and family fun. With major investment poured into every inch of this home, inside and out, this is turnkey living at its finest. Enjoy unbeatable convenience just minutes from top schools, parks, and major amenities. Don't miss this rare opportunity to own a fully upgraded, move-in-ready home in prime Courtice - book your showing today! (id:49269)
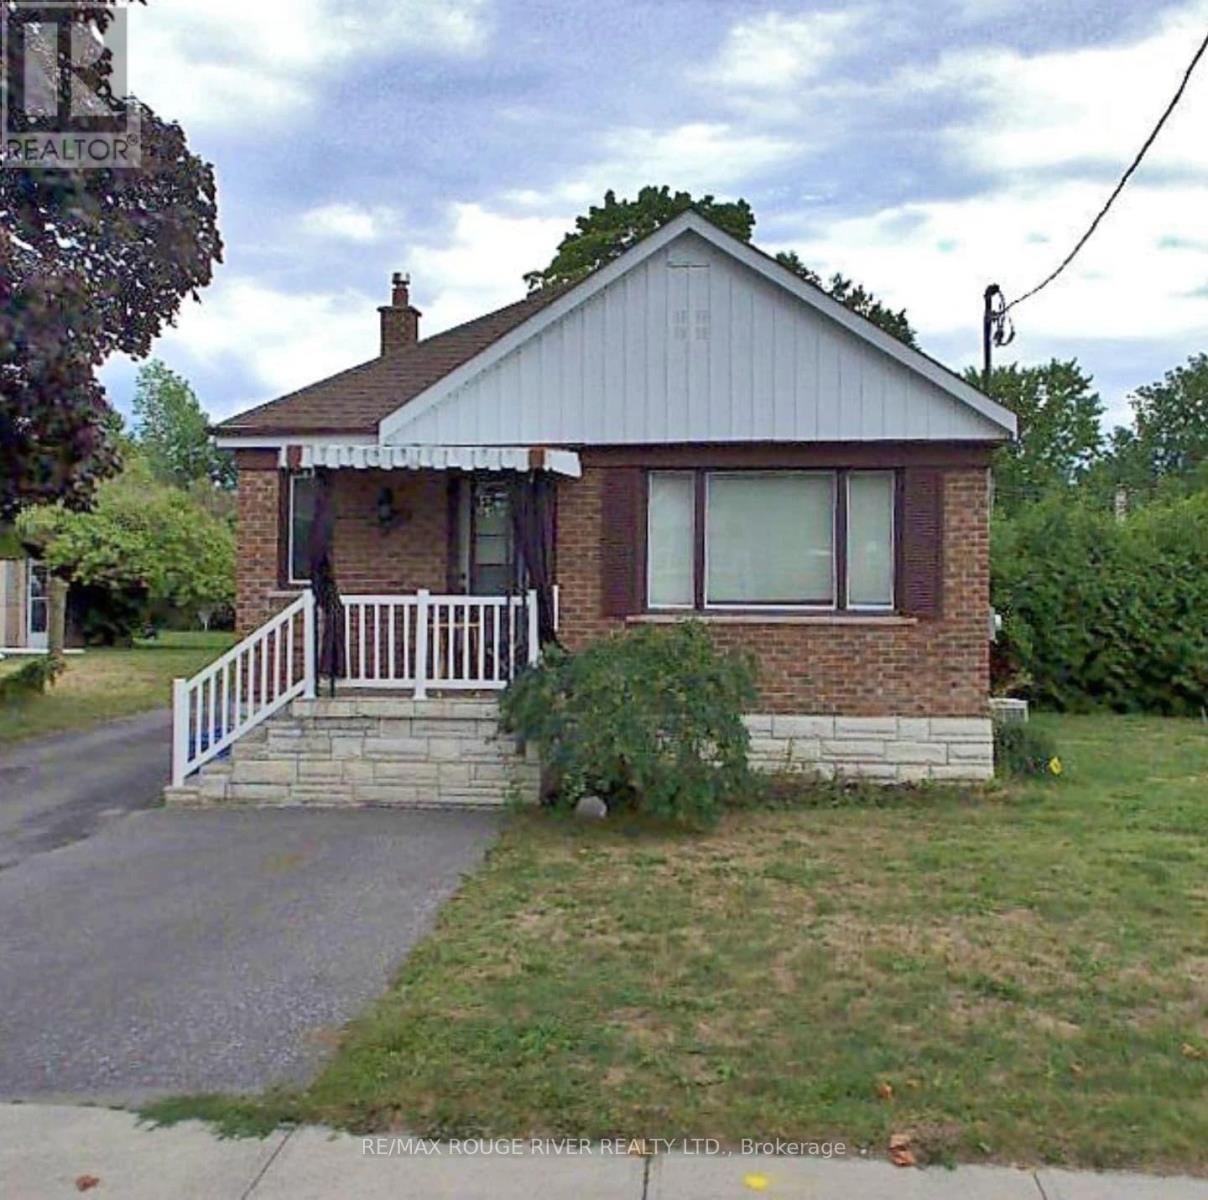
Bsmt - 509 Adelaide Avenue W
Oshawa, Ontario
2 Bedroom Basement Apartment. Private Entrance & 1 Exclusive Parking Spot. Includes Fridge, Stove, Dishwasher, Spacious 4 Pc Bathroom & Exclusive In-Suite Laundry. Lots of Natural Light & Pot Lights. Breakfast Bar in Kitchen, Plenty Of Closet & Storage Space. Excellent Central Location! Walking Distance To Amenities; Shopping, Restaurants, Public Transit, Parks, Hospital, Schools And Easy Access To Highway 401. Gas & Water included in rent. Tenant to pay own Hydro - on separate meters. No smoking. Full Credit Report & Score, References, 2 Paystubs, Employment Letter, Rental Application & Agreement to Lease Required. Applications using Single Key may be prioritized. First & Last Month's deposit due upon accepted application. (id:49269)

8754 Langstaff Road
Clarington, Ontario
Absolutely stunning 10-acre country property offering exceptional privacy, natural beauty, and breathtaking views. Set well back from the road, this meticulously maintained estate features a charming all-brick 3-bedroom home surrounded by open spaces, mature trees, and beautifully landscaped grounds. This is the kind of property where families establish a true home base; a place to gather, celebrate, and create lasting memories for years to come. The bright, functional layout includes a walkout basement, offering additional living space and direct access to the outdoors. The kitchen opens onto a large rear deck, perfect for entertaining or enjoying peaceful views of the property. The grounds are truly special, with manicured lawns, established gardens, and vibrant flower beds throughout, along with a scenic trail that winds through the trees to elevated views, creating a private, retreat-like setting. Complete with an immaculate paved driveway and attached 2-car garage, this property offers an exceptional blend of comfort and countryside living. Ideally located near the beautiful Ganaraska Forest, you'll enjoy access to over 40 miles of scenic trails and an incredible year-round outdoor lifestyle, including hiking, walking, mountain biking, and horseback riding, with winter bringing excellent snowmobiling, cross-country adventures, and a nearby ski hill for downhill skiing and snowboarding. Conveniently situated with easy access to Highways 115, 401, and 407, this location perfectly balances outdoor recreation with everyday accessibility. (id:49269)