
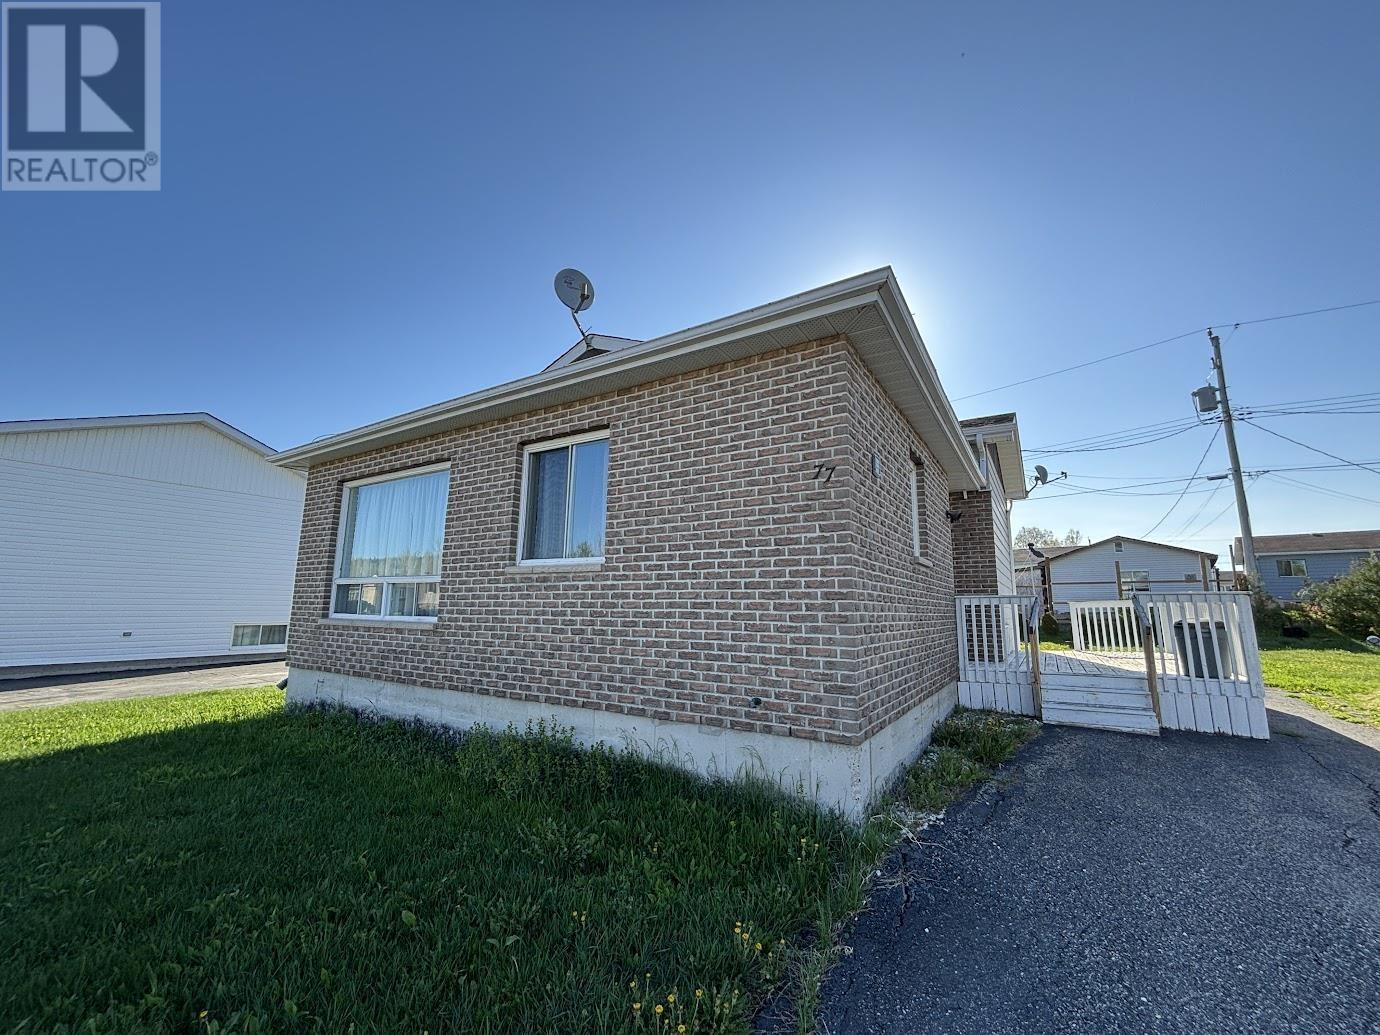
77 Matachewan Rd
Manitouwadge, Ontario
Welcome to this adorable backsplit home, full of charm and incredible potential, perfectly suited for families, first-time buyers, or a great opportunity to step into the rental market. As you arrive, you’re greeted by a petite deck leading to the side entrance—an ideal everyday entry that opens into a thoughtfully designated mudroom space. Step into the functional kitchen, offering ample cabinetry and workspace, and seamlessly connected to the large family living room. This bright and spacious area is filled with natural light and provides the perfect setting for relaxing evenings or family gatherings. Up one level, you’ll find two well-sized bedrooms, which includes a generous primary bedroom featuring dual closets for added storage and convenience. A full 4-piece bathroom completes this level. Heading down from the main living space, an additional level offers a second bathroom and a large bonus room—an incredibly versatile space that can be transformed into a home office, guest suite, playroom, workout area, or hobby room to suit your lifestyle needs. The lowest level of the home adds even more living space, featuring a cozy rec room perfect for movie nights, a games area, or a quiet retreat. This level also includes a dedicated laundry room. Outside, enjoy a spacious yard with plenty of room for outdoor entertaining, gardening, or play. A storage shed at the back of the property provides excellent space for tools, seasonal items, and outdoor equipment. At the end of this street, this home offers direct access to nearby trails that connect to popular hiking and sledding areas—perfect for outdoor enthusiasts. You’ll also love being just around the corner from a cherished local bakery and the nearby high school, making this an ideal location for both convenience and community connection. (id:49269)
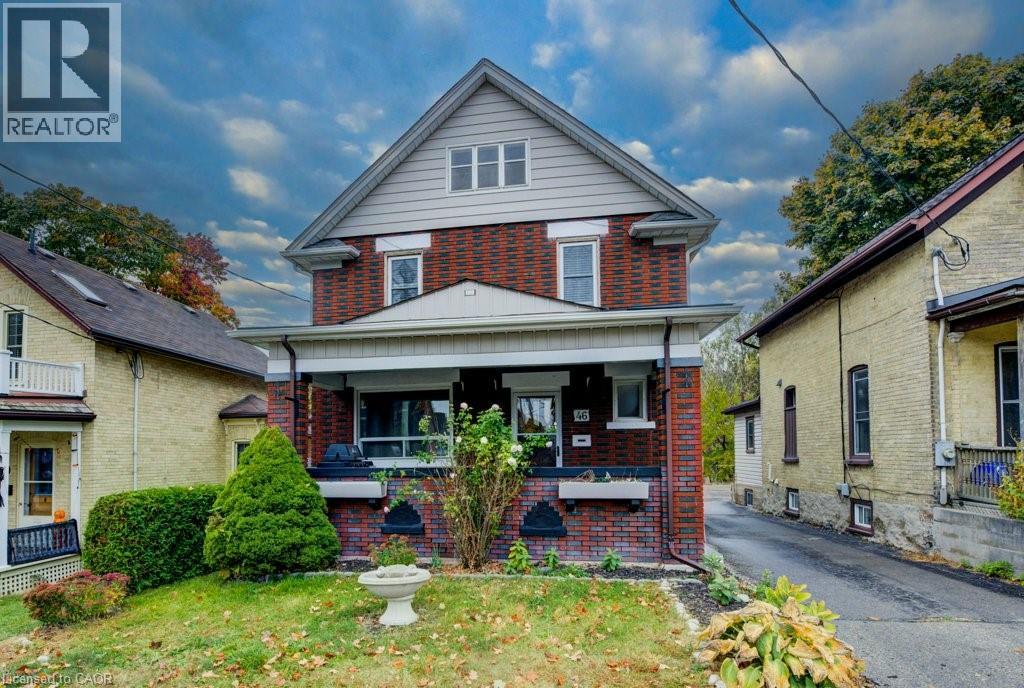
46 Cherry Street
Kitchener, Ontario
Centrally located in a prime area with seamless access to the 401, LRT, schools, shopping, and the hospital, this charming century home built in 1919 offers a perfect blend of character and convenience. Currently operated as a successful AirBnB, it features three separate, fully-equipped units: two 1-bedroom suites and one spacious 2-bedroom unit, all with appliances and furnishings included for a turnkey experience. The beautifully tiered backyard backs onto the scenic Cherry Park, adding a serene touch to the property's lush landscaping. With a unique two-storey garage and a separate cozy bunkie, this home is an ideal high-income investment or a fantastic, flexible family residence! (id:49269)
Chestnut Park Realty Southwestern Ontario Ltd.
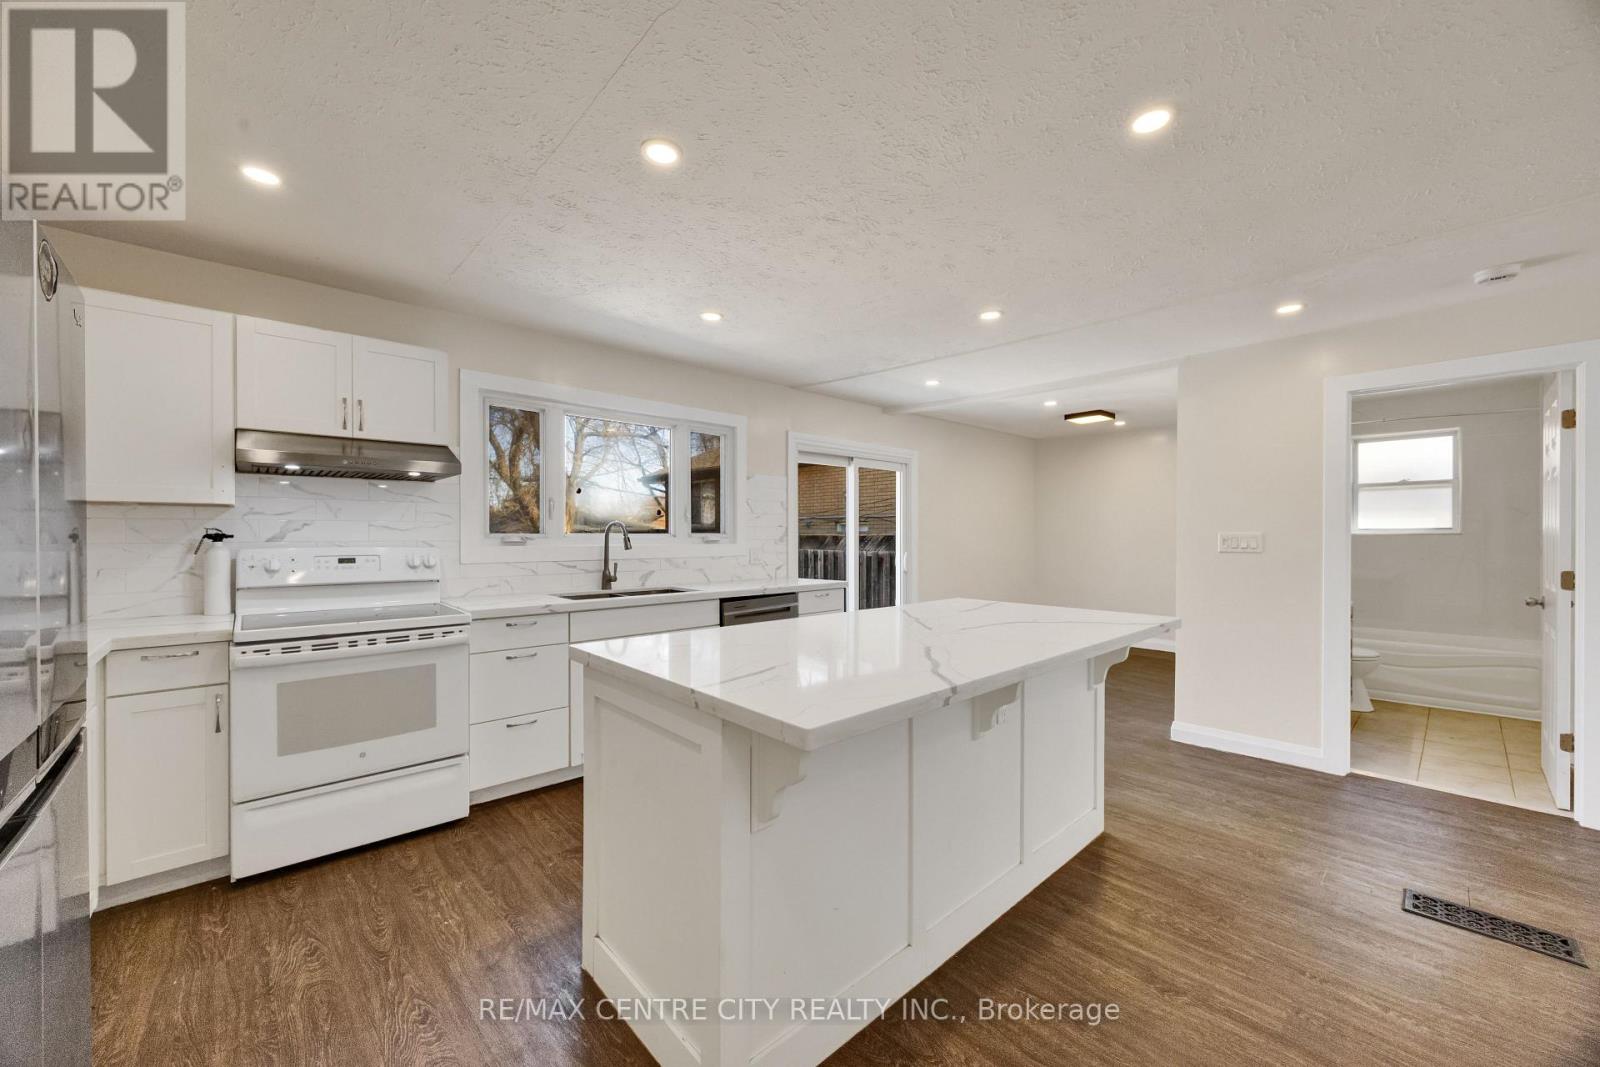
78 Langarth Street W
London South, Ontario
Bright , beautifully renovated bungalow at this price !! Wow!! sits on a generous 51 x 132 ft lot - a rare find in today's market. It's a perfect fit for first-time buyers, young families, or busy professionals looking for comfort in an unbeatable location. Just a short walk to the charm and character of Wortley Village, you'll love being close to cafes, shops, and community events. The spacious front yard easily accommodates 3-4 vehicles, making parking simple for you and your guests. Inside, the main floor offers an open-concept layout designed to maximize space and flow. The living and dining areas connect seamlessly to a stunning white kitchen featuring quartz countertops, a large central island, and patio doors leading to your private deck - ideal for entertaining or relaxing outdoors. Two good-sized bedrooms and a full bathroom complete the main level, along with pot lights, freshly painted, and thoughtful updates throughout. Downstairs, you'll find an additional bedroom, a bathroom, and a wide-open space ready for your personal touch - whether that's a rec room, gym, or extra living area. Over the years, many important updates have been completed, including the furnace, A/C, most windows, and owned water heater, helping improve comfort and efficiency. The garage offers incredible flexibility. With a door and window already in place, it can easily serve as a workshop, hobby space, home office, or even be converted into additional living space depending on your needs. Step into the backyard and enjoy the oversized two-tier deck overlooking a deep, fully fenced lot with a shed - offering plenty of room for kids, pets, gardening, or future possibilities. Close to parks, trails, shopping, Victoria Hospital, and with direct bus routes to Western University and Downtown, Whether you're starting, downsizing, or investing, this is a property full of opportunity. (id:49269)
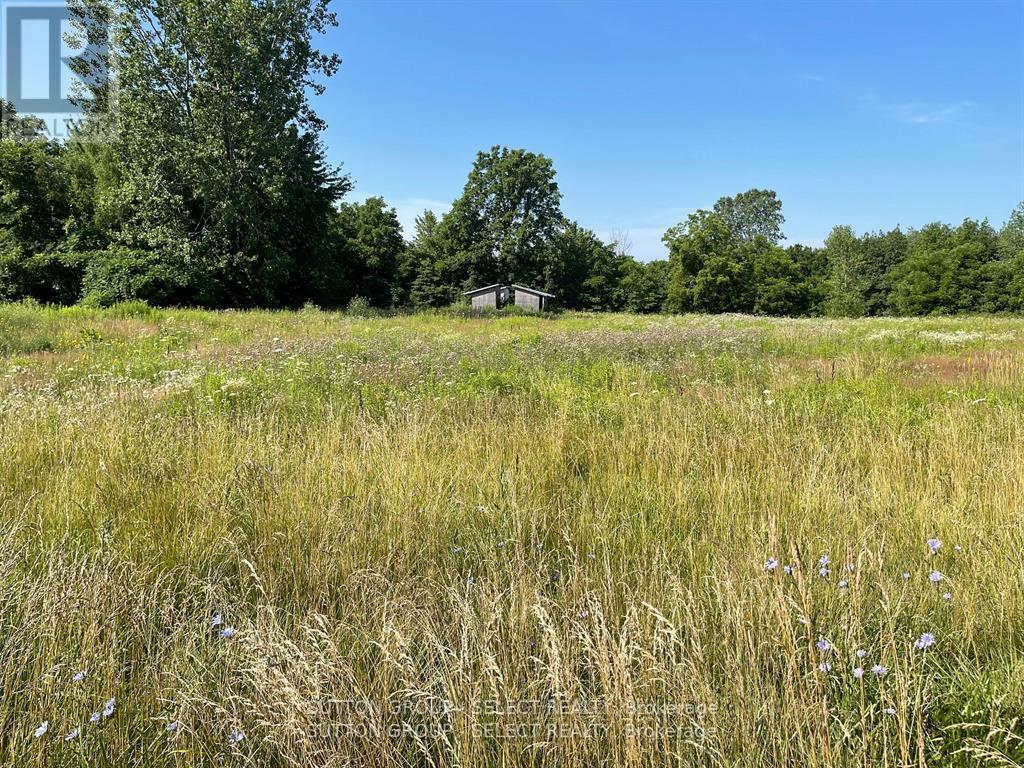
180 Jane Street
West Elgin, Ontario
Exceptional development opportunity combining small-town appeal with seamless urban proximity. This prime acreage offers maximum flexibility with the potential to sub-divide into multiple lucrative lots, catering to the high-demand residential market. The property features mature trees for natural privacy and backs directly onto serene, farmland-providing a premium, scenic backdrop that will significantly enhance the resale value of your future builds. All the peace of a rural retreat, with the essential city amenities just minutes away. Tap into a highly desirable market and maximize your ROI. (id:49269)
6984 Hwy 62
Belleville, Ontario
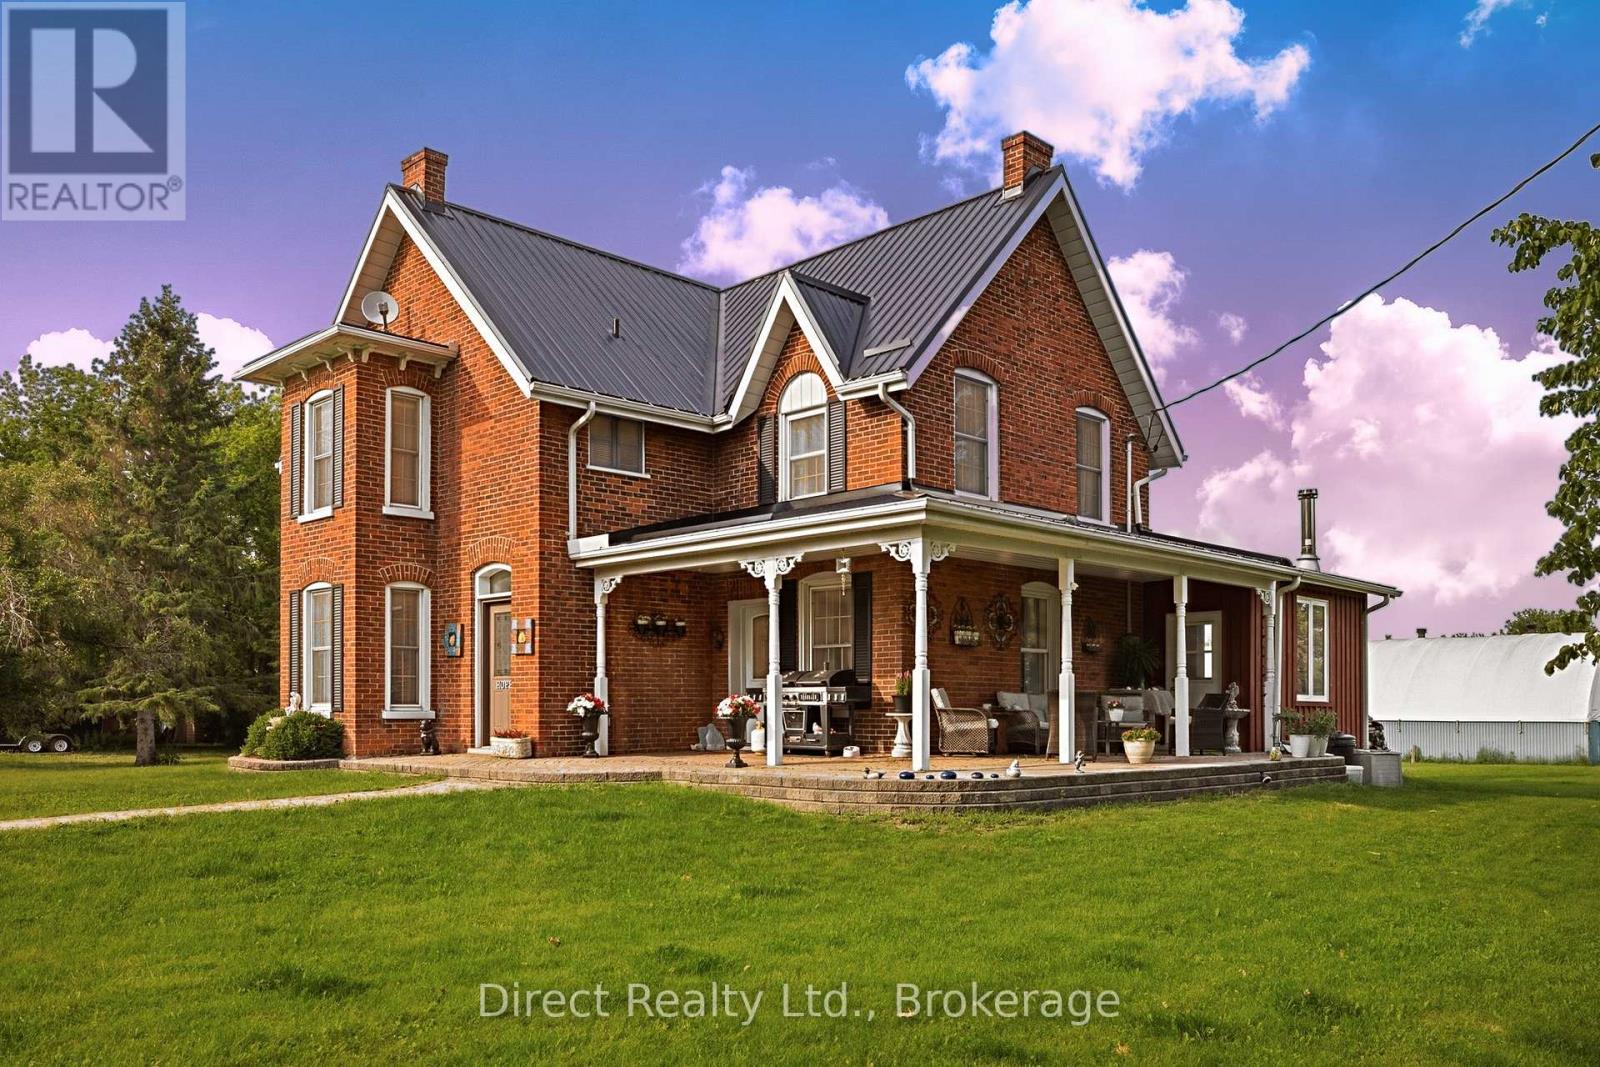
Welcome to 6984 Highway 62, a rare property in Belleville's north end offering 2.5 acres, exceptional outbuilding space, and convenient access to town and Highway 401. The home features a warm, country-style kitchen with a beautiful wood-top island and granite countertops, spacious dining and living areas, and a bright sunroom overlooking the backyard, complete with cathedral ceilings, a wood stove, and a nearby bathroom. Upstairs offers three generous bedrooms and a 4-piece bathroom, including a middle bedroom with an attached office space. The lower level provides laundry and ample storage. The property truly stands out with its impressive multi-use outbuildings, including a former horse barn converted into a large workshop and storage area with multiple equipment storage zones, shelving, a tool room, a 1,500 sq. ft. loft, a finished lounge area, and an additional room ideal for tools, with electricity and water connected. A 5,000 sq. ft. coverall-style building offers even more space for vehicles, boats, equipment, tools, or seasonal storage. A unique opportunity for those looking for space, storage, functionality, and a country feel just minutes from town. (id:49269)
9a - 1837 Lansdowne Street W
Peterborough, Ontario
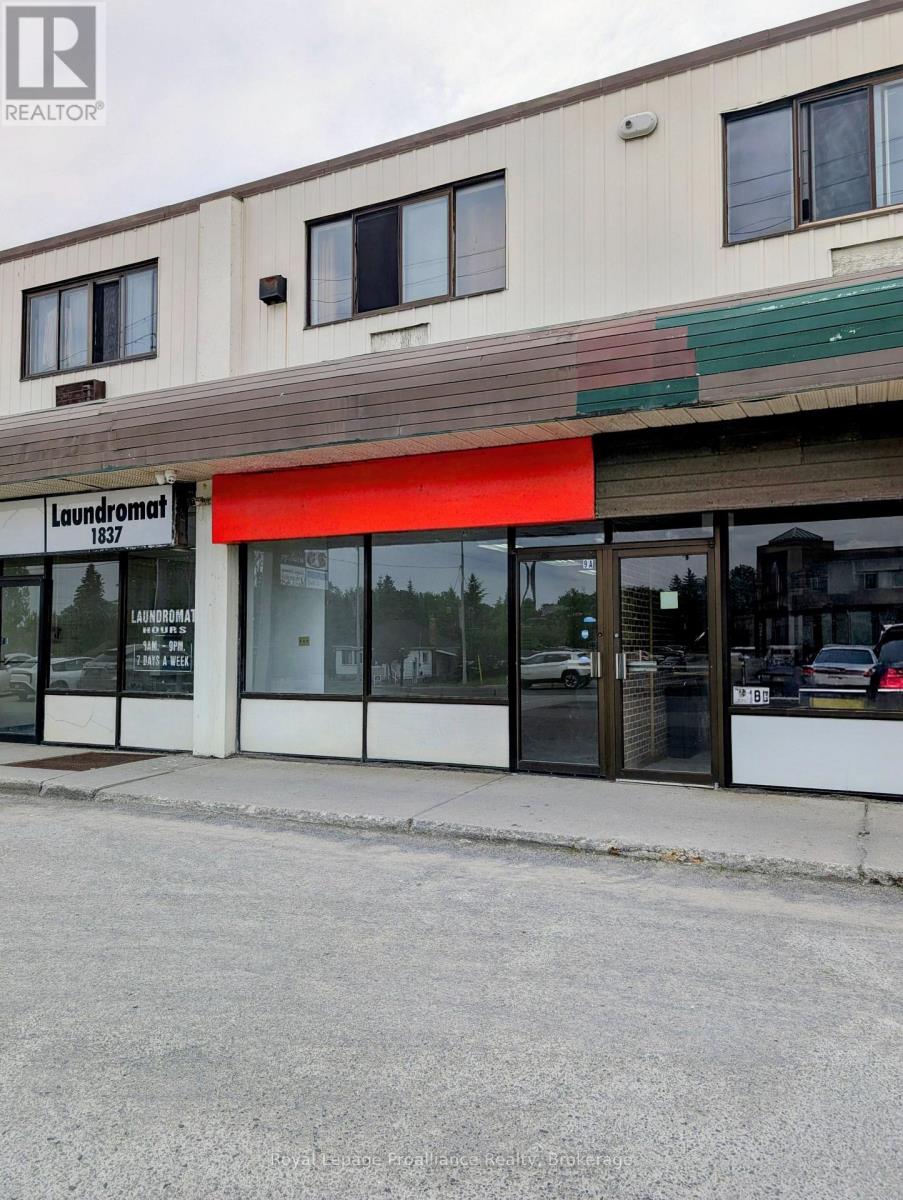
Prime commercial unit available in a busy west-end plaza at 1837 Lansdowne St. W just west of Brealey Drive. This 950 sq ft space features great street-front exposure, ample parking with a rear entrance which makes deliveries easy. The space is ready for a Tenant's finishing. The SP97 zoning permits many uses. It is located near major anchors like No Frills and Shoppers Drugmart, and walking distance to Fleming College, the Peterborough Sport & Wellness Center and Bowers Baseball park. This is a high-visibility location with strong surrounding residential demographics and a very high daily traffic count. Perfect for retail, professional services, or a medical office and many other uses. TMI is $8.00/sq ft. Act now to secure your spot in this coveted plaza. (id:49269)
0 Pt Lt 13 Con 8 Road
Wollaston, Ontario
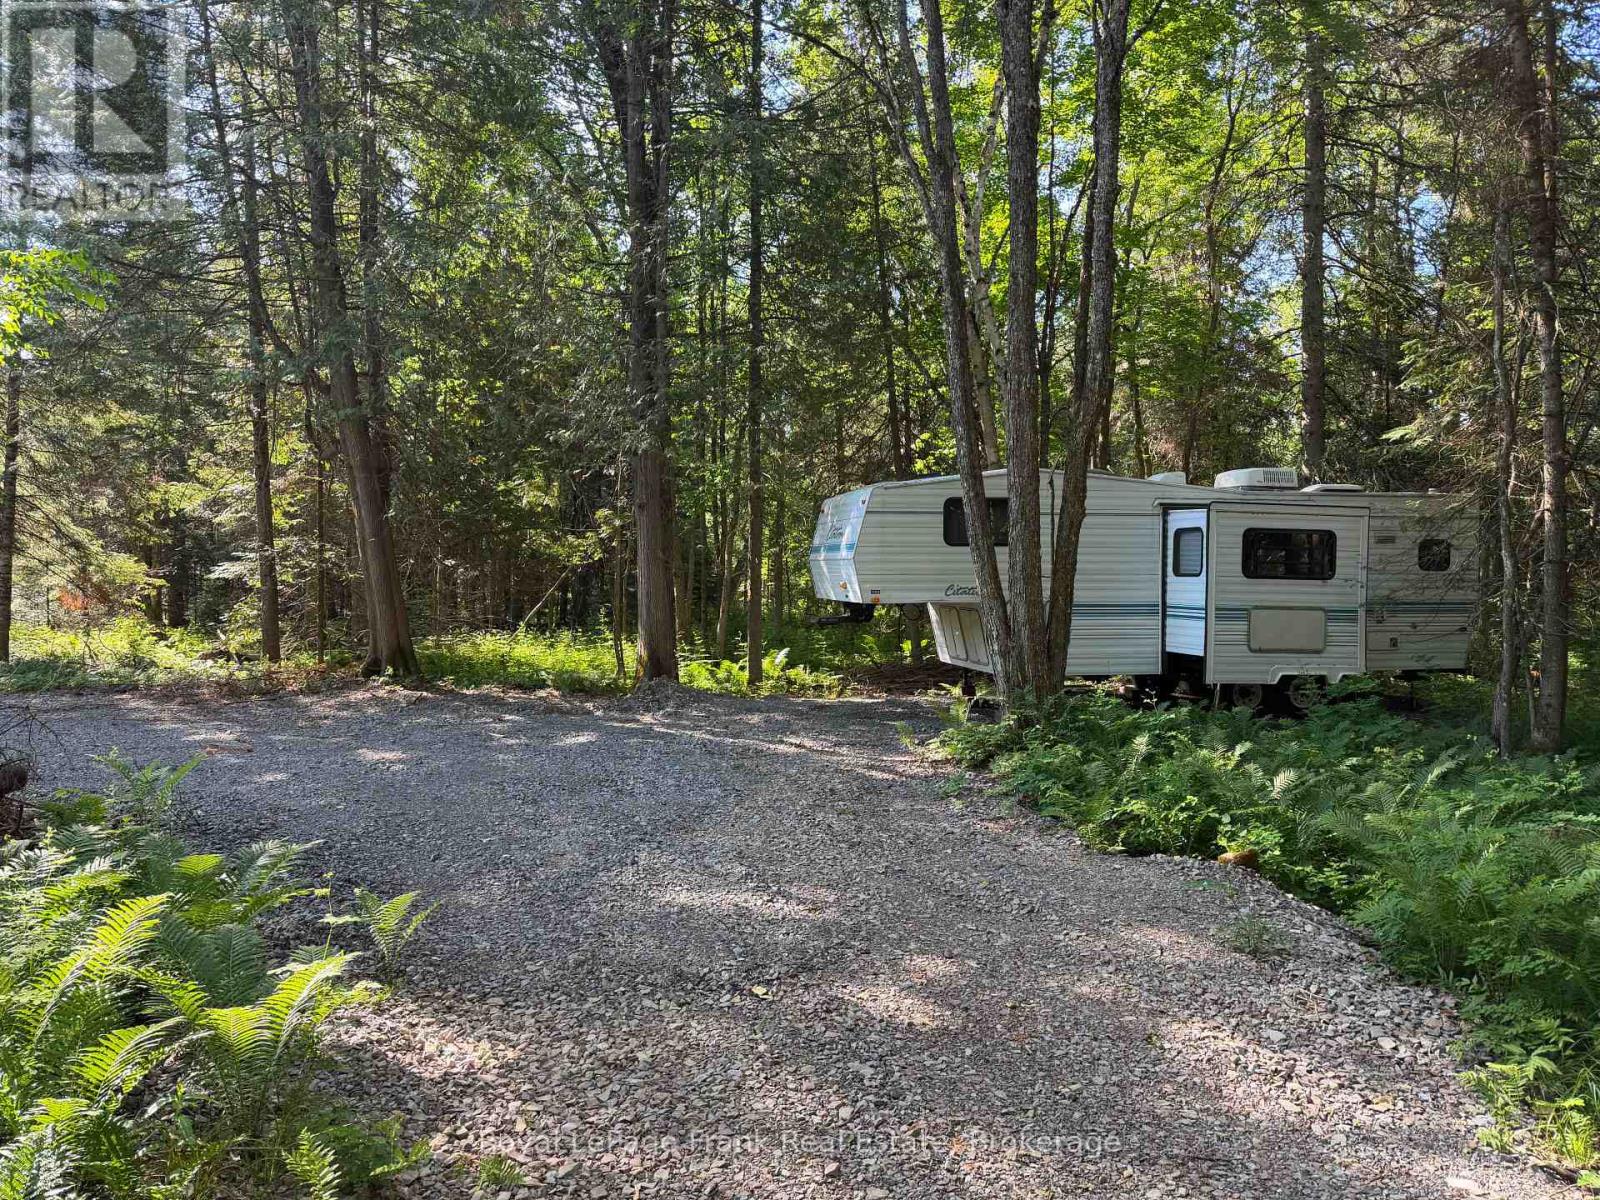
Relax and enjoy! This 4.5 acre four season retreat property on the Deer River will enhance your love for the outdoors. The Citation 26.5' fifth wheel camper is included . Load up your lawn chairs and enjoy! Access via ATV trail just a short distance off Wollaston Lake Road across from Township Office where parking is available! (id:49269)
361 Richmond Street
London East, Ontario
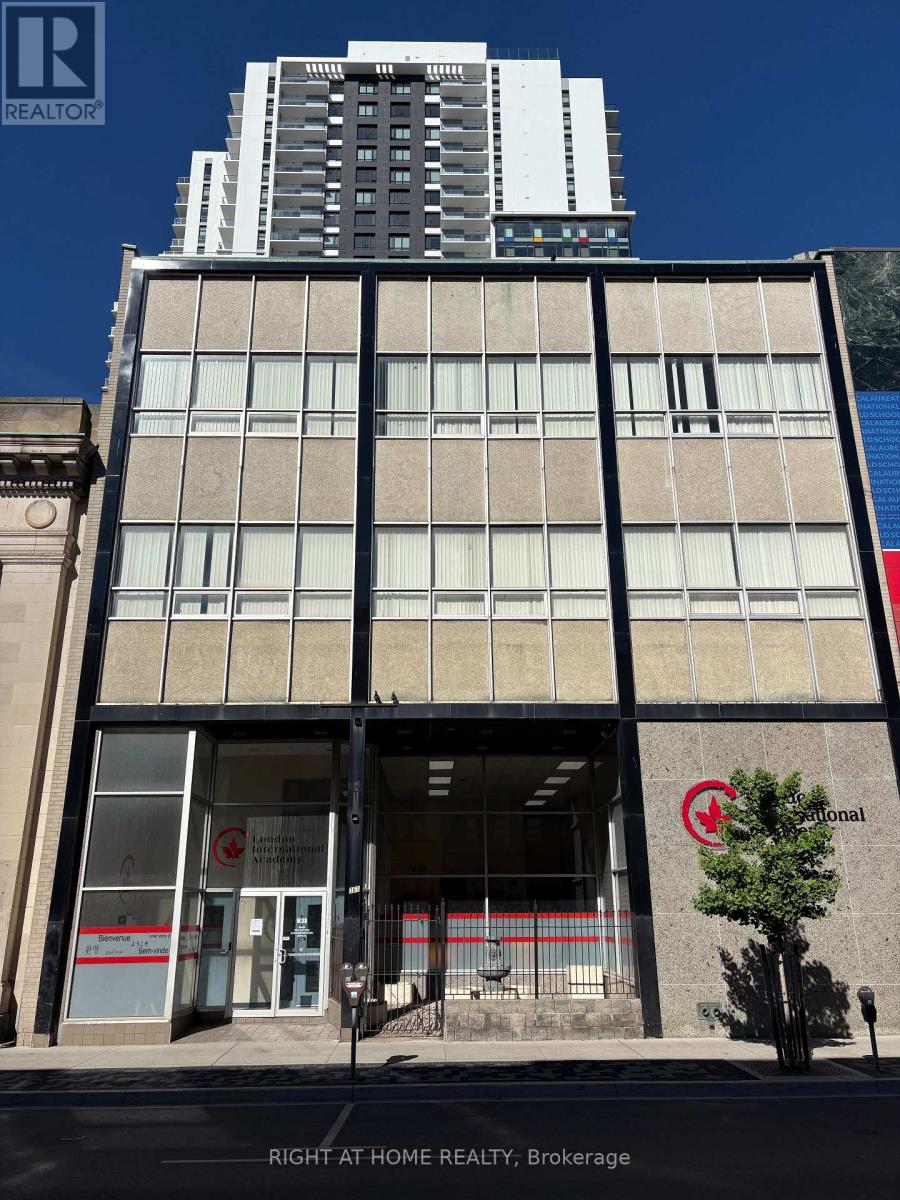
Office space available in downtown located at 361 Richmond . Lease one, two are all 3 floors. Floor 1 2157 sq ft, floor 2 3171 sq ft, floor 3 3187 sq ft. Lease at $9 per sq ft plus additional rent to cover taxes and cleaning. (id:49269)
Thrive Realty Group Inc.
1810 Barton Street E
Hamilton, Ontario
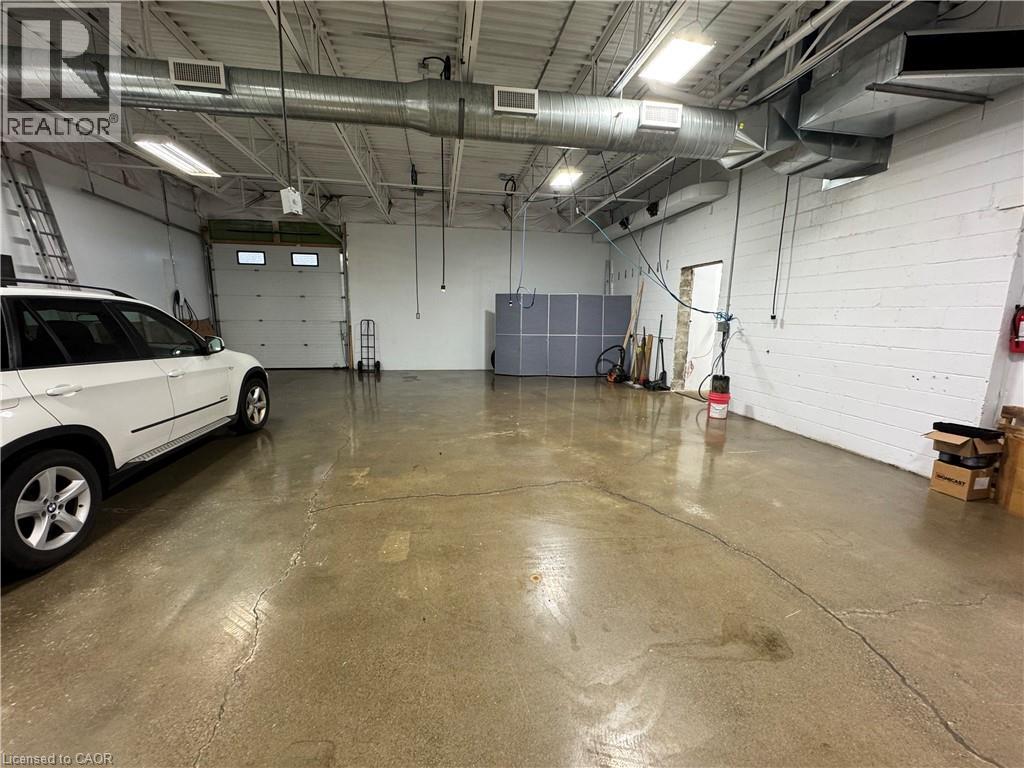
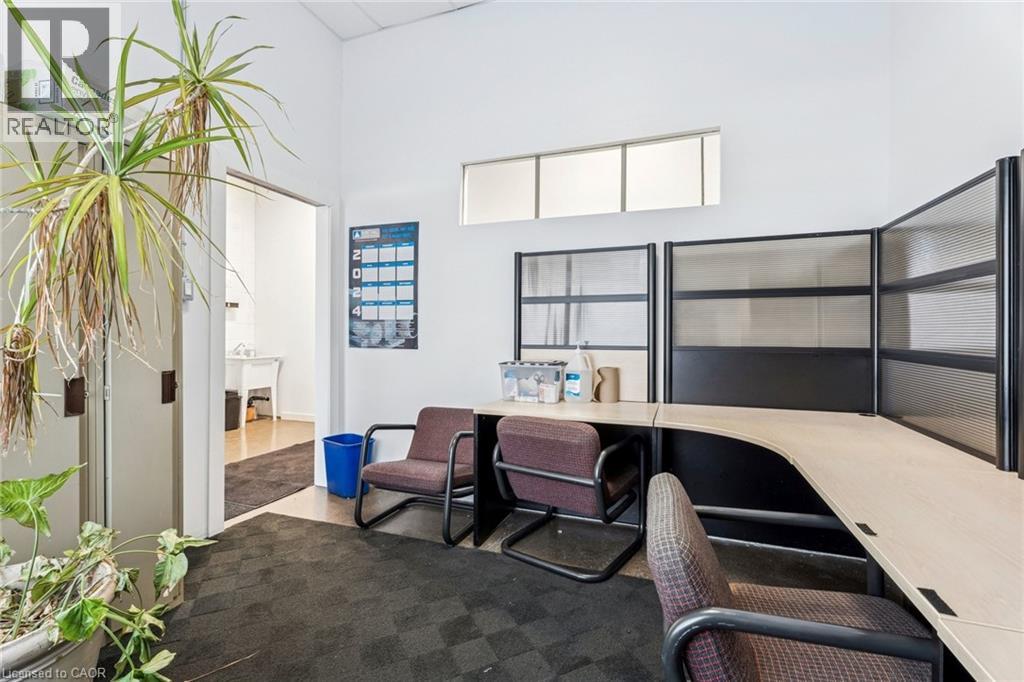
Rare freestanding industrial/commercial building ina prime Est Hamilton location. Exceptional visibility and high traffic along Barton St. E. and Parkdale Ave. N., and close access to Red Hill/QEW & Nicola Tesla Blvd., make this property ideal for a variety of businesses. Fully renovated (2020), featuring upgraded offices, epoxy flooring, 600V/200A power, and full air conditioning throughout. Potential to demise into two units. C5 zoning permits numerous uses. Truly a must see opportunity! (id:49269)
1810 Barton Street E
Hamilton, Ontario
Rare freestanding commercial/industrial building in a prime East Hamilton location. Exceptional visibility and high traffic along Barton St. E. and Parkdale Ave. N., and close access to Red Hill/AEW & Nicola Tesla Blvd., make this property ideal for a variety of businesses. Fully renovated (2020), featuring upgraded offices, epoxy flooring, 600V/200A power, and full air conditioning throughout. Potential to demise into two units. C5 zoning permits numerous uses. Buyer to perform their own dues diligence. Truly a must see opportunity! (id:49269)
1140 Swaugers Creek Lane
Frontenac, Ontario
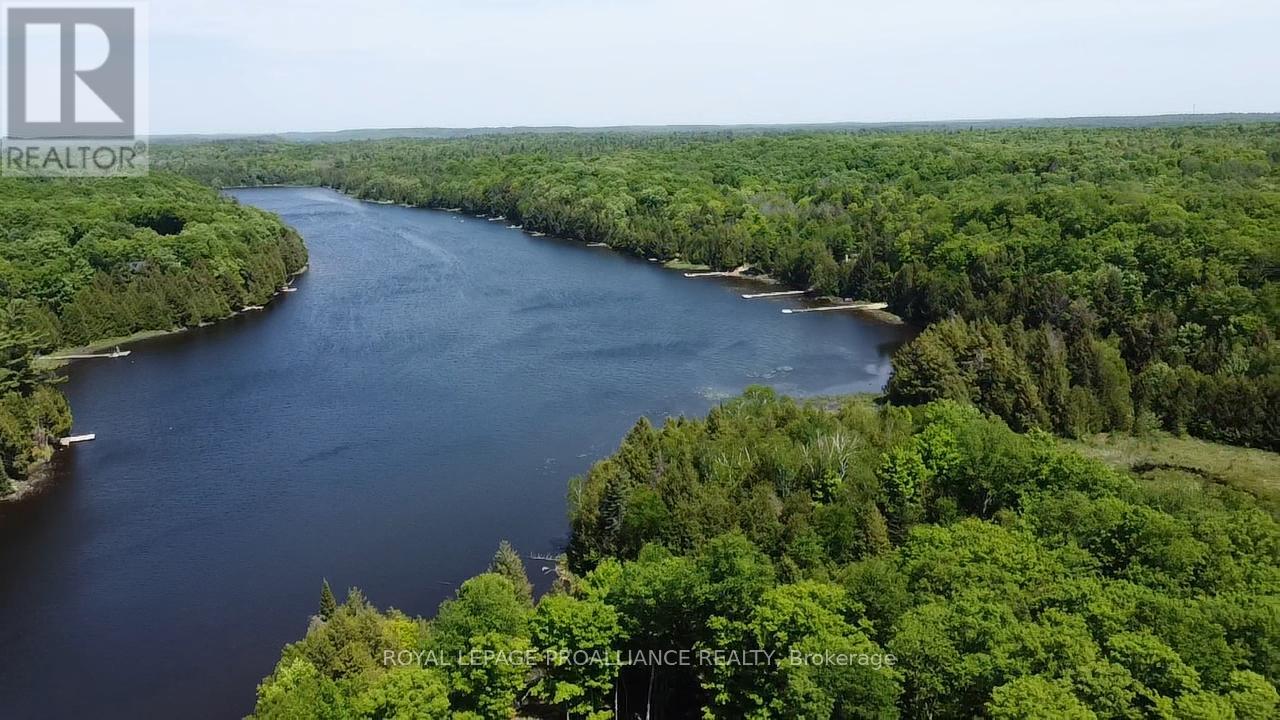
Welcome to Swaugers Lake, a peaceful and tranquil setting in the heart of the Land O' Lakes region, just a short distance to local amenities. This unique 7-acre waterfront lot offers exceptional privacy, stunning views, and varied topography, providing multiple possibilities for your future plans. A potential build site is ready, or take advantage of the Township of North Frontenac's flexibility and enjoy the property at your own pace with a trailer. High-speed internet and reliable cellular service allow you to stay as connected-or disconnected-as you choose. The property features a newly installed septic system, with hydro available at the lot line for easy connection. Enjoy a sandy shoreline with gradual entry into the lake, perfect for swimming, along with a dock already in place for relaxing lakeside days. With minimal motorized traffic, Swaugers Lake is ideal for fishing, paddling, and quiet enjoyment. Surrounded by natural beauty, the area offers access to extensive trail systems, abundant Crown land, and nearby attractions including the Dark Sky Preserve and Bon Echo Provincial Park. The neighbouring communities of Plevna, Cloyne, and Northbrook provide essential services and amenities. HST is included in the purchase price, adding further value to this exceptional offering. Whether you're looking to build, invest, or create your own private retreat, this property is a must-see. Conveniently located approximately 1.5 hours from Ottawa and 3 hours from the GTA (id:49269)
19 Collegeview Crescent
Kingston, Ontario
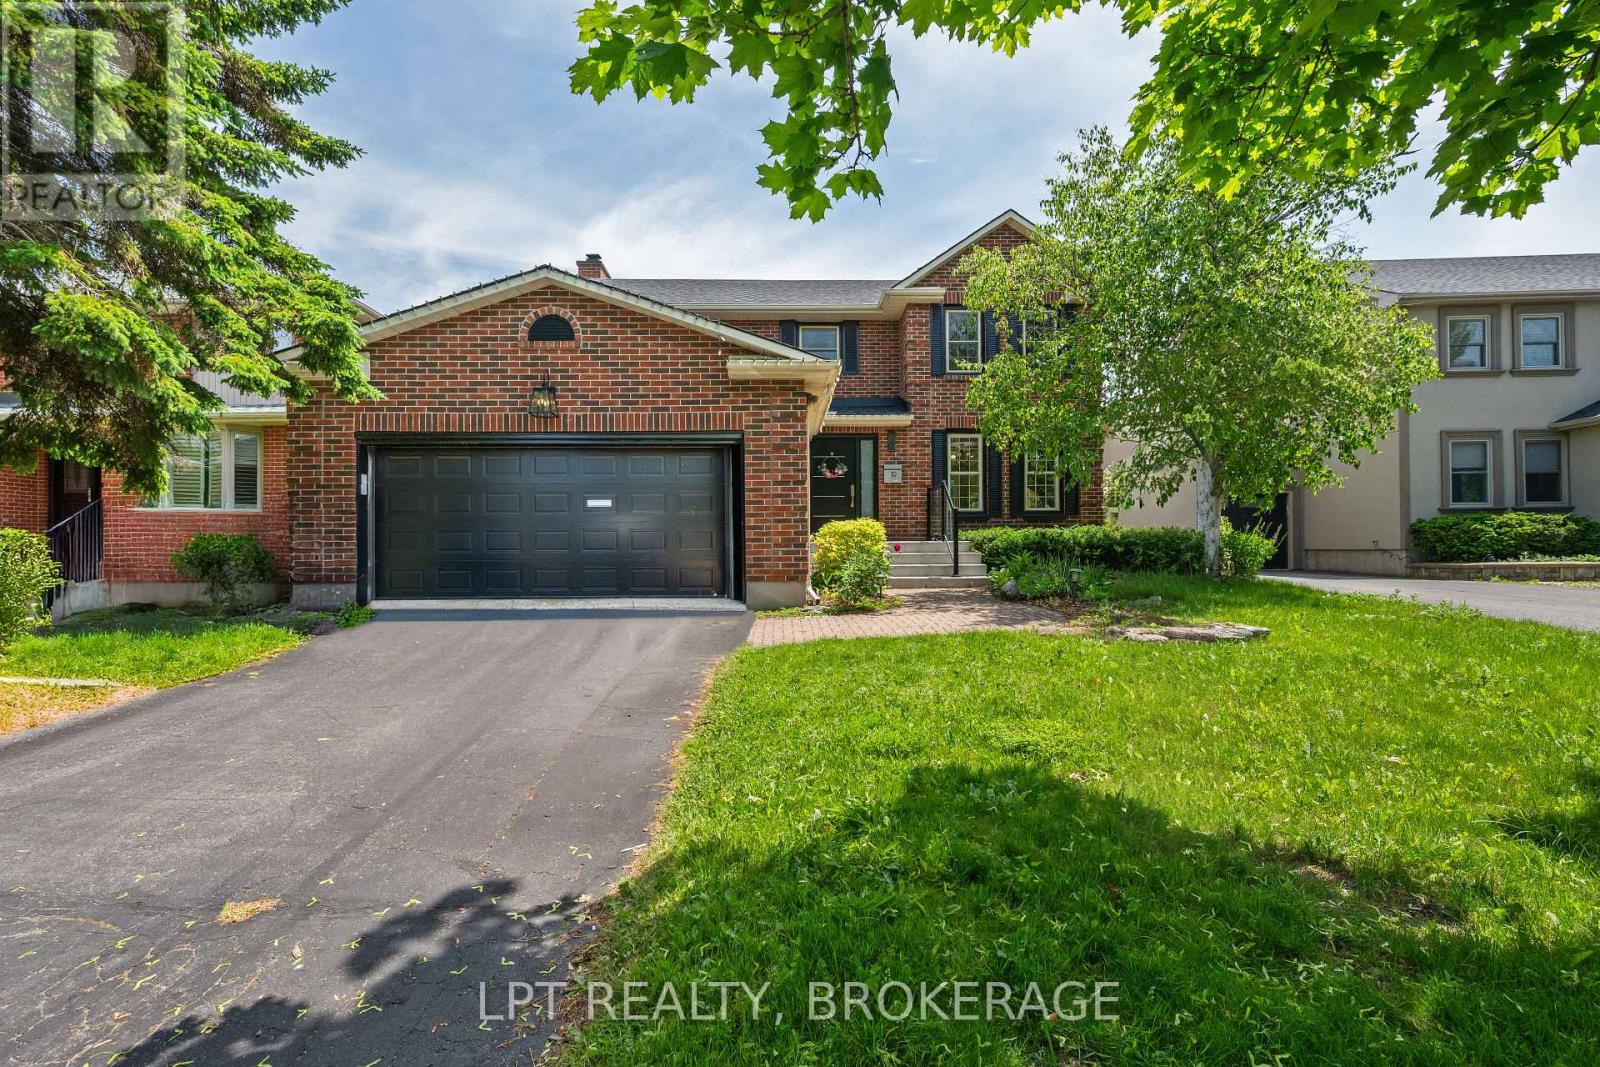
Welcome to this exceptional executive residence in one of Kingston's most sought-after neighbourhoods, ideally located near Cataraqui Golf & Country Club, St. Lawrence College, top-rated schools, parks, and everyday amenities. Offering an impressive blend of elegance, comfort, and functionality, this sprawling brick home is designed to accommodate both family living and sophisticated entertaining.The heart of the home is the stunning chef's kitchen, thoughtfully appointed with granite countertops, an expansive peninsula, dedicated coffee station, and bar area-perfect for hosting gatherings or enjoying your morning routine. Natural light pours through the home, highlighted by a spectacular vaulted sunroom that creates a warm and inviting space to relax year-round while overlooking the mature, beautifully landscaped property.Retreat to the luxurious primary suite featuring a spacious walk-in closet and an indulgent 6-piece ensuite designed for ultimate relaxation. Generous principal rooms, quality finishes, and exceptional attention to detail are evident throughout.The fully finished lower level extends your living space with a large recreation room complete with a wet bar and convenient 3-piece bathroom, making it an ideal setting for entertaining, family movie nights, or guest accommodations.Outside, enjoy the privacy of a fully fenced backyard complete with mature trees, ample green space, and a storage shed. The double-car garage provides excellent parking and storage solutions, while the mature lot offers a picturesque setting rarely found in established neighbourhoods.A rare opportunity to own a distinguished family home in a premier location. Available with vacant possession September 1st, allowing you to settle in and enjoy everything this remarkable property has to offer. (id:49269)
206 - 158 Heritage Park Drive
Greater Napanee, Ontario
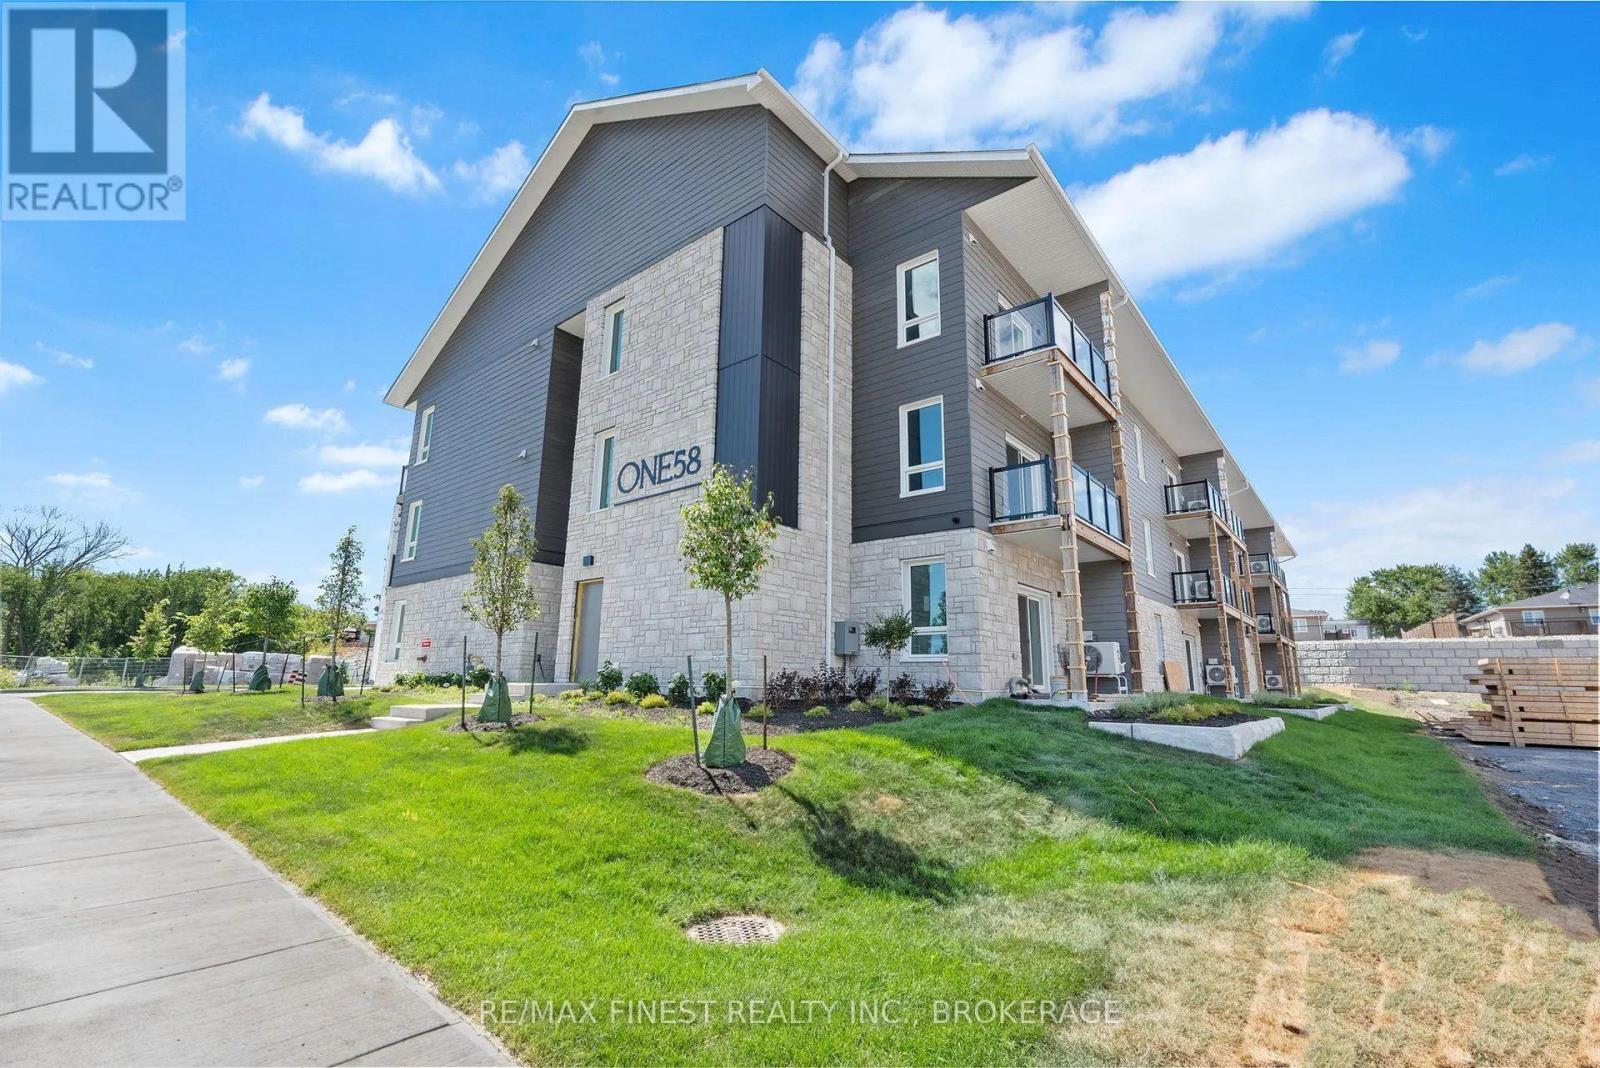
ONE58 is an upscale rental community designed for modern comfort and convenience. Offering spacious 1-bedroom, 1-bath with stylish finishes like hard surface flooring, quartz countertops, stainless steel appliances, and in-unit full-size washers and dryers, every detail is thoughtfully considered. Residents will enjoy a secure, energy-efficient building featuring an elevator, tenant storage, and a welcoming common room. Located close to grocery stores, restaurants, parks, schools, and healthcare services, ONE58 is where peaceful living meets everyday convenience. (id:49269)
305 - 158 Heritage Park Drive
Greater Napanee, Ontario
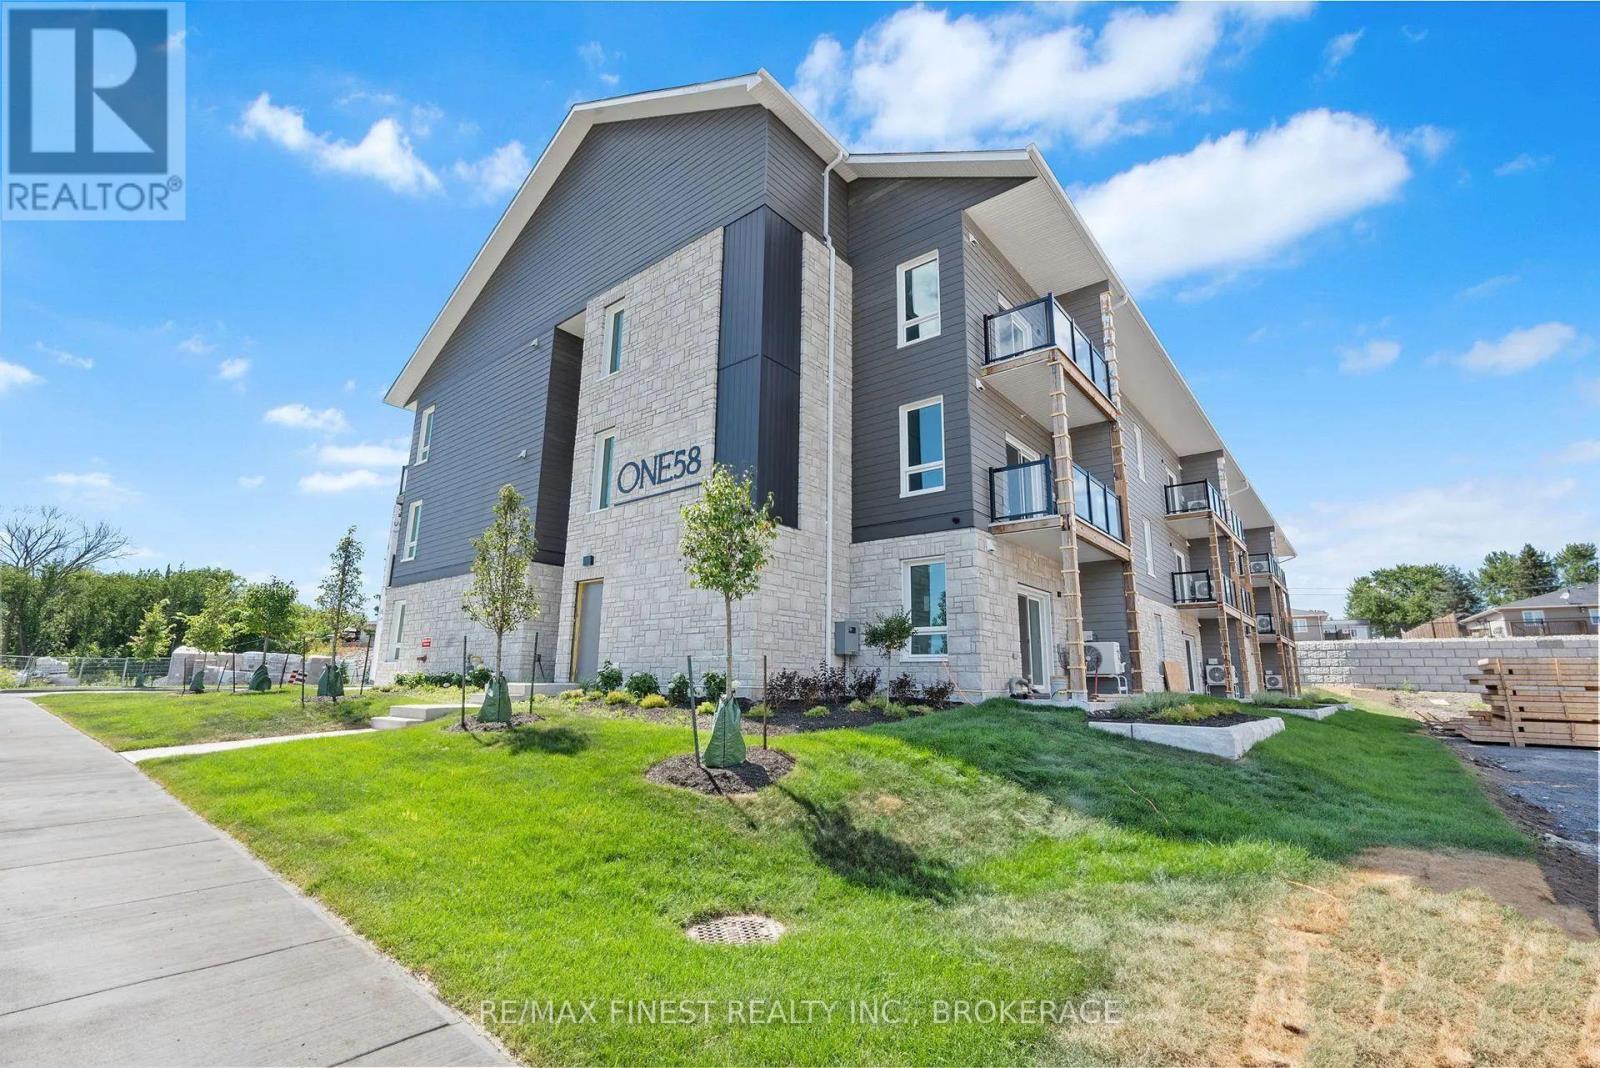
ONE58 is an upscale rental community designed for modern comfort and convenience. Offering spacious 1-bedroom, 1-bath with stylish finishes like hard surface flooring, quartz countertops, stainless steel appliances, and in-unit full-size washers and dryers, every detail is thoughtfully considered. Residents will enjoy a secure, energy-efficient building featuring an elevator, tenant storage, and a welcoming common room. Located close to grocery stores, restaurants, parks, schools, and healthcare services, ONE58 is where peaceful living meets everyday convenience. (id:49269)
8420 Eramosa-Garafraxa Townline
Fergus, Ontario
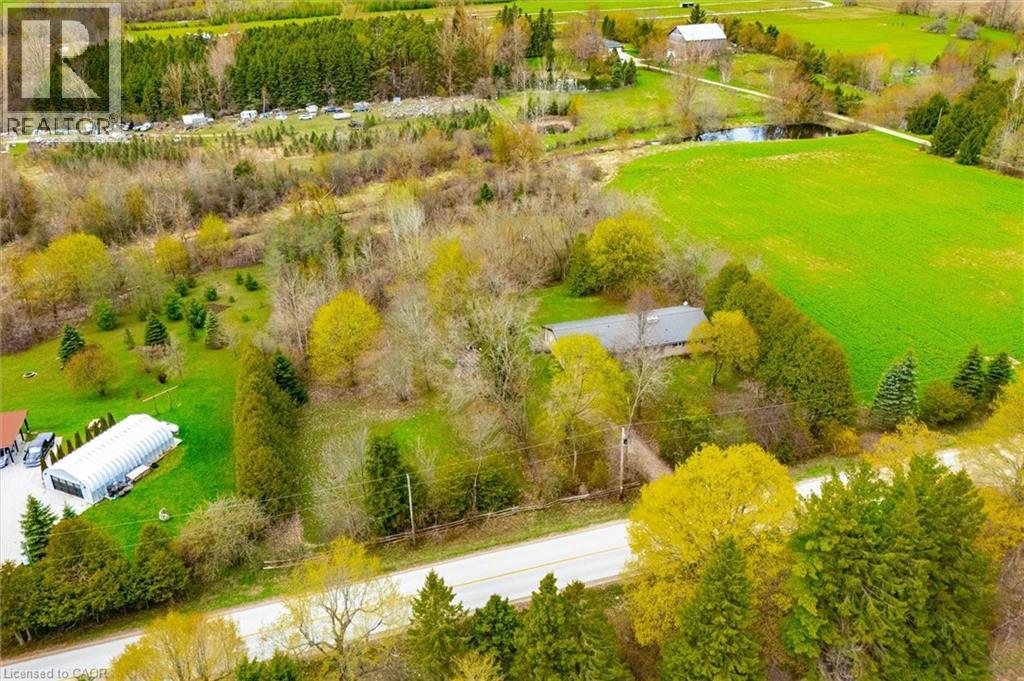
Welcome to this charming bungalow set on a picturesque and private 2-acre rural property just minutes from Fergus, offering the perfect blend of peaceful country living and everyday convenience. Nestled among mature trees and surrounded by beautiful farmland, this well-maintained home offers over 2100 sq ft of main floor living space designed for comfort, functionality, and connection to nature.Inside, the spacious foyer welcomes you into a thoughtfully laid out main floor featuring a generous living room anchored by a stunning brick fireplace and woodstove, creating a warm and inviting place to gather. Large windows throughout flood the home with natural light and frame peaceful country views.The heart of the home offers a bright kitchen with ample cabinetry and prep space, connected to both a formal dining room and casual breakfast area-ideal for family meals or entertaining. A separate family room provides additional flexible living space with walkout access to the backyard and deck, creating seamless indoor-outdoor living.With 3+ bedrooms plus a dedicated office, this home offers excellent versatility for families, downsizers, or those working from home. The spacious primary bedroom includes generous closet space, while the updated main bath adds fresh appeal. Convenient main floor laundry/mudroom with an additional 2-piece bath and garage access enhances daily functionality.Outside, enjoy expansive green space, mature trees, and room to garden, play, or simply relax and enjoy the sounds of nature. The attached garage and ample parking add convenience. (id:49269)
39 Dundas Street E
Quinte West, Ontario
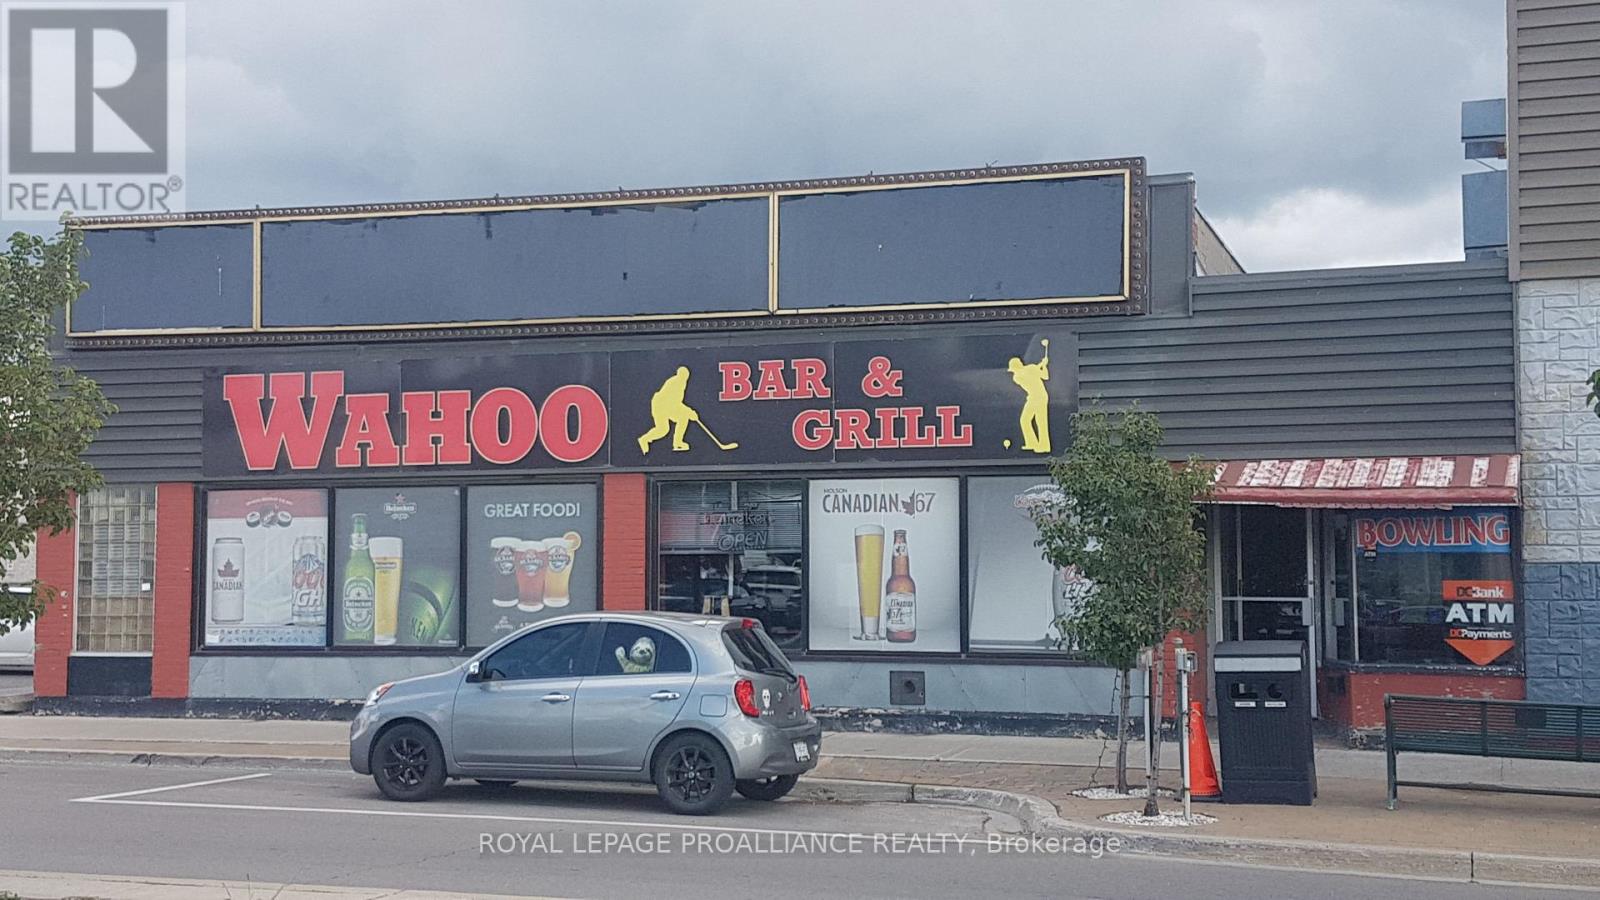
Are you looking for a great investment opportunity with a long-term, well-established tenant? Or are you hoping to own and operate your own restaurant/bar. This could be the right opportunity for you. This 2,800 SQ FT restaurant/sports bar has a loyal established following. The building itself is located next door to the only bowling alley in town and has Little Caesars Pizza on the other side. The property is one of the few commercial downtown locations with plenty of owned parking. There is also an older building at the back of the property with an access from Hawley St, that could be restored into another business opportunity.The zoning is C2 commercial. (id:49269)
23 - 1 Rosemary Court
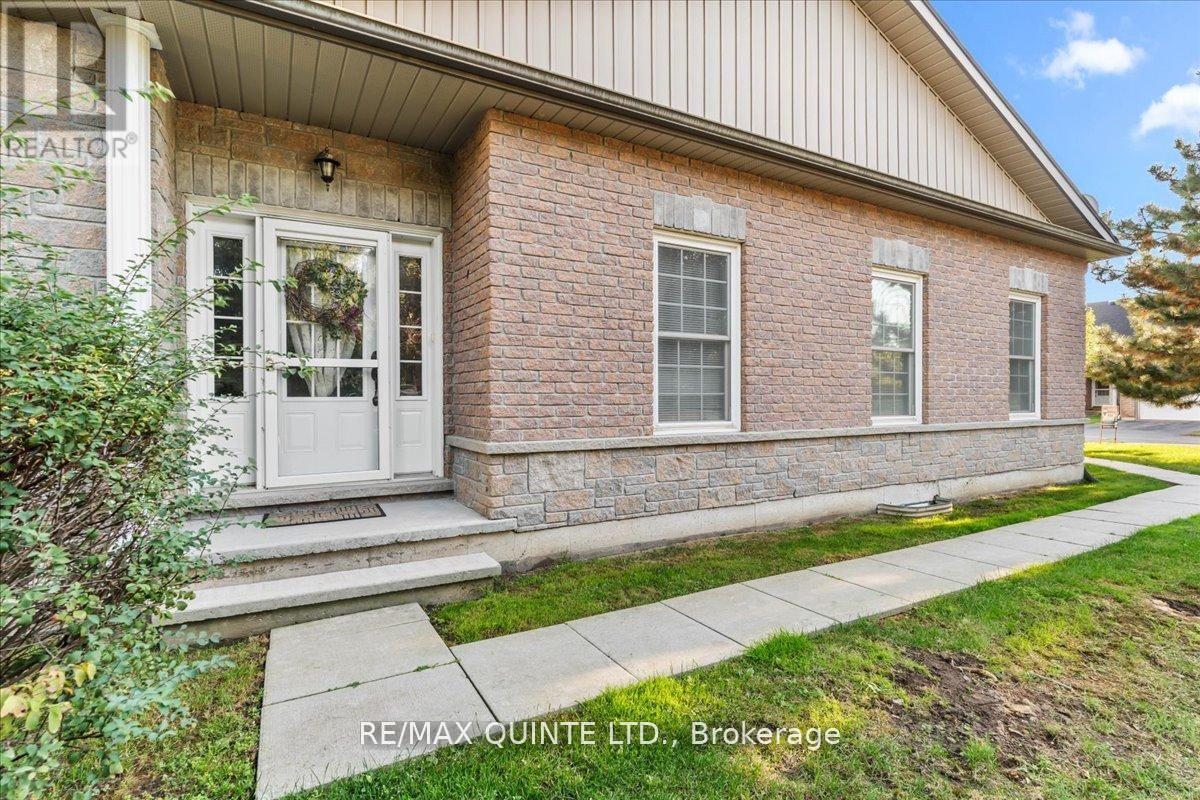
Prince Edward County, Ontario
Popular Rosemary Court condominiums - carefree lifestyle, friendly neighbourhood community. #23 Rosemary Court is an end unit. Very bright with open concept living/dining room and kitchen. Master bedroom with ensuite. Appliances included. Close walking distance to shopping and restaurants. Immediate possession available. Single car garage. Fully renovated lower level with bedroom and 3 piece bath. Maintenance fees $544.09/mo. (id:49269)
16 Gelderland Crescent
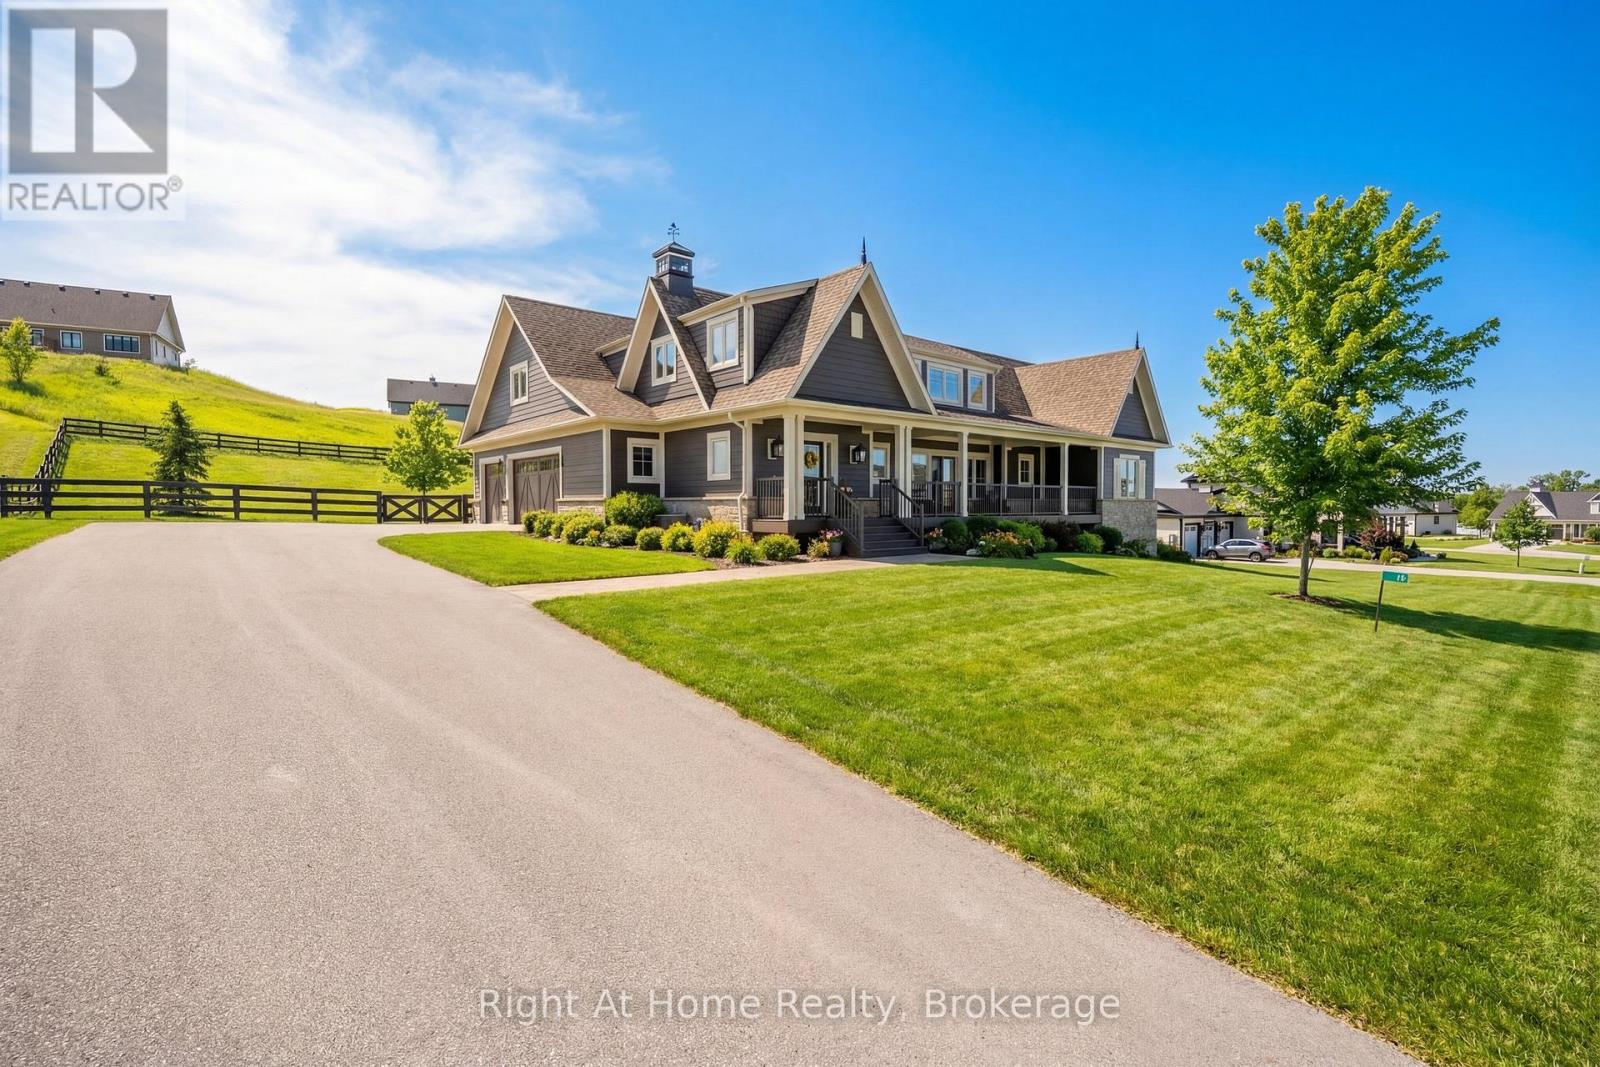
Oro-Medonte, Ontario
Welcome to the prestigious Braestone community of Oro-Medonte, nationally recognized for excellence in community design. Built in 2020 and set on a premium 195 x 191 ft lot just under 1 acre, this exceptional home offers 4,228 sq ft of finished living space with 3 bedrooms upstairs, 1 additional bedroom in the finished walkout basement, and 4 bathrooms. The main floor is filled with natural light and features a vaulted ceiling and stunning stone floor-to-ceiling gas fireplace in the great room. It also offers an eat-in kitchen with ample cabinetry and drawer space, a spacious great room, primary bedroom, second bedroom, and convenient main floor laundry. The upper level loft features an additional bedroom with a walk-in closet and 3-piece ensuite, making it an ideal private retreat that could also serve as a primary suite. The finished walkout basement with separate entrance adds incredible flexibility and includes a 4th bedroom ideal for extended family, plus a home theatre perfect for movie nights or entertaining family and friends. Enjoy a beautifully fenced outdoor space with ample privacy, along with parking for up to 12 vehicles with a 3-car garage and 9-car driveway. Braestone offers an exceptional lifestyle surrounded by nature and year-round recreation. Enjoy scenic walking trails, the paddocks, winter skating, pumpkin and berry patches, and a maple syrup shack. The community is also set within the natural beauty of Horseshoe Valley, where outdoor enthusiasts can enjoy activities such as cross-country skiing, horseback riding, tobogganing, orchard visits, and more. Conveniently located just minutes to Braestone Golf Club, Braestone Farm, Bass Lake, Lake Simcoe, Spa amenities, 10 minutes to Orillia, and 25 minutes to Barrie. (id:49269)
5055 Greenlane Road Unit# 340
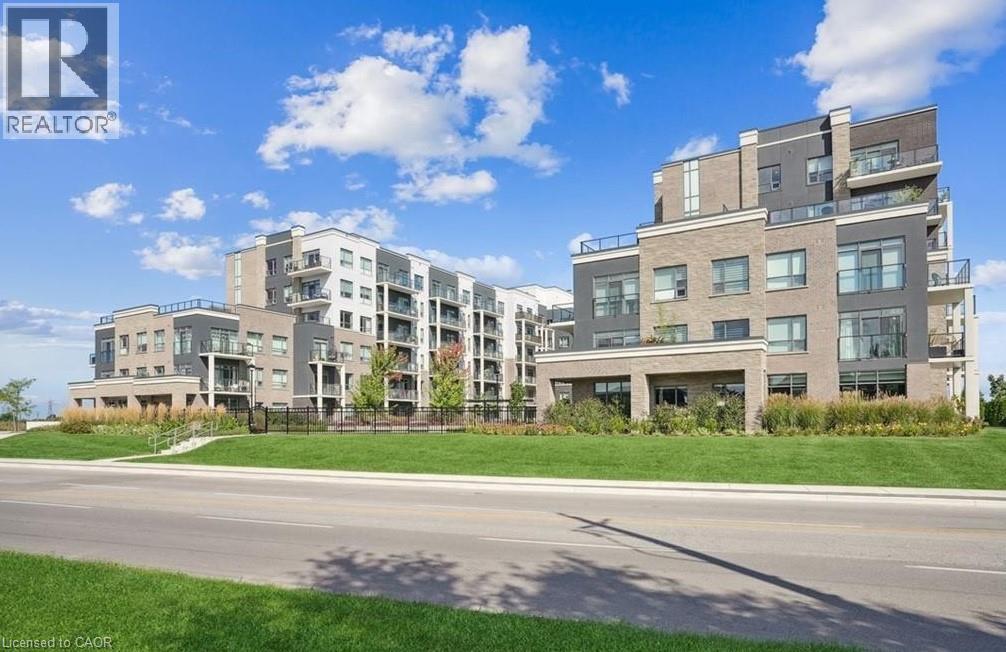
Lincoln, Ontario
Welcome to this chic 1-bedroom + den condo located in a cutting-edge geothermal energy building, offering the perfect blend of modern design, comfort, and eco-conscious living. Beautifully finished throughout, this stylish unit features an open-concept layout highlighted by sleek laminate flooring, contemporary lighting, and large windows that flood the space with natural light. The modern kitchen is equipped with stainless steel appliances, quartz countertops, and ample cabinetry, making it ideal for both everyday living and entertaining. The versatile den provides the perfect space for a home office, guest area, or creative studio, catering to today’s flexible lifestyle needs. The spacious bedroom offers a peaceful retreat, while the thoughtfully designed living and dining areas create a bright and inviting atmosphere. Set within an innovative geothermal building, residents enjoy energy-efficient living that promotes sustainability and long-term savings. Ideally located close to shopping, restaurants, transit, parks, and everyday amenities, this home delivers exceptional convenience alongside modern urban comfort. An outstanding opportunity for first-time buyers, professionals, downsizers, or investors seeking a stylish, low-maintenance property in an environmentally forward community. Don’t miss your chance to own this sophisticated and eco-friendly condo that perfectly balances comfort, efficiency, and convenience. (id:49269)
244 Hughson Street N
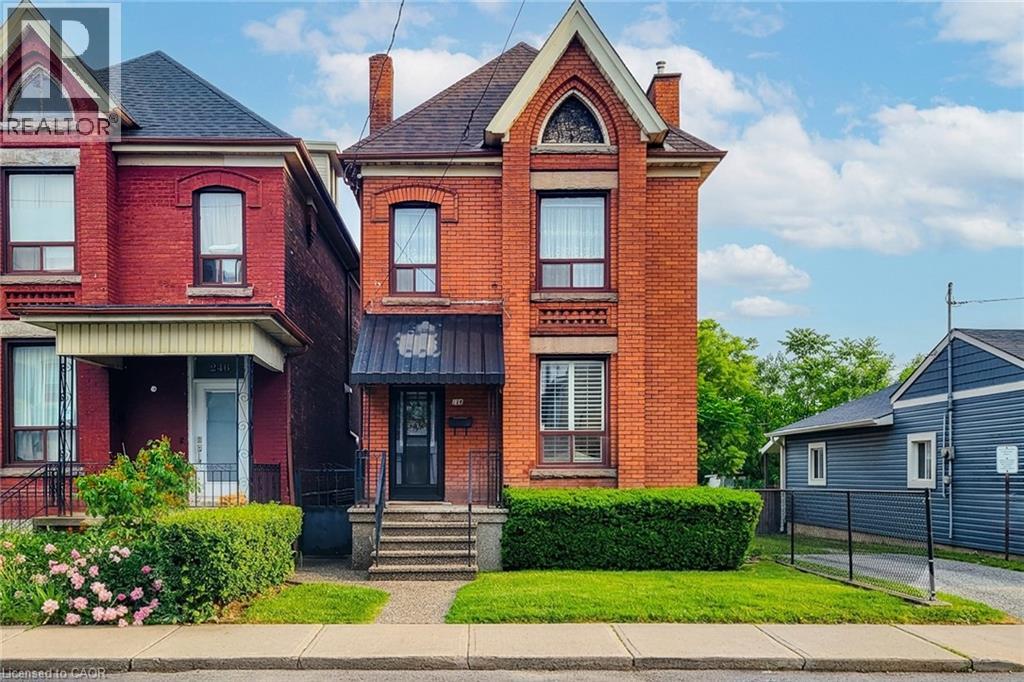
Hamilton, Ontario
Filled with character, warmth, and endless potential, this beautifully maintained all-brick home offers the perfect blend of historic charm and urban convenience. Ideally situated on a quiet street in one of Hamilton's most vibrant and sought-after neighbourhoods, you're just steps from the restaurants, cafés, boutiques, and nightlife of James Street North, the Hamilton GO Station, and only a short bike ride to the waterfront trails and parks. Inside, you'll find original hardwood floors, soaring 9-foot ceilings, and timeless architectural details that showcase the home's rich history and character. The spacious layout features three generous bedrooms, a partially finished basement, and an unfinished attic/loft space offering incredible potential for future living space, a home office, studio, or primary retreat. Outside, enjoy a fully fenced backyard with room to garden, entertain, or create your own outdoor oasis. Whether you're a first-time buyer, growing family, investor, or someone looking to put down roots in a thriving community, this home offers so much possibility. A fantastic location for commuters and city lovers alike, with easy access to transit, highways, downtown amenities, and everything Hamilton has to offer. Furnace updated in 2025. Some photos have been virtually staged. (id:49269)
148 Moores Road
York, Ontario
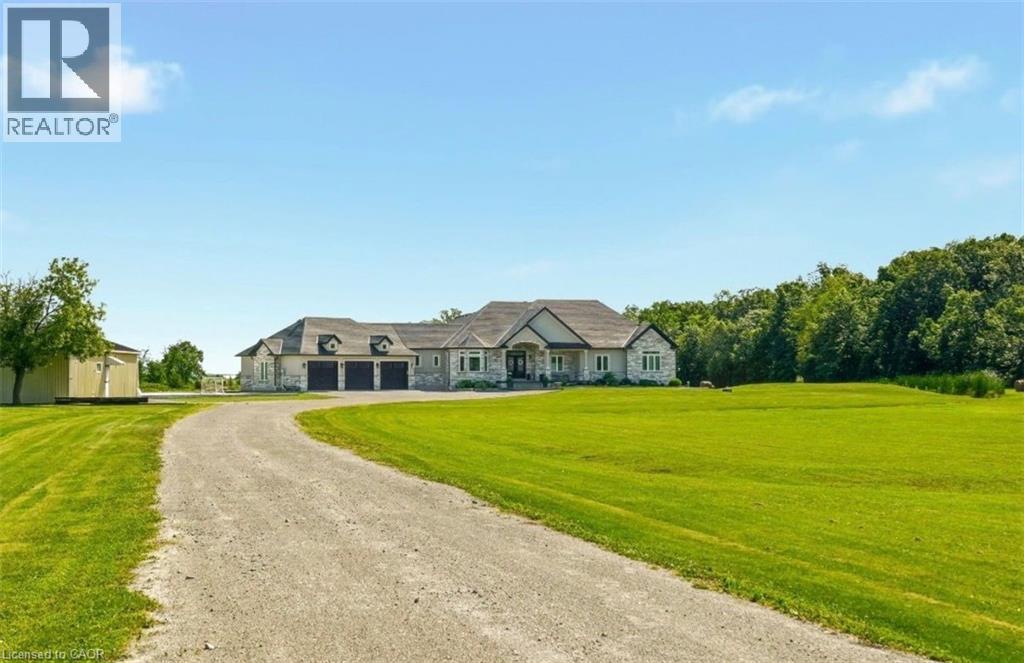
Set on 10 picturesque acres, this bungalow offers 3,300+ sq ft of open-concept living with 4 bedrooms and 3 full bathrooms. The vast chef's kitchen anchors the main living space, opening onto the living and dining areas for effortless everyday flow and entertaining. Step outside to a covered back porch overlooking the property, or park with ease in the massive three-car garage. Main-floor living throughout means no interior stairs between principal living spaces. Ten acres of private, treed acreage surround the home, offering space, privacy, and room to roam. Whether transitioning from a larger estate or making the move to the country for the first time, this property delivers it all. 148 Moores Road; country living, without compromise. (id:49269)
149 Dunnigan Drive
Kitchener, Ontario
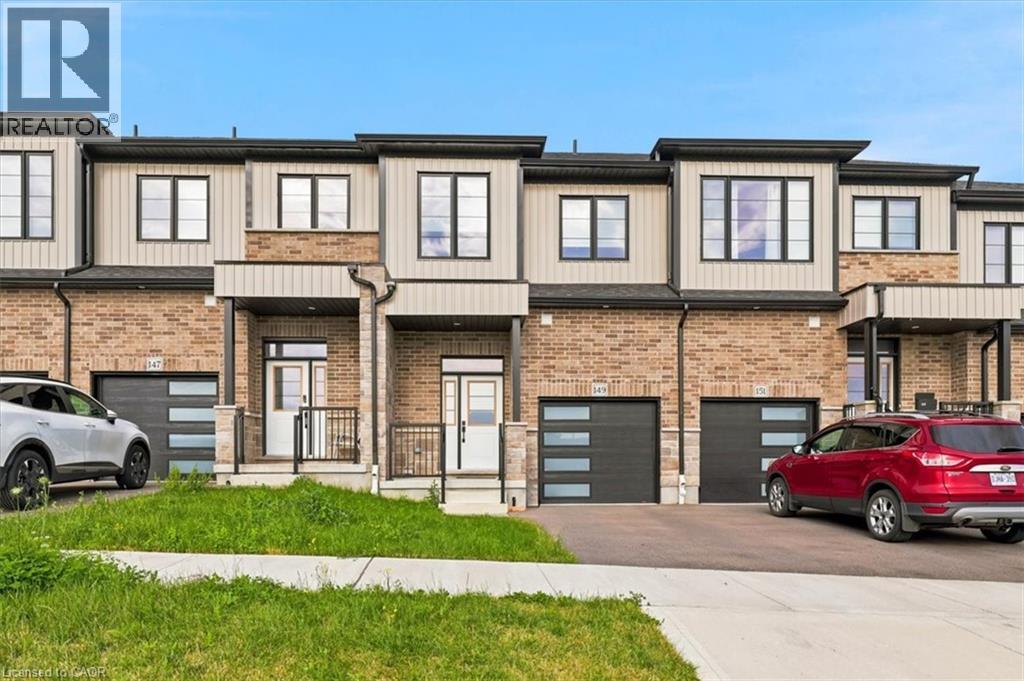
MOVE IN READY *** AVAILABLE FOR IMMEDIATE OCCUPANCY *** NON SMOKERS, NO PETS *** SANDRA SPRINGS, KITCHENER'S MOST SOUGHT AFTER NEW SUBDIVISION! STEPS TO PARKS AND TRAILS! APPROX 1650 SQ.FT. 3 BEDROOM, 3 BATHROOMS. Features include; 9 foot ceilings, luxury vinyl flooring, quartz countertops in kitchen and baths, custom kitchen with breakfast bar overhang, soft close drawers, under cabinet lighting, crown molding, separate pantry, full hardwood staircase and pot lights. Second floor features a HUGE MASTER BEDROOM with a large en suite, glass shower door, porcelain tile. Main bathroom with porcelain tile tub/shower combo. Modern move in ready home. SECOND FLOOR LAUNDRY, DECK AND FENCED YARD for the added bonus. Close to the highway, schools, shops, plus restaurants. NON SMOKERS AND NO PETS. (id:49269)
53 Dills Crescent
Milton, Ontario
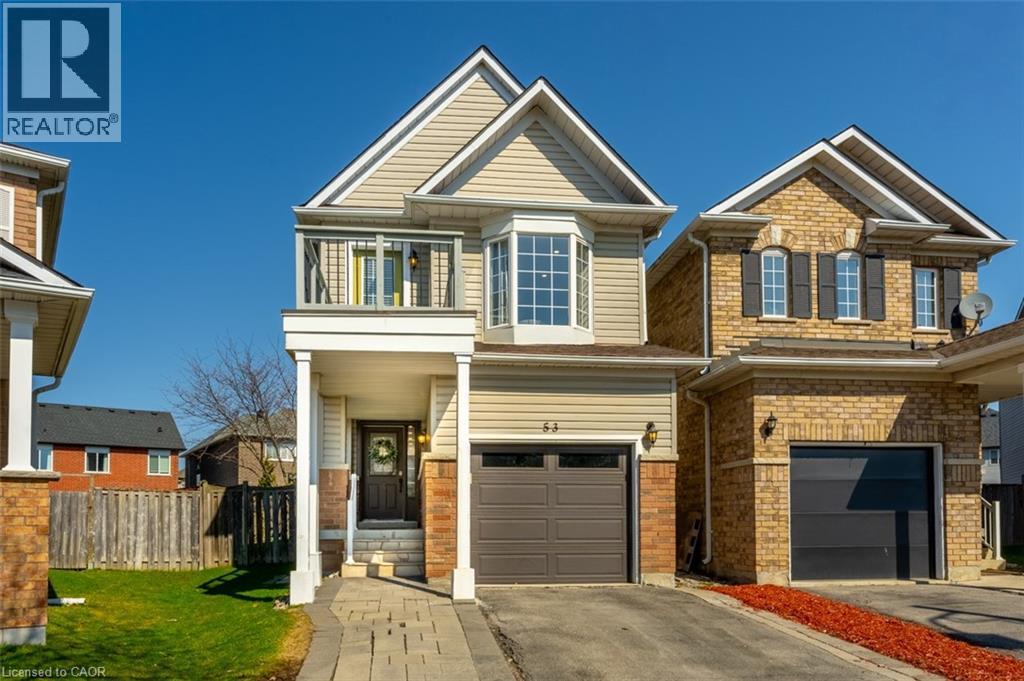
Tucked onto a quiet street in one of Milton's most convenient locations, this move-in-ready home offers the kind of space and flexibility that makes everyday life feel easier. Just minutes to Highway 401, Milton GO, schools, parks, shopping, restaurants, and all the essentials, it is a home that truly fits real life. With approximately 1,673 sq.ft. above grade, plus the finished basement, the real value here is in how well the space lives. The main floor is bright, functional, and welcoming, with a spacious entryway, interior garage access, smooth ceilings, pot lights, laminate flooring & an open-concept layout that keeps everything connected. The kitchen has been tastefully updated with quartz countertops, white subway-tile backsplash, matte-black hardware, stainless-steel appliances, and a double undermount sink with a view of the backyard. The breakfast area opens directly to the oversized, fully fenced backyard, creating an easy extension of the living space and giving you the outdoor room so many buyers are after. Whether it is summer dinners outside, space for kids to play, or room for pets to run, this yard is a standout feature. Upstairs is where this home really separates itself from many others in its category. In addition to 3 well-sized bedrooms, there is a spacious second-floor family room that gives you options. It works beautifully as a media room, office, playroom, or an ideal space for those who want a little more room to spread out. The primary bedroom includes a walk-in closet and a private 4-piece ensuite. At the same time, the finished basement adds even more flexibility for a rec room, gym, office, or hobby space, along with storage and a bathroom rough-in. With a covered front porch, a widened interlock driveway, an upper balcony, an interlock patio, and thoughtful updates throughout, this home offers practical value in a location that is hard to beat. Some homes just make more sense in person. Walk through it and see how well this one fits. (id:49269)
142 Foamflower Place Unit# 14
Waterloo, Ontario
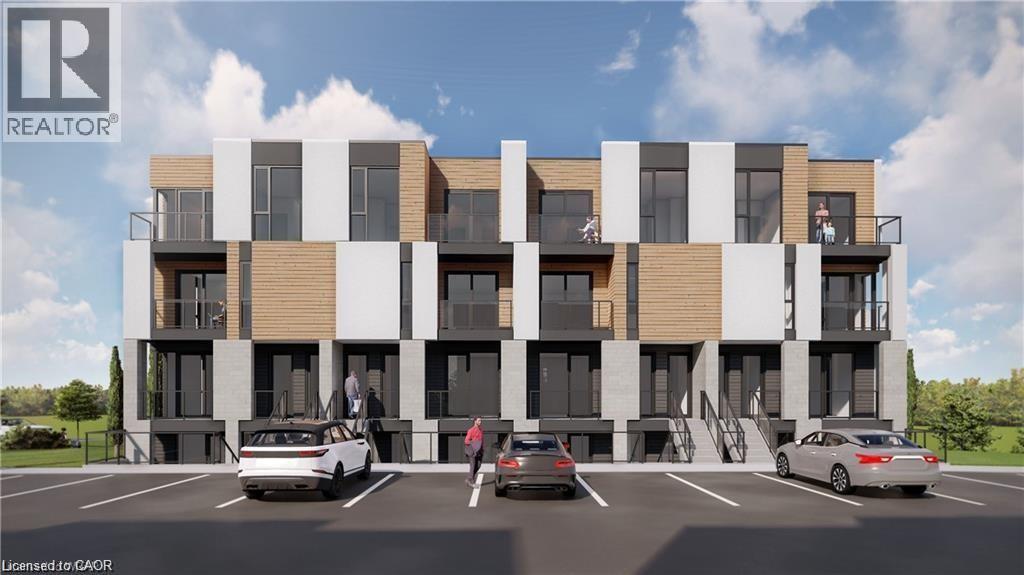
Welcome to 142 Foamflower Place Unit #14, a rare opportunity to lease a stunning brand new condo townhome in the highly desirable Vista Hills community of Waterloo. This beautifully designed “Viola” model offers approximately 1,300 sq. ft. of modern finished living space, perfectly blending style, comfort, and functionality. From the moment you step inside, you’ll appreciate the bright open-concept layout, elegant laminate flooring, upgraded finishes, and thoughtfully selected details throughout. The contemporary kitchen features rich chocolate brown cabinetry, sleek quartz countertops, a spacious center island, and brand-new stainless steel appliances, making it ideal for both everyday living and entertaining. The inviting Great Room opens onto a private balcony, creating the perfect space to relax and unwind. The upper level offers two spacious bedrooms, including a luxurious primary retreat complete with a walk-in closet, private balcony access, and a spa-inspired 4-piece ensuite featuring an upgraded glass-enclosed shower. The second bedroom is generously sized and conveniently served by another full 4-piece bathroom, making this home ideal for families, professionals, or roommates. Additional conveniences include upper-level laundry with a stackable washer and dryer, linen storage, zebra blinds already installed, and one dedicated parking space. Located just minutes from top-rated schools, beautiful parks, Costco, shopping centers, restaurants, and both the University of Waterloo and Wilfrid Laurier University, this exceptional property offers unmatched convenience in one of Waterloo’s fastest-growing communities. Owners prefer families or working professionals with strong credit and stable income. Utilities are extra. Don’t miss your chance to enjoy upscale, stress-free living in this AAA+ location, schedule your private showing today! (id:49269)