
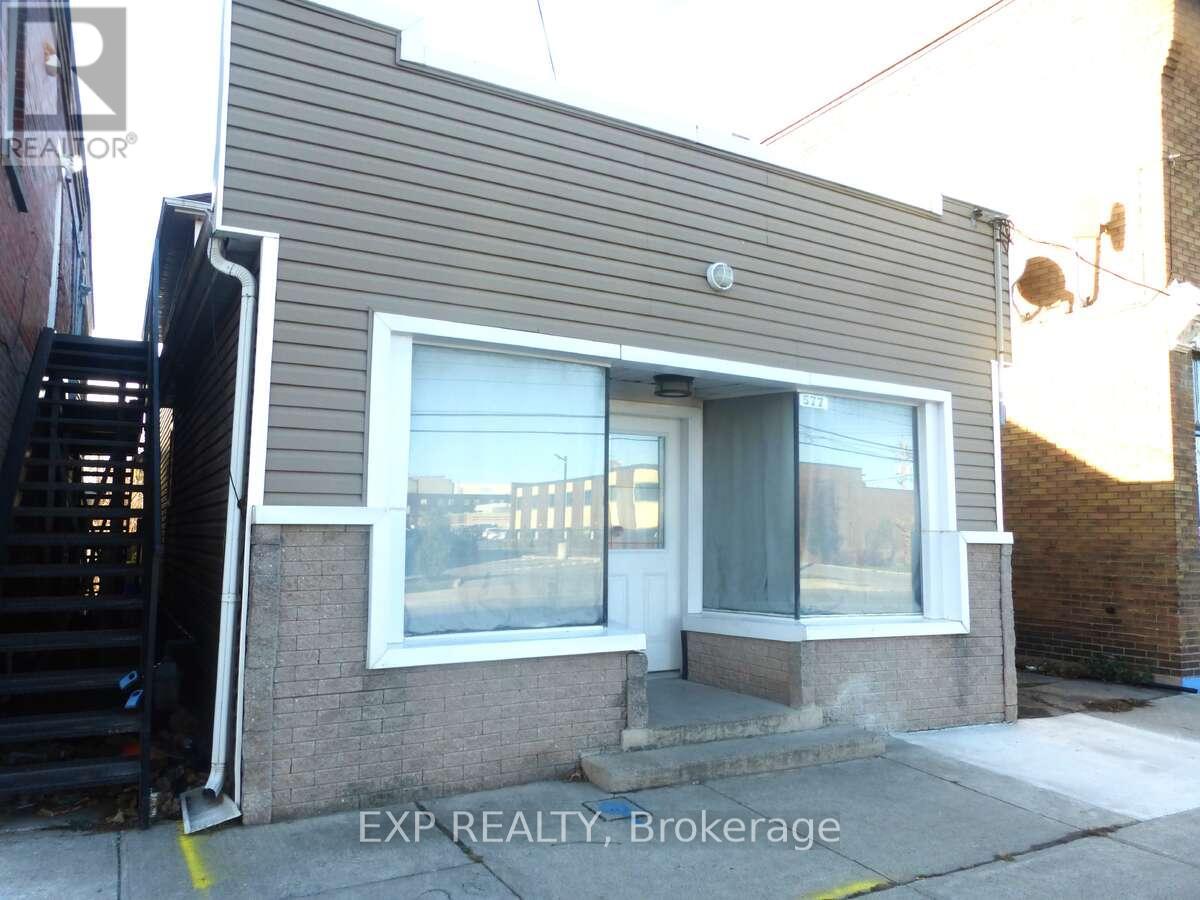
577 King Street
Welland, Ontario
577 King Street, Welland | Prime Health & Wellness Cluster Opportunity Positioned directly within Welland's official Health and Wellness Cluster, 577 King Street offers a high-exposure Welland commercial residential mixed-use property on a primary transit artery. Located just a 5-minute walk from Niagara Health - Welland Site hospital and 7 minutes from highway access, this site is ideally suited for doctors, dentists, Allied Health practitioners, professional service firms, or savvy investors targeting an investment property Niagara strategy.Configuration & Layout Current Layout: Configured with 3 bedrooms and 2 bathrooms, featuring fresh interior updates throughout including new flooring, fresh paint, updated bathrooms, and a modern kitchen with new appliances. Accessibility: Main front entrance is readily adaptable for barrier-free/wheelchair access to support clinical, wellness, or office clients. Parking & Exterior: 6 dedicated on-site parking spaces, a fully fenced rear yard, plus a detached garage and workshop equipped with concrete floors and dedicated electrical service.Income & Live-Work Potential Flexible Zoning (CC2): Features 3 separate exterior entrances, providing immediate utility for a seamless live-work configuration (main-floor clinical/retail space with residential living above). Multi-Unit Cash Flow Strategy: Strategic layout offers natural potential for a duplex or triplex conversion with a projected gross income of up to $4,400/month (estimated at $1,400/month per residential unit, plus $200/month for the detached garage/workshop).Situated in a rapidly growing corridor surrounded by ongoing municipal development. Note: Multi-unit conversion and specific commercial uses are subject to municipal approval; buyers to perform independent due diligence regarding zoning, permits, and intended use. (id:49269)
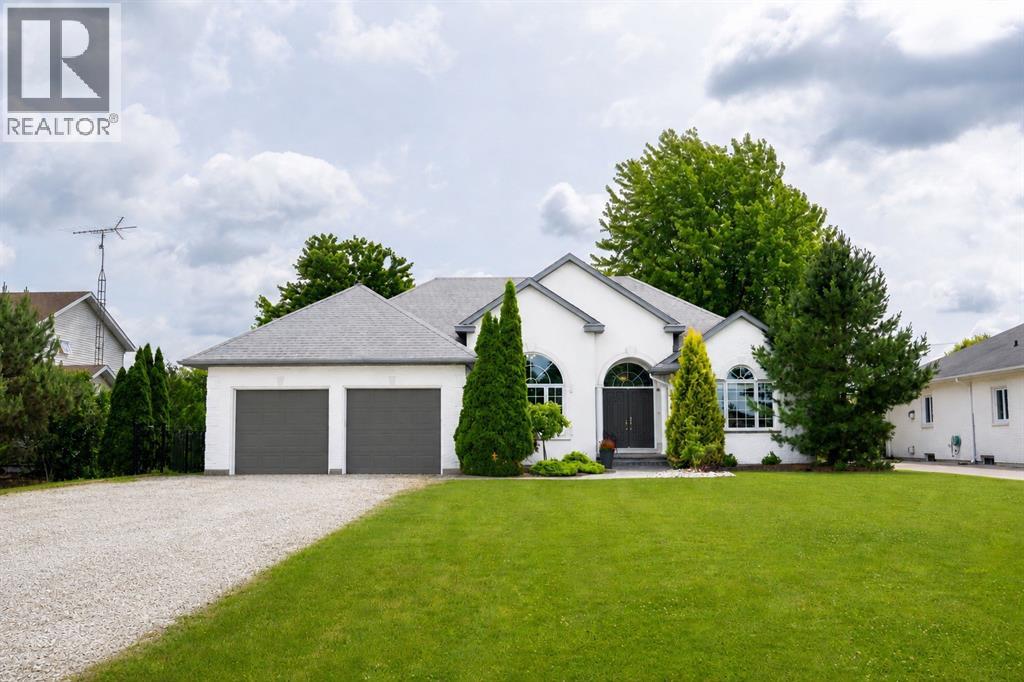
968 St Clair Parkway
Moore Township, Ontario
968 St. Clair Parkway is nestled along one of the most desirable stretches of the Parkway, set on 0.88 acres of beautifully landscaped property. Built in 2006 this single owner, 2000sq ft bungalow offers 3 main floor bedrooms, including a primary retreat with walk-in closet and 5-piece ensuite. Convenient main floor laundry is located in the mudroom off the attached 2-car garage. The open-concept living space features vaulted ceilings, a gas fireplace, and seamlessly connects the living room, dining area, and updated kitchen with island by Sarnia Cabinets, quartz countertops, and stainless steel appliances. The finished lower level adds 2 bedrooms, a large rec room with a second fireplace, ample storage, and an incredible custom bar. Outside, enjoy raised garden beds, a charming chicken coop, beautiful stone patio, and a quaint wooden garden shed tucked away at the back of the property. Offering space, privacy, and exceptional entertaining, this is a home designed to be enjoyed both inside and out. (id:49269)
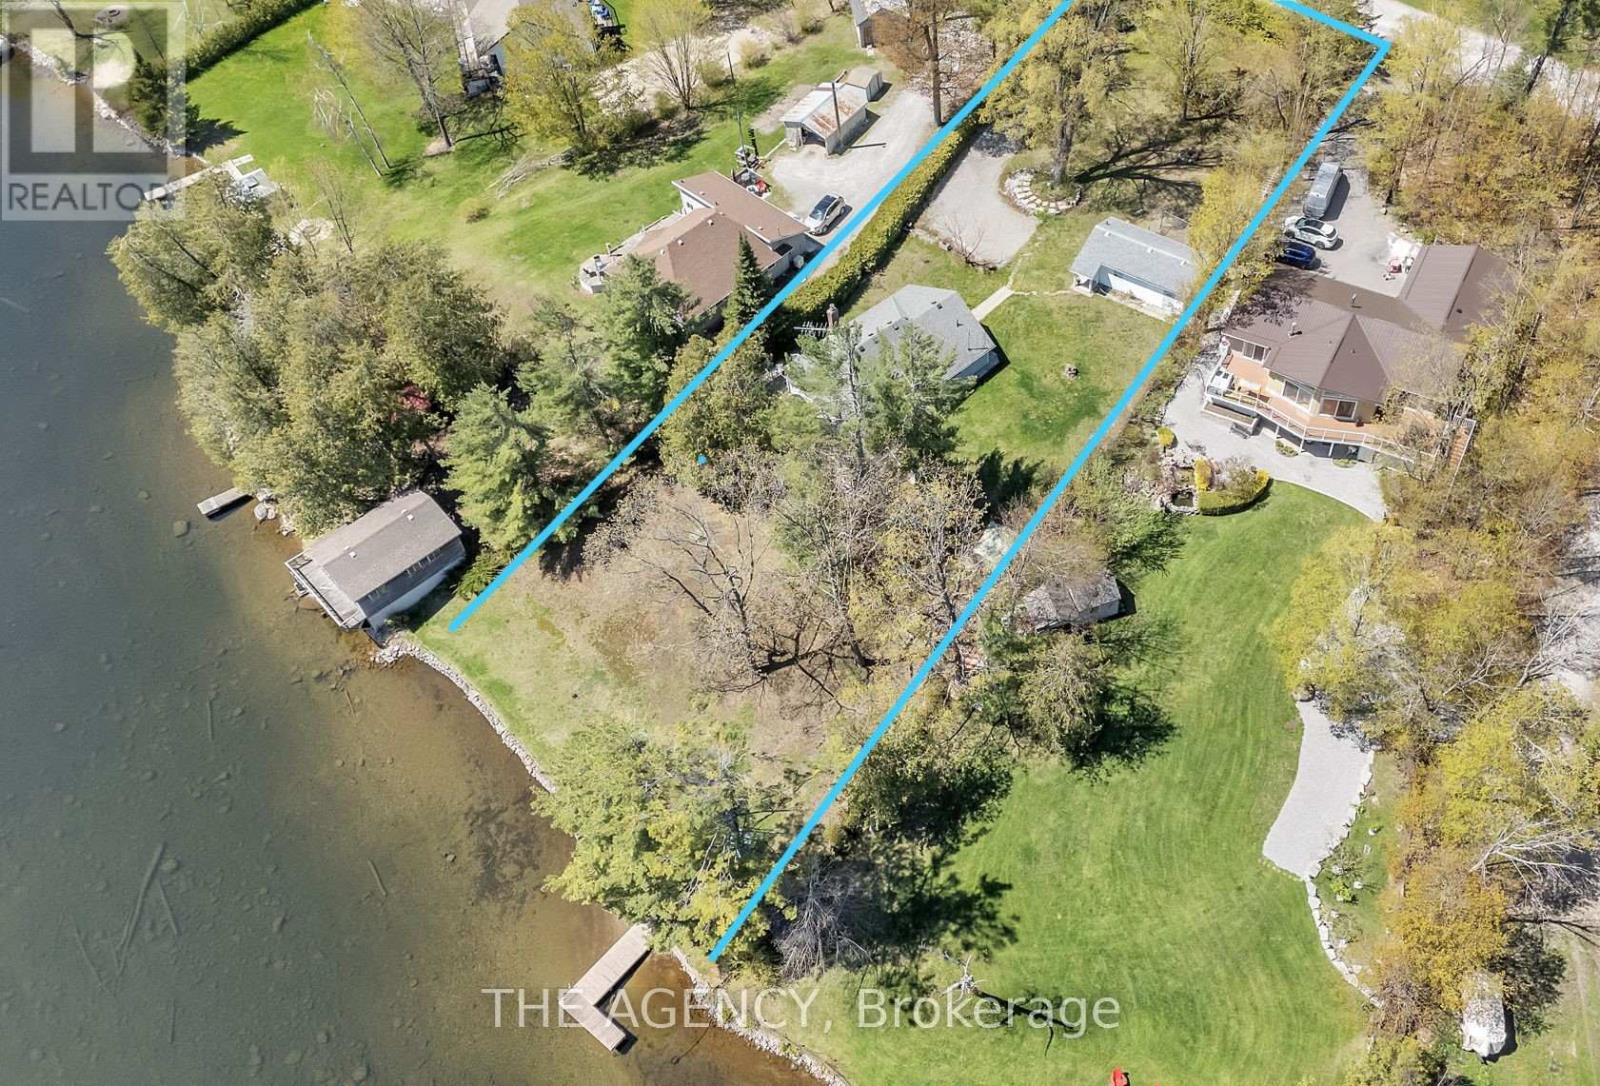
108 Coldstream Road
Kawartha Lakes, Ontario
Nestled on a quiet, year-round road just a short walk from the charming Rosedale Locks, this exceptional four-season waterfront property offersa rare opportunity to enjoy cottage living in one of the most desirable areas of the Kawartha Lakes. Located under an hour from Durham Region,the property sits on Cameron Lake via Rosedale, with easy boat access to both Balsam and Sturgeon Lakes for exploring the renowned Trent-Severn Waterway. Set on just under one acre with an impressive 126 feet of pristine, weed-free sandy shoreline, the property features a gentlysloping lot ideal for all ages. The private, hedged yard stretches approximately 344 feet deep and is framed by towering oak, maple, and pinetrees, creating a peaceful natural setting with exceptional privacy. The waterfront includes a dock and a safe, kid-friendly beach. The maincottage offers three bedrooms and two bathrooms, thoughtfully designed for comfortable year-round living. Inside, you'll find a warm andinviting rustic fieldstone fireplace with insert, central air conditioning, a furnace for four-season comfort, main-floor laundry, and a versatilehobby room or small office space. Outdoor living is just as impressive, with a large wraparound deck that invites you to take in the surroundinglandscape and entertain guests throughout the seasons. A garden shed and workshop provide ample space for storage and projects. Adding evenmore value and flexibility, the property also includes an additional charming three-season guest cottage featuring one bedroom, a kitchen, and afull bath-great for extended family, visitors, or potential rental income. Whether you're seeking a peaceful family getaway, a full-time waterfronthome, or a property with income potential, this rare offering combines privacy, natural beauty, and direct access to one of Ontario's most belovedboating systems. (id:49269)
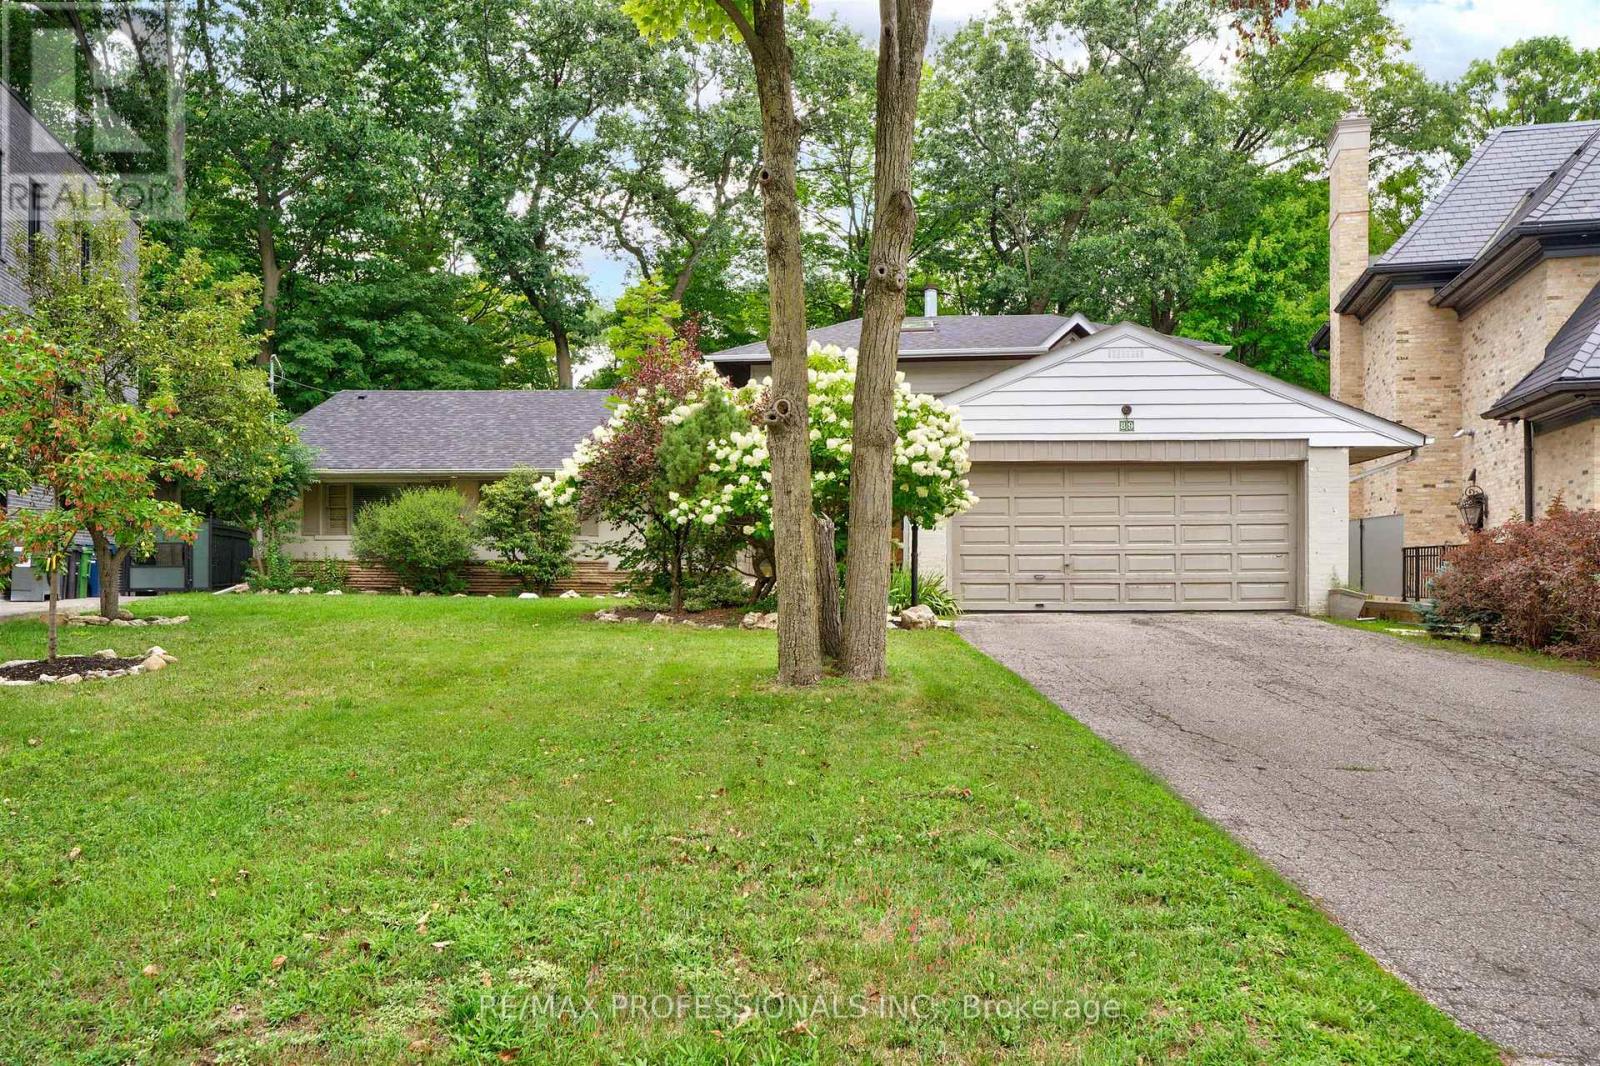
89 Valecrest Drive
Toronto, Ontario
Exceptional opportunity to lease a beautifully appointed family home in one of Etobicoke's most prestigious neighbourhoods. This spacious residence offers elegant principal rooms, a thoughtfully designed layout, generous-sized bedrooms, updated finishes, and abundant natural light throughout. The modern kitchen is perfect for everyday living and entertaining, while the beautifully landscaped backyard provides a private outdoor retreat. Ideally located on a quiet, family-friendly street close to top-rated schools, parks, golf courses, shopping, restaurants, major highways, Pearson Airport, and just minutes to downtown Toronto. A rare lease opportunity in an outstanding location. (id:49269)
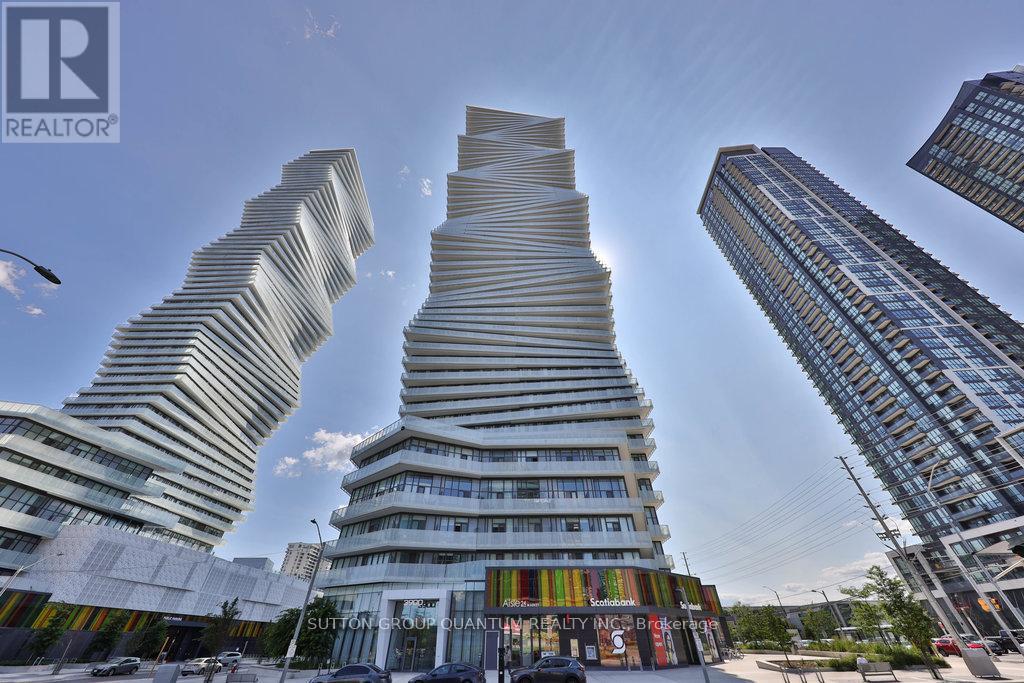
4001 - 3900 Confederation Parkway
Mississauga, Ontario
Welcome to M City, Located in the Square One area, Residents are treated to a four-season outdoor amenity space. Unobstructed view from this spacious open concept living condo, featuering a primary bedroom with 4pc bath and, a second bedroom, a main bathroom with stand shower, ensuite laundry, and open concept living space. Building has resort like amenities. On hot summer days, the hotel-style saltwater pool and poolside umbrellas will get you right into vacation mode, while families can enjoy the splash pad with playful spray jets the little ones will love.In the winter, the amenity terrace features a rooftop skating rinka first for the GTA. The outdoor lounge areas, kids playground, intimate fire features, barbecue stations, and dining round out the one-of-a-kind outdoor amenity terrace.Interior amenities include a chefs kitchen and dining room, small and large lounges, a kids lounge with games and play zone, and fitness centre with weights, spinning, and yoga. the Square One area offers an unbeatable urban lifestyle with everything at your doorstep. Residents enjoy immediate access to Square One Shopping Centreone of Canadas largest mallsalong with an array of dining options, entertainment venues like Cineplex and Playdium, and top-tier grocery stores. The area is home to Celebration Square, the Living Arts Centre, and the Central Library, all contributing to a dynamic cultural scene. With nearby parks, fitness clubs, Sheridan College, and excellent transit connections including GO Transit and the future Hurontario LRT, this location is ideal for both convenience and connectivity. (id:49269)

2361 George Johnston Road
Springwater, Ontario
**RARE OPPORTUNITY FOR LAND CONSERVATIONISTS!** Exceptional 236*-acre landholding located just north of Snow Valley Ski Hills, offering a unique opportunity for conservation, recreation, and long-term investment. Next to a snowmobile trail and bike/walking trail. Zoned **EP (Environmental Protection)**, this offering includes two separately deeded parcels (2 PINs): a 160-acre parcel with frontage on George Johnston Road and a 76-acre parcel with frontage on Vespra Valley Road, divided by the scenic North Simcoe Trail. This remarkable property is a beautiful natural heritage environment featuring ponds, streams, wetlands, mature forest, open spaces, and abundant wildlife habitat. Ideal for outdoor enthusiasts, hunters, hikers, birdwatchers, canoeists, photographers, and those seeking a private recreational retreat. Remnants of a former barn and residence are visible on aerial imagery, reflecting the property's rural history. According to the Municipal Property Assessment, the lands are classified as an unbuildable parcel with approximately 51%-75% swamp and low, wet topography. Portions of the property, estimated at approximately 50 acres, appear to be higher, drier, and more walkable; however, buyers should complete their own investigations regarding the property's physical characteristics. Purchasers considering an estate residence, ranch, eco-farm, or other future use must consult with the Municipality, Conservation Authority, and other governing authorities regarding potential approvals while respecting the environmentally protected features of the land. This is a rare chance to acquire a substantial acreage in a highly desirable location within minutes of Barrie, Snow Valley Ski Resort, golf courses, and year-round recreational amenities. Buyers are responsible for conducting their own due diligence regarding zoning, permitted uses, development potential, environmental regulations, and all future intended uses. (id:49269)
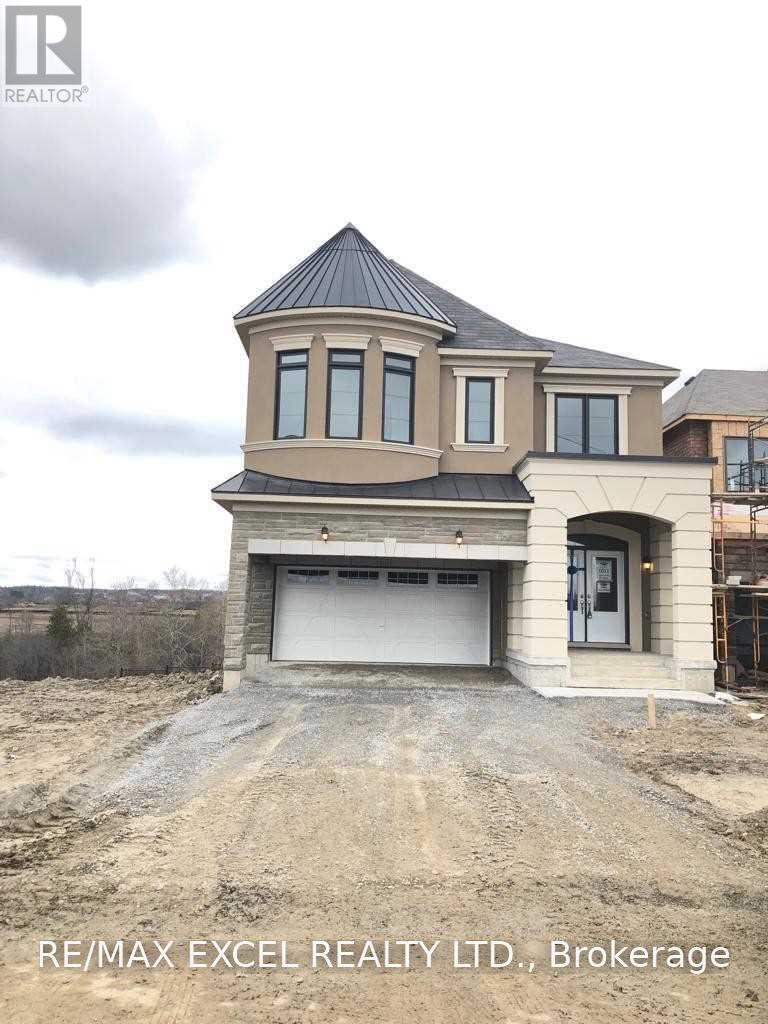
152 William F Bell Parkway
Richmond Hill, Ontario
Stunning Detached Home In The Highly Sought-After Richmond Green Community! Featuring A Spacious And Bright Open-Concept Layout With 9-Ft Ceilings On Both The Main And Second Floors. Upgraded Hardwood Flooring On The Main Level And A Contemporary Kitchen With Stone Countertops. Offering 5 Generously Sized Bedrooms And A Walk-Out Basement. Enjoy Beautiful Unobstructed Views From The Backyard. Conveniently Located Minutes To Hwy 404, Richmond Green Sports Centre & Park, Shopping, Schools, Restaurants And All Amenities. An Excellent Family Home In A Prime Richmond Hill Location! (id:49269)
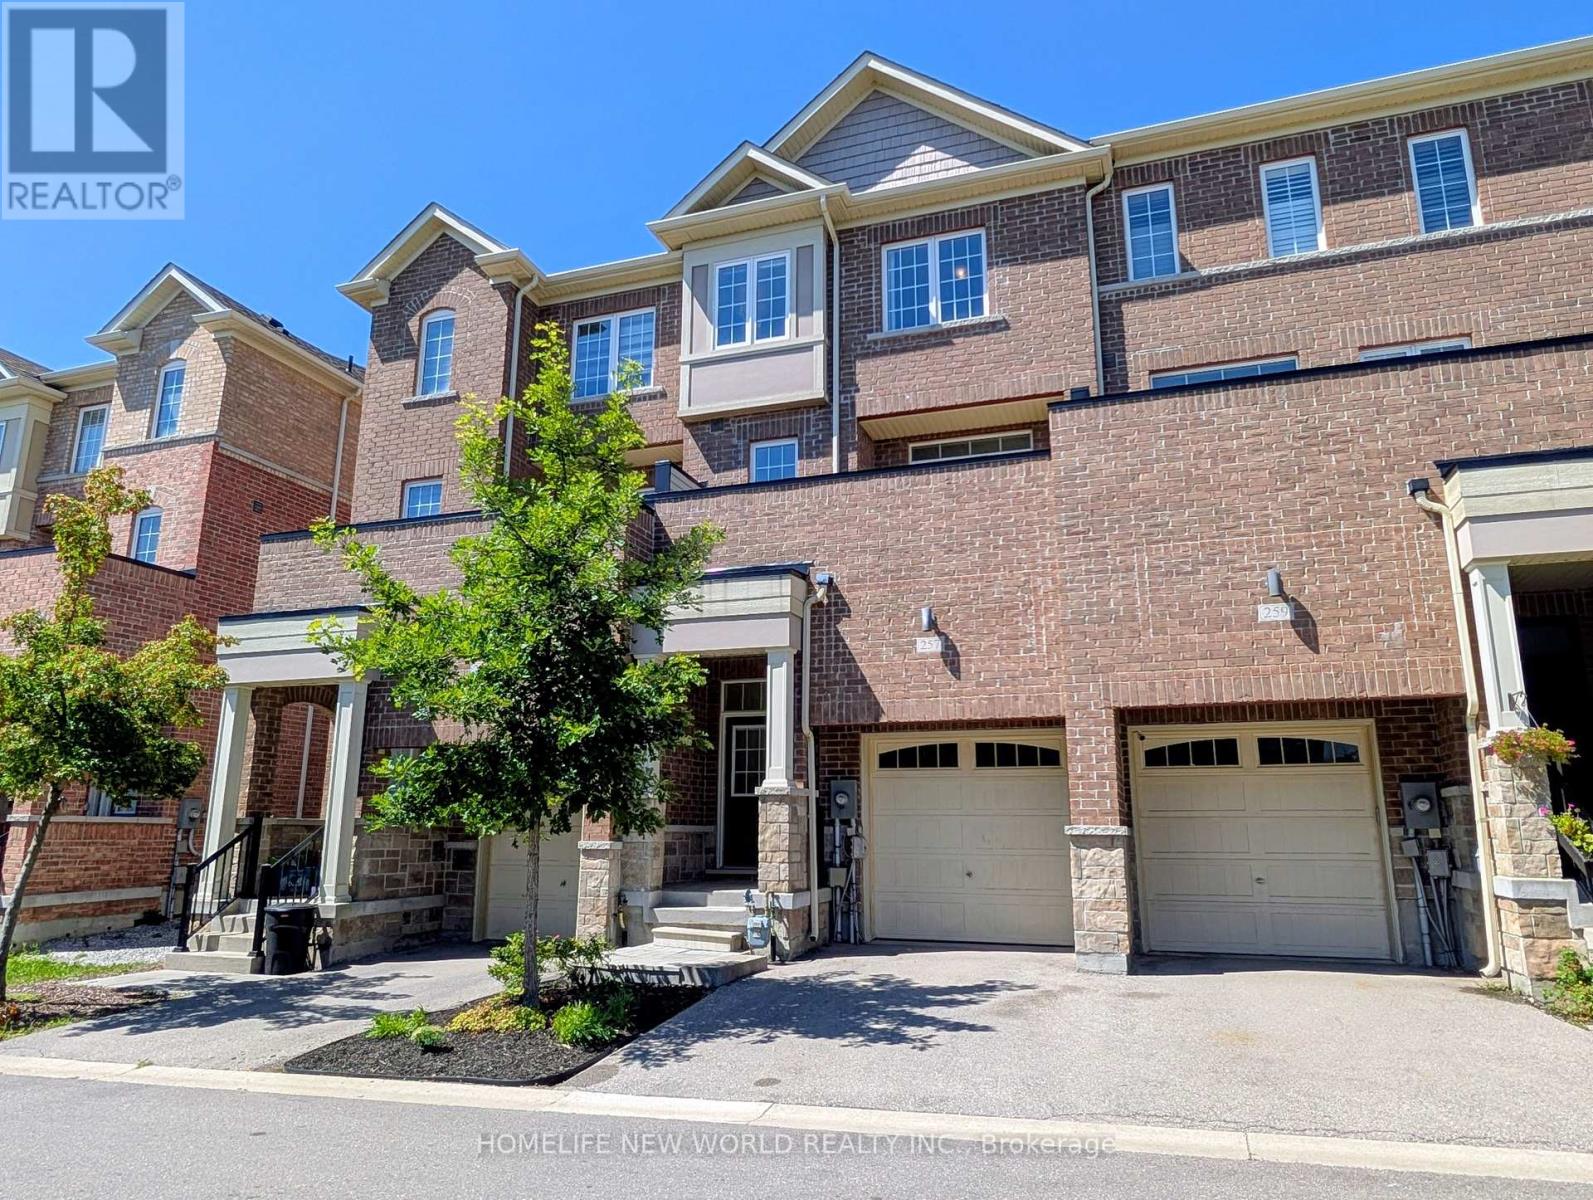
257 Harding Park Street
Newmarket, Ontario
Motivated Seller-Your Home Hunting Ends Here! Welcome to this meticulously maintained, sun-filled freehold townhouse that is move-in ready. The ground floor features an extra bedroom with a 3-piece ensuite, making it perfect for multi-generational living or a private guest room. The second floor boasts a bright open-concept layout with 9-foot ceilings, a full kitchen, and a spacious balcony-perfect for entertaining guests or creating your own home oasis. Located in a proud, friendly, and family-oriented neighbourhood, this home is just steps away from top amenities, including Upper Canada Mall, VIVA Terminal, Newmarket GO Station, Costco Business Centre, the local Recreation Centre, Southlake Hospital, and Hwy 404. Upgrades include fresh paint, a brand-new backyard lawn, beautifully refurbished steps, and refreshed interlocking landscaping in the front yard! (id:49269)
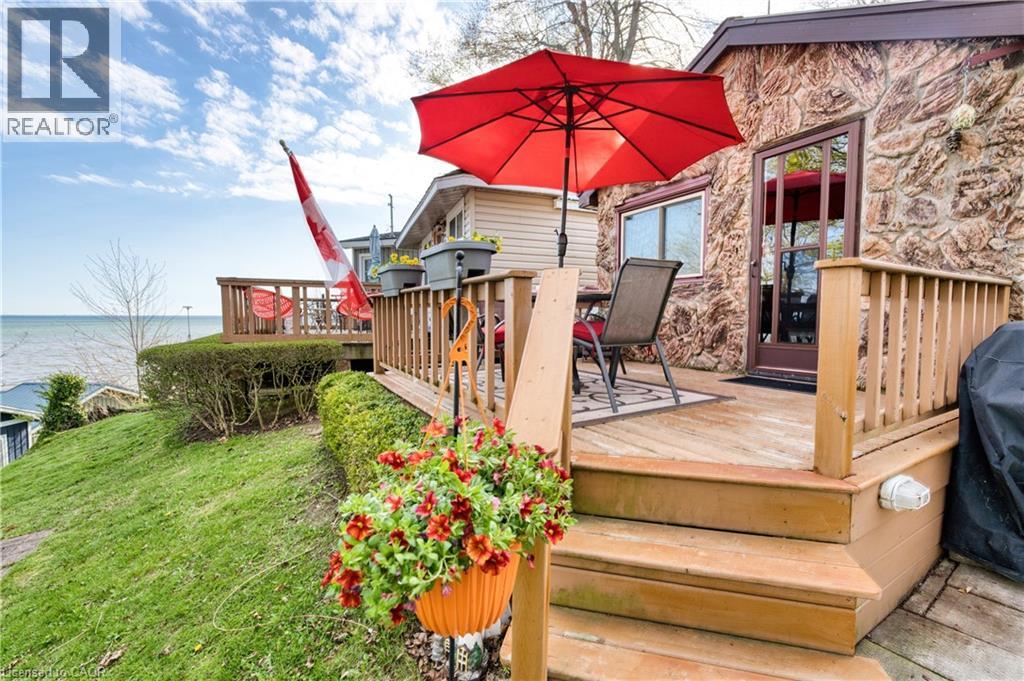
17 Bucks Park
Port Dover, Ontario
Welcome to summer living at its finest in the heart of Port Dover! This charming seasonal cottage at 17 Bucks Park offers the perfect lakeside escape on leased land along the shores of Lake Erie. Just steps to beach access, you can enjoy sun-filled days and stunning sunsets right at your doorstep. This cute and well-maintained cottage features 1 bedroom, 3 piece bathroom, a bright kitchen, and a cozy living space, all thoughtfully laid out for easy summer living. Step outside to a beautiful deck overlooking the lake, the perfect place to relax or entertain while taking in the views. The cottage comes fully furnished, making it truly move-in ready for the season. Bonus: The land lease has been fully paid for the 2026 season, offering added value and peace of mind for the new owner. Located right in town, you’re within walking distance to shops, restaurants, and all the amenities that make Port Dover such a beloved destination. Whether you're looking for a peaceful retreat or a fun summer getaway, this property offers the best of both worlds. Don’t miss your chance to own a slice of lakeside living! (id:49269)
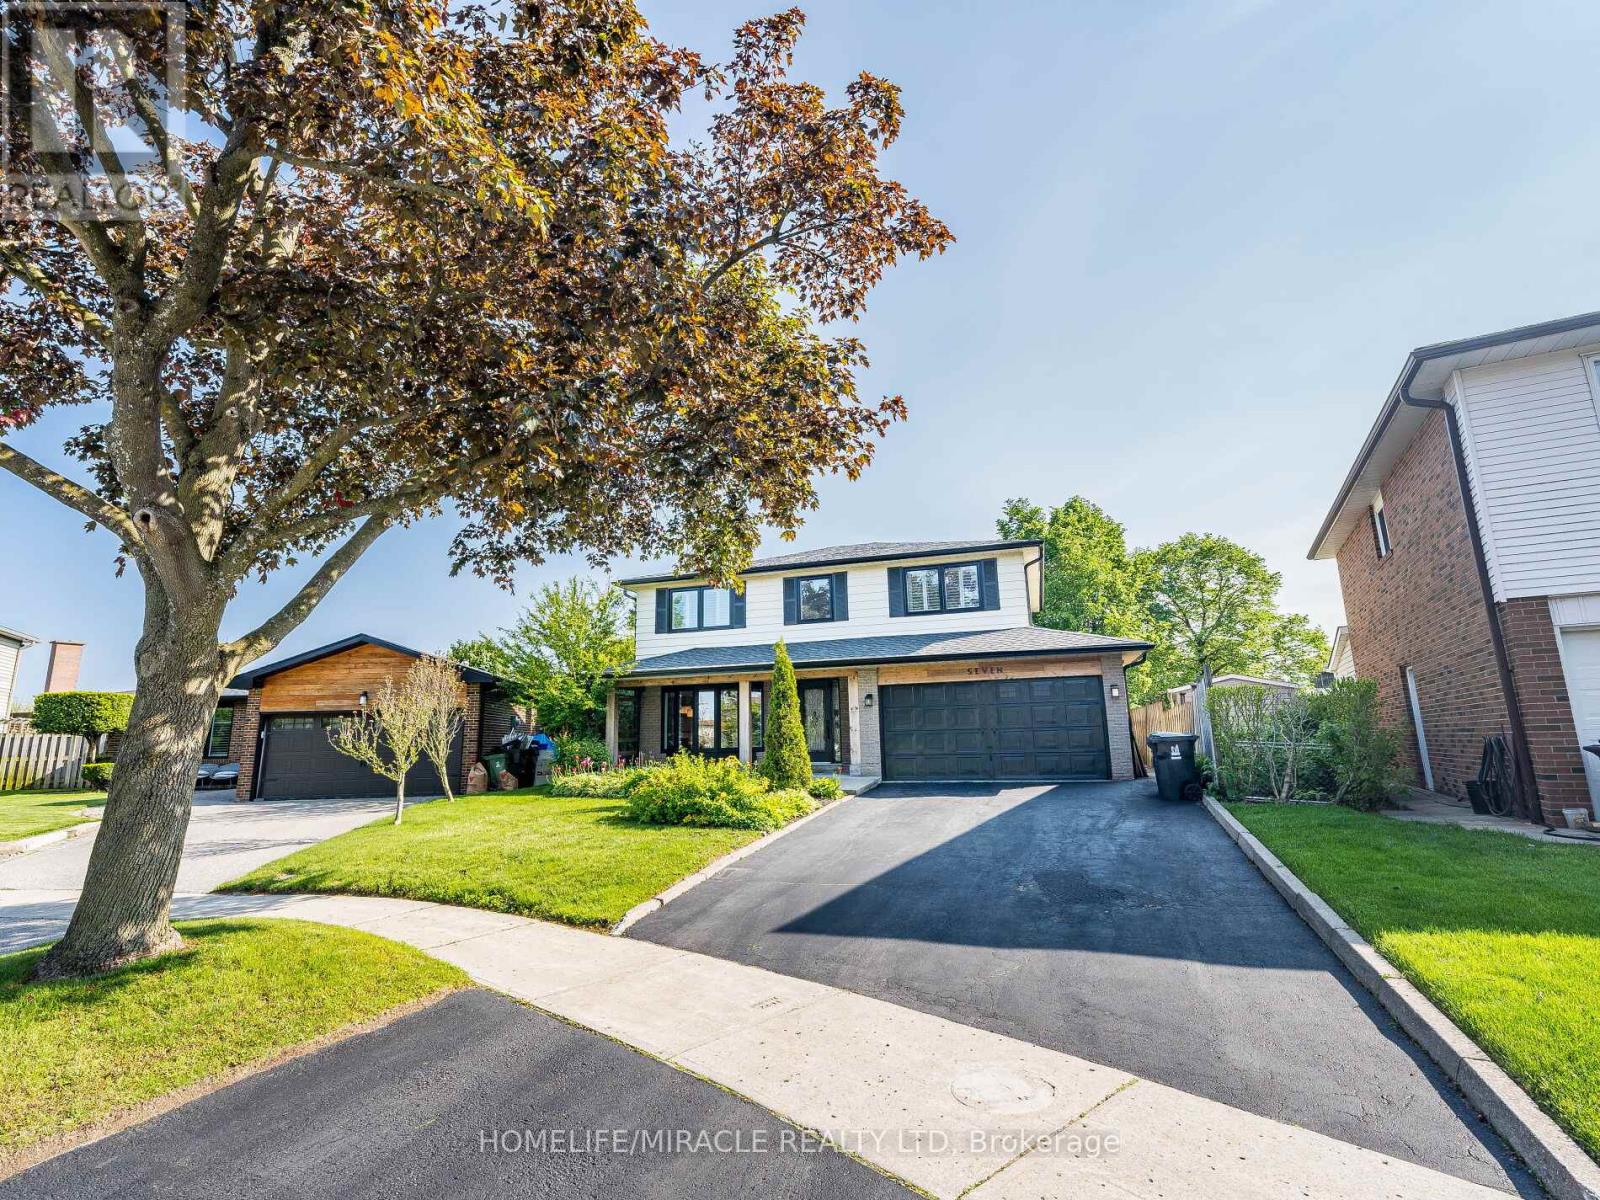
7 Chapais Crescent
Toronto, Ontario
The Perfect Family Home in Centennial ! Tastefully renovated while retaining its classic charm, this 4-bed, 4-bath 2-storey home sits on a pie-shaped lot in a family-friendly neighbourhood. Built in 1969, it offers ~2073 sq. ft. plus 846 sq. ft. finished basement-perfect for a growing family. Enjoy a spacious eat-in kitchen with a rare separate side entrance mudroom (2021) and powder room. The garage has been professionally converted into a home office with built-in desk and storage. Updates include: Main floor & kitchen reno (2015/16) Basement with 3-pc bath & sauna (2021) Flooring (upper level + living/dining) (2023) Windows/doors (2017-2021) Roof (2016), eaves/soffits/fascia (2021) Window coverings (2024) Driveway sealed (2025) In-ground pool professionally filled (2011) Unbeatable Location! Walk to schools, Port Union Community Centre (library, skate park, basketball court, fitness), and plaza with LCBO, Beer Store, shops, and eateries. Steps to Waterfront Trail, Rouge National Urban Park, TTC & Rouge Hill GO. This move-in-ready gem blends space, comfort, and lifestyle-your forever home awaits! "Beach and campground ( 3 min drive) (id:49269)
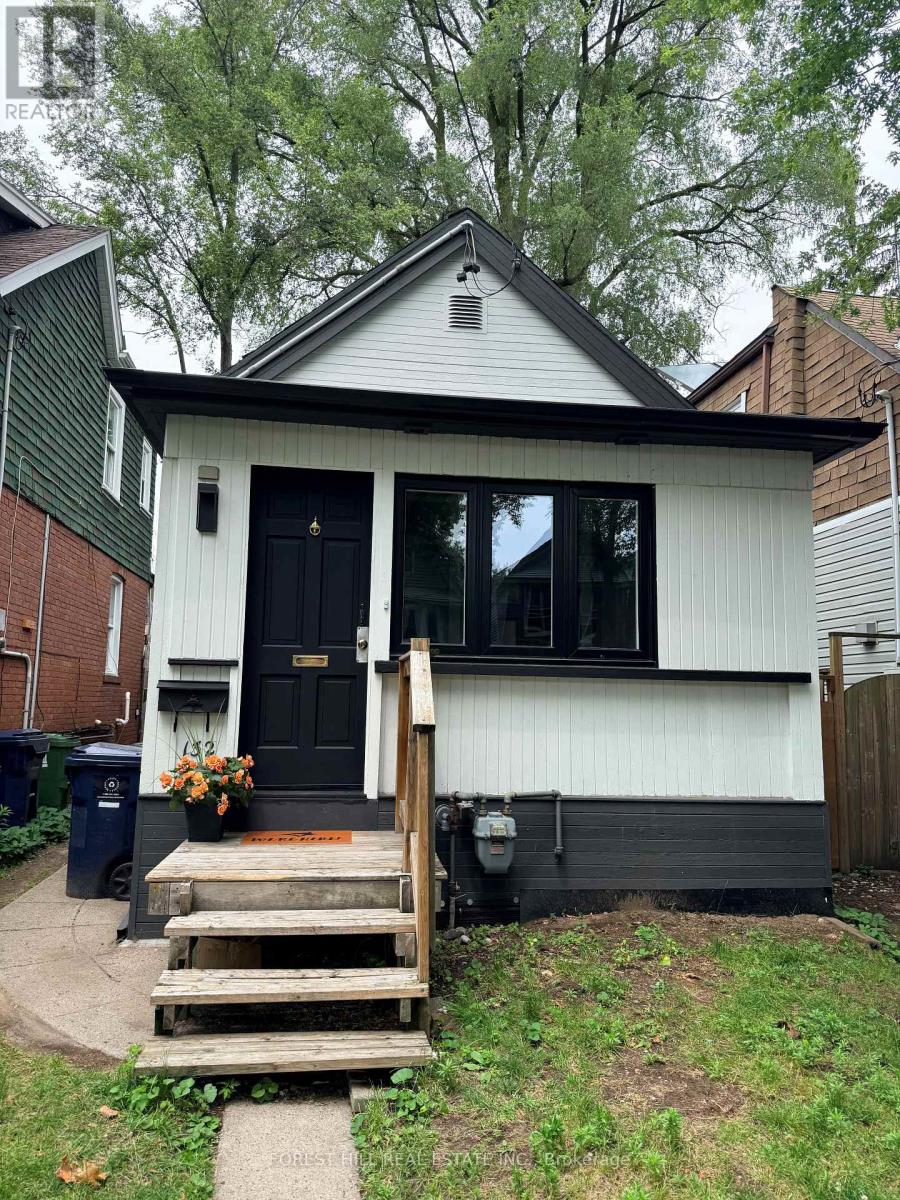
132 Hazelwood Avenue
Toronto, Ontario
Welcome to this beautifully renovated, never lived in, detached bungalow, offering modern stylish living in one of Toronto's most desirable neighbourhoods. This bright and inviting main floor suite features two spacious bedrooms, a beautifully finished bathroom, and an open concept living and dinning area that seamlessly flows into a contemporary kitchen complete with stainless steel appliances, quartz counter tops and ample cabinetry. Enjoy the convenience of in-suite laundry and a private, fully fenced backyard with a spacious deck perfect for relaxing, entertaining or enjoying morning coffee. Ideally located just one block south of the Danforth, steps away from vibrant restaurants, cafes, boutique shopping, parks and public transit, making it easy to enjoy everything the neighbourhood has to offer. (id:49269)

899 Niagara Parkway
Fort Erie, Ontario
Welcome to 899 Niagara River Parkway, an architecturally designed, one-of-a-kind custom 3 Bedrm Bungalow w one-of-a-kind style & functionality, on a rare .5acre estate-sized, fully fenced PRIVATE lot. Located along one of Ontario's most prestigious parkways, overlooking the Niagara River, it offers a peaceful panoramic waterfront view. Thoughtfully crafted one-floor plan bungalow offers the perfect blend of timeless design, sophisticated living, and seamless indoor-outdoor flow for everyday living and effortless or elegant entertaining. Chefs' dream custom kitchen, including Stainless Steel Maytag double ovens, built-in dishwasher, center island features down draft Jenn-Air gas cooktop, a designer wine, or beer fridge located in the custom coffee bar, telephone desk area. Granite countertops, double sink, & large windows letting natural light flow through. Most every cabinet is designed with premium pull-out cabinetry providing exceptional organization & maximum storage. A 34 ft great room w floor-to-ceiling windows that overlook the private rear yard & forest, & a cozy fireplace. Study or den which features a glass pocket door & a French door walkout to the concrete patio with a custom awning. The other side of the house features a 3-piece bathroom with separate shower, 3 good-sized bedrooms with ample closet space, a 5 piece 2nd bathroom. Oversized windows throughout allow an abundance of Natural light throughout. Exceptionally clean. Stone wall features, vaulted ceilings with beams. Interior entrance to the oversized double car garage with a man door and a functional sauna or extra room. Gorgeous private rear yard features upgraded lighting, electric awning, gas BBQ hookup, fire pit area, with his and hers sheds, tasteful landscaping. Front dock accessibility, Briggs & Stratton Generator, walking distance to picturesque downtown Fort Erie. Huge stamped concrete driveway. Lawn Sprinkler System. Custom motorized and push-up blinds. (id:49269)
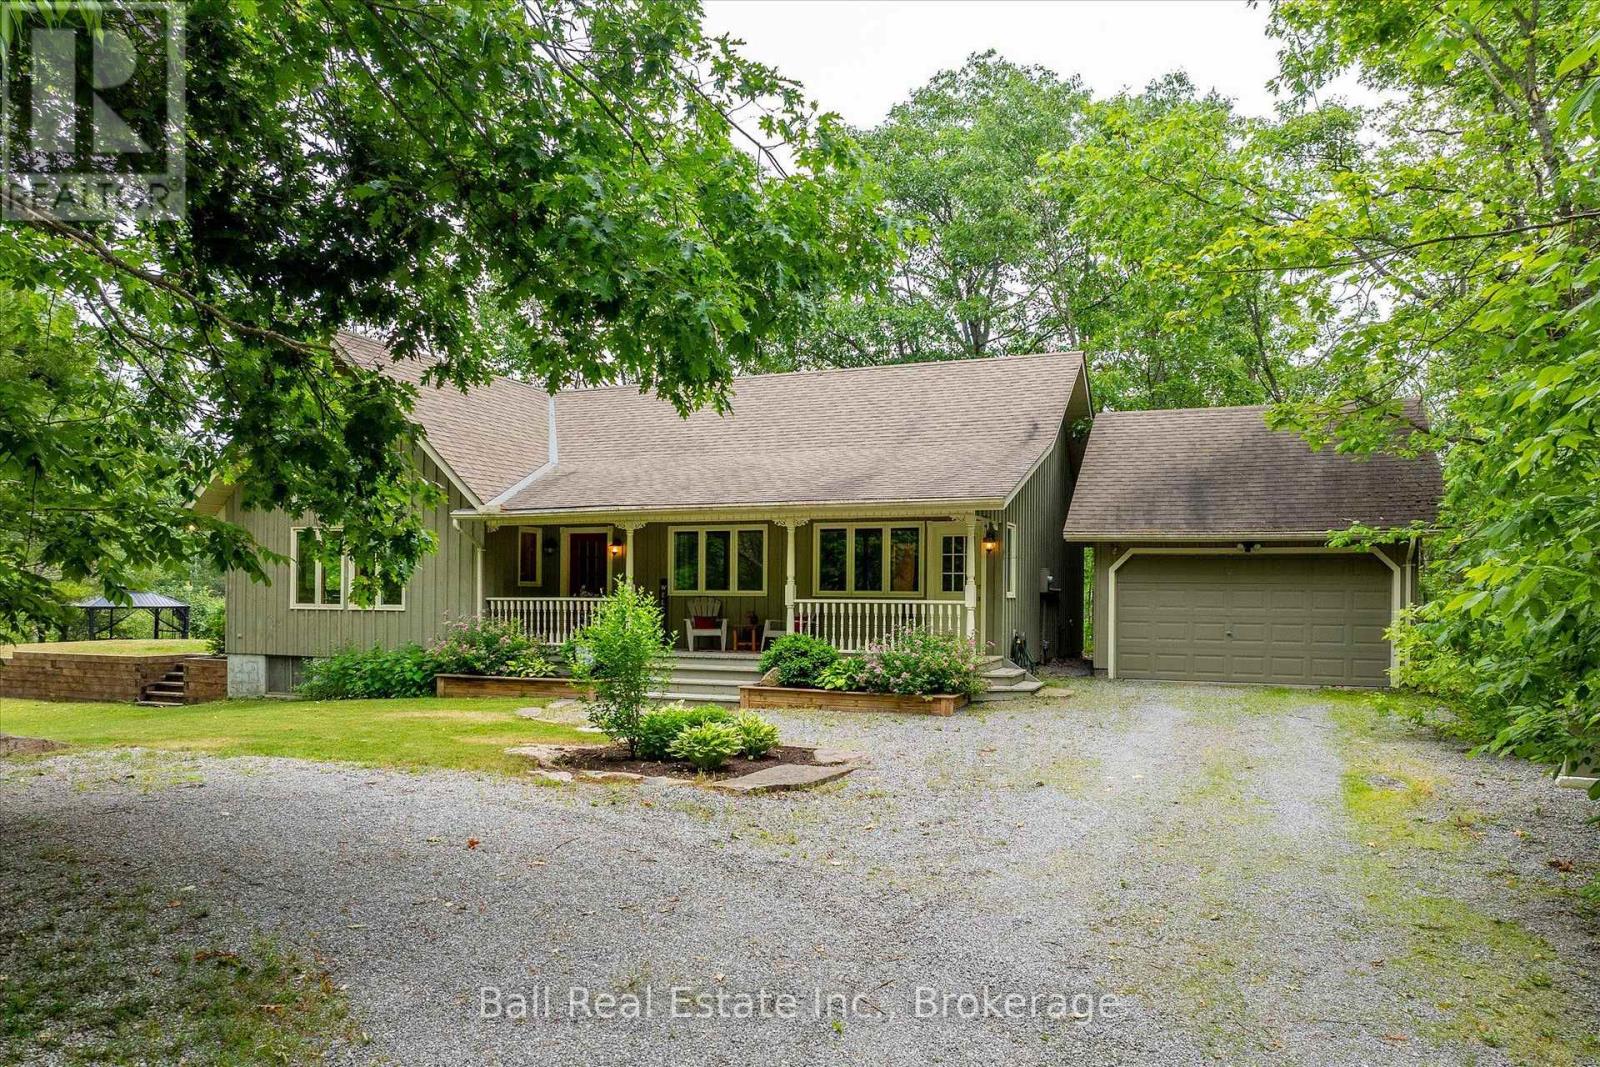
2793 County Road 36 Road N
Trent Lakes, Ontario
Escape to your own private retreat! This well maintained three bedroom bungalow sits on a secluded 1.2 acre forested lot, offering complete privacy just 5 minutes from the village of Buckhorn. The open concept design features soaring cathedral ceilings and spacious kitchen with a large island and countertop range, perfect for entertaining. Relax in the stunning sunroom, surrounded by three walls of glass that showcase peaceful forest views and an abundance of wildlife. Complete with a propane furnace, central air conditioning and a propane airtight stove for those cozy winter nights. A covered veranda, great for that morning coffee and a detached garage make this property the perfect blend of comfort, nature and convenience. (id:49269)

27 Kingfisher Crescent
Tiny, Ontario
It isn't often a beautiful 2 storey, chiseled stone home with a gorgeously landscaped inground pool and a forested back yard with over 7 acres of land becomes available in one of Tiny's prestigious neighbourhoods so close to Penetanguishene and Midland. As you drive in you are greeted by a large paved 4 car garage area with inside entry to a large mudroom, powder room & closet. If you enter through the front entrance from a post and beam covered front porch there is a tiled foyer with 18 ' ceiling & a beautiful custom staircase to the upper level. To your left off the foyer is a spacious office/den/music room then on to a large open concept dining room with hardwood floors consistent throughout. Head into the kitchen with a large separate Butler's Panty and a spacious living room for family and guests. The kitchen has granite countertops and soft touch cabinets. Off the kitchen area is the spacious & bright sunroom with hot tub & sauna which leads out to a multi-level deck overlooking the party sized pool area with jet fountains, pool house with 2 pc powder room & bar area. There is a large firepit and open area for guests and family as well. Upstairs holds 3 bedrooms, all with ensuite baths & in particular, the primary with it's double sided gas FP, huge ensuite, large walk in closet and custom mill work shouldn't be missed. The basement features a large recreation room with wet bar, an exercise room and full 4 pc bath. Don't miss the separate dog pen area for those with larger outside pets. Ask for the 'extras' list when looking at this property including 'in home' fire suppression system and 'in ground' sprinkler system. Survey, Well Records, Septic Use Permits, Extra features and current Home Inspection are available as documents for your review. Don't miss this opportunity to own this jewel of a home. (id:49269)
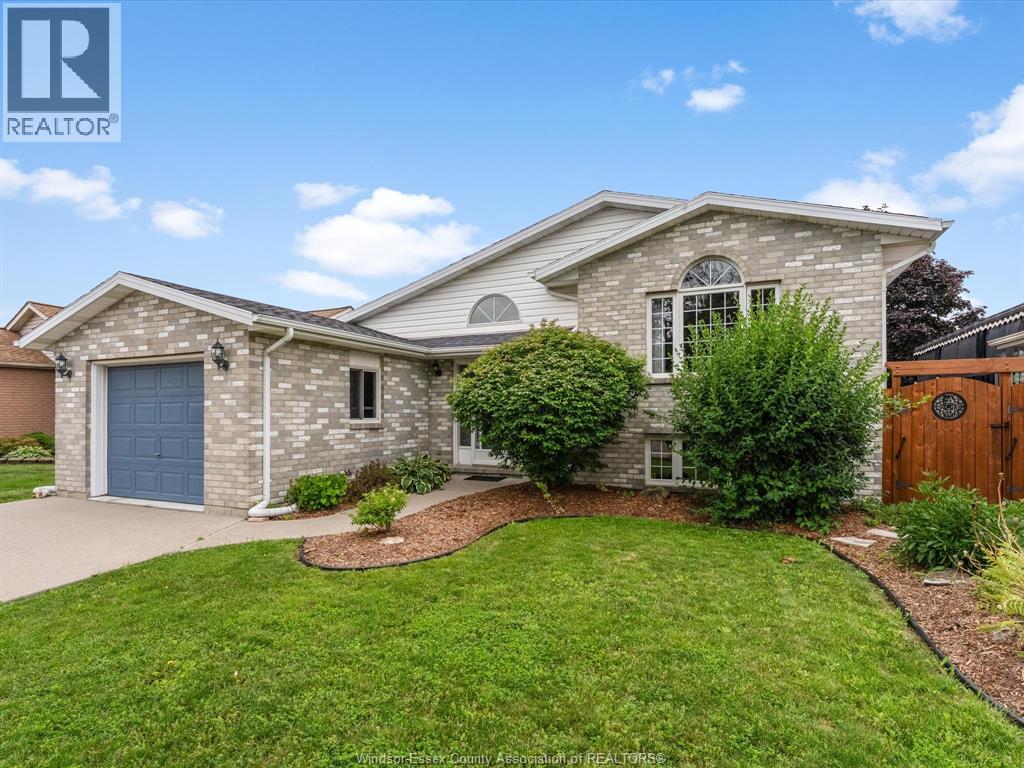
1553 Blairwood Crescent
Windsor, Ontario
Welcome to 1553 Blairwood Crescent, a beautifully maintained raised ranch in one of South Windsor's most desirable neighbourhoods. Ideally located just minutes from Costco, shopping, parks, top rated schools, Highway 401, and everyday amenities, this 2+2 bedroom, 1 full bathroom home with an attached 1.5 car garage offers the perfect blend of comfort and convenience. Recent 2026 updates include fresh paint throughout, electrical upgrades, a new skylight, a newly built backyard deck, refreshed landscaping, and a refrigerator water filtration system. The private backyard also features a storage shed and kayak shed, which the seller will remove upon request. Flexible possession is available, making this a fantastic opportunity to own a move in ready home in a highly sought after South Windsor location. (id:49269)
0 Betty Court
Wollaston, Ontario
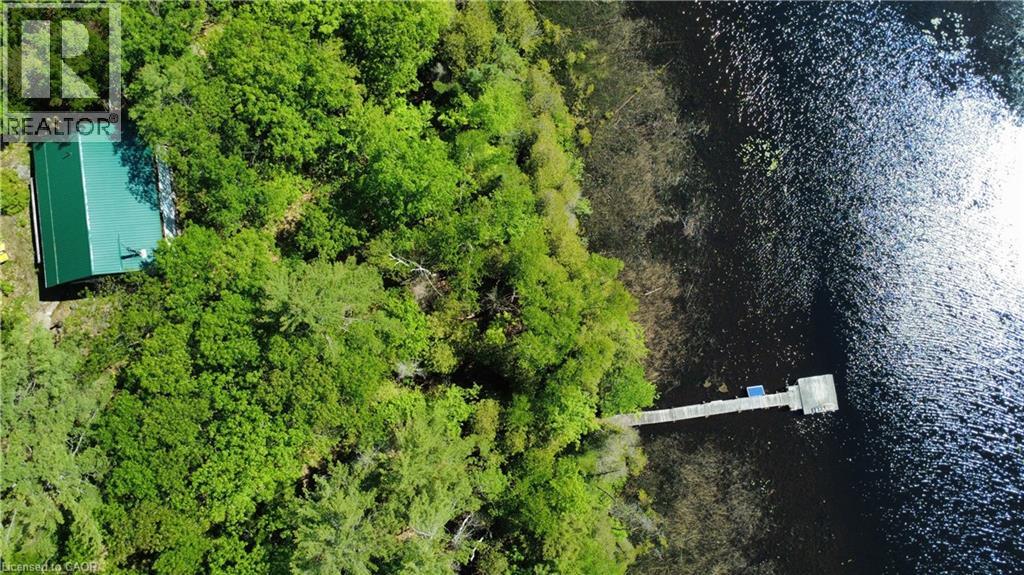
True Off-Grid Riverfront Log Cottage | 1.91 Acres on Deer River. Rare opportunity to own a 960 sq. ft. off-grid log retreat nestled on 1.91 heavily wooded acres with 200 ft of riverfront along the Deer River. Boat directly into Wollaston Lake from your private dock or explore miles of surrounding nature. Built with quality essentials already in place: solar power system with EP solar charge controller, 3x220 solar panels, septic, woodstove, new 2022 metal roof, and 2022 driveway. The 2-bedroom open-concept layout is ~90% finished, making it ideal for handy buyers wanting an affordable, high-quality getaway without starting from scratch. Turn-Key Inclusions: Full boat package (15ft aluminum boat + 25HP motor), kayaks, paddleboat, solar top-mount fridge, pumps, and all furniture included! Private gated road access (4x4 required). Book your tour to experience total peace and riverfront freedom. (id:49269)
Bsmt-2 - 1966 Kempton Park Drive
Mississauga, Ontario
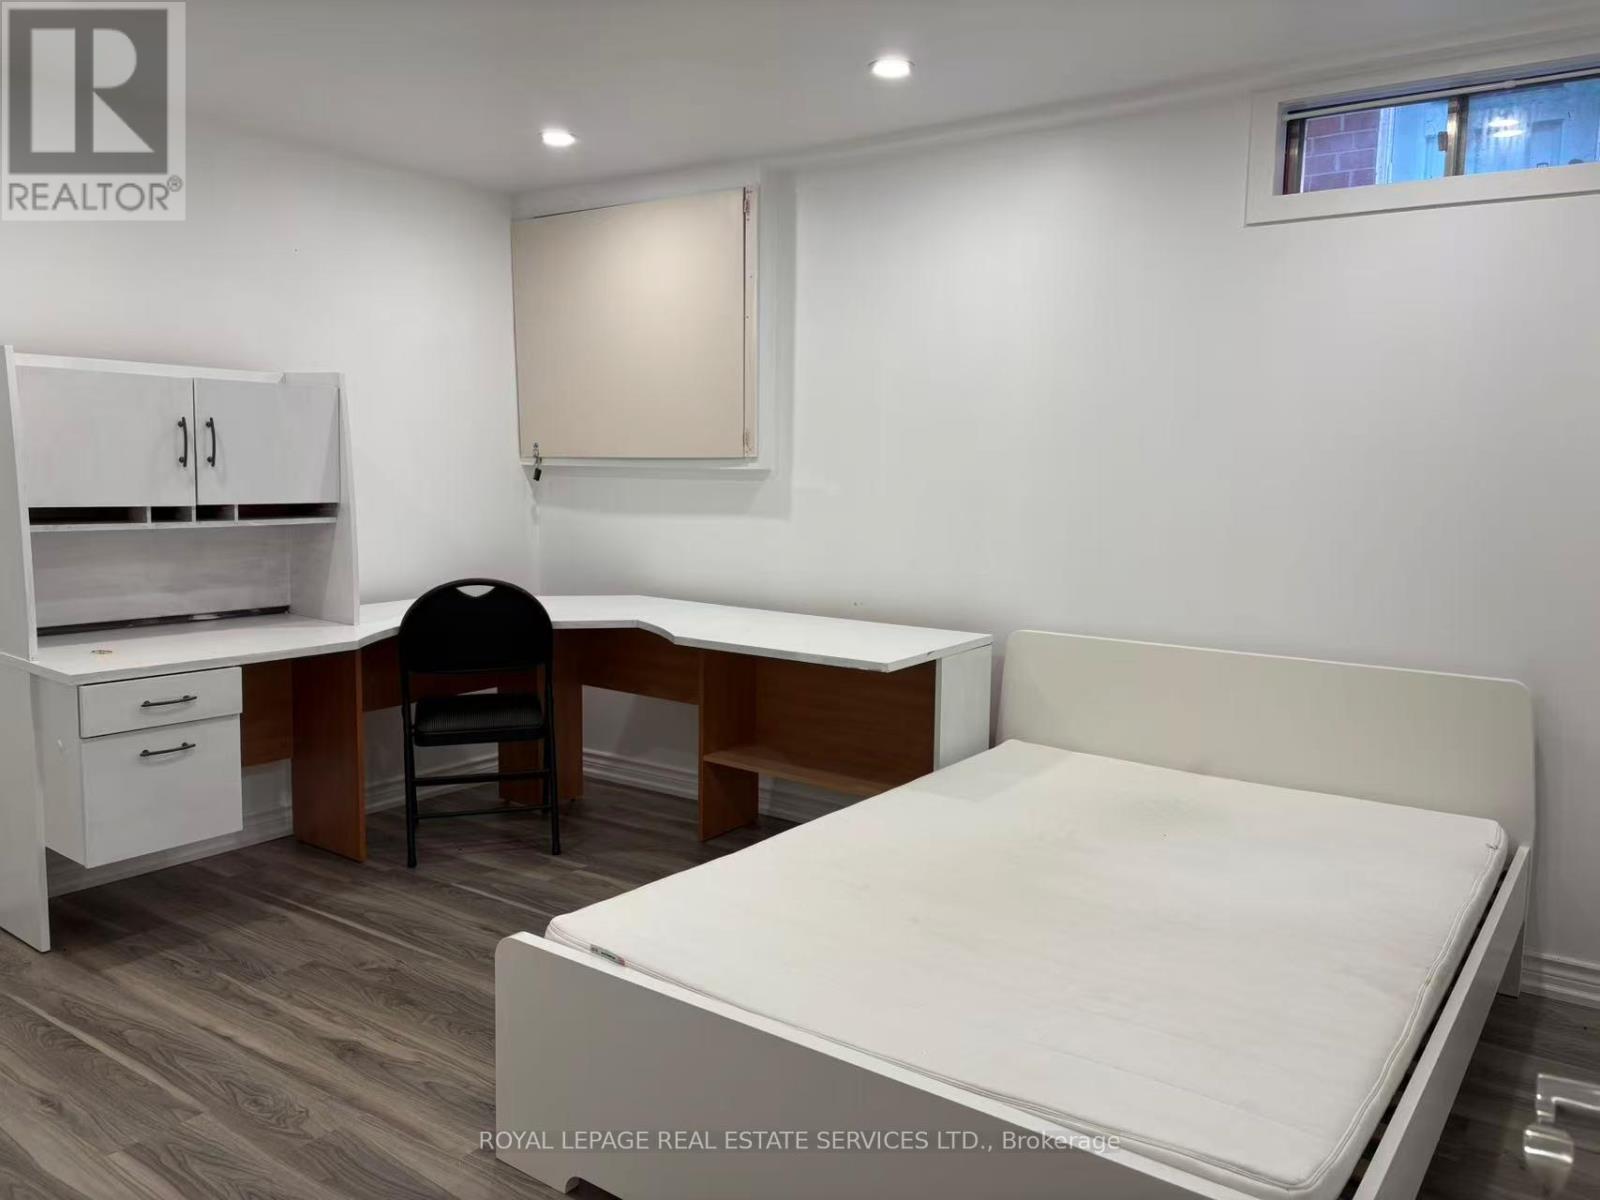
Furnished 1 Bedroom in Basement unit , sharing Living room , Dining room ,Kitchen , Bathroom and Laundry with another Tenant .1 Parking on the Driveway. Hydro, Water, Gas are included. Walking Distance To Credit Valley Hospital And Erin Mills Town Centre and Minutes To Qew, 401, 403 And 407. (id:49269)
87 - 6950 Tenth Line W
Mississauga, Ontario
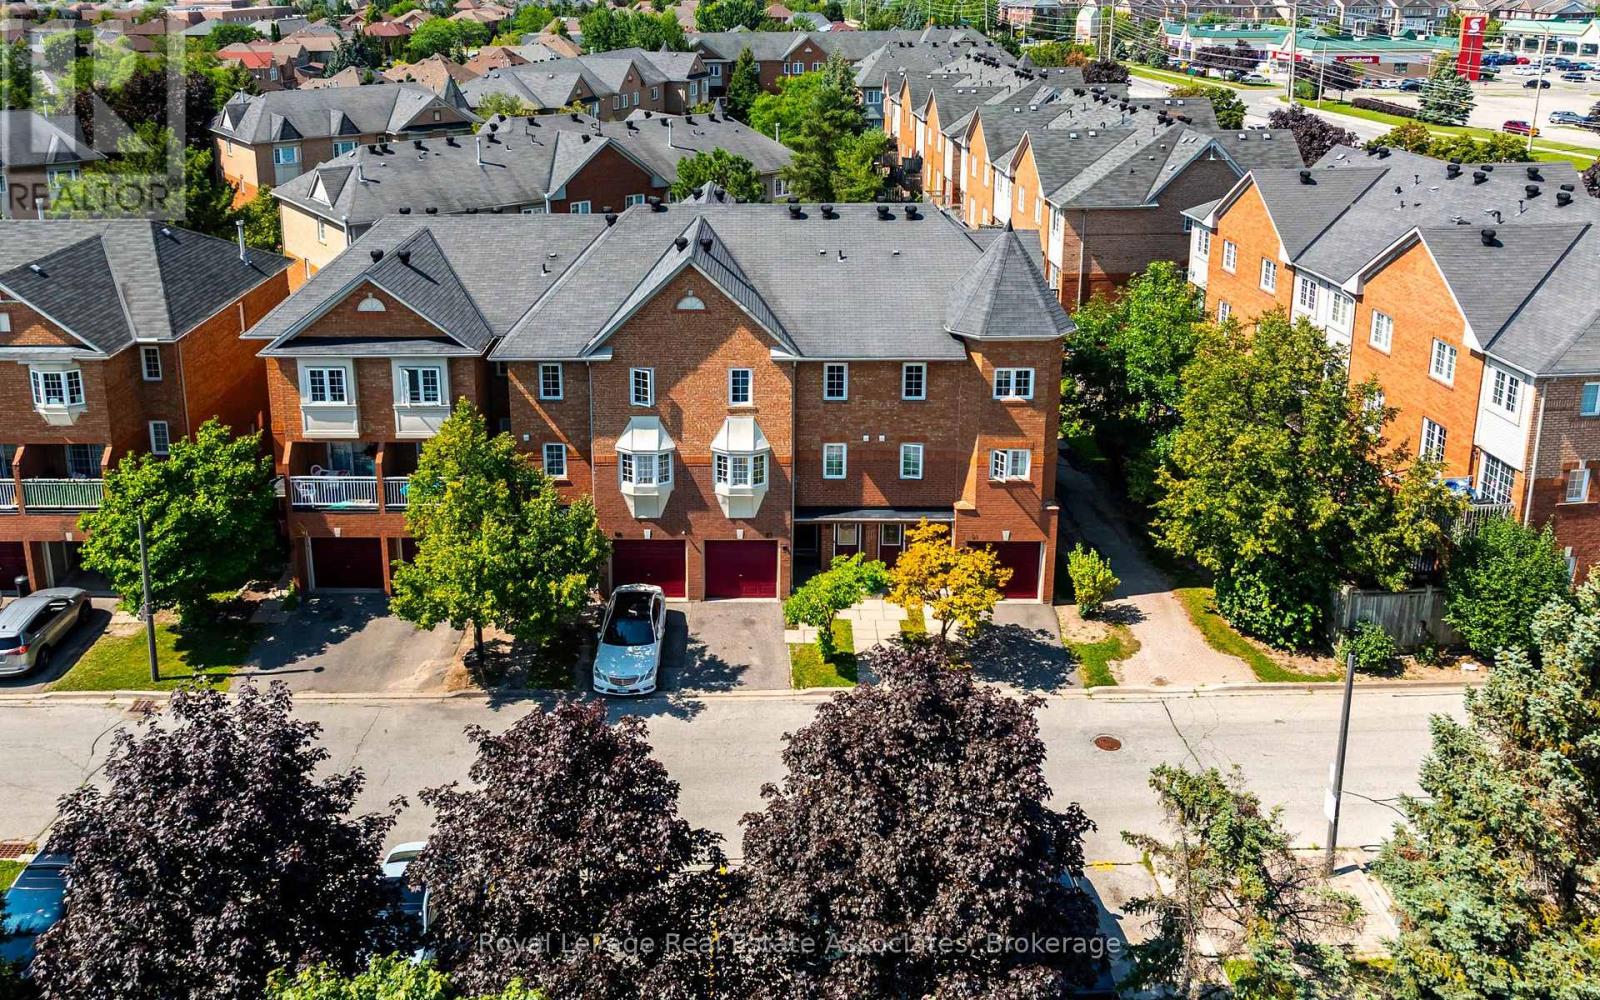
Step into the next chapter of your life in one of Mississauga's most connected and family friendly communities. Located in sought after Avondale Village in the Lisgar area. A thriving 3 bedroom, 3 bathroom condo townhome offering the perfect balance of space, convenience, and lifestyle for first time buyers, young families, commuters, or downsizers looking to easy living without compromise. The updated kitchen with stainless steel appliances overlooks the open concept living and dining area, creating a layout that feels connected, functional, and full of natural light. Walk out from the kitchen to your private patio, ideal for summer BBQs, morning coffee, or relaxing evenings outdoors. The main living space feels open, bright, and welcoming with great flow throughout. Upstairs the spacious bedrooms feature plenty of storage and a large primary suite complete with a 4 piece ensuite and oversized mirrored closet, while two additional bedrooms offer flexibility for family, guests, or working from home. The unspoiled basement provides valuable bonus space and a blank canvas for a future recreation room, gym, office, or additional storage. Visitor parking is conveniently located close and the complex itself is quiet, well maintained, and known for its family oriented atmosphere. Enjoy being steps to grocery stores, shops, restaurants, parks, schools, public transit, and nearby walking trails including the Lisgar Meadow Brook Trail and Osprey Marsh trail system, offering kilometres of scenic paved paths for walking, biking, and outdoor enjoyment. Convenient access to Highway 401 and 407 makes commuting easy while still enjoying the feel of a quiet residential community. A fantastic opportunity to own in one of Mississauga's most desirable neighbourhoods. (id:49269)
426 Armadale Avenue
Toronto, Ontario
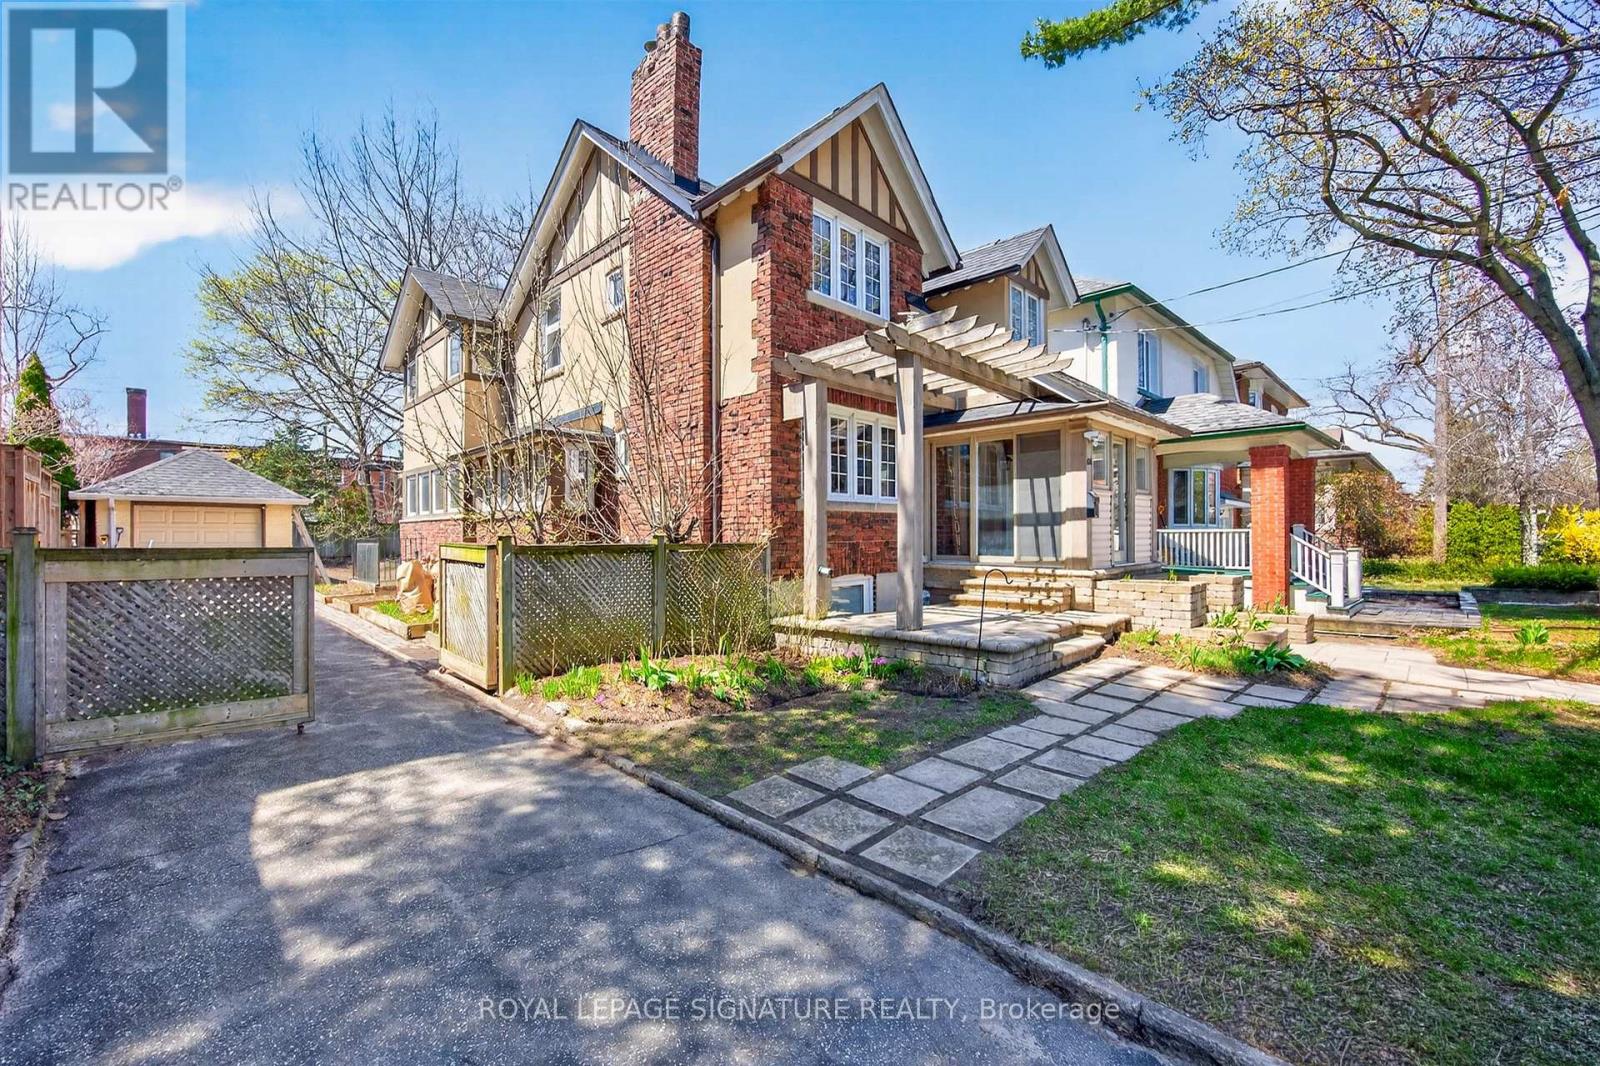
Welcome to 426 Armadale Avenue, a truly exceptional lease opportunity in the heart of Bloor West Village, one of Toronto's most sought-after and consistently top-ranked communities. Situated on a rare 48-foot frontage, this stately residence offers an extraordinary six-car parking capacity with a private driveway and double tandem garage-an exceptionally rare feature in the High Park and Bloor West area. Rich in character and timeless architectural detail, this distinguished home showcases a stunning stained-glass window, grand wood staircase, intricate wood paneling. elegant wainscotting, and beautifully preserved cast-iron radiators throughout. The inviting living room is anchored by a cozy gas fireplace, while the formal dining room features exposed wood beams, creating the perfect setting for family gatherings and entertaining. A sun-filled family room with wall-to-wall windows overlooks a private, tree-lined backyard retreat. The upper level offers four generously sized bedrooms filled with natural light, complemented by three well-appointed bathrooms that provide comfort and convenience for families of all sizes. Thoughtfully designed living spaces throughout the home offer both functionality and charm, making this a rare opportunity to enjoy the character of a grand historic residence with the comforts of modern living. Ideally located just steps from the vibrant shops, cafés, restaurants, and everyday conveniences of Bloor Street, as well as Line 2 subway access for an effortless commute. HighPark, the Gardiner Expressway, and some of the city's most respected schools, including Runnymede Public School and Humberside Collegiate Institute, are all within easy reach. A rare chance to lease a distinguished, character-filled family home on an oversized lot in one of Toronto's most desirable west-end neighbourhoods. (id:49269)
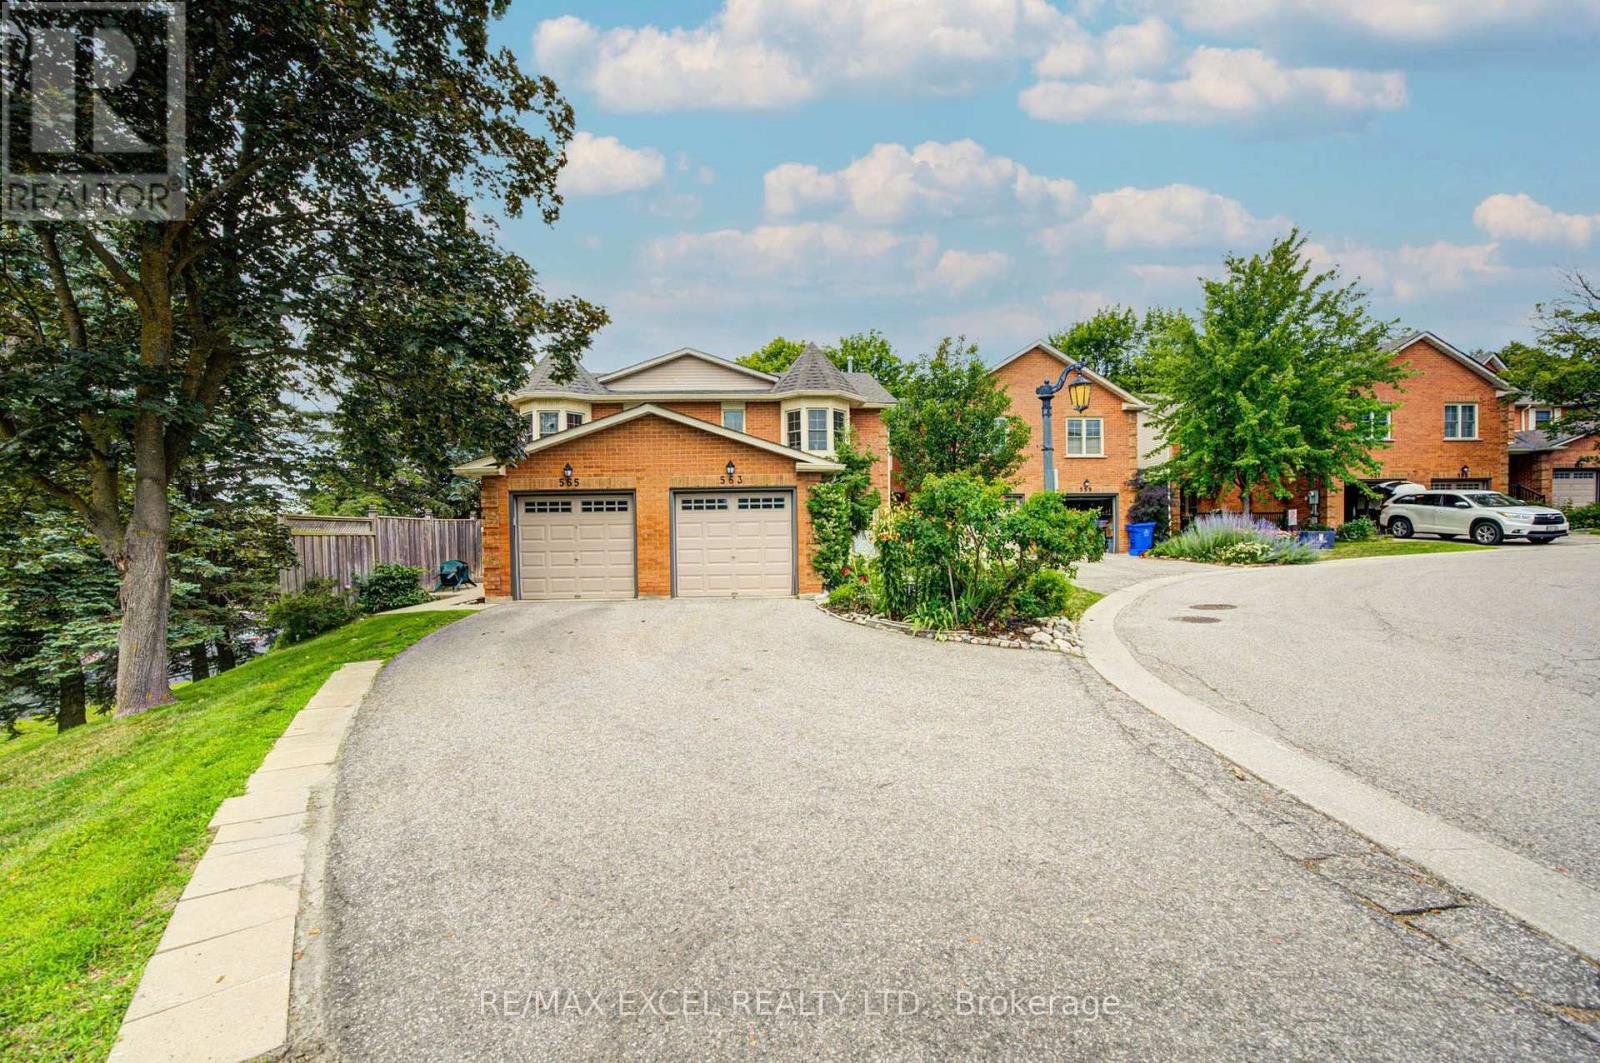
563 Tara Hill Circle
Aurora, Ontario
Welcome to this bright and spacious 3-bedroom, 3-bathroom condo townhouse nestled in one of Aurora's most desirable family-friendly neighbourhoods. Offering a functional layout, generous living spaces, and incredible potential, this well-maintained home is perfect for buyers looking to renovate and customize a home to their own style in a prime location. The main floor features an open-concept living and dining area, a spacious eat-in kitchen with a walkout to a private, tree-lined deck, creating the perfect setting for everyday living and entertaining. Upstairs, the primary bedroom offers a walk-in closet and private 4-piece ensuite, while two additional generously sized bedrooms and a full bathroom provide plenty of space for a growing family. A true standout is the bright, fully finished walk-out basement-a rare feature that fills the lower level with natural light while providing direct access to the fully fenced backyard and stone interlock patio. This versatile space is ideal as a family recreation room, home office, gym, or children's play area, with endless possibilities to suit your lifestyle. Additional highlights include an extra-long private driveway, and low-maintenance living with lawn care and snow removal managed by the condominium corporation. Ideally located close to Yonge Street, the scenic Tim Jones Trail, parks, transit, shopping, and restaurants. The prestigious St. Andrew College, Community centres and Highway 404 are just minutes away. This is a fantastic opportunity to own a spacious home with exceptional renovation potential and a highly sought-after walk-out basement in one of Aurora's most established and desirable communities. (id:49269)
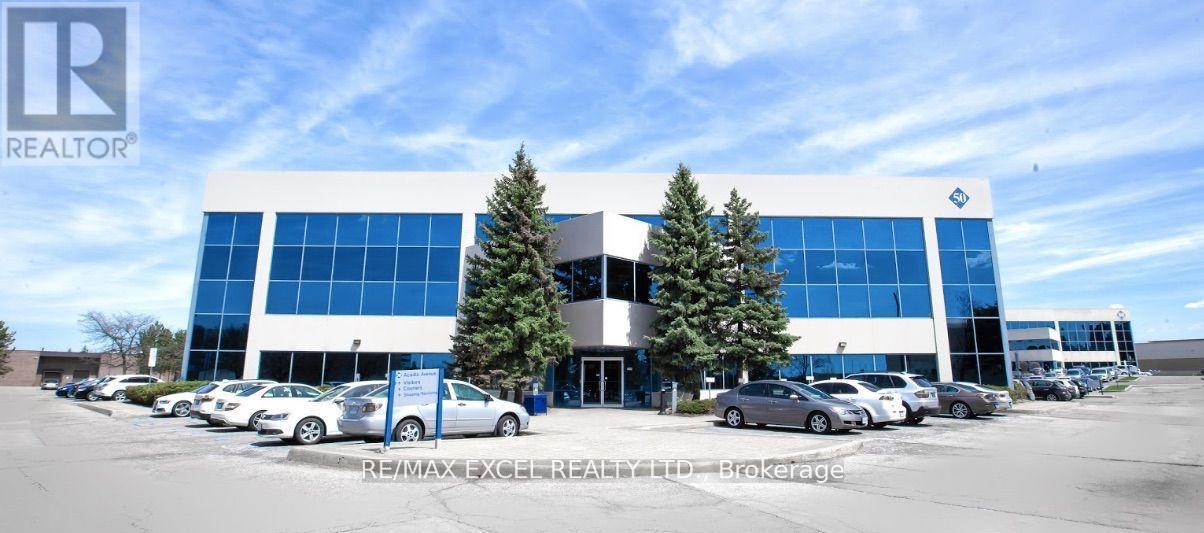
200 - 50 Acadia Avenue
Markham, Ontario
Markham's Premier Commercial Complex, Strategically Situated At High Demand & Convenient Location Near Warden And Steeles! Very Well Maintained Building, Beautiful Garden-Style Atrium With Natural Lights, And Common Areas. Ample Onsite Surface Parking, With EV Charging Stations. Easy Access To Public Transit And Just Minutes Away From Highway 404 & 407. Public Washroom On Same Floor. Unit By Elevator For Easy Access. Surrounded By An Abundance Of Retail Amenities, Banks, Cafes & Restaurants. Move-In Ready. Ideal Location For Your Head Office, Law & Accounting Firm, Real Estate Agency, Tutoring School And More! (id:49269)
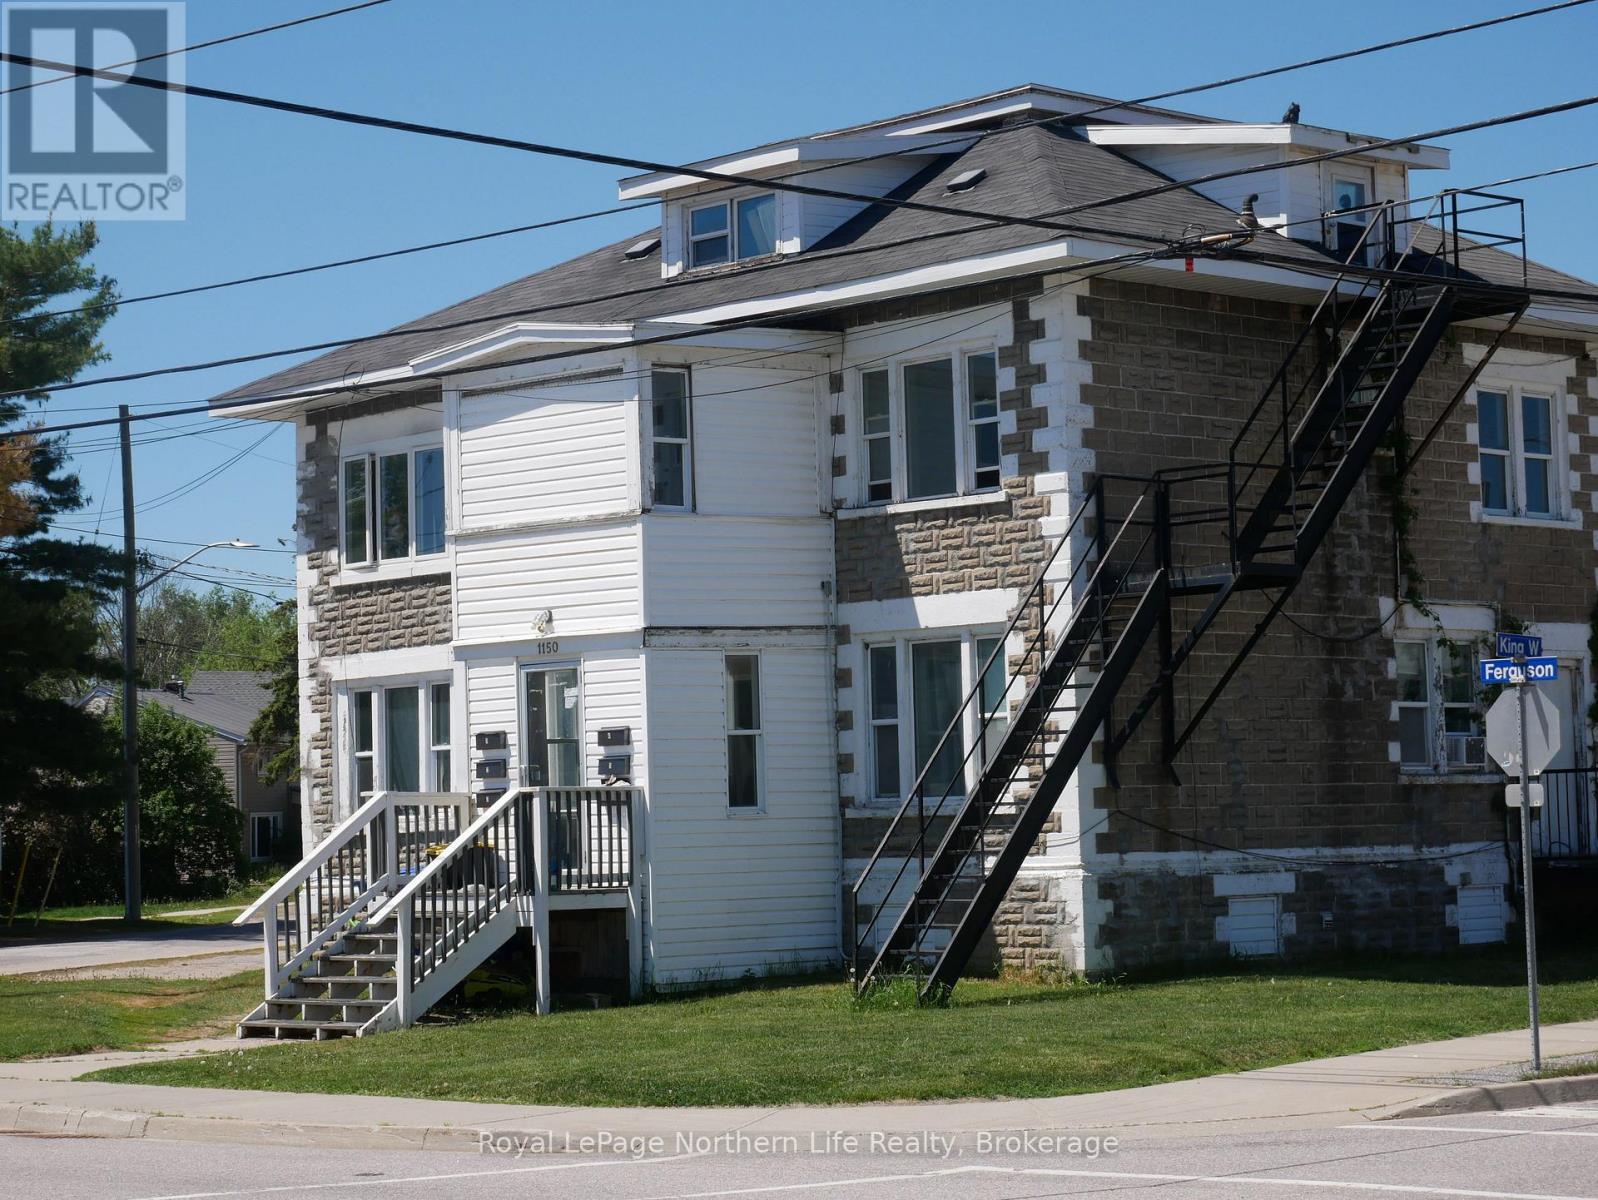
1150 Ferguson Street
North Bay, Ontario
This well-maintained and managed six-plex offers a prime investment opportunity in a central location. Featuring a balanced unit mix of three spacious two-bedroom units and three comfortable one-bedroom units, this property appeals to a wide range of tenants and ensures strong rental demand. Situated close to amenities, public transit, shopping, schools, and downtown services, tenants enjoy easy access to everything they need, making this a consistently attractive rental property. This property presents a solid income-generating opportunity, almost 8% CAP Rate, with stable tenancy potential in a central area. Whether you're expanding your portfolio or entering the multi-family market, this six-plex is a smart, turnkey investment. (id:49269)
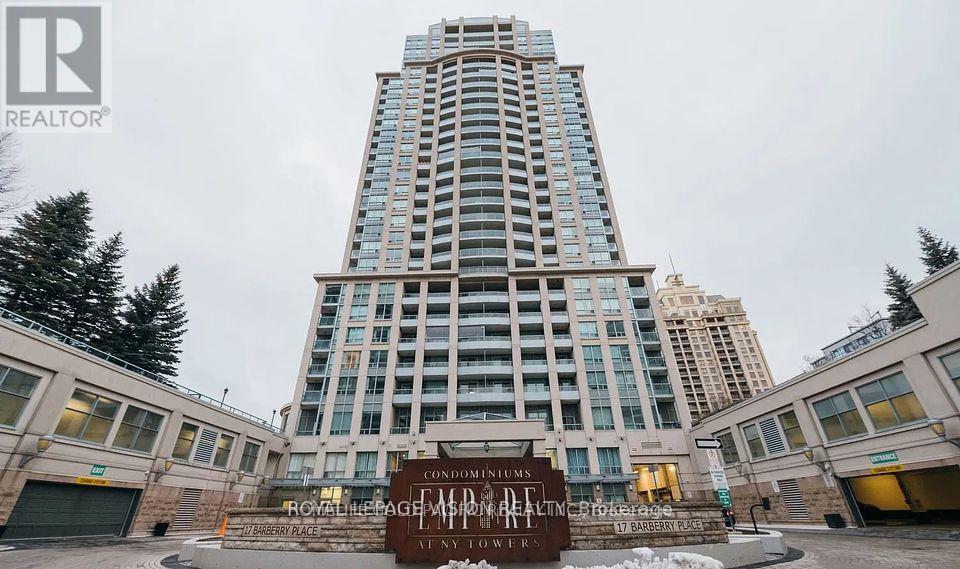
1112 - 17 Barberry Place
Toronto, Ontario
Great opportunity to live near high demand area. Close to Highway, Bayview station, Sheppard station, Bayview village. Amazing view from the sun-filled unit overlooking downtown city and unobstructed scenic view. Perfect for young professionals or retired couples. Hardwood throughout. Well maintained unit. Extra-long Balcony can be closed off during the winter with individual glass window panels; warding off birds, dust, and noise. Balcony can be used all season. (id:49269)
30 - 35 Breckenridge Drive
Kitchener, Ontario
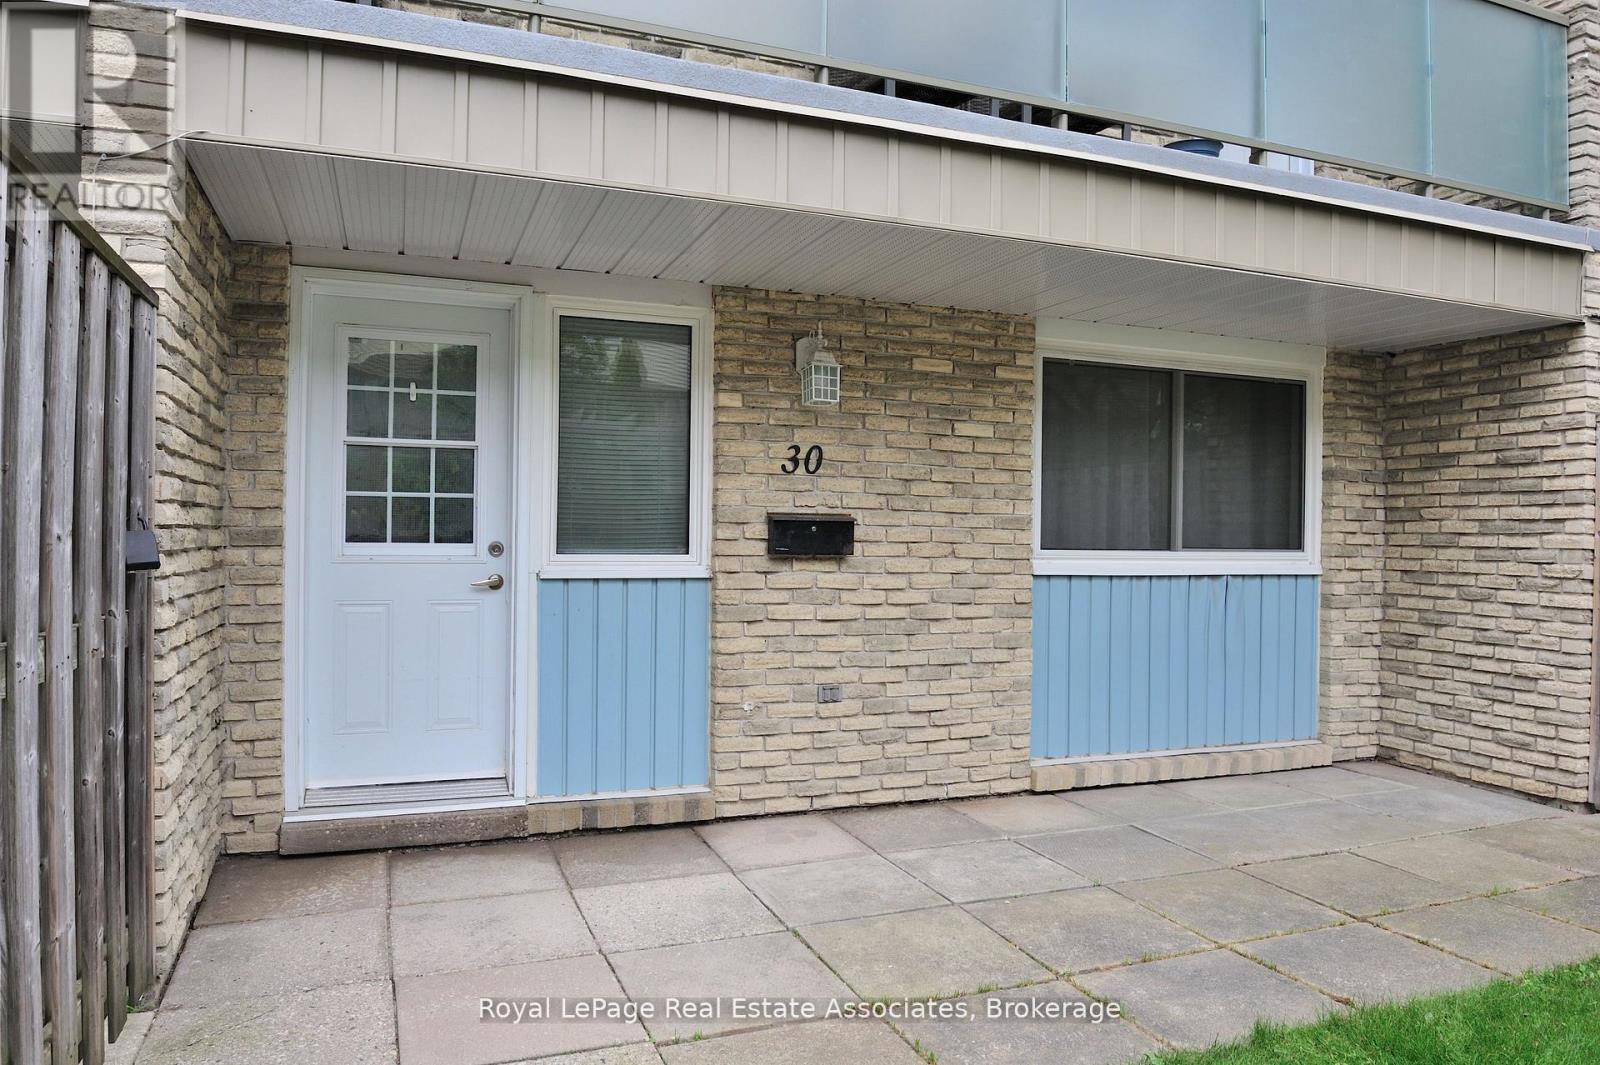
Welcome to 30-35 Breckenridge Drive, nestled in the highly sought-after neighborhood of Heritage Park! This charming, turnkey 2-bedroom stacked condo is the perfect match for the modern day family seeking modern comfort and ultimate convenience. Stunning Recent Updates Include: Freshly Painted: A crisp, neutral palette flows throughout the entire home, creating a bright, airy, and inviting atmosphere. Premium Flooring: Enjoy updated luxury vinyl plank flooring that runs seamlessly through the entire home for a sleek, durable, and carpet-free look. Brand New Appliances: The kitchen comes fully equipped with brand new stainless steel appliances, perfect for your culinary endeavours. Upon entering, you'll be greeted by a welcoming ambiance illuminated by natural light streaming through the windows. The main level leads to the kitchen and dining area, offering an ideal setup for daily meals and gatherings. Moving to the upper level, two generously sized bedrooms await, each boasting ample closet space. The sparkling 4-piece bathroom offers a clean, rejuvenating space to start your day. The basement presents a spacious laundry room, doubling as a versatile space for a tool bench, home gym, or seasonal storage. Outside, the inviting front patio provides a lovely setting for your morning coffee while children enjoy the nearby playground alongside friendly neighbours. Conveniently located, this property offers effortless access to grocery stores, restaurants, banks, and the highway, ensuring seamless connectivity to all your daily amenities. With an affordable condo fee, this beautifully refreshed residence presents an exceptional opportunity to break into the competitive housing market. Don't let this move-in-ready home slip through your fingers. Schedule your showing today and seize the chance to make 30-35 Breckenridge Drive your own! Includes 2 parking spots. (id:49269)
9 Monty Avenue
East Luther Grand Valley, Ontario
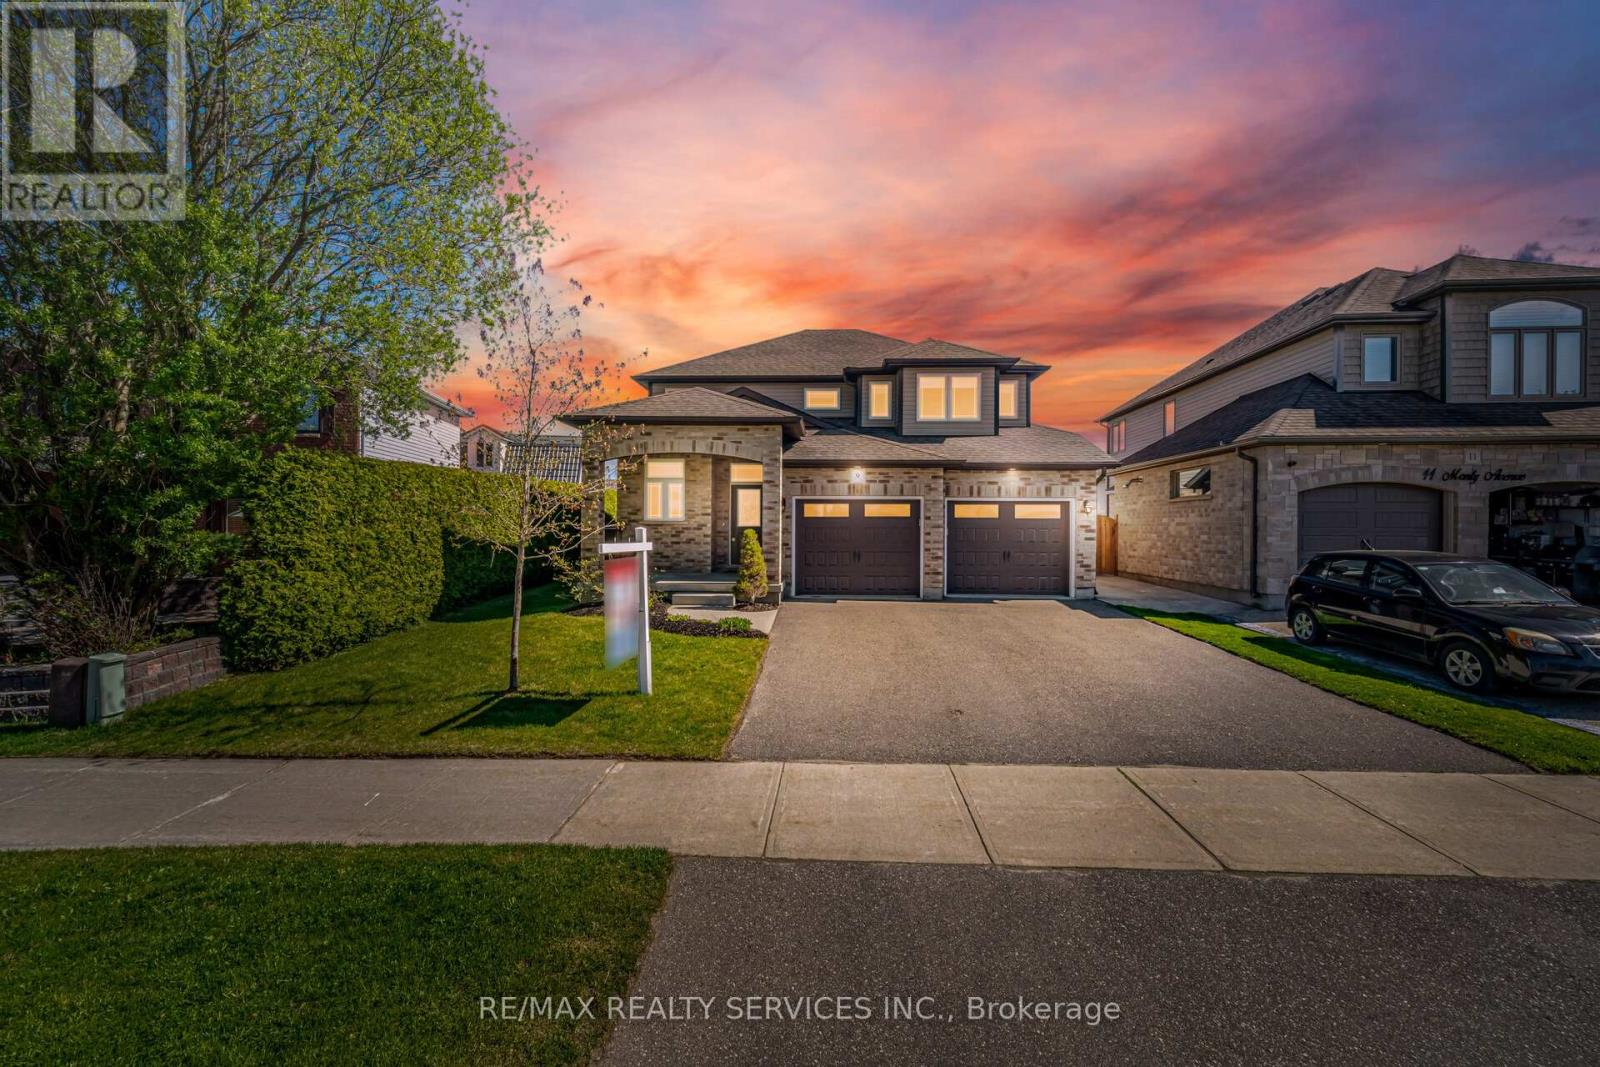
//Premium Pie Lot - Wider In The Back// Stunning 3 Bedrooms Double Car Garage Detached Home Situated On Premium Pie Lot & In Beautiful Community Of Grand Valley! This Stunning 3 Bedroom Home Has Open Concept Main Floor With Open To Above Grand Foyer & Great Flow As You Enter The Doorway To Open Concept Kitchen, Dining & Great Room!! Family Size Kitchen With Stainless Steel Appliances, Elite Quartz Counters & Backsplash, Walk in Pantry & Convenient Access To Spacious Laundry Room* Walk Out To a Professional Landscaped & Spacious Backyard With Plenty Of Entertainment Space. Over Sized Master Bedroom With His & Hers Walk-In Closet & 4Pc Ensuite. Quartz Counter Tops & Backsplash In Kitchen & Quartz Counters In All Bathrooms! Must View House! Shows 10/10* (id:49269)
55 Garner Road
Hamilton, Ontario
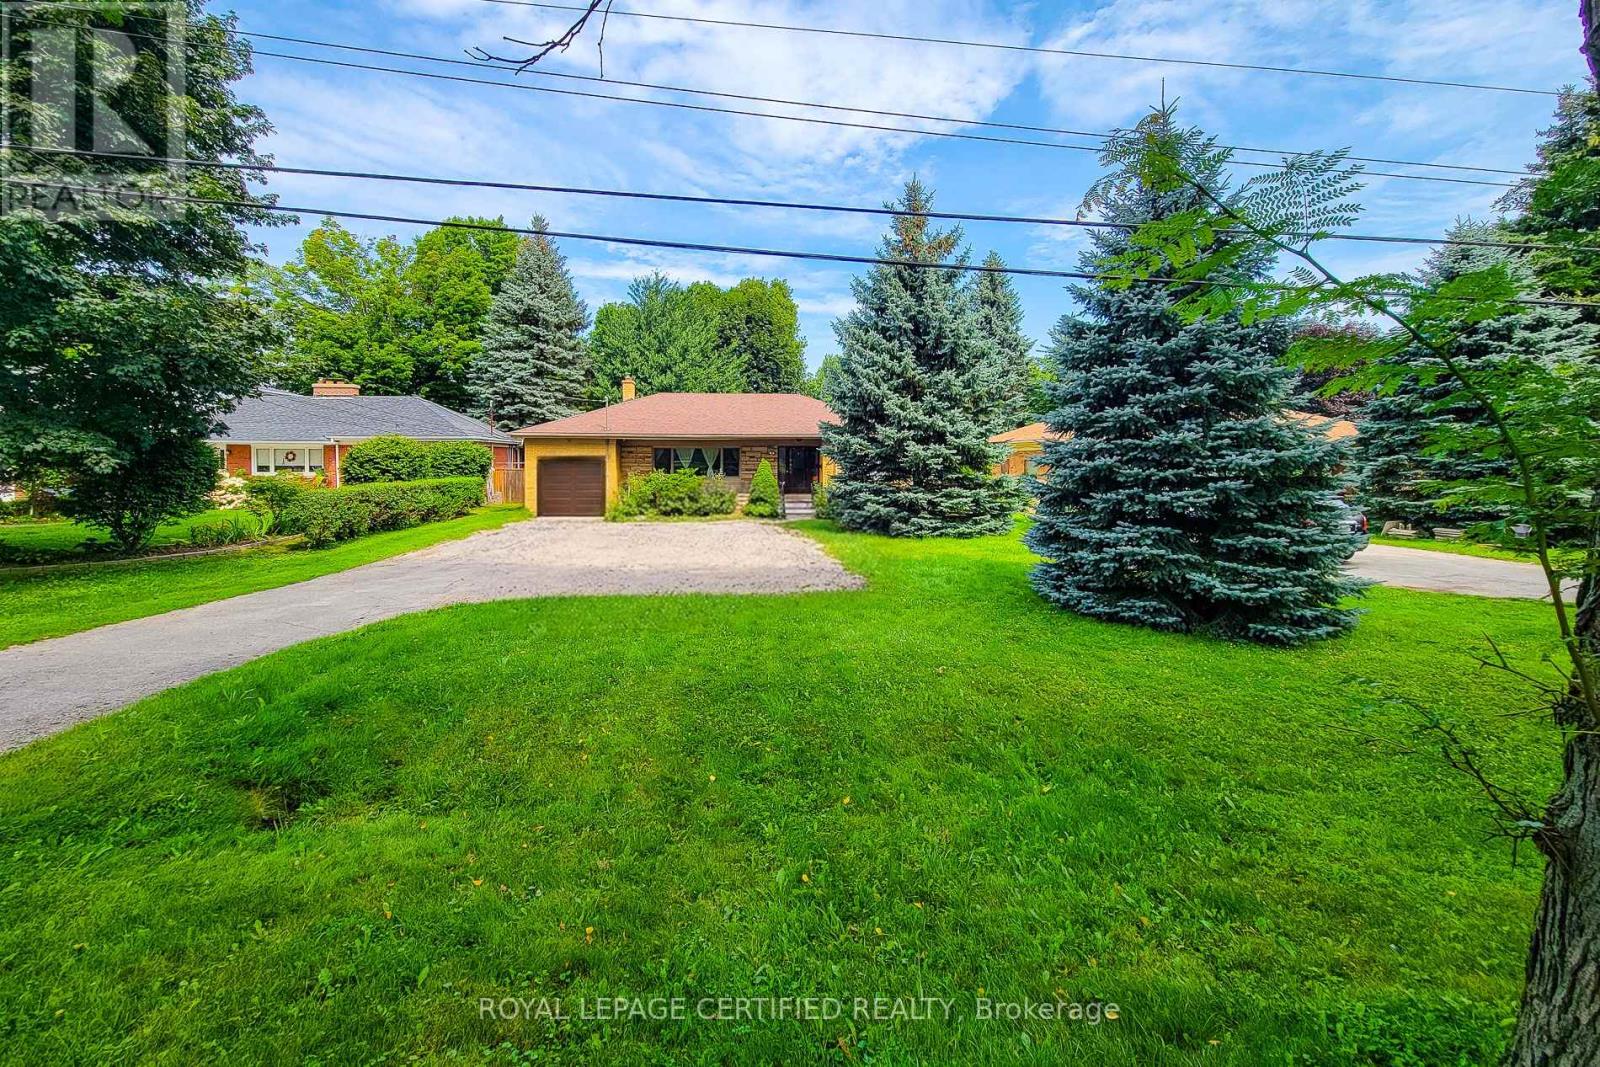
Tremendous potential on a hard-to-find 75' x 200' lot in Ancaster! Enjoy main-level living with 3 bedrooms, a massive living room, kitchen, 4-piece bath, and 2-piece powder room. The basement features a separate entrance leading to 2 flexible living areas, each complete with kitchen, bedroom, and bathroom facilities, plus shared laundry. Commuter's dream located steps from public transit, right around the corner from Hwy 403, minutes to Downtown Ancaster shopping, and Hamilton Airport. Perfect for buyers seeking layout versatility on an expansive lot. 24 hours notice required for all showings. (id:49269)
1642 Bloor Street W
Toronto, Ontario
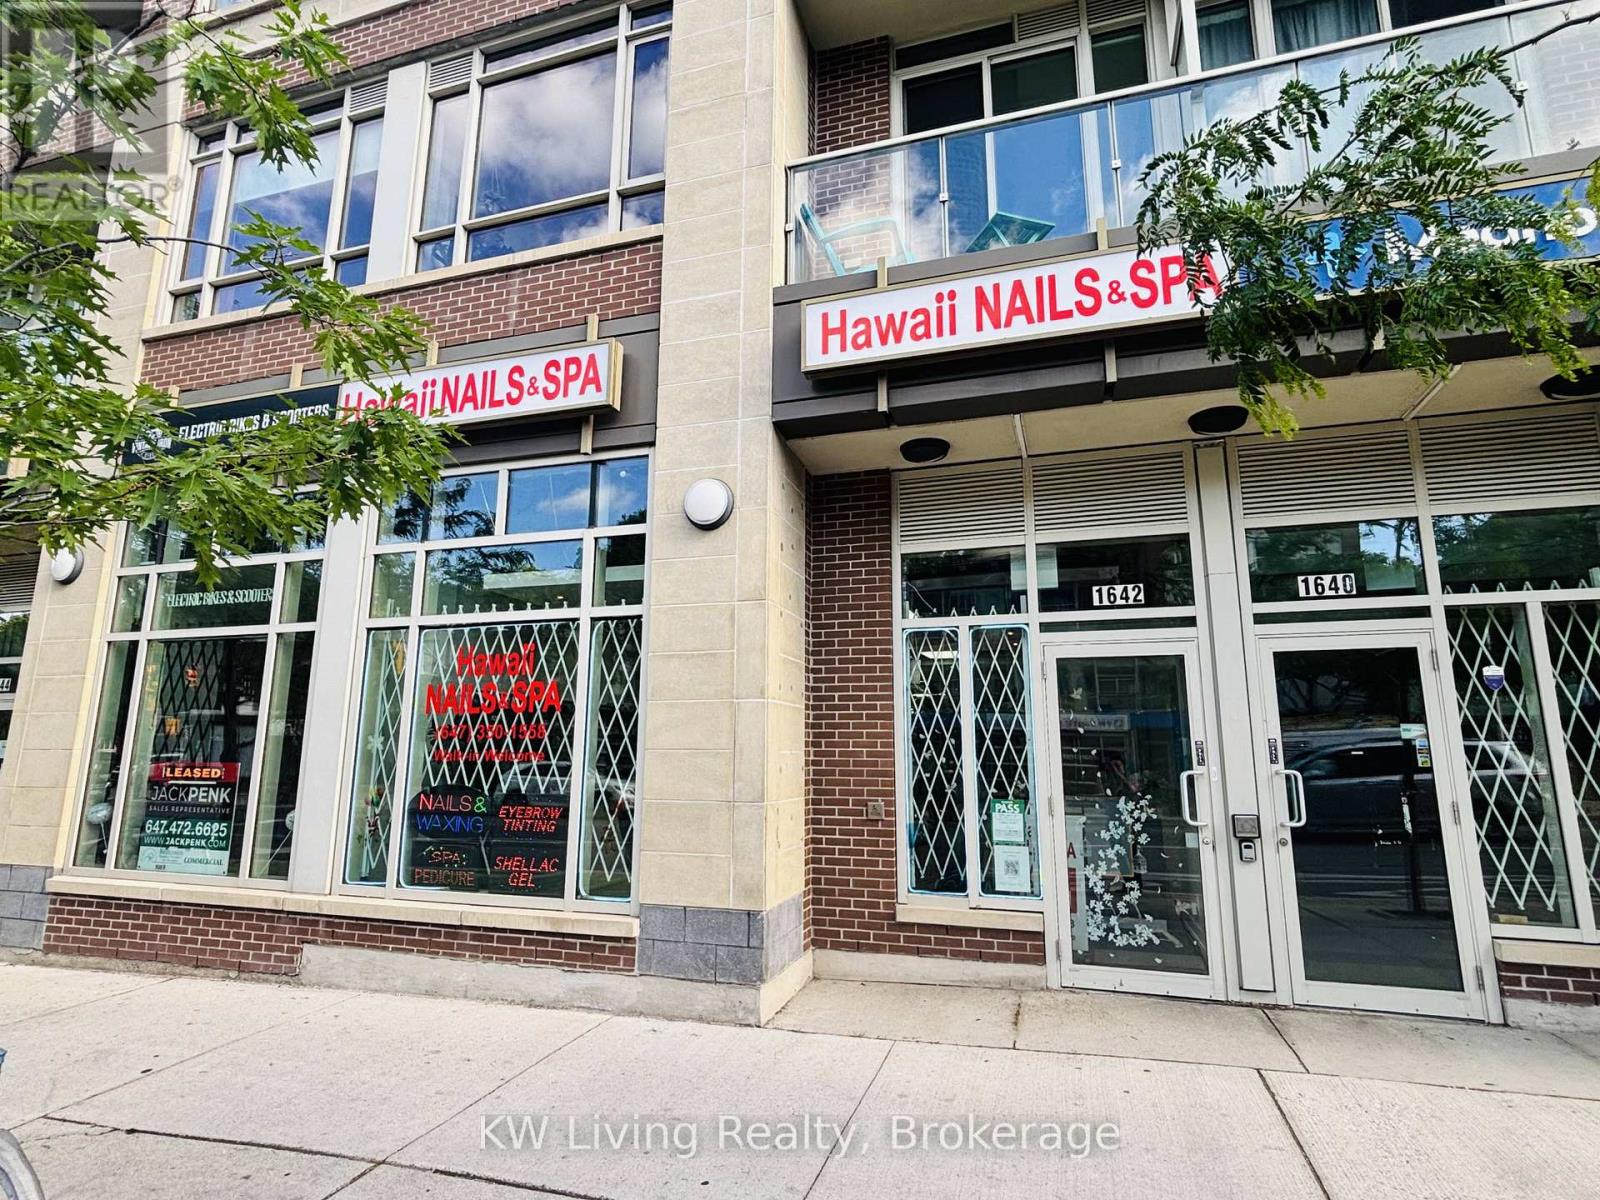
Turnkey and well-established beauty salon business with 9 years of successful operation and loyal clientele. Approximately 2,000 sq. ft. featuring 10 pedicure spa chairs, 8 manicure stations, 2 private treatment rooms with rough-in plumbing for future head spa conversion, 2customer universal washrooms, 1 staff washroom, in-unit laundry, and a wheelchair-accessible ramp. Beautifully designed with an attractive interior build-out and versatile layout suitable for a wide range of beauty, wellness, and personal care services. Prime high-traffic location with public transit at the doorstep, ample street parking, excellent visibility, and strong surrounding demographics. Situated in a vibrant and rapidly growing neighborhood with dense residential communities and numerous new condominium developments under construction nearby, creating exceptional potential for increased customer traffic and future growth. Close to retail, dining, and community amenities. Ideal opportunity for an owner-operator seeking immediate cash flow or an investor looking for a proven, established business. (id:49269)
Royal LePage Terrequity Realty
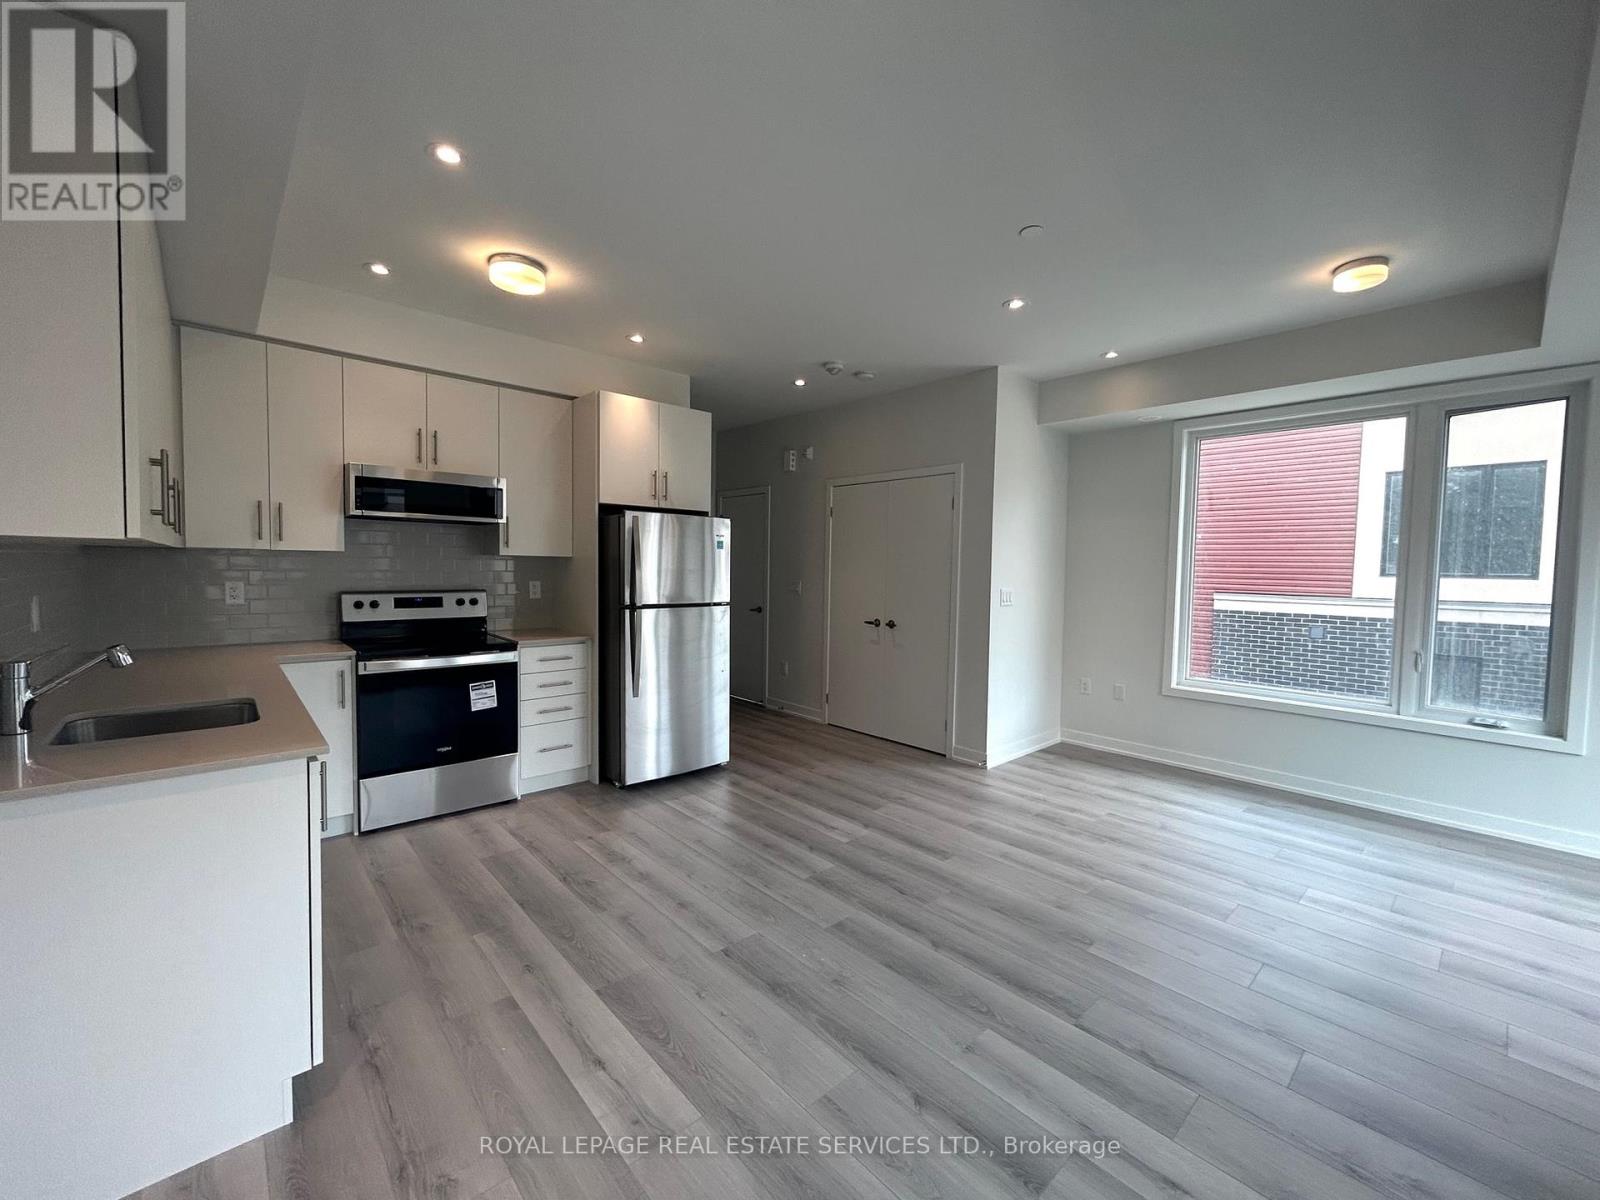
18 - 3405 Ridgeway Drive E
Mississauga, Ontario
A Stunning Luxury Corner Townhome in Erin Mills - 2 Bedrooms + 2.5 Bathrooms offers 1,332 sq. ft. in the highly sought-after Ridgeway/Erin Mills community. This bright northeast-facing corner unit is filled with natural light thanks to its abundance of windows and offers a spacious, functional open-concept layout. The modern kitchen features quartz countertops, a stylish backsplash, and quality finishes, flowing seamlessly into the open living and dining areas with beautiful Laminate flooring-perfect for everyday living and entertaining. The home offers 2 generously sized bedrooms, each with spacious closets. The primary bedroom includes an upgraded ensuite 3pc bathroom. The 2nd bedroom enjoy 4pc of the bath. 2-piece powder room adds extra convenience for guests on the main floor. Enjoy outdoor living on the spectacular 14' x 17' private rooftop terrace, complete with a gas line for your BBQ-the perfect space for summer entertaining or relaxing with family and friends. This condo is located in a quiet, family-friendly neighborhood, you'll be within walking distance of shopping, the community center, parks, walking and hiking trails, restaurants, and public transit. Minutes to Sheridan College, University of Toronto Mississauga (UTM), Erin Mills Town Centre, Credit Valley Hospital, New Ridgeway Plaza, T&T, Costco and major highways Rent includes one parking space. Utilities are extra. Don't miss this exceptional opportunity to lease a beautiful townhouse in one of Mississauga's most desirable communities! (id:49269)
Bsmt - 1209 Sandpiper Road
Oakville, Ontario
Neat, Clean & Spacious 1 Bedroom 1 Washroom, Open Concept Legal Basement Apartment, in the highly sought-after neighborhood of West Oak Trails. Professionally Done Kitchen, Bathroom with a private walk-up entrance for complete privacy. Prime Location, Minutes From Public Transport, Grocery, Restaurants, schools, highway, banks, and hospital. This legal basement blends comfort and elegance, designed with the high quality finishes, large windows, creating an open and airy ambiance. Full Kitchen appliances. Don't miss the opportunity to make this exceptional space your new home. Snow removal (portion of driveway + pathway to Basement entrance will be the tenant responsibility). Landlord Prefer A Single Working Professional / Max a couple. (id:49269)
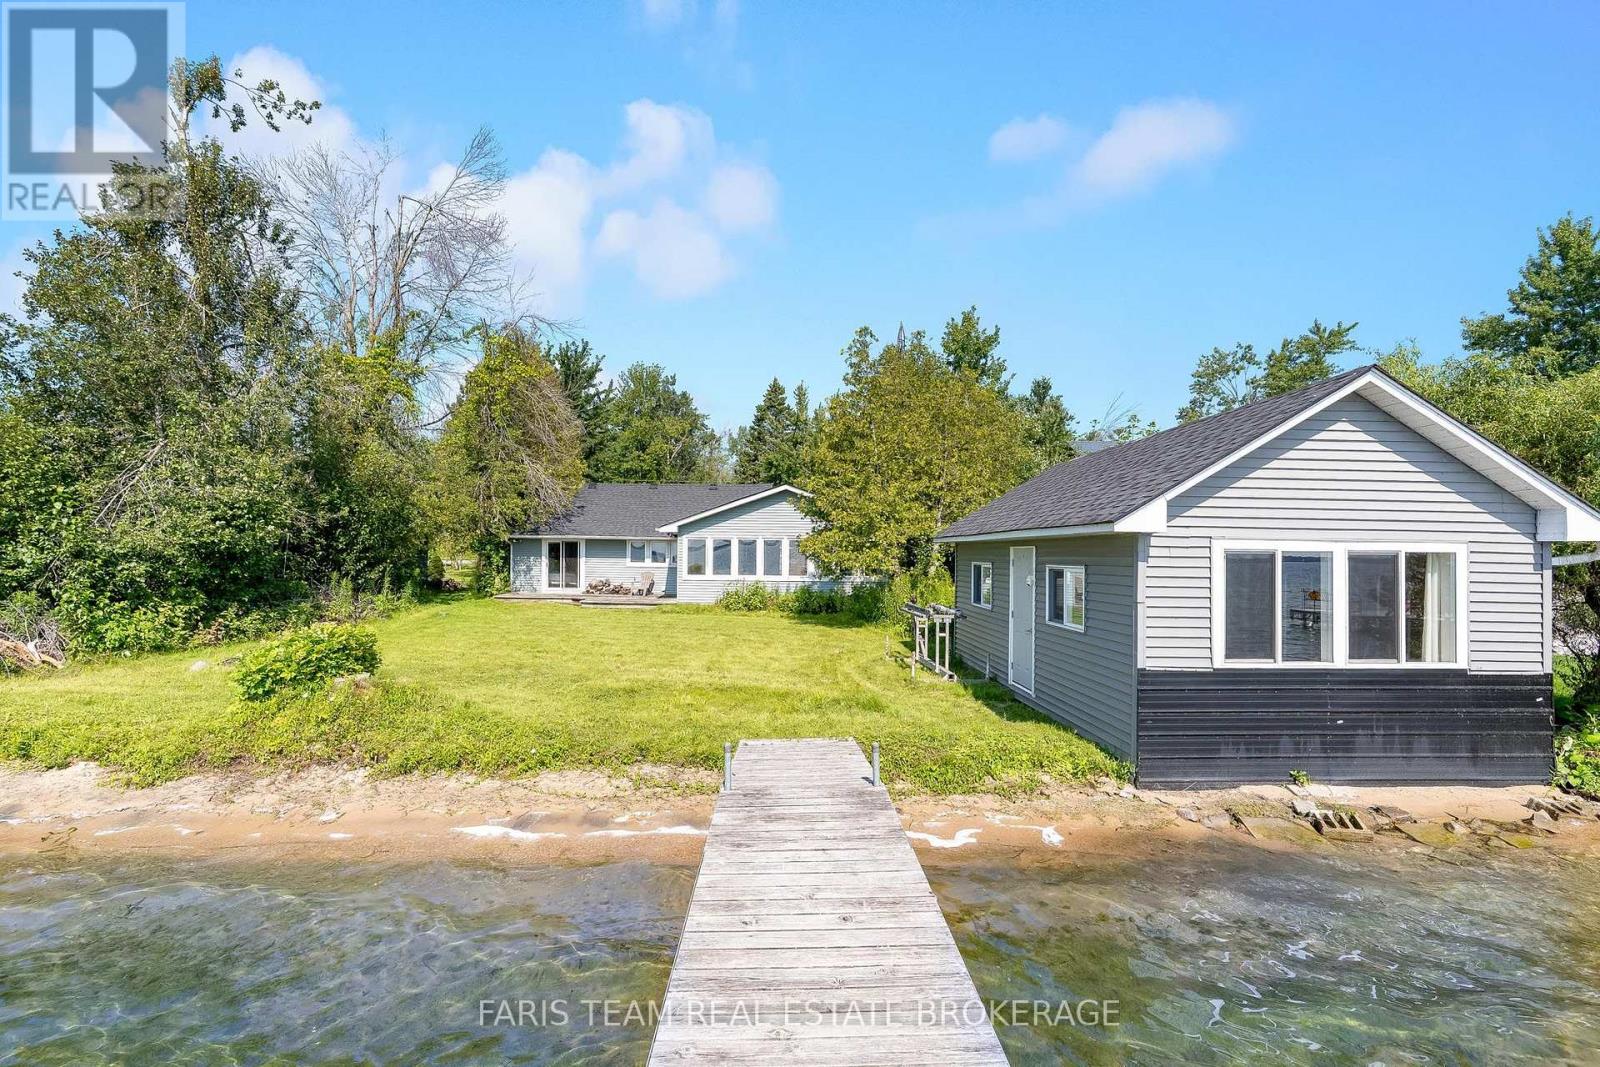
1467 Cunningham Crescent
Severn, Ontario
Top 5 Reasons You Will Love This Home: 1) Four bedroom, 1.5 bathroom four-season bungalow nestled along the highly sought-after west shores of Lake Couchiching on the scenic Trent-Severn Waterway, offering a bright open-concept layout and breathtaking lake views, delivering year-round comfort and unforgettable waterfront living 2) Expansive waterfront property boasting approximately 80' of pristine shoreline, highlighted by a rare sandy beach with a shallow, gradual entry, creating the perfect setting for swimming, family fun, and making lasting memories at the water's edge 3) Beautifully maintained cedar home offering nearly 1,500 square feet of comfortable living space, enhanced by durable vinyl siding, a dramatic vaulted living room, and a welcoming wood-burning fireplace with a Napoleon insert that creates a warm and inviting atmosphere 4) Packed with exceptional value and functionality, the property features a brand-new roof on both the home and detached garage (2026), an upgraded 200-amp electrical panel (2023), a drilled well with a heated water line and UV water filtration system, and updated attic insulation (2020), while a charming waterfront bunkie with hydro and a lakeside bedroom provides additional space for guests, complemented by a spacious L-shaped dock ideal for boating and swimming and a detached garage/workshop offering generous additional storage space 5) Located minutes from Orillia, Millennium Trail, and Orillia Soldiers' Memorial Hospital, with nearby golf and ski options, this Severn Township property provides reasonable taxes and an exceptional lifestyle in a highly desirable waterfront community. 1,439 fin.sq.ft. (id:49269)
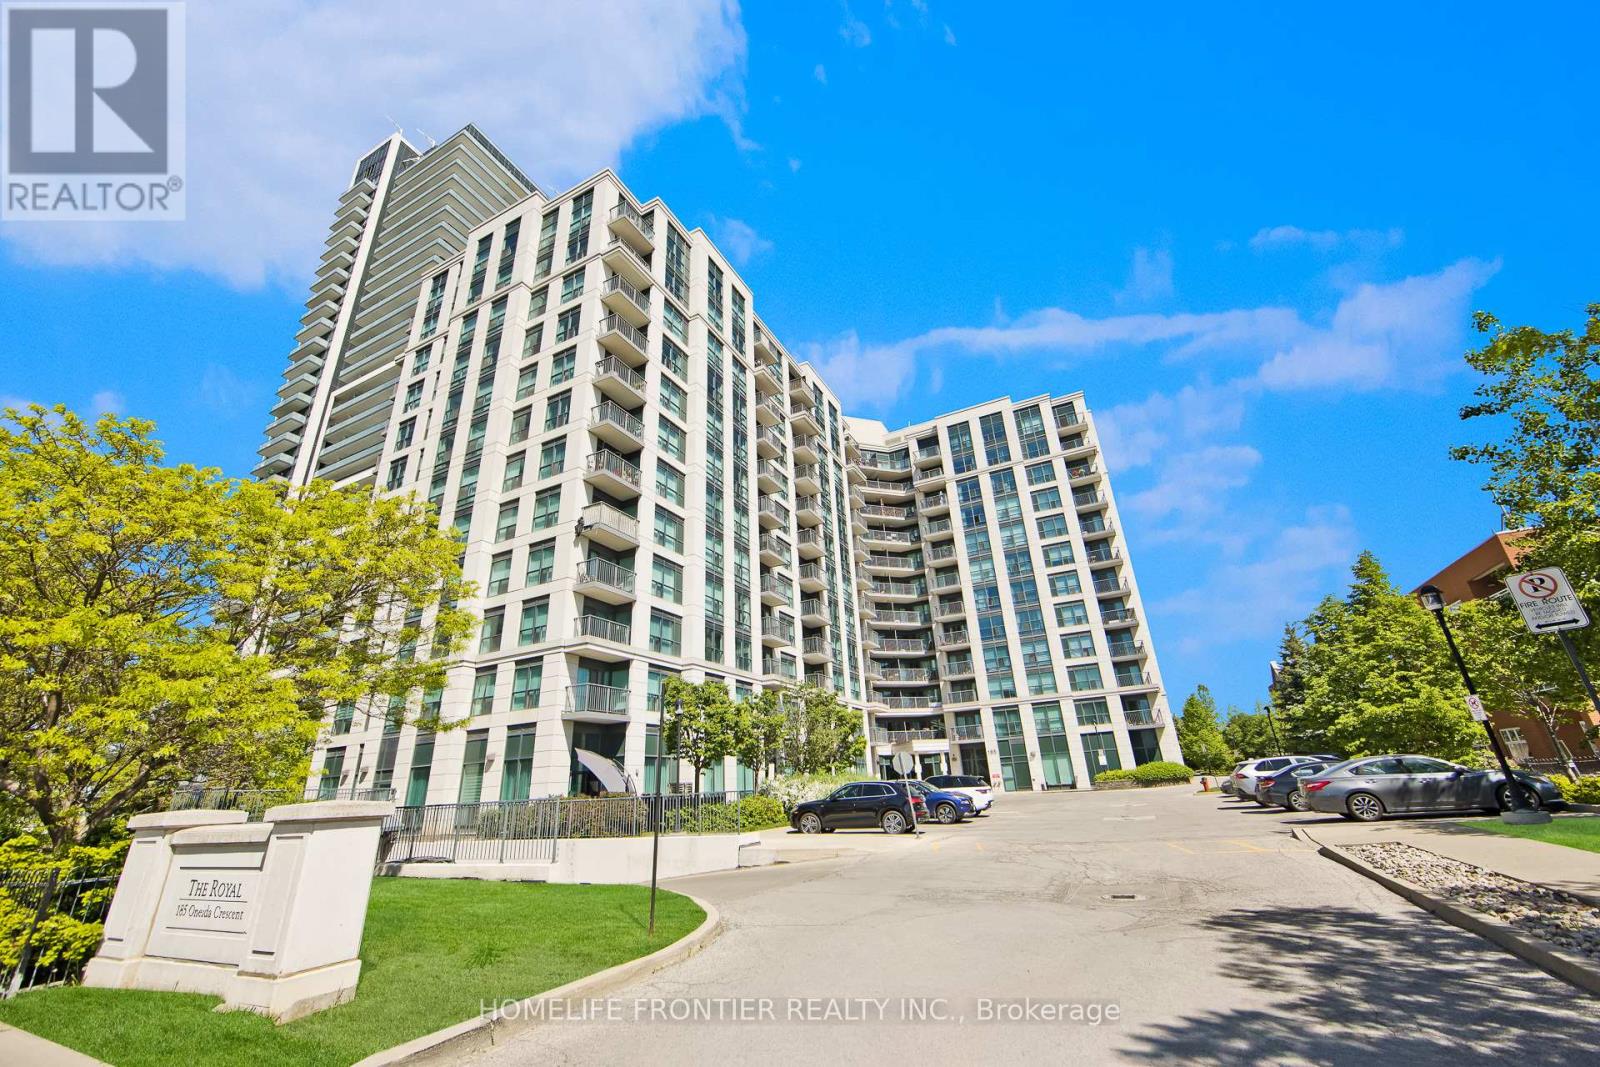
1117 - 185 Oneida Crescent
Richmond Hill, Ontario
Sensational Corner Suite! Experience nearly 1,000sqfeet of immaculate, sun-drenched open-concept luxury with 180 Degree Unobstructed Views of the City. Ideal Split Bedroom Layout: This bright & private layout features two spacious bedrooms, each with its own Full Baths. Enjoy breathtaking, unobstructed sunrise views from your cornered balcony, premium finishes, & a modern kitchen with a breakfast bar. Spotless, freshly painted, & steps from top-rated schools, transit, & shopping. Fantastic Amenities & a convenient Parking spot right by the elevator. The Royal in Richmond Hill! (id:49269)
67 - 370b Red Maple Road
Richmond Hill, Ontario
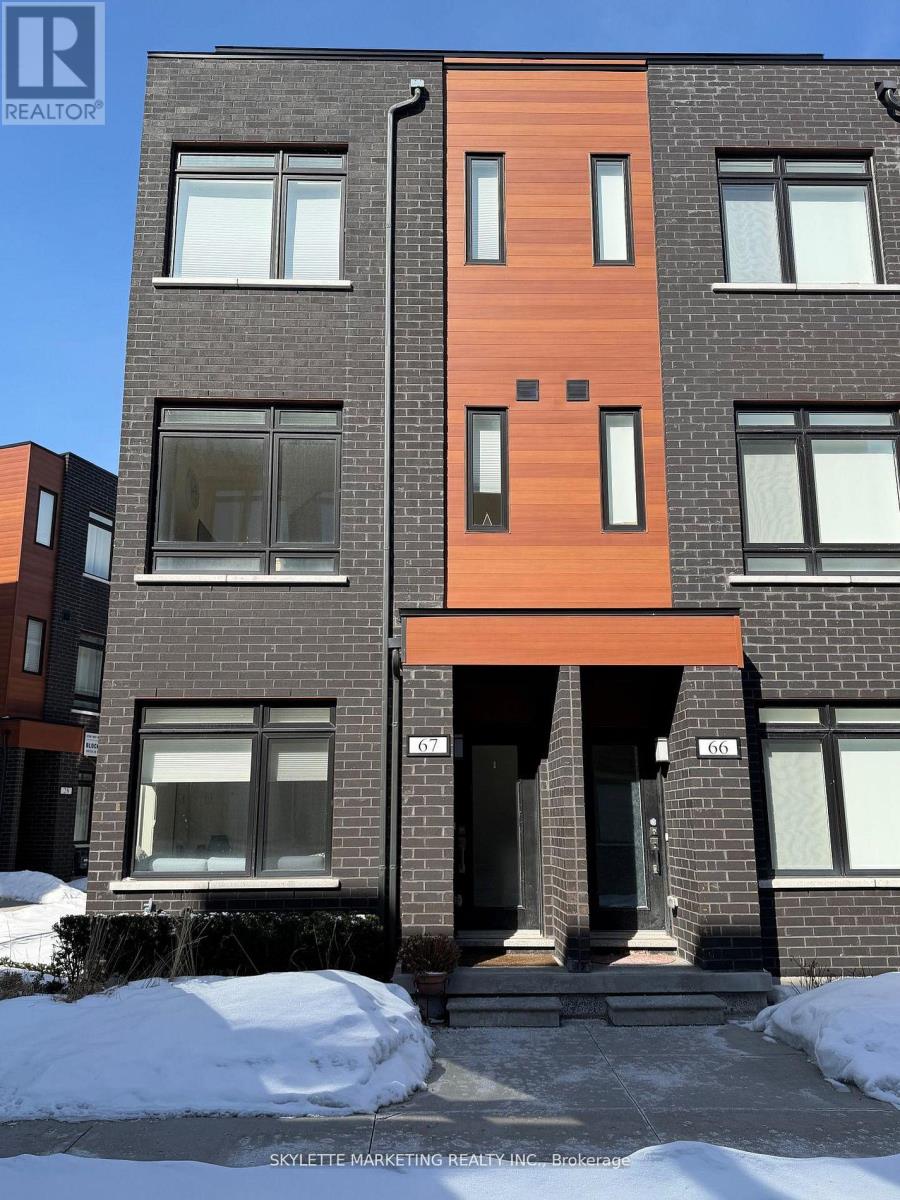
INVESTOR ALERT! Location! Location! Luxurious and Modern, One of the Best End Unit, Lots of Windows & w/ Private Roof Top Terrace in Richmond Hill , Unit Close to Parking Garage Entrance , Beautiful Custom Made Window Blind , Upgrade Flooring, Fresh Paint with 9' ft ceiling Throughout. Bedrm door Swing out to increase Space inside Bedrm, 3 bedrooms + 2 Washrooms Townhouse, Located on Yonge and 16th Ave.1,395 Sq ft + 123 Sq ft Roof Top Terrace, Receiving for $3,000 Monthly Income from Tenant, Great School such as St John Paul Li & St Robert Cath/ School .Close to Viva Transit , Langstaff Go, Shopping, Community Centre. Min to 404/ 407 & Much More. Page Listing Agent to find out more. (id:49269)
240 Parliament Street
Toronto, Ontario
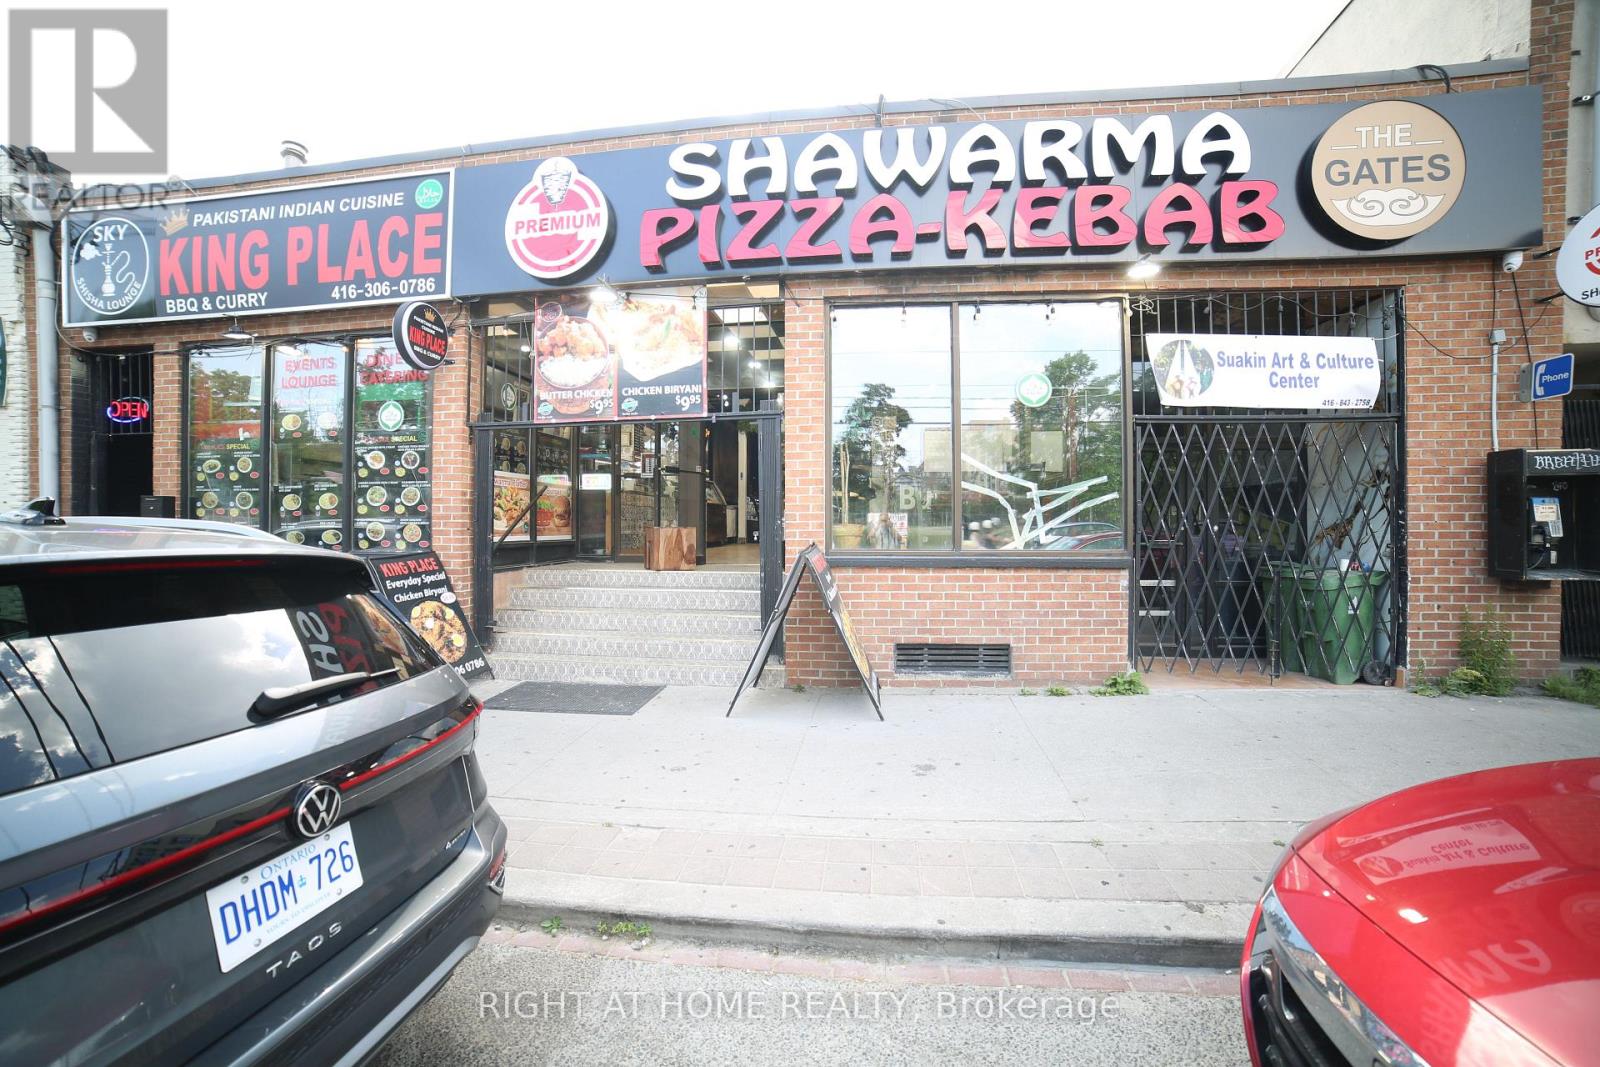
PRIME RESTAURANT / RETAIL OPPORTUNITY - DOWNTOWN TORONTO Located on Parliament Street between Dundas Street East and Queen Street East, this property enjoys a strategic position in one of Toronto's established and rapidly evolving commercial corridors. The area benefits from strong pedestrian and vehicle traffic and is surrounded by residential communities, businesses, and ongoing redevelopment. AREA HIGHLIGHTS Prime Parliament Street frontage in the heart of Downtown East Toronto. Situated between Dundas Street East and Queen Street East, two of Toronto's major east-west transportation and commercial corridors. High visibility location with excellent exposure to local residents, commuters, and visitors. Growing neighborhood with increasing demand for food, retail, and service-oriented businesses. BUSINESS & FOOD DESTINATION. The area has a long history of successful grocery and specialty food retailers serving diverse communities. More recently, it has become a destination for popular takeout and dining concepts including Indian cuisine, shawarma, kebab, pizza, and other international food offerings. PREMISES Approx. 5,000 sq. ft. of main floor space. Flexible layout with the ability to divide the premises into smaller units. Suitable for restaurant, takeout, grocery, specialty food, retail, service, or other permitted commercial uses, subject to zoning and landlord approval. Excellent opportunity for entrepreneurs, franchise operators, restaurateurs, and expanding businesses. Gross Monthly Rent around $9,854.76. Lease expire Nov-2030 & Additional 5 Years renewal (id:49269)
24 Howard Avenue
Tiny, Ontario
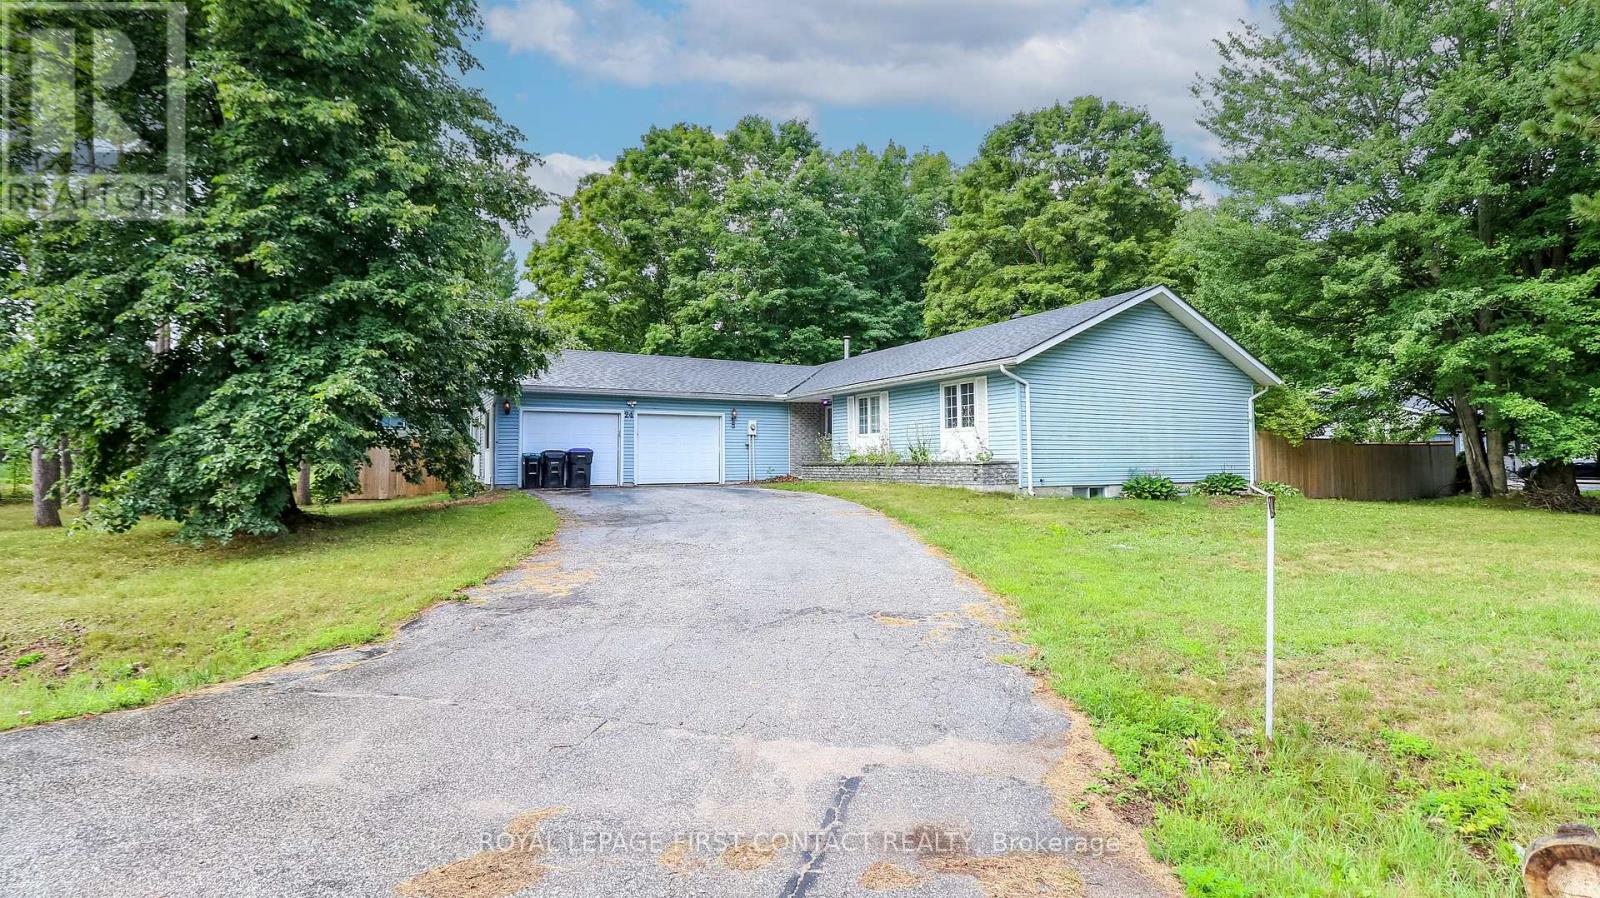
Welcome to this 3+4 Bedroom bungalow in the quaint village of Wyevale! Close to schools, trails, and a quick drive to beaches and the town of Elmvale! Needs some TLC! Situated in a lovely neighbourhood on a nice sized lot....and fully fenced backyard! The home has so much potential.....Spacious kitchen with large breakfast nook with wood fireplace, living room/dining room combination, primary bedroom with 3 piece ensuite plus two more bedrooms and another bath! Your two car garage has inside entry to your laundry room that can be used for a private separate entrance to your possible basement apartment......Large rec room, kitchen, 4 potential bedrooms, and a bath with laundry hookup! (id:49269)
163 Wilmot Road
Brantford, Ontario
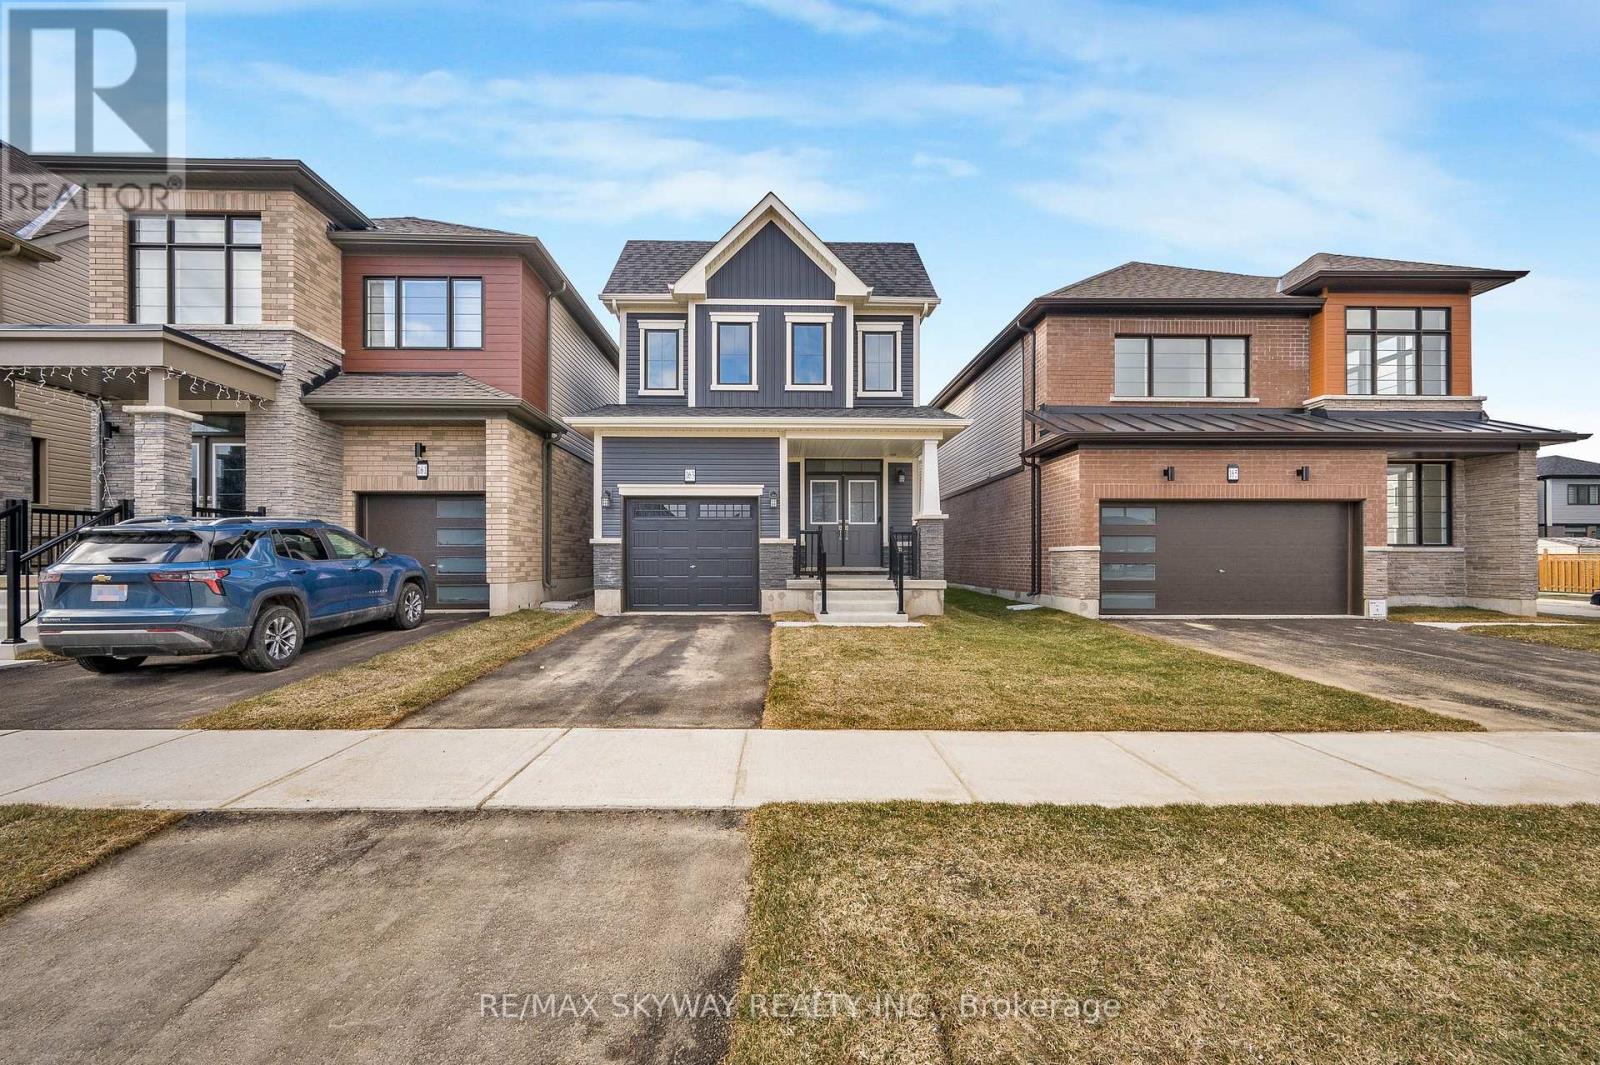
Welcome to***163 Wilmot Road, located in the sought-after Empire South neighbourhood of West Brant. Set in a welcoming, family-friendly community, this attractive 2-storey home offers 3 bedrooms, 2.5 bathrooms, along with an attached single-car garage***Perfect for a growing family! This sun-filled detached residence offers modern design and thoughtful upgrades***Features include 9-foot ceilings, an open-concept layout, upgraded hardwood flooring on the main level, elegant oak staircase, and large windows that flood the home with natural light. The spacious basement boasts oversized windows, offering excellent potential for future finishing. The double-door front entrance opens to a tiled foyer with a convenient main-floor powder room. The open-concept main level showcases upgraded finishes, including a blend of tile and hardwood flooring and is ideal for both everyday living and entertaining. The kitchen is a standout, featuring upgraded cabinetry, a large pantry, over-the-range microwave and a breakfast bar with double sink and dishwasher. The primary suite offers a walk-in closet and a private 5-piece ensuite. Two additional bedrooms, a second full bathroom and the convenience of bedroom-level laundry complete the upper level. Located close to schools, parks and everyday amenities. The surrounding Empire South neighbourhood continues to grow, with future residential homes planned behind the property and a large, inviting green space just steps away, providing open, natural surroundings for the whole family to enjoy. A wonderful opportunity to settle into one of Brantford's most desirable and growing communities-don't miss the chance to make this home yours (id:49269)
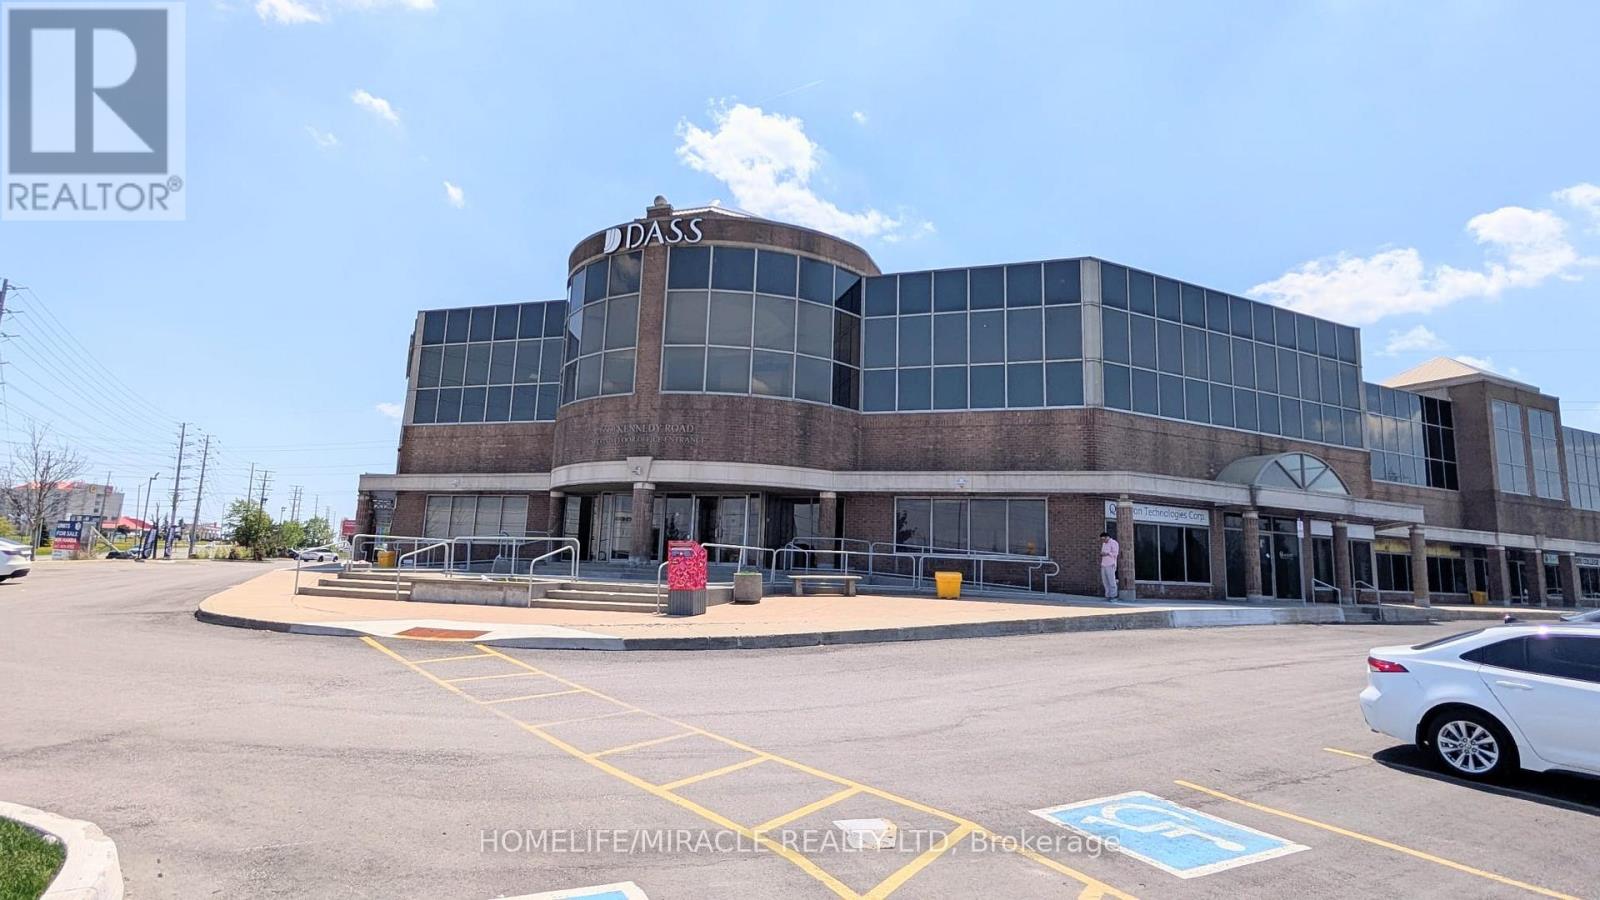
203 - 6660 Kennedy Road
Mississauga, Ontario
A beautiful office of 1947 Square feet with 7 private cabins. The 2 units are currently used by the landlord and needs to lease remaining space. Each unit approximately 120 sqft to be rented at 799 $.Ample open parking space. Entire office has fire rated doors, sprinklers, common sitting area for clients and pantry shared with the tenant. The rent includes TMI, Wi-fi and Utilities. Tenant can also bring in its personal Wi-fi. Prime Location Features. Located in the highly sought-after Gateway Business Community. Easy access to Highways 401, 403, 407 & 410. Tim Hortons within walking distance. Convenient central Mississauga location. Ideal for professionals and growing businesses Suitable For:- Lawyers & Paralegals- Mortgage & Real Estate Professionals- Accountants & Tax Consultants- Immigration Consultants- Insurance Agents- Therapists & Consultants- Startups & Remote Teams- Office Features- 7 total cabins in office- Bright and clean professional setting- Quiet and respectful business atmosphere- Immediate availability. (id:49269)
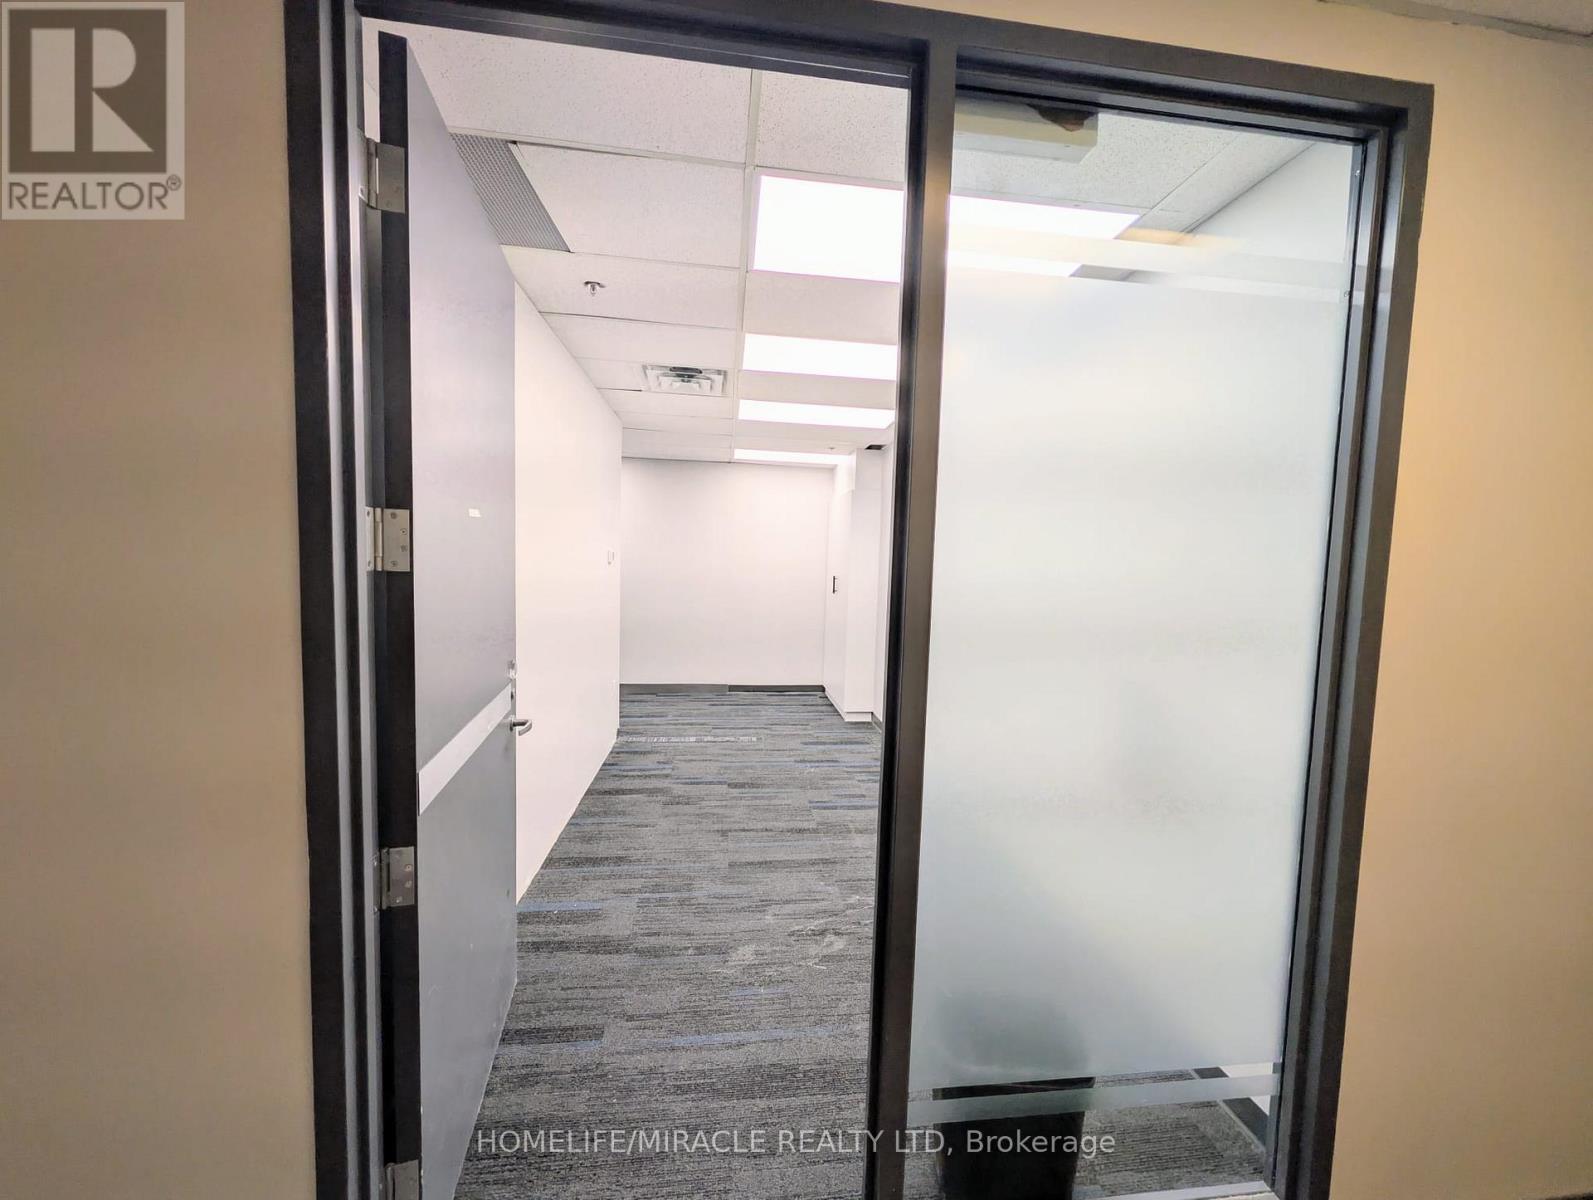
207 - 6660 Kennedy Road
Mississauga, Ontario
A beautiful office space of 2138 Square feet located in prime location of Kennedy & Courtney Park (Major Intersection). Ample Open Parking Spots. Entire office has fire rated doors, sprinklers, pantry, washroom, professional surrounding. PRIME LOCATION FEATURES:- Located in highly sought after Gateway Community- Easy access to highway 401, 403, 407 & 410- Tim Hortons within walk-in distance- Located at Border of Mississauga- Brampton- Ideal for Professionals and Growing Businesses. (id:49269)
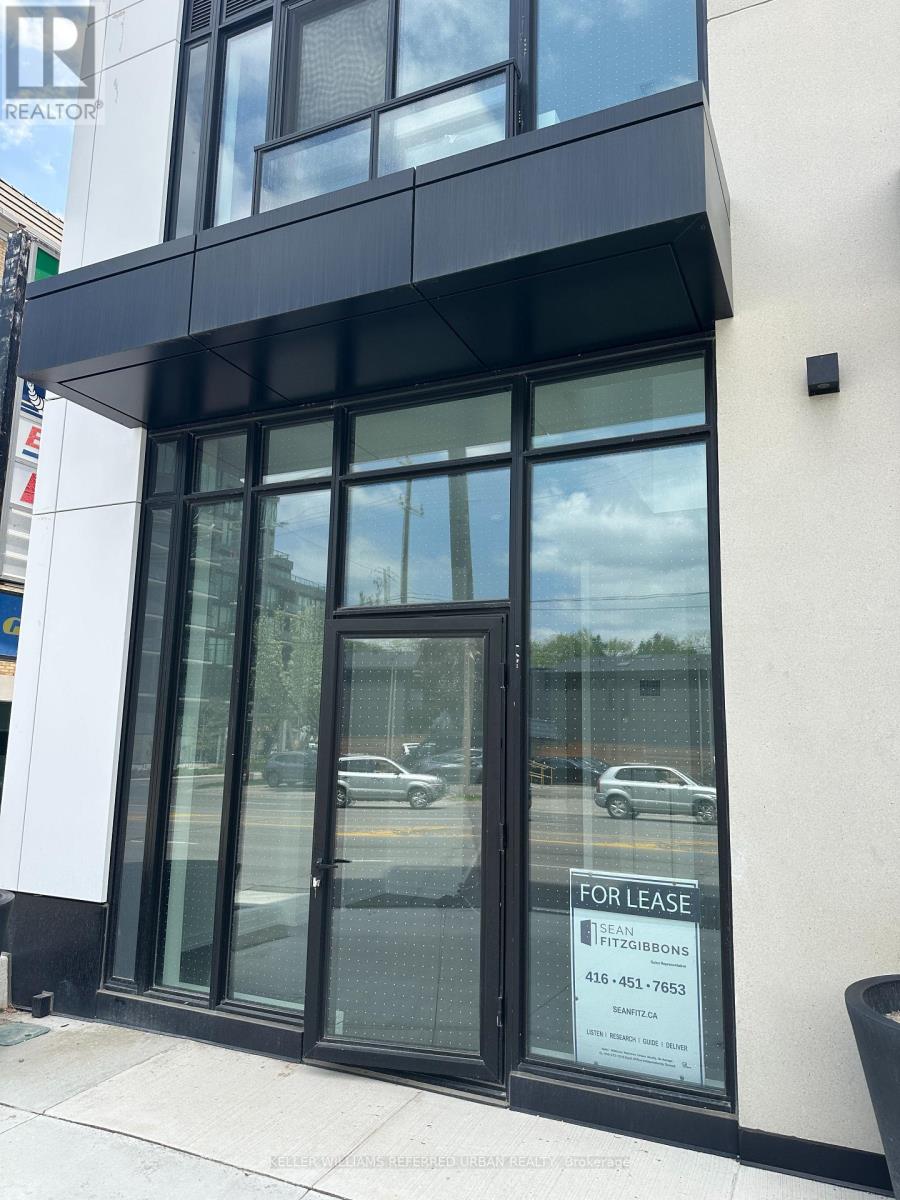
106 - 801 The Queensway
Toronto, Ontario
Great opportunity to get premium street exposure adjacent to Costco in ultra cool new Condo.Direct street-level entry. Limited units remain. Soaring 20+ foot ceilings in this loft style. Mixed use unit live/work layout. Run your retail/gallery/cafe and live on the upper level.many uses available. Join the growing vibrant Stonegate community. (id:49269)

104 - 4889 Kimbermount Avenue
Mississauga, Ontario
GROUND FLOOR CORNER UNIT - if you could chose any unit in the building, this is arguably, the best. It offers the most light from additional side windows, no neighbour on either side, and a private walkout to patio that family and friends can use to come inside without ever having to pass the concierge or use the elevator! If you have a dog, walking out directly from your unit is unbeatable convenience. Great for moving too! The unit offers 2 bedrooms and 2 full baths in 945 sq ft of well laid out living space. View of the park, greenery and trees just outside your windows. Underground parking and locker included. *Note that the maintenance fee includes heat, hydro and water. Just pay for your phone.* The bar none building amenities in separate recreation centre include an indoor pool, hot tub, sauna, gym, boardroom, party room, games room, rooftop terrace with BBQs & more. Lots of visitor parking. 24 hour concierge/security. The Central Erin Mills location is perfect for so many conveniences like shopping at Erin Mills Town Centre, walking to parks, top rated schools (John Fraser & Gonzaga SS) and Credit Valley Hospital. Easy access to highways and byways. This is condo living with all the conveniences and benefits of the ground floor. This is the lifestyle for you. (id:49269)
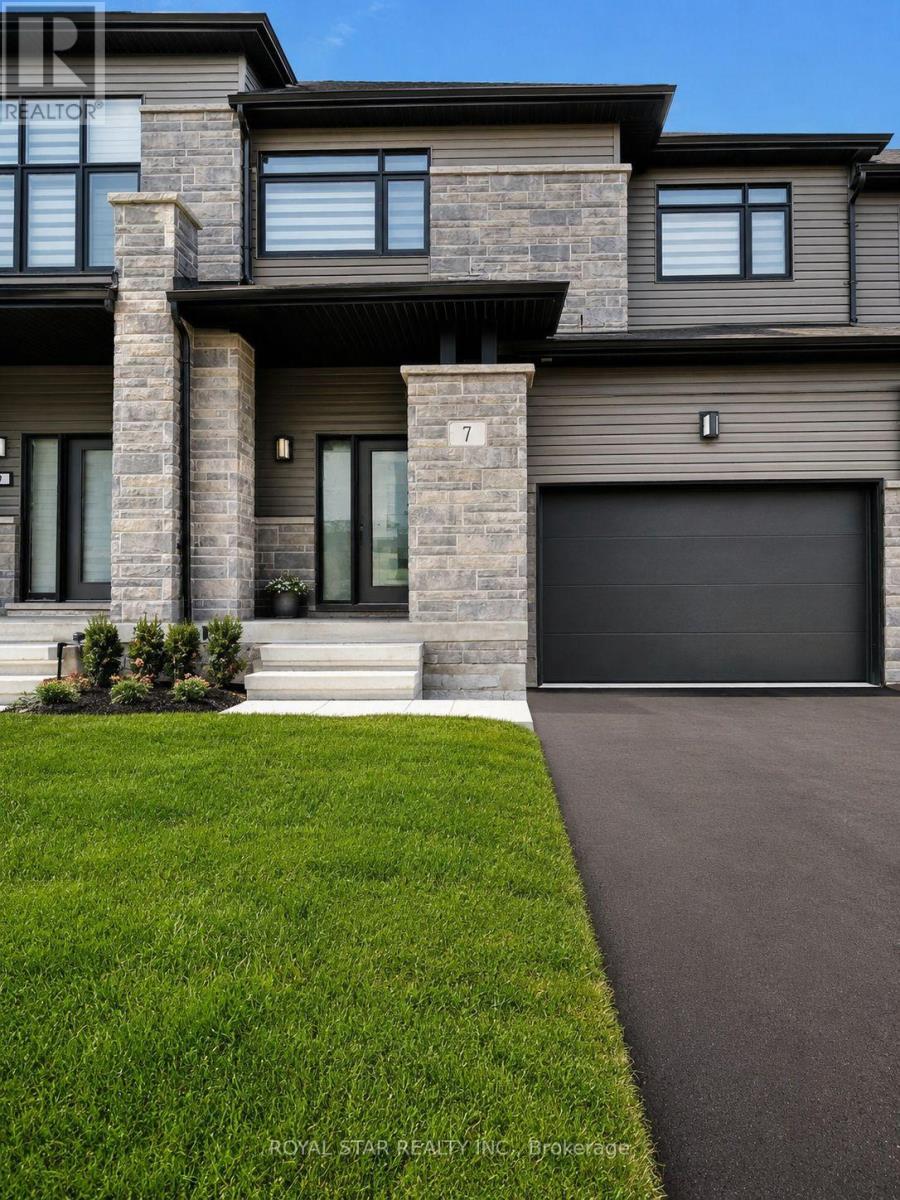
7 Federica Crescent
Wasaga Beach, Ontario
Beautiful Townhouse Just Minutes To Wasaga Beach. Like New, Never-Lived In! Sitting On A Large Lot, This Home Features An Open-Concept Layout With Hardwood Floors On The Main Level, Oak Staircase, And Large Windows To Bring In All The Natural Light Wasaga Beach Has To Offer! Kitchen Comes With A Sitting Area, Stainless Steel Appliances, A Centre Island, And A Walk-Out To A Private Backyard Deck. Upstairs, You'll Find A Large Primary Bedroom That Features A Walk-In Closet And A 5-Piece Ensuite Bath, Along With Two Additional Bedrooms & A Convenient Second Floor Laundry. Easy Inside Access To Garagbe. Walking Distance To Elementary School & Future Highschool. (id:49269)
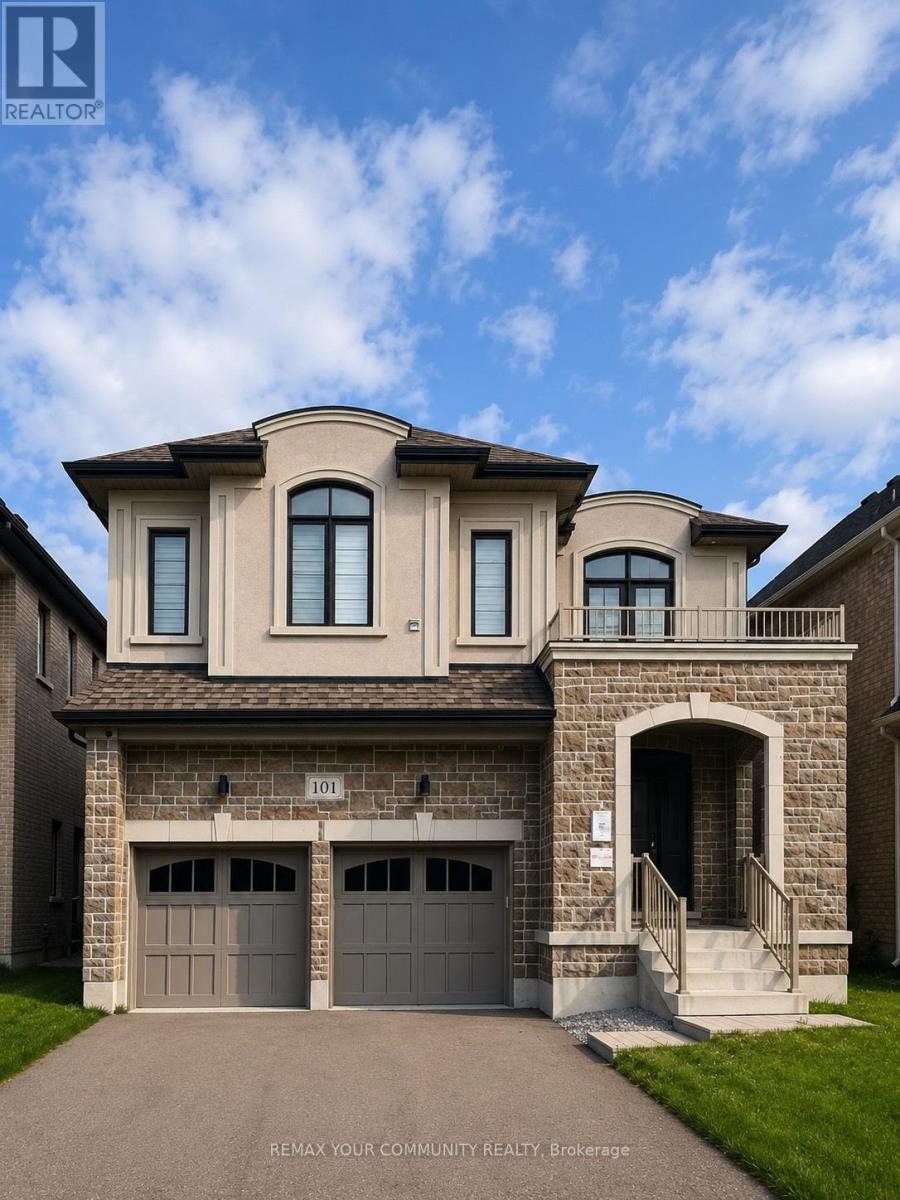
101 Connell Drive
Georgina, Ontario
Beautifully upgraded detached home featuring 4 spacious bedrooms, 4 bathrooms, and a double car garage. Thoughtfully designed open-concept layout with modern finishes throughout, bright and spacious principal rooms, and an ideal family-friendly floor plan offering comfort and functionality in a desirable neighbourhood. (id:49269)
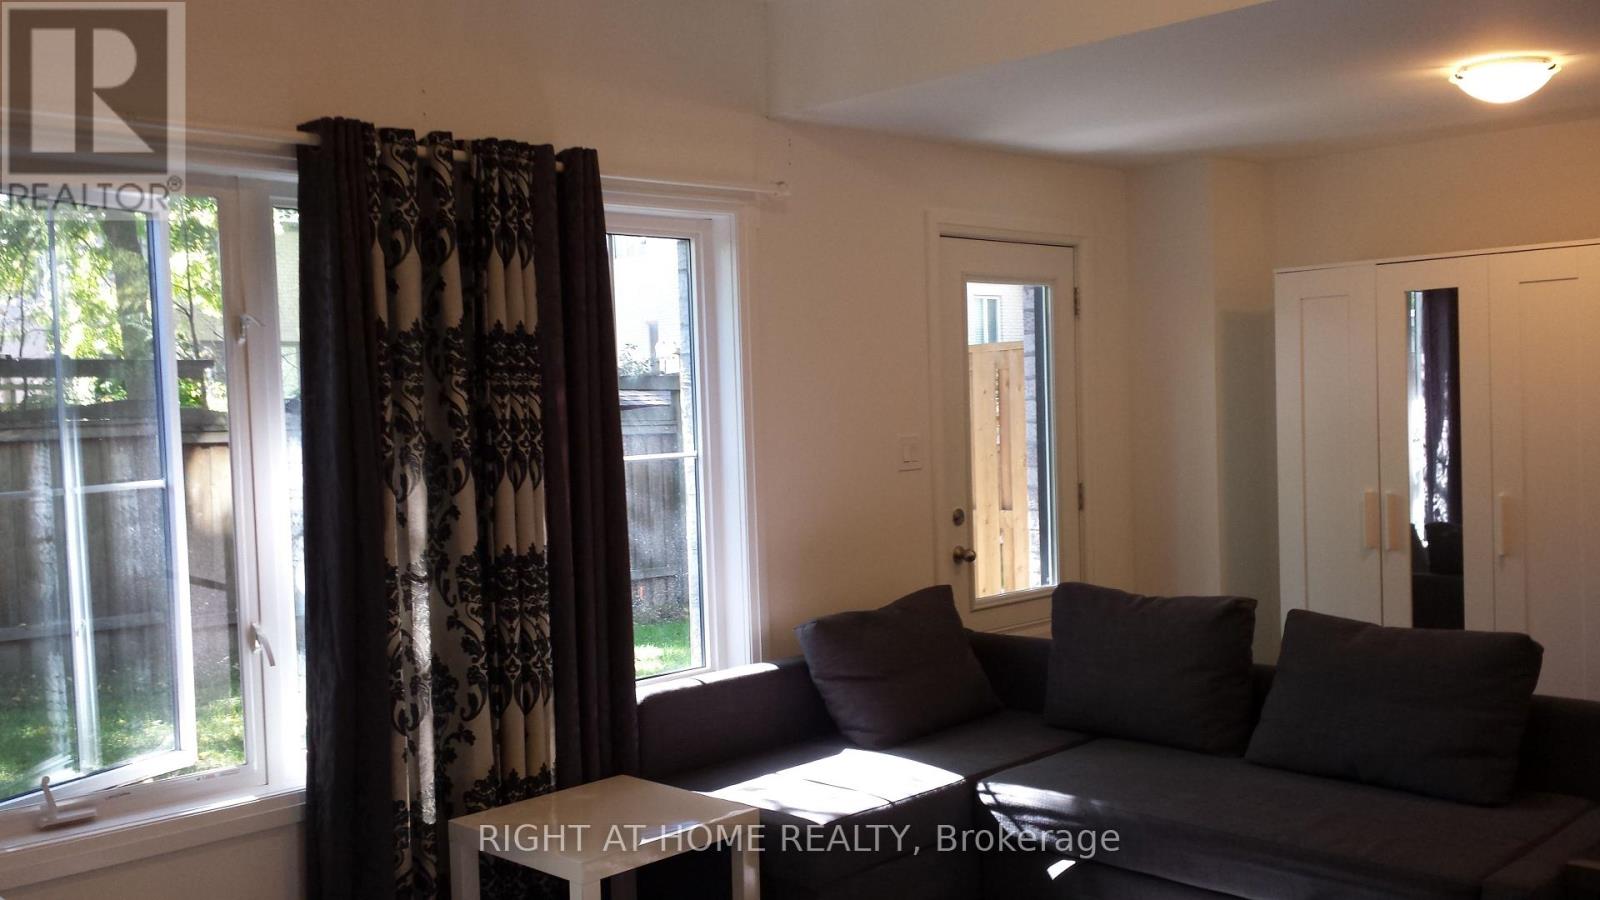
Basement - 39 Stallibrass Lane S
Richmond Hill, Ontario
Furnished Bachelor Walkout Basement in Richmond Hill - Suitable for one person - Fully furnished - All utilities included - High-speed internet provided - In-unit laundry (separate) - Conveniently located within walking distance to bus stations and main intersections - Close to groceries, banks, restaurants, and parks - No parking available - No Pets - No Smoking (id:49269)
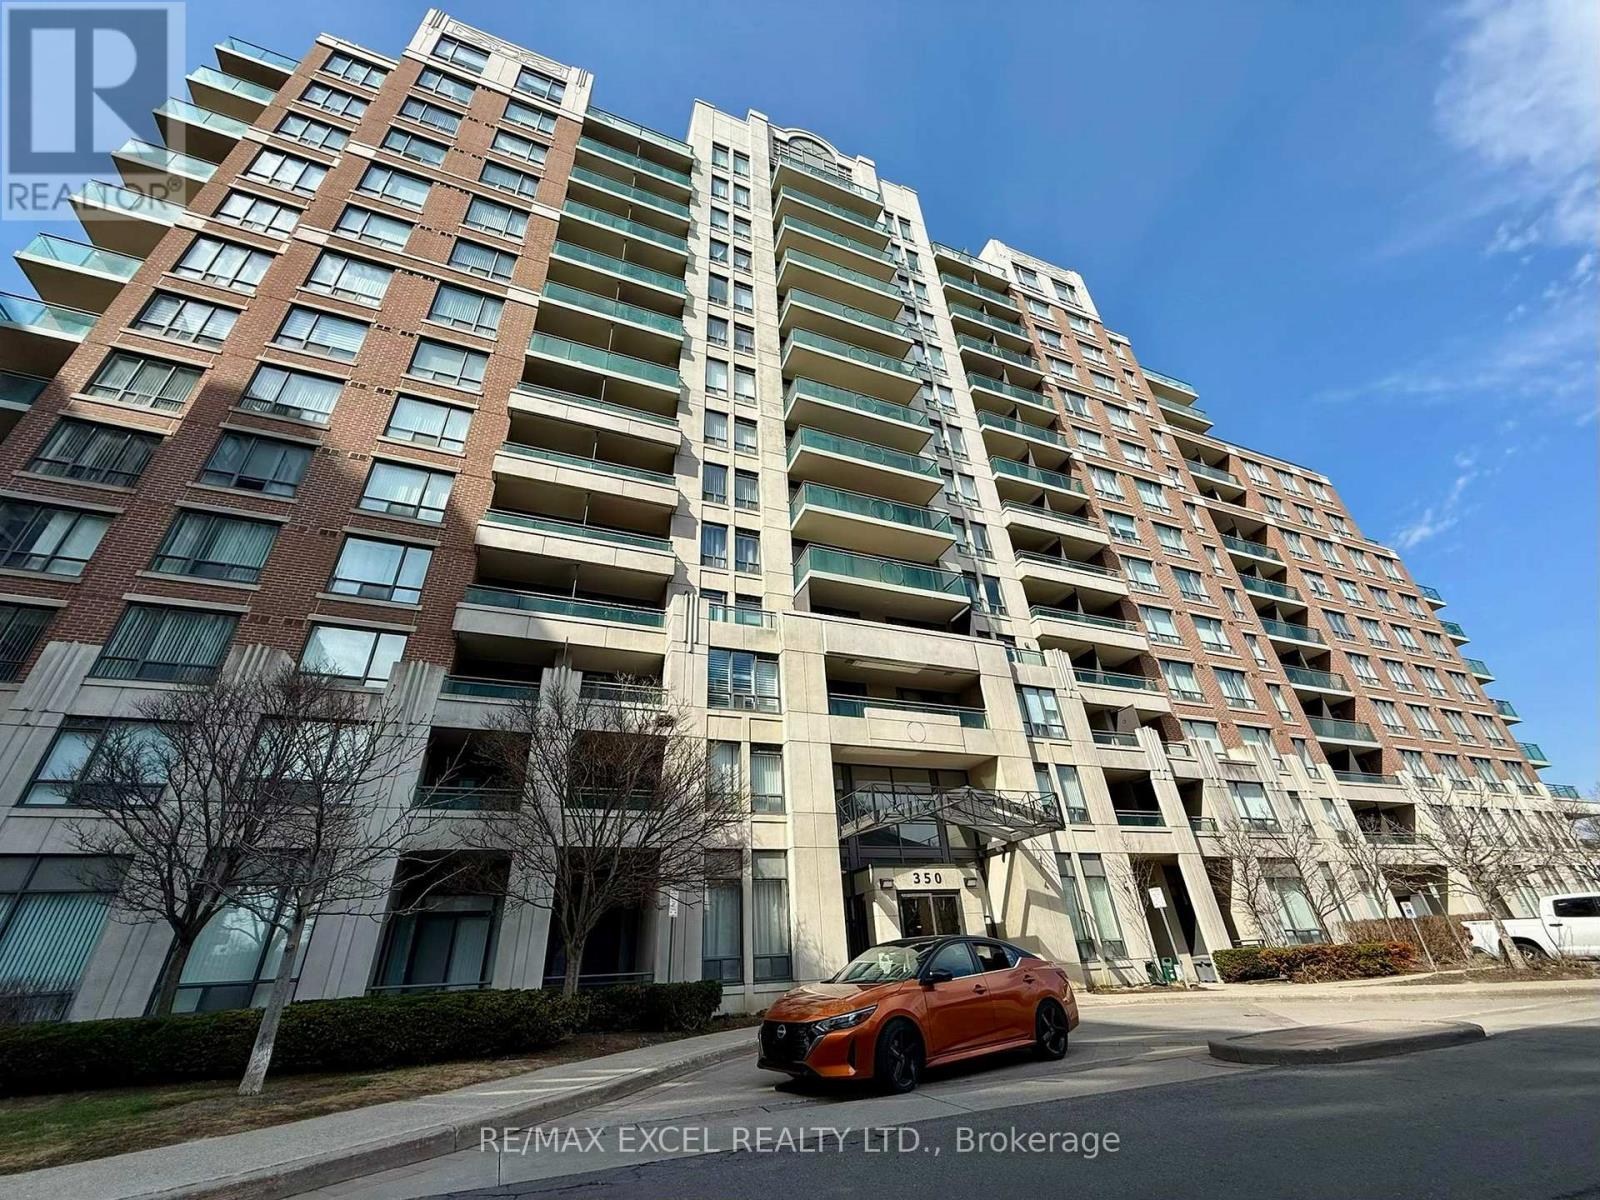
712 - 350 Red Maple Road
Richmond Hill, Ontario
Attention to First Time Home Buyers! Welcome to The Vineyards, located just off Yonge St and 16th Ave. Experience comfortable and convenient living in Richmond Hill. This bright and spacious 1-bedroom plus den suite on the 7th floor features a south-facing view, an open-concept layout, walk out to balcony and a separate den ideal for a home office or extra living space. The unit includes one parking spot and a locker; close to elevator entrance for added convenience. Building amenities provide 24-hour security within a gated community, an indoor pool, fitness centre, sauna, party room, guest suites, visitor parking, and beautifully landscaped courtyards and recreation areas. Commuting is effortless with nearby Hillcrest mall, schools, theaters, grocery stores, restaurants, banks, Mackenzie Hospital, golf courses, Hwy 7, 407/404 and many more. Transit options include Viva and YRT bus routes connecting to Finch subway station and York Region. This home truly has it all. Don't miss this great opportunity! (id:49269)
Skylette Marketing Realty Inc.
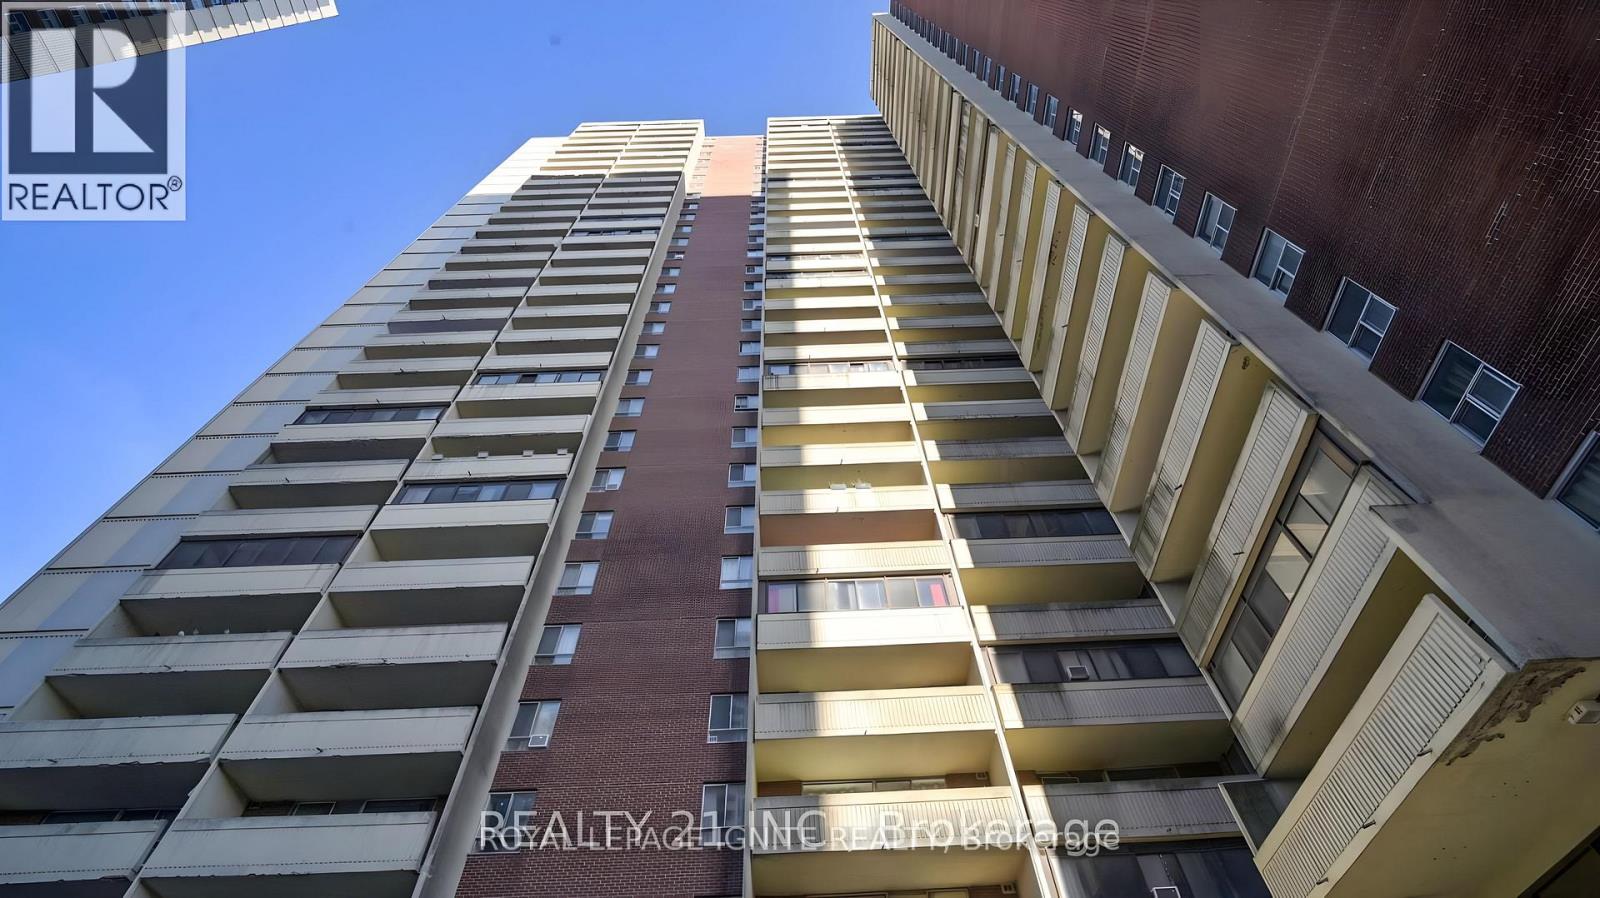
415 - 5 Massey Square
Toronto, Ontario
Recently renovated, sunny west view. A must see! Multi-million $$$ recreation centre - free membership. Close to downtown and in close proximity to Victoria Park Subway Station. Plenty of visitor parking. Beautiful landscaping recently completed. Doctor's offices, grocery store, town hall, party room, and on-site postal service for deliveries. (id:49269)
24 Leonard Drive
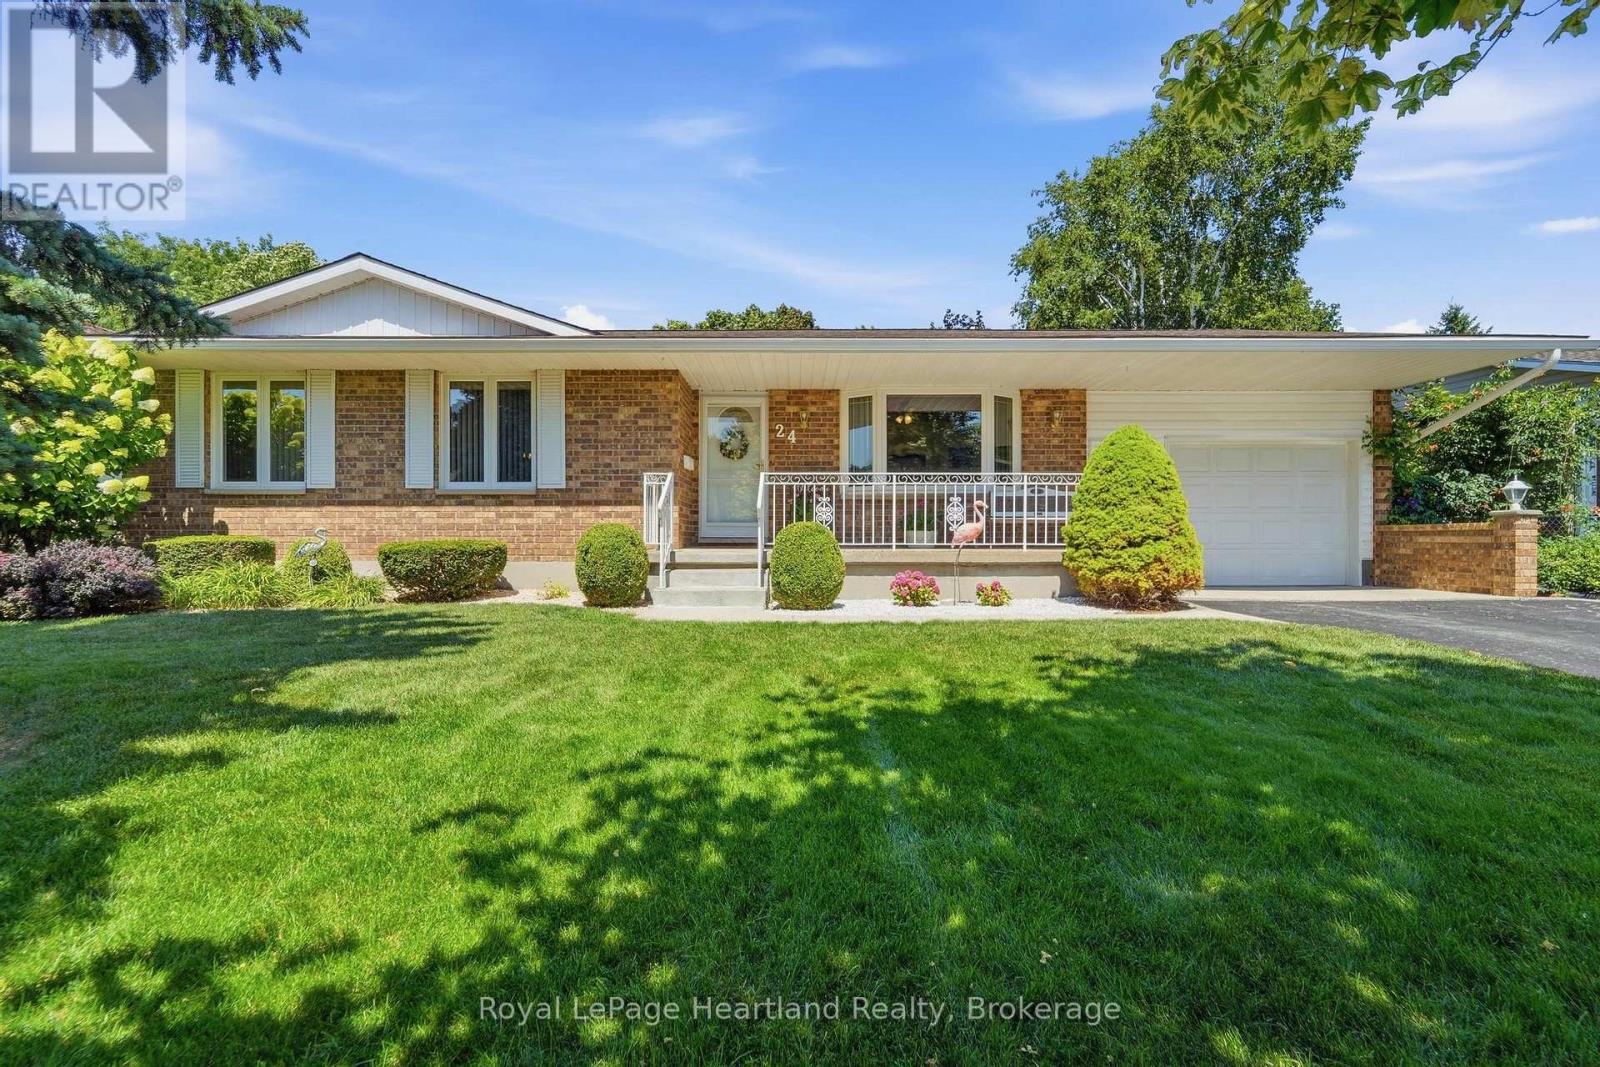
Goderich, Ontario
Welcome to 24 Leonard Drive, a solid all-brick bungalow situated on a quiet, mature street in a fantastic Goderich neighbourhood. Maintained with genuine pride of ownership, this clean and well-cared-for home offers a functional layout that works equally well for retirees seeking easy main-level living or a young family looking to settle near local schools. The curb appeal is instantly welcoming, complete with neatly kept gardens, mature landscaping, and the convenience of an attached garage. Inside, the main floor provides a traditional ,comfortable setup. The dine-in kitchen offers plenty of cabinet space and natural light, making it a practical hub for daily meals. Three bright bedrooms are located on this level, giving you flexible options for family, guests, or a home office space, along with a neat, full 3-piece bathroom with accessible walk in shower. Everything is in exceptionally clean, sturdy shape and ready to be enjoyed as-is or updated over time.The fully finished lower level adds substantial living space and features modern updates, including fresh new flooring and a bright walk-out to the backyard. A spacious recreation room currently set up as a pool room and a perfect tv area with a cozy gas fireplace serves as a great secondary living area. The basement is complemented by a second full bathroom, a dedicated laundry room, and a versatile bonus room ideal for extra storage, a hobby space, or a home gym. Outside, the backyard provides a pleasant outdoor setup with a deck overlooking the garden area, a handy storage shed, and an existing hot tub hookup. Solidly built, exceptionally clean, and move-in ready with all appliances and a flexible closing date to suit your plans, 24 Leonard Drive offers a dependable place to call home. (id:49269)
835 Suncrest Circle
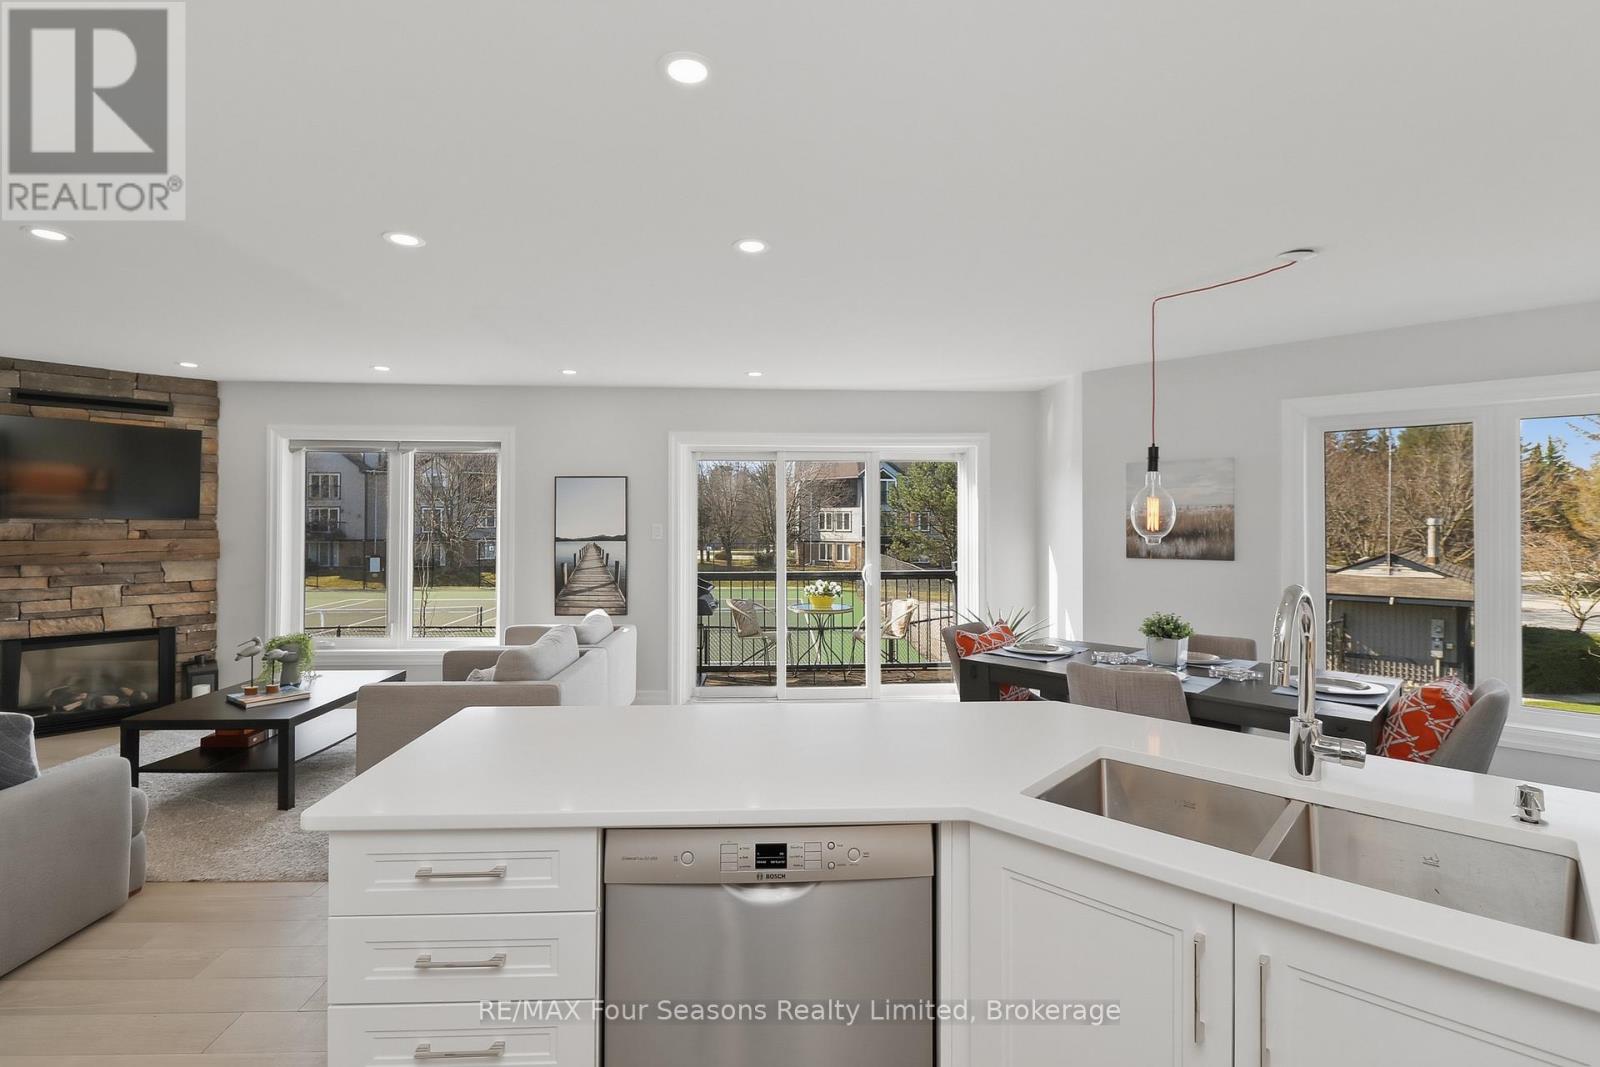
Collingwood, Ontario
Lighthouse Point Yacht and Tennis Club- a community that embraces the 4 seasons lifestyle! Bright & Renovated corner end unit w/3 bedrooms/3 bathrooms; 1341 sq. ft. "Vail" floor plan. Ample room to spread out, with living/dining/kitchen/laundry and two piece bath on the entry level & three bedrooms and two full baths on the second level. TWO south facing balconies-1 with a gas connected BBQ and one which is covered off of the primary bedroom. Great for starry nights, morning coffees, dining, or simply lounging. Overlooking both an outdoor pool and tennis courts, you can watch friends & family having a game or a refreshing dip. Mere steps away from sunset watching, the private beach, a stroll on the boardwalk over the conservation area or a walk along the waterfront path. Gas fireplace features stone surround and rustic wood mantle & the added heat vent keeps you warm and cozy. As you walk up the stairs you will see the natural light streaming in through the beautiful picture window and positioned perfectly at the top of the stairs, is a ductless split heat/AC unit. The primary bedroom is stunning with cathedral ceilings & ensuite bath. Recently, in 2022, updates included: oak engineered flooring on the first level, plush carpeting on upper level & stairs, all new bathrooms incl. porcelain flooring (ceiling heights in both full bathrooms has been raised to 8'), news tub/showers, faucets, custom kitchen with stainless steel appliances and quartz countertops, new lighting incl. pot lights, on demand hot water tank, full sized washer and dryer, & Valor gas F/P with heat vent. On-site amenities include 2 outdoor pools, 7 tennis/6 pickleball courts, putting green, volleyball court, private marina, 2 private beaches plus access to the Rec Centre with indoor pool, sauna, 2 hot tubs, party room, fitness rm & children's games rm. This is "Resort Living" at its finest. Located a short drive to all of Collingwood's vast amenities, trails, skiing, golfing and more! . (id:49269)
0 Glen Robertson Road
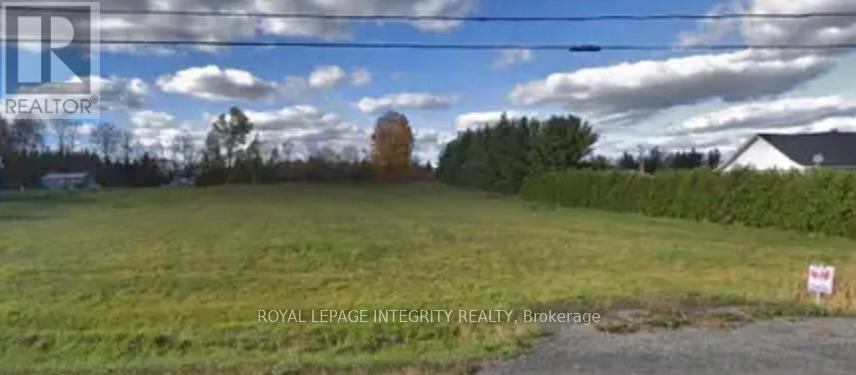
North Glengarry, Ontario
Affordable Building Lot Near the Quebec Border!Located on a paved county road in the quiet village of Glen Robertson, this 100 ft x 324.83 ft lot offers just under of an acre - an ideal setting for your future home. Enjoy convenient access to both Ontario and Quebec, making it a great option for commuters or anyone seeking a peaceful rural lifestyle without being far from amenities.Hydro is available at the road, and the level, open landscape provides a straightforward building opportunity. An excellent chance to secure an affordable lot just minutes from Alexandria, Hawkesbury, and the Quebec border. (id:49269)
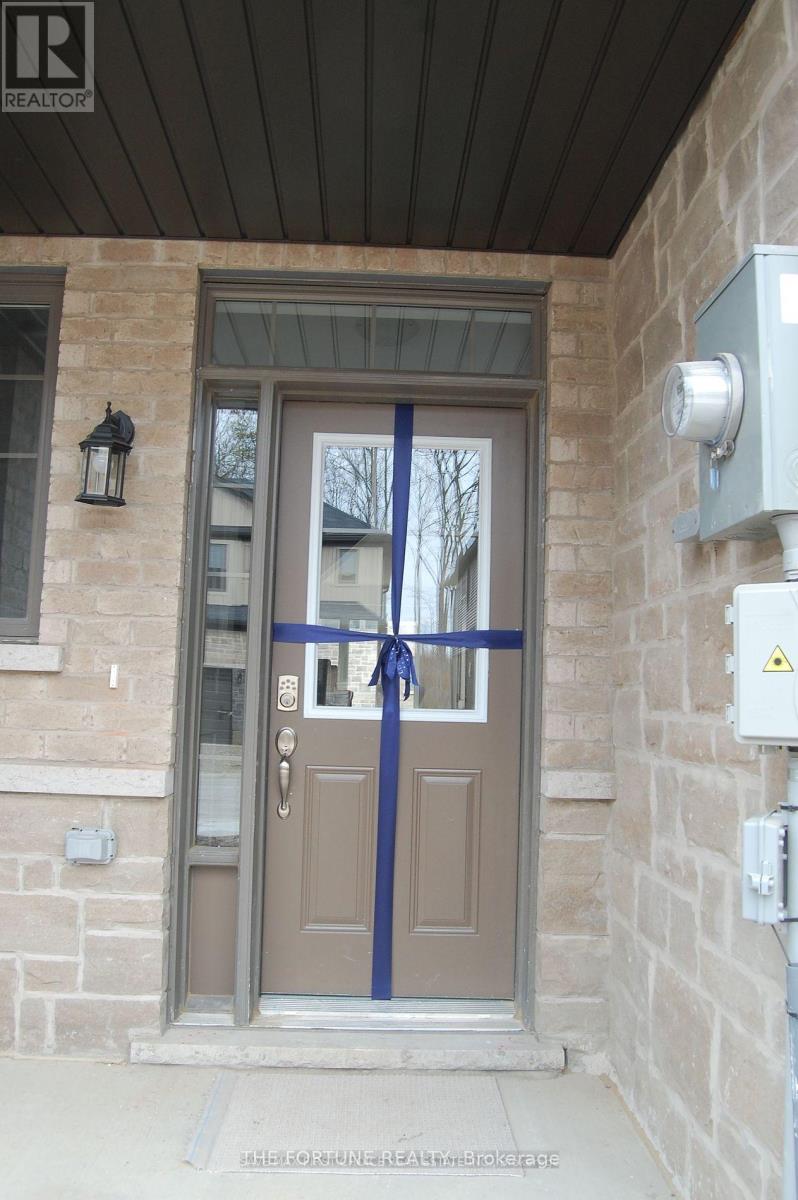
32 - 1 Tom Brown Drive
Brant, Ontario
Exceptional leasing opportunity in Paris! Step into this immaculate, Losani-built townhouse featuring 3 bedrooms and 3 washrooms. Designed with entertaining in mind, the chef's kitchen boasts a center island, ceramic tile flooring, and premium stainless steel appliances. Quality Berber carpeting flows throughout the living areas and upper level, complemented by pristine window coverings and fresh neutral paint throughout. Superb commuter-friendly location just 2 minutes from Hwy 403 and close to top-notch sports facilities, parks, the Grand River Trail, shopping, schools, and places of worship. Note: Photos were taken prior to the current tenancy. Tenant is responsible for all utilities, including equipment rentals. (id:49269)