
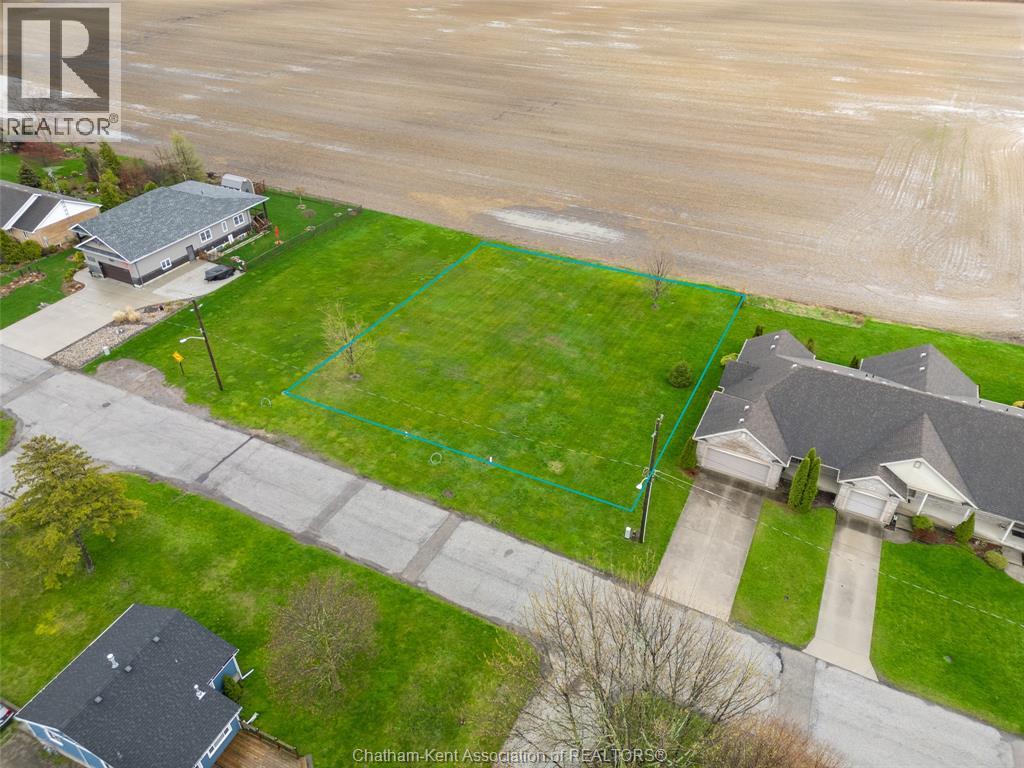
5 Myrtle Street
Ridgetown, Ontario
Rare Double Lot in Ridgetown – Prime Opportunity to Build Your Dream Home—secure a rare double lot on the peaceful outskirts of Ridgetown. This exceptional offering features a spacious parcel measuring approximately 117 ft x 132 ft. With impressive frontage and depth, the property is ideal for those looking to design and build a custom dream home with expansive outdoor living, while also presenting strong potential for builders and investors. Lots of this size are increasingly hard to find, making this a truly valuable opportunity. Enjoy the character of small-town living with convenient access to local amenities. Water and sewer on lot line. Hydro and gas on road. Buyer to verify all services, zoning, permitted uses, and any required permits. Zoned RM1-997 (Refer to Schedule 'B' in Chatham-Kent Zoning By-Laws for Zone Exceptions No. 997) (id:49269)
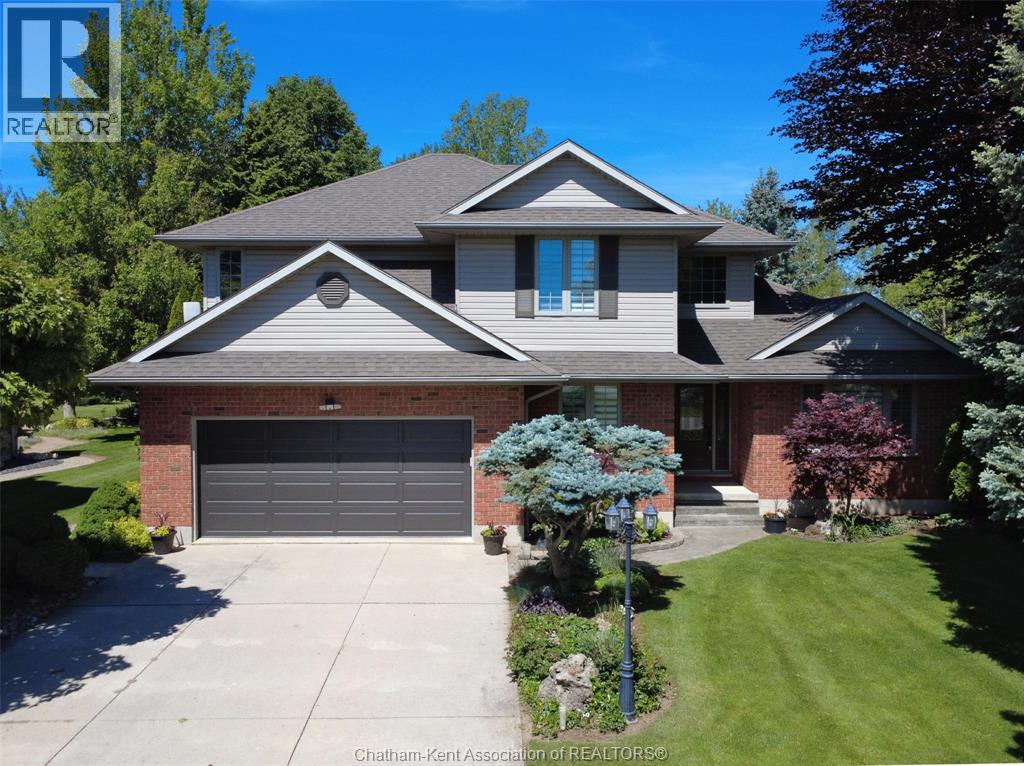
9149 West Ridge Line
Blenheim, Ontario
The best of both worlds with a country type setting on a beautiful landscaped 213' lot and conveniently located at the edge of the Town of Blenheim. This is truly a perfect family home featuring 4 bedrooms, 2.5 bathrooms finished basement and a very desirable location on the service road West Ridge Line. First impressions - outstanding! Inviting foyer with open staircase, office with glass doors and formal living room. Kitchen with breakfast bar, dining room with garden door to the rear composite deck and view of the yard. Family room with gas fireplace, 2 pc bath and main floor laundry round out the room allocation. Upper level with 4 generous sized bedrooms is rare to find, new custom bathroom, large primary with walk-in closet and ensuite. Lower level has a finished family room, storage, workshop and utility. 200 amp hydro service, new forced air gas furnace and central air. This wonderful home provides for an excellent opportunity for a prime site and location, 2600 square feet plus finished basement, double garage, concrete drive and custom landscaping. Compare the difference in cost for all these features vs a new build which would not have this large lot and location. Original owner is a testament to the neighbourhood and the home has been well cared for and maintained. (id:49269)
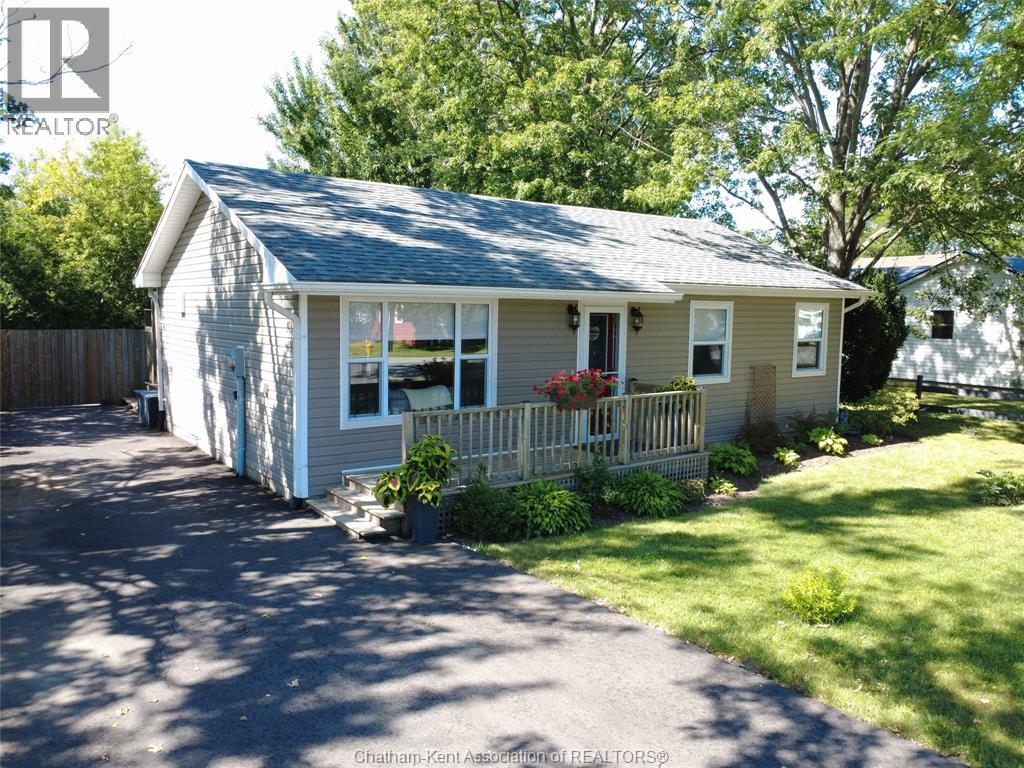
8585 James Street
Charing Cross, Ontario
An excellent two bedroom starter home or retiree home. A significant renovation in 2012 with roof, siding, windows, furnace and air, hydro panel and wiring. Interior kitchen with island has new backsplash, counter, sink and tap, updated bathroom, plumbing, drywall and insulation. New flooring in the kitchen and living room 2024, interior doors, trim and baseboards and exterior doors. The layout offers an open concept design nice and bright interior and modern decor. Convenient laundry with stackable washer and dryer included. Access from the kitchen to a wonderful covered wooden deck great for the BBQ, beautiful fenced yard with mature trees and two storage sheds. The yard is peaceful and has room for flower gardens front and back and even area for raised veg. gardens in the rear corner. Neat and tidy double wide asphalt drive in 2024, large fence gate at drive for access to yard if needed. Excellent proximity only minutes to both Chatham or Blenheim and low traffic street. Great road appeal, nicely updated and maintained, one floor living, large private lot - this truly is as described - an excellent starter or retiree home. (id:49269)
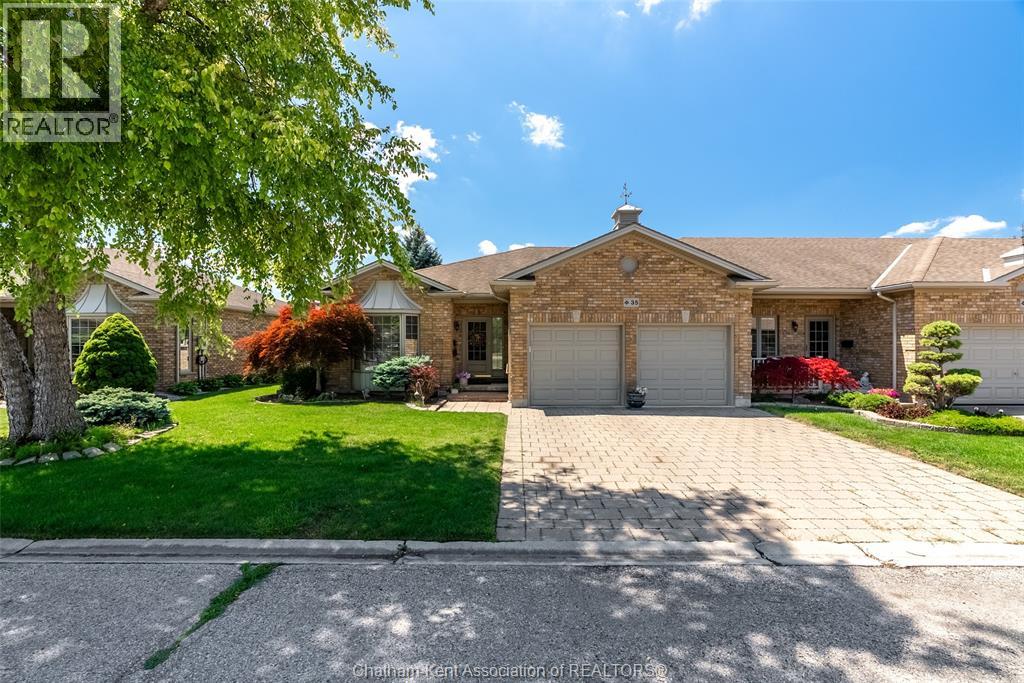
35 Home Place
Chatham, Ontario
Let me tell you what it actually feels like to live here, because that's the part the photos never quite capture. This is one-floor living done right. The whole main level works with you, not against you, with some rails and handles exactly where you need them. If you have been worrying about stairs, or about a house that is getting harder to manage, that worry can stop here. Inside you have 2 bedrooms on the main floor plus a third down, and three full bathrooms, including an en suite off the primary so you get your own private space to start and end the day. The double attached garage means you are never scraping a windshield in January or hauling groceries through the rain. Now the part I love. That $150 a month maintenance fee means a lot of the work is done for you! It covers the roof, the snow removal, the grass cutting and care, and even a fresh coat os paint on the exterior trim every four years. In plain terms, the two chores most of us dread, shovelling and mowing, are simply handled. You get your weekends and your energy back. The street itself has a real sense of community. Neighbours actually gather in the gazebo for social events, and there is a genuine, easy friendliness here that is hard to find and impossible to fake. The mailbox sits right across the road, so even that little errand is a short, pleasant trip. And out back there are no rear neighbours, but there is a. very private deck and a school yard. This is the kind of home so many people tell me they are looking for and then can never seem to find. Simple, safe, social, and completely low maintenance. A spot where you can settle in and just enjoy your life. If that sounds like you, or like someone you love, let's talk. (id:49269)
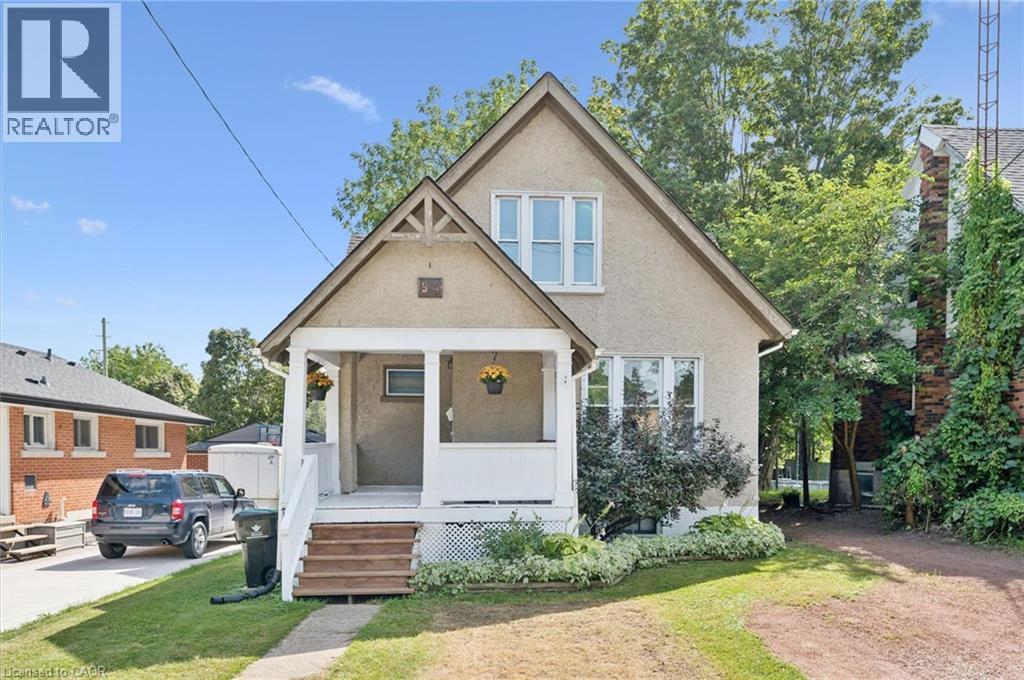
99 Cedar Street
Cambridge, Ontario
Welcome to 99 Cedar Street in Cambridge! This charming one-and-a-half-storey home in West Galt is perfect for first-time homebuyers or investors. It is ideally located near a variety of amenities and just a short walk from Victoria Park, the Grand River, the Gas Light District, and the vibrant downtown area. The home features a traditional layout with separate living & dining rooms and a bright eat-in kitchen with stainless steel appliances, including a gas range, plus deck access. The upper level offers three bedrooms and a three-piece bathroom with a stand-alone tub. The unfinished basement offers plenty of extra space, including a laundry room, utility room, and a cold/storage room. Outside, you can relax on the covered front porch or enjoy the large raised deck in the backyard, which overlooks a spacious, fully fenced yard with mature trees perfect for entertaining and outdoor activities. (id:49269)
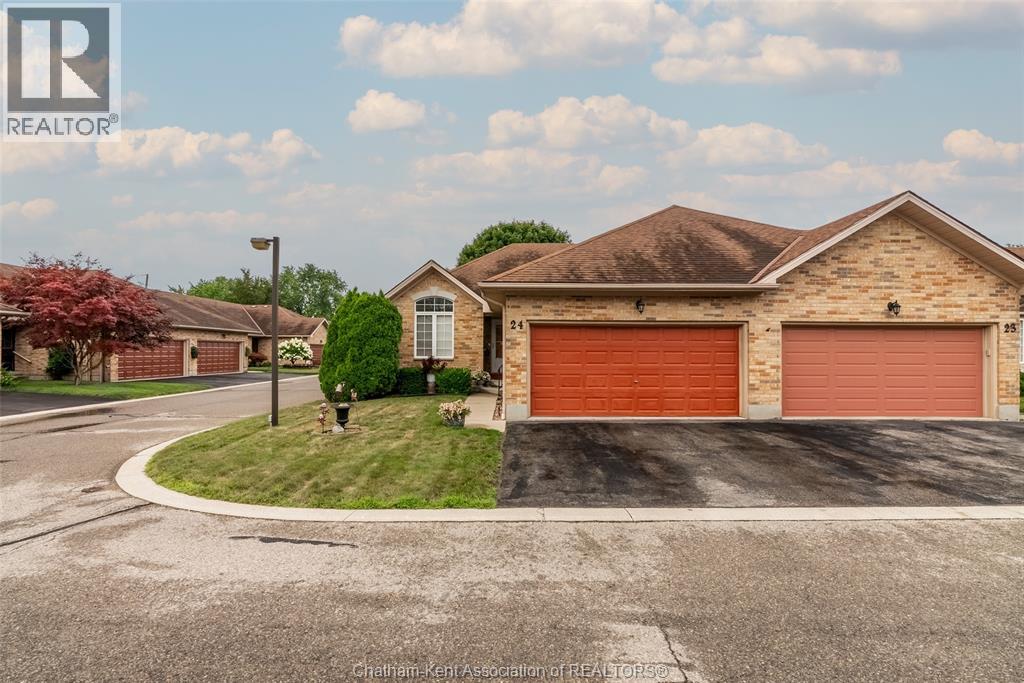
154 Semenyn Avenue Unit# 24
Chatham, Ontario
Welcome to this beautifully kept ranch-style townhouse on Chatham's north side, complete with a double car garage. As an end unit, it gets that extra bit of light and yard space you don't always find in a townhouse. Step inside and you'll notice right away that it's spotless with a bright living room where a gas fireplace keeps things cozy. There's also a set of doors that opens onto the deck. It's the kind of spot where you'll want your morning coffee, and where you'll happily settle in come evening. The eat-in kitchen has plenty of room to cook and gather, with lots of cabinetry and space for a proper table, so everyday meals and having friends over both feel easy. Everything you need is right here on the main floor: two bedrooms, including a primary suite with a walk-in closet and a four-piece ensuite, plus a second full bathroom, main floor laundry, and storage tucked throughout. If you're ready to leave the stairs behind, this layout just makes life simpler. Downstairs, the finished basement gives you room to spread out, with a large family room, a den that works nicely as a home office or guest space, and another full bath! And with a monthly association fee of $100 covering snow removal and lawn care, you get to skip the shovelling and the mowing and just enjoy where you live. (id:49269)
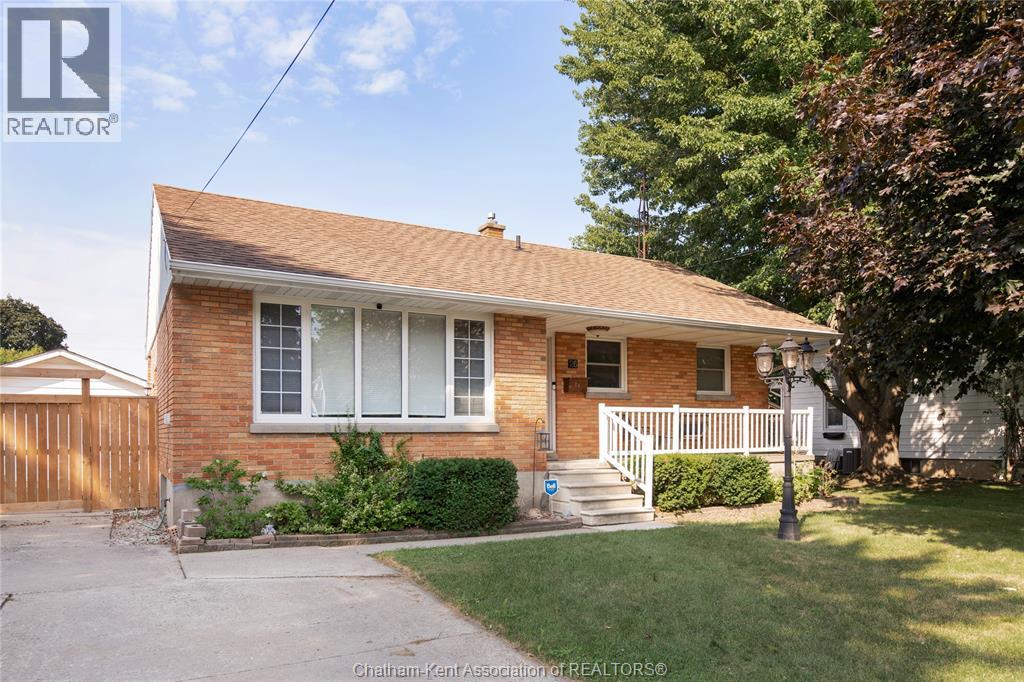
26 Canterbury Street
Chatham, Ontario
Welcome to this brick ranch, set on a quiet street yet just minutes from everything you need. The main floor features two comfortable bedrooms, a full bath, and a bright living area that connects nicely to the kitchen and dining space. Downstairs, the finished lower level adds great flexibility with a third bedroom, a second full bathroom, and an excellent living area—perfect for family time, a home office, or overnight guests. Step outside to a large backyard designed for both relaxing and entertaining. The patio and fire pit create the perfect spot for summer evenings or gatherings with friends, while the detached single-car garage and double driveway provide plenty of parking and storage. With a practical layout, quiet setting, and move-in-ready appeal, this home has so much to offer. Add in the convenience of nearby schools, parks, and shopping, and it’s easy to see the value here. A wonderful opportunity for the next owner to simply move in and enjoy. Don't miss your chance to #lovewhereyoulive (id:49269)
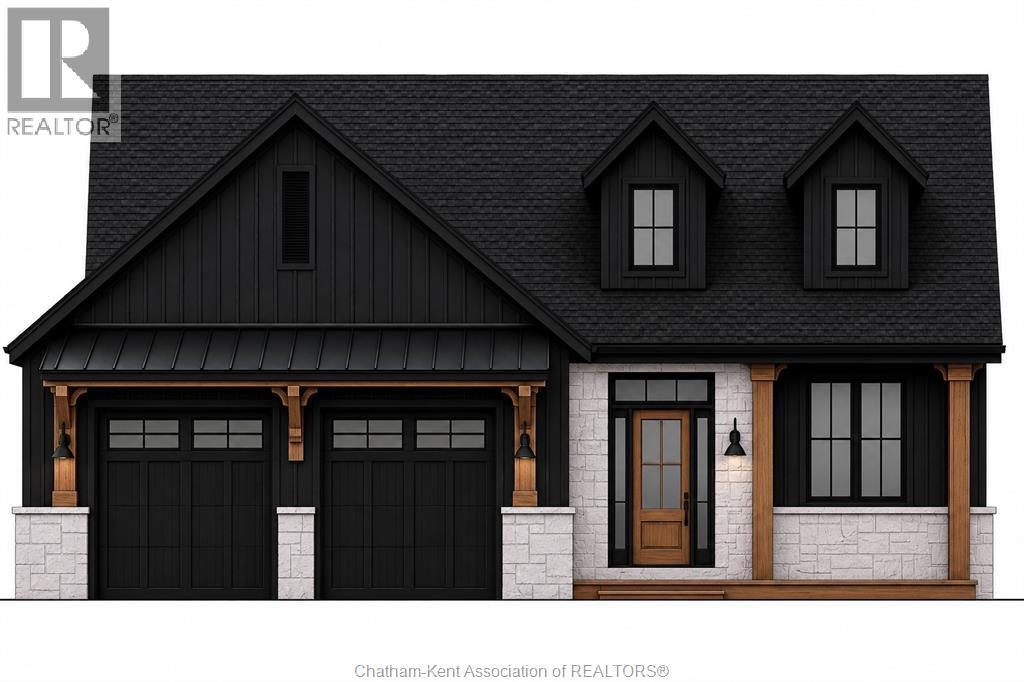
67 Rosewood Crescent
Chatham, Ontario
Custom executive ranch with 1999 square feet. (under construction) Awesome road appeal and design, exterior with stone and James Hardi siding. Interior features 9' ceilings, open concept, large bright windows, oversized patio doors to covered concrete patio. Inviting front porch and large foyer entry with closet. Convenient entry from garage into the mudroom area and also the benefit of garage access to the basement. Custom kitchen with large island, quartz counters plus kitchen pantry with beautiful arched entry and refined cabinetry. Open concept dining area and living combo with cathedral ceiling, gas fireplace with built-in cabinets and floating shelves for modern decor. Desirable main floor laundry with custom cabinets for built-in washer, dryer and storage. Main level includes a full 4pc bath, main floor office, 2 bedrooms, large primary (tray ceiling) with beautiful custom ensuite, walk-in shower with glass door and soaker tub. Full unfinished basement offering potential for two bedrooms, a full 4-piece bath, large family room, and rec room. Triple concrete drive, oversized attached garage 28' x 28' with Trusscore walls and ceilings for easy cleaning and durability, quiet belt drive doors. Front and rear concrete porch and patio with wood ceiling accents, recessed lighting and ceiling fan lend to the character. New build no taxes yet. Purchase price based on HST rebate assignable to the builder. Price subject to Buyer’s eligibility for the rebate. In the event the Buyer does not qualify for the rebate, in whole or in part, the purchase price shall be increased by the corresponding amount of HST. Photos are of a similar home and are for illustrative purposes only. Smids Homes is known for quality construction and attention to detail. (id:49269)
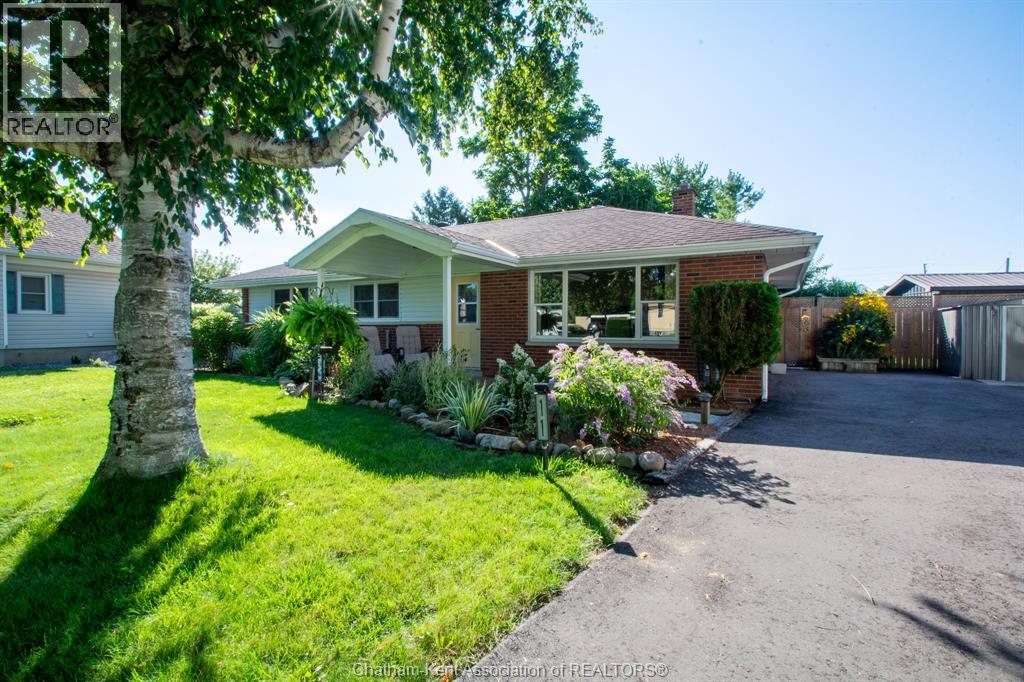
11 Oriole Parkway
Chatham, Ontario
Welcome to this beautifully renovated 3-bedroom, 1-bathroom all-brick ranch, tucked away on a quiet, private street on the south side of Chatham with easy access to the 401. Thoughtfully updated throughout, this move-in-ready home combines modern finishes with comfortable everyday living. The bright, open-concept kitchen features luxury quartz countertops, a glass mosaic tile backsplash, new faucet, stainless steel hood range, and new patio doors leading to the spacious rear deck. Step outside to enjoy the private, fully fenced backyard, complete with a hot tub and storage shed. The perfect setting for relaxing and entertaining, this home is ready for its next owners to simply move in and enjoy. (id:49269)
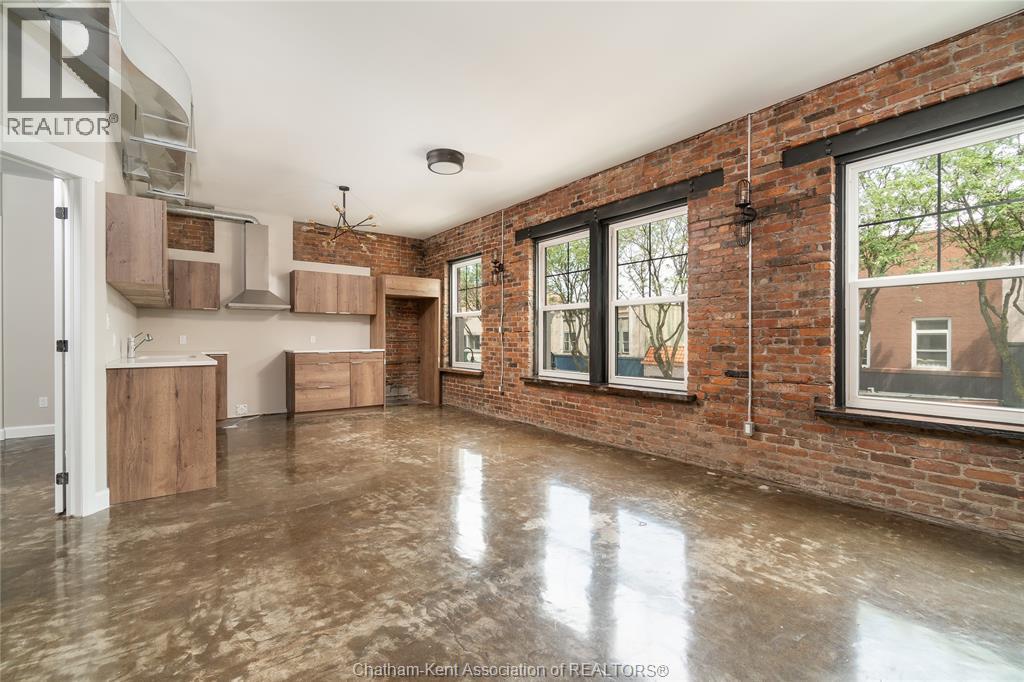
140 King Street West Unit# 201
Chatham, Ontario
This 1-bedroom, 1-bathroom apartment combines modern comfort with an excellent downtown location. Featuring large windows and an open-concept design, the unit is bright, airy, and inviting. Finished concrete floors throughout provide a sleek, contemporary look while offering lasting durability. The apartment includes a modern kitchen, generous living space, and the added convenience of an in-unit washer/dryer combo. Gas and water are included in the rent, making monthly expenses easier to manage. Residents can also enjoy access to a shared second-floor patio space, perfect for getting some fresh air and enjoying a little outdoor space. Ideally located just steps from shops, restaurants, and public transit, this unit offers the convenience of walkable downtown living. Available immediately, with a 1-year lease required. Don’t miss your opportunity to call this beautiful downtown apartment home, and schedule your showing today! #LoveWhereYouLive (id:49269)
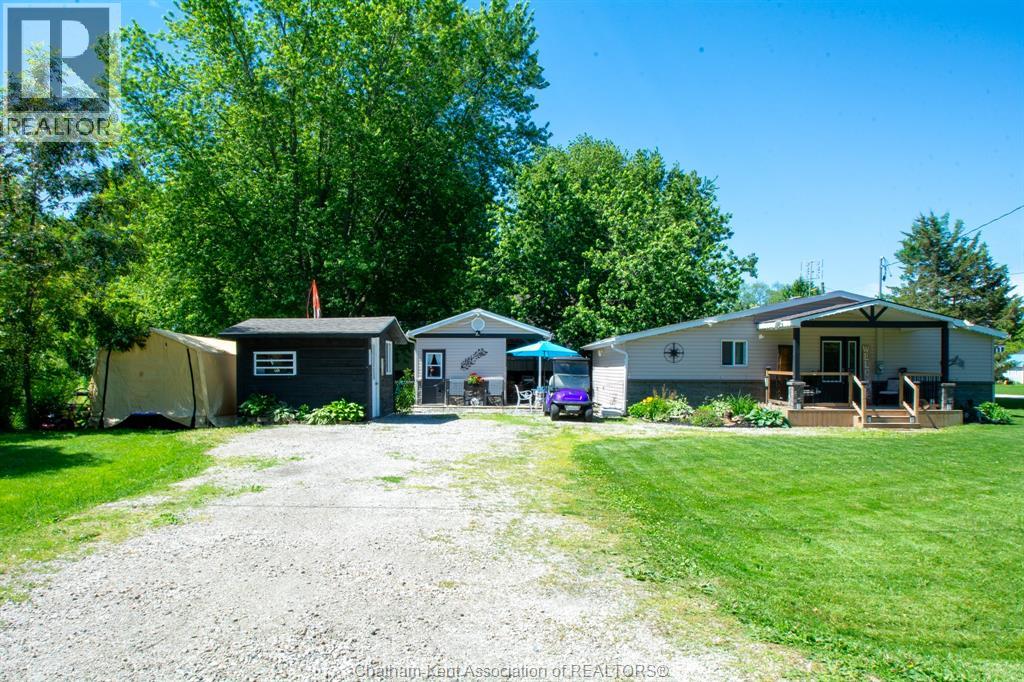
42 Wellington Street
Shrewsbury, Ontario
Flexible living: updated bungalow + fully finished bunkie (guest suite/office/studio). This fully renovated, open-concept bungalow offers modern comfort, small-town charm, and an exceptional lifestyle surrounded by nature and recreation. Nestled on a beautifully treed and landscaped corner lot, this adorable bungalow was completely renovated in 2023 and features 2 bedrooms, a stylish 4-piece bathroom, fresh paint throughout, smart Samsung washer and dryer, and a bright seasonal sunroom complete with a gazebo. The modern kitchen includes a fridge, stove, and dishwasher, while the living area is enhanced by a contemporary electric stone fireplace and 55-inch smart TV. A standout feature is the charming 15' x 10' studio-style bunkie, complete with a living area, kitchenette with fridge, sink, cupboards, microwave, plus its own 3-piece bathroom—ideal for guests, extended family, or vacation rental potential. Located on scenic Rondeau Bay with direct access to Lake Erie, this property is a dream for boating enthusiasts, anglers, bird watchers, and anyone who enjoys waterfront living. A free public boat launch is just a few blocks away, making it easy to enjoy fishing, paddling, and a variety of water sports. Shrewsbury is known for its welcoming community spirit, hosting events throughout the year including fishing derbies, music festivals, classic car shows, poker rallies, chili cook-offs, children's events, maple syrup celebrations, fireworks, community garage sales, and more. Whether you're looking for a year-round residence, a weekend cottage retreat, or an attractive vacation rental opportunity, this move-in-ready property checks all the boxes. Modern, stylish, and full of character, this is a rare opportunity to own a turnkey home in a charming lakeside community. Additional features include a wooden storage shed, partial fencing, and parking for 6+ vehicles. Golf cart negotiable. Come experience what ""Living the Dream"" truly feels like. (id:49269)
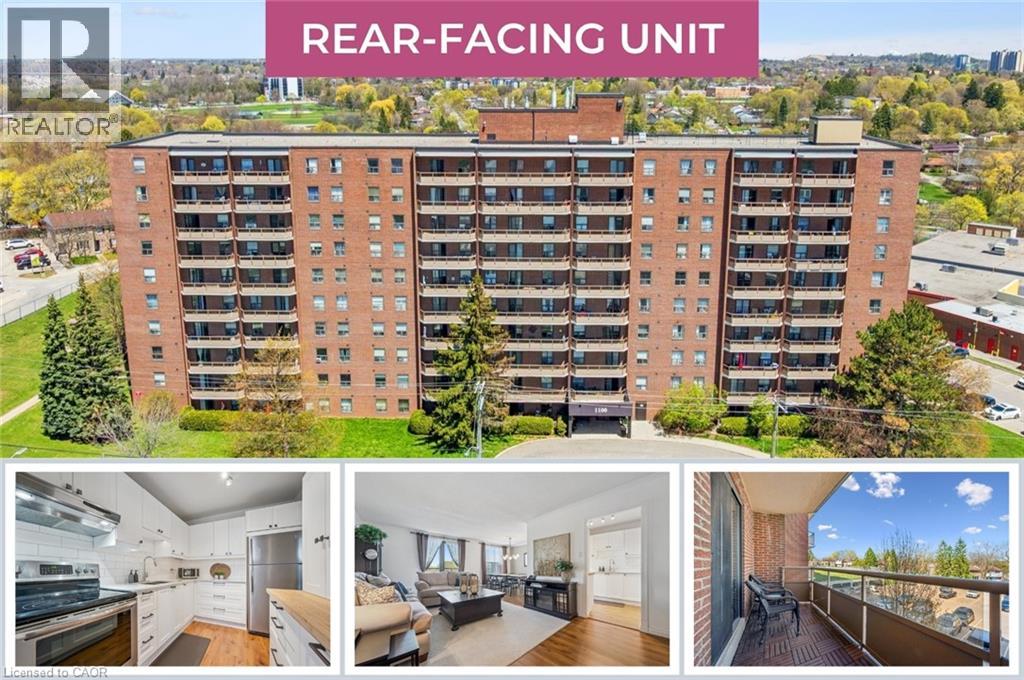
1100 Courtland Avenue E Unit# 302
Kitchener, Ontario
REAR-FACING UNIT! Experience maintenance-free living in this beautiful two-bedroom condo apartment at Courtland Terrace! Spanning over 950 square feet, this unit features several updates, including laminate flooring, crown moulding, and updated trim and baseboards. The layout includes a bright, spacious living room, a separate dining area, and a fully renovated kitchen with quartz countertops, a stylish backsplash, white cabinets, and stainless steel appliances. Just off the living room, you'll enjoy a private balcony with wood deck tiles. The condo also includes two generously sized bedrooms, an updated four-piece bathroom, and a convenient in-suite storage closet. The building offers amenities such as an outdoor pool, ample green space, a sauna, and visitor parking. THE CONDO FEES INCLUDE WATER, HEAT, AND HYDRO! Just steps from the Block Line LRT station, this prime location is also close to parks, the Country Hills Library, and a short distance from the Conestoga Parkway, Fairview Park Mall, schools, shopping, dining, and more! (id:49269)