
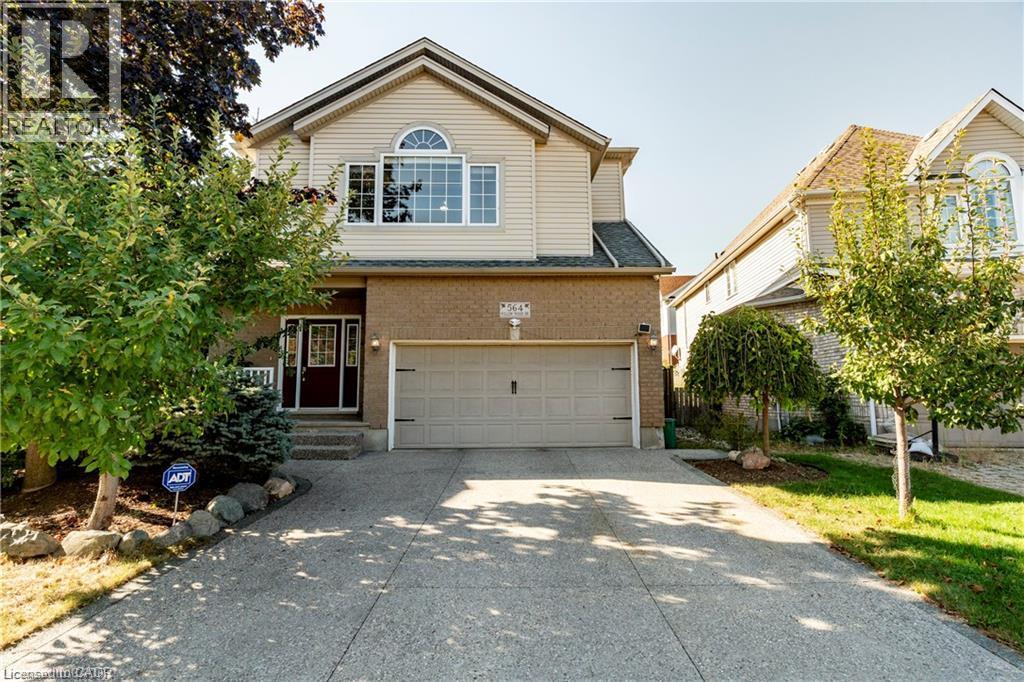
564 Willow Wood Drive Unit# Basement
Waterloo, Ontario
Bright and spacious 2-bedroom look-out basement located in the highly desirable Laurelwood community of Waterloo. Featuring large above-grade windows that provide plenty of natural light, this well-maintained unit offers two comfortable bedrooms, a private kitchen and a private bathroom. Basic furniture is included, including beds and desks, making it move-in ready. Ideal for students, professionals, couples or a small family. Rent includes all utilities — water, hydro, gas and internet. Located in a quiet, family-friendly neighbourhood with convenient access to schools, parks, public transit, shopping and other amenities. A comfortable and convenient place to call home! Possession date is Jan 1st 2027. (id:49269)
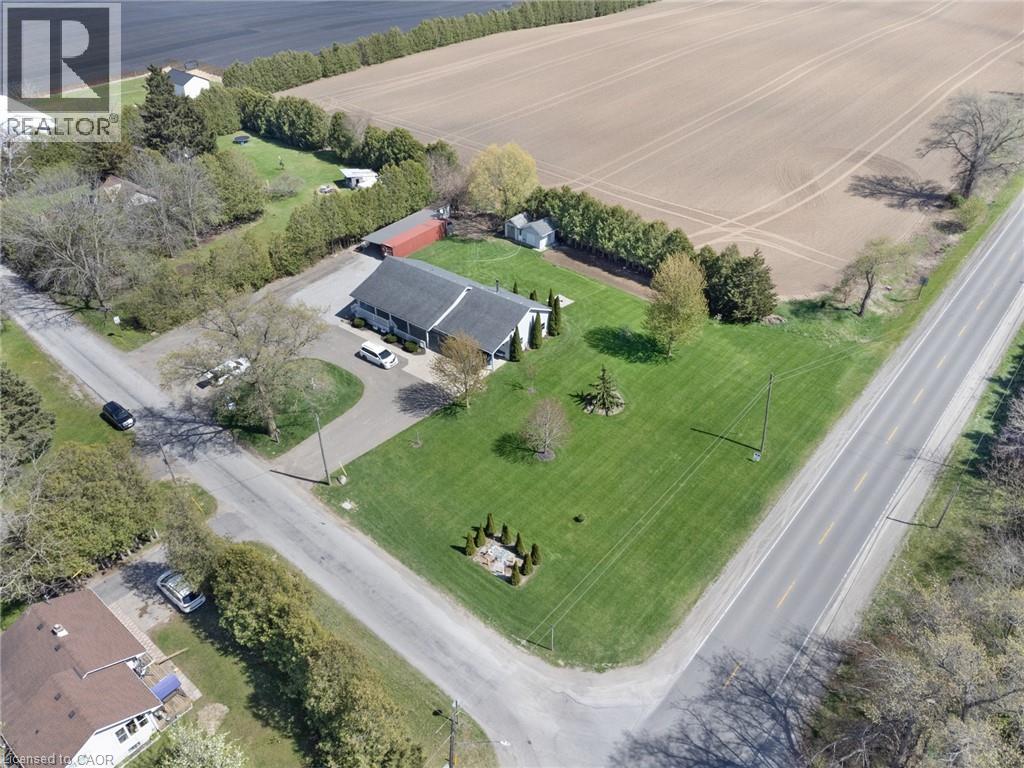
6 Scott Street
Delhi, Ontario
Beautifully maintained 2+1 bedroom, 2 full bath home set on a gorgeous lot just under an acre. Enjoy the perfect balance of country living with convenience—located only 2 minutes to Delhi and approximately 20 minutes to the lake. The main floor offers a warm and inviting layout with lots of hardwood flooring, creating a timeless and elegant feel throughout the principal living spaces. The downstairs has office and bedroom along with a full bath, AND a large rec room and large bonus room, which could be used as a 2nd kitchen. The home features a spacious double car garage, central air (2025), and a newer central vacuum system for added comfort and efficiency. There’s plenty of space for family, guests, or a home office setup. Step outside and take in the expansive yard—ideal for entertaining, gardening, or simply relaxing in a peaceful setting. A fantastic opportunity to enjoy space, privacy, and modern updates in a desirable location. (id:49269)
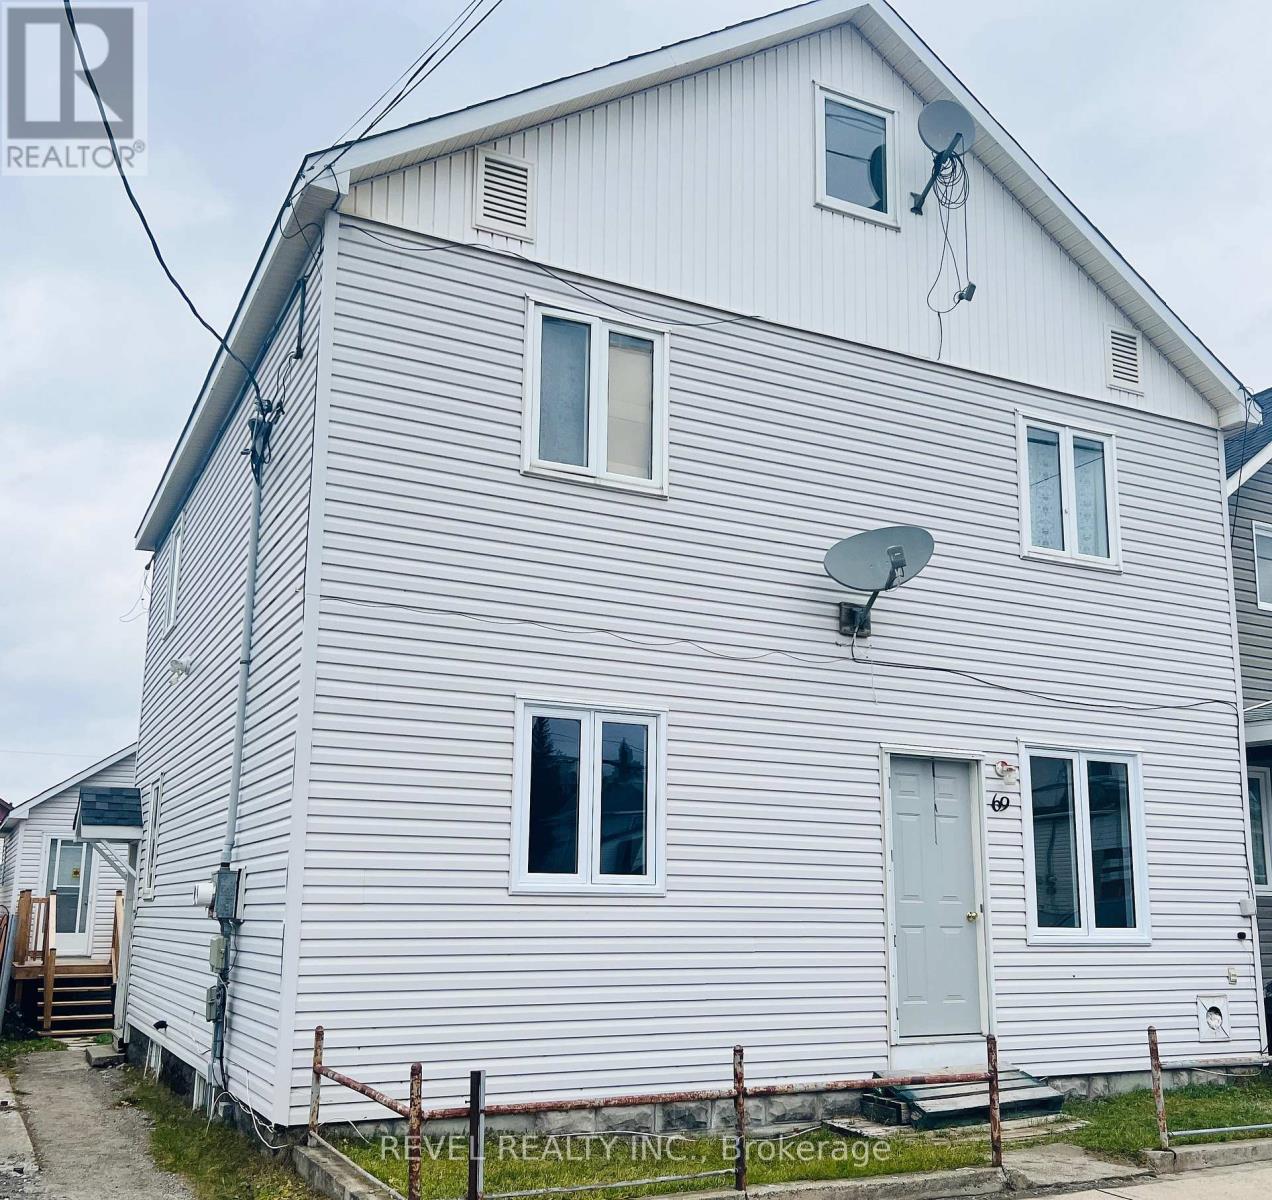
69 Croatia Avenue
Timmins, Ontario
TWO HOMES, ONE LOT - A UNIQUE INVESTMENT OPPORTUNITY! An exceptional opportunity offering versatility, income potential, and multiple living arrangements! This unique property features two homes on one lot, including a front duplex with a beautifully renovated main-floor unit and an upper-level unit with an established tenant. A small renovated home in the back, provides additional living space and further rental income potential. Perfectly suited for investors or owner-occupants, this property offers the flexibility to reside in one unit while generating income from the others. Whether you're looking to expand your real estate portfolio or enjoy the financial advantages of an income-producing property, this is an opportunity worth exploring! (id:49269)

2062 North Road
Black River-Matheson, Ontario
Offering 77 acres of wooded land in Matheson, this property presents an opportunity to explore the possibilities of owning a substantial parcel of rural land. The property may appeal to those looking to pursue a rural residential project, invest in land, or secure space for future plans. An existing well and septic system may offer added potential for future use, subject to buyer verification of their condition, functionality, and suitability. Whether your plans involve building, investing, or simply owning more space to call your own, this expansive parcel offers a blank canvas to explore. A rare opportunity to make your vision a reality in the Matheson area. Buyers are encouraged to verify regarding zoning, permitted uses, and existing services. (id:49269)
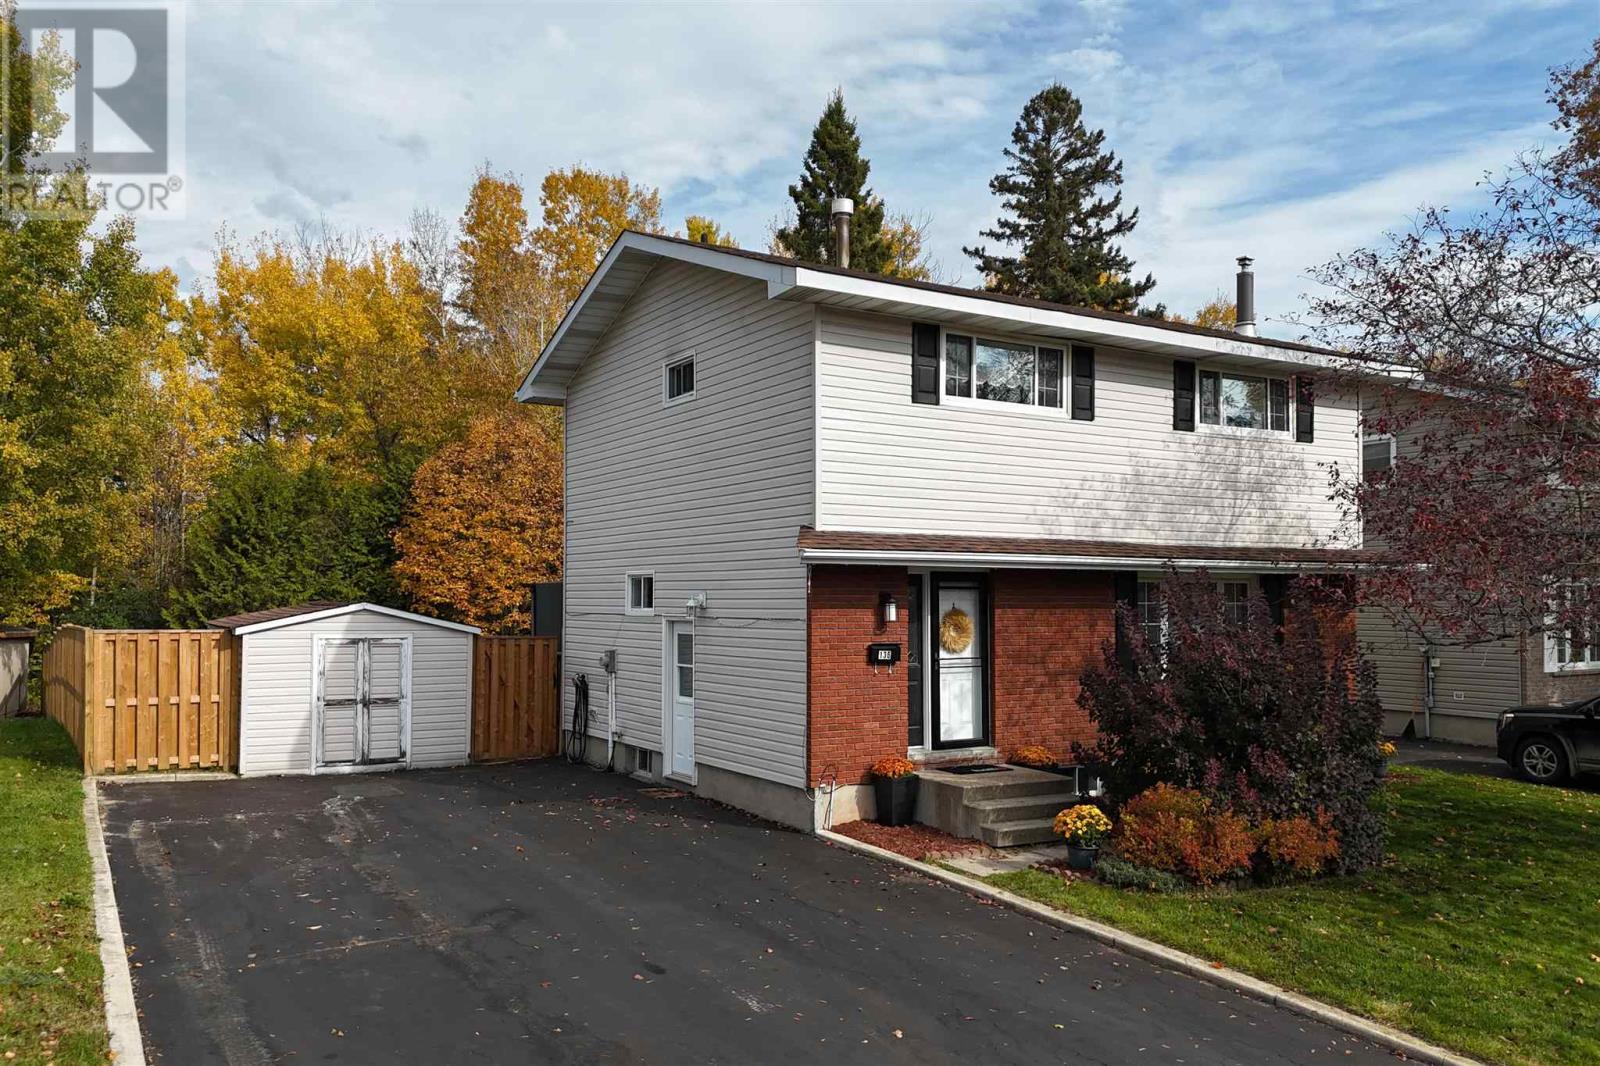
136 Glen Ave
Sault Ste. Marie, Ontario
Be sure to check out this beautiful 1500 sq ft 2 story home in a great east end neighbourbood close to Grandview School and parks. Featuring 4 spacious bedrooms, this home has everything for the growing family including a modern kitchen, living room with fireplace plus a large rec room w/ fireplace and patio doors to a 16' x 12' deck with gazebo and hot tub that overlooks a gorgeous fully fenced private yard. Other features include gas forced air heating, central air and double asphalt driveway. (id:49269)
412 Charles St
Sault Ste. Marie, Ontario
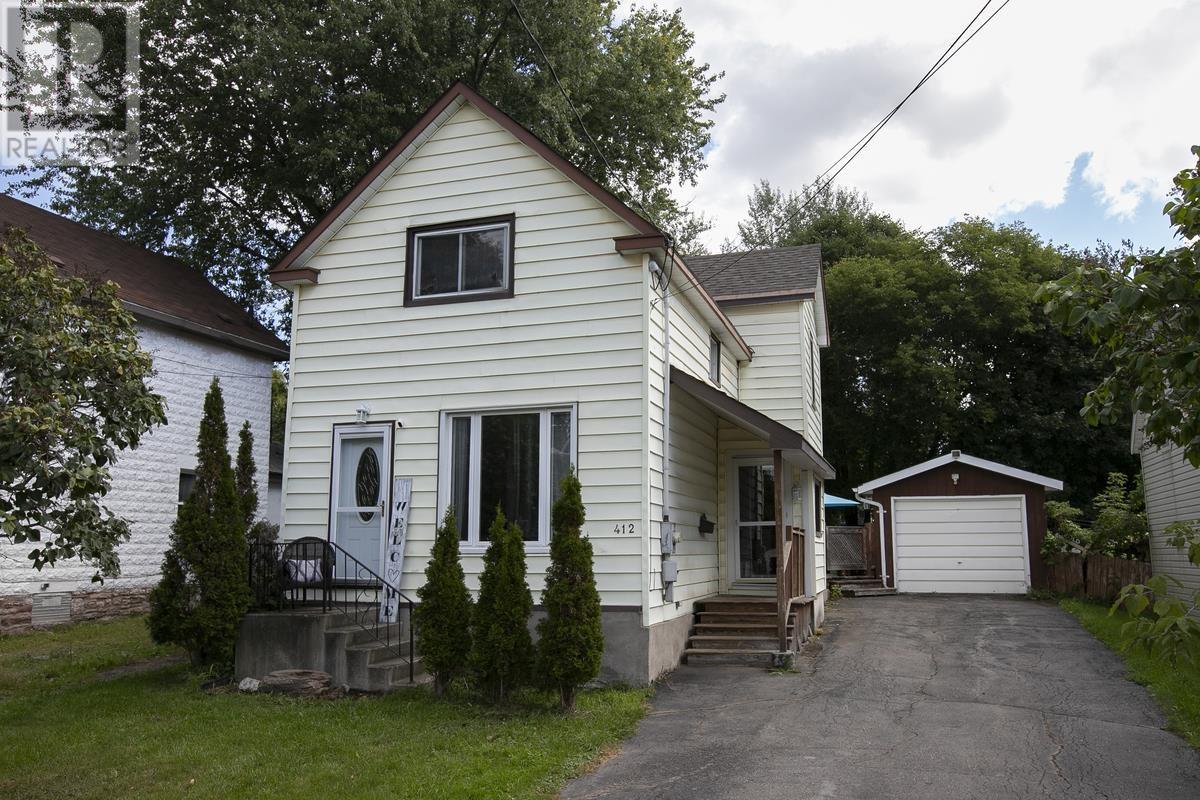
Welcome to 412 Charles Street. This well-maintained and charming 3-bedroom home is in the quiet West End neighborhood near all amenities! Offering comfortable living space for the whole family, this home features a welcoming living room, separate dining area, functional kitchen, and a full basement providing plenty of additional space for storage, recreation, or future possibilities. Enjoy the peace and privacy of the fully fenced backyard, complete with a large deck—perfect for entertaining, relaxing, or enjoying summer evenings. A single detached garage adds convenient parking and storage. Recent updates include a newer furnace and central air, providing year-round comfort and peace of mind. Nicely appointed throughout and thoughtfully cared for, this home offers the perfect blend of comfort, functionality, and outdoor living in a great West End location. A wonderful opportunity for families, first-time buyers, or anyone looking for a move-in-ready home with room to grow! (id:49269)

12 Lauzon Cres
Elliot Lake, Ontario
Investment Opportunity Sold “As Is, Where Is” with no representations or warranties attached. Schedule B must accompany all offers. 48 Hours irrevocable on all offers required . This 3-bedroom bungalow features GFA heating and offers ample space for parking vehicles, trailers, and more. Call to view today. (id:49269)
2163 Curry
Windsor, Ontario
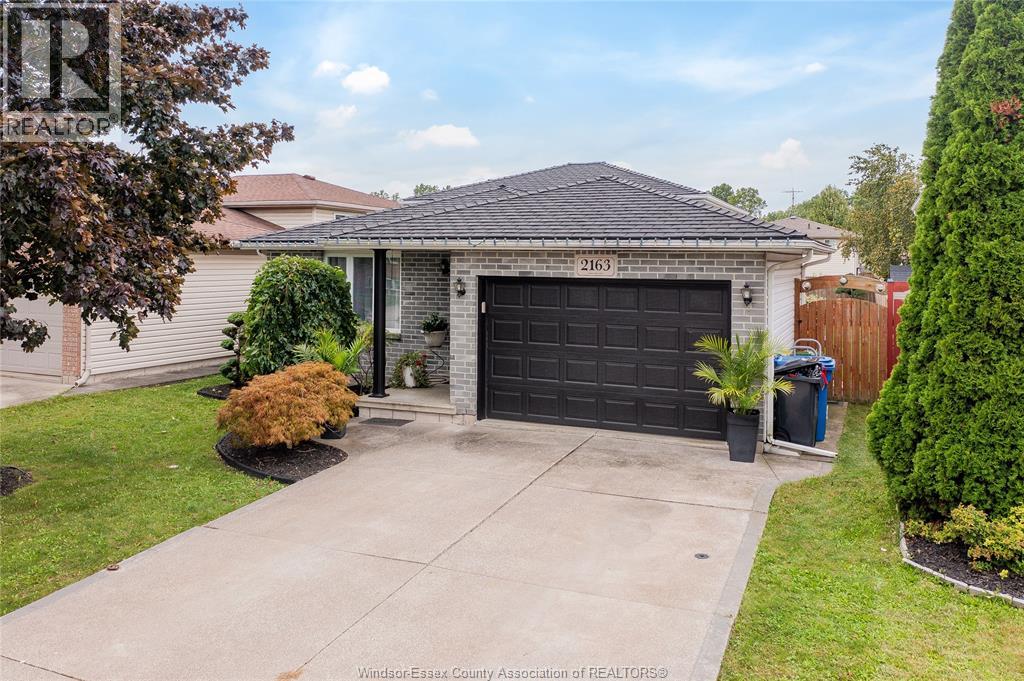
Your South Windsor story starts here. On quiet Curry Avenue in Windsor, Ontario, this 4-level backsplit has been cared for with real pride since it was built in 2003, and it is ready for its next chapter. Picture Saturday mornings on the concrete patio, coffee in hand, with nowhere you need to be. Picture weeknights where everyone has a space of their own: three bedrooms up top, two bathrooms, and a main living area made for dinners that turn into long conversations. The backsplit layout gives each level its own purpose, so the busy kitchen and living spaces sit just a few steps away from the quiet of the bedrooms. Then there is the lower level. Full height and unfinished, it is the rare blank canvas that lets a first-time buyer grow into a home instead of out of it: a rec room for movie nights, a home gym, a quiet office, or a playroom that keeps the toys out of sight. Front, side and garage entrances make coming and going easy, and the attached garage has room for the car and the weekend projects. Location is where South Windsor really shines. Northwood Public School is close by, with Vincent Massey Secondary a short drive away. Spend evenings on the trails of Devonwood Conservation Area and the Herb Gray Parkway, grab what you need at Devonshire Mall, and hop onto E.C. Row or Highway 401 in minutes when work or weekend plans call, with the Herb Gray Parkway leading straight to the new Gordie Howe International Bridge for trips across the border. It is an established South Windsor neighbourhood where people put down roots. Key updates are already done, and the full systems breakdown, with dates, is on the attached additional information sheet, so you can spend your energy on making it yours. Book your private showing and come feel it for yourself before someone else calls it home. (id:49269)
265 Charles Street
Essex, Ontario
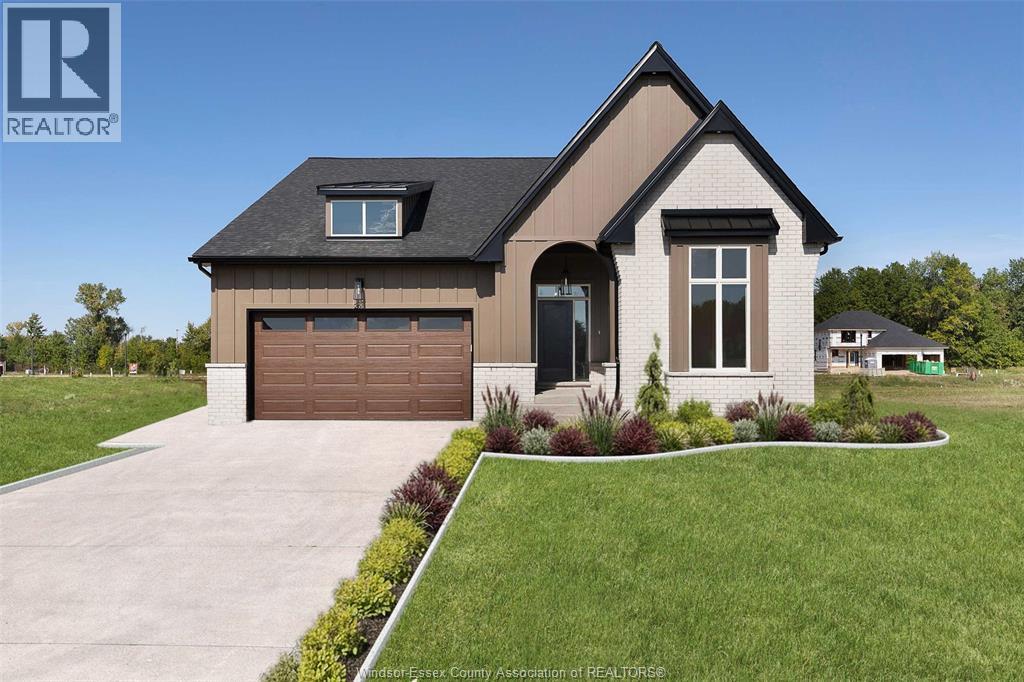
LIMITED TIME HST REBATE PRICING! Welcome to Woodview Estates in Essex! BK Cornerstone proudly presents the Tiverton, now available in this sought-after new subdivision. This move-in ready home is LOADED with upgrades, starting with a striking modern Tudor exterior and covered front porch. Inside, you’ll love the bright open-concept layout, gourmet kitchen with custom cabinetry, quartz counters and oversized island, plus a cozy gas fireplace in the family room. Featuring 3 spacious main floor bedrooms, including a private primary suite with walk-in closet and ensuite bath, plus convenient main floor laundry. The fully finished basement provides incredible additional living space for family and entertaining. Built with the unmatched quality of BK Cornerstone and Energy Star certified, this home delivers luxury, comfort and efficiency. Seller reserves the right to accept or reject any offer for any reason. (id:49269)
1350 Walker Road Unit# 300
Windsor, Ontario
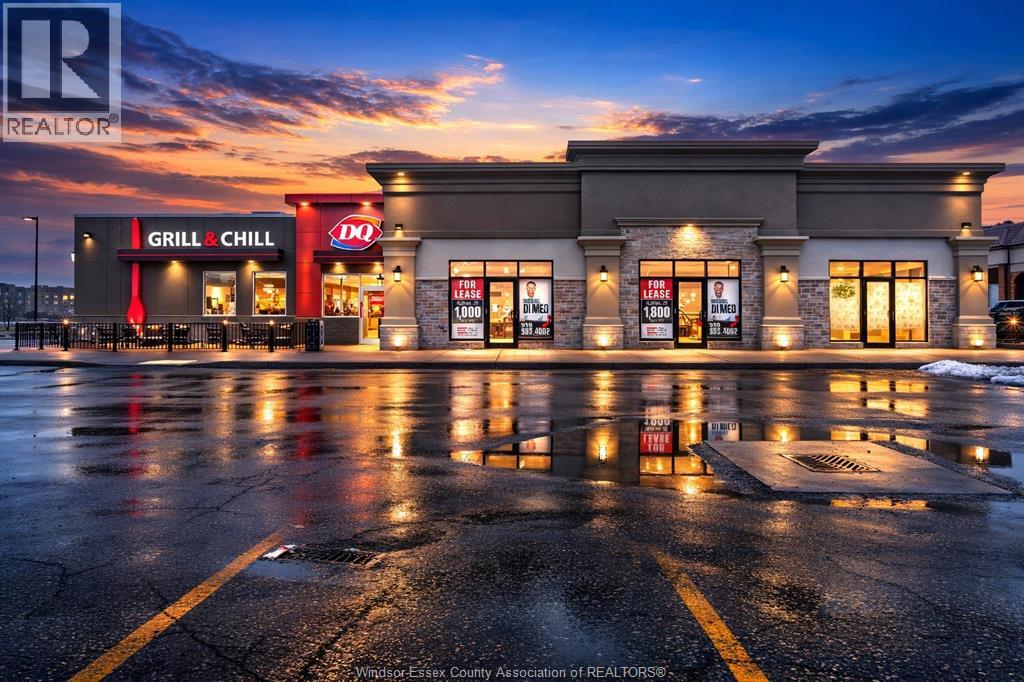
NOW AVAILABLE! 1,800 SQ FT COMMERCIAL SPACE LOCATED IN OLD WALKERVILLE AREA. LOCATED AT THE CORNER OF WALKER AND OTTAWA ST. THIS PROPERTY IS STRATEGICALLY LOCATED TO ALL THE ACTION. GREAT SHOPPING, DINING AND LIVING. SURROUNDED BY UPSCALE SHOPS, HOSPITAL, STELLANTIS AUTO PLANT AND A VIBRANT BUSINESS DISTRICT. THIS WOULD MAKE A GREAT HOME FOR YOUR NEW BUSINESS. PLENTY OF PARKING ON SITE. SHARE THIS PLAZA WITH DAIRY QUEEN, LCBO, CIRCLE K, PET VALU AND SUBWAY. CONTACT LISTING AGENT FOR MORE INFO. TENANT RESPONSIBLE FOR ADDITIONAL RENT(PROPERTY TAX, UTILITIES AND MAINTENANCE) (id:49269)
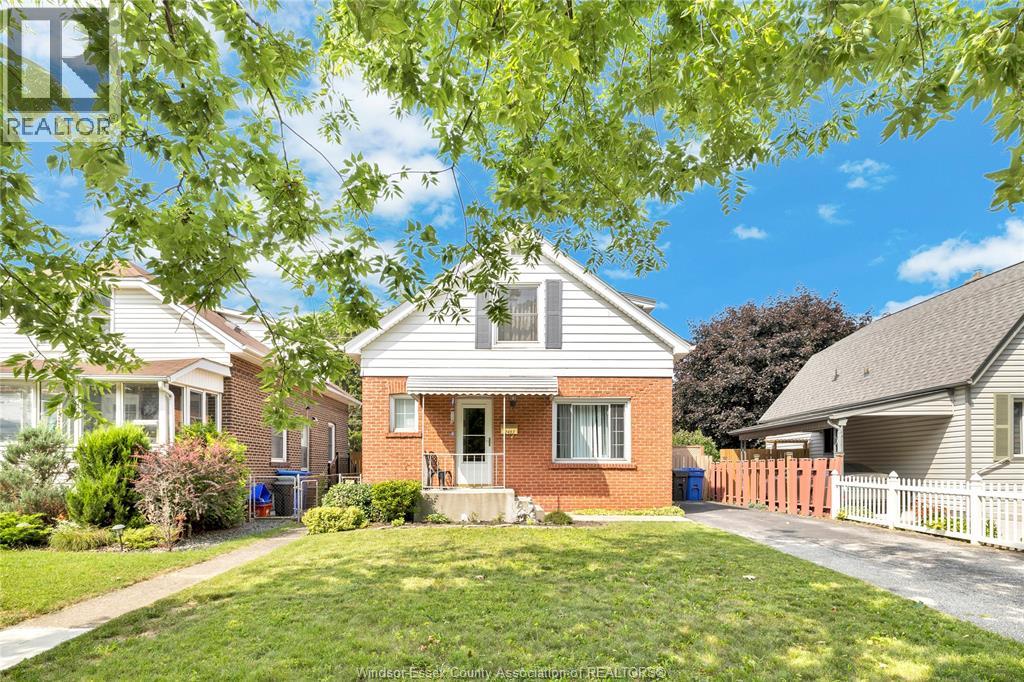
2453 Turner Road
Windsor, Ontario
HANDYMAN SPECIAL-Welcome to this spacious 3+1 bedroom, 2 full bathroom home, ideally located in a desirable family-friendly neighbourhood close to schools, parks, shopping, and everyday amenities. Featuring a generously sized kitchen and dining area, this home offers a functional layout with plenty of space for family living. Whether you’re an investor, renovator, or a buyer looking to make a home your own, this property presents an exceptional opportunity. Offering plenty of space and a fantastic location, it’s ready for its next owner to bring their vision to life and unlock its full potential. (id:49269)
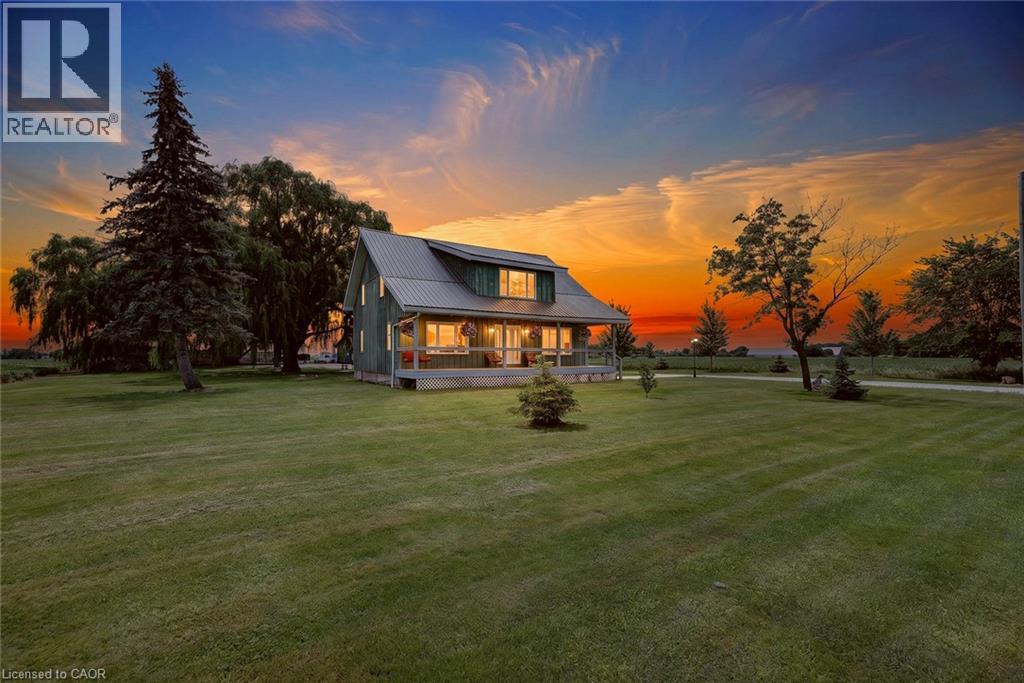
3120 Highway #3 W
Jarvis, Ontario
Enjoy the best of country living in this beautiful 3-bedroom, 2-bathroom home on a generous lot. Surrounded by fields and big sky, this home has curb appeal in spades, and a largely updated interior. Large and open kitchen with granite countertops, a large island and ample cupboard space. Kitchen opens to the dining room, filled with natural light and enough space to host large family dinners. Comfortable and spacious living room with pot lights and 2-piece bathroom. Primary bedroom has soaring ceilings, good storage space and calm field views. Vaulted ceilings throughout second level, and upper bathroom is 2 years old. Lot also has detached 2-car garage and large workshop. Furnace is 5 years old, a/c is 4 years old, windows were replaced in 2014. (id:49269)
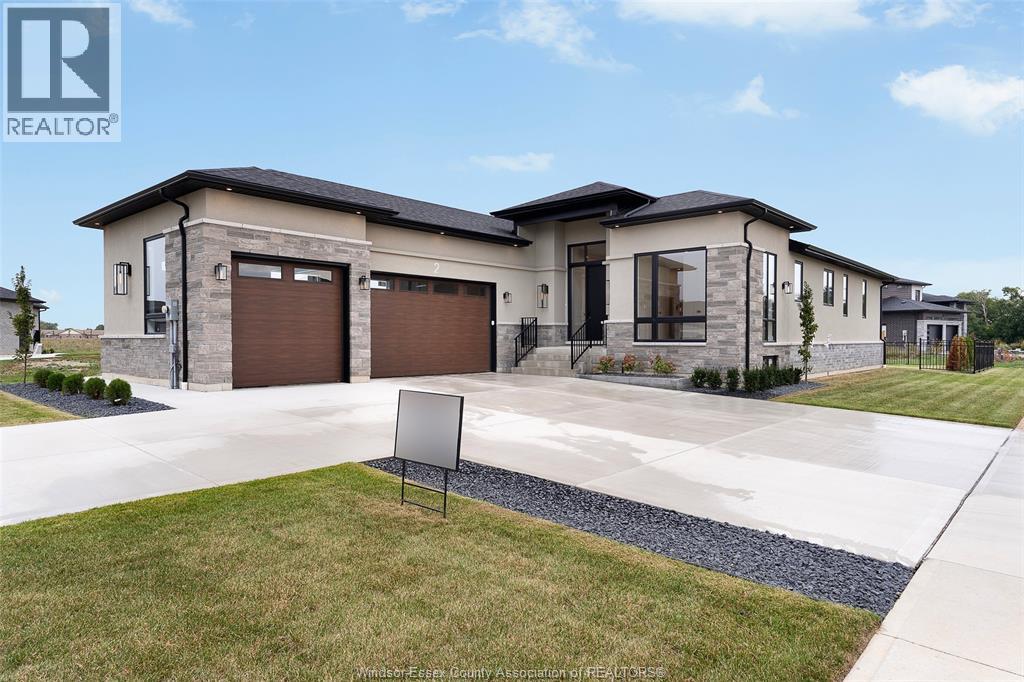
2 Pebble Beach Court
Leamington, Ontario
Welcome to 2 Pebble Beach Court, a brand-new ranch-style home in Leamington's desirable Golfwoods Lake Subdivision. This modern open-concept design features impressive 9 to 12 foot ceilings, engineered hardwood floors, stylish lighting, and large picture-frame windows to the floor that fill the home with natural light. The kitchen and living areas are designed for everyday comfort and entertaining, complete with quartz countertops, backsplash, and a large walk-in pantry for excellent storage. The home offers 3 full bathrooms, including a beautiful primary ensuite with a walk-in curb-less entry shower, plus a fully finished basement for added living space. Outside, enjoy a large 3-car garage, extended-width driveway with plenty of parking, concrete driveway, sod, and landscaping included. Home is turn-key and move-in ready with nothing left to finish! Immediate possession and the home is eligible for Ontario's new HST rebate for buyers. (id:49269)
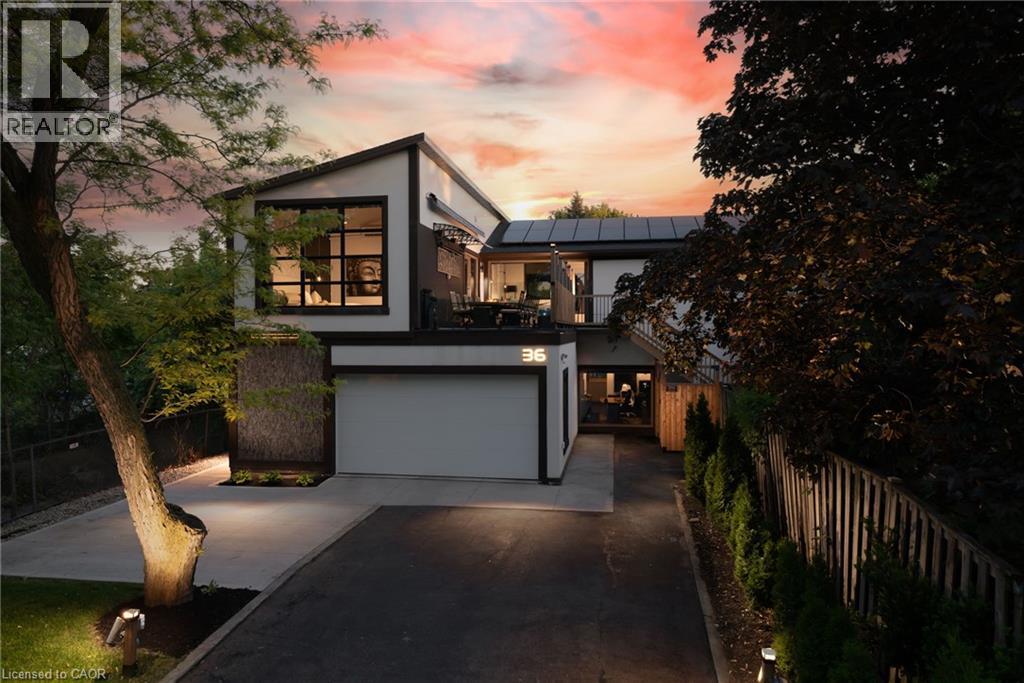
36 Lakeview Drive
Stoney Creek, Ontario
Over $1,000,000 in Renovations! As seen on CityTV Marc and Mandy Show! 36 Lakeview Drive, where luxury living meets an extraordinary lifestyle of entertaining, recreation and relaxation, just steps from Lake Ontario. This rebuilt 4-bedroom, 5-bathroom residence offers over 3400 sq. ft. of finished living space, thoughtfully designed for those who appreciate exceptional spaces and memorable experiences. For automotive enthusiasts, the impressive 6-car garage provides room for a prized collection, while the expansive driveway offers additional parking for guests. Inside, soaring 13-foot ceilings, oversized windows, contemporary finishes and striking architectural details create an atmosphere that is both sophisticated and inviting. Outdoors, rooftop terraces, private seating areas, dining gazebos and fire features create an exceptional setting for hosting friends, celebrating special occasions or simply unwinding in privacy. The chef-inspired kitchen features a professional-style 48-inch gas range, generous preparation space and an open layout designed for gathering. Two luxurious primary suites offer private retreats, while spa-inspired bathrooms, a home gym and thoughtfully designed living spaces provide everyday comfort. Across the street, access to Lake Ontario brings a refreshing waterfront lifestyle within easy reach. Whether enjoying the shoreline, entertaining guests or escaping the demands of a busy schedule, this property offers the flexibility to serve as an exceptional primary residence or a distinctive second home. Additional highlights include extensive mechanical and structural upgrades, a 100-panel solar array generating approximately $12,000 annually, beautifully landscaped grounds and parking for up to 23 vehicles. 36 Lakeview Drive is a destination for those who appreciate cars, entertaining, technology, privacy and lakeside living. An opportunity to enjoy an extraordinary lifestyle! (id:49269)
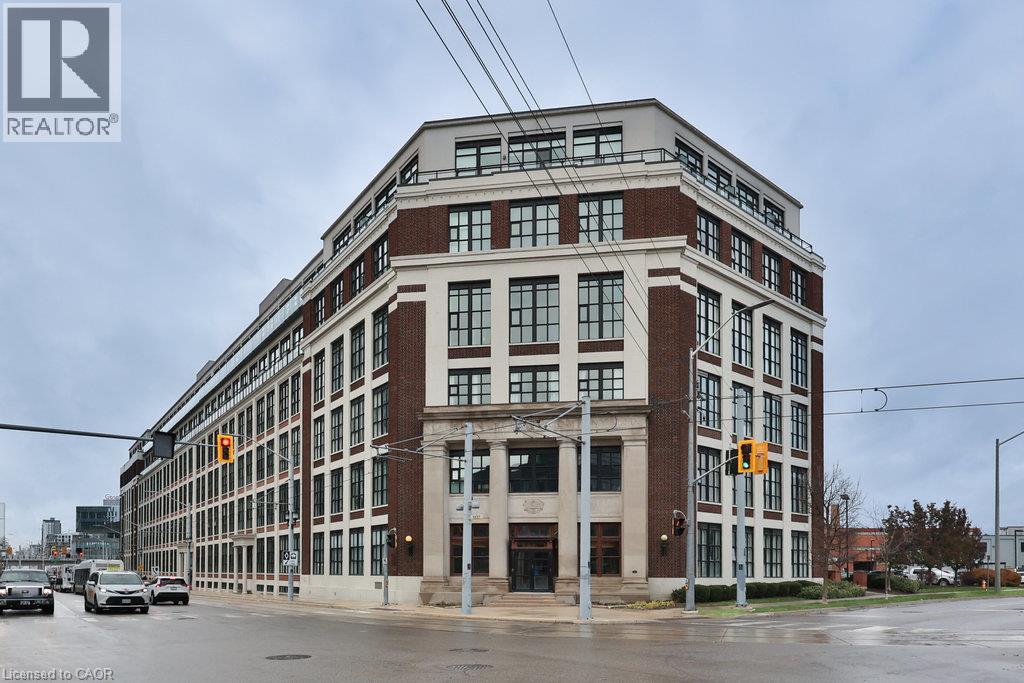
404 King Street W Unit# 424
Kitchener, Ontario
Historic Kaufman Lofts in the heart of the Innovation District! This stunning 2-bedroom loft perfectly blends urban style with contemporary comfort. Featuring 14’ ceilings, luxury vinyl plank flooring, and custom barn doors, this open-concept space exudes character and sophistication. The modern kitchen showcases extended-height cabinetry, a large working island with seating, quartz countertops, and stainless steel appliances, ideal for both everyday living and entertaining. Enjoy an abundance of natural light through oversized windows and take advantage of custom built-in storage in each bedroom, plus the convenience of in-suite laundry. Residents of Kaufman Lofts enjoy access to premium amenities including a rooftop patio with community BBQ and dining area, a meeting/party room, bicycle storage, and visitor parking. Located just steps to the new Google Office, Sun Life and Manulife head offices, as well as restaurants, shops, and LRT transit, this loft offers the ultimate downtown lifestyle. (id:49269)
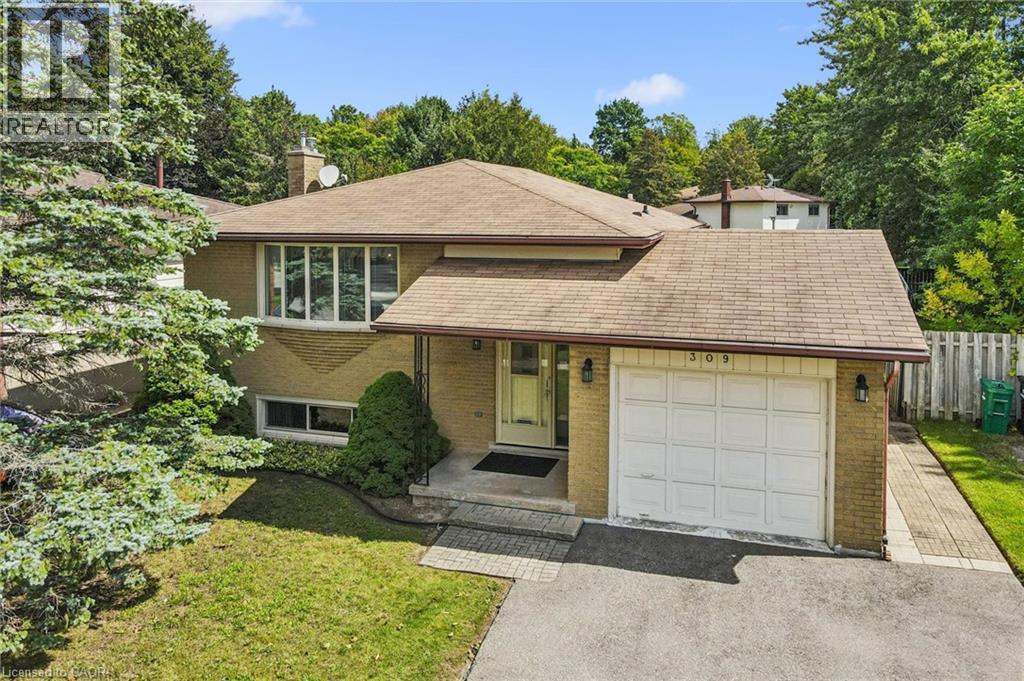
309 Toll Gate Boulevard
Waterloo, Ontario
Welcome to this well maintained, one owner raised bungalow in the desirable Lakeshore area of Waterloo! Ideally located just a stone’s throw from the newest future WRHN hospital, on a bus route, and minutes from the University of Waterloo and Ira Needles amenities. Offering 3 bedrooms and 2 bathrooms, this solid home features an updated kitchen, finished basement and major mechanical updates already completed. The versatile raised bungalow layout offers excellent potential for an in-law suite or duplex conversion. Outside, enjoy a large yard, single car garage and driveway parking for two. A fantastic opportunity in an established neighbourhood with an incredibly convenient location. ** Some photos have been virtually staged. (id:49269)
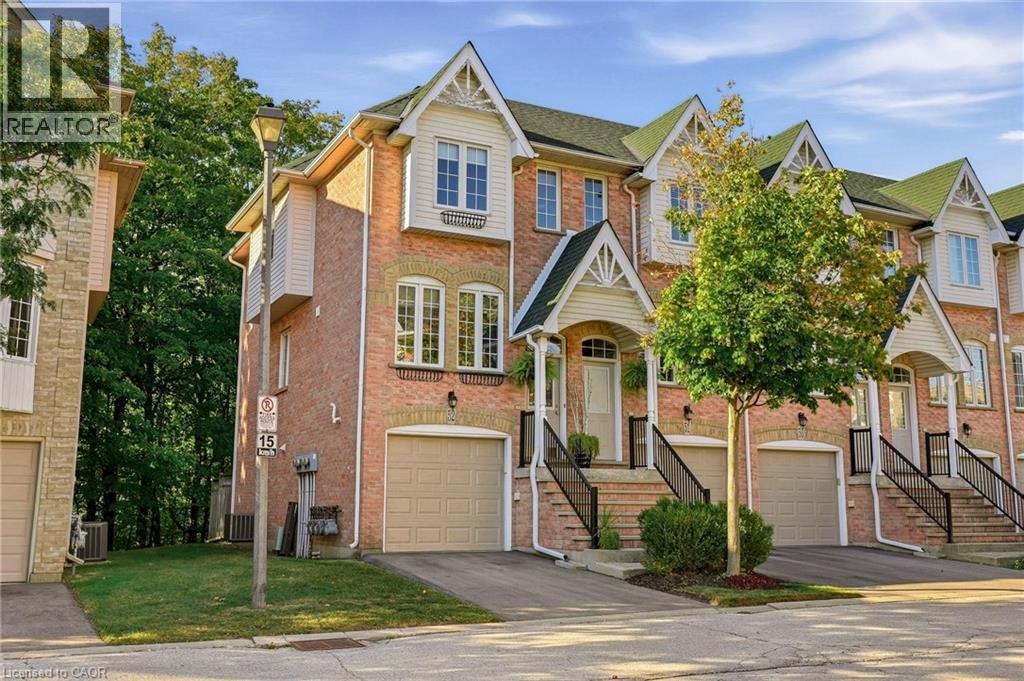
3480 Upper Middle Road Unit# 52
Burlington, Ontario
Located in the highly sought-after Tucks Forest community in Burlingtons Palmer neighbourhood, 3480 Upper Middle Road #52 offers approximately 1,487 sq. ft. of above-grade living space across three levels, in a quiet, private setting surrounded by trees. This bright, modern condo townhome features two bedrooms, two 3-piece bathrooms, and an open-concept layout with versatile space that can be adapted for an additional bedroom or home office. The backyard sits on a beautiful forest with breathtaking views of a winding stream that is very well maintained. Its fully fenced yard is great for dog lovers and or families with small children. Tucks Forest is a popular, family-friendly community known for its peaceful atmosphere and everyday convenience. The home is within walking distance of parks, shopping, and restaurants, and close to several public and Catholic elementary and secondary schools. Public transit is nearby, and major highways are easily accessible for commuters. This is an opportunity to own a bright, move-in ready home in one of Burlingtons most desirable communities. (id:49269)
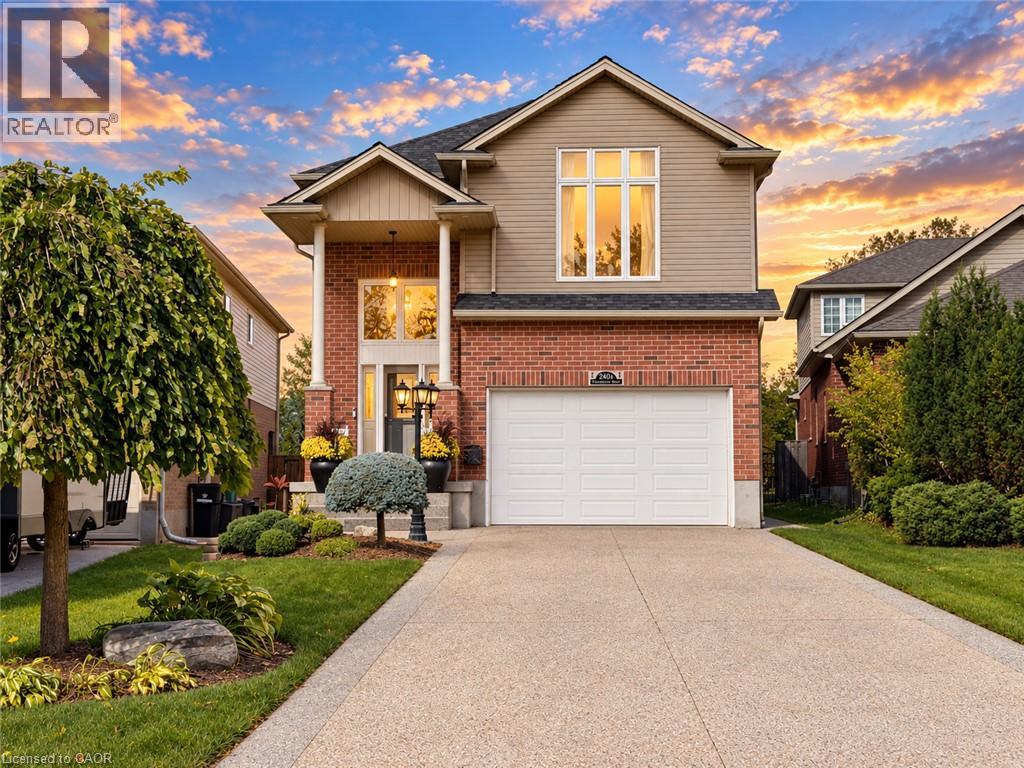
240 Woodhaven Road Unit# A
Kitchener, Ontario
Set on an exceptionally large lot with parking for up to 8 vehicles, this spacious 4 bedroom home offers the kind of room, flexibility and outdoor space that can be difficult to find. Thoughtfully designed for both everyday family living and entertaining, the home features a bright and welcoming main floor with an elegant kitchen, dedicated dining area, cozy fireplace and beautiful views of the backyard. Step outside to your own private backyard retreat, complete with a large patio, beautifully maintained grounds and a saltwater pool that creates the perfect setting for summer days, family gatherings and entertaining with friends. Whether enjoying a quiet morning outside, hosting weekend get togethers or spending long summer afternoons by the pool, this backyard offers a wonderful extension of the home and plenty of space to make lasting memories. Upstairs, you’ll find four spacious bedrooms offering plenty of flexibility for a growing family. The impressive primary bedroom features a large walk in closet and beautiful spa inspired ensuite, while the bonus family room provides valuable additional living space for movie nights, relaxing or creating a separate hangout area. The finished basement adds even more versatility with space for a rec room, home gym or office, along with ample storage and a potential workshop area for DIY projects. A SEPARATE ENTRANCE from the side of the home provides direct access to the basement, creating additional flexibility to accommodate your family’s changing needs. Conveniently located just minutes from Fairview Park Mall, restaurants, and a wide variety of everyday amenities, this home also offers easy access to excellent schools, parks, trails, transit, Hwy 8 and Hwy 401. With its oversized lot, incredible parking, multiple living spaces and backyard oasis, this is a home that offers exceptional space both inside and out. Book your private showing today! (id:49269)
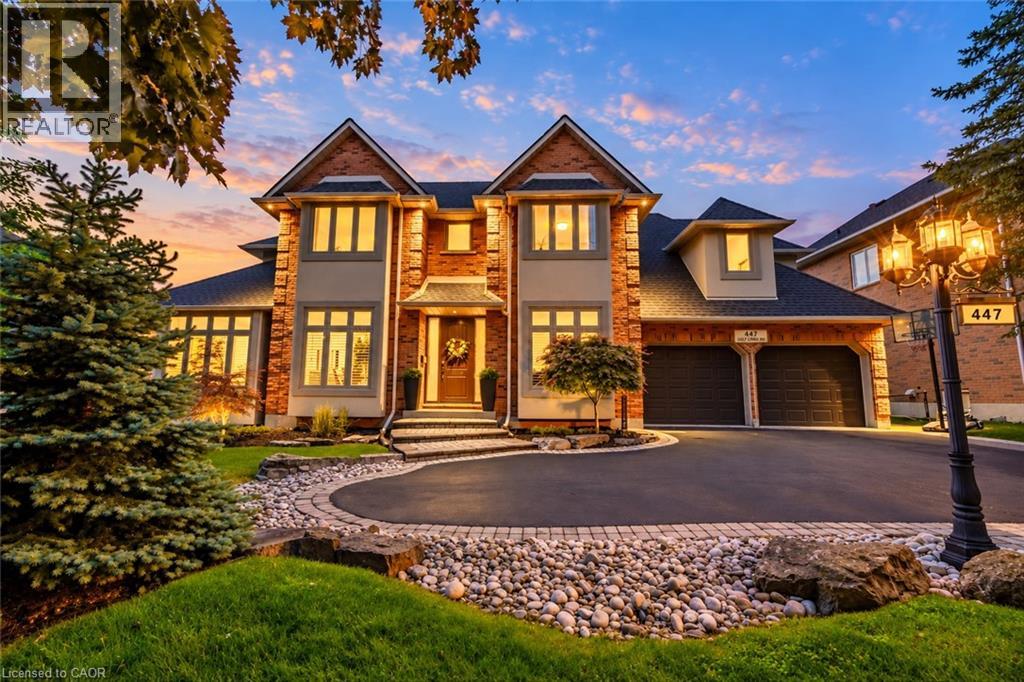
447 Golf Links Road
Ancaster, Ontario
A Home They’ll Never Want to Leave. A Lifestyle You’ll Love. Just steps from the iconic Hamilton Golf & Country Club, this beautifully updated, custom-built Ancaster residence offers nearly 4,000 sq. ft. of total living space, where refined design meets the magic of family life. At the heart of the home, the professionally designed chef’s kitchen (2022) features LG Café stainless steel appliances, custom solid wood cabinetry, quartz countertops, a statement island, gas cooktop and herringbone backsplash. Solid oak hardwood floors, elegant living spaces and a bright executive office on the main floor create an inviting setting for everyday living and entertaining. Four spacious bedrooms above grade, plus a fifth bedroom in the finished lower level, provide room to gather, grow and make memories. The primary suite offers a private retreat with a renovated, boutique-inspired ensuite, while the lower level features a full bath and generous recreation space perfect for guests, teens or family movie nights. Thoughtful improvements enhance both comfort and style, including new energy-efficient front windows and a new fiberglass front door (2024), along with a refreshed laundry room/mudroom featuring a custom solid maple countertop, new backsplash and tile flooring, new tile in the front entrance and main-floor powder room, and epoxy garage flooring (2026). Outside, summer memories await with a saltwater pool featuring a new liner (2025), built-in play structure and private, fully fenced yard. With excellent schools, parks, trails and extracurricular activities nearby, this is where childhood flourishes and family life feels a little more special. A rare opportunity to enjoy a beautifully maintained, thoughtfully updated home in one of Ancaster’s most coveted neighbourhoods. (id:49269)
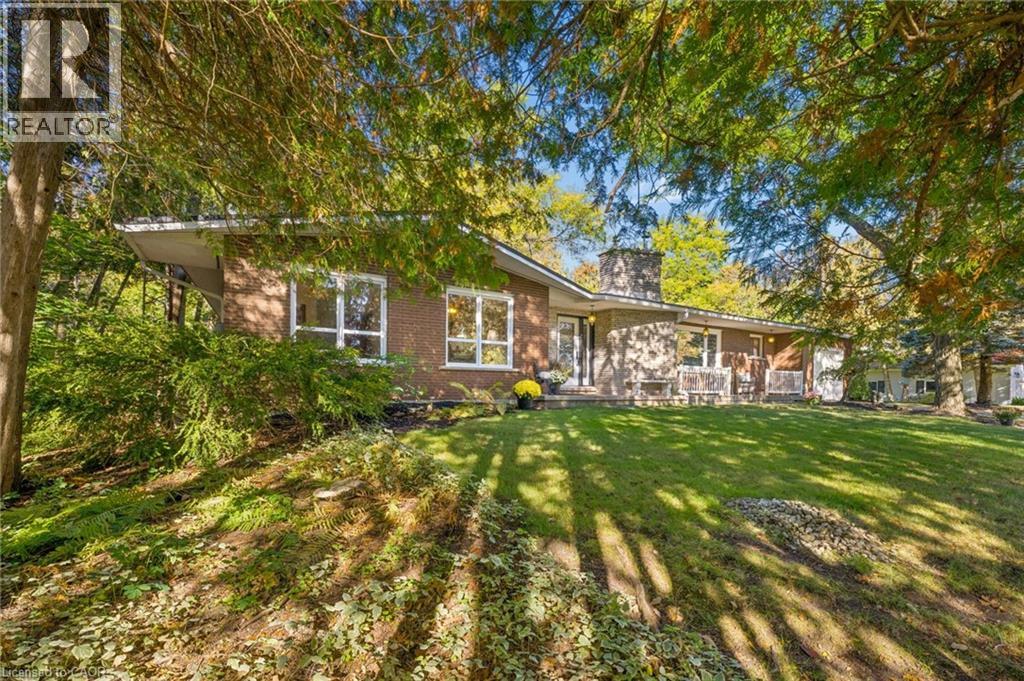
42 Greenwood Road
Bloomingdale, Ontario
Welcome to 42 Greenwood Road. A peaceful 0.52-acre retreat offered for the first time in 50 years. Tucked away at the end of a quiet Bloomingdale cul-de-sac, this property offers the gentle pace of village living, just 15 minutes from Kitchener and Waterloo. Inside welcomes you with soaring vaulted ceilings, warm stacked-stone fireplaces with wood burning insert, and expansive picture windows that frame the surrounding trees. The main floor flows seamlessly from living to dining with large siding doors to access the deck. Follow the dining room through to the open kitchen. How about starting your mornings in the primary suite with sliders opening directly to the private back deck, complete with cheater access to the main bath. Two additional bedrooms feature floor-to-ceiling windows filled with natural light. Don't miss the main floor laundry, separate guest powder room and access to the garage. Downstairs, a bright walkout basement (freshly refinished in 2025) offers a cozy second fireplace, a powder room, a 4th bedroom with a large egress window, and a dedicated pool & shuffle board room that has served as a cherished gathering space for decades. Outside, life slows down. Sip your morning coffee on the elevated deck surrounded by green canopy, take an evening to enjoy the creek, or spend quiet afternoons in the detached 16x30ft shop—fully outfitted with hydro, water, a wood-burning fireplace, metal roof and its own separate driveway with two parking spaces. A rare generational home where everyday life feels like a weekend getaway. (id:49269)
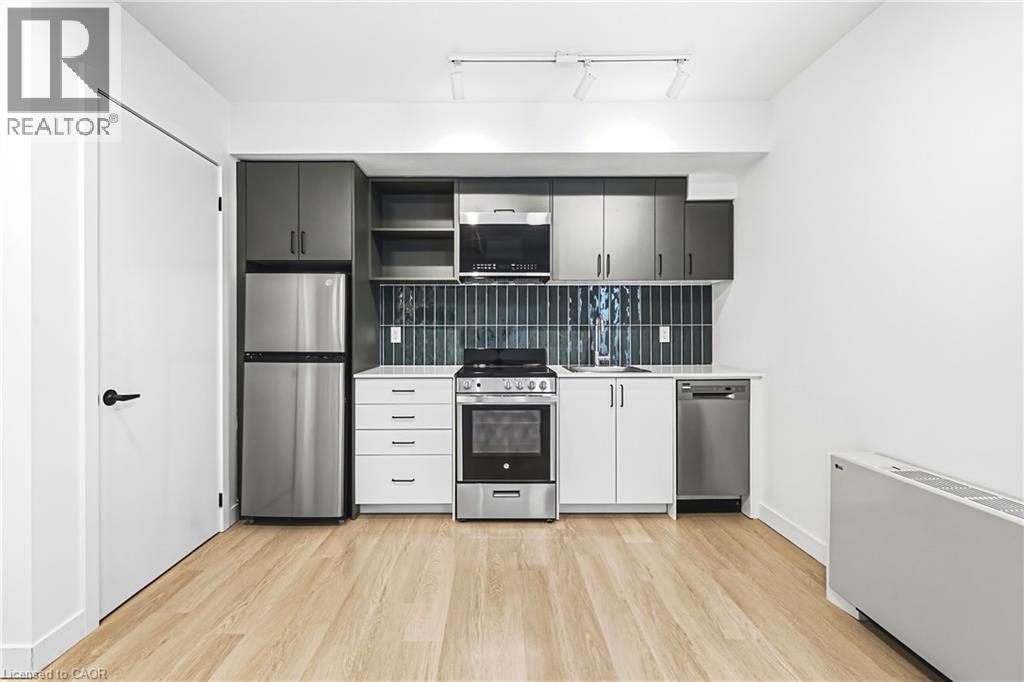
325 James Street S Unit# 306
Hamilton, Ontario
3 MONTHS FREE RENT! Experience modern living in a heritage landmark! This never-lived-in studio apartment perfectly blends historic charm with a minimal, contemporary interior. Featuring high-end finishes, air conditioning, and a convenient dishwasher, this unit maximizes space without compromising style. Located literally one minute from St. Joseph’s Healthcare, it is an absolute dream for hospital staff, medical residents, and healthcare professionals seeking a seamless, zero-commute lifestyle. Residents enjoy premium amenities including a fully equipped fitness center, a dedicated work & study lounge with private workstations, and a social room. Steps from the Hamilton GO Centre and the vibrant Corktown neighborhood, you are close to excellent dining and transit. Secure parcel lockers and in-suite laundry complete this worry-free package. Don't miss out on being a founding resident in one of Hamilton’s most desirable locations! (id:49269)
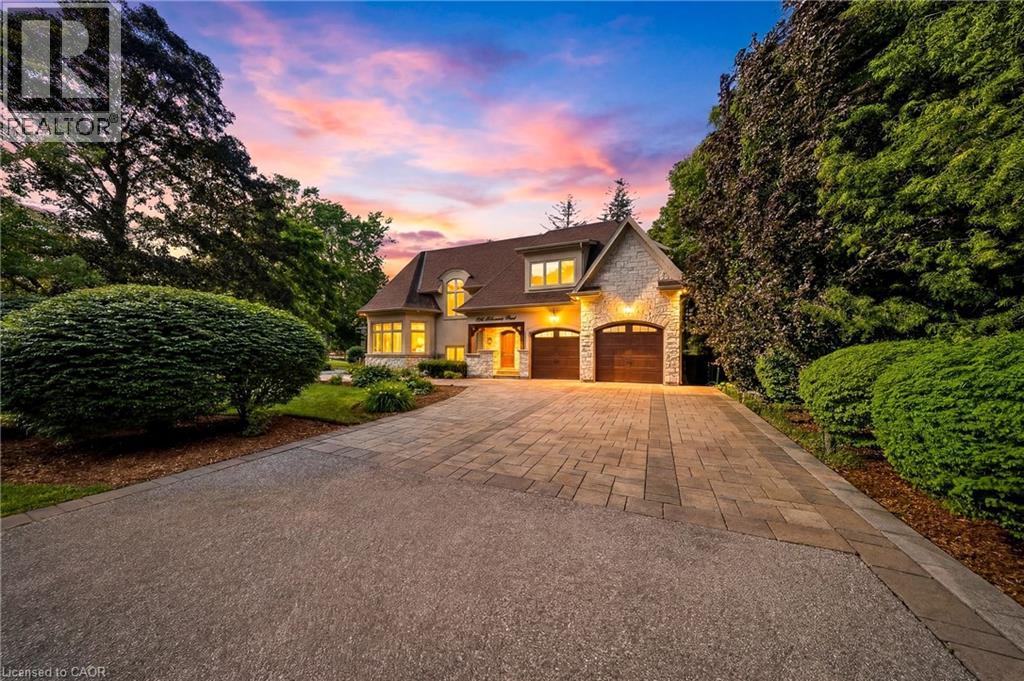
1098 Lakeshore Road W
Oakville, Ontario
Rarely does a property offer this combination of land, privacy and lakeside living. Set on a rare 1/2+ acre estate lot in one of South West Oakville's most coveted neighbourhoods, 1098 Lakeshore Rd is a custom 6,500+ sq. ft. home just steps from Lake Ontario and minutes from Appleby College. Designed with both family living and entertaining in mind, the home features 10' ceilings on the main level and 9' ceilings on the upper and lower levels, with rich hardwood floors, extensive custom millwork and thoughtful architectural details throughout. The Hampton-inspired kitchen and adjoining butler's pantry create a beautiful centre for everyday living and effortless entertaining. The large main-floor primary retreat offers the convenience of single-level living, complete with a custom walk-in closet, gas fireplace and spa-inspired 5-piece ensuite. Upstairs, two generously sized bedrooms each enjoy their own ensuite, offering comfort and privacy for family or guests. The finished lower level adds another layer of flexibility, with a second kitchen, two additional bedrooms, gym, wet bar, games area and expansive recreation space - ideal for multigenerational living, older children, extended family or guests. Outside, mature landscaping creates a private backyard retreat with a saltwater pool, waterfall feature and covered outdoor living area - perfect for summer days by the pool and evenings spent together. Beyond the property, top-ranked schools, parks, steps to the lake, trails and the shops and restaurants of downtown Oakville just minutes away. **Land. Privacy. Location. Flexibility.**A rare opportunity to enjoy space, privacy and lakeside living in one of Oakville's most sought-after settings. (id:49269)
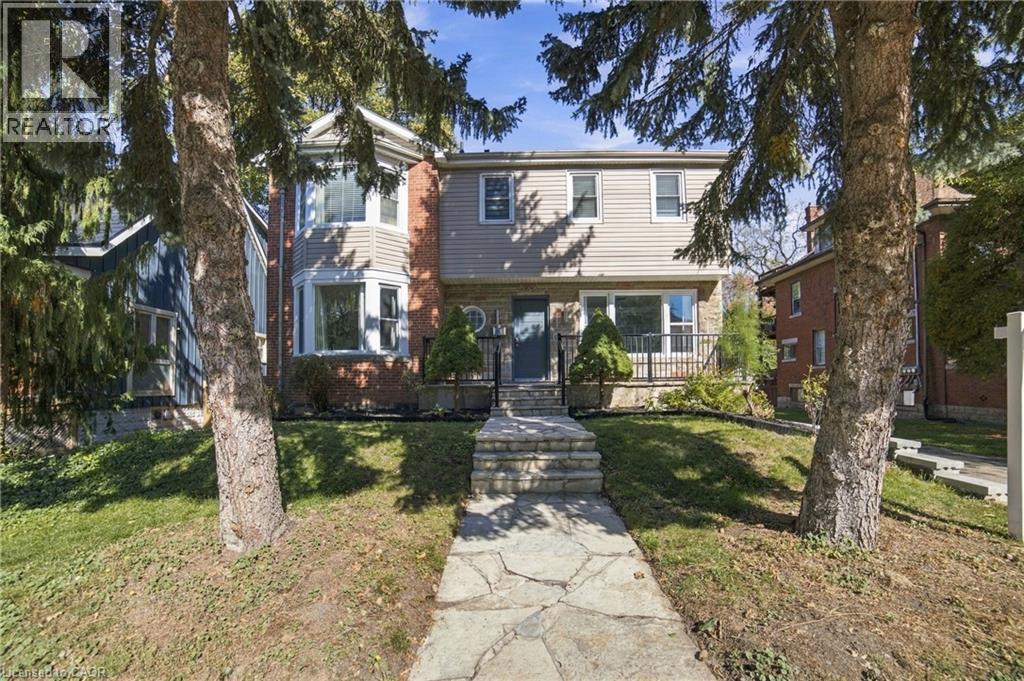
366 Aberdeen Avenue
Hamilton, Ontario
Located in the vibrant community of Kirkendall, one of Hamilton's most desirable neighbourhoods, this spacious property, renovated and updated from top to bottom, seamlessly blends mid-century character with modern upgrades (attached in supplements). Offering comfort, functionality, and timeless style, this beautiful home boasts bright light and plenty of room to entertain inside and out. Featuring large principal rooms and original hardwood flooring throughout much of the house, the living room showcases an original marble fireplace (As Is) and windows in each room flood the home with natural light. The custom kitchen features in-floor radiant heating, quartz countertops, and a peninsula that opens into the dining room, perfect for family gatherings and entertaining. The main floor also includes a dedicated office space with a separate entrance, ideal for working from home or a home-based business. Upstairs offers four generously sized bedrooms, including a stunning primary with a spa-like 3-piece ensuite. Two bedrooms feature built-in storage, and the fourth offers a large walk-in closet. These three bedrooms share a renovated 4-piece bathroom. The lower level includes a spacious rec room/gathering for childrens open play space, a cold cellar, and a laundry/utility room with double sinks. Basement windows meet egress requirements, and the ceiling height is 6.5 ft. Outside, enjoy a large private spacious backyard with an in-ground pool and patio, great for summer days, with lane/alley access. There are many possibilities for you to create your own outdoor oasis. Walking distance to Locke Street and Dundurn Street. Short walk to top rated elementary and secondary schools, parks, trails, and golf course. Minutes to McMaster University, hospitals, and Hwy 403. This home awaits a new owner to make wonderful lasting memories. (id:49269)
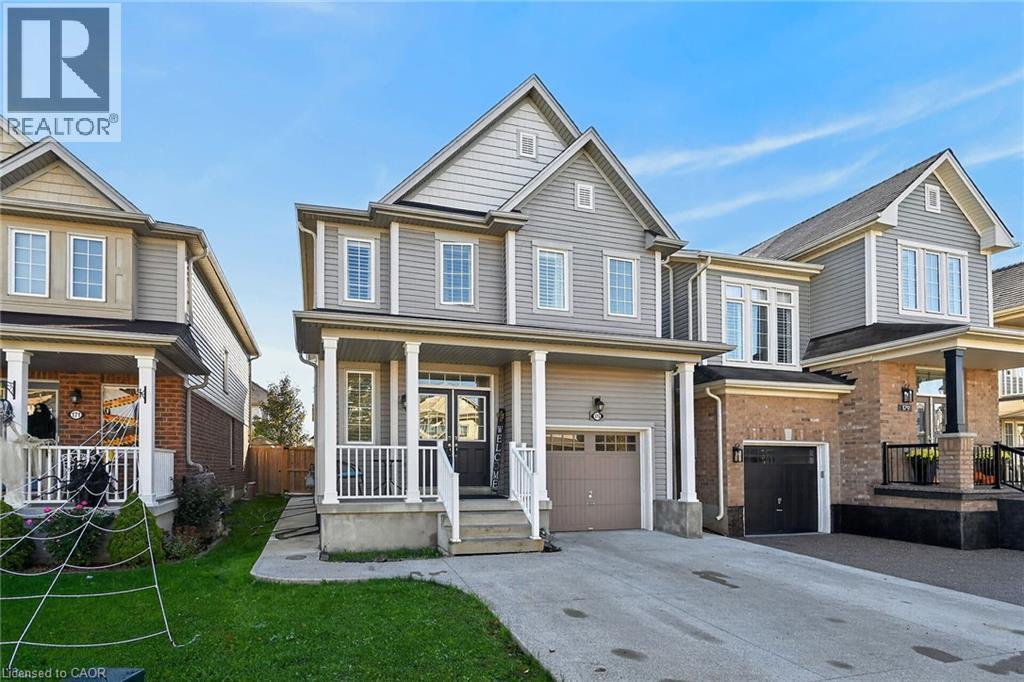
175 Odonnel Drive
Binbrook, Ontario
Welcome to this beautifully maintained, open-concept family home offering 4+1 bedrooms and 4 bathrooms in the heart of Binbrook. Thoughtfully designed with a functional layout, neutral finishes, and generous living spaces, this home is perfect for growing families. The spacious living room features a warm, inviting fireplace and flows seamlessly into the large eat-in kitchen, complete with ample cabinetry, a subway tile backsplash, and double doors leading to the backyard. The second floor offers a generous primary bedroom with a private 4-piece ensuite, three additional well-sized bedrooms, a 4-piece family bathroom, and convenient bedroom-level laundry. The beautifully finished lower level provides exceptional versatility, featuring a large recreation room, additional kitchen, bedroom, and 3-piece bathroom—ideal for extended family or potential in-law accommodations. Located in a family-friendly neighborhood close to parks, schools, and everyday amenities, this home offers the space, comfort, and convenience your family deserves! (id:49269)