
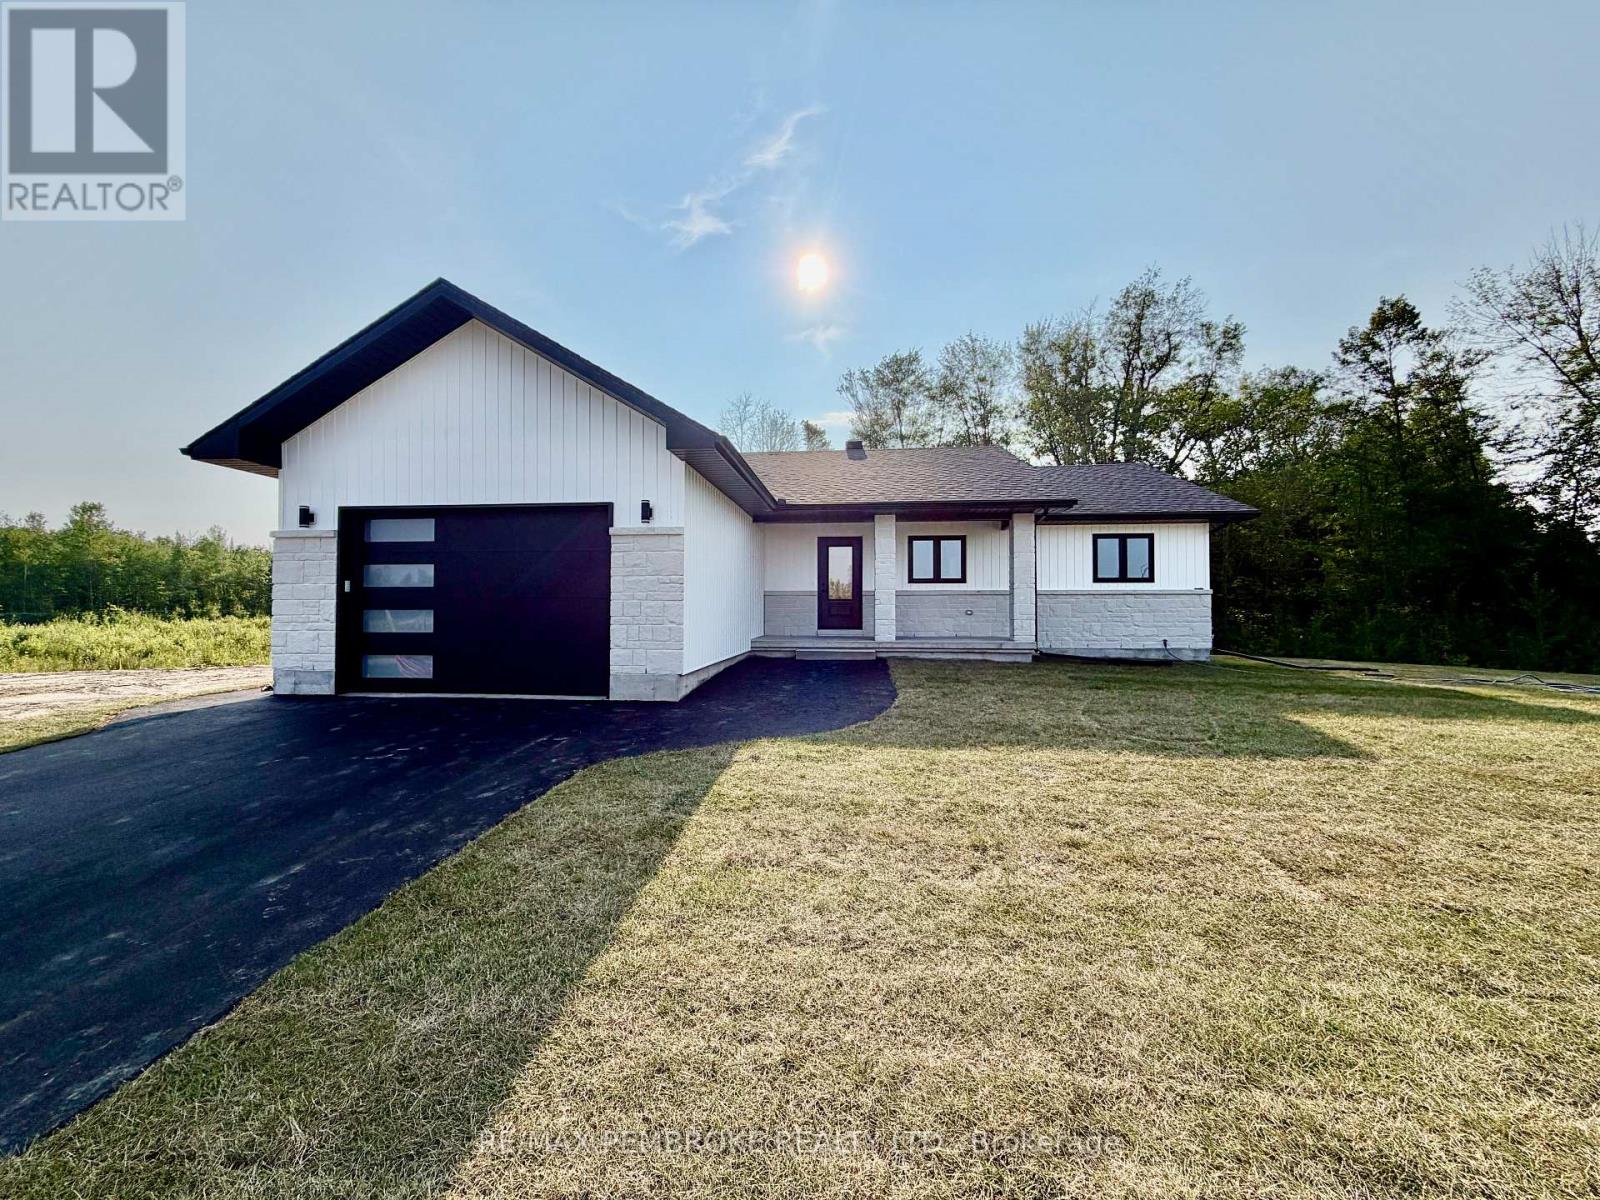
55 Eddy Crescent
Pembroke, Ontario
HOMEBUYERS and INVESTORS NOW QUALIFY FOR HST REBATE! HST now off listing price for limited time only! Step into this spacious 3-bedroom Scarlett home and feel instantly welcomed by its bright, modern layout. The main floor features an open-concept design with clear sight lines from the kitchen-complete with island-to the dining and living areas. The large primary bedroom offers a private 4-piece ensuite, while the convenient main-floor laundry provides direct access to the garage. Patio doors off the dining room lead straight to your backyard, perfect for outdoor enjoyment. The basement is unfinished, giving you the opportunity to design and create a space that fits your lifestyle-whether you envision extra bedrooms, a home gym, a rec room, or storage. Located in Pembroke's desirable west end within a brand-new subdivision, this home places everyday convenience within walking distance of parks, restaurants, a grocery store, and the French school. Only a quick 15-minute drive to CFB Petawawa. Choosing a new build means you get to create a home that truly reflects you. From selecting the perfect lot to customizing all your finishing touches, you're in control of the details that matter. Pick your siding, stone, flooring, paint colours, kitchen style, and more-every choice helps shape a space that fits your lifestyle and taste. With a new build, you're not just buying a home... you're designing it. Tarion warranty enrolment included. Photos shown are of a Scarlett model on another lot; this home is not yet built. (id:49269)
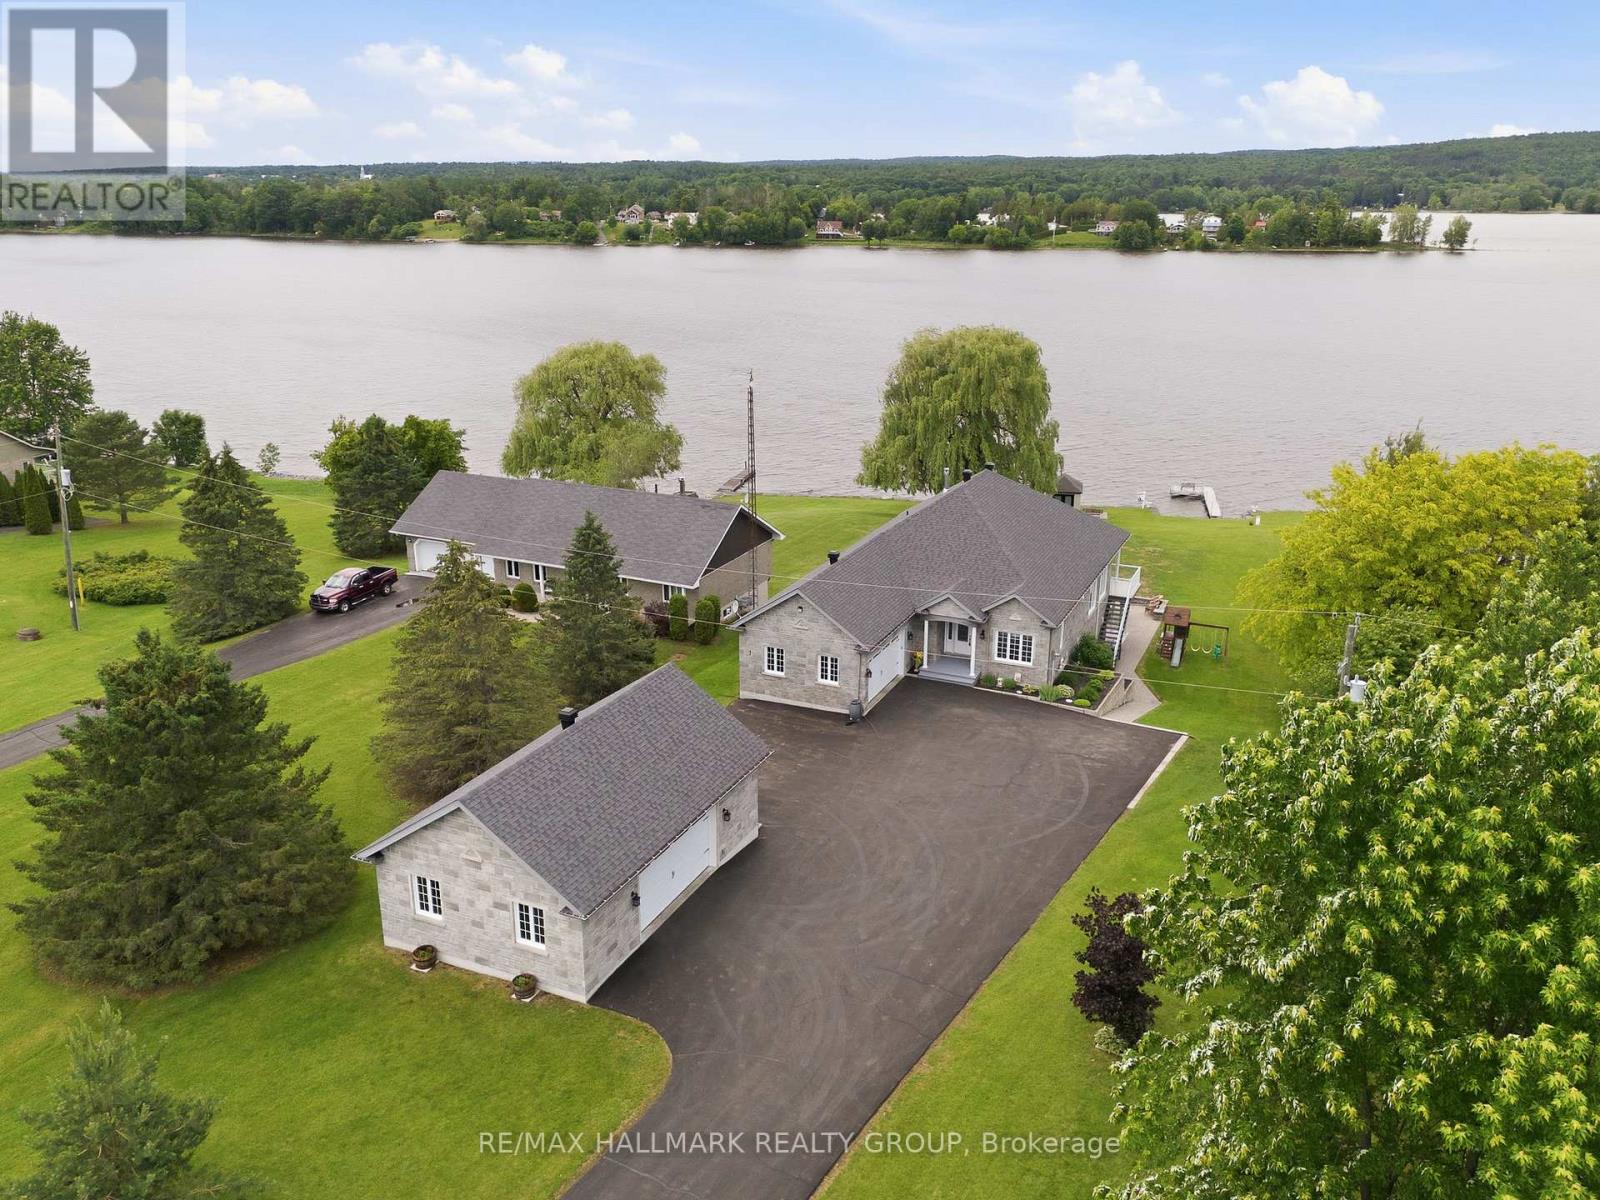
261 Concession 1 Road
Alfred And Plantagenet, Ontario
Built in 2014, this immaculate 6 bedroom, 3 bathroom custom WATERFRONT all brick bungalow with attached insulated double car garage & detach double car garage; located on 0.88 of an acre of lifestyle. OVER 102ft of water frontage!!! All brick detach double car garage featuring 9000lbs vehicle hoist & 100amp panel. The main floor features radiant flooring throughout; an open concept entrance with what could be an office or a bedroom right in the entrance; an open concept gourmet kitchen & dining room with gas fireplace & plenty of windows offering a breath taking view of the Ottawa river with patio doors leading to a huge covered balcony; Custom gourmet kitchen with plenty of cabinets, high end appliances and 9'x4'4'' quartz island/breakfast bar. Oversize primary bedroom with custom 5 piece bathroom & huge walk in closet; a modern main bathroom & another good size room. Fully finished walkout basement featuring 9th ceilings & radiant flooring throughout, a huge recreational room with a pool table, a functional bar/kitchen with small fridge & wine fridge; 3 good size bedroom; a modern 3 pce bathroom; laundry room area; a good size cold storage & plenty of storage. Backyard featuring over 27'x18'of interlock; premium Barrel Sauna-Viking 7'x7'(western red cedar)with 2 front windows, signature bench seating for maximum comfort &SAAKU 8KW electric heater (very powerful & efficient). Other features include: Full 102 ft of water frontage completed with quarry rocks & beautiful stairs leading into the Ottawa River; Waterfront gradually going from 0ft to 6f of dept within 40ft; 40ft of docks with plastic surface(2x 20ft) & one 4x10ft wood surface dock; Outdoor no siding ALL BRICK; Triple AAA Windows North & East side; GenerLink; Gas line for BBQ; Low-maintenance Gorilla PVC vinyl decking system known for its interlocking & water-shedding design which keeps the area underneath dry;Efficient radiant flooring EVERYWHERE; Boiler(2022), Tankless Stainless Steel Water Heater(2023). (id:49269)
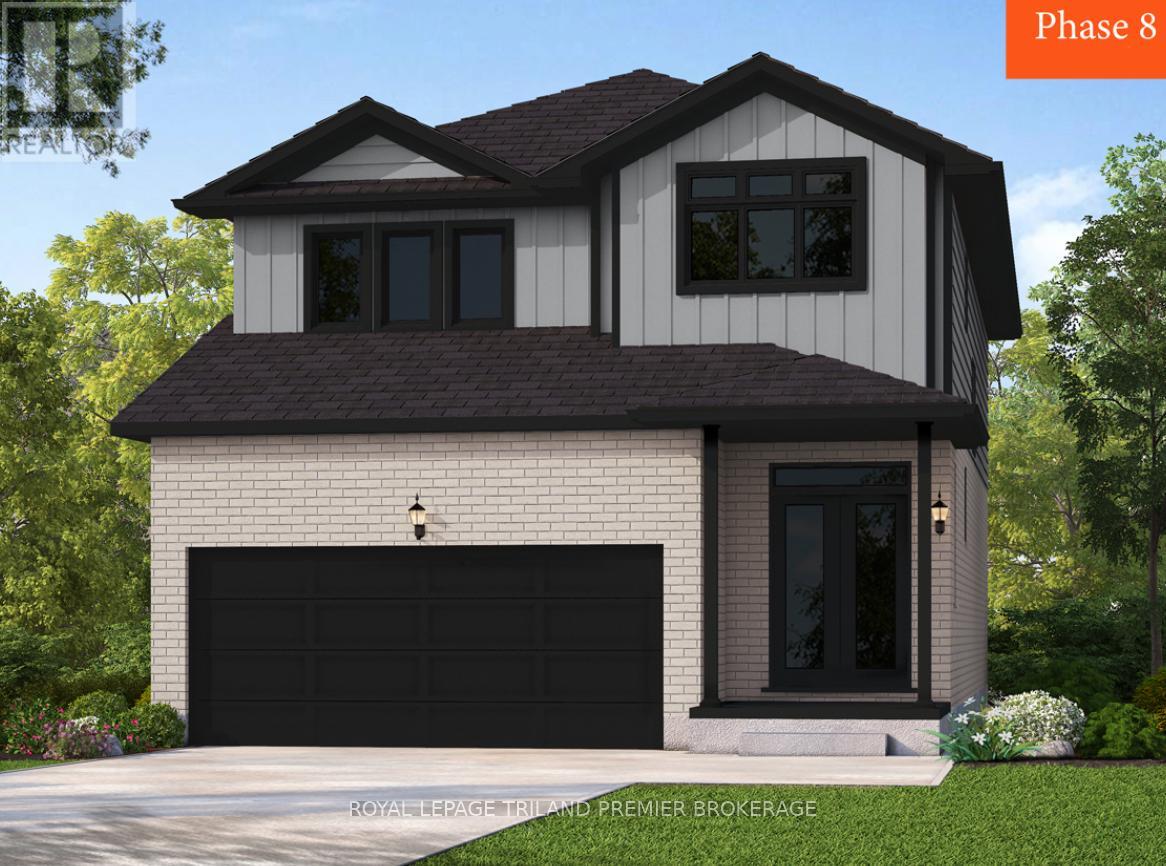
2678 Bobolink Lane
London South, Ontario
To be built: Sunlight Heritage Homes presents The Oxford. 2206 sq ft of expertly designed living space located in desirable Old Victoria on the Thames. Enter into the generous open concept main level featuring kitchen with quartz countertops, 36" upper cabinets with valance and crown moulding, microwave shelf, island with breakfast bar and generous walk in pantry; great room with 9' ceilings and large bright window, dinette with sliding door access to the backyard; mudroom and convenient main floor 2-piece bathroom. The upper level includes 4 spacious bedrooms including primary suite with walk in closet and 5- piece ensuite with double sinks, tiled shower and soaker tub; laundry room and main bathroom. Bright look-out basement. Other standard inclusions: Laminate flooring throughout main level (except bathroom), 5' patio slider, 9' ceilings on main level, bathroom rough-in in basement, central vac R/I, drywalled garage, 2 pot lights above island and more! Other lots and plans to choose from. Photos are from model home and may show upgraded items. ONE YEAR CLOSING AVAILABLE! (id:49269)
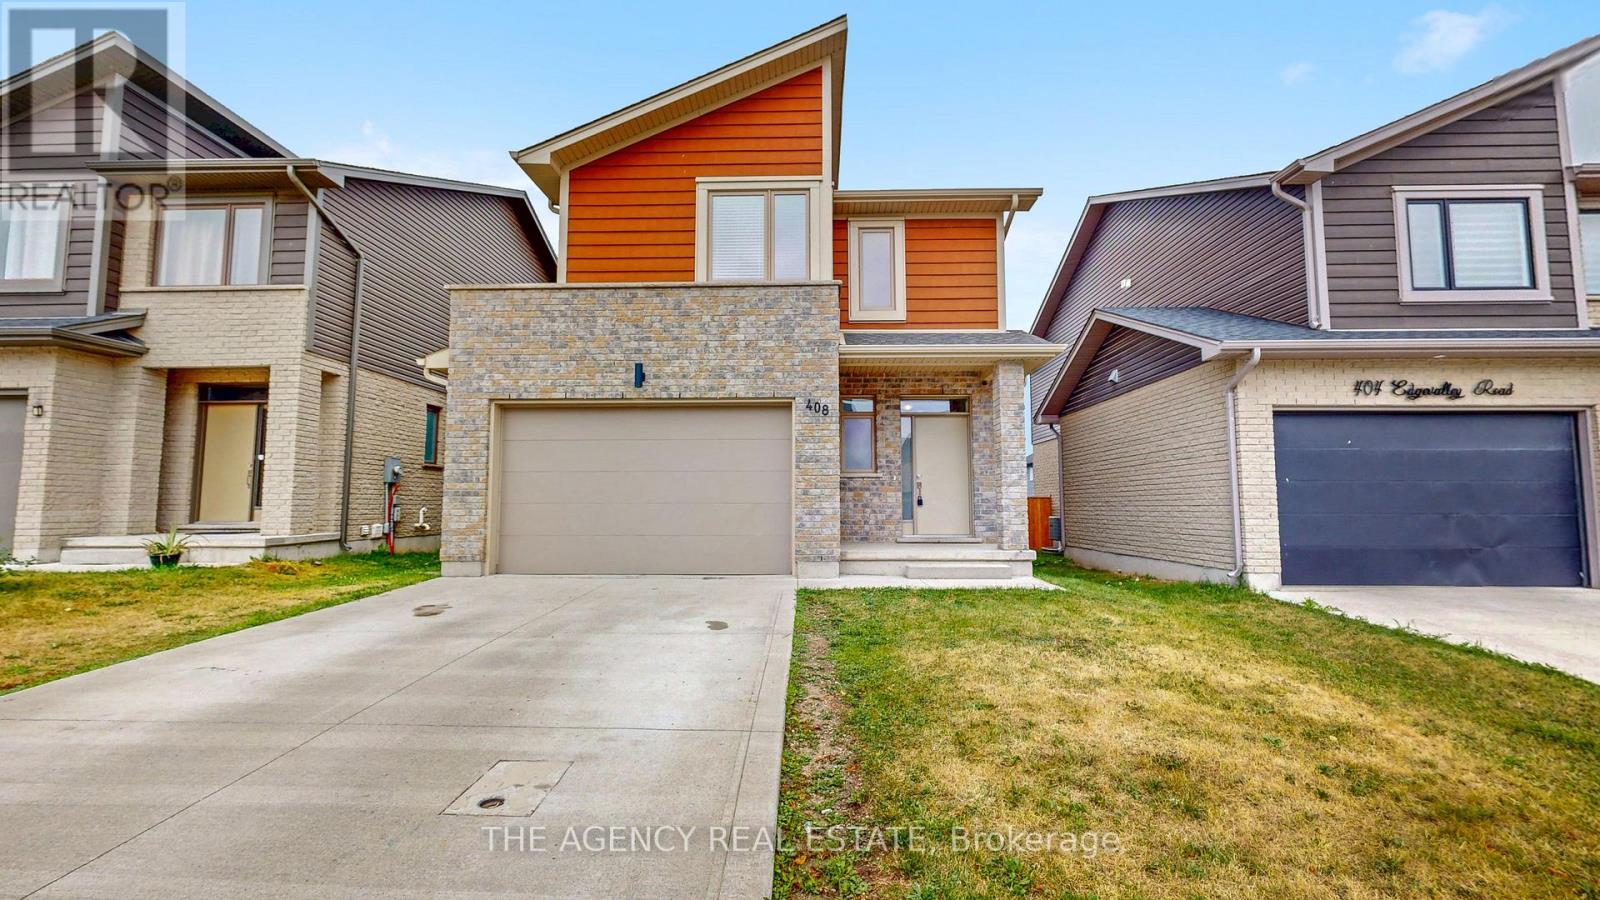
408 Edgevalley Road
London East, Ontario
Welcome to 408 Edgevalley Road, a beautifully maintained home in one of London's most sought-after family-friendly neighbourhoods. Offering five thoughtfully designed levels of living space, this home blends comfort, functionality, and modern style, perfect for growing families and those who love to entertain. Step inside to a welcoming foyer with a convenient 2-piece powder room before entering the bright, open-concept main level. The spacious kitchen overlooks the dining and living areas, creating the ideal space to gather with family and friends. Large windows fill the home with natural light while offering backyard views. One of the home's standout features is its unique split-level layout, providing privacy and functionality. The primary suite occupies its own dedicated level, complete with a walk-in closet, private ensuite, and conveniently located laundry. The upper level offers two generously sized bedrooms with ample closet space, along with a well-appointed bathroom. The unfinished lower level provides exceptional future finishing potential with endless possibilities for a family room, home theatre, playroom, home gym, or recreation space. Featuring large above-grade windows, abundant natural light, generous storage, and a rough-in for an additional bathroom, it's ready to be customized to suit your lifestyle. Outside, enjoy a private backyard with plenty of space for children to play, summer barbecues, or simply relaxing. An attached garage and private driveway provide ample parking and convenience. Ideally located in one of London's fastest-growing communities, you'll enjoy close proximity to excellent schools, parks, walking trails, shopping, restaurants, Masonville Mall, Western University, University Hospital, and quick access to Highways 401 and 402. Offering the perfect balance of space, comfort, and future potential, 408 Edgevalley Road is a home designed to grow with your family. Don't miss your opportunity to make this property your next home. (id:49269)
844 Gatestone Road Road
London South, Ontario
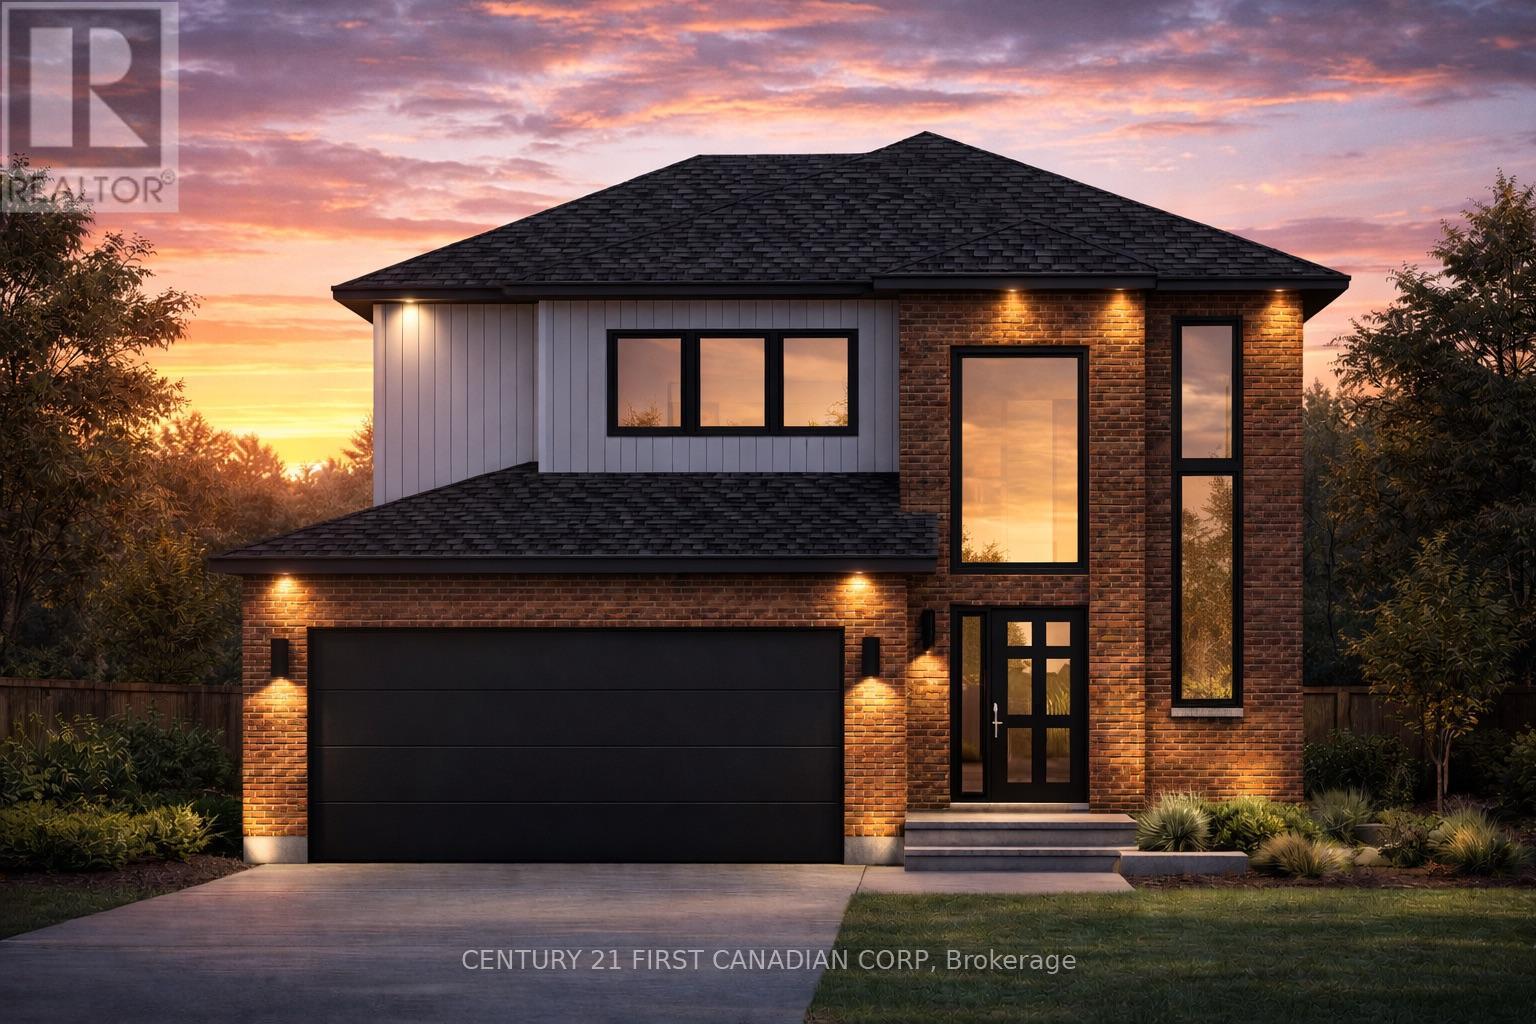
To-Be-Built Home Backing Onto Pond and Trail. "Drewlo Holdings Developer" lot Price Reduction for Jackson Meadow's subdivision and it's growing community reflected in this one time opportunity. This thoughtfully designed 1,674 sq ft home features a modern open-concept layout with high-quality finishes throughout with an unparalleled attention to detail. Buyers can personalize finishes, colours, and upgrades to suit their own style.The home offers 3 bedrooms, including a spacious primary bedroom with his-and-hers closets and a 4-piece ensuite with a custom tiled and glass shower with quartz/granite countertops. Two additional bedrooms, a full 4 piece bathroom, convenient upstairs laundry, with a linen closet to complete the second floor. A standout feature is the magnificent open 2-storey foyer with wrap-around stairs and a stunning 12' accent window that fills the entrance with natural light. The main floor includes hardwood flooring, oak stairs, large windows, and a bright living space with a linear electric fireplace. The kitchen features a large quartz/granite island with a double sink, perfect for entertaining, and a dining area overlooking the peaceful backyard pond and trail. Built by Vander Wielen Design & Build Inc., this model offers a functional, family-friendly layout with beautiful outdoor views and privacy. Located close to schools, parks, shopping, and Highway 401. A brand new public school and childcare centre are currently under construction steps away. HST Rebate has been adjusted and is reflected in the listed price in accordance with the new temporary HST Rebate regulations effective April 1, 2026. CONTACT Realtor for more details.". Images are for illustration purposes; final design, materials, and finishes may vary depending on clients selections. "Developer's Lot Price reduction available for all new clients as of June 1, 2026". (id:49269)
83 Cedar Street
Belleville, Ontario
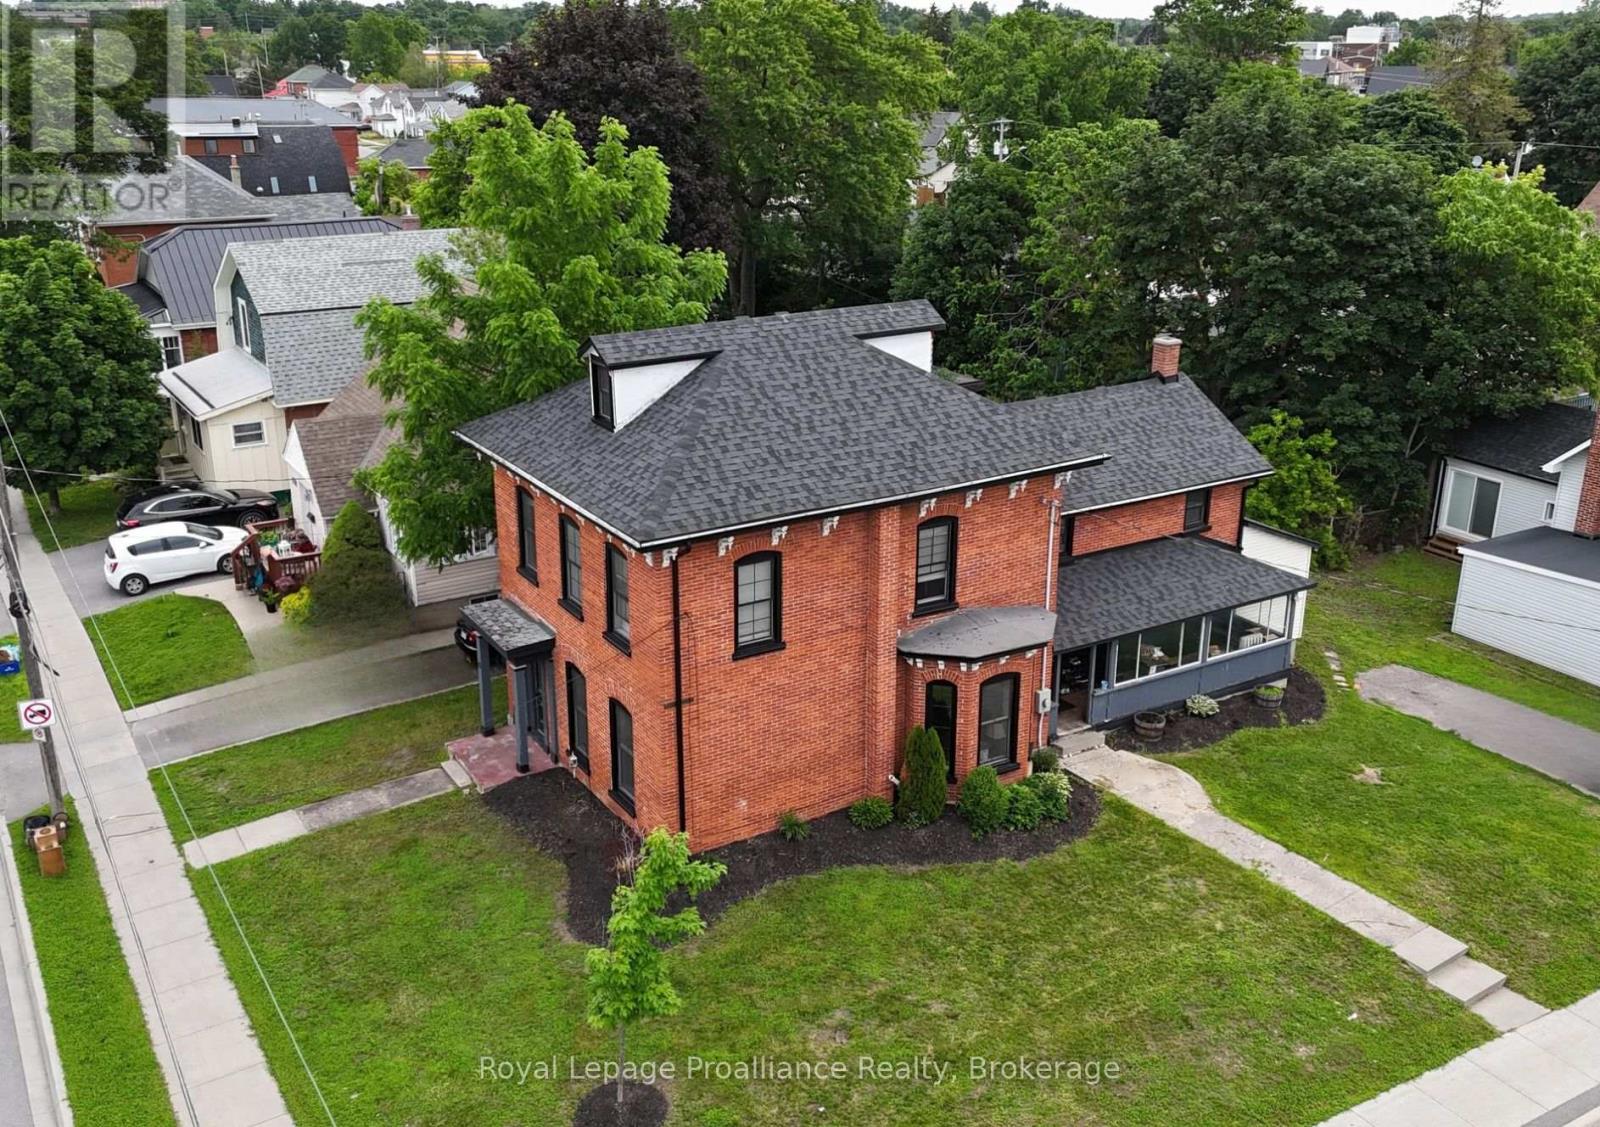
Step aside cookie-cutter homes-this century red brick charmer is serving space, style, and serious upgrades. Welcome to this beautifully restored all-brick 2-storey in the heart of Belleville, where tall ceilings, grand rooms, and timeless details create a home with real presence. With over 2,500 sq ft of living space, 5 bedrooms plus a den/office, and tall ceilings throughout, this home delivers the kind of room and charm that's getting harder to find. Original hardwood floors, oversized rooms, a grand staircase (plus a second staircase off the kitchen), and classic wood pocket doors give the home timeless appeal, while the curb appeal is-quite simply-off the charts. Over the past three years, this beauty has been thoughtfully renovated inside and out. Updates include a new roof, windows, soffit, fascia, and eavestrough, along with major mechanical improvements: updated plumbing and electrical, a new natural gas boiler (2025), three ductless mini-split heat pump A/C units, and added spray foam insulation in key areas. The modern kitchen blends style and function with a quartz waterfall peninsula, new stainless steel appliances, and cozy in-floor radiant heat. The main level also features a spacious dining room perfect for gatherings and a convenient 2-piece bath with laundry and new washer/dryer. Upstairs you'll find four bedrooms, an updated 4-piece bath with contemporary finishes, and an additional flex room ideal for an office, playroom, or den. Need even more space? There's 435 sq ft of attic bonus space with windows-ready for your ideas. Located close to dining, shops, waterfront trails, and with easy access to Prince Edward County, this home checks all the boxes. Big, bold, beautifully updated-and proof that sometimes the best homes really are built a century ahead of their time. (id:49269)
N/a Keating Road N
Havelock-Belmont-Methuen, Ontario
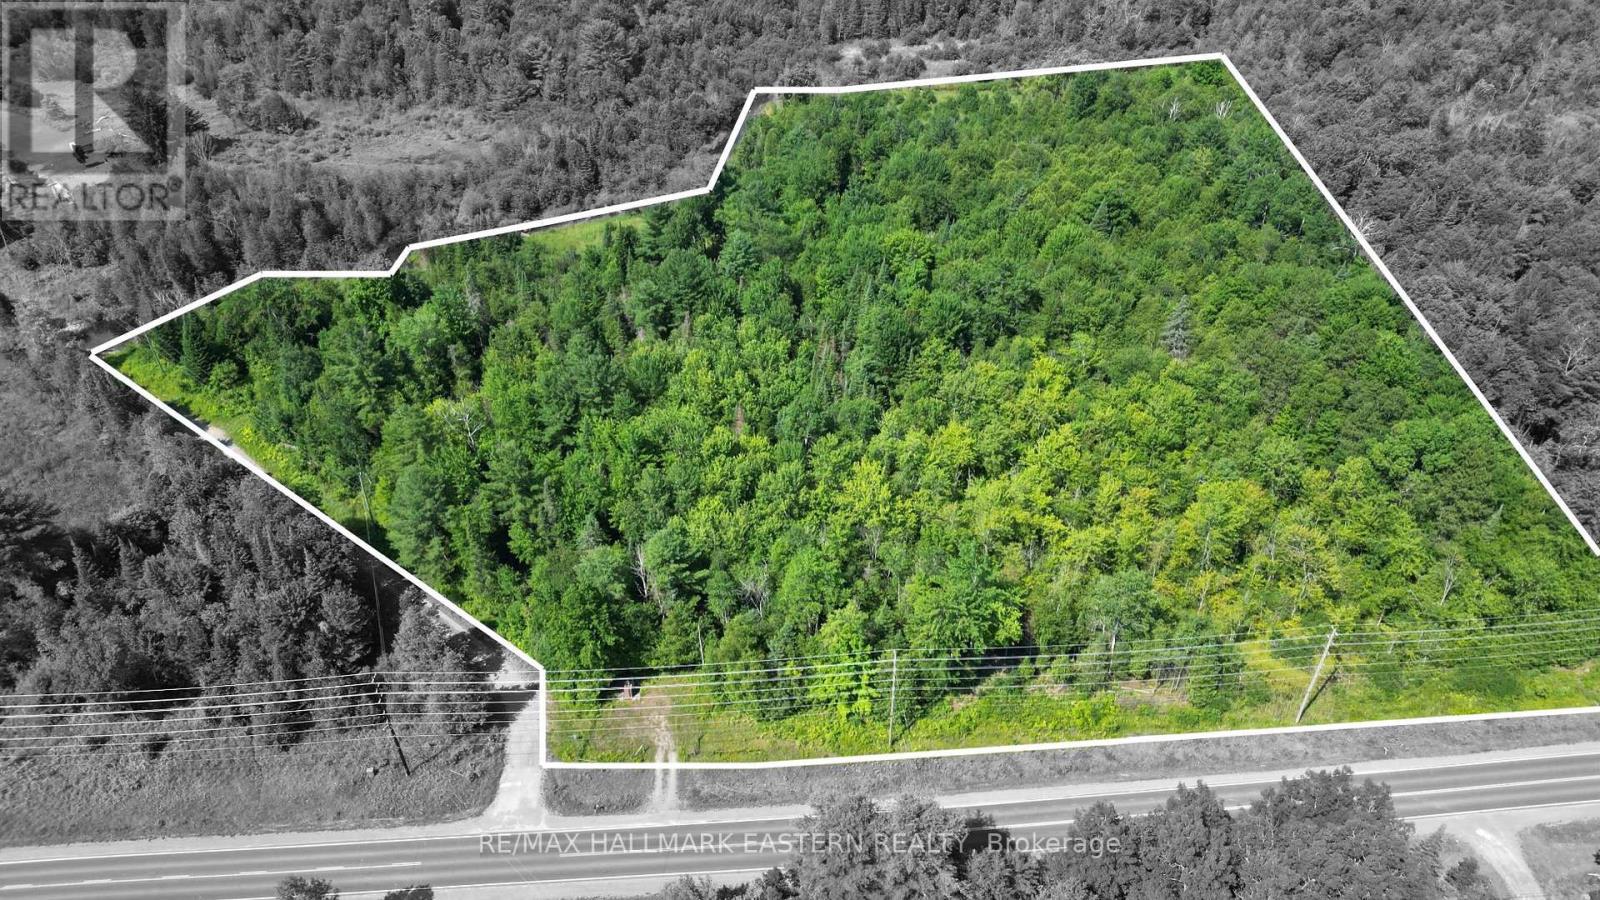
| BELOPORINE CREEK | Tucked away at the north end of Keating Road with easy access just off of County Road 46, this newly created 8.49-acre parcel offers a rare opportunity to build your dream home in a peaceful, nature-rich setting. The property has a thoughtfully cleared building site, with setbacks already marked to help simplify the planning process. Almost 502' bordering the tranquil Beloporine Creek, just east of Round Lake, offering a true outdoor lifestyle-enjoy excellent fishing, kayaking at various times of the year, and in good winters, ice skating and snowshoeing right from your own property. Two municipal boat launches are nearby (Anderson Road and Round Lake Road), and the property is located on a school bus route, adding everyday convenience to its rural charm. Surrounded by natural beauty and abundant wildlife, this property provides privacy while still being easily accessible-less than 10 minutes north of Havelock and approximately 30 minutes east of Peterborough. A perfect blend of serenity, accessibility, and development potential. (id:49269)
15 Mercia Street
Quinte West, Ontario
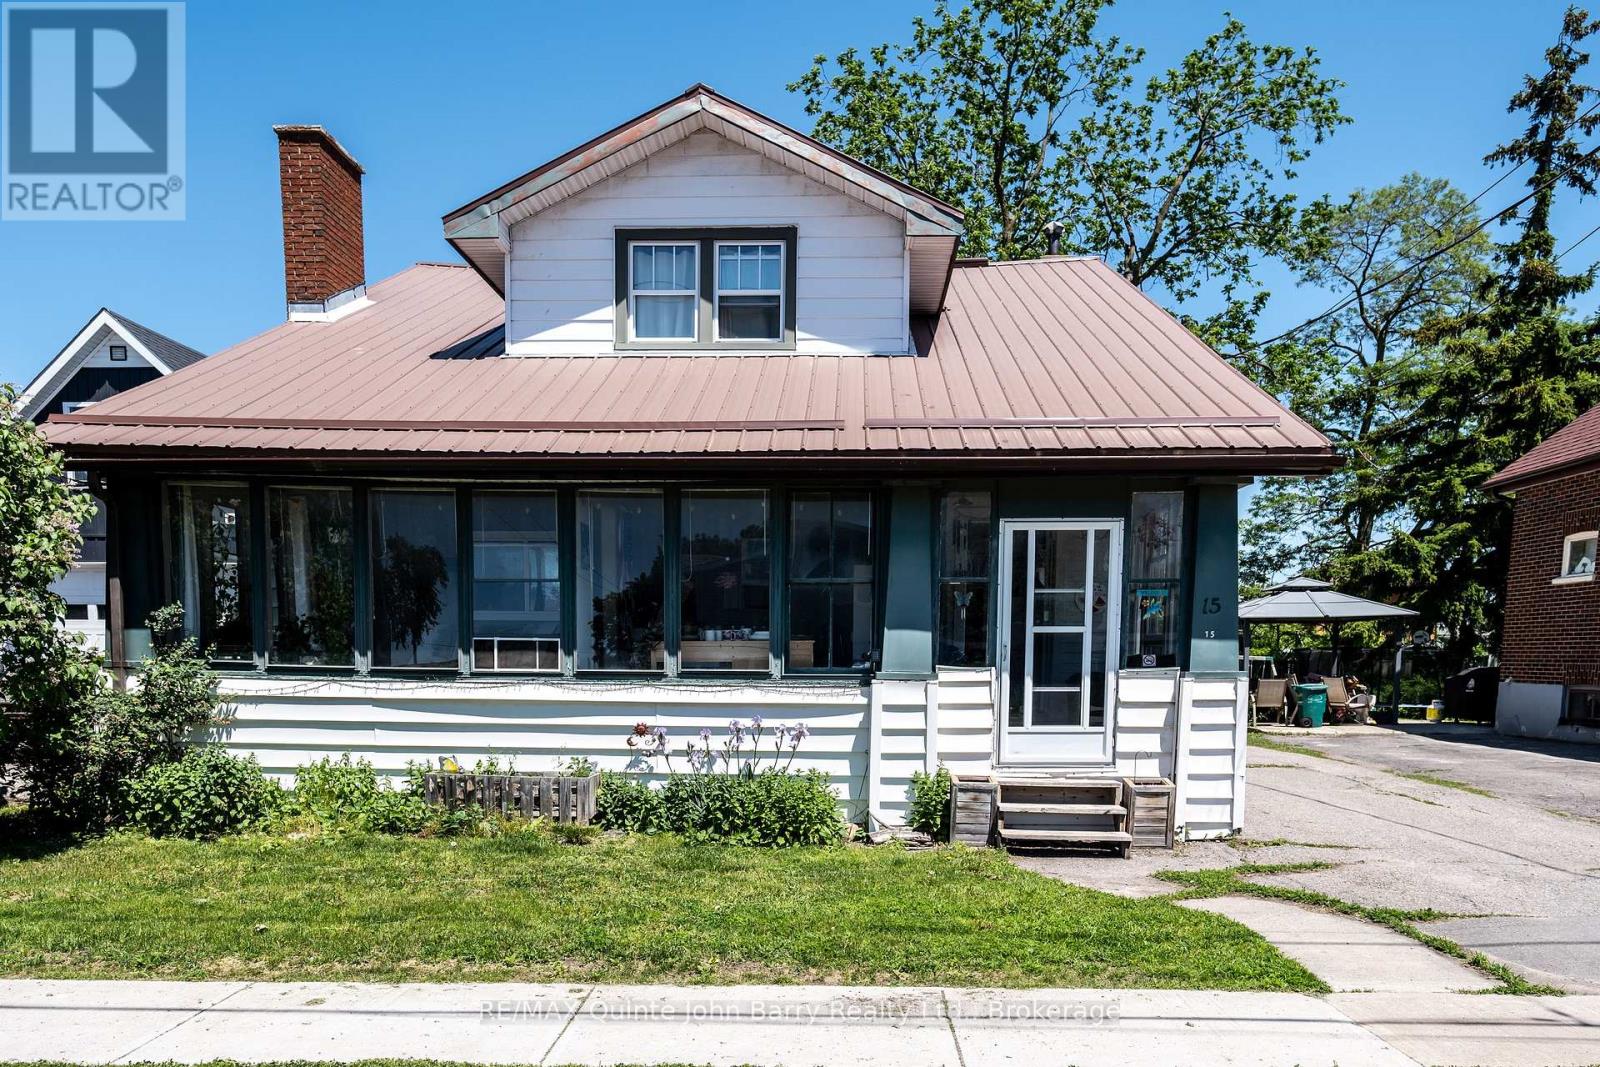
Excellent investment opportunity! Well-maintained legal triplex featuring 3 self-contained 2 bedroom, 1 bathroom units with private entrances. Separately metered breaker panels. Located conveniently close to CFB Trenton, shopping, schools and everyday amenities. Ideal for owner-occupants or investors, live in one unit while generating rental income from the other two. Significant capital improvements have been completed, including a steel roof, most windows and exterior doors, and approximately two-thirds of electrical wiring replaced and inspected by ESA). Main floor unit features a fully enclosed three-season sunroom. 4 parking spaces. (id:49269)
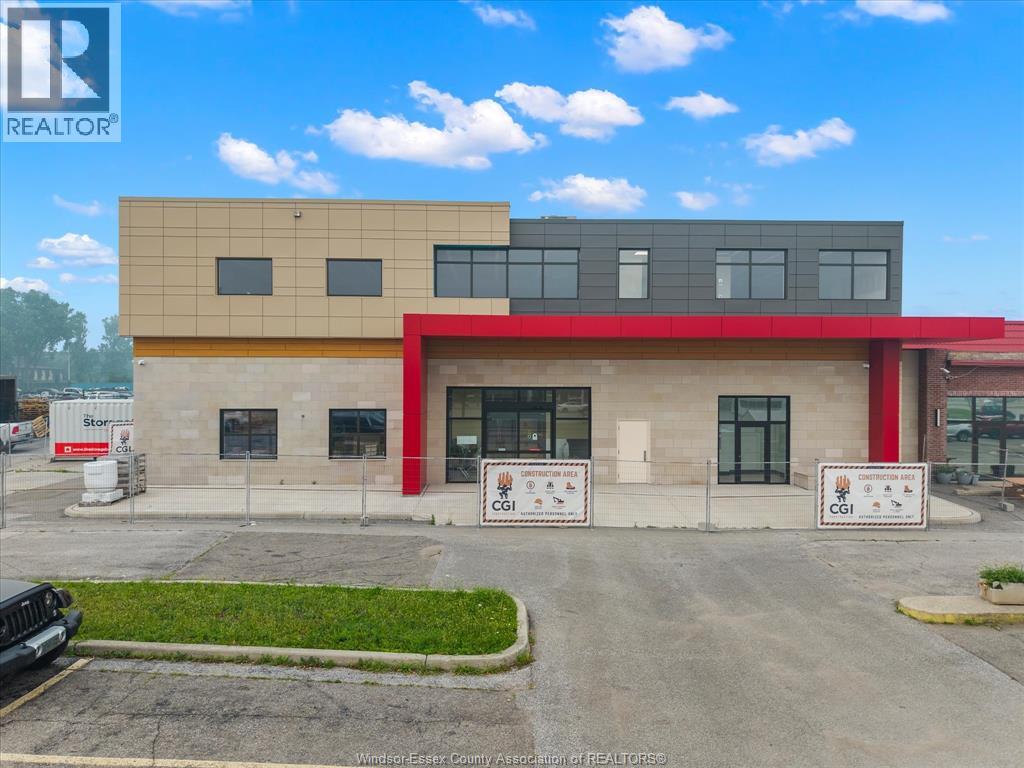
6415 Tecumseh Road East
Windsor, Ontario
Brand new office space available at 6415 Tecumseh Road East, ideally located in one of Windsor’s busiest commercial corridors. Situated on the second floor above European Market, this newly built space offers up to 6,000 square feet, with options to divide the space to accommodate different users. The property features brand new elevators and access to a massive communal parking lot with hundreds of spaces. Located directly across from the new Costco and surrounded by Home Depot, Starbucks, and other major retailers, this is an excellent opportunity for professional, medical, or office users looking to establish themselves in a high-growth area. (id:49269)
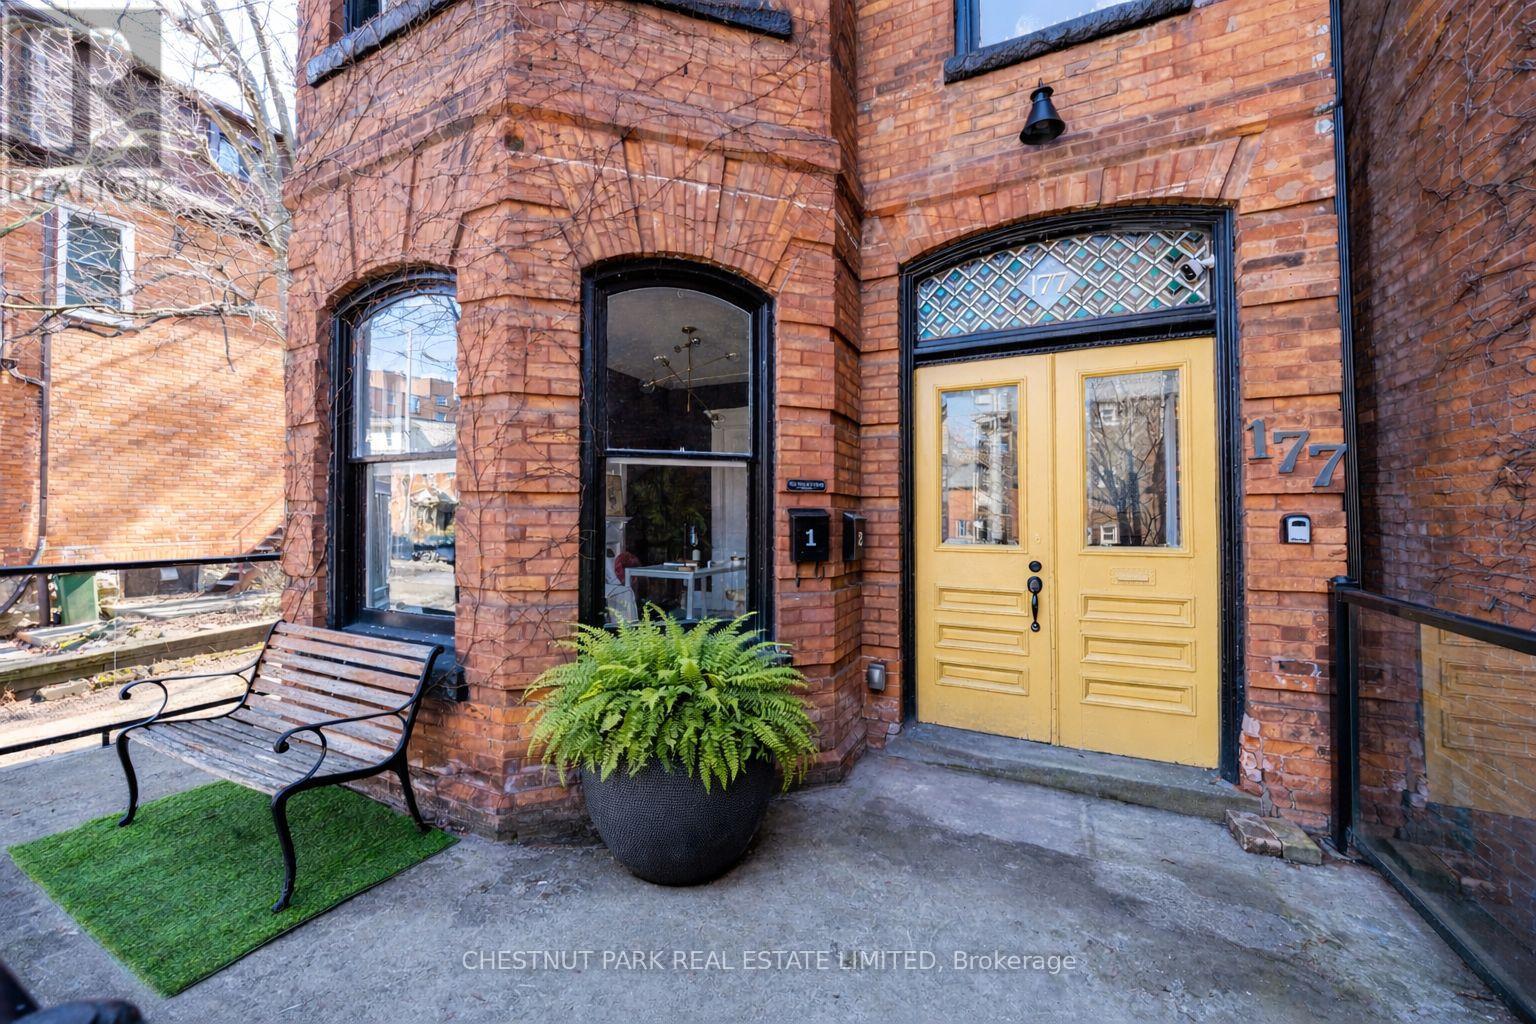
177 Charlton Avenue W
Hamilton, Ontario
177 Charlton Street offers a compelling opportunity in the heart of Durand - a red brick century income property generating a 4.5% cap rate, anchored by a two-level upper residence that feels like a home. Configured as two residential units plus a separate street-level office, the property supports a range of ownership strategies: a straight forward investment, an owner-occupied income property, or a live/work setup with flexibility to adapt over time. Character carries throughout the home, with original detailing, stained glass, and period features that reflect its century heritage. The upper unit spans two full floors and offers a flexible layout with a bright living room with bay windows, a generous dining area (options as a third bedroom), a large eat-in kitchen, with access to a private fenced garden via front entry. Upstairs, two charming bedrooms in keeping with the home's era are complemented by an oversized bathroom with soaker tub, glass shower, and integrated laundry. On the main level, a self-contained one-bedroom suite provides reliable rental potential with its own laundry, ample storage, walk-in closet, and access to a private garden. At the front of the home, a bright spacious street-level office with private entrance, 2-piece bath, Victorian features, and original pocket doors creates a true work-from-home environment or additional income opportunity. The space also offers flexibility to be re-integrated into the main floor layout over time. Southern exposure brings consistent natural light, complemented by two private outdoor areas, five-car parking, and an unfinished basement with separate entrance offering additional flexibility and long-term potential. All just steps to Locke Street's cafés, restaurants, and wine bars, Hess Village, and downtown Hamilton, with convenient access to hospitals, transit, and the GO Station. An income property with a true owner's unit - well-located, functional, and positioned for long-term flexibility. (id:49269)
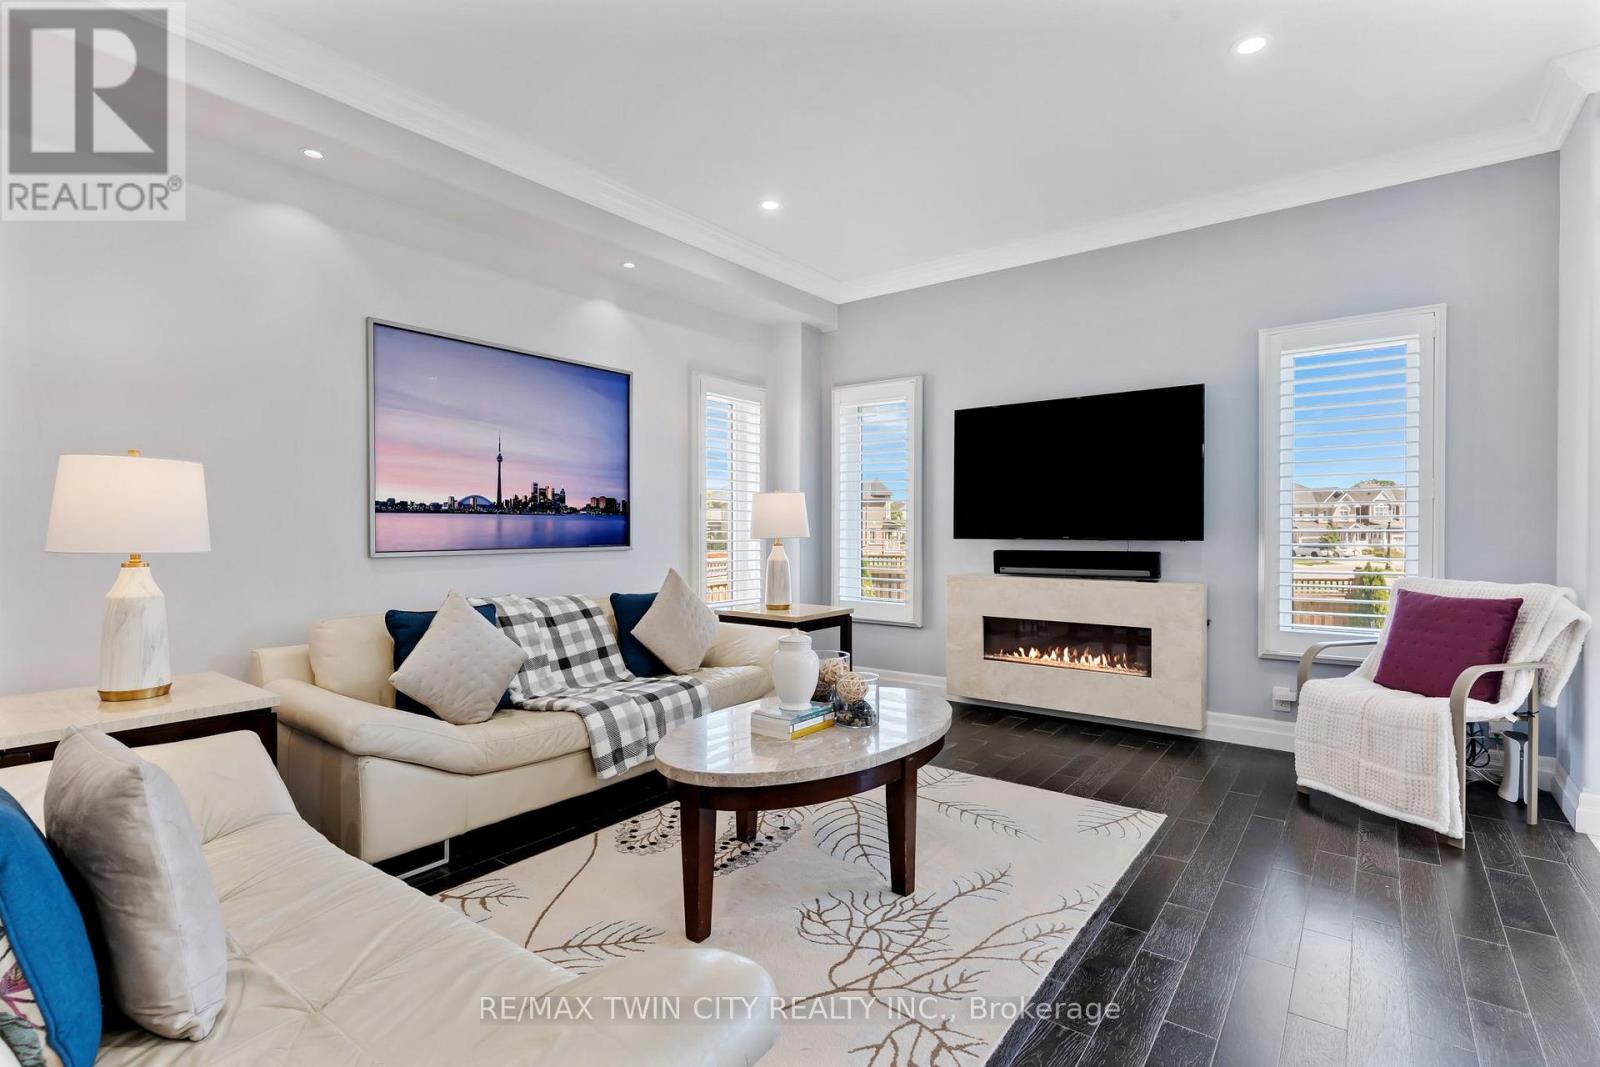
59 Netherwood Road
Kitchener, Ontario
Welcome to 59 Netherwood Road-an exceptional, impeccably upgraded two-storey residence with a distinctive stucco and rustic facadesituated in one of Kitchener's most coveted neighbourhoods. Boasting approximately 3,516 sq. ft. of refined living space, this elegant homeoffers 5 bedrooms and 4 bathrooms, thoughtfully designed for those who appreciate both luxury and functionality. From the moment you enter,you're greeted by a European inspired entryway, rich hardwood flooring, luxury tile and soaring 11-foot vaulted ceilings in the family room,complete with integrated audio for an elevated living experience. The heart of the home is a stunning open-concept chef's kitchen featuringquartz countertops, a full slab backsplash, premium stainless steel appliances, a spacious pantry, and a striking accent wall. The adjoining diningarea is enhanced by sophisticated coffered ceilings, creating an ideal setting for both intimate dinners and grand entertaining. The professionallyfinished lower level extends the home's living space with a generous recreation room, an additional bedroom and a beautifully appointed 3-piecebath. Oversized windows invite natural light, adding warmth and comfort throughout. Set on a rare, oversized pie-shaped lot with no rearneighbors, the backyard offers a private, tranquil retreat. An expansive raised deck provides the perfect backdrop for outdoor gatherings andrelaxation. Additional features include a double-car garage with ample driveway parking, a 200-amp electrical panel and a curated selection ofpremium upgrades: heavy duty garage door spring (2024), California shutters, pot lighting, security system, humidifier, HRV system and more.Ideally located just minutes from top-rated schools, scenic parks and trails, shopping, dining, golf courses, Conestoga College and Highway 401for commuters, this residence delivers an unparalleled lifestyle of comfort, convenience and sophistication. (id:49269)
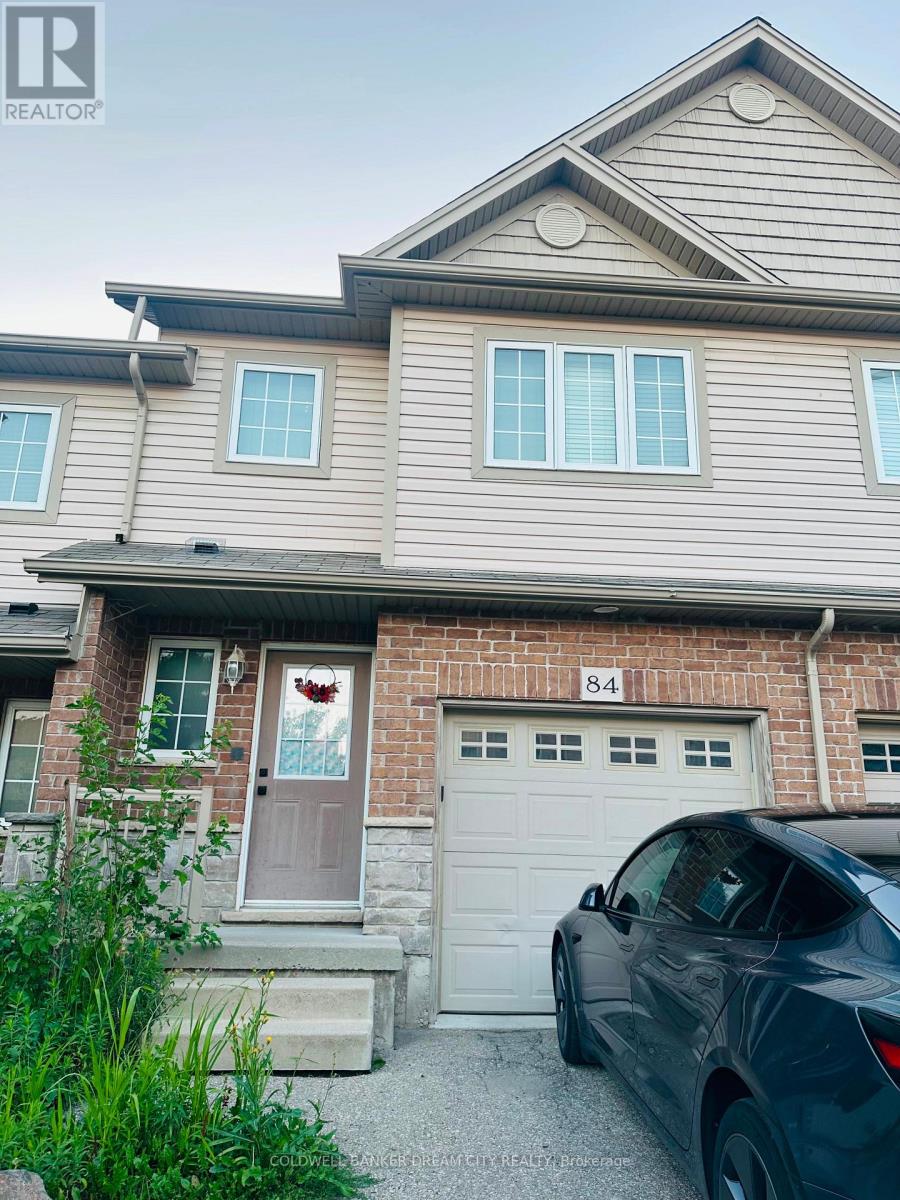
84 - 355 Fisher Mills Road W
Cambridge, Ontario
Nestled on a private street in a family-oriented neighborhood, this fantastic townhome offers the perfect blend of luxury and convenience, making it an ideal choice for an executive buyer. Boasting great open space views with no houses behind, the property provides a serene and private setting. Inside, you'll find a beautifully flowing open-concept layout designed for entertaining, complemented by premium laminate flooring. The huge master bedroom featuring a massive walk-in closet for ample storage. The bright, partly finished walk-out basement includes a 3-piece rough-in for a future bathroom. Surrounded by nature trails and parks, and within walking distance to the Hespeler Mill Pond, this home is a nature lovers dream. (id:49269)
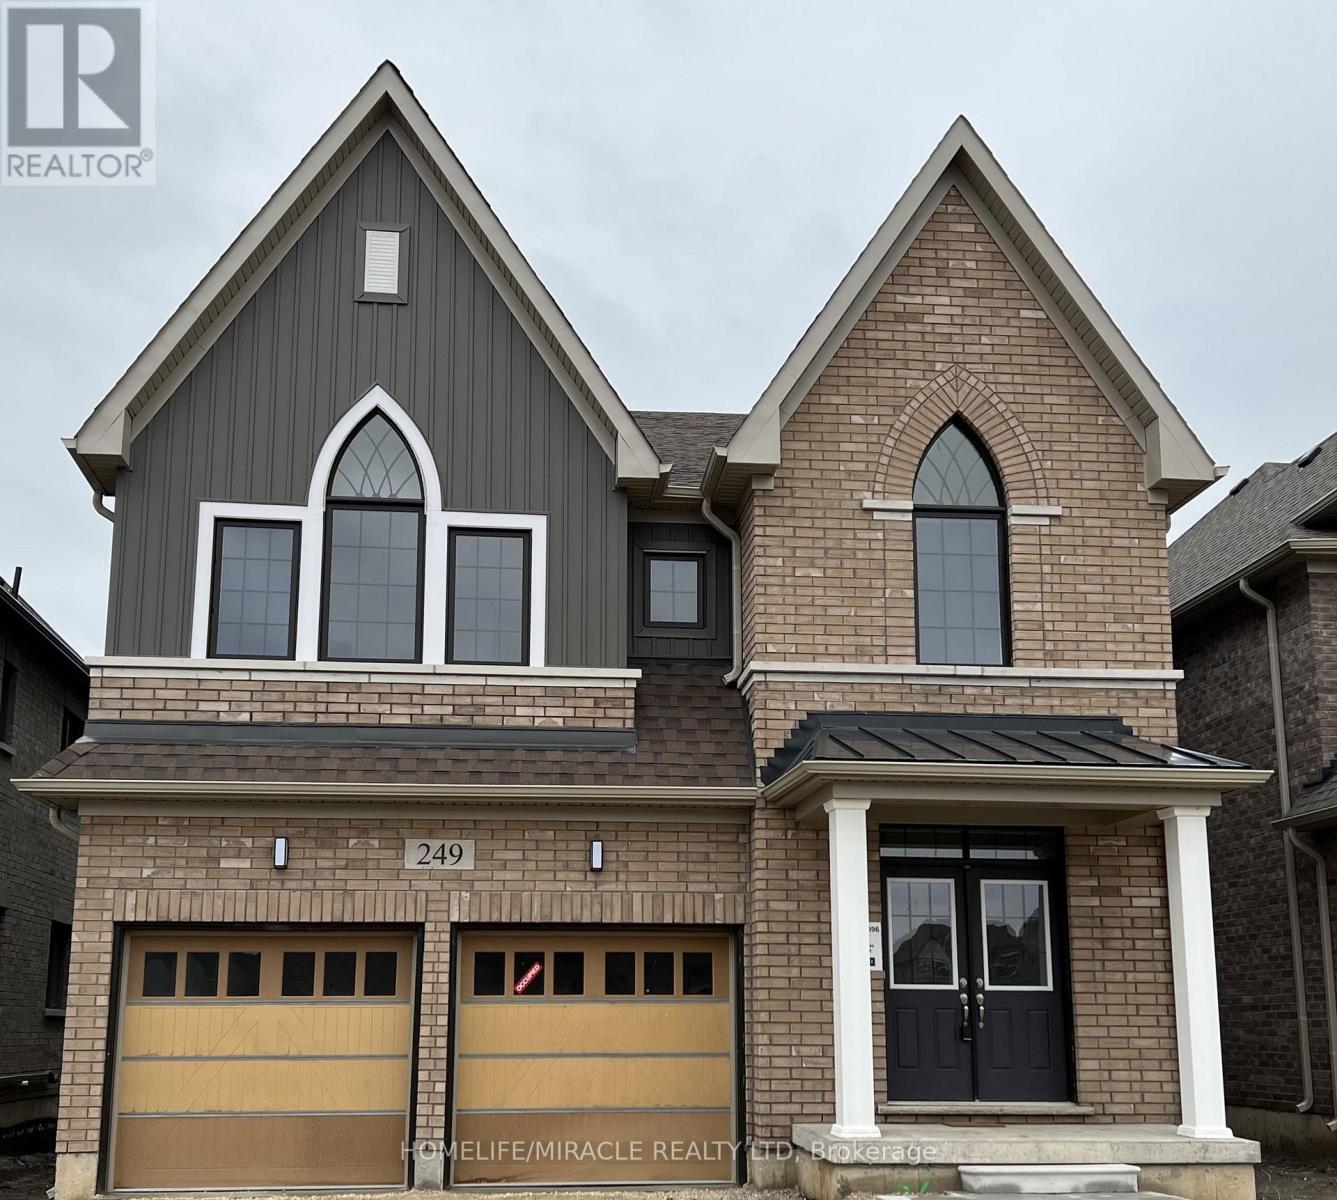
249 Dingman Street
Wellington North, Ontario
Absolutely Stunning 2,923 Sq. Ft. Detached Home! Welcome to this beautiful and spacious detached home offering an exceptional layout with 4 generously sized bedrooms, 3.5 bathrooms, and a versatile den on the main floor. The double-door den provides the perfect space for a home office, study, or play/parenting area. The main floor features a separate living room and family room with a cozy fireplace, creating both formal and comfortable spaces for everyday living and entertaining. The upgraded kitchen is sure to impress, featuring beautiful cabinetry, quartz countertops, ceramic flooring, and a large center island-perfect for family gatherings and entertaining guests. Additional upgrades include a 200-amp electrical panel/service, stained stairs, pickets, railings and stringers, as well as a lookout basement with upgraded oversized windows, providing excellent natural light and future potential. The primary bedroom is a private retreat, complete with a luxurious ensuite bathroom and a spacious walk-in closet. The second bedroom also features its own ensuite and walk-in closet, offering exceptional comfort and privacy. The remaining two bedrooms are generously sized and connected by a convenient Jack-and-Jill bathroom. Ideally located just minutes from Fergus, Guelph, and Orangeville, this home offers the perfect combination of space, upgrades, and convenience. (id:49269)
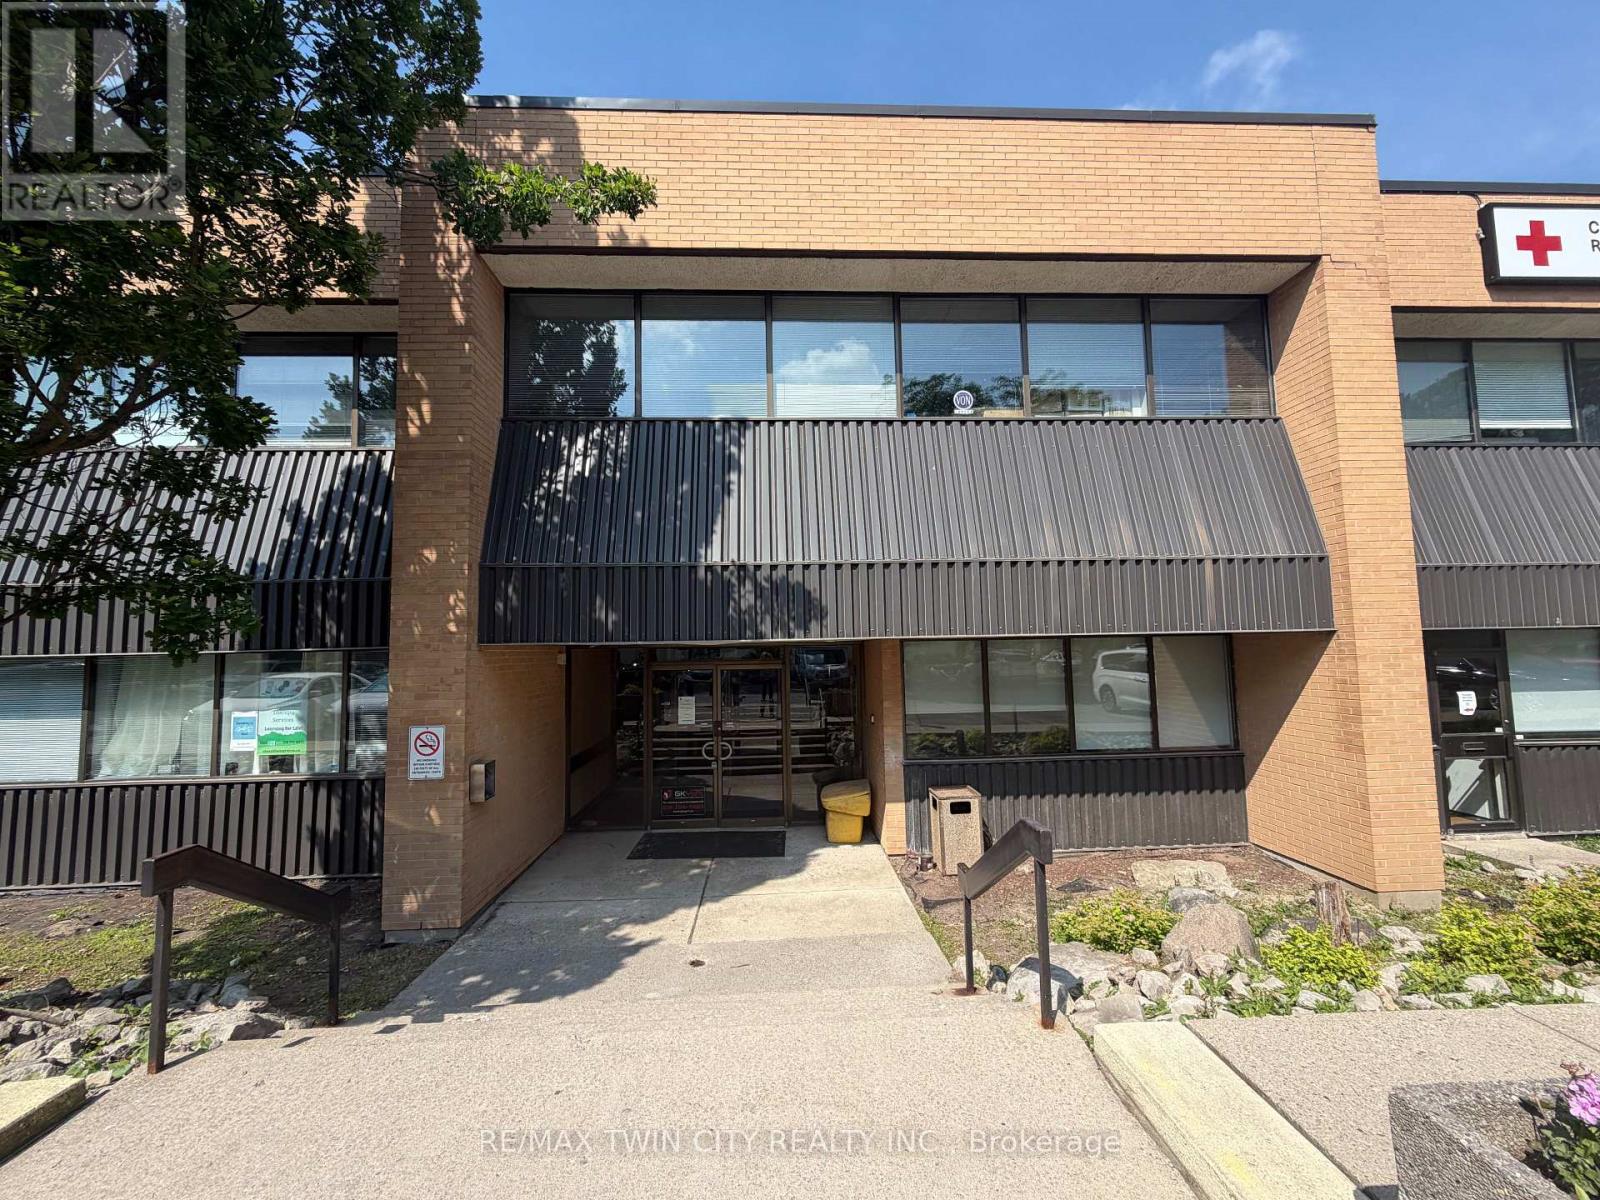
102 - 446 Grey Street
Brantford, Ontario
All-Inclusive Professional Office - $1,087.95/Month + HST. Everything Included Except Internet and fully wheelchair accessible! Turnkey 562 sq ft office suite in a well-maintained professional building minutes from Highway 403. One flat monthly rate covers base rent, CAM, property taxes, and ALL utilities - heat, hydro, and water included. Just bring your internet provider and you're in business. The suite offers two private offices, a welcoming reception area, and a private washroom, with ample on-site parking for staff and clients plus overflow parking. Sublease through March 31, 2028, with an option to renew for an additional five-year term. Ideal for therapists, consultants, insurance and administrative professionals seeking predictable overhead with zero hidden costs. (id:49269)
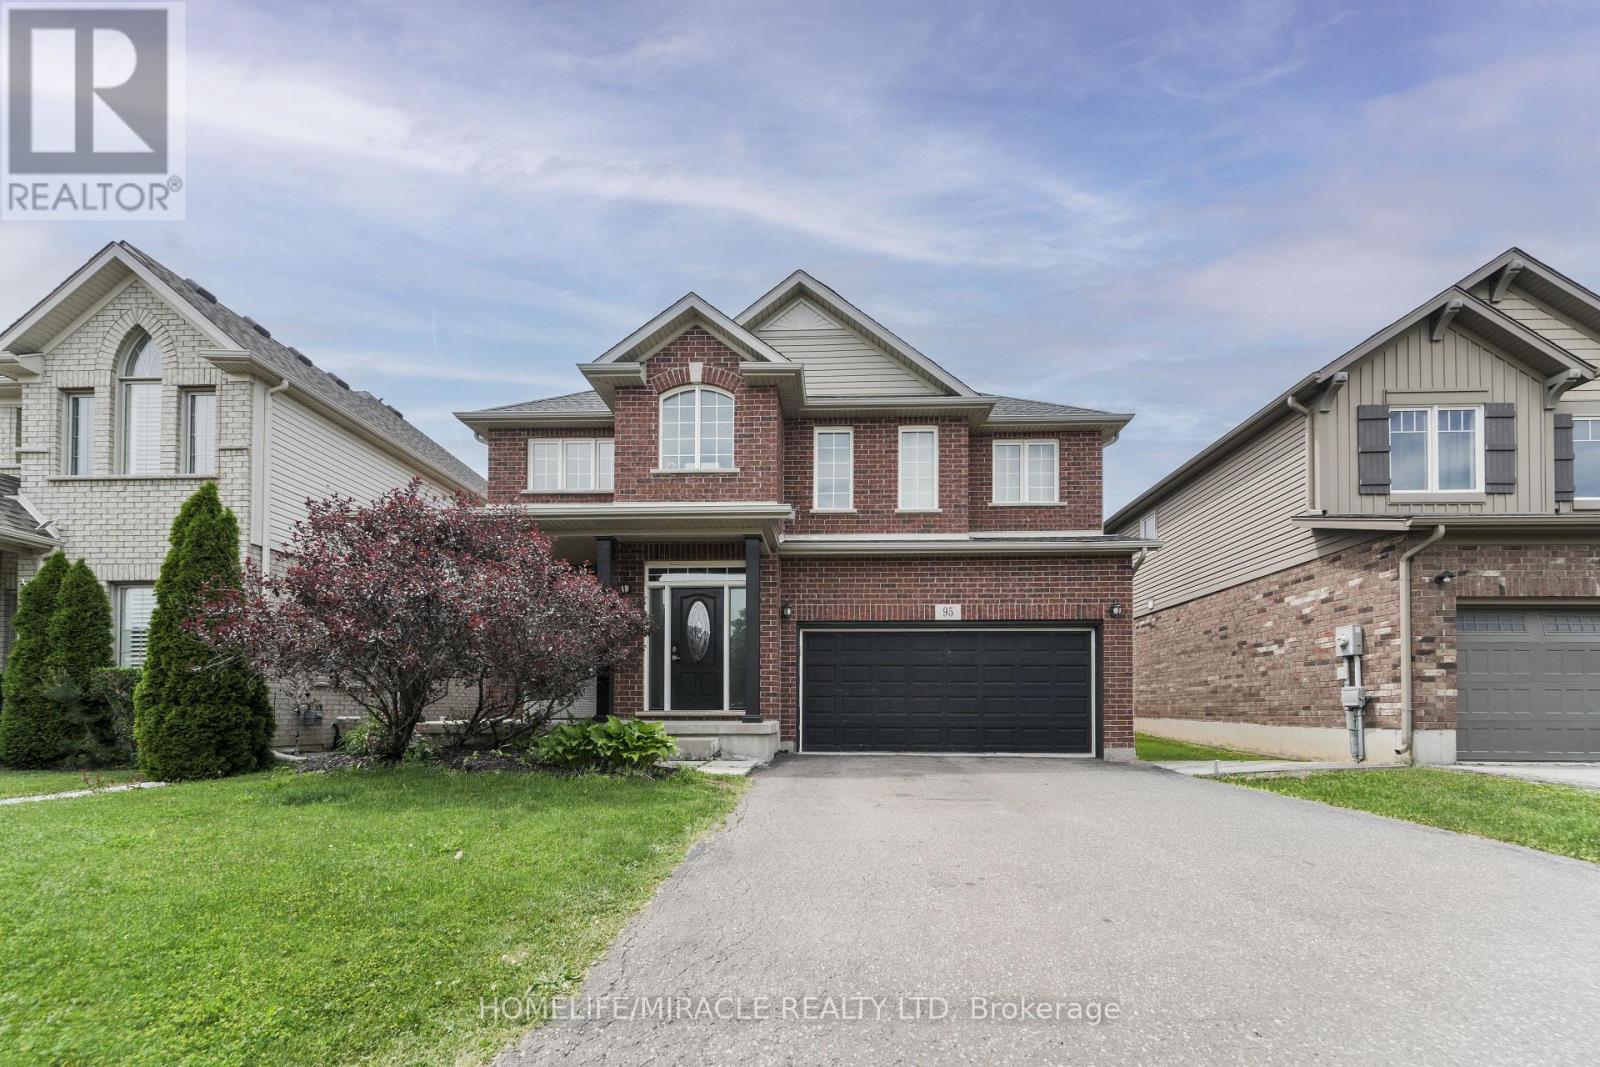
95 Tulip Tree Road
Thorold, Ontario
Welcome to 95 Tulip Tree Road, nestled in the sought-after Confederation Heights community of Thorold. Offering approximately 2,824 sq. ft. of thoughtfully designed living space, this impressive detached home features 3 spacious bedrooms, 2.5 bathrooms, a double-car garage, and a functional layout designed for modern family living. Step inside to a welcoming foyer with a versatile front family room, ideal as a formal sitting area, home office, or children's playroom. The heart of the home is the stunning open-to-above living room, creating a bright and airy atmosphere filled with natural light. The modern kitchen is equipped with stainless steel appliances and seamlessly connects to the main living and dining areas, making it perfect for everyday living and entertaining. Enjoy the privacy of having no rear neighbours while relaxing or entertaining on the oversized backyard deck-an ideal space for summer BBQs, family gatherings, or quiet evenings outdoors. Upstairs, you'll find three generously sized bedrooms, two full bathrooms, and a spacious loft that offers endless possibilities as a media room, home office, or additional family living space. Perfectly located in the desirable Confederation Heights neighbourhood, this home is just minutes from Brock University, Highway 406, schools, parks, shopping, restaurants, and all the conveniences of the Niagara Region. Combining generous living space, a functional layout, and an unbeatable location, this exceptional property is ready to welcome you home. (id:49269)

611 - 145 Columbia Street W
Waterloo, Ontario
This stylish 1 Plus Den suite for two offers modern finishes and a bright open-concept layout, ideally located just minutes from the University of Waterloo and Laurier University. Residents enjoy exceptional amenities, including concierge service, a fully equipped fitness centre, sauna, games room, private theatre, and study lounges. Perfect for students, young professionals, or investors seeking a blend of convenience, comfort, and upscale living. *PARKING SPACE INCLUDED** (id:49269)
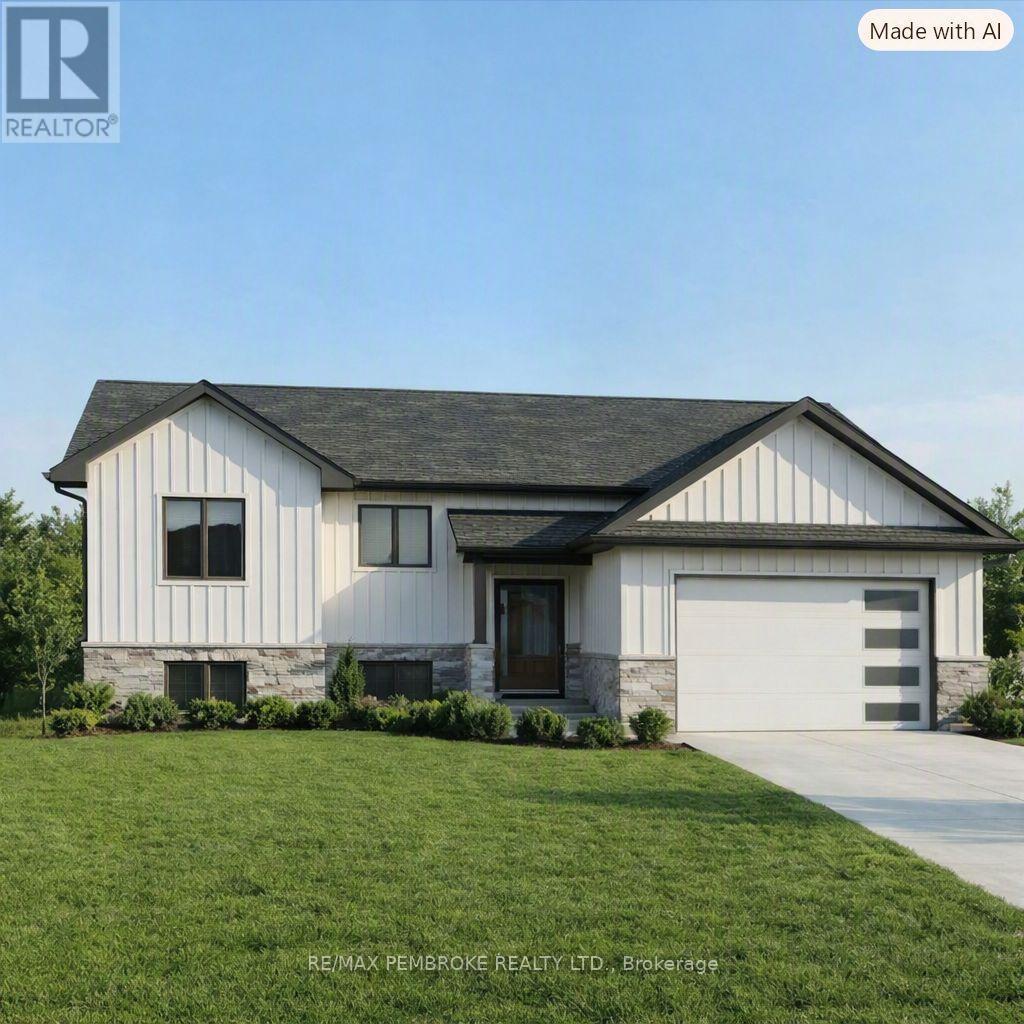
53 Eddy Crescent
Pembroke, Ontario
HOMEBUYERS and INVESTORS NOW QUALIFY FOR HST REBATE! HST now off listing price for limited time! Welcome to the Tripp, this bright and functional home offers an open living and dining area with patio doors leading directly to the backyard. The peninsula-style kitchen provides plenty of counter space with a spacious pantry and a seamless connection to the main living spaces. Three comfortable bedrooms and a full 4-piece bathroom with access to master bedroom complete the main floor, while the attached single-car garage adds convenient parking and extra storage. The basement is unfinished ( builder can finish at additional cost) , giving you the freedom to design a space that suits your lifestyle-whether you envision additional bedrooms, a home gym, a large rec room, or expanded storage. Located in Pembroke's desirable west end within a brand-new subdivision, this home places everyday convenience within walking distance of parks, restaurants, a grocery store, and the French school. Only a quick 15-minute drive to CFB Petawawa. Choosing a new build means you get to create a home that truly reflects you. From selecting the perfect lot to customizing all your finishing touches, you're in control of the details that matter. Pick your siding, stone, flooring, paint colours, kitchen style, and more-every choice helps shape a space that fits your lifestyle and taste. With a new build, you're not just buying a home... you're designing it. Tarion warranty enrolment included. Photos shown is our Tripp model and they are all renderings; this home is not yet built. (id:49269)
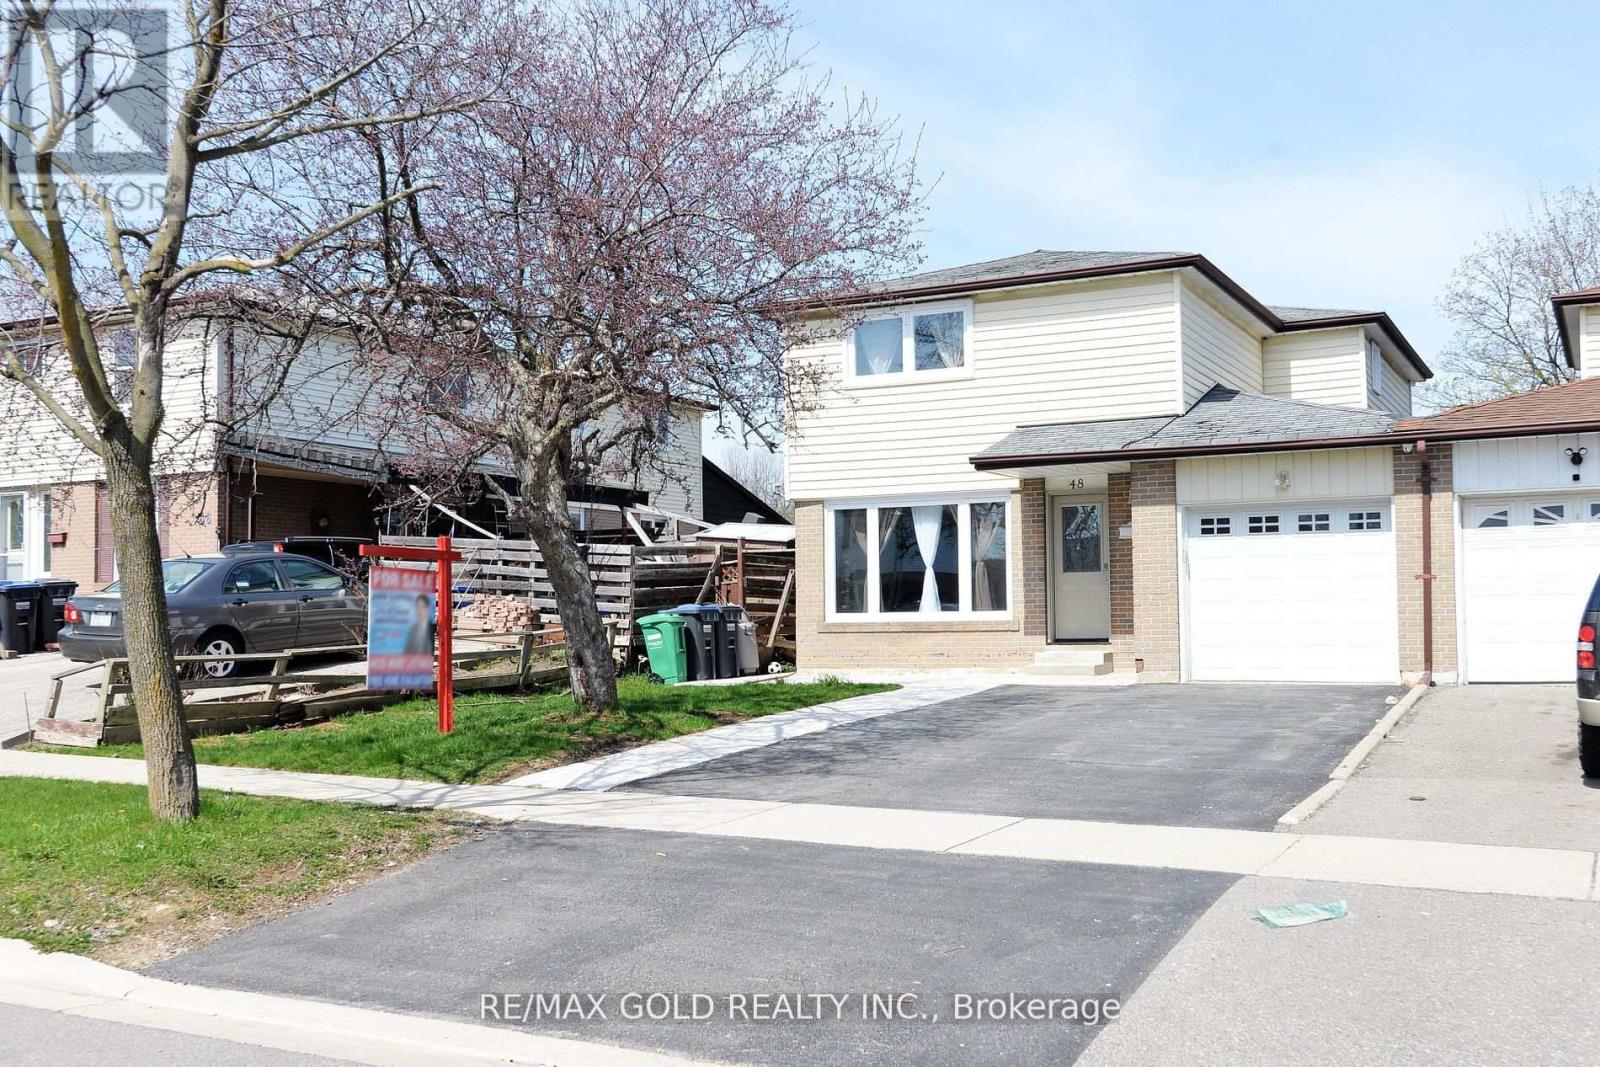
48 Garside Crescent
Brampton, Ontario
Beautifully renovated 4 bedroom home with a finished 2-bedroom basement apartment featuring a separate side entrance and private laundry. Bright open concept living and dining areas, spacious bedrooms, updated kitchens, flooring, bathrooms, windows, stairs, and built-in stainless steel appliances. Enjoy a concrete patio, walkway, wide driveway, and large backyard. Located on a quiet street, just steps to Chinguacousy Park, shopping, transit, and with easy highway access. Move in ready with excellent income potential. Don't miss this opportunity! ** This is a linked property.** (id:49269)
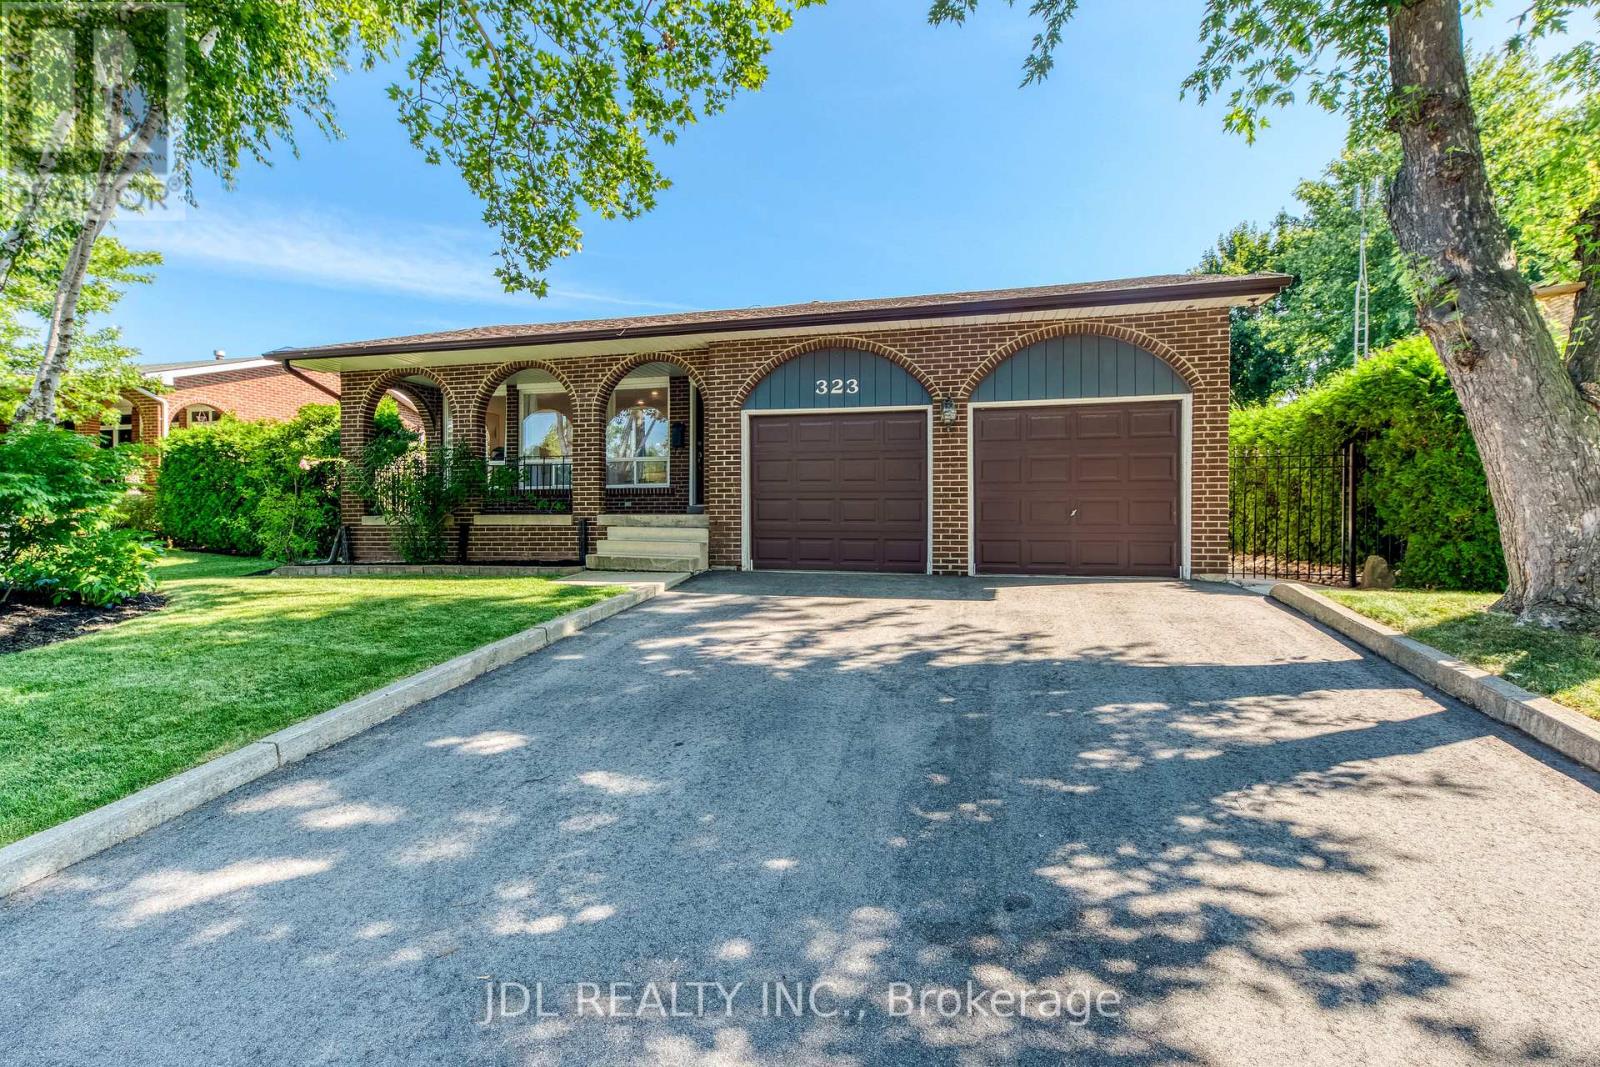
323 Warminster Drive S
Oakville, Ontario
Nestled in the sought after Southwest Oakville community, this beautifully updated 4 bedrooms, 3 bathrooms backsplit sits on a rare lot with a private, perfect space for relaxing or entertaining. The kitchen features granite countertops, an oversized side-by-side refrigerator/freezer, a gas range, and a walkout to the patio for seamless indoor-outdoor living. Additional updates include renovated bathrooms, updated flooring, this home offers flexible living space to suit growing families and today's lifestyle. Conveniently located close to shopping, top-rated schools, the library, GO Transit, and major highways, this is an exceptional opportunity to own a move in ready home in one of Oakville's most desirable neighbourhoods. (id:49269)
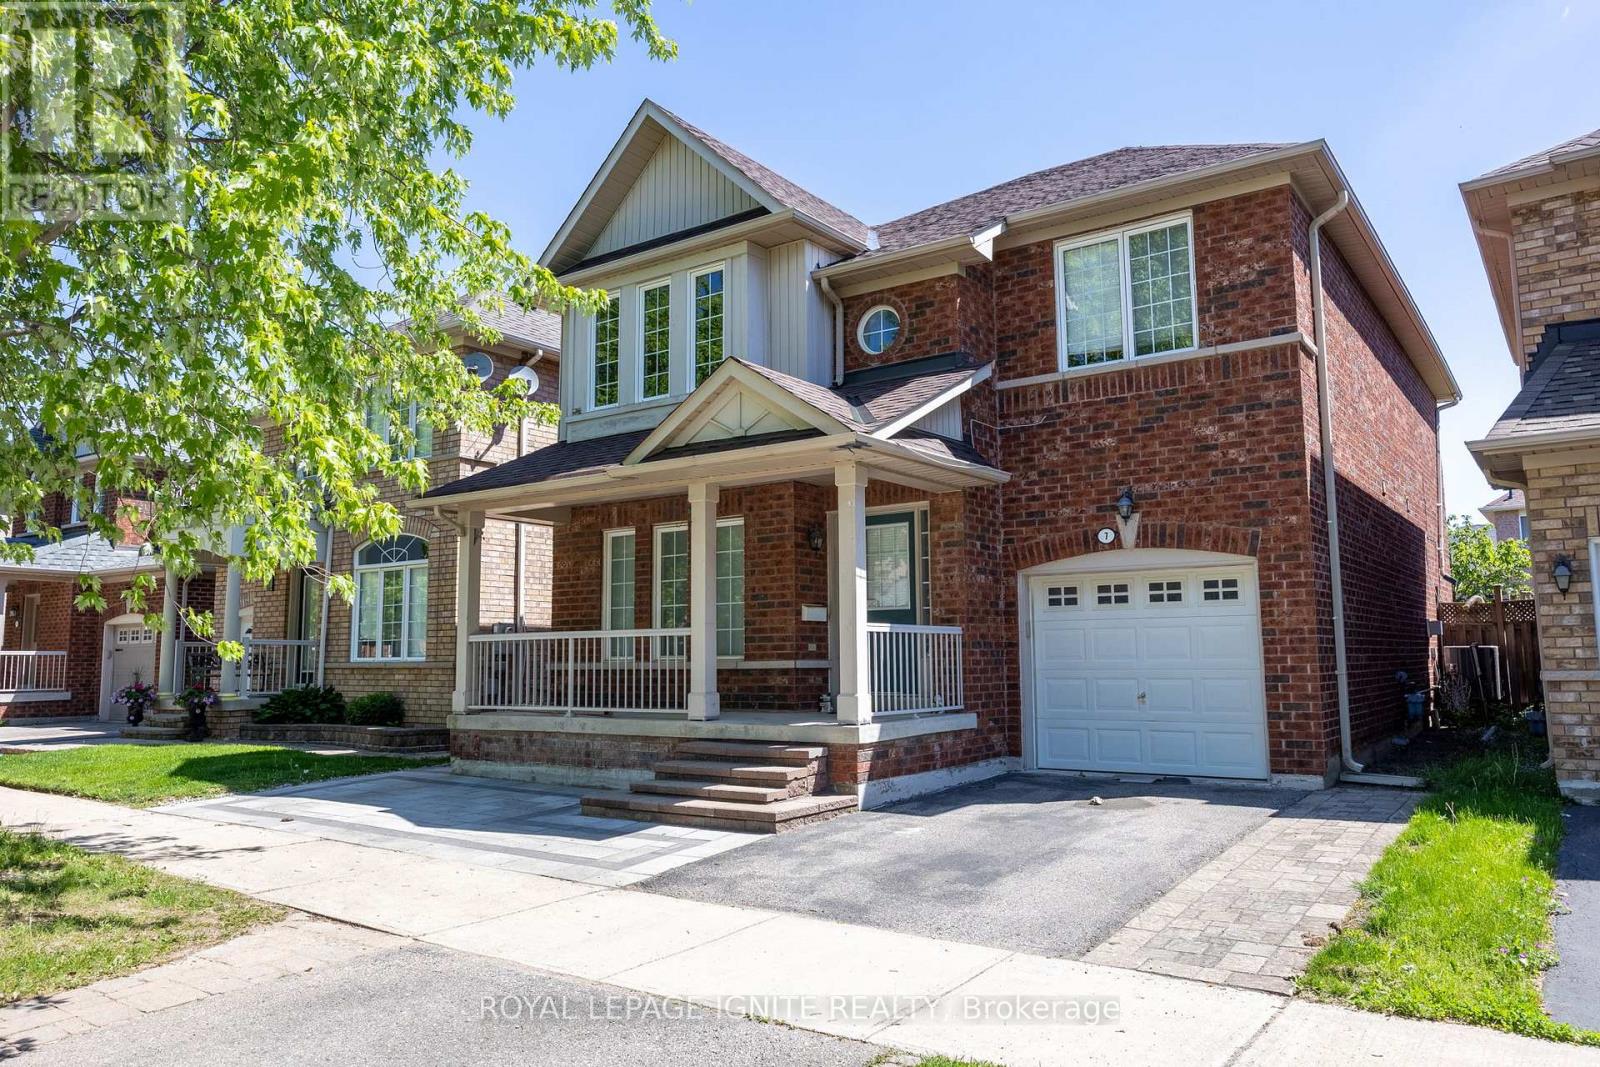
Bsmt - 7 Vecchia Street
Markham, Ontario
1 Year old Legal Basement With Walk-Up Entrance. 2 Spacious Bedrooms And A Nice Layout Perfect for Professional Individuals/Couples/Students. Beautiful Bright Kitchen With Backsplash, Quartz countertop, And Brand New Cabinets. Spacious Bathroom With Stand Up Shower And Quartz Counter Top. Wide Open Hallway Can Be Used As Common Space. Quiet Neighbourhood With Public Transit Access And very Close To McCowan Rd. Family Friendly Area With Numerous Schools Walking Distance. 8 Mins walk To McCowan Rd/Bur Oak Ave. 5 Mins Walk To Wismer Park With Playground/Soccer Field/Tennis court/Splash Pad/Basketball Court. 3 Mins Walk To San Lorenzo Ruiz Catholic Elementary School, 7 mins Walk To Bur Oak Secondary School, 10 Mins Walk To John McCrae Public School & Fred Varley public School. Mount Joy Go Station Is 5 Minutes Away. 5 Mins To Food Basics, No frills, Banks, Home depot, Shoppers Drug Mart, Dental, Family Clinic, & Mount Joy community centre. Utilities Are Shared 30% Tenant. Water, Heat, Hydro And Hot Water Tank Rental. Tenant To Obtain Own Internet. Snow Removal Is The Responsibility Of The Tenant (Walk-Up Area And Pathway To The Basement). Basement Laundry For Tenant Use Only. (id:49269)
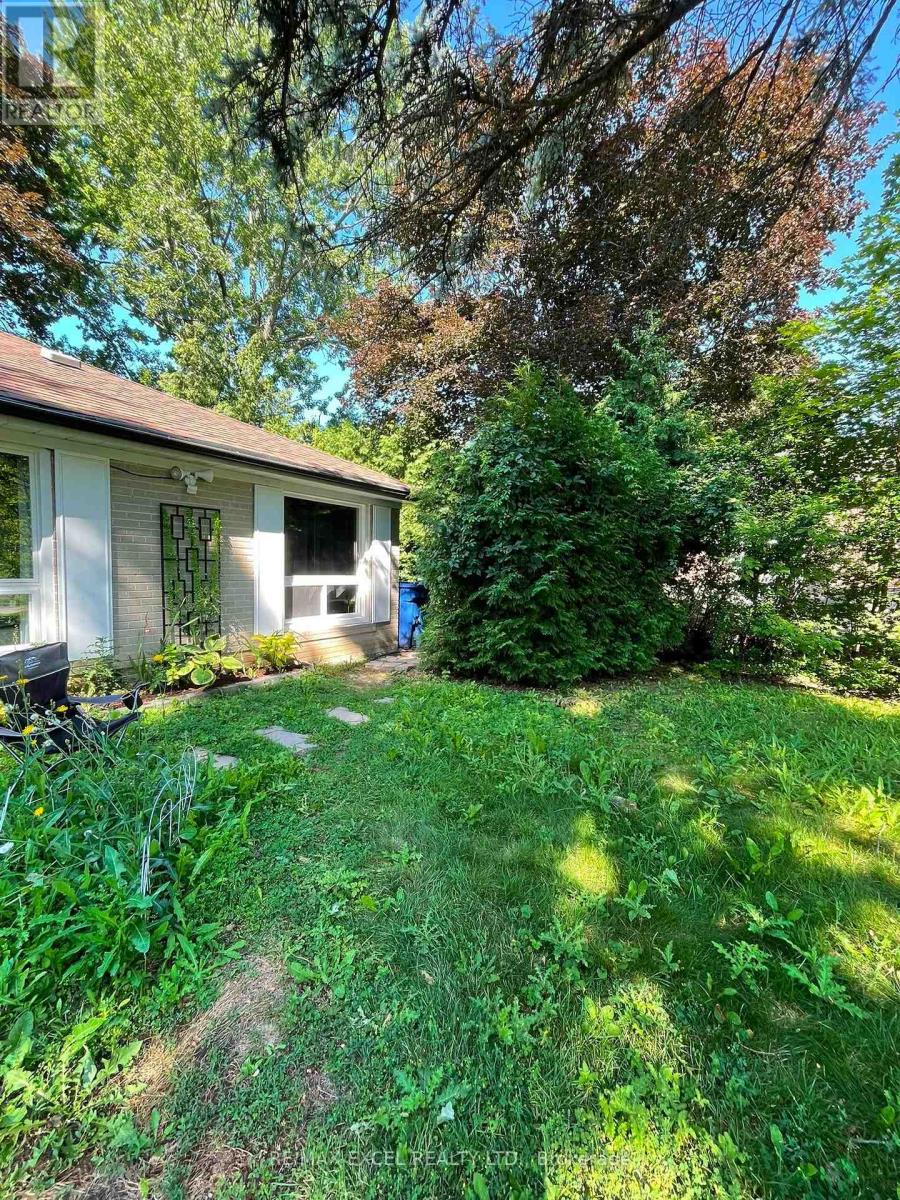
Basement - 23 Algonquin Crescent
Aurora, Ontario
Charming 1-Bedroom Basement Unit in Prime Aurora. Discover stylish, light-filled living in the heart of Aurora! this bright 1-bedroom suite pairs contemporary comfort with unmatched daily convenience. The Space: A modern full bathroom, large sunlit windows, and dedicated in-suite laundry (washer/dryer combo). Comes equipped with a fridge and stove. Privacy & Parking: Enjoy the peace of mind of your own private entrance and 1 allocated parking spot.Location Highlights: Set in a top-tier neighborhood, you are just a 2-minute walk to transit, moments from Yonge & Wellington, and steps away from downtown Aurora's dining and retail hubs.Lease Terms: Ideal for a single professional or couple. Utilities split: Tenant covers 1/3 of total utilities. (id:49269)
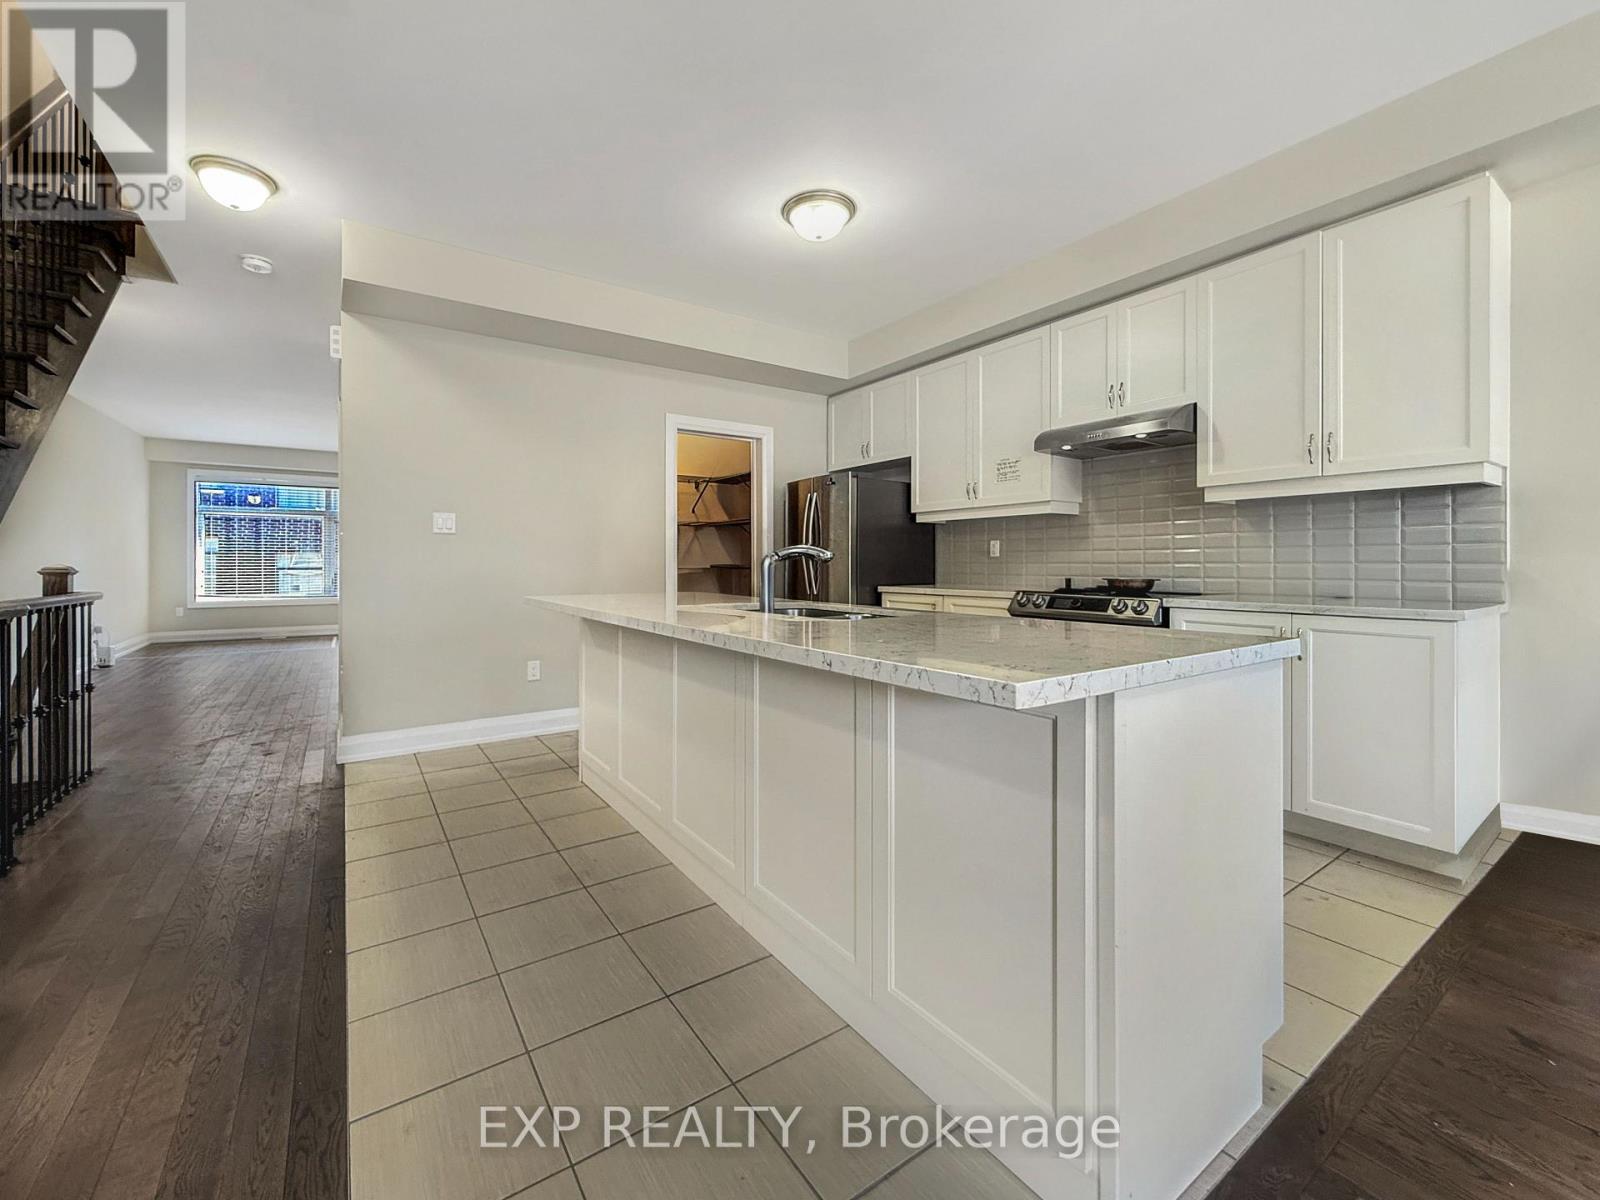
923 Isaac Phillips Way
Aurora, Ontario
Welcome to this stunning modern home offering approx. 2,500 sq. ft. of living space. Bright and spacious with high smooth ceilings and hardwood flooring throughout, this 3-bedroom residence is designed for both comfort and style.The open concept kitchen features a large island, sleek finishes, and is filled with natural light from the homes huge windows, making it the perfect space for family living and entertaining. Upstairs, enjoy the convenience of an upper-floor laundry room, adding ease and functionality to daily living. This lease includes one garage parking and one driveway parking. Located in a central and sought-after Newmarket neighbourhood, this home offers easy access to top schools, shopping, dining, parks, GO Transit, and major highwaysmaking it a perfect blend of modern living and prime location. (id:49269)
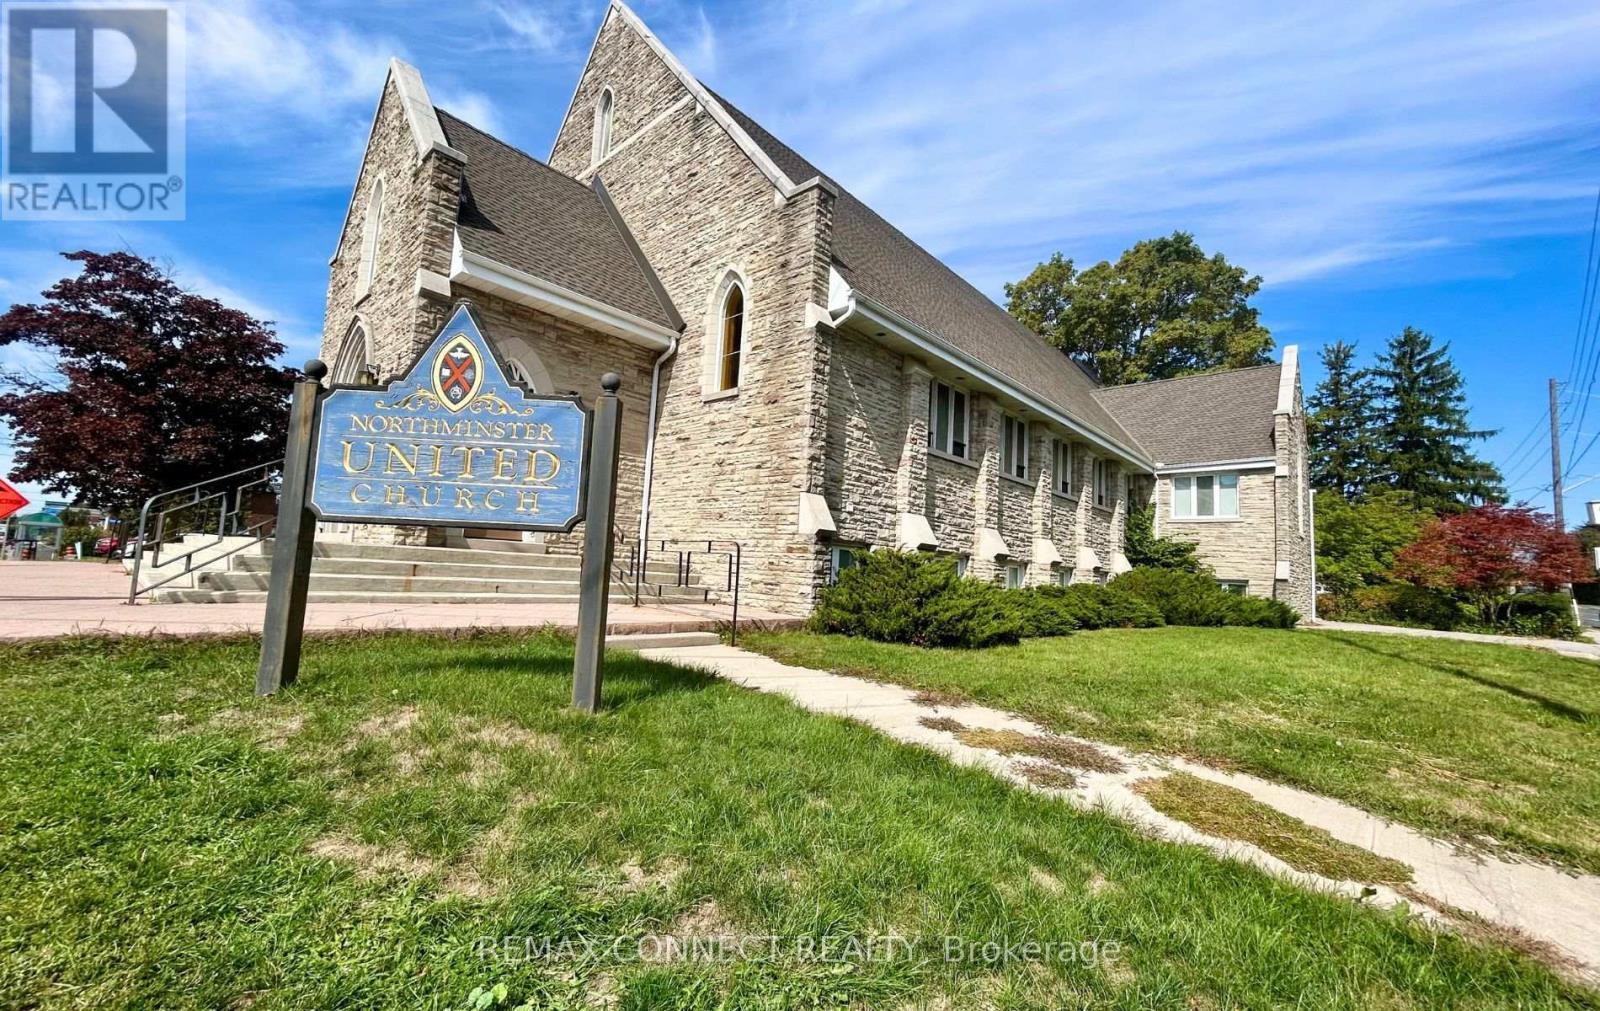
Lower&office - 676 Simcoe Street N
Oshawa, Ontario
Large, bright and spacious lower level of Church plus an office on the upper floor for a variety of uses available immediately. Suitable for Place of worship (Sunday afternoon possible, as well as times during the week), education, learning center, rehab, adult care & other permitted uses, preferably Mon-Fri. See list of permitted uses attached. Shared spacious kitchen and washrooms (shared with church). Lower level with two large open spaces and 10 private rooms/offices, multiple large, egress windows throughout. Upper Main Office area with washroom. An elevator to the lower level. Rest of church is used for church activities. Great exposure on Rossland Road & Simcoe N, close to schools and trails. Tenant and Tenant's agent to verify and be satisfied with tenant's permitted use. Area for rent is highlighted in diagram as attached. Rent + operational expense. (id:49269)
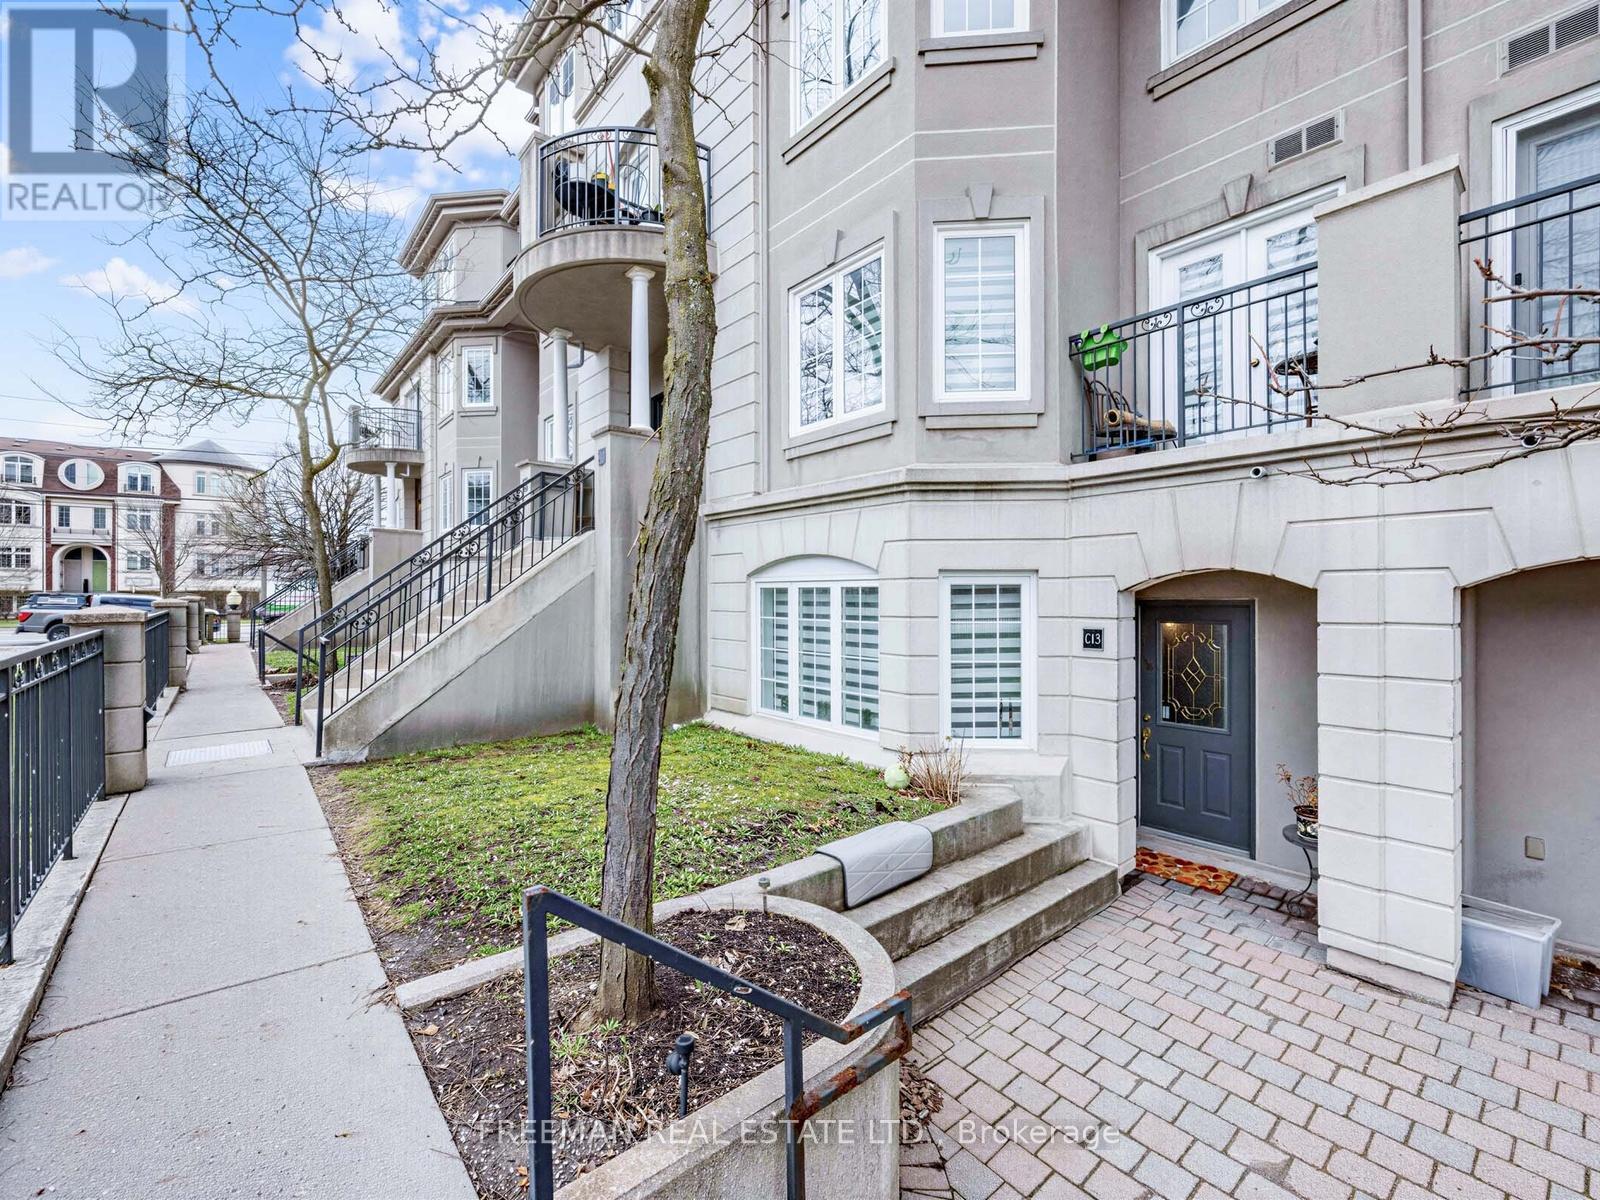
C13 - 108 Finch Avenue W
Toronto, Ontario
Welcome to Unit C13, a rare gem in the complex with direct access to the underground parking garage. This Newly Renovated and spacious home offers over 1350 square feet of living space spread across two floors, featuring an open-concept layout that seamlessly blends the dining and living areas. The large kitchen comes equipped with sleek stainless steel appliances, while the second floor boasts convenient laundry with front-load washer and dryer, plus an open-concept den. The generously sized master bedroom offers a walk-out to a private balcony and a walk-in closet. PRIME PARKING SPOT W/RARE DIRECT UNDERGROUND ACCESS TO YOUR CAR without having to go outside. Enjoy a prime central location, Steps away from The TTC, Shopping, Schools and major highways (401, 404, DVP). (id:49269)
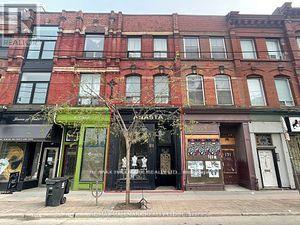
173 Queen Street E
Toronto, Ontario
Beautiful Old Toronto architecture with loads of updates. Right on a high traffic street and high transit area. Walking distance to the Eaton Center, St Lawrence Market and the amazing downtown amenities. This is a great work/live space or investment opportunity. The owner converted two apartments into one very cool 2 storey apartment. 1 parking via laneway at rear. (id:49269)
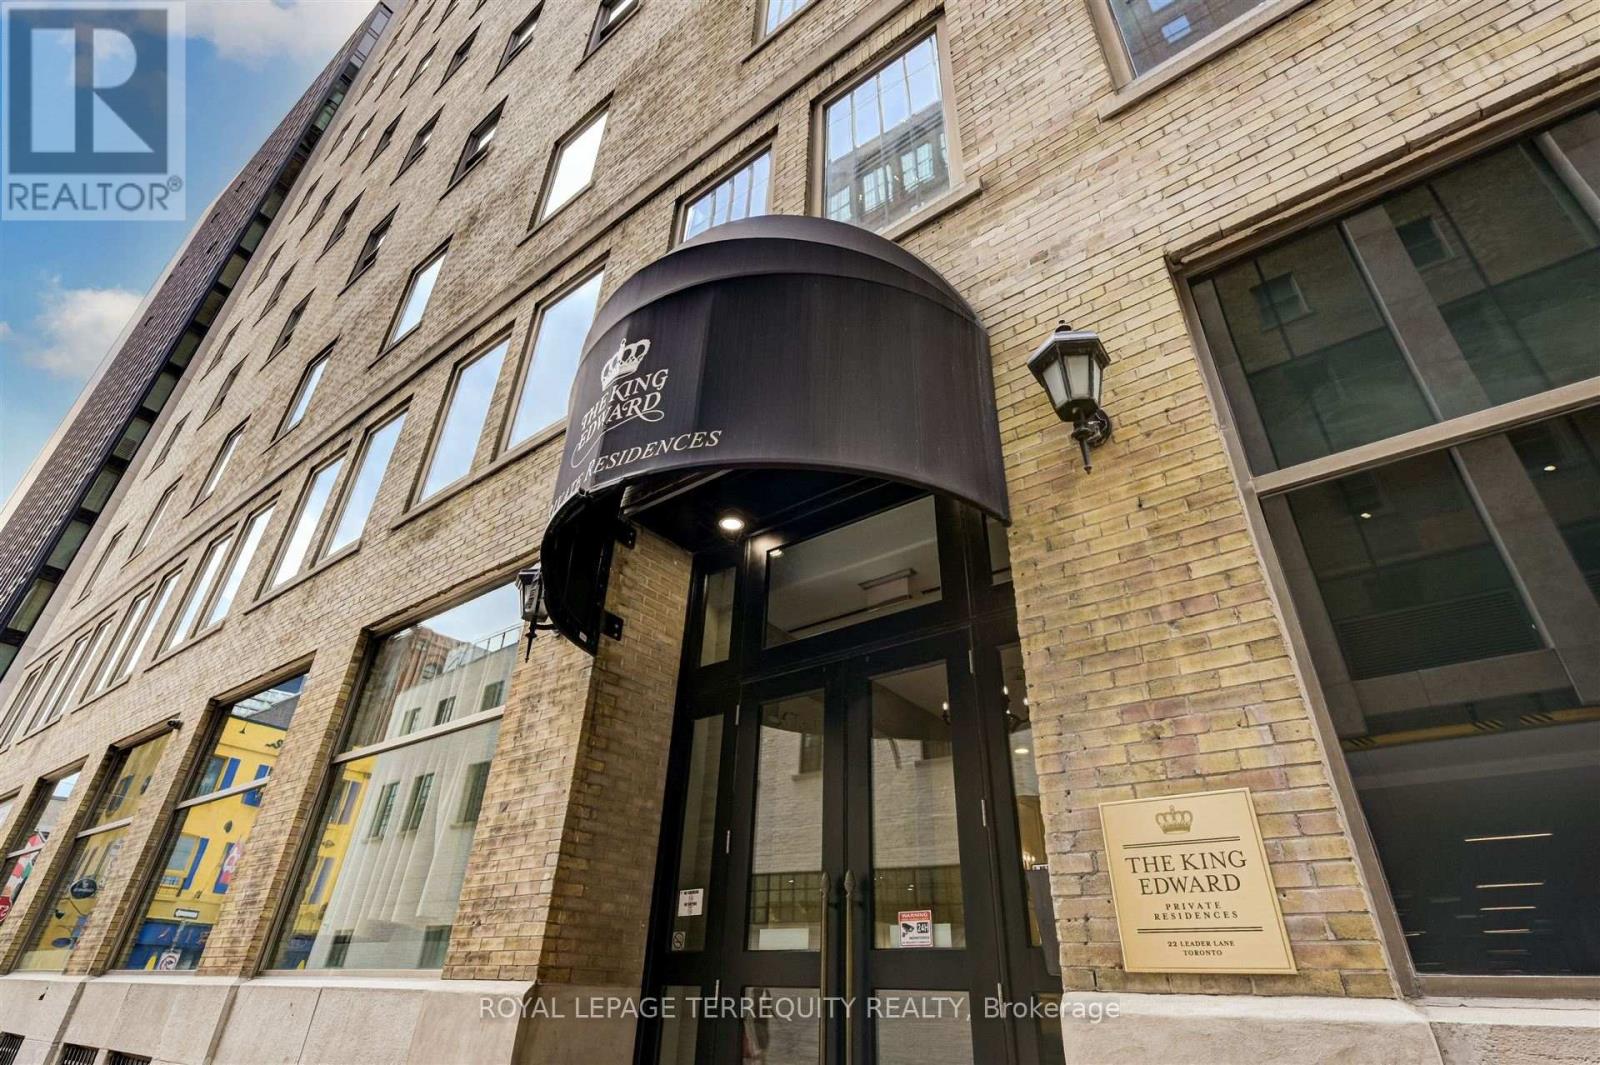
332 - 22 Leader Lane
Toronto, Ontario
Step into luxury at the King Edward Private Residences, an exceptional one-bedroom haven radiating historical charm fused with contemporary elegance. Revel in the seamless harmony of open-concept design and flawless craftsmanship. Indulge your culinary passions in the sophisticated kitchen, featuring top-of-the-line built-in appliances, soaring cabinets, and abundant storage for all your epicurean treasures. Serenity awaits in the spacious bedroom, complete with a double-door closet, while the generously appointed 4-piece bathroom and convenient ensuite laundry elevate everyday comfort to a level of effortless indulgence. Experience the pinnacle of refined living in the heart of the Financial District, where every luxury is at your doorstep. From the acclaimed PATH system to world-class dining and designer shopping, enjoy the ultimate in city living, with TTC and major highways just moments away. Unwind in style with access to lavish spa facilities, a state-of-the-art fitness centre, elegant lounge, valet parking (*fees may apply), and the convenience of room service-all within the comfort of your own home. Elevate your lifestyle with this unparalleled opportunity to own a piece of history and immerse yourself in the ultimate expression of luxury living. (id:49269)
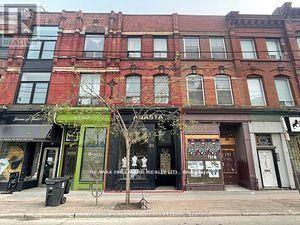
173 Queen Street E
Toronto, Ontario
Beautiful 'Old Toronto' property right across from the new moss Park Subway and park. This area is undergoing massive upgrades. The space is perfect for a professional who wants a live/work space, or someone who wants to lease out part or all of the residential or commercial components. You can walk to the St. lawrence Market, Eaton Center, St. Michael's Hospital, Financial District, King East design District, the waterfront, Sugarbeach and tons of great cafe's, bars and restaurants. The entire top 2 floors were completely gutted and converted into a single living space. The roof was rebuilt and replaced, 3 skylights added, 3 electric meters, tankless hot water, new hardwood floors, fire rated drywall, new venting for washrooms, 2 kitchen vents, heated floors throughout the newly finished basement which also has pot lights, new washroom w/shower, and travertine tiled floor. (id:49269)
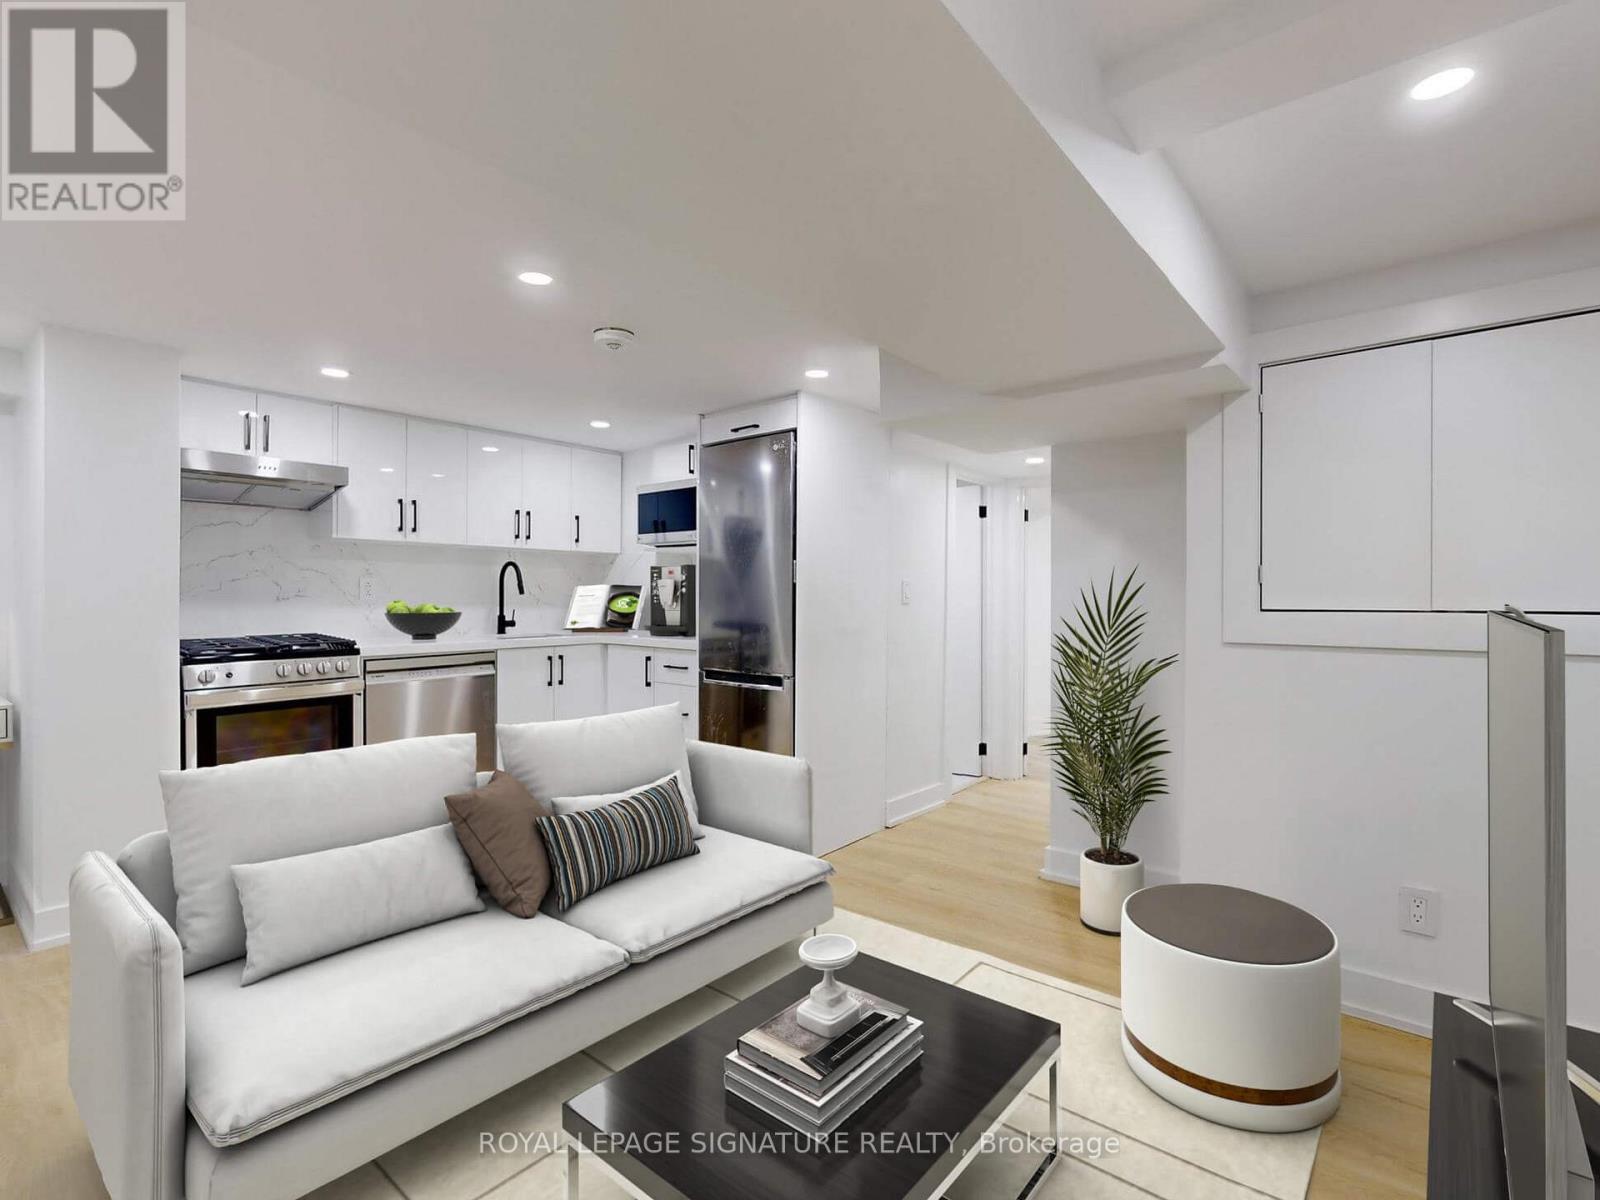
Lower F - 250 Major Street
Toronto, Ontario
Discover this cozy 1-bedroom, 1-bathroom basement unit on Major Street in The Annex. Featuring a private entrance, open concept living area, modern kitchen, in-unit laundry. Ideally located near cafes, restaurants, shops, parks, and public transit, it's perfect for students, young professionals, or couples. Enjoy the vibrant community and convenience of city living. Available October 1st, 2026, utilities included. (id:49269)
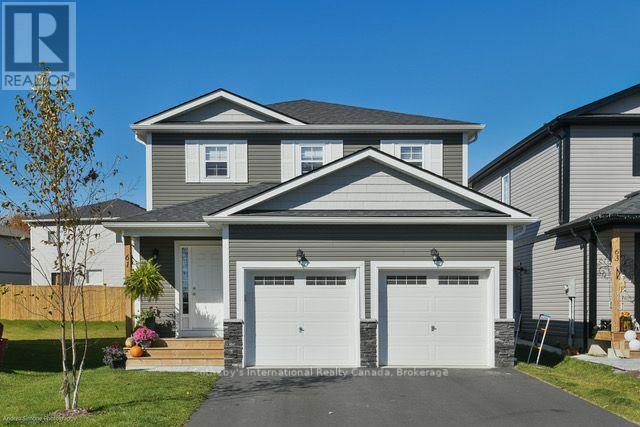
Lot 84 Markdale Meadows Drive
Grey Highlands, Ontario
To Be Built | Occupancy 2027 | The Tamarack, a beautifully designed 1,500 sq. ft. 2-storey detached home that offers a grounded, realistic path to homeownership without compromising on space, privacy, or quality. Perfectly tailored for first-time buyers and growing families, this modern layout features 3 bedrooms and 2.5 bathrooms (including a main floor powder room and a private master ensuite). Freehold Development in the Markdale Meadows, family-oriented community by LC Development Group (LCDG). (id:49269)
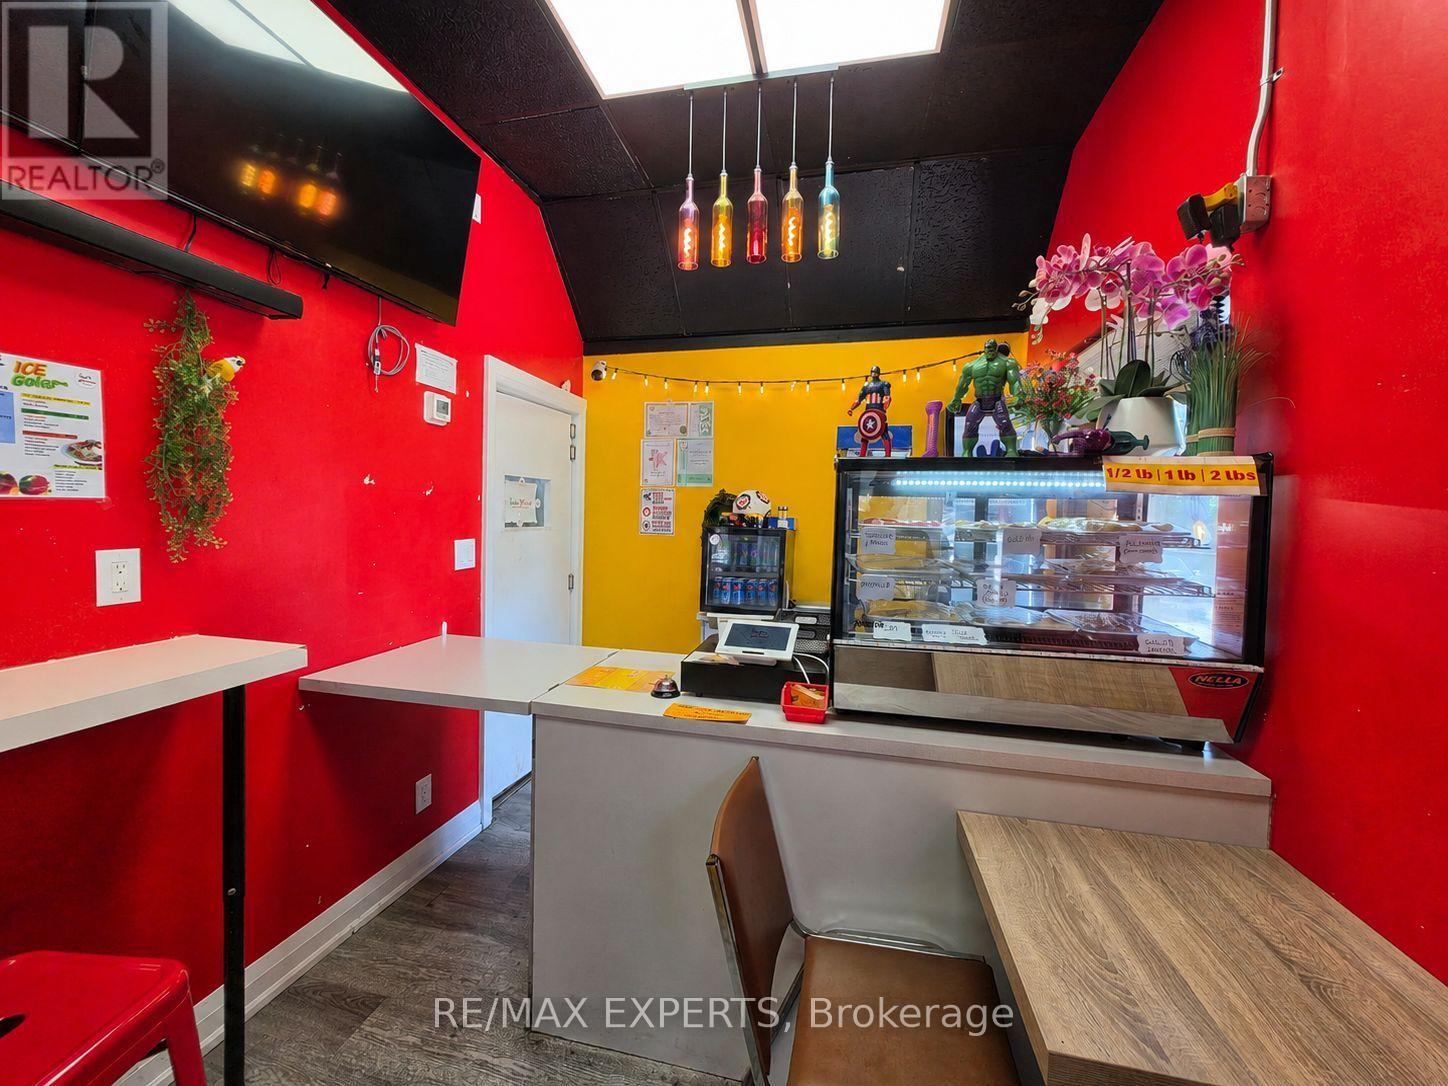
4b - 3040 Don Mills Road
Toronto, Ontario
Excellent Turnkey Business Opportunity in Don Mills! Well-established Indian street food and takeout business located in a busy North York commercial plaza with strong visibility, consistent foot traffic, and repeat clientele. Conveniently situated near Hwy 404 and Sheppard Ave E, this approx. 700 sq. ft. unit offers an efficient layout ideal for takeout, delivery, and quick-service operations.A major highlight is its location directly beside a high-traffic, established Indian grocery store, creating natural customer flow and strong exposure within the local South Asian community. The surrounding area is supported by dense residential neighbourhoods, schools, retailers, and businesses, making this a well-positioned location for continued growth.The space features a functional commercial kitchen with essential equipment, offering a turnkey opportunity for an owner-operator, entrepreneur, or investor. Continue the existing concept or introduce a new food concept, subject to landlord approval.Prime Don Mills location, efficient setup, strong customer base, high visibility, and flexible concept potential. A solid opportunity for buyers looking to enter or expand in the food business in a proven, high-demand North York area with built-in customer flow and a strong neighbourhood presence. Reason for sale: Owner relocating to another country. (id:49269)
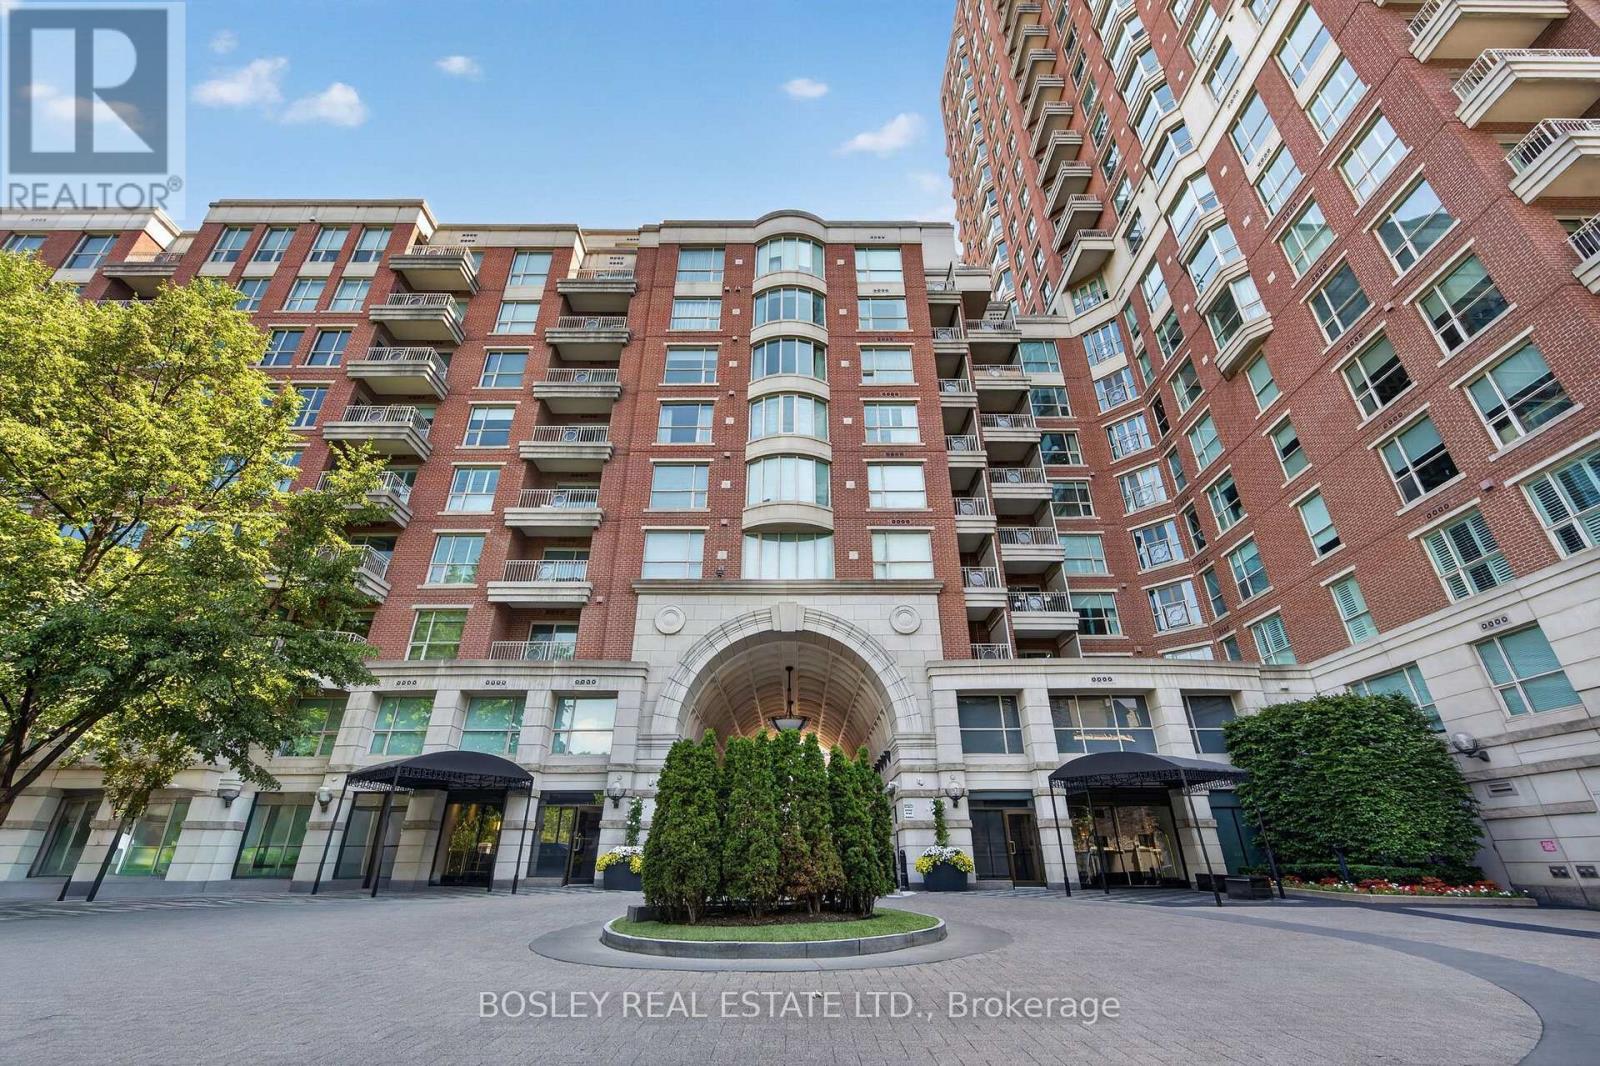
1403 - 38 Avenue Road
Toronto, Ontario
Some homes offer luxury. This one offers peace of mind. Welcome to Suite 1403 at 38 Avenue Road, where every detail has been designed to make life feel effortless. Behind the private direct elevator entrance is an elegant corner residence that offers the rare combination of generous proportions, refined finishes, and exceptional service. Two beautifully appointed bedrooms-each easily accommodating a king-sized bed and each with its own ensuite-provide comfort and privacy, while the expansive living and dining rooms are equally suited to intimate evenings or entertaining on a grander scale. Wrapped in windows, the bright eat-in kitchen is a welcoming place to begin the day, while the private balcony offers a quiet moment above one of Toronto's most coveted neighbourhoods. Life at 38 Avenue Road extends well beyond the walls of your suite. Valet parking, attentive concierge service, and impeccable building management create an experience that feels more like a five-star hotel than a condominium. It's the kind of place where everything is taken care of, leaving you free to simply enjoy the best of Yorkville. Just outside your door, Toronto's finest boutiques, acclaimed restaurants, cafés, galleries, and cultural destinations await. Sophisticated, effortless, and timeless-this is luxury living exactly as it should be. (id:49269)
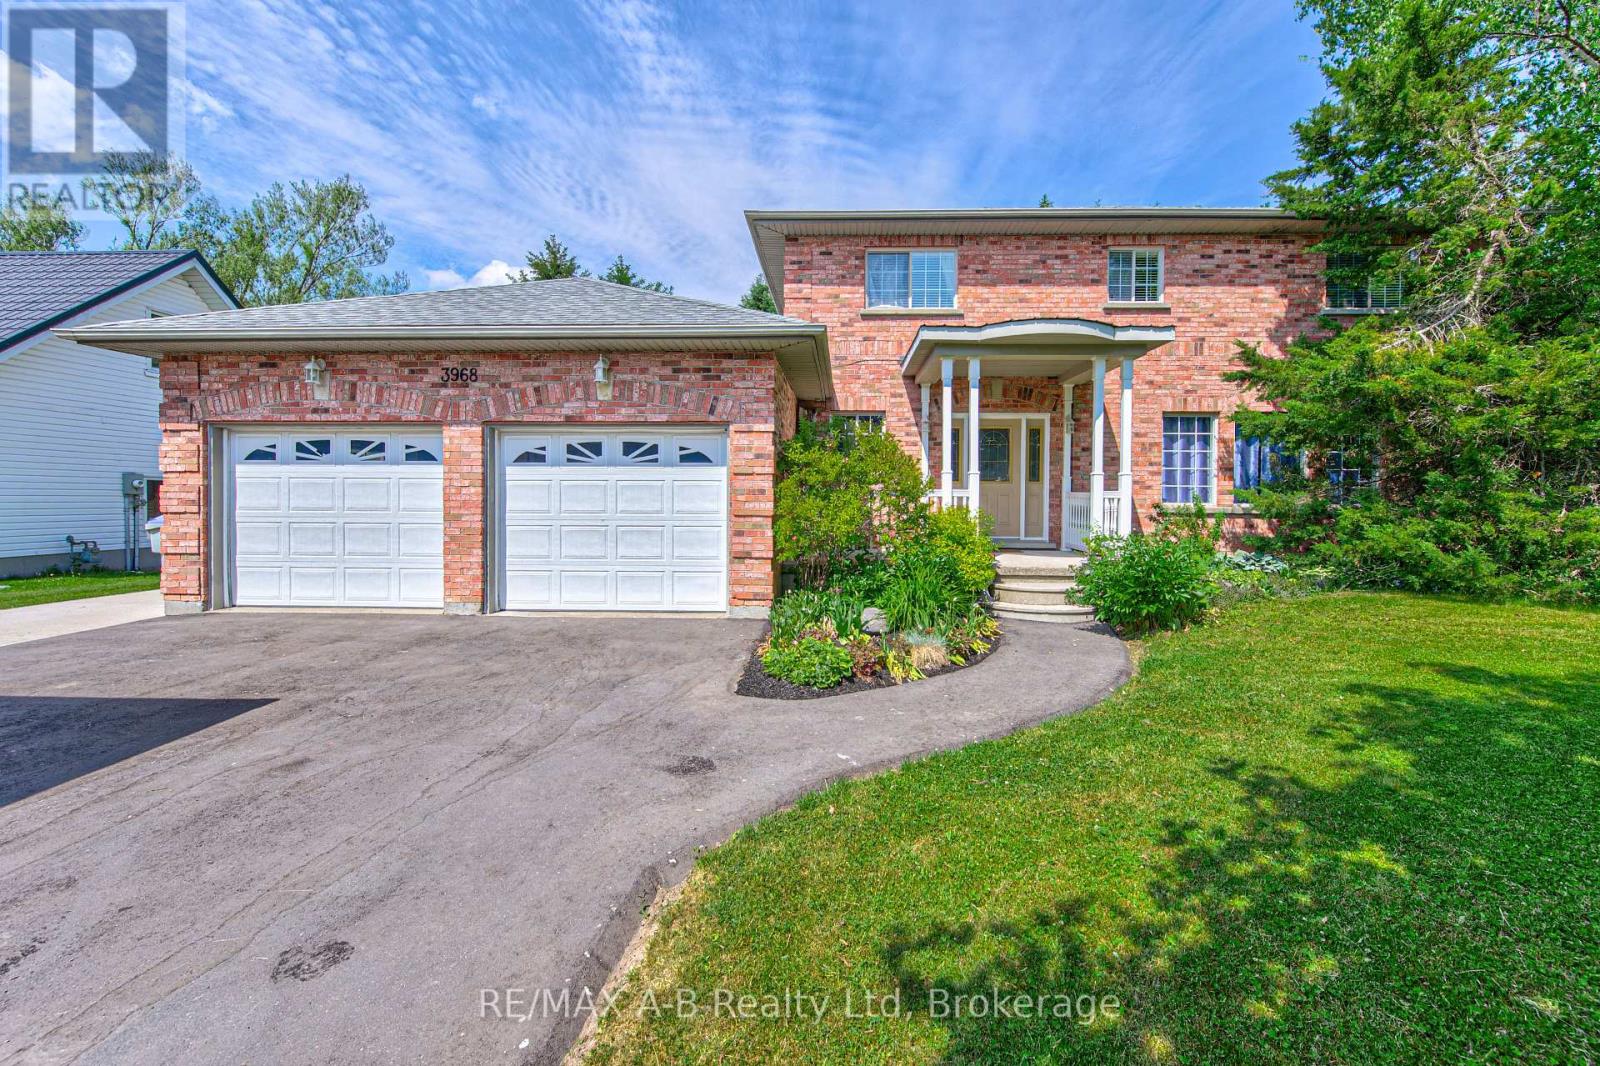
3968 Wilson Street
Perth East, Ontario
Welcome to 3968 Wilson Street in the lovely town of Shakespeare located within commuting distance to Stratford and the KW area. If you are a large family and are looking for more living space, then this is one home you do not want to miss viewing. With approx. 2450 sq ft of living space on the first 2 levels and 800 Sq ft of finished living space in the basement this home might be just what you have been looking for. Located on a 86 X 114 foot lot this great family home offers on the main level a spacious eat in kitchen with French doors to a deck and rear yard, sunken family room, formal dining and living room, and a 2 pc bath. The 2nd level offers 4 spacious bedrooms, 5 pc ensuite and a 5 pc bath. The basement adds more living space for your family with a good size family room, 5th bedroom and a 2 pc bath. Additional features to this home include a double attached garage, covered front porch, and so much more. Call to day to view and let this be your new home. (id:49269)
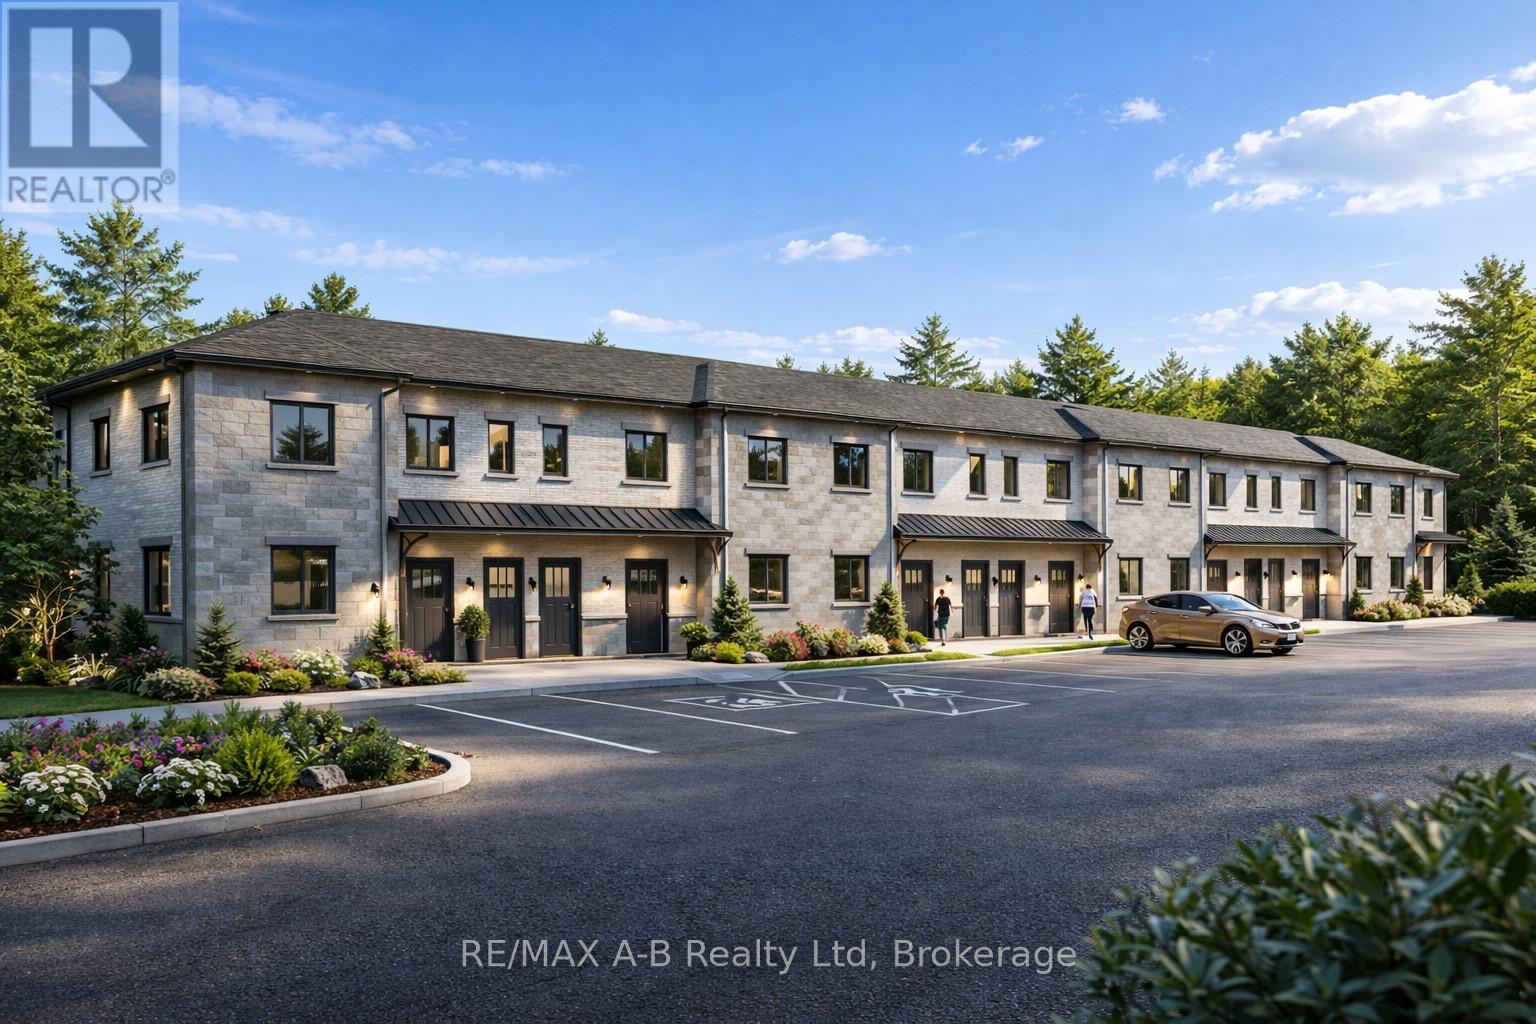
2 - 95 Rosewood Drive
West Perth, Ontario
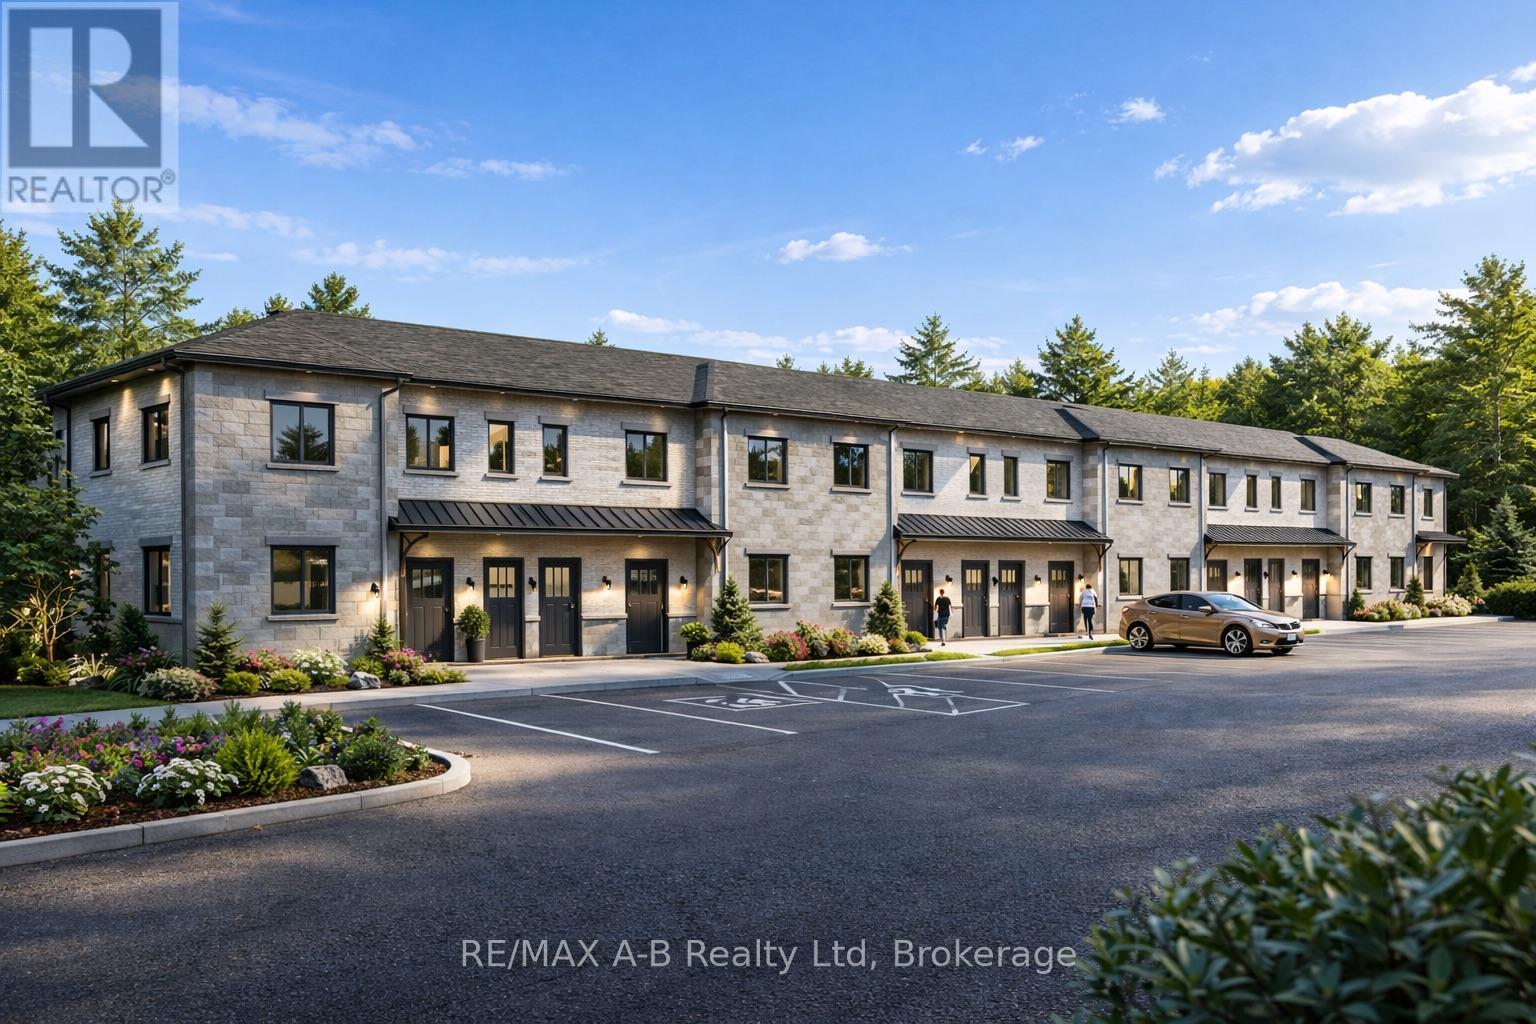
Discover affordable, low-maintenance living in the growing community of Mitchell at the highly anticipated Sunset Ridge Development. These modern stacked condominiums are thoughtfully designed to offer a turnkey lifestyle with stylish finishes and functional living spaces throughout. Featuring 2 bedrooms and 1 bathroom, each unit showcases premium vinyl plank flooring, designer kitchen with hard surface countertops, and a sleek stainless steel appliance package for a contemporary feel. Low monthly condo fees make ownership both affordable and stress-free - perfect for first-time buyers, downsizers, investors, or anyone looking to enjoy easy living without the hassle of exterior maintenance. With many ground level suites available, experience comfort, convenience, and value in one of Mitchell's newest communities. (id:49269)
1 - 95 Rosewood Drive
West Perth, Ontario
Discover affordable, low-maintenance living in the growing community of Mitchell at the highly anticipated Sunset Ridge Development. These modern stacked condominiums are thoughtfully designed to offer a turnkey lifestyle with stylish finishes and functional living spaces throughout. Featuring 2 bedrooms and 1 bathroom, each unit showcases premium vinyl plank flooring, designer kitchen with hard surface countertops, and a sleek stainless steel appliance package for a contemporary feel. Low monthly condo fees make ownership both affordable and stress free, perfect for first-time buyers, downsizers, investors, or anyone looking to enjoy easy living without the hassle of exterior maintenance. With many ground level suites available, experience comfort, convenience, and value in one of Mitchell's newest communities. (id:49269)
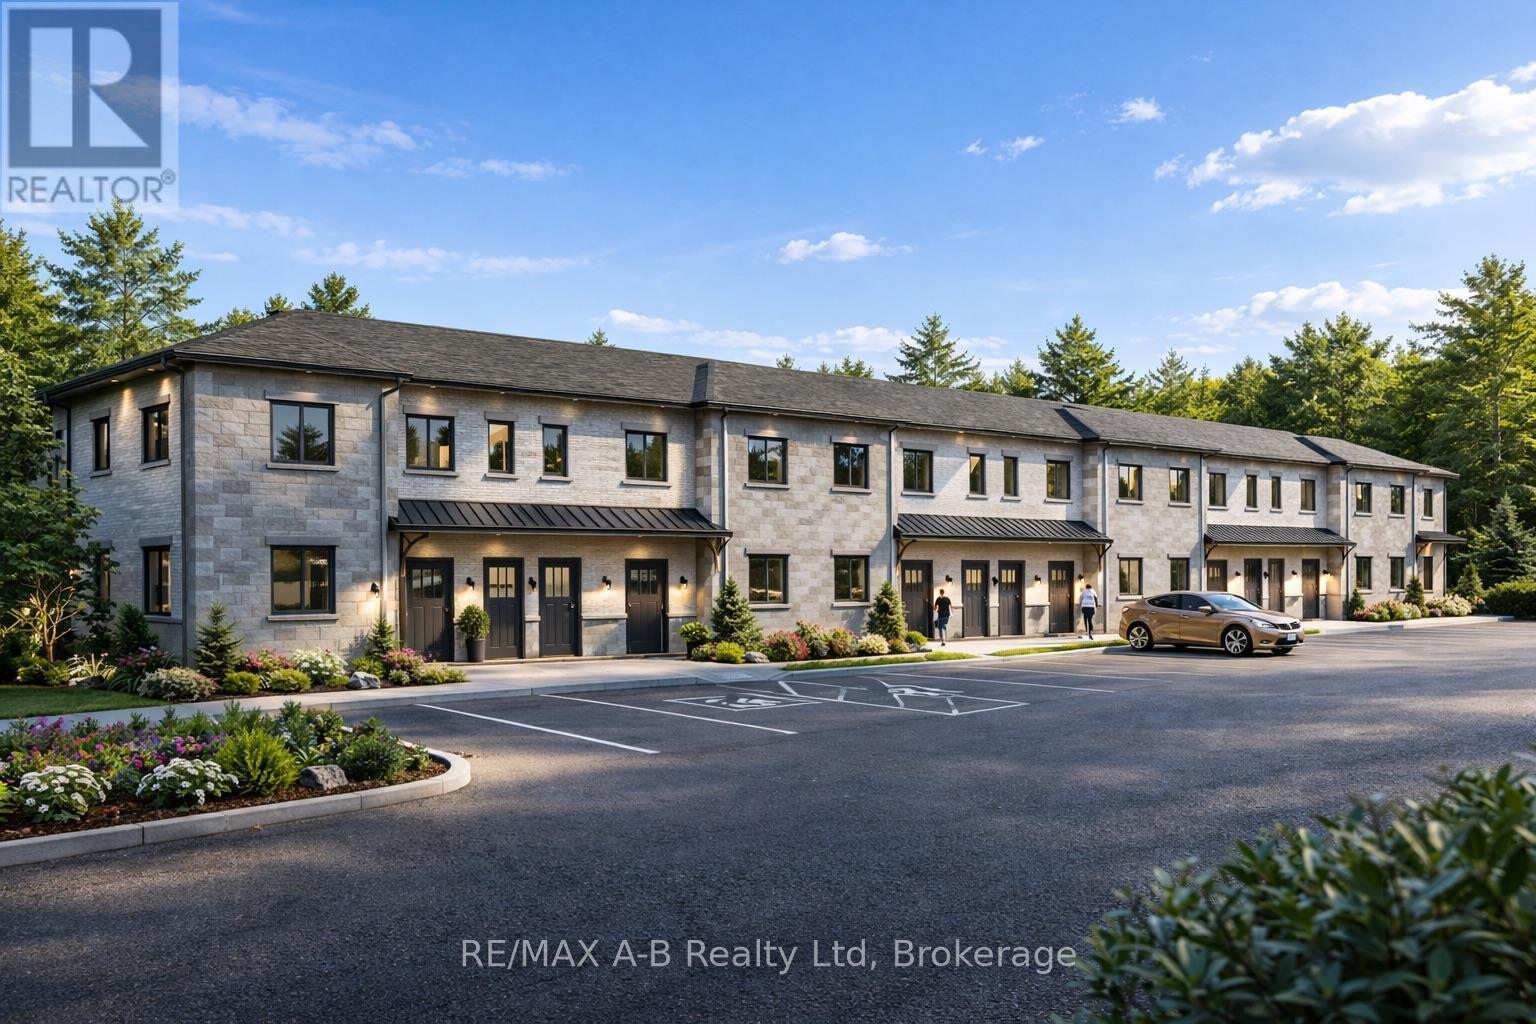
3 - 95 Rosewood Drive
West Perth, Ontario
Discover affordable, low-maintenance living in the growing community of Mitchell at the highly anticipated Sunset Ridge Development. These modern stacked condominiums are thoughtfully designed to offer a turnkey lifestyle with stylish finishes and functional living spaces throughout. Featuring 2 bedrooms and 1 bathroom, each unit showcases premium vinyl plank flooring, designer kitchen with hard surface countertops, and a sleek stainless steel appliance package for a contemporary feel. Low monthly condo fees make ownership both affordable and stress-free - perfect for first-time buyers, downsizers, investors, or anyone looking to enjoy easy living without the hassle of exterior maintenance. With many ground level suites available, experience comfort, convenience, and value in one of Mitchell's newest communities. (id:49269)
9 - 1167 Armstrong Point Road
Muskoka Lakes, Ontario
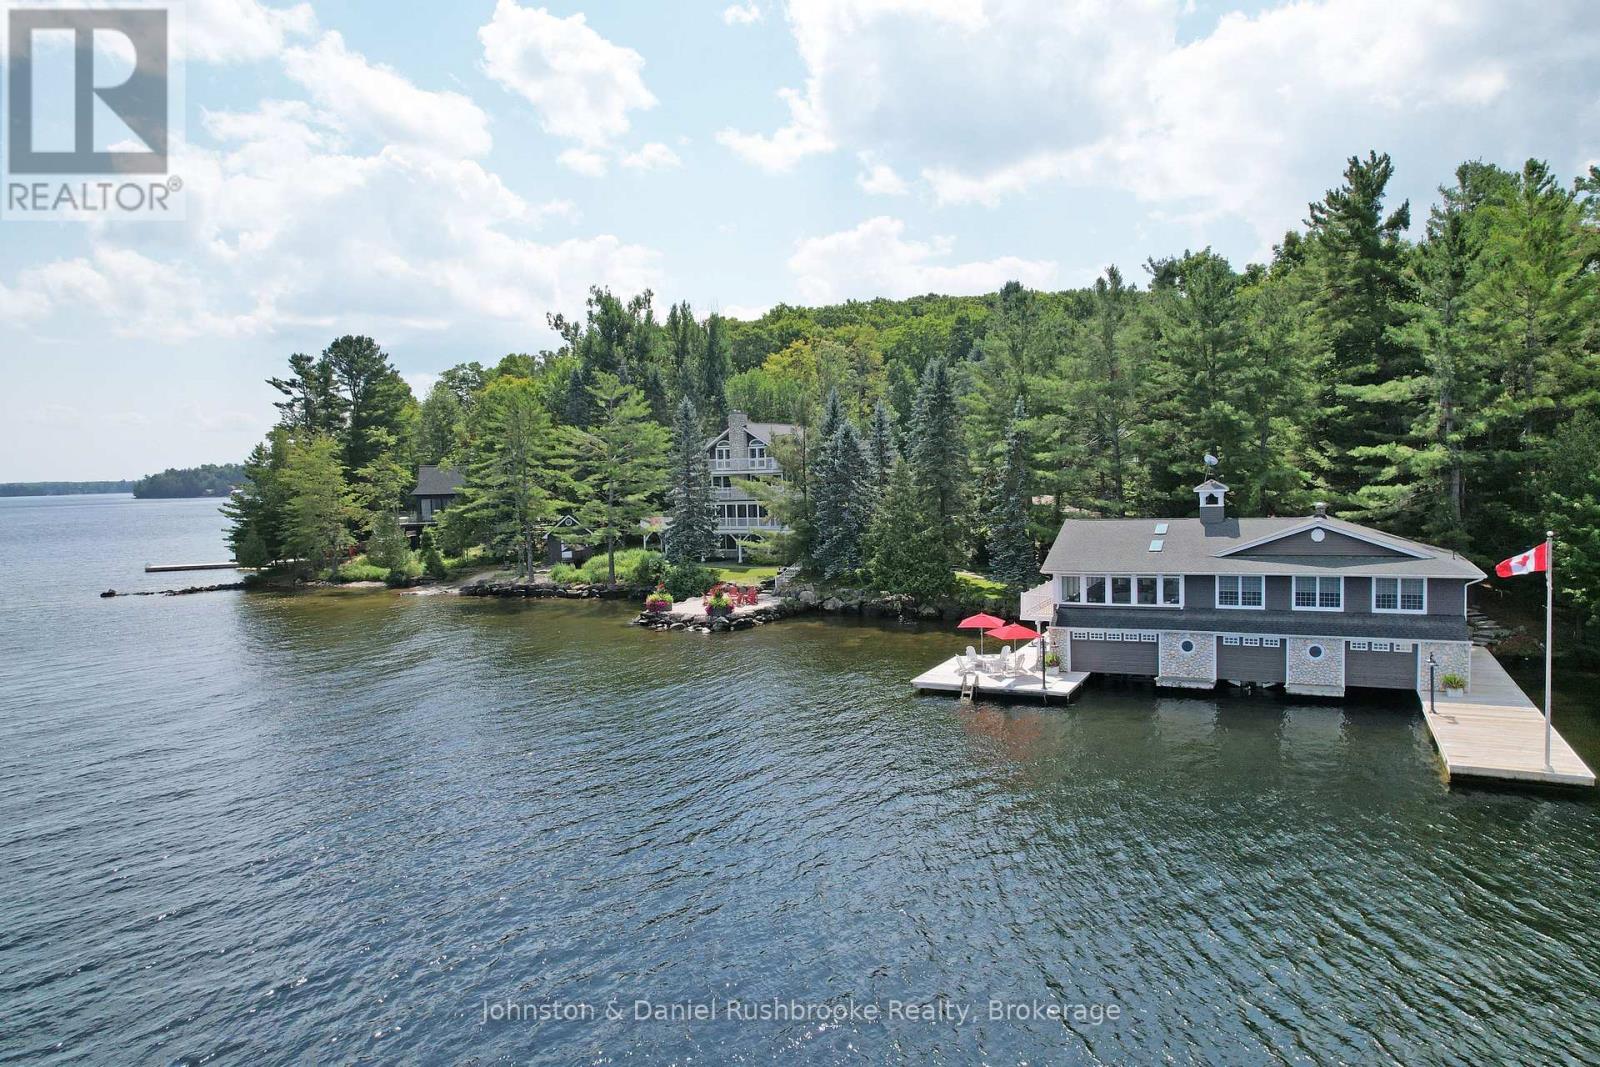
An extraordinary historic South Lake Rosseau estate awaits. The property features private shoreline, stunning island-dotted views, and exquisite sunsets. Between the grand cottage, iconic boathouse and beautiful coach house, there is 14,000 sq. ft. of refined, elegant living space that has been meticulously maintained. The cottage features 10,500 sq. ft of living and entertaining space with seven bedrooms and nine baths. Stunning lakeside Muskoka Rooms overlook the water. A separate coach house offers 1,600 sq. ft. with four bedrooms, two baths, a full kitchen, and a two-car garage. Gorgeous gardens and meandering granite pathways lead to an oversized 3-slip, 2-storey boathouse with more than 2,000 sq. ft. of living space. The boathouse includes three bedrooms, two baths, a spacious Muskoka Room, and unparalleled accommodations for family and guests. A waterfront fire pit area for watching sunsets, a sand beach for little ones and deep water off the dock complete this spectacular lakeside setting. Just minutes from Port Carling and Muskoka's finest golf, dining and shopping, this estate represents the very best of South Rosseau, unique, historic, elegant, and exceptionally rare. (id:49269)
1772 Perth Road 139 Road
St. Marys, Ontario
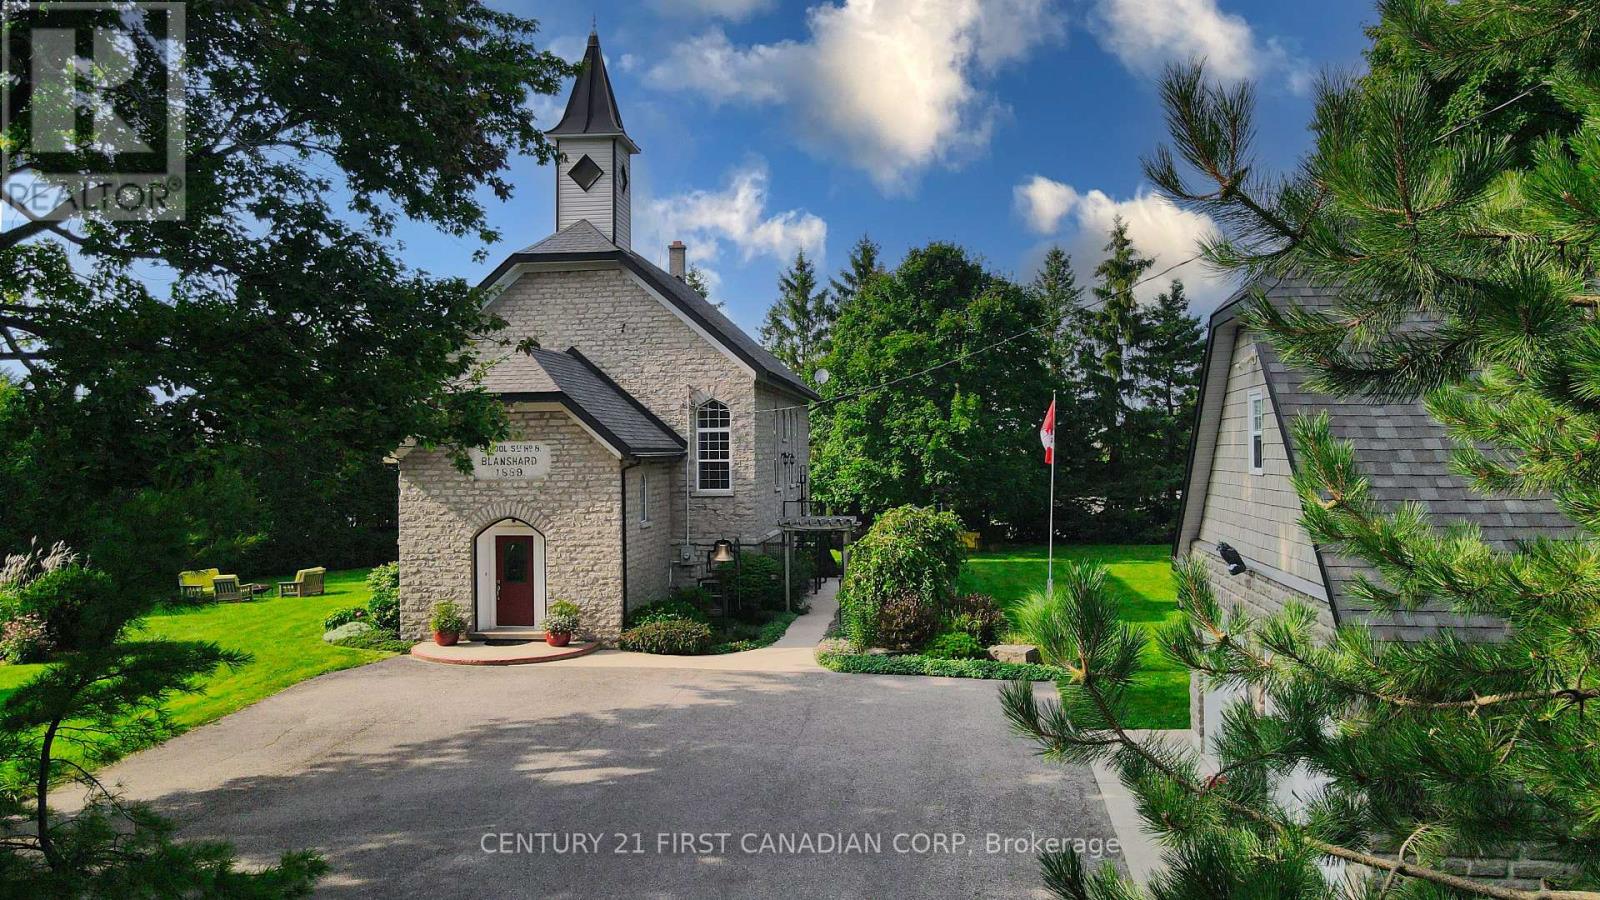
Imagine having the opportunity to immerse yourself in the rich history of an impeccably maintained and restored 1889 Limestone Schoolhouse in a quaint town outside of St.Marys. Surrounded by mature trees and hardly visible from the road is the former Rannoch Schoolhouse that helped educate hundreds of local children within its walls from 1889-1967. As you make your way inside you will be greeted with a large foyer with a wide staircase carrying you to the open concept main floor with bamboo flooring and soaring 20ft ceilings that have maintained the original rafter accents. The renovated kitchen offers granite countertops, tiled backsplash, and a pantry just outside of the kitchen. The Kitchen overlooks the dining and living space and is perfect for entertaining and enjoying home cooked meals with family and friends. The main floor also features the primary bedroom with a walk in closet and luxurious primary ensuite bathroom and a separate powder room off the main living space. The beautiful maple hardwood staircase with glass railings brings you to two more spacious bedrooms in the upstairs loft with 10ft high ceilings and a full 3 piece bathroom separating the two bedrooms. The gorgeous 8FT tempered glass windows have deep marble window sills and offer an abundance of natural light through all directions, you can even watch the sun rise and set all from inside your home. This is not your usual conversion of a heritage rich property, where often they lack sufficient usable space required for the modern day single family dwelling. This home has the character and beautiful architecture of a 1889 schoolhouse with tasteful modern day finishes that exemplify its beauty. There is also a large full basement with plenty of natural light pouring through the large above grade windows, a fourth bedroom, living space and laundry room. Outside there is an oversized 2 car garage (24FT X 26.5FT) built in 2008 with an upstairs loft for the perfect man cave, and 100amp service! (id:49269)
1687 Lakeside Drive
Prince Edward County, Ontario
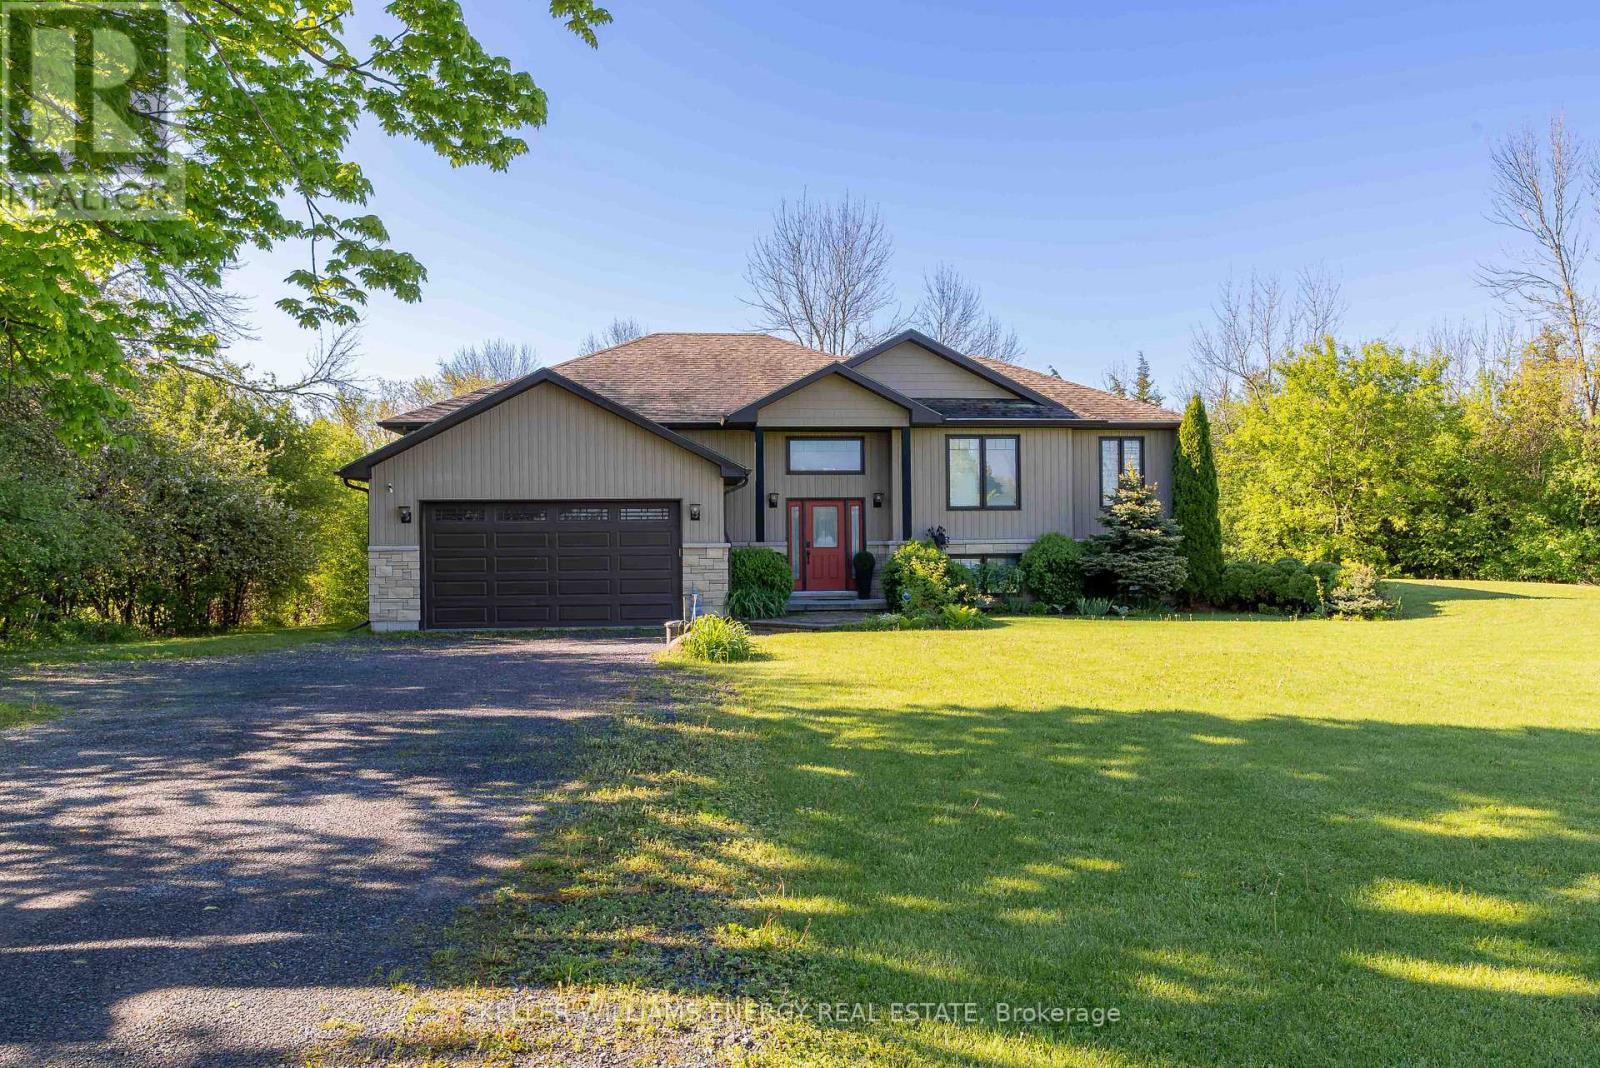
An exceptional opportunity in the heart of Prince Edward County! Whether you are searching for a spacious family home, a refined retreat, or a savvy investment with proven potential (~$80,000 in 2025)! Tucked away in a peaceful, private setting, this impeccably maintained 6-bedroom, 3-bathroom residence offers the space, comfort, and versatility today's buyers crave. Designed for gathering and effortless living, the bright open-concept main floor is filled with natural light and anchored by a stunning chef's kitchen with quartz countertops, flowing seamlessly into expansive living and dining areas. A covered deck extends your living space outdoors, overlooking the tranquil backyard, the perfect setting for morning coffee or evening entertaining! The main level features 3 generous bedrooms, including a beautiful primary suite complete with a private 3-piece ensuite and direct access to the covered deck. A well-appointed 5-piece bathroom serves family and guests with ease. The fully finished lower level adds incredible flexibility, with 3 additional bedrooms and a spacious secondary living area with walk-out access. Here, you will find a hot tub and fire pit, an ideal space to unwind and enjoy The County lifestyle under the stars. Beyond its appeal as a stunning residence, this property presents a rare and highly valuable advantage: a grandfathered 5-bedroom whole-home Short Term Accommodation (STA) license. In a market where licensing is increasingly limited, this is an uncommon opportunity to step into a fully furnished, turn-key investment with established success! Or simply enjoy the flexibility of generating income when desired. Located just a short drive to the 401 and moments from PEC's renowned wineries, dining, beaches, and boutique experiences, this property offers the best of privacy and convenience. **All furnishings and dcor are included, making this a seamless transition whether you are investing, relocating, or securing your own County escape**! (id:49269)
65 Bolton Street
Kawartha Lakes, Ontario
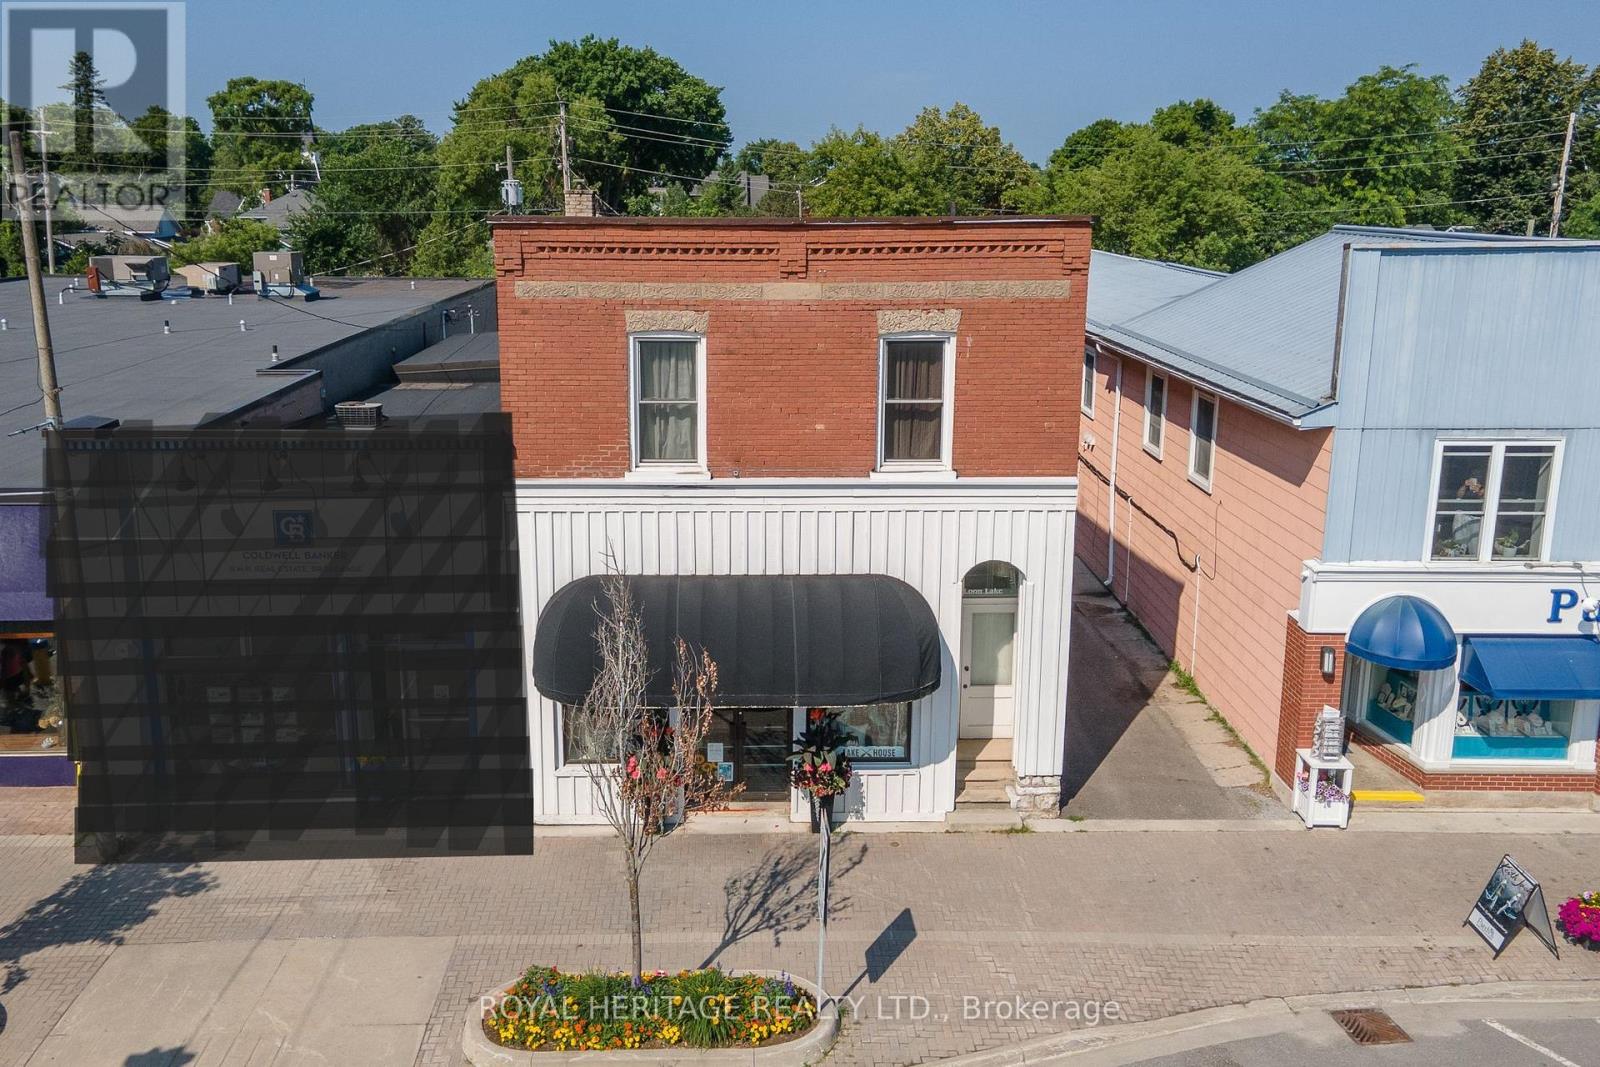
Prime Bolton Street location in Bobcaygeon! Building and Land in High-visibility tourist area offers exceptional exposure and steady foot traffic year-round-perfect for maximizing business potential. Well-established retail location can be re-imagined to suit your needs. Bonus! rent out the upstairs three-bedroom apartment with a private entrance to rent out or relocate to the Kawarthas and begin a new chapter living the small town dream. Property features private paved parking for eight vehicles, a detached double garage, and an owned laneway with direct access to Bolton Street. Zoned C1, this versatile property opens the door to a wide range of commercial opportunities, allowing you to bring your vision to life just 1.5 hours from the GTA. (id:49269)
4648 Jenkela Court
Windsor, Ontario
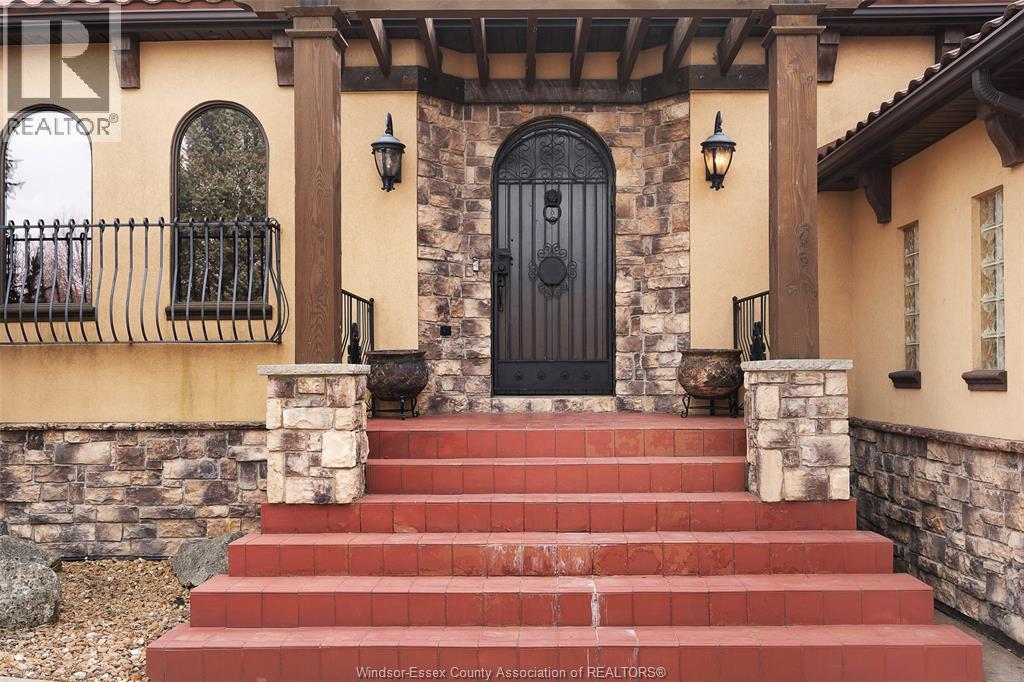
Welcome to sensational 2580sqft Tuscan Inspired Ranch Villa set at end of a quiet cul-de-sac in prestigious Southwood Lakes. Impressive stone/stucco ext, steel tiled roof, solid wood dbl gar drs, & iron work framing wndws & main entry. Exquisite int detailing: solid ash wood thruout home, Premium Limestone & Brazilian Hdwd flrg. Soaring ceiling allow for entertainer’s dream w/open concept chef’s kit c/w gas cooktop, b-in wall ovens, formal din area c/w JenAir espresso machine & wine frig. Informal eating area, liv rm w/gfp, 3 bdrms, 2.5 baths on main. Primary bdrm uniquely designed w/6 pc ensuite incl bidet. Spac walk-in closet. Fin'd bsmt incl 2nd kit, grand cantina, fam rm w/gfp, 3+ bdrms, bath & extra bath rough-in. Villa is on a landscaped pie-shaped lot. Enjoy backyard tranquility under lrg covered patio w/bbq, heated salt-water pool, strg shed, pool house, pergola & powder-rm access from outdoors. (id:49269)
806 - 1964 Main Street W
Hamilton, Ontario
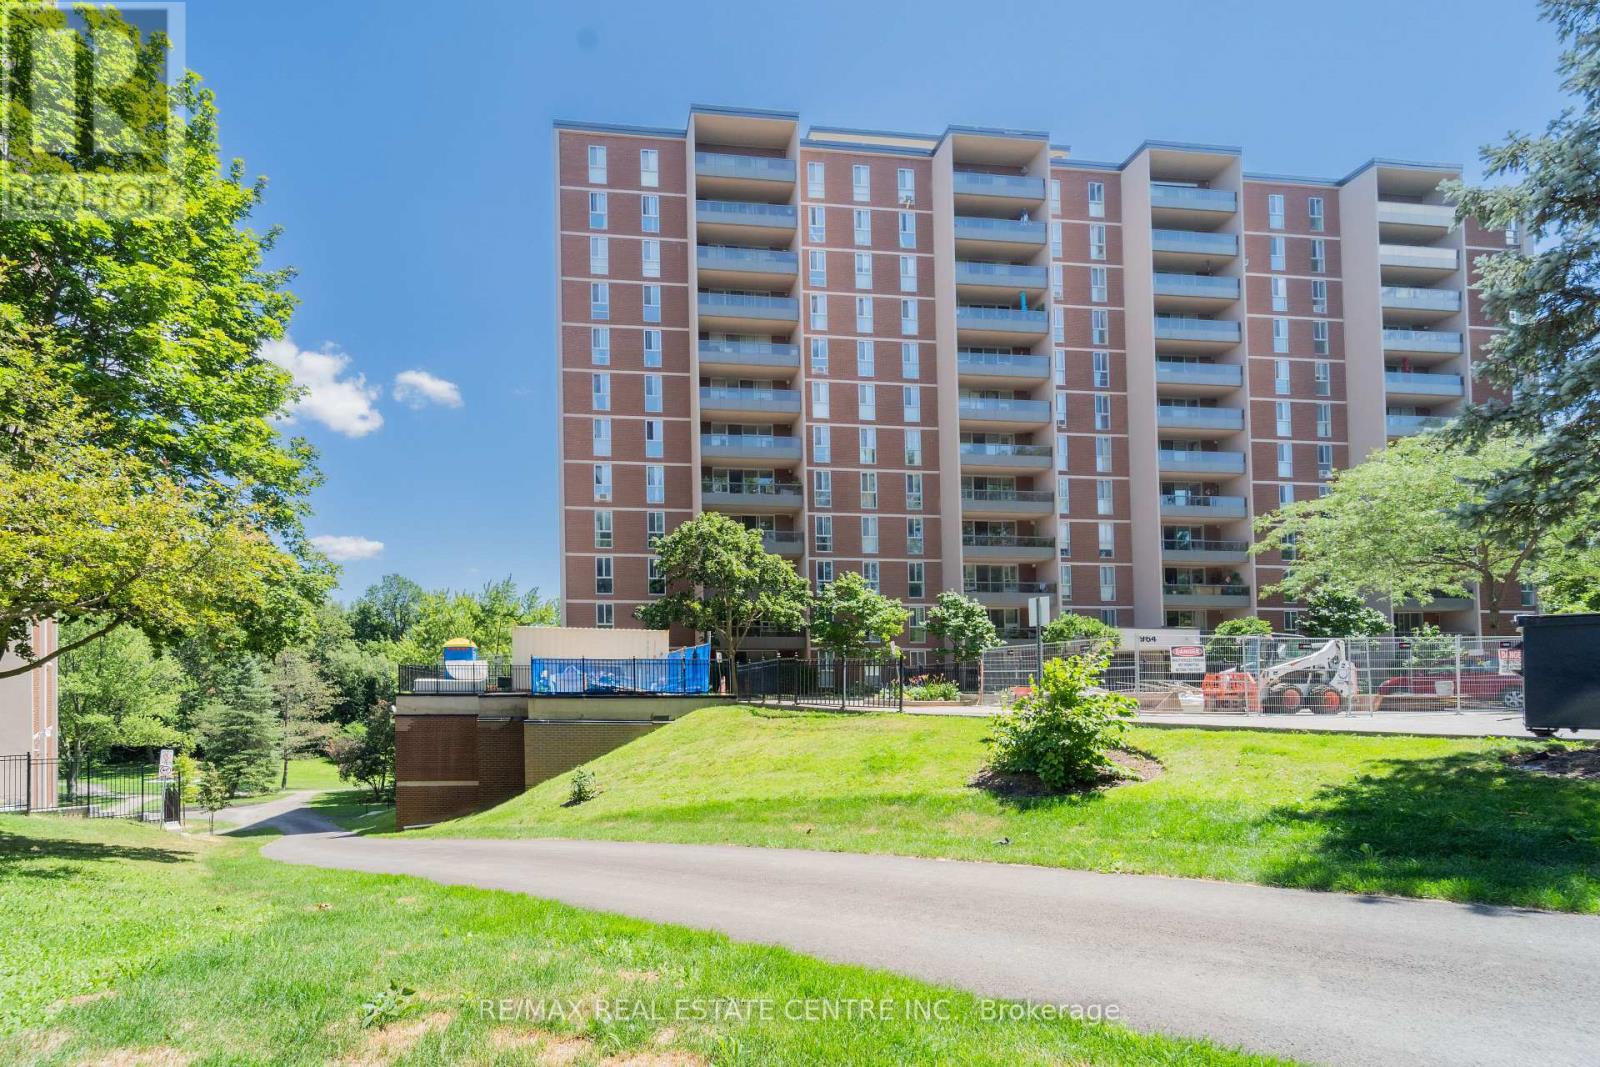
Welcome to this spacious 3-bedroom, 2-bathroom condo offering breathtaking 8th-floor views overlooking the lush Dundas Conservation Area. Enjoy your morning coffee or unwind in the evening on the generous private balcony, conveniently accessible from the bright living and dining area. This well-designed unit features a large primary bedroom with a walk-in closet and 2-piece ensuite, along with two additional bedrooms, a full 4-piece bathroom, and a spacious in-suite storage room. The unit also includes one owned locker and one exclusive underground parking space for added convenience. Ideally located just minutes from McMaster University, McMaster Hospital, Mohawk College, GO Transit, Highway 403, shopping, restaurants, parks, and more. A fantastic opportunity to customize and make this home your own in a desirable location surrounded by nature. Don't miss out! (id:49269)
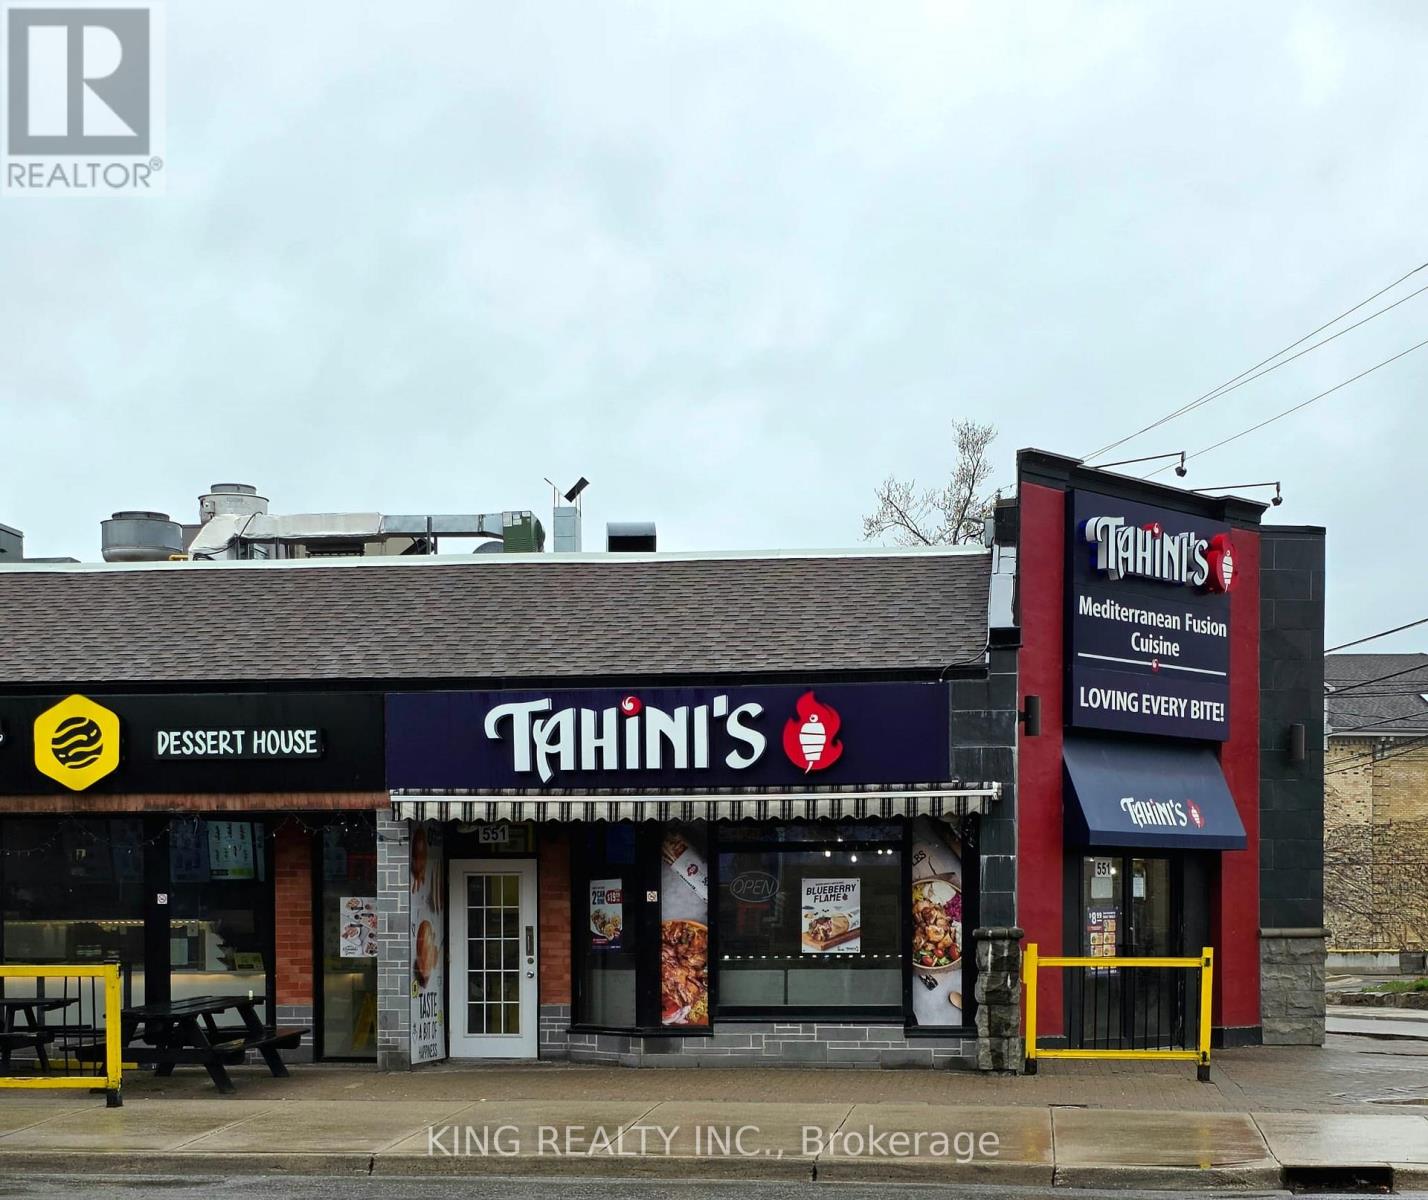
11 - 551 Richmond Street
London East, Ontario
Unbeatable Richmond Row Downtown Location! Own a 40-seat, fully equipped franchise restaurant in the heart of London Downtown. This high-traffic gem features two patios, perfect for maximizing seasonal revenue. Close to Western University, Fanshawe College, and major corporate hubs, this turnkey space offers maximum visibility. An added bonus: a portion of the space is subleased to Dough Bits, providing additional rental income and reducing your operating costs. A rare opportunity to secure a proven franchise in one of London's most sought-after commercial corridors. (id:49269)
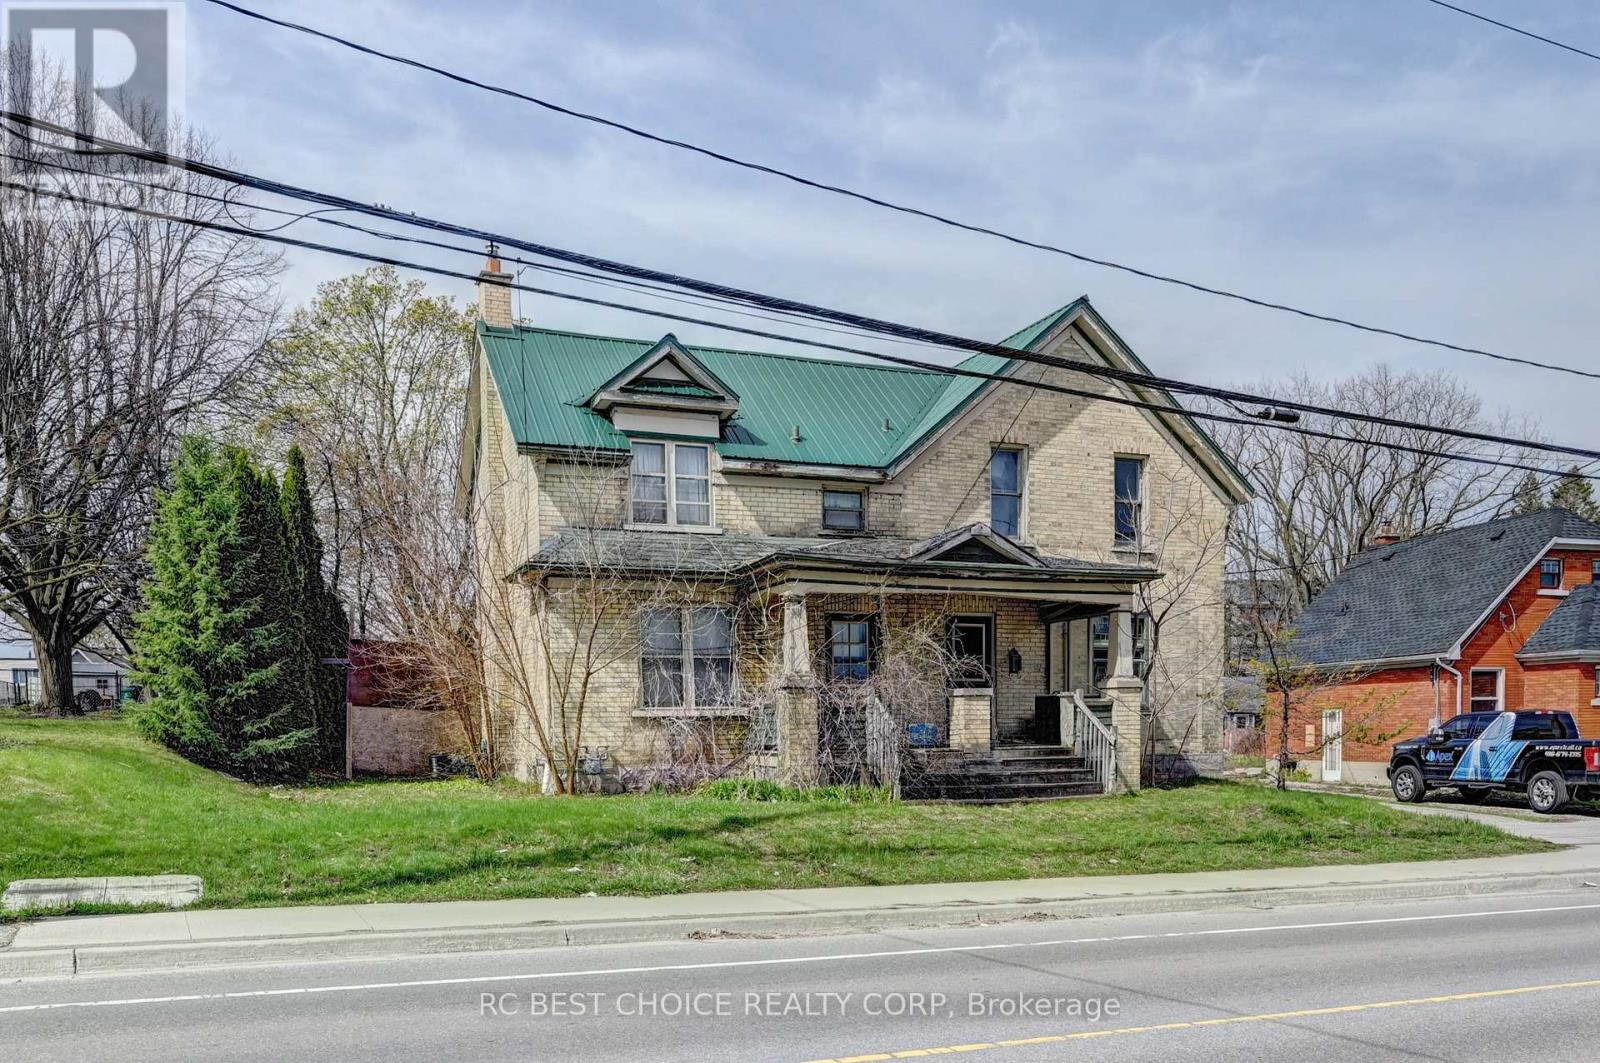
263-265 Mill Street
Kitchener, Ontario
Rare investment/development opportunity near Downtown Kitchener. 263 & 265 Mill St are semi-detached properties under the same ownership on a generous 71.25' x 259.42' lot with a detached double garage. Great potential for future multi-residential redevelopment, including stacked townhouses, subject to due diligence and approvals. Convenient location close to downtown amenities and transit. (id:49269)
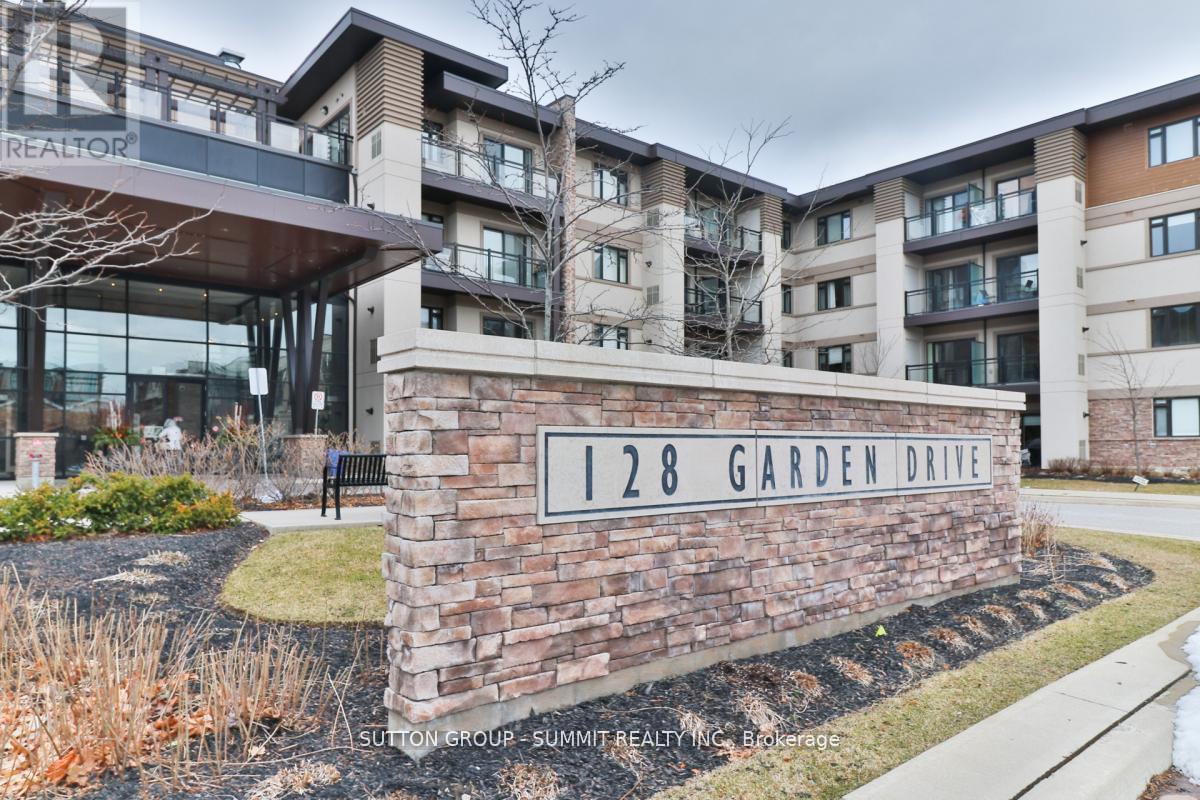
124 - 128 Garden Drive
Oakville, Ontario
The "Wyndham" Built By Vandyk W/ Frank Lloyd Wright Inspired, Boutique Style Condo Is Professionally Designed Throughout Its Exterior & Interiors. Stylish & Private, Prestige. In The West Harbor Lakefront Of Downtown Oakville. Convenient Ground Floor Walk-Out Patio, Steps From Parking & Same Floor Locker Space. This 2 Bedroom/2 Bath Boasts A Modern Kitchen W/Fisher & Paykel Jennair Appliances, Quartz Counters Tops, Breakfast Bar, Upgraded Lighting. Steps To Main Conveniences, The Lakefront Harbour, St. Thomas Aquinas Catholic Secondary School, & Trafalgar GO Station. (id:49269)
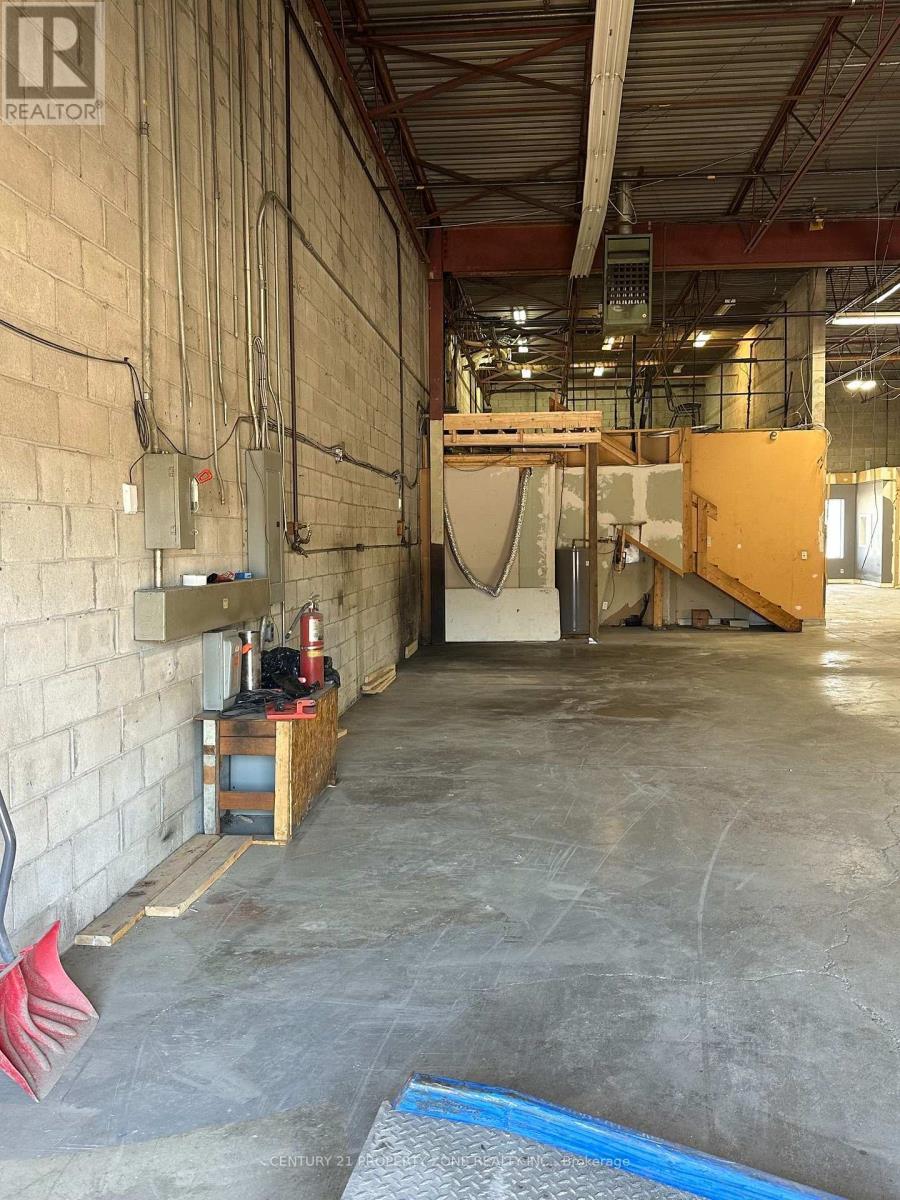
54 - 173 Advance Boulevard
Brampton, Ontario
An outstanding opportunity to acquire a premium industrial/commercial unit in one of the area's most sought-after and high-traffic business plazas. Perfectly positioned with immediate accessto major highways Hwy410, Hwy401, Hwy407, this property offers unmatched convenience for transportation, logistics for employees, and customers alike.Designed to accommodate a wide range of commercial and industrial operations, the unit features a truck-level loading dock for efficient shipping and receiving, making it ideal forware housing, distribution, manufacturing or service-based businesses.Situated in a vibrant, fully established commercial plaza, the property benefits from excellentvisibility, consistent traffic, and a strong business environment. The plaza also offers abundant on-site parking, ensuring easy access and convenience for clients, staff, and deliveries. (id:49269)
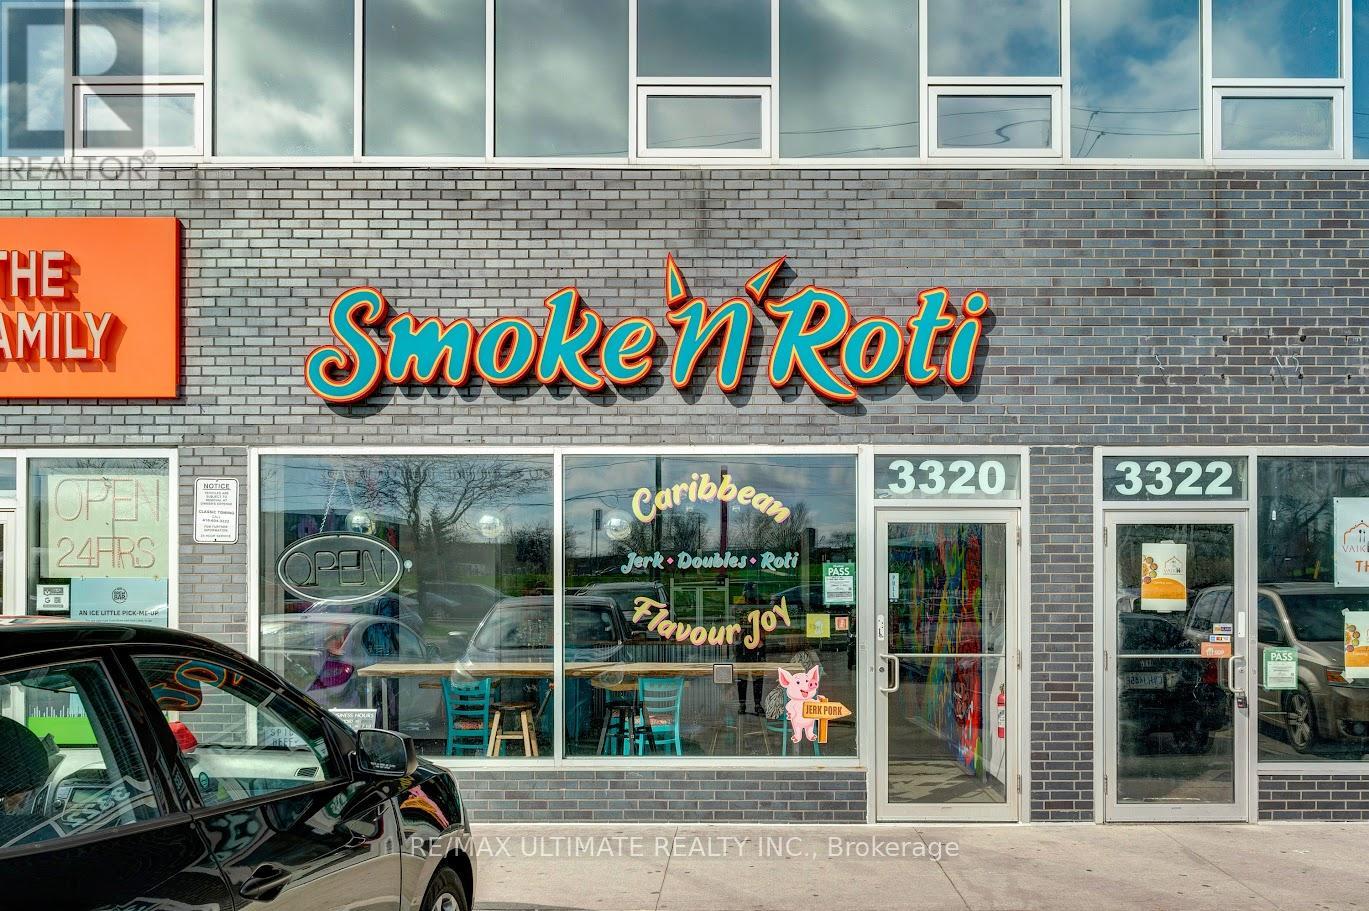
6939 Justine Drive
Mississauga, Ontario
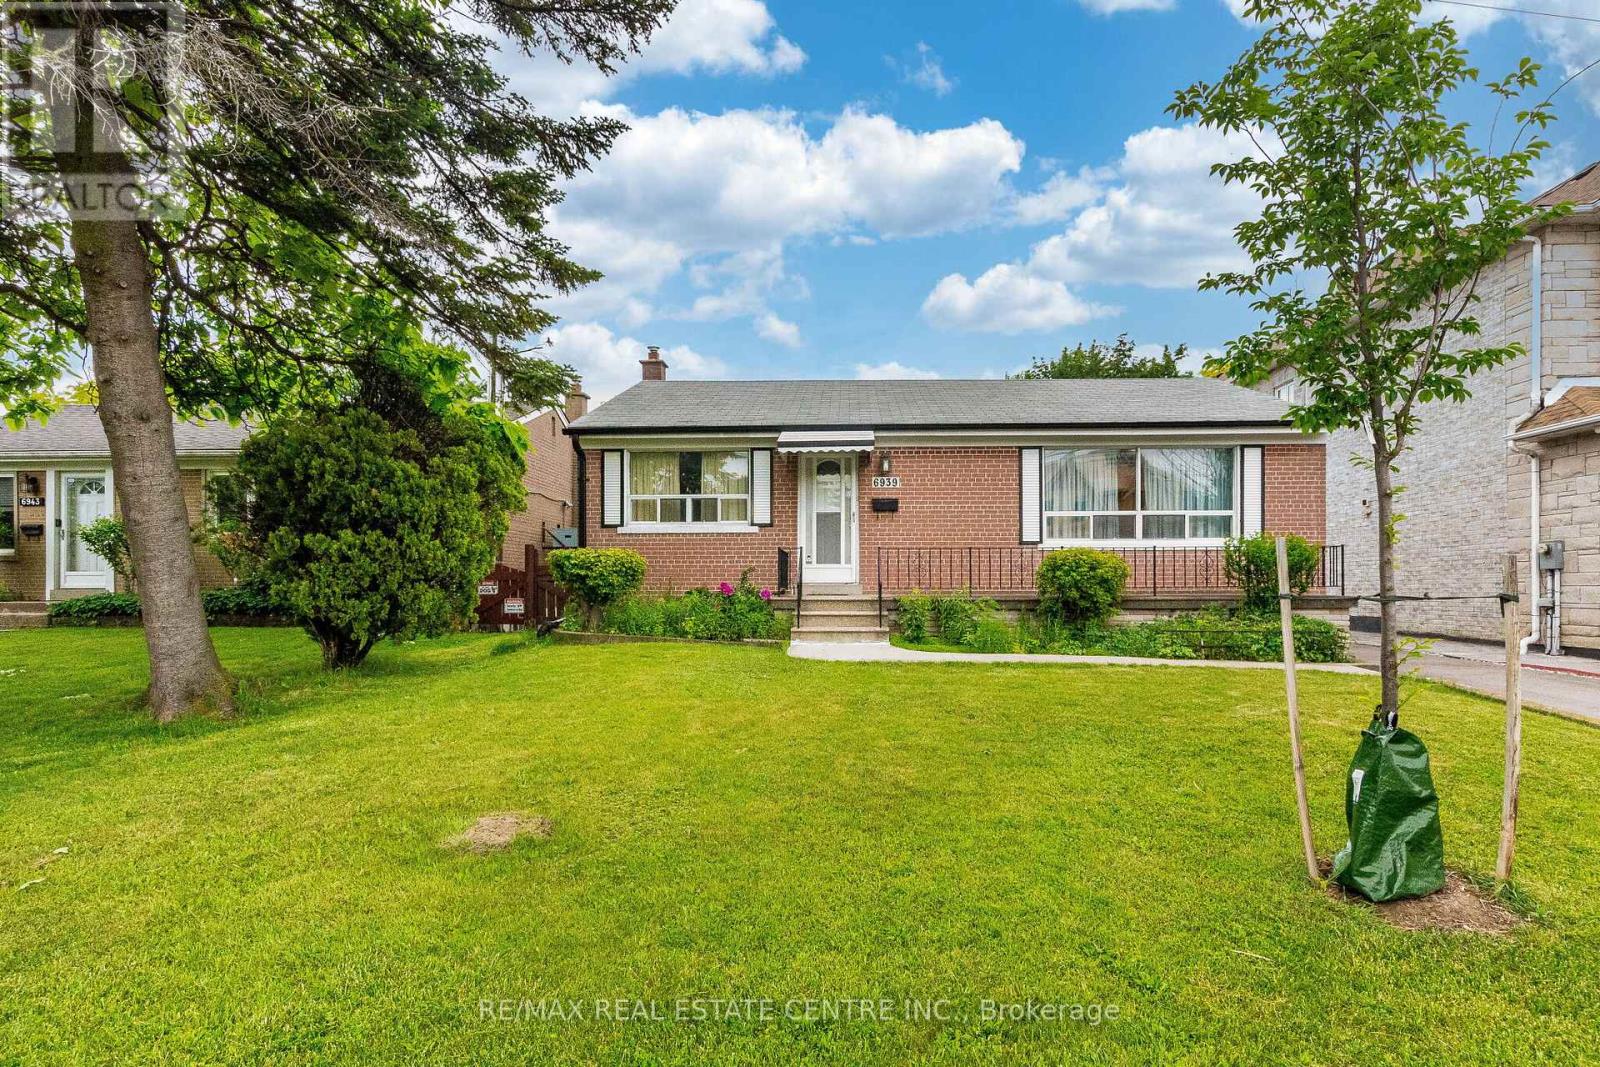
Location ! Location ! Location ! Rare to Find This Exceptional 50 x 127.92 Feet Lot perfect for Builder to build new Home or First time Buyer to buy Detached Home . This solid brick Detached Bungalow offers 2+1 bedrooms, 2 full bathrooms, and a Finished Basement with separate entrance with excellent rental income potential . A spacious living and dining areas, large bright windows, and a breakfast area with walkout to the deck with potential to convert into a 3rd bedroom. Enjoy a large lot, Meticulously Maintained Private Yard, move-in-ready home with great future possibilities. Very Convenient location close to West wood Mall ,Stores, Banks .Restaurants, transit, Pearson Airport, Highways etc. (id:49269)
Bsmt - 7010 Cordingley Crescent
Mississauga, Ontario
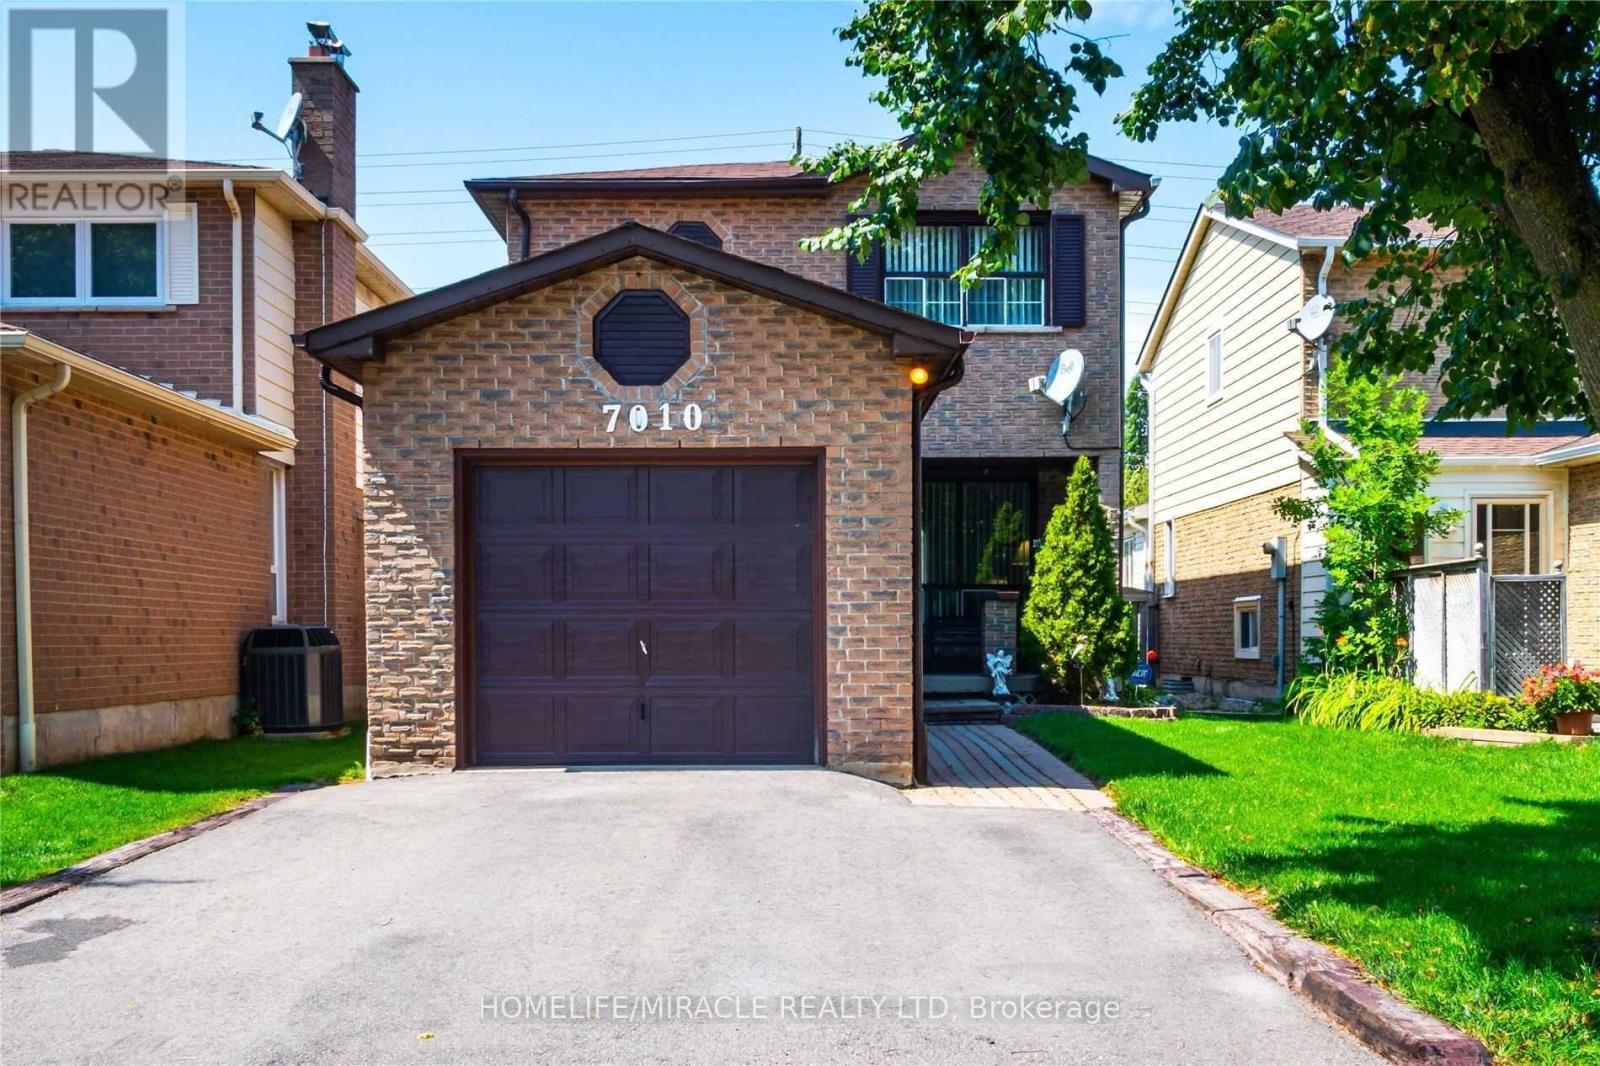
Welcome To This Legal 2-Bedroom Basement Apartment At 7010 Cordingley Cres, Located In The Highly Desirable Meadowvale Community Of Mississauga! This Well-Maintained Home Features A Bright And Functional Layout With Two Spacious Bedrooms, A Modern 4-Piece Bathroom, A Well-Appointed Kitchen, And A Comfortable Open-Concept Living Area, Offering A Practical And Inviting Place To Call Home.Enjoy The Convenience Of A Private Separate Entrance And One Dedicated Parking Space.Located In A Quiet, Family-Friendly Neighbourhood Within The Highly Rated Plum Tree Park Public School District, And Just Minutes To Lisgar GO Station, Meadowvale Town Centre, Parks, Shopping, Restaurants, Public Transit, And Highways 401 & 407.Ideal For Professionals, Couples, Or Small Families Seeking A Clean, Comfortable Home In One Of Mississauga's Most Desirable Neighbourhoods. (id:49269)