
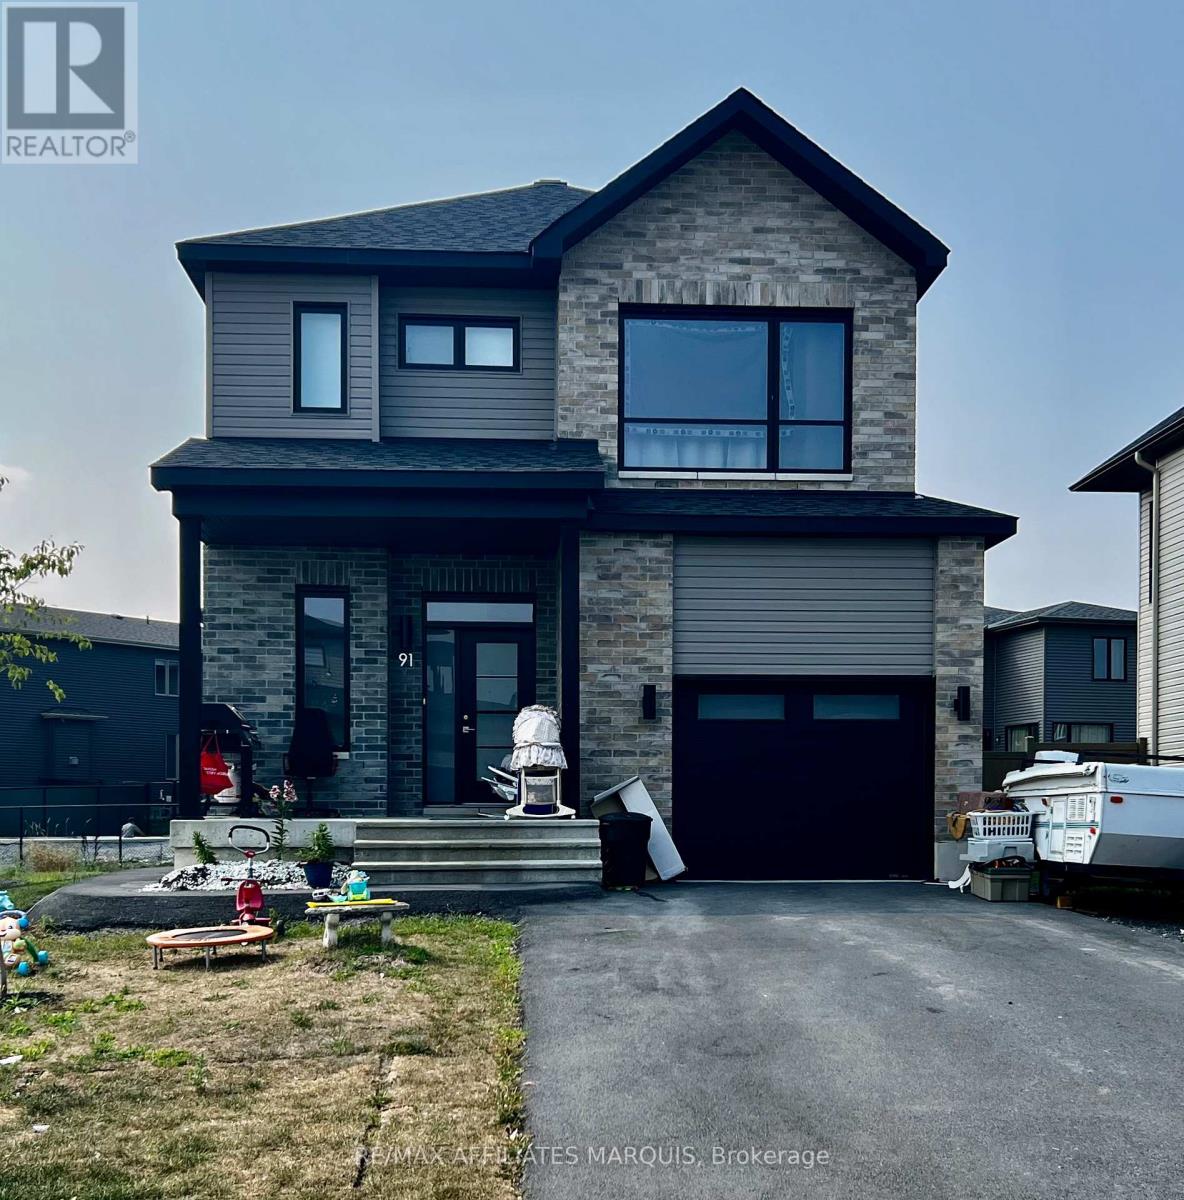
91 Rutile Street
Clarence-Rockland, Ontario
Situated in beautiful Morris Village, this 3 bedroom 2.5 bathroom home has an open concept and bright tones. The kitchen has ample cabinet space with modern hardware. Upstairs are 2 good size rooms and bright main bathroom. The primary bedroom is spacious and the ensuite has a beautiful stand up shower and stand alone tub. Close to parks, schools and shopping just a short distance away. (id:49269)
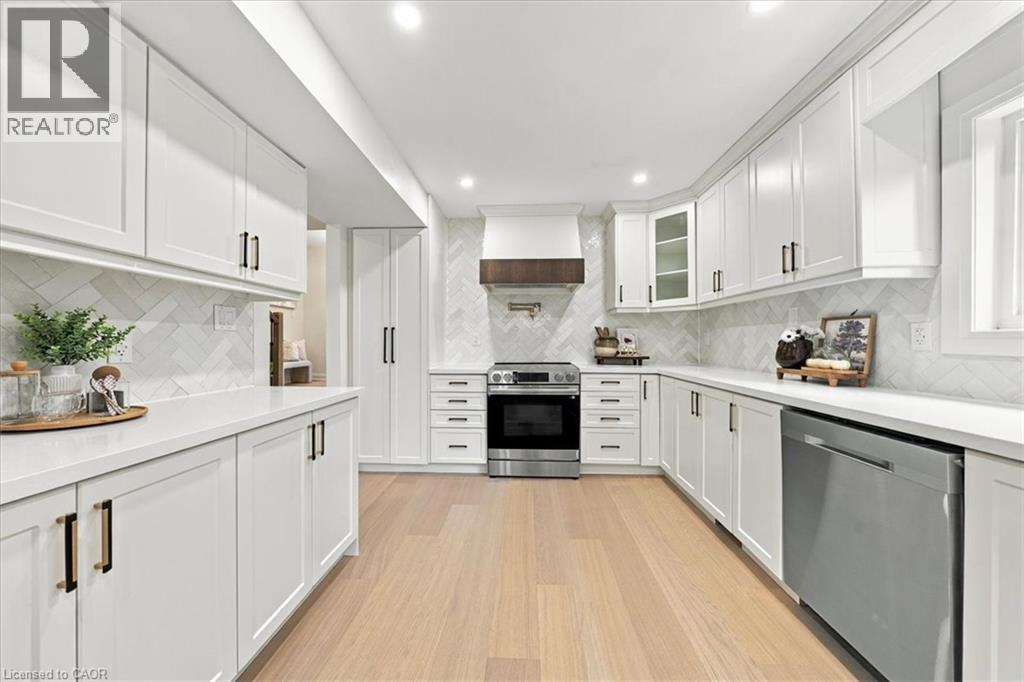
184 Torresdale Avenue
North York, Ontario
AGGRESSIVELY PRICED — EXCEPTIONAL VALUE! Backing onto a private ravine with no rear neighbours, this fully renovated detached 2-storey offers exceptional privacy in a mature North York neighbourhood. A welcoming foyer opens to a spacious family room with large windows, electric fireplace, custom wall feature and wall sconces. The bright, open-concept main level continues into a grand living and dining area, where large windows fill the space with natural light. The custom kitchen features quartz counters, backsplash, S/S appliances, decorative hood fan and pot filler, with a bright breakfast area and walkout to the deck and beautiful backyard. Updated lighting and quality finishes throughout. Upstairs features 4 generous bedrooms, including a spacious primary retreat with W/I closet and 3-pc ensuite. Additional 4 pce bathroom on this floor with freestanding soaker tub. Both bathrooms feature heated floors adding comfort and style. The finished lower level offers incredible flexibility with a second kitchen featuring quartz counters and S/S appliances, living and dining areas, 3-pc bath and a large versatile room ideal as a bedroom, office, games room or guest space. Two separate walkouts provide direct access to the backyard, creating an ideal setup for extended family or a basement apartment. Two separate furnace & A/C systems allow the upper level to be controlled independently from the main and lower levels for added comfort and efficiency. Extensive updates include new staircases with iron spindles, new front doors, exterior paint, deck stairs and landscaping. Turnkey, private and beautifully renovated in a mature North York neighbourhood close to schools, transit, parks and shopping. Tub in main bath on second level can be converted to tub/shower if required. (id:49269)
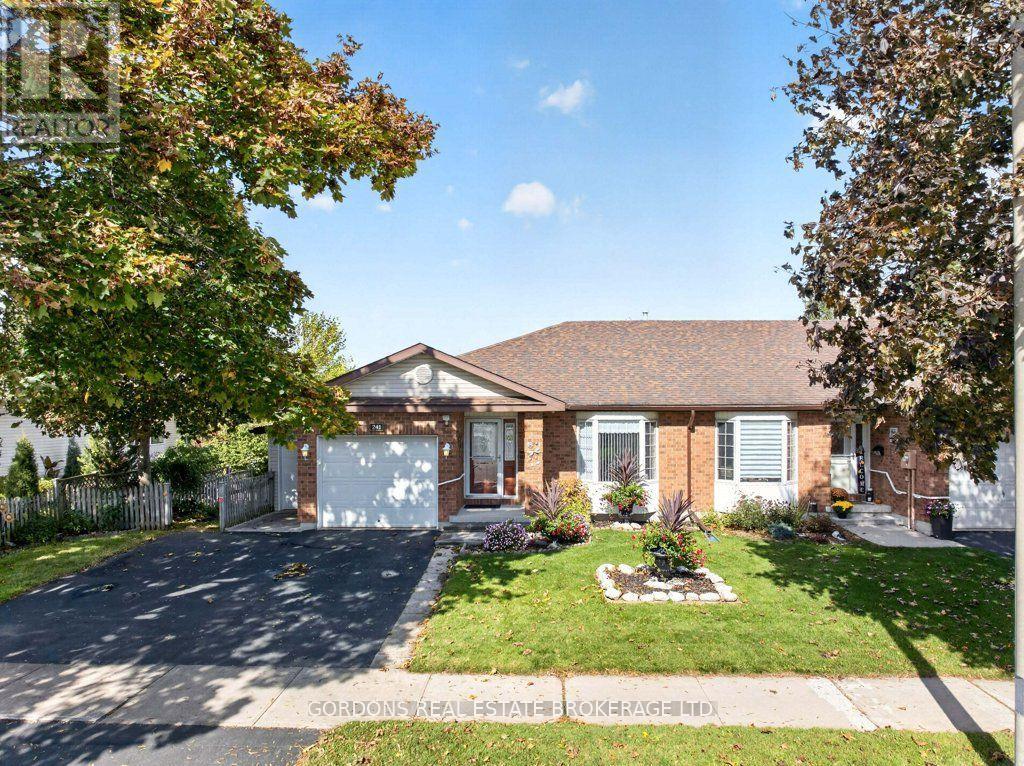
241 Beley Street
Brockville, Ontario
Welcome to 241 Beley St, a beautifully maintained end-unit bungalow townhouse offering comfortable one-level living with exceptional additional space outdoors and downstairs.From the moment you arrive, the covered front porch creates a warm and inviting first impression. Inside, the front entry features a practical mudroom, thoughtfully separated from the main living space by elegant French glass doors. The bright, open-concept kitchen, living, and dining area is designed for both everyday living and entertaining. The kitchen features stylish stone countertops and a generous island, creating a functional and welcoming gathering space. The spacious living room features a large bay window that fills the room with natural light, a cozy gas fireplace, and sliding doors leading to a covered wood deck-an ideal spot to relax or enjoy outdoor dining. The main floor offers two comfortable bedrooms, including a spacious bedroom with a walk-in closet, along with convenient main-floor laundry. The fully finished walk-out basement adds remarkable versatility, featuring a third bedroom, a second gas fireplace, and a large workshop with plenty of room for hobbies, projects, or additional storage. The walk-out leads directly to a patio and the beautifully landscaped backyard. Outside, enjoy a private, fully fenced backyard with beautiful gardens and a convenient shed. Adding to the home's functionality is a separate, attached garage/storage space with its own garage door-perfect for storing garden tools, lawn equipment, machinery, bicycles, or other outdoor essentials. Another special feature of this home is that it is generator-ready, allowing the homeowner to connect the electrical system directly to a generator for backup power during an outage. With its inviting indoor spaces, thoughtful layout, abundant natural light, multiple fireplaces, excellent storage, and beautiful outdoor areas, this home offers a wonderful combination of comfort, functionality, and charm. (id:49269)
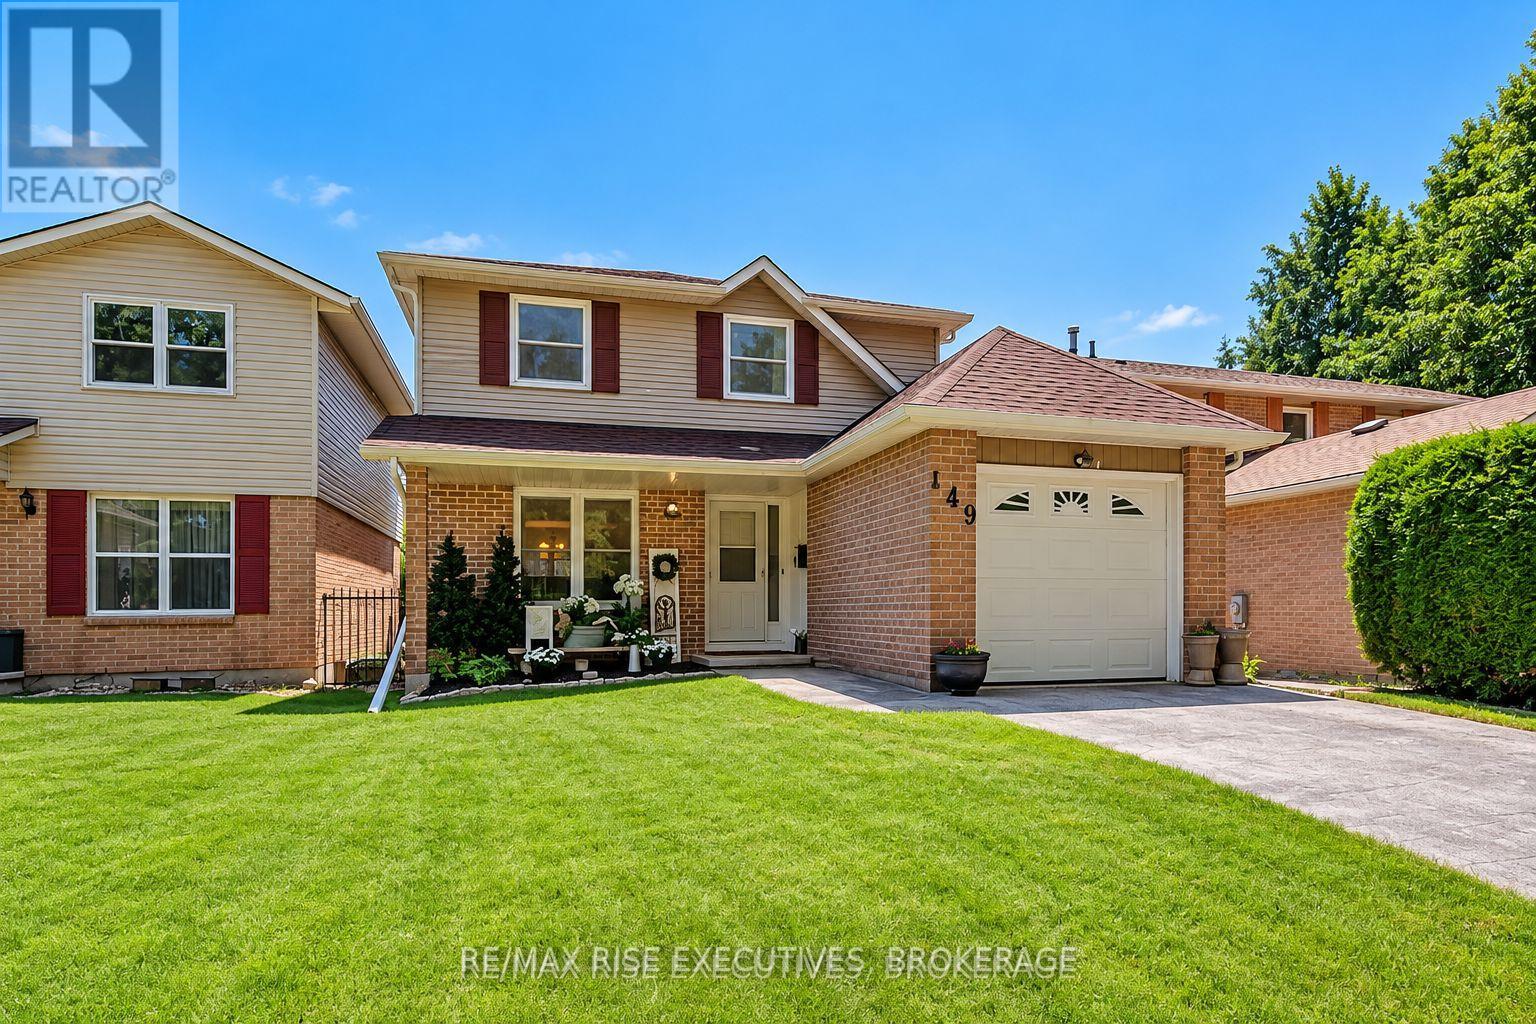
149 Grenadier Drive
Kingston, Ontario
Welcome to 149 Grenadier Drive in Kingston's sought-after Greenwood Park neighbourhood. This well-maintained 3-bedroom home offers a functional layout, and plenty of living space. The main level features a welcoming foyer, bright living and dining areas, a convenient 2-piece powder room, and a bright, open kitchen. Upstairs you'll find three comfortable bedrooms and a 4-piece bathroom. The finished lower level adds valuable living space with a large rec room, cedar sauna, good storage, and a spacious laundry room. The fully-fenced backyard is surrounded by private, mature greenery and features a salt system inground pool, extensive interlocking patio throughout, and elevated decking. This home is conveniently located close to CFB Kingston, schools, parks, walking trails, and East-end amenities. This is a great opportunity to get into one of Kingston's most popular family neighbourhoods (id:49269)
Main - 303 Euclid Avenue
Peterborough, Ontario
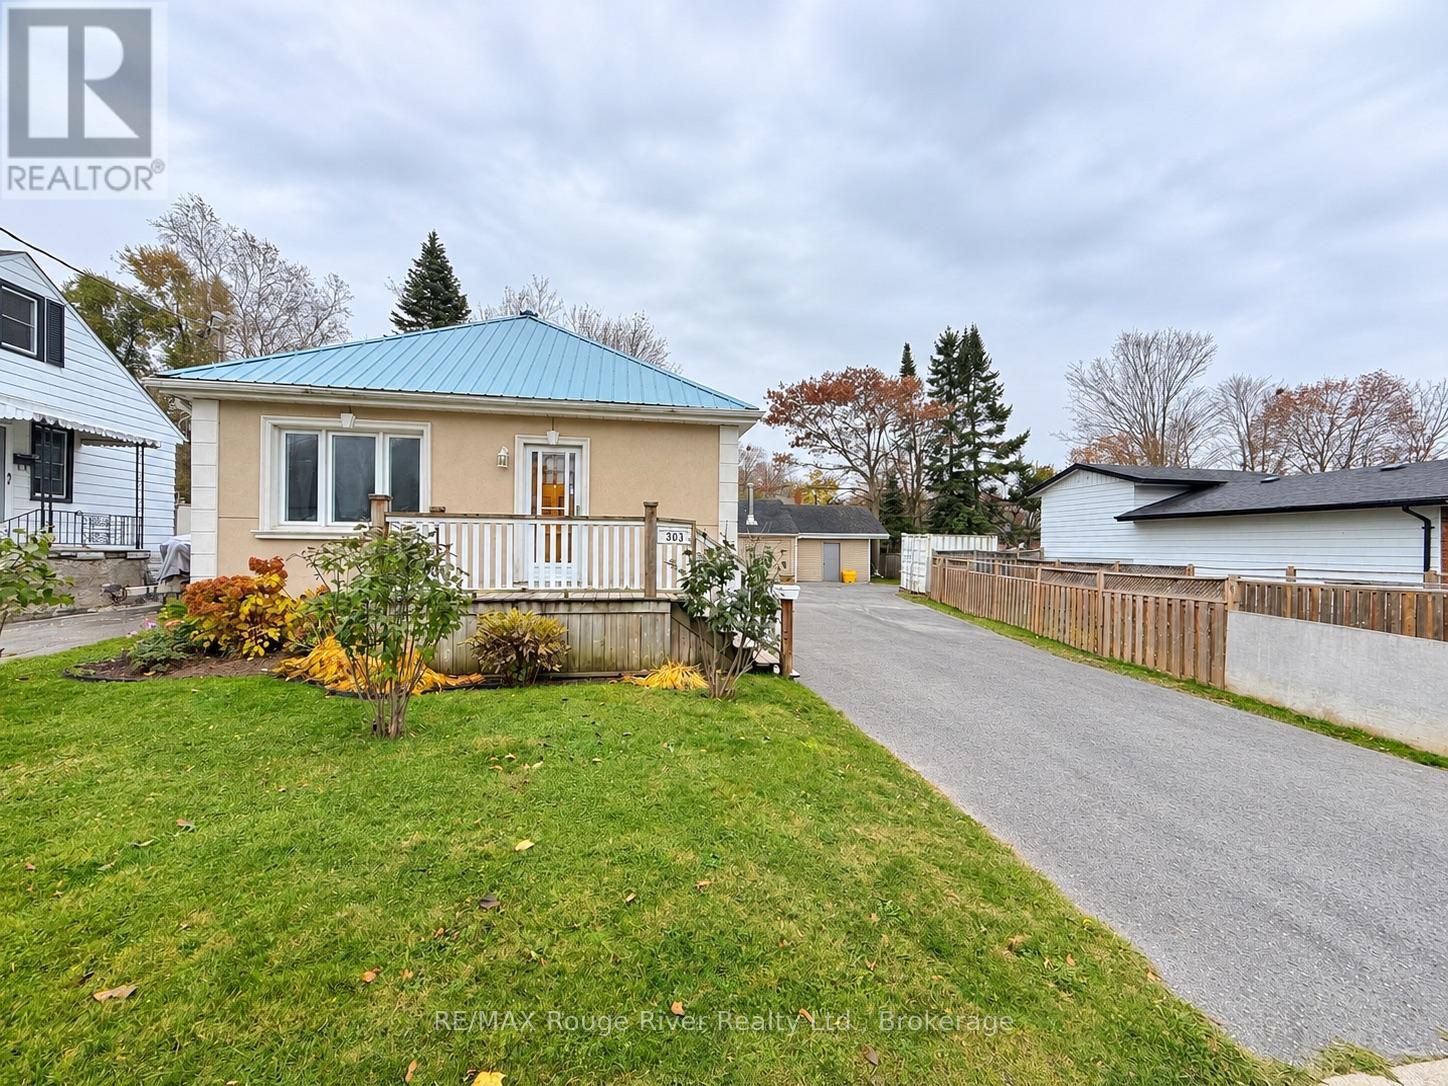
Welcome to East City living! This beautifully renovated and freshly painted all inclusive main floor unit offers a bright, inviting interior with modern finishes throughout. Featuring 2 bedrooms with the option of a 3rd bedroom, the landlord is willing to convert the existing dining room to accommodate tenants requiring additional bedroom space. Enjoy an updated kitchen with butcher block countertops, stylish cabinetry and stainless steel appliances, spacious living areas, updated flooring and forced-air natural gas heating, central air. Outside, you'll find a large deck, fenced yard area, detached garage and ample driveway parking. Conveniently located in Peterborough's desirable East City neighbourhood, close to parks, schools, transit, trails, shopping, restaurants and everyday amenities. A fantastic opportunity to enjoy a move-in-ready home in a sought-after neighbourhood! (id:49269)
322 Dingman Road
Cramahe, Ontario
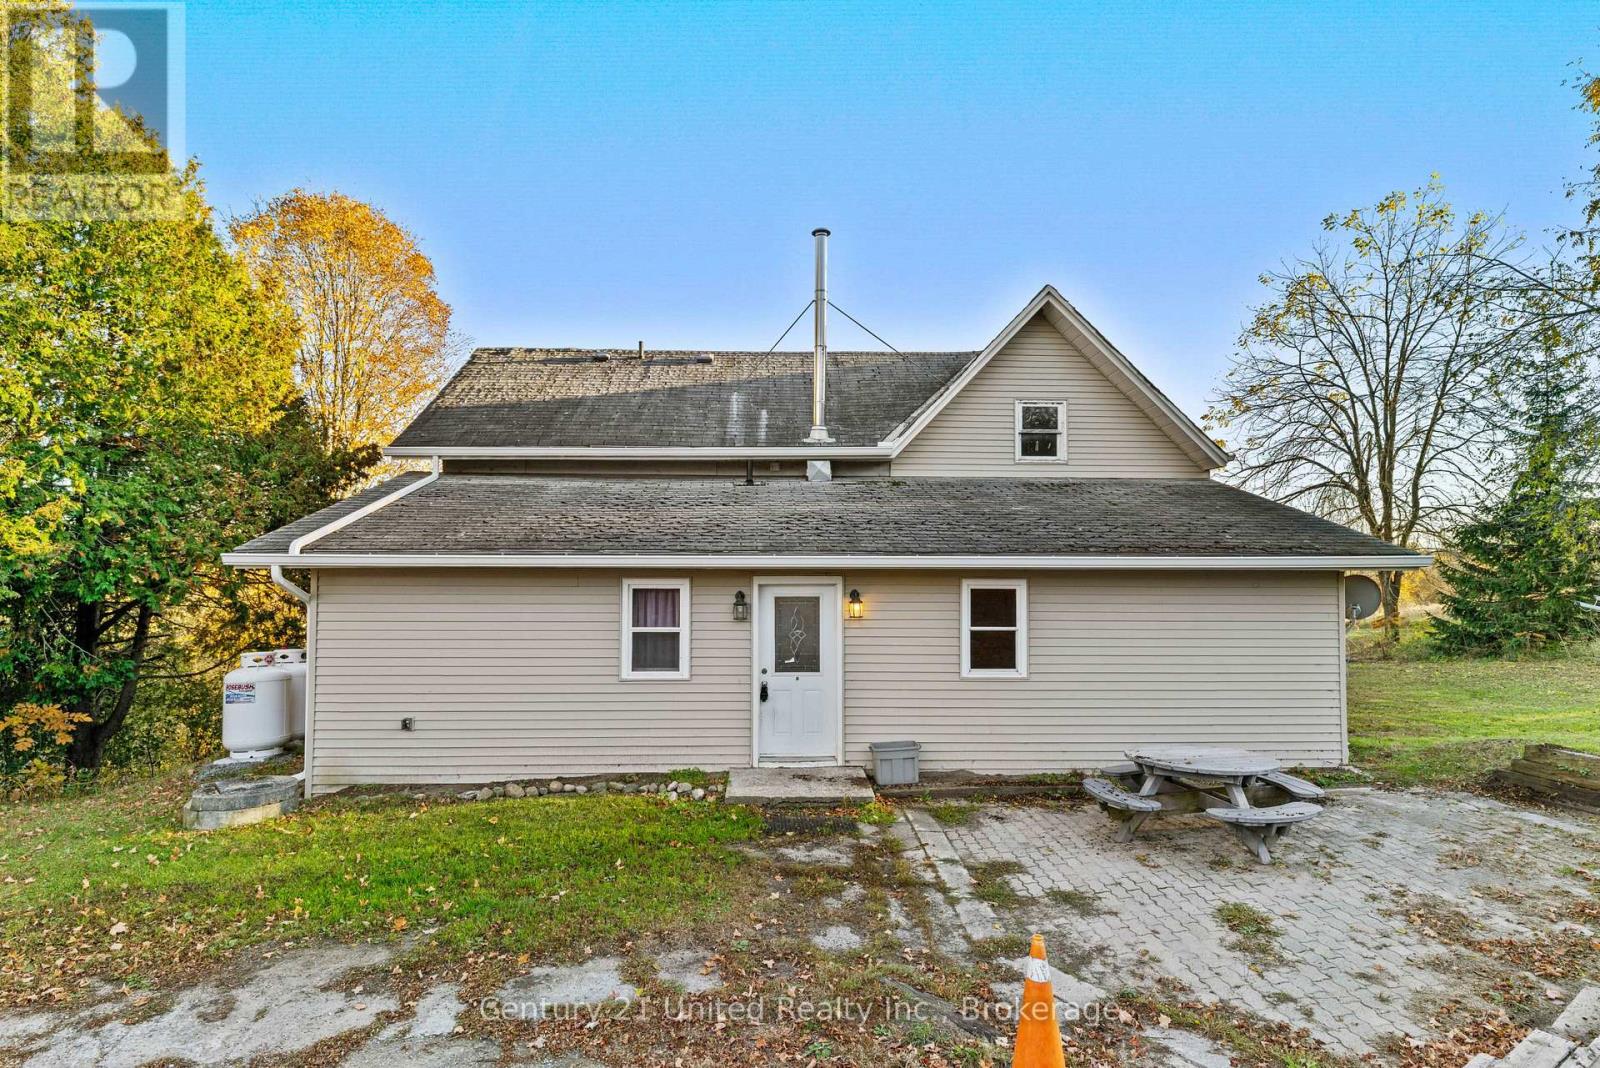
A great opportunity with plenty of potential! Set on a 1-acre property surrounded by mature trees, this home offers three bedrooms on the main floor, along with a living room, kitchen, and dining room. A detached garage provides additional space for parking, storage, or hobbies, while the spacious lot offers room to enjoy the outdoors. Bring your ideas and make this property your own! VENDOR TAKE BACK IS AVAILABLE (id:49269)
239 King Street
Carleton Place, Ontario
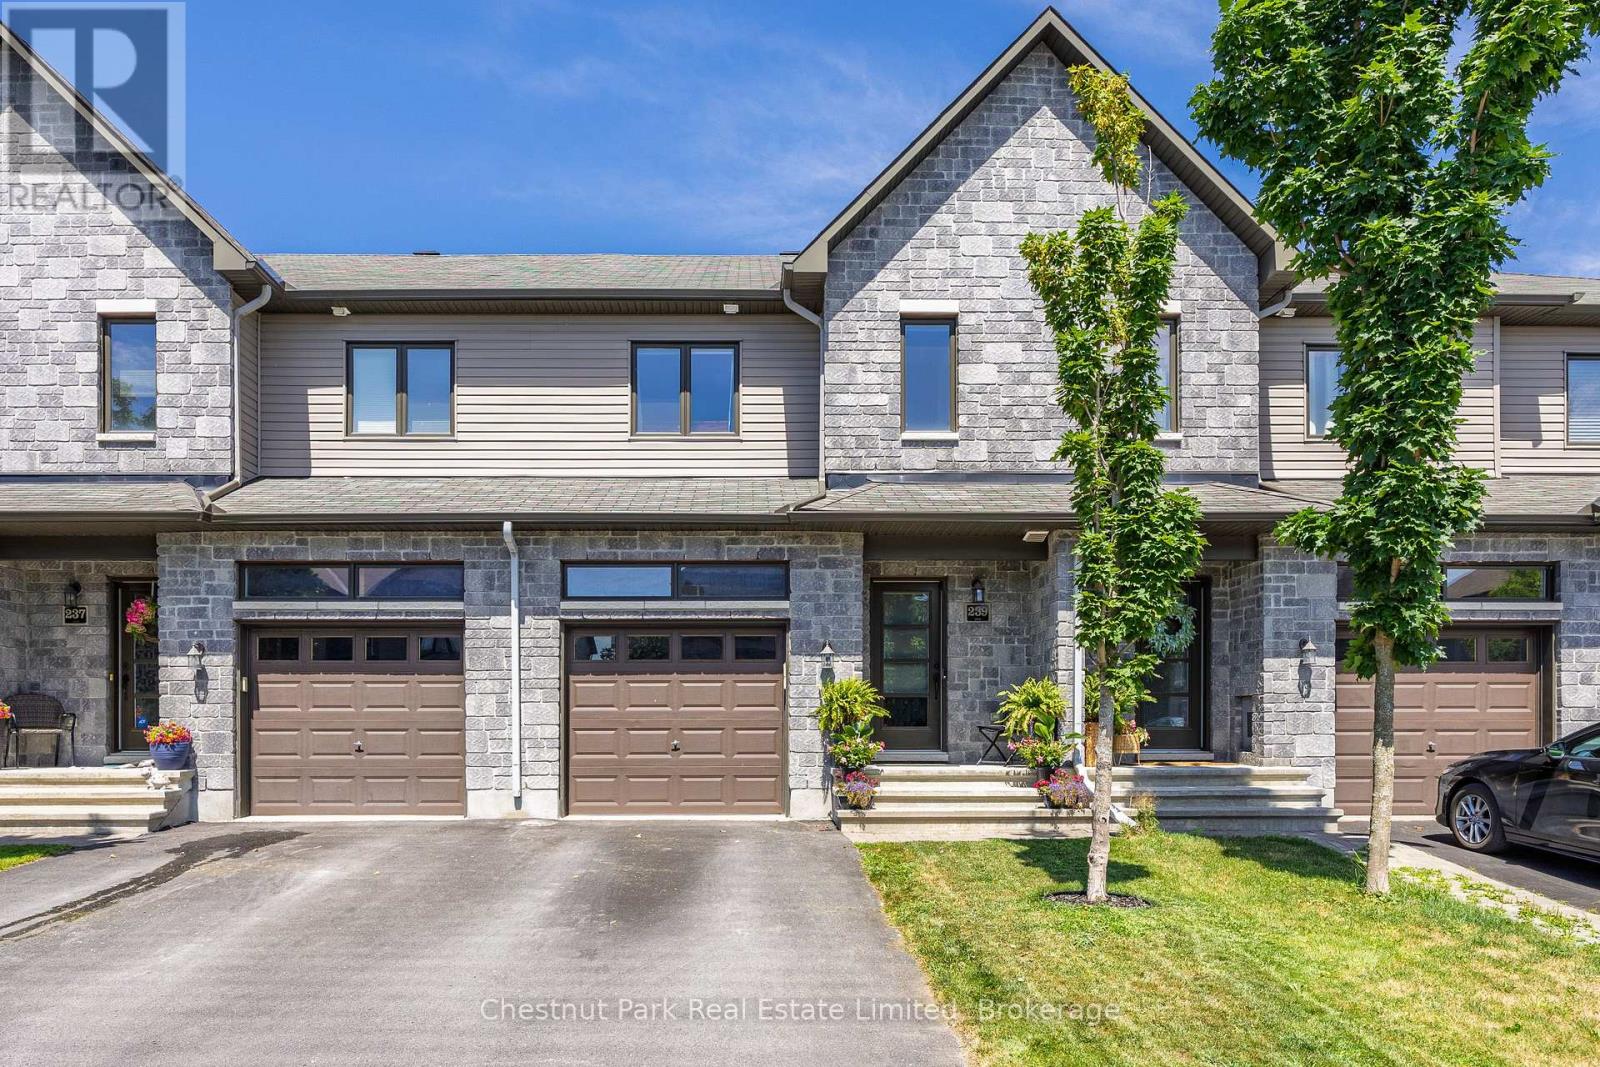
Enjoy the perfect blend of modern comfort, thoughtful design, and everyday convenience in this beautifully maintained two-storey freehold townhouse. Built in 2017 and located in a highly desirable Carleton Place neighbourhood, this move-in-ready home is just a short walk from shopping, dining, services, and everything the community has to offer. The bright, open-concept main floor is ideal for both daily living and entertaining. Engineered hardwood flooring adds warmth and style throughout the space, while a cozy gas fireplace creates an inviting focal point in the living room.The modern kitchen features granite countertops, generous workspace, and a seamless connection to the dining and living areas. Upstairs, you'll find three comfortable bedrooms, a 3-piece ensuite, 5-piece bathroom and laundry facilities, offering plenty of space and privacy for families, guests, or a home office. A convenient two-piece powder room completes the main level. The unfinished basement also offers plenty of opportunities to expand your living space and make it your own.Step outside to a fully fenced backyard-perfect for summer barbecues, children, pets, gardening, or simply relaxing in your own private outdoor space. Exceptionally well cared for and ideally located, this welcoming home offers the space, style, and convenience today's buyers are looking for. Simply move in and start enjoying life in Carleton Place. (id:49269)
372 Wilson Road S
Oshawa, Ontario
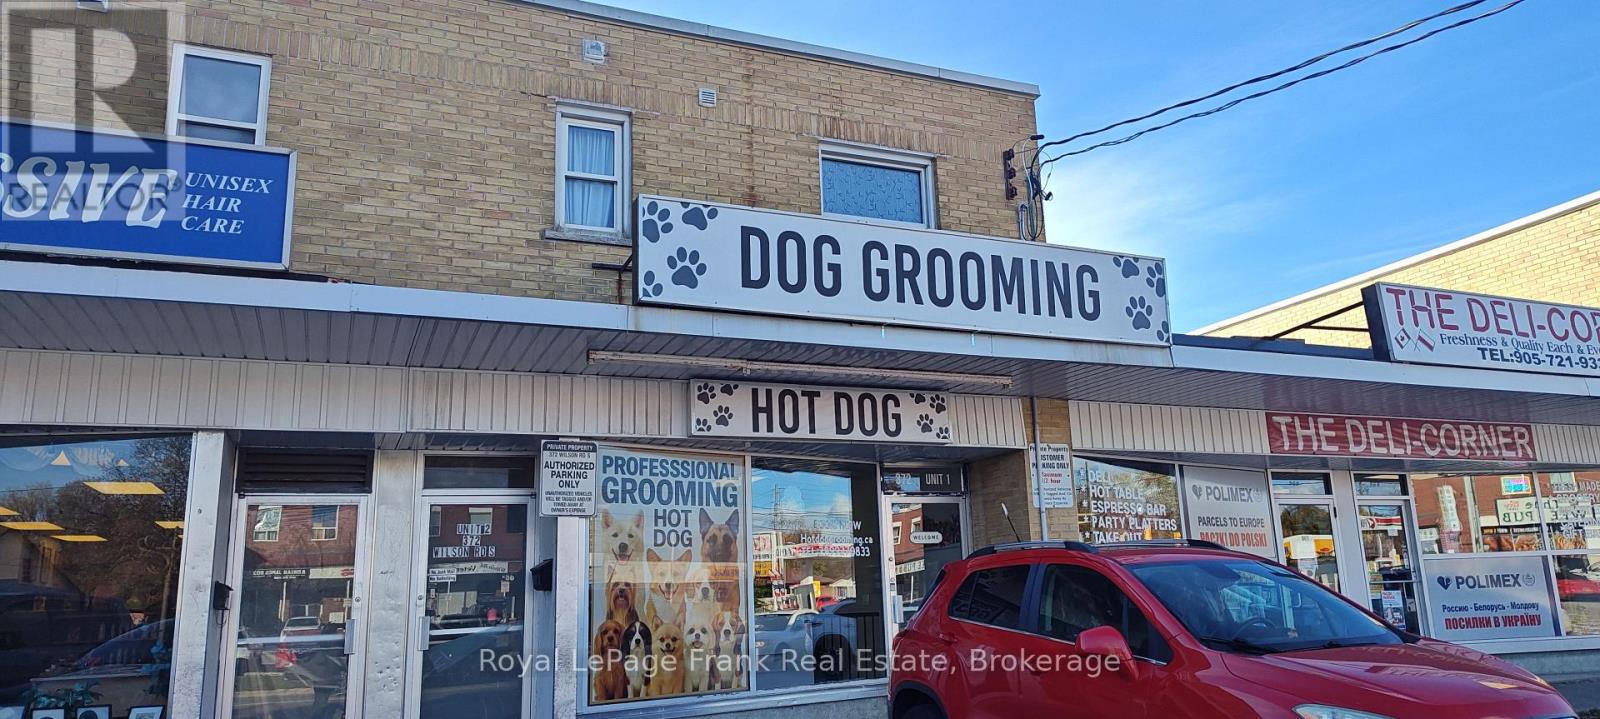
Spacious 2 Bedroom Apartment With Ensuite Front Load Washer & Dryer, New Oak Kitchen, Stainless Steel Refrigerator, Stove, Microwave, New Washroom! New High Efficiency Gas Furnace And Air Conditioning. Paved Parking At Rear. Close To All Amenities- On Bus Route. Apartment Is On The Second Floor Above Dog Groomers.Tenant Has Own Gas & Hydro Meter And Pays 80% Of Water. (id:49269)
501 - 1210 Radom Street
Pickering, Ontario
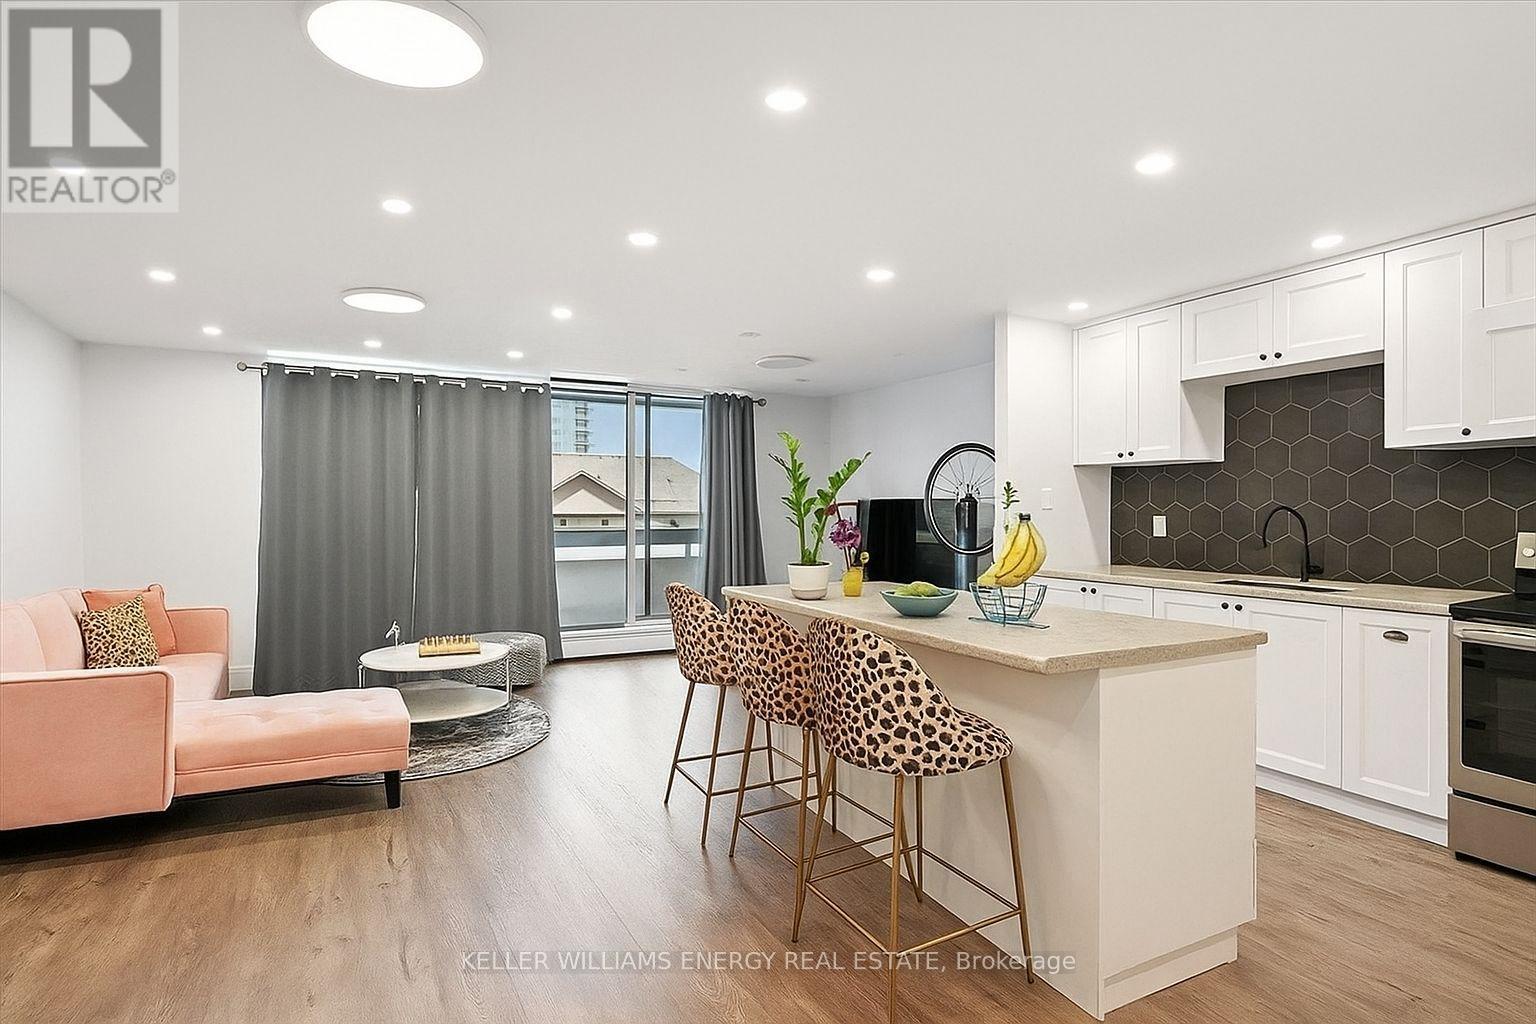
Over $50,000 in upgrades and more than 1,000 sq. ft. of bright, beautifully renovated living space! Water and Hydro included in the maintenance fees. Welcome to The Bayshore in Pickering's Bay Ridges community, where a spacious layout meets everyday convenience and a waterfront lifestyle.This updated 2-bedroom condo features an open concept kitchen with new cabinetry, quartz counters and a large island that brings cooking, conversation and entertaining together. New vinyl plank flooring throughout, fresh paint, pot lights, updated bathroom cabinetry, and new doors, mouldings and hardware create a cohesive, finished feel. The primary bedroom includes an ensuite, while the large balcony offers room to relax outdoors.Commuters will appreciate nearby Pickering GO Station and easy access to Highway 401. Shopping, restaurants, playgrounds and Pickering Town Centre are close by, with Frenchman's Bay, marinas and the Lake Ontario waterfront only minutes away. Enjoy walks and bike rides along the Waterfront Trail, afternoons at the beach, or a meal in the Nautical Village.An exclusive underground parking space and utilities included in the maintenance fees. Great for a your first home, looking for more manageable space or adding to your investment portfolio, this condo offers space. Maintenance Fees includes utilities! Party Room and Work Out Gym! (id:49269)
382 Farwell Ter
Sault Ste. Marie, Ontario
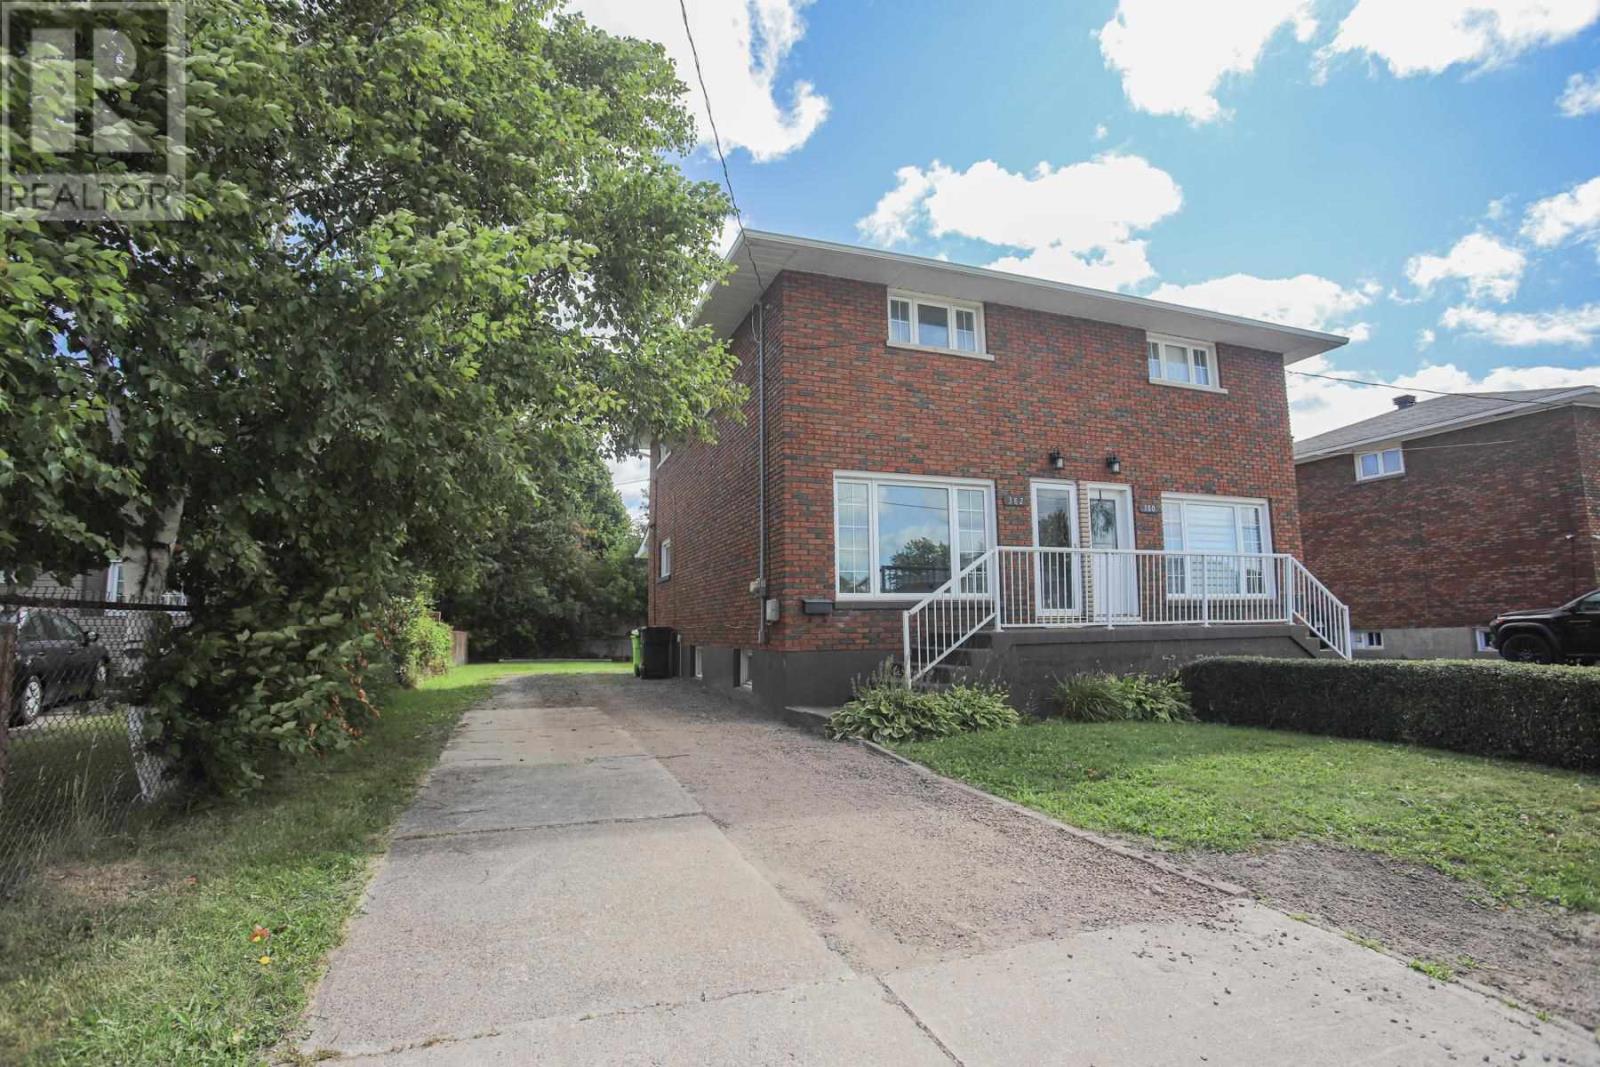
This brick home features updated flooring, modern windows, 3 bedrooms, and 2 bathrooms. The full basement includes a room that can be used to create a family room. Fenced yard, nice family friendly area, close to Market Mall and Korah Collegiate & everything the West End has to offer. Soundproofing was recently added between the units. Recent updates include roof shingles replaced in July 2026, along with a new electrical service and panel installed in August 2026. It checks all the boxes and priced for you to get into your own home! Bonus cold room is a fantastic asset! Arrange a showing today! (id:49269)
137-141 Tancred St
Sault Ste. Marie, Ontario
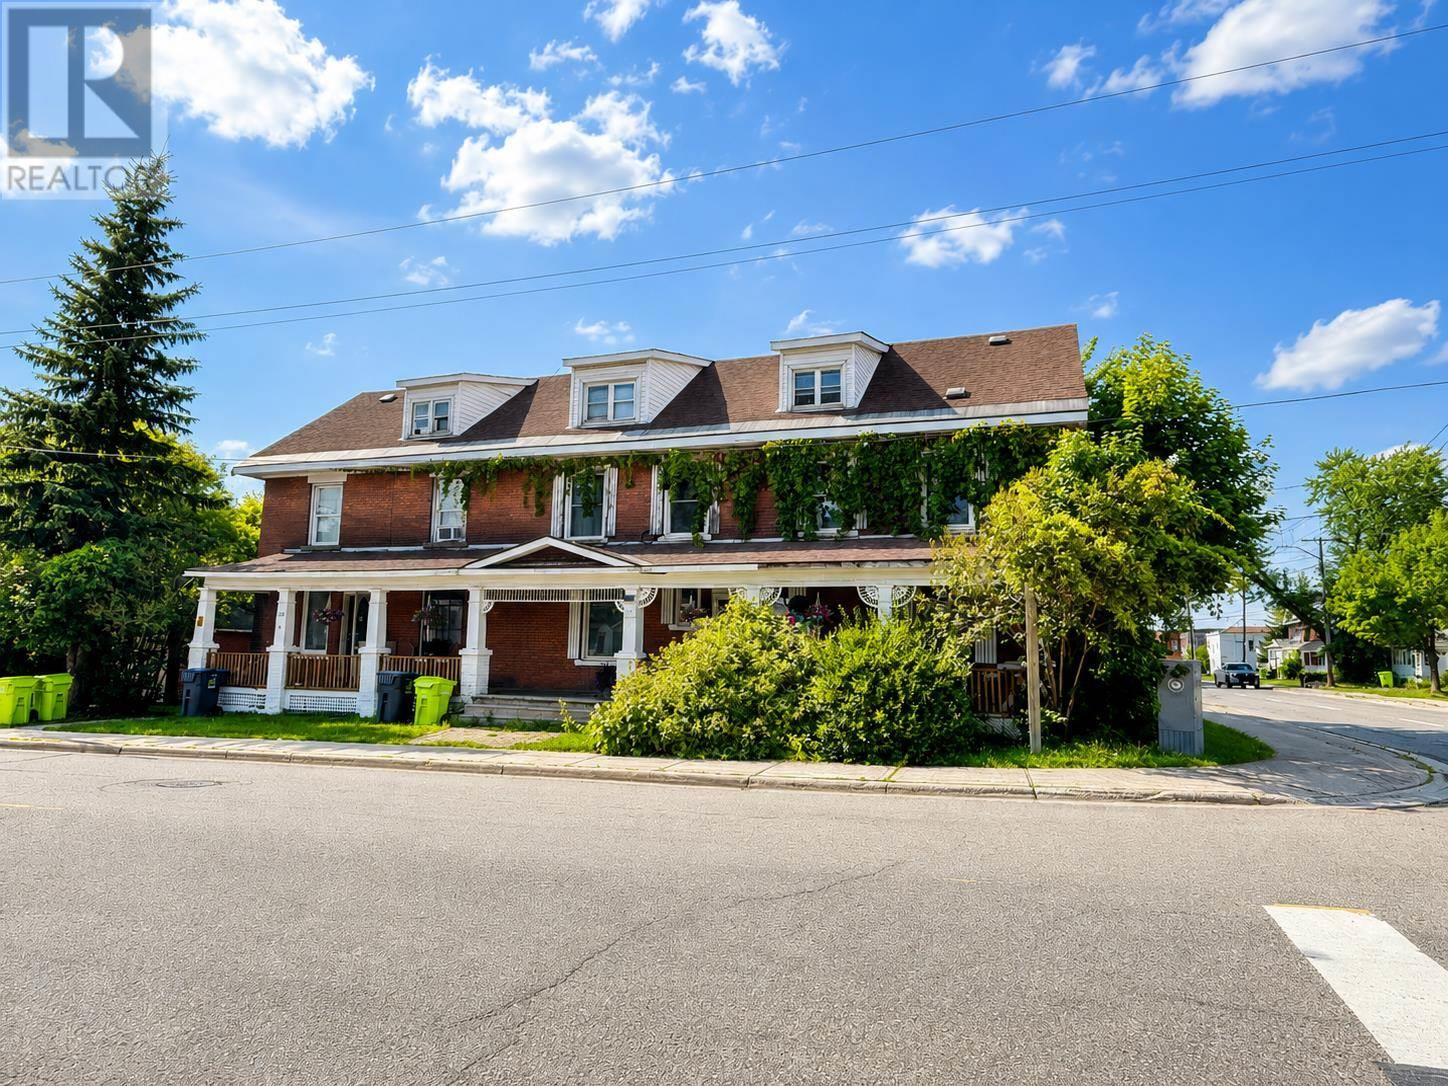
This timeless building in the city's downtown is a very unique property with 3 units comprised of 2 single family semi detached & a 1 bedroom 3rd floor in-law suite. The first unit is at 137 Tancred is 4 bedroom (2 stories) with basement access with 1420 sq feet and the Larger side is 141 Tancred is 1846 sq feet. This unit is a large 3-story home with 7 bedrooms! Good existing paying tenants. Building runs about 8% Cap. Great investment or owner occupied. A small garage on site with a parking spot and 3-4 parking spots in the rear off the laneway. Its not your regular income property. It has original trim and hardwood floors, beautiful staircase, a gem that you would be proud to own. Brick building, roof shingles 2016, 2 hot water boilers, laundry on site. Contact LBO for more information. (id:49269)
549 Cathcart St
Sault Ste. Marie, Ontario
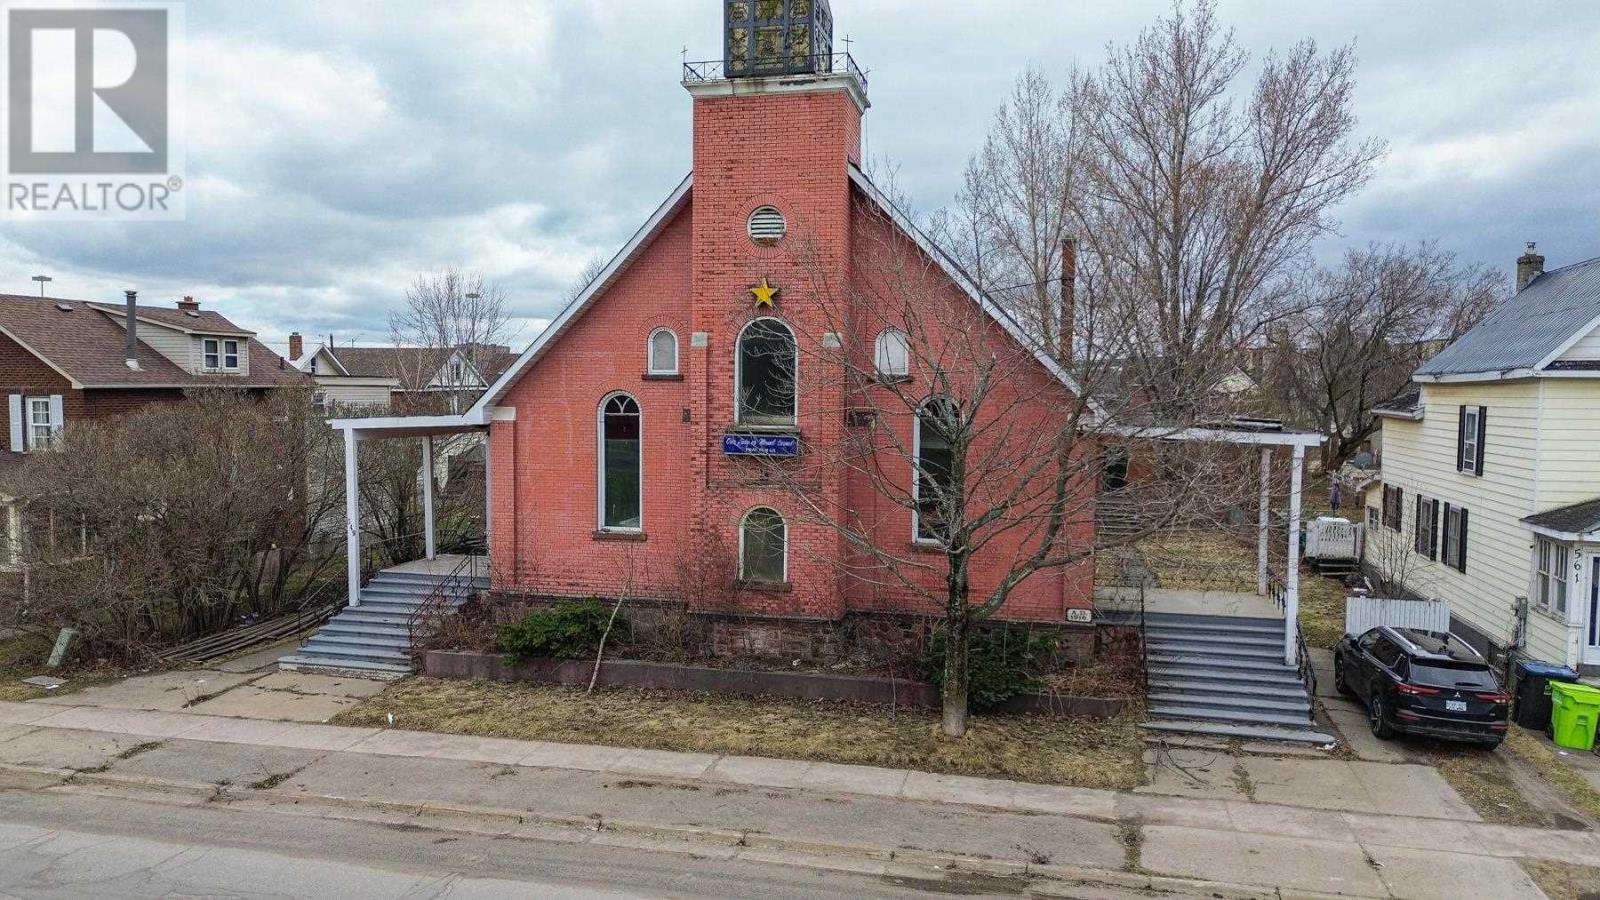
Motivated seller, all offers considered. Do you have the imagination to breath new life into this incredible building? Perhaps a new place of worship, a multi-residential building or a multigenerational home? The possibilities are endless. The Soo is home to a diverse culture and loads of opportunity. Make this building your passion project. All amenities nearby, walk to the riverfront. (id:49269)