
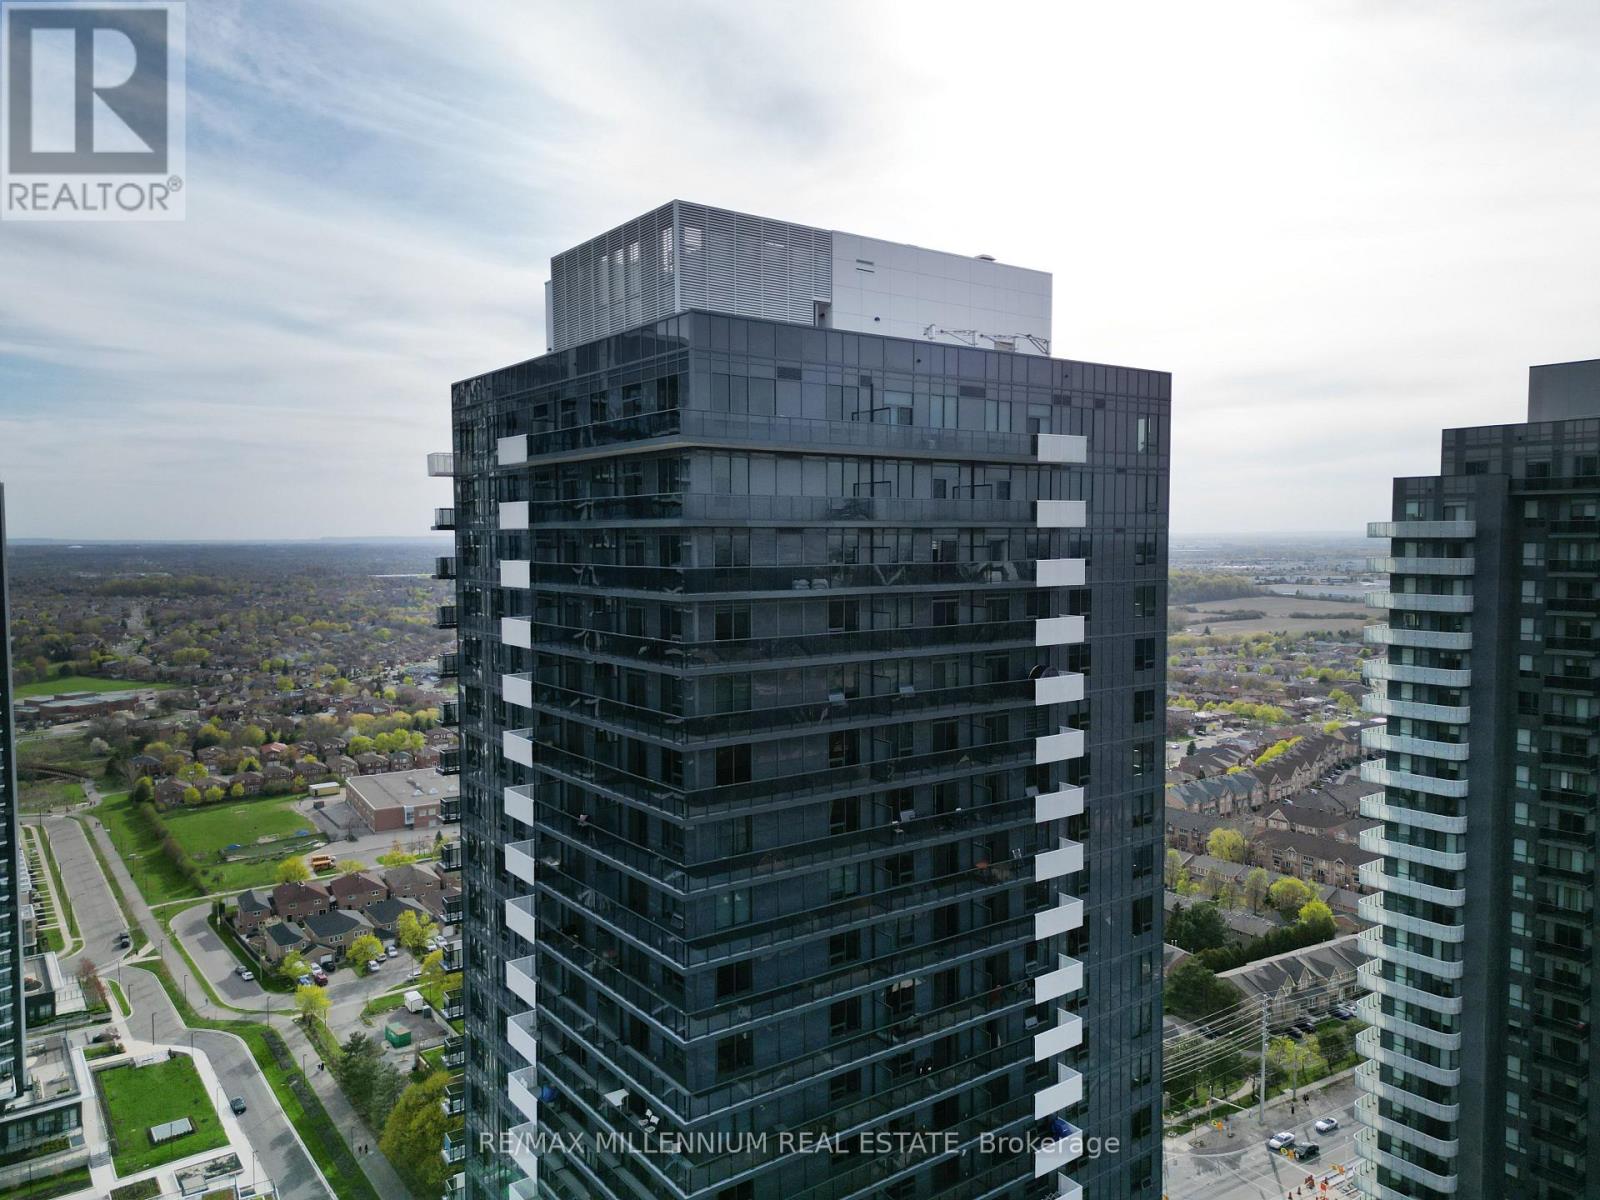
Ph2 - 5105 Hurontario Street
Mississauga, Ontario
Luxury Penthouse Living at Canopy Towers! Be the first to live in this brand-new, never-lived-in penthouse suite offering 1,298 sq. ft. of beautifully designed interior space plus an impressive 342 sq. ft. wrap-around balcony with breathtaking unobstructed panoramic views. One of the largest and most desirable floor plans in the building, this exceptional 3-bedroom, 2-bathroom residence features 10-foot ceilings, floor-to-ceiling windows, an open-concept layout, and abundant natural light throughout. Modern kitchen with premium finishes, spacious living and dining area, generous primary suite with ensuite and walk-in closet, and well-sized secondary bedrooms perfect for families or professionals.Unmatched convenience with 2 underground parking spaces and 1 oversized locker (larger than standard builder lockers). Located in the heart of Mississauga at Canopy Towers, steps to the upcoming Hurontario LRT, minutes to Square One Shopping Centre, Sheridan College, Celebration Square, Cooksville GO Station, Highway 403, QEW, Highway 401, public transit, restaurants, parks, and everyday amenities. Residents will enjoy exceptional building amenities once completed.A rare opportunity to lease one of the finest penthouse units in the building. Luxury, space, location, and spectacular views all in one exceptional home. (id:49269)
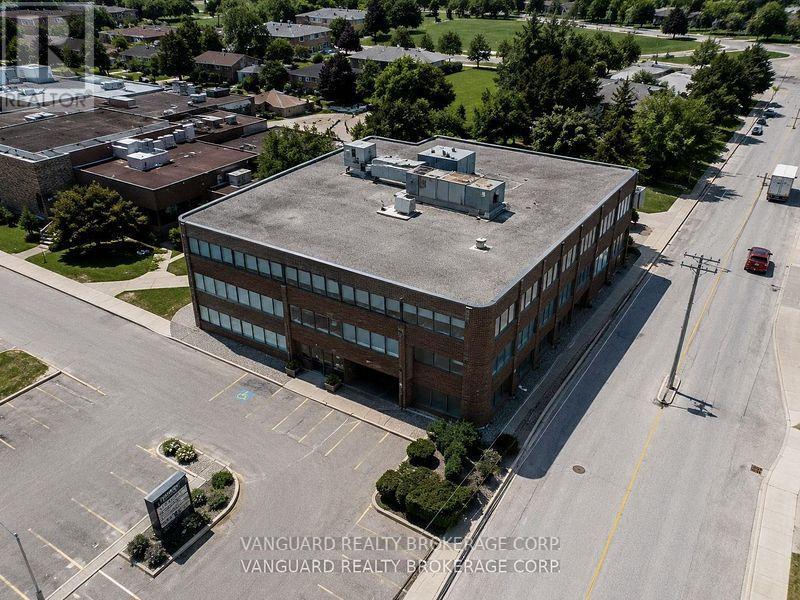
204 - 2227 South Mill Way
Mississauga, Ontario
Great & Convenient Location, Close To Major Routes. Located South Of Erin Mills Parkway And Burnhamthorpe Road, Right Next To South Common Mall. Mississauga Transit Hub Next Door Includes Oakville Public Transit. Ample Parking. Amenities In The Area Include: South Common Mall, South Common Community Centre, Goodlife Fitness And Numerous Restaurants/Coffee Shops. (id:49269)
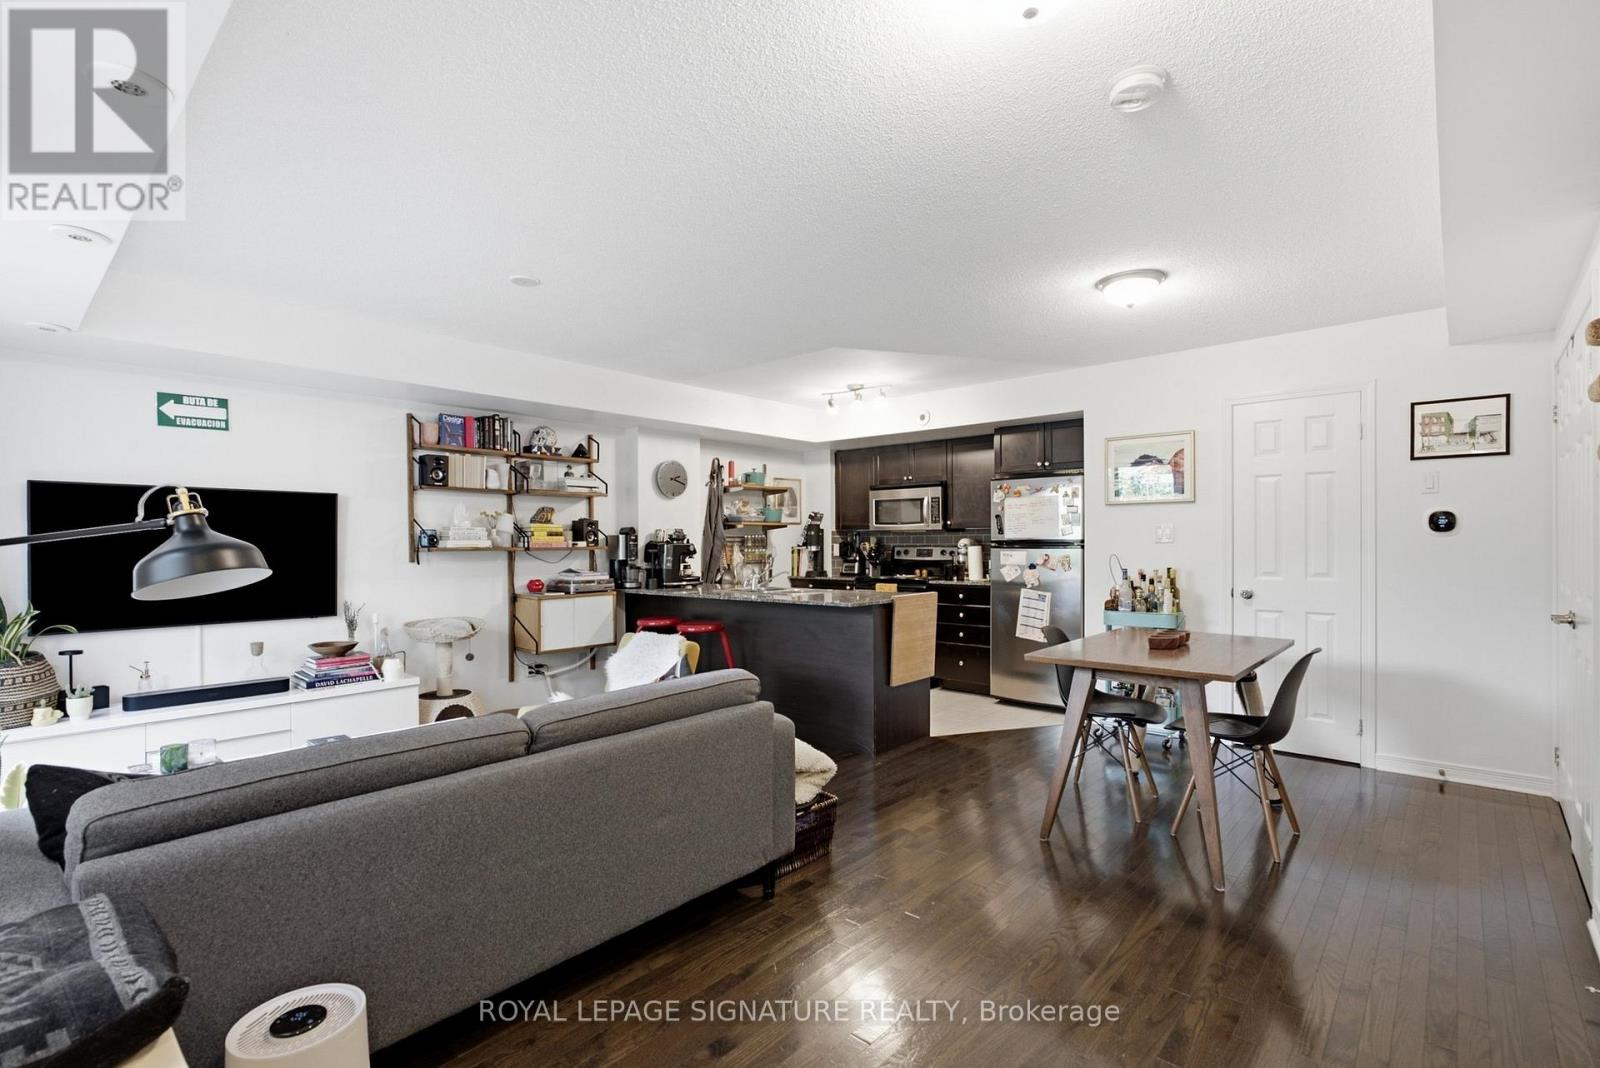
Th135 - 5 Elsie Lane
Toronto, Ontario
Available for the first time since 2012, this spacious open concept 2 Bedroom + den unit comes with a brand new owned Navien tankless water heater (No monthly rental payments), A 6 months old dishwasher & one underground parking spot (Bye Bye overheating & snow removal!). The corner location within the complex provides added privacy & quietness. Its two-storey configuration is ideal to separate your public & private lives with the main floor offering a combined living & dining space to entertain, the laundry and mechanical room, a walk-out to the terrace where BBQ's are permitted & a modern kitchen with full-sized stainless steel appliances, granite countertops & generous storage for the chef in you. The upper floor is where you will find your den for your home office, a 4-piece bathroom & both bedrooms with windows in each & a walk-in closet in the primary. The location is hard to beat with Dundas West station & the Up Express walking distance, which makes a quick commute anywhere possible! Groceries, restaurants, shopping and more are just a jaunt away too. You can also easily access both High Park & The Junction neighbourhoods for live music, more errands & shopping. The current tenants have called it home for eight years. It makes a great home for young professionals! (id:49269)
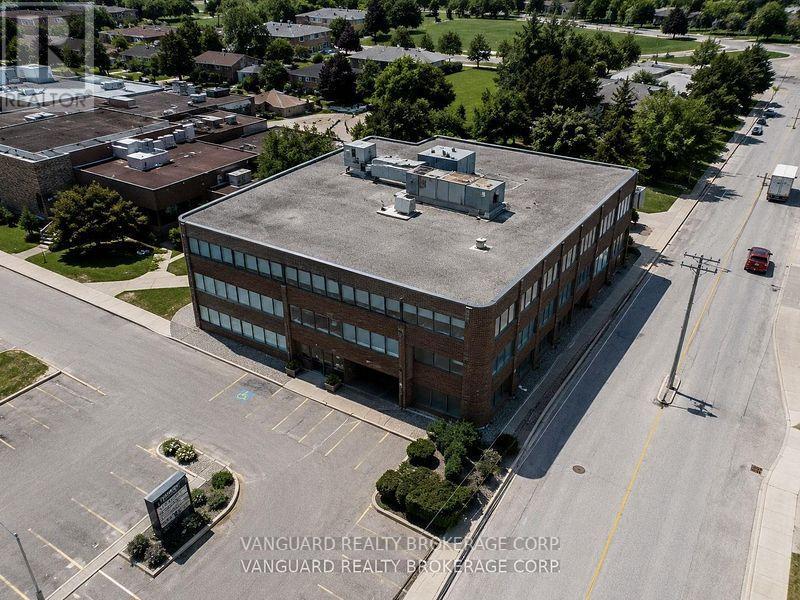
205 - 2227 South Mill Way
Mississauga, Ontario
Great & Convenient Location, Close To Major Routes. Located South Of Erin Mills Parkway And Burnhamthorpe Road, Right Next To South Common Mall. Mississauga Transit Hub Next Door Includes Oakville Public Transit. Ample Parking. Amenities In The Area Include: South Common Mall, South Common Community Centre, Goodlife Fitness And Numerous Restaurants/Coffee Shops. (id:49269)
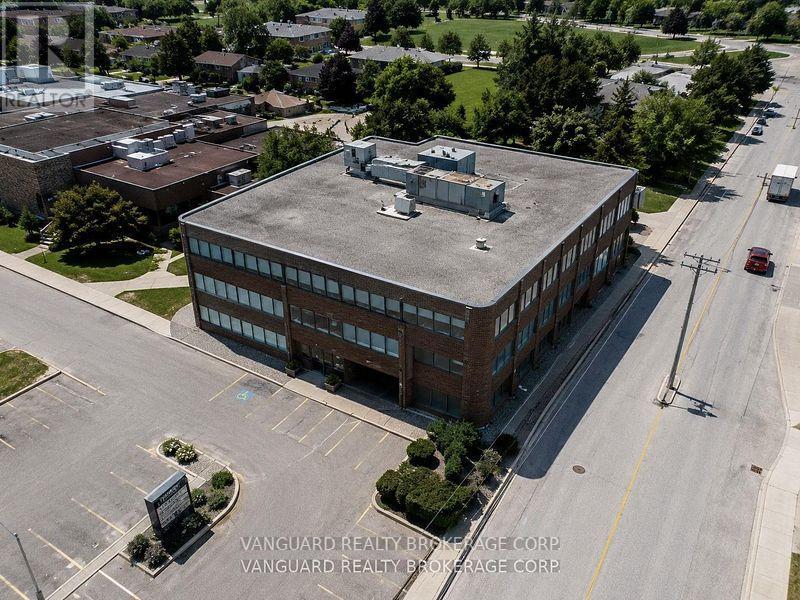
204-205 - 2227 South Mill Way
Mississauga, Ontario
Great & Convenient Location, Close To Major Routes. Located South Of Erin Mills Parkway And Burnhamthorpe Road, Right Next To South Common Mall. Mississauga Transit Hub Next Door Includes Oakville Public Transit. Ample Parking. Amenities In The Area Include: South Common Mall, South Common Community Centre, Goodlife Fitness And Numerous Restaurants/Coffee Shops. (id:49269)
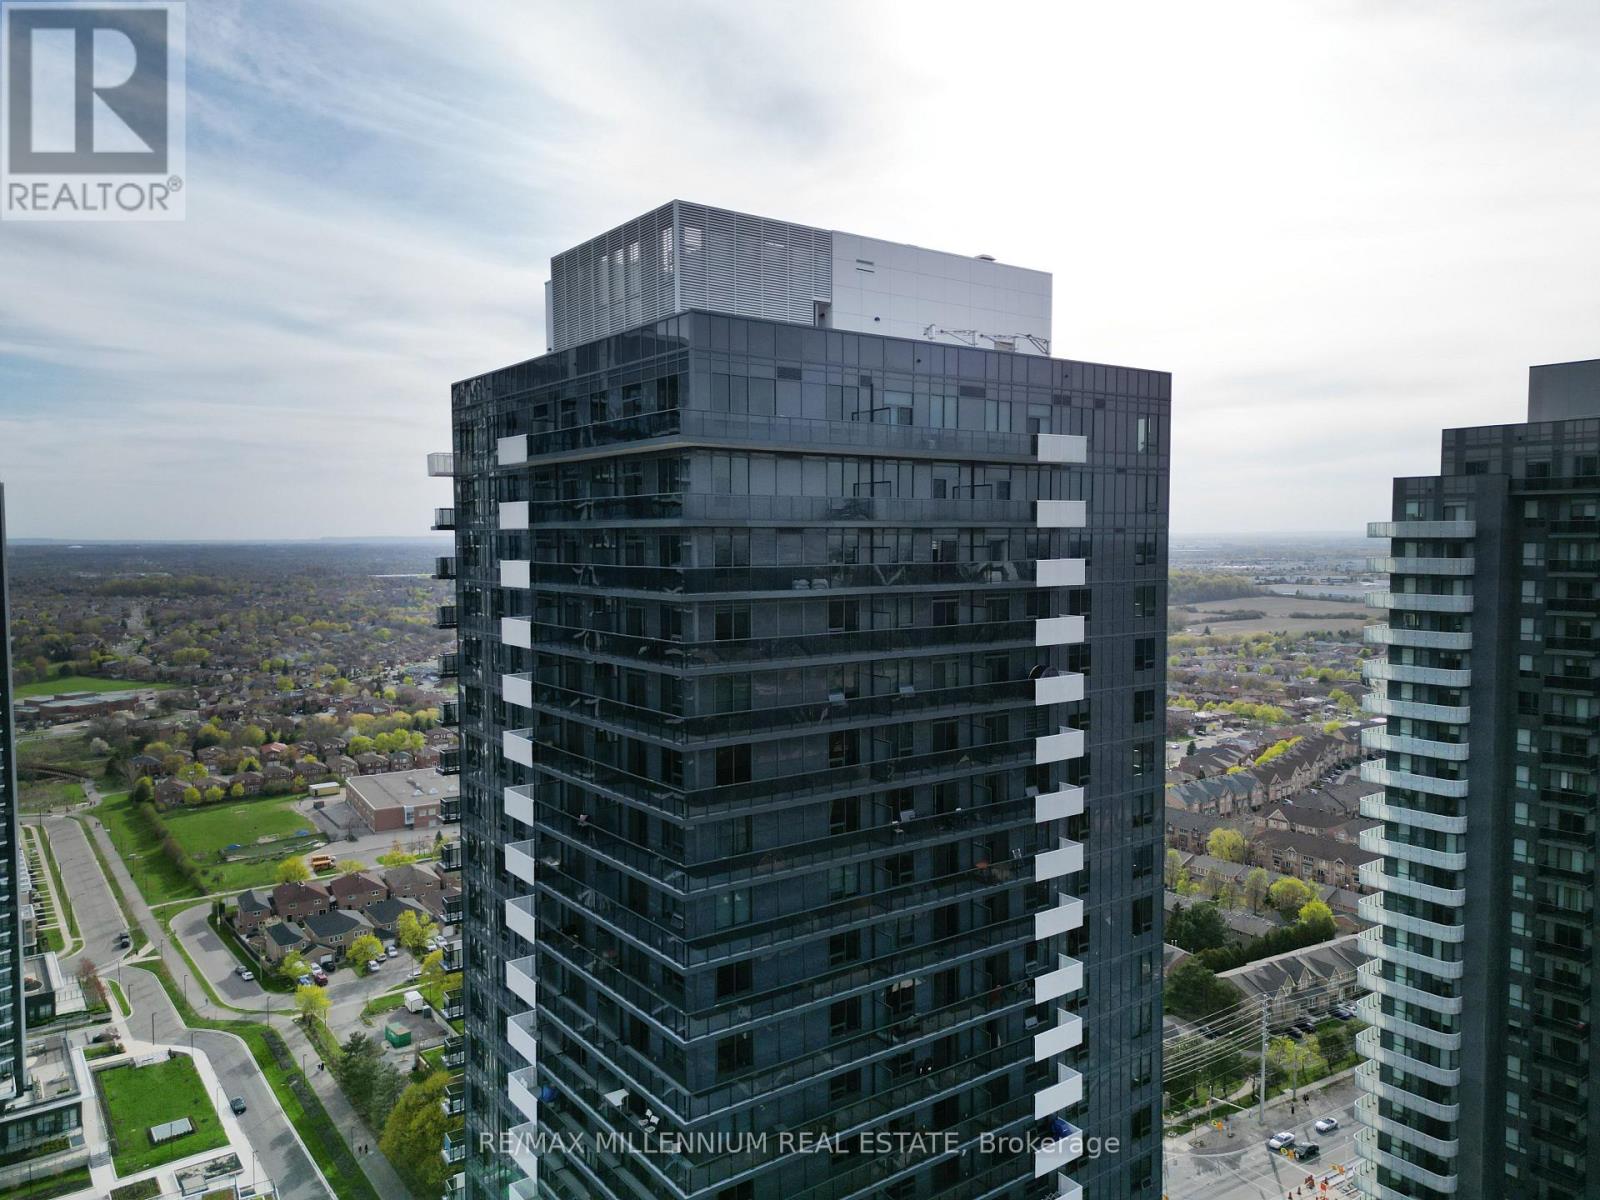
Ph6 - 5105 Hurontario Street
Mississauga, Ontario
Experience elevated living in this brand-new penthouse residence at the prestigious Canopy Towers in the heart of Mississauga. Offering approximately 1,198 sq. ft. of thoughtfully designed living space plus a private balcony, this spacious 3-bedroom, 2-bathroom suite features 10-foot ceilings, floor-to-ceiling windows, premium finishes, and breathtaking unobstructed views. The modern open-concept kitchen flows seamlessly into the expansive living and dining area, creating the perfect space for entertaining or everyday living. Enjoy the convenience of 2 underground parking spaces-a highly sought-after and rare feature in today's condo market-along with a larger-than-standard locker for exceptional storage. Located steps to the upcoming Hurontario LRT, with quick access to Square One Shopping Centre, Sheridan College, Celebration Square, major highways (401/403/QEW), public transit, restaurants, and everyday amenities. Residents enjoy luxury building amenities including concierge, fitness centre, party room, co-working spaces, outdoor terraces, and more. A rare opportunity to lease one of the finest penthouse layouts in one of Mississauga's newest luxury communities. (id:49269)
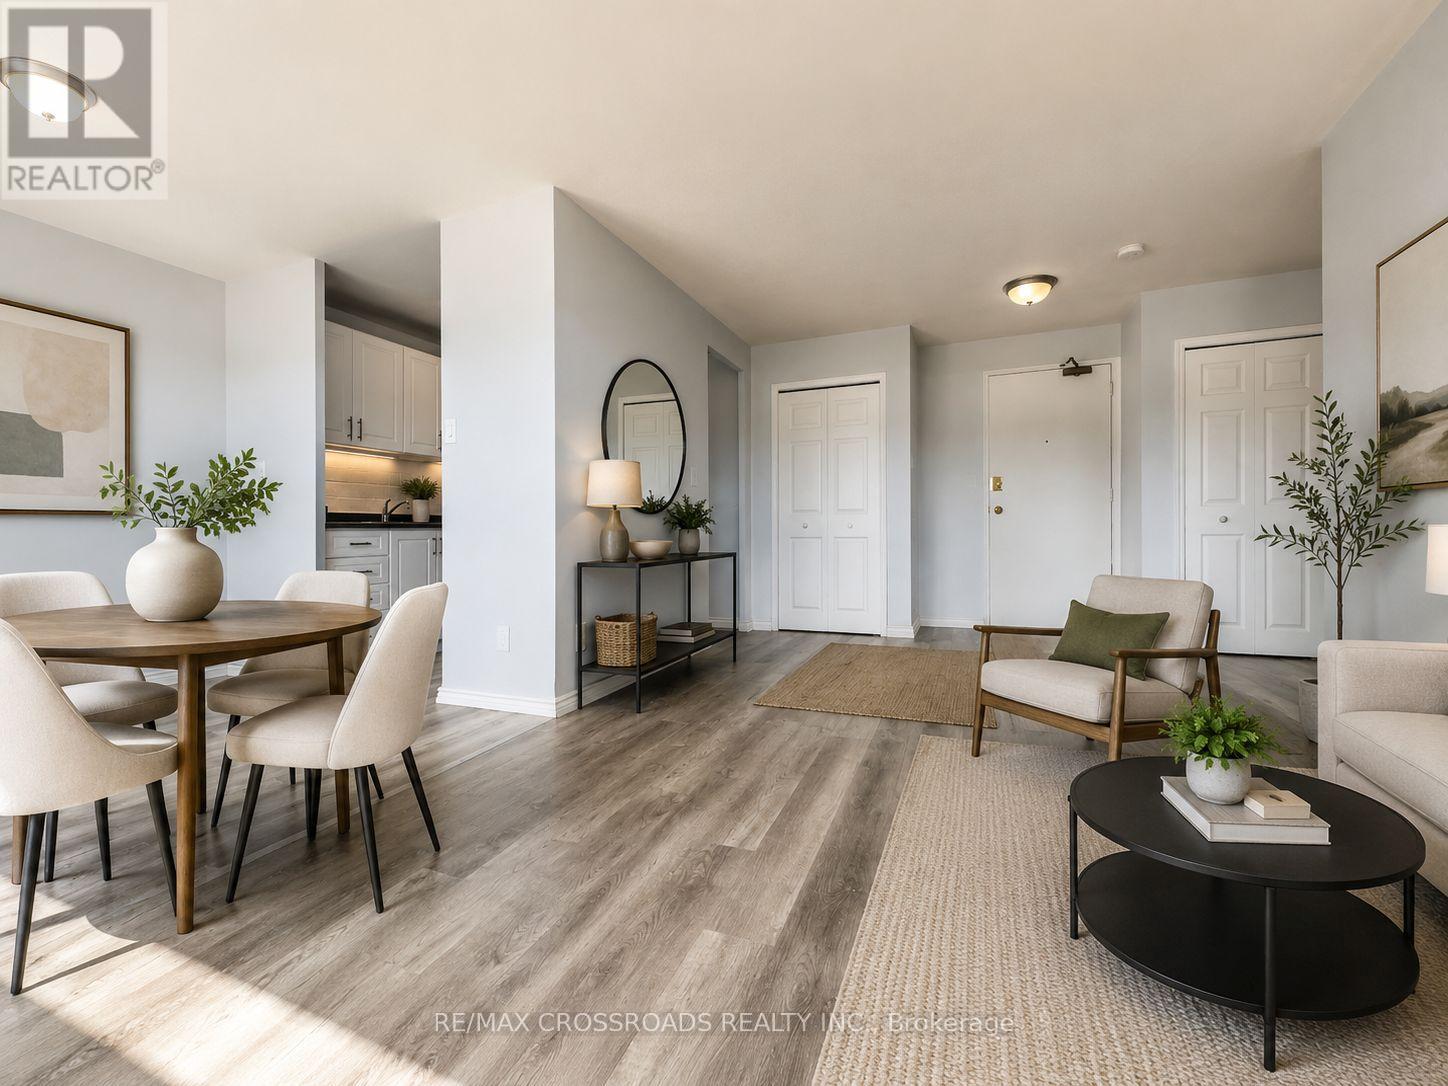
102 - 363 Lakeshore Road E
Mississauga, Ontario
Sunny 1 Bedroom apartment in an awesome location - close to groceries, Starbucks, transit, shops and restaurants. Lots of storage. Renovate bathroom. Pantry in Kitchen. Grab your Starbucks latte from across the street and enjoy a walk to the lake. Steps to Port Credit. Laundry pay per use. Security fobs and cameras for quick secure access to the building. Parking available at additional cost ($100 outside & $135 Underground). Gas Heat and Water included. Main Floor Unit with no balcony. Purpose built Rental building. (id:49269)
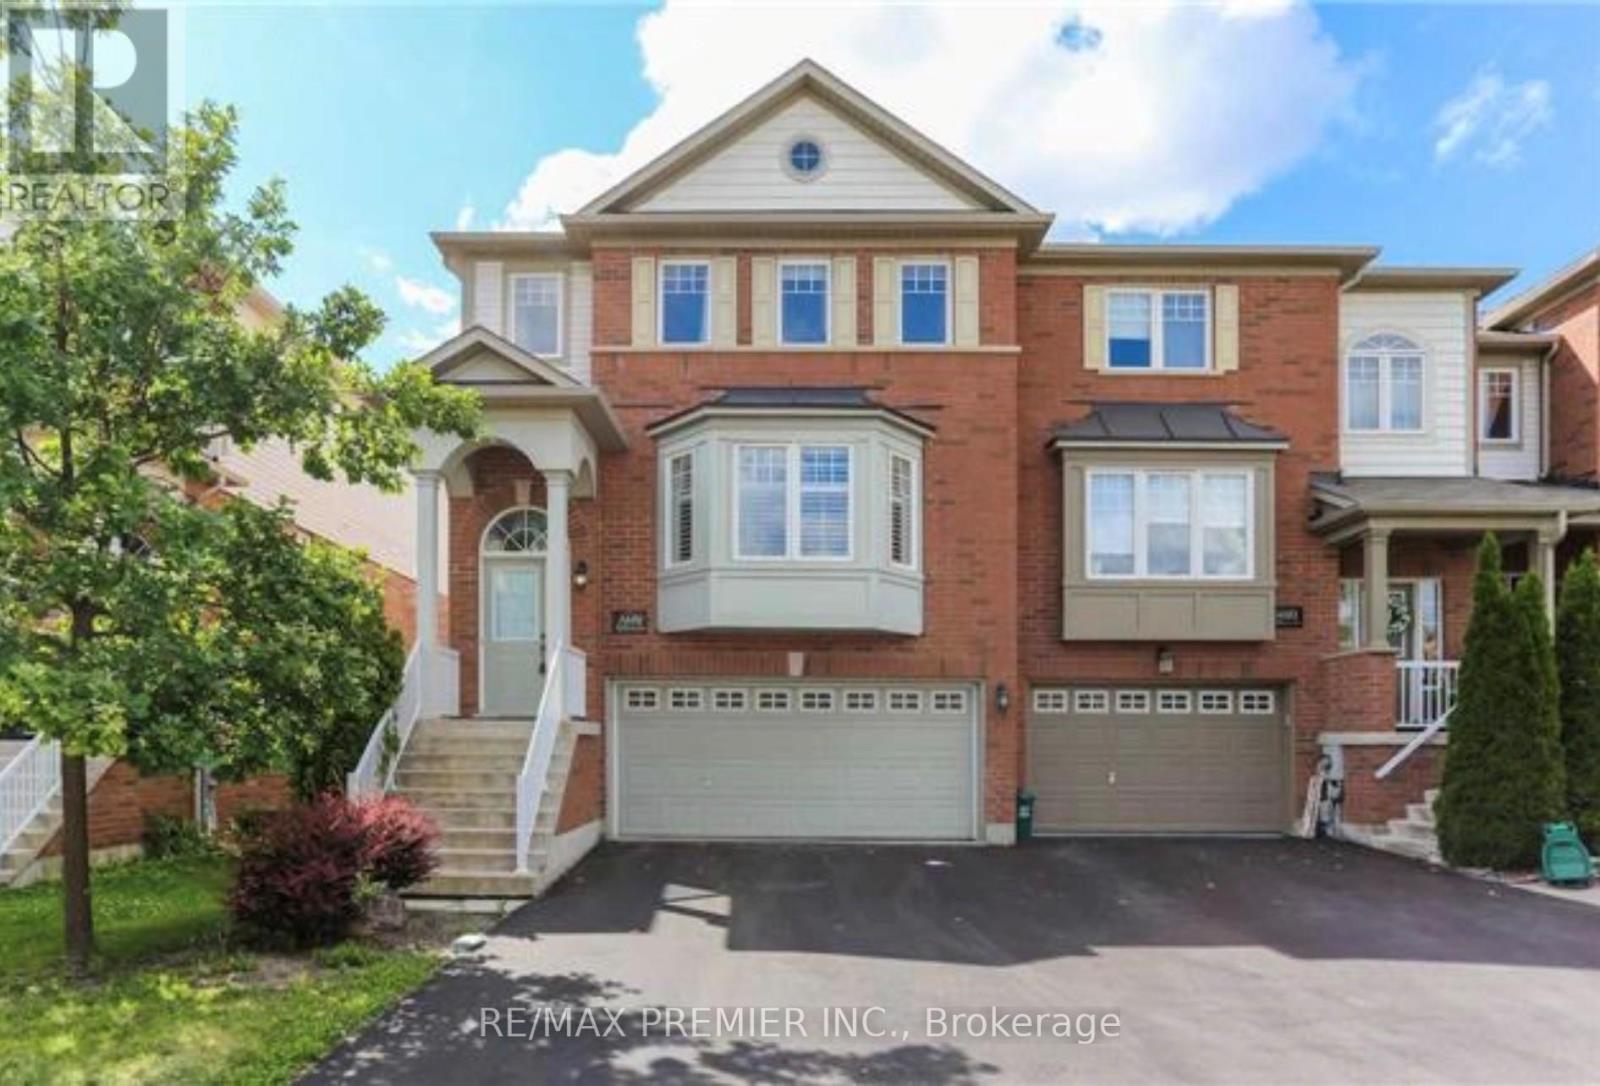
3080 Highbourne Crescent
Oakville, Ontario
Welcome To This Spacious And Well-Maintained Executive House In One Of Oakville's Most Sought-After Family-Friendly Neighborhoods. Situated On A Quiet Crescent, This Bright Home Features 4 Generous Bedrooms, 3 Bathrooms, An Open-Concept Layout, Large Windows That Fill The Home With Natural Light, A Separate Family Room, Hardwood Flooring, And Numerous Upgrades Throughout. The Finished Walk-Out Basement Offers Additional Living Peace With Direct Access To The Backyard. Enjoy The Convenience Of A Double-Car Garage Plus A Driveway Accommodating Up To 4 Additional Vehicles. Ideally Located Just Minutes From Top-Rated Schools, Parks, Trails, Shopping Including Walmart And Real Canadian Superstore, Restaurants, Public Transit, The GO Station, And Easy Access To Highways 403,407, And The QEW. An Exceptional Opportunity To Lease A Spacious Home In Prime Oakville Location (id:49269)
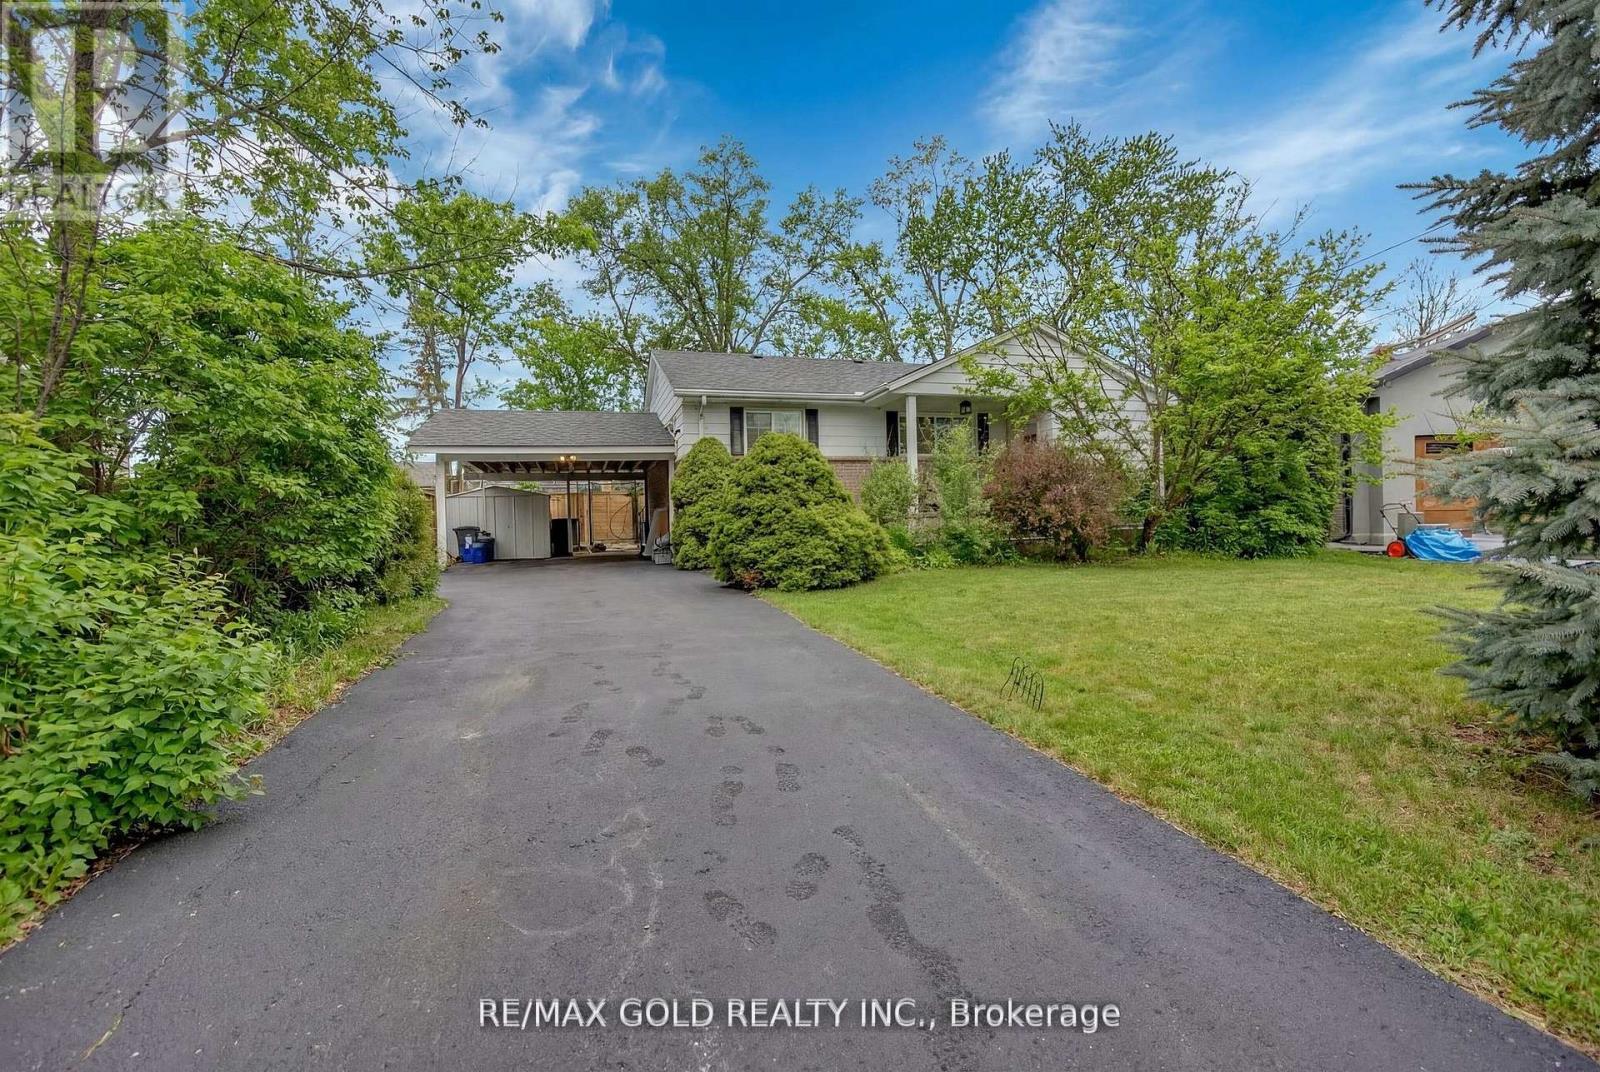
462 Samford Place
Oakville, Ontario
Beautifully maintained 3+2 bedroom Detached bungalow in the highly sought-after West Oakville neighborhood, surrounded by stunning custom homes. The main floor features hardwood flooring throughout, three spacious bedrooms, and a tastefully renovated bathroom, offering comfortable family living. The fully finished lower level includes two additional bedrooms, a full washroom, and a separate entrance-ideal for extended family or potential rental income. Enjoy a spacious private backyard with a deck, perfect for entertaining and relaxing. Major upgrades have already been completed, including roof, windows, kitchen appliances, A/C, furnace, flooring, painting, and kitchen renovations, Upgraded Light fixtures, Blinds & Curtain Fittings making this home truly move-in ready. Located in a prime Oakville community just minutes to Bronte GO, QEW, the lake, waterfront trails, and parks, this is a fantastic opportunity to own in one of Oakville's most desirable neighborhoods near the lake-don't miss out! Situated in a prime Oakville location, this lot presents exceptional future value potential-an outstanding opportunity for those looking to design and build their dream custom home. ( Live upstairs and take advantage of the Airbnb hosting potential of the basement level, complete with a separate entrance and dedicated washroom. With an STR license already in place, this property presents an excellent opportunity to generate supplemental short-term rental income and help offsetmortgage payments. (id:49269)
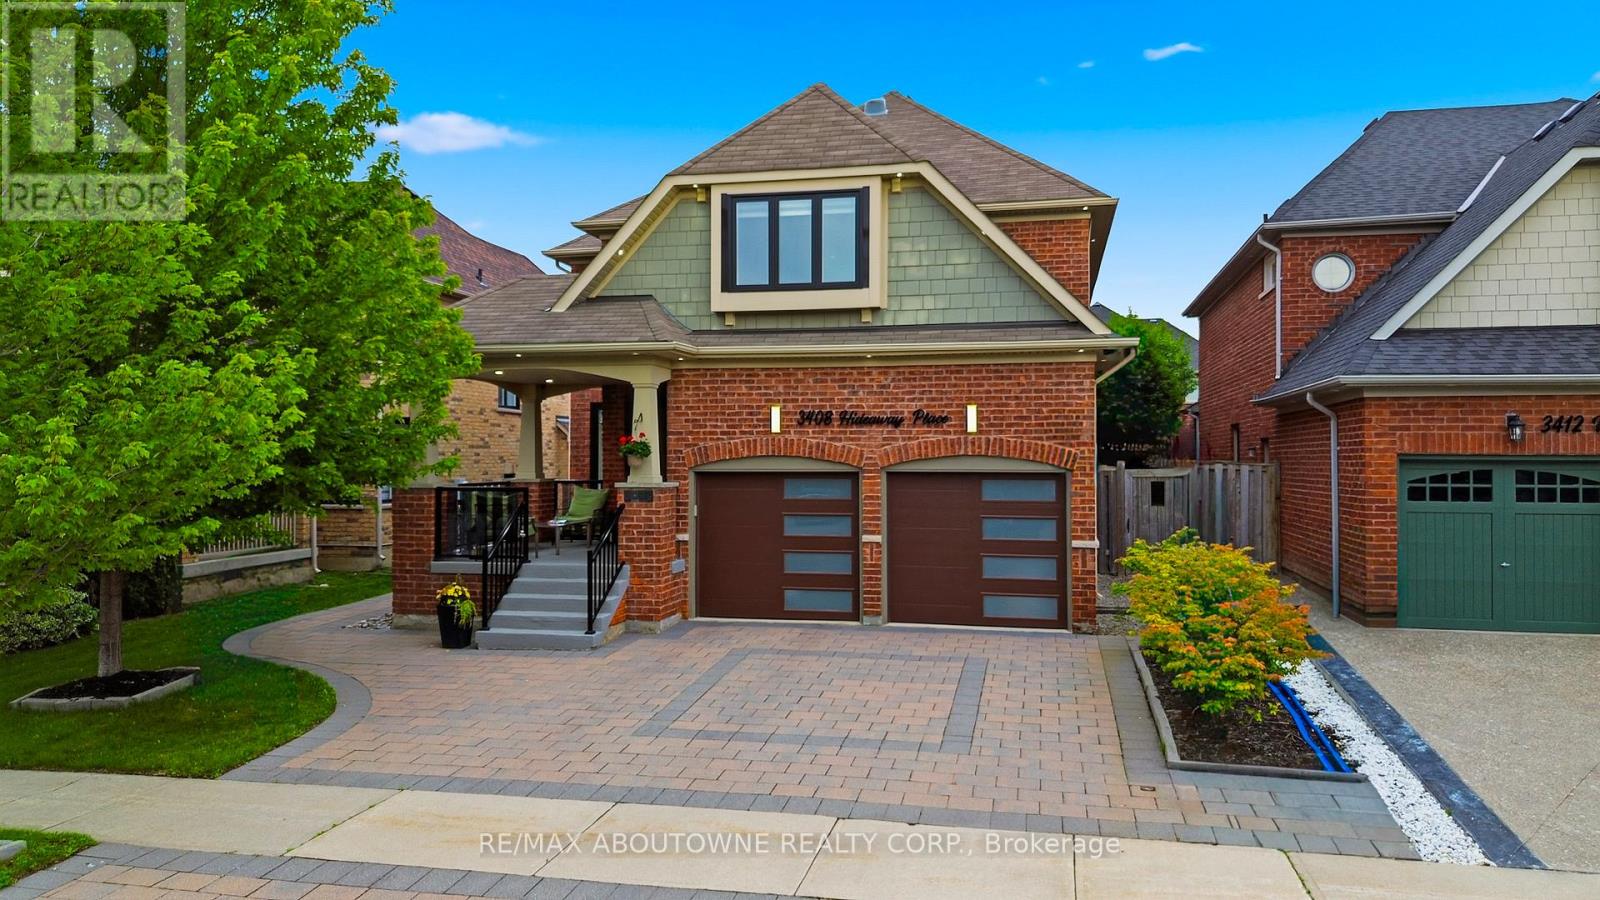
3408 Hideaway Place
Mississauga, Ontario
Welcome to this exceptional detached home nestled on a quiet street in the highly sought-after Churchill Meadows community. Offering 5 spacious bedrooms & 4.5 beautifully upgraded bathrooms, this meticulously maintained home showcases luxury, comfort & outstanding attention to detail throughout. A grand double-door entry opens to a welcoming foyer accented with elegant Restoration Hardware porch furnishings, pot lights throughout, new windows, doors & stylish zebra blinds. The bright & spacious living & family rooms feature large windows, upgraded hardwood flooring & a cozy fireplace. The chef-inspired kitchen is beautifully appointed with KitchenAid stainless steel appliances, quartz countertops, custom cabinetry, ceramic flooring, & a walkout to the fully fenced backyard. A separate dining room comfortably accommodates six guests, while the main floor also offers a convenient laundry room & powder room. Upstairs, the luxurious primary retreat features plush carpeting, a custom walk-in closet by Closets by Design, a spa-like 5-piece ensuite & a private balcony overlooking the backyard. Three skylights flood the upper level with natural light, complemented by four additional generously sized bedrooms & upgraded bathrooms. The professionally finished basement is designed for both relaxation & entertainment, featuring a spacious recreation room, upgraded bathroom, gym, table tennis area, large cold room, separate storage room & a state-of-the-art home theatre complete with premium furniture & equipment. Step outside to your private backyard oasis, professionally landscaped with a massive swim spa lap pool, hot tub, cabana, outdoor lighting & premium Restoration Hardware furnishings. Additional highlights include an interlock driveway accommodating 4 vehicles plus a 2-car garage, MyQ smart garage door opener, wired security camera system, underground sprinkler system & exterior pot lights surrounding the home. (id:49269)
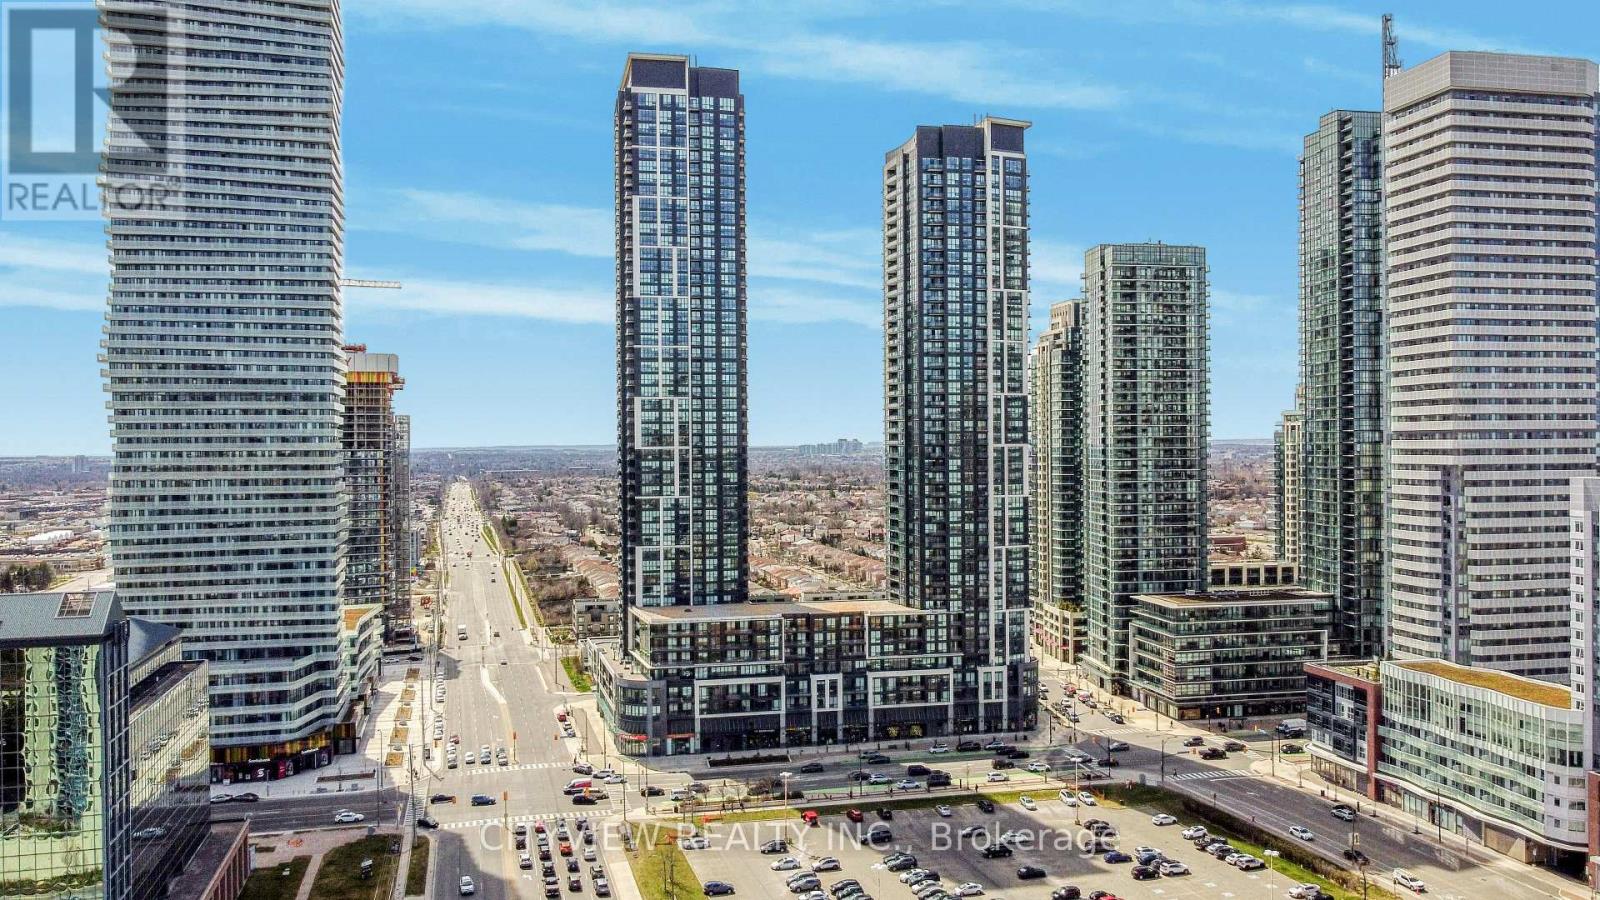
2905 - 510 Curran Place
Mississauga, Ontario
Stunning one of a kind one bedroom plus den in the much sought after PSV2 condo in the heart of Mississauga! Newly renovated and filled with upgrades this luxury one bedroom plus den with a total of 655 sqft wont last! Unit features new laminate flooring throughout the unit. New sliding barn door converting the den into a potential second bedroom or private office space! Recently renovated kitchen with stainless steel appliances and quartz counter tops, uograded lighting and island. Open concept living/dining room with north facing views. All closets have been upgraded to b/i cabinetry. Spacious primary bedroom with custom B/I Closet. Residents can enjoy luxurious amenities, which include a well-equipped fitness centre, an indoor pool, a sauna, social lounges for entertaining, a rooftop terrace with BBQ areas, and the peace of mind provided by 24-hour concierge service. Steps away from square one, sheridan college, major highways, schools, restaurants and much more! (id:49269)
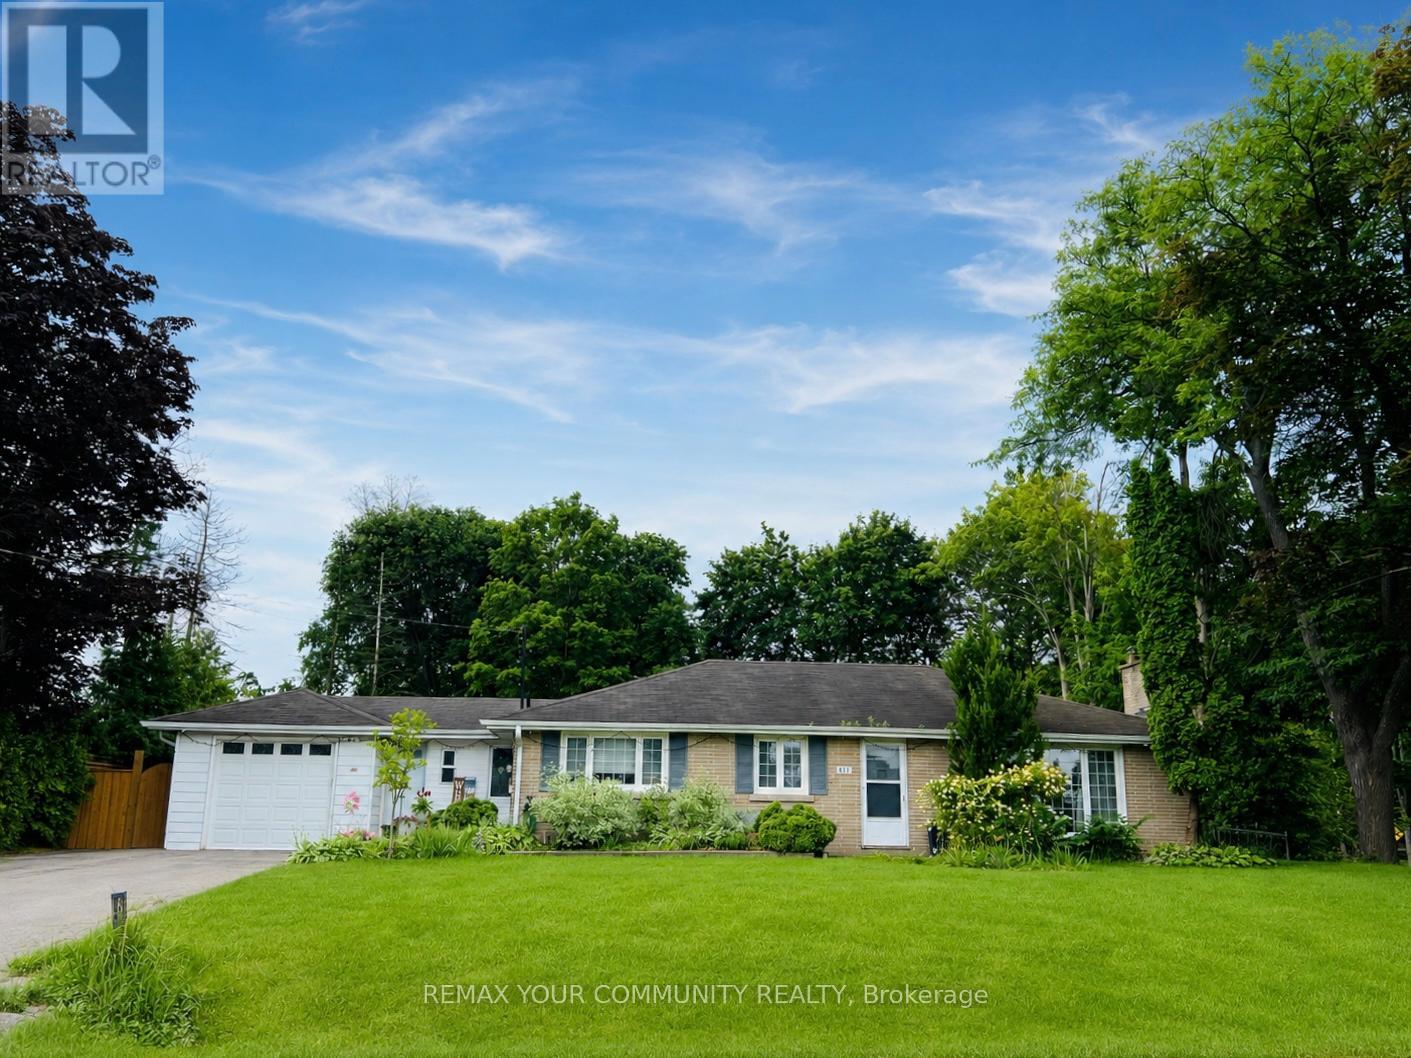
211 James Street
King, Ontario
Exceptional opportunity to own a rare premium 100 x 150 ft treed lot in one of King City's most desirable, quiet, family-friendly neighbourhoods. Surrounded by beautiful parks, scenic walking trails, and luxury homes, this property offers outstanding curb appeal and endless possibilities. Ideal for builders, developers, investors, or families looking to design and build a custom dream home. The generous lot size and exceptional frontage offer excellent redevelopment potential, including potential severance. The property currently features a well-maintained, fully functional 3-beroom bungalow. Conveniently located just minutes to top-rated private schools, public transit, King City GO Station, Highway 400, restaurants, and all local amenities. A rare opportunity to invest, build, or create your forever home in one of King City's most sought-after communities. (id:49269)
Lot 4 - 11179 Guelph Line
Milton, Ontario
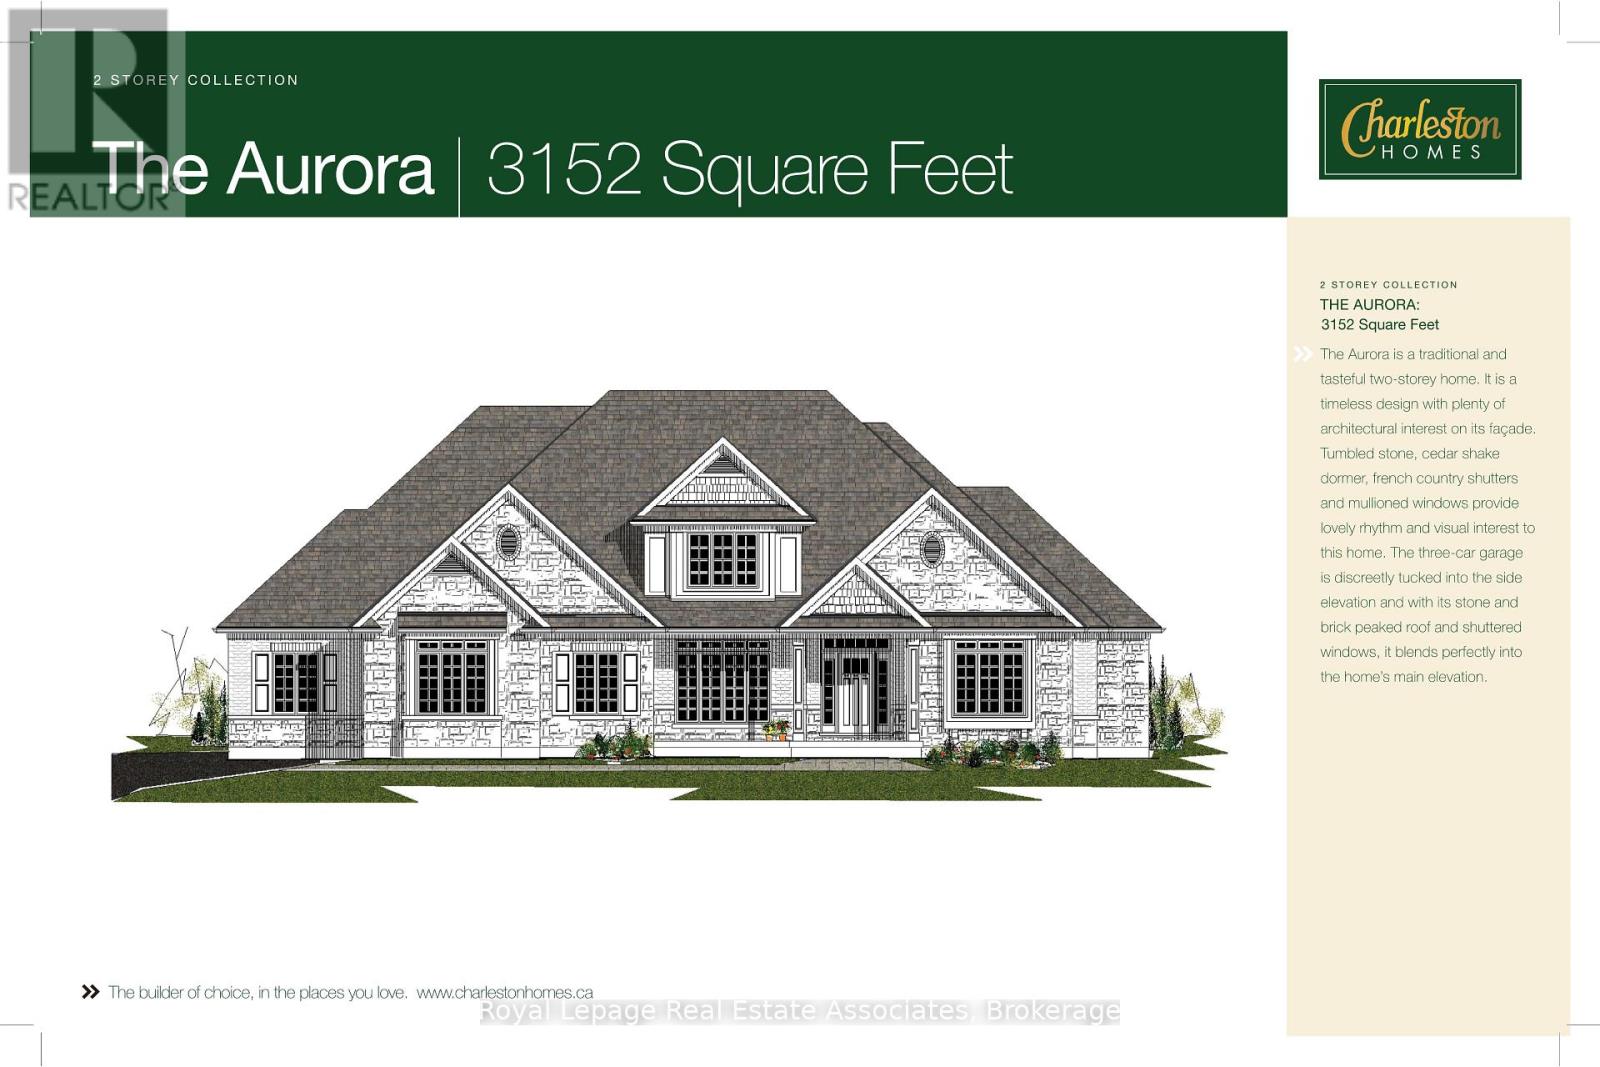
Build your dream home in the Hamlet of Brookville (Town of Milton)! This premium building lot offers the charm of country living without sacrificing the "walkable" lifestyle usually reserved for the city. Brookville Park, a less than 6 minute walk north, can be your extended back yard offering playgrounds, open green space, walking trails and baseball diamonds. The park is next to Brookville Public School (JK-8) also just a few minutes walk up the road. Sidewalks make this a quick, safe walk! This prime Hamlet location, set well back from Guelph Line, is hidden behind a mature grove of trees and makes this a private location not visible from the road. Natural gas, electric service and fiber high speed internet are at the street. Survey is finalized. Taxes not yet assessed on this newly created lot. Street address not finalized. (might be 11159) Legal description to be finalized and verified. Property is not subject to Halton Conservation authority. Development fees & Security deposit(s) to Town of Milton to be paid by the buyer. If HST is applicable it will be in addition and paid by the Buyer. Zoning C4. Lot is available for residential development only. Seller has partnered with Charleston Homes for Architect & Builder though Buyer may use choose own. Contact Builder to design your custom home! 2500 sq ft - 5000 sq ft permitted. See Survey attached to listing. (id:49269)
Lot 1 - 11179 Guelph Line
Milton, Ontario
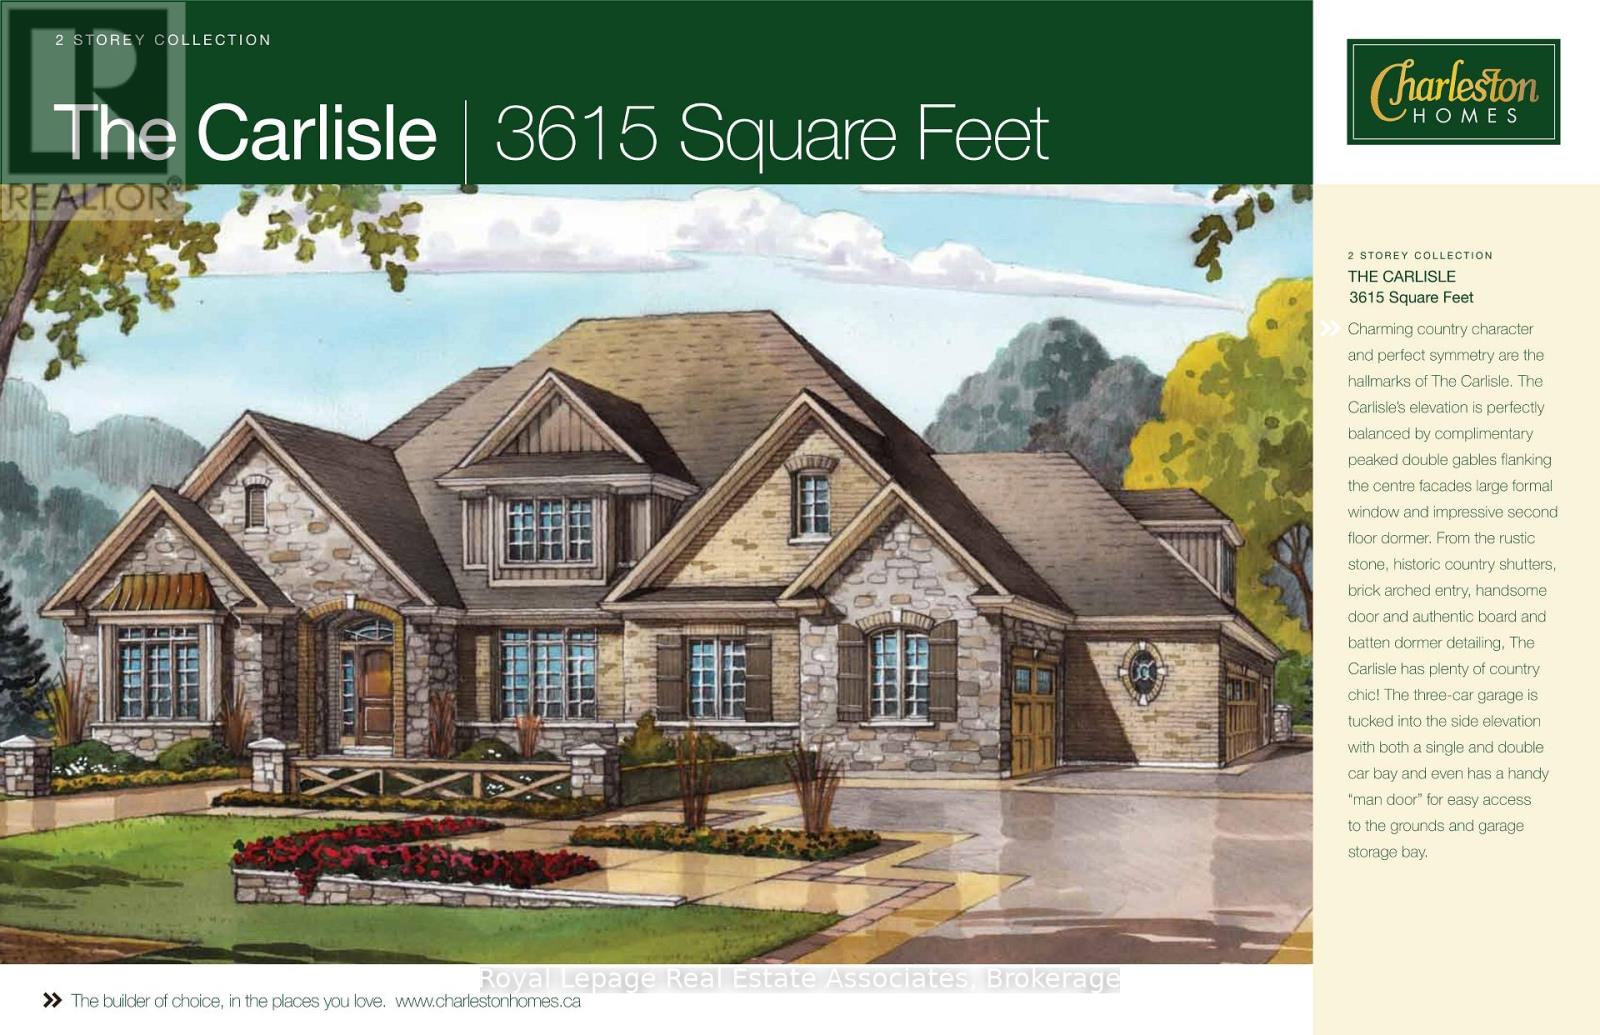
In the exclusive Hamlet of Brookville (Town of Milton) this vacant building site is full of potential. This premium lot offers the charm of country living without sacrificing the "walkable" lifestyle usually reserved for the city. Brookville Park, a less than 5 minute walk north, can be your extended back yard offering playgrounds, open green space, walking trails and baseball diamonds. The park is next to Brookville Public School (JK-8) also just a few minutes walk up the road. Sidewalks make this a quick, safe walk! The building envelope is set well back from Guelph Line. Natural gas, electric service and fiber high speed internet are at the street. Survey is finalized. Taxes not yet assessed on this newly created lot. Street address not finalized. (might be 11189) Legal description to be finalized and verified. Property is not subject to Halton Conservation authority. Development fees & Security deposit(s) to Town of Milton to be paid by the buyer. If HST is applicable it will be in addition and paid by the Buyer. Zoning C4. Lot is available for residential development only. Seller has partnered with Charleston Homes for Architect & Builder. Contact Builder to design your custom home. Buyer may use their own builder! 2500 sq ft - 5000 sq ft permitted. See Survey attached to listing. (id:49269)
9 Penetang Street
Barrie, Ontario
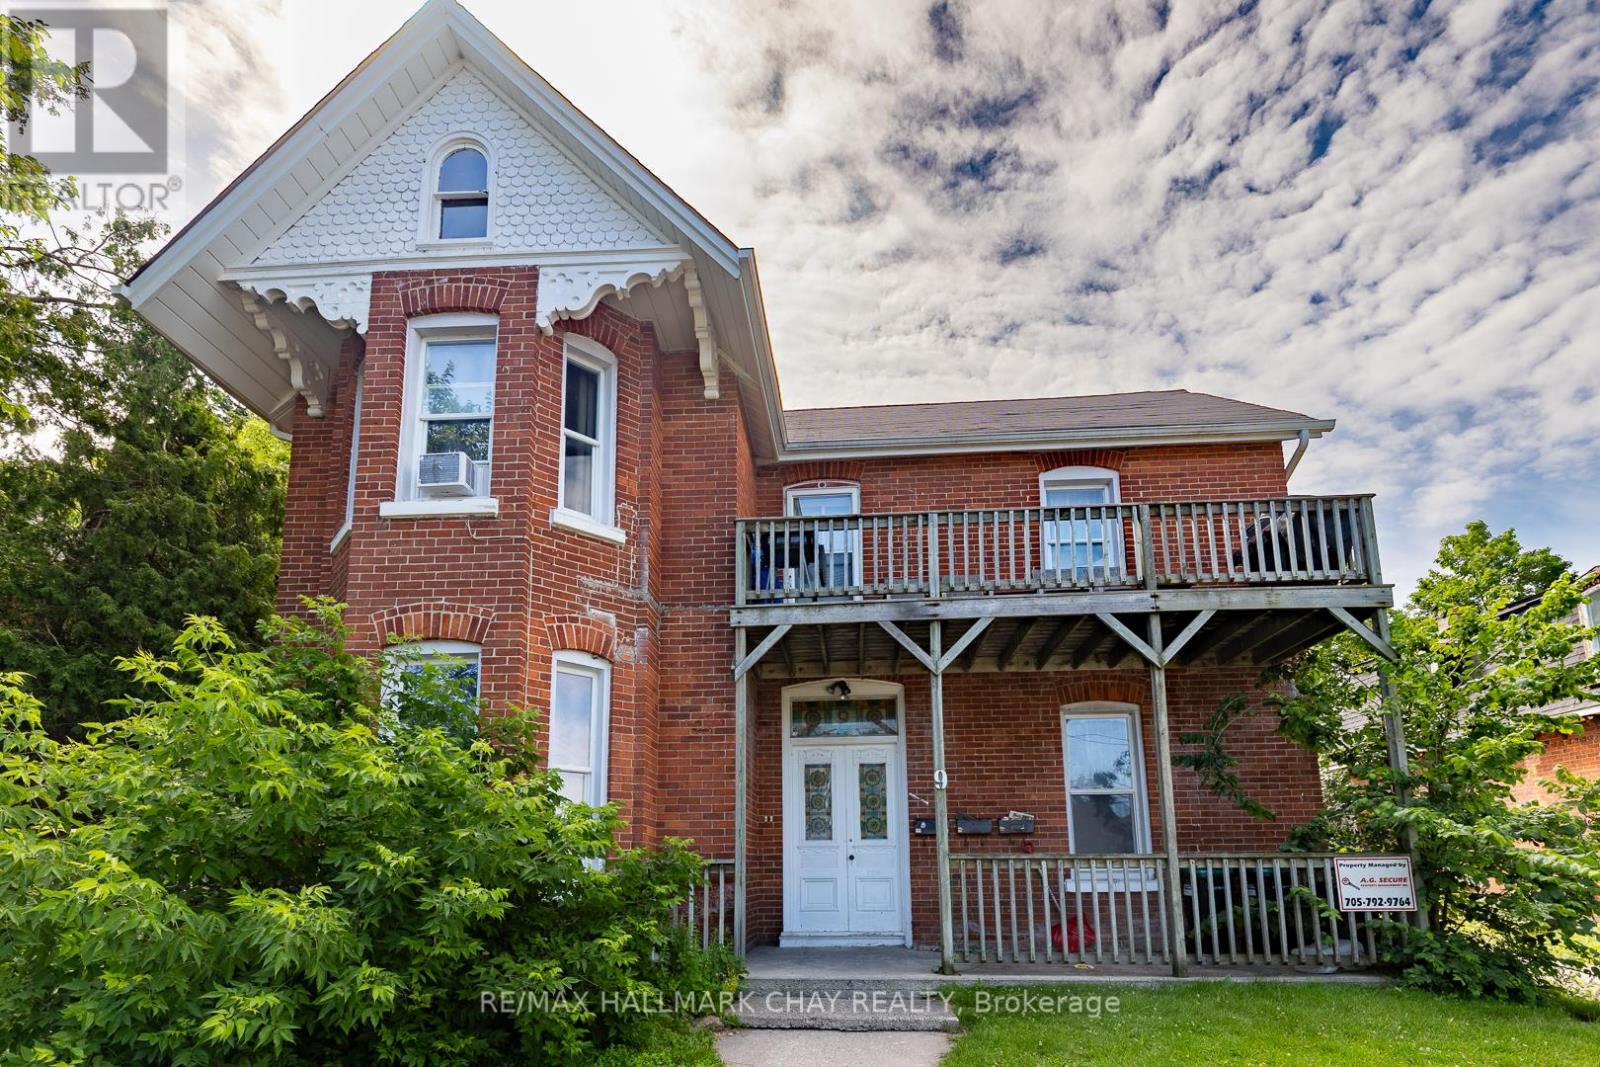
Income-producing legal triplex situated on an approximately 66 ft x 132 ft RM2-zoned lot in one of Barrie's most historic neighbourhoods. This substantial circa-1888 red-brick property offers approximately 3,050 sq. ft. of living space comprised of two spacious 2-bedroom units and one large 1-bedroom unit, making it an excellent addition to an investment portfolio. Significant renovations and updates were completed in 2013 while preserving the property's character and charm. Located on historic Court House Hill and once home to former Barrie Alderman Edward Tyrer, this unique property offers investors the rare opportunity to own an income-producing asset with historical significance and long-term potential. (id:49269)
104 - 43 Ferndale Drive S
Barrie, Ontario
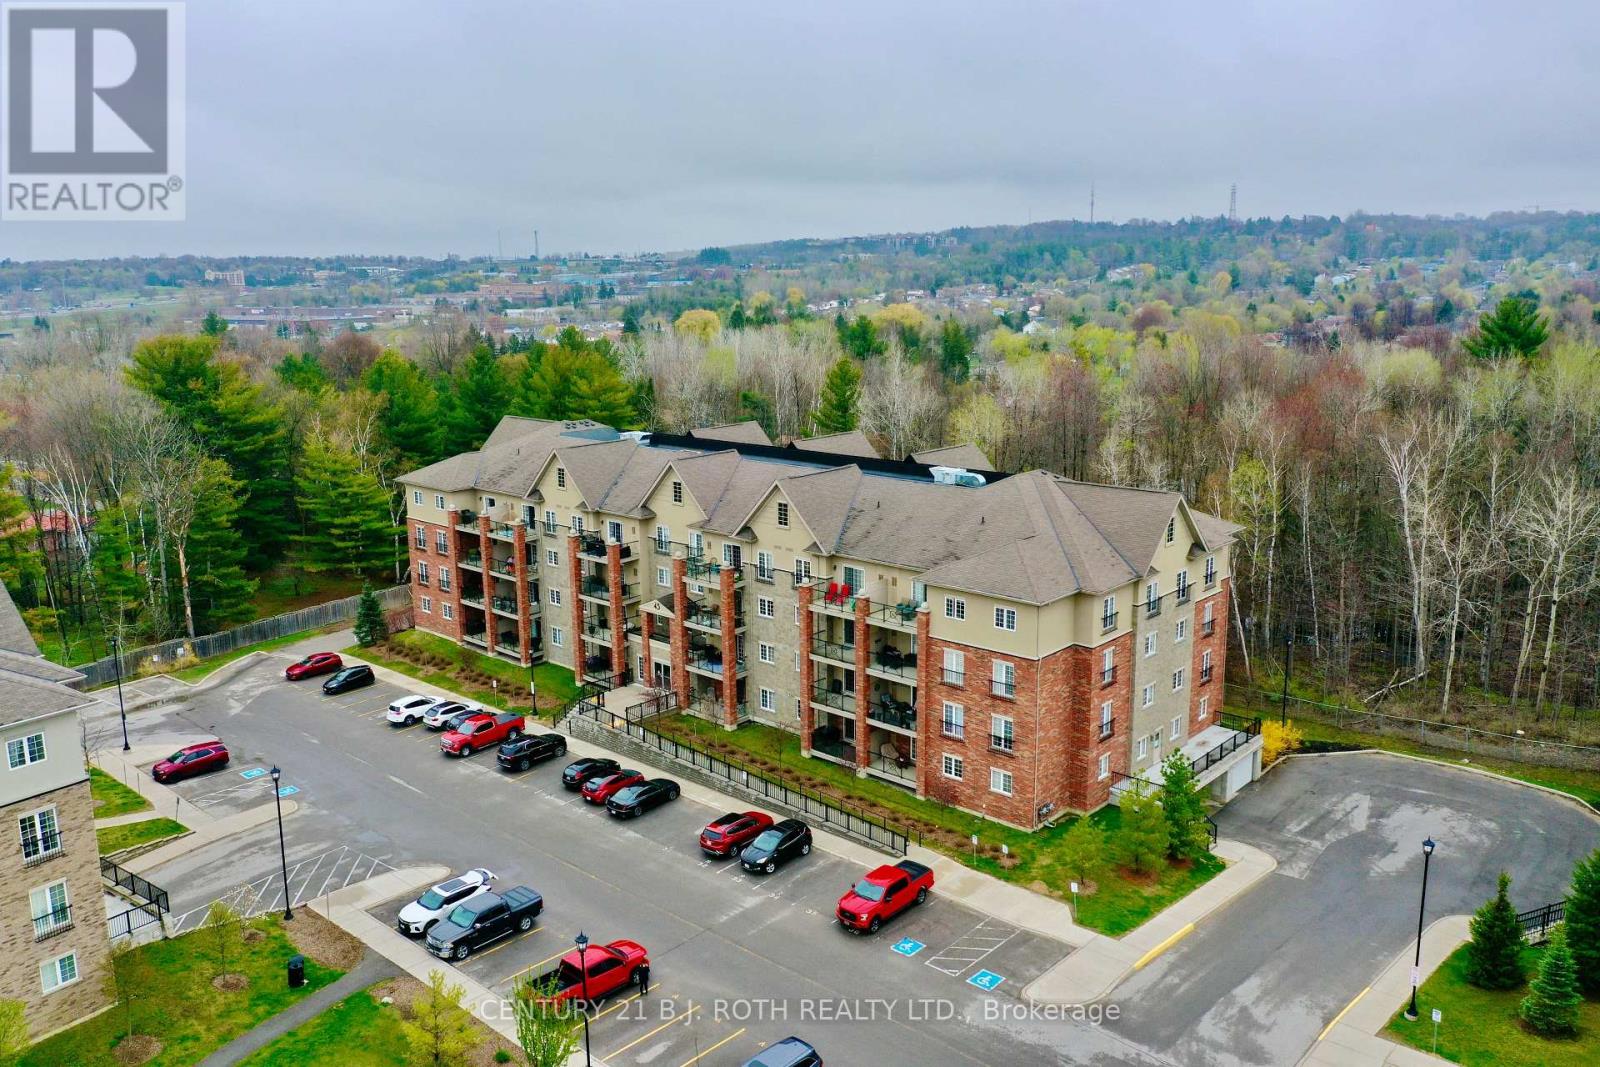
Beautiful Studio Condo In The Sought-After Manhattan Condos In South Barrie. Enjoy This Gorgeous Open Floor Plan With Over 600 Sqft Of Living Space. Located On The Main Floor & Backing Onto Ep, This Studio Offers A Generous Size Kitchen With Ample Cupboard Space, Spacius Living/Bedroom Space. 4 Pc Bathroom & In-Suite Laundry With Loads Of Storage. This Condo Offers 9Ft Ceilings And Laminate Flooring Throughout, A Beautiful Balcony Looking at Forest Views. This Condo Unit Is Like New - Great For First Time Buyers Or Investors! Located Minutes To Highway 400, Barrie Go Station, Kempenfelt Bay & All The Amenities! (id:49269)
224 - 121 Mary Street
Clearview, Ontario
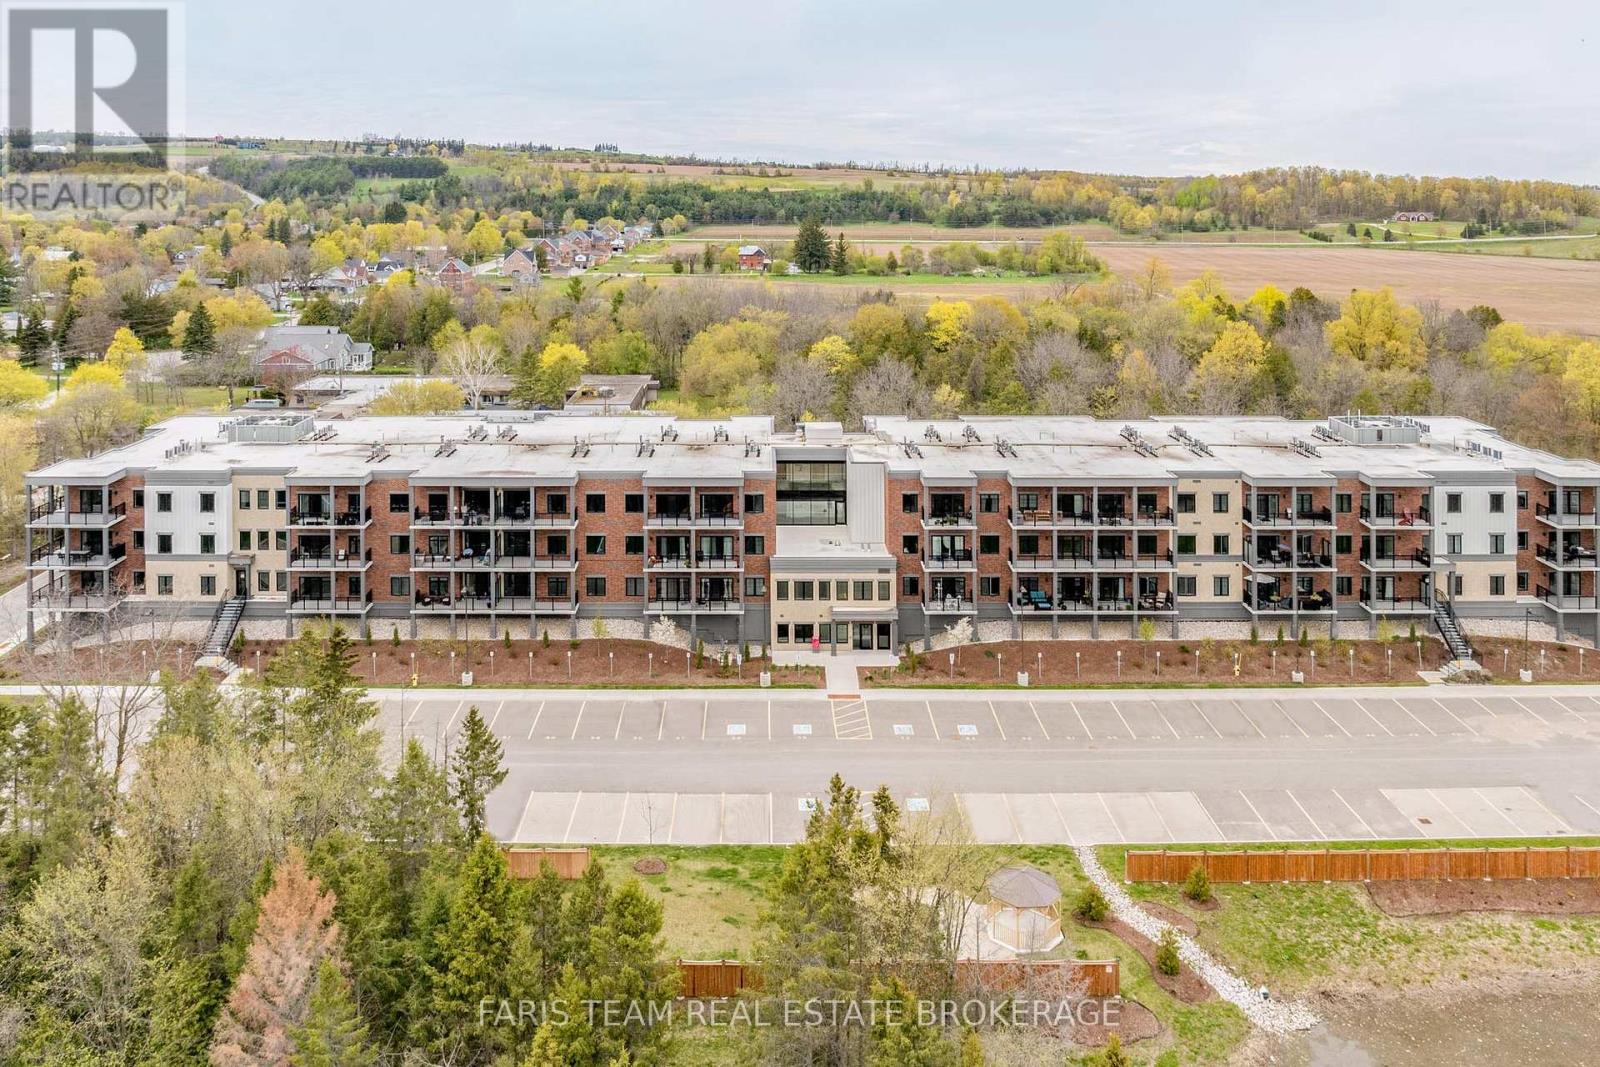
Top 5 Reasons You Will Love This Condo: 1) Offering nearly 1,400 square feet of living space, this residence stands out as one of the largest layouts within the building, delivering the space and flexibility that is rarely found in condo living 2) Expansive wraparound terrace creating a seamless extension of the home, surrounded by peaceful treetop views and offering the perfect setting to relax, dine, or entertain outdoors 3) Bright open-concept layout thoughtfully designed for both everyday comfort and entertaining, featuring an oversized kitchen island, abundant natural light, and a warm, welcoming atmosphere throughout 4) Enjoy a turn-key, low-maintenance lifestyle complete with premium conveniences, including two dedicated parking spots and access to fitness and social amenities, without compromising on comfort or functionality 5) Ideally located in the heart of Creemore, one of Ontario's most beloved small towns, this unit delivers an exceptional four-season lifestyle with shops, trails, golf courses, ski hills, and a vibrant sense of community all just steps away. 1,327 fin.sq.ft. (id:49269)
47 Waverley Heights
Tay, Ontario
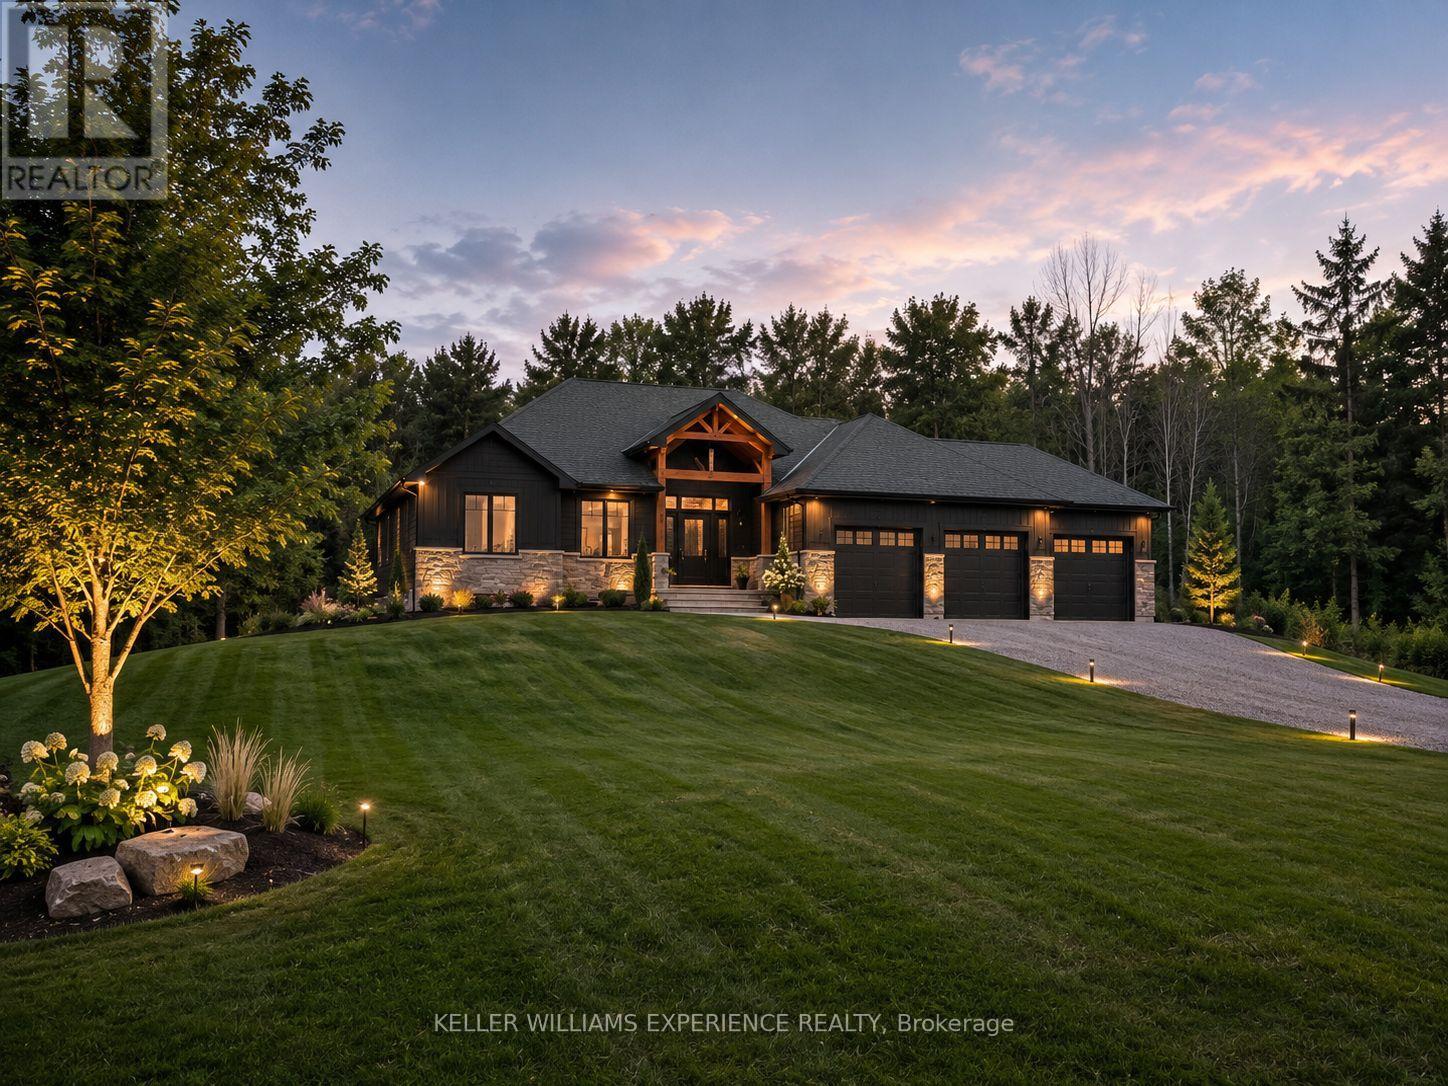
Be among the first to call Waverley Heights home. This brand-new custom executive bungalow offers 1,986 square feet of thoughtfully designed living space with 3 bedrooms, 2.5 bathrooms, and a walkout basement, all set within one of Simcoe County's most sought-after estate communities. Designed with both luxury and functionality in mind, this stunning home features grand interior spaces, soaring vaulted ceilings, an open-concept layout, a spacious primary suite, custom cabinetry, quartz countertops, hardwood flooring, and a triple-car garage. Purchase early enough in the construction process and you'll have the opportunity to personalize your finishes and create a home that reflects your unique style. Expected for Spring 2027 occupancy, this home offers the perfect balance of peaceful country living and everyday convenience. Enjoy easy access to Barrie, Midland, Mount St. Louis Moonstone, Orr Lake, and Highway 400, while taking in the tranquility and beauty that Waverley Heights has to offer. Looking for something even more custom? Choose your preferred lot within Waverley Heights and work with the builder to design and build your dream home from the ground up. Built by a trusted local builder with more than four decades of experience, this home is backed by a full Tarion Warranty for added peace of mind. HST is included in the purchase price. (id:49269)
195 Wilton Street
Burlington, Ontario
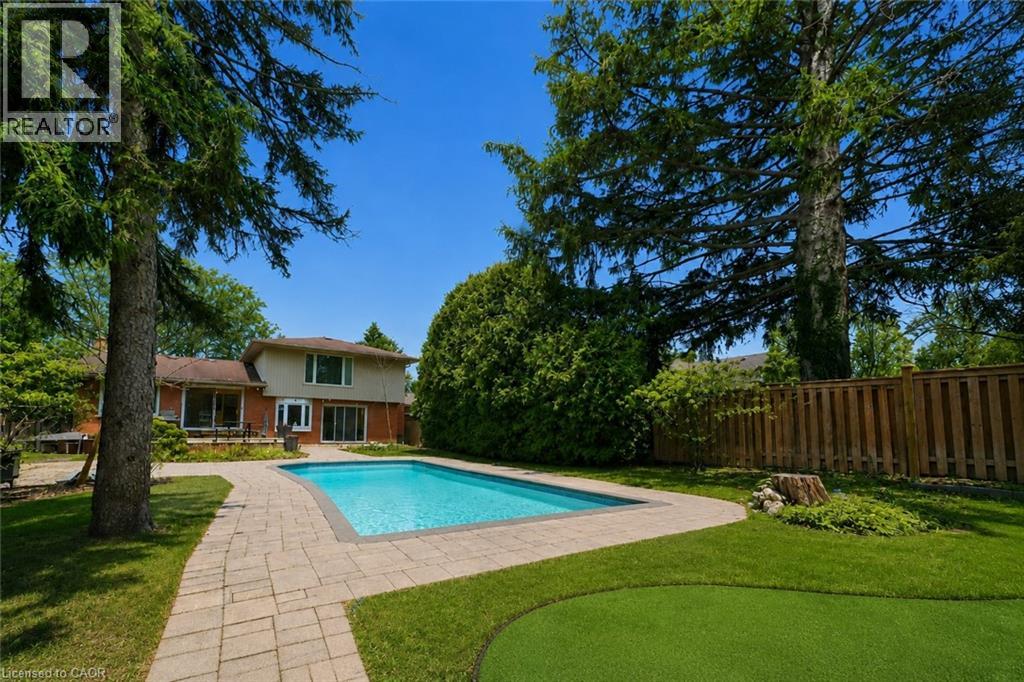
Welcome to 195 Wilton Street, set on an exceptional 70’ x 163’ lot in the heart of Burlington’s highly coveted Roseland community. This well maintained side split offers approximately 2,000 square feet of functional living space with three bedrooms and three bathrooms, blending comfort, privacy, and lifestyle. The main level features a bright, open layout with an updated kitchen complete with granite countertops, stainless steel appliances, and walkout access to the rear deck, ideal for entertaining and everyday living. A separate family room with custom built ins and a gas fireplace provides a warm secondary living space with views of the backyard. The upper level includes three generously sized bedrooms, highlighted by a spacious primary suite with a private three piece ensuite, along with an additional updated main bath. Step outside to a true backyard retreat. The deep, private yard is professionally landscaped and features an inground saltwater pool, artificial turf putting green, and ample space for outdoor dining, lounging, and summer entertaining. Ideally located just steps from the lake, the Roseland Tennis Club, and close to top rated schools including Tuck and Nelson. Minutes to downtown Burlington, amenities, and major highways. A rare opportunity to secure a premium lot and lifestyle driven home in one of Burlington’s most prestigious neighbourhoods. (id:49269)
5 George Street S
Cambridge, Ontario
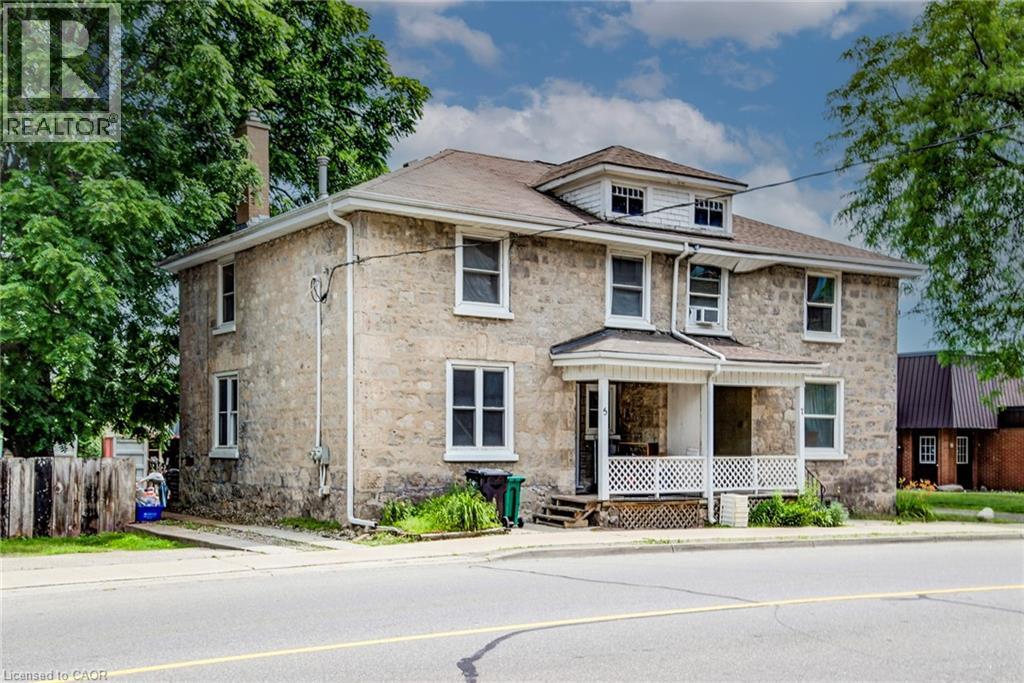
Welcome to 5 George Street South, Cambridge. A charming semi-detached century home with two units, offering an outstanding opportunity for investors, multi-generational families, or buyers looking to offset their mortgage with rental income. Featuring 4 bedrooms, 2 bathrooms and 1,348 sq ft of living space on a 31.01 x 119 ft lot. The striking stone exterior immediately sets this home apart, while inside you'll find spacious principal rooms, high ceilings, abundant natural light, beautiful original wood trim that highlights the home's historic charm. Large windows fill the living spaces with natural light, creating warm and inviting interiors full of character. Situated in one of Cambridge's most walkable neighbourhoods, this property boasts an impressive 9.7/10 Walk Score, placing parks, cafés, restaurants, shopping and everyday amenities just steps from your front door. Enjoy the convenience of downtown living with easy access to the vibrant Gaslight District, scenic Grand River trails, transit and local attractions. Whether you're looking to expand your investment portfolio, accommodate extended family, or live in one unit while generating rental income from the other, this offers flexibility and long-term value in a highly desirable location. Opportunities to own a character-filled home in the heart of Cambridge are rare. Don't miss your chance to own a versatile property with exceptional lifestyle appeal and outstanding investment potential. (id:49269)
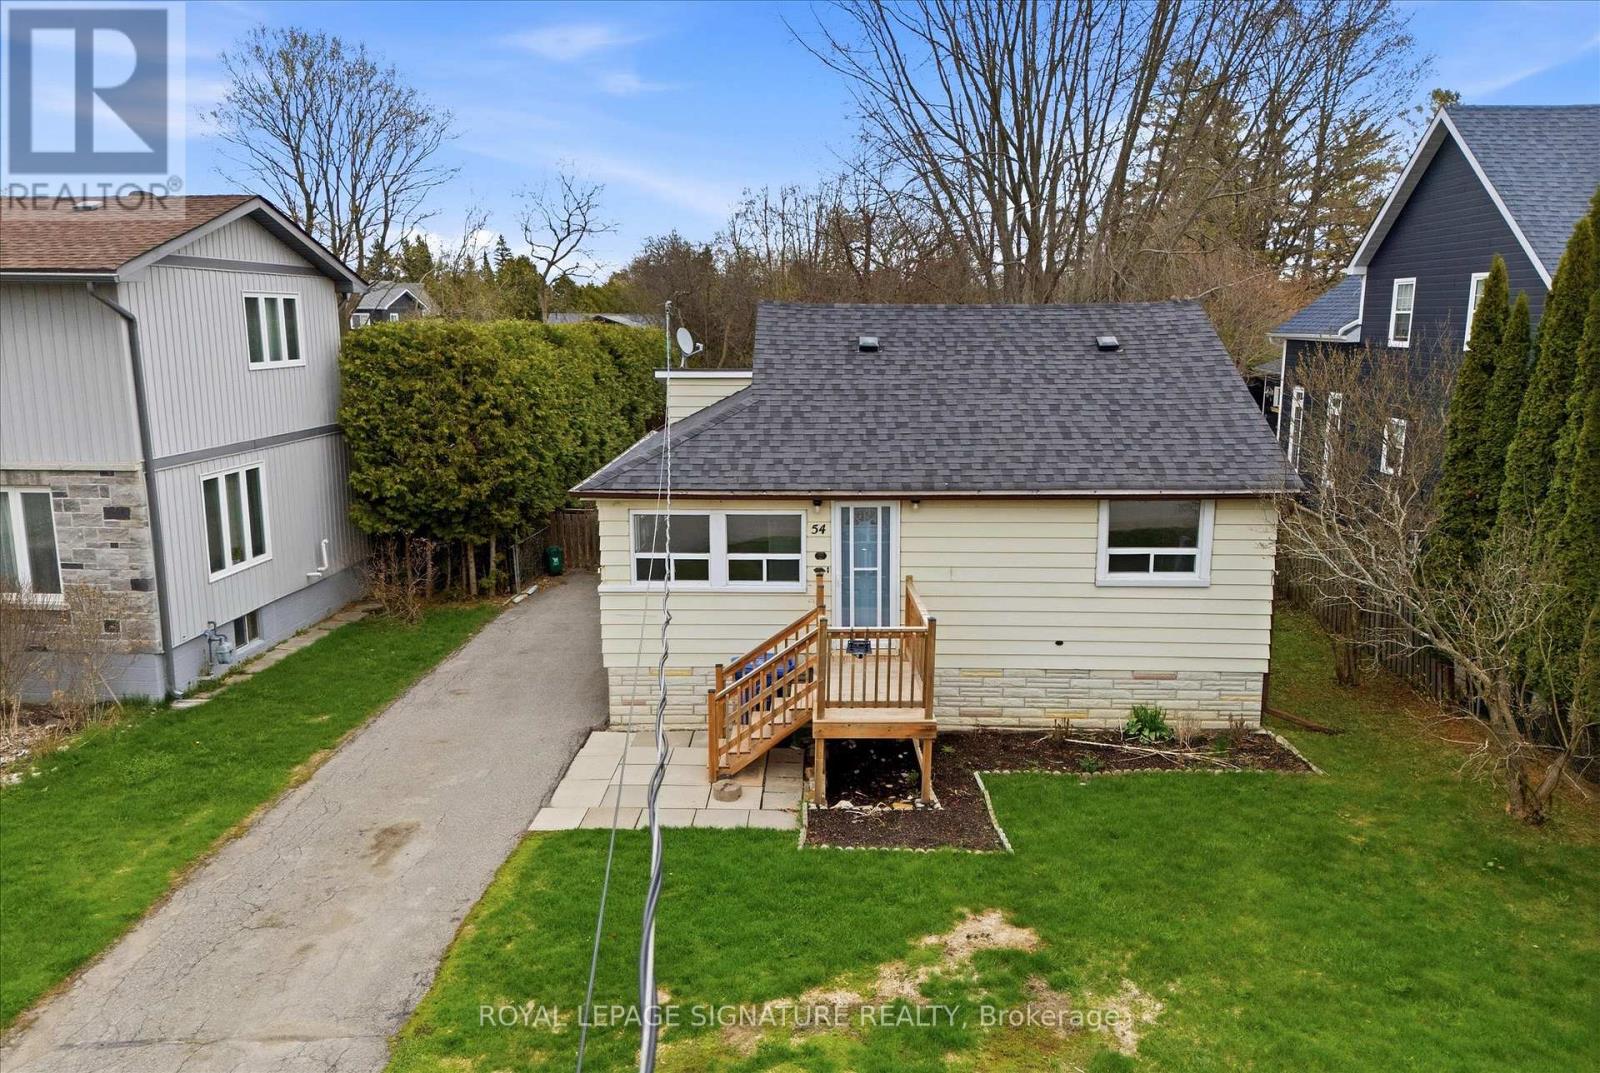
54 Farley Circle
Georgina, Ontario
Amazing Opportunity in A terrific location! This is your chance to invest in this sought after neighbourhood. This 2 bedroom bungalow is situated on a large lot with private beach access just short walk away. Gas, Heat, and municipal water. This is your opportunity to build your dream home or invest or renovate. Large Lot 50 x 158.50 (id:49269)
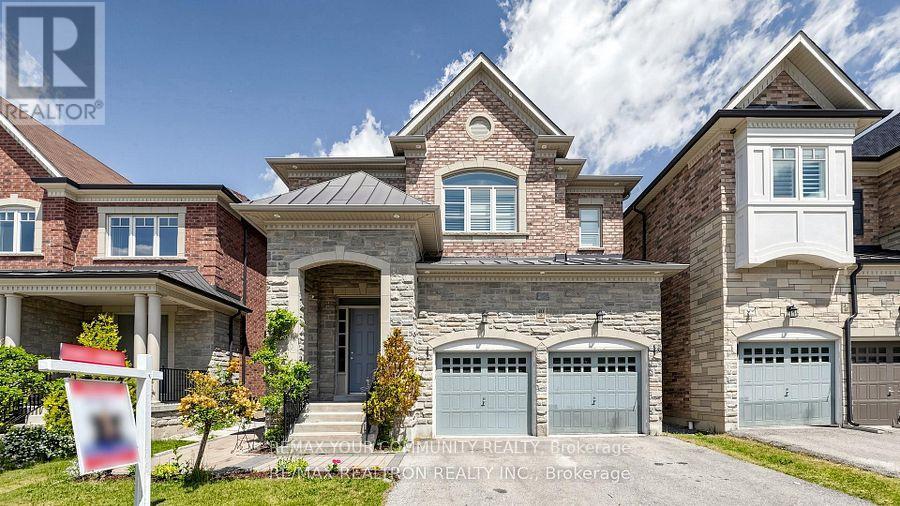
40 Meadowsweet Lane
Richmond Hill, Ontario
Location. Lifestyle. Luxury.Welcome to 40 Meadowsweet Lane in prestigious Oak Ridges! This beautifully updated 4-bedroom, 4.5-bathroom home features a stunning renovated kitchen, a finished walkout basement, and stylish upgrades throughout. Move-in ready and ideally located just minutes from Lake Wilcox, top-rated schools, parks, golf courses, shopping, restaurants, the GO Station, Highway 404, and Yonge Street.The perfect blend of comfort, convenience, and community-this is the home you've been waiting for! (id:49269)
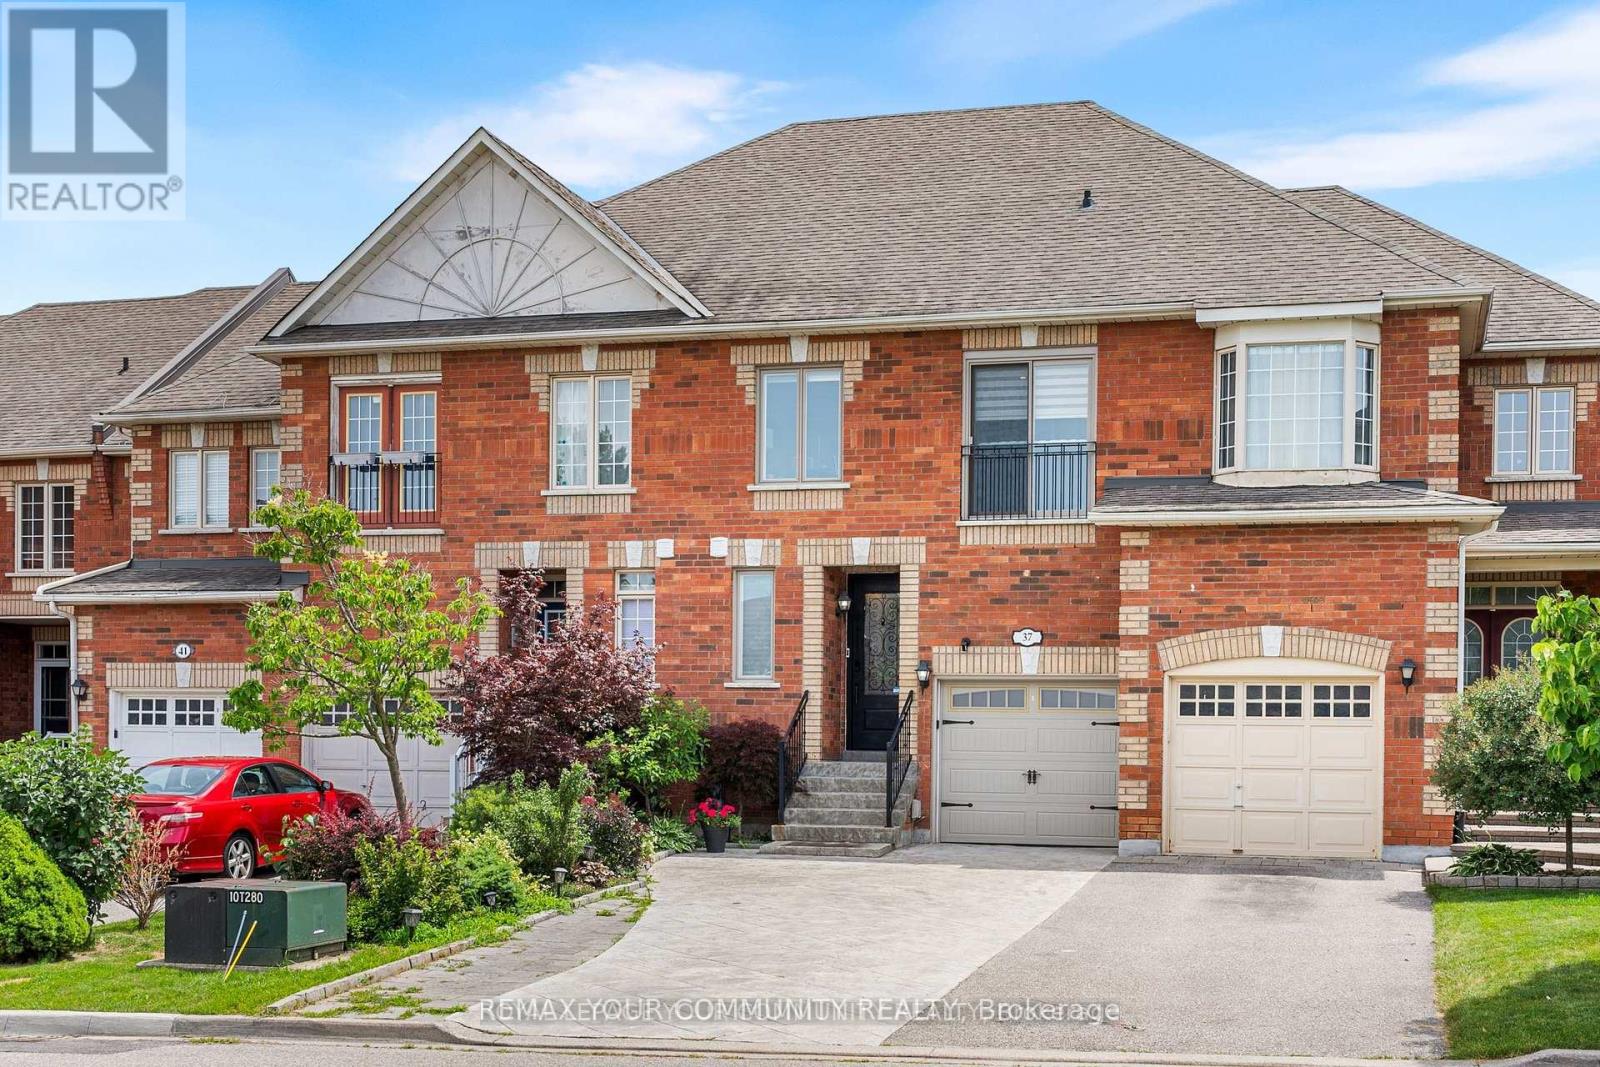
37 Copperstone Crescent
Richmond Hill, Ontario
This spacious 3+1 bedroom, 4-bathroom residence offers style, comfort, and functionality for the modern family. The main floor features elegant stone flooring throughout, a grand open-concept kitchen with a massive island perfect for entertaining, a separate breakfast area, and a cozy fireplace in the living room. A walkout leads to a beautifully finished, maintenance-free backyard with a large deck-ideal for summer BBQs and outdoor gatherings. A stylish two-piece powder room completes the main level. Upstairs, the luxurious primary suite boasts a 7-piece ensuite and a generous walk-in closet. The additional bedrooms include ample closet space and share a well-appointed bath with natural light streaming through the windows. The finished basement feels like a private suite, complete with a large rec room featuring a custom wall unit and fireplace-perfect as an in-law setup, guest space, or even a home apartment. It includes one bedroom with an ensuite bath, combining comfort and practicality. Located near top-rated schools, parks, shops, and restaurants-this turnkey home blends elegance and lifestyle in a prime location. (id:49269)
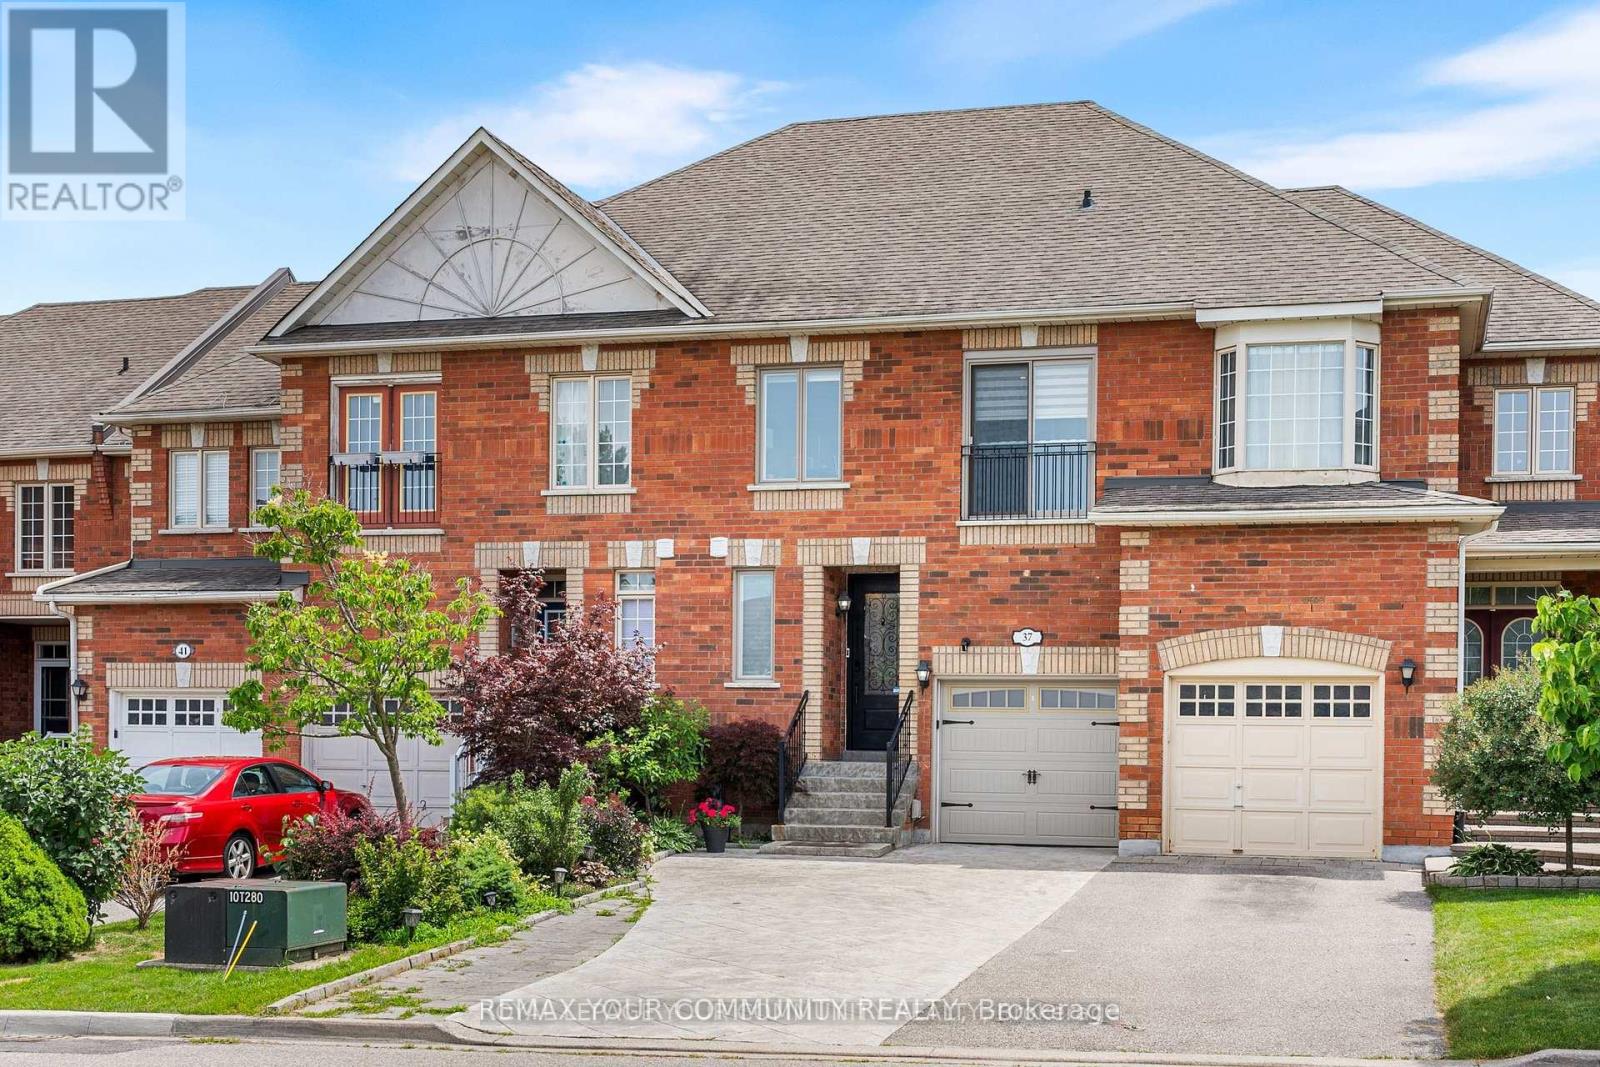
37 Copperstone Crescent
Richmond Hill, Ontario
This spacious 3+1 bedroom, 4-bathroom residence offers style, comfort, and functionality for the modern family. The main floor features elegant stone flooring throughout, a grand open-concept kitchen with a massive island perfect for entertaining, a separate breakfast area, and a cozy fireplace in the living room. A walkout leads to a beautifully finished, maintenance-free backyard with a large deck ideal for summer BBQs and outdoor gatherings. A stylish two-piece powder room completes the main level. Upstairs, the luxurious primary suite boasts a 7-piece ensuite and a generous walk-in closet. The additional bedrooms include ample closet space and share a well-appointed bath with natural light streaming through the windows. The finished basement feels like a private suite, complete with a large rec room featuring a custom wall unit and fireplace perfect as an in-law setup, guest space, or even a home apartment. It includes one bedroom with an ensuite bath, combining comfort and practicality. Located near top-rated schools, parks, shops, and restaurants this turnkey home blends elegance and lifestyle in a prime location. (id:49269)