
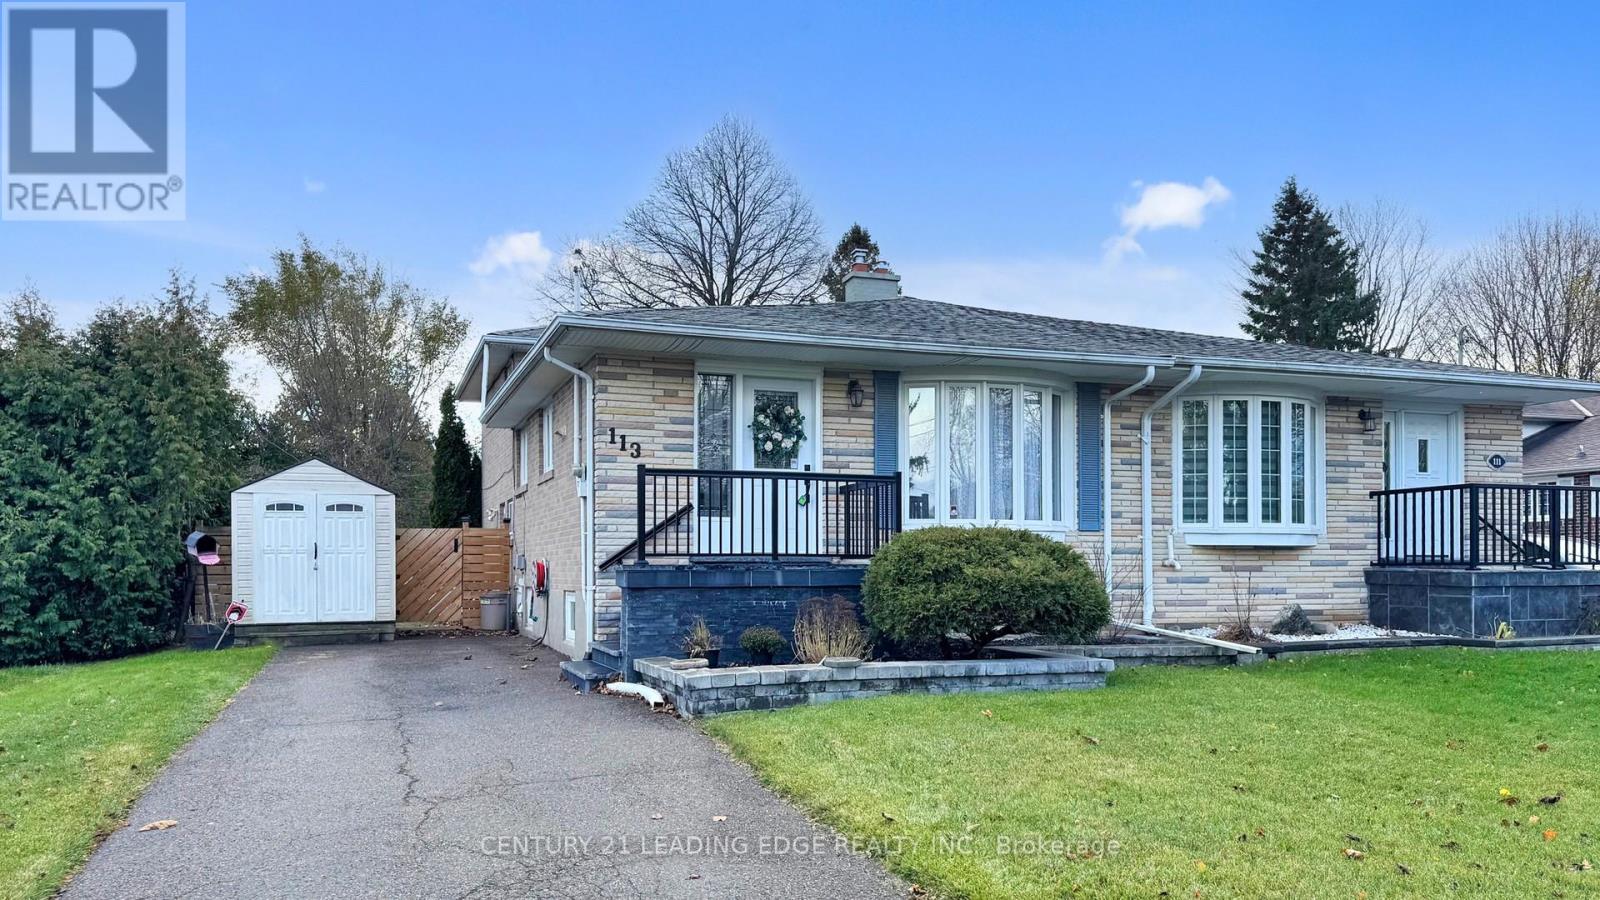
113 Sherwood Forest Drive
Markham, Ontario
Motivated Seller! Welcome to this beautifully maintained semi-detached home in Markham's highly sought after Sherwood Forest community. This spacious 4-level back-split offers approximately 1,832 sq. ft. of total living space, thoughtfully designed for comfortable family living with flexible spaces throughout.The home features hardwood flooring across the upper three levels, a renovated kitchen, updated bathrooms, and a finished basement with cozy broadloom, providing the perfect space for a recreation room, home office, or play area. A separate lower-level entrance offers excellent potential for an in-law suite, multi-generational living, or added privacy for extended family.Step outside to a beautifully landscaped garden, an ideal place to unwind, entertain, or enjoy your morning coffee. The private driveway accommodates up to four vehicles, offering plenty of parking for family and guests.Perfectly situated within walking distance to schools, parks, shopping, public transit, the GO Train, and places of worship, this prime location makes everyday living incredibly convenient while offering easy access for commuters.Recent updates include furnace and central air conditioner (approx. 2016), newer windows and doors (2018), roof (2019), security system installed (2019, not currently connected), and front steps replaced (2023), providing added value and peace of mind.A fantastic opportunity to own a move-in ready home in one of Markham's most established and family-friendly neighbourhoods. **Some photos have been virtually staged.** (id:49269)
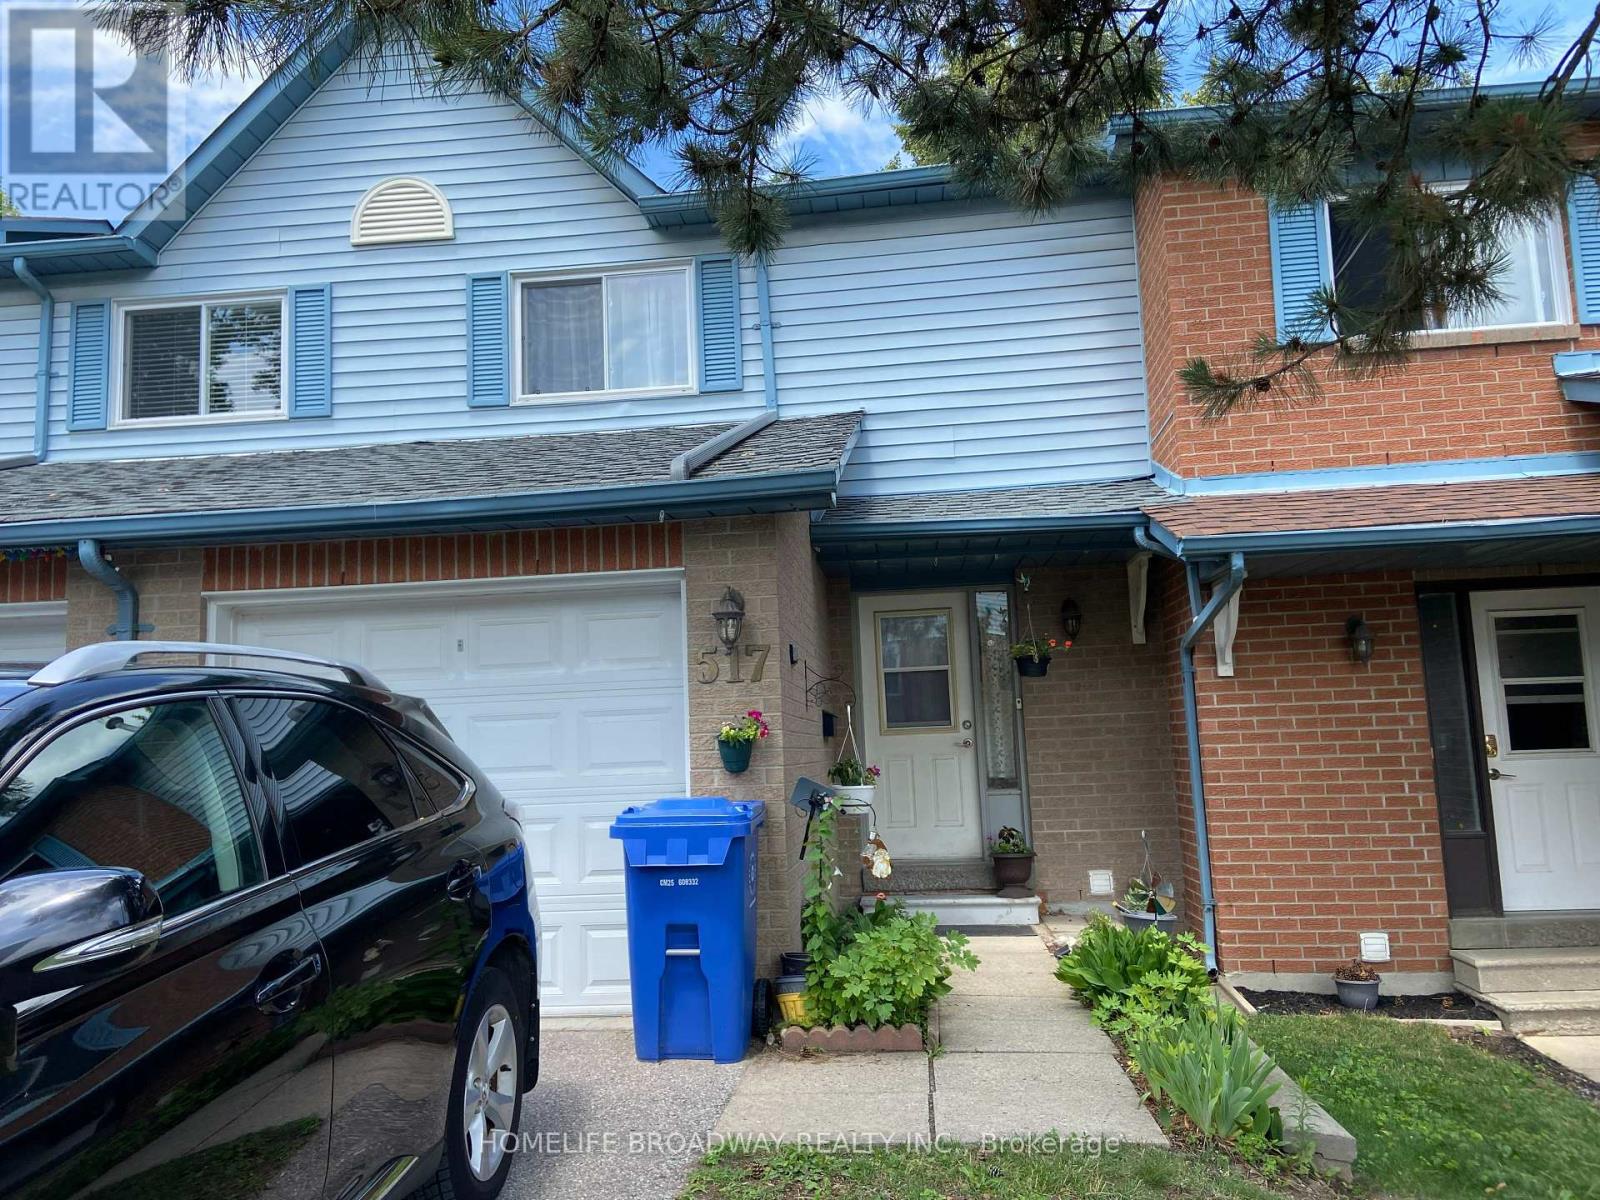
26 - 517 Jack Giles Circle
Newmarket, Ontario
Location - Close to all amenities, highway, shopping mall, plaza, school, park. Lots of upgrades, counter top, fridge, washer, furnace, roof window, central air conditioning, laminated floor on ground floor, kitchen sink .........Seller has been lived in the house more than 20 years - very good kept house and clean (id:49269)
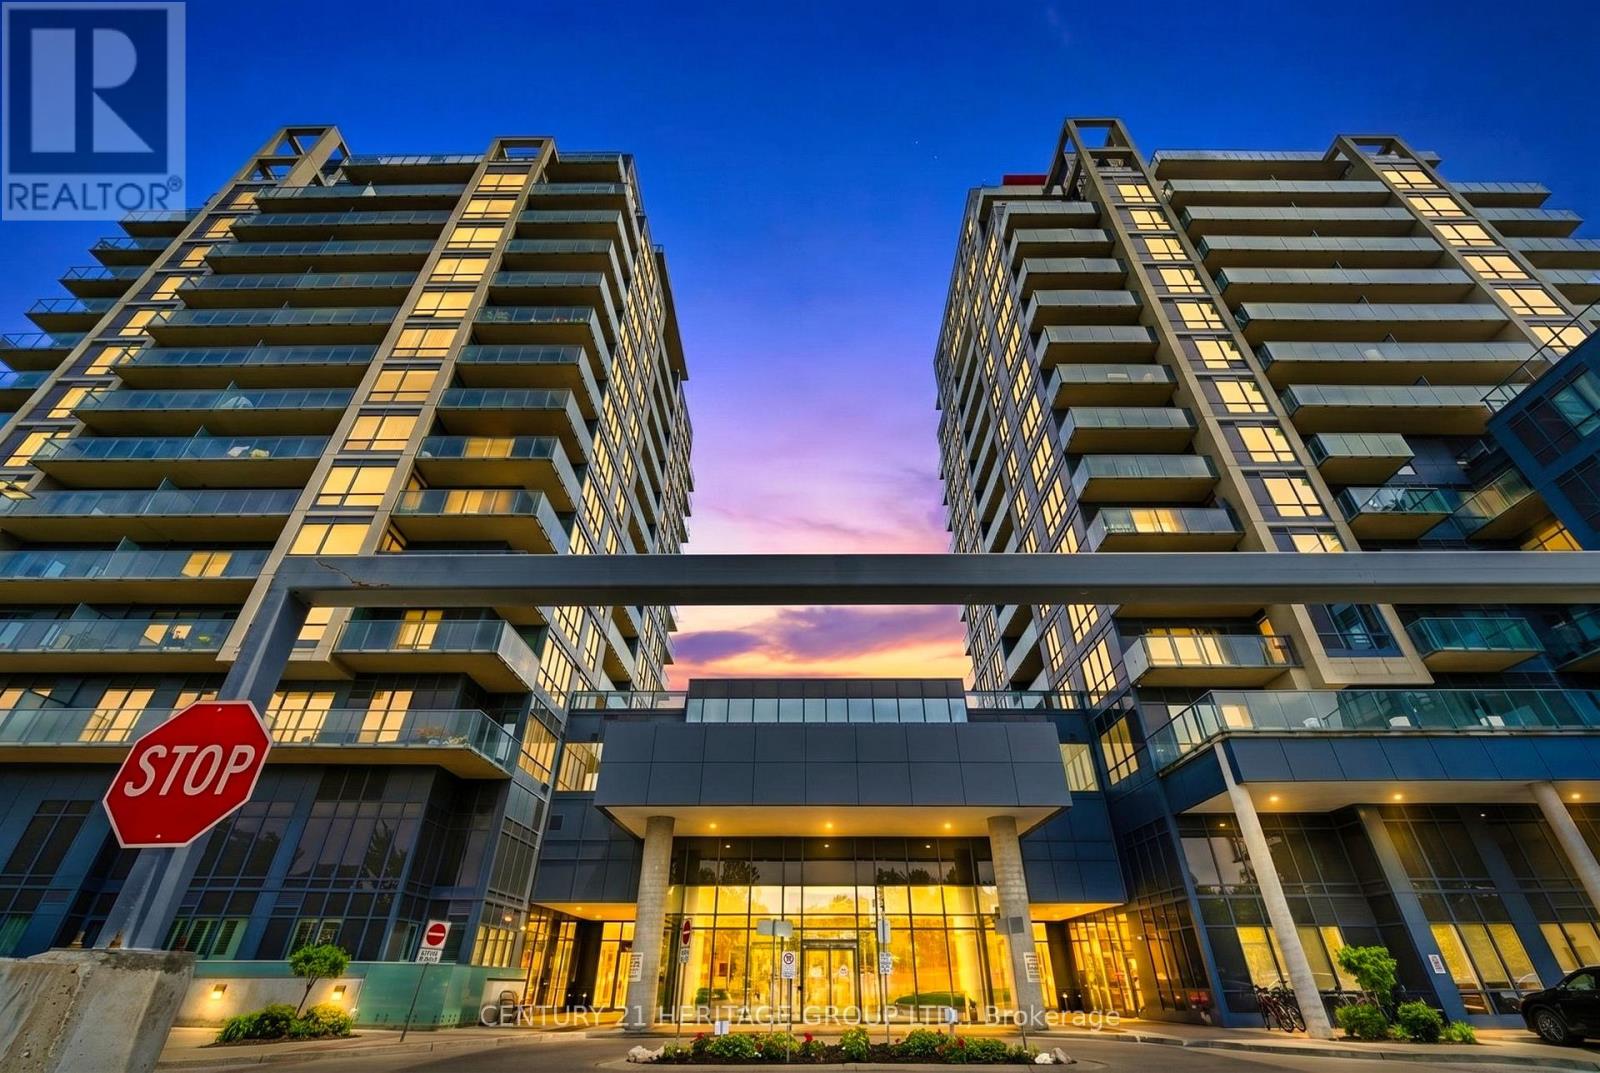
1106b - 9090 Yonge Street
Richmond Hill, Ontario
Executive freshly painted 1 bedroom + den in the Heart of Richmond Hill. Bright and well laid out with stunning, unobstructed east views from the 11th floor. filling the unit with natural light throughout the day. Large den perfect for second bedroom or home office. Modern kitchen with stainless steel appliances, the gas stove was replaced in 2026, and the fridge was replaced in 2025.The home is smart-enabled with a thermostat that can be controlled via mobile, allowing you to easily adjust the temperature even when you are away from home. Granite countertops and a large centre island. This unit features a large balcony complete with a barbecue (Only units with City-piped gas line can have Bbq), perfect for outdoor gatherings and relaxation. Experience luxury living with the best five star amenities including indoor pool, jacuzzi, sauna, gym, rooftop terrace, party room , guest suites ,Theatre Room, Card And Billiard Room, and Business Center. Suite includes 1 underground parking spot. Building Has Interior Design With Winter Garden. (id:49269)
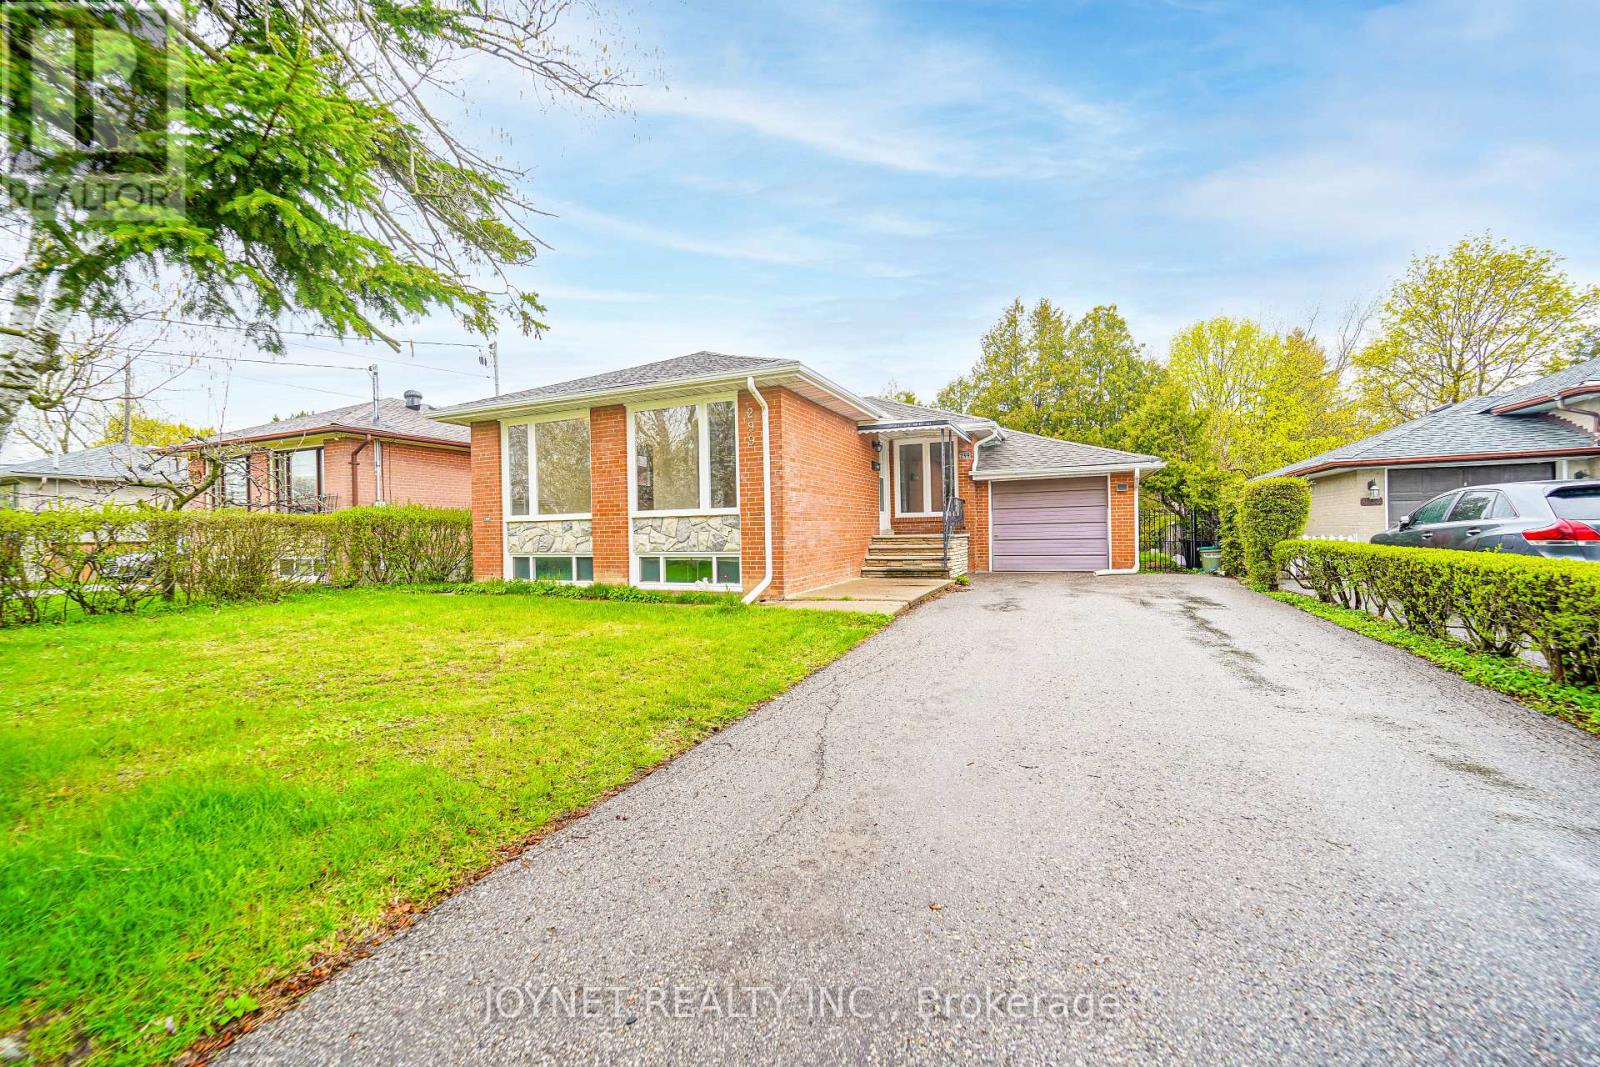
299 Palmer Avenue
Richmond Hill, Ontario
Beautifully renovated bungalow in a highly desirable neighborhood! The main floor features 3 spacious bedrooms and a sun-filled living room with a large picture window, offering exceptional natural light and a warm, inviting atmosphere. Elegant hardwood floors run throughout, complemented by a modern white kitchen with stainless steel appliances, quartz countertops, tile flooring, and a stylish backsplash-perfect for everyday living and entertaining .Enjoy a newly updated bathroom, smooth ceilings, and pot lights that enhance the bright, open feel of the home. Step outside to a private backyard featuring a huge new deck, ideal for relaxing or hosting gatherings. Extra-long private driveway with ample parking, perfect for multiple vehicles and added convenience. Fully renovated basement with excellent income potential! Featuring 3 bedrooms and 2 full bathrooms, the basement is thoughtfully designed and can be configured into two separate units with a shared kitchen. Complete with a separate entrance, this space is ideal for generating rental income or accommodating extended family. Located in the top-ranking Bayview Secondary School zone and just a short walk to Richmond Hill GO Station, offering both convenience and strong long-term value. Additional upgrades include a brand new driveway, deck, and fence with wrought iron gates. Perfect for end-users and investors alike-don't miss this exceptional opportunity! Window(2026), insulation (2022) (id:49269)
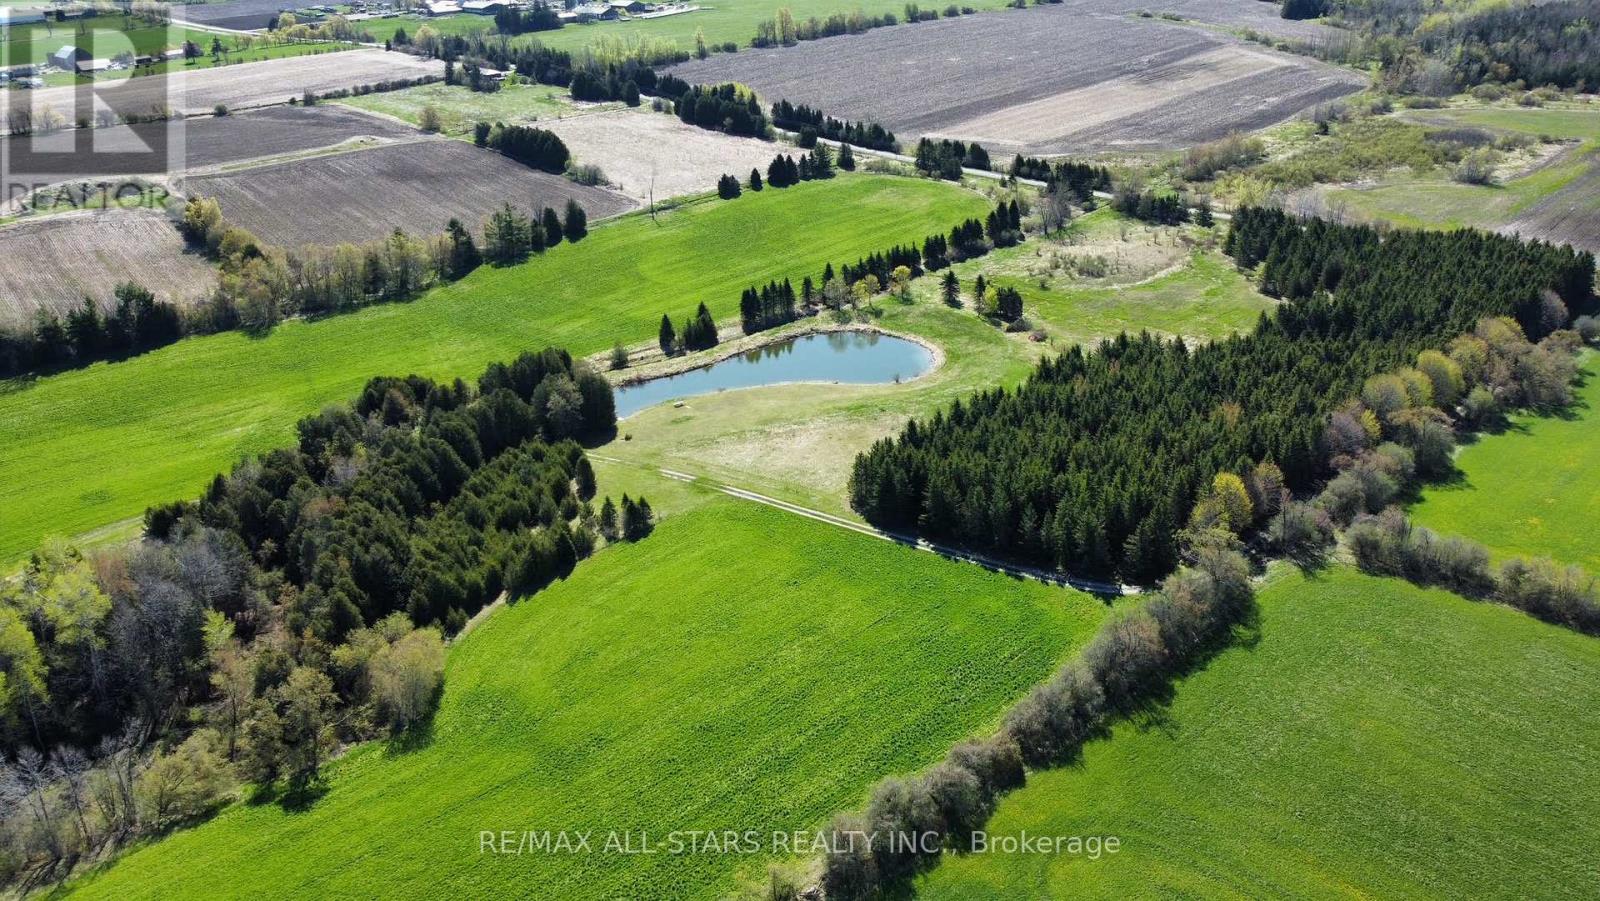
0 Concession 4 Road
Brock, Ontario
Excellent opportunity to own 76+/- acres of vacant land. Approximately 40 acres is workable with the remainder consisting of mixed bush and a large spring fed pond. The property is zoned RU with a portion being regulated by the Lake Simcoe Conservation Authority. Close proximity to the surrounding towns of Sunderland, Port Perry and Uxbridge. Great potential to build your dream home/hobby farm and enjoy the beautiful nature. The land abuts the Trans Canada Trail system, perfect for outdoor enthusiasts. (id:49269)
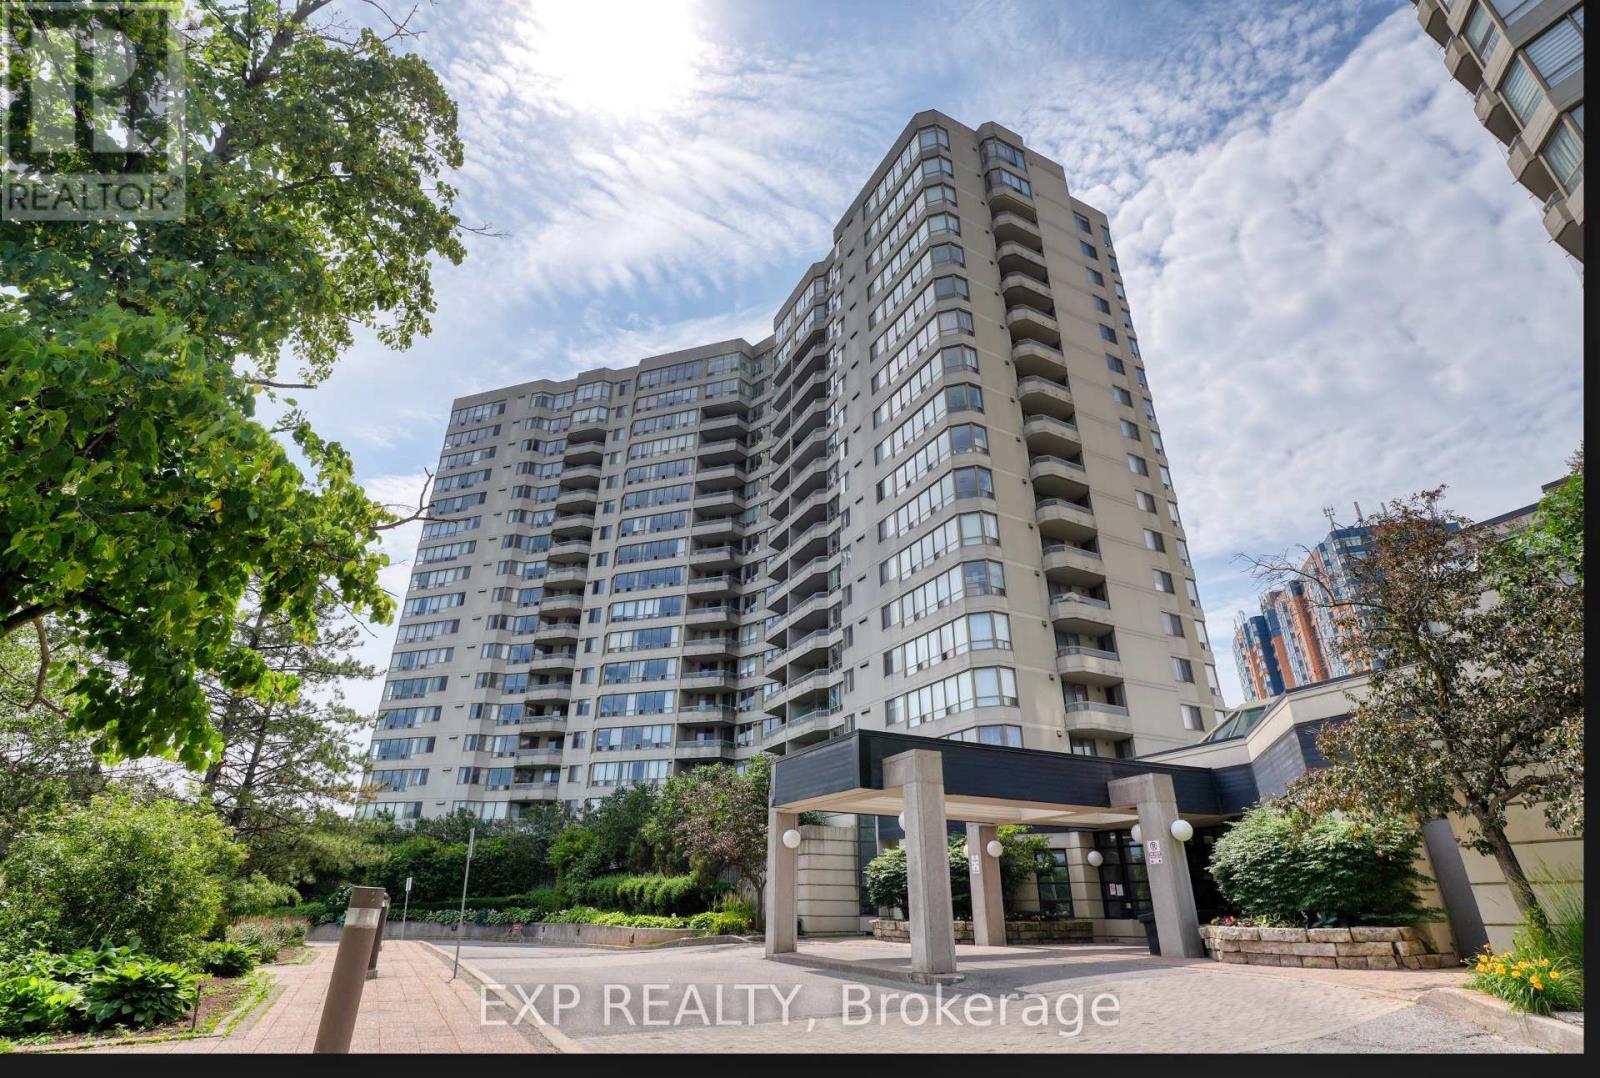
1006 - 150 Alton Towers Circle
Toronto, Ontario
Move-in ready! 748 sf 1-bedroom unit w/ sunny NE unobstructed Milliken Park views. Features an open-concept layout, laminate flooring & practical ensuite storage. The huge balcony comes complete w/ pigeon netting. Unbeatable location: TTC at your doorstep, 1 bus to STC & Woodside Square Mall. Conveniently located across the street from supermarkets, restaurants & plazas. Top-notch amenities include an indoor pool, gym & 24-hr concierge. (id:49269)
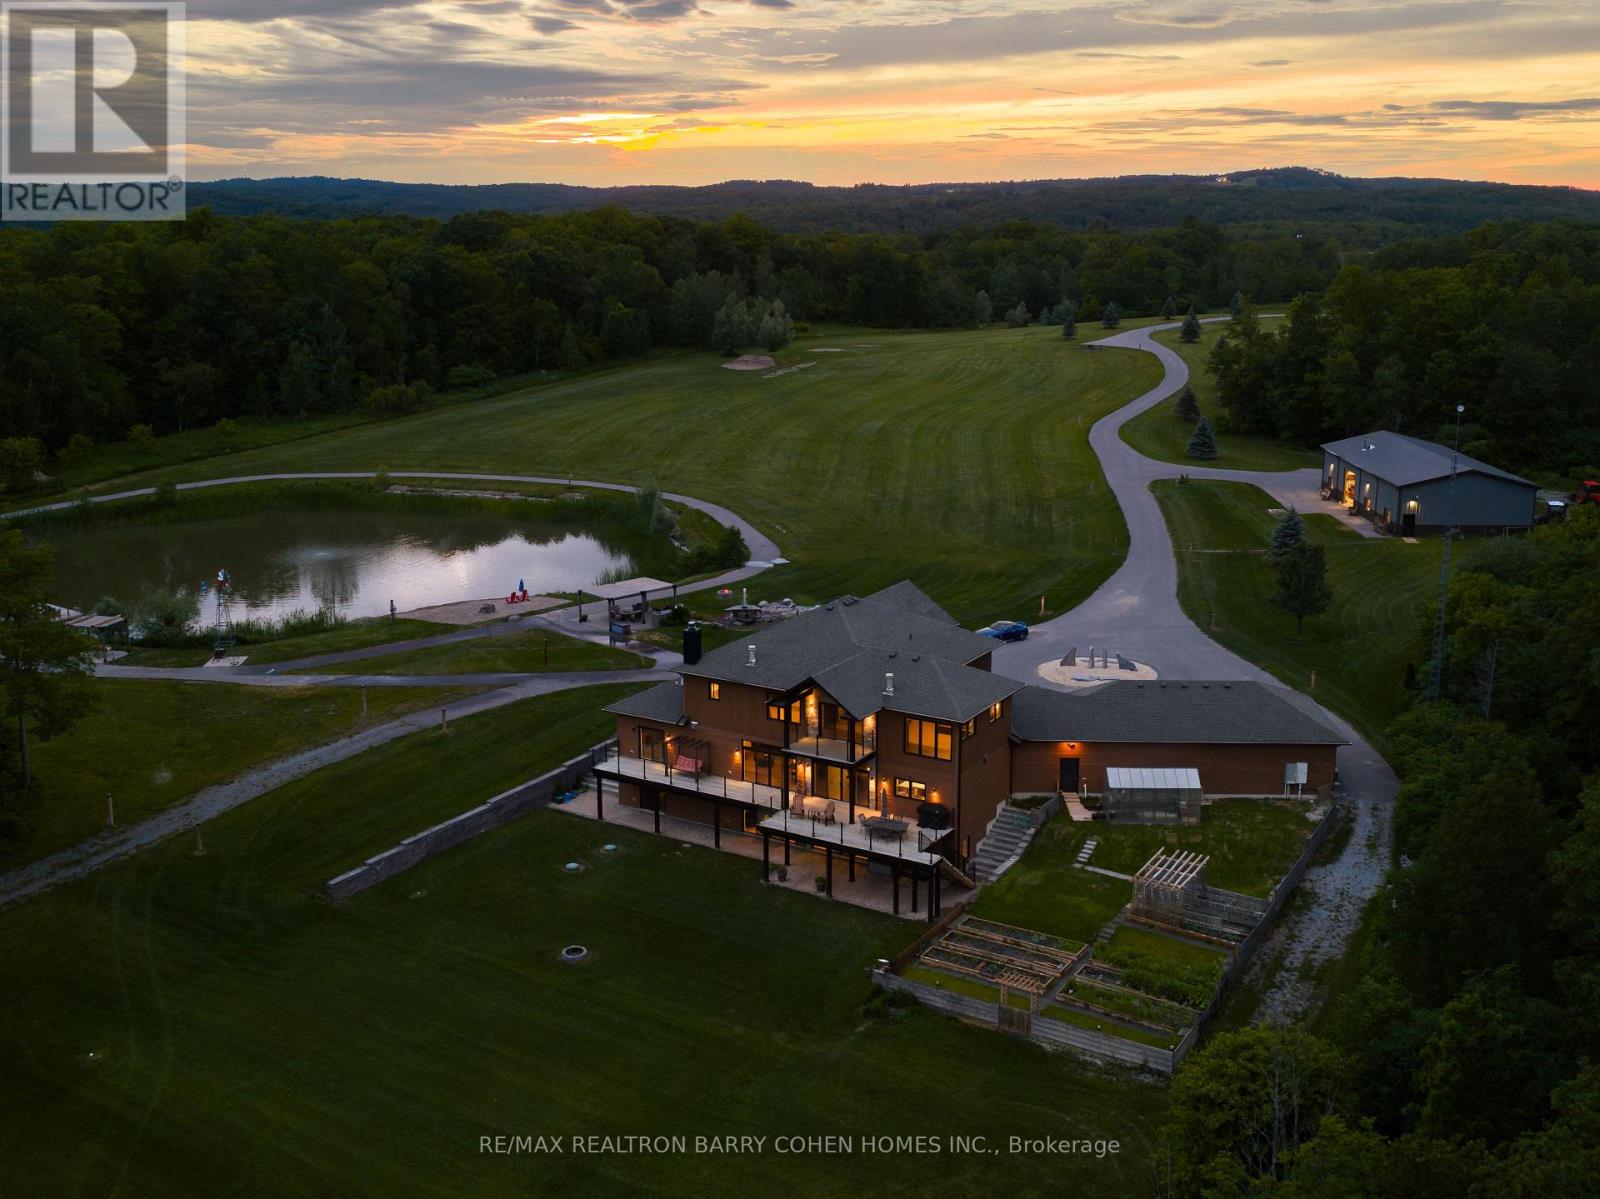
3395 Pickering Uxbridge Townline
Pickering, Ontario
There are properties that impress. And there are properties that change the way you live. Set across an extraordinary 62 acres, this custom-built estate offers something few properties can: the freedom to live without compromise. Completed in 2018, the residence was thoughtfully designed to complement the landscape rather than compete with it. Over 7400 sqft of living space which feels open, welcoming, and constantly connected to what lies beyond the glass. Expansive windows invite the outdoors in, while a chef's kitchen appointed with premium Miele appliances creates a natural gathering place for everyday living and effortless entertaining. Outside, the landscape becomes the true centerpiece. Your private man-made pond, complete with its own sandy beach, transforms ordinary afternoons into something that feels worlds away from the city. Whether you're enjoying a quiet morning by the water, hosting summer gatherings along the shoreline, or watching the sunset reflect across the pond, every day feels like a retreat. Beyond the home, an impressive 3200 square foot heated workshop opens the doors to endless possibilities. Whether you're a collector, craftsman, entrepreneur, or simply someone who values exceptional space, it offers the flexibility rarely found on residential properties -not to mention the cabin that is surrounded by lush green space which will have you camping in your own backyard. This is a property that grows with you. A place where children can roam freely, where generations gather for holidays, where passions have room to flourish, and where memories are made against a backdrop that will never go out of style. Because true luxury isn't measured in square footage. It's measured in mornings without noise. In evenings without interruption. In land that offers freedom today-and possibilities for generations to come. This is more than a beautiful home. It's a place your family will remember. It's a legacy property. (id:49269)
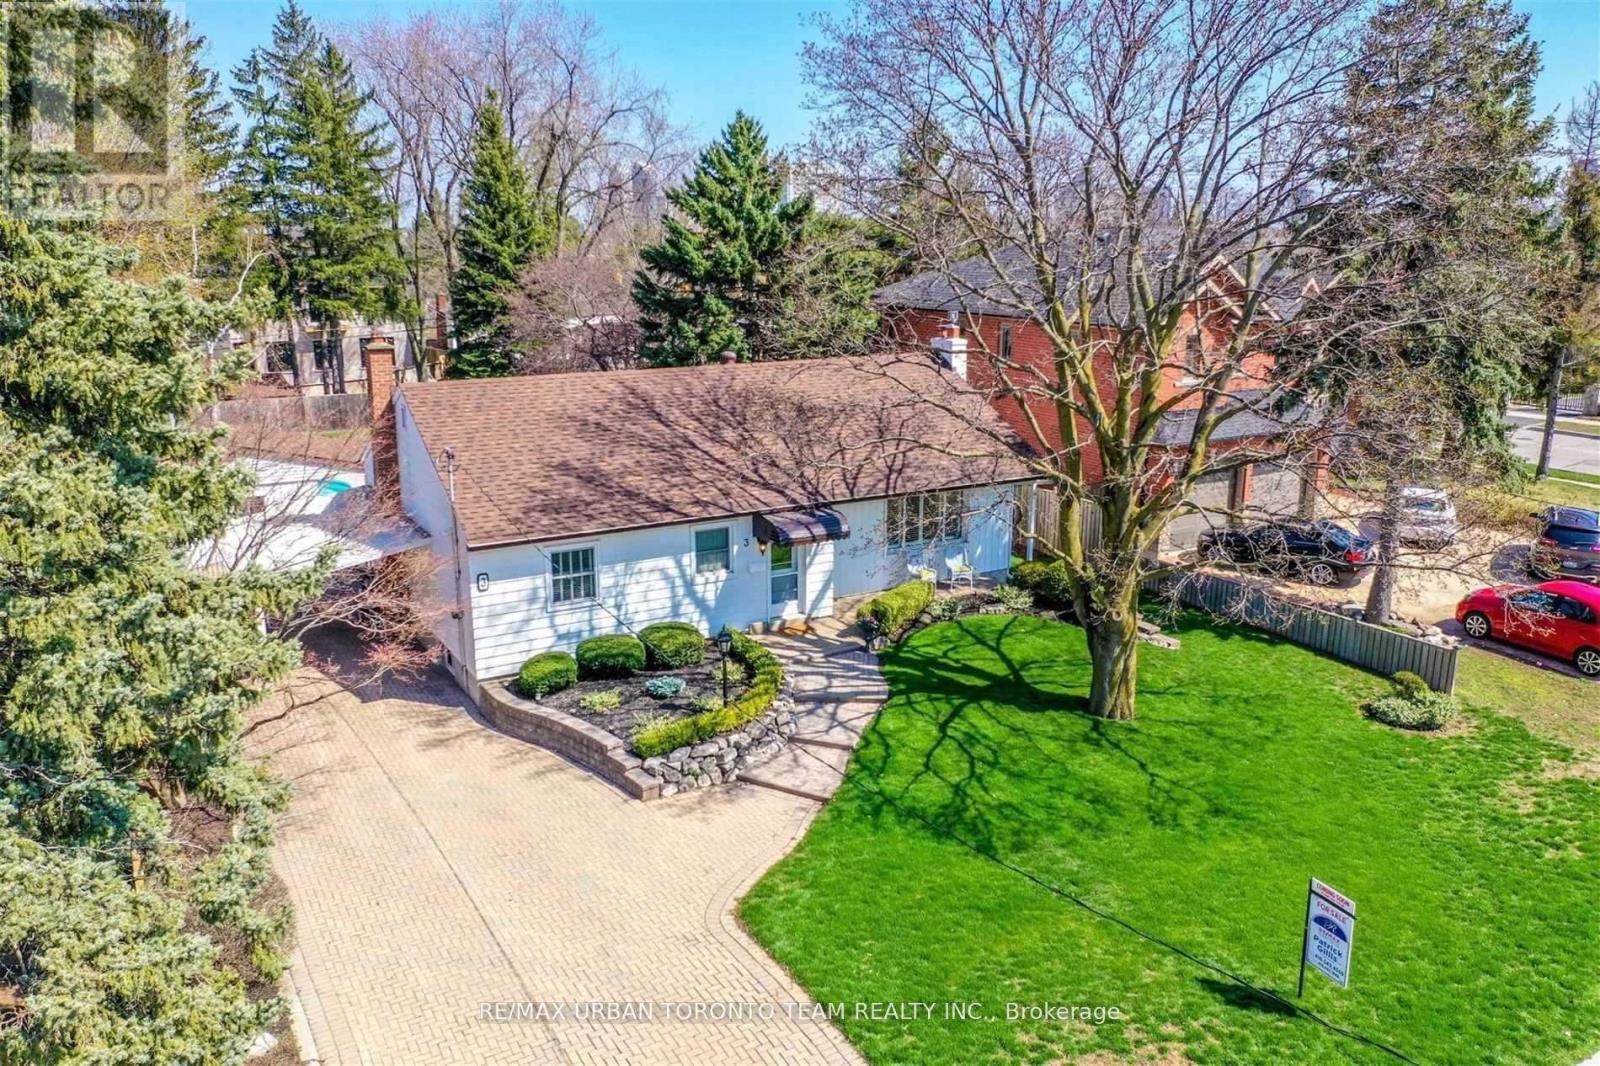
3 Fulham Street
Toronto, Ontario
Fabulous Bungalow Sitting On A "Muskoka Like" Manicured 75' X 168' Lot, W/Stunning Inground Pool! Featuring 3 Bedrooms, 2 Bathrooms, 2 Fireplaces, Fin Basemt, 3 Season Sunroom Overlooking Inground Pool, Landscaped Yard & Interlocking Walkway & Patio Area! Extremely Well Maintained & Upgraded Throughout-See Attached List Of Improvements. Sought After Agincourt & Farquharson School District. Gorgeous Tree-Lined Street Surrounded By Many Custom Built Homes! (id:49269)
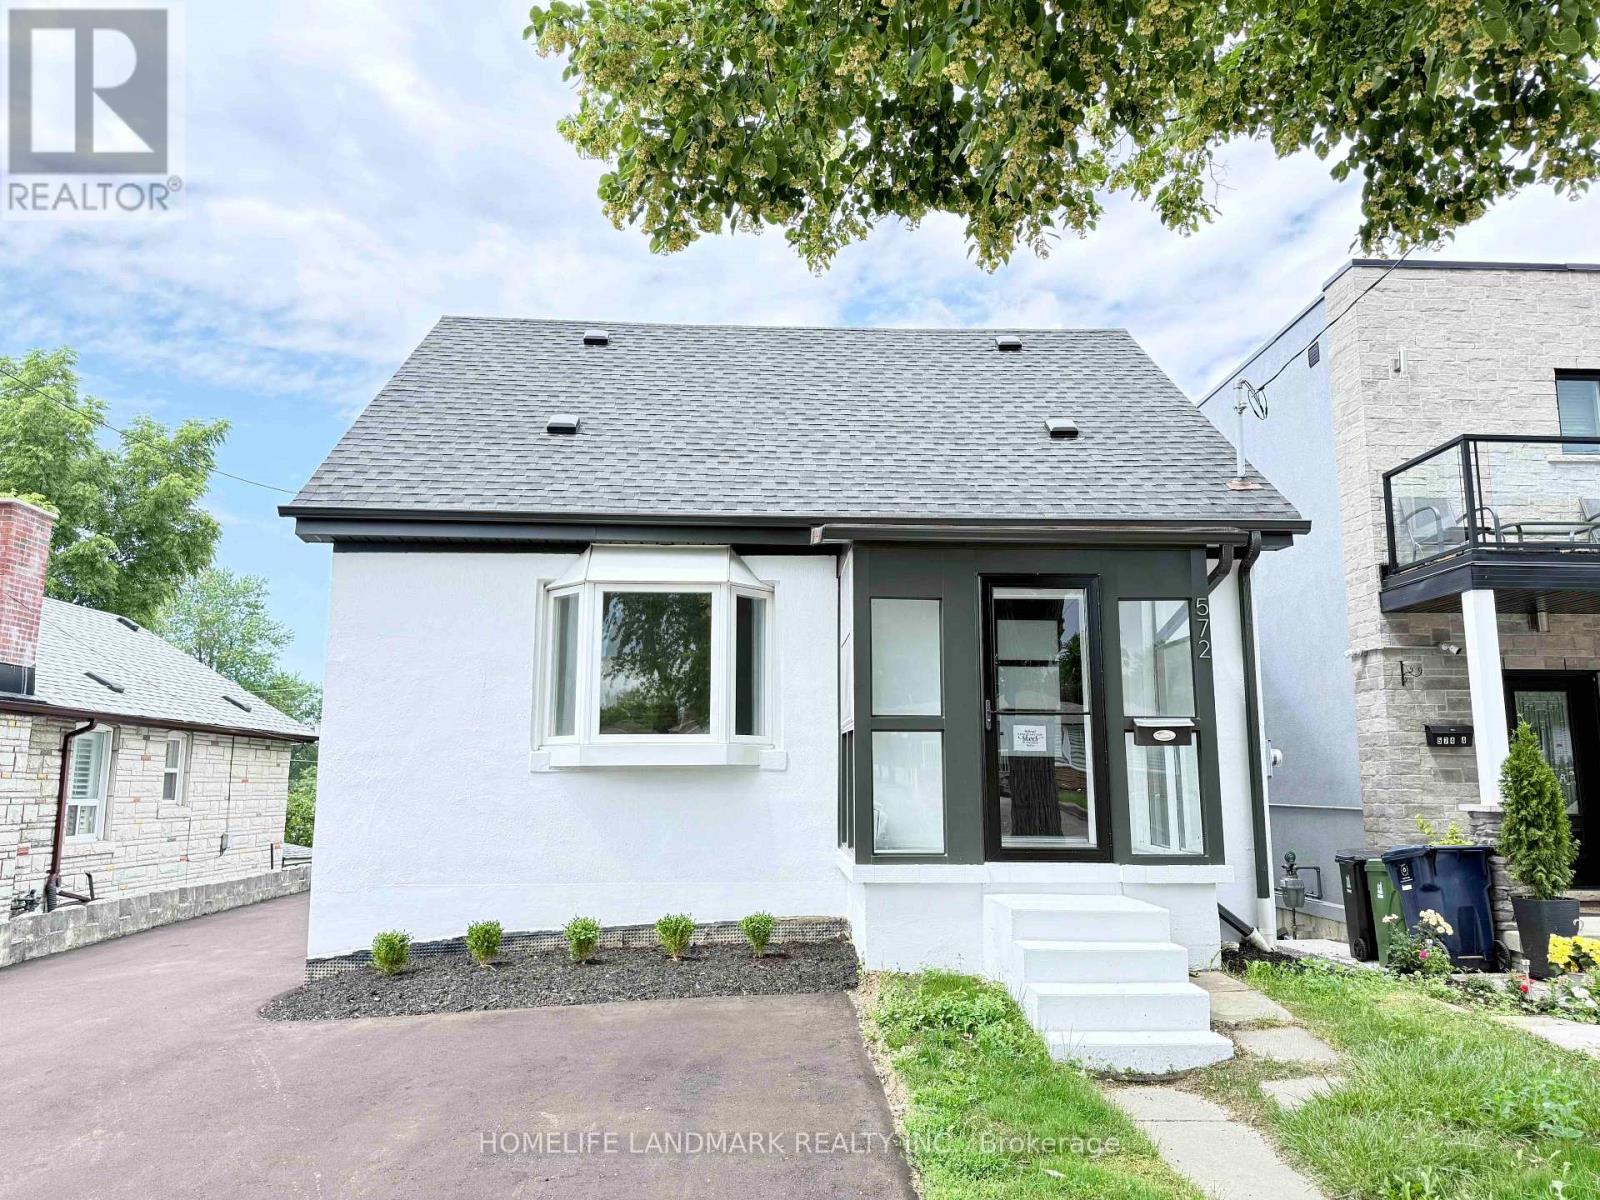
572 Pharmacy Avenue
Toronto, Ontario
Welcome to this beautifully renovated and move-in ready home in the sought-after Clairlea community. Offering 3+2 bedrooms and 2 renovated bathrooms, this home features a bright open-concept layout, new hardwood flooring, and a stylish kitchen with quartz countertops and stainless steel appliances. Thoughtfully updated inside and out with refreshed exterior stucco, modern finishes, and a newly paved driveway. The fully finished walk-out basement with separate entrance and second kitchen provides excellent in-law or income potential. Conveniently located close to TTC, schools, parks, trails, shopping, and everyday amenities. A rare opportunity to own a turnkey home in a family-friendly neighbourhood. (id:49269)
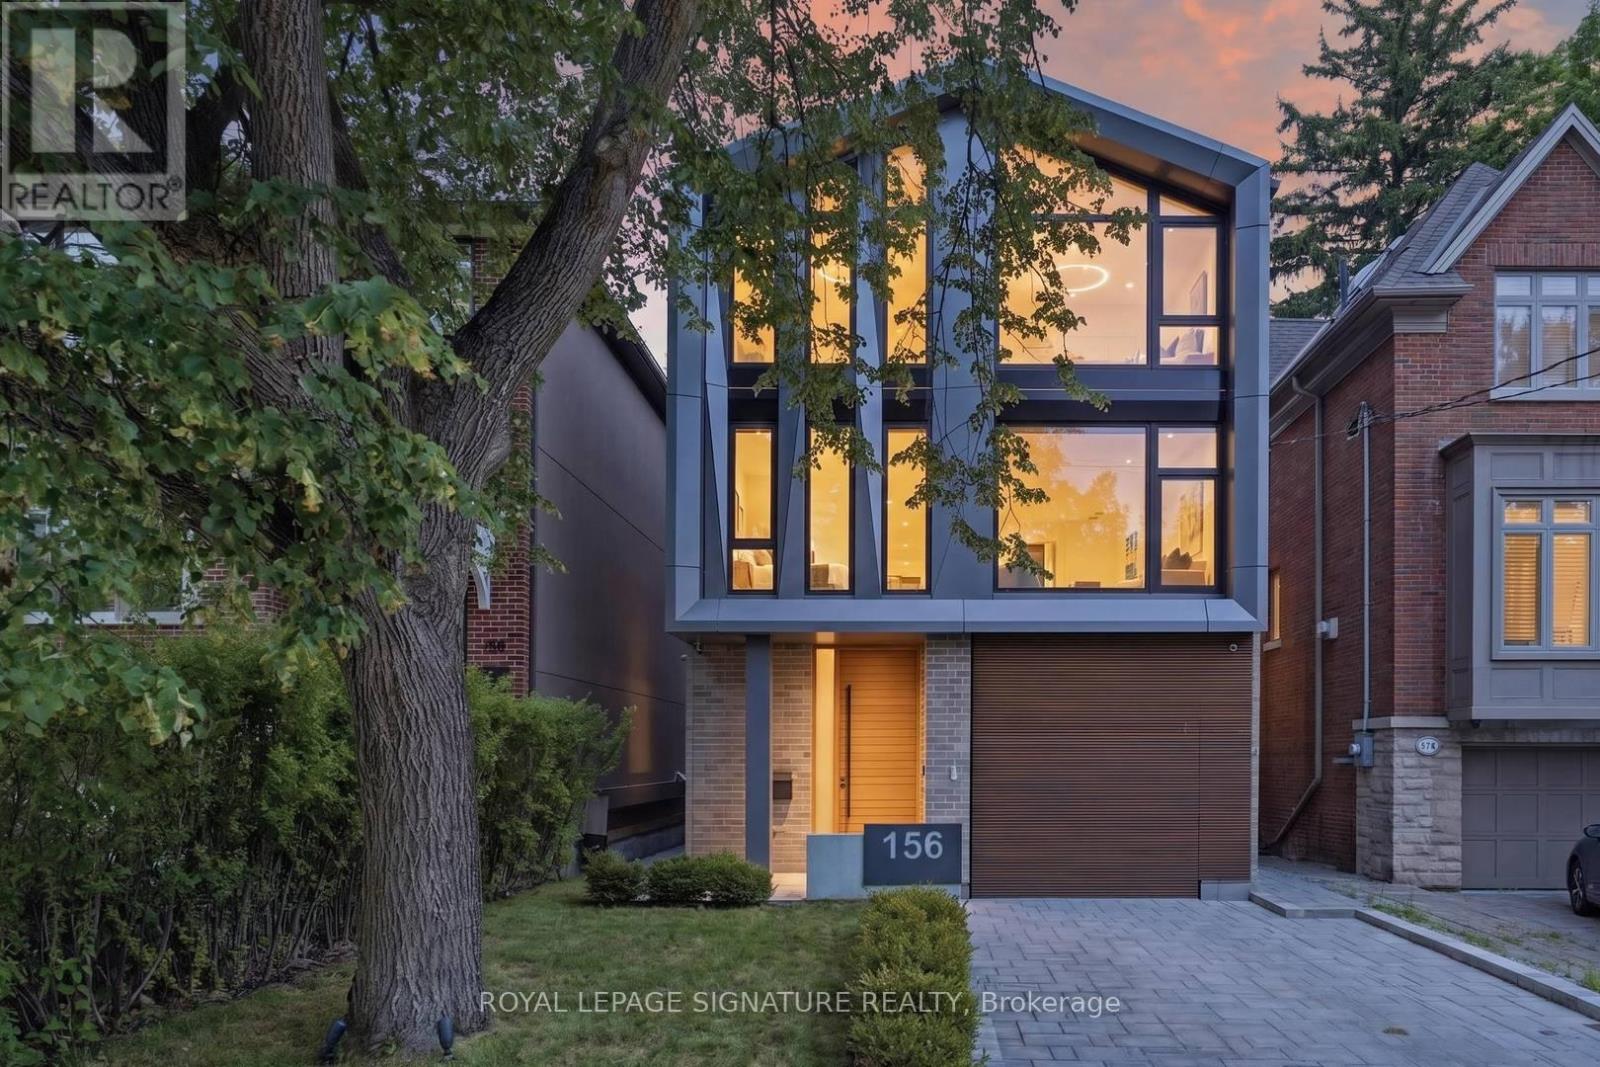
156 Snowdon Avenue
Toronto, Ontario
A Singular Architectural Residence In Prestigious Lawrence Park, Conceived For Those WhoRecognize Exceptional Design. Offering Approx. 2,600 Sq. Ft. Of Above-Grade Living Space Plus AFinished Lower Level, This 3-Storey Custom Home Is A Study In Scale, Light & RefinedCraftsmanship. A Dramatic Approx. 20-Ft Living Room Ceiling Creates Extraordinary Volume, WhileA Striking Sunken Flex Space, Currently Configured As The 4th Bedroom, Adds Architectural Depth& Versatility. Bespoke Millwork & Built-In Speakers Flow Throughout. A Private ElevatorConnects All 4 Levels, Complemented By Integrated Whole-Home Automation, Advanced Security &Automated Blinds Throughout Most Of The Residence, With Intuitive Control Via 3 Included iPadsOr Directly From Your Smartphone. Two Furnaces & Two A/C Systems Provide Enhanced ClimateControl. The Chef's Kitchen Is Appointed With Premium Miele Appliances. The Primary RetreatFeatures A Private Balcony, Fireplace, Custom Dressing Room, Spa-Inspired Ensuite & HeatedFloors. The Lower Level Offers Heated Floors, A Custom Bar & Walk-Up To ProfessionallyLandscaped Grounds Designed For Entertaining With Outdoor Audio, Gas Fire Pit & Dual BBQConnections. Extensive Snow-Melt Surrounds The Home, Including The Driveway & Outdoor Areas. AMeticulously Composed Expression Of Modern Architecture, Technology & Elevated Living. (id:49269)
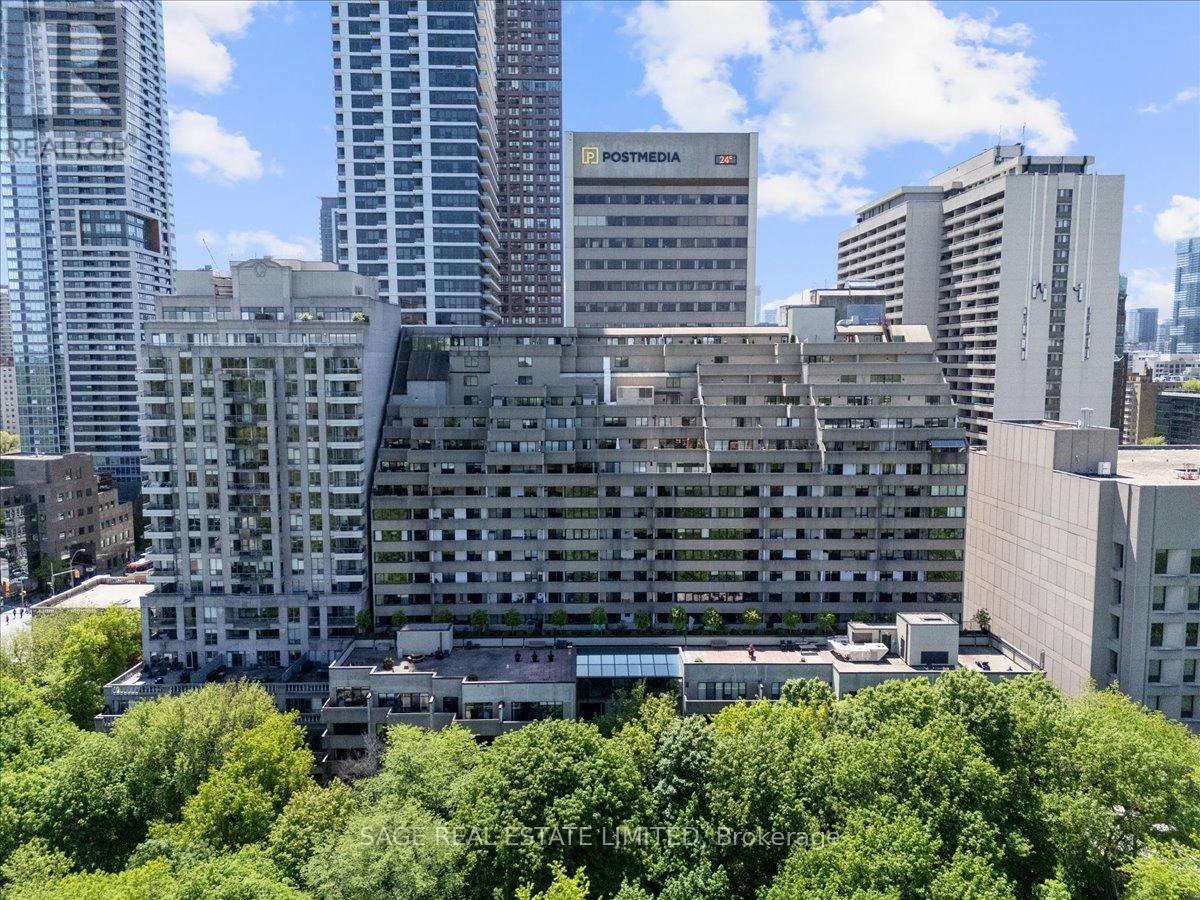
209 - 360 Bloor Street E
Toronto, Ontario
A City Condo With a Softer Side. At Bloor & Yonge, Toronto's cultural crossroads, life moves fast. Yet tucked behind the energy sits something rare downtown: calm. Spanning over 1,400 sq ft across 2 levels, this 2-bed, 3-bath residence lives more like an urban townhouse than a condo - generous, intentional and exceptionally functional. A main-floor powder room eases daily living. Upstairs, both bedrooms feel properly removed from the home below: one with a walk-in closet, the second offering a walk-through closet, ensuite and private balcony. A full second bath and upper-level laundry complete the floor. Walk-outs on both levels open onto two private balconies overlooking the Rosedale Ravine canopy - private, green and unexpectedly serene. In moments, it's hard to believe you're standing at one of the country's busiest intersections.Offered in largely original condition, the suite is a rare chance to renovate entirely to your taste. The proportions already exist: expansive principal rooms, a well-considered plan and remarkable privacy. The foundation for an exceptional next chapter. Residents enjoy a comprehensive amenity package: indoor pool, squash court, sauna, hot tub, fitness centre, rooftop patio, billiards room, entertainment lounge and concierge.Step out to late dinners on Cumberland, espresso at Eataly and subway access in every direction - then return home to something quieter. A different kind of downtown living, connected to the city without being consumed by it. Parking & Locker Included (id:49269)
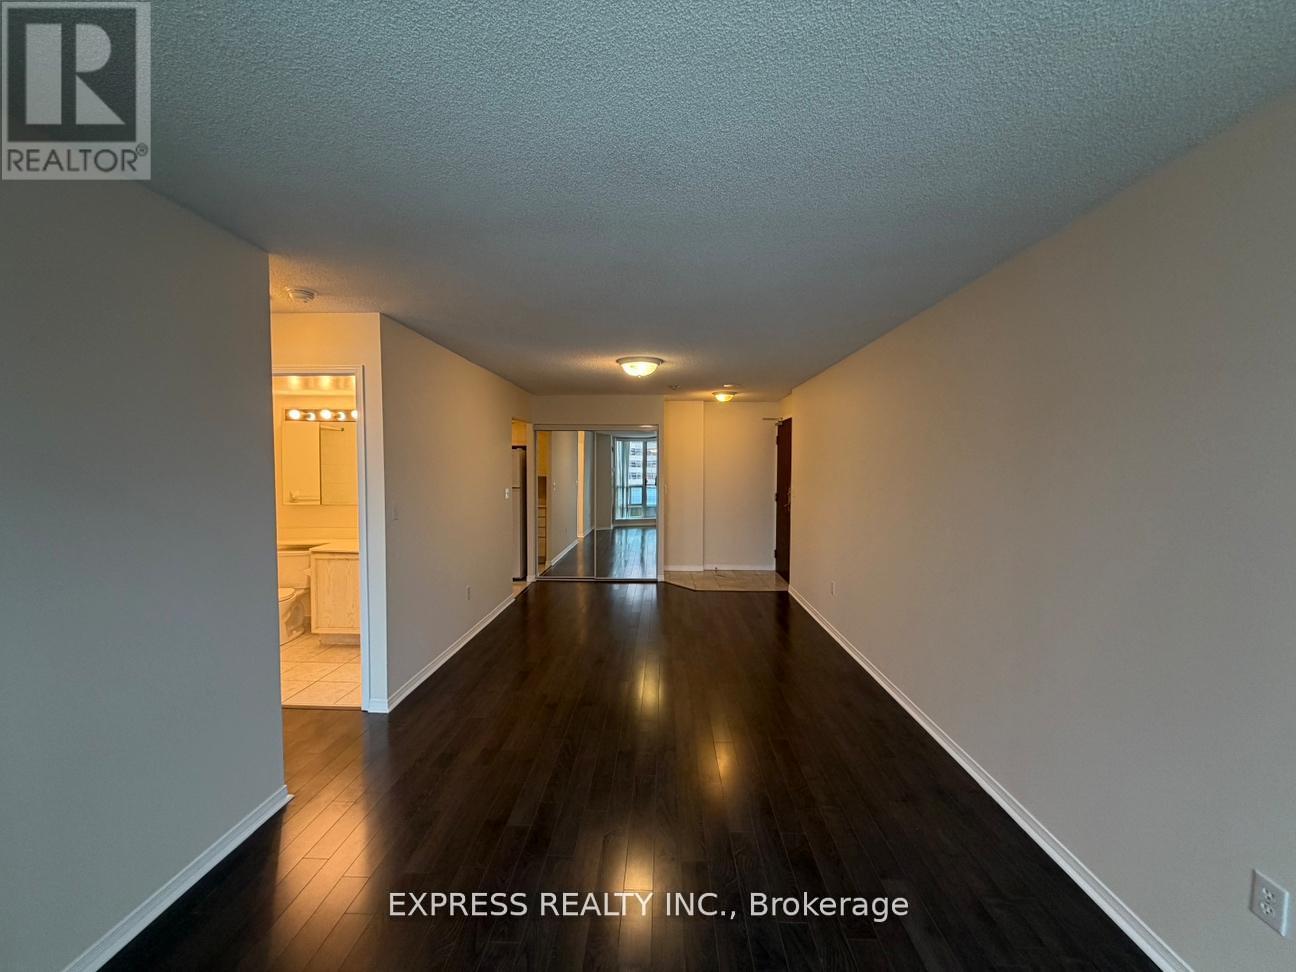
1009 - 1 Pemberton Avenue
Toronto, Ontario
Approx 585 Sf (Per Builder's Plan) Spacious 1 Bedroom Unit With West View. Direct Access To Finch Station And Go Bus. Amenities Including 24 Hours Concierge, Exercise Room, Party Room And Visitors Parking. Steps To All Amenities, Parks, Shops And Schools. No Access Card Provided By Lessor, At Cost To Lessee. Single Family Residence To Comply With Building Declaration And Rules. (id:49269)
405 - 23 Rean Drive
Toronto, Ontario
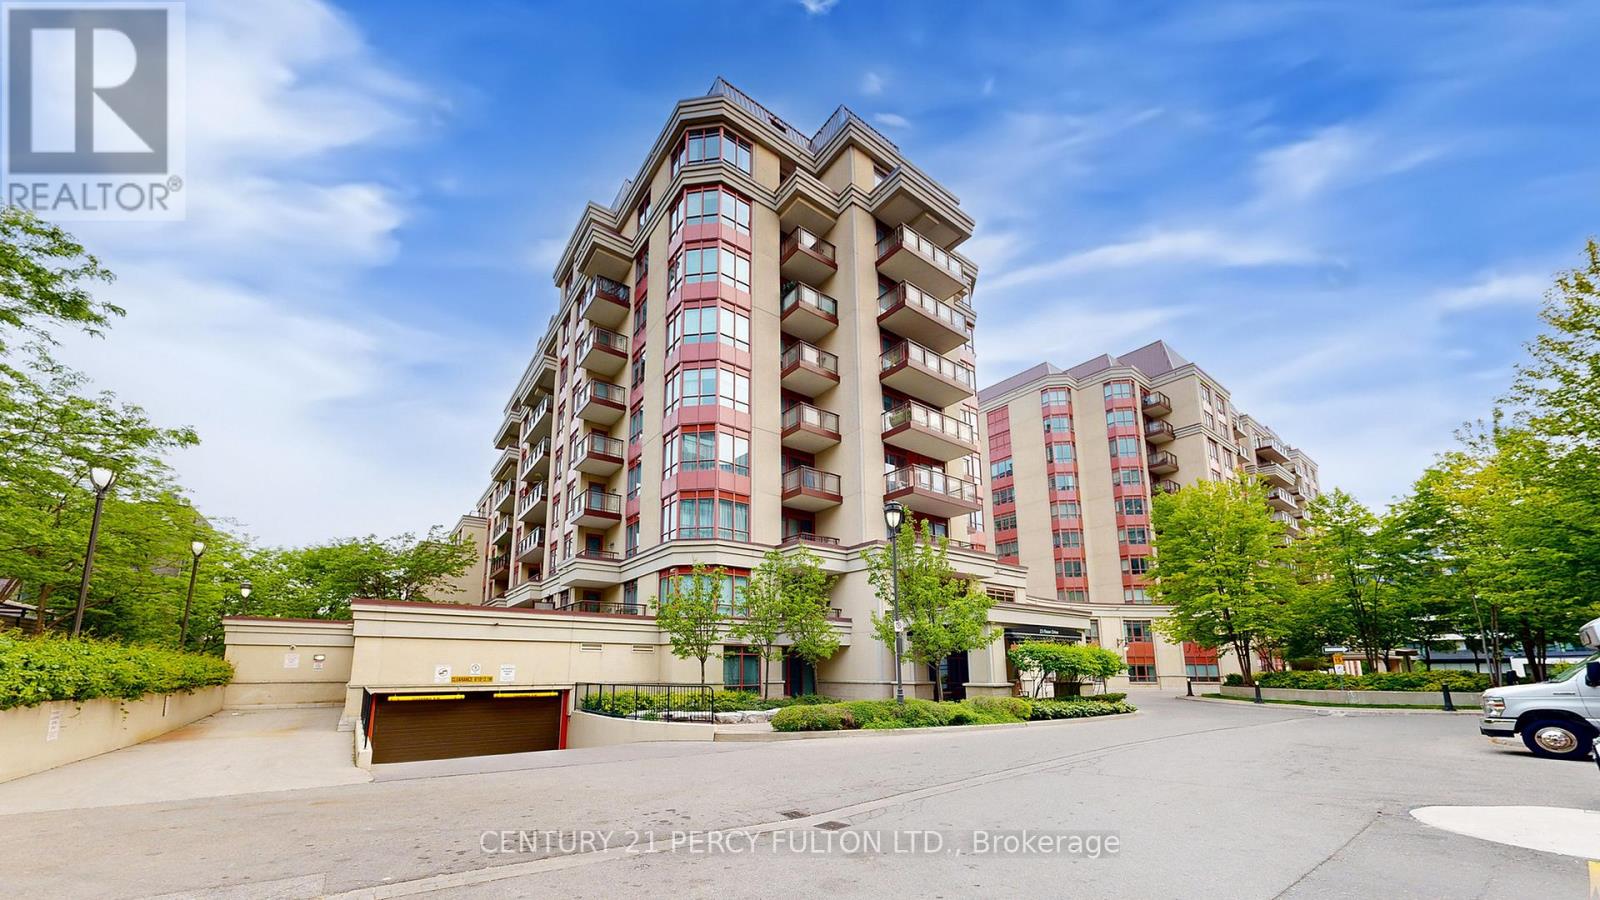
Rare Opportunity in Prestigious Bayview Village! Experience the luxury of space in this rarely available boutique-style residence offering approximately 1,430 sq.ft. of thoughtfully designed living. Recently professionally painted, this expansive suite is move-in ready and showcases a fresh, modern feel throughout. Unlike typical condos, this home delivers the feel of a full-size residence with an exceptional layout featuring 2 generously sized bedrooms-each with its own walk-in closet and private ensuite-plus a third full bathroom for guests. The functional floor plan offers oversized principal rooms, including a spacious living and dining area ideal for entertaining, along with a large kitchen rarely found in condo living. Perfect for downsizers, families, or buyers seeking comfort without compromise. Enjoy the privacy and tranquility of boutique living while being just steps to Bayview Village, subway, parks, and all major amenities. Includes parking and locker. Offers to be presented on May 8, 2026 at 7:00 PM. Please register by 5:00 PM. Seller reserves the right to review and accept pre-emptive offers. Do not miss this exceptional value for this size and location. (id:49269)
1901 - 600 Fleet Street
Toronto, Ontario
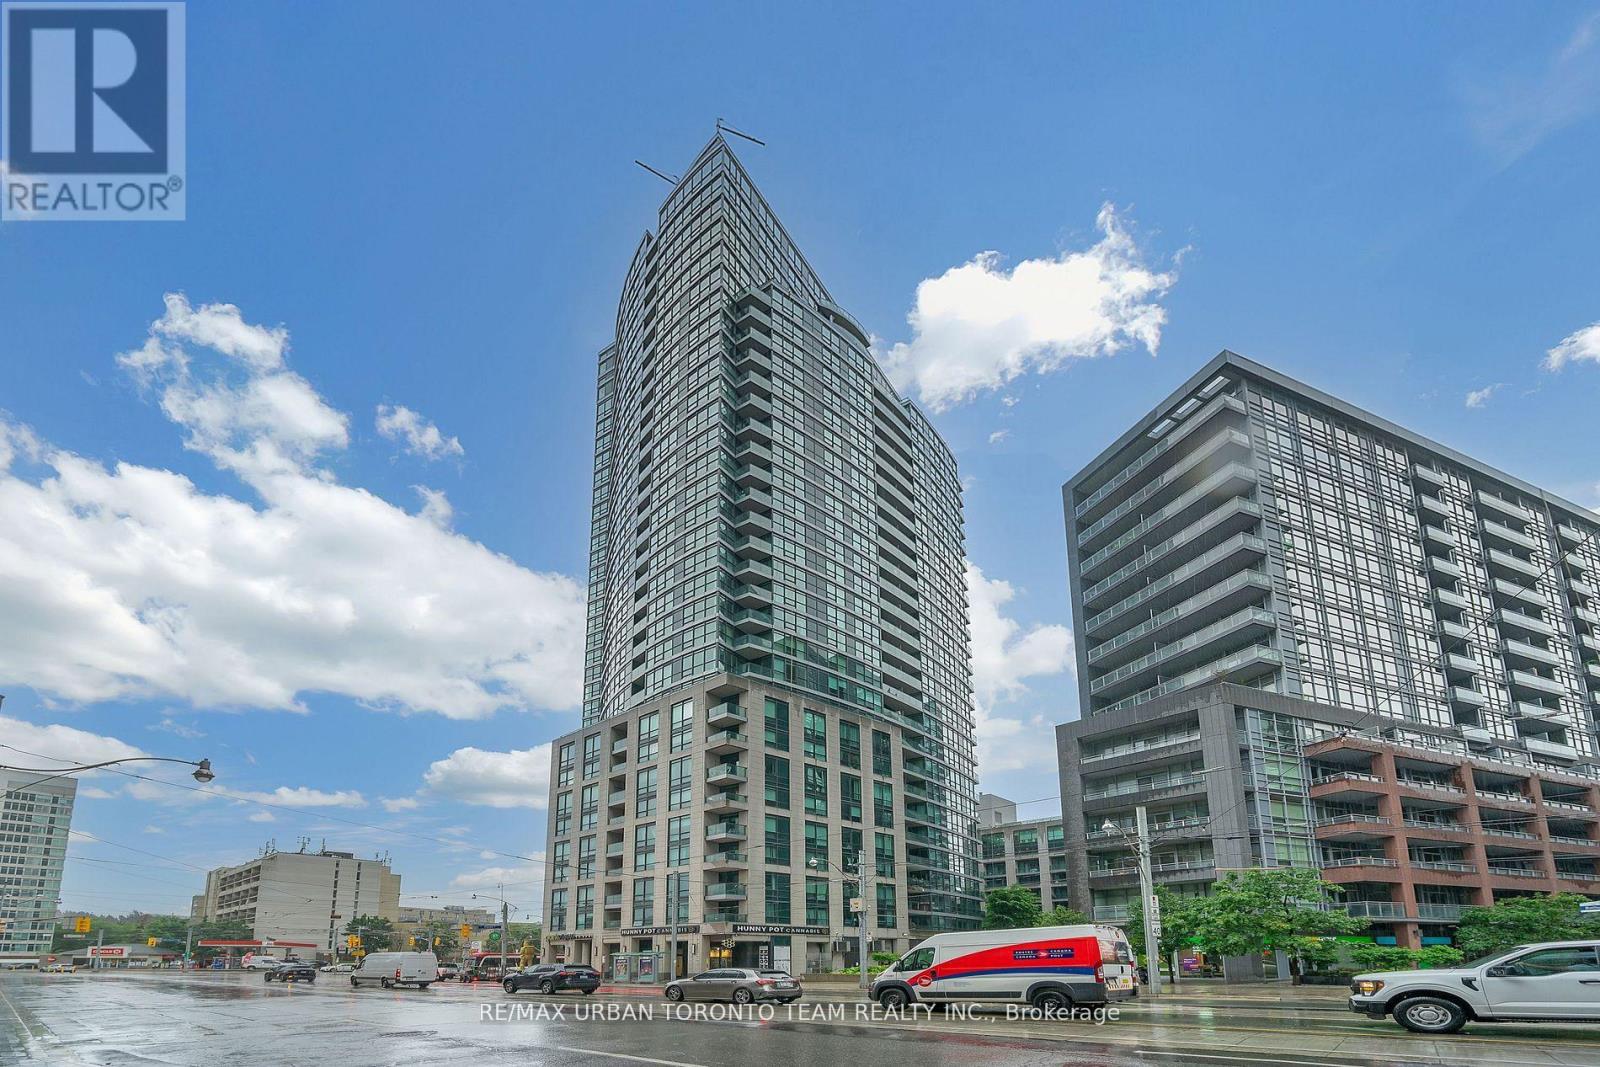
Spacious And Functional 1+1 Bedroom Condo At 600 Fleet St In A Well-Maintained, Mature Building. The Generously Sized Bedroom Offers Comfort, While The Large Den Can Easily Function As A Second Bedroom, Home Office, Or Guest Room. Includes One Parking Space. This Suite Offers Excellent Value In A Prime Location, Perfect For Those Seeking A Comfortable And Affordable Home Close To Downtown. The Unit Is Well-Cared-For And Move-In Ready. Enjoy Building Amenities Including A Fitness Centre And Concierge Service. Ideal For Professionals, Students, Or Small Families Looking To Live Steps From The Waterfront, TTC, Parks, And All That Downtown Toronto Has To Offer. (id:49269)
31 Tollerton Avenue
Toronto, Ontario
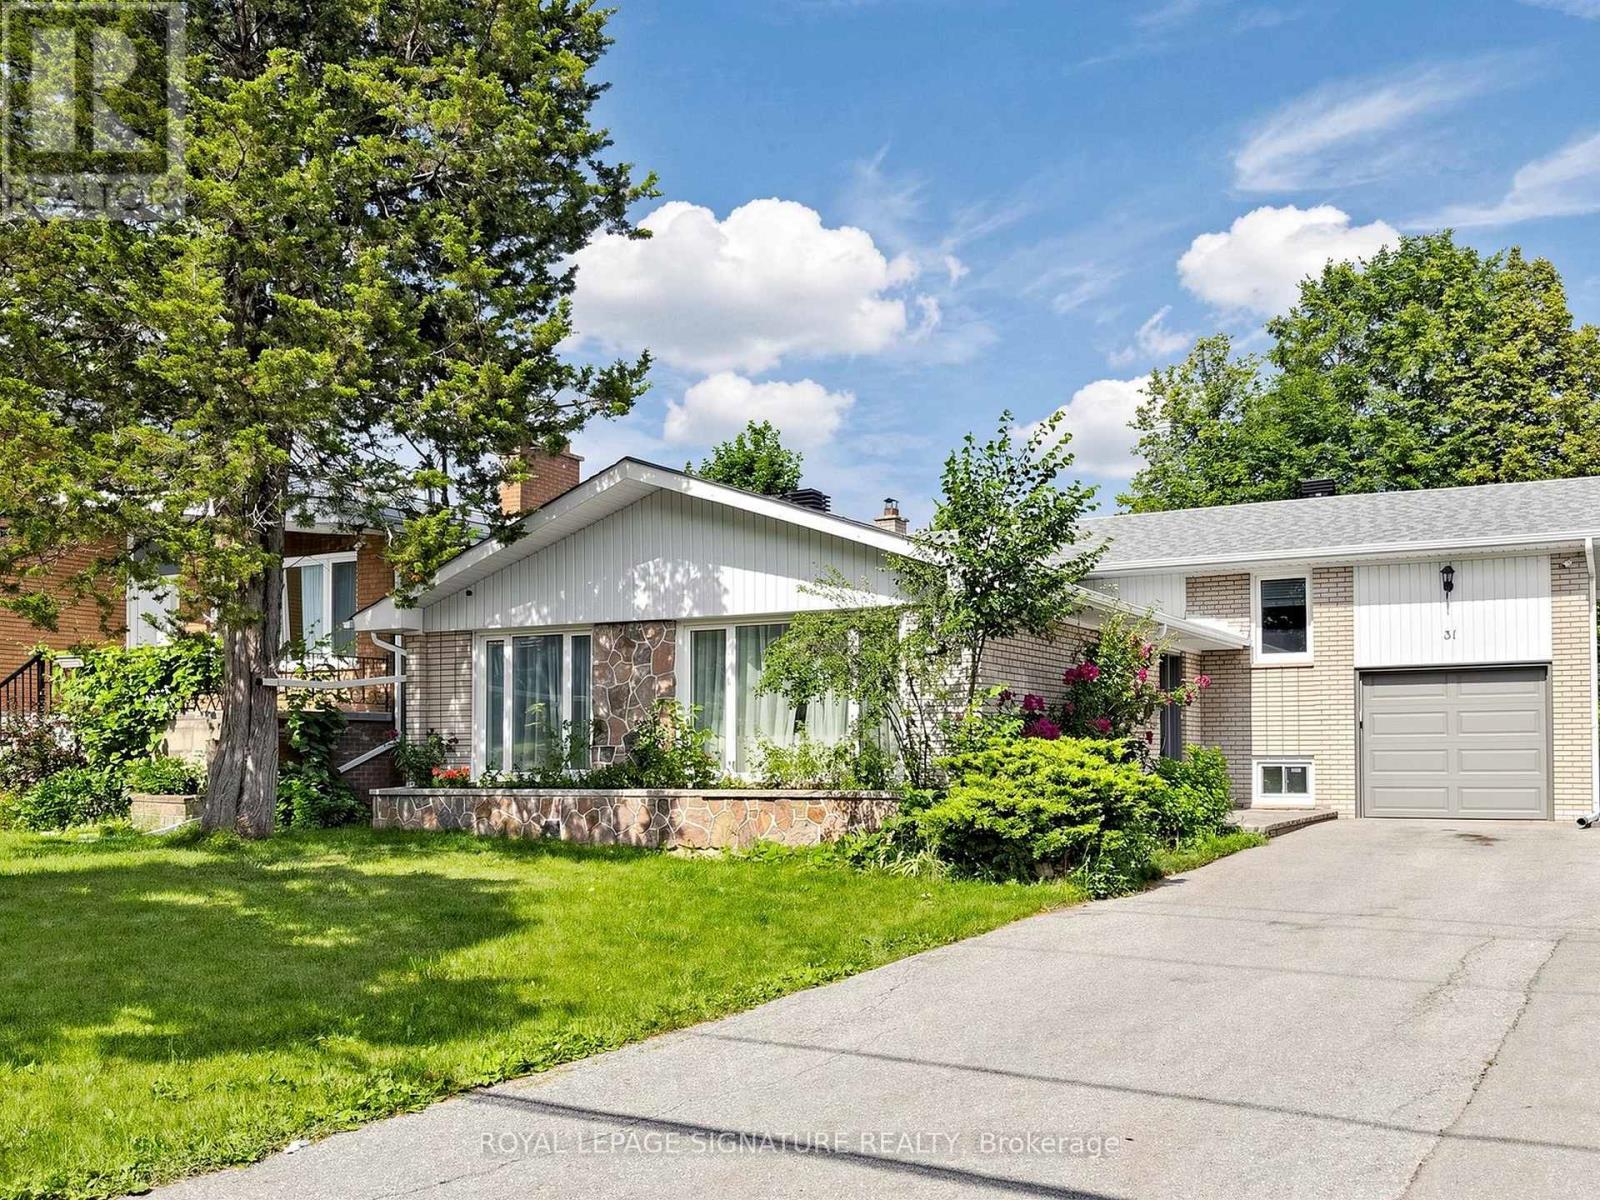
Welcome to this beautifully reimagined Backsplit 4 nestled in the prestigious Bayview Woods-Steeles community! Set on a premium 50 x 120 ft lot, this exceptional residence offers approximately 2,300 sq. ft ABOVE THE Grade of thoughtfully designed living space, blending timeless elegance with modern luxury. Extensively renovated in 2024 from top to bottom, this move-in-ready home showcases a spectacular designer chef's kitchen featuring premium Bosch stainless steel appliances,custom cabinetry, elegant finishes, and exceptional attention to detail. The fully renovated basement kitchen provides outstanding flexibility for extended family or entertaining. Beautifully redesigned bathrooms, Updated flooring throughout, freshdesigner paint, and countless quality upgrades create a sophisticated and welcoming atmosphere in every room.The functional multi-level layout offers four spacious bedrooms, FOUR updated bathrooms, expansive principal rooms filled with natural light, a warm and inviting family room with a cozy fireplace and walk-out to the private backyard, plus a finished lower level ideal for multi-generational living, guests, or additional recreation space.Perfectly situated in one of North York's most sought-after neighbourhoods, this home is surrounded by top-ranked schools,beautiful parks, shopping, restaurants, public transit, and convenient access to major highways. Rarely does a home combine this level of quality renovation, generous living space, premium lot, and unbeatable location. An exceptional opportunity to own a truly turnkey family home in one of the city's most desirable communities. (id:49269)
323 - 39 Brant Street
Toronto, Ontario
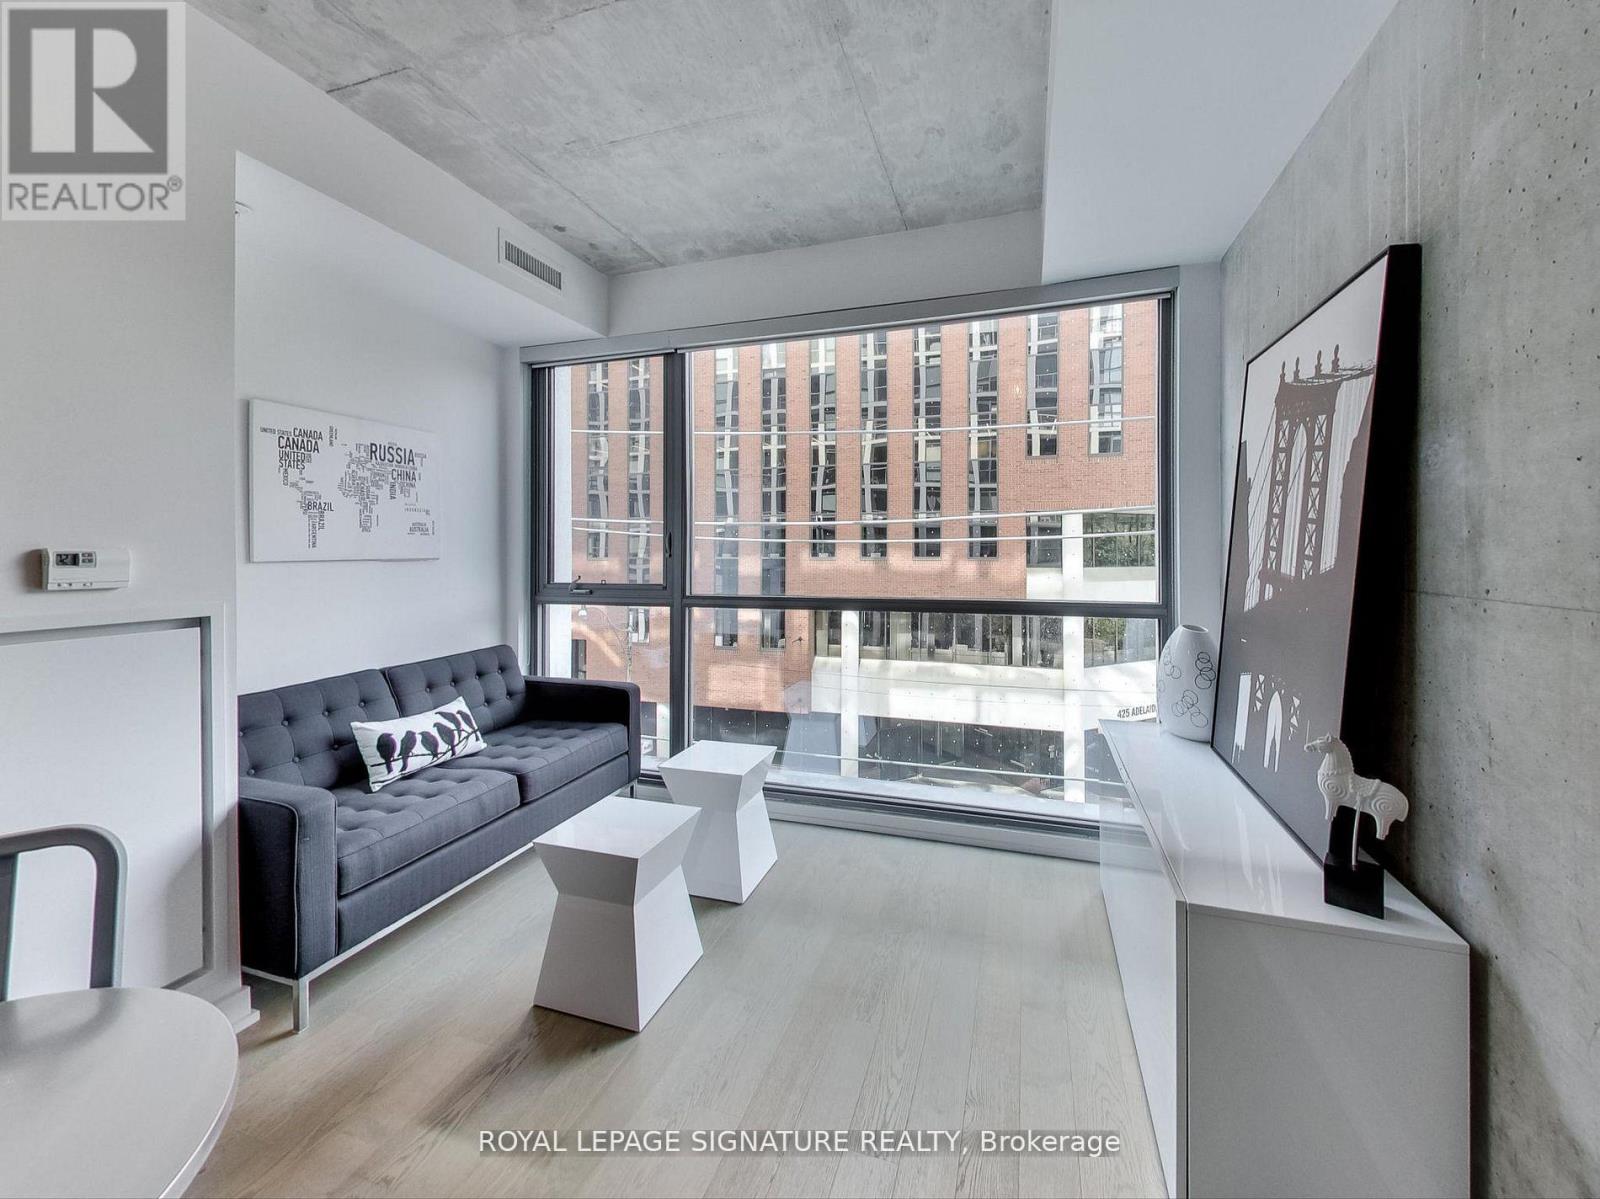
Sleek And Modern Junior 1 Bedroom Suite In The Highly Desired Brant Park With Floor To Ceiling Windows, Exposed Concrete Ceilings, Hardwood Floors, European Kitchen With Gas Stove & Stainless Steel Appliances. Across The Street From St. Andrews Park, Short Walk To King St West, Queen & Spadina , Loads Of Shops & Restaurants Nearby. Includes 1 Locker. Steps To 24 Hr Streetcar. (id:49269)
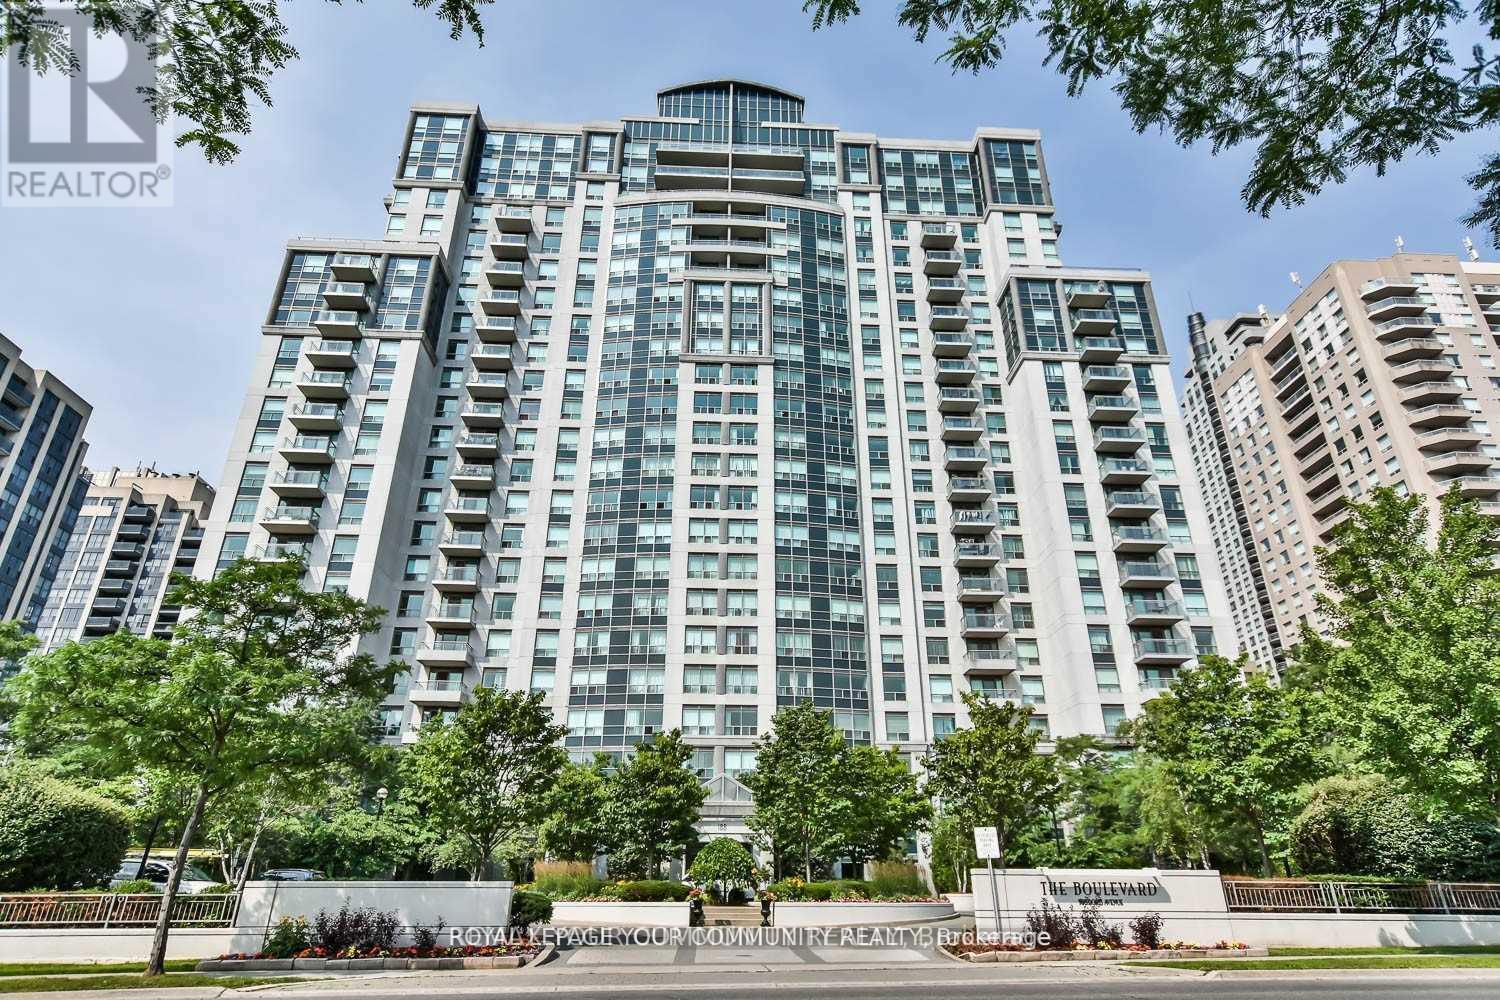
1214 - 188 Doris Avenue
Toronto, Ontario
One of the best buildings in North York. Walk to store, subway, shopping and TTC. 2 story loft with newer, stylish kitchen (S/S appliances and Corian countertop). Freshly painted. New hardwood floor on second level and new stairs. Laminate floors on main. 20 ft ceilings in living room. Floor-to-ceiling windows. One parking ,one oversized locker. 5 Star amenities with indoor pool, rooftop terrace, visitor parking indoors and outdoors. (id:49269)
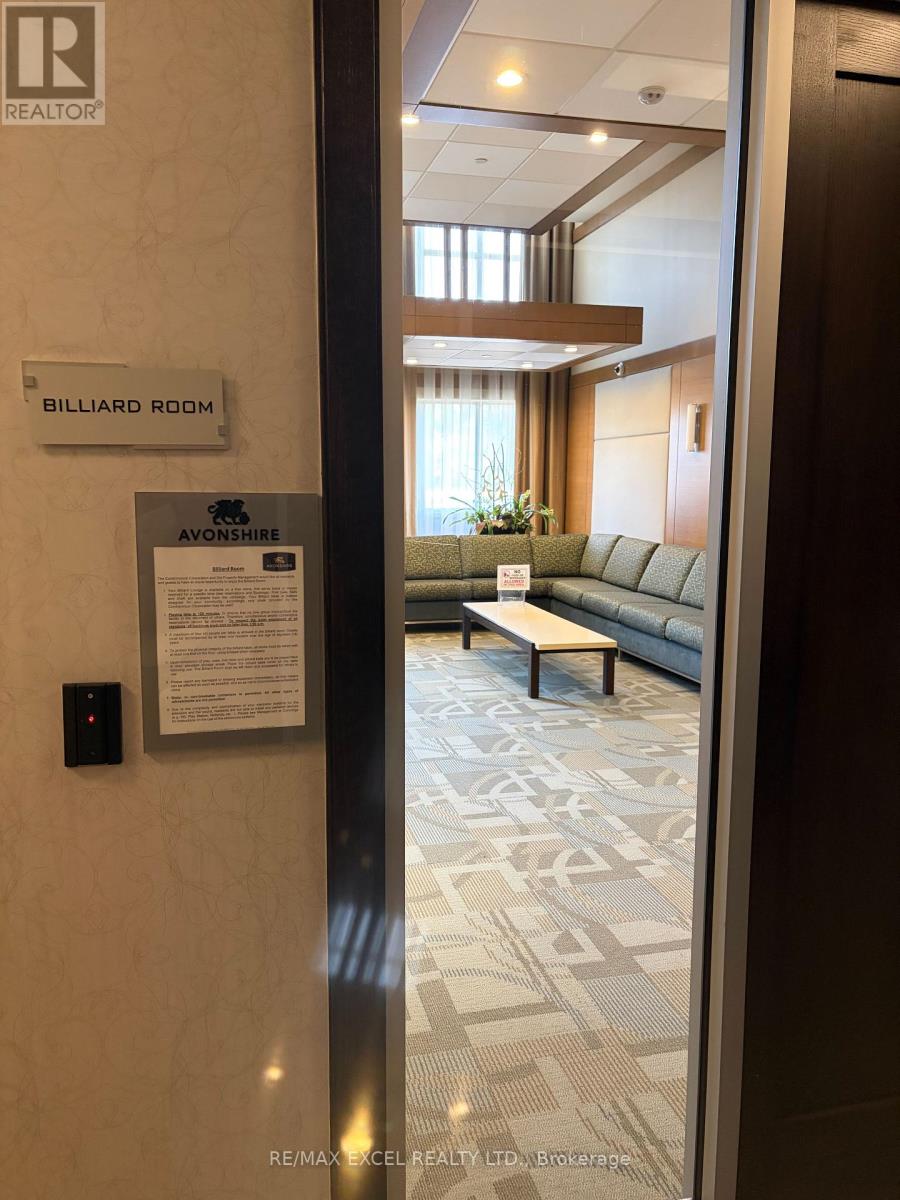
423 - 100 Harrison Garden Boulevard
Toronto, Ontario
Luxurious Avonshire Condo By Tridel. 9 Ft Ceiling, 1 Parking(A40). South Exposure With Huge Balcony. Open Concept, Convenient Parking, Space By Entrance . Great Location, Easy Access To 401, Transportation, Shuttle Bus Between Building And Sheppard Subway, T.T.C Grocery Store, Movies, Restaurants, Schools, Shops And Parks, 24 Hour Concierge. Amenities Include: Whirlpool, Sauna, Gym, Massage Room, Party Room, Library And Guest Suites. (id:49269)
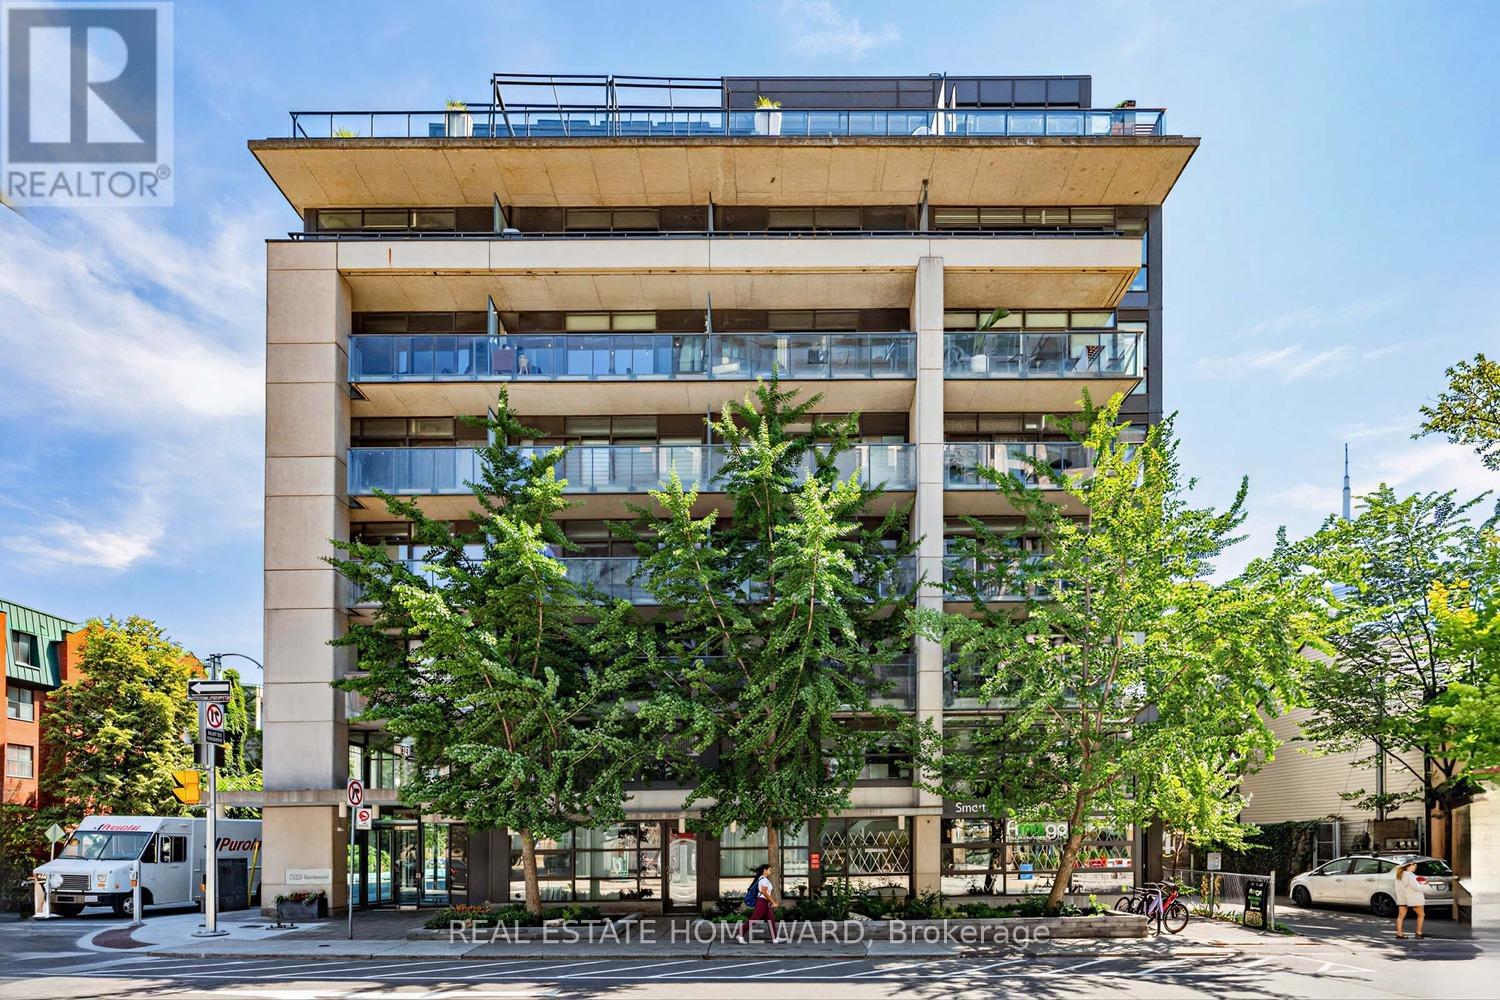
706 - 533 Richmond Street W
Toronto, Ontario
An Incredible opportunity to call this Contemporary & Intimate Soft Loft Home. The conveniences are all within walking distance.This isn't called the Entertainment District for Nothing. An endless & incredible variety of Restaurants & Entertainment are all at your doorstep. The recently developed Waterworks complex features a Gourmet Food Hall, YMCA, St Andrews Playground & Dog Park. While THE ACE HOTEL contributes Perfectly to the Modern Vibe of the neighbourhood . With access to Toronto's expanding Bike Lane network & a Perfect Walk Score, this truly is a Walkers Paradise. Western Sunlight streams in the Floor to Ceiling oversized sliding glass doors highlighting the Concrete Ceiling & Feature Wall, while bringing an abundance of light into your living space. Unit #706 offers multiple Spacious Closest w/ Modern Built-ins. The Multi-Functional 2nd Bedroom is currently used as a Quiet Private Office with the option of converting back to 2 Bedrooms ( with a quick Closet Re-Install). Being one way streets w/bike lanes, Richmond & Portland offers a quieter setting apart from the bustling King & Queen Street West. A Unique Gas Line Hookup on the Balcony allows Gas cooking Inside and Out. Parking & Locker Included. Enjoy Your Visit ! (id:49269)
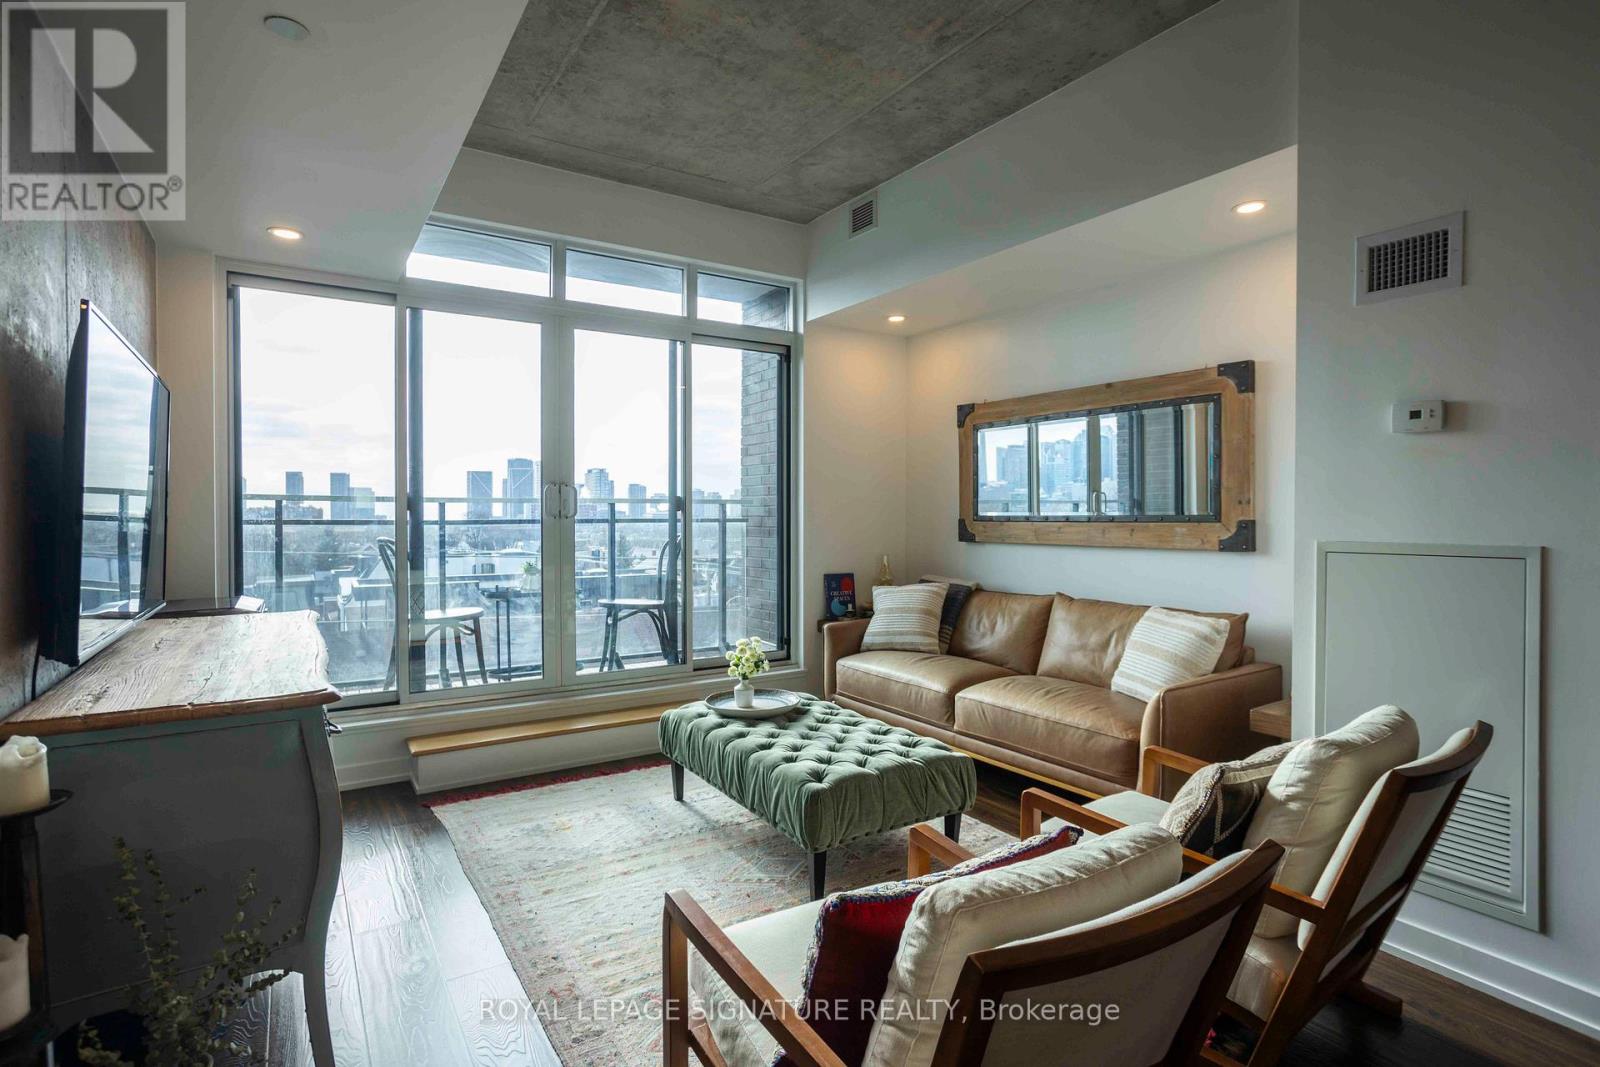
408 - 205 Manning Avenue N
Toronto, Ontario
Welcome To Nero Condos Urban Living Redefined! Nestled In The Heart Of Trinity-Bellwoods, One Of Torontos Most Sought-After Neighborhoods, This Sophisticated And Spacious Loft Offers Just Under 600 Sqft Of Contemporary Design (580 Sqft As Per MPAC). With 10' Exposed Concrete Ceilings, Sleek Pot Lights, And A Cozy Juliet Balcony Showcasing Unobstructed South-Facing Views, This Home Exudes Modern Charm. The European-Style Kitchen Is A Culinary Dream, Featuring Built-In Appliances, Quartz Countertops, A Gas Stove, And A Convenient Breakfast Bar. Every Detail Has Been Thoughtfully Designed To Enhance Both Style And Function. Experience Boutique Condo Living At Its Finest, With Easy Access To Vibrant Little Italy, Trendy Queen West, Eclectic Kensington Market, And The Iconic Trinity Bellwoods Park. This Dynamic Neighborhood Is Home To Some Of Torontos Best Coffee Shops, Contemporary Furniture Boutiques, And Must-Visit Restaurants. This Isn't Just A Condo Its An Extraordinary Opportunity To Embrace The Best Of Downtown Living. (id:49269)
3 Kings Lane
Scotland, Ontario
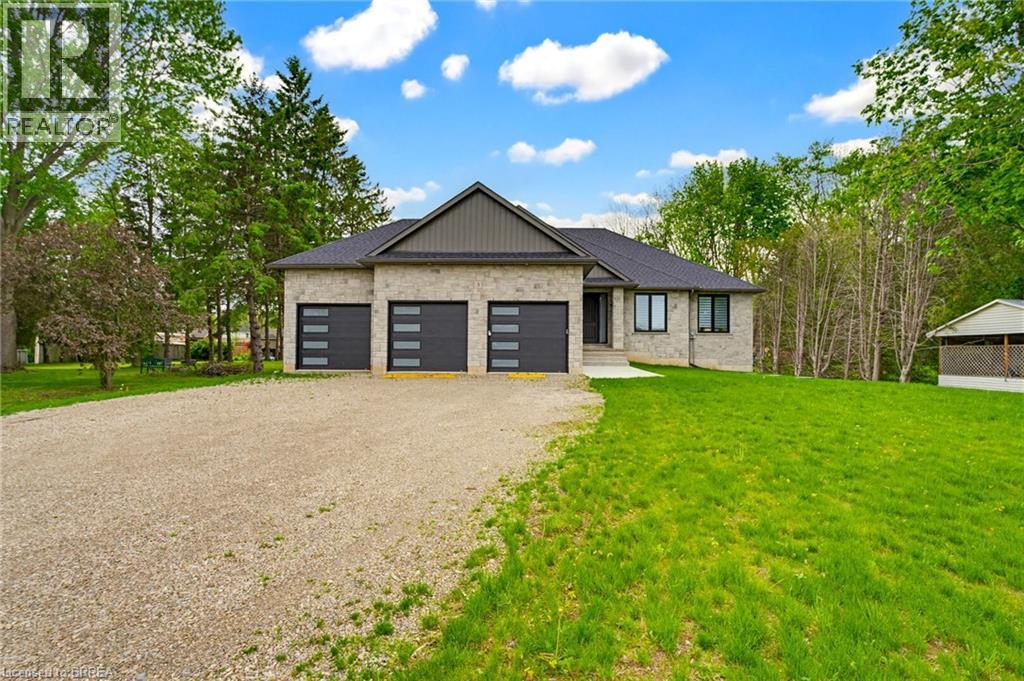
This stunning 2,119 sq ft executive bungalow delivers the perfect balance of luxury finishes, thoughtful design, and peaceful country living minutes from the city! Set on a 0.63-acre lot, this home offers exceptional curb appeal with a 3 car garage and ample parking for vehicles, toys, or trailers. A standout feature is the pull-through door on the back of the garage, perfect for hobbyists, car enthusiasts, or anyone needing extra storage and functionality. Step inside to a bright, sophisticated interior featuring 10ft ceilings, 7ft doors, and engineered hardwood flooring throughout. The stunning chef’s kitchen is thoughtfully designed with high-end appliances, premium cabinetry, and elegant quartz countertops & backsplash. With generous prep space & a layout ideal for entertaining, the kitchen flows effortlessly into the spacious dining area & bright living room. You will find a custom gas fireplace with built-in cabinetry, creating a warm and elevated gathering space. Step onto the covered back porch and take in the peaceful views of your scenic backyard. The home offers 3 bedrooms, including a luxurious primary suite with walk-in closet and spa-like ensuite with double vanity & glass shower. Two additional bedrooms & a 4pc main bathroom provide comfort for family or guests. For everyday convenience, enjoy a large mudroom/laundry room off the garage and a 2pc powder room to complete the main level. The basement offers exceptional future potential with 9ft ceilings, large windows, and garage access, making it ideal for a future in-law suite, additional living space, or custom development. Located in the charming Town of Scotland, this home offers the tranquility of country living with the convenience of being close to the HWY and amenities. A true modern executive bungalow, built with quality, attention to detail, and craftsmanship throughout. This is an amazing opportunity to own a newly built luxury home on a premium lot! (id:49269)
1617 - 20 O'neill Road
Toronto, Ontario
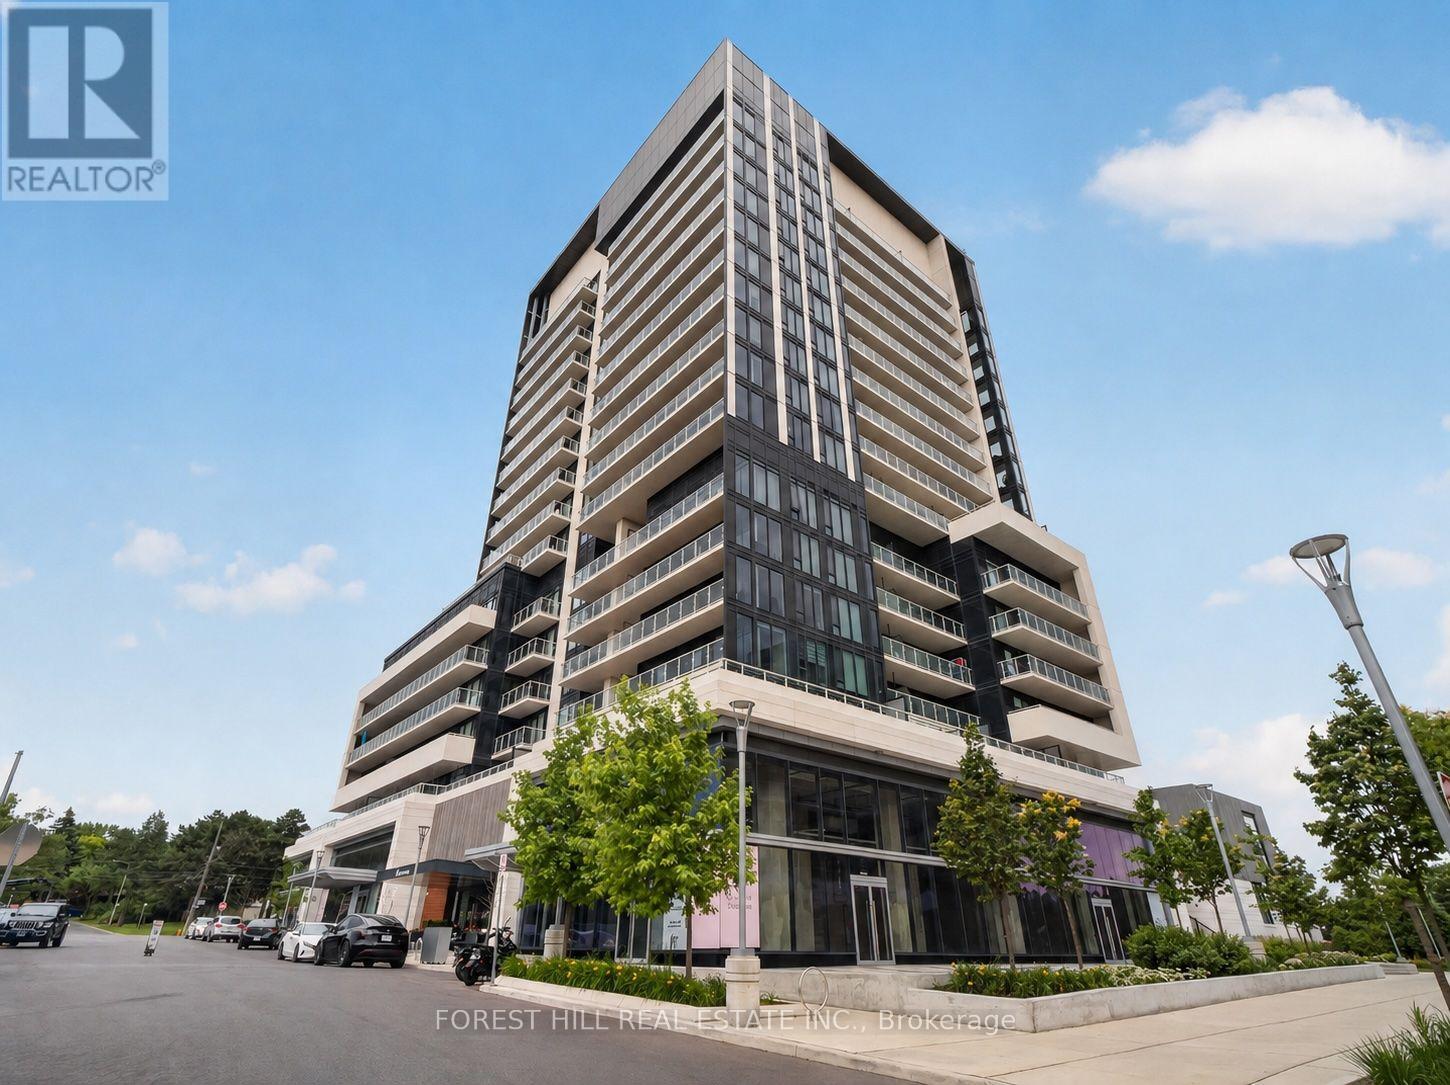
Welcome To The Penthouse Suite At The Highly Sought-After Rodeo Drive Condos. True Penthouse Suite With Nobody Living Above! Large Balcony with Clear Views. Parking and Locker Included! This Bright And Sun Filled Suite Over Delivers With Modern Finishings Throughout, And An Efficient Layout. Fantastic Views Of The City And Nature From Spacious Balcony. Luxuriously Finished With 9' Ceilings, Custom Backsplash, Built-In Miele Stainless Steel Kitchen Appliances (Ge Microwave), Ensuite Washer & Dryer, Custom Tiling In 4-Piece Bathroom And Track Lighting. Located in the Heart of One Of Toronto's Most Desired Communities. Steps To Ttc And Shops At Don Mills featuring a Variety Restaurants And Shopping. Short Drive to Fairview Mall and Located Minutes to the famous Edwards and Sunnybrook Park. Resort-Style Amenities Including State-of-the-Art Exercise Room, Indoor & Outdoor Pool, Party/Meeting Room, Recreation Room And Rooftop Dec/Garden. Feel Secure with 24-Hour Concierge Security and Underground Parking. Have it All with this Fantastic Penthouse Suite in an Unparalleled Community. (id:49269)
74 - 129 Victoria Road N
Guelph, Ontario
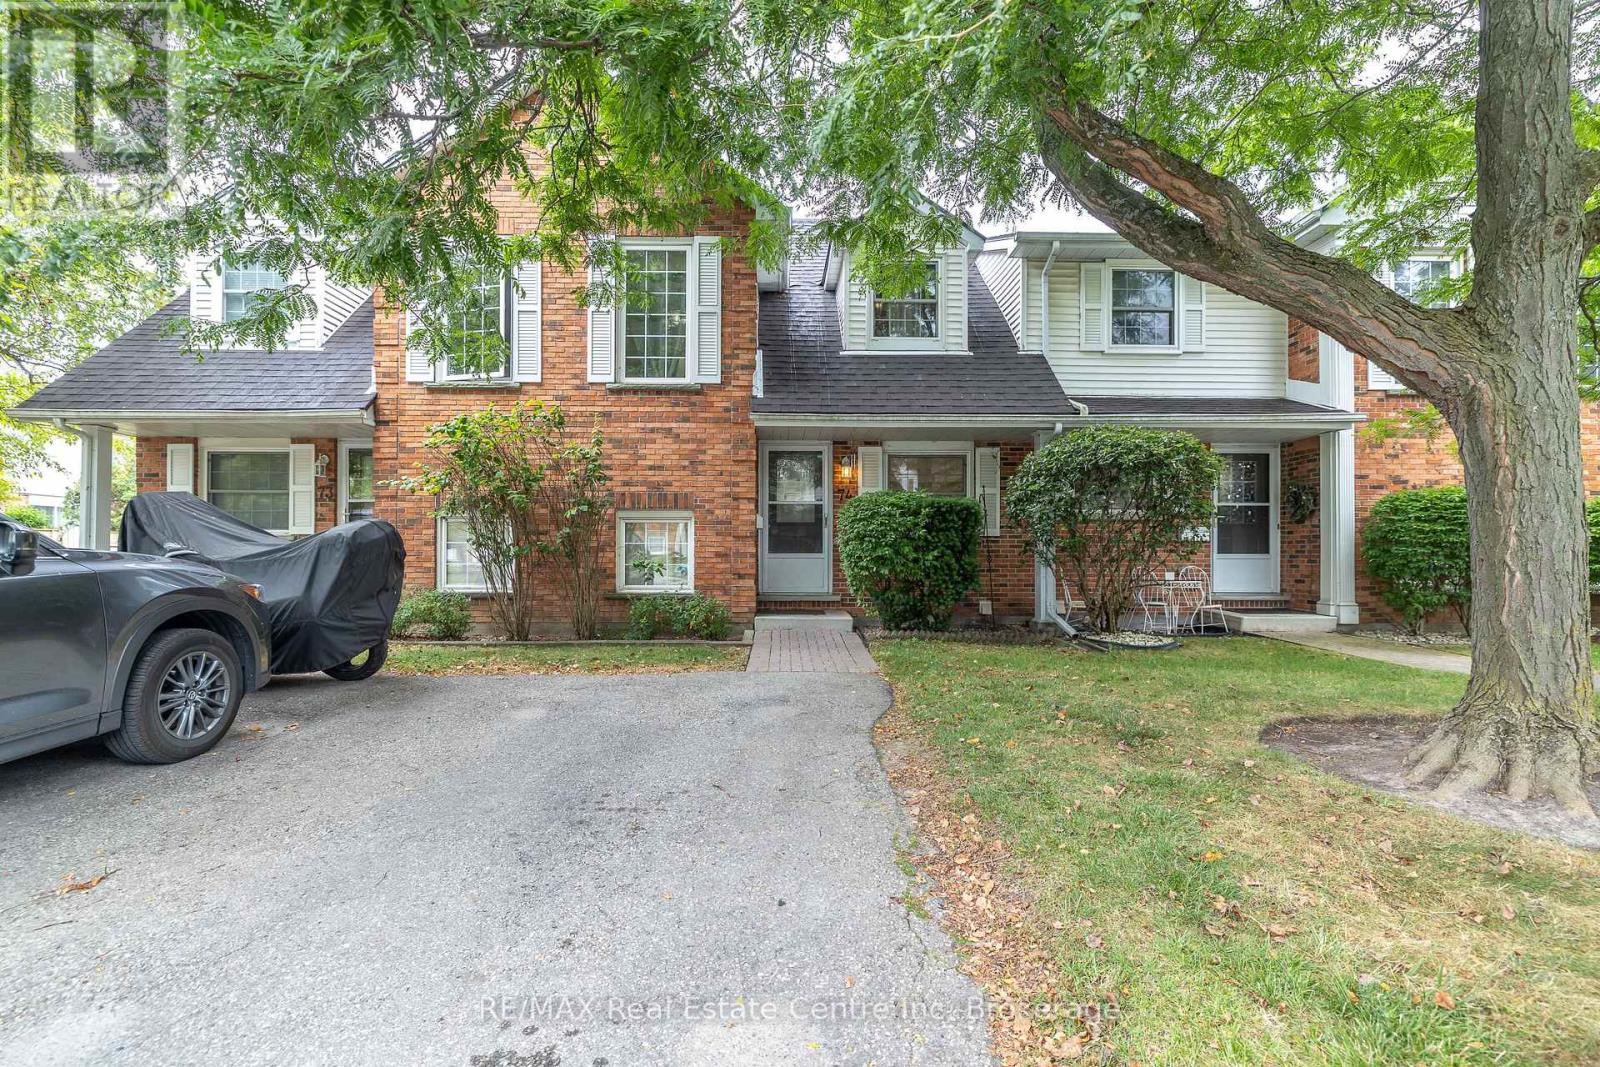
his 3 bedroom town house condominium located in the East end of Guelph is available immediately. The main floor features an eat in kitchen, spacious living room with access to the back yard and a 2 piece powder room. The second level offers a primary bedroom, 2 bedrooms and a 4 piece bathroom. All the bedrooms features hardwood floors. The basement is finished Great for down-sizers, investors & first-time buyers. Close to Victor Davis Pool, transit, and elementary and high schools. (id:49269)
Unit 42 - 1071 Waterloo Street N
Saugeen Shores, Ontario
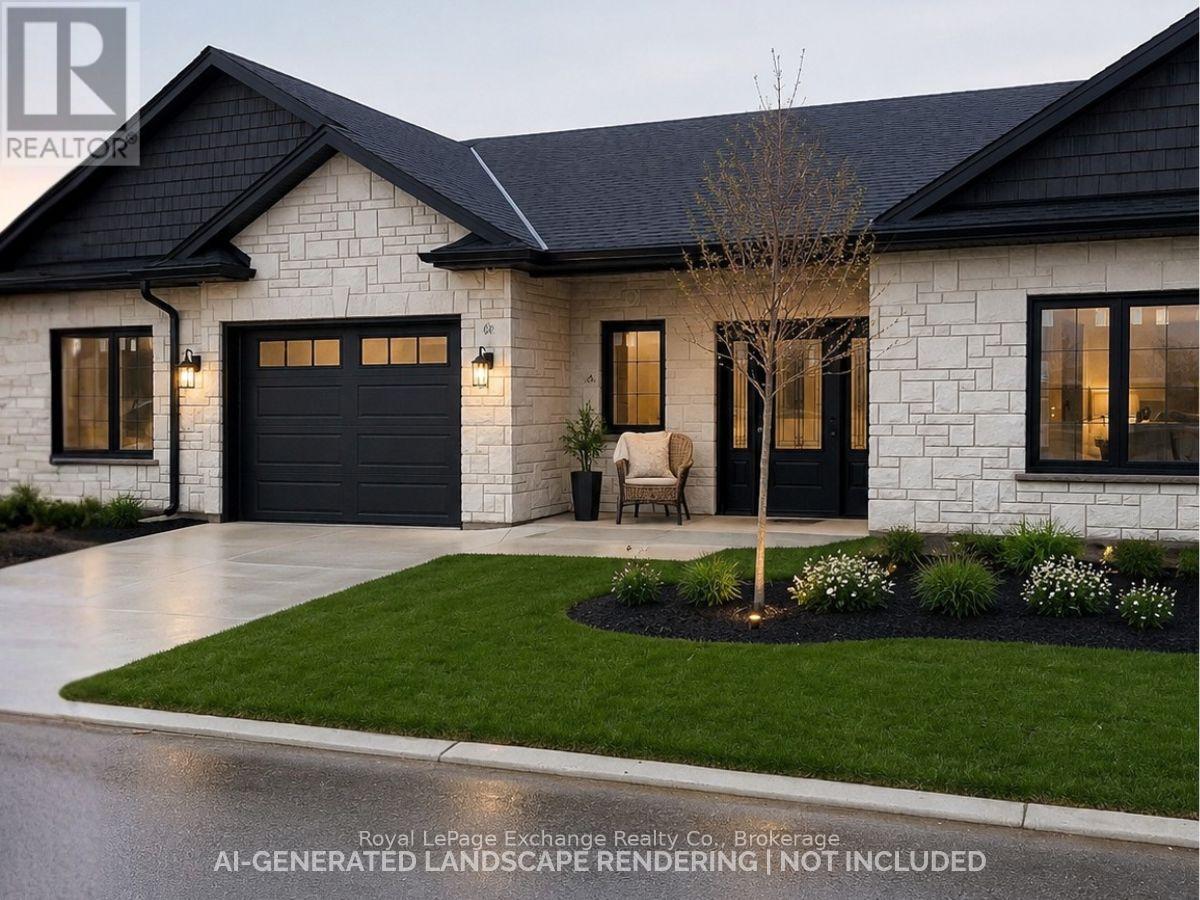
Welcome to Camden Estates where luxury meets effortless one-level living in a private enclave setting. This beautifully designed 2 Bedroom, 2 bathroom vacant land condo townhome offers a perfect blend of comfort, style and low maintenance lifestyle. This lovely end unit is spacious, the photos are of a similar unit #44, This unit will be completed and ready for closing within 30 days. Finishes have been ordered. This end unit has an additional window in the dining area allowing extra light. Step inside to discover a bright, open-concept layout featuring 9 ft ceilings, a tray ceiling in the Living room, and an abundance of natural light enhanced by modern pot lighting throughout. The home is finished with elegant luxury vinyl flooring and in-floor heating, providing both warmth and sophistication year-round, along with the added comport of air conditioning. The stylish kitchen with full height, quality cabinetry, quartz countertops, and centre island with pendants and a pantry, is ideal for both everyday living and entertaining. A bonus is the direct walkout access to your west facing concrete patio and river rock trim to the fence - no grass to cut in back and --perfect for enjoying sunset views. The spacious primary suite offers a walk-in closet, a private 3 pc ensuite with quartz counters and stylish black fixtures. The second bedroom is quite large with a double closet and the 4 pc bath with quartz and black accents and a linen closet will delight your guests. All this is within a short walk to the New Aquatic Center, Starbucks, Groceries, Shoppers and Restaurants. This is a vacant land condominium, you own the lot and the house. Maintenance fees are for the private road, grassy areas, visitor parking and lighting in the complex. HST not included in price, qualified buyers to inform themselves regarding qualification for any HST rebates. (id:49269)