
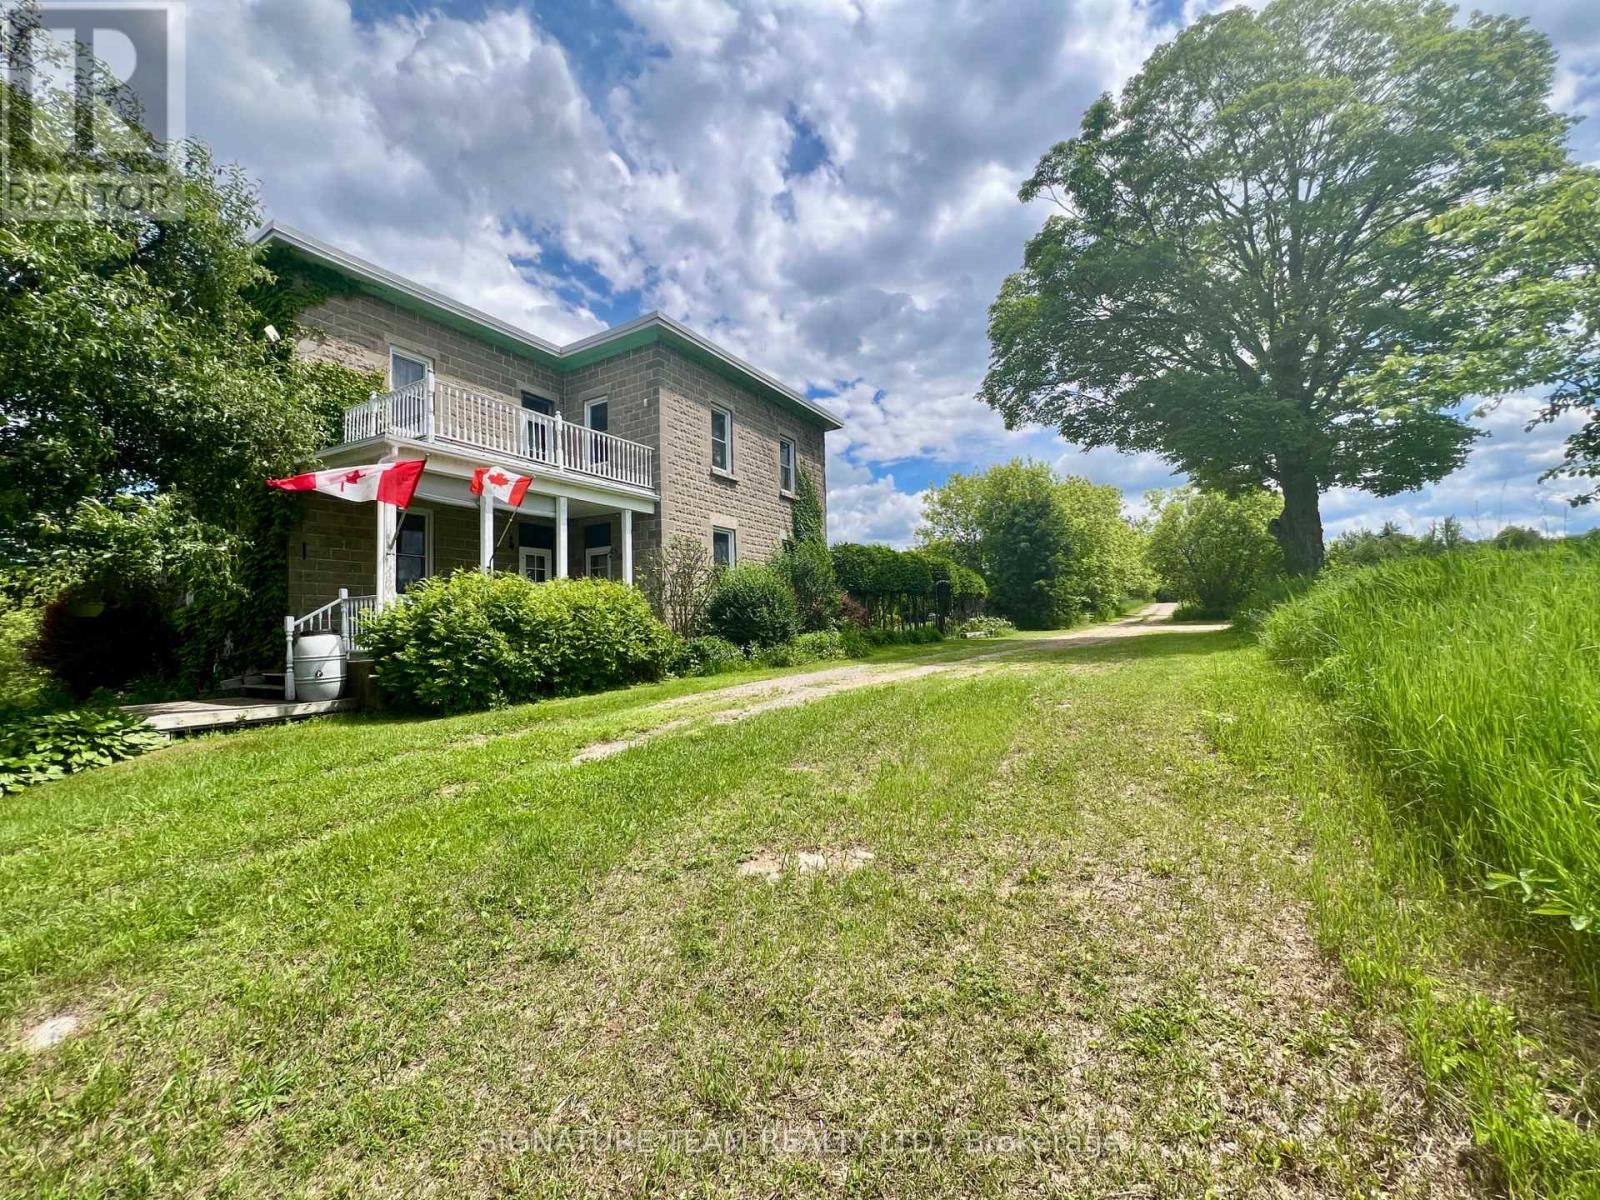
9390 60 Highway
North Algona Wilberforce, Ontario
Welcome to 9390 Highway 60 - your own private paradise. Set on just under 100 acres (98.58) of breathtaking natural beauty, this exceptional property offers the perfect blend of peaceful country living and everyday convenience. Featuring a mixed mature forest, open fields, and picturesque pond, this is an ideal setting for a hobby farm, homestead, recreational retreat, or simply your own private escape from the hustle and bustle. Tucked away in a serene rural setting, yet only minutes from local amenities, the charming two-storey home is filled with character and warmth. Inside, you'll find high ceilings, generously sized rooms, and an abundance of natural light throughout. The main floor features a welcoming eat-in kitchen, spacious living room, cozy sitting room, convenient 2-piece powder room, and a large three-season sunroom with access to the porch and above-ground pool - perfect for relaxing or entertaining. Upstairs, a beautiful and spacious landing leads to a 4-piece bathroom with convenient second-floor laundry, a large primary bedroom, and two additional well-sized bedrooms. Step out onto the balcony and enjoy sweeping views of the stunning property. The full walkout basement offers exceptional functionality with ample storage space, a furnace room, mechanical/workshop area, and a finished hobby room. Outside, the property continues to impress with large barns, expansive open fields, and numerous updates including a new furnace (2024), roof (2020), updated windows, new pool pump (2023), new pool liner (2024), and beautiful interlock stone surrounding the pool. Opportunities like this are rare - a truly special property with endless potential. (id:49269)
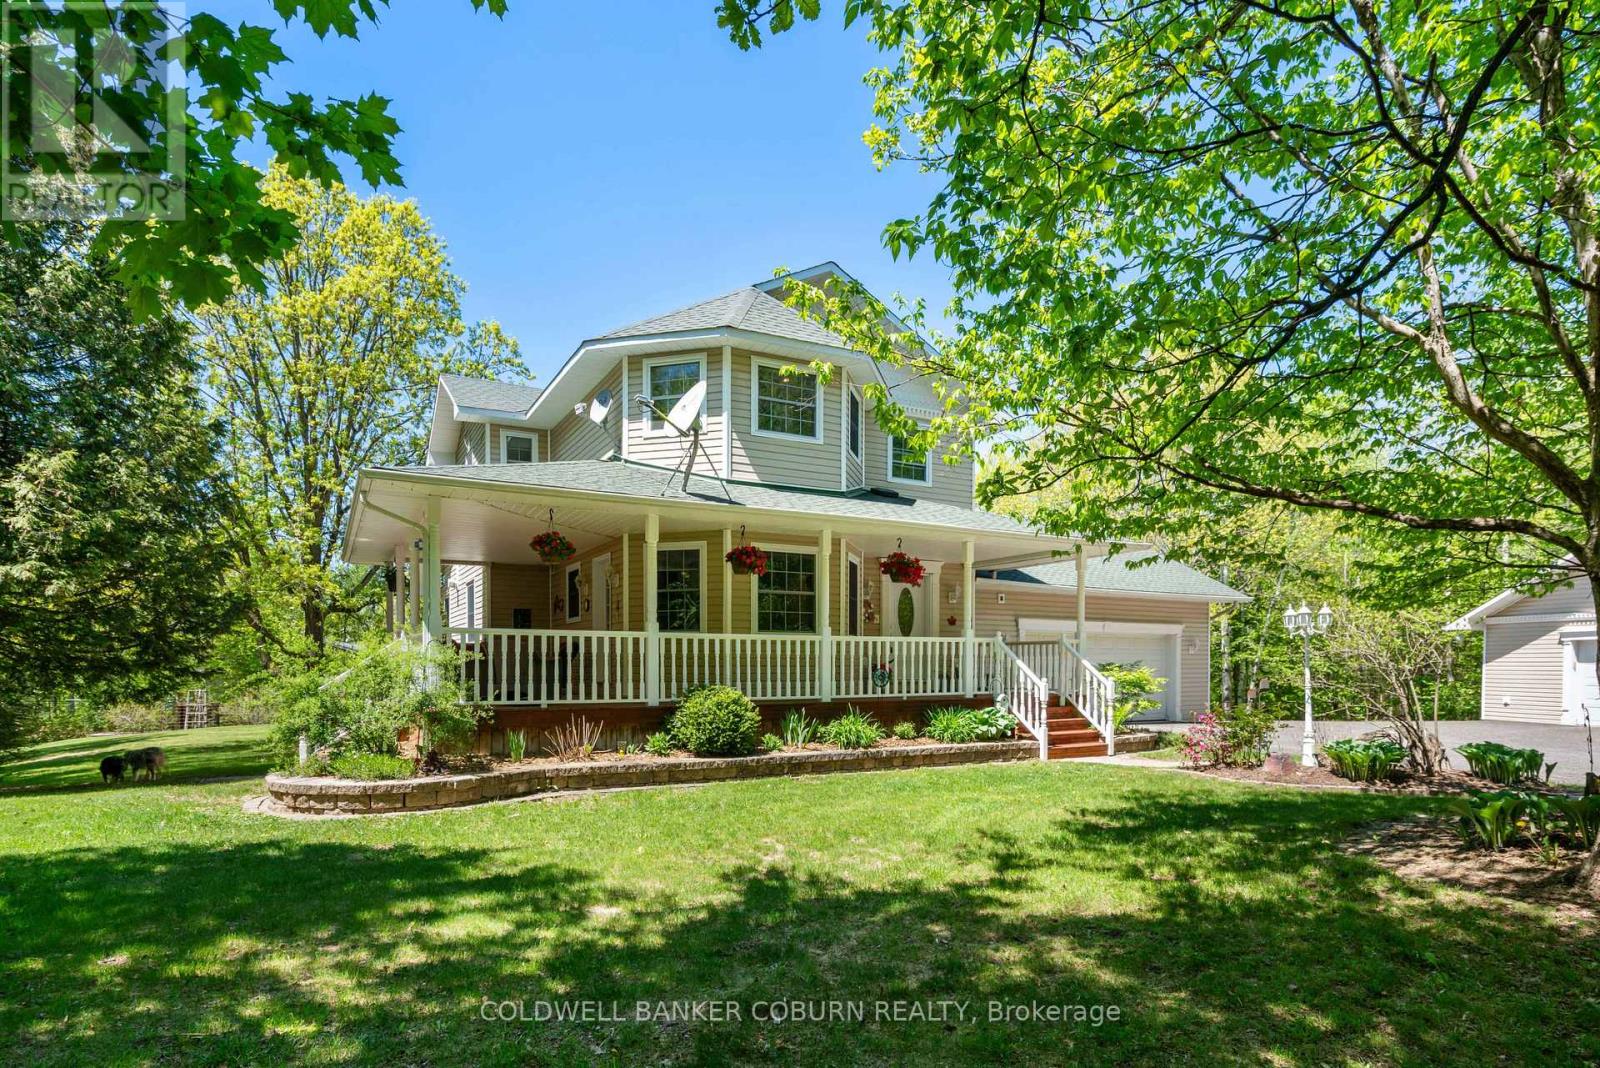
397 Burchill Road
Montague, Ontario
Peace and quiet; now is the time to see all this country gem has to offer. Set on 2 acres, just 5 min from Merrickville, the house is surrounded by woods and greenspace. You will find yourself drawn to the wrap around front porch, a perfect place to enjoy morning coffee and afternoon shade. The home has 3 bedrooms and 2 1/2 baths. The large country kitchen has lots of counterspace and the eat in area is surrounded by windows. Down the main hall is a versatile room- maybe a more formal dining room, office or library. The living room is a quiet pleasant room with a 2 sided fireplace. The fully finished lower level has a large 3rd bedroom with bright above grade windows. Also on this level is an office, family room, bar area and 3 pc bath with a walk in shower. The primary bedroom on the 2nd floor features 2 walk in closets and enough space for a reading corner. The main bath has walk in shower and a double sink vanity. The 2nd bedroom is also a good size. Laundry is on the 2nd floor and the washer and dryer were new in 2023. Outside is a additional insulated detached garage with a corner room perfect for woodworking or other projects. Great storage for ATVs or other toys. Also on the property is a garden shed and chicken coop; firepit and horse shoe pit. Heat pump 2021, roof 2021, septic pumped Oct 2023, hot water tank 2021, new pressure tank Jan 2024, main garage auto door opener 2023. Some photos are virtually staged (id:49269)
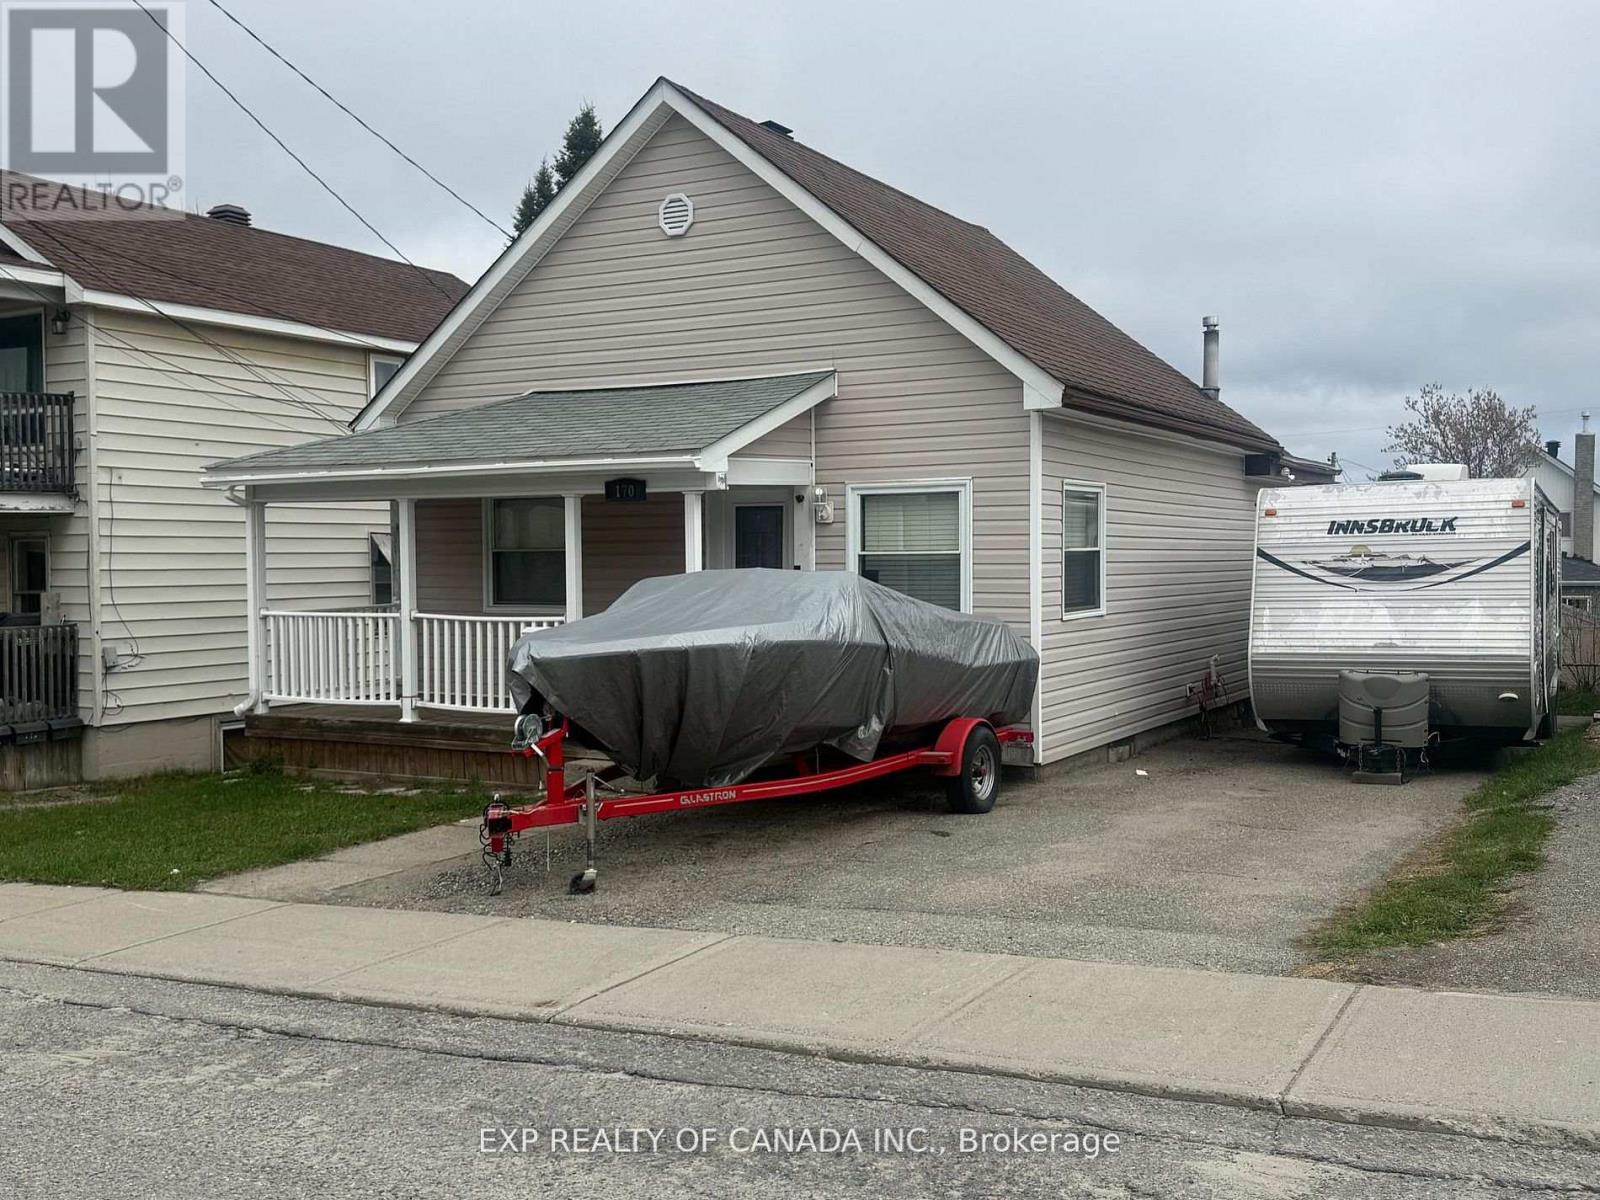
170 Kent Avenue
Timmins, Ontario
Two homes on one lot! Live in one while the second helps offset your expenses, or rent both for a great investment opportunity. (id:49269)
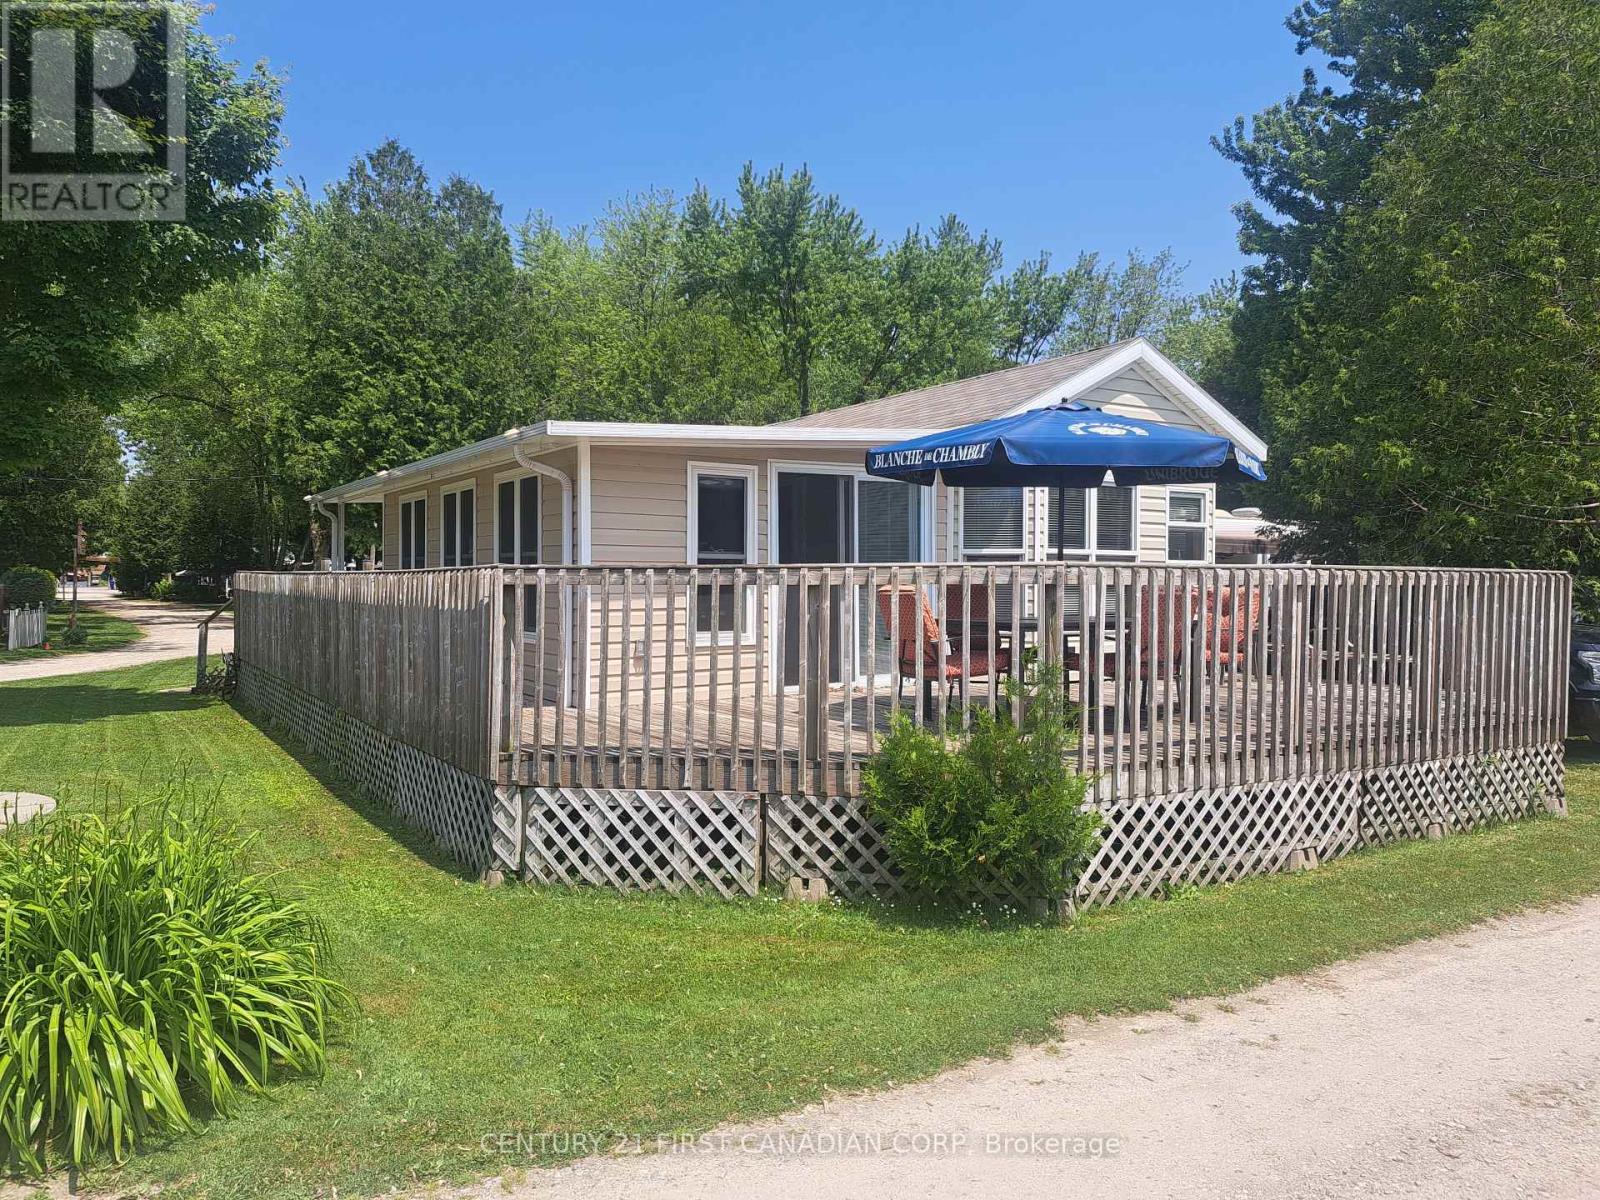
501 - 256440 Sunova Crescent
Zorra, Ontario
YOUR HOME AWAY FROM HOME... NOW OFFERED AT A COMPELLING PRICE! This bright and comfortable 864 sq.ft. seasonal retreat blends a 2008 Breckenridge mobile home (12' x 42') with a 2024 -season Add-A-Room (12' x 30'), creating a spacious, turnkey getaway you can enjoy from May through October. With a cathedral ceiling, abundant windows, and built-in mini-blinds in the Add-A-Room, the interior feels open, airy, and inviting. Fully furnished exactly as seen in the photos - just pack your bags and start relaxing.The thoughtful layout includes 2 bedrooms, 1 full bath, and a warm eat-in oak kitchen perfect for family meals, weekend gatherings, or hosting friends. Set on a premium corner lot, the property offers an expansive wrap-around deck ideal for entertaining large groups, plus a firepit area for cozy evenings outdoors. A wooden shed with lean-to provides excellent storage - even room for a motorcycle.Located in the sought-after Lakeside Family Camping Resort, a quiet, heavily treed, lakefront community on beautiful Lake Sunova, this pet-friendly park offers exceptional amenities: a sandy beach for swimming, kayaking, canoeing; children's playground; soccer field; volleyball and basketball courts; full event schedule (see attached calendar); snack shack with Friday night dinner specials; and visitor parking at both ends of the park. Abundant wildlife adds to the natural charm.The low land rent of $2,900 covers May 1 to October - an affordable way to enjoy cottage living. On municipal water and park sewer. Financing is available for qualified buyers; contact listing agent for details.Shopping is just 15 minutes away in St. Marys, and you're only 20 minutes from North London. It's like vacationing up north without the long drive.A clean, well-maintained seasonal escape in a premium location - ready for summer enjoyment. Perfect for snowbirds who head south for the winter and want an easy, affordable home base for the warmer months. Start your lifetime of summer memories. (id:49269)
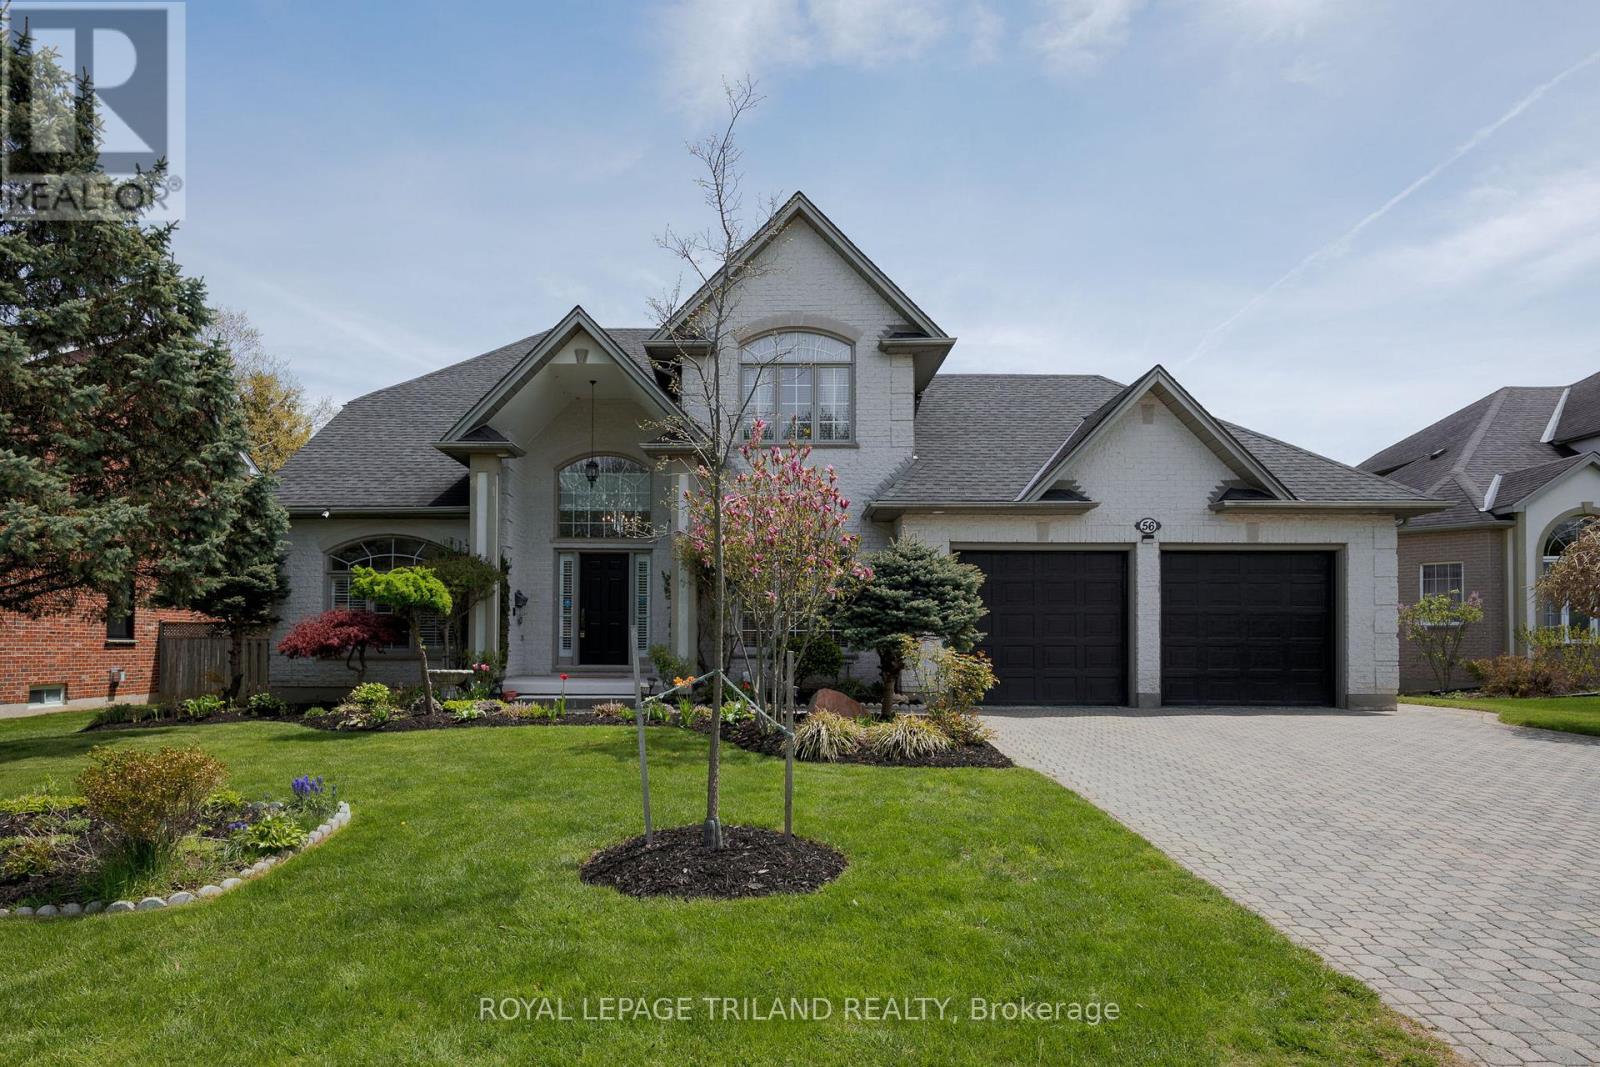
56 Glenridge Crescent
London North, Ontario
Welcome to 56 Glenridge Crescent, a stunning luxury custom home in the prestigious Masonville neighbourhood of North London. Offering spacious above-grade living space plus a fully finished basement, this exceptional two-storey residence combines luxury, comfort, and versatility for modern family living. Featuring 4+2 bedrooms, a den, 4.5 bathrooms, 2 kitchens, 2 laundry rooms, and 2 fireplaces, this thoughtfully designed home is ideal for large or multi-generational families. Step inside to a grand foyer leading into elegant principal rooms finished with beautiful hardwood flooring. The open-concept kitchen blends style and functionality with granite countertops ,high-end stainless steel appliances, extensive cabinetry, and a large centre island perfect for entertaining and everyday living. The adjoining family room offers a warm atmosphere with a cozy fireplace and large windows overlooking the backyard. The upper level features two spacious primary suites, each with its own ensuite bathroom, while the remaining two bedrooms share a convenient Jack-and-Jill bathroom. The fully finished basement with separate entrance offers 2 additional bedrooms, a 3-piece bathroom, second kitchen, second laundry area, a large recreation room, and a bonus room ideal for a home office, gym, or potential seventh bedroom. Recent upgrades include a new furnace and A/C (2026), Attic Newly Insulated (June 2026), washer and dryer (2025), window coverings (2025), new upstairs carpeting (2025), and approximately 90% of the home freshly painted in 2026.Outside, enjoy a beautifully landscaped backyard retreat with a tranquil pond, mature gardens, gazebo, oversized double garage, and driveway parking for up to 4 vehicles. Ideally located near parks, shopping, Western University, and top-rated schools including Masonville Public School and A.B. Lucas Secondary School, this remarkable property offers exceptional living in one of North London's most desirable communities. (id:49269)
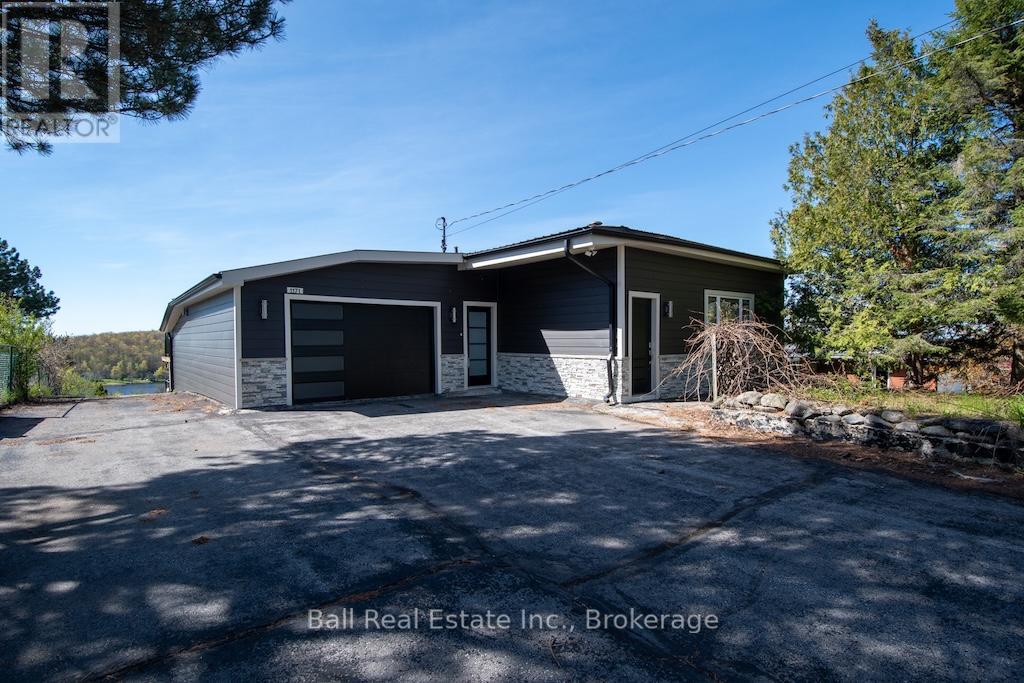
1171 Pine Ridge Road
Asphodel-Norwood, Ontario
Newly renovated and decorated 3 bedroom home on outskirts of the village of Hastings. Superb views of Trent River from the huge glass panelled deck. Just move in and enjoy. Can be leased furnished or unfurnished. Immaculate condition. Large lawns. Lease is for main level only. Owner retains lower level for occasional visits. Must be viewed to be appreciated. (id:49269)
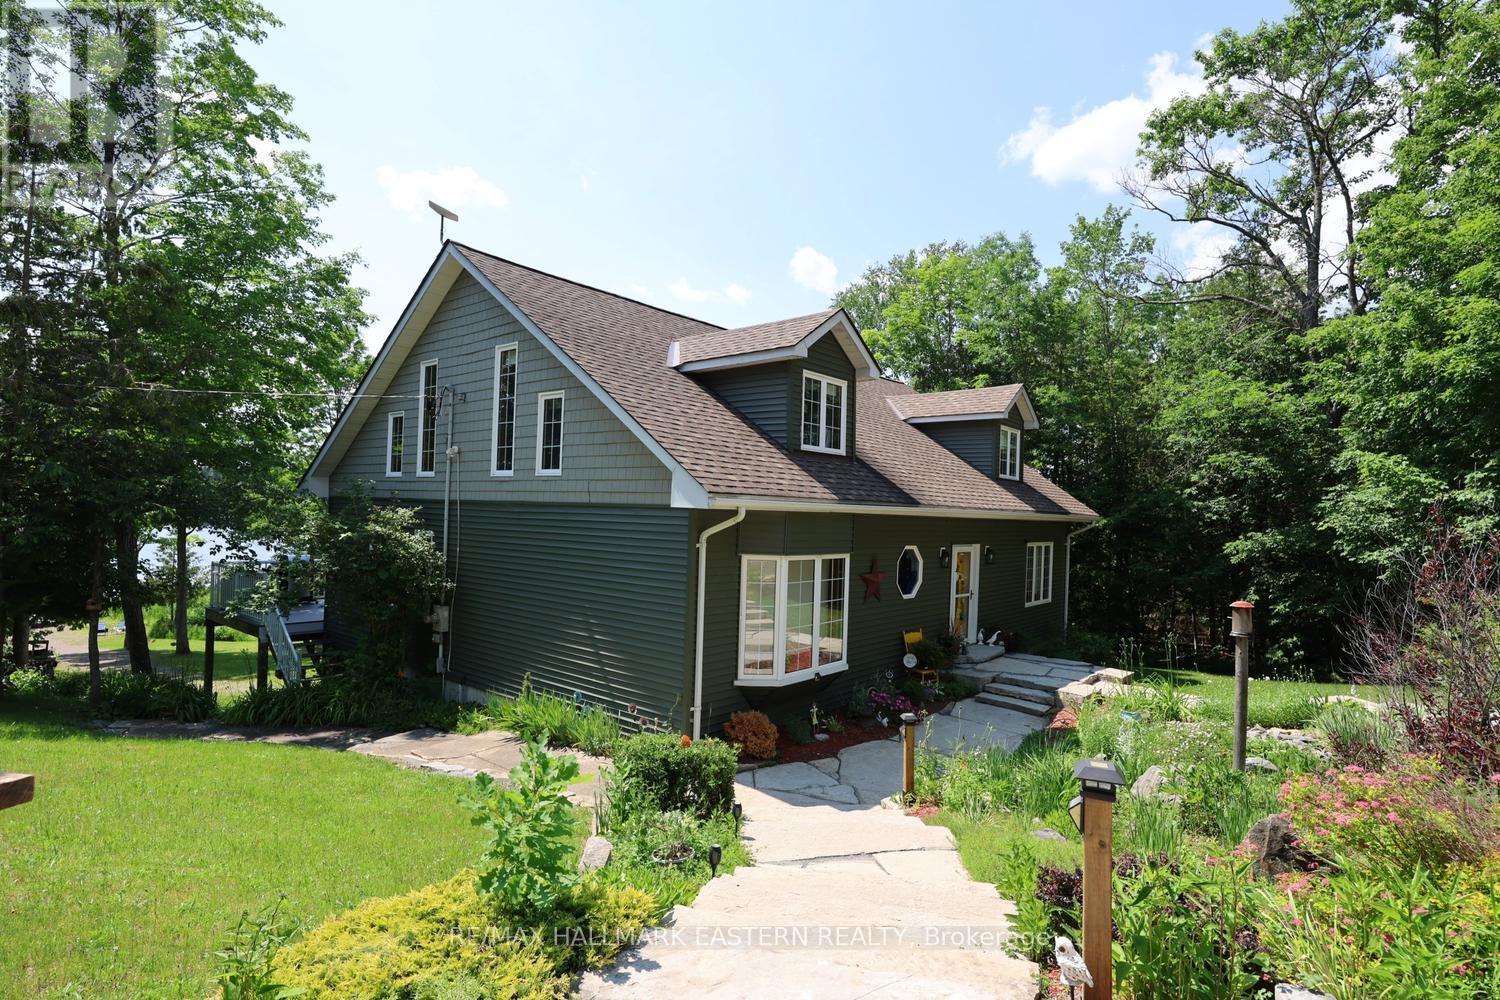
28 Fire Route 17
Havelock-Belmont-Methuen, Ontario
| BELMONT LAKE | Say HELLO to 28 Fire Route 17 on the eastern shore of Belmont Lake! Tucked away at the end of the road, just a stone's throw from a County Road, and surrounded by 8.37 acres of mature trees, this Cape Cod-inspired lakehouse offers 377 feet of western-facing waterfront and an exceptional blend of privacy and space! With 3,324+/- sq. ft. of finished living space, the home features an open-concept kitchen, dining and living area beneath soaring cathedral ceilings, a four-season sunroom, five bedrooms and four bathrooms - providing plenty of room for family and guests! The spacious bedrooms offer exceptional flexibility, with ample room to create bunk rooms for family and guests. Lovingly maintained and thoughtfully updated over the years, every space has been designed for comfortable everyday living and easy entertaining. Outside, the gently sloping shoreline invites you to spend your days swimming, casting a line from the dock, paddling quiet mornings on the lake, or gathering with family and friends as the sun sets - with easy access to launch a boat right from your property. A detached triple-car garage with loft, plus an additional lower-level single-car garage near the waterfront, offers abundant space for vehicles, boats and all the gear that comes with lake life. Located just 15 minutes from Havelock, 40 minutes east of Peterborough and approximately two hours from the GTA, this property feels worlds away while remaining an easy drive from the city. Whether your perfect day includes boating, swimming, fishing, paddling, entertaining or simply relaxing by the water until the sun slips below the horizon, this is a place where lifelong memories are made. If you've been searching for a waterfront property with room to breathe, room to gather and room to enjoy every season - you've just found it. (id:49269)
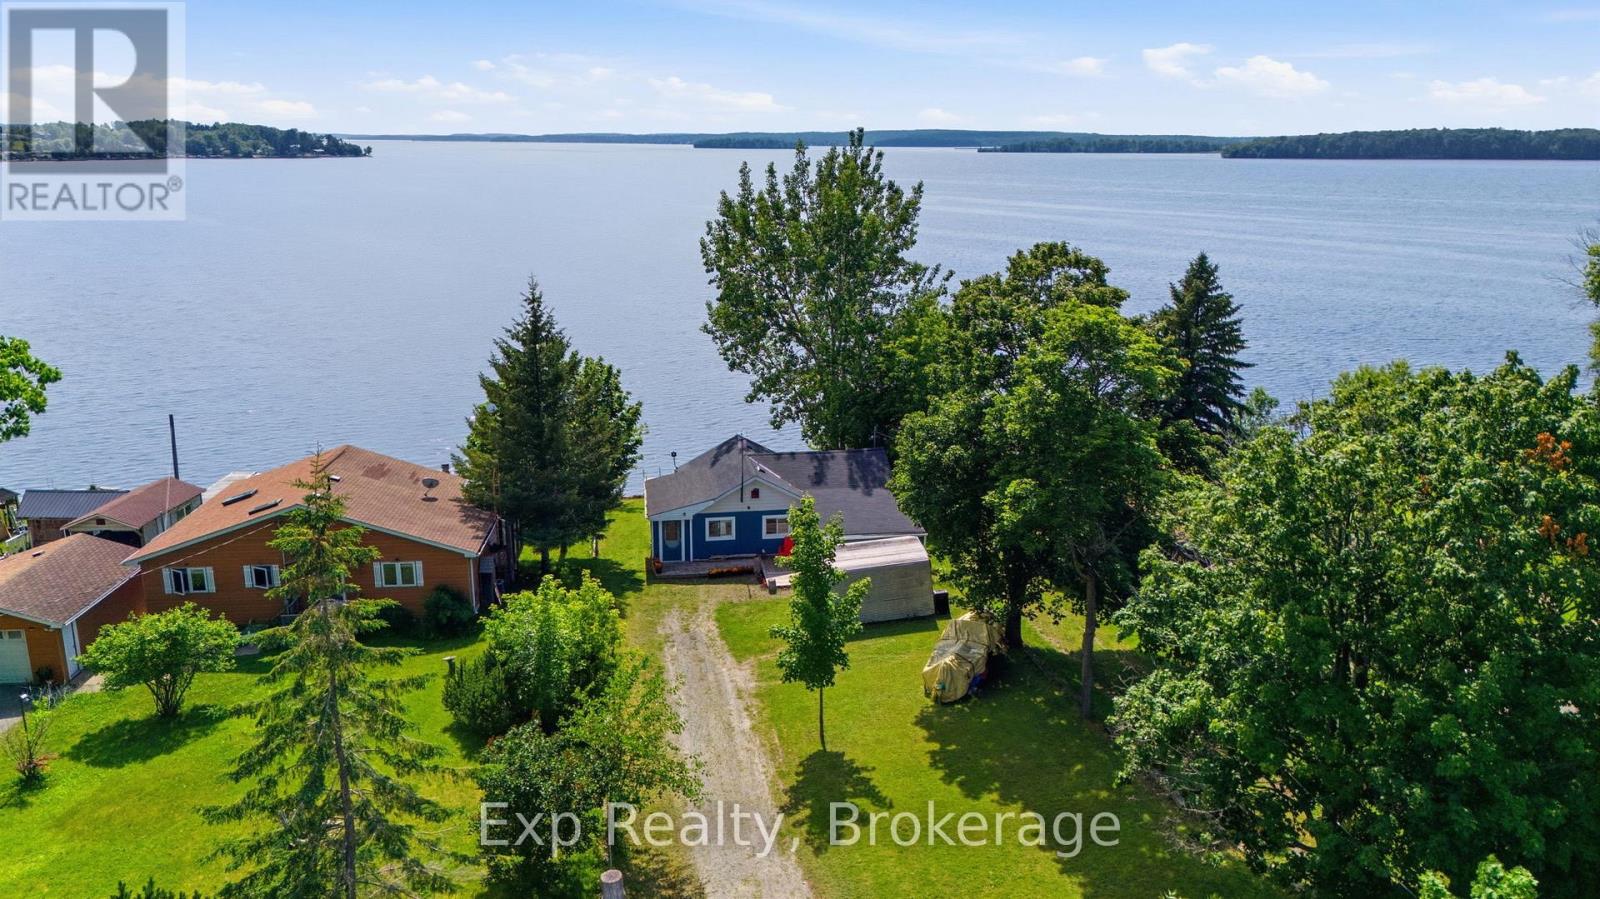
6290 Shearer Point Road
Alnwick/haldimand, Ontario
Escape to the waterfront lifestyle you've been dreaming of with this beautifully updated home or cottage on the sought-after south shore of Rice Lake in the charming community of Roseneath. Situated on a municipally maintained road, this move-in ready property comes FULLY furnished with appliances included, making it the perfect turnkey retreat - and ONLY an hour from Oshawa! Offering 3 bedrooms and 2 bathrooms, the bright open-concept kitchen and living area is flooded with natural light and features two walkouts to the expansive two-level lakeside deck-ideal for entertaining or relaxing while taking in breathtaking waterfront views. The spacious primary suite boasts its own ensuite, private deck access, and stunning lake views to wake up to every morning. Surrounded by mature trees, with a private dock and countless updates throughout the interior and exterior, this exceptional property is ready to enjoy. Don't miss your chance to own your next waterfront home or cottage! Updates include hot water tank 2019 owned, pressure tank 2019, filtration system, propane fire burning fireplace, updated kitchen, newer appliances, eaves siding and roof 2019, metal garage next to house and one shed closer to road. Sold as is where is. (id:49269)
276 - 76735 Wildwood Line
Bluewater, Ontario
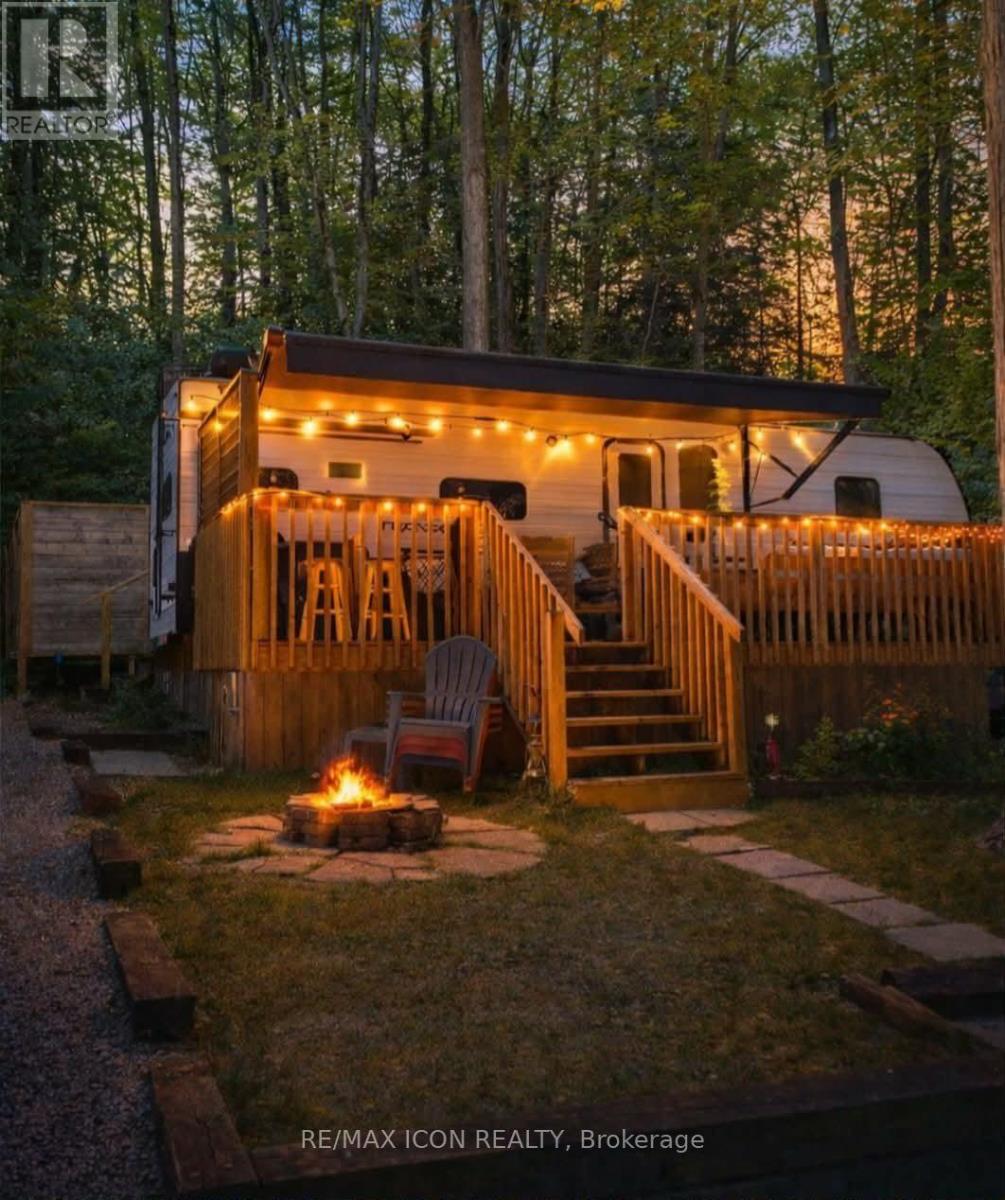
Charming Retreat in Wildwood by the River, Lot 276. Nestled among mature trees in the highly sought-after Wildwood by the River community, this property offers the perfect blend of nature, comfort, and convenience just a few kilometres from the charming Village of Bayfield. The park features scenic walking trails, numerous amenities, and a welcoming atmosphere. This 2020 model trailer is in pristine, like-new condition. Enjoy morning coffee or evening relaxation on the inviting 22 X 10 front deck, or retreat to the private outdoor space along the side and back of the property. A standout feature is the spectacular pine shed built with 2x6 walls and 2x8 ceiling joists, fully insulated, and equipped with hydro. The roof boasts R40 insulation, while the heated, enclosed, spray-foamed underbelly ensures comfort and efficiency. Hydro is paid quarterly to the park (approx. $70 total every 3 months). 2026 Maintenance Fee of $2,267.00 has already been paid by the seller. Lot is included in the sale, as part of your membership in the park. Winter access to the park, with water available via the park's shared source during off-season months (Nov.1 to Apr. 1). For full details on park amenities, visit the Wildwood by the River website. Don't miss this opportunity to own your own peaceful getaway just minutes from Bayfield. (id:49269)
2183 Daley Road
Tyendinaga, Ontario
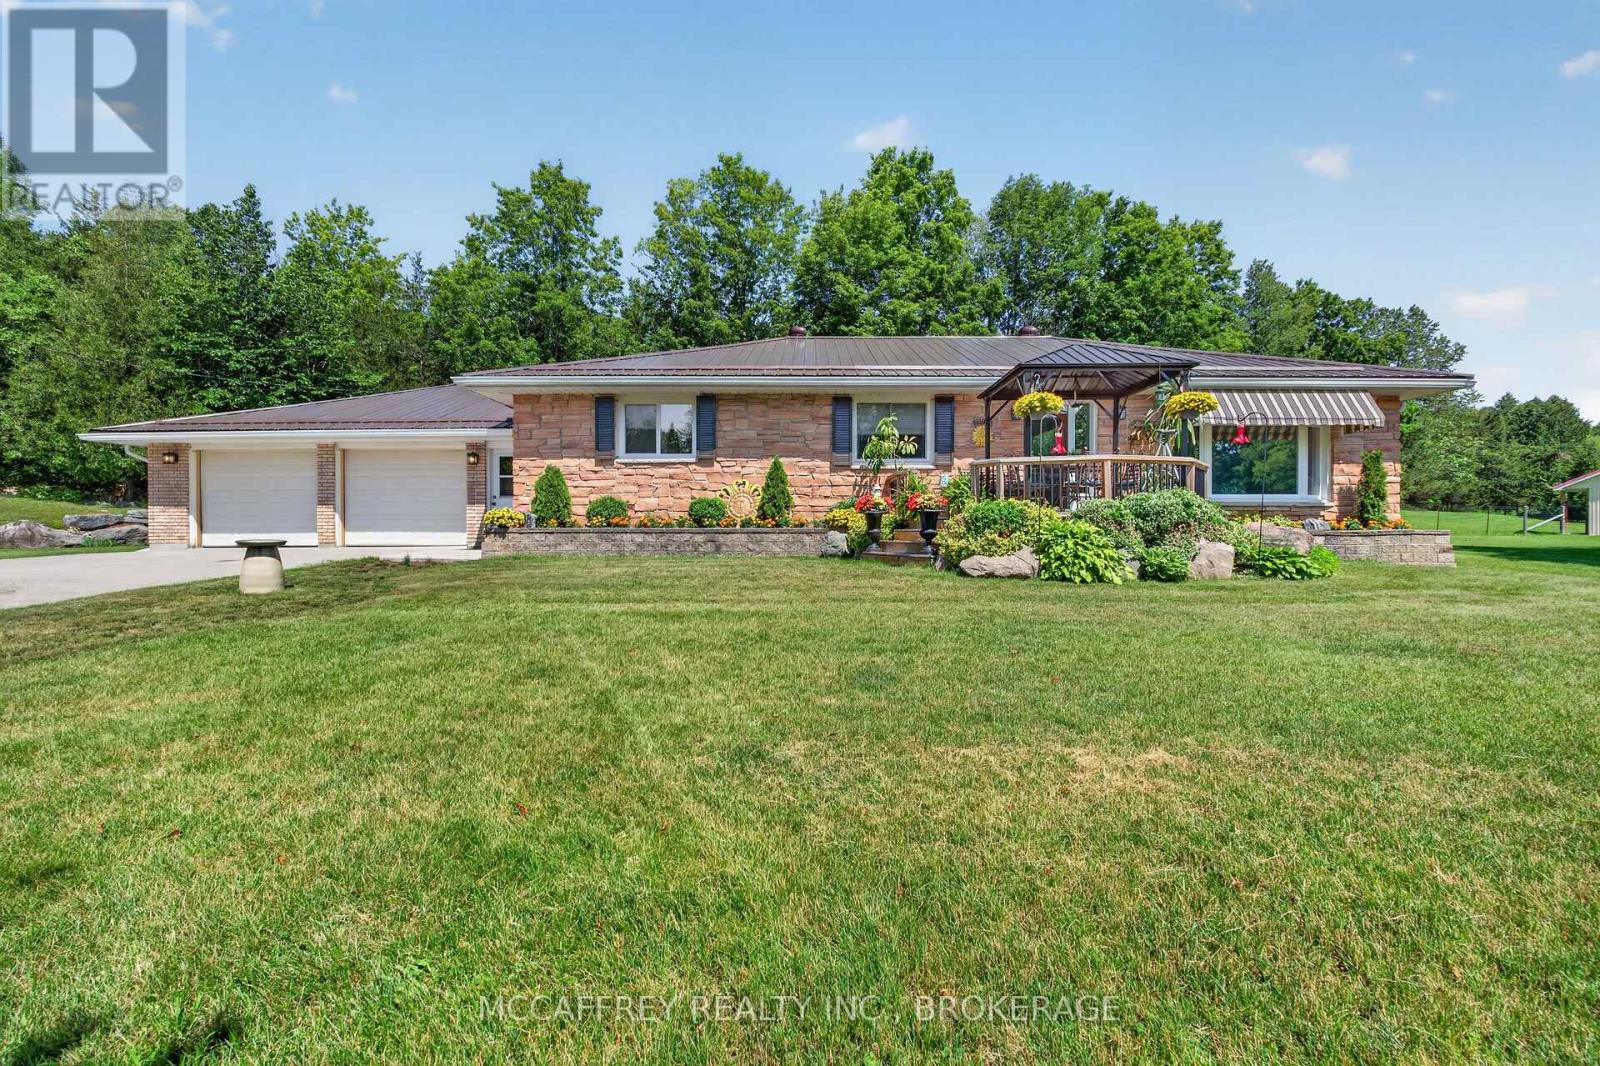
Cabinet Makers, Carpenters & Woodworkers - Your Dream Live/Work Property Awaits! Imagine running your business from home with the space, functionality, and privacy you've always wanted. Set on just over 11 acres, this exceptional country property offers a rare opportunity for cabinet makers, carpenters, woodworkers, furniture builders, or any tradesperson looking for a turnkey home-and-workshop combination. The heart of the property is an impressive over 3,800 sq. ft. workshop, designed to accommodate serious woodworking or manufacturing operations. Whether you're expanding your business or pursuing your passion, this space provides the room to create, build, and grow. Even better, a comprehensive selection of woodworking machinery is available, making it possible to hit the ground running. Workshop bonus is the single phase 220 power breaker into a phase converter 223 phase step up transformer 600 volt....bottom line EFFICIENT. The carpet free home has been built with outstanding craftsmanship, offering lasting quality and peace of mind. It features 3 bedrooms, 2 bathrooms, a fully finished basement, an attached two-car garage, and a durable metal roof, making it as practical as it is comfortable for everyday family living. Plus solid wood custom cabinets in the kitchen and granite counter tops. Surrounded by beautiful countryside, you'll enjoy the privacy and freedom of rural living while having everything you need to live and work in one location. Whether you're an established craftsman, a growing business owner, or someone dreaming of the perfect live-work property, opportunities like this are exceptionally rare. Work. Create. Live. All from one incredible property. (Workshop equipment negotiable) (id:49269)
813 - 121 Queen Street
Kingston, Ontario
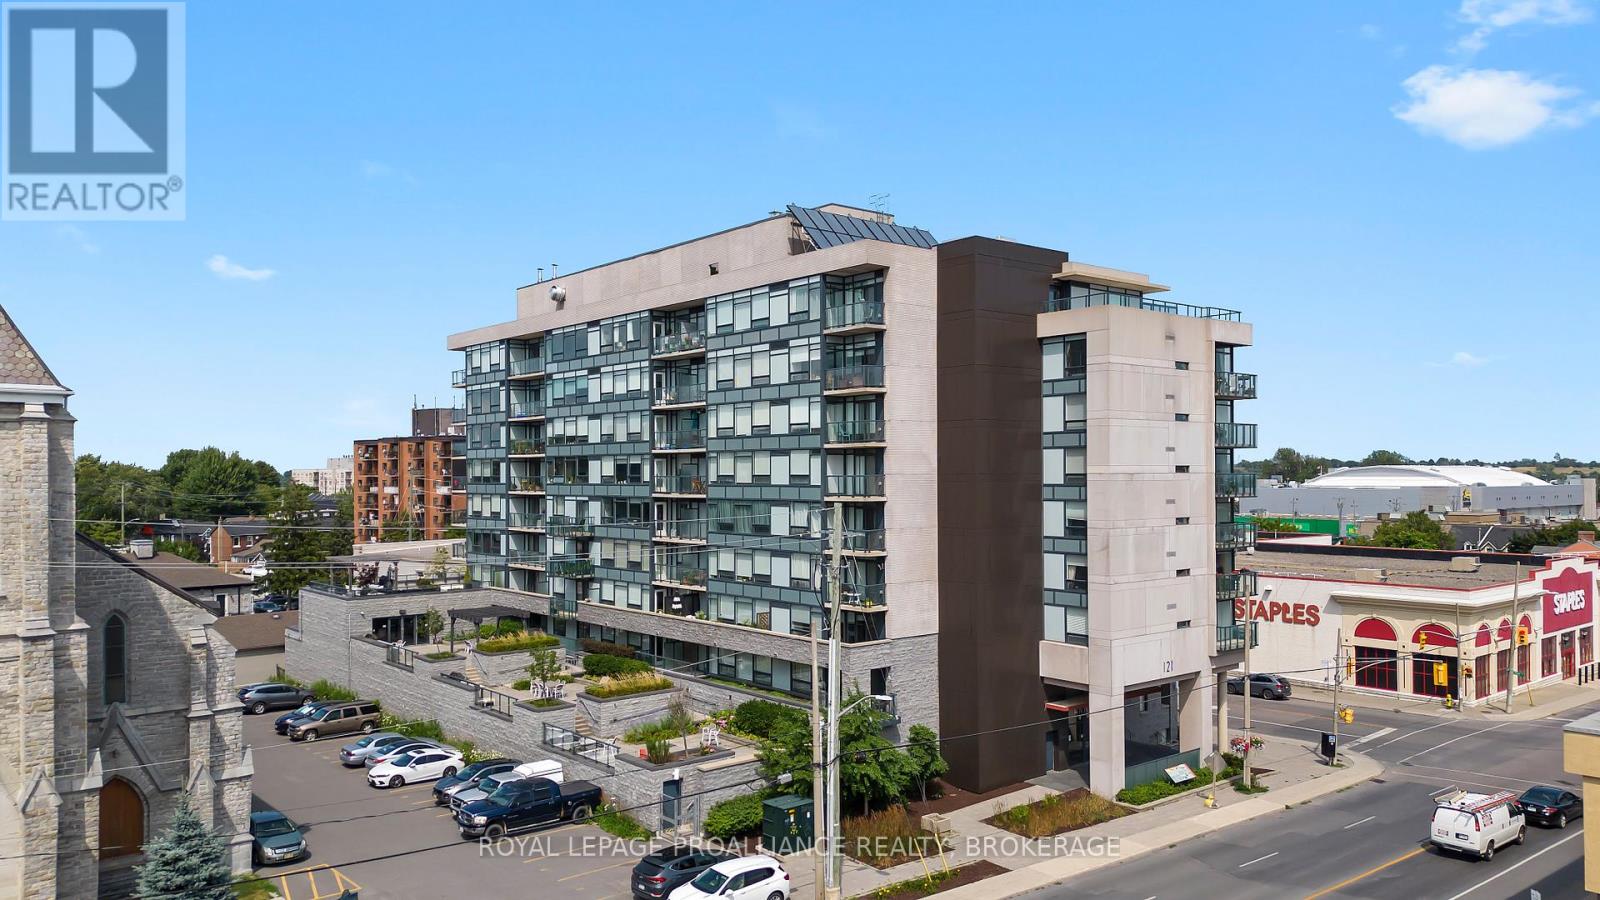
Experience elevated downtown living in this beautifully appointed 2-bedroom condominium at the sought after Anna Lane. Perched on the 8th floor with coveted western exposure, this bright and spacious suite offers sweeping city views and spectacular sunsets from your private balcony. Designed with both style and functionality in mind, the open-concept floor plan features a contemporary galley kitchen that seamlessly connects to the living and dining rooms. Rich hardwood flooring, soaring ceilings, and expansive windows create an airy, light-filled atmosphere throughout. Additional features include in suite laundry, a secure underground parking space, and a private storage locker. Residents enjoy exceptional building amenities, including outdoor terraces with BBQ areas, inviting common spaces, and the convenience of living in one of Kingston's most sought-after condominium communities. Ideally located in downtown Kingston, you're just steps from the waterfront, Queen's University, shopping, restaurants, cafés, and cultural attractions. Enjoy the best of walkable urban living in a location that truly has it all. (id:49269)
1479 John Counter Boulevard
Kingston, Ontario
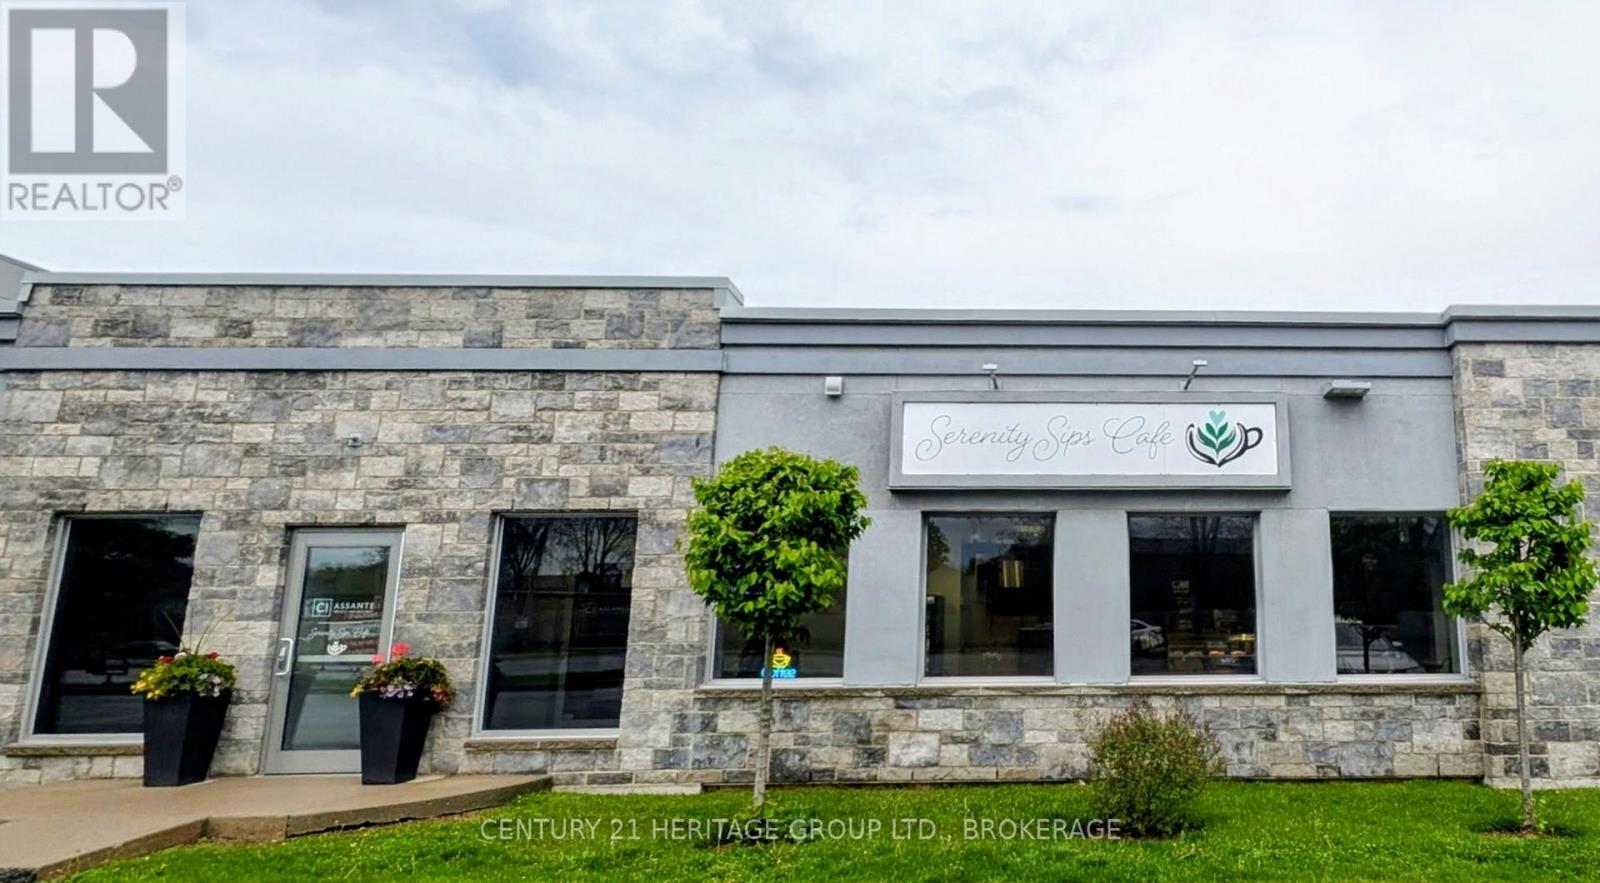
Rare Turnkey Business Opportunity in Central Kingston! The sale includes all goodwill, branding, operational systems, and a comprehensive chattel list of premium equipment in excellent working order. Operating out of a beautifully maintained, character-filled premises with an attractive, secure lease already in place (4 years remaining on the current term). Skip the startup costs, the construction delays, and the zoning headaches-this beloved local gem is completely set up for a seamless transition. Bring your passion for coffee and community and step into profit from day one. *Please do not approach staff or ownership directly during business hours. (id:49269)
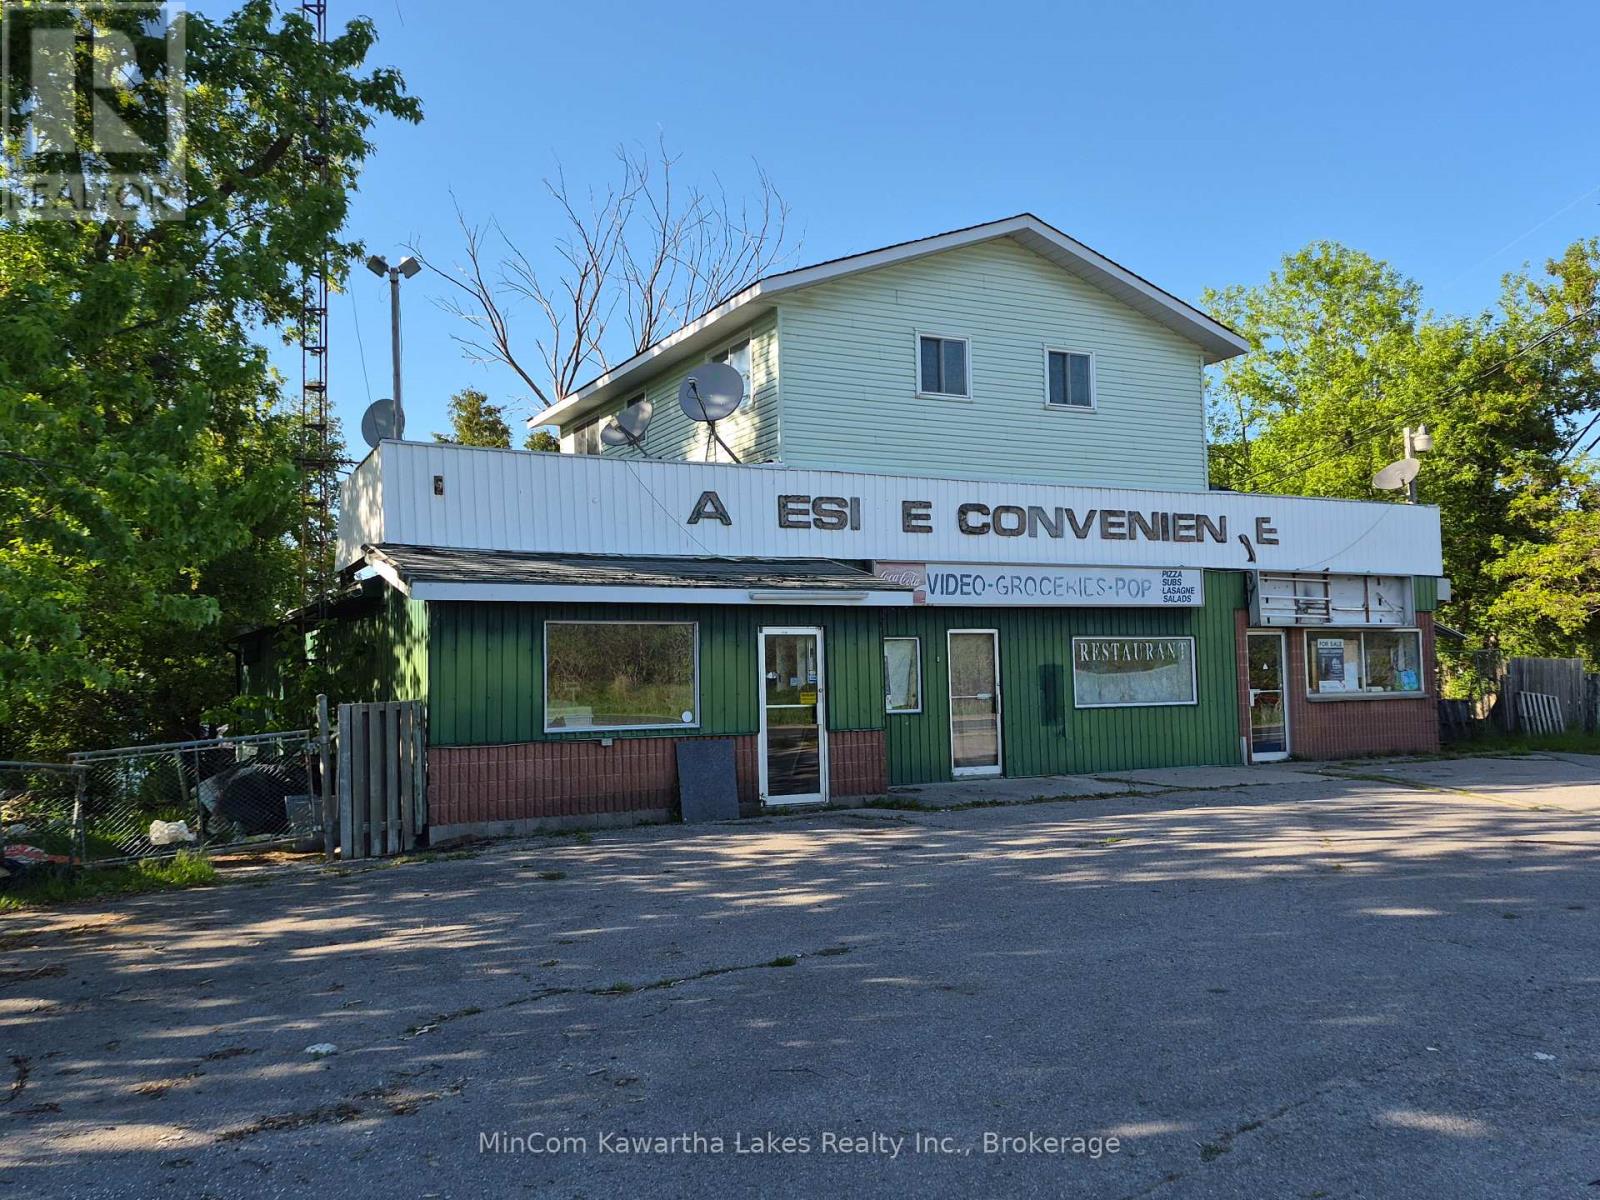
2444 Buckhorn Road
Selwyn, Ontario
Attention investors & contractors! Highway commercial opportunity situated on 197ftx128ft lot just mins to Buckhorn! This property also comes with 33.75ft of waterfront on the much sought after Upper Chemong Lake. The building can be used as 3 separate units or however you chose. Previously used as a Convenience store and restaurant. Above the commercial units there is 2 bedroom, 2 bath residential unit with views of the Lake. Located in the "Heart of cottage county" property offers live in possibility or a terrific income generator! Property is being sold "as is" and requires extensive updating. Book a personal viewing today! (id:49269)
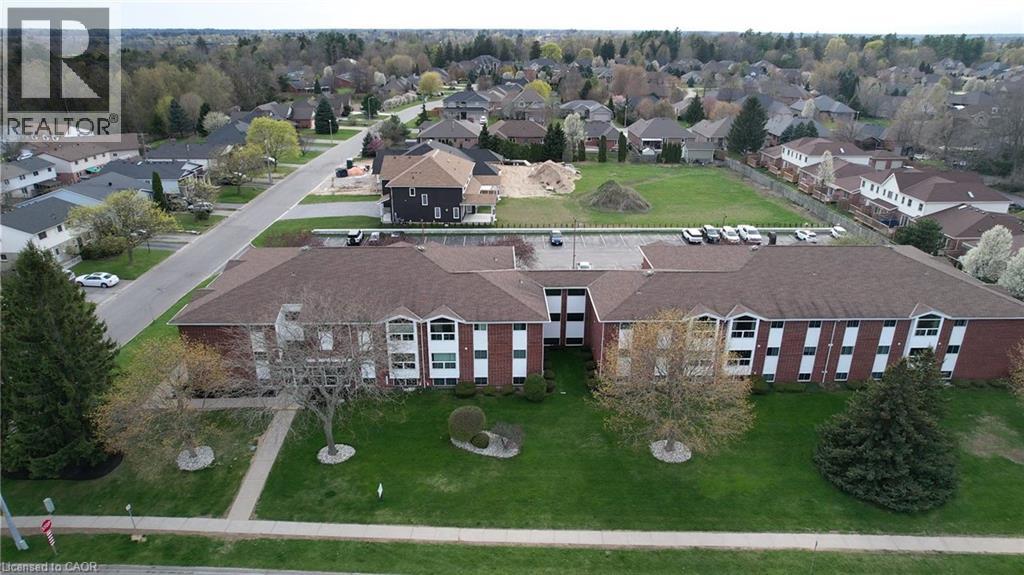
60 Donly Drive S Unit# 101
Simcoe, Ontario
Discover this charming corner unit condo in Simcoe for $294,900! Featuring 2 bedrooms, 1 bathroom, and large windows that flood the space with natural light. Enjoy your exclusive parking spot and convenient laundry room a couple of doors down the hall. Located close to all amenities and well-managed building, for peace of mind. A perfect blend of comfort and convenience! (id:49269)
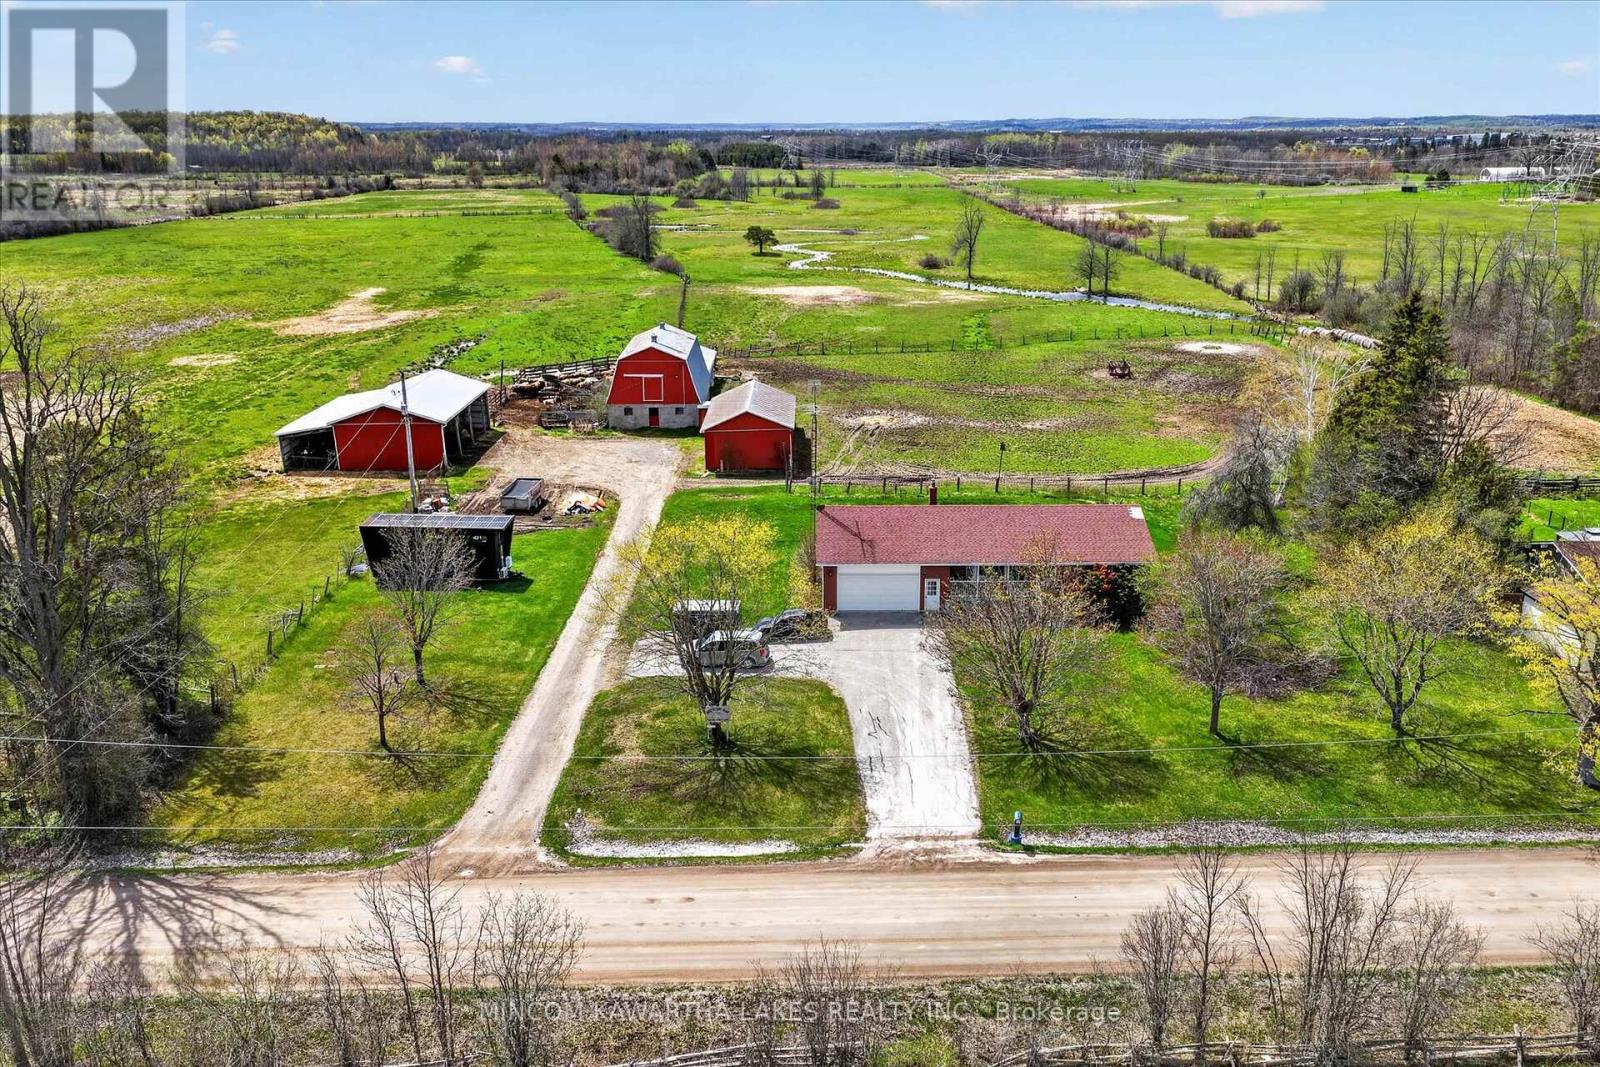
1528 Matchett Line
Otonabee-South Monaghan, Ontario
Attention investors! $66,700 annual income! Welcome to 1528 Matchett Line - Situated of just over 50 acres! This home offer a brand new lower level 2 bedroom in-law suite properly permitted and beautifully finished - buy now and move in August 17-2026. The main floor offers 2 beds and 1 bath and is rented for $2050.00 per month to a long term tenant. Lower level is rented for $2000 (moving out August 17th). One poll shed has been converted to 4 separated storage (3 units currently rented for $300 each per month. Local farmer leases the barn and 50 acres for beef cattle ($2500 Annually) and is willing to stay on or move. Upgrades include New Septic (2024) New Propane Furnace (2026) UV system (2024) Hot Water Heater (2024) Water Softener (2024) Well upgrade (2022) A new 10x10 deck has been ordered and will be installed prior to closing (permits being obtained) This property is located just 10 mins to Peterborough and offers easy access to Hwy 115/35/407. All out buildings are in terrific condition. Please allow 24 hrs notice for all showings. Seller is a licensed Real Estate Broker. Lower tenant leaving August 17-2026 (id:49269)
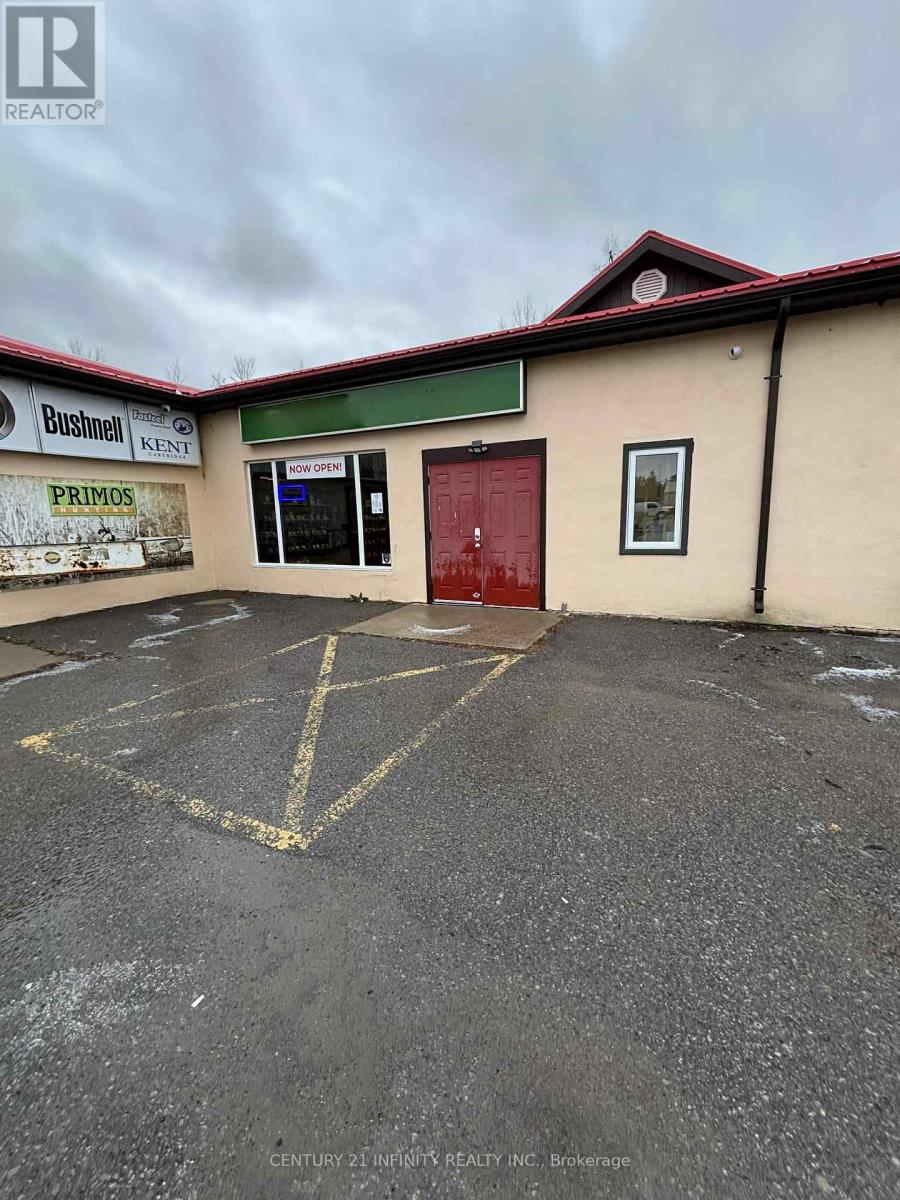
982 Trans- Canada Hwy E
Otonabee-South Monaghan, Ontario
On Hwy 7 just east of the Peterborough city limits - High traffic volume on this 4 lane stretch of Highway - Clean uses only - No automotive uses - Price includes TMI - Gas and Hydro and GST are Extra (id:49269)
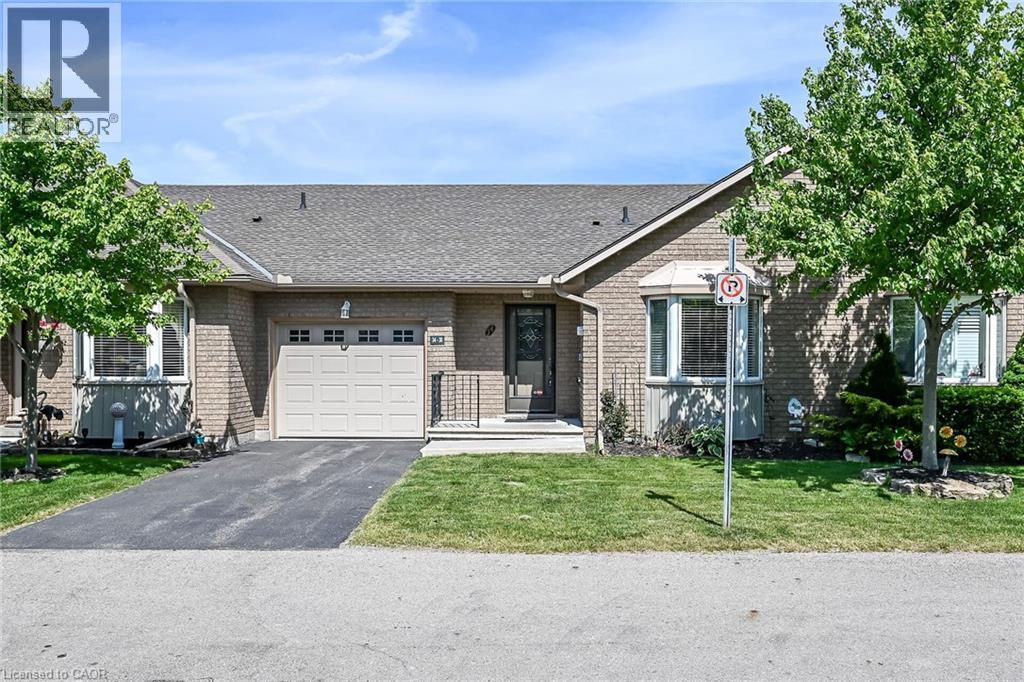
30 Braemar Avenue Unit# 34
Caledonia, Ontario
This condo unit has so much space! This unit is wide with an extra large master bedroom. There is room for a sitting area as well as a king size bed. The ensuite has a step in tub. Living room has gorgeous engineered hardwood flooring and a corner gas fireplace and the skylight makes it even brighter. Lots of room for a dining room table and 6 chairs. Spacious kitchen with room for more than one chef at a time. 3 pce main bathroom has been recently updated. There is a handy chairlift to the basement. Basement has been divided but needs some finishing. There is a 2 pce bathroom. From the living room walkout to a covered deck and separate patio area with bbq. Central air conditioner is also recent. Main floor laundry - 2nd bedroom - loads of space! Appliances all included. This home would suit so many people - down sizing but still need space - someone with mobility restrictions - someone wanting condo life but not quite ready to scale down - someone looking for 1 floor living. If any of those resonate with you - check out this home. RSA (id:49269)
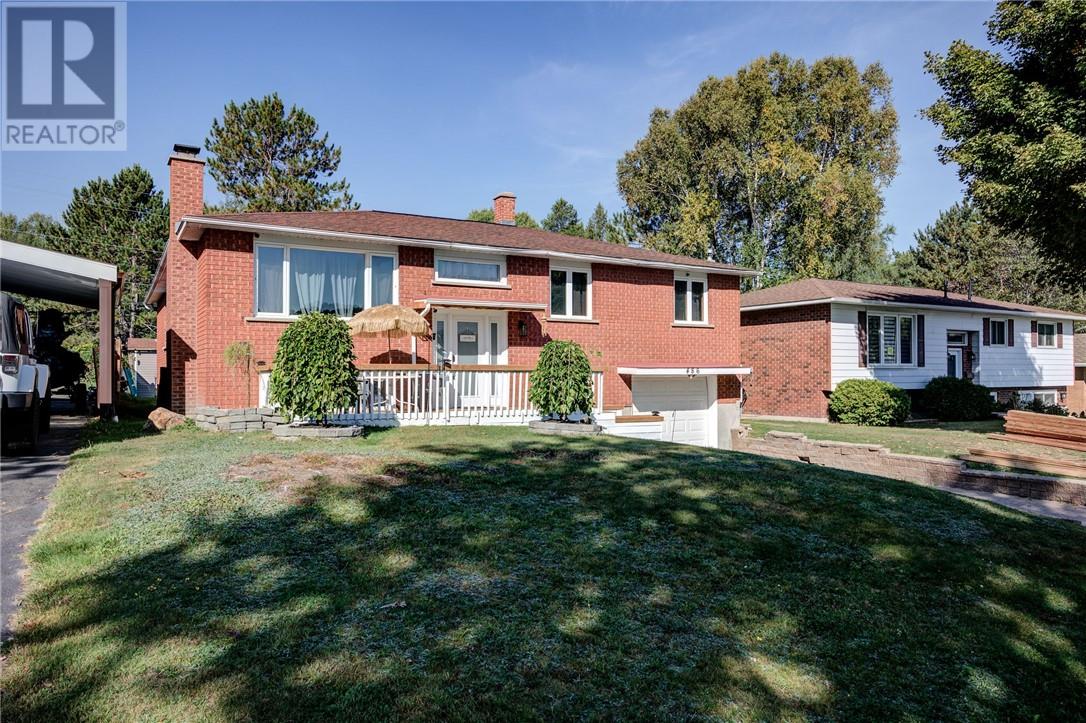
486 Bois
Espanola, Ontario
Welcome to 486 Bois Street, a freshly updated and spacious family home located in one of Espanola’s most sought after neighbourhoods. Recently repainted throughout, this move in ready property offers 6 bedrooms and 3 full bathrooms, making it ideal for large families, multi-generational living, or those needing extra space to work from home. The main level features four generously sized bedrooms, including an oversized primary suite complete with a private ensuite and patio doors leading directly to the backyard deck. The kitchen offers solid oak cabinetry and ample workspace, flowing into a dedicated dining area perfect for family meals. A bright living room and a full main bathroom complete the upper level.Downstairs, you’ll find a huge rec room with a cozy wood fireplace and bar, two additional bedrooms, another full bathroom, a dedicated laundry room, and convenient access to the attached garage perfect for teenagers, guests, or extended family.Comfort is covered year round with three heating sources: natural gas, wood, and electric, plus central air conditioning. Outside, enjoy a large private yard ideal for entertaining, kids, pets, or outdoor enthusiasts, all just a short drive to Sudbury. A solid, versatile home in a great location,book your private showing today. (id:49269)
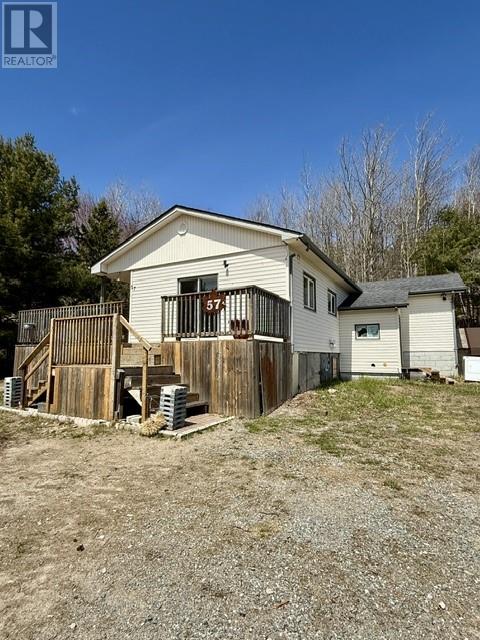
57 Public Road
Spanish, Ontario
Looking to break into the housing market? This may be the perfect opportunity for you! With a little vision and TLC, this bungalow can be a fantastic year round home, investment property, downsizing option, or seasonal retreat. Selling ""as is"". Situated on an impressive 100' x 170' lot with no neighbours behind, the property offers plenty of privacy and room to enjoy the outdoors. The main floor provides approximately 1,000 sq. ft. of living space and features a good sized living room with sliding doors leading to the deck, a bright kitchen with space for a dining nook off the kitchen, two bedrooms, a laundry area, and a huge 4 piece bathroom. The home also includes a basement with a workshop area and ample storage space. Newer forced air oil furnace and tank, deck and some weeping tiles completed (2018/2019). Municipal services and low taxes further add to the appeal. With some personal touches and updating, this property offers an excellent opportunity to build equity and truly make it your own. Conveniently located near the Spanish Marina on the North Channel of Lake Huron, it’s ideal for boating enthusiasts, anglers, or anyone who enjoys waterfront living and outdoor recreation. Don’t miss out - book your viewing today! (id:49269)
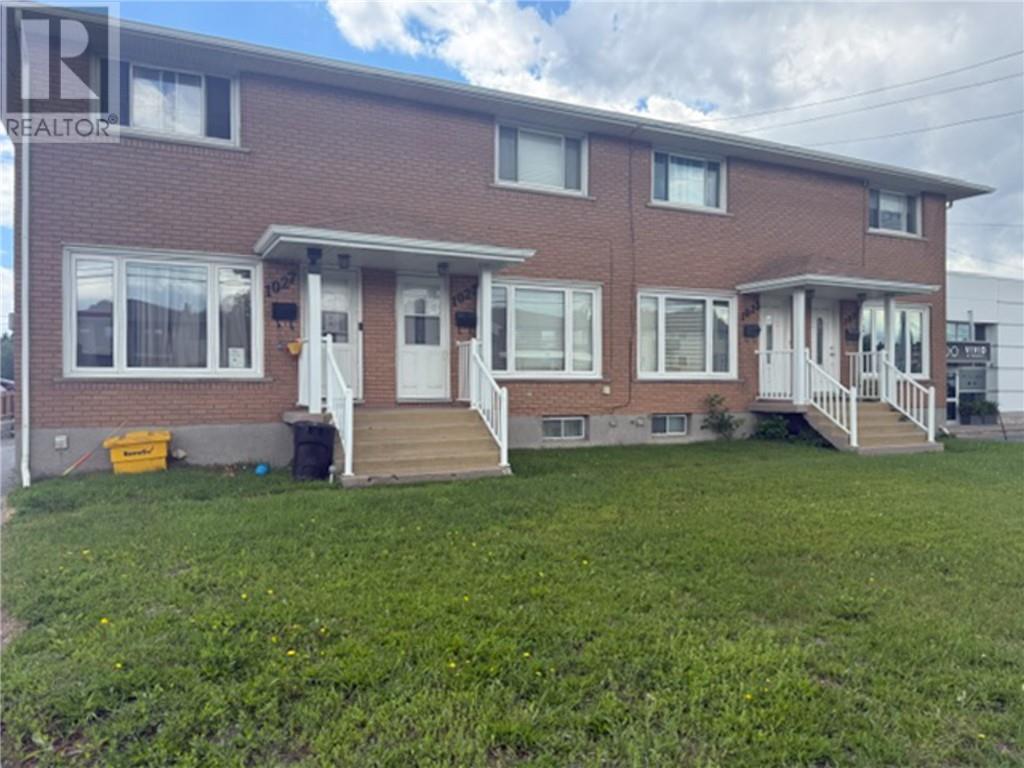
1021-1027 Lasalle Boulevard
Sudbury, Ontario
Welcome to 1021-1027 Lasalle Blvd, a 4 unit building consisting of 4 townhouse style apartmemts, each having 2 bedrooms, 1.5 bathrooms and a full basement. There is plenty of parking at the rear of the property for the tenants and the visitors. There will be 3 vacant units over the next couple of months so the new owner will bea ble to set their own rents. (id:49269)
264 Lakeview Drive
Alban, Ontario
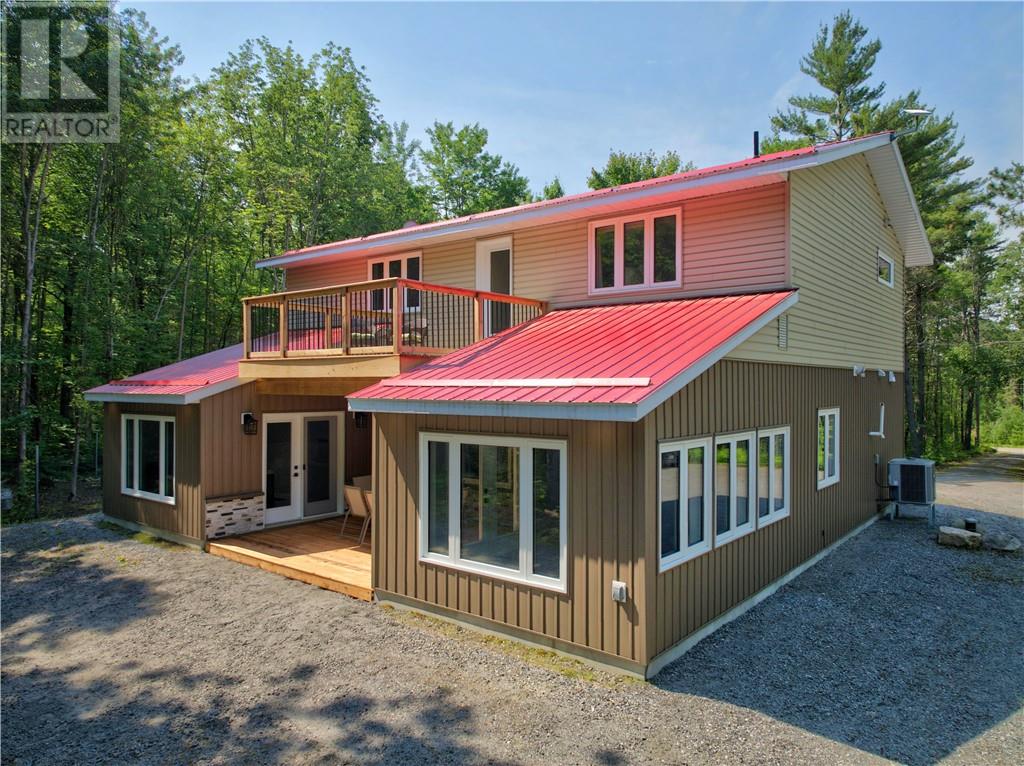
There are homes & then there are properties that completely redefine the way you want to live. Welcome to your private country retreat, where modern luxury meets the peace & tranquility of 2.5 acres of beautifully treed grounds, while remaining just 30 minutes from the city. Designed for effortless living, this stunning slab-on-grade home offers an exceptional open-concept floor plan where every space flows seamlessly into the next. The heart of the home is a custom-designed kitchen, crafted for those who love to entertain. Whether hosting family holidays, dinner parties or weekend gatherings, this space naturally becomes the centrepiece of all occasions. Natural light pours into the adjoining sunroom, the perfect place to enjoy your morning coffee, or soak in the peaceful views of your private backyard that backs the crown land & only a 2 minute drive to the dedicated neighbourhood boat launch on Lake Courchesne with great fishing & kayaking. Step outside onto the back deck where evenings are spent around the fire pit beneath the stars. For those who truly consider pets part of the family, this home is unlike anything you've seen before. The hot tub room opens directly onto the rear deck & fully fenced dog run. Even better, after muddy adventures or snowy walks, your 4-legged companions are welcomed home to their very own doggy spa. The main floor also features a spacious bedroom perfectly suited as a guest suite or an at home office. Upstairs, you'll find 3 spacious bedrooms each with their own ensuite & walk-in closet. At the end of the hall you have access to the upper deck overlooking the mature trees where you can listen to nature instead of traffic. This is the rare opportunity to enjoy country living without sacrificing convenience of shopping, restaurants & city amenities all just a short drive away. If you've been waiting for a home that offers privacy, thoughtful design & a lifestyle that feels like a permanent vacation, your search ends here. (id:49269)
265 Montcalm Avenue
Sudbury, Ontario
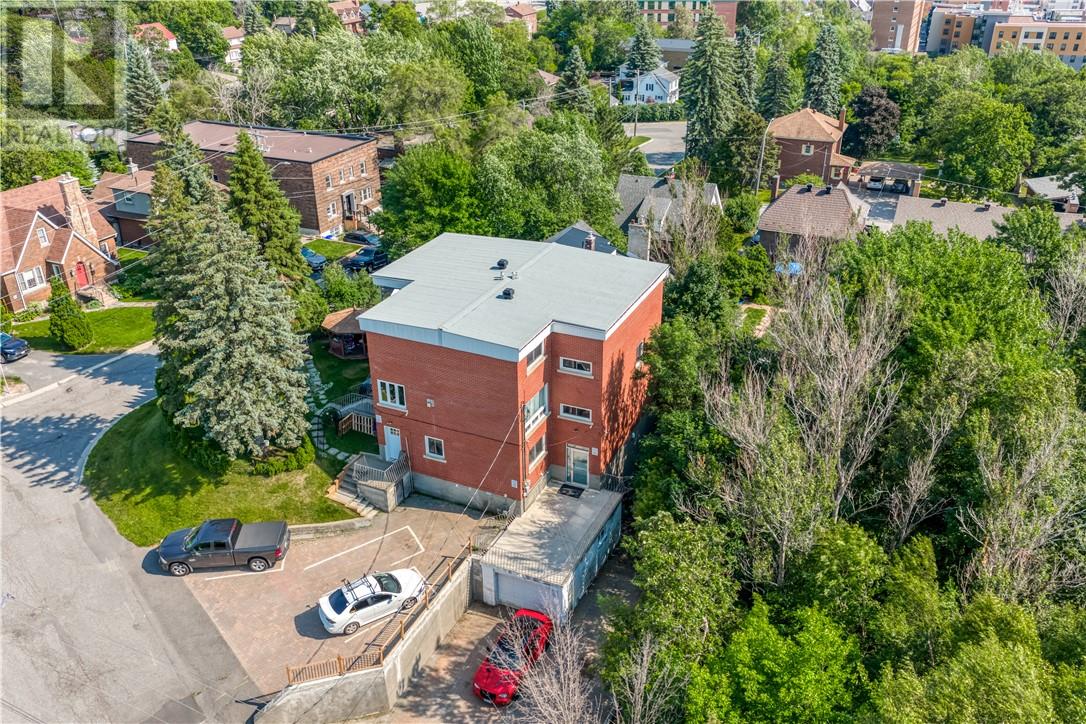
Discover an outstanding income-generating opportunity with this all-brick 6-unit building located in a highly walkable and desirable Uptown Sudbury neighbourhood. Boasting solid construction and excellent rental appeal, this property features a versatile unit mix that includes one expansive 3-bedroom main unit which feels like a full single-family home, three comfortable 1-bedroom suites, and two efficient bachelor units. This configuration caters perfectly to a broad range of tenants, supporting strong occupancy and reliable cash flow in Sudbury’s stable rental market. The building offers plenty of parking for residents along with one dedicated garage space, plus a shared laundry facility that provides added convenience and potential supplemental income. Buyers will also appreciate the rare option to purchase additional adjacent lots right next door, creating exciting potential for further expansion, additional parking, or future development. Ideally situated with a strong Walk Score, this central location provides easy access to downtown amenities, schools, shopping, parks, public transit, and major commuting routes. Whether you are an experienced investor expanding your portfolio or seeking a well-maintained multi-family property with immediate income potential, 265 Montcalm Avenue represents a fantastic addition to any real estate investment strategy in Greater Sudbury. (id:49269)
125 Sixth Street
Collingwood, Ontario
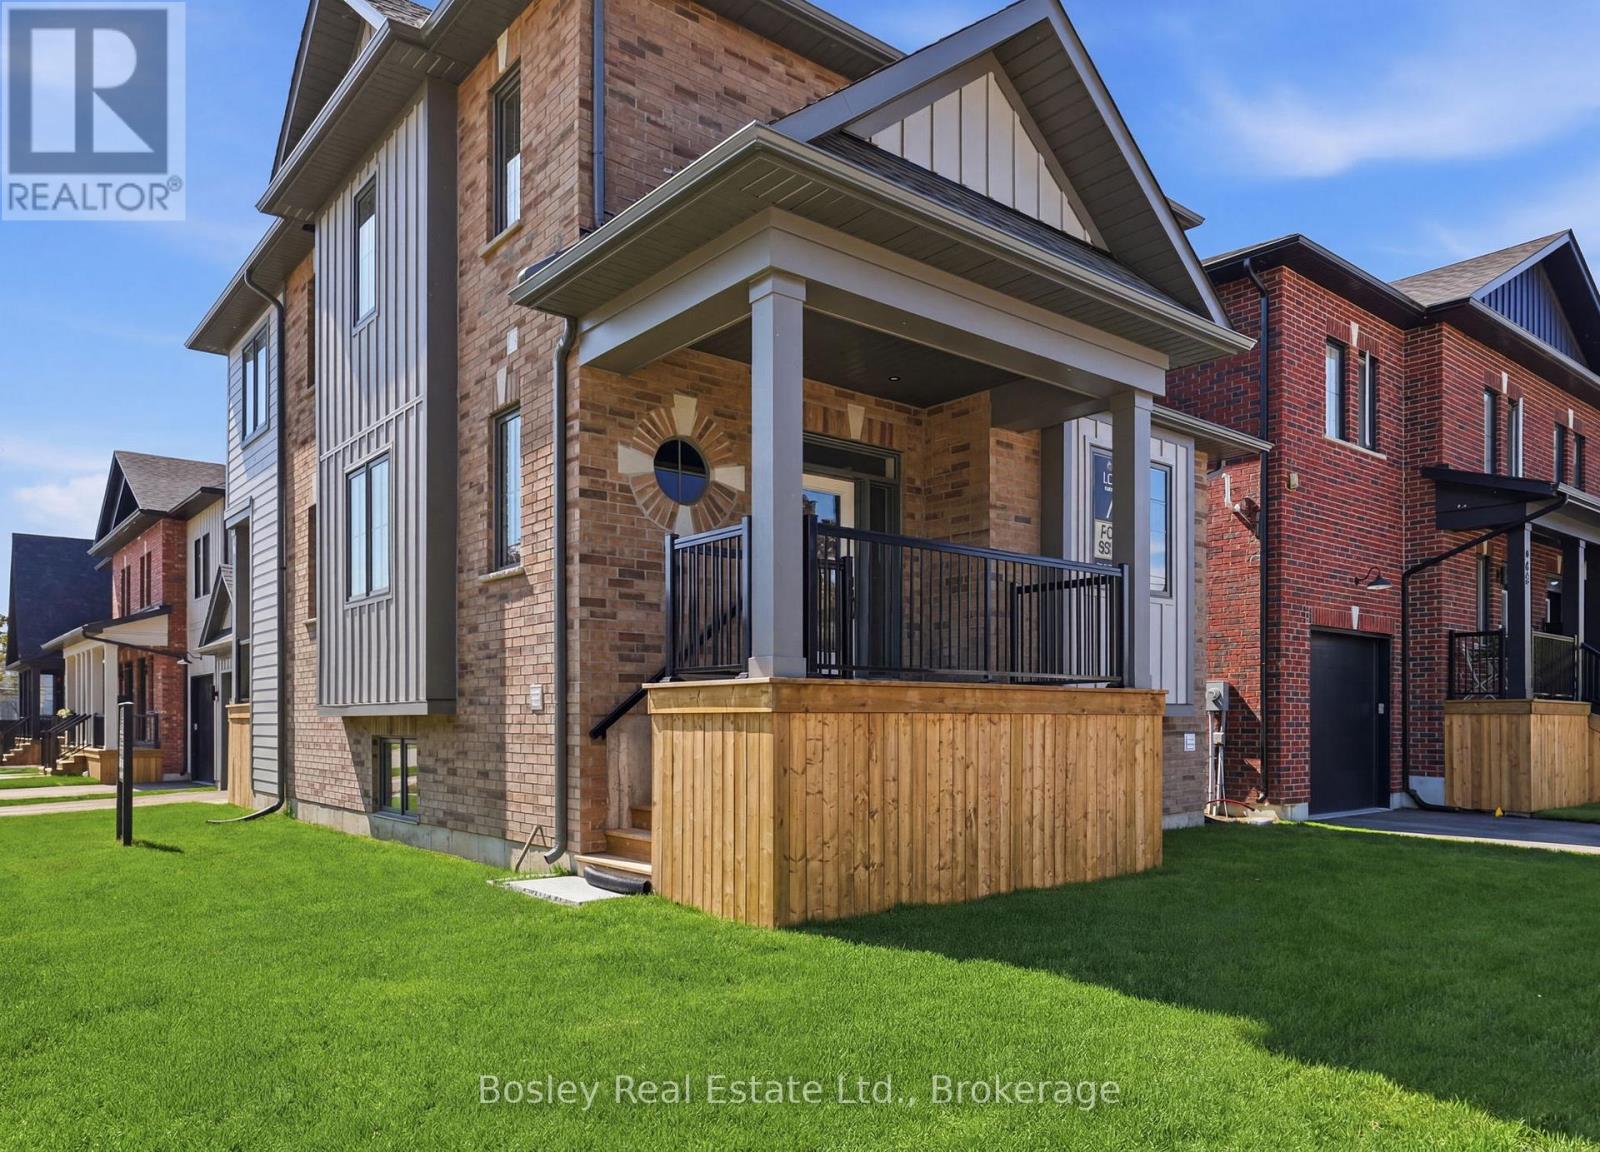
Victoria Annex: History Made Modern nestled in one of Collingwood's most sought-after neighbourhoods. A rare opportunity in a limited collection of sixteen homes by Georgian Communities, the team behind Windfall at Blue Mountain and other landmark developments across the region, blending 19th-century heritage charm with modern luxury. Part of the Builder Collection, this home with finished basement for a total of 2500 Sq. Ft. of livable space. Loaded with upgrades, including 36" Gas range, and 42" built in Fridge. Other upgrades include; luxury vinyl throughout, stone counters, and upgraded selections in every room. Anchored by a transformed schoolhouse and surrounded by thoughtfully designed single and semi-detached homes, this is where timeless elegance meets contemporary convenience. The corner lot-home features heritage-inspired brick exteriors, James Hardie siding, luxury vinyl floors, quartz countertops, frameless glass showers, and designer kitchens with oversized islands and integrated pantries. Functional layouts include spacious bedrooms, detached garage, and practical mudrooms, all crafted with meticulous attention to detail. Located steps from Collingwood's vibrant downtown, Victoria Annex offers an unparalleled lifestyle of sophistication and charm. With neighbours already settling in, Victoria Annex feels like home from the moment you arrive. A true community, ready and waiting. Contact us today to secure your place in this remarkable community. (id:49269)
24 Davidson Street
Cambridge, Ontario
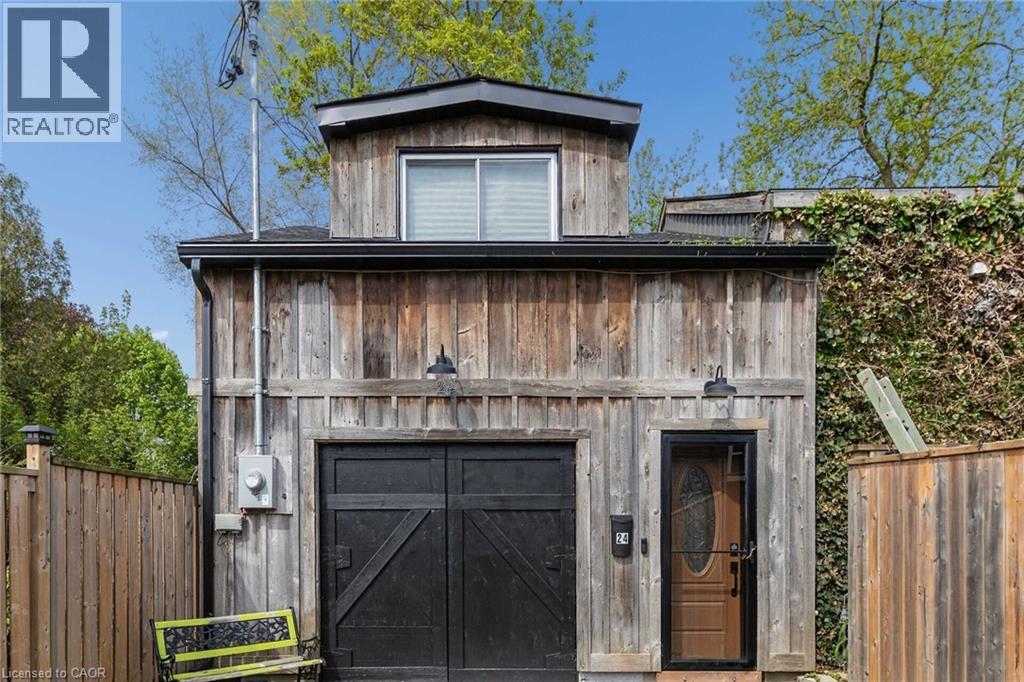
Opportunity awaits! Freestanding building with over 2800sqft of space, within walking distance to Downtown West Galt, the Gaslight District, Grand River, Parks, Walking Trails, Grocery Store and Shopping. Features single car garage (id:49269)