
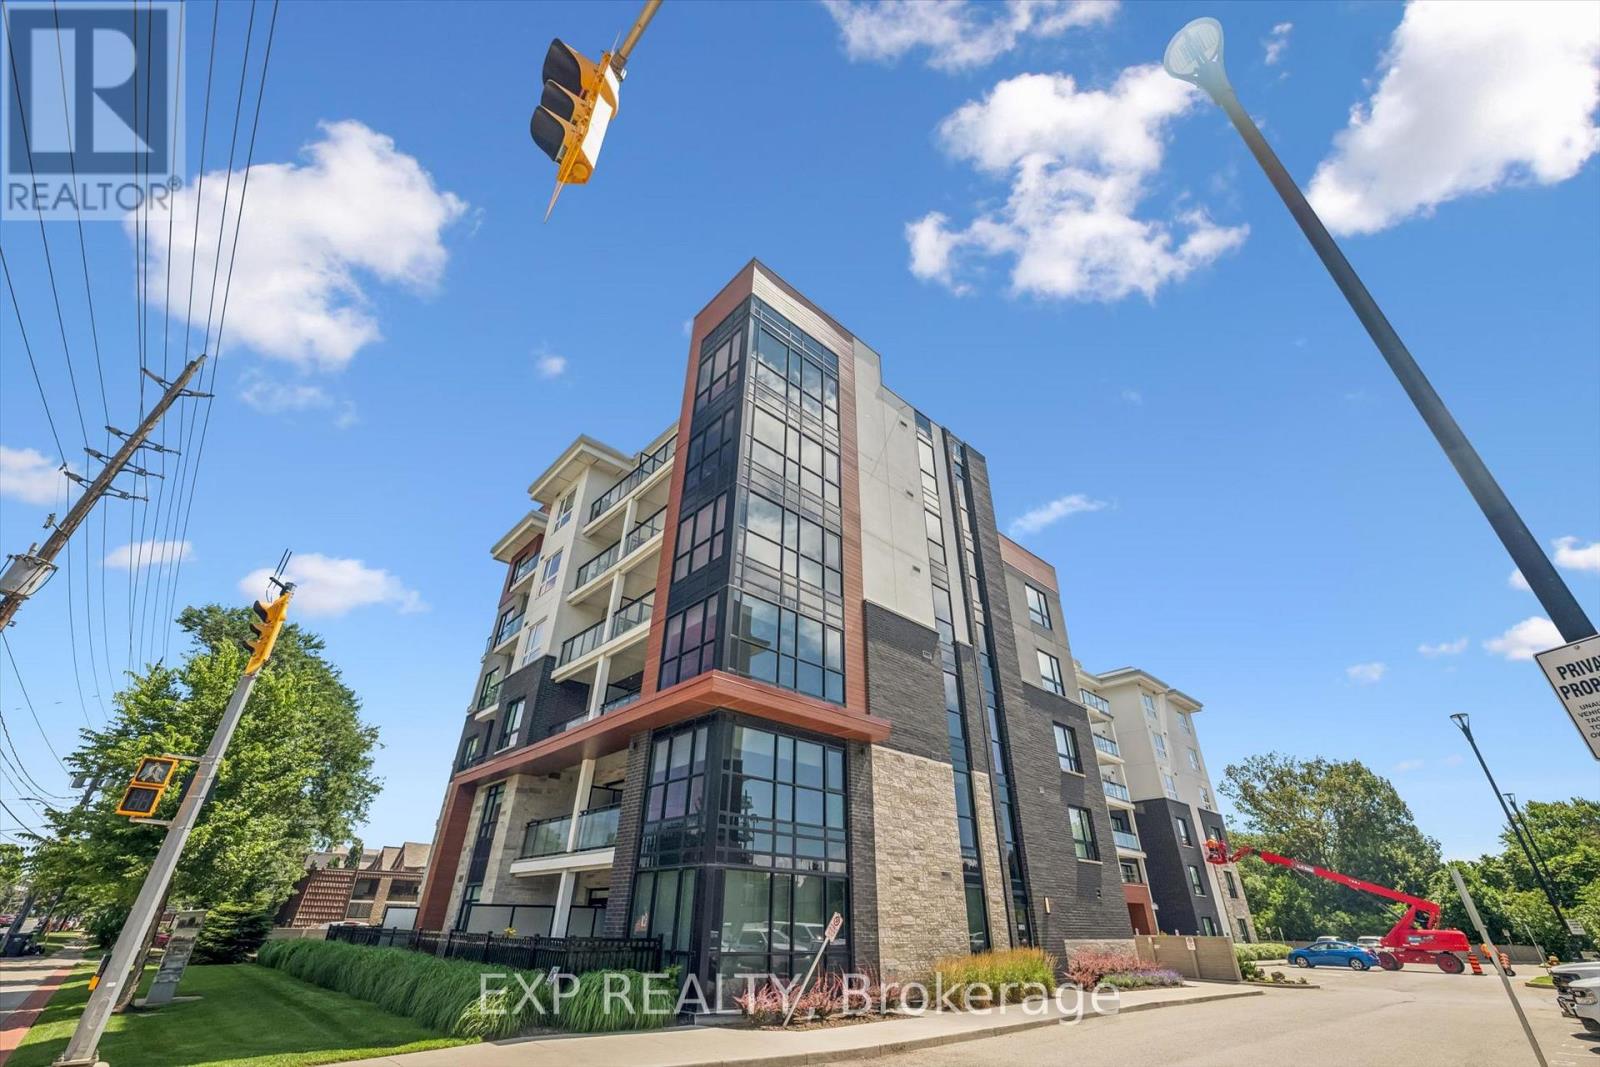
340 Plains Road E
Burlington, Ontario
Don't miss this stunning, move-in ready condo in the sought-after Affinity Condos by Rosehaven, ideally located just minutes from GO Transit, shopping, restaurants, parks, and everyday amenities. This bright and modern suite features 9-foot ceilings, elegant quartz countertops, under-mount sink, stainless steel appliances, in-suite laundry, and stylish flooring throughout. Enjoy the added luxury of premium custom motorized blinds throughout the unit, offering both convenience and a sleek, modern finish. The spacious primary bedroom also features professionally designed custom closet organizers, providing exceptional storage and organization. Step outside to your private balcony with plenty of space to relax or entertain during the warmer months. Included with the unit is a conveniently located parking space and storage locker on the same floor. Residents enjoy fantastic building amenities including a rooftop terrace, party room, meeting rooms, yoga studio, BBQ area, exercise room, and more. An exceptional opportunity for first-time buyers, professionals, or those looking to downsize without compromising on quality. Book your private showing today! (id:49269)
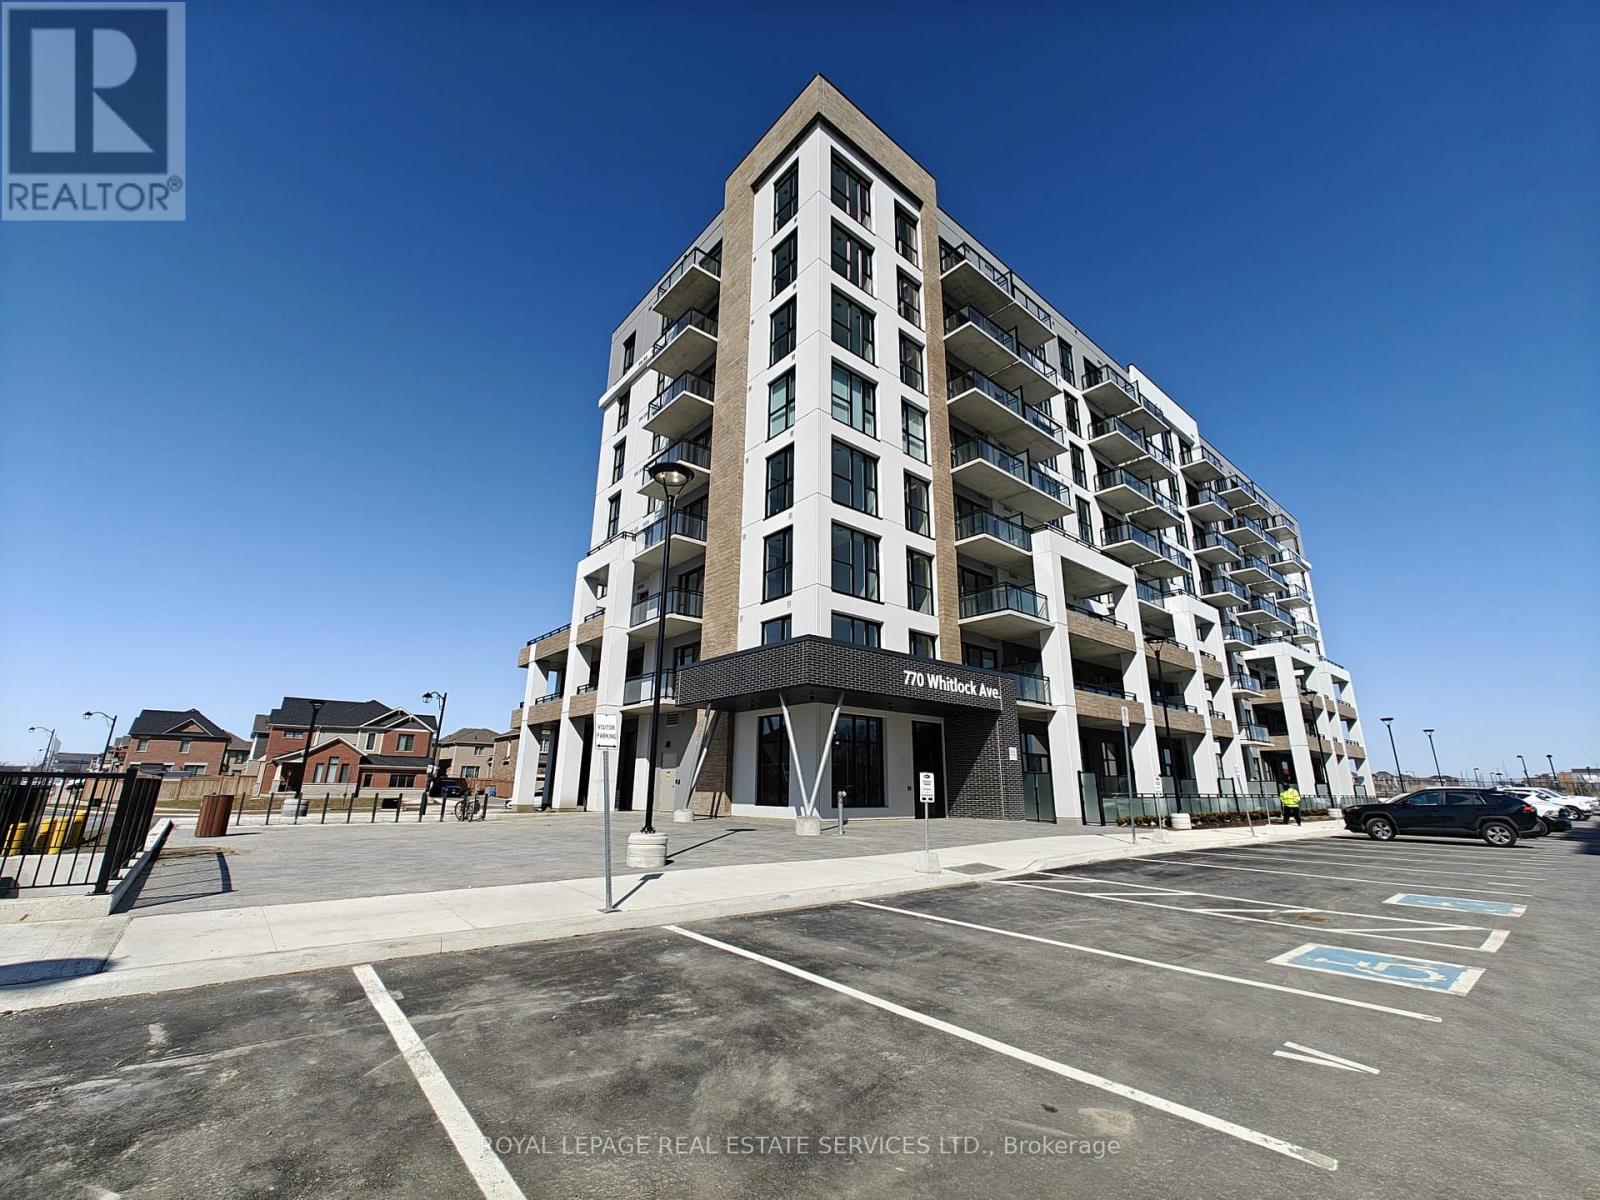
102 - 770 Whitlock Avenue
Milton, Ontario
Welcome to Mile & Creek, an exclusive Mattamy-built community in the heart of Milton! This stunning home boasts soaring ceilings with floor-to ceiling windows that flood the space with natural light. The contemporary kitchen features stainless steel appliances, sleek cabinetry, and a stylish backsplash, while the extra-large bathroom offers ample storage for both style and functionality. Enjoy the convenience of two private entrances and step outside to your private porch and expansive terrace, perfect for relaxing or entertaining. This prime location is within walking distance to protected green space and serene woodlands, offering a peaceful retreat amidst nature. Residents at Mile & Creek enjoy access to a comprehensive suite of amenities, including concierge services, a state-of-the-art fitness center with a yoga studio, a modern coworking lounge, entertainment and social lounges, a dedicated media room for movie screenings and a pet spa. The expansive rooftop terrace offers breathtaking views and outdoor leisure space, while the three-storey Amenity Pavilion serves as a vibrant hub for relaxation, work and socializing. Conveniently located near parks, trails, shopping, dining and major highways, this condo offers the perfect blend of luxury, comfort and convenience. ****EXTRAS***: High Speed Internet and 1 Underground Parking Space included. Book your showing today! (id:49269)
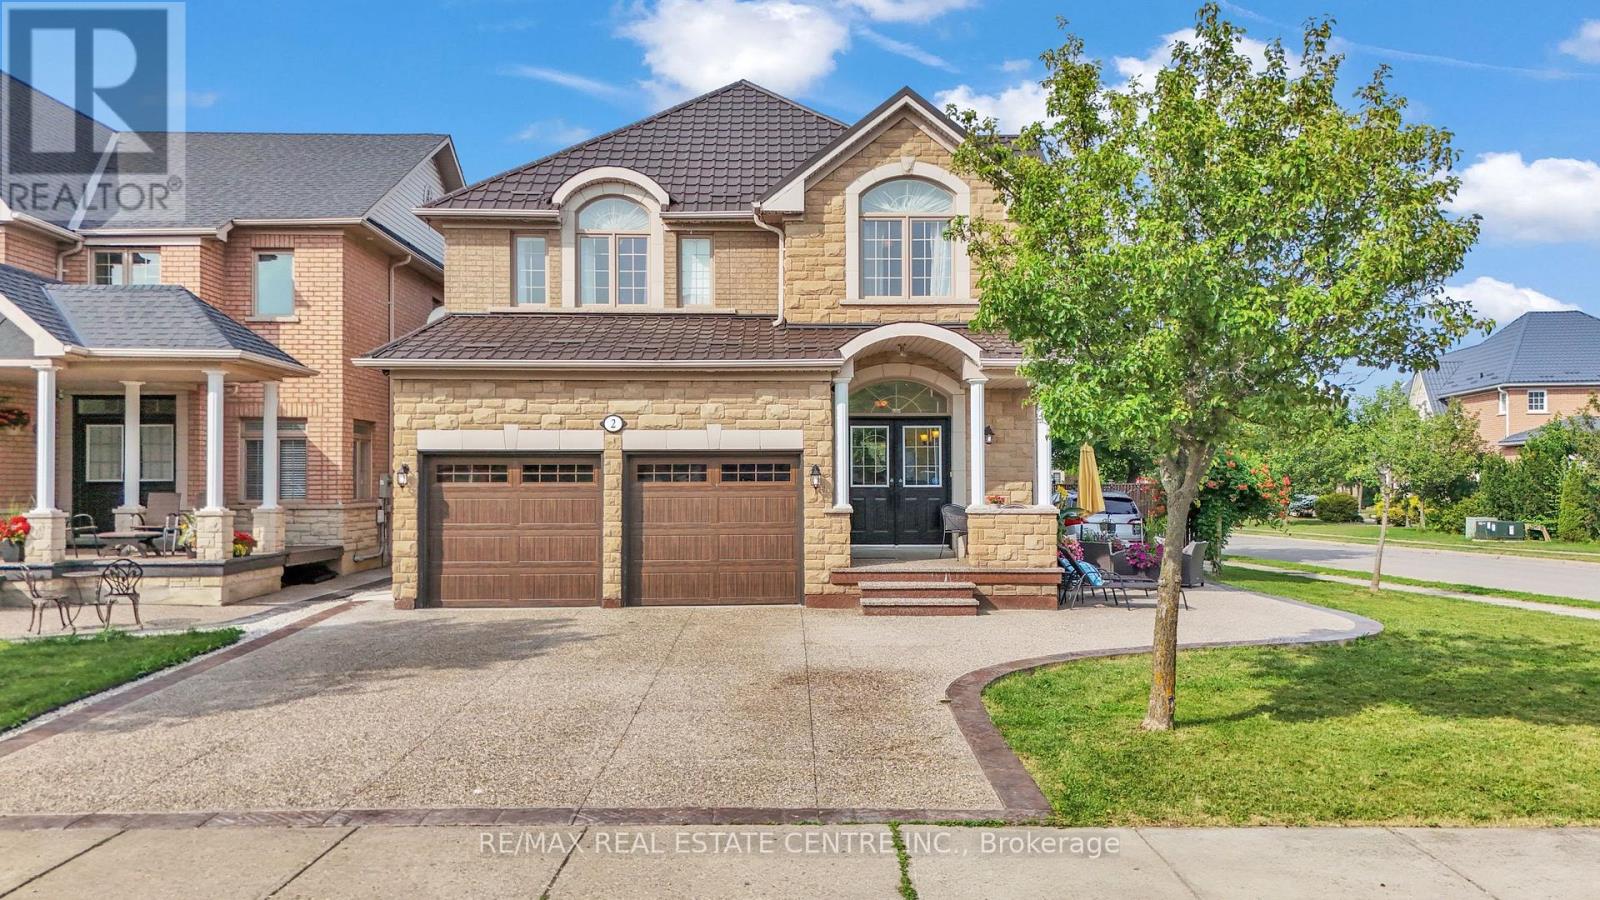
2 Janetville Street
Brampton, Ontario
Welcome to this beautifully maintained detached home situated on a desirable corner lot on a quiet, family-friendly street. This spacious home features an exposed aggregate driveway, a beautifully finished backyard, combination of exposed aggregate and concrete, and a double car garage with professionally installed, high-end epoxy flooring. The main floor offers a functional layout with a separate family room, a combined living and dining area, a spacious kitchen with stainless steel appliances, a convenient powder room, and hardwood flooring throughout the main and second levels. A cozy loft area between the main and second floors provides the perfect space for a home office, reading nook, or study area. Upstairs, you'll find 4 generously sized bedrooms and 2 full bathrooms, including a spacious primary bedroom with a private ensuite featuring a soaker tub and a separate standing shower.The fully finished basement offers a self-contained 2-bedroom apartment with a separate side entrance and an upgraded kitchen with quartz countertops, making it ideal for extended family living or excellent rental income potential.Additional highlights include a durable metal roof, quality finishes throughout, and a convenient location close to parks, schools, shopping, and everyday amenities. (id:49269)
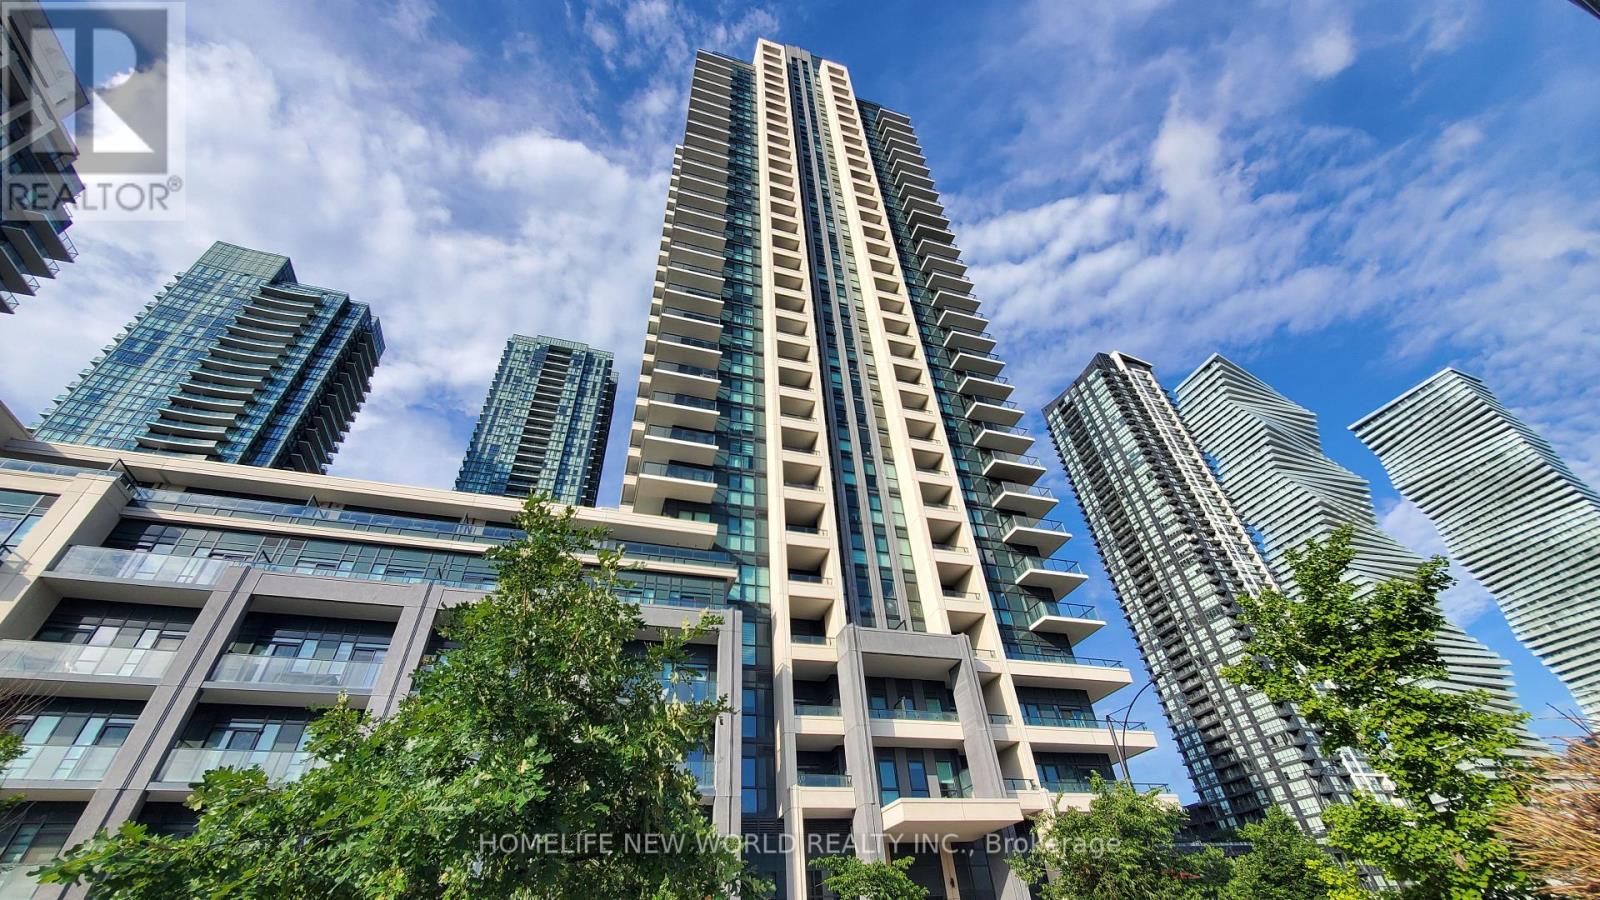
2015 - 4055 Parkside Village Drive
Mississauga, Ontario
Welcome to premium urban living at Block Nine by Amacon in the absolute heart of Mississauga City Centre! This exceptional 20th-floor corner suite features a highly functional, split 2-bedroom and 2-full-bathroom layout, offering maximum privacy and zero wasted space. Floor-to-ceiling windows flood the open-concept living area with beautiful natural light. Features include a modern kitchen with stainless steel appliances, granite/quartz countertops, and a private balcony with panoramic city views. World-class building amenities include a 24-hour concierge, state-of-the-art gym, yoga studio, party room, theatre, and outdoor terrace with BBQs. Unbeatable location-steps from Square One Shopping Centre, Celebration Square, Sheridan College, central transit terminal, and easy access to Hwy 403/QEW. Includes parking and locker. Truly a must-see! (id:49269)
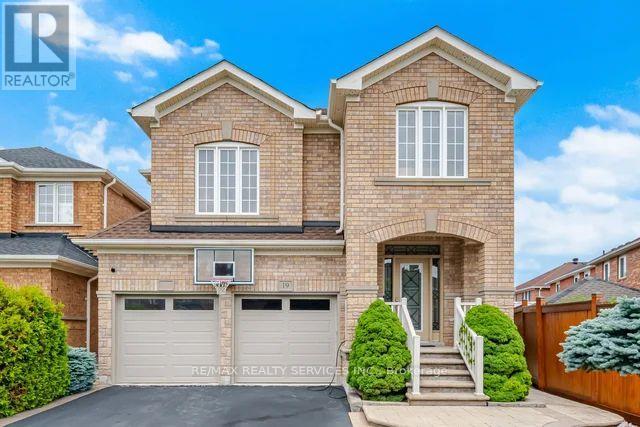
19 Thornbush Boulevard
Brampton, Ontario
Welcome to this beautiful 4 bedroom, 4 washroom home with 2 car garage and a finished basement with a separate entrance. Located in desirable Fletcher's Meadow community. Premium pie lot almost 60 ft wide in the backyard!!! Perfect for entertaining!! Backyard Oasis with amazing 14 x 7 swim spa, gazebo and extensive landscaping. Inside the home you will find a family sized eat-in Kitchen with quartz counters and stainless steel appliances. Large dining and living room with potlights make up the main floor. Go up a flight of stairs to a spacious family room with lots of natural light and gas fireplace. 4 bedrooms and 2 full baths make up the upper level. The primary bedroom has 2 closets and a 4 pc ensuite. In the basement is a nicely finished recreation room with a wet bar and 3 pc washroom. Could easily be converted to an apartment with the separate entrance and upgraded electrical. There are no carpets in this meticulously maintained home! Just move in and Enjoy!!! (id:49269)
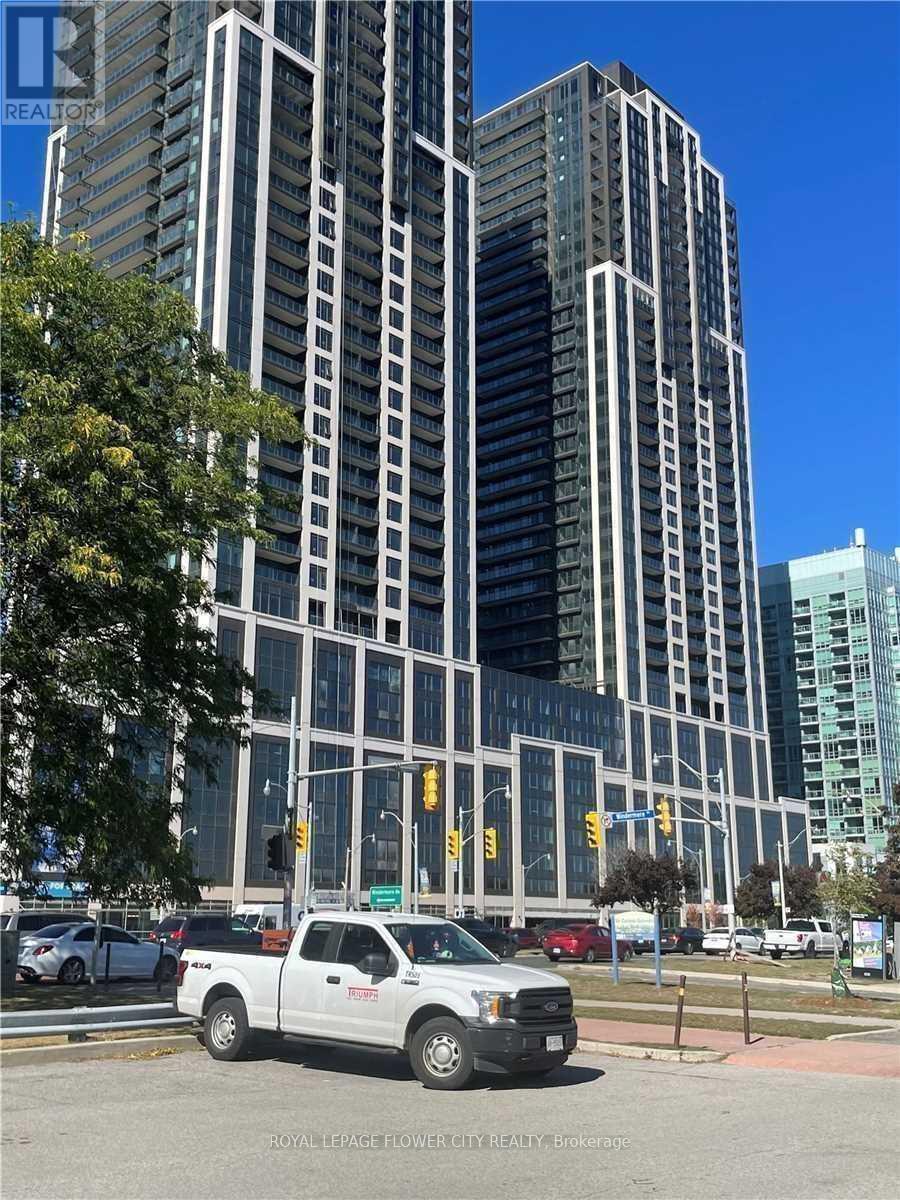
1805 - 1928 Lakeshore Boulevard S
Toronto, Ontario
Welcome to new community mirabella, most modern condo in high park community, bright lake-view unit with full view of high park and lake-view, two bedroom with gorgious living, top of line samsung products with white upgrade cabinetry, all appliences are SS, pot light all over the unit, queens-way streetcar behind the building, TTC bus stops is located in front of building, gardener express way is in bottom (id:49269)
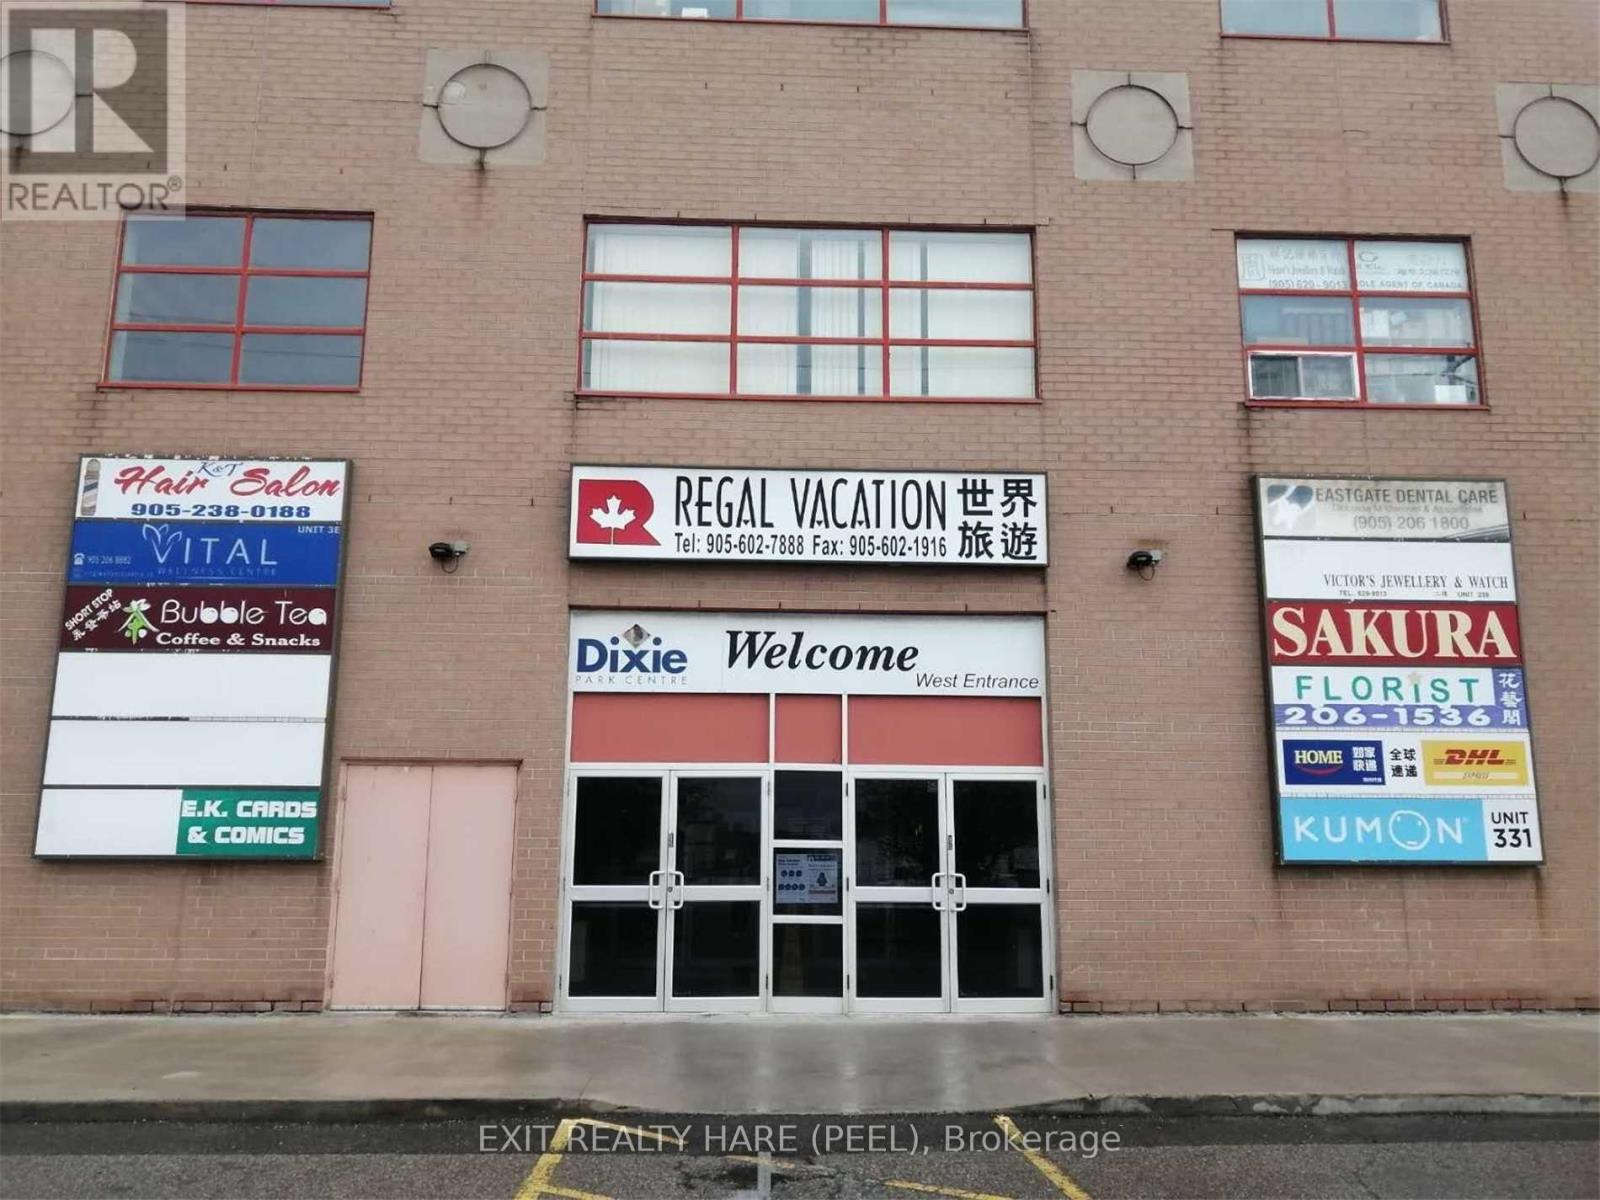
3b(120) - 1550 South Gateway Road
Mississauga, Ontario
Ground Floor Tenanted Unit. Tenant leaving at the end of July . Commercial Unit @ Popular Dixie Park Mall Close To North Entrance. Prime Location In Major Business Area In Mississauga. Easy Transportation To Hwy 403/401/410 And Pearson Airport. Tenant Pay Hydro Bill . Mall Opens 7 Days A Week. Ideal For Medical Office, Accountant, Lawyer, Travel Agency, Insurance Brokerage, Private Office Use Etc. Dixie Park Mall. Rough-In Water And Sanitary Sewer Provided By Building On Site, Renovate To Suit Business Operation. (id:49269)
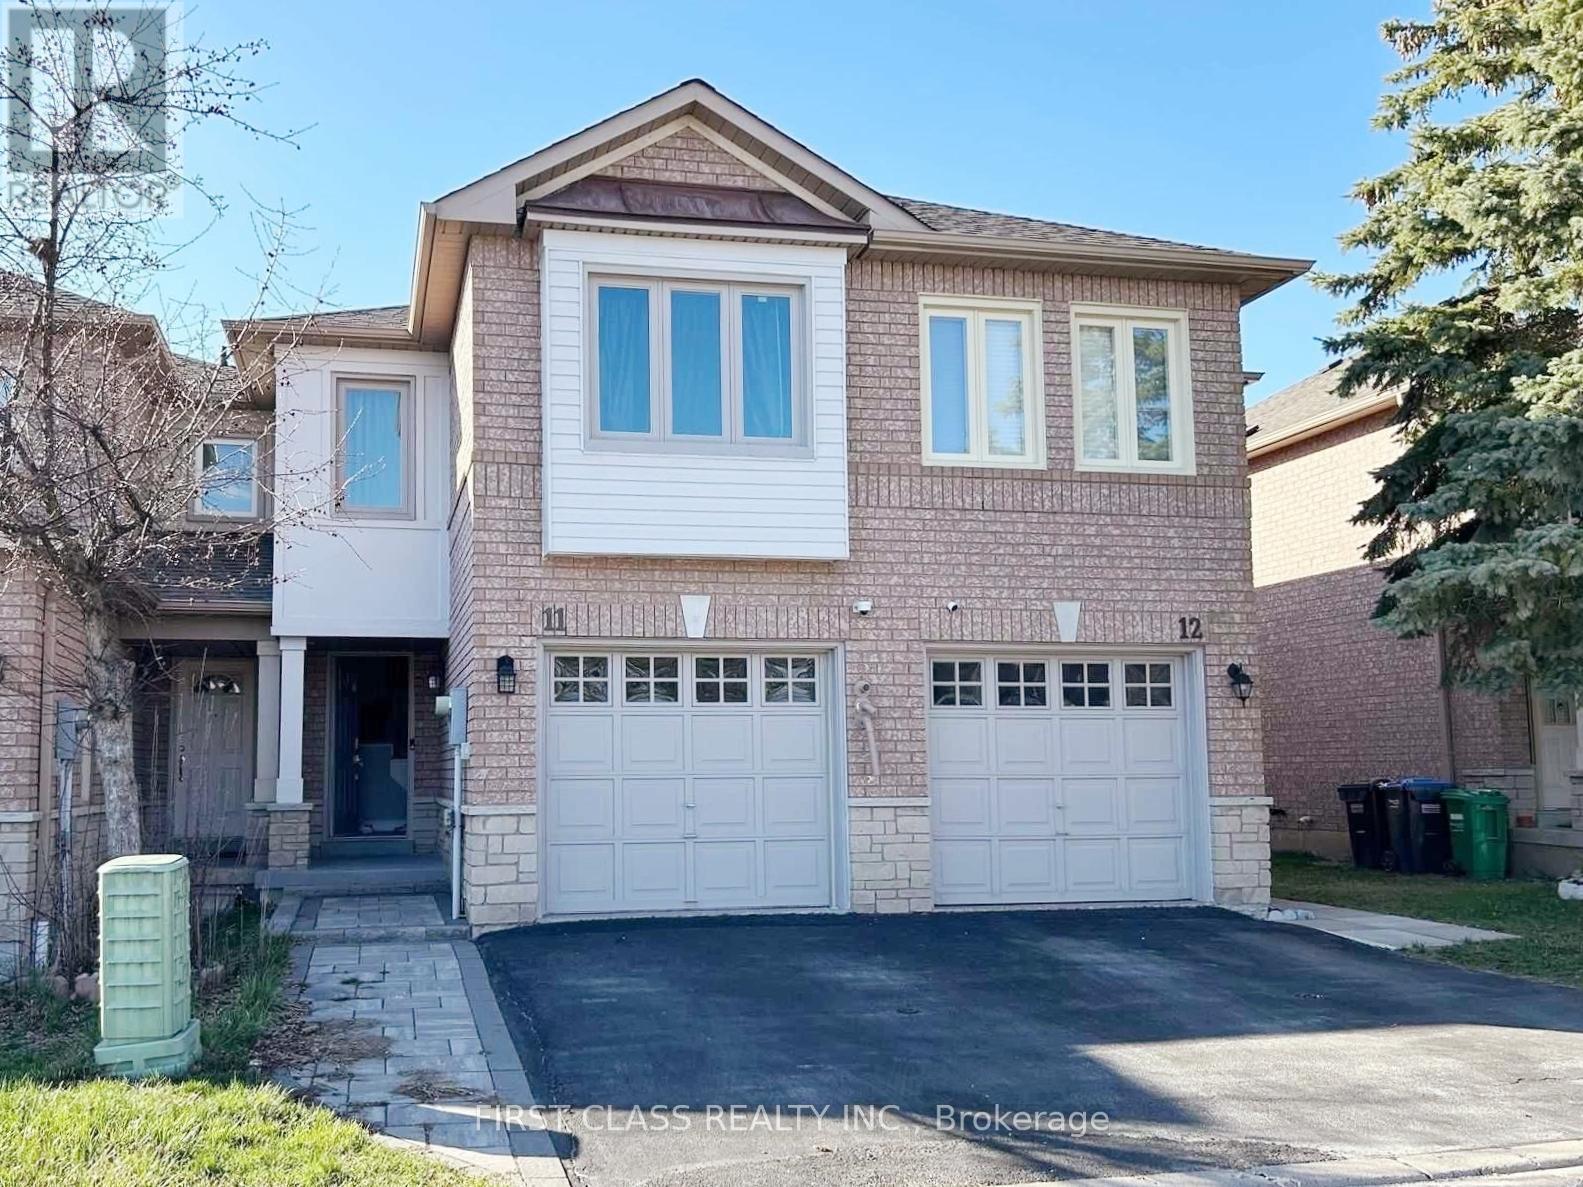
11 - 1285 Bristol Road W
Mississauga, Ontario
Fully Furnished And Well Maintained 3 Bedroom, 3 Bathroom Townhouse In The Central Location Of Mississauga! Moving Condition With Upgraded Kitchen With Quartz Counter, Back Splash, With S/S Appliances, Open Concept Layout, Finished Basement With Full Bathroom, Can Be Used As Home Office Convenient Working From Home. Back To Ravine Giving Your Family More Private & Rarely Find Garage Entrance From Inside. Close To High Way, Ranked Schools, Groceries & Community Center. Mins To Heartland Town Center And Bus Station. (id:49269)
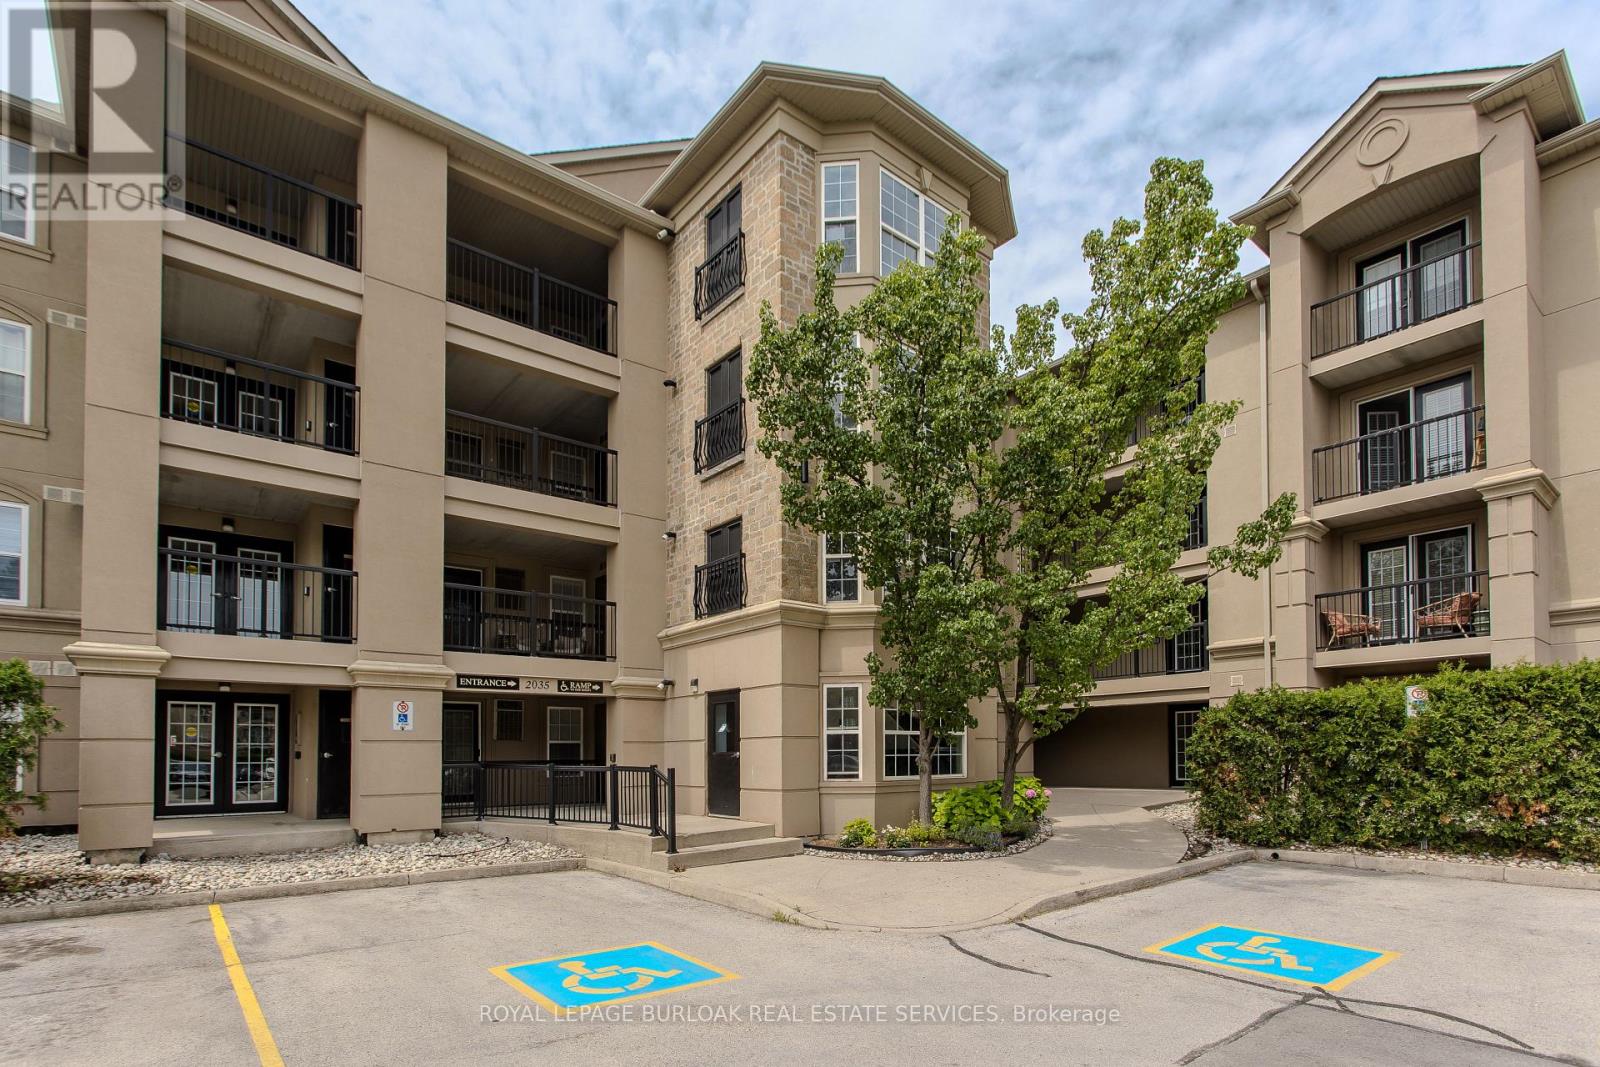
101 - 2035 Appleby Line
Burlington, Ontario
Stylish, turnkey, and exceptionally located, this extensively renovated ground-floor condominium offers 2 bedrooms, 2 bathrooms, and 1022 sf of thoughtfully designed living space in Burlington's sought-after Uptown community. Complete with a private terrace, 1 underground parking space, and a storage locker, this home is ideally situated close to parks, walking trails, shopping, restaurants, transit, major highways, and the GO Station, offering exceptional convenience for commuters, professionals, and downsizers alike. The bright, open-concept layout is designed for comfortable everyday living and entertaining. The living and dining area flows seamlessly to the private terrace, creating an inviting extension of the living space. At the heart of the home, the beautifully updated kitchen showcases painted cabinetry with new hardware, quartz countertops with a waterfall edge, matching backsplash, updated faucets, and generous prep space. New flooring extends throughout the suite, complemented by pot lights, updated light fixtures, new interior doors and hardware, and new windows throughout. The spacious primary bedroom features a walk-in closet and an updated 4pc ensuite complete with a new vanity, toilet, and fixtures. A second well-appointed bedroom is serviced by an updated 3pc bathroom, offering flexibility for guests, family, or a home office. Convenient in-suite laundry completes the suite. Residents enjoy excellent building amenities, including a fitness centre, party room, and ample visitor parking. Offering exceptional updates, a functional layout, and an unbeatable Burlington location, this move-in-ready condo presents an outstanding opportunity to enjoy stylish, low-maintenance living. (id:49269)
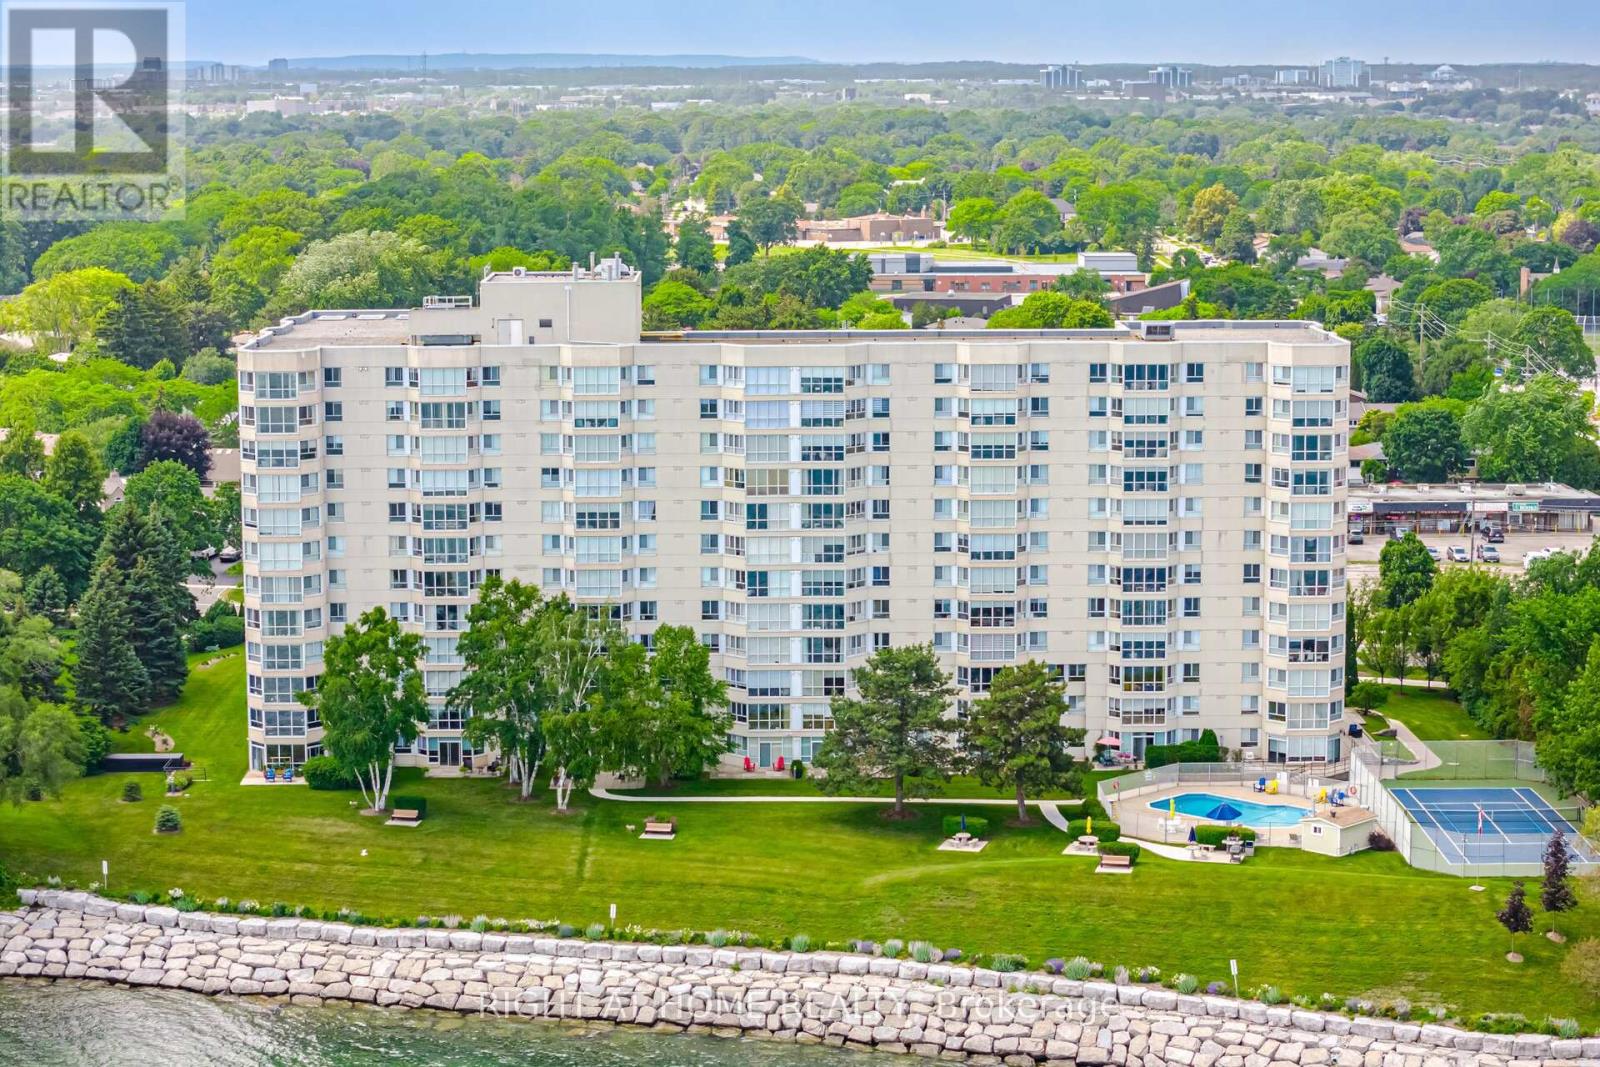
1104 - 5280 Lakeshore Road
Burlington, Ontario
Welcome to Unit 1104 at Royal Vista, 5280 Lakeshore Road. This rarely offered corner suite provides unobstructed, breathtaking views of Lake Ontario. Offering almost 1,300 sqft of spacious living, this bright and inviting unit features an open-concept layout, extra side windows that fill the home with natural light, and stunning lake views from the main living areas and bedrooms! Hardwood throughout, bathrooms renovated, and upgraded kitchen with built-in appliances, granite counter tops and granite back splash. Crown Molding and pot lights throughout. Enjoy the convenience of a full laundry room, generous principal rooms, and 1 underground parking space. Located in a well-maintained lakeside building with resort-style amenities including an outdoor pool, tennis/pickleball court, fitness room, sauna, party/games room, workshop/hobby room, visitor parking, and landscaped grounds. A beautiful opportunity to enjoy waterfront living in one of Burlington's most desirable Lakeshore communities. (id:49269)
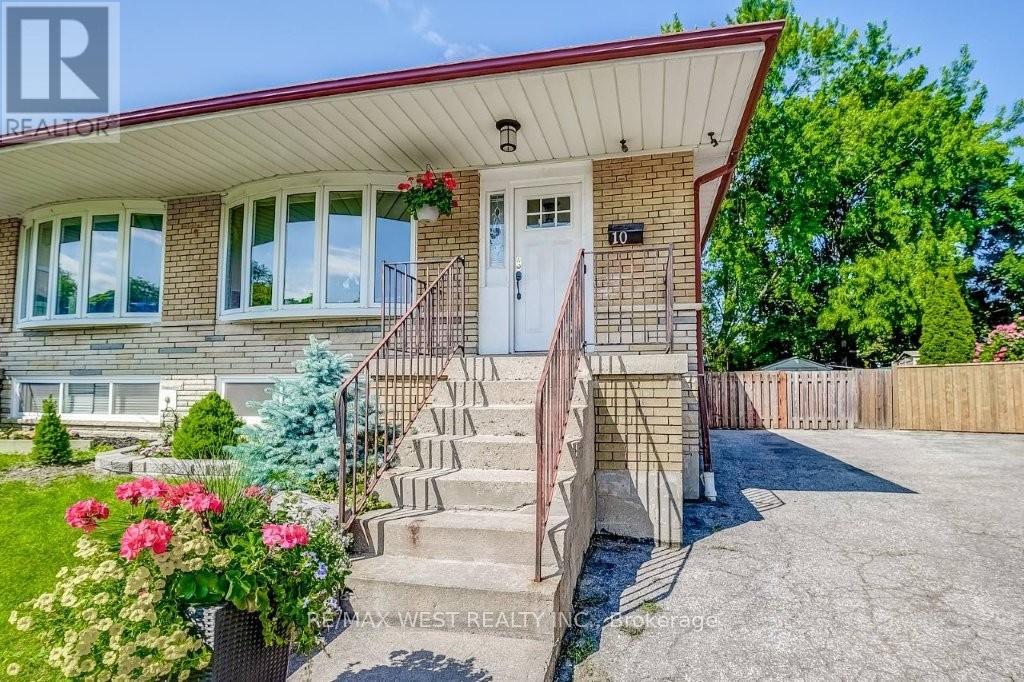
10 Rima Court
Toronto, Ontario
Great family home nestled on a quiet Cul-de-sac located close to Centennial Park. Beautiful kitchen with granite counters, custom back splash and pot lights. Open concept living & dining area with lovely bay window. 4 spacious bedrooms, 2 spa bathrooms, laundry in the basement. Separate side entrance walk-out to private rear yard. Two parking spaces. Walk to transit, schools and shopping. Conveniently located minutes to the highway, dining, the airport and downtown. Welcome home! (id:49269)
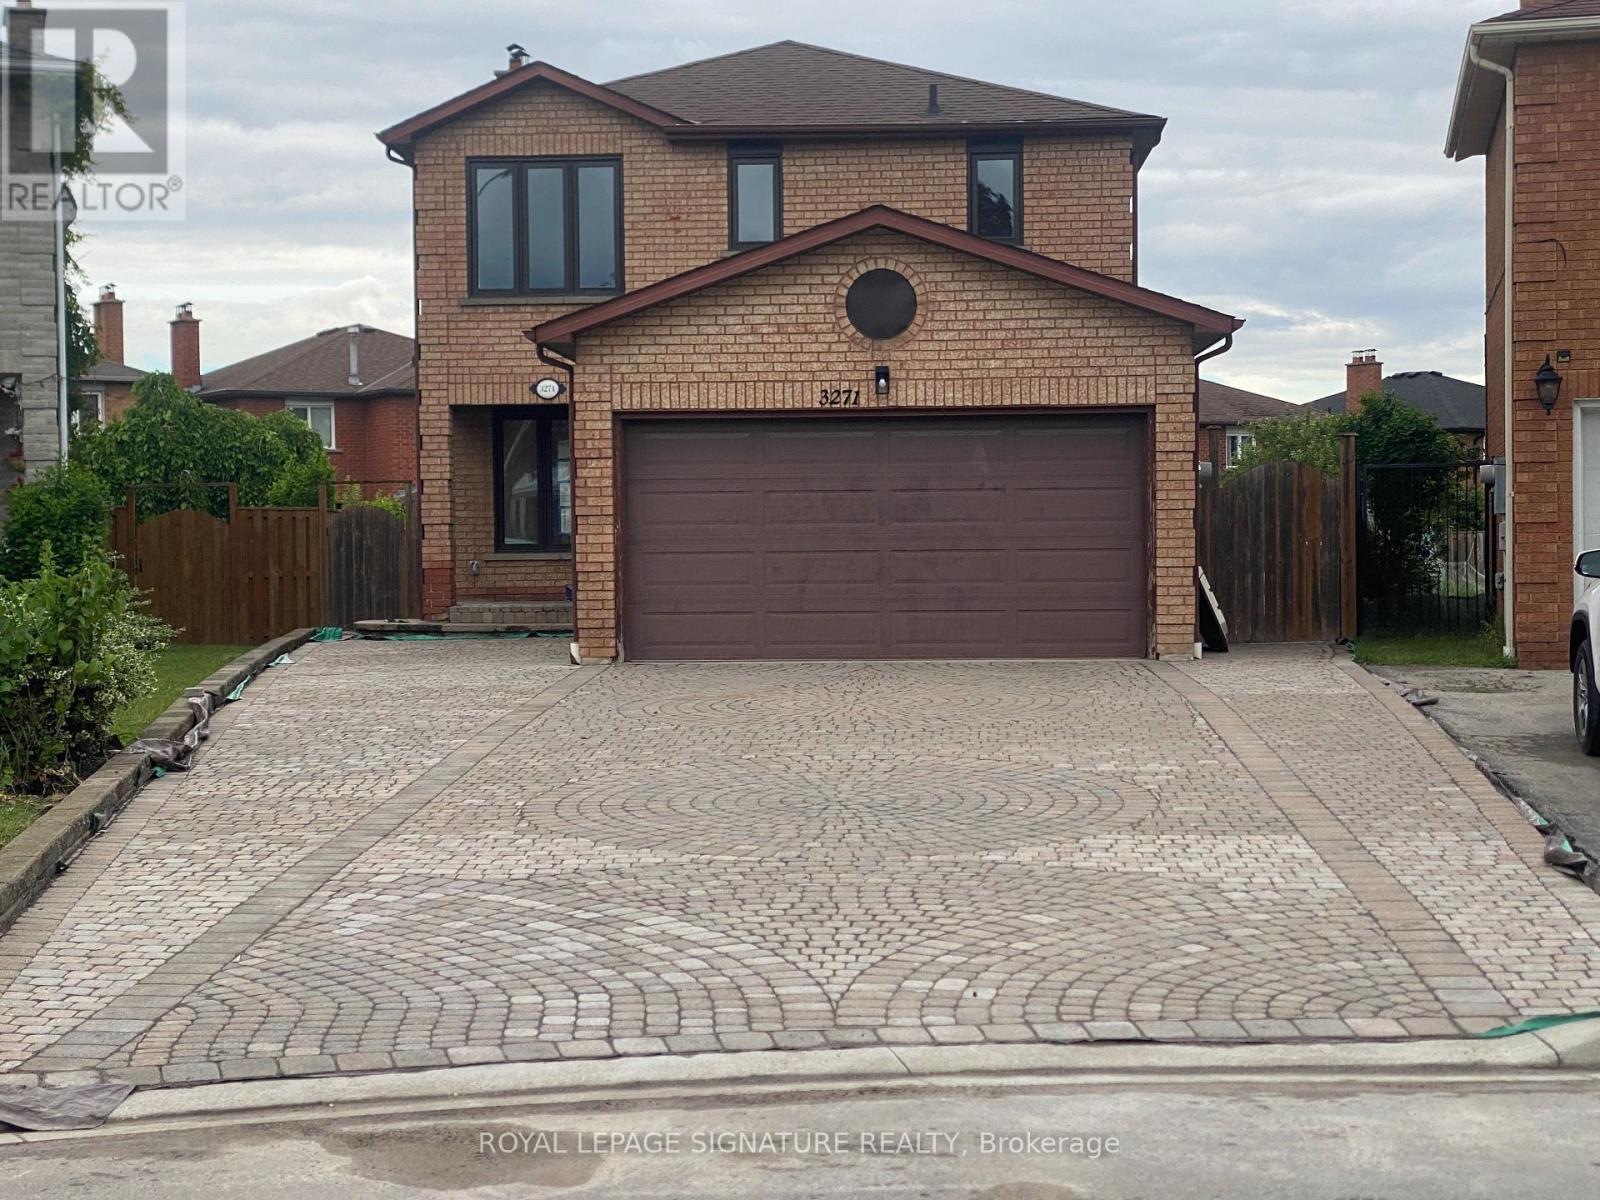
Lower - 3271 Pilcom Crescent
Mississauga, Ontario
Beautiful Brand-New 2 Bedroom Legal Basement Apartment in Prime Mississauga Location. Welcome to this spectacularly finished, never-lived-in legal basement apartment offering the comfort, privacy, and quality of a modern condo-style living space.This bright and spacious unit features a private separate entrance, two dedicated parking spaces on an interlock patio, and oversized windows in both bedrooms that bring in plenty of natural light. Designed with comfort in mind, the apartment includes soundproofed rooms with extra ceiling insulation, engineered flooring throughout, quartz kitchen countertops, and five brand-new appliances: fridge, stove, dishwasher, stacking washer, and dryer.The layout is ideal for quiet, responsible tenants seeking a clean, well-appointed home in a peaceful residential neighbourhood. Perfectly located just 5 minutes from Square One Shopping Centre, and close to UTM, local hospitals, public transit, shopping, and everyday amenities. Additional features include private ensuite laundry, a newly renovated interior, fresh modern finishes, and a bright open feel throughout.Tenant is responsible for snow removal in their own parking area. No smoking. No Pets. No access to or use of the swimming pool. Two parking spaces included. (id:49269)
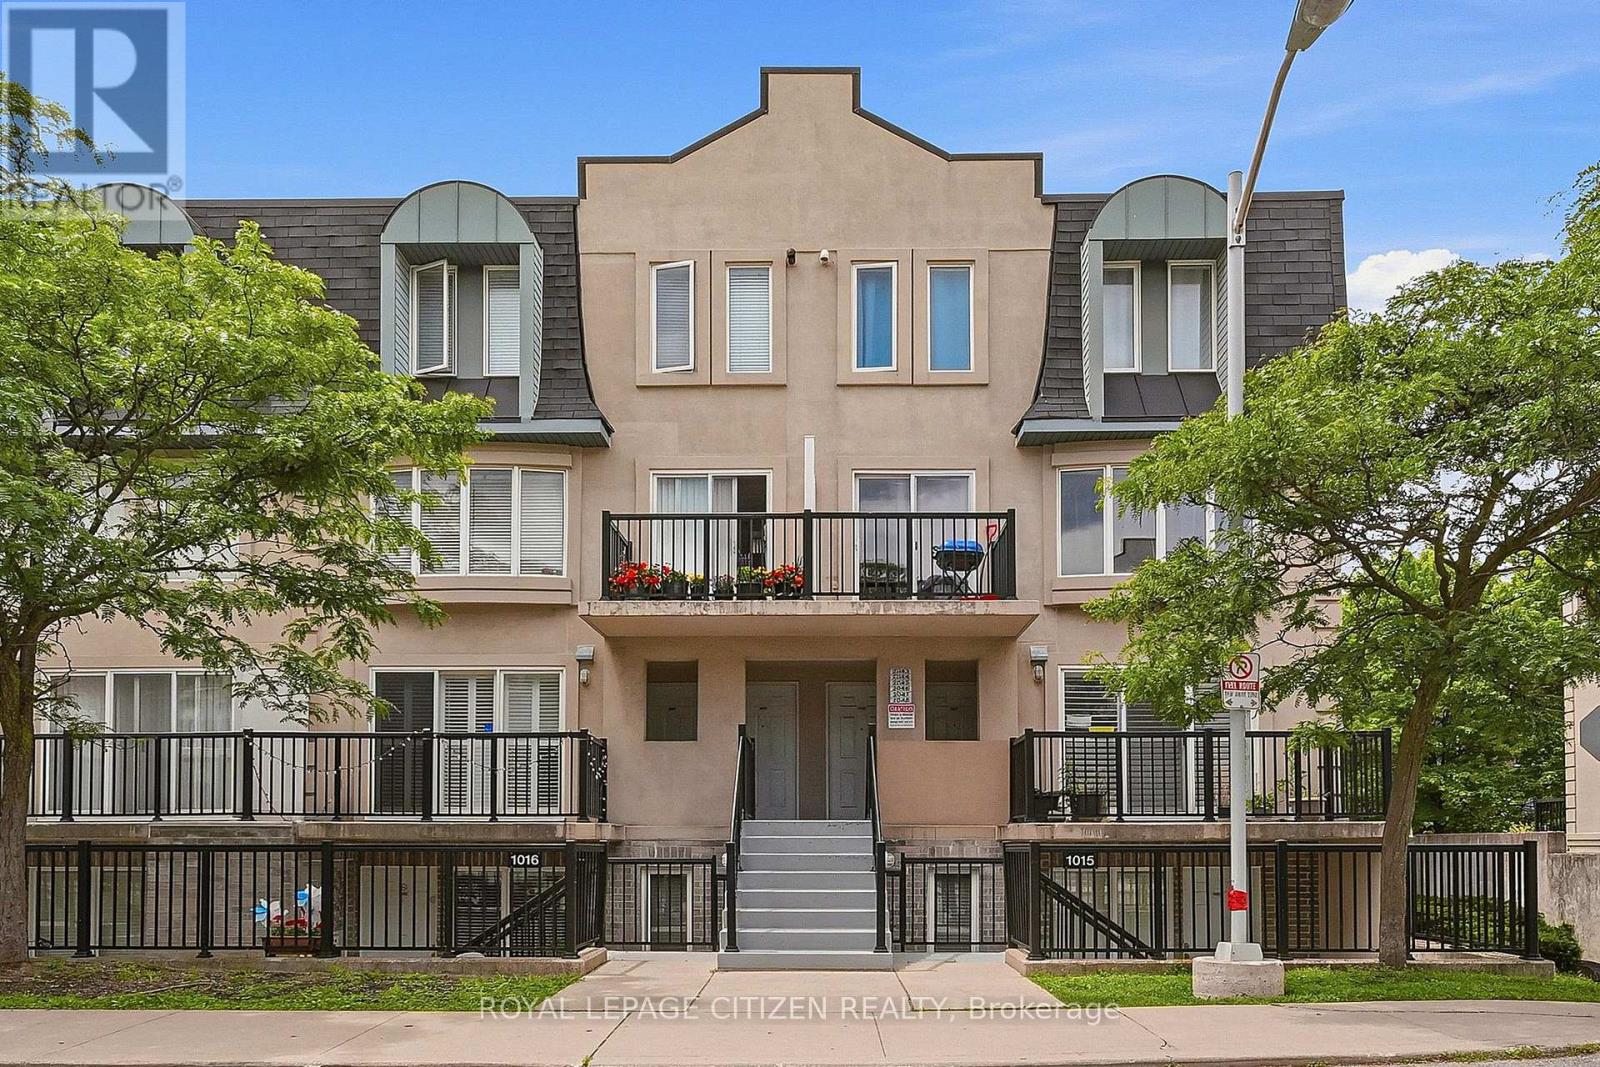
2048 - 75 George Appleton Way
Toronto, Ontario
Rarely available middle unit at 75 George Appleton Way! Beautifully updated and ready to move in, your search really does stop here. This spacious two-bedroom, middle-level townhouse offers the ease of bright, bungalow-style living on one floor with a versatile layout designed to maximize every square inch of space with lots of windows for natural light. The upgraded interior features brand-new laminate flooring, upgraded bathroom, california shutters, updated light fixtures and fresh paint throughout, complemented by premium stone countertops, stainless steel appliances, and a stylish porcelain floor & ceramic backsplash in the kitchen. Get the best of both worlds -- step out to enjoy the balcony off the living room or the quiet, private backyard oasis on the large full length rear terrace. A truly rare find for urban living, this home is a fantastic opportunity for first-time buyers, investors and downsizers alike to step into comfort and style. Fresh & ready for you to turn the key and just move in. Adding incredible value, TWO PREMIUM PARKING SPACES that can accommodate THREE CARS or an oversize truck are included in the purchase price. Perfectly situated in a high-demand neighborhood close to Humber River Regional Hospital, Hwy 401, Yorkdale Mall, multiple public transit options, schools, and shopping, this property offers a smart, spacious design in an absolutely unbeatable location. (id:49269)
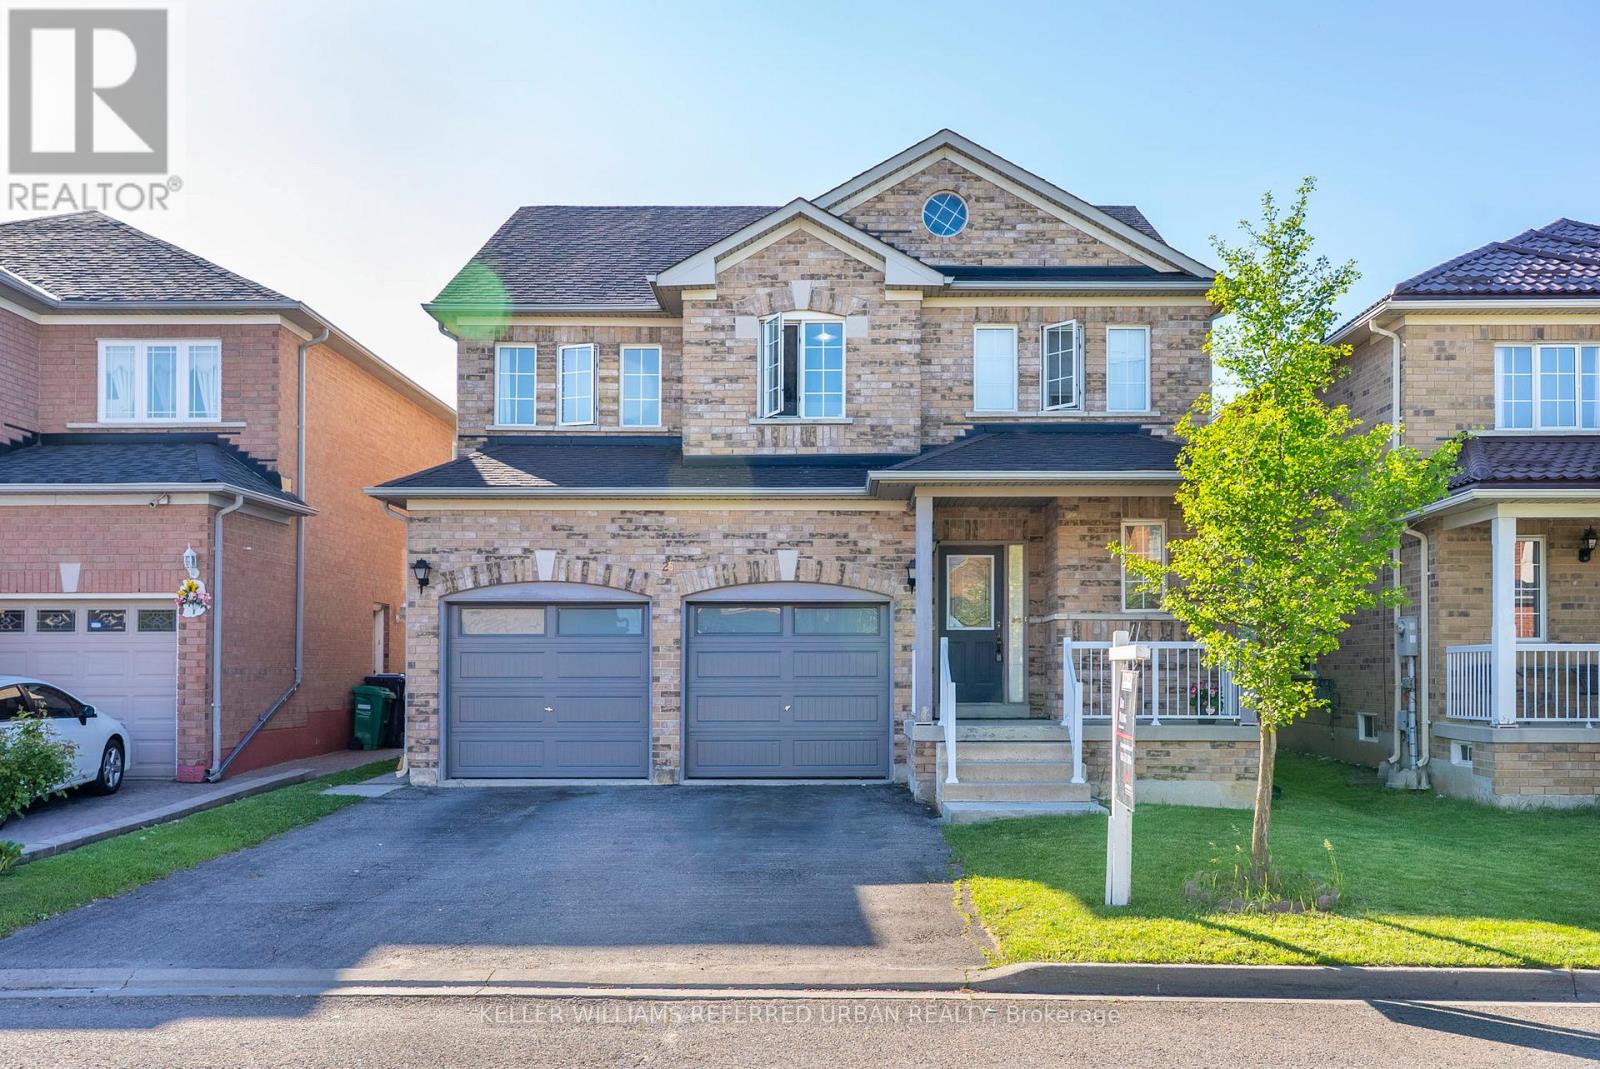
25 Shadyridge Road
Brampton, Ontario
Welcome to this beautifully updated detached brick home nestled on a quiet, family-friendly street in a highly desirable Brampton neighbourhood near the Vaughan border. Offering over 2,100 sq. ft. of living space, this spacious 4+2 bedroom, 4 washroom home combines comfort, functionality, and versatility for growing or multi-generational families. The bright main floor features an open-concept layout with a spacious kitchen overlooking the family room, creating the perfect setting for everyday living and entertaining. Enjoy abundant cabinetry, a large centre island, an eat-in area, California shutters throughout the main floor, and a cozy gas fireplace. Double sliding doors lead to the backyard, seamlessly extending your living space outdoors. Recent updates include fresh paint throughout the entire home, renovated bathrooms, an upgraded powder room, a 200-amp electrical panel upgrade (2025), roof replacement (2021), owned furnace (2019), and owned air conditioner (2010).A unique sunken laundry and service corridor offers direct access to the garage, basement, and separate side entrance, providing excellent potential for extended family living or an in-law suite setup. The finished basement adds exceptional flexibility with a second kitchen featuring an island, storage, appliances, pot lights, and an open-concept living area. Additional features include under-stair storage, a cold room, and utility space. Situated on a premium lot with a double-car garage and parking for up to six vehicles, this home is ideally located steps to parks, schools, shopping, transit, and Gore Meadows Community Centre, with easy access to Highways 50 and 427. Nature lovers will appreciate being minutes from Claireville Conservation Area, the West Humber River, and extensive walking trails. A fantastic opportunity to own a move-in-ready family home in a convenient location with space, updates, and income or multi-generational living potential. (id:49269)
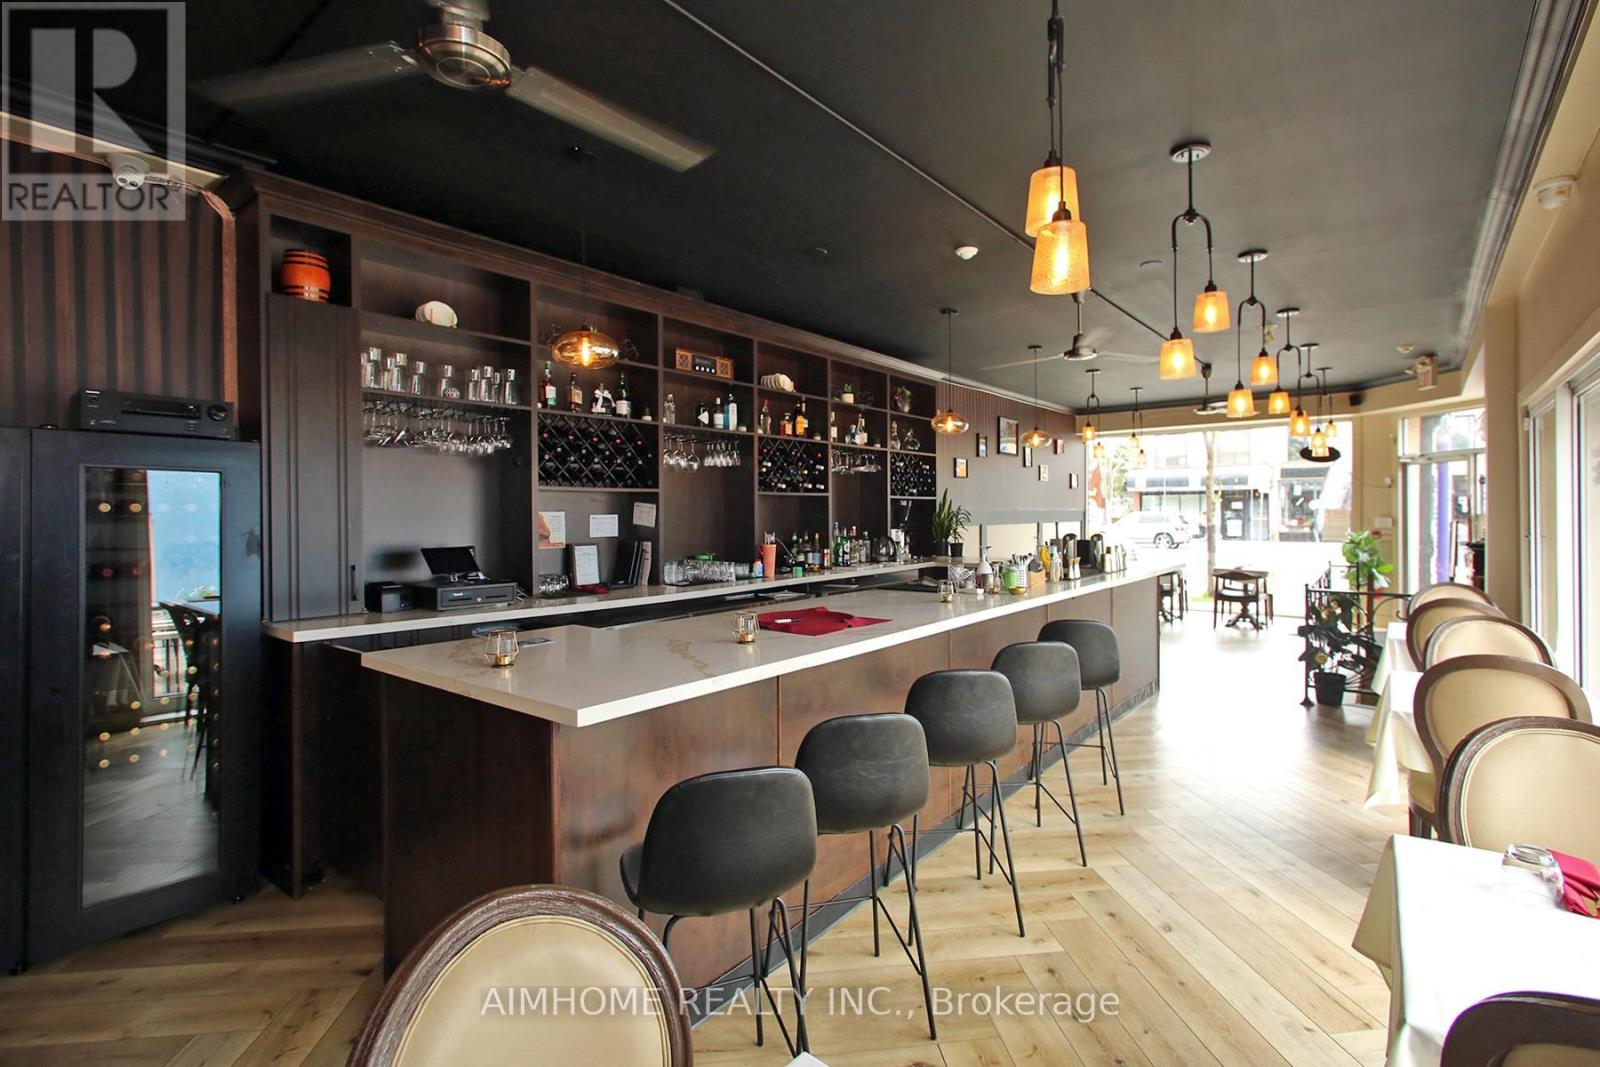
1370 St Clair Avenue W
Toronto, Ontario
Priced for a QUICK SALE! A standout opportunity to take over a fully built, fully equipped restaurant in the heart of the Corso Italia-Davenport area. This is a true turnkey operation, ideal for a buyer who wants to avoid the time, cost, and complexity of building a restaurant from the ground up. ----- The space presents beautifully, with a bright and welcoming dining room, modern finishes, warm wood flooring, stylish lighting, and a polished, contemporary look throughout. One of the key features is the impressive newly built bar, designed with a long stone countertop, sleek bar seating, custom wood cabinetry, wine display shelving, glassware storage, and a professional service setup. The bar creates a strong focal point for the restaurant and offers excellent potential for cocktail service, wine programs, private events, and high-margin beverage sales. ----- The dining area is fully furnished and ready for service, with seating for approximately 136 guests plus a large patio that adds valuable seasonal capacity. Leasehold improvements have already been completed, giving the next operator a clean, finished space with no major renovation headaches. ----- The restaurant also includes a fully built commercial kitchen with equipment and utensils included, such as walk-in cooler, freezers, ovens, grills, fryers, prep tables, and more. A transferable liquor license is available, adding further flexibility for a wide range of restaurant concepts. ----- This is an excellent opportunity for experienced chefs ready to launch their own brand, new operators looking for a plug-and-play restaurant, or investors seeking a ready-to-operate commercial kitchen and hospitality space. Bring your concept, menu, and vision-this restaurant is already built, equipped, furnished, and ready to operate. (id:49269)
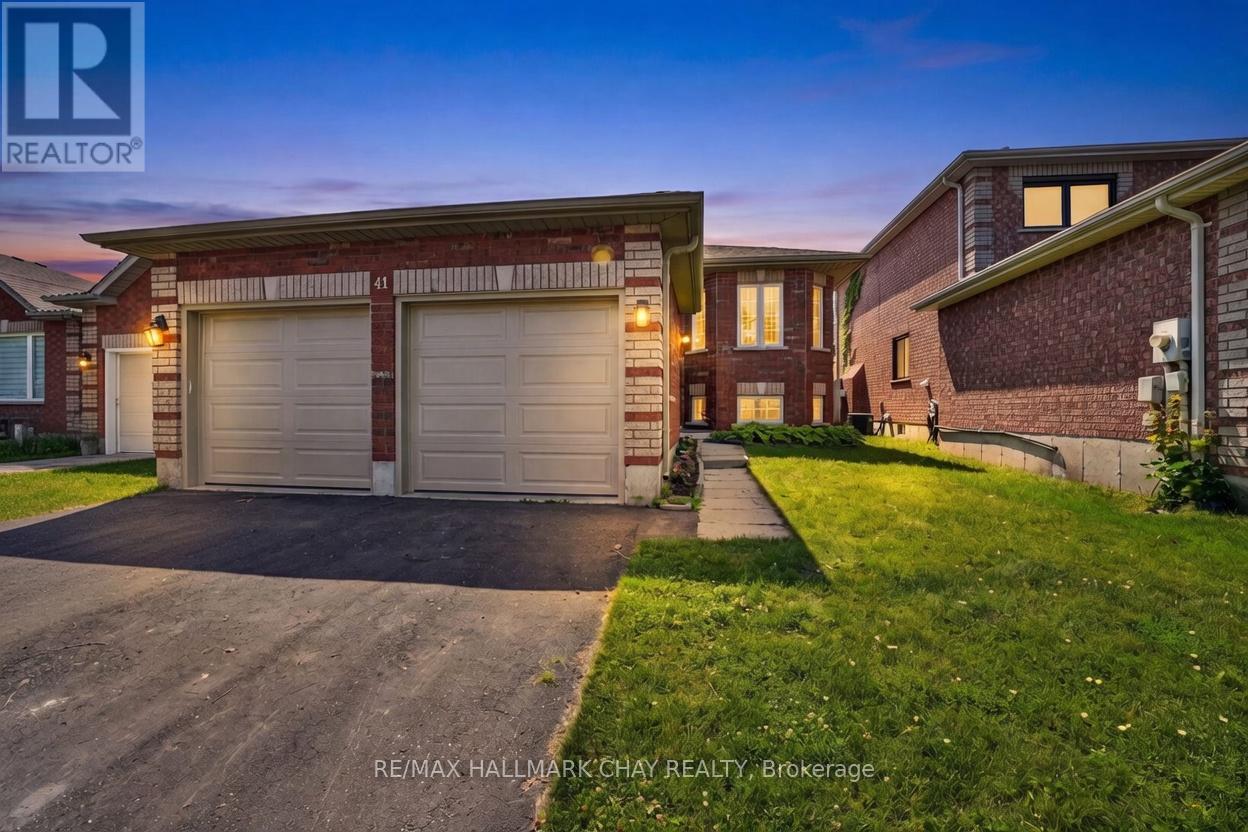
41 Hodgson Drive
Barrie, Ontario
Discover the perfect family home at 41 Hodgson Drive in Barrie, Ontario - a beautifully maintained all brick raised bungalow in the highly desirable Northwest neighbourhood. This charming residence features a recently renovated main floor with fresh finishes, an open and inviting layout, an eat-in kitchen, separate dining room, and spacious family room bathed in natural light thanks to windows throughout that offer lovely views of the gorgeous front gardens. The updated main bathroom provides a modern, relaxing retreat with contemporary fixtures, while the three generously sized bedrooms on the main level offer comfort and ample closet space for the whole family. Additional highlights include an attached garage, gas forced air heating with central air, and a full unfinished basement with bathroom rough-in, ready for your personal touches such as a future in-law suite, rec room, or gym. Outside, enjoy a serene backyard oasis complete with a deck, and beautiful gardens. Nestled in a peaceful, family-friendly community within walking distance to excellent schools like The Good Shepherd, Cloughley Park, and playgrounds, this home offers easy access to commuter routes, shopping, downtown Barrie's waterfront, beaches, and amenities - striking the ideal balance of suburban tranquility and urban convenience. With its thoughtful upgrades and prime location, 41 Hodgson Drive is move-in ready and represents outstanding value for families or those seeking a welcoming place to call home. (id:49269)
1183 Everton Road
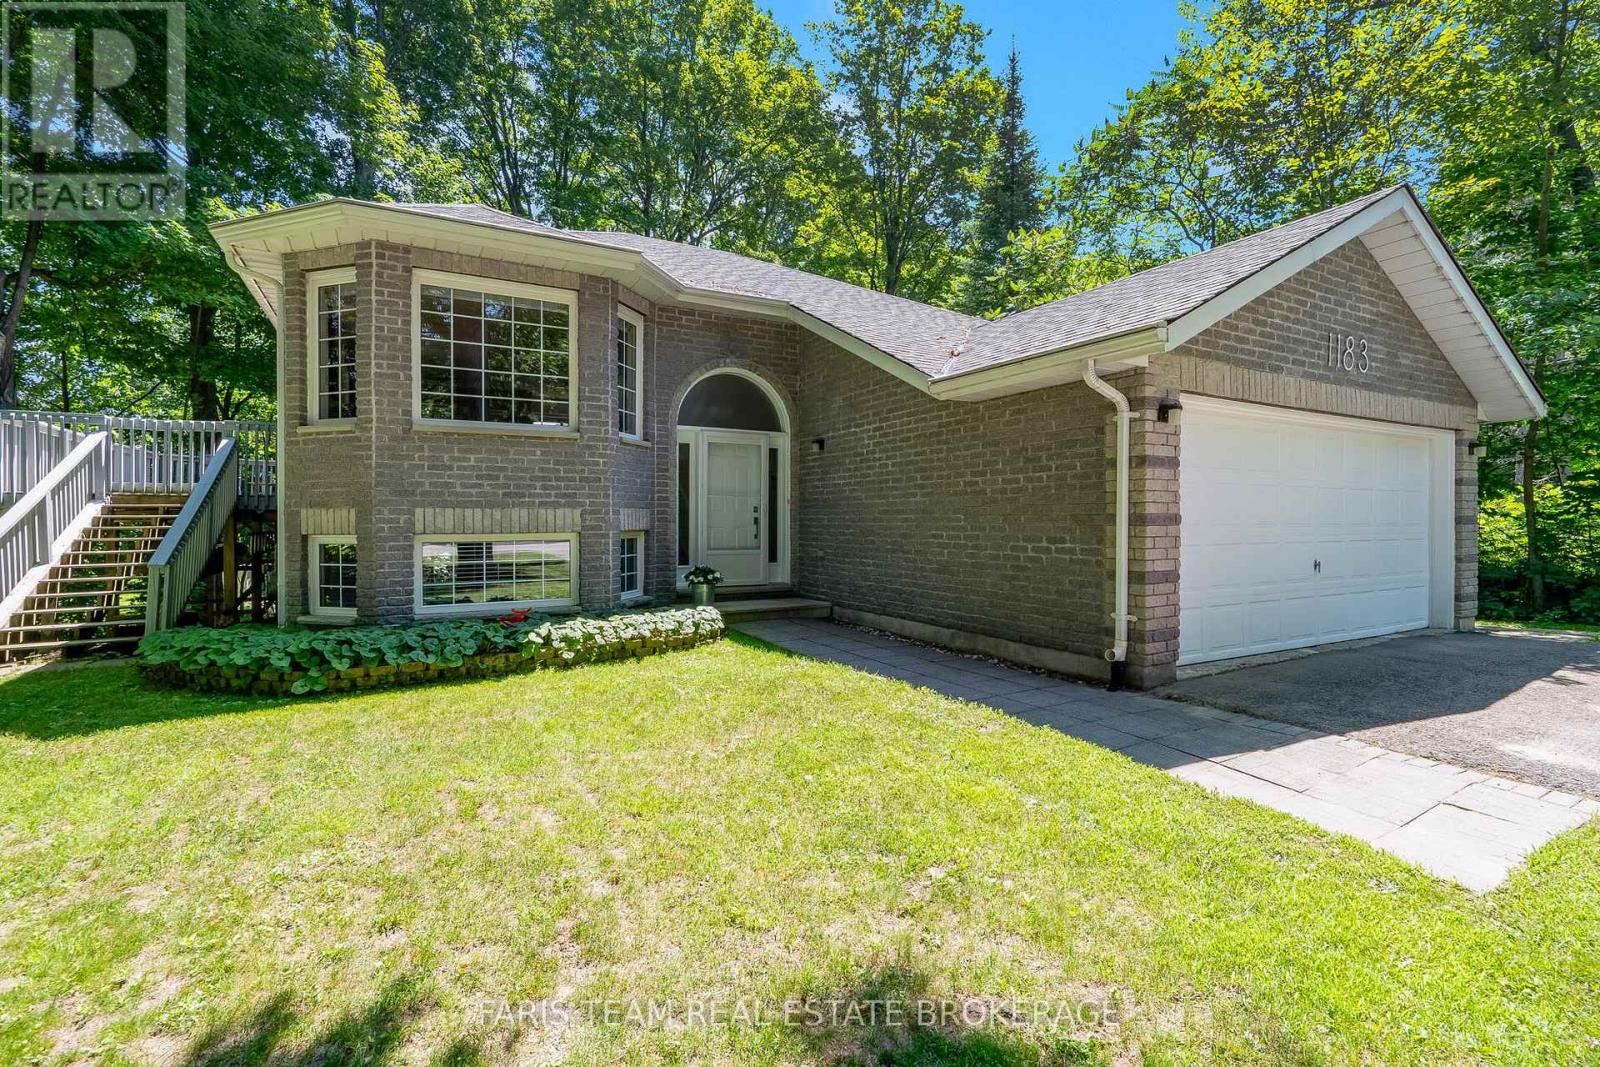
Midland, Ontario
Top 5 Reasons You Will Love This Home: 1) Well-maintained and move-in ready home featuring bright open-concept living spaces, a cozy gas fireplace for cooler evenings, a walkout basement, and a screened-in patio ideal for enjoying the outdoors, with the entire home, including most ceilings, professionally painted in 2025 and all three bathrooms beautifully renovated the same year 2) Spacious kitchen offering upgraded appliances including a gas stove, ample cabinetry, and a sliding glass-door walkout leading to the large deck overlooking the private backyard 3) Generous primary suite complete with a walk-in closet, 4-piece ensuite, and seasonal views of Georgian Bay, creating a peaceful retreat at the end of the day 4) Set on a beautiful 1/2-acre treed lot, this home offers privacy and convenience with a serene family-friendly setting just minutes from in-town amenities 5) Enjoy endless outdoor recreation right at your doorstep with nearby walking, biking, waterfront, and forest trails, making this an ideal location for nature lovers and outdoor enthusiasts. 1,148 above grade sq.ft. plus a finished basement. (id:49269)
1902 - 474 Caldari Road
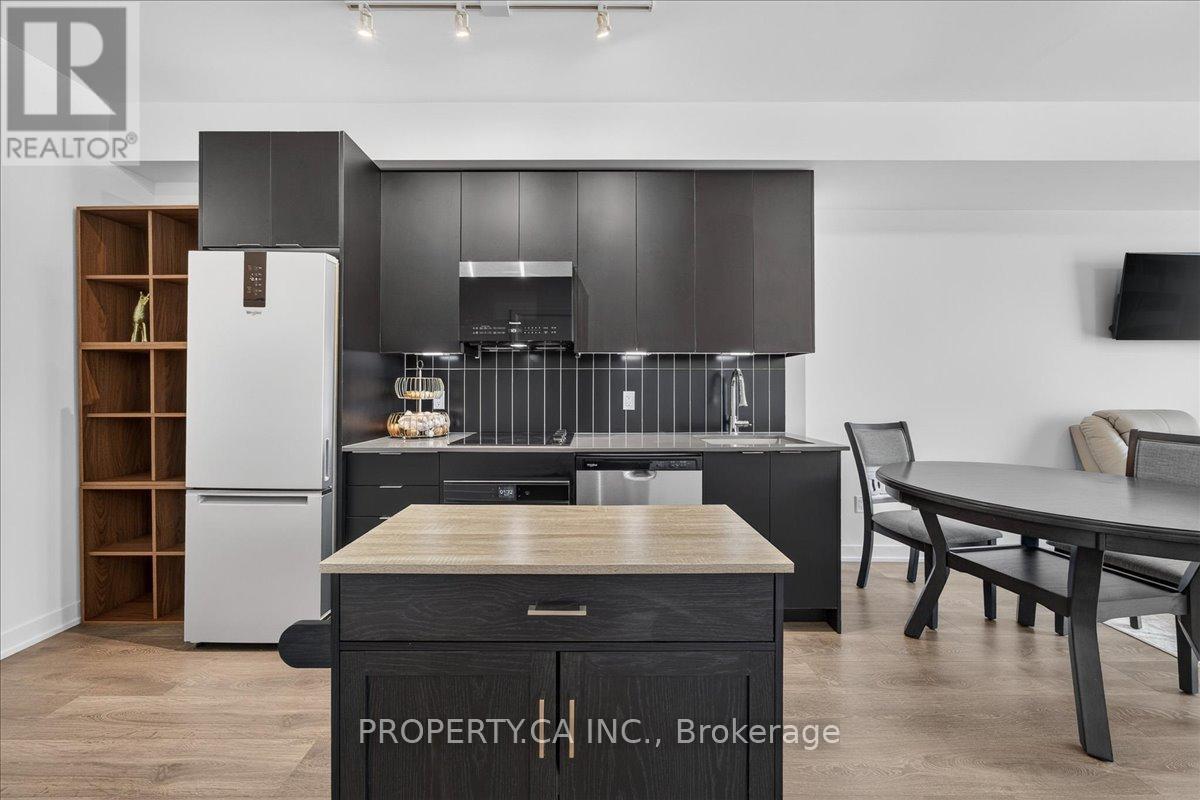
Vaughan, Ontario
Welcome to the 19th Floor of Abeja Tower 2, Vaughan's Most Connected AddressStop scrolling. This 1-bed, 1-bath suite puts you steps from Vaughan Mills Shopping Centre, minutes from Highway 400, and a short drive to Cortellucci Vaughan Hospital. At 645 sq ft, this suite is larger than the typical 1-bedroom in the building - more room to live, work, and breathe. Step inside to a spacious foyer with a walk-in closet, then into the open-concept living space filled with light from floor-to-ceiling windows. Plus a private 53sq ft balcony to unwind after a long day. Built in 2025, this is brand-new construction with 9-ft ceilings throughout. And the building? It feels like a resort. The 5th floor amenity level brings a lounge, workhub, yoga studio, terrace, and BBQ area for everyday living and entertaining. Then there's the spa level - cold plunge, sauna, steam room, gym, a second terrace, plus ping pong for when you need to play. Pet wash included, because your dog deserves it too. If you need extra parking or a locker, the developer has spots available for purchase. This isn't just a place to live - it's an amazing investment. Concord is one of Vaughan's fastest-growing communities, with major job growth at the Vaughan Metropolitan Centre fueling demand for exactly this kind of unit. (id:49269)
2 - 14 Galt Street
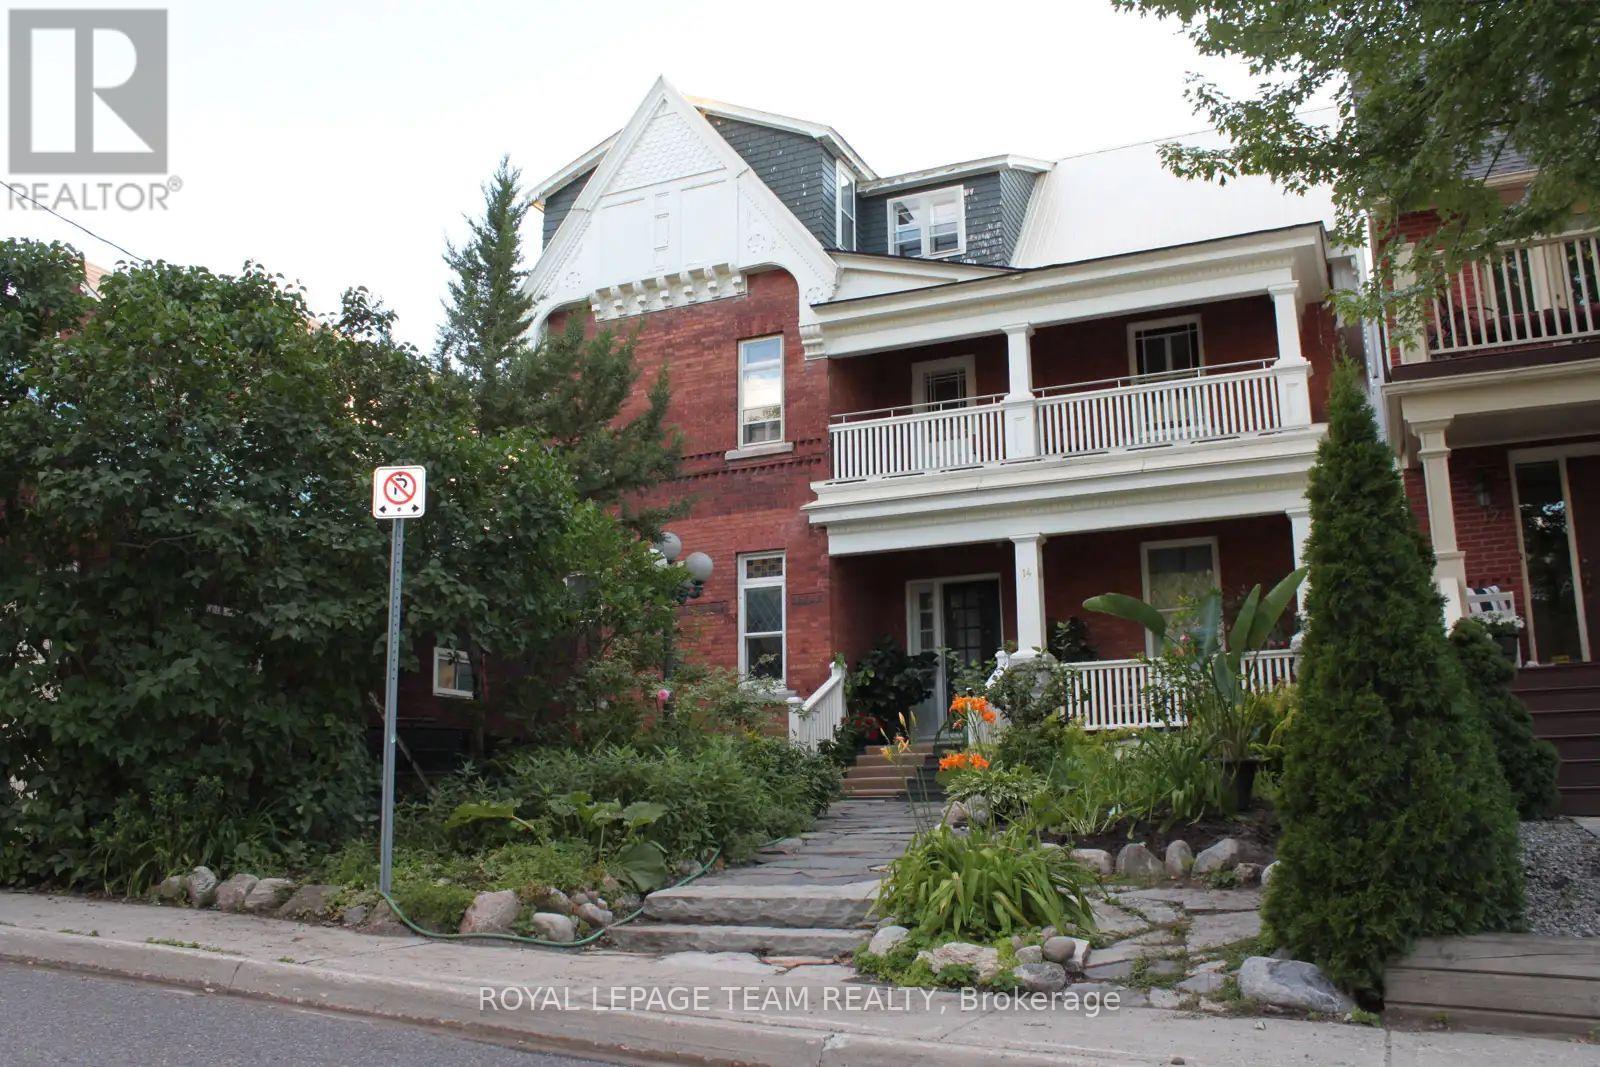
Ottawa, Ontario
Here is your opportunity to rent an entire floor of a beautifully maintained Victorian home in Old Ottawa South. This bright 2 bedroom apartment occupies the full second level of a character-filled red brick home with only three units. Offering privacy and quiet rarely found in apartment living. Original details throughout include hardwood floors, cast iron radiators, high ceilings, and stained glass windows that fill the space with light. The floor plan offers a separate living room and formal dining room. Ideal for entertaining or simply spreading out. The kitchen is bright and functional with ample storage, and both bedrooms enjoy generous natural light. Enjoy your private covered balcony overlooking a tree-lined residential street. Perfect for morning coffee or unwinding at the end of the day. Shared laundry is located in the basement, and parking is available for $150. Tenant only pays Hydro. All of this just steps from the shops, cafés, and restaurants of Bank Street, with Lansdowne, Brown's Inlet, and the Rideau Canal a short walk away. No smoking. Don't miss this rare chance to live in one of Ottawa's most walkable neighbourhoods! (id:49269)
139 Old River Road
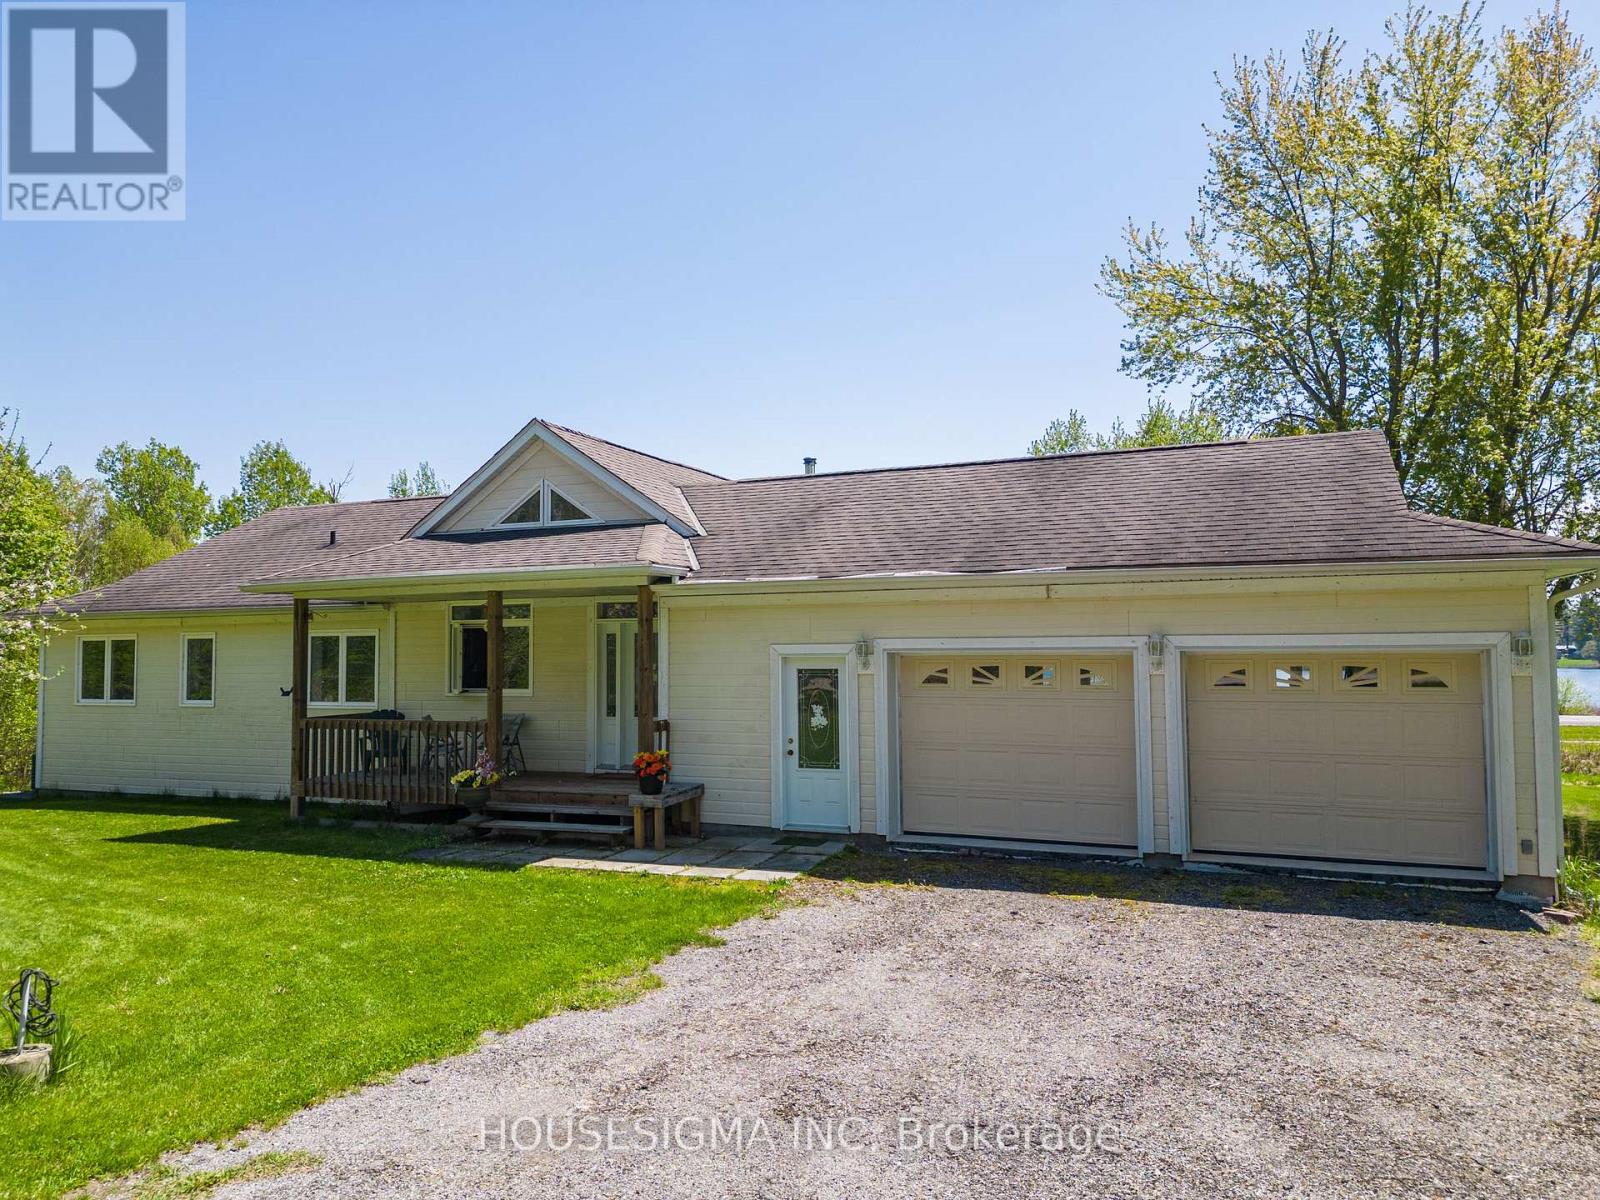
Leeds And The Thousand Islands, Ontario
More than 3,000 sq. ft. of livable space, including the walkout basement with two large bedrooms. Welcome to this beautiful 5-bedroom, 3-bathroom home, perfectly situated on 2 acres with breathtaking views of the St. Lawrence River. From the moment you step inside, you'll be captivated by the soaring cathedral ceilings, sun-filled windows, and spacious living areas designed for both relaxed family living and effortless entertaining. Lovingly maintained and gently lived in, this home has primarily been enjoyed as a weekend retreat, offering a cottage-like feel with minimal day-to-day wear and presenting in excellent condition. The home features a double attached garage, along with a third garage on the walkout level-ideal for storing outdoor equipment, a boat, recreational vehicles, or creating your own workshop space. Built with insulated concrete forms from top to bottom, this property offers exceptional energy efficiency, ensuring comfort through every season. The versatile walkout basement adds incredible flexibility, with two bedrooms, a two-piece bathroom, a cozy family room, and plenty of additional space-perfect for a guest suite, games room, or whatever suits your lifestyle. Nestled in a peaceful neighbourhood, this property offers the perfect balance of privacy and convenience, with easy access to local amenities. (id:49269)
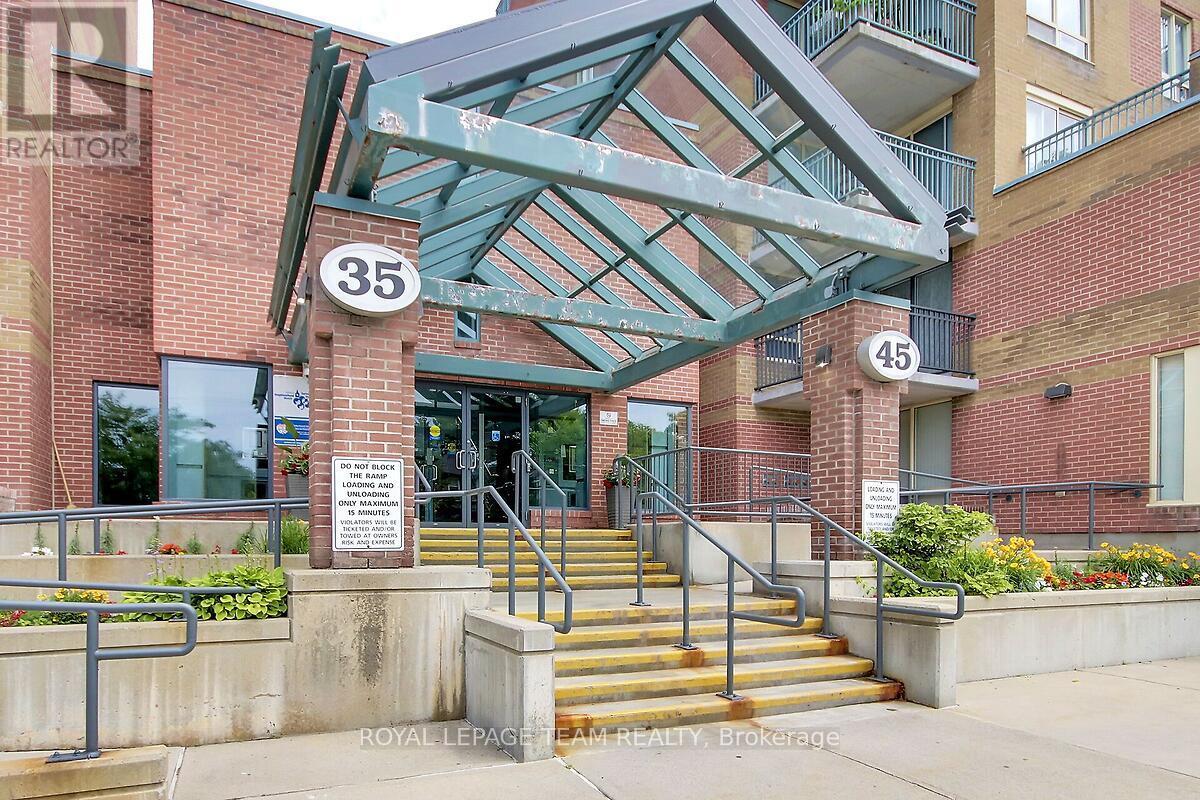
608 - 35 Holland Avenue
Ottawa, Ontario
Superb location for this one bedroom, one bathroom Condo in the heart of Wellington Village - perfect urban lifestyle awaits. Just steps from the LRT, Tunneys' Pasture, boutique retail and trendy communities of Westboro and Hampton Park. Beautiful 6th floor pied-a-terra in a well maintained mid-rise building features hardwood floors throughout. Bright and light living/dining area with west-facing skyline views. The galley style kitchen boasts white cabinetry and ample prep space, with chic 'cut out' to the dining space. Primary bedroom with double closet and access to the open balcony. The practical bathroom also contains the laundry closet, tucked away for ease. Watch the sunset above the roof tops from your spacious balcony. Freshly painted in neutral tones. All utilities (heat, hydro, water + hot water tank rental) are included in the condo fee! Amenities include beautifully landscaped community gardens with a courtyard, gazebo and bbqs. One owned indoor parking spot + exclusive use locker completes this lovely property! (id:49269)
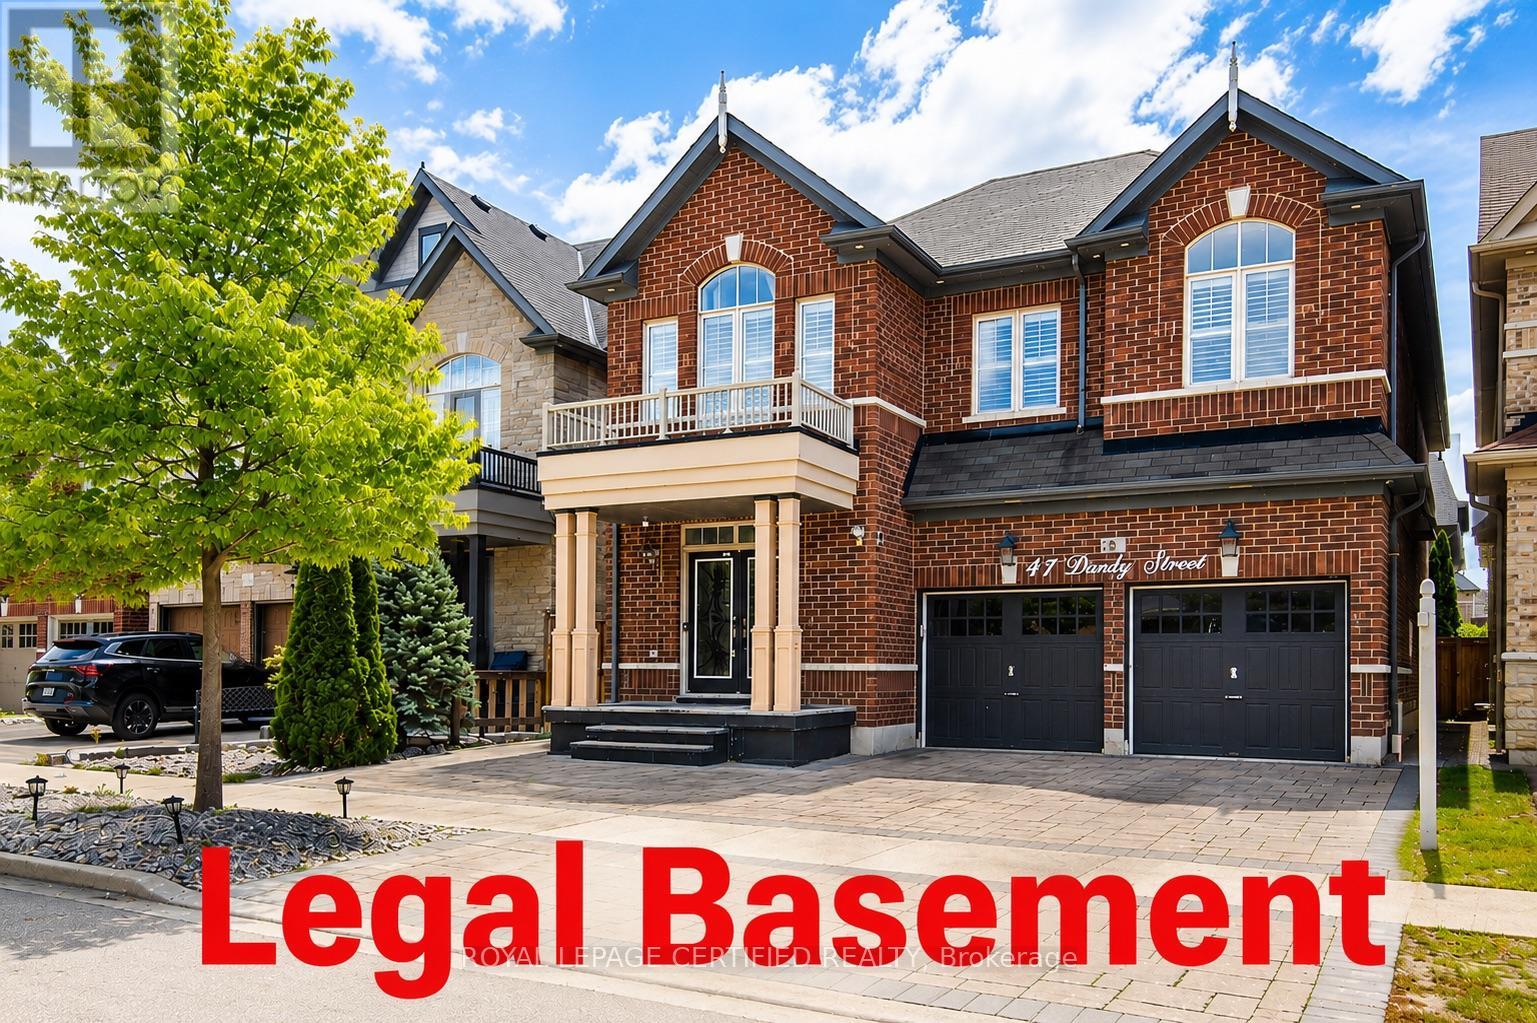
41 Danby Street
Vaughan, Ontario
Rarely Offered! An Exceptional Opportunity To Own This Beautifully Updated And Upgraded Detached Home Featuring 5 Spacious Bedrooms, 5 Bathrooms, And A LEGAL 2-Bedroom Basement Apartment With A Separate Entrance, Private Kitchen, Bathroom, And Separate Laundry-Ideal For Generating Rental Income, Accommodating Extended Family, Or Helping Offset Mortgage Payments. Enjoy 4,700 Sq Ft Of Total Living Space Designed For Both Comfortable Family Living And Entertaining, The Main Floor Offers An Open-Concept Living And Dining Area, A Cozy Family Room Overlooking The Backyard, And A Stunning Multi-Sided Modern Fireplace Enjoyed From Both The Living And Family Rooms. The Modern Family-Sized Kitchen Features Granite Countertops, A Large Centre Island, A Gas Stove, And A Bright Breakfast Area With A Walkout To The Beautiful Backyard Complete With Interlocking Stonework And A Gazebo. The Home Showcases Hardwood Flooring Throughout, Including New Hardwood Flooring On The Second Level. California Shutters Throughout. Upstairs Offers 5 Generous Bedrooms, Including 2 Primary Suites, Each With A Private Ensuite, Primary With Walk-In Closet & Organizer. Two Additional Bedrooms Share A Convenient Semi-Ensuite, And The Second-Floor Laundry Room Adds Everyday Convenience. The Bright, Legal Basement Apartment Has Been Tastefully Updated With New Laminate Flooring, Offering A Turnkey Income-Generating Opportunity. Additional Upgrades Include: New Furnace (1 Year Old), New Hardwood Flooring Throughout The Second Floor, New Laminate Flooring In The Basement, EV Charging Outlet, Smart Thermostat, Gas Stove. This Amazing Home Is Perfect For Growing Or Multi-Generational Families, Savvy Investors, Buyers Looking To Reduce Their Mortgage With Rental Income Or Anyone Seeking A Spacious Home In The Prestigious Kleinburg Community, Ideally Located Close To Parks, Walking Trails, Schools, Shopping, Restaurants, And With Easy Access To Hwy 427. This Is A Rare Opportunity You Don't Want To Miss! (id:49269)
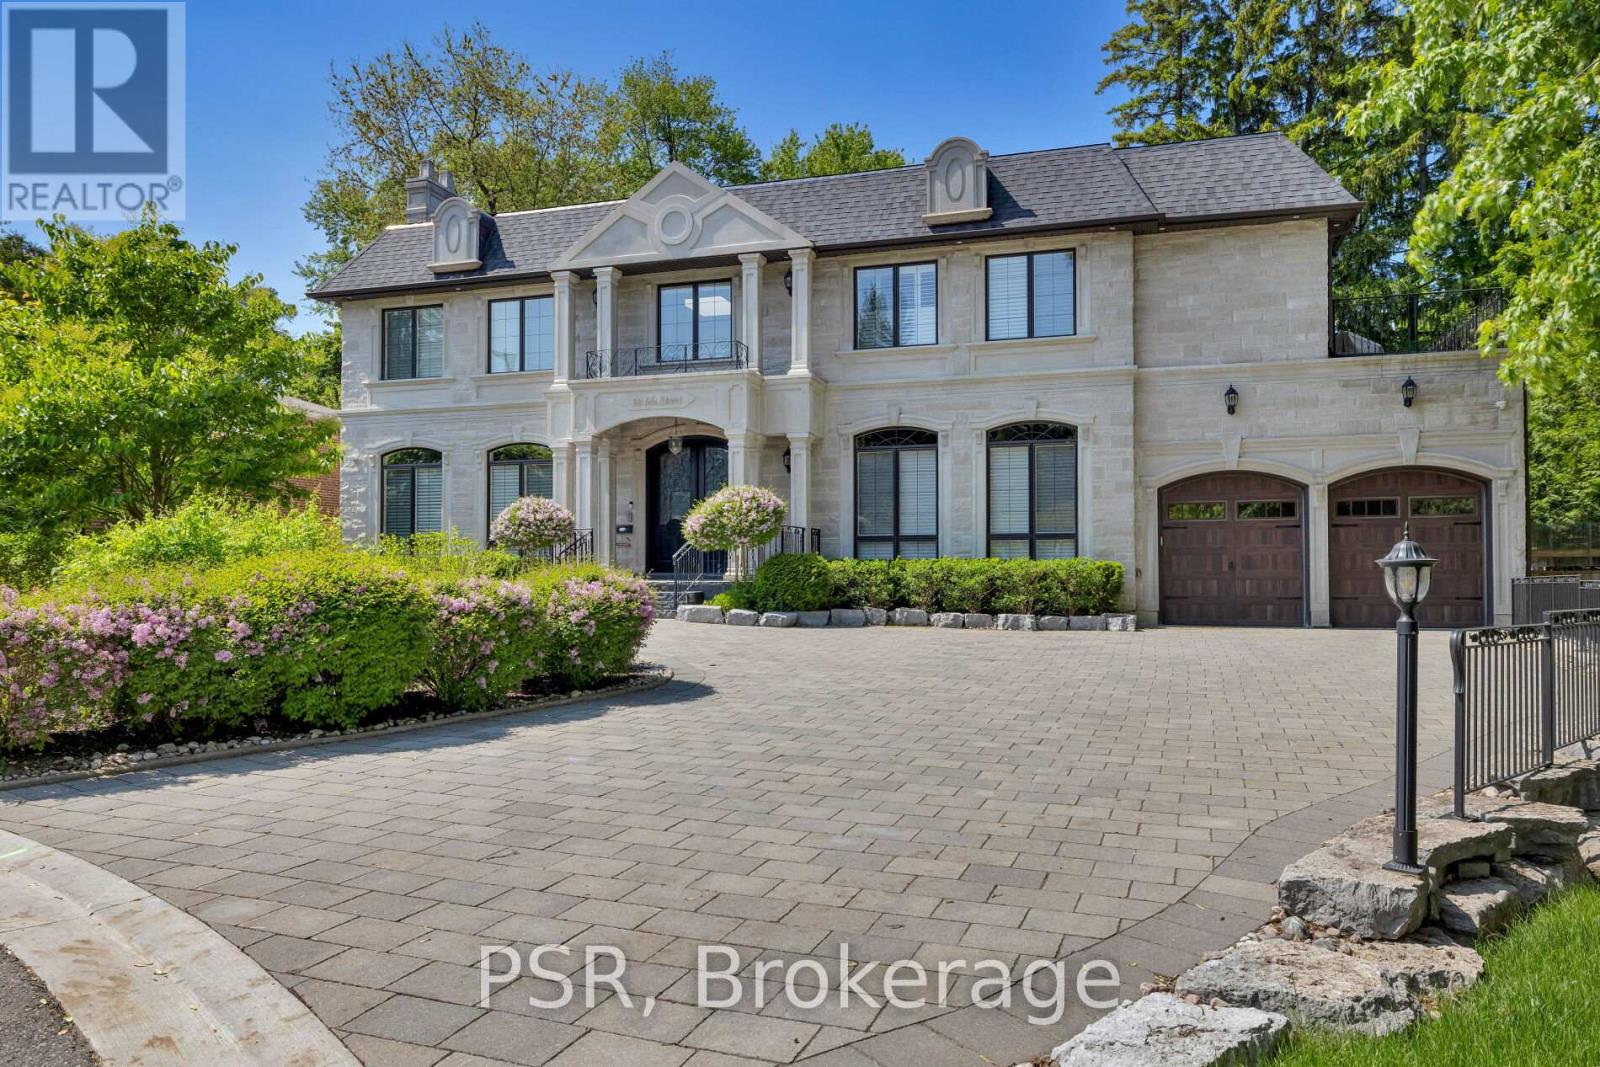
22 Ida Street
Markham, Ontario
Welcome To 22 Ida - A Custom-Built, French Château-Inspired Estate That Stands As A True Masterpiece Of Craftsmanship And Timeless Elegance. Nestled On A Prized Corner Lot In A Quiet Cul-De-Sac Surrounded By Mature Trees, This Exceptional Residence Offers Just Under 7,000 Sqft Of Luxuriously Finished Living Space And An Unparalleled Blend Of Sophisticated Design And Modern Comfort. Step Inside To Discover 5 Generously Sized Bedrooms And 7 Lavish Bathrooms, Complemented By Exquisite Hardwood And Marble Flooring Throughout. A Grand Spiral Staircase With Wrought-Iron Detailing Creates A Stunning First Impression, While A Fully Panelled Library, Intricate Crown Mouldings, And Four Fireplaces Enhance The Home's Timeless Character And Refined Ambiance. Designed For The Culinary Enthusiast, The Gourmet Kitchen Features Top-Of-The-Line Wolf And Sub-Zero Appliances, Custom Cabinetry, And An Expansive Centre Island Ideal For Both Everyday Living And Effortless Entertaining. The Primary Suite Serves As A Private Sanctuary, Complete With A Spacious Walk-In Closet And A Spa-Inspired Ensuite. Additional Standout Features Include A Glass-Enclosed Wine Cellar, Dedicated Nanny Quarters, A Sophisticated Wet Bar, Private Home Theatre, And Much More. Clad In Natural Louisiana Stone, The Exterior Exudes Distinction And Curb Appeal, Further Enhancing The Estate's Grand Presence. A Rare Offering That Seamlessly Blends Old-World Elegance With Modern Luxury In One Of The Area's Most Desirable Settings. (id:49269)
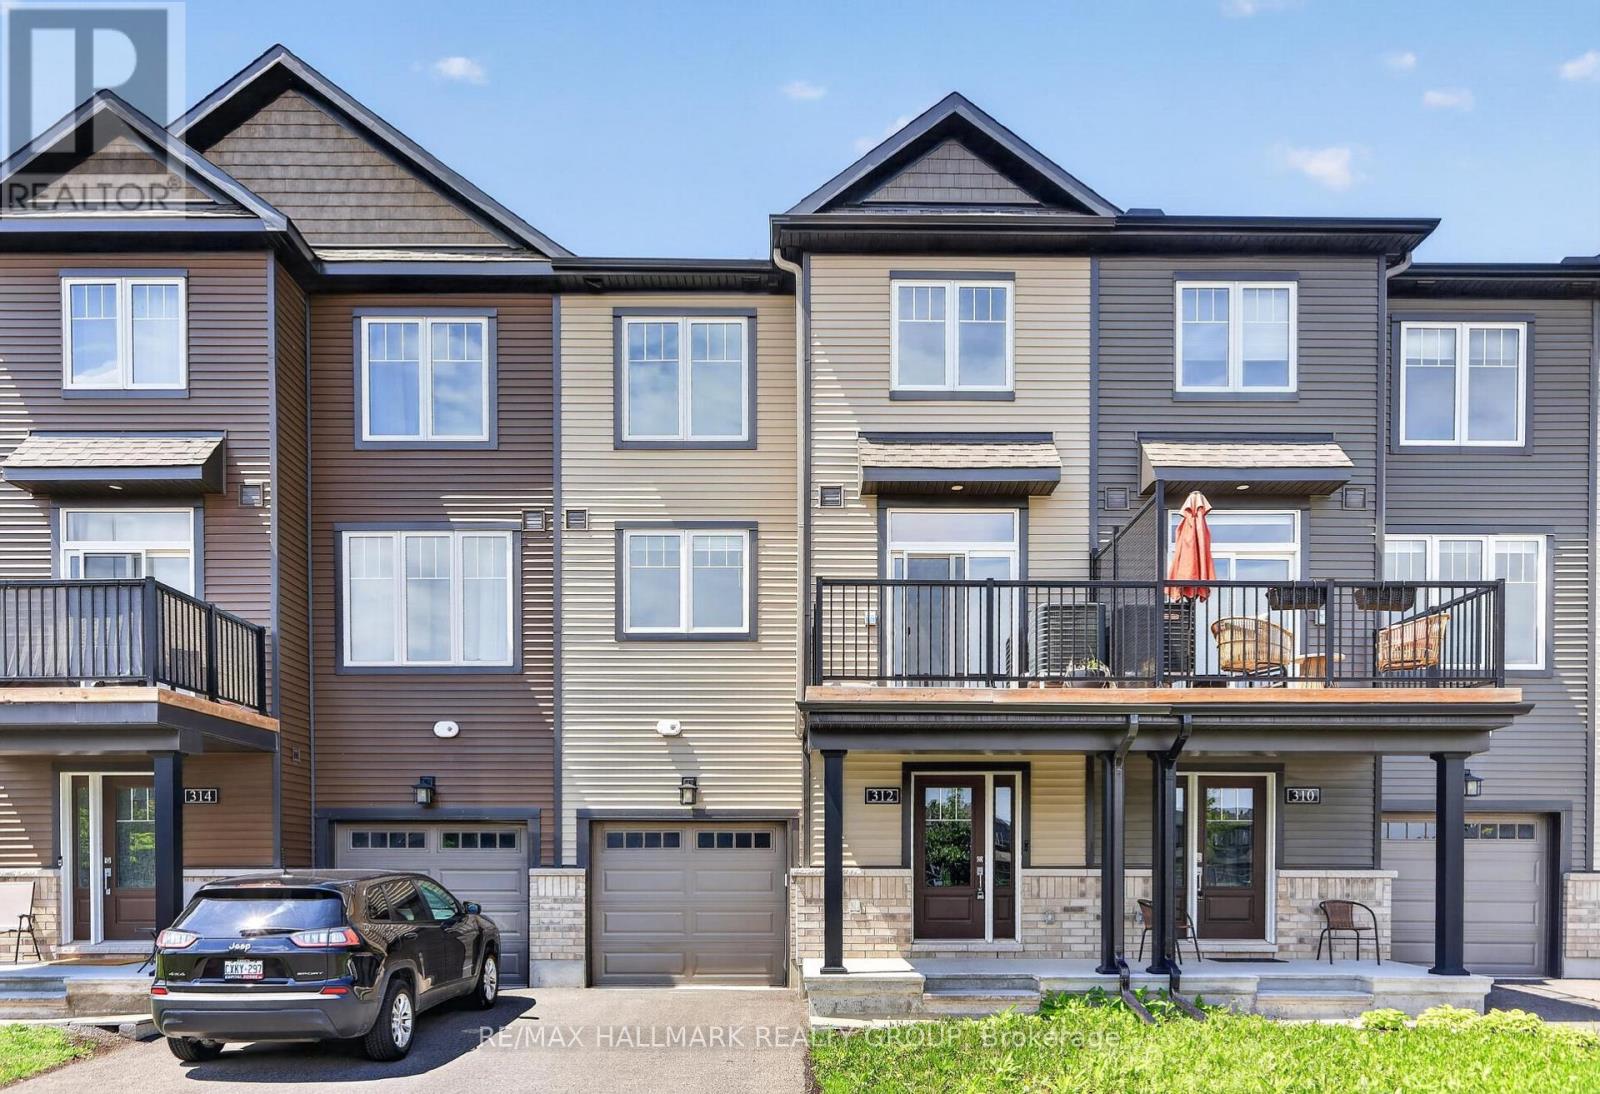
312 Shepperton Street
Ottawa, Ontario
Welcome to 312 Shepperton Street, a stylish and modern 2-bedroom, 3-bathroom freehold townhome in the heart of Orléans. Thoughtfully designed with contemporary finishes and a functional three-storey layout, this home offers comfortable, low-maintenance living close to parks, schools, shopping, transit, and everyday amenities. The bright open-concept second level features 9-foot ceilings, large windows, quality flooring, and a spacious living and dining area that flows seamlessly into the kitchen. Complete with quartz countertops, stainless steel appliances, ample cabinetry, a pantry, and a large centre island, the kitchen is perfect for both everyday living and entertaining. Step outside to the private balcony, an ideal space for morning coffee or relaxing outdoors. The third level offers a spacious primary bedroom with a walk-in closet and ensuite bathroom featuring quartz countertops and a glass shower, along with a second generous bedroom, a full bathroom, and convenient laundry. The main level provides a versatile flex space ideal for a home office, gym, or additional living area, while the extra-deep garage offers excellent storage potential. A fantastic opportunity for first-time buyers, downsizers, or investors seeking a modern, low-maintenance home in a convenient Orléans location. 24 hour irrevocable on all offers. (id:49269)