
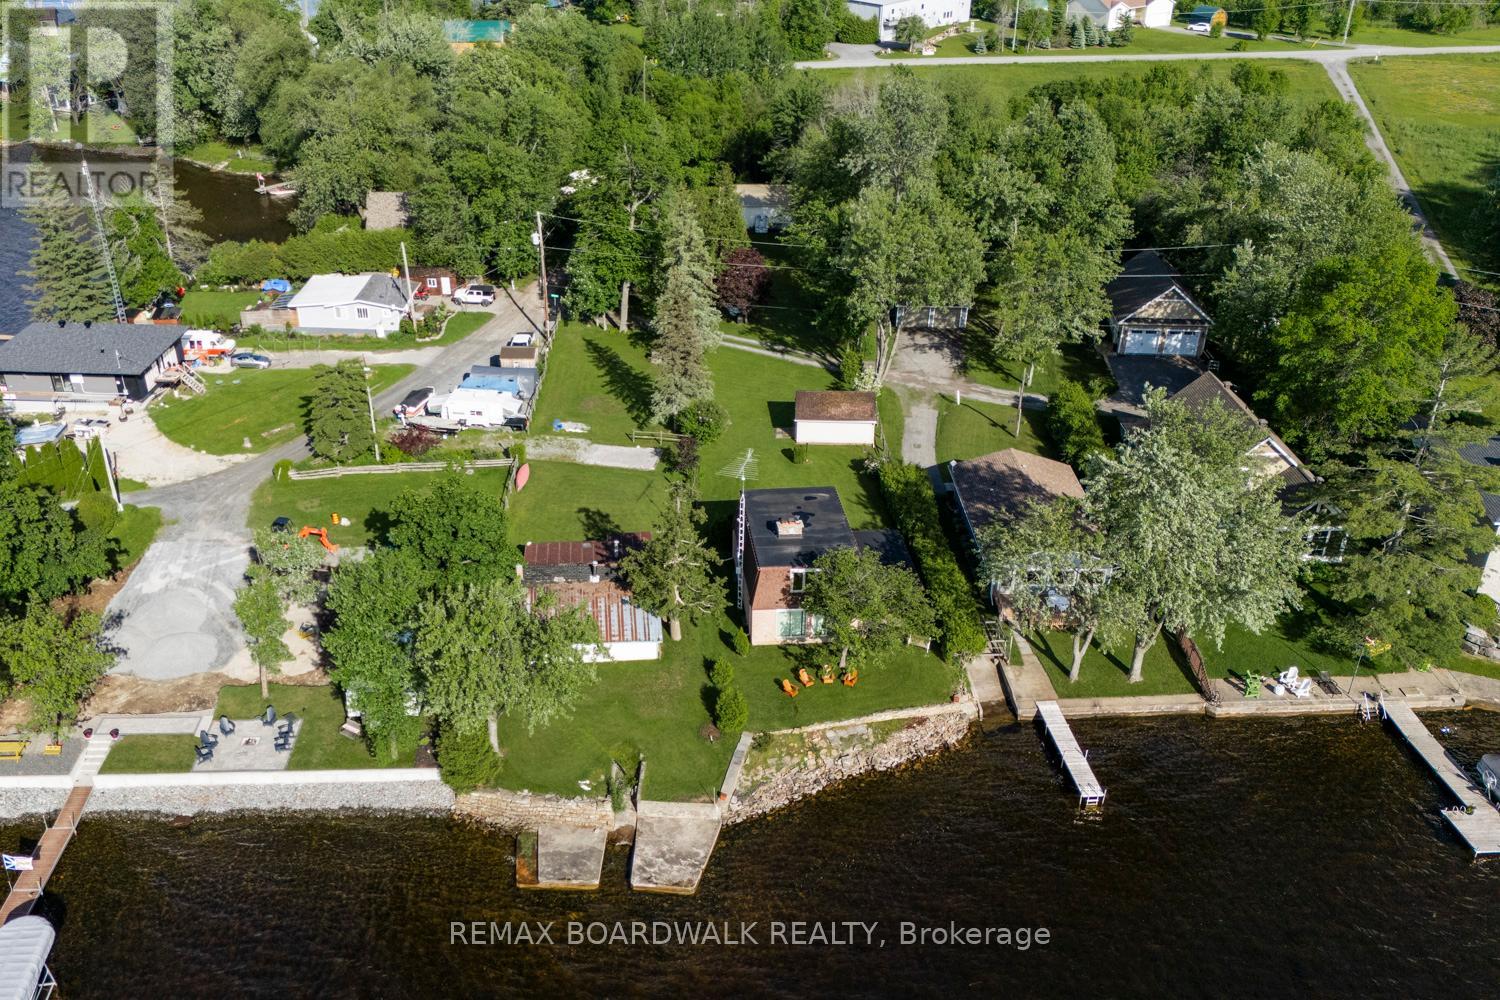
131 Avenue 4 Avenue
Beckwith, Ontario
Discover life on Mississippi Lake, a unique waterfront property with approximately 50ft of frontage and 250ft of depth. Stunning lake views and direct water access are awaiting your vision to potentially transform it and build your dream home! Priced for its land value, this year round retreat lot is perfect for swimming, boating, fishing, and winter sports. The flat, bright lot is ready for new owners to bring their ideas to life. The well maintained grounds are ideal for outdoor entertaining, and you'll find yourself amidst family residences and breathtaking sunsets. Take a closer look and explore whether this waterfront gem holds the potential you've been seeking! Located just a stone's throw from the vibrant towns of Carleton Place & Perth, you'll have easy access to local shops, dining, and local events. Whether you're looking for a family retreat or an opportunity to develop and build, this property may offer endless possibilities. Please do not walk the property alone, call your local Realtor for a viewing thank you! (id:49269)
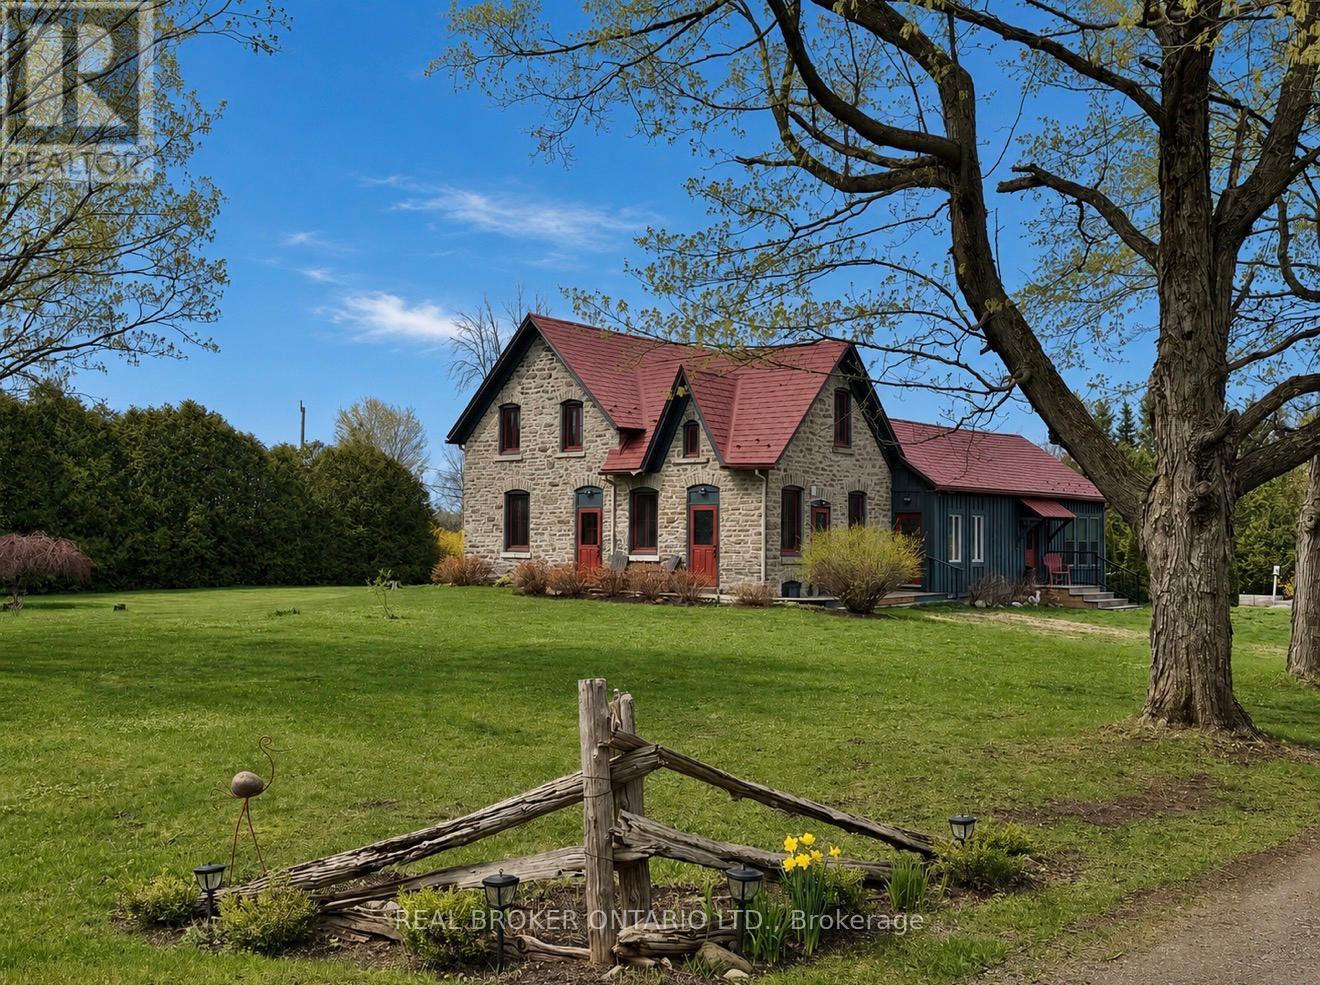
2090 Beach Road
North Grenville, Ontario
Welcome to 2090 Beach Road in Oxford Mills, North Grenville, a rare c.1860s heritage home for sale on approximately 1.25 acres.This character-filled country home combines historic charm, flexible living space, and a peaceful rural setting just minutes from Kemptville with convenient access to Ottawa. Featuring limestone and board-and-batten exterior details, four bedrooms, two bathrooms, inviting principal rooms, and a bright four-season sunroom, this property offers the warmth and personality buyers hope to find in a historic Oxford Mills home.The outdoor lifestyle is a major highlight, with a summer-ready saltwater pool, mature gardens, chicken coop, open green space, and room to relax, entertain, or enjoy country living. A separate studio/workshop with hydro adds valuable space for hobbies, storage, remote work, or creative use.With flexible living areas and potential for in-law use, 2090 Beach Road is ideal for buyers looking for a North Grenville acreage property, a rural home near Kemptville, or a unique country property within commuting distance of Ottawa.This is not a cookie-cutter house. It is a rare Oxford Mills heritage property with history, acreage, lifestyle, and potential. (id:49269)
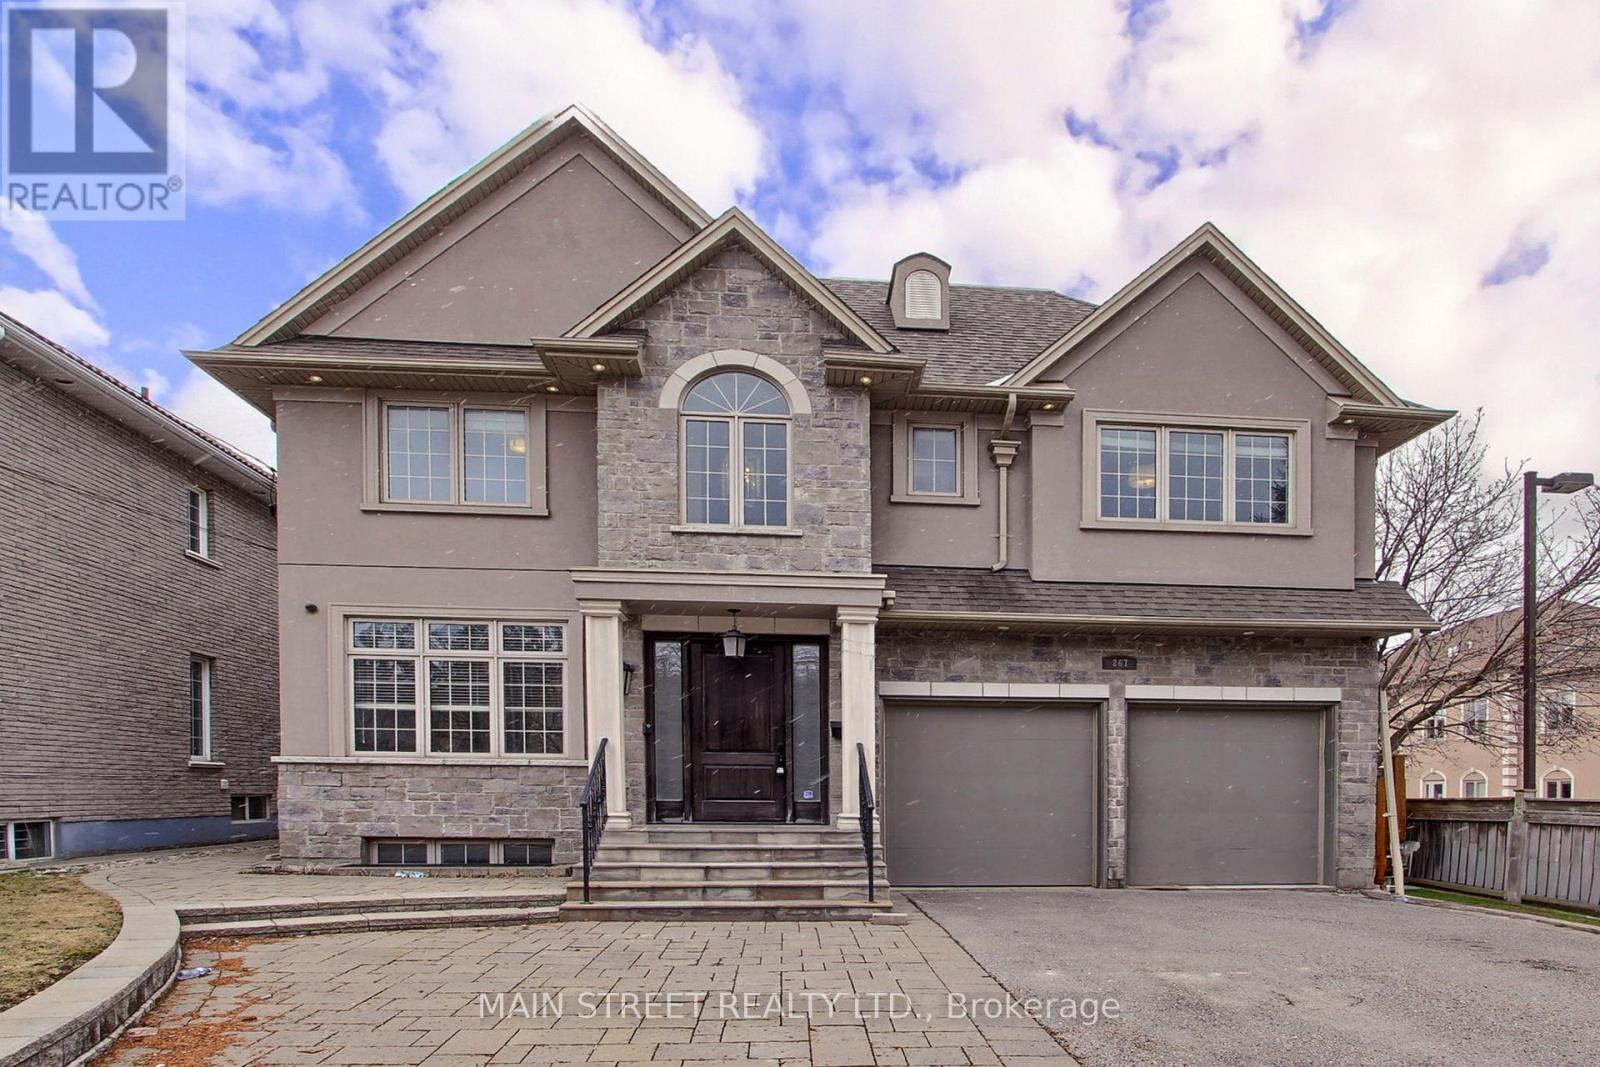
267 King High Drive
Vaughan, Ontario
Welcome to 267 King High Drive, a stunning custom built home nestled in one of Thornhill's most prestigious communities. This exceptional residence offers luxurious living with a thoughtfully designed layout. The main floor features a spacious gourmet kitchen with a butler's pantry and high end finishes, seamlessly flowing into a large family room with walk-out access to a private backyard oasis. Enjoy a salt water pool, jacuzzi and cabana, perfect for outdoor entertaining. This level also offers a formal dining room, a dedicated home office and a mud room with built in cabinetry and ample storage. Hardwood flooring and pot lights are featured throughout. The upper level showcases a luxurious primary suite complete with an extra large walk in closet and a spa inspired 6 pc ensuite. Three additional generously sized bedrooms each offer ensuite or semi ensuite access. A conveniently located laundry room completes the upper level. The professionally finished basement features a spacious recreation room, a second kitchen, a 3 pc bath, an additional bedroom and a cold room. Large windows provide abundant natural light, and a walk-out offers direct access to the backyard. Ideally situated close to Highway 407, top rated schools, parks and the shops and amenities along Centre St. Don't miss this opportunity to own a luxurious home in a prime location! (id:49269)
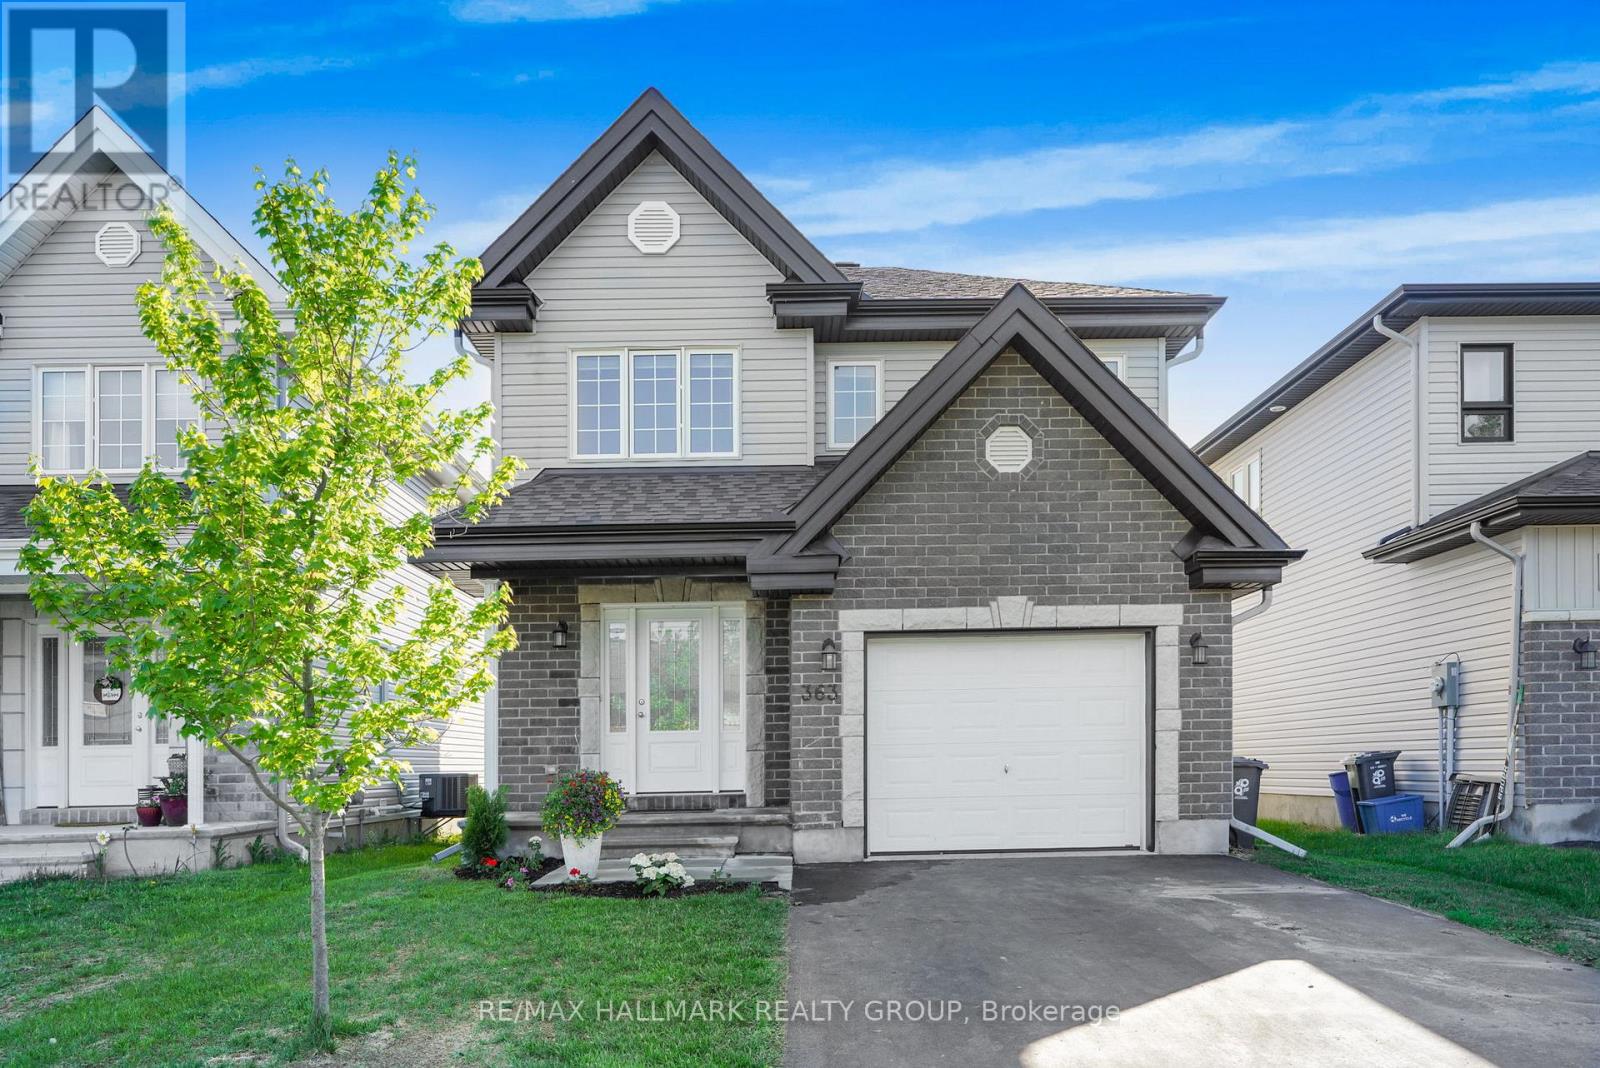
363 Trillium Circle
Alfred And Plantagenet, Ontario
Welcome to 363 Trillium Circle. Built in 2021, this Sanscartier 2-storey home features 3 bedrooms and 2 bathrooms with a single car garage. Located walking distance from parks & schools in a prestigious & family oriented street in Wendover while being ONLY 25 minutes from Ottawa. Main floor with a modern 2 piece bathroom; open concept dining & living room with plenty of windows attracting tons of natural sunlight; modern gourmet kitchen outfitted with white cabinets & modern stainless steel appliances. Upper level featuring 3 good size bedroom including a large primary bedroom with 2 closets & a modern full bathroom. Finished lower level featuring a huge recreational room & plenty of storage. Fully fenced backyard with plenty of deck space. BOOK YOUR PRIVATE SHOWING TODAY!!! (id:49269)
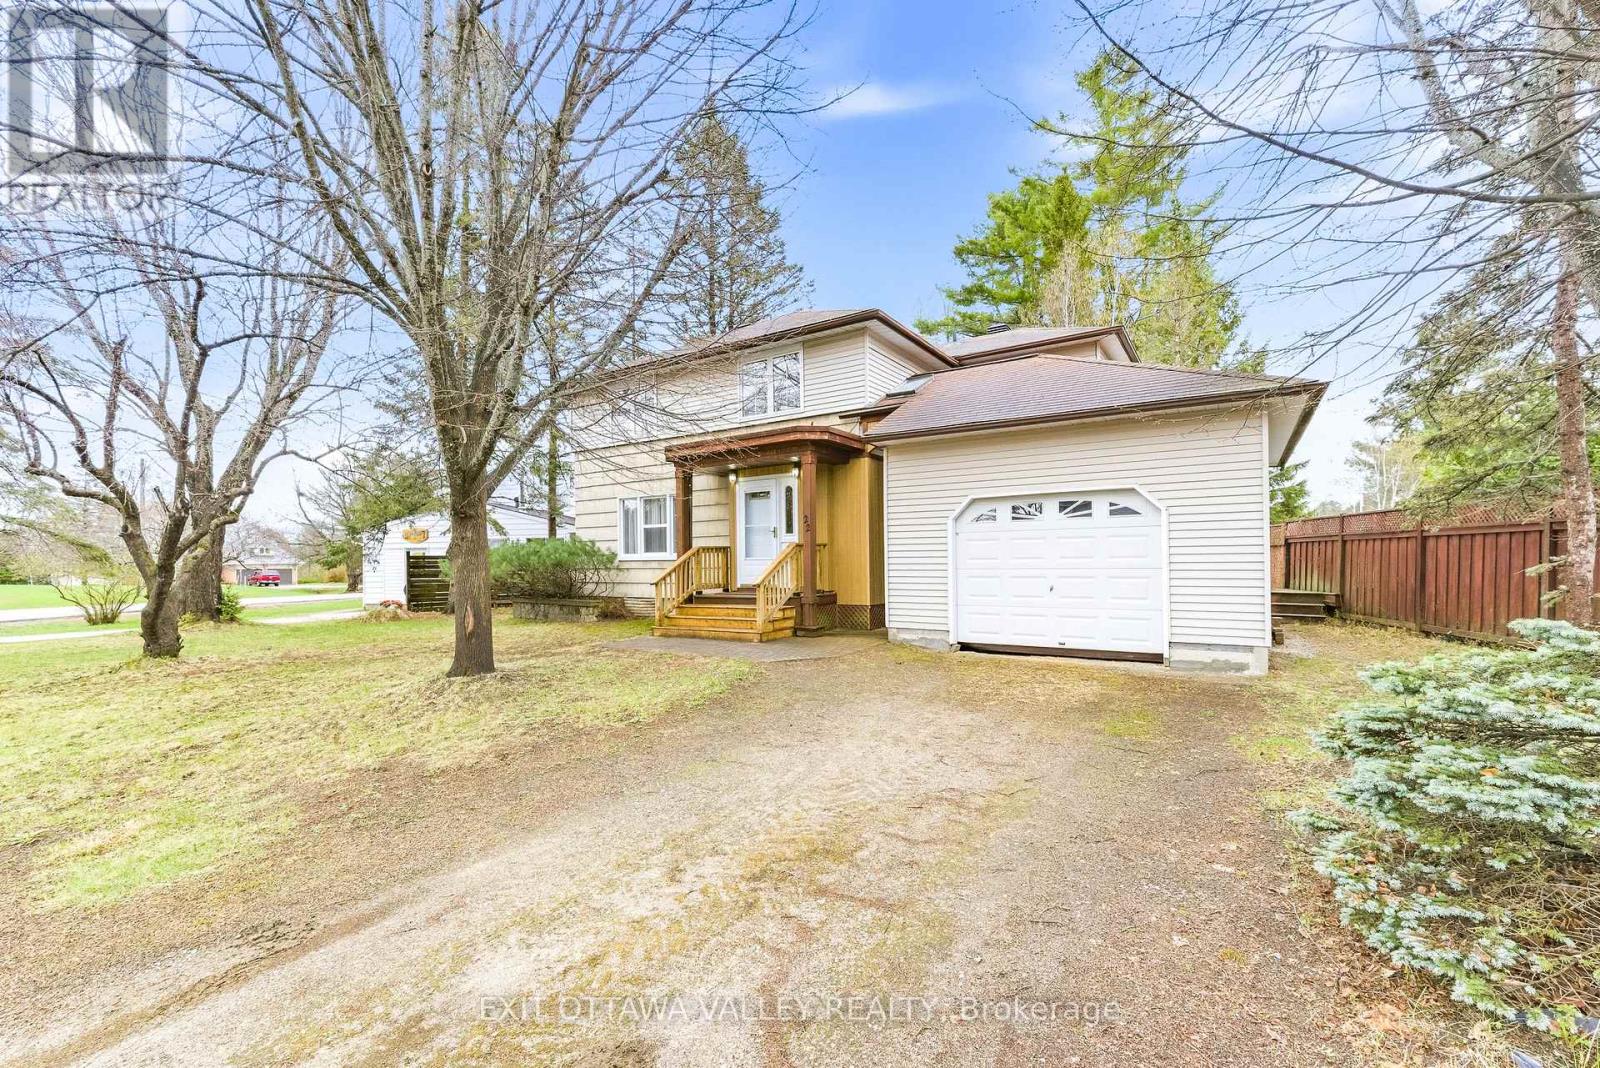
22 Cabot Place
Deep River, Ontario
Welcome to this 4-bedroom family home, ideally situated on a quiet cul-de-sac just minutes from parks, schools, downtown, and everyday amenities. A newly finished breezeway connects the home and garage, offering the perfect mudroom setup. At the back of the home, a bright sunroom provides flexible living space to enjoy as a 3-season retreat or explore the potential to convert it into a 4-season room with access from the kitchen. The main floor features a spacious eat-in kitchen, formal dining room, and a large, sun-filled living room with beautiful hardwood floors. Upstairs, you'll find 4 bedrooms, or the option to use one as a newly finished office, den or yoga space. One bedroom offers a unique layout, ideal for shared use, an oversized closet, or even a private sitting area. The lower level adds even more living space with a freshly updated family/rec room complete with a gas fireplace, along with laundry and loads of storage. An attached garage with extra-high ceilings accommodates one vehicle plus additional storage. Move-in ready with room to personalize, this is a well-priced home offering the space and flexibility today's buyers are looking for. (id:49269)
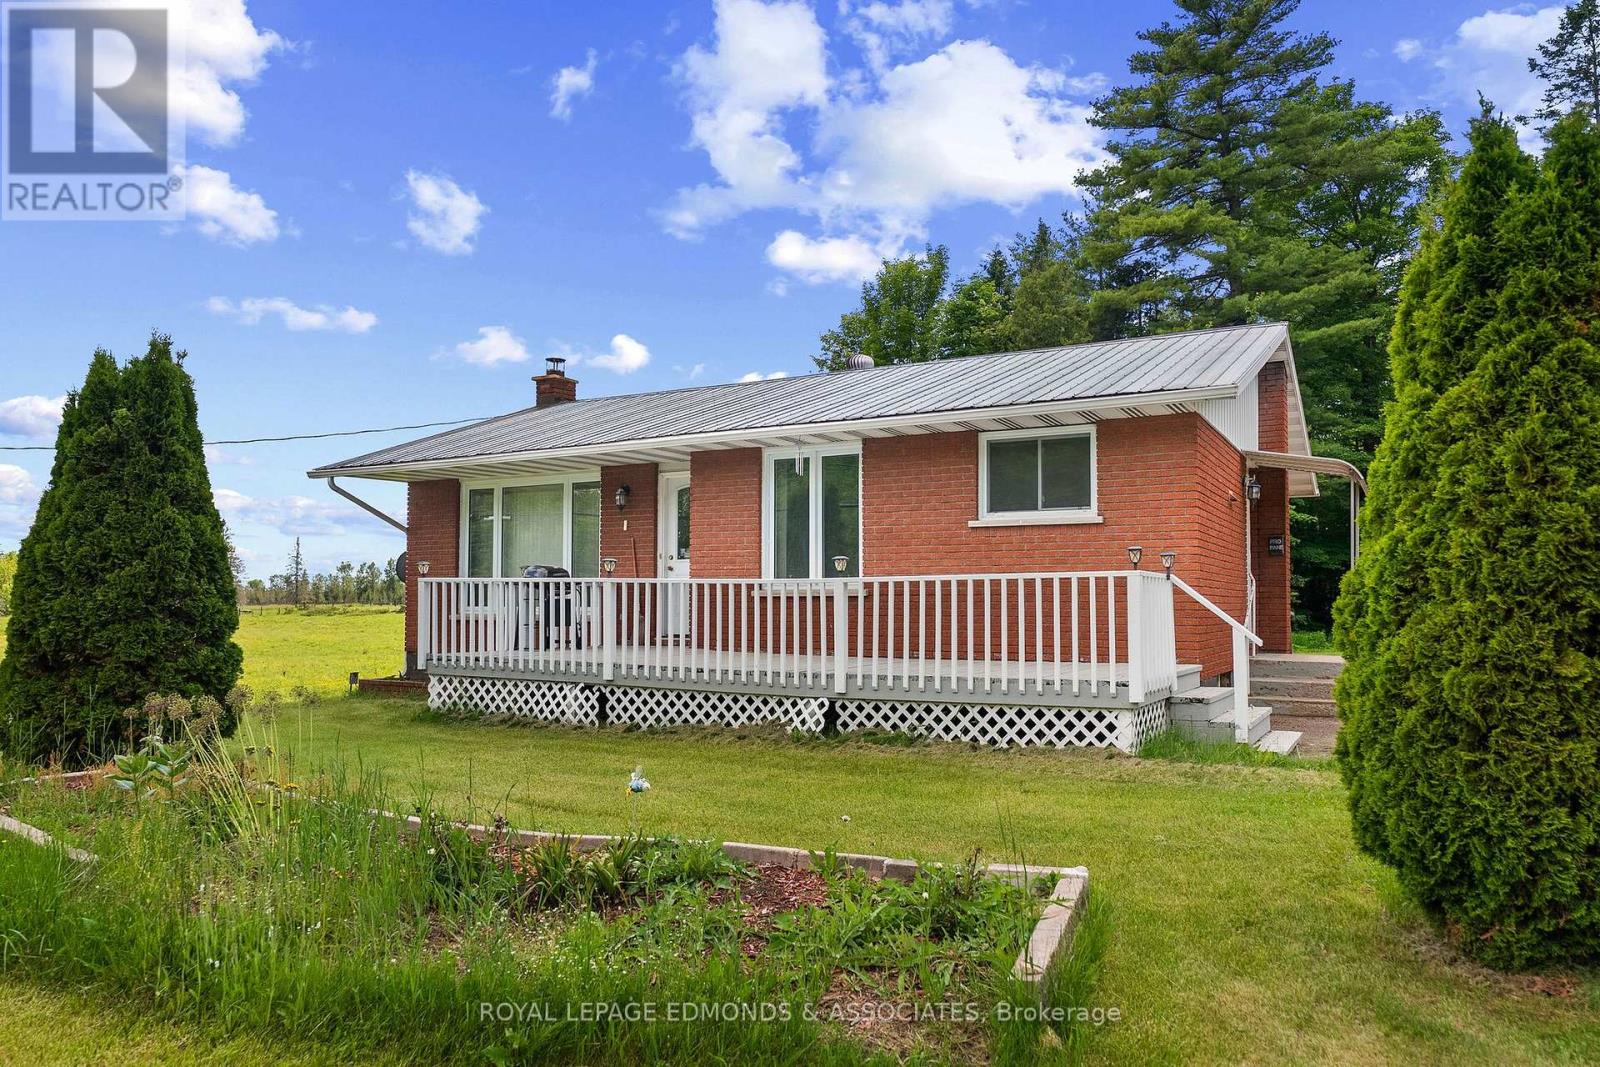
39325a Highway 41
Laurentian Valley, Ontario
Discover comfort and convenience in this all-brick bungalow nestled in the desirable Laurentian Valley community. This 3-bedroom, 1-bathroom home offers a bright and inviting main floor featuring a big, bright window that floods the space with natural light in the living room. The eat-in kitchen includes a convenient dining area, perfect for everyday meals or casual gatherings. Upstairs, you'll find two decent-sized bedrooms and a full bathroom, completing the functional main-floor layout. Downstairs, the cozy recreation room with a wood stove creates a warm retreat for relaxation, while an additional bedroom provides flexibility for guests, a home office, or a nursery. The large utility room is equipped with laundry facilities, a work bench, and ample storage space for all your needs. Outside, the large double-car detached garage with hydro and a workbench is ideal for hobbies or projects and a couple of sheds in the backyard provide extra storage for tools, garden equipment, or outdoor gear. With less than 15 minutes to all that Pembroke offers, this home combines rural tranquility with easy access to shops, services, and entertainment. Perfect for first-time buyers, investors, or anyone seeking a practical home with room to grow in a peaceful setting. 24 hour irrevocable on all offers. (id:49269)
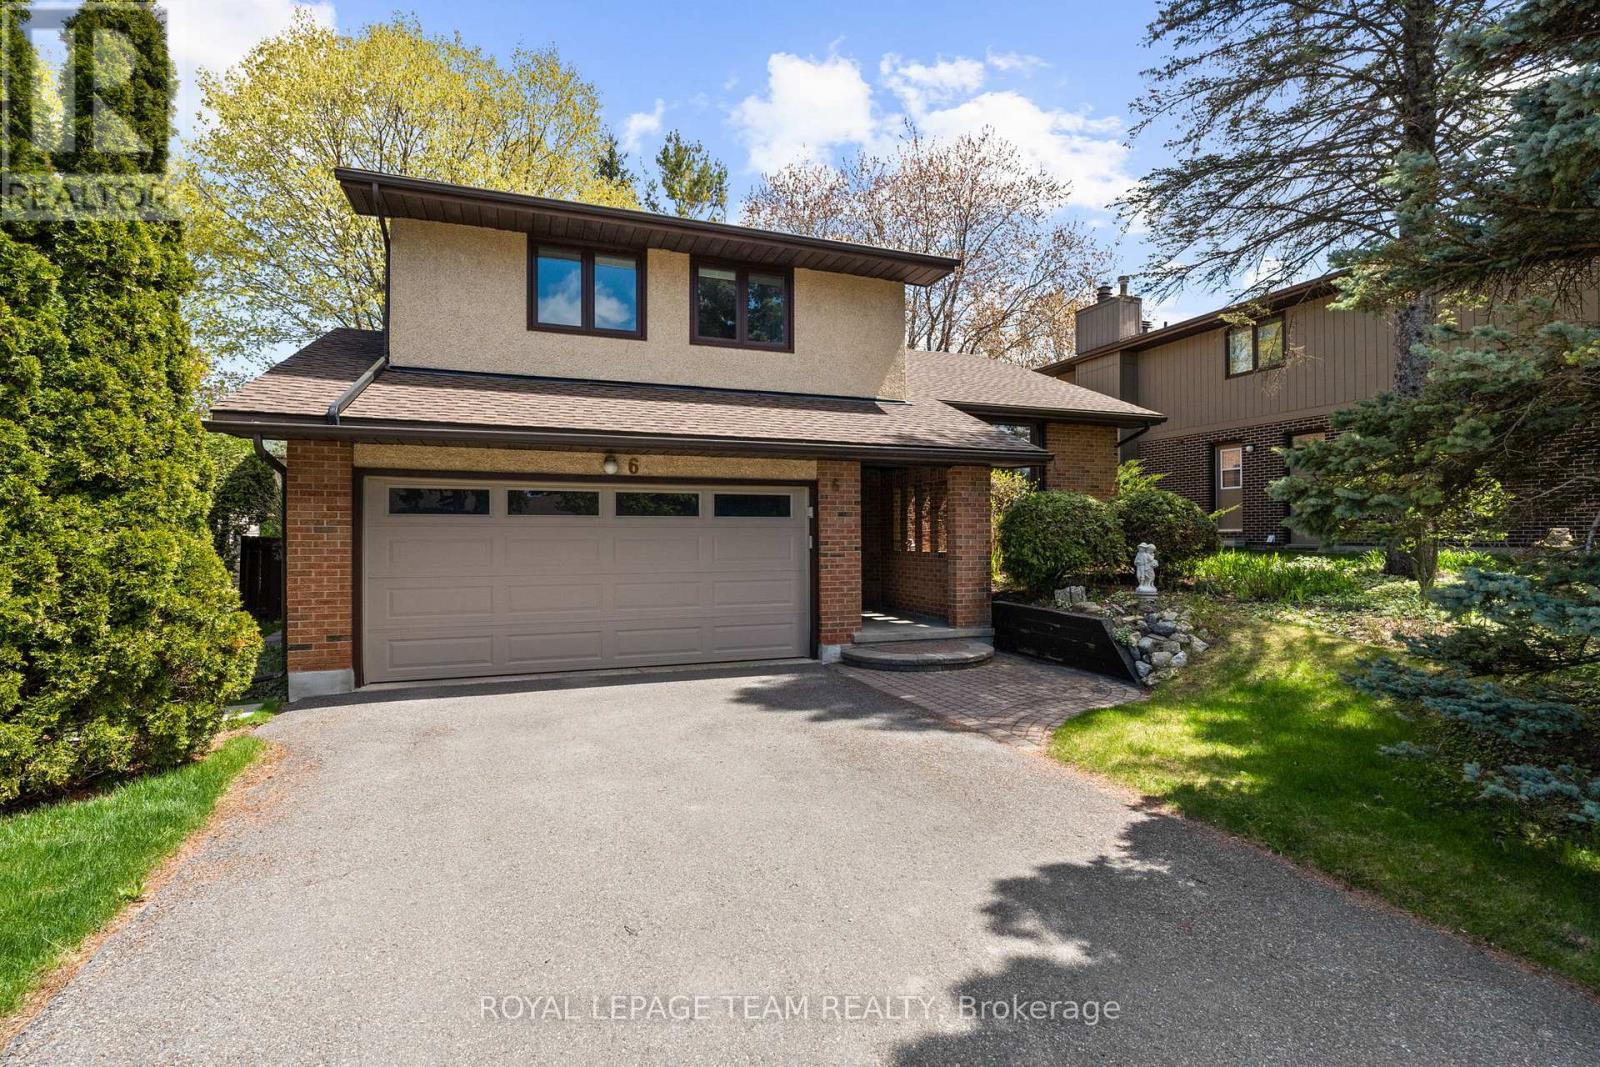
6 Byrd Crescent
Ottawa, Ontario
Welcome to this beautifully maintained & updated 4-bed, 3-bath side-split in the heart of Katimavik, with Byrd Cres known as one of the area's most sought-after family streets. Offering generous living spaces with 1922 sqft above ground (as per MPAC) plus finished lower level & a private, retreat-like backyard, this home is ideal for families looking for space, comfort & convenience. Updated home, including HW flooring throughout much of the house, updated kitchen & baths. Off the foyer, the living rm features a charming bay window overlooking the front yard & flows into the formal dining rm. The sunken family rm offers large windows overlooking the backyard & oversized patio doors leading to the deck. Open sightlines to the kitchen make entertaining easy. Bright kitchen features SS appliances, updated cabinetry, quartz counters & marble backsplash (2024), plus a breakfast area overlooking the yard. Main floor powder rm with granite counter & separate entrance laundry rm with garage access adds convenience. Upstairs offers 4 well-sized bedrms including a spacious primary suite with ensuite & 3 closets. Finished lower level features soft carpeting, recessed lighting & open space ideal for a rec room, playroom or home office, plus excellent storage. Unfinished sub-basement offers future potential & includes new high-efficiency hot water tank (2026). Large wooden deck overlooks the wide, private yard framed by mature trees, perfect for kids, entertaining or relaxing evenings outdoors. Located just mins to Hwy 417, parks, schools, trails & a short walk to Kanata Town Centre. Some images virtually staged. 24 hrs irrevocable on all offers. (id:49269)
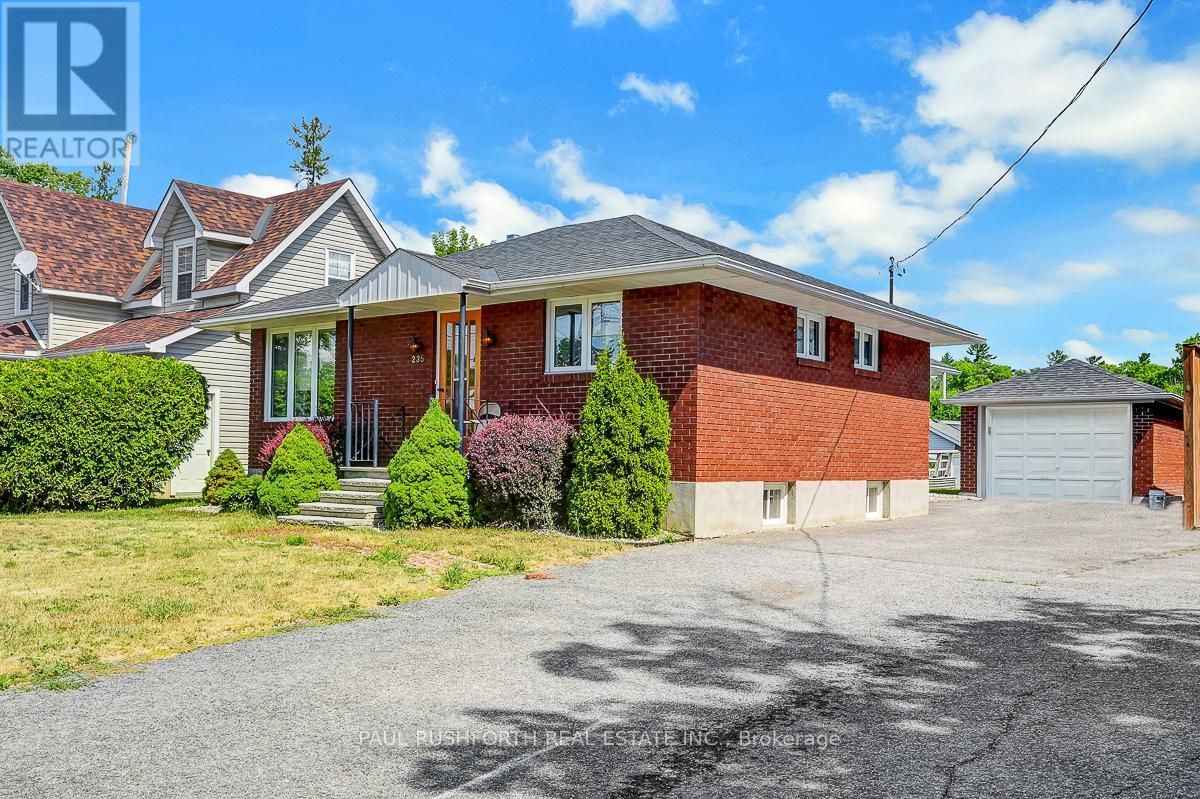
235 Elgin Street W
Arnprior, Ontario
DETACHED BUNGALOW with DETACHED GARAGE/WORKSHOP on MASSIVE LOT in booming DOWNTOWN ARNPRIOR. Walking distance to all amenities and waterfront. Rock solid 1960s all brick bungalow. 2 bedrooms on main floor with plenty of space for a 3rd in basement. 2 full bathrooms. Boasting a STUNNING ADDITION that completely transforms the floorpan providing a sprawling open concept kitchen, dining & family room. This beauty may be older in style, but has plenty of custom high-end finishes for the era of the latest renovation. Must see to appreciate. AN ABSOLUTE GEM! Oversized windows and SKYLIGHTS = SUNNY & BRIGHT. FINISHED BASEMENT w/ large family room w. BAR. BURSTING WITH CURB APPEAL. Long driveway w/ parking for 4+ cars, fantastic landscaping. Sprawling rear deck with TIKI BAR. Detached garage could also be used as workshop. This magnificent home has been lovingly maintained and is perfect to start making family memories or as an INVESTMENT/REDEVELOPMENT property. Addition Built in 1980's along with custom kitchen. Some photos have been virtually staged. Roof 2012. Windows 2002 to 2014. Furnace/ Air Conditioning 2019. (id:49269)
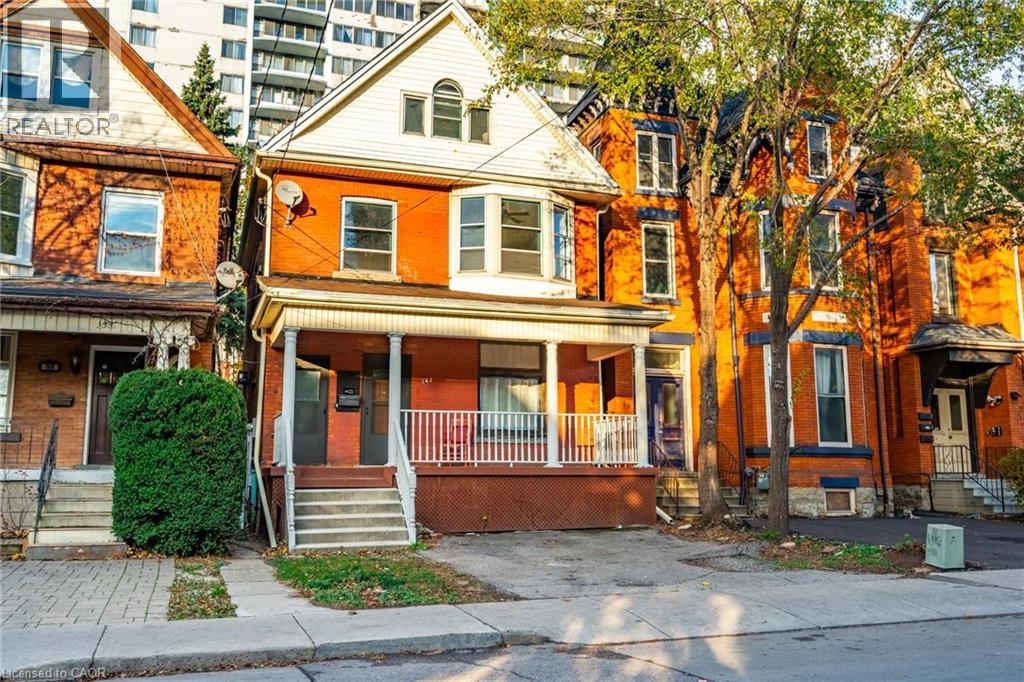
142 Bold Street Unit# 2
Hamilton, Ontario
Utilities included! Discover the perfect blend of character, space and location in this beautifully maintained upper-level suite. Occupying the second and third floors of a detached home, just minutes from Hamilton's vibrant Locke Street District. Filled with timeless charm and unique architectural details, this spacious residence offers three generous bedrooms with the flexibility to create a fourth bedroom, home office, or guest space to suit your lifestyle. Enjoy the convenience of two full bathrooms, a private in-suite laundry room, and the peace of mind of a dedicated fire escape serving both upper levels. One exclusive parking space is included, with abundant street parking available for guests. Located in one of Hamilton's most sought-after neighbourhoods, you'll be just steps from boutique shops, trendy cafés, restaurants, parks, and transit, while enjoying the privacy and comfort of a detached home. Available September 1st—this is a rare leasing opportunity! Don’t be TOO LATE*! *REG TM. RSA. (id:49269)
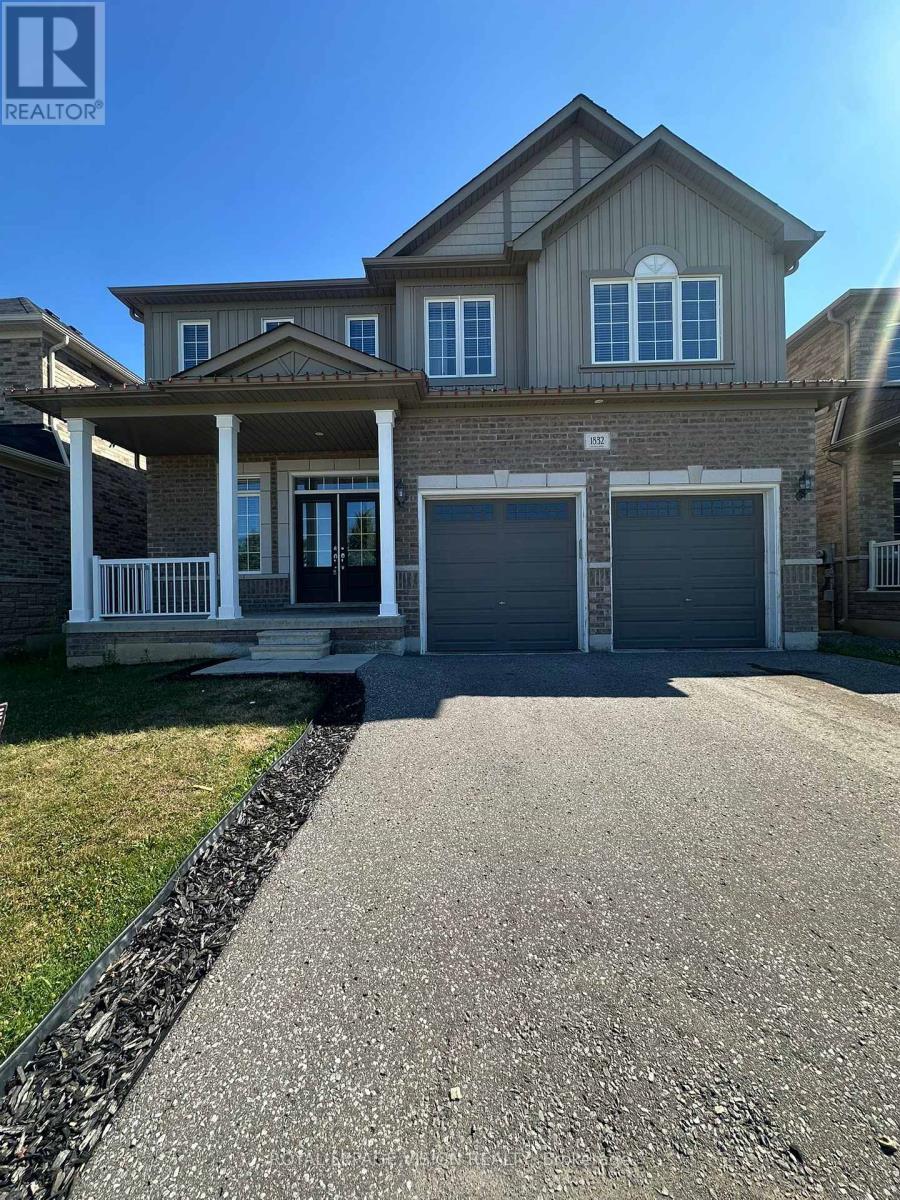
1832 Western Crescent
Oshawa, Ontario
Welcome to very quiet neighborhoods and very convenient location,4 bedrooms with 3.5bathrooms,9ft ceiling & hardwood floor on main, close to Uoit and Durham College, walkingDistance to bus stop, minutes to school, shopping, banks, grocery stores (id:49269)
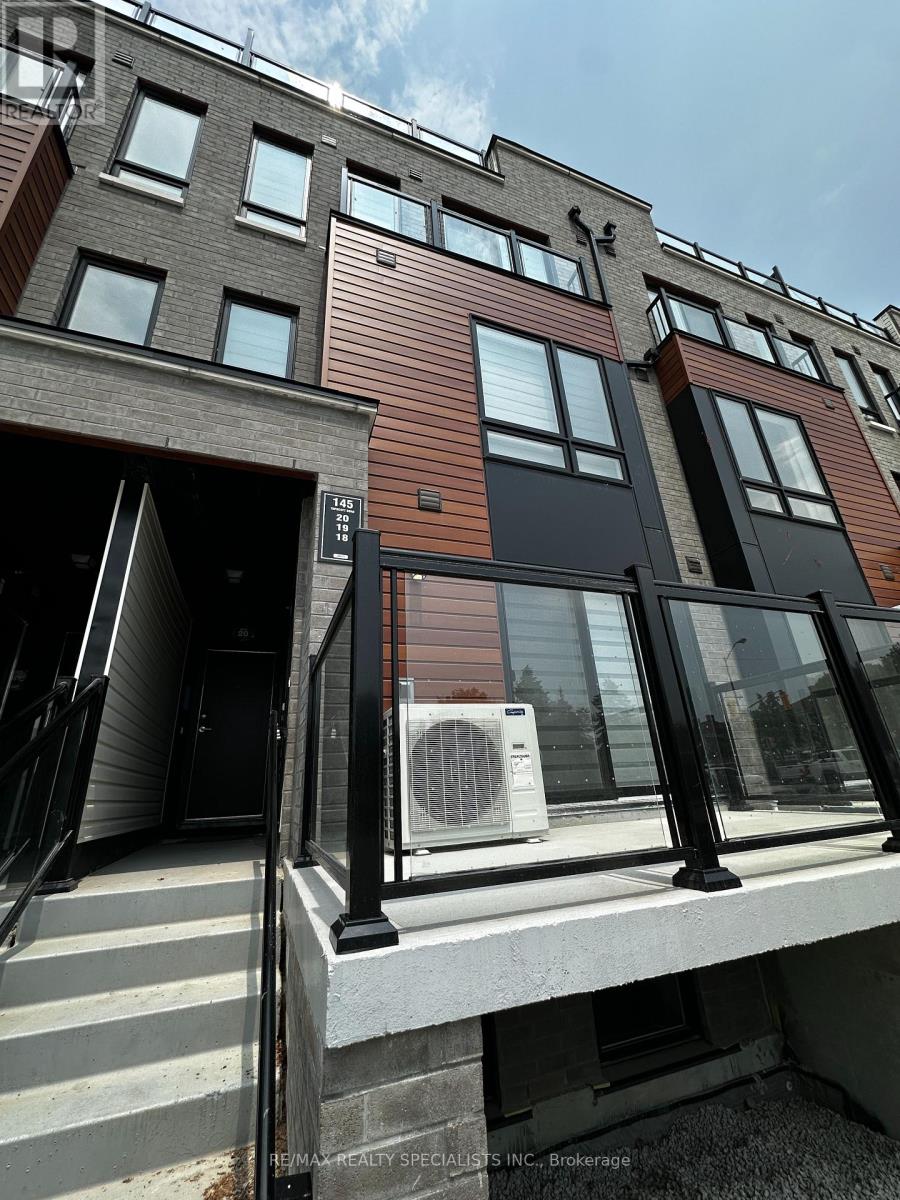
18 - 145 Tapscott Road
Toronto, Ontario
Welcome To This Bright And Modern 2 Bedroom Condo Townhouse Offering Approximately 818 Sq. Ft. Of Functional Living Space. This Well-Designed Home Features An Open-Concept Living And Dining Area, A Contemporary Kitchen With Stainless Steel Appliances, And A Spacious Private Terrace Perfect For Relaxing Or Entertaining. Both Bedrooms Offer Large Windows And Ample Closet Space, Providing Plenty Of Natural Light And Comfort. Ideally Situated Directly Across From Malvern Town Centre And Within Walking Distance To Grocery Stores, Restaurants, Cafés, Parks, Schools, And Everyday Amenities. Excellent Transit Access With A TTC Bus Stop Right Outside The Building, Plus Easy Connections To GO Transit And Highways 401, 404, And The DVP. Minutes To The University Of Toronto Scarborough Campus, Centennial College (Morningside And Progress Campuses), Stanford International College, Hospitals, And Major Employment Hubs. An Ideal Home For Young Professionals, Couples, Small Families, Or Students Seeking Comfort, Convenience, And Excellent Connectivity In A Vibrant Community. Includes One Designated Parking Space And One Locker For Added Convenience. Tenant Pays All Utilities. (id:49269)
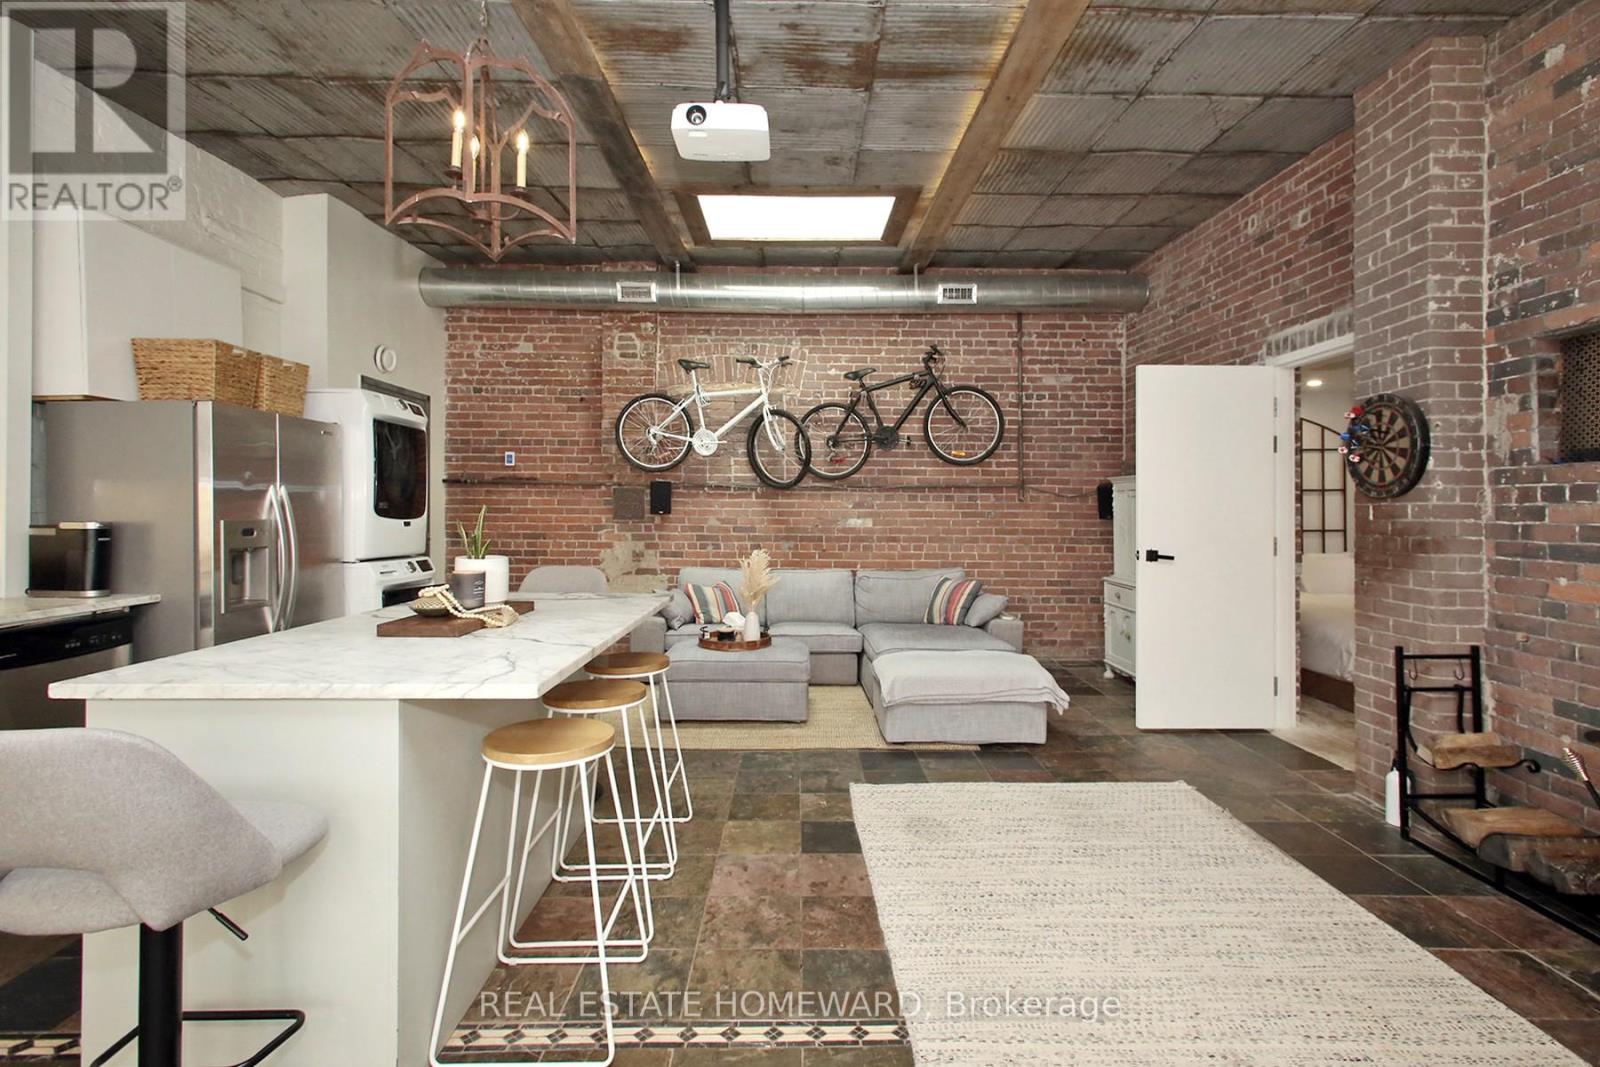
147 Boston Avenue
Toronto, Ontario
The Bicycle Loft ~ Leslieville's Most Unique Fully Furnished Rental. Availalbe for short and long term leases (1 month to 12 months)! Step into one of Leslieville's most distinctive living spaces - The Bicycle Loft at 147 Boston Avenue - where industrial character meets curated, turnkey comfort. This fully furnished loft-style bungalow offers a rare blend of design, functionality, and lifestyle in one of Toronto's most sought-after east-end neighbourhoods. Defined by its soaring ceilings, exposed brick, and repurposed architectural details, this home delivers authentic loft living with a warm, residential feel. Vintage tin ceilings, exposed beams, and a skylight create a light-filled, airy atmosphere, while thoughtfully designed interiors maximize both space and usability. The open-concept layout seamlessly connects living, dining, and workspace areas-ideal for professionals, creatives, or anyone seeking an inspiring home environment. A dedicated office space, custom finishes, and a cozy fireplace elevate everyday living, while modern conveniences ensure total comfort. Step outside to your private rooftop retreat, offering a rare extension of living space perfect for entertaining or unwinding. Located in the heart of Leslieville, just steps to Dundas & Carlaw, you're surrounded by boutique shops, cafes, restaurants, and transit-offering the perfect balance of neighbourhood charm and urban convenience. Features Include: Fully furnished, turnkey living, In-suite laundry, 1 parking space. Included: All Utilities (Heat, A/C, Hydro, Water & High-Speed Internet). A rare opportunity to live in a true hard-loft-inspired space with bungalow ease-this is Leslieville living at its most unique. (id:49269)
10 Catalina Drive
Toronto, Ontario
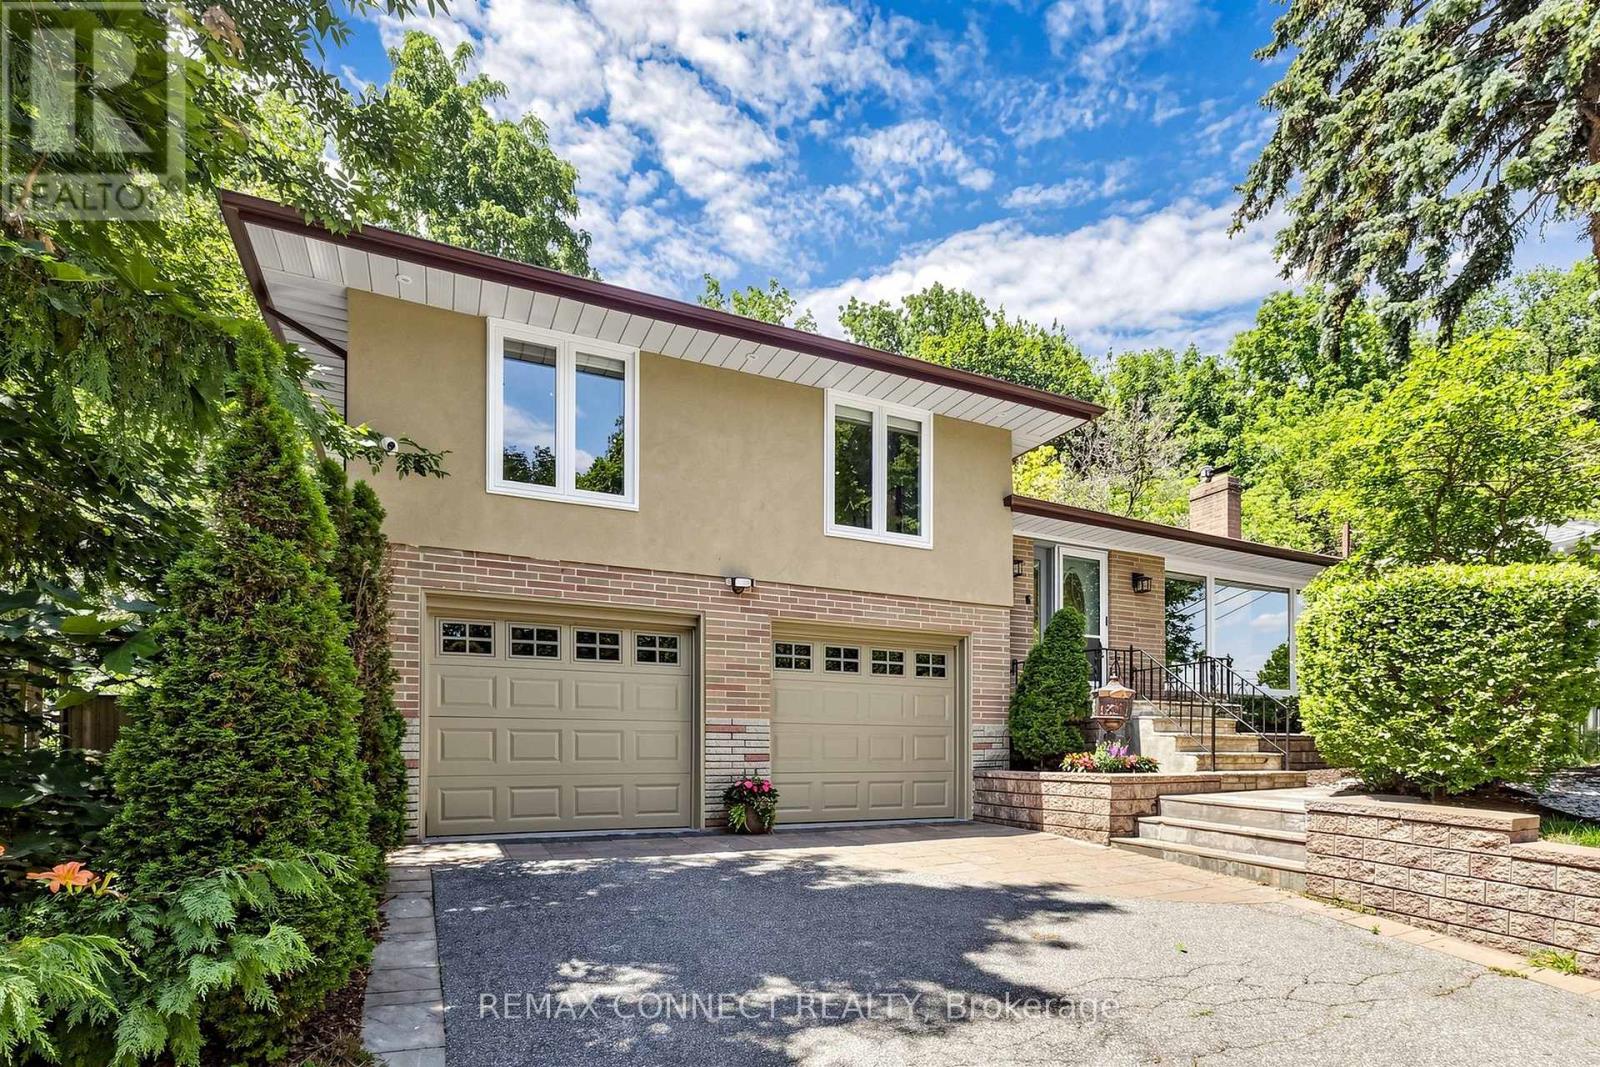
Welcome to 10 Catalina Drive, where exceptional design, modern comfort, and a coveted Guildwood Village location come together. Beautifully renovated throughout, this impressive smart home residence is situated on a premium 60' x 130' reverse ravine lot, offering privacy, mature trees, and picturesque natural surroundings. The bright, open-concept main level is filled with natural light and features spacious principal rooms designed for comfortable family living and effortless entertaining. The elegant living room is anchored by a gas fireplace with a stunning Italian marble surround, creating a sophisticated focal point for this gorgeous space. The beautifully appointed kitchen offers custom cabinetry, premium appliances, generous workspace, and a large centre island overlooking the main living areas. Offering 3 spacious bedrooms plus a 4th bedroom in the professionally finished lower level, this home provides exceptional flexibility for growing families, guests, or a private home office. Three beautifully renovated bathrooms include two upper-level bathrooms with heated floors, providing comfort throughout the changing seasons. The finished lower level features a spacious recreation room, theatre room, kitchenette, a fourth bedroom, and a 3-piece bathroom, making it ideal for extended family, overnight guests, or multi-generational living arrangements. Step outside to a beautifully landscaped backyard oasis, featuring an expansive multi-level deck, elegant stonework, and mature trees. A separate entrance from the attached garage provides convenient access directly to the backyard, creating seamless indoor-outdoor living. A rare offering for automotive enthusiasts, the oversized garage is designed to accommodate up to 4 vehicles, while the driveway provides parking for 4 additional vehicles. Located within the Elizabeth Simcoe Junior Public School area, & just minutes from Guild Park & Gardens, walking trails etc... (id:49269)
94 Greenhalf Drive
Ajax, Ontario
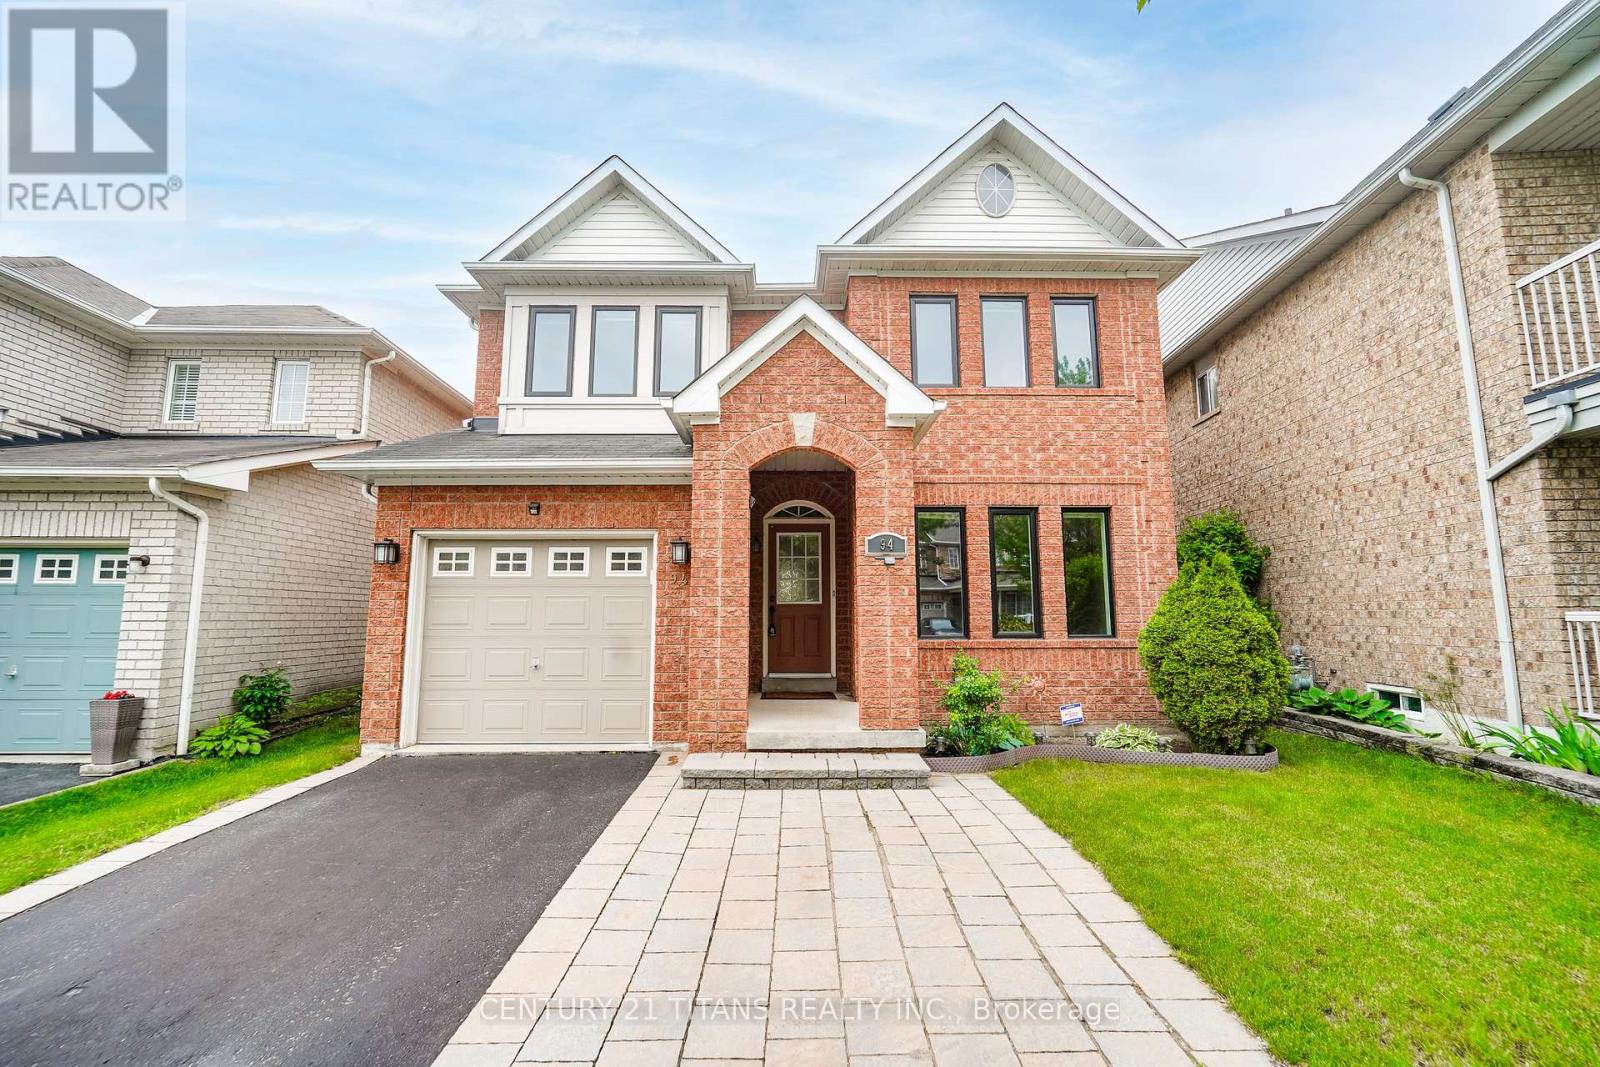
Absolutely stunning upgraded detached home in a highly sought-after, family-friendly neighbourhood, just a short walk to schools, the lake, parks, places of worship, and public transit. The exterior features a custom stone double driveway and a beautifully finished backyard patio ideal for relaxing or entertaining. Inside, the kitchen offers stainless steel appliances and a stylish backsplash, EV-ready setup, The second floor has new laminate flooring and a newly updated washroom, Most light switches are smart, and all main and second-floor windows along with the patio door were replaced in 2025. Additional upgrades include a Nest thermostat and a fully finished basement with a 3-piece washroom and a versatile rec room perfect for entertainment or a work-from-home office. This meticulously maintained home is truly move-in ready. Virtually staged. (id:49269)
101 Overture Road
Toronto, Ontario
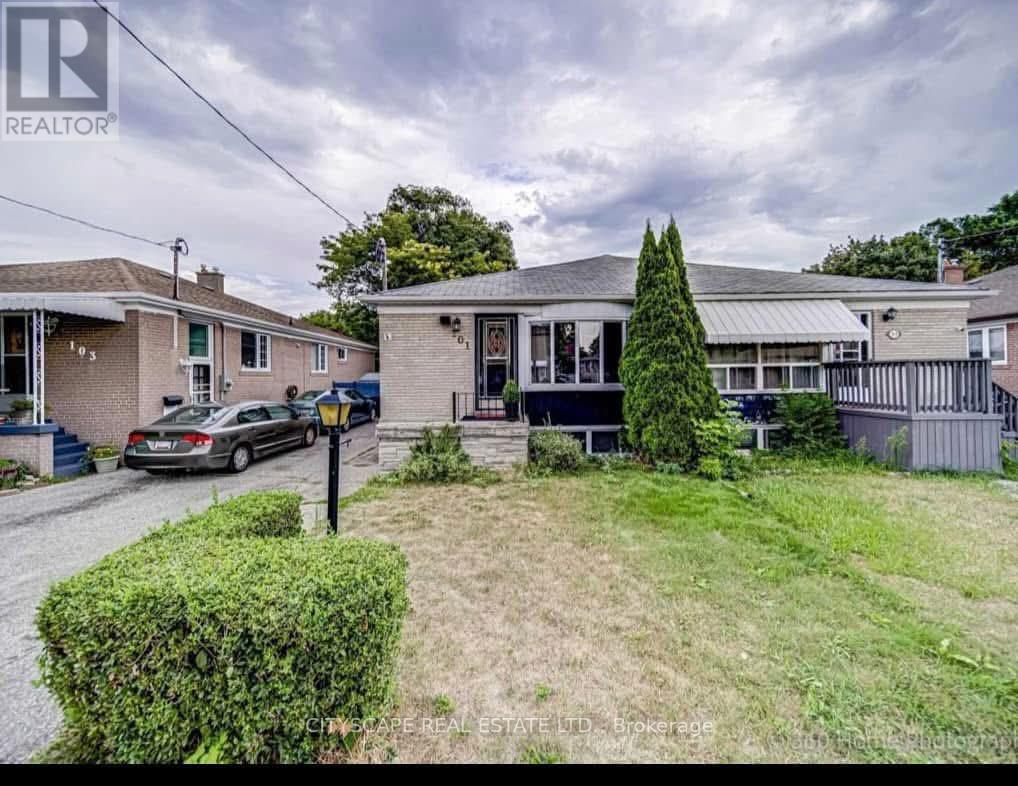
Attention investors, renovators, and buyers seeking a value-add opportunity! this spacious home offers a functional layout with multiple finished rooms and excellent potential for multi-generational living, student housing, or rental income opportunities. Conveniently located in a high-demand neighbourhood close to the University of Toronto Scarborough campus, Centennial College, TTC, GO Transit, shopping, parks, schools, and Highway 401. Ample parking and a generous lot add to the property's appeal. Ideal for investors looking to maximize potential or buyers willing to bring their vision and updates to create long-term value. Property being sold in as-is condition. (id:49269)
11a Falaise Road
Toronto, Ontario
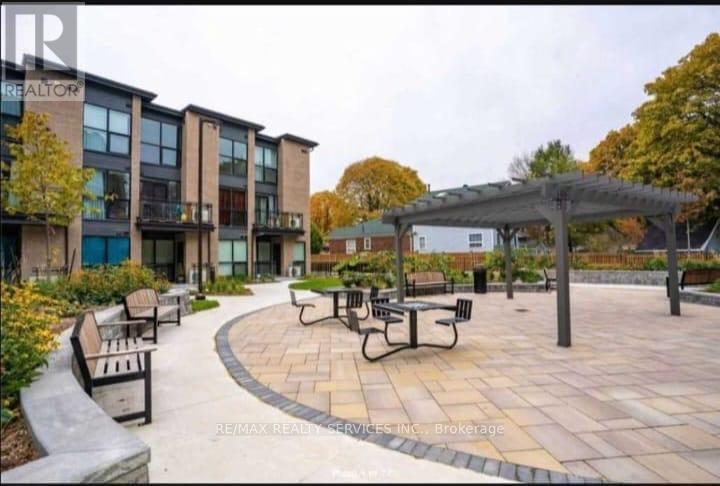
A spacious 1-bedroom on the upper level is available for rent in a well-maintained 3-bedroom,3-washroom home. The room comes with its own private washroom and is ideal for a working professional with stable employment and strong references. The home features a bright and expansive living room with a walk-out to a balcony overlooking a beautiful courtyard, as well as a large kitchen with a breakfast bar. Tenants will have access to shared amenities, including the kitchen, living room, dining area, balcony, and laundry facilities. Conveniently located within walking distance of TTC transit, schools, parks, shopping plazas, grocery stores, UTSC, the Pan Am Centre, Highway 401, banks, Centennial College, medical clinics, gas stations, and many other everyday conveniences, this rental offers both comfort and excellent accessibility. (id:49269)
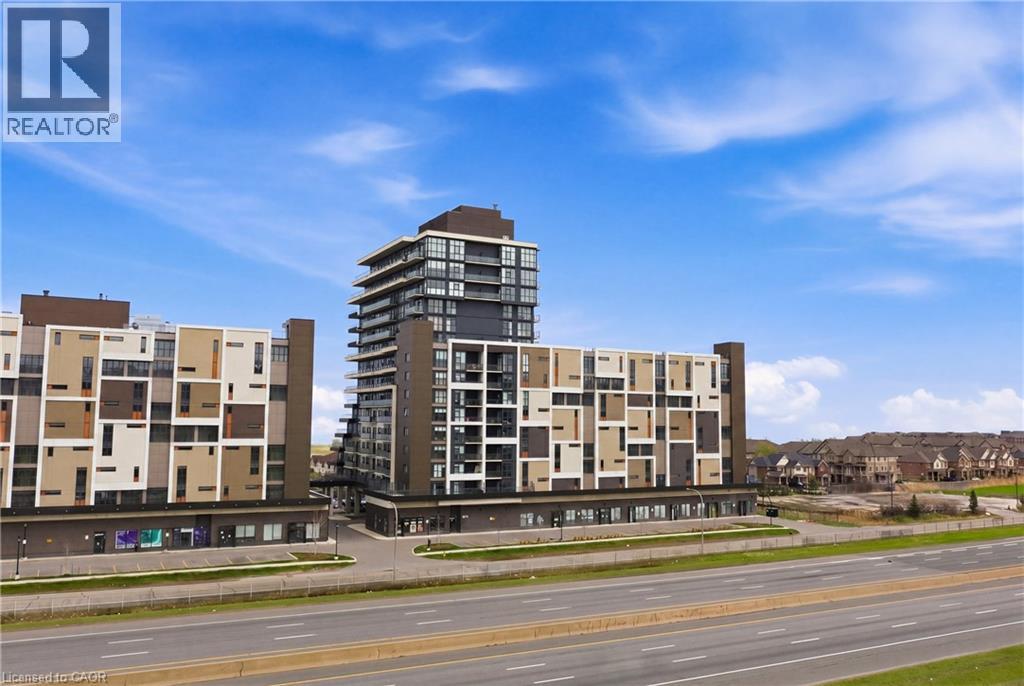
550 North Service Road Unit# 1504
Grimsby, Ontario
Experience elevated penthouse living in the heart of Grimsby on the Lake, where sweeping views of Lake Ontario, the escarpment, and unforgettable sunsets create a truly exceptional backdrop. Offering approximately 2,000 square feet of combined indoor and outdoor living space, this residence delivers a rare blend of luxury, space, and lifestyle. Soaring 11-foot ceilings and expansive wall to wall windows flood the open concept interior with natural light. The thoughtfully designed living, dining, and kitchen areas are ideal for both everyday living and sophisticated entertaining. The chef’s kitchen features premium appliances, granite countertops, a striking tile backsplash, and an oversized island with generous seating. Two well-appointed bedrooms and two bathrooms provide comfort and privacy, including a serene primary suite with direct access to the terrace, perfect for enjoying evening sunsets over the lake. A standout feature of this penthouse is the expansive wraparound terrace and balcony, offering approximately 900 square feet of outdoor space for entertaining or quiet relaxation. Located within the sought after Waterview Condominium, residents enjoy 24 hour concierge service and are just steps from boutique shops, restaurants, and waterfront trails, with convenient highway access to Niagara and Toronto. A refined lakeside lifestyle awaits, whether as a full time residence or an exceptional retreat. (id:49269)
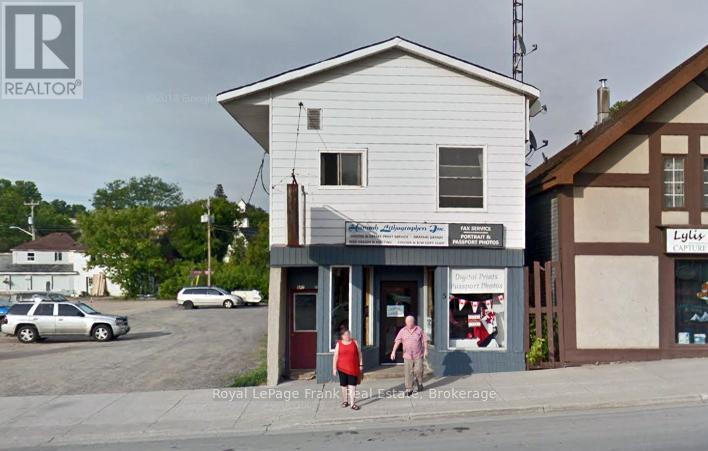
5 Hastings Street N
Bancroft, Ontario
Extraordinary Opportunity: Established Printing Business for Sale! Are you ready to step into the vibrant world of print media? This is a golden opportunity to acquire a well-established printing business. With a loyal client-base, all equipment necessary and a stellar reputation for quality and reliability, this business is primed for continued success. Don't miss out on this chance to own a thriving business poised for limitless potential. **EXTRAS** Owners are willing to stay on for a specified period of time, negotiable (id:49269)
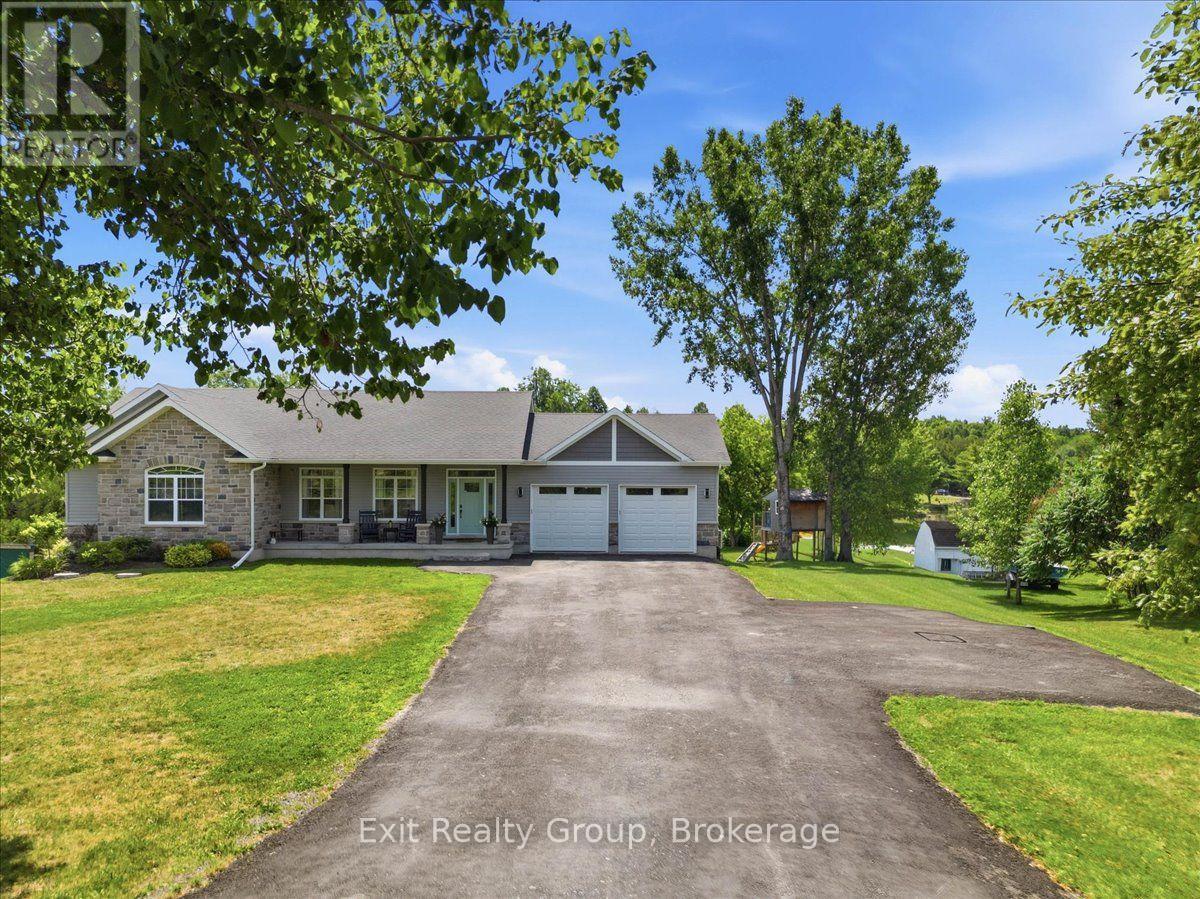
544 Shannon Road
Tyendinaga, Ontario
Experience spectacular WATERFRONT living in this exceptional custom-built 4-bedroom, 3-bath bungalow with a walkout basement, insulated heated/cooled 2-car garage, and over an acre of beautifully landscaped grounds. Built in 2017, this stunning home blends luxury, comfort, and natural beauty in a peaceful waterfront community just 20 minutes from Belleville and minutes to Hwy 401. From the moment you arrive, the breathtaking setting and refined craftsmanship make a lasting impression. Inside, soaring 9-ft coffered ceilings and a grand foyer welcome you into an expansive open-concept design created for upscale living and effortless entertaining. The chef-inspired kitchen flows seamlessly into the sun-filled dining area and spacious living room, all perfectly positioned to capture stunning waterfront views. The primary suite offers a walk-in closet and spa-inspired 5-piece ensuite, while two additional bedrooms and a beautifully finished 4-piece bath provide plenty of space for family and guests. The fully finished walkout lower level is designed for relaxation and entertaining, featuring a massive recreation room with a sleek gas fireplace, fourth bedroom, full bath, laundry area, and generous storage. Step outside to your private backyard oasis complete with a premium stamped concrete patio, secluded hot tub, and 17x30 heated on-ground pool. Outdoors, every detail embraces the incredible waterfront lifestyle. Enjoy morning coffee overlooking the spring-fed pond from the expansive 17x26 upper deck, spend afternoons at your private dock, or unwind surrounded by peaceful nature and breathtaking sunsets. A heated 12x20 studio/cabin with hydro and woodstove offers endless possibilities for a home office, creative space, or hobby retreat, while the built-in Tesla charger adds modern convenience. More than a home, this is a private waterfront retreat offering luxury, serenity, and unforgettable views in every season. (id:49269)
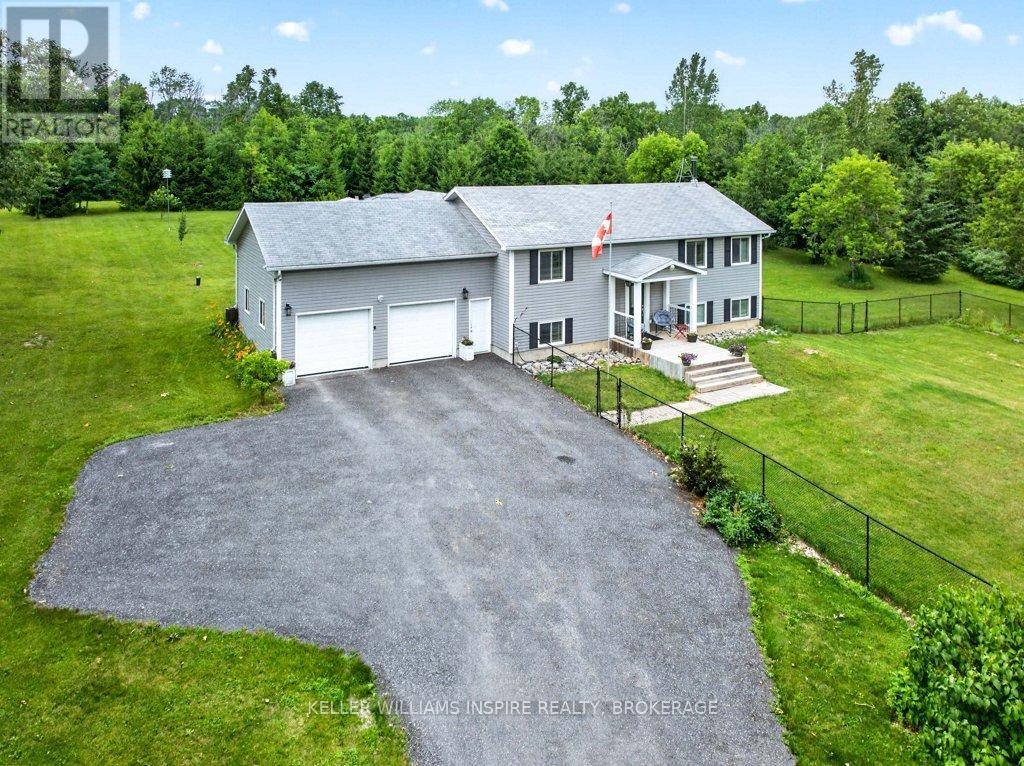
343 Park Road
Stone Mills, Ontario
This exceptional property checks all the boxes while offering the perfect balance of privacy, space, and lifestyle. Set on over 13 acres, the stunning landscape is a beautiful blend of open meadows, a serene pine tree forest, and winding trails, giving you room to roam while feeling completely tucked away from it all. Built in 2008, the home perfectly marries country tranquility with modern comfort. Best of all, adventure is always close to home. The property sits a hop, skip, and a jump from Varty Lake swimming and its public boat launch, and only a short drive to the village of Yarker, the Cataraqui Trail, Kingston and Napanee.Designed for both everyday living and entertaining, the functional layout is filled with natural light from large windows that frame peaceful views of your private acreage. The open kitchen and dining area leads directly to the screened sunroom, where the beauty of the property becomes a backdrop for your daily routine. Everyday convenience is built right in, featuring a dedicated mudroom with inside access from the oversized garage and a convenient main floor laundry room. Upstairs has three spacious bedrooms and a primary suite complete with a walk-in closet and a 4-piece ensuite. Downstairs, the newly renovated, fully finished basement vastly expands your living area, with a extra large famiy room and two additional bedrooms, offering pristine, flexible space for a growing family, guests, or hobbies. the basement also has a walkup to the attached garage.Outside is where this property truly stands apart. The fully fenced front yard is ideal for keeping children or pets safe, while the fenced, in-ground saltwater pool with solar heat, is enclosed by a dome, extending your swimming season well beyond the summer months. With over 13 acres of land, exceptional privacy, and thoughtful features inside and out, this is a rare lifestyle property that is incredibly difficult to replicate. (id:49269)
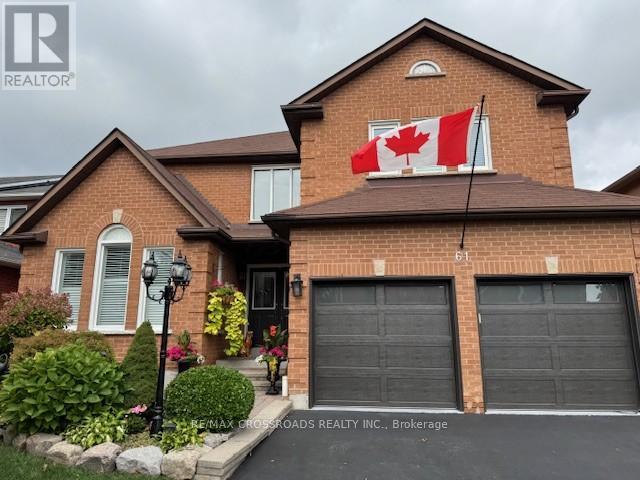
61 Silverbirch Place
Whitby, Ontario
Beautiful and very spacious apartment in executive Home featuring Stainless Steel Fridge , Stove, B/I Dishwasher, and Microwave, Ensuite Stackable Washer and Dryer. Must be seen to appreciate. You Won't be disappointed. Property can be furinshed, if interested. (id:49269)
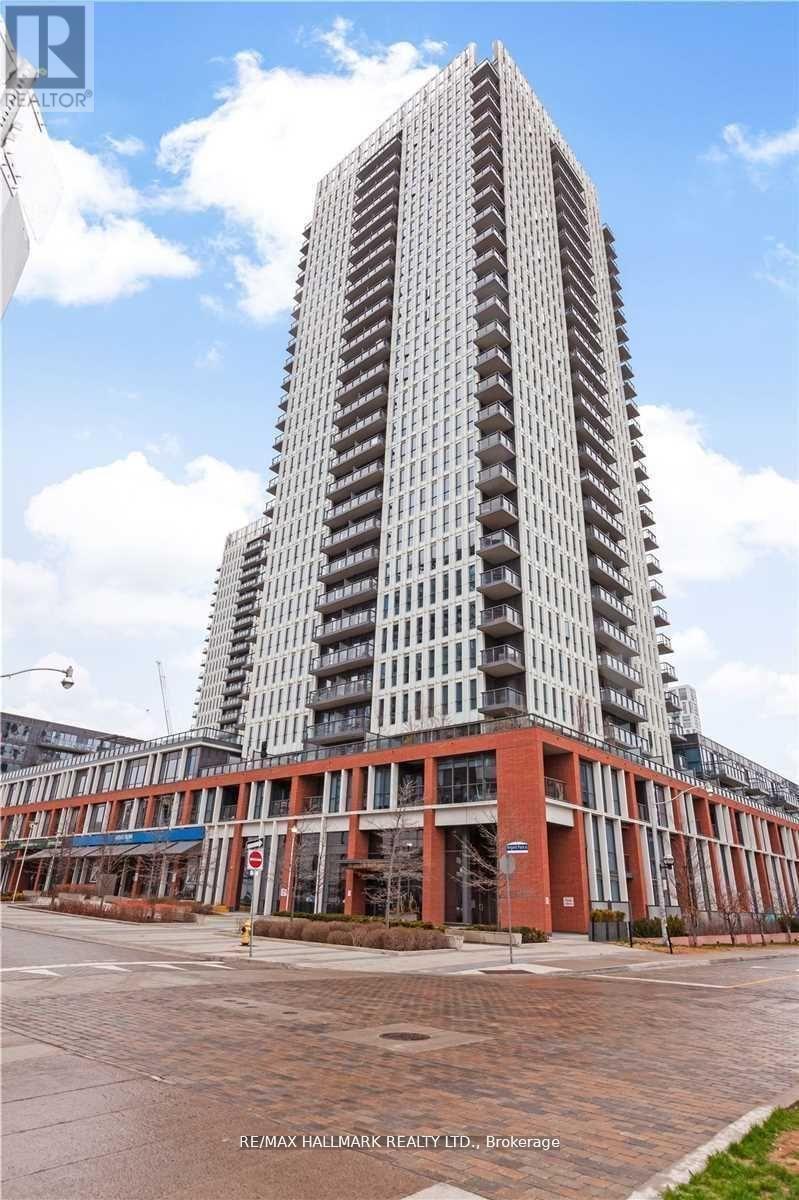
1903 - 55 Regent Park Boulevard
Toronto, Ontario
Bright & Spacious 1+1 Br Unit W/ A Premium Unobstructed View! Amazing Open Concept Layout W/ New Laminate Floors, 9Ft Ceilings & Floor-Ceiling Windows. Enjoy The Breathtaking City & Lake View From A Huge Balcony On The 19th Floor. Nicely Sized Bedroom W/ A Walk-In Closet. Bright/ Spacious Combined Living/ Dining Area, Modern Kitchen W/European Style Stainless Steel Appliances. Building Boasts 45,000Sqft Of Amenities Space, Steps To Ttc & Downtown Toronto Attractions, Restaurants, Shops, Universities/ Colleges & More (id:49269)
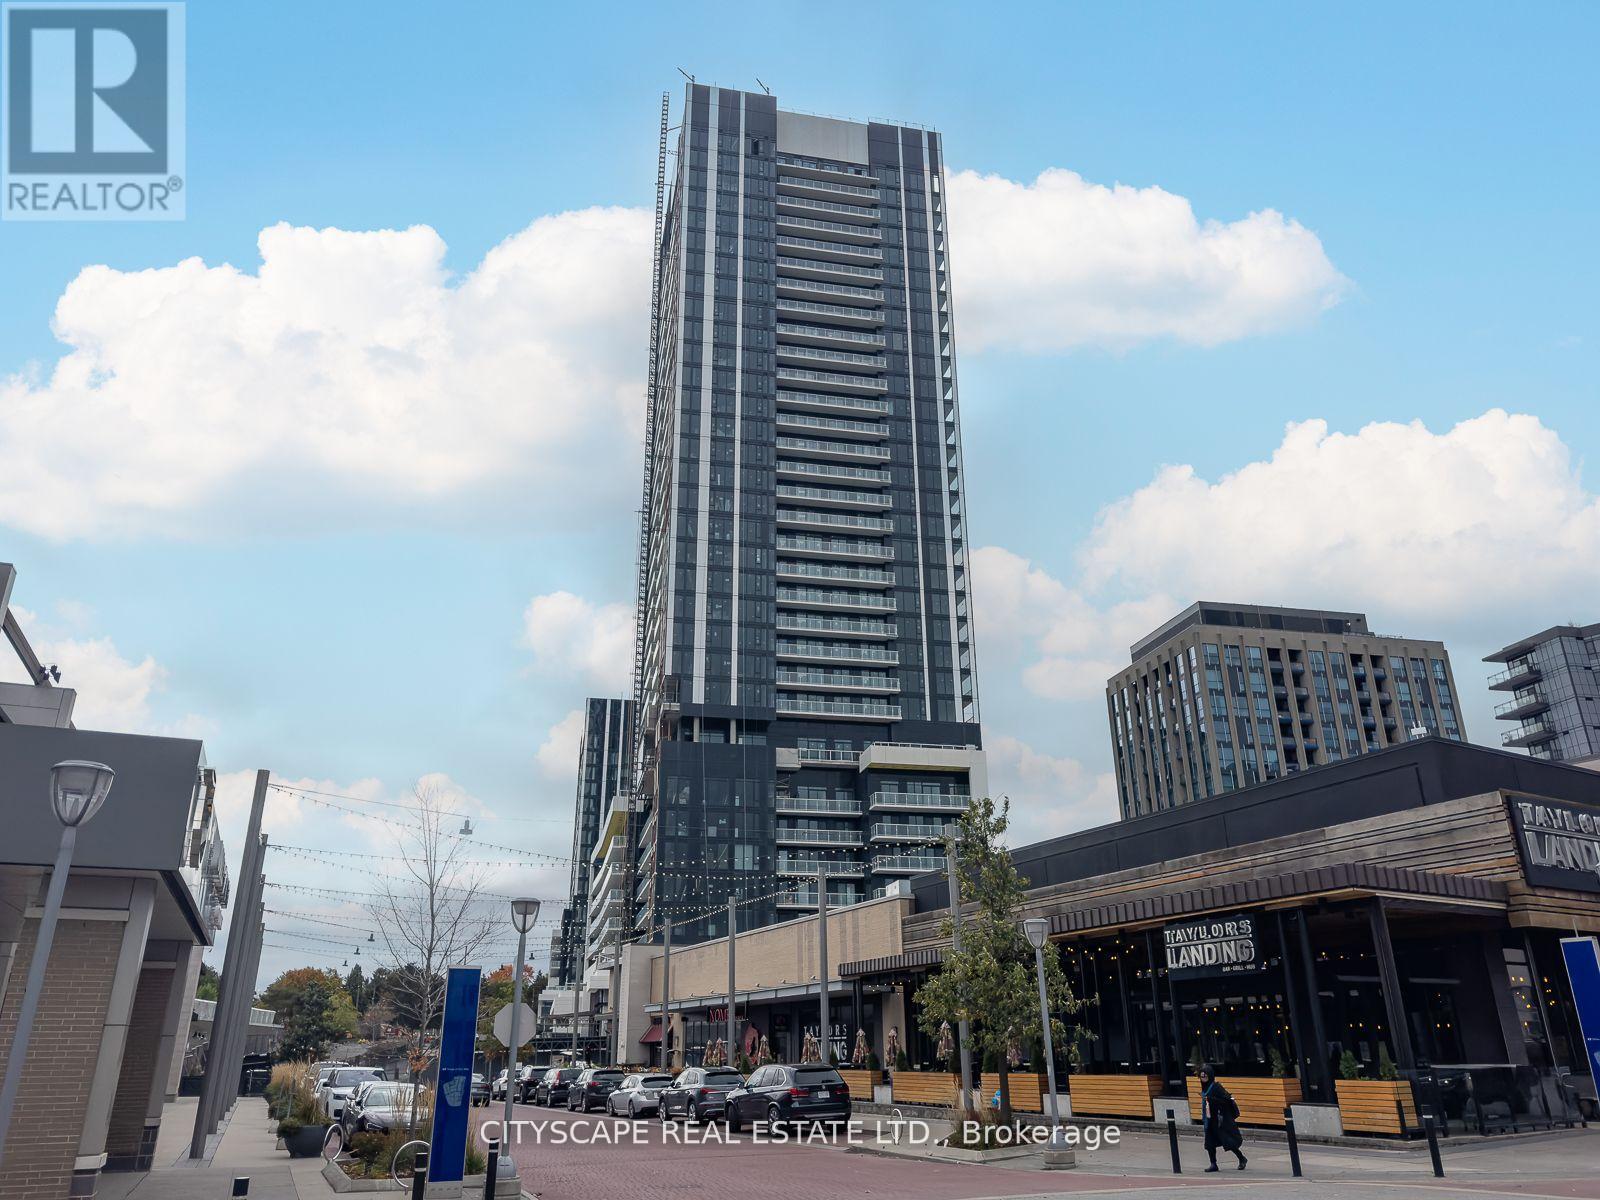
508 - 50 O'neill Road
Toronto, Ontario
Near new Condominium located just adjacent to shops at Don Mills (Retail stores, Shopping, restaurants, Banking) and much more at the doorstep. One of the larger 1+ den floor plans with 2 w/o balconies. Open concept with floor-to-ceiling windows and plenty of natural Sunlight. Granite kitchen countertop, ceramic backsplash, panelled B/I refrigerator, S/S slide-in range with glass top, panelled multi-cycle dishwasher, S/S B/I microwave, Laundry with stacked washer/dryer, large porcelain bathroom tiles, mirrored closet doors. TTC at your doorstep offering fast connections to the Yonge/Bloor subway line and downtown. Just 5 minutes to the south, you have the upcoming cross-town LRT on Eglinton. 24-hour concierge. (id:49269)
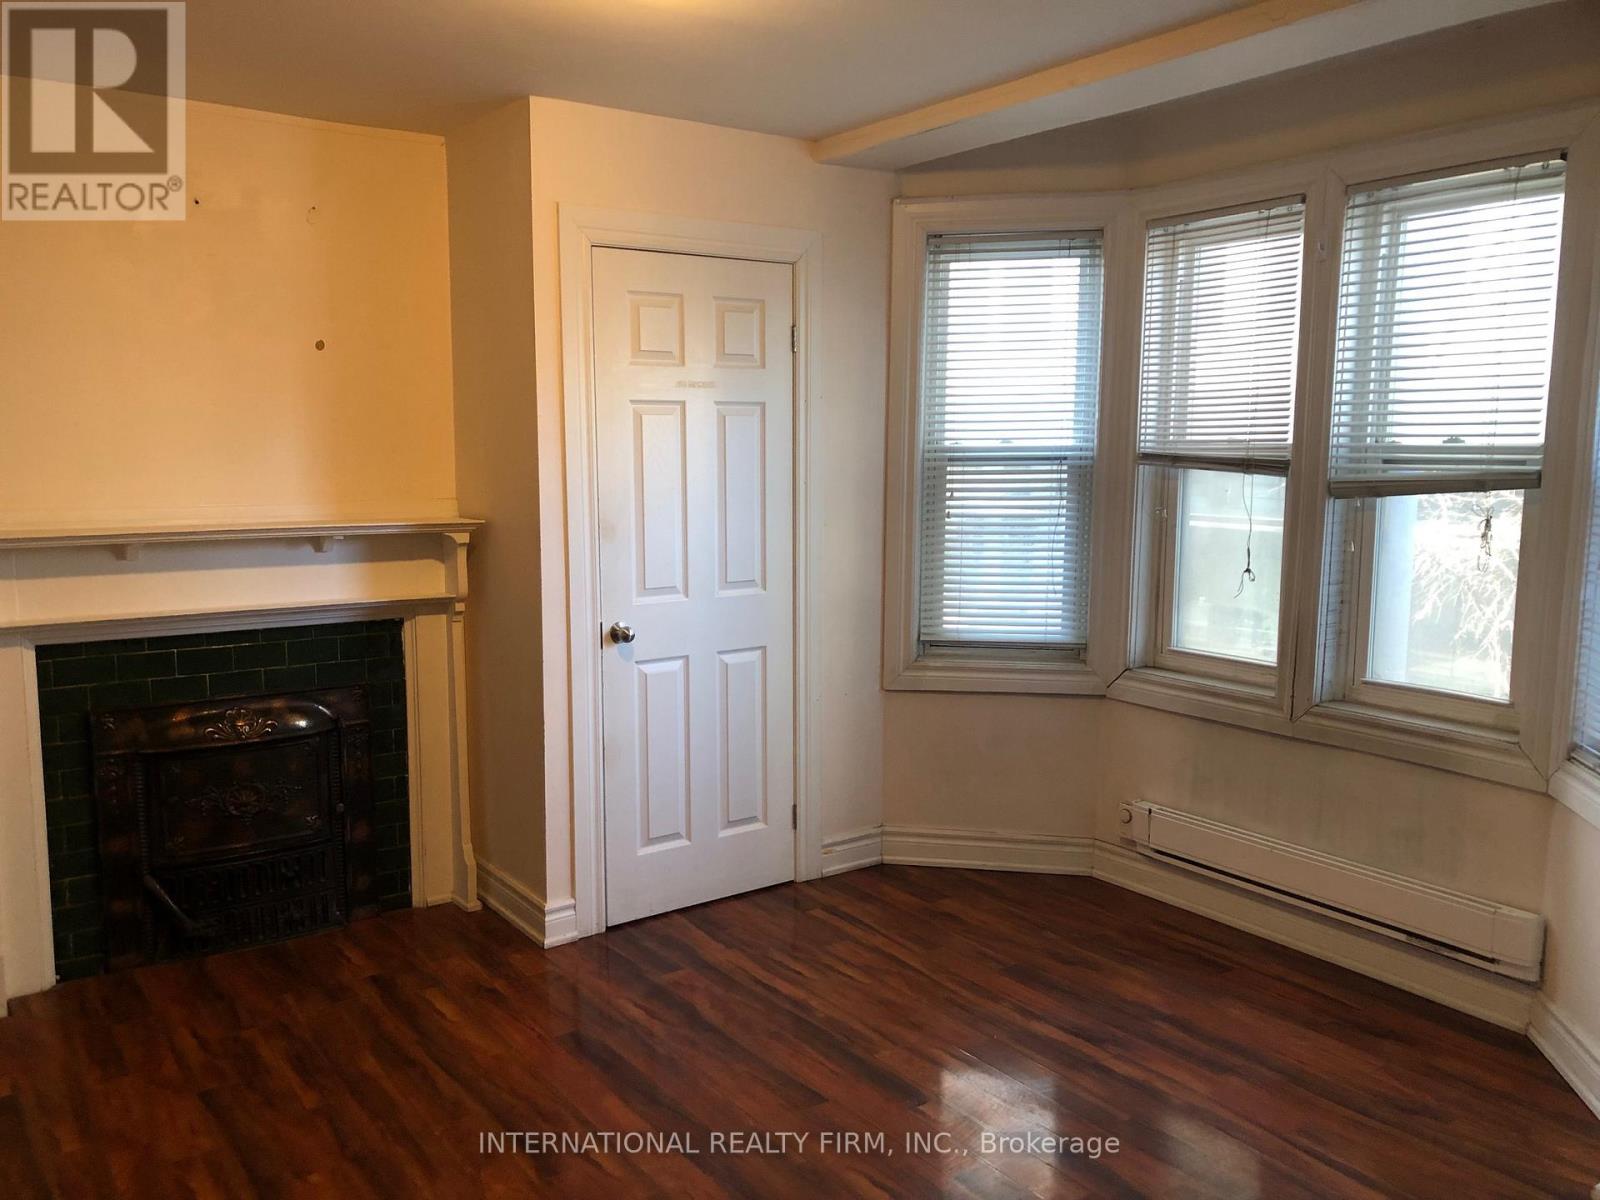
2b - 197 Dundas Street E
Toronto, Ontario
Self-contained bachelor apartment available on the second floor with a private entrance. Conveniently located in a vibrant area surrounded by well-known franchises, banks, and everyday amenities. Just a short walk to Yonge-Dundas Square and close to Toronto Metropolitan University, offering easy access to transit, shopping, dining, and the downtown core-ideal for students or professionals seeking a central and convenient location. (id:49269)