
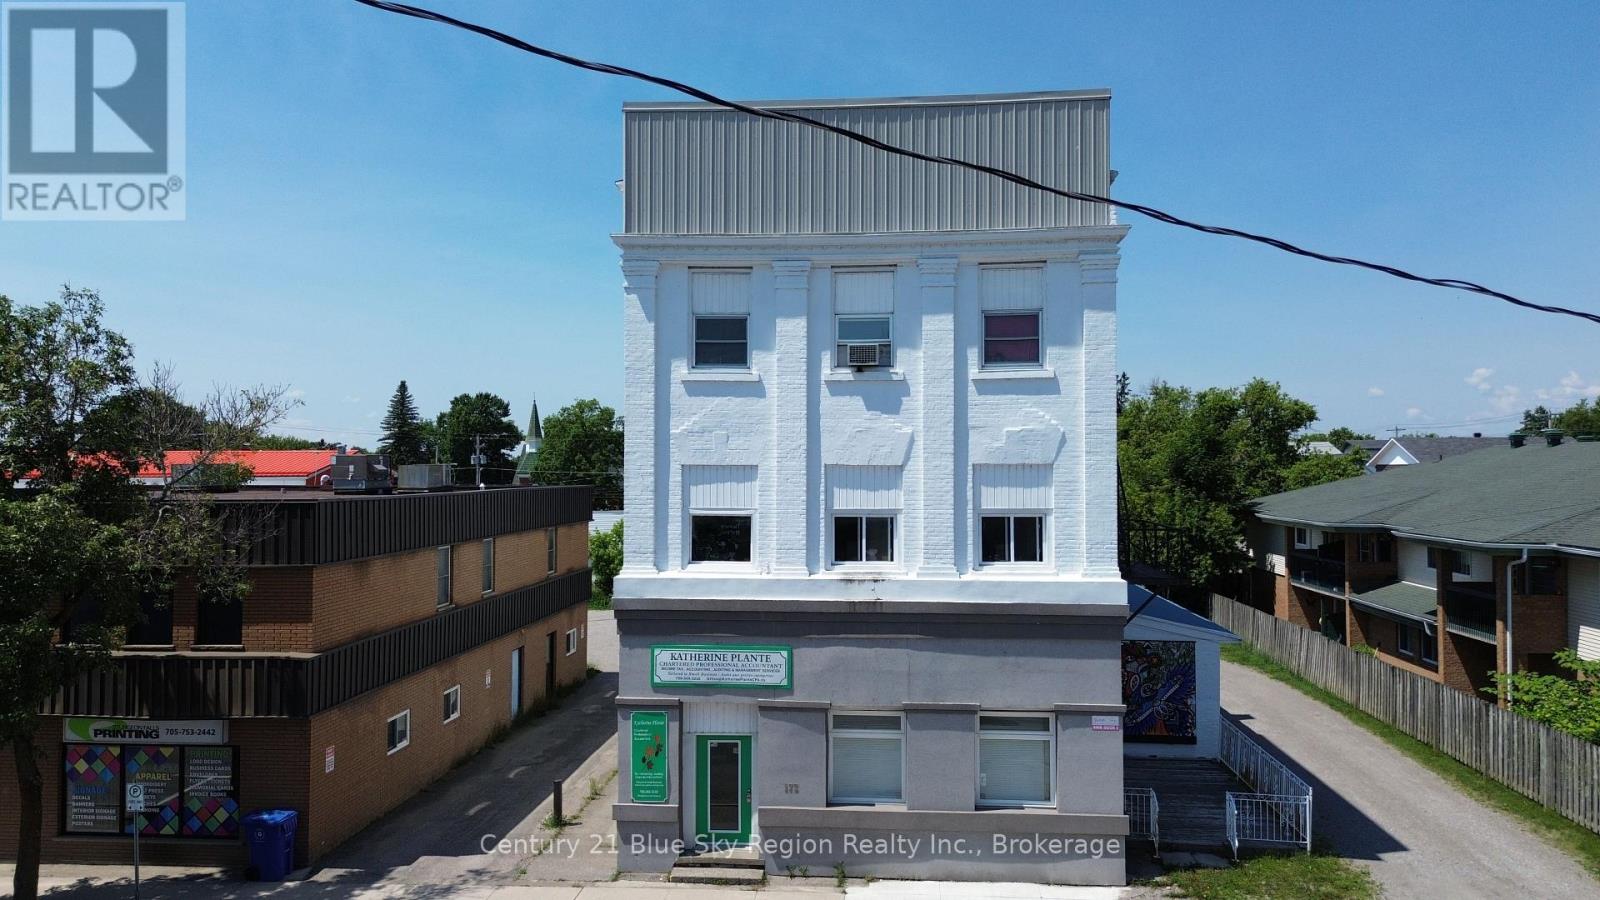
173 King Street
West Nipissing, Ontario
Outstanding investment opportunity in the heart of Sturgeon Falls! This fully tenanted mixed-use property at 173 King St. features 2 commercial units and 6 residential apartments on a generous 66' x 132' lot just of Highway 17. Investors will appreciate the turn key potential of this solid asset with C1 zoning, which currently generates strong financial returns with a gross performance showing excellent revenue stability. The property completely eliminates parking headaches for tenants and patrons by featuring 12 dedicated spaces. Don't miss out on adding this high-yield commercial asset to your portfolio in the growing community of West Nipissing. (id:49269)
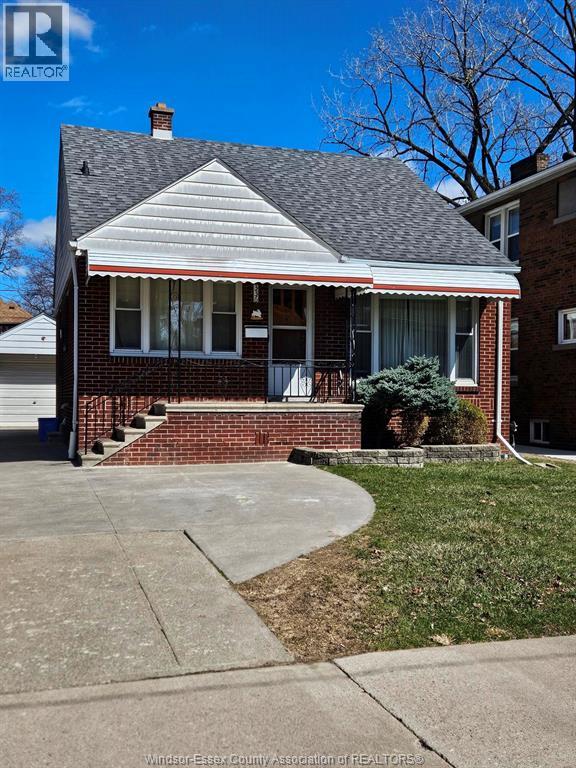
336 Partington Avenue
Windsor, Ontario
1-2 bedrms available for rent in a Clean Spacious 5 bedroom 1.5 sty home with 2 full baths, large laundry area, drive way, dining room,both main flr living room & lower family room area. CURRENTLY LEASED BY 3 MATURE MALE STUDENTS LOOKING FOR1 or 2 MORE MALE STUDENTS to add onto a 1 yr RTA house lease starting Aug or Sept 1/26 Located at 336 Partington steps to University Ave W. , making for short walk to University of Windsor. Includes 2 fridges, stove,washer, dryer,garbage & recycle containers. Bus stop 1/2 block away. One block to water front parks and walking trail system. Room portion Legal discounted rent is $640.00 /mth including utilities & internet & use of all common areas of the house. Partly furnished by other tenants so need bedroom furniture only . REQUIRE signing onto the existing 1 yr lease and approval is subject to a suitable guarantor. Long time professional Landlord and staff with 24/7 paging , text,e-mail and direct phone access. (id:49269)
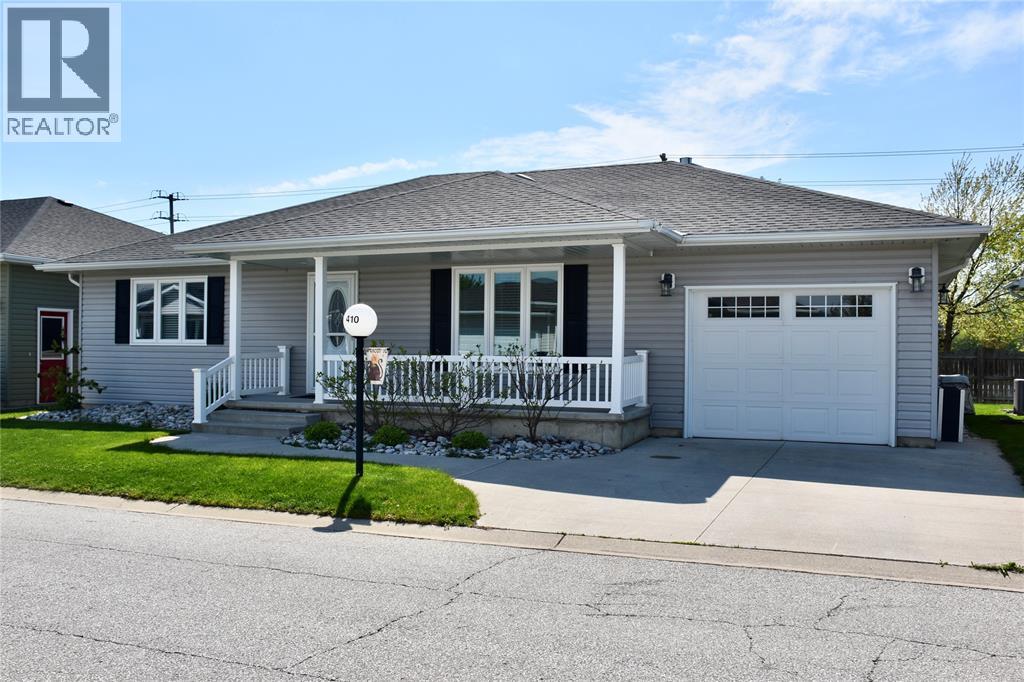
5600 Blackwell Sideroad Unit# 410
Sarnia, Ontario
This beautifully maintained 2-bedroom, 2 full bathroom home offers the perfect blend of comfort, style, and easy living. Only 9 years old and in immaculate condition, this bright and freshly painted home features luxury vinyl plank flooring throughout, spacious living areas, and plenty of storage. Cozy up by the gas fireplace or enjoy outdoor living on the large deck complete with an awning and gas hookup for BBQs. The attached single-car garage adds convenience, while the beautifully landscaped yard filled with gorgeous perennials creates a peaceful retreat. Residents also enjoy access to fantastic amenities including a pool and tennis courts. Move-in ready and sure to impress! (id:49269)
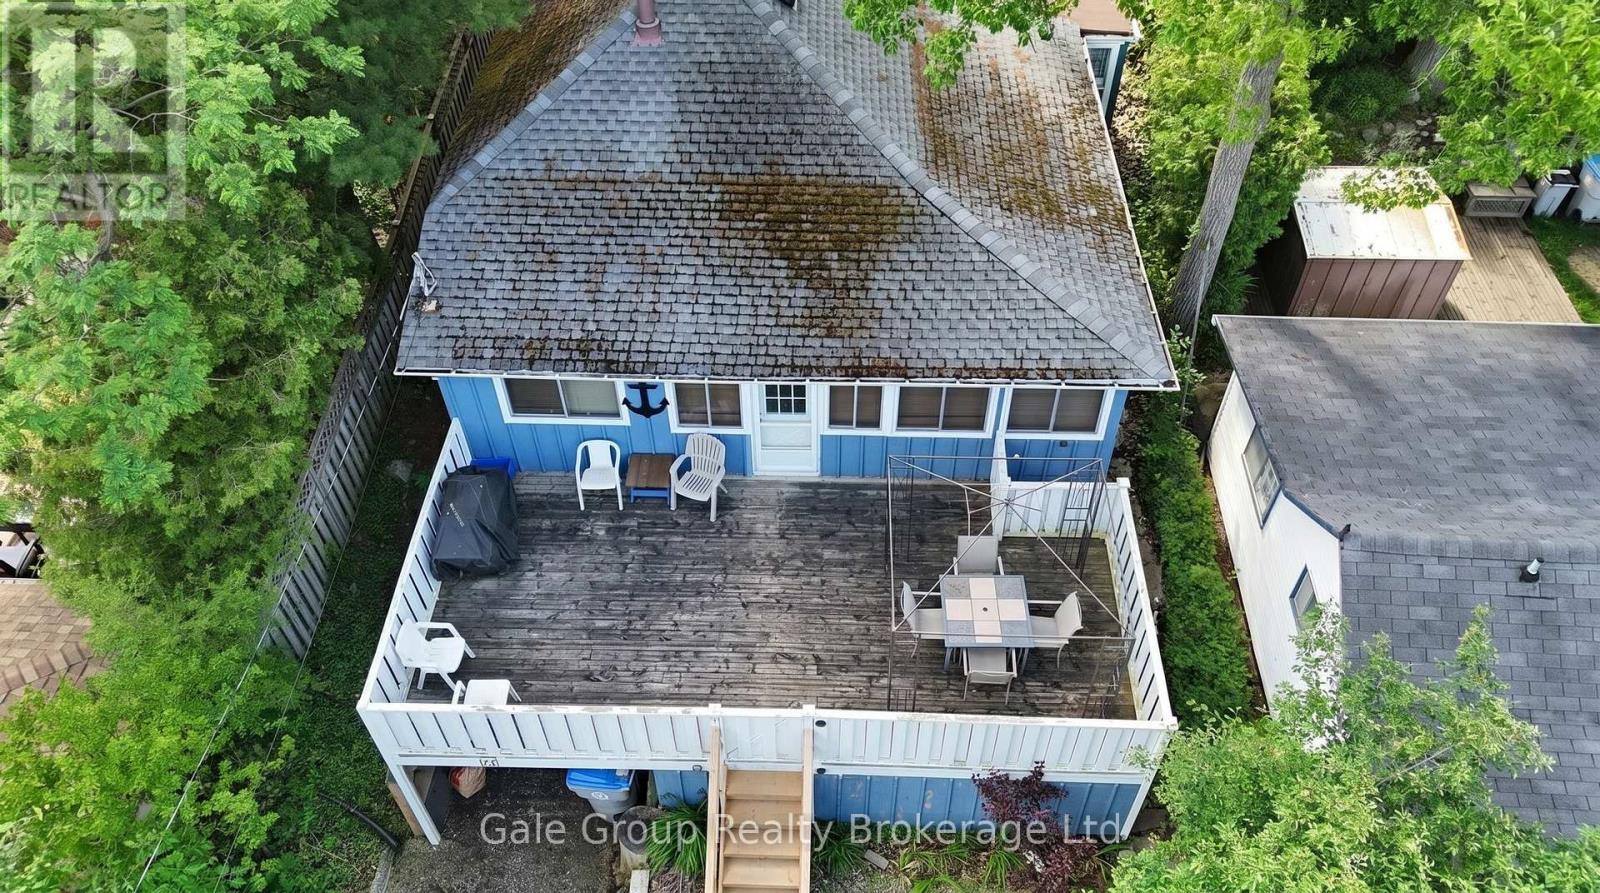
26 Woodward Avenue
Lambton Shores, Ontario
Your summer plans just got better! This home is located in the heart of Grand Bend, minutes to the beach and main strip, this 3 bedroom 1 bath cottage is packed with charm, the cottage has a private 2 car driveway and a large hedge surrounding the front lawn creating loads of privacy but if that isn't enough this home has a massive raised deck to enjoy all summer long, stepping inside you'll find a large sun room, completely finished and part of the home, this space could be turned into another bedroom or just to have as a second living space. This home is perfect for all your new family memories or rent it have it pay for itself. (id:49269)
506 Glen Tay Road
Tay Valley, Ontario
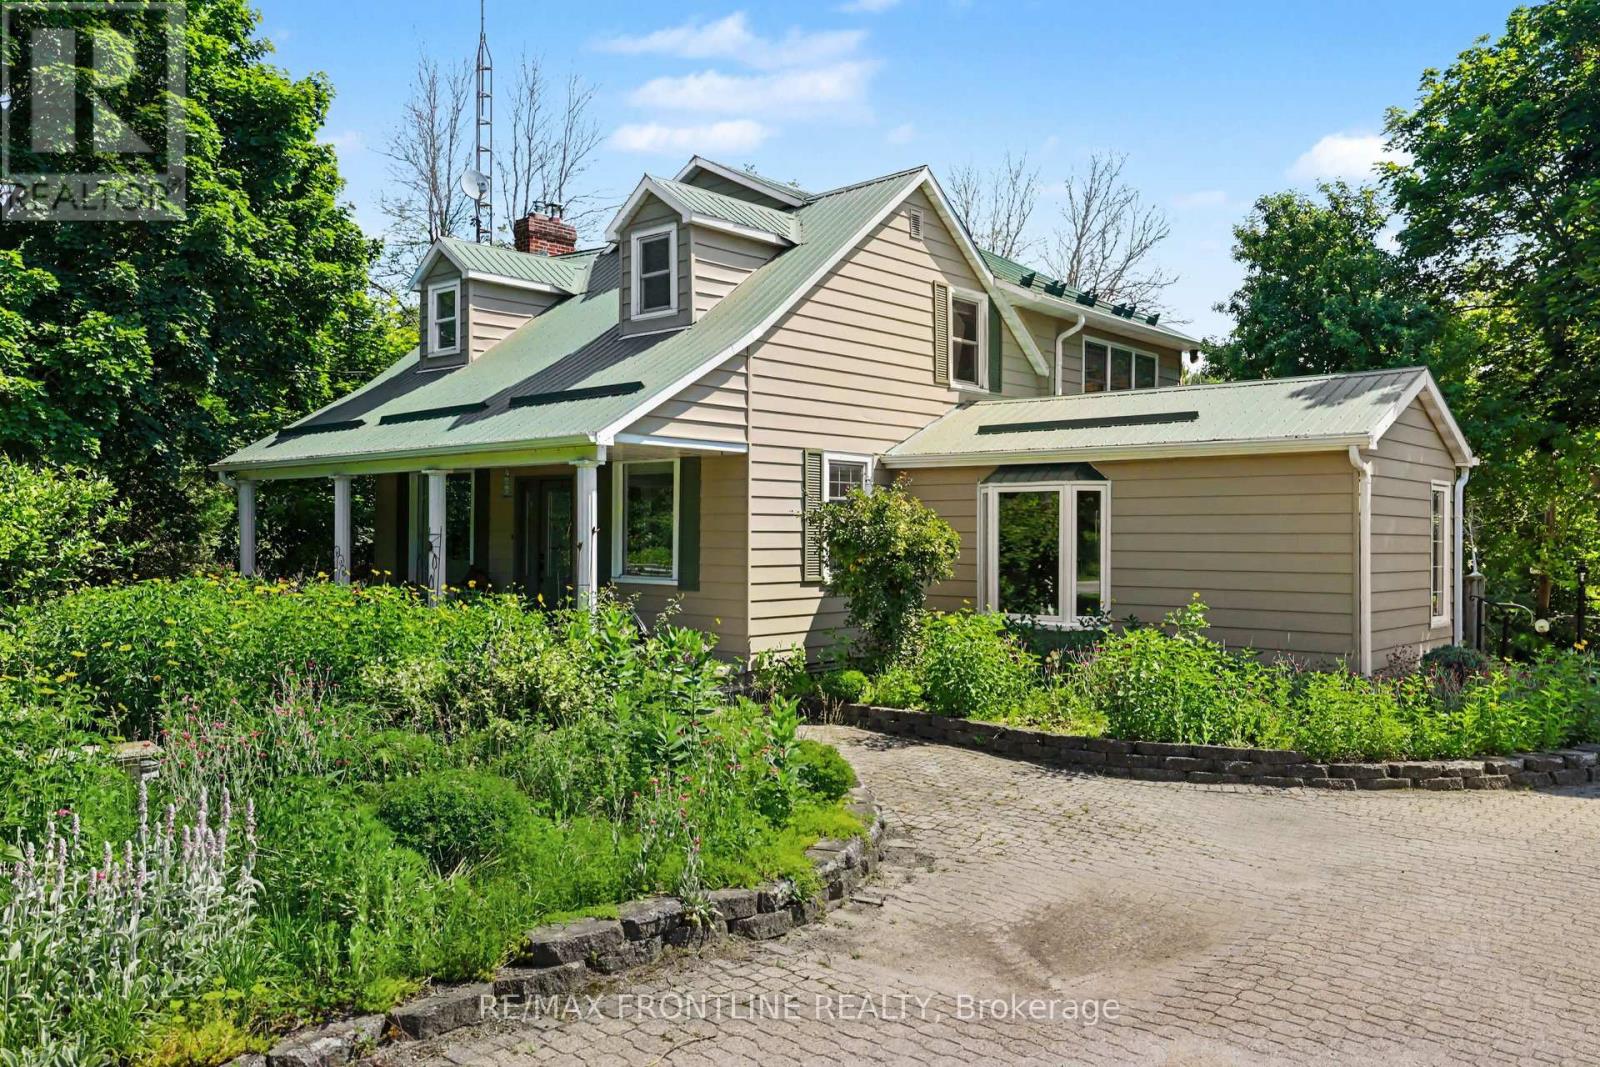
Exceptional year-round waterfront property with some 300 feet of shoreline on the Tay River is located in the hamlet of Glen Tay. Launch a kayak right from your own dock or jump in for a swim! This 3 bedroom 1.5 bathroom vintage home is full of charm brought to light by the original hardwood and softwood flooring, its formal living room, expansive kitchen / dining area (each with its own propane fireplace). Spaces are exceptional for family gatherings and entertaining. A sunroom with vaulted ceiling and 2 double patio doors has been added as has a large professional office - complete with built-in shelving. Laundry is also on the main floor. Upstairs is a grand primary suite with his and her closets and an adjacent spacious sitting room. Two additional bedrooms with large walk-ins complete the second floor. Most of the windows are newer and also large providing for great interior lighting as well as views of the property, the sparkling river and abundant perennial gardens. Other features you will enjoy include - 18 kw generator accommodates the whole house - insulation has been upgraded - 200 AMP panel - water is from a spring fed well - propane hook up for barbeque - great equipment storage space under the wrap around deck - workshop at the end of garage - river intake provides water for gardening AND beach across the road is perfect for younger swimmers. Current owners use Bell for high-speed internet and WTC is now available in this community. WELCOME HOME to a new way of life and to this perfect riverfront sanctuary! (id:49269)
136-160 Mechanic Street W
Waterford, Ontario
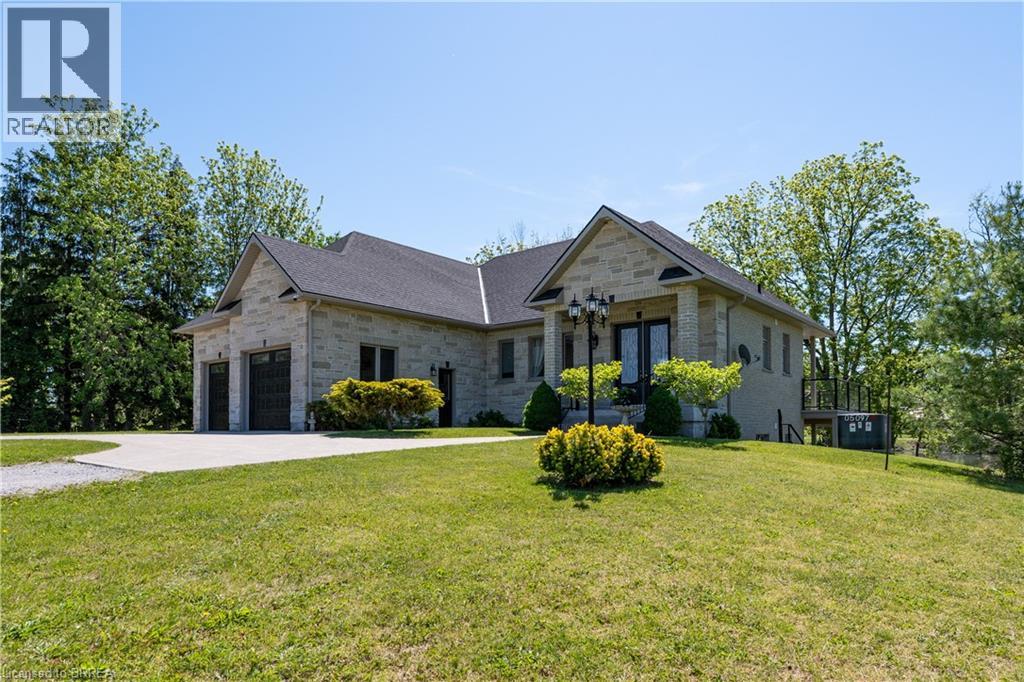
Residential Home with additional land which includes 2 parcels totalling 4.42 acres. The home was built in 2017 and is a 1,346sf executive home with walkout onto the pond. 3rd garage door to additional double deep garage bay. In-floor heating. Close proximity to schools, local restaurants, backing onto Waterford Ponds makes it a great choice to live. Future Residential townhouse development opportunity. Preliminary Site Plan available with potential for 32 townhouse style lots backing onto to Waterford ponds. Current plan incorporates the existing one story residence. Potential Site Plan includes an opportunity for 11 additional guest parking spaces. Property being sold “As Is, Where is”. (id:49269)
5701 Dorchester Road
Niagara Falls, Ontario
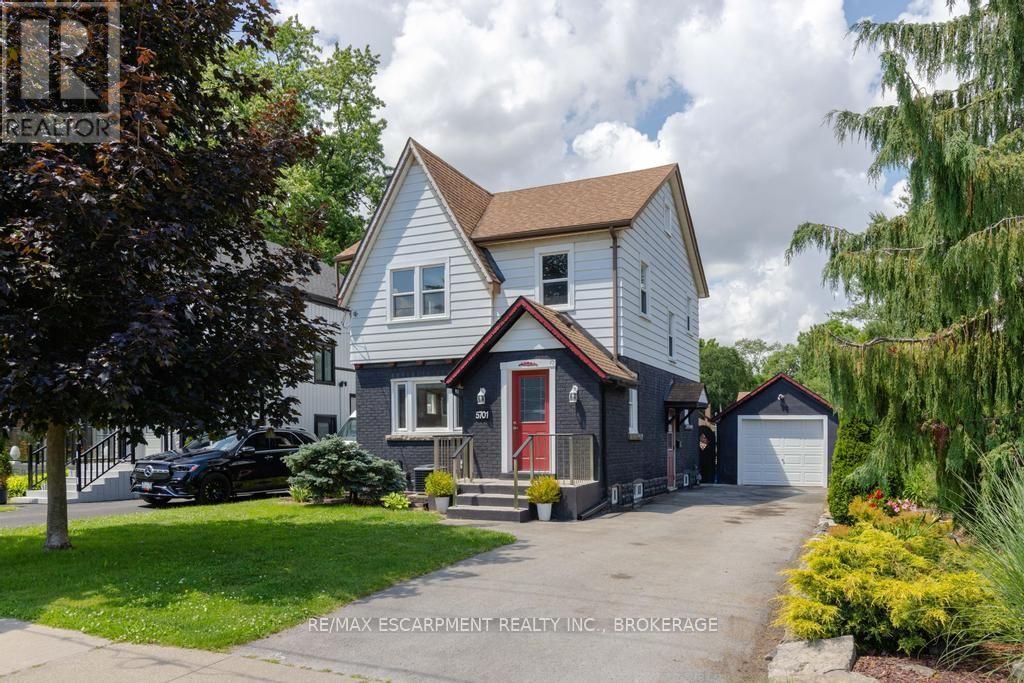
Welcome to 5701 Dorchester Road-a beautifully renovated two-storey home offering timeless character, modern updates, and exceptional versatility in one of Niagara Falls' most convenient locations, just minutes from Dorchester Road and Lundy's Lane. This inviting 3-bedroom, 2-bathroom home features a bright and spacious main floor with a sun-filled living room complete with a cozy fireplace, a formal dining room perfect for entertaining, and an updated kitchen designed for everyday family living. Upstairs, you'll find three generous bedrooms and a beautifully appointed full bathroom. Adding to the home's appeal is the finished lower level with a separate private entrance, offering excellent potential for an in-law suite or additional living space. The third-floor loft provides endless possibilities-create a stunning primary retreat, home office, studio, or playroom to suit your lifestyle. Recent updates include the roof (2018), furnace (2022), and central air conditioning (2022), providing peace of mind for years to come. Outside, enjoy impressive curb appeal with a manicured front yard and unwind in the private backyard oasis featuring an enclosed deck, perfect for relaxing or entertaining. A detached garage and parking for up to four vehicles complete this exceptional property. Ideally located close to major highways, shopping, restaurants, schools, and everyday amenities, this move-in-ready home offers the perfect blend of comfort, flexibility, and convenience-making it an excellent choice for families, multi-generational living, or commuters seeking the very best of Niagara living. (id:49269)
43 Thorold Avenue
Thorold, Ontario
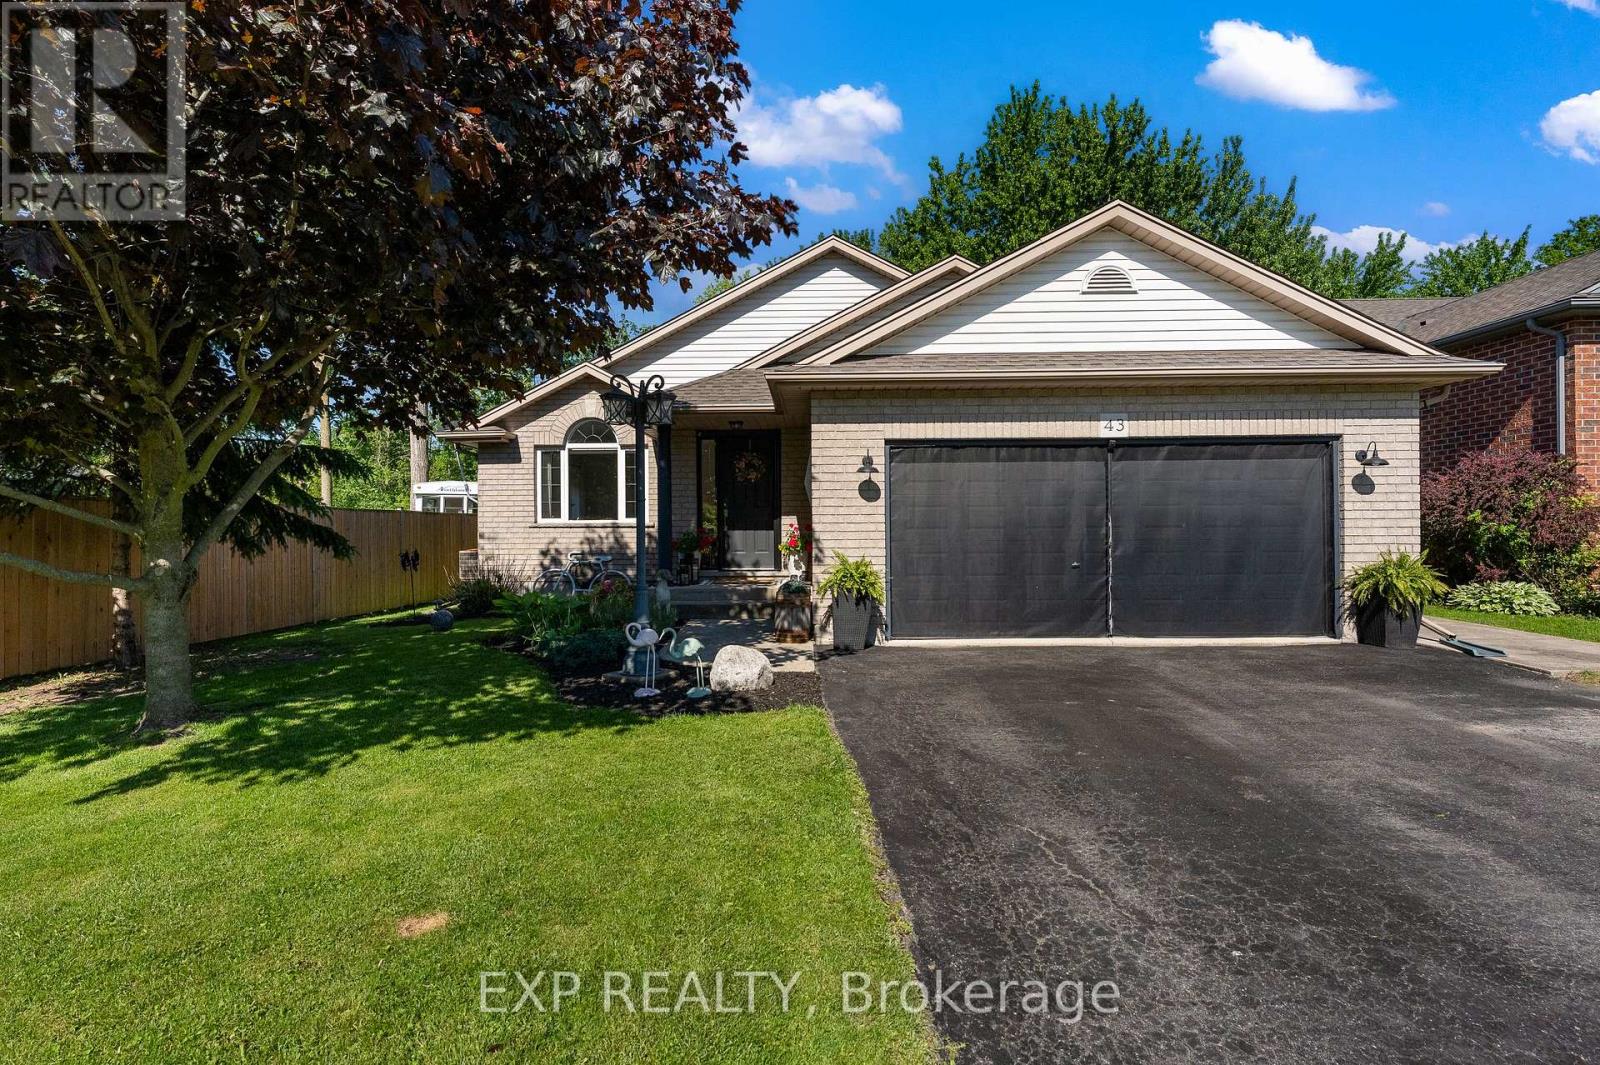
Welcome to Port Robinson-- one of Niagara's best-kept secrets. This well-maintained 3-bedroom backsplit is nestled in a charming village community known for its annual fair, historic ferry crossing, scenic cycling routes, splash pad, and small-town atmosphere, all while being just minutes from major amenities and only 8 minutes to the new South Niagara Hospital. Pride of ownership is evident throughout this move-in-ready home. The bright, open-concept main level features a stunning fully renovated kitchen (2022), abundant natural light, vaulted ceilings, and a cozy gas fireplace that creates a warm and inviting gathering space. Upstairs, the spacious primary bedroom offers double closets and ensuite privilege to a beautifully updated spa-inspired bathroom complete with a stand-alone soaker tub. Two additional bedrooms provide comfortable space for family, guests, or a home office. The finished lower level offers additional living space with large windows and another fireplace. The games area offers space for a future fourth bedroom, if needed. A large bathroom and updated laundry room complete this level. Outside, enjoy a fully fenced backyard and a charming three-season sunroom-perfect for relaxing or entertaining. Additional updates and features include a double attached garage with heater, no carpet throughout, roof (2021), sump pump with battery backup and alarm (2025), and numerous thoughtful improvements throughout. An unfinished fourth level provides excellent storage space or potential for future development. If you've been searching for a turnkey home in a welcoming community, 43 Thorold Avenue is a rare opportunity worth discovering! (id:49269)
9265 Ort Road
Niagara Falls, Ontario
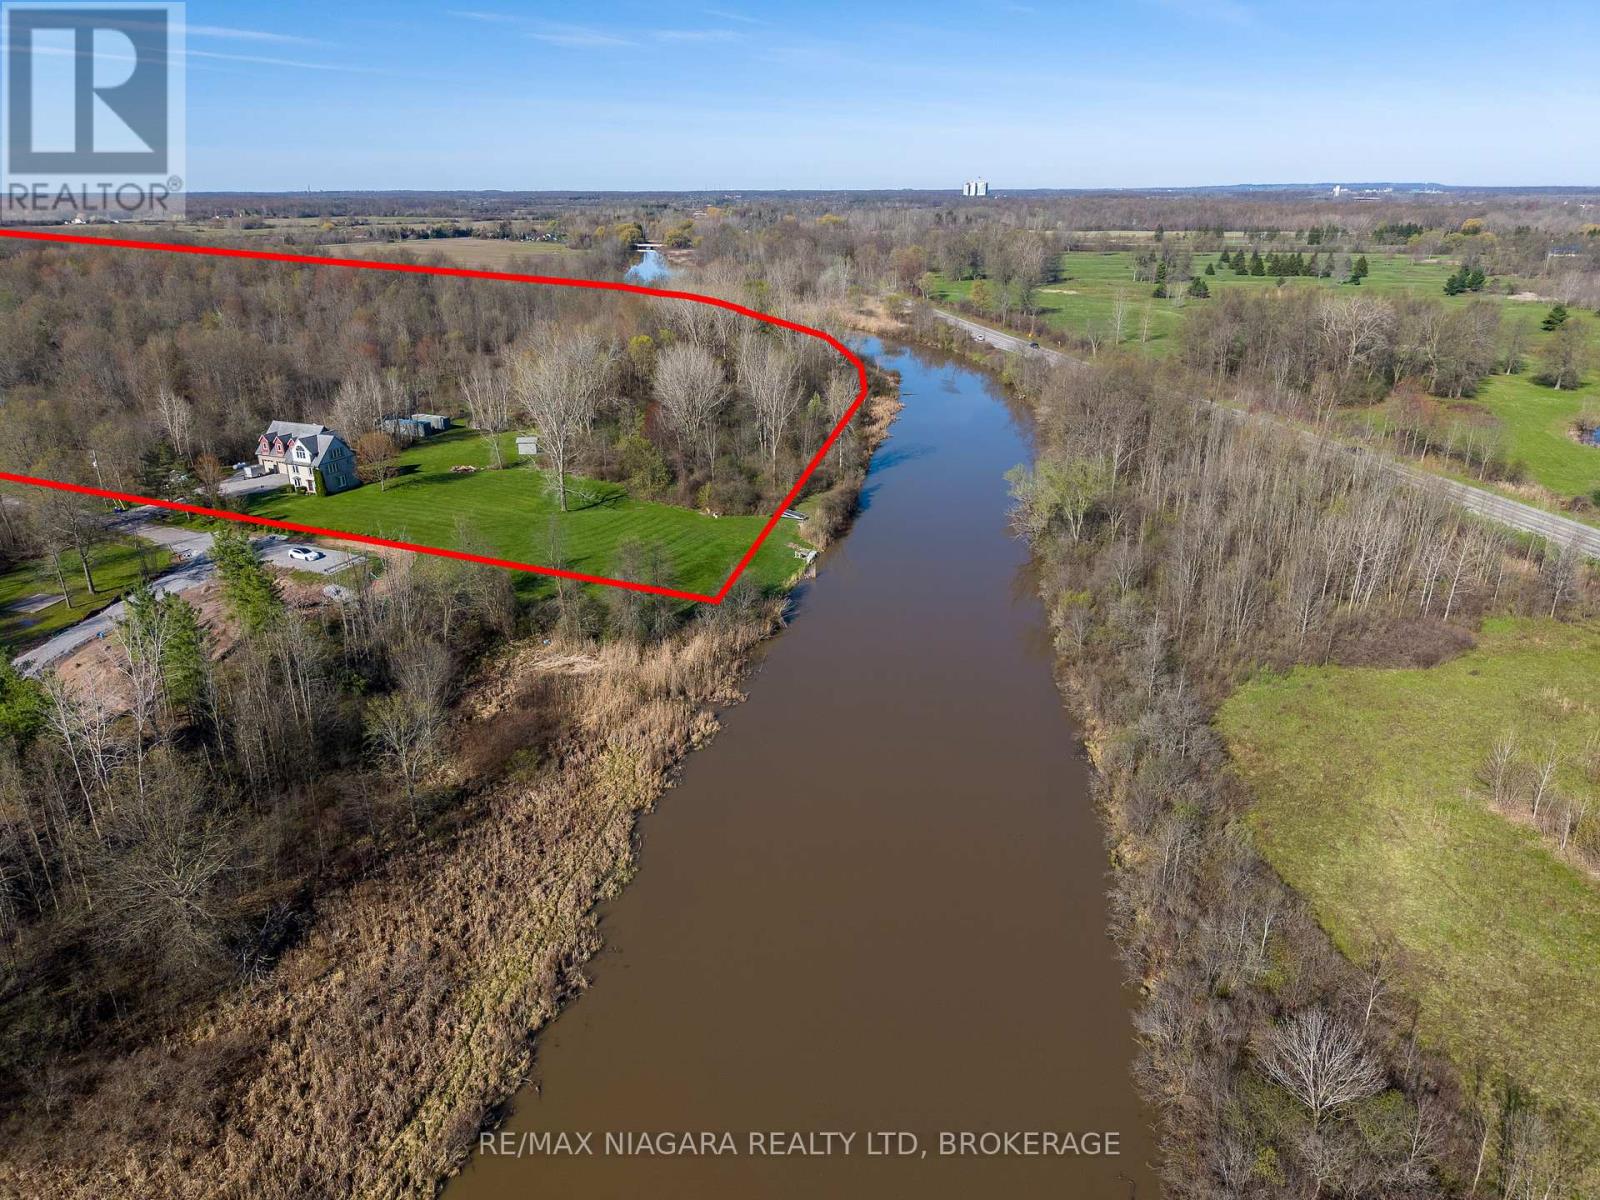
Prime Waterfront Development Opportunity at 9265 Ort Rd in Chippawa, Niagara Falls. An exceptional opportunity to acquire approximately 66acres of waterfront land along Lyon's Creek, offering significant current and future development potential in one of Niagara's fastest-growing areas. The value here is in the land, with approximately 6 acres currently within the City of Niagara Falls' Urban Boundary, supported by a conceptual development plan for 42 residential lots (44' x 96') and 3 premium waterfront lots (70' x 285'). An additional 60 acres represent future development potential, making this a strategic long-term investment in a rapidly expanding corridor. Featuring approximately 1,550 feet of waterfrontage along scenic Lyons Creek, this property offers a unique combination of natural beauty and development opportunity. The setting is ideal for a thoughtfully planned residential community with desirable waterfront components. Located in the sought-after Chippawa area of Niagara Falls, the property is surrounded by ongoing and recent residential growth, with municipal servicing available for the proposed development at the property line on Ort Rd, positioning this site for near-term and future phases of development. Also located only 5 kilometres / 7 minutes away from the new Niagara South Hospital site, set to open in 2028. Whether you are a developer looking to bring a residential vision to life or an investor seeking a high-potential land holding, this property offers scale, location, and flexibility rarely found in today's market. A rare opportunity to secure a large-scale waterfront land assembly with both immediate and future upside in one of Niagara's most active development areas. (id:49269)
150 Captain Rd
Hurkett, Ontario
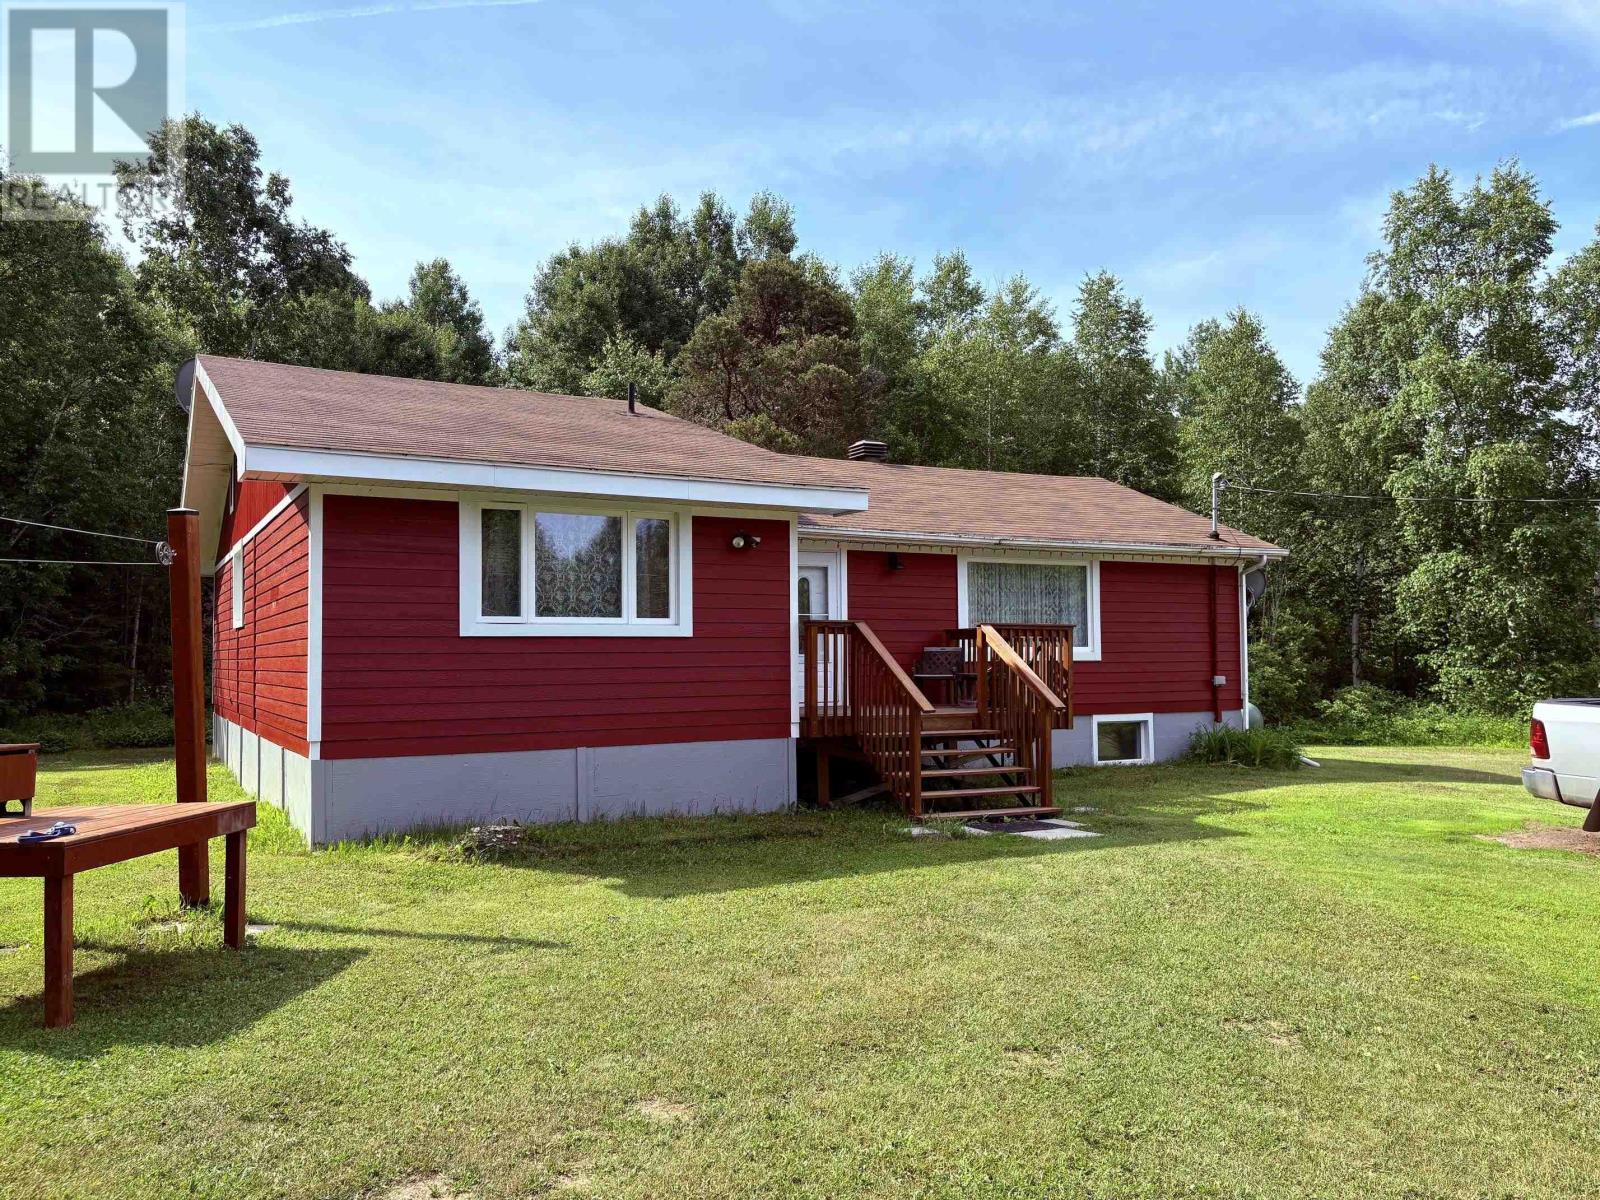
New Listing. A Rare Home off HWY 11/17. 45 minutes to Thunder Bay,20 minutes to Nipigon. A ready to move in 1430 sq.ft bungalow home that has had Many updates completed. With 3 bedrooms, and En-Suite 2 pc bath can accommodate a family. Large kitchen with an open concept Dining/Living area gives a bright airy feel to this home. Included is every rural must, a 36x24 insulated garage/shop with 12' ceilings with a 200 amp panel on 2 Acres of property. Hurkett dock is literally 2-3 minutes with a boat launch for Fishing and Boating? Bell cellular and TV works excellent and Owner has Explornet for Internet. View the Photos and Make Arrangements with your realtor to View This today! Quick Possession is Available. Also available will be a feature sheet showing the updates! (id:49269)
38 King St
Sioux Lookout, Ontario
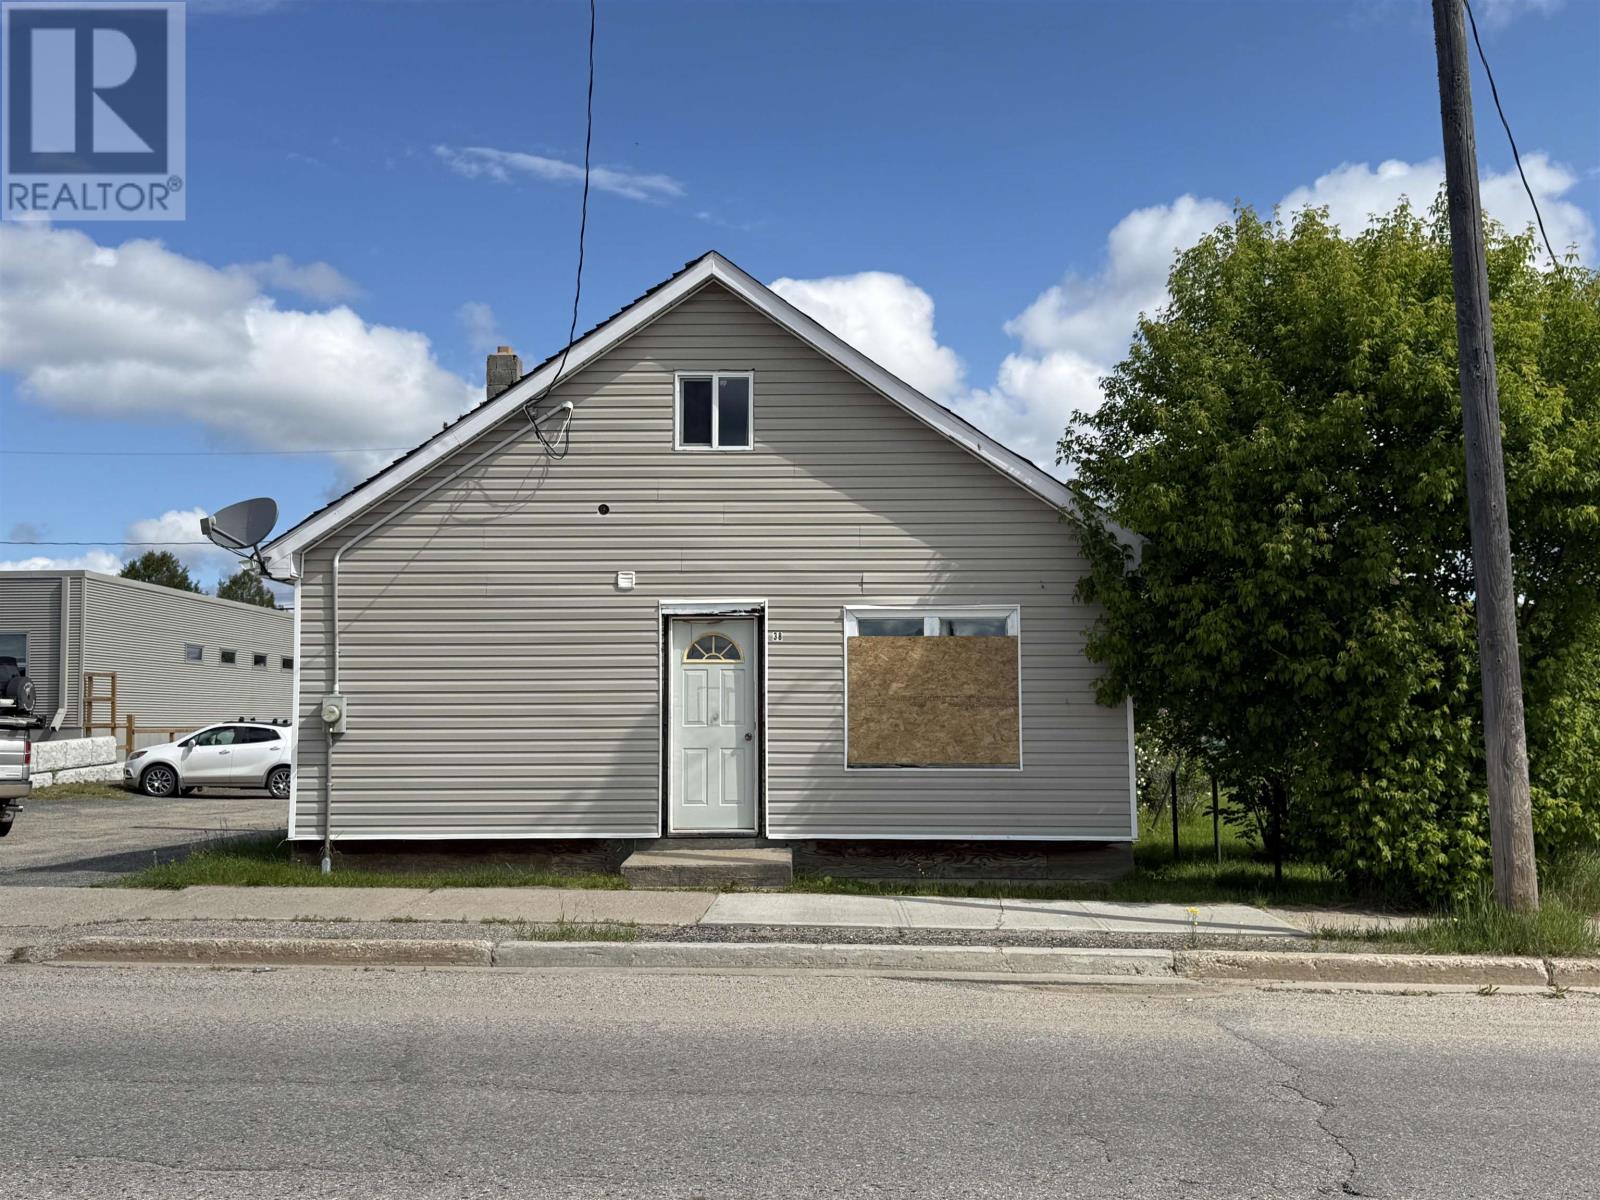
This home is full of potential and ready for someone with vision to bring it to life. Offering two bedrooms on the main floor plus a spacious loft that could easily be transformed into an additional bedroom, studio, or cozy retreat, the layout lends itself to a variety of possibilities. Located right in the downtown core, it offers the convenience of being close to shops, restaurants, and everyday amenities. With its appealing price point and the opportunity to build equity quickly, this property is ideal for those looking for a project with great upside. With the right updates and personal touches, this house could truly become a beautiful and inviting home. (id:49269)
93 Stintzi Dr E
Morson, Ontario
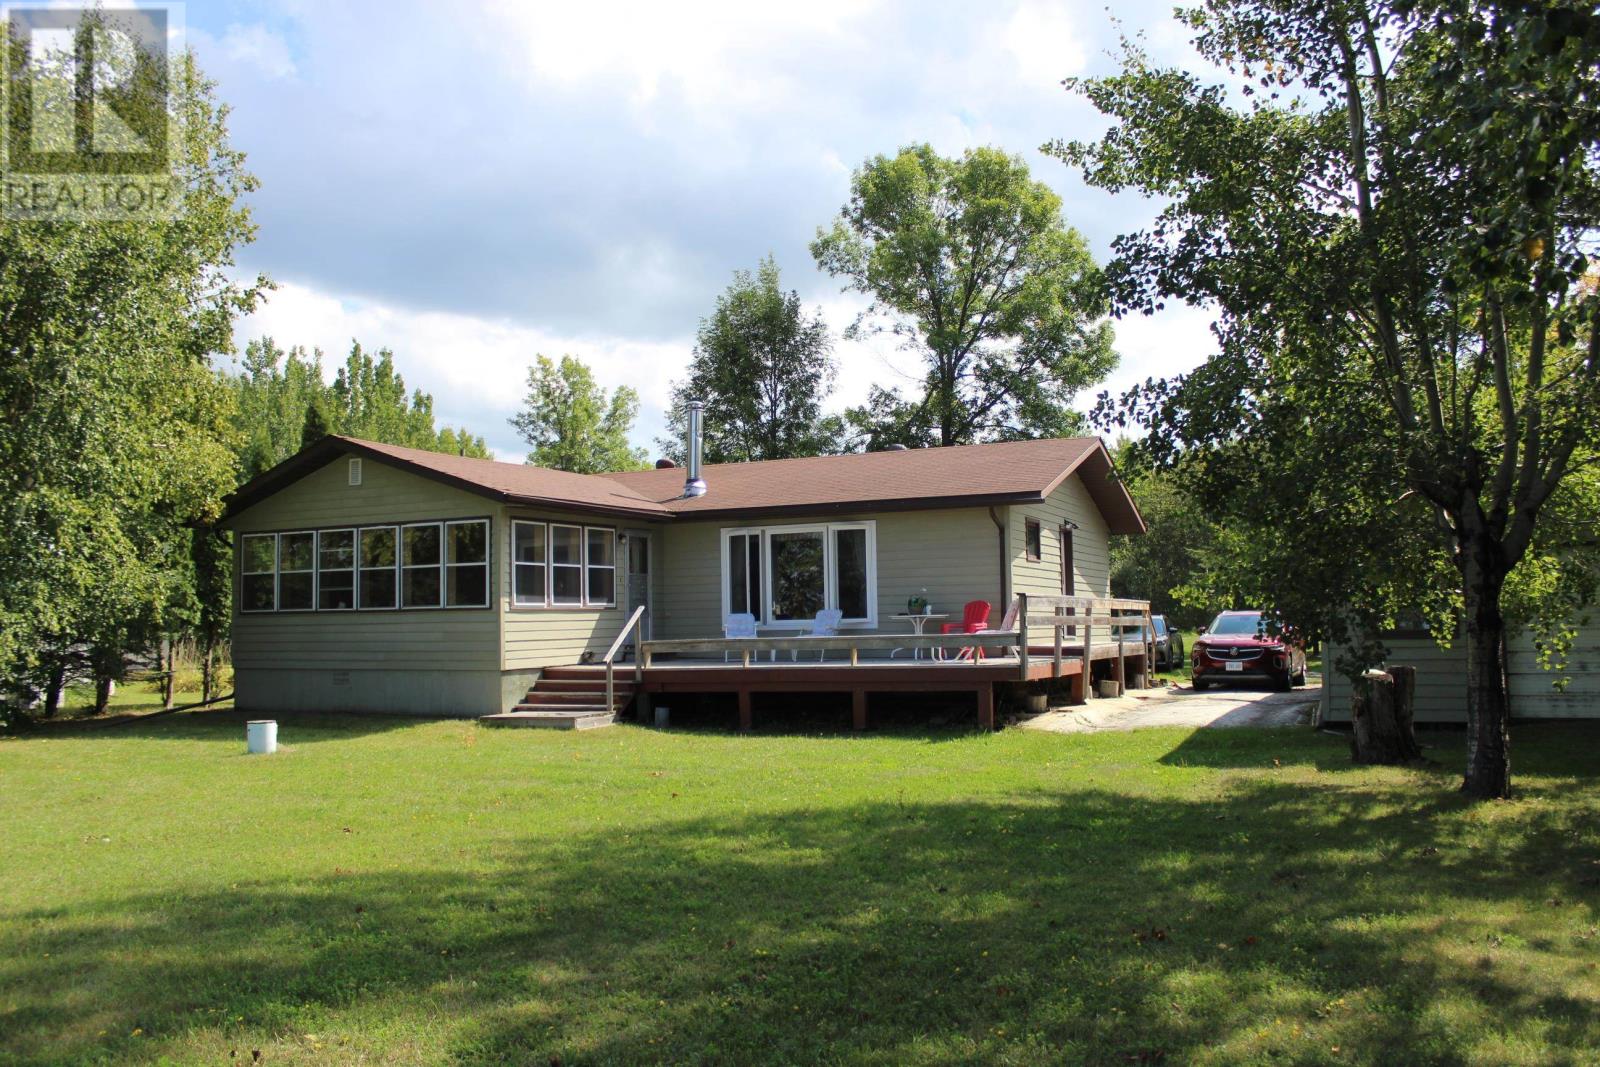
Looking for a move in ready, fully furnished 4 season property with sandy/pebbly waterfront? This cabin/home has 3 Br's, 1 bath with beautiful pine accepts and pine flooring throughout. Living room and kitchen have stunning views of the Lake of the Woods with the sunroom having even more of those beautiful views. Bedrooms are all decent size with closets in each, the 4 piece bathroom has laundry setup in the linen closet with there being a foyer/mudroom for more storage. There's hide a beds and roll outs for lots of family to come out! Home is heated by a woodstove and has electric baseboard so you can leave for extended times. This home has been very well maintained and heated throughout the winters even when not in use and has year round maintained roads to the property. There's a dock which presently is not in the water which comes with the property and the shoreline has a gradual slope so you can feel safe when the kids or grandchildren are swimming. Property has a dug well, full septic system and a 20 ft x 40 ft garage with garage doors on each end for your vehicle or boat storage. You only need a small skiff here as you will catch your limit just out in the bay out front or right around the corner, shhhh! Call today for your viewing as waterfront like this doesn't come on the market every year!! (id:49269)
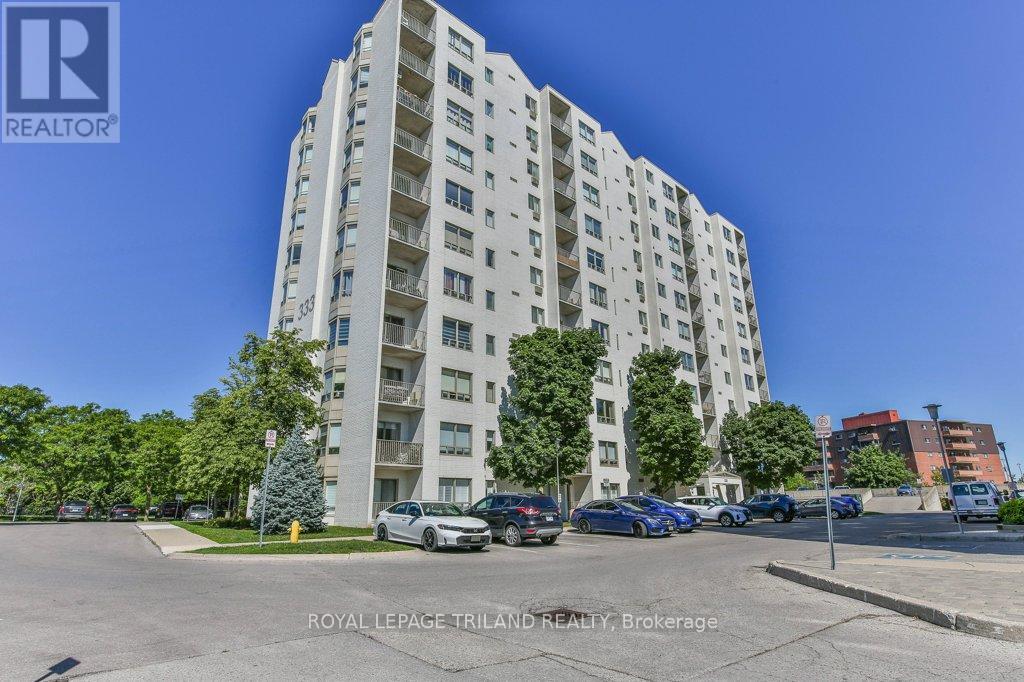
405 - 333 Commissioners Road W
London South, Ontario
Bright and functional 2-bedroom, 1.5 - bath condo offering comfortable low-maintenance living in one of London's most convenient locations. The well-designed layout features an extra-long living room that provides excellent flexibility for both relaxing and entertaining, along with a dedicated dining area. The primary bedroom is a great size and features a convenient walk-through closet leading to the bathroom, creating a practical semi-ensuite feel. Enjoy the added benefit of in-suite laundry and step out to your private west-facing balcony - perfect for soaking in warm afternoon sunshine and beautiful sunset views. West exposure brings abundant natural light later in the day, creating a bright and welcoming atmosphere when you're home most. The kitchen and bathrooms offer a great opportunity for buyers to update and customize to their own taste, making this an excellent option for first-time buyers, down sizers, or investors. Situated on the 4th floor, this unit is ideally located close to schools, grocery stores, restaurants, and everyday amenities. Commuters will appreciate the straight route to downtown and quick access to Highways 401 and 402, as well as proximity to London Health Sciences Centre and Parkwood Hospital. Ample underground and above-ground parking available. A fantastic opportunity to enter the market in a highly accessible pocket of London. (id:49269)
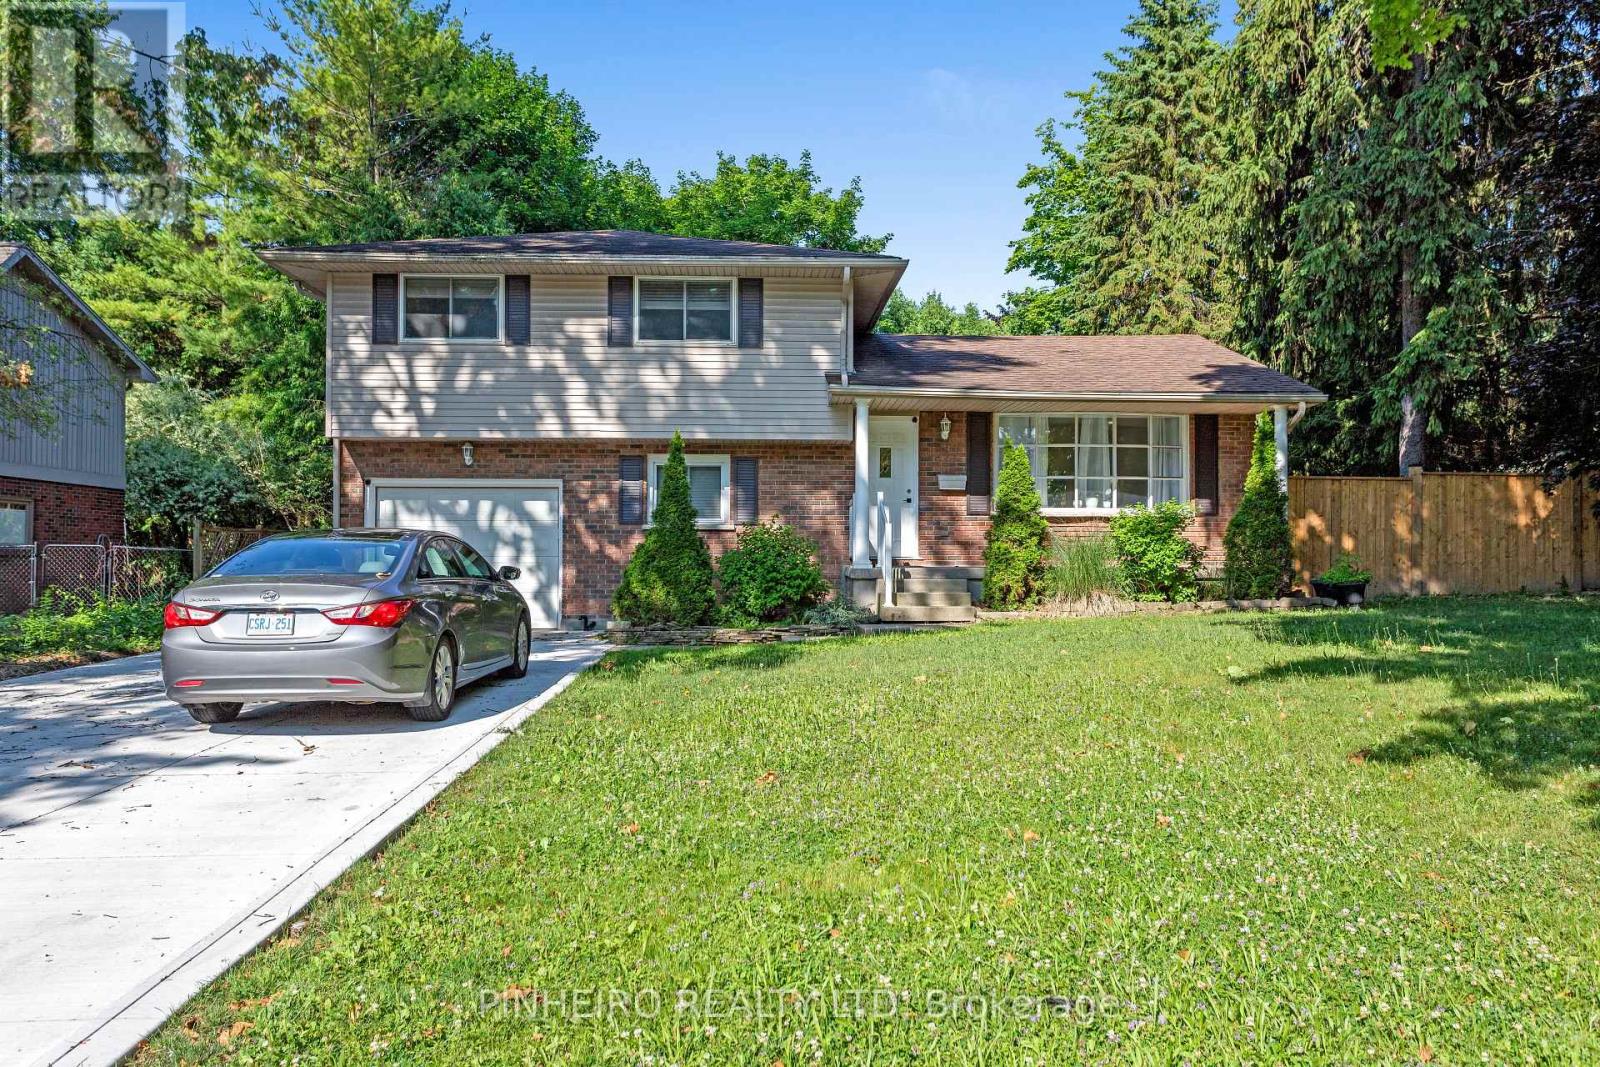
1543 Stoneybrook Crescent
London North, Ontario
Well appointed detached 4 level side split in very desirable "Stoneybrook" for rent. This home has had a recent full modernization w/ new kitchen, appliances, bathrooms, LVP flooring throughout, lighting, paint and concrete driveway. Beautiful main floor layout including welcoming foyer, open concept kitchen & eating area w/ huge island, patio doors to backyard and living room w/ electric fireplace . 4 bedrooms all above ground, 5 pc upper bath, 2 pc main bath and 4 pc basement bath. Dedicated laundry area has access to garage and backyard. Fully finished basement is functional as a rec room and offers more storage spaces. Single garage and private double driveway that can accommodate a few vehicles. Very close proximity to Stoneybrook Public School, Stoney Creek YMCA, UWO and amenities at Masonville Mall. $3150.00 per month plus all utilities. Lawn care and snow removal is tenants responsibility. Tenant insurance requirement and one year lease. Available for September 1st occupancy. (id:49269)
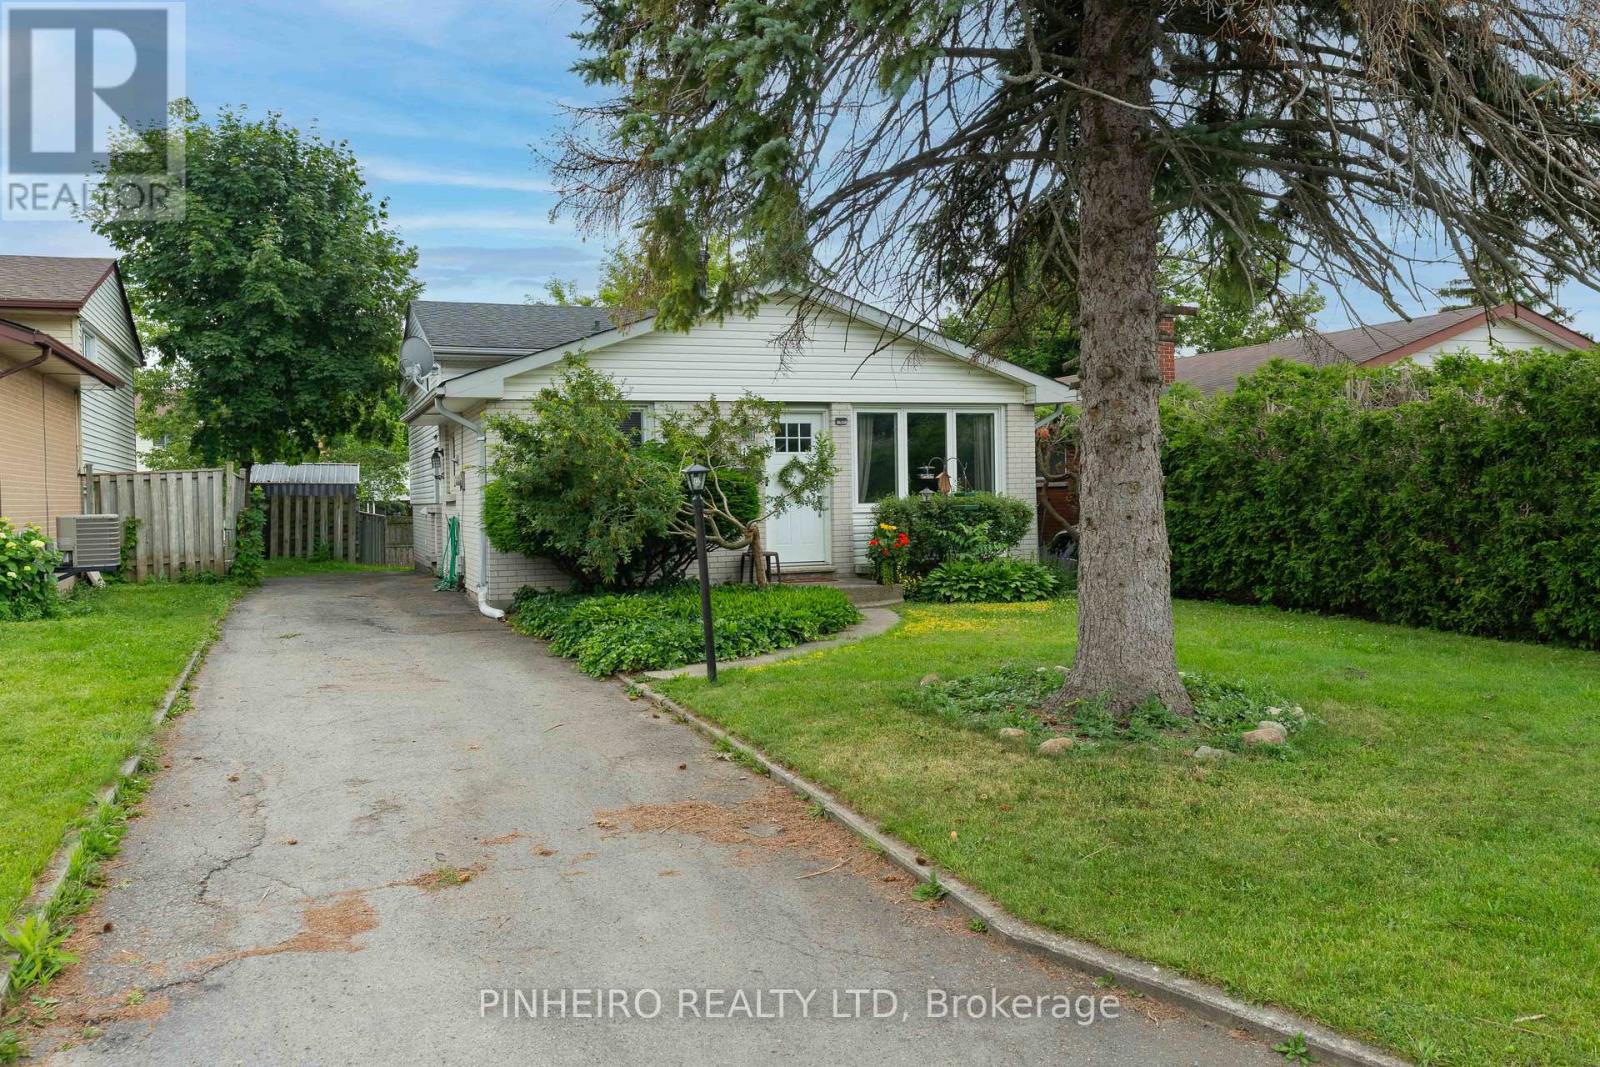
15 Villeneuve Crescent
London East, Ontario
FIRST TIME OFFERED FOR SALE SINCE 1969! Welcome to this beautiful family-oriented Nelson Park neighbourhood. featuring 3 + 2 bedrooms, 2 full bathrooms Bright, spacious kitchen with a neat-in area fully finished lower level with 2 bedrooms, a large rec room, and a separate entrance, perfect for an in-law suite or extended family. Recent updates include: New Furnace (2022) Air Conditioner(2022) roof approx. 5 years old Ideally located just 5 minutes from Highway 401 and close to shopping parks, schools, and golf course. Homes like this rarely come available. Don't miss your opportunity to own this wonderful family home in a quiet, established neighbourhood..call today to book your private showing (id:49269)
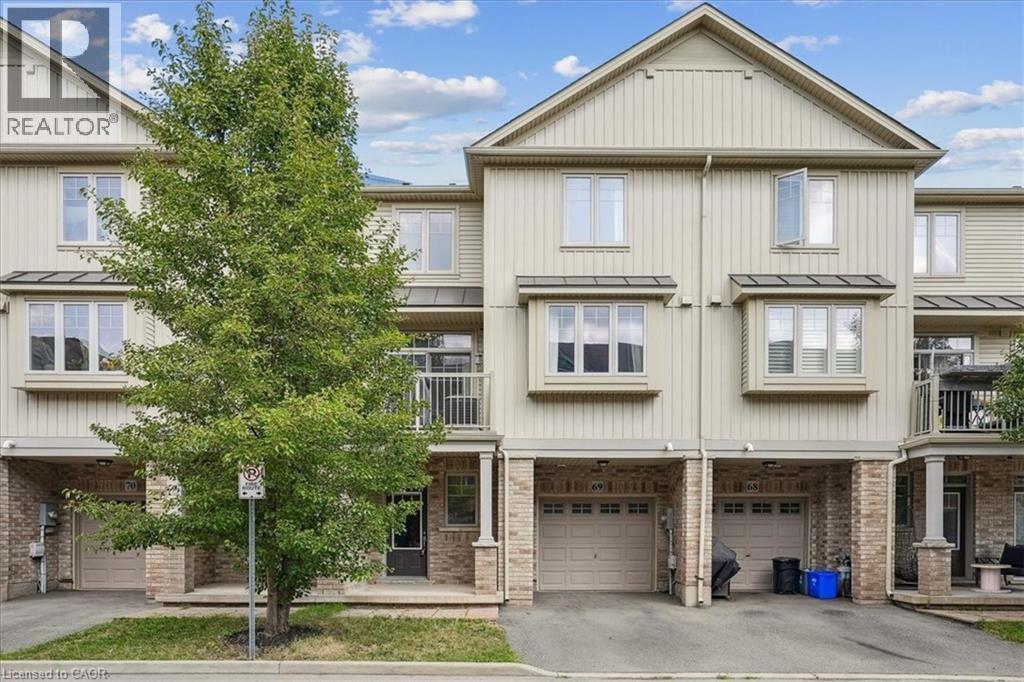
6 Chestnut Drive Unit# 69
Grimsby, Ontario
Come and see this fabulous 2 bedroom, 2 Bath, townhouse. Private Garage with inside access, open concept design with large windows makes the space feel bright and spacious. This home is nestled in a beautiful Grimsby community with Schools, Parks, and all Amenities within walking distance and still offering close highway access. Book today, this property won’t last. (id:49269)
6 Lapp Street
Toronto, Ontario
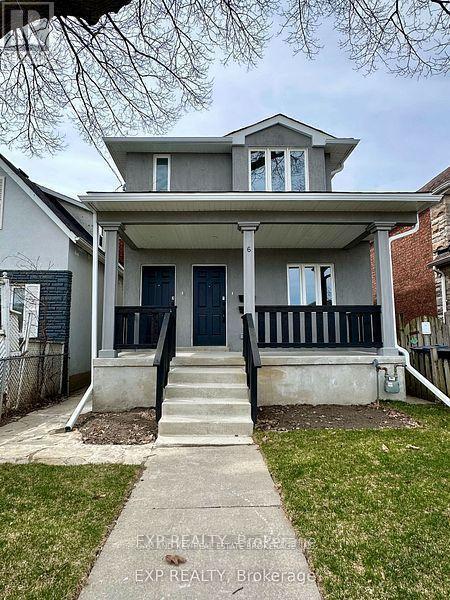
Investor Alert! Opportunity Knocks for End Users as well on this completely Gutted, Restored w/Addition & Newly Renovated Duplex w/a Basement Apt. Main & Upper Units Currently Leased at $3,300/mo & $3,200/mo Respectively. Basement Suite $1,450/mo. Gross Annual Income $95,400. Expenses @ 6% approx.(Property Taxes & Insurance) & Tenants Pay Own Utilities. Working at a 5.6% CAP Rate! A Detached 2 Car Garage gives you the opportunity to Build a Laneway Suite(Owner has Drawings/Plans). Everything is Brand New Inside and Out! All New Stucco Exterior! All Units have their own Private Separate Entrances & In-Suite Laundry. The Main Floor Apartment is a New 892 sq ft - 3 Bedroom - 1.5 Baths with 2 Separate Entrances & access to Private Yard. The Upper Apartment is a new 889 sq ft - 3 Bedroom - 1.5 Baths. The Basement Apartment is a renovated 1 Bedroom -1 Bath Suite. Each Apartment has it's Own High Efficient Heating/Cooling Mini-Split Systems Separately Metered so each Tenant Pays their Own Per Use Hydro Bills! Water Utility is divided 3 ways (40-40-20). Detached 2 Car Garage Parking w/Laneway Access. The Property is Easy to Rent with TTC access a very short walk to St Clair West Streetcar which go direct to St Clair West & Yonge Subway Lines. A short drive to Highways 401/400. Walk to theStockyards Mall and Local Shops, Restaurants, Enjoy all Corso Italia & Junction Neighbourhood Amenities. Fantastic Opportunity to Grow your Real Estate Portfolio with a Legal Duplex w/3units & a Great R.O.I. Everything is Brand Spanking New Inside & Out! (id:49269)
477 Blair Creek Drive
Kitchener, Ontario
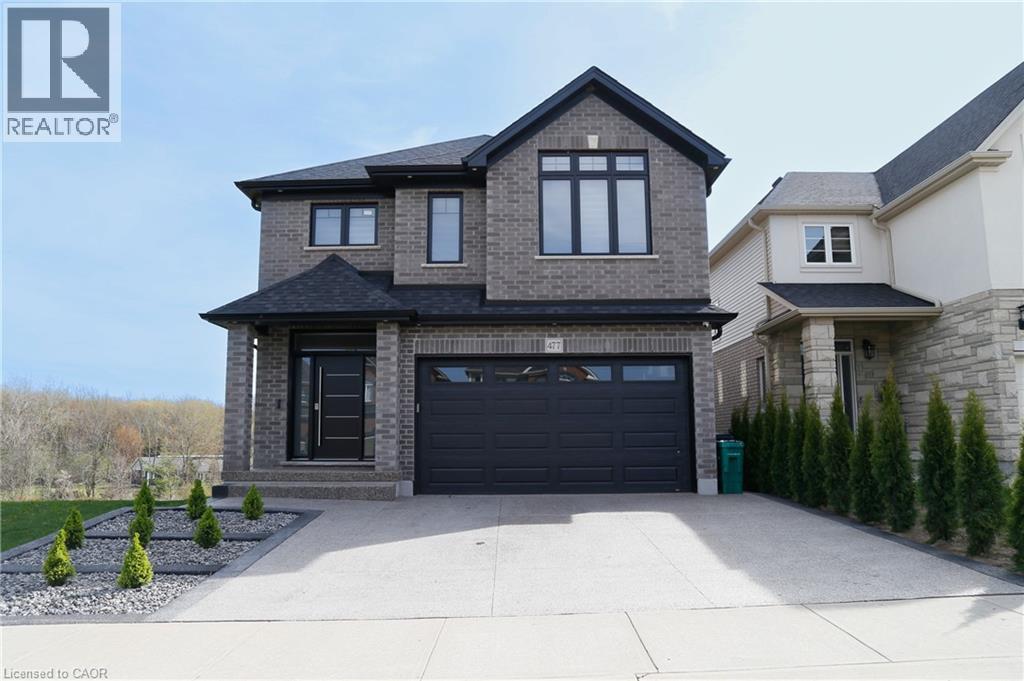
Welcome to 477 Blair Creek Drive -where luxury living meets everyday comfort in one of Kitchener's most coveted neighborhoods 5 bedrooms , 4.5 Bathrooms , over 3500sf of finished living space , Prime location in Doon South- minutes to 401, top rated schools scenic trails , around the house camera surveillance What makes this home stand out? Amazing and unique kitchen that's as functional as it is stunning , 12 feet quartz countertop island Sun-filled living room with elevated finishes , A dreamy primary suite with a walk-in closet & spa style ensuite Fully finished basement with rec room, extra bedroom +full bath, subfloor , huge bedrooms with modern ensuites , Main floor open concept layout perfect for entertaining, quarts counter top, engineered hardwood... ceramic tiles in bathrooms and more... Enjoy the open green space of the adjacent frozen lot and the peaceful scenery (id:49269)
280 Lester Street Unit# 202
Waterloo, Ontario
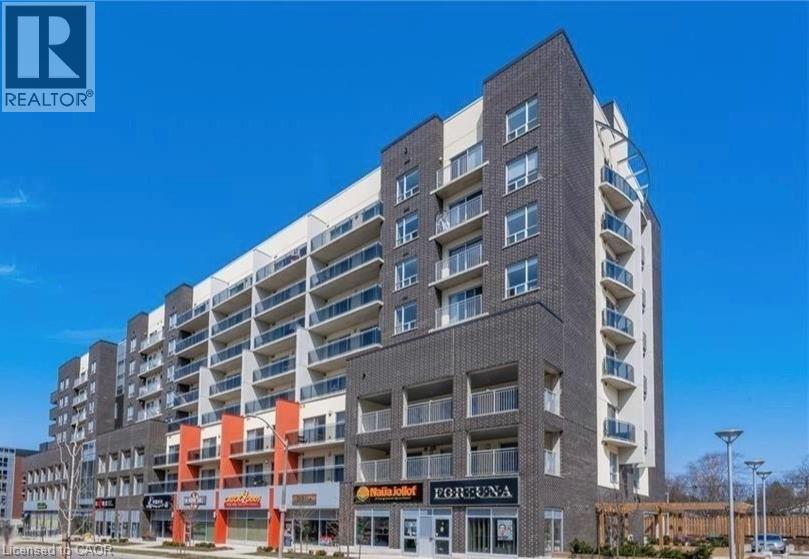
Welcome to 280 Lester Street, where location, layout, and lifestyle come together in the heart of Waterloo’s University District. This premium fully furnished 1 BEDROOM + DEN unit offers an exceptional opportunity for students, young professionals, parents investing for their children, or investors looking for a turnkey property in one of Waterloo’s most sought-after locations. Freshly painted in 2025 and already vacant for immediate possession, this bright and spacious unit stands out with its larger floor plan and two oversized balconies, creating rare additional outdoor living space perfect for studying, entertaining, or relaxing after a long day. Just minutes from the University of Waterloo and within walking distance to Wilfrid Laurier University, this location offers unbeatable convenience with nearby restaurants, shopping, transit, parks, and everyday amenities all at your doorstep. Move-in ready and designed for easy living, this is an ideal opportunity to own in one of Waterloo’s most established and high-demand university communities. (id:49269)
Chestnut Park Realty Southwestern Ontario Ltd.
91 Third Avenue
Hornepayne, Ontario
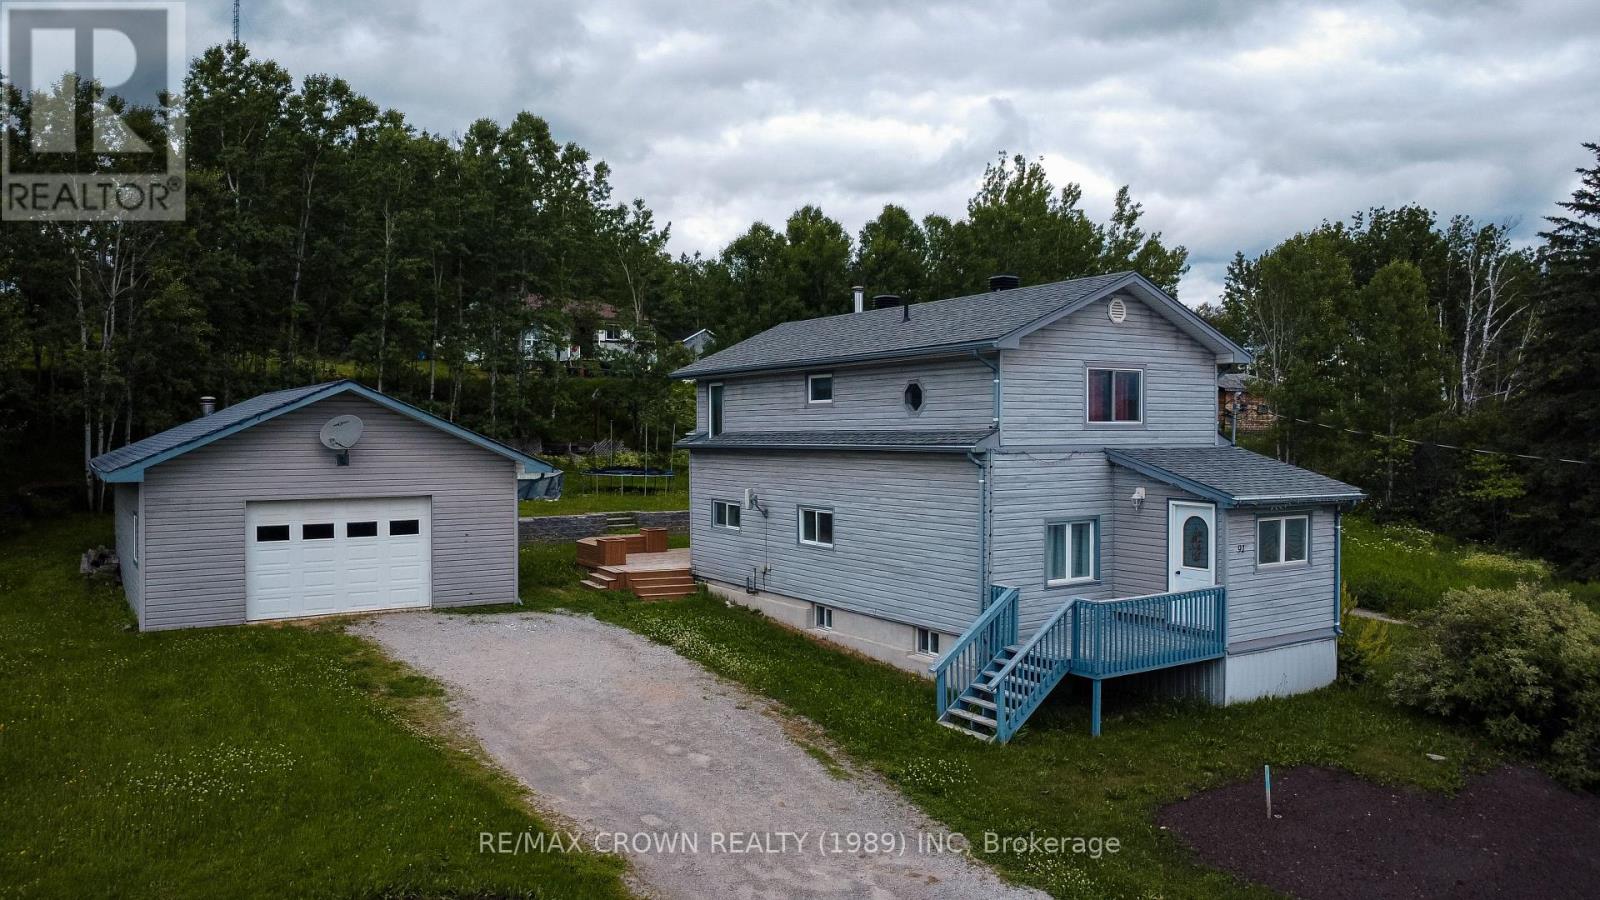
On Third Avenue, where everything you need is just a short walk or drive away, sits a home that quietly offers more than you expect and just the right kind of space for a growing life. Set on a double lot, the outside invites you to slow down and stay awhile with two driveways, a generous 24 x 30 garage that becomes whatever you need it to be from a workshop to a hangout spot, and a backyard made for real living with a brand new deck, room for kids and dogs to run, evenings with friends, a storage shed, and an above ground pool included in the sale that could use a little love but holds plenty of potential. Step inside and you will find 1182 square feet above grade that feels both welcoming and practical, with a back entrance that leads you into a convenient powder room and a large kitchen with warm wood cabinetry and plenty of storage. The kitchen flows naturally into a spacious dining area ready for big family meals and long conversations, then into a flexible den that has served as a walk in pantry but could easily become a cozy retreat or gaming space. The living room is filled with natural light and connects to the front entry, creating an easy and comfortable flow throughout the main level. Upstairs is where the home settles into rest with two well sized secondary bedrooms and a primary bedroom that offers more space than you might expect along with its own closet, plus a full four piece bathroom that keeps daily routines simple. The partially finished basement adds even more room to grow with laundry, mechanical systems, and a fourth bedroom or additional living space ready to be shaped into whatever you need next. This is a home that has room for your plans, your people, and your memories, just waiting for its next chapter to begin. (id:49269)
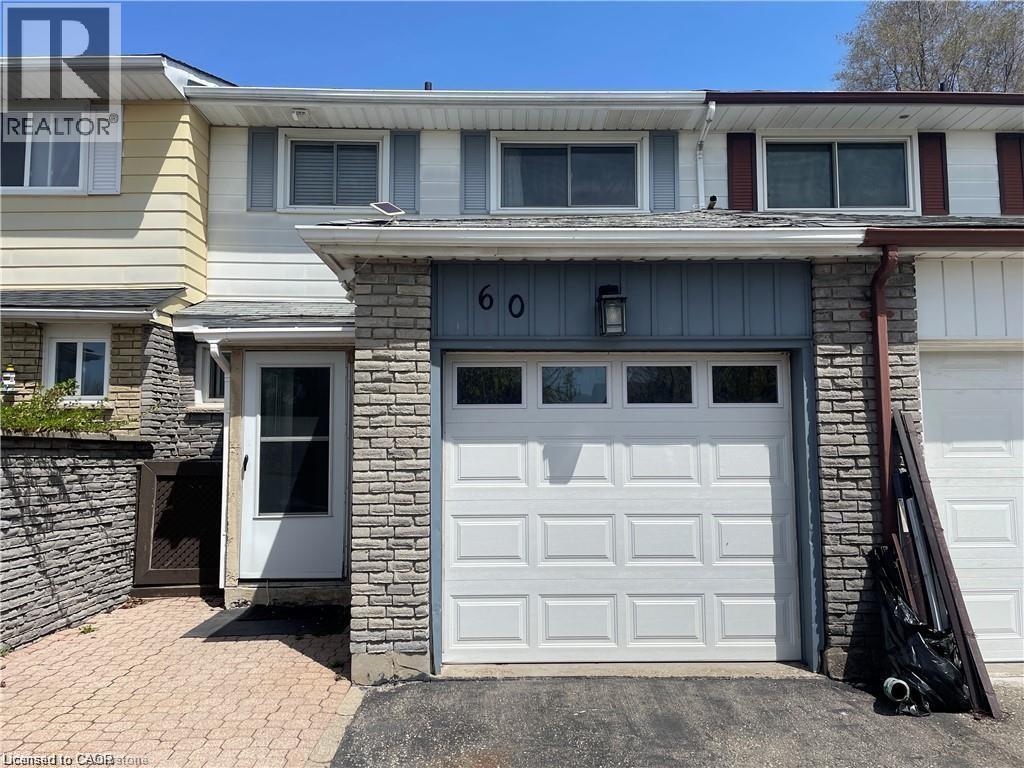
60 Obermeyer Drive
Kitchener, Ontario
Welcome to this beautifully presented 3bedroom, 1+1bathroom home that feels brand new from the moment you walk in. With a clean, modern aesthetic throughout, every detail has been thoughtfully updated — fresh finishes, contemporary fixtures, and a bright, open feel. The fully finished basement offers valuable bonus space perfect for a home office, recreation room, or extra storage — a true extension of your living area. Upstairs, three well-appointed bedrooms provide comfortable retreats for the whole family. Parking is a breeze with a covered garage plus two additional driveway spots — ideal for multi-vehicle households or welcoming guests. The location couldn't be more convenient — just minutes from Fairway Mall, with an excellent selection of restaurants and grocery stores right at your doorstep. Everything you need for day-to-day living is within easy reach. (id:49269)
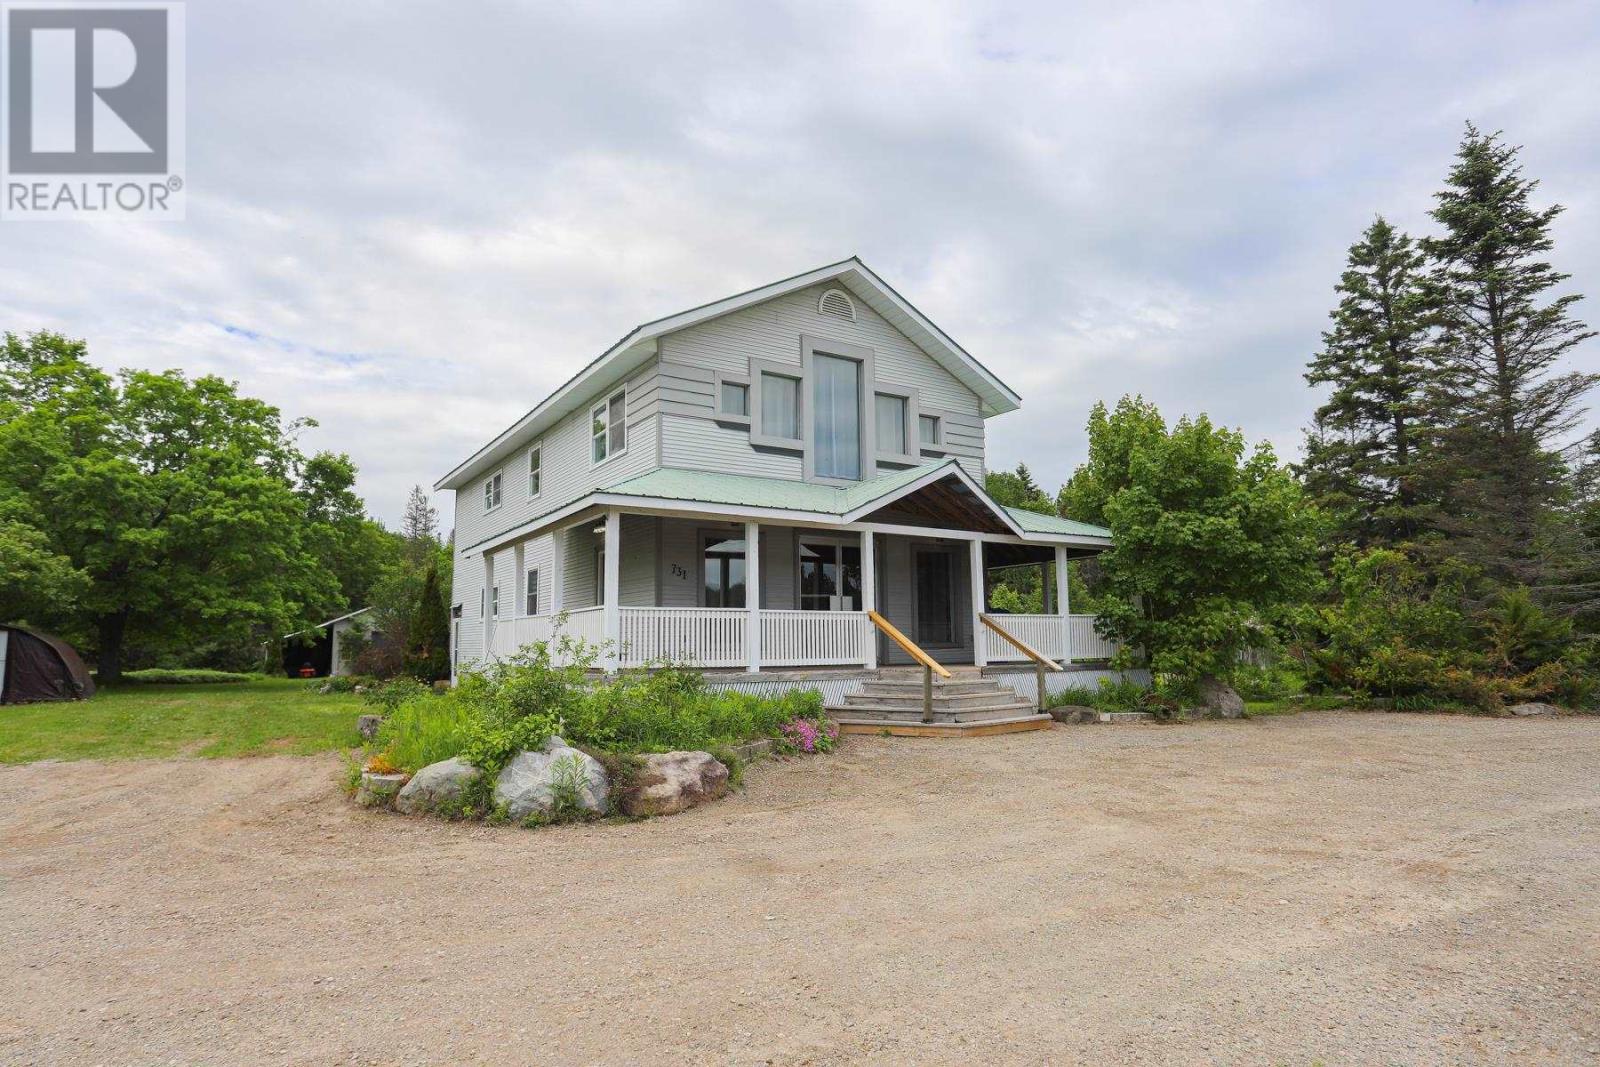
731 Highway 17 N
Aweres Twp, Ontario
Convenient location only 10 min from Sault Ste. Marie. Excellent access off Hwy 17 north for heavy equipment or transport drivers. Over 2.5 acres of flat usable land. This home offers over 2400 sqft with 4 bedrooms up and 1-2 bedrooms downstairs in a partially finished full basement. Open concept main floor with huge kitchen with island and lots of fine detailing. High ceilings on the main floor and vaulted ceiling upstairs. Master bedroom was a family room and it also has a loft area for sitting room or office. Large bathroom upstairs has jetted tub and main floor bath has custom counter and unique sink. Great coffee bar and appliance nooks in kitchen. 3 baths in total. 2 large shops on the property that are insulated. Was wired for 600 volts and could easily be put back. Large deck and pond with waterfall. Shows very well. (id:49269)
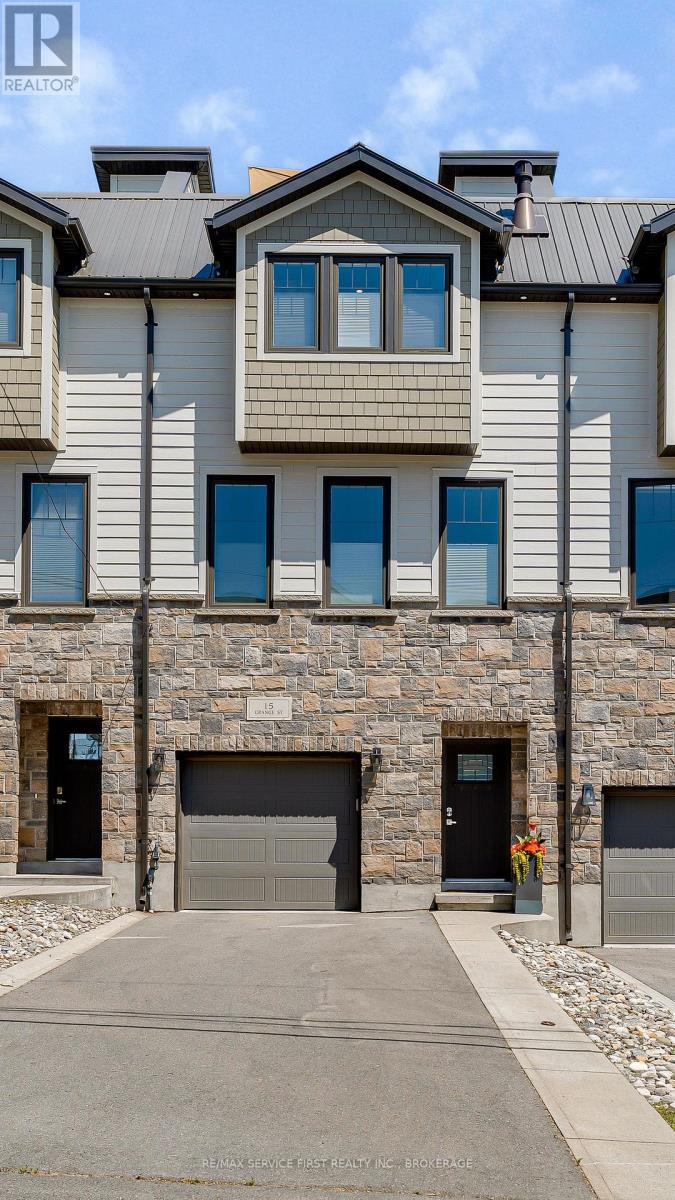
15 Grange Street
Kingston, Ontario
Many talk about urbanism, but few properties truly deliver it like this meticulously maintained home in Portsmouth Village. This original-owner, three-story townhome, in an enclave of only 3, offers a rare opportunity: the luxury of a spacious new build nestled within a historic Kingston neighborhood. At grade level, the entry floor features a practical main-floor gym (easily converted back to a bedroom), convenient inside access from the garage, and a utility room with a rough-in for a full ensuite bathroom. Thanks to extra soundproofing throughout, the entire home is exceptionally quiet. The open-concept main level is designed for effortless entertaining and daily comfort. It features wide-plank hardwood flooring, large south-facing windows, a sleek linear gas fireplace, and custom floating cabinetry in the dining and living areas. The kitchen centers around a 10-foot quartz waterfall island and premium stainless-steel appliances. From here, walk out to the back deck and low-maintenance landscaped yard. The hardwood continues to the top level, which hosts the primary suite featuring a large walk-in closet with custom built-ins and a generous ensuite. A dedicated laundry room with abundant storage and a full main bathroom are down the hall from the second bedroom. This flexible space doubles as a home office with a custom built-in desk and a hidden Queen wall bed for guests. Finally, the private upper terrace overlooks the neighborhood and the waterfront-the perfect spot to relax and unwind. This location truly offers the best of both worlds. Enjoy a peaceful historic neighborhood just steps from Portsmouth Harbour and Lake Ontario Park, all while being a five-minute drive to downtown Kingston's dining and shopping. Photos cannot do this home justice. Come see the quality and experience this lifestyle for yourself. (id:49269)
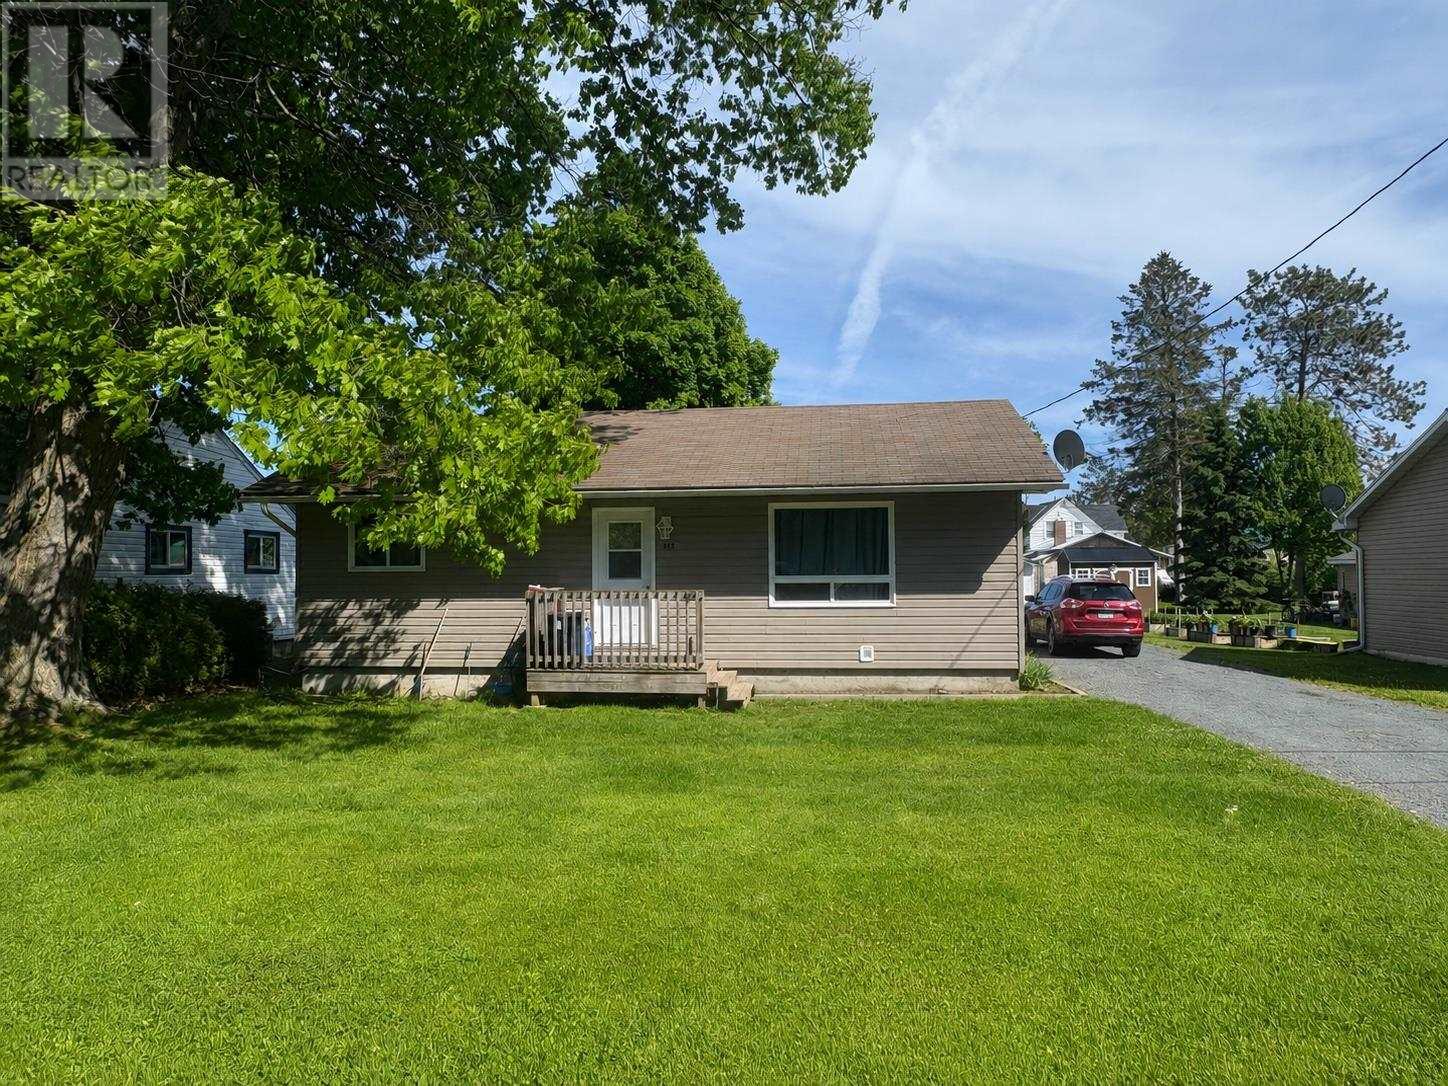
233 Federation St
Thessalon, Ontario
This well maintained home is looking for it's new owners -- a great option for those starting out, slowing down or looking to grow their investment portfolio. Offering 3 (or 4) bedrooms, 1.5 bathrooms on a nice lot in the heart of Thessalon. Large addition on back is currently used for a 4th bedroom, but could easily be used as an additional living space. Located a short distance to school/parks and all amenities. (id:49269)