
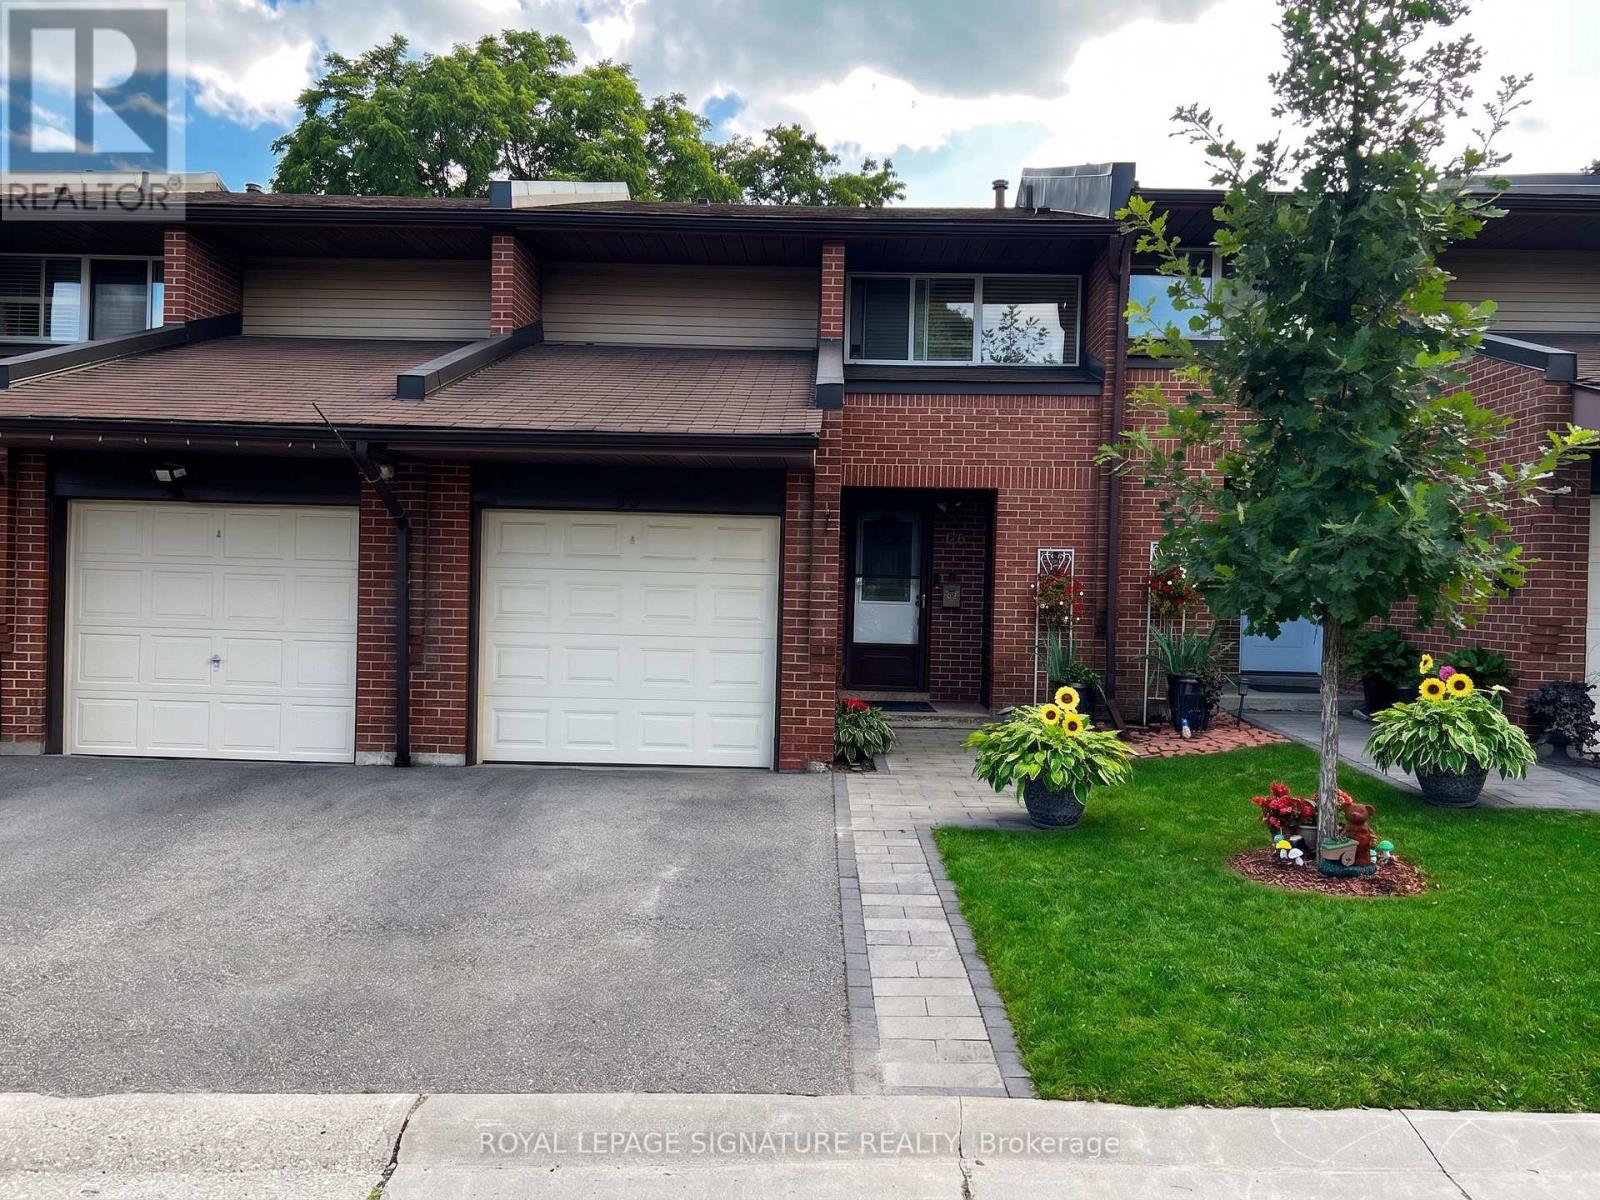
33 - 2301 Derry Road W
Mississauga, Ontario
Welcome to this 3+1 bedroom, 3 bathroom townhouse in Meadowvale. Featuring an east-west exposure and a practical layout,the home offers an open-concept living and dining area, along with an eat-in kitchen. A sliding door walk-out provides acomfortable connection to your own backyard. The basement +1 offers flexibility for a home office, additional sleeping area, orspace to suit your needs. Visitor parking is conveniently available for guests. Ideally located close to Meadowvale Town Centre,GO Transit, community center, theatre, shopping, dining, and major highways including the 401, 403, and 407. A greatopportunity to renovate and create a home tailored to your own style. It's more than just a house, it's a lifestyle... (id:49269)
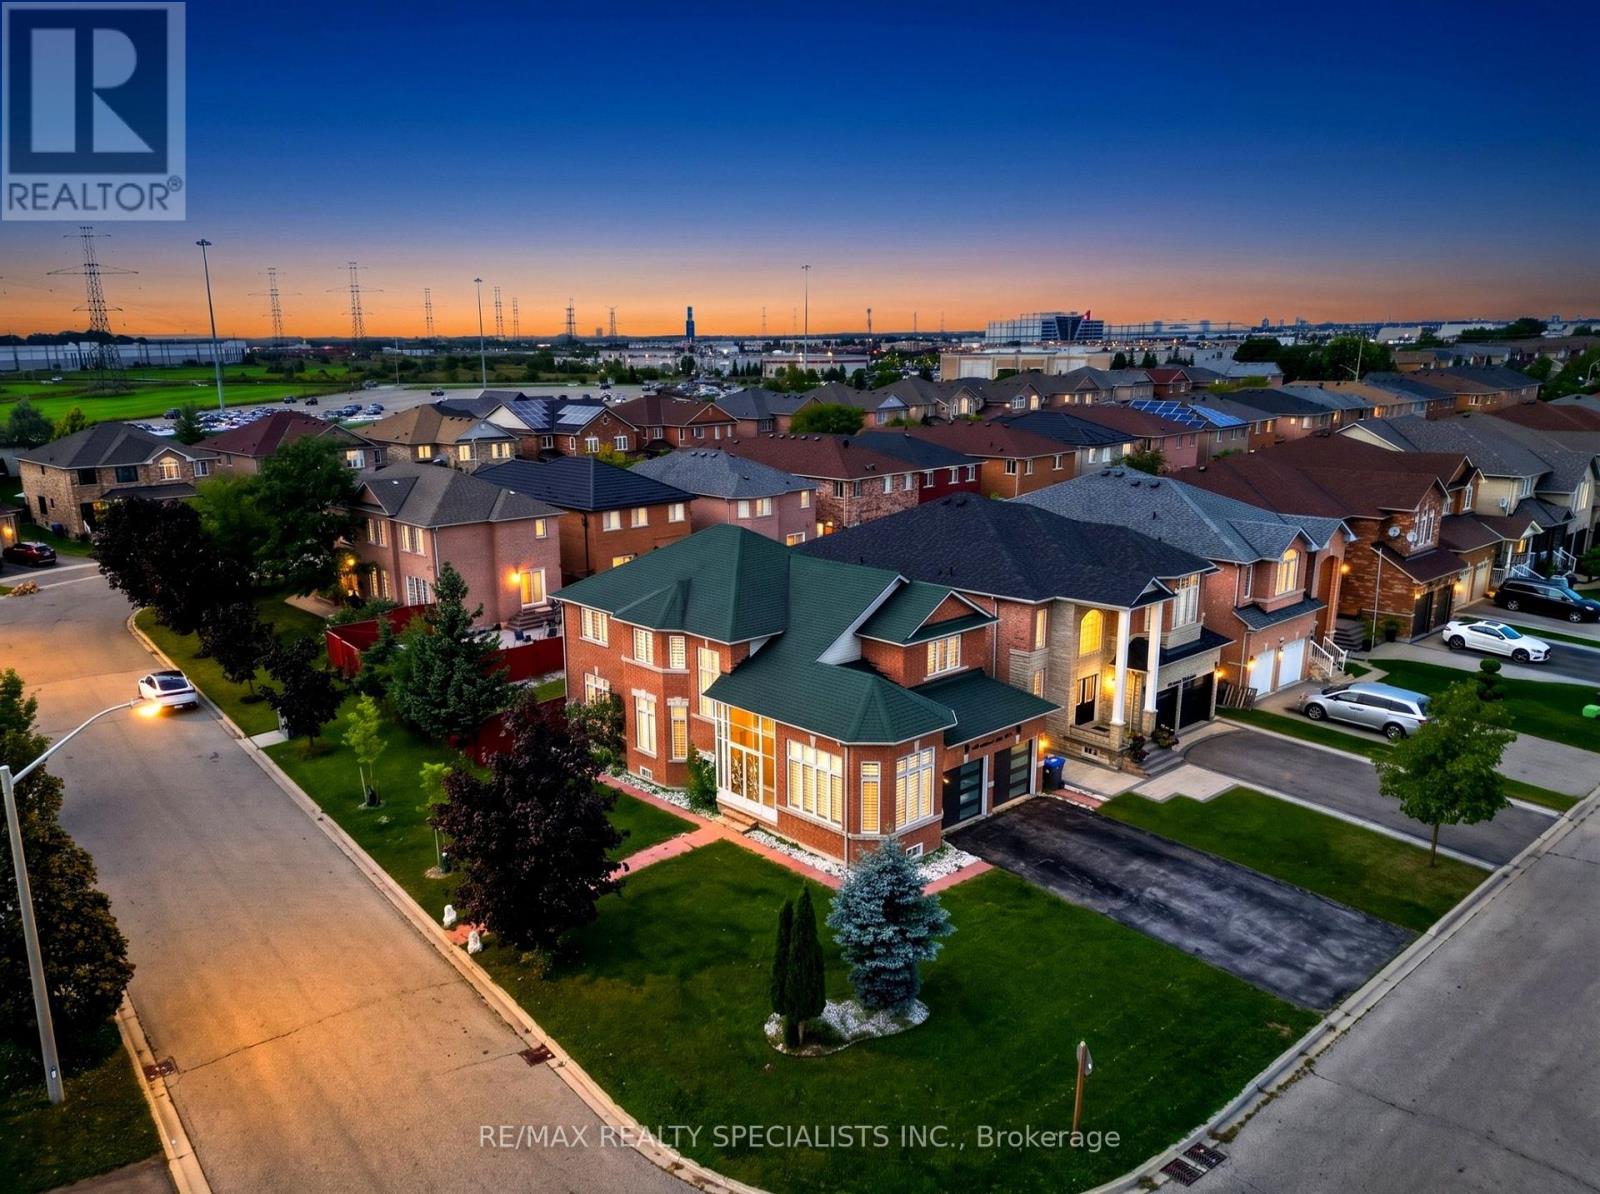
3463 Crimson King Circle
Mississauga, Ontario
Welcome to this beautifully upgraded 4+2 bedroom, 4-bath detached home in the highly sought-after Lisgar community, offering approximately 3,844 sq. ft. of total finished living space (including the basement, based on MPAC) and sitting on a premium corner lot with no sidewalk! Featuring a striking approx. 11.5' ceiling in the living room, a dramatic open-to-above foyer and approx. 9' main-floor ceilings, this home offers an exceptional sense of space and openness. The thoughtfully designed main floor features separate living, dining, family and breakfast areas, stained hardwood flooring, upgraded 24" x 24" porcelain tiles, pot lights and an oak staircase. The inviting family room features a fireplace, while the beautifully upgraded modern kitchen offers stylish cabinetry, generous counter space and a bright breakfast area with garden-door access to the backyard. Convenient main-floor laundry and direct garage access complete the level. Upstairs offers 4 spacious bedrooms, including a generous primary retreat with a 5-piece ensuite and his & hers closets. The finished basement features a separate side entrance, large windows, 2 additional bedrooms, a kitchen, a washroom, separate laundry, and a spacious living area-ideal for extended family or in-law use. Attached double-car garage plus private driveway provides parking for up to 6 vehicles. Prime Lisgar location with Walmart, Costco, shopping and everyday amenities within walking distance, plus nearby bus stops, Lisgar GO Station, schools and parks, with quick access to Highways 401 & 407. Exceptional space, upgrades, versatility and location-all in one! Some listing photos have been digitally modified using AI for illustrative purposes. (id:49269)
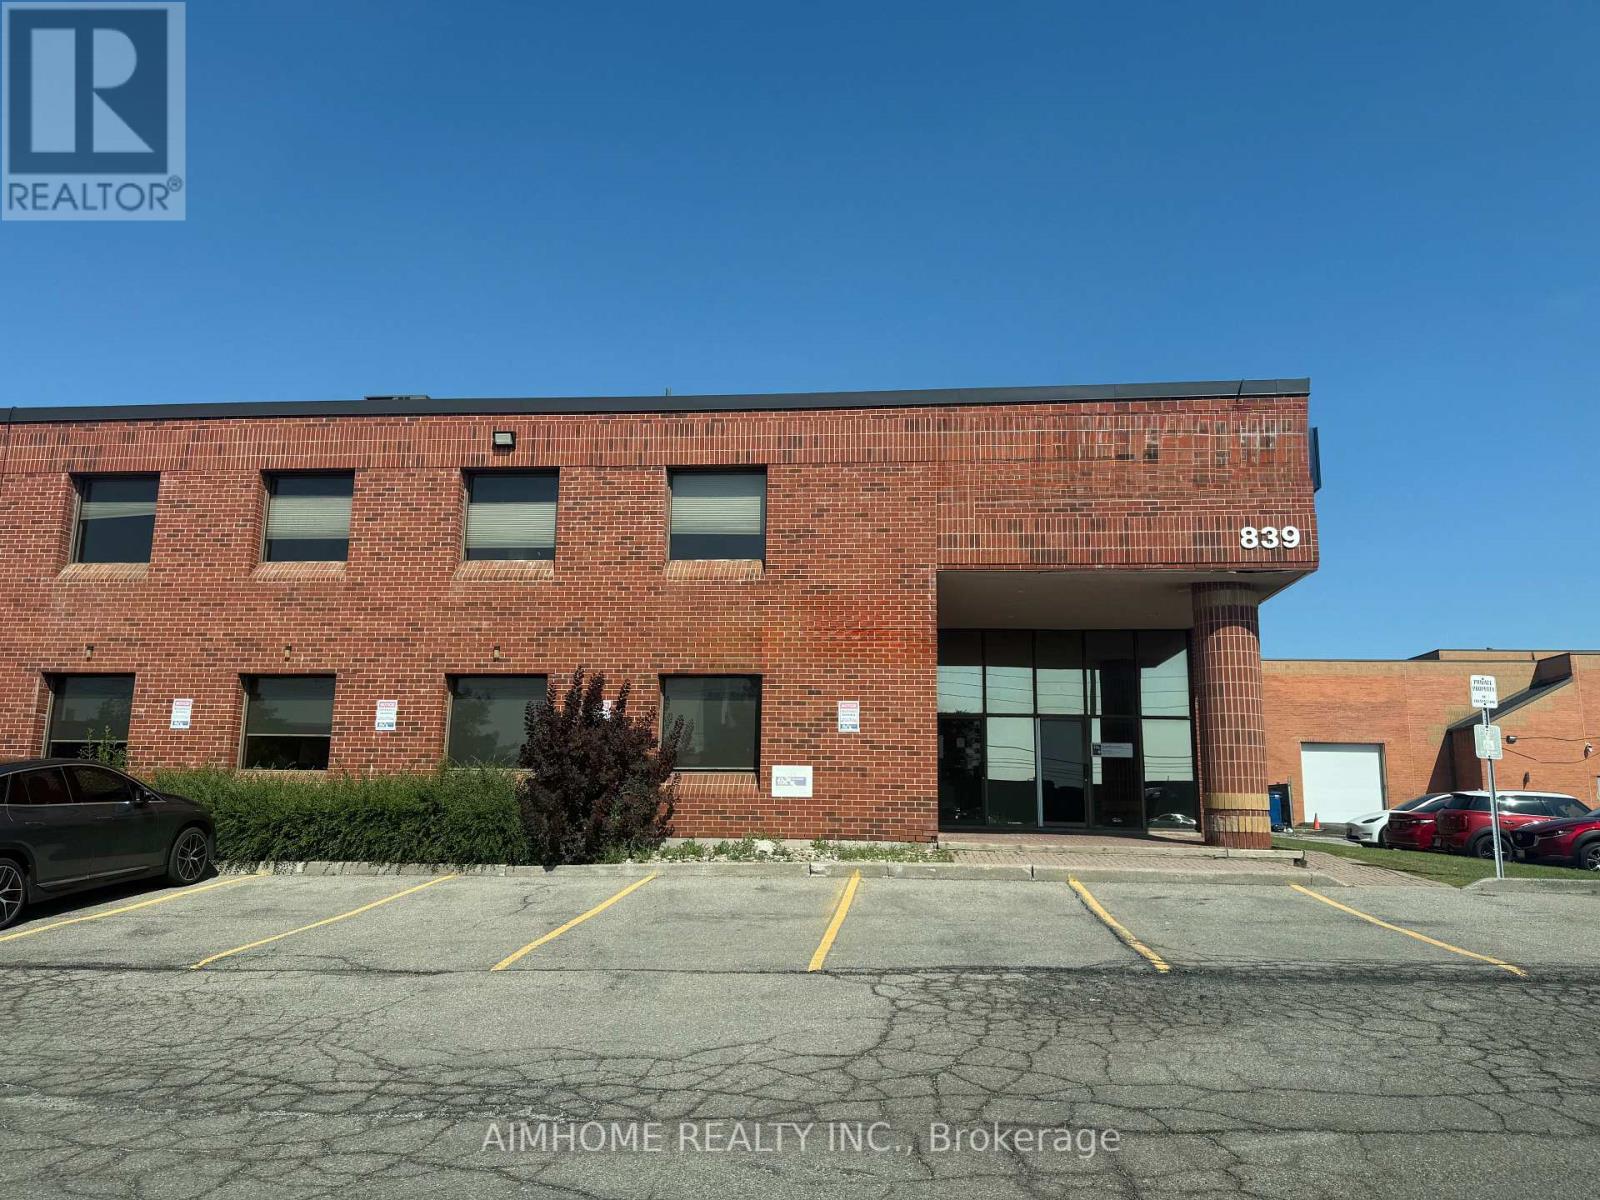
Main Fl - 839 Central Parkway W
Mississauga, Ontario
Sublease Approx. 4,000 sf main floor office space with exceptional exposure along Central Parkway West, highly accessible location with immediate access to 403 & QEW, Close to Erindale GO, public transit, and surrounding amenities. Unit features private entrance, 7 offices (all with windows), 1 boardroom, 3 washrooms, and 1 kitchenette. Rent includes TMI. Tenant to pay own utilities. (id:49269)
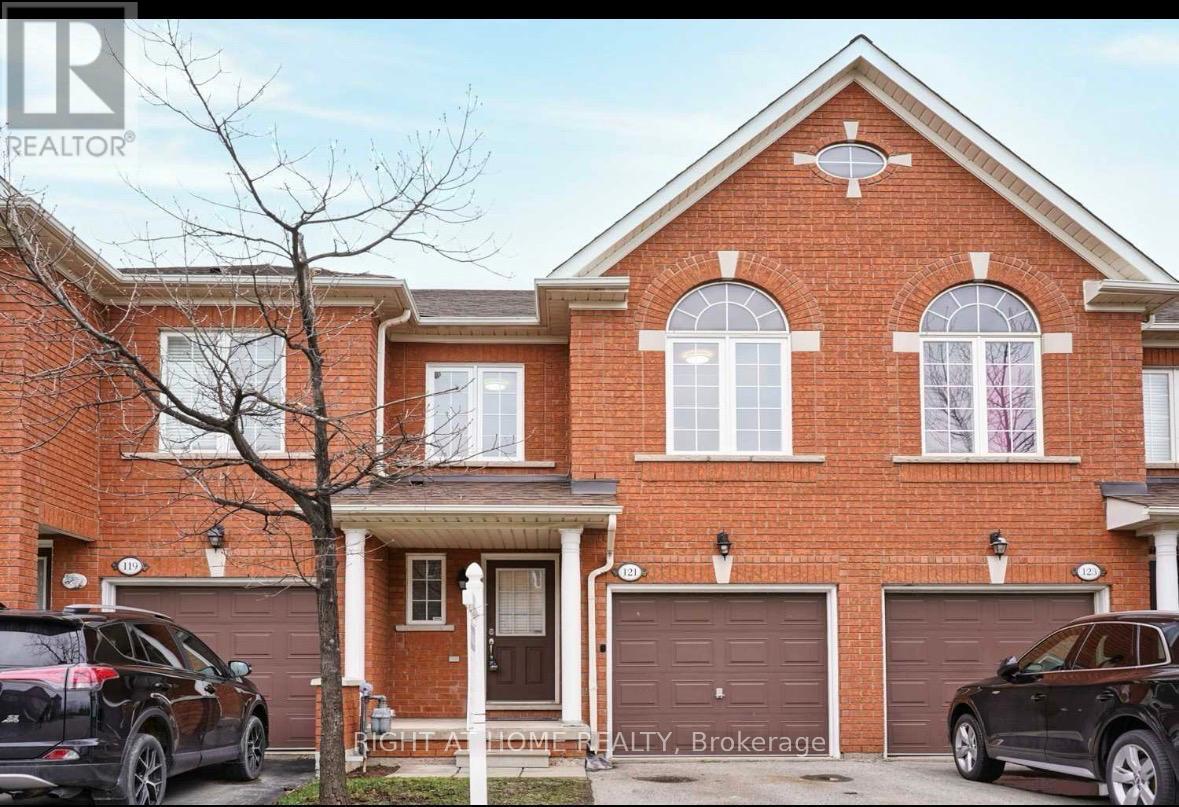
121 - 6399 Spinnaker Circle
Mississauga, Ontario
Amazing Location! This Stunning Well Laid Out Move-In Ready Townhome W Fin Bsmt Features Hardwood Floors, Updated Kitchen, Freshly Painted, Fireplace, Pot lights, Quartz Counters, S/S Appliances AndWell Maintained. Office Den On The 2nd Floor, Large Primary W Ensuite And W/I Closet, Large Rec In Bsmt, Lots Of Storage And A Fully Fenced Backyard. Close To 401, 407, Heartland Town Centre, Transit, Library, St Marcellinus + Mississauga Ss, Parks And Trails. Don't Miss This! (id:49269)
3709 - 3900 Confederation Parkway
Mississauga, Ontario
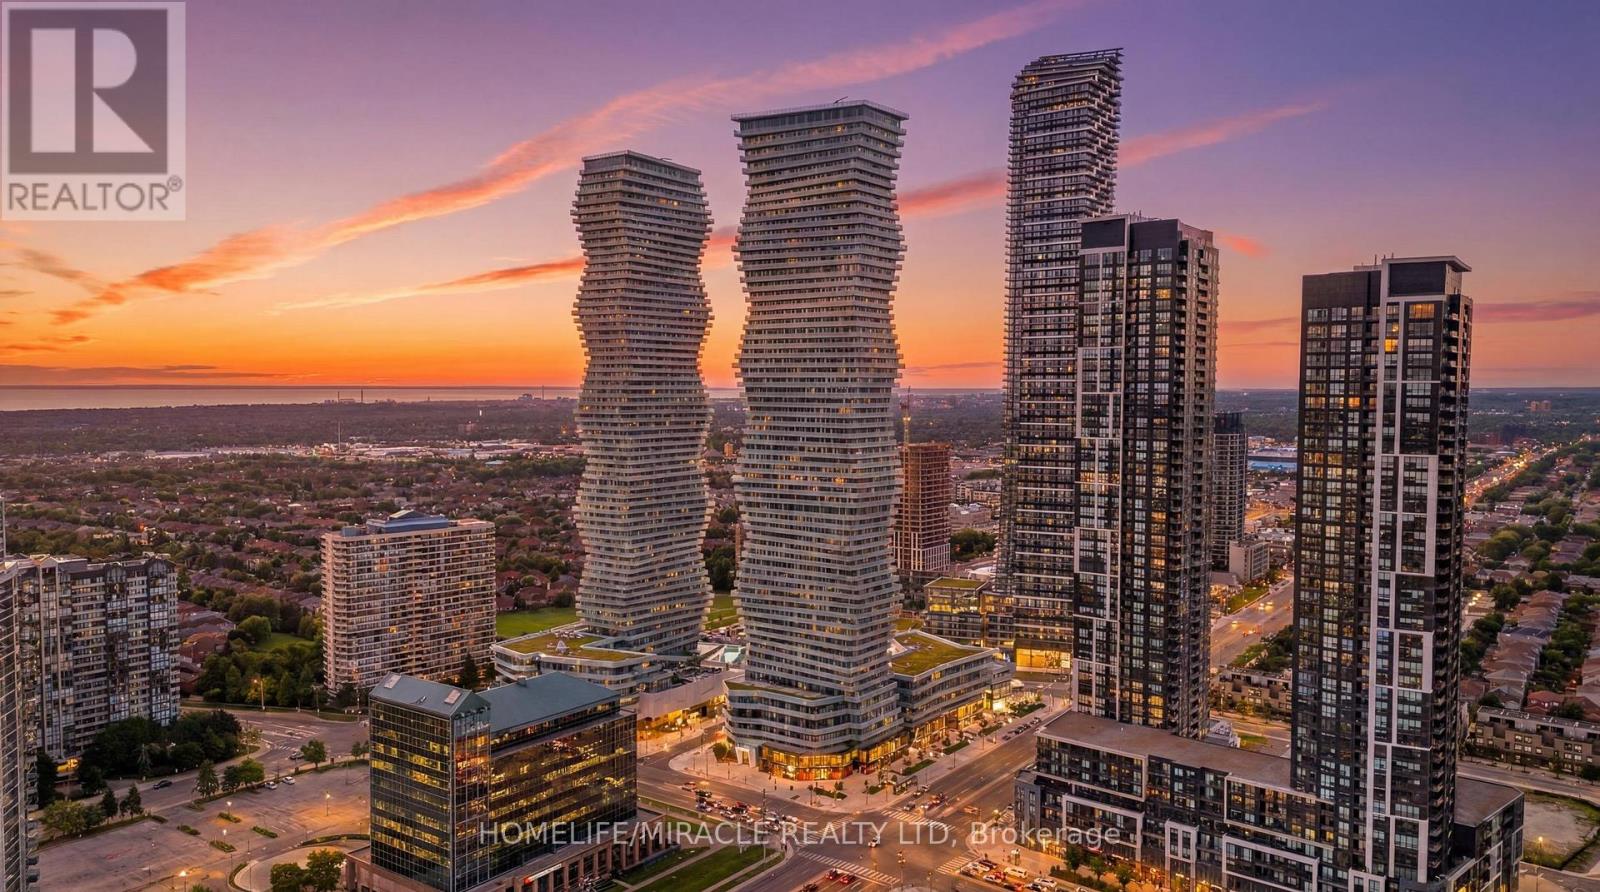
Perched high above Mississauga City Centre on the 37th floor of M City, this bright corner residence offers an exceptional combination of views, outdoor space and everyday functionality. Featuring 2 bedrooms plus a dedicated study/media area, this thoughtfully designed suite makes excellent use of its interior footprint while floor-to-ceiling windows fill the home with natural light. Step outside to the oversized 220 sq ft wraparound balcony and take in expansive city and skyline views from multiple vantage points an outdoor extension of the living space that's ideal for morning coffee, evening sunsets or entertaining above the city. Inside, the open-concept kitchen, living and dining area features contemporary finishes, integrated appliances, stone countertops and a clean modern design. The split-bedroom configuration adds privacy, while the separate study/media space creates a useful home-office or workstation without sacrificing a bedroom. One underground P2 parking space is included, conveniently positioned for building access. The suite is also thoughtfully located away from the immediate garbage chute and elevator-lobby activity, offering added privacy and reduced hallway noise. Located in the heart of Mississauga City Centre, residents are within walking distance of Square One, Celebration Square, Mississauga Central Library, YMCA, restaurants, entertainment and transit, with convenient access to Highways 403, 401, 407 and the QEW.M City residents enjoy an extensive collection of amenities including concierge/security, fitness facilities, outdoor pool, skating rink, rooftop and outdoor entertaining areas, children's amenities, party and media spaces and more .A rare opportunity to own a high-floor corner residence with a substantial wraparound balcony and outstanding views in one of Mississauga's most recognizable communities. (id:49269)
141 - 1575 Lakeshore Road W
Mississauga, Ontario
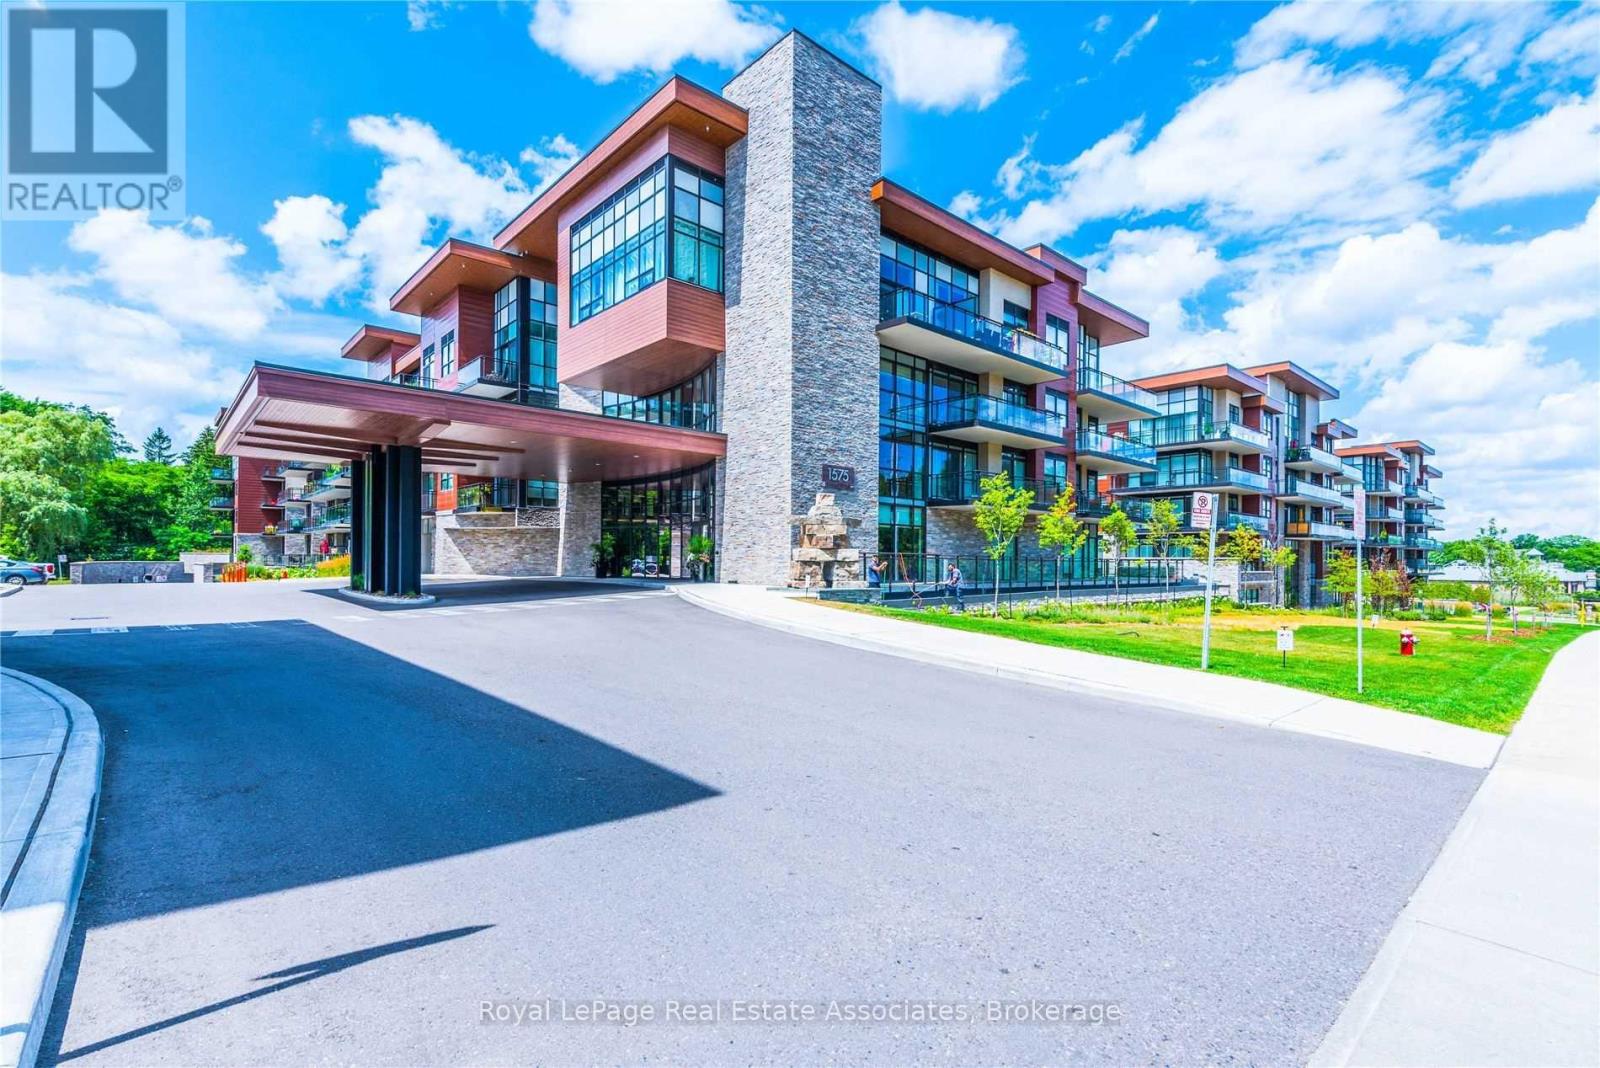
Modern Low Rise Boutique Condo-The Craftsman- In The Heart Of Clarkson Village. Popular Model - "The Winslow"- Spacious 1 Bedroom W/ 9 Foot Ceilings, Open Concept Layout W/ Engineered Hardwood Floors. This Bright Unit Has A Large Glass Sliding Door To 75 Sqft Balcony Overlooking Beautifully Landscaped Courtyard. Sleek Modern Kitchen W/ Built in SS Appl's, Extended Cabinets, Quartz Counters. Space for Dining Table or Work Island with Seating. 4 Pc Bath W/Soaker Tub - Spacious Bedroom W/ Picture Window. Convenient Ensuite Laundry. RENT INCLUDES: Water, Heat, Air Conditioning, Common Elements, Parking and Locker. (id:49269)
49 Matheson Boulevard E
Mississauga, Ontario
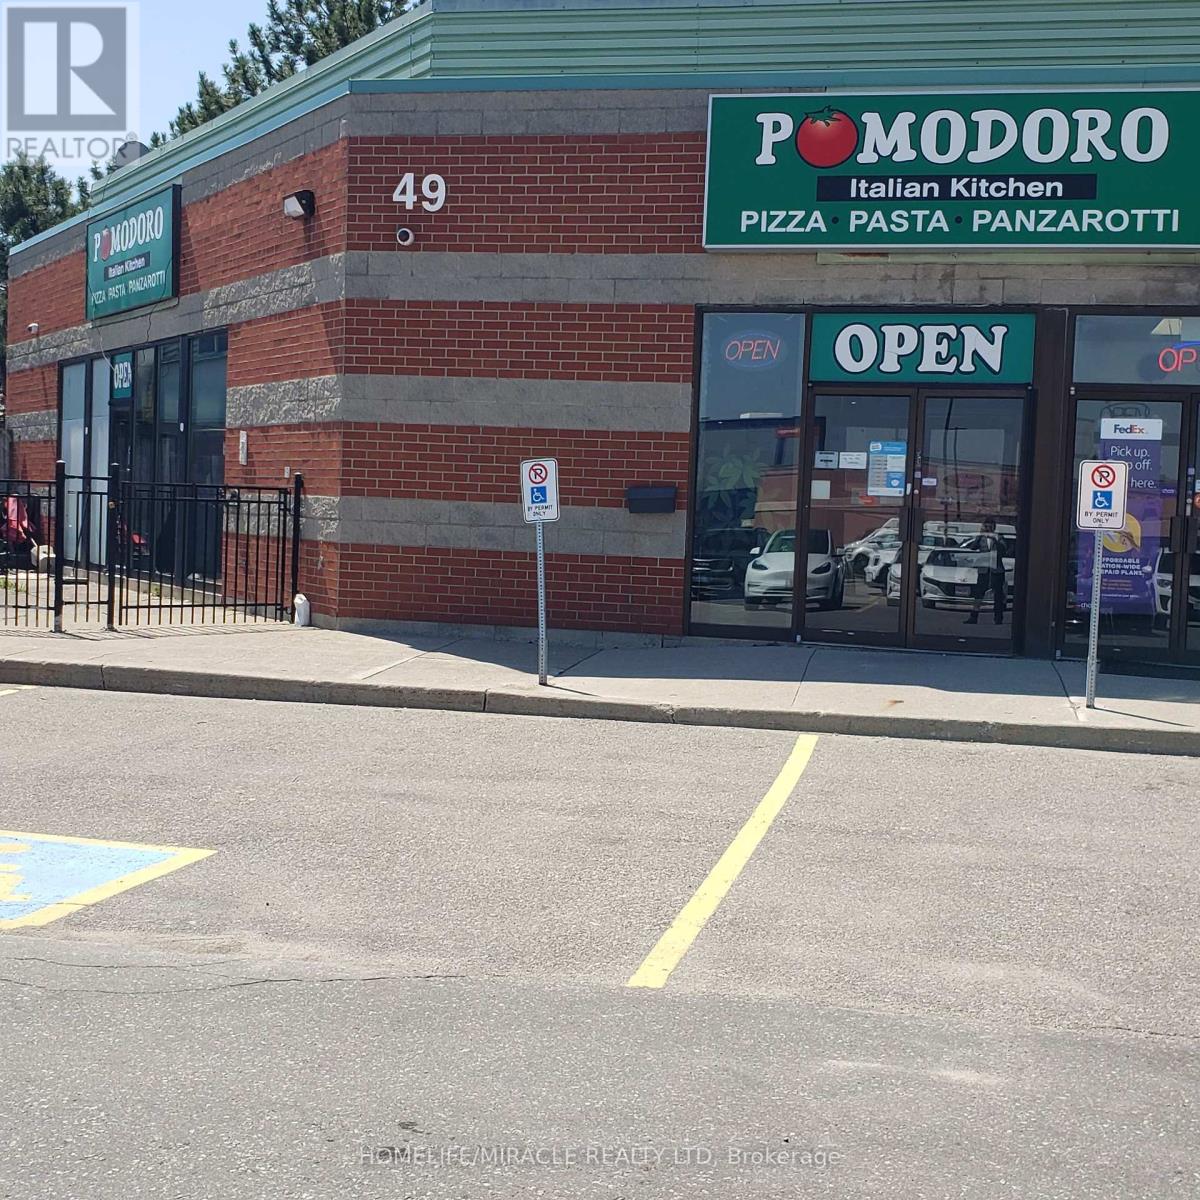
Are you looking to own a long-established, family-friendly Italian eatery in a prime AAA location? Here is your opportunity to acquire a well-known, non-franchise business at the highly desirable Hurontario & Matheson Blvd corridor. Surrounded by major corporate offices, small warehouses, hotels, government offices, and professional firms including CRA, law offices, TZX and Oracle, this location enjoys excellent exposure, steady foot traffic, and strong catering revenues. This successful and proven business offers a diverse menu featuring authentic Italian cuisine including pizza, pasta, panini, and popular signature dishes such as homemade lasagna, panzerotti, veal sandwiches, and rich pomodoro sauce pasta. The restaurant has built a loyal customer base over the years, with repeat clientele from nearby offices and businesses. Customers benefit from flexible dining options, with dedicated menus for dine-in as well as catering for private parties, corporate events, and special occasions. The premises offer approximately 2,374 sq. ft. of well-utilized space, including a comfortable dine-in area with seating for 50 guests, along with an additional 25-seat summer patio, all enhanced by LLBO licensing. The fully equipped commercial kitchen is designed for efficiency and high-volume production, featuring a 12 ft hood, 2 oven hoods, 2 walk-in freezers, and 2 washrooms. With multiple revenue streams from dine-in, takeout, and catering, this turnkey operation is ideal for owner-operators or investors seeking a stable and scalable business. Excellent opportunity with immediate income potential in a high-demand commercial hub. (id:49269)
905 - 3501 Glen Erin Drive
Mississauga, Ontario
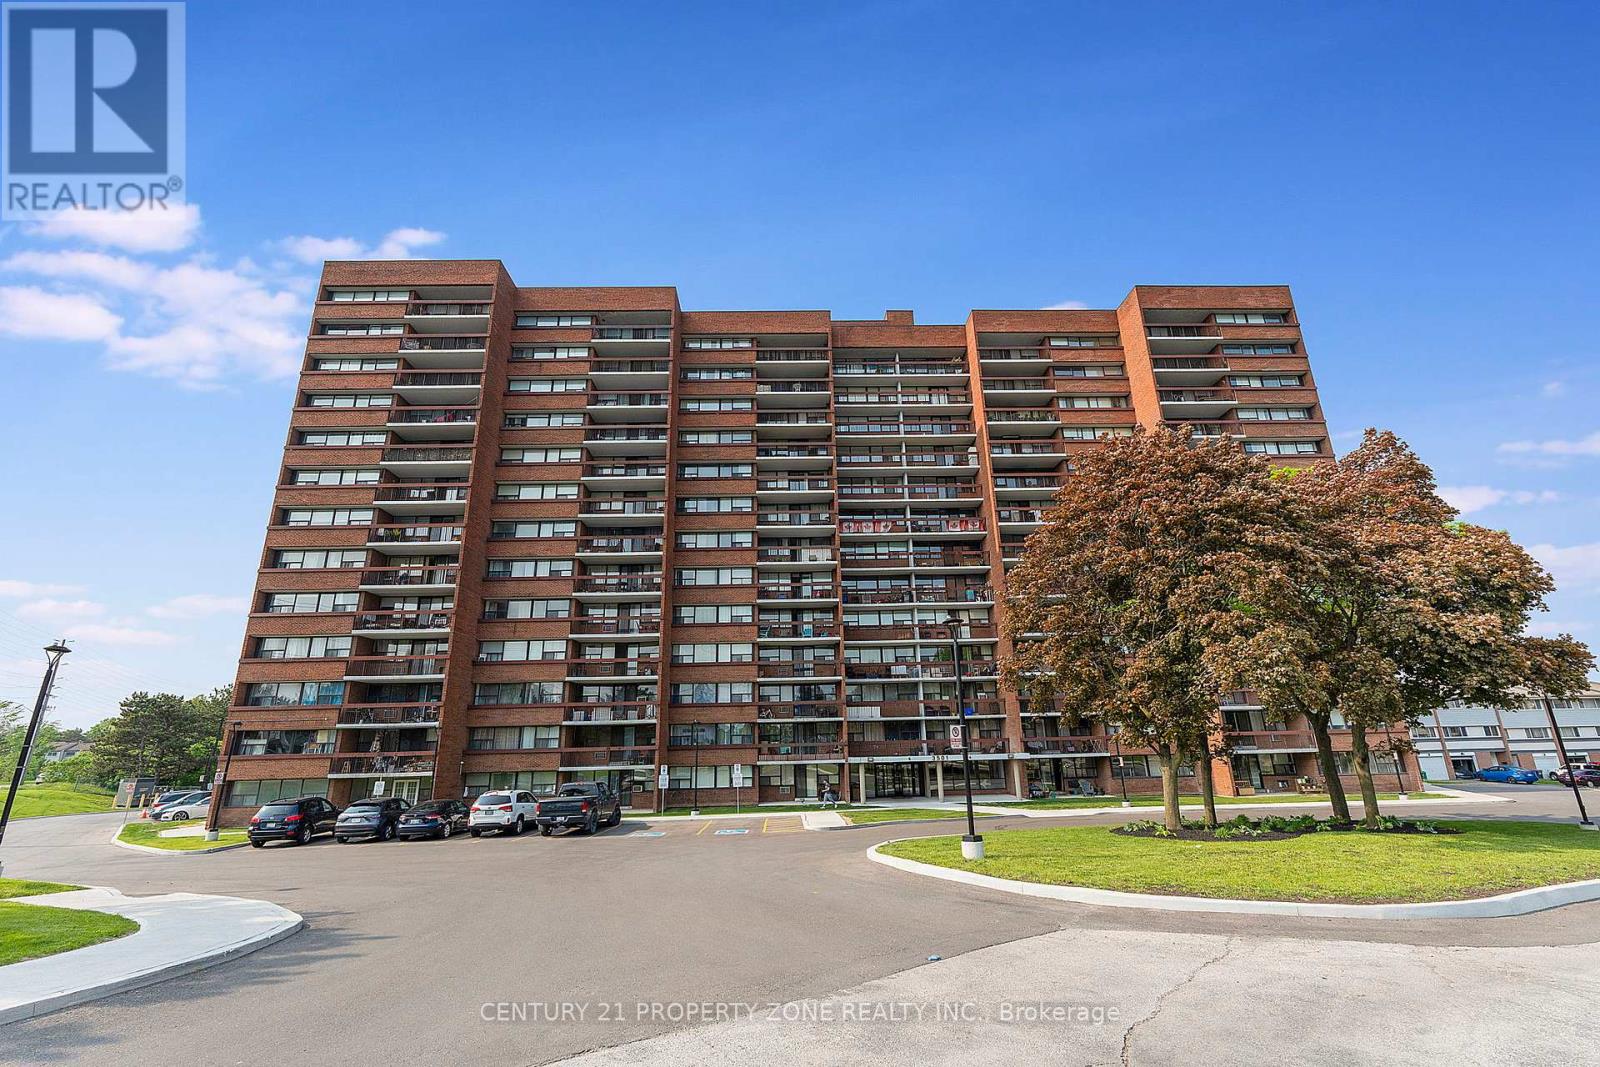
Charming 2-Bedroom Condo with Stunning Views! Welcome to this beautifully maintained 2-bedroom, 1-bathroom condo, offering over 800 sq. ft. of bright and inviting living space where natural light floods the home, while the stunning views provide a peaceful backdrop. This well-maintained building includes all utilities in the monthly fees for stress-free living. Additional perks include Rare 2 underground parking spot and a locker for extra convenience. Ideally located in the Erin Mills community of south-central Mississauga, close to transit, shopping, and dining, this move-in-ready home is perfect for first-time buyers, downsizers, or investors. (id:49269)
702 - 1063 Douglas Mccurdy Common
Mississauga, Ontario
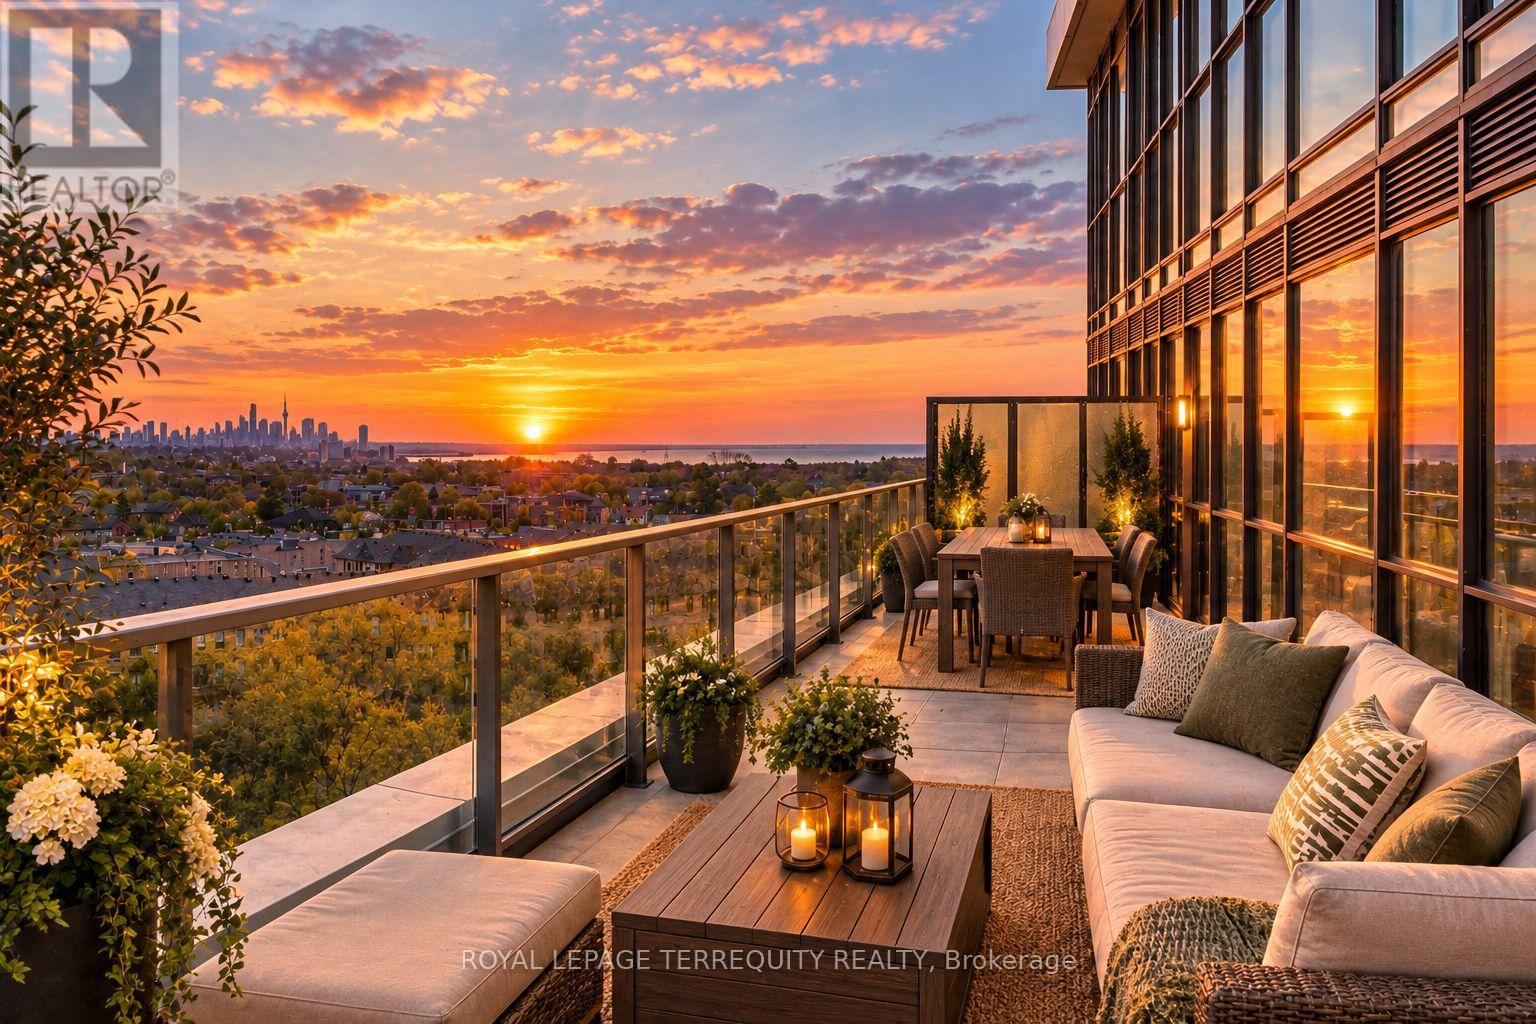
Stunning corner unit offering 1,105 sq ft interior space, complemented by an exceptional 687 sq ft wrap around terrace and 2 parking spots. This bright and airy unit features floor to ceiling windows that flood the unit with natural light while showcasing breathtaking views of the lake and downtown skyline. The open concept layout is ideal for both everyday living and entertaining. The spacious terrace extends your living space outdoors perfect for dining, lounging and enjoying spectacular sunrises. A rare opportunity to own a premium corner unit with unmatched outdoor space and incredible views in a sought after location! (id:49269)
1806 - 550 Webb Drive
Mississauga, Ontario
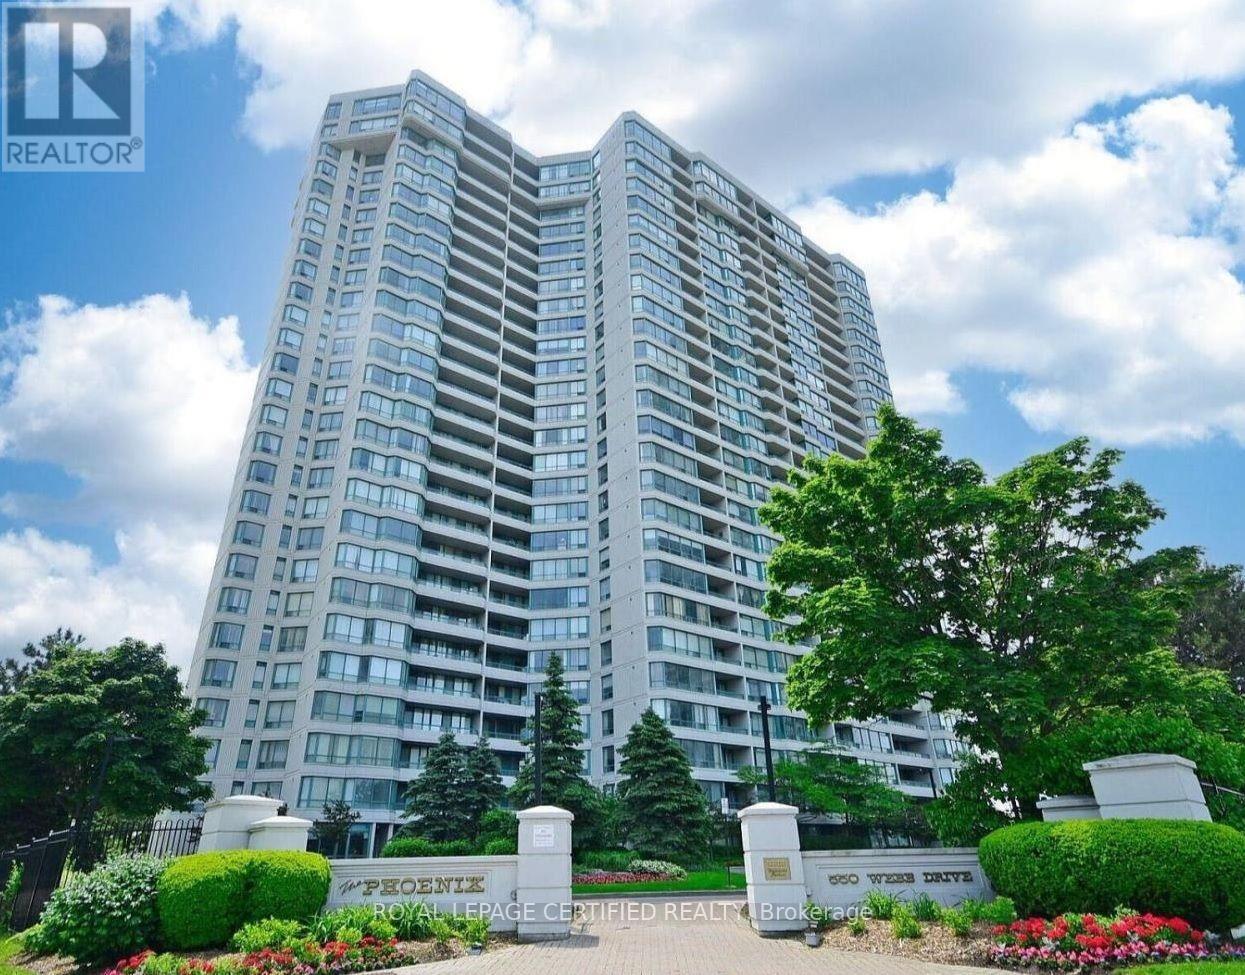
Bright, clean, and beautifully maintained, this 2-bedroom + Den, open-concept condo is completely move-in ready. The thoughtful layout features two spacious bedrooms, a 3-piece semi-ensuite and a large, south-facing solarium that fills the entire living space with natural light. Recent updates include fresh paint, modern laminate flooring, custom zebra blinds, and upgraded light fixtures. The kitchen has been fully modernized and comes equipped with brand - new appliances, including a new stove and refrigerator. Complete with an in-suite washer and dryer, this pristine unit offers a perfect blend of comfort and modern convenience. Perfectly situated in the heart of Mississauga City Centre, you are just steps away from world-class shopping at Square One, transit hubs, dining, and entertainment. (id:49269)
560 Chagall Court
Mississauga, Ontario
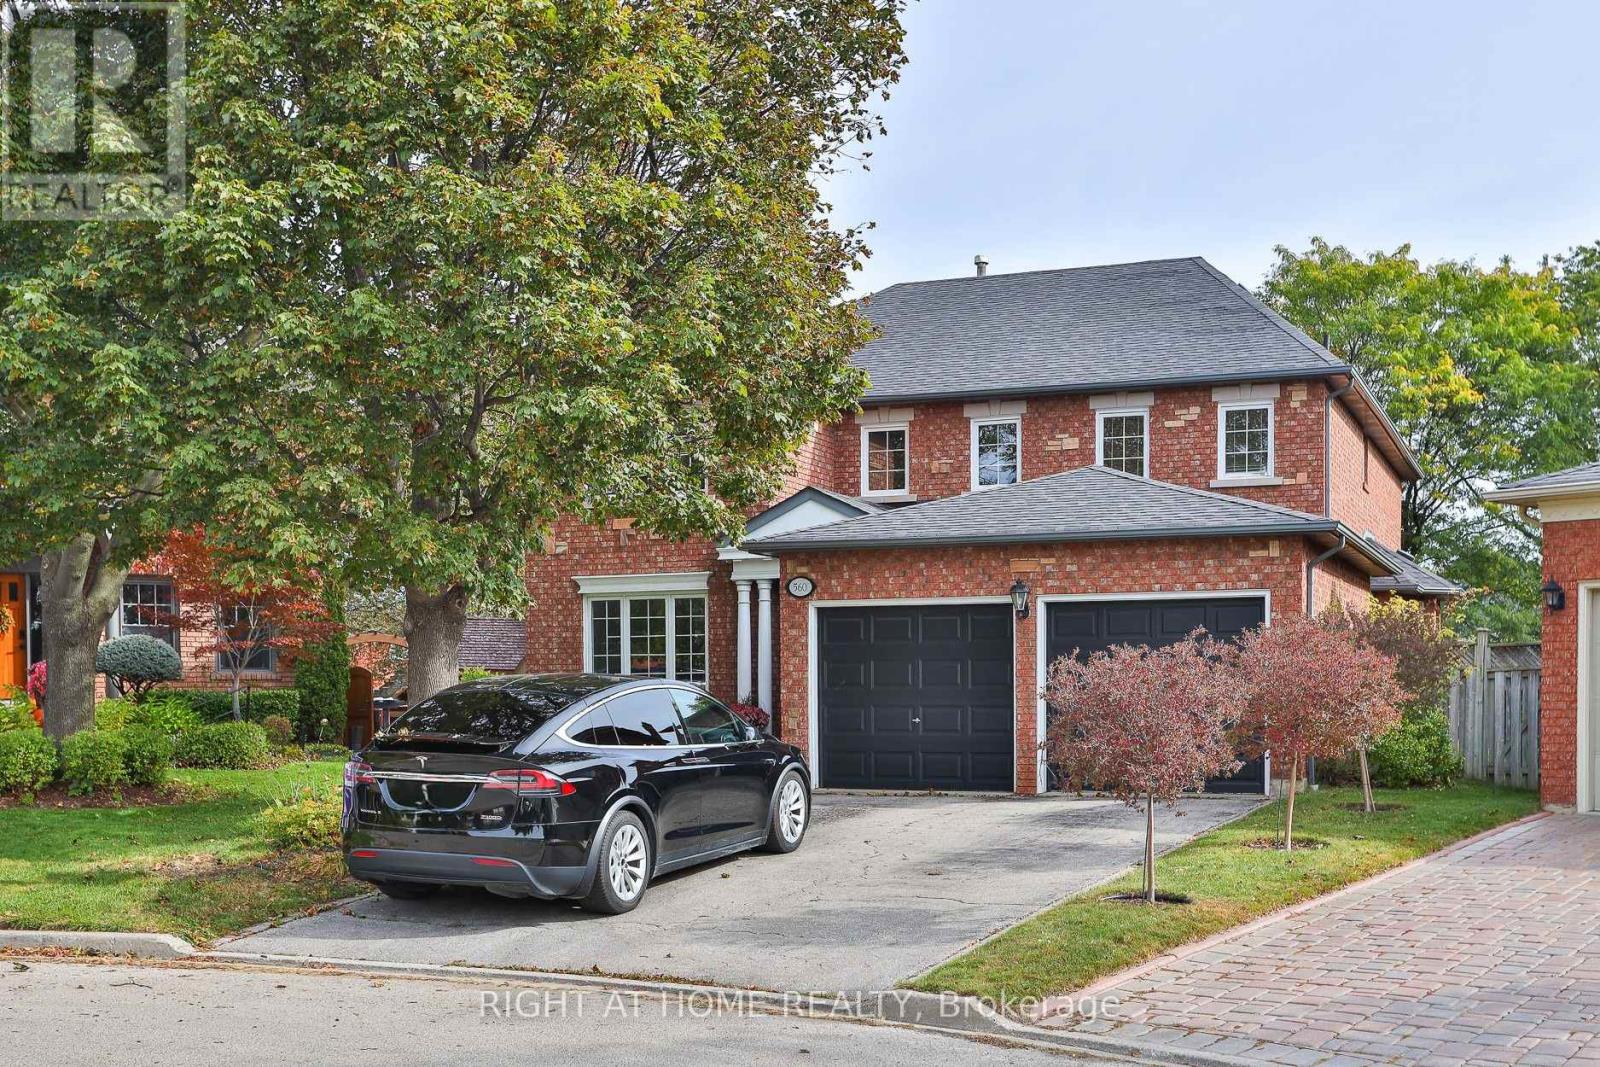
A rare court lot of roughly 9,289 square feet, just over a fifth of an acre, narrowing at the front and opening to a private rear yard. A parcel this size is rarely offered in this established Hurontario pocket. Sun-filled solid all-brick home, well cared for and move-in ready. 3,333 square feet above grade per the builder. Step into a soaring two-storey foyer with a circular oak staircase. The main floor gives every room its own space: a separate living room, a formal dining room with a bay window, and a family room with a fireplace overlooking the yard. Work from a private main-floor office. The kitchen has been updated with quartz counters, a new backsplash, painted cabinetry, and a centre island. The breakfast area walks out to the backyard. Upstairs holds four bedrooms and three full baths. The primary suite has a sitting area, a walk-in closet, and a five-piece ensuite with a soaker tub, separate shower, and double sinks. The second bedroom has its own four-piece ensuite. A large linen closet provides more storage. Outside, a fully fenced yard with a gazebo, a garden shed, and an in-ground sprinkler system. Park six cars: two in the attached garage, four on the private double drive. The full basement is unfinished and ready for your vision. Champlain Trail Public School sits a short walk away on Ceremonial Drive and offers French Immersion. Heartland Town Centre, Square One, hospitals, and Highways 401, 403, and 410 are all minutes out. Space to grow. Room to entertain. They don't make lots like this very often. (id:49269)
112 - 35 Watergarden Drive
Mississauga, Ontario
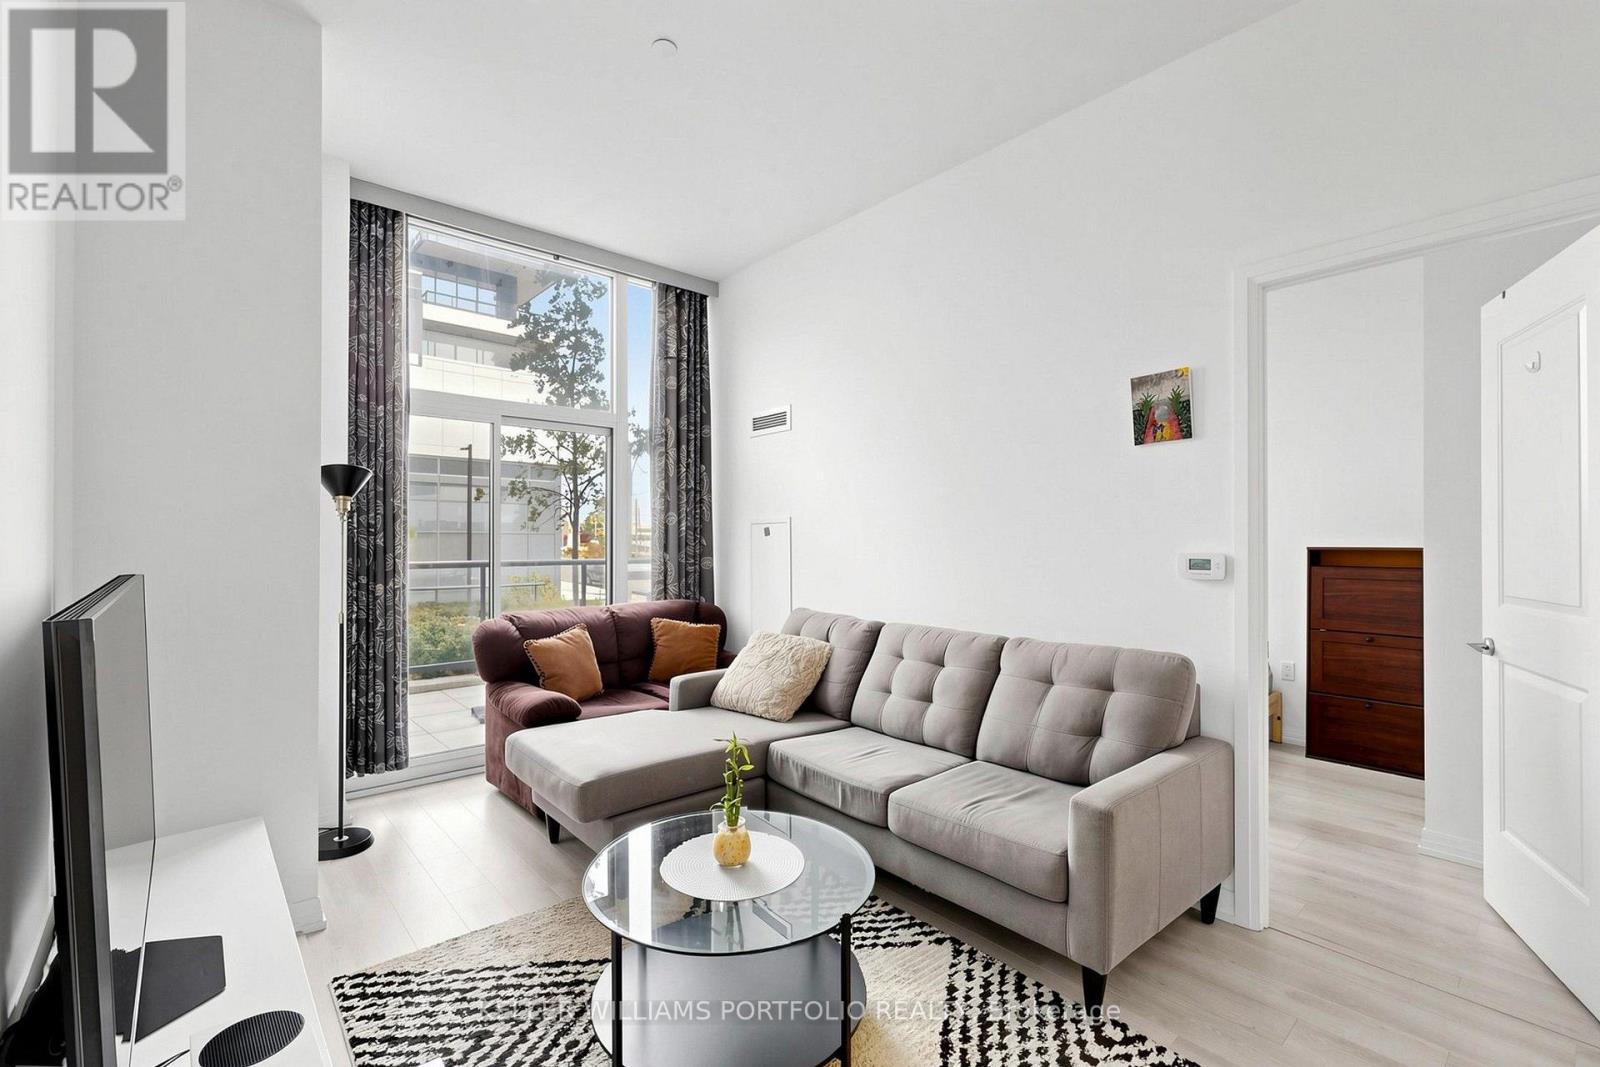
Upgraded split 2-bedroom, 2-bathroom suite at Perla Towers, 35 Watergarden Drive, in central Mississauga. The split-bedroom layout provides added privacy, with bedrooms on opposite sides of the bright, spacious living area. Features include a modern kitchen, a primary bedroom with walk-in closet, and fresh paint throughout. Premium Hunter Douglas automated window blinds add convenience and a clean, finished look. A large semi-private balcony adds valuable outdoor space. Internet, 1 parking space and 1 locker are included. Minutes to Square One, restaurants, parks, transit and major highways. (id:49269)