
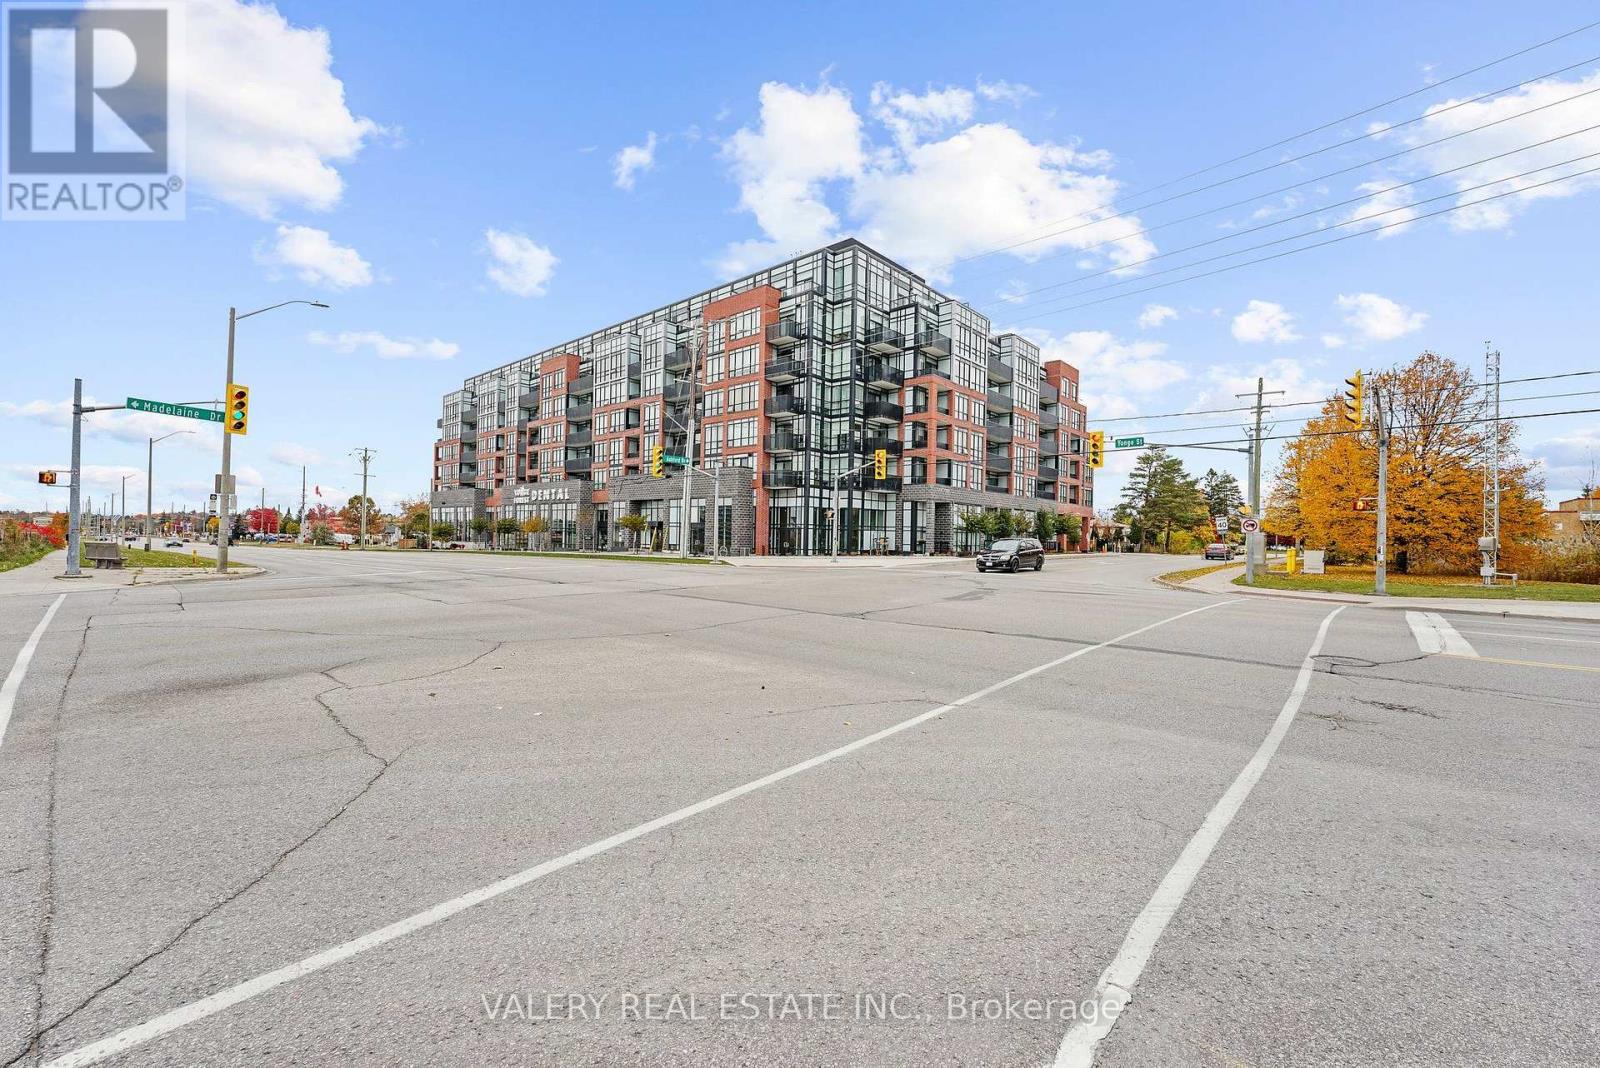
615 - 681 Yonge Street
Barrie, Ontario
Underground Parking + Locker Included! Discover one of Barries finest living spaces with this beautifully appointed 1-bedroom plus den, 1-bathroom condo in the highly sought-after Painswick South neighbourhood. The modern unit boasts an inviting, open-concept layout that perfectly blends style with functionality. The spacious bedroom features large windows and a walk-in closet, while the sleek laminate floors and 9-foot ceilings create an airy, elegant ambiance throughout. The gourmet kitchen is equipped with an island, quartz countertops, a tiled backsplash, and stainless steel appliances, ideal for any culinary enthusiast.The combined living and dining area flows effortlessly to a spacious balcony, perfect for relaxing or entertaining. The versatile den, enhanced with a sliding door for added privacy, offers the ideal setup for a home office or cozy reading nook. Conveniently located near the Barrie South GO Station, public transit, amenities, and parks, this condo is perfectly suited for a couple or working professional. (id:49269)
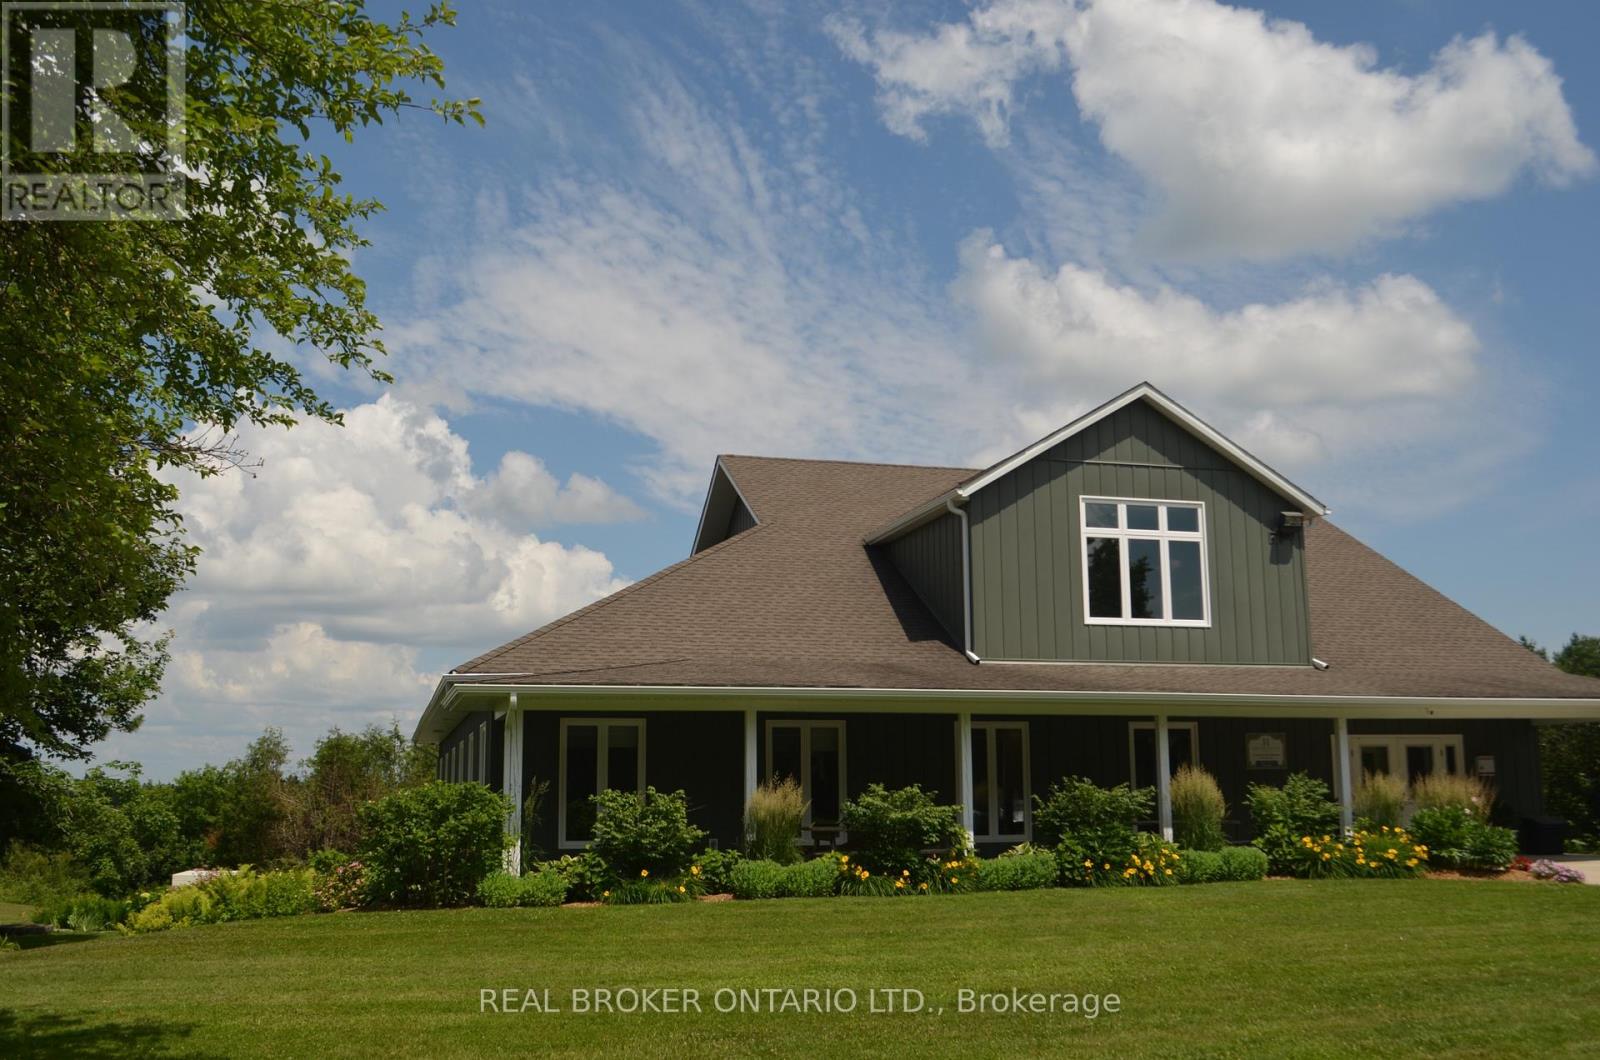
3 - 213 Horseshoe Valley Road E
Oro-Medonte, Ontario
Utilities Included! Step into a calm and professional setting within a charming building that offers an ideal opportunity for those looking to establish or expand their practice in a peaceful, welcoming environment. The available treatment room is generously sized, filled with natural light, and features a bright, uplifting atmosphere that supports healing and relaxation. The lease includes utilities, access to a shared kitchen and bathroom, ample parking, and casual use of a large studio space-perfect for a refreshing change from your private room. Conveniently located just minutes from highway access and the renowned Horseshoe Valley Resort, this property seamlessly blends charm with accessibility. The tenant contributes $20 per month toward internet service, and the approximate treatment room dimensions are 10'2" x 9'4". (id:49269)
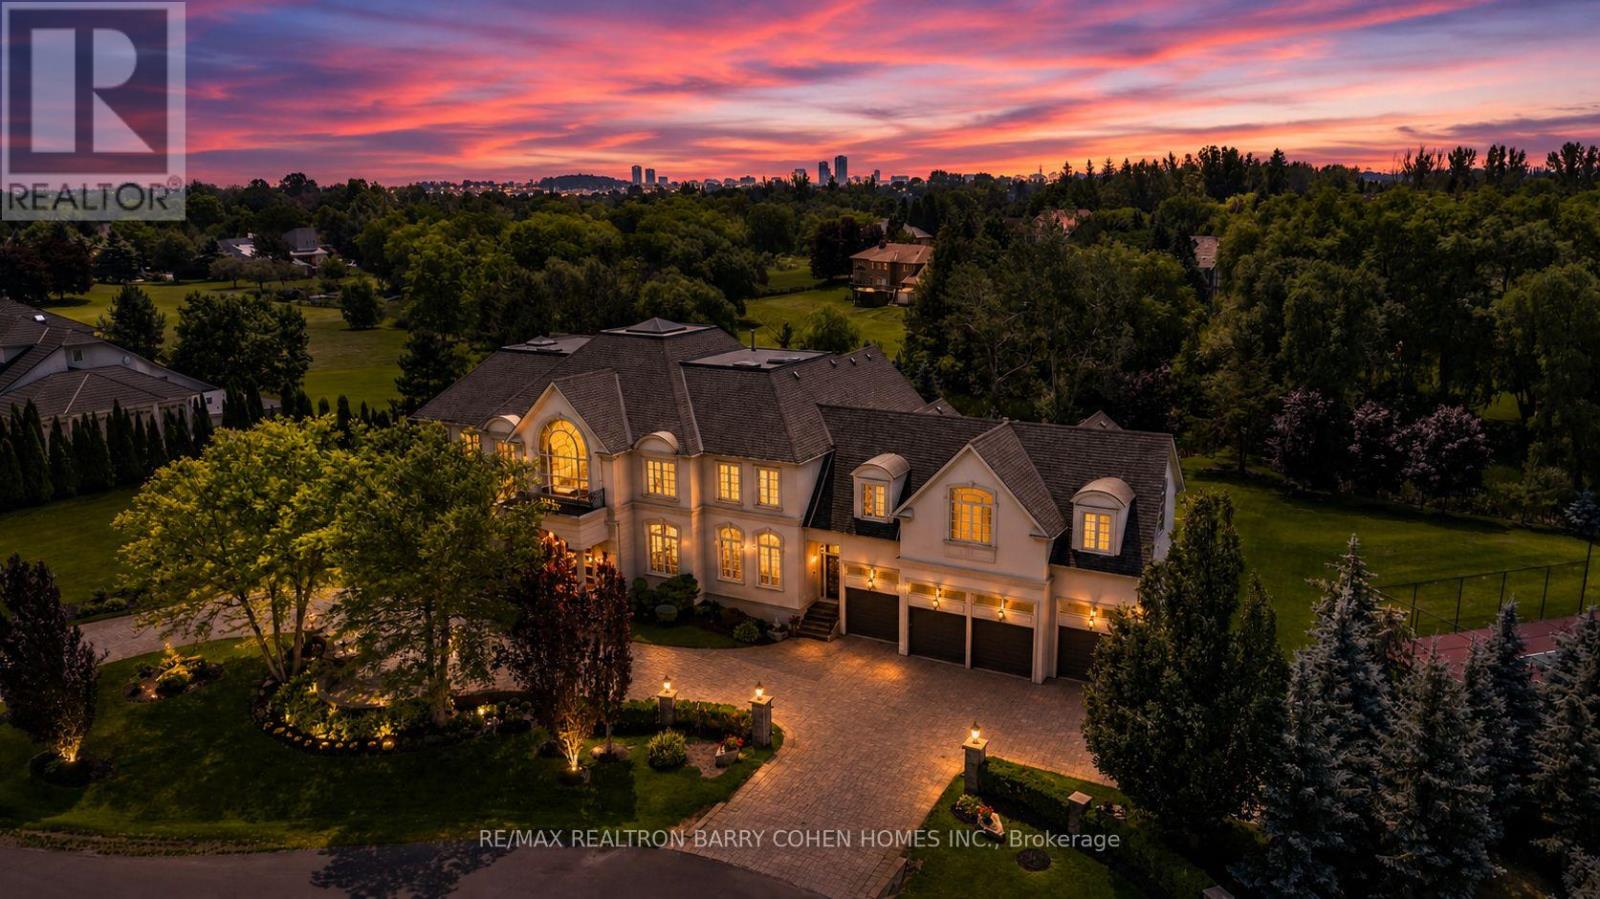
15 Sylvia Court
Markham, Ontario
** The Grand Palazzo Cachet ** A rare opportunity to own one of Markham's most distinguished luxury residences. Set on *1.93 acres* in prestigious *Cachet Estates*, The Grand Palazzo Cachet is an extraordinary Italian Renaissance-inspired estate offering over 15,000 square feet of luxurious living space*, timeless European elegance, exceptional craftsmanship, and unparalleled privacy. A stately arrival introduces interiors of remarkable scale and sophistication, featuring soaring ceilings, exquisite architectural detailing, custom millwork, imported finishes, and *radiant heated limestone floors throughout *. Every element has been thoughtfully designed to create an atmosphere of warmth, grandeur, and refined living. The magnificent Great Room serves as the heart of the residence, seamlessly combining an elegant living room and piano salon. Bathed in natural light, multiple French doors open onto an expansive terrace framed with elegant wrought-iron detailing, creating a seamless indoor-outdoor setting ideal for sophisticated entertaining, musical evenings, and cherished family gatherings. The home offers beautifully appointed formal entertaining spaces, inviting family areas, and a gourmet kitchen designed for both everyday living and exceptional hospitality. Luxurious bedroom suites provide comfort and privacy, while the impressive primary retreat offers a spa-inspired ensuite and refined dressing areas. The expansive walk-out lower level extends the living experience with versatile spaces for recreation, entertainment, relaxation, and multi-generational living, all opening directly to the spectacular grounds. Outside, professionally landscaped gardens, mature trees, manicured lawns, elegant terraces, and a *private tennis court* create a private European-inspired retreat rarely found in the Greater Toronto Area. Ideally located in Cachet Estates, close to renowned schools, championship golf courses, dining, shopping, and major transportation. (id:49269)
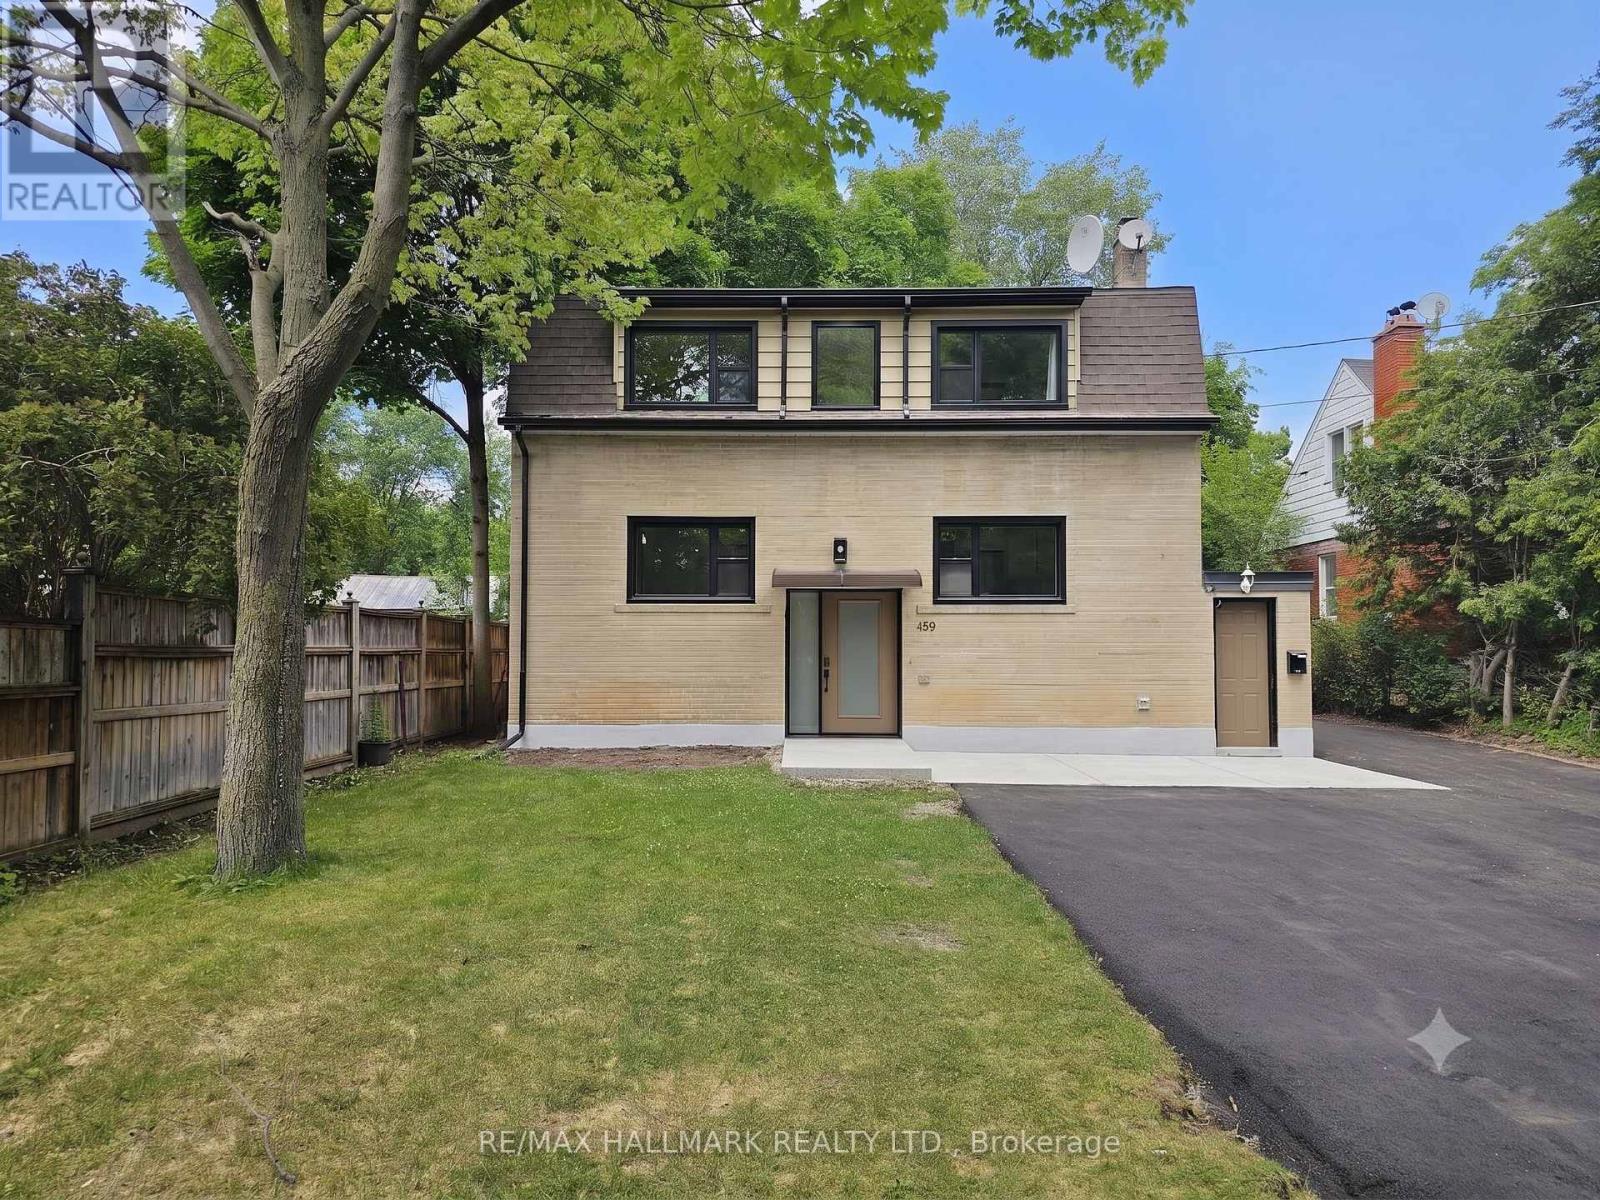
2 - 159 Richmond Street
Richmond Hill, Ontario
Prime Richmond Hill living. This bright, spacious unit is nestled in a fully upgraded triplex, just a short walk from Yonge Street and Mill Pond Park. The entire space has been completely renovated, featuring fresh paint, new flooring, updated windows, and modern bathrooms. Cook in style with a brand-new kitchen equipped with sleek cabinetry and stainless steel appliances (fridge, stove, range hood, and dishwasher). Enjoy the convenience of in-suite laundry, an independent hydro meter, and one dedicated parking spot. Close to top-tier schools, dining, and shopping. (Note: Rooms are virtually staged.) (id:49269)
10&11 - 20 Steelcase Road W
Markham, Ontario
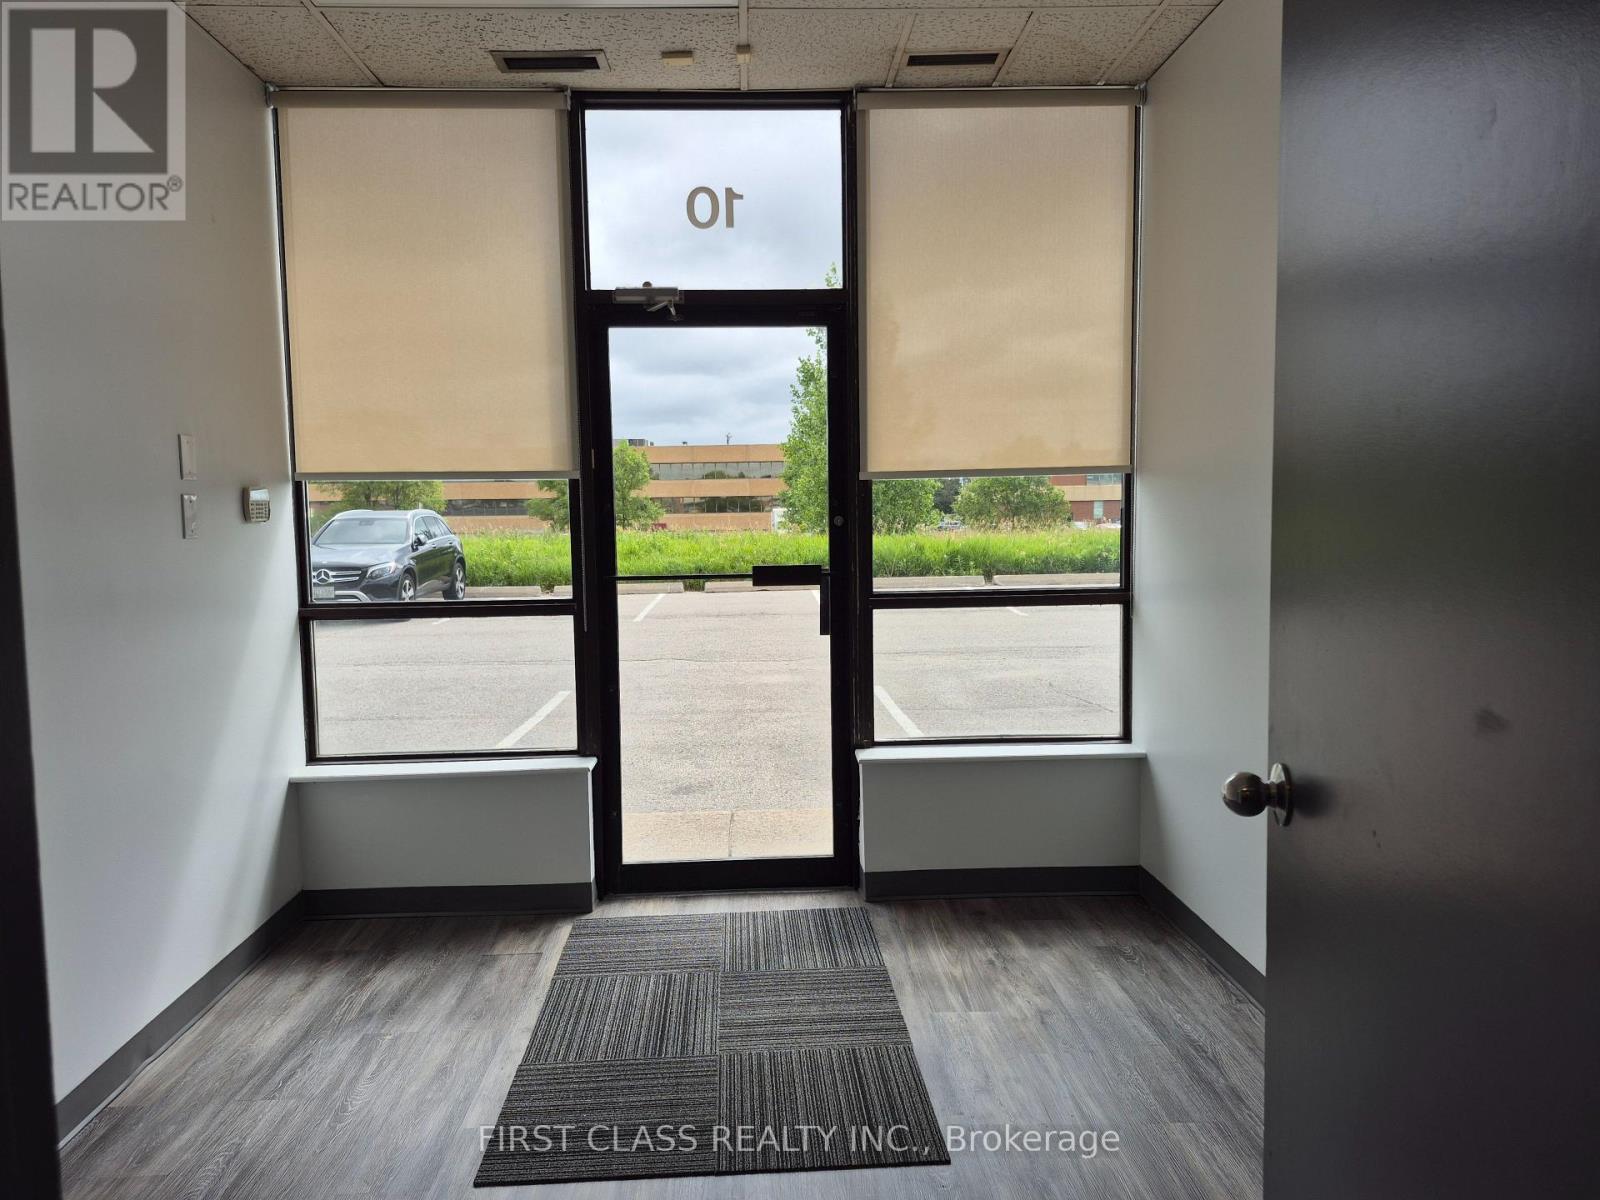
Located in the Centre of Markham's prime industrial zone, Quick access to Highway 404 and 407. Recently renovated industrial two units featuring brand-new carpet, painting, lighting and grinding warehouse flooring. Three offices and one kitchen, A spacious open concept area, 3 washrooms, One truck level loading dock and one drive-in doors. Can be combined with Unit 9&12 for total of 16,866 sf to 22,488 sf. (id:49269)

305 - 32 Church Street
King, Ontario
Welcome to this beautifully renovated, move-in ready condo in the heart of Schomberg! Perfect for first-time buyers, down-sizers, or anyone looking to enjoy low-maintenance living without compromising on quality. This bright and spacious suite has been thoughtfully updated from top to bottom, featuring brand new flooring throughout, smooth ceilings, all new lighting, switches and outlets, and new interior doors.The modern kitchen offers upgraded cabinetry, a stylish backsplash, and stainless steel appliances, while both bathrooms have been completely refreshed with new vanities and toilets. A brand new washer and dryer add even more convenience.The well-maintained building has also seen major updates, including a newer roof and new hallway carpeting, providing added peace of mind. Enjoy the charm of Schomberg with local shops, restaurants, parks, and everyday amenities just minutes away. Simply unpack and enjoy carefree condo living in one of York Region's most desirable small-town communities! (id:49269)
531 - 25 Water Walk Drive
Markham, Ontario
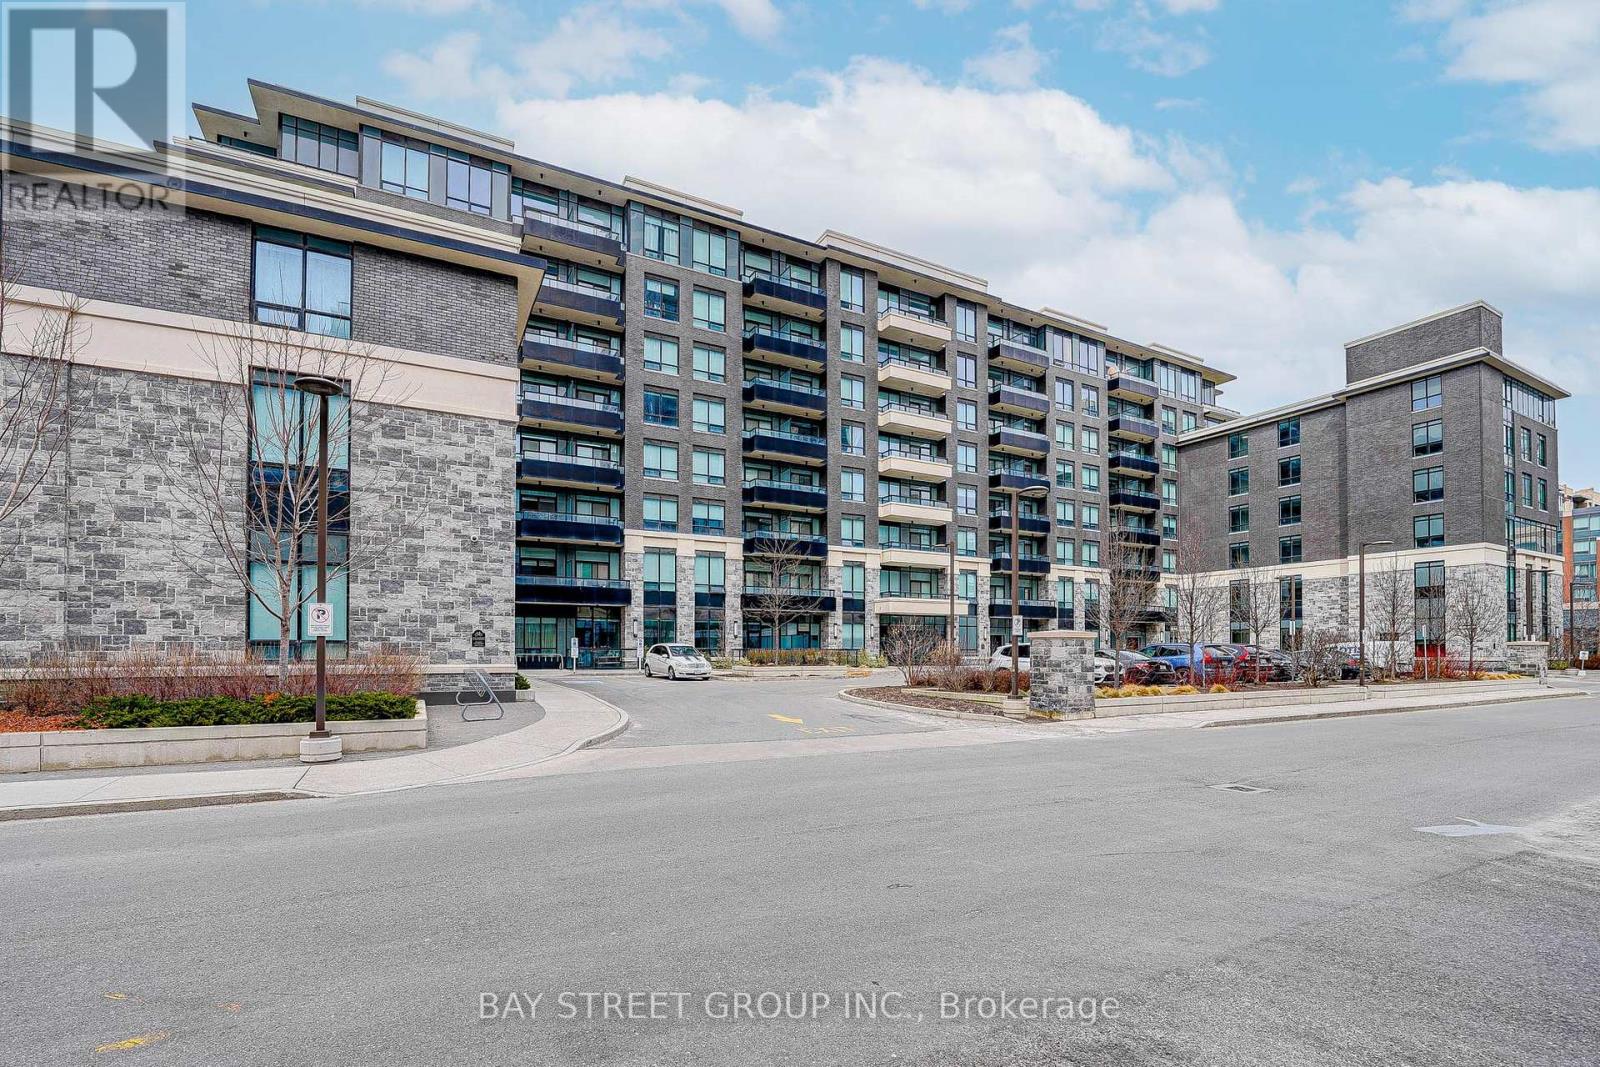
Fantastic Location At Top Ranking High School Area! Luxury One Bedroom + One Media Condo In Uptown Markham With Lots Of Upgrade. Unique 2 Underground Parking Spot And 1 Locker. Spacious And Functional. Media Can Be Used As Office / Fit For One Single Bed. Amenities Included Gym, Pool, Party Room, Close To 404, Supermarket, Public Transit And Markville Ss. (id:49269)
192 Farrell Road
Vaughan, Ontario
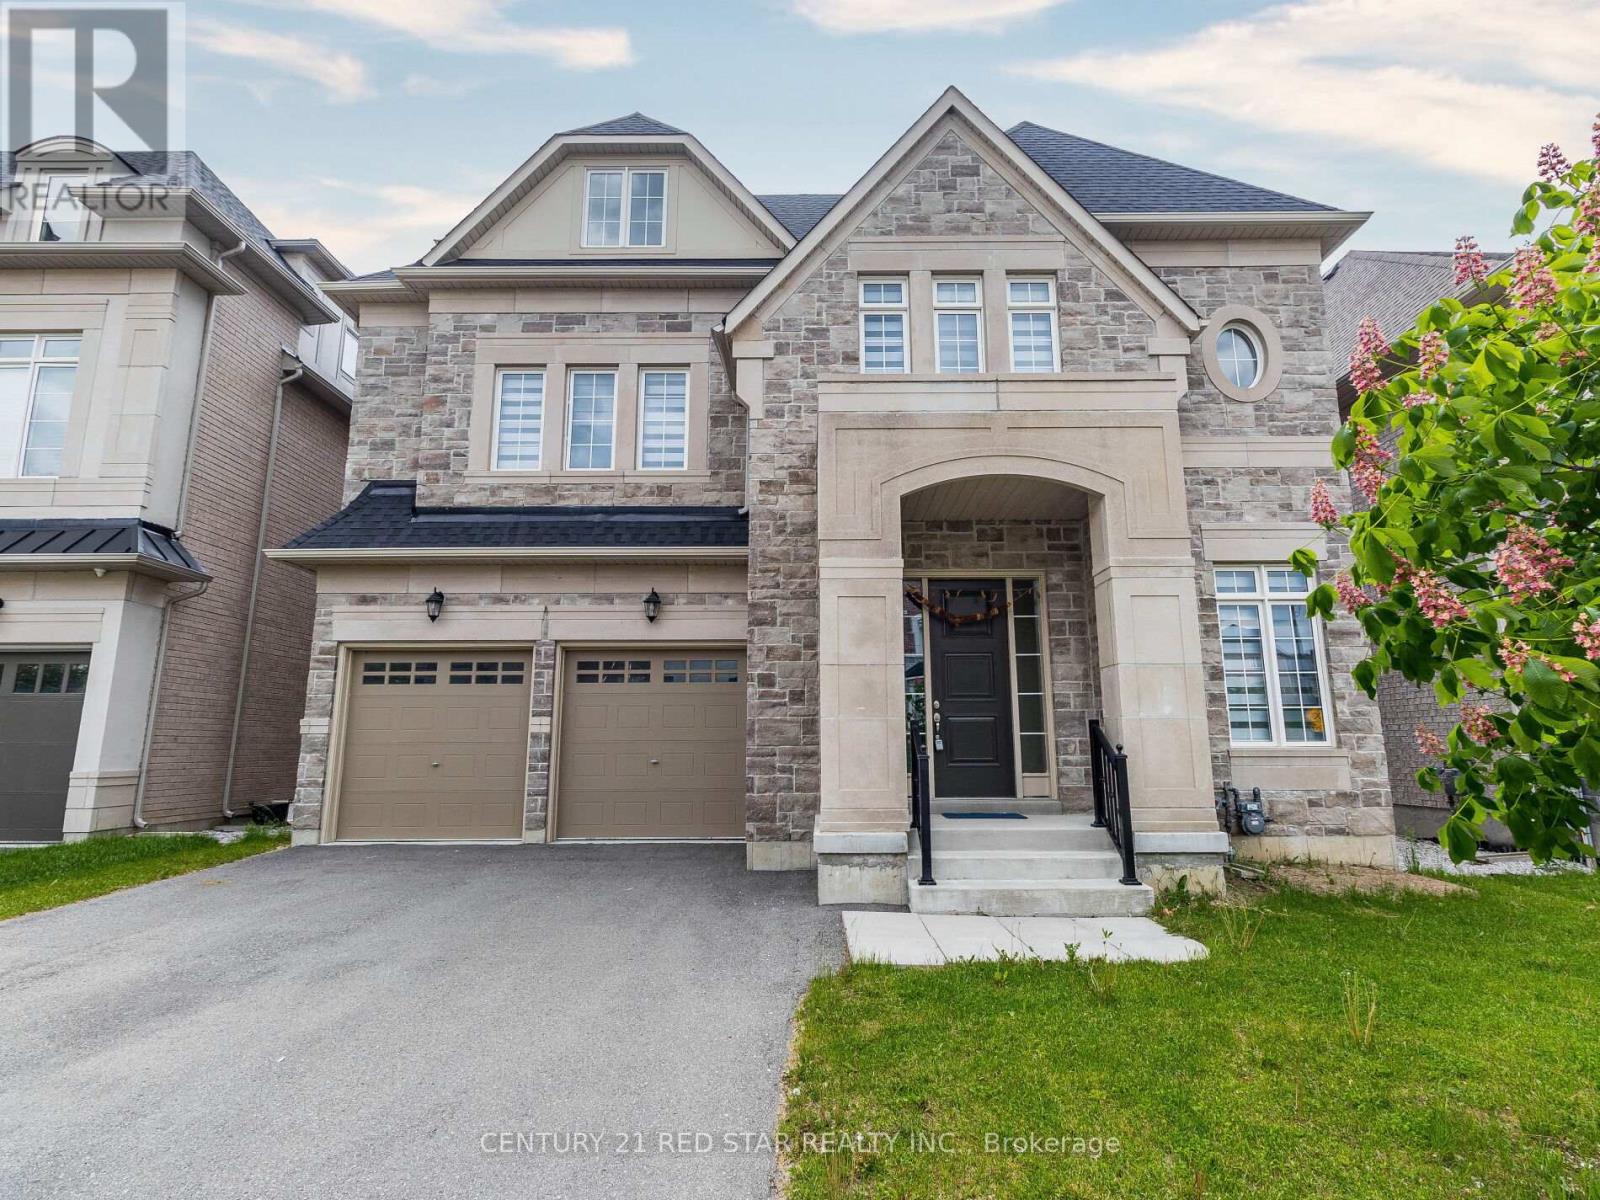
Immaculate luxurious estate home in prestigious upper west side community of Vaughan!! Never lived in sun-filled new home nestled on a premium ravine lot. Enjoy the serenity and the executive masterpiece in upper Thornhill estate- rare opportunity of walkout finished basement. This home is a masterpiece, one of a kind, exceptional layout, 3 Stories, 6 Bedrooms, 7 Bathrooms, 8000+ Sq Ft of Luxury living space! The home features excellent layout with soaring high coffered ceilings, hardwood floors, 2 fireplaces, upgraded tiles, oak stairs, the perfect chef's gourmet kitchen with quartz counters, extended cabinets, walk-in pantry, severy and high end S/S appliances and much more, A must see!! Just steps to Best Top Schools, 2 Go Train stations, shopping, Vaughan's Cortellucci Hospital, Trail Parks and all amenities!! (id:49269)
463 Hewitt Circle
Newmarket, Ontario
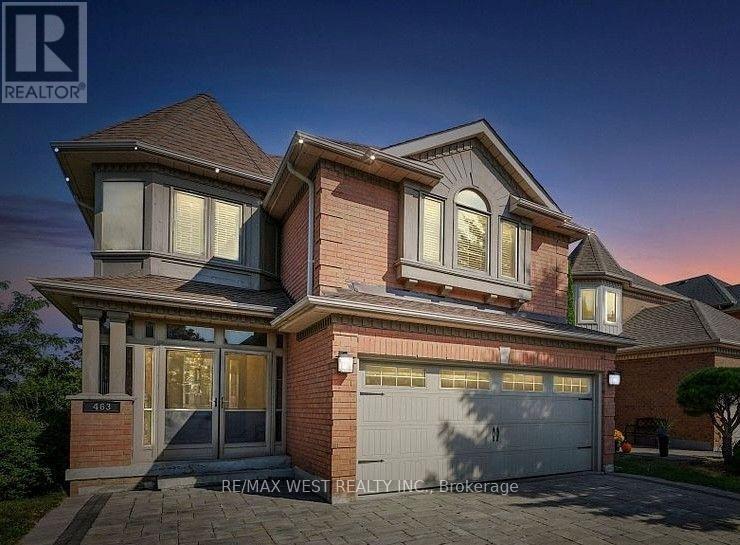
Walkout Bsmt Featuring Gorgeous Great Room With Gas Fireplace, Modern Bright Kitchen, 3-Pc Washroom And A Large Private Laundry Room. This Unit Has It's Own Private Laundry Room and Dishwasher. Exclusive To The Apartment And possibility of 2 Drive Spot Parkings. Tenant To Pay 1/3 Of The Utility. (id:49269)
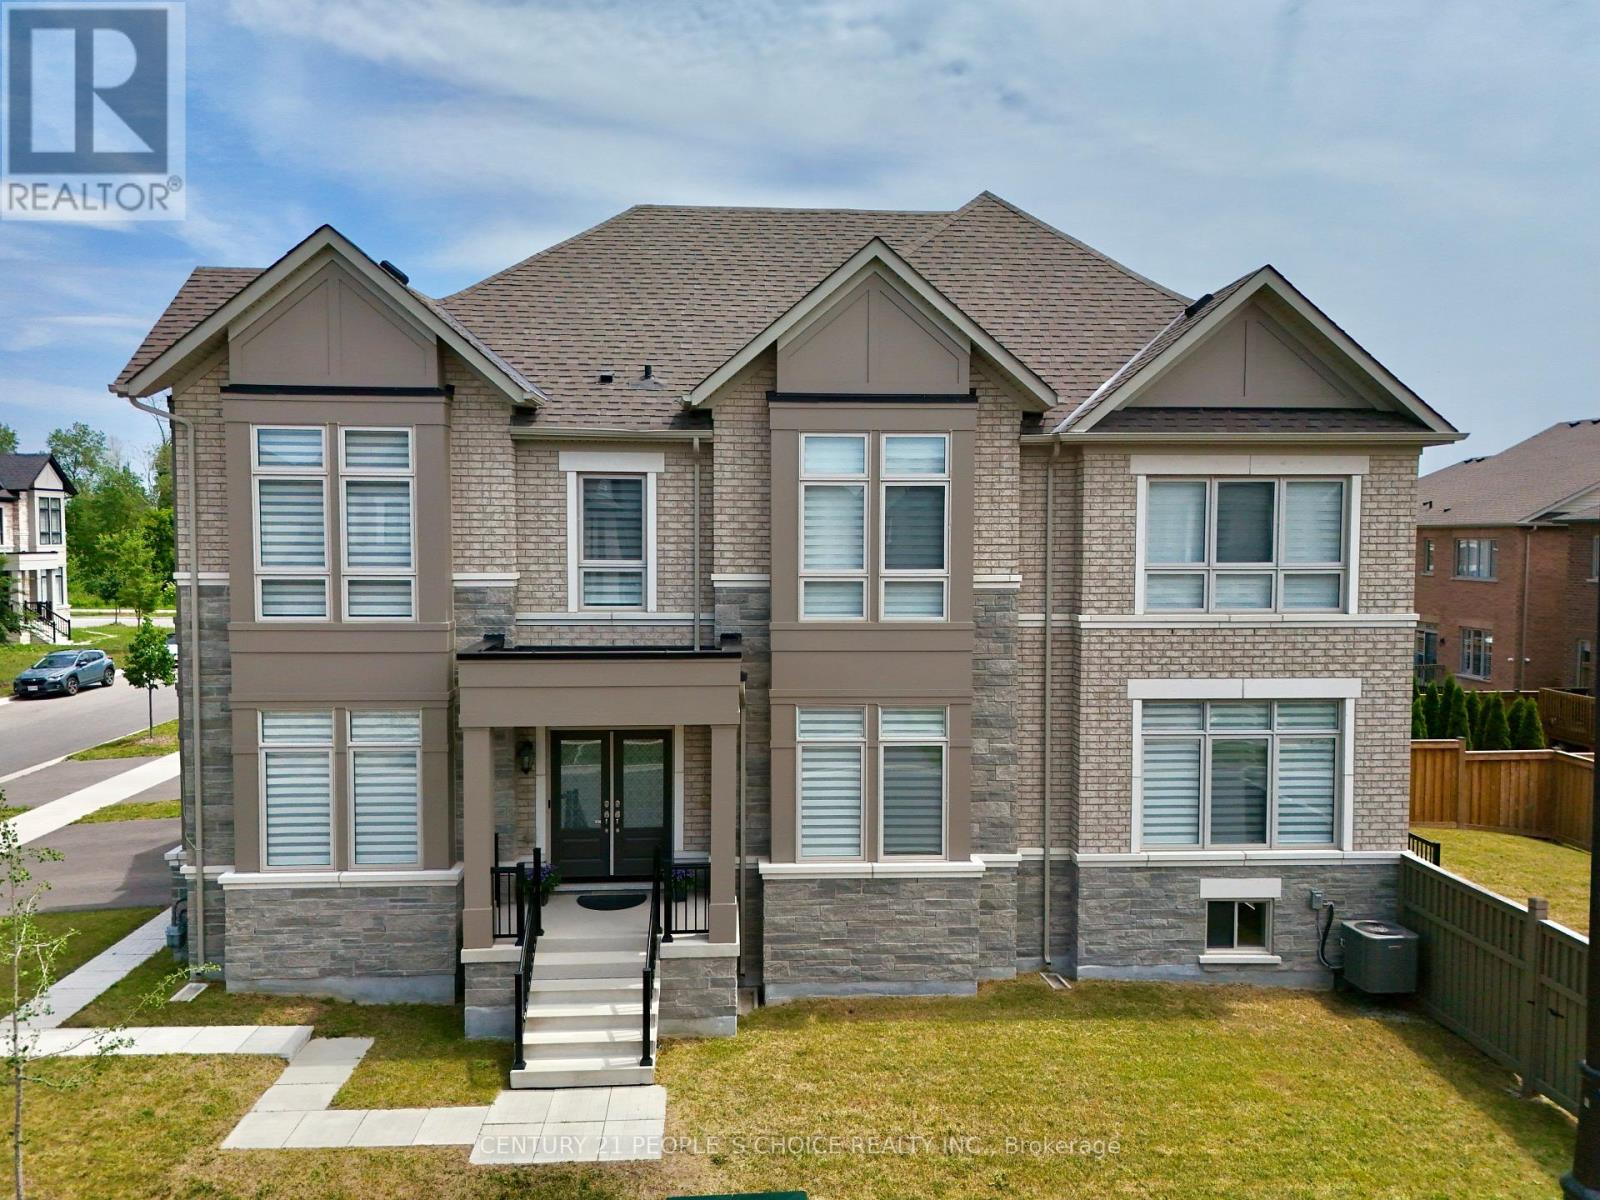
209 Stilton Avenue
Vaughan, Ontario
Welcome to this exceptional 4-year-new luxury home nestled in one of Kleinburg's most desirable family-friendly communities. Offering approximately 3,000 sq ft of beautifully appointed living space in this meticulously upgraded home featuring 4 spacious bedrooms, 4 bathrooms, and a layout designed to blend elegance with comfort. A double-door entrance opens to a spacious foyer setting tone for sophisticated interiors beyond. Exotic hardwood flooring oversized 24" x 24" premium porcelain tiles and pot lights throughout the main level create a warm yet refined atmosphere. A private main-floor den provides perfect space for home office, library, or study. At heart of home is a spectacular custom-designed kitchen showcasing premium cabinetry, quartz countertops, a large center island, and high-end finishes throughout. An upgraded 8-inch exhaust system with dedicated ductwork provides exceptional ventilation, making it ideal for everyday cooking as well as gourmet meal preparation. The kitchen flows effortlessly into breakfast area and open-concept great room, creating an inviting space for entertaining. Motorized zebra blinds provide convenience while complementing the home's elegant design. Upstairs, you'll find four generously sized bedrooms, three full bathrooms, and a conveniently located laundry room. The luxurious primary retreat features an impressive tray ceiling, a spacious walk-in closet, and a spa-inspired 5-piece ensuite. The second bedroom offers the privacy of its own ensuite, while the remaining two bedrooms share an upgraded Jack-and-Jill Bath with shower in lieu of bathtub. All 4 bedrooms have own walk-in closets. Rough-in for EV charger. Perfectly situated near parks, walking trails, schools, shopping, and convenient Highway 427 access, this remarkable home offers an exceptional lifestyle in one of Vaughan's most sought-after neighborhoods. (id:49269)
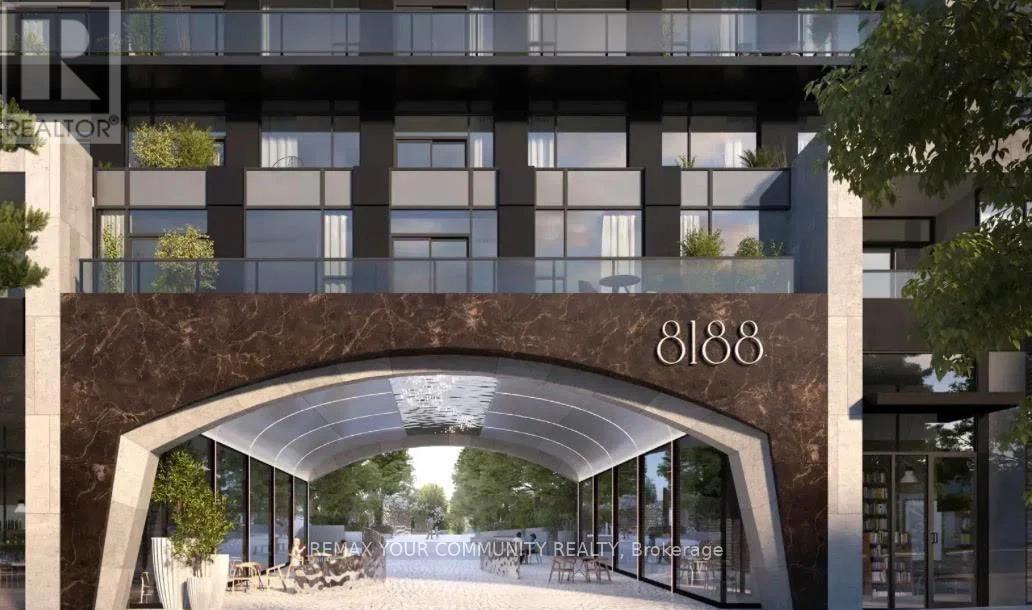
807 - 8188 Yonge Street
Vaughan, Ontario
Brand-new luxury 1-bedroom plus +Den suite at 8188 Yonge Street in the heart of Thornhill, oversized 99 sq. ft. north-facing balcony ,Bright and functional open-concept layout with floor-to-ceiling windows, modern kitchen with quartz countertops, sleek cabinetry, built-in appliances, in-suite laundry, spacious bedroom, and versatile den perfect for a home office (id:49269)
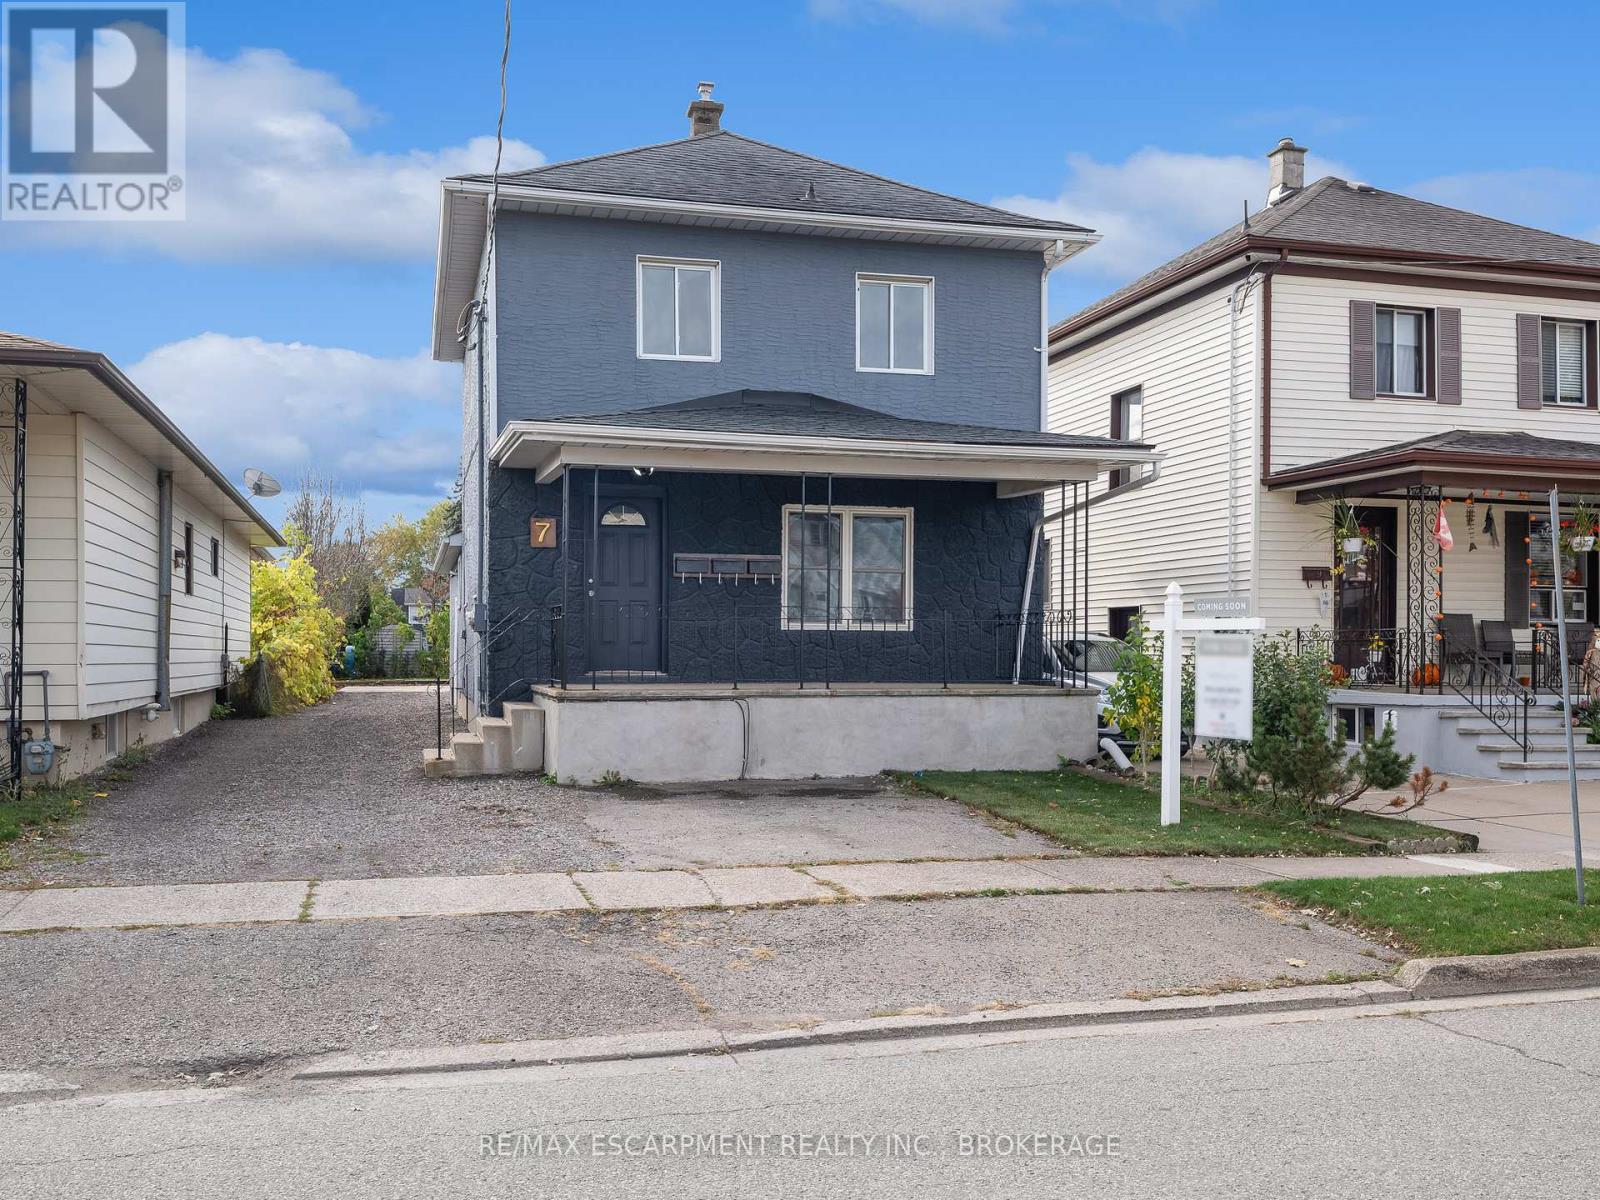
Upper - 7 Maitland Street
Thorold, Ontario
FOR LEASE! Welcome to 7 Maitland Street located in the desirable downtown area of Thorold, with close proximity to various amenities, Brock U, 406 & QEW highways, and more! This beautiful 1 bed, 1 bath upper unit is equipped with your own private entrance & shared laundry. Tenant to pay Hydro. Available September 1st. (id:49269)
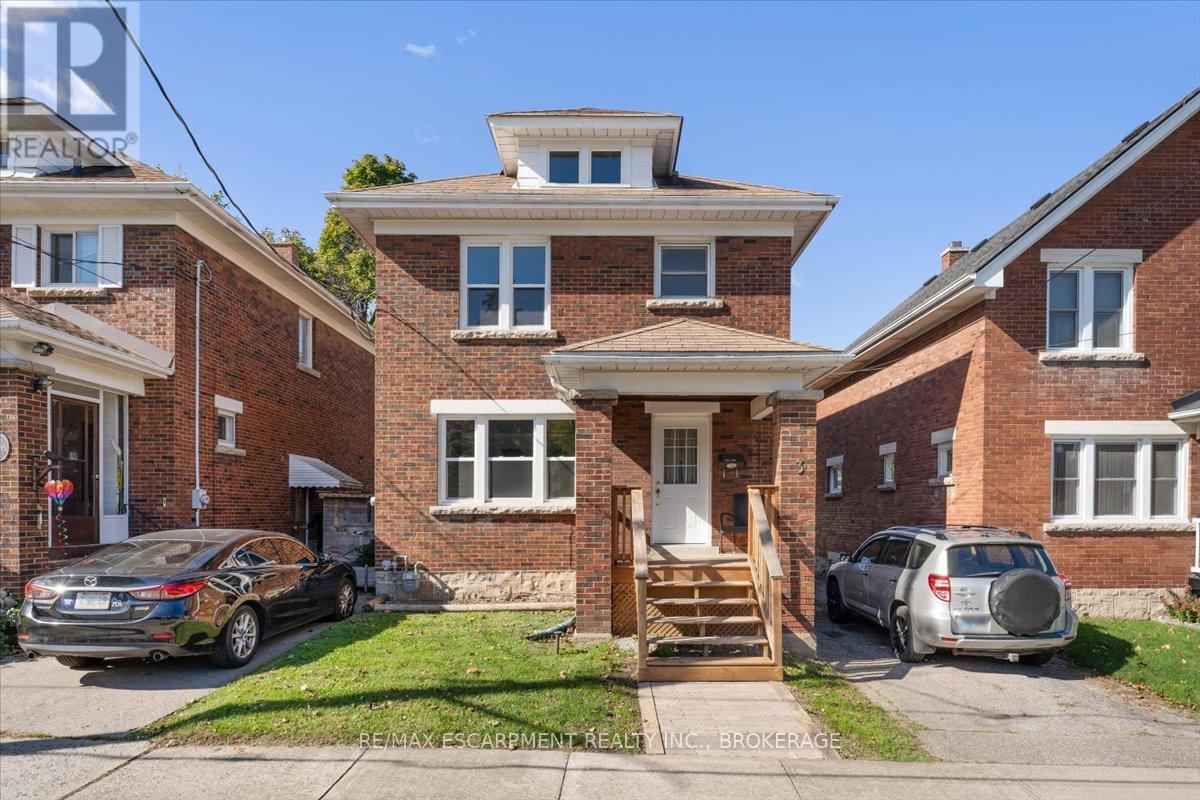
Main - 3 Carleton Street S
Thorold, Ontario
Discover this recently renovated 3-bedroom main floor apartment located in a quiet and family-friendly Thorold neighborhood. Perfectly situated near St. Catharines, Niagara Falls, and Welland, this home offers a great balance of comfort and convenience. Tenants will enjoy exclusive use of the backyard, garage, and paved driveway with parking for two vehiclesideal for families or professionals looking for outdoor space and additional storage.Inside, the apartment features a private entrance and has been tastefully updated throughout, combining modern finishes with a cozy, welcoming feel. The fully equipped kitchen includes a dishwasher, built-in microwave range, and in-suite laundry for added convenience. The main floor layout offers a spacious living room and a separate dining area, perfect for everyday living or entertaining guests. All three bedrooms and a 4-piece bathroom are located on the upper level, providing privacy and comfort for all occupants.Tenants are responsible for 80% of the water bill, as well as their own hydro and gas. This home is located just a short drive from local schools, shopping, parks, and major highways, making it a convenient place to call home. (id:49269)
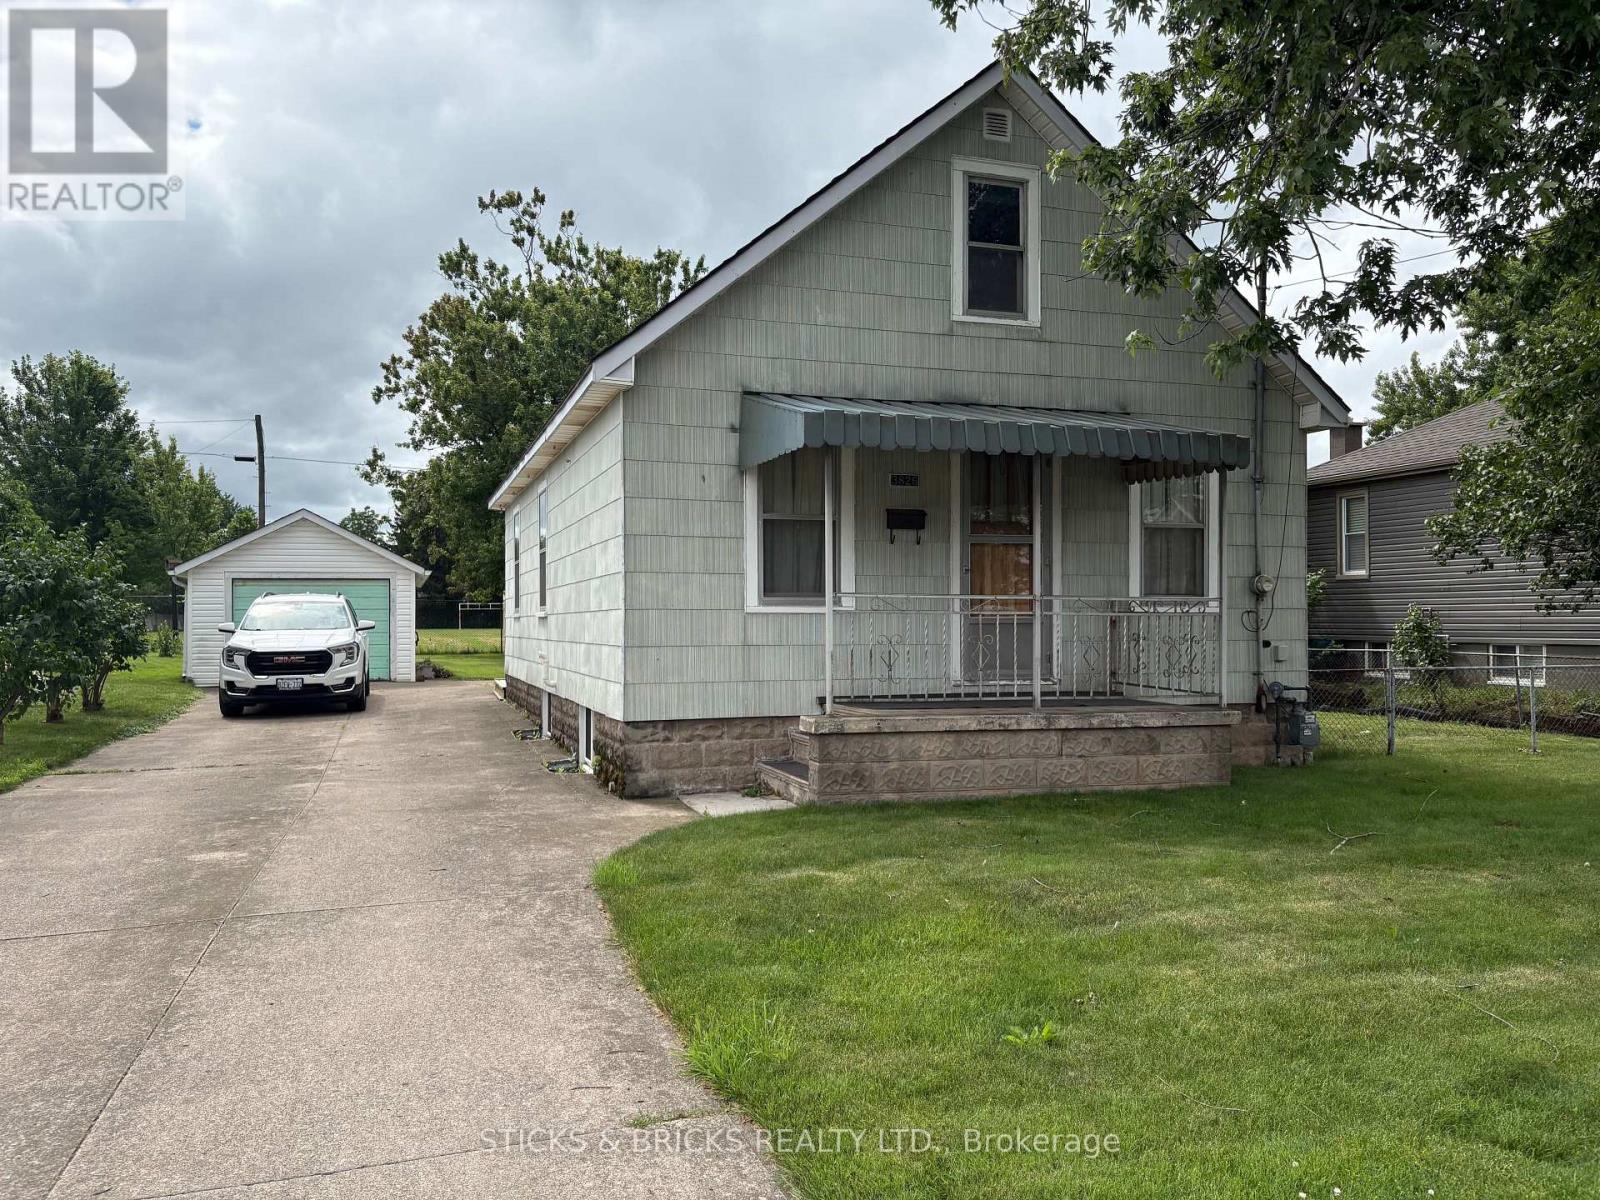
3826 Welland Street
Niagara Falls, Ontario
Welcome to 3826 Welland Street in Chippawa. Great location backing on to a school and close to shopping, boat launch, bus route and more. This home is surrounded by a 60x120 foot lot and has an oversized single car garage. Use your imagination while renovating this good bones home and watch the sweat equity grow. Ideal for a young couple starting out that's ambitious and people that like to do renovations. Concrete drive and patio, breaker panel, covered sit out front porch and more. (id:49269)

7 - 412 Ridgeway Road
Fort Erie, Ontario
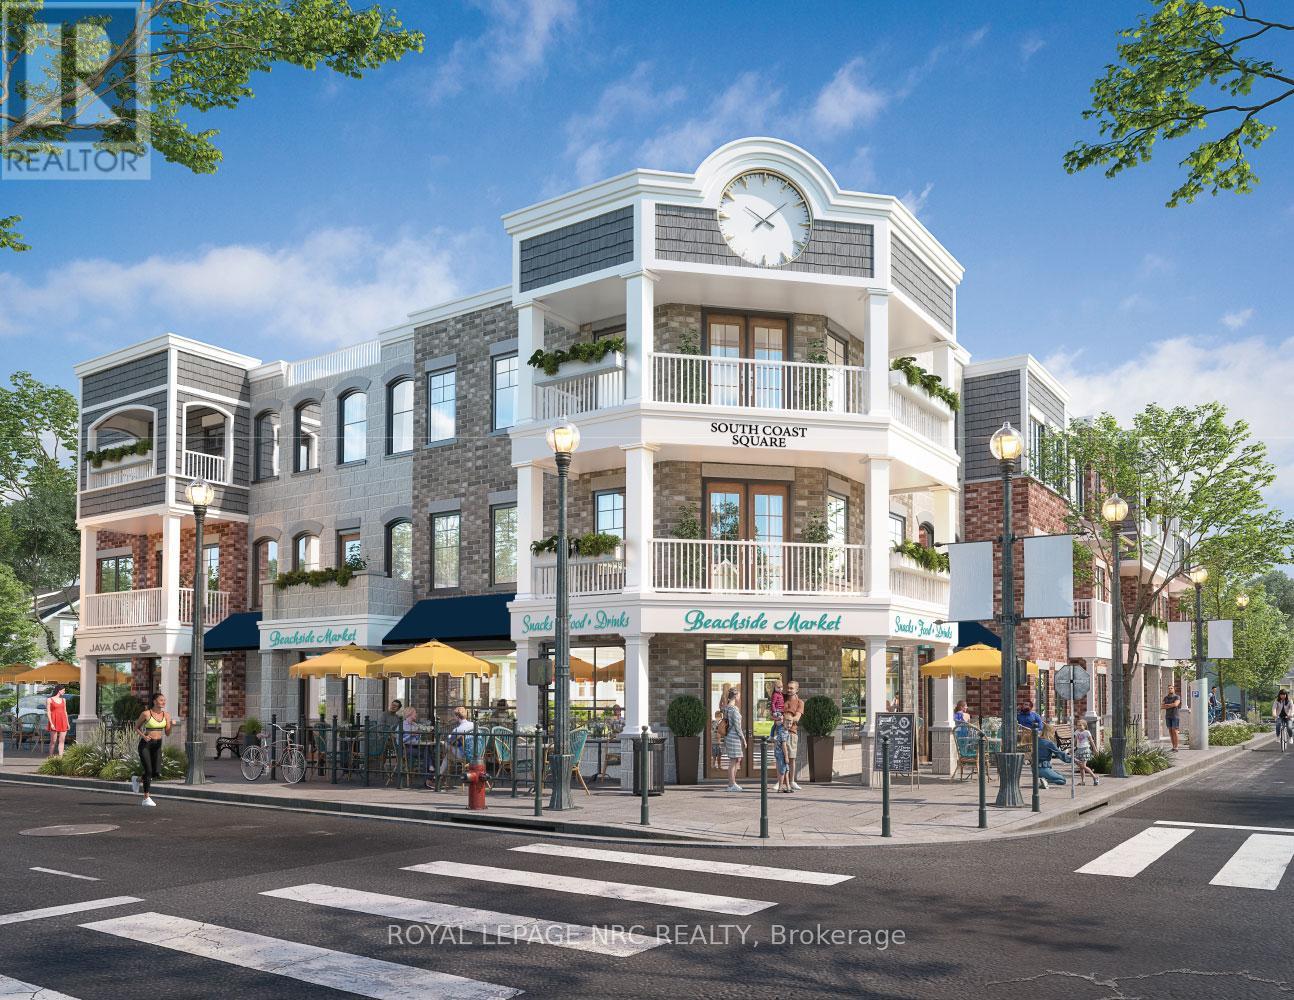
Welcome to South Coast Square, an exciting new mixed-use community by Marz Homes in the heart of Crystal Beach, just steps from the beach. Located at the prominent corner of Ridgeway Rd & Ryan Avenue, this boutique 13-unit development blends timeless architectural character w/ modern coastal living, creating a vibrant destination where people can live, work & connect. Unit 7 is a beautifully designed 1,271 sq. ft. three-storey stacked townhome offering thoughtfully planned living spaces & exceptional value. With over $18,000 in included upgrades, including quartz countertops, upgraded flooring and central air conditioning, this home delivers both style and comfort. The main floor welcomes you with a spacious entryway, front closet, a versatile den/flex space ideal for a home office, reading nook or fitness area, and a convenient storage room. Upstairs, the open-concept main living level features 9-foot ceilings, a bright kitchen, dining area and living room, along with a convenient two-piece bath. Patio doors lead to a private balcony, creating the perfect space to relax or entertain. The upper level offers a generous primary bedroom with a walk-in closet, a spacious second bedroom, a full four-piece bathroom and a dedicated laundry room. Buyers also have the option to add a private ensuite bathroom to the primary bedroom, providing additional comfort and functionality.Located just moments from Crystal Beach's beautiful sandy shoreline, local restaurants, cafés, boutique shopping and everyday amenities, South Coast Square delivers the walkable, low-maintenance lakeside lifestyle buyers are searching for. With Niagara-on-the-Lake less than 45 minutes away & Toronto approximately 90 minutes away, it's an ideal location for full-time residents, weekend escapes or investment.Whether you're a first-time buyer, downsizer, or simply looking for a thoughtfully designed home in one of Niagara's fastest-growing beach communities, South Coast Square is an amazing opportunity! (id:49269)
2 - 412 Ridgeway Road
Fort Erie, Ontario
Welcome to South Coast Square, an exciting new mixed-use community by Marz Homes in the heart of Crystal Beach, steps away from the beach. Located at the prominent corner of Ridgeway Road & Ryan Avenue, this boutique 13-unit development blends timeless architectural character with modern coastal living, creating a vibrant destination where people can live, work and connect. Unit 2 is a three-storey stacked townhome offering exceptional flexibility to suit a variety of lifestyles. The street-level 585 sq. ft. first floor has been designed to accommodate a range of potential uses, whether you're looking for commercial opportunities (live-work), short-term rentals or additional living space such as a home office, in-law suite, and more! The possibilities make this home adaptable to your needs today and into the future. Above, you'll find a beautifully designed 1,099 sq. ft., south-facing, two-bedroom, two-bathroom townhome with a covered balcony and over $18,000 in included upgrades, including quartz countertops, upgraded flooring and central air conditioning. The open-concept main living level features 9-foot ceilings, a spacious kitchen, dining area, living room, convenient two-piece bath and patio doors leading to the covered balcony. The upper level offers a generous primary bedroom with walk-in closet, a second bedroom, laundry and a four-piece bath. Located just moments from Crystal Beach's beautiful sandy shoreline, local restaurants, cafés, boutique shopping and everyday amenities, South Coast Square delivers the walkable, low-maintenance lakeside lifestyle buyers are searching for. With Niagara-on-the-Lake less than 45 minutes away and Toronto approximately 90 minutes away, it's an ideal location for full-time residents, weekend escapes or investment.Whether you're a first-time buyer, downsizer, or investor, Unit 2 presents a rare opportunity to make the space your own in one of Niagara's most exciting new communities! Occupancy scheduled for Fall 2027. (id:49269)
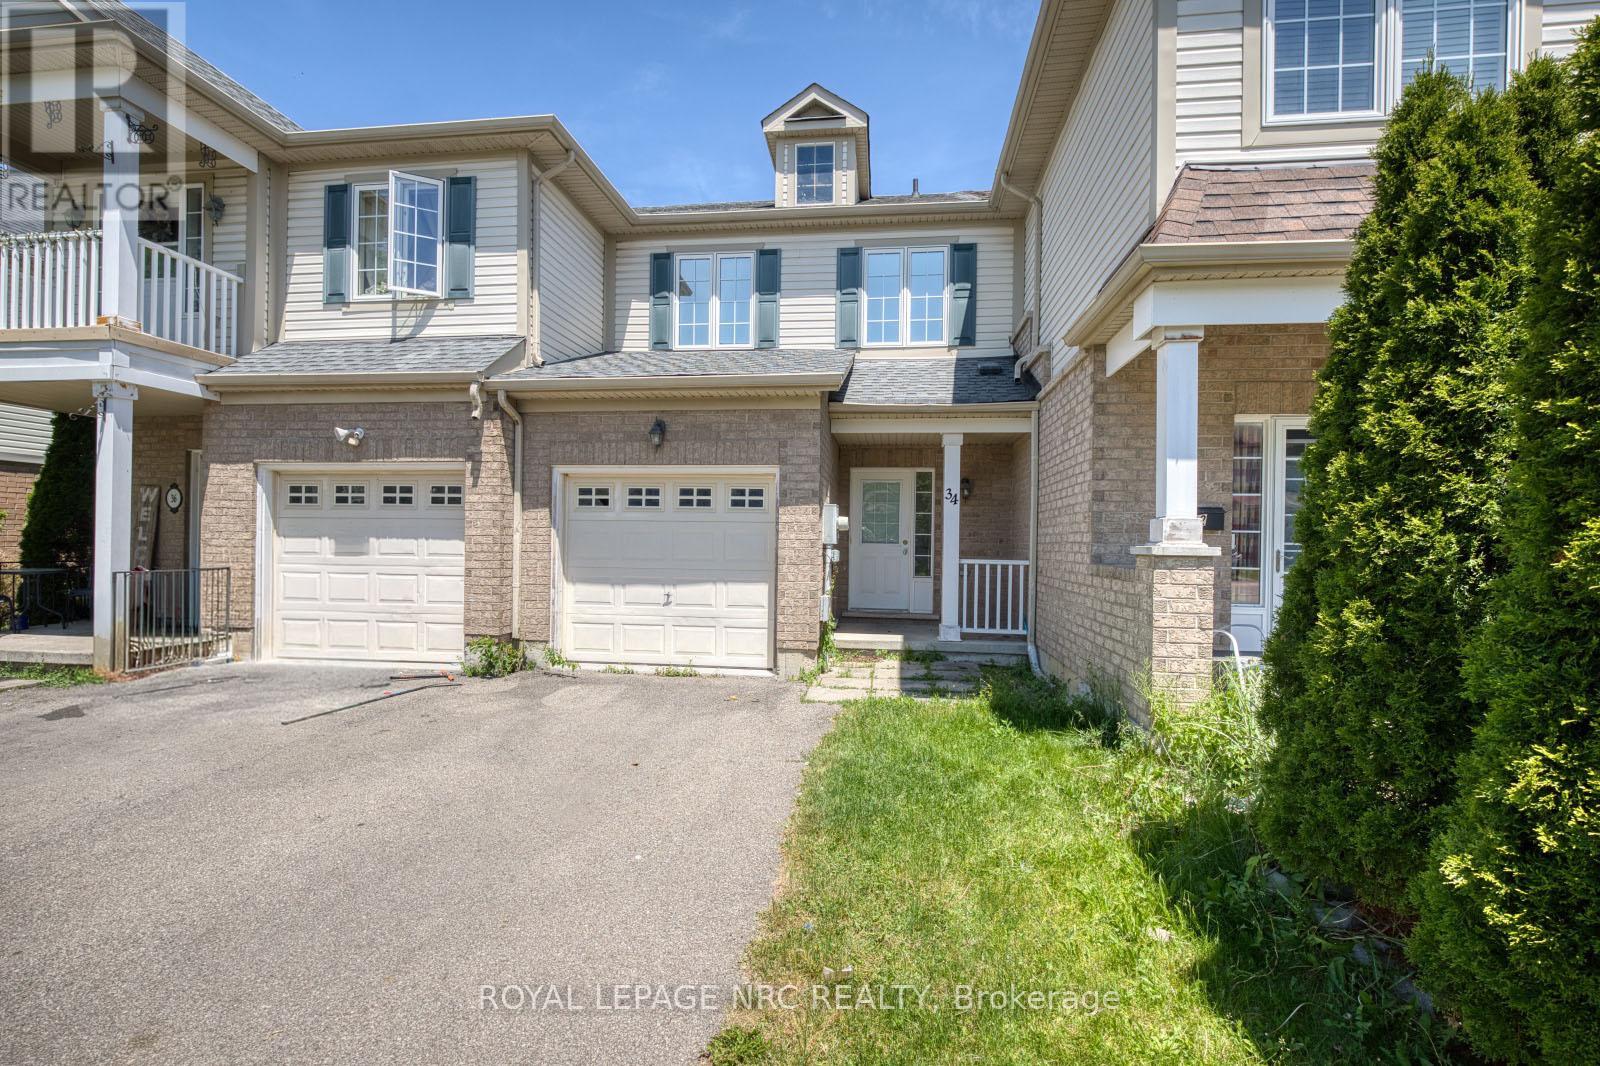
34 Chloe Street
St. Catharines, Ontario
Perfect for first-time buyers, downsizers, or investors, this well-maintained 2-storey townhome offers comfortable living in a desirable ravine-side setting.The main floor features a bright and functional layout with an open-concept living and dining area, a spacious kitchen, and a walk-out to the rear deck, ideal for summer BBQs and outdoor enjoyment. A convenient 2-piece powder room and inside access to the garage add to the home's practicality.Upstairs, you'll find three generously sized bedrooms with ample closet space and a well-appointed 4-piece bathroom.The finished basement provides additional living flexibility with a 3-piece bathroom and two bonus rooms, perfect for a home office, guest space, hobby room, or gym.Ideally located close to schools, parks, shopping, and everyday amenities, with the Welland Canal just minutes away. A fantastic opportunity to enjoy low-maintenance living in a convenient and scenic location. Roof (2022) (id:49269)
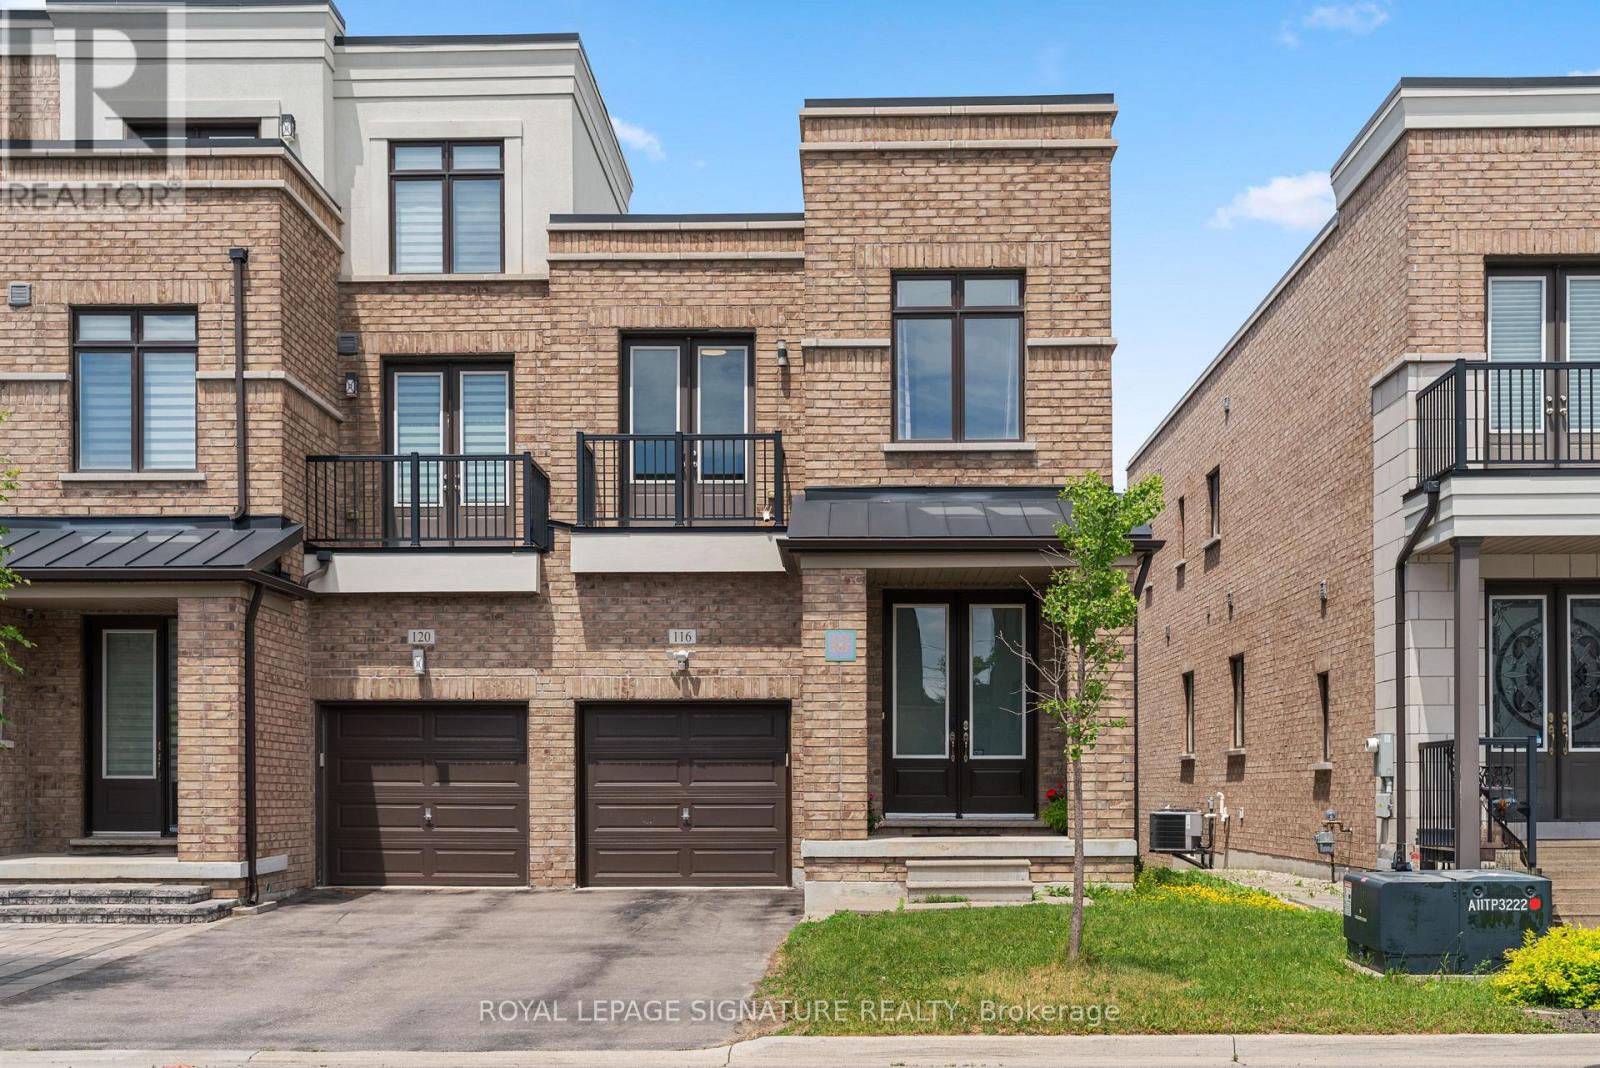
116 Elyse Court
Aurora, Ontario
Welcome to 116 Elyse Crt, one of the largest end-unit freehold townhouses in the heart of Aurora! This spacious home offers four large bedrooms on a premium lot, with no POTL fee. The property backs onto a ravine and a walking trail, offering a peaceful view and easy access to nature. With 2,357 square feet of above-grade living space plus a walkout basement, there is plenty of room for family gatherings and for entertaining guests. The main floor features a rare 10-foot ceiling, while the second floor has 9-foot ceilings. The living room includes a large fireplace and overlooks the lush ravine. The open-concept kitchen has a granite countertop and stainless steel appliances, and is next to a large storage and laundry room. The primary bedroom offers a sitting area, a large walk-in closet, a five-piece ensuite bathroom with a double sink and a stand-alone soaking tub. This is a unique opportunity to own a beautiful home in a quiet, family-friendly neighbourhood surrounded byparks and green spaces, including Aurora Wildlife Park and Stewart Burnett Park. You will also be close to recreational amenities like Stronach Aurora Recreation Complex, Magna Mini Fields, Hickson Park Skatepark, and Magna Golf Club, as well as top-rated schools,shopping, a Cineplex theatre, public transit, Aurora GO station, YRT buses, and just minutes from Highway 404. Don't miss your chance to make this beautiful freehold townhouse your new home! (id:49269)
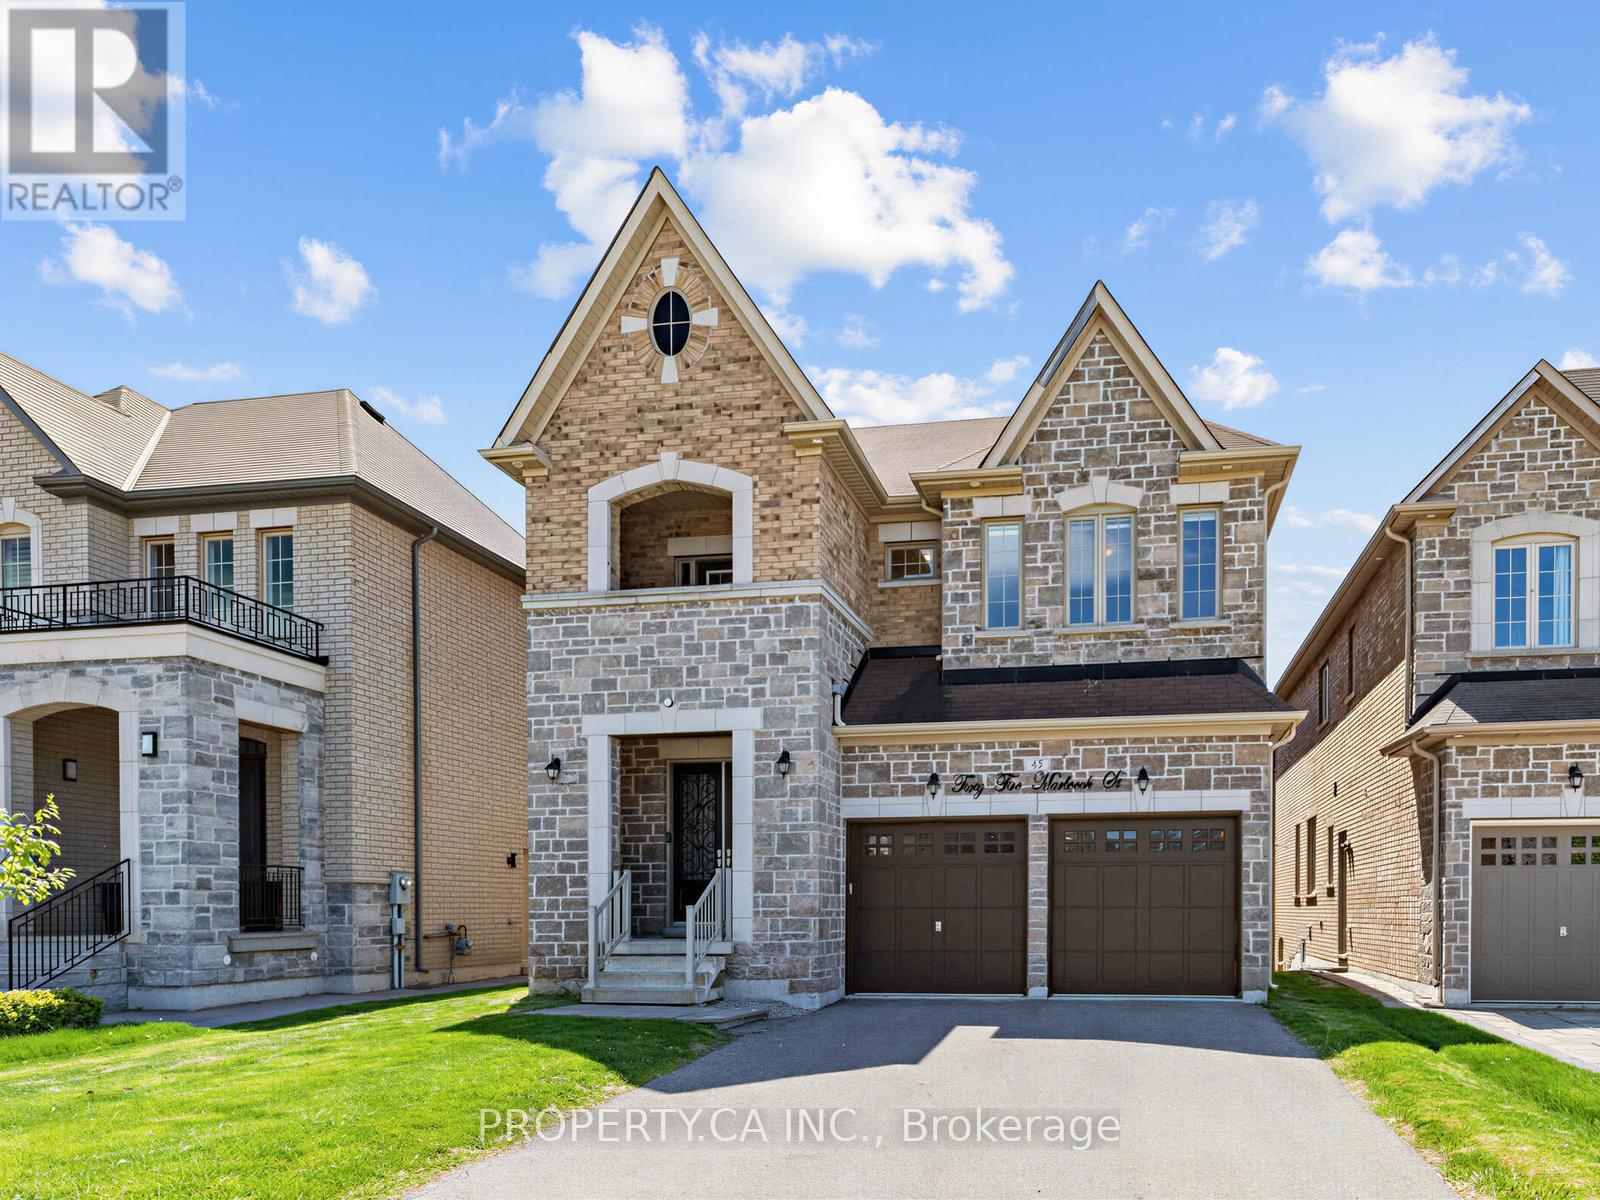
45 Marbrook Street
Richmond Hill, Ontario
Rare 5 Bdrm Home, Approx 3370 Sq.Ft W/ 2nd Fl Laundry Rm. This Home Features A Family Rm W/ Fireplace, Conservatory Rm, Games Rm. Finished Basement With Rec Room, Bedroom, And Full Washroom. This Home Has Been Modified And Upgraded With 2 Large Windows In Basement, Rough InWater Line For Fridge. Air Jet Tub In Master Bdrm. Frameless Glass Shower Stalls In Bathrooms. 3rd Bdrm Has W/O To Balcony. Large Backyard Deck. ** This is a linked property.** (id:49269)
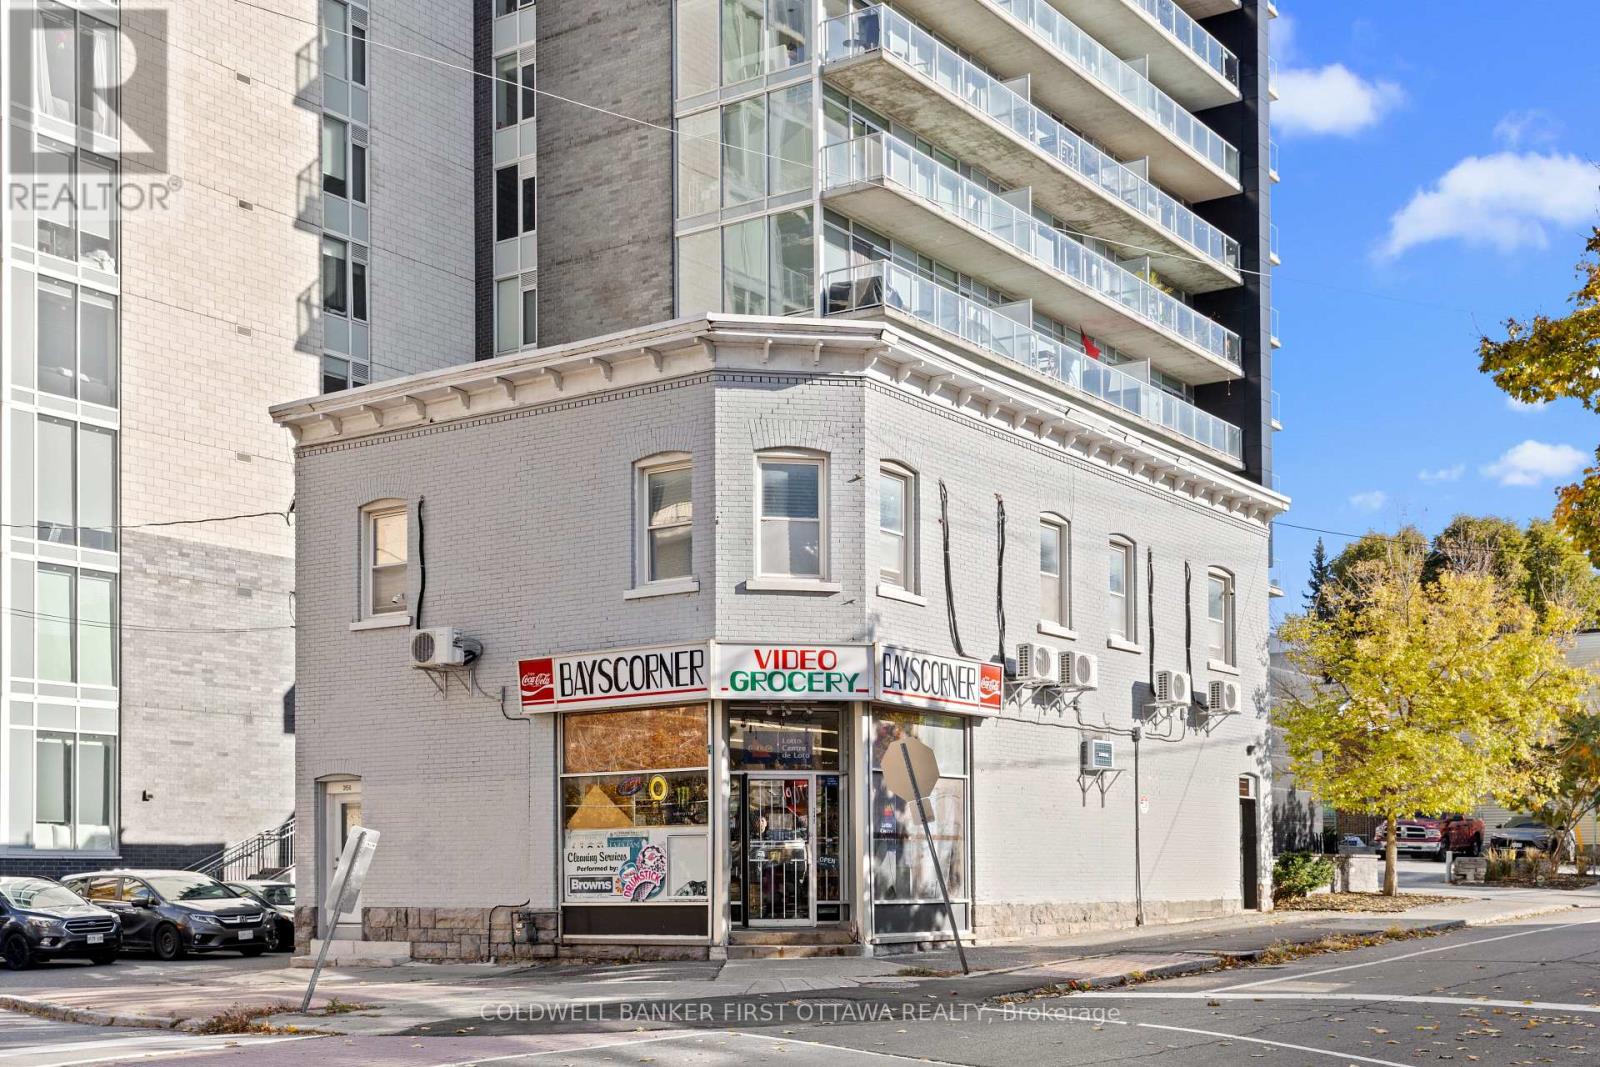
245 Bay Street
Ottawa, Ontario
Excellent Business opportunity! The prominent corner retail space, located at the prime downtown Ottawa intersection of Bay Street and Gloucester Street, is now available for lease. The unit spans 1,600 square feet and includes a basement with washroom and storage facilities. Situated on a highly visible cornor in a densely populated area surrounded by high-rise residential buildings. It offers exceptional convenience. Public transportations are easily accessible, with bus stops and the OLRT-Lyon light rail station wthin walking distance. The space is currently used as a grocery store. With ample parking and excellent transport links, it is ideally suited for a wide range of versatile uses, including various retail businesses, restaurants, club and more. (id:49269)
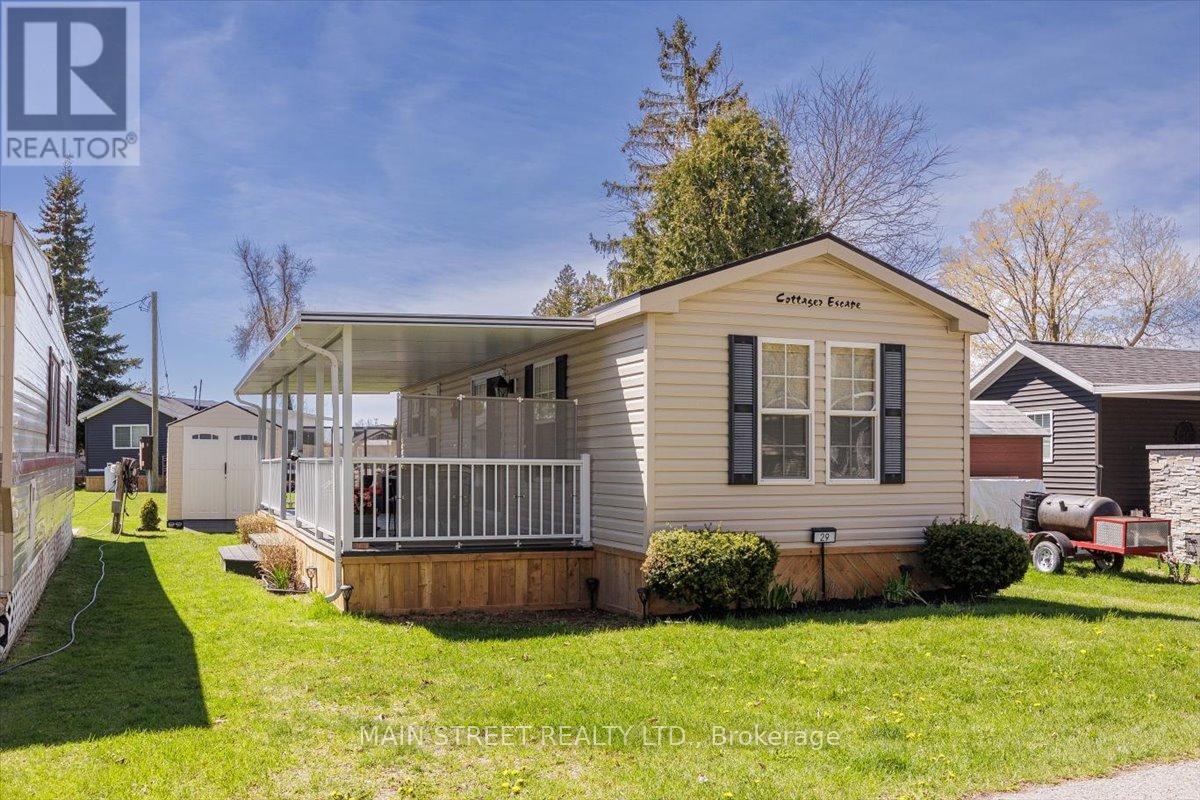
29 Hawaiian Circle
Whitchurch-Stouffville, Ontario
Price reduction of $47,500. Start Your Summer Vacation Today! Escape to the beauty and tranquility of Cedar Beach Resort at 29 Hawaiian Circle, where lakeside living meets the perfect getaway atmosphere. This charming retreat only 45 minutes from Toronto, offers the ideal setting for relaxing weekends, family vacations, or unforgettable summer memories. Surrounded by natural beauty and just steps from the water, the property combines comfort, convenience, and resort-style enjoyment.Inside, you'll find a warm and inviting space designed for relaxation, featuring bright living areas, comfortable accommodations, and everything needed for a carefree stay. Whether you're enjoying your morning coffee on the deck, spending the day at the beach, or gathering with friends and family in the evening, this property delivers the ultimate resort lifestyle. Cedar Beach Resort is known for its peaceful atmosphere, recreational amenities, and close-knit vacation community. Residents and their Guests can enjoy swimming, kayaking, tennis, horseshoes, social events, fishing, walking trails, and breathtaking sunset views, all while being conveniently located near local attractions and amenities. 29 Hawaiian Circle is the perfect opportunity to enjoy private waterfront resort living in a scenic and welcoming destination - a place where every day feels like a vacation. Seasonal Park April 1st-October 31st, 2026 Seasonal Fees $5205.63+HST (includes water) No rentals/Airbnb allowed at the park. (id:49269)
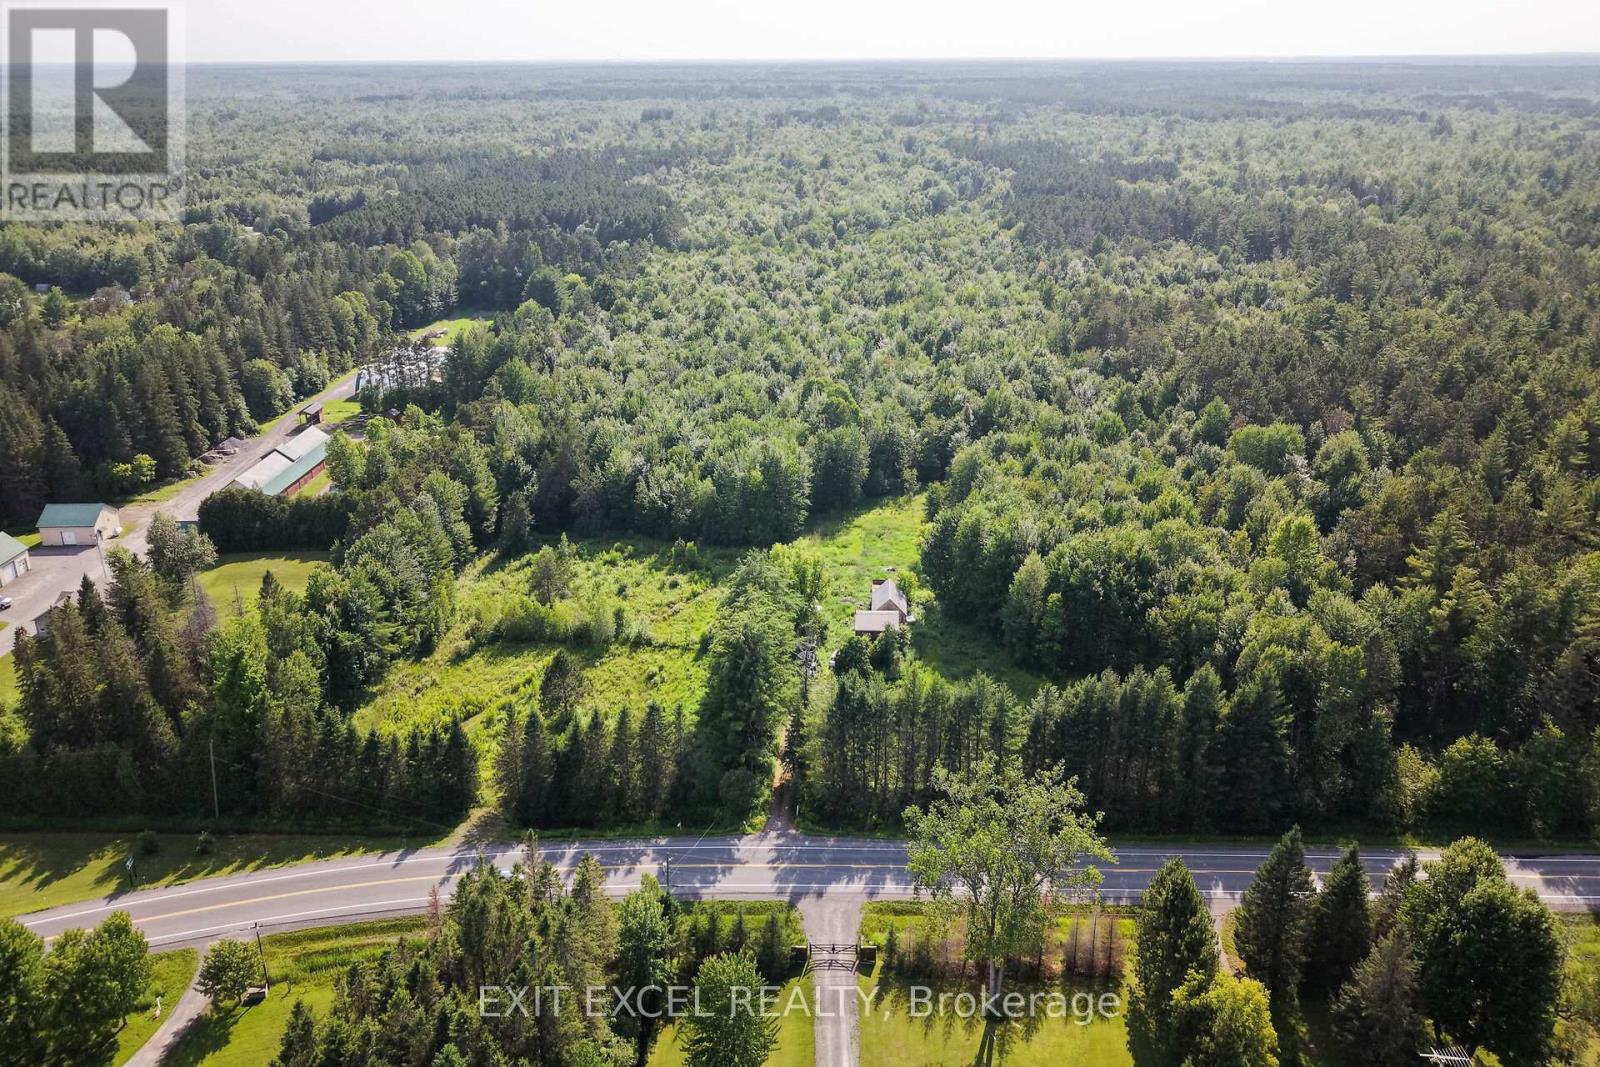
4822 Champlain Street
Clarence-Rockland, Ontario
Build your dream home surrounded by nature on this beautiful rural residential lot just under 50 acres in Bourget. Ideally located next to Larose Forest, this property offers a rare opportunity to create a private country retreat with space, privacy, and outdoor recreation close by. The lot is beautifully treed with a portion already cleared, hydro is already on the property, and there are multiple existing access points. Enjoy being minutes from walking trails, biking, cross-country skiing, and the peaceful lifestyle that comes with rural living. The property also borders land owned by the United Counties of Prescott and Russell, adding to the sense of privacy. Property is being sold for land value. Existing structure is not to be entered and is being sold as-is, where-is. Buyer to complete their own due diligence regarding future use, building, permits, servicing, zoning, conservation authority requirements, access/entrances, and any approvals required for their intended plans. (id:49269)
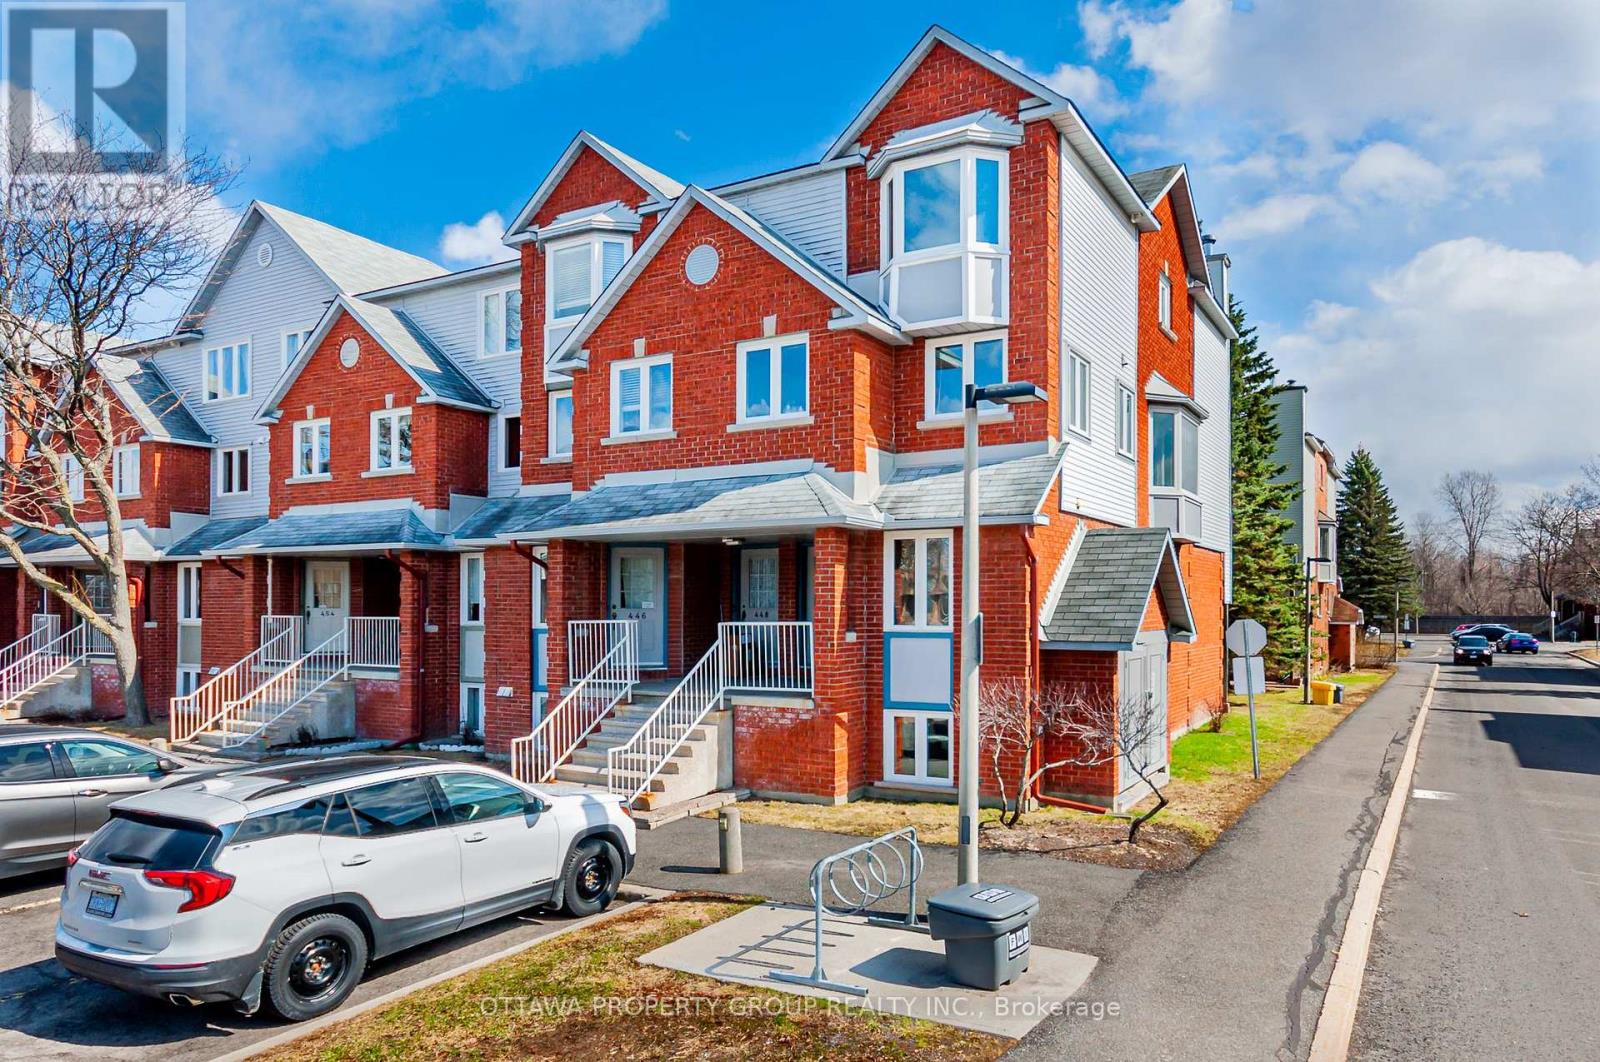
442 Briston Private
Ottawa, Ontario
Bright end-unit rental in Hunt Club Park with a comfortable layout and a practical location close to transit, shopping, parks and everyday amenities. The main level offers an open flow between the kitchen, dining and living areas, with a fireplace adding a warm focal point to the space. Freshly painted and ready for a new tenant, the home also features a finished lower level with two bedrooms, two bathrooms and ensuite laundry, giving the property a nice separation between living and sleeping areas. One parking space is included, along with visitor parking for guests. A convenient option for tenants looking for a clean, comfortable home in an established Ottawa neighbourhood with easy access to Hunt Club, Conroy, South Keys and public transit. Photos are from a previous listing and may not reflect the property's exact current condition. (id:49269)
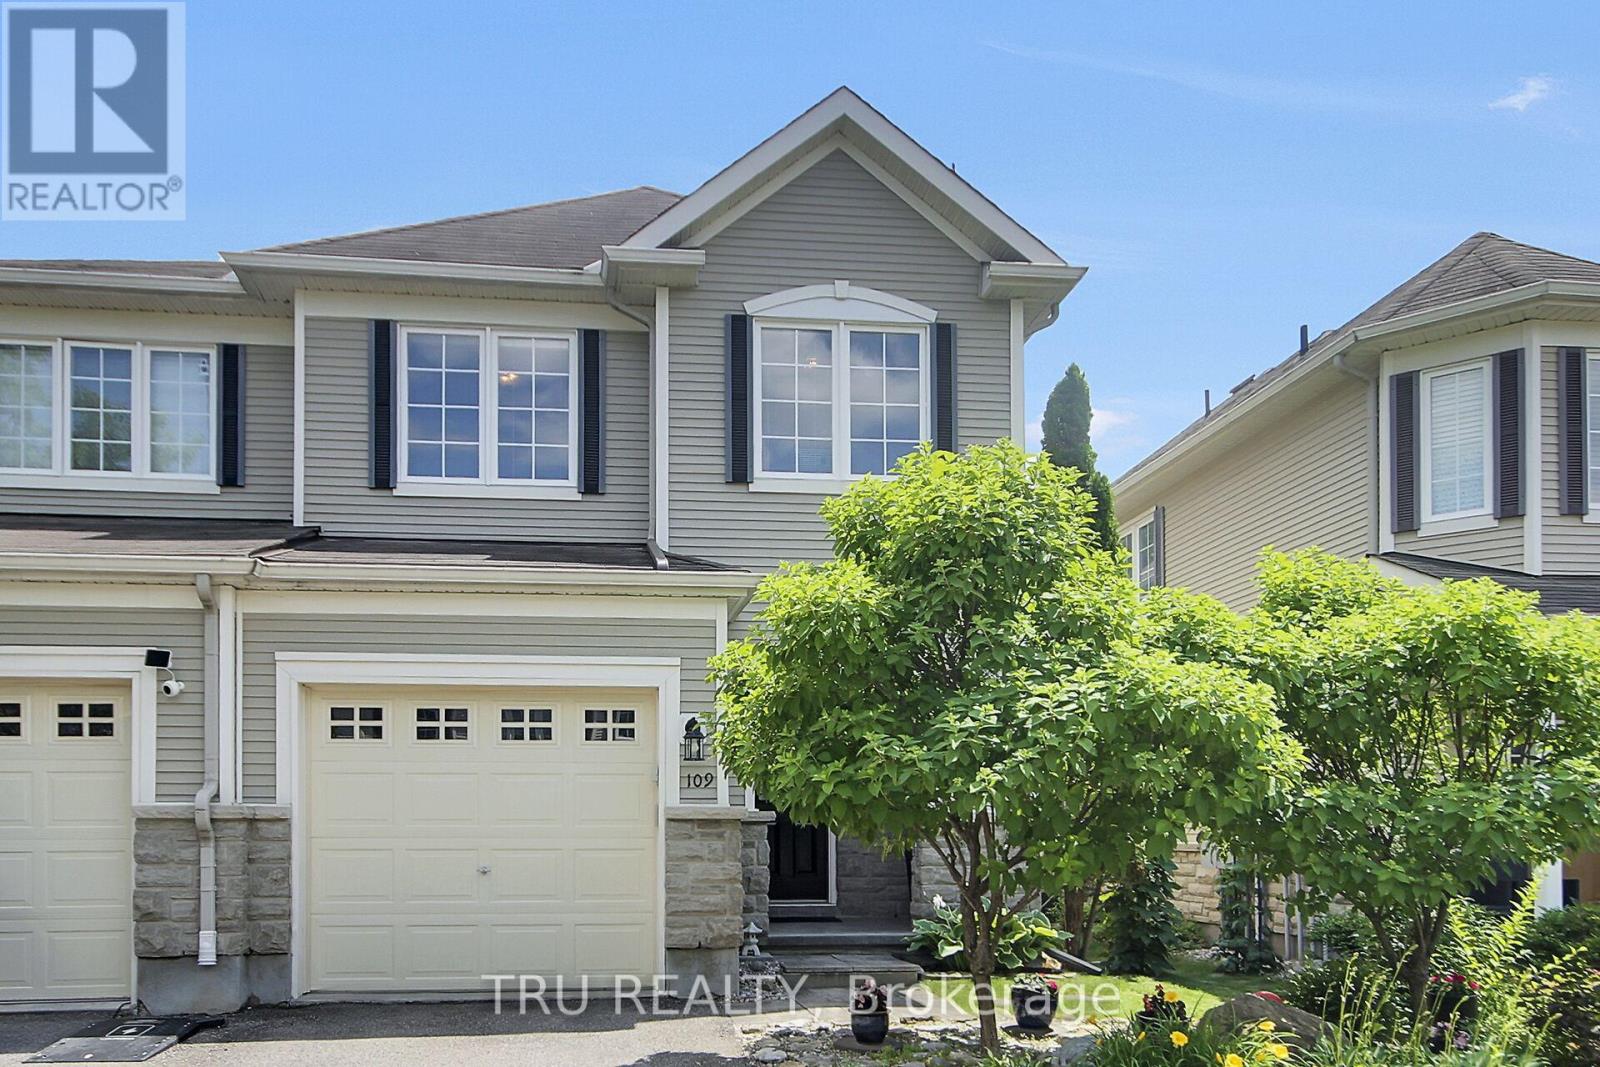
109 Braddock Private
Ottawa, Ontario
Meticulously maintained end-unit townhouse located in the highly sought-after Stonebridge Golf Course community. This beautiful home offers a bright, open-concept main floor featuring rich hardwood flooring throughout the living, kitchen and dining areas, pot lights, crown moulding and built in speakers. The spacious kitchen is complete with an abundance of cabinetry, pot lights, and overlooks the dining space, making it perfect for everyday living and entertaining. Upstairs, you'll find a generous primary retreat featuring two walk-in closets and a private ensuite bathroom. Two additional well-sized bedrooms, a full family bathroom, and the convenience of second-floor laundry complete the upper level. The finished lower level offers a warm and inviting family room with a cozy gas fireplace, along with plenty of storage space. A convenient two-piece powder room is also located on the main floor. Step outside to enjoy the beautifully landscaped backyard featuring a gorgeous patio-an ideal space for relaxing or hosting family and friends. Located just minutes from parks, schools, shopping, restaurants, and all the modern conveniences Stonebridge has to offer. Major mechanical updates include the furnace, air conditioner, and hot water tank, all approximately five years old. Don't miss your opportunity to call this exceptional home your own! (id:49269)