
543 - 26 Gibbs Road
Toronto, Ontario
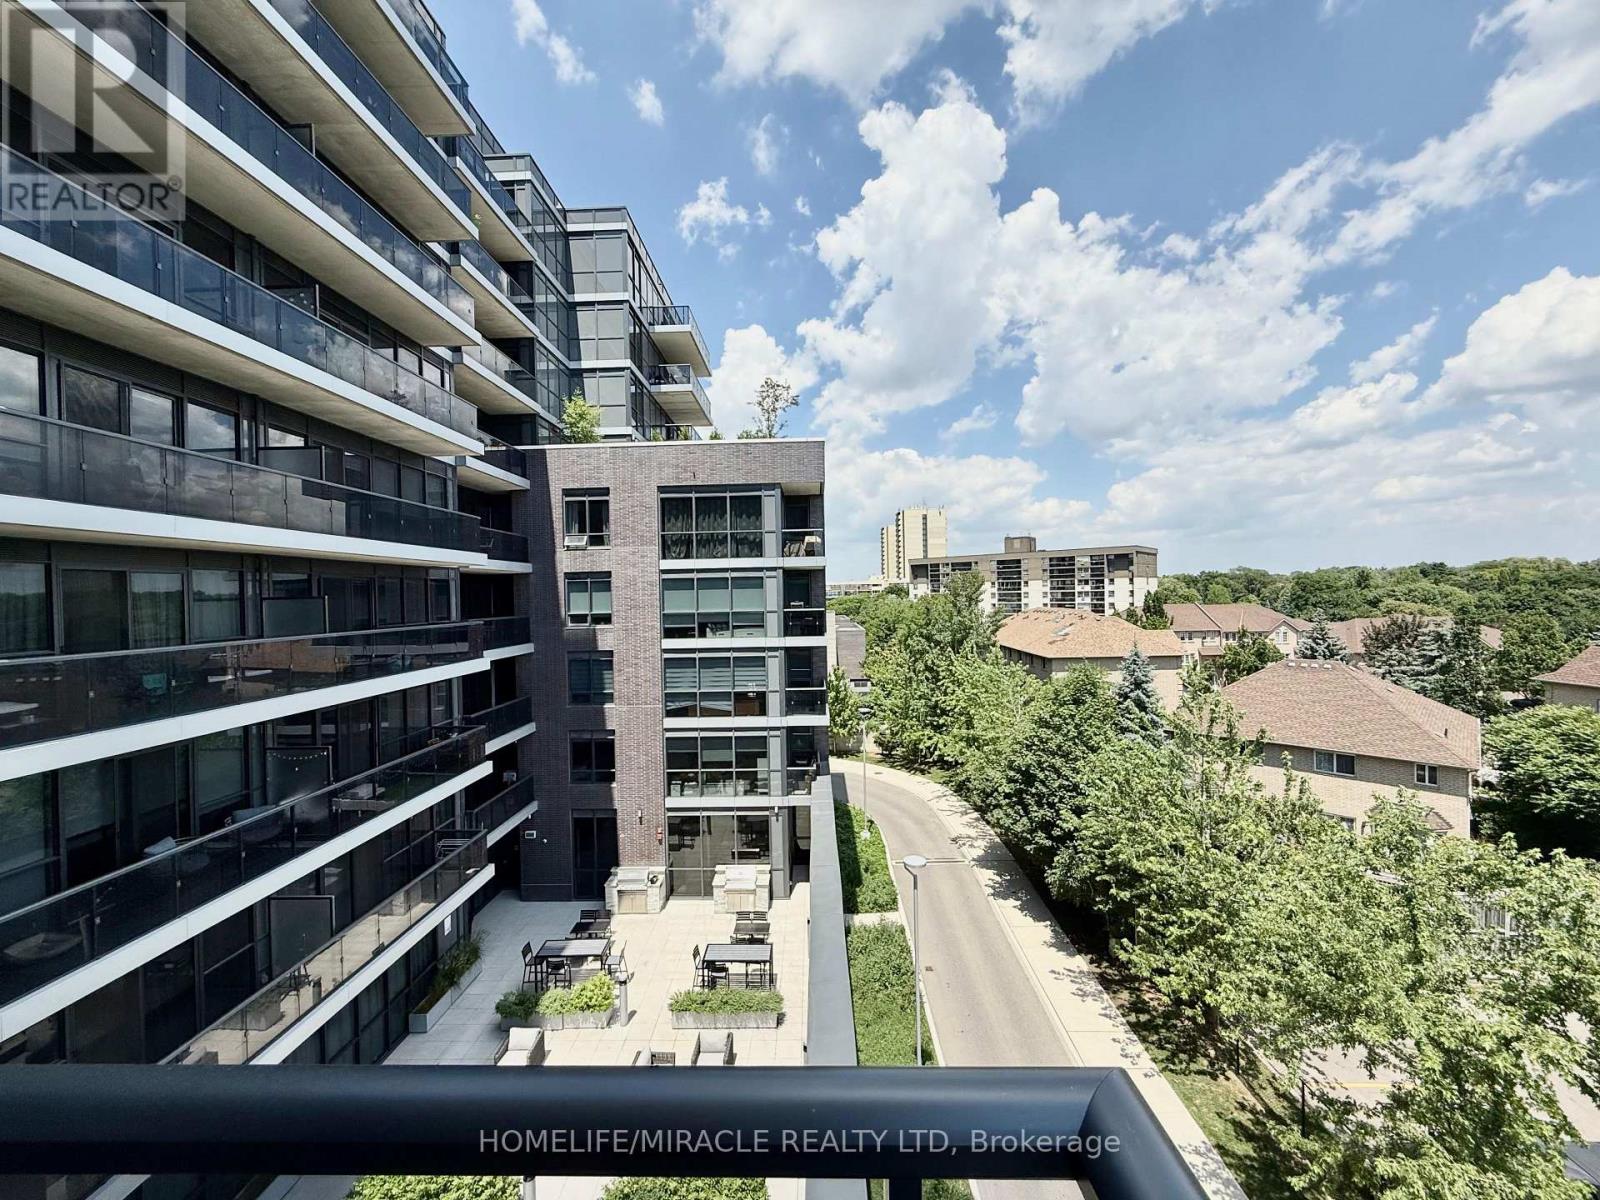
Welcome to one of the most desirable layouts at Valhalla Town Square. This bright corner suite offers the perfect blend of privacy, natural light, and modern living. Floor-to-ceiling windows surround the open-concept living space, creating an airy and inviting atmosphere throughout. Step onto your oversized private balcony and unwind with peaceful treetop views-a rare retreat where you can enjoy your morning coffee or evening glass of wine without the highway noise experienced by many nearby condos. Here, the view is green, calming, and surprisingly quiet. The thoughtfully designed split-bedroom layout features 2 spacious bedrooms, 2 full bathrooms, a sleek European-inspired kitchen with upgraded appliances, and numerous recent updates including fresh paint, custom blinds, upgraded lighting, new microwave, balcony flooring, and more. Enjoy premium resort-style amenities including an outdoor pool, rooftop terraces with BBQs, cozy fire pits, fitness center, yoga studio, sauna, party room, Media room, library, kids lounge, and shuttle service to Sherway Gardens and Kipling Station. Conveniently located minutes from Hwy 427, 401, Gardiner Expressway, shopping, dining, and transit. Exceptional value. Exceptional lifestyle. A rare opportunity to enjoy peaceful views without sacrificing convenience. (id:49269)
32 Aspen Hills Road
Brampton, Ontario
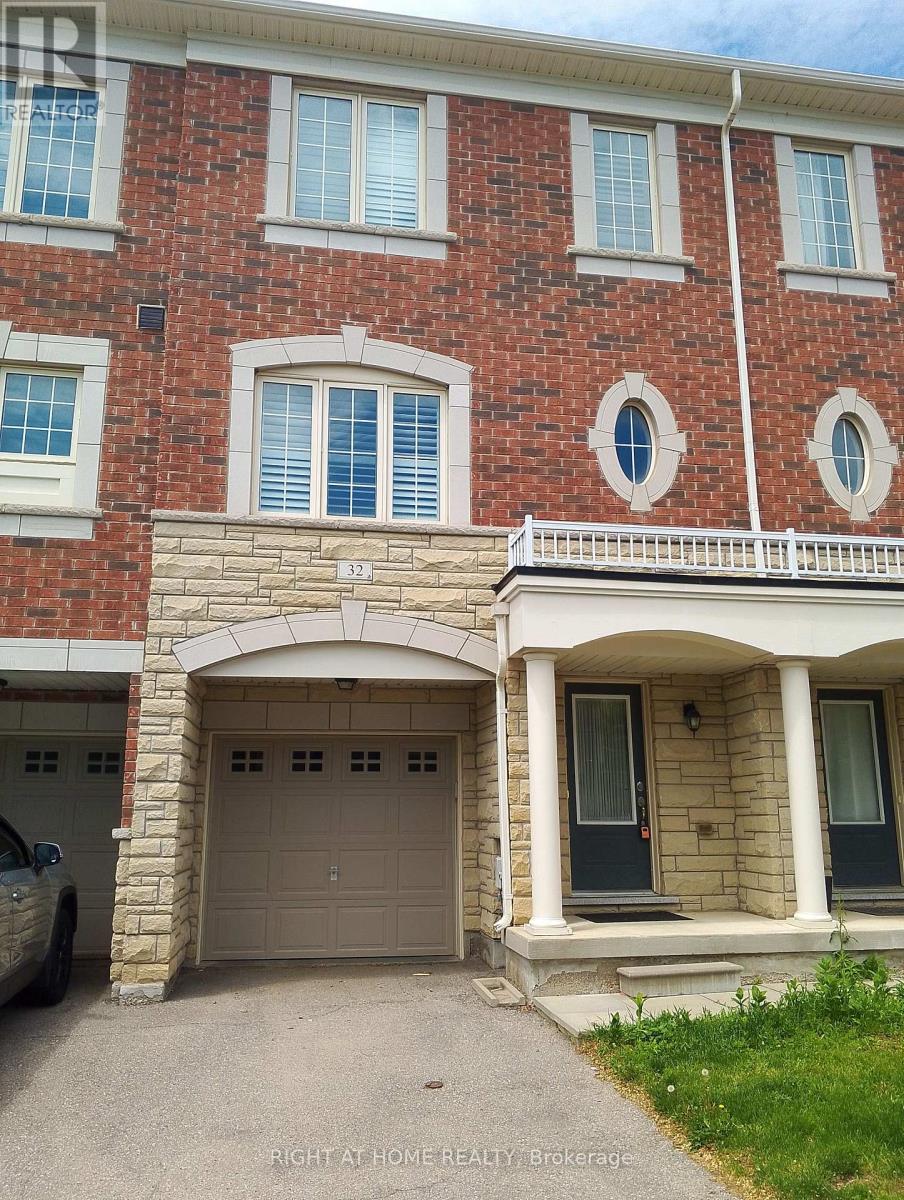
Entire Townhouse In A Friendly Neighbourhood At The Border Of Brampton & Mississauga Ready To Move In, Freshly Painted, Bright & Specious Open Concept, 3 Bedrooms + Den, Den Can Be Used As A Forth Bedroom, Oak Hardwood Floors On Second Floor & Staircase, Walkouts To 2 Decks, Kitchen With Custom Extended Chocolate Cabinetry, Stainless Steel Appliances,Kitchen Island & Smooth Ceiling, 2 Full Washrooms On Upper Level, 9' Ceiling On Main Level, California Shutters Throughout, Home Is Located Steps To Schools, Parks, Shopping, Transit, And other Fantastic Amenities. This Home Offers The Perfect Blend Of Convenience, Comfort And Long Term Enjoyment. (id:49269)
5 Hillpath Crescent
Brampton, Ontario

Great Family Home situated in an established neighborhood. Bright open concept layout 4 Bedroom 2.5 washrooms large kitchen, stainless steel appliances quartz countertop. Upgraded main floor laundry room. Primary bedroom with walk-in closet and large ensuite. Tenant to mow lawn and shovel snow. Close to major highway, Schools and shopping. (id:49269)
80 Durango Drive
Brampton, Ontario
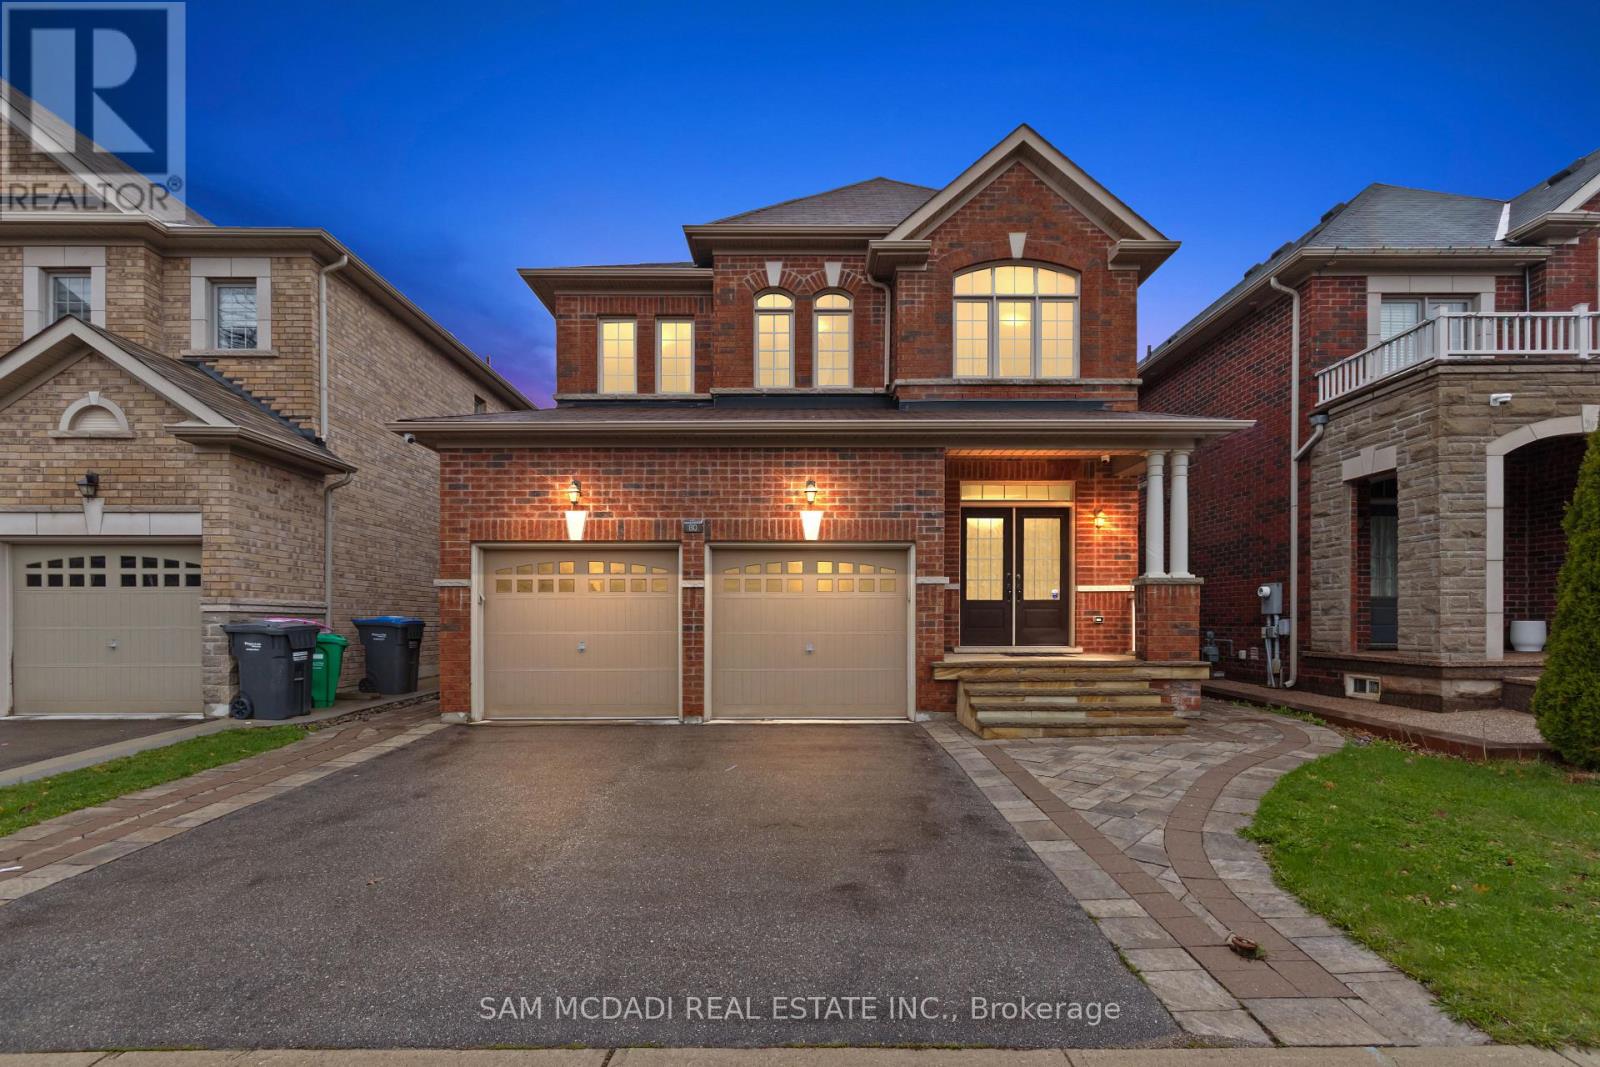
Welcome to 80 Durango Dr, a spacious and well-designed family home in the vibrant Credit Valley community of Brampton. From the moment you enter, a bright and functional main floor welcomes you. It features a combined living and dining areas that are ideal for hosting, along with a large family room with a fireplace that creates a warm and comfortable everyday living space. The kitchen serves as the centrepiece of the home, offering ample cabinetry space, a large island, and a walkout to the backyard, making it perfect for enjoying quiet mornings. A convenient main floor laundry room and direct access to the double car garage add to the home's practical design. Upstairs, the home continues to impress with a skylight that brightens the upper level and four generously sized bedrooms. Including a spacious primary retreat, complete with a walk-in closet and a private 5-piece ensuite. The additional bedrooms are well proportioned and supported by multiple full bathrooms, providing comfort and flexibility for families of all sizes. With approx. 2,500 square feet of above grade living space, this home offers a layout that balances openness with defined areas for practical everyday living and entertaining. Natural light fills the home through large windows, highlighting the hardwood flooring and creating an inviting atmosphere throughout. Ideally located in a sought-after Brampton neighbourhood, you are just minutes from Highway 410 and Highway 407, Trinity Common Mall, Brampton Civic Hospital, and various parks, including Heart Lake Conservation Area. Families will also appreciate access to excellent schools, walking trails, and nearby amenities that make daily life convenient and enjoyable. This is a move-in ready opportunity that combines space, functionality, and location, making it an excellent choice for growing families or buyers looking to upgrade. (id:49269)
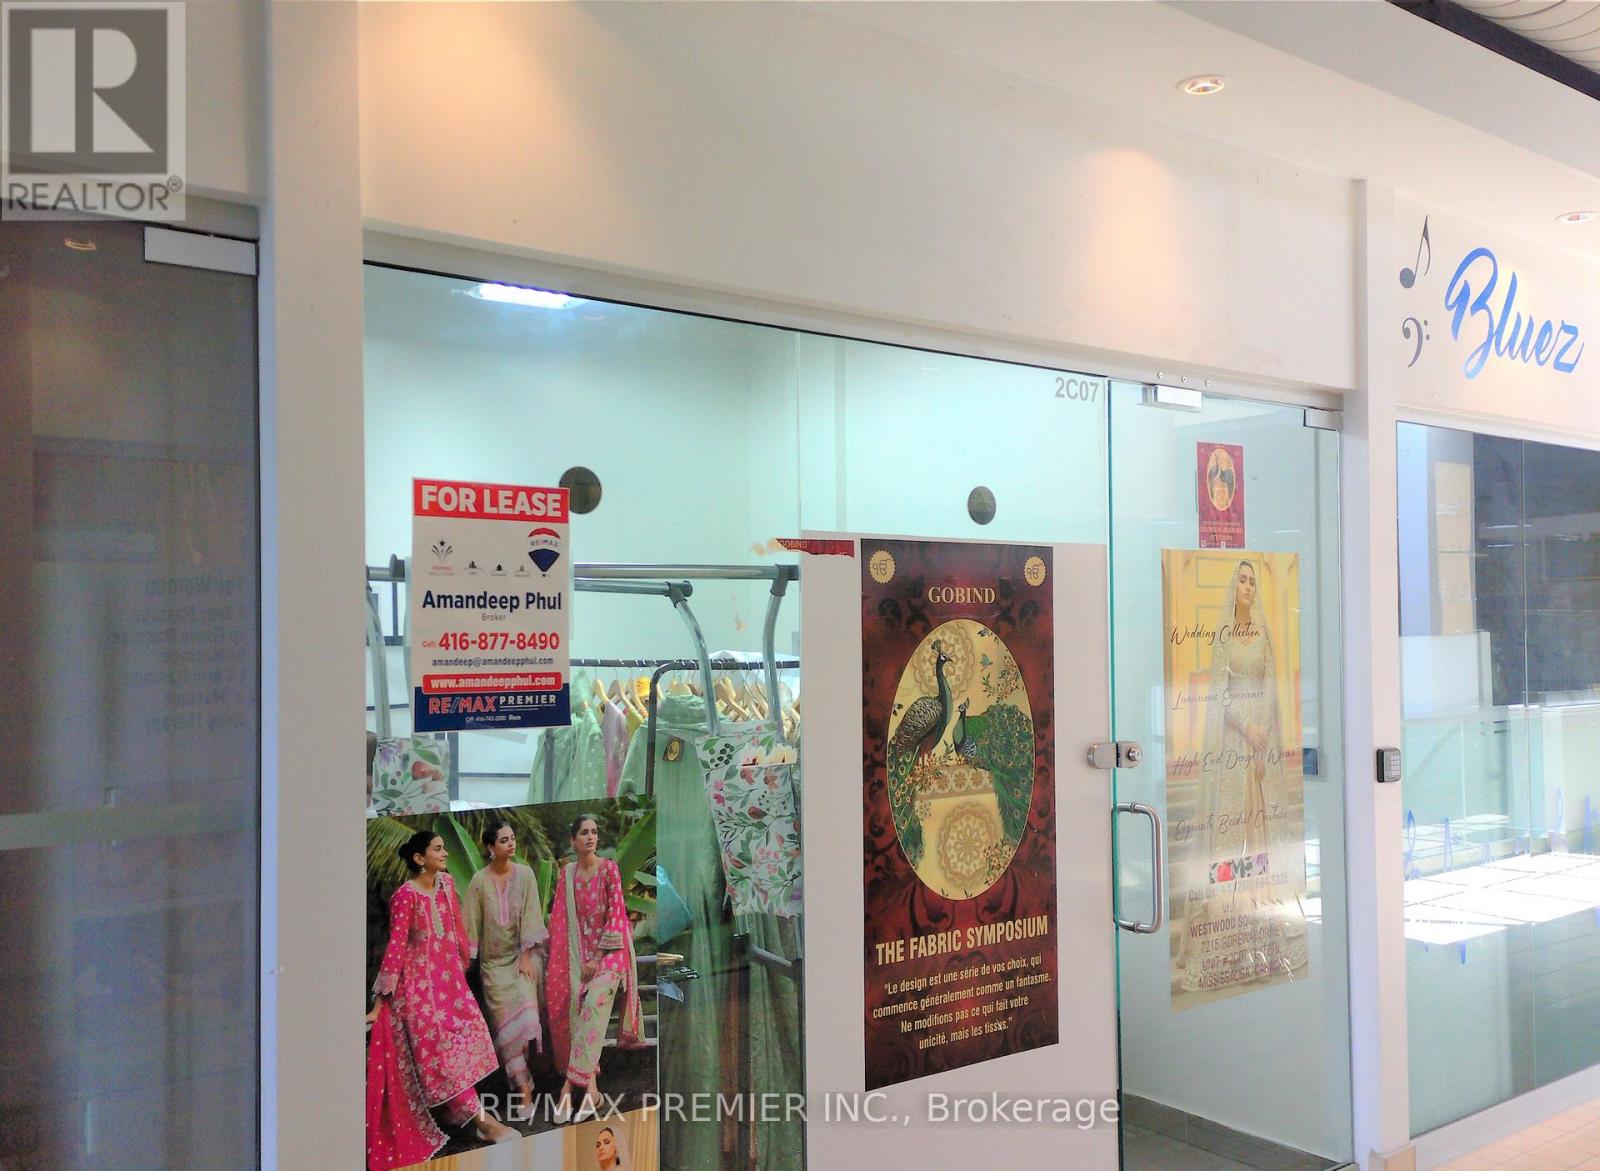
2c07 - 7215 Goreway Drive
Mississauga, Ontario
Excellent Opportunity To Start Your Own Business In New Westwood Square Mall....Good Size Unit FOR LEASE...Second Floor Unit Approximately 109 Sq. Ft. Well Suited For Any Business: Retail/Professional/Dental /Consulting & Travelling. Well Established High Traffic Location Along With Major Stores Like Fresco, Tim Hortons, Lcbo, Shoppers Drug Mart, Td, Scotia Bank And Many More. (id:49269)
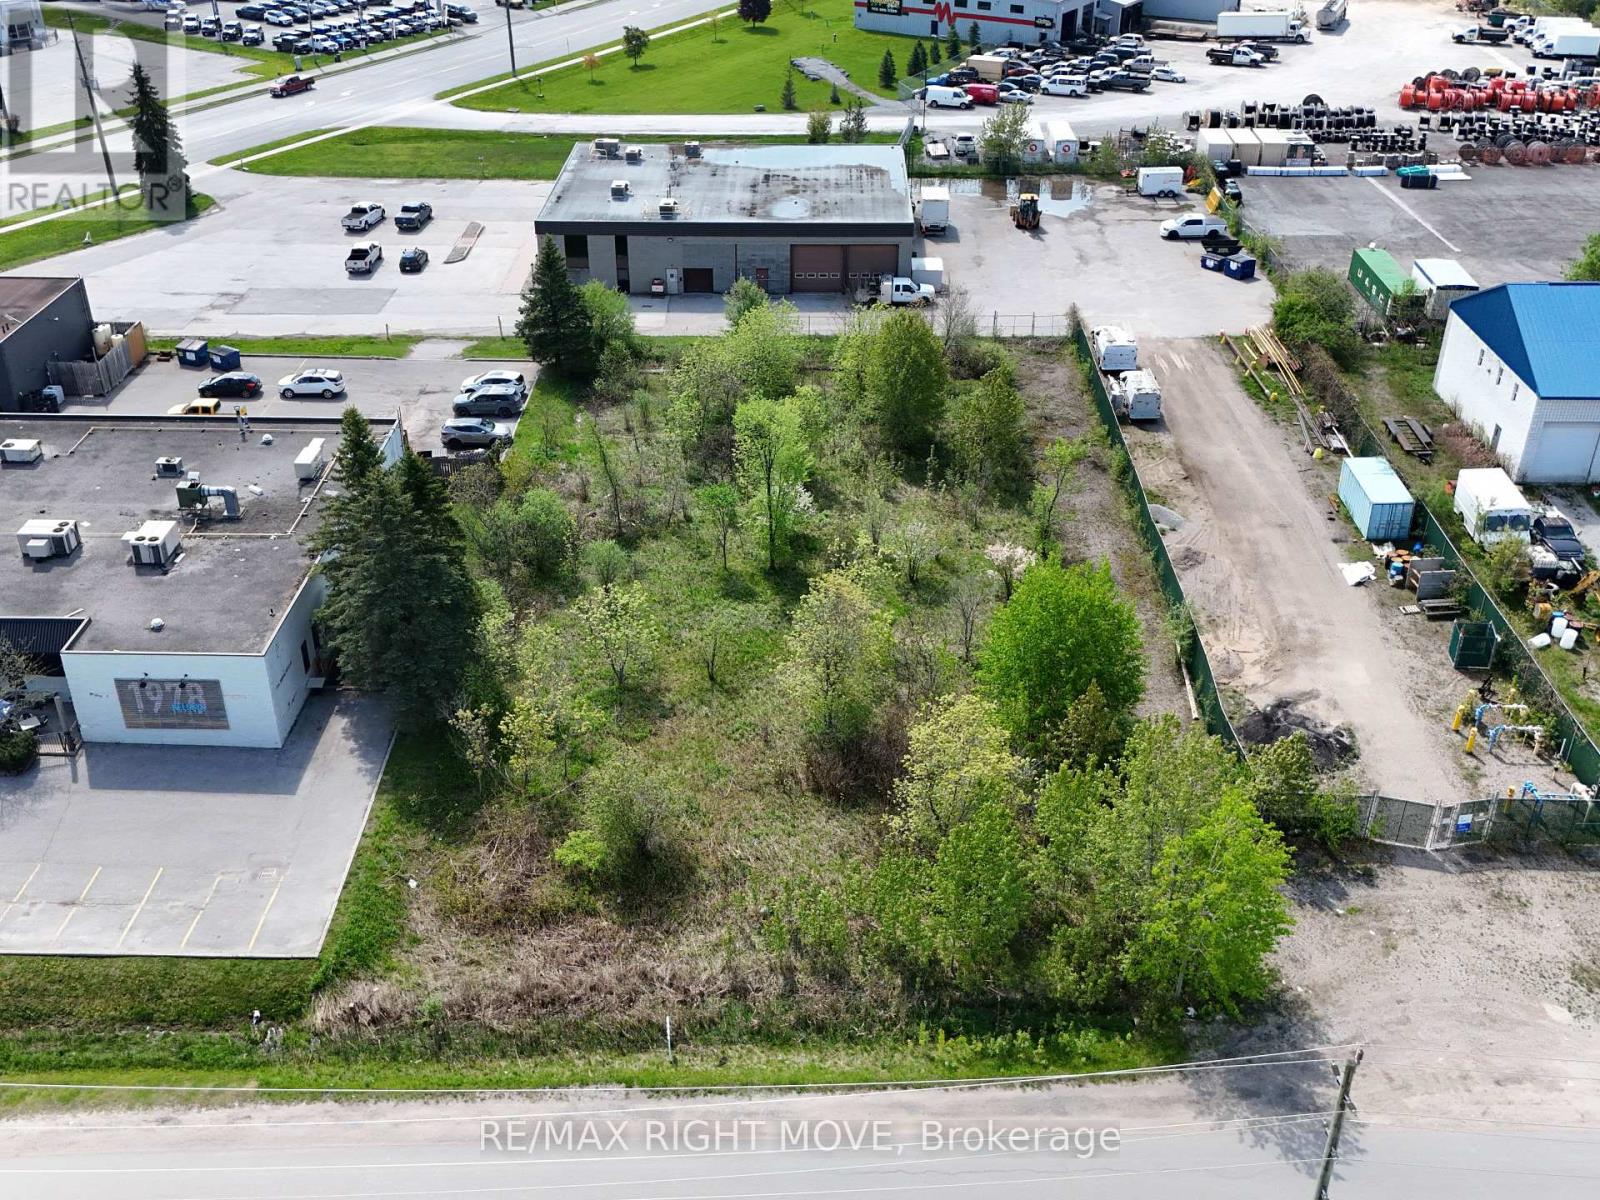
66 Progress Drive
Orillia, Ontario
Discover an exceptional opportunity on Progress Drive in Orillia with M3 industrial zoning. Boasting approximately 100 feet of frontage, this prime location is situated directly behind a well-established restaurant. This versatile property opens doors to a multitude of possibilities, including business or professional office spaces, light and medium industrial operations, contractors' yard, and landscapers' yard. Please note that any development charges, culvert fees, and HST are additional to the purchase price. Don't miss out on this rare and promising investment opportunity! (id:49269)
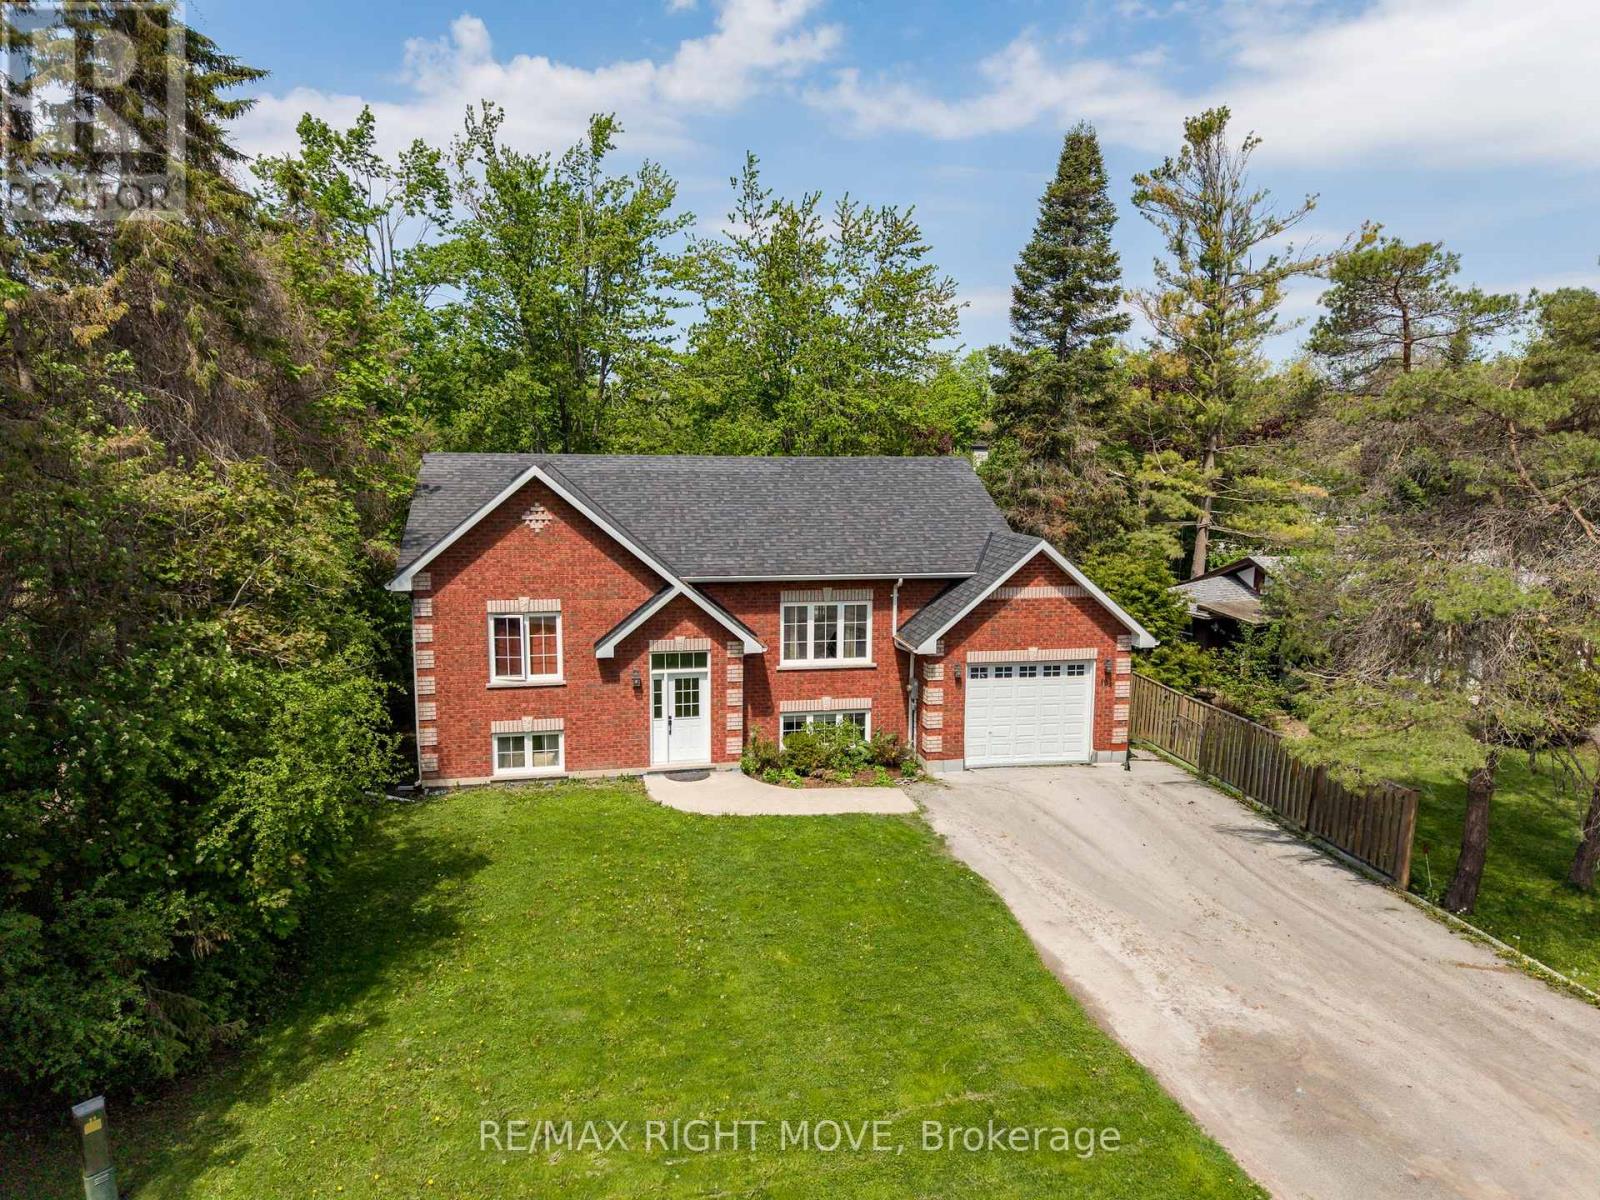
104 Ethel Park Road
Brock, Ontario
Finally a home where every one has there own space , this Spacious raised bungalow in the sought-after Ethel Park neighbourhood of Beaverton, offering over 2,200 sq ft of finished living space and the flexibility today's families are looking for. Built in 2016, this 2+2 bedroom, 2 bathroom home is ideal for growing families or multi-generational living. The bright, open-concept main floor features soaring ceilings, oversized windows, and durable laminate flooring creating a warm, functional space for everyday family life.The fully finished lower level with a separate entrance provides excellent in-law potential, complete with two bedrooms, a 4-piece bath, full kitchen, living area, and in-floor radiant heating. Separate laundry for each level adds convenience and privacy for extended family, guests, or older kids. Fully fenced backyard with a large deck perfect for kids, pets, and entertaining. The attached garage has been divided to provide dedicated storage for both levels. Located within walking distance to Beaver River Public School, parks, shops, marinas, and public access to Lake Simcoe, this home offers the space, flexibility, and lifestyle families need in a growing community. (id:49269)
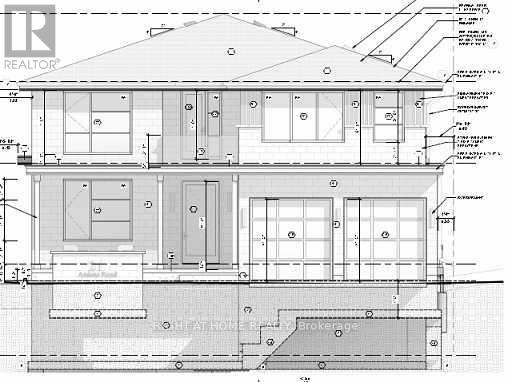
21 Amiens Road
Toronto, Ontario
Attention builders, Construction project of a 3857 sq ft, 2 storey, 4-bedroom house. Foundation completed. Approved Drawings available to continue the project. Sold Under Power Of Sale Therefore As Is/Where Is Without Any Warranties From The Seller. (id:49269)
1051 Chelsea Court
Oshawa, Ontario
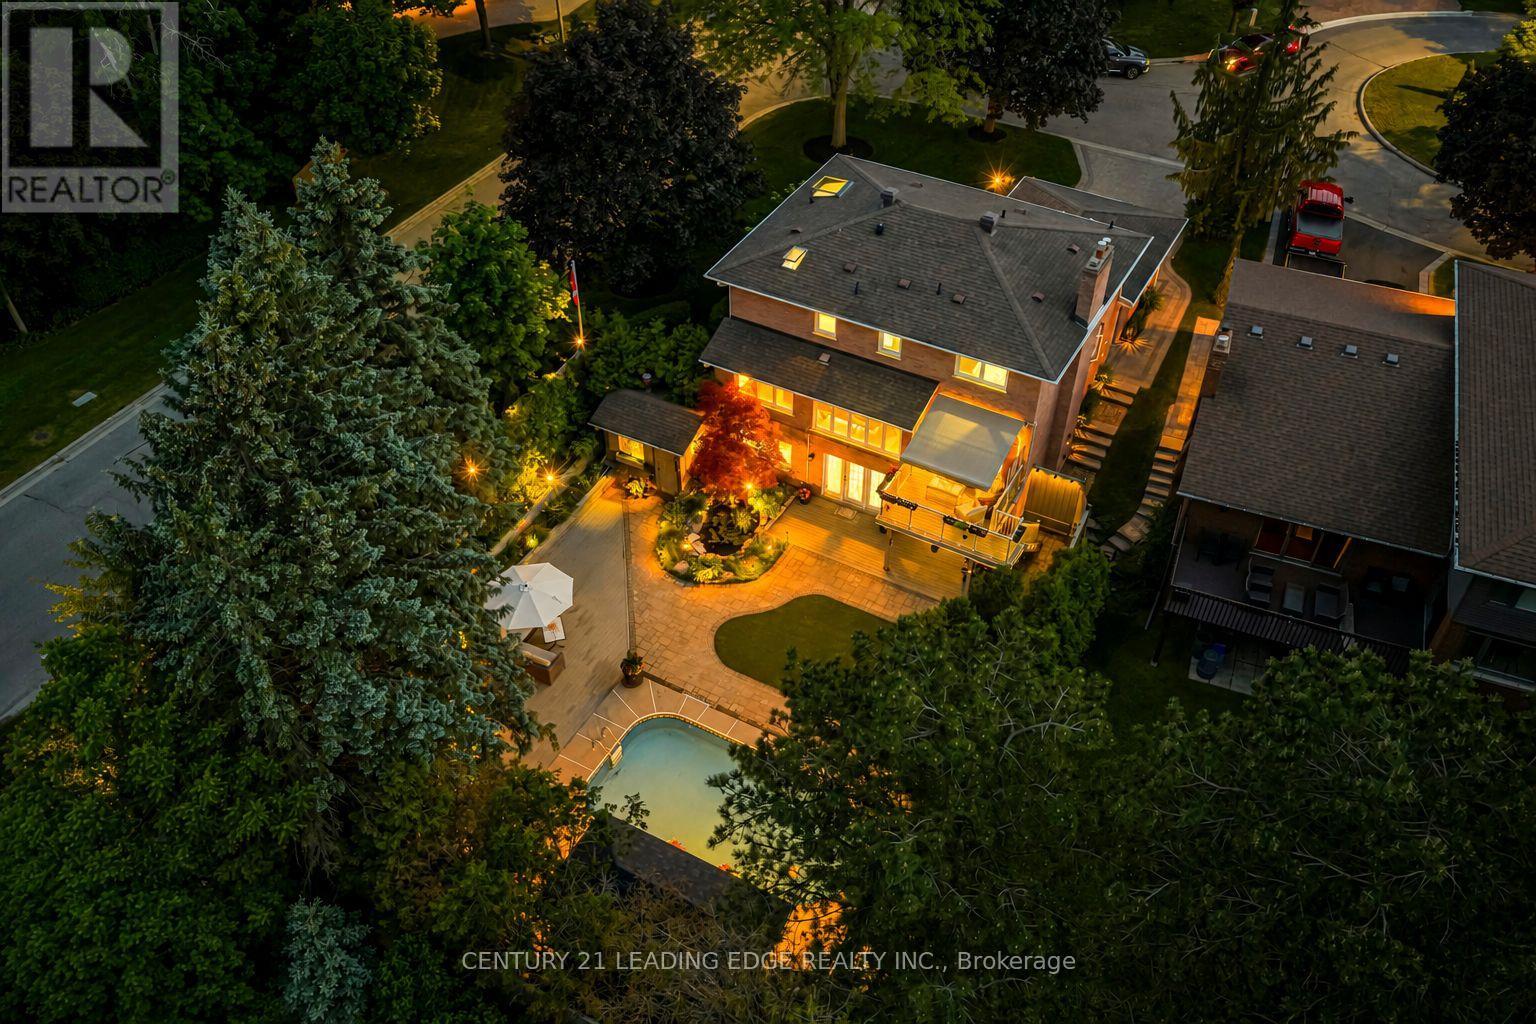
Nestled on one of Kassinger's crown jewel courts, 1051 Chelsea Court delivers over 3,000 sq ft of total living space where every detail has been considered and hundreds of thousands spent crafting a home that simply has no equal. The showpiece kitchen - the kind a Michelin-starred chef would covet - is anchored by a 48" Wolf cooktop, commercial-grade stainless steel ventilation, Cambria quartz countertops, custom backsplash, and a built-in espresso maker. Beyond the deck, a saltwater pool shimmers alongside a show-stopping waterfall and live fish pond, framed by a magnificent red maple, hooked-up BBQ, and an 8x24 ft cabana - a backyard that rivals any private resort. The primary suite is a destination unto itself - Velux skylights flood the space with natural light, a custom dressing room offers curated storage, and the ensuite is nothing short of spa-worthy: a freestanding tub, 5-foot shower with porcelain walls and teak detailing, towel warmer, and heated floors. New windows, New furnace (2025). Pot lights throughout the home, a finished walk-out basement with its own kitchen, bedroom, bath, and fireplace. When the grid fails, this home never does - a standby gas generator ensures the luxury never stops. Tying it all together is a thoughtfully automated smart home ecosystem powered by Home Assistant - lighting, climate, sprinklers, and connected devices managed seamlessly from a single app, wherever you are. This is not simply a home - it is a statement. (id:49269)
1015 - 68 Grangeway Avenue
Toronto, Ontario
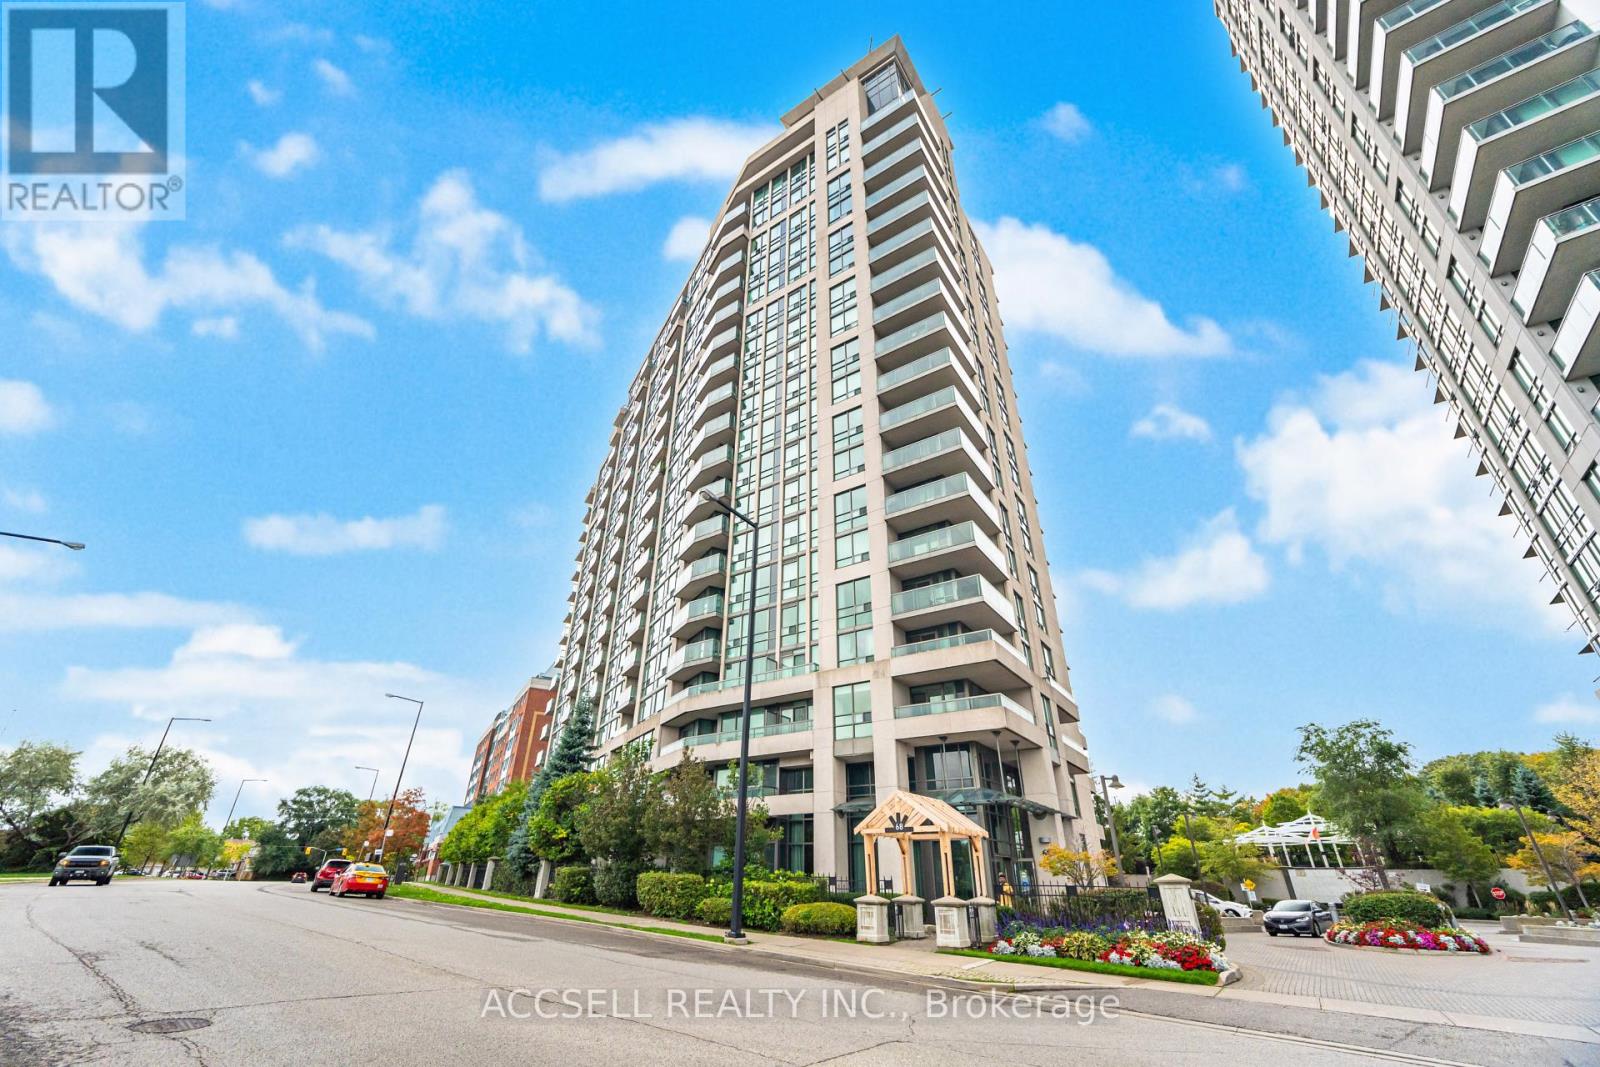
Step Into This Stunning, Light-Filled Unit, Moments Away From Scarborough Town Centre - Offering 686 Sq. Ft. Of Modern Luxury & Convenience. This Residence Features 1 Bedroom Plus Den - A Sleek Open-Concept Design With Expansive Windows That Fill The Suite With Natural Light! The Thoughtfully Designed Layout Boasts A Stylish Kitchen With S/S Appliances, Newer Flooring, & Contemporary Finishes That Elevate Every Space! The Spacious Living And Dining Area Flows Seamlessly To A Private Balcony, Perfect For Entertaining Or Simply Enjoying The View. Residents Enjoy An Array Of Upscale Amenities, Including An Indoor Pool, Fitness Centre, Golf Room, Billiards, Party Room, Guest Suites, & 24/7 Security. Ideally Situated In A Prime Scarborough City Centre Location, Youre Just Steps From Scarborough Town Centre, TTC, GO Transit, Mccowan RT, Shopping, Dining, Parks, Schools, And The YMCA. With Easy Access To Highway 401, This Condo Is Truly The Perfect Transit Hub Connecting You Across The City And Beyond. Whether You're A Young Professional, Small Family, Or Savvy Investor, This Exceptional Suite Offers The Perfect Blend Of Function, Flair, And Lifestyle. Maintenance Fee Includes All Utilities (Heat/Hydro/Water)! Don't Miss This Opportunity To Live In Brilliance! (id:49269)
Lot 1 - C280 Lower Buckhorn Lake
Trent Lakes, Ontario
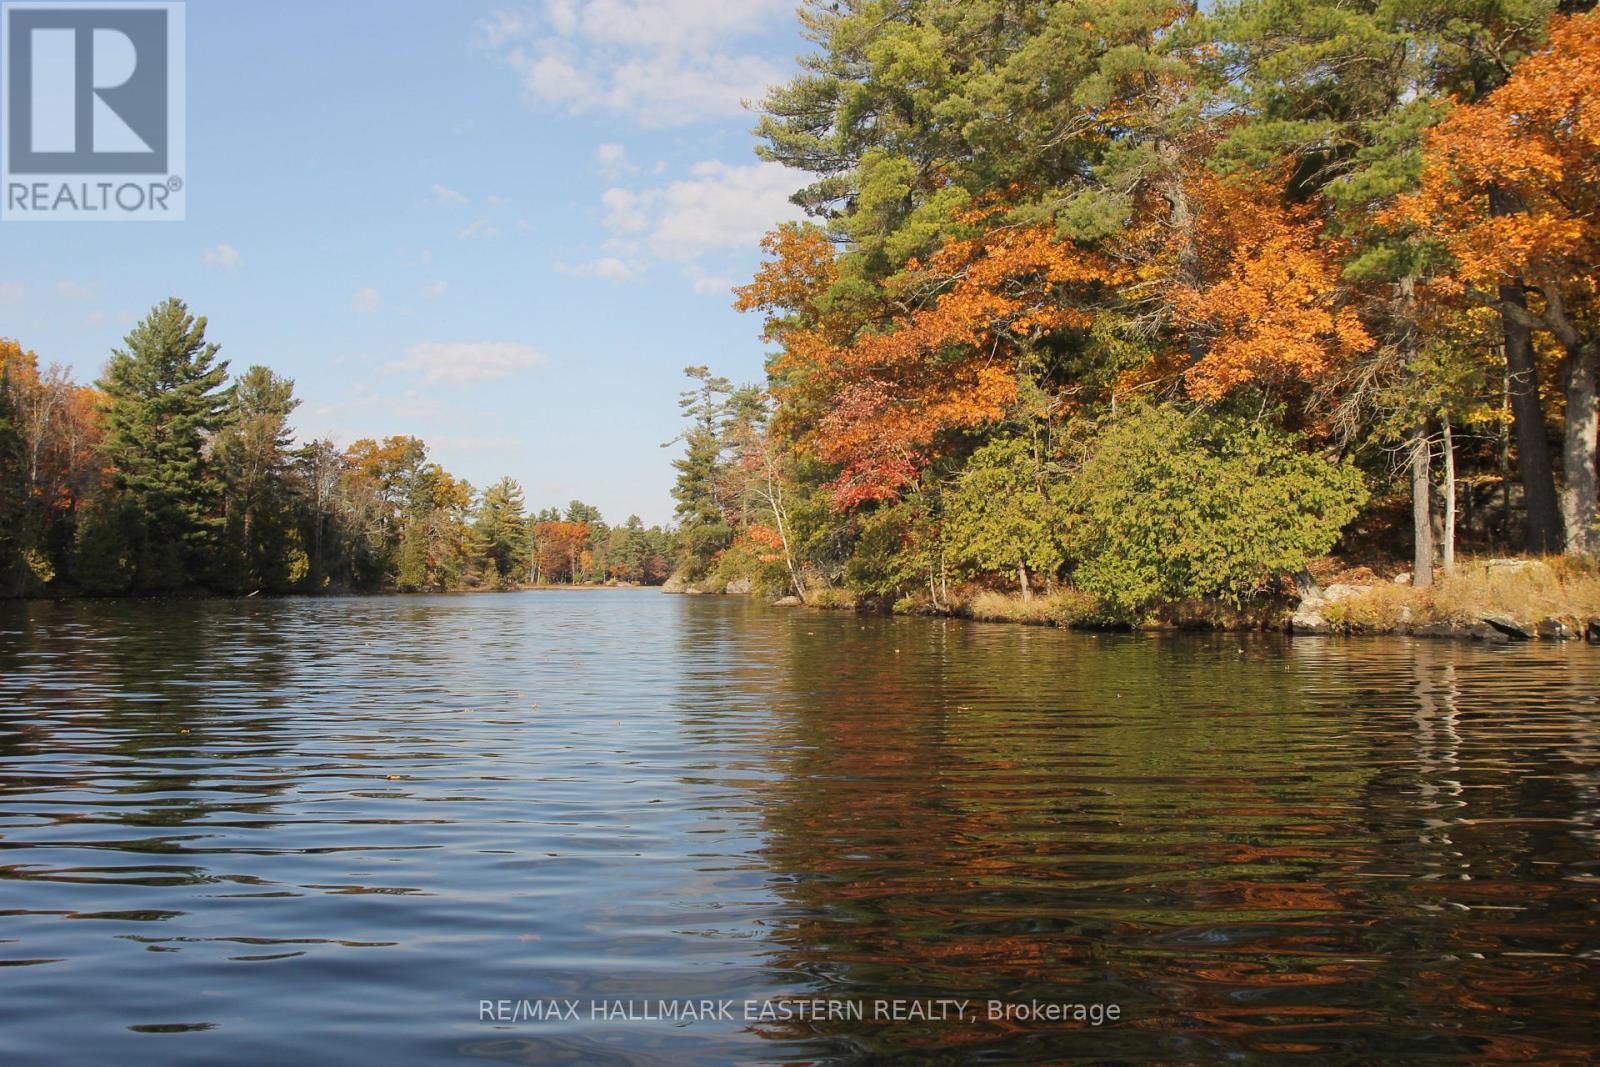
SPECTACTULAR Waterfront Lot at the Mouth of the Mississauga River, Under 1km from Buckhorn. 1.12 Acres, 463 Feet of Shoreline with Hydro available. Spectacular Views and Tranquil Setting. Perfect to Builder Your Family Getaway. Special Zoning Allows 21.5 metre Setback! Make it Your Own Piece of the Canadian Shield on the Lake. Seller Will Take Back Mortgage. Water Access Only on the Trent Severn Waterway. Adjoining Lot also available. (id:49269)
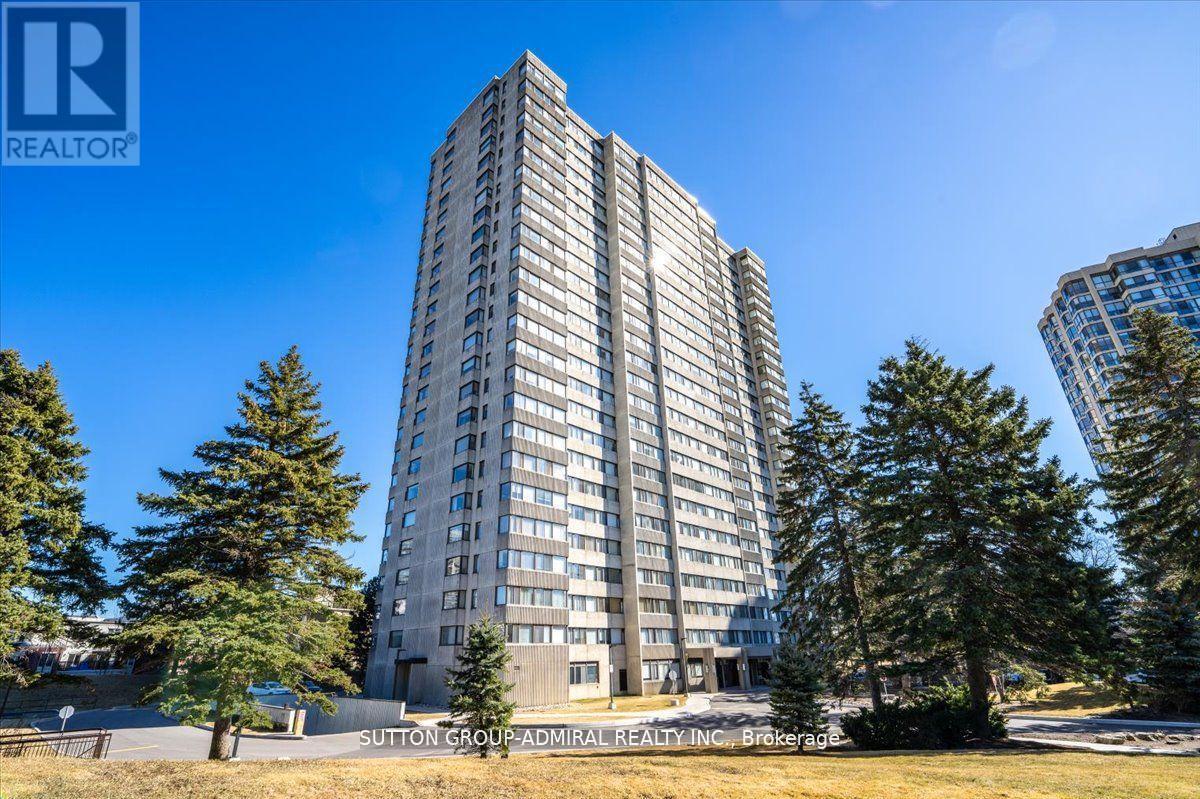
1501 - 133 Torresdale Avenue
Toronto, Ontario
Stunning Fully Renovated 2 Bedroom + Den, 2 Bathroom Condo. Approx. 1,060 Sq. Ft. Of Bright, Open-Concept Living Space. Prime North York Location Near G. Ross Lord Park With Beautiful Natural Surroundings. Elegant Vinyl Flooring Throughout. Modern Chef's Kitchen With Quartz Countertops, Stylish Backsplash & Appliances (Approx. 3 Years New). Spacious Den - Perfect For Home Office, Guest Room or Play Area. Convenient En-Suite Locker Offering Additional Storage. Fantastic Building Amenities: Outdoor Pool, Sauna, Gym, Ping Pong & Billiards Room. Excellent Location: Transit At Your Doorstep - Bus To Finch Subway Station, Steps To Parks, Walking Trails & Outdoor Recreation, Close To The New Centennial Library. Some photos of the property are virtually staged. (id:49269)
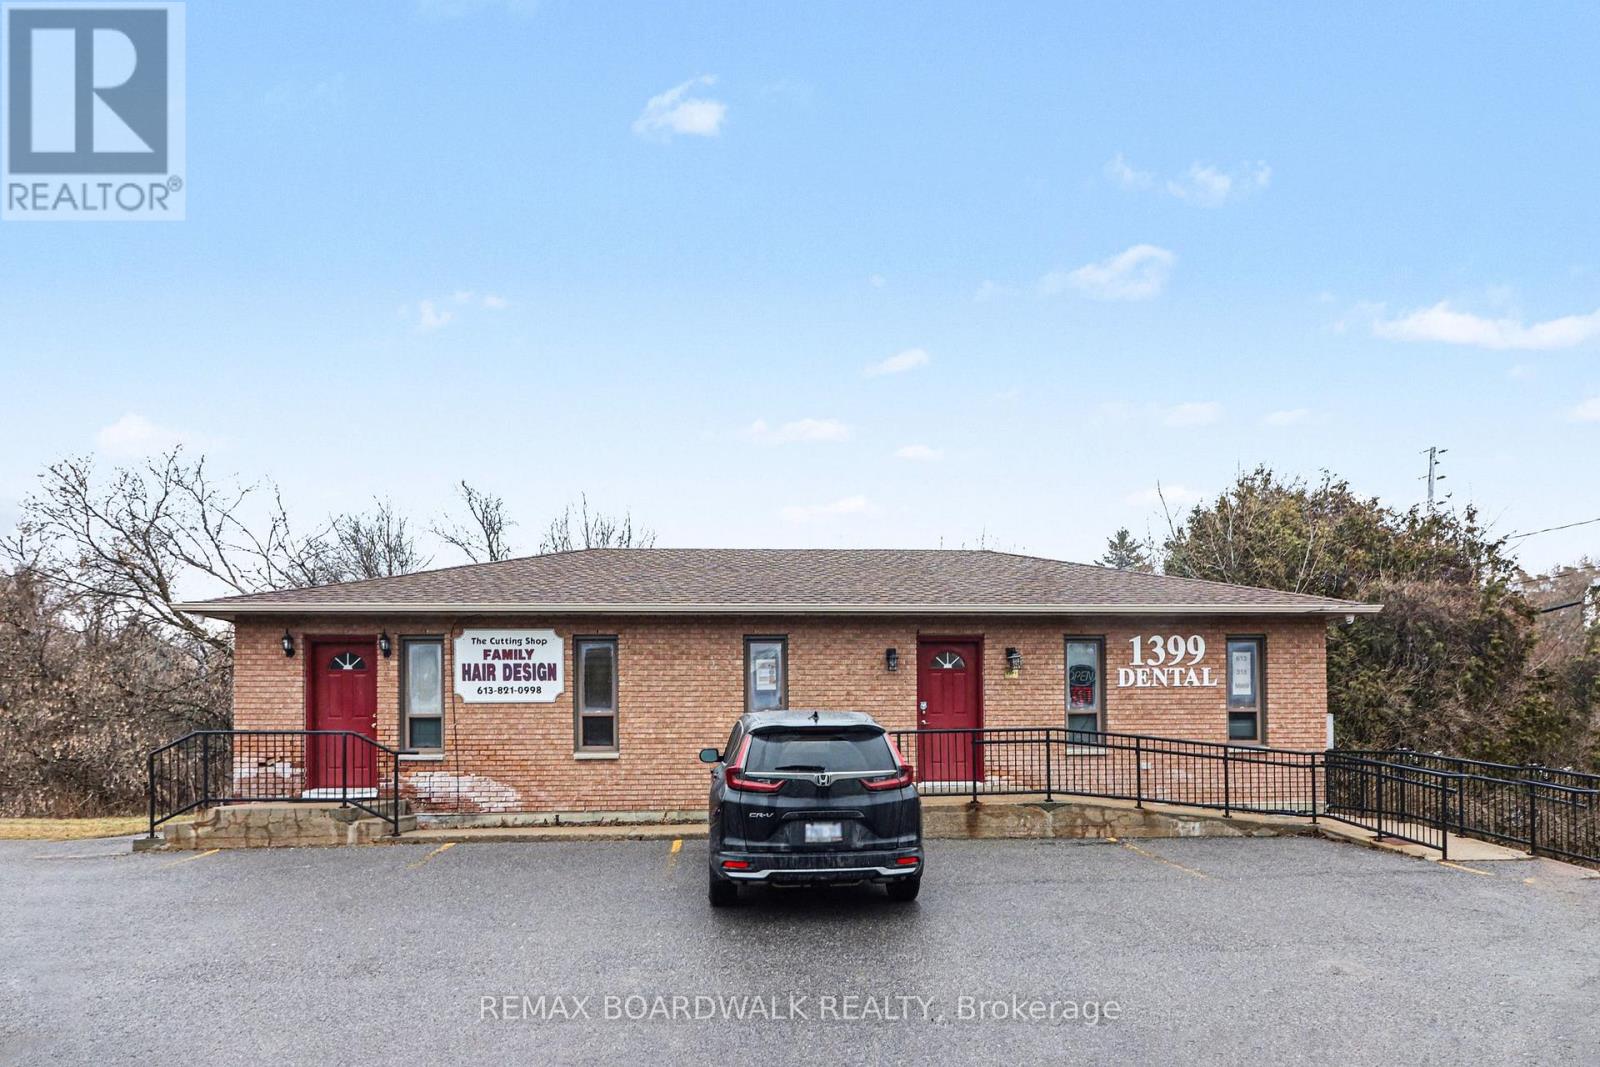
1399 Ellsworth Lane
Ottawa, Ontario
Welcome for this rare find leasing opportunity in Greely! Featuring versatile VM (Village Mixed-Use) zoning, this property opens up endless possibilities for business development. 1500 square feet in the basement with walkout door. This spacious property allows you to create a space tailored to your business needs. ample Parking is provided. Previously the lower level had a beauty salon. Don't miss out on this incredible opportunity to lease such a true gem that offers boundless possibilities. Show it today! (id:49269)
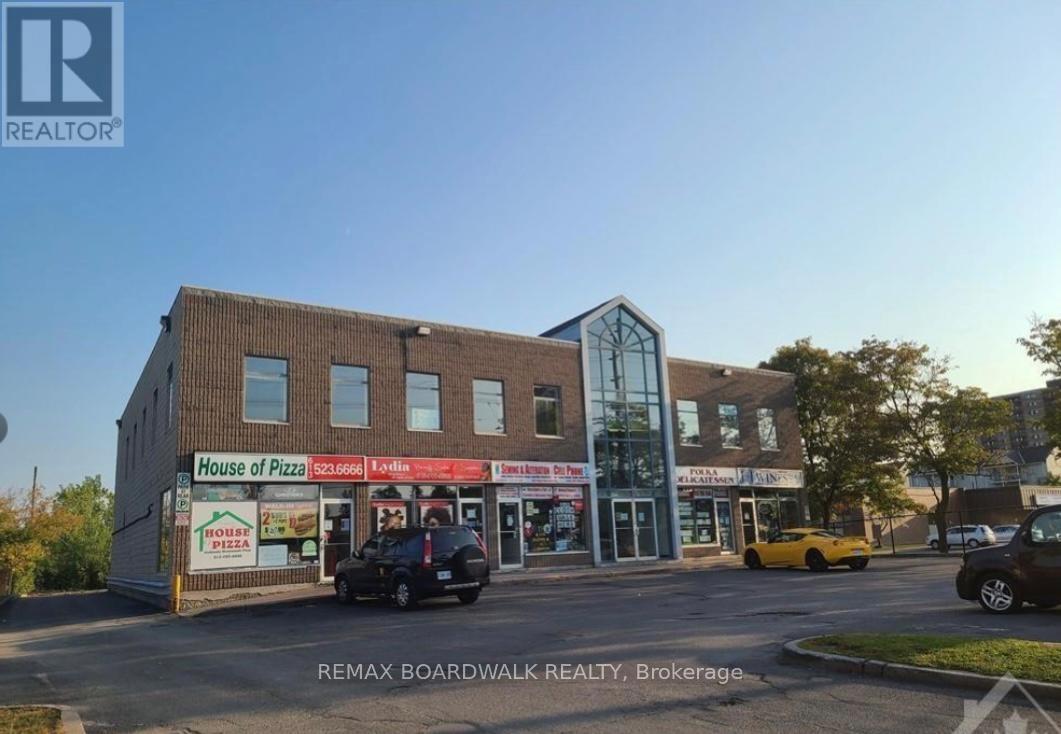
B - 1574 Walkley Road
Ottawa, Ontario
Prime medical space (700 sqft) available on the second floor with exceptional exposure along Walkley Road. Boasting excellent curb appeal, this property is strategically located just one block from the recently redeveloped Heron Gates community, ensuring a steady flow of potential customers. With high traffic counts and outstanding visibility, this location offers an opportunity to elevate your business and establish a strong presence in a thriving area. Directly across from Sandalwood Park and surrounded by well-known amenities such as grocery stores, gas station, fast food places, and a bank. The site benefits from both convenience and strong consumer draw. Ample parking on-site and prominent frontage along Walkley Road make this an ideal setting for a wide range of business opportunities. Dont miss the chance to secure this highly sought-after space and book your showing today! (id:49269)
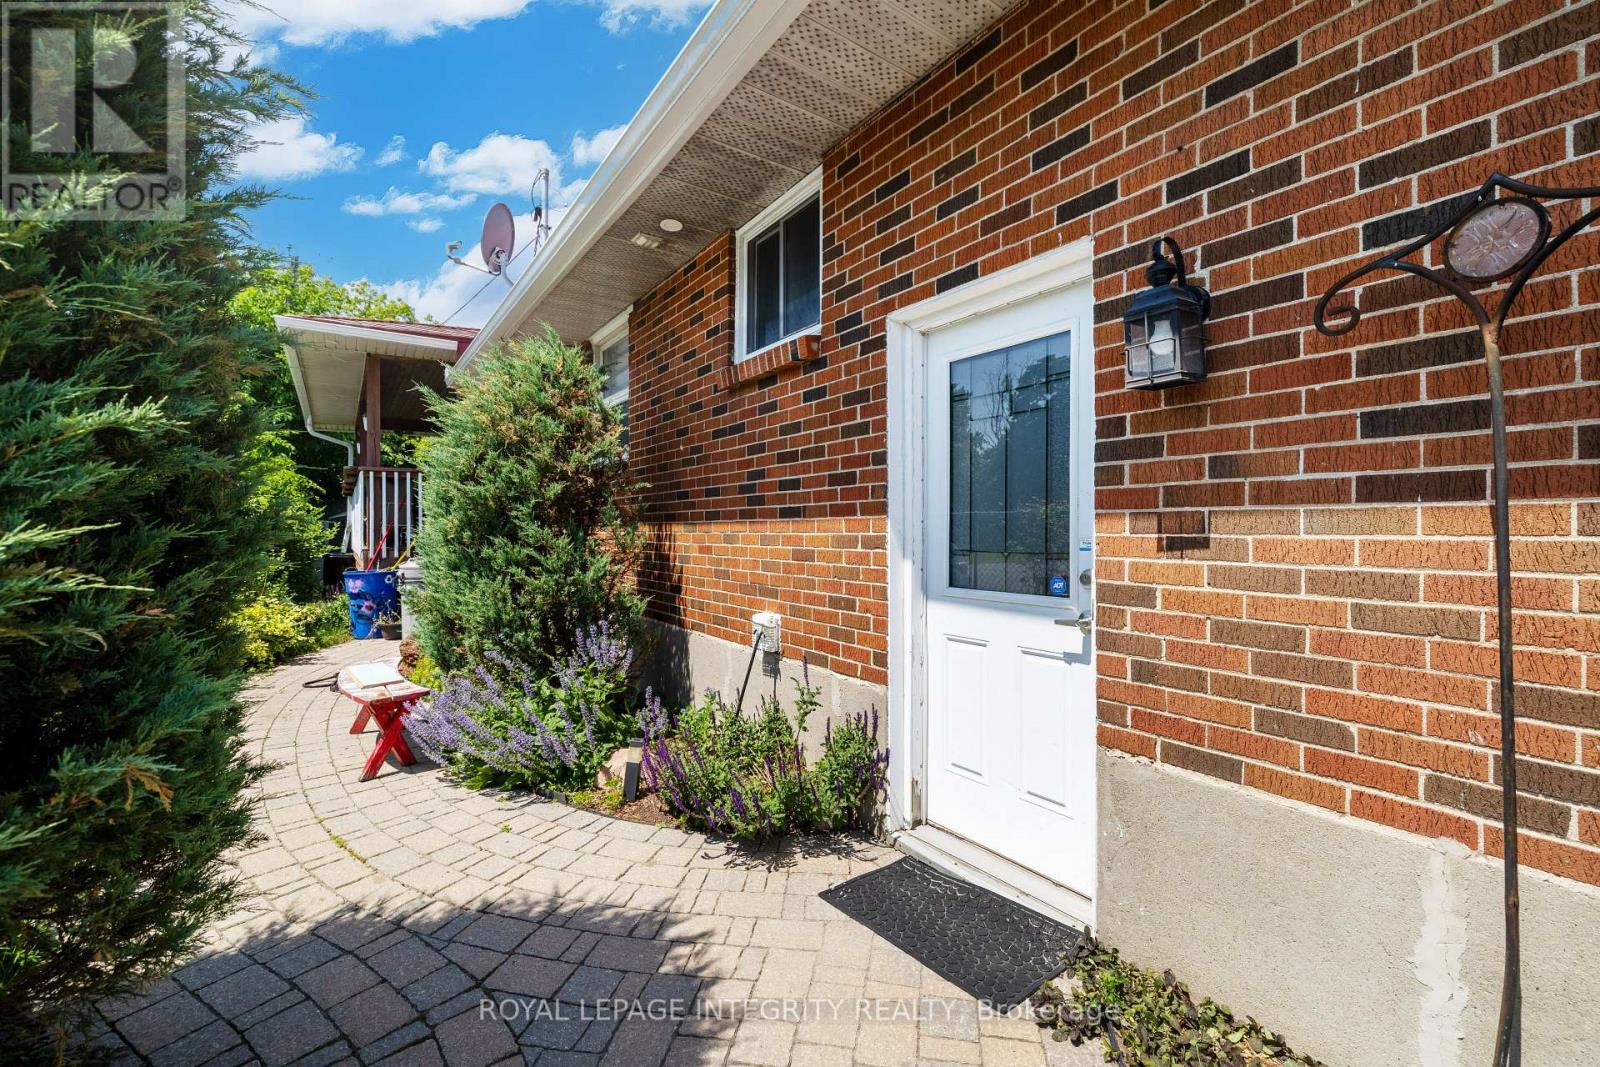
924 Rex Avenue
Ottawa, Ontario
Situated on a quiet street this lower-level apartment in a detached home offers modern comfort and convenience. Renovated to a sleek finish the interior boasts 2 enormous bedrooms with ample closet space. High ceilings add to the sense of openness throughout. This prime location near Carling & Maitland Avenue, provides easy access to public transit, shopping, grocery & all major amenities. An interlock drive and walkway lead to a private entrance. Inside, the main space features an open floor plan w/ kitchen, living room, dining & bathroom. The first large bedroom boasts double closets, with a massive bonus room with in-unit laundry feature. Tenant responsible for 50% of utilities. One parking space included w/ option to rent a 2nd space for an additional $100/month. No pets. No smoking. Experience comfort, style, and convenience in this exceptional rental opportunity! 24 Hour irrevocable on all offers. (id:49269)
18 - 430 Head Street N
Strathroy-Caradoc, Ontario
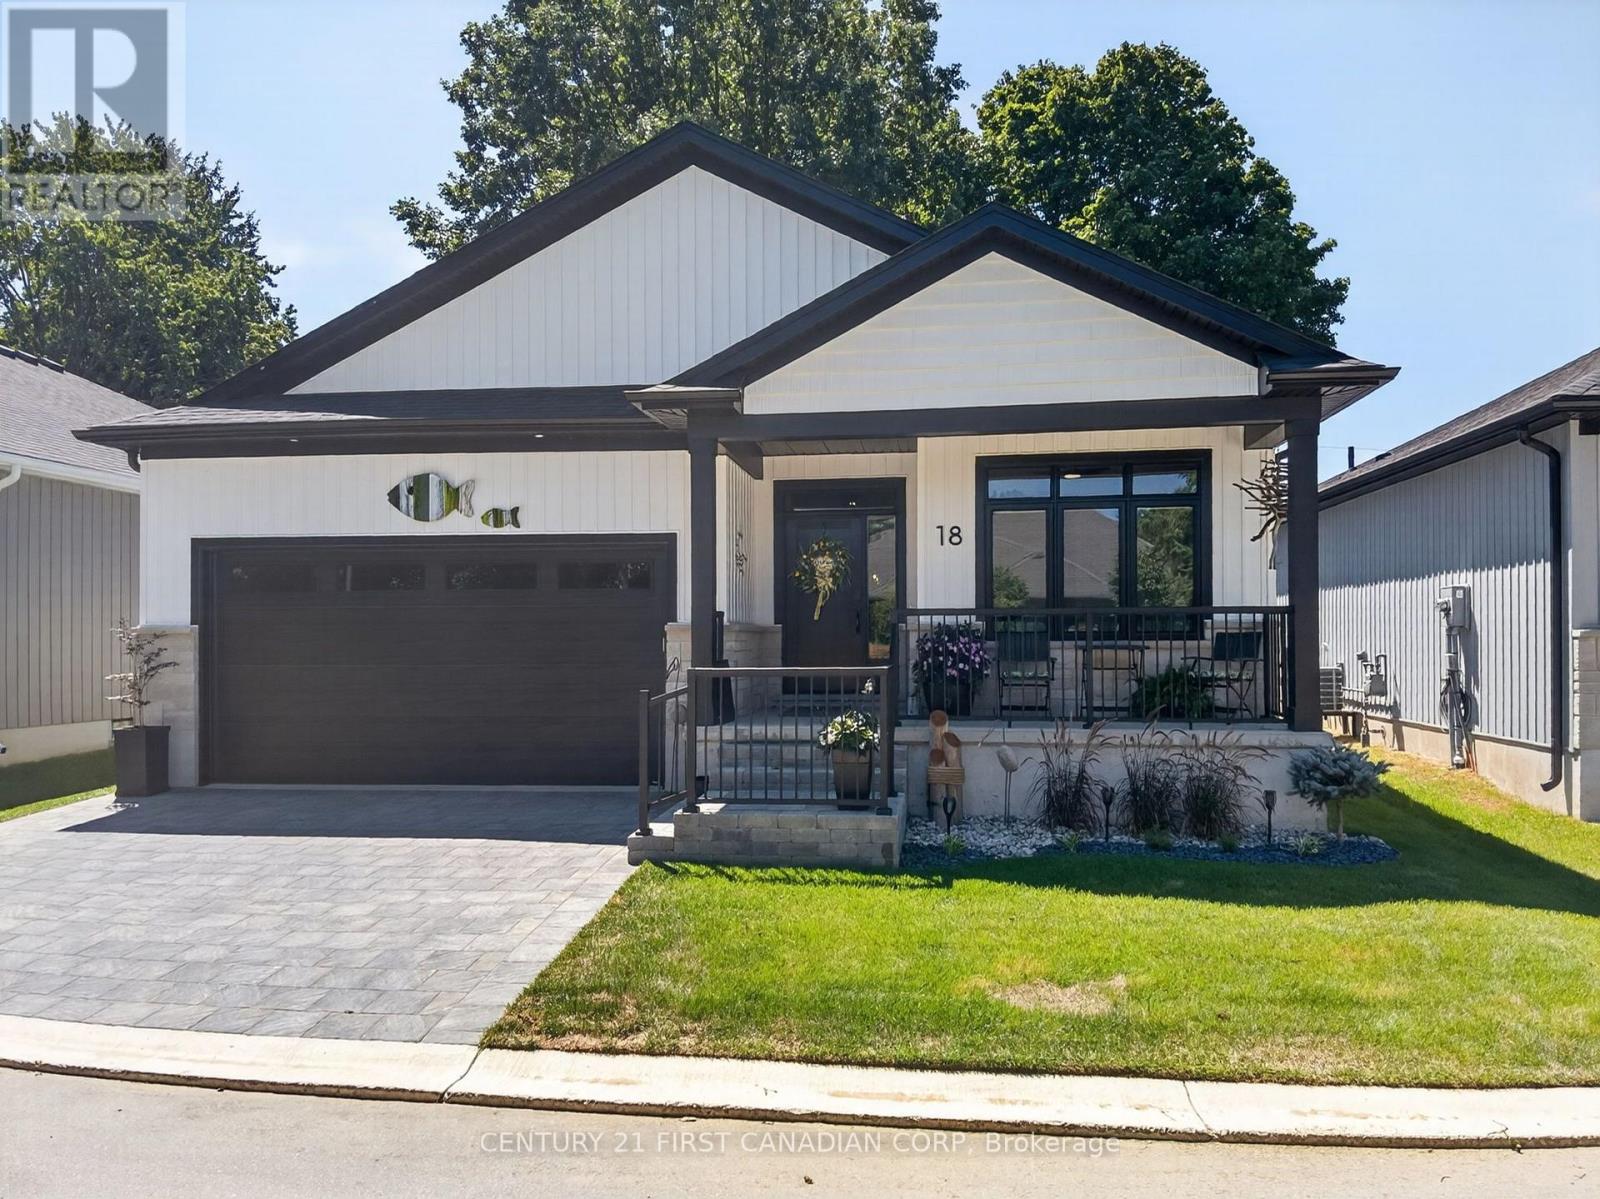
WOW is the best way to describe this stunning one-year-young luxury vacant land condominium! Thoughtfully upgraded throughout, this home offers exceptional quality, style, and comfort. Outside, you'll enjoy beautifully landscaped gardens, a welcoming covered front porch, and an oversized 24-foot rear deck complete with a custom electric awning- perfect for relaxing or entertaining. Ideal for empty nesters or young professionals, this move-in ready home has been extensively upgraded, including: extended front porch railing for added safety, professionally landscaped front gardens, main bathroom with walk-in shower featuring floor-to-ceiling tile and glass doors, upgraded ensuite shower with premium tile finishes, stylish upgraded light fixtures throughout (excluding bedroom ceiling fans), custom laundry room with stacked washer and dryer, built-in storage, bench seating and coat hooks, cozy gas fireplace with dramatic floor-to-ceiling stone feature wall, matching tone tile kitchen backsplash, over-the-range microwave with built-in vent and lighting, pantry cupboard in the kitchen, pull-out garbage and recycling cabinet, custom electric blinds throughout the home, enlarged 24-foot rear deck, custom electric awning providing shade over a portion of the deck. This exceptional home truly offers the perfect combination of luxury, functionality, and low-maintenance living. Simply move in and enjoy! DON'T MISS THIS ONE!!! (id:49269)
Basement - 1472 Dundas Street
London East, Ontario

Excellent basement unit for multiple use like party hall and many other usage can accommodate 150 person opportunity available in the well-known East Town Plaza. Total area 3500 sq. ft. (Owner). Located on Dundas St. with approximate 40,000 vehicles per day driving by. Plaza offers plenty of on site parking, easy to access, pylon sign, bus stop close by and a private exterior business entry door. Bring you business into this 3500 sq ft space offering great visibility for signage on sign band and road pylon. Many uses permitted! (id:49269)
2006 South Beaver Lake Lane
Minden Hills, Ontario
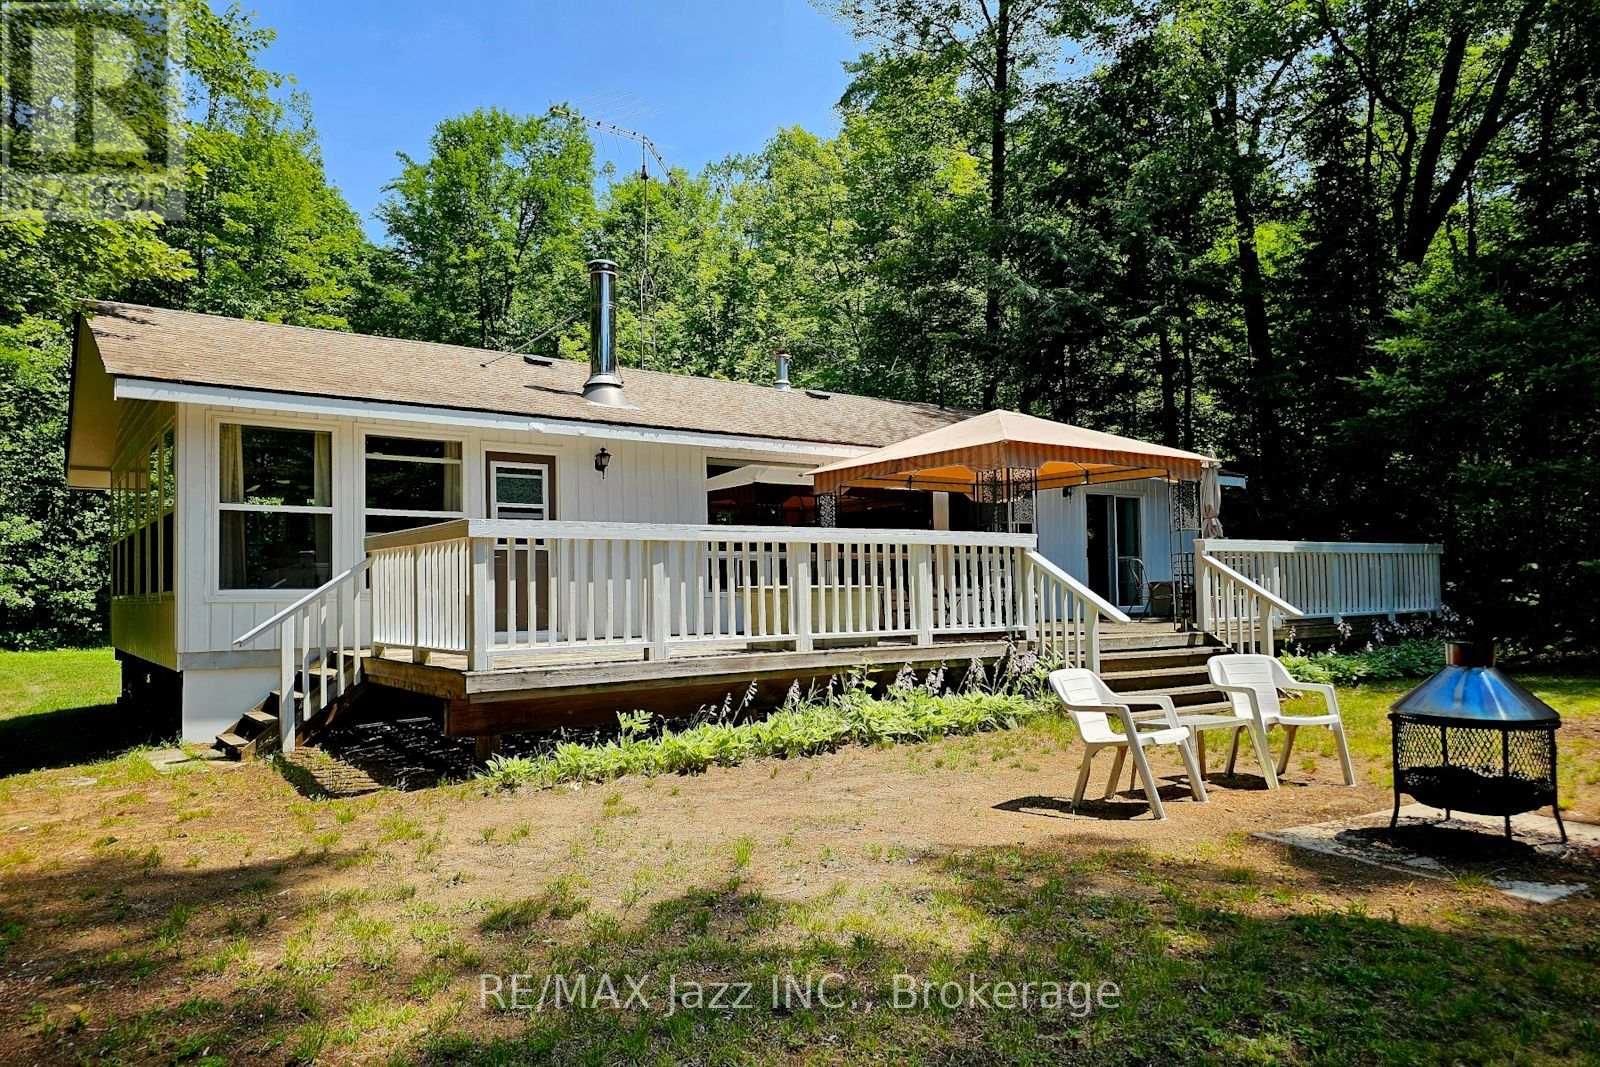
Imagine enjoying this three-season cottage located on a very private, treed, 1.2-acre property at the end of a private road. The property features 89 feet of frontage on the Gull River, just a short boat ride into Moore Lake. Built in 1993, this 1,164-square-foot cottage offers a large open-concept living room, dining room, and kitchen, 3 spacious bedrooms, and a 24 x 11-foot sunroom. Recent updates include interior/exterior paint and new flooring. This is a turnkey opportunity that includes all furnishings, kitchenware, TV, four appliances, a gazebo, dock, fire pit, and propane fireplace. (id:49269)
142 Baldwin Bay Road
Trent Lakes, Ontario
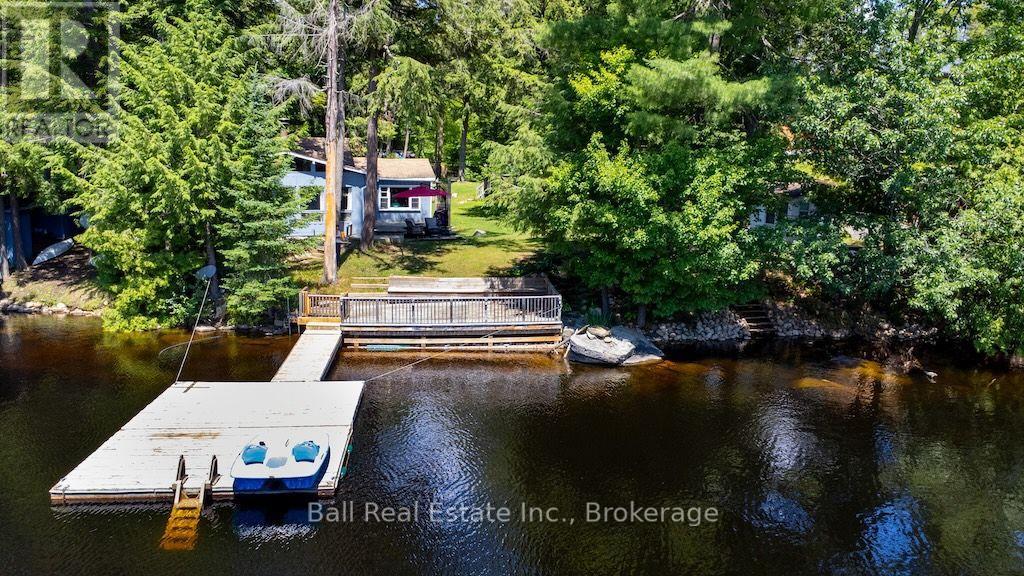
Two cottages. Over 140 feet of clean Catchacoma waterfront. All-day sun and a dock you can dive right off.142 Baldwin Bay Road is a rare find - a property with two separate cottages on a large, level lot with weed-free swimming. This is the kind of place families dream about, and the kind of opportunity that takes skill and a vision to fully bring it back to life. Cottage One (Blue) is currently designed around a generous primary suite with a walk-in closet - intimate, practical, and full of potential. A newly updated heat pump and mini splits keep it very comfortable, the bathroom has been freshly updated, and a wood stove in the living room adds warmth and character. Views straight up the lake make this the one everyone will want to wake up in. Cottage Two (Black) offers three bedrooms & one bathroom, and has a brand new wood stove. This one is waiting for someone to put their stamp on it - the structure is there, the space is there, and the canvas is wide open. Beyond the cottages: a fully insulated & very cute Bunkie with its own heat pump can be used for guests or would make a great lakeside office, an outdoor shower that's genuinely beautiful, a transferrable permit for a garage with a foundation already started, Year-round access on a municipal road. Two septic systems. Lake water intake. Under an acre of large, level lot. Catchacoma is a special lake - clean, quiet, and the kind of place people come back to for generations. This property has been loved. It's ready for the next chapter. (id:49269)
493 St. Lawrence Avenue
Oshawa, Ontario
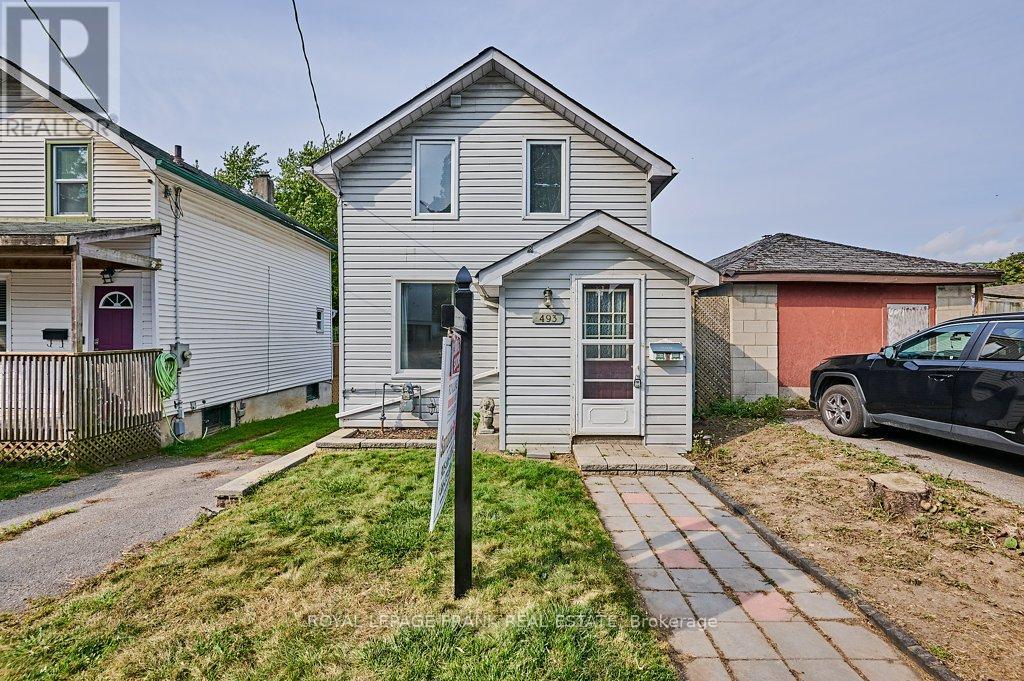
Welcome to this charming 2-bedroom, 2-storey detached century home, set on a spacious ravine lot on a quiet Central Oshawa street. This inviting property features a large living room, perfect for relaxing or entertaining, along with a generously sized eat-in kitchen offering a walkout to a 15 x 10 deck and expansive backyard-ideal for indoor/outdoor living.The upper level was updated in 2022 and includes a large 4-piece bathroom, updated plumbing and wiring, laminate flooring throughout, and a gas furnace (2024). Parking for one vehicle is available on a shared driveway to the south of the property. Conveniently located near public transit, schools, shopping, and with easy access to the 401 and GO Train. Fantastic opportunity for first-time buyers, downsizers, or investors. (id:49269)
138 Judith Crescent
Hamilton, Ontario
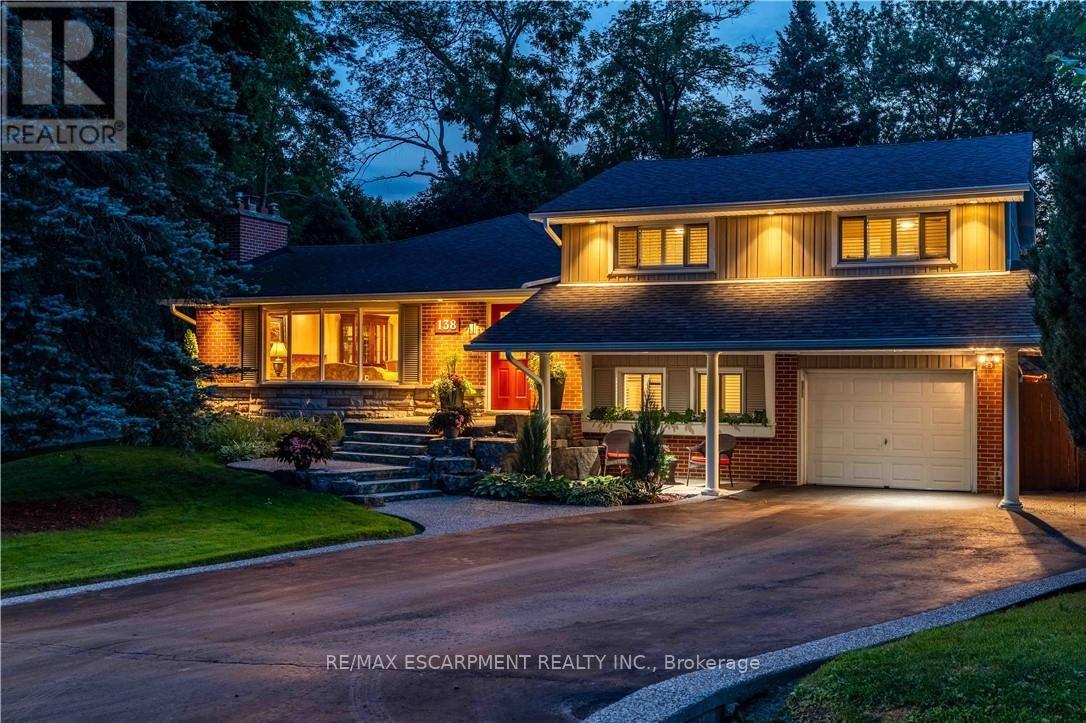
Nestled on a quiet, family-friendly crescent, this beautifully maintained home offers a warm and inviting atmosphere with spacious principal rooms, quality finishes, and an exceptional layout designed for modern living. The heart of the home is the stunning open-concept family room, featuring soaring vaulted ceilings, rich hardwood floors, a cozy fireplace, and an abundance of natural light pouring in through oversized windows overlooking the private backyard. Seamlessly connected to the kitchen and dining area, it's the perfect space for entertaining or relaxing with family. The well-appointed kitchen offers ample cabinetry, generous counter space, quality stainless steel appliances, and a functional layout that makes meal preparation a pleasure. A separate formal dining room provides the ideal setting for hosting holiday dinners and special occasions.. Outside, enjoy a mature, private setting with plenty of space to relax, entertain, and enjoy the outdoors. Located in one of Ancaster's most desirable neighbourhoods, you'll be just minutes from excellent schools, parks, shopping, restaurants, conservation trails, and convenient highway access. This is a rare opportunity to own a thoughtfully designed home in an established community where pride of ownership is evident throughout. (id:49269)
19 Tracy Drive
Chatham-Kent, Ontario
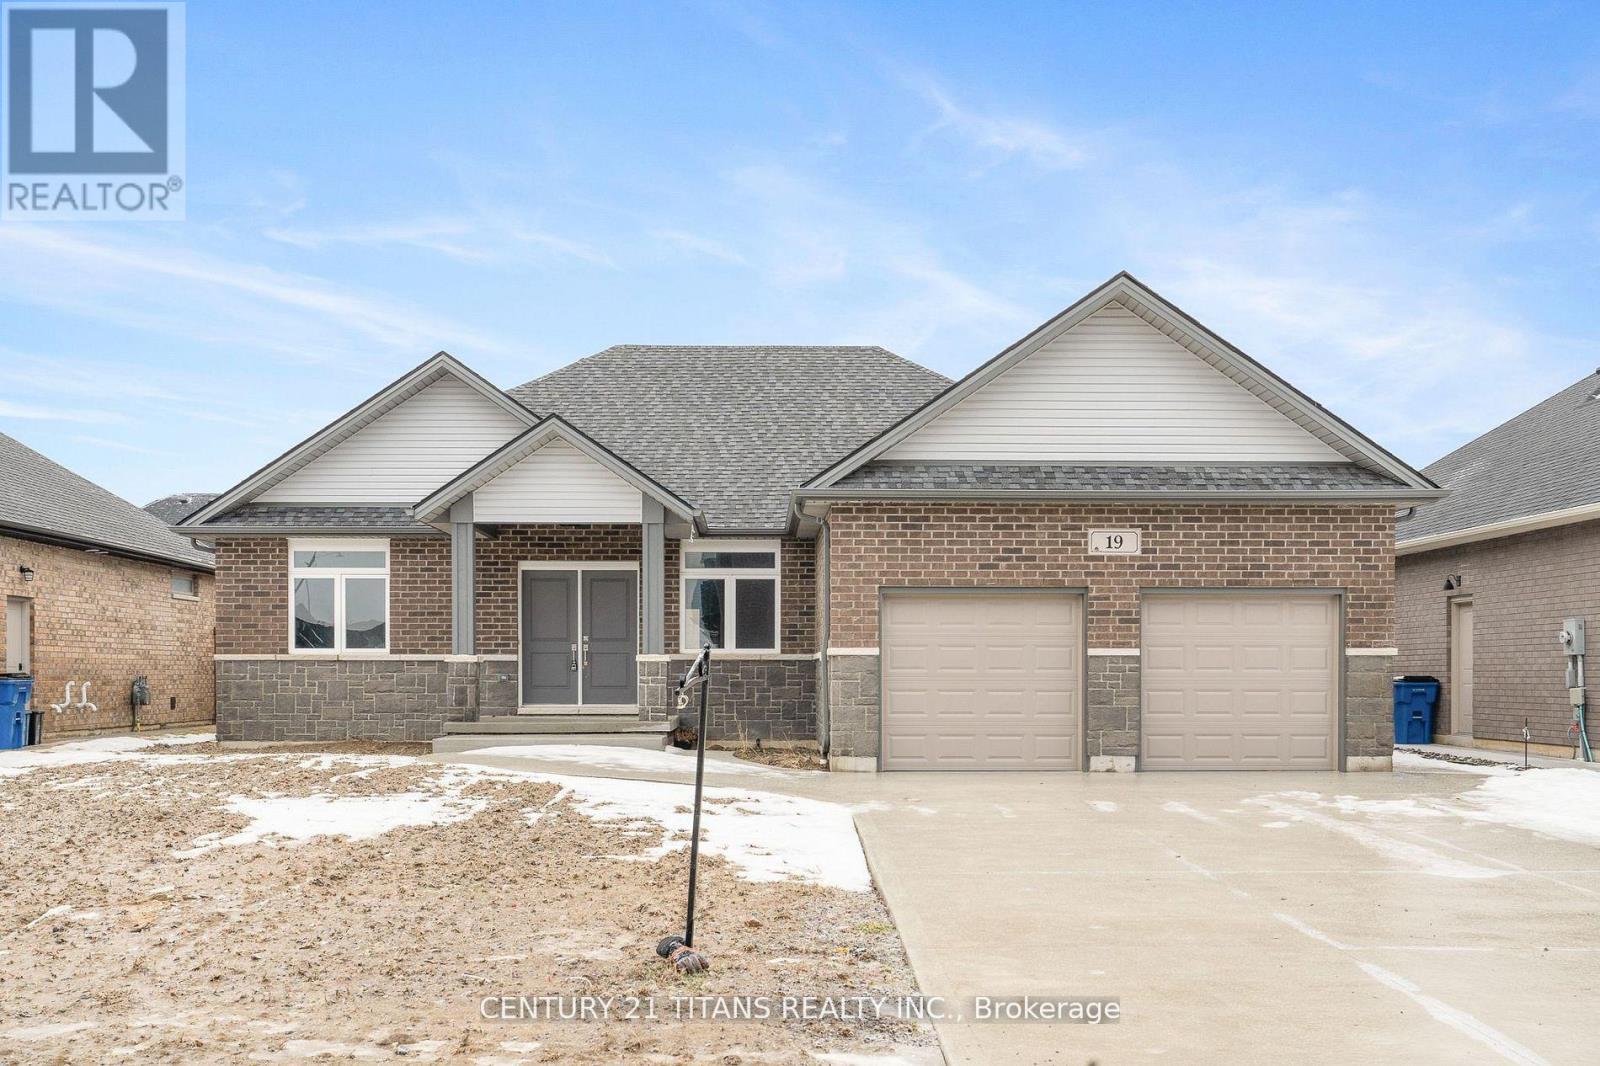
This beautifully designed bungalow features a bright, open-concept layout with 9 ceilings throughout. Conveniently situated near Indian Creek and Highway 401, it offers both comfort and accessibility. Enjoy 3 generous bedrooms, including a primary suite with walk-in closet and 4-piece ensuite, plus 2.5 bathrooms. The modern kitchen showcases quartz countertops and stylish finishes, while hardwood and ceramic flooring extend through the main living areas. Oversized windows fill the home with natural light. A double car garage and full unfinished basement provide ample storage and future potential. This property is an excellent opportunity for those seeking space, style, and a welcoming place to call home. Tenant to pay all utilities. (id:49269)
23 Woodstock Avenue
Northern Bruce Peninsula, Ontario
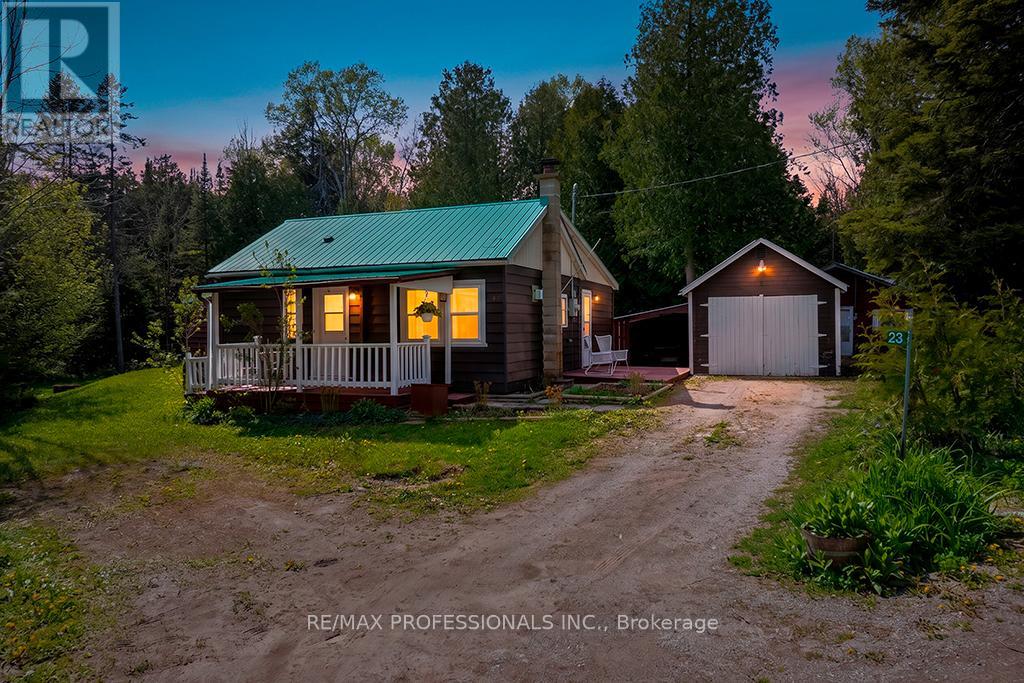
Welcome to 23 Woodstock Avenue in beautiful Stokes Bay - a charming four-season cottage that's as cute as a button! This Cozy 2-bedroom, 1-bathroom property offers the perfect escape for year-round living or weekend/summer getaways in the heart of the Bruce Peninsula. Step inside to find a warm and inviting interior filled with natural light and cottage charm. The functional layout makes the most of every space, creating a comfortable and relaxing atmosphere for family and friends. Whether you're curling up indoors on a snowy winter evening or enjoying sunny summer weekends, this property is designed to be enjoyed in every season. Outside, you'll love the peaceful setting and close proximity to the stunning waters of Lake Huron. Spend your days boating, fishing, kayaking, hiking, or simply relaxing and taking in the beauty of cottage country. Enjoy quiet mornings with coffee on the deck and evenings gathered around the fire under the stars. Northern Bruce is considered one of the better Southern Ontario locations for aurora viewing. The manageable property size offers easy maintenance, making it ideal for those seeking a low-stress lifestyle with more time to enjoy the outdoors and everything the area has to offer. Located in the welcoming community of Stokes Bay, this property combines small-town charm with access to some of Ontario's most breathtaking natural scenery. Whether you're searching for a cozy year-round home, a family retreat, or an affordable getaway near the water, 23 Woodstock Avenue is full of potential and ready to create lasting memories. Cute, comfortable, and move-in ready, this delightful cottage is your chance to own a little slice of Bruce Peninsula paradise. (id:49269)
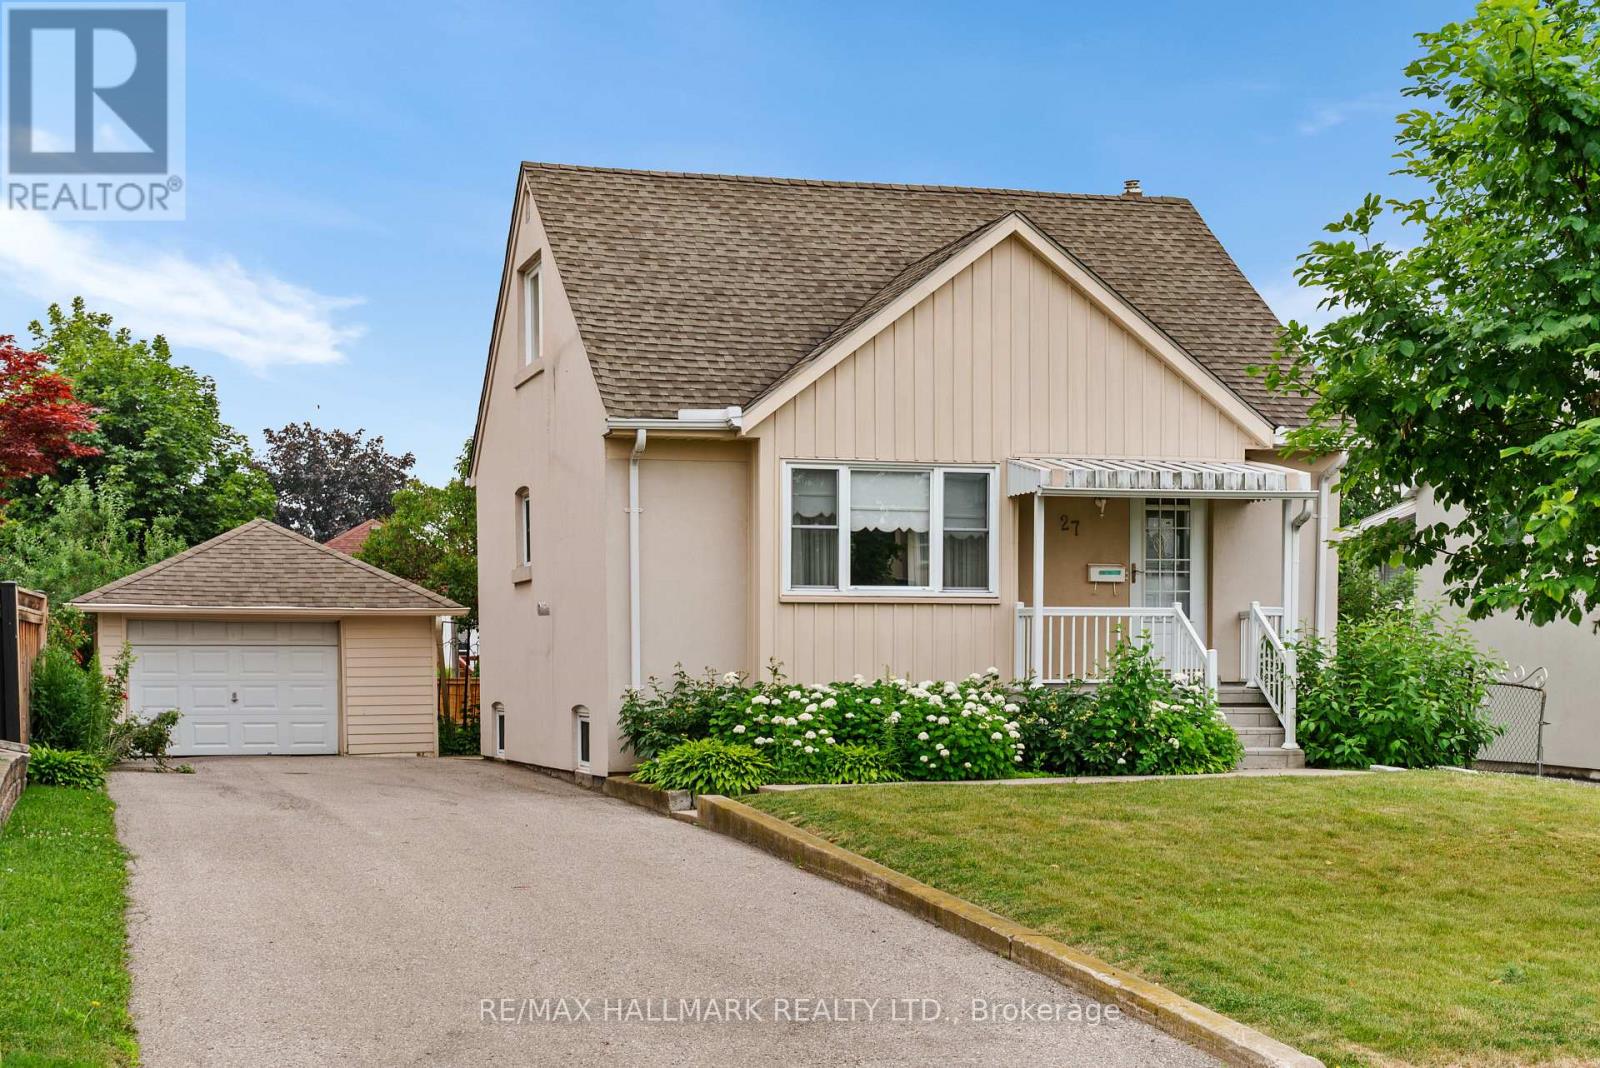
27 Sunray Crescent
Toronto, Ontario
Welcome to 27 Sunray Crescent, a rare opportunity to renovate, reimagine, or rebuild on a premium 50 x 120 ft lot in the heart of Downsview. Set on a quiet, family-friendly crescent, where newer custom homes continue to reshape the street, this well maintained 1.5-storey, 3+1 bedroom home offers exceptional potential. Step inside, and you'll find original hardwood floors that bring warmth and character to the principal living areas and bedrooms. A combined living and dining room is filled with natural light from a large window overlooking the well manicured front yard, creating a welcoming space to relax and unwind. The spacious eat-in kitchen features stone counters and generous prep space, while a bright sunroom provides creates an inviting space to read, relax, or enjoy views of the private yard. The main-floor primary bedroom offers everyday convenience, while a four-piece bathroom completes the level. Upstairs, two well-proportioned bedrooms with ample closet space provide comfortable accommodations for family or guests. The finished basement expands the living space with a large rec room, an additional bedroom, and laundry area, offering flexibility for everyday living. Outside, the expansive fenced backyard provides plenty of room for children, pets, gardening, or outdoor entertaining. A detached garage and generous private drive offer ample parking and additional flexibility for storage, a workshop, or hobby space. Conveniently located near schools, parks, Yorkdale mall, York University, highway 401 and 400, transit, and everyday amenities, this is an outstanding opportunity to secure a premium lot in one of North York's evolving neighbourhoods. (id:49269)
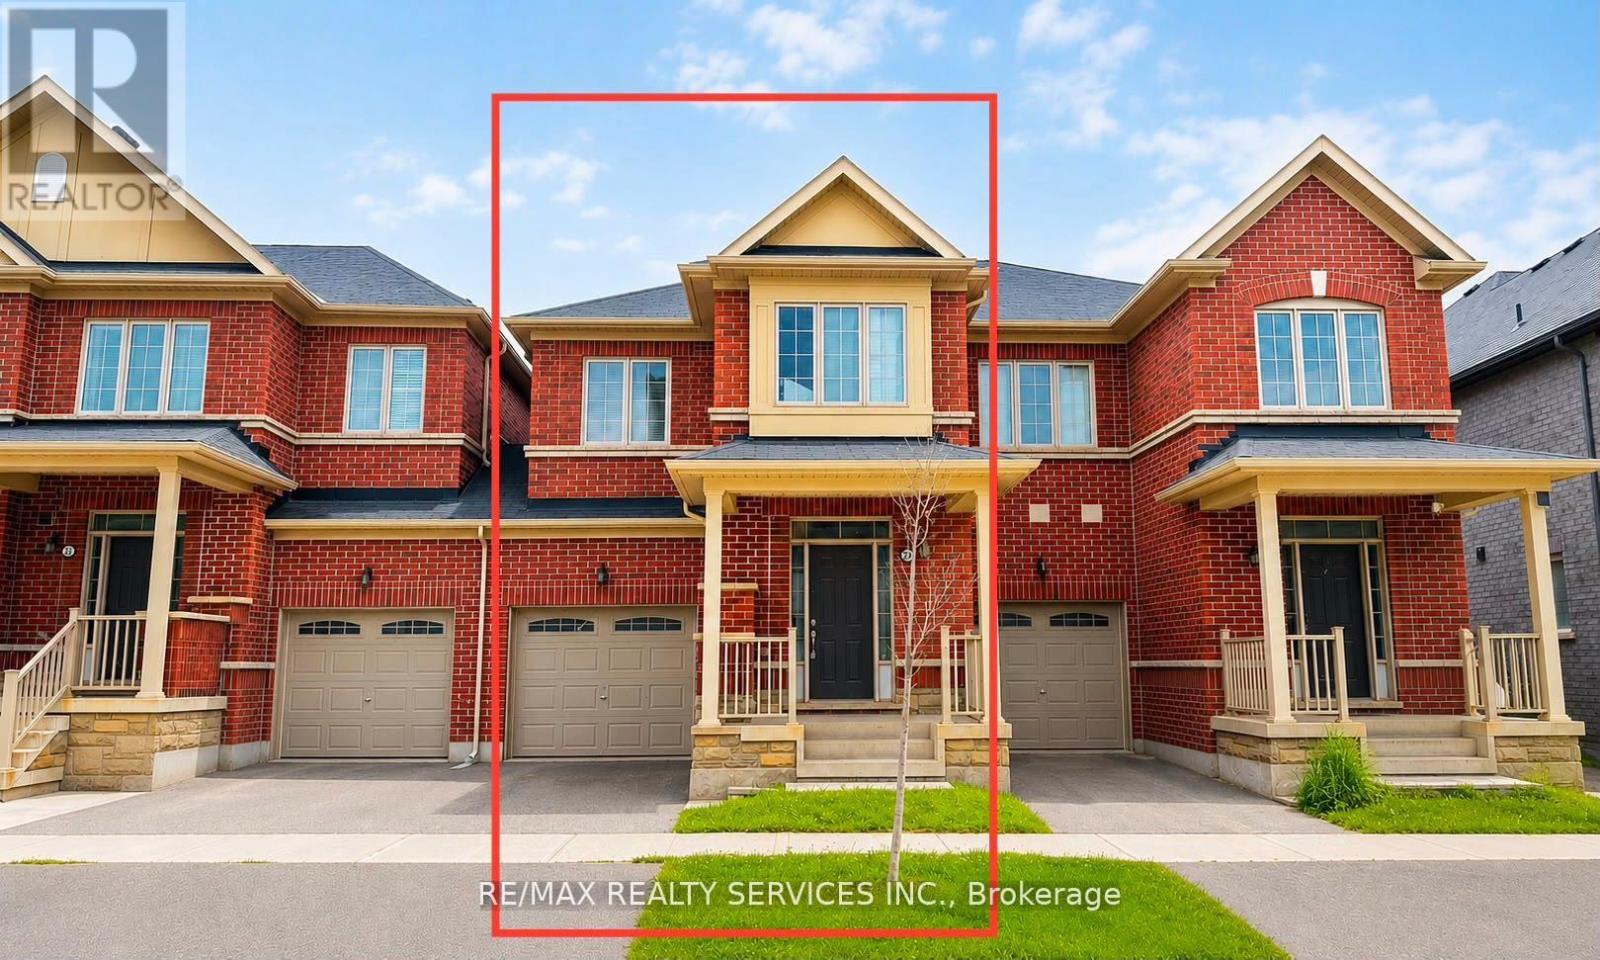
23 Sail Road
Brampton, Ontario
Welcome to this beautiful 2-storey townhome, thoughtfully designed for modern family living. Featuring a bright and spacious open-concept layout, this home is filled with natural light and offers the perfect blend of comfort and functionality. The chef-inspired kitchen boasts ample cabinetry, generous counter space, and an inviting living and dining areas-ideal for everyday living and entertaining. Upstairs, you'll find four generously sized bedrooms, including a spacious primary retreat, providing plenty of room for a growing family. Located in a desirable community close to schools, parks, shopping, and major amenities, this is an incredible opportunity to own a move-in-ready home. Don't miss your chance-this exceptional property won't last long! (id:49269)
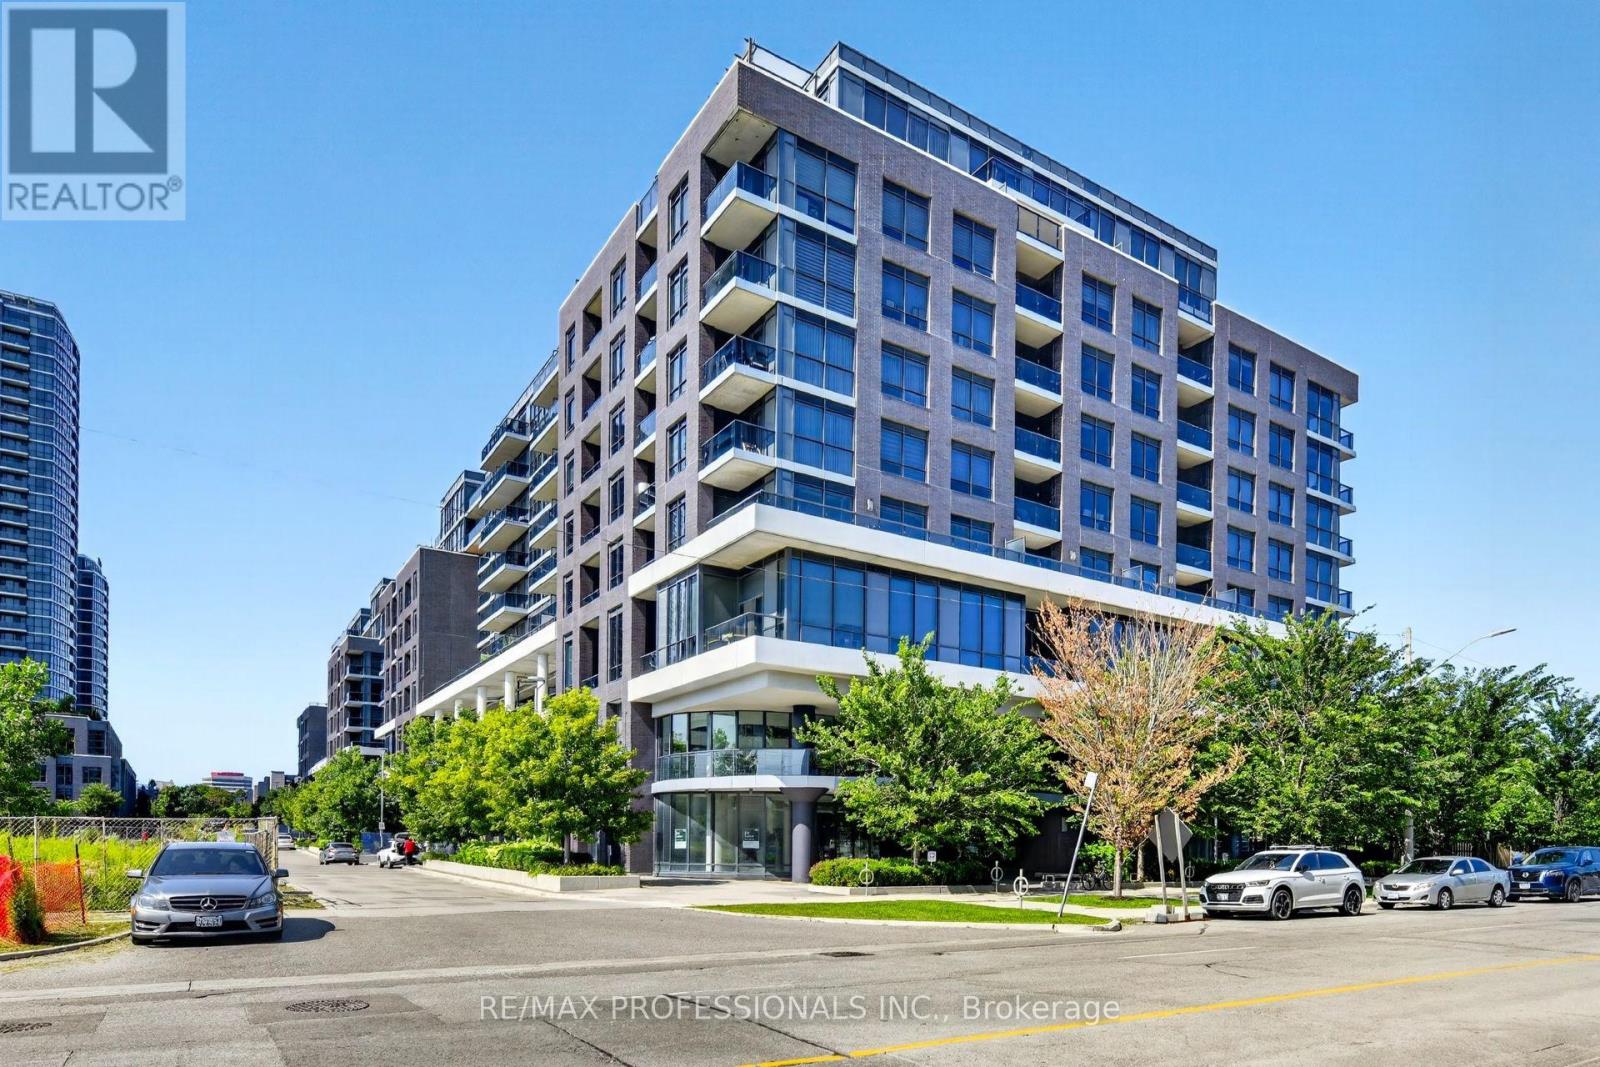
406 - 10 Gibbs Road
Toronto, Ontario
Welcome to this bright and spacious 2-bedroom, 2-bath corner unit in prime West Etobicoke. Freshly painted and move-in ready, it features 9-foot ceilings, a beautifully upgraded kitchen with custom built-in cabinetry, an integrated fridge, and seamlessly integrated appliances for a sleek, modern look. Also offering ensuite laundry, custom built-in closets in the primary, secondary and main entrance, custom window coverings, and a rare wraparound terrace. Ideally located near Highways 427 and 401, Pearson Airport, transit, Cloverdale Mall, Sherway Gardens, shops, restaurants and groceries. Residents enjoy resort-style amenities, including a 24-hour concierge, outdoor pool, gym, yoga area, sauna, theatre room, party room, kids playroom, rooftop patio, and a pet spa. A shuttle bus runs daily to Kipling Station and on weekends to Sherway Gardens and nearby grocery destinations. Includes one underground parking spot and internet. This beautiful condo offers the perfect combination of style, comfort, and convenience. (id:49269)
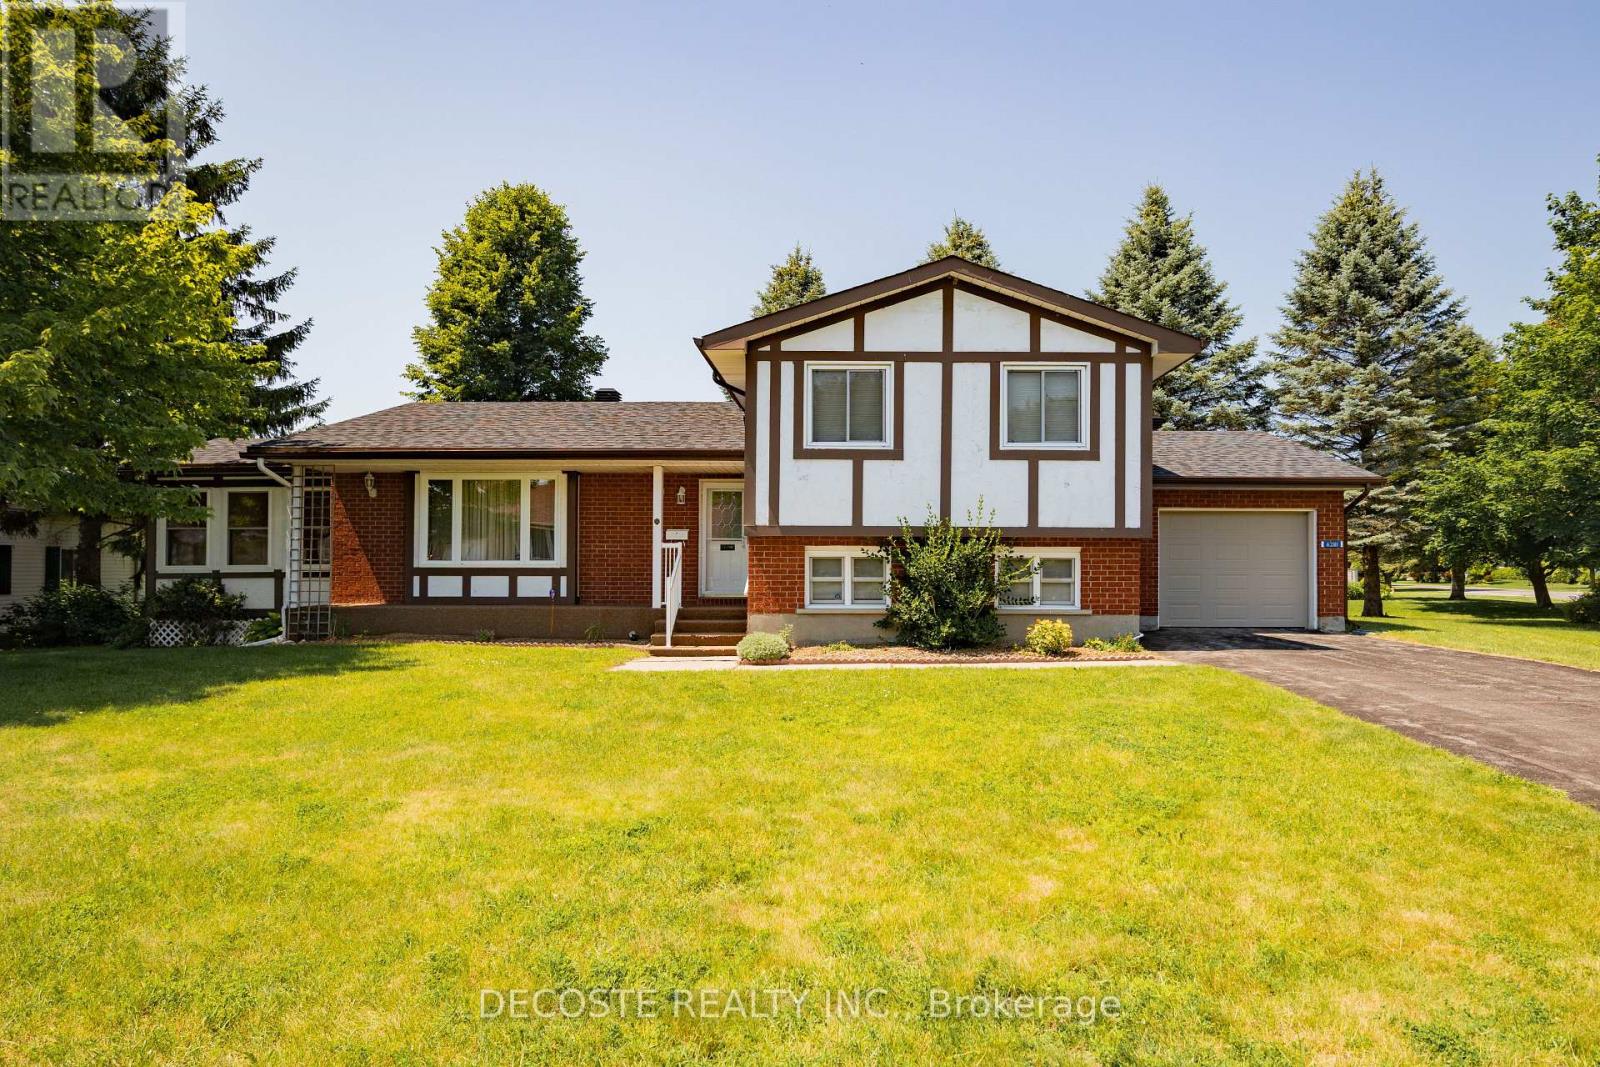
6281 Graham Court
South Glengarry, Ontario
Tudor-style brick home in a sought-after retirement community! Welcome to Creg Quay, a charming waterfront community offering a relaxed lifestyle with access to the majestic St. Lawrence Seaway. Residents enjoy beautifully maintained grounds, a community hall, in-ground swimming pool, tennis courts, gardens, and quiet roads. This meticulously maintained split-level home offers an abundance of living space. The main level features a spacious kitchen with ample oak cabinetry, a bright dining area, and a comfortable living room with access to a three-season sunroom overlooking the backyard and leading to a rear deck. Upstairs, you'll find the primary bedroom with a 3-piece ensuite, a second bedroom, and a 4-piece bathroom. The lower level boasts a generous family room, perfect for entertaining or relaxing, with direct access to the attached single-car garage. The basement includes a third bedroom and an additional 4-piece bathroom, providing extra space for guests or family. For added peace of mind, the home is equipped with a standby generator. Enjoy carefree living in one of the area's most desirable retirement communities-this is the lifestyle you've been waiting for! (id:49269)

7459 Boyce Drive
Puslinch, Ontario
Spacious 3+1 bdrm, 3.1 bath bungalow with finished W/O bsmt on a beautiful property nestled in a quiet neighbourhood just outside of Guelph! Upon entering you're welcomed into bright & inviting living room W/hardwood, pot lighting & picture window that allows natural light to pour into the space. The layout flows seamlessly into eat-in kitchen W/granite counters, rich wood cabinetry, glass-front feature cabinets & 2-tiered breakfast bar W/seating. For more formal meals, the open-concept dining area offers lots of room for family dinners & hosting guests W/sliding doors leading directly to backyard deck. Primary bdrm W/hardwood, large window & ensuite with W/I glass shower. Ensuite includes stackable laundry & sink. 2 add'l bdrms offer hardwood & dbl closets. 4pc main bath W/oversized vanity, granite counters & shower/tub. Finished W/O bsmt offers add'l living space W/rec room, hardwood, pot lighting & oversized windows. You'll also find a bdrm, 3pc bath & bonus room W/fireplace that can easily serve as an office, gym or playroom. The garage extends beneath the home providing add'l workshop space W/access to backyard. There is 2pc bath off the workshop. Outside a large deck provides lots of space for BBQs, dining & lounging while the lower patio offers a hot tub. Shed offers storage & workshop space. Surrounded by mature trees the property feels private, with a kid's playset & grassy area where kids & pets can play. Oversized driveway is wide & long W/lots of room for cars, trailers & recreational toys. Enjoy privacy & space of country-style living without giving up convenience. 2-min drive from Guelph's south end W/restaurants, shopping, banks, fitness, LCBO, movie theatre & more. With easy access to 401 it's an excellent location for commuters. Tons of living space, W/O bsmt, incredible workshop & storage space. This property has it all (id:49269)
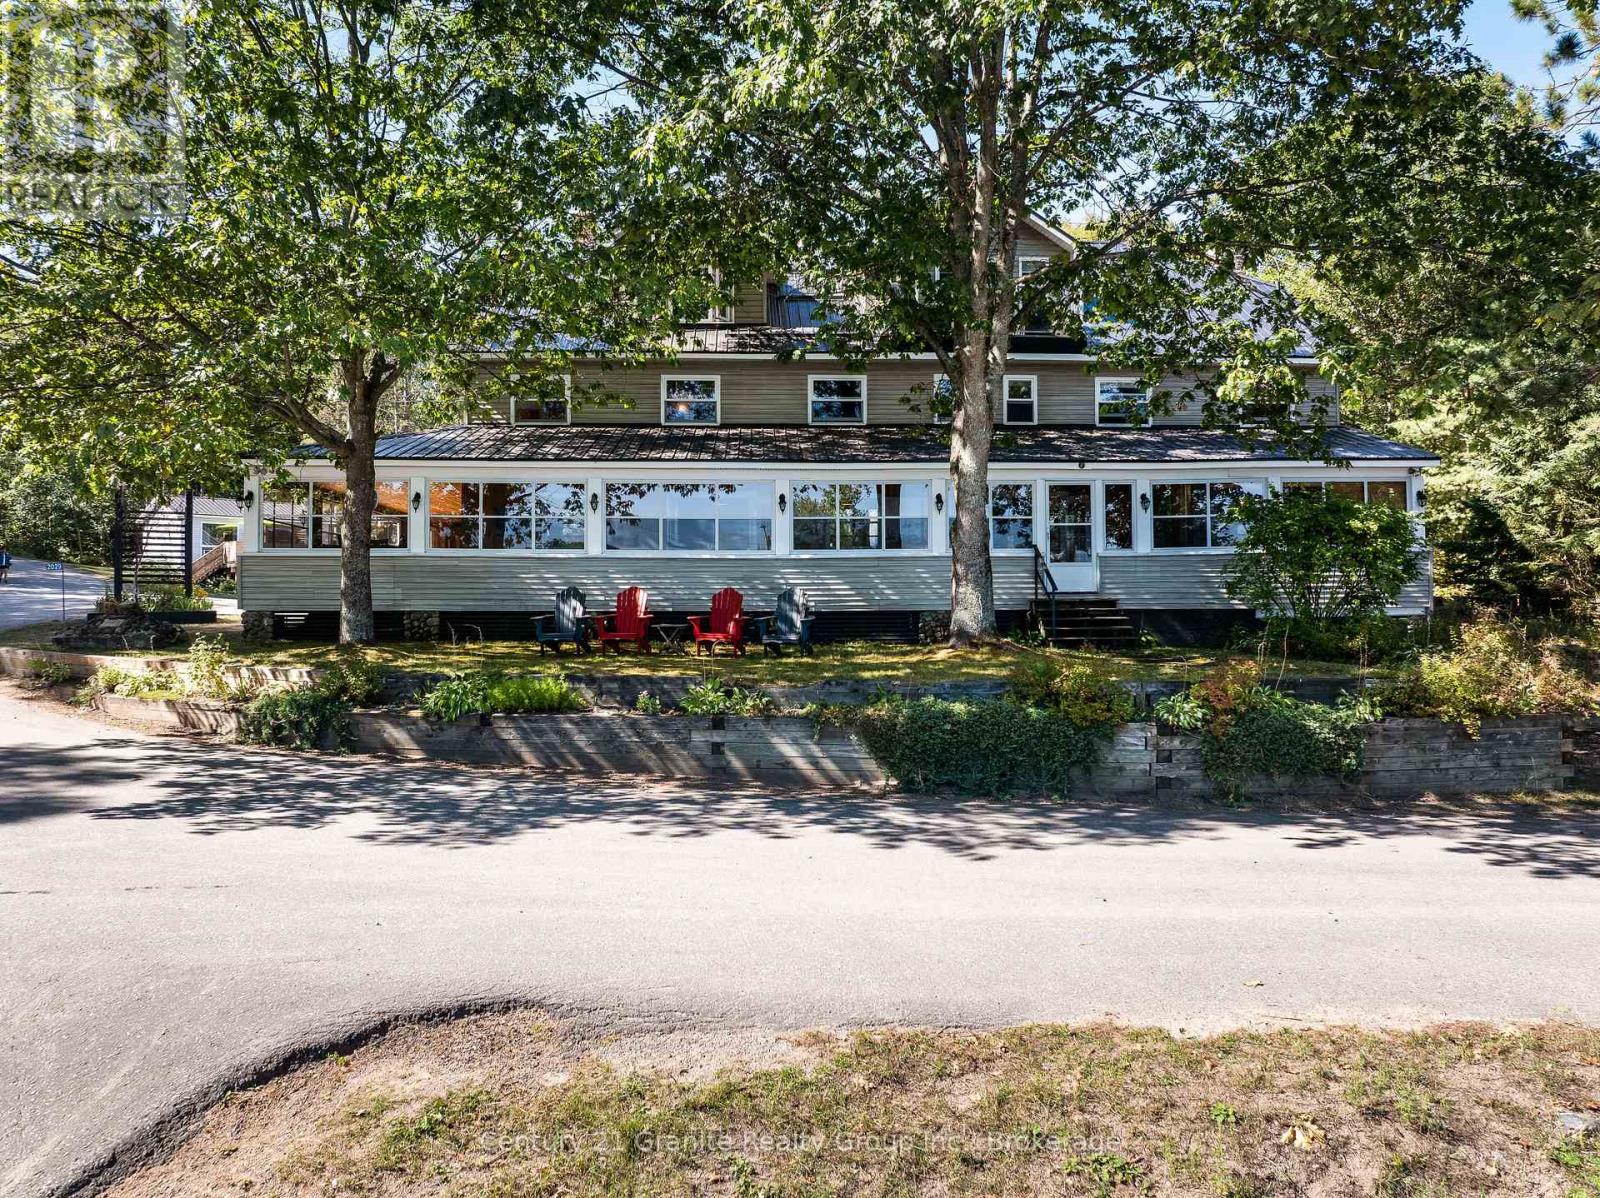
2029 Little Hawk Lake Road
Algonquin Highlands, Ontario
Whether you seek a scalable project for a small business, work-life balance or you are interested in growing an established and profitable year-round commercial enterprise with multiple revenue streams, Oakview Lodge & Marina is perfectly suited to a variety of needs and lifestyles. Sitting on the shore of Little Hawk Lake, Oakview Lodge, with its guest house and marina, has lots to offer outdoor enthusiasts year round. Included in the sale of the lodge are canoes, kayaks, SUP's and paddle boats, so guests can enjoy a variety of water activities, fishing (summer and winter) and swimming in a deep, clean lake. Hiking trails can be enjoyed year-round, there are a number of advanced bike trails to help cycling enthusiasts explore the area, and opportunities to ski, snowshoe and skate are readily available in winter months. The Lodge sits directly on the OFSC B Trail, so snowmobiling guests have some great trails right on their doorstep. Add to this a vibrant arts community and 2 local craft beer breweries. Guests will never be bored! Over the years, Oakview Lodge has been run with a focus on licensed dining and shared accommodation, with owners occupying a third floor, 3-bedroom, luxury unit. In more recent years, the Lodge has successfully embraced the large Cottage Rental market by renting the entire Lodge to one group at a time with a totally hands-off approach, similar to the way the property's 4-season, 2-bedroom, self-contained guest house has been rented. Currently the lodge is being used as a co-living space. Sitting directly on the shore of a lake with primarily water-access cottages, there is always high demand for seasonal docking and parking services, as well as the opportunity to provide boat servicing, wrapping and winter storage. Enjoy income from docking and parking, do additional marine work yourself or sub it out. Zoned C3 (Recreational/Commercial), there are numerous possibilities for this unique property to generate income. (id:49269)
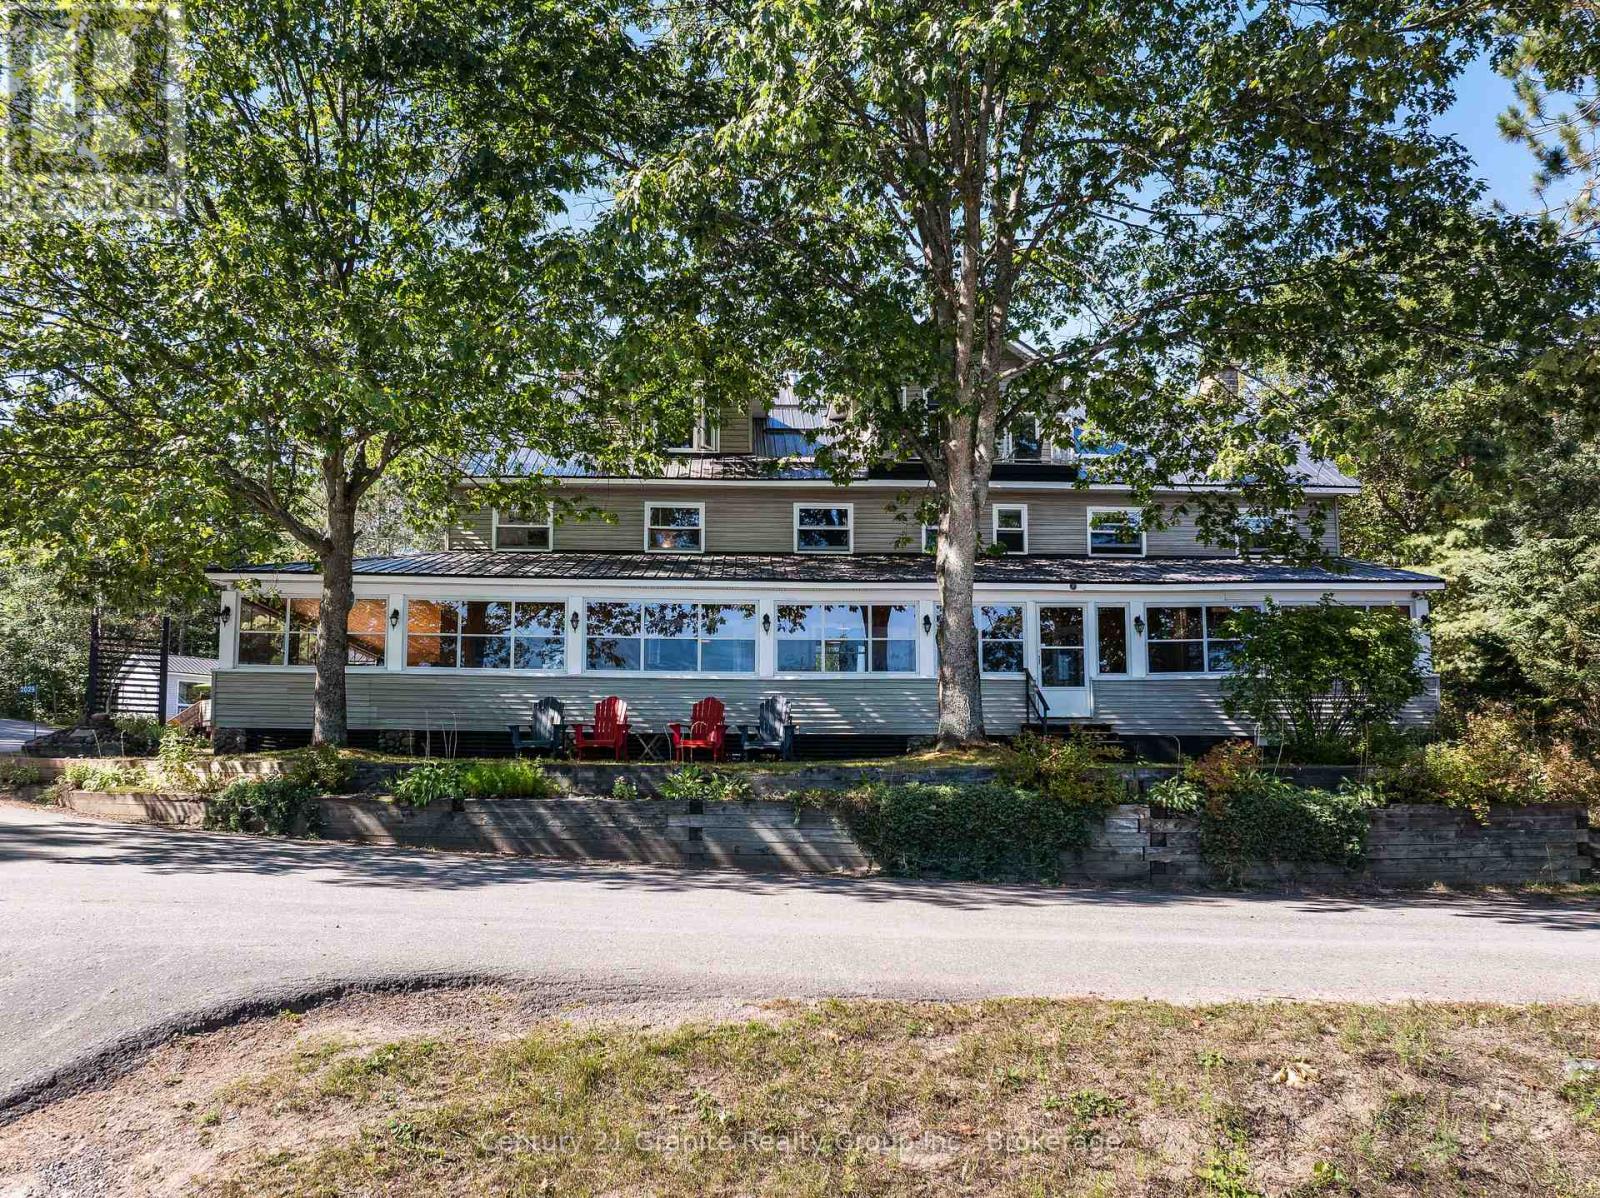
2029 Little Hawk Lake Road
Algonquin Highlands, Ontario
If you are looking for a large property to share and enjoy with family and friends, Oakview Lodge is a must see! Nestled on the shores of Little Hawk Lake, this 7000+ sq ft lodge has been updated to combine rural charm with modern amenities. The main floor consists of 2 smaller and 1 large lounge area with a large island, beverage station and a central stone fireplace. Also on this floor is the main dining area, 2 washrooms and a well-equipped kitchen with 2 new induction stoves. The large pantry/laundry room off of the kitchen leads to a rear screened porch that ensures you can BBQ year-round. Wrapping around the front and side of the lodge is a large 3-season screened porch allowing you to dine and relax while overlooking the lake. The second floor has 6 separate bedrooms, each with their own ensuite and some with private sitting areas. Off of the second floor, is a tiered deck that provides a peaceful outdoor space to enjoy, and leads to the recently landscaped garden with raised beds, perennial gardens and a firepit to gather around. The third floor is a 3-bed luxury unit. With its own washer/dryer off of the large master bedroom, a 4-piece bath, an open-concept living/kitchen/dining area with a large granite island and an attractive propane fireplace, it is completely self-contained. Also on the property is a fully contained 4-season, 2-bed guest house, and a large garage/workshop, with a second floor studio space. Should you choose to occasionally embrace the cottage rental market, this income, combined with income generated by the property's fully leased out dock and parking lot, has the potential to offset many of your property expenses. Marine activities can easily be outsourced with a marina services partnership. Whether you enjoy participating in a variety of outdoor activities, embracing a thriving arts community, relaxing fireside, or simply gathering with family and friends, this property in the Algonquin Highlands has something to offer you! (id:49269)
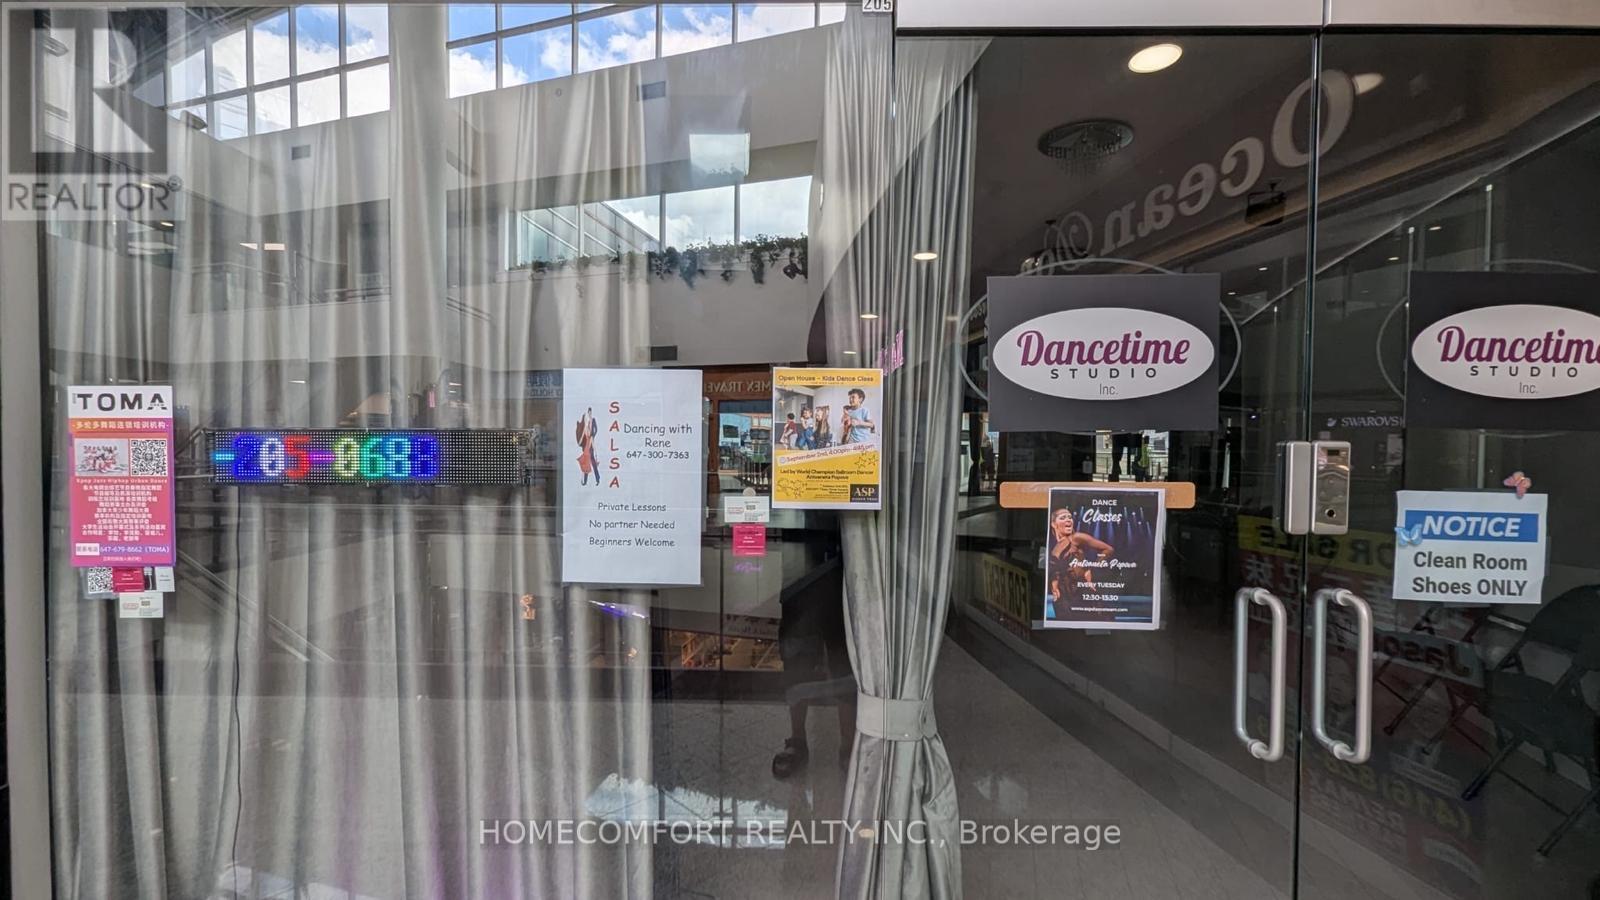
205 - 550 Highway 7 E
Richmond Hill, Ontario
*** Leslie/Hwy 7 Commercial Unit just Located inside Times Square on the second floor *** Great exposure. facing the main hall *** Nicely finished - move in condition *** Steps to the bus station. Easy access to HWY 404 and 407.*** Many-mixed businesses in the mall: restaurants, banks, medical offices, hair salons, health and beauty clinics, etc. *** Ample parking outside and underground. *** Unit is suitable for retail, service, or office. *** (id:49269)
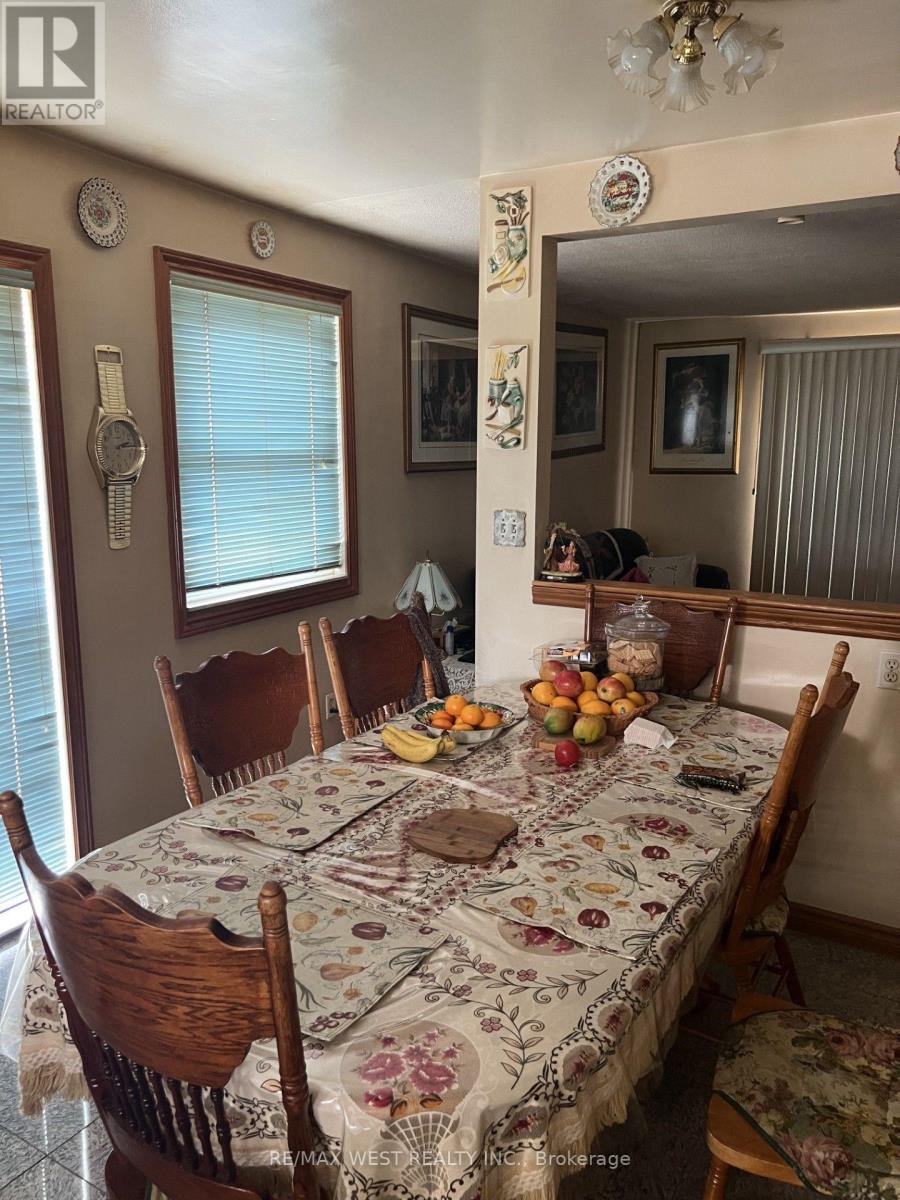
20 Billingsgate Crescent
Ajax, Ontario
Act Now, Spacious Detached Bungalow In Demand Location, Close To All Amenities. Open Concept Main Floor With Combination Living/Dining And Hardwood Floors. Eat-In Kitchen Overlooking The Living Area, Main Floor Large Master With Closet Space And Bathroom On The Main Level. 2 Additional Bedrooms On The Main Floor, Finished Basement With Bedroom And Large Rec Area. Finished Basement Offers Additional Kitchen And Bathroom. Must See Home, Move-In Condition, Close To All Amenities Including Schools And Shopping, 4 Car Parking, Won't Last. (id:49269)
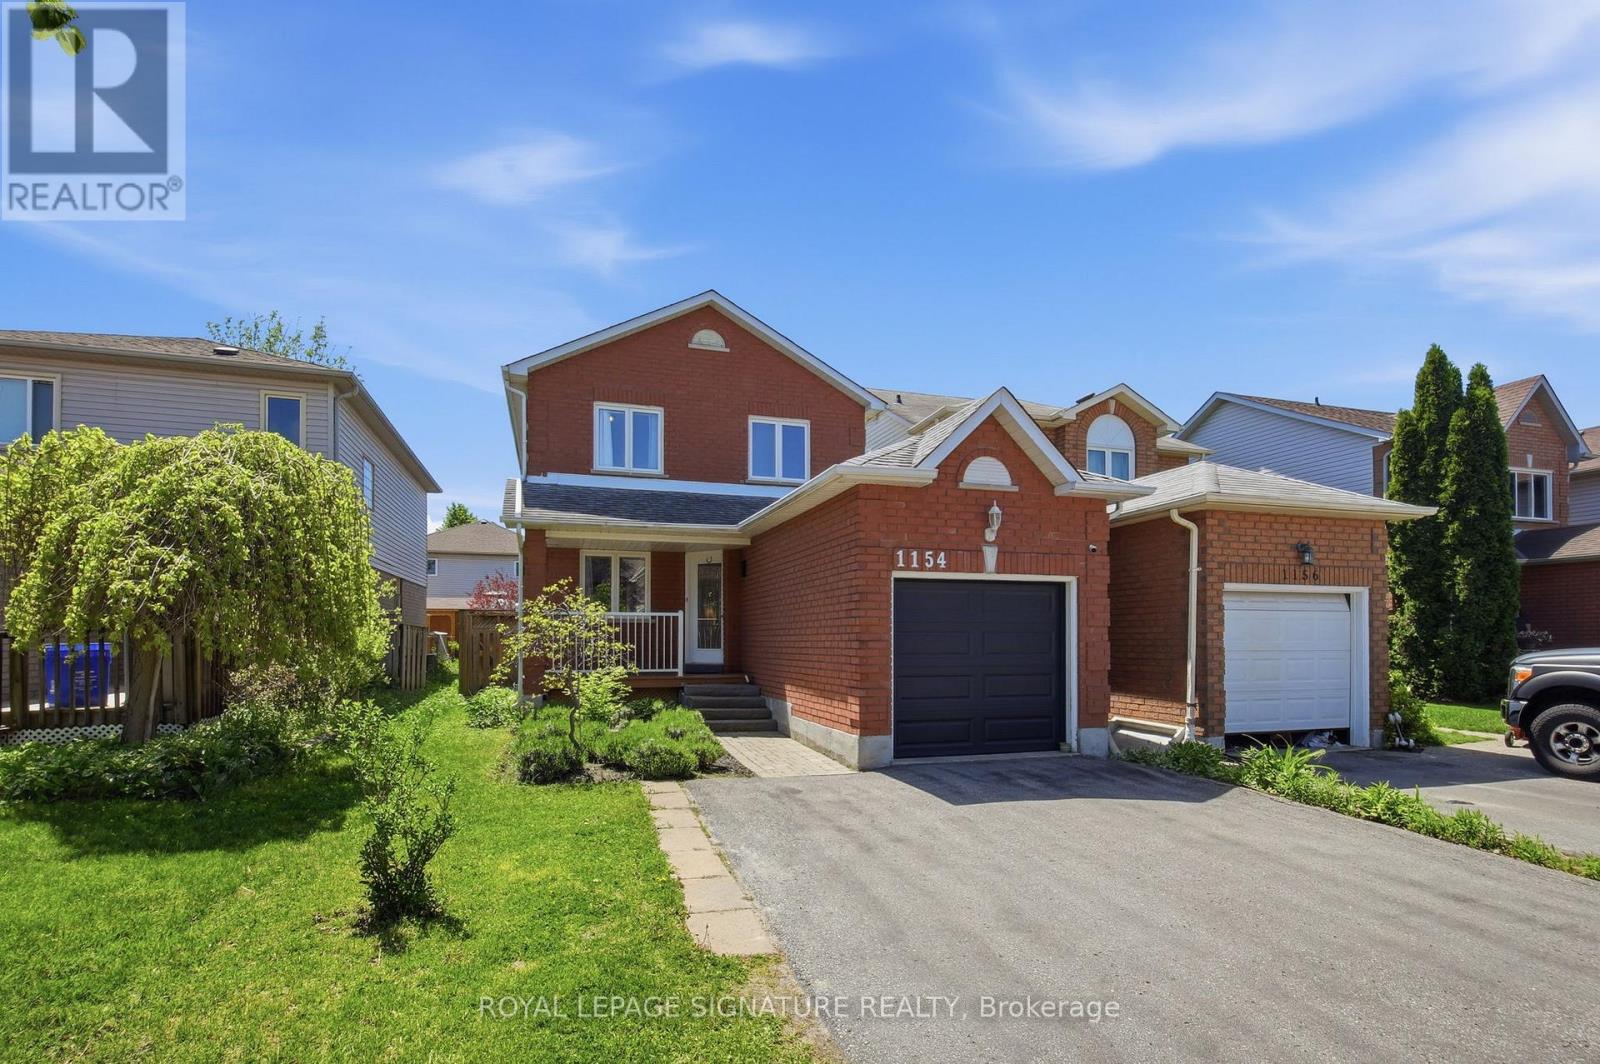
1154 Beaver Valley Crescent
Oshawa, Ontario
Welcome to 1154 Beaver Valley Crescent! This detached 3+1 Bedroom, 3 bathroom family homeoffers a functional layout, spacious bedrooms and a finished basement with additional livingspace! Enjoy a private backyard ideal for entertaining or relaxing outdoors. The primarybedroom offers complete privacy with ensuite bathroom and a private walkout to balcony. Locatedin a desirable family friendly neighborhood in Northglen. Just steps from The Newly ConstructedRose Valley Community Park and BMX Bike Park! Close to schools, golf courses, shopping andmajor highways. An excellent opportunity for families and first time home buyers seeking aspacious detached home in Oshawa. (id:49269)
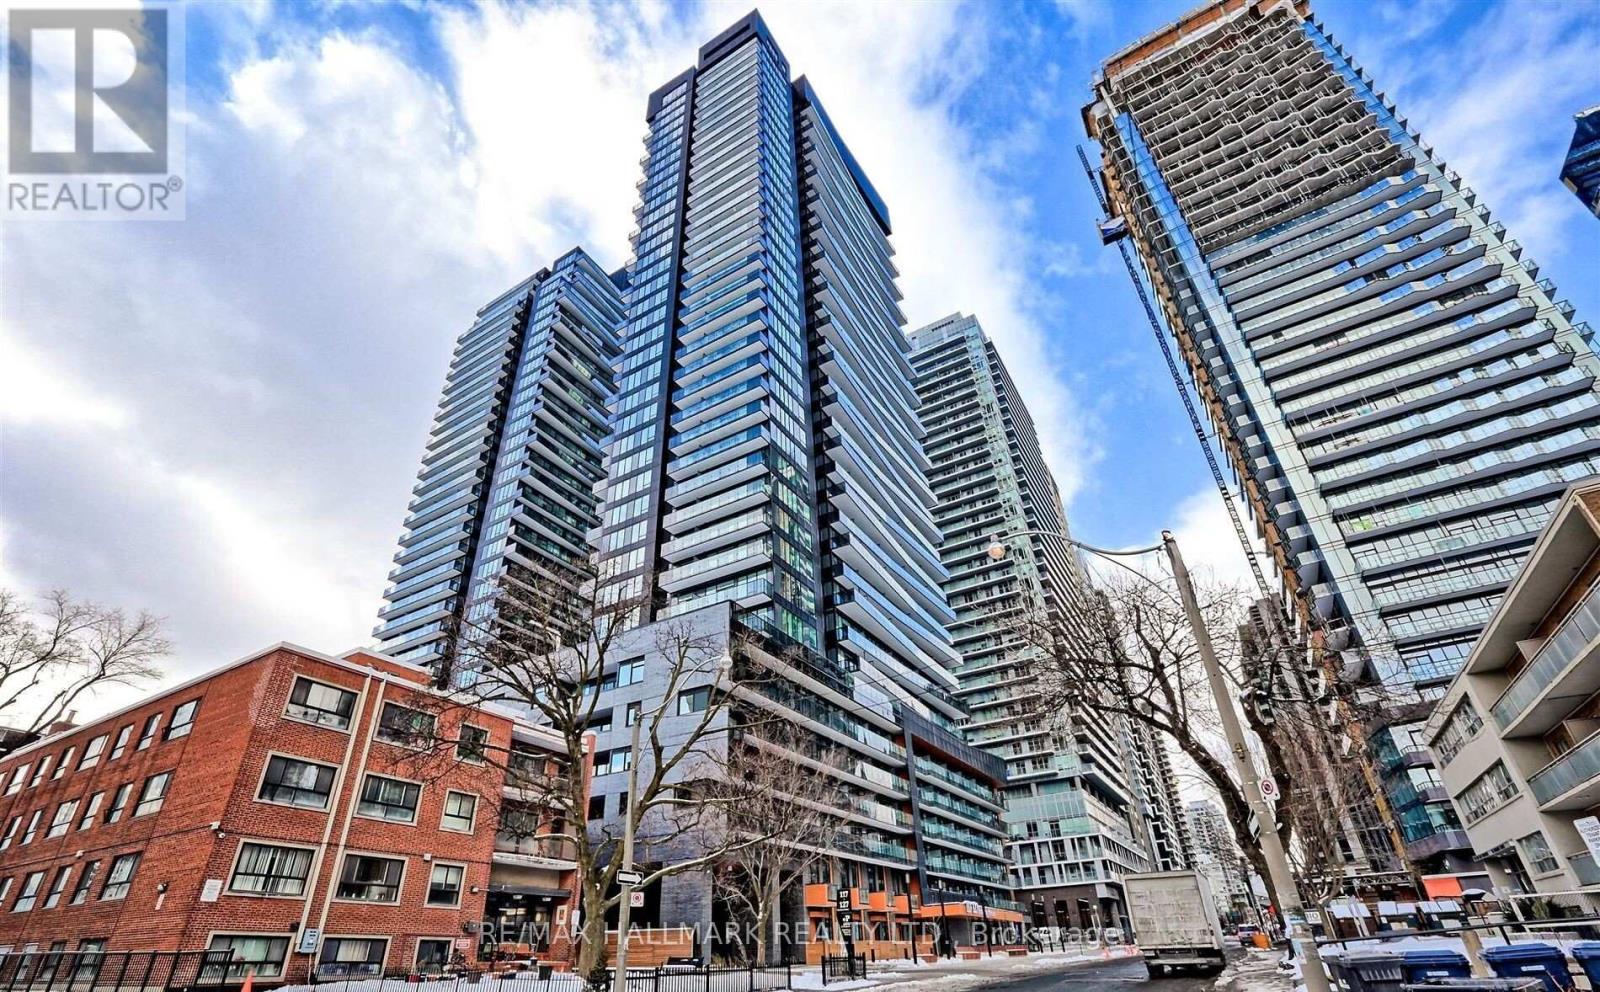
1810 - 127 Broadway Avenue
Toronto, Ontario
Rarely Offered High-Floor 1-Bedroom Suite with Unobstructed East View. Although measured at under 500 sqft, this thoughtfully design 1 bedroom suite lives much larger than it is size! The High Efficient Floor Plan minimizes wasted hallway, maximizing functional living area. Featuring full width Living Room and a proportioned layout, this suite offers exceptional usability and comfort. Compared to many 1 bedroom units in the South Tower, it feels noticeably more spacious! Located in a Modern Luxury Building Just Over 1 Year New and Only a 7-Minute WALK (500m) to the Mt. Pleasant LRT Station. Enjoy an Impressive Selection of Premium Amenities Including 24-Hour Concierge, Outdoor Pool, Fitness Centre, Yoga Studio, Sauna, Party Lounge, Theatre Room, Co-Working Space, BBQ Area, and More. Ideally Situated with Easy Access to the Subway, LRT, and Major Highways Including the DVP. Surrounded by Midtown Toronto's Best Restaurants, Cafes, Shopping, Entertainment, and Everyday Conveniences. (id:49269)
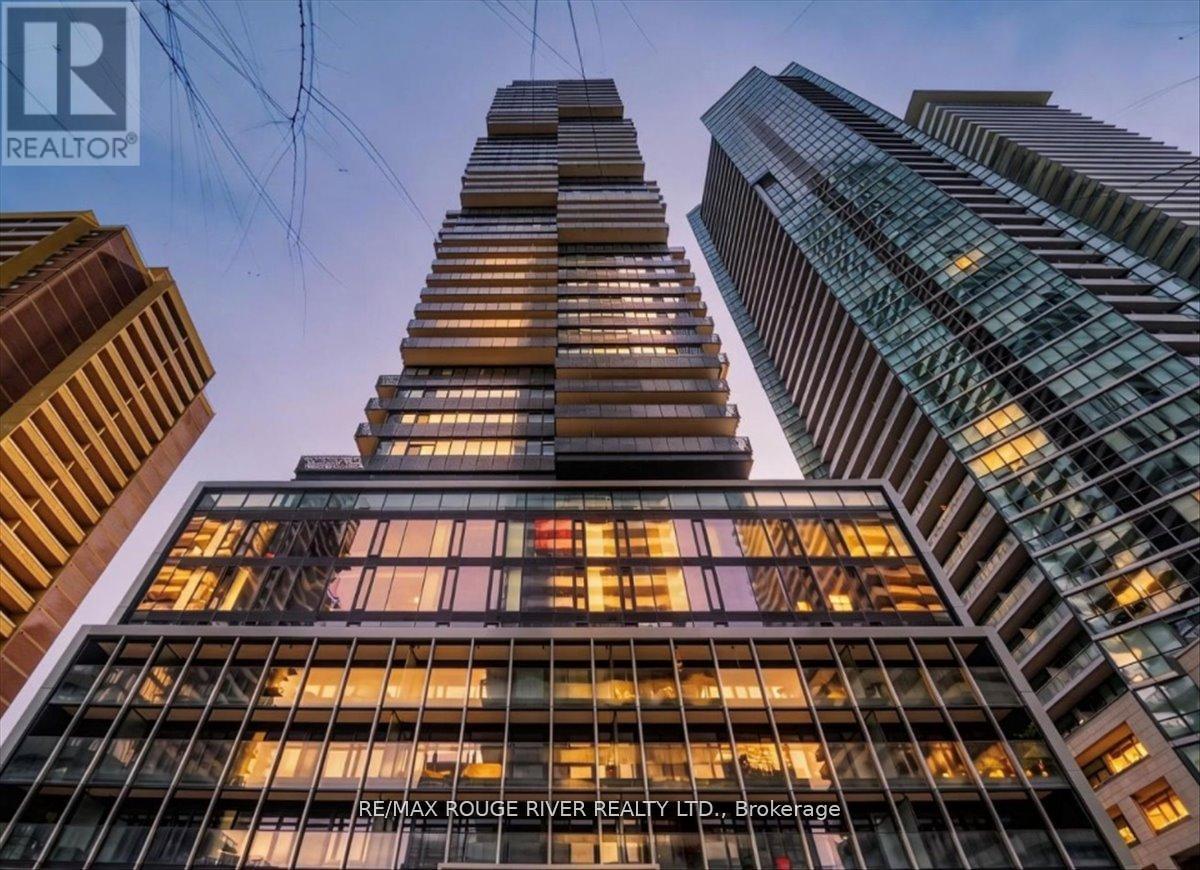
3808 - 55 Charles Street E
Toronto, Ontario
Perched High Above The City On The 38th Floor, This Stunning 1-Bedroom Condo Offers Elevated Urban Living In One Of Toronto's Most Coveted Intersections. This Thoughtfully Designed Suite Features A Modern Open-Concept Layout That Maximizes Both Space And Functionality. The Spacious Bedroom Includes His & Hers Closets, And A Private 4-Piece Ensuite, Creating A Comfortable And Refined Retreat. The Living And Dining Areas Flow Seamlessly, Perfect For Both Relaxing And Entertaining, While The Contemporary Kitchen Complements The Space With Clean Finishes And Smart Design. Located In The Heart Of The City, You're Just Steps From World-Class Shopping, Premium Grocery Stores, Top-Rated Restaurants, And Vibrant Entertainment. Enjoy Immediate Access To The Upscale Boutiques And Charm Of Yorkville, Along With Convenient Transit Options That Make Getting Around Effortless. Whether You're A First-Time Buyer, Investor, Or Looking For A Stylish Downtown Lifestyle, This Condo Delivers Unmatched Location, And Convenience. Perfect For Anyone Looking To Right-Size Their Life! (id:49269)
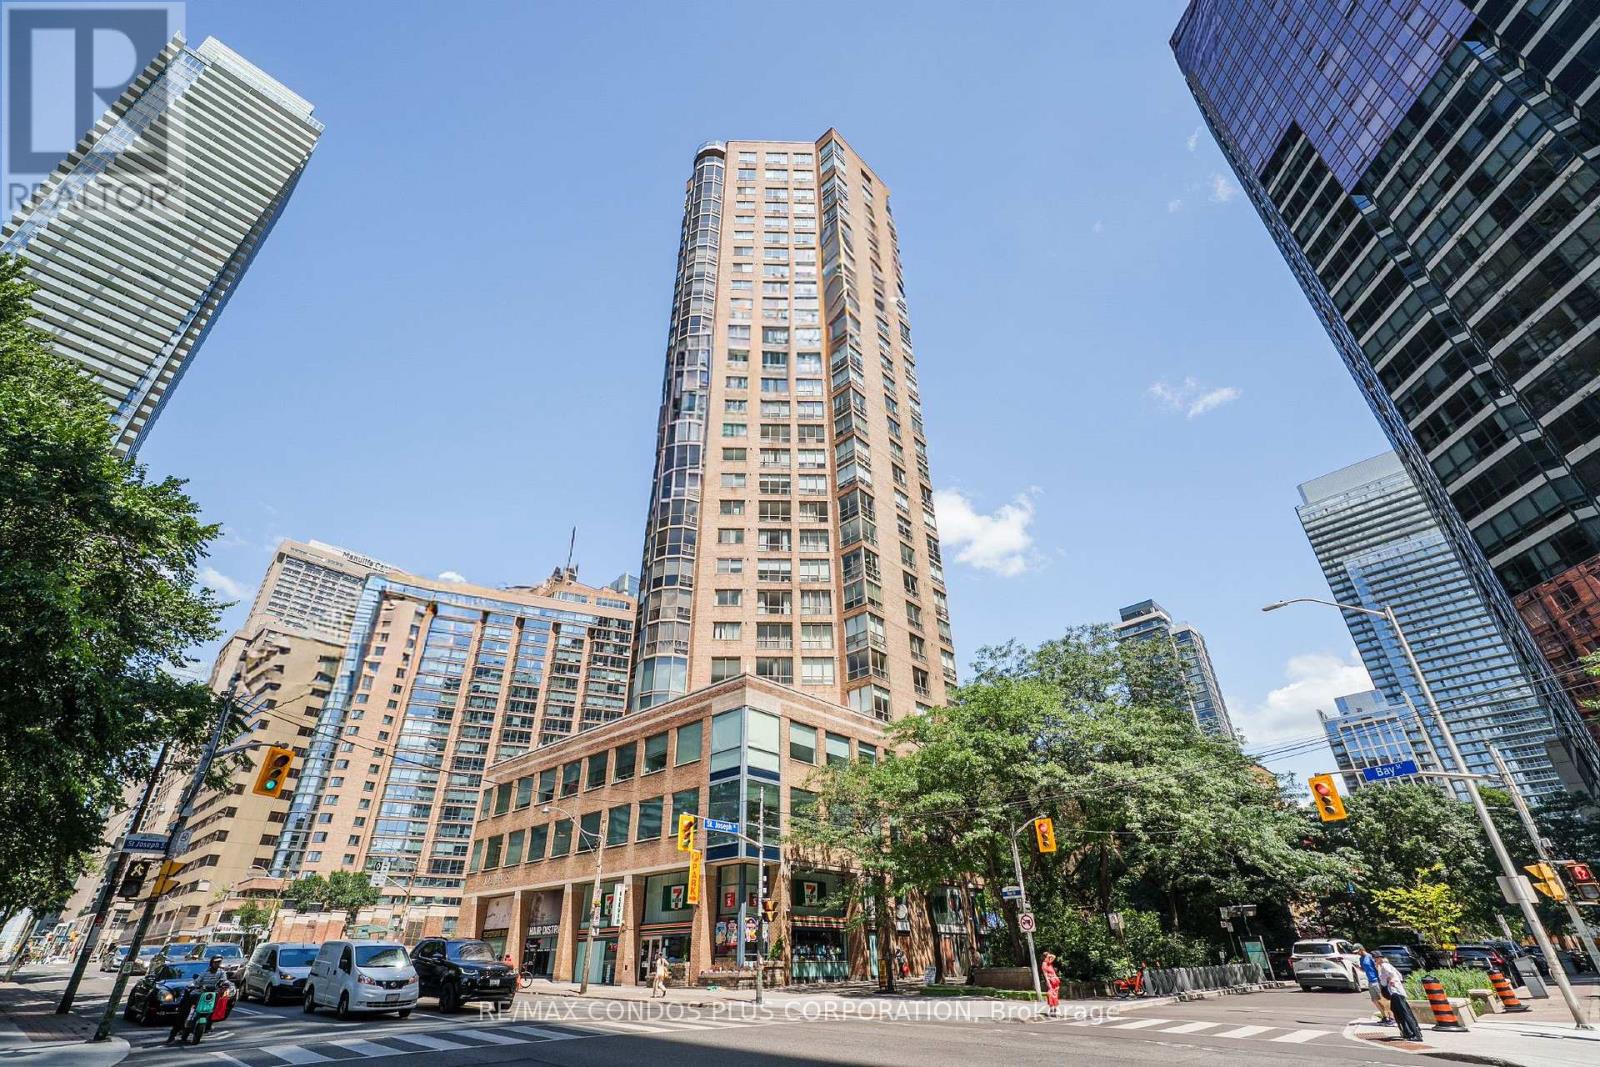
1811 - 44 St Joseph Street
Toronto, Ontario
Updated Junior One Bedroom Suite At Polo Club II Featuring Beautiful South-East City Views. Approx. 516 Sq Ft With A Bright Solarium, Freshly Painted, Spacious Layout, Kitchen With New Full-Size Appliances, Large Bath W/ Double Entry & Separate Shower. Includes In-Suite Laundry, Central AC, Heat, Hydro, Water, Cable TV & Internet. Steps To Yorkville, U Of T, Hospitals & TTC. Building Amenities Include 24 Hr Concierge, Outdoor Pool, BBQ Area, Terrace & Great Facilities. (id:49269)
2205 - 15 Holmes Avenue
Toronto, Ontario
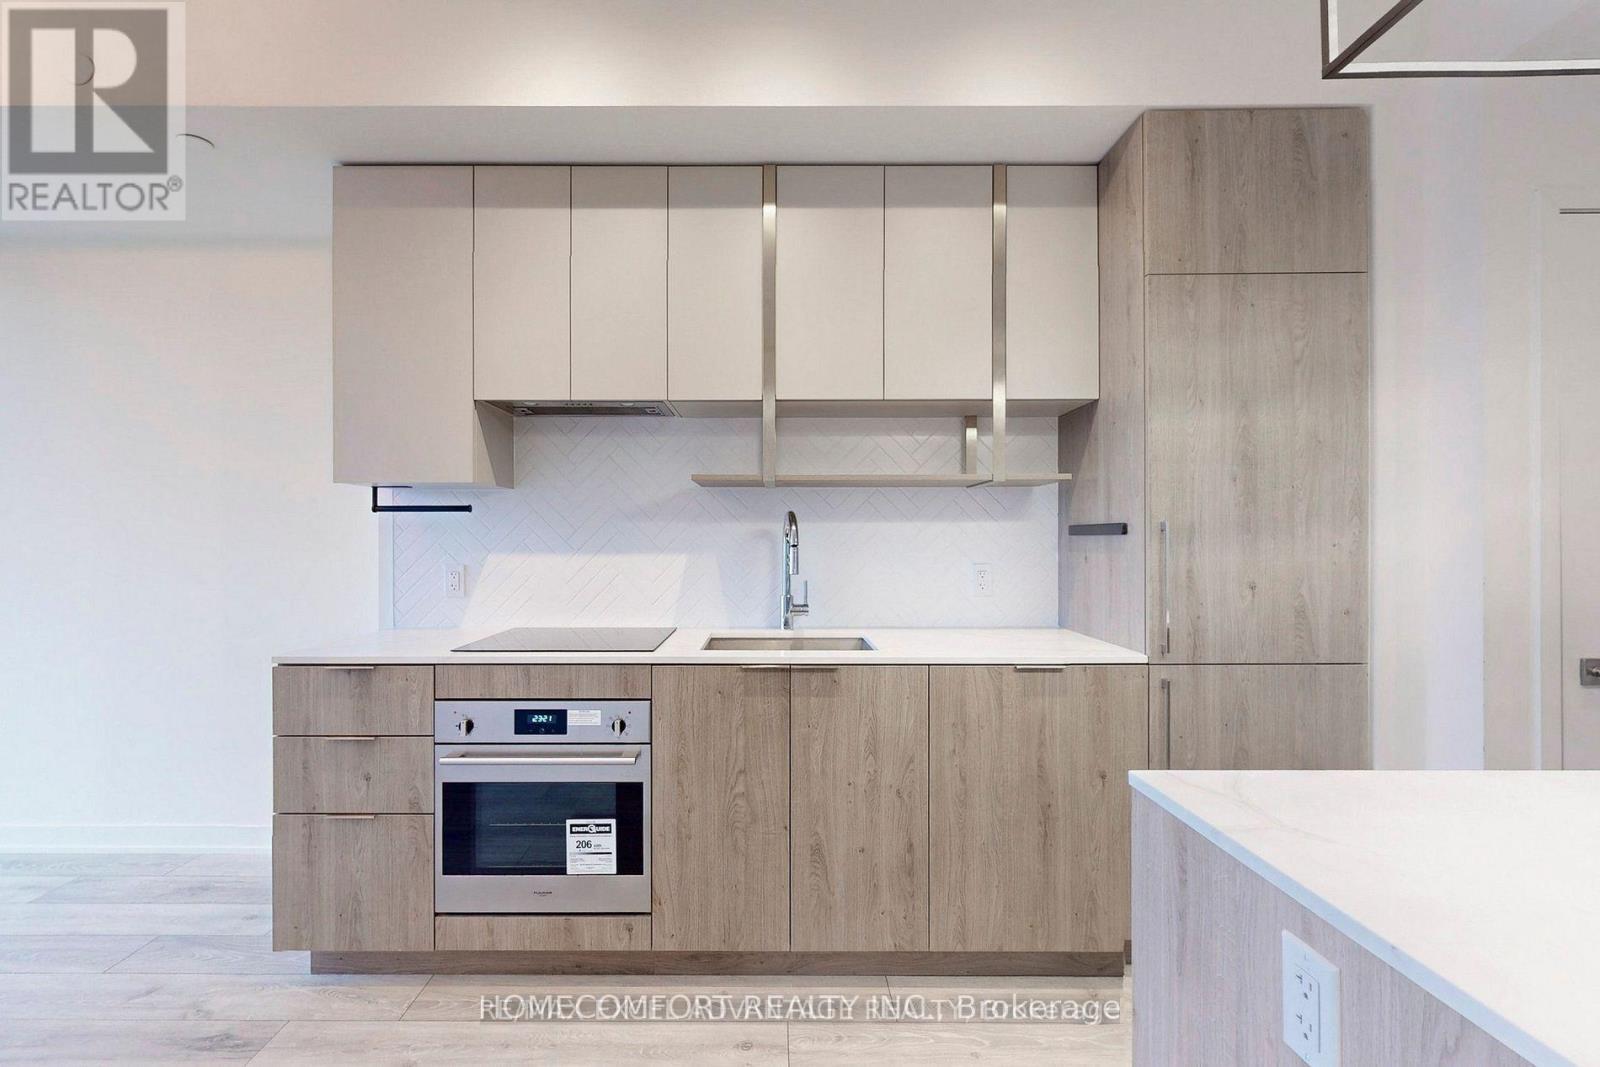
Yonge/Finch Newer Open-Concept 9 Ft Ceiling Unit With Its Large Windows And Balcony. Quartz Countertops, Herringbone Backsplash, And Loads Of Storage Space. Relax In This Sun Soaked Unit And Wind Down In The Bedroom W/Out The Distraction Of City Lights With Black Out Curtains. Practice Your Culinary Arts With Great Built-In Appliances And Eat-In Kitchen Island, Perfect For Entertaining Guests. Spacious Bathroom With Large Tub, Backlit Mirror, And Vanity. The Building Also Features Amenities Such As 24hr Concierge, Fitness Studio, Party Room, Rooftop Terrace And Lounge, Visitor Parking And More. This Unit Sitting On The 22nd Floor Offers Peace And Quiet Steps Away From The Excitement Of The City. TTC, Countless Shops And Cafes, Local Parks Are Right At Your Doorstep. Minutes To Highways 404, 401, And The DVP. Absolutely move in condition and enjoy the convenient! (id:49269)
0 Albert Street
Carleton Place, Ontario
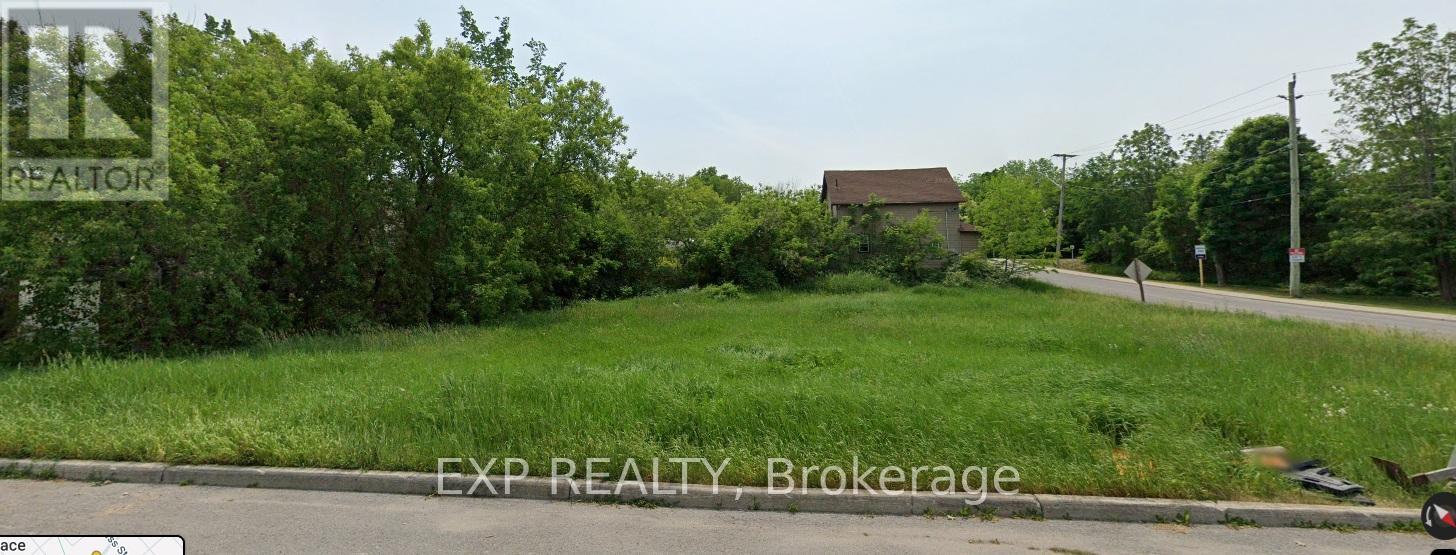
Situated in the heart of Carleton Place, this lot serves for a great development opportunity! This 100 x 100 lot is close to nature trails, restaurants, schools, etc. This lot is zoned R2 Residential, which allows for a variety of development opportunities. (id:49269)
000 Lower Craigmont Road
Madawaska Valley, Ontario
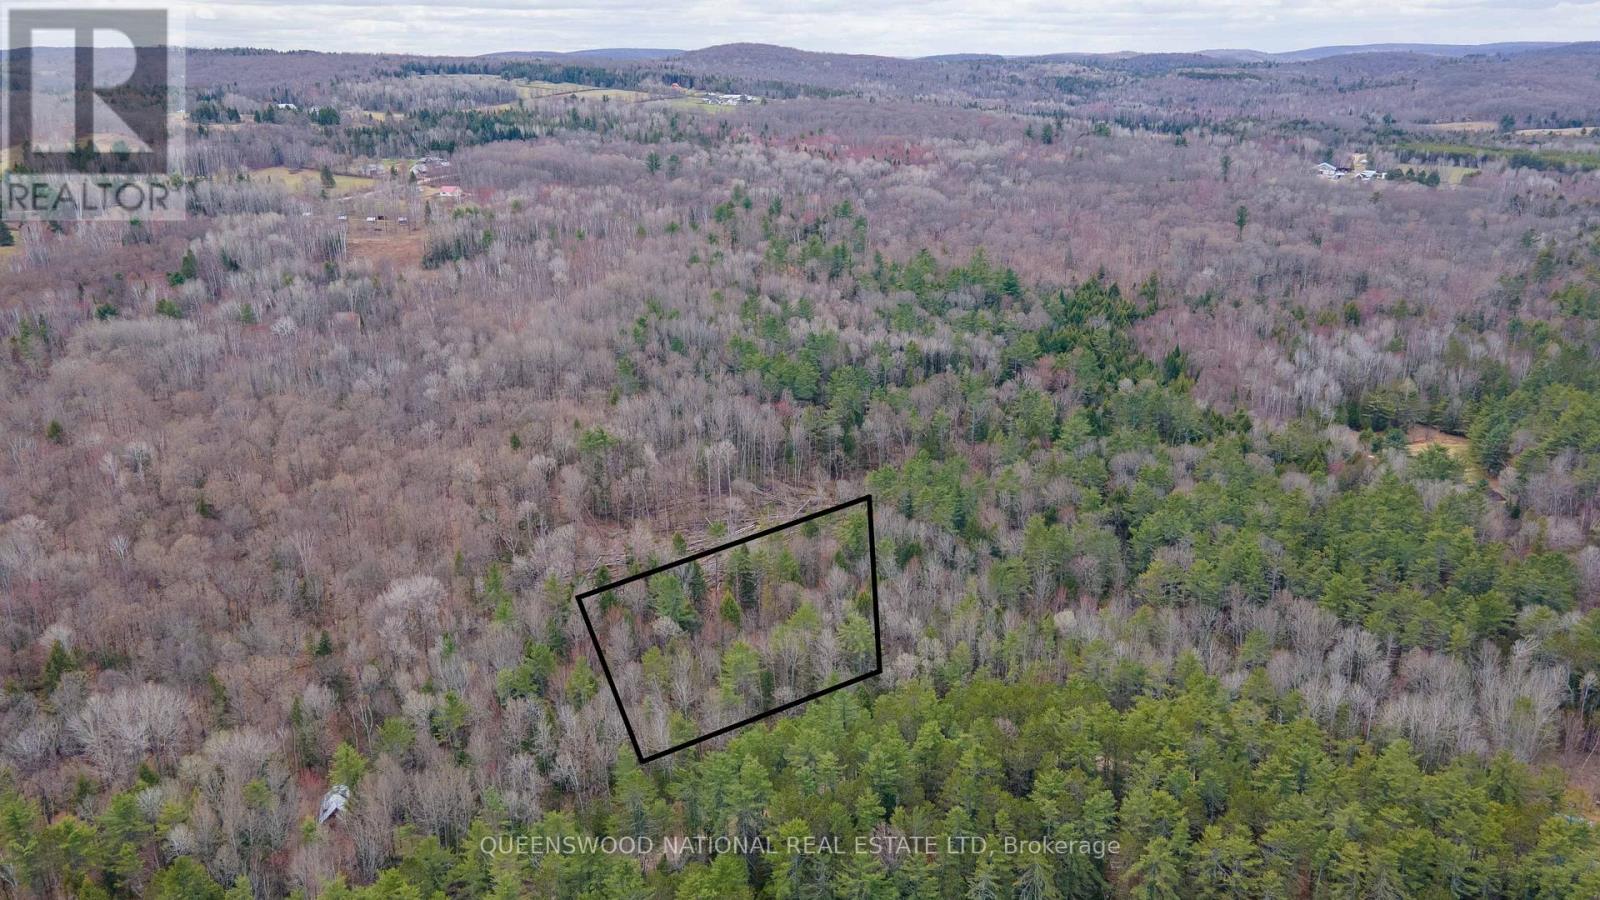
Discover the perfect canvas for your country home or long-term investment on Lower Craigmont Road. Located in the heart of Combermere, this 1.42-acre property offers a rare combination of peaceful rural charm and exceptional accessibility. This property offers a generous sense of space with 197.8 feet of road frontage and 264-foot deep. The landscape is blanketed in a diverse, mixed forest where a natural variety of growth unfolds; mature conifers and deciduous trees stand alongside vibrant younger saplings, providing deep privacy and a sense of established character. The terrain is highly functional, featuring an expansive level area that transitions into gentle, slight slopes-providing a unique backdrop for your future build. Situated on a year-round road, the lot maintains a lovely country-rural feel while ensuring easy access regardless of the season. The area is defined by a quiet, tranquil atmosphere, where the local surroundings naturally invite a contemplative walk and a slower pace of life. It is a location that fosters a restful, purposeful lifestyle, nestled within a landscape cherished by many for its beauty and restorative spirit. Enjoy the simplicity of life in Combermere, where local essentials are just minutes away. You'll have easy access to the community centre, ice rink, post office, and LCBO, as well as the local farmers' market and mini grocery store. For more comprehensive needs, the vibrant hub of Barry's Bay is a short 15-minute drive, offering a hospital, places to eat and expanded shopping. For the outdoor enthusiast, the location is unbeatable. You are only minutes from the Madawaska River and Kamaniskeg Lake. With a public boat launch nearby in Combermere, your days can easily be spent on the water, fishing, or exploring the scenic local highlands. Whether you are looking to build a custom residence or secure a piece of Ontario's real estate, this may be your home at last! (id:49269)
00 Lower Craigmont Road
Madawaska Valley, Ontario
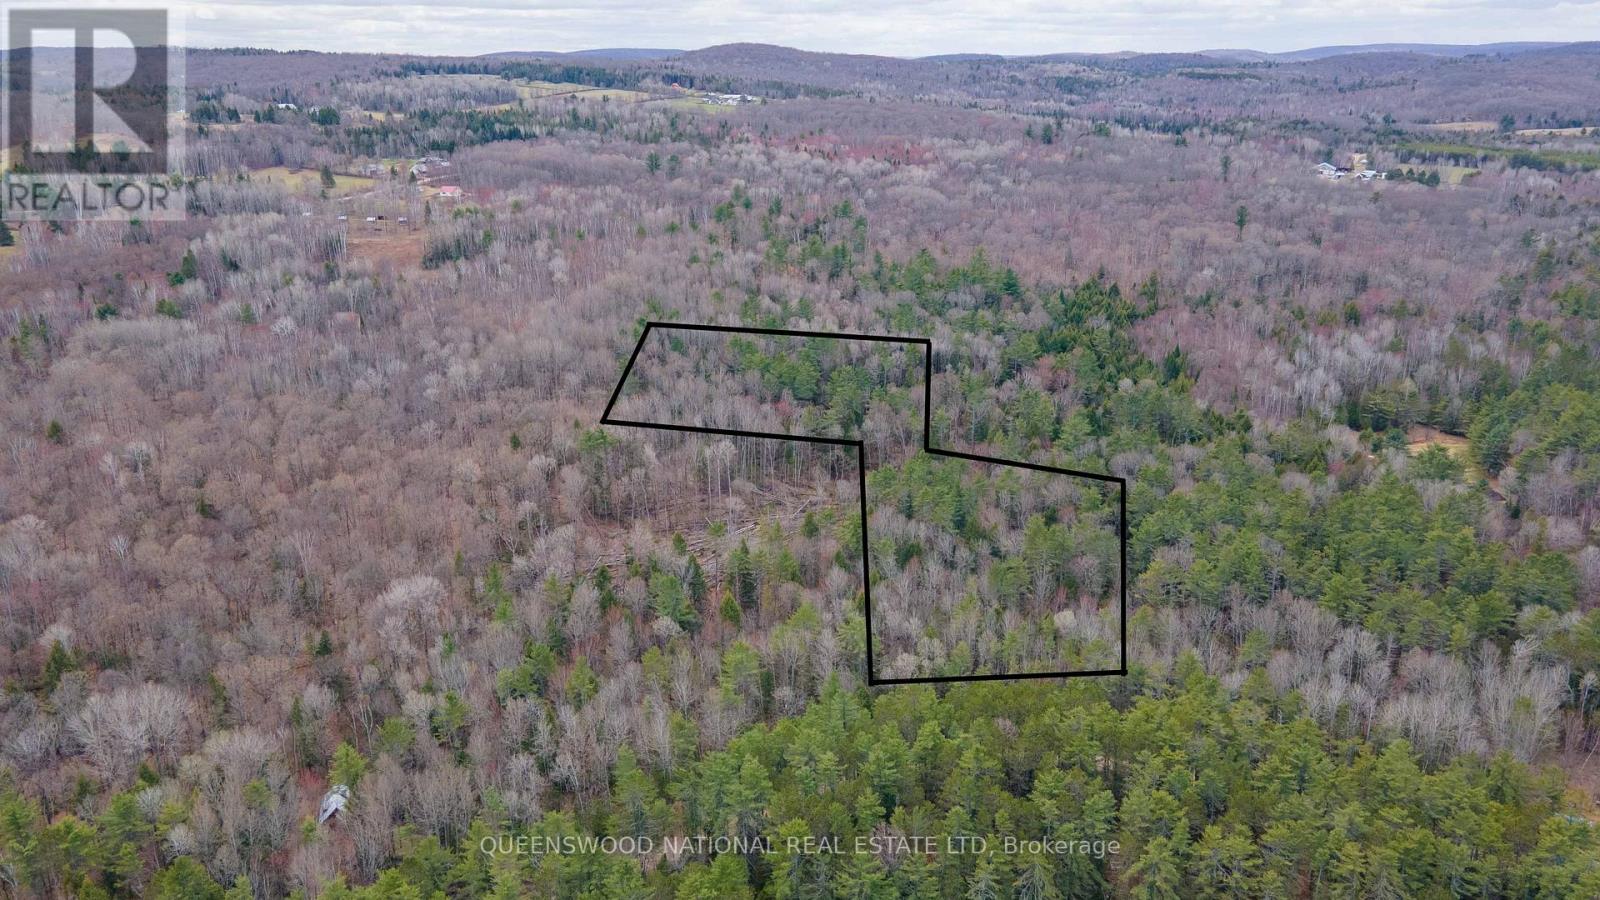
Discover an expansive and truly unique 3.649-acre property on Lower Craigmont Road, located in the heart of Combermere. This lot offers a distinctive layout that provides both a prominent presence and a secluded retreat. With 261 feet of road frontage, the land begins with a level, accessible section measuring 260' x 186' x 262' x 200'. Following a natural trail up an incline, the property opens up into a secondary, elevated plateau measuring 410' x 209' x 347' x 363'. This upper tier sits above and to the left of the initial section, offering a private, set-back space with a beautiful vantage point. With several trails already in place throughout the property, it is ready for you to walk and plan your future build. The terrain is adorned with a natural mix of young and established trees, maintaining a lovely country-rural feel on a well-maintained, year-round road. The area is defined by a quiet, tranquil atmosphere, where the local surroundings naturally invite a contemplative walk and a slower pace of life. Enjoy the simplicity of village life with the Combermere community centre, post office, LCBO, farmers' market, and mini grocery store just minutes away. For additional amenities, Barry's Bay is only a 15-minute drive, offering a hospital, restaurants, and shopping. Outdoor enthusiasts will appreciate being minutes from the Madawaska River and Kamaniskeg Lake for boating and fishing. This multi-tiered acreage offers the space and serenity to bring your vision to life. (id:49269)
0 Lower Craigmont Road
Madawaska Valley, Ontario
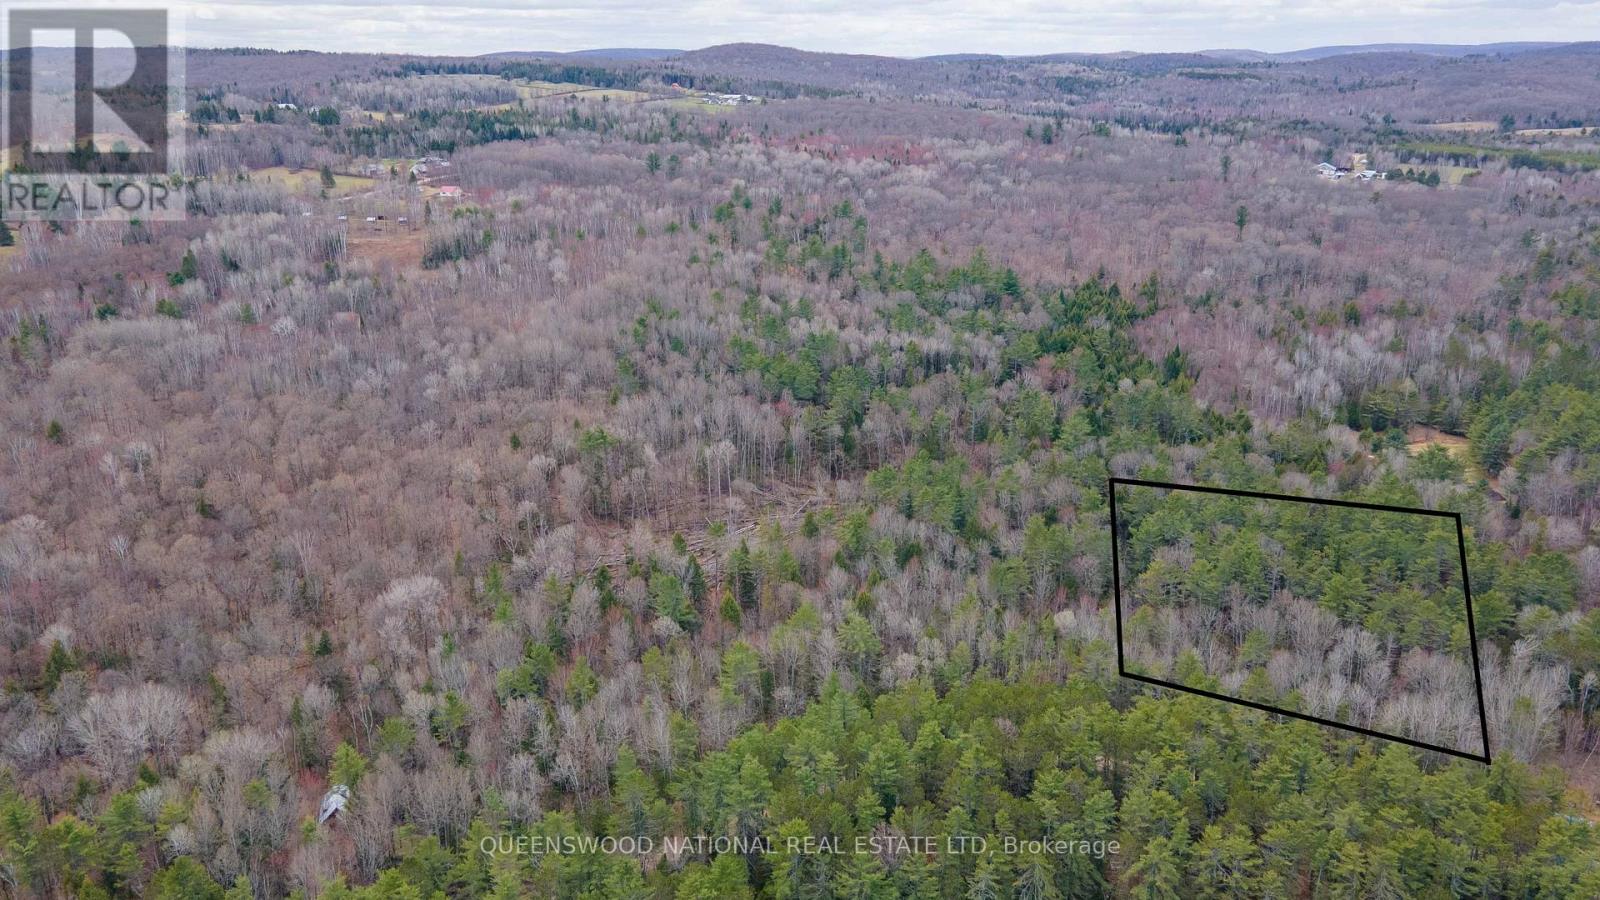
Discover the perfect canvas for your country home or long-term investment on Lower Craigmont Road. Located in the heart of Combermere, this 1.51-acre property offers a rare combination of peaceful rural charm and exceptional accessibility. This property offers a generous trail system and sense of space, boasting 346 feet of road frontage and a depth of 186 feet. The level terrain is adorned with a natural mix of trees-ranging from vibrant young growth to more established-providing both privacy and a sense of enduring character. Situated on a year-round road, the lot maintains a lovely country-rural feel while ensuring easy access regardless of the season. The area is defined by a quiet, tranquil atmosphere, where the local surroundings naturally invite a contemplative walk and a slower pace of life. It is a location that fosters a restful, purposeful lifestyle, nestled within a landscape cherished by many for its beauty and restorative spirit. Enjoy the simplicity of life in Combermere, where local essentials are just minutes away. You'll have easy access to the community centre, ice rink, post office, and LCBO, as well as the local farmers' market and mini grocery store. For more comprehensive needs, the vibrant hub of Barry's Bay is a short 15-minute drive, offering a hospital, diverse restaurants, and expanded shopping. For the outdoor enthusiast, the location is unbeatable. You are only minutes from the Madawaska River and Kamaniskeg Lake. With a public boat launch nearby in Combermere, your days can easily be spent on the water, fishing, or exploring the scenic local highlands. Whether you are looking to build a custom residence or secure a piece of Ontario's beautiful countryside, this lot offers the space and the serene environment to make your vision a reality. (id:49269)
734 Tara Road
Selwyn, Ontario
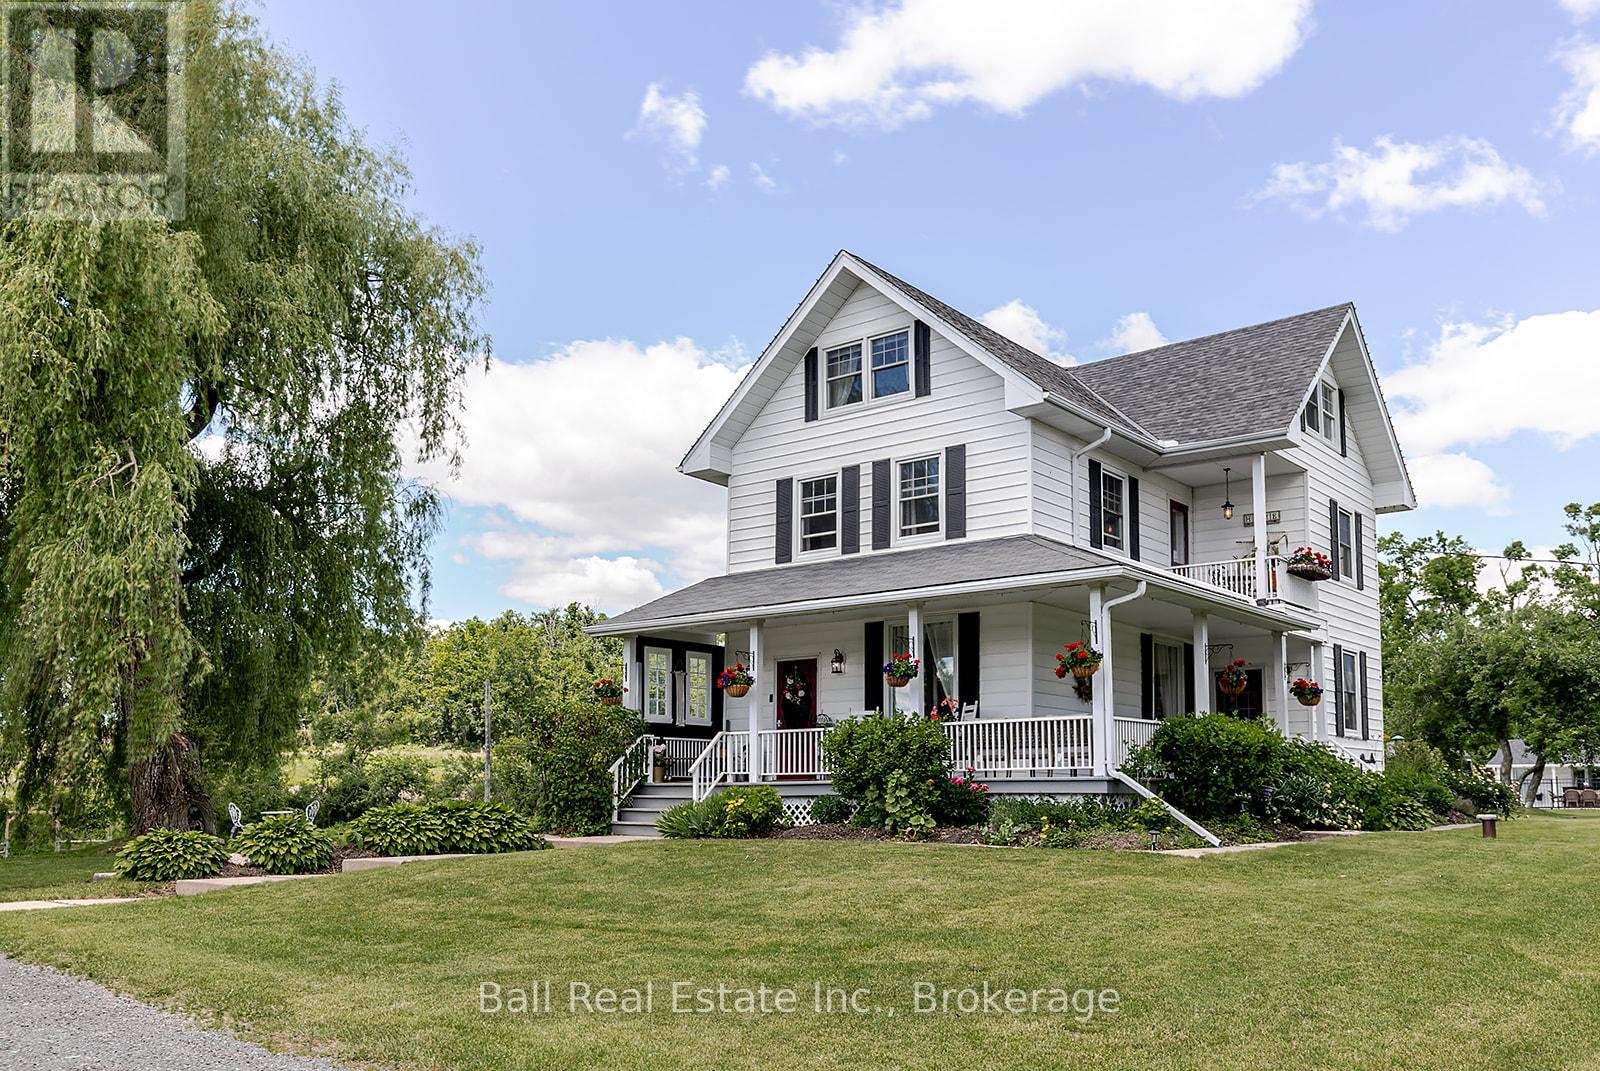
This beautifully restored century homestead is a rare offering set on 7.5 picturesque acres in the heart of Ennismore. Showcasing timeless character and a charming covered wraparound porch, the home offers 4 bedrooms, 3 bathrooms, 9.5 foot ceilings and an open-concept layout ideal for entertaining. Thoughtfully updated throughout, this exceptional property features a detached 3-car garage with loft offering in-law capability, an additional 2-car garage (2), chicken coop, sugar shack, greenhouse, vegetable garden and multiple outbuildings, making it the perfect fit for hobbyists, homesteaders, or those with a vision. Outside, enjoy your own private retreat complete with a Marble Lite pool, pool house, pond and outdoor sauna. Meticulously maintained and beautifully cared for, this property screams pride of ownership, with thoughtful upgrades evident at every turn. Offering the perfect blend of country charm and modern convenience, this versatile estate presents endless lifestyle possibilities. Opportunities like this are few and far between-properties of this caliber rarely come to market. Major upgrades include: electrical, plumbing, re-insulated, windows, roofs, oil tank (2025) and dual fuel boiler heating system offering to main house, 3 car garage & 2 car garage. Lot size: 533.28 ft x 438.72 ft x 701.74 ft x 413.63 ft x 200.03 ft x 150.02 ft per Geowarehouse. (id:49269)
90 Henrietta Ave
Sault Ste. Marie, Ontario
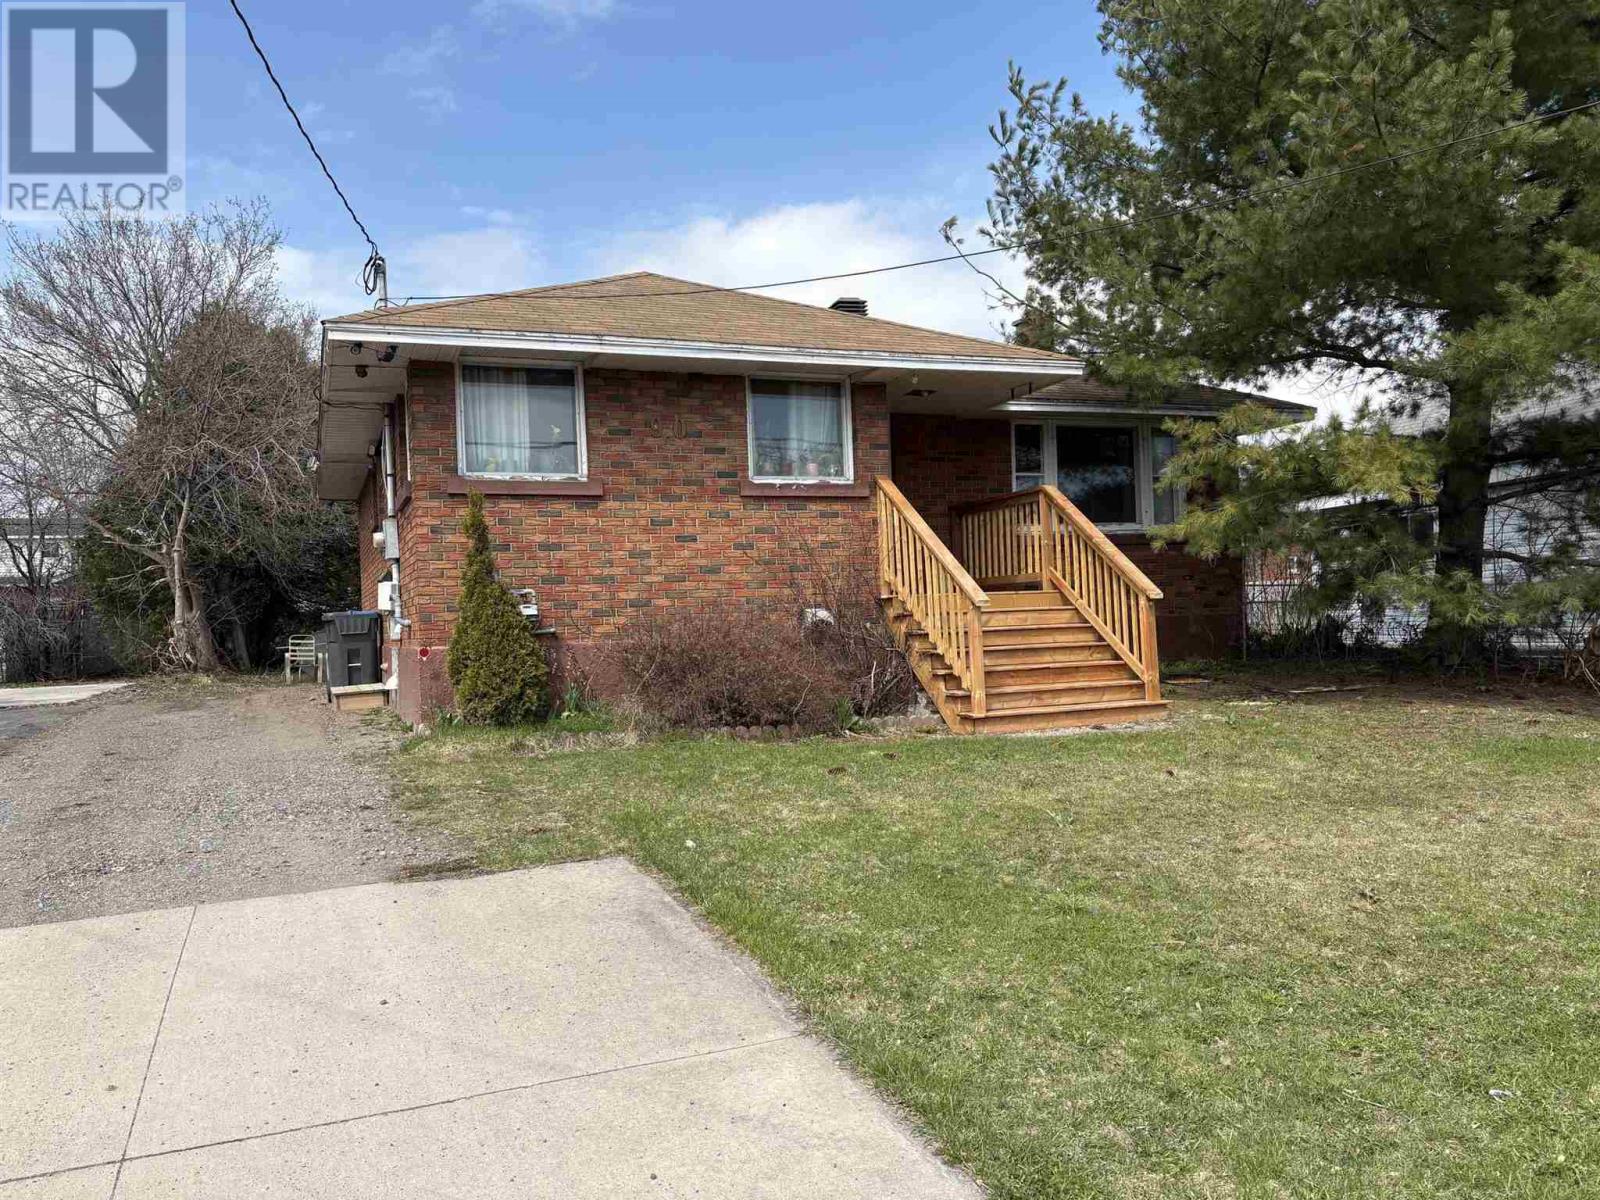
Brick 3 bedroom bungalow with eat in kitchen, Large living room and undeveloped basement making it ideal to create your own space. Large cold room, Very private backyard. Please do not let cat out. (id:49269)
Unknown Address
,
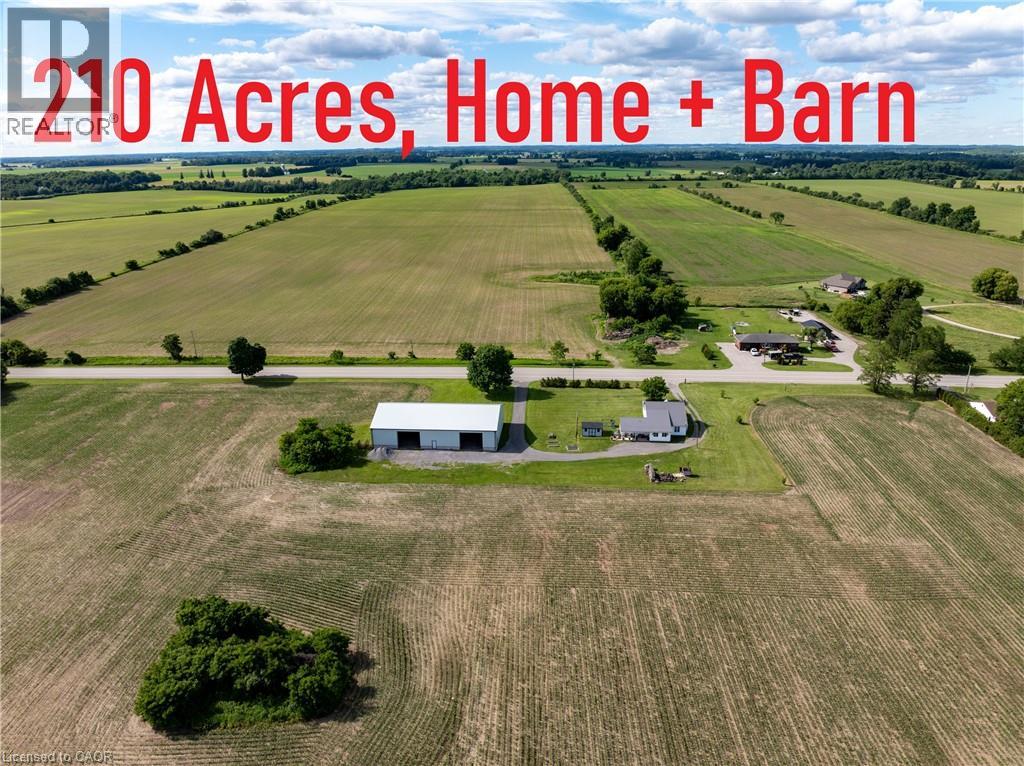
210-acre parcel fronting on two roads with approximately 2,000 feet of frontage along an arterial county highway, ideally located between the growing settlement areas of Princeton and Paris. The property offers approximately 135–140 acres of workable farmland consisting primarily of Tuscola, Fox, and Muriel soils, ranging from rapidly draining sandy loam to silty clay loam. The land is systematically tiled as required, and approximately 65 acres have been certified organic for the past 9 years. The property features a well-maintained approximately 2,500 square foot farmhouse, a newer 60’ x 100’ barn constructed in 2017 utilized for equipment storage, and access to a private lake. Located in close proximity to an over 400-acre block of lands designated as General Employment within the Official County Growth Plan, including existing operational M3 Heavy Industrial uses, the property is well positioned between growing areas and established employment corridors. A great opportunity to acquire a productive agricultural property with long-term land holding potential and a strategic location. (id:49269)
1 Victoria Street S Unit# 210
Kitchener, Ontario
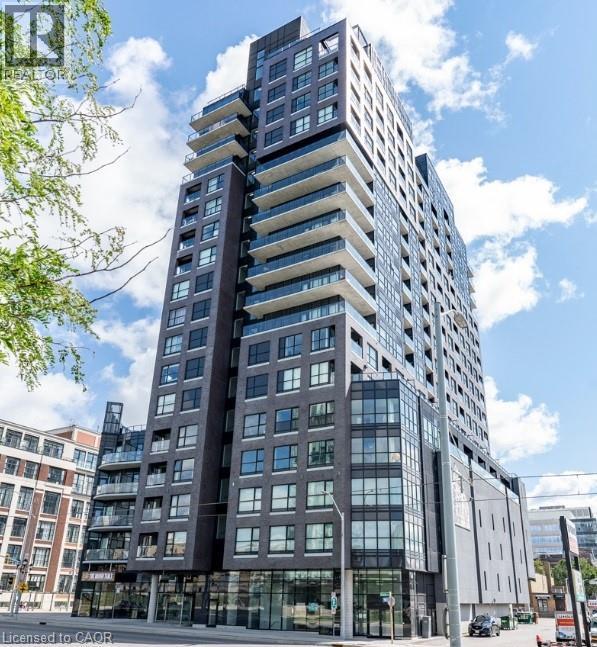
High-End Office Space: Location: Situated in the heart of Kitchener, just across the street from Google Canada, the future Go Train Hub, University of Waterloo Health Science Campus, and McMaster University School of Medicine. Located on the corner of Victoria Street and King Street in a brand-new, modern city landmark building. Features: Abundant natural light: Massive windows on the south and west sides make the unit bright and fresh. Parking: Includes two undesignated parking lots and free visitor parking. Security and convenience: Auto-lock unit door with fob access. Separated elevator for business use, directly accessible from parking. Secured mailbox on the main floor. Modern design: Carpet flooring. Screen panel connected to the unit for deliveries. Elegantly decorated lobby with a bend sofa. Cutting-edge amenities: 6th-floor highend open terrace with a party room and BBQ equipment (perfect for tenant events, parties, and gatherings). On-site Fitness Centre on the 4th floor. #Modern movie theatre on the 5th floor. #Move-in ready: Everything is prepared for you to focus on your business immediately. Office Layout: Spacious and open: High ceilings and an open layout create a professional and inviting atmosphere. Large board/meeting room: Ideal for presentations and team collaboration. #Reception area: Separate from other rooms for a professional first impression. #Three individual office rooms: Private spaces for focused work. Lunch room: Equipped with a fridge, sink, and dedicated lunch area. In-unit bathroom: Convenient and private. Additional Perks: Located in one of Kitchener’s most dynamic and connected areas, surrounded by innovation hubs, educational institutions, and transportation links. A rare opportunity to own a high-end office space in a thriving community. This is the ultimate workspace for businesses aiming to elevate their operations in a luxurious, amenity-rich environment. Don’t miss this chance to own a piece of real estate! (id:49269)
163 - 302 College Avenue W
Guelph, Ontario
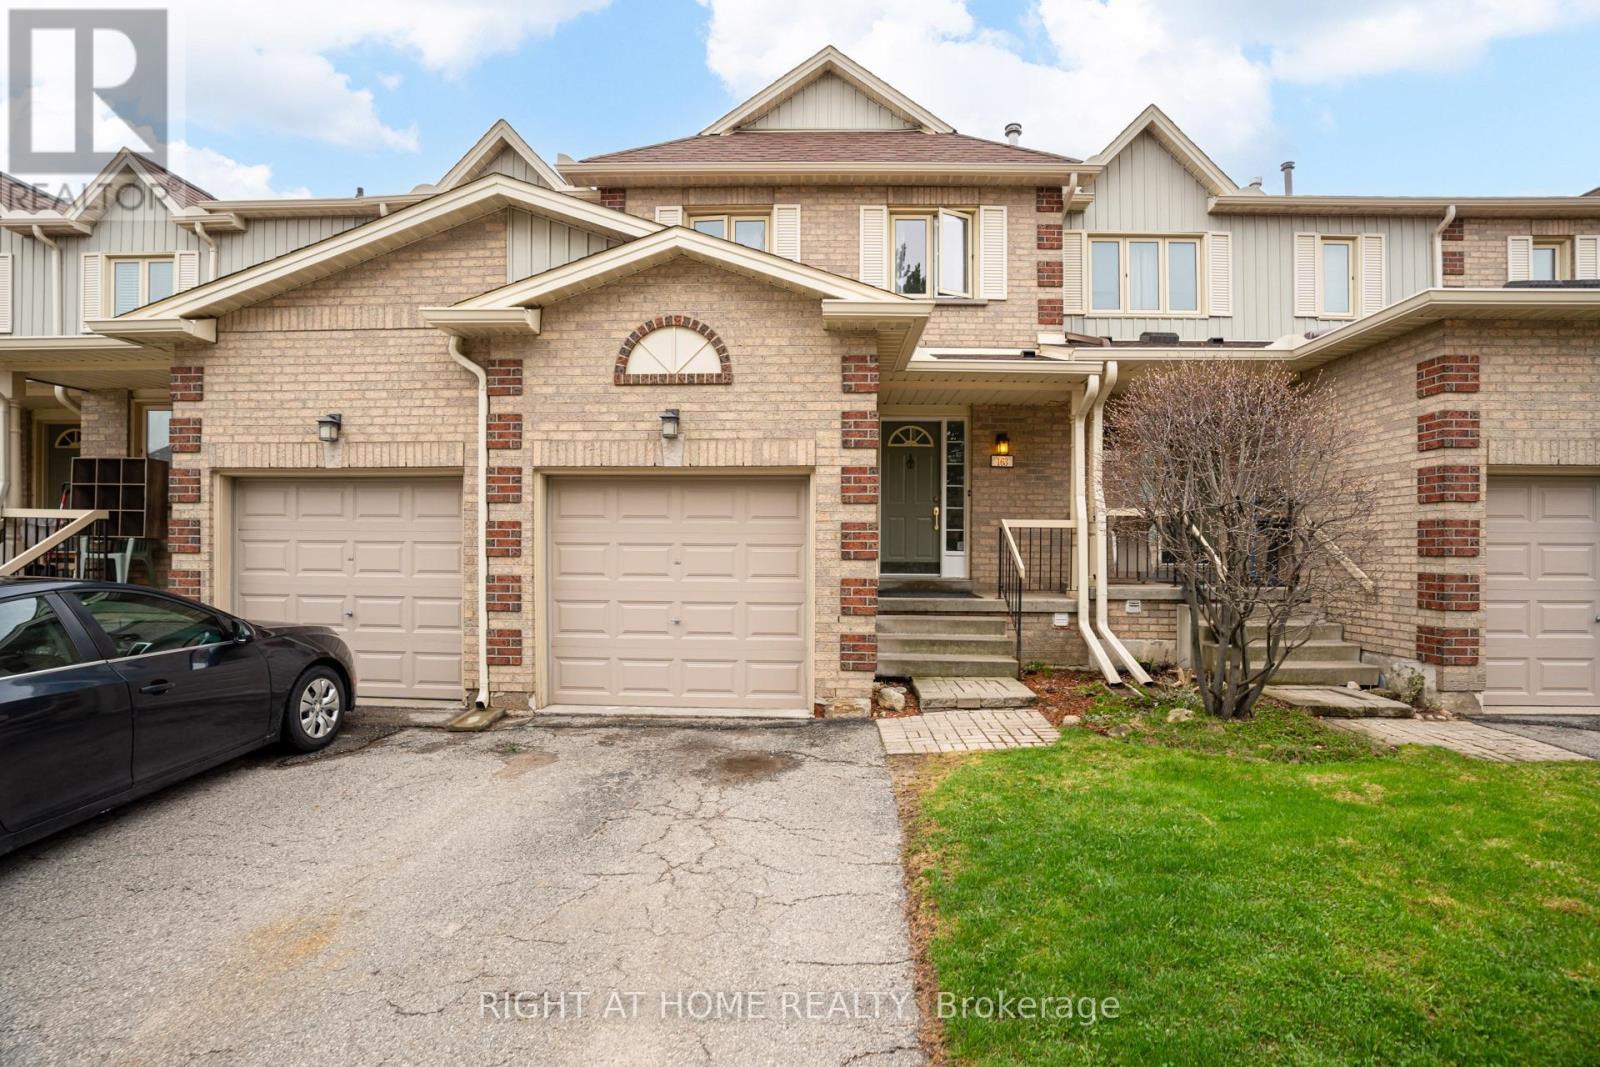
Welcome to this lovely condo townhouse nestled in the sought-after Dovercliffe Park/Old University area in Guelph. This inviting home offers a wonderful opportunity to enjoy a convenient lifestyle, just a short walk to Stone Road Mall, parks, transit, and all the everyday amenities you need. Featuring 3 spacious bedrooms and 3 bathrooms, this home offers plenty of room for family living, guests, or a home office. The finished basement includes a bedroom with a large egress window, professionally installed with a permit, adding both comfort and peace of mind. The current owners have lovingly updated the home with carpet-free flooring and refreshed light fixtures, creating a bright, clean, and welcoming feel throughout. Set in a quiet and established neighbourhood near Huron Creek, this home combines comfort, convenience, and charm in one desirable package. A fantastic place to call home in a location that truly has it all. (id:49269)
227-229 St. Patrick Street
Ottawa, Ontario
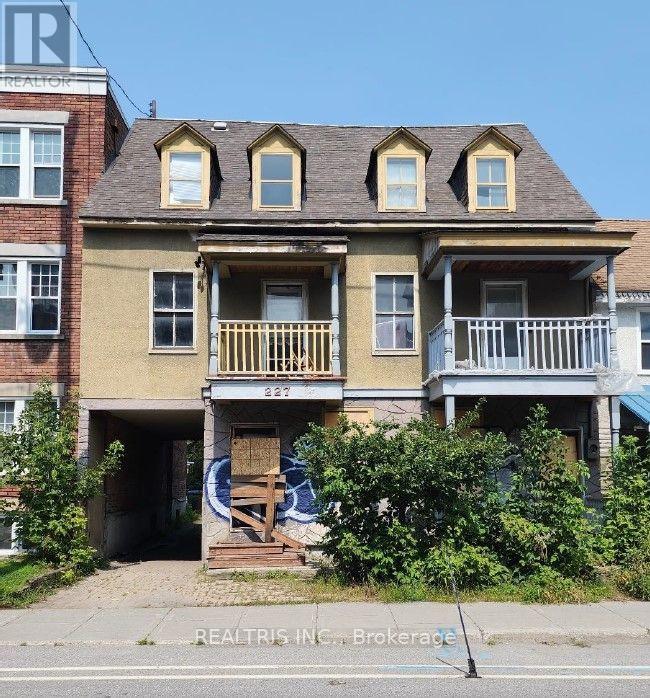
Attention builders, investors, and developers! A rare opportunity awaits in the heart of Ottawa's iconic ByWard Market. This prime property is surrounded by the city's best restaurants, shops, and nightlife-offering unbeatable convenience and appeal. With R4UD zoning in place, the potential for redevelopment is wide open, whether you're envisioning a modern multi-unit building, mixed-use project, or a strategic addition to your investment portfolio. Properties like this don't come around often-capitalize on this thriving, high-demand area and bring your next big project to life! (id:49269)