
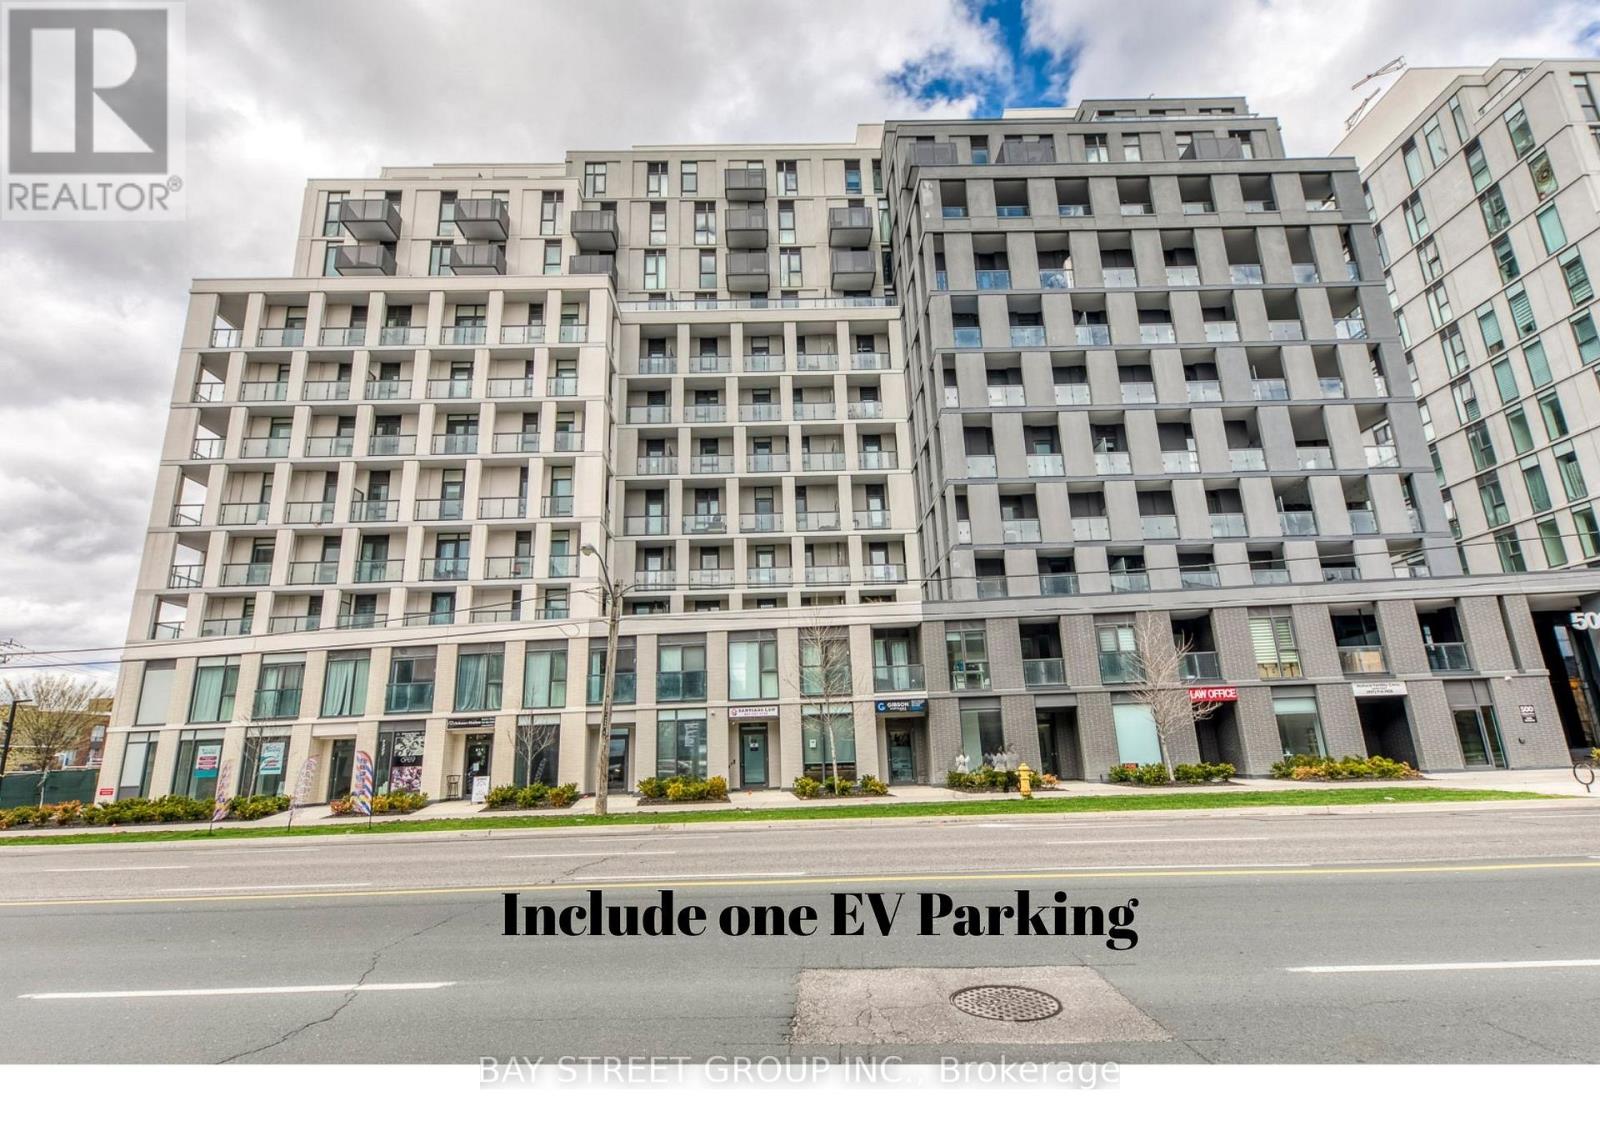
713 - 500 Wilson Avenue
Toronto, Ontario
*** EV Parking + Internet free*** Welcome to this stunning 576 sqft contemporary condo featuring over $12,400 in premium builder upgrades. This bright, open-concept home boasts smooth ceilings up to 9'8", upgraded EverWood flooring, a gourmet kitchen with quartz countertops, a Nest smart thermostat, and a spa-like master ensuite with a frameless glass shower. Complete with a rare EV Charger Parking Space and Rogers Ignite 1 Gbps Unlimited High-Speed Bulk Internet included!Residents enjoy world-class building amenities, including a 24/7 concierge, a serene fitness studio with a yoga room, a sleek catering kitchen, outdoor lounge areas with BBQs, a soft-turf children's play area, an outdoor exercise zone, and a vibrant playground.Perfectly situated in a central, community-oriented neighbourhood, this home offers unparalleled convenience. You are just steps to Wilson Subway Station, and minutes to Hwy 401, Allen Rd, Yorkdale Mall, parks, shopping, and fantastic restaurants. A community where every element contributes to creating the perfect home! (id:49269)
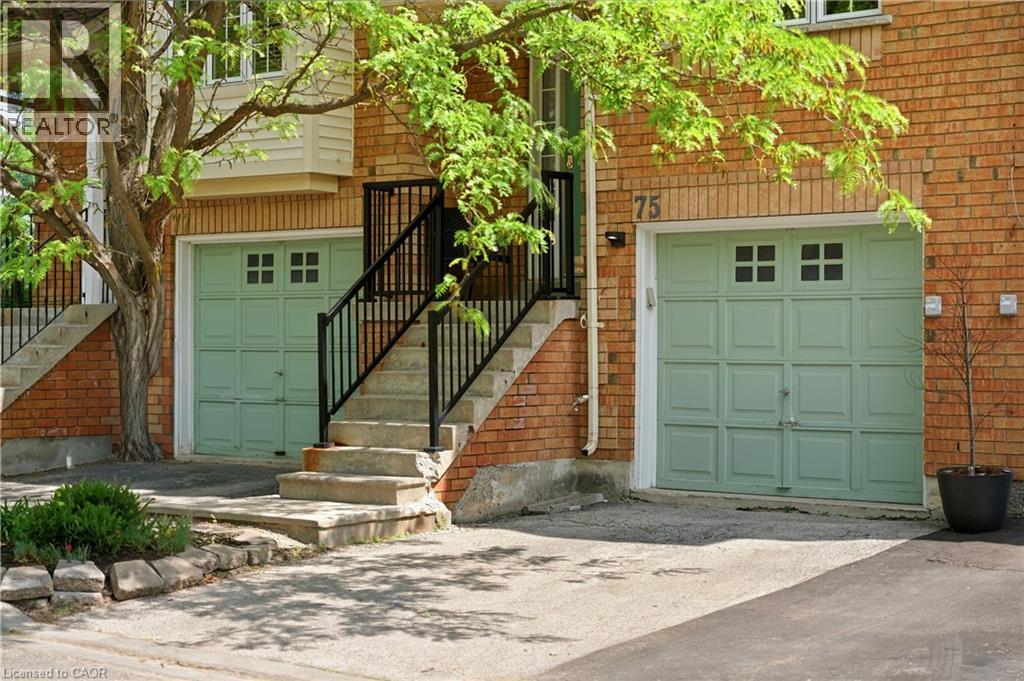
9800 Mclaughlin Road N Unit# 75
Brampton, Ontario
Welcome to this beautifully updated townhome nestled within the highly sought-after Homestead community, surrounded by mature trees. Thoughtfully designed and impeccably maintained, this home offers the perfect blend of style, comfort, and functionality. Step inside to discover rich flooring, fresh neutral paint, designer finishes, and a warm, inviting atmosphere throughout. The stunning two-tone kitchen is both stylish and practical, featuring stainless steel appliances, abundant cabinetry, and a central island with seating that naturally becomes the heart of the home. Bright and spacious living and dining areas provide the perfect backdrop for everyday living and entertaining alike.The upper level offers three generous bedrooms, including a spacious primary retreat complete with a rare private 3-piece ensuite. Two additional bedrooms share a beautifully appointed bathroom, while a convenient main-floor powder room adds functionality for family and guests.The finished lower-level recreation room extends your living space and features a walkout to a private fenced backyard with a patio, an ideal setting for relaxing, entertaining, or enjoying warm summer evenings outdoors. Set within an exclusive, well-maintained complex known for its landscaped grounds and peaceful atmosphere, this home combines a tranquil setting with exceptional convenience. Enjoy low maintenance fees and easy access to shopping, parks, transit, and everyday amenities. Move-in ready and beautifully finished throughout, this is a home you'll be proud to call your own. (id:49269)
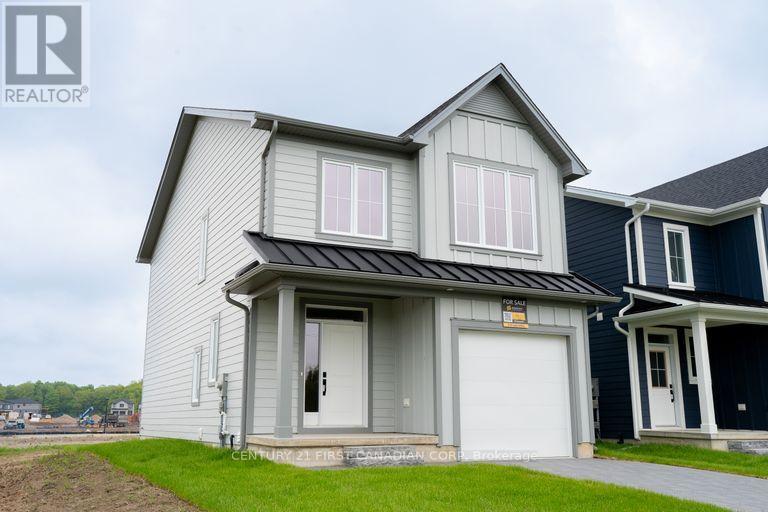
1217 Tulloch Avenue
London South, Ontario
Eligible buyers may qualify for gst and hst rebates after final closing as per the governments stipulations. The Cheswick models functional design offers 1618 sq.ft. of living space. This impressive home features 3 bedrooms, 2.5 baths and the potential for a future basement development. Ironclad pricing guarantee ensures you get 9ft main floor ceilings, tile in the foyer, kitchen and bathrooms; engineered hardwood throughout the great room; carpet in the bedrooms, stairs to the upper floors, and upper hallway; quartz countertops in the kitchen; laminate surface counters in the bathrooms and tile surround glass shower in the ensuite. Located in the desirable neighbourhood of Jackson Meadows, close to parks, trails, restaurants, grocery stores, schools and so much more. (id:49269)
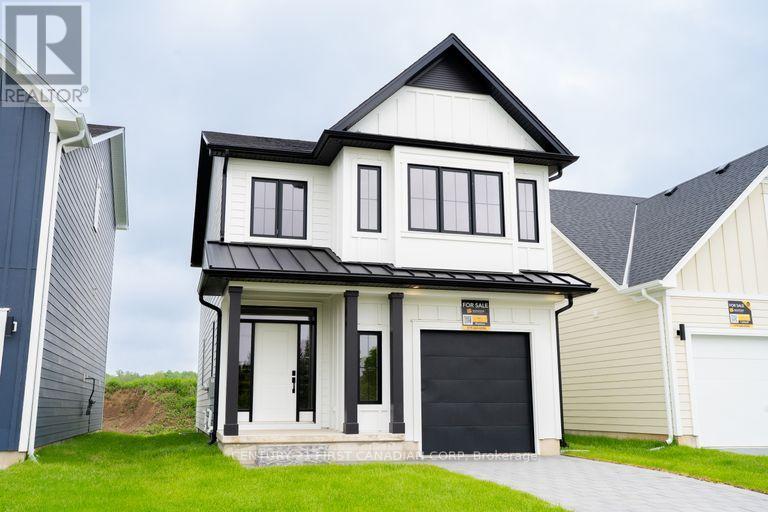
1225 Tulloch Avenue
London South, Ontario
Eligible buyers may qualify for hst rebates after closing as per the governments stipulations. The Madison models functional design offers 1654 sqft of living space. This impressive home features 3 bedrooms, 2.5 baths and the potential for a future basement development. Ironclad pricing guarantee ensures you get 9ft main floor ceilings, tile in the foyer, kitchen and bathrooms; engineered hardwood throughout the great room; carpet in the bedrooms, stairs to the upper floors, and upper hallway; quartz countertops in the kitchen; laminate surface counters in the bathrooms and tile surround glass shower in the ensuite. Located in the desirable neighbourhood of Jackson Meadows, close to parks, trails, restaurants, grocery stores, schools and so much more. (id:49269)
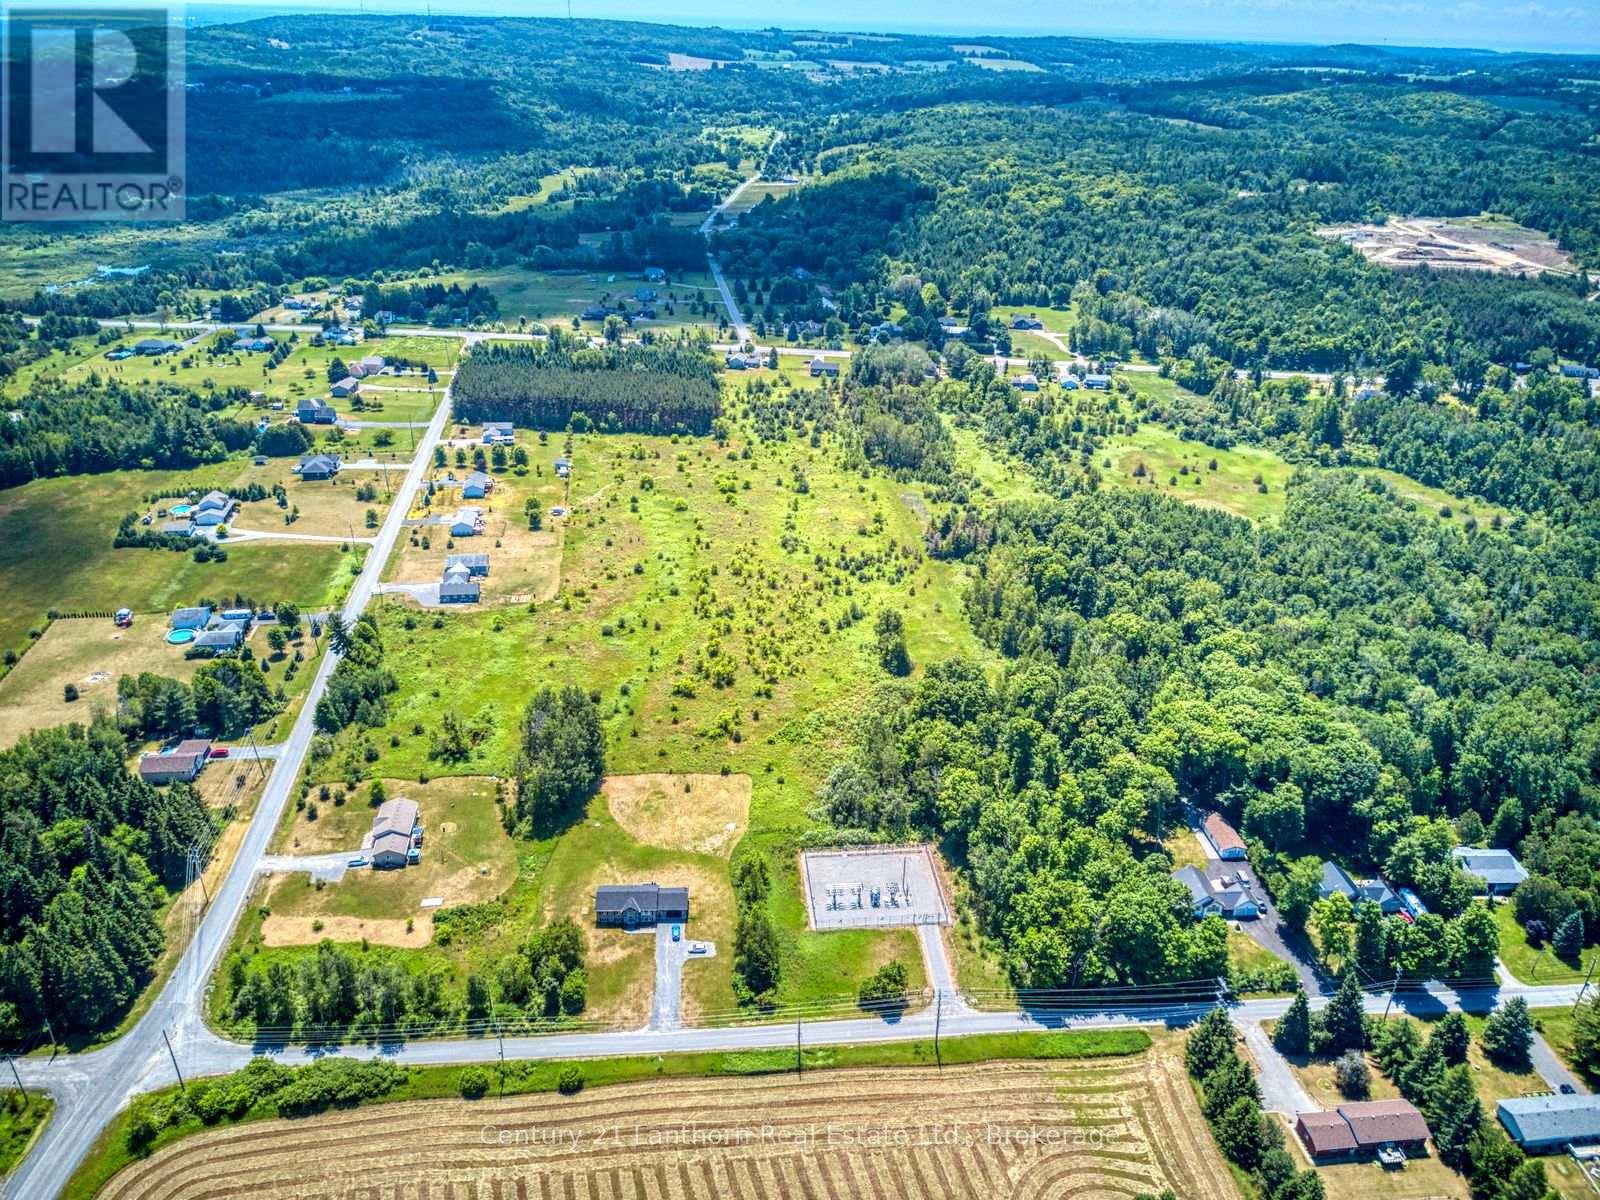
0 Teal Road
Quinte West, Ontario
21.4 acres of residential development land in the Hamlet of Wooler. Draft plan of subdivision approved for thirteen estate residential lots. Excellent location, minutes to the 401. The studies, plans and reports required for the draft plan approval are available for review. (id:49269)
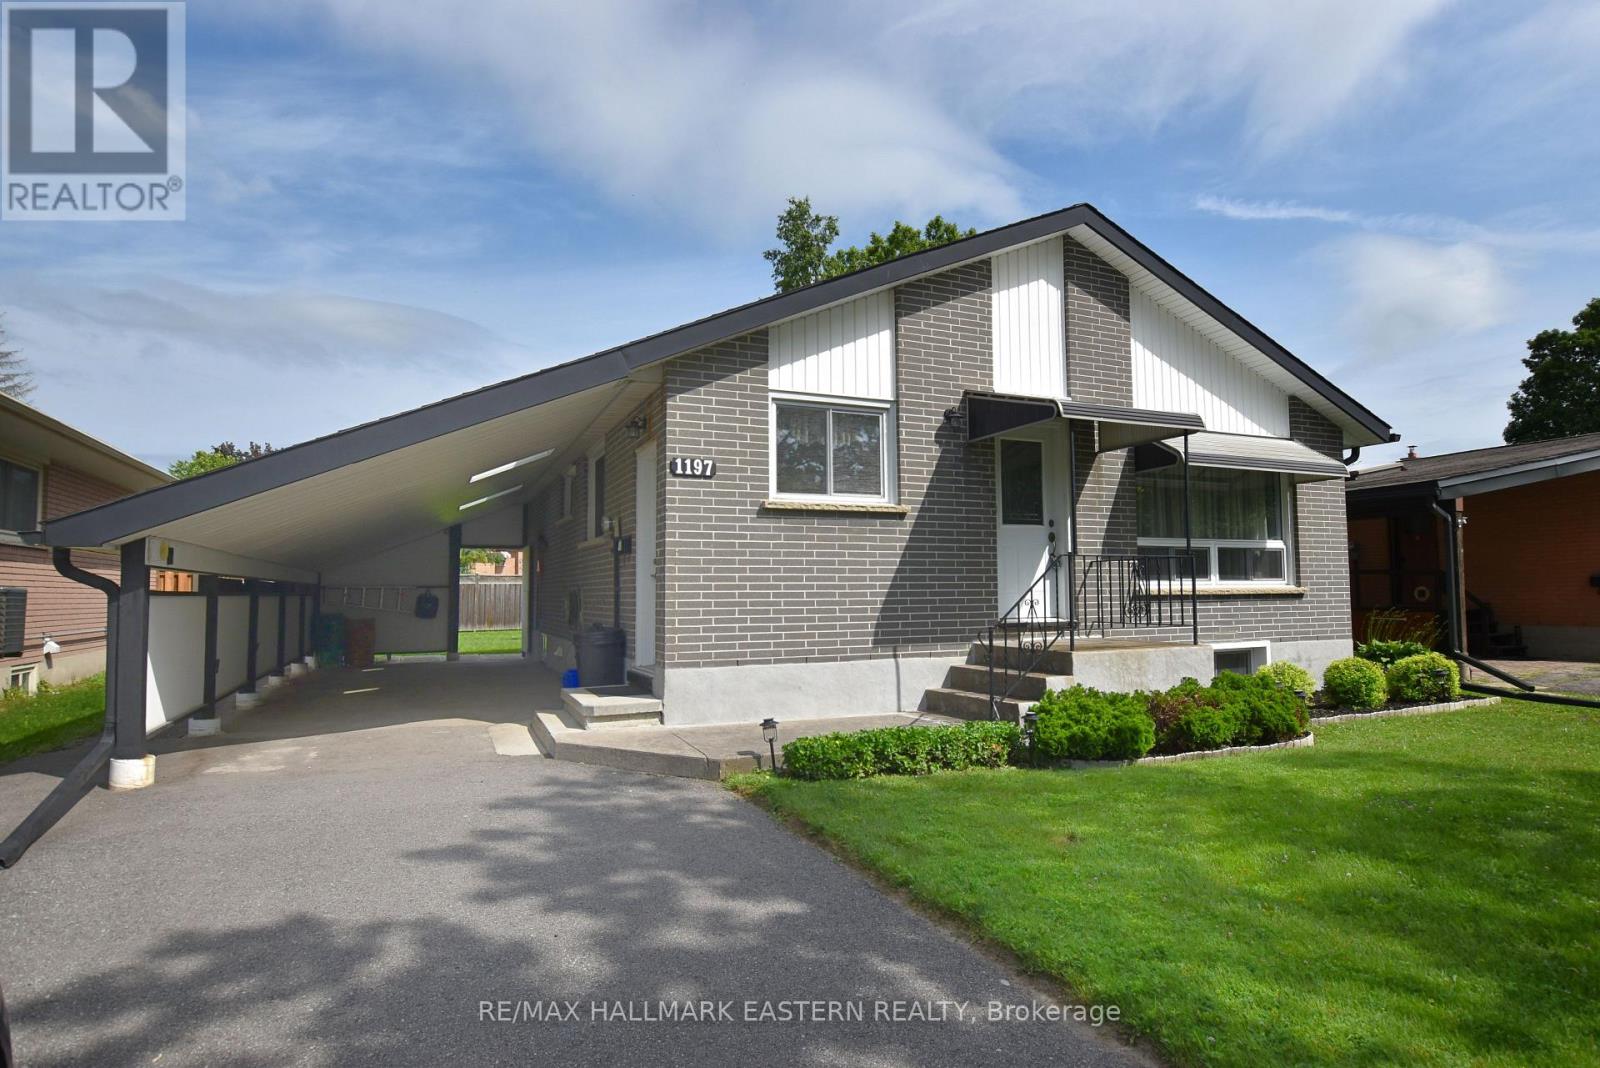
1197 Trentway Vista
Peterborough, Ontario
Excellent 3 bedroom all brick bungalow located on a quiet North end street. Easy walking distance to schools & shopping. Beautifully finished Hardwood floors except in Kitchen and bath. Finished rec room down, Attractive pine wainscotting. Home has been exceptionally well maintained by the Seller with detailed receipts of all work. Deep carport, Attractive lot. neat & clean. ready to move in. (id:49269)
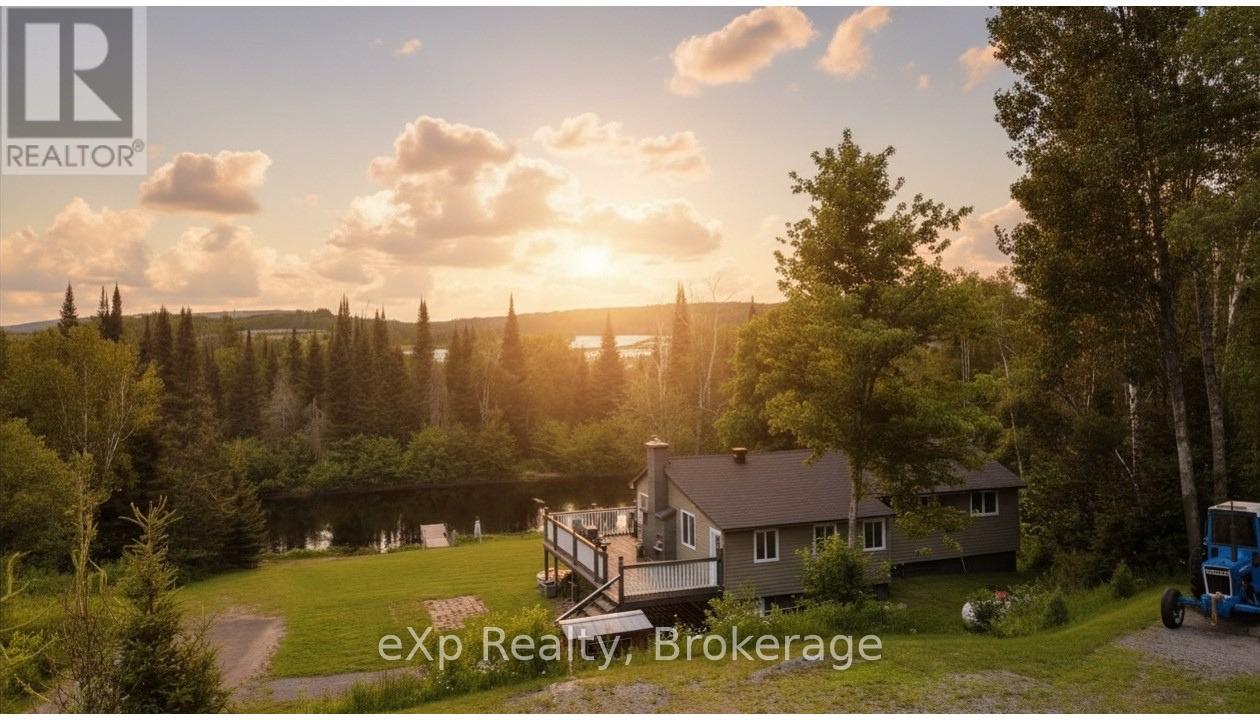
249 River Drive
Burk's Falls, Ontario
Escape to the serenity of the Magnetawan River with this private, 3-bedroom, 1.5-bathroom home or cottage retreat. Nestled in a peaceful setting with no neighbours in sight, this property offers over 100 feet of direct frontage on the river, providing stunning, unobstructed water views and the perfect backdrop for relaxation. The main level boasts an open-concept design filled with natural light and breathtaking river vistas. Gather in the spacious living area around the charming stone fireplace, or step out onto the expansive deck to enjoy your morning coffee while overlooking the water. The well-equipped kitchen and included furnishings make this property truly move-in ready ideal for immediate enjoyment or as a turn-key rental investment. The lower level features a full walk-out basement with a woodstove, offering excellent potential for finishing into additional living space, a recreation room, or guest quarters. With a forced air furnace for comfort year-round, this home is equally suited as a full-time residence or a seasonal escape. Outdoors, the large lot provides ample space for activities, with direct river access for boating to Lake Cecebe and Lake Ahmic, swimming, kayaking, or simply enjoying the peaceful natural surroundings. The Magnetawan River is renowned for its beauty, connecting to miles of navigable waterways, while the nearby village of Burks Falls offers charming shops, dining, and essential amenities. Whether you're seeking a cozy family cottage, a private year-round residence, or a ready-to-go investment property, this rare offering combines privacy, comfort, and natural beauty in one remarkable package. Turn the key, settle in, and start making memories by the river. (id:49269)
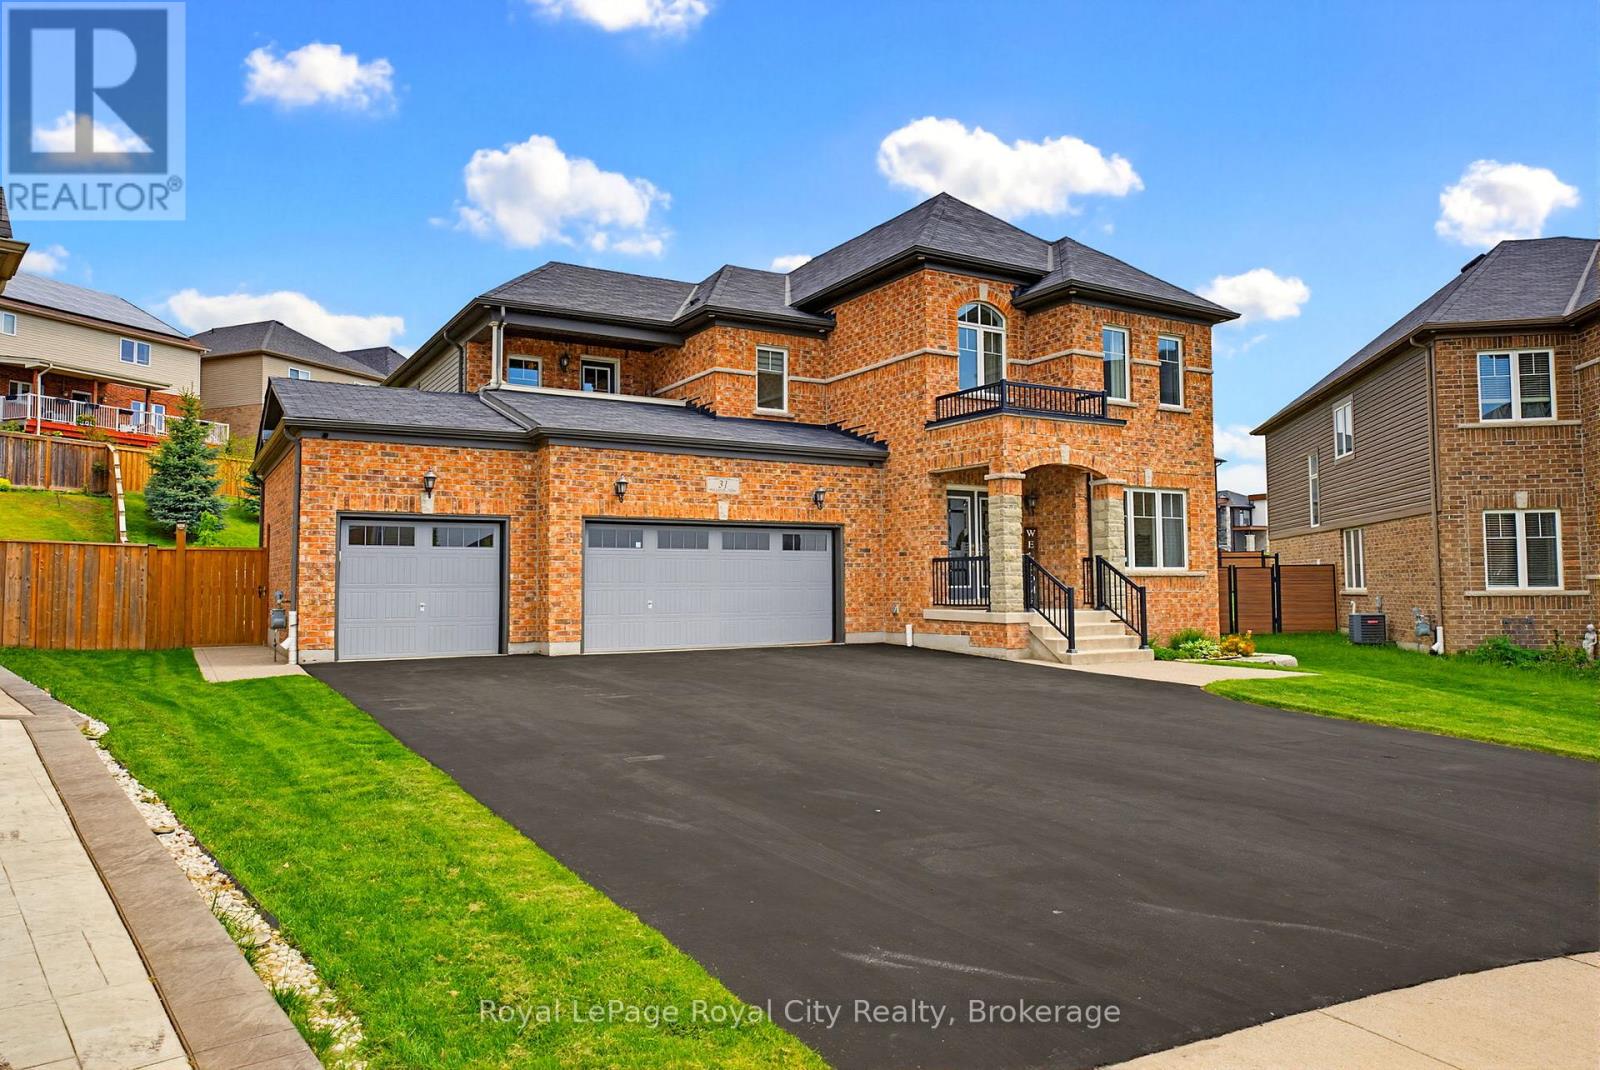
31 Wetland Way
Kitchener, Ontario
Welcome to the home that truly CHECKS EVERY BOX for today's modern FAMILY. Perfectly positioned on one of the LARGEST PIE SHAPED LOTS in the neighbourhood, this exceptional property delivers the BACKYARD DREAM you've been waiting for. Whether you envision a future pool, unforgettable family gatherings, or simply room to relax and play, the possibilities are endless. Outdoor living is elevated with a spectacular VAULTED COVERED DECK designed for all-day enjoyment and evening entertaining, an additional patio ideal for celebrations, and rough-in electrical already in place for your future hot tub.Hosting family and friends is effortless with the RARE 3 CAR GARAGE and an oversized driveway accommodating parking for up to 9 vehiclesInside, every detail has been thoughtfully designed for comfortable family living. The upper level offers 4 GENEROUS BEDROOMS, including two connected by a convenient Jack & Jill bathroom, while a third enjoys access to its own CHARMING PRIVATE BALCONY. The spacious primary retreat is a private sanctuary featuring DOUBLE WALK IN CLOSETS and a luxurious 5-piece ensuite.The heart of the home is a beautifully appointed kitchen showcasing granite countertops, a large centre island, walk-in pantry, and rich HARDWOOD FLOORING throughout the main level-creating the perfect space for everything from busy mornings to memorable family gatherings.Adding even more flexibility, the FINISHED BASEMENT is SUITED FOR IN LAW SUITE living and offers a beautifully finished entertainment area complete with custom built-in cabinetry and an electric fireplace, plus versatile flex space ideal for a home gym, playroom, office, or additional bedroom.Situated on a QUIET CRESCENT in one of the area's most sought-after family neighbourhoods, you'll enjoy parks, schools, everyday amenities, and quick access to Highway 401 just minutes away. *Move in before School* (id:49269)
307 - 3237 Bayview Avenue
Toronto, Ontario
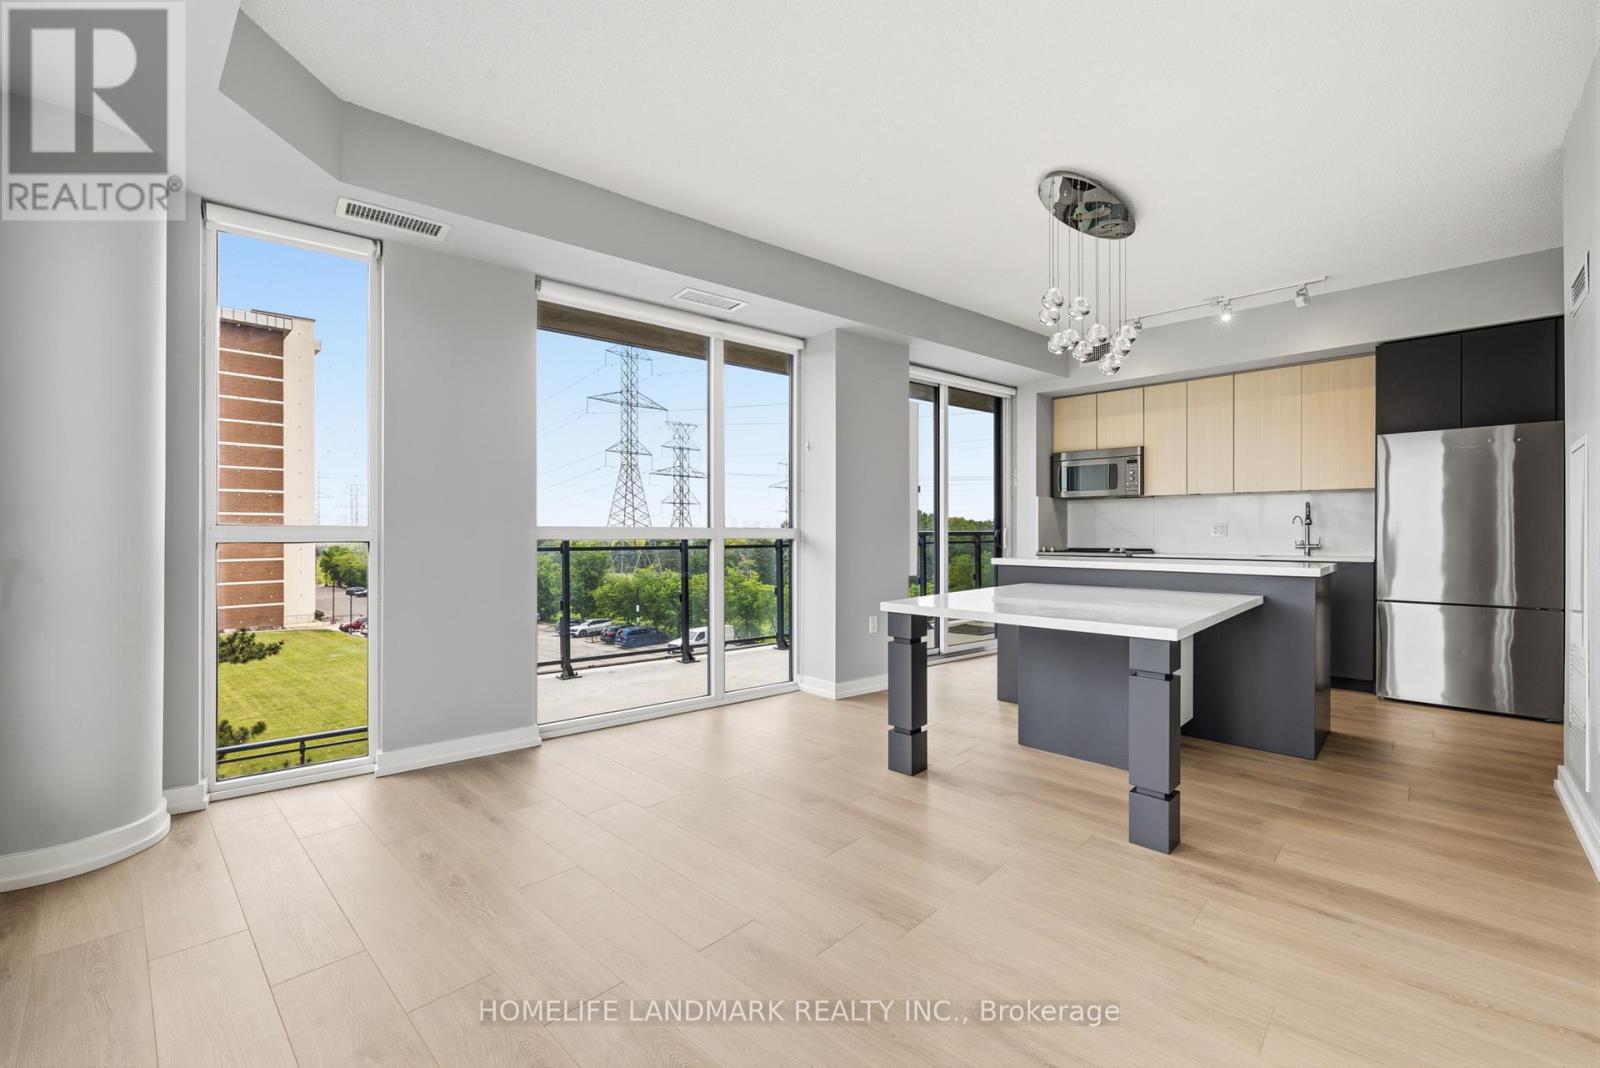
Beautifully renovated 2-bedroom, 2 full bathroom corner suite at The Bennett on Bayview,offering refined living in a sought-after boutique residence. Thoughtfully designed with -concept and highly functional layout, this home features seamless flow between the living, dining, and kitchen spaces-ideal for both everyday living and entertaining.The standout builder-upgraded custom kitchen island and integrated dining table with quartz countertops create a sophisticated focal point, complemented by full-sized premium stainless steel appliances and abundant storage. Expansive floor-to-ceiling windows flood the space with natural light and showcase the home's airy feel.Enjoy exceptional outdoor living with a large east-facing balcony offering unobstructed views, plus a rare wraparound garden terrace extending from both the primary bedroom and living area.Residents enjoy premium amenities including a 24-hour concierge, fully equipped fitness centre, elegant party room with kitchen, and outdoor patio.Ideally located in a vibrant neighbourhood close to major highways, transit, shopping, and recreational trails-offering the perfect balance of convenience and lifestyle.Bonus: Garbage chute conveniently located on the opposite side of the floor for added privacy and quiet enjoyment. Please note, some photos are virtually staged (id:49269)
413 - 5795 Yonge Street
Toronto, Ontario
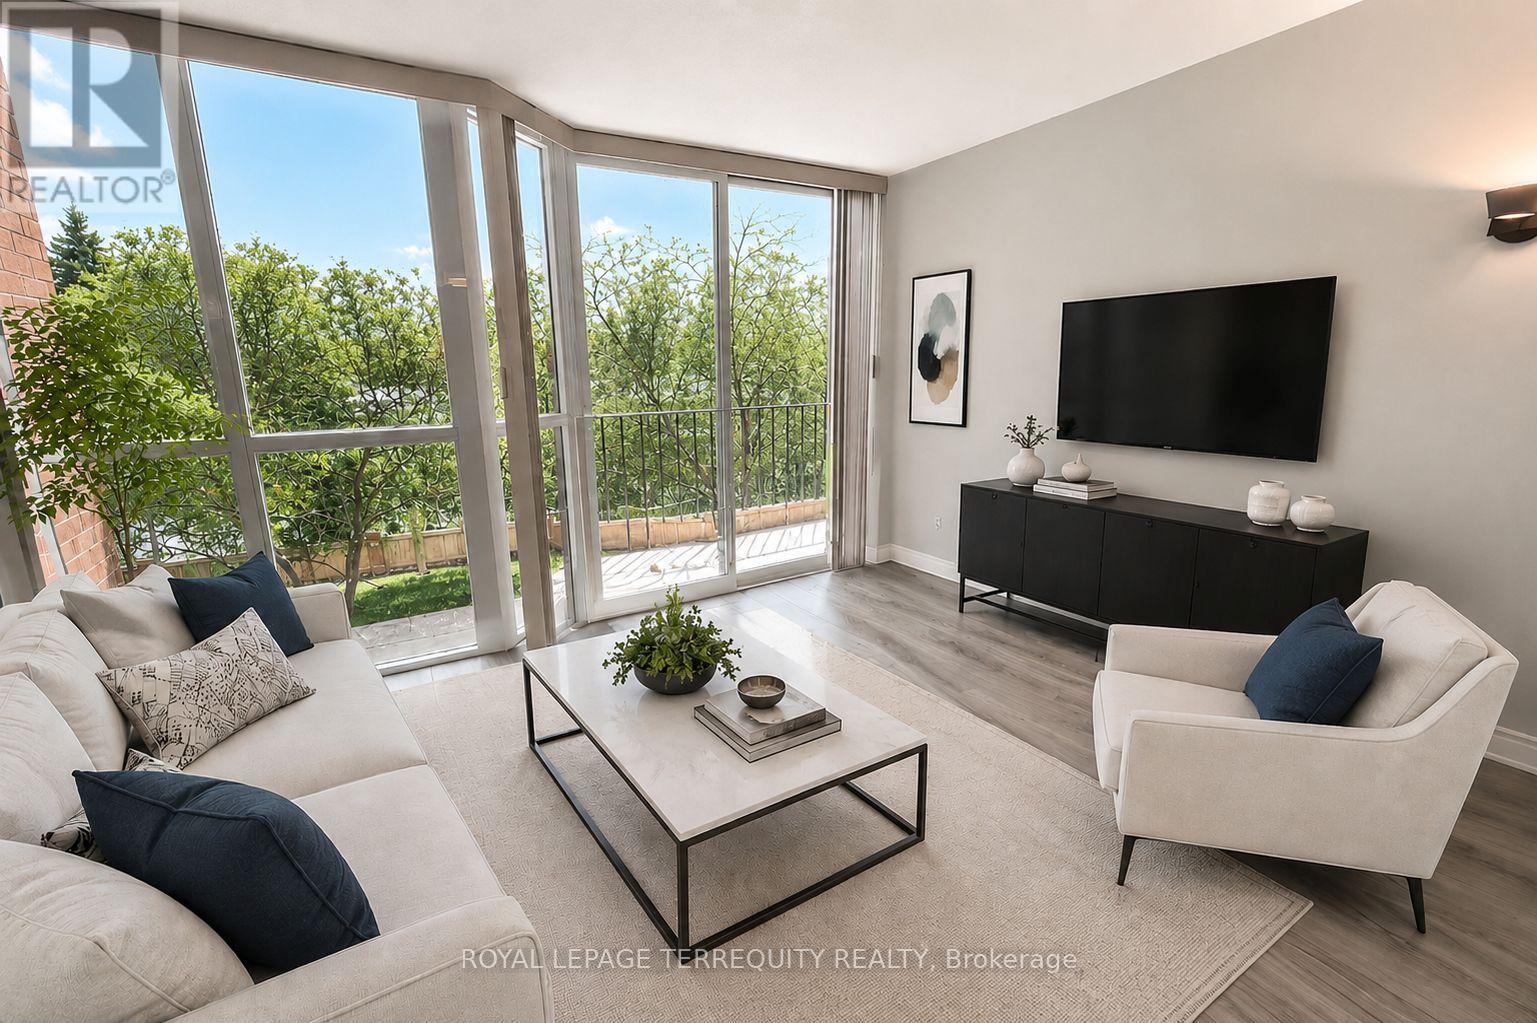
Welcome to Turnberry Court at Yonge & Finch! Ideally located in the heart of North York, just steps to Yonge Street, restaurants, shopping, parks, and TTC transit. This bright and spacious 1-bedroom plus den suite offers a functional open-concept layout with laminate flooring throughout the principal living areas. Oversized open concept den offers excellent flexibility and is large enough to function as a home office or second bedroom with a privacy divider. The kitchen features stainless steel appliances and a breakfast bar overlooking the open dining and living area. Enjoy beautiful eastern views from the Juliette balcony. Convenient ensuite laundry and one exclusive underground parking space included. Residents enjoy exceptional amenities including concierge, outdoor pool, BBQ and landscaped park area, fitness centre, sauna, squash court, whirlpool, party room, and recently renovated lobby and hallways. Photos have been virtually staged. (id:49269)
121a Rush Lane
Tweed, Ontario
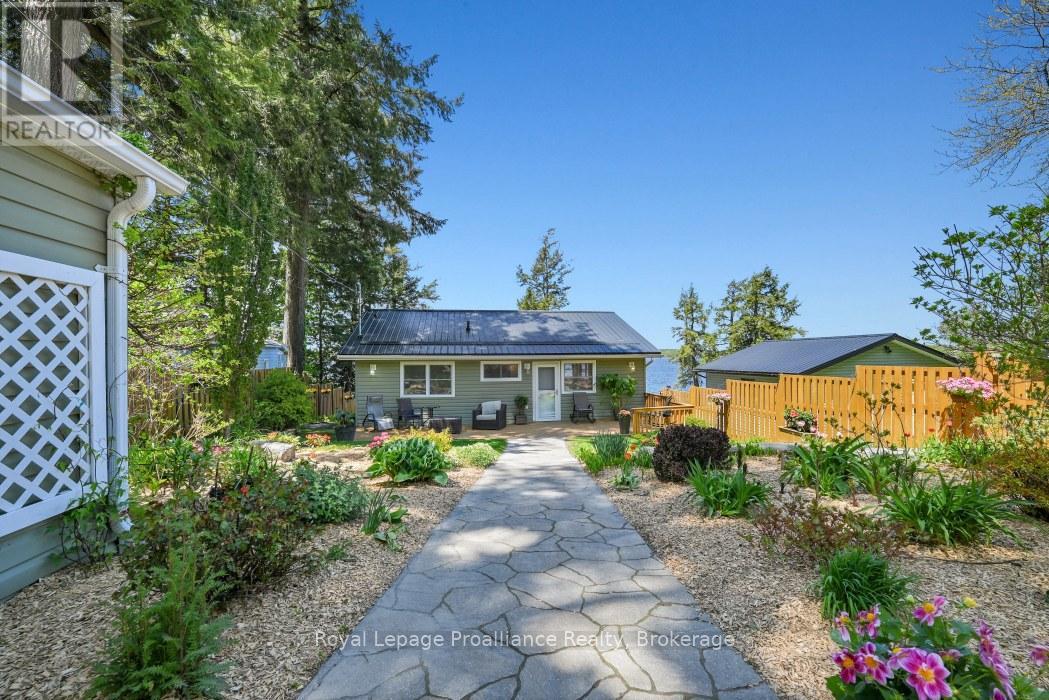
Welcome to the Exceptionally Private 121A Rush Lane, nestled on the shores of Beautiful Stoco Lake. This Truly one-of-a-kind Gorgeous Waterfront property (Built in 2009), has Absolutely Stunning Gardens and Breathtaking Sunsets! This Unique property is designed for Relaxation and Enjoyment, with 2 bedrooms, 2 bathrooms, Soaring Cathedral Ceilings, a Hot Tub Room overlooking the Lake, lots of Upgrades throughout, 3 Spacious Decks, Large Insulated Garden Shed, Multiple Beautiful Gardens, and your own Private Dock. The property is Fully Fenced, front and back yards for Privacy and to keep the Kids and Pets Safe. This property is Secluded, but yet only 5 minutes to town, including the Boat Launch, the Beautiful Sandy Beach, and Kids Play Park. From the Maintenance Free Siding to the Durable Newer Steel Roof, to the Freshly Painted Fencing and Decks, to the Underground Sprinkler System, the Lush Green Lawn, Charming Walkways, there is Absolutely nothing to do but Enjoy! Enjoy the Sunsets, the Gentle Breezes, the Swimming, the Awesome Fishing, or some Sunbathing, you just pick the Deck! Every detail has been Thoughtfully Maintained. Inside you can see the Lake from almost every room, Kitchen and Great room - YEP, Primary Bedroom - YEP, Hot Tub Room - YEP (Yes, I said Hot Tub Room, it is a Round Cedar Therapeutic Tub)! The Primary Bedroom has a 4 piece En-suite Bath, and the Kitchen has a New and Large Granite Countertop, with All Appliances Included. This is Lakeside Living at it's Finest!!! (id:49269)
701 - 5 Kenneth Avenue
Toronto, Ontario
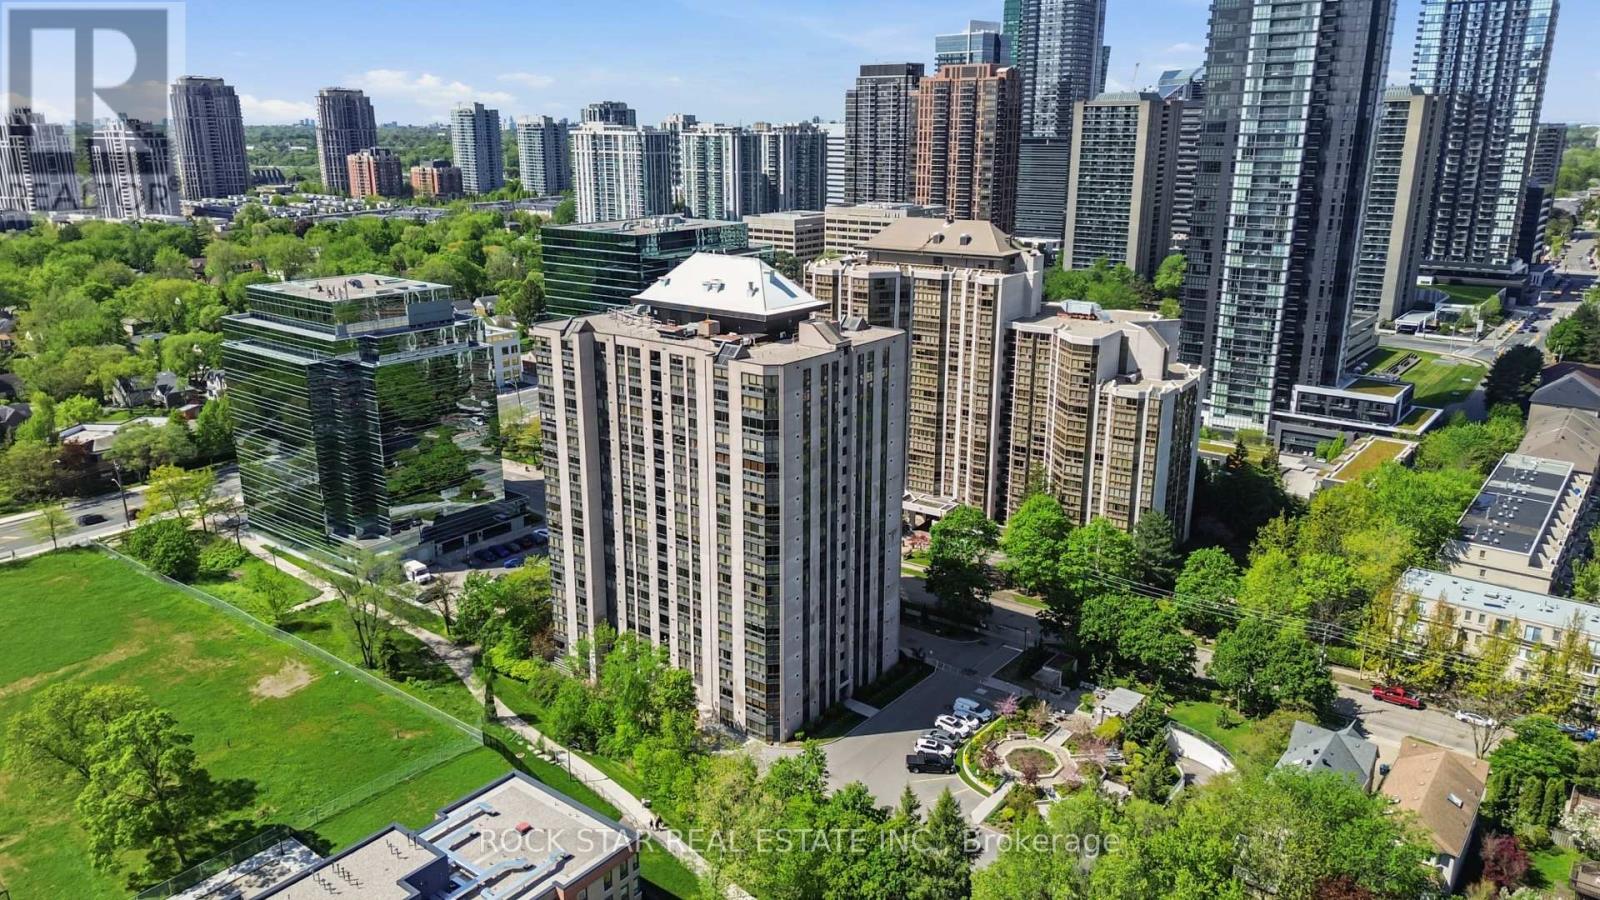
Move right into this bright and spacious 1+Den, 1.5 bath condo in one of North York's most convenient locations - just minutes to Yonge & Sheppard, Hwy 401, transit, shopping, restaurants and more. Just under 1100 square feet, step into a wide welcoming foyer with double mirrored closets, ensuite laundry, and a smart layout that gives you both space and flexibility. The east-facing exposure fills the unit with natural light, while the carpet-free flooring keeps things clean, modern and easy to maintain. The oversized living and dining area gives you room to actually live - whether you're entertaining friends, working from home, or simply relaxing at the end of the day. Updated kitchen features stainless steel appliances and plenty of functionality.Need extra space? The den easily works as a home office, guest room, nursery or additional storage area. The large primary bedroom includes a walk-in closet and private 4-piece ensuite. Parking and locker included. All-inclusive maintenance fee covering heat, hydro, water, A/C, cable TV, parking and building amenities. Well-maintained building with 24-hour security and great amenities including indoor pool, party room, billiards, ping pong and more. If you've been waiting for a move-in ready condo with real space in a location that keeps you connected to everything - this is one worth seeing in person. (id:49269)
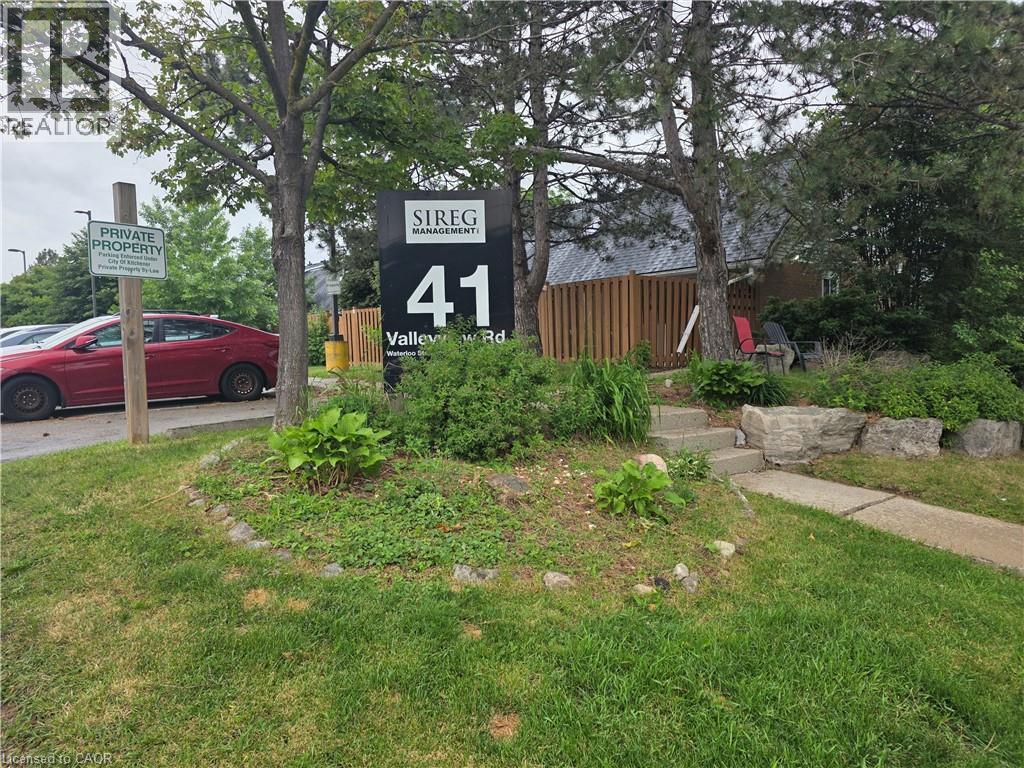
41 Valleyview Road Unit# 11
Kitchener, Ontario
Attention Investors and First-Time Home Buyers! Why live in a condo apartment when you can buy this Great value unique 1-bedroom loft, townhouse with a walkout to a yard! Enter the market with low-maintenance living and a walkout to a small yard to bbq, in a convenient location. The bright open-concept main floor with a gas fireplace, walkout and a loft with skylight, a spacious bedroom along with the added convenience of second-floor laundry. Conveniently located close to highways, shopping, parks, and everyday amenities! This a incredible chance to buy into the market at a low price and renovate to your taste. Book your private showing as there will be no open house to view! One outside parking spot! (id:49269)
55 Cooper Street Unit# 6008
Toronto, Ontario
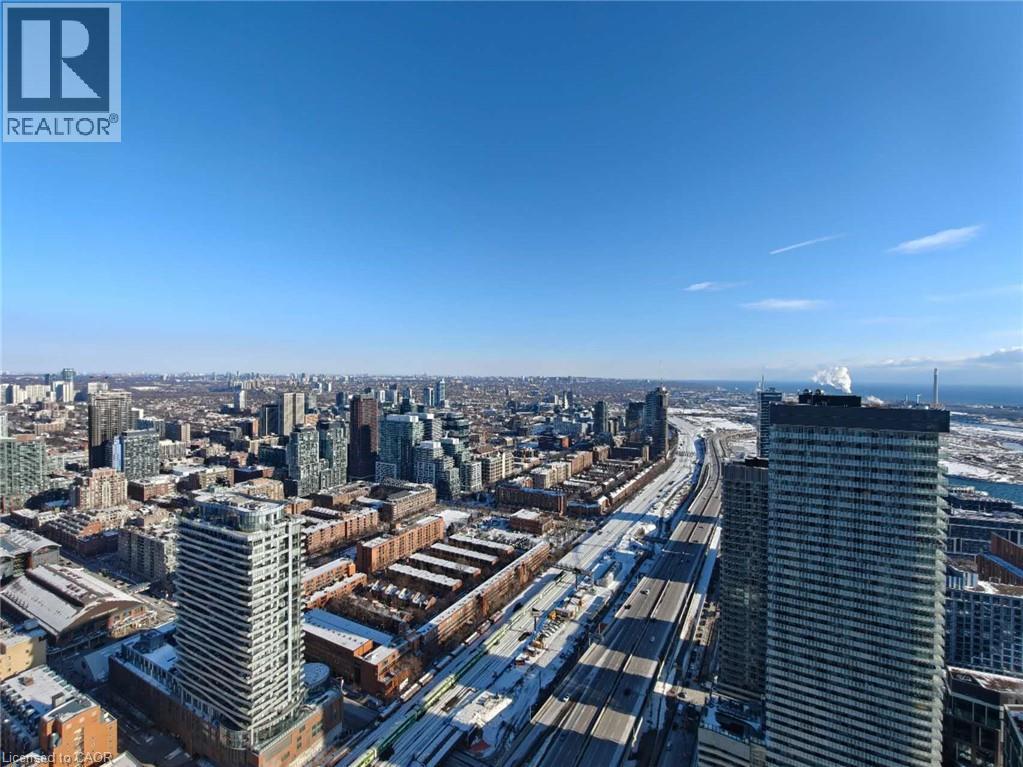
Experience elevated waterfront living in Suite 6008 at Sugar Wharf Condominiums by Menkes. Perched on the 60th floor, this beautifully designed 1-bedroom suite features breathtaking south-facing views of Lake Ontario, floor-to-ceiling windows, and a rare extended balcony that offers exceptional outdoor living with stunning lake and city views. The open-concept layout is complemented by contemporary finishes, including laminate flooring, quartz countertops, and integrated appliances. Enjoy premium amenities including a fitness centre, yoga studio, indoor lap pool, co-working spaces, entertainment lounges, guest suites, and a rooftop terrace. Bell high-speed Internet and Unity Fitness membership are included. Ideally located just steps to Sugar Beach, Farm Boy, LCBO, Loblaws, Union Station, the Financial District, waterfront trails, restaurants, and the future PATH extension. An exceptional opportunity to enjoy luxury waterfront living in one of Toronto's most sought-after communities. (id:49269)
2035 Appleby Line Unit# 101
Burlington, Ontario
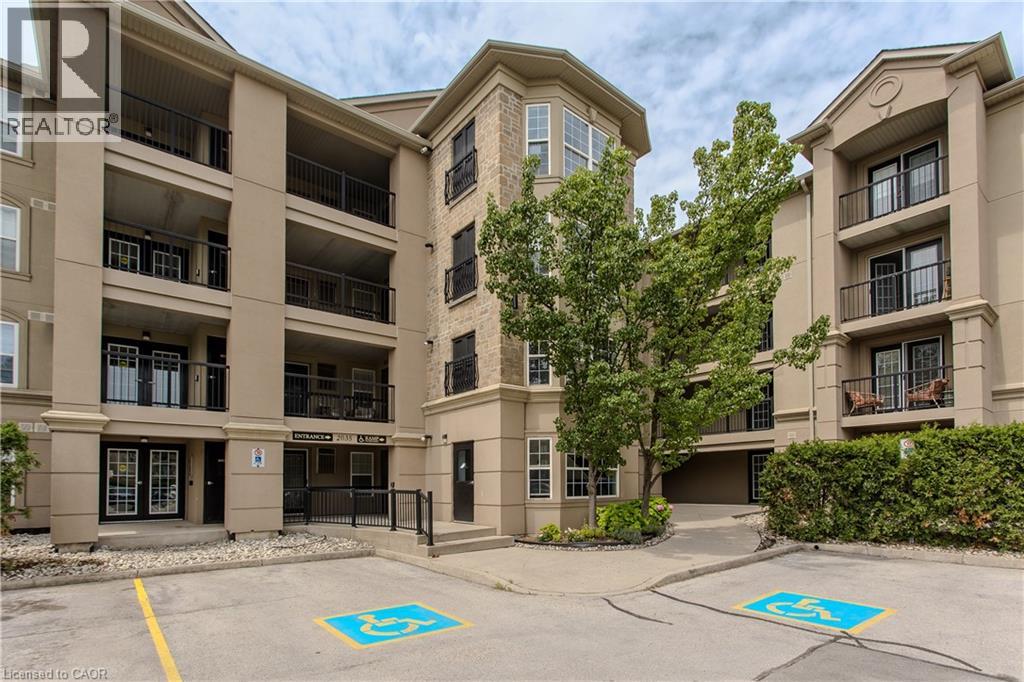
Stylish, turnkey, and exceptionally located, this extensively renovated ground-floor condominium offers 2 bedrooms, 2 bathrooms, and 1022 sf of thoughtfully designed living space in Burlington's sought-after Uptown community. Complete with a private terrace, 1 underground parking space, and a storage locker, this home is ideally situated close to parks, walking trails, shopping, restaurants, transit, major highways, and the GO Station, offering exceptional convenience for commuters, professionals, and downsizers alike. The bright, open-concept layout is designed for comfortable everyday living and entertaining. The living and dining area flows seamlessly to the private terrace, creating an inviting extension of the living space. At the heart of the home, the beautifully updated kitchen showcases painted cabinetry with new hardware, quartz countertops with a waterfall edge, matching backsplash, updated faucets, and generous prep space. New flooring extends throughout the suite, complemented by pot lights, updated light fixtures, new interior doors and hardware, and new windows throughout. The spacious primary bedroom features a walk-in closet and an updated 4pc ensuite complete with a new vanity, toilet, and fixtures. A second well-appointed bedroom is serviced by an updated 3pc bathroom, offering flexibility for guests, family, or a home office. Convenient in-suite laundry completes the suite. Residents enjoy excellent building amenities, including a fitness centre, party room, and ample visitor parking. Offering exceptional updates, a functional layout, and an unbeatable Burlington location, this move-in-ready condo presents an outstanding opportunity to enjoy stylish, low-maintenance living. (id:49269)
5280 Lakeshore Road Unit# 1104
Burlington, Ontario
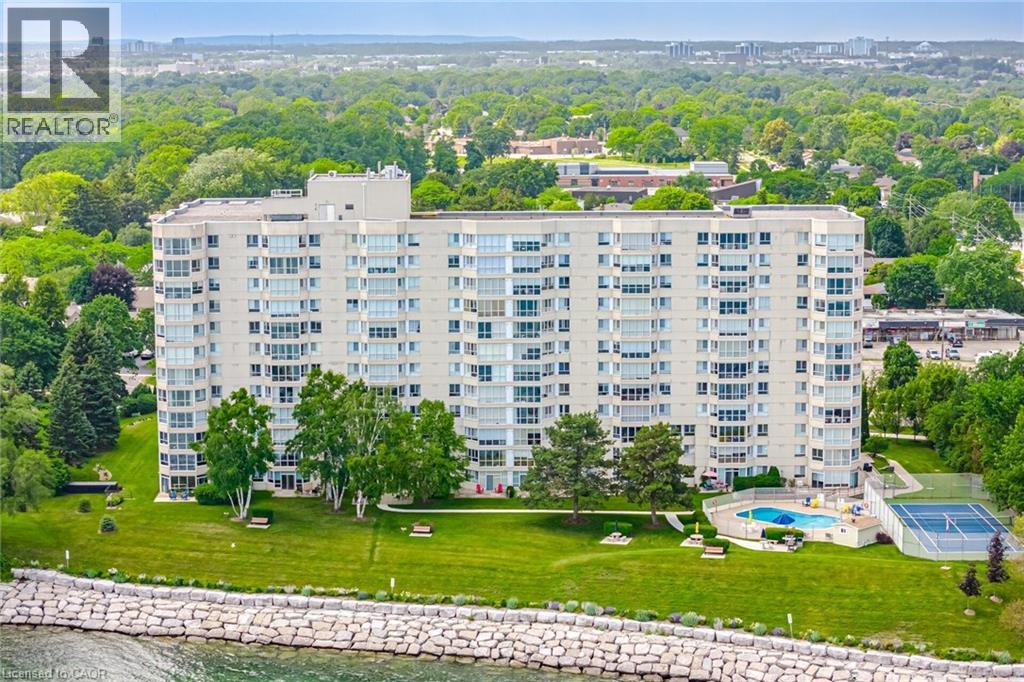
Welcome to Unit 1104 at Royal Vista, 5280 Lakeshore Road. This rarely offered corner suite provides unobstructed, breathtaking views of Lake Ontario. Offering almost 1,300 sqft of spacious living, this bright and inviting unit features an open-concept layout, extra side windows that fill the home with natural light, and stunning lake views from the main living areas and bedrooms! Hardwood throughout, bathrooms renovated, and upgraded kitchen with built-in appliances, granite counter tops and granite back splash. Crown Molding and pot lights throughout. Enjoy the convenience of a full laundry room, generous principal rooms, and 1 underground parking space. Located in a well-maintained lakeside building with resort-style amenities including an outdoor pool, tennis/pickleball court, fitness room, sauna, party/games room, workshop/hobby room, visitor parking, and landscaped grounds. A beautiful opportunity to enjoy waterfront living in one of Burlington's most desirable Lakeshore communities. (id:49269)
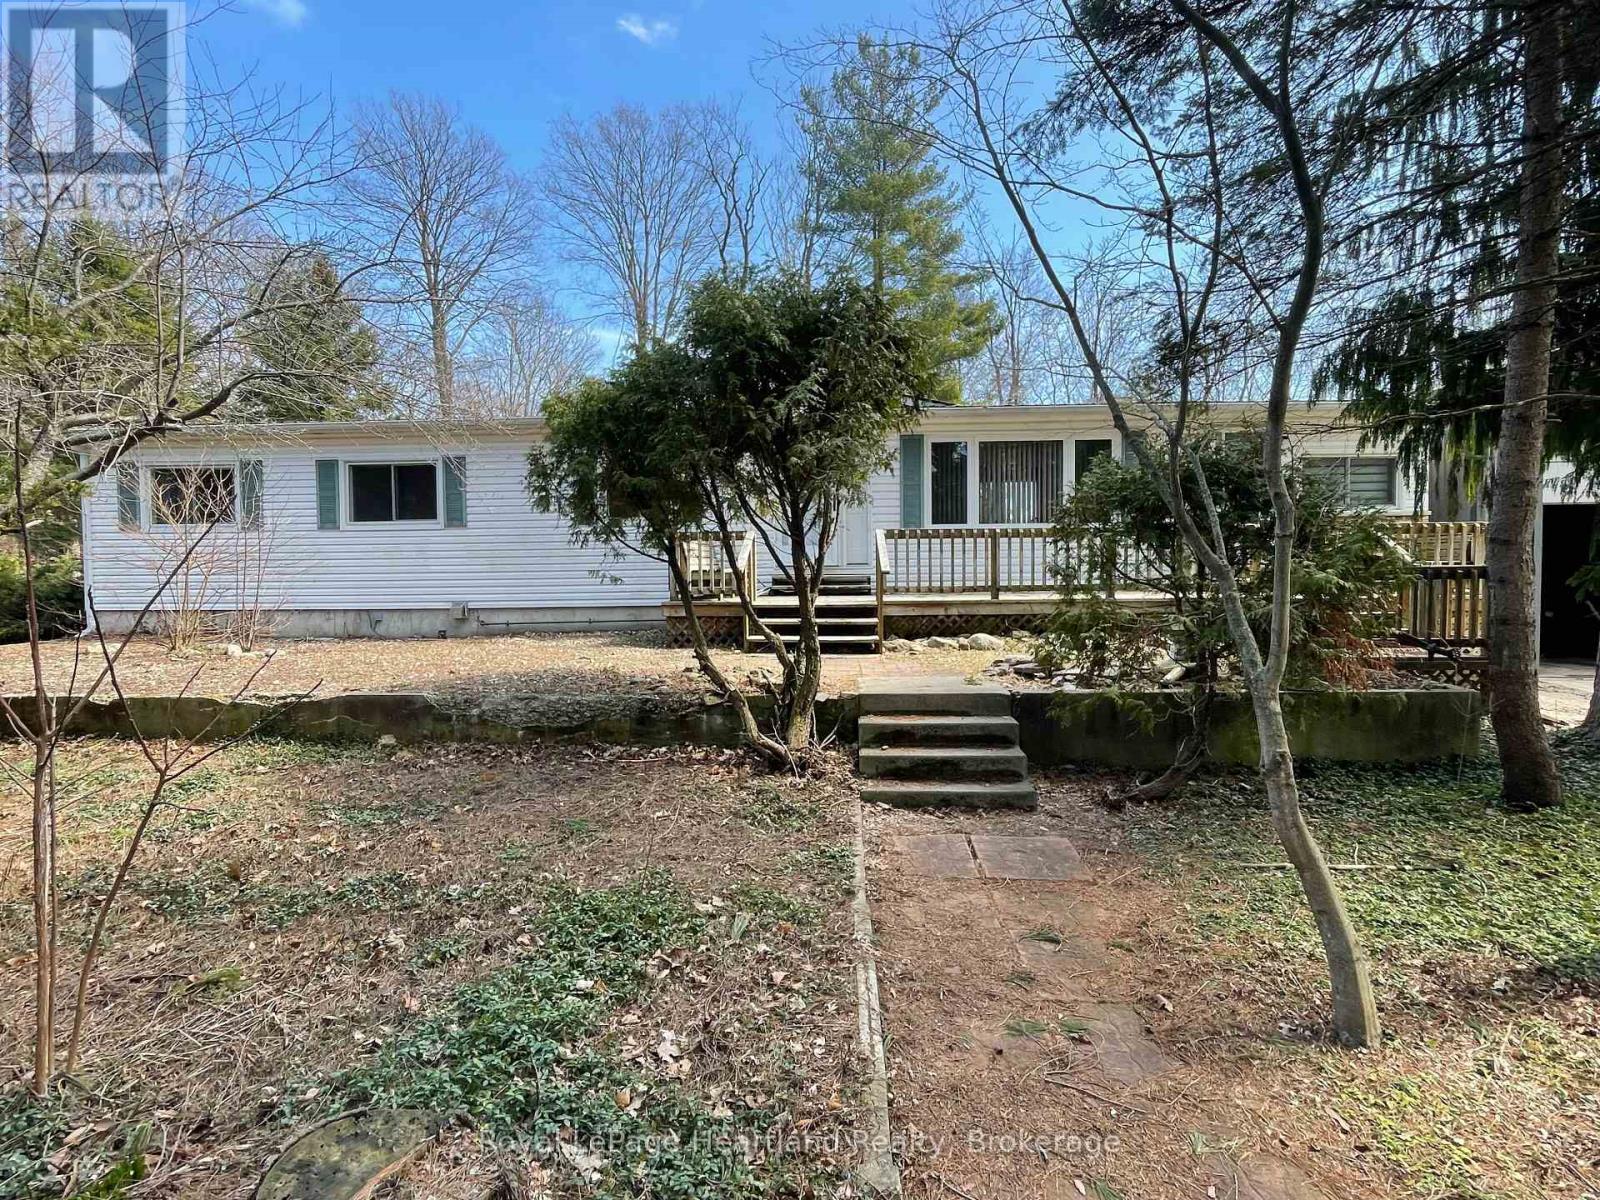
902 White Cedar Dr. - 35791 Bayfield River Road
Central Huron, Ontario
INCREDIBLE PRICE!!! Spacious 5 Bedroom Home in 55+ Bayfield Pines Community - Just Minutes from the Beach! Welcome to Bayfield Pines, a sought-after 55+ adult land lease community located just minutes from the sandy beaches of Bayfield and the breathtaking sunsets over Lake Huron. This generous and private 3+2 bedroom, 2-bathroom home offers the perfect blend of country living and potential. Situated on a beautifully treed, oversized lot, this 1797 sq. ft. bungalow offers ample space on the main level, including a kitchen, dining room, living room, family room, sunroom, and 3 spacious bedrooms, including a large primary bedroom with ensuite bathroom and lots of closet space. The main bathroom serves guests and the additional bedrooms. The fully finished, poured concrete, 1350 sq. ft. basement features 2 more bedrooms, an office, two large common areas, a roughed-in bathroom, and a separate entrance-ideal for extended family, hobby space and additional living space. This home is heated with electric baseboard heaters, two airtight wood stoves, and a natural gas wall heater in the sunroom, offering flexibility and charm. Home is being sold "as is", making it a great opportunity for buyers who enjoy renovation projects and want to add personal touches. Whether you're looking to downsize without sacrificing space or seeking a peaceful retreat surrounded by mature trees and privacy, this property has limitless potential. Don't miss out on this rare find in Bayfield Pines! (id:49269)
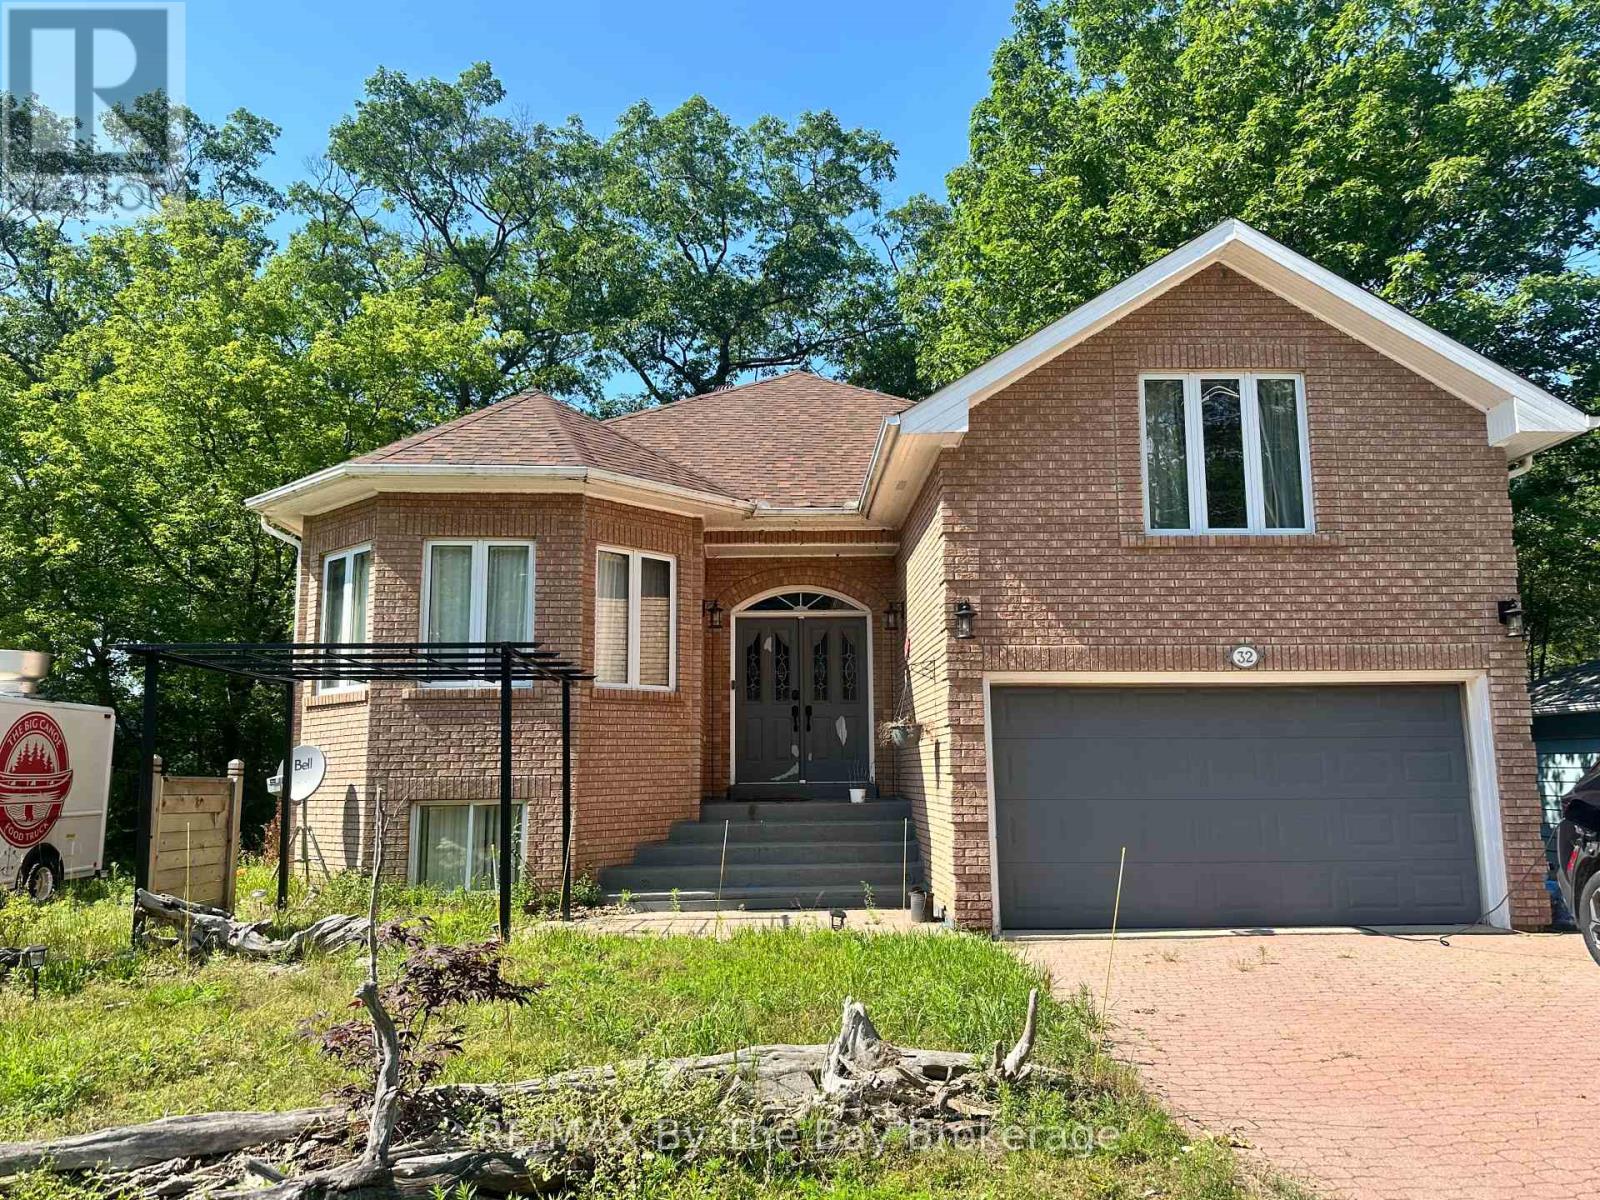
32 1st Lane
Wasaga Beach, Ontario
Now available for lease! Enjoy beachside living in this spacious upper-level suite of a detached home in one of Wasaga Beach's most desirable locations. Offering 4 generous bedrooms and 3 bathrooms, this bright and modern home features an open-concept kitchen, dining, and living area that's perfect for families or professionals seeking plenty of space. Large windows fill the home with natural light, creating a warm and inviting atmosphere throughout. Just a short walk to the sandy shores of Wasaga Beach and close to shopping, restaurants, schools, parks, and everyday amenities, this exceptional lease combines comfort, convenience, and an unbeatable location. Don't miss your opportunity to enjoy all that Wasaga Beach has to offer (id:49269)
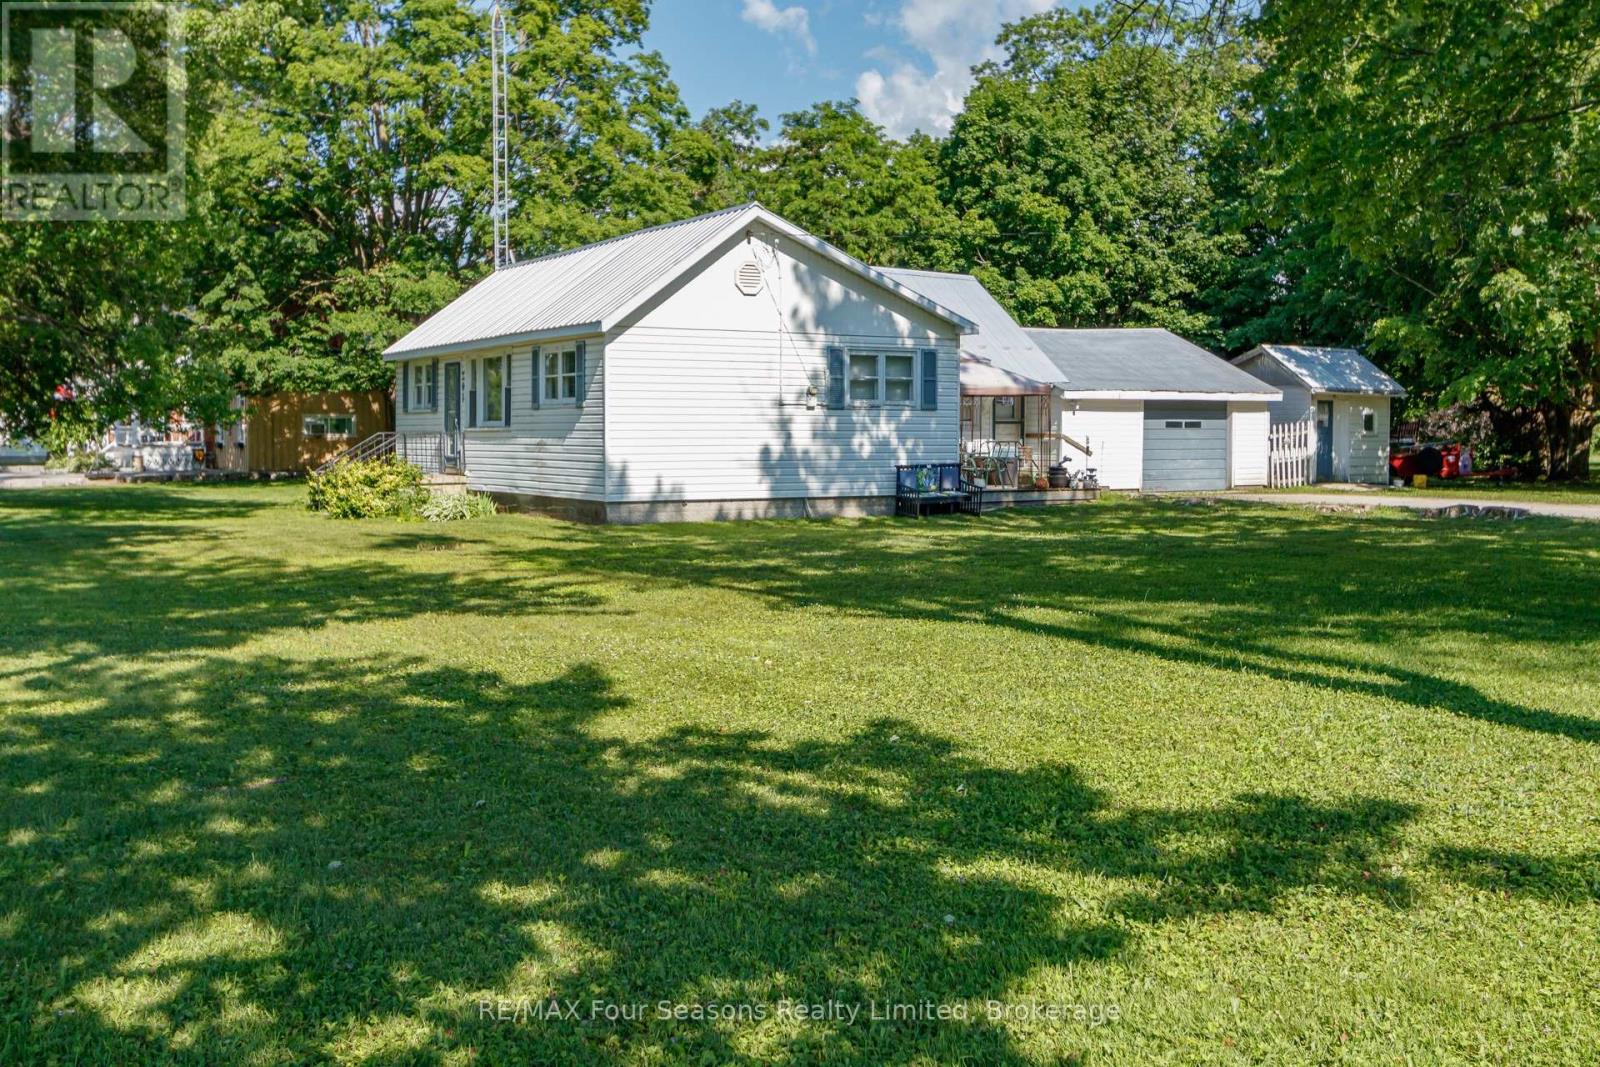
201 Sunnidale Street
Clearview, Ontario
Attention investors, builders, and opportunity seekers! This 3-bedroom, 1-bathroom home sits on an exceptional corner lot in Stayner, complete with an attached garage, gas furnace, and metal roof. The nearly half-acre lot is the standout feature, providing plenty of space and exciting future potential. Buyers are encouraged to perform their own due diligence regarding the possibility of a lot severance. Properties with lots of this size in town are hard to find. (id:49269)
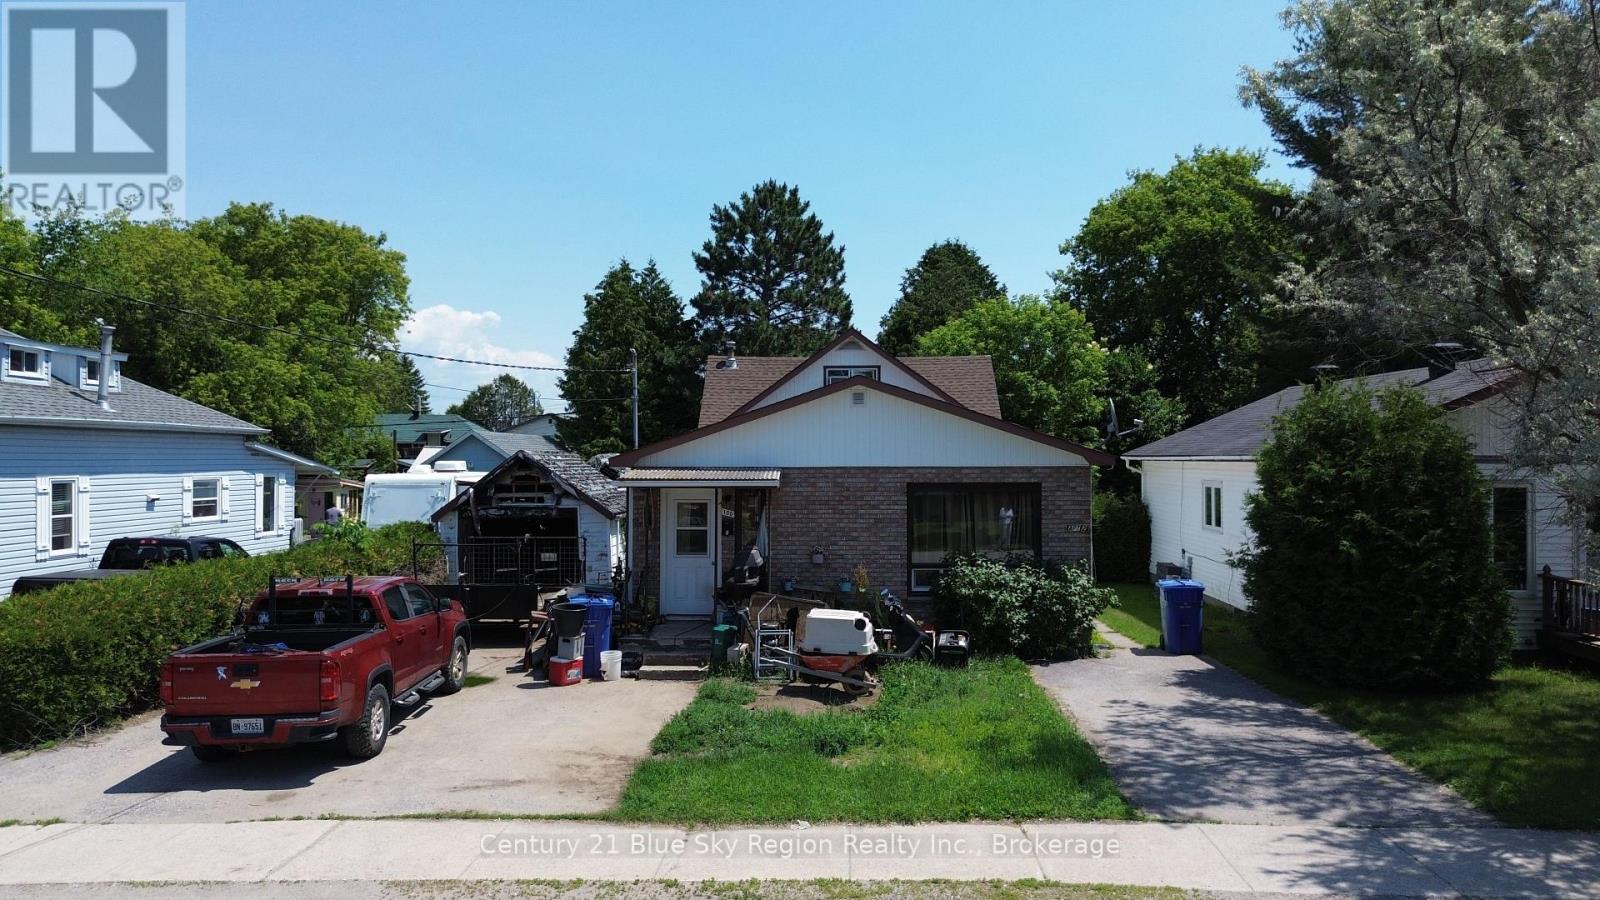
100 Nipissing Street
West Nipissing, Ontario
Attention Investors and Portfolio Builders! Incredible value-add addition to your investment portfolio in the heart of Sturgeon Falls. This fully occupied duplex sits on a generous 50 ft x 132 ft lot and offers immense long-term potential for the savvy buyer looking to optimize equity and rental income over time. Front Unit: A spacious main-floor layout featuring 3 bedrooms, a full 4-piece bathroom, a massive eat-in kitchen (6.56 m x 5.86 m), and a bright living room. Back Unit: A separate 2-bedroom, 1 bathroom setup, providing an excellent secondary revenue stream. The property needs work and is being sold "as-is, where-is," making it the perfect opportunity to update at your own pace while collecting immediate rental income. Located with quick access to Highway 17 and walking distance to local amenities. (id:49269)
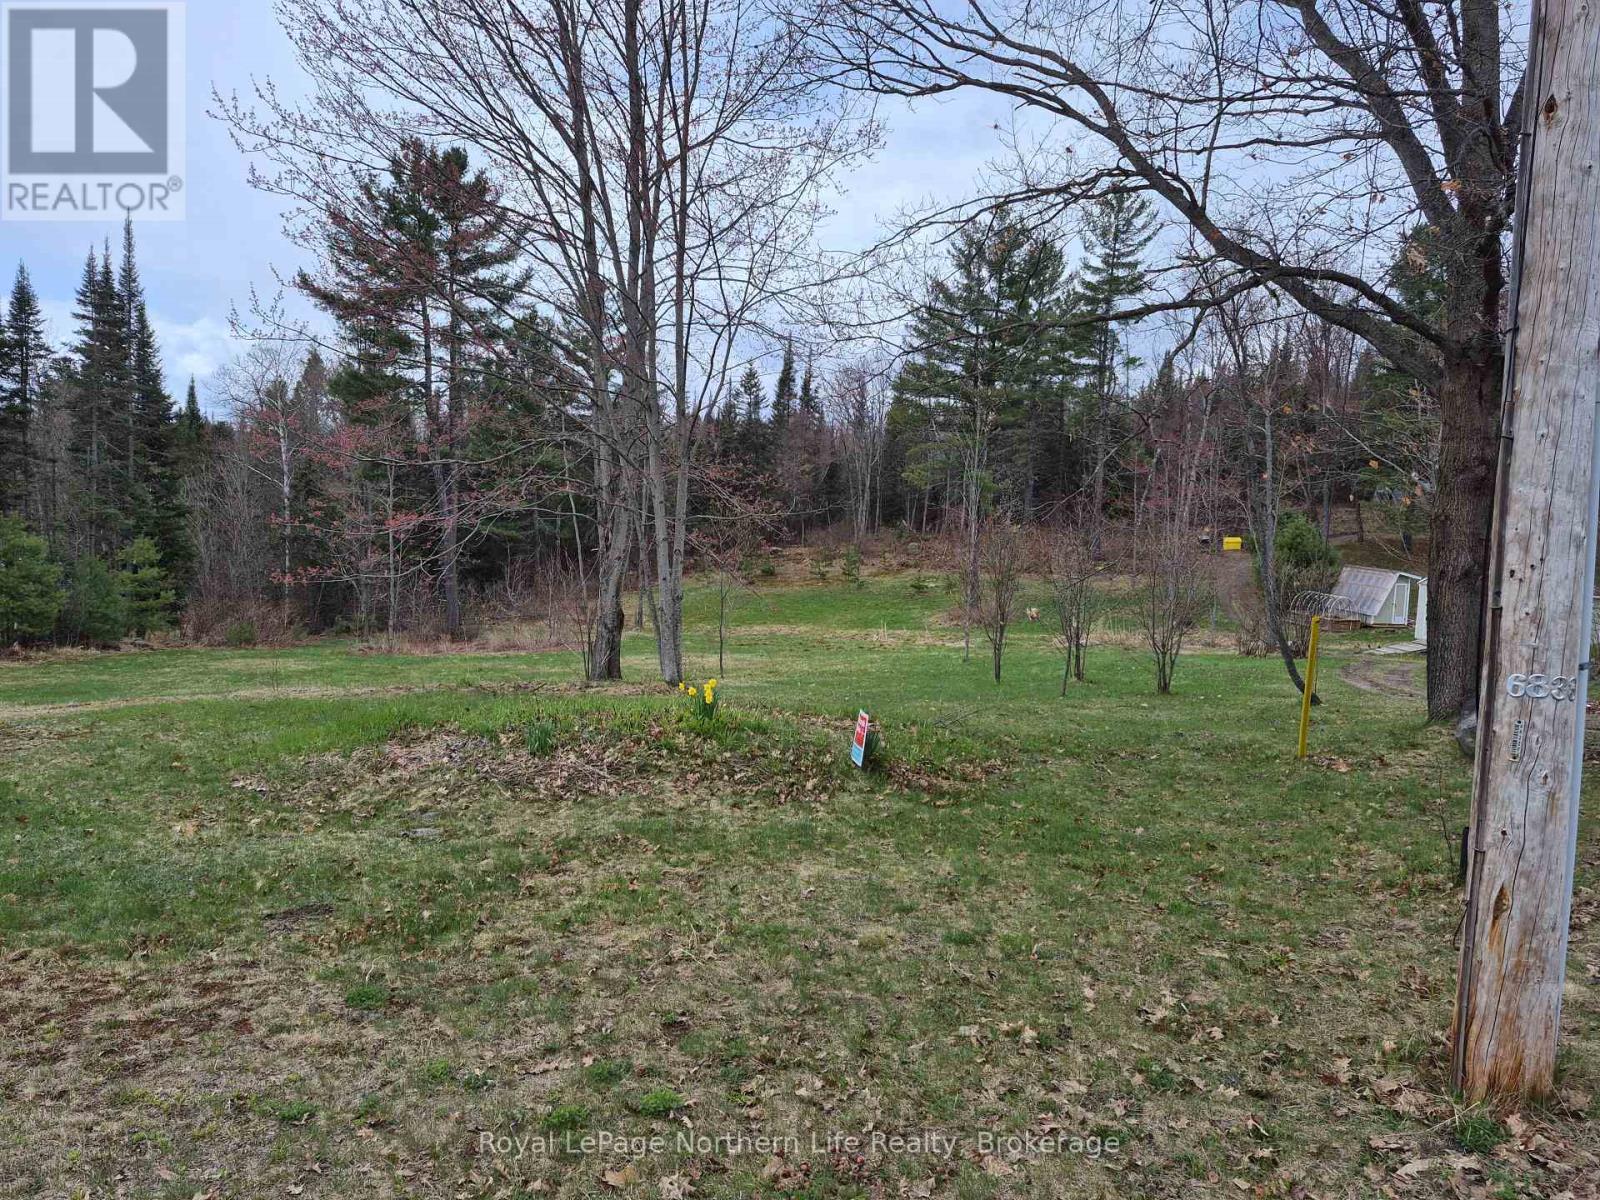
Lot 2 Viburnum Vale Road
Mattawan, Ontario
Perfect gateway location to build your dream home. This landscaped parklike property with lawns and lots of mature trees, approx. one acre is situated under 10 minutes from town services on a year round road and 5 minutes from Antoine Mountain. (id:49269)
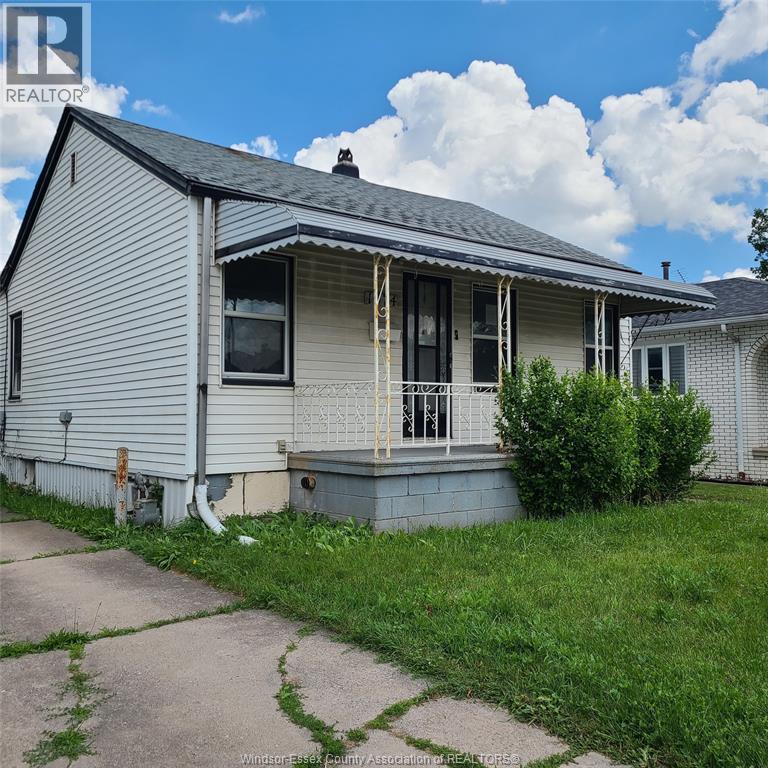
1674 Parent Avenue
Windsor, Ontario
Attention investors and renovators! This 2-bedroom bungalow offers exceptional potential for your next project. Situated on a generous 153-foot deep lot, the property features a detached garage, private driveway, and a basement with a separate entrance, creating excellent possibilities for future development or additional living space (subject to all applicable approvals). Located in a convenient area close to shopping, schools, parks, transit, and other everyday amenities, this property is ready for a complete renovation and is being sold as an opportunity to add significant value. Bring your vision and transform this property into a rewarding investment. (id:49269)
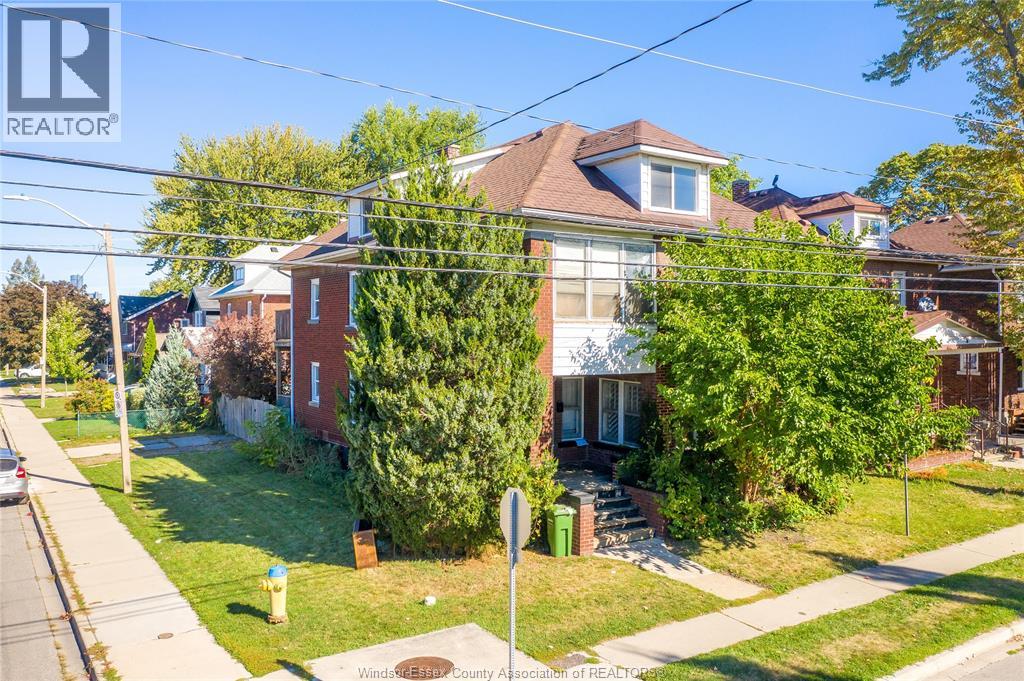
106-108 Shepherd Street East
Windsor, Ontario
Welcome to this exceptional duplex located in the heart of Windsor, offering timeless character, modern comfort, and outstanding investment potential. This well-maintained property at 106–108 Shepherd Street East features two spacious, self-contained units, each with private entrances, full kitchens, and in-suite laundry. The main level showcases bright living areas with generous bedrooms and updated finishes, while the upper unit offers a warm and inviting layout ideal for families or professionals. With newer mechanicals, efficient gas heating, and ample on-site parking, this home is both practical and appealing. Nestled in a desirable, family-friendly neighbourhood, residents enjoy close proximity to excellent schools, including Queen Victoria Public School, Hon. W.C. Kennedy Collegiate Institute, and James L. Dunn Public School. Nearby green spaces such as Jackson Park, Mitchell Park, and Gignac Park provide abundant opportunities for outdoor recreation, while the property's central location offers convenient access to shopping, dining, and essential services. Public transit is right at your doorstep, and commuters benefit from easy access to major routes and cross-border connections via the tunnel or bridge. Safety and convenience are key highlights, with Windsor Regional Hospital, a fire station, and police headquarters all nearby. With strong rental appeal, low property taxes, and excellent income potential, this duplex is a versatile choice for investors or those looking to offset living costs. A rare opportunity in one of Windsor's most accessible and sought-after areas, this property combines comfort, functionality, and lasting value. (id:49269)
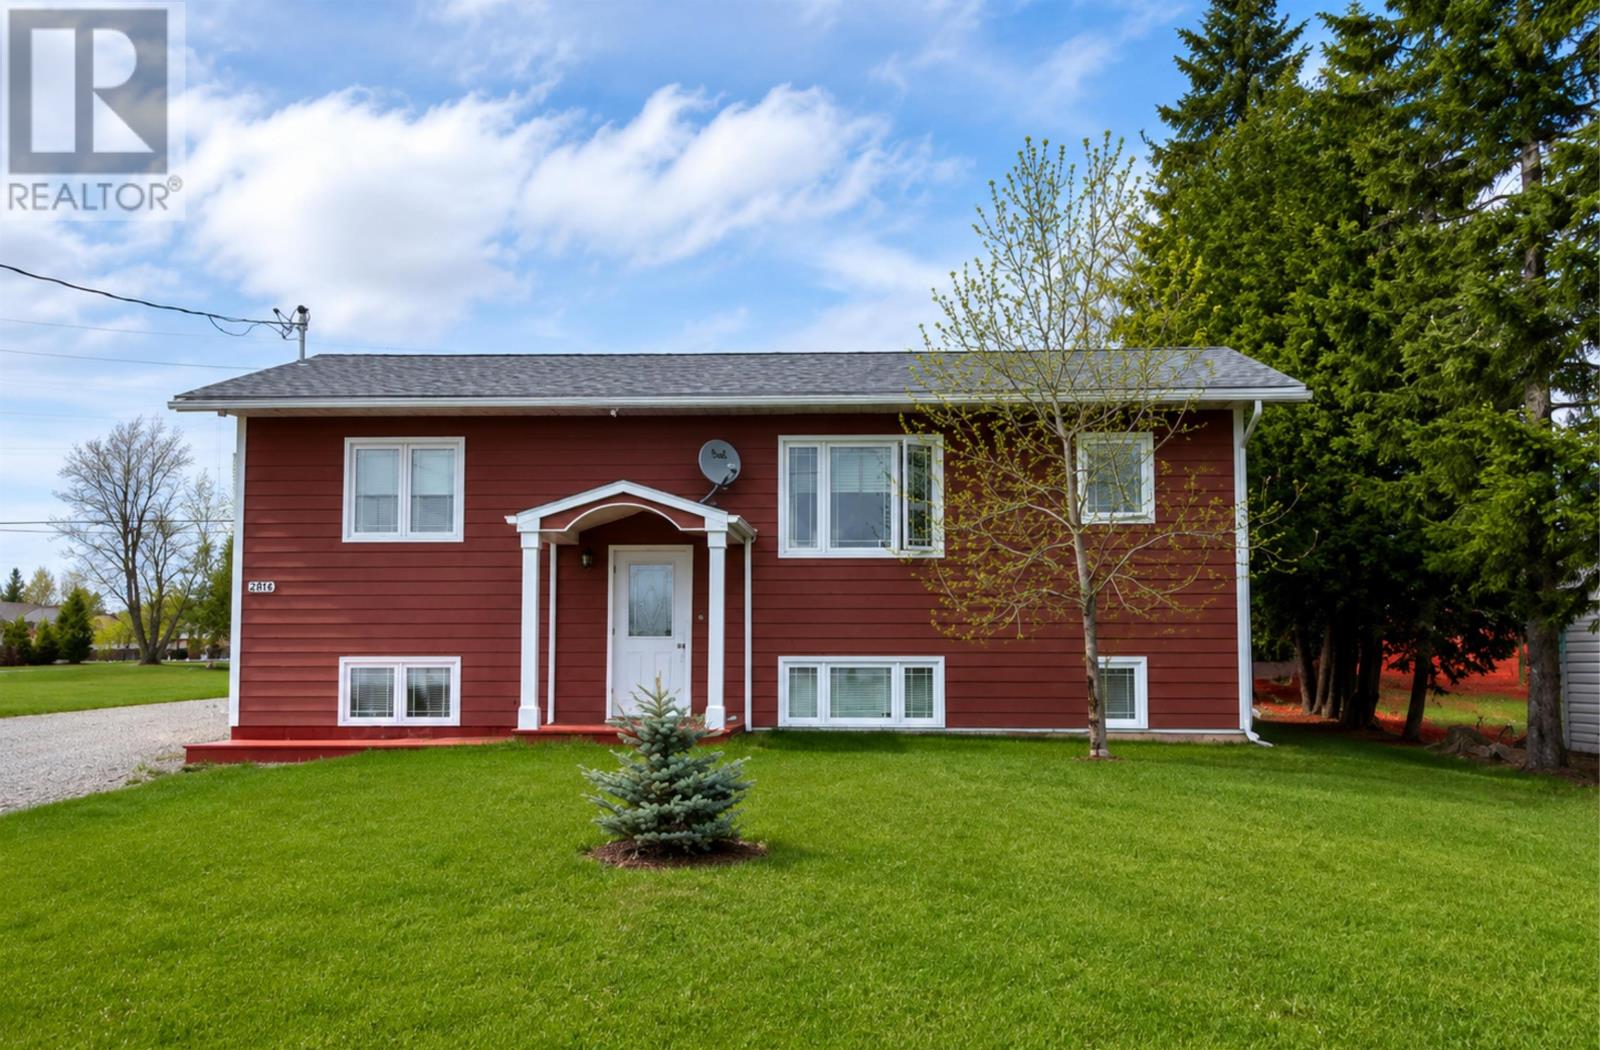
6086 Hwy 11/71
Emo, Ontario
New Listing. JUST LIKE NEW! 4 BEDROOM, 3 BATH HOME IN THE HEART OF EMO This beautifully maintained home offers approximately 1,800 sq. ft. of finished living space and is perfectly situated on a spacious double lot measuring 75' x 130'. With no renovations needed, all that's left to do is move in and enjoy! Could be sold fully furnished if that is of interest to you. The bright and inviting upper level features an open-concept design with a spacious living room highlighted by a cozy gas fireplace and stunning views of the huge backyard and deck. The kitchen boasts custom hickory cabinetry and opens to an expandable dining area—perfect for intimate family meals or entertaining larger gatherings. The primary bedroom includes a private ensuite, while a second full bathroom and the second bedroom, completes the main level. The bi-level design allows for oversized windows throughout the lower level, creating a bright and welcoming space that's every bit as enjoyable as upstairs. The finished lower level features a second kitchen, comfortable living room, two additional bedrooms, a large bathroom, laundry/storage area, and utility room. Outside, you'll find a large storage shed and a large backyard with plenty of room for all your toys, recreational vehicles, or future plans. Whether you want to build a large garage or workshop, create additional outdoor living space, or simply enjoy the expansive yard, the possibilities are endless. This property is ideal for multi-generational living, a nanny or granny suite, or can easily be converted into an incredible duplex with separate living spaces. If you're looking for flexibility, space, and exceptional value, this home deserves a closer look. RRD (id:49269)