

157 Ridgeview Drive
Drayton, Ontario
Outgrowing your space? This one's got the room to grow into.Built in 2017 by Duimering Homes (Drayton's luxury local builder), this one rarely hits the resale market - and once you see the street, you'll get why. Quiet. Kids outside on bikes. Neighbours who actually know your name, and your dog's too.Walk in and you'll notice the ceiling height right away, plus all the natural light pouring into the great room. There's a real wood burning fireplace here, not a gas insert - the kind you actually want to sit in front of in January.The kitchen is where this house really earns its keep. Loads of cabinet space, a big pantry, and a butcher block island with a pull out workspace built right in - great for homework, art projects, or just keeping the kids busy while you cook.Upstairs, two bedrooms are set up connected right now, which works great for younger kids, but they can be split back into separate rooms whenever you need that. The primary bedroom is a retreat with an ensuite that holds its own. Storage throughout the house is genuinely well thought out - not just an afterthought tacked on. Downstairs is fully finished, so you've got extra space for guests, a teen hangout spot, a home office - whatever your family needs right now, or next year.Outside: fully fenced yard, and an easy commute if you're heading into Guelph or KW. Small-town living, but you're not giving anything up to get it. (id:49269)
18 Keys Crescent
Guelph, Ontario
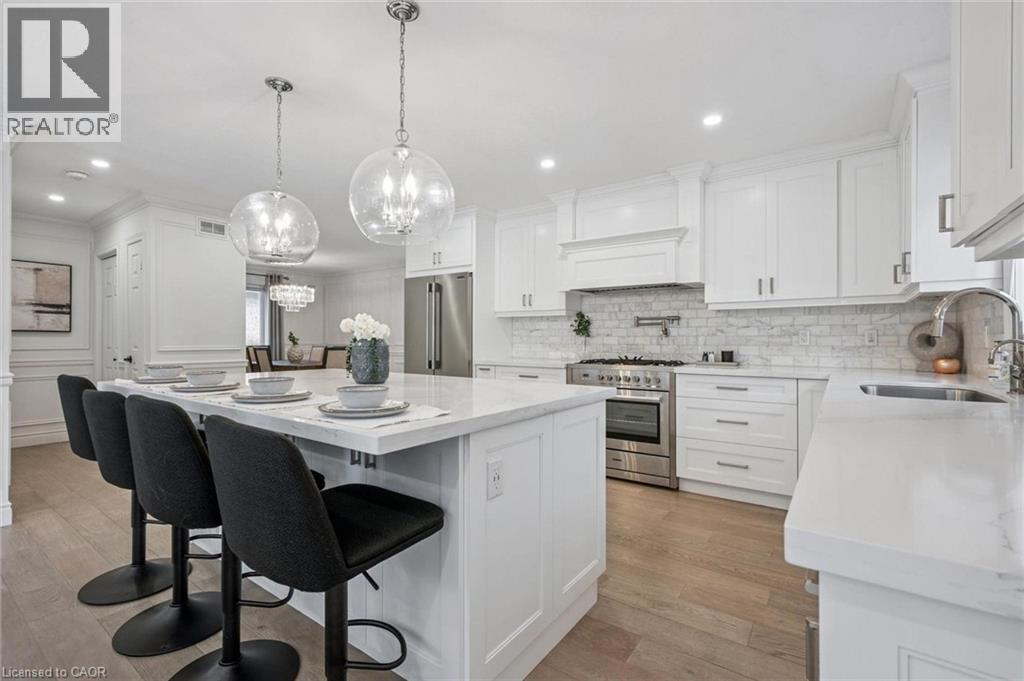
18 Keys Cres is an elegantly finished 4-bdrm, 4-bathroom bungalow W/almost 3000sqft of beautifully designed living space W/legal bsmt apt, situated on quiet crescent in the heart of Guelph’s sought-after south end! Timeless red brick exterior W/sleek black accents creates a polished elevated first impression. There is no walkway on driveway which allows parking for 4 cars. Inside the heart of the home is the open-concept living area designed for connection & entertaining. Upgraded custom kitchen W/white cabinetry W/crown moulding, quartz counters, stone backsplash, custom range hood, pot filler, S/S appliances & oversized island W/seating beneath elegant glass pendant lights. Kitchen flows seamlessly into great room where wide-plank flooring, elegant wall mouldings, oversized windows W/California shutters & gas fireplace create a space that feels refined & inviting. Formal dining room offers perfect setting for family dinners & hosting guests. Main-floor primary bdrm is a beautiful retreat W/custom B/I dresser wall, W/I closet & ensuite offering oversized vanity W/quartz counters & W/I shower. An add'l generously sized bdrm W/vaulted ceilings & arched window adds flexibility, while the main-floor laundry & modern 4pc bathroom complete this level. Downstairs you’ll find a gorgeous registered legal 1-bdrm apartment W/incredible income potential helping cover almost $400K in mtg payments. The suite features full kitchen with S/S appliances & white cabinetry, living area W/gas fireplace, a large bdrm, 4pc bathroom & private laundry. Separate from the apartment, there is an add'l bdrm, 3pc bathroom & storage. Private backyard oasis is fully fenced & landscaped W/large deck for outdoor dining & relaxation. Just a few houses down from the entrance to Preservation Park’s extensive trail network, you’ll have acres of beautiful woods at your doorstep. Nearby you’ll also find highly rated schools, parks, Pergola Commons, restaurants, fitness, movie theatre & easy access to 401 (id:49269)
110 - 201 Brock Street S
Whitby, Ontario
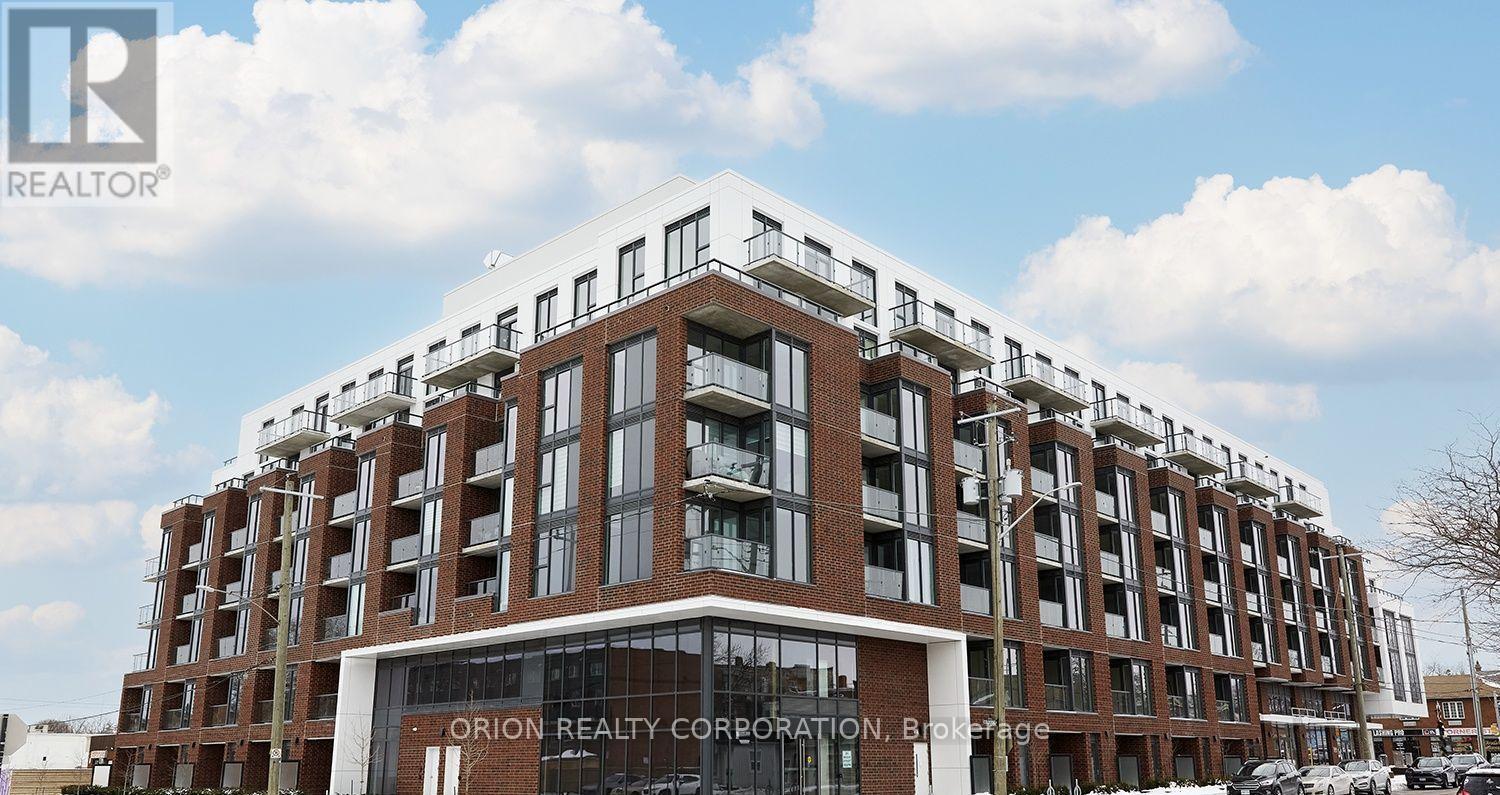
This is not your average condo - this is townhome living, redefined! Welcome to The King at Station No. 3, a brand-new boutique residence by Brookfield Residential in the heart of historic downtown Whitby. This impressive 2-storey, 1,383 sq. ft. townhome features soaring 11' ceilings, an open-concept main floor, private terrace, powder room, and generous pantry storage. Upstairs, enjoy a spacious den, a luxurious primary suite with 4-piece ensuite and double sinks, plus a second bedroom with its own private balcony. The designer kitchen steals the show with a waterfall-edge island, quartz countertops, soft-close cabinetry, ceramic backsplash, black Delta faucets, and wide-plank laminate flooring - plus approximately $14,000 in upgrades. Enjoy an incredible collection of amenities including a gym, yoga studio, co-work space, party room, courtyard, pet spa, concierge, and guest suite, all just minutes from Hwy 401/407/412, Whitby GO, and Lake Ontario. More space. More privacy. More lifestyle. Experience the King - and make downtown Whitby home. (id:49269)
11 Lockwood Street
Cambridge, Ontario
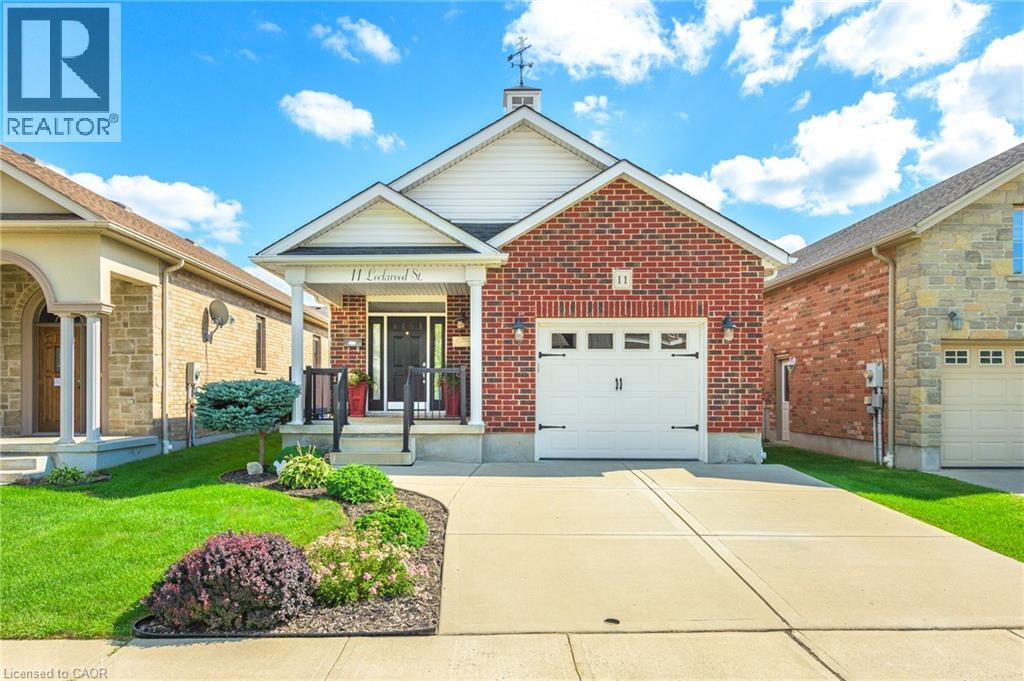
Looking for a bungalow? Downsizing? Or simply looking for the ease and convenience of one-floor living? This beautifully designed 2-bedroom bungalow offers an inviting layout that is ideal for singles, couples, small families, or anyone looking to enjoy comfortable main-floor living—with the added bonus of your own private inground pool! From the moment you step inside, you’ll appreciate the impressive custom vaulted ceilings that continue through the kitchen and family room, creating a bright, spacious and welcoming atmosphere. The open-concept kitchen features rich dark maple cabinetry, stainless steel appliances, plenty of natural light and excellent space for entertaining, all overlooking the family room. Beautiful hardwood floors and ceramic tile flow through the foyer, kitchen and family room, while both bedrooms offer comfortable carpeting. The spacious primary bedroom features a walk-in closet and private ensuite, while the well-sized second bedroom provides flexibility for family, guests, or a home office. A convenient main-floor laundry area and rear entry provide easy access to the backyard. Step outside onto the pressure-treated deck overlooking the approximately 5-foot-deep, chlorinated inground pool. The fully fenced backyard creates a wonderful private setting for relaxing, entertaining and enjoying summer days at home. The property also offers a double-car driveway and single-car garage. The unfinished basement provides excellent future potential and includes a full bathroom rough-in, a second laundry setup, water softener, reverse osmosis system, and an air exchanger integrated with the furnace and air-conditioning system. A fantastic opportunity for buyers seeking the convenience of bungalow living, a functional open-concept layout and the lifestyle bonus of a private inground pool. (id:49269)
3 Queen Street S
Scotland, Ontario
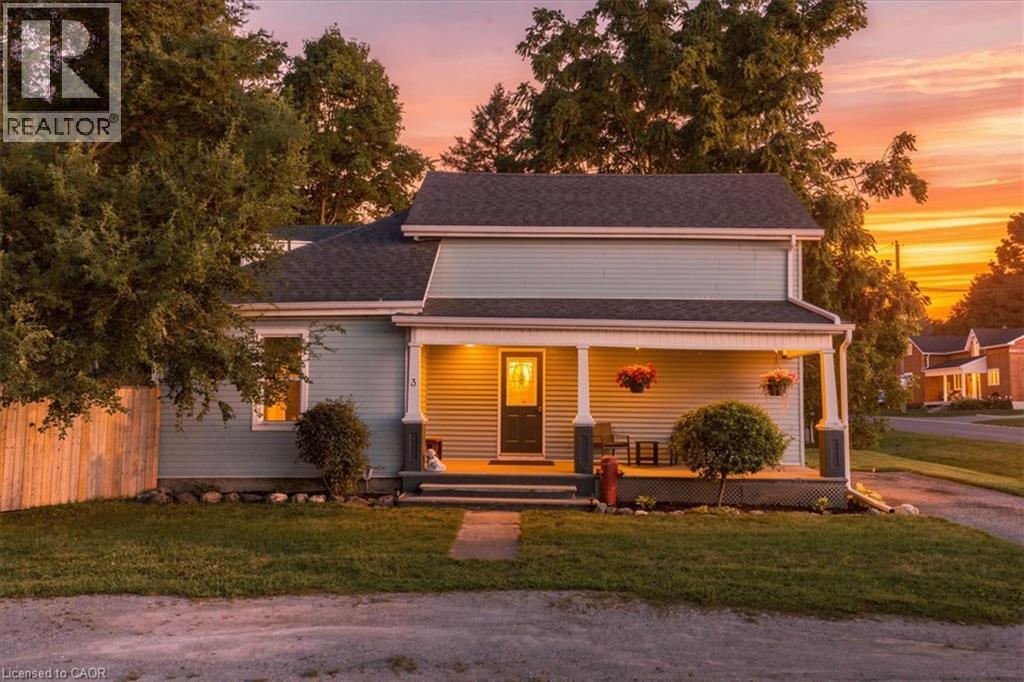
Where the peacefulness of country living meets the peace of mind of thoughtful updates. Welcome to 3 Queen St, S in charming Scotland ON, a character-filled home set on an impressive 68.98' x 171.57' lot with a fully fenced in yard and plenty of room to enjoy outdoors From the moment you step inside, you'll discover a wonderful surprise that continues throughout the home. Original character and warmth shine through the curved walls, beautiful windows, and an inviting entertaining kitchen, that blends charm with functionality. Main-floor laundry adds everyday convenience, while the ensuite bathroom from the primary bedroom offers a truly special retreat, complete with a fireplace perfect for creating a cozy atmosphere while soaking in the tub. Peace of mind comes with significant recent improvements, including a new septic tank (2025), new plumbing (2023), new roof (2023) new central air unit (2022) new garage roof, brand new fencing and a waterproof basement. The homes mechanicals are owned and well maintained. Outside the generous lot provides privacy, space to garden, entertain or simply enjoy the slower pace of country living. Character, comfort, updates and an exceptional lot all wrapped into one Scotland address (id:49269)
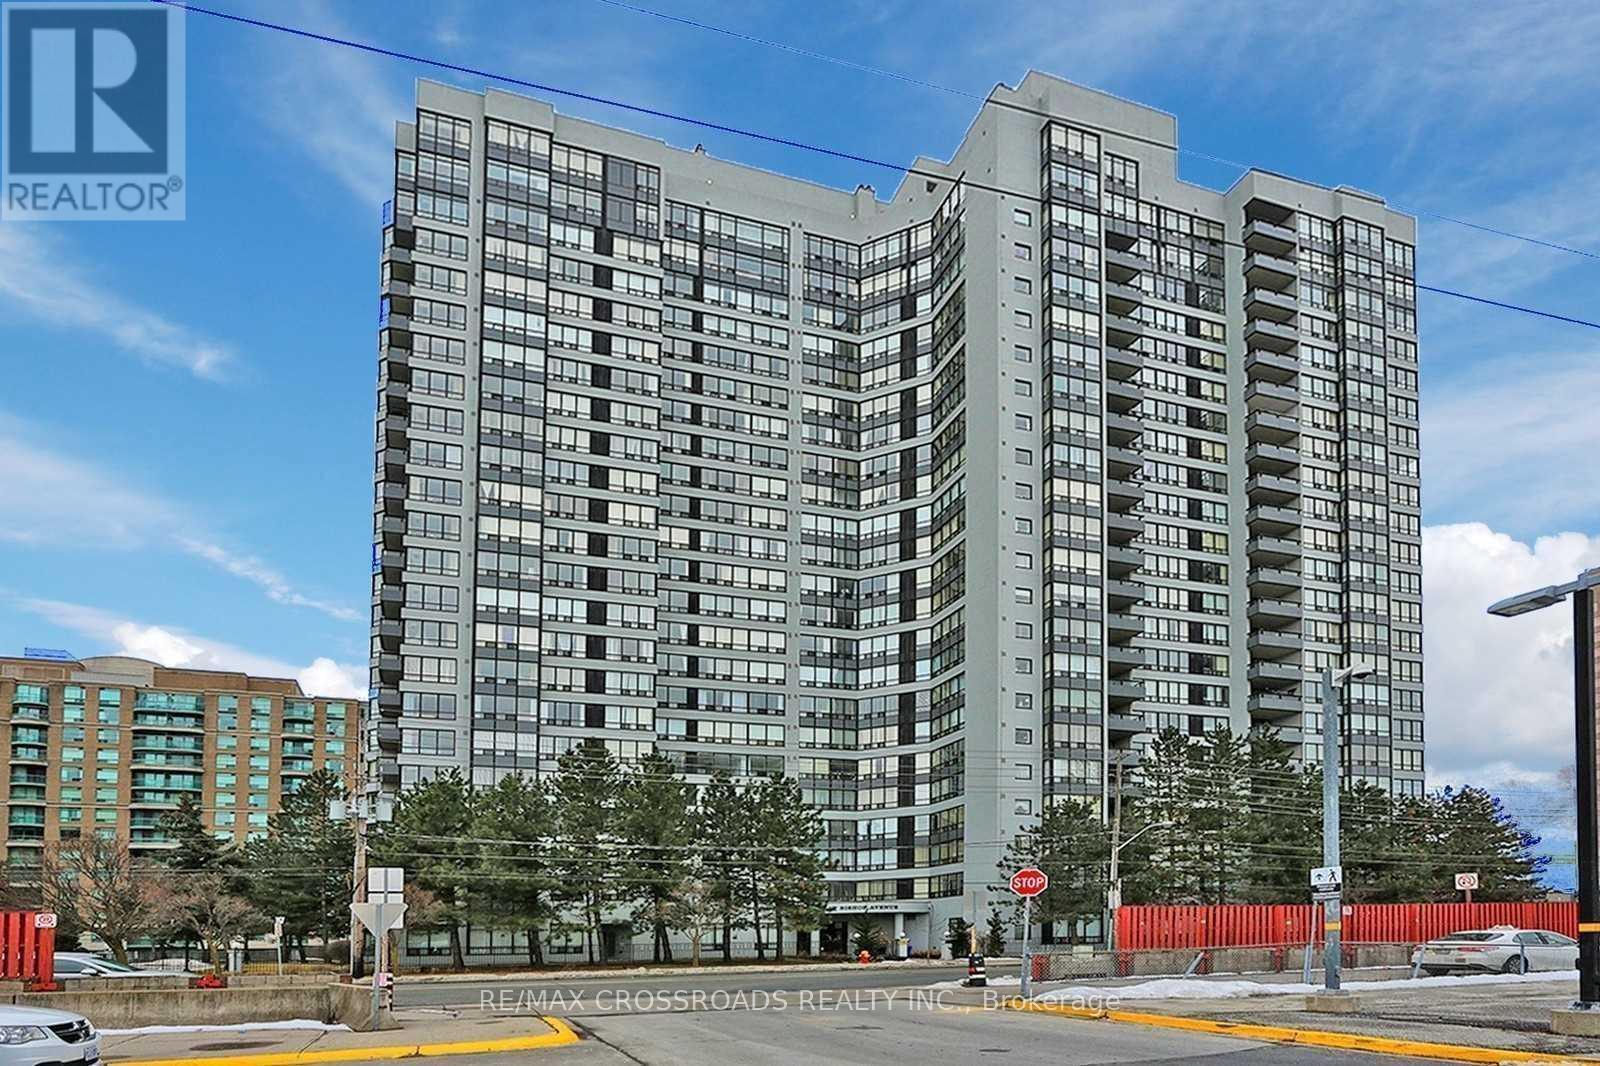
1706 - 7 Bishop Avenue
Toronto, Ontario
Well Maintained Vogue Building In The Heart Of North York. Spacious Bright Suite With Clear East View, One Bedroom + Solarium Can Be Used As 2nd Bedroom, Direct Access To Finch Subway Station. Fabulous Amenities Include Indoor Pool, Gym, Sauna, Billiard, Party/Games Room, Guest Suites, Bbq. 24Hr Concierge, Within Earl Haig H.S. Boundary, Close To Shops, Schools, Restaurant, Entertainments And All Amenities... (id:49269)
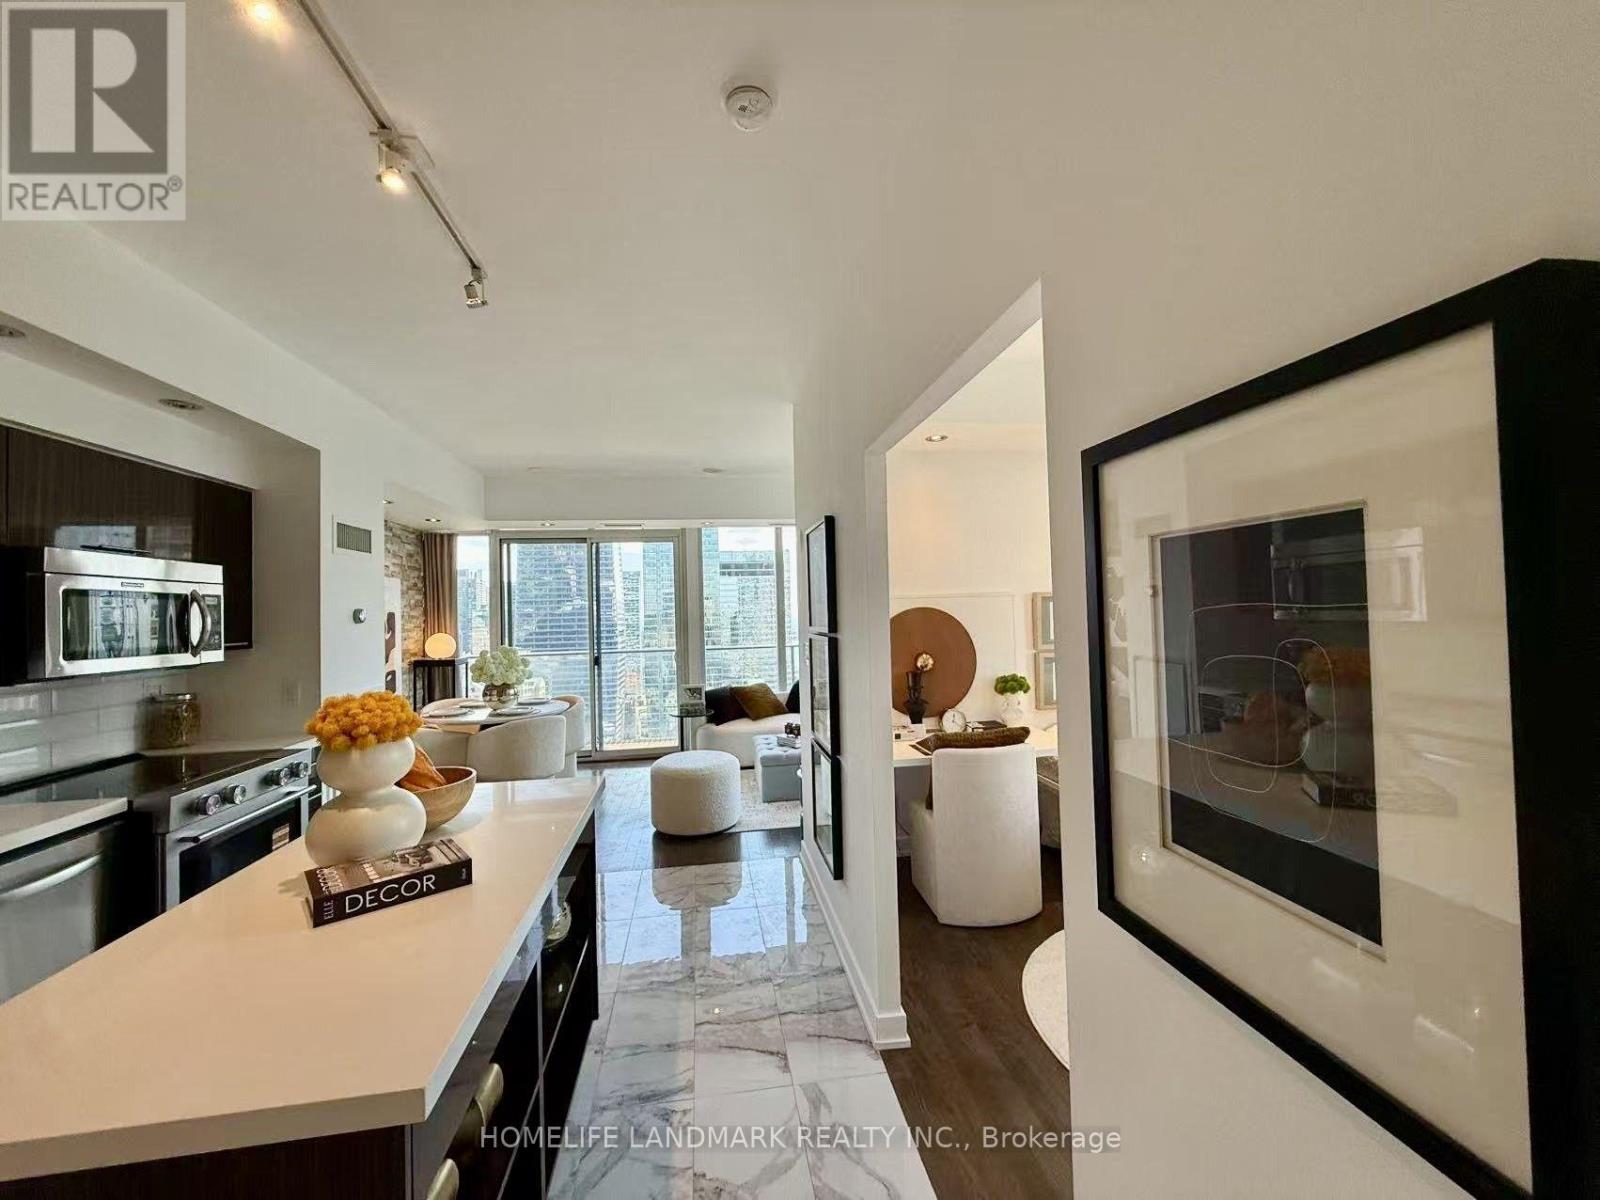
3303 - 126 Simcoe Street
Toronto, Ontario
Location ! Location Location ! Located in the coveted Downtown Core, directly across from the Shangri-La Hotel and steps to PATH, Osgoode & St. Andrew Subway Stations, University Ave., world-class hospitals, restaurants, theatres, shopping and Toronto's Entertainment & Financial Districts. A rare combination of space, sunlight, privacy, panoramic views and an unbeatable downtown location - this is urban living at its finest. RARE 845 SQ. FT. CORNER SUITE | 2 BED | 2 BATH | PARKING | PANORAMIC VIEWS. South & West exposure with dramatic floor-to-ceiling windows fills the suite with natural light and spectacular sunset views. Step onto the huge wrap-around glass balcony for panoramic downtown views and sightlines to Roy Thomson Hall.2 generous bedrooms, each with its own window, plus 2 full bathrooms, both with full-height windows - a rare and highly desirable feature. Smart, efficient layout with excellent storage, extra-wide double & walk-in closets, and full-size appliances .Residents enjoy an impressive array of amenities including rooftop terrace, cabanas, BBQs, fire pit, Sky Lounge, pool, hot tub, sauna, yoga & party rooms, fitness centre, guest suites and visitor parking (id:49269)
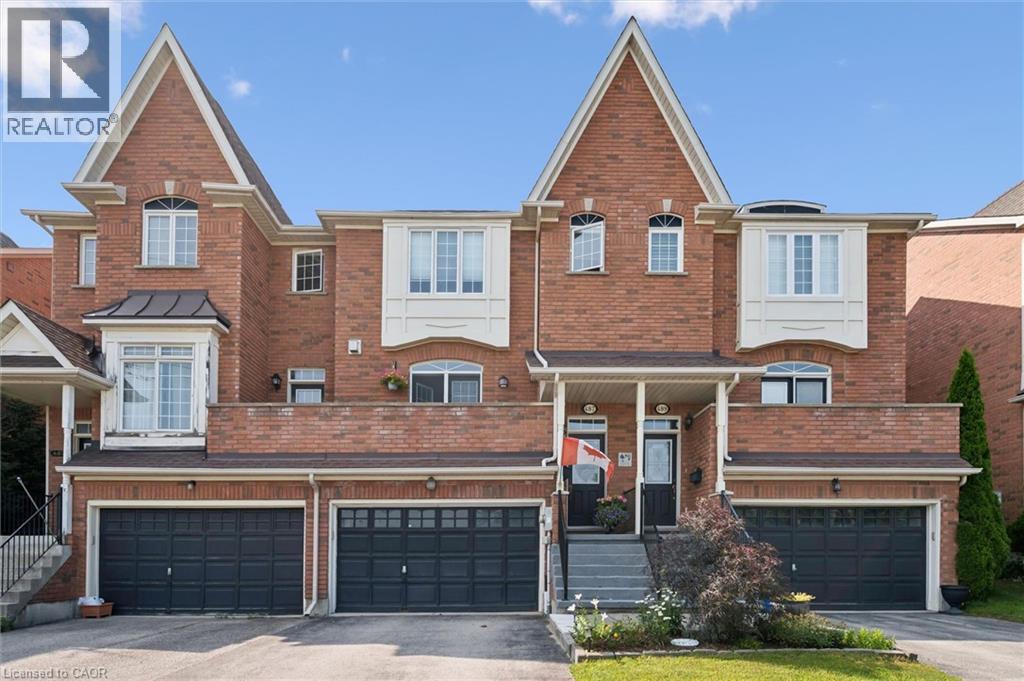
487 E St Andrew Street E
Fergus, Ontario
Welcome to this beautifully maintained freehold townhome offering comfortable living, stunning views, and a great location. Enjoy picturesque views of the Grand River and Confederation Park from the front balcony and primary bedroom, creating a peaceful backdrop to your everyday life. The thoughtfully designed layout features two spacious bedrooms, each with its own private ensuite, a rare feature to find. Step outside to the backyard and enjoy incredible gardens filled with - a perfect spot to relax and unwind. Location is truly a highlight. Enjoy the convenience of being within walking distance to all the amenities downtown Fergus has to offer. Outdoor enthusiasts will appreciate the numerous nearby walking trails, including the scenic Cataract Trail. Looking to explore the surrounding area or have to commute? The home offers easy access to Kitchener-Waterloo, Cambridge, and Guelph. Additionally, just a short drive to beautiful Elora and the amazing things it has to offer. This is a wonderful opportunity to enjoy a low-maintenance lifestyle in a fantastic community setting. (id:49269)
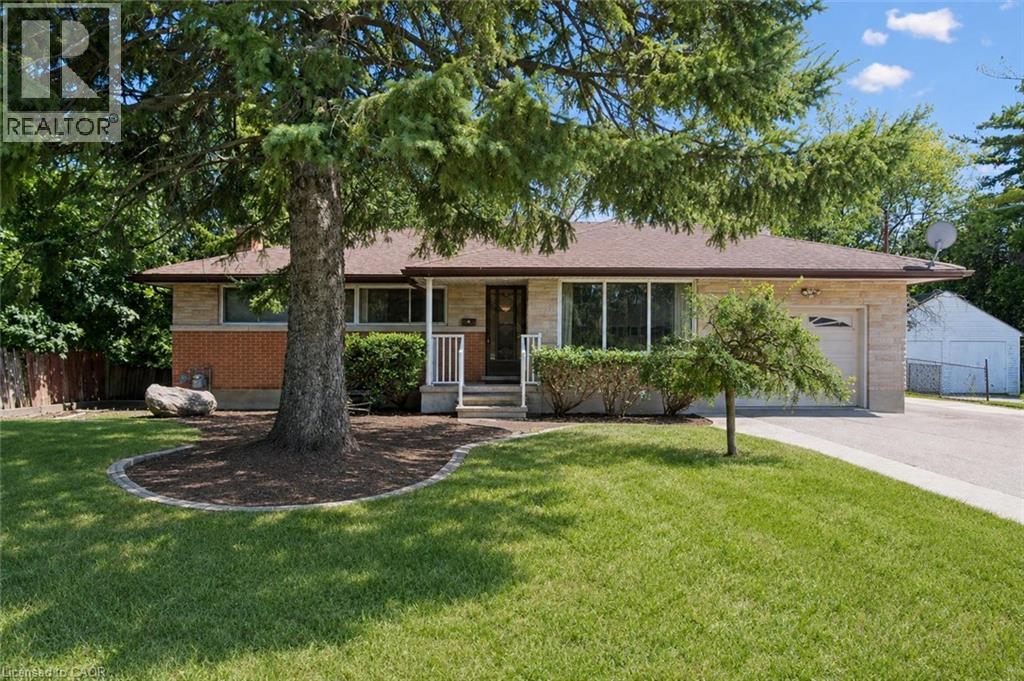
289 Speedvale Avenue E
Guelph, Ontario
Welcome to 289 Speedvale Ave E, charming 3+1-bedroom bungalow offering a finished basement with in-law suite, separate entrance & incredible backyard oasis W/beautiful in-ground pool! Filled with potential, this home presents an exciting opportunity for someone to update the space to reflect their personal style & truly make it their own. Step inside to inviting living room W/hardwood floors, crown moulding & oversized window that fills the space with natural light. Kitchen offers ample counter space & large window above the double sink W/scenic views of the backyard. It flows into the dining area where sliding doors lead to back deck, creating a seamless indoor-outdoor connection that is perfect for everyday living & entertaining. Main floor features 3 bedrooms each W/hardwood floors & large windows, along with a 4pc bathroom featuring a shower/tub. Downstairs the finished basement offers excellent in-law potential with its own separate entrance. Spacious recreation area offers wood stove & multiple windows that bring in lots of natural light. A wet bar could easily be converted into a second kitchen while an add'l bedroom, bathroom & laundry area complete the lower level. With some adjustments this flexible setup could be an excellent opportunity for an investor or buyer looking to create an income suite to help offset the mortgage. New AC adds further peace of mind. Outside the triple-wide driveway provides parking for more than 7 cars. Huge 2-tiered deck overlooks expansive backyard & kidney-shaped in-ground pool surrounded by concrete patio. Mature trees create private setting while a shed offers lots of room for seasonal equip & pool accessories. Short stroll to nearby shopping centre offering groceries, LCBO, pharmacy, fitness & more. Edward Johnson PS, Holy Rosary Catholic School & Bullfrog Pond Park are just around the corner. Royal Recreation Trail & scenic Speed River are also nearby. Downtown is 5-min away W/restaurants, boutiques, nightlife & GO Station (id:49269)
33 Maccoll Place
Caledonia, Ontario
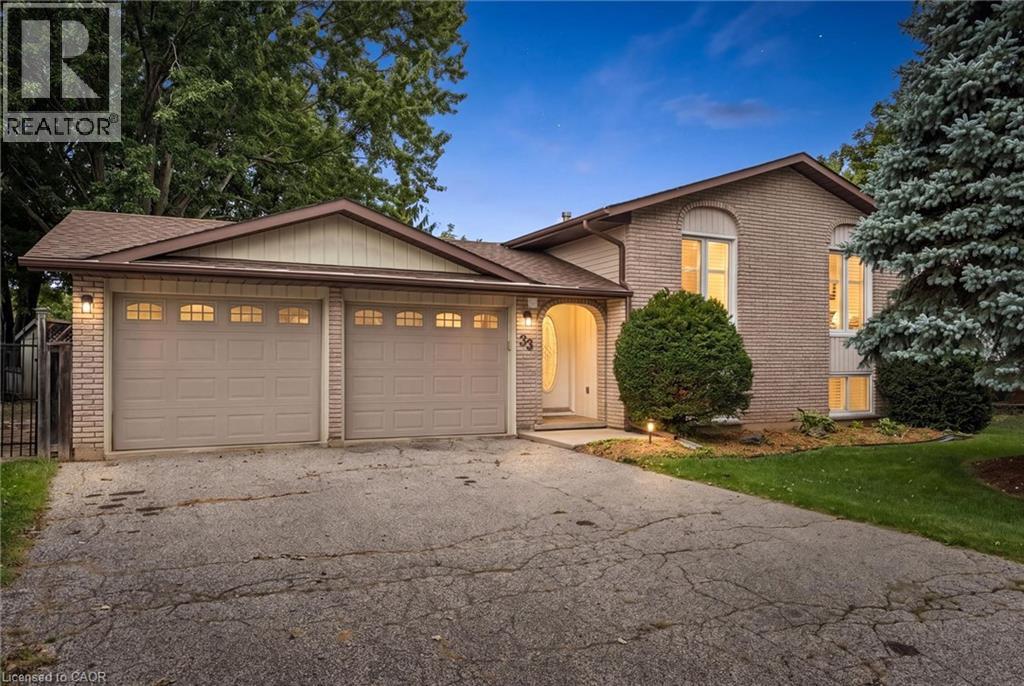
Welcome to 33 Maccoll Place, a well-maintained 2+1 bedroom, 2 bathroom raised bungalow tucked away on a quiet cul-de-sac in a mature, family friendly Caledonia neighbourhood! Set on an oversized 0.2/acre pie-shaped lot, this home offers a functional layout, double car garage, exceptional outdoor space, and plenty of room to enjoy inside and out. Step inside to a bright, carpet free main level where refinished hardwood floors and large windows bring warmth and natural light throughout the spacious living and dining areas. The eat-in kitchen is well suited for everyday family life, featuring open sight lines to the living spaces, tiled flooring, solid wood cabinetry, and a new range hood (2026). Two bedrooms are located on the main level, including a generous primary bedroom with a large walk-in closet and convenient cheater ensuite access. Downstairs, the renovated lower level significantly expands the home’s living space with pot lights and a cozy gas fireplace framed by a classic brick surround and wood mantel. An additional bedroom and full bathroom provide flexibility for family or guests, while a utility room and bonus storage or workshop area provides valuable space for hobbies, projects, and organization. Outside is where this property truly shines. The private, fully fenced backyard takes full advantage of the oversized pie-shaped lot, with an expansive lawn, mature trees, established gardens, and plenty of room for children and pets to enjoy. A large covered deck creates an inviting outdoor living space for summer dinners, entertaining, or relaxing while overlooking the yard. Additional features and updates include A/C (2023), updated garage doors, windows (2005), furnace (2007), and an owned on-demand water heater. Ideally located minutes from schools, parks, shopping, the Grand River, Downtown Caledonia, and everyday amenities, this home offers a rare combination of indoor and outdoor space in a quiet setting that you don’t want to miss! (id:49269)
122 Elvaston Drive
Toronto, Ontario
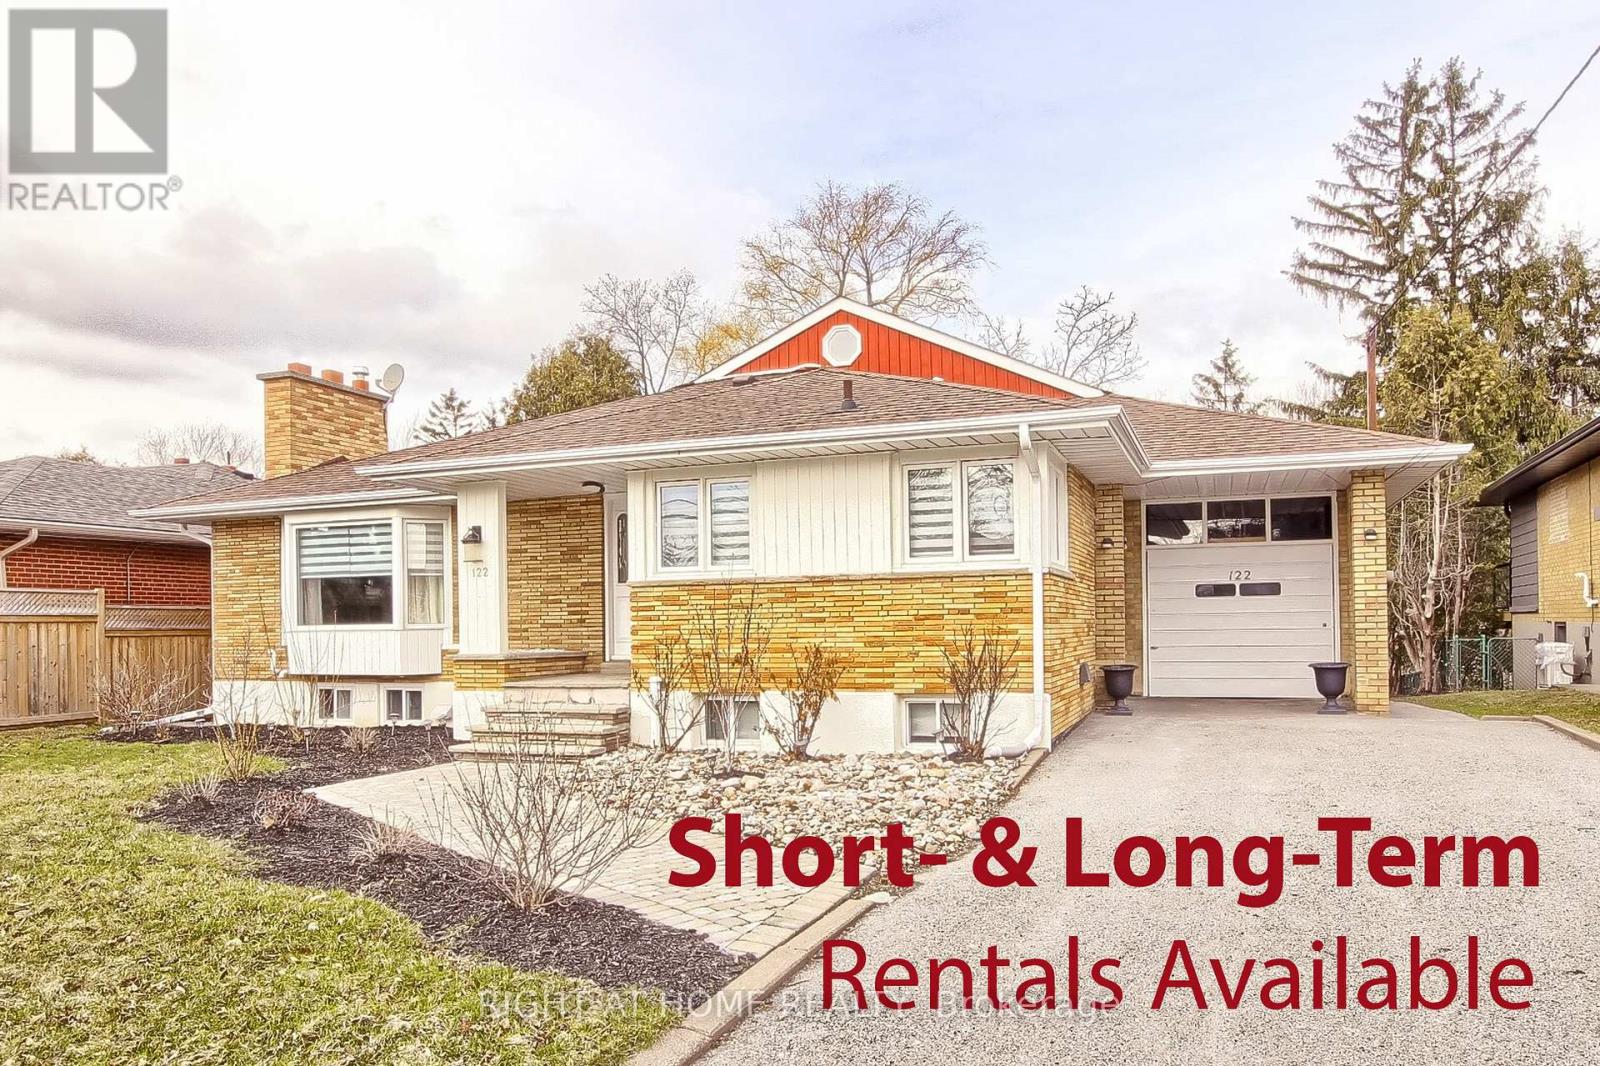
FULLY FURNISHED, MOVE-IN-READY RENTAL: $8,500/month for a 3-6 month turnkey lease, including utilities, high-speed internet and exterior maintenance. Long-term furnished lease available at $7,495/month, utilities extra.Exceptional custom-built raised bungalow offering approximately 5,000+ sq. ft., 6+1 bedrooms and 6 bathrooms. Features a large, flat ravine lot, private backyard, two kitchens, four fireplaces, formal dining and family rooms, spacious loft with bar, large laundry room and patio walkout. Two generous main-floor bedroom suites provide convenient stair-free living. Bright bedrooms offer ample closets, large windows and serene ravine views.Extras: Five refrigerators, gas cooktop, oven, stove, range hood, two dishwashers, microwaves, washer, dryer, two TVs, security system, window coverings, garage-door opener and high-speed Wi-Fi. Short- and long-term furnished options available. (id:49269)
88 Decorso Drive Unit# 30
Guelph, Ontario
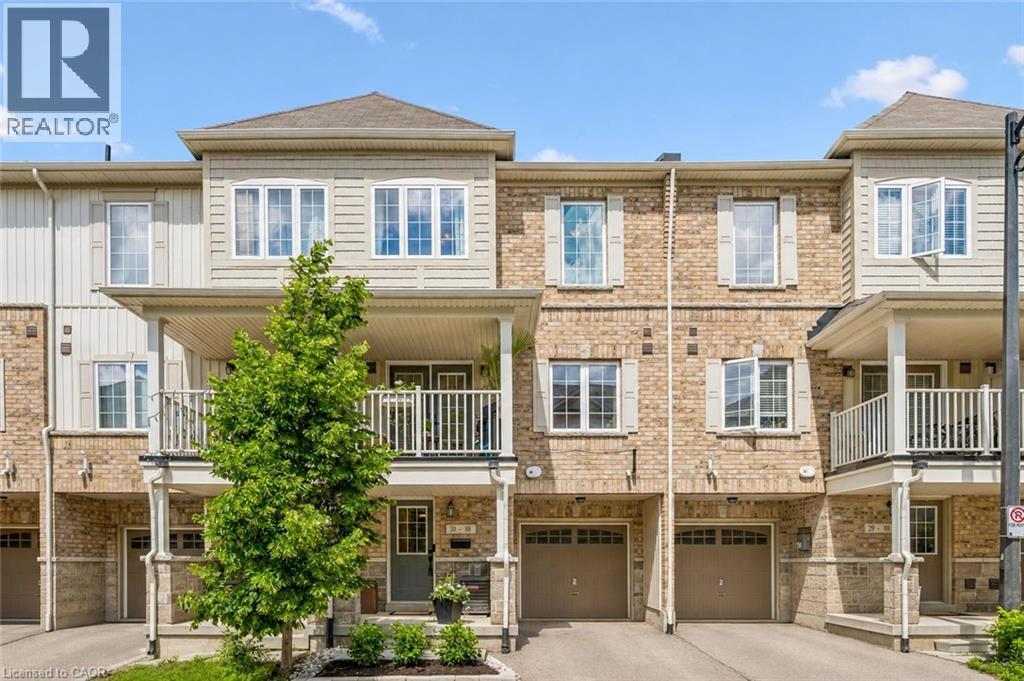
Welcome to 30-88 Decorso Drive, a beautifully finished 2-bedroom, 2.1-bathroom freehold townhouse situated in Guelph’s highly sought-after south end! Built in 2019, this Energy Star home offers modern comfort, stylish finishes and excellent efficiency — giving you peace of mind for years to come. The main level features a bright, open-concept layout with 9-ft ceilings, designer light fixtures and new luxury vinyl plank flooring in 2026. The stunning kitchen offers fresh white cabinetry, new KitchenAid stainless steel appliances, ample counter space and a large breakfast bar with seating — perfect for casual dining or entertaining. The kitchen flows seamlessly into the living and dining area, where a large window and garden doors fill the space with natural light while providing access to your lovely covered balcony. This private outdoor retreat is the perfect spot to BBQ, relax or unwind at the end of the day. A chic powder room with a modern vanity completes the main level. Upstairs, you’ll find a spacious primary bedroom with a huge walk-in closet and a 4-piece ensuite featuring a shower/tub and large vanity. There is also a generously sized second bedroom, a 4-piece main bathroom and convenient upstairs laundry. A new water heater was installed in 2026. Located close to Victoria Park East Golf Club, Starkey Hill, Smith Property loop, parks and everyday amenities. You’re just around the corner from the new Two Rivers Secondary School, opening in September 2026 and only a 5-minute drive to Pergola Commons offering restaurants, shops, fitness centres, a movie theatre and more! Commuters will appreciate the quick access to Highway 401, making this an excellent option for first-time buyers, downsizers and investors alike (id:49269)