
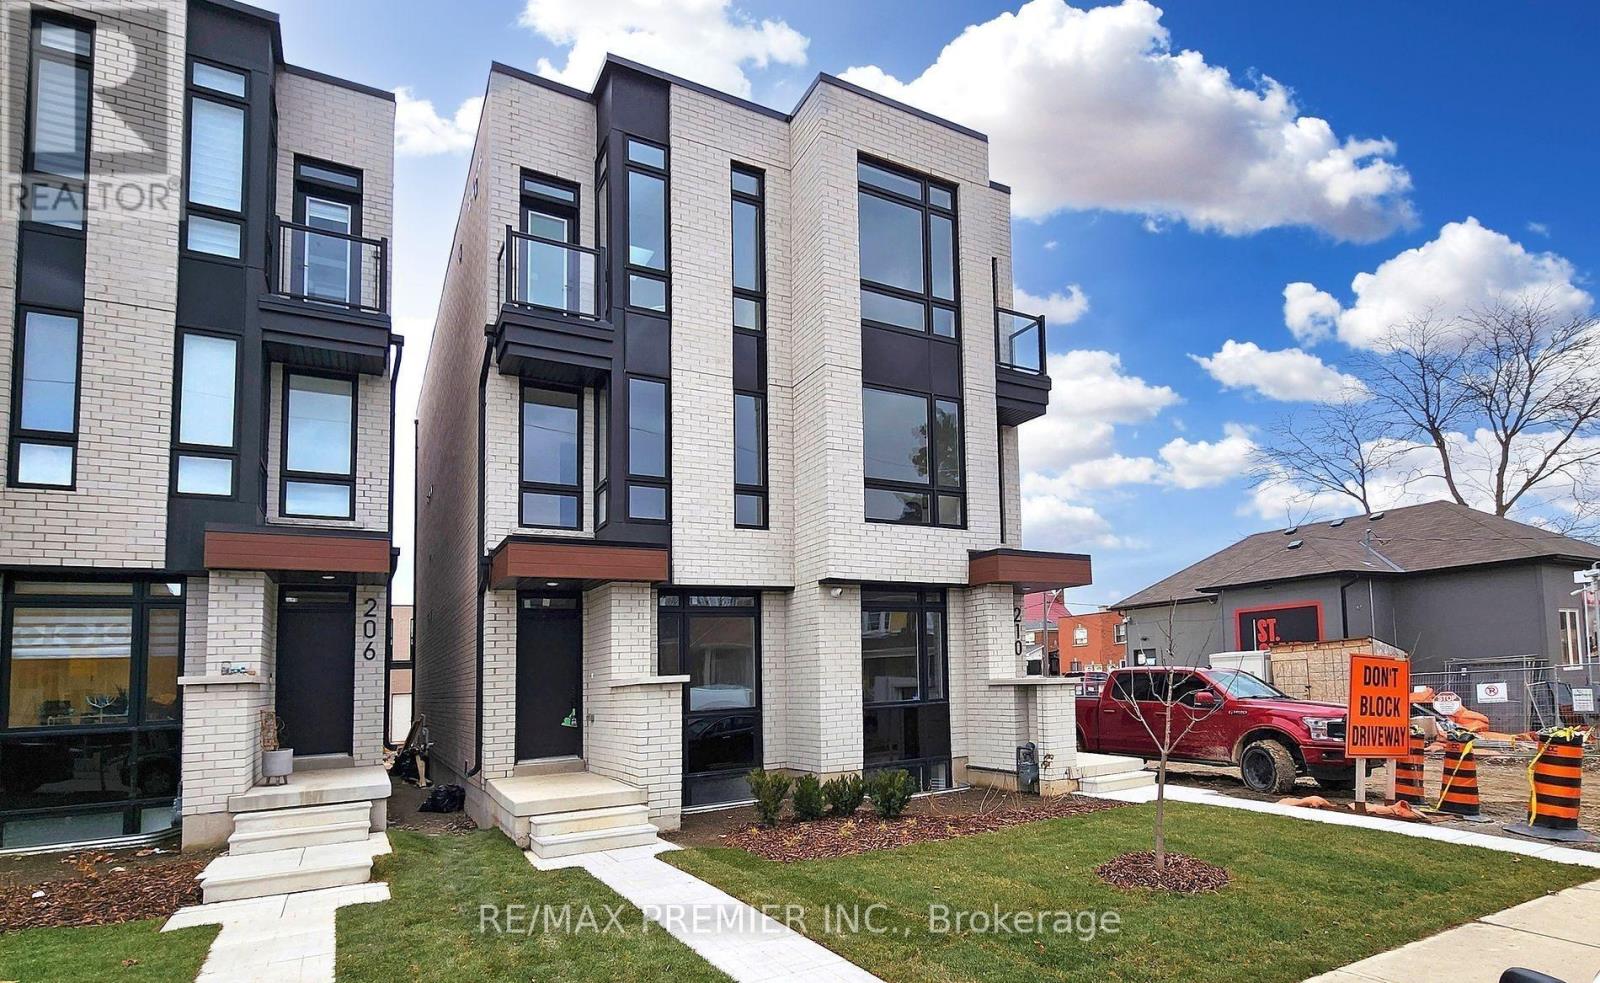
Lower - 208 Mcroberts Avenue W
Toronto, Ontario
Well-maintained lower level apartment in the heart of Corso Italia, just steps to St. Clair west. Bright and functional layout with updated finishes and a comfortable living space. Conveniently located close to transit, shops, restaurants, parks, schools, and everyday amenities. (id:49269)
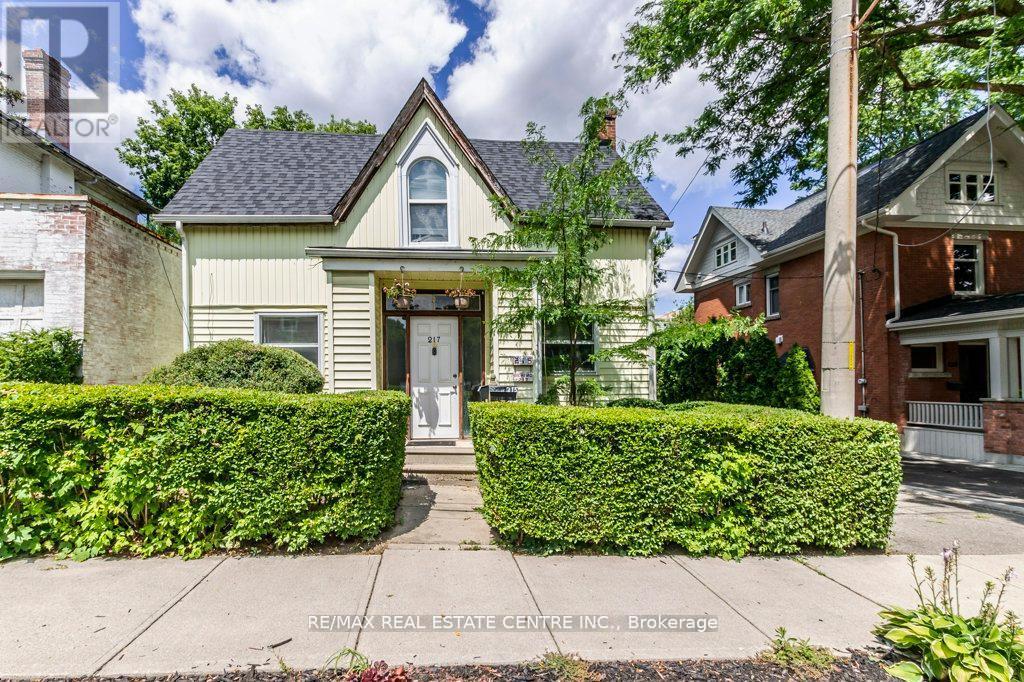
215-217 Queen Street
Milton, Ontario
Rare opportunity, two residences (approximately 1600 square feet each) on one property in a highly desired location close to downtown. Three bedroom, 1 1/2 bath home with main floor family room. large kitchen and large dining room. Seperate residence (also approximately 1600 square feet) at the back of the property above the double garage offers good size kitchen, huge living room, two bedrooms and a 4 piece bath. Both residences has forced gas furnaces. This property is being sold "AS IS" with no representations or warranties. Approximate ages for the following: house furnace (2006), house kitchen and porch shingles (2013), main part of house shingles (2018), residence over the garage furnace (2014) and shingles (2019). This property appears on the Milton Heritage List but is not Registered Heritage Property. (id:49269)
9 Salem Court
Brampton, Ontario
3 Bedroom Detached House Located On A Quiet Court, Child-Friendly Cul-De-Sac street - Perfect For First Time Home Buyer! No Carpet Throughout! 3 Good Size Bedrooms, Wall To Wall Closet In Master, good size Washrooms, Finished Basement, Oak Staircase, Landscaped Front And Backyard, Concrete Patio With Gazebo, etc. Priced to sell, Sold As Is. Close To All Necessary Amenities - shopping, schools, banks, transit, park, and Hwy 410. (id:49269)
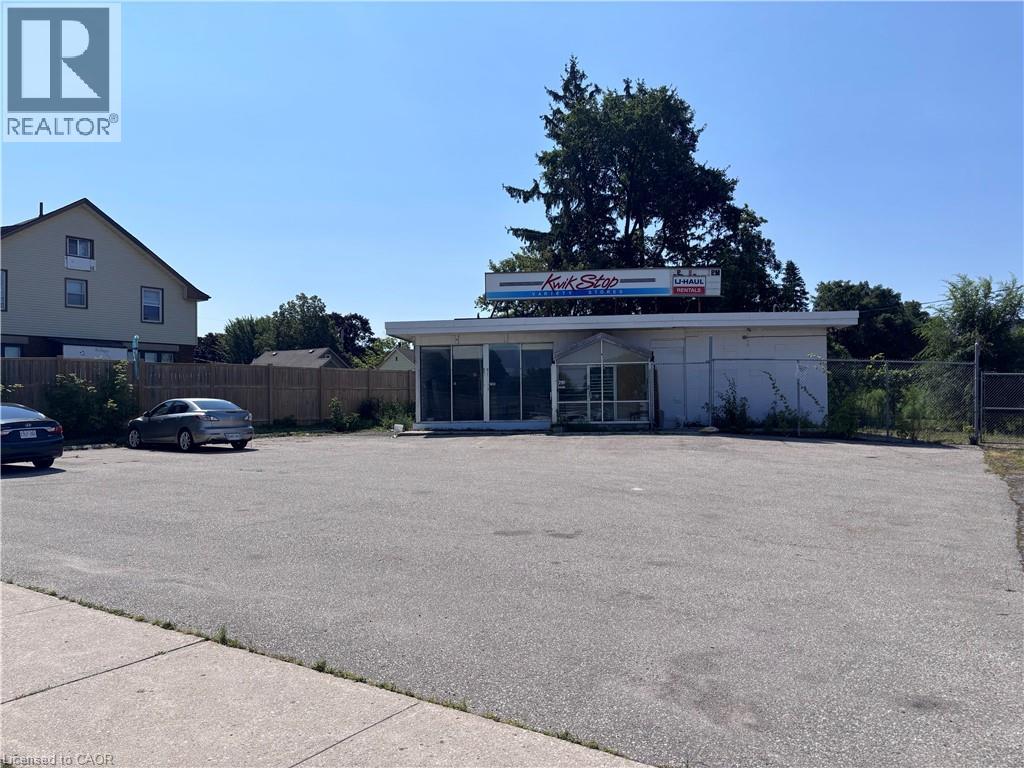
2191 Kingsway Drive
Kitchener, Ontario
2191 Kingsway Drive in South Kitchener offers the astute investor/developer a prime location to develop a multi residential complex that can also encompass retail on the ground floor. With just over 1/2 acre of land there is ample space to build. Its proximity to the 401 and Hwy 8, the LRT and a growing demographic makes this commercial property a long term value purchase. The corner lot provides excellent exposure and an opportunity to develop something unique. Topping everything off the COMM-2 zoning fits nicely within the city's future development plans for South Kitchener. There is a building on the premises that has a tenant but the lease expires in Oct 2026. (id:49269)
202 - 310 Mill Street S
Brampton, Ontario
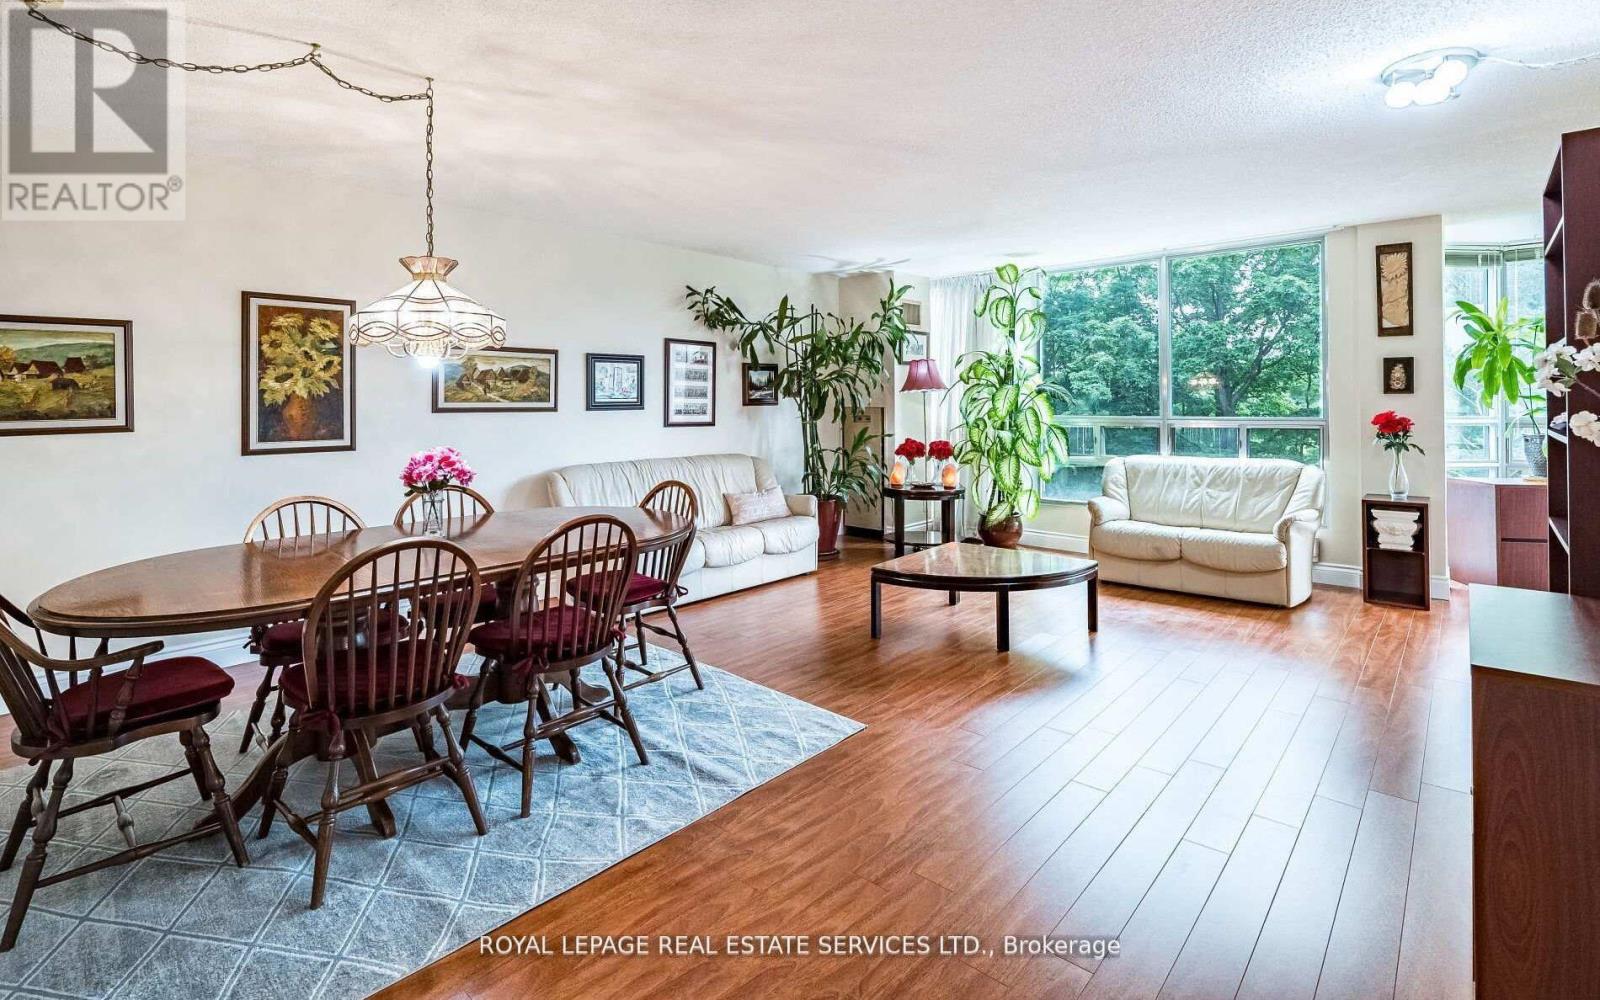
MOVE-IN READY, TURN-KEY LIVING! Priced for a Quick Sale, this beautifully maintained condo offers exceptional value in one of the area's most desirable and well-managed buildings. Enjoy the convenience and savings of maintenance fees that include water and hydro, helping keep monthly expenses predictable. Welcome to Pinnacle I, a rare gem overlooking the tranquil Etobicoke Creek ravine. This bright and spacious unit (approx. 1,250 sq. ft.) features expansive southeast views, a functional layout, and pride of ownership throughout. The modern kitchen with a built-in china cabinet opens to a generous living and dining area filled with natural light and surrounded by lush greenery. The home offers two large bedrooms, two full bathrooms, including a private ensuite with separate shower and double closets in the primary bedroom, plus a versatile solarium ideal as a home office, reading nook, or guest space. Additional features include in-suite laundry with washer and dryer, two underground parking spaces, and two storage lockers. Pinnacle I is known for its exceptional amenities, strong management, and outstanding upkeep. Residents enjoy a newly renovated luxury indoor pool, men's and women's saunas, two fitness rooms, tennis court, games room, party and meeting rooms, crafts room, and a beautiful outdoor barbecue and garden area. The underground parking garage is exceptionally well maintained, and the building is in excellent condition, offering peace of mind with no major anticipated renovations expected to impact condo fees. Ideally located in a peaceful residential enclave close to Gage Park, GO Transit, major highways, public transit, Sheridan College, schools, shopping, dining, golf courses, and scenic walking and biking trails. A rare opportunity to own a spacious, low-maintenance home in an established community where all the work has been done-simply move in and enjoy! (id:49269)
1135 2 Avenue E
Owen Sound, Ontario
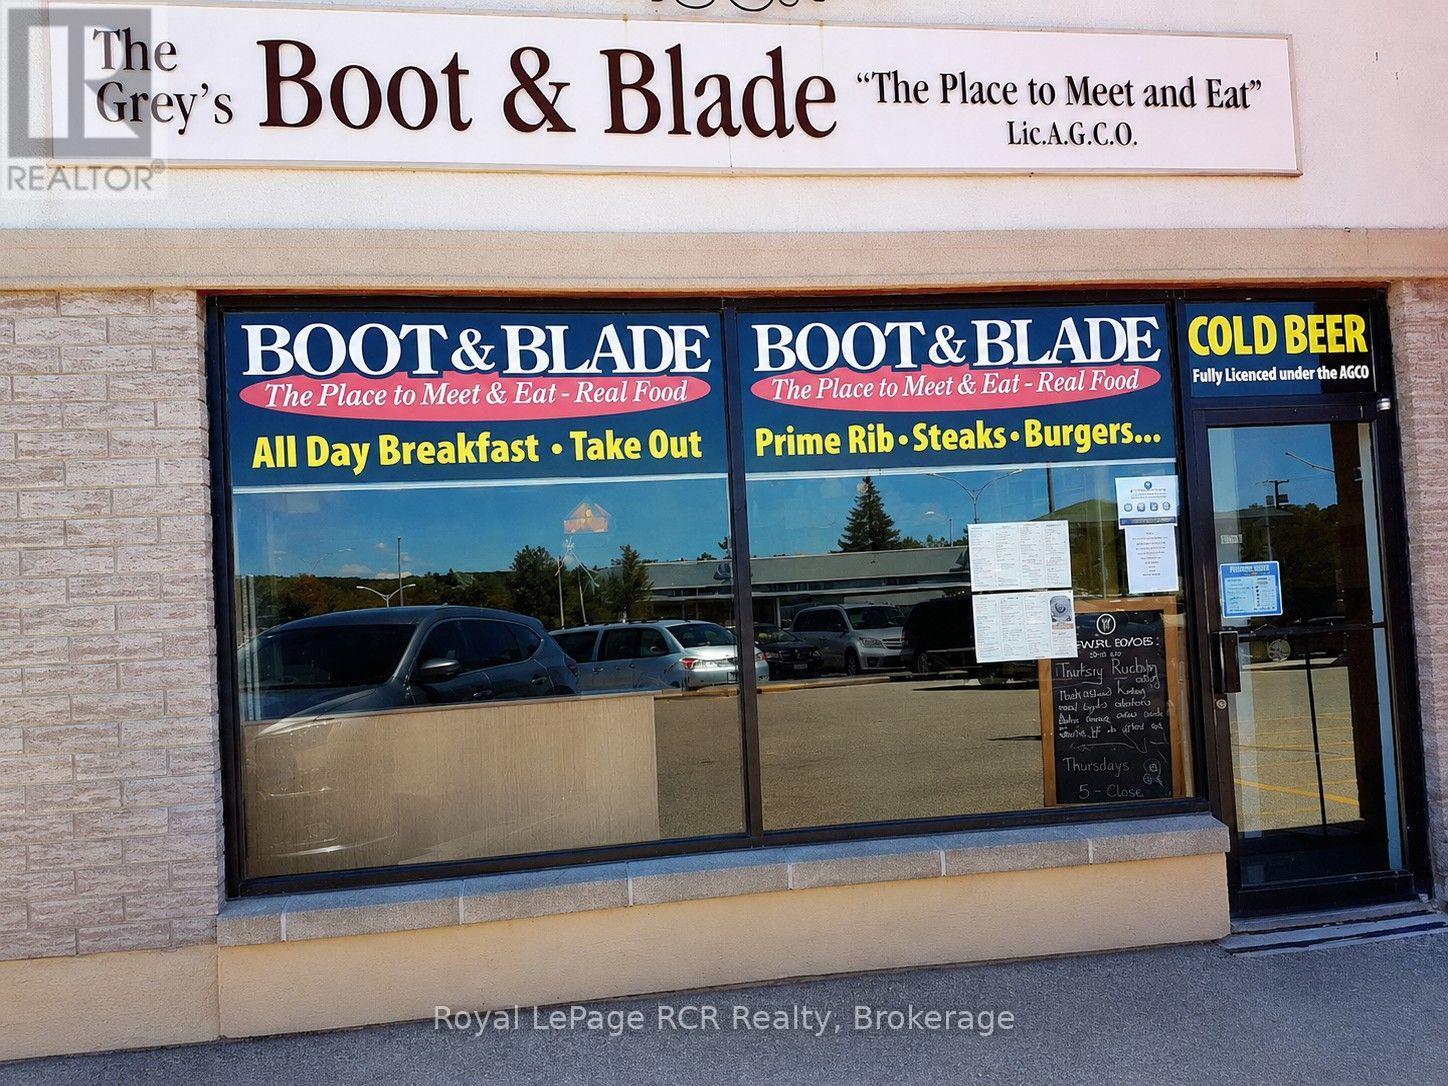
An Owen Sound landmark restaurant in business for 50 years, Grey's Boot & Blade has represented the heart and soul of our much loved OHL and minor sports teams for decades. With walls adorned with priceless local sports memorabilia, generations of locals point out family members in photos and talk about great memories on and off the rink. And while doing that, they enjoy good local homestyle cooking and hospitality graciously provided by the same proprietors for decades. It's now time to pass the torch to a new owner. With an established clientele in a fabulous centralized location, "The Boot" is a successful turnkey operation that the community would be thrilled to continue to support. LLBO licenced for 73 seats. This business also holds a rare catering licence that is transferable to the new owner. Please do not approach staff or business directly with queries. Viewings to be conducted with reasonable notice outside of business hours. (id:49269)
I7 - 63 Ferris Lane
Barrie, Ontario
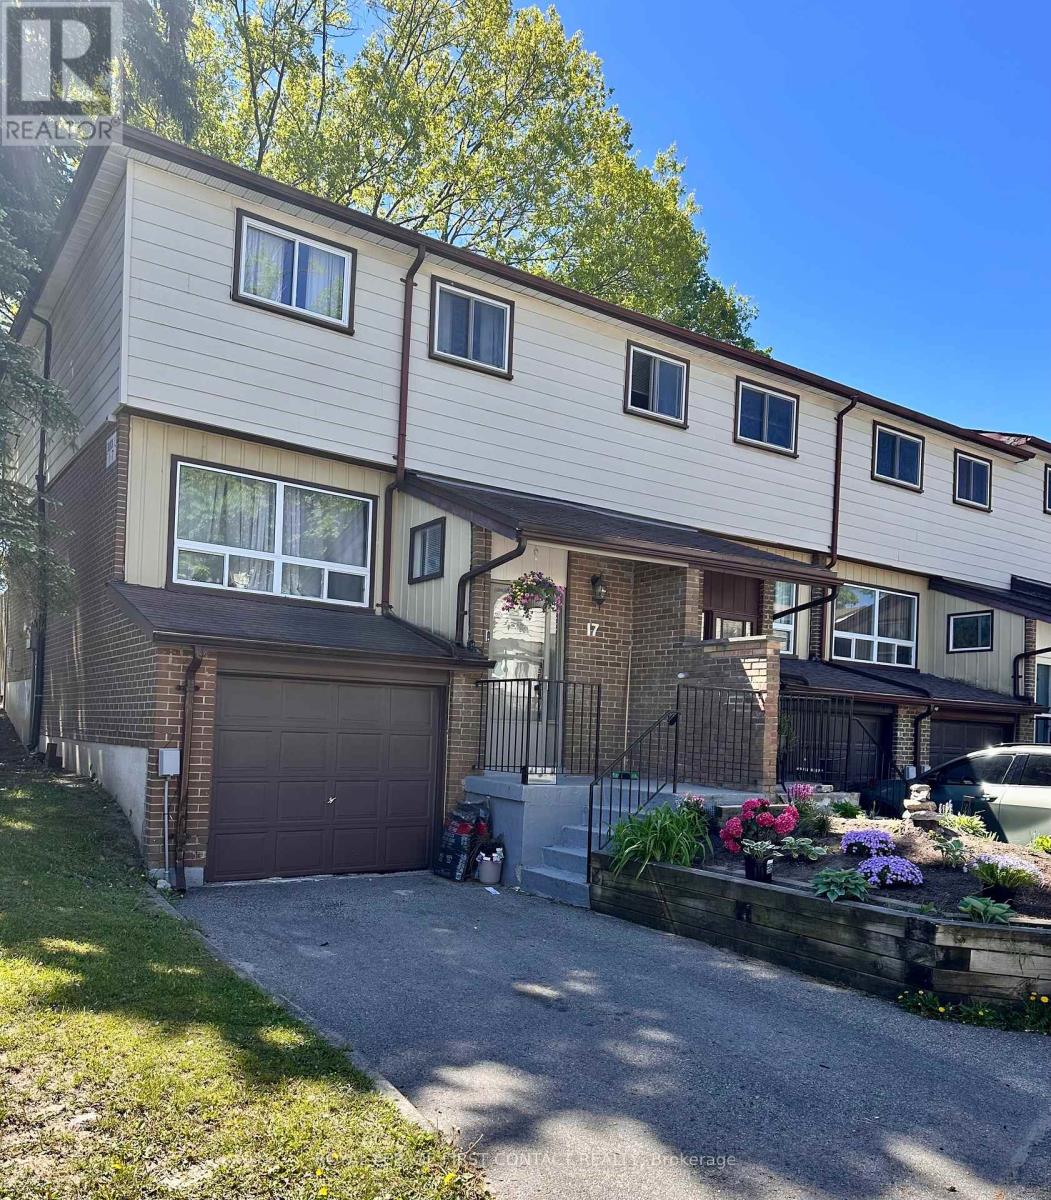
*ATTENTION INVESTORS and FIRST TIME BUYERS! Bright and welcoming 3-bedroom end-unit condo townhome nestled in a family-friendly neighbourhood. The perfect opportunity savvy investors or first time home buyers. Well maintained, thoughtfully designed home offers a spacious open-concept kitchen, dining, and living area ideal for everyday living and entertaining. Enjoy an oversized primary bedroom, generous storage throughout, and plenty of natural light thanks to the desirable end-unit location. Close to shopping, schools and entertainment and close to highway 400 for busy commuters. Affordable, functional and ready for you! (id:49269)
698 Broadview Avenue
Orillia, Ontario
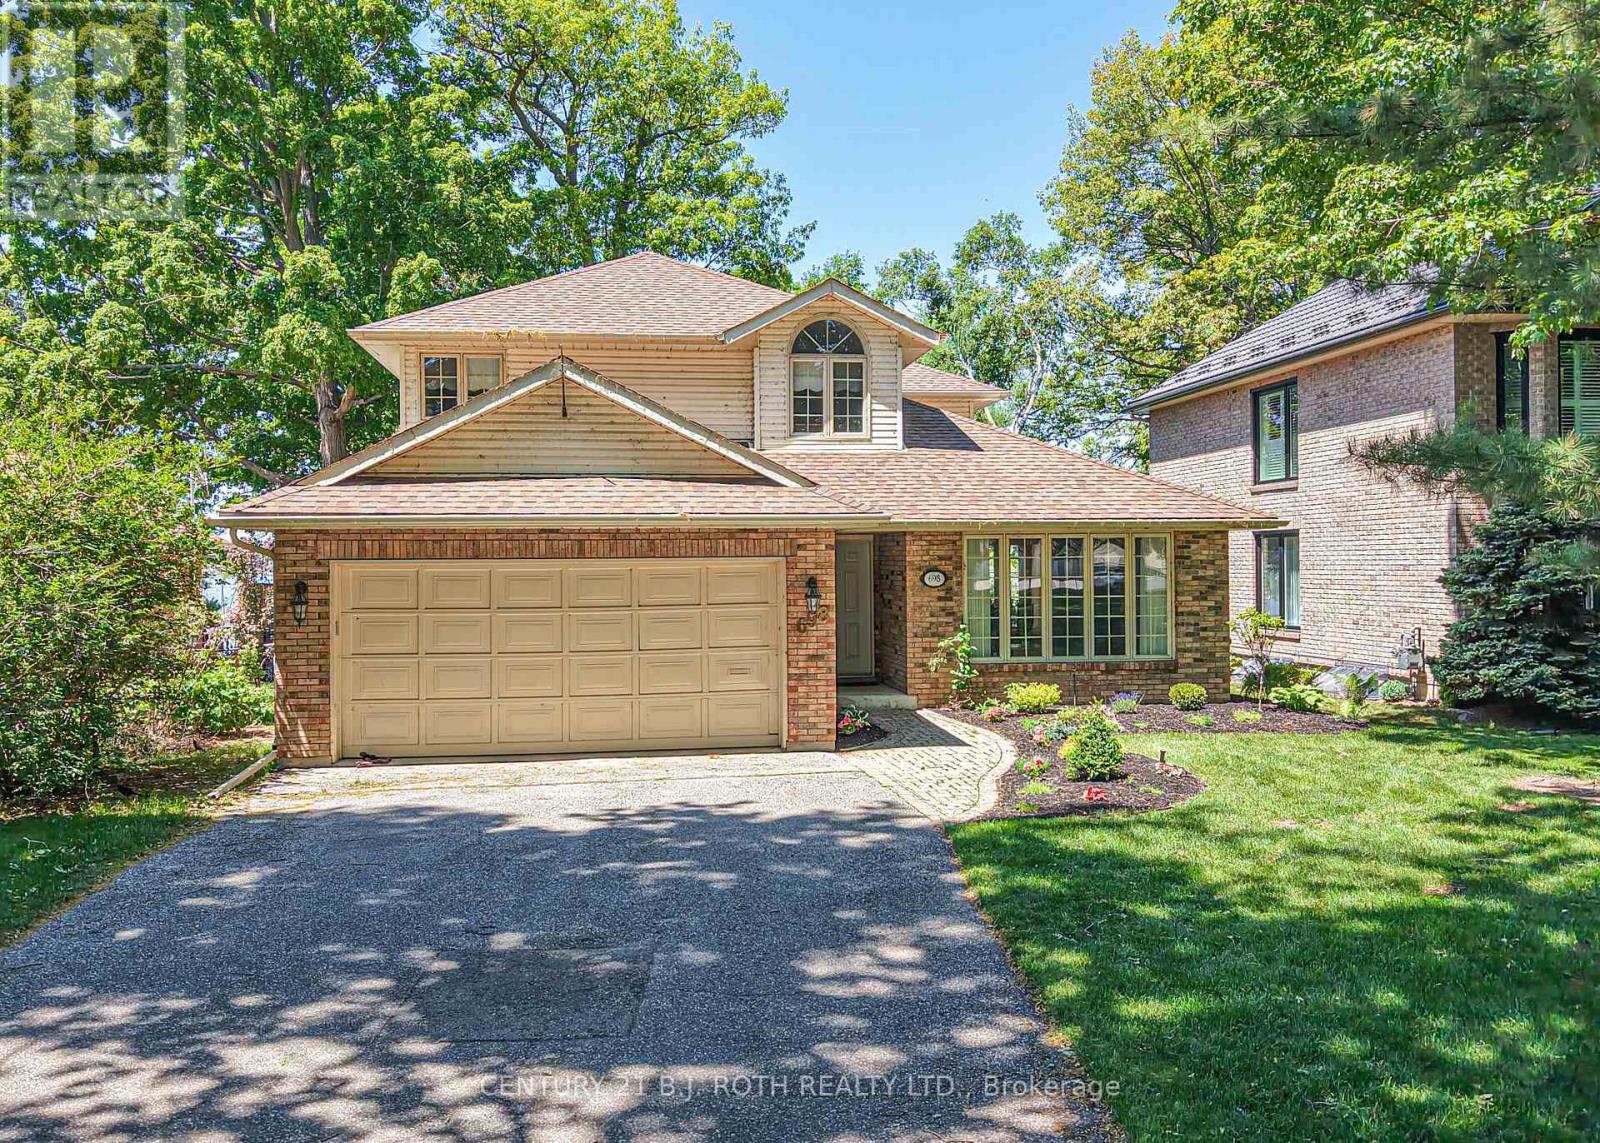
Home on Lake Couchiching. Beautiful home on deep, well treed lot setback for exceptional privacy. Park like setting, located on prestigious Couchiching Point near Tudhope Park and the Cross- Canada Trail system. This home faces west for spectacular sunsets and the twinkling lights and night vista of the Orillia Skyline. Deep water for swimming, fishing and boating. Renovated in 2022, Hardwood flooring throughout the house . Newly painted in neutral tones. Newer ensuite with marble shower, vanity and tub surround .Main floor laundry area. Newly finished basement with vinyl plank flooring. Newer Lennox, quiet furnace. Cold room in basement. Updated baseboard heating in basement[2024]. Huge storage space. Central air conditioning new unit 2025. New deck 2019. Newer high--end roof and skylight in 2021. New Generac generator In 2022. Watering system and outdoor lighting. Light weight Cedar and aluminum dock [easily assembly and installation.] Newly redesigned and planted front yard garden [2025]. Home has three bedrooms and four bathrooms. Large living room adjoining dining room. Family room and the master bedroom have Napoleon fireplaces. [Fireplaces serviced 2024.] Laundry room area on the main floor. Kitchen has Corian countertops, custom cabinetry and stainless - steel appliances. Most rooms have lake views. Beautiful large casement windows make the interior Light and airy. (id:49269)
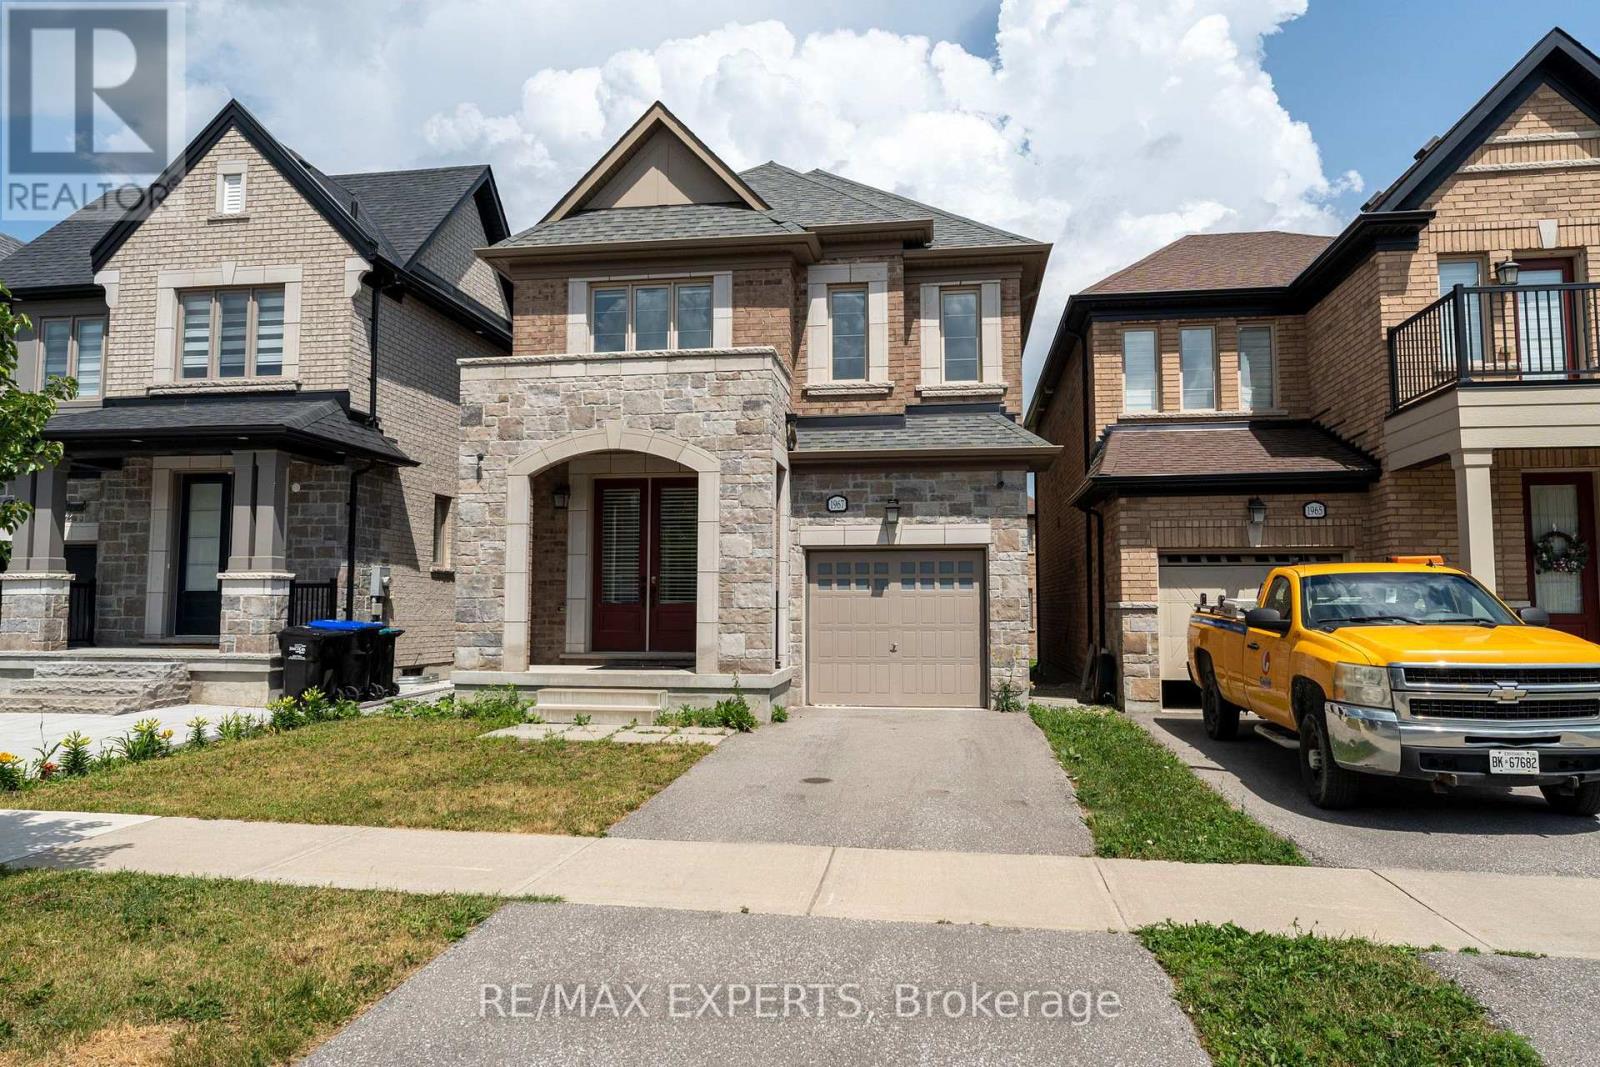
1967 Mcneil Street
Innisfil, Ontario
The perfect 4 Bedroom 3 Bathroom Detached Home in The Heart of Alcona * All Brick & Stone Exterior * Bright East & West Exposure * Double Door Entrance * 9 FT Ceiling * Enjoy 2314 Sqft Above Grade * Functional Open Concept Lay Out * Gourmet Kitchen W/ Stainless Steel Appliances, 8 Ft Centre Island, Quartz Counter & Backsplash * Breakfast Area Walk Out To Deck * Living Room Features Electric Fireplace * Hardwood Floors On Main & Second * Primary Bedroom Offers A Walk In Closet & 5 Pc Spa Like Ensuite W/ Double Vanity, Soakers tub & Large Stand Up Shower * All Bedroom Are Spacious and Sunfilled * Second Floor Laundry * Minutes To Lake Simcoe, Restaurants, Cafes * 8 Minute Drive To Big Cedar Golf & Country Club * Access To Garage, Move In Ready ! Must See (id:49269)
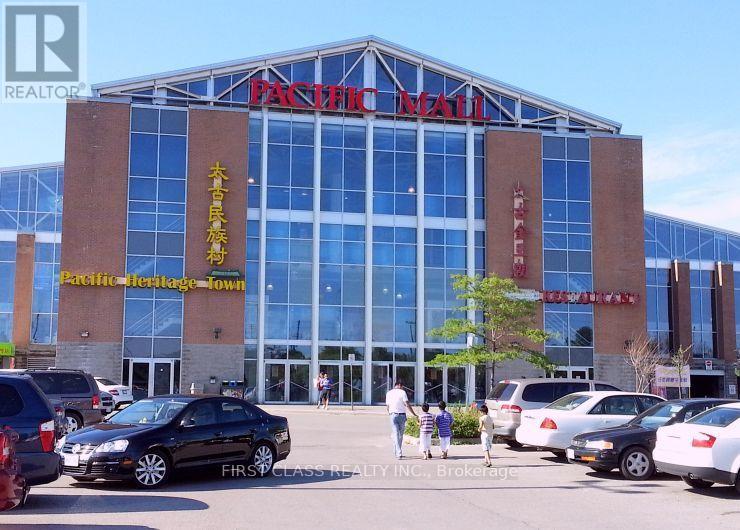
D7 - 4300 Steeles Avenue E
Markham, Ontario
Prime Commercial Unit Located In Pacific Mall, A Well-Known Tourist Destination And One Of The Busiest Indoor Shopping Malls In The Area. Excellent Exposure With High Pedestrian Traffic And Convenient Access To Both Indoor And Outdoor Parking. This Unit Is Ideally Located Very Close To The Main Entrance, Providing Great Visibility And Accessibility. An Excellent Opportunity For Investors Or Owner-Users Looking For A Prime Commercial Space In A High-Traffic Location. Buyer Must Assume Existing Tenant Until June 2028 At $4,300 Gross Per Month. (id:49269)
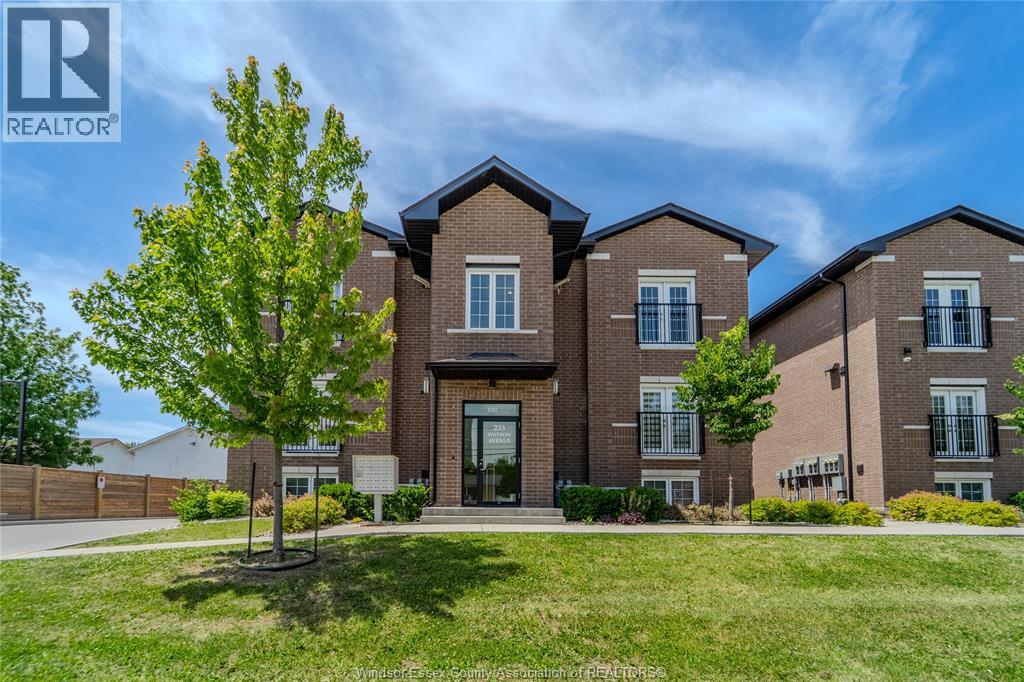
233 Watson Avenue Unit# 101
Windsor, Ontario
Move-in ready. This beautifully finished, stylish 2-bedroom, 1.5-bath condo offers the perfect blend of comfort and convenience. Soaring ceilings create an airy, open feel, while thoughtful details throughout make the space feel both modern and inviting. Enjoy the ease of in-suite laundry, the flexibility of two separate entrances, and your own private outdoor patio, ideal for morning coffee, evening unwinding, or hosting friends on warm summer nights. Situated in a newer-build building in desirable East Windsor, this location truly shines. Only moments from the beautiful Windsor Riverfront, you’ll love having nature, and fresh air right minutes from your doorstep. Plus, you're conveniently close to everyday essentials, shopping, schools, and quick access to major routes, making daily life seamless. Low-maintenance condo living, exceptional value, and a lifestyle you’ll love, this is an opportunity today’s buyer won’t want to miss. Maintenance Fee also includes: CCTV security cameras and Fire alarm system. (id:49269)
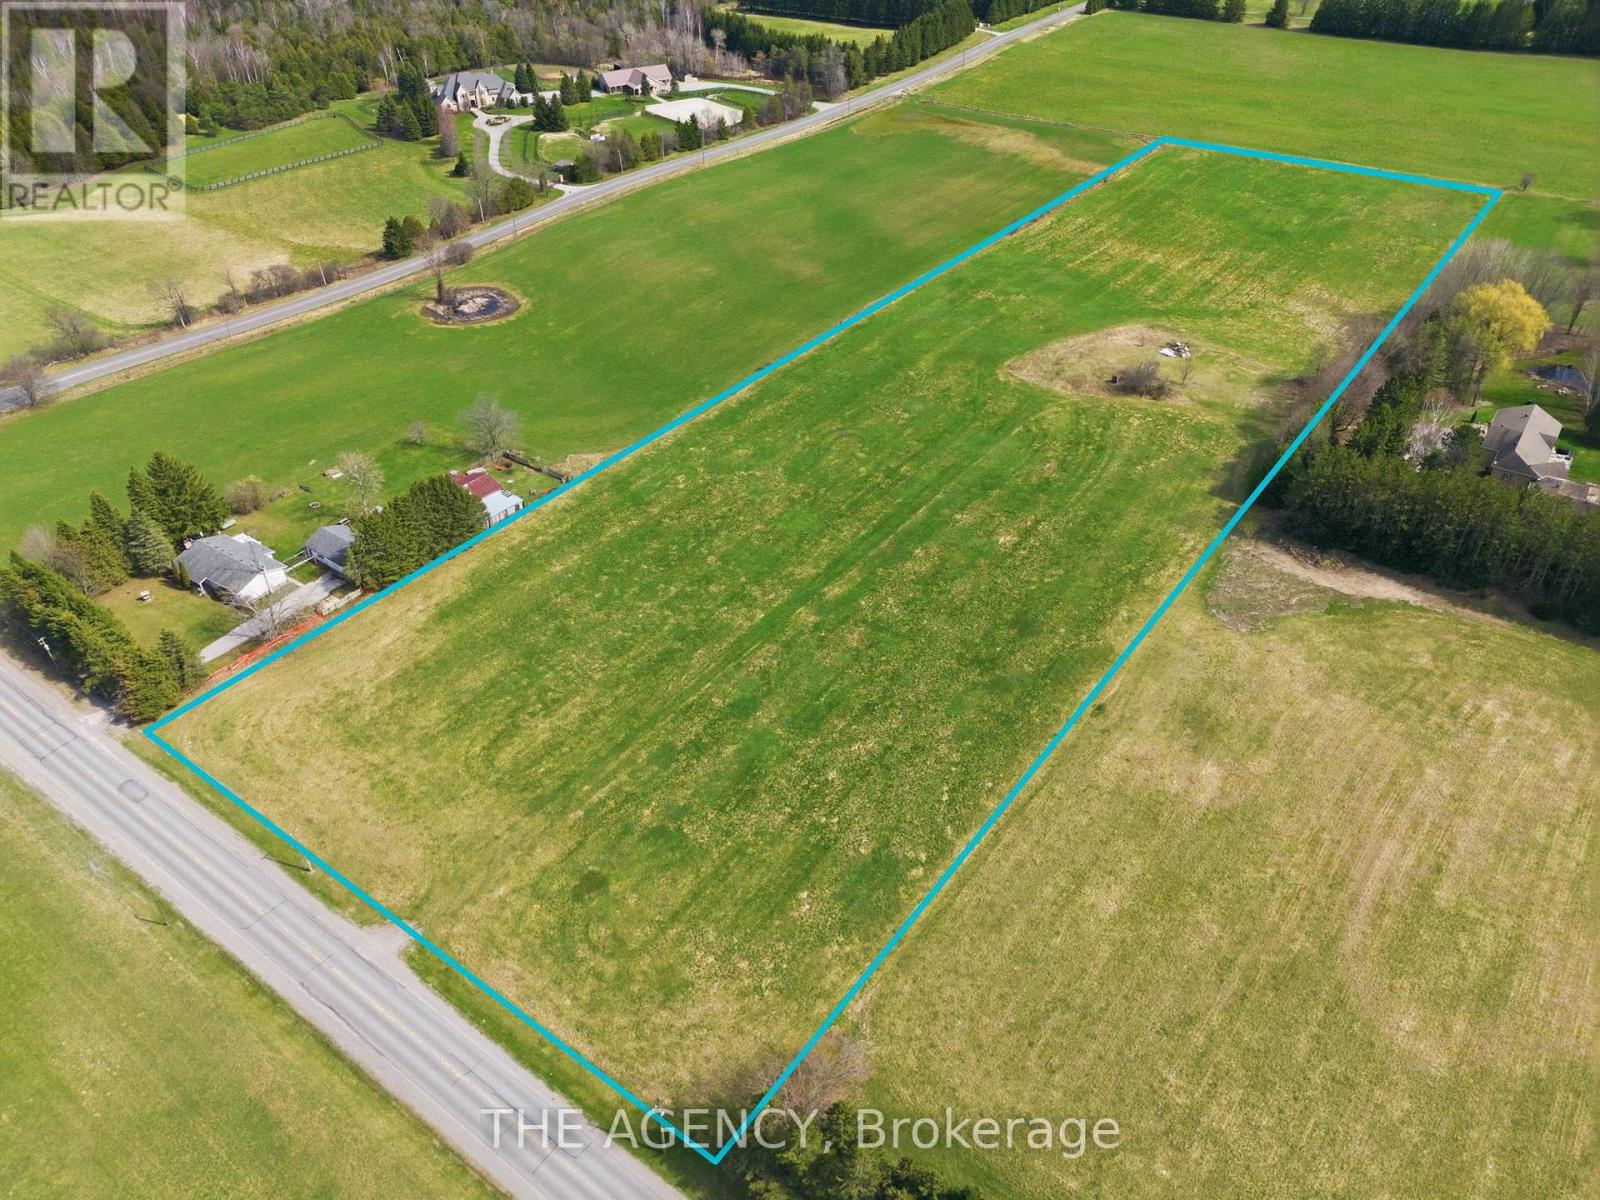
187 Davis Drive
Uxbridge, Ontario
An exceptional opportunity to own 10 acres of vacant land in the growing community of Uxbridge. Currently zoned agricultural, this expansive parcel offers endless potential for investors, builders, or end users looking to create something truly special. Surrounded by nature and luxury country properties, buyers may explore the possibility of rezoning for residential use through the municipality. Whether you envision a custom estate home, future development potential, or a private retreat just outside the city, this property delivers the space, privacy, and flexibility to bring your vision to life. Conveniently located within close proximity to Uxbridge amenities, trails, and major commuter routes. (id:49269)
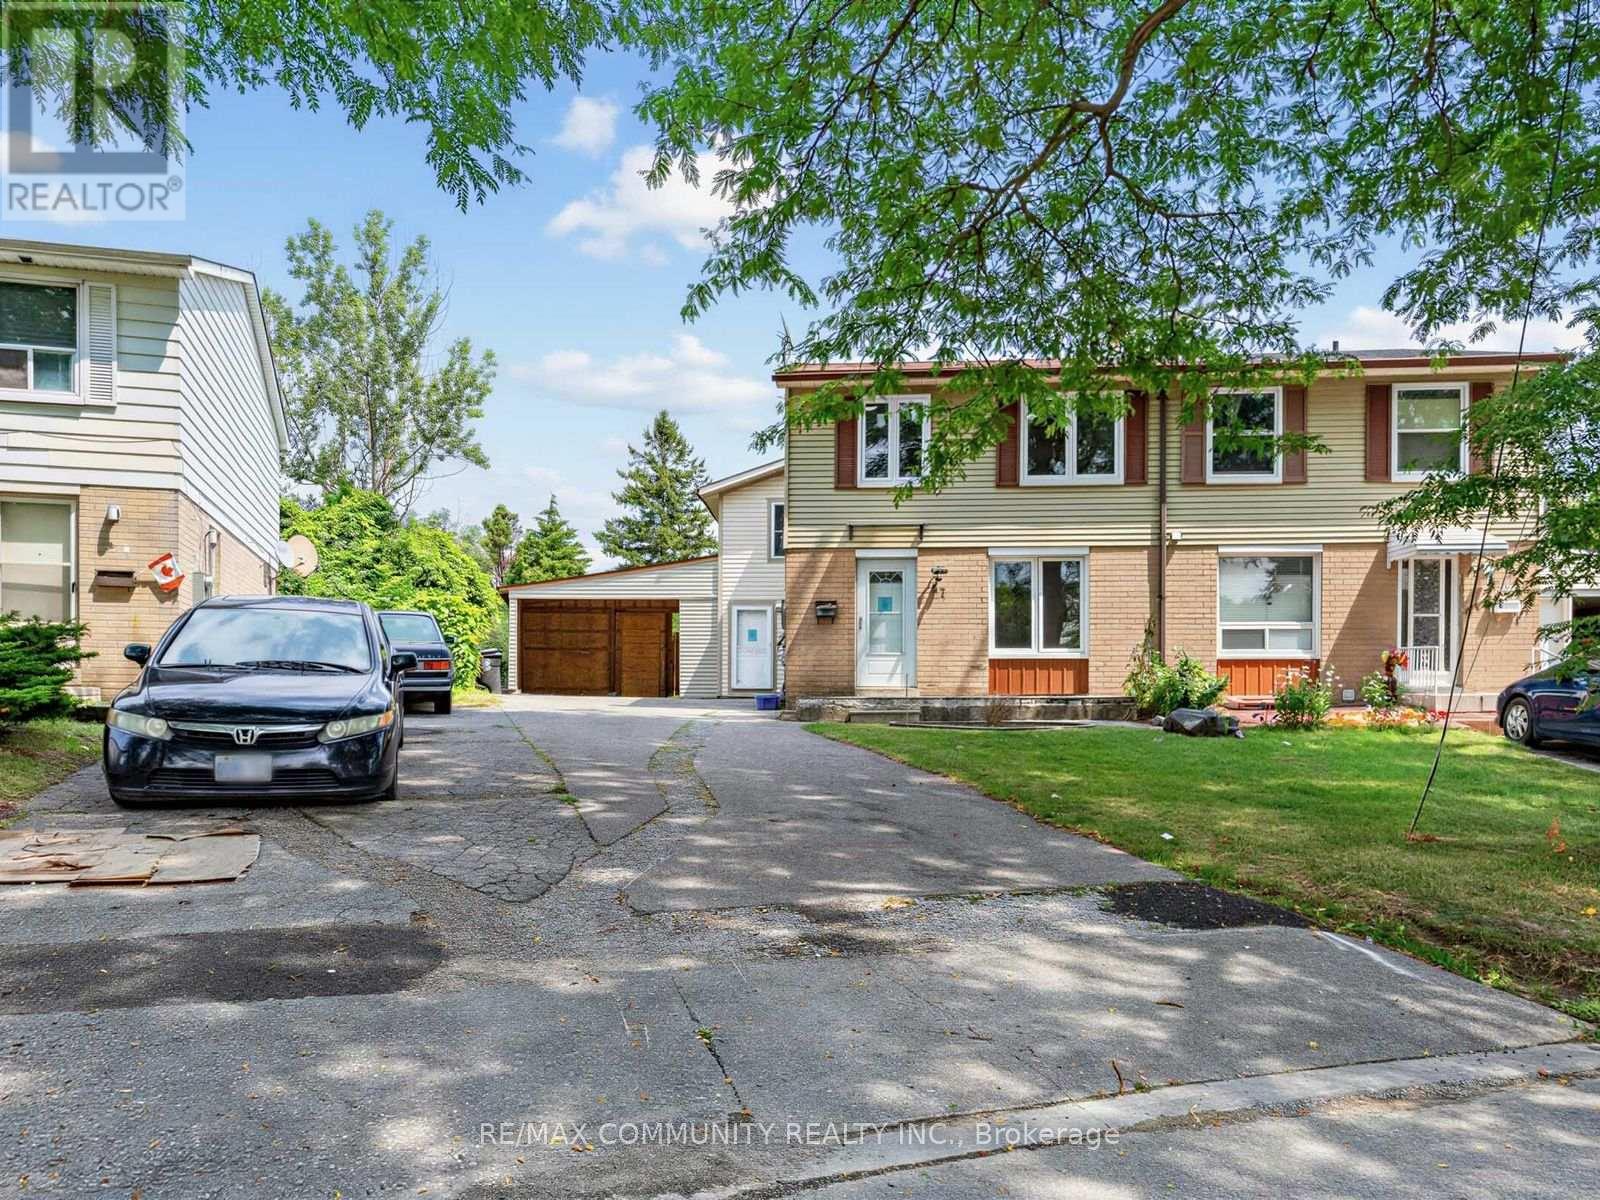
37 Tinbury Place
Toronto, Ontario
Exceptional opportunity to own a home on a quiet, family-friendly cul-de-sac in the heart of Scarborough's desirable Malvern community. Nestled on a low-traffic street, this property offers added privacy and a safe setting for families with children. Conveniently located just minutes to Highway 401, TTC, schools, parks, shopping, community centres, and the University of Toronto Scarborough campus. A fantastic choice for families, first-time buyers, or investors seeking a property in a high-demand neighbourhood with excellent long-term growth potential. (id:49269)
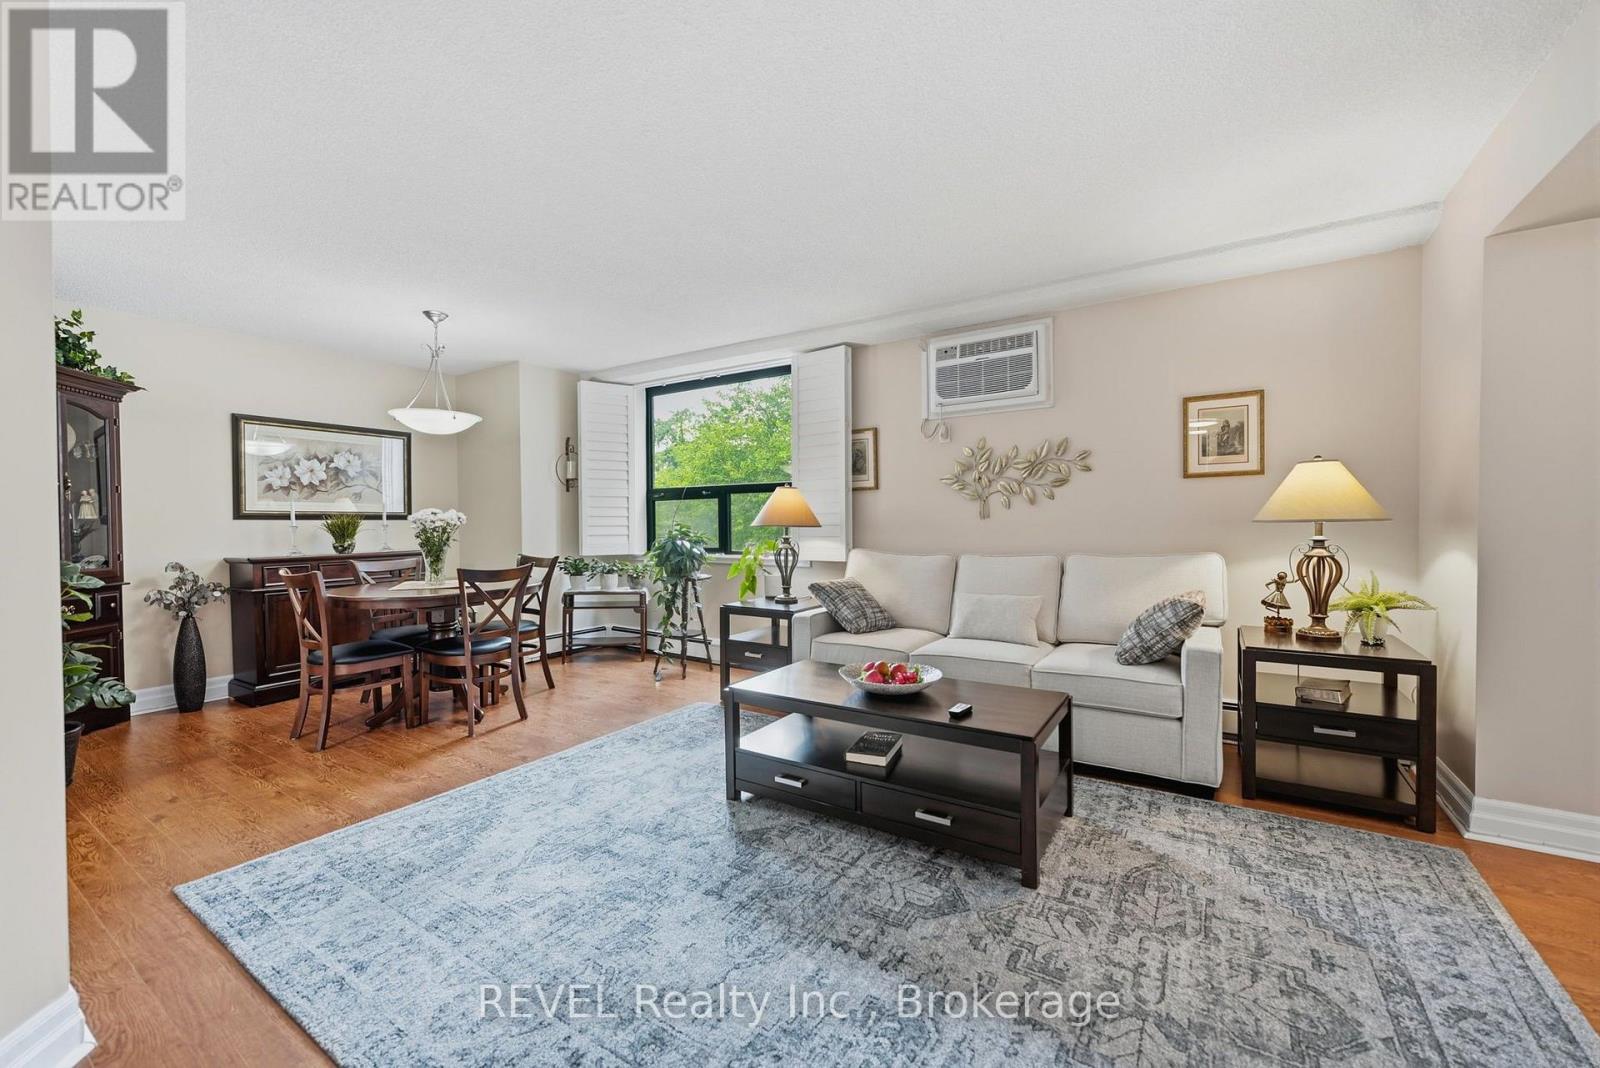
201 - 141 Church Street
St. Catharines, Ontario
Almost everything is included in one monthly condo fee: heat, hydro, water, air conditioning, high-speed internet, cable TV, and a secure covered parking space. It's a rare opportunity to enjoy truly worry-free living with fewer monthly bills and more time to enjoy everything downtown St. Catharines has to offer. This bright corner suite offers approximately 1,250 sq. ft. of thoughtfully designed living space, with windows on two sides filling the home with natural light. Inside, you'll find two generously sized bedrooms plus a versatile flex room that's ideal as a den, home office, hobby room, or occasional guest space. The beautifully renovated kitchen, completed in 2026, and fresh paint throughout mean all the hard work has already been done. Simply move in and start enjoying your new home. The spacious open concept living and dining area, enhanced by California shutters, offers plenty of room for everyday living or entertaining family and friends. A bonus storage room provides excellent storage today and offers the potential for future in-suite laundry, while the convenient two-piece powder room near the foyer is perfect for guests. The amenities are equally impressive and conveniently located on the same floor as this unit, including a party room, fitness room with sauna, BBQ terrace, and a dedicated laundry room exclusive for your floor, shared with 3 neighbours, all included in your maintenance fees. Controlled entry, an on-site superintendent, and a well-maintained building provide additional peace of mind. Step outside and experience one of St. Catharines' most walkable neighbourhoods. Enjoy a stroll to Montebello Park and its beautiful rose garden, the FirstOntario Performing Arts Centre, the Meridian Centre, the Farmers' Market, and the restaurants, cafés, and boutiques along vibrant St. Paul Street. Whether you're looking to simplify, downsize, or embrace an urban lifestyle, this move-in-ready condo delivers exceptional value in the heart of the city. (id:49269)
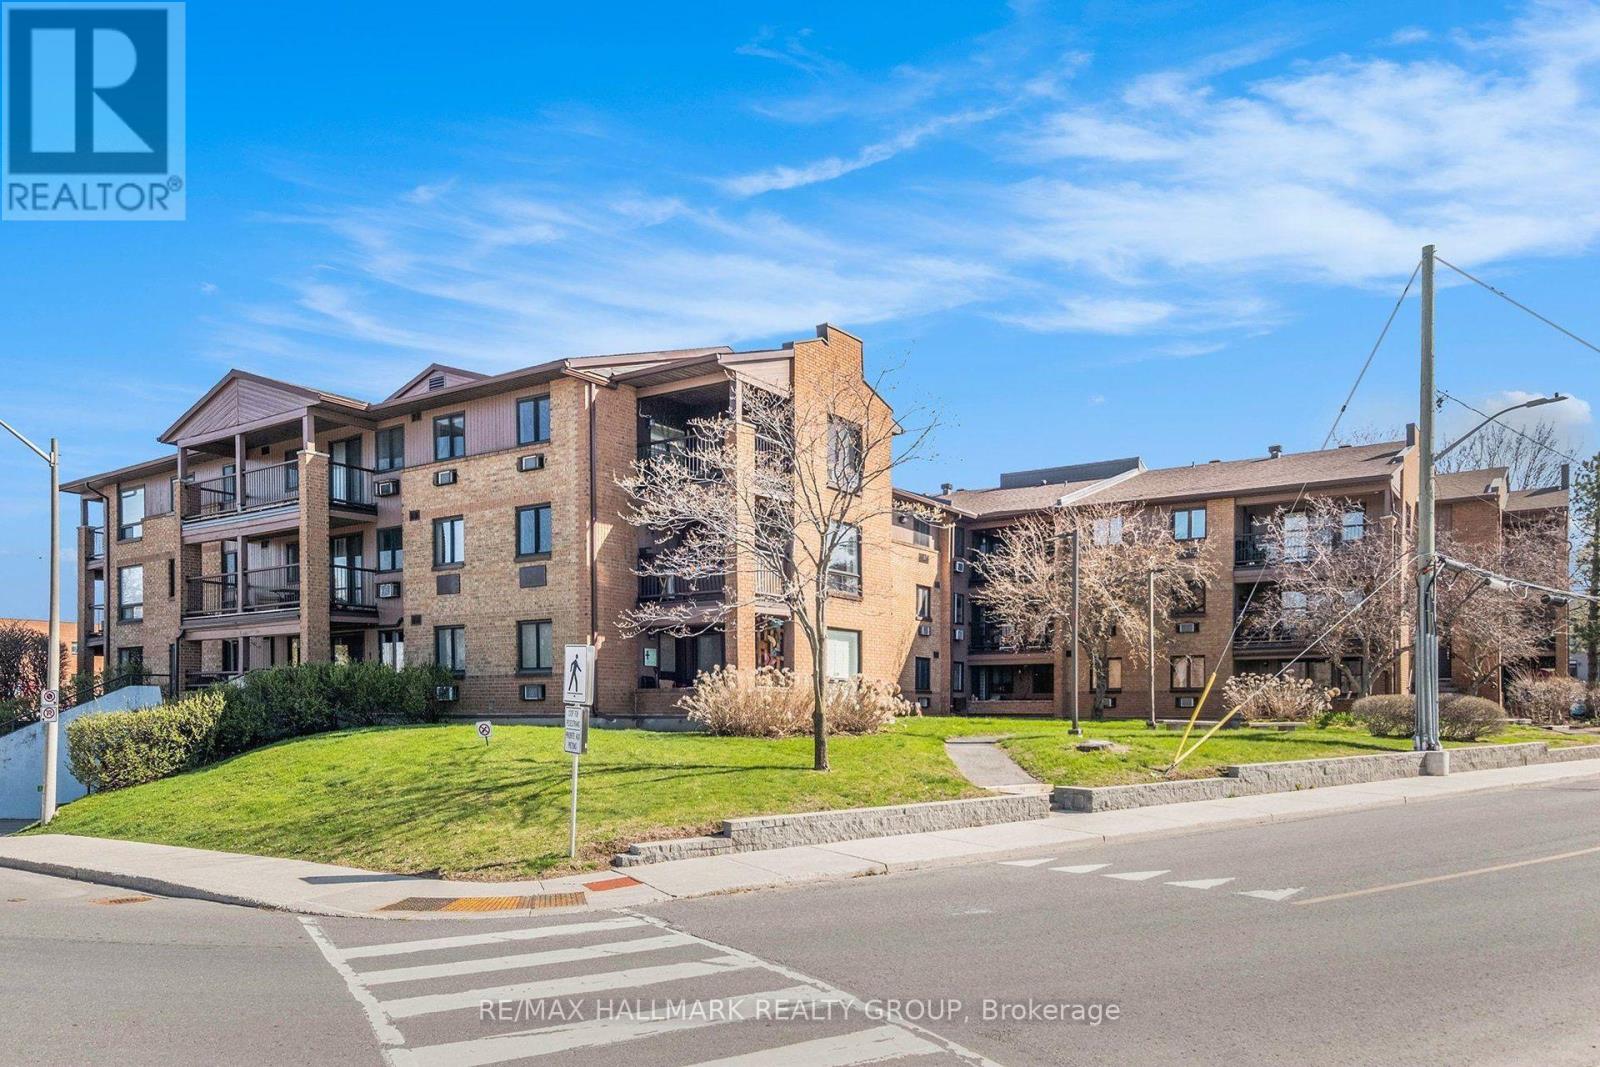
306 - 316 Savard Avenue
Ottawa, Ontario
Top-Floor 2-Bedroom Corner Unit! This bright and spacious condo offers an ideal layout with large windows and a sought-after southwest exposure, flooding the home with natural light. Over 15 thousand was spent on recent renovations icompleted in March 2026 including a new bathroom, painting, and more. Enjoy the convenience of in-unit laundry, a generously sized balcony, and underground parking. Located close to public transit and just minutes from downtown, you're also within walking distance to shopping, restaurants, parks, and more. A perfect blend of comfort and convenience in a prime location! Some photos have been virtually staged (id:49269)
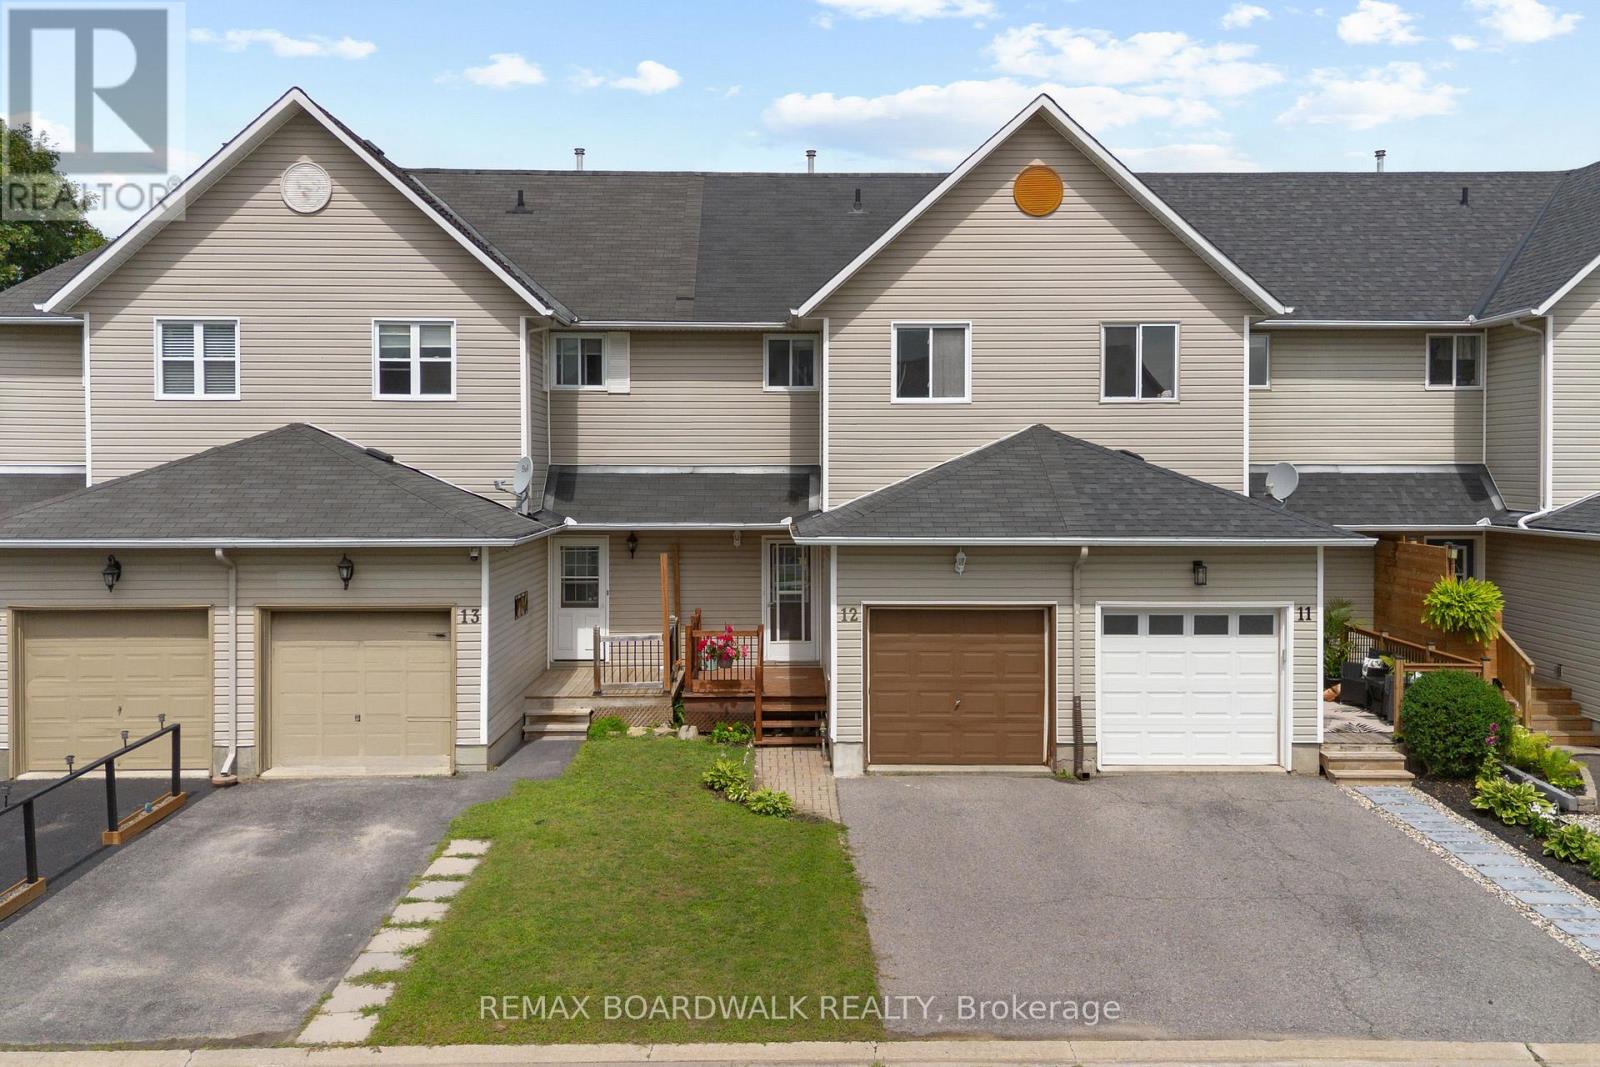
12 - 240 Mississippi Court
Carleton Place, Ontario
Welcome to a home that perfectly blends convenience, affordability, and functional living, an ideal opportunity for first-time home buyers or young families looking to put down roots. Tucked away on a quiet private court, this home offers a setting just steps from parks and green space, schools, grocery stores, and other everyday amenities. Inside, you'll find a bright, open-concept main floor designed for both everyday living and entertaining. The spacious living and dining areas flow seamlessly into the kitchen, where you'll enjoy plenty of room to cook and gather. Upstairs, you'll find three comfortable bedrooms, providing space for a growing family or a home office. The living space continues into the fully finished basement, offering endless versatility to suit your lifestyle. Whether you envision a recreation room, home gym, playroom, media space-or a combination of all three-this level is ready to meet your needs. Step outside to a fully fenced backyard, creating a retreat that's perfect for relaxing, entertaining or letting kids and pets play safely. Offering the perfect balance of location, value, and flexible living space, this home is ready to welcome its next owners. (id:49269)

58 Yacht Terrace
Ottawa, Ontario
Welcome to this exceptional, Minto custom finished luxury home completed by homeowners is located in the prestigious Mahogany Manotick. Built in 2022 and offering ~3,000 sq. ft. above grade plus a beautifully finished basement, this 4-bed, 5-bath residence showcases designer finishes and extensive upgrades. The heart of the home is a true showpiece, featuring a stunning custom 10' island with wrap-around cabinetry, porcelain slab countertops and backsplash, custom panel JennAir refrigerator and Bosch dishwasher, a Monogram gas range, reversed osmosis kitchen tap and fridge line, oversized Franke stainless steel sink, and a thoughtfully designed custom pantry. The open-concept layout is ideal for everyday living and entertaining, enhanced by built-in speakers and custom Irpinia built-ins throughout. Luxury continues throughout the home with upgraded porcelain tile spanning the entire main floor and all bathrooms, wide-plank hardwood flooring on the second level. The primary suite is a private retreat featuring two walk-in closet, built-in makeup vanity w/ extended storage, and a spa-inspired ensuite complete with Brizo fixtures and faucets. Even the powder room has been elevated with exquisite Taj Mahal quartzite countertops.The professionally finished lower level expands the living space with a spacious recreation room, a full bathroom featuring a custom shower, and upgraded R10 insulated comfort board construction for enhanced year-round comfort and energy efficiency. Outside, the attention to detail continues with exterior pot lighting that beautifully highlights the home's brick and stone façade, while the fenced backyard provides the perfect setting for outdoor enjoyment. This remarkable home offers luxury, functionality, and timeless design just minutes from parks, schools, walking trails, and the village's renowned restaurants, boutiques, and waterfront amenities. A rare opportunity to own a meticulously upgraded, move-in-ready luxury home. (id:49269)
1467 Lakeshore Road S
Temiskaming Shores, Ontario
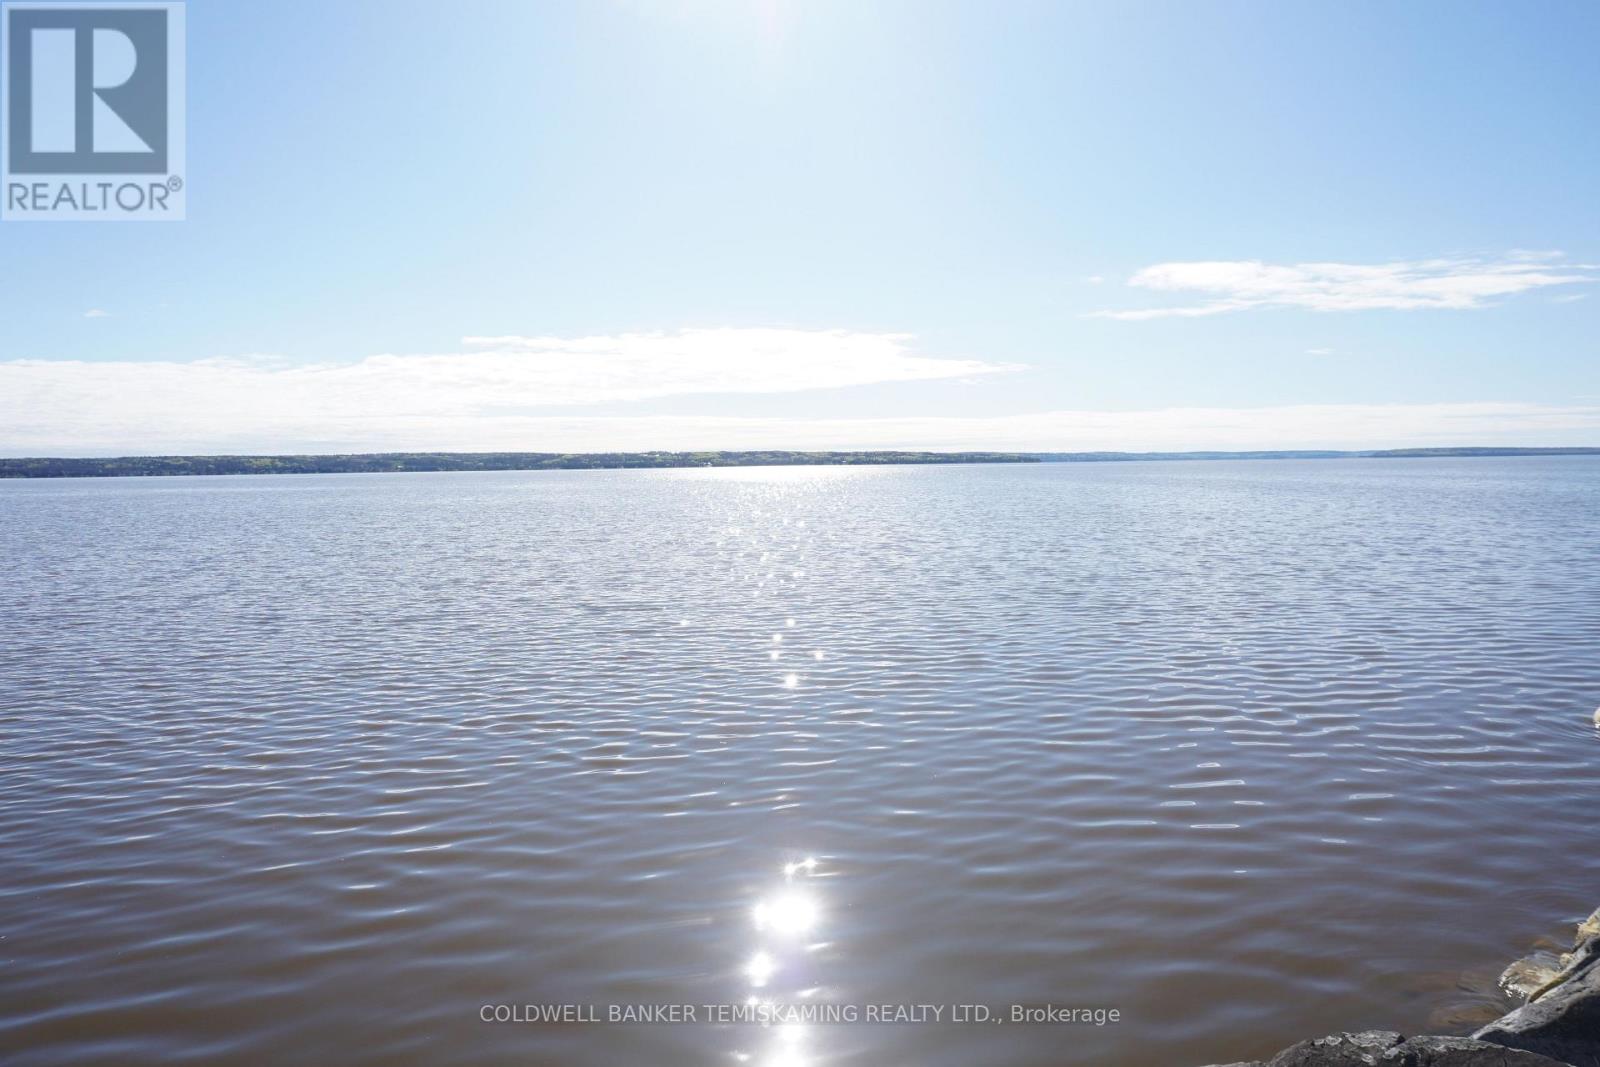
ALMOST 2 ACRES WITH 466' WATERFRONT ON BEAUTIFUL LAKE TEMISKAMING. CONVENIENTLY LOCATED RIGHT IN TOWN WITH MUNICIPAL SERVICES AVAILABLE. FORMER COTTAGE & MOTEL PROPERTY. THIS COMMERCIAL ZONING GIVES MANY OPPORTUNITIES HERE FOR A RESORT, RESIDENTIAL DEVELOPMENT POSSIBILITIES, OR AWESOME DREAM HOME BUILDING LOT. ONE COTTAGE STILL REMAINING. THREE DRIVEWAYS INTO THE PROPERTY. (id:49269)
86 Hawkesbury Avenue
London East, Ontario
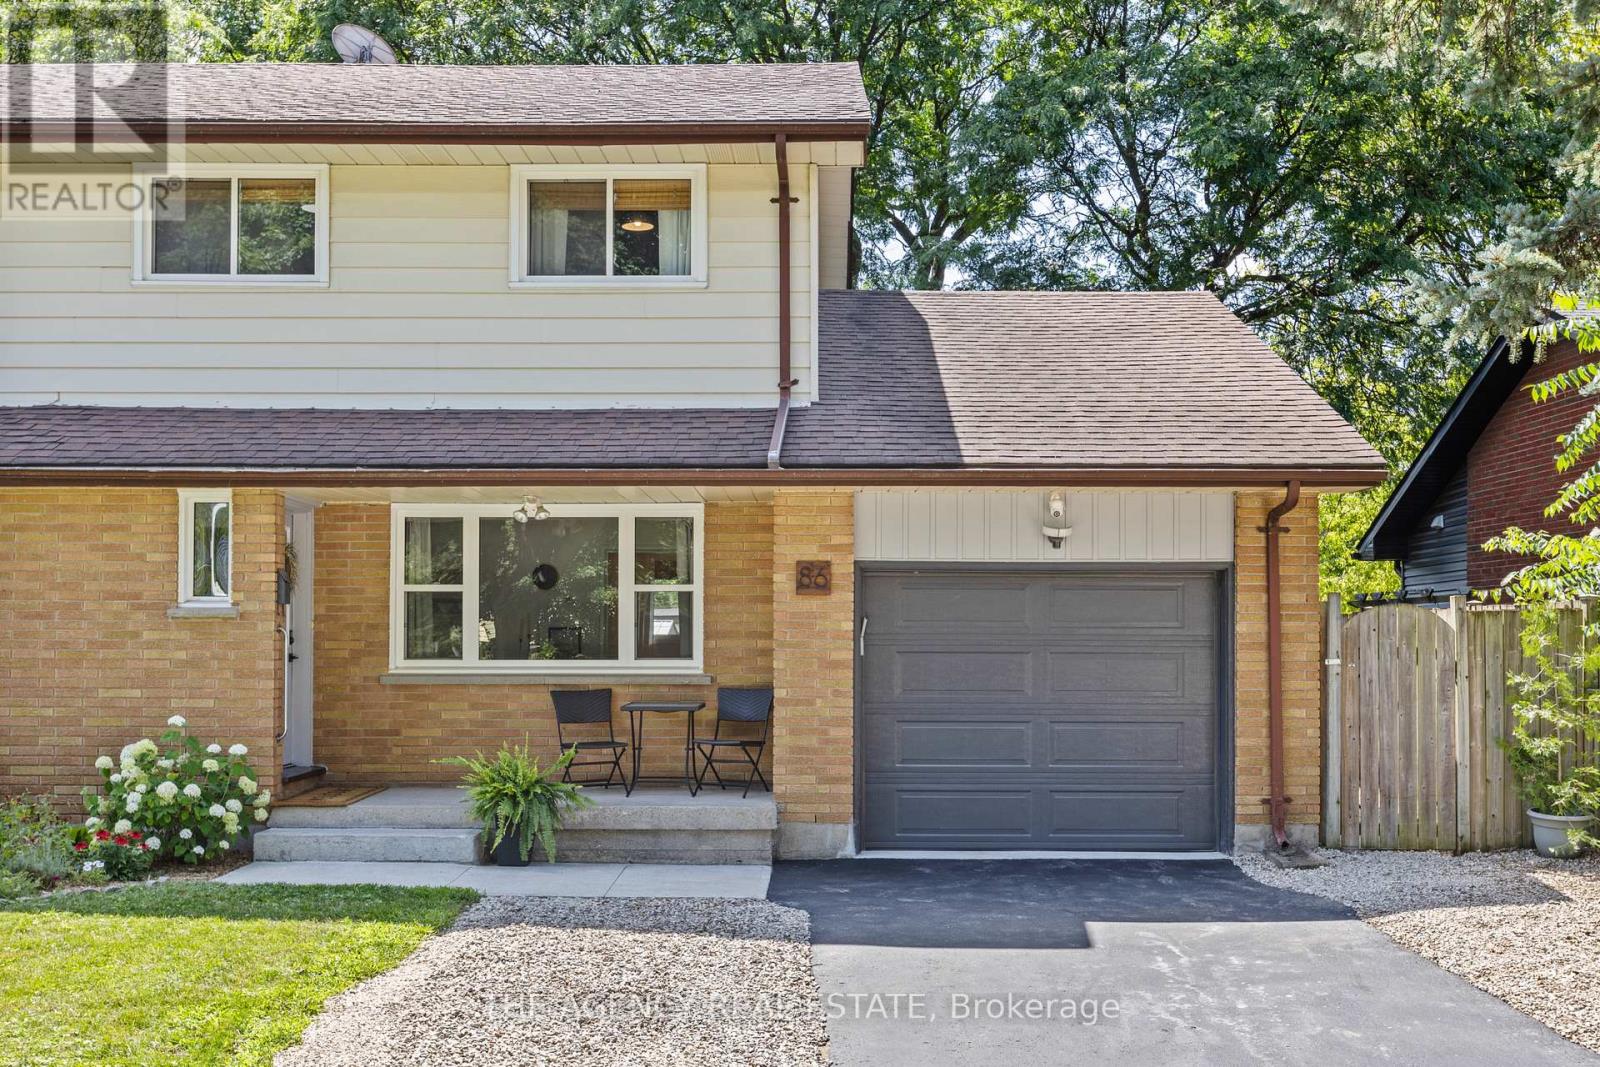
Welcome to 86 Hawkesbury Ave, a turnkey property with many updates and new finishes providing great value for home owners. On a generous sized lot there is ample parking, an attached deep garage, fenced in rear yard, and large patio to enjoy. Inside has been modernized with stylish low maintenance finishes while the layout offers a good flow and all finished space above grade. The unfinished basement provides an opportunity to create a new space or use as storage. This fantastic area of London has much to offer with a convenient location for shopping, nearby nature with parks and Fanshawe conservation, a quick drive to the airport, and many large employers. (id:49269)
680 Serpent Mounds Road
Otonabee-South Monaghan, Ontario
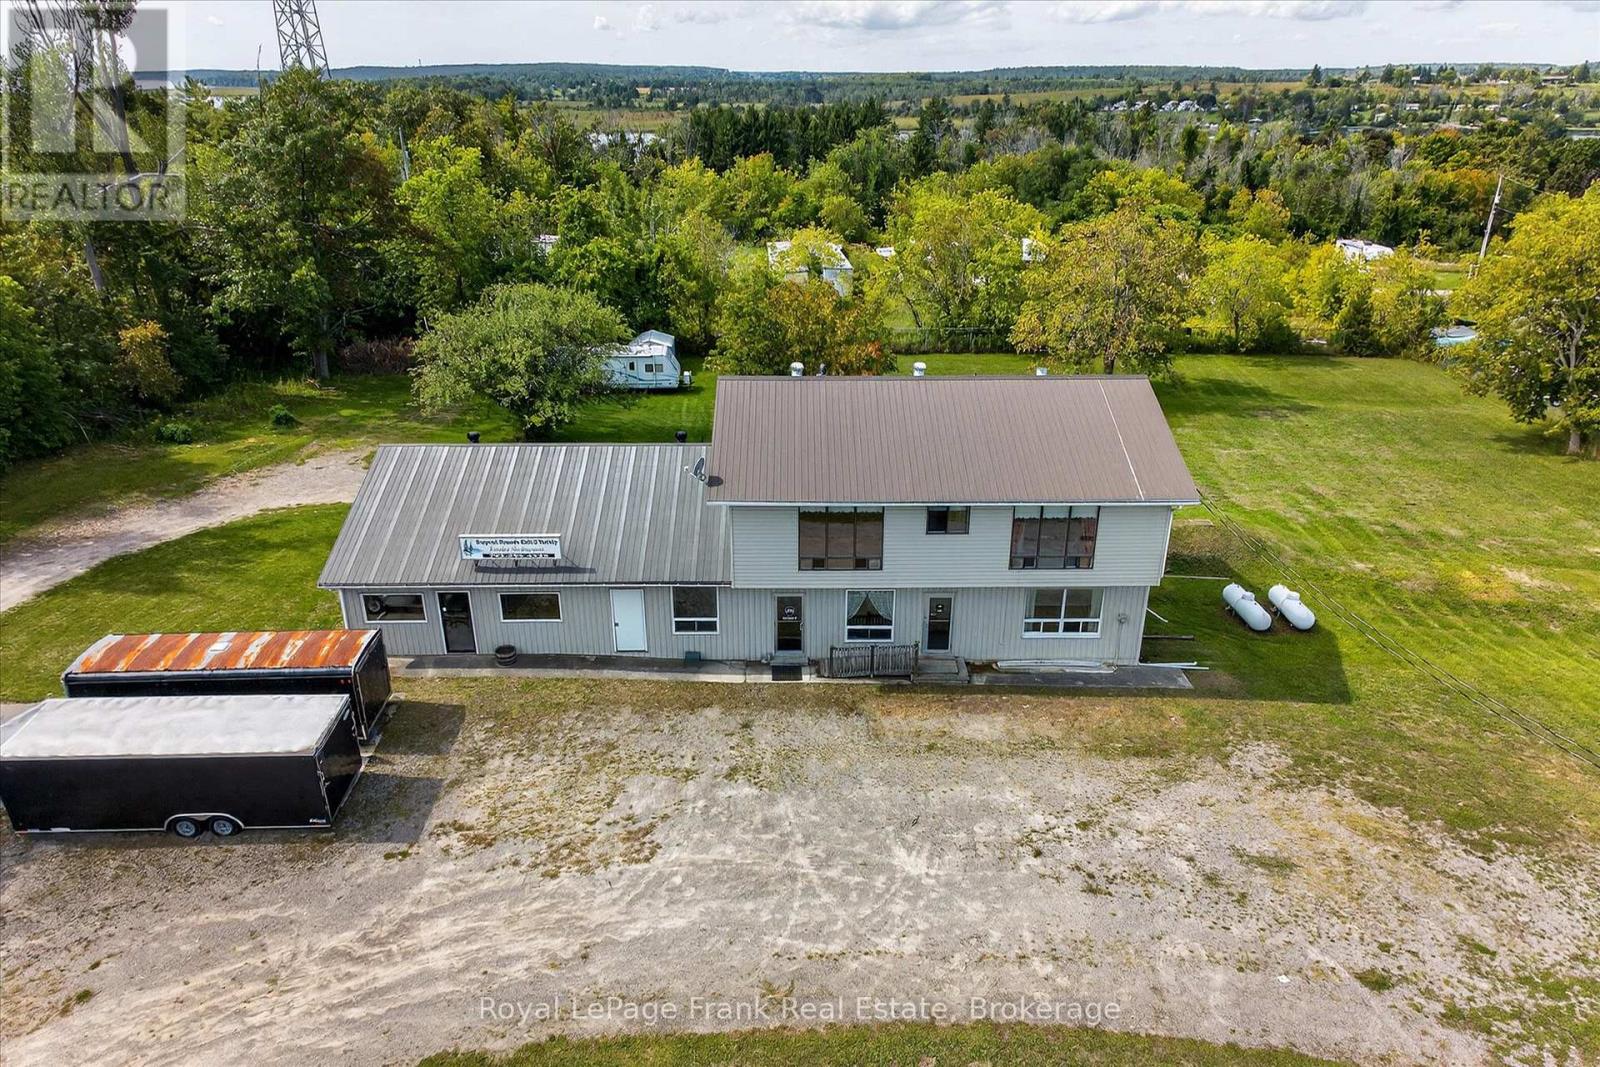
Set high in the rolling hills of Keene, with panoramic views overlooking Rice Lake and McGregor Bay, this property presents an extraordinary opportunity to create a true destination. Located just beyond Shady Acres Cottage & RV Resort at the end of a quiet road, this former home of the well-known Serpent Mounds Caf & Family Restaurant carries a legacy as a gathering place-and is perfectly positioned for its next evolution. For entrepreneurs and visionaries, the potential here is undeniable. The existing commercial kitchen provides a strong starting point for a restaurant, caf, or event space, while the elevated setting and sweeping countryside views create the kind of atmosphere that draws guests from near and far. Picture a destination dining experience-patio seating overlooking the hills, sunset dinners, weekend brunch crowds, or even a boutique event venue. The property's dual zoning allows for flexibility, whether you envision a full-scale hospitality venture, a farm-to-table concept, or a multi-use space combining dining, retail, and lifestyle experiences. Opportunities like this-where location, history, and potential align-are rare. This is your chance to reimagine a landmark property and establish something truly unforgettable in the heart of the countryside. 2 brand new furnaces and a new hot water tank May 2026. Also listed in Residential Section MLS#X13444496 (id:49269)
8860 County Rd 41
Addington Highlands, Ontario
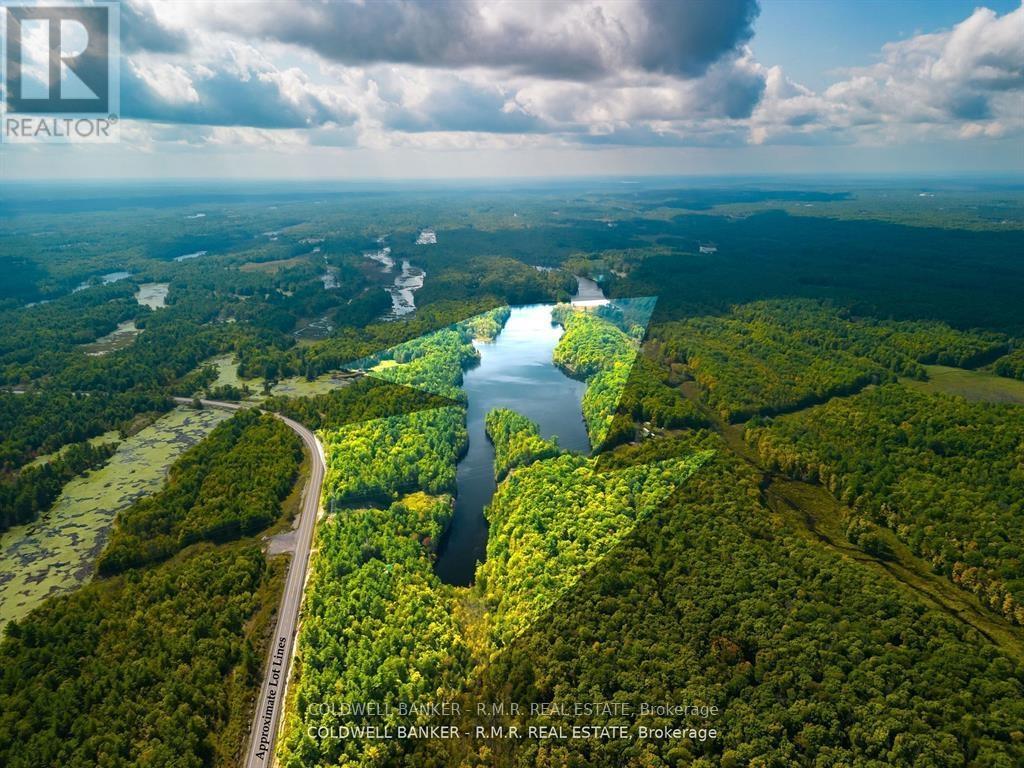
Experience one of Eastern Ontario's most exceptional natural estates. 148 acres of complete privacy in Kaladar. Just 1.5 hours from Ottawa's edge or 2 hours from Toronto's edge. This remarkable property fully surrounds the tranquil 45 acre Shirtcliff Lake, creating an atmosphere of profound seclusion rarely found in today's market. While the lake itself isn't owned, the only public access is to portage from Todd Lake; making its peaceful waters and untouched shoreline almost exclusive to the property. A modest 2 bedroom home sits near Hwy 41, offering a practical landing point for future vision. With hydro mast and panel in place and propane heat, it provides a functional starting point - whether for immediate use as a simple basecamp or as a site for a future architectural build that takes full advantage of this extraordinary setting. The estate is compromised of four separately deeded parcels, offering valuable long term flexibility for family holdings, strategic planning, or future disposition. A rare blend of privacy and natural beauty, offering the perfect setting for a future retreat surrounded by forest, water, and complete tranquility. (id:49269)
65 Fire Route 21
Trent Lakes, Ontario
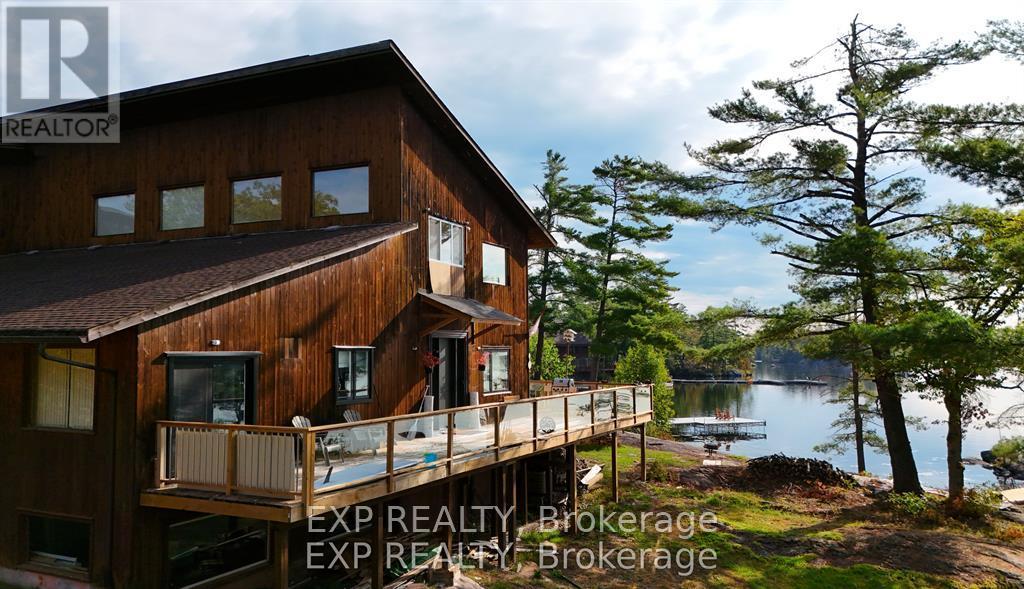
Discover the iconic Gallery and Cottage on the Lake in Buckhorn, a property steeped in history and reimagined for modern living.The Gallery offers a 4-season, 3,000 sq. ft. living space that has been newly renovated for comfort and flexibility. With 6 bedrooms, 3 bathrooms, a modern kitchen, laundry, and a spacious living room, there is plenty of room for family and guests. Outdoors, a large deck and expansive patio showcase breathtaking views of Lower Buckhorn Lake, with a gentle slope leading down to the waters edge and a brand-new dock. Above, the upper gallery provides over 12,000 sq. ft. of additional space an inspiring canvas to bring your dream project to life.The Cottage offers a 4-season, 5,000 sq. ft. waterfront residence designed for both relaxation and entertaining. With 6+ bedrooms, 3 bathrooms, and a thoughtful layout, the home boasts a grand front foyer, a spacious kitchen, and a large entertainment room with wet bar. Year-round enjoyment continues in the sunroom with built-in hot tub, or from the covered porch with panoramic lake views. Currently rented out through Airbnb as a short-term rental at $900++ per night, the cottage presents both lifestyle and income potential.Set in a private, natural setting with direct access to the Trent-Severn Waterway, this property is a rare and exceptional opportunity to own a piece of Kawartha Lakes history while enjoying all the comforts of modern waterfront living. The two buildings are in the final stages of severance. The option to purchase them separately is available; however, any such offer must be made conditional upon the completion of the severance. Severance has been approved. Waiting on Final paperwork. (id:49269)
Signature Elite Realty Ltd.
. Rutherford Road
Alnwick/haldimand, Ontario
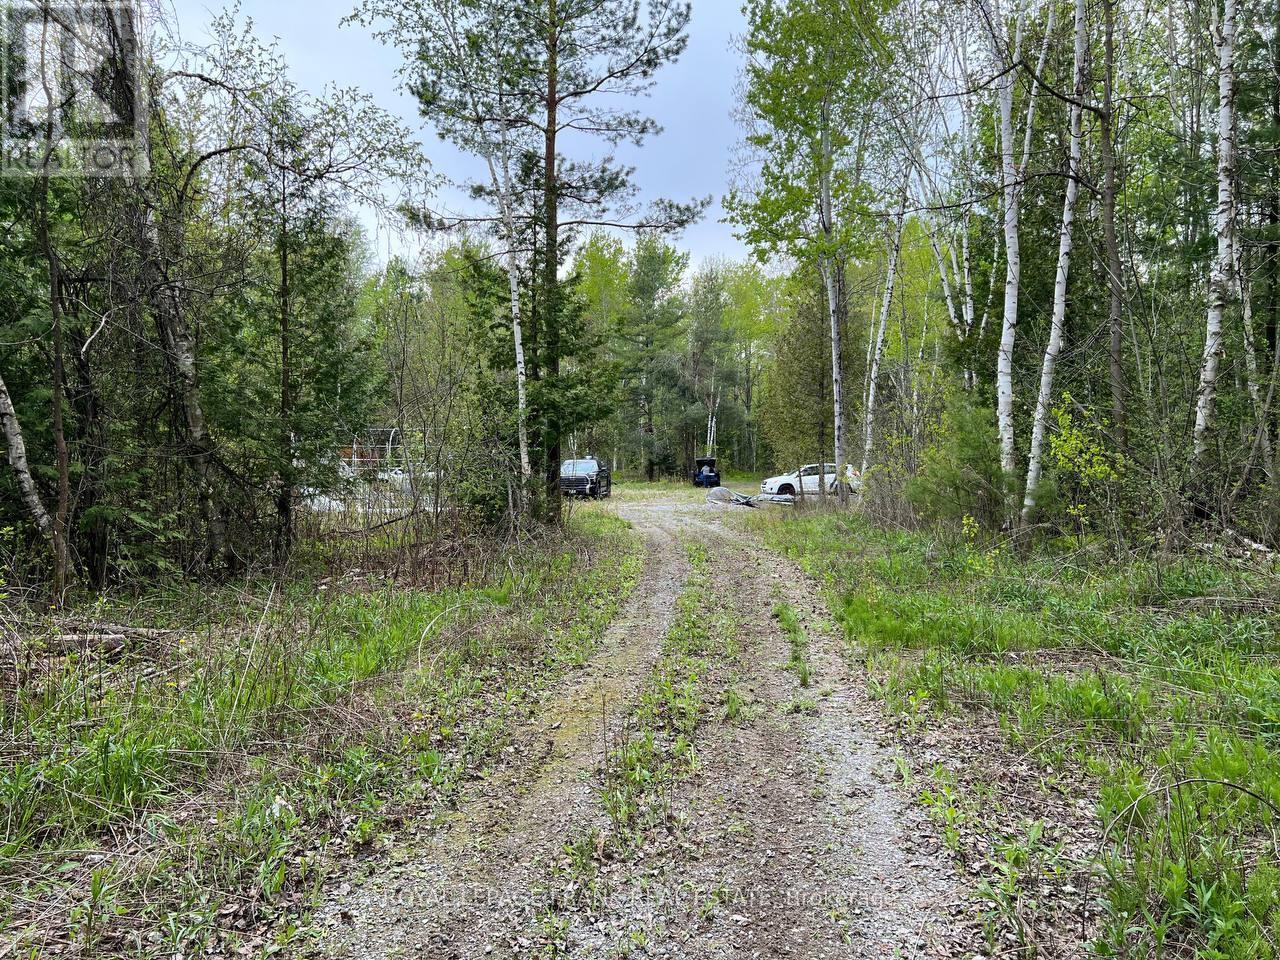
Welcome to your private paradise in Alnwick/Haldimand! Nestled behind a gate at the end of a tranquil dead-end street, this 19+ acre parcel of land offers a serene and secluded retreat. As you enter through the tree-lined driveway, you'll arrive at a cleared section amidst a stunning wooded landscape, providing a spacious building envelope. Enjoy breathtaking views from the southwest portion of the property, making it an ideal spot for your dream home or getaway. With no work orders or violations and no lands regulated by Lower Trent Conservation, this property is situated in a prime rural area, the highest form of land, offering vast potential and versatility. The zoning allows for a wide range of uses, making it a perfect fit for various lifestyles and businesses. You can build a single detached dwelling, a converted dwelling, or even add a secondary dwelling unit. The land is also ideal for agricultural and commercial pursuits, such as establishing an abattoir, running a farm, or setting up an agriculture-related WEGS accessory to a farm use. The property is also suitable for a bed and breakfast establishment, a commercial kennel, a commercial greenhouse, etc. For those with a passion for agriculture, the land supports a farm produce outlet, a feed mill, forestry and reforestation, a garden nursery sales and supply establishment, and a grain cleaning plant. Additionally, it can accommodate a grain drying and storage facility, a group home, a home industry, or a home occupation. The property is versatile enough to host a livestock sales barn, a portable asphalt plant, a public use as outlined in the by-law, a riding or boarding stable, a veterinary clinic, or even a wayside pit or quarry. This property is a rare find, offering both privacy and potential. Close to Big Apple and 401. Don't miss the opportunity to make it yours! Do Not Enter Without An Appointment. (id:49269)
4615 Huron Church Line Road
Lasalle, Ontario
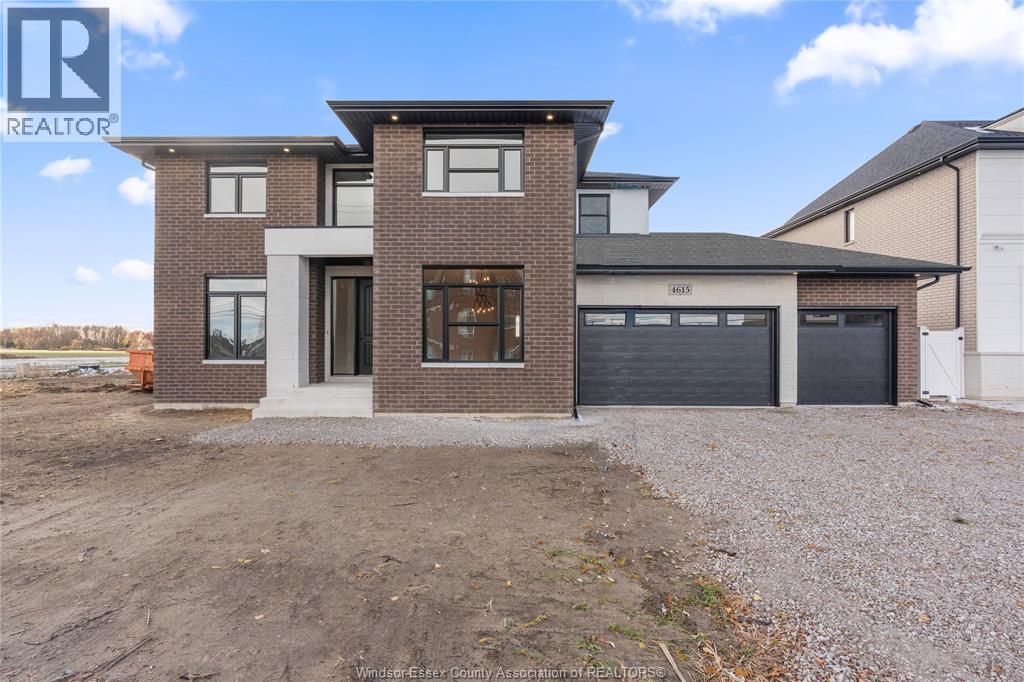
Luxury Living Awaits – Move-In Ready Custom Home by Osman Homes in Prime LaSalle Location. This stunning 5-bedroom, 5-bathroom two-storey home offers a spacious open-concept layout with premium finishes and exceptional craftsmanship throughout. The gourmet kitchen is perfect for entertaining, while the thoughtfully designed layout includes a main floor bedroom with full bath, ideal for guests or extended family. Upstairs, enjoy a luxurious primary suite complete with a walk-in closet and spa-inspired ensuite. Designed for both comfort and style, this home is fully finished and ready for immediate occupancy—no waiting, no delays. Located on desirable Huron Church Line Rd with easy access to Highway 401, shopping, and all amenities. Built by Osman Homes. (id:49269)
2071 Eugeni
Tecumseh, Ontario
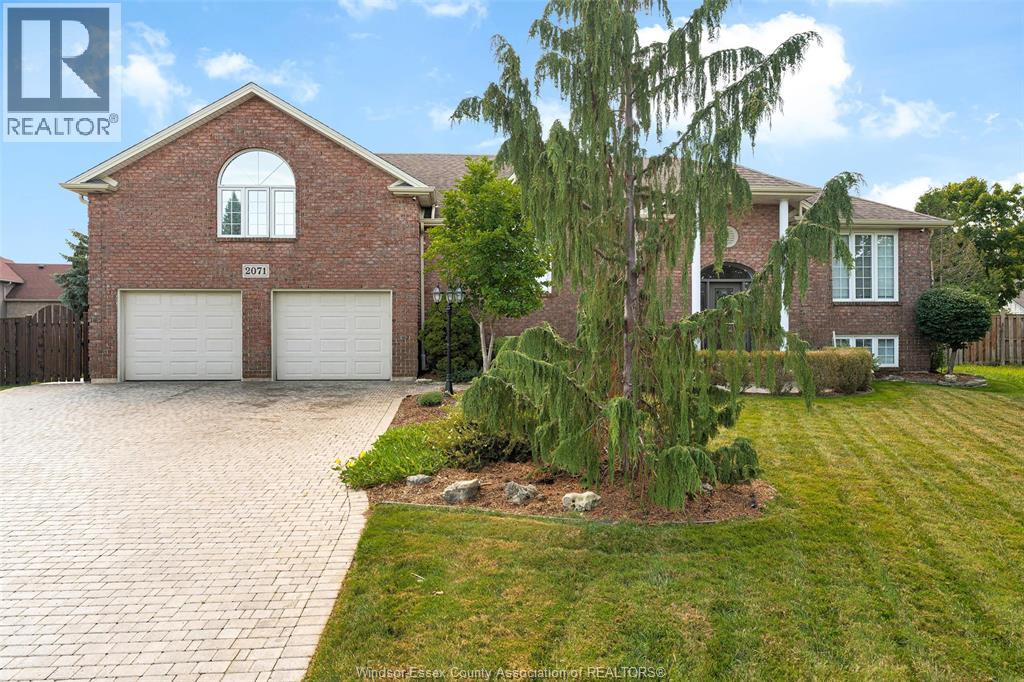
Stunning Raised Ranch with Bonus Level & Resort-Style Backyard. Offering 3,320 sq. ft. of beautifully finished living space, this exceptional r-ranch blends modern comfort with thoughtful design across three impressive levels. Located in a desirable neighborhood, the home features 4 bedrooms, 3 full baths, and a 2-car attached garage with convenient grade entrance to the lower level. Main floor features hardwood flrg, living room, dining room, eating area, and Euro-style kitchen with granite countertops. Two bedrooms and a 4pc bath complete this level. Bonus level includes a private primary suite with Brazilian cherry hardwood, walk-in closet, and modern 4pc ensuite. Lower level is finished with slate flrg, spacious family room, games area with bar and gas fireplace, 4th bdrm, 3pc bath, Laundry, & mud rm. Exterior offers a fenced yard, two-tiered deck, and inground sports pool. A well-designed home with exceptional space for family living and entertaining. (id:49269)
341 Corvette Street
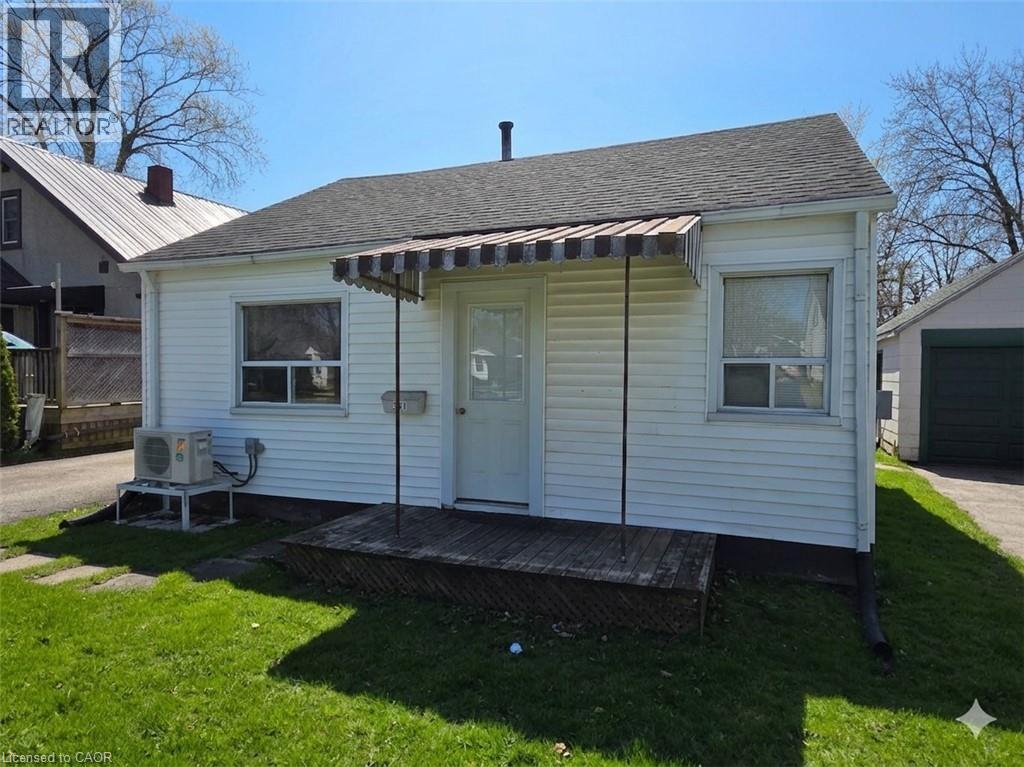
Welland, Ontario
A wonderful place to start your home ownership journey, or to begin or add to your investment portfolio. First time buyers and downsizers will appreciate this comfortable and clean bungalow priced to allow the flexibility to build equity with improvements and upgrades along the way. Set on a quiet street, backing on a park and only a short walk to shopping and amenities, offering easy highway access for commuters, the location leaves nothing to be desired. Everything you need is on one floor, giving you both convenience and comfort, with no stairs to contend with! Enjoy entertaining in the good sized fenced yard, an existing garage that could be great for extra storage, workshop, or just waiting to be converted into the man-cave you've always wanted! Updates like a new ductless heat pump (2023), a cozy updated kitchen, living room flooring & drywall, and more. A great value, allowing you to step into home ownership, or downsize for retirement at an easily affordable price! (id:49269)
Front - 66 Queen Street S
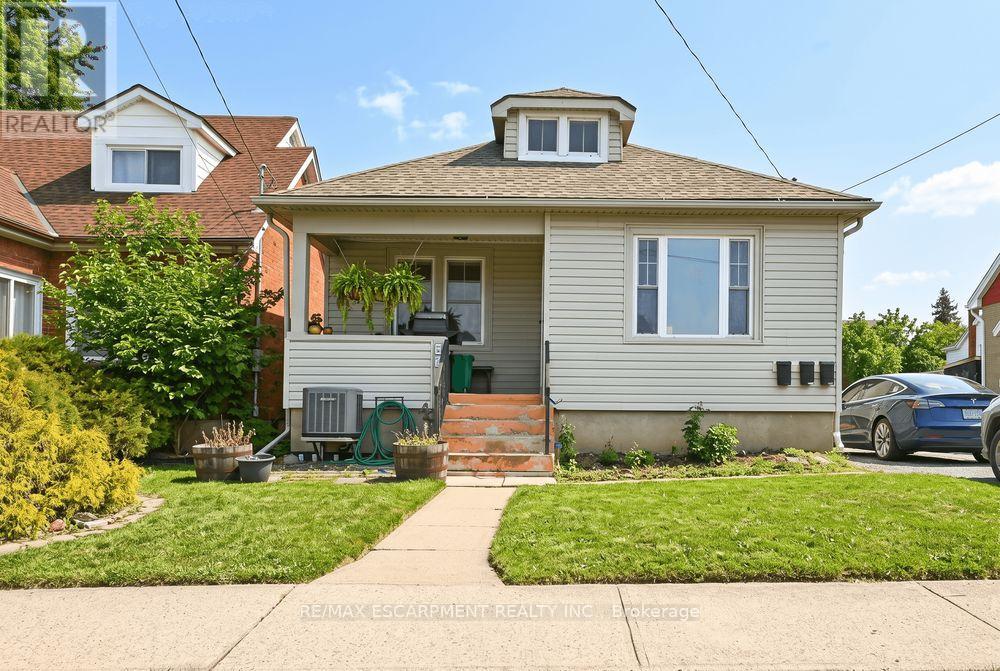
Thorold, Ontario
Welcome to your next home! This charming front unit at 66 Queen Street South in Thorold offers the perfect blend of comfort and convenience. Featuring 3 bedrooms, a 4 piece bathroom, kitchen including in-suite laundry, complete with living and dining room to entertain family and friends. This unit could be ideal for professionals, couples, or even small families. Located in a great central area close to amenities, schools, and transit. (id:49269)
6167 Skinner Street
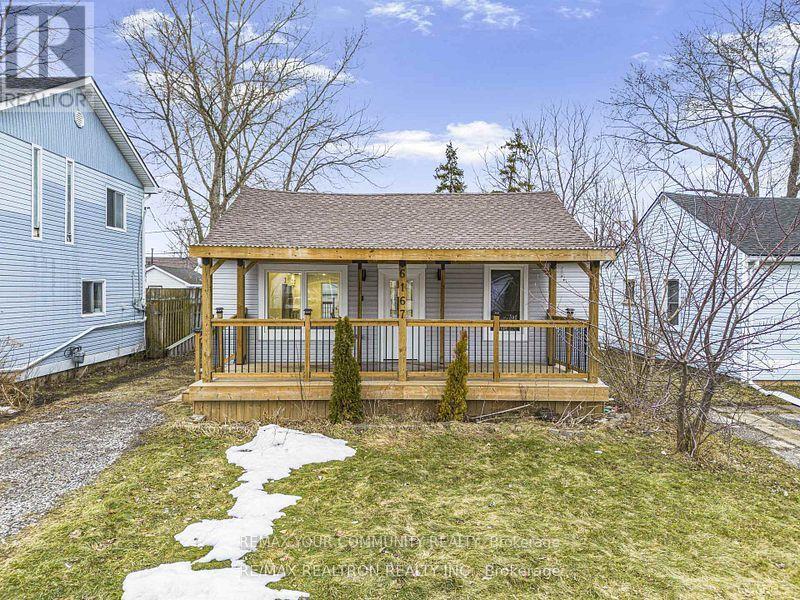
Niagara Falls, Ontario
Fully Renovated 3 years Ago ***Stylish & Move-In Ready 2-Bedroom Home Welcome to this beautifully renovated 2-bedroom, 1-bathroom home offering modern finishes and effortless living. Step inside to an open-concept layout featuring warm, inviting laminate flooring throughout and a bright, welcoming living space perfect for relaxing or entertaining. The updated kitchen boasts sleek white cabinetry, stainless steel appliances, contemporary black hardware, and a functional design that flows seamlessly into the dining area. The stunning bathroom showcases elegant porcelain tile, a glass shower enclosure with matte black accents, and a clean, modern aesthetic that feels like your own private spa retreat. Additional features include a crawl space for extra storage and private outdoor access, making this home both practical and comfortable. Prime Location! Just 5 minutes from Casino Niagara, Fallsview Casino Resort, and the vibrant entertainment district of Clifton Hill - enjoy world-class dining, attractions, and nightlife right at your doorstep. Perfect for first-time buyers, downsizers, or investors looking for a turnkey opportunity. Clean. Modern. Affordable. This is the one your buyers have been waiting for. (id:49269)
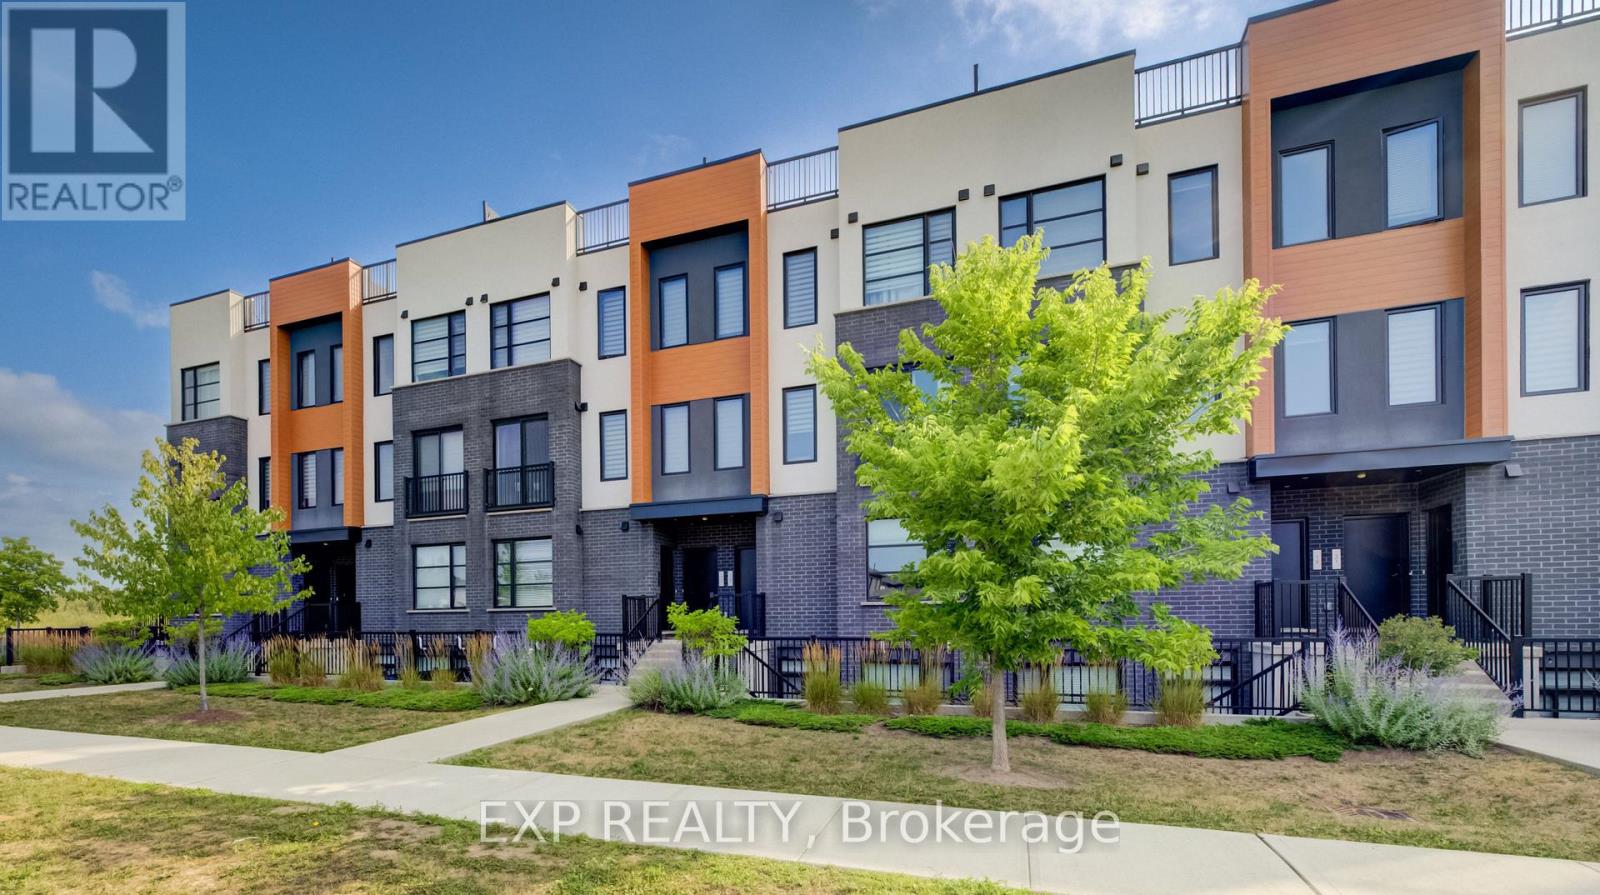
15 - 3900 Savoy Street
London South, Ontario
Welcome to 3900 Savoy Street, Unit 15, a stylish and modern 2-bedroom, 3-bathroom stacked townhouse located in the desirable Lambeth area of South London. This beautifully finished home offers a thoughtfully designed layout with quality upgrades throughout. The main floor features an inviting open-concept living, dining and kitchen area with engineered hardwood flooring, modern lighting and an abundance of natural light. The contemporary kitchen is the heart of the home, featuring quartz countertops, a large centre island with seating, stainless steel appliances and ample cabinetry. A convenient 2-piece powder room completes the main level. The lower level offers two spacious bedrooms, including a primary bedroom with its own 3-piece ensuite, plus an additional 4-piece bathroom and access to a private terrace, perfect for relaxing or enjoying your morning coffee. Ideally situated in a growing South London community, close to shopping, restaurants, parks, walking trails and everyday amenities, with convenient access to Highways 401 and 402 for commuters. Enjoy the perfect blend of modern style, functionality and location in this exceptional Savoy townhome. (id:49269)
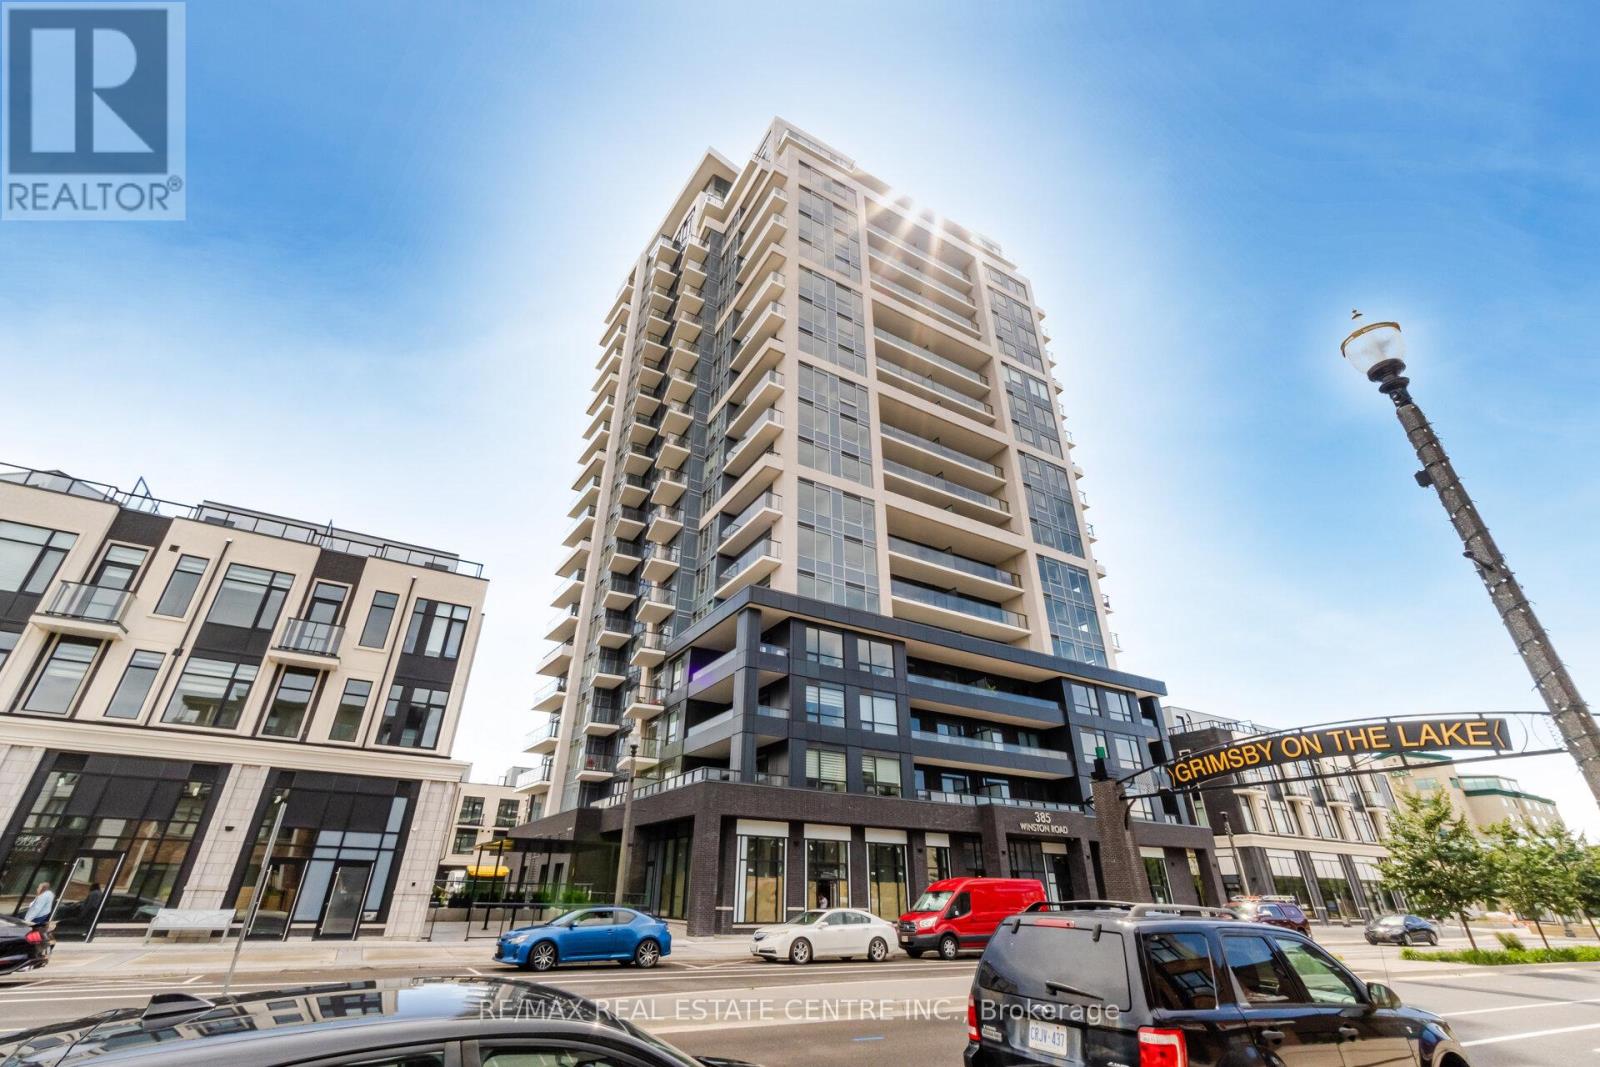
1505 - 385 Winston Road
Grimsby, Ontario
Lake View Condo with amazing view to Lake Ontario at Odyssey Condominiums at Grimsby, Corner unit 2 bedrooms, 2 full bathrooms, not occcupied before, good option for professionals Tenant. (id:49269)
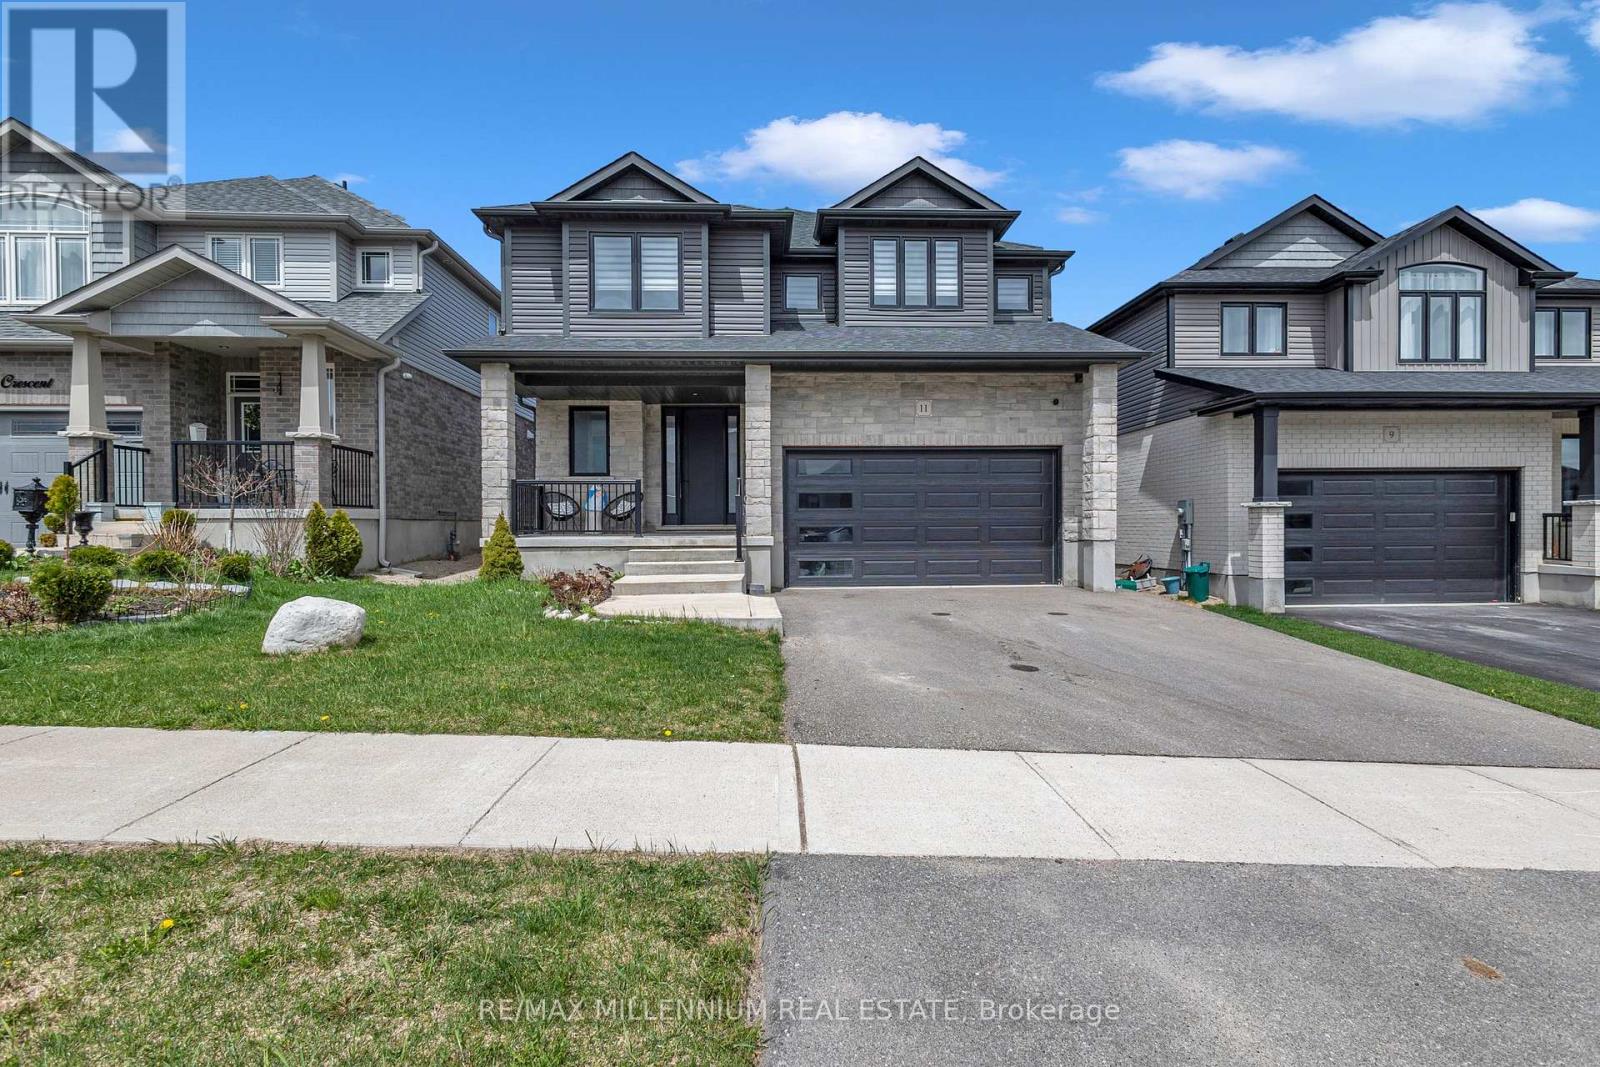
11 Tindall Crescent S
East Luther Grand Valley, Ontario
Welcome to this beautifully designed detached home by Thomasfield Homes Ltd., where modern sophistication meets the warmth of small-town living. Set on a spacious 42ft x 111ft lot, this stunning property offers 4 large bedrooms, a versatile loft, and 3 well-appointed bathrooms ideal for a growing or multi-generational family.Step into a bright, open-concept layout that blends comfort and elegance. The chefs kitchen is a showstopper, complete with top-tier built-in appliances, sleek quartz counter tops, and a premium built-in coffee machine perfect for your morning ritual.Every detail in this home has been thoughtfully curated, showcasing superior finishes and expert craftsmanship throughout. Located in a peaceful, family-friendly neighbourhood surrounded by green spaces and recreational amenities, this property also provides quick access to major highways for an easy commute.This is more than just a home its a lifestyle. Embrace luxury living in one of Grand Valleys most desirable communities. Schedule your visit today and see what makes this home truly one of a kind! (id:49269)
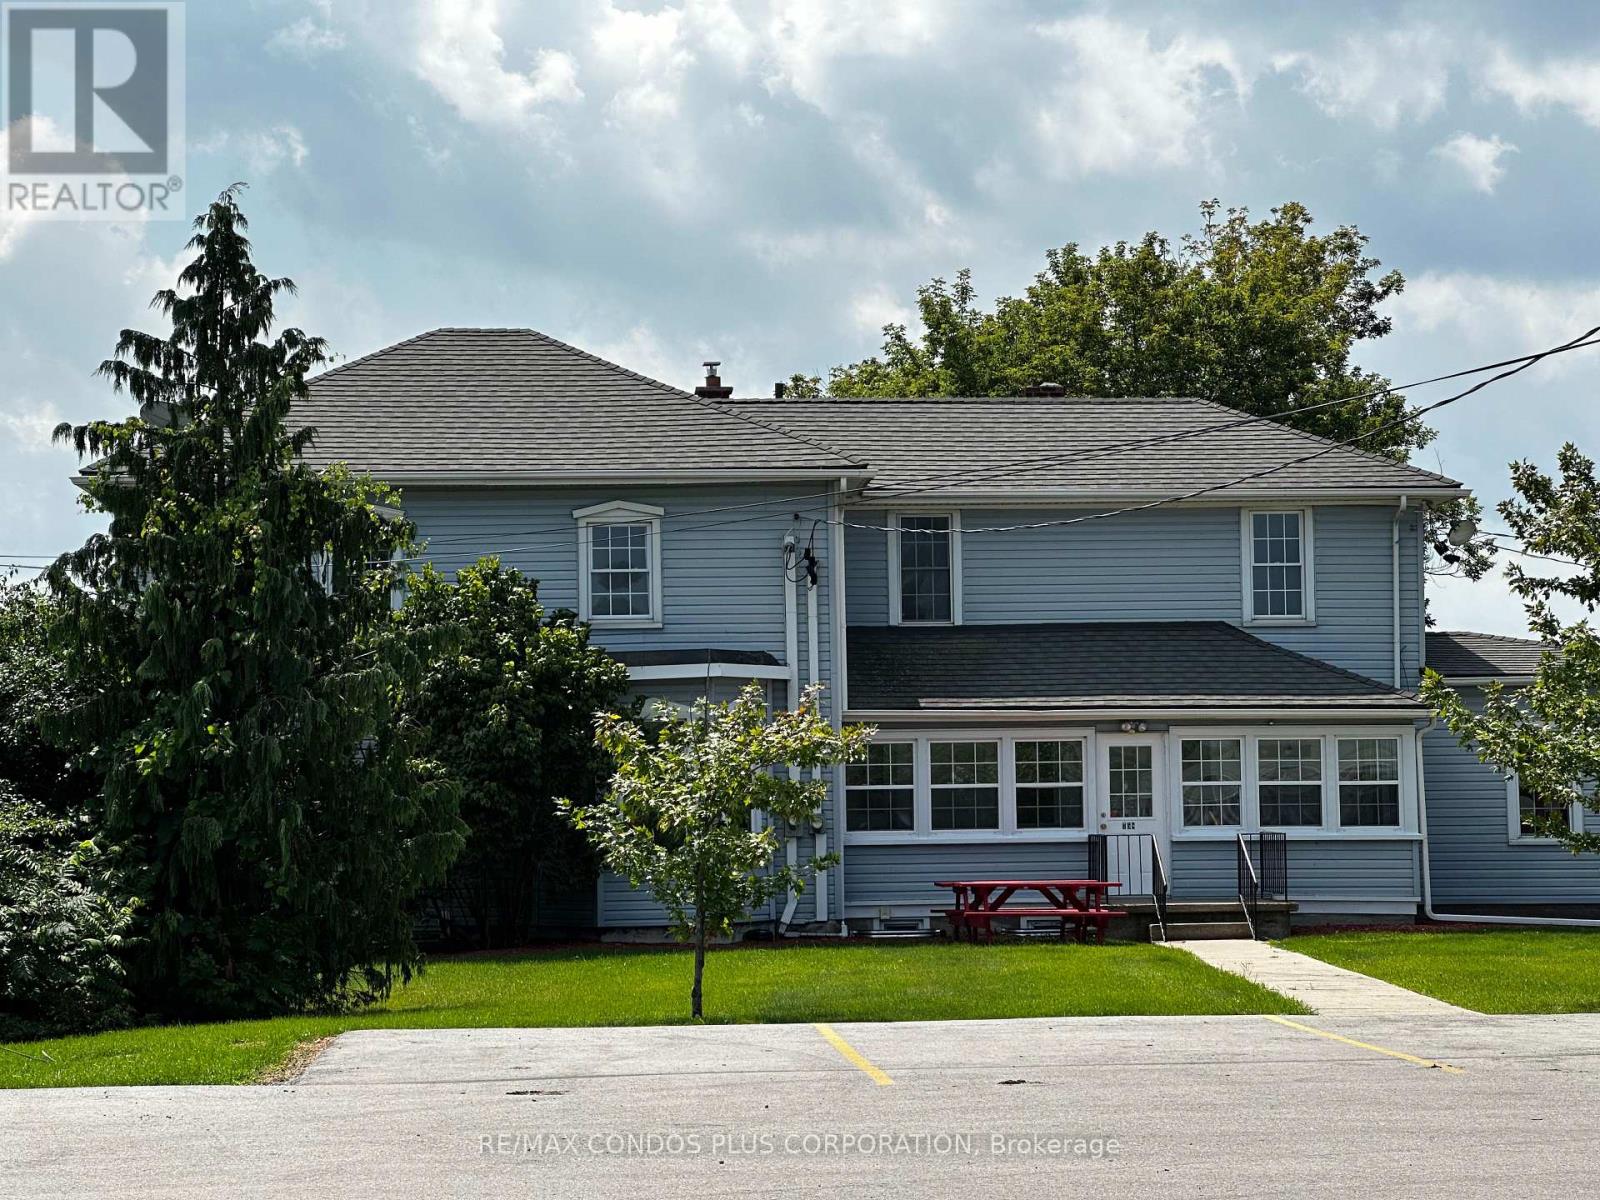
3 - 758 Niagara Stone Road
Niagara-On-The-Lake, Ontario
Students Welcomed In This Beautiful 2 Storey Home Featuring Spacious Bedroom With Plenty Of Natural Light! Shared Kitchen, Bathroom, Living Room, And Dining Room. Water, Hydro, Gas & Wi-Fi are included! Coin Laundry At Your Disposal. Less Than 15-minute drive to Niagara College, Outlet Collection at Niagara, Walmart, Restaurants, And More! Amazing Space In An Excellent Location Ready To Move In And Enjoy! Students Can Purchase A Fare For Demand Transit (id:49269)
319 King Street W
Hamilton, Ontario
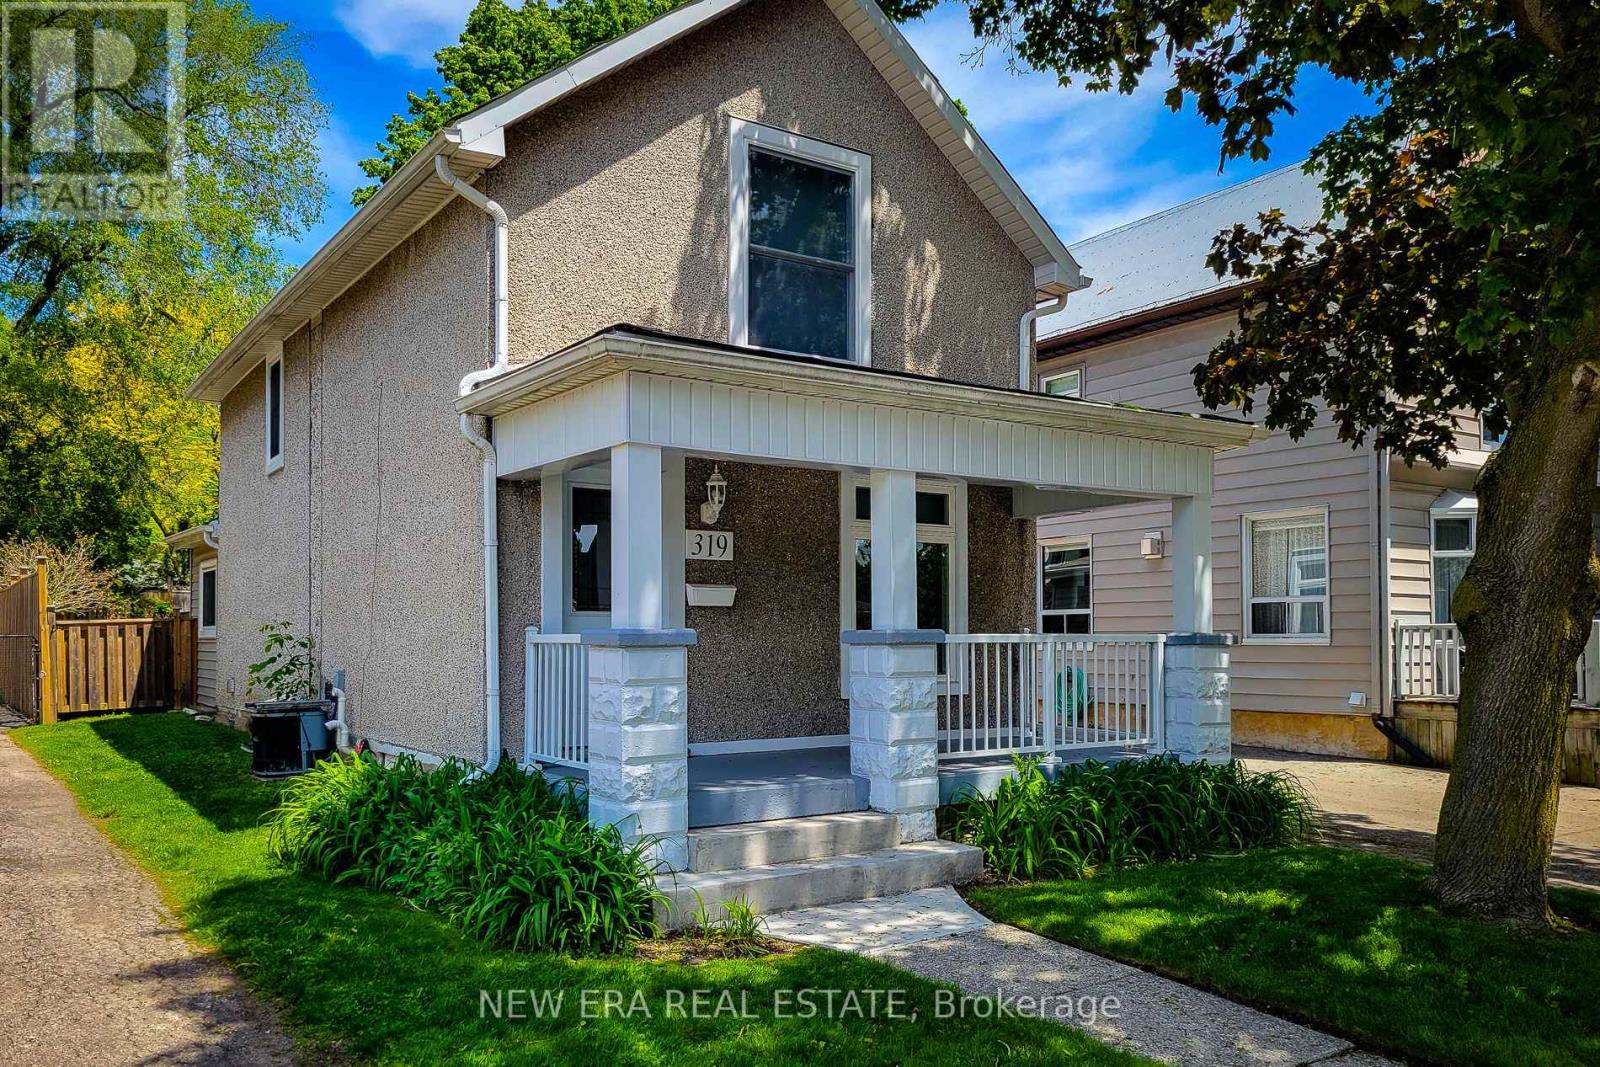
Welcome to this beautifully updated 2 storey century home nestled in the heart of historic Dundas, where timeless character meets modern comfort. Thoughtfully renovated throughout, this charming home offers a bright and inviting open concept main floor designed for everyday living and entertaining. The spacious living room is filled with natural light and features stylish built-in storage, creating a warm and functionalspace to relax. Convenient main floor 2-piece bathroom. The updated eat-in kitchen is both stylish and practical, complete with stainless steel appliances, tiled backsplash, ample cupboard and counter space, and a walk-out to the private backyard - perfect for indoor/outdoor living during the warmer months. Upstairs, you'll find two generous bedrooms, convenient upper-level laundry, and a beautifully updated 4-piece bathroom featuring a walk-in shower. Additional updates include an owned tankless hot water heater for added efficiency and peace of mind. Step outside to enjoy the fully fenced and private peaceful backyard with a wooden deck, ideal for entertaining, gardening, or simply unwinding. Rare long private driveway with parking for up to 4 vehicles. Located in one of Dundas' family friendly neighbourhoods, this home is just minutes from great schools, parks, scenic trails, charming downtown shops, restaurants, and all major amenities. A wonderful opportunity to own a move-in ready century home full of charm, character, and modern updates in a highly desirable community. (id:49269)
Building #2 Upper #1 - 434 Lynden Road
Brantford, Ontario
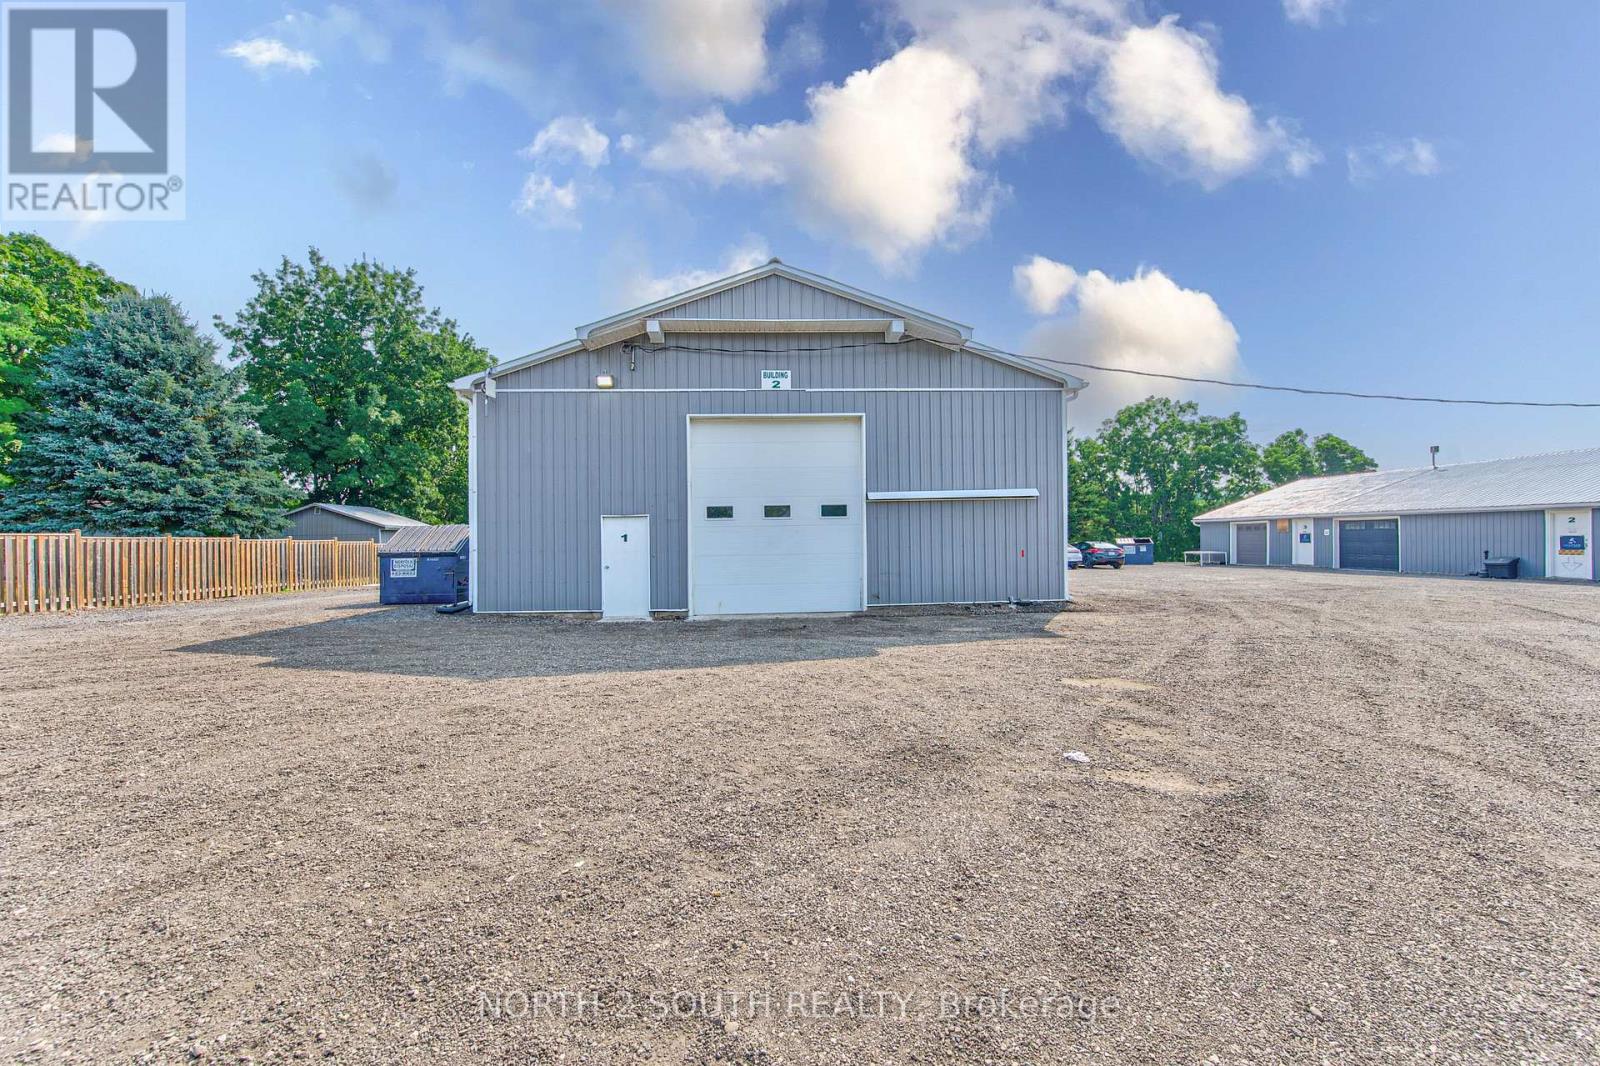
Second-floor space available for lease, best suited for clean, light storage or a quiet administrative workspace. Many agricultural and agriculture-related uses are permitted on the property. (id:49269)
1654 Wilson Street W Unit# 2
Jerseyville, Ontario
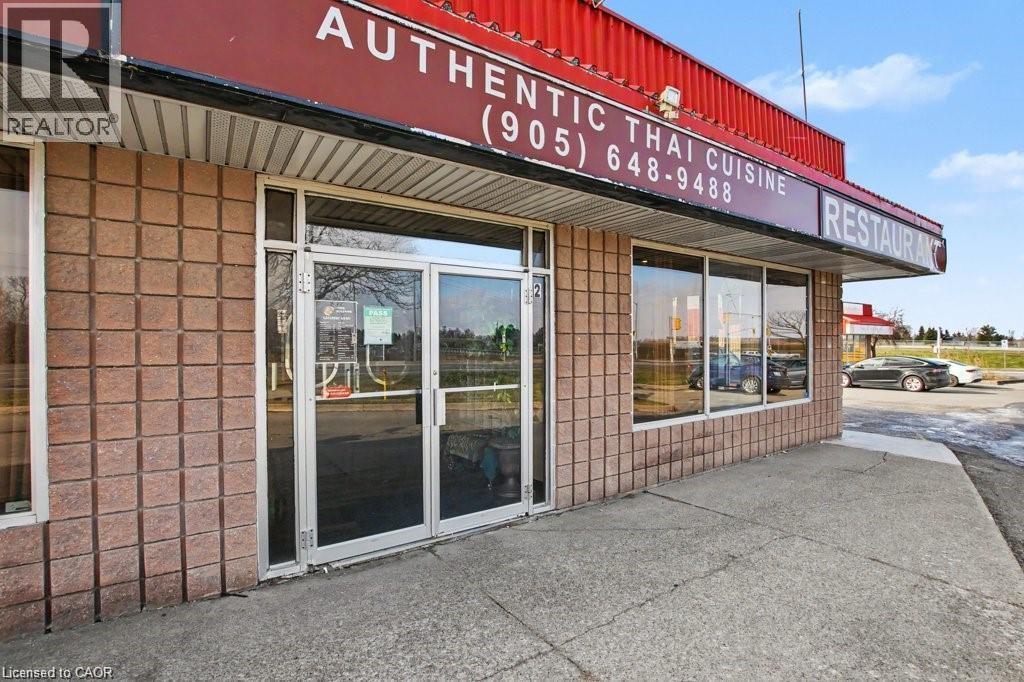
Business only sale, lease take over, Close to Ancaster Fairgrounds Good income per year (id:49269)
615 - 2433 Dufferin Street
Toronto, Ontario
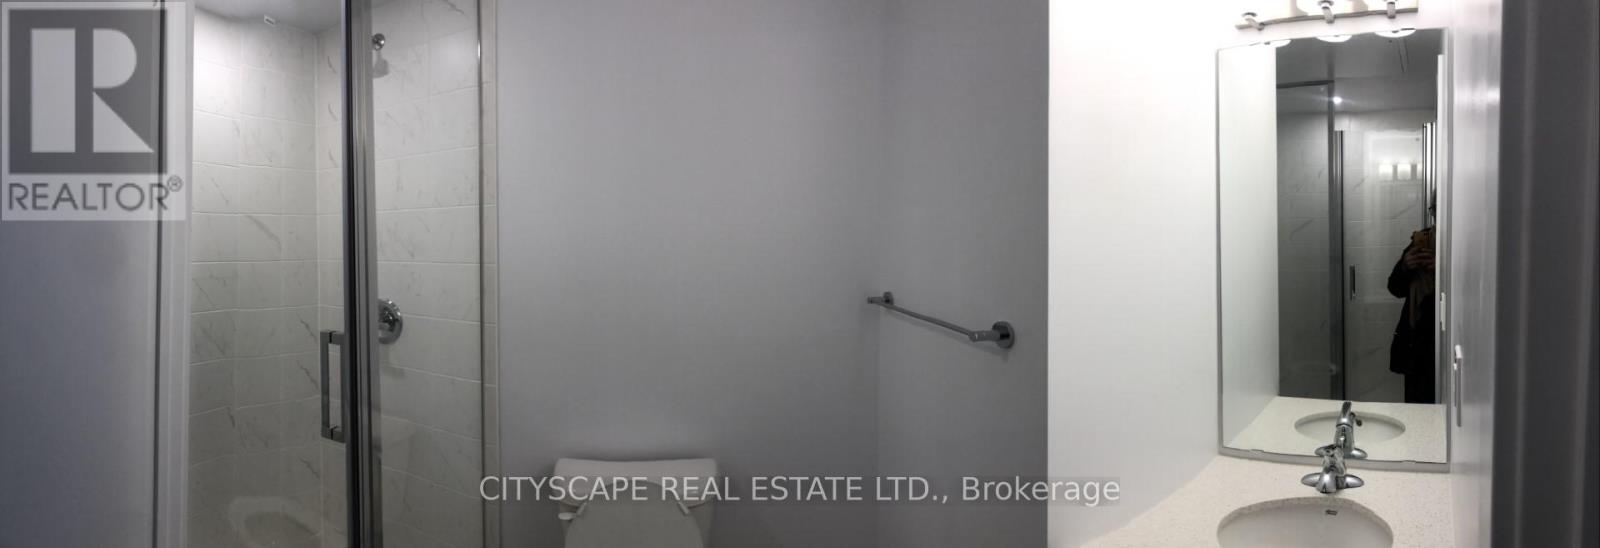
Welcome to 8 Haus Boutique Condos, Where Modern Living Seamlessly Combines With Convenience And Innovation. Motivated Seller! This Newly Listed Unit Boasts Contemporary Finishes, Lofty 9-Foot Ceilings, Ample Storage, Ensuite Laundry, And A Cozy 444 Sqft Of Living Space, Promising Contemporary Comfort In The Vibrant Briar Hill Neighbourhood. Elevate Your Living Experience With The Added Convenience Of Geothermal Heating. Nearby York Beltline Trail An Oasis For Cyclists, Joggers, And Walkers. Close By, You'll Find Public Transportation And The Future Eglinton Crosstown LRT, Making It Effortless To Stay Connected Across The GTA. . Explore An Array Of Shopping, Dining, And Entertainment Options Nearby, Including The Renowned Yorkdale Shopping Centre. Extended 9 ceilings except for drops and bulkheads. Smooth finish ceilings. Walk in closets for extra storage. All closets finished with coated wire shelves. On-site Concierge at Lobby area. Electronic communication system in lobby vestibule .room size lockers on 6th same floor with door and lock. (id:49269)
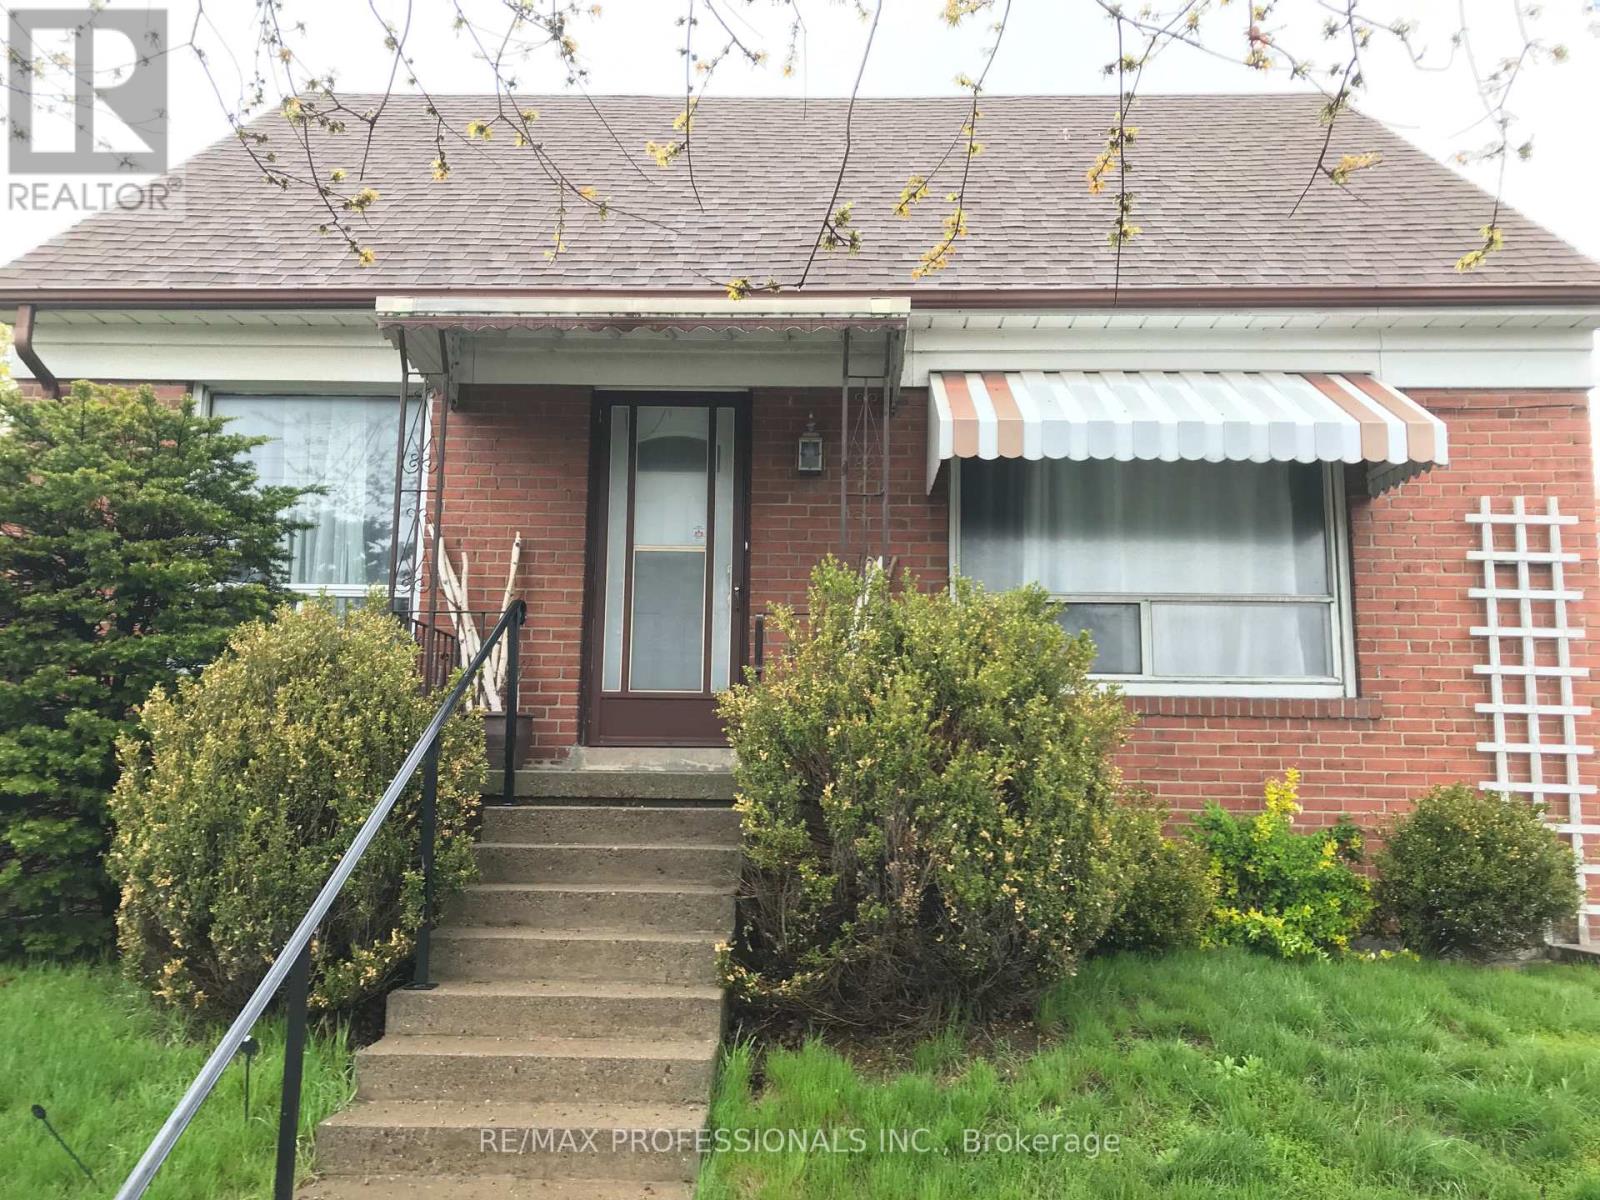
Main - 145 Yorkview Drive
Toronto, Ontario
Cozy 1.5 Storey 3 Bed Home. Steps From Grocery, Shops, And Schools. Bus Stop A Short Ride From Islington Subway. Shared Laundry In Basement. Hardwood Throughout. Snow, Garbage Removal And Lawn Maintenance To Be Done By Main Fl Tenant. Basement Currently Tenanted. Main floor registers utilities and pays 75% of utilities. Lease includes 2 driveway parking spaces. (id:49269)
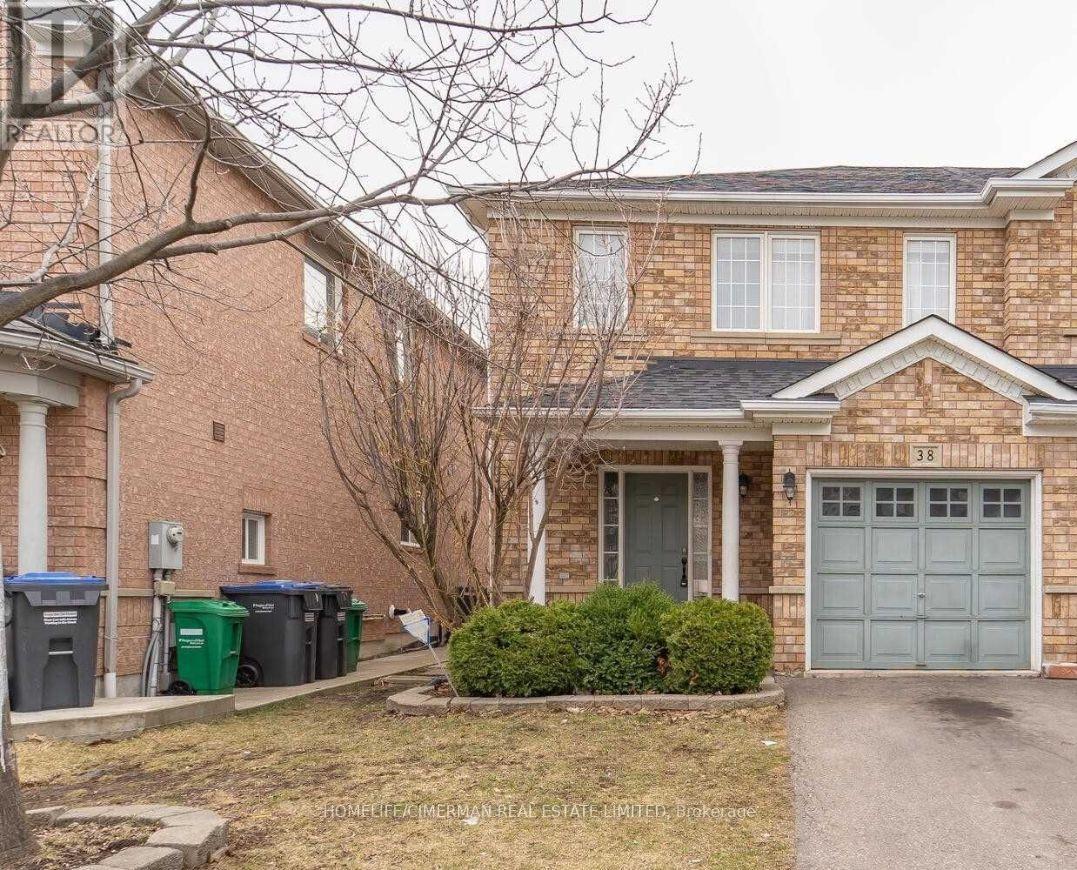
38 Trumpet Valley Boulevard
Brampton, Ontario
Perfect for first-time home buyers and investors, this beautifully upgraded 3-bedroom, 4-bathroomhome offers a spacious open-concept living and dining area filled with natural light. The modern chef's kitchen features quartz countertops, a stylish backsplash, an oversized apron sink, and a generous eat-in breakfast area with walk-out to the backyard-ideal for entertaining. Enjoy smooth ceilings, pot lights, and hardwood flooring throughout. The large primary bedroom includes a walk-in closet and a luxurious 4-piece ensuite. The professionally finished basement with pot lights adds valuable living space, perfect for a family room, home office, or rental potential. Located in a highly sought-after neighbourhood close to schools, parks, transit, and amenities. (id:49269)
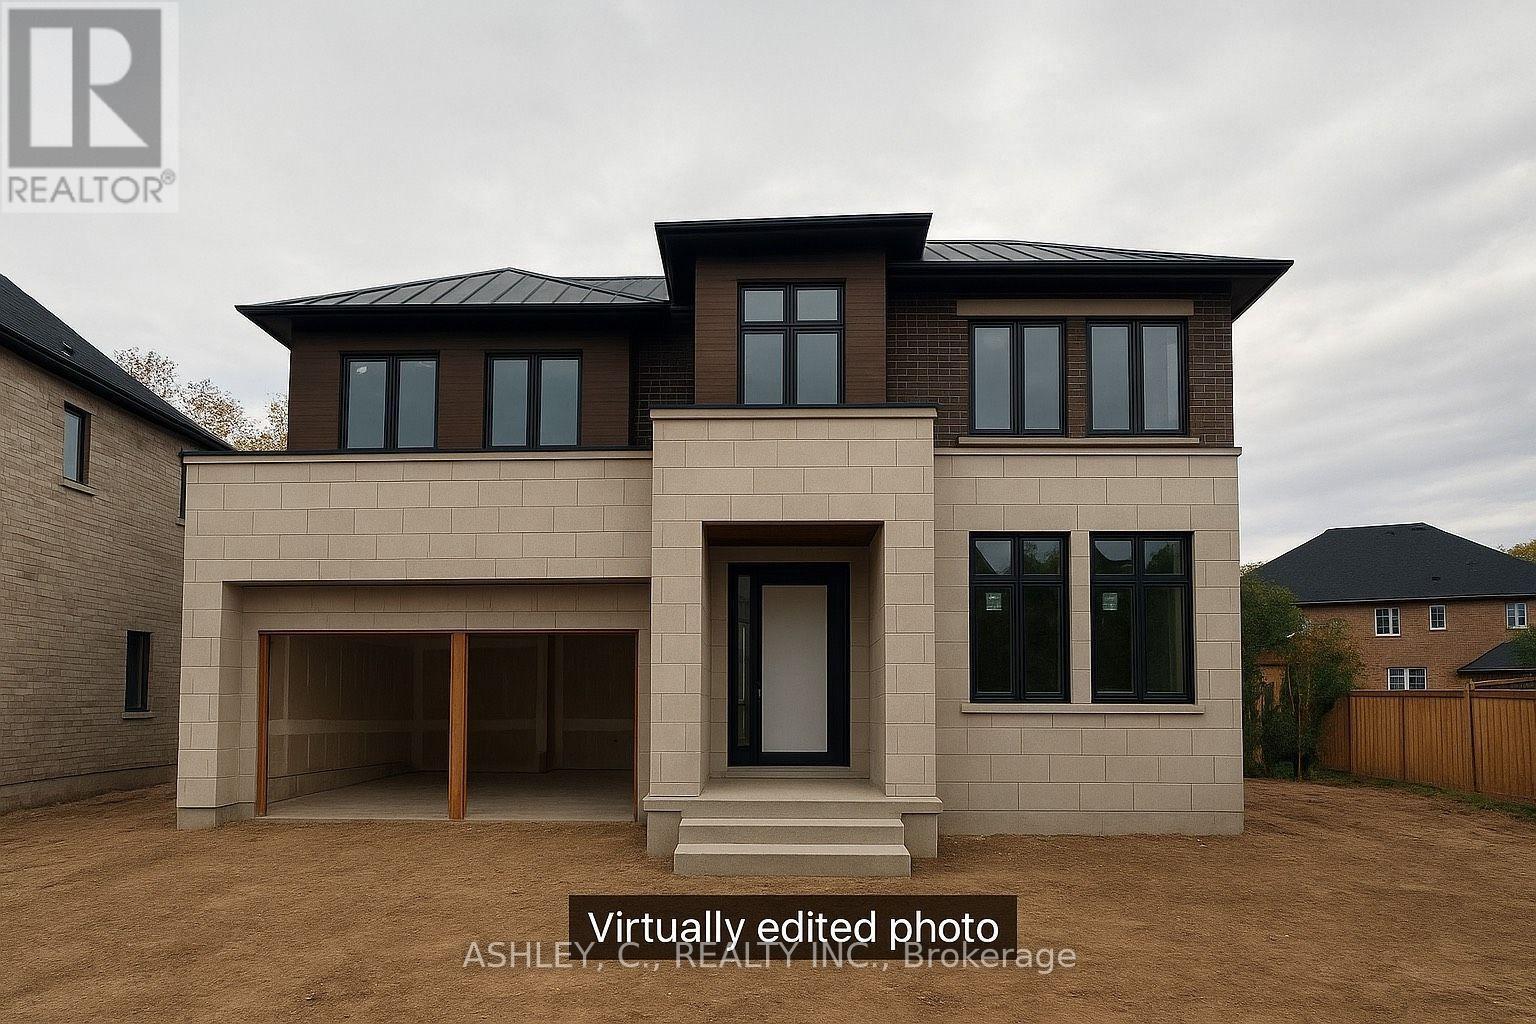
2574 Sharon Crescent
Mississauga, Ontario
HOUSE IS BEING SOLD AS IS! Welcome to 2574 Sharon Crescent, a rare opportunity to customize a stunning 3,882 sq. ft. custom-built residence and bring your dream home to life. Thoughtfully designed with 5 spacious bedrooms and 5.5 bathrooms, this exceptional home offers a functional layout that seamlessly blends luxury and everyday living. Currently awaiting its final finishes, this property gives you the unique opportunity to select your own finishes and create a home that reflects your personal style. Situated on a premium pie-shaped lot in a prestigious, established neighbourhood known for its luxury custom homes, this is an exceptional opportunity to own in one of the area's most sought-after communities. Vendor Take-Back (VTB) financing is available, and the builder also offers the option to complete the home for the purchaser, providing added flexibility and convenience. Don't miss this rare opportunity to make your vision a reality. (id:49269)
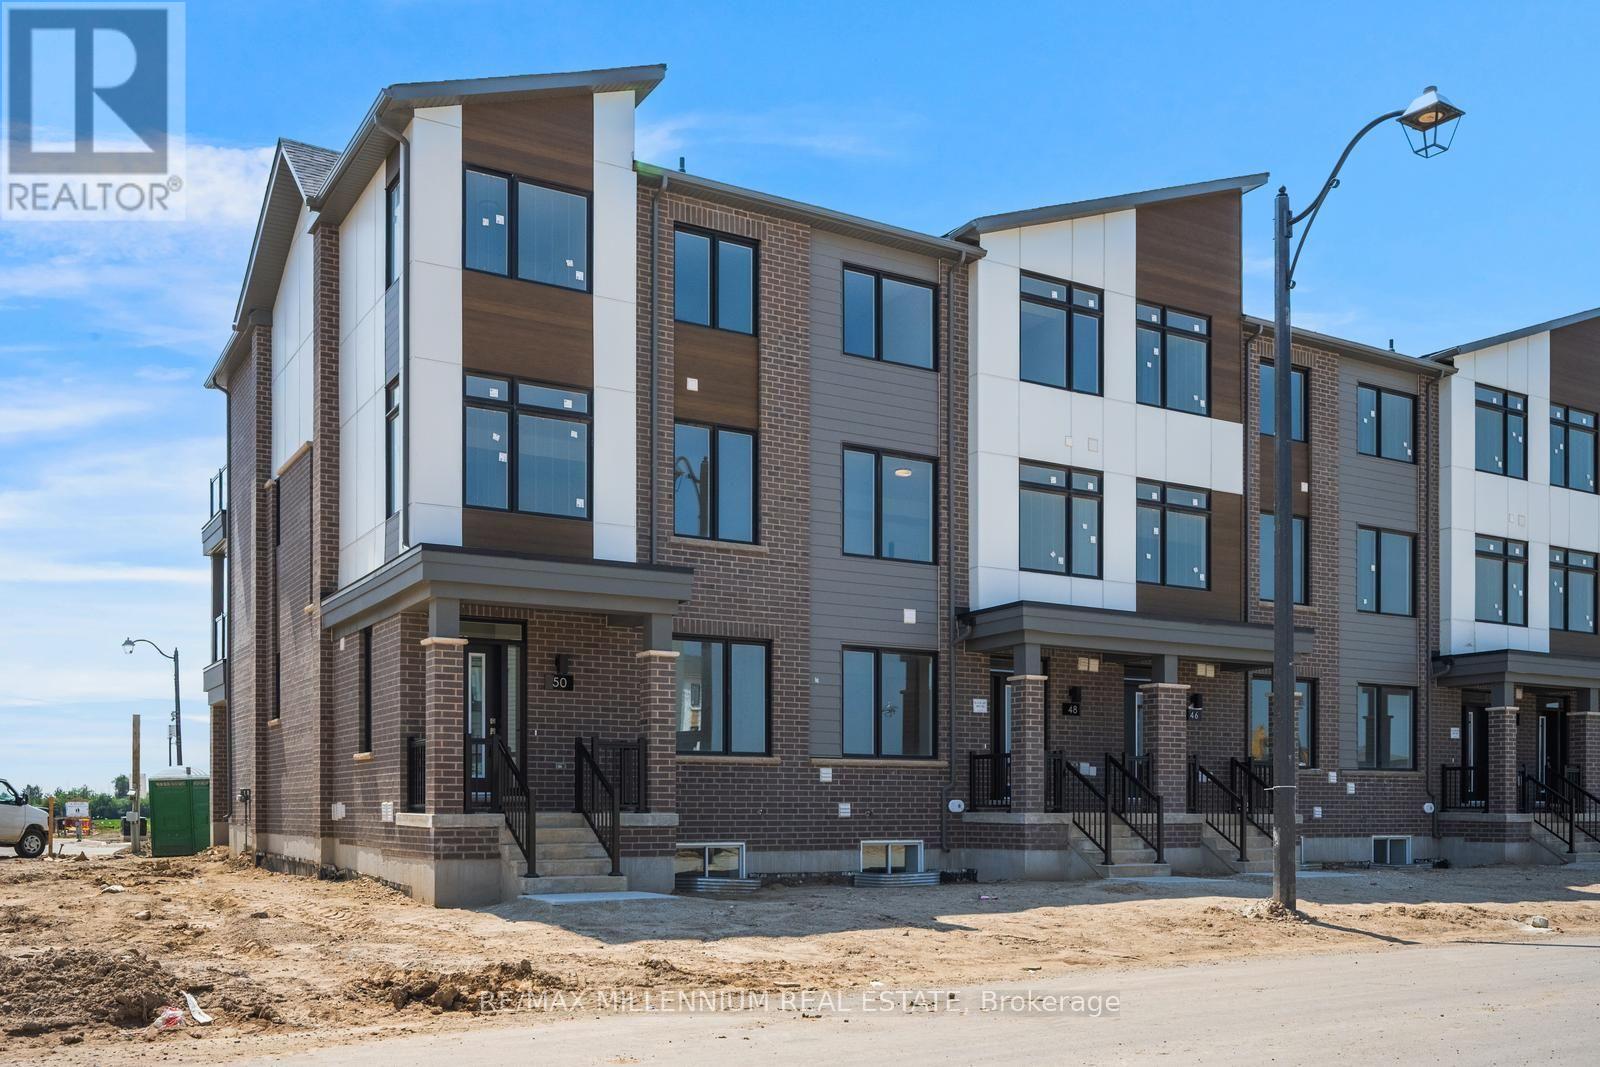
Main - 50 Thornbird Crescent
Brampton, Ontario
Welcome to this beautifully designed Townhome unit in a brand-new Caivan- built community, offering the perfect blend of style, comfort, and privacy. This residence features a bright open-concept layout with a modern kitchen, spacious living area, generous bedroom, and contemporary bathroom, all finished with quality materials and thoughtful design. Enjoy the convenience of a private separate entrance, in-suite laundry, and dedicated living space ideal for professionals, couples, or those seeking a low-maintenance lifestyle. Located in one ofBrampton's newest communities, you'll be just minutes from parks, schools, shopping, transit, major highways, and everyday amenities. (id:49269)
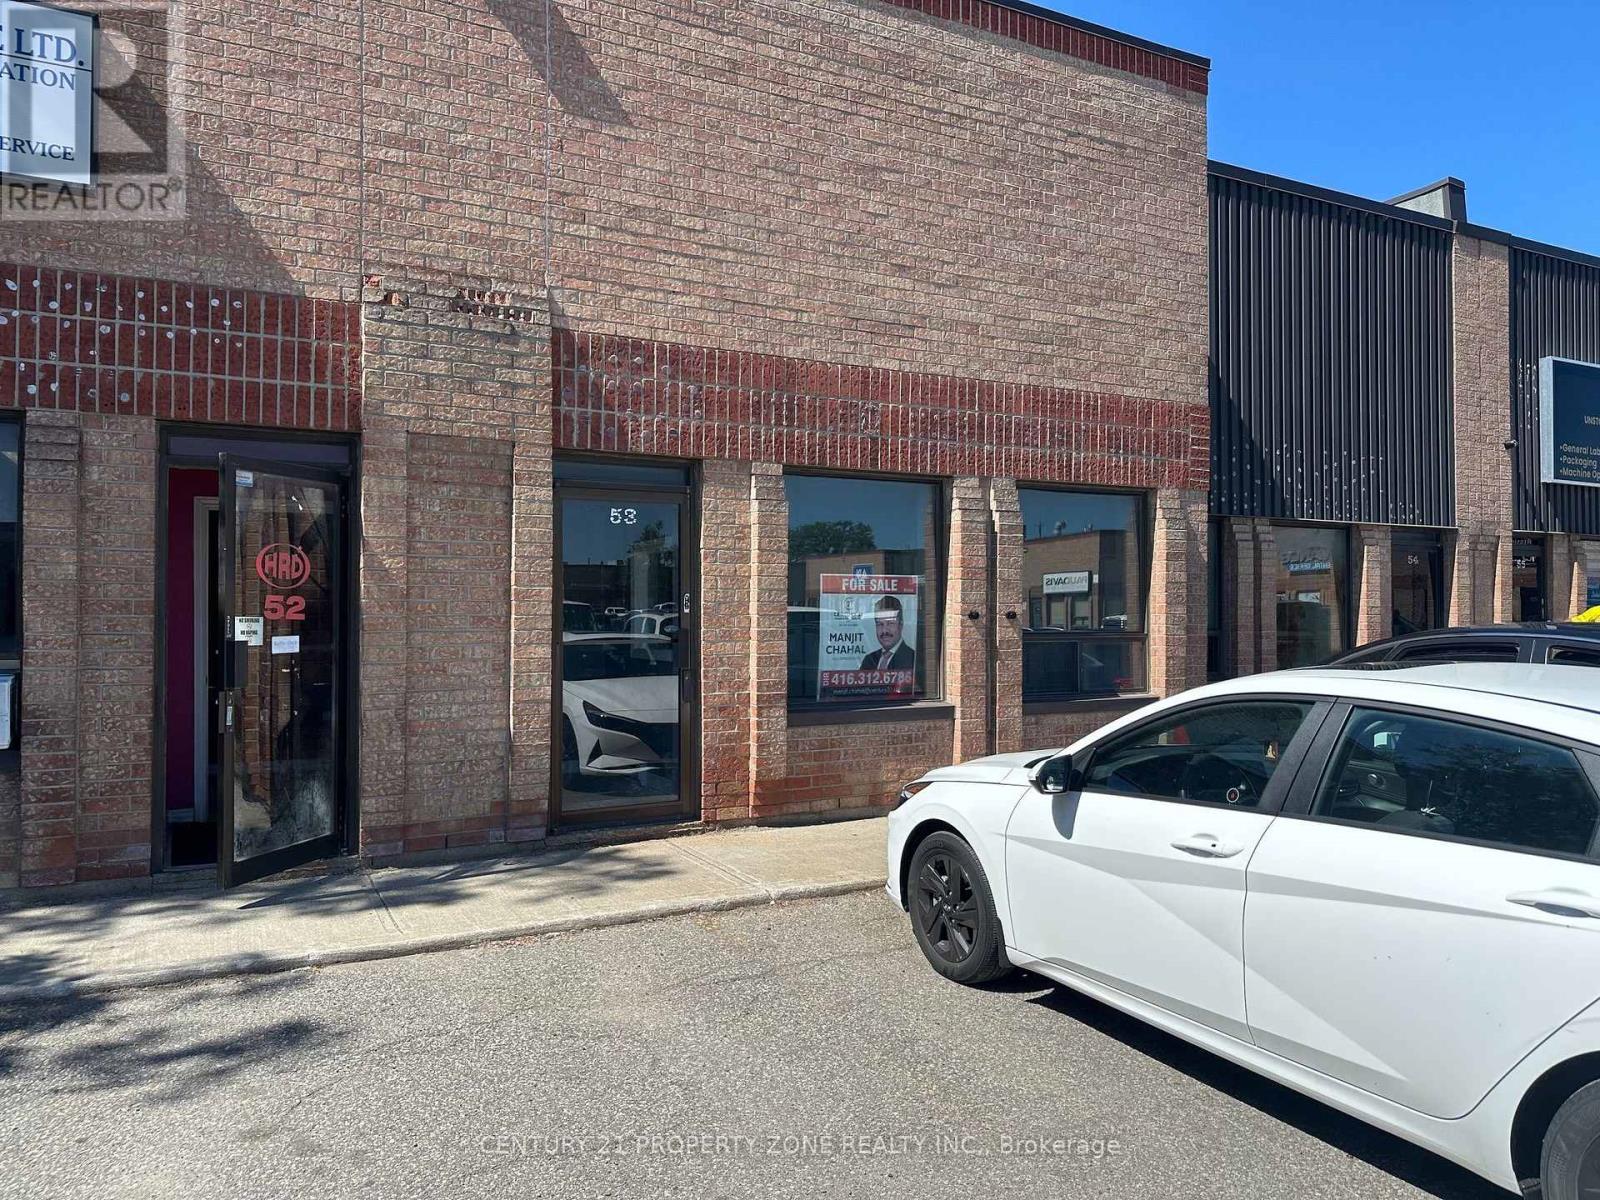
53 - 173 Advance Boulevard
Brampton, Ontario
Exceptional opportunity to own a premium industrial/commercial unit in a high-traffic, well-established commercial plaza. Strategically located with quick and convenient access to major highways like Hwy 410, Hwy 401, Hwy 407 for easy transportation and logistics. This property is ideal for businesses seeking maximum visibility, efficiency, and accessibility. Ample on-site parking for employees, customers and visitors. Suitable of warehousing, manufacturing, distribution or other businesses. High demand location with outstanding investment and growth potential. (id:49269)
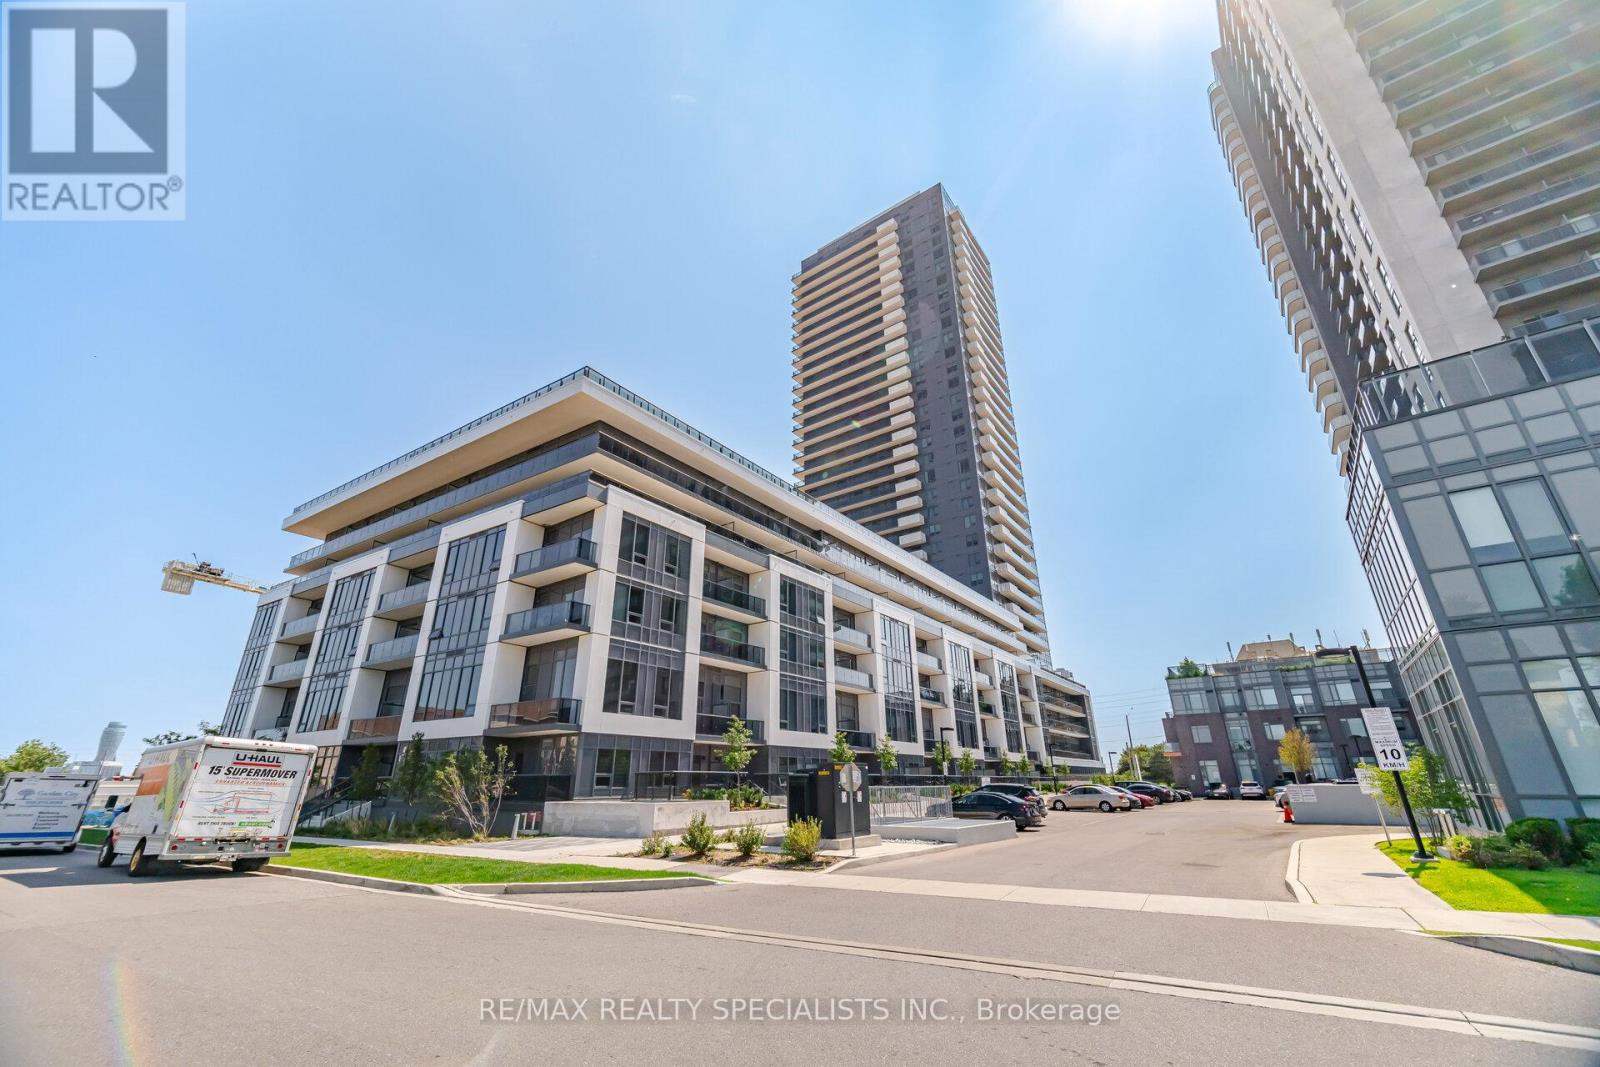
308 - 5105 Hurontario Street
Mississauga, Ontario
Welcome to Canopy Towers, modern living in one of Mississauga newest condos, offering 796 sq. ft. of living space. Featuring 1 bedroom plus a spacious den and 2 full bathrooms, this bright and airy suite has unobstructed city views. The contemporary kitchen is equipped with stainless steel appliances and overlooks the open-concept living and dining area, creating the perfect space for everyday living and entertaining. Large windows fill the space with natural light. The spacious primary bedroom has a 3 pc ensuite with an oversized closet. Located in the heart of Mississauga, you'll enjoy the convenience of schools, hospitals, shopping, parks, public transit, and a wide range of everyday amenities. Complete with 1 underground parking space and locker, residents enjoy access to premium amenities including concierge service, fitness centre, indoor swimming pool, BBQ terrace, party room, private dining room, pet wash, media room. Conveniently located just minutes from Square One Shopping Centre, Sheridan College, highly rated schools, major highways (403/401/QEW), public transit, and the upcoming Hurontario LRT. A great place to call home! (id:49269)
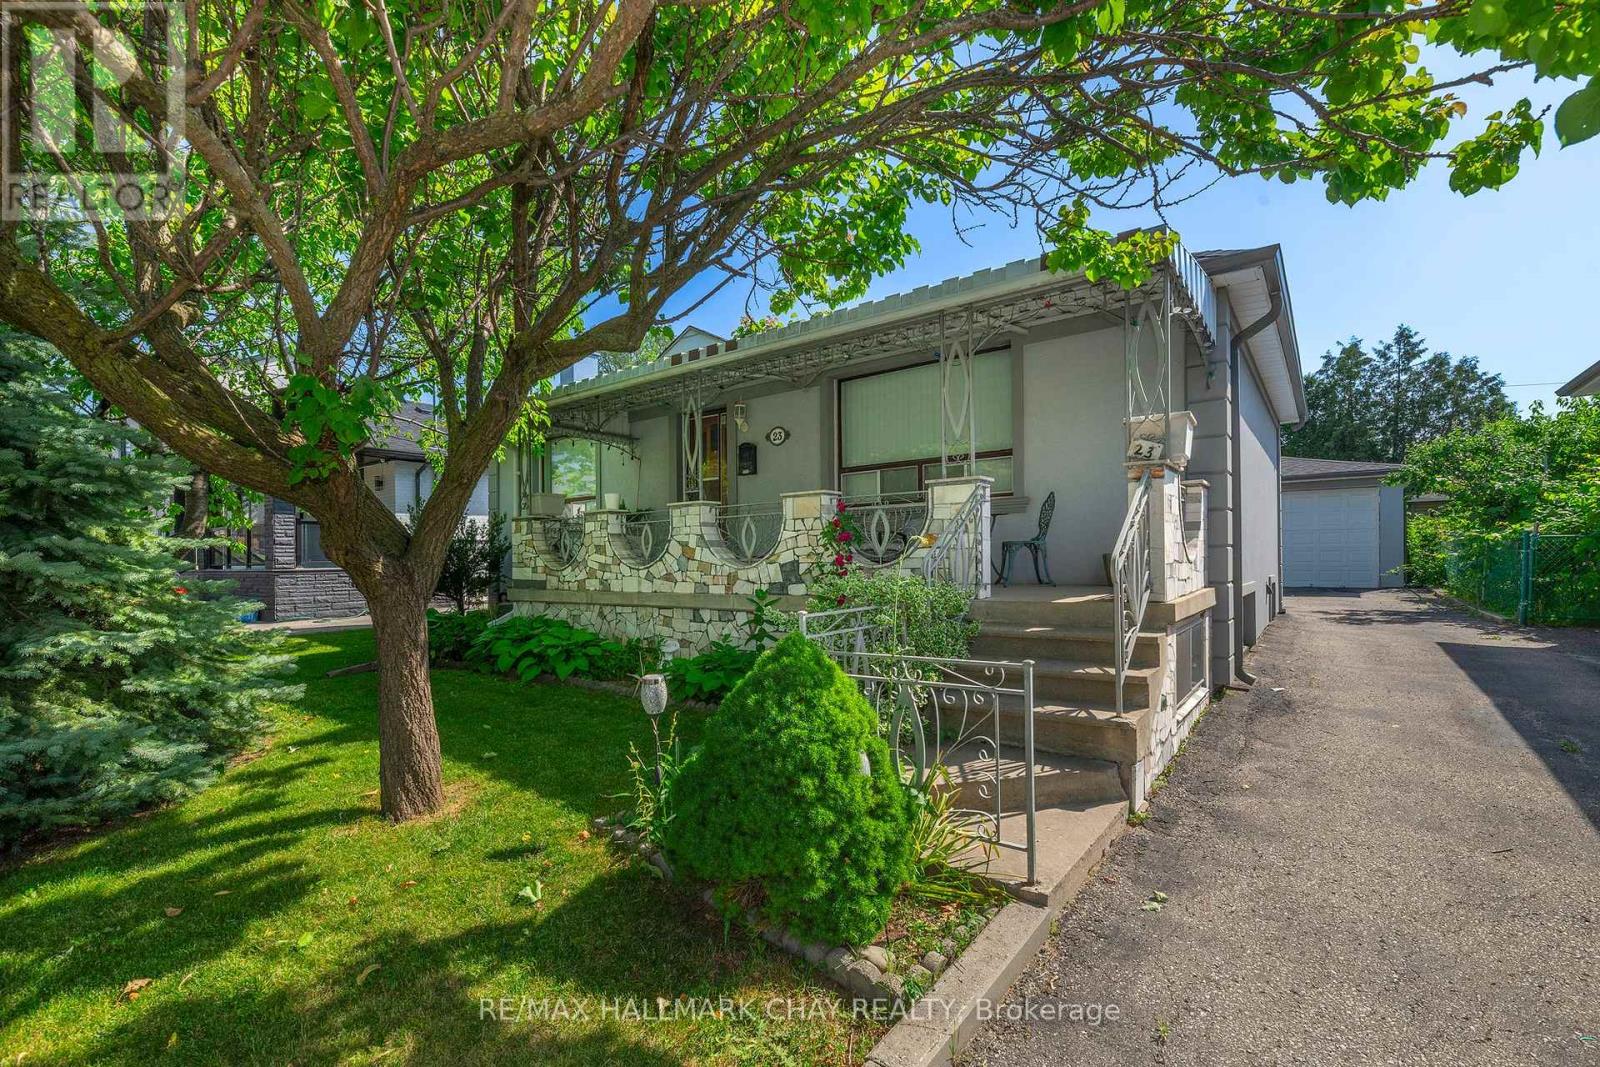
23 Chappel Hill Road
Toronto, Ontario
Attention investors, multi generational families, and savvy buyers! Welcome to 23 Chappel Hill Rd, ideally situated in Toronto's desirable Downsview Roding community. This well located property offers outstanding convenience, minutes from Humber River Hospital, York University, Downsview Park, Yorkdale Shopping centre, and everyday amenities, Inside buyers will find a functional layout with excellent in law or income potential, featuring a 2nd kitchen that provides flexibility for extended family living. The detached double garage offers ample space for vehicles, storage, or a workshop. Set in an established neighbourhood with nearby bus routes and easy access to major commuter routes, this property presents an exceptional opportunity to renovate, personalize, or invest in one of Toronto's continually growing communities. Whether you're looking to add to your investment portfolio or create a home that meets the needs of a growing family, this property is full of potential and possibilities. (id:49269)
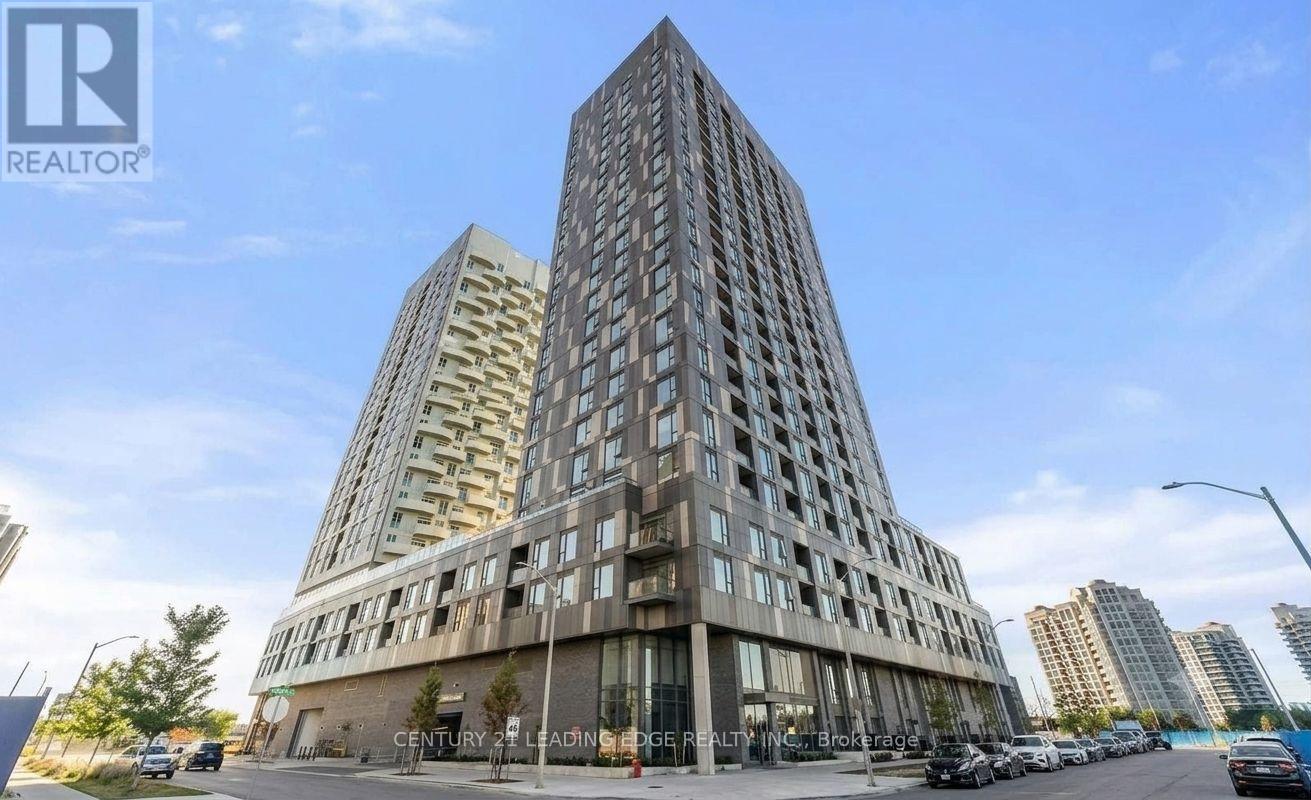
410 - 474 Caldari Road
Vaughan, Ontario
Experience luxury living in this newly built condo, offering a spacious 2-bedroom + den, 2- bathroom layout in one of Vaughan's most sought-after communities. This beautifully designed suite features 985 sq. ft. of living space including balcony (45 sq. ft ), soaring 9-ft ceilings, floor-to-ceiling windows, and stunning unobstructed panoramic views that fill the home with natural light. The modern kitchen boasts sleek cabinetry, built-in appliances, and ample storage, seamlessly flowing into the open-concept living and dining areas-perfect for everyday living and entertaining. The versatile den is ideal for a home office, study, or reading area. Enjoy the convenience of in-suite laundry, washroom, one underground parking space, and an impressive selection of premium building amenities, including a fully equipped fitness centre, party room, outdoor terrace, clubhouse, pet wash station, and more. Ideally located just minutes from Vaughan Mills, Cortellucci Vaughan Hospital, Canada's Wonderland, Vaughan Metropolitan Centre Subway Station, Jane & Highways 400 & 407, fine dining, shopping, and everyday conveniences. An exceptional opportunity for buyers seeking luxury, comfort, and convenience. (id:49269)
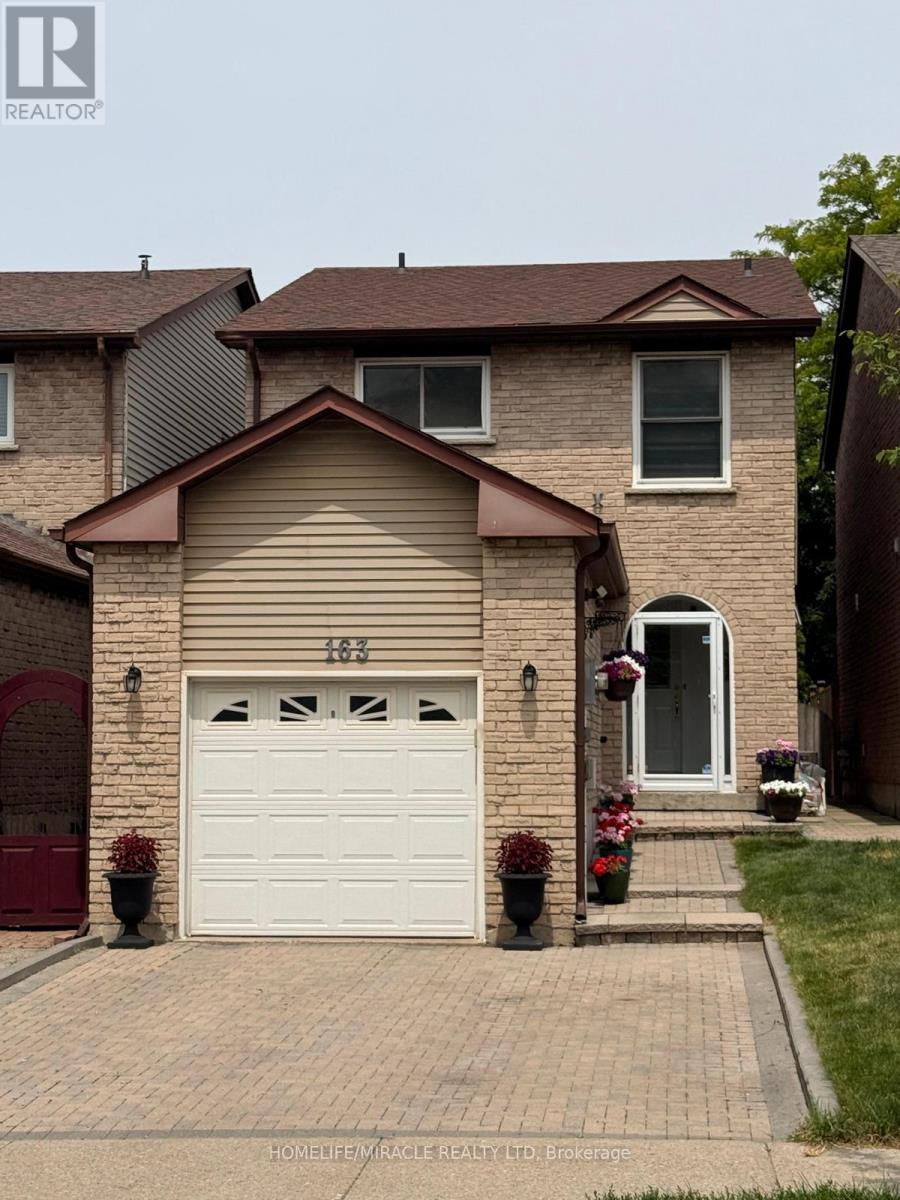
163 Mabley Crescent
Vaughan, Ontario
*NEW PRICE*Welcome to this Beautifully Updated Detached Link Home in sought -After Lakeview Estate in Thornhill Area. 163 Mabley Cres -a Move in Ready 2 Stories Home in the Family friendly Desirable Community of Thornhill. Featuring Engineered Hardwood Floors, A Renovated Staircase, Pot 'Lights, Bright Open concept Living/Dining Area and Cozy Family Room with Brick Fireplace The Updated Kitchen Offers Granite counter top, Cherry toned cabinetry, Brand New 2024 Appliances and Walkout to Large Private Backyard. Enjoy 3 Spacious Bedrooms upstair with Ensuite in Prime Bedroom, Finished Basement with Rec room, Office, Den and Renovated Full Bathroom with Glass shower.Major Update Include Furnace (2024), Appliances (2024), Roof (2018), Attic insulation /ventilation upgrade (2021) and Owned Hot water Tank which will save you $500 per year. Attached Garage with Storage Loft, Interlock Driveway for 2 cars Parking and steps to Schools, TTC, Park and shopping.A fantastic opportunity to own a Beautiful home. ** This is a linked property.** (id:49269)
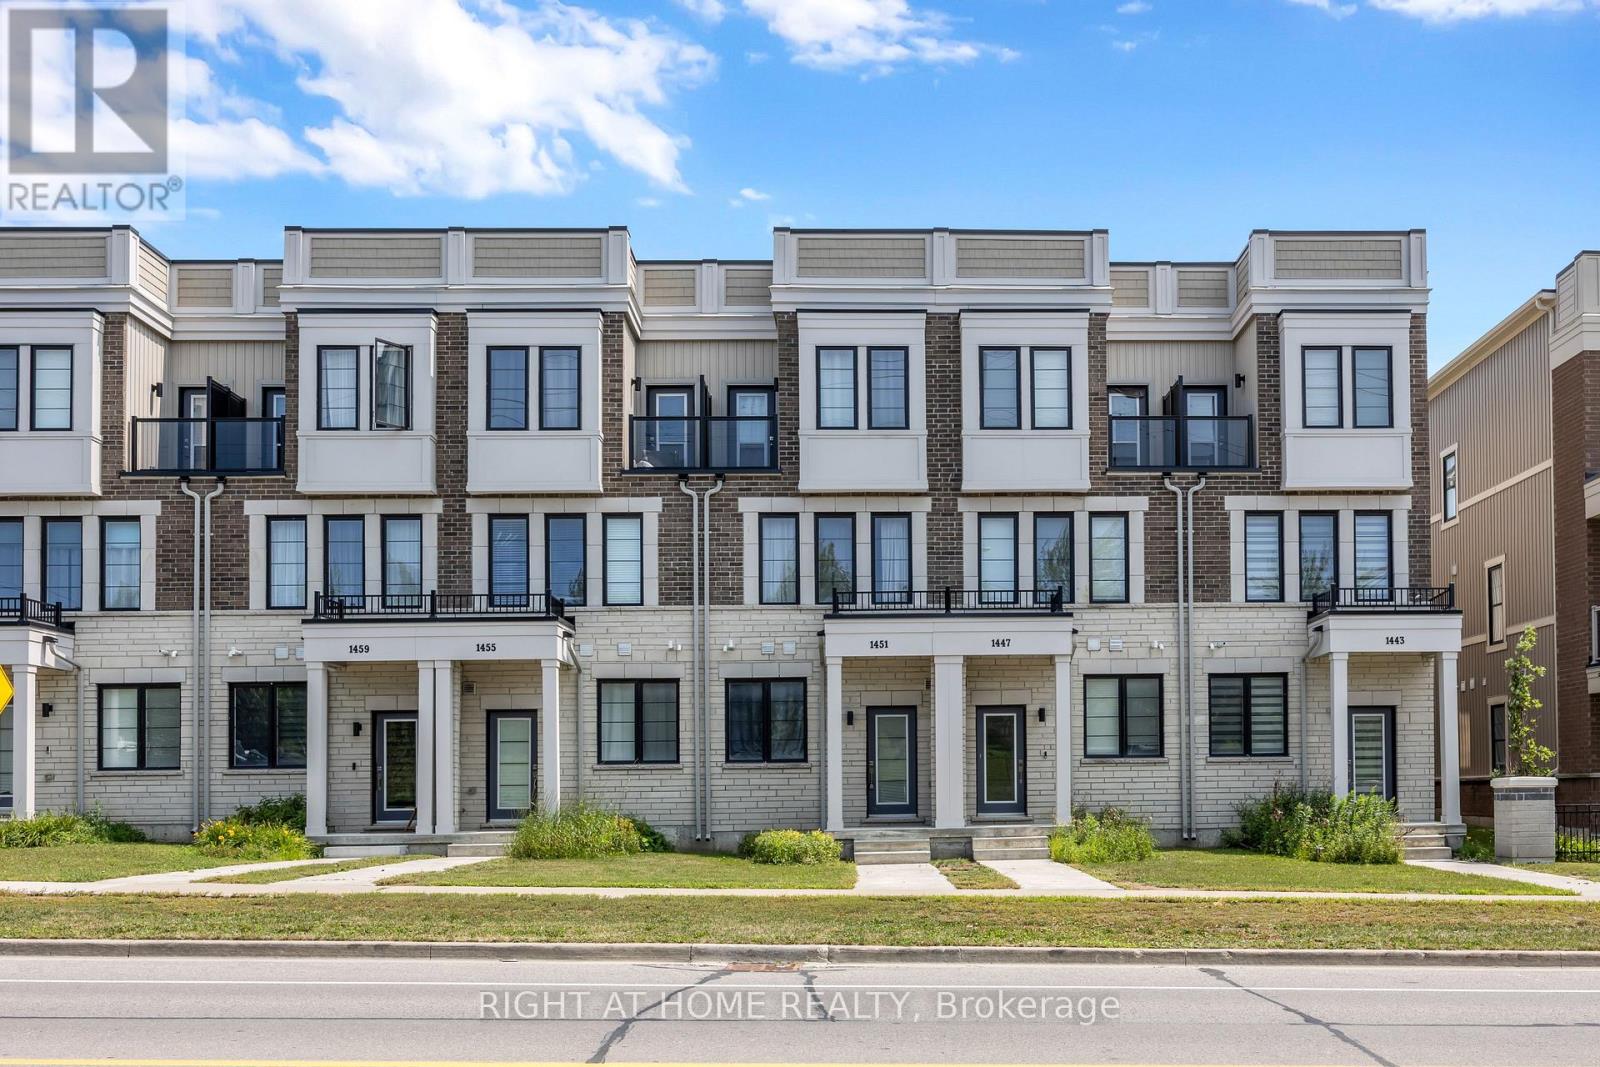
1451 Green Road
Clarington, Ontario
Newly Built Gem In Highly Sought After Clarington Community! Amenity Rich Urban Living In The Heart Of Vibrant District, Sprawling Open Concept Layout, Multiple Walkout Balconies With Unobstructed Views, Meticulously Maintained, Glowing From Top To Bottom With Homeownership Pride, Modern & Sleek Finishes Throughout - No Expense Spared! Soaring High Ceilings, Gleaming Wood Flooring Throughout - Carpet Free! Professionally Painted, Truly The Epitome Of Family Living! Generously Sized Bedrooms With Ensuites & Bonus Room Ideal For Workspace Or Extra Lounge Area, Superior Layout Ideal For Entertaining Without Compromising Privacy & Family Fun! Plenty Of Natural Light Pours Through The Massive Windows, Beautiful Flow & Transition! Perfect Investment Or Starter Home, Surrounded By All Amenities Including Trails, Parks, Playgrounds, Golf, & Highway, Ample Parking, Packed With Value & Everything You Could Ask For In A Home So Don't Miss Out! (id:49269)
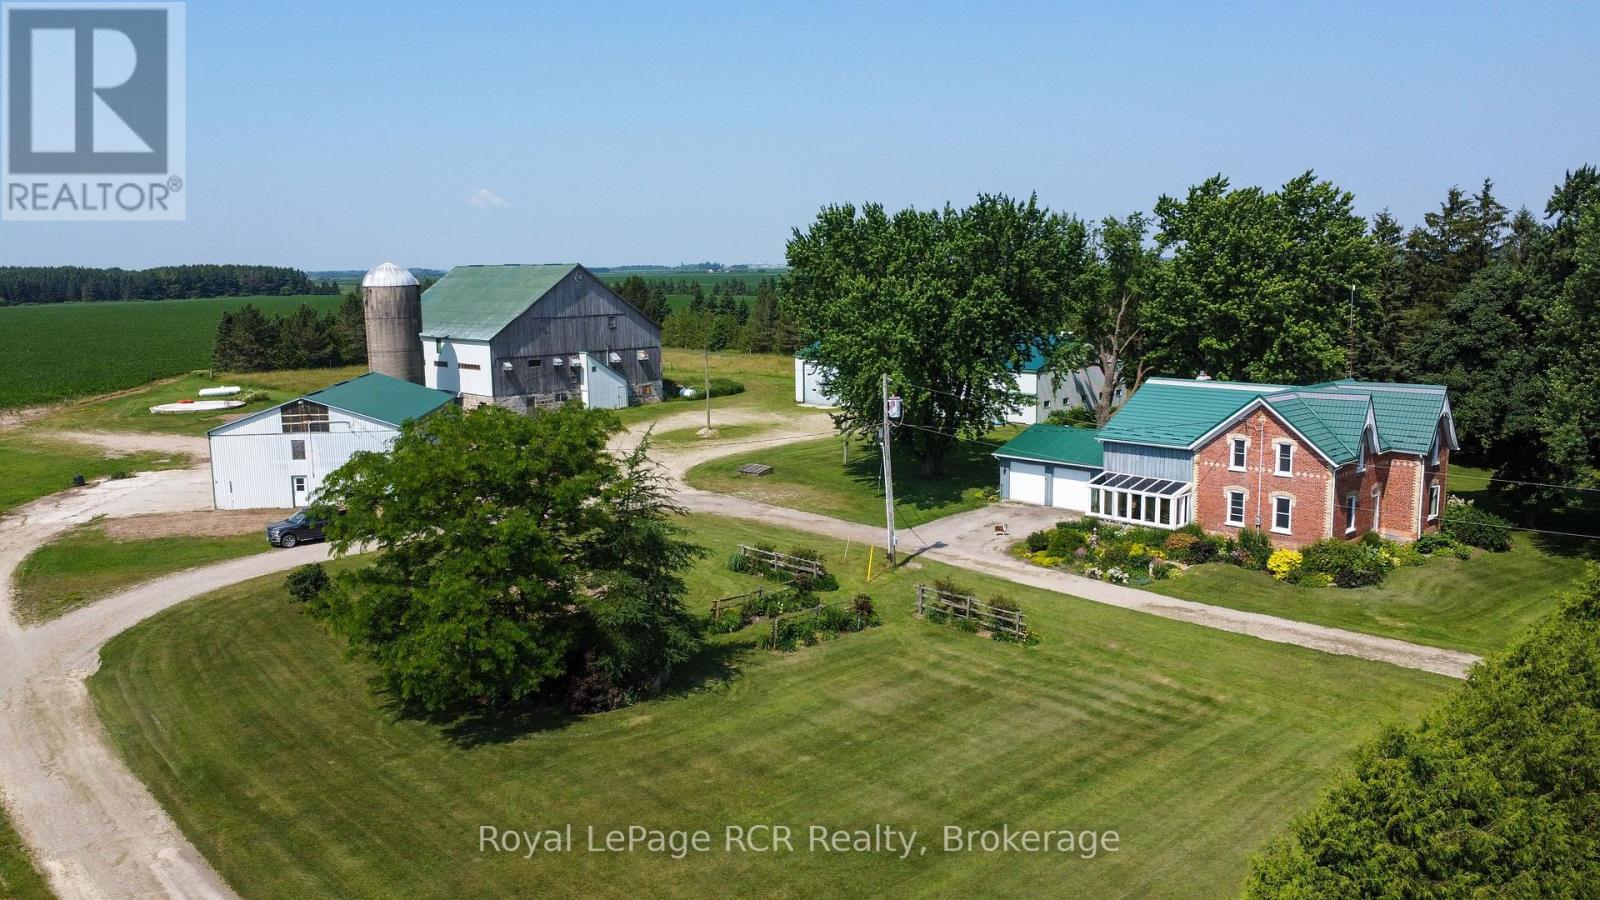
7120 Sixth Line
Centre Wellington, Ontario
Your Perfect Country Property! This classic 1885 Ontario farm house has been nicely maintained over the years plus a rear addition was added to give this older home a more modern feel throughout. Situated on a recently severed, beautiful 5.3 acres in Centre Wellington, while being conveniently located on a quiet road between Arthur and Belwood. This appealing all brick, 6 bedroom home has enough room for the whole family with large principal rooms offering a true country feel, and the cedar sunroom off the dining area is an impressive feature, while the premium steel shake roof is sure an overall added benefit. The large 2 car attached garage features in-floor heating for your convenience. The property features beautiful large mature trees, perennial flowerbeds, extensive lawn areas, 2 driveway entrances, all this surrounded by productive agricultural lands. Here is the bonus for those needing outbuildings - a huge 50'x100' workshop/shed, with a portion insulated and heated, would be ideal for the handyman or contractor, the older 65'x77' bank barn is very solid throughout and a 40'x60' drive shed has lots of height and endless possibilities, and lastly an older cement silo awaits your creative ideas. These outbuildings are truly a rare find in today's real estate market. Pride of ownership is evident on the this great property, and a quick closing could be available for the next owners. This complete rural property must be seen to be appreciated. It is a prime location within commuting distance to most major centres. Make the Move to the Country! (id:49269)