
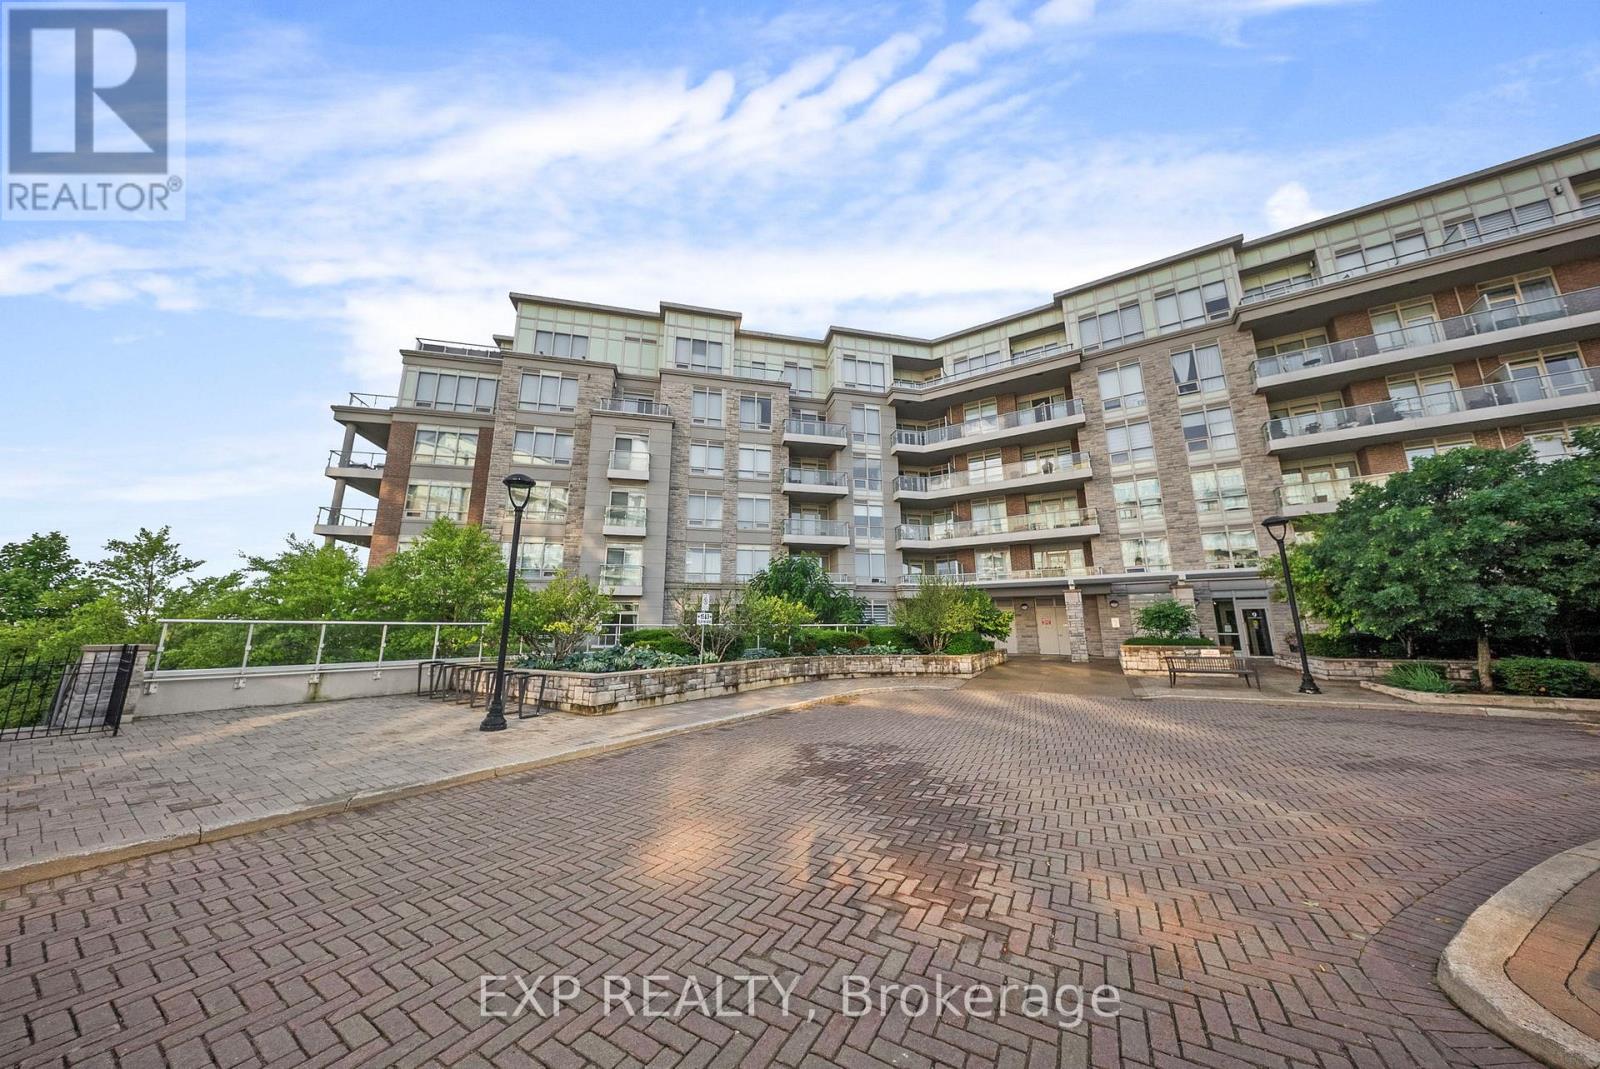
203 - 9 Stollery Pond Crescent
Markham, Ontario
Welcome to 9 Stollery Pond Crescent, Unit 203. A rare large format corner residence overlooking the 6th hole of Angus Glen Golf Club, in the Kylemore Communities built condominium at the heart of the Angus Glen community, Markham. A former model suite. 1,639 square feet of single level living plus a 141 square foot private terrace with quiet, protected golf course views. Coffered 10 foot ceilings throughout. The chef's kitchen showcases a rare Wolf and Miele appliance pairing: Wolf built in fridge, cooktop, wall oven, and microwave, alongside a full Miele suite including built in coffee machine, steam oven, warmer drawer, hood-fan, and dishwasher. All paired with a built in wine fridge, natural marble counters, and custom designer cabinetry with intelligent double drawer storage. The great room is anchored by a custom feature wall with electric fireplace and crown moulding, opening through a walk out to the terrace. A formal dining room and a coffered ceiling den each sit behind their own French doors, the den working beautifully as a refined home office or third bedroom. The primary suite offers a 5 piece marble ensuite, walk in closet, and custom closet organizers. The second bedroom features a 3 piece ensuite, hardwood, and a Juliette balcony. Custom light fixtures, motorized Silhouette blinds, built in cabinetry, and integrated closet lighting reflect a level of detail rarely found at this size. The suite is reached at ground level without an elevator wait. Two owned parking spots sit close to the elevator and one owned locker. The Angus Glen community delivers a five star hotel calibre amenity package: outdoor pool, whirlpool, fitness centre, yoga room, billiard room, change rooms, and an elegant party room, shared between two impeccably maintained Kylemore Communities buildings. Surrounded by Angus Glen and neighbouring Unionville, where homes routinely trade in the multi million dollar range. A genuinely rare offering. (id:49269)
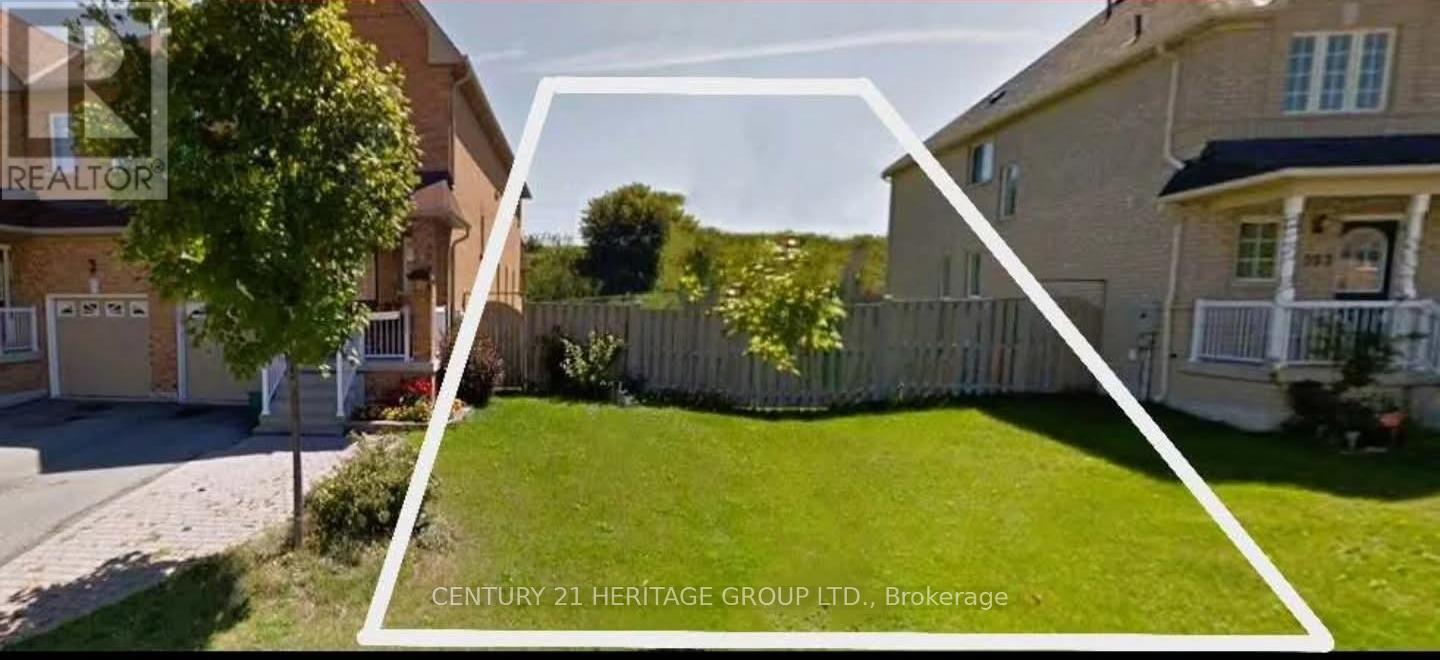
595 Caboto Trail
Markham, Ontario
Power of Sale! Rare opportunity to acquire a prime vacant LAND zoned R2, permitting detached, duplex, triplex, or fourplex development, ideally located between two existing homes in the prestigious and highly sought-after South Unionville community. Surrounded by exceptional amenities including York University (Markham Campus), Markville Mall, Pan Am Centre, YMCA, conservation parks, golf courses, and more. Enjoy seamless connectivity with easy access to Hwy 407 and Unionville GO Station. Set within a premium neighbourhood known for top-ranked schools and a vibrant community lifestyle, this property offers outstanding potential for investors, builders, or end-users. Do not miss this rare Power of Sale offering development opportunity in one of Markham's most desirable locations. The sale shall be made on an "as-is, where-is" basis, without any representation. Thank you for your interest and look forward to talking to you soon! (id:49269)
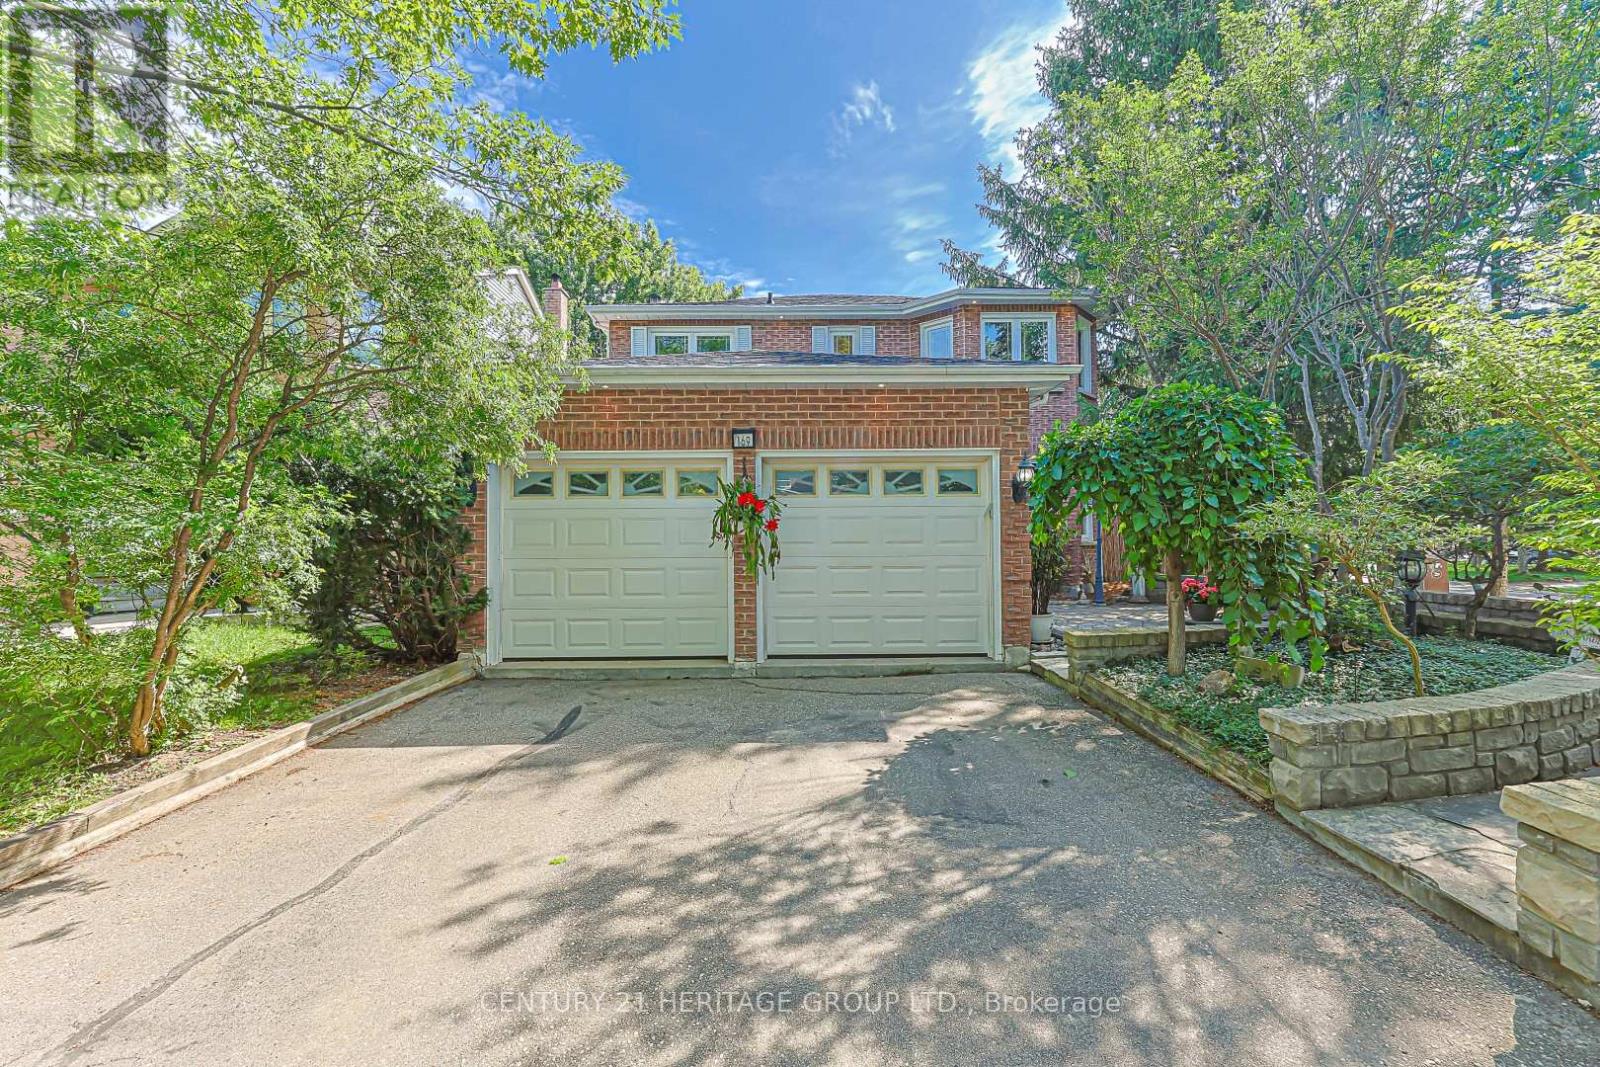
169 Delayne Drive
Aurora, Ontario
Welcome to this exceptional 4-bdrm, 4-bath family home in the sought-after Aurora Heights neighbourhood. Offering spacious rooms, a versatile floor plan, & a spectacular backyard retreat. This home is ideal for growing families, multi-generational living, and those who love to entertain. The main level features a bright and functional kitchen with a separate breakfast area & double French doors that open to a spacious deck overlooking the backyard. Enjoy separate living & dining rooms, plus a warm & inviting family room with a fireplace. A convenient main floor laundry room offers direct access to the garage & separate side entrance. The spacious primary suite offers a walk-in closet, 4-piece ensuite. An additional 3 bedrooms provide plenty of space for growing families. A finished basement features living quarters complete with a sleeping area, kitchen, living room, & 3-piece bathroom. Highlights include a cantina & walk-up to garage with separate side-door entrance, providing flexibility for extended family or future plans. The backyard is a private oasis, surrounded by mature trees for exceptional privacy. Enjoy summers by the pool, relax on the beautiful flagstone patio, or entertain on the deck. The wired cabana is ready for a TV. The pony panel below the deck is designed for a future potential 8' x 8' hot tub. A pool bar with fridge & adjoining change room make outdoor entertaining effortless, while a separate tool shed provides extra storage. A 200-amp electrical service provides added capacity for today's modern lifestyle and future enhancements. The home's curb appeal is enhanced by a flagstone walkway, 2-car garage & paved 4-car driveway. Ideally located close to parks, convenience store, community centre, library, golf courses, top-rated public & private schools, hospital, shopping, restaurants, major highways & many more amenities. This is your opportunity to own a beautifully maintained home in one of Aurora's most desirable family neighbourhoods. (id:49269)
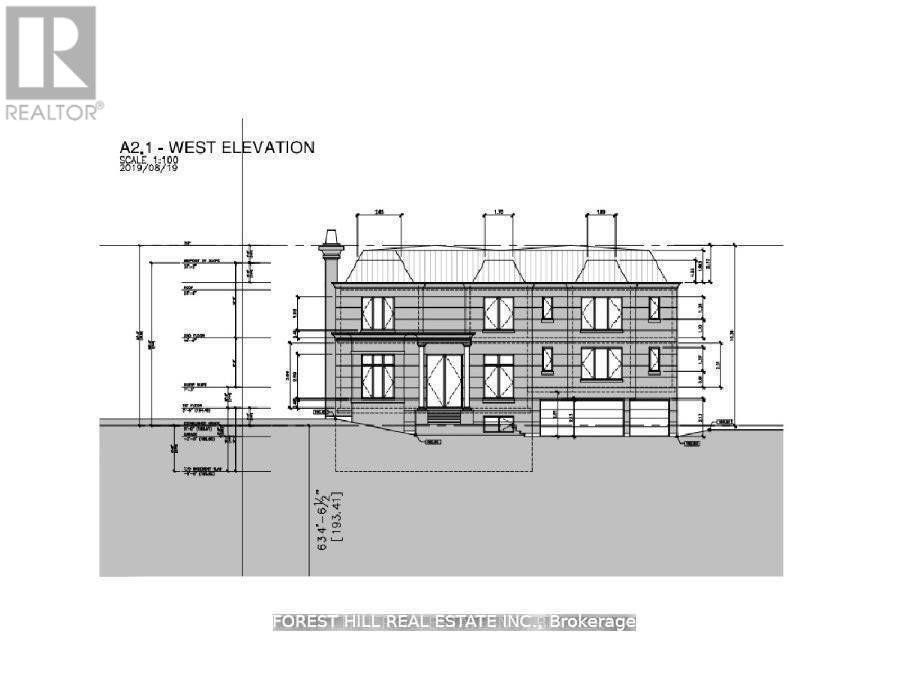
9 Vistaview Boulevard
Vaughan, Ontario
Prestigious 'Uplands' Area, Huge 80.45 X 143 Ft. Mature Lot. Golf & Ski Hills, Easy Access To Yonge Hwy 407, Hwy 7 & Shopping. Bright Open Concept, Living/Dining Room. Renovated Bathrooms. Stunning Sunroom/Solarium With Large Windows Overlooking Patio With Extensive Stone Work. Live Now Build Later With COA Approved Plan For Construction Of 5600 Sqft New Home Not Including The Basement. Permits Can Be Obtained Within Few Weeks. (id:49269)
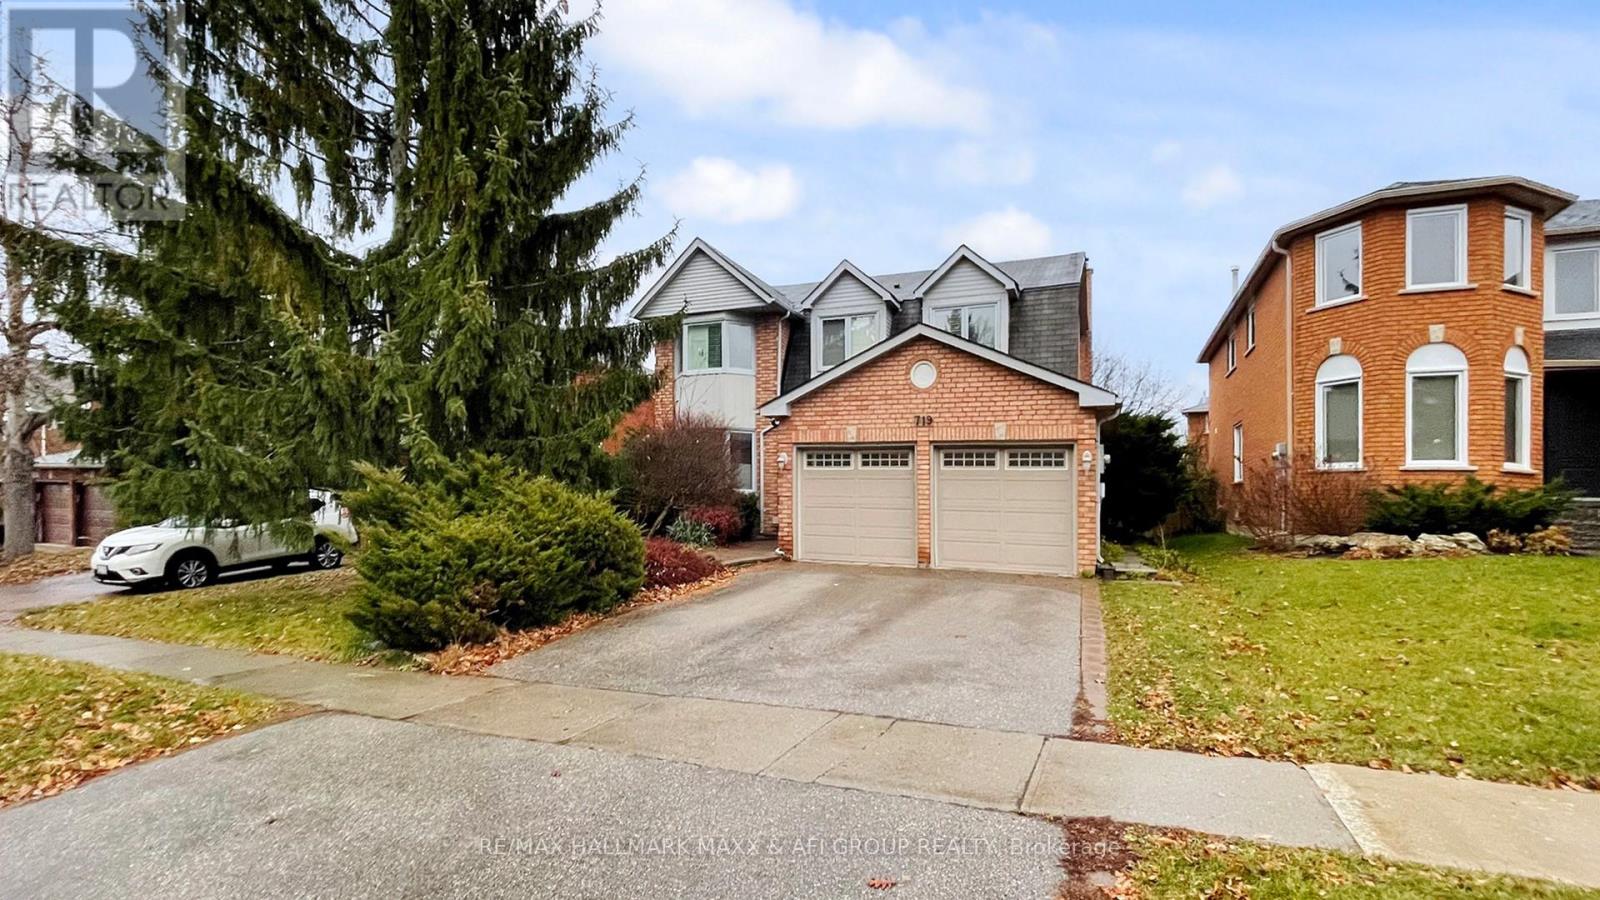
Basement A - 719 Shanahan Boulevard
Newmarket, Ontario
Beautifully finished 2-bedroom, 2-bathroom basement apartment in the highly sought-after South Newmarket community. This bright and spacious unit features a functional layout, generously sized bedrooms, a separate entrance, and private ensuite laundry for added convenience. One parking space is included on the private driveway. Conveniently located close to schools, parks, shopping, transit, and other amenities. (Basement A). No Pet (id:49269)
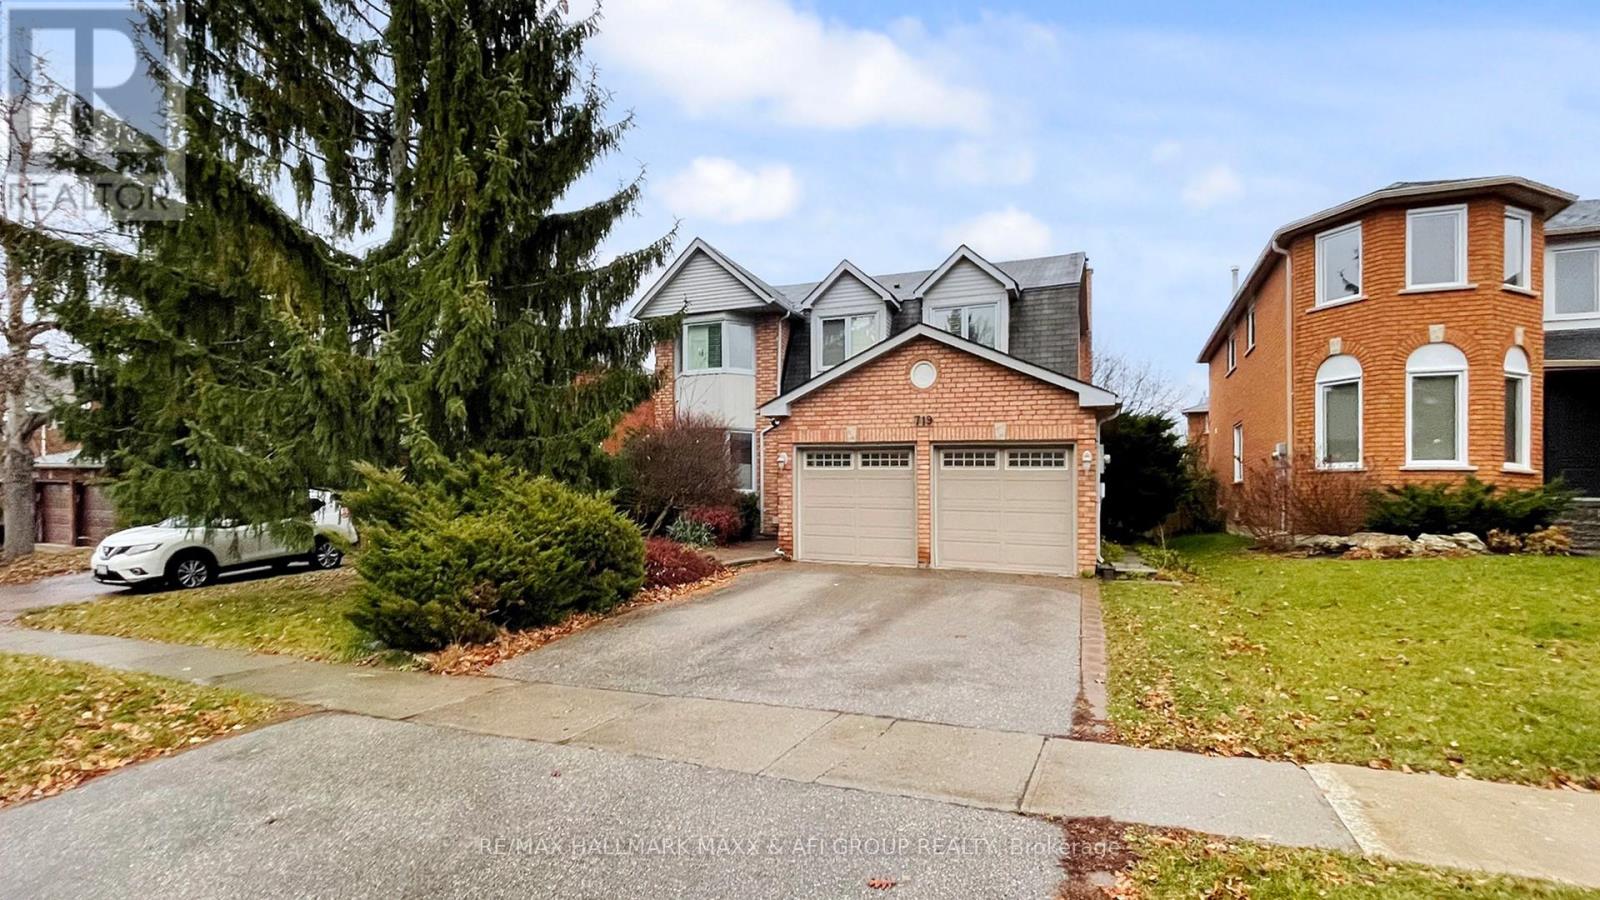
Basement B - 719 Shanahan Boulevard
Newmarket, Ontario
Beautifully finished 2-bedroom, 2-bathroom basement apartment in the highly sought-after South Newmarket community. This bright and spacious unit features a functional layout, generously sized bedrooms, a separate entrance, and private ensuite laundry for added convenience. One parking space is included on the private driveway. Conveniently located close to schools, parks, shopping, transit, and other amenities. (Basement B). No Pet. (id:49269)
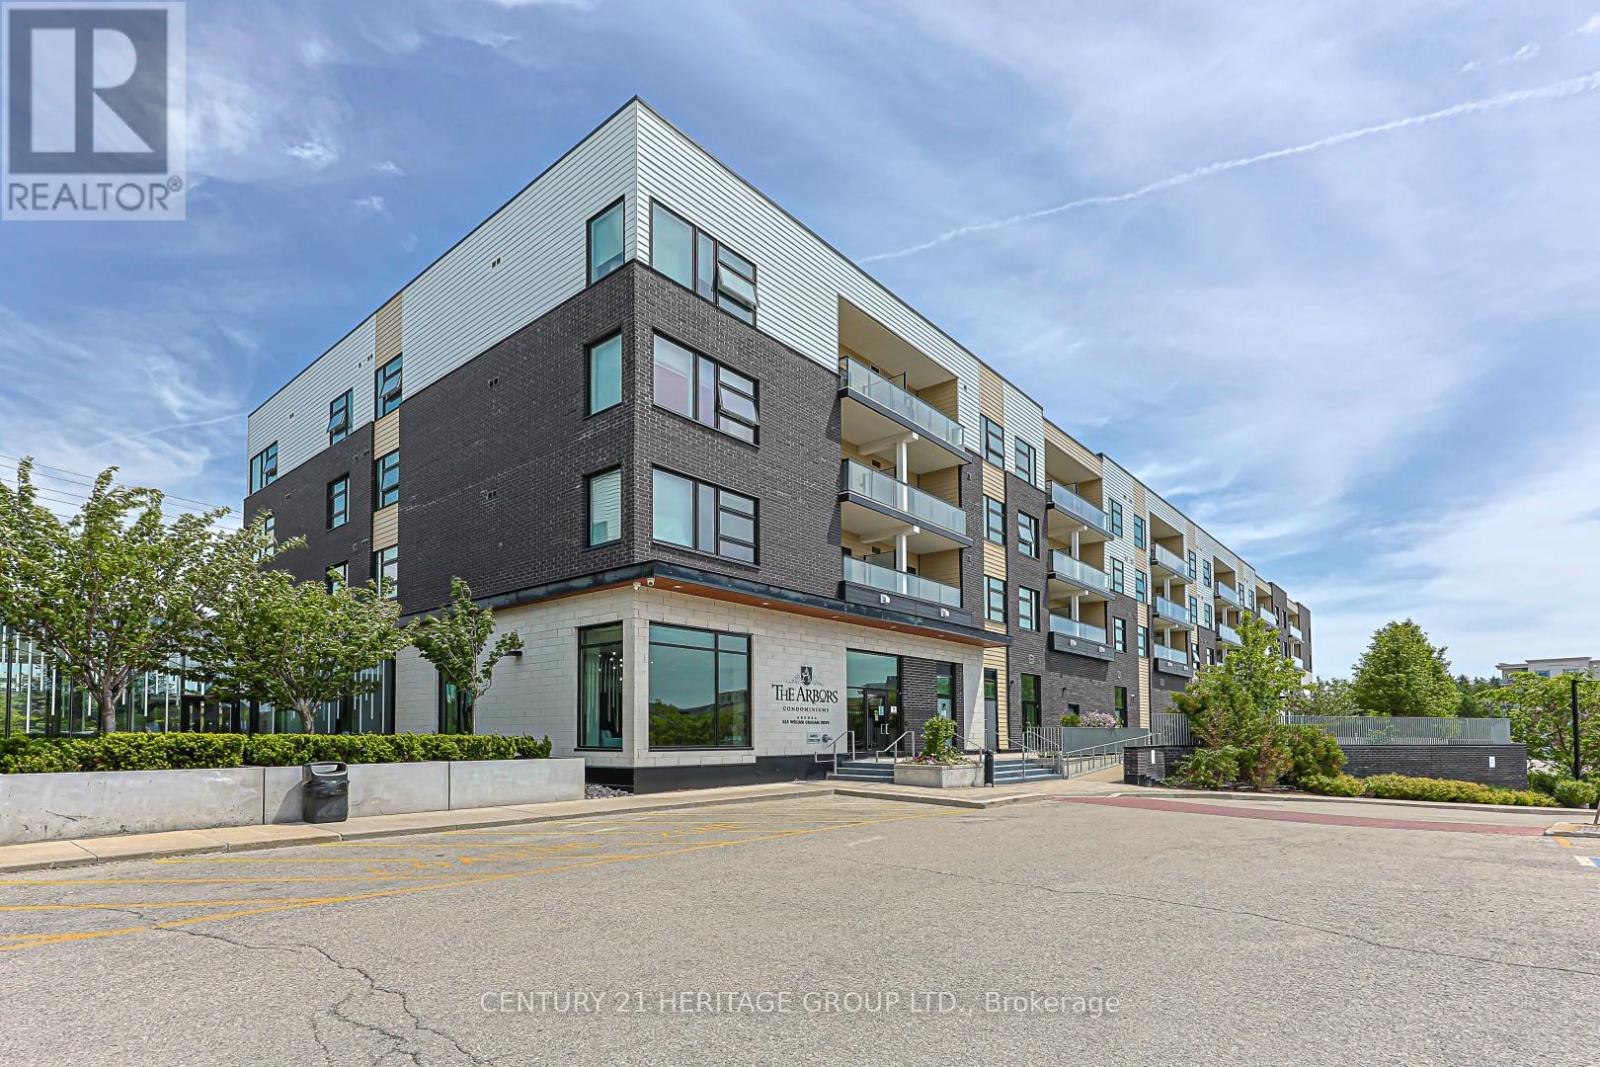
208 - 555 William Graham Drive
Aurora, Ontario
Location, Location, Location! Calling On All Downsizing Buyers Looking For Maintenance Free Living! Fantastic Second Floor Condo, Backing on Ravine With Year Around Picturesque Views of Trees, Birds & Wild Life. Open Concept Floor Plan With Split Bedrooms. Extensively Renovated With High Quality Finishes Through-Out. Smooth Ceilings, Pot Lights, Wide Plank Engineered Hardwood Floors, Porcelain Tiles, Upgraded Doors & Trims. The Modern Chef Inspired Kitchen, Completed With Quartz Counters, Stainless Steel Appliances, Center Island and Large Pantry Providing Plenty Of Cupboard Space For The Dishes & Lots Of Counter Space For Food Preparation.The Spacious Primary Ensuite Retreat Is Enhanced With Walk-In Closet & A 5pc Ensuite Bathroom With Double Undermount Vanities, Free Standing Soaking Tub & Shower. This Condo Is Fantastic And Very Well Positioned In The Building. Imagine Waking Up To The Birds Singing & Fantastic Views Of the Ravine From Your Own Bed! Enjoying The Fantastic View & Privacy On The Open Balcony While Enjoying Your Morning Coffee or Tea.This Condo Comes With 2 Owned Underground Parking Spaces, When Not Used It Can Be Rented. Conveniently Located In The Newer Part Of Aurora, Close To Shopping, Restaurants & All Essential Amenities. Condo Amenities Are Available For An Active, Healthy Lifestyle, Gym, Pool Tables, Lounge, Party Room, Spacious Outdoor BBQ Patio And More. Quick Access To Hwy 404, TTC Transit, only 30 Minutes To Toronto & Vaughan, 10 min. to Newmarket. Pharmacy & Doctors Office Are In The Buildings Main Level Commercial Area. Only a Couple Of Condos Offer the Privacy That This Condo Offers & They Rarely Become Available For Sale. Don't Miss It! (id:49269)
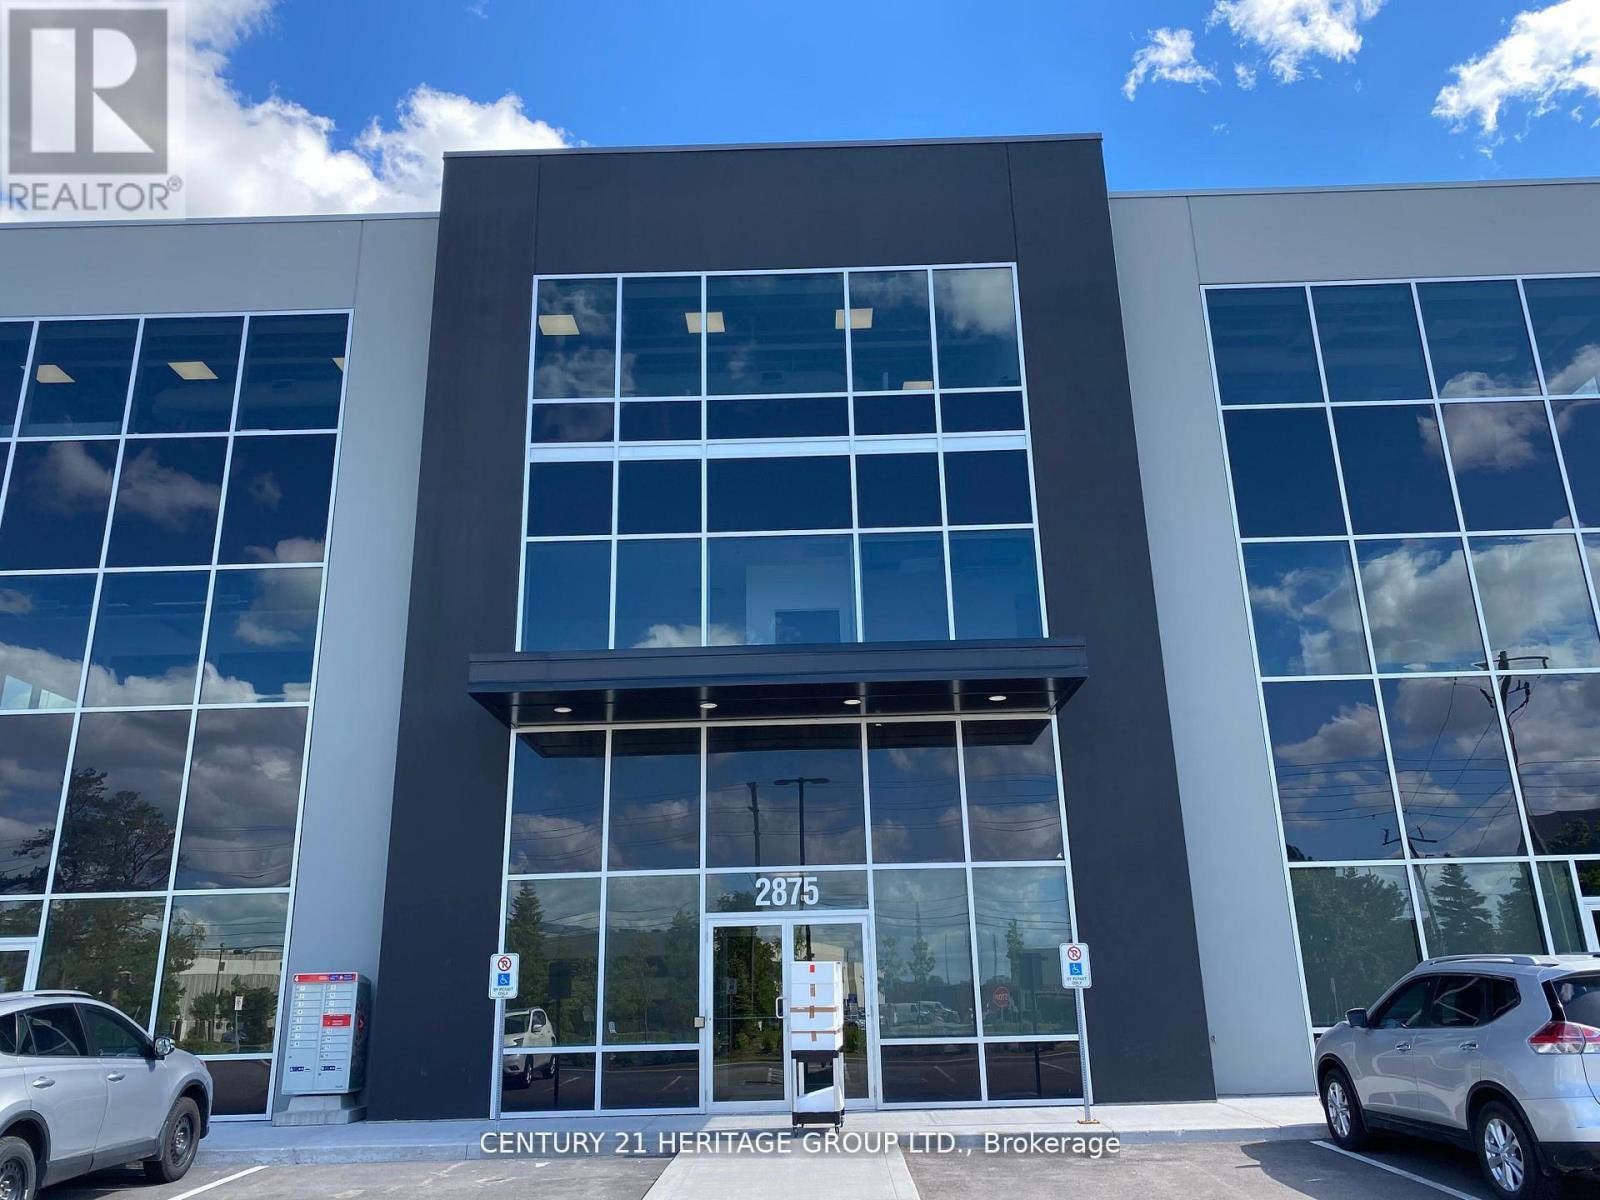
208 - 2875 14th Avenue
Markham, Ontario
Calling All Professionals! Lease this newly finished, highly upgraded, modern office in a prime commercial building with EMP-GE (Employment - General Employment) zoning (City report available upon request). This desirable corner unit is situated on the 2nd floor, boasting exceptional natural light, porcelain tile flooring throughout, and extensive professional millwork complemented by a large glass entry door. Enjoy top-tier amenities, including a newly built kitchenette complete with a dishwasher, two-door fridge, and microwave, plus the convenience of two separate washrooms featuring great vanities, touchless light switches, a touchless faucet, and a hot water bidet. Furthermore, the unit is professionally wired for 16 phone extensions and 18 data/internet plugs, ensuring immediate and robust connectivity. Hydro and Gas are extra. Parking is premium, featuring two (2) reserved parking spots plus plenty of common surface parking for all visitors and staff. This unit is perfectly suited for professional services such as lawyers, accountants, mortgage brokers, insurance brokers, and tutors. Benefit from a very convenient location with easy access to Highways 404, 407, and 401, and close proximity to major amenities like Costco, Home Depot, Staples, and banks. Move-in ready with flexible lease terms available-don't miss this opportunity! Exceptional opportunity to lease a modern commercial condo in a high-demand business hub. This versatile, bright, and professionally finished unit is ideal (id:49269)
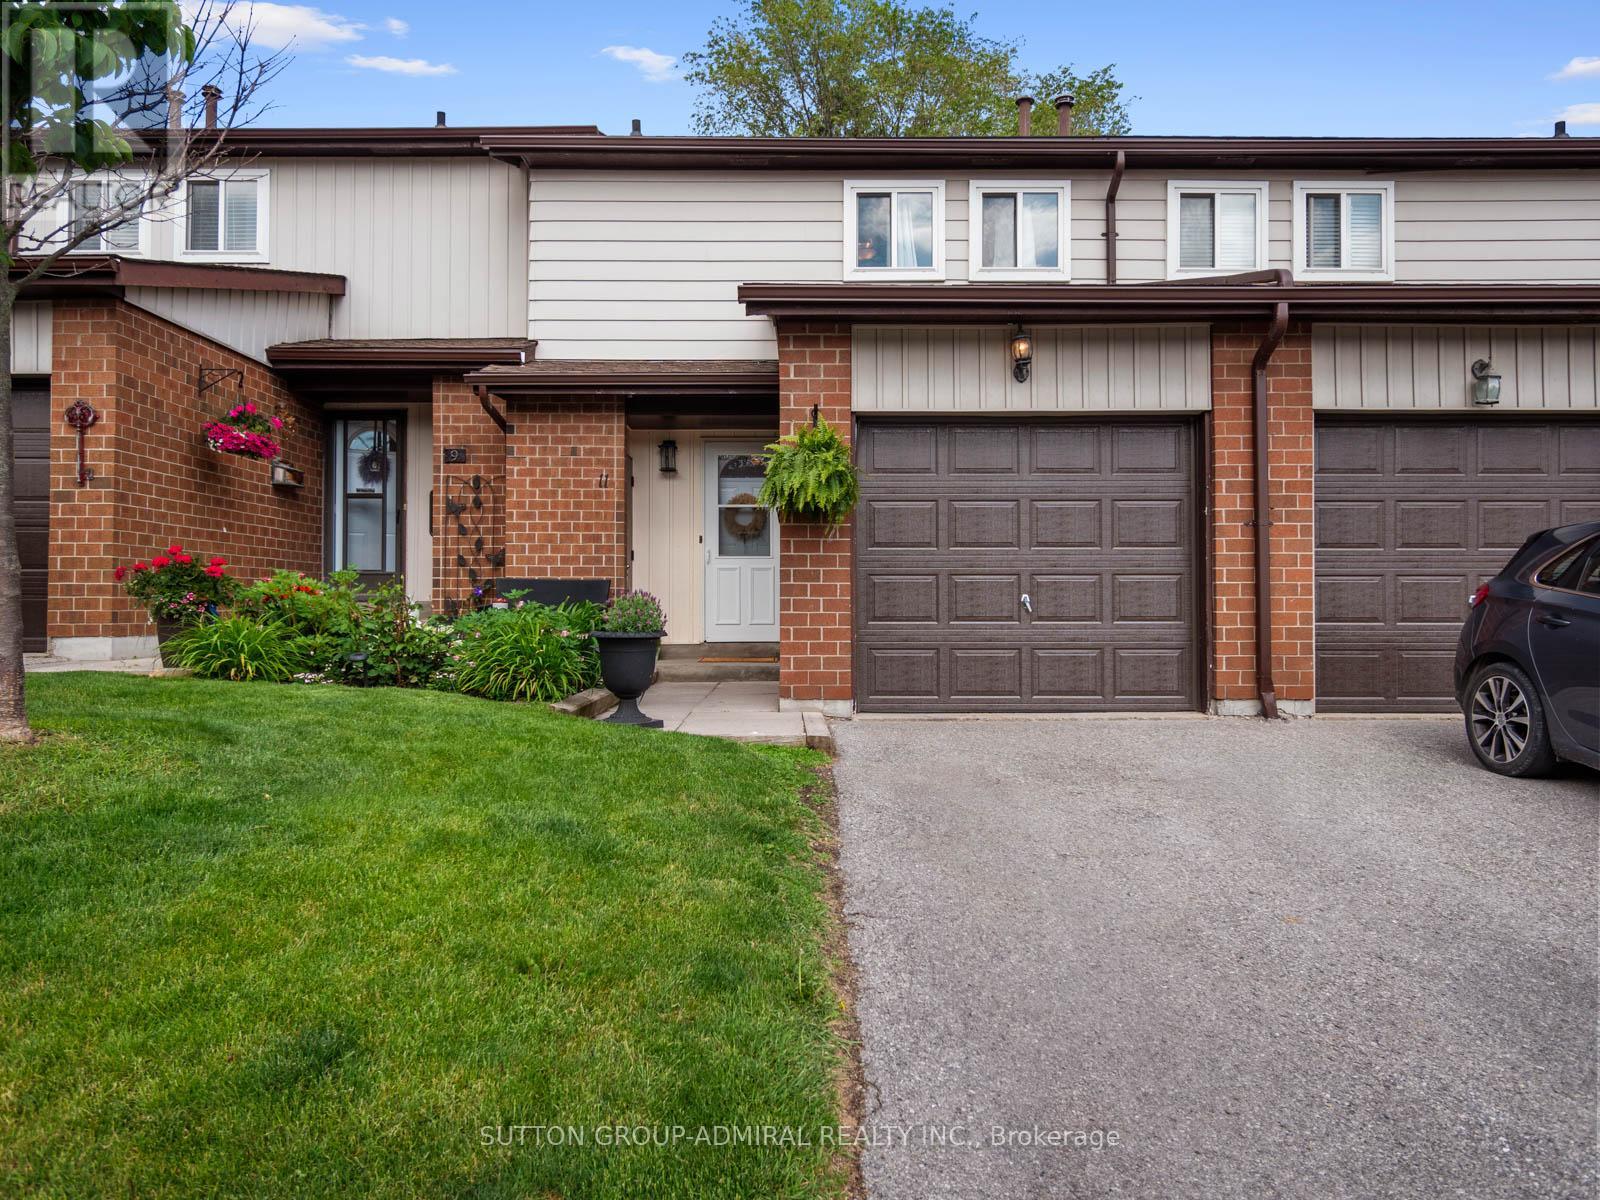
11 Jacques Lane
Ajax, Ontario
Rare beautifully maintained, this renovated 3-bedroom condo townhome in the heart of South Ajax offers the perfect blend of comfort, convenience, and nature. Freshly painted in 2026 with a new garage door and backyard fencing, this move-in-ready home features a functional galley kitchen with granite countertops and premium stainless steel appliances that seamlessly flows into the dining and living areas, hardwood flooring extends throughout the main level, creating a warm and inviting atmosphere, while large windows fill the home with natural light and a walkout to a spacious, private backyard retreat surrounded by mature trees and lush gardens, with two concrete planters included, making it an ideal space for entertaining, gardening, or simply relaxing outdoors. A rare central vacuum system adds everyday convenience. Upstairs, the spacious primary retreat features a walk-in closet with custom organizers and a ceiling fan, while the 4-piece bath offers a relaxing jacuzzi tub and arched shower rod for an enhanced spa-like feel. The finished basement expands the living space with a versatile recreation room ideal for a home office, gym, or theatre, plus a recently renovated powder room. 2 parking spaces included and custom loft & shelving for extra storage. Residents enjoy exceptional maintenance covered amenities including landscaping, snow removal, building insurance, water, Rogers cable and internet, visitor parking, a party room, and an outdoor swimming pool with lifeguard. Nestled in South Ajax, a quiet and peaceful community surrounded by nature, you're close to Paradise Park and minutes to Paradise Beach, Rotary Park, scenic waterfront trails, picnic areas, kayak and canoe launches, and abundant green space. Schools nearby including Ajax High School, shopping, restaurants, Cineplex, the library, hospital, public transit with quick access to the Ajax GO Station and more-offering an outstanding lifestyle for families, professionals, and downsizers alike. (id:49269)
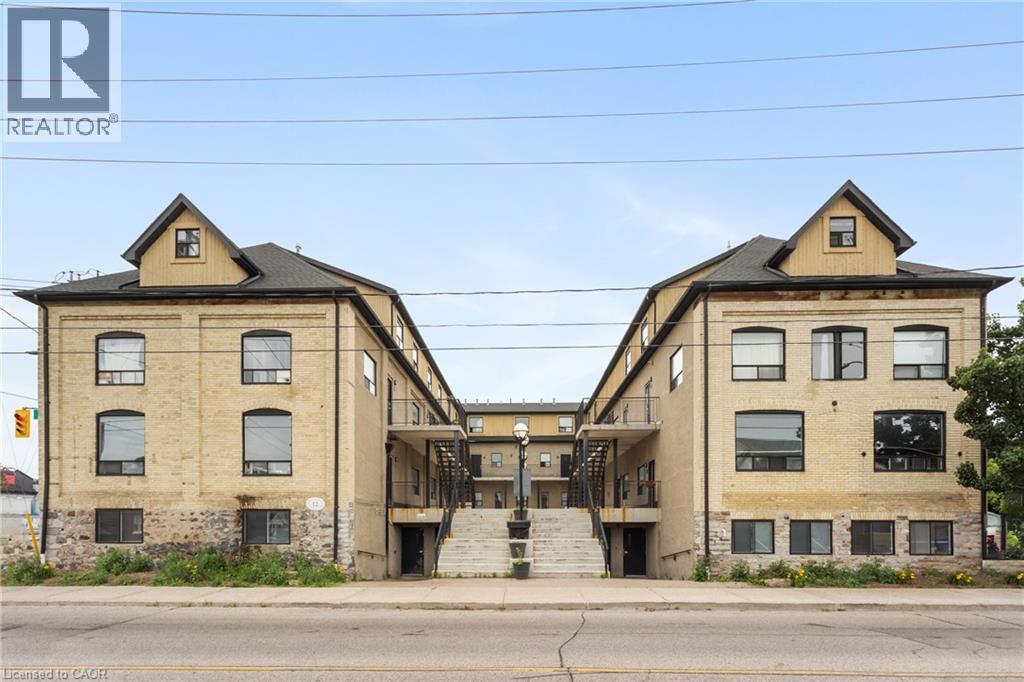
12 E Bridgeport Road E Unit# 4
Waterloo, Ontario
Modern 4-bedroom, 2-bath Unit 4, 12 Bridgeport Rd E, Waterloo, featuring contemporary finishes, bright open-plan living and dining, four comfortable bedrooms and two full bathrooms; perfectly positioned in Uptown Waterloo for students and roommates with shops, cafes and restaurants within easy walking distance and frequent bus service offering quick access to the University of Waterloo and Wilfrid Laurier University. Looking for a Sept start. (id:49269)
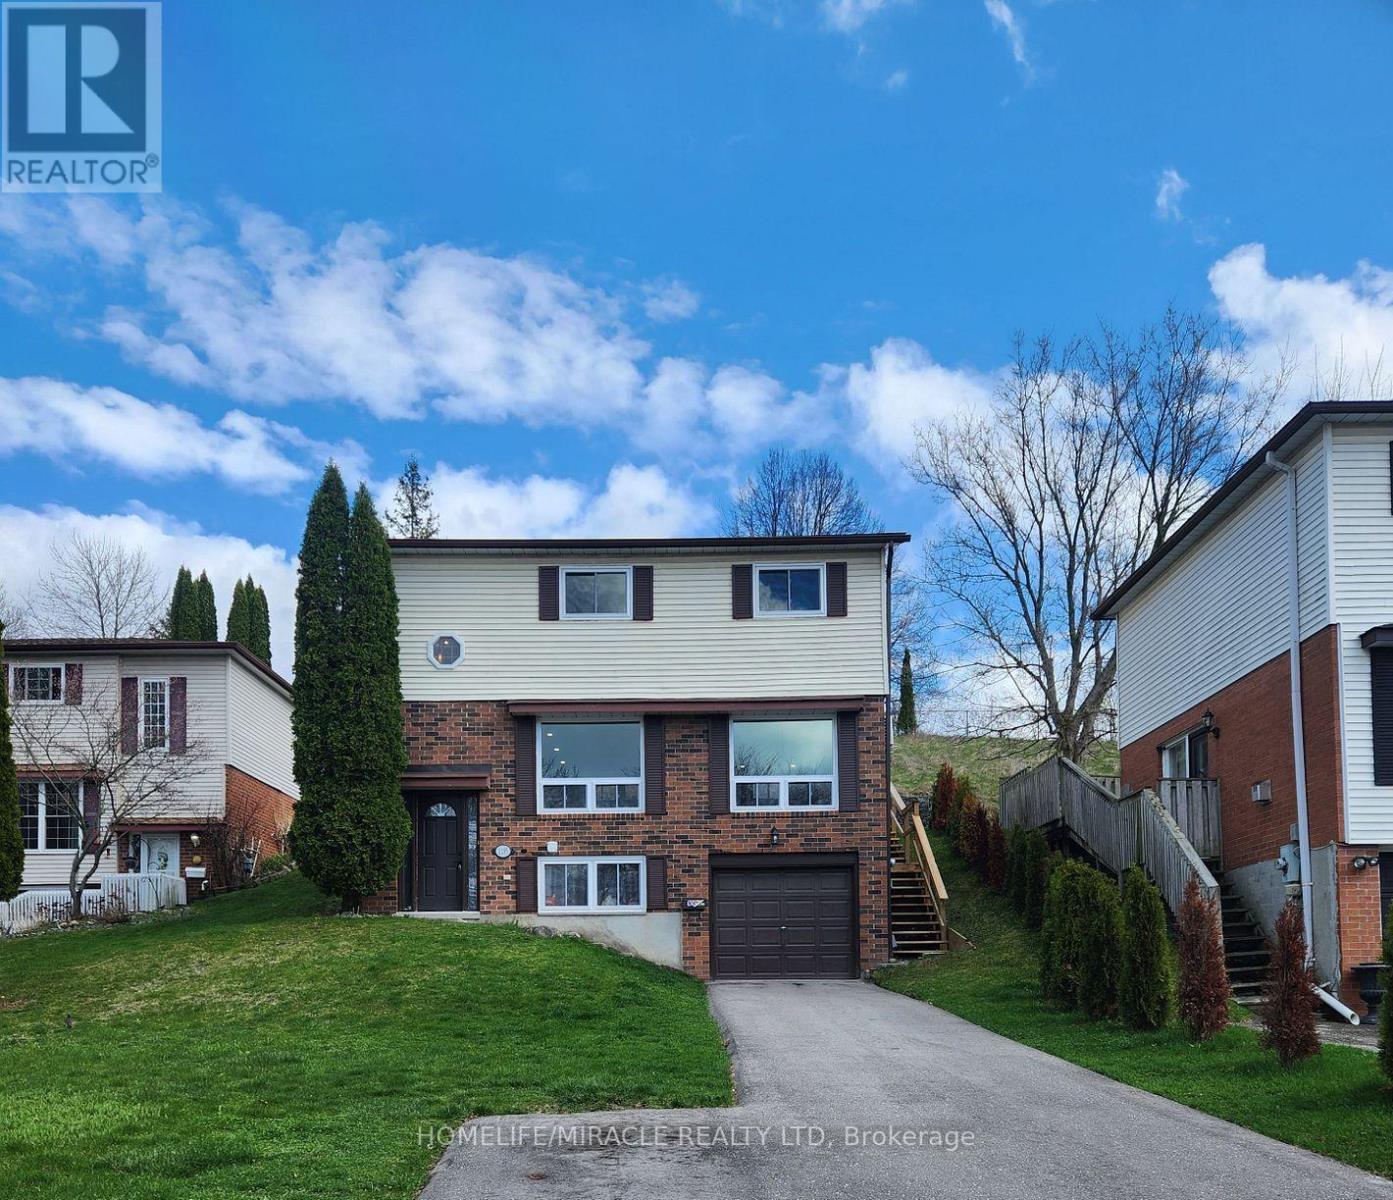
1195 Augusta Court
Oshawa, Ontario
This beautifully renovated basement unit offers modern comfort in a highly sought-after neighborhood. Featuring a spacious one-bedroom layout and a stylish, fully updated bathroom, the space has been thoughtfully designed with contemporary finishes and a bright, welcoming feel. Enjoy the convenience of living in a desirable area close to amenities, transit, and local attractions-perfect for anyone seeking a comfortable and well-located home. (id:49269)
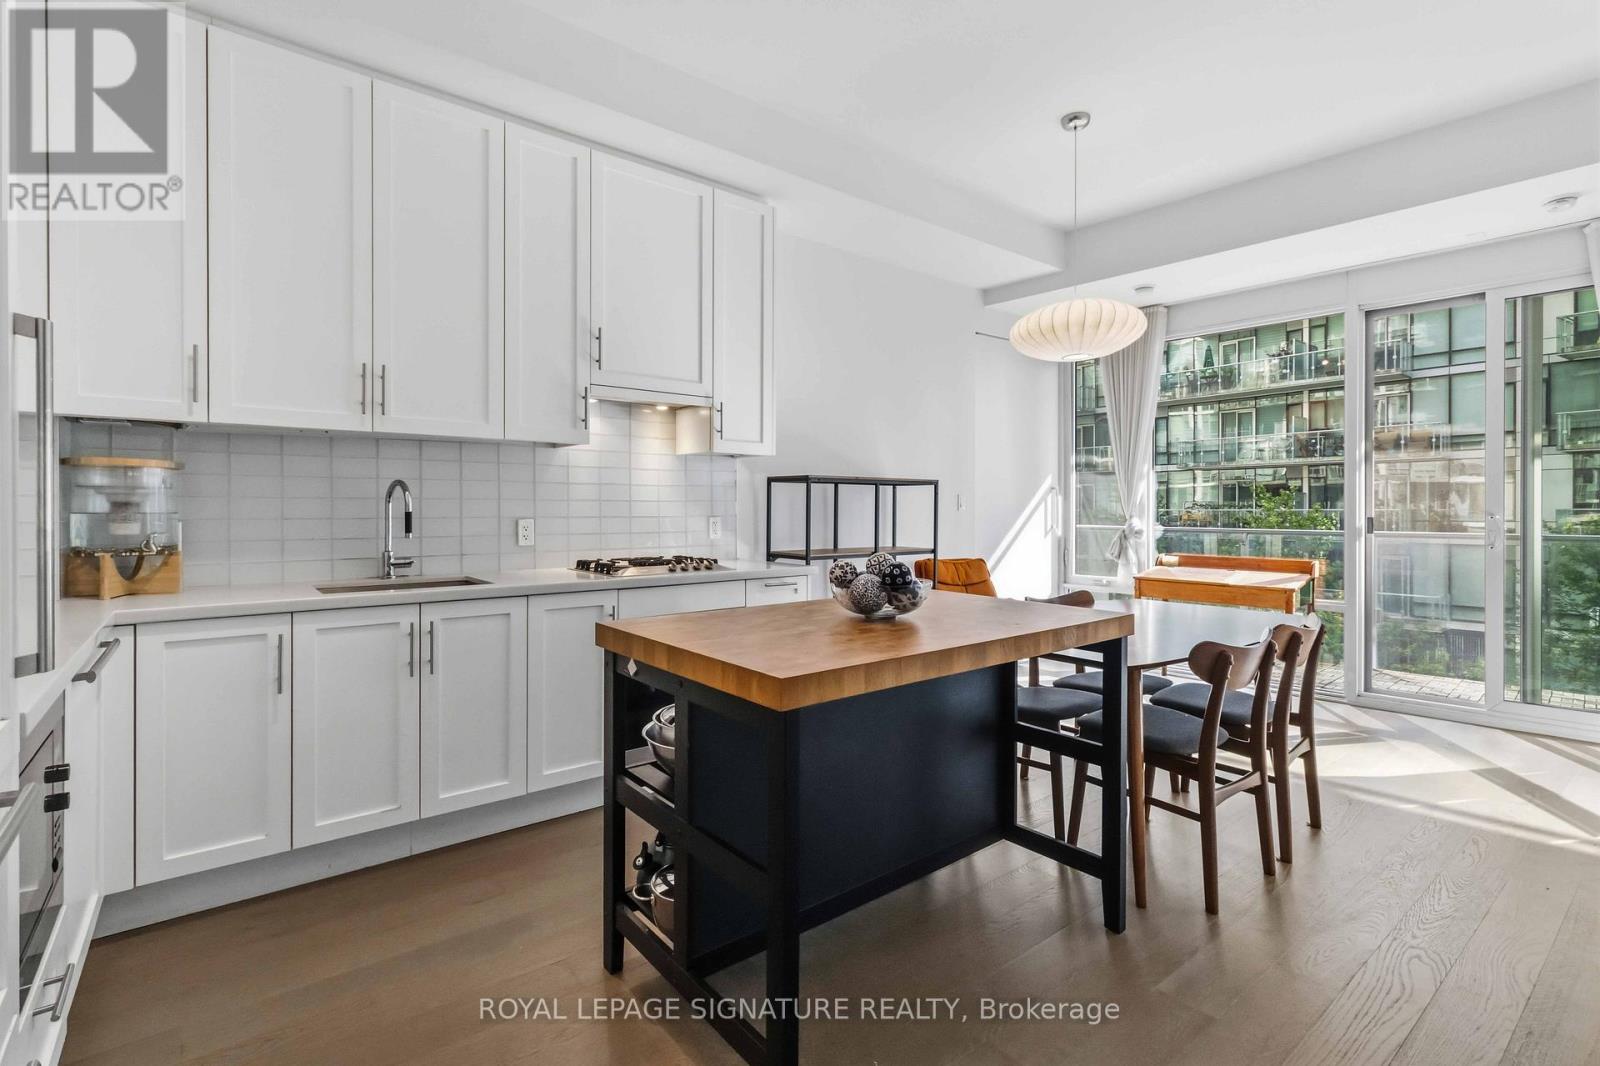
518 - 29 Queens Quay E
Toronto, Ontario
Live where Toronto comes alive! Welcome to the iconic Pier 27 waterfront community, offering luxury lakeside living in the heart of downtown. This stunning 2-bedroom + den suite features a rare east-facing lake view, an oversized balcony, soaring 10-ft smooth ceilings, and floor-to-ceiling windows that flood the space with natural light.The sleek, modern kitchen is a chef's dream, complete with premium Sub-Zero and Miele appliances, Corian countertops, and gas cooking. The spacious den is perfect for a home office, guest space, or reading nook. Pier 27 top notch amenities include: indoor & outdoor pools, exercise room, yoga room, party room, cabanas, sauna, theatre room and billiards. 24-hour friendly concierge and security. Near shopping, transit, steps to harbour front, and a short walk to Union Station and PATH system. (id:49269)
2301 - 634 Church Street
Toronto, Ontario
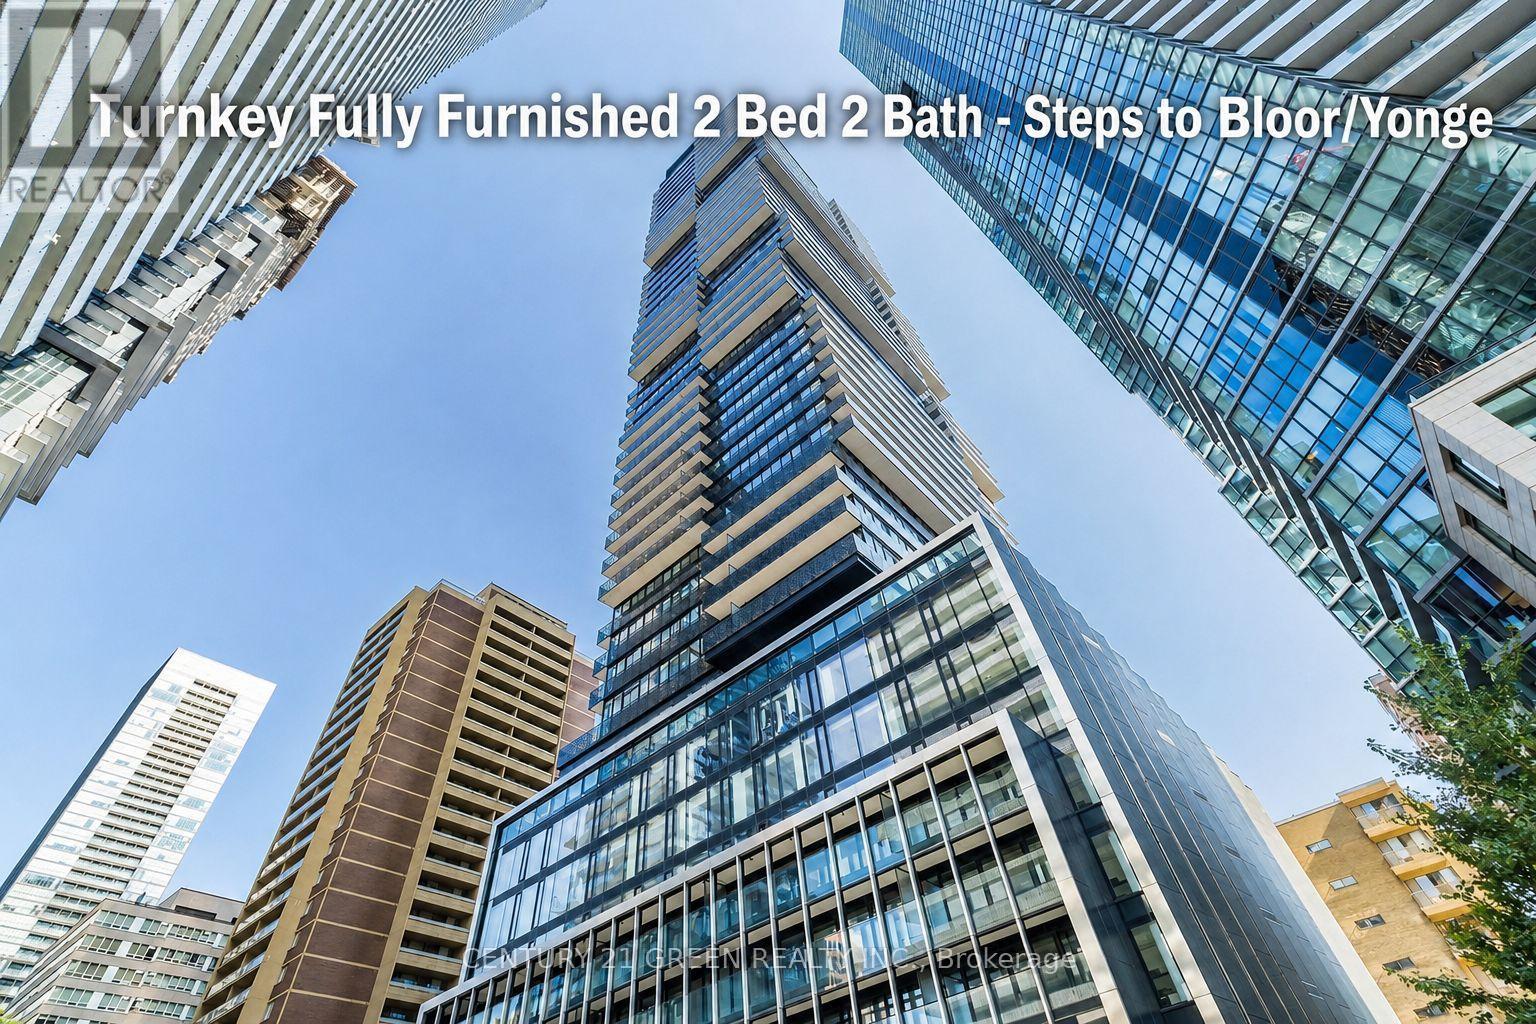
FULLY FURNISHED 2 BED 2 BATH CONDO!! Steps away from Bloor/Yonge Subway Station, this building offers convenience. Thoughtfully equipped with stylish furnishings and high-speed internet included, this turnkey residence offers a seamless move-in experience. STEPS From city's best shopping, dining, entertainment, and top educational institutions including the University of Toronto and TMU, you'll enjoy unbeatable access to subway lines, transit, and everything downtown has to offer. An oversized private balcony extends your living space outdoors, creating the perfect spot for morning coffee, evening relaxation, or entertaining while taking in the city skyline. The building offers great amenities like 24-hour concierge, fitness and yoga rooms, an outdoor terrace with BBQ areas, a party room, a lounge with a fire pit, and a designated dog run. (id:49269)
57 - 396 Woodsworth Road
Toronto, Ontario
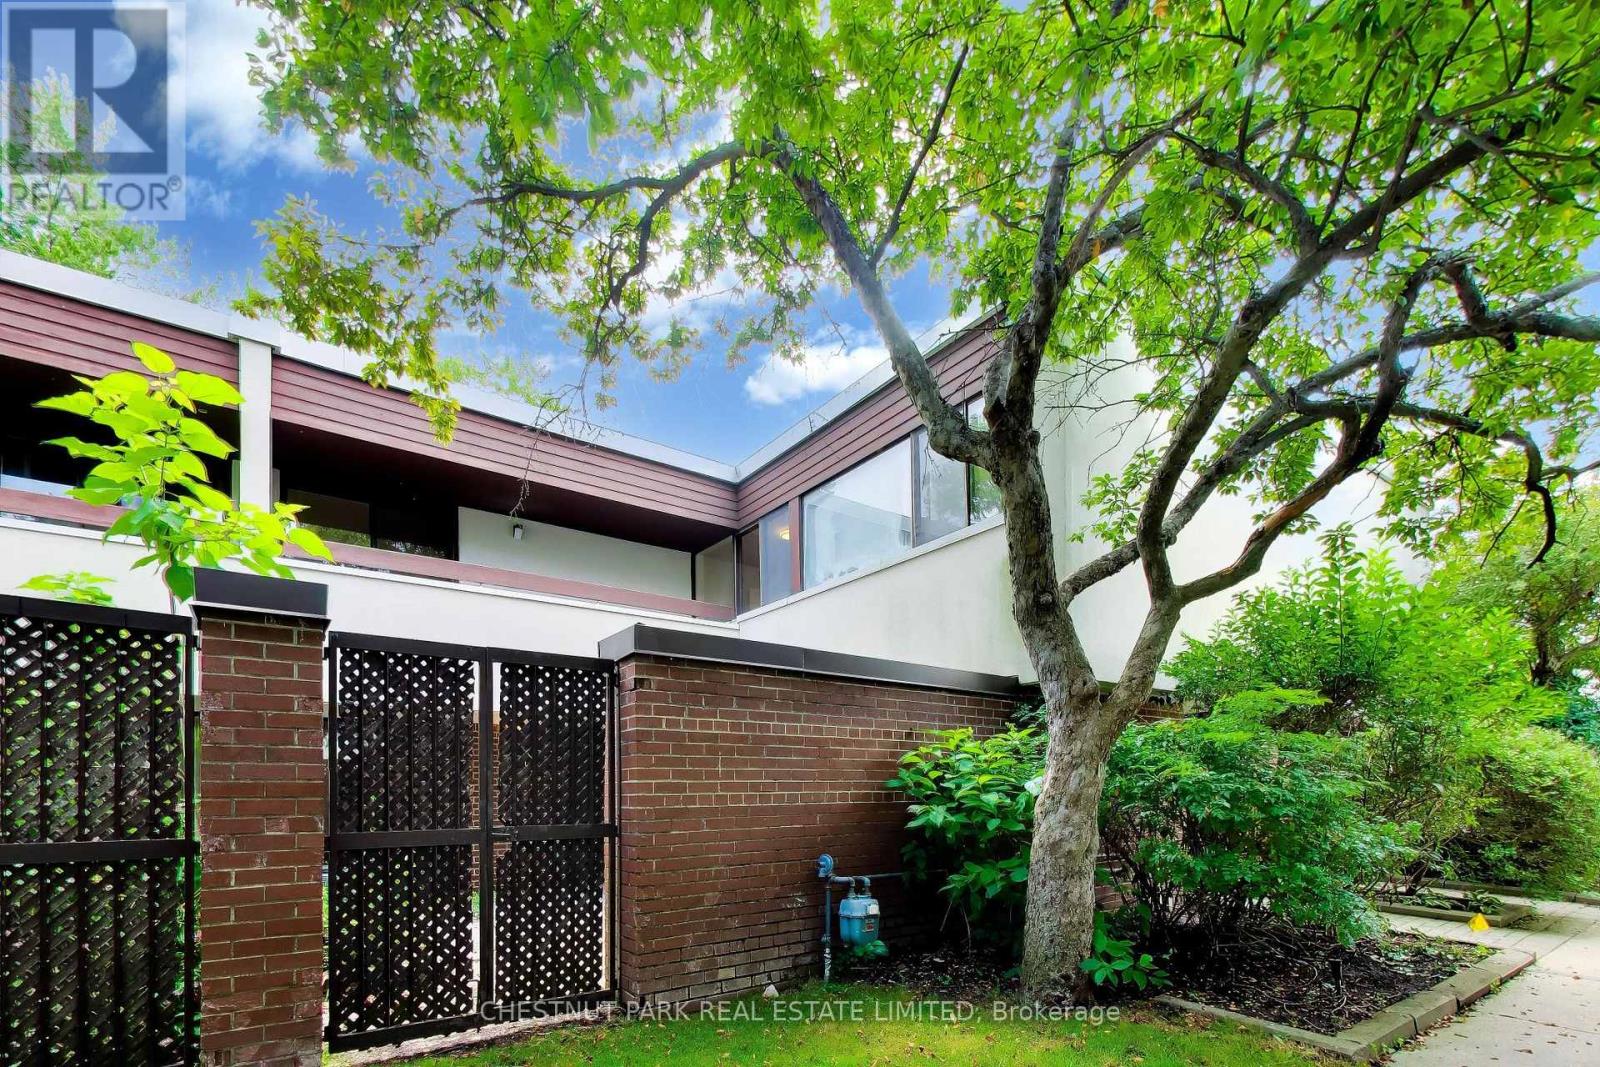
Welcome to this beautiful townhome home, nestled in the prestigious Windfield Estates. Located in the highly sought-after St. Andrew-Windfields neighbourhood, this property offers the perfect balance of convenience and tranquility with easy access to lush green spaces, Highway 401, and public transit. The open-concept living and dining areas flow seamlessly together, featuring a walkout to a spacious patio perfect for entertaining guests or enjoying your own private outdoor retreat. Upstairs, the expansive primary suite includes a perfect ensuite bath, an oversized closet, and a private balcony. The second bedroom easily accommodates a king-sized bed and offers abundant closet space, while the third bedroom perfect as a guest room, nursery, or home office shares a beautiful bathroom. The finished basement extends the living space with a large recreation room and a full-sized laundry area. This is a rare opportunity in one of Toronto's most desirable neighbourhoods move right in and enjoy all that this exceptional home and community have to offer. *** Tenant to pay hydro, gas and parking. (id:49269)
Bsmt - 105 Poyntz Avenue
Toronto, Ontario
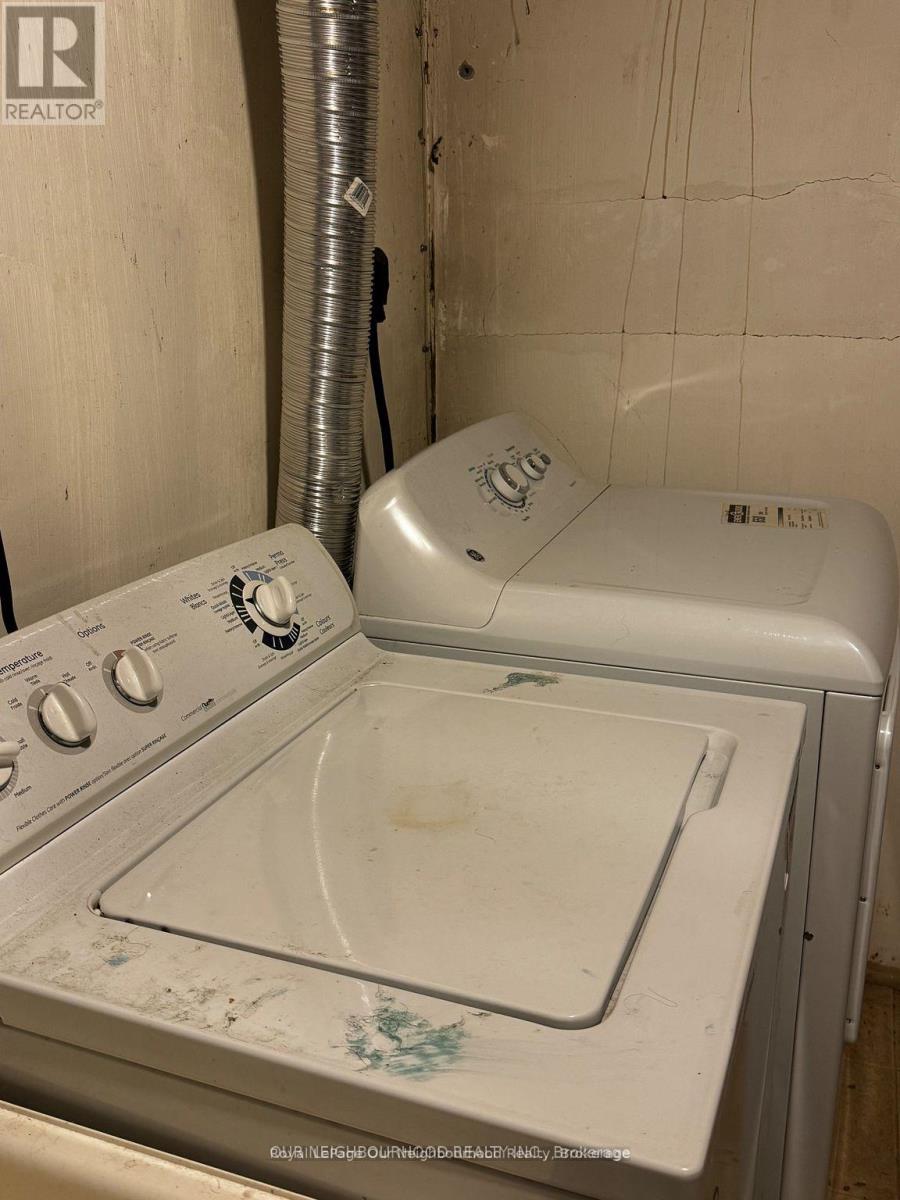
STEPS FROM YONGE AND SHEPPARD, NEAR SUBWAY,TTC, SHOPS,SCHOOLS, PARKS,AND MUCH MORE.WALK OUT LOWER APT. VERY BRIGHT,MANY WINDOWS,PRIVATE ENTRANCE,LARGE LAUNDRY ROOM WITH PRIVATE ENTRANCE.LARGE BEDROOMS, MANY LARGE CLOSETS:BATHTUB,SHOWER,DISHWASHER,STOVE,FRIDGE,MANY CUPBOARDS,PRIVATE PARKING,FENCED BACK YARD. Basement tenant responsible for40% of utility payment. (id:49269)
Upper - 105 Poyntz Avenue
Toronto, Ontario
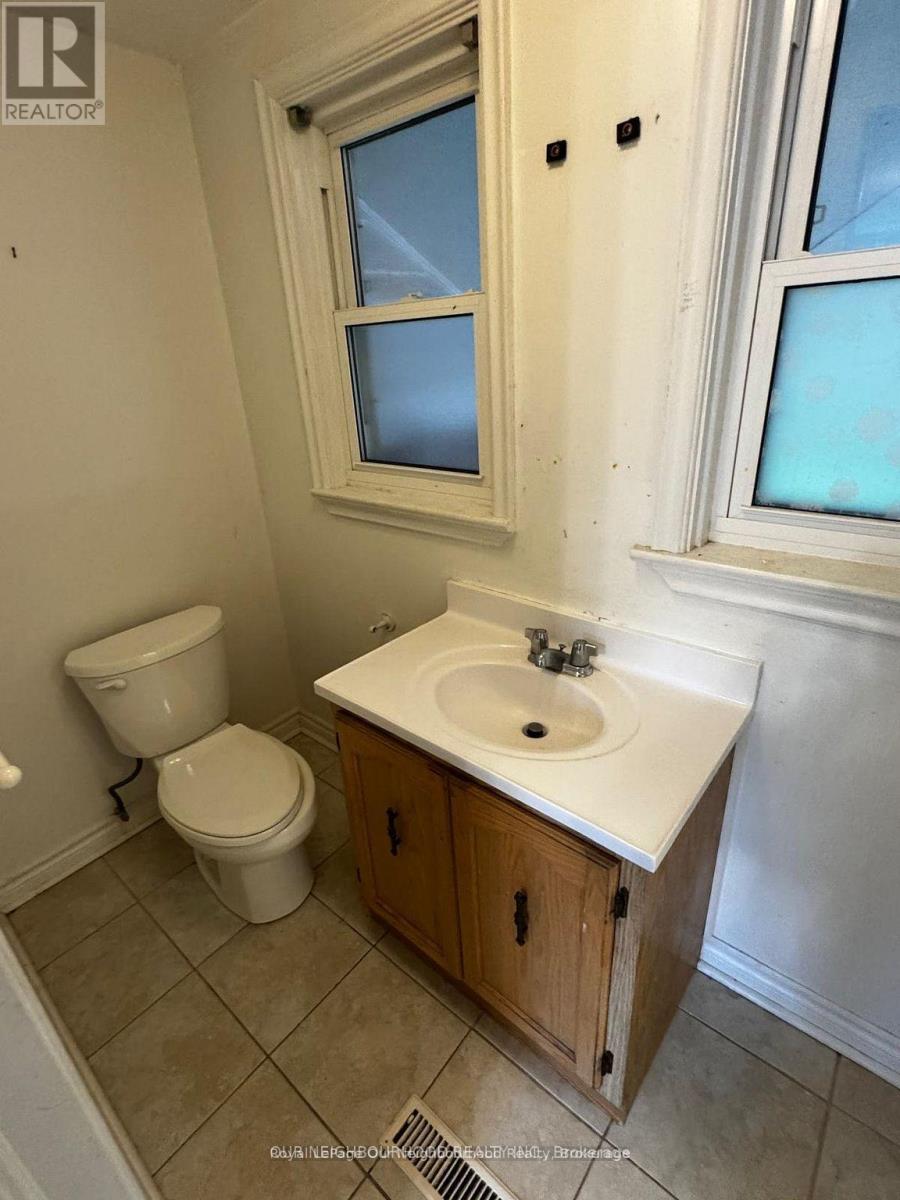
Amazing Opportunity to Rent in Downtown North York! This spacious detached home is located just steps from the Yonge/Sheppard Subway Station, close to parks, restaurants, schools, and all the amenities you could ask for. Featuring 3 bedrooms and 2 washrooms, this bright and airy unit offers ample living space, perfect for families or professionals. Enjoy a private fenced-in yard, along with parking and a prime location in one of the GTA's most sought-after neighborhoods. Don't miss the chance to live in this vibrant area! (id:49269)
28 Ramsgate Drive
Stoney Creek, Ontario
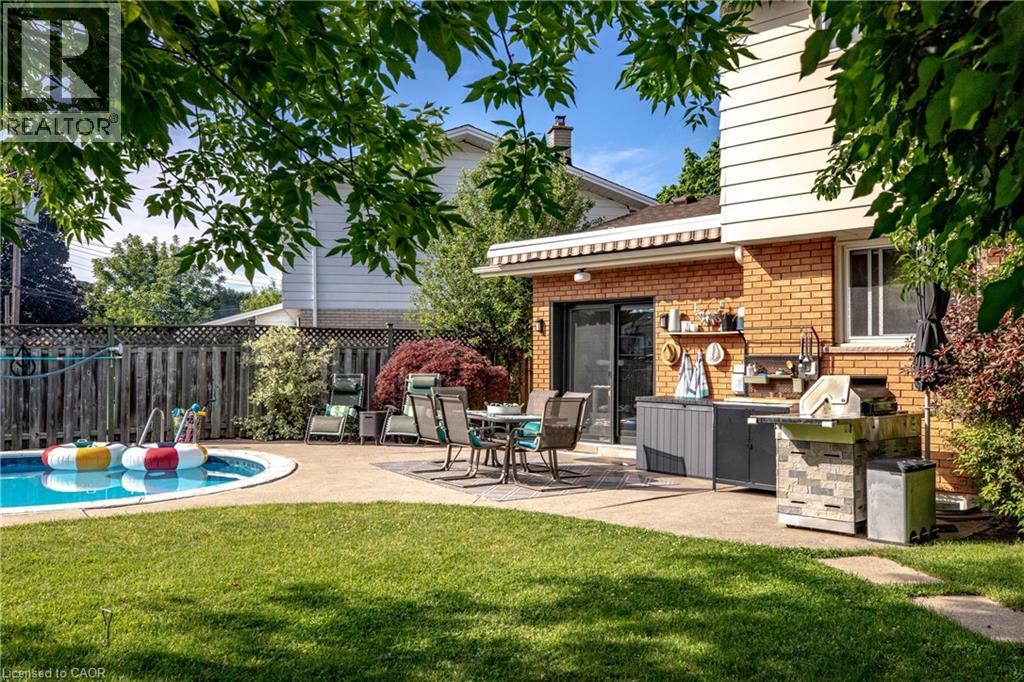
Rarely does a family home offer this much indoor and outdoor living space in one of Stoney Creek's most established neighbourhoods. Set on a premium pie-shaped lot approaching 6,000 sq. ft., this 4-bedroom home features two separate main floor living rooms, a finished basement with a mid-century vibes with a second fireplace, original built in bookcases and separate laundry area. The professionally renovated main-floor family room (2023) adds valuable living space perfect for movie nights, kids' play area or a home office. Step outside into your own private backyard retreat complete with a kidney shaped in-ground pool designed for entertaining all summer long. . Mature trees provide exceptional privacy while the pool of course becomes the centrepiece for summer gatherings, family barbecues and unforgettable weekends at home with plenty of greenspace as well. When you are inside, the maturity of the property comes through every window as you are bathed in natural light, and surrounded by natural greenery. (id:49269)
321 - 255 The Donway West
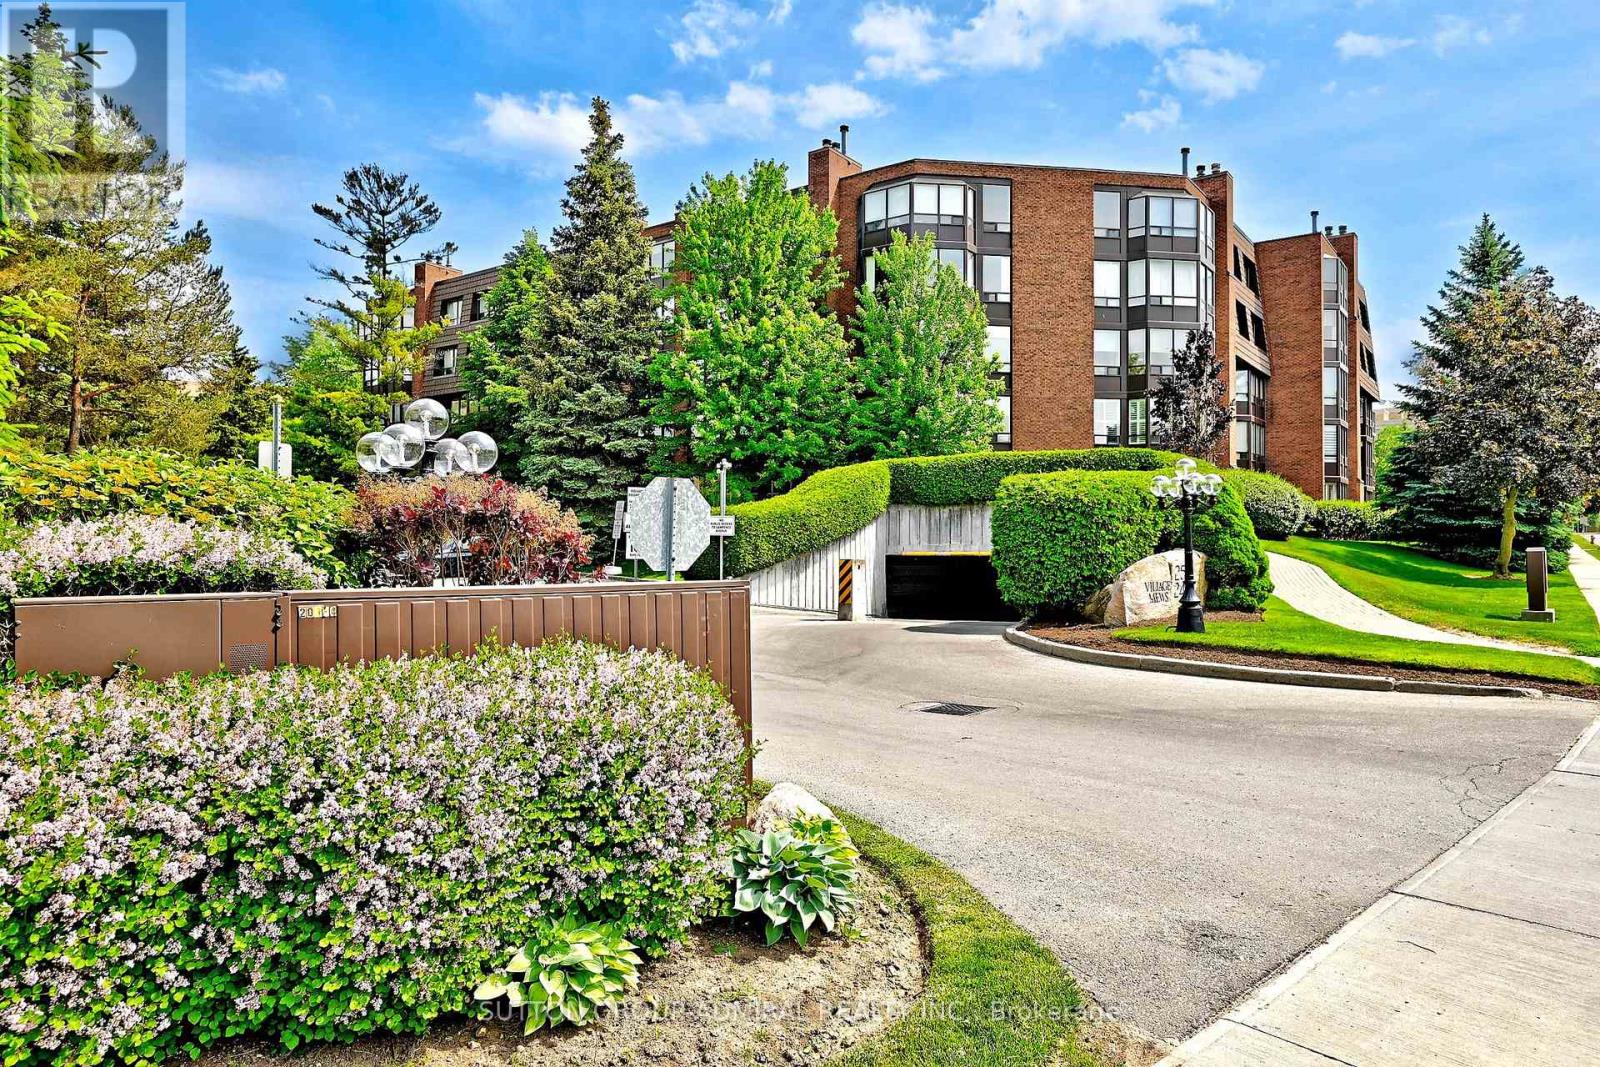
Toronto, Ontario
Superb two-bedroom two-bathroom 1,400 sq.ft. corner unit condo in the prestigious resort-like Village Mews in the heart of the Banbury-Don Mills community. The exceptional floor plan offers an open concept kitchen and an expansive living and dining area surrounded by seven large windows which provide an abundance of natural light throughout the day and superb views of the gardens and a huge cherry tree. The large principal bedroom has a four-piece ensuite and a walk-in closet while the second bedroom could be used as a den, a home office or as an extension for entertaining. Other features include a wood burning fireplace, marble flooring and custom mirrors in the foyer, pot lights, ensuite storage, two parking spaces lone being right in front of the elevator entrance)and a large corner locker. Stunning and very well kept park-like grounds offer waterfalls, ponds, a pavilion party room and an outdoor patio Ideal location steps to the The Shops on Don Mills, 24-Hr. Shoppers Drug Mart, Major Banks, Library, Fine Dining, VIP Theater, Public Transit and easy access to the DVP and 401. (id:49269)
23 Waterview Lane
Blue Mountains, Ontario
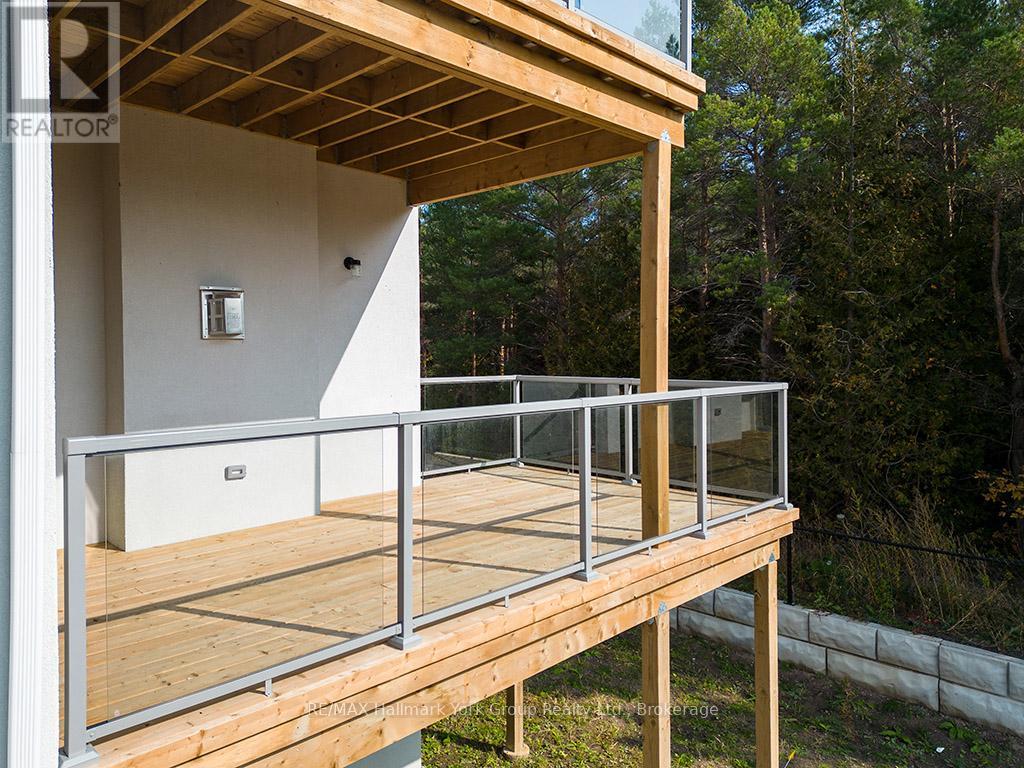
Contemporary Luxury Meets the Natural Beauty of Georgian Bay in ThornburyDiscover an extraordinary new development nestled in the heart of Thornbury, where upscale design and breathtaking natural surroundings create the perfect retreat. This sought-after corner unit offers enhanced privacy, additional windows, and abundant natural light - a rare find in this premier community. Just minutes from Thornbury's vibrant dining scene, boutique shopping, and the beloved Thornbury Harbour where everyday convenience is effortlessly at hand. Step outside and embrace the lifestyle - stroll the scenic Georgian Trail or sink your toes into the sandy shores of Georgian Bay, both just moments away. Inside, the open-concept layout flows beautifully from the chef-inspired kitchen through the elegant dining area and into the generous living room. Walls of soaring windows flood the space with light throughout the day, while the main floor family room offers a warm, welcoming space for both quiet evenings and lively gatherings. Step out to thoughtfully designed front and rear terraces, or retreat to one of the private decks - perfect for year-round indoor-outdoor living. This exceptional residence features 4 bedrooms and 4 bathrooms, providing ample space for family, guests, or a dedicated home office. The primary suite is a true sanctuary, complete with a spa-inspired ensuite, spacious walk-in closet, elegant gas fireplace, and a private outdoor escape. Three additional well-appointed bedrooms each offer comfort and thoughtful design, served by beautifully finished bathrooms throughout. Every element of this home has been carefully curated - from the premium finishes to the seamless integration of indoor and outdoor living - delivering a lifestyle of refined comfort in one of Georgian Bay's most coveted communities. (id:49269)
C-22 - 427 Victoria Road N
Guelph, Ontario
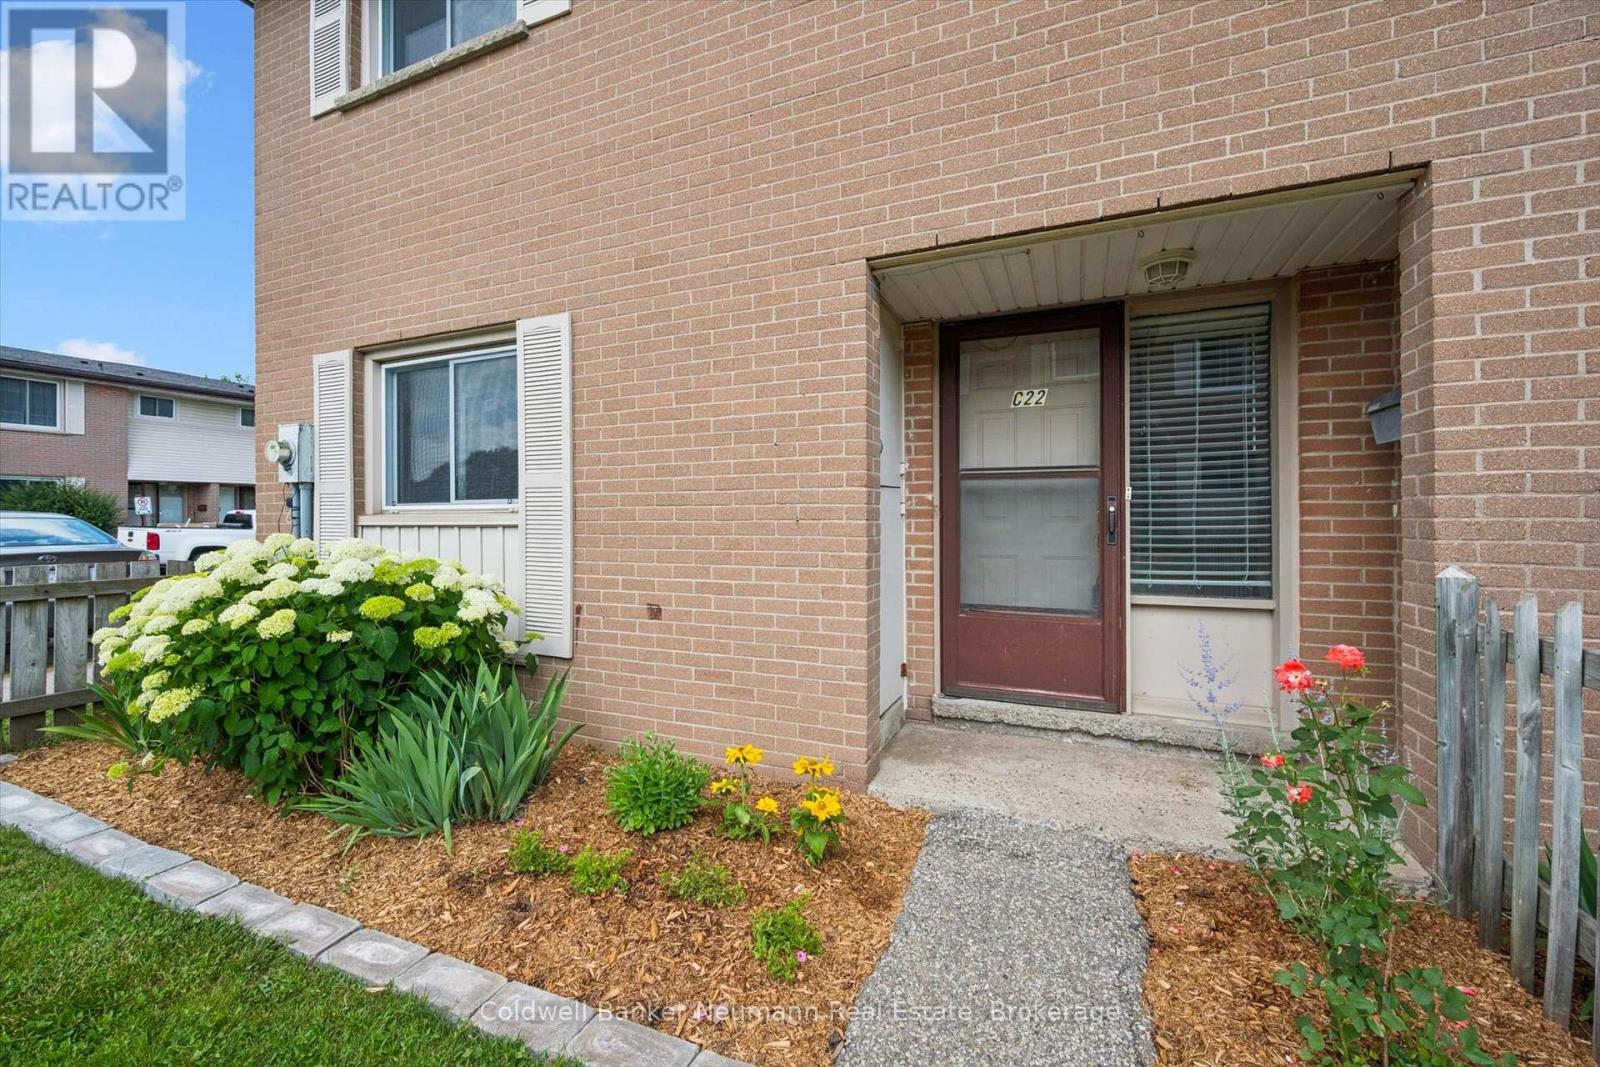
Welcome to this rare 4-bedroom end-unit townhouse, ideally tucked away in the heart of the complex with convenient access to parking space #29. This beautifully maintained home has been freshly painted, professionally cleaned, and is truly move-in ready. Enjoy gleaming hardwood floors, updated windows, an owned furnace and central air conditioner, new lighting, and quality appliances. The spacious, functional layout offers 1,405 sq. ft. of living space, while the unspoiled basement provides endless possibilities for future finishing. Outside, you will appreciate the private, beautifully landscaped front and rear gardens, perfect for relaxing or entertaining. Ideally located close to St. Patrick's School, shopping, public transit, Guelph Lake Conservation Area, and scenic walking trails. An opportunity to own a spacious, well-cared-for end unit in a desirable location. (id:49269)
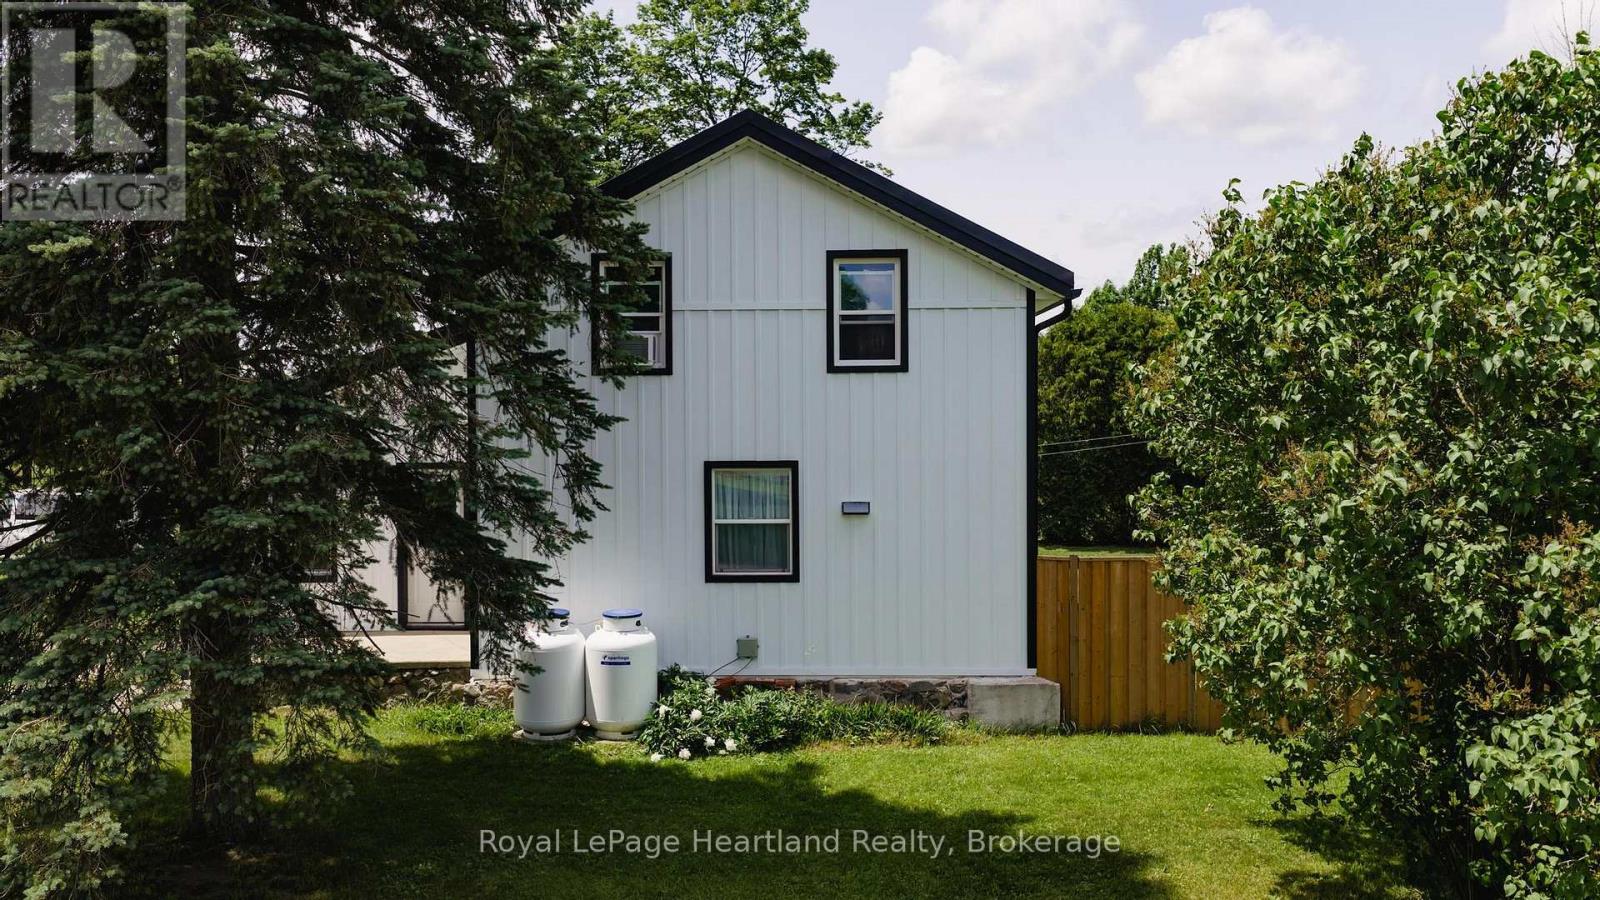
2010 Alma Street N
Howick, Ontario
Situated on a rare 1.63-acre lot in the town of Gorrie, this beautifully updated property offers the perfect combination of country-sized space with the convenience of town living. Properties of this size within town limits are a rare find. The home has undergone extensive recent updates, with the entire exterior being transformed just two years ago, including premium-grade siding, new insulation, windows, doors, soffit, fascia, eavestroughs, and a durable steel roof. A new weeping bed was installed last year, providing added peace of mind, while additional upgrades include a new furnace, water softener, and a privacy fence installed last year.Inside, you'll find a thoughtfully designed custom kitchen completed in 2020, offering both style and functionality. The home features 3 bedrooms and 1.5 bathrooms, providing comfortable living space for families, first-time buyers, or those looking to enjoy a quieter lifestyle. An attached workshop at the back of the home offers the perfect space for hobbies, storage, or future projects. Outside, the expansive 1.63-acre lot on the edge of town provides endless opportunities to enjoy the outdoors. Established gardens create a beautiful setting for gardening enthusiasts, while there's plenty of room for children and pets to play. Mature trees add to the property's charm and privacy, creating a peaceful retreat just minutes from everyday amenities. With room to grow, exceptional updates already completed, and a setting that's increasingly hard to find, this move-in-ready property is one you won't want to miss. (id:49269)
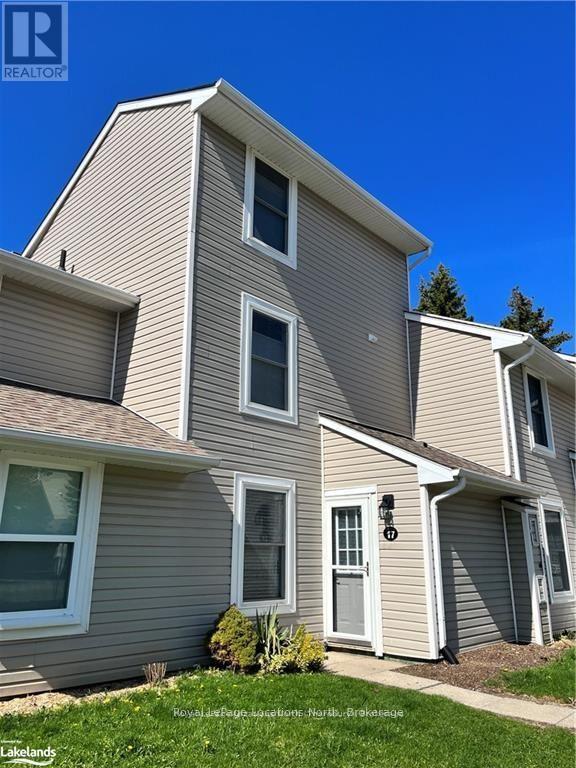
17 - 127 Alfred Street W
Blue Mountains, Ontario
Available immediately, this fully updated 3 bedroom, 2 bathroom Apple Jack condo is the perfect spot to enjoy Thornbury! This fully furnished unit includes a refinished kitchen, open concept living/dining room as well as powder room and laundry on the main floor. Head upstairs to the second floor to find 2 bedrooms plus den with pull out couch and full bathroom. Head up to the 3rd floor to the primary suite complete with Queen bed and lots of extra storage. This unit offers location, location, location. Head outside to the Apple Jack swimming pools and tennis courts or walk into downtown Thornbury for a coffee or something to eat. This unit checks all the boxes, call to book your showing today. (id:49269)
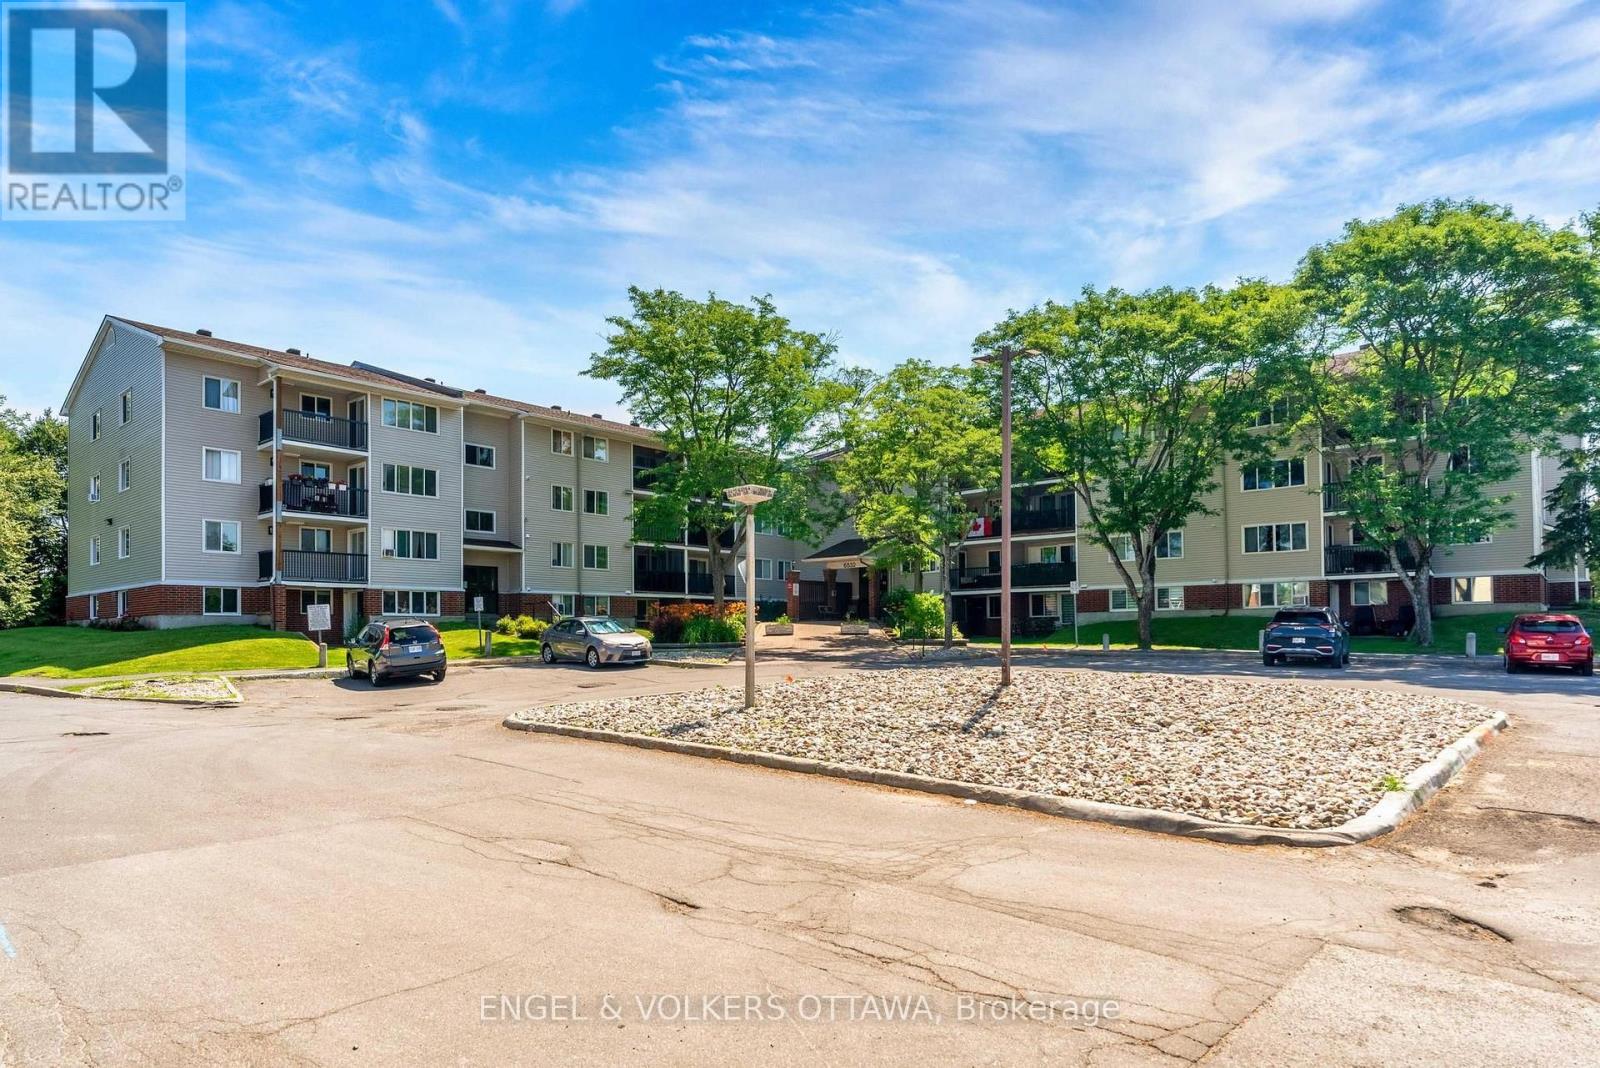
109 - 6532 Bilberry Drive
Ottawa, Ontario
Welcome to this beautifully renovated 2-bedroom main floor condo featuring a rare walkout to an extended interlock patio (condo approved!) perfect for relaxing, entertaining, or enjoying easy outdoor access. This unit has been completely updated, including new flooring, modern lighting, upgraded baseboard heating, and a stunning new walk-in shower (2024).The spacious primary bedroom is large enough to comfortably fit a king-size bed and nightstands, a standout feature for a two-bedroom condo. An in-window A/C unit is also included for added comfort. Enjoy the convenience of one dedicated parking space, plus the added value of a private storage locker - a sought-after feature not offered with all units. Residents also benefit from a bicycle storage room and shared laundry located on the 3rd floor. A move-in ready home offering comfort, functionality, and exceptional value-ideal for first-time buyers, down-sizers, or investors. (id:49269)
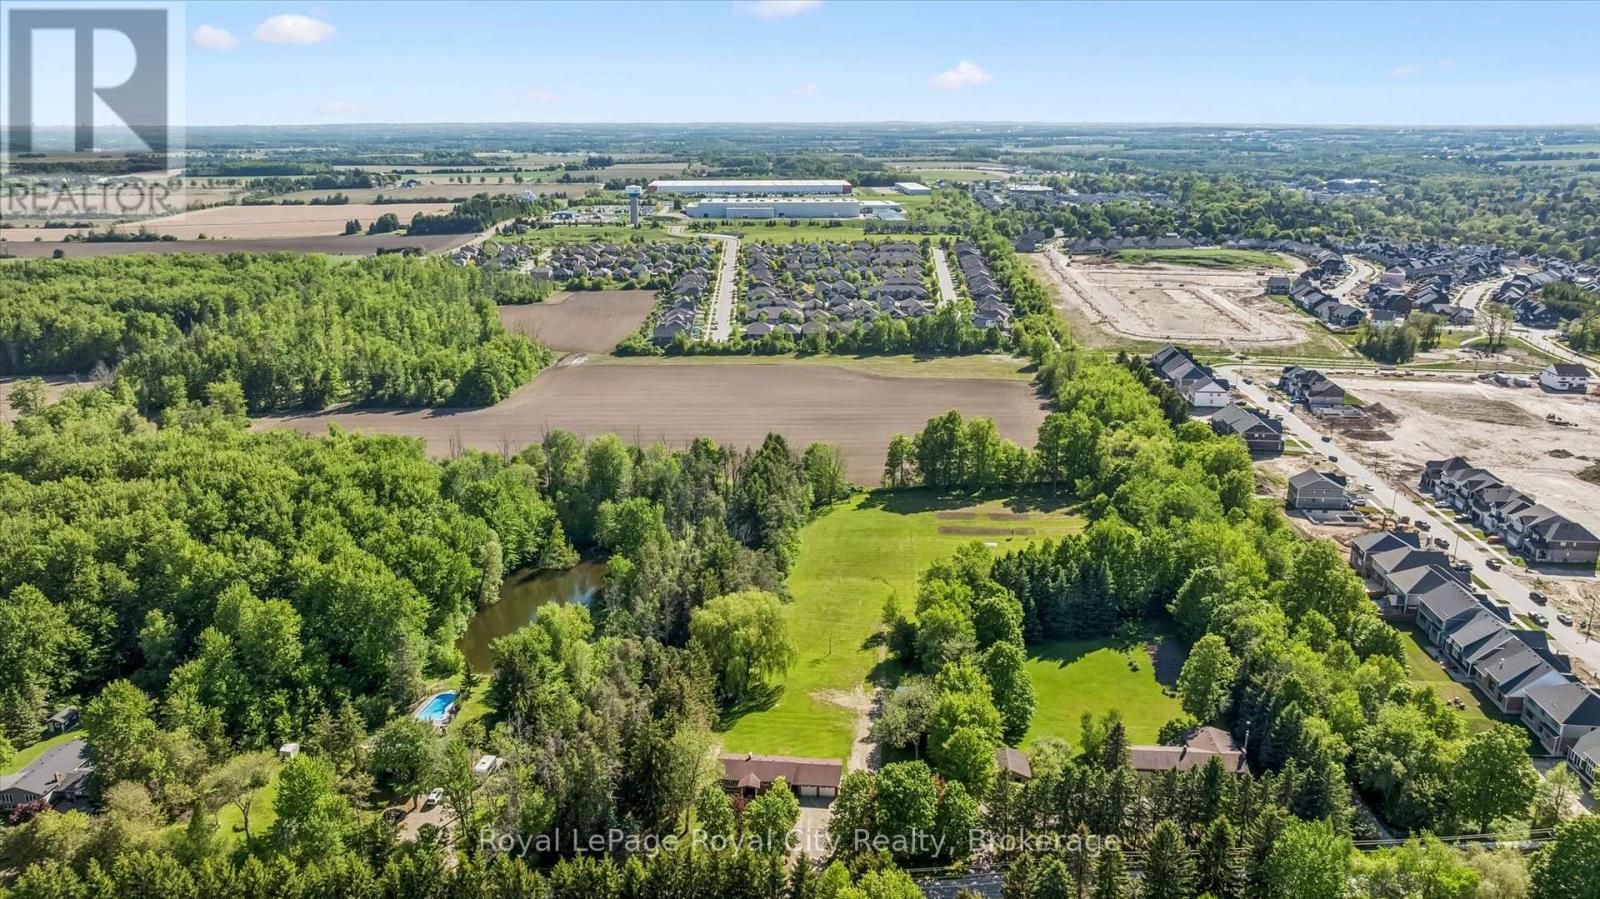
103 Gilkison Street
Centre Wellington, Ontario
Beautifully updated raised bungalow, renovated from top to bottom and set on a very rare 5+ acre property on the edge of Elora. Offering exceptional privacy on a quiet road, this property features a spacious lot with a pond, mature surroundings, and exciting long-term development or severance potential. The home showcases a stunning new Barzotti kitchen complete with high-end stainless steel appliances, a farmhouse sink, luxury vinyl flooring, and a massive built-in pantry. The bright and inviting main level offers two bedrooms, while the walkout basement features a third bedroom, a luxurious bathroom, full-size windows, and excellent potential for in-law or multi-generational living. A spacious recreation room with built-in desks provides the perfect space for a home office, study area, or family gathering space. Numerous updates throughout the home include most windows, bathrooms, spray foam insulation (basement), anew electrical system including a 200-amp panel, new plumbing and new garage doors. An oversized heated garage, connected to the home by a breezeway, adds valuable functionality and convenience. With its rare acreage, private setting, pond, extensive renovations, and potential for future severance or development, this is a unique opportunity to enjoy country living just minutes from the shops, restaurants, and charm of downtown Elora. (id:49269)