
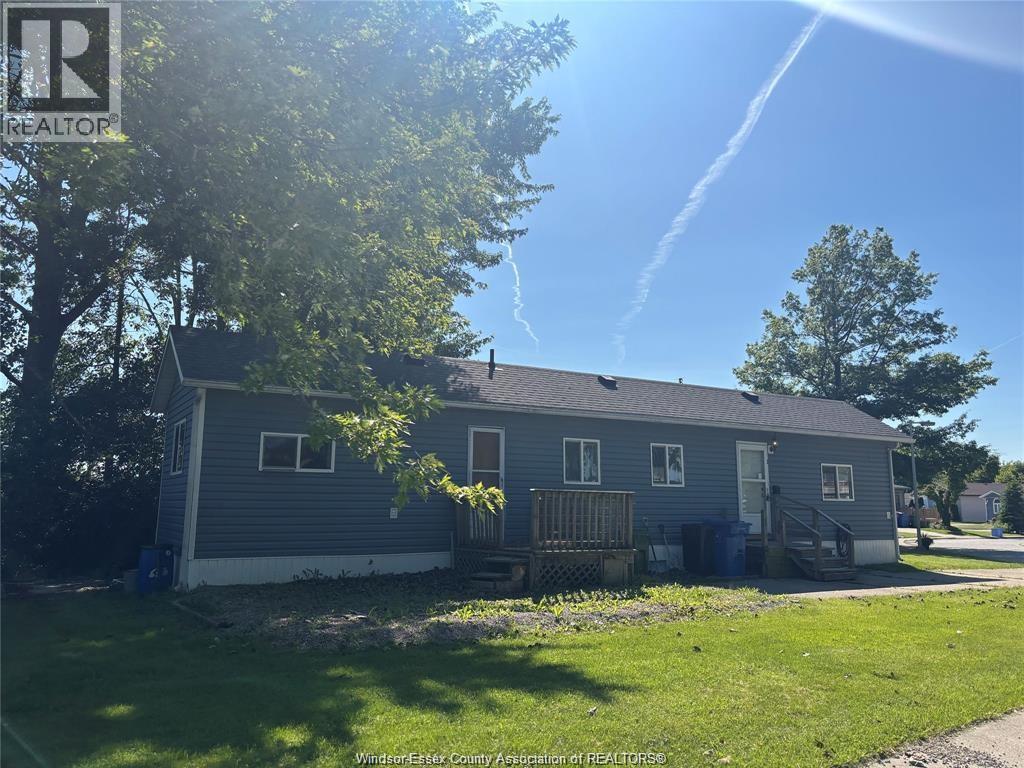
3 Oak
Essex, Ontario
Welcome to this charming 2 bedroom home, featuring an open-concept floor plan and located on a quiet, dead-end cul-de-sac. This property presents an excellent opportunity for first-time buyers, investors, or hand homeowners looking to add their personal touch. The monthly fees of $970 include land lease and property taxes. The seller reserves the right to accept or reject any offer. Don't miss this fantastic opportunity to own a home in a peaceful setting! (id:49269)
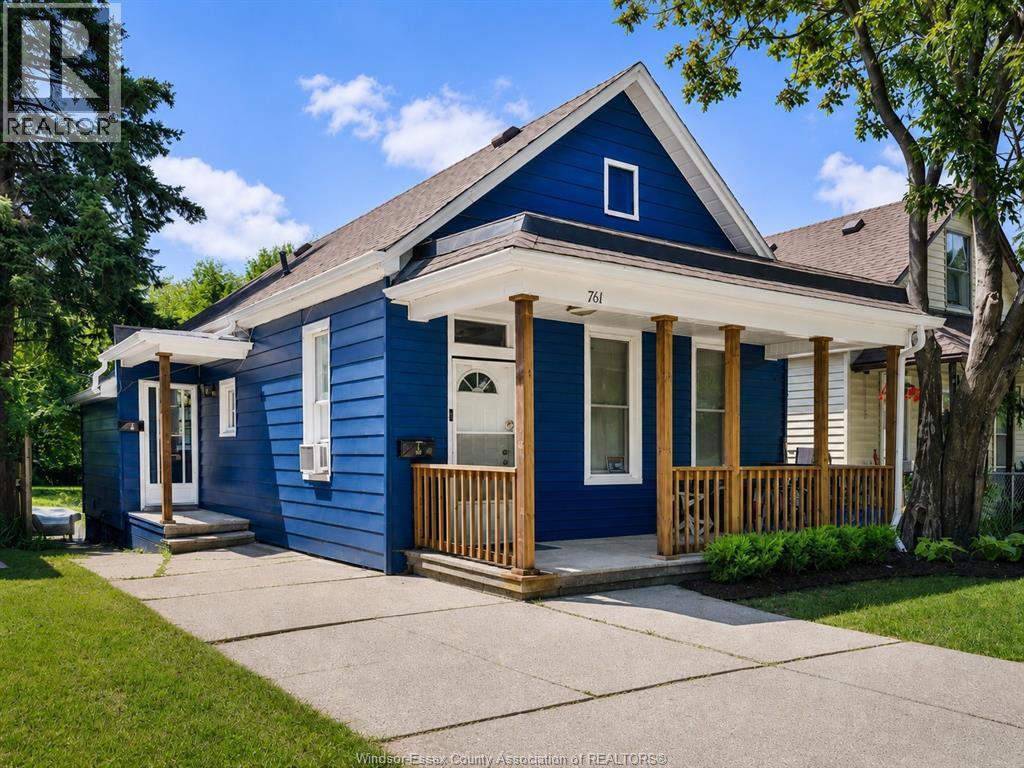
761 Assumption Street
Windsor, Ontario
THIS PROPERTY CASH FLOWS. GREAT TENANTS. WELL MAINTAINED. You are likely looking at 10,000+ duplexes, we get it. Focus on this one. Being sold at a 6.5% cap rate, & 1.38 Debt Coverage Ratio at the asking price, generating a provable Annual Net Cash Flow of $7,305 from day one (assuming a 80% Loan to Value mortgage). Fully rented to great tenants that pay on time, and they pay their own utilities on separate hydro & gas meters that shift utility burdens away from the owner. Positioned on an expansive 182-ft deep lot, so tons of room for a future Additional Dwelling Unit (ADU) in the back yard. Additional parking can be added off the alley as well. With a rock-solid Net Operating Income (NOI) of $26,589 and $48,210 in projected mortgage principal reduction over five years, this is a wealth-building asset designed for investors who refuse to settle for average returns. Please allow 36 hours for showings. Cash flow analysis etc. upon request! (id:49269)
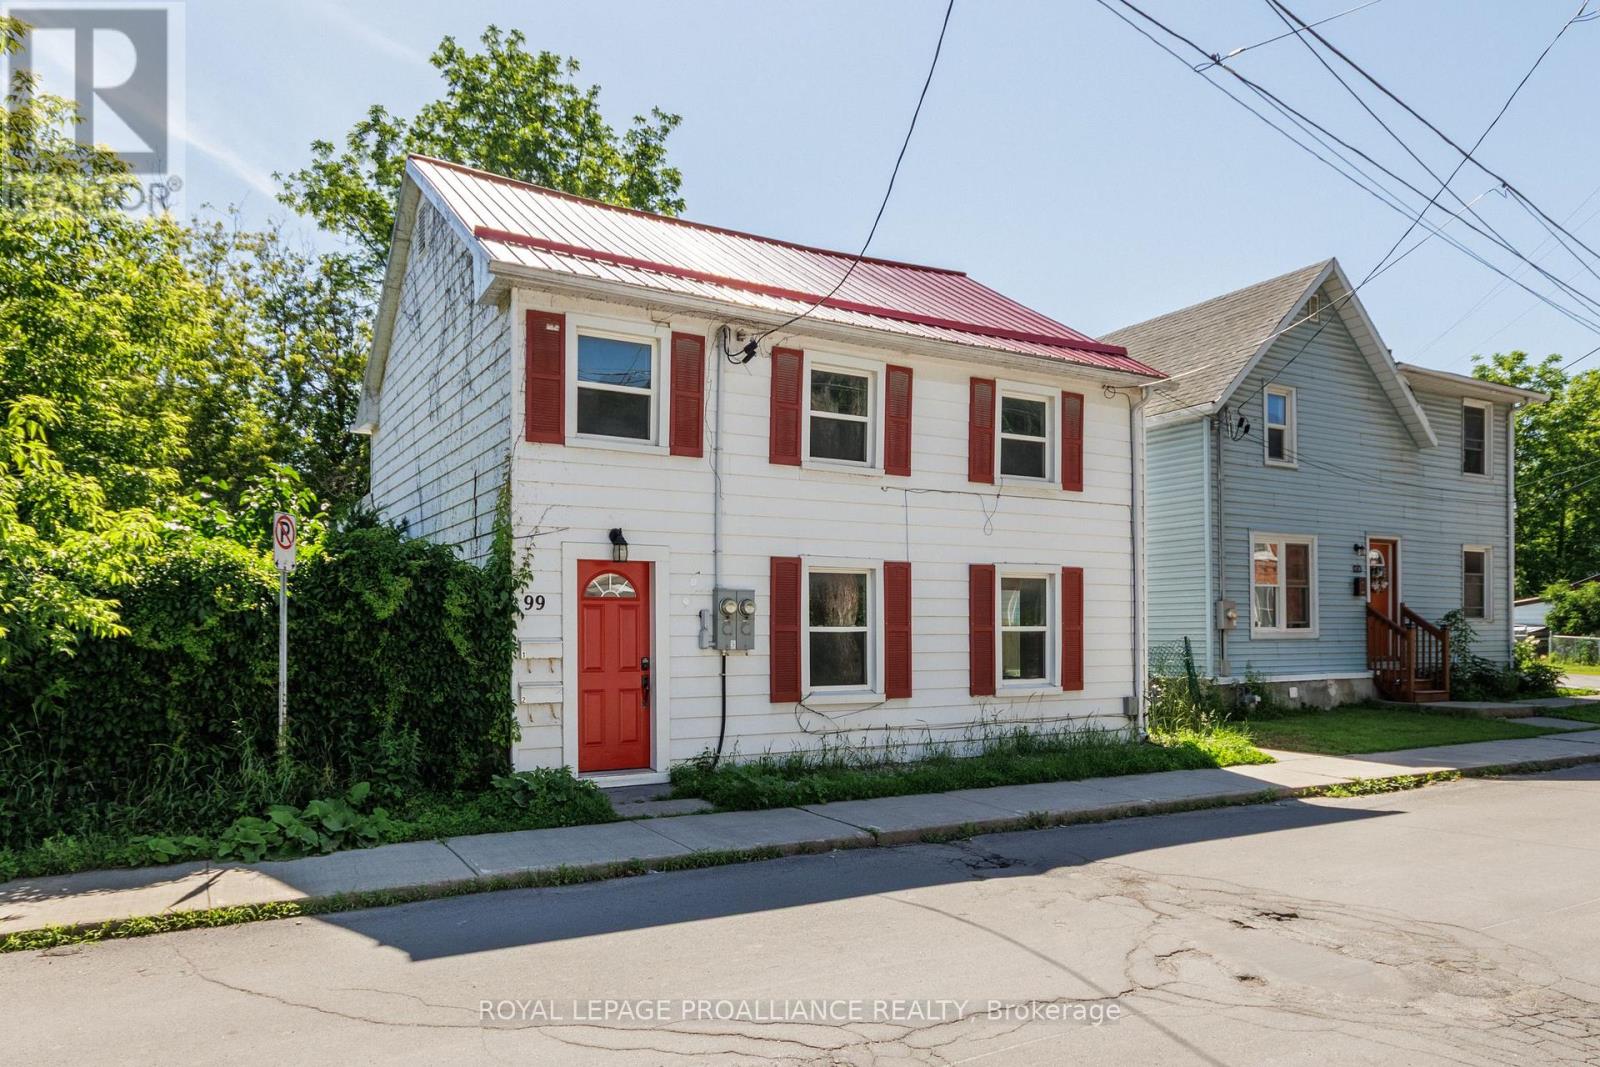
99 Chatham Street
Kingston, Ontario
Right in the heart of Williamsville, you will find this 2 unit property with lots of potential! With a large, 2-storey 4 bedroom 1 1/2 bath unit at the front and a lovely self-contained 1 bedroom 1 bath unit at the back, it is ideal for student housing. Or great for a family with a rental unit for additional income. Or, perhaps, an in-law suite or AirBnB? The front unit is vacant and freshly painted and the rear unit will be available in August, just in time for the returning students. With today's student rental, this property can generate a very respectable 6.5% cap rate. (id:49269)
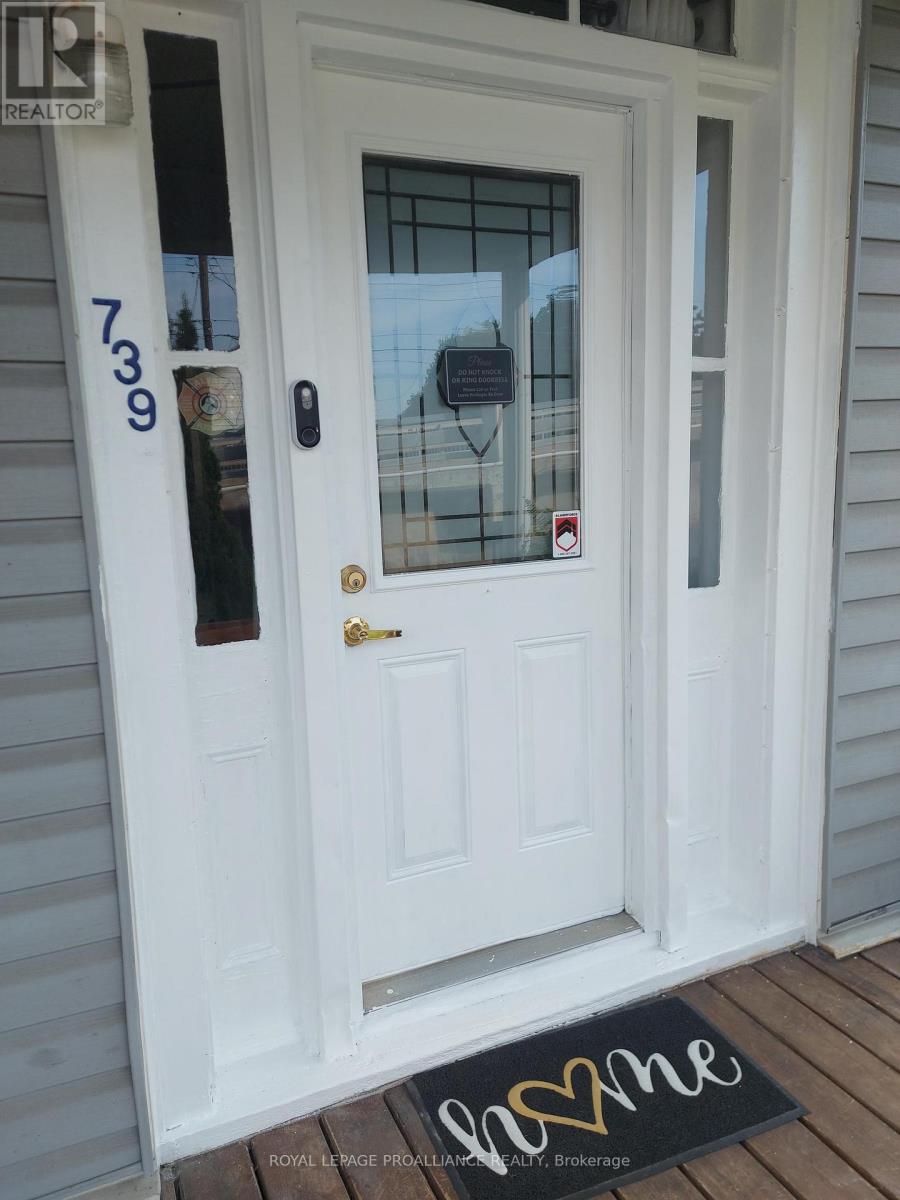
739 Edward Street
Prescott, Ontario
Tucked away on a one-way street, this vinyl-clad 2-storey home offers comfort, character, and convenience in the heart of Prescott. Featuring 3 bedrooms and 1 bath, this inviting property welcomes you with a charming front porch, a large kitchen with abundant cabinetry, and a back addition that boasts a spacious main floor family room with patio doors leading to the private backyard and deck-perfect for relaxing or entertaining. Ideally located within walking distance to shopping, this home is a wonderful opportunity for families, first-time buyers, or anyone looking to enjoy small-town living with everyday amenities close at hand. (id:49269)
Basement - 113 Scarboro Avenue
Toronto, Ontario
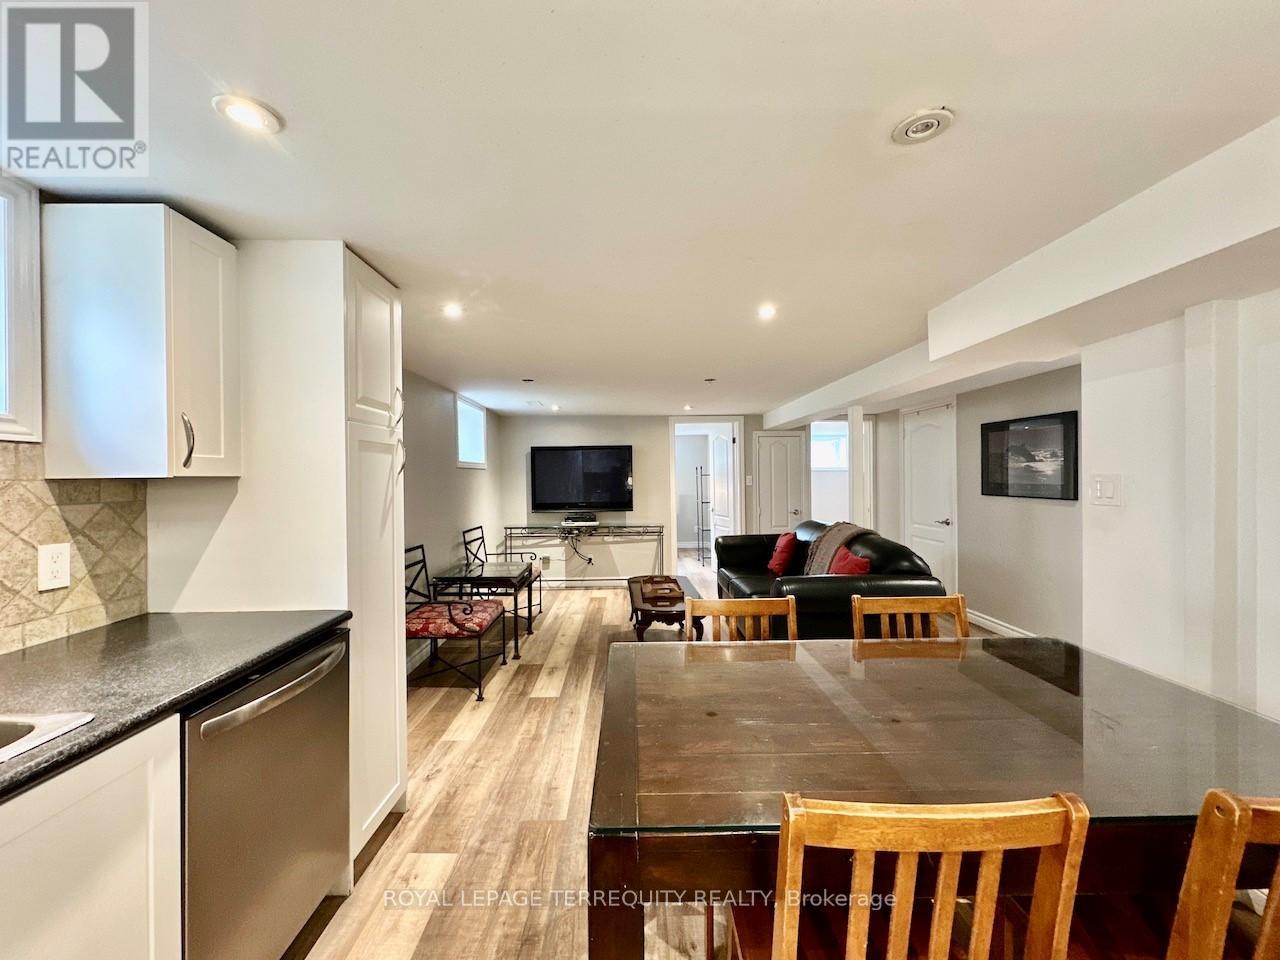
Bright and contemporary 2-bedroom basement apartment in desirable Highland Creek. This self- contained unit has its own separate entrance and is carpet-free, featuring an expansive 23+ ft open-concept living, dining, and kitchen area with pot lights throughout, neutral tasteful colour tones, and above-grade windows for excellent natural light. The kitchen offers extensive cabinetry including two pantries, ceramic backsplash, gas stove, and built-in dishwasher. Both bedrooms face the rear garden and include built-in closets. The washroom boasts an oversized frameless glass shower and floating vanity. Newer front-loader washer/dryer in common laundry area. Up to 2 parking spaces available. Tenant responsible for 40% utilities. Located near Highland Creek Village with easy access to public trails, transit, the 401, waterfront trails, places of worship, shopping, the Toronto Zoo, the Pan Am Centre, and U of T Scarborough. Ideally suited for a professional couple seeking a quiet, home-like setting in the country. Available immediately, subject to Rental Application. (id:49269)
Pt. Lot # 1 Windham West Quarter Line Road
Norfolk, Ontario
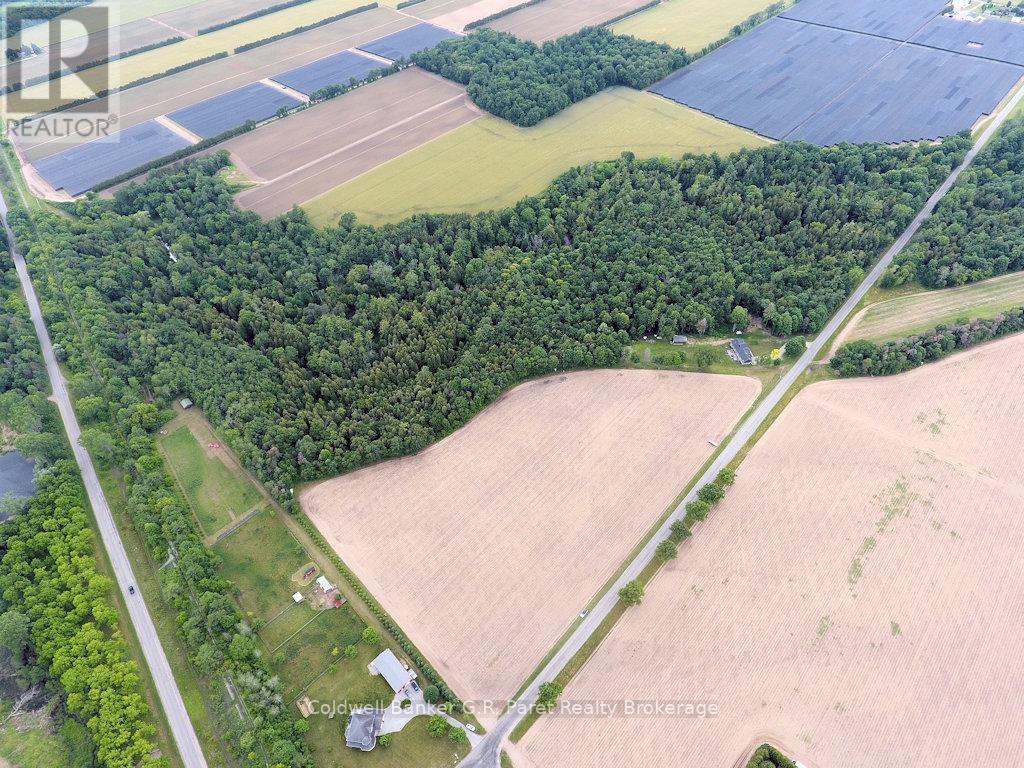
Exceptional opportunity to own 36.32 acres of prime land just north of Delhi and west of Brantford Rd. Approximately 10 acres are cultivated, including about 9.3 acres of established asparagus currently under lease, with the remainder comprised of mixed hardwood bush and ravine. The entire parcel backs onto Big Creek, offering scenic water frontage. Strong agricultural potential and income producing opportunities combine with a mature woodlot that provides privacy, natural beauty and recreational uses such as trails or hunting. Ideal for expanding a farm, investing in cash crops, starting an agricultural business, or creating a private rural retreat. (id:49269)
15 - 1 Lamers Court
Tillsonburg, Ontario
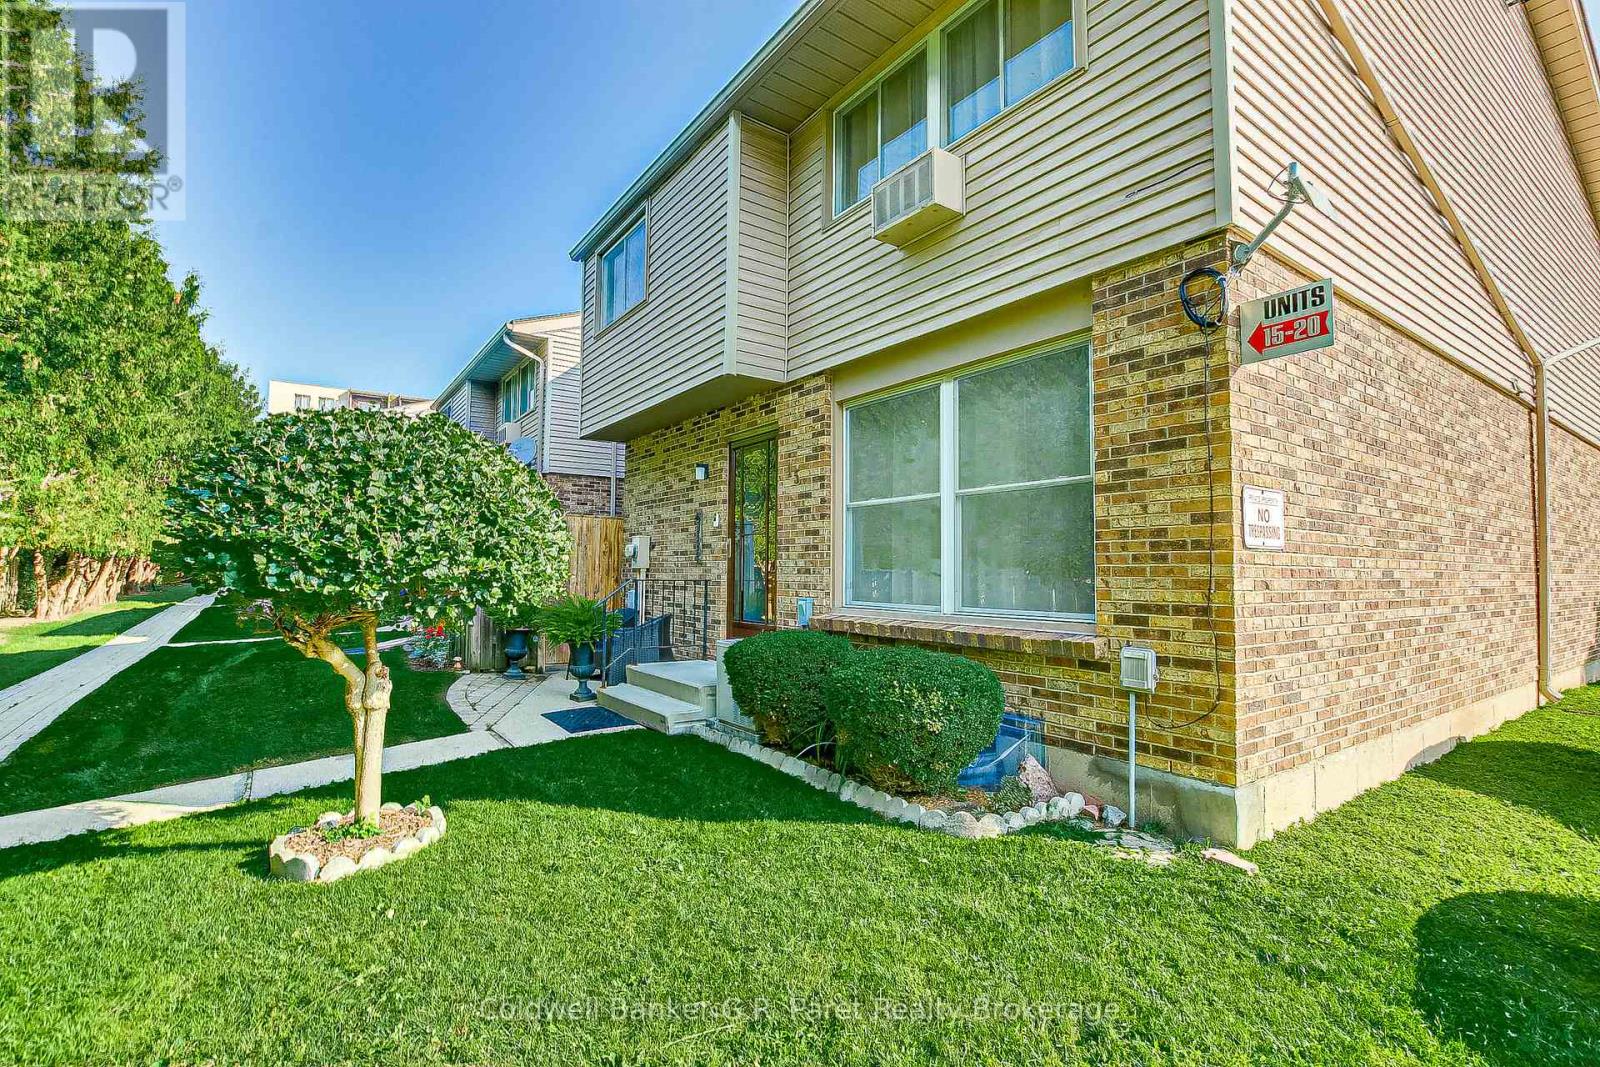
In the heart of beautiful Tillsonburg, this fabulous 3 bed, 1.5 bath condo, is perfectly updated and ready for you! This remarkable END UNIT boasts laminate flooring, porcelain tile, some hardwood, newer Kitchen cabinets, appliances, bathrooms, and neutral tones of paint on the walls, all completed within the last +/-4 years. On the main floor there is a nice sized living room, kitchen, dining area and a 2pc bath. Upstairs are 3 bedrooms including a 4pc main bath. For more living space, the basement offers a utility room with laundry, recreation/sitting room and storage. Outside, have coffee in the morning on the private fenced front patio or in the open sitting area. There are two parking spaces conveniently stationed near the walkway to the front door. Enjoy the convenience of the surrounding amenities including the Tillsonburg Community Centre, walking trails, grocery stores, convenience stores, local coffee shops, and restaurants. This home is also close to schools and school bus routes. Don't let this one slip away! (id:49269)
60 Campbell Road
Kenora, Ontario
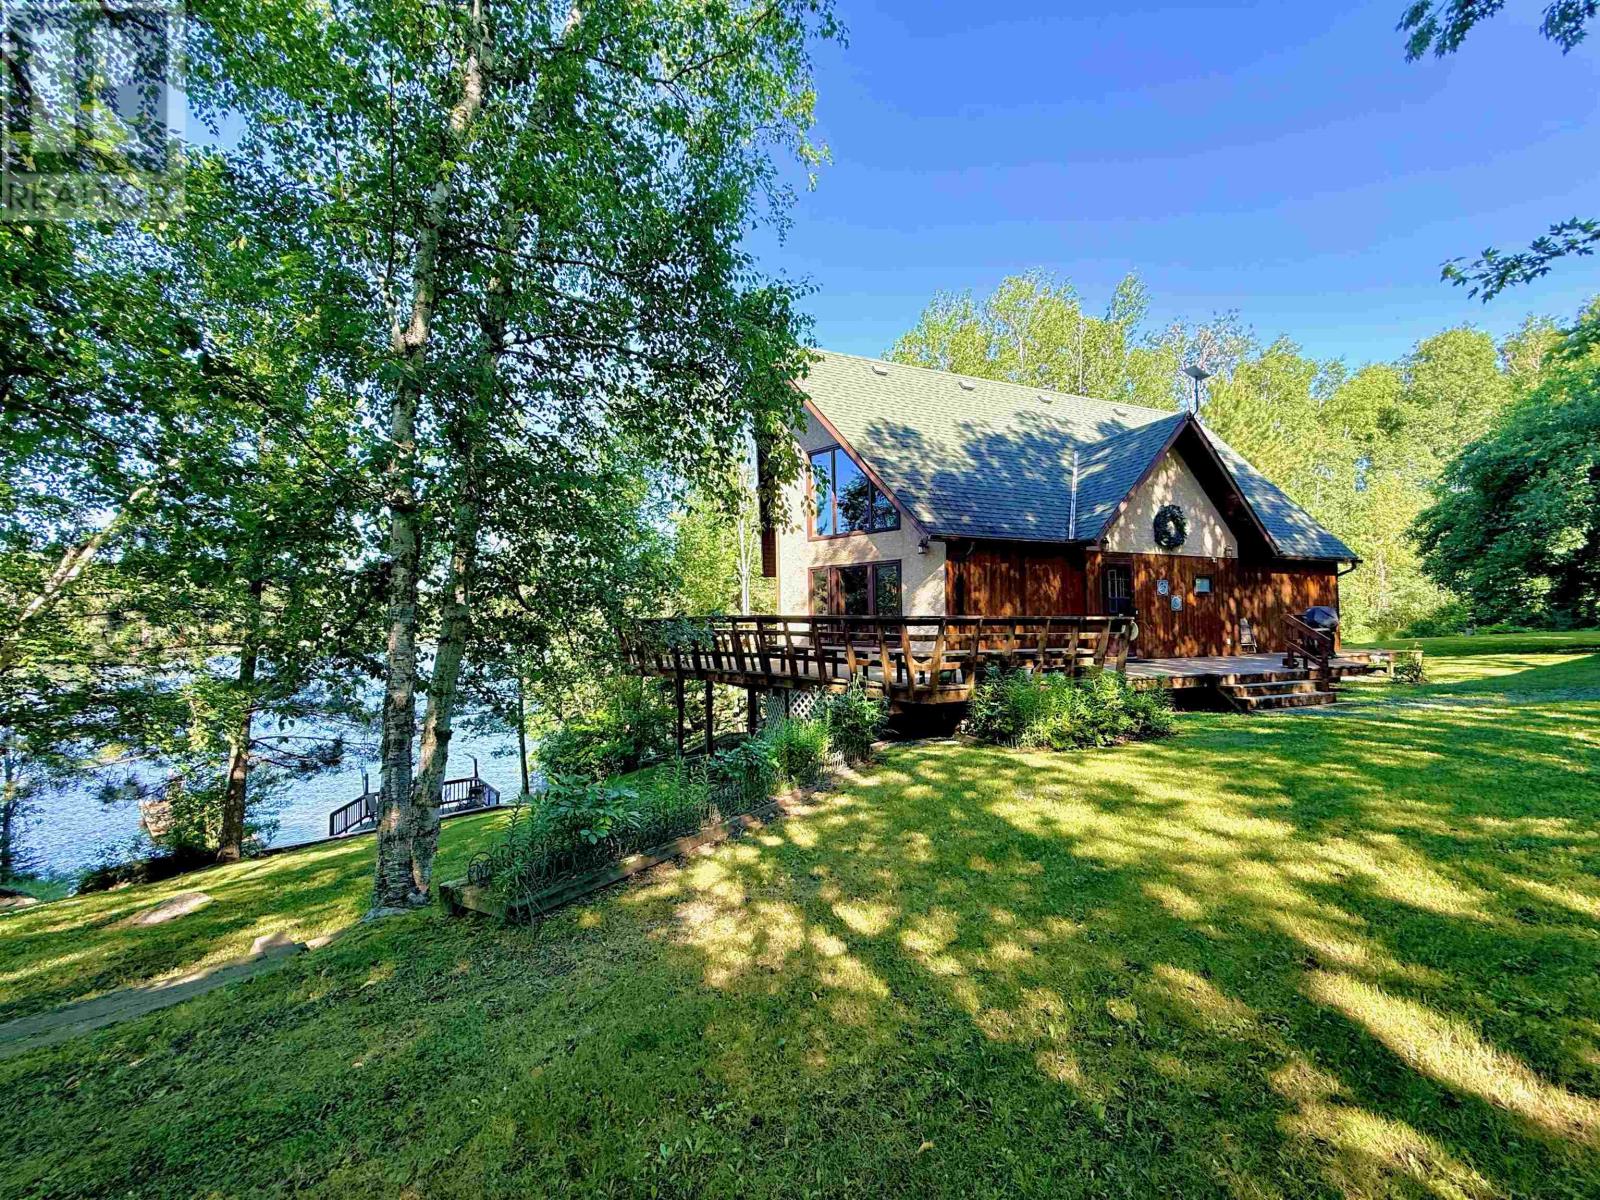
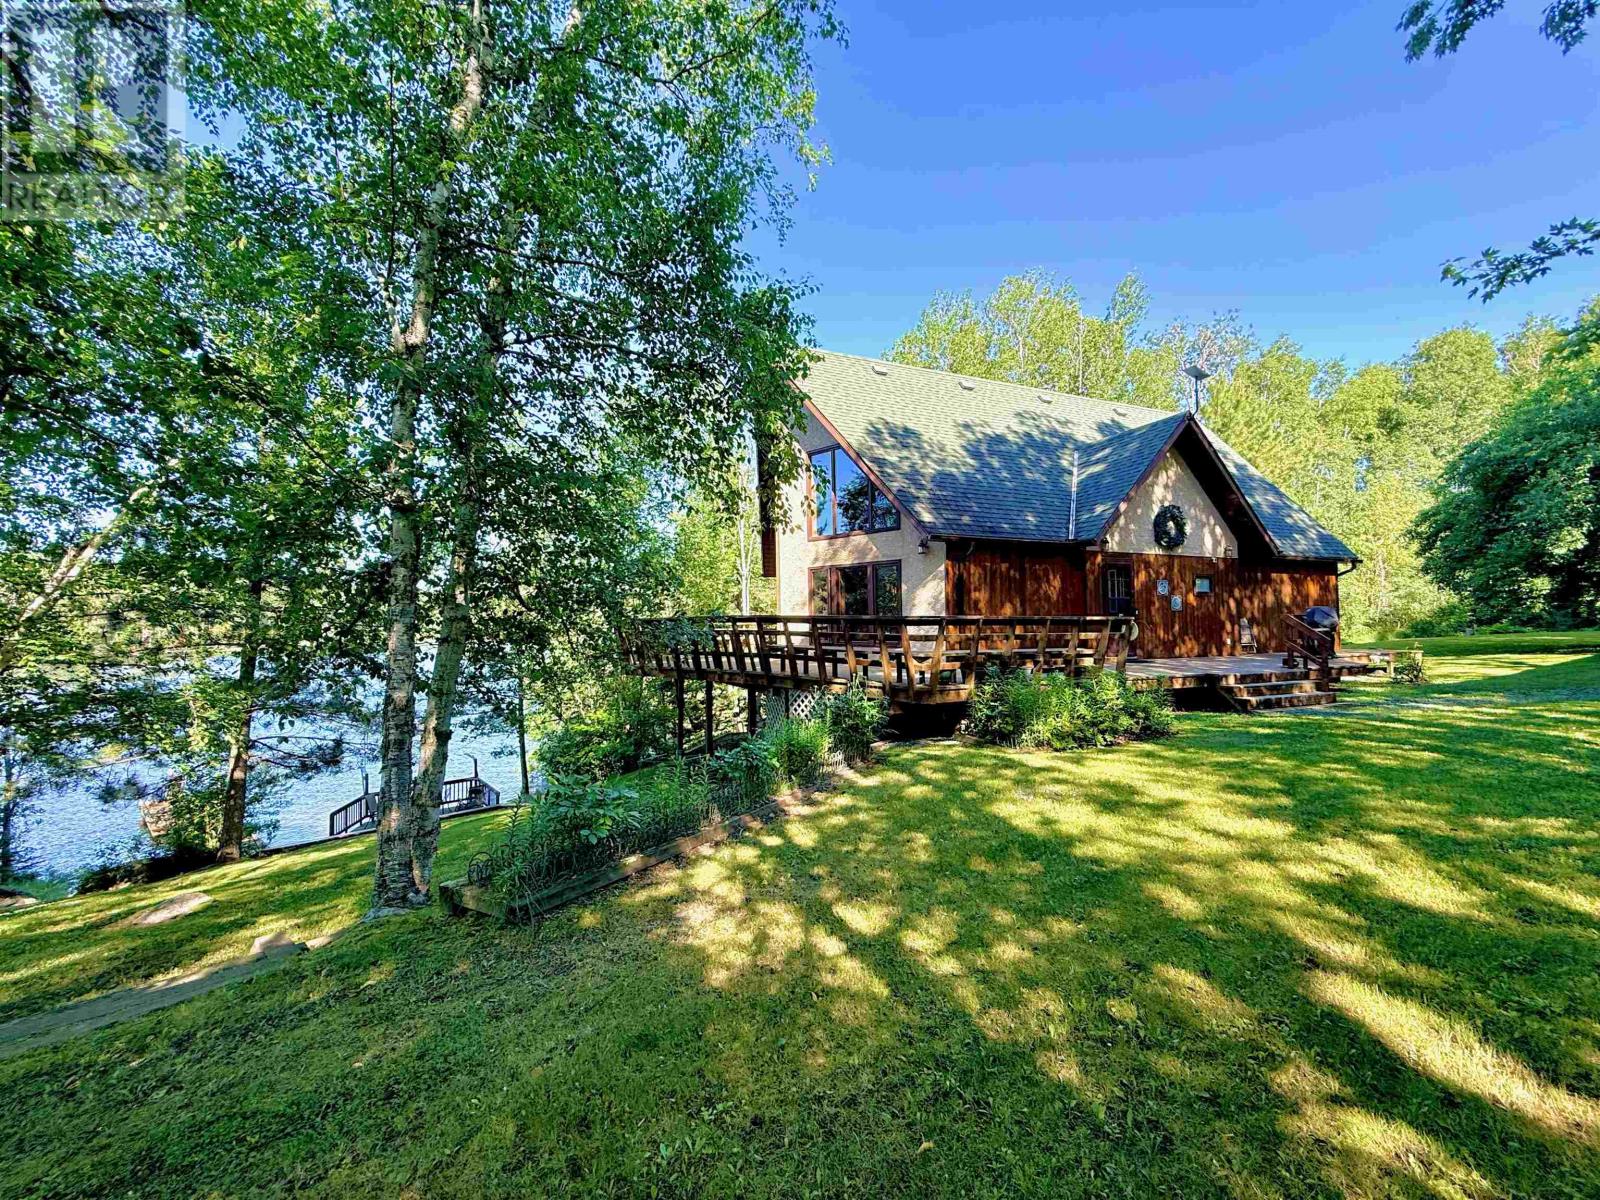
Opportunities like this are becoming increasingly rare on Black Sturgeon Lake. Perfectly positioned along a beautiful stretch of sought-after south-facing shoreline, this custom-built waterfront home offers a rare combination of features—a natural sand beach, excellent water depth at the dock, stunning lake views, and a spacious year-round home designed for making memories. Imagine spending your days swimming from the sandy shoreline, boating on the lake, and enjoying time with family and friends on the water. As evening settles in, relax in the gazebo and listen to the hauntingly beautiful calls of the loons drifting across the lake—one of the simple pleasures that makes lake life so special. This well-maintained three-level home features four bedrooms, including a loft-style primary suite with ensuite bathroom and lake views. The walkout lower-level recreation room provides additional living space and direct access to the waterfront. The updated kitchen showcases custom black ash cabinetry, quartz countertops, and a deep granite sink. Large windows throughout the home fill the space with natural light and capture the beauty of the surrounding waterfront. Outside, mature landscaping, perennial gardens, productive blueberry bushes, raised garden beds, and the charming octagonal gazebo create an inviting lakeside setting. A large detached 32 x 24 garage, workshop space, and newer carport with attached storage shed provide ample room for vehicles, boats, tools, and outdoor gear. Combining sought-after southern exposure, a rare sand beach, excellent waterfront, a custom-built home, and exceptional outdoor living spaces, this property offers a combination of features that is becoming increasingly difficult to find on Black Sturgeon Lake. Whether you're searching for a year-round residence, a family retreat, or a legacy property to enjoy for generations to come, this remarkable waterfront offering is ready for its next chapter. (id:49269)
60 Campbell Road
Kenora, Ontario
Opportunities like this are becoming increasingly rare on Black Sturgeon Lake. Perfectly positioned along a beautiful stretch of sought-after south-facing shoreline, this custom-built waterfront home offers a rare combination of features—a natural sand beach, excellent water depth at the dock, stunning lake views, and a spacious year-round home designed for making memories. Imagine spending your days swimming from the sandy shoreline, boating on the lake, and enjoying time with family and friends on the water. As evening settles in, relax in the gazebo and listen to the hauntingly beautiful calls of the loons drifting across the lake—one of the simple pleasures that makes lake life so special. This well-maintained three-level home features four bedrooms, including a loft-style primary suite with ensuite bathroom and lake views. The walkout lower-level recreation room provides additional living space and direct access to the waterfront. The updated kitchen showcases custom black ash cabinetry, quartz countertops, and a deep granite sink. Large windows throughout the home fill the space with natural light and capture the beauty of the surrounding waterfront. Outside, mature landscaping, perennial gardens, productive blueberry bushes, raised garden beds, and the charming octagonal gazebo create an inviting lakeside setting. A large detached 32 x 24 garage, workshop space, and newer carport with attached storage shed provide ample room for vehicles, boats, tools, and outdoor gear. Combining sought-after southern exposure, a rare sand beach, excellent waterfront, a custom-built home, and exceptional outdoor living spaces, this property offers a combination of features that is becoming increasingly difficult to find on Black Sturgeon Lake. Whether you're searching for a year-round residence, a family retreat, or a legacy property to enjoy for generations to come, this remarkable waterfront offering is ready for its next chapter. (id:49269)
156 Osborn Avenue
Brantford, Ontario
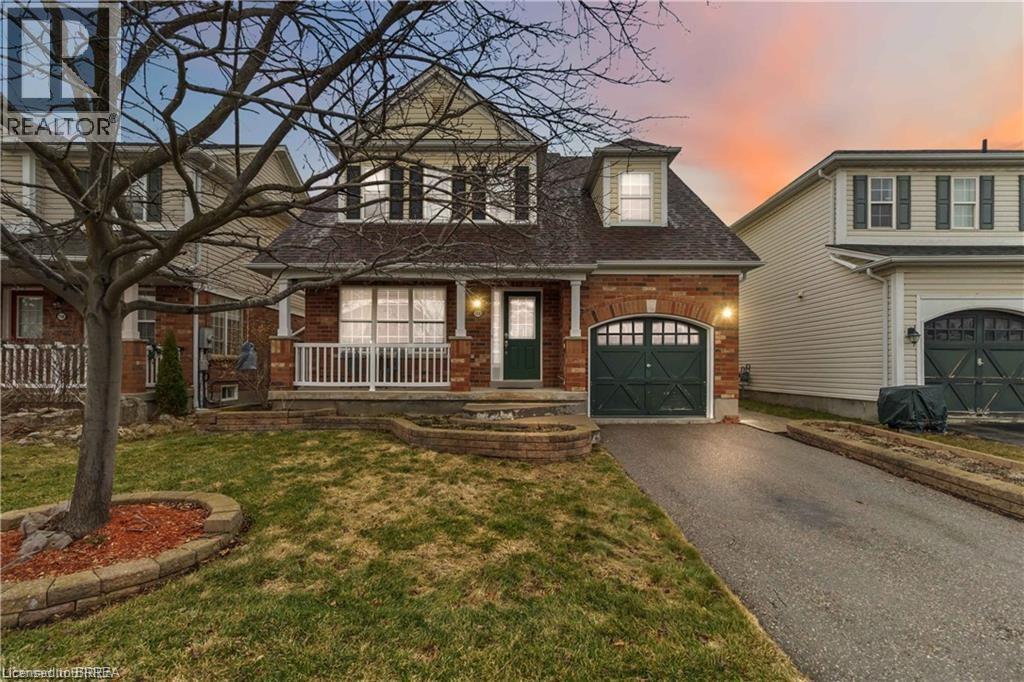
Welcome to this spacious detached home in the highly desirable West Brant community, offering 4 bedrooms and 3 bathrooms with a functional layout ideal for growing families. The main floor features a bright and open living and dining area, perfect for everyday living and entertaining. The kitchen offers ample cabinetry and workspace, with a layout that connects seamlessly to the main living space. The upper level includes 3 generously sized bedrooms, highlighted by a primary suite complete with a private ensuite bathroom and walk-in closet. The lower level features a fourth bedroom, providing excellent flexibility for extended family, a teenager retreat, guest space, or a home office. Located close to schools, parks, trails, shopping, and all major amenities, this home is a fantastic opportunity to own in one of Brantford’s most sought-after neighbourhoods. (id:49269)
902 - 154 Nelson Street
Ottawa, Ontario
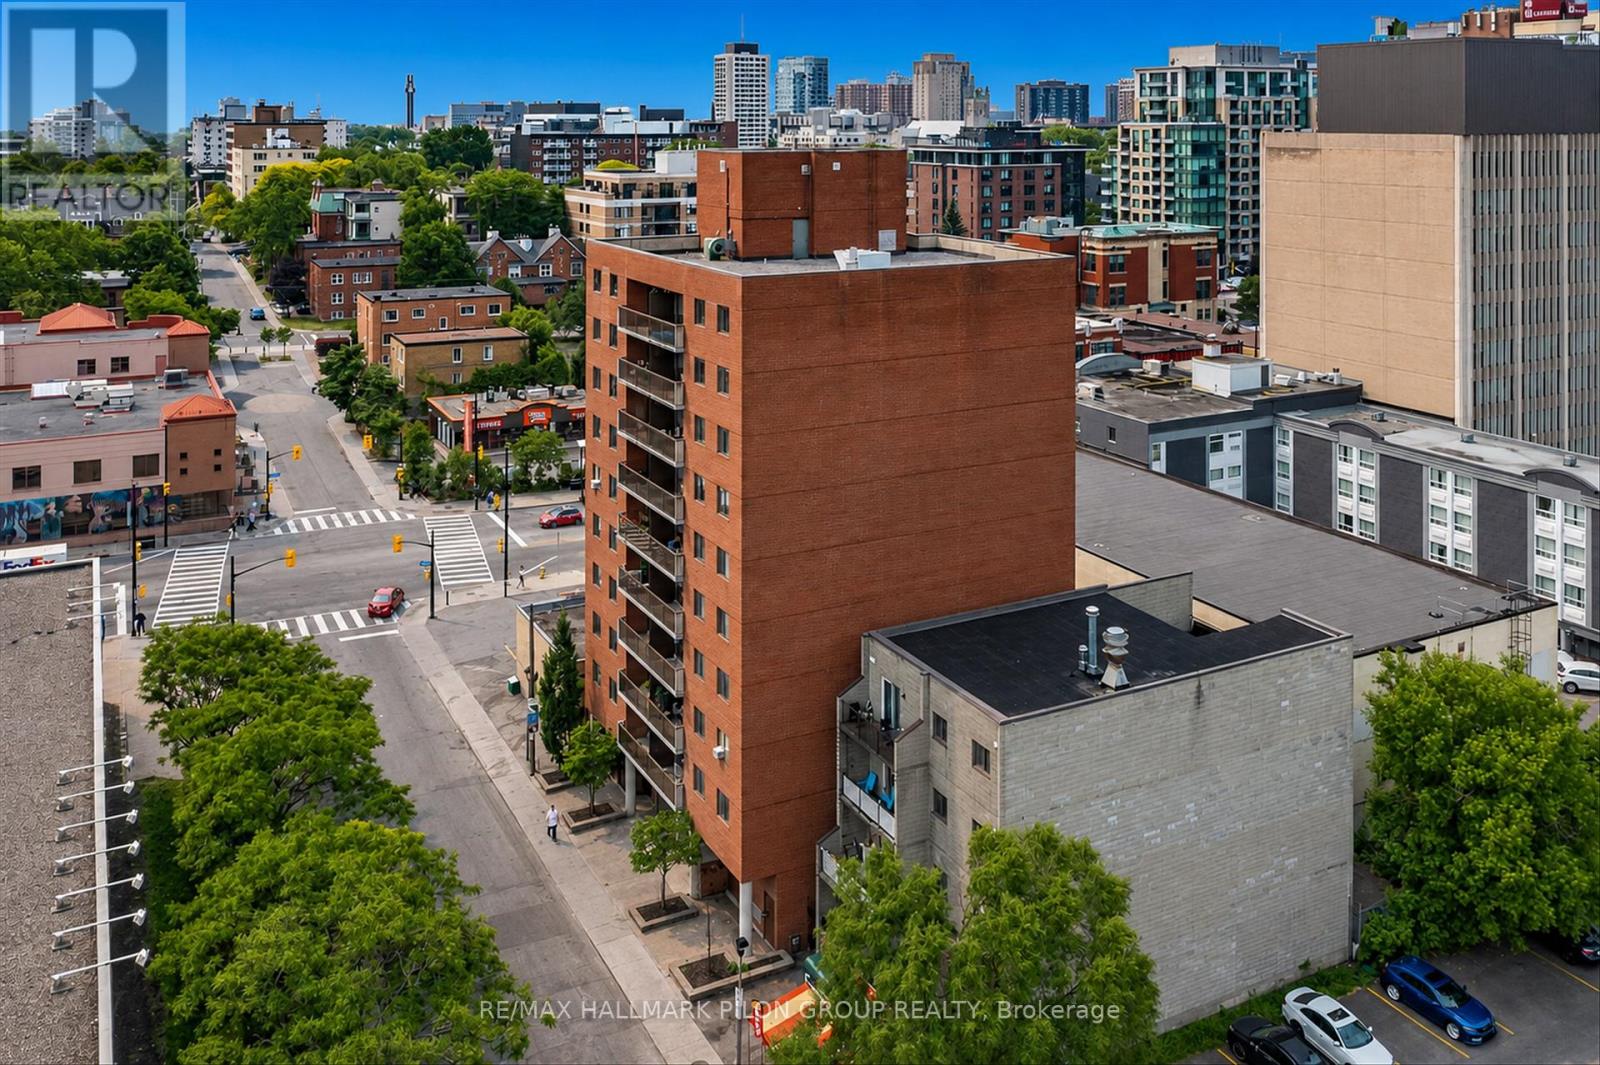
A lovely two bedroom, two bathroom condo located in the heart of downtown Ottawa. This condo has been beautifully upgraded with stunning hardwood floors throughout. The renovated kitchen has granite countertops, stainless steel appliances and a modern glass tile backsplash. The bright living room and dining room is a great space for entertaining. The master bedroom features a walk-through closet that leads you to the upgraded ensuite bathroom. The second bedroom has plenty of closet space and right across the hall is a gorgeous full bathroom. This condo also features a large balcony with lovely views. One underground parking space is also included. It is walking distance to all major amenities, transit, restaurants and nightlife. Come see for yourself before it's too late! Photos virtually staged. (id:49269)
790 Bronson Avenue
Ottawa, Ontario
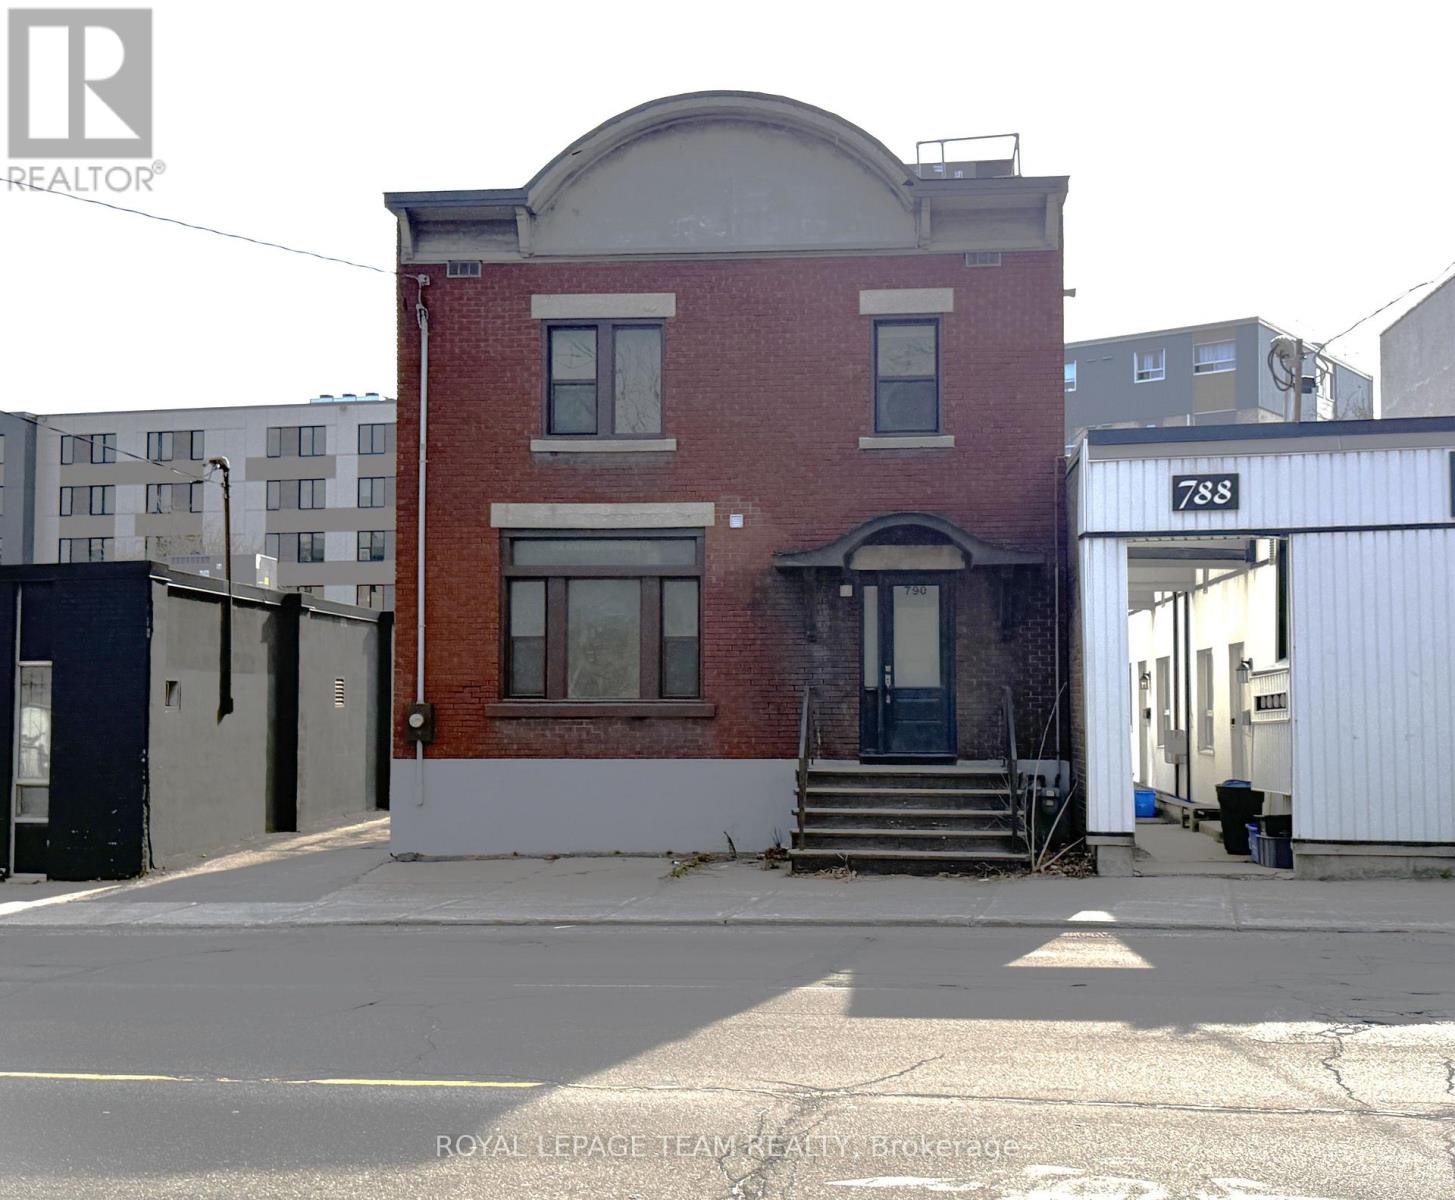
Move-in ready home in the heart of the Glebe providing convenient access to several major areas including Carleton University, UofO, Parliament, Lansdowne Park, and the Civic Hospital. Stand alone property featuring new floors, new washroom, freshly painted throughout with new kitchenette. This location features 1,500 SF of space, 3 enclosed offices/bedrooms, two large open living areas, front entry and rear entry, large kitchen on second level, basement area for interior storage, 4 surface parking spaces, and 1 exterior storage room. This space is well suited for students, professionals, and families. Available immediately. Tenant to pay utilities directly. (id:49269)
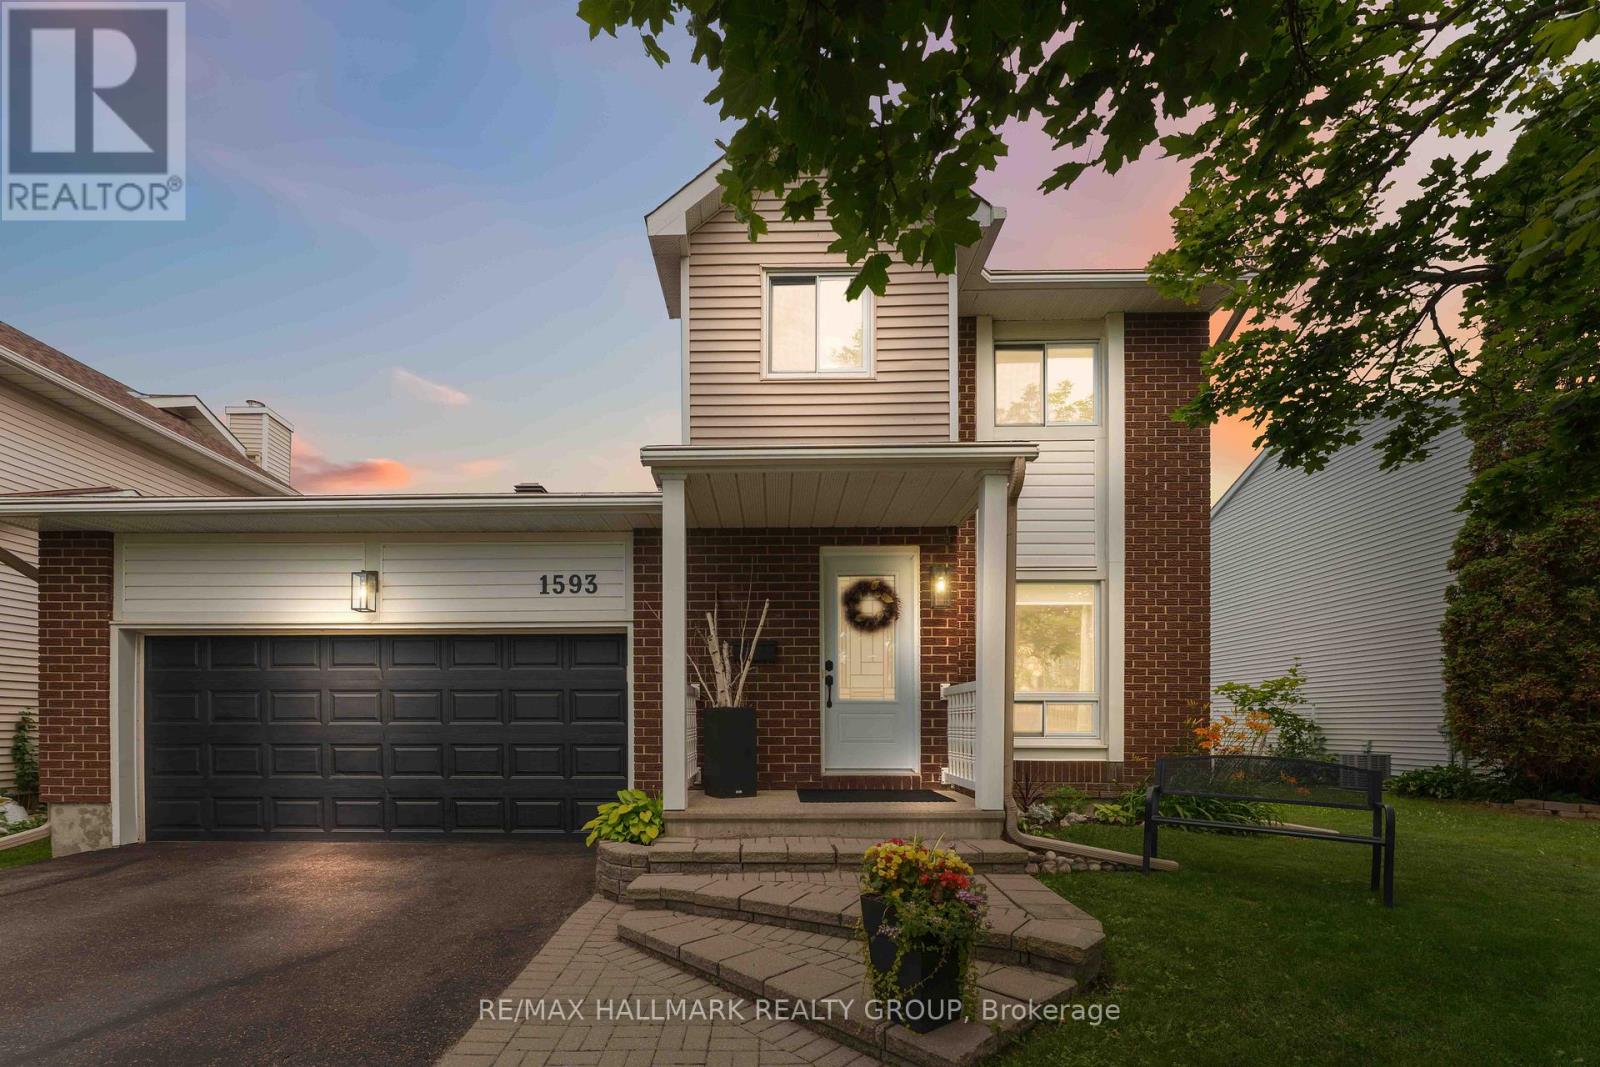
1593 Bottriell Way
Ottawa, Ontario
Welcome to 1593 Bottriell Way! This beautifully renovated 3+1 bedroom, 3 bathroom detached home in the heart of Fallingbrook offers the perfect combination of modern finishes, functional living space, and an incredible backyard retreat. The bright and inviting main floor features hardwood flooring throughout, a spacious open-concept living and dining area, and a stunning kitchen complete with two-tone cabinetry, quartz countertops, a stylish backsplash, under-cabinet lighting, recessed lighting, and quality stainless steel appliances. The kitchen flows seamlessly into the cozy family room, where a wood-burning fireplace creates the perfect space to gather. Upstairs, you'll find three generously sized bedrooms, including a primary suite with cheater access to the beautiful main bathroom featuring a dual vanity. The fully finished lower level expands your living space with a large recreation room, fourth bedroom, modern 3-piece bathroom, and plenty of room for guests, teenagers, or a home office. Step outside to your own private backyard oasis! The oversized, fully fenced yard features a relaxing hot tub, gazebo, and plenty of space for entertaining, family gatherings, or simply enjoying the outdoors. The unbeatable location places you just minutes from schools, parks, transit, shopping, restaurants, and recreation facilities. This move-in ready home is one you won't want to miss! (id:49269)
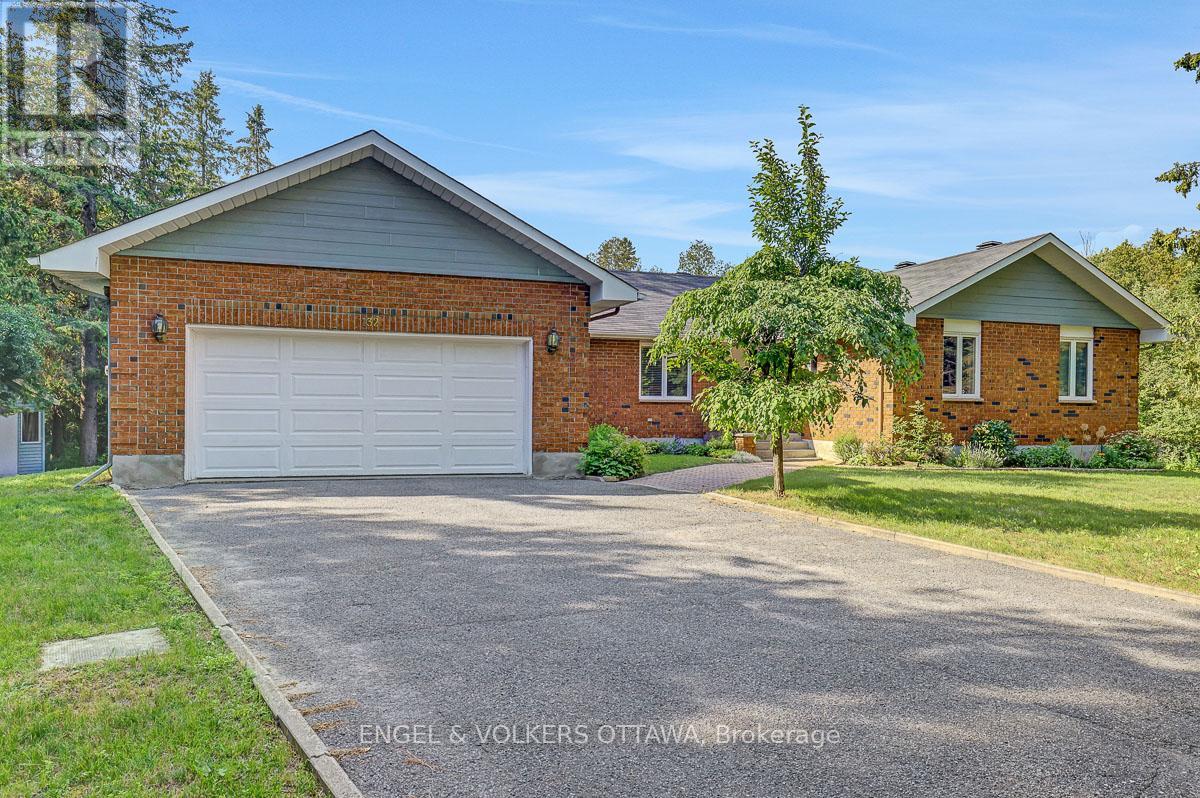
132 Grey Stone Drive
Ottawa, Ontario
Welcome home to this striking 4-bedroom family bungalow nestled on a stunning 2-acre wooded estate lot. Enjoy ultimate privacy surrounded by mature trees, beautiful landscaping, and a peaceful creek running through your property. Located in an excellent, highly sought-after neighbourhood, this home perfectly blends rural serenity with modern convenience.Step inside to an expansive, updated Laurysen kitchen designed for effortless family meals and entertaining. The main floor features a spacious family room anchored by a cozy fireplace, creating the perfect gathering space. A practical mudroom adds daily convenience, keeping your living spaces clean and organized.Outside, a gorgeous deck offers the perfect vantage point to take in your private oasis. Significant upgrades include a high-efficiency geothermal heat pump installed in 2024 (approximately $40,000), ensuring year-round comfort and low utility costs. This rare estate property truly offers the best of bungalow living. (id:49269)
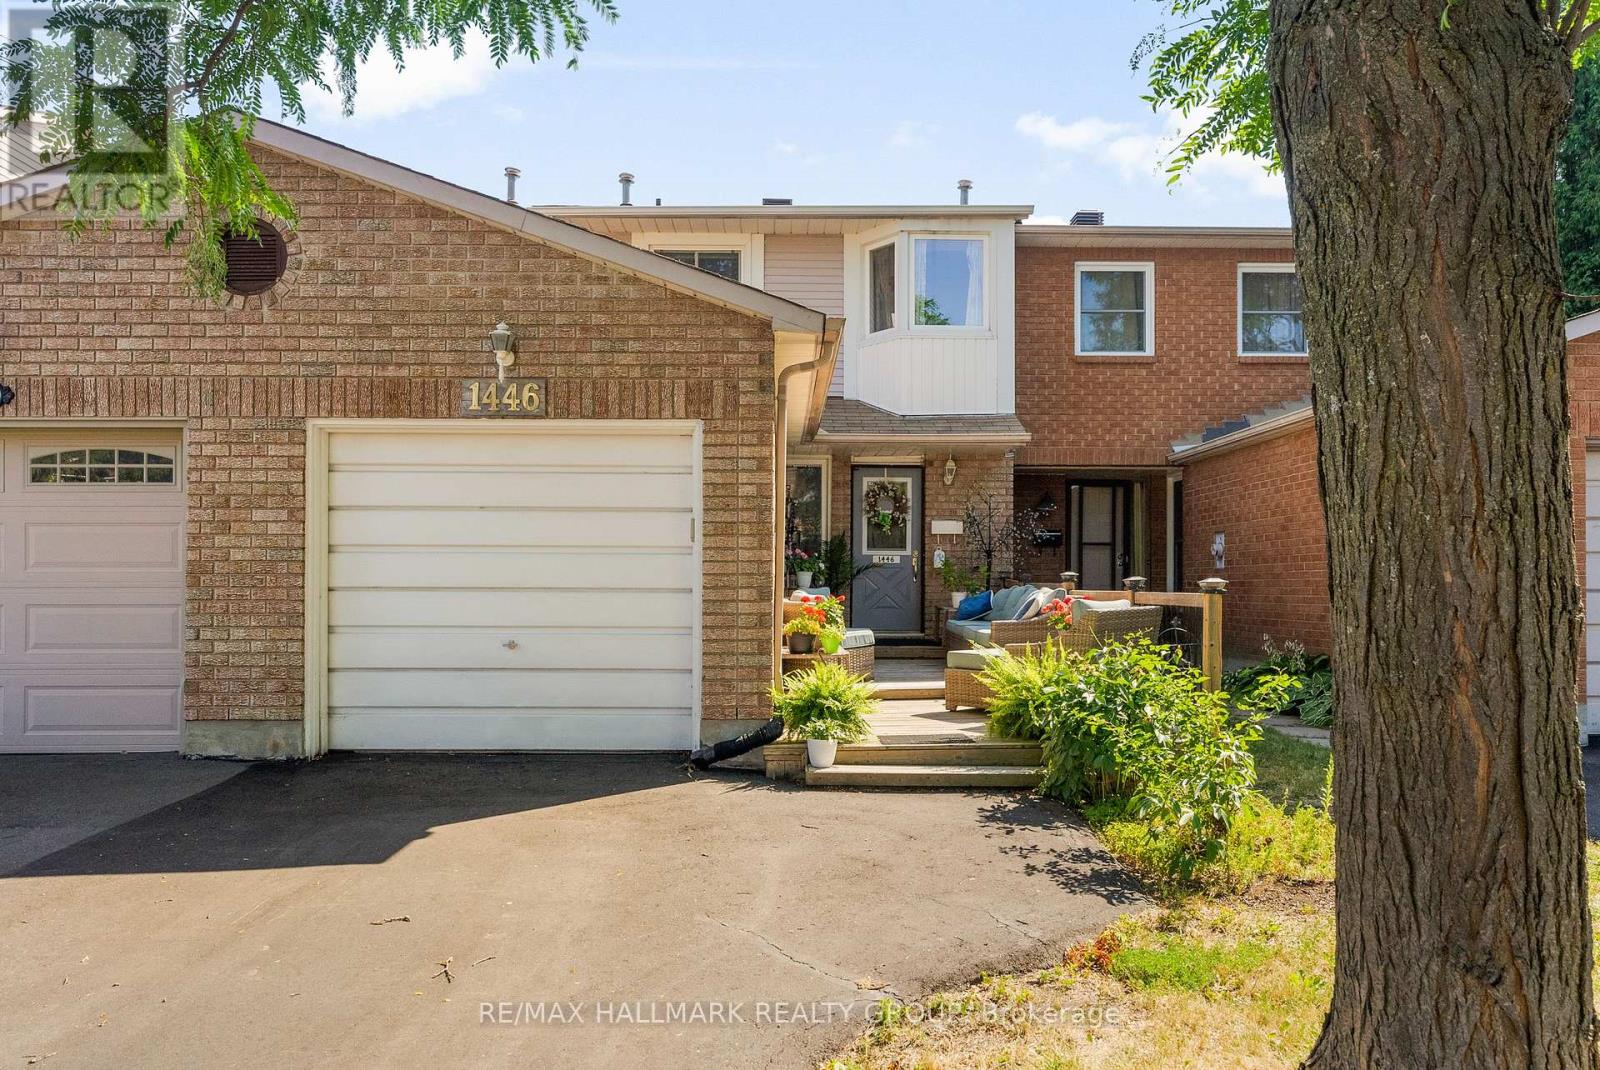
1446 Deavy Way
Ottawa, Ontario
Nestled on a family friendly street in the heart of Orleans, this beautifully maintained 3 bedroom, 2 bath townhome is the perfect fit for first-time buyers, down sizers, or anyone looking for comfortable, turnkey living. Ideally located close to public transit, parks, shopping, schools, and the Ray Friel Recreation Complex, convenience is right at your doorstep.Exceptional curb appeal and an expansive front deck welcome you home, creating the perfect space to relax, unwind, and entertain family and friends all summer long. Inside, a bright updated kitchen features a contemporary backsplash, abundant cabinetry, and generous counter space for the chef in the family. The open-concept living and dining area offers seamless access to a private, fully fenced backyard-ideal for children, pets, and outdoor gatherings.Upstairs, the spacious primary bedroom boasts double closets and access to a beautifully renovated 4-piece cheater ensuite. Freshly painted in a neutral palette, the second level also features gleaming hardwood flooring and two generously sized secondary bedrooms.The fully finished lower level provides incredible versatility with a large recreation room that can easily serve as a media room, home gym, playroom, or office. A convenient 2-piece bath and plenty of additional storage complete the space. Major updates include the furnace, air conditioning unit, and hot water tank (2025), offering peace of mind for years to come. Affordable , move in ready and located in the heart of Orleans , this home offers the perfect opportunity to stop renting and start building equity . Don't miss your chance to make it yours. Some photos have been virtually enhanced . (id:49269)
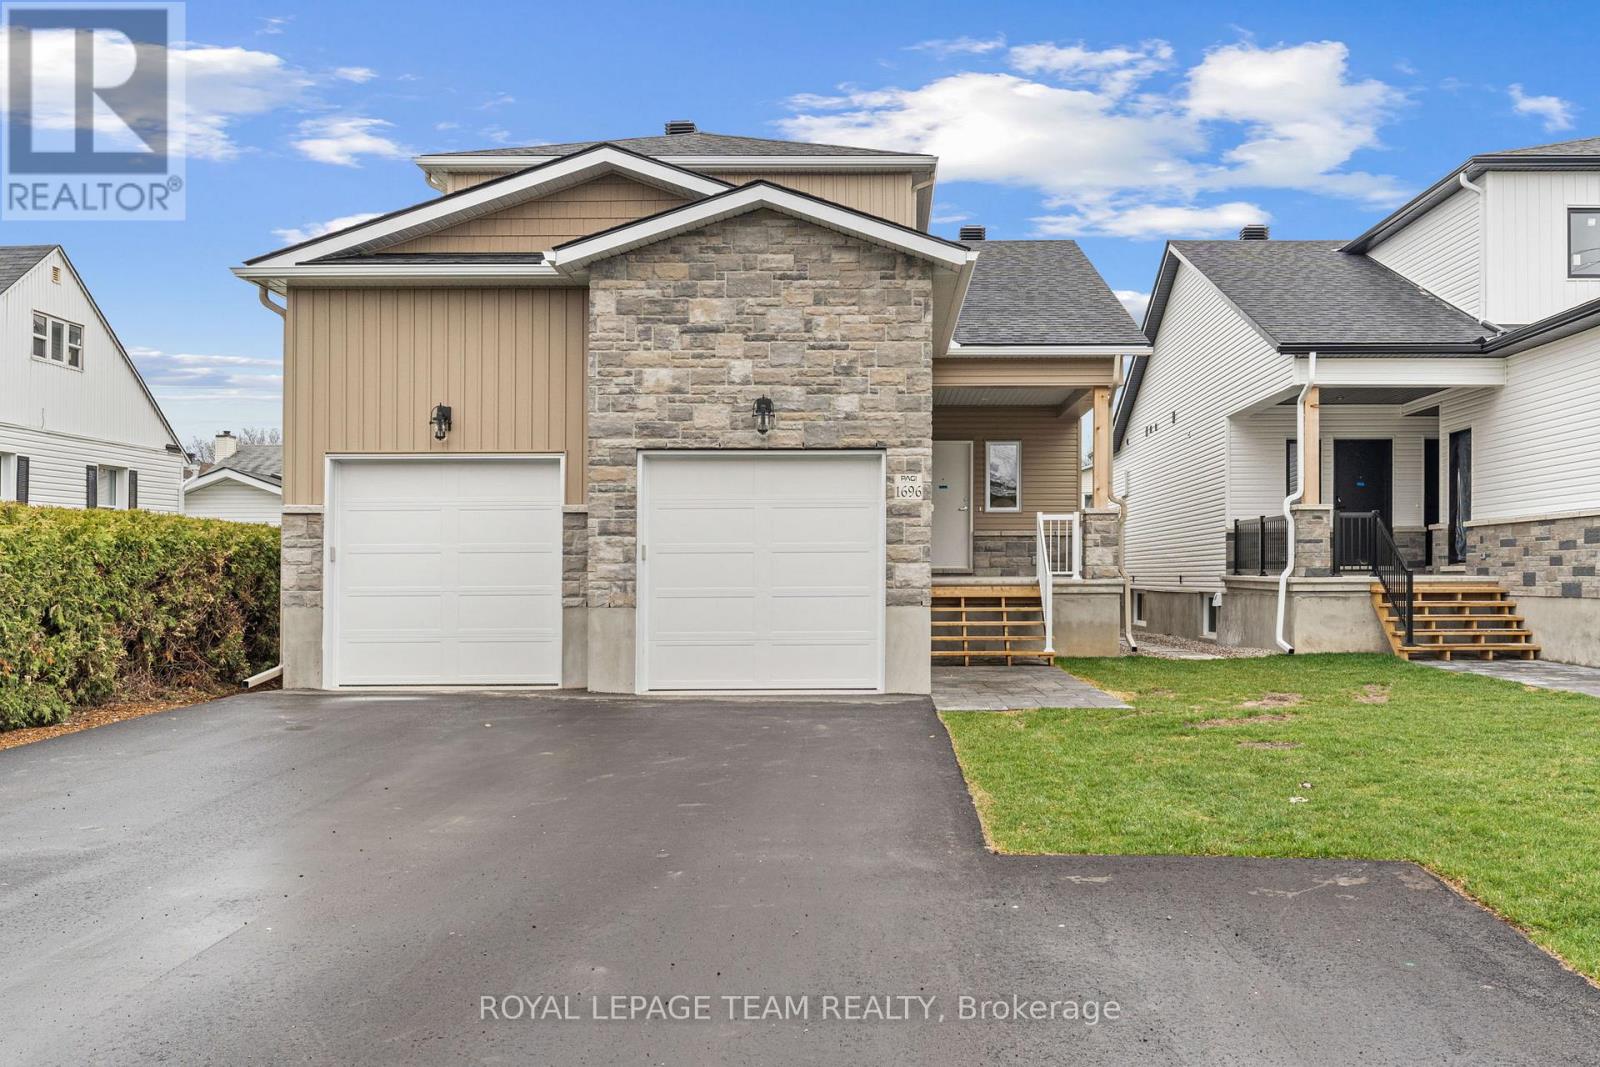
2 - 1694 Belcourt Boulevard
Ottawa, Ontario
Welcome to 1694-2 Belcourt - a beautifully designed lower-level unit offering the perfect blend of modern style, comfort, and everyday convenience. Ideally located close to schools, parks, walking trails, and amenities, this 3 bedroom, 2 bathroom home features a thoughtfully designed open-concept layout filled with natural light. The sleek kitchen showcases quartz countertops, stainless steel appliances, and contemporary finishes, flowing seamlessly into the living and dining space. Enjoy the added flexibility of a dedicated office nook, convenient in-unit laundry, and two spacious bedrooms. The primary suite offers a private retreat complete with a walk-in closet with custom built-ins and a stylish 3-piece ensuite featuring a glass shower. Step outside to enjoy your own small private outdoor space, perfect for relaxing or enjoying your morning coffee, plus the rare added bonus of garage parking and 2 additional spaces. Modern finishes, functional living, and an unbeatable location make this home an exceptional lease opportunity. Some photos virtually staged. (id:49269)
4819 Round Lake Road
Killaloe, Ontario
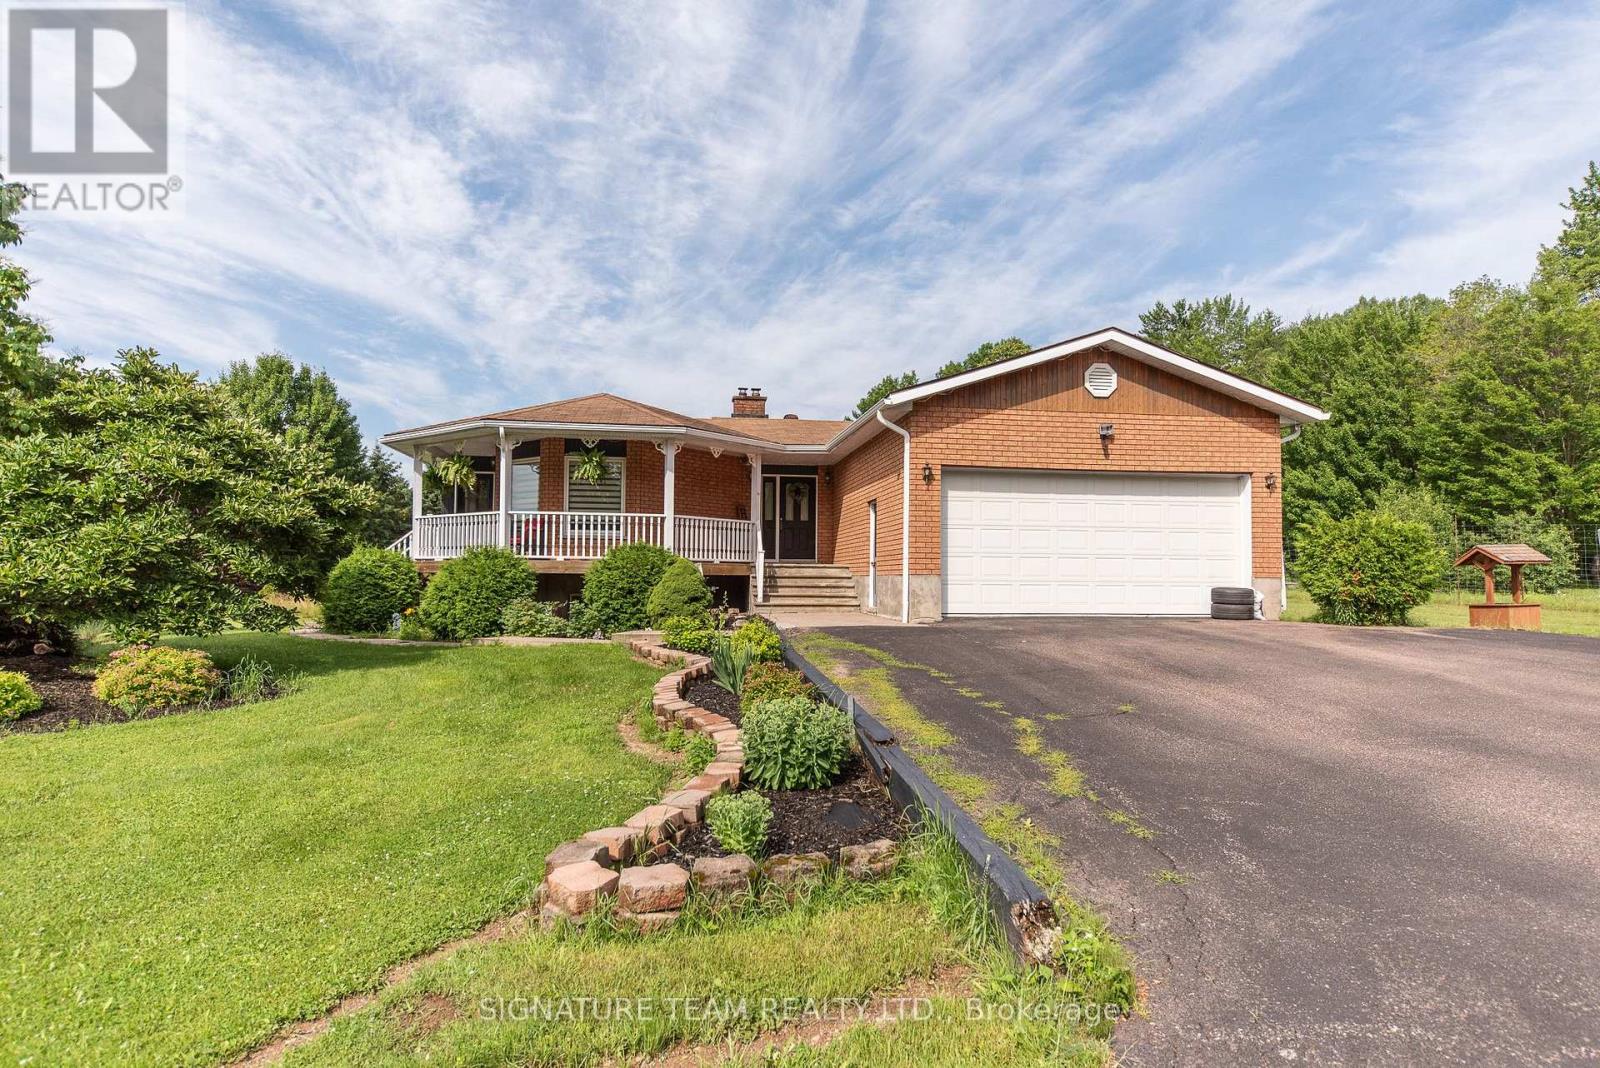
More than just a home, this is a lifestyle. Nestled on 72 acres of mixed hardwood and softwood forest, this exceptional property offers endless opportunities for outdoor enthusiasts. Enjoy kilometres of private trails and roads perfect for ATVing, snowmobiling, hiking, and exploring, with direct access to the OFSC and RCATV trail networks.The spacious bungalow features 5 bedrooms (3+2) and 2 bathrooms. The main level offers a bright living room, a sun-filled solarium, a functional kitchen and dining area, an oversized pantry, and two full bathrooms. The lower level provides two additional bedrooms, a large rec room, laundry area, a massive storage room, and abundant storage throughout the home. An attached double garage adds convenience and functionality.Outside, you'll find everything needed to enjoy country living at its finest. Relax in the hot tub, tend to the fenced garden area, or take advantage of the numerous outbuildings, including a fully insulated workshop. For the hobbyist the property includes a fully operational, award-winning maple syrup operation featuring 190 professionally installed tap lines and a newer evaporator housed in the sugar shack.The extensive trail system leads to a charming 20' x 20' four-season hunt camp, while the picturesque fish pond provides summer enjoyment and transforms into a private skating rink in winter. Outbuildings offer exceptional storage for equipment, toys, and tools.As an added bonus, the property benefits from the Managed Forest Tax Incentive Program, helping to reduce annual property taxes.Whether you're looking for a private retreat, recreational paradise, maple syrup operation, or simply room to roam, this remarkable property truly checks all the boxes. (id:49269)
1626 Blohm Drive
Ottawa, Ontario
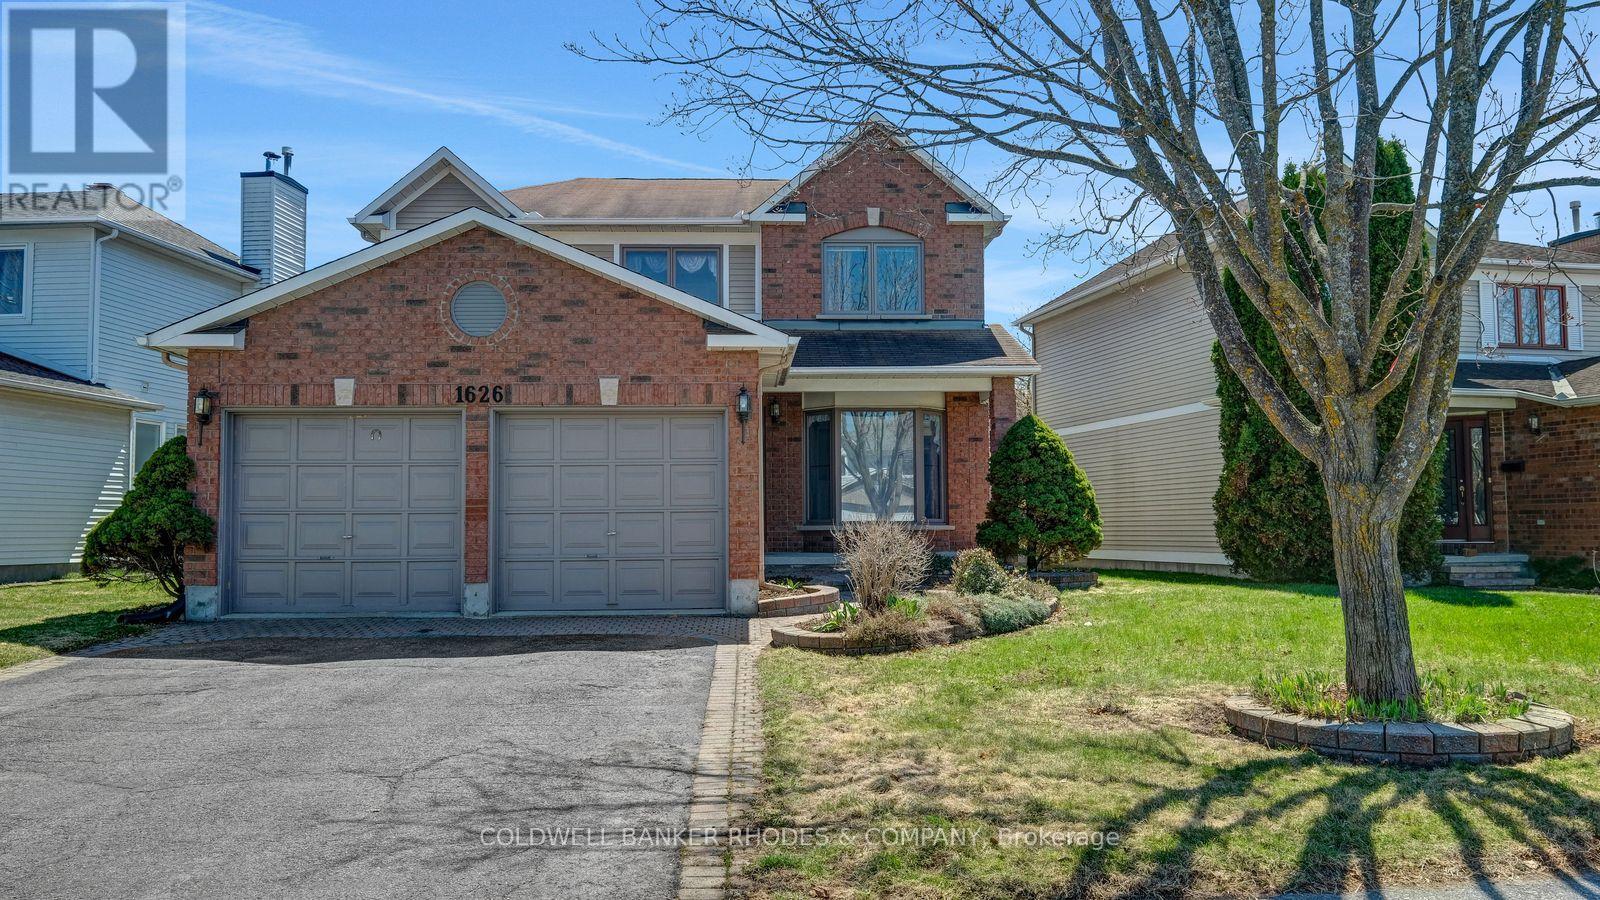
Classic Hunt Club Brick Beauty - Space, Character & a Backyard Made for Summer. Welcome to this well-loved, solidly built two-storey detached home nestled in one of Ottawa's most established and convenient neighborhoods. From the moment you arrive, the classic red brick exterior, double-car garage, and interlocking driveway make a strong first impression - the kind of curb appeal that only comes with time and care. Inside, the generous family room greets you with crown moulding, plush broadloom, and a large bay window that fills the space with natural light. The functional layout flows naturally into the hallway, where a double closet and main-floor laundry add everyday convenience. The kitchen offers solid oak cabinetry, a centre island for prep and casual dining, tile flooring, and a patio door that connects seamlessly to the backyard - perfect for summer barbecues and morning coffees outside. Upstairs, the primary bedroom is a true retreat: oversized and quiet, with soft carpet underfoot, sheer-draped windows, and more than enough room for a full suite of furniture. Out back, a private fully fenced yard with a vinyl privacy fence, interlock patio, and established raised garden beds gives you a ready-made outdoor sanctuary - just in time for the growing season. Solid bones, ample space, and an unbeatable Hunt Club location close to transit, shopping, and the airport corridor. This one is ready for its next chapter. (id:49269)

2404 - 234 Rideau Street
Ottawa, Ontario
Welcome to suite 2404 at 234 Rideau - where the city unfolds beneath you. Perched on the 24th floor of one of Ottawa's most iconic downtown towers, this stunning condo delivers what most buyers only dream about: unobstructed panoramic views stretching across the Ottawa skyline, the winding Ottawa River, and the rolling Gatineau Hills - all framed by signature curved floor-to-ceiling windows that wrap the living room and both bedrooms. There is no view like this in the building. There are very few like it in the city.Inside, the open-concept layout is as functional as it is beautiful. A granite kitchen island anchors the space, dark espresso cabinetry adds warmth, and updated flooring runs throughout. Every room benefits from an abundance of natural light - this is a unit that glows morning to night.234 Rideau is a full-service building that genuinely delivers on lifestyle: indoor heated pool, sauna, private theatre room, resident lounge with library, terrace with BBQ stations, fitness centre, and a grand lobby that makes an impression every single time you walk through the door. The location? Steps to the Byward Market, Rideau Centre, LRT, Parliament Hill, and some of Ottawa's best restaurants and cafés. You don't just live downtown - you live at the centre of it.Units on this floor rarely come available. If the view doesn't sell you, standing in the living room will. (id:49269)
433 Dawson Avenue
Ottawa, Ontario
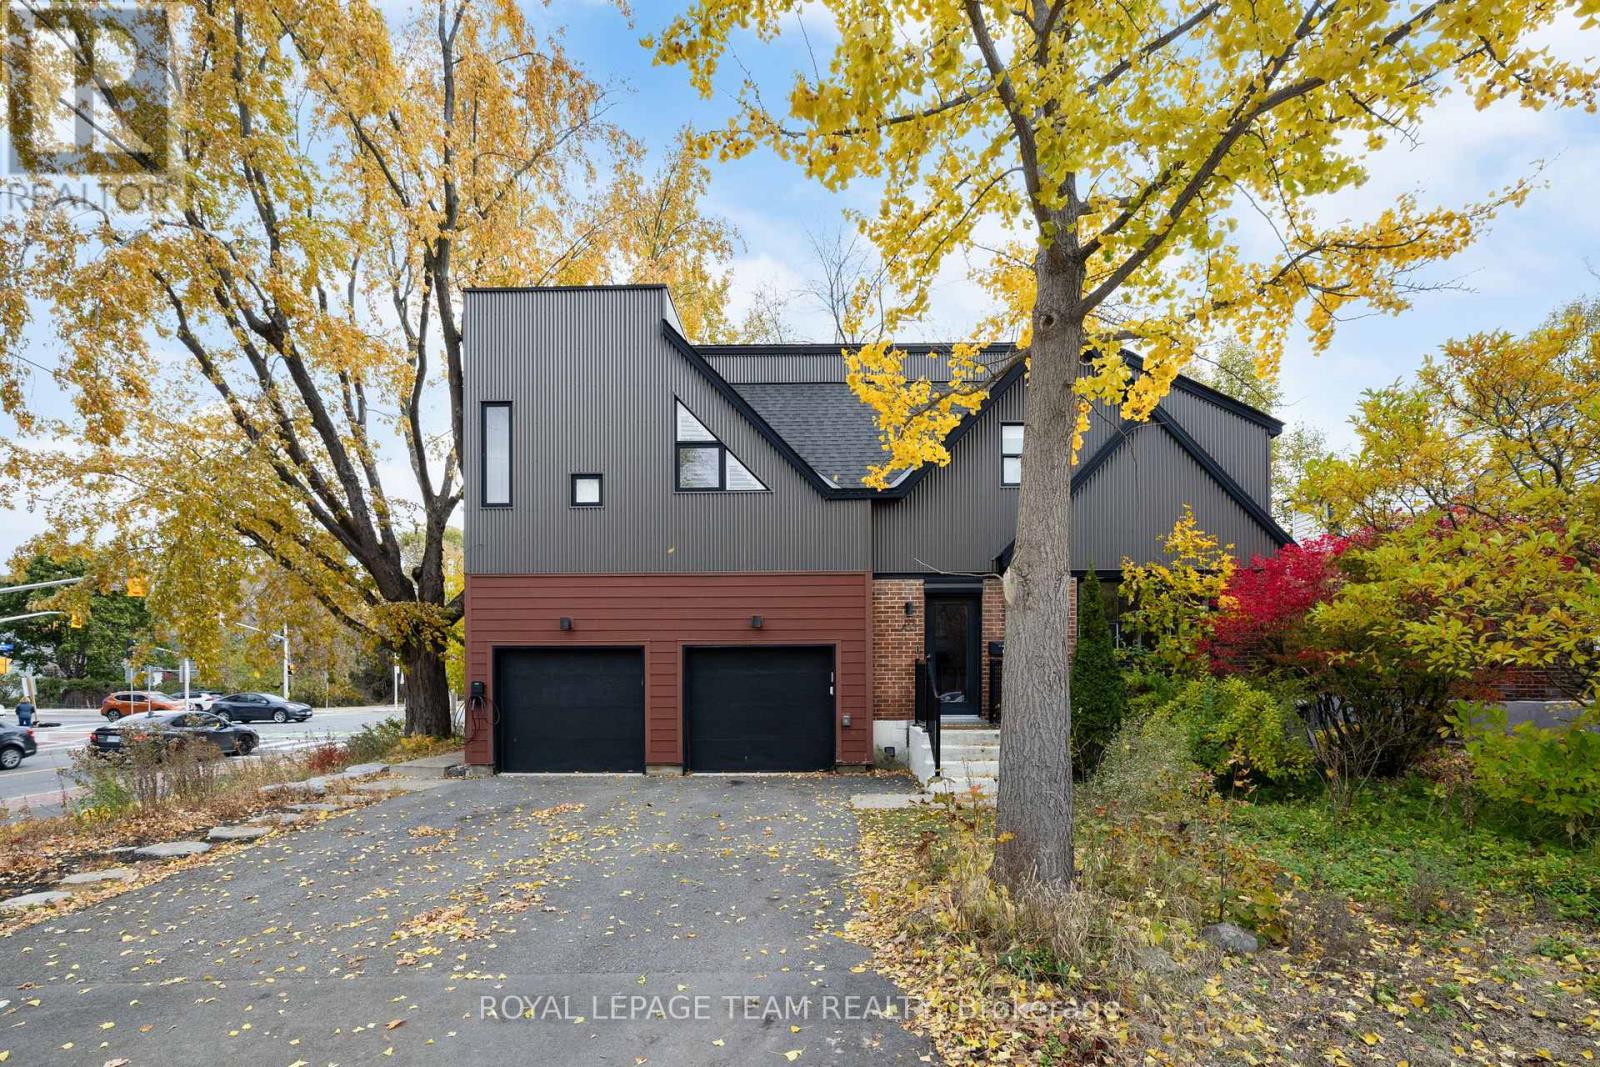
Move in ready 3 bedroom, 3 bathroom semi detached home in desirable Westboro. This sun-filled family home features hardwood floors throughout both levels, an updated kitchen with quartz countertops and updated upper level bathroom and more! Attached garage with inside access. Situated on a private and fenced 40' x 90' lot, this home is ideally located a block away from the vibrant shopping district packed with restaurants, boutiques, fitness studios and so much more! As a family oriented neighbourhood, Westboro has excellent schools, parks and access to extensive outdoor activities. Day before notice required for all showings. Monday - Friday showings only between 9:00 am -12:00 pm and 2:30 - 6:00 pm. Saturday - Sunday showings until 6:30 pm only. 24 hour irrevocable required on all offers. 30 days / TBA possession. (id:49269)
206 - 75 Suncoast Drive
Goderich, Ontario
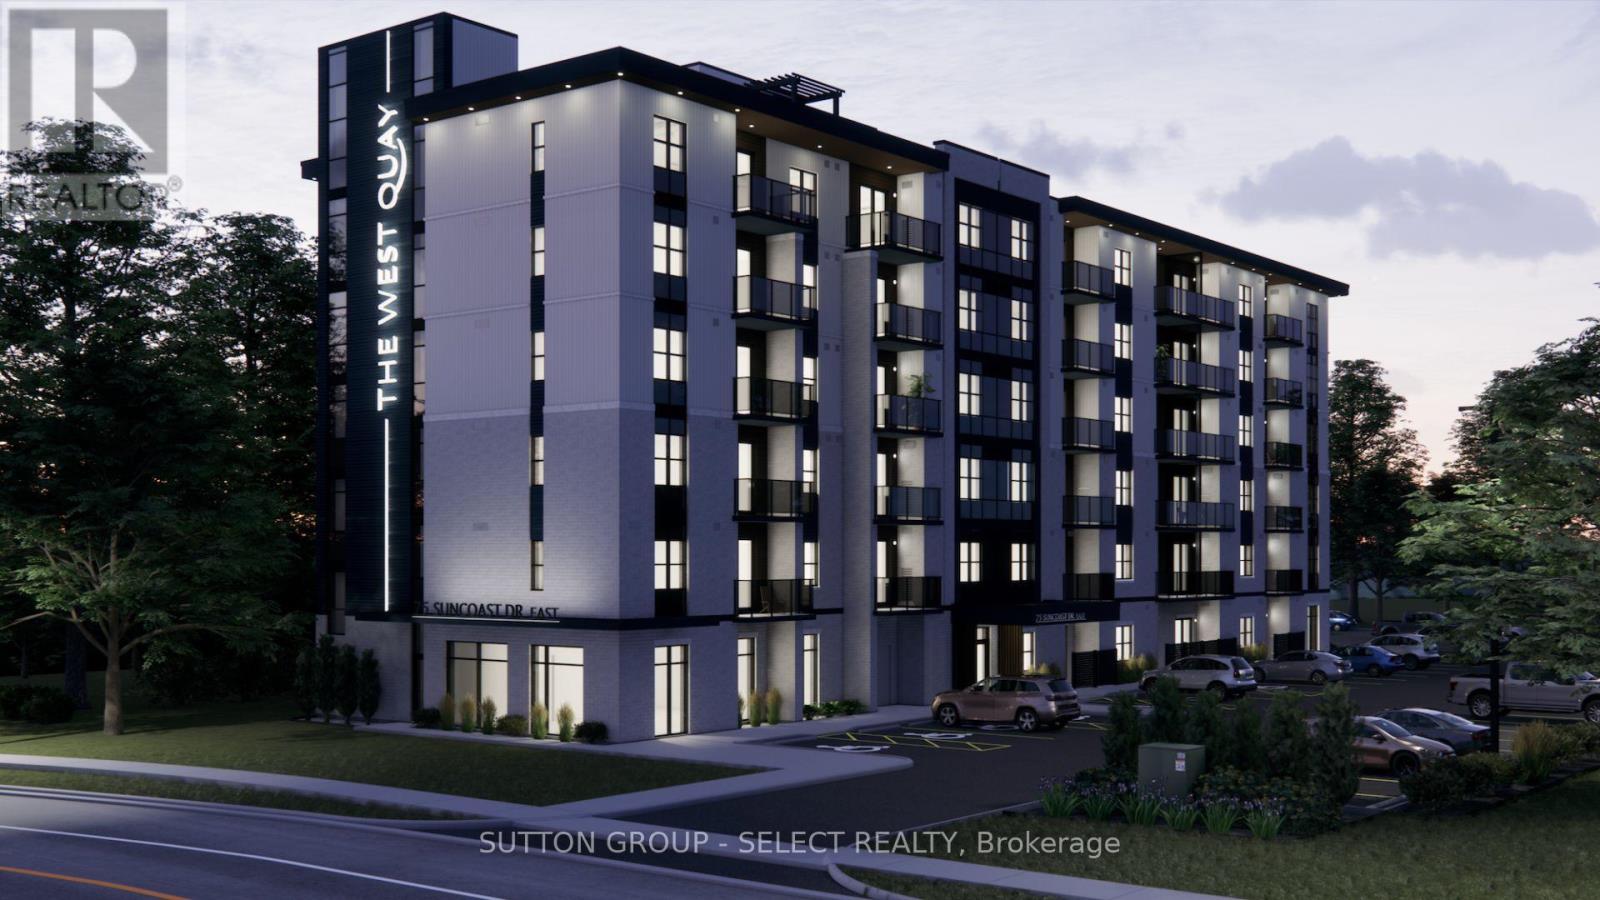
Boutique apartment living meets lakeside luxury at The West Quay in Goderich, Ontario's prettiest town. Occupancy available for March 1, 2027: secure your suite early! Offering beautifully designed 1, 2, and 3 bedroom residences, this modern development redefines rental living with a condo-inspired atmosphere and elevated amenities such as a rooftop patio with a view of the lake, an indoor walking track and fitness centre, a library and hospitality suite for gathering, and more! Thoughtfully designed for those seeking comfort and style, and security, residents will enjoy a vibrant community experience unlike traditional apartment living. Every detail has been carefully considered to create a lifestyle that feels modern, intentional, and effortlessly elevated, from the open concept living area featuring kitchens with two-toned cabinetry complimented by Subway Tile backsplash, an island with quartz countertops, and contemporary fixtures, to the in-suite laundry area, tiled bathroom(s) and a private patio/balcony in every suite. Perfectly positioned along Ontario's West Coast, The West Quay places you minutes from beaches, waterfront sunsets, the historic downtown square, restaurants, cafes, and everyday conveniences - all while offering the sophistication and ease of luxury rental living. (NOTE: Building is currently under construction. Photos are renderings only. Rent is plus utilities -hydro and water- with free parking, garbage and recycling and 24-7 controlled access. Last month's rent is required to secure a suite.) (id:49269)

4 Ellis Avenue
St. Catharines, Ontario
Welcome to this gorgeous freehold (no condo fees!) bungalow townhome located in the peaceful & exclusive community of Merritton Commons. This beautiful end-unit offers added space, privacy, & an abundance of natural light, thanks to its unique position & extra-wide lot. Joined only at the garage, you have access to the backyard from the garage, sliding doors in the living room & a side gate. Step onto the charming wrap-around front porch & into a bright, open-concept layout featuring 9-foot ceilings, a gas fireplace, & oversized windows that fill the home with warmth & sunlight. The spacious living & dining areas are wider than standard interior units, offering plenty of room for entertaining & everyday living. The kitchen is both stylish & functional, complete with granite countertops, ample storage, & a generous eat-in breakfast bar—perfect for casual dining. With 2 bedrooms & 2 bathrooms on the main floor, plus an additional bedroom, den, family room & bathroom in the finished lower level, this home provides flexibility & comfort for families, guests, or multigenerational living. Downstairs, you’ll also find a large unfinished workshop/utility space & an enormous cold cellar tucked beneath the wrap-around porch—ideal for storage. Located close to a local fire station, which is generally very quiet. Emergency vehicles typically do not activate their sirens on Ellis Avenue, waiting until they reach the main road. Professionally landscaped & meticulously maintained, this home exudes pride of ownership & is truly move-in ready. (id:49269)
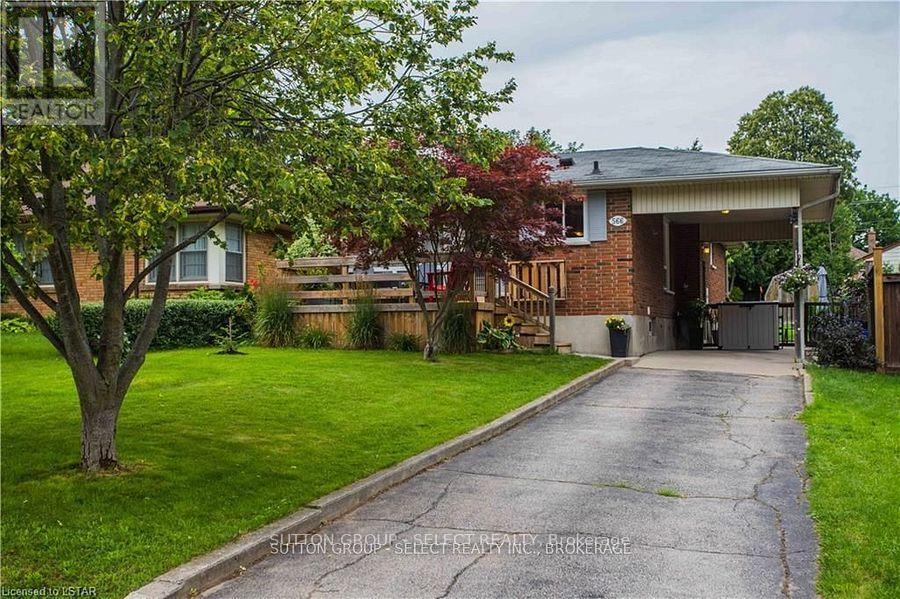
566 Chester Street
London South, Ontario
Don't let the lower level fool you! This spacious 1-bedroom plus den basement suite is bright, inviting, and thoughtfully designed. Located in the desirable Highland neighbourhood, the suite features large windows throughout, allowing for an abundance of natural light. Stylish luxury vinyl plank flooring runs throughout the home, offering both durability and a modern aesthetic.The generously sized bedroom and versatile den provide plenty of functional living space, with the den being ideal for a home office, reading nook, or additional storage. A contemporary 3-piece bathroom, private in-suite laundry, ample storage options, and impressive ceiling height all contribute to the suite's comfortable and spacious feel.Conveniently located close to transit, shopping, and the hospital, this home is an excellent option for professionals or anyone seeking a well-connected location. Bright, spacious, and move-in ready, this is a wonderful place to call home.Tenant is responsible for 50% of utilities and must obtain tenant insurance prior to lease commencement. Book your showing today! (id:49269)
1 Acredale Drive
Carlisle, Ontario
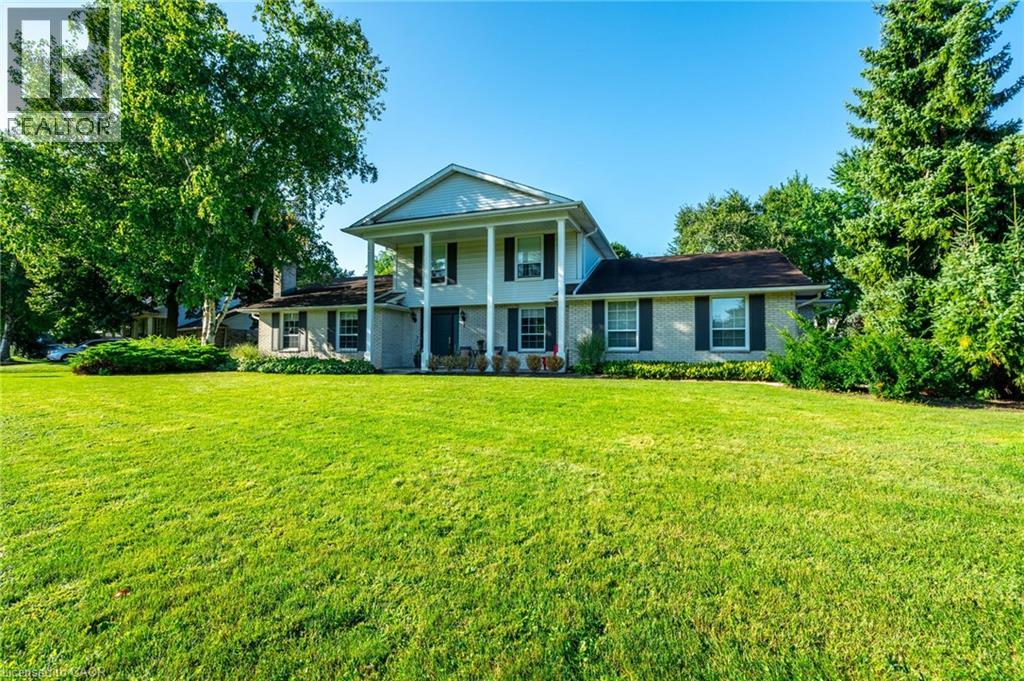
Exceptional Opportunity in the Highly Sought-After Flamborough Hills Community! Nestled on a private half-acre lot, this charming home offers an incredible blend of space, comfort, and style, perfect for family living. Step outside and discover your own personal retreat — a sparkling in-ground pool surrounded by plenty of room for entertaining, all set against a peaceful, private backdrop. Inside, a classic floor plan features a sun-filled living room, perfect for relaxed gatherings. The spacious family room is anchored by a cozy gas fireplace and highlighted by gorgeous beamed ceilings, adding character and warmth. The bright and airy sunroom provides a serene spot to enjoy your morning coffee or unwind while taking in breathtaking sunsets. Upstairs, you'll find three well-sized bedrooms, including a primary suite complete with a private ensuite bathroom. The lower level presents an exciting opportunity to customize and expand, offering potential for additional living space. Conveniently located close to schools, libraries, shopping, and major highways, this home is both private and central. With so much to offer, it’s the perfect blend of value, space, and lifestyle. Don’t miss out — this one won’t last long! Let’s make this house your new home! (id:49269)