
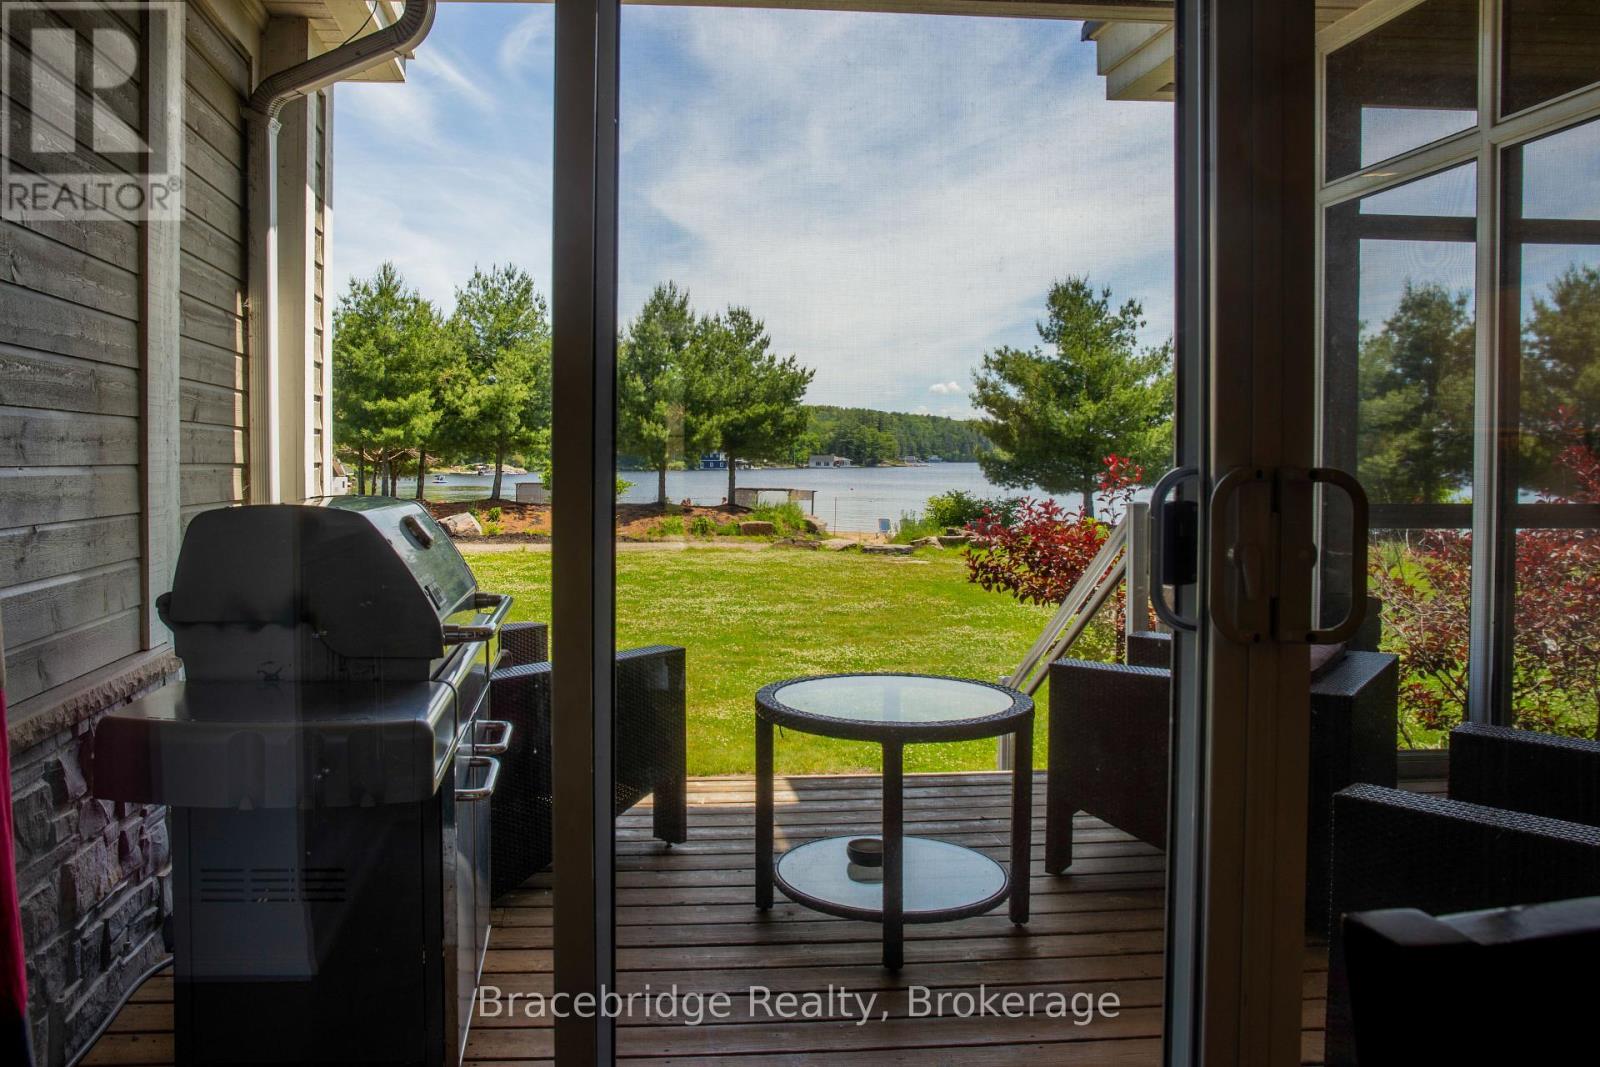
G102-C2 - 1869 Muskoka Road 118 Highway W
Muskoka Lakes, Ontario
G102 is a stunning 3-bedroom, 1/8 fractional condo situated right on the sandy shores of Lake Muskoka. Offering the perfect blend of luxury and convenience, this two-story unit provides access to a wealth of resort amenities, including on-site dining, a full-service spa, a fitness center, an infinity pool with a year-round jacuzzi, a separate beachfront pool with a hot tub, tennis courts, and a variety of beach and water toys. Designed for a maintenance-free cottage lifestyle, Touchstone Resort ensures effortless relaxation and recreation. Inside, the fully equipped gourmet kitchen flows into the inviting living spaces, including a charming Muskoka Room and a covered outdoor deck on the main level, complete with a BBQ. The upper level features an open deck off the master bedroom, where breathtaking views of Lake Muskoka await. Thoughtful architectural details, such as the round window by the soaker tub in the master ensuite, add character and elegance. Each of the three bedrooms boasts its own ensuite, providing ultimate privacy and comfort. Enjoy unforgettable moments during your designated weeks (Friday to Friday) in this exclusive lakeside retreat. Please note, this unit is not pet-friendly. (id:49269)
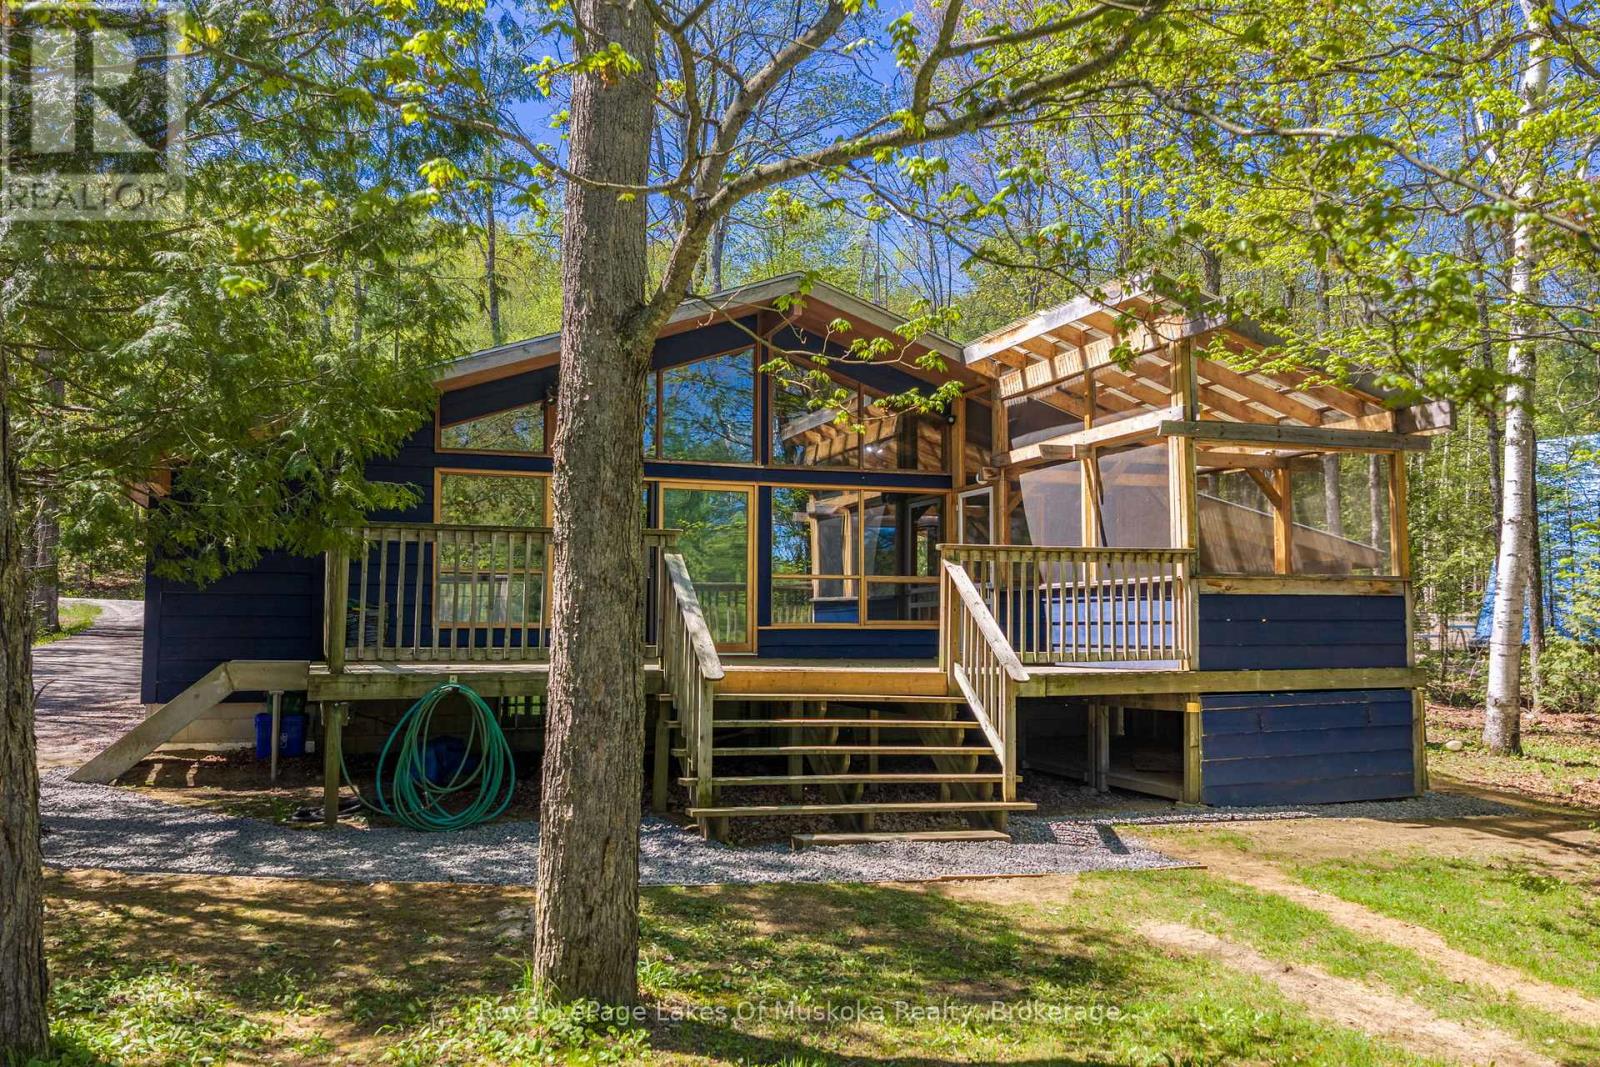
1213 Sherwood Forest Road
Bracebridge, Ontario
Welcome to 1213 Sherwood Forest Road. This is your opportunity to rent and enjoy four-season waterfront living on the beautiful Muskoka River just 15 minutes from Bracebridge. Offered at $3000/Month Plus Utilities, this charming 2-bedroom, 2-bathroom detached home combines the relaxed lifestyle of cottage country with the comfort and convenience of year-round living. Inside, the home offers a warm and inviting atmosphere ideal for families, weekend retreats, or those looking to embrace the waterfront lifestyle full-time. The open-concept layout creates a seamless flow for entertaining and everyday living, while large windows invite in natural light and showcase the stunning surroundings. A full basement, perfect for additional living space, a rec room, home office, or guest accommodations. Step outside to a spacious deck featuring a Muskoka room - the perfect place to unwind with morning coffee or evening drinks while taking in river views throughout the seasons. Enjoy the peace and privacy of waterfront living while still being only a short drive to Bracebridge's shops, restaurants, golf courses, trails, and everyday amenities. 1213 Sherwood Forest Road delivers the perfect balance of nature, comfort, and Muskoka lifestyle. **Some photos have been virtually staged** (id:49269)
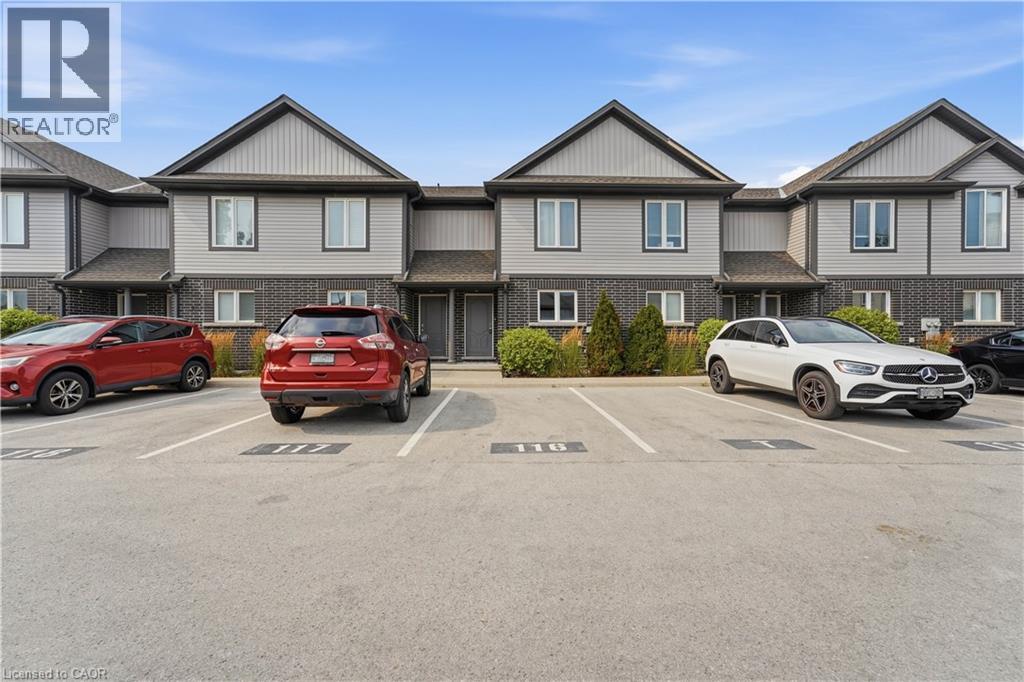
7768 Ascot Circle Unit# 5
Niagara Falls, Ontario
Welcome to easy, affordable living in one of Niagara Falls' most convenient neighbourhoods! This bright and spacious 2-bed 2-bath townhouse is the perfect place to call home. With brand new vinyl flooring throughout main and second floor, freshly painted walls, doors and trim, this property is move in ready and perfect for a small family or someone looking to downsize. Location is where this home truly shines. Situated just minutes from the QEW, Costco, Walmart, grocery stores, restaurants, schools, parks, and quick access to the QEW, everything you need is close by. The nearby Metro, shopping centres, and the Niagara Plaza make everyday errands a breeze. If you've been searching for an affordable home that offers low maintenance, comfort, convenience, and easy access to Niagara Falls lifestyle, this townhouse is one you won't want to miss! (id:49269)
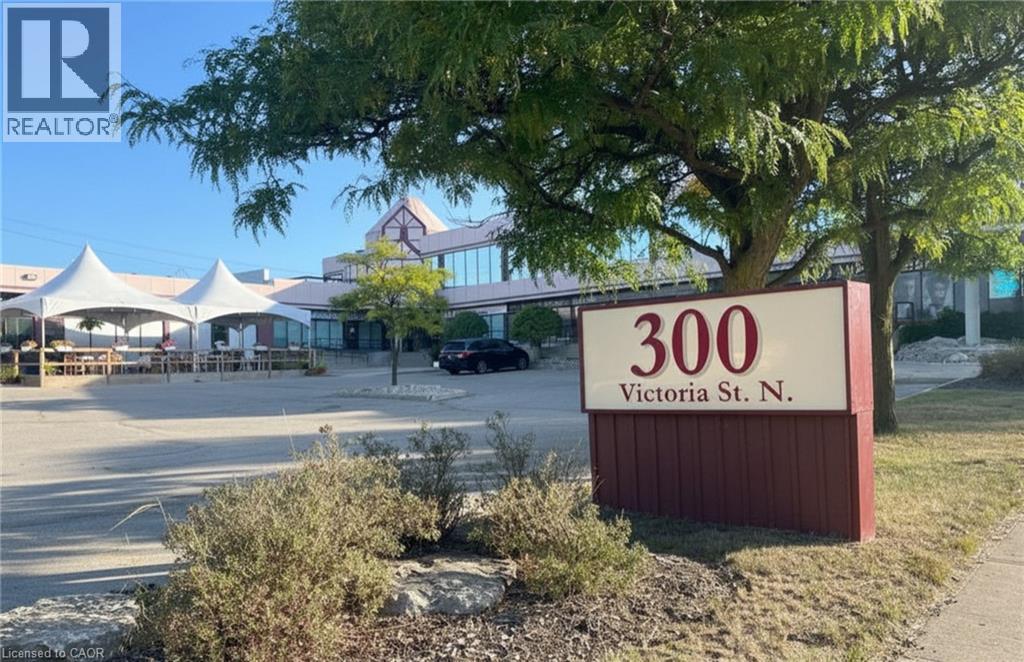
300 Victoria Street N Unit# 8
Kitchener, Ontario
Well-appointed retail/office space in a high-visibility location along busy Victoria Street in Kitchener. This 1,512 sq ft unit features a functional layout with private offices, a boardroom and open workspace - ideal for professional or service based users. The space is largely move-in ready, offering convenience and flexibility. Excellent signage opportunity, strong walkability, easy access to downtown and major highways, plus ample on-site parking. (id:49269)
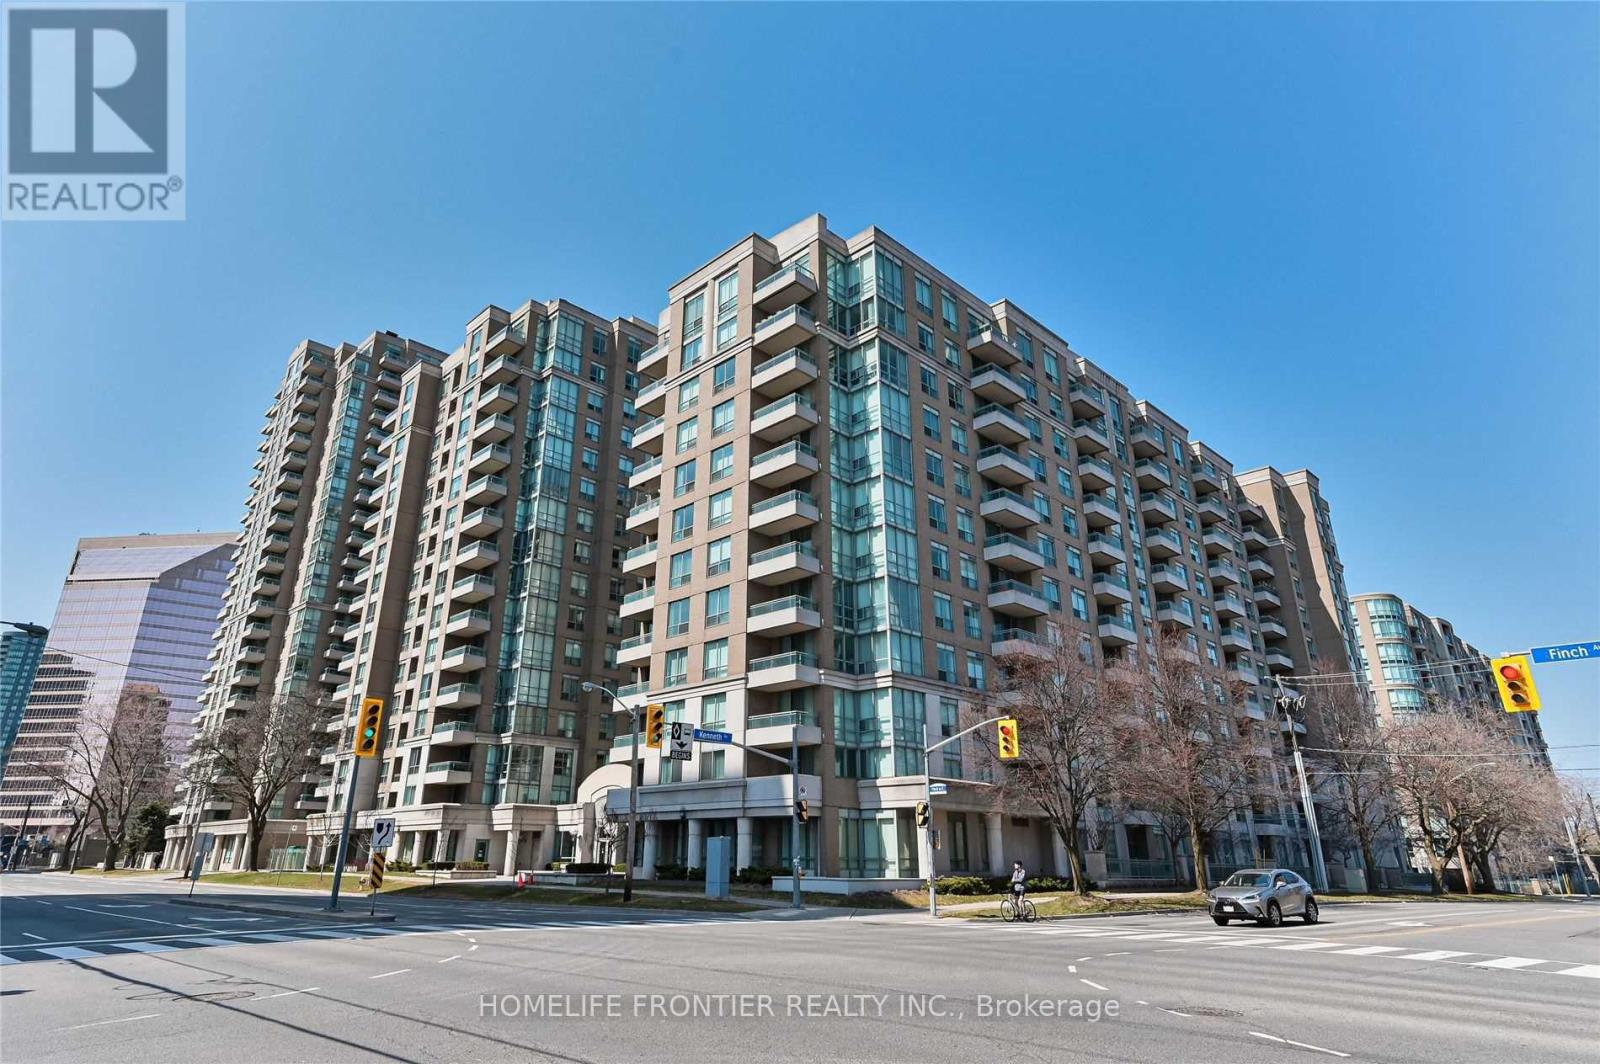
1008 - 29 Pemberton Avenue
Toronto, Ontario
Looking for super wide one bed condo (650sf) Want to let your children go Earl Haig SS? Welcome To fantastic Luxury Pemberton condo. You do not need to go out to take the subway (no no cold & no no hot)& you can use GO BUS. Safe and quiet condo in Finch area. All brand new appliances and new laminate floor! Super spacious unit include parking. W.O.W. Why hesitate? You must see it today! Your life will be filled with happiness!! GOGO!! (id:49269)
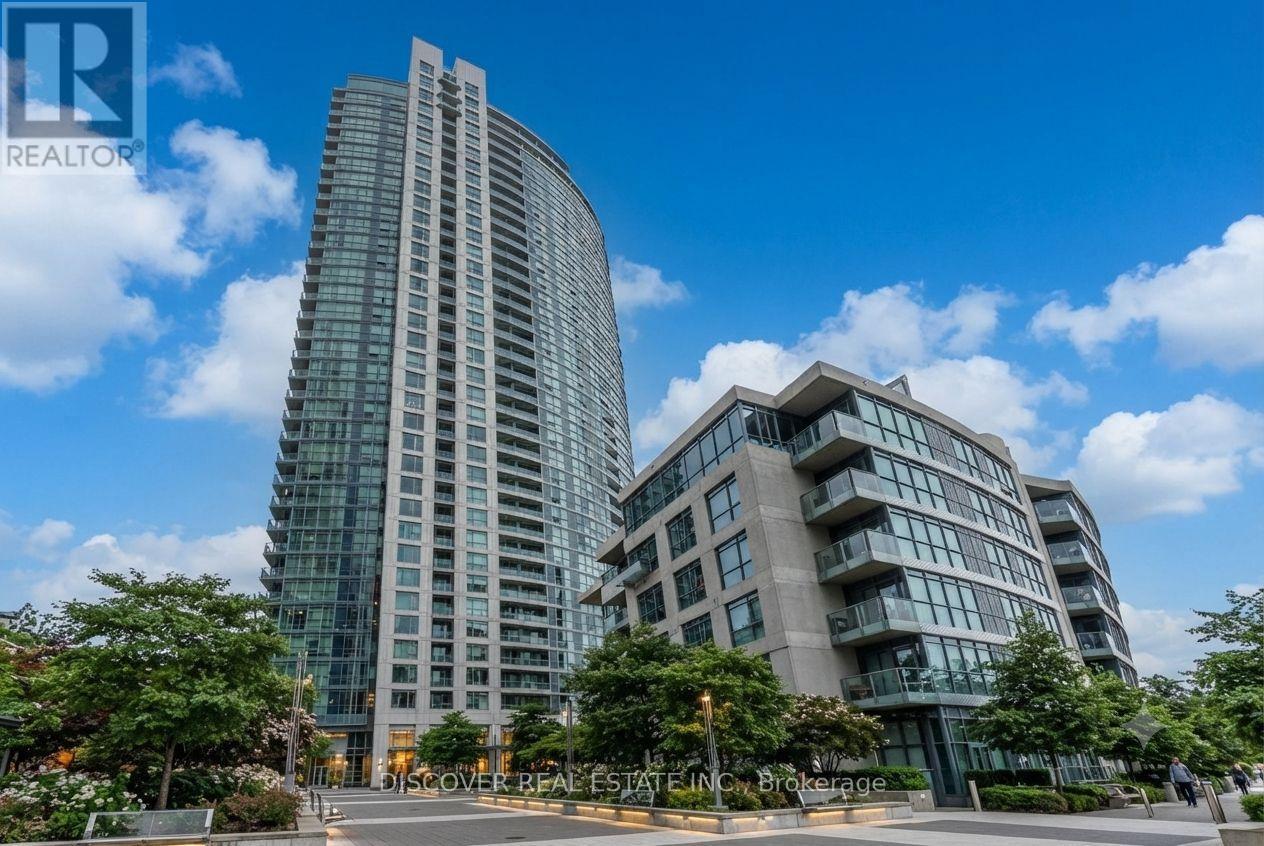
2609 - 215 Fort York Boulevard
Toronto, Ontario
Stunning 1-Bedroom + Den Lakeview Condo at The Neptune. Experience luxury and convenience in this freshly painted, high-floor suite located in the highly desirable Neptune building. Perched on the 26th floor, this bright and airy home offers breathtaking, unobstructed panoramic southeast views of Lake Ontario. ===Key Features & Highlights: Spacious Layout: 1 bedroom plus a versatile den that can easily serve as a home office, formal dining room, or guest space. +Prime Lake Views: Enjoy stunning, unobstructed southeast vistas of the lake from the comfort of your living space and private balcony. + Outdoor Living: Features a generously sized balcony accessible directly from the living and dining area, perfect for relaxing or entertaining. + Modern Kitchen: Open-concept design equipped with a convenient breakfast counter, blending style and functionality. + Parking Included: Comes with one underground parking space. + Unbeatable Location +Ideally situated at the vibrant intersection of Bathurst Street and Lakeshore Boulevard / Fleet Street, you are steps away from the waterfront, transit, parks, and downtown Toronto's finest dining and entertainment. +Don't miss the opportunity to own this exceptional lakeview property. (id:49269)
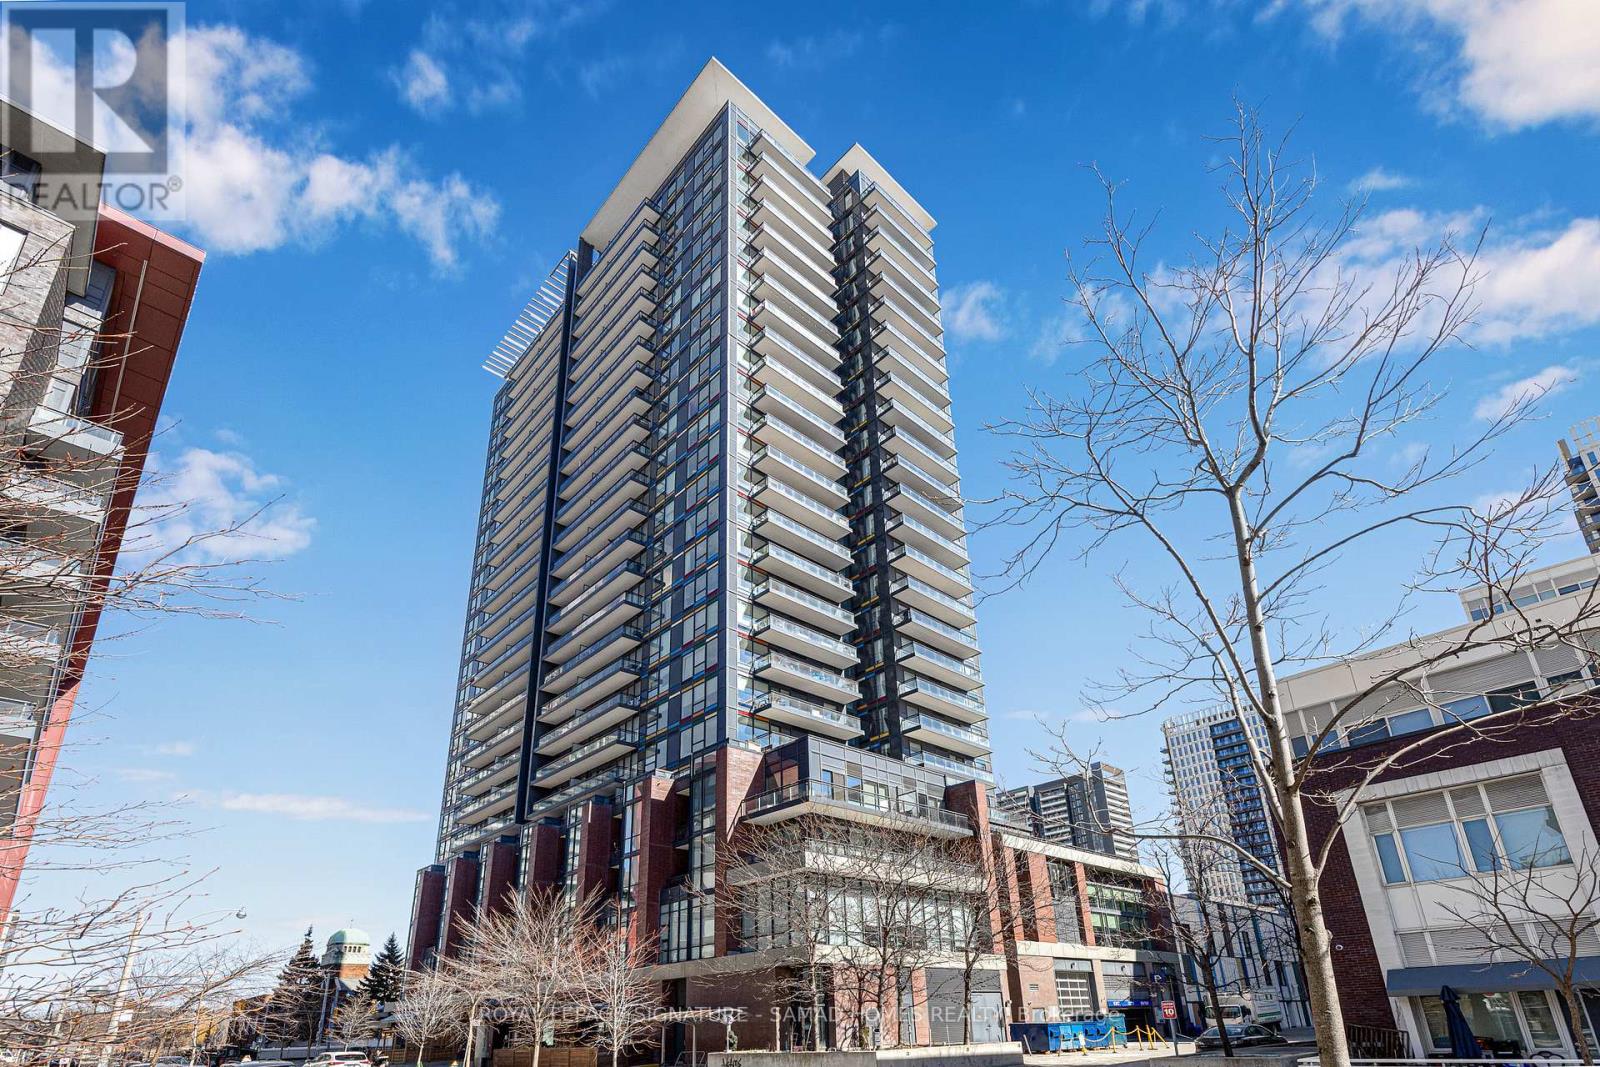
Ph2612 - 225 Sackville Street
Toronto, Ontario
Rare Top-Floor Penthouse Value in Downtown Toronto! Soaring 26 stories above the city, this sleek ~600 sq ft penthouse suite delivers premier top-floor living, included parking, and an incredible sub-$500K price point. Designed for modern living, the bright, open layout features soaring penthouse ceilings and an expansive main living zone that seamlessly incorporates a true home office space. Step out to your private balcony for breathtaking city views. The chef-inspired kitchen boasts stainless steel appliances, stone countertops, and a functional center island perfect for entertaining. Enjoy a serene primary bedroom retreat with generous storage, a stylish 4-piece bath, and convenient in-suite laundry. Unbeatable Paintbox Amenities: 24-hr concierge, full fitness centre, media/party rooms, an incredible rooftop terrace with BBQs, and a ground-level cafe. Prime Downtown Location: Steps to the 505 Dundas streetcar, Daniels Spectrum, Regent Park's 6-acre green space, the Aquatic Centre, and dog parks. Minutes to the Distillery District, St. Lawrence Market, Eaton Centre, and King East dining! (id:49269)
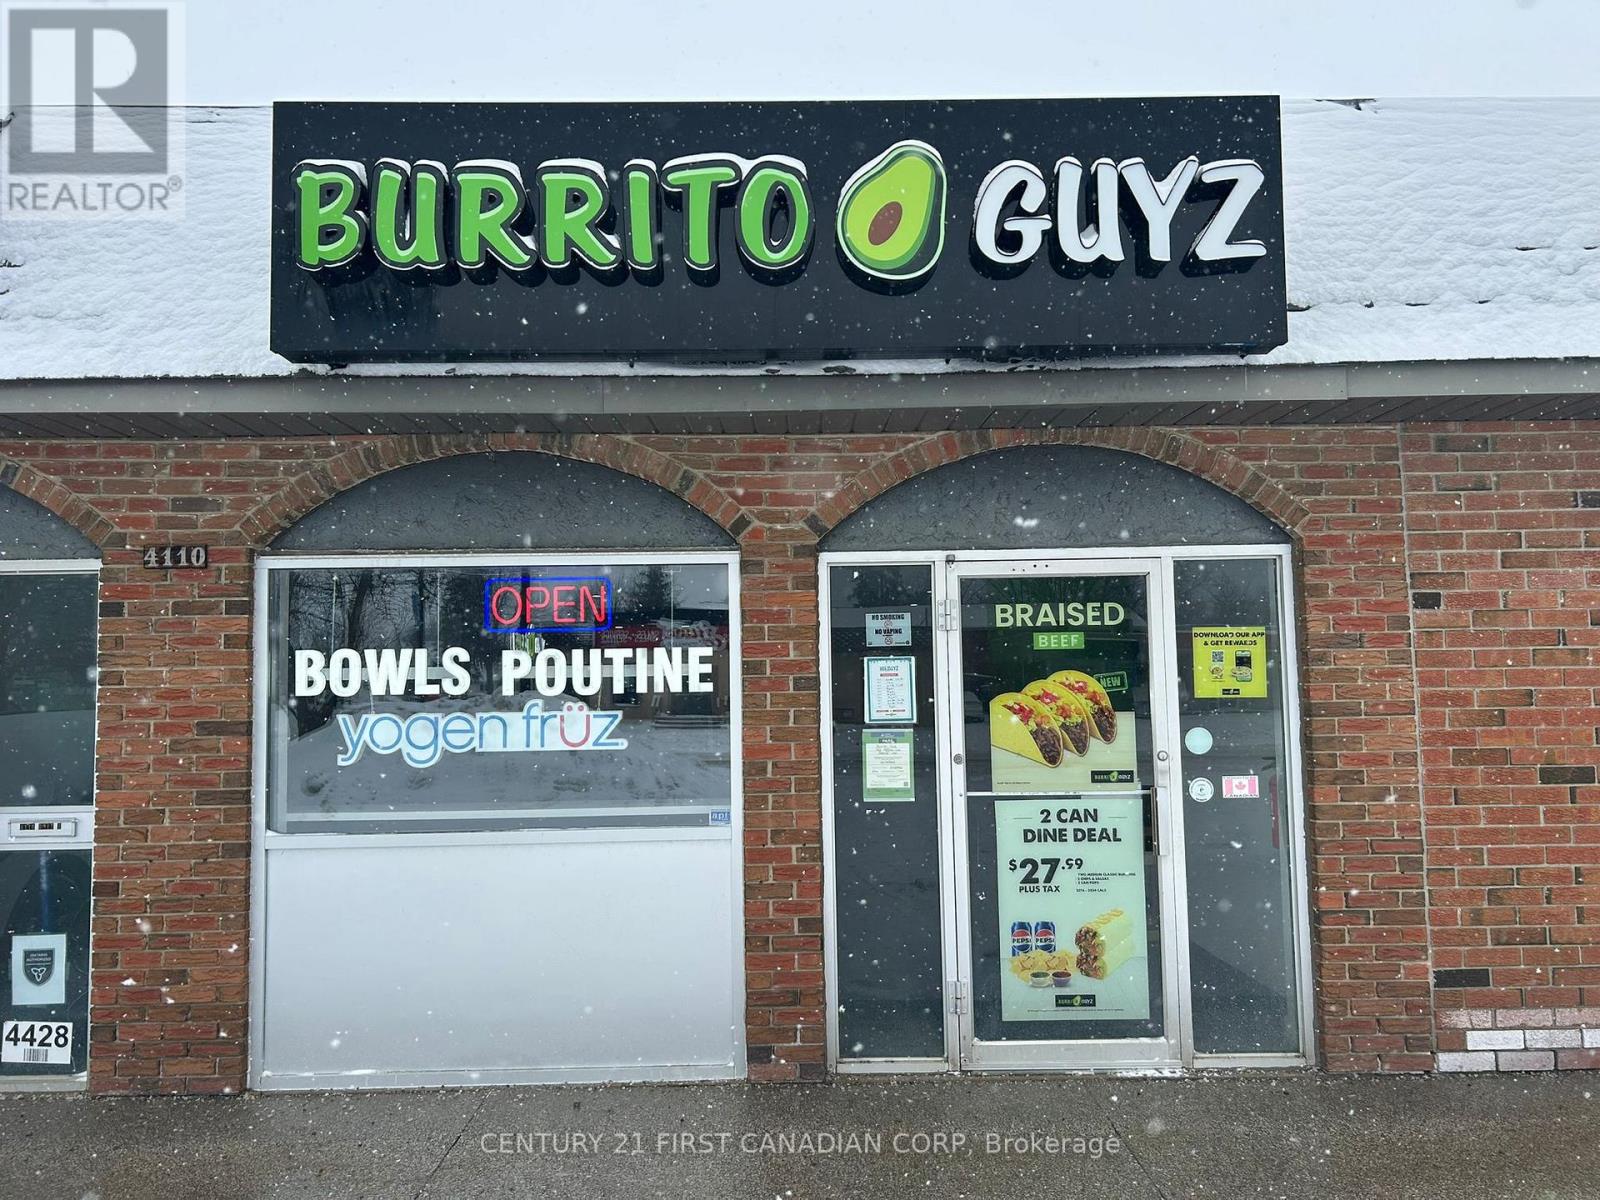
4110 Petrolia Line
Petrolia, Ontario
EXCEPTIONAL business opportunity - Burrito Guys Quick-Service Restaurant With Yogen Früz. An Outstanding opportunity to acquire a well-established Burrito Guyz quick service restaurant operating alongside Yogen Früz offering a diversified and complimentary food concept under one roof. This turnkey operation features a strong brand presence, loyal base, and proven business model. Strategically located in a high-traffic area, repeat clientele, and growing demand for fresh, fast-casual dining options. The layout is efficiently designed for smooth operations, with fully equipped commercial kitchen facilities and attractive dine-in space. The dual-brand enhances revenue streams by capturing both meal and dessert segments, maximizing per-customer sales. Ideal for : Owner-operators seeking a profitable, hands-on business Investors looking for a stable income-generating opportunity Entrepreneurs entering the quick-service restaurant industry. With strong sales performance and significant growth potential through extended hours, catering, delivery platforms, and local marketing initiatives, this business offers both stability and upside opportunity. (id:49269)
3081 Mosley Street
Wasaga Beach, Ontario
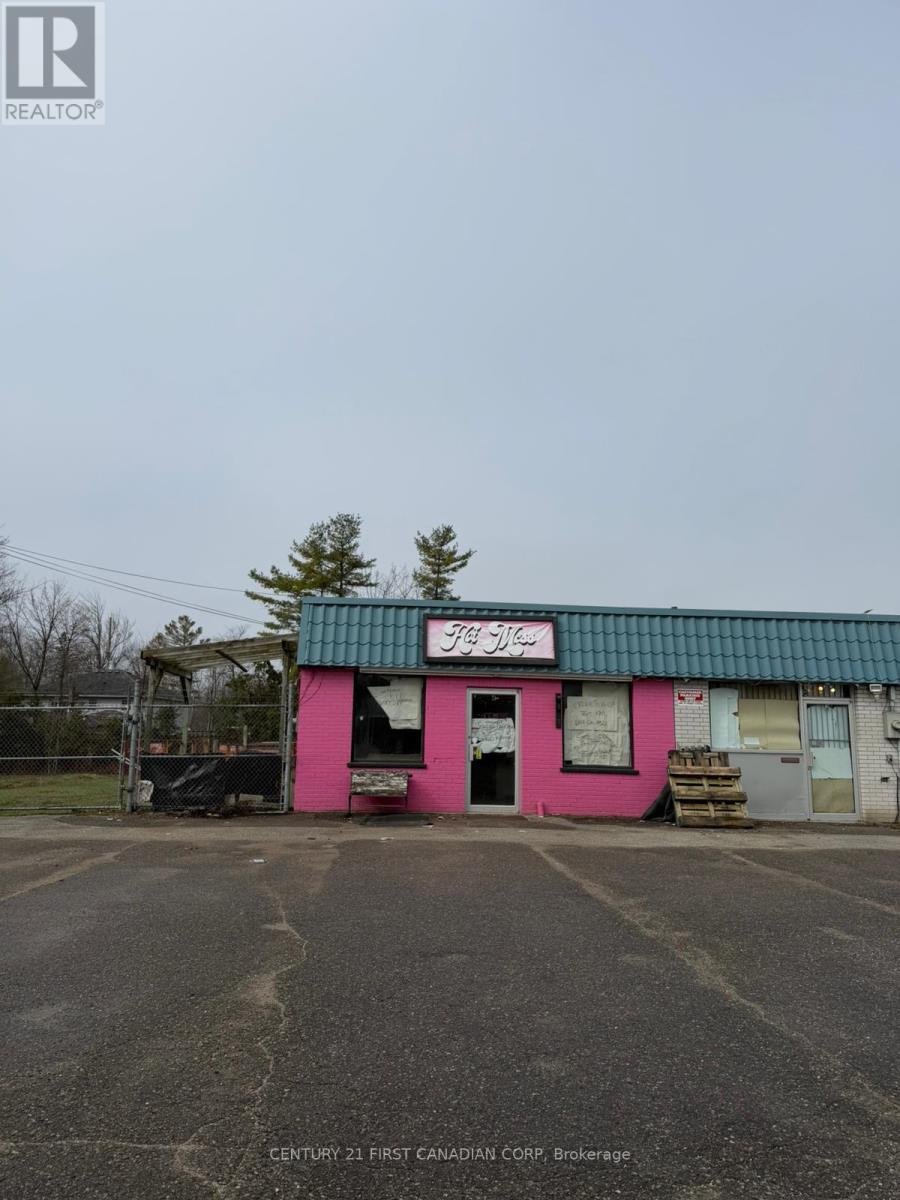
Prime Retail Space for Lease - Wasaga Beach Approximately 1,100 sq. ft. of versatile retail space available for lease in the highly sought-after area of Wasaga Beach. Ideally suited for food services, café concepts, or beach-related retail businesses, this location offers excellent potential to capitalize on strong seasonal and year-round traffic. Strategically positioned within walking distance to the beach, this unit benefits from consistent pedestrian flow, especially during peak tourist seasons. The area is experiencing rapid growth, with a new Costco development coming soon nearby, further enhancing future traffic and visibility. The space features a functional layout suitable for a variety of commercial uses, with ample opportunity for customization to suit your business needs. Surrounded by residential communities, vacation rentals, and tourist attractions, this is an excellent opportunity to establish or expand your business in one of Ontario's most popular beach destinations. Don't miss this chance to secure a prime location in a growing and vibrant market. Rent is $2800 monthly Plus HST ( TMI is included in the rent) (id:49269)
1 - 95 Sandford Fleming Drive
Collingwood, Ontario
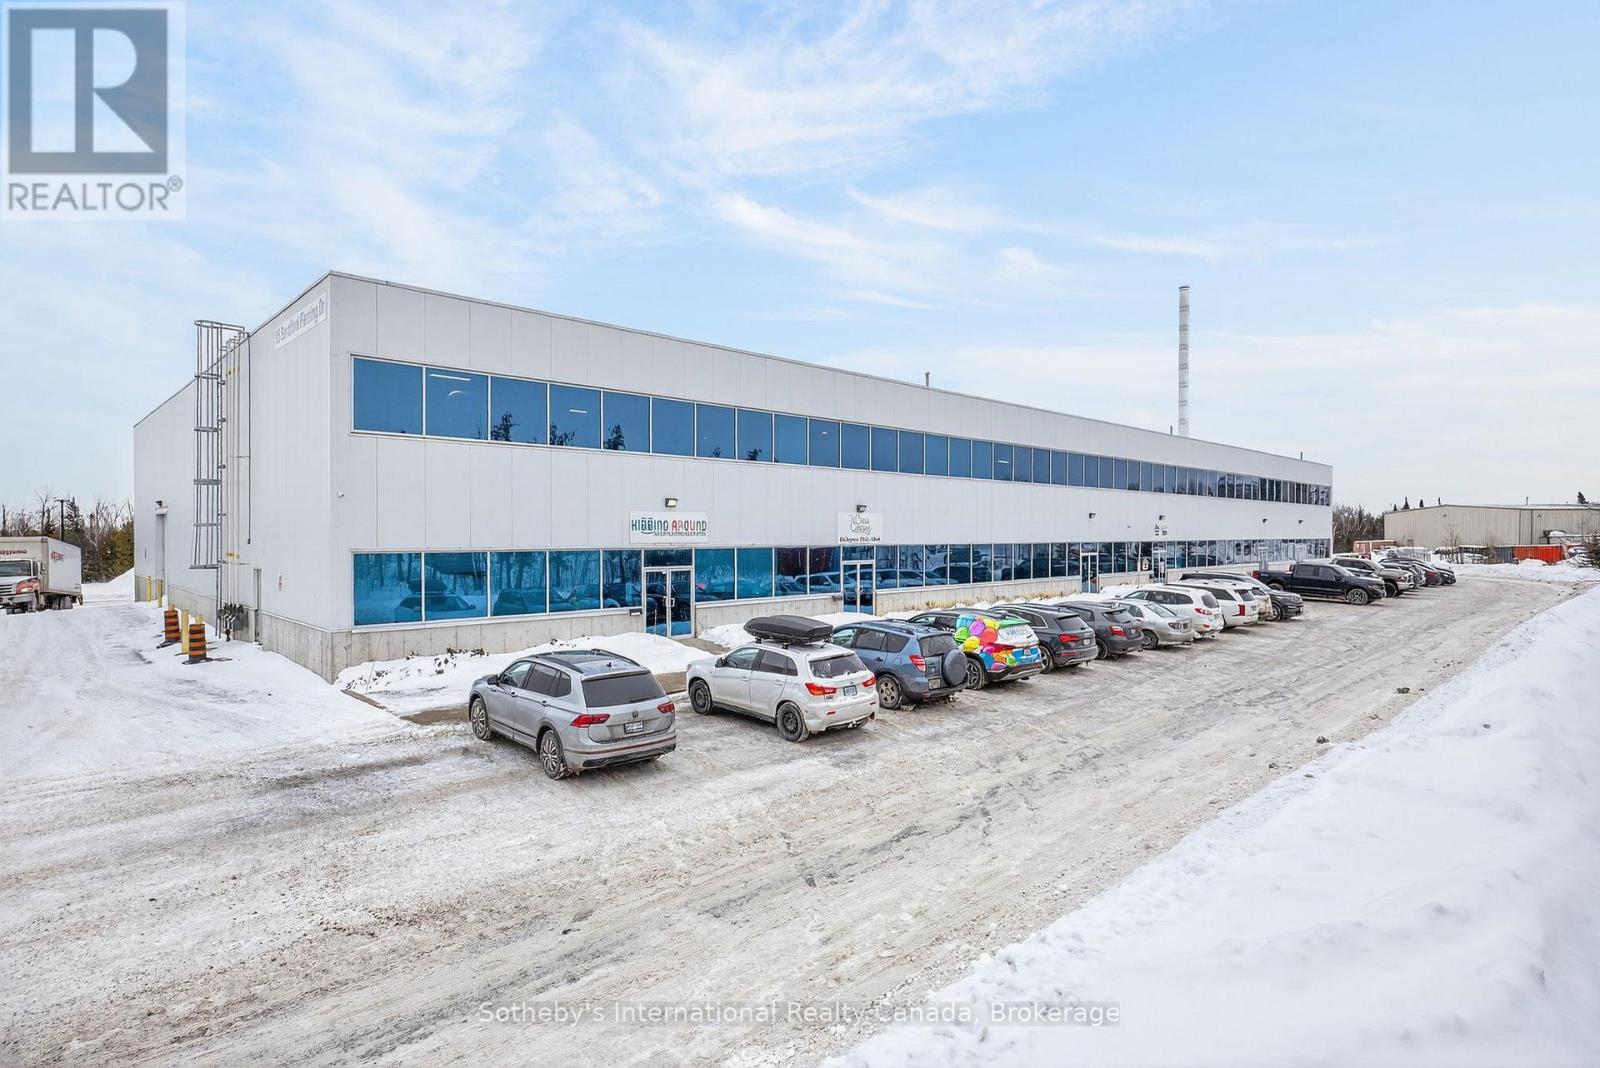
Welcome to Kidding Around Indoor Playground & Parties, a booming business located in Collingwood and servicing the wider community with a unique safe play space for children aged 10 and under. With 5000 sq.ft. of space including a seating area, 2 spacious rooms for events/parties, an office/storage space, 2 accessible bathrooms and a huge climbing structure this turnkey business is waiting for someone to take on this exciting opportunity. (id:49269)
V/l 8th Concession Road
Windsor, Ontario
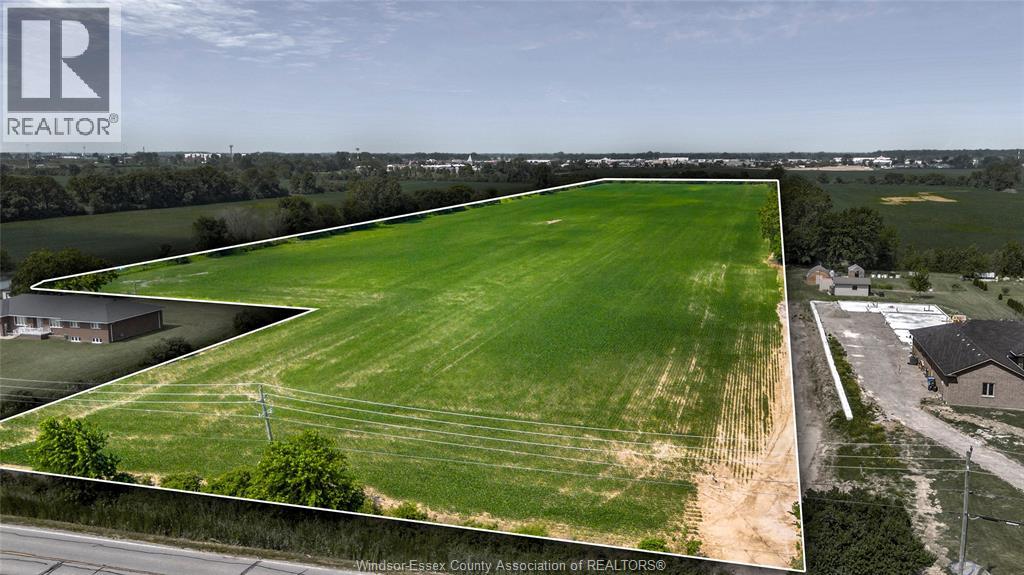
Do not Miss out on the opportunity to cash in on the high demand for residential building lots in the City of Windsor. This 24 Acre parcel is part of the Riverbend Heights Draft Master Plan in the works for approval from the City of Windsor. It is located on the 8th Concession (close to Airport) a street with sanitary and storm sewers and all other services and with approval will provide the potential for minimum of 120 single family lots . Located in the East Side of Windsor close to New Hospital site, New Battery Plant and all the future development happening in the growing Windsor Area. Please contact listing agent for all information on property. (id:49269)
1140 Ramsey View Court
Sudbury Remote Area, Ontario
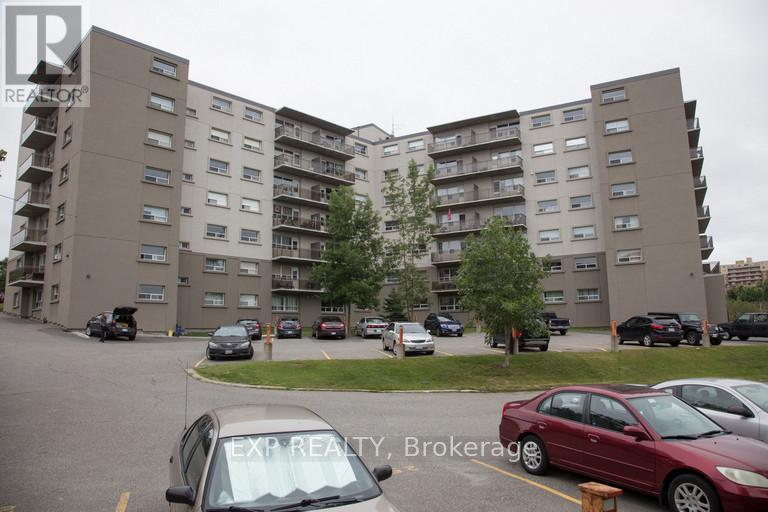
Welcome to this deluxe 2-bedroom unit featuring an open-concept kitchen with dark cabinetry and stainless steel appliances, including fridge, stove, dishwasher, and microwave. Enjoy laminate and tile flooring throughout, in-suite laundry, a spacious 4-piece bathroom, and a private balcony overlooking the lake. Ideally located within walking distance to amenities, trails, and everything you need for convenient everyday living. (id:49269)
204 - 150 Greenfield Avenue
Ottawa, Ontario
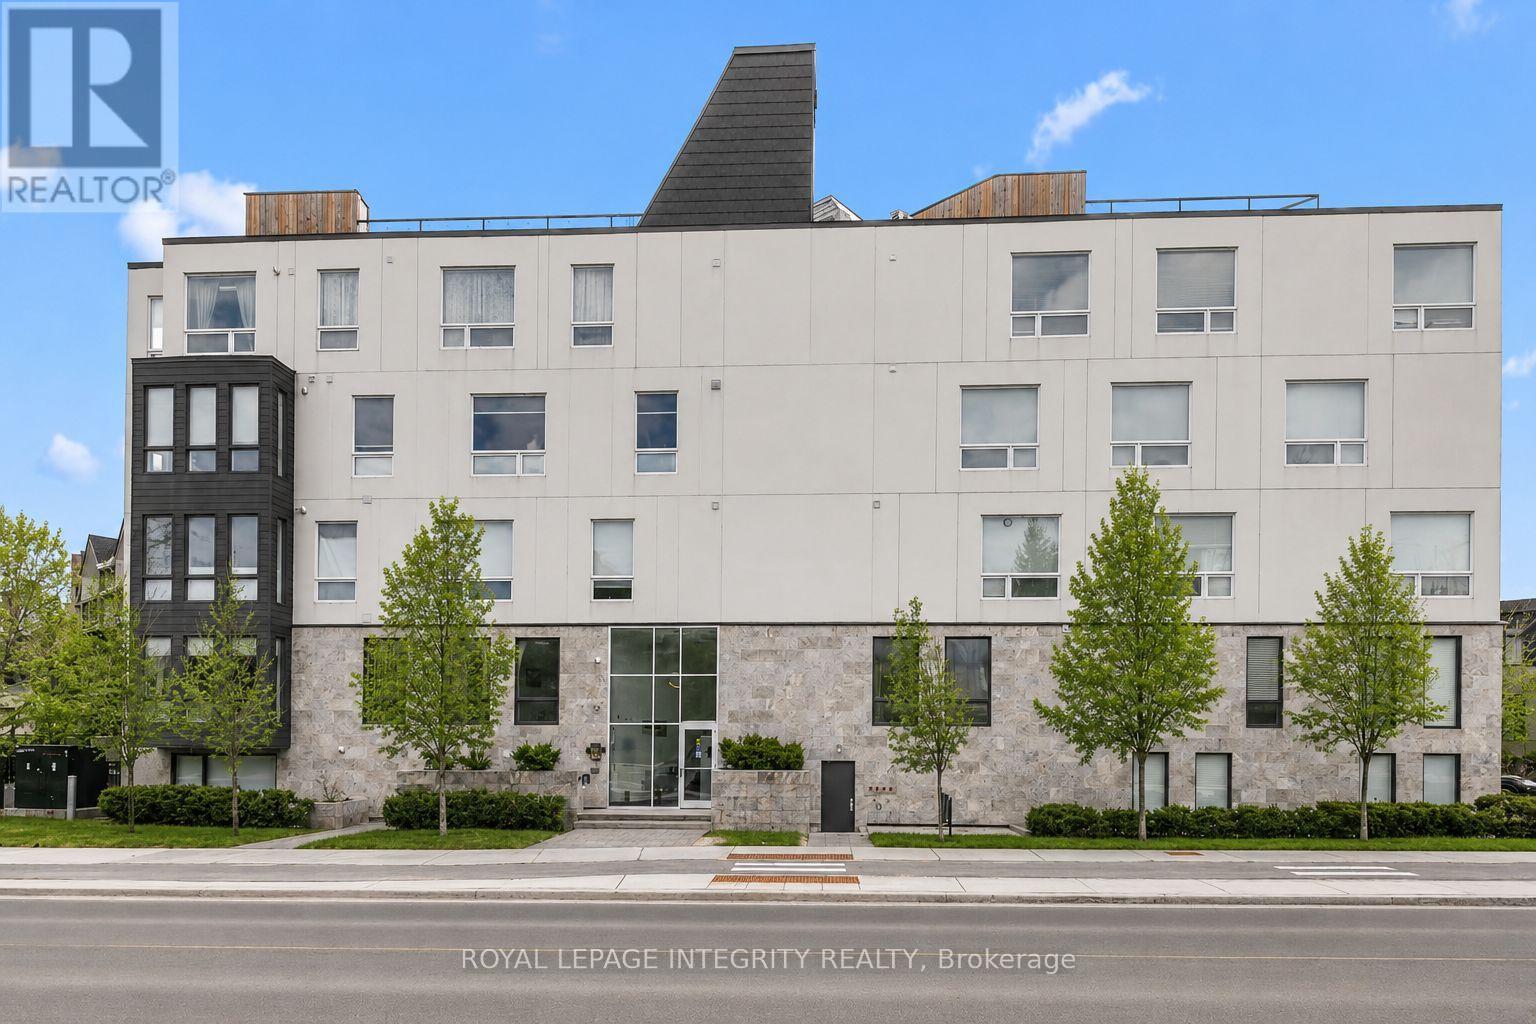
Welcome to 150 Greenfield Avenue, Unit 204, located in a sought-after, centrally located neighbourhood just steps from the Rideau Canal, Elgin Street, the University of Ottawa and Lansdowne. This beautifully upgraded, light-filled 2-bedroom, 2-bathroom, 2-storey condo is tucked away in a true hidden gem of a community. Built in 2018, this stylish home offers a thoughtfully designed layout with chic industrial elements, beautiful engineered hardwood floors and wall-to-wall windows that flood the living space with natural light. Step into the welcoming foyer before making your way into the open-concept living space. The eat-in kitchen is a standout, featuring quartz countertops, a Wolf gas range, high-end stainless steel appliances, custom Muskoka cabinetry, open shelving, floor-to-ceiling tile, and a built-in wine fridge, all overlooking the sun-filled living room. The main level also includes a generously sized bedroom and a stunning marble-tiled three-piece bathroom with a custom Muskoka vanity and quartz counters. On the lower level, you will find the spacious primary bedroom with a walk-in closet, a spa-like ensuite also with high-end custom finishes, a bonus nook, and an oversized laundry closet. Enjoy the rooftop terrace with BBQ area and stunning 360-degree views of the city, including the Parliament Buildings. The condo is pet-friendly and includes owned bicycle storage. This unbeatable location offers a bus stop right at your door while being within walking distance to parks, the Rideau Canal and Rideau River pathways, the University of Ottawa, Elgin Street, the Glebe, Centretown, the Market, LRT, and scenic bike paths. It also provides quick access to Highway 417 for an easy commute and is close to local favourites such as Main Street Farmer's Market, Jfuse Restaurant, Tartelette Bakery, Nu Grocery and more. This is more than a home, it is a lifestyle! Come have a look today! (id:49269)

239 Monticello Avenue
Ottawa, Ontario
NEW BUILD! Welcome to the Woodhall by Claridge Homes in the highly sought after community of Bridlewood Trails in Kanata South. A stylish 3-bedroom, 2.5-bath townhome offering approximately 2,180 sq. ft. of well-designed living space. The home includes all appliances and approximately $20k in upgraded finishes. The open-concept main floor features a bright living and dining room and a functional kitchen with ample counter space, perfect for everyday living and entertaining. Upstairs offers three generous bedrooms, including a spacious primary with ensuite, plus a full main bath. Thoughtful layout, abundant natural light, and quality construction throughout. Ideal for families, professionals, or investors, and backed by Tarion warranty. A perfect blend of comfort, function, and modern design. HST rebates have been applied! (id:49269)
4 - 2635 Bateman Trail
London South, Ontario
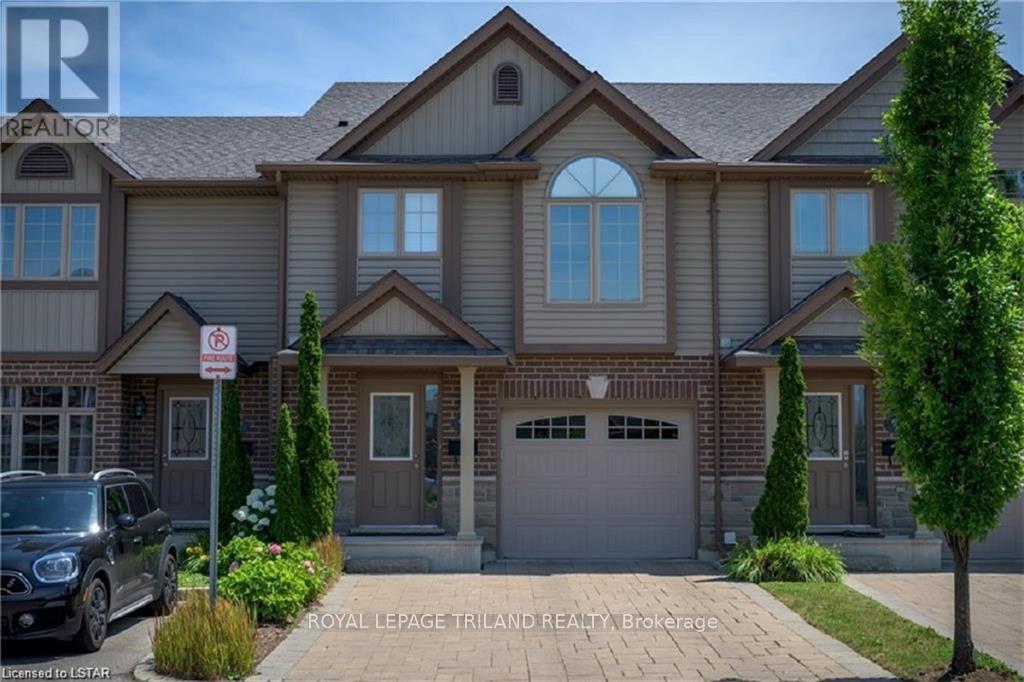
A beautiful townhome with attached garage in South London! Convenient double-wide private drive, single car garage and pleasing stone and brick exterior. Main floor offers rich espresso hardwood, matching Venetian blinds and oversized windows let in great natural light. Kitchen offers stainless steel appliances, generous shaker-style cabinetry, Island seating with a double sink, microwave, built-in dishwasher. Dining area overlooks the back patio through glass doors. Treat yourself to cathedral-ceiling detail over a lovely arching window in the Primary Bedroom Suite on the second level - ample closet space and 4 piece ensuite complete the space. The third level has 2 bedrooms with a 4 piece bathroom. Lower features fully finished bright recreation room and a lower level for additional storage. Lovely deck adds ample space for warm-weather gatherings. Beautifully maintained and move in-ready. Welcome home! (id:49269)

1105 Wellington Road
London South, Ontario
White Oaks Food Court - One of The Busiest Food Courts in The London Region. Over 1,300 sq.ft. - Good Sales - Open Kitchen Style - New IKEA Furniture Store and a Indoor Soccer Space Coming Soon. Call for The Information Package...; Call for an On-site Inspection. (id:49269)
201 - 344 Front Street
Belleville, Ontario
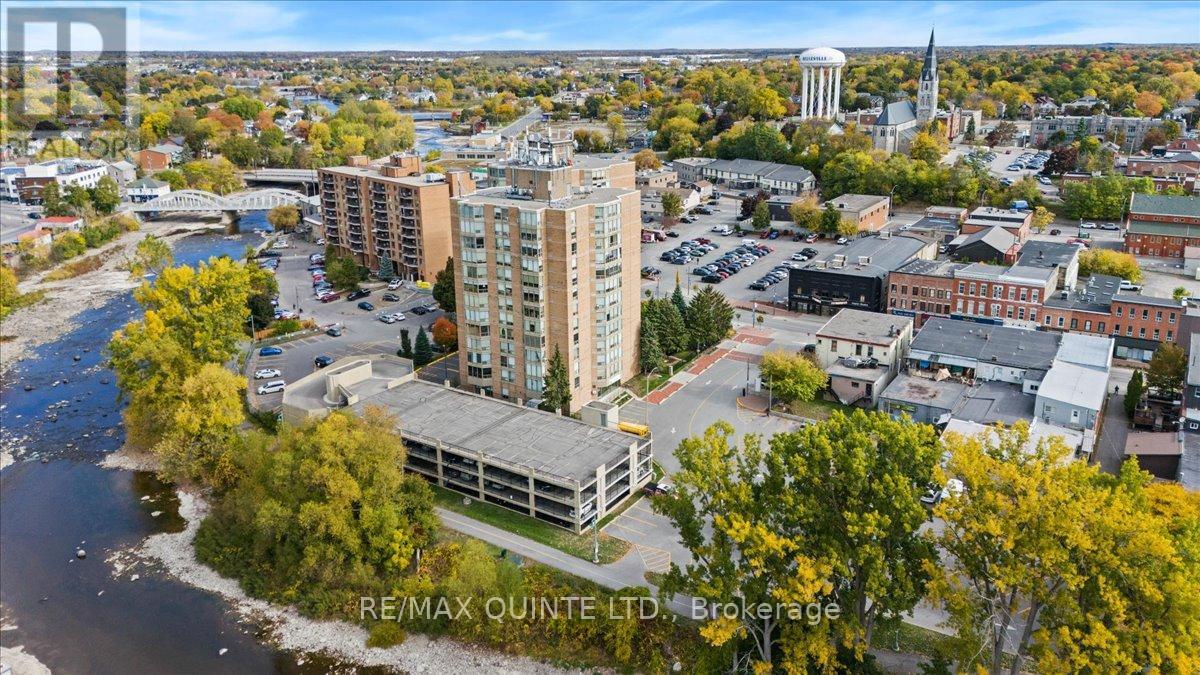
Welcome to Unit 201, a bright and beautifully maintained 2-bedroom, 2 full bathroom condo offering comfortable, low-maintenance living in the heart of downtown Belleville. Perfect for downsizers, professionals, investors, or caregivers seeking a safe and convenient space for parents or loved ones, this move-in ready condo combines functionality, comfort, and an unbeatable location. The spacious open-concept living and dining area is filled with natural light and designed for easy everyday living and entertaining. The well-appointed kitchen offers generous counter space, excellent storage, and dedicated space for both a dishwasher and bar fridge (not included), making it as practical as it is inviting. Both bedrooms are generously sized, including a spacious primary suite with its own full ensuite bathroom and walk in closet, while the second full bath provides added convenience for guests or family. Neutral finishes throughout create a warm, timeless feel ready for your personal touch. Enjoy peace of mind and energy-efficient comfort with a brand-new heat pump installed Sept. 2025, providing modern heating and cooling year-round. Additional features include one parking space, on-floor laundry facilities, secure building access, and direct access to the downtown walking trail for those who enjoy staying active and connected to the waterfront lifestyle. Ideally located just minutes from the Bay of Quinte, shopping, restaurants, medical services, Highway 401, and only a short drive to Prince Edward County's renowned wineries, beaches, and culinary destinations, this condo offers the perfect balance of convenience and lifestyle. Immediate possession available. Whether you're looking to simplify your lifestyle, invest in a centrally located property, or create a comfortable home base for family, Unit 201 is an exceptional opportunity in one of Belleville's most convenient downtown locations. Second Parking space can be arranged for a fee. (id:49269)
186 Sweet Grass Drive
Loyalist, Ontario
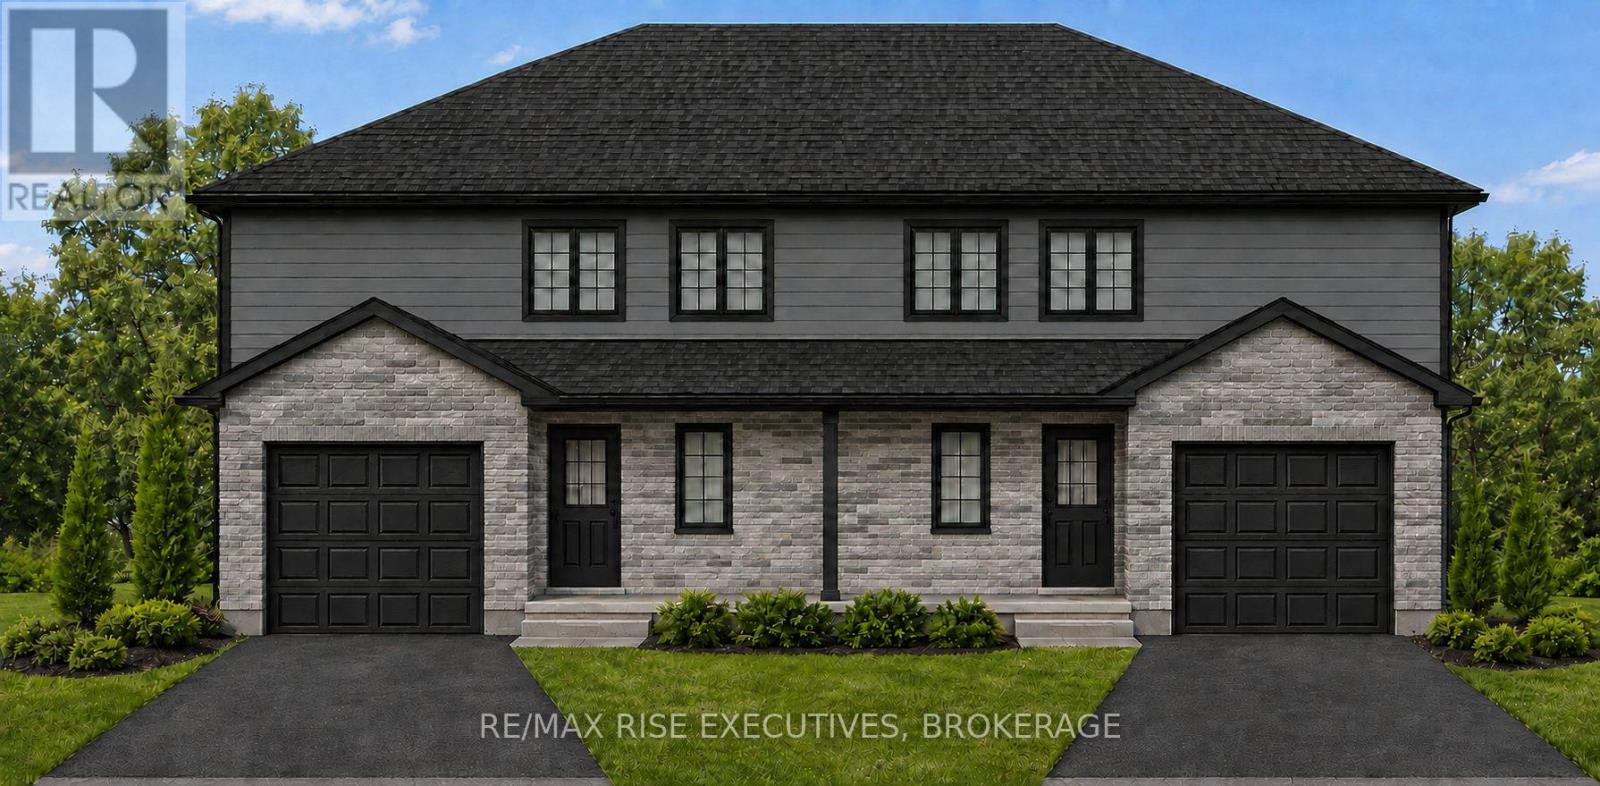
Introducing the Millstone by Amberlane Homes, a spacious 1,500 sq. ft. semi-detached home in Fields of Loyalist. One of its standout features is the exceptionally wide 30' lot-a rare find for a semi-detached home-providing enhanced curb appeal and more outdoor space. Then add the exceptional backyard space with the lot being 120' deep. Inside, the main floor is designed around a bright and inviting open-concept kitchen, dining and living area, offering plenty of room to gather, entertain or simply unwind. A convenient powder room and direct access to the single-car garage add to the home's everyday practicality. Upstairs are three well-proportioned bedrooms, including a private primary suite with a walk-in closet and ensuite bathroom. A full family bathroom and second-floor laundry complete the upper level. The unfinished basement includes a four-piece bathroom rough-in and offers excellent possibilities for future living space. Complete with a paved driveway and fully sodded lot, the Millstone delivers the extra room, thoughtful design and new-home confidence today's buyers are looking for. Prices reflect no taxes on new homes for all new homes purchase agreements before March 2027 and closing by 2030. (id:49269)
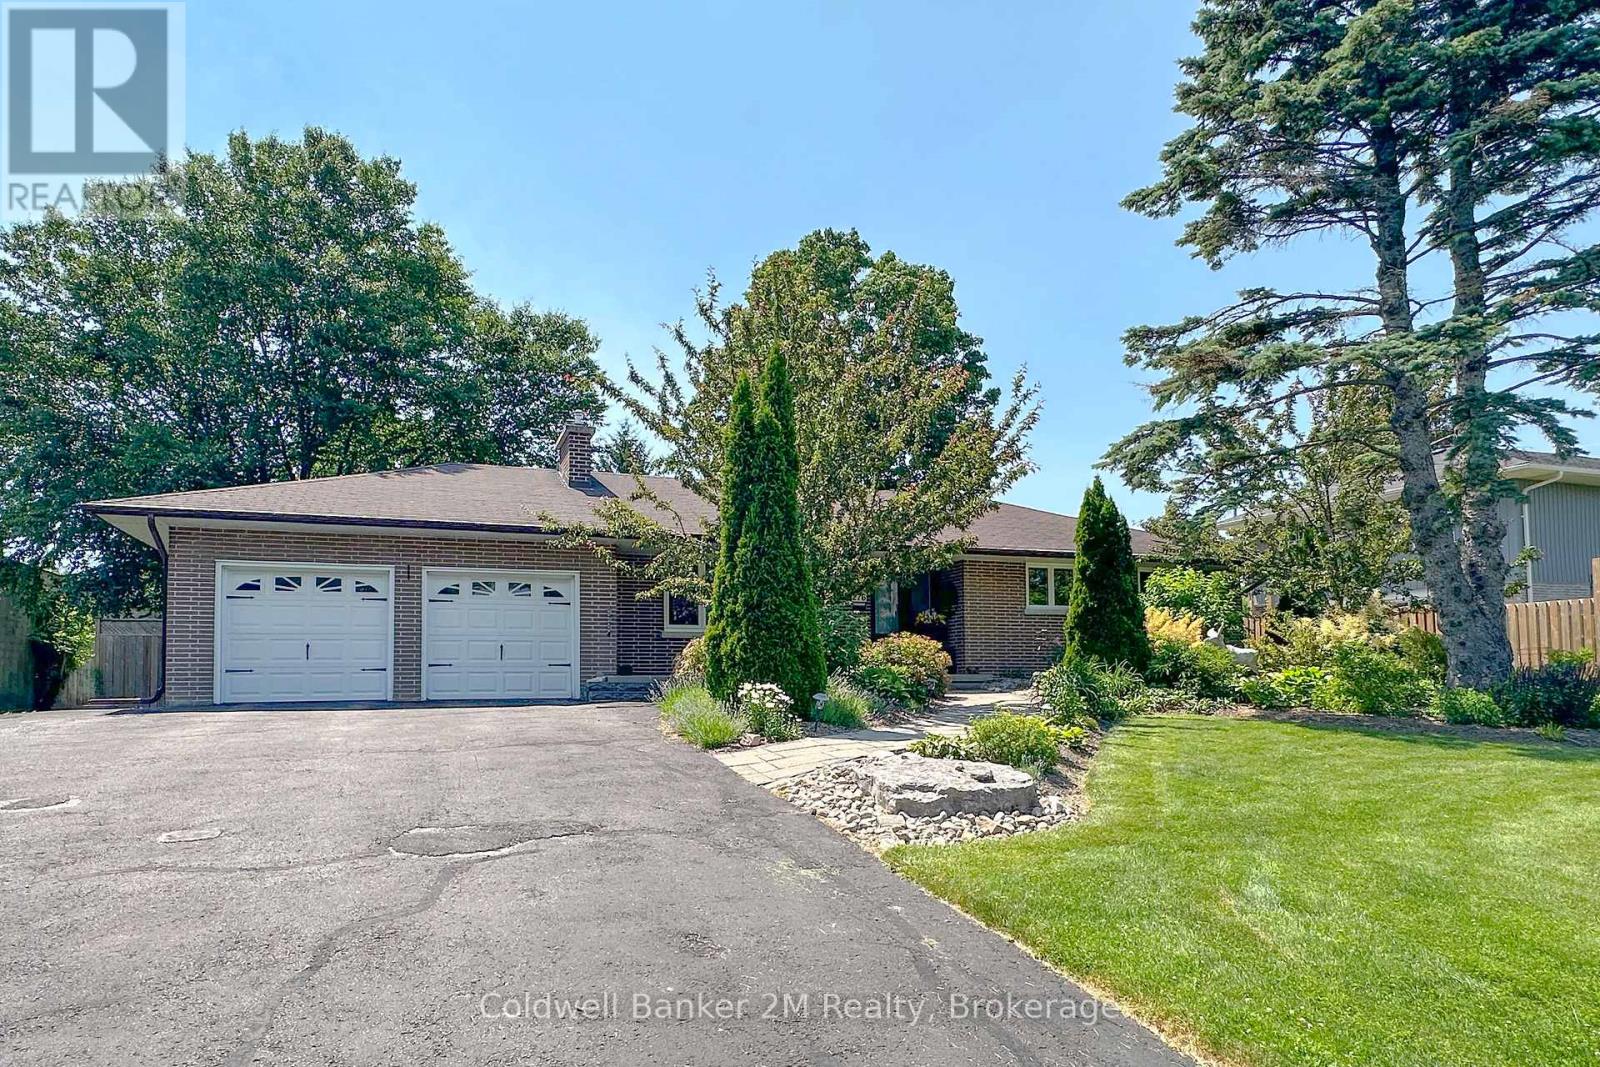
276 Park Road N
Oshawa, Ontario
True ranch bungalow on an impressive 88 foot wide lot with an oversized double-car garage. Open concept main floor designed for modern living, featuring a modern kitchen with a massive centre island that's perfect for entertaining. Oversized windows fill the home with natural light while offering beautiful views of the property. Large front porch. Extensive renovations beginning in 2016, this beautifully updated home has modern finishes and offers exceptional space for families, entertaining, or multi-generational living. Some of the updates include kitchen, bathroom, hardwood flooring, windows, interior & exterior doors, updated trim, a gas fireplace, basement waterproofing, stainless steel appliances, vinyl floors in basement, and garage doors & openers. The main floor features a spacious primary bedroom that was originally two bedrooms and has been combined into one generous retreat. It can easily be converted back to create a third main-floor bedroom if desired. In total, the home offers four bedrooms and 2.5 bathrooms across both levels.The finished basement has 2 additional bedrooms, a 2nd kitchen, a large rec room, two bathrooms and a cold cellar. The basement can be used as a separate apartment or in-law suite if needed. Step outside to your own private backyard oasis. Surrounded by mature trees for privacy, this entertainer's dream features a semi-submersible salt water swimming pool, hot tub, large patio, beautifully landscaped gardens, a pond with a waterfall, and a garden shed-creating the perfect setting to relax or host family and friends. Conveniently close to Lakeridge Health Hospital and the Oshawa Golf Club. Ideally located close to both Catholic and Public elementary and secondary schools, parks, and neighbourhood amenities. This is a rare opportunity to own a solid, well-built home in an established and sought-after community. (id:49269)
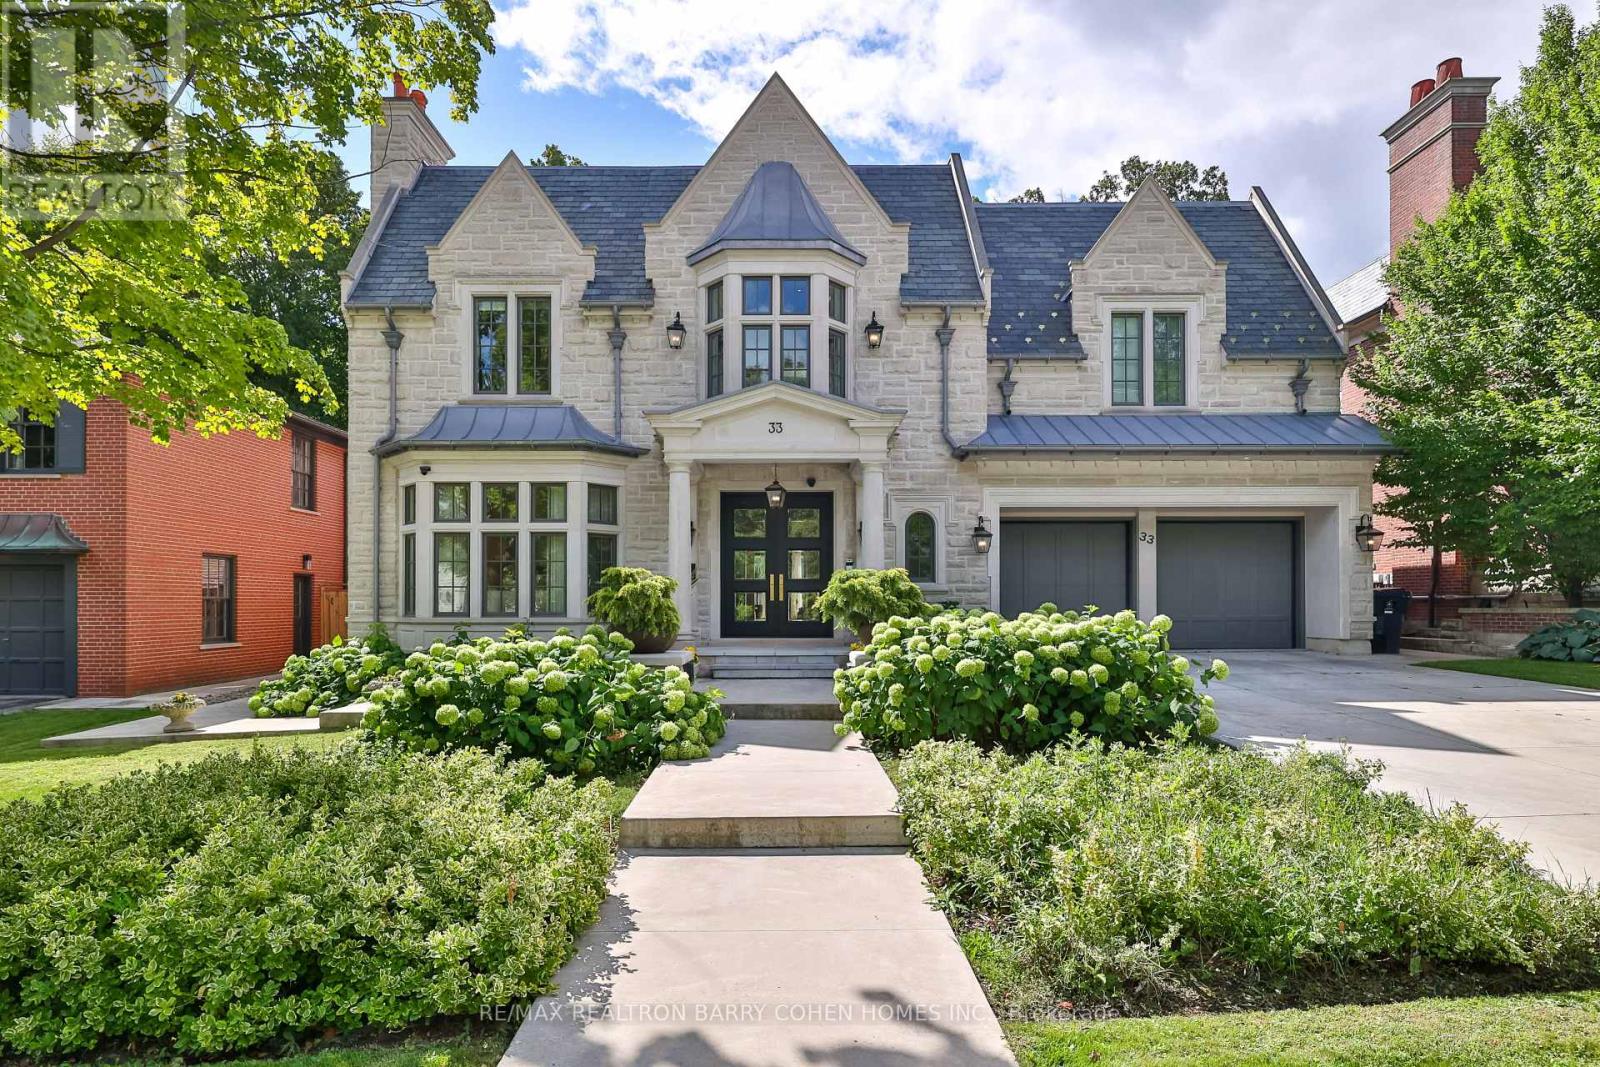
33 Stratheden Road
Toronto, Ontario
Unrivalled luxury defined by exquisite finishes and timeless design. This breathtaking residence features a limestone façade, slate roof, and heated driveway, set on a south-facing 70 ft frontage lot in the heart of prestigious Lawrence Park. Offering approximately 6,400 sq ft above grade plus an additional 3,500 sq ft lower level (as per builder's plans), this home showcases exceptional craftsmanship throughout. Designed by renowned architect Richard Wengle, the residence blends elegance and functionality. The chef-inspired kitchen features custom built-ins, top-of-the-line appliances, a walk-through pantry, and a bright breakfast area, seamlessly opening to a spacious family room ideal for entertaining. A private office with walkout leads to a beautifully landscaped backyard terrace and resort-style yard with swimming pool. A functional mudroom with a separate side entrance adds everyday convenience. A private elevator provides access to the second floor, featuring 5 spacious bedrooms, including a luxurious primary suite with his-and-hers walk-in closets and a spa-inspired ensuite. All bedrooms are complete with their own ensuite bathrooms, along with a sun-filled lounge/work area. The fully finished lower level offers radiant heated flooring throughout, a recreation room, kitchenette/wet bar, gym, theatre, wine cellar, and a guest/nanny suite with walk-up access to the backyard oasis, complete with pool and waterfall feature. Additional highlights include a heated driveway and front steps, and a fully integrated Crestron home automation system. (id:49269)
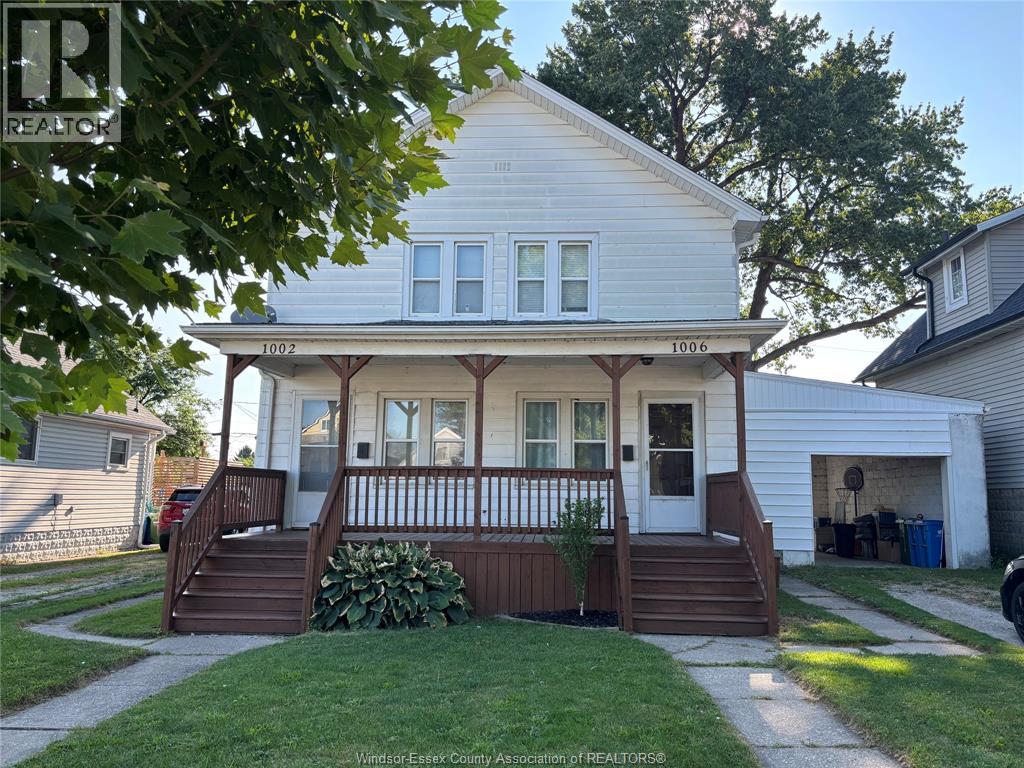
1002-1006 St Pierre Street
Tecumseh, Ontario
A GOOD INVESTMENT OPPURTUNITY AWAITS YOU IN TECUMSEH TOWN. AFFORDABLY PRICED FOR TODAYS MARKET. THERE ARE 2 LONG TERM TENANTS THAT WOULD PREFER TO STAY IF POSSIBLE (CURRENTLY ON A MONTH TO MONTH BASIS). 1 UNIT IS ALL ELECTRIC WITH BASEBOARD HEAT(1002). THE 2ND UNIT IS GAS FORCED AIR WITH CENTRAL AIR(1006), OWNER PAYS THE WATER FOR BOTH UNITS AND PAYS THE HOT WATER TANK RENTALS ($2110.64 ANNUALLY}. TENANTS PAY THE GAS AND HYDRO. IDEALLY LOCATED WTHIN WALKING DISTANCE TO MOST AMENITIES INCLUDING SHOPPING, SCHOOLS, CHURCH, CONVENIENCE STORES ETC. (id:49269)
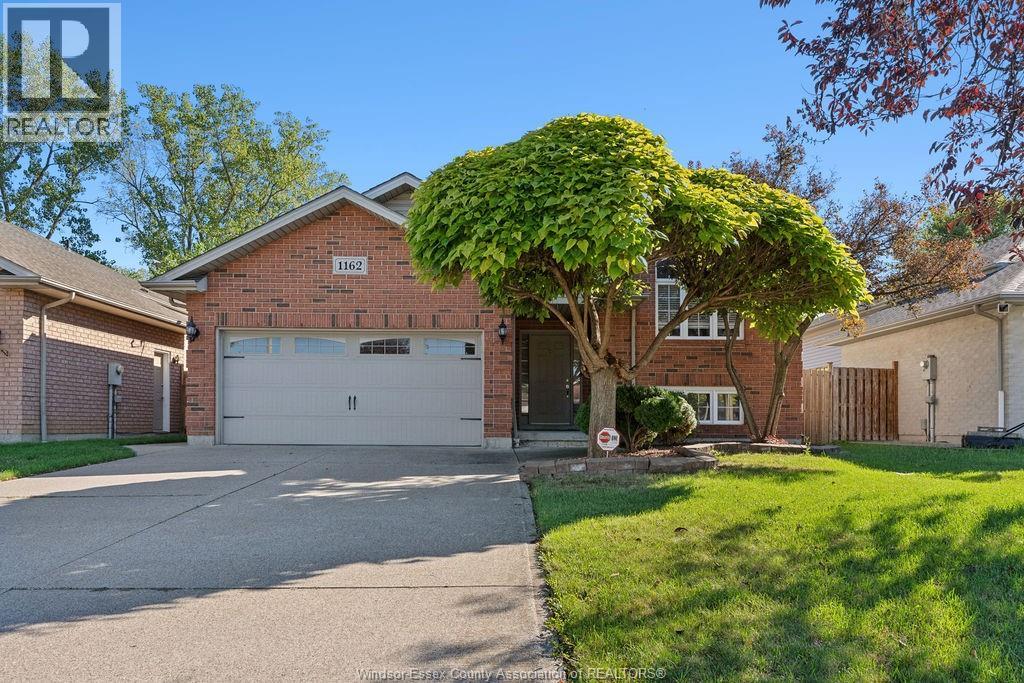
1162 Banwell Road
Windsor, Ontario
Welcome to 1162 Banwell, a well-cared-for home where pride of ownership absolutely shines throughout. The main floor features a generous sized kitchen and a spacious living/dining room combo, ideal for everyday living and family get togethers. The primary bedroom includes a walk-in closet and 3pc ensuite bath, complemented by two additional bedrooms and another full bath. The fully finished lower level, provides even more living space with a large family room with gas fireplace, 4th bedroom, and a beautiful 3 pc bath. Kitech plumbing replacement (2018), giving added peace of mind. Out back, you’ll find an entertainer’s dream including a pool surrounded by a privacy wrap-around deck, and a wooded lot for added peace and relaxation. Conveniently located near excellent schools, parks, and shopping, this home combines comfort, updates, and a great location! (id:49269)
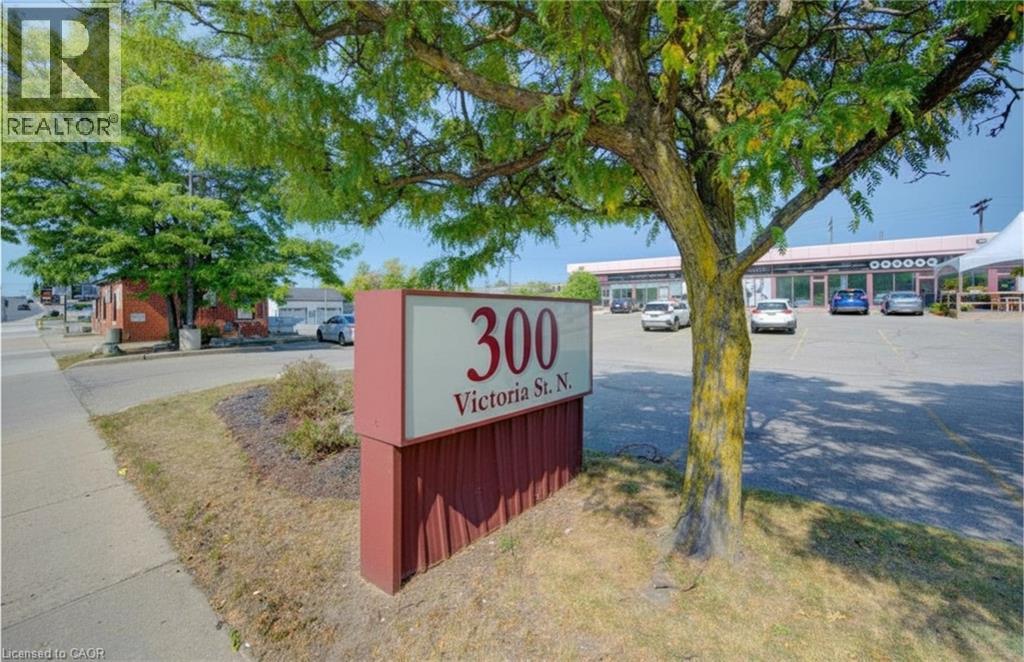
300 Victoria Street N Unit# 8
Kitchener, Ontario
Well-appointed retail/office space in a high-visibility location along busy Victoria Street in Kitchener. This 1,512 sq ft unit features a functional layout with private offices, a boardroom and open workspace - ideal for professional or service based users. The space is largely move-in ready, offering convenience and flexibility. Excellent signage opportunity, strong walkability, easy access to downtown and major highways, plus ample on-site parking. (id:49269)
Lot 43 Explorers Landing
Tiny, Ontario
Located in the sought-after Toanche settlement, this spacious lot offers 109 feet of frontage and is just under three-quarters of an acre, providing the perfect opportunity to build your dream home. Nestled within an established subdivision of 73 lots, the property offers a peaceful, nature-filled setting while being close to local amenities. Enjoy nearby features including a community playground, Toanche Park, and the scenic OFSCA Trail system, all just moments away. The marina and boat launch are also within a short drive, offering easy access to waterfront activities. With nature right at your doorstep, this lot presents a fantastic opportunity for those looking to create a peaceful retreat in an established estate community. NOTE: Lot grading fee of $5,250 has been paid by the Seller. Price is inclusive of HST. (id:49269)
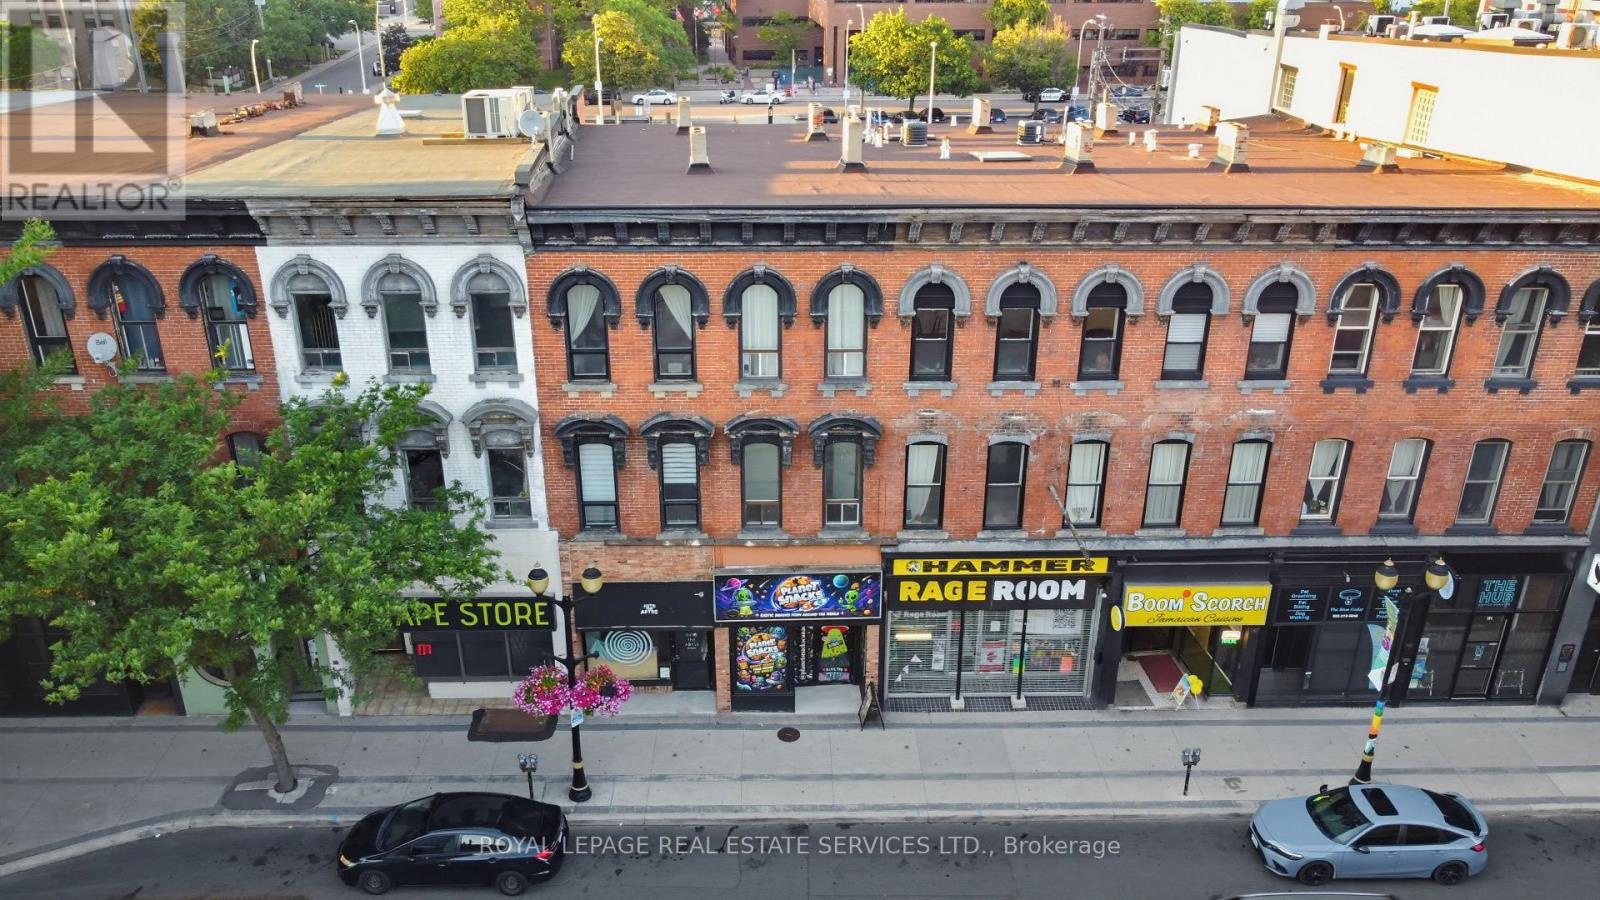
183 King Street E
Hamilton, Ontario
An exceptional opportunity to acquire a fully tenanted mixed-use investment property in the heart of downtown Hamilton's rapidly revitalizing International Village. This classic, low-maintenance building features a leased street-front commercial retail unit and two leased residential apartments above, providing three established income streams, immediate cash flow, and long-term investment stability.The recently renovated commercial space offers soaring ceilings, exposed brick, abundant natural light, and an open-concept layout with exceptional visibility along the bustling King Street East corridor. The two upper residential apartments feature bright open-concept living areas with large windows, kitchens complete with stainless steel appliances, and access to shared on-site laundry. The building's common areas have been renovated, and one apartment has been fully renovated, enhancing tenant appeal and long-term value.Ideally positioned in one of Hamilton's fastest-growing downtown neighbourhoods, the property benefits from excellent transit access, major bus routes, dedicated bike lanes, and is within walking distance of restaurants, cafés, shopping, parks, City Hall, and the Hamilton Central Business District. Surrounded by ongoing residential and commercial development, this turnkey asset is well positioned for continued appreciation.Whether you're expanding an established portfolio or seeking a stable, income-producing investment, 183 King Street East offers diversified revenue, quality updates throughout, and outstanding long-term growth potential. (id:49269)
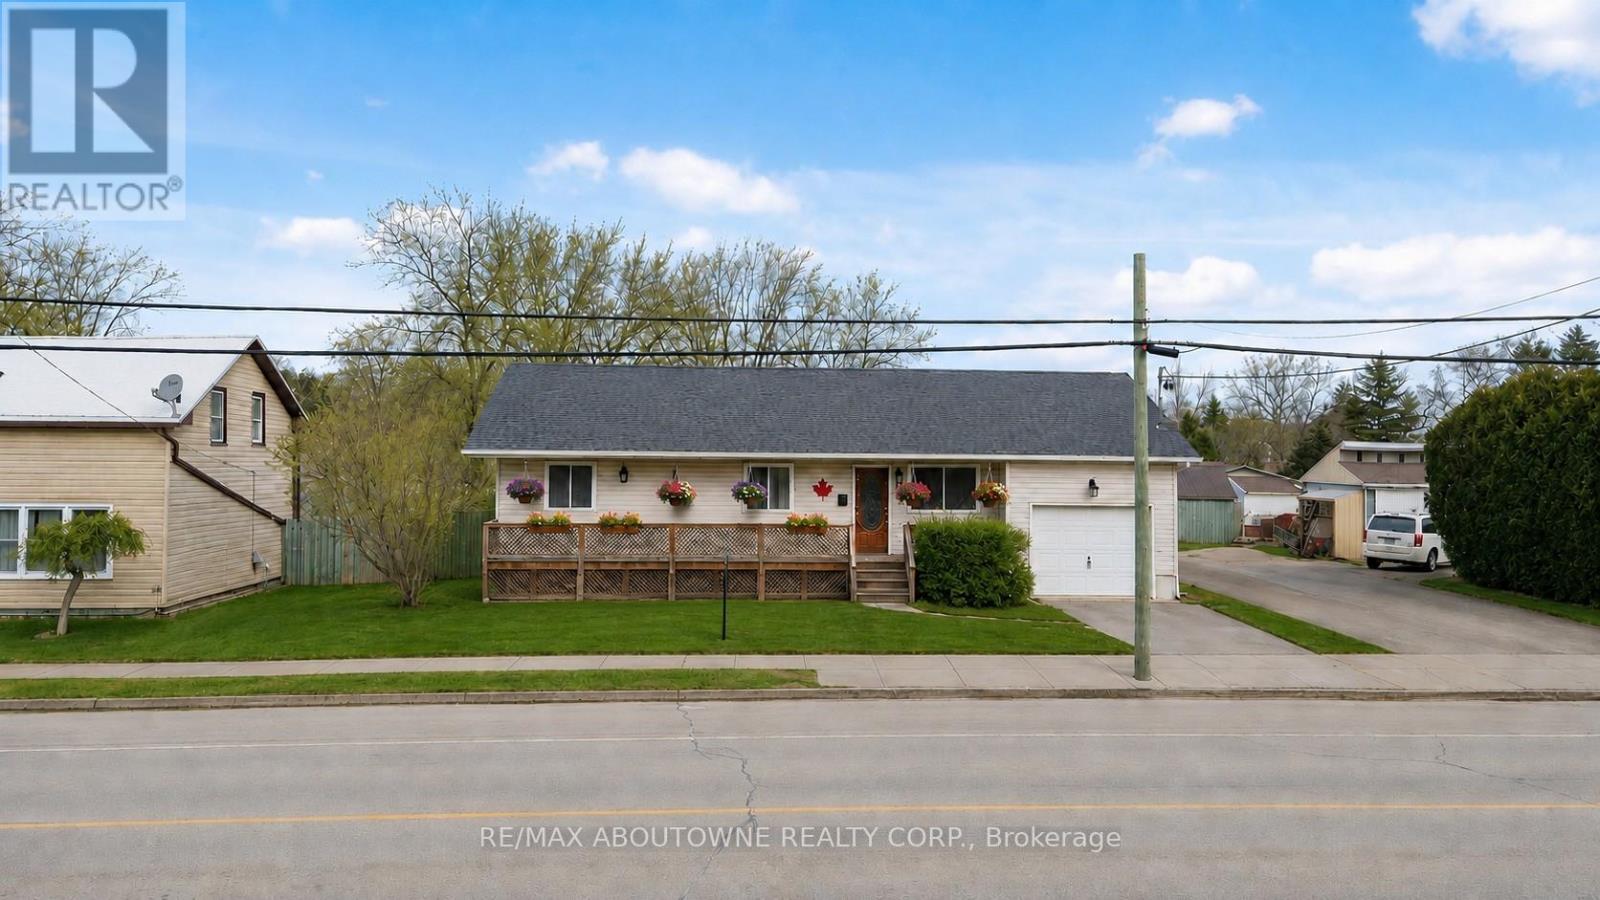
12 Main Street W
Haldimand, Ontario
Escape to the Country - Escape the hustle and enjoy the best of country living on an impressive 73 x 246-foot lot in beautiful Haldimand County. This beautifully renovated bungalow offers the perfect combination of modern comfort and an expansive outdoor setting, making it an exceptional opportunity for first-time buyers, families, or anyone looking for more space to enjoy. Inside, you'll find 3+1 spacious bedrooms and 2 full bathrooms. The bright main floor features a welcoming living room, a stylish white kitchen, three generously sized bedrooms, and a 4-piece bathroom. The fully finished basement extends your living space with a large rec room, a fourth bedroom, and an additional 4-piece bathroom-ideal for entertaining, overnight guests, or extended family. Step outside and discover the true highlight of this property. The oversized 73 x 246-foot lot provides endless possibilities for children to play, pets to roam, gardening, outdoor entertaining, or simply relaxing while taking in the peaceful countryside views. Enjoy the privacy and tranquility of rural living without sacrificing convenience, with the lake just 5 minutes away, the hospital only 10 minutes away, and shops and everyday amenities close by. If you've been dreaming of more space inside and out, this move-in-ready home is one you won't want to miss! (id:49269)
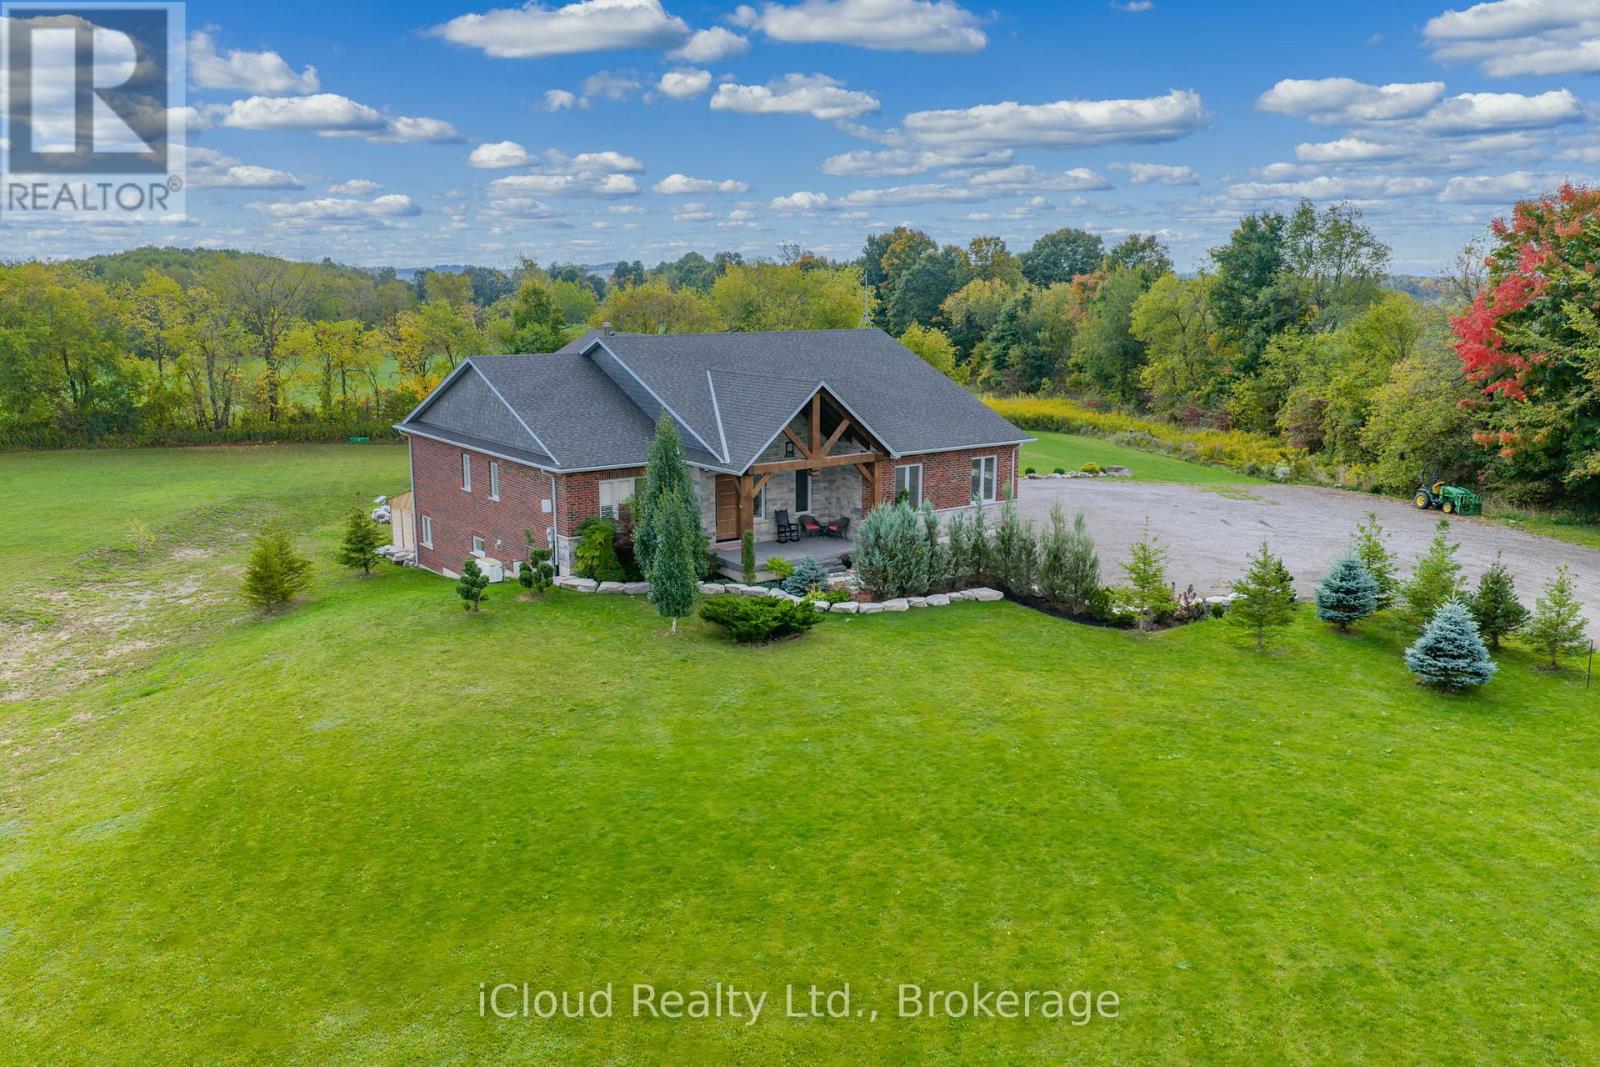
9449 Wellington 22 Road
Erin, Ontario
This extraordinary 5-bedroom, 5-bathroom custom-built bungalow offers over 5,000 sq ft of beautifully finished living space on 9 peaceful, tree-lined acres in sought-after Erin. A perfect blend of luxury and functionality, the home features hardwood flooring throughout the main level and a chefs dream kitchen with a large quartz island, top-of-the-line appliances, and a two-way fireplace connecting to the inviting living room. A walkout from the living room leads to a covered deck overlooking the stunning property ideal for entertaining or quiet evenings in nature. The primary suite is a true retreat, featuring a spa-inspired ensuite with a spacious 6x6 open-framed shower, freestanding tub warmed by a gas fireplace, and elegant finishes. Two additional main floor bedrooms each offer 4-piece ensuites and double closets, providing comfort and privacy for family or guests. The fully finished walk-out basement boasts a spacious layout with heated floors, a second kitchen, games area, cozy great room with gas fireplace, dedicated theatre room with Dolby Atmos 9.1 surround sound, one bedroom currently used as a home gym, and a second bedroom with a semi-ensuite featuring another 6x6 open-framed shower. Step outside to a private patio with gazebo, hot tub and built-in fire nook perfect for relaxation. Additional highlights include a heated garage with epoxy flooring, whole-home 22kW automatic generator, reverse osmosis water treatment system, and scenic pond separating two 4+ acre parcels each with its own driveway and natural gas hookup. Previously approved for a second building (with septic and well), this property offers luxury, flexibility, potential future development, and country charm in one unmatched package. (id:49269)
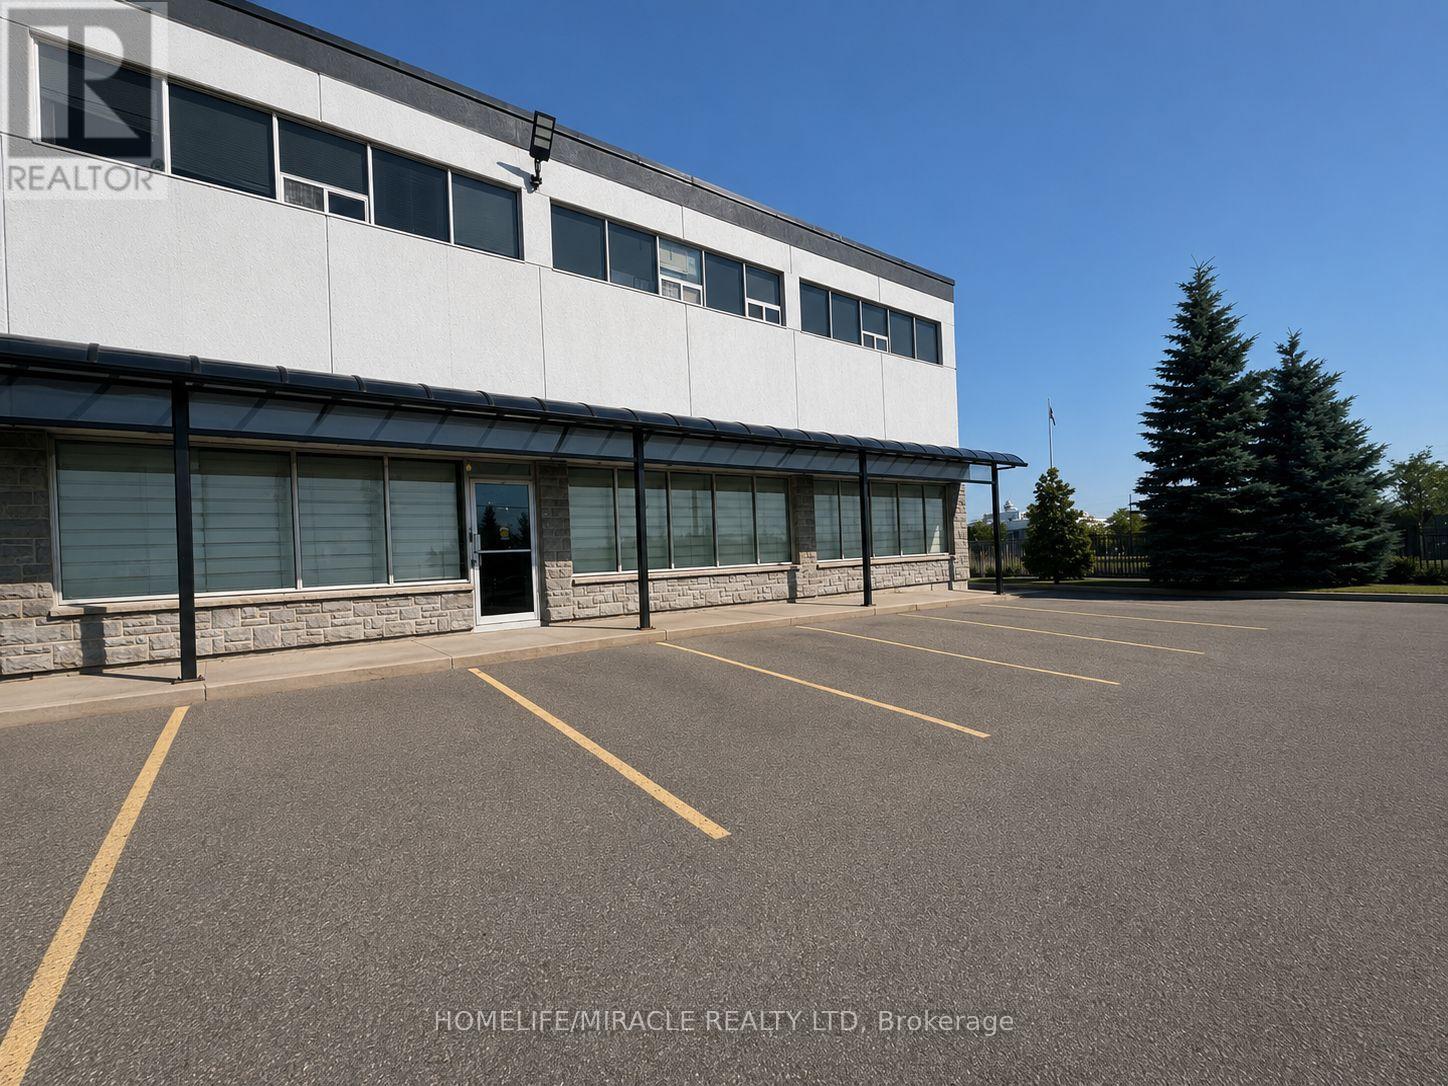
107 - 1339 Khalsa Drive
Mississauga, Ontario
Exceptional opportunity to lease approximately 3,300 sq. ft. of professional office space in one of Mississauga's premier business districts. Ideally located just minutes from Toronto Pearson International Airport, this property offers outstanding accessibility with convenient access to Highways 401, 407, 410, and 427, as well as Dixie Rd. and Derry Rd. The functional office layout is well suited for a wide range of professional and commercial uses, including law firms, accounting practices, mortgage brokerages, real estate offices, insurance agencies, consulting firms, engineering firms, IT companies, and other professional businesses (subject to permitted uses). Situated in a well-maintained professional office complex with ample on-site parking, this location provides excellent convenience for both clients and employees. An outstanding opportunity to establish or expand your business in one of Mississauga's most desirable commercial corridors. (id:49269)
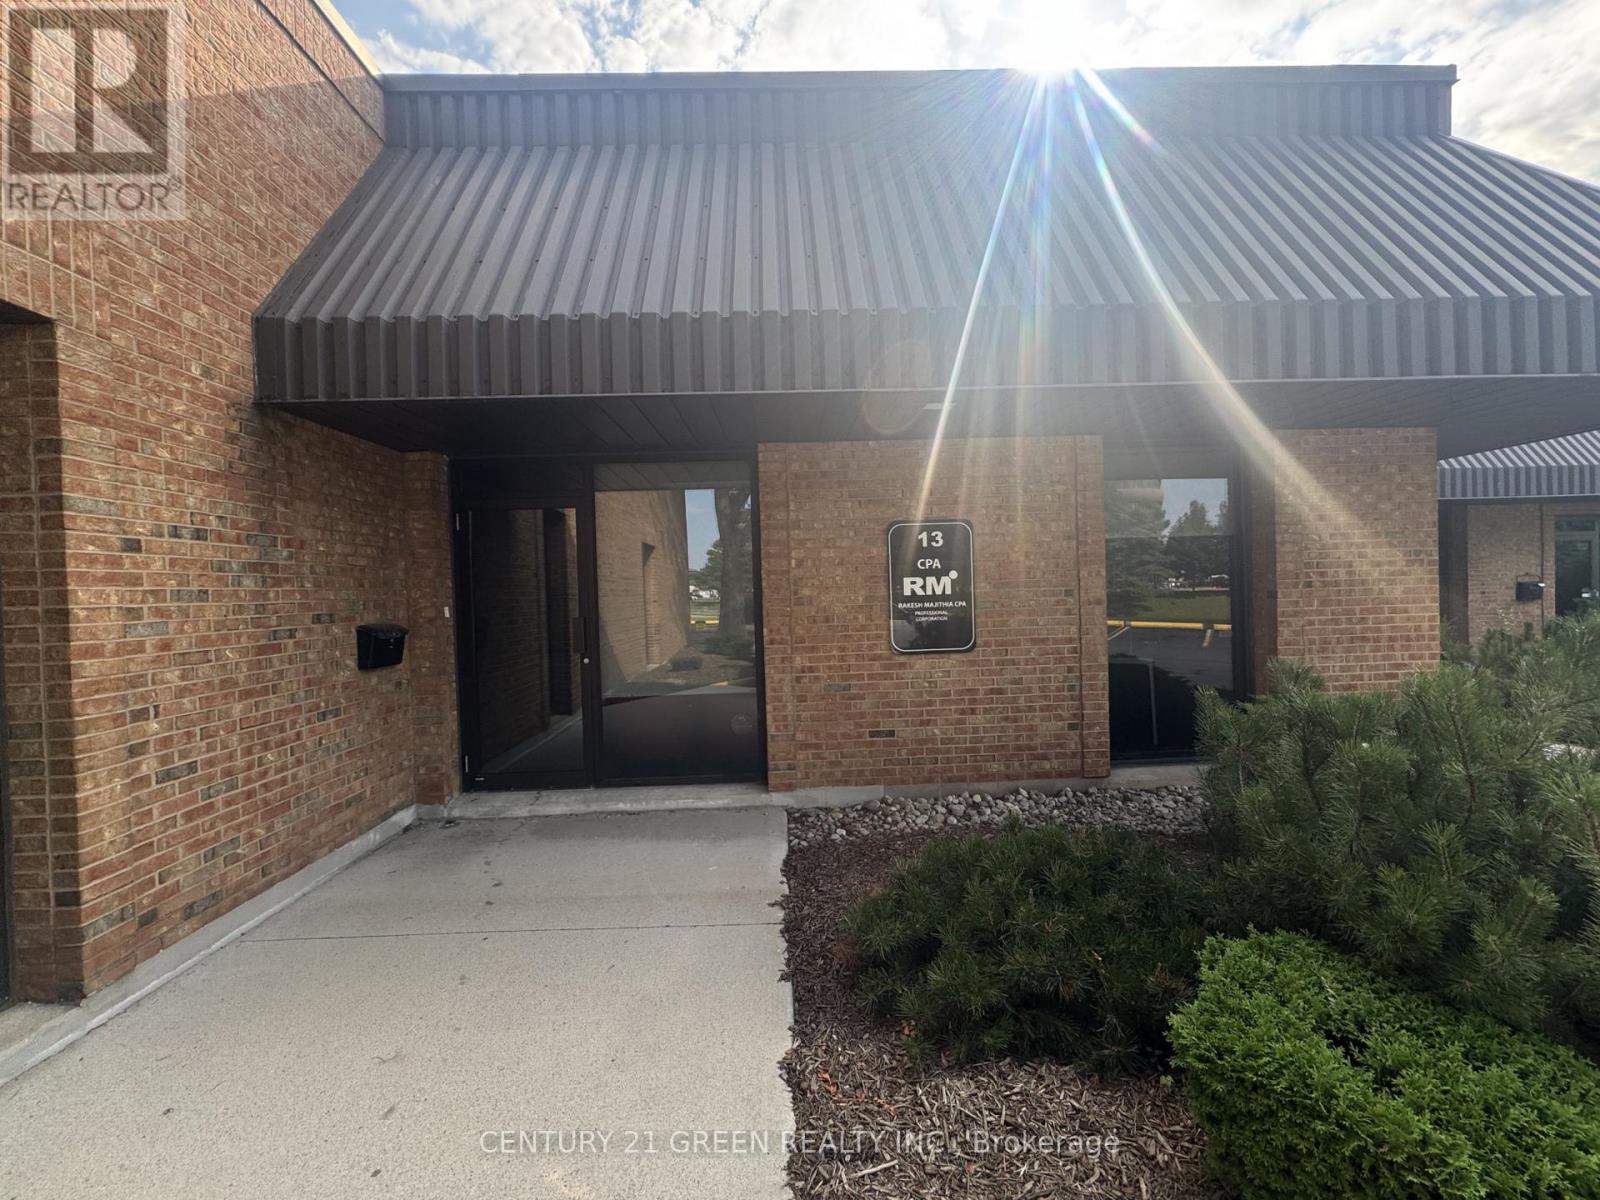
13 - 250 Wyecroft Road
Oakville, Ontario
Ground Floor Professional Office Space for Lease in Oakville. Approximately 1,500 sq. ft. of fully furnished ground-floor office space, plus an additional 300 sq. ft. mezzanine storage area, designed to accommodate a wide range of professional and business uses. Ideally located just south of the QEW off Dorval Drive in Oakville, this property offers excellent visibility and convenient access. The well-maintained unit features five spacious private offices, a welcoming reception area, a dedicated file/storage room, and a 300 sq. ft. mezzanine providing additional storage space. The premises are situated in a high-end commercial condominium complex and include five exclusive private parking spaces. An excellent opportunity for professional offices, medical or consulting practices, legal offices, engineering companies, or other service-based businesses seeking a prestigious and functional workspace in a prime Oakville location. (id:49269)
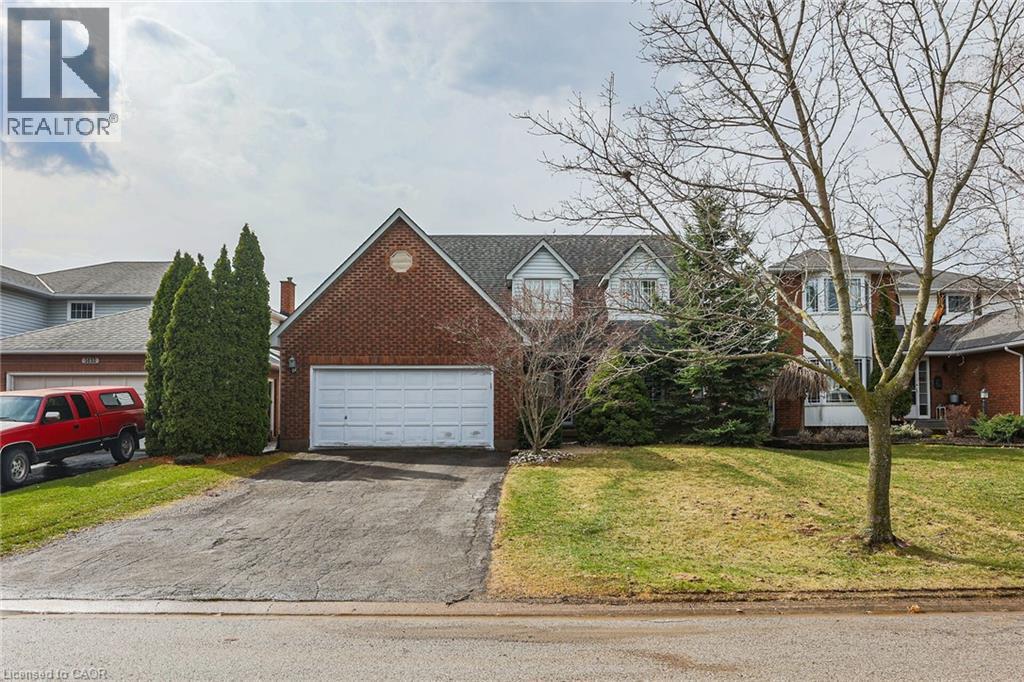
5134 Oakwood Avenue
Beamsville, Ontario
Nestled into a quiet upscale residential neighbourhood in the heart of the Niagara wine country, this family-friendly home oozes warmth and functionality. The large custom kitchen with Chef island and casual dining area overlooks the rear yard with its patio, deck and oversized L shaped. Inground heated pool with slide and child safe elephant cover. Ideal for entertaining the main floor continues with living room, dining room and family room with gas fireplace as well as laundry/mudroom and 2pc bath. The upper level boasts a huge primary suite with ensuite and soaker tub, plus 3 ample bedrooms and a further 4pc bath. The lower level completes this family home with a huge recreation room and games room, a potential 5th bedroom with 3 pc rough in as well as a large wine cellar. POOL LINER REPLACED AUGUST 2025. (id:49269)
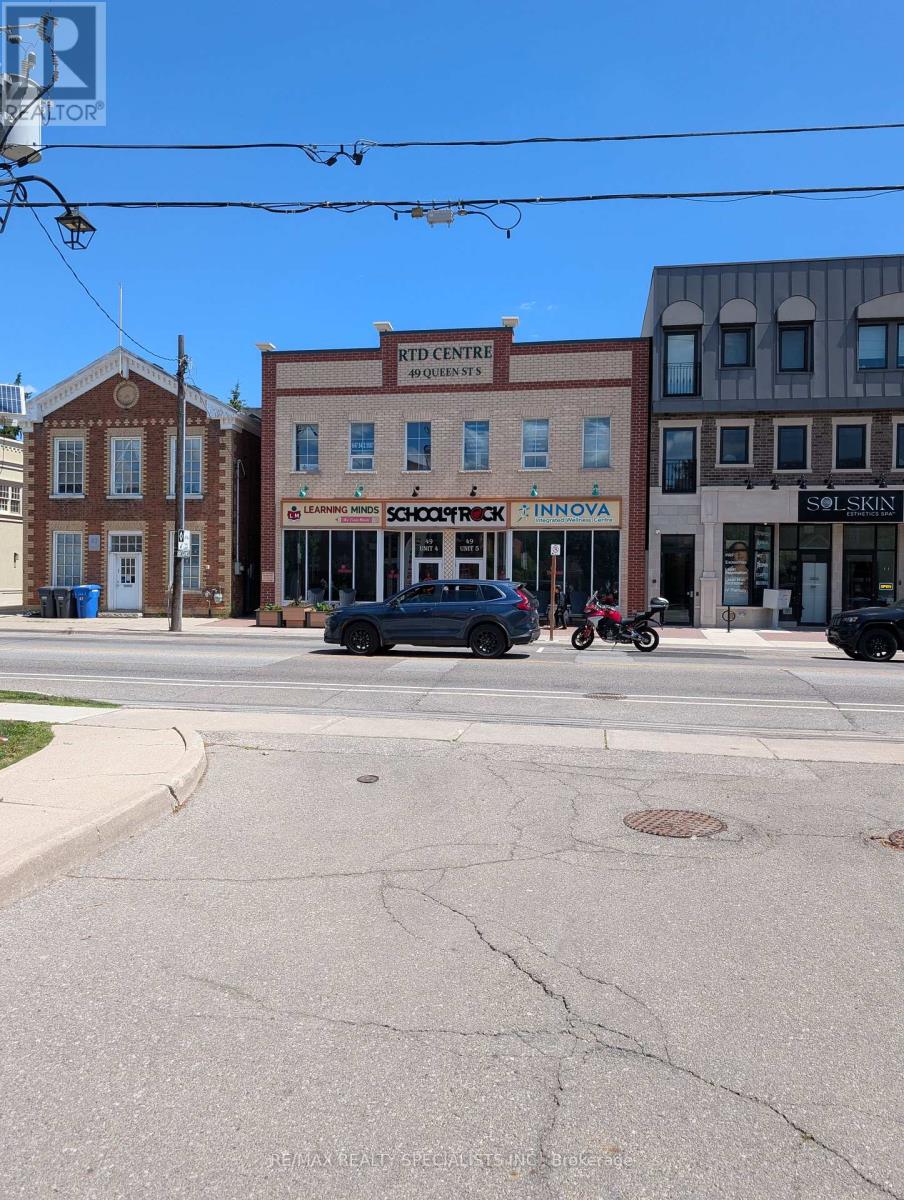
11 - 47 Queen Street S
Mississauga, Ontario
Bright sunlit office space in Streetsville on the second floor with a wide staircase and elevator access. Walk to all kinds of Restaurants within a short walk. One reserved parking spot. ******* gross rent is $ 1692 dollars per month ************** (id:49269)
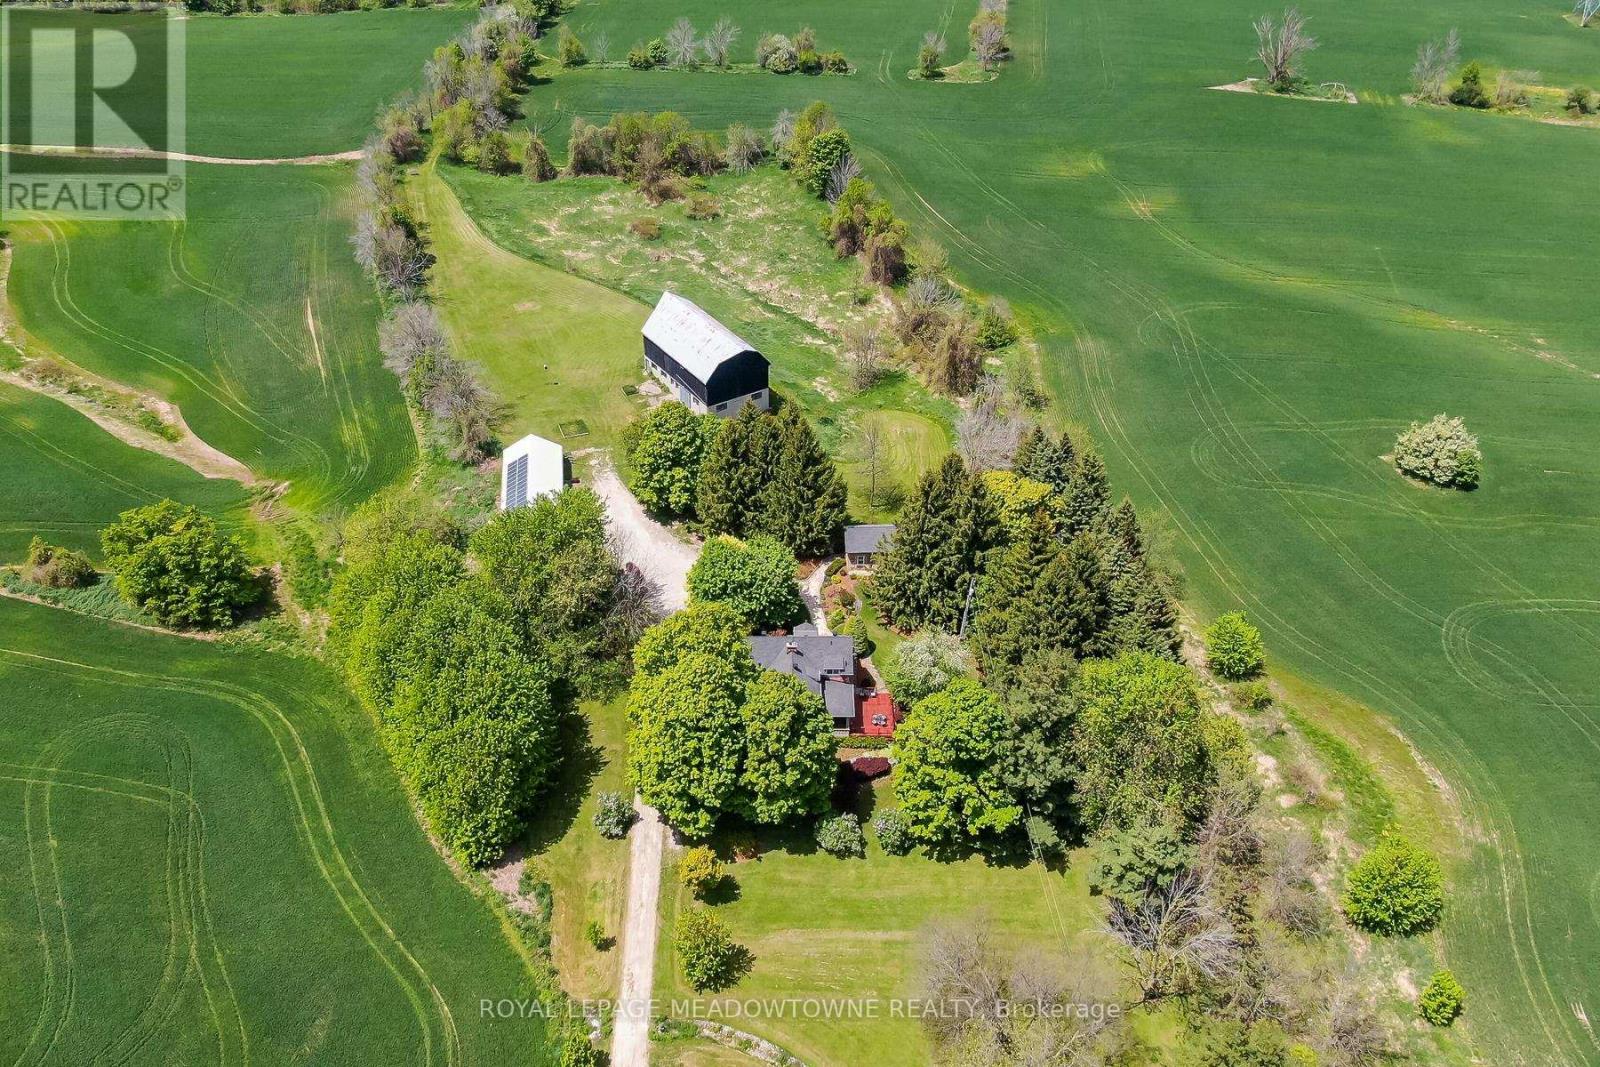
10319 15 Side Road
Halton Hills, Ontario
Picture perfect setting on 84+ beautiful acres in the heart of Halton Hills Country! Fabulous tree-lined drive and professionally landscaped gardens welcome you to this gorgeous century home in mint condition and completely updated with lovely country views from every window, spectacular stone studio with tons of charm and incredible barn plus a 5-bay driveshed. Versatile living space. The stone house can be used for an office, teenagers getaway, inlaw suite and so much more. Stunning open concept kitchen with quartz counters, breakfast bar, stainless steel appliances open to a sitting room with gas stove, main floor bedroom currently used as a living room w/cozy wood burning fireplace (with WETT compliance certificate), pretty dining room, primary suite with walk-in closet and luxurious ensuite, spacious three-season room boasting country views and tons of storage in the basement. Heated floors at entrance, hardwood flooring, main floor laundry, updated plumbing and electrical, skylights, pot lighting, wainscotting & more. Tastefully designed keeping all the charming character but with modern conveniences. Forced air gas heating - a rare find in the country! Also includes solar panels. Approx 65 acres farmed. Prime location centrally located close to Georgetown, Milton and Acton and minutes to the 401 & the GO. It's the perfect country package! (id:49269)
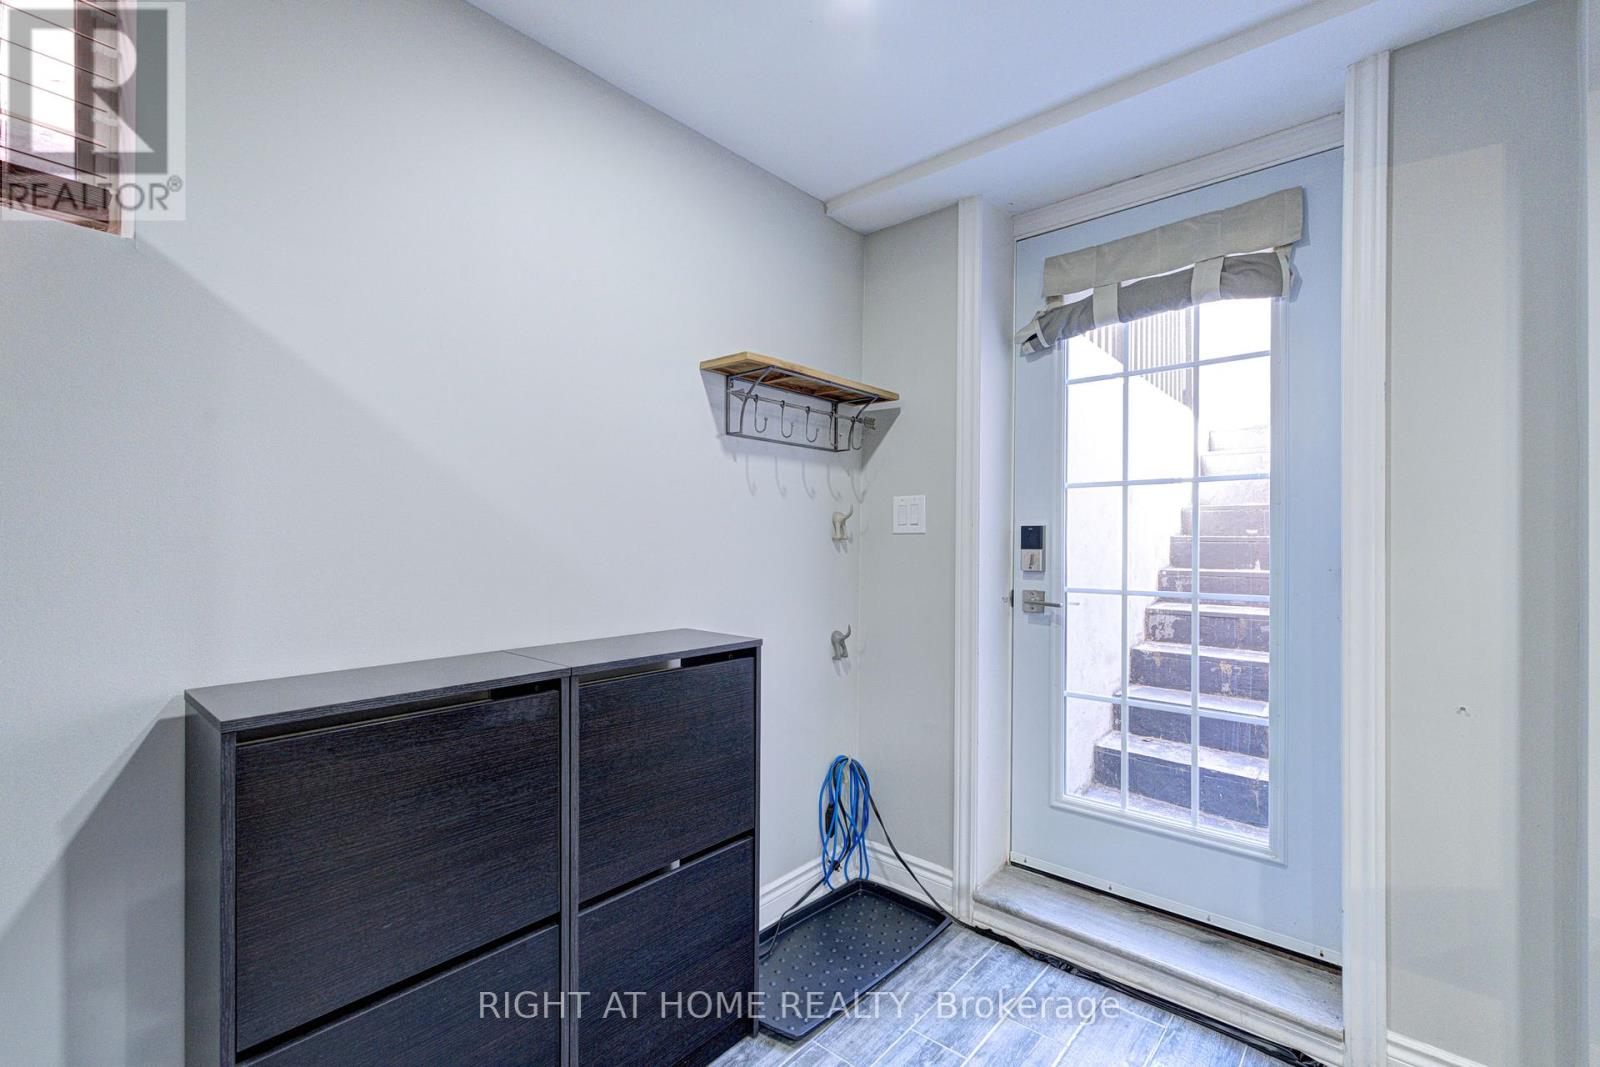
Bsmnt - 7217 Terragar Boulevard
Mississauga, Ontario
Location! Location! Location! FULLY FURNISHED 2 bedroom legal basement Apartment w/separate entrance, bright rooms w/large windows, open concept kitchen. One parking spot on the driveway for tenant. Public transit on the doorstep. Closer to Lisgar Go Station, Schools and Meadowvale Town Center. Tenant to pay 33% of the total utilities bills. (id:49269)
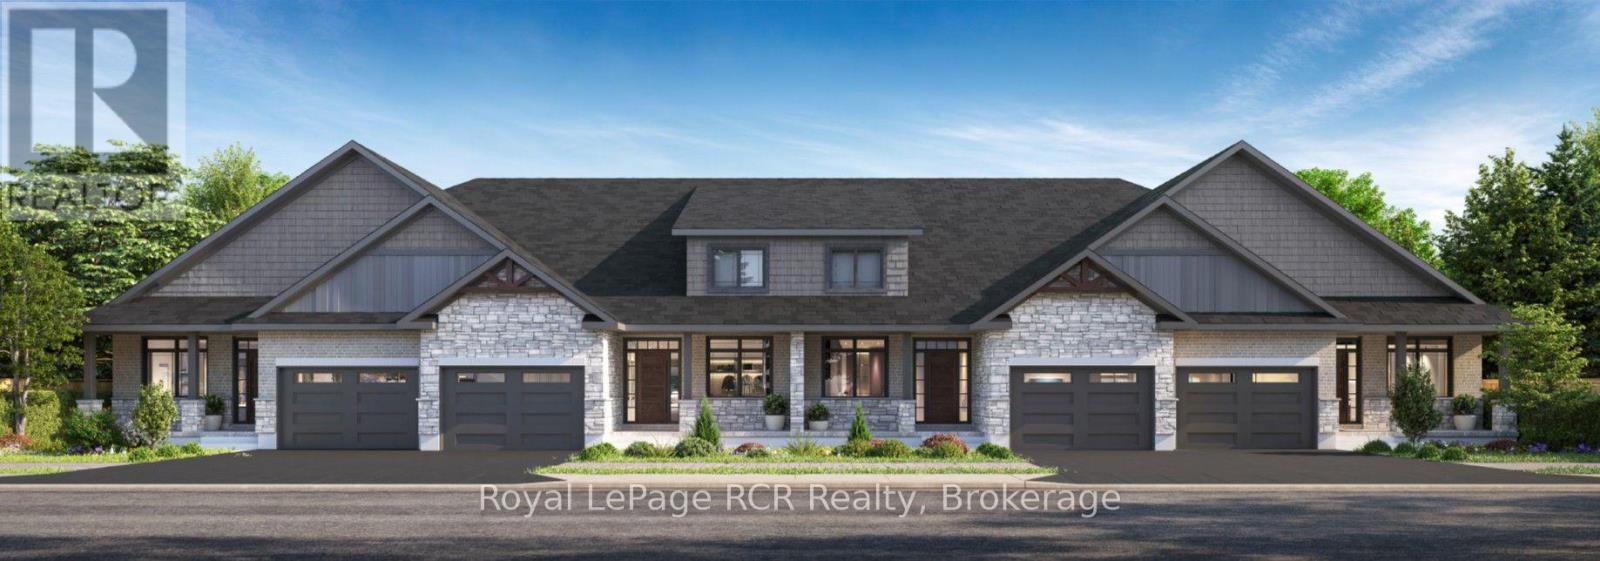
55 Colwill Court
Wellington North, Ontario
Beautiful 2 bedroom bungalow townhouse under construction. Premium location on a quiet cul-de-sac in Arthur. Full Tarion New Home Warranty and backed by a well respected local Builder. (id:49269)
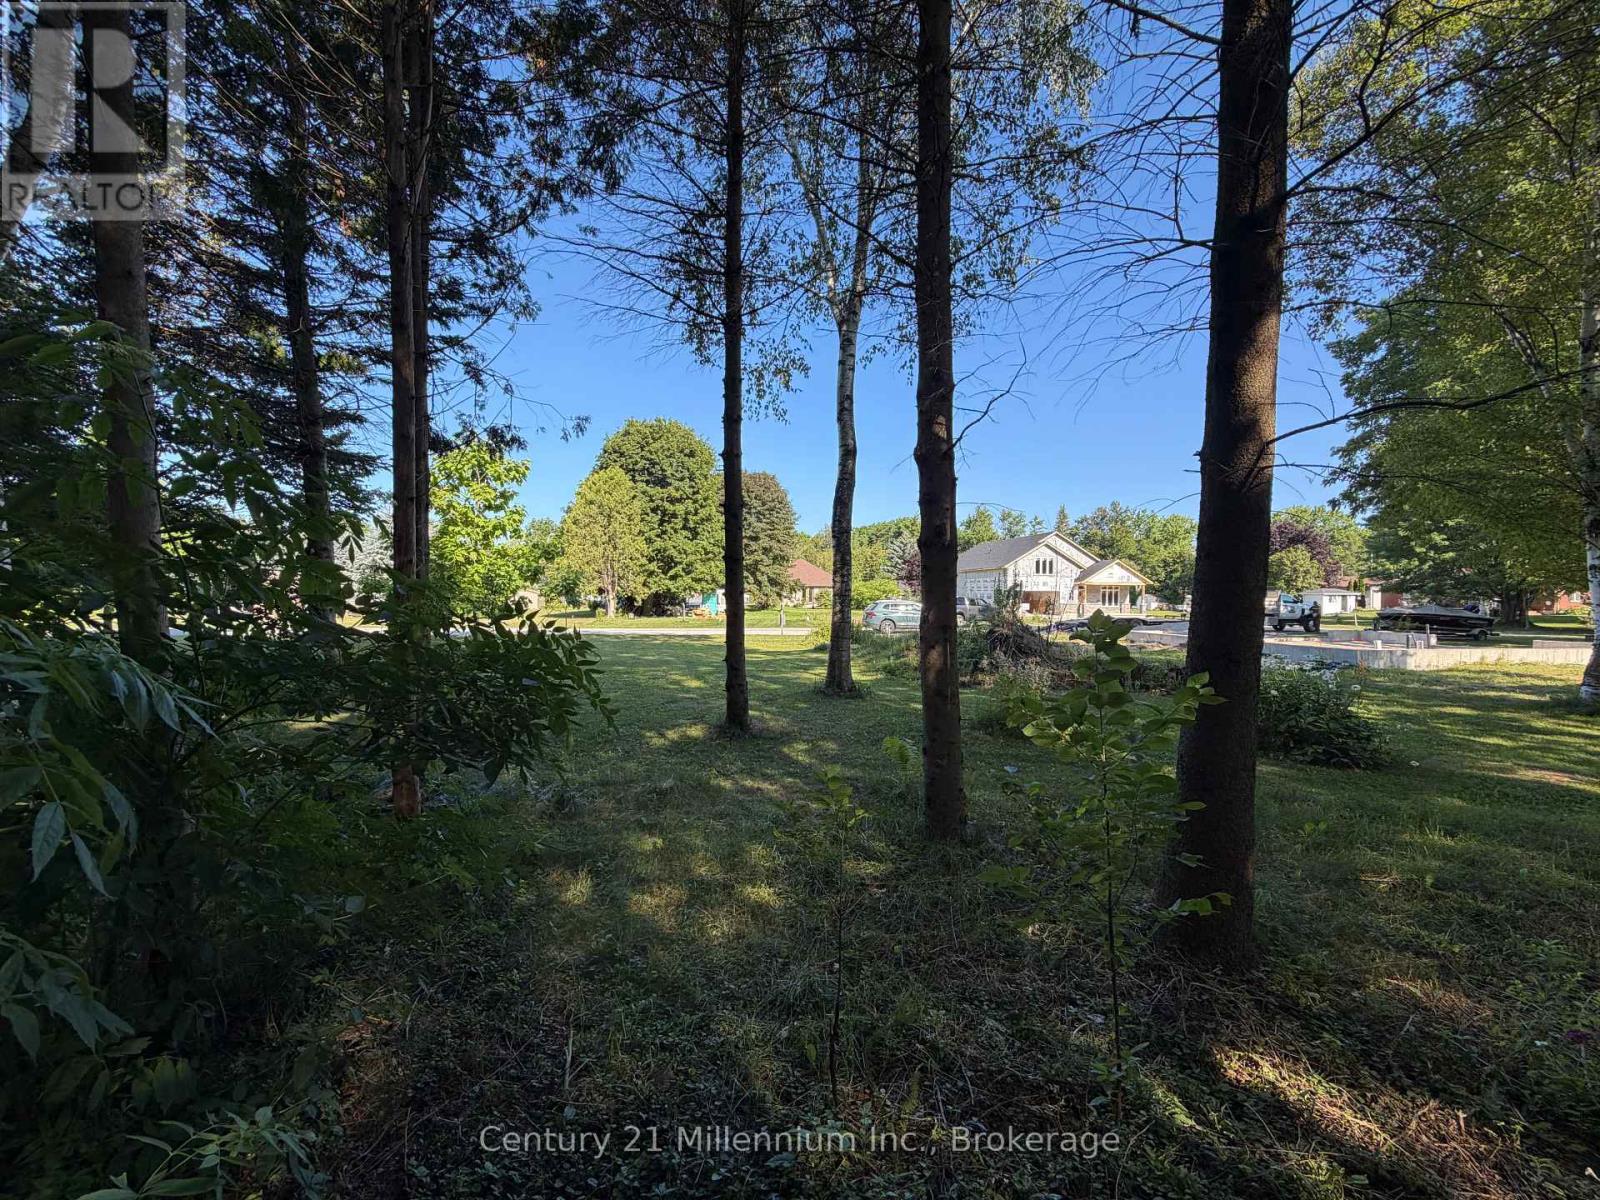
Parts 3 & 4 Kovac Lane
Saugeen Shores, Ontario
Newly created residential building lot on a quiet lane within walking distance to the sparkling shores of Lake Huron and beautiful downtown Southampton. 55' x 120' with some mature trees remaining on the lot! Start planning your dream home or cottage! Explore the full HST rebate! (id:49269)
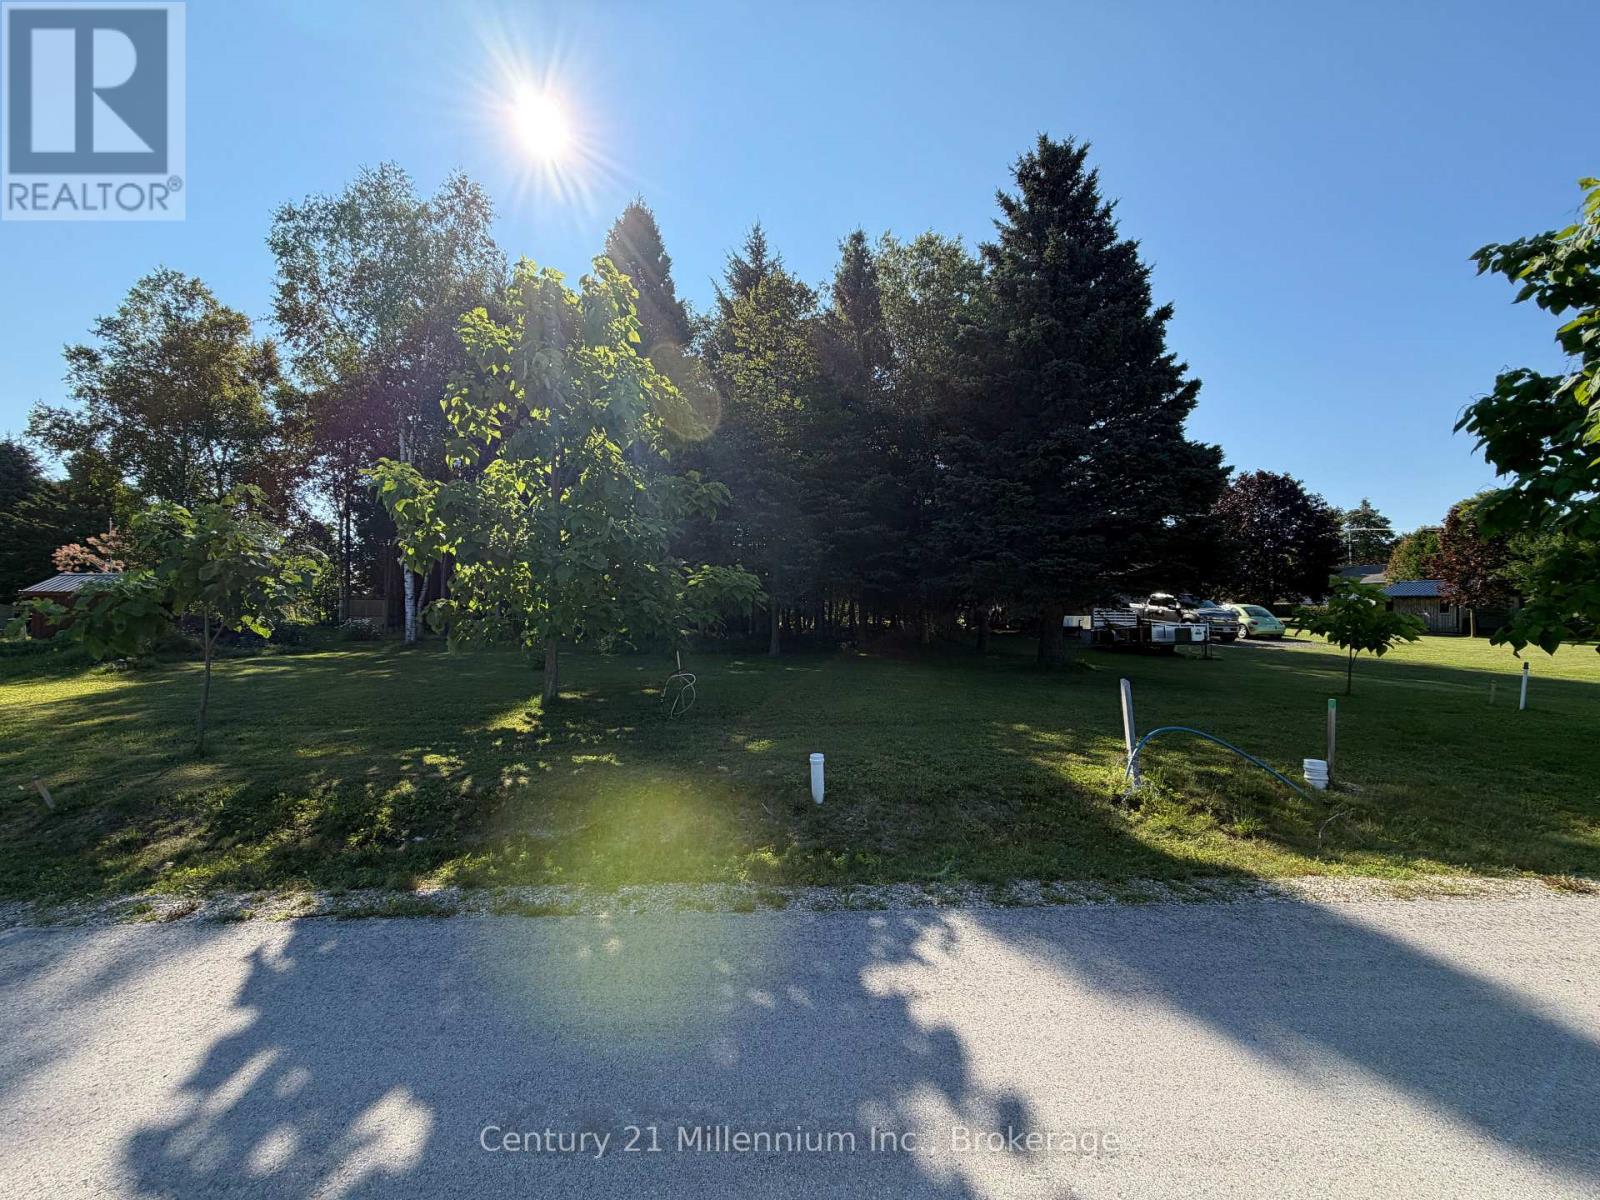
Parts 5 & 6 Kovac Lane
Saugeen Shores, Ontario
Newly created residential building lot on a quiet lane within walking distance to the sparkling shores of Lake Huron and beautiful downtown Southampton. 55' x 120' with some mature trees remaining on the lot! Start planning your dream home or cottage! Explore the full HST rebate! (id:49269)
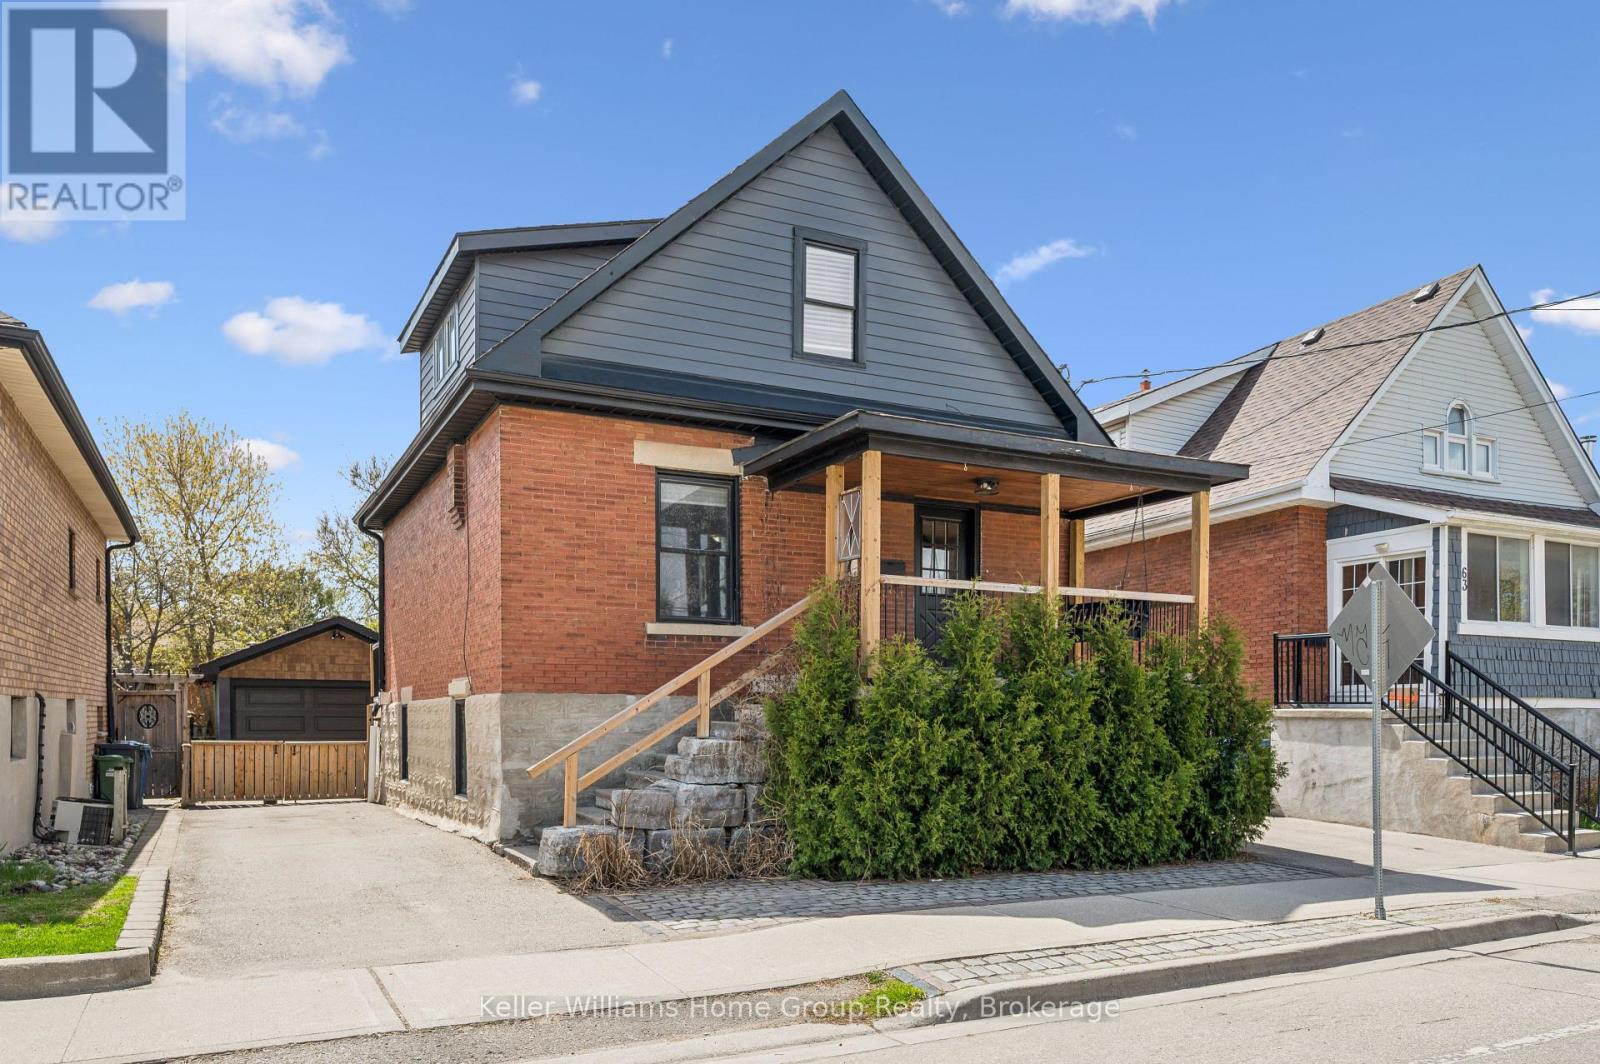
67 Stevenson Street S
Guelph, Ontario
This is your opportunity to own a beautiful house with exceptional versatility. This charming circa 1910 brick two-story residence blends timeless character with modern finishes throughout. The main level features a stunning kitchen highlighted by a polished concrete island (2021), butcher block countertops, and updated stainless steel appliances-perfect for both everyday living and entertaining. Updated flooring spans every level (2021-2022), while the home offers thoughtful touches like an electric fireplace on the main floor and a cozy gas fireplace below. Upstairs, the spacious primary bedroom includes dual closets, and the bathrooms on both levels have been fully refreshed with oversized custom glass showers (2021). A bright three-season sunroom with new hardwood flooring (2022) adds even more functional living space. The lower level offers a separate entrance and a fully finished layout, ideal for a possible investor to finish, extended family, guests, or additional living space. With updated finishes, a gas fireplace, upgraded egress windows, and modern touches throughout, this space provides comfort and privacy. Outside, enjoy a fully fenced and gated backyard surrounded by mature trees, complete with multiple patio areas, perfect for hosting or unwinding. The detached 1.5-car garage includes hydro and is equipped for a wood stove, adding year round usability. Located on a quiet street with fantastic neighbours, generous parking, and a private park just around the corner, this home offers both convenience and a strong sense of community close to all amenities while still feeling tucked away. (id:49269)
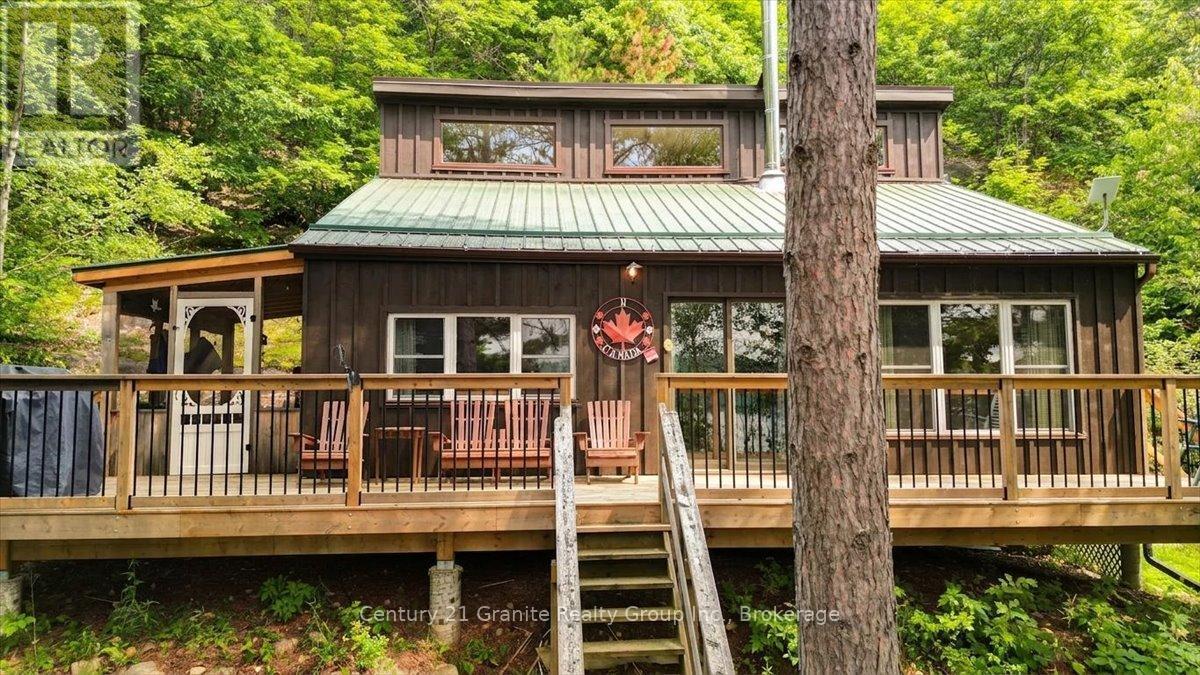
91 Ups & Downs Lane
South Algonquin, Ontario
Welcome to your charming waterfront escape on beautiful McKenzie Lake. Offered for sale by the original family, this adorable three bedroom cottage has been lovingly cherished and meticulously maintained over the years, creating a rare opportunity to own a truly special lakeside retreat.Thoughtfully updated, the cottage features a brand new kitchen and new flooring, blending modern convenience with timeless cottage charm. The bright, welcoming interior offers a comfortable space to gather with family and friends after a day spent enjoying the lake.Step outside to experience the beautiful waterfront, where sparkling waters invite you to swim, paddle, fish, or simply relax and take in the peaceful surroundings. Whether you're enjoying your morning coffee on the shore, watching the sunset over the lake, or gathering around an evening campfire, every moment here captures the essence of cottage living.This lovingly cared-for property is more than just a cottage, it's a place where generations of memories have been made and where new traditions are waiting to begin. Don't miss this rare opportunity to become only the second family to own this exceptional waterfront retreat on McKenzie Lake. (id:49269)
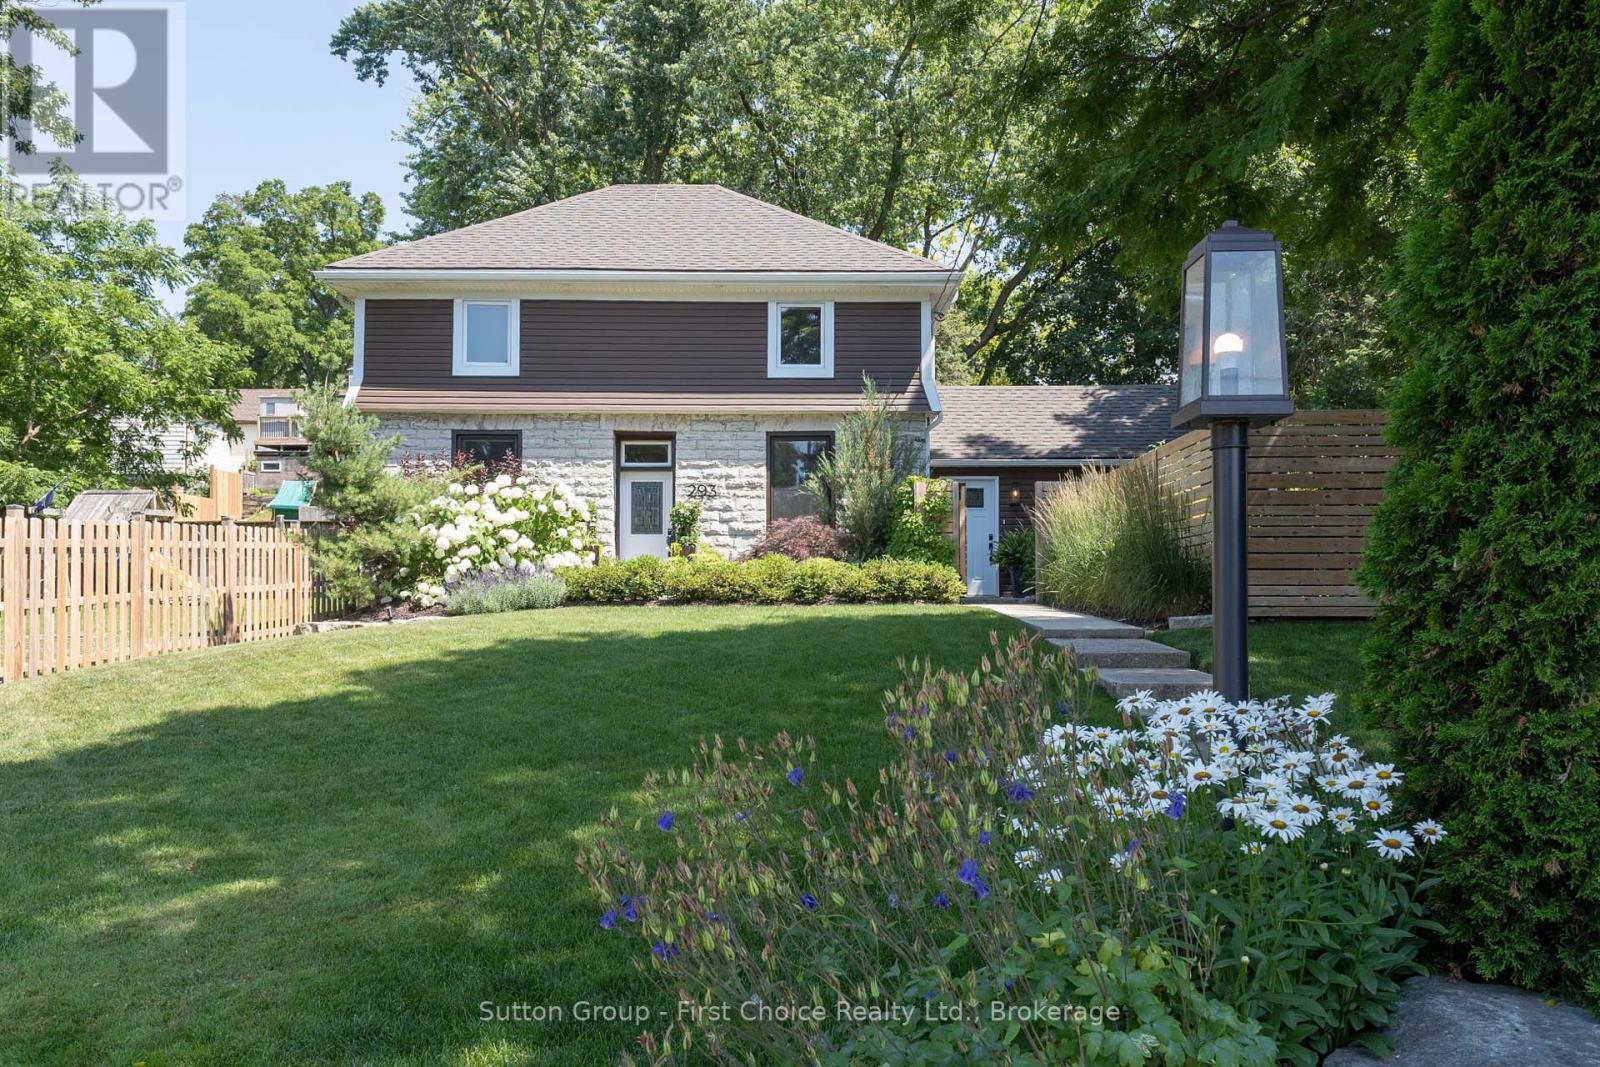
293 Wellington Street S
St. Marys, Ontario
Welcome to 293 Wellington Street South, a beautifully restored limestone century home where timeless character meets modern living. Set back from the road on an oversized, beautifully landscaped lot, this remarkable property offers exceptional curb appeal, added privacy, and a setting unlike many others in St. Marys. Extensively renovated in 2020 with quality craftsmanship throughout, this move-in-ready home seamlessly blends historic character with modern comfort. The renovations included updated roof, paint, electrical, plumbing, insulation, drywall, Energy Star windows, in-floor heating, hardwood flooring, and a custom kitchen, with additional improvements completed in the years that followed - for enhanced comfort, efficiency, and peace of mind.The custom kitchen is the heart of the home, featuring soft-close cabinetry, quartz countertops, under-cabinet lighting, luxury vinyl tile flooring, and a custom built-in banquette-perfect for everyday living and entertaining. Upstairs, the spacious primary suite features a beautifully appointed ensuite, while two additional bright, well-proportioned bedrooms provide comfortable space for family, guests, or a home office. From the moment you step inside, the impressive front foyer showcases the craftsmanship, warmth, and timeless character that can be found throughout. Outside, you will find a private, mature backyard retreat with lush landscaping, a fenced yard, updated exterior lighting, an 8' x10' storage shed, relaxing Marquis hot tub, and drainage improvements behind the home-creating a perfect space for outdoor living. Don't miss this fantastic opportunity to own a beautifully updated limestone home, steps from the St. Marys Quarry, River Trail, Teddy's Field, Baseball Hall of Fame and historic downtown. Be sure to book your private showing today. (id:49269)
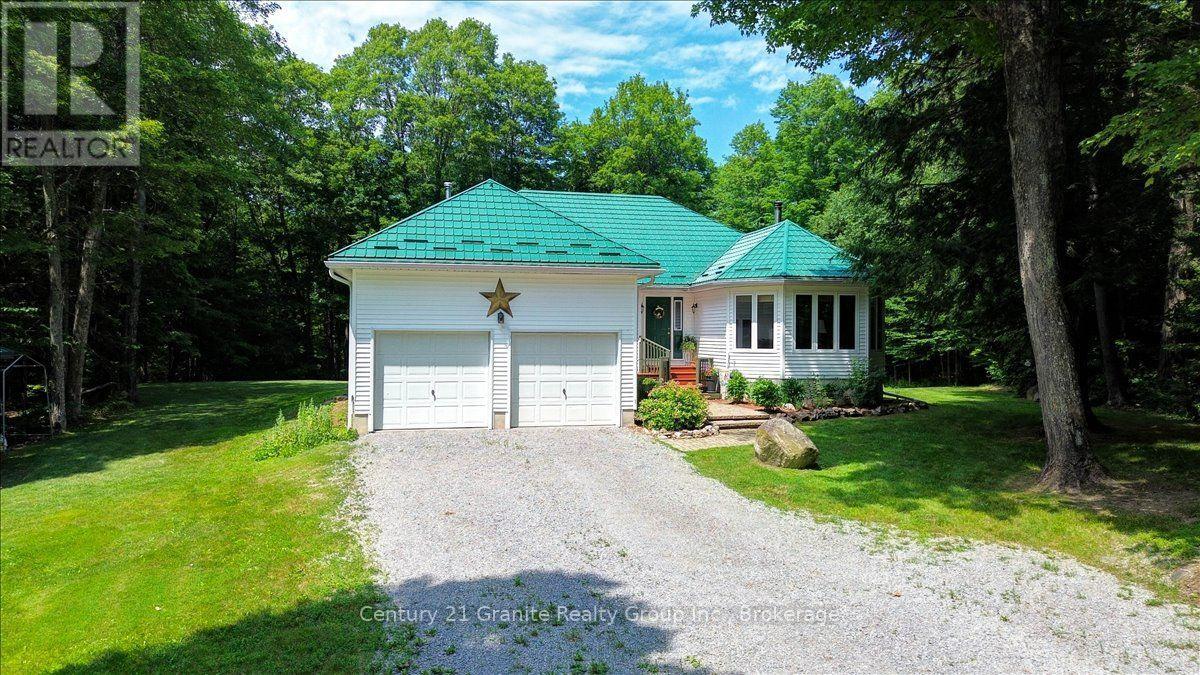
1132 Irish Line Road
Dysart Et Al, Ontario
Escape to your own private country retreat on 28 acres of beautifully treed land, complete with winding trails, stunning gardens, and exceptional privacy. This meticulously maintained property offers the perfect blend of peaceful rural living and modern comfort, all just a short drive into Haliburton.The spacious bungalow features over 3200 square feet of thoughtfully designed living space, including 3 bedrooms and 2 bathrooms. The generous primary bedroom offers a private 3-piece ensuite and plenty of closet space, while the open-concept kitchen and dining area create an inviting space for entertaining family and friends. The living room is filled with natural light and showcases vaulted ceilings and a cozy wood-burning double-sided fireplace, adding warmth and character throughout the seasons. The fully finished lower level expands your living space with a large recreation room, den/office, laundry room, home gym, and relaxing sauna, providing plenty of room for work, play, and wellness. Step outside to enjoy the beautifully landscaped grounds, the gorgeous screened in porch or spacious back deck overlooking the peaceful backyard. Explore your own network of trails through the forest, tap your maple trees and make your own maple syrup in the charming Sugar Shack, or simply enjoy the serenity that surrounds you. Completing the property is a double attached garage and bonus storage shed. A wonderful opportunity to own a truly special Haliburton property where privacy, nature, and pride of ownership come together. (id:49269)
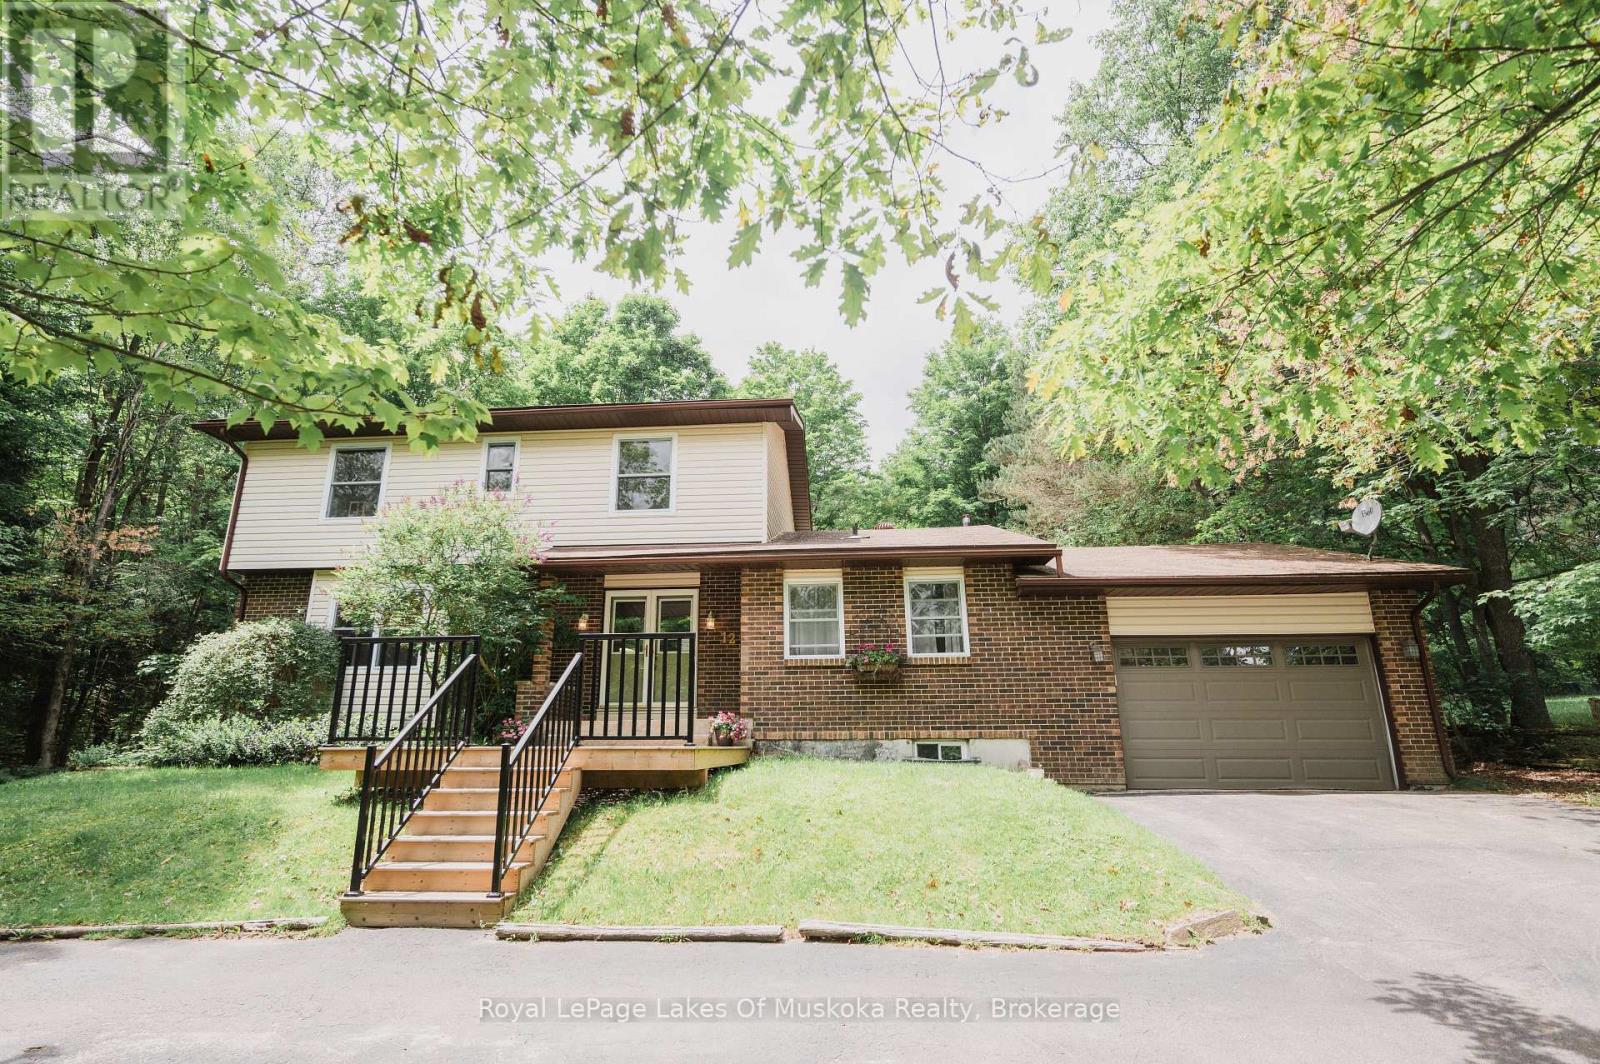
12 Murray Street
Sundridge, Ontario
Welcome to this beautifully appointed 4+2 bed, 4-bathroom home in the heart of the resort community of Sundridge, perfect for a larger or blended family. Offering tons of finished living space, this home is designed for comfortable family living and effortless entertaining with large outdoor space great for kids and adults. The main level features custom hardwood flooring and a bright, open-concept layout. The recently updated kitchen boasts in-floor heating, a breakfast island for morning family time, and a walkout to a spacious tiered deck overlooking a large, tree-lined backyard with plenty of room for children, pets, and outdoor gatherings. A formal living room and dining room provide excellent entertaining space, while the cozy sunken family room features a stunning wood cathedral ceiling and natural gas fireplace. A convenient main-floor powder room and laundry complete the level, with direct access to the attached garage. A second garage entrance leads to the lower-level utility room, offering added convenience and functionality. Upstairs, the spacious primary suite includes a walk-in closet and private ensuite. Three additional bedrooms and a full bathroom that provide ample space for family and guests. The finished lower level offers incredible flexibility with a large theatre or games room, two additional rooms ideal for extra bedrooms, offices, or hobby spaces, a 3-piece bathroom, and a generous utility/storage room. Set well back from the road, the property offers exceptional privacy on a quiet lane with mature trees and a circular paved driveway providing ample parking and easy access. Located walking distance to amenities, Lake Bernard, and year-round recreational opportunities, this move-in-ready home combines space, comfort, and an ideal location in one of Sundridge's most desirable neighbourhoods. Don't let this exceptionally appointed home pass you by. Take advantage of timing, view the property now, and move in by the start of the school year. (id:49269)
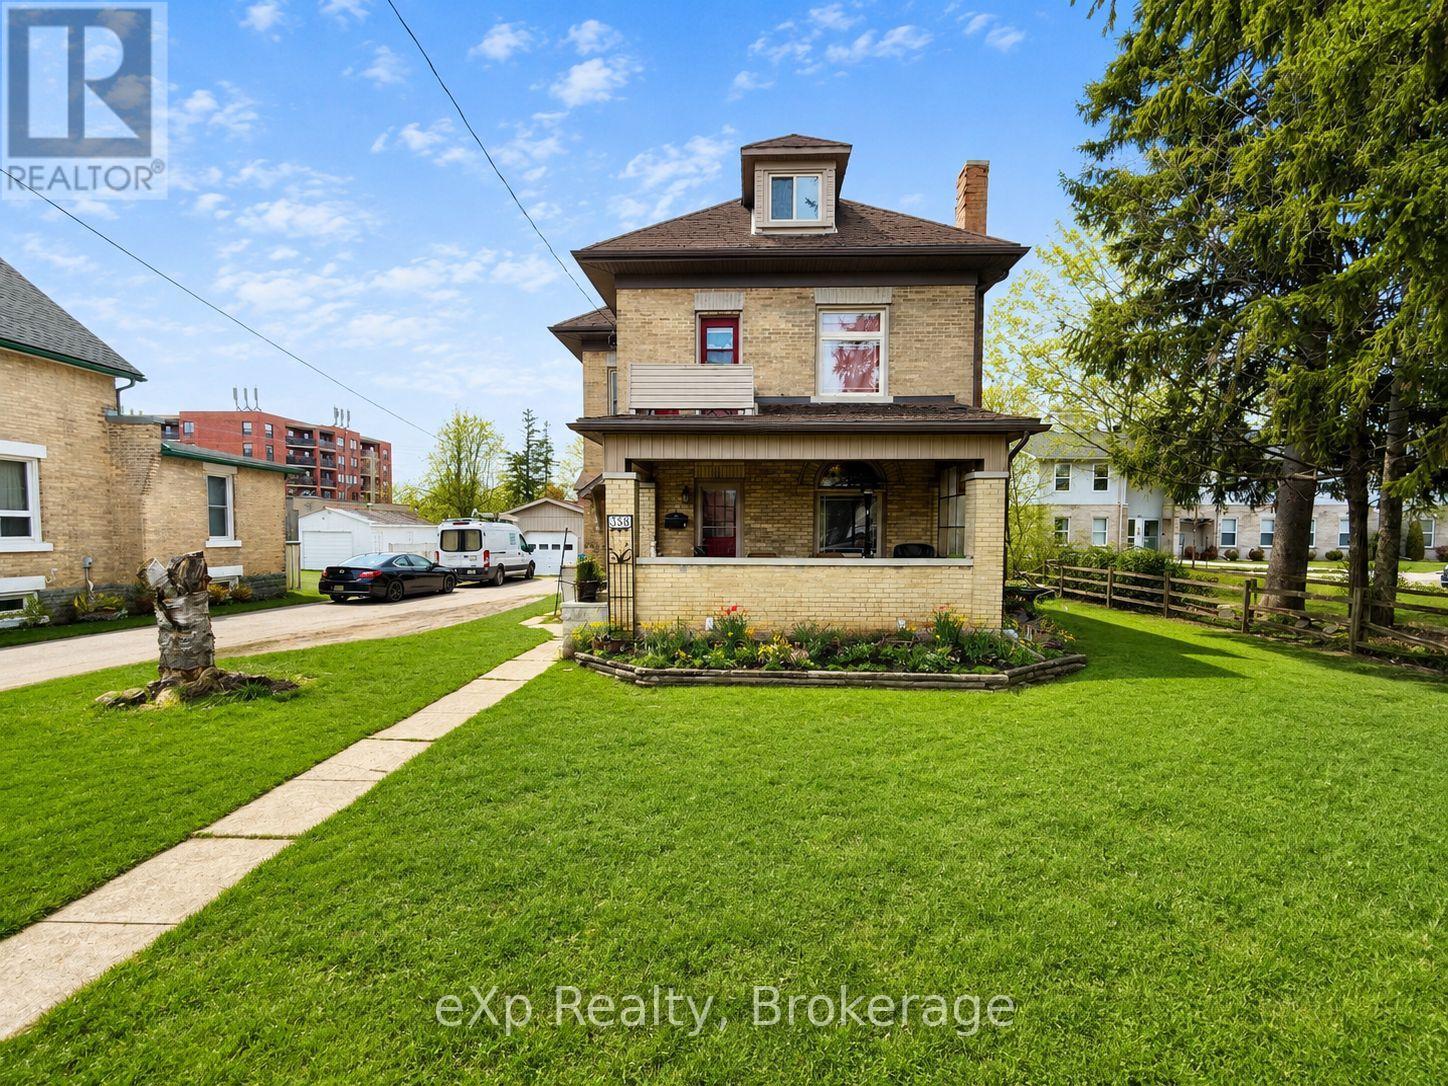
388 11th Street
Hanover, Ontario
Welcome to 388 11th street, Hanover. This timeless yellow brick two storey home is walking distance to the downtown core amenities. The home sits on a generous lot with a detached garage and a 'man cave' or 'she shed' out back. Traditional main level layout with a full bathroom, as well as three good sized bedrooms and a full bathroom upstairs. Great opportunity for getting into the market and making this home your own. (id:49269)
38 Lembitu Avenue
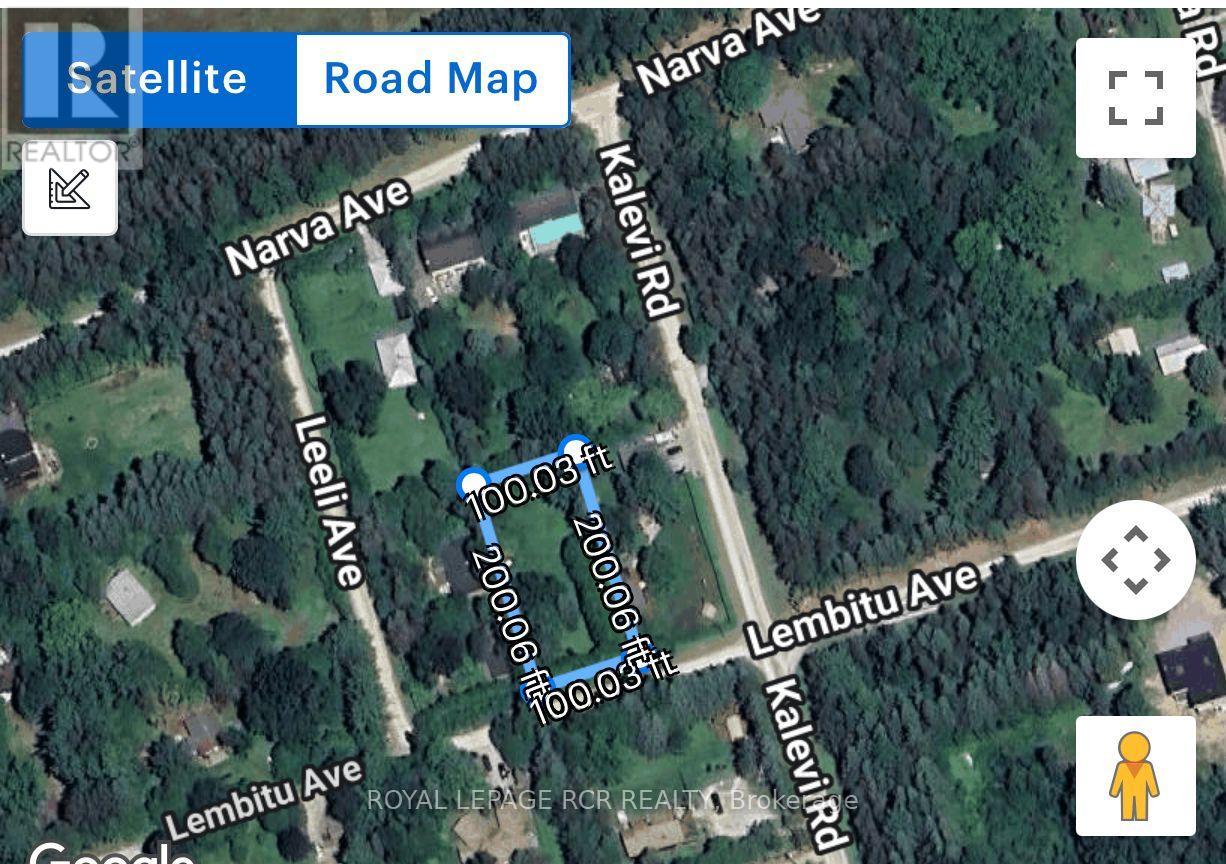
Georgina, Ontario
An exceptional opportunity to build your custom home or idyllic country escape on this generous 100 x 200 foot lot. Walking distance to the picturesque hamlet of Udora. Situated on a quiet, tree-lined street, this property offers the perfect blend of rural charm and everyday convenience. Explore nearby private nature trails or spend the day at beautiful Lake Simcoe - all just moments away. Only a short drive to the shops, restaurants and amenities of Uxbridge and Keswick. (id:49269)
97 Wharncliffe Road S
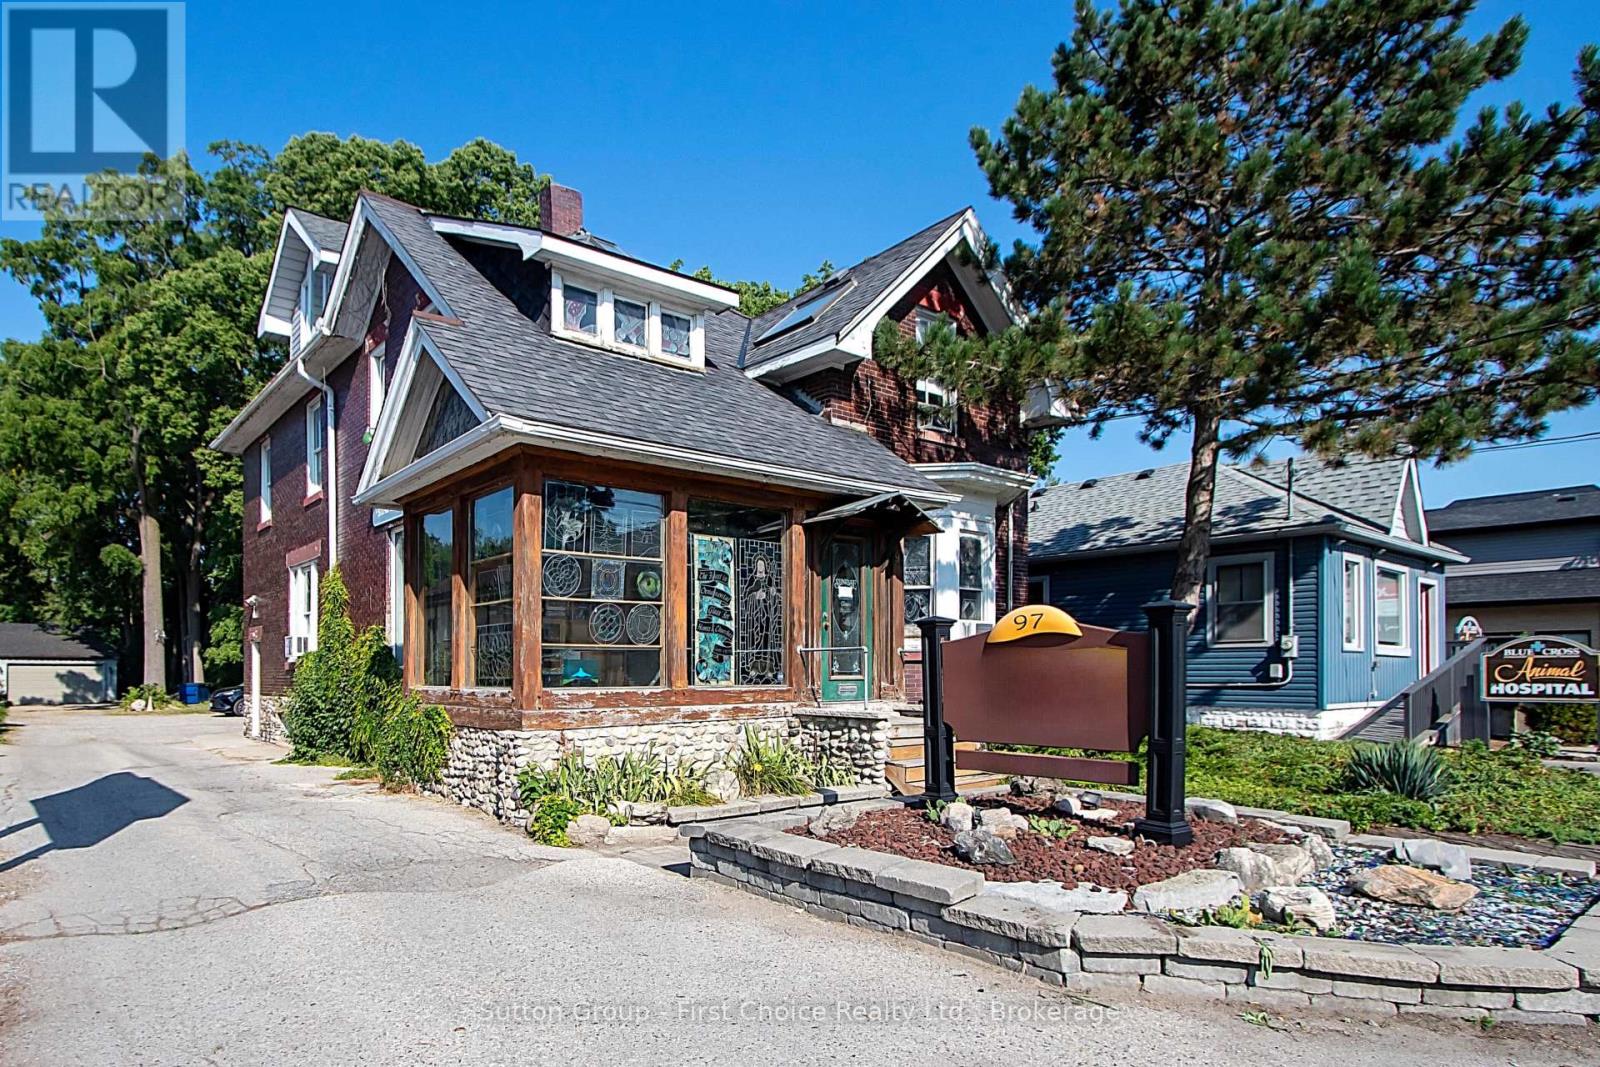
London South, Ontario
Welcome to 97 Wharncliffe Road South! A solid 2.5-storey brick property offering endless potential in a high-visibility location just minutes from downtown. Currently set up as a business, this property is perfect for entrepreneurs, investors, or those looking for a live/work opportunity. The main floor is well-suited for office, retail, or service-based businesses and also includes a convenient half bathroom. The upper levels offer the potential to be converted into an apartment, complete with two full bathrooms across the second and third floors, ideal for creating an excellent income stream or a comfortable owners residence.Inside, you'll find unique interior architecture with plenty of character. The property also showcases original oak floors on the main level that could be beautifully revitalized, and original pine floors on the second level. What sets this property apart is its extra-deep lot, which extends far beyond the typical city property. With a two-car garage and ample parking, theres plenty of room to expand, redevelop, or add accessory units, making this a standout investment for the future. The brick exterior remains in excellent condition for its age, providing both durability and timeless curb appeal. Zoned Arterial Commercial, the property allows for a wide range of permitted uses including offices, clinics, restaurants, studios, personal service establishments, and more. Bring your vision, this property offers the location, flexibility, and space to create something exceptional. (id:49269)

36 Hall Street
Richmond Hill, Ontario
Excellent Investment Opportunity in Richmond Hill's Prestigious Mill Pond Community! This exceptional unique legal Duplex with an additional third In-Law Suite. A rare find property with two separate front doors side by side to main and 2nd floor' units with a walk-up separate Basement Unit on the side. Also can easily be converted to Single Family Home with Accessory Apartment with Separate Entrance. Upper and Lower Units currently being rented to marvelous tenants for more than 4 and 14 years. One could generate possibly and easily a market rental value of $6,000 per month with all 3 units making it ideal for investors or homeowners. Lots of natural light throughout main and second floor. Two bright spacious 2-bedroom units on the main and second floor. 1 bedroom with Den Basement unit has above grade windows. furnace (2023) and roof (2022). Set on a 62.5" x 90" lot, the property offers plenty of space, with garden shed, each unit is organized with its own garbage cabinet unit. A standout feature to green space and community amenities. Enjoy the convenience of being within walking distance to Mill Pond, scenic trails, and beautiful parks. Right behind Performance Art Centre on Yonge St and its Transits. Just Minutes to Mackenzie Health Hospital, Richmond Hill Library, top-rated Alexander Mackenzie High School, French Emerson school one block away, shopping, restaurants, and more! Don't miss this rare opportunity to own a versatile, income-generating property in one of Richmond Hills most sought-after neighborhoods! (id:49269)
8 Slater Court
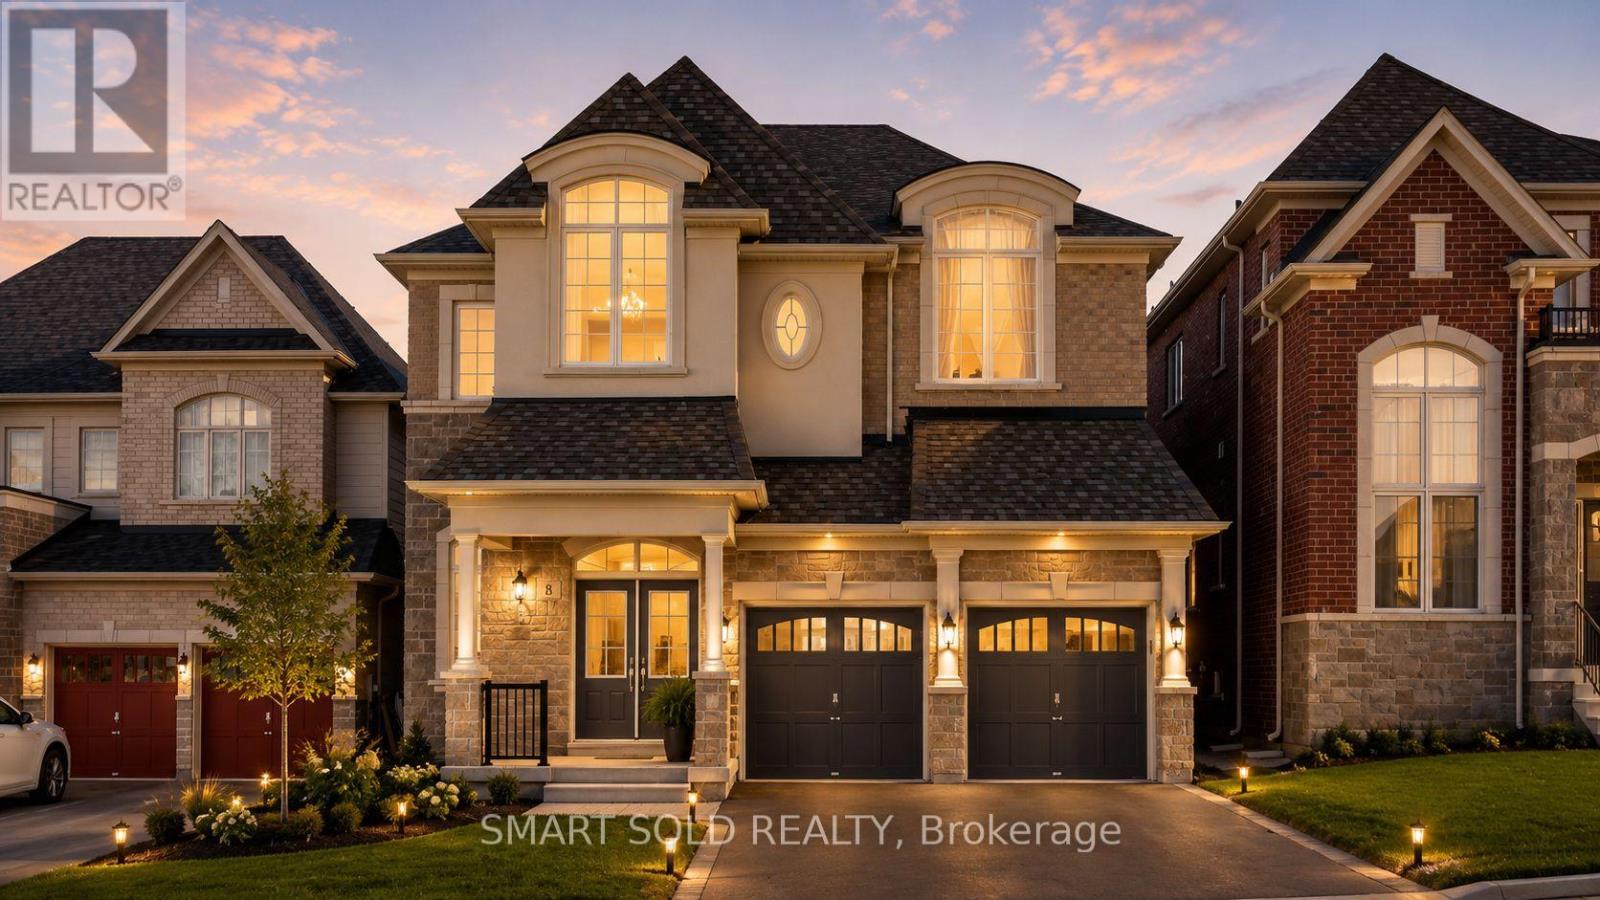
East Gwillimbury, Ontario
Welcome to this exceptional 3-year-old executive residence, ideally situated on a premium 45 x 141 ft lot in the prestigious Sharon Village community* Nestled on a quiet court where children can play safely and neighbors enjoy a true sense of community* This impressive home offers approximately 3,800 sq. ft. of elegant above-grade living space designed for modern family living* The home features a functional open-concept layout with soaring 10-ft ceilings on the main floor, rich hardwood flooring, and oversized windows that fill the home with natural light* The thoughtfully designed main level offers elegant living and dining rooms, a private office ideal for working from home, and a stunning family room overlooking the backyard* The second floor boasts 9-ft ceilings and a highly desirable layout with generously sized bedrooms, including two bedrooms with private ensuites and a third with semi-ensuite access* A spacious second-floor loft provides the flexibility to create a fifth bedroom, home office* The partially finished basement includes a bedroom, full bathroom, and large above-grade windows, offering excellent potential for a future in-law suite or self-contained apartment. Location Highlights: Just minutes from Highway 404, GO Transit, Costco, Upper Canada Mall, and Southlake Regional Health Centre. Enjoy walking-distance access to scenic trails, parks, sports fields, and new schools. A rare opportunity to own a premium court-lot home with exceptional size, ceiling heights, and family-focused living in one of East Gwillimbury's most sought-after communities. A Must see.... Some rooms are virtually staged. (id:49269)
345 Robson Road Unit# 18
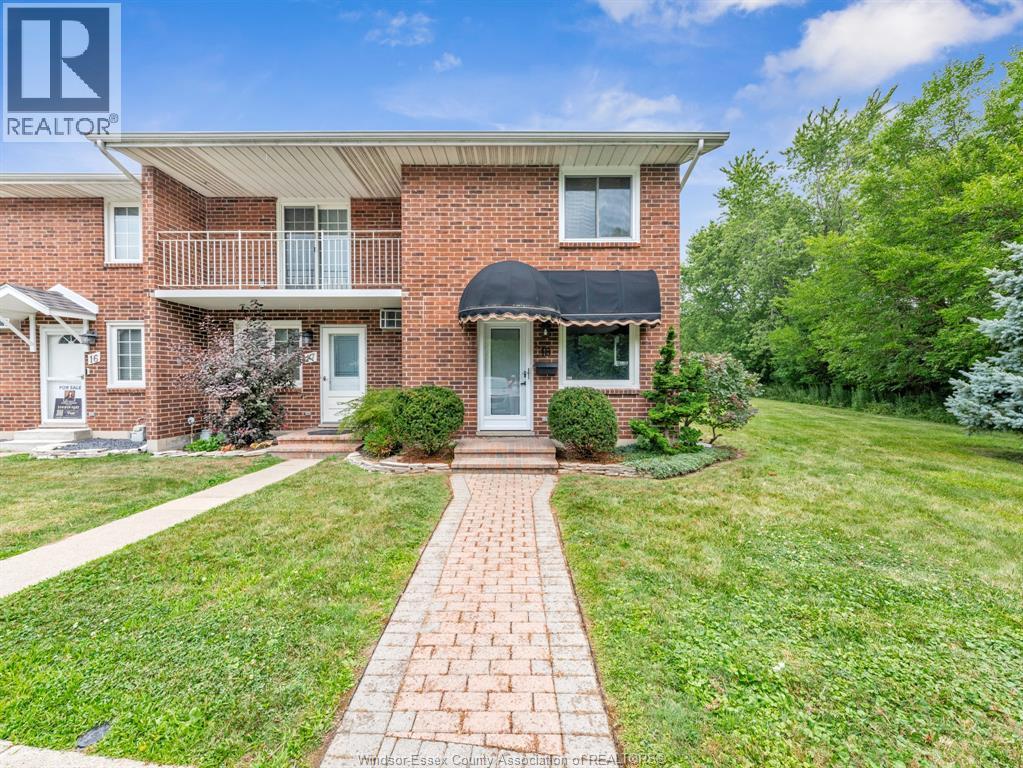
Leamington, Ontario
Luxury, location, and low-maintenance living await! Welcome to this immaculate 2-bedroom, 1.5-bathroom end-unit condominium, ideally situated in one of Leamington's most sought-after neighbourhoods. Backing directly onto a beautiful golf course, steps from the water & bordering a picturesque wooded greenspace, this beauty offers privacy, tranquility and stunning natural views. Step inside to discover a bright, meticulously maintained interior featuring granite countertops throughout, a spacious walk-in pantry and a functional layout designed for comfortable everyday living. The finished basement provides valuable additional living space, perfect for a family room, home office, fitness area, or entertaining guests. Built with a full brick exterior, this move-in ready home includes all 6 major appliances plus a natural gas BBQ. Enjoy the convenience of 2 dedicated parking spaces, ample visitor parking & affordable condo fees of just $275 per month. Call listing Realtor® today to see!! (id:49269)
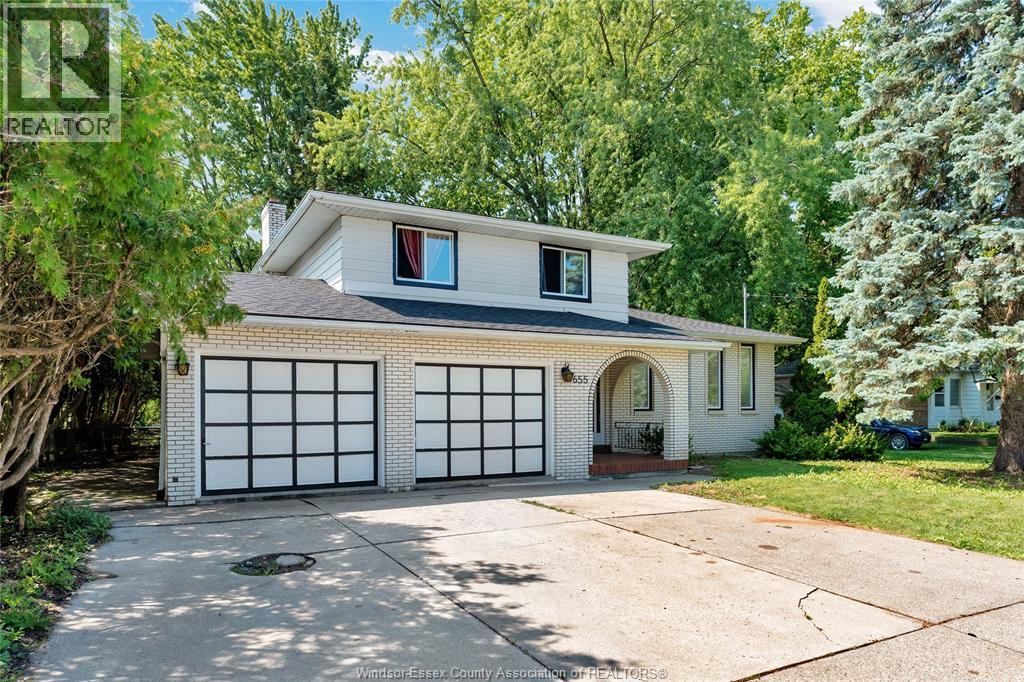
655 Roseland Drive South
Windsor, Ontario
Welcome to this beautifully renovated home sitting on wide lot in Roseland, one of the most desirable neighborhood in Windsor, minutes to St.clair College, outlet mall, 401 highway. The main level has 3 bedrooms and 1.5 bathrooms. The basement has spacious living room and 1 full bathroom. New kitchen with stunning quartz countertop overlooking the family room, bright living and dining rooms, fully updated bathrooms, Nicely finished floor and a double car garage. (id:49269)