
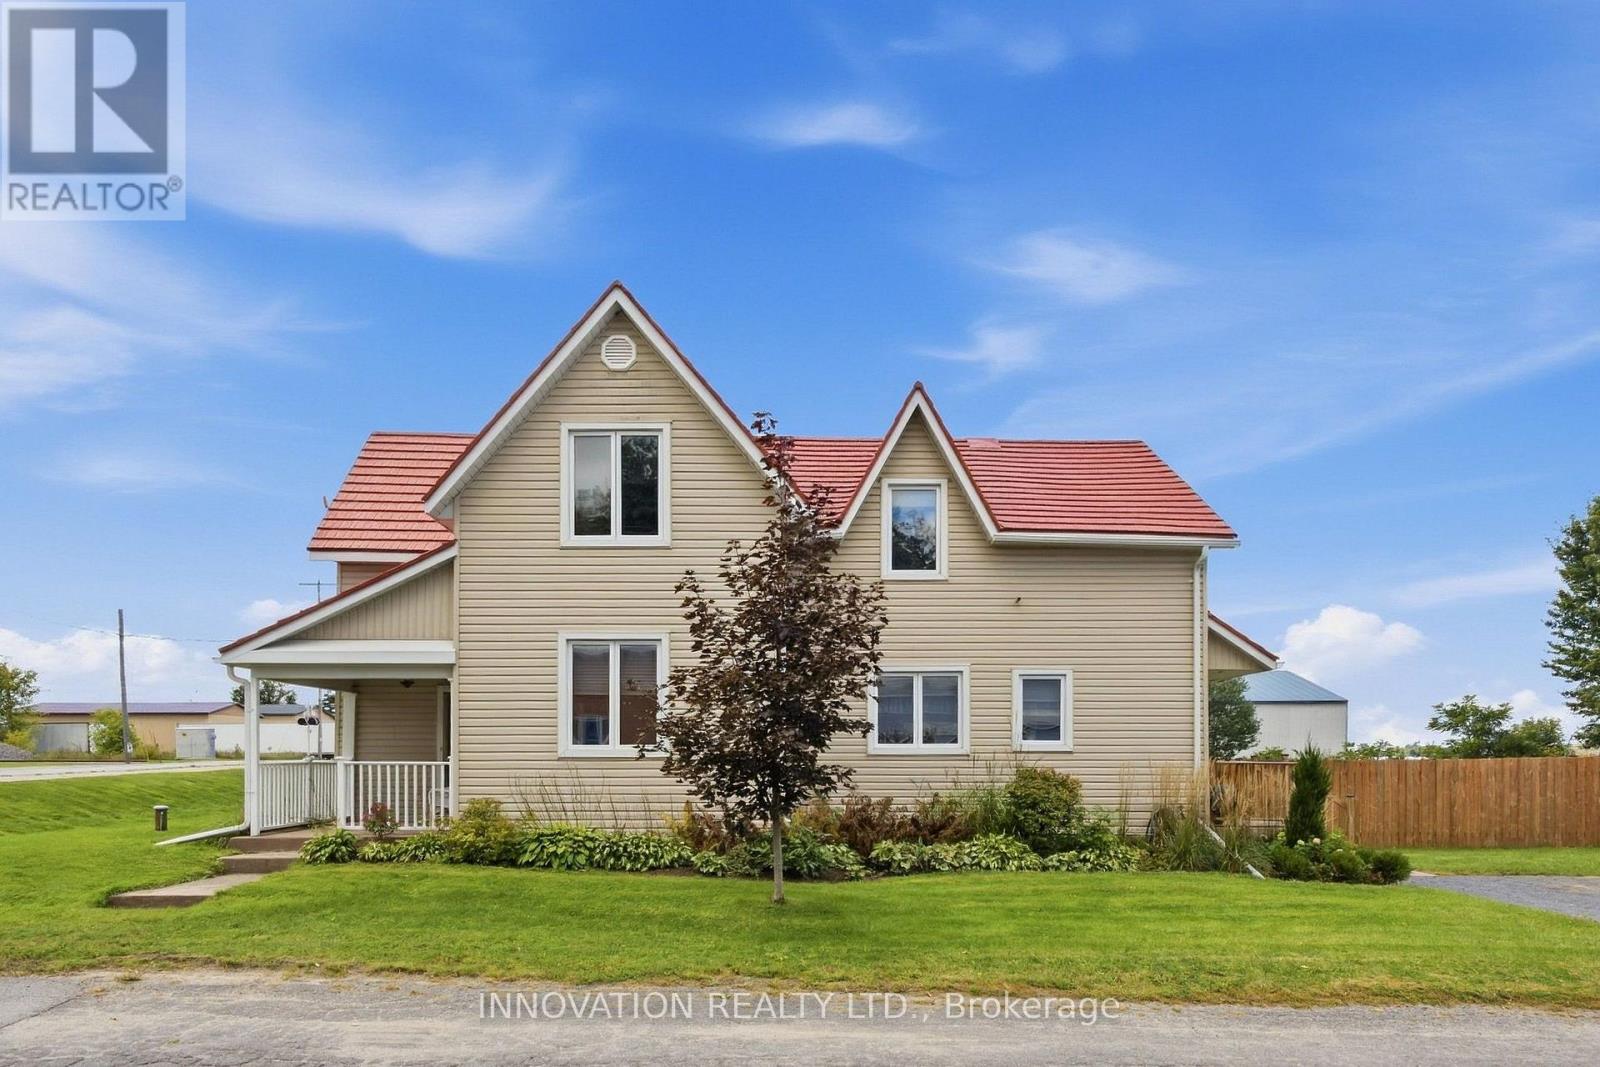
101 Mary Street
Ottawa, Ontario
Well maintained, fully renovated and extensively updated 3 bedroom PLUS den with 3 baths including an ensuite! Located in the Village of Kinburn, close to convenience store, LCBO, gas station and active community centre. Large lot, over half an acre, with many trees planted for privacy, above-ground pool, veggie garden and fully fenced. Main floor den could function as additional bedroom, main floor laundry. Gorgeous powder room with stacked stone accent wall. Updated kitchen with eat-up peninsula, newer stainless steel appliances. Hardwood floors through main living areas and all of upstairs, bright living and dining areas with double door access to expansive covered deck overlooking yard and pool. Second level features a large primary bedroom with large walk in closet and updated 3 piece ensuite bath with large glass shower enclosure. Two other generous bedrooms and a large full family bath. High efficiency wall mounted propane boiler (2023) plus a pellet stove keep this home cozy. R/O water filtration & booster pump (2023). Metal roof with 50 year warranty (2012). 200 amp service. Easy highway access, 15 minutes to Kanata, 10 minutes to Arnprior. Detached garage/barn fits 2 cars plus extra for storage. (id:49269)
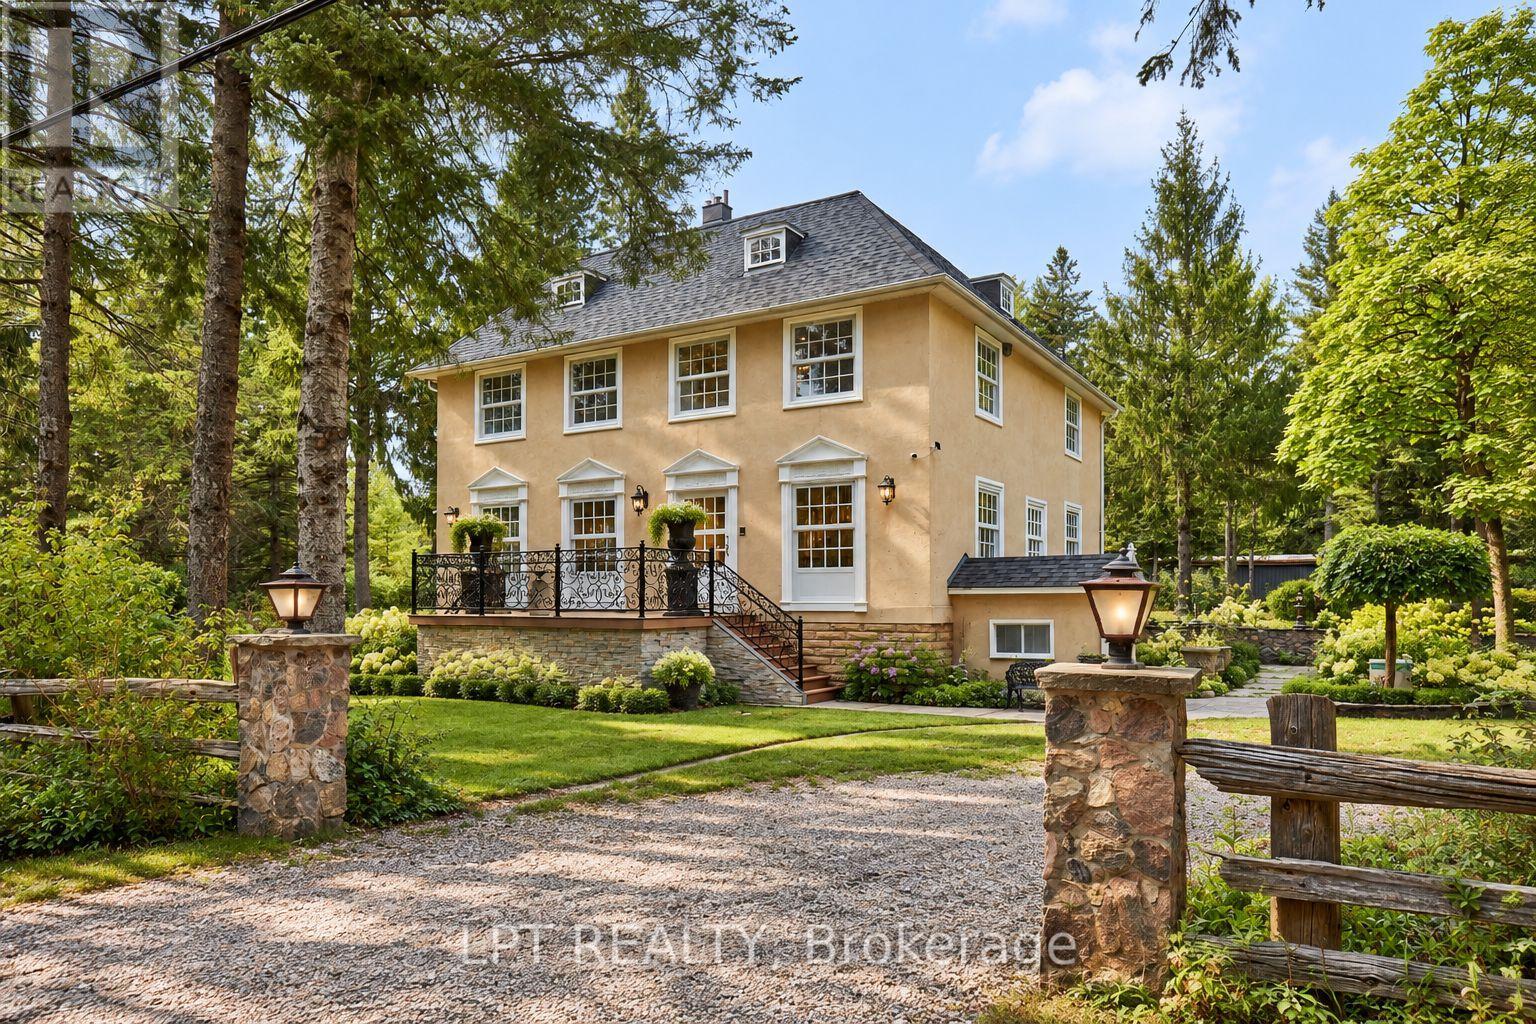
298 Wees Road
Uxbridge, Ontario
Georgian-style retreat, set on a picturesque 10-acre lot with a mix of mature woodland and open clearings along a quiet dead-end road. Highly customized interiors blend modern sophistication with old-world character, while wooded trails and treasured fish ponds invite you to explore your own country escape. With approximately 4,093 sq. ft. above grade, this four-bedroom, three-bathroom home offers impressive proportions and room to live beautifully. Hardwood floors and large windows complement generous gathering spaces. A striking waterfall-edge island anchors the modern kitchen, while the spacious dining area sets the scene for memorable dinners. Unwind beside the living room's statement fireplace, surrounded by views of the grounds. A main-floor bedroom, full bathroom and laundry add flexibility. Upstairs, exceptionally spacious bedrooms include a primary retreat with a walk-in closet and five-piece ensuite with freestanding tub, glass shower and double vanity. A third-floor loft with skylight and distinctive spiral staircase inspires possibilities for a studio, office or creative retreat. The finished lower level offers recreation space, a second fireplace, above-grade windows and a separate walk-up. Beyond the home, an approximately 26' x 45' heated two-storey coach house with basement offers exciting potential for secondary living quarters. An approximately 27' x 22' heated garage with loft and 56' x 51' workshop provide exceptional space for collections, hobbies and ambitious projects. A circular driveway and outdoor gathering spaces complete the setting. Near Mill Run Golf Club, between Uxbridge and Stouffville, approximately 20 minutes to Highway 407 with convenient access to Highway 404 and less than an hour to downtown Toronto. Space to create, room to explore and a country lifestyle to make your own. (id:49269)
Universal Home Realty Inc.
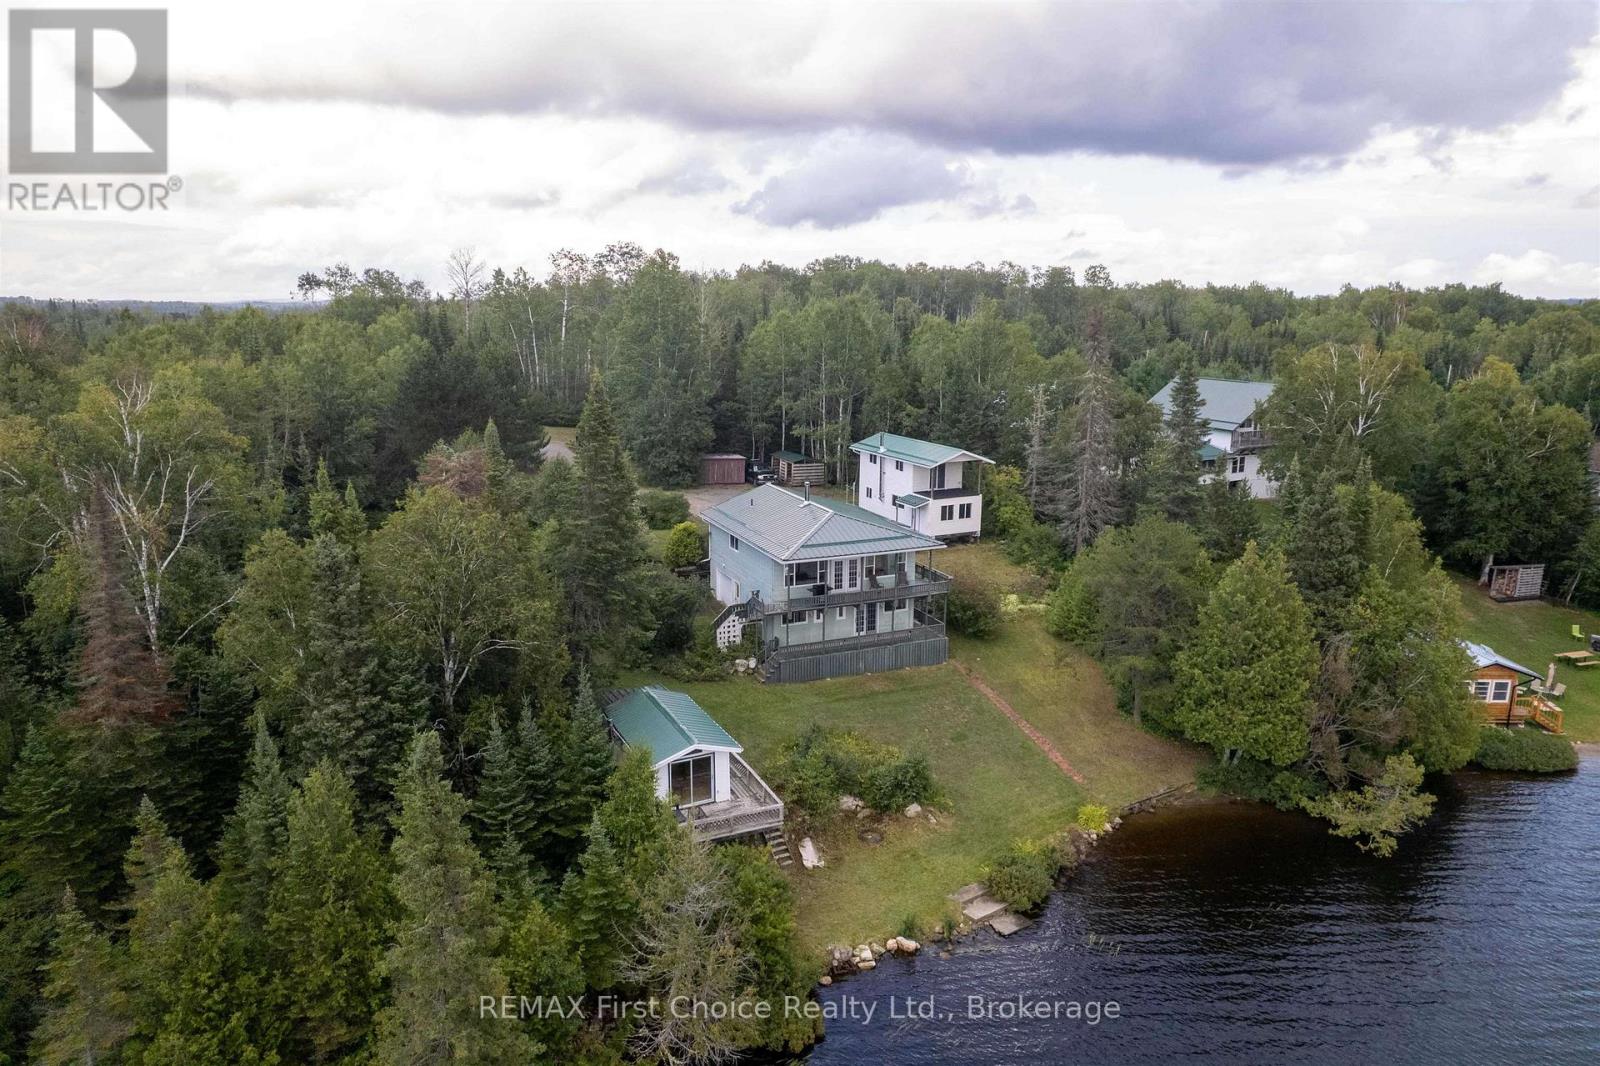
32i One Island Lake Road N
Thunder Bay Remote Area, Ontario
NEW LISTING ON TORNROOS LAKE is this Peaceful, Quiet, Serene, Tranquil, Year Round Living Waterfront Home with 1.46 Acres of Property with 305.44 Feet of Water Shoreline Frontage and 129.45 Feet of Frontage at the Road. This Spring Fed Lake has it all. Take in Panoramic Views of the Lake from the Upper & Lower Decks of the Home. Has an Attached 1.5 Car Garage, Primary Bedroom Situated on the Lower Level Walk Out with Patio Doors Facing the Lake with Propane Gas Fireplace, Ensuite & Walk-In Closet. Wood Sauna Located by the Water's Edge with a Lounge Area & Deck Facing the Lake. Also has a Fully Functional Year Round Guest House (2 storey) with 2 Bedrooms, Area for a Kitchen & Living Room, Built 9 Years Ago but not Fully Finished. Put your own Personal Touches on it. It has a TESLA POWERWALL System that is an Automatic Power Backup when the Power goes out. More Energy Efficient & Quieter than a Conventional Backup Generator. List of other Upgrades Available as well. (id:49269)
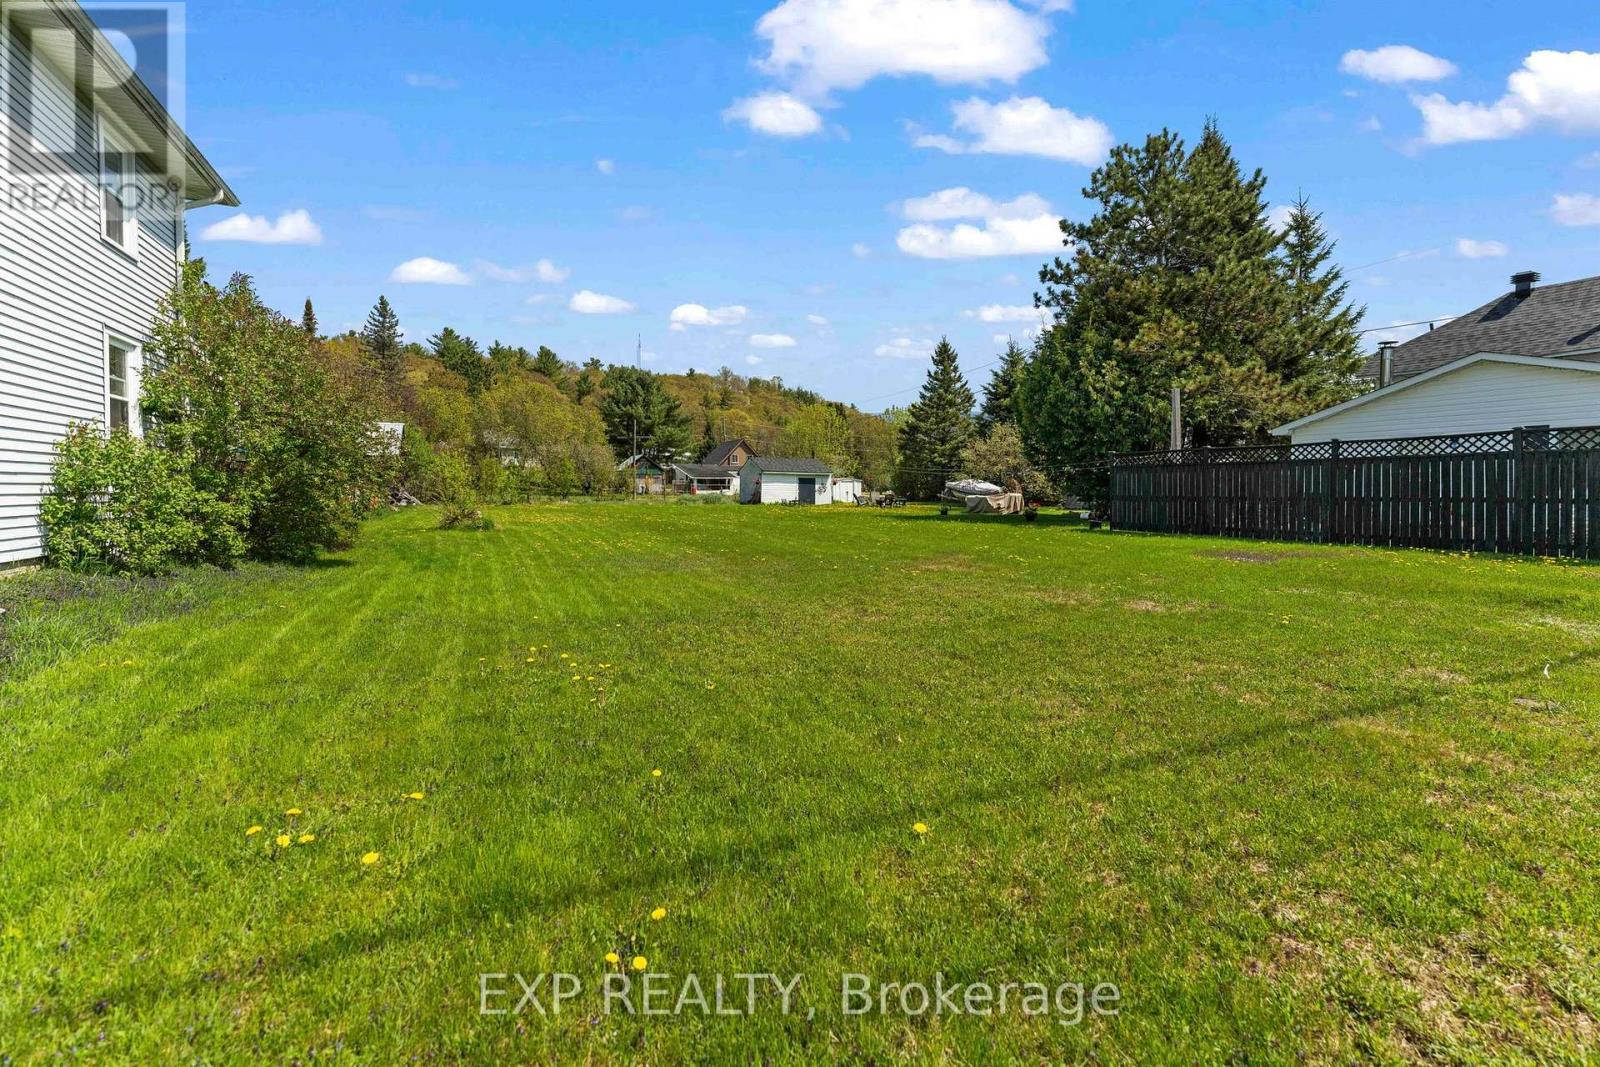
00 Casey Street
Madawaska Valley, Ontario
Discover the possibilities with this premium, level building lot located in a quiet, family-friendly neighbourhood in the heart of the Madawaska Valley. Offering valuable zoning flexibility that allows construction of up to a triplex, this property presents an exceptional opportunity for multi-generational living, generating rental income, living in one unit while renting the others, or building long-term investment value. With paved road access, municipal water and sewer services available, and garbage pickup, this lot is well-positioned for convenient and efficient development within an established community.Life in the Madawaska Valley offers an incredible balance of lifestyle and opportunity. Surrounded by pristine lakes, rivers, and endless trails, residents enjoy year-round recreation including boating, fishing, hiking, snowmobiling, and ATVing. Just minutes away, Kamaniskeg Lake provides over 90 km of boating along with access to a public beach, boat launch, and nearby tennis courts. The property is also within walking distance to local amenities including schools, places of worship, shops, and St. Francis Memorial Hospital, making everyday living both comfortable and convenient. Known for its welcoming community and natural beauty, the Madawaska Valley continues to attract families, retirees, and investors alike. As housing demand continues to grow, buildable lots that allow multi-unit development are becoming increasingly valuable. Whether you're a builder, investor, or planning your future home, this property offers the perfect combination of lifestyle, location, and long-term potential. (id:49269)
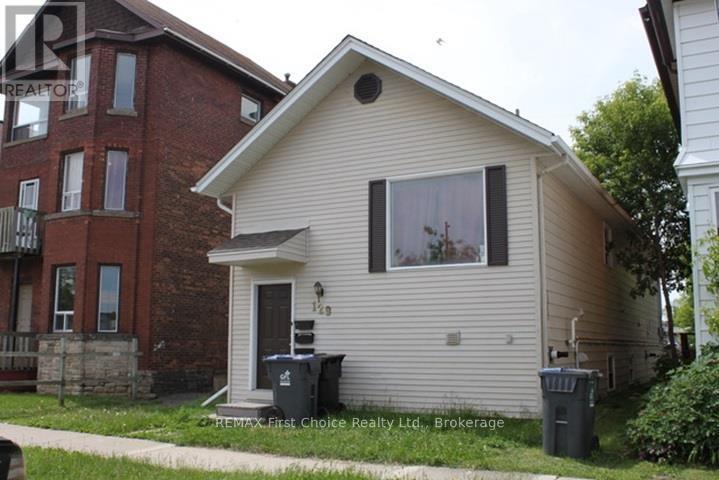
129 Mckellar Street N
Thunder Bay, Ontario
New Listing! Fully Rented Triplex Located in an Excellent Southside Location in McKellar Park. With One 2 bedroom Unit and Two 1 Bedroom Units, Each with Their Own Laundry, and Furnaces Approximately 2 Years Old In Each Unit. Shingles Approximately 15 Years Old. Unit 1 $1350., Unit 2 $1500., Unit 3 $1255 Inclusive of Utilities. Parking at the Back of the Building. (id:49269)
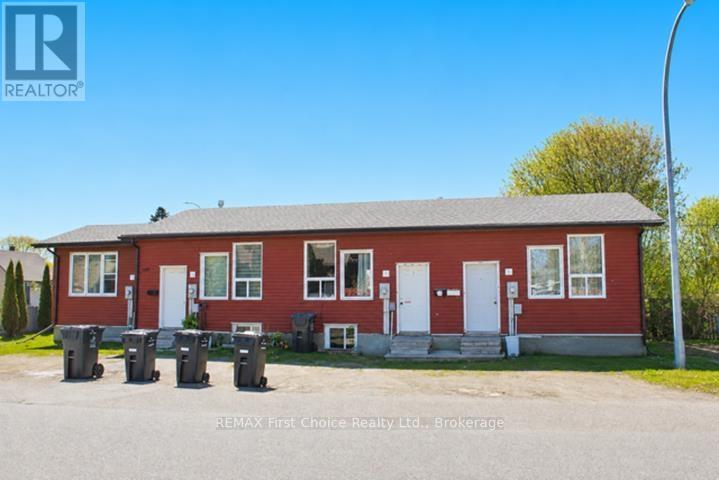
303 Frederica Street W
Thunder Bay, Ontario
Great Investment Opportunity. Legal 4 Plex Built in 1999, Situated In A Great Area Close To James Street, Bus Service, Coffee, and many other Amenities. Currently Full Tenanted, each Bi-Level Style Unit Features an Open Layout on The Main with 3 Units having 2 Bedrooms and Bathroom on The Lower Level, and the 4th Unit having 1 Bedroom and Bathroom on the Lower Level. Total Rents $6414 a Month Inclusive of Utilities. (id:49269)
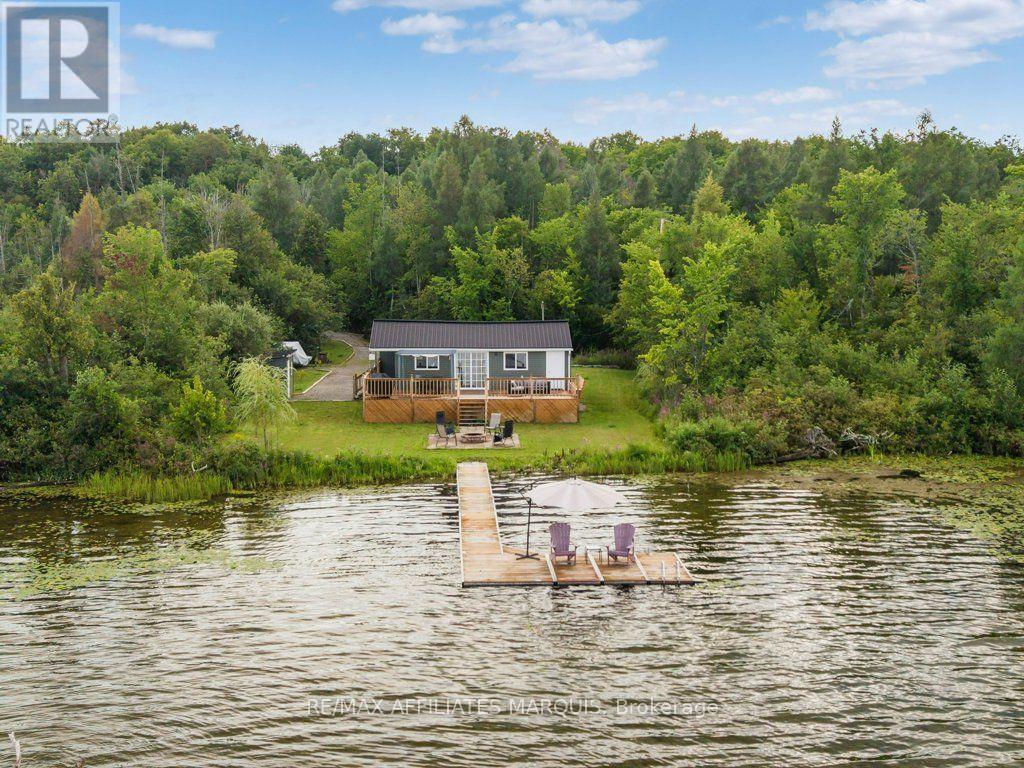
330 Forgotten Lane
Rideau Lakes, Ontario
Cottage season isn't over yet, and there's still plenty of time to make some Otter Lake memories this year! This charming 3-season, 2-bedroom cottage offers an easy place to escape to the lake, with many of the big-ticket improvements already taken care of. Inside, the layout is simple and comfortable, with an open living area, full bathroom, laundry and everything you need for weekends away. Outside is where you'll want to spend your time. A large waterside deck offers plenty of room for dining, lounging and taking in the lake views, while the patio and fire pit closer to the shoreline create another inviting place to gather. Down by the water, the dock and sitting platform are ready for afternoons by the lake, launchinga kayak or simply pulling up a chair and staying awhile. Recent improvements include the cottage being raised in 2023, a new Waterloo septic system (2023), and in 2024 a new metal roof, eavestroughs, downspouts, siding, deck and shed. Approximately 20 minutes from Smiths Falls and an hour from Kingston, it's an easy escape for weekends at the lake. Xplornet internet is available. Road fees were $100 in 2025. Annual septic service/maintenance agreement currently 364.03 + HST. From warm afternoons on the water to crisp evenings around the fire, there's lots to look forward to here! (id:49269)
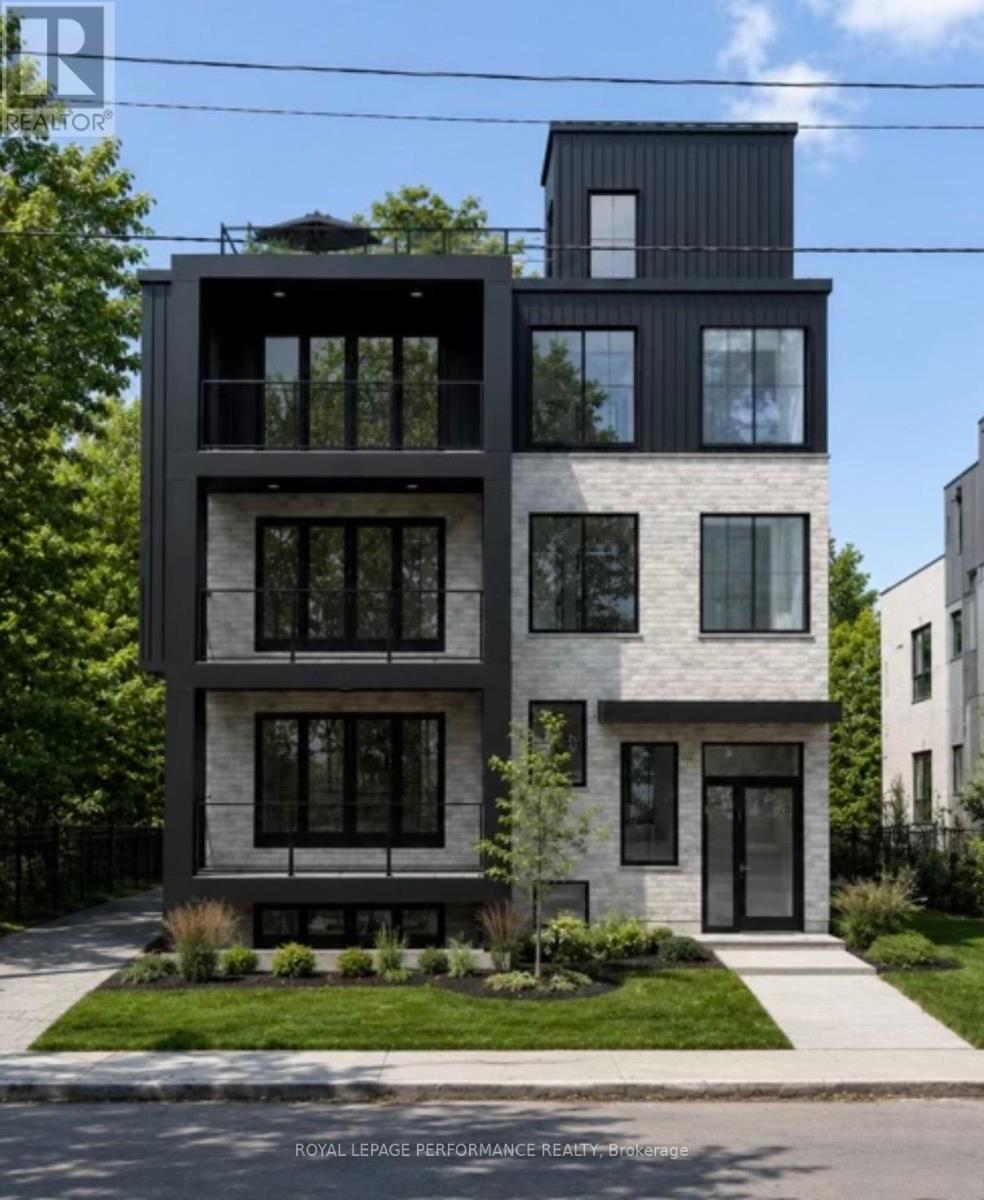
2 - 344 Tweedsmuir Avenue
Ottawa, Ontario
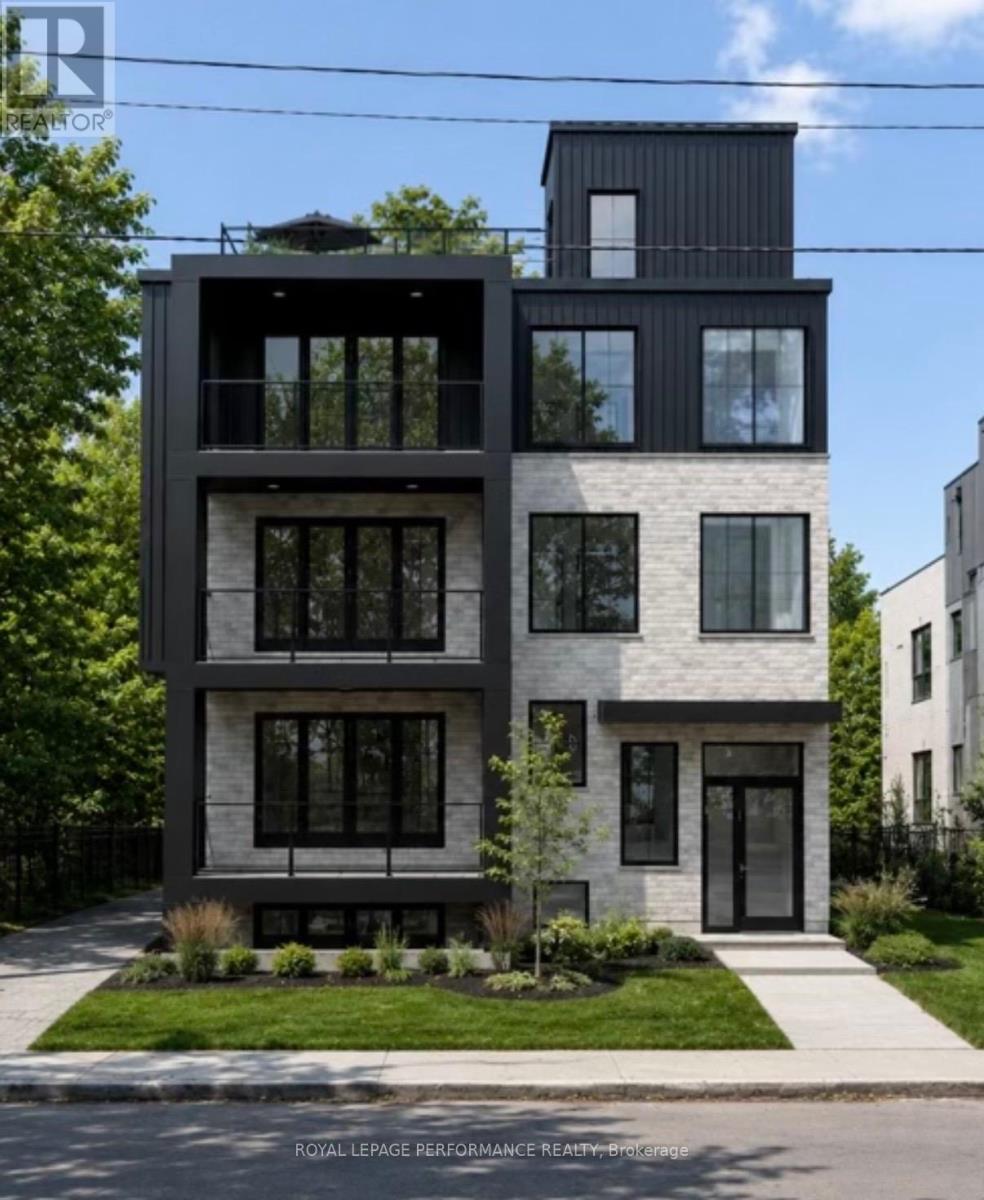
Brand New LUXURY APARTMENT FOR LEASE IN THE HEART OF WESTBORO! Built by DH Designs custom construction & millwork. This unit offers an exceptional blend of luxury, accessibility and urban convenience. Located in an exclusive boutique 6-plex, this one-of-a-kind residence features 1 spacious bedroom, 1 bathroom and premium custom finishes throughout. The thoughtfully designed open-concept layout showcases a stunning custom kitchen with high-end cabinetry, extensive custom millwork, vinyl plank flooring, radiant floor heat, 9-foot ceilings, oversized windows and separate laundry room. All units separated by a concrete floor for superior soundproofing. Enjoy exceptional outdoor living with a beautifully appointed shared rooftop terrace with a kitchenette, BBQ, dining area, glass railings and landscaped gathering spaces. Additional highlights include elevator access and a completely carpet-free interior. Ideally situated just steps from Westboro's vibrant cafés, restaurants, boutiques, fitness studios, grocery stores, and everyday amenities. Enjoy easy access to the Ottawa River pathways, Westboro Beach, Hampton Park, Westboro Kiwanis Park,tennis courts, cycling routes, public transit, and the LRT. Professionals will appreciate quick access to Tunney's Pasture, downtown Ottawa,major hospitals, and government offices, while families benefit from excellent nearby schools. A rare opportunity to lease a truly exceptional apartment in one of Ottawa's most sought-after neighbourhoods. Currently under construction, photos are renderings. Unit is unfurnished. Rent excludes hydro & internet. Available Jan 1/27 (id:49269)
1 - 344 Tweedsmuir Avenue
Ottawa, Ontario
Brand New LUXURY APARTMENT FOR LEASE IN THE HEART OF WESTBORO! Built by DH Designs custom construction & millwork. This unit offers an exceptional blend of luxury, accessibility and urban convenience. PARKING INCLUDED! Located in an exclusive boutique 6-plex, this one-of-a-kind residence features 2 spacious bedroom, 1 bathroom, with premium custom finishes throughout the unit. The thoughtfully designed open-concept layout showcases a stunning custom kitchen with high-end cabinetry, extensive custom millwork, vinyl plank flooring, radiant floor heat, 9-foot ceilings, oversized windows and a separate laundry room. All units separated by a concrete floor for superior soundproofing. Enjoy exceptional outdoor living with a beautifully appointed shared rooftop terrace with a kitchenette, BBQ, dining area, glass railings, and landscaped gathering spaces. Additional highlights include elevator access and a completely carpet-free interior. Ideally situated just steps from Westboro's vibrant cafés, restaurants, boutiques, fitness studios, grocery stores and everyday amenities. Enjoy easy access to the Ottawa River pathways, Westboro Beach, Hampton Park, Westboro Kiwanis Park, tennis courts, cycling routes, public transit and the LRT. Professionals will appreciate quick access to Tunney's Pasture, downtown Ottawa, major hospitals and government offices, while families benefit from excellent nearby schools. A rare opportunity to lease a truly exceptional apartment in one of Ottawa's most sought-after neighbourhoods. Currently under construction, photos are renderings. Unit is unfurnished. Rent exclude hydro & internet. Available Jan 1/27. (id:49269)
69 - 39 Camelot Way
Markham, Ontario
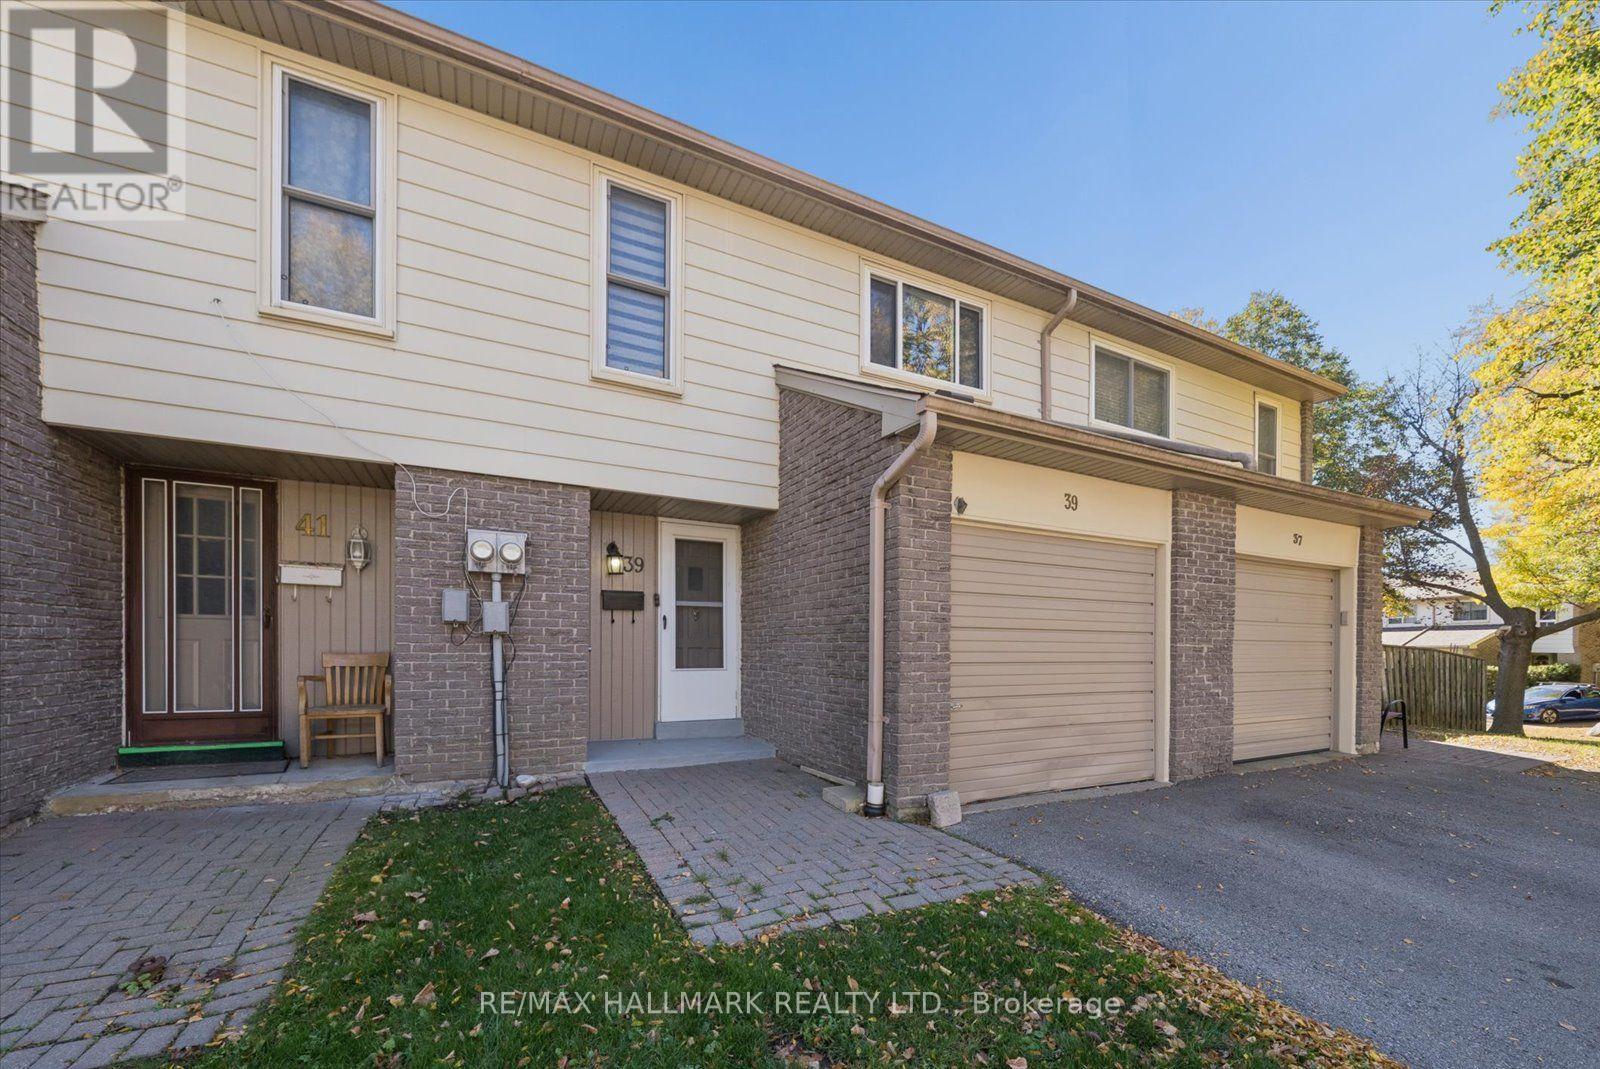
Welcome to the charm and comfort of Markham Village! Set in an established neighbourhood surrounded by mature trees, this inviting 3-bedroom condo townhouse offers the space, flexibility, and sense of community that make a house feel like home. The spacious primary bedroom features a dedicated dressing and storage area, while two additional bedrooms provide plenty of room for family, guests, or a home office. Downstairs, the finished basement offers valuable extra living space, perfect for movie nights, a playroom, home gym, or whatever suits your lifestyle. Step outside to your private fenced backyard, where summer barbecues, morning coffee, and quiet evenings can become part of your everyday routine. With the convenience of condo townhouse living and the opportunity to add your own personal touches over time, this home offers a wonderful balance of comfort, practicality, and potential. Whether you're buying your first home, growing your family, or looking to simplify without sacrificing space, there's a lot to appreciate here. Come experience what makes Markham Village such a special place to call home! Surrounded By Parks, Trails, Schools And Recreation, With Markham Stouffville Hospital, Markham GO, YRT/VIVA Transit And Hwy 407 All Close By. A Fantastic Opportunity To Enjoy A Comfortable, Low-Maintenance Lifestyle In A Well-Connected Markham location! (id:49269)
90 June Street
Hamilton, Ontario
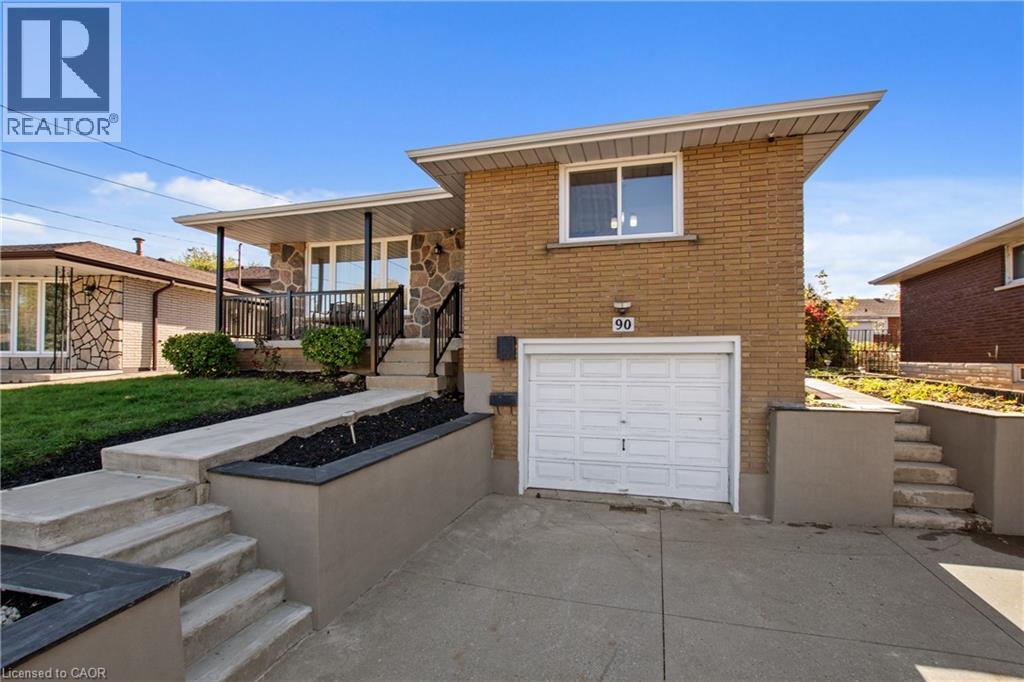
Welcome to this beautifully upgraded 4-level backsplit in the highly sought-after Central Mountain neighborhood! Featuring brilliant pot lights throughout, rich hardwood flooring, and a cozy wood-burning fireplace, this home perfectly blends modern style with functional comfort. The main level boasts a sleek kitchen completed with premium granite countertops. Offering incredible versatility, the property is an ideal in-law setup featuring 3 spacious bedrooms, 2 full kitchens, 2 bathrooms, and a dedicated separate side-door entrance leading directly to the lower level. Outdoors, enjoy a fully fenced backyard and a durable concrete driveway. Location is unmatched—enjoy effortless access to major highways for a seamless commute across Hamilton, plus you are steps away from transit, schools, and top amenities. Benefit from the exciting, value-boosting future redevelopment of CF Limeridge Mall, including the upcoming Walmart Supercentre. 24-hour irrev. RSA. Attach Schedule B. Don't miss this turnkey opportunity! (id:49269)
Lower - 4091 Campbell Street N
London South, Ontario
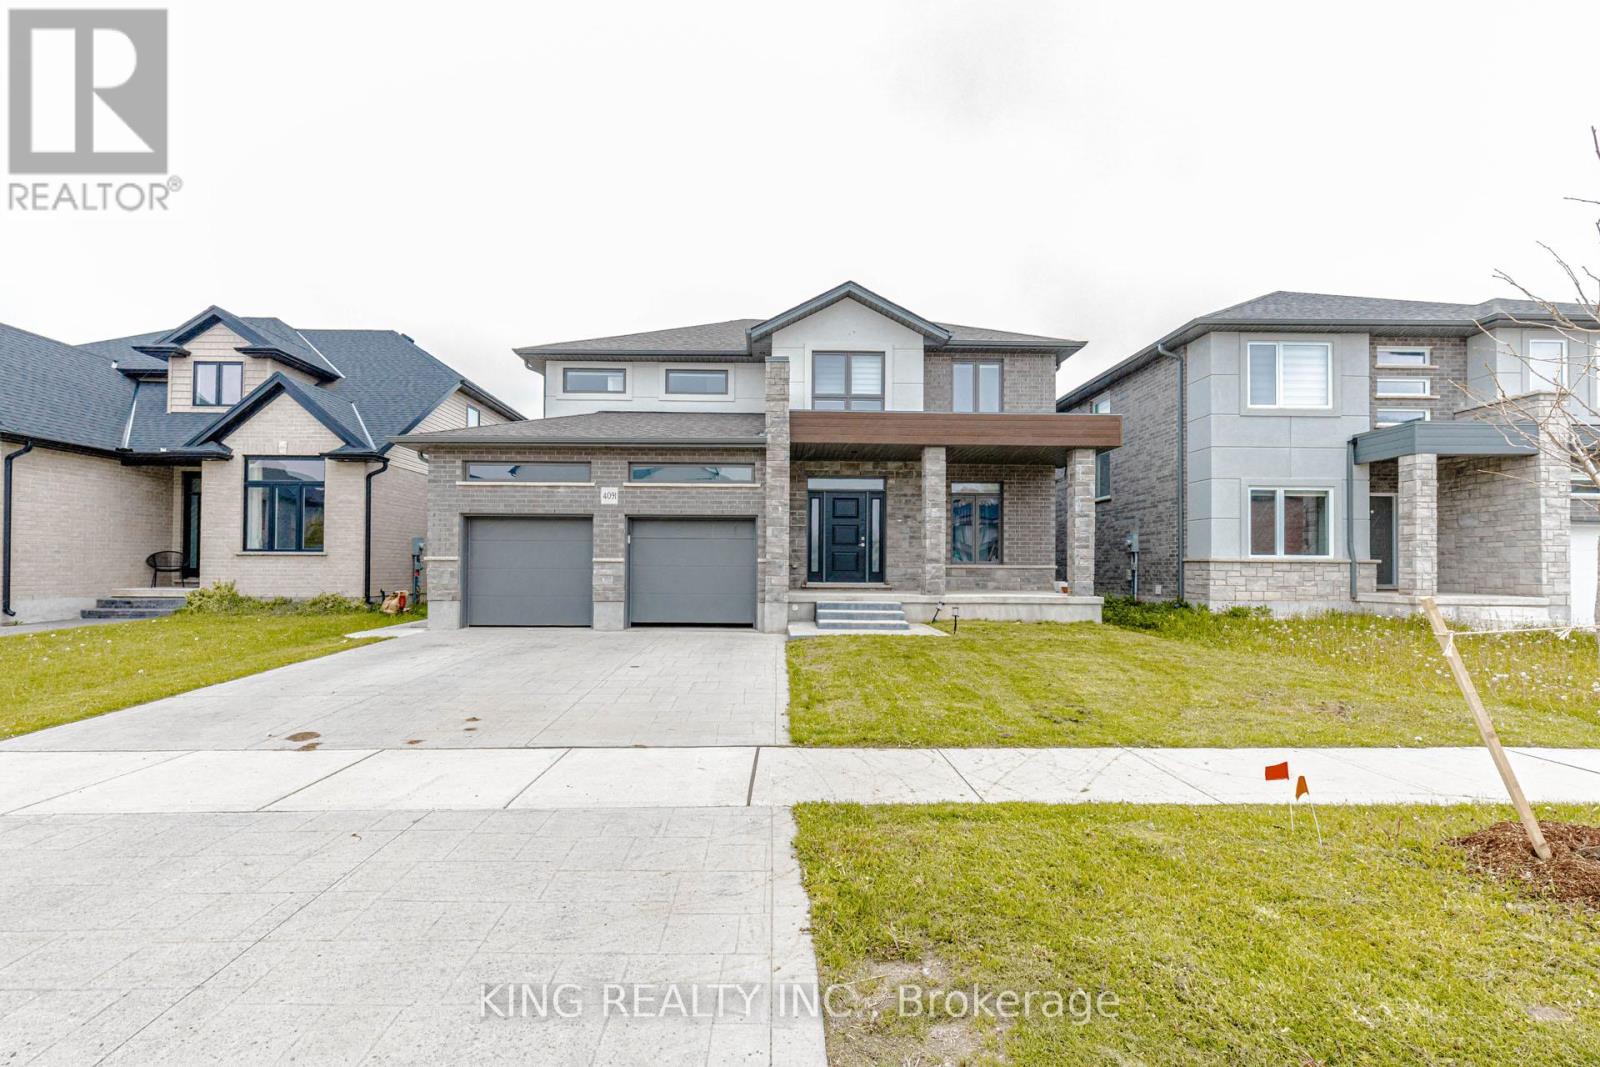
Welcome to lovely Lambeth! This beautifully finished legal lower-level unit features a private separate entrance and offers 2 oversized bedrooms, a spacious family room, kitchen, 3-piece bathroom, and private in-suite laundry. Located in a prime Lambeth neighbourhood, within walking distance to Lambeth Public School and close to parks, shopping, local amenities, and major highways-an ideal location for families and commuters. Tenants are responsible for 35% of the utilities. Available for occupancy December 1, 2026. (id:49269)
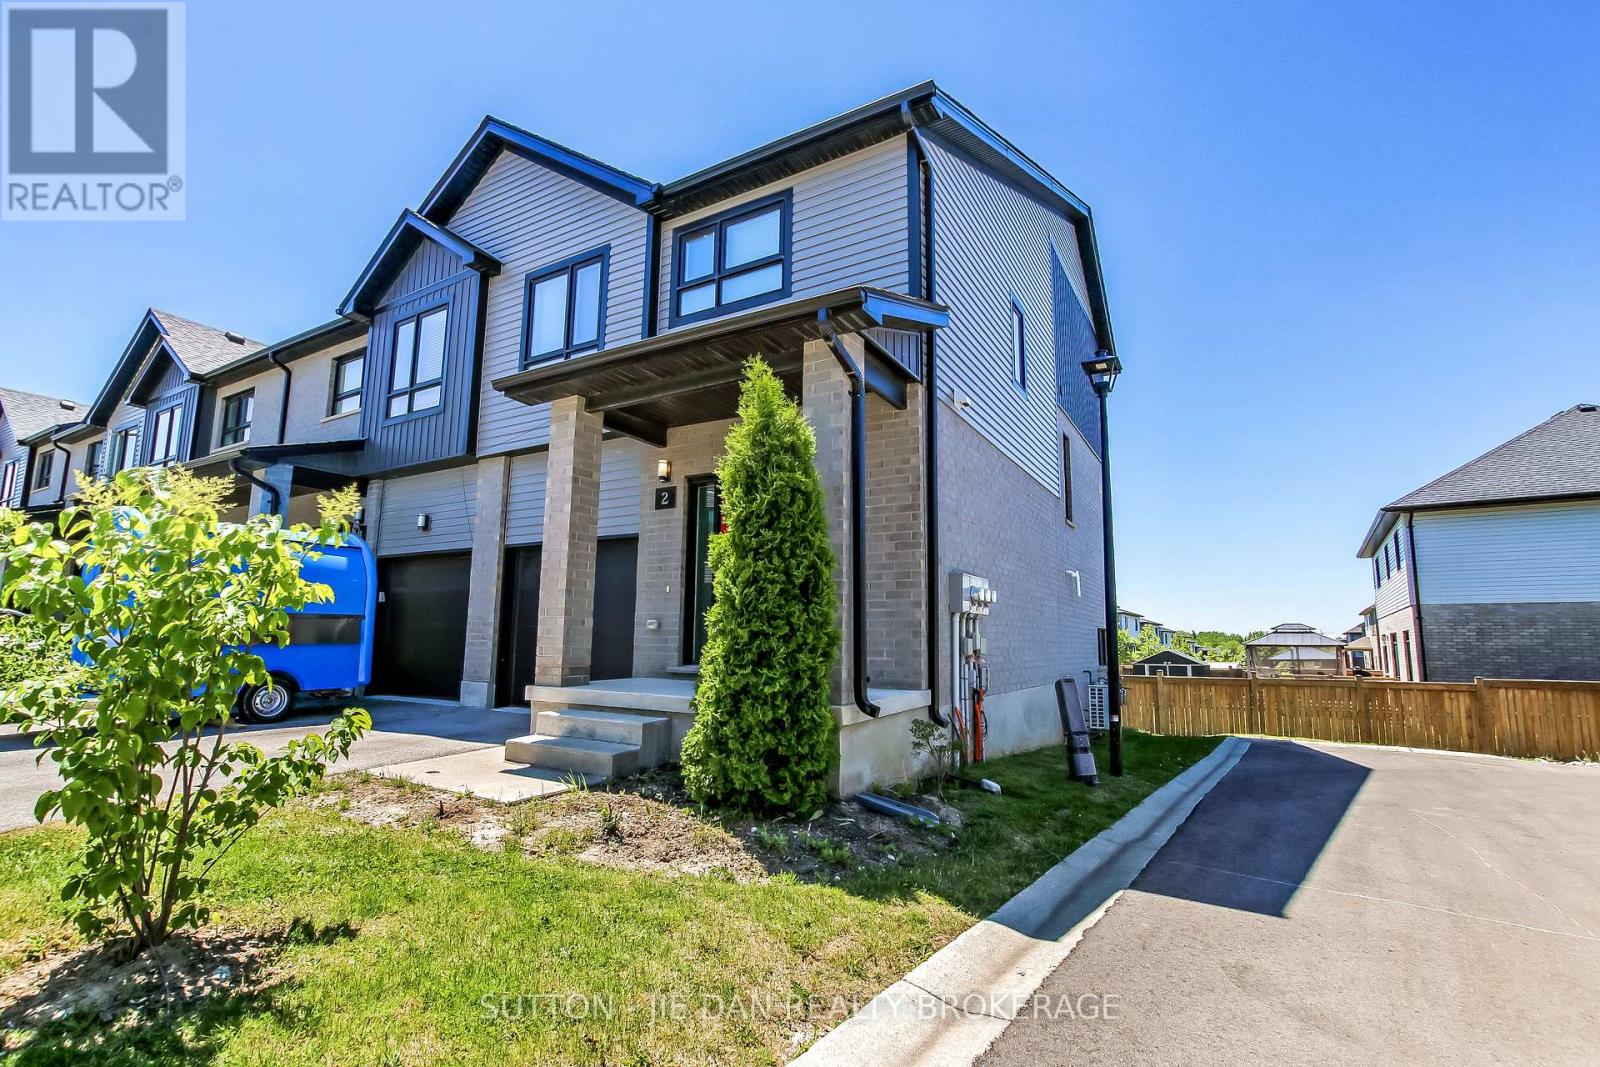
2 - 819 Kleinburg Drive
London North, Ontario
**Opportunity Knocks! Stunning End-Unit Townhome with Walkout Basement and Spectacular Views in Desirable North London!** Located in the sought-after Sunningdale community, this newer 3-bedroom, 2.5-bathroom townhome offers one of the best views in Applewood! Bright and spacious open-concept main floor features an inviting living room and modern kitchen with quartz countertops and stainless steel appliances. Step onto the oversized deck and enjoy breathtaking views, perfect for outdoor entertaining or peaceful relaxation! The upper level boasts three generous bedrooms, convenient laundry, a 4-piece main bathroom, and a private primary ensuite. The fully finished walkout lower level offers additional living space with a spacious family room and direct access to the backyard. Tankless water heater! Premium end-unit location provides extra privacy and natural light! Just minutes to Masonville Mall, Western University, Stoney Creek Community Centre, shopping, parks, and countless amenities. School bus service to Centennial P.S., St. Catherine Catholic Elementary School, St. John French Catholic Elementary School, and Medway High School. **Rare opportunity to own a beautiful end-unit townhome with exceptional views in one of North London's most desirable communities! Don't miss it!** (id:49269)
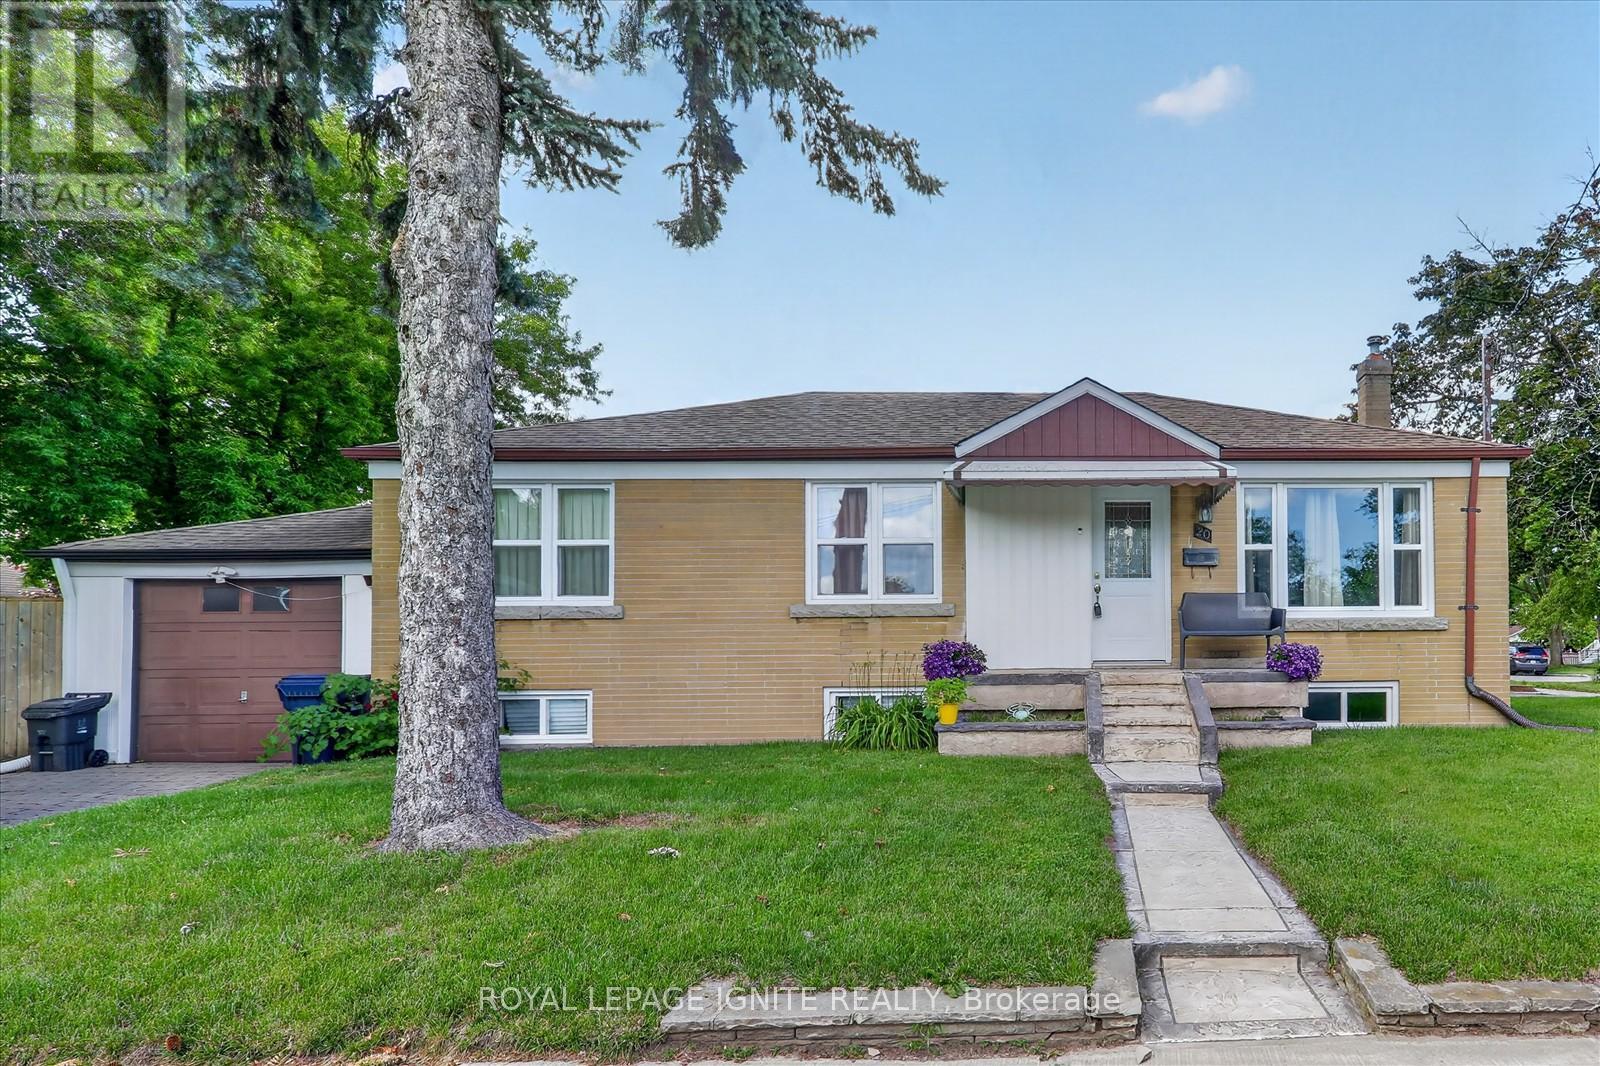
20 Alanbury Crescent
Toronto, Ontario
Welcome to this corner detached home situated on a crescent in the sought-after Woburn community. Featuring 3 spacious sized bedrooms, 1 washroom and bright and functional living space. This home includes a basement with a separate entrance and an attached garage. Ideally located close to TTC, Cedarbrae Mall, schools, parks, grocery stores and shopping. Don't miss your chance to make this home yours. (id:49269)
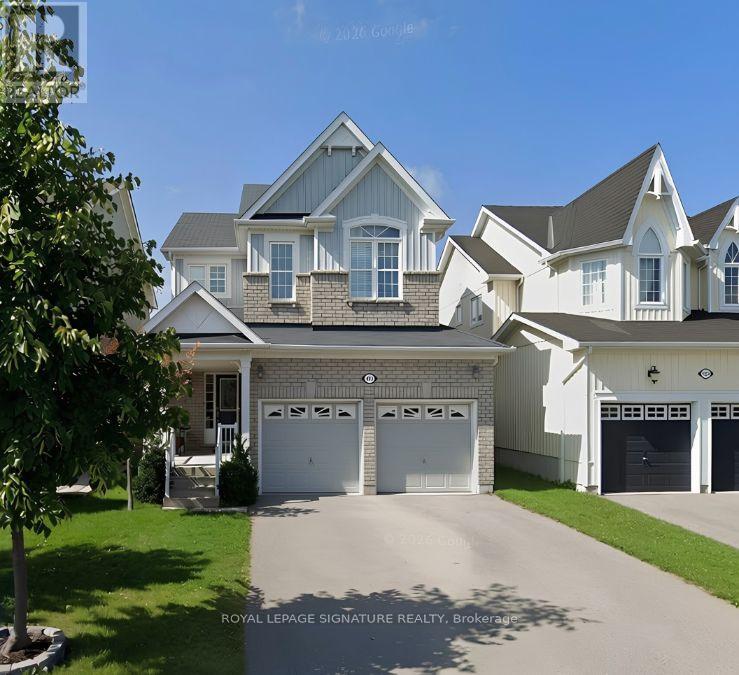
Lower Level - 123 Mildenhall Place
Whitby, Ontario
Set in Beautiful Brooklin and within walking distance to schools and parks you'll find this quiet 2 bedroom basement apartment. With a separate side entrance, renovated kitchen featuring quartz countertop, large living room, one parking spot on the driveway. All inclusive (excluding Phone and Internet!) (id:49269)
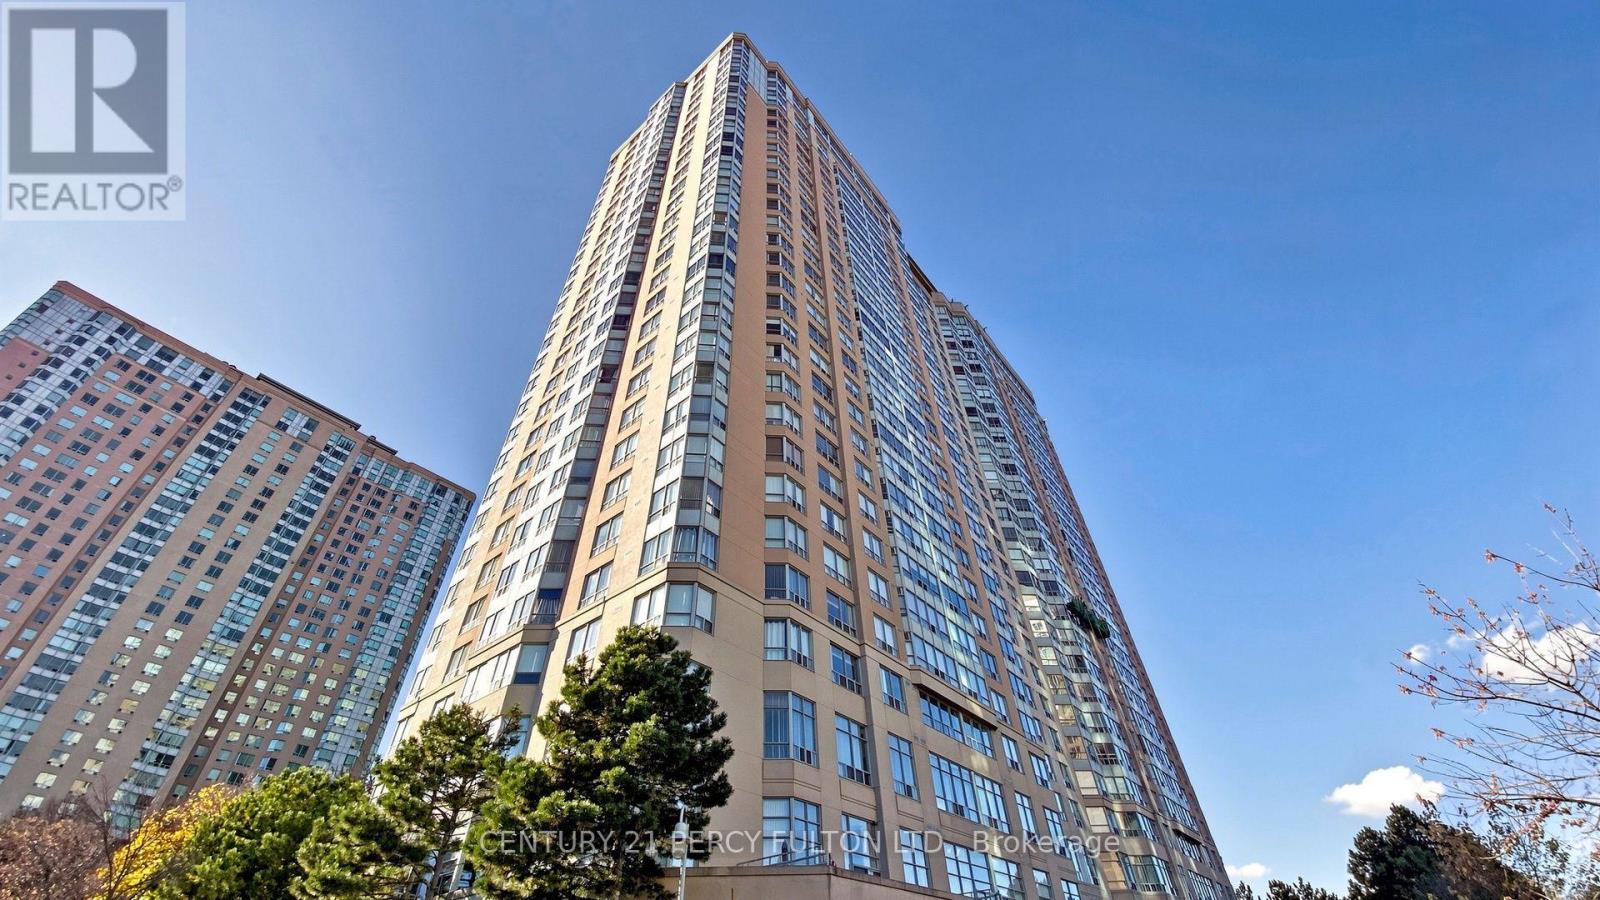
2005 - 88 Corporate Drive
Toronto, Ontario
What If Your Next Move Could Bring More Flexibility To The Way You Live? Welcome To This 1+1 Bedroom, 1-Bath Suite At 88 Corporate Drive In The Sought-After Consilium Community. The Inviting Living And Dining Area Provides A Welcoming Setting For Daily Life, From Quiet Evenings To Catching Up With Family And Friends, While The Modern Kitchen Adds A Stylish Touch. The Versatile Solarium Offers Additional Possibilities, Whether You Envision A Home Office, Reading Nook, Sitting Area Or Even A Potential Sleeping Area, Depending On Your Needs. Vinyl Flooring Adds A Clean, Practical Touch, While Ensuite Laundry And One Underground Parking Space Bring Everyday Convenience. The Maintenance Fee Also Includes Heat, Hydro, Air Conditioning And Water, Helping Make Monthly Budgeting More Predictable. Beyond Your Suite, Enjoy Three Floors Of Resort-Style Amenities, Including Indoor And Outdoor Pools, Fitness Facilities, Squash And Tennis Courts, Sauna, Party Rooms, A Cafeteria And Much More. Ideally Located In The Heart Of Scarborough Centre, You're Close To Scarborough Town Centre, Shopping, Restaurants, Parks And TTC, With Easy Access To Highway 401. Whether You're Looking To Make The Move From Renting, Find A Home That Suits Your Lifestyle, Or Simplify Without Giving Up The Amenities You Enjoy, This Suite Offers An Appealing Combination Of Convenience, Comfort And Lifestyle. (id:49269)
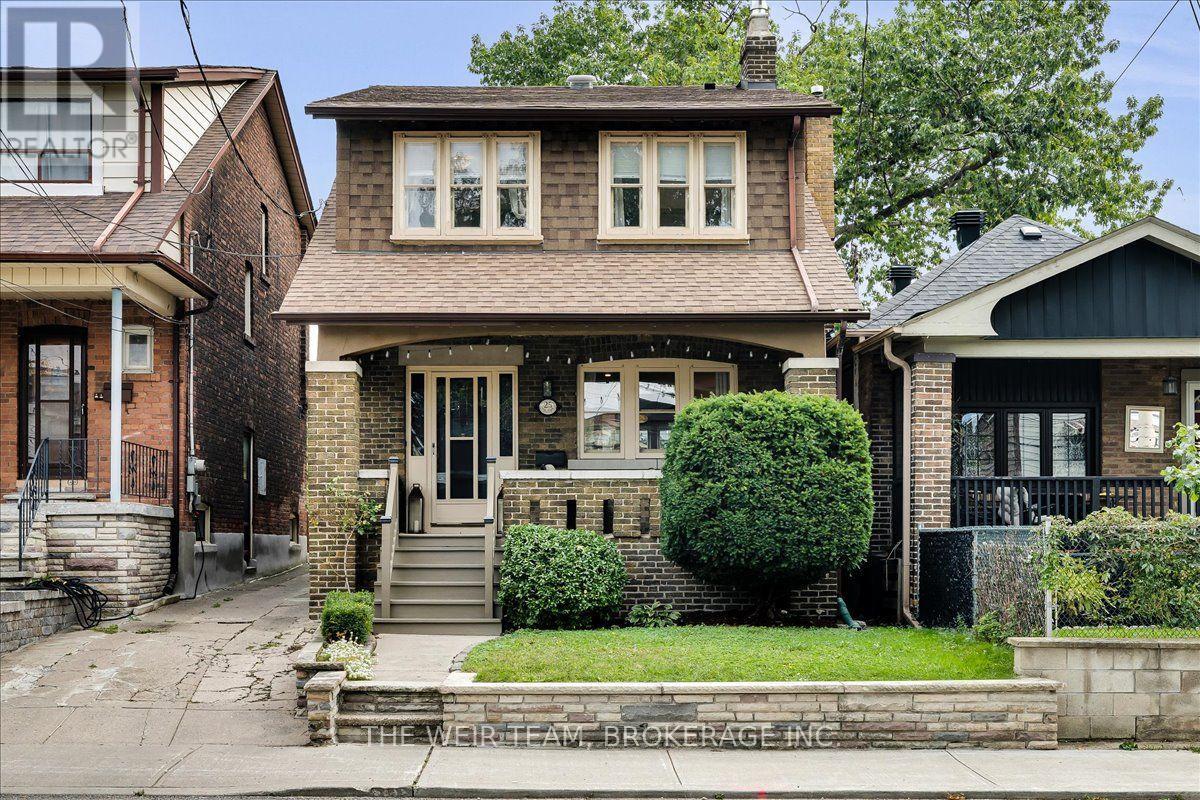
25 Oak Park Avenue
Toronto, Ontario
Welcome home to 25 Oak Park Avenue! A beautifully updated 3+1 bedroom, 4-bathroom detached home where modern style meets timeless charm, complete with 3-car parking and a rare oversized 2-car heated garage. From the moment you arrive, the generous west-facing front porch sets the tone, a wonderful spot to enjoy your morning coffee, unwind after a long day or entertain friends on warm summer evenings. Step inside and you'll immediately appreciate the home's character and thoughtful updates. The bright, inviting main floor features a modern kitchen with stainless steel appliances and plenty of workspace, opening to a spacious living and dining area designed for both everyday living and entertaining. Original gumwood trim, beautiful stained-glass windows, a charming fireplace and French doors add warmth, character and a sense of history rarely found in a home with this level of modern functionality. The airy second floor offers three generously sized bedrooms, a 4-piece family bathroom and the convenience of second-floor laundry. The spacious primary bedroom is a true retreat, featuring roomy built-in wardrobes and a luxurious 5-piece ensuite with a deep soaker tub, the perfect place to relax at the end of the day. The lower level adds incredible versatility with a large family/recreation space, separate entrance, kitchen and 4-piece bathroom. Whether you're looking for additional space for the family, a comfortable in-law suite, a home office or income potential, this level offers a range of possibilities. And then there's the oversized 2-car garage, a rare find in Toronto. Use it for parking, storage, a workshop or explore the potential to transform it into a garden suite or exceptional home office. Just steps to TTC Subway, GO Transit, The Beaches, coffee shops, restaurants, stores and amenities along the Danforth. City living at it's best! 25 Oak Park Avenue is a home you'll want to see in person! (id:49269)
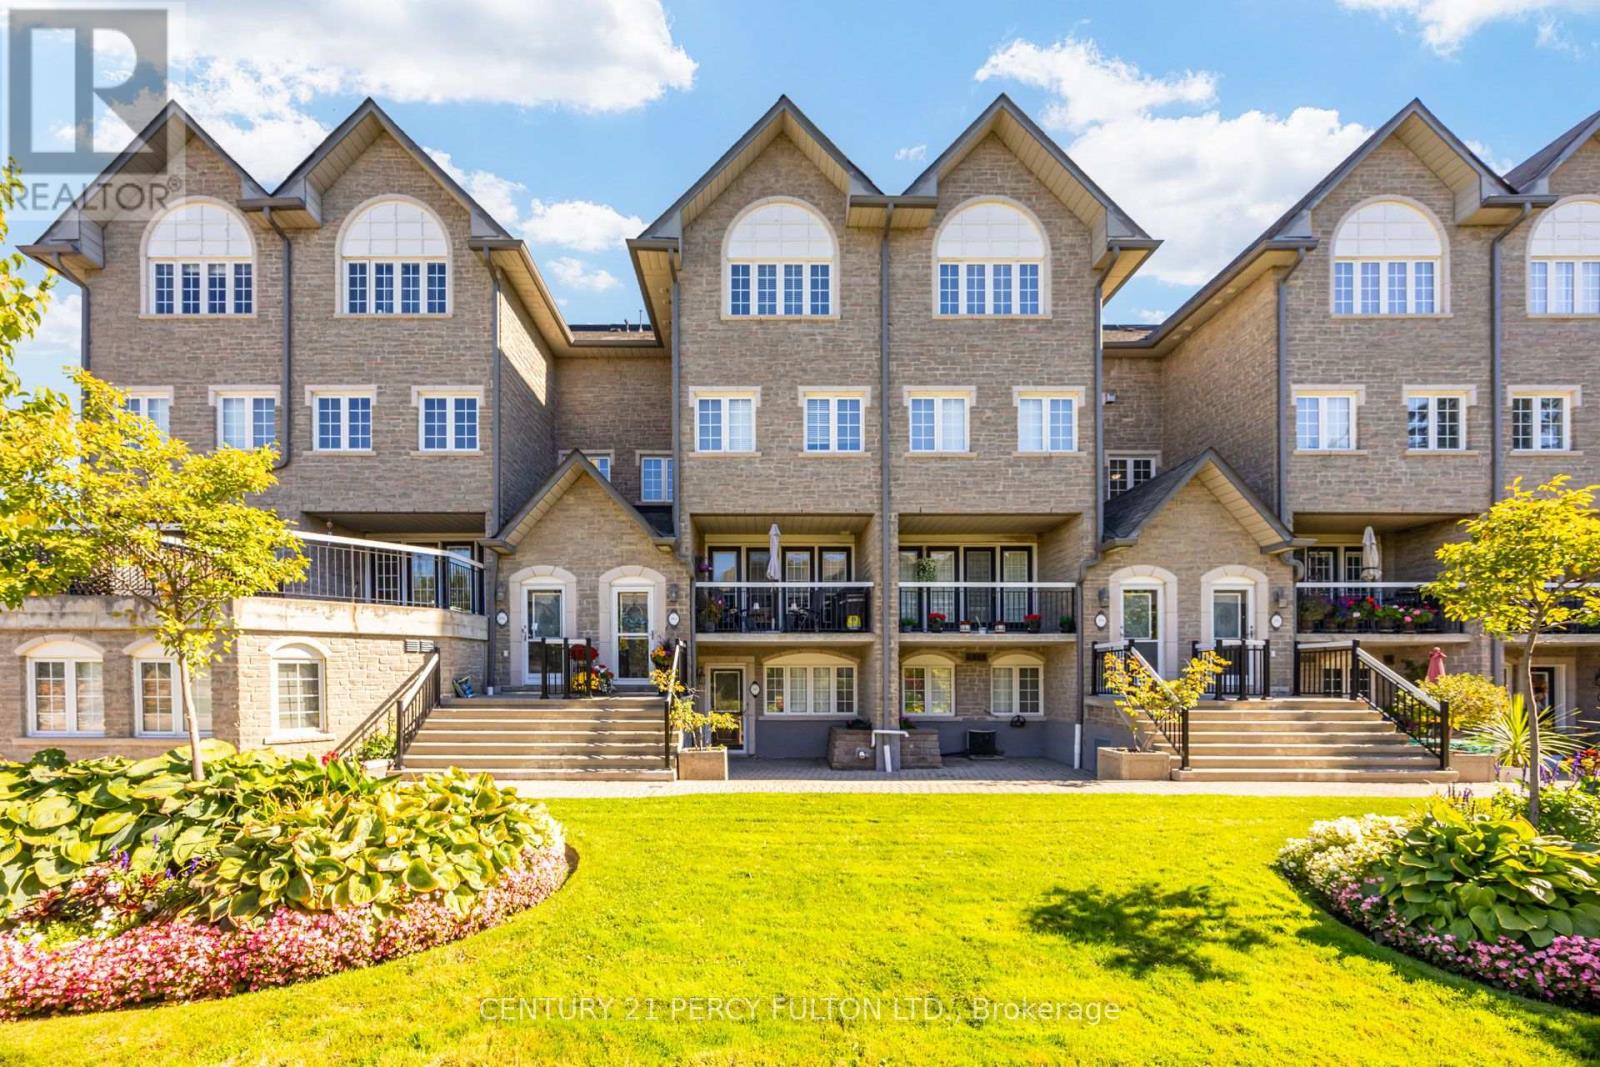
115 - 1995 Royal Road
Pickering, Ontario
Ideal Opportunity For Downsizers, Professionals, First-Time Buyers * Spacious 2 Bedroom, 2 Bathroom Bungalow Unit Offering Over 1400 Sq Ft. of Living Space In A Desirable Pickering Community * Freshly Painted Throughout & Move-In Ready * This unit includes Two Underground Tandem Parking Spaces in a Heated Garage * Bright & Spacious Open-Concept Layout * Oversized Eat-In Kitchen * Primary Bedroom With Large Walk-In Closet, 3-Pc Ensuite * Versatile Second Bedroom Ideal For Guests, Home Office Or Additional Living Space * Exceptional Terrace * Convenient In-Suite Laundry * Large Private Storage Room Offering Ample Storage Space * Well-Maintained Building With Beautifully Landscaped Grounds & Ample Visitor Parking * Recently Renovated Party Room Featuring Updated Kitchen & Comfortable Gathering Area * Prime Location Within Walking Distance Amenities * Minutes To Pickering Town Centre, Highway 401, Recreation Facilities & Everyday Amenities * (id:49269)
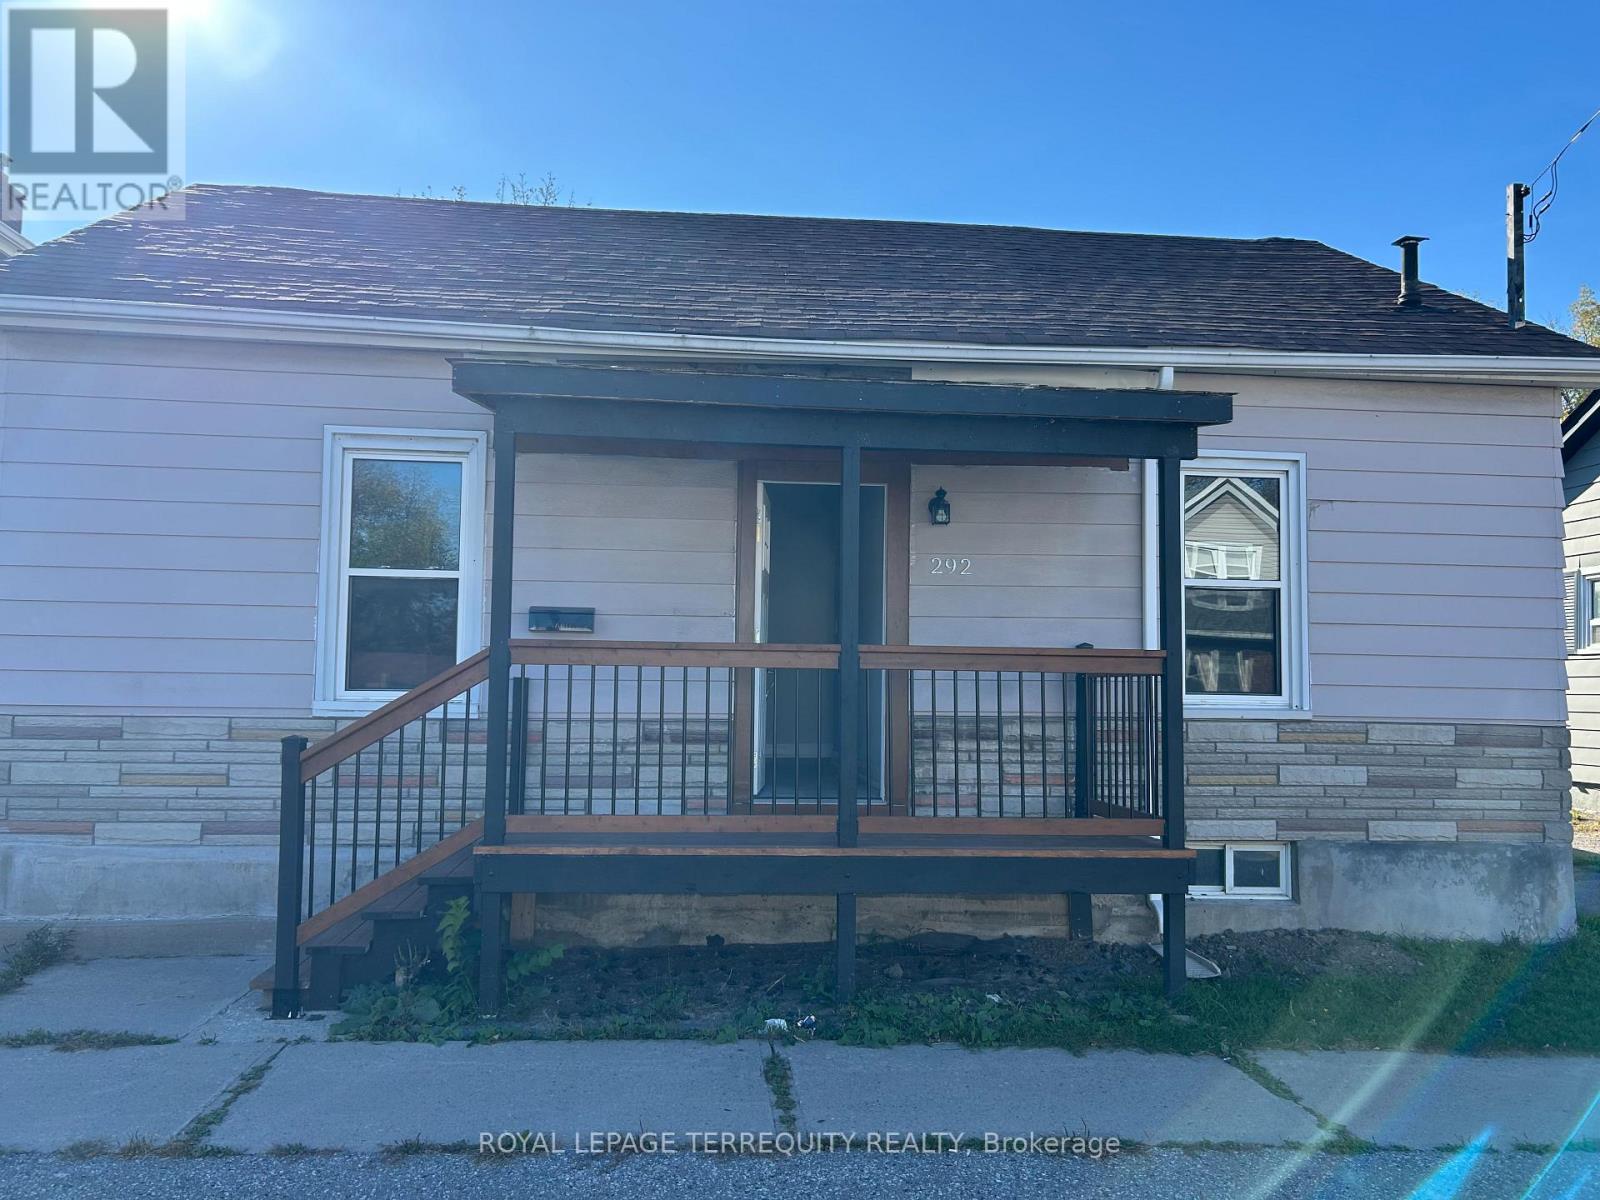
292 Celina Street
Oshawa, Ontario
This Freshly Renovated 3+ Bedroom 3 full Baths Offers a Spacious Layout over 1100 sqft. **Living Room ) **Flexible Layout Adaptable for Family Living **Large Eat-in Kitchen With a Walkout to Spacious Backyard**Long Shared Right of way Driveway Fits 2 or 3 Cars in the backyard parking. Expansive Backyard Perfect for Outdoor Gatherings, Plus Storage Sheds **Urban Convenience Location: Minutes to Hwy 401, GO Station, Costco, and beaches. (id:49269)
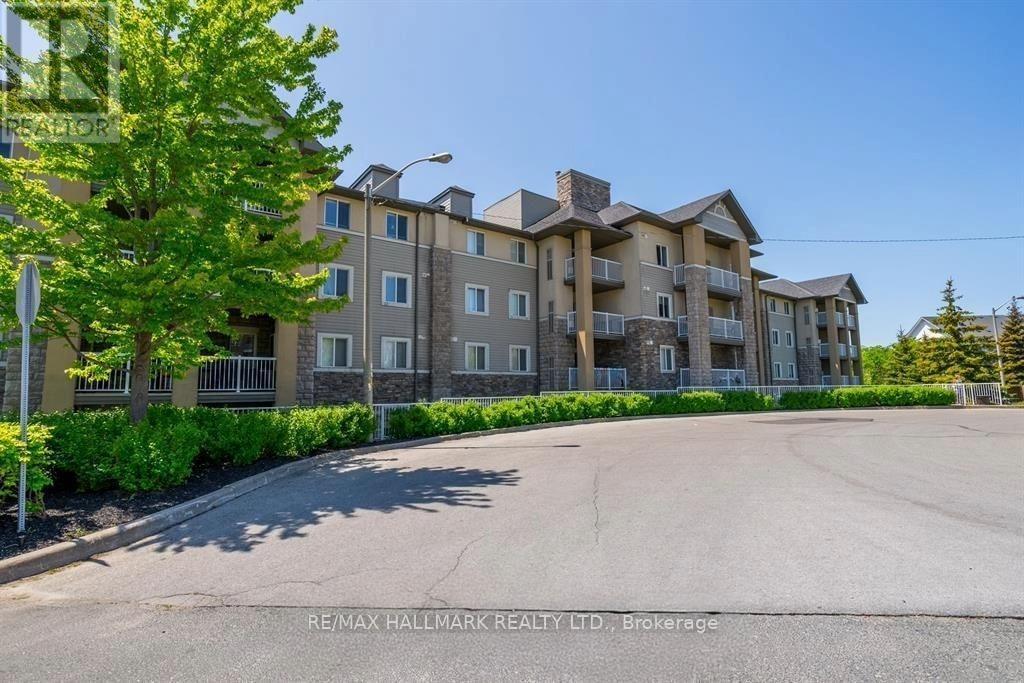
305 - 684 Warden Avenue
Toronto, Ontario
Steps to a Subway and still Seconds away from Nature! This sun-lit 1-bed, 1-bath suite offers a bright, open-concept layout with a private balcony in a well-maintained, community-focused low-rise building. Outdoor enthusiasts will love being just steps to the Warden Woods trail system, connecting you to bike networks clear across Toronto. Building amenities feature a gym and party room. Unbeatable location steps to Warden Subway Station, community centers, and shopping. Perfect for professionals seeking comfort, community, and quick city access! (id:49269)
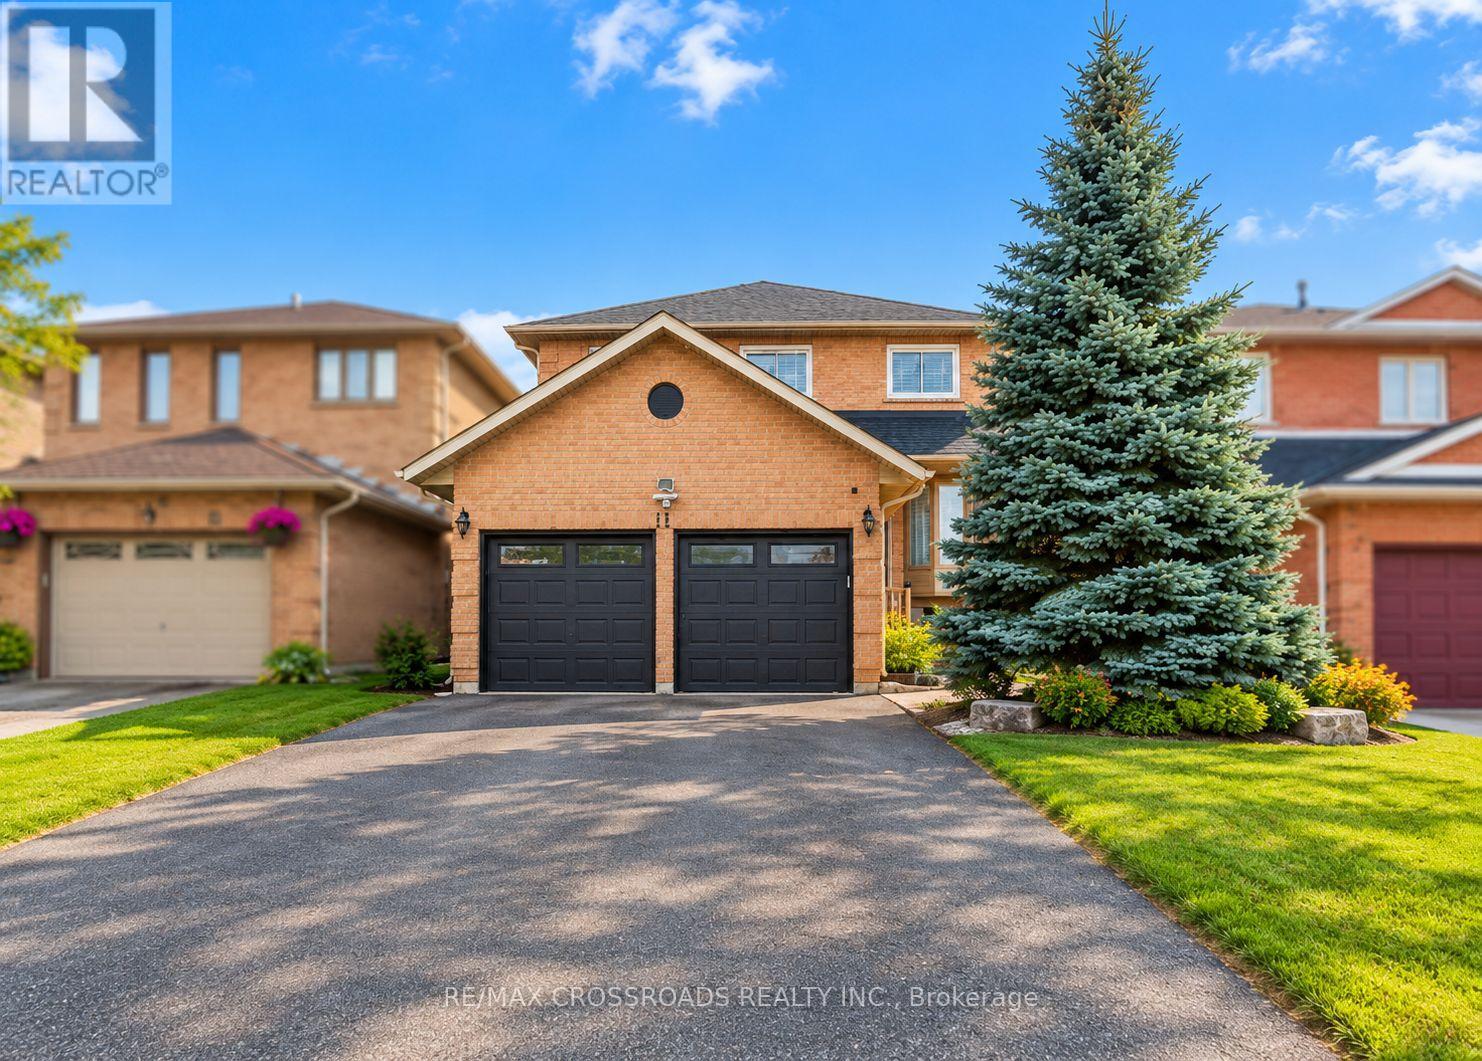
11 Murkar Crescent
Whitby, Ontario
Welcome to this beautifully updated 3+1 bedroom, 2-storey detached home in the sought-after family community of Bluegrass Meadows in Whitby. Set on a mature lot with a private backyard, this home offers a relaxing outdoor space complete with a deck and above-ground pool, perfect for entertaining. The bright eat-in kitchen walks out to the deck and flows into a warm and inviting family room with a fireplace, while the living room showcases a stunning bay window and French doors, and the dining area overlooks the backyard through a large picture window. The main floor features brand new flooring and newly refinished stairs, adding a fresh, modern touch throughout. Upstairs offers comfortable family living, while the fully finished lower level includes a walk-up entrance and a complete in-law suite with its own bedroom, 3-piece bath, kitchenette, living space, and a rec room with pot lights and an electric fireplace. Ideally located close to schools, shopping, and everyday amenities, with quick access to Highway 401, just minutes to Oshawa Centre and a short drive to downtown Whitby, this is a home that truly has it all. (id:49269)
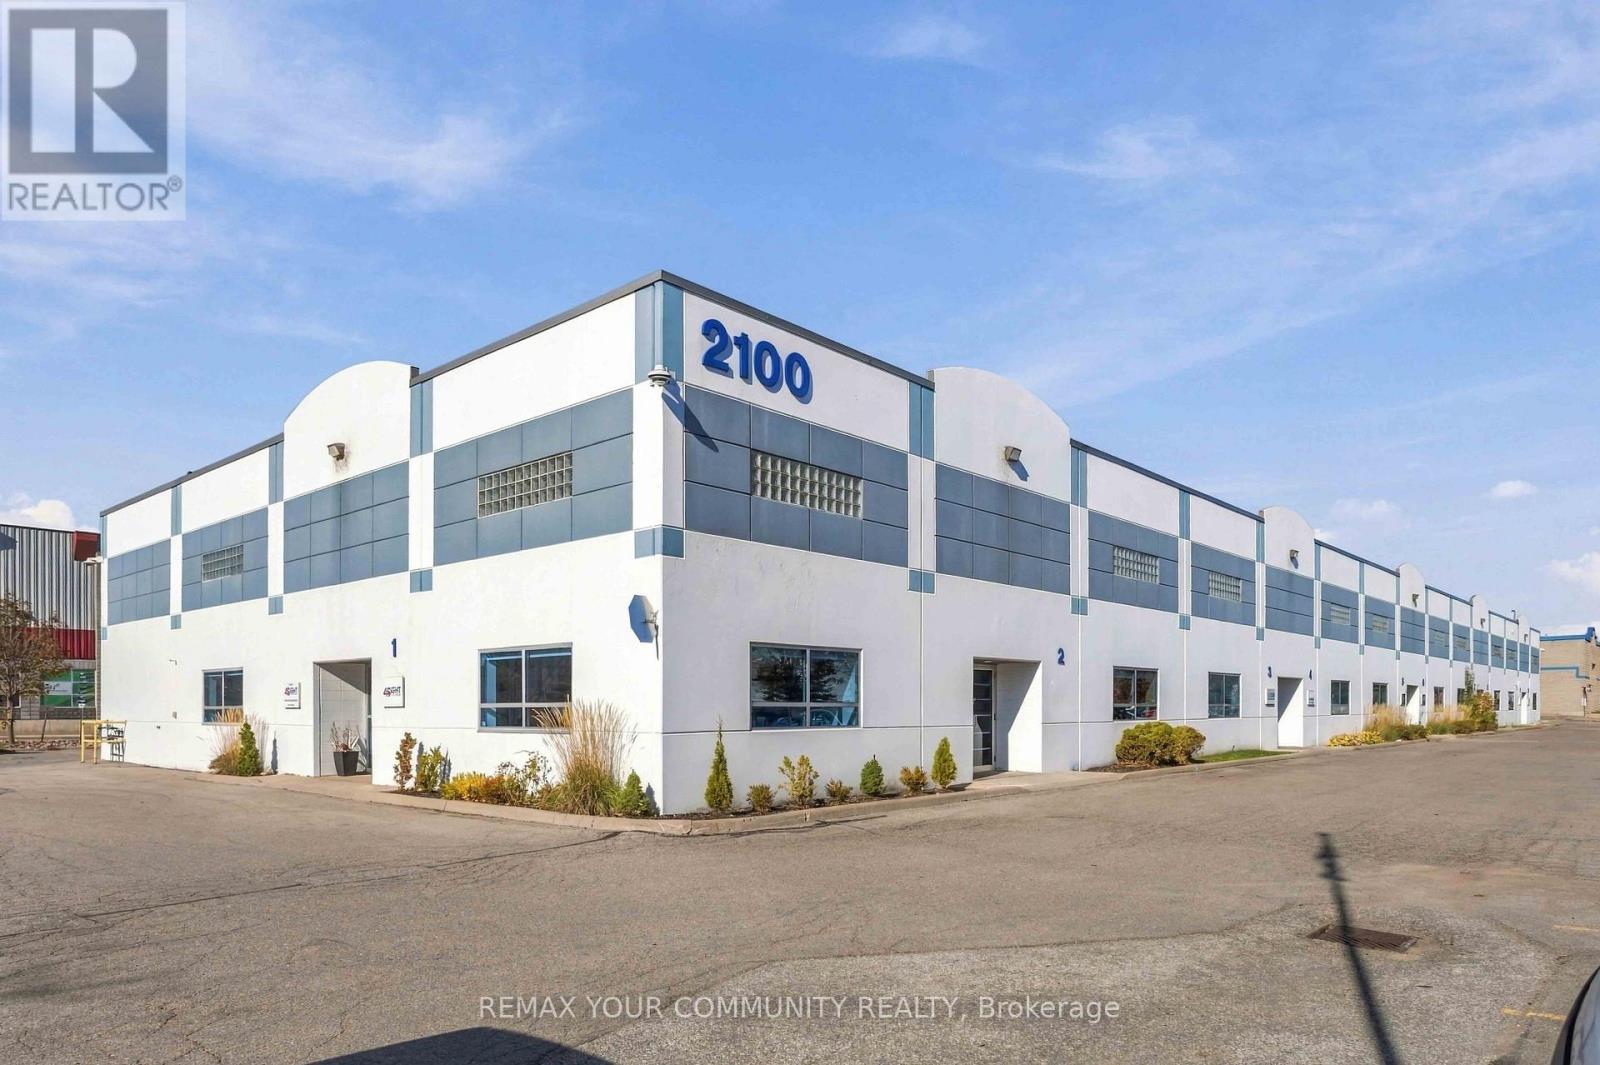
2 - 2100 Forbes Street
Whitby, Ontario
Well-located industrial condominium unit in Whitby offering approximately 2,250 sq. ft. of functional space with a strong mix of warehouse and office area. The unit features approximately 20-foot clear height, a 12' x 14' drive-in door, 100 amp, 600V three-phase power, two dedicated washrooms including one accessible washroom, gas heat, front office air conditioning, and 6 dedicated parking spaces. The space is suitable for a range of industrial, service, trade and owner-occupier uses. The high clear height may also provide an opportunity for future mezzanine construction, subject to applicable building code, condominium and municipal approvals. Conveniently located in an established Whitby industrial area with good access to major arterial roads and Highway 401. An excellent opportunity for a business owner looking to secure its own premises or an investor seeking a small-bay industrial asset in Durham Region. Buyer to verify all measurements, zoning, permitted uses, power, parking, mezzanine potential, and other property details. (id:49269)
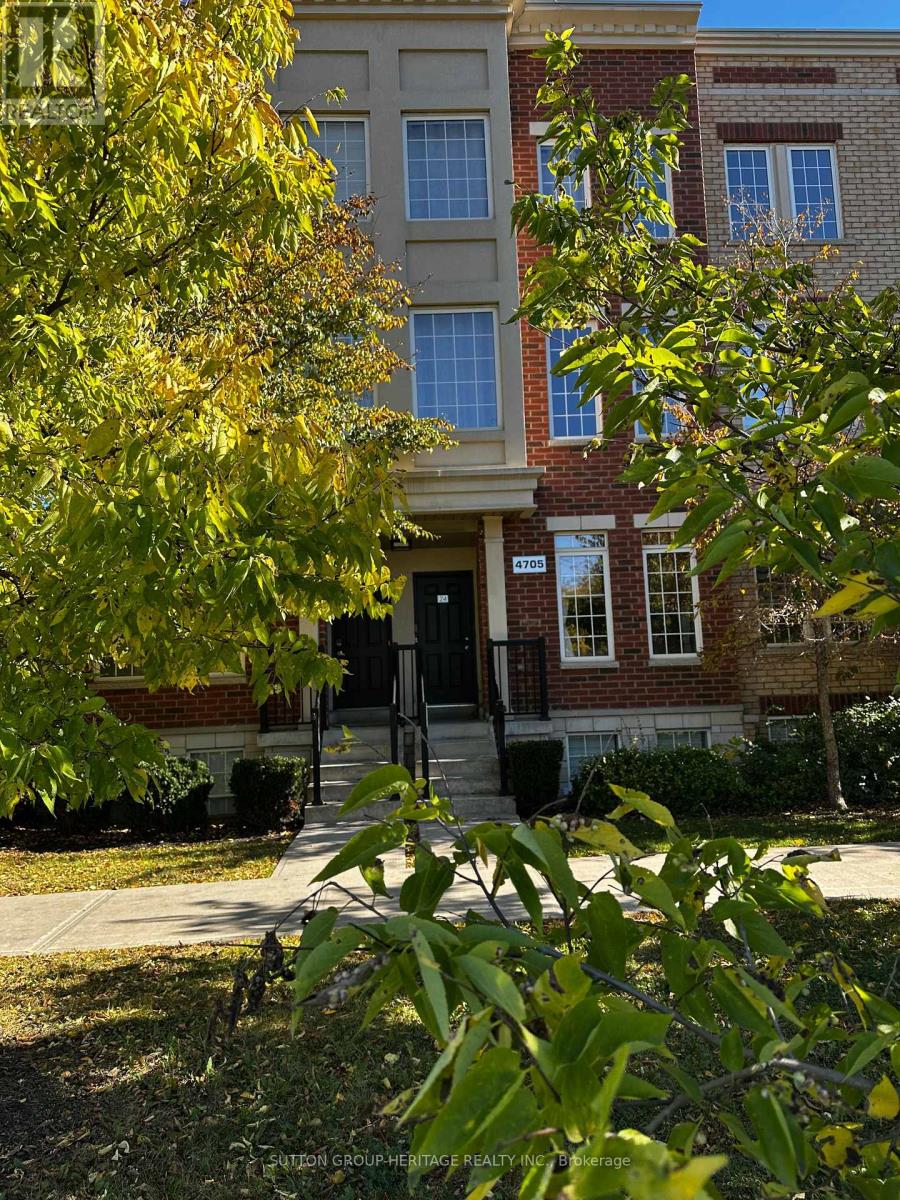
24 - 4705 Kingston Road
Toronto, Ontario
3 Bedroom Townhouse In East Scarborough, Super Easy Commute To Downtown, Close To Shopping, Restaurants, Transit, Community Centre And 401. 9 Foot Ceilings. Open Concept Eat In Kitchen With Centre Island. Convenient Second Story Laundry (id:49269)
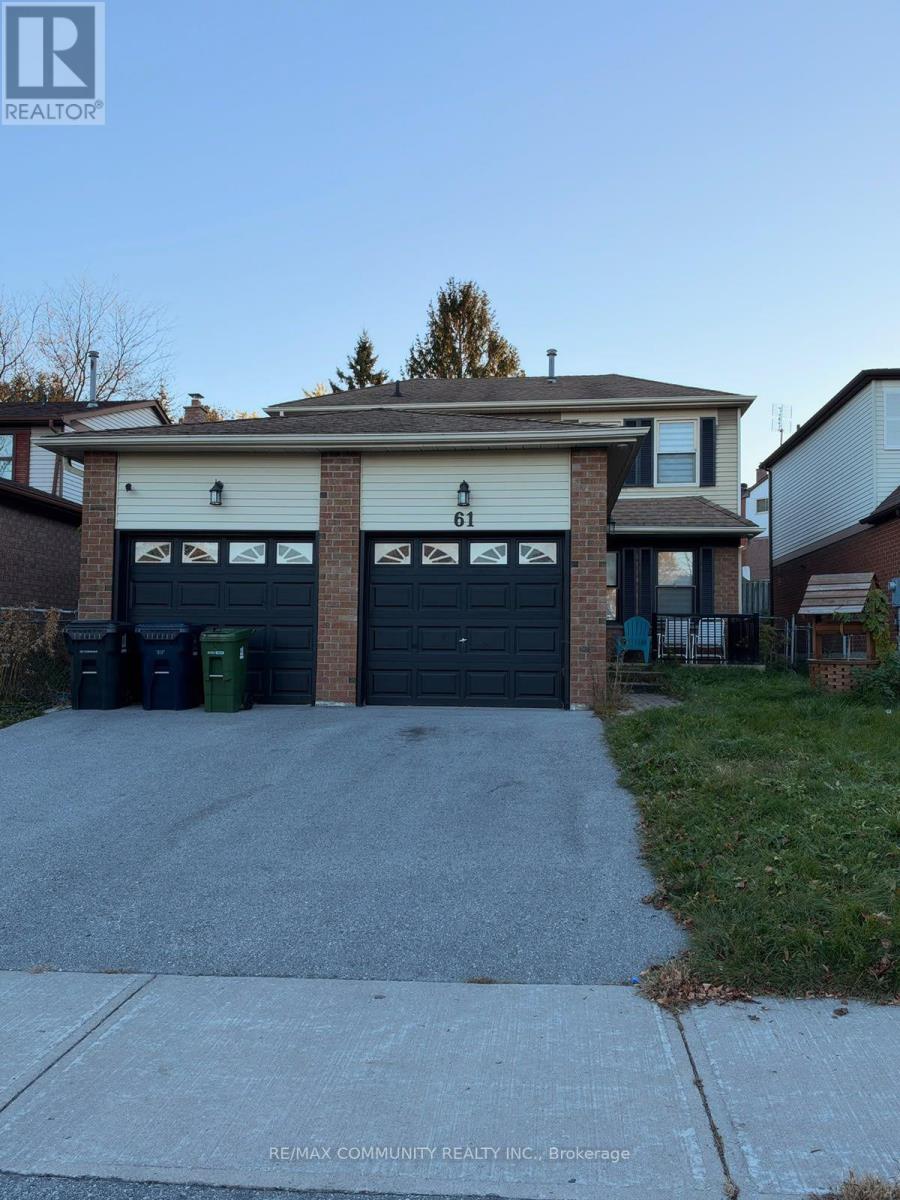
61 John Tabor Trail
Toronto, Ontario
Welcome To This Charming Detached Home In Scarborough! This home features 4 bedrooms and 3.5 bathrooms, offering plenty of space for the whole family. The main floor living room has been converted into an additional bedroom with a 3-piece ensuite bathroom, providing added flexibility for extended family or guests. Enjoy A Finished Basement With A Recreation Room Offering Additional Living Space, Along With A Convenient Full Size Double-Car Garage. It is ideally located close to schools, parks, shopping, public transit, and everyday amenities, with easy access to major roads. A great opportunity to own a detached home in an established neighbourhood! (id:49269)