
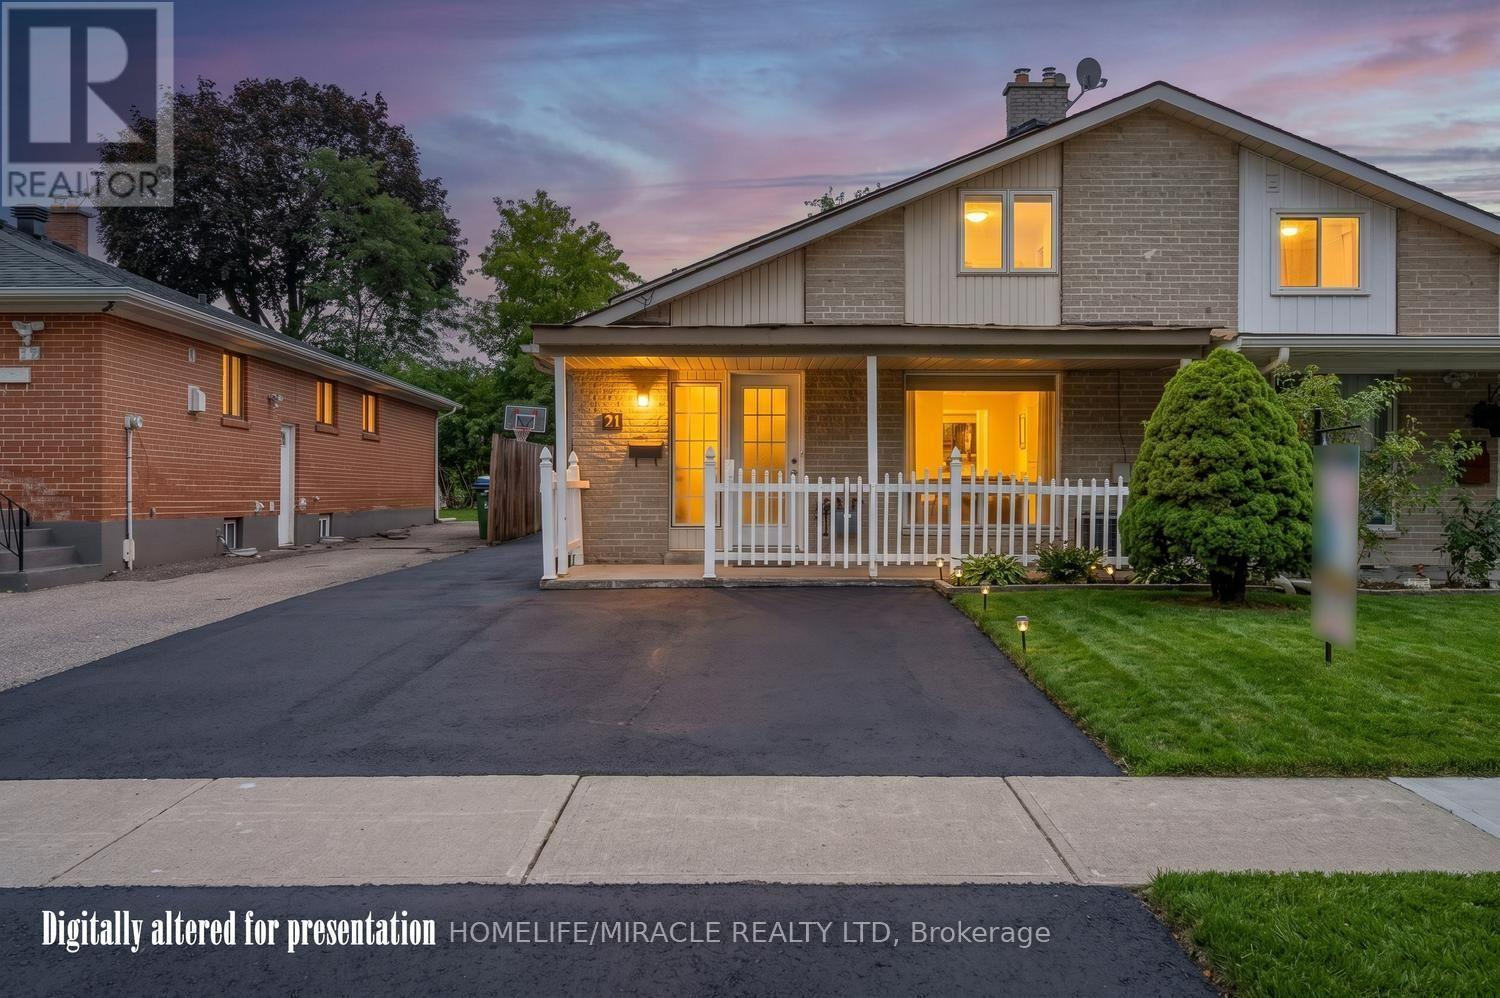
21 Sanagan Road
Toronto, Ontario
FULLY RENOVATED HOUSE. Welcome to Your Dream Home in North Etobicoke! This stunning 2 + 2 bedroom,2-bathroom Semi-detached Bungalow in Etobicoke offers a perfect blend of modern luxury and functional design. Following extensive renovations in 2026, this turnkey residence features laminate flooring, matching baseboards, brand new bathrooms, and contemporary pot-lights. Kitchen equipped with premium quartz countertops, stainless steel appliances. Spacious living and dining areas designed for seamless flow and effortless hosting. Finished Basement with separate entrance and seperate laundry. Rent Out/Airbnb The Basement For Extra Income. live in luxury and let your tenant pay your mortgage. This beautiful bungalow is located close to humber college, hospital, schools, parks and shopping. (id:49269)

2009 - 2000 Islington Avenue
Toronto, Ontario
Welcome to Islington 2000, where luxury, tranquility and carefree resort-style living come together. Maintenance fees include all utilities, Bell Fibe high-speed internet and cable, providing exceptional convenience and peace of mind. Set amid nearly 10 acres of beautifully landscaped grounds, this highly regarded Tridel-built residence offers exclusivity with just six suites per floor. Spacious, sun-filled living and dining rooms feature dramatic floor-to-ceiling windows with panoramic skyline views and spectacular sunsets. Multiple walk-outs open to an expansive terrace-style balcony, perfect for relaxing, entertaining and enjoying the ever-changing views. The spacious primary suite features floor-to-ceiling windows, balcony walk-out, generous walk-in closet and luxurious 5-piece ensuite. A large second bedroom provides excellent comfort, while the versatile den/family room, with built-in electric fireplace and closet, can serve as a third bedroom. A separate ensuite storage with a built-in desk and cabinetry offers the versatility of the space being used as an extra storage room or an office. There is also one large private locker, not a cage, with built-in shelving, plus two side-by-side parking spaces close to bicycle storage. Note: Owned locker and two owned underground parking spaces, are all permanently associated with the unit and not transferable separately. Enjoy 24/7 gatehouse security and over 22,000 sq. ft. of country-club-style amenities, including fitness centre, library, hobby room, golf driving range, billiards, racquetball, tennis and pickleball courts, indoor and outdoor pools, cedar sauna, hot tub and BBQ area. Award-winning gardens provide beautiful outdoor spaces. Steps from transit, golf, shopping and schools, with easy access to Hwy 401 and Toronto Pearson Airport. Upscale, all-inclusive living, simply come home and enjoy. (id:49269)
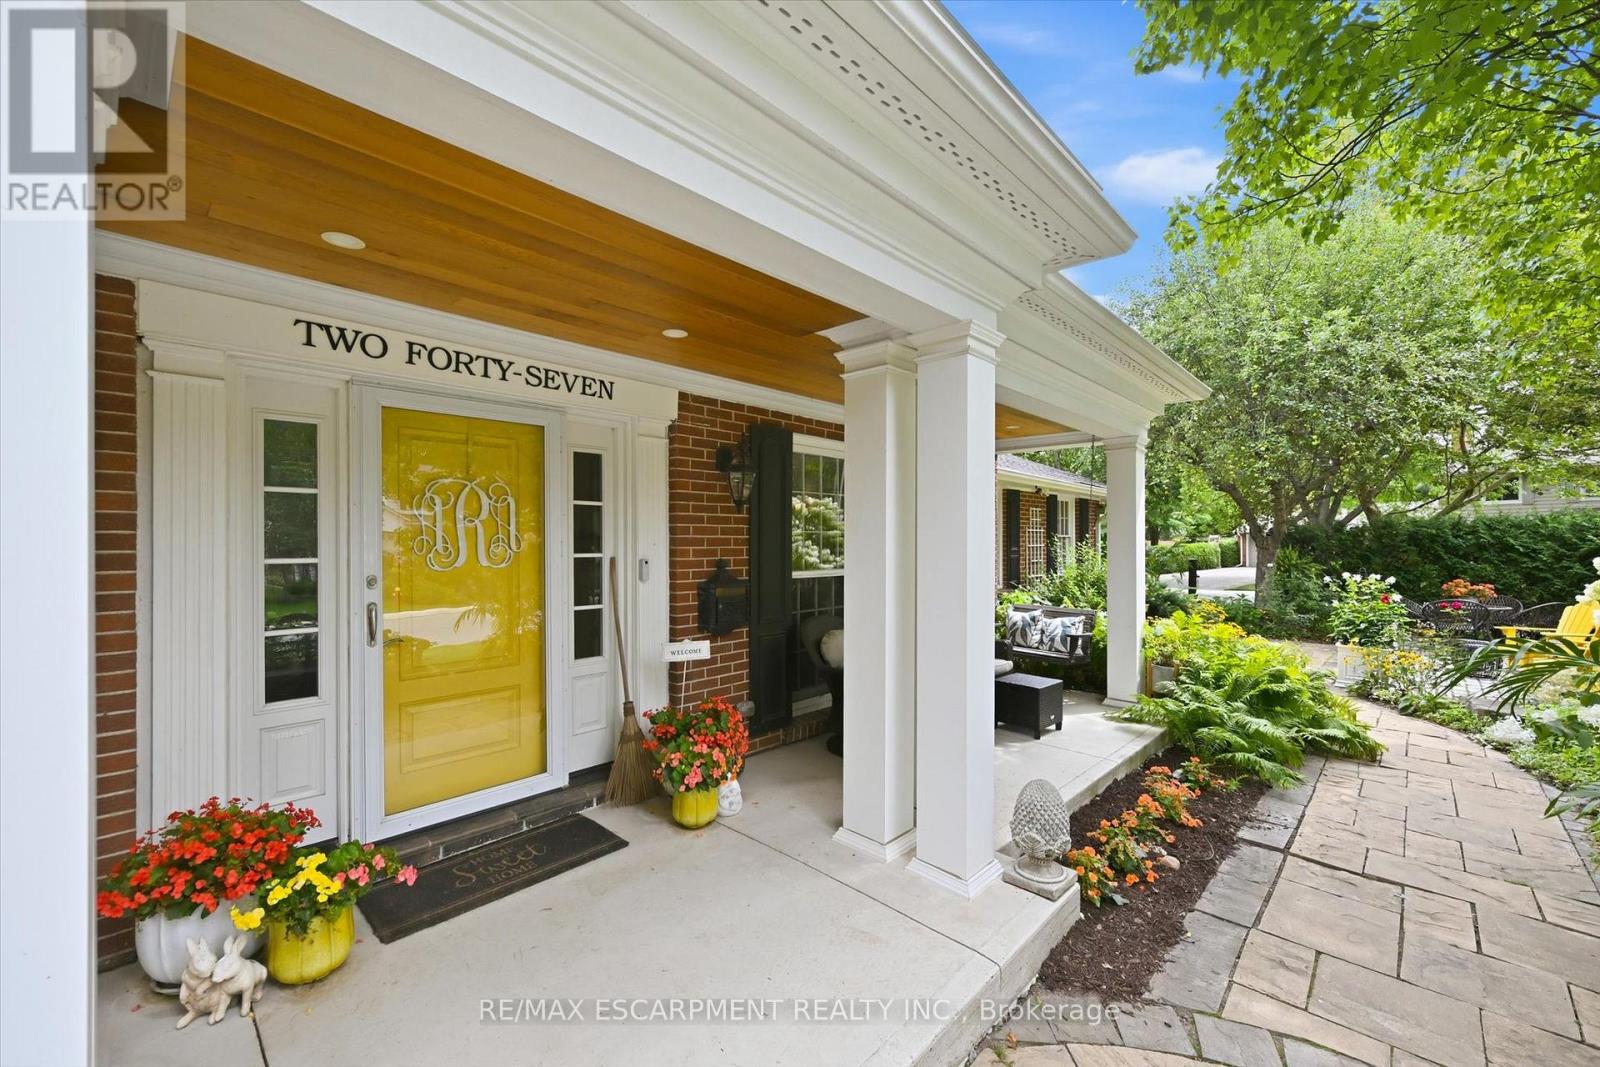
247 Linwood Crescent
Burlington, Ontario
Sought-after street in south Burlington where you will feel like you have entered a park with mature trees lining the quiet, sought after cul-de-sac, steps to parks and the lake. Sweeping front porch, classic centre hall design, and beautiful, modern updates. The Main level is perfect for casual family time or entertaining. Bright formal living room, custom gourmet kitchen with a large granite island, open concept dining and family room w/ gas fireplace. Completing the main level is a powder room, walk out to a 3-season room and a main floor office with built in cabinetry.4 bedrooms upstairs, including a generous primary suite with a spa-like bath and cozy fireplace and via a pocket door is the 4th bedroom, ideal for a nursery, office or even a dream dressing room. Spacious rec room includes a 5th bedroom w/ walk up access to the garage and a 3-piece washroom. Ideal for teens, nanny suite or company. Professionally landscaped, every part of the property has a spot to relax, play and entertain in privacy. (id:49269)
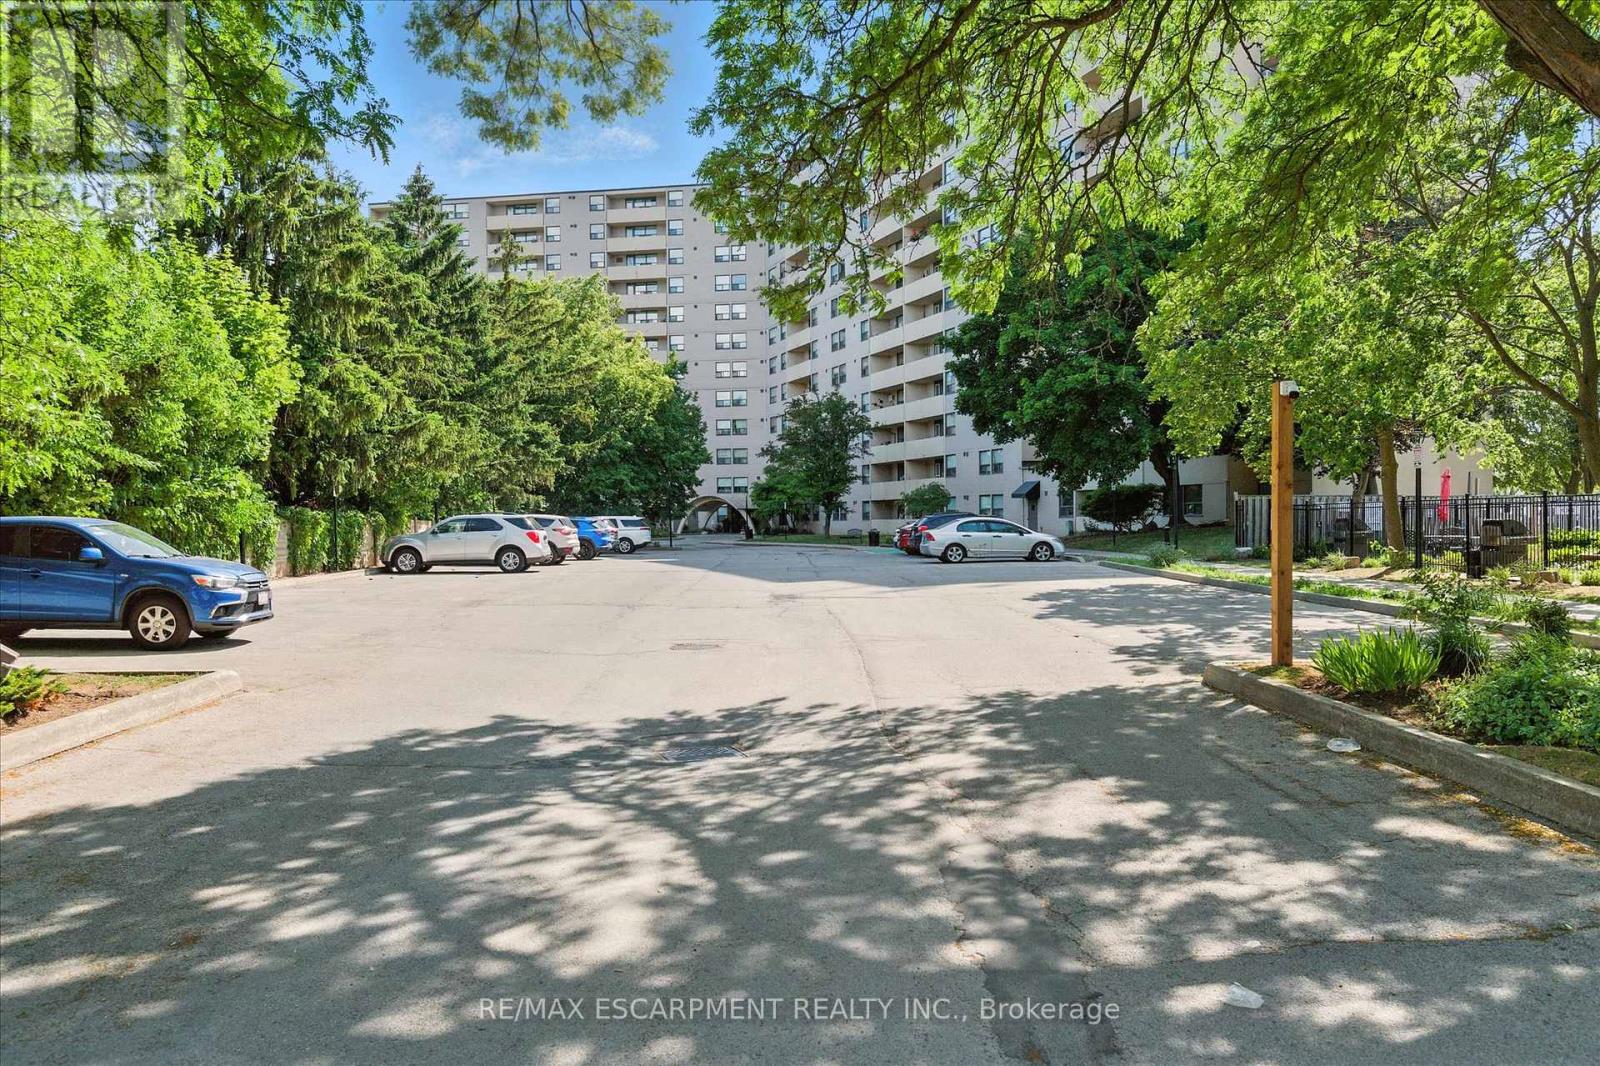
909 - 700 Dynes Road
Burlington, Ontario
Welcome Home! Fully renovated over the past 3 years, including new electrical, new kitchen with quartz countertops and plenty of storage, updated bathrooms, engineered hardwood, removal of a wall in the living room to create extra space, addition of a solid pine mantle, California shutters, modern light fixtures, elevated trim, doors and hardware, and freshly painted throughout, this suite is beautifully designed to maximize style and space. Featuring a large primary suite with walk in closet modern ensuite, a 2ndspacious bedroom with cozy new broadloom, 3-piece primary bath, in suite laundry with extra storage, and a generous balcony with unobstructed south facing views, over quiet treed neighbourhoods. Imagine yourself stopping at the Farmer's market across the street or taking a walk along the nearby trail to downtown and the lake and then coming home to your beautiful home in a quiet, friendly building. 700 Dynes is the perfect place for First time buyers or downsizers! (id:49269)
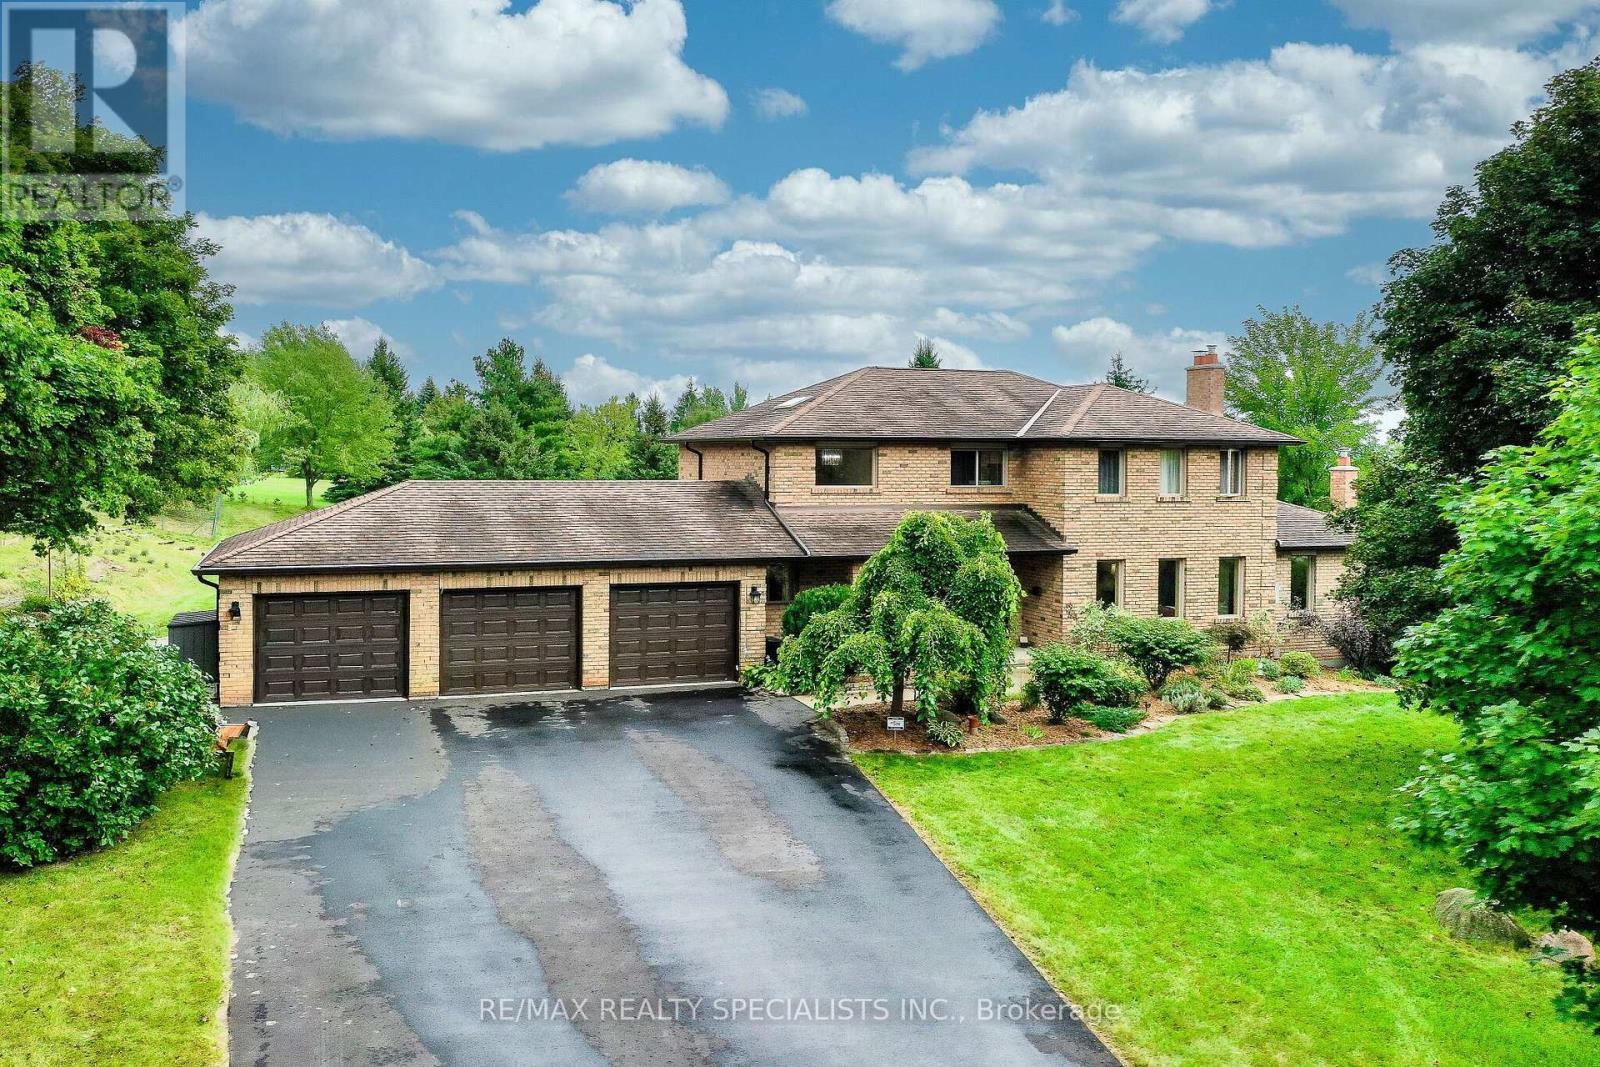
44 George Crescent
Caledon, Ontario
Welcome to 44 George Crescent - an exceptional country estate in the prestigious executive community of Caledon East. Set on a spectacular 2-acre property surrounded by mature trees and established landscaping, this beautifully maintained all-brick, two-storey home offers over 5,000 sq. ft. of finished living space, combining timeless character, generous proportions, and remarkable privacy. The grounds are truly special, featuring an ornamental pond, mature trees, berry bushes, established gardens, and picturesque views. The expansive backyard offers a peaceful private retreat with plenty of room for entertaining, gardening, and enjoying the outdoors. Inside, the home offers four bedrooms and an impressive array of principal rooms, including a family room with fireplace, formal living and dining rooms, dedicated home office, and a large eat-in kitchen. The recently updated kitchen is bright and functional, with a walkout providing direct access to the beautiful backyard. Upstairs, a skylight floods the bedroom-level hallway with natural light, creating a bright and welcoming atmosphere. The finished lower level provides exceptional additional living space, featuring a huge recreation room, gym area, games room, potential additional bedroom, fireplace insert, and walkout to the private grounds - perfect for family activities, entertaining, hobbies, or a guest/teen retreat. Additional features include multiple fireplaces, an outstanding three-car garage, and several large garden sheds providing excellent storage and workspace. Caledon East offers an outstanding family lifestyle, with excellent schools, arenas, a swimming pool, tennis courts, soccer fields, and the Caledon Trailway all nearby.44 George Crescent is more than a home - it is a private country retreat in one of Caledon's most desirable communities, where nature, recreation, and everyday amenities are all at your fingertips. (id:49269)
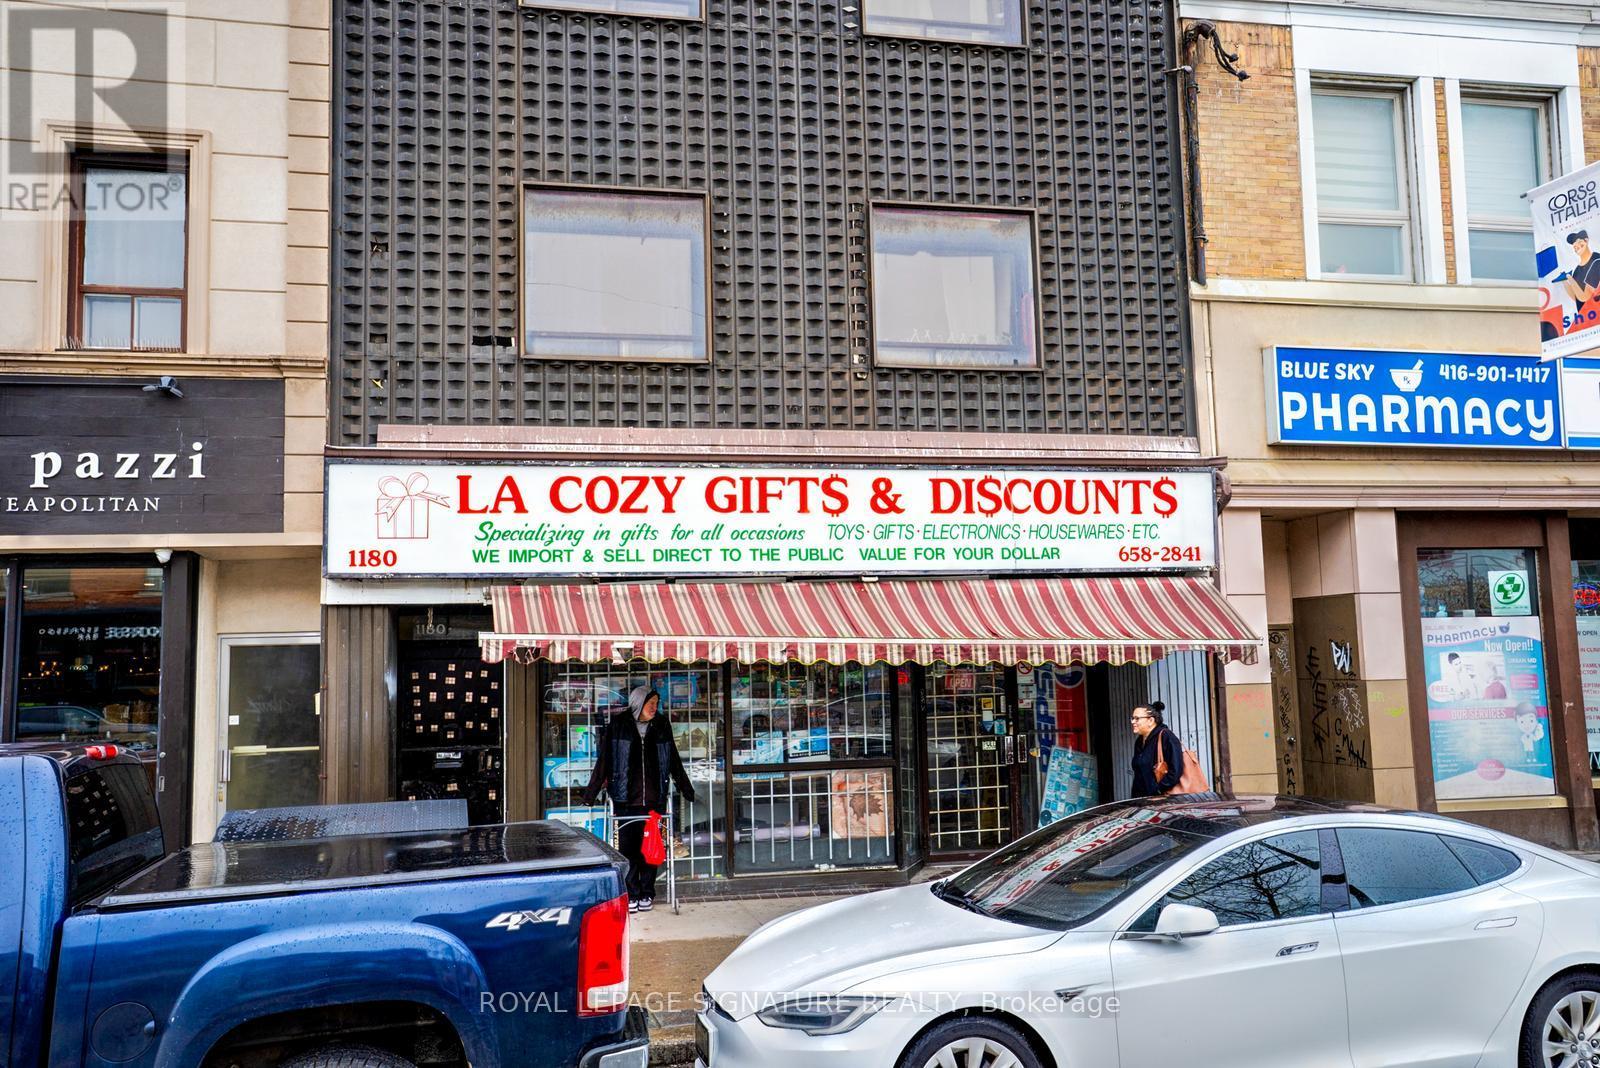
1180 St. Clair Avenue W
Toronto, Ontario
Great opportunity for an entrepreneur to run their own Business In a Great Midtown Location. Turnkey, Profitable & Established Business owned by same owner for 30 years who is looking to retire after a very successful career. This General Home Merchandise (Including Lotto Tickets) Store has everything setup with 1 Washroom & additional Storage in the Basement. Excellent location with Great Anchor Businesses including Tim Horton's, McDonald's, BMO, Medical Buildings & other established Businesses in the surrounding area. Onboarding to be provided by current Owner. Easy Access By TTC and Public Parking- Green Parking Just In Rear of Building. (id:49269)

7 Egerton Street
Brampton, Ontario
Original Owners !! Stunning corner detached home by Countrywide Homes in the sought-after Dixie& Countryside area! Beautifully landscaped lot with concrete work, a recently paved driveway and great curb appeal. As per the builder, the Lancaster Model above-grade features 2421 Sq ft + finished basement with builder provided separate entrance, 4 +2 bedrooms, 5 washrooms, and 3 full washrooms on the second level. Fresh paint, combined living/dining, and a separate family room with fireplace. A chef-delight spacious kitchen with a centre Island & stainless steel appliances. The fourth bedroom offers a walk-out balcony with beautiful neighborhood views. Builder-provided separate entrance leads to a fully finished basement with excellent rental potential /in-law suite. Backyard features a concrete patio, gazebo, storage shed and a fresh epoxy-coated garage floor. Conveniently located near Hwy 410, Heartland, parks, schools, shopping and major amenities. A fantastic family home not to be missed !! (id:49269)
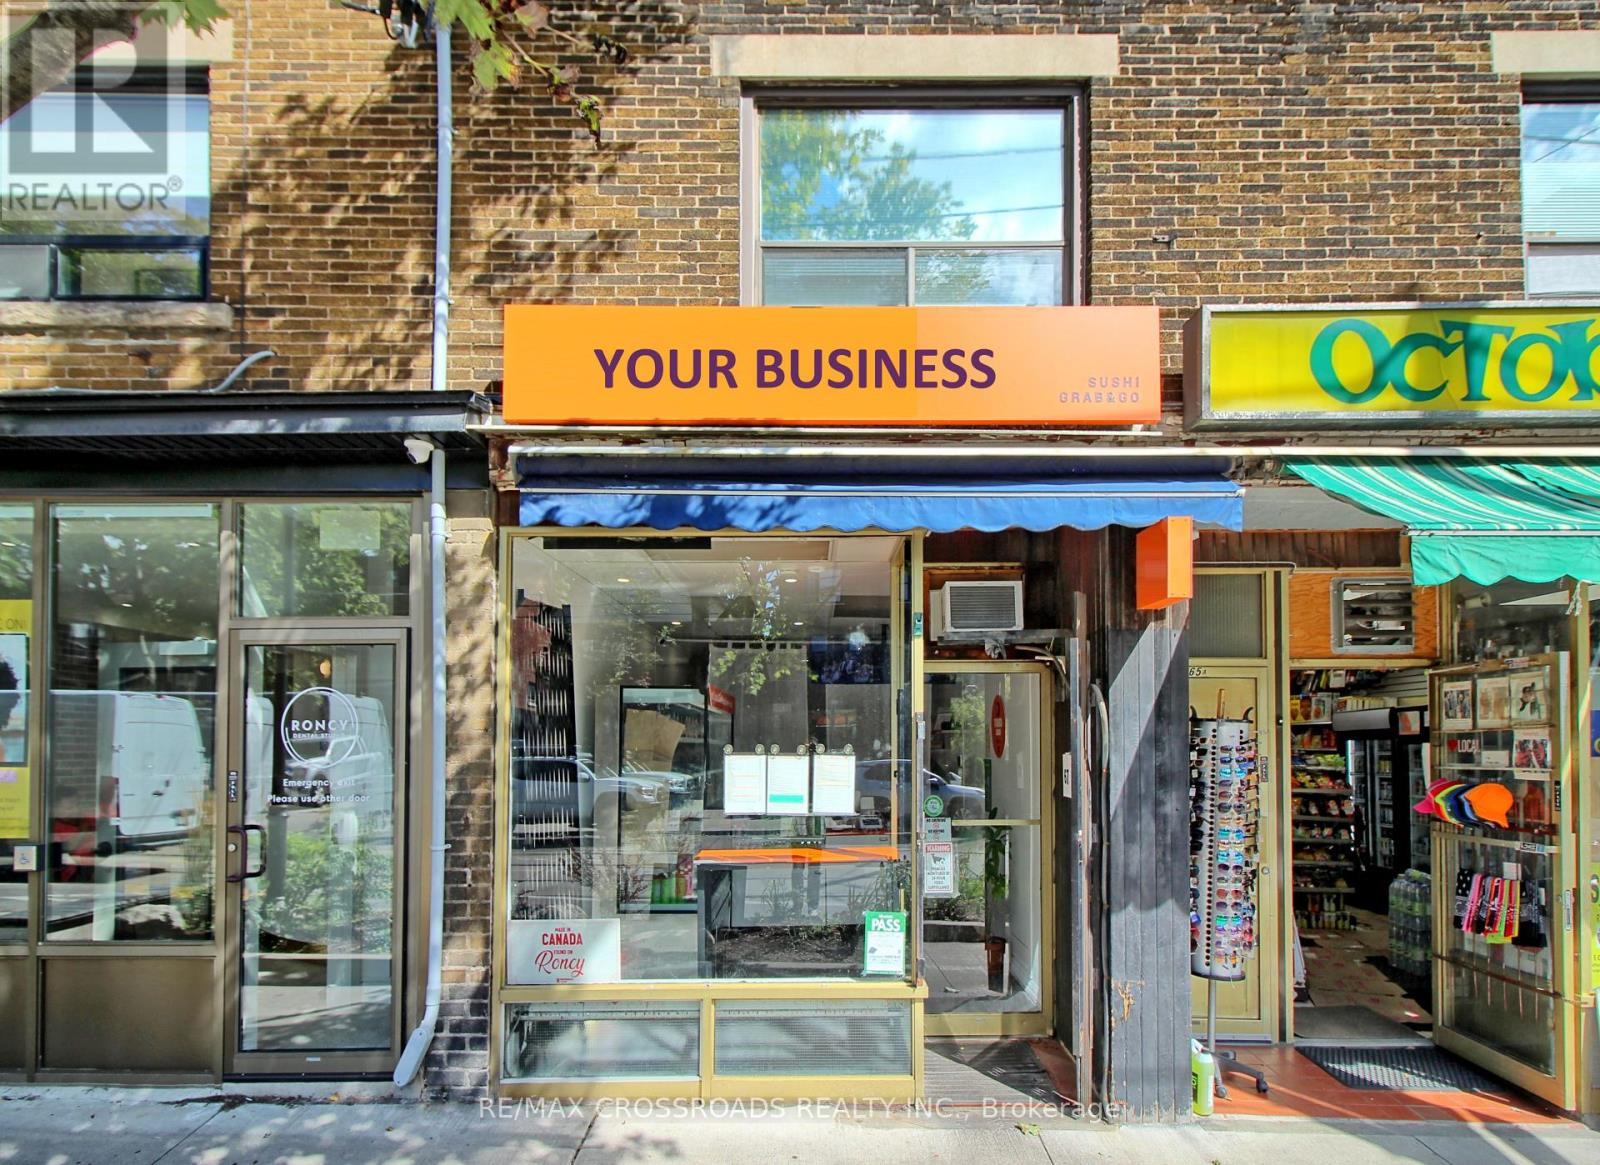
67 Roncesvalles Avenue
Toronto, Ontario
Turn-key Japanese take-out restaurant for sale in the heart of trendy Roncesvalles Village - directly across from a streetcar stop with excellent, steady pedestrian traffic and a loyal base of regular customers. Low food cost and a simple, easy-to-learn menu make this an ideal opportunity for a first-time owner-operator or an experienced restaurateur looking to expand. Business name/brand are not included in the sale. Don't miss this opportunity - inquire today! (id:49269)
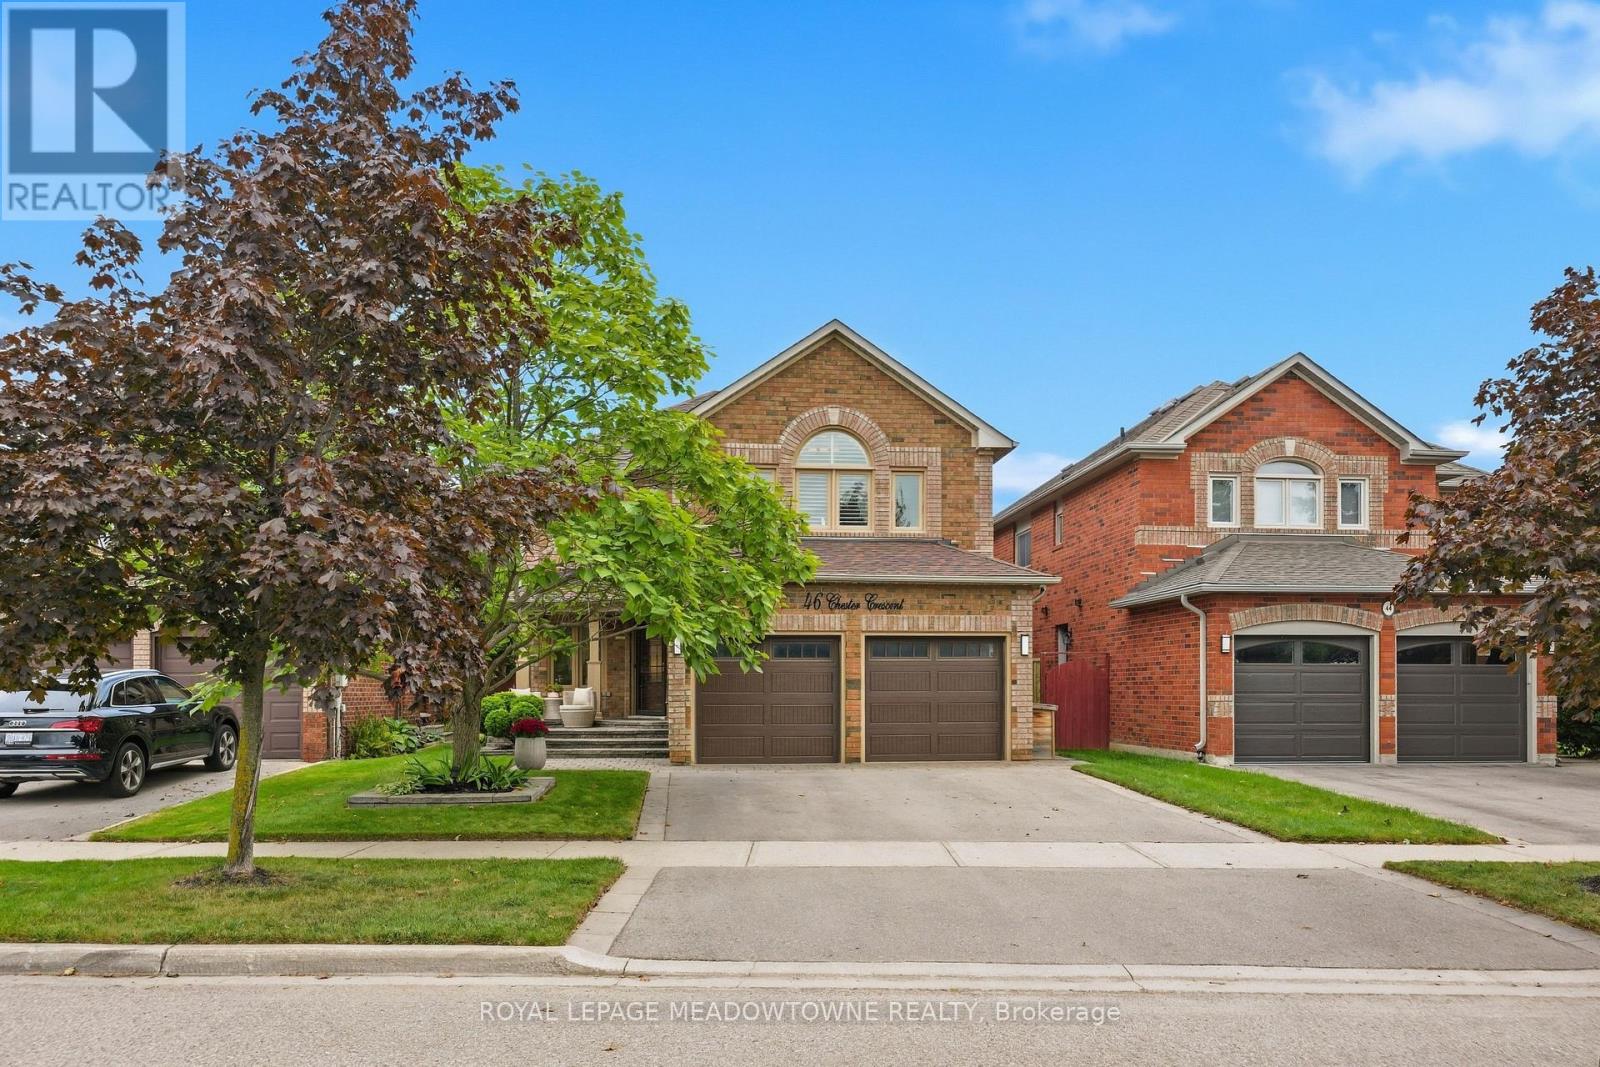
46 Chester Crescent
Halton Hills, Ontario
Welcome to this beautifully maintained 4-bed, 4-bath detached home on a family-friendly street, conveniently located close to great schools, parks, recreation & all that Georgetown has to offer. This layout features spacious principal rooms, beautiful hardwood flooring & thoughtful updates throughout. The bright & spacious living/dining room features pot lights & views of the front yard, while the updated kitchen is ideally situated to connect with both the dining & family rooms, making entertaining a breeze. Featuring stainless steel appliances, quartz counters, sit-up centre island, backsplash & under-cabinet lighting. The family room provides a cozy place to relax around the fireplace. A 2pc powder room & mud/laundry room with garage access & W/O to the side deck complete this level. Upstairs, hardwood flooring continues. The spacious primary suite overlooks the front yard & features a W/I closet with B/I organizer & updated 5pc ensuite with dual sinks, deep jetted tub & separate shower. 3 additional bedrooms offer generous closets & share the main 5pc bath with double sinks. The finished basement is full of fun surprises, featuring a Coca-Cola-inspired built-in bar, complete with a fun red phone booth, plus two cleverly concealed bonus rooms hidden behind the built-in bookshelves. One makes a fantastic kids' craft/playroom, while the second offers a versatile space for a home office, hobby room or workshop. A 4pc bathroom & additional storage finish off this level. The fully fenced, mature backyard is a peaceful retreat with composite decking that extends along the side of the home to the mudroom, creating a fantastic space for outdoor entertaining. Gates provide access from both sides. Double-car garage & driveway parking for 4 cars total. EV charger & generator plugs are conveniently roughed-in. Enjoy Georgetown's charming community, great schools, parks, trails, recreation, local shops, restaurants & easy access to the Georgetown GO Station. (id:49269)
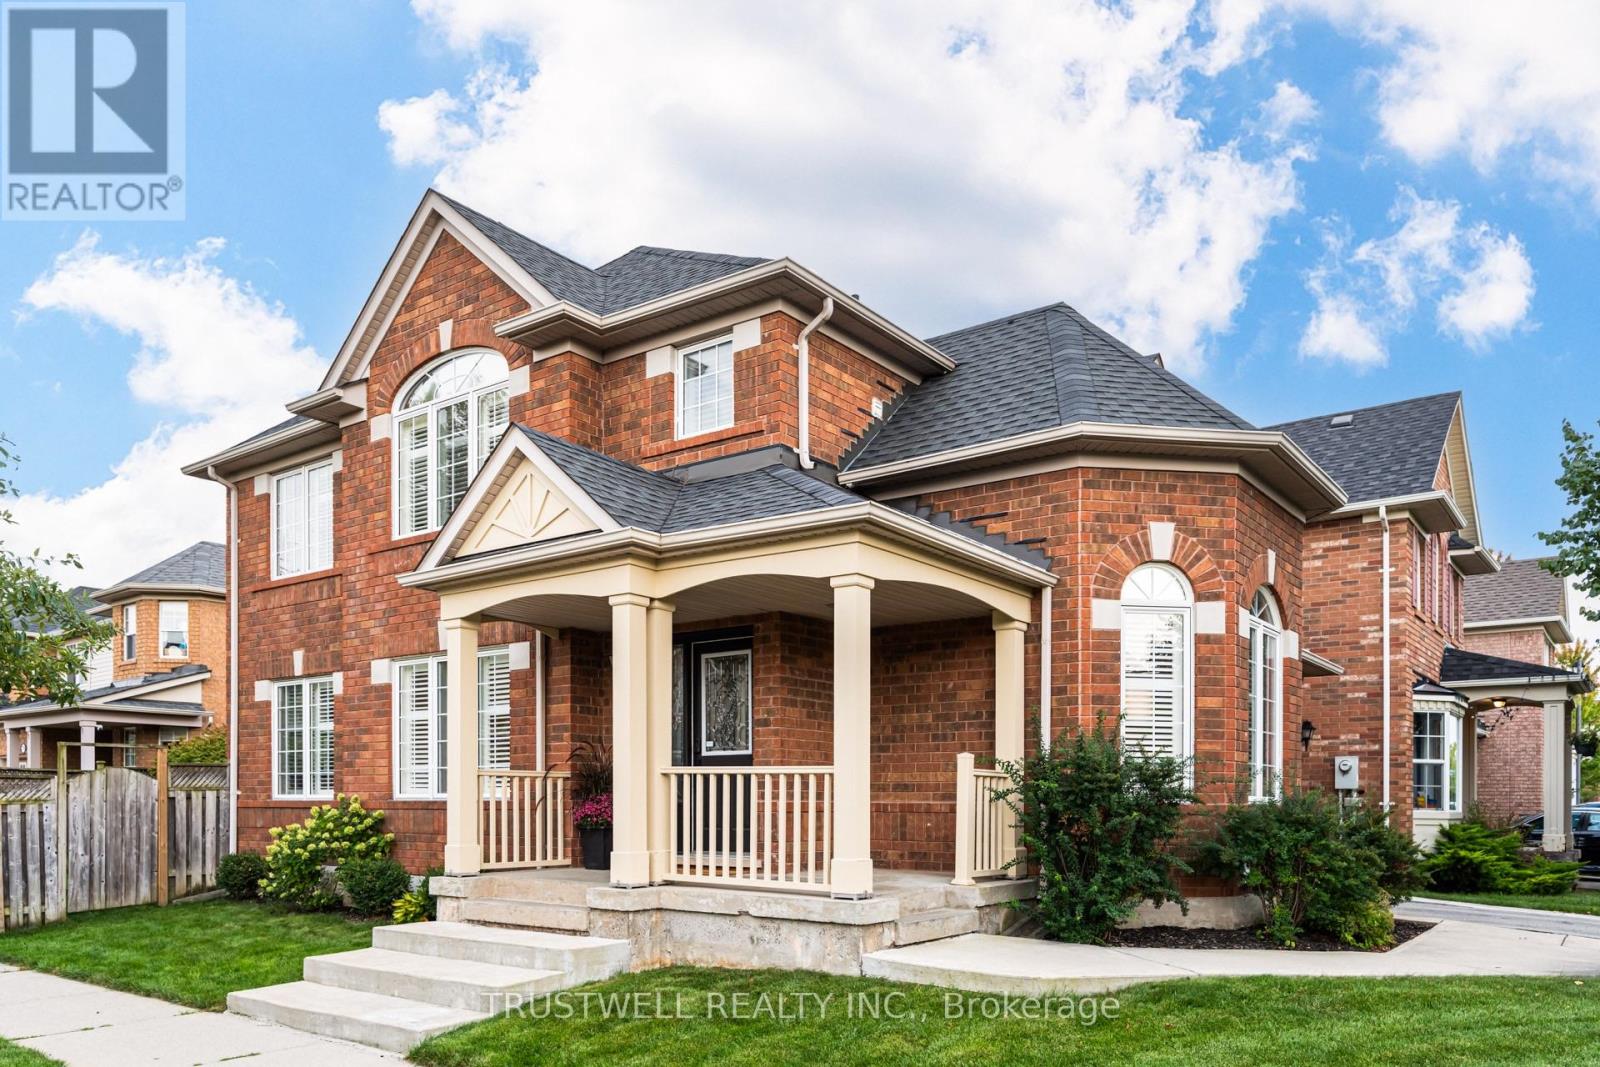
687 Irving Terrace
Milton, Ontario
A fantastic opportunity to own this meticulously maintained, move-in-ready home that truly showcases pride of ownership in a sought-after, family-friendly neighbourhood. This popular Wyndham Corner model offers approximately 1,839 sq. ft. of thoughtfully designed living space, plus a fully finished basement.Step inside to a bright, sun-filled interior featuring a welcoming formal living and dining room-perfect for entertaining family and friends. The inviting family room showcases hardwood flooring, smooth ceilings, and pot lights, and seamlessly opens to the beautifully classic kitchen featuring stone countertops, a stylish backsplash, under-cabinet lighting, and a spacious breakfast area with a walk-out to the private backyard patio-ideal for outdoor dining and summer gatherings.The second floor offers three generously sized bedrooms, each with organized wardrobes, while the spacious primary bedroom features a walk-in closet and a stunning, newly renovated ensuite designed as your own private spa retreat. Enjoy a freestanding soaker tub, oversized glass-enclosed shower, and his-and-hers vanity sinks. A convenient second-floor laundry room with a linen closet completes this level.The fully finished basement provides exceptional additional living space, featuring a spacious recreation room with pot lights, a modern 3-piece bathroom, a versatile den, and an additional room ideal for a home office or playroom. Additional highlights include direct interior garage access, a large covered front porch, custom California shutters throughout, and a private driveway with an additional parking space and no sidewalk. Situated directly across from a park, this home offers the perfect combination of comfort, convenience, and family-friendly living. Beautifully updated, exceptionally maintained, and move-in ready-this is one you won't want to miss. (id:49269)
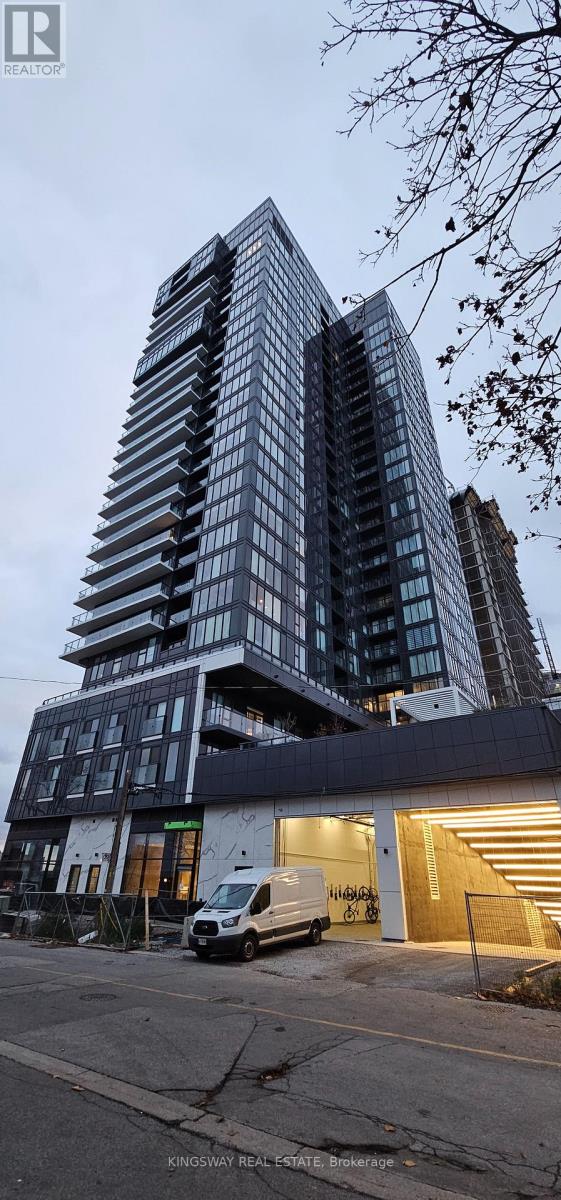
405 - 370 Martha Street
Burlington, Ontario
Luxury Living Right on The Lake In the Thriving Burlington Lake Shore Walk to all the Conveniences. 4th floor Unit With a Huge Terrace Directly Facing the Lake. (Unobstructed Direct Lake View). 11' Ceilings. 1 Bedroom & 1 Bathroom With Luxurious Upgrades. Includes One Underground Parking & 1Locker. Upgraded White Kitchen With Pot Lights , Built In Appliances integrated with the cabinets. Cove Lights in the Bathroom, Chrome Tub Door. Square Footage Includes the Terrace. TENENT TO PAY METERGY FOR HYDRO & ENERCARE FOR THE SYSTEM. (id:49269)
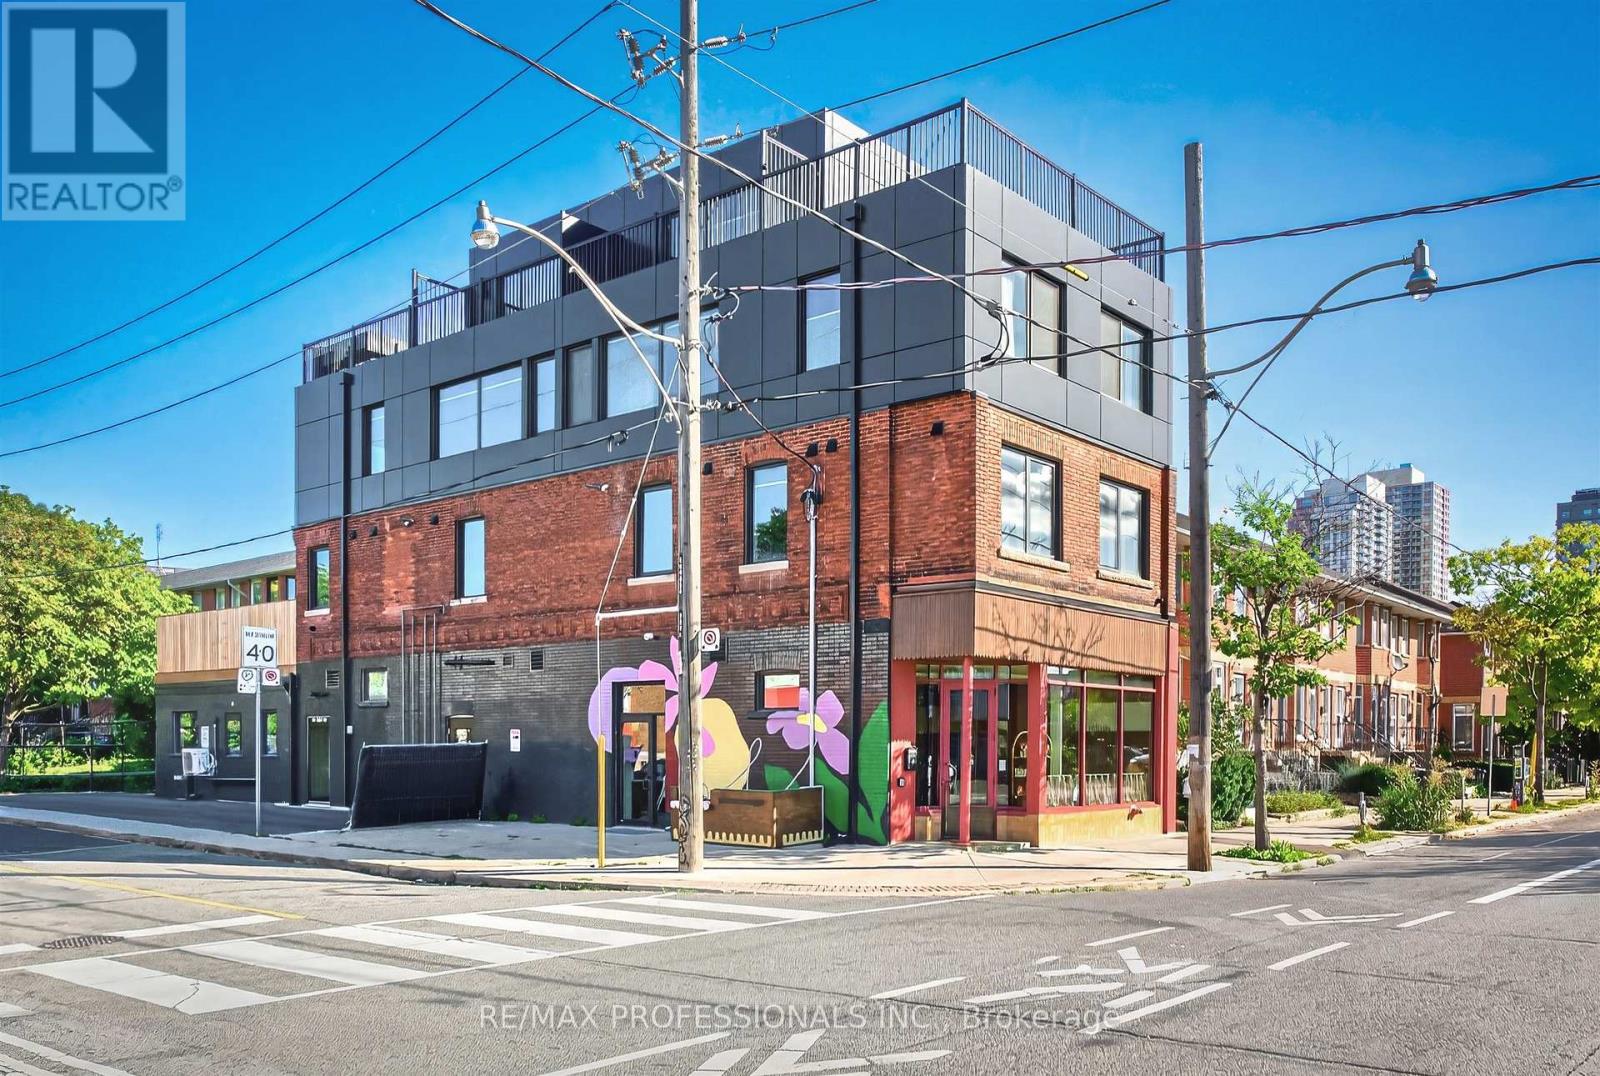
301 - 393 Perth Avenue
Toronto, Ontario
Brand new and never lived in! This beautifully finished two-bedroom, two-level suite offering modern premium finishes, a unique layout and impressive private outdoor space. The main level features a contemporary kitchen with brand-new appliances, two bedrooms, a stylish 4-piece bathroom and convenient ensuite laundry. Upstairs, a spacious additional living area offers plenty of flexibility for a home office, family room or entertaining space, complete with built-in storage and an abundance of natural light. Large glass doors open directly onto the private deck, creating a seamless extension of the living space with open neighbourhood views and plenty of room to relax or dine outdoors. Ideally situated in the vibrant Junction Triangle neighbourhood, close to TTC, shops, cafes, restaurants, parks, schools and everyday amenities, with easy access to everything Toronto's west end has to offer. Some photos virtually staged. (id:49269)