
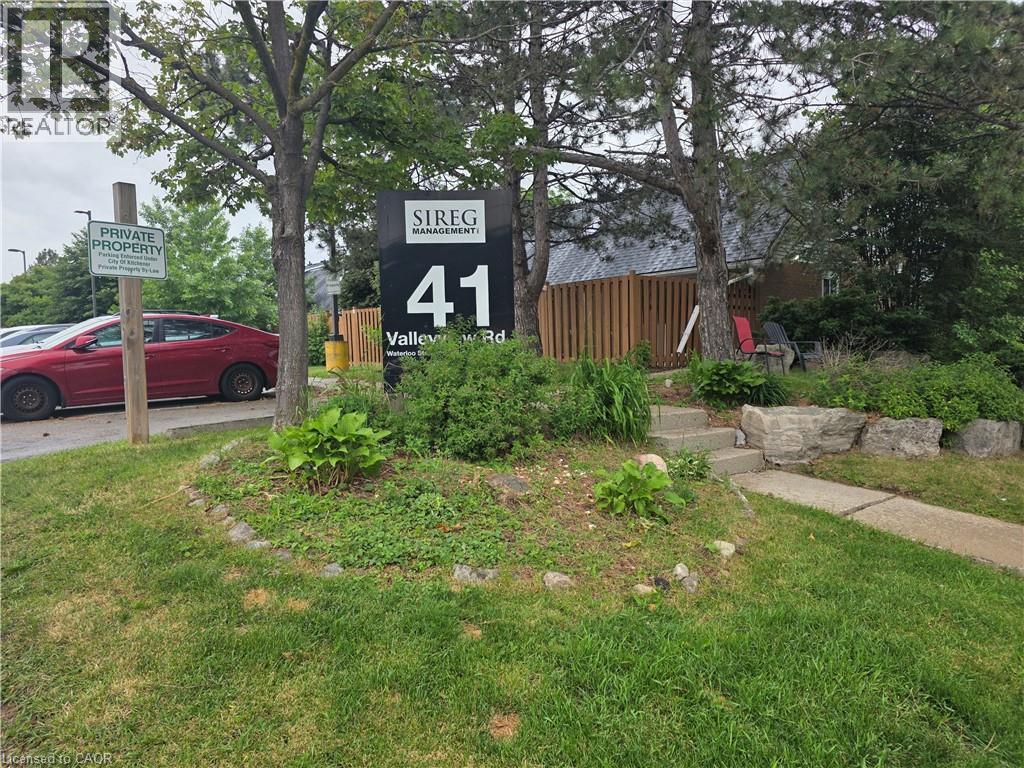
41 Valleyview Road Unit# 11
Kitchener, Ontario
Attention Investors and First-Time Home Buyers! Why live in a condo apartment when you can buy this Great value unique 1-bedroom loft, townhouse with a walkout to a yard! Enter the market with low-maintenance living and a walkout to a small yard to bbq, in a convenient location. The bright open-concept main floor with a gas fireplace, walkout and a loft with skylight, a spacious bedroom along with the added convenience of second-floor laundry. Conveniently located close to highways, shopping, parks, and everyday amenities! This a incredible chance to buy into the market at a low price and renovate to your taste. Book your private showing as there will be no open house to view! One outside parking spot! (id:49269)
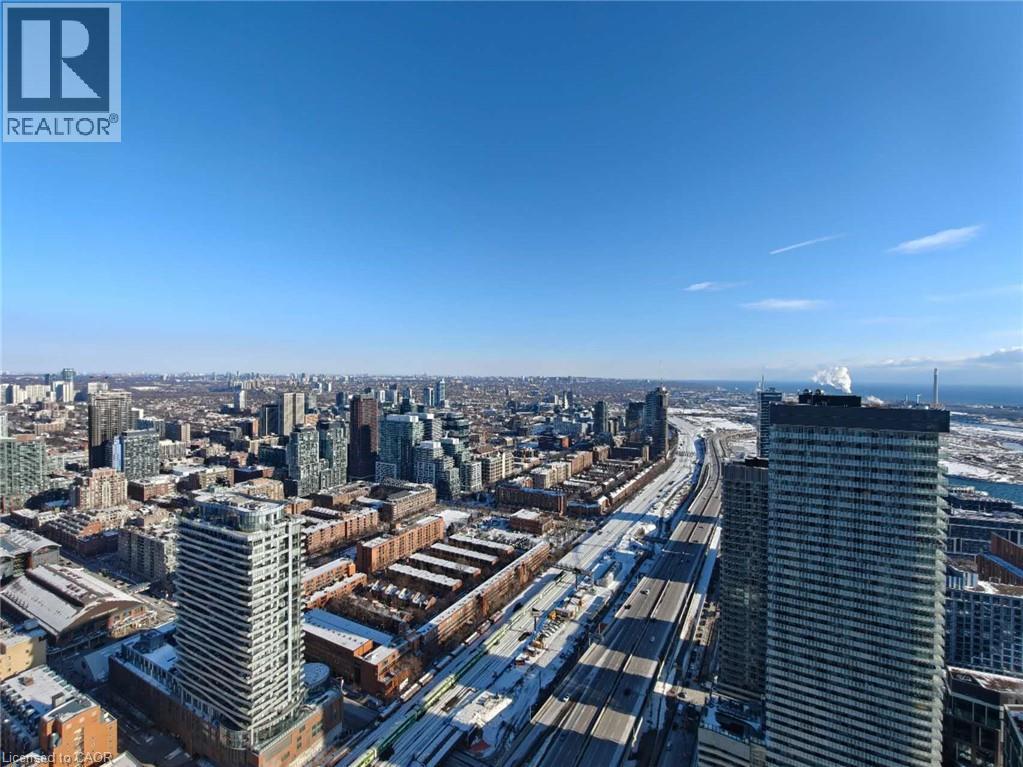
55 Cooper Street Unit# 6008
Toronto, Ontario
Experience elevated waterfront living in Suite 6008 at Sugar Wharf Condominiums by Menkes. Perched on the 60th floor, this beautifully designed 1-bedroom suite features breathtaking south-facing views of Lake Ontario, floor-to-ceiling windows, and a rare extended balcony that offers exceptional outdoor living with stunning lake and city views. The open-concept layout is complemented by contemporary finishes, including laminate flooring, quartz countertops, and integrated appliances. Enjoy premium amenities including a fitness centre, yoga studio, indoor lap pool, co-working spaces, entertainment lounges, guest suites, and a rooftop terrace. Bell high-speed Internet and Unity Fitness membership are included. Ideally located just steps to Sugar Beach, Farm Boy, LCBO, Loblaws, Union Station, the Financial District, waterfront trails, restaurants, and the future PATH extension. An exceptional opportunity to enjoy luxury waterfront living in one of Toronto's most sought-after communities. (id:49269)
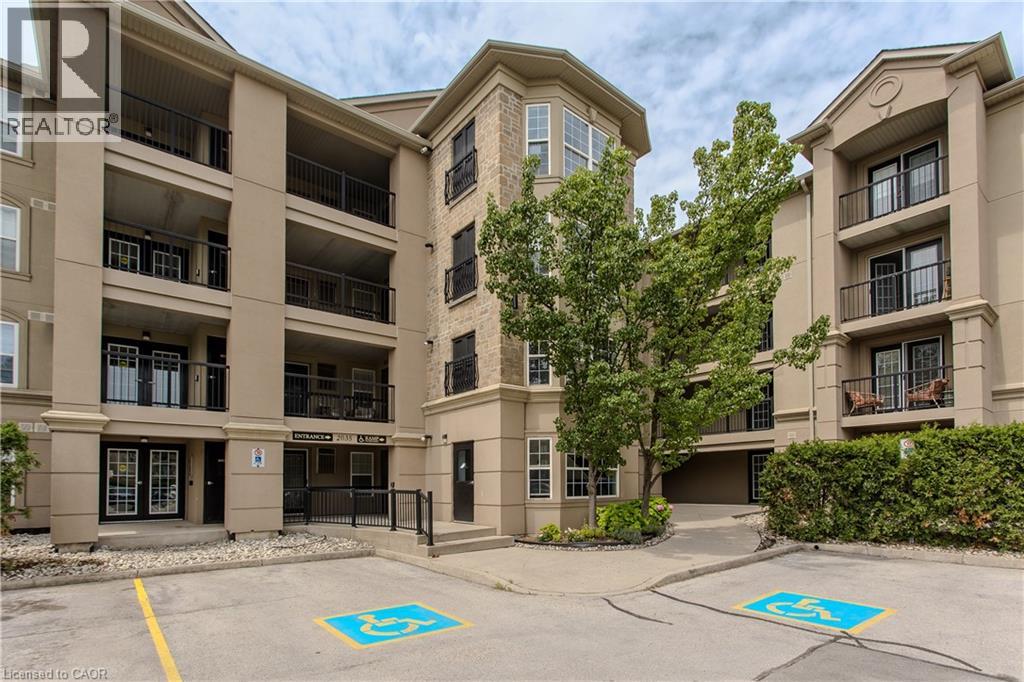
2035 Appleby Line Unit# 101
Burlington, Ontario
Stylish, turnkey, and exceptionally located, this extensively renovated ground-floor condominium offers 2 bedrooms, 2 bathrooms, and 1022 sf of thoughtfully designed living space in Burlington's sought-after Uptown community. Complete with a private terrace, 1 underground parking space, and a storage locker, this home is ideally situated close to parks, walking trails, shopping, restaurants, transit, major highways, and the GO Station, offering exceptional convenience for commuters, professionals, and downsizers alike. The bright, open-concept layout is designed for comfortable everyday living and entertaining. The living and dining area flows seamlessly to the private terrace, creating an inviting extension of the living space. At the heart of the home, the beautifully updated kitchen showcases painted cabinetry with new hardware, quartz countertops with a waterfall edge, matching backsplash, updated faucets, and generous prep space. New flooring extends throughout the suite, complemented by pot lights, updated light fixtures, new interior doors and hardware, and new windows throughout. The spacious primary bedroom features a walk-in closet and an updated 4pc ensuite complete with a new vanity, toilet, and fixtures. A second well-appointed bedroom is serviced by an updated 3pc bathroom, offering flexibility for guests, family, or a home office. Convenient in-suite laundry completes the suite. Residents enjoy excellent building amenities, including a fitness centre, party room, and ample visitor parking. Offering exceptional updates, a functional layout, and an unbeatable Burlington location, this move-in-ready condo presents an outstanding opportunity to enjoy stylish, low-maintenance living. (id:49269)
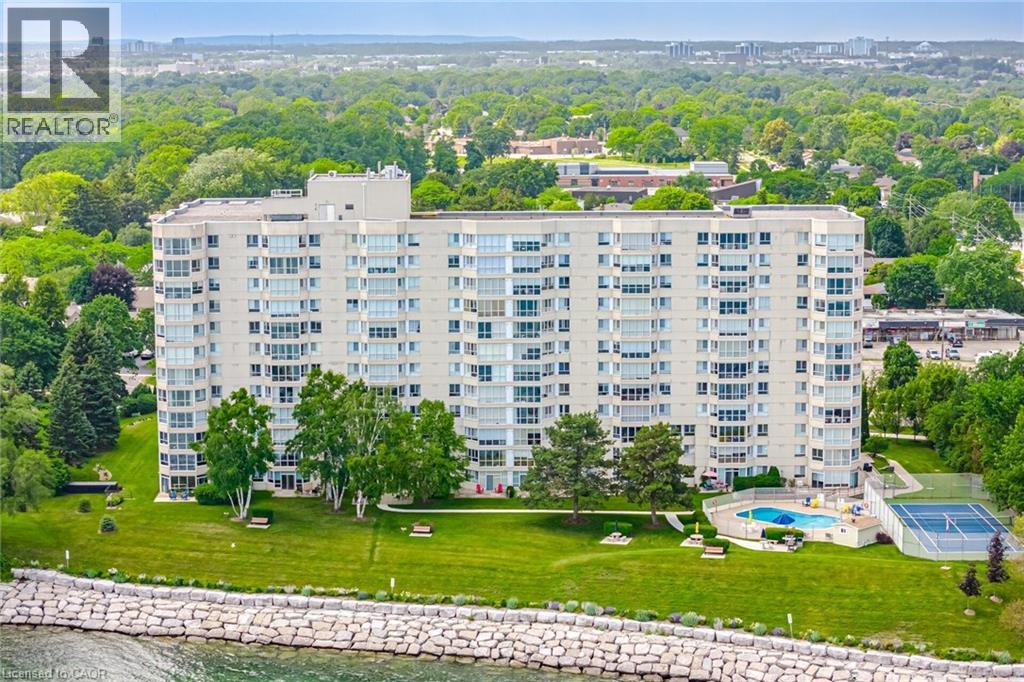
5280 Lakeshore Road Unit# 1104
Burlington, Ontario
Welcome to Unit 1104 at Royal Vista, 5280 Lakeshore Road. This rarely offered corner suite provides unobstructed, breathtaking views of Lake Ontario. Offering almost 1,300 sqft of spacious living, this bright and inviting unit features an open-concept layout, extra side windows that fill the home with natural light, and stunning lake views from the main living areas and bedrooms! Hardwood throughout, bathrooms renovated, and upgraded kitchen with built-in appliances, granite counter tops and granite back splash. Crown Molding and pot lights throughout. Enjoy the convenience of a full laundry room, generous principal rooms, and 1 underground parking space. Located in a well-maintained lakeside building with resort-style amenities including an outdoor pool, tennis/pickleball court, fitness room, sauna, party/games room, workshop/hobby room, visitor parking, and landscaped grounds. A beautiful opportunity to enjoy waterfront living in one of Burlington's most desirable Lakeshore communities. (id:49269)
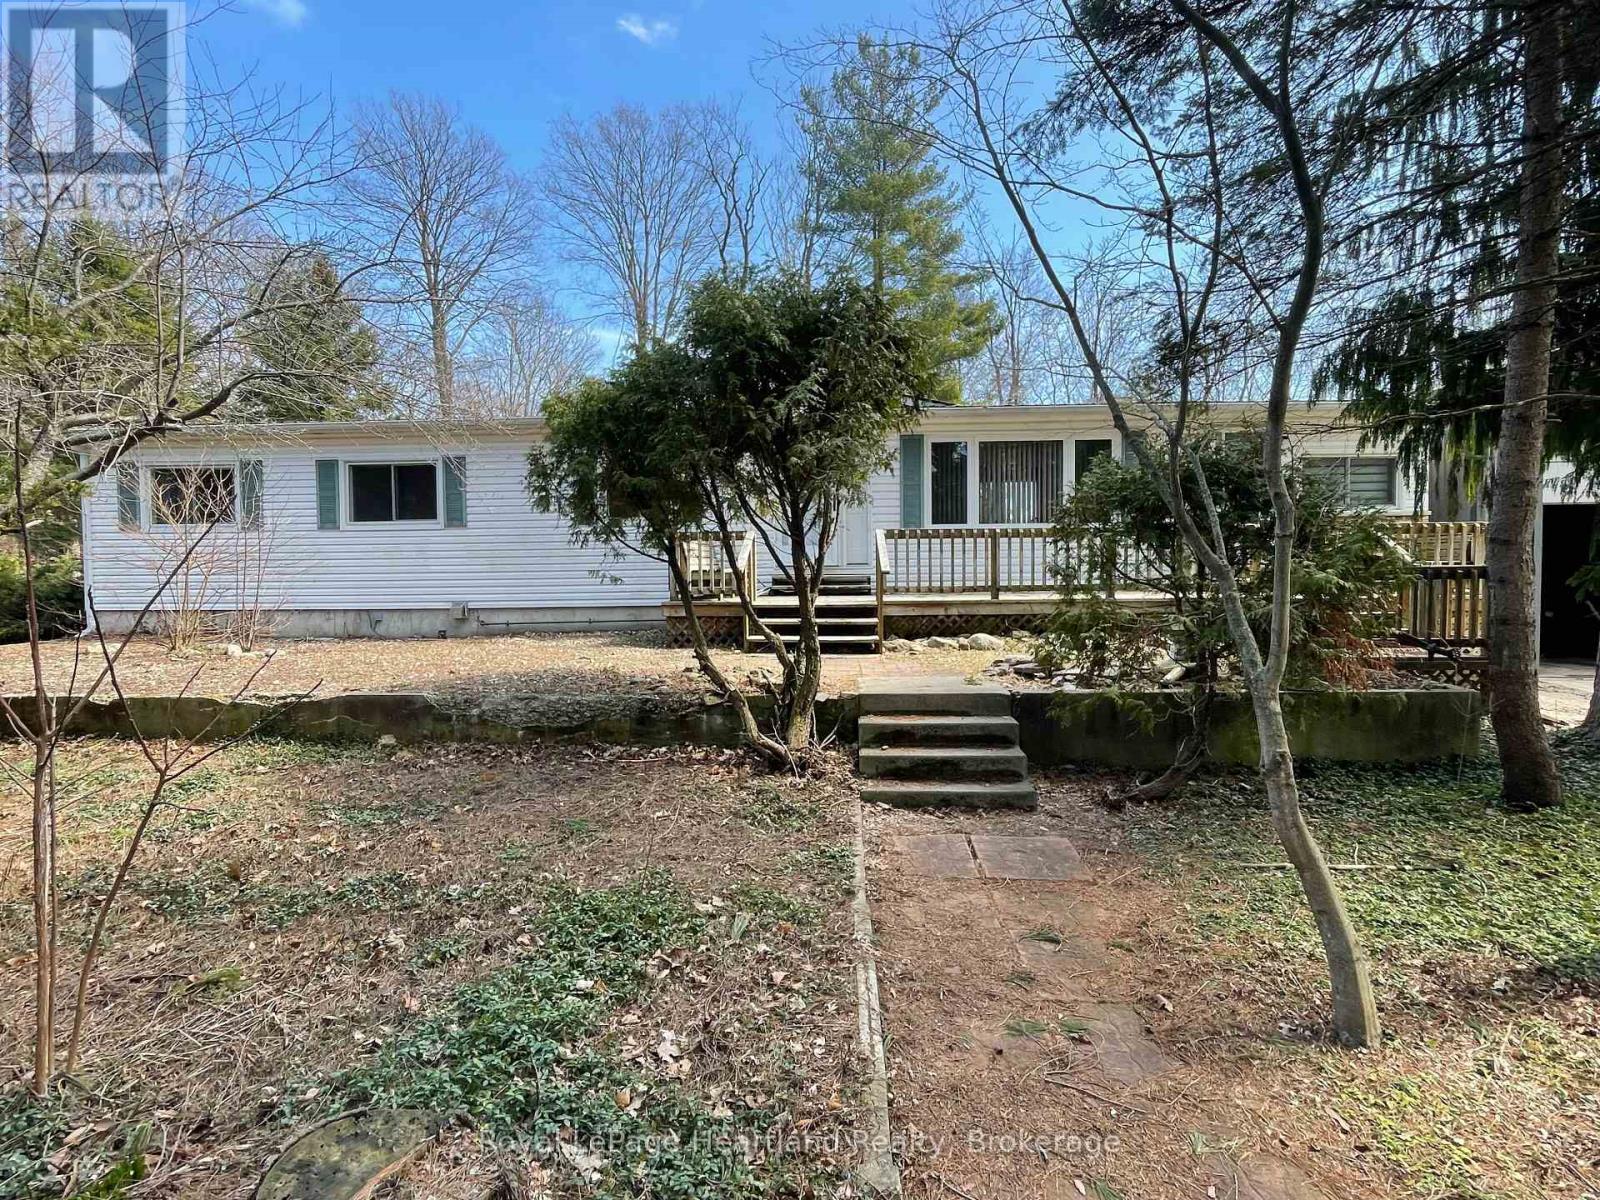
902 White Cedar Dr. - 35791 Bayfield River Road
Central Huron, Ontario
INCREDIBLE PRICE!!! Spacious 5 Bedroom Home in 55+ Bayfield Pines Community - Just Minutes from the Beach! Welcome to Bayfield Pines, a sought-after 55+ adult land lease community located just minutes from the sandy beaches of Bayfield and the breathtaking sunsets over Lake Huron. This generous and private 3+2 bedroom, 2-bathroom home offers the perfect blend of country living and potential. Situated on a beautifully treed, oversized lot, this 1797 sq. ft. bungalow offers ample space on the main level, including a kitchen, dining room, living room, family room, sunroom, and 3 spacious bedrooms, including a large primary bedroom with ensuite bathroom and lots of closet space. The main bathroom serves guests and the additional bedrooms. The fully finished, poured concrete, 1350 sq. ft. basement features 2 more bedrooms, an office, two large common areas, a roughed-in bathroom, and a separate entrance-ideal for extended family, hobby space and additional living space. This home is heated with electric baseboard heaters, two airtight wood stoves, and a natural gas wall heater in the sunroom, offering flexibility and charm. Home is being sold "as is", making it a great opportunity for buyers who enjoy renovation projects and want to add personal touches. Whether you're looking to downsize without sacrificing space or seeking a peaceful retreat surrounded by mature trees and privacy, this property has limitless potential. Don't miss out on this rare find in Bayfield Pines! (id:49269)
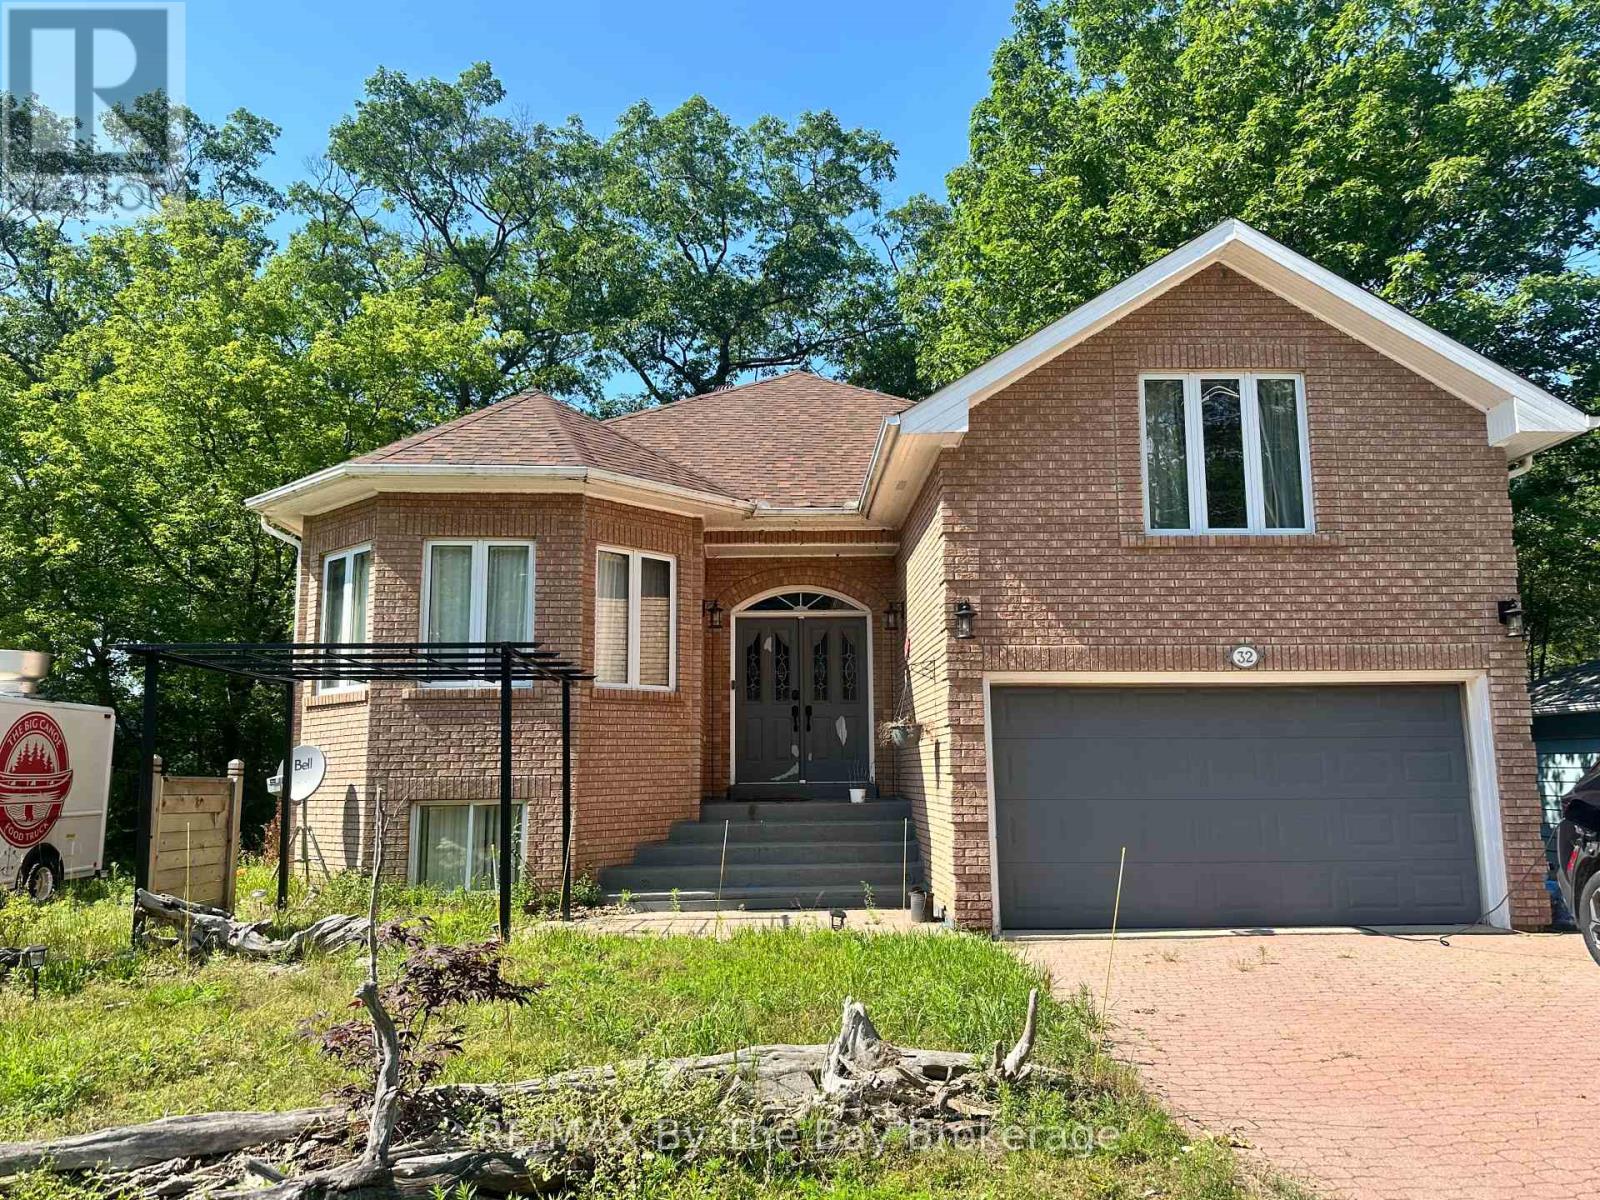
32 1st Lane
Wasaga Beach, Ontario
Now available for lease! Enjoy beachside living in this spacious upper-level suite of a detached home in one of Wasaga Beach's most desirable locations. Offering 4 generous bedrooms and 3 bathrooms, this bright and modern home features an open-concept kitchen, dining, and living area that's perfect for families or professionals seeking plenty of space. Large windows fill the home with natural light, creating a warm and inviting atmosphere throughout. Just a short walk to the sandy shores of Wasaga Beach and close to shopping, restaurants, schools, parks, and everyday amenities, this exceptional lease combines comfort, convenience, and an unbeatable location. Don't miss your opportunity to enjoy all that Wasaga Beach has to offer (id:49269)
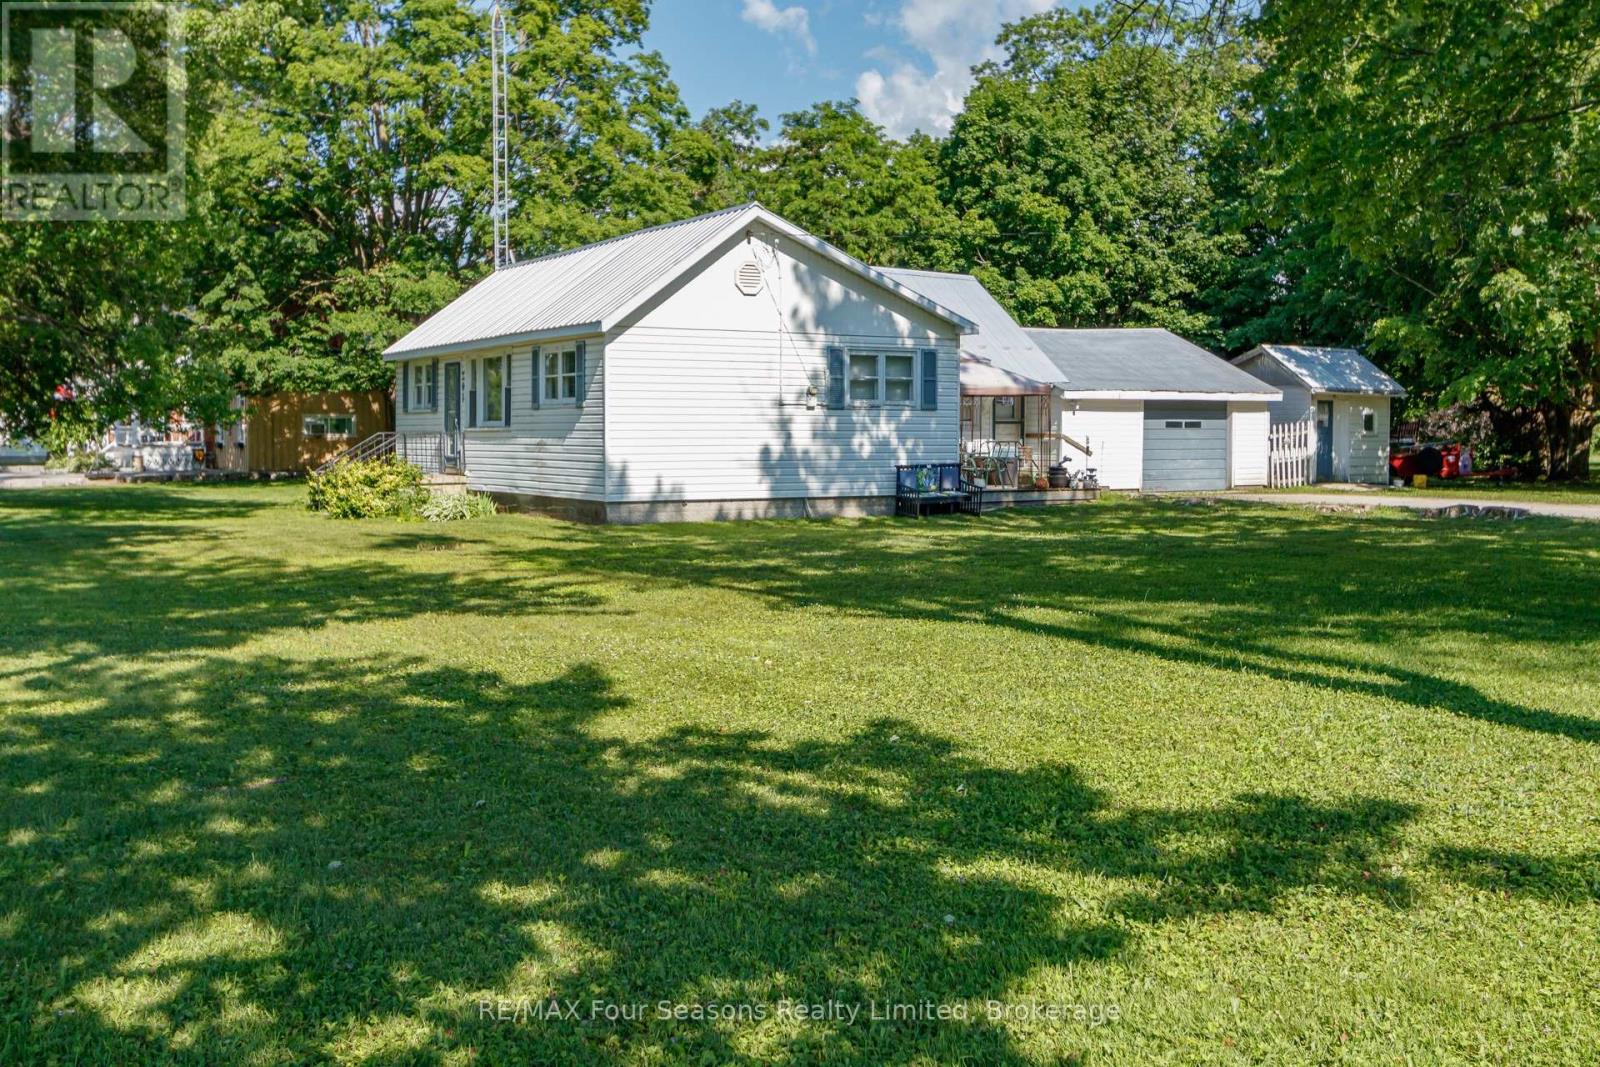
201 Sunnidale Street
Clearview, Ontario
Attention investors, builders, and opportunity seekers! This 3-bedroom, 1-bathroom home sits on an exceptional corner lot in Stayner, complete with an attached garage, gas furnace, and metal roof. The nearly half-acre lot is the standout feature, providing plenty of space and exciting future potential. Buyers are encouraged to perform their own due diligence regarding the possibility of a lot severance. Properties with lots of this size in town are hard to find. (id:49269)
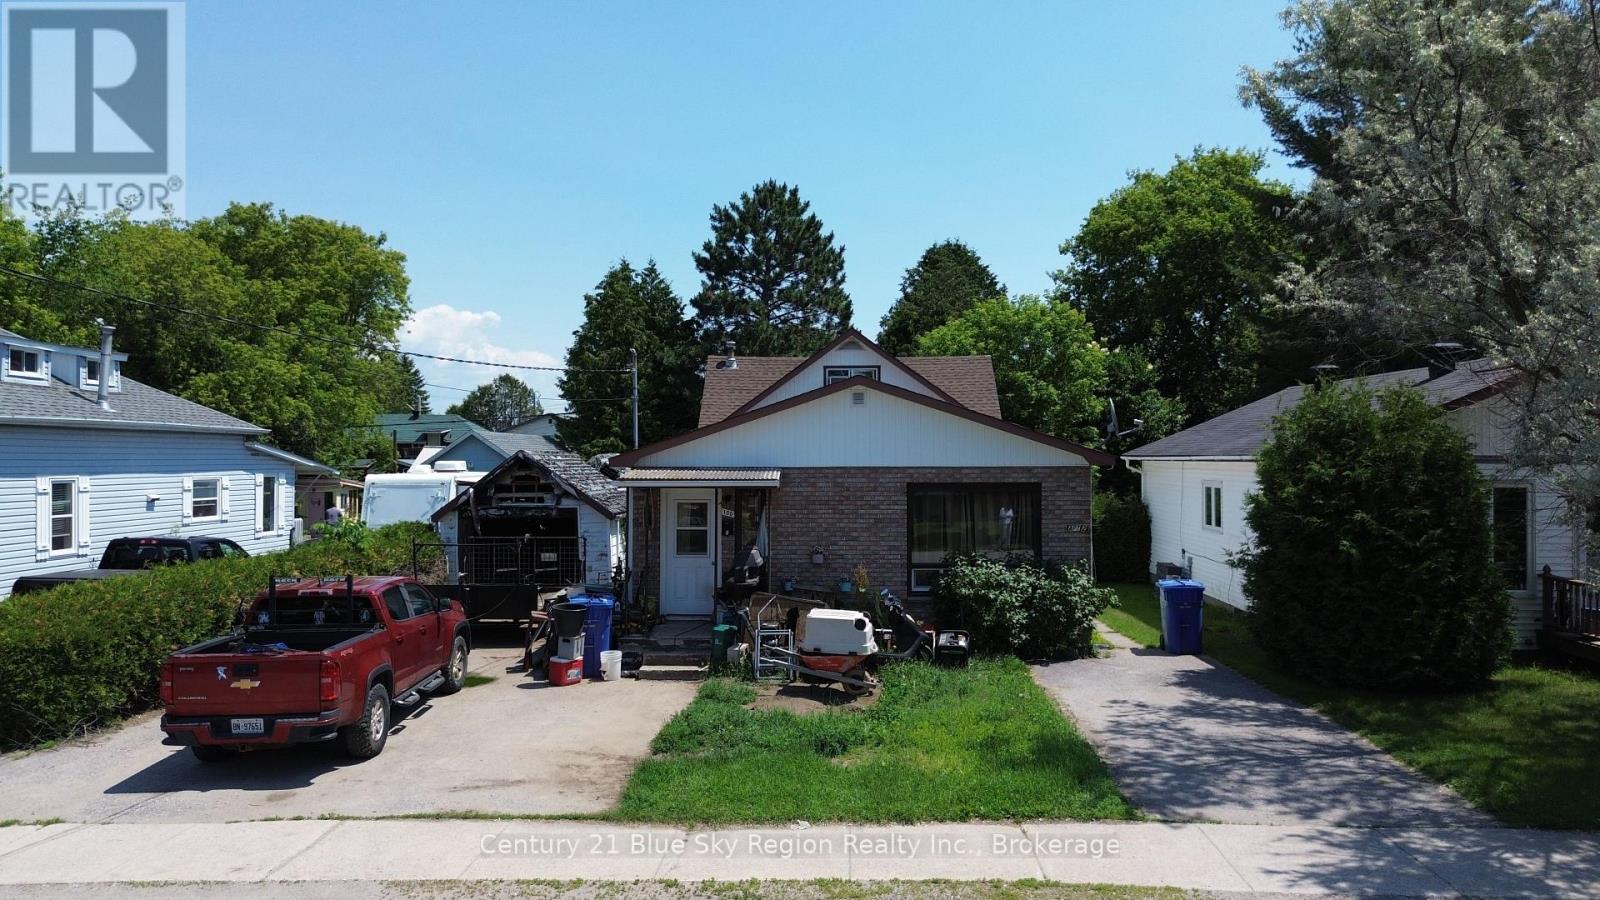
100 Nipissing Street
West Nipissing, Ontario
Attention Investors and Portfolio Builders! Incredible value-add addition to your investment portfolio in the heart of Sturgeon Falls. This fully occupied duplex sits on a generous 50 ft x 132 ft lot and offers immense long-term potential for the savvy buyer looking to optimize equity and rental income over time. Front Unit: A spacious main-floor layout featuring 3 bedrooms, a full 4-piece bathroom, a massive eat-in kitchen (6.56 m x 5.86 m), and a bright living room. Back Unit: A separate 2-bedroom, 1 bathroom setup, providing an excellent secondary revenue stream. The property needs work and is being sold "as-is, where-is," making it the perfect opportunity to update at your own pace while collecting immediate rental income. Located with quick access to Highway 17 and walking distance to local amenities. (id:49269)
Lot 2 Viburnum Vale Road
Mattawan, Ontario
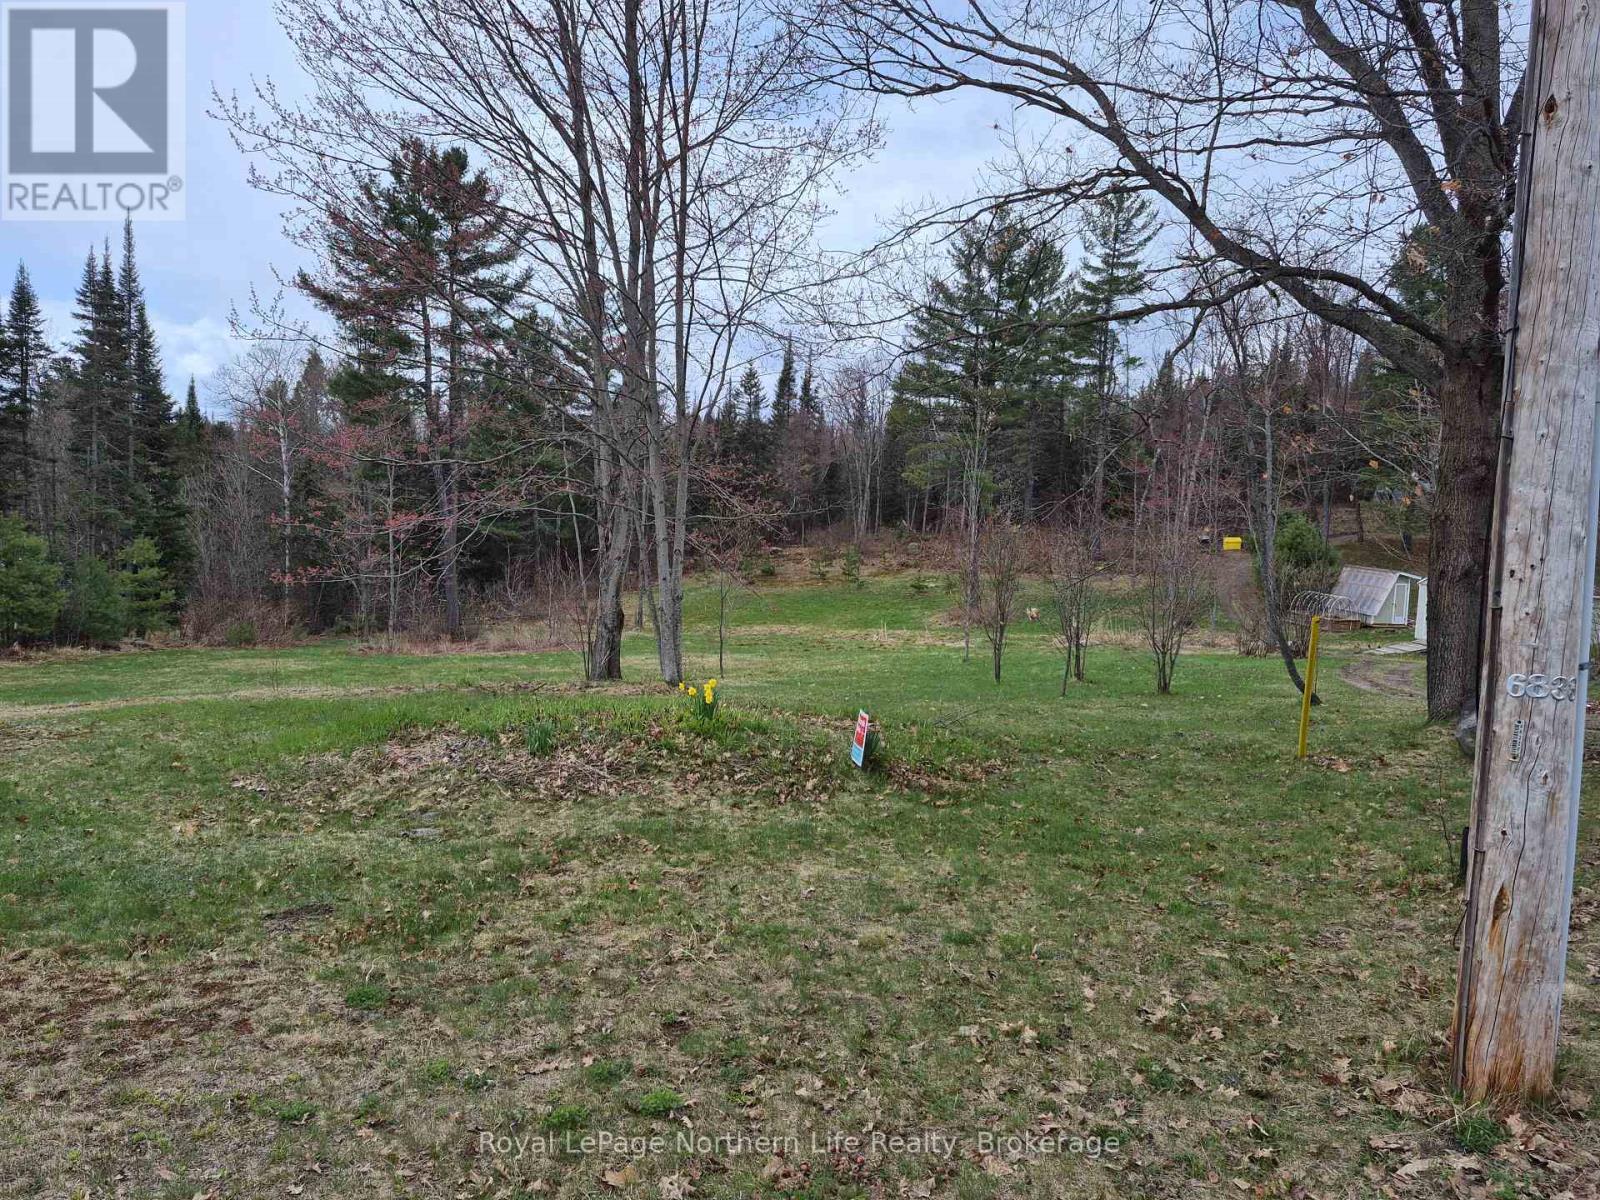
Perfect gateway location to build your dream home. This landscaped parklike property with lawns and lots of mature trees, approx. one acre is situated under 10 minutes from town services on a year round road and 5 minutes from Antoine Mountain. (id:49269)
1674 Parent Avenue
Windsor, Ontario
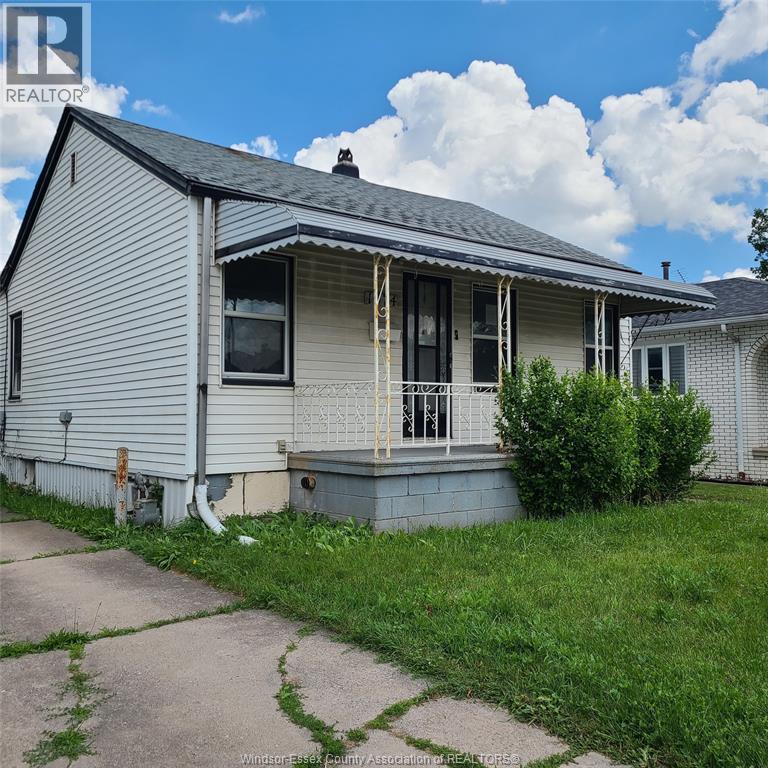
Attention investors and renovators! This 2-bedroom bungalow offers exceptional potential for your next project. Situated on a generous 153-foot deep lot, the property features a detached garage, private driveway, and a basement with a separate entrance, creating excellent possibilities for future development or additional living space (subject to all applicable approvals). Located in a convenient area close to shopping, schools, parks, transit, and other everyday amenities, this property is ready for a complete renovation and is being sold as an opportunity to add significant value. Bring your vision and transform this property into a rewarding investment. (id:49269)
106-108 Shepherd Street East
Windsor, Ontario
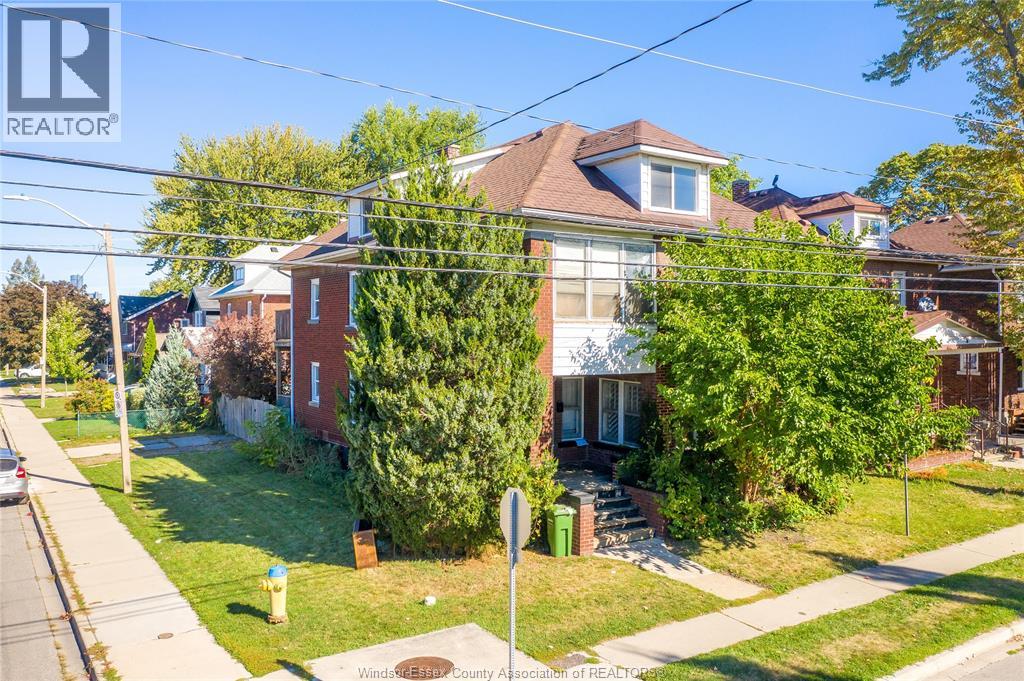
Welcome to this exceptional duplex located in the heart of Windsor, offering timeless character, modern comfort, and outstanding investment potential. This well-maintained property at 106–108 Shepherd Street East features two spacious, self-contained units, each with private entrances, full kitchens, and in-suite laundry. The main level showcases bright living areas with generous bedrooms and updated finishes, while the upper unit offers a warm and inviting layout ideal for families or professionals. With newer mechanicals, efficient gas heating, and ample on-site parking, this home is both practical and appealing. Nestled in a desirable, family-friendly neighbourhood, residents enjoy close proximity to excellent schools, including Queen Victoria Public School, Hon. W.C. Kennedy Collegiate Institute, and James L. Dunn Public School. Nearby green spaces such as Jackson Park, Mitchell Park, and Gignac Park provide abundant opportunities for outdoor recreation, while the property's central location offers convenient access to shopping, dining, and essential services. Public transit is right at your doorstep, and commuters benefit from easy access to major routes and cross-border connections via the tunnel or bridge. Safety and convenience are key highlights, with Windsor Regional Hospital, a fire station, and police headquarters all nearby. With strong rental appeal, low property taxes, and excellent income potential, this duplex is a versatile choice for investors or those looking to offset living costs. A rare opportunity in one of Windsor's most accessible and sought-after areas, this property combines comfort, functionality, and lasting value. (id:49269)
6086 Hwy 11/71
Emo, Ontario
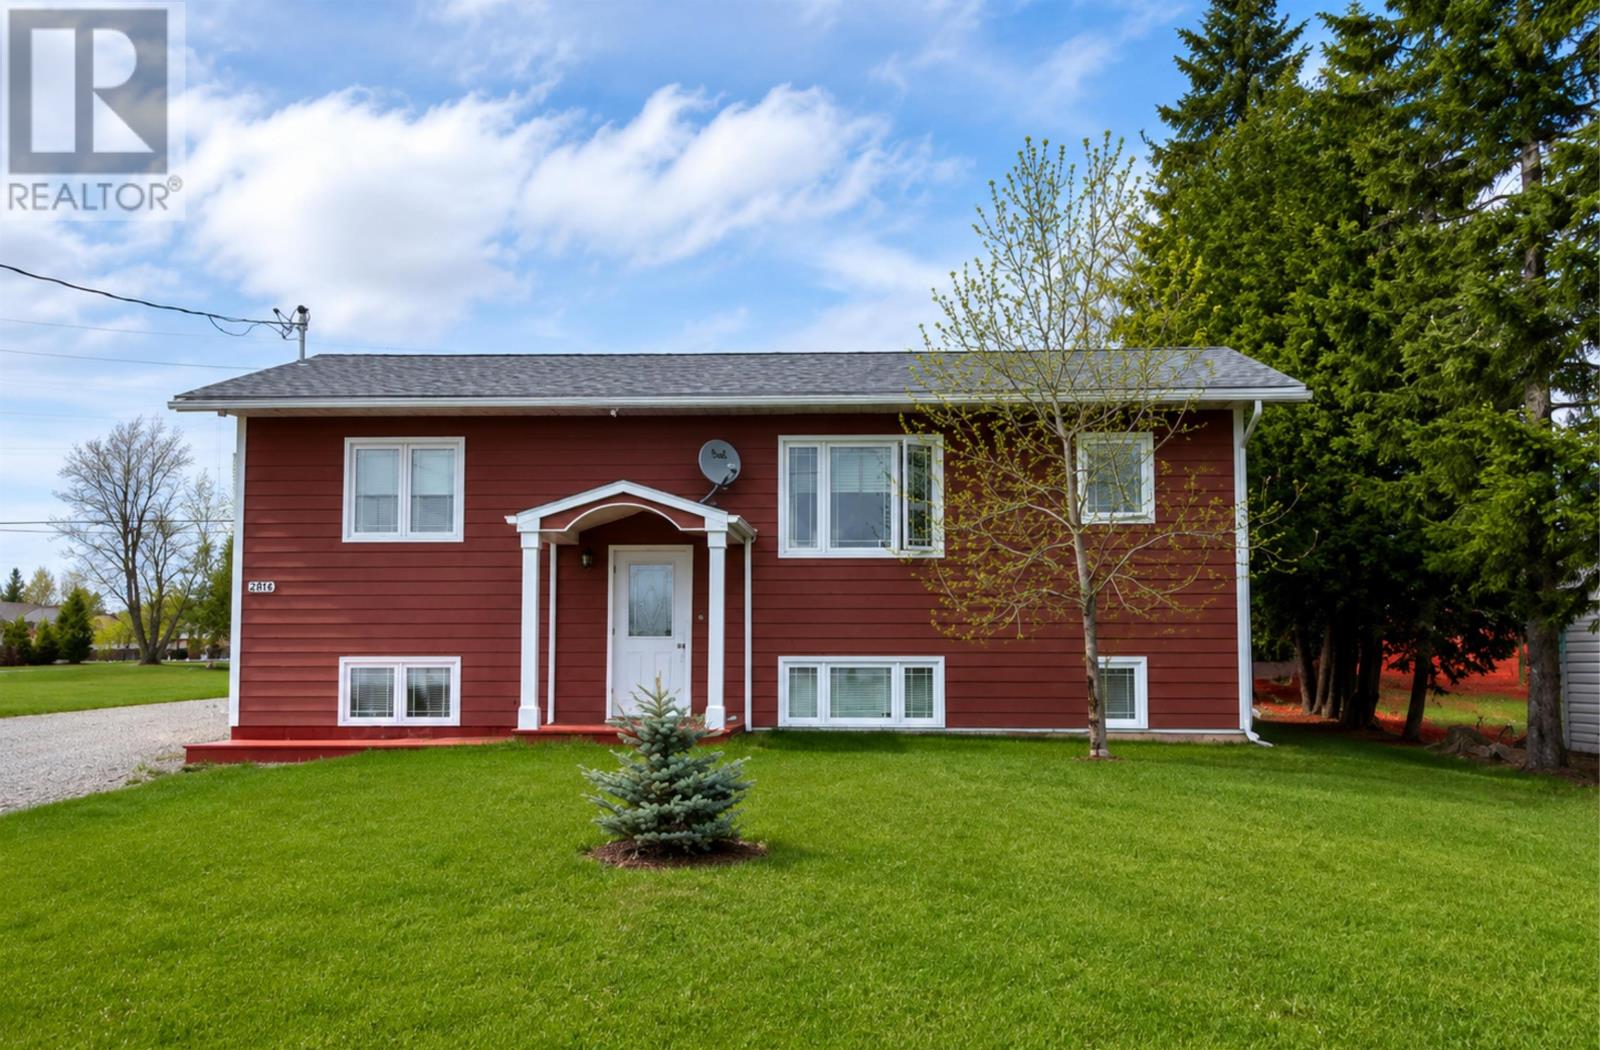
New Listing. JUST LIKE NEW! 4 BEDROOM, 3 BATH HOME IN THE HEART OF EMO This beautifully maintained home offers approximately 1,800 sq. ft. of finished living space and is perfectly situated on a spacious double lot measuring 75' x 130'. With no renovations needed, all that's left to do is move in and enjoy! Could be sold fully furnished if that is of interest to you. The bright and inviting upper level features an open-concept design with a spacious living room highlighted by a cozy gas fireplace and stunning views of the huge backyard and deck. The kitchen boasts custom hickory cabinetry and opens to an expandable dining area—perfect for intimate family meals or entertaining larger gatherings. The primary bedroom includes a private ensuite, while a second full bathroom and the second bedroom, completes the main level. The bi-level design allows for oversized windows throughout the lower level, creating a bright and welcoming space that's every bit as enjoyable as upstairs. The finished lower level features a second kitchen, comfortable living room, two additional bedrooms, a large bathroom, laundry/storage area, and utility room. Outside, you'll find a large storage shed and a large backyard with plenty of room for all your toys, recreational vehicles, or future plans. Whether you want to build a large garage or workshop, create additional outdoor living space, or simply enjoy the expansive yard, the possibilities are endless. This property is ideal for multi-generational living, a nanny or granny suite, or can easily be converted into an incredible duplex with separate living spaces. If you're looking for flexibility, space, and exceptional value, this home deserves a closer look. RRD (id:49269)
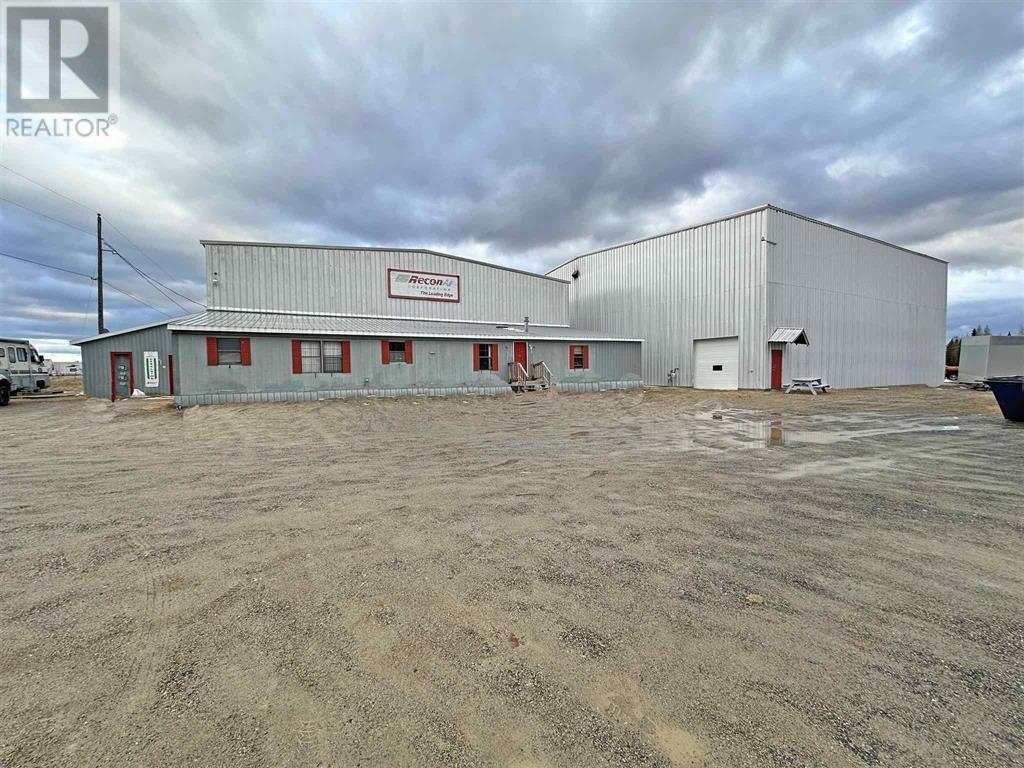
Lot 6 Macodrum Drive, Geraldton Airport
Geraldton, Ontario
Prime Airport Location Near Ring of Fire – Versatile Hangars for Commercial or Industrial Use. Take advantage of this exceptional opportunity at Geraldton Airport with two connected airplane hangars perfectly suited for commercial or industrial operations, including aircraft maintenance or other ventures. Strategically located on airport grounds, the property ensures seamless commutes and direct access to air transport. The hangars sit on municipally leased land and are linked by a convenient corridor, offering expansive open space, a large office with kitchenette and dining area, and a bedroom for potential overnight stays. Positioned directly across from Hutchinson Lake with nearby docking access, aircraft can be easily towed to and from the hangars. With the Ring of Fire development set to drive significant economic growth in the region, this location is ideal for businesses looking to establish or expand operations to serve the area’s growing commercial demand. Contact us today for more details! Visit ww.century21superior.com for more info and pics. (id:49269)
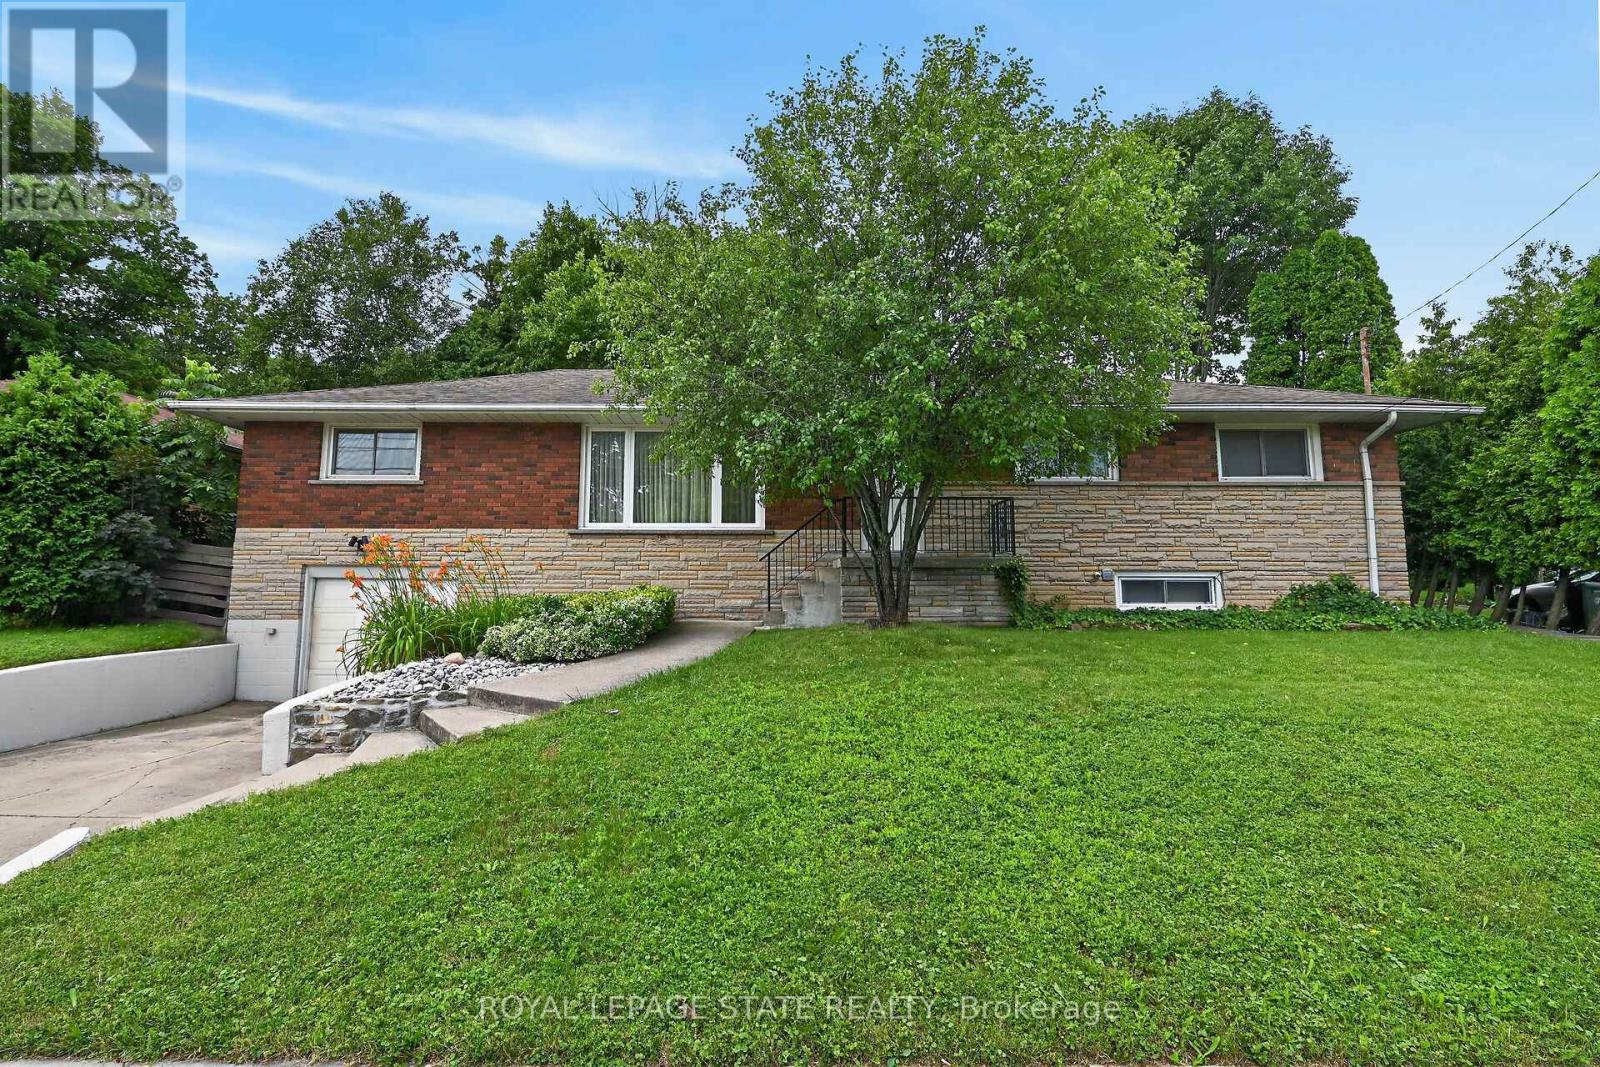
27 Ainslie Avenue
Hamilton, Ontario
Very spacious all brick ranch with attached garage, in prime Ainslie Woods neighbourhood, mins to McMaster, Hospital, & amenities. Offering 10 bedrooms, 2 kitchens, 2.5 Bathrooms & 2 laundry areas. Always fully leased, which allows for an exceptional investment opportunity. Separate entrance to lower level 4 bedroom unit. Could suit multigenerational families as well. Fantastic location for student demand. Existing leases to April/27. (id:49269)
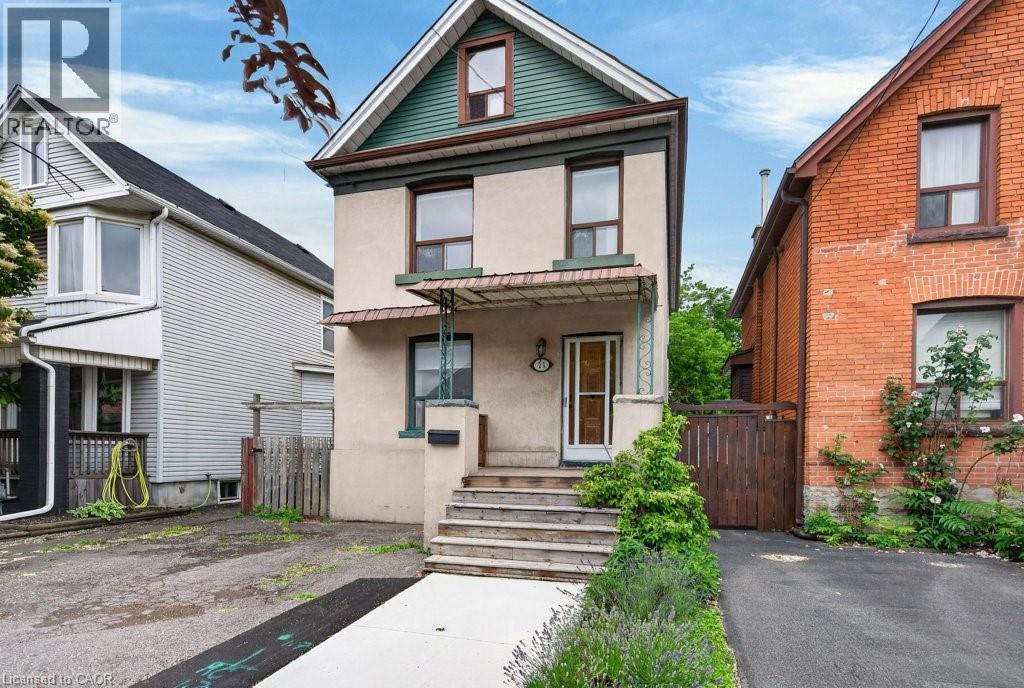
21 East Bend Avenue N
Hamilton, Ontario
Welcome to 21 East Bend Avenue N, a beautifully refreshed detached home in Hamilton’s sought-after Crown Point neighbourhood. Offering over 1600 sq. ft. of finished living space across 2.5 storeys, this move-in-ready property combines character, flexibility, and thoughtful updates throughout. The bright and inviting interior features a versatile main-floor bedroom, spacious living and dining areas, fresh paint throughout and new interior finishes. The eat-in kitchen offers abundant cabinetry, generous counter space, stainless steel appliances, and custom banquette seating. A bright main floor office overlooks the private backyard with mature trees. Upstairs, you’ll find two spacious bedrooms, convenient second-floor laundry, and a well-appointed 4-piece bathroom. The finished third floor loft/bonus room adds valuable living space, for a studio, playroom, office, fitness area, or guest retreat. Major improvements completed in 2026 include replacement of the lead water service line, new appliances, electrical upgrades, HVAC improvements, interior updates throughout the home, and a new front walkway. Outside, enjoy a fully fenced backyard with a deck, garden space, storage shed, and driveway parking. Ideally located just steps from Ottawa Street’s shops and restaurants, Gage Park, schools, and transit. This home offers an exceptional opportunity for first-time buyers, growing families, professionals, or investors. Come and take a look today! (id:49269)
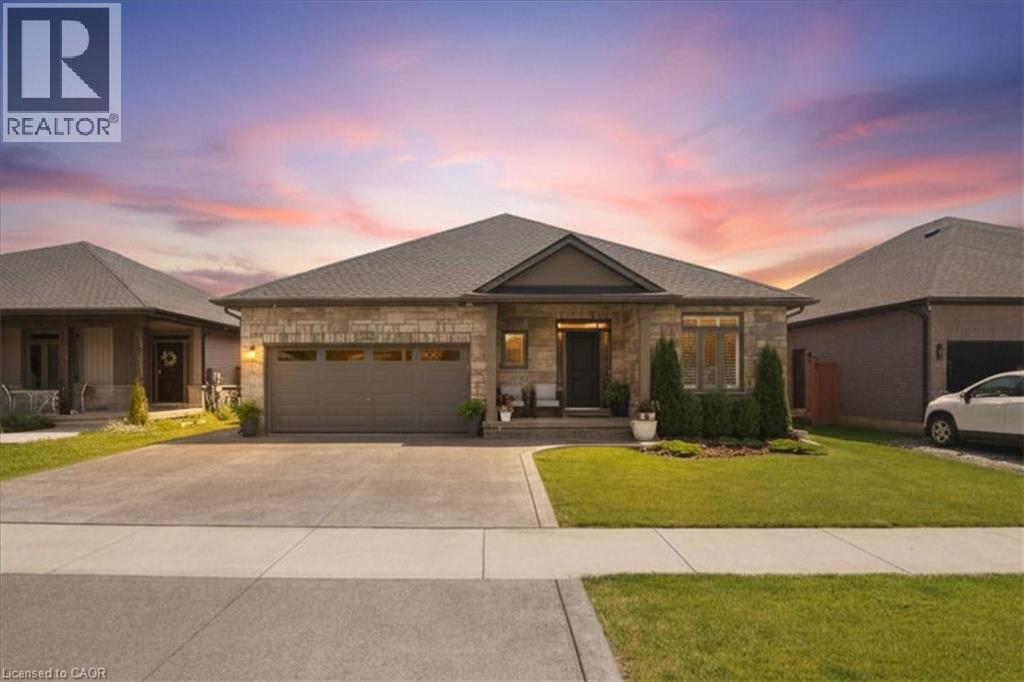
242 Julia Drive
Welland, Ontario
Luxury Custom Built Executive Bungalow! 3690 Sq Ft of Living Space. Welcome to WOW...a stunning custom built executive bungalow, tucked away in the back corner of the desirable Sparrow Meadows community nestled between two beautiful golf courses. Designed with luxury, comfort, and entertaining in mind, this amazing home offers 3690 square feet of finished living space with more than $200,000 in premium upgrades and luxurious finishes. Inside features include 9-foot celiings / 3+2 bedrooms / 3.5 bathrooms / an office / custom chefs kitchen w quartz counter tops / huge pantry / built in microwave island / coffee bar and pot filler / Kitchen Aid appliances / custom California shutters / 3/4 inch hardwood floors on the main floor / engineered hardwood downstairs / fully finished dream games room / full wet bar with fridge, Kitchen Aid dishwasher, and quartz countertops / private recreation room with built in ceiling speakers / a 72 linear gas fire place / 3 car driveway / 2 car garage w heat and air conditioning, a Chamberlain side mount garage door opener and my Q, and central vac with a garage attachment. Outside features include a back yard with a covered composite deck, a natural gas line for the bbq / a beautiful exposed aggregate pad with built in gas line for fire table, and 6 Person hot tub / a garden shed on a concrete pad / all professionally landscaped. (id:49269)
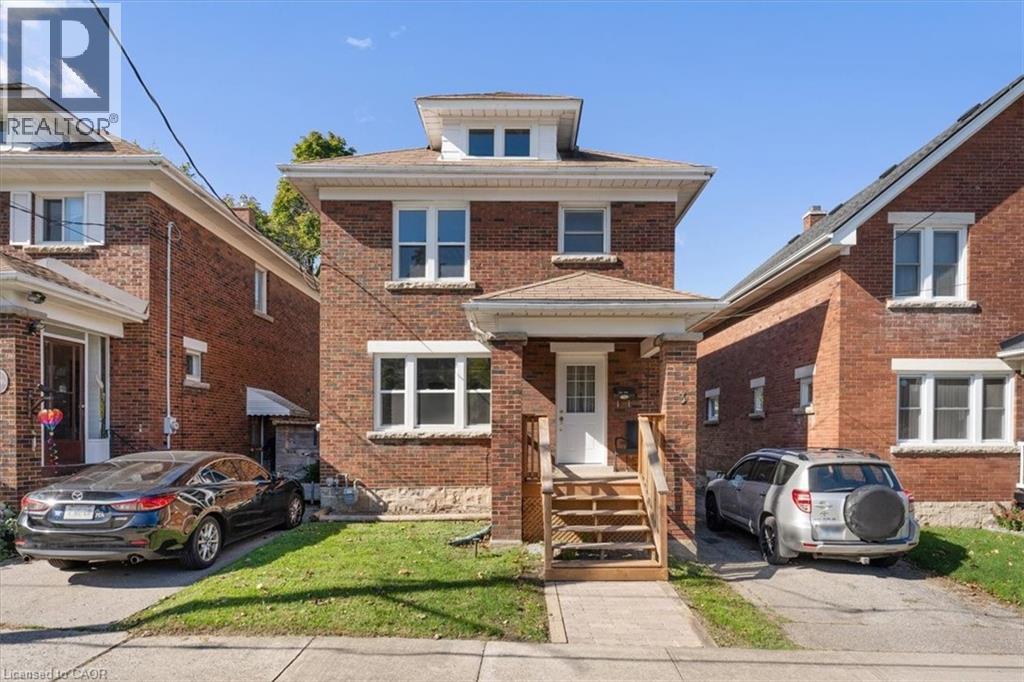
3 Carleton Street S Unit# Main
Thorold, Ontario
Discover this recently renovated 3-bedroom main floor apartment located in a quiet and family-friendly Thorold neighborhood. Perfectly situated near St. Catharines, Niagara Falls, and Welland, this home offers a great balance of comfort and convenience. Tenants will enjoy exclusive use of the backyard, garage, and paved driveway with parking for two vehiclesideal for families or professionals looking for outdoor space and additional storage.Inside, the apartment features a private entrance and has been tastefully updated throughout, combining modern finishes with a cozy, welcoming feel. The fully equipped kitchen includes a dishwasher, built-in microwave range, and in-suite laundry for added convenience. The main floor layout offers a spacious living room and a separate dining area, perfect for everyday living or entertaining guests. All three bedrooms and a 4-piece bathroom are located on the upper level, providing privacy and comfort for all occupants.Tenants are responsible for 80% of the water bill, as well as their own hydro and gas. This home is located just a short drive from local schools, shopping, parks, and major highways, making it a convenient place to call home. (id:49269)
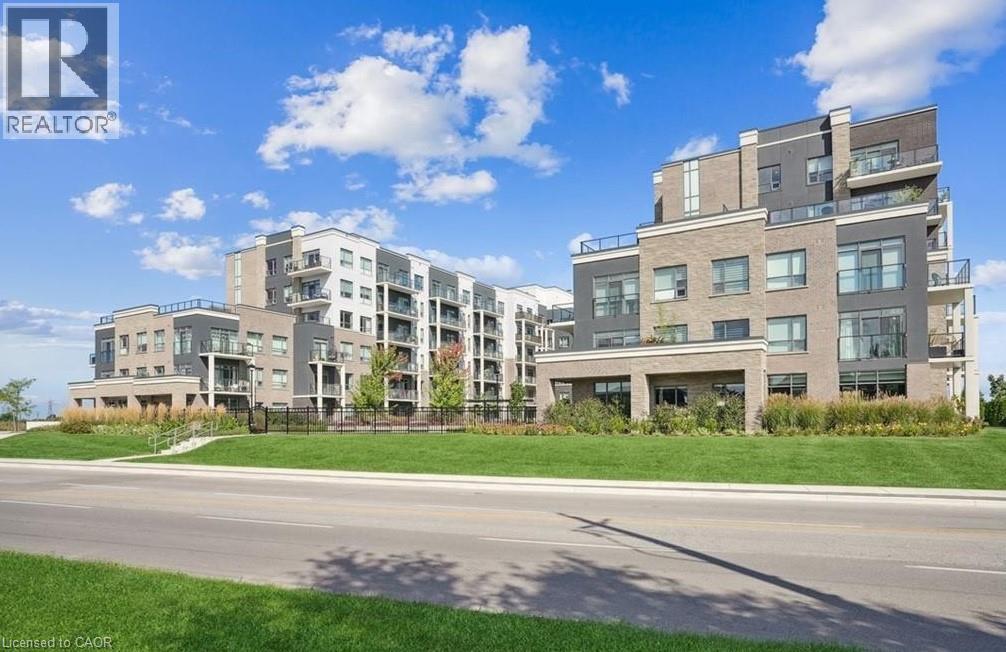
5055 Greenlane Road Unit# 340
Lincoln, Ontario
Welcome to this chic 1-bedroom + den condo located in a cutting-edge geothermal energy building, offering the perfect blend of modern design, comfort, and eco-conscious living. Beautifully finished throughout, this stylish unit features an open-concept layout highlighted by sleek laminate flooring, contemporary lighting, and large windows that flood the space with natural light. The modern kitchen is equipped with stainless steel appliances, quartz countertops, and ample cabinetry, making it ideal for both everyday living and entertaining. The versatile den provides the perfect space for a home office, guest area, or creative studio, catering to today’s flexible lifestyle needs. The spacious bedroom offers a peaceful retreat, while the thoughtfully designed living and dining areas create a bright and inviting atmosphere. Set within an innovative geothermal building, residents enjoy energy-efficient living that promotes sustainability and long-term savings. Ideally located close to shopping, restaurants, transit, parks, and everyday amenities, this home delivers exceptional convenience alongside modern urban comfort. An outstanding opportunity for first-time buyers, professionals, downsizers, or investors seeking a stylish, low-maintenance property in an environmentally forward community. Don’t miss your chance to own this sophisticated and eco-friendly condo that perfectly balances comfort, efficiency, and convenience. (id:49269)
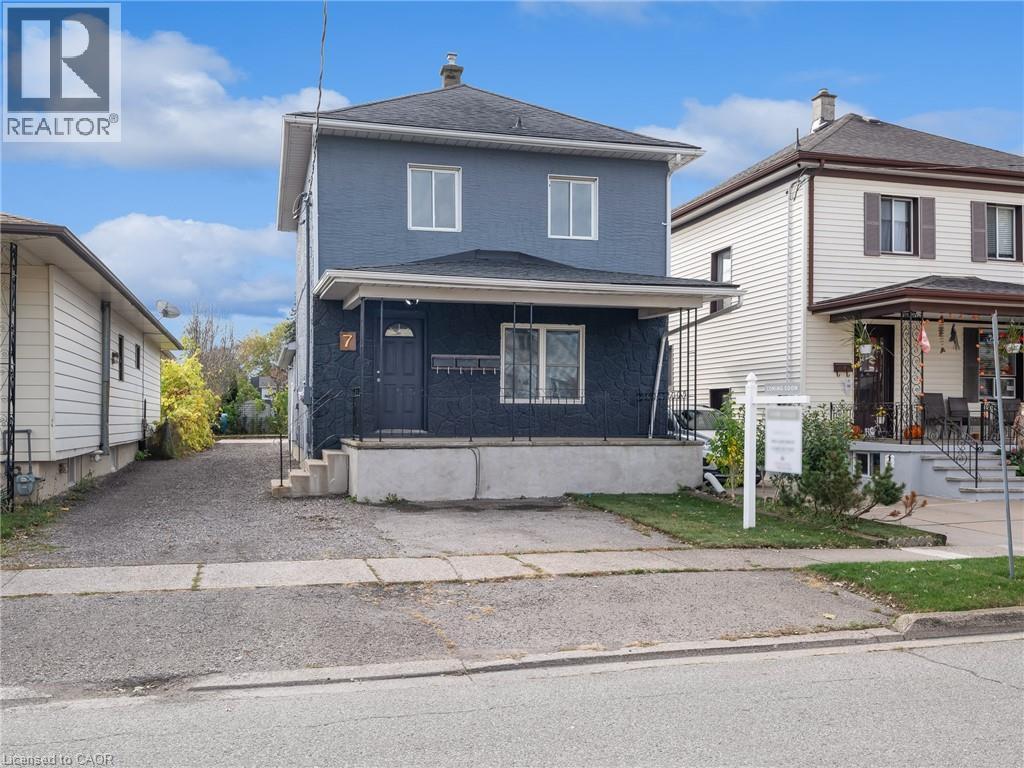
7 Maitland Street Unit# Upper
Thorold, Ontario
FOR LEASE! Welcome to 7 Maitland Street located in the desirable downtown area of Thorold, with close proximity to various amenities, Brock U, 406 & QEW highways, and more! This beautiful 1 bed, 1 bath upper unit is equipped with your own private entrance & shared laundry. Tenant to pay Hydro. Available September 1st. (id:49269)
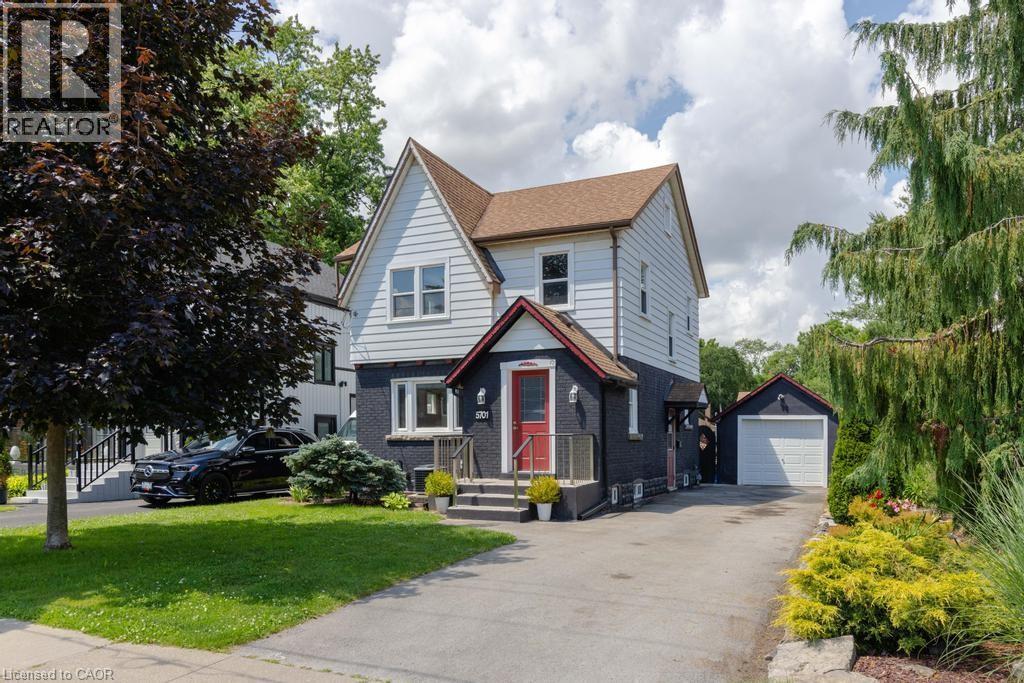
5701 Dorchester Road
Niagara Falls, Ontario
Welcome to 5701 Dorchester Road—a beautifully renovated two-storey home offering timeless character, modern updates, and exceptional versatility in one of Niagara Falls' most convenient locations, just minutes from Dorchester Road and Lundy's Lane. This inviting 3-bedroom, 2-bathroom home features a bright and spacious main floor with a sun-filled living room complete with a cozy fireplace, a formal dining room perfect for entertaining, and an updated kitchen designed for everyday family living. Upstairs, you'll find three generous bedrooms and a beautifully appointed full bathroom. Adding to the home's appeal is the finished lower level with a separate private entrance, offering excellent potential for an in-law suite or additional living space. The third-floor loft provides endless possibilities—create a stunning primary retreat, home office, studio, or playroom to suit your lifestyle. Recent updates include the roof (2018), furnace (2022), and central air conditioning (2022), providing peace of mind for years to come. Outside, enjoy impressive curb appeal with a manicured front yard and unwind in the private backyard oasis featuring an enclosed deck, perfect for relaxing or entertaining. A detached garage and parking for up to four vehicles complete this exceptional property. Ideally located close to major highways, shopping, restaurants, schools, and everyday amenities, this move-in-ready home offers the perfect blend of comfort, flexibility, and convenience—making it an excellent choice for families, multi-generational living, or commuters seeking the very best of Niagara living. (id:49269)
21 Capner Court
Vaughan, Ontario
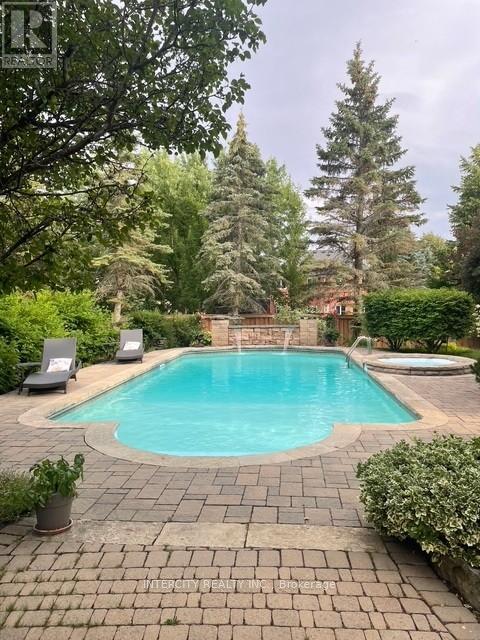
Welcome to 21 Capner Court, Kleinburg to a 2 storey, 4 bedroom, 5 bathroom family home on a huge lot 66 ft x 195 ft with mature trees and gardens. Large open foyer, double closet. Open concept Kitchen and breakfast area with Family room and walk out to yard. Kitchen has centre island with sink. Granite countertops and B/I appliances, Stainless steel fridge, double wall oven, cooktop stove, dishwasher, hood fan, double Kohler sink, pot and pan drawers, LED valance lighting, pot lights, backsplash, pantry and garburator. Cozy Family room with gas fireplace, open concept to the Kitchen area and over looks the backyard, pot lights and crown moulding. Combined Living and Dining Room with surround sound, wainscotting in dining and living has large bay window. Home office with separate side entrance and crown mouldings. Primary bedroom has double door entry with 2 walk- in closets (his & hers) with organizers, 5pc ensuite bath and b/I cabinetry. 2nd & 3rd bedrooms share catwalk and share main bath, 4th bedroom has 4 pc ensuite bath. Lower level has large foyer with storage room, cantina, rec-room with pot lights and surround sound. Media/Entertainment room with wet bar, wine cooler and double oven. 4 pc bath with whirlpool tub and separate shower. Large salt water pool with waterfall feature, spill over pool, cabana/change rooms, irrigation system, pool lighting, garden lights. The fully landscaped gardens and privacy trees create a serene, private retreat. (id:49269)
26145 Highway 17 E
Blind River, Ontario
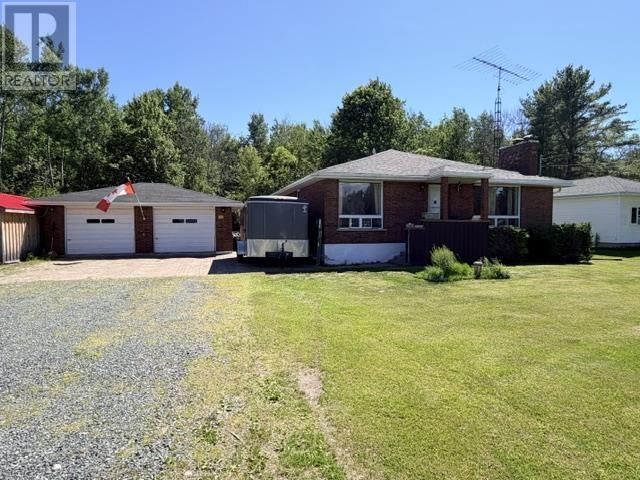
Solid brick bungalow located in a rural area just outside of town with a drilled well, septic and propane forced air. This home features 3 bedrooms and 1 bath with 1320 sq.ft. of main floor living space. The full basement has a large rec room area with built-in bar, laundry rm, furnace rm and 4th bedroom. No shortage of storage space here. Outdoors you will enjoy this 1 acre lot with a double car garage and newer single garage 10x20 with 10x12 shed attached. 2 additional outbuildings as well. Located very close to the 18 hole championship golf course! (id:49269)
103 Birch Point Dr, Laird Township
Echo Bay, Ontario
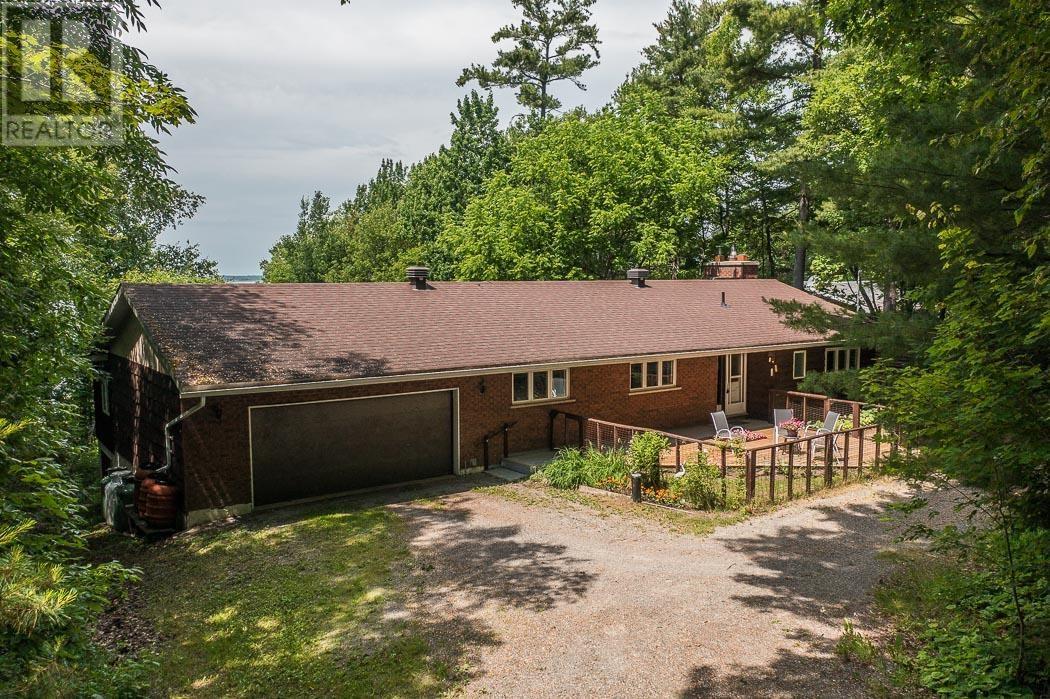
Enjoy peaceful waterfront living on beautiful Lake George, just 40 minutes from Sault Ste. Marie. This well-maintained brick home features 3 bedrooms plus 1 additional bedroom in the finished walkout basement, an attached 2-car garage, and cozy fireplaces in both the living room and lower-level family room. Relax on the front deck or take in stunning lake views from the spacious waterside deck. The lower-level family room offers a walkout to the lakeside yard, creating easy access to the waterfront and outdoor entertaining areas. Lovingly landscaped by a naturalist, the property is filled with pollinator-friendly shrubs, flowers, and gardens that attract birds and wildlife throughout the seasons. A bright lakeside sunroom/workroom, previously used for pottery and painting, offers the perfect creative studio or hobby space. (id:49269)
554 Regent Street
Sudbury, Ontario
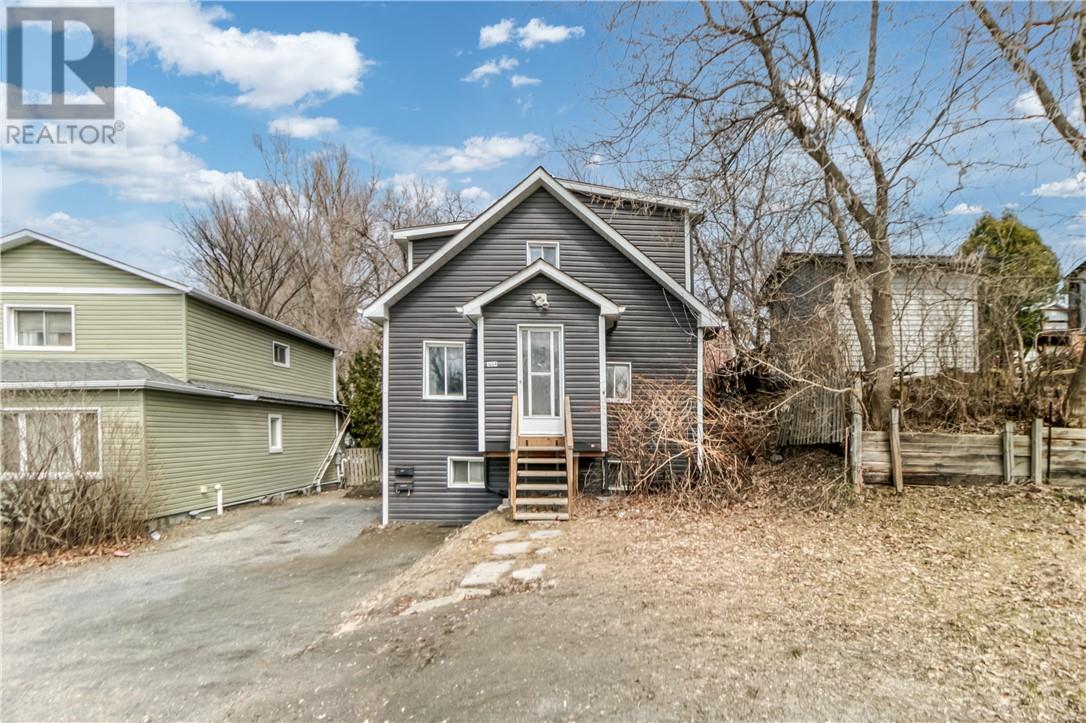
This duplex with many upgrades offers excellent investment potential or owner-occupant opportunity with one vacant unit ready for immediate possession. The property features a completely refreshed exterior and a large 3-bedroom upper unit spanning the main floor and second level, while the lower 1-bedroom unit remains tenanted, providing immediate rental income. The spacious upper unit showcases modern finishes throughout with a bright, open-concept kitchen, generous living areas, three well-sized bedrooms, and updated bathrooms. It offers plenty of natural light and contemporary appeal, ready for immediate move-in. Recent exterior renovations deliver strong curb appeal with new siding, trim, and a fresh look. Whether you're looking to live in one unit while earning rental income from the other, or seeking a strong turn-key investment, 554 Regent Street is a fantastic opportunity in a convenient Sudbury location. Contact us today to schedule a private viewing and see the potential for yourself! (id:49269)