
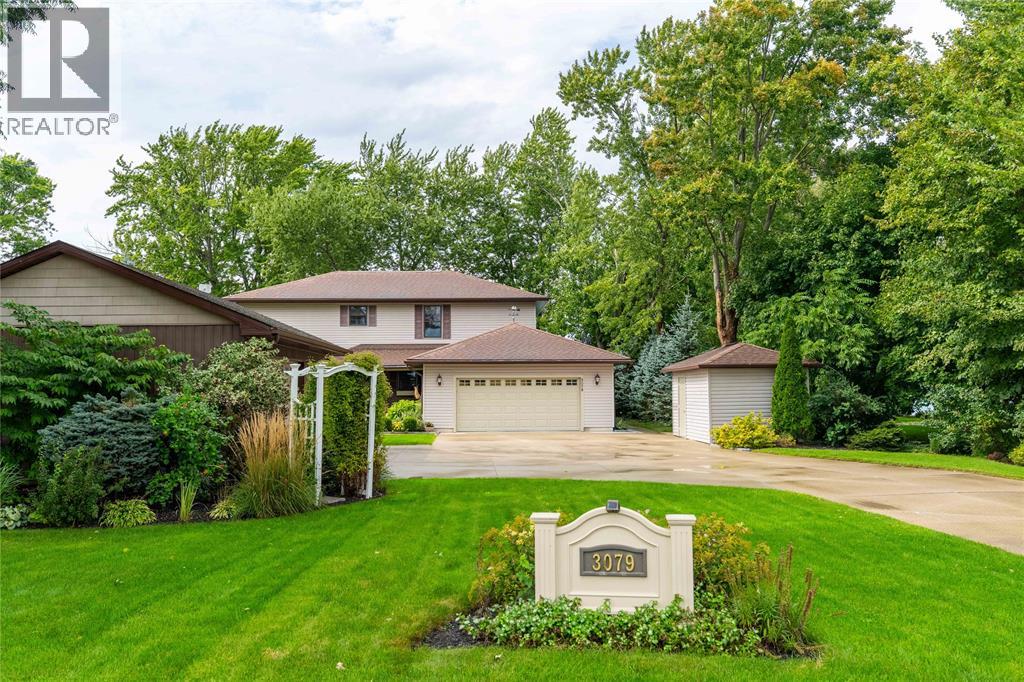
3079 St. Clair Parkway
Sombra, Ontario
The St. Clair River takes centre stage at 3079 St. Clair Parkway. With water views from nearly every room, the home makes the most of its setting from one level to the next. The kitchen was completed by Sarnia Cabinets in 2024, with quartz countertops and an open connection to the dining area overlooking the water. The main-floor living room is warm and comfortable with a gas fireplace, while a spacious laundry room completes the main level. Upstairs are four bedrooms, each with its own walk-in closet, plus a separate office with potential to be converted into an additional bedroom. The primary suite includes a large five-piece ensuite with a soaker tub. An open-concept lower level adds plenty of additional living space. Outside, covered composite porches at the front and back of the home extend the living space, while a private dock with power, boat lift and Sea-Doo lift make getting out on the river an easy part of everyday life. The heated attached two-car garage offers inside entry, complemented by an exceptionally clean, heated 31' x 24' detached three-car garage with 240V power and plenty of space for vehicles, recreational equipment, a workshop or a collection. Set along the St. Clair Parkway in Sombra, this stretch of Lambton County is known for its riverfront setting, quiet pace and small-town feel. Days on the water, passing freighters and evenings along the river are simply part of the scenery. (id:49269)
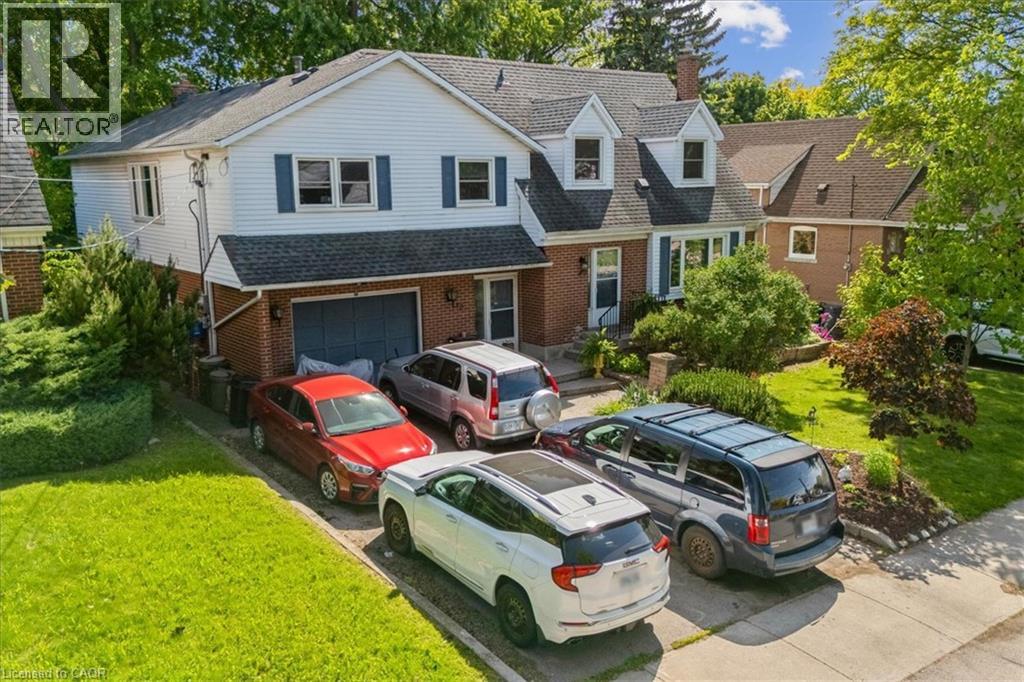
80 Maclennan Avenue
Hamilton, Ontario
This spacious home can be perfect for your family, nestled in a cosy community. It offers a large fenced yard, a fully finished basement, a lovely main floor with hardwood floors and granite countertops plus three good sized bedrooms on the upper level. Close to all amenities, and highway access. Come and see it for yourself, you won't be disappointed. (id:49269)
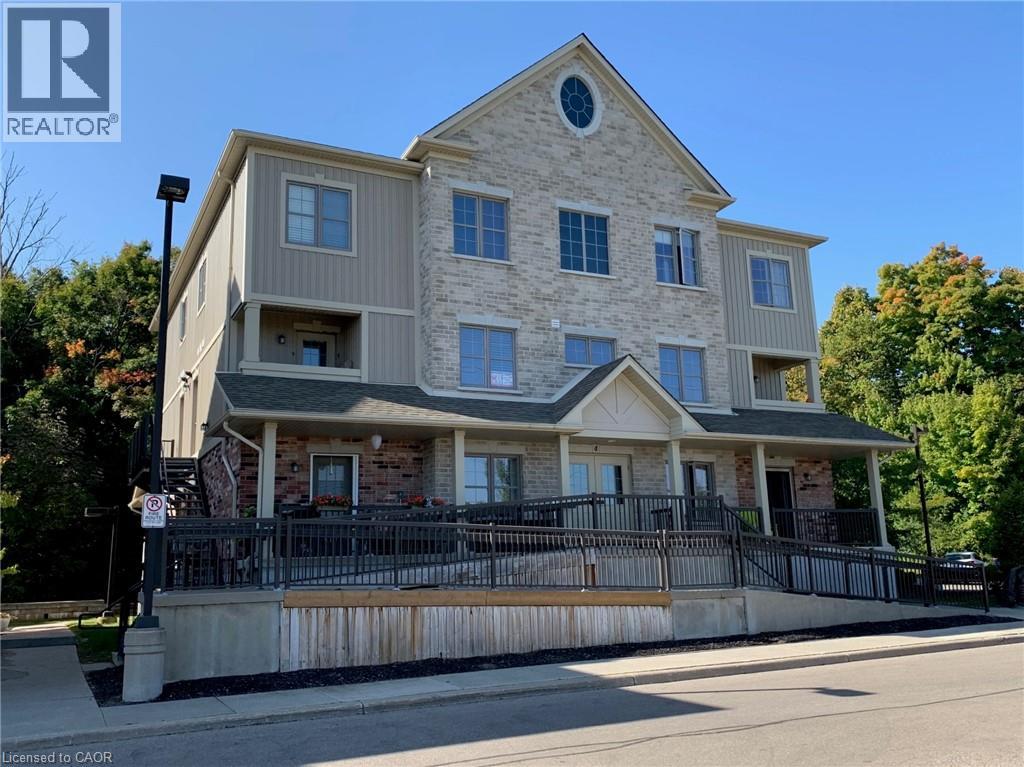
255 Maitland Street Unit# 4e
Kitchener, Ontario
Bright, spacious, and ideally located, this 3-bedroom, 1,250 sq. ft. condo located in Huron Park offers comfortable two-storey living in a quiet neighbourhood. Enjoy a carpet-free layout, large windows, stainless steel appliances, in-unit laundry, plenty of storage and your own exclusive parking space. With Parkvale Park just steps away and schools, shopping, dining, parks and major highways all close by, this is an ideal home for convenient, low-maintenance living. (id:49269)
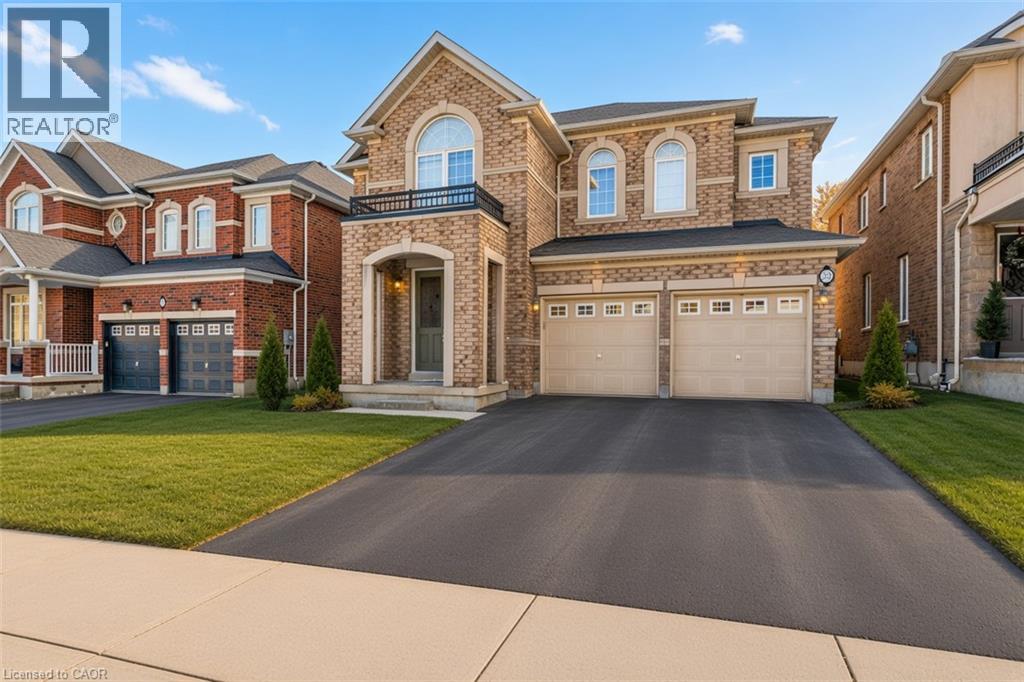
22 Woodhouse Street
Hamilton, Ontario
Welcome to 22 Woodhouse St., a truly distinguished detached house that offers exceptional blend of modern and convenience. Perfectly situated within one of Hamilton’s most secure communities, this home provides easy access to major transportation routes, public transit, upscale shopping—while still preserving the quiet sanctuary of a highly sought-after, family-oriented neighborhood. A significant advantage is the property’s location within the prestigious Bishop Tonnos Catholic Secondary School boundary, renowned for its academic excellence. Currently vacant, this property offers the advantage of immediate possession. It is a solution for families looking to settle without delay or for investors seeking to generate rental income in a high-demand area. The interior is designed to maximize both light and functionality. The south-facing kitchen and study room are bathed in natural sunlight throughout the day, creating an uplifting atmosphere. the space located at the top of the second-floor stairs is fully equipped with dedicated wired internet and electrical outlet which serves as a perfect, ready-to-use home office station. The primary suite is a private retreat, featuring a spa-inspired ensuite with premium finishes. Furthermore, one of the additional upstairs bedrooms includes its own private 3-piece ensuite, providing an exceptional independence room. The remaining bedrooms are connected by a practical Jack-and-Jill bathroom. The basement expands the versatility for family and guset, offering a sophisticated venue for entertainment. It features a custom wine bar and is fully pre-wired for a 5.1 surround sound system; connect a receiver and speakers to enjoy a home theater experience. Outside, the wide backyard remains a blank canvas, offering a rare opportunity to design a custom garden or an outdoor retreat tailored to the exact vision. Combining upscale design with functional luxury, this property delivers a lifestyle that is truly a step above. (id:49269)

10 Emily Street
Hagersville, Ontario
A beautiful one-storey freehold townhouse in a newer subdivision in the desirable area of Hagersville, a short 30-minute commute to Hamilton. Built in 2018 by Boehr Homes, this well-maintained home was finished above the builder’s standard grade. It features two bedrooms on the main level, including a primary bedroom with an ensuite bath and walk-in closet, as well as a fully finished basement with a third bedroom and a 3-piece bath. The main level features an open-concept living area with hardwood and ceramic floors throughout. The kitchen has dark oak cabinetry and includes a spacious island, a built-in dishwasher, a porcelain apron-front sink, a stainless-steel refrigerator, and a gas range. The laundry room is conveniently located on the main floor and allows direct interior access to the single-car garage. The sliding glass door leads to a rear deck and a fully fenced yard. A freestanding sauna in the lower level is also included, a wonderful bonus for relaxing and unwinding. Plenty of storage throughout, including a utility room in the lower level. Out front, a private asphalt driveway and a quaint covered porch invite you to slow down and settle in. This house is nestled in a quiet, well-kept, tree-lined neighbourhood in the small town of Hagersville. The town has plenty of charm while still providing all the necessary amenities - grocery stores, restaurants, a hospital and healthcare, schools, churches, gas stations, banking, as well as a genuine sense of community. It sits within easy driving distance of Port Dover and Caledonia, which are 15-20 minutes away, Simcoe, which is approximately 25 minutes away, and Brantford, which is only 30 minutes away, making weekend lunches, antiquing runs, and day trips entirely effortless. A well-priced home in a location that makes the slower life surprisingly easy to live. Don't wait on this one. (id:49269)
103 Blackbird Circle
Cambridge, Ontario
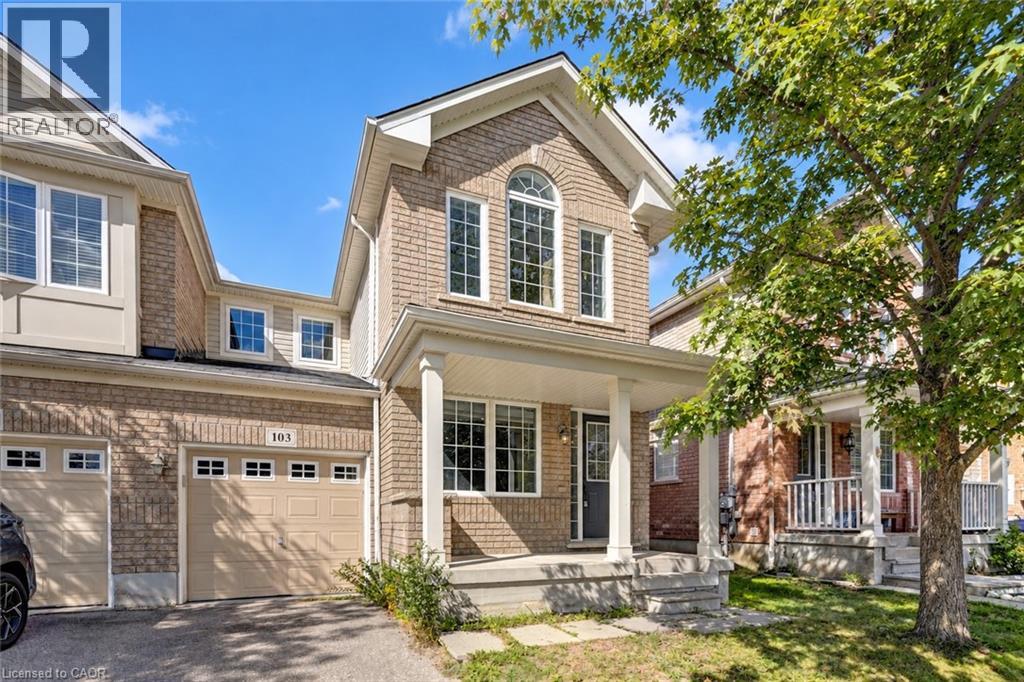
Gorgeous End Unit Townhome Mattamy's Largest Model in The High Demand Millpond Neighborhood within Walking Distance From Schools PArk & Absolutely Gorgeous Freehold TownHome In High Demand Millpond Community Within a Minute Walk From the Schools & the Park. Better Then a Semi Detached. Mattamy Built 1515 Sq. Ft. 3 Bedrooms & 3 Washroom Carpet Free (A PArt From The Staircase) Beautifully Kept House Featuring A front Living Room/ Sitting area With Built in Bench.. Large Great Room With Modern Flooring Floors & Open Concept Eat In Kitchen With a Centre Island & Breakfast Bar. Pantry & Gorgeous Back Splash. Dinette With A Walk Out to a Fully Fenced Backyard. Upper Level With 3 Large Sized Bedrooms Featuring a Huge Primary Bedroom With a Walk in Closet & a 4 Pce Ensuite. 2 Other Good Sized Bedrooms Front One With The High Vaulted Ceilings & Another Full 4 Pce Washroom. Nicely Painted in Modern Colors. Nice Inviting Porch. Great Millpond Location Where You Can Walk to 3 Parks, 2 Schools, The River & TRail System, Within A few Minutes Away From Hwy 40, Hespeler 's Quaint Yet thriving Downtown Core With Restaurants & Family Friendly Events. ++PICTURES 2 TO 7 ARE VIRTUALLY STAGED FOR ILLUSTRATION PURPOSE ONLY+++ (id:49269)
139 Glen Valley Drive
Hamilton, Ontario
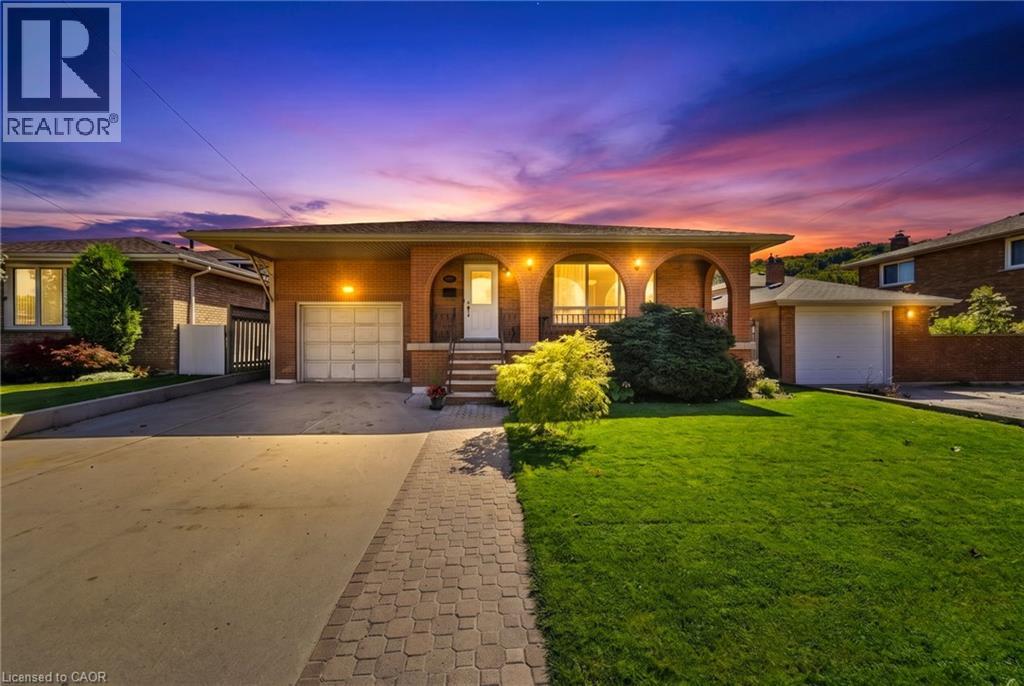
Unique 4-Level 4-Bedroom Backsplit with Fully Contained Upper 1 Bedroom In-Law Suite, Spacious and adaptable! This All-brick 4-level backsplit, offers exceptional layout flexibility for multi-generational living or a comfortable family home. The sun-filled main level showcases rich maple hardwood flooring throughout, a matching maple kitchen, formal living room, and a bright dining area illuminated by a skylight. Up a short flight of stairs, a self-contained one-bedroom suite features stunning escarpment views, a private side entrance, full kitchen, 4 pc bath and dedicated laundry, providing an ideal in-law set up. The above ground lower level boasts a cozy family room with a wood fireplace (wood stove to be removed), garage access, two spacious bedrooms, and a glass walkout to a private, oasis-like backyard retreat featuring a powered workshop shed plus an additional garden shed for extra storage. The lowest level adds a large third bedroom, full 3 piece bath, second laundry area, utility room, and cold cellar with ample storage. This well maintained home delivers a dynamic living space in a desirable neighbourhood, complete with an extra-deep 26.5-ft multi-entry garage with overhead loft storage, A/C (2018), roof (2019). Minutes away from waterfalls, nature trails, parks, golf courses, shopping, and 3 minute highway access. (id:49269)
80 Shebeshekong Road
Carling, Ontario
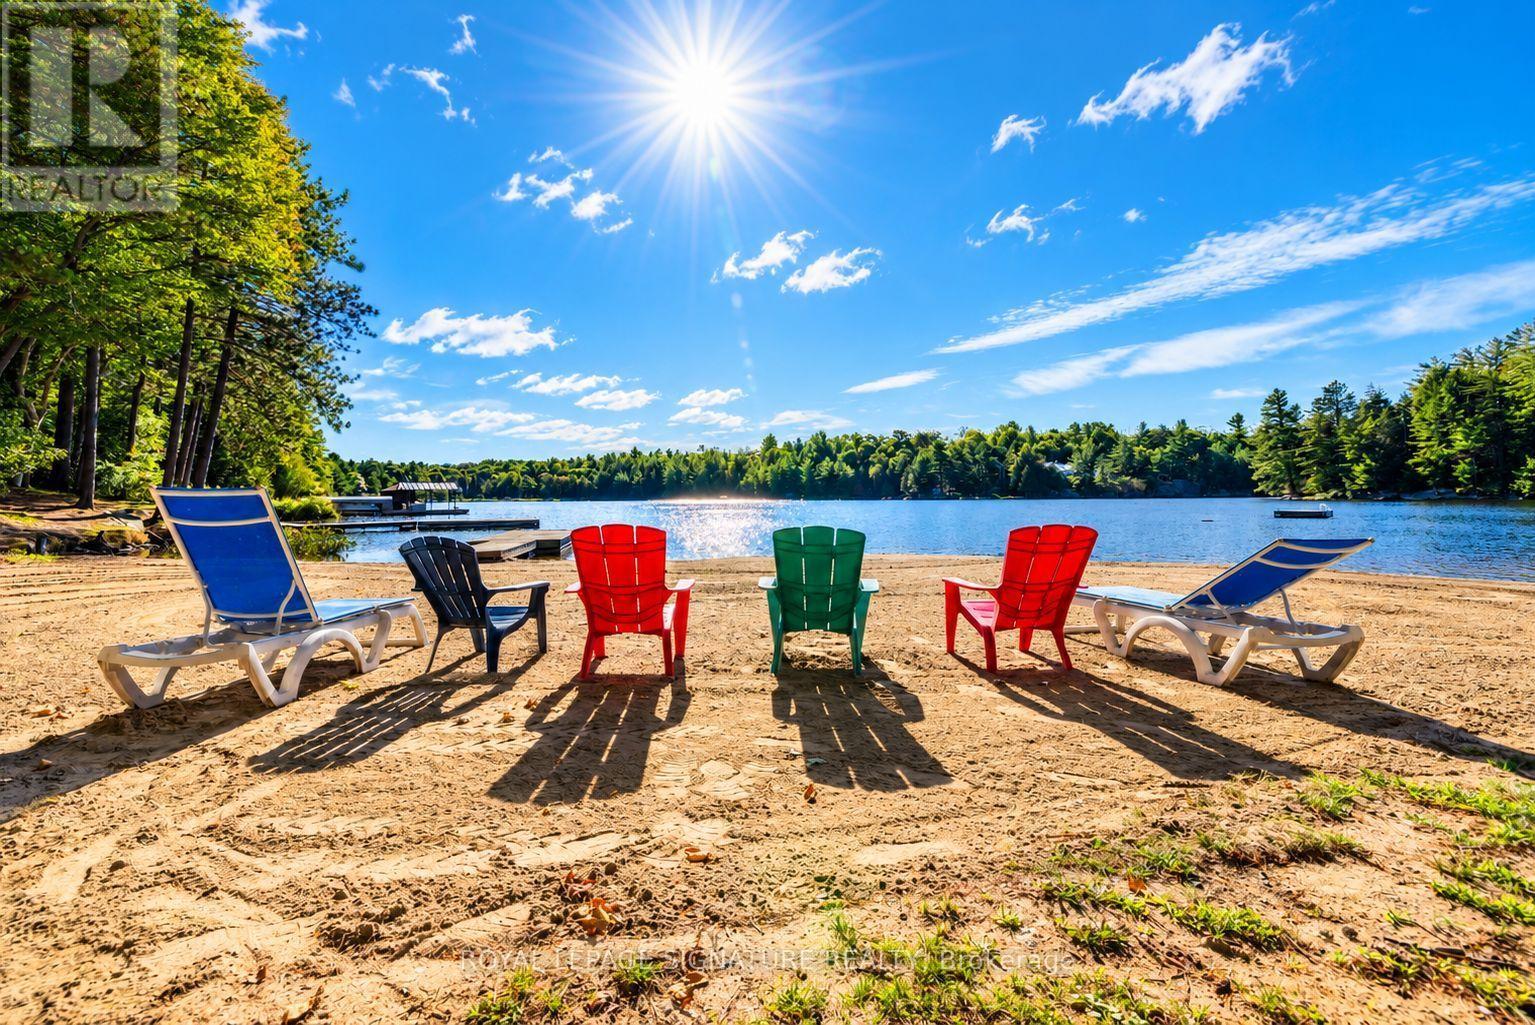
Established waterfront cottage resort on approximately 6.15 acres with approximately 707 ft of frontage on Shebeshekong Lake. Improvements include 13 freestanding rental cottages, a 4-bedroom owner/manager residence with attached office, detached double garage, four campsites, shared gravel parking/interior roadways, central beach and three dock systems. Drilled well with chlorination, overhead electricity and multiple septic systems. C2-8H Tourist Commercial - Exception 8 zoning permits the existing cottage-resort use. Property is approximately 4% site coverage versus 10% maximum under the zoning by-law, with potential for further development subject to applicable municipal, zoning, servicing and regulatory approvals. (id:49269)
1401 - 20 Richardson Street
Toronto, Ontario
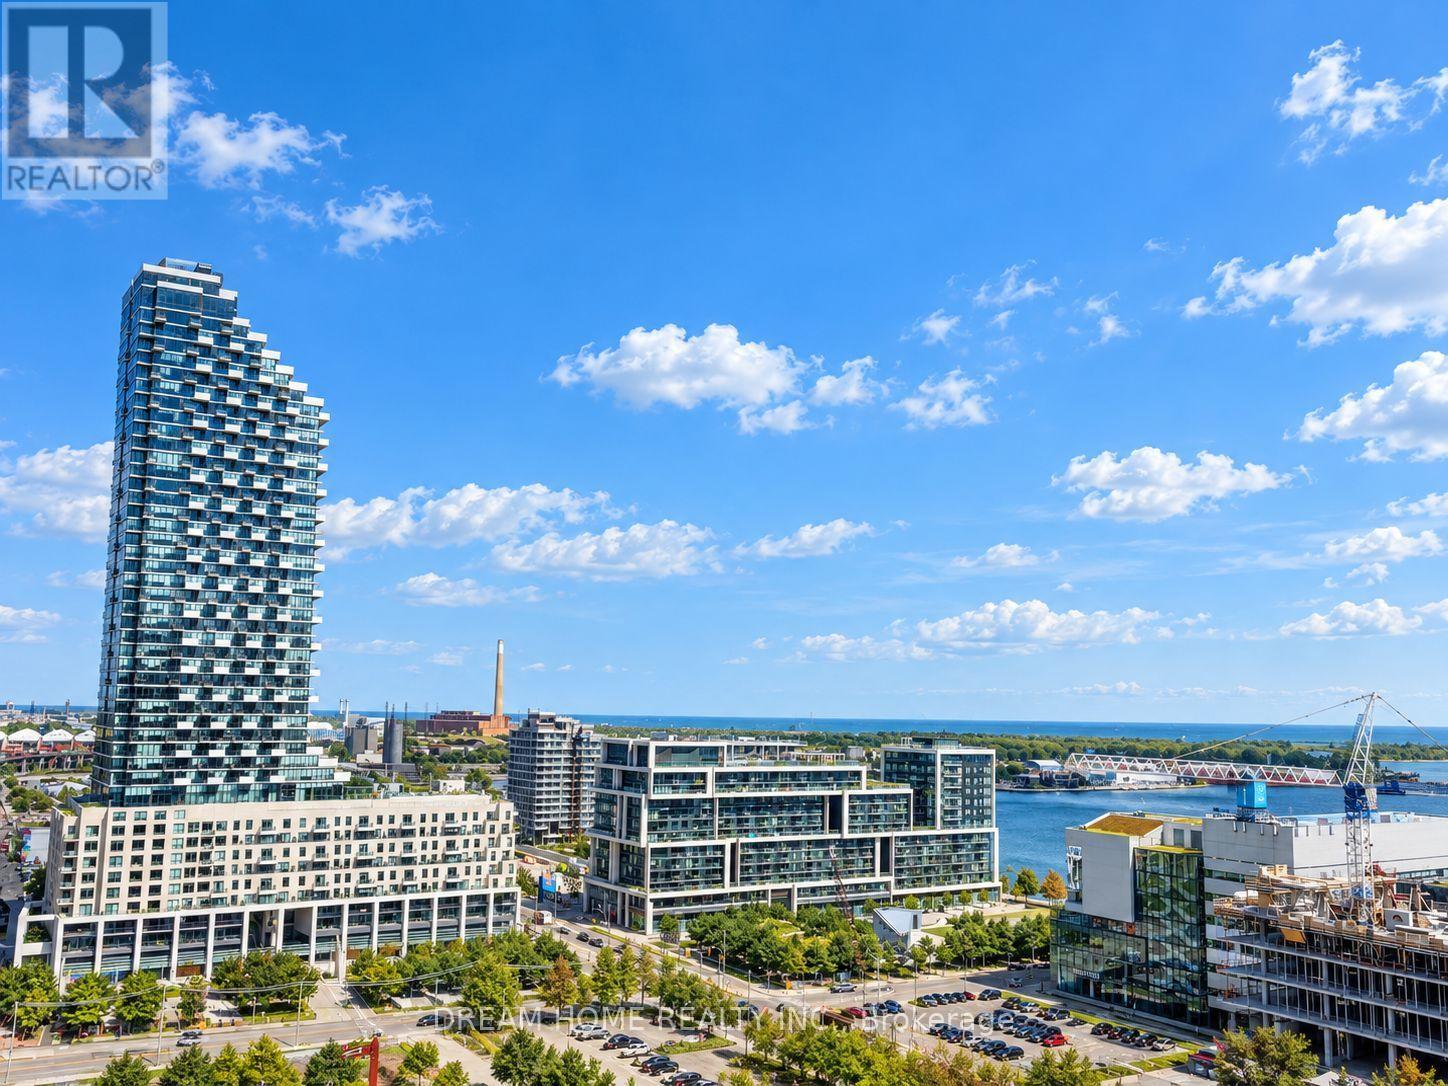
***NOV 1 MOVE IN***Welcome to this bright and modern 1 bedroom, 1 bathroom suite at 20 Richardson St in the sought-after Lighthouse East Tower, complete with 1 locker and a desirable east-facing exposure that welcomes beautiful morning light. Ideally situated at Queens Quay East and Lower Jarvis Street in Toronto's vibrant East Bayfront community, this thoughtfully designed residence offers a functional layout and contemporary urban living just steps from the waterfront. Residents enjoy an impressive collection of amenities including 24-hour concierge service, fitness center, basketball court, outdoor tennis court, party room, social club, fireside lounge, arts & crafts studio, community gardening plots, and a BBQ terrace perfect for relaxing and entertaining. Step outside and enjoy the scenic waterfront, Sugar Beach, lakeside parks, and trails right at your doorstep, while Union Station and the Financial District are easily accessible by foot or streetcar for a convenient downtown commute. Everyday essentials, fresh groceries, specialty foods, restaurants, and cafés are nearby, with St. Lawrence Market and Loblaws just minutes away. Surrounded by the energy of downtown yet offering the relaxed atmosphere of lakeside living, this exceptional East Bayfront location provides an ideal balance of recreation, connectivity, and everyday convenience. With its bright east exposure, included locker, extensive amenities, and proximity to Toronto's waterfront and downtown core, this suite presents an outstanding leasing opportunity for professionals seeking a modern and highly connected urban lifestyle. (id:49269)
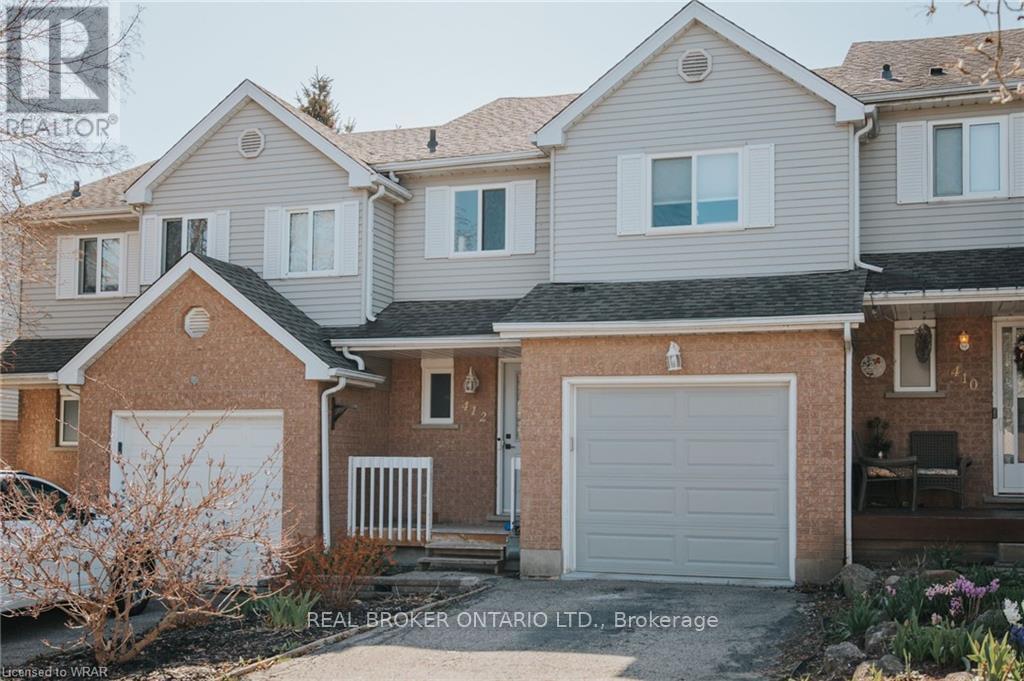
412 Exmoor Street
Waterloo, Ontario
Welcome to 412 Exmoor Street, a beautifully updated townhouse in the heart of Waterloo offering the perfect blend of comfort, style and functionality. Step inside to a bright and spacious open-concept living and dining area, featuring large windows that fill the home with natural light. The modern kitchen offers an eat-in breakfast area, ideal for casual dining and everyday living. Upstairs, you'll find three generously sized bedrooms, including a spacious principal bedroom with a walk-in closet. The beautifully renovated main bathroom features a custom glass stand-alone shower, relaxing soaker tub and double-sink vanity. The main floor also includes a convenient powder room and direct interior access to the single-car garage. The fully finished lower level provides even more living space with a large recreation room, additional full bathroom and separate laundry room. A walkout with double sliding glass doors brings plenty of natural light into the lower level and leads directly to the fully fenced backyard and patio-perfect for relaxing, entertaining or enjoying the outdoors. Ideally situated close to shopping, restaurants, everyday amenities and transit, with convenient access to the University of Waterloo and surrounding employment and educational destinations. A fantastic opportunity to lease a spacious, updated home in a convenient Waterloo location! (id:49269)
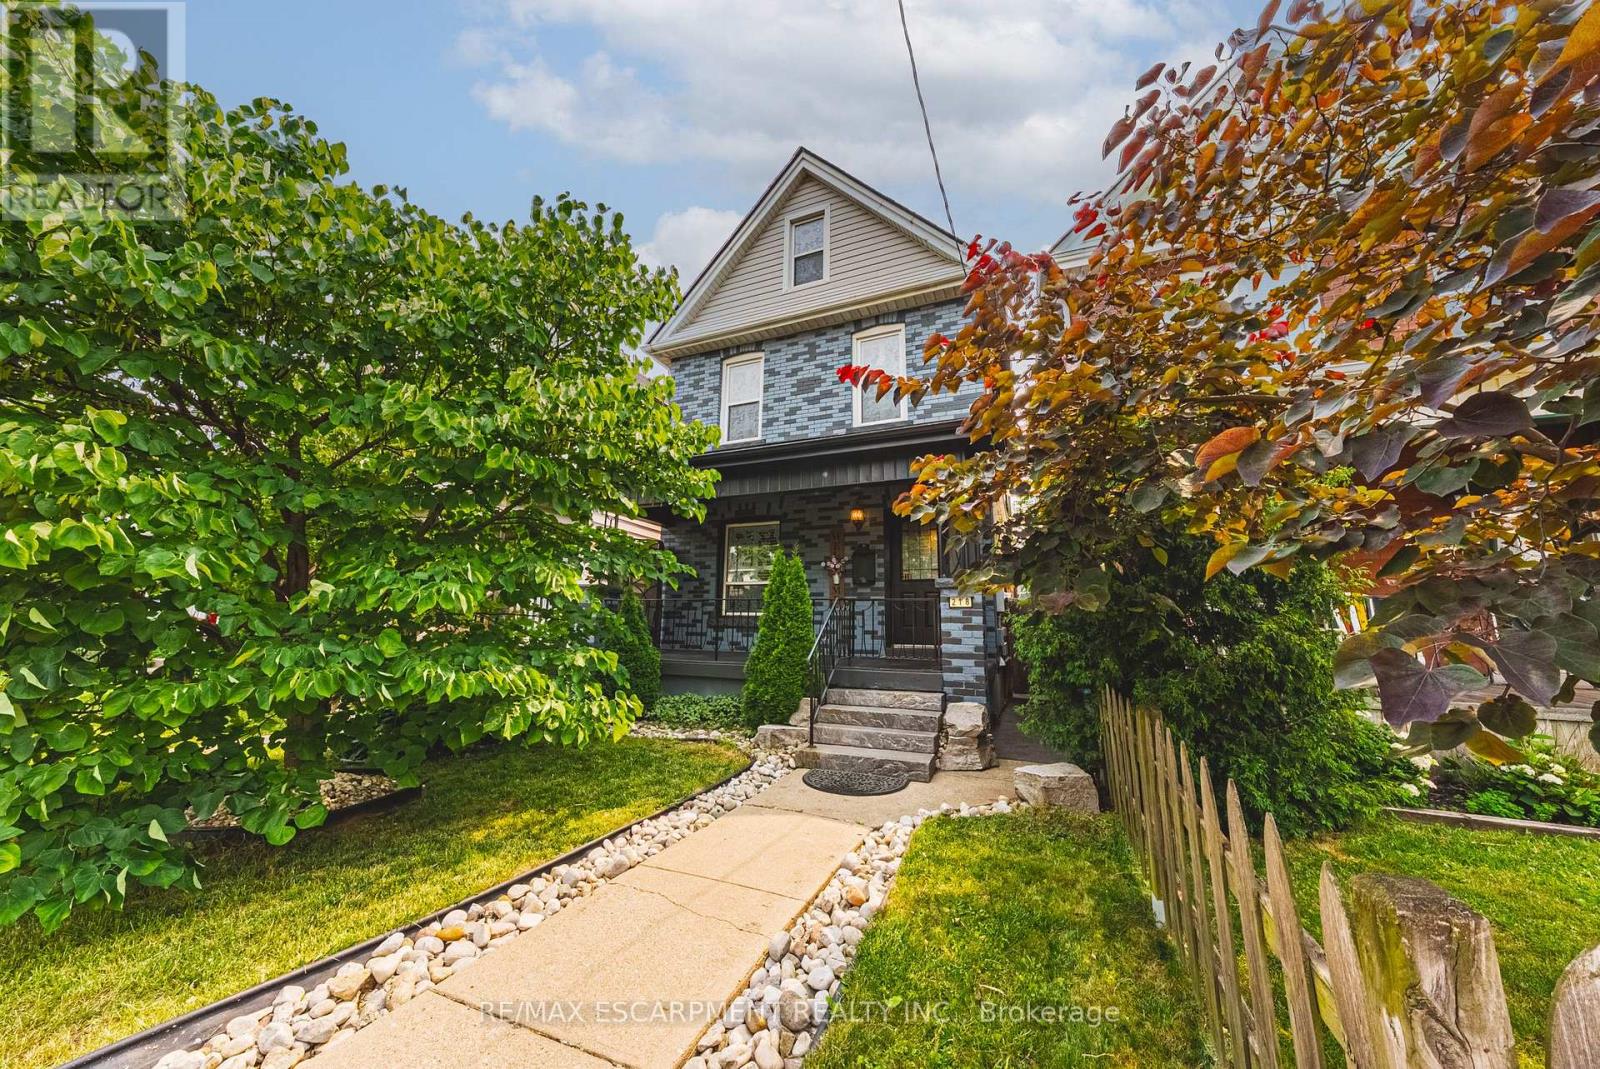
218 Grosvenor Avenue N
Hamilton, Ontario
Welcome to this charming 4-bedroom detached home in the heart of Crown Point! Blending timeless character with impressive modern updates, this spacious 1,763 sq ft property features airy 9-foot ceilings and is completely turn-key. Step inside to discover a stunningly renovated kitchen (2024) complete with sleek quartz countertops, beautiful hardwood flooring, and brand-new LED light fixtures (2025) throughout. Elegant California shutters (2023) frame the bright windows, while the fully finished basement (2021) offers fantastic extra living space alongside a dedicated laundry setup featuring a newer washer and dryer (2021). Peace of mind comes easy with a newly replaced roof (2024). Situated on a deep lot, the property boasts a beautifully landscaped backyard with a large deck, perfect for entertaining, plus convenient lane parking for two cars. Best of all, you are within easy walking distance to shopping, restaurants, and the vibrant Ottawa St North, as well as great parks, schools, and transit. (id:49269)
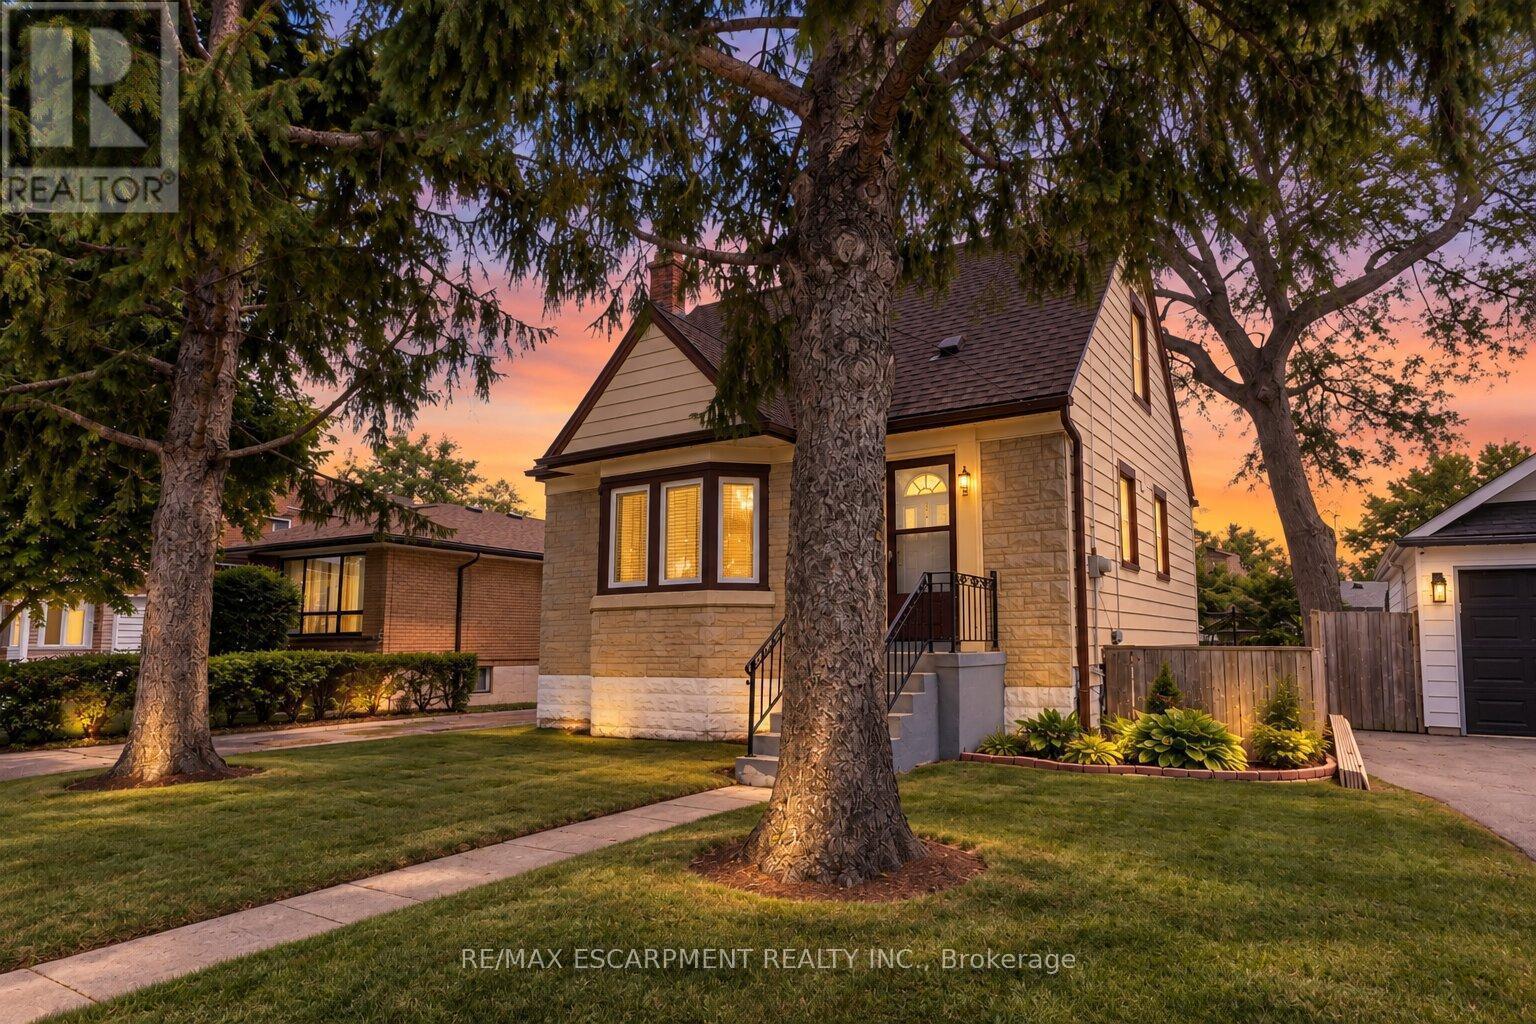
269 Queensdale Avenue E
Hamilton, Ontario
Welcome to 269 Queensdale Ave E, a turn-key gem in a sought-after, central Hamilton Mountain neighborhood! This classic brick home features timeless 90s-inspired charm mixed with modern updates, including sleek new aluminum siding, light fixtures, flooring. Inside, a sun-drenched, layout hosts an airy living room, a spacious kitchen, a main-floor bedroom, and a full 4-piece bathroom, with two more generous bedrooms upstairs. Recent, extensive renovations ensure this home is in fantastic condition, and the finished basement offers extra living space for a rec room or home gym. A major highlight is the deep, extended lot with a massive backyard made for summer barbecues, pool oasis and hosting friends/family. Located just minutes from top-rated schools, parks, Juravinski Hospital, major highways, and public transit, you're also just a short drive from downtown's shops, festivals, dining, and all the great things the city has to offer. Move-in ready and attractively priced, this is an incredible opportunity for young families or investors in a prime location! (id:49269)