
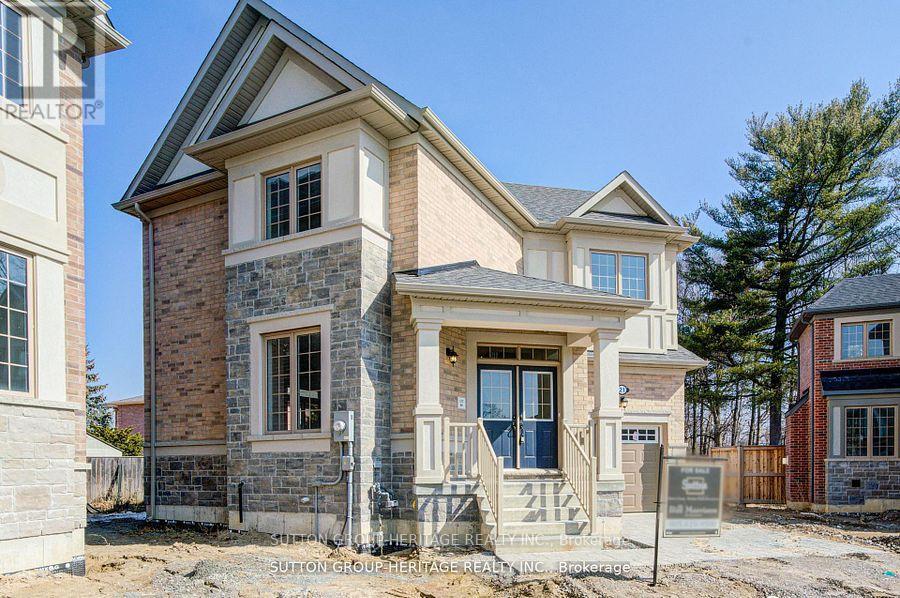
21 Deer Creek Court
Toronto, Ontario
The Village At Highland Creek New Homes. Welcome To This New Executive 4 Bedroom Home With Full Tarion Warranty. 9' Ceilings On Main Floor, Oak Staircases And Oak Flooring. Deluxe Designer Kitchen With Granite Centre Island, 4 Washrooms. Too Many Features To List! Large Above Ground Windows In Insulated Basement. Ready For Quick Closing! Close To Highway 401, University Of Toronto And Transit. Located In The Village With Restaurants And Shops. See Attached Features. (id:49269)
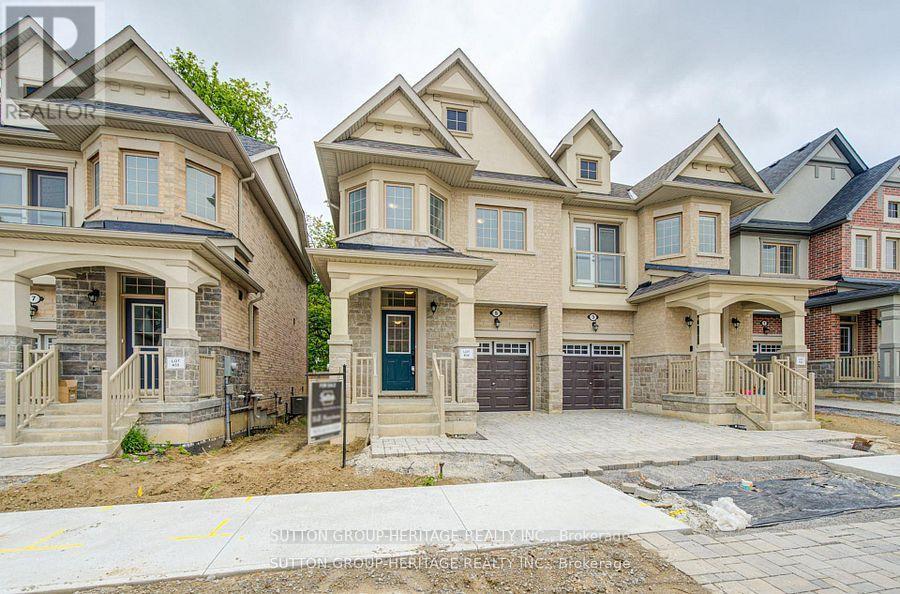
5 Deer Creek Court
Toronto, Ontario
The Village At Highland Creek. A New Home Development. Welcome To This New Executive 3+1 Bedroom Semi-Detached Home With Full Tario Warranty. 9' Ceilings On Main Floor, Oak Staircases And Oak Flooring. Deluxe Designer Kitchen With Granite Centre Island. 4 Washrooms. Too Many Features To List! Lot Of Upgrades! Large Above Ground Windows In Finished Basement. Ready For Quick Closing! Close To Highway 401, University Of Toronto And Transit. Located In Highland Creek Village With Shops And Restaurants. See Attached List Of Features. (id:49269)
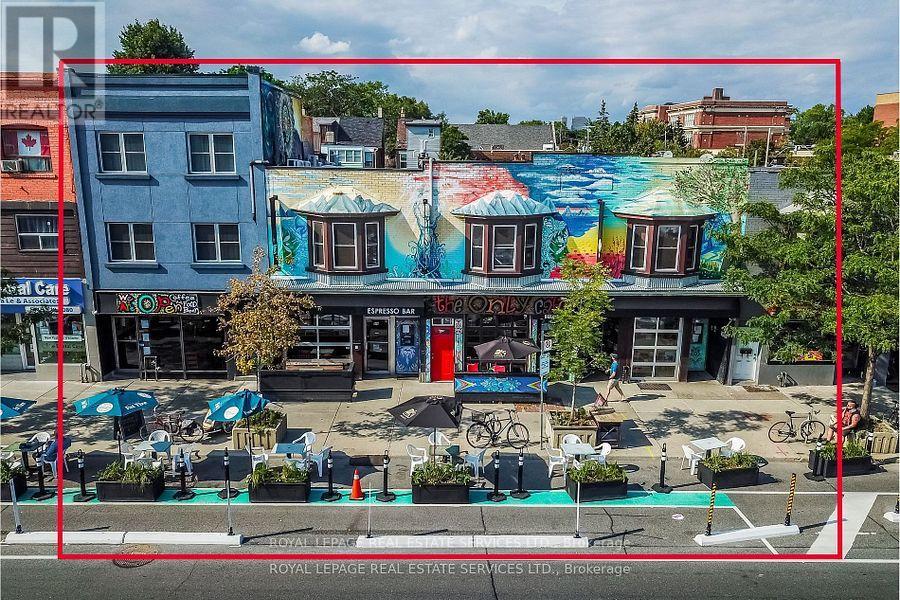
962-974 Danforth Avenue
Toronto, Ontario
Over 70 feet frontage on the Danforth, adjacent to Greek Town. Backing onto Donlands Subway. Profitable businesses (licensed cafe 9 years, bar 42 years). Excellent potential for future redevelopment, in particular, seniors residence, medical centre, purpose built rental etc. Owner willing to lease back entire complex to provide holding income for future larger development. Term to be negotiated. (id:49269)
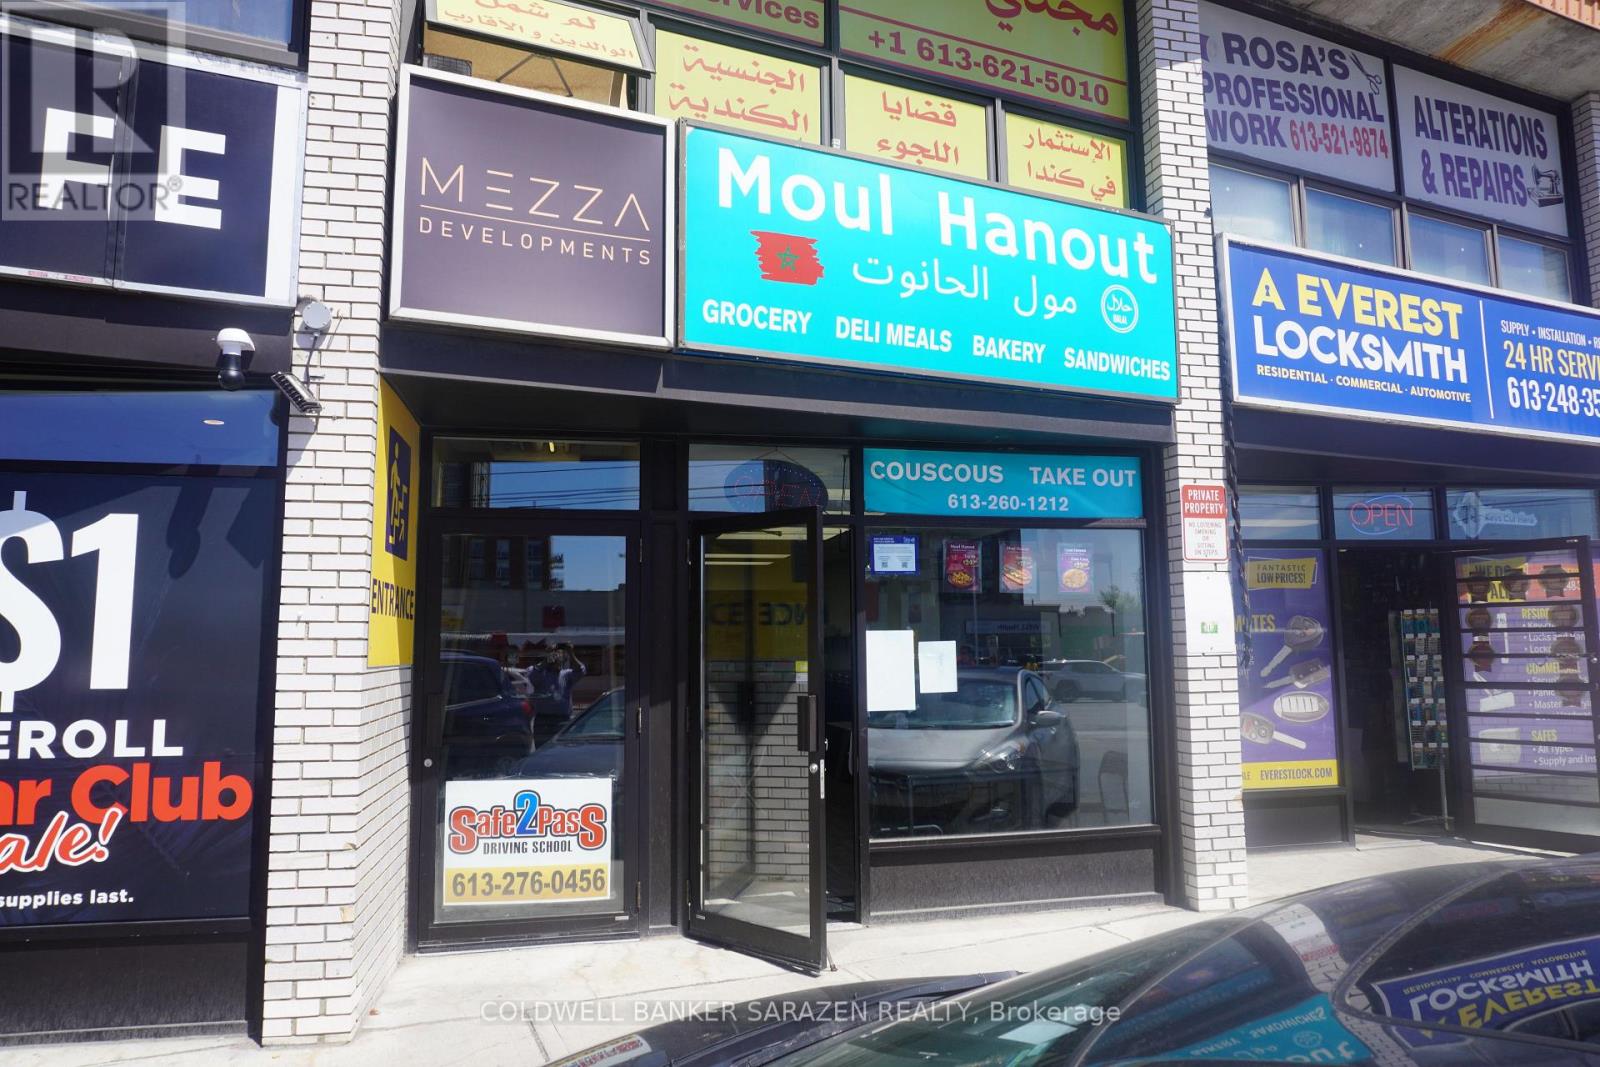
C - 1581 Bank Street
Ottawa, Ontario
Moroccan restaurant "Moul Hanout" located in one of the best commercial areas in Ottawa on busy Bank Street at the corner of Heron Road, in a small plaza of 5 stores with ample parking and excellent visibility. Current rent including HST, water, gas with the tenant paying electricity only. This is a smart investment opportunity offering stable existing income, immediate cash flow, and clear avenues for growth, making it ideal for an owner-operator or family business. The business is licensed by the city for grocery and deli meals sales including sandwiches, bakery, salads, and other prepared foods. The buyer may continue the current concept, change the business name, introduce a different type of cuisine, or operate another kind of business, making this a flexible opportunity in a high-traffic and easily accessible location with strong business potential. (id:49269)
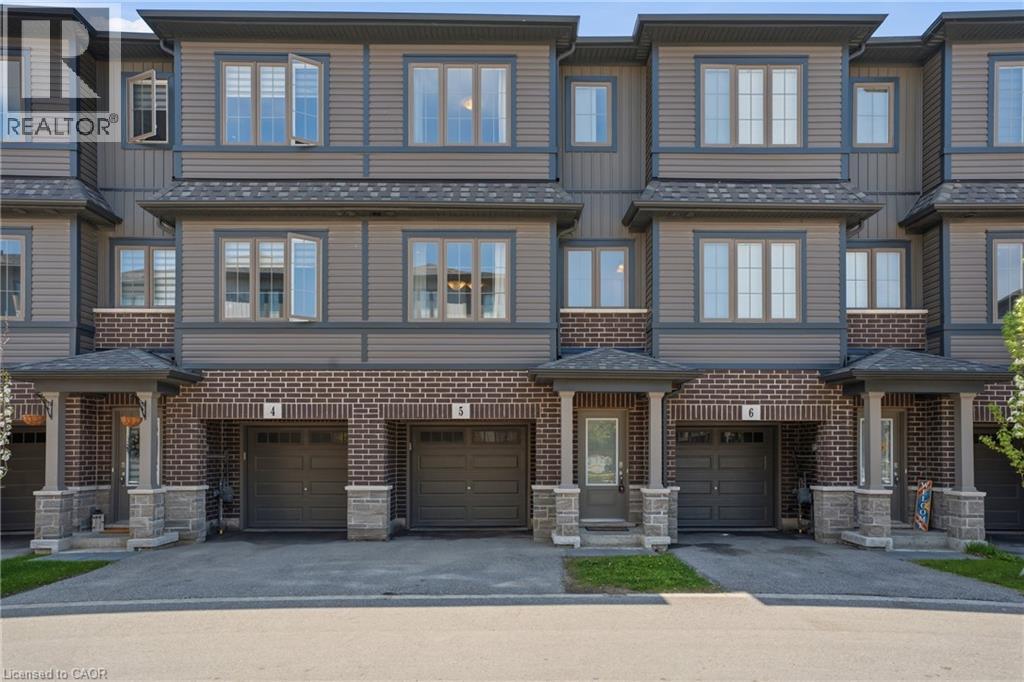
124 Compass Trail Unit# 5
Cambridge, Ontario
Beautifully maintained and move-in ready townhouse located in Cambridge’s highly sought-after River Mill community! Freshly painted throughout, this bright and spacious home offers 3 bedrooms, 2.5 bathrooms, and a versatile den that can be perfect for a home office, study space, or additional living area. Featuring a functional open-concept layout, the stylish kitchen boasts a large island, ample cabinetry, and overlooks the dining and living areas, making it ideal for entertaining and everyday living. The spacious primary bedroom includes a private ensuite, while the additional bedrooms provide comfort and flexibility for families or guests. Large windows throughout bring in plenty of natural light. Conveniently located close to parks, walking trails, schools, shopping, restaurants, public transit, and all major amenities. Quick access to Hwy 401 and Hwy 8 allows for easy commuting to Kitchener, Waterloo, Guelph, and the GTA. Situated in a family-friendly neighbourhood surrounded by green space and everyday conveniences, this turnkey home offers the perfect blend of comfort, style, and location! (id:49269)
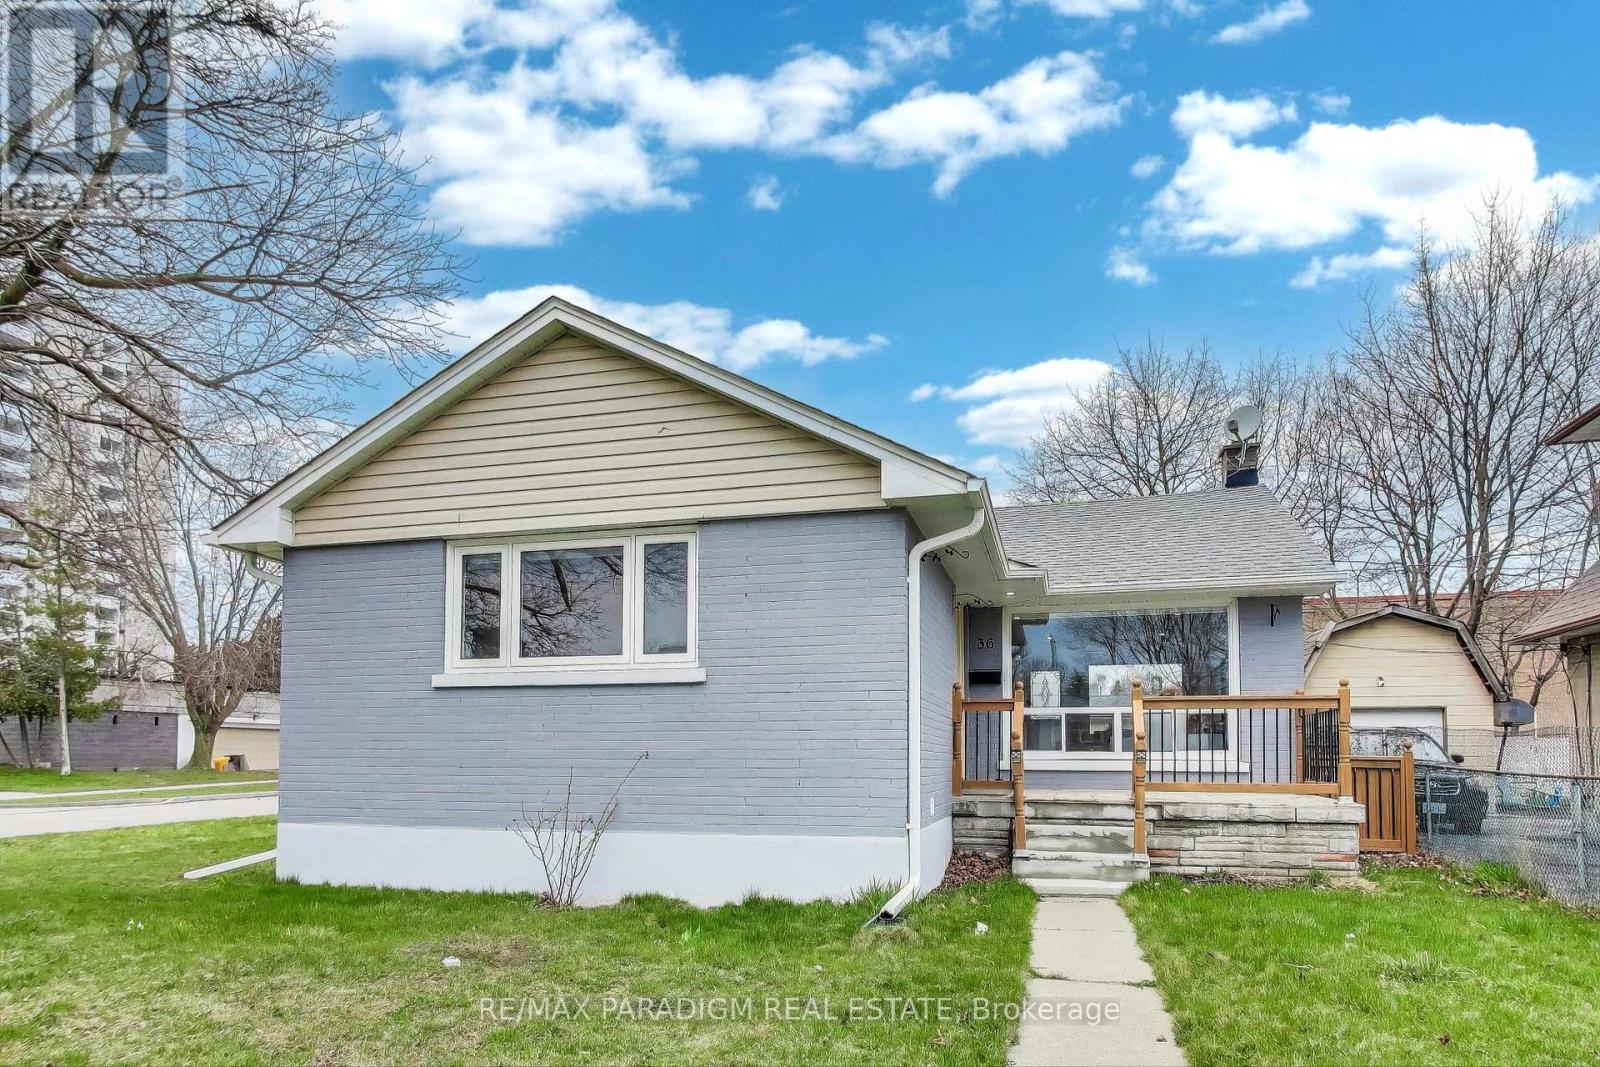
Upper - 36 Rideout Street
Ajax, Ontario
Welcome to this beautifully renovated detached bungalow offering the perfect blend of modern elegance, comfort, and functionality. The upper level features 3 spacious bedrooms and 2 luxurious full bathrooms, thoughtfully designed with high-end finishes and exceptional attention to detail. Step inside to discover stylish luxury vinyl flooring throughout, a bright open-concept living and dining area, and a contemporary kitchen equipped with brand-new stainless steel appliances, quartz countertops, custom cabinetry, and convenient in-suite laundry. The primary living space is complemented by two beautifully appointed bathrooms featuring porcelain tile finishes, frameless glass showers, and quartz vanities. A detached garage provides additional convenience and storage. Ideally situated in a vibrant, family-friendly neighborhood with an excellent walk score, this home is just steps from parks, schools, shopping, restaurants, public transit, and a major hospital, offering unmatched convenience for everyday living. A rare opportunity to enjoy a move-in-ready home with sophisticated finishes, a functional layout, and an unbeatable location. **Tenant responsible for 70% of all utilities**. (id:49269)
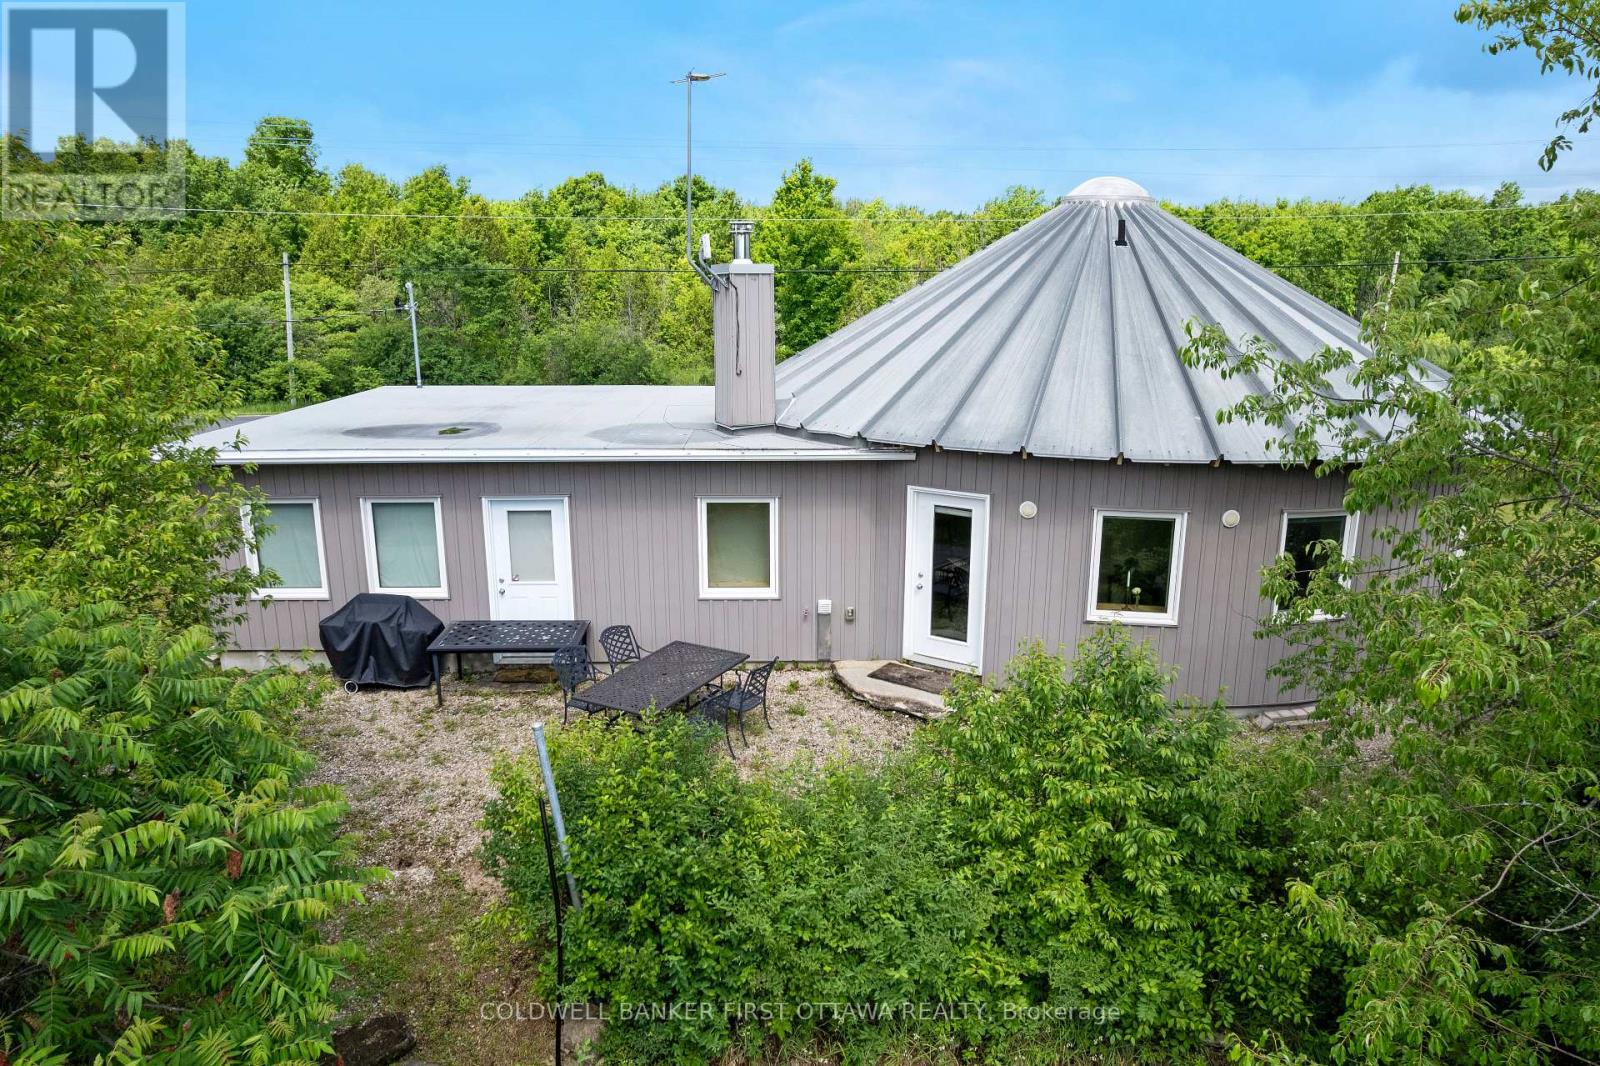
51 Otter Lake Road
Rideau Lakes, Ontario
Paddler's Paradise! Modern roundhouse living on 7.3 acres with creek and lake water frontage, this is your sustainable escape from the city. Built in 2017 with energy-efficient ICF construction, this architecturally striking home blends contemporary design with intentional, low-impact living. Radiant in-floor heating (boiler system), solar panels, LED exterior lighting, and exceptionally low utility costs make this a smart choice for those who value comfort and sustainability. Inside, the open concept kitchen, living, and dining space is bright and welcoming beneath the sweeping circular design. Two bedrooms and a beautifully finished bathroom with a pebble stone bath/shower and dramatic dome skylight bring spa-like warmth to the heart of the home. Step outside to 7.3 private acres where Otter Creek winds through the property to Otter Lake. Natural lake frontage creates a haven for wildlife and a true connection to nature. Expect visits from deer and playful otters! Launch your canoe or kayak and explore at your own pace on this spring-fed lake with swimming, fishing, and iconic loon calls at dusk while you sit by the campfire. A boat shed, three wood sheds, fire pit, and attached single-car garage complete the package. Simple living doesn't mean remote. Just 18 minutes to Perth, 14 minutes to Smiths Falls, 1 hour to Kingston, and an easy 3.5 hour drive to Toronto. Spend a Saturday wine touring in Prince Edward County or working remotely with nature as your backdrop. Downsize. Unplug. Live intentionally. (id:49269)
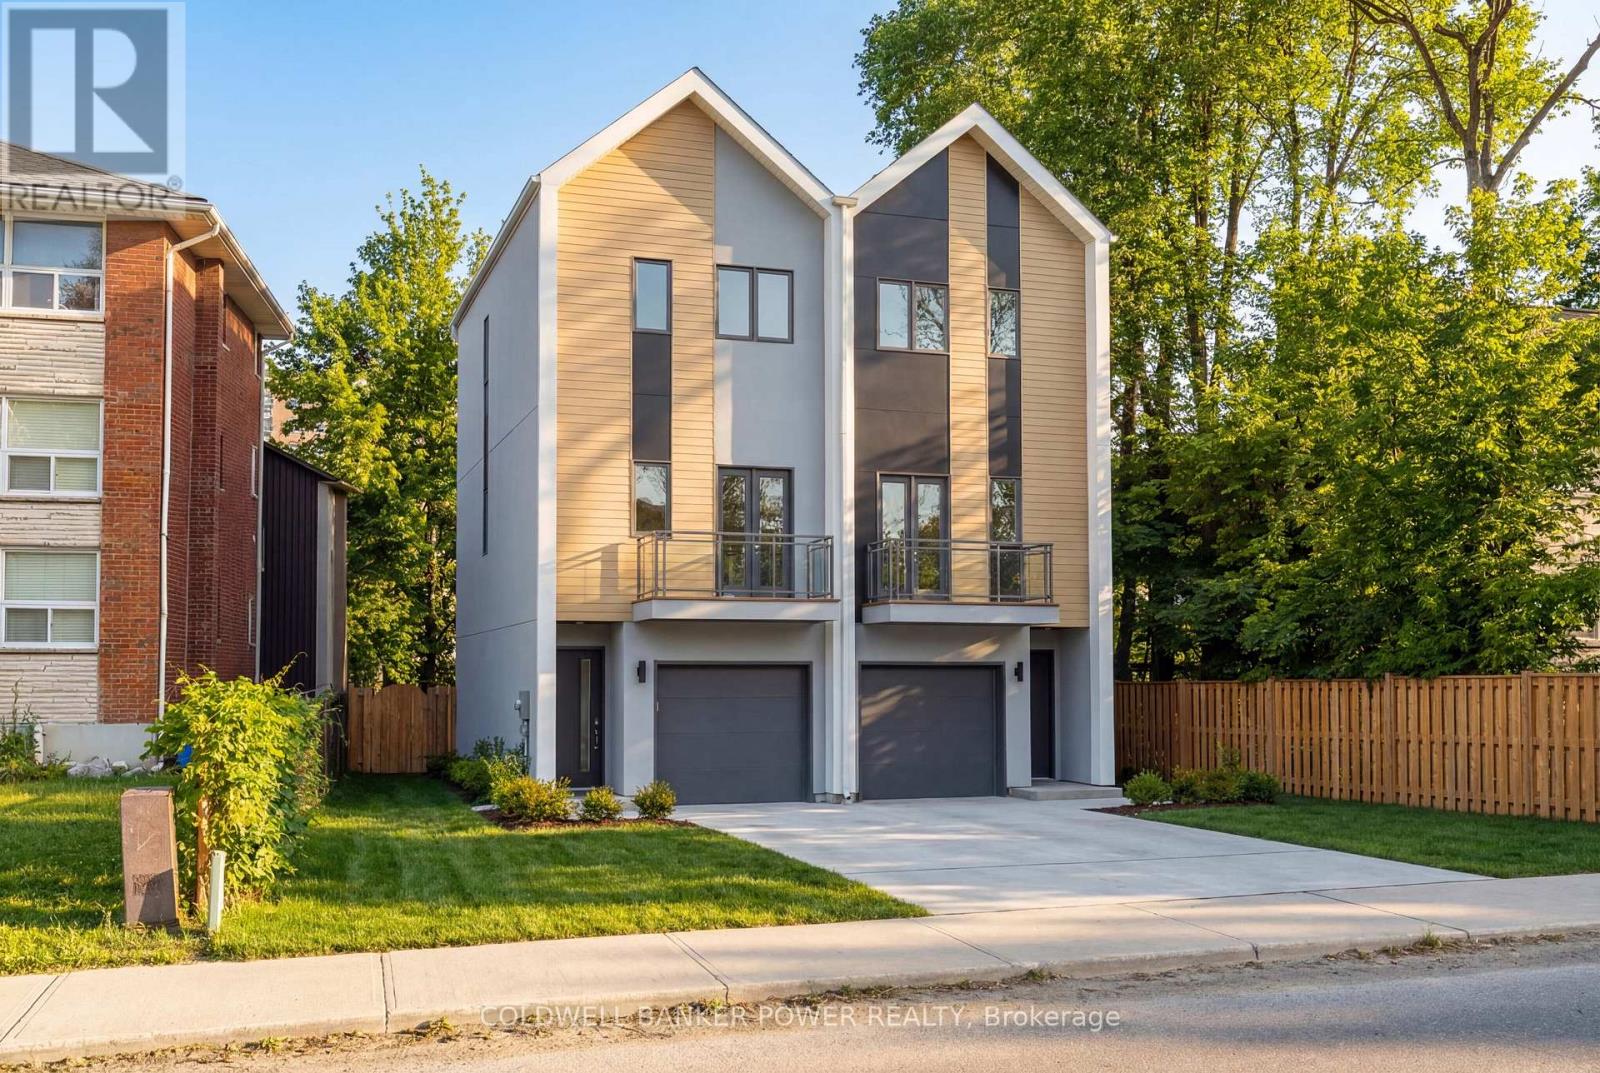
656 Huron Street
London East, Ontario
Rare opportunity to acquire a shovel-ready infill development site at 656 Huron Street in London, Ontario. Recently rezoned to R6-5, this fully serviced lot offers approvals in place for a 5 unit townhome development, with flexibility for alternative residential forms including stacked townhomes or a 4 unit apartment-style building. Extensive due diligence and planning work has already been completed, including architectural drawings, environmental reports, and servicing and engineering review, providing a clear and efficient path toward development. This significantly reduces the time, cost, and uncertainty typically associated with the development process. Additional value includes development charge savings of $50,000+ from the previous dwelling, along with potential end-user rebate advantages under current programs. Situated in a high-exposure corridor with excellent proximity to downtown, Fanshawe College and King's University College, as well as transit and major amenities, this property presents a compelling opportunity for builders and developers seeking a de-risked project with immediate potential. A true value-add offering where the groundwork has been completed, allowing the next owner to focus on execution and delivery. (id:49269)

49 - 110 Deveron Crescent
London South, Ontario
Spacious 3 bedroom, 1.5 bath townhome condo located in the Pond Mills community of south London! Close to shopping, restaurants, park & playground, public transit, short drive to LHSC hospital, easy access to downtown & HWY 401. Spacious living room, main level 2pc powder room, 3 good sized bedrooms and 4pc main bath on upper level. Partially finished lower level with recroom, laundry room and plenty of storage! Patio doors leading to private fenced patio with garden shed & sundeck. (id:49269)
46 Radcliffe Crescent
London North, Ontario
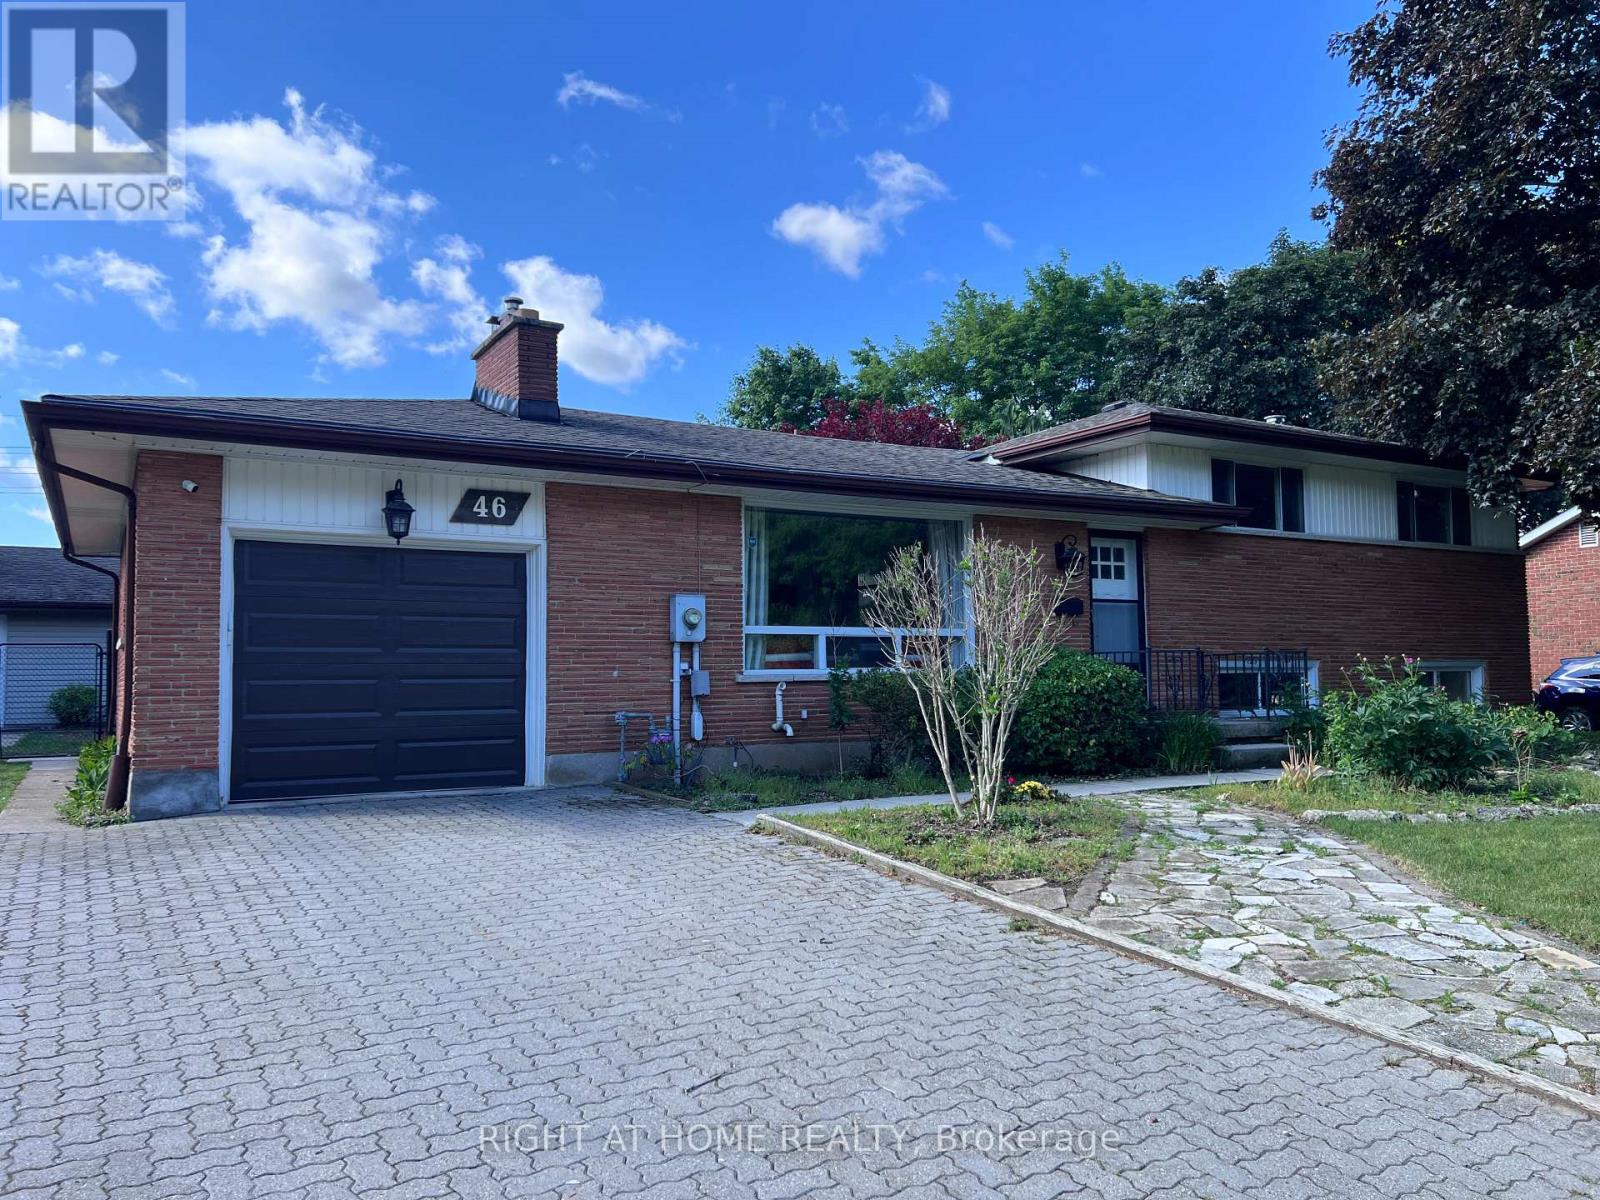
Welcome to 46 Radcliffe Crescent, a bright and spacious home located in a mature, tree lined subdivision in London. This property offers a total of 6 bedrooms-3 on the upper level and 3 on the lower level-with two full bathrooms and a private separate entrance to the basement, making it ideal for large families or multi generational living. The main floor features an inviting living and dining area along with a generous, well appointed kitchen that provides plenty of room for cooking and gathering. The lower level adds additional living flexibility with three bedrooms and its own entrance. The backyard is a standout feature, offering an in ground pool surrounded by mature trees; the landlord will open the pool upon request, while tenants are responsible for ongoing maintenance and winter closing. With parking for up to five vehicles on the driveway plus one in the garage, this home delivers exceptional convenience. Located close to schools, parks, shopping, Western University, and major amenities, 46 Radcliffe Crescent offers comfort, space, and a highly desirable neighbourhood setting. (id:49269)

106 - 19 Rosebank Drive
Toronto, Ontario
Amazing Opportunity in a Prime Location. This Sun Filled Town-Home Is Perfect for investors or first home buyers ready to move in. Modern Kitchen with quartz counter-tops, back-splash, and bay window. Underground parking spaces with direct access from the basement. Freshly painted throughout. Experience unmatched convenience with the TTC just steps away, close proximity to schools, Centennial College, UofT, Scarborough Town Centre, Shopping, Banks, Highway 401, and the public library.***SEE ADDITIONAL REMARKS TO DATA FORM*** (id:49269)
1605 - 100 Western Battery Road
Toronto, Ontario
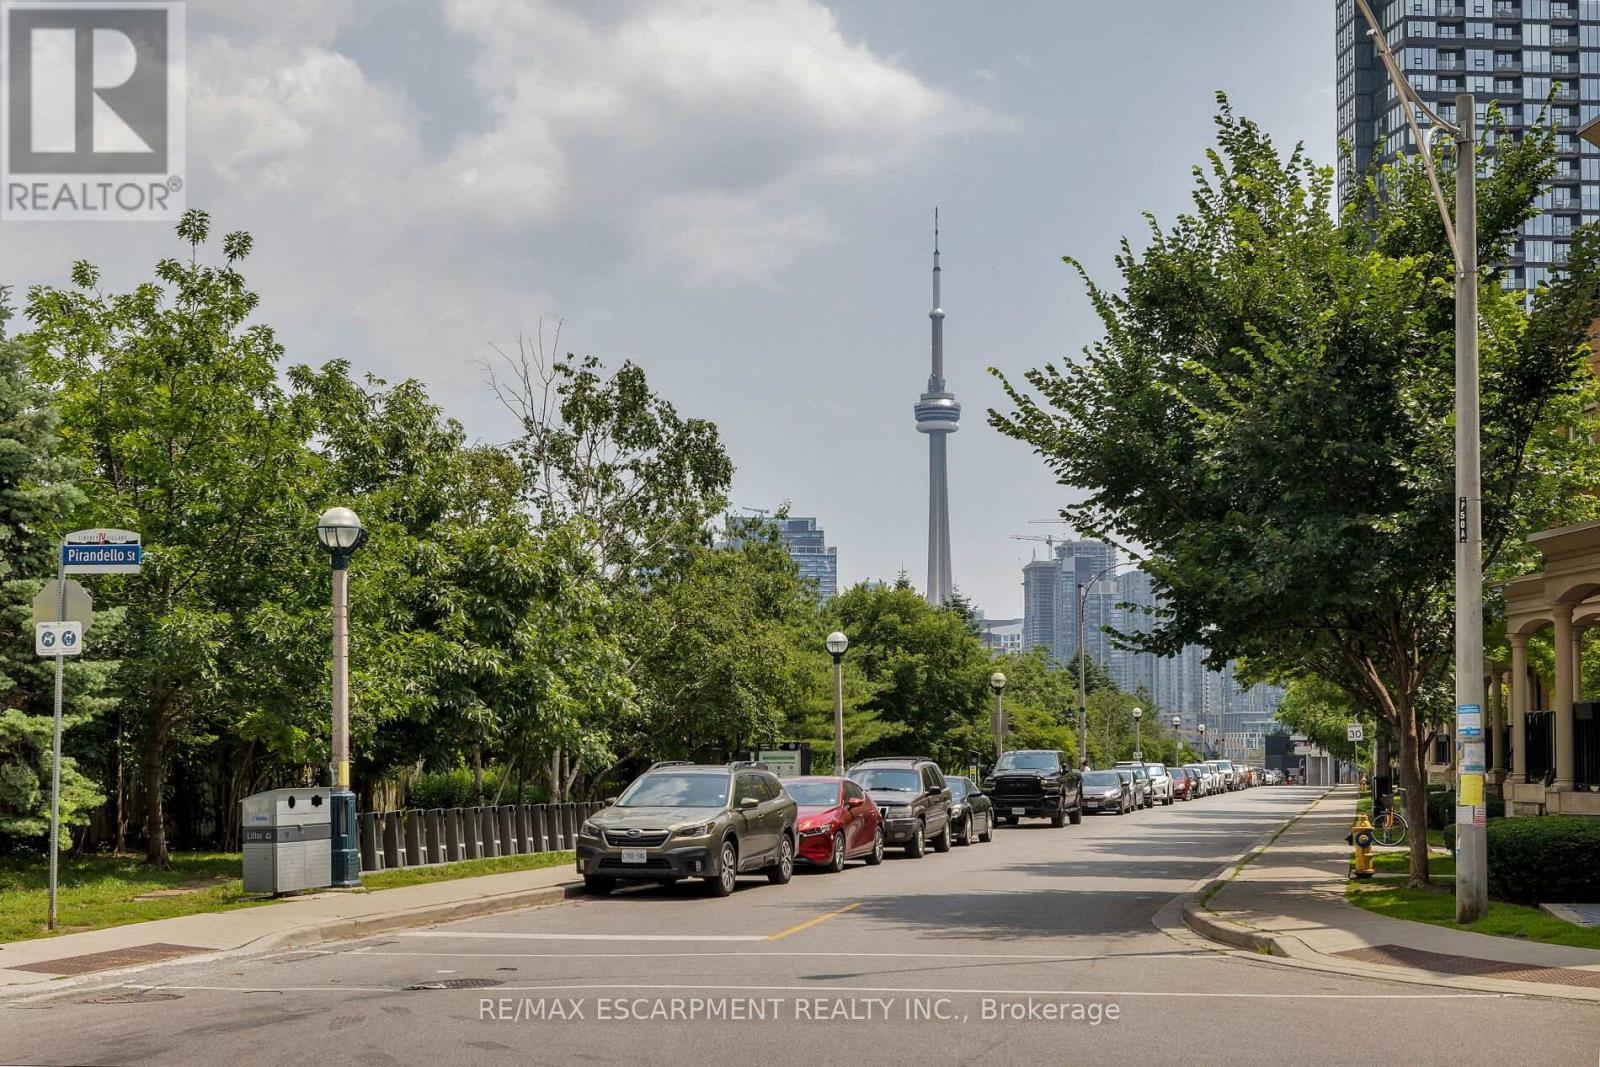
Stunning 2-bedroom, 2-bathroom condo offering bright, spacious living with spectacular unobstructed lake views. The highly desirable split-bedroom layout provides exceptional privacy, while floor-to-ceiling windows fill the suite with natural light.The modern kitchen is fully equipped and perfect for everyday living and entertaining. The spacious primary bedroom features a walk-in closet and ensuite, while the versatile second bedroom is ideal as a guest room, home office, or nursery. The expansive living area easily accommodates two separate seating or entertaining spaces.Step onto the spacious private balcony and enjoy breathtaking lake views-the perfect spot for morning coffee or evening relaxation.Ideally located just steps from the pedestrian bridge to King St. W. and within walking distance of Exhibition GO Station, this home offers easy access to Liberty Village's restaurants, cafés, Metro, LCBO, shopping, parks, and TTC.The building has recently renovated its hallways with freshly painted suite doors, adding to its modern, well-maintained appeal. Includes an owned parking space conveniently located near the elevator and an owned locker.Exceptional amenities include a secure parcel delivery system, indoor pool, hot tub, fitness centre, yoga studio, party room, and private cinema room. A rare opportunity to own a move-in-ready suite with stunning lake views in one of Toronto's most desirable neighbourhoods. (id:49269)
Bsmt - 7 Pannahill Road
Toronto, Ontario
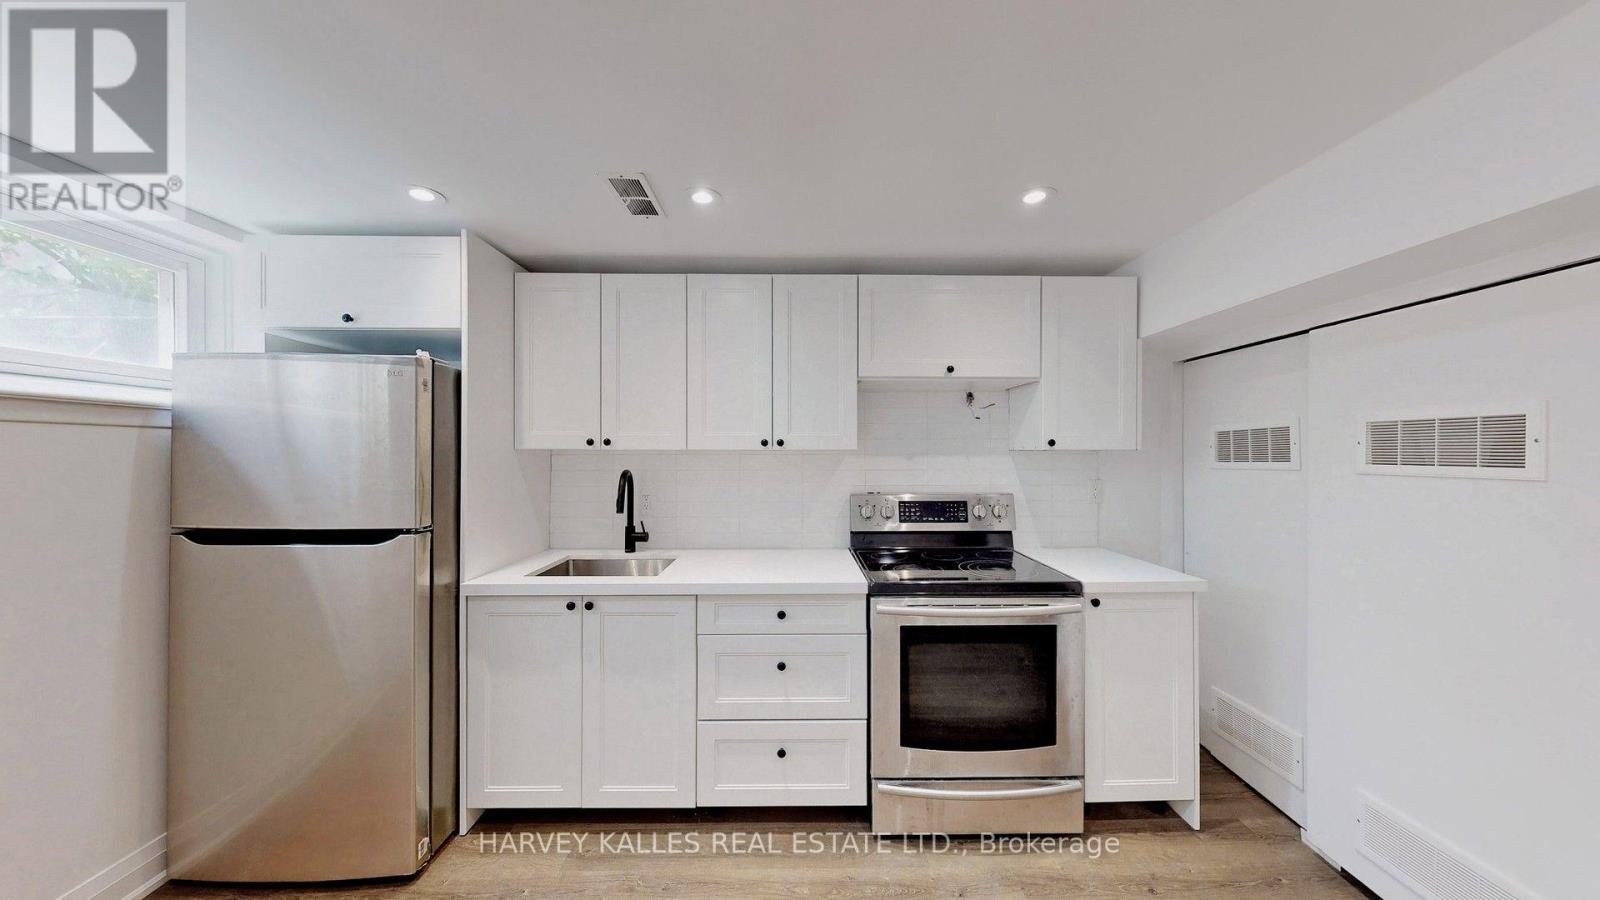
Oversized Basement Rental! Welcome to this beautifully renovated basement suite in the sought-after Bathurst Manor neighbourhood. With its own private entrance, this incredibly spacious and bright unit offers the perfect blend of comfort and convenience. Featuring a modern kitchen with stainless steel appliances, two generously sized bedrooms, and a dedicated in-suite laundry area, this home is ideal for those who value both style and functionality. Windows bring in plenty of natural light rare for a basement, making the space feel open and inviting. Located close to parks, schools, and transit, and just minutes to Sheppard and the401, this is an unbeatable opportunity for easy city living. (id:49269)
713 - 500 Wilson Avenue
Toronto, Ontario
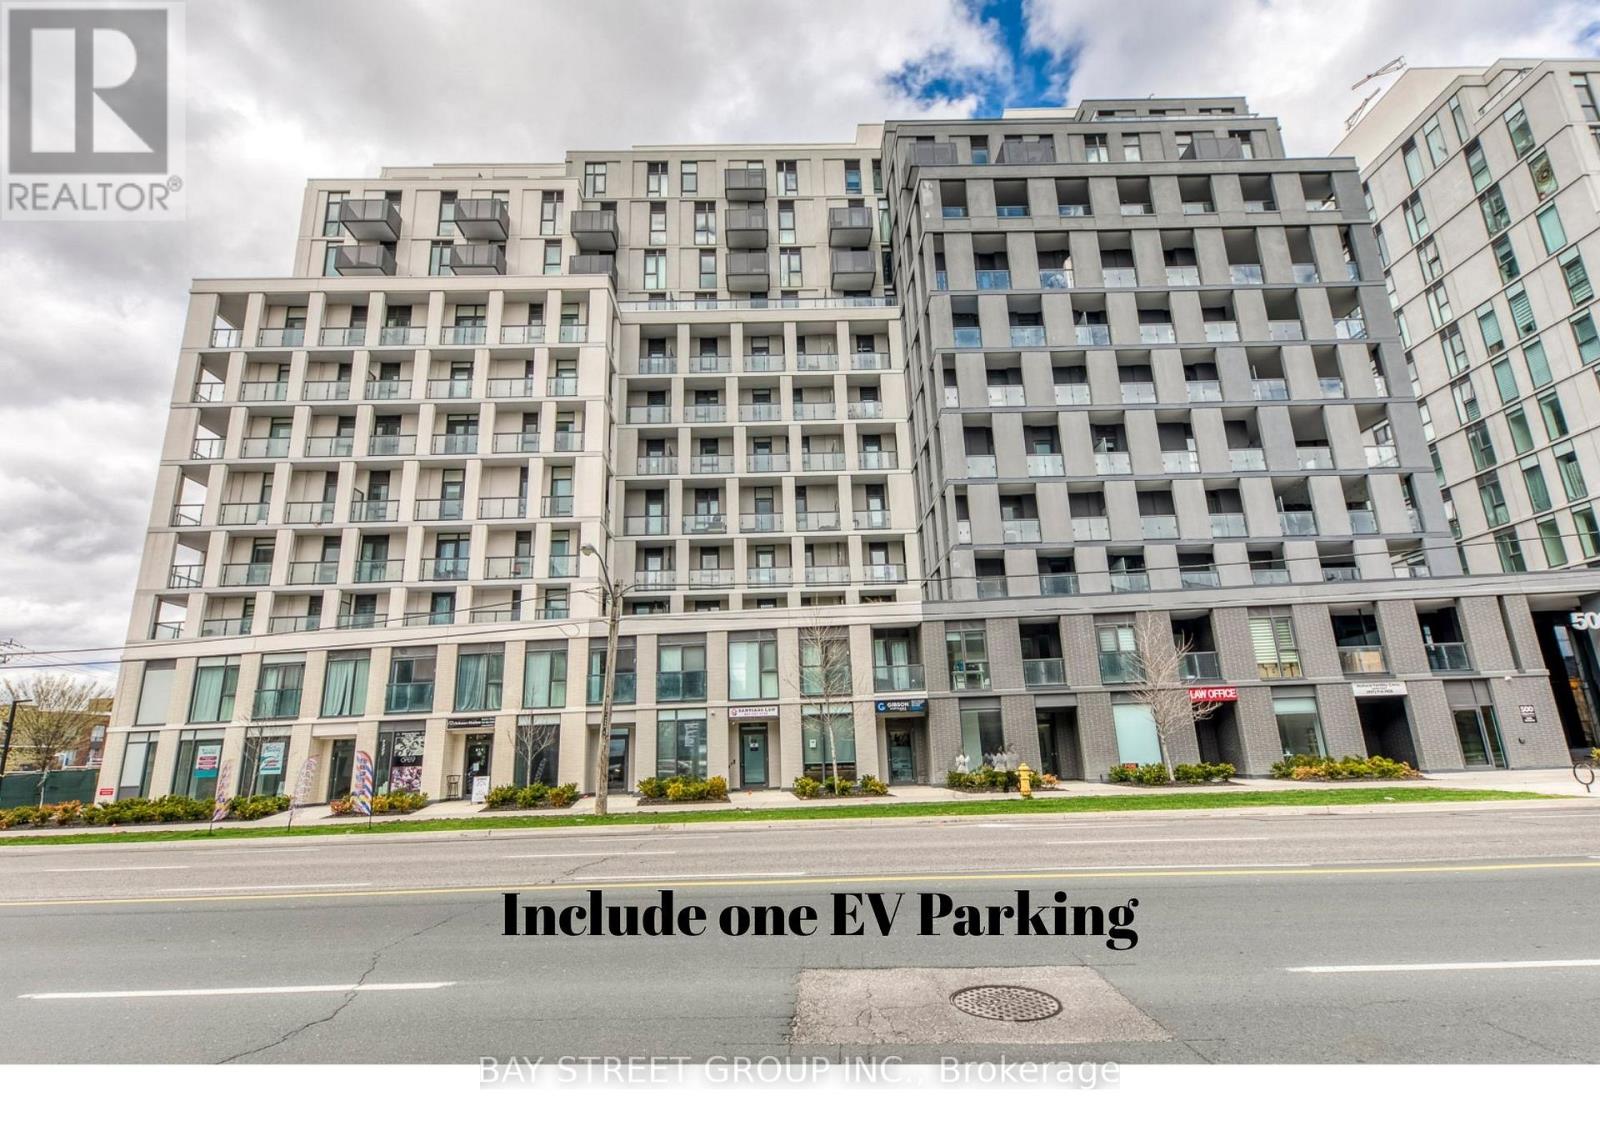
*** EV Parking + Internet free*** Welcome to this stunning 576 sqft contemporary condo featuring over $12,400 in premium builder upgrades. This bright, open-concept home boasts smooth ceilings up to 9'8", upgraded EverWood flooring, a gourmet kitchen with quartz countertops, a Nest smart thermostat, and a spa-like master ensuite with a frameless glass shower. Complete with a rare EV Charger Parking Space and Rogers Ignite 1 Gbps Unlimited High-Speed Bulk Internet included!Residents enjoy world-class building amenities, including a 24/7 concierge, a serene fitness studio with a yoga room, a sleek catering kitchen, outdoor lounge areas with BBQs, a soft-turf children's play area, an outdoor exercise zone, and a vibrant playground.Perfectly situated in a central, community-oriented neighbourhood, this home offers unparalleled convenience. You are just steps to Wilson Subway Station, and minutes to Hwy 401, Allen Rd, Yorkdale Mall, parks, shopping, and fantastic restaurants. A community where every element contributes to creating the perfect home! (id:49269)
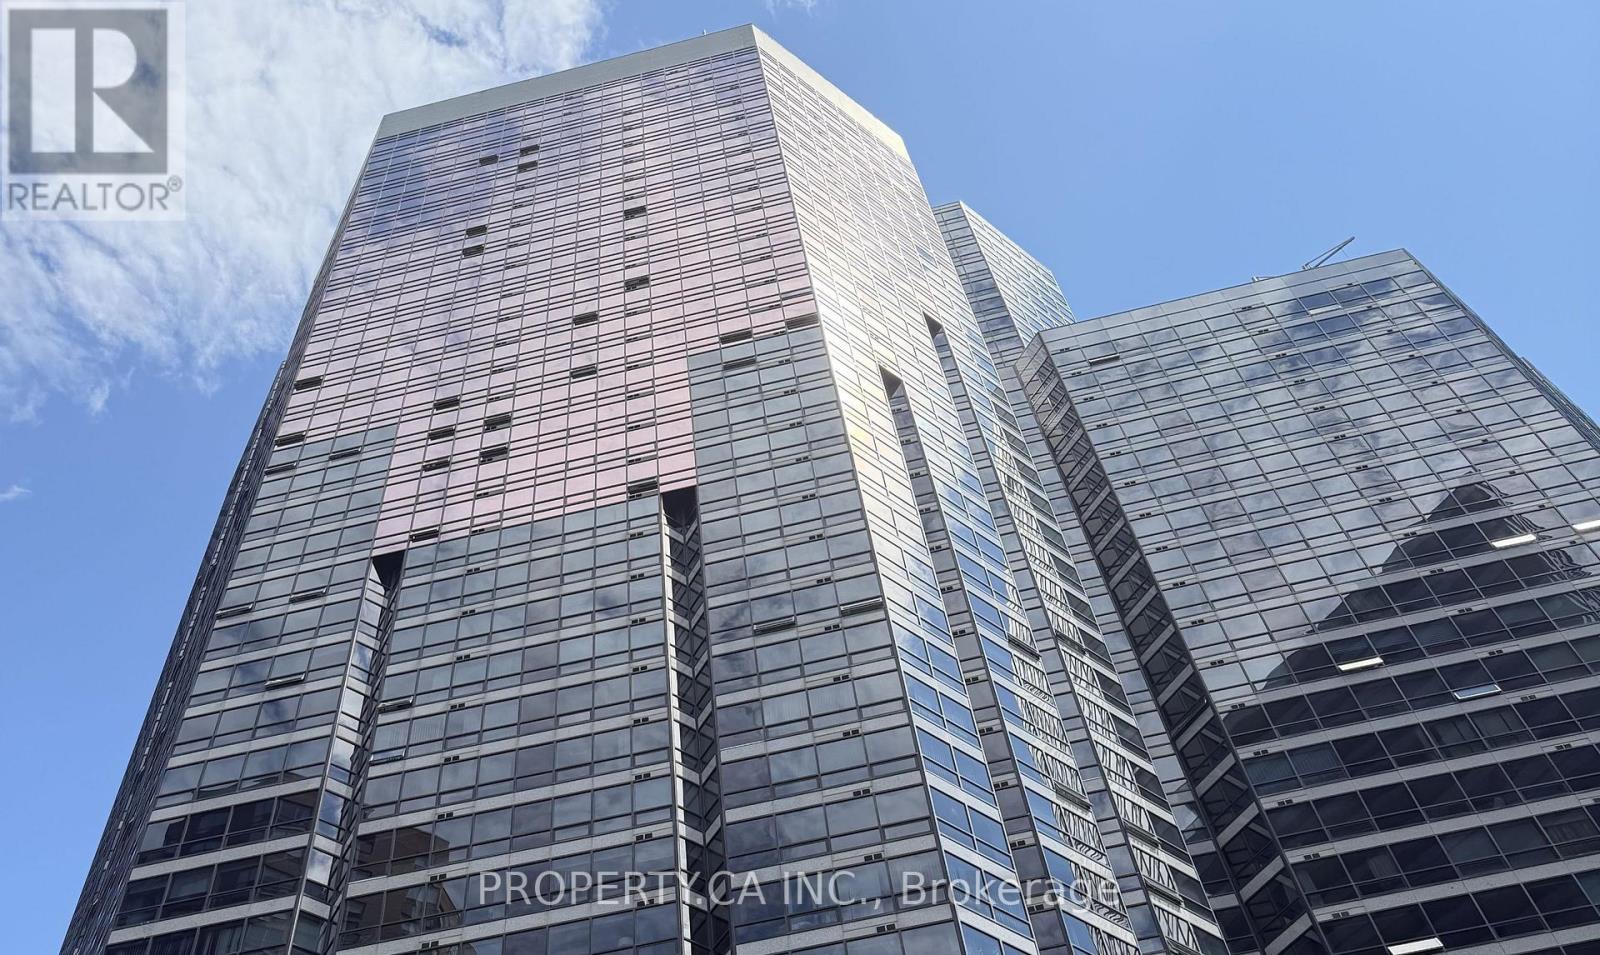
3307 - 1001 Bay Street
Toronto, Ontario
This is your chance to craft your perfect Bay Street palace in the sky! Rarely offered in the heart of the Bay Corridor, this expansive 2-bedroom, 2-bath suite is a unique gem. Boasting a generous footprint-uncommon in today's condos-it offers you the chance to craft your dream space exactly as you imagine. While a full renovation is needed, that's the opportunity: a blank canvas to create a one-of-a-kind home and the possibilities are all yours to explore. You can shape this vast space to your exact specifications. Add to that the unbeatable location-steps from U of T, Yorkville, transit, hospitals, world class restaurants and the downtown core. And the world-class Club 1001 amenities-parking, pool, squash and basketball courts, gym, rooftop patio, and more-mean you'll enjoy the best of city living. You won't find this kind of square footage in a typical condo. With a quick closing possible, this is your chance to transform a rare, spacious suite into the perfect home, on your terms! (id:49269)
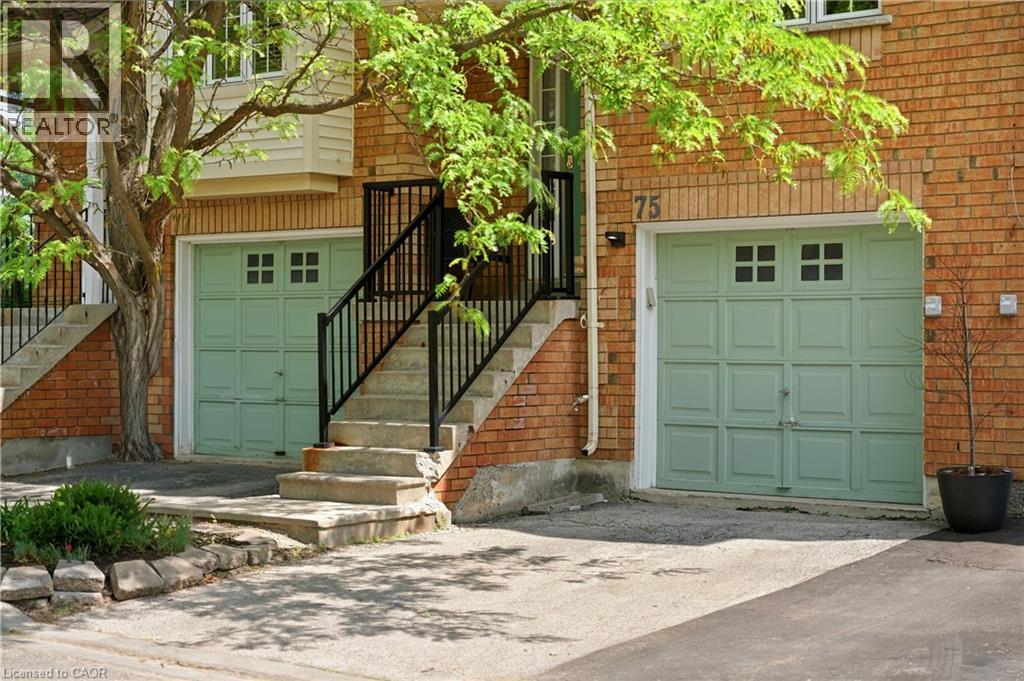
9800 Mclaughlin Road N Unit# 75
Brampton, Ontario
Welcome to this beautifully updated townhome nestled within the highly sought-after Homestead community, surrounded by mature trees. Thoughtfully designed and impeccably maintained, this home offers the perfect blend of style, comfort, and functionality. Step inside to discover rich flooring, fresh neutral paint, designer finishes, and a warm, inviting atmosphere throughout. The stunning two-tone kitchen is both stylish and practical, featuring stainless steel appliances, abundant cabinetry, and a central island with seating that naturally becomes the heart of the home. Bright and spacious living and dining areas provide the perfect backdrop for everyday living and entertaining alike.The upper level offers three generous bedrooms, including a spacious primary retreat complete with a rare private 3-piece ensuite. Two additional bedrooms share a beautifully appointed bathroom, while a convenient main-floor powder room adds functionality for family and guests.The finished lower-level recreation room extends your living space and features a walkout to a private fenced backyard with a patio, an ideal setting for relaxing, entertaining, or enjoying warm summer evenings outdoors. Set within an exclusive, well-maintained complex known for its landscaped grounds and peaceful atmosphere, this home combines a tranquil setting with exceptional convenience. Enjoy low maintenance fees and easy access to shopping, parks, transit, and everyday amenities. Move-in ready and beautifully finished throughout, this is a home you'll be proud to call your own. (id:49269)
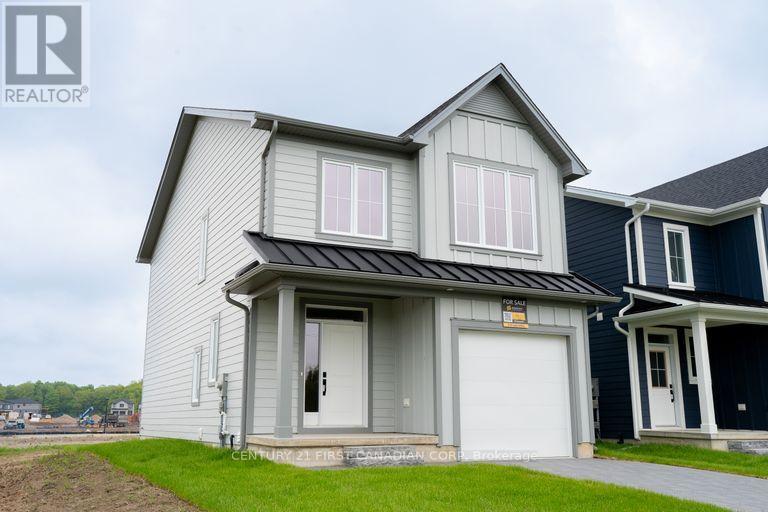
1217 Tulloch Avenue
London South, Ontario
Eligible buyers may qualify for gst and hst rebates after final closing as per the governments stipulations. The Cheswick models functional design offers 1618 sq.ft. of living space. This impressive home features 3 bedrooms, 2.5 baths and the potential for a future basement development. Ironclad pricing guarantee ensures you get 9ft main floor ceilings, tile in the foyer, kitchen and bathrooms; engineered hardwood throughout the great room; carpet in the bedrooms, stairs to the upper floors, and upper hallway; quartz countertops in the kitchen; laminate surface counters in the bathrooms and tile surround glass shower in the ensuite. Located in the desirable neighbourhood of Jackson Meadows, close to parks, trails, restaurants, grocery stores, schools and so much more. (id:49269)
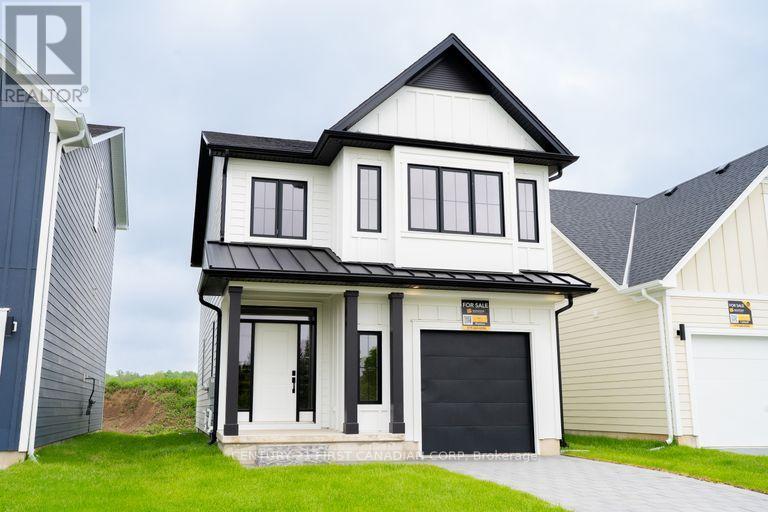
1225 Tulloch Avenue
London South, Ontario
Eligible buyers may qualify for hst rebates after closing as per the governments stipulations. The Madison models functional design offers 1654 sqft of living space. This impressive home features 3 bedrooms, 2.5 baths and the potential for a future basement development. Ironclad pricing guarantee ensures you get 9ft main floor ceilings, tile in the foyer, kitchen and bathrooms; engineered hardwood throughout the great room; carpet in the bedrooms, stairs to the upper floors, and upper hallway; quartz countertops in the kitchen; laminate surface counters in the bathrooms and tile surround glass shower in the ensuite. Located in the desirable neighbourhood of Jackson Meadows, close to parks, trails, restaurants, grocery stores, schools and so much more. (id:49269)
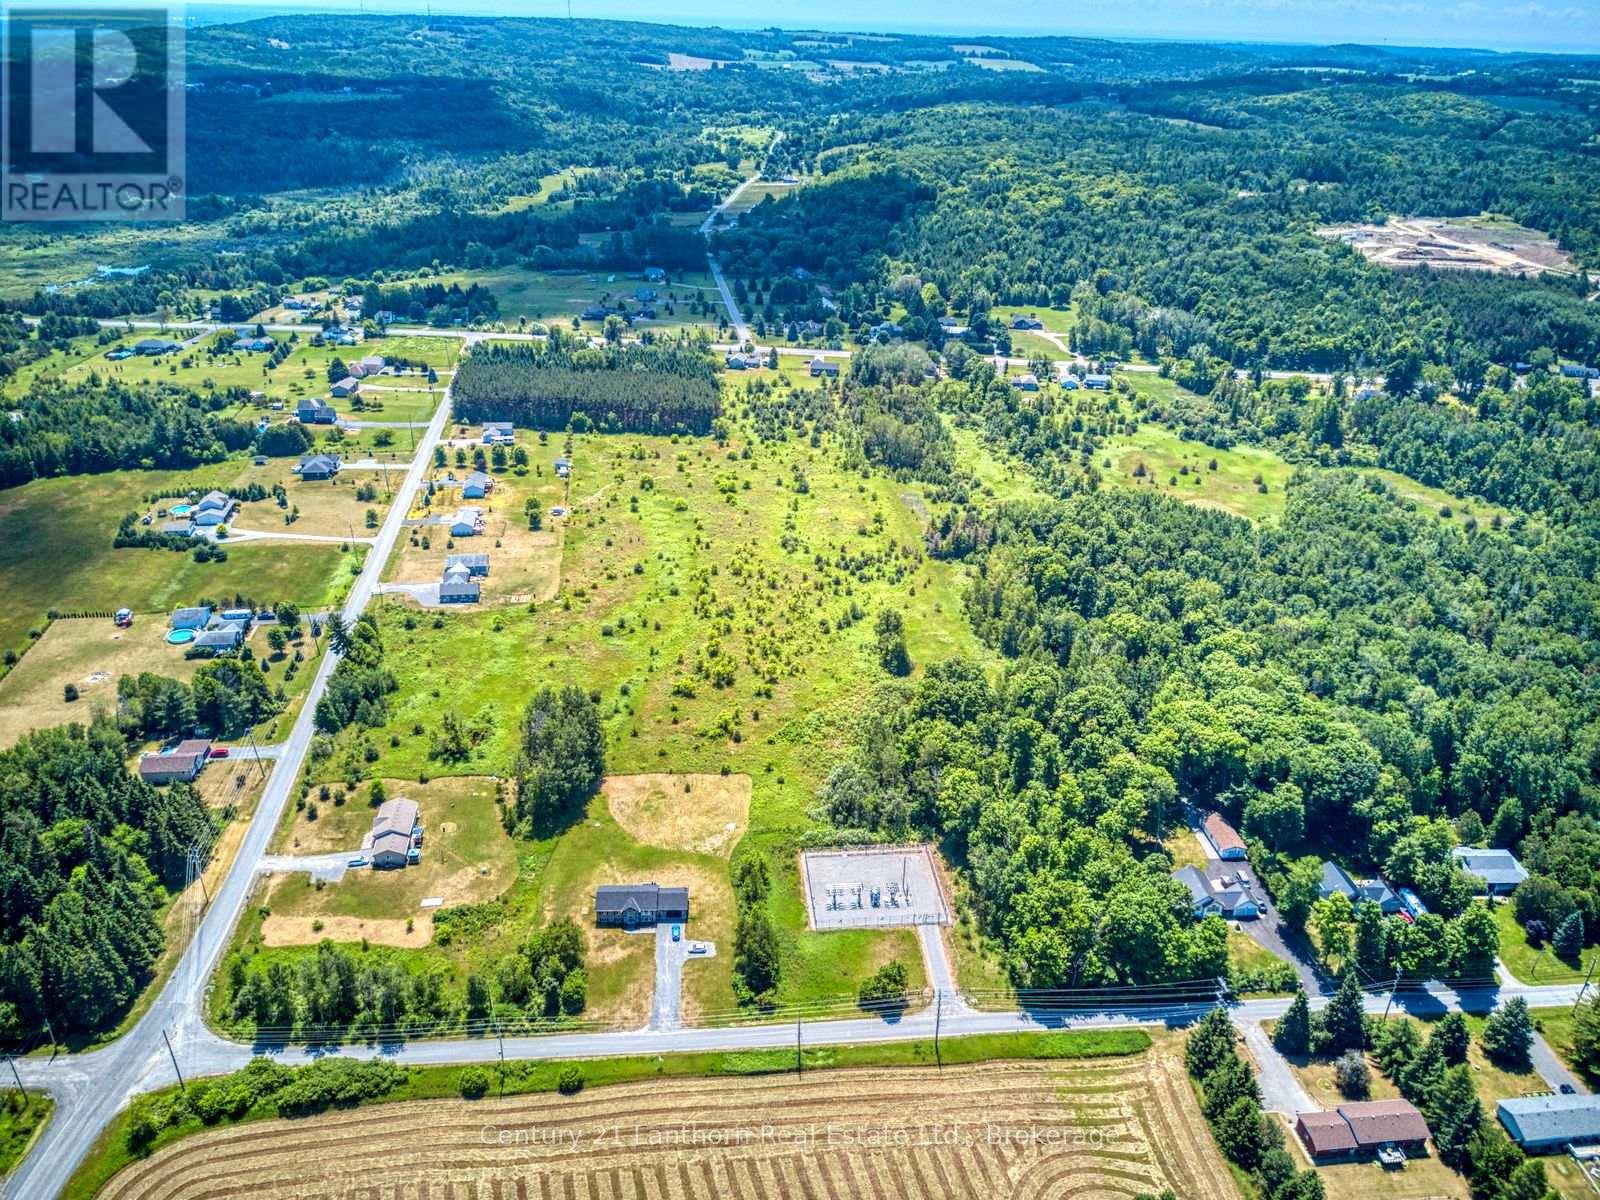
0 Teal Road
Quinte West, Ontario
21.4 acres of residential development land in the Hamlet of Wooler. Draft plan of subdivision approved for thirteen estate residential lots. Excellent location, minutes to the 401. The studies, plans and reports required for the draft plan approval are available for review. (id:49269)
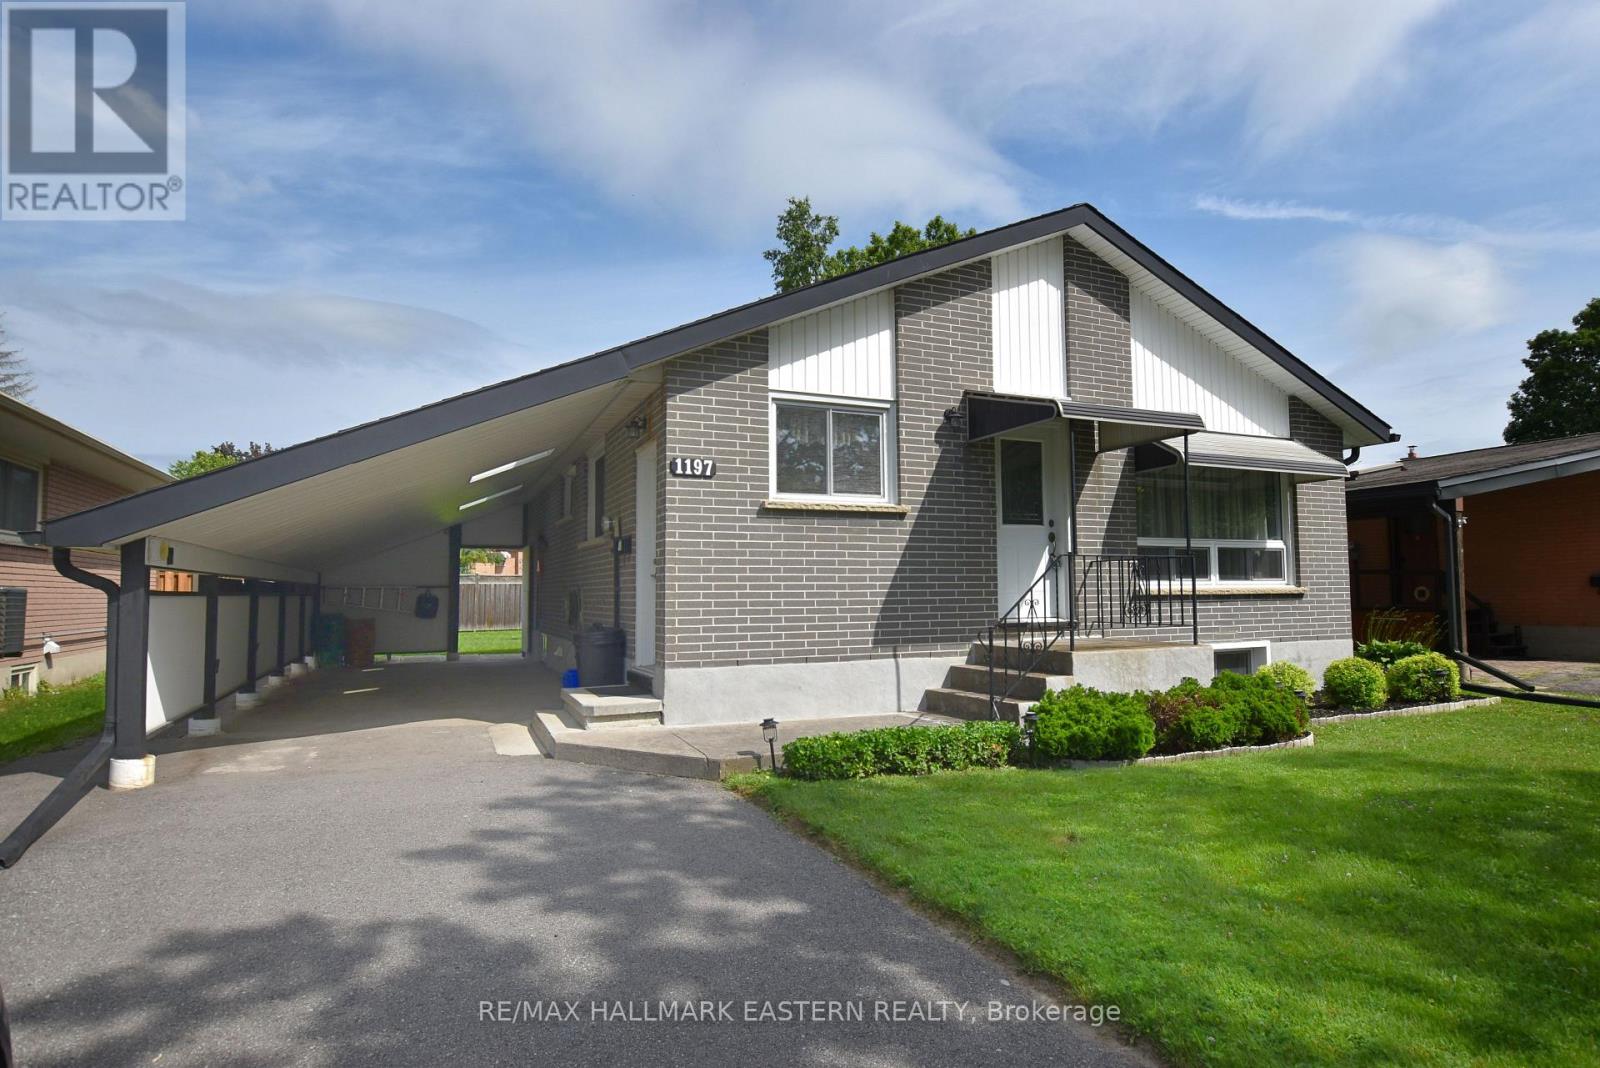
1197 Trentway Vista
Peterborough, Ontario
Excellent 3 bedroom all brick bungalow located on a quiet North end street. Easy walking distance to schools & shopping. Beautifully finished Hardwood floors except in Kitchen and bath. Finished rec room down, Attractive pine wainscotting. Home has been exceptionally well maintained by the Seller with detailed receipts of all work. Deep carport, Attractive lot. neat & clean. ready to move in. (id:49269)
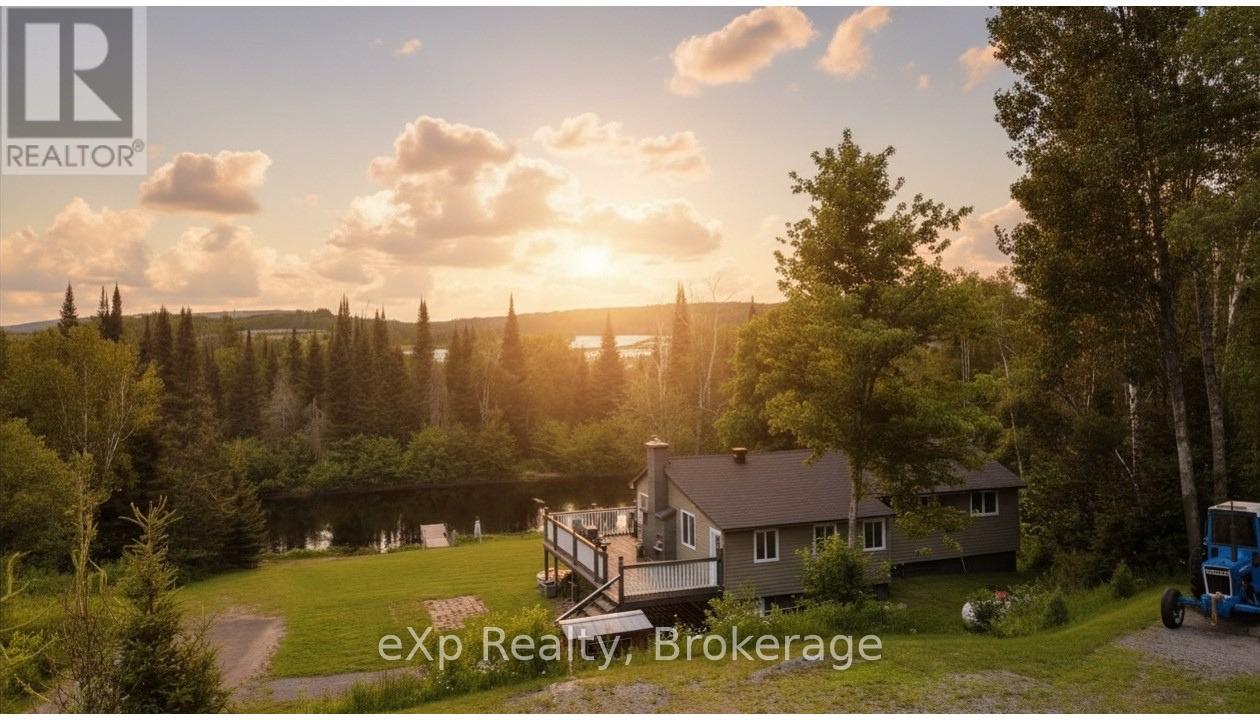
249 River Drive
Burk's Falls, Ontario
Escape to the serenity of the Magnetawan River with this private, 3-bedroom, 1.5-bathroom home or cottage retreat. Nestled in a peaceful setting with no neighbours in sight, this property offers over 100 feet of direct frontage on the river, providing stunning, unobstructed water views and the perfect backdrop for relaxation. The main level boasts an open-concept design filled with natural light and breathtaking river vistas. Gather in the spacious living area around the charming stone fireplace, or step out onto the expansive deck to enjoy your morning coffee while overlooking the water. The well-equipped kitchen and included furnishings make this property truly move-in ready ideal for immediate enjoyment or as a turn-key rental investment. The lower level features a full walk-out basement with a woodstove, offering excellent potential for finishing into additional living space, a recreation room, or guest quarters. With a forced air furnace for comfort year-round, this home is equally suited as a full-time residence or a seasonal escape. Outdoors, the large lot provides ample space for activities, with direct river access for boating to Lake Cecebe and Lake Ahmic, swimming, kayaking, or simply enjoying the peaceful natural surroundings. The Magnetawan River is renowned for its beauty, connecting to miles of navigable waterways, while the nearby village of Burks Falls offers charming shops, dining, and essential amenities. Whether you're seeking a cozy family cottage, a private year-round residence, or a ready-to-go investment property, this rare offering combines privacy, comfort, and natural beauty in one remarkable package. Turn the key, settle in, and start making memories by the river. (id:49269)
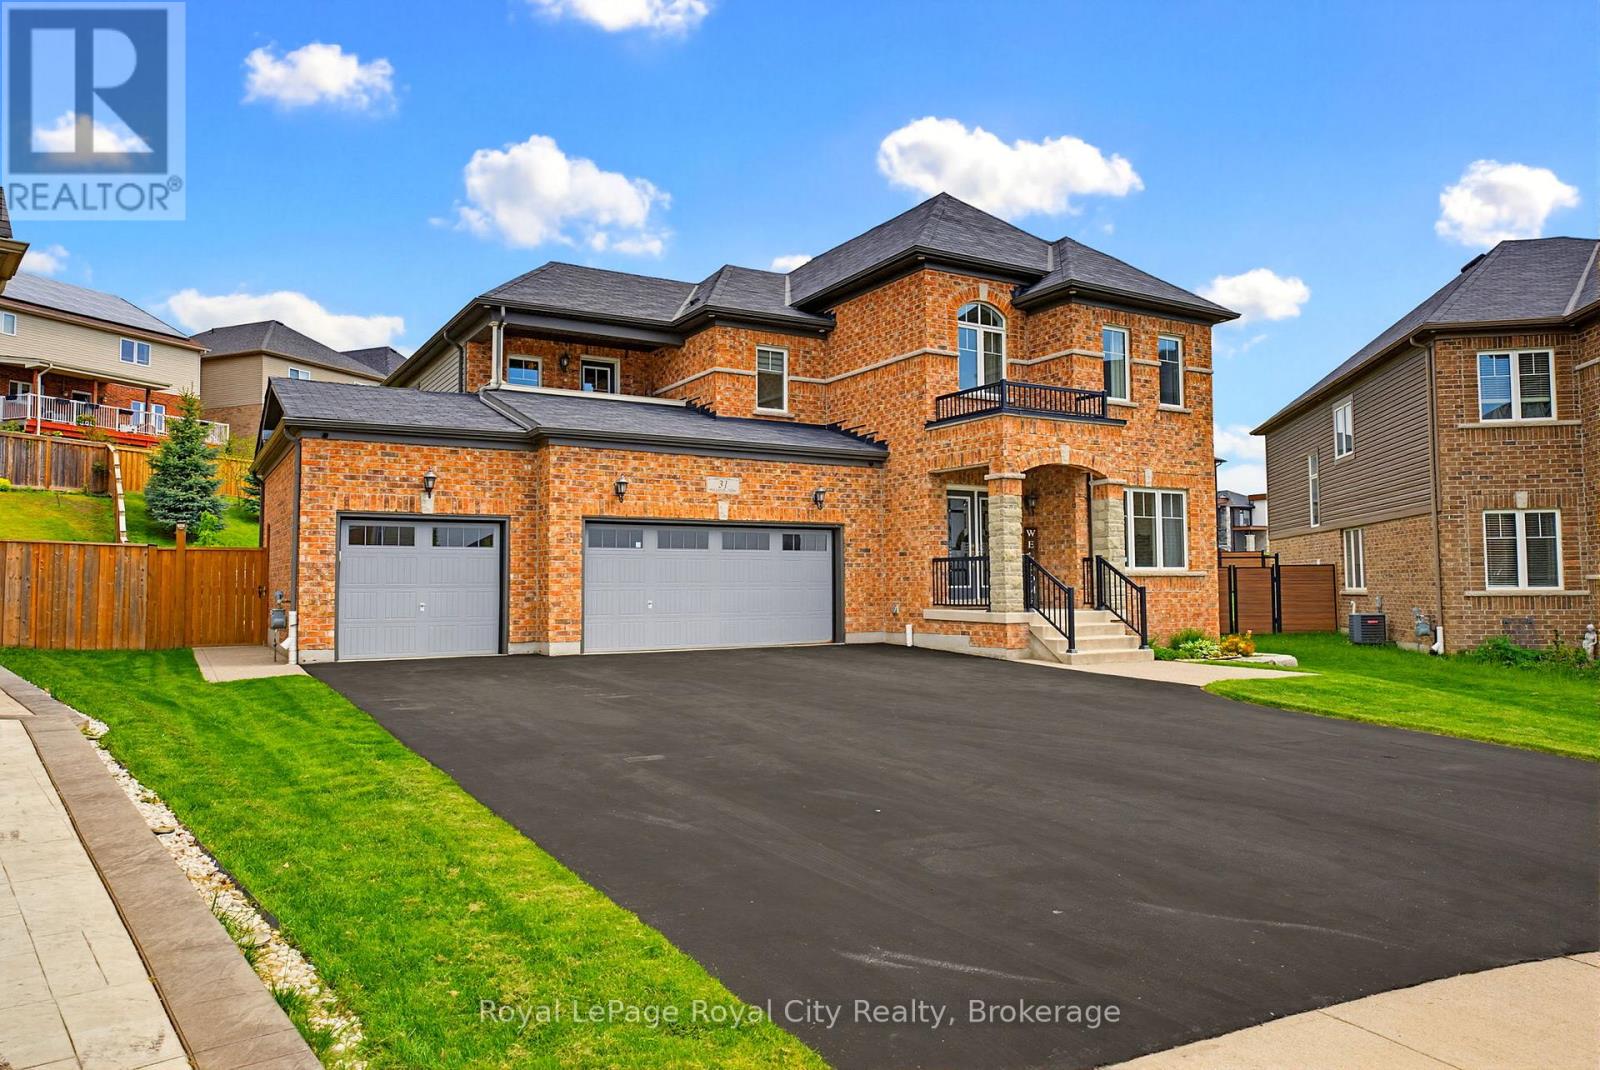
31 Wetland Way
Kitchener, Ontario
Welcome to the home that truly CHECKS EVERY BOX for today's modern FAMILY. Perfectly positioned on one of the LARGEST PIE SHAPED LOTS in the neighbourhood, this exceptional property delivers the BACKYARD DREAM you've been waiting for. Whether you envision a future pool, unforgettable family gatherings, or simply room to relax and play, the possibilities are endless. Outdoor living is elevated with a spectacular VAULTED COVERED DECK designed for all-day enjoyment and evening entertaining, an additional patio ideal for celebrations, and rough-in electrical already in place for your future hot tub.Hosting family and friends is effortless with the RARE 3 CAR GARAGE and an oversized driveway accommodating parking for up to 9 vehiclesInside, every detail has been thoughtfully designed for comfortable family living. The upper level offers 4 GENEROUS BEDROOMS, including two connected by a convenient Jack & Jill bathroom, while a third enjoys access to its own CHARMING PRIVATE BALCONY. The spacious primary retreat is a private sanctuary featuring DOUBLE WALK IN CLOSETS and a luxurious 5-piece ensuite.The heart of the home is a beautifully appointed kitchen showcasing granite countertops, a large centre island, walk-in pantry, and rich HARDWOOD FLOORING throughout the main level-creating the perfect space for everything from busy mornings to memorable family gatherings.Adding even more flexibility, the FINISHED BASEMENT is SUITED FOR IN LAW SUITE living and offers a beautifully finished entertainment area complete with custom built-in cabinetry and an electric fireplace, plus versatile flex space ideal for a home gym, playroom, office, or additional bedroom.Situated on a QUIET CRESCENT in one of the area's most sought-after family neighbourhoods, you'll enjoy parks, schools, everyday amenities, and quick access to Highway 401 just minutes away. *Move in before School* (id:49269)
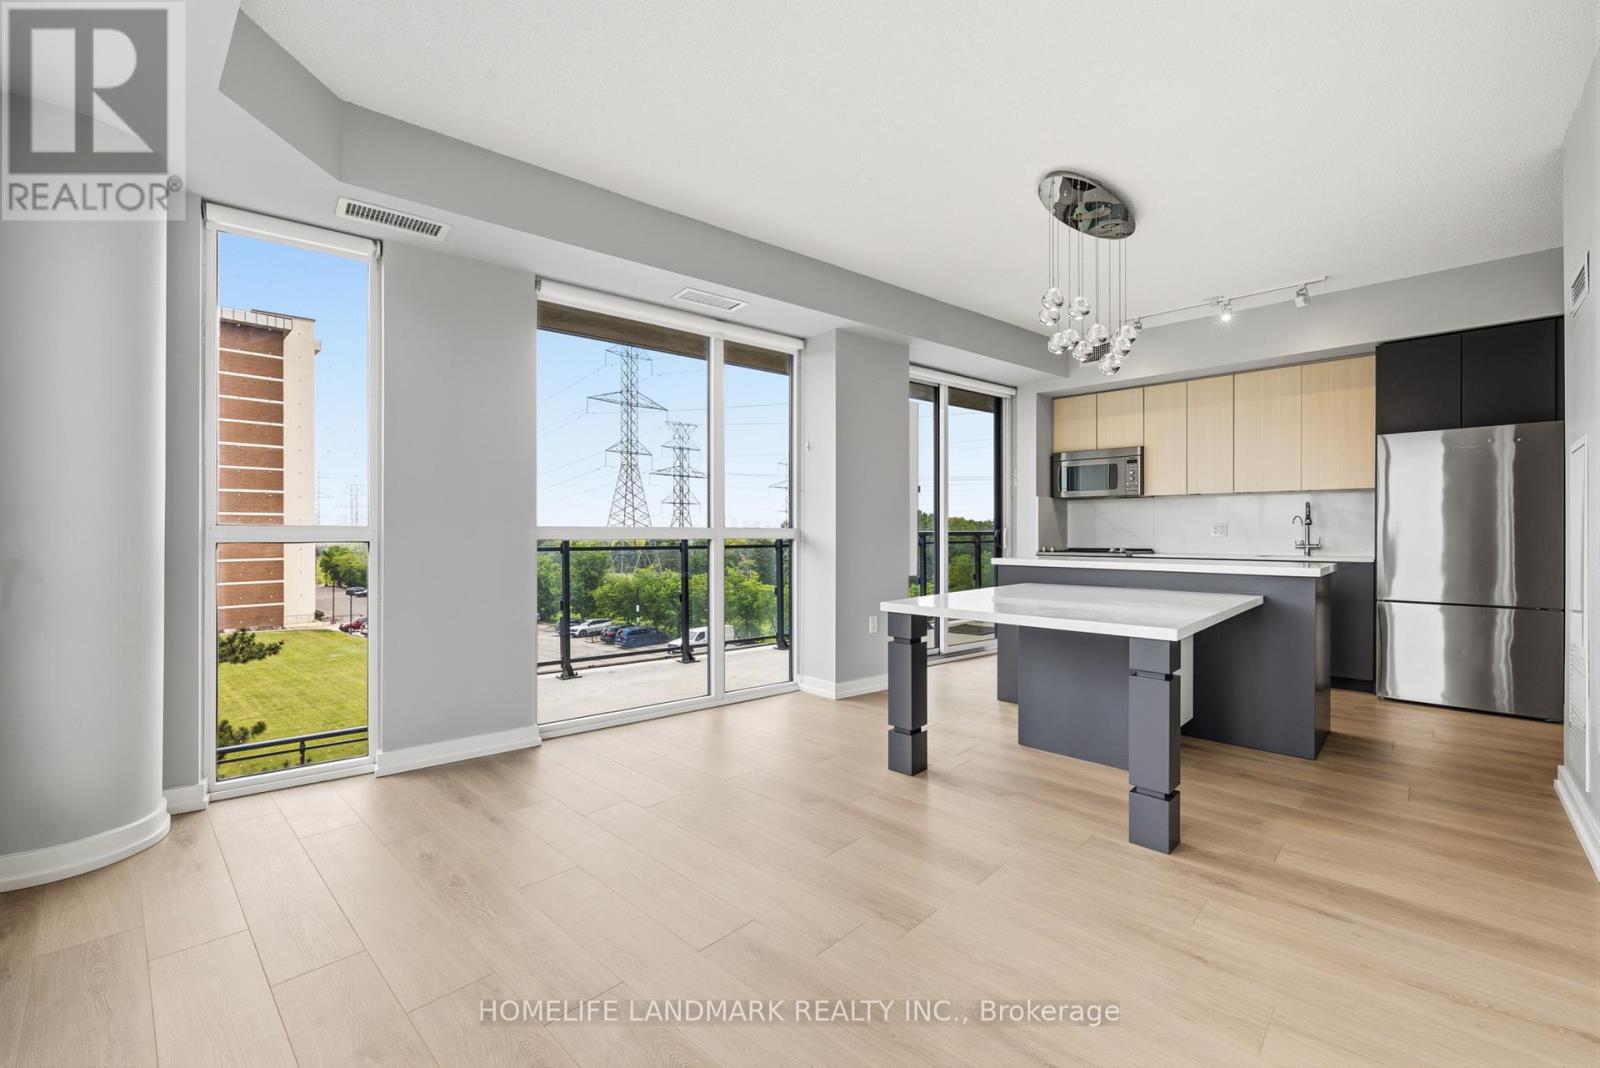
307 - 3237 Bayview Avenue
Toronto, Ontario
Beautifully renovated 2-bedroom, 2 full bathroom corner suite at The Bennett on Bayview,offering refined living in a sought-after boutique residence. Thoughtfully designed with -concept and highly functional layout, this home features seamless flow between the living, dining, and kitchen spaces-ideal for both everyday living and entertaining.The standout builder-upgraded custom kitchen island and integrated dining table with quartz countertops create a sophisticated focal point, complemented by full-sized premium stainless steel appliances and abundant storage. Expansive floor-to-ceiling windows flood the space with natural light and showcase the home's airy feel.Enjoy exceptional outdoor living with a large east-facing balcony offering unobstructed views, plus a rare wraparound garden terrace extending from both the primary bedroom and living area.Residents enjoy premium amenities including a 24-hour concierge, fully equipped fitness centre, elegant party room with kitchen, and outdoor patio.Ideally located in a vibrant neighbourhood close to major highways, transit, shopping, and recreational trails-offering the perfect balance of convenience and lifestyle.Bonus: Garbage chute conveniently located on the opposite side of the floor for added privacy and quiet enjoyment. Please note, some photos are virtually staged (id:49269)
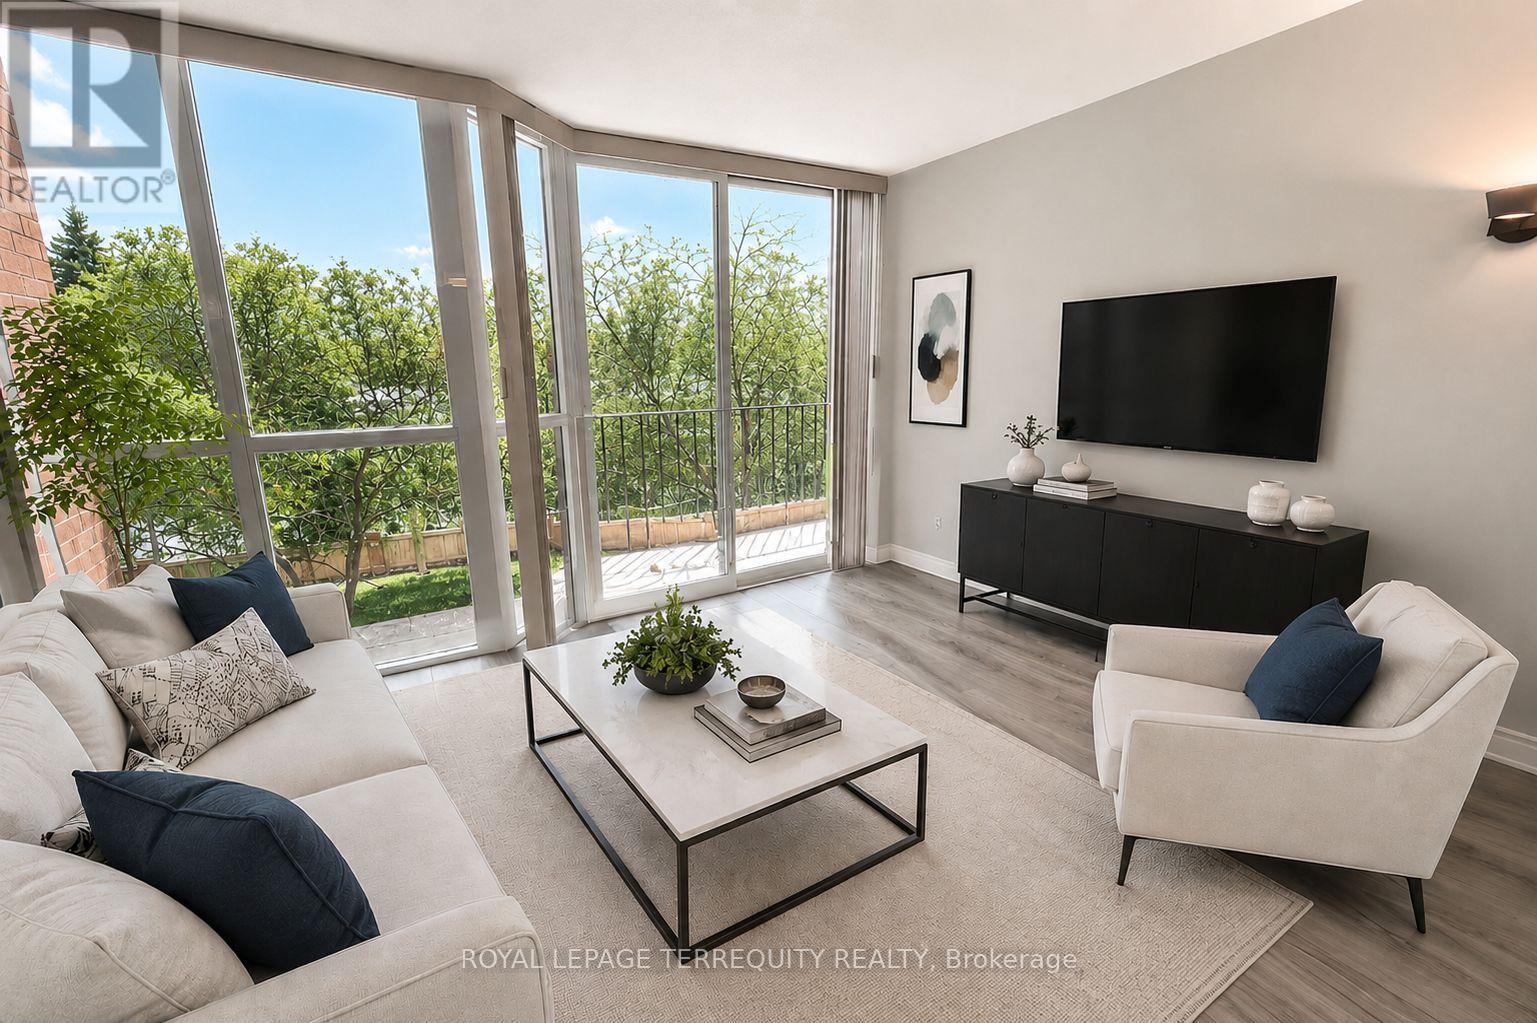
413 - 5795 Yonge Street
Toronto, Ontario
Welcome to Turnberry Court at Yonge & Finch! Ideally located in the heart of North York, just steps to Yonge Street, restaurants, shopping, parks, and TTC transit. This bright and spacious 1-bedroom plus den suite offers a functional open-concept layout with laminate flooring throughout the principal living areas. Oversized open concept den offers excellent flexibility and is large enough to function as a home office or second bedroom with a privacy divider. The kitchen features stainless steel appliances and a breakfast bar overlooking the open dining and living area. Enjoy beautiful eastern views from the Juliette balcony. Convenient ensuite laundry and one exclusive underground parking space included. Residents enjoy exceptional amenities including concierge, outdoor pool, BBQ and landscaped park area, fitness centre, sauna, squash court, whirlpool, party room, and recently renovated lobby and hallways. Photos have been virtually staged. (id:49269)