
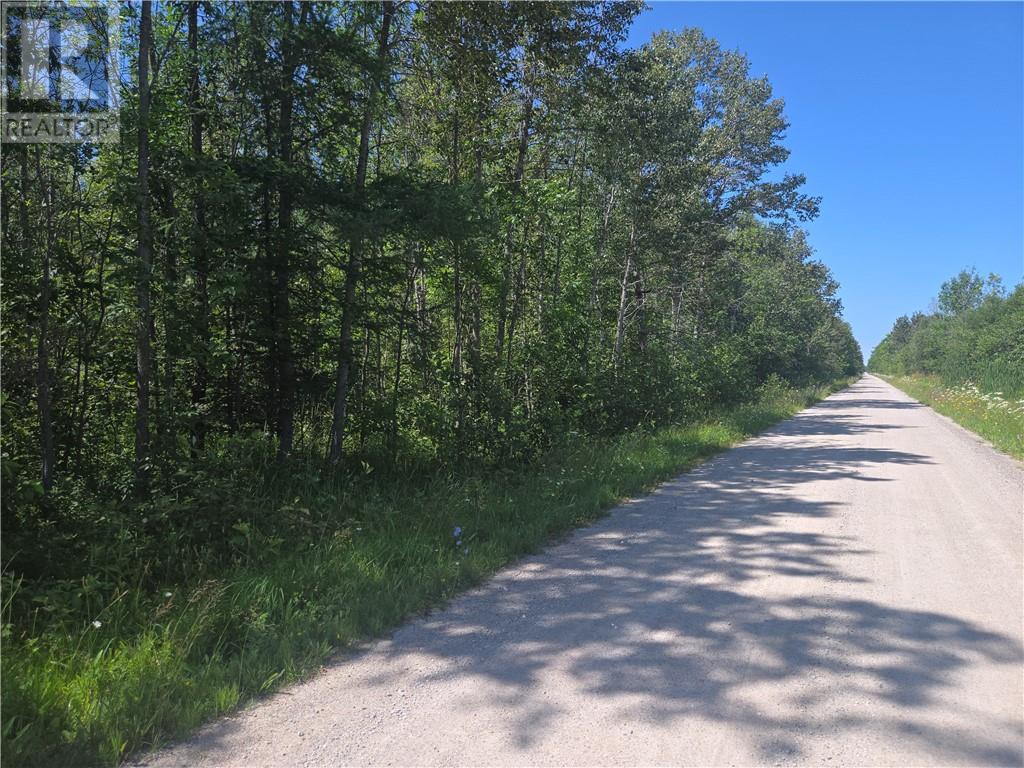
N/a 4th Line
Gore Bay, Ontario
2 acre rural building lot (120 ft. x 725 ft.), on a full service township road.. (No electrical service on the 4th Line). Only 10km to downtown Gore Bay. (id:49269)
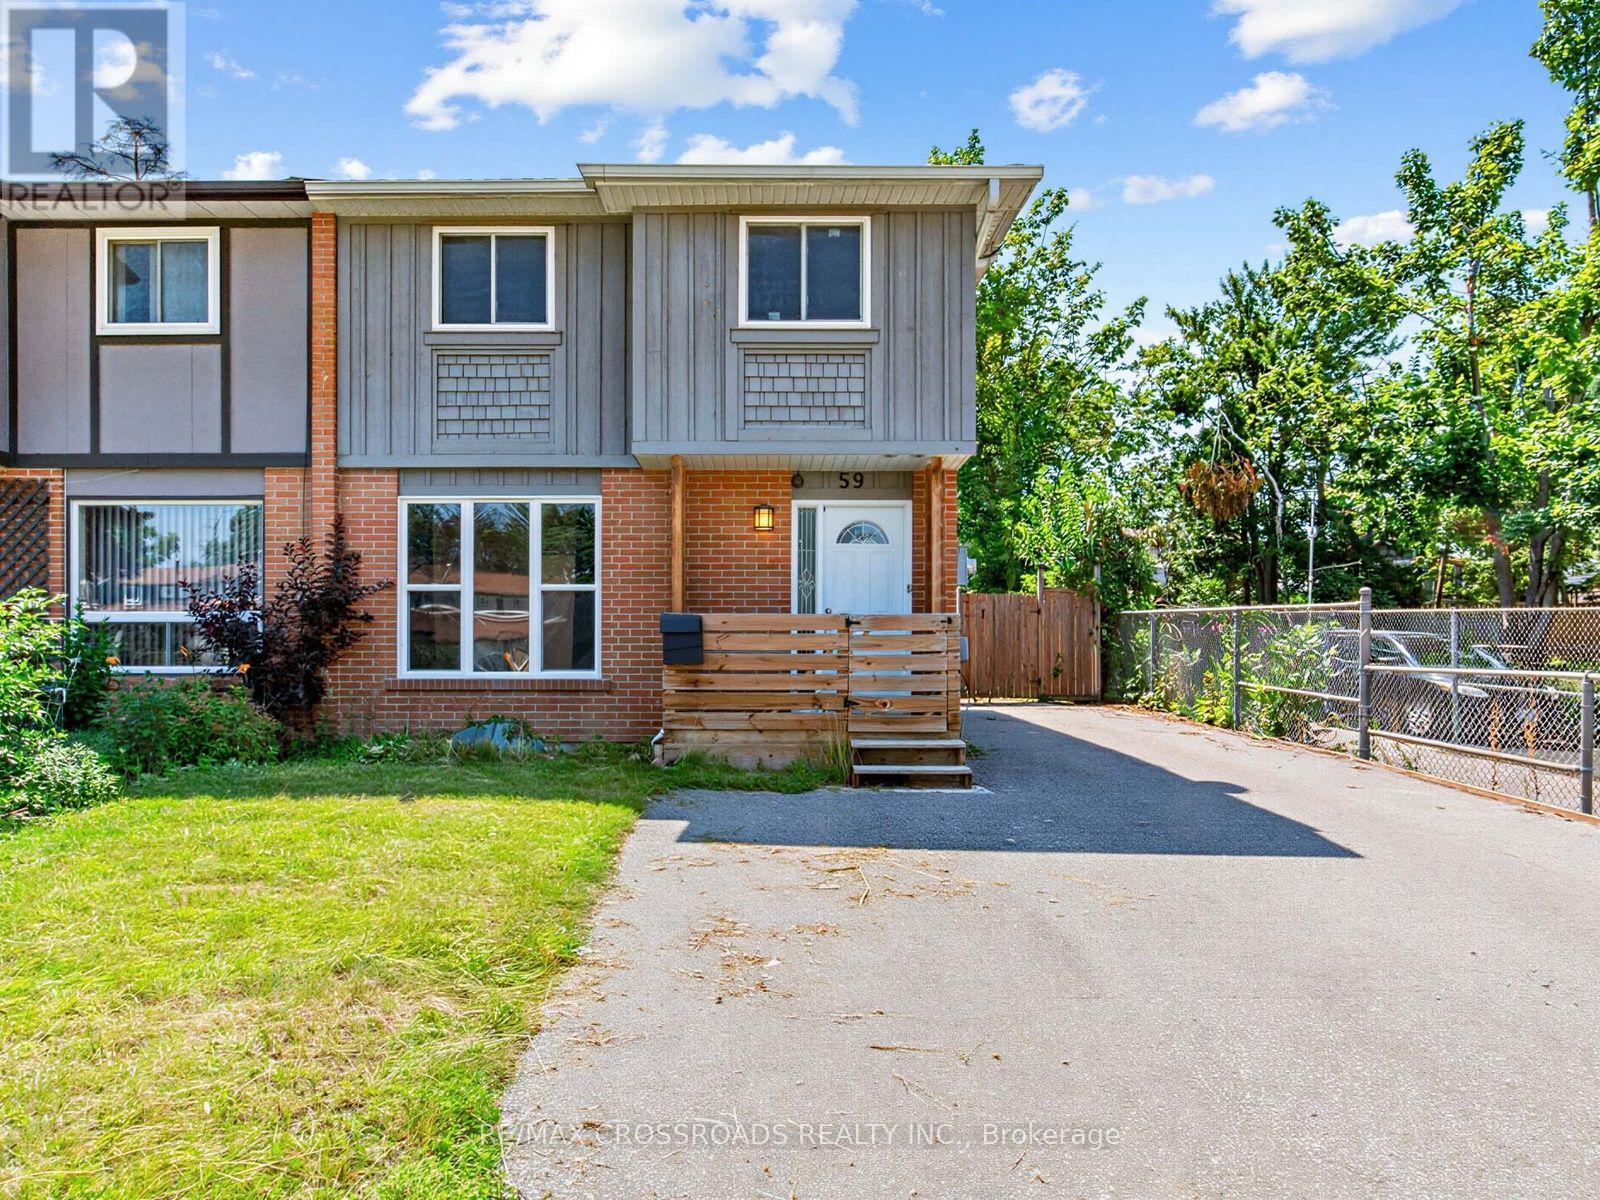
59 Chaucer Crescent
Barrie, Ontario
Sun-Filled 3-Bedroom Semi-Detached Home Located in the Growing Community of Barrie. Freshly, Painted from Top to Bottom. Features a Separate Entrance to the Basement with Great Potential For Additional Rental Income. Ideal Opportunity for First-Time Home Buyers and Investors. Conveniently Located Near Schools(English&French), Parks and All Essential Amenities. Enjoy One of the Largest Backyards in the Area with Parking for Up to 6 Vehicles on the Driveway. Double-Gate Access to the Backyard Allows Easy Storage for Snowmobiles, Sea-Doos, or Other Recreational Equipment. Walking Distance to Public Transit. Ready to move in and enjoy!! (id:49269)
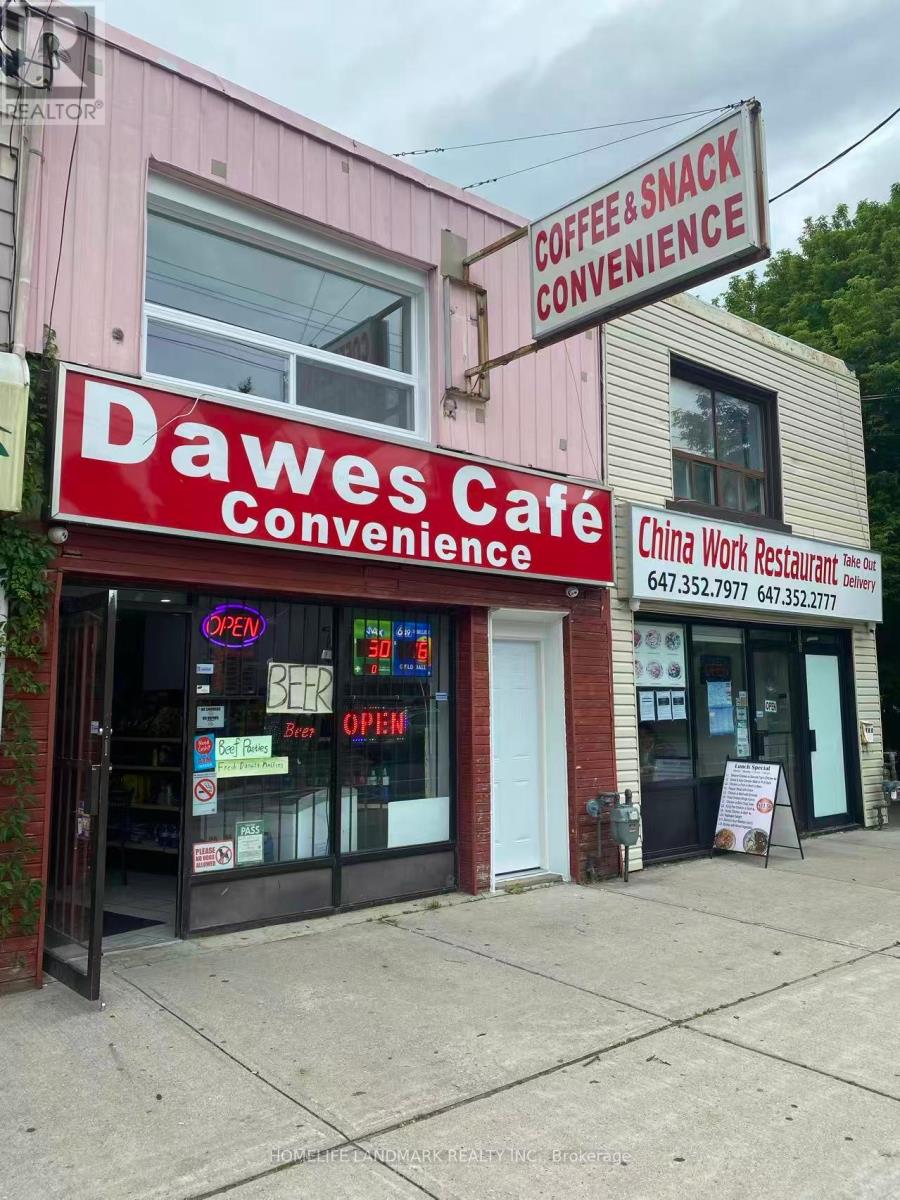
466 Dawes Road
Toronto, Ontario
Rare opportunity to acquire a one-of-a-kind convenience store with a fully equipped commercial restaurant kitchen in a prime Toronto location. The current owner operates only the convenience store due to staffing shortages, leaving tremendous upside for a new owner to activate the restaurant operation and significantly increase revenue.The business generates approximately $9,000 in weekly sales:Cigarettes account for only approximately 15% of sales, Coffee and fresh patties contribute approximately 25% of sales and continue to attract loyal repeat customers.ATM commission exceeds $1,000 per month.OLG Lottery commission is approximately $1,600 per month, providing stable additional income.Located in a densely populated residential neighbourhood surrounded by numerous apartment and condominium buildings, the store benefits from consistent foot traffic and a large local customer base. The existing fully equipped restaurant offers exceptional potential for an owner-operator or family business. Introducing hot food, takeout, catering, or delivery services could dramatically increase sales and profitability.The lease is exceptionally attractive, with rent of only $2,209 per month (all inclusive) for the main-floor commercial premises. In addition, the property includes a newly renovated two-bedroom apartment on the second floor for only $1,270 per month, ideal for owner occupancy or rental income.The current lease runs until April 30, 2029, with an additional five-year renewal option, providing long-term security for the new owner. (id:49269)
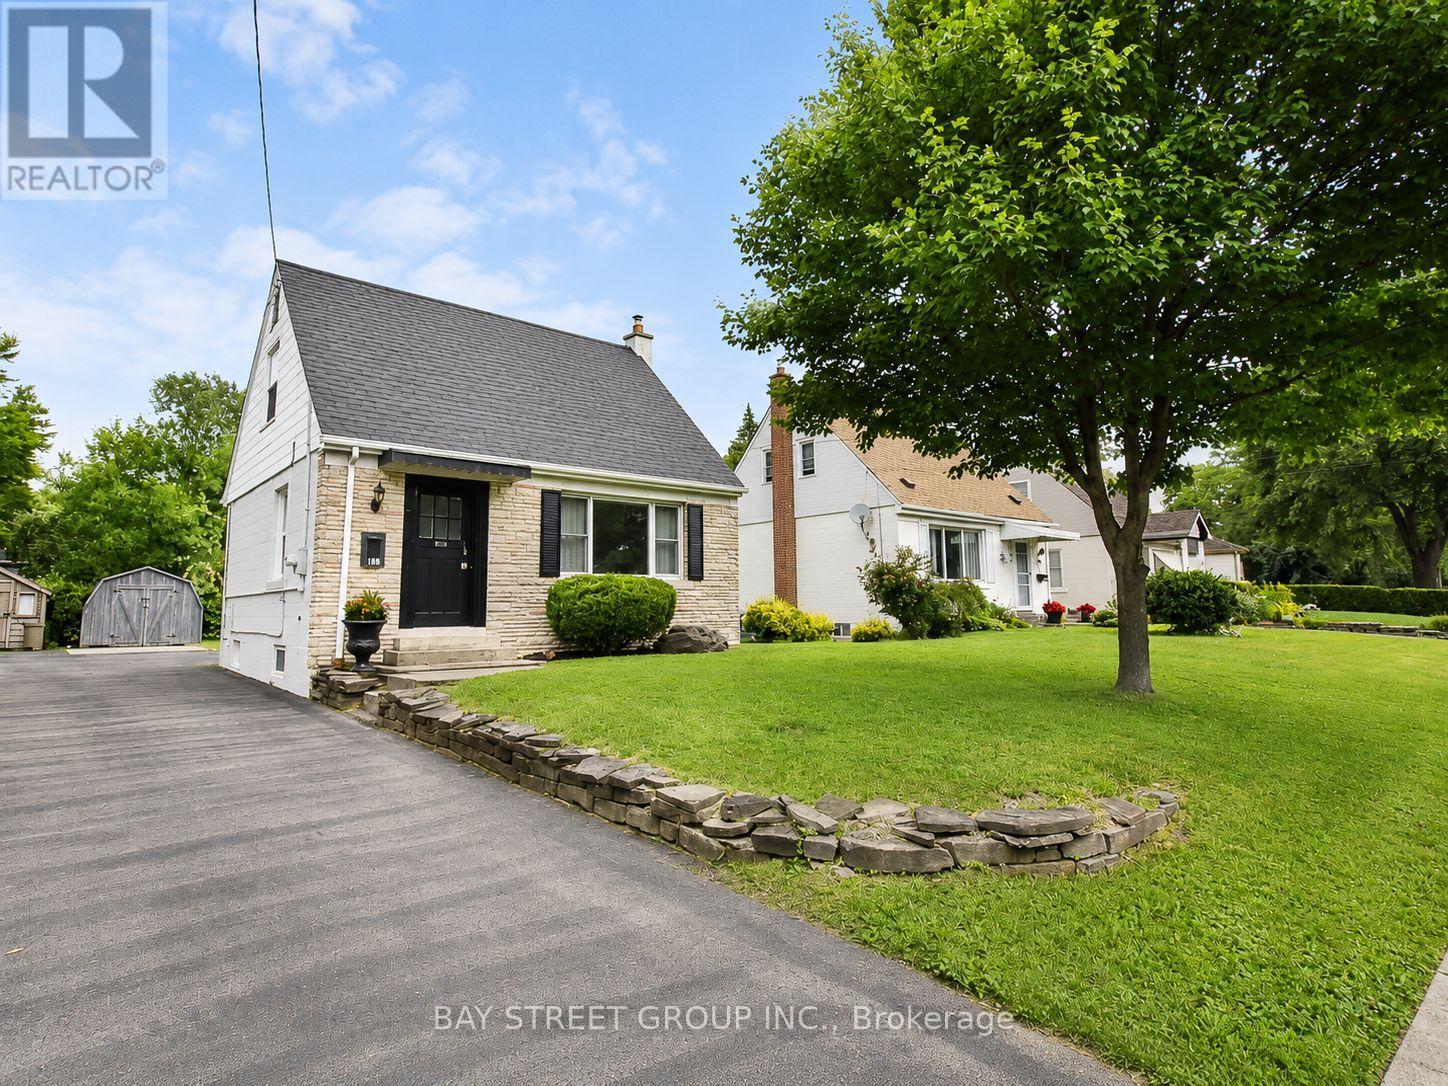
188 Haddon Avenue S
Hamilton, Ontario
Welcome to 188 Haddon Avenue S, a clean, well-maintained, and move-in-ready home located in a quiet and convenient neighbourhood just minutes from McMaster University. This attractive property offers 3+2 bedrooms and 2 bathrooms, providing excellent flexibility for families, students, investors, or those looking for additional living space. The renovated kitchen adds modern comfort, while the functional layout makes the home easy to enjoy or rent out. Immediate possession is available, making this a great opportunity for buyers looking for a quick closing. Enjoy quick access to downtown Hamilton, Dundas, Ancaster, major shopping centres, large retail stores, and Highway 403 for commuters heading toward Toronto. With its convenient location, strong rental potential, and move-in-ready condition, this home is a fantastic opportunity. Easy to view - book your private showing today! (id:49269)
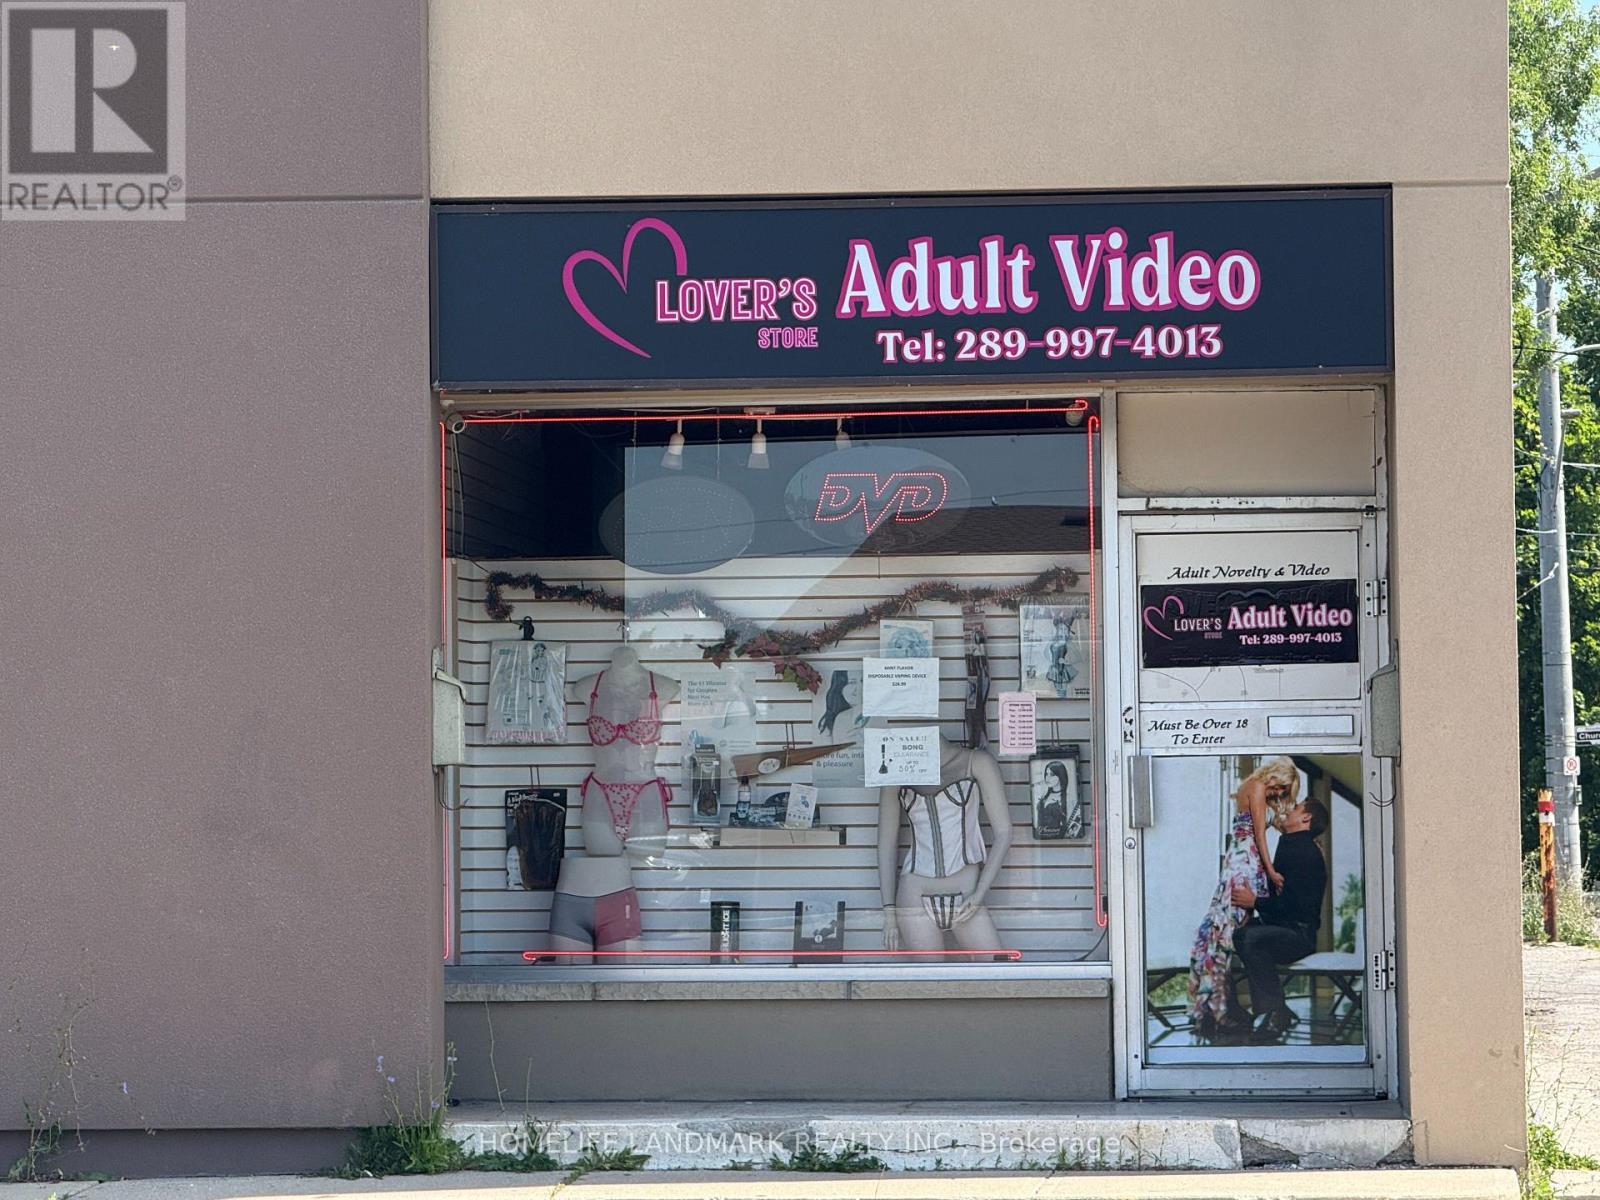
141 Queen Street S
Mississauga, Ontario
Remarkable Opportunity To Acquire A Well-Established And Profitable Business! Offered For Sale Due To The Owner's Retirement, This Successful Business Has Been Proudly Owned And Operated By The Same Owner For The Past 16 Years. Ideally Located In A High-Exposure Area With A Loyal Customer Base, It Offers Stable Income, Strong Growth Potential, And Straightforward Day-To-Day Operations. A Turnkey Business That's Easy To Manage And Perfect For Both Experienced Operators And First-Time Business Owners. Don't Miss This Rare Opportunity To Own A Proven, Profitable Business! (id:49269)
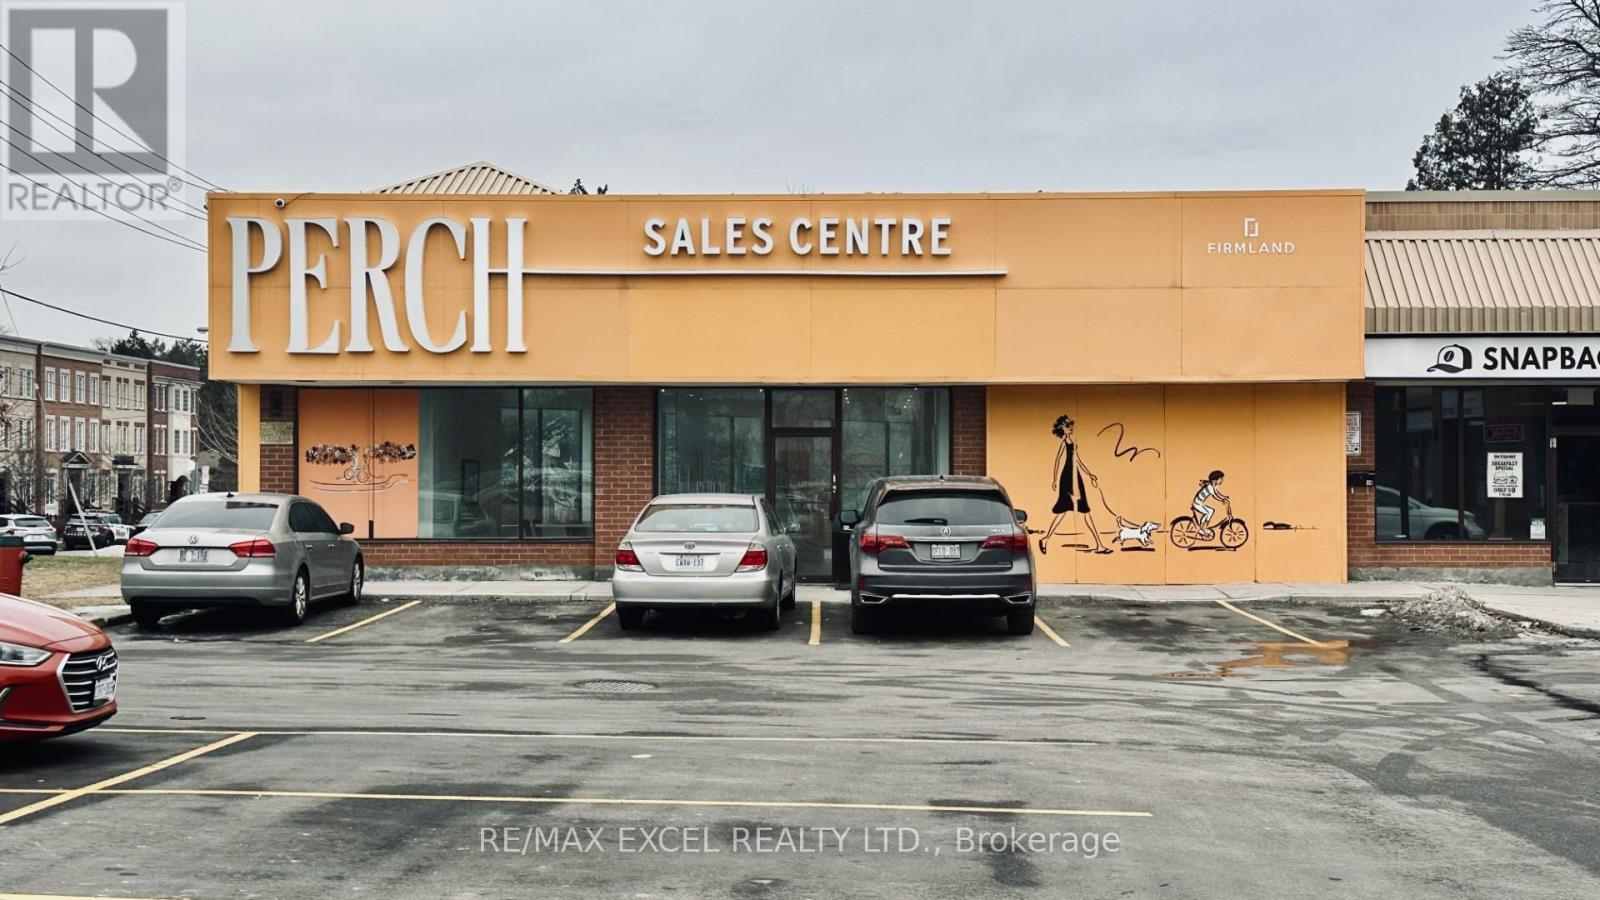
12,12a - 4679 Kingston Road
Toronto, Ontario
Available 2,370 sq ft space ideal for a dental office, pharmacy, or retail. Currently a builder's showroom. Plenty of free parking in the plaza. Close to 401. Tenants include Domino's, daycare, chiropractic, martial arts, and barber shop. (id:49269)
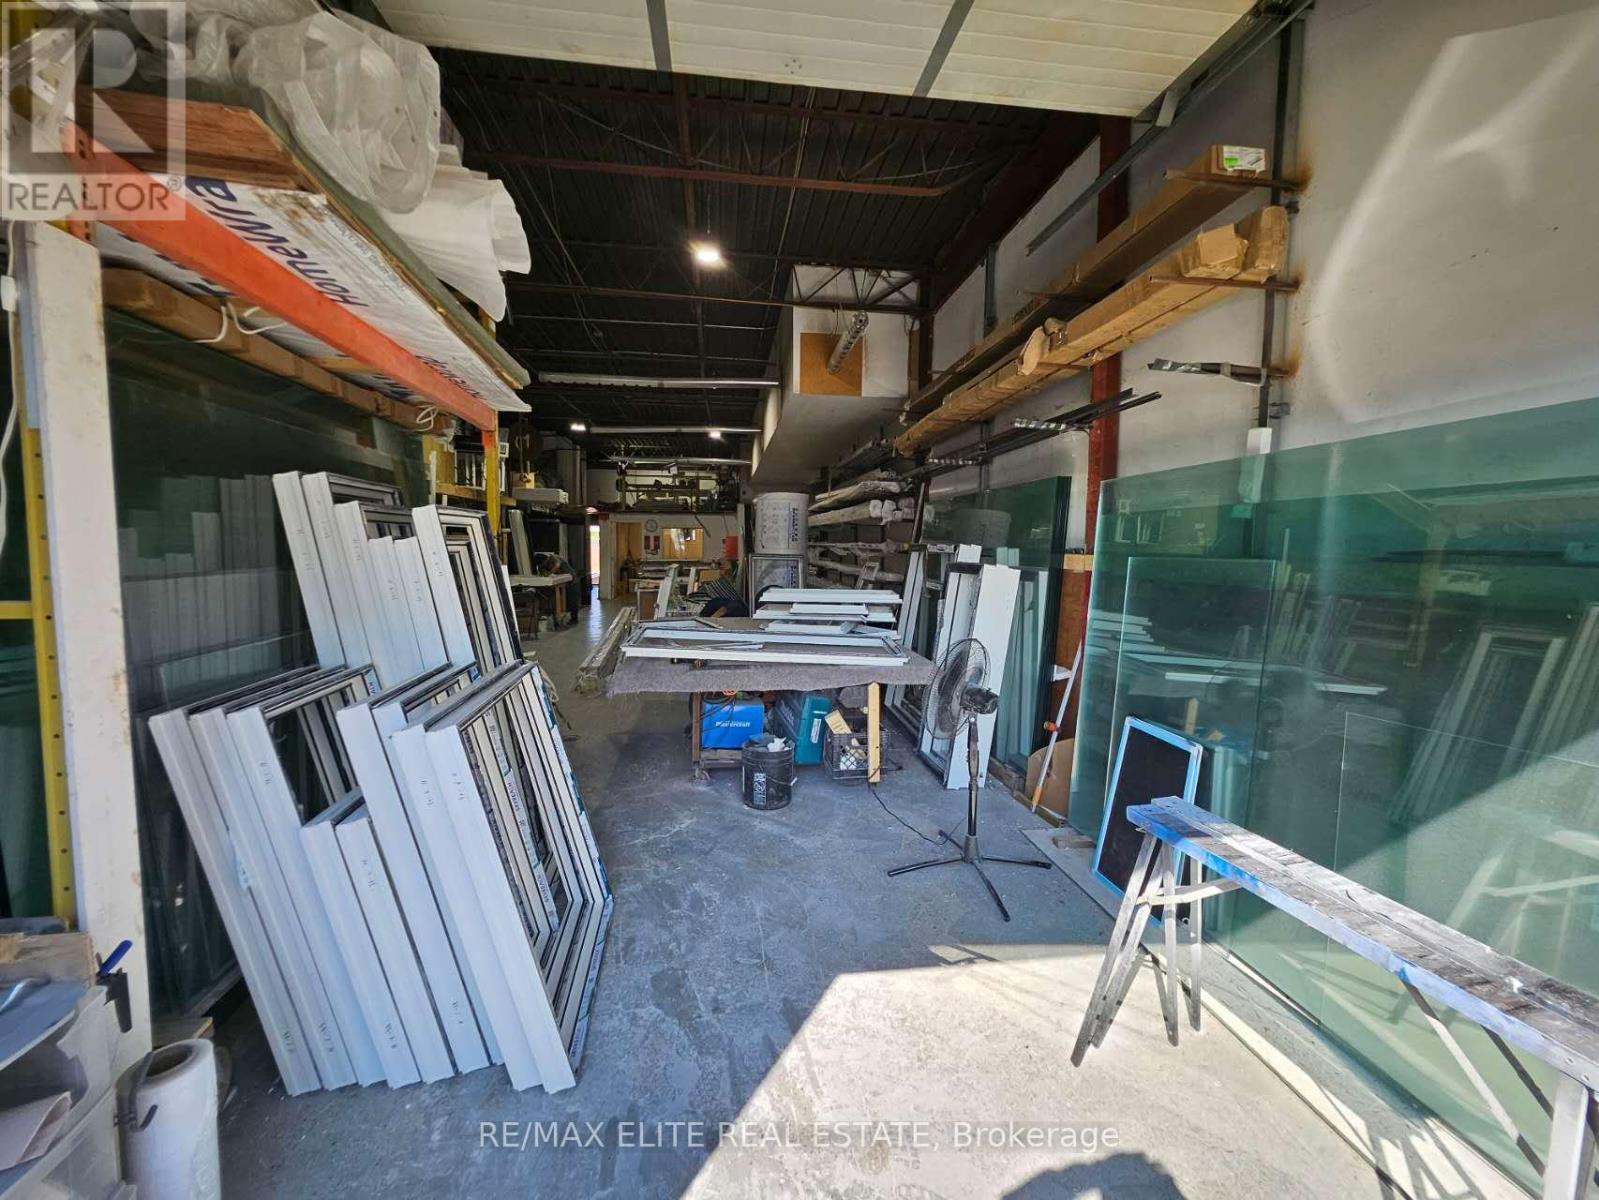
8a - 2410 Midland Avenue
Toronto, Ontario
Turn-key window and door business! Price for quick sale! Seller is too busy with his other business to run this one. Conveniently located at Busy Midland/Sheppard with excellent exposure! 5mins to 401. Ample parking. Low rent incl. utilities. Inhouse manufacturing Window and double, all kinds of residential and commercial doors, glass shower, and glass railing. layers glass. Machine, Equipment, trucks, forklift and inventory are included, value around $170k. Get a profitable business for free! (id:49269)
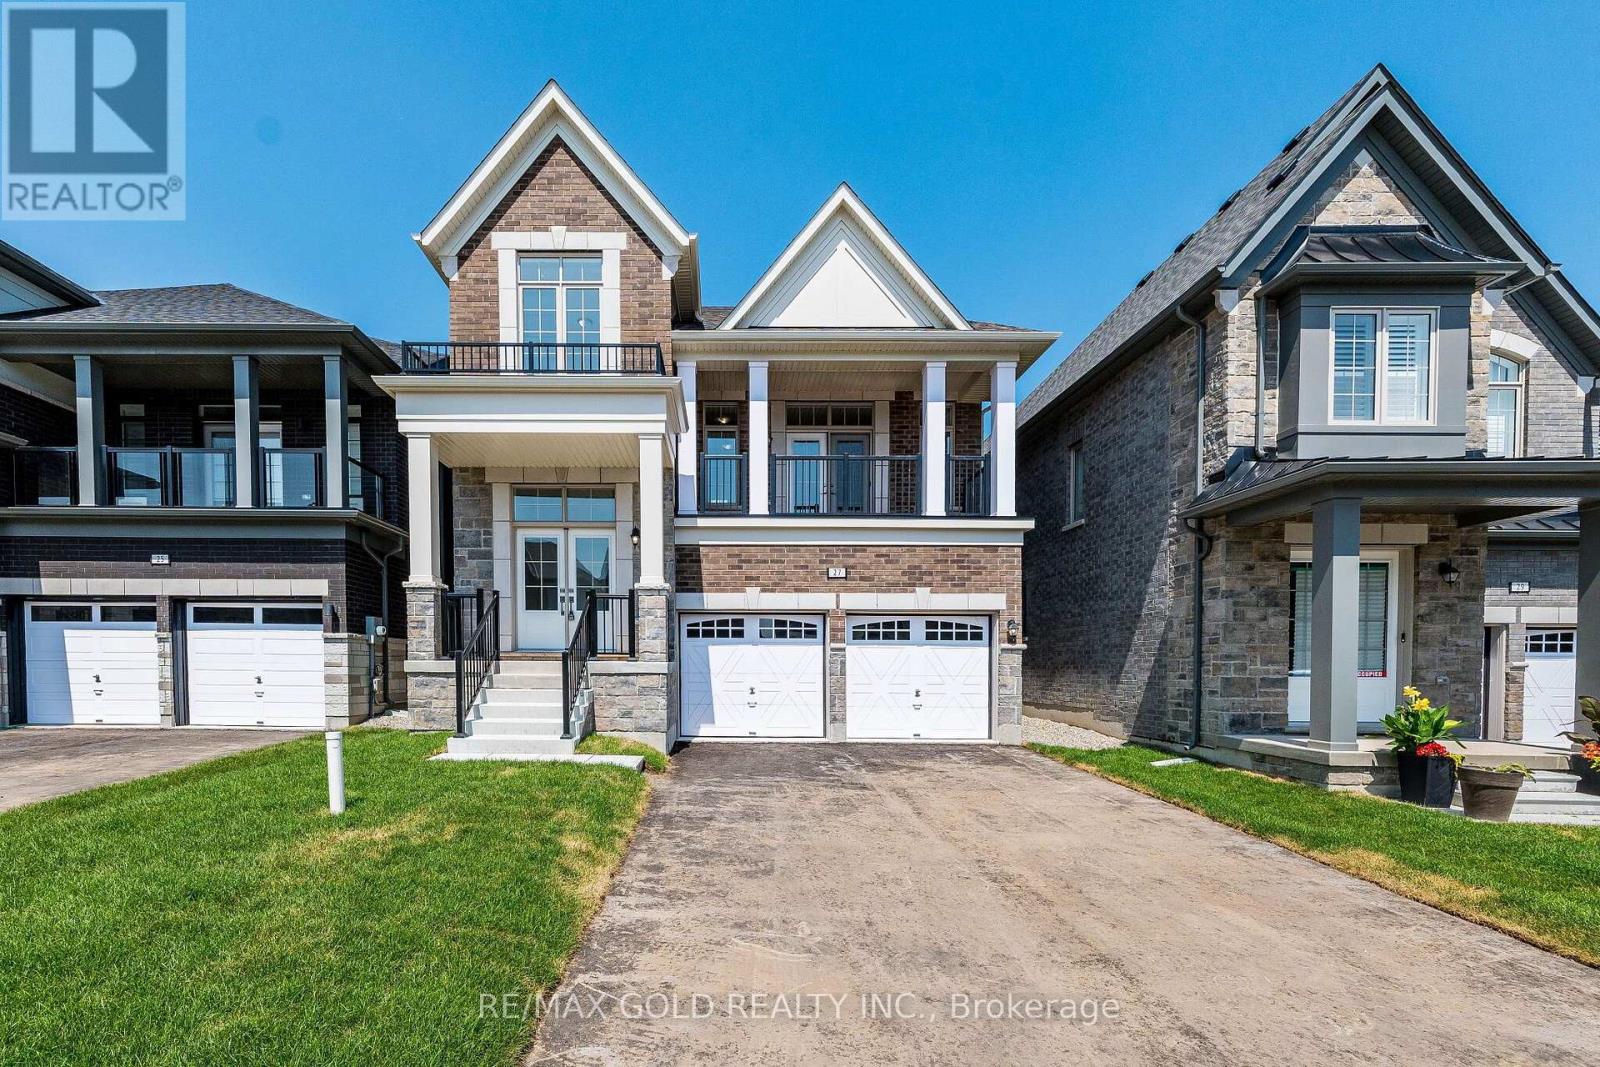
27 Mundell Road
Erin, Ontario
Wow Is The Only Word To Describe This Stunning Home! Wow! This Is A Must See, An Absolute Show Stopper! Priced To Sell Immediately! **Only 1 Year New** Beautiful Detached Home Offering A Modern Design, Premium Upgrades, And A Highly Functional Layout In One Of The Area's Most Desirable Neighbourhoods! Grand Double Door Entry Welcomes You Into An Impressive Main Floor Foyer! Featuring Separate Living And Family Rooms, Perfect For Both Everyday Family Living And Entertaining. Premium Hardwood Floors Throughout The Main Floor, Hallways, And Upper Floor Landing! Cozy Family Room With A Beautiful Fireplace! Designer Kitchen Features Quartz Countertops, Centre Island, Stainless Steel Appliances, And Ample Cabinet Space! Walk Out From The Family Room To A Large Balcony And Enjoy Beautiful Views-The Perfect Space For Your Morning Coffee Or Evening Relaxation! The Second Floor Offers Four(4) Large, Sun-Filled Bedrooms, Including A Spacious Primary Retreat Featuring 9-Ft Ceilings, A Walk-In Closet, And A Luxurious 5-Piece Ensuite. All Bedrooms Are Generously Sized And Designed For Maximum Comfort. Builder-Finished Basement With Large Windows Provides Excellent Additional Living Space And Endless Possibilities For A Recreation Room, Home Office, Or Extended Family. No Sidewalk Means Extra Driveway Parking For Added Convenience. With Modern Finishes, A Bright Open-Concept Layout, Premium Upgrades Throughout, And Being Only One Year Old, This Truly Is A Move-In Ready Home! Don't Miss This Incredible Opportunity-Schedule Your Private Viewing Today! (id:49269)
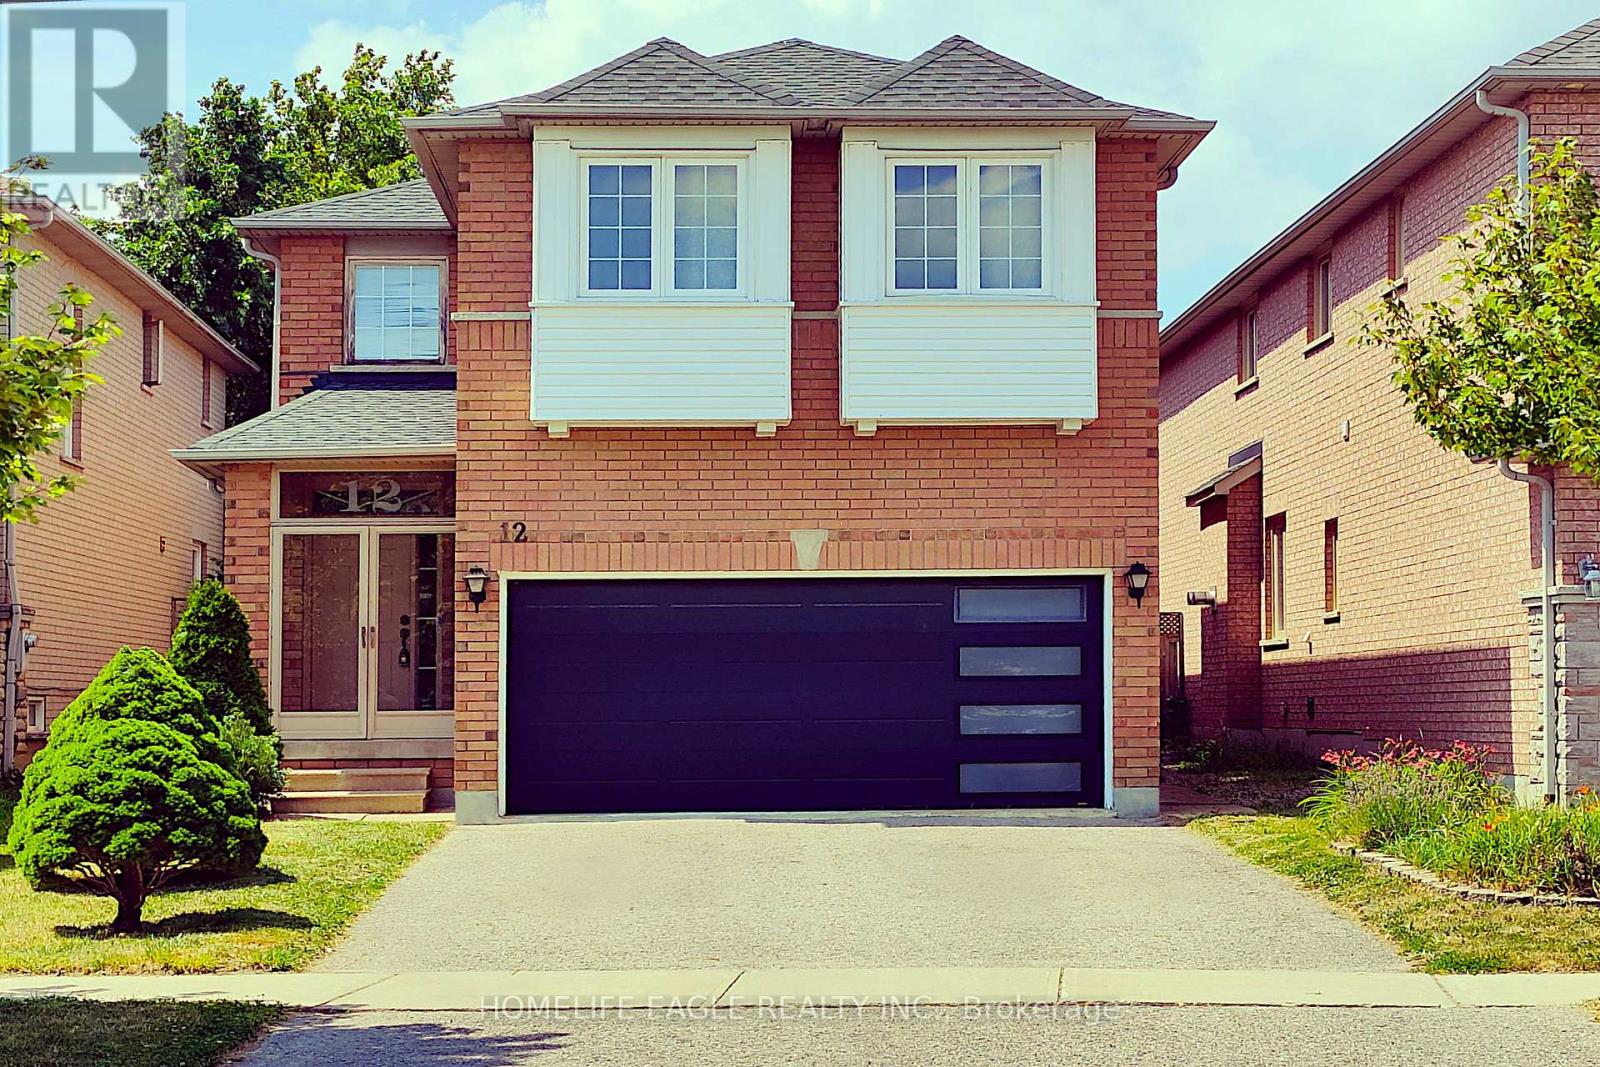
12 Indigo Street
Richmond Hill, Ontario
Welcome to this beautifully maintained 4-bedroom detached Greepark home, ideally situated in the prestigious Rouge Woods neighbourhood, known for its quiet family friendly streets, abundant green spaces & safe atmosphere. Step into a spacious foyer with elegant ceramic flooring, leading to an original oak hardwood staircase illuminated by a stunning glass skylight which floods the home with natural sunlight. The freshly painted interior offers a warm, inviting feel throughout. The main floor features a double sideded glass fireplace separating the living & dinning rooms, creating a cozy yet open layout. A gorgeous bay windowin the living room & large glass sliding door in the dining area invite ample sunlight & provide access to a fully fenced backyard. An enclosed front porch adds charm & functionality. Breakfast area offers an informal relaxed space to dine & is seamlessly connected to the kitchen.The second floor offers four spacious bedrooms, perfect for a growing family.The primary bedroom features laminate flooring, a walk-in closet with a window, and a bright 4-piece ensuite for added privacy and comfort.Also on the second floor are three additional well-sized bedrooms all filled with natural light, each offering built-in closets. Two bedrooms are finished with laminate flooring, while the third is comfortably carpeted ideal for a childs room, guest space, or home office.The finished basement provides additional living space with endless possibilities ideal for a family room, home office, gym, or guest suite, complete with a full bathroom & plenty of storage. Updates include new roof ( 2017 ) garage door replacement (2018). Located near top rated schools like Bayview Secondary & Richmond Rose Public Schools, shopping centers, banks, walk-in clinics, public transport , Highway 404 & 407. This move in-ready home combines comfort, character, and convenience in one of Richmond Hills most sought after neighbourhoods. Why wait? This home is ready to be yours. (id:49269)
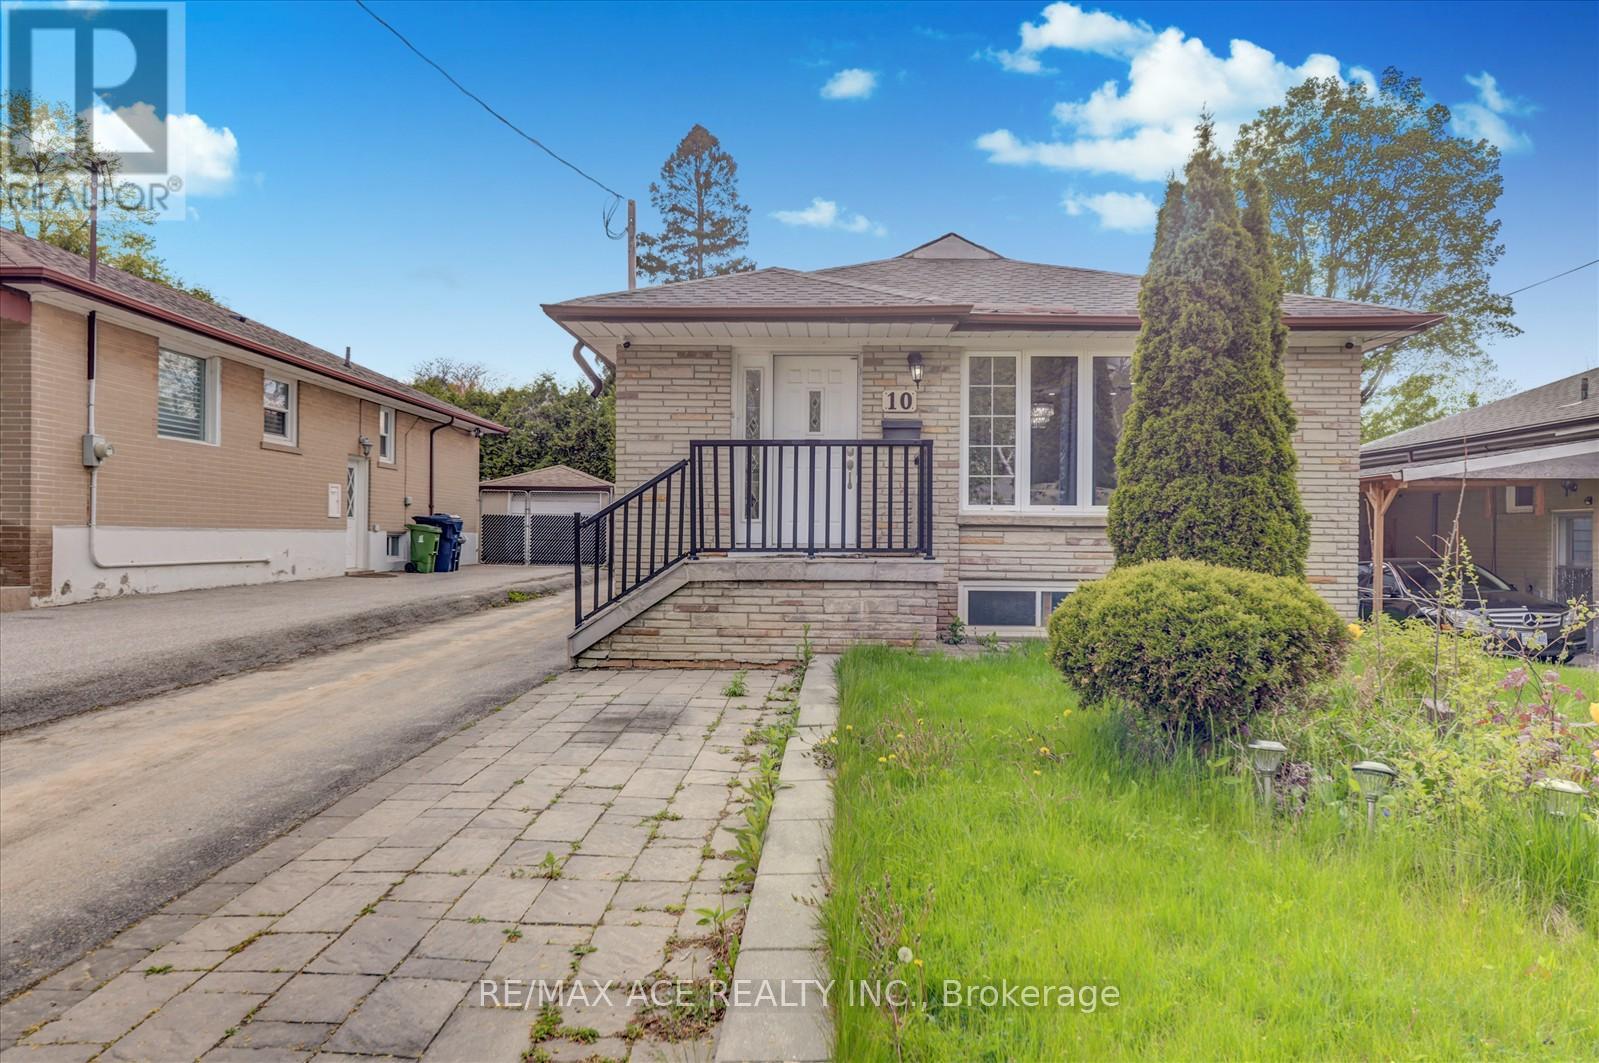
10 Blakemanor Boulevard
Toronto, Ontario
Exceptional Opportunity in the Highly Sought-After Woburn Community! Welcome to this charming and solidly built fully brick detached home, ideally situated in one of Scarborough's most desirable and family-friendly neighbourhoods. Offering a total of 7 bedrooms and 4 bathrooms, this home is perfect for growing families, multi-generational living, or savvy investors looking for income potential. The backyard has been professionally landscaped, and the former in-ground pool has been removed, creating a spacious and low-maintenance outdoor living area. The main level features three generously sized bedrooms, a bright and spacious living and dining area, and a beautifully updated kitchen with modern cabinetry, sleek countertops, and quality finishes. Freshly painted throughout, the interior offers a warm, welcoming ambiance and plenty of natural light. The fully finished basement boasts Four additional bedrooms, two full bathrooms, and a separate side entrance, offering complete privacy and flexibility. Whether used as an in-law suite, rental unit, or additional living space, the basement is a valuable extension of the homes overall functionality and appeal. The Basement Can Be Easily Rented For $2,500 or More! Situated on a quiet street in the heart of Woburn, the home is just minutes from major highways (401, DVP), TTC transit, parks, nature trails, community centres, shopping plazas, and top-rated public and Catholic schools. This unbeatable location ensures easy access to everything a modern family needs, while still offering the peace and tranquility of a well-established residential Neighbourhood. Don't miss your chance to own a turn-key home in a thriving, high-demand community. Schedule your private viewing today! (id:49269)
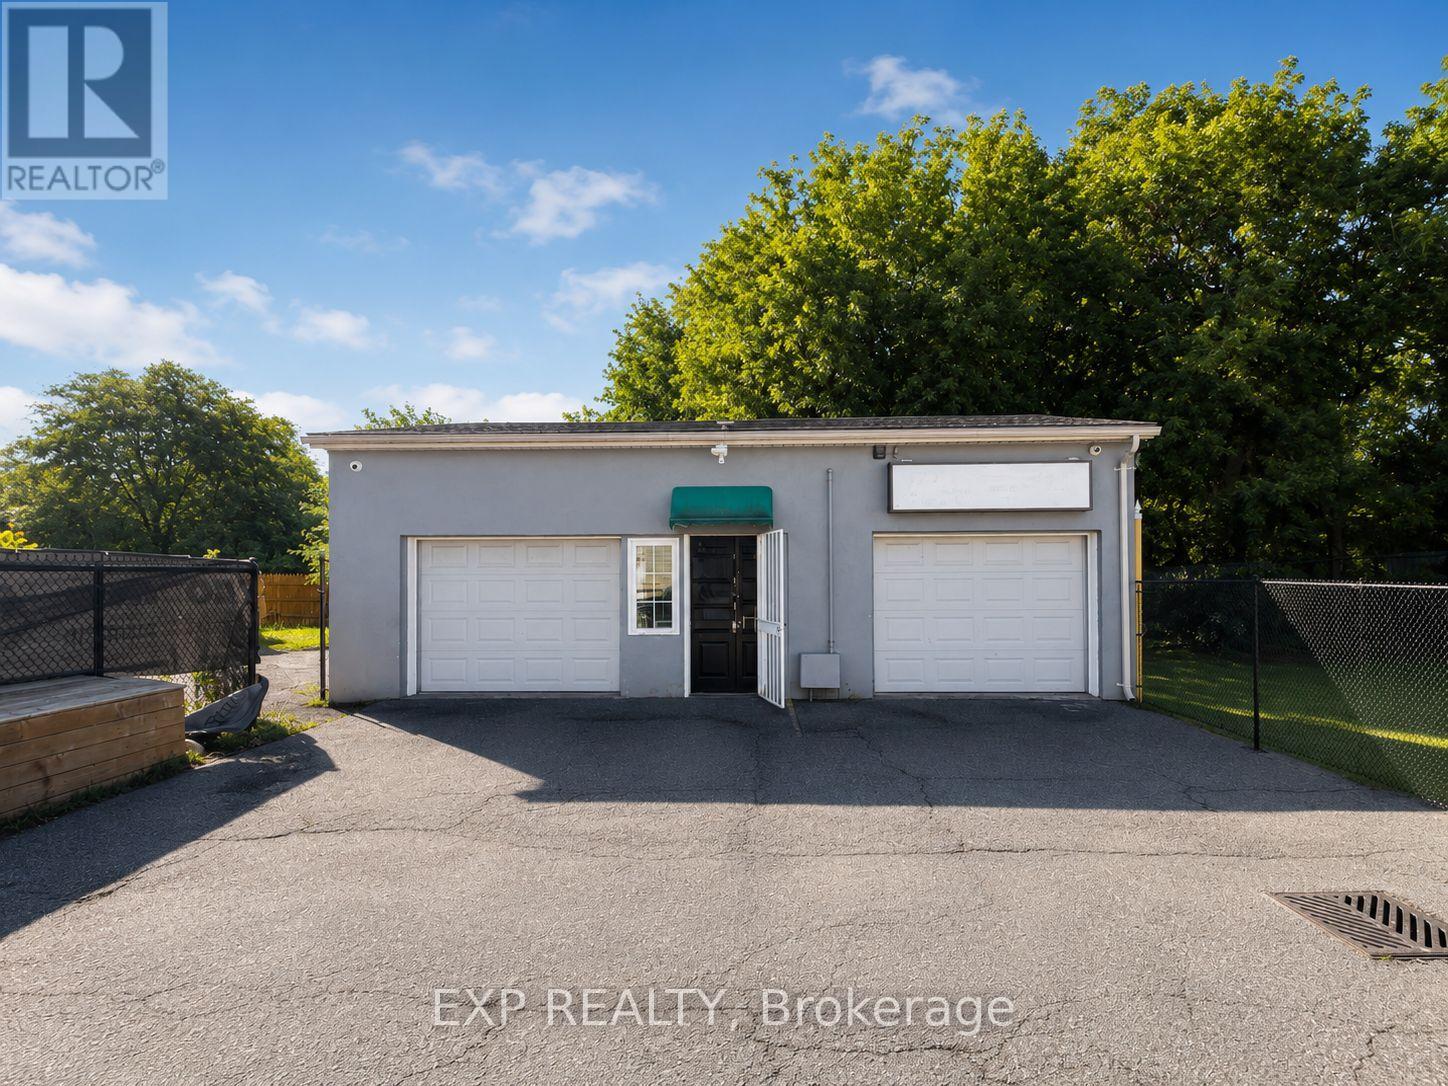
Rear - 313 Horton Street
London East, Ontario
Prime Free-Standing Retail/Office Space. Discover a highly visible free-standing commercial space offering 1,305 sq. ft. of flexible retail or office use in the heart of London. Perfectly positioned just minutes from downtown on a high-traffic corridor, this property ensures excellent exposure and accessibility. Supports a wide variety of uses, including (but not limited to): tattoo parlours, barbershops, personal service establishments, retail, studios, medical or dental offices, professional offices, animal hospitals, daycares, and more. $2,295 +HST + utilities. (id:49269)
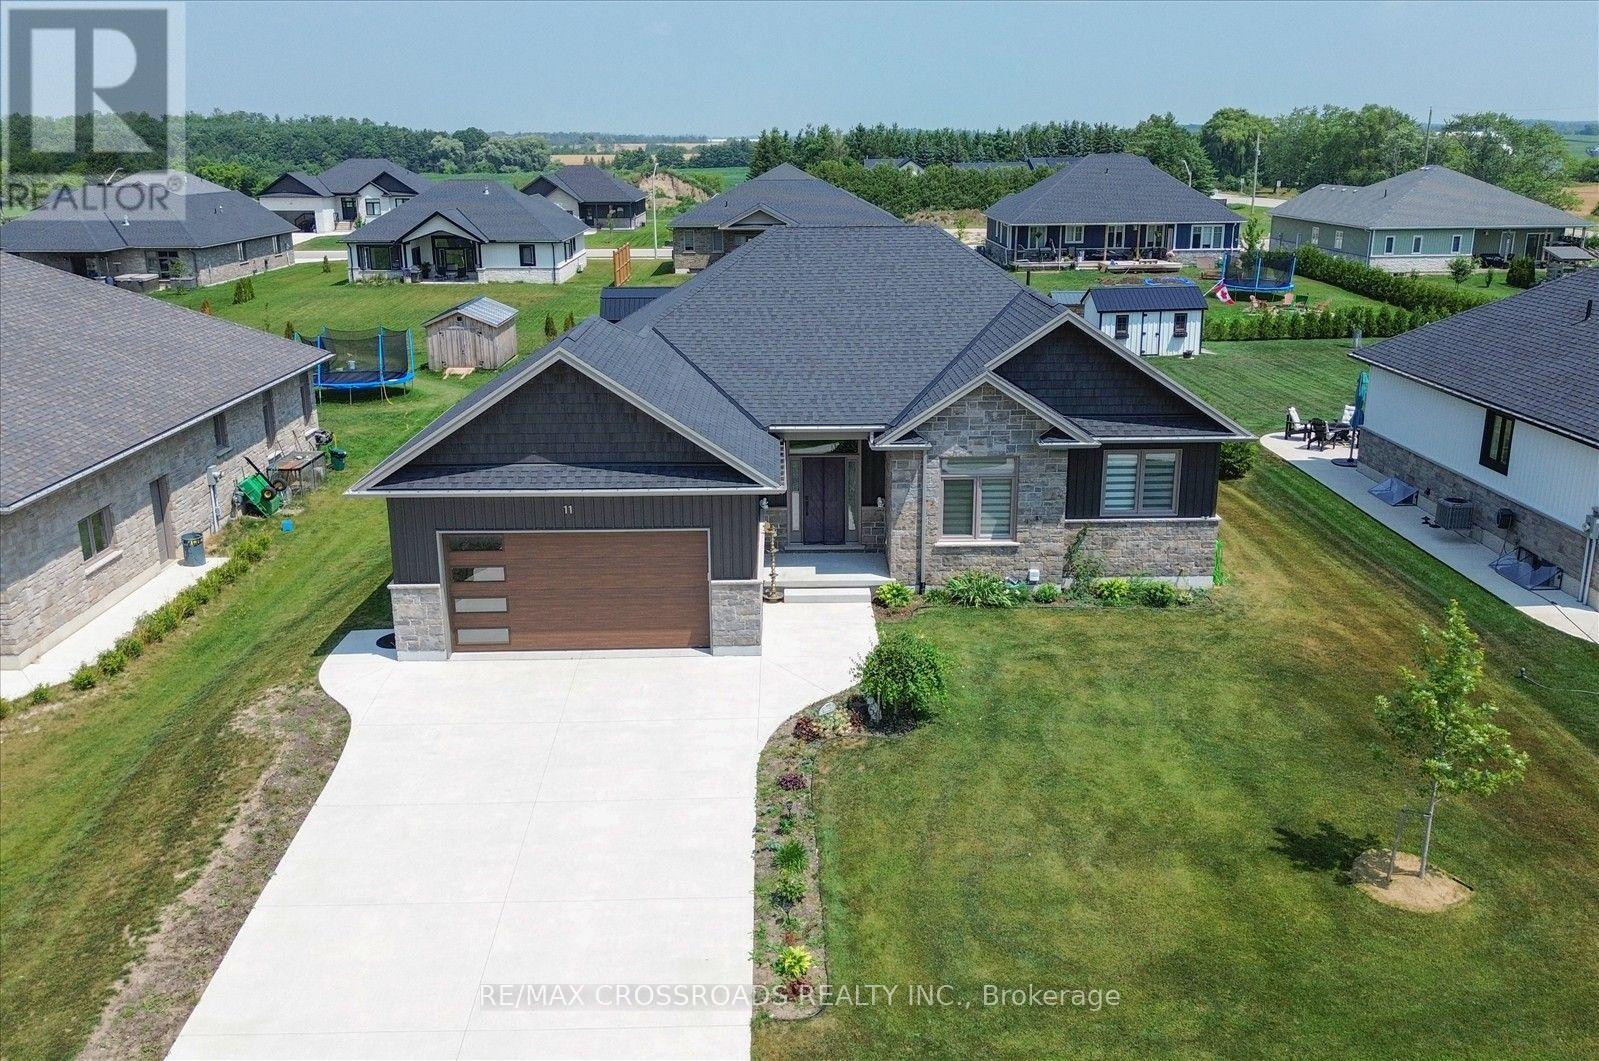
11 Mctavish Crescent N
Huron-Kinloss, Ontario
Welcome to Ripley's Life Lease Community!! This property has 3 Bedrooms,2 Full Bathrooms and Gas Fireplace. Once you step in you experience a beautiful open concept design with vaulted ceilings, custom designed kitchen with quartz countertops, large family room. The Primary Bedroom will contain a custom walk-in closet with a 5 piece Primary Bathroom featuring a custom tiled shower and stand-alone soaker tub.10'x16' Workshop located at the rear of the property with Ventilation System. (id:49269)
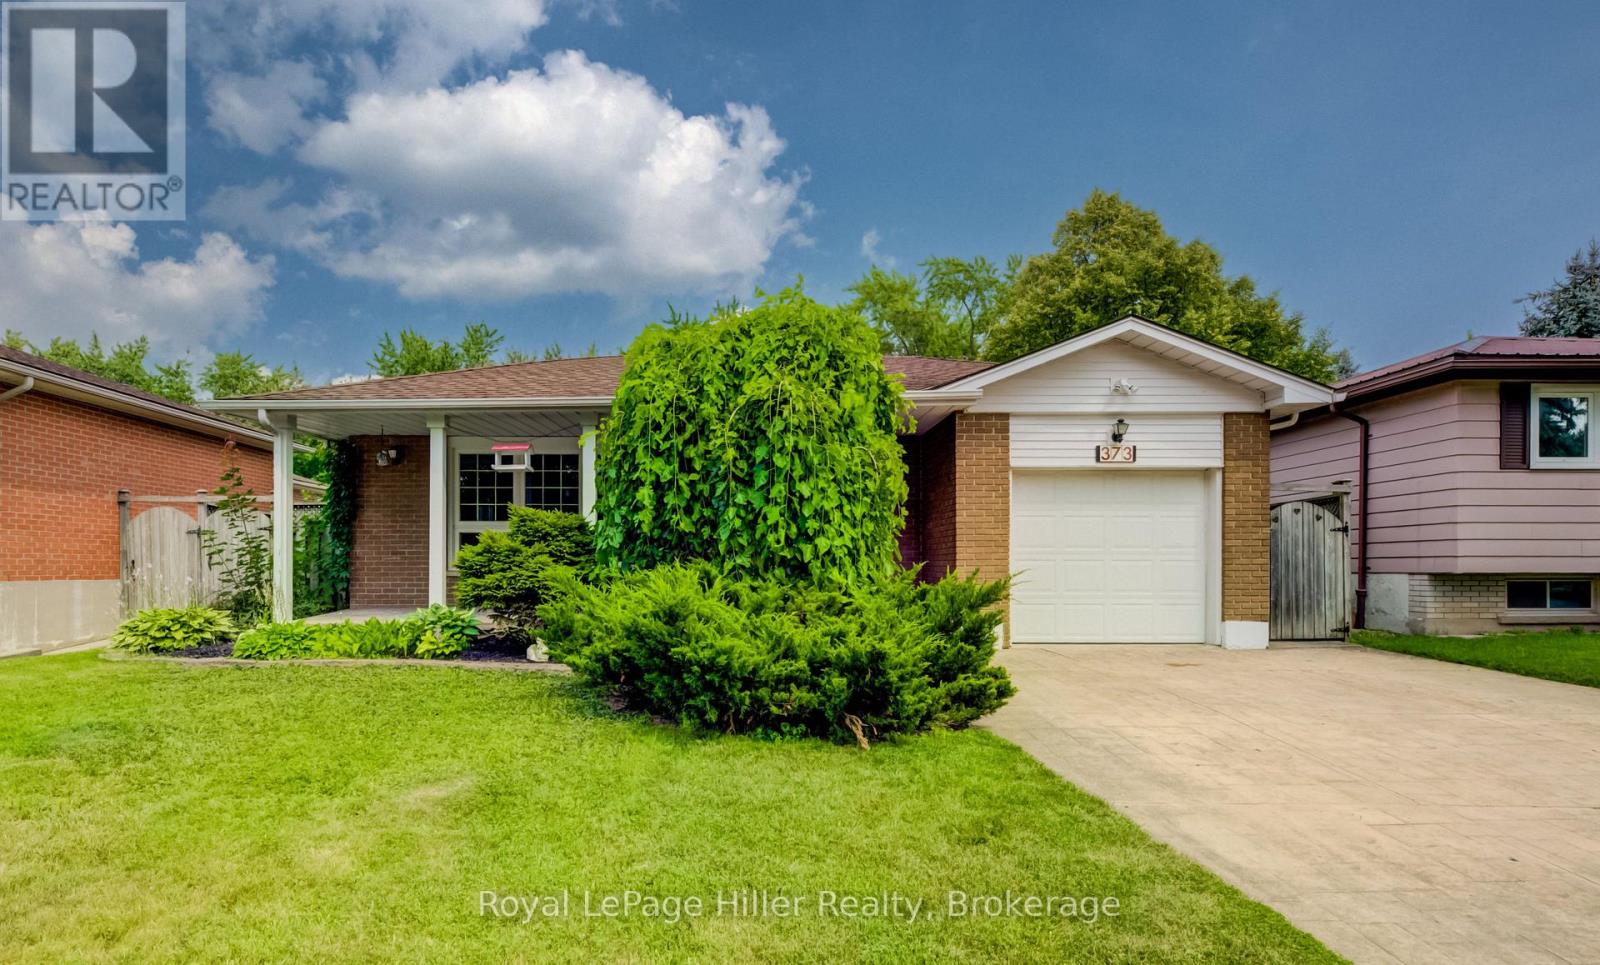
373 Willow Street
Stratford, Ontario
Welcome to this 4 bedroom 2 bathroom 4-Level Backsplit family home in a desirable sought after location. This home features a bright and inviting layout with well-proportioned principal rooms. The main living room has a large window and opens to the dining area. The kitchen has been updated and has a breakfast area with doors leading to a stamped concrete patio with pergola, a spacious fenced yard and storage shed. 3 generous bedrooms and an updated 4 pc bathroom complete the second floor. The 1st level down has the 4th bedroom that can be used as an office and is directly across from your own 3 pc bathroom. French doors lead to a quaint family room with wood fireplace. The lowest basement level has another finished rec-room with a bar. There is also a utility room / laundry room. Located close to schools, parks, shopping, and convenient transportation routes, it's a wonderful option for buyers seeking space, value, and a location that supports modern living. Don't miss the chance to make this inviting property your next home, call your REALTOR to view. *some photos digitally staged* *see downloads or ask REALTOR for extensive list of home improvements* (id:49269)
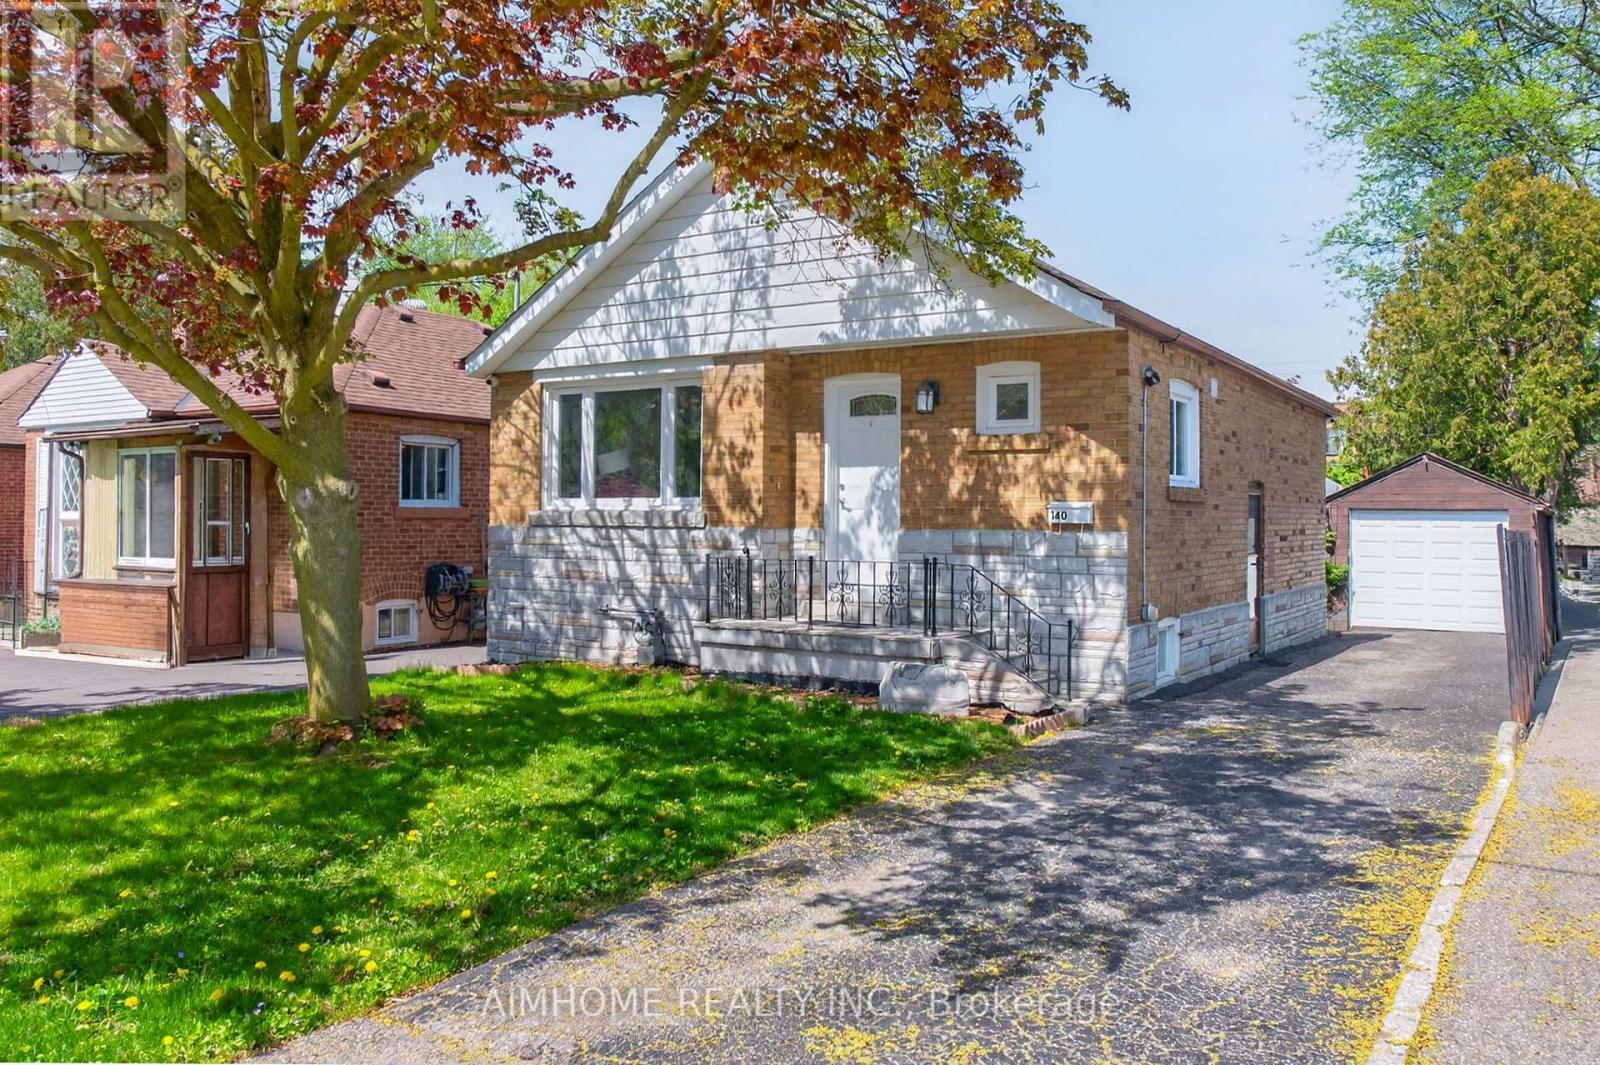
140 Meighen Avenue
Toronto, Ontario
Bright, well-maintained and move-in-ready bungalow, Nestled in Toronto's desirable woodbine garden neighborhood. Presenting space, convenience and value. Featuring 2 spacious main-floor bedrooms and separate entrance to the basement with a Large Rec Room, Kitchen and 1 additional bedroom. Recent upgrade include a new Furnace (Oct 2025), Exceptional location within walking distance to shops, TTC bus routes, and Victoria park Subway Station, with convenient access to Dentonia Park Golf Course, DVP, 401, Downtown and The Beaches. (id:49269)
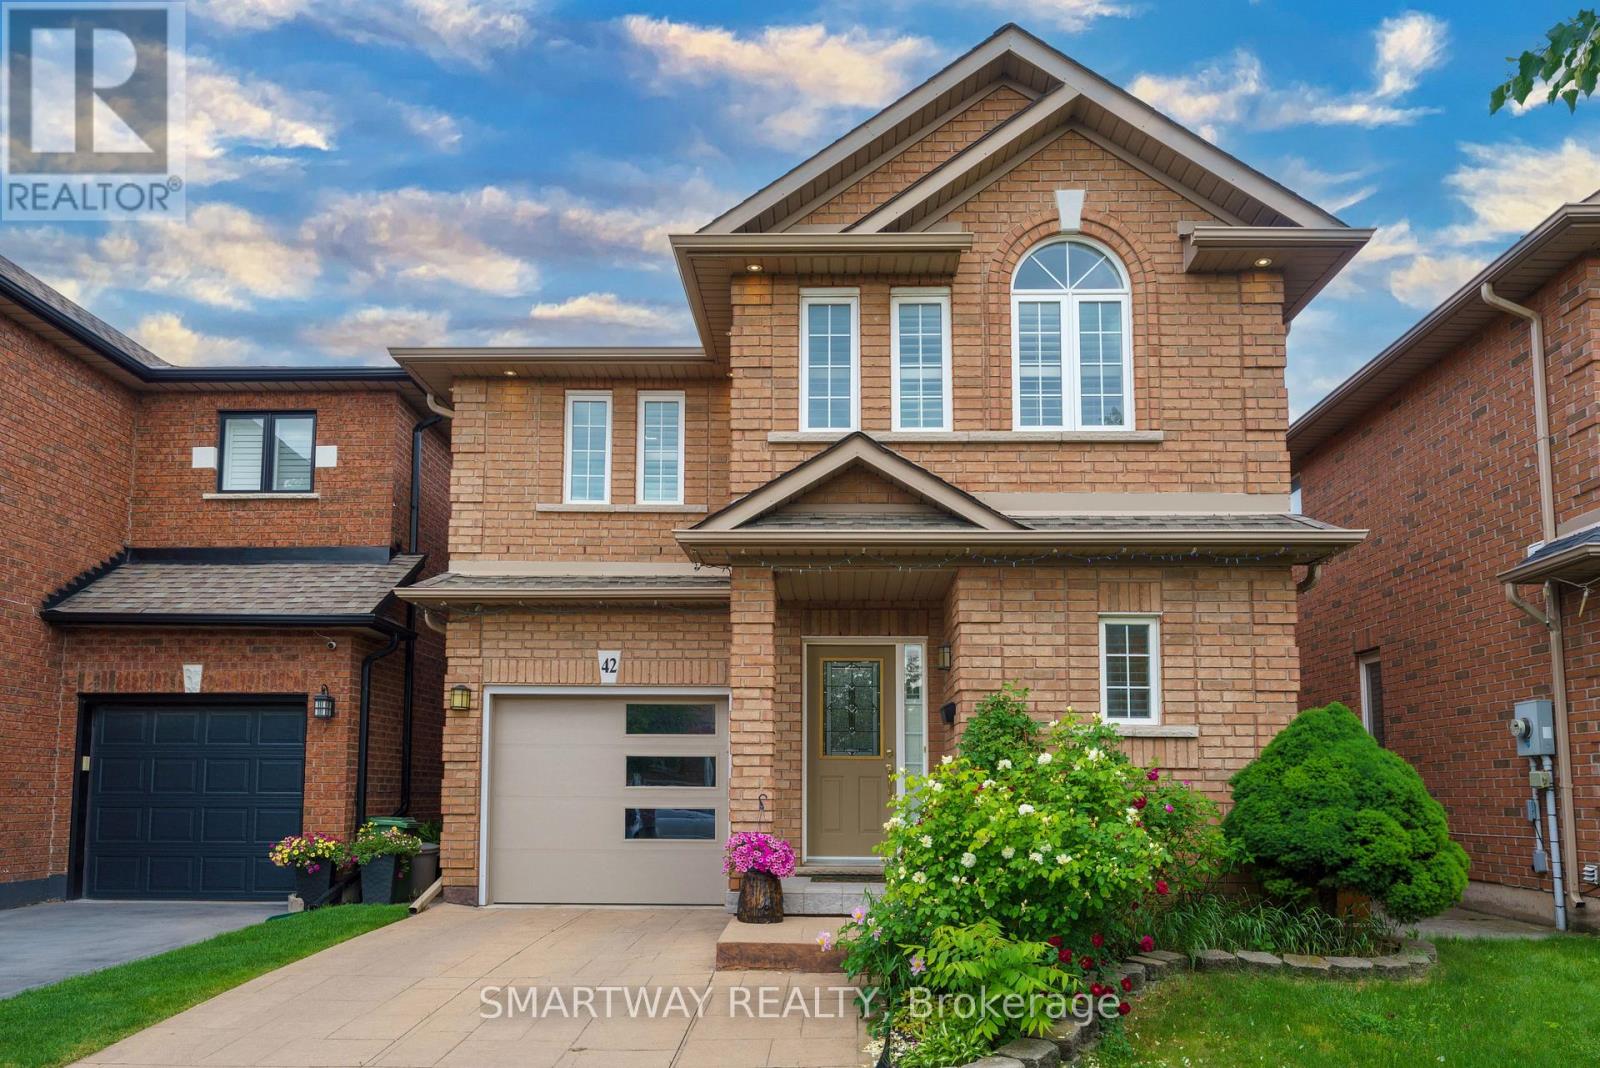
42 Peachwood Crescent
Hamilton, Ontario
Amazing opportunity to own an all-brick, 4-bedroom detached home in the highly sought-after area of Stoney Creek, Hamilton. This gorgeous, bright, and spacious home boasts a welcoming foyer, living, dining & family rooms to Create Memories with Family & Friends - a rare, open-concept main floor layout. The spacious dining area sits adjacent to a gourmet kitchen complete with wooden cabinetry, natural stone countertops, a matching backsplash, and white appliances. Relax in the separate family room, which features extra seating and sliding patio doors opening onto a large wooden deck-perfect for entertaining guests year-round. Upgraded exterior and interior pot lights illuminate the main level. An upgraded hardwood staircase leads to the second floor, featuring a massive primary suite with a walk-in closet and a 5-piece ensuite with a soaker tub and standing shower. Three additional large bedrooms-including one with beautiful vaulted ceilings-and a main bath complete this level. The finished basement offers incredible potential as an in-law suite (no separate entrance), featuring a large recreation room, a second kitchen, a laundry area, and a full 3-piece washroom. Unbeatable commuter location! Close to the QEW, parks, schools, shopping, and public transit. Plus, you are just a short drive to the Stoney Creek Costco and the stunning beaches at Fifty Point Conservation Area. This is a absolute must-see with nothing left to do but move in. Shows 10++. Bonus for buyers: The sellers are willing to include all existing furniture at the property, or it can be fully removed prior to closing if preferred. (id:49269)
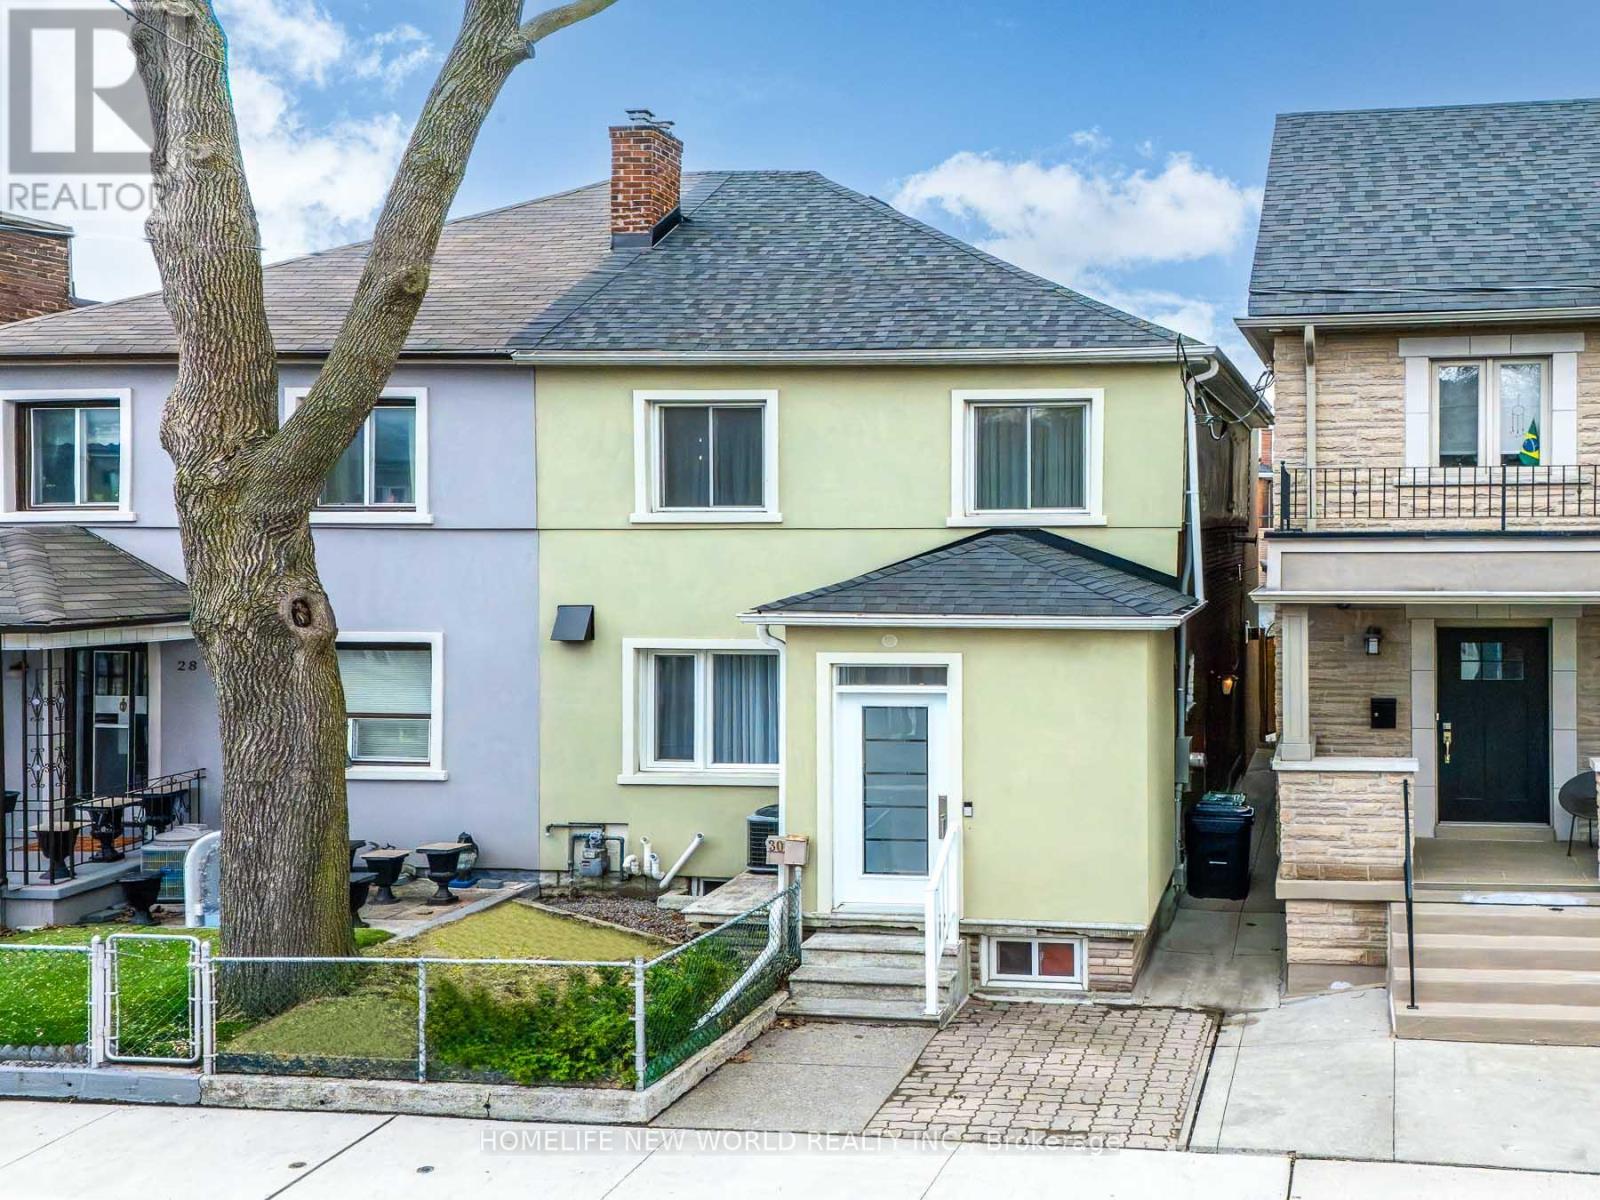
30 Carling Avenue
Toronto, Ontario
Welcome to this exceptional fully renovated home offering 3+1 bedrooms and 4 bathrooms, thoughtfully redesigned with modern finishes and high-quality craftsmanship throughout. Extensively rebuilt with all-new mechanical systems, plumbing, and electrical for comfort and peace of mind.Bright custom kitchen with centre island, quartz countertops, high-end appliances, and ample storage. Spacious open-concept living/dining area with gas fireplace and floor-to-ceiling windows. Large sliding doors lead to a private, expansive backyard, perfect for entertaining and indoor-outdoor living. Second level features a generous primary bedroom with balcony, 5-piece ensuite with heated floors, and walk-in closet with custom organizers. Two additional bedrooms with built-in storage, full bathroom, upper-level laundry, vaulted ceilings, and hardwood floors throughout.Finished basement with separate entrance offers excellent rental or in-law suite potential, including 1 bedroom + den, 4th bathroom, sauna, heated floors in office and recreation areas, and extensive built-in storage.Rare two-car garage plus additional driveway parking. Located in a highly sought-after downtown neighbourhood, close to amenities, while offering a peaceful private backyard retreat. (id:49269)
53 Long Island
Otonabee-South Monaghan, Ontario
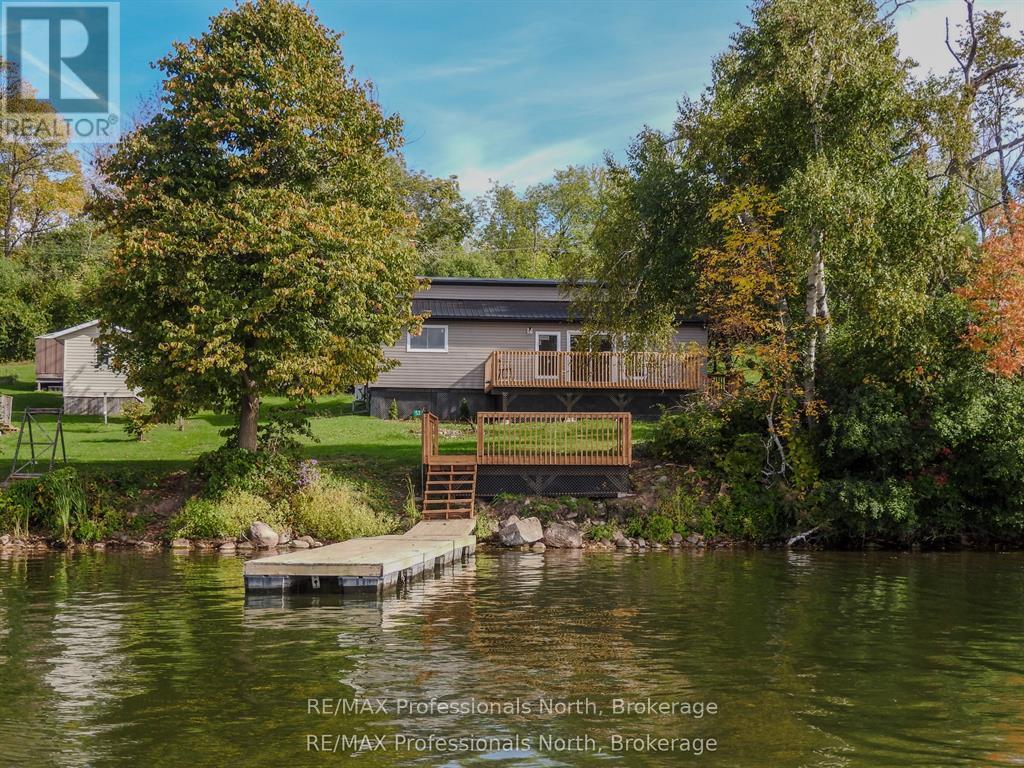
What an opportunity to enter into the Cottage Lifestyle on Rice Lake! This 3 bedroom, 1 bath entry level island waterfront property offers move-in ready, low maintenance cottaging. Dock your boat on the newly installed dock and enjoy a cool beverage lakeside on the new sitting area. A freshly installed kitchen with fridge and stove (included in sale) is just waiting for its first family gathering. The living room/dining room is flooded with lots of natural light, from new windows and patio door, and allows for easy access to a large deck overlooking the water. Pine covered walls are found throughout the main areas of the cottage and the three spacious bedrooms. Maintenance is low with full insulation, new siding, soffits, fascia and eaves. A new steel roof on the front and 5-year-old shingles on the rear plus a new steel roof on the shed keeps ownership costs down. The fresh bathroom offers a new vanity and light fixture. A new subfloor and flooring keep the cottage nice and tidy and a new ductless heat pump and baseboards help to keep the cold at bay. A large rear yard provides plenty of space for the kids to play, veggie gardens or natural oasis away from city lights. Just a short 4 minute boat ride you can be lakeside relaxing in no time. (id:49269)

9 Huron Court
Clarington, Ontario
Welcome to 9 Huron Court, a beautifully maintained bungalow nestled on a quiet court in the highly sought after Wilmot Creek Adult Lifestyle Community. Offering approximately 1,400 square feet of thoughtfully designed living space, this inviting home enjoys a premium park like setting with an exceptional amount of picturesque surrounding green space, creating a peaceful sense of privacy rarely found within the community. Featuring two spacious bedrooms, two full bathrooms, an attached garage, and a highly desirable split bedroom layout, it offers privacy and comfortable everyday living.The bright, oversized kitchen offers abundant cabinetry and workspace while opening seamlessly to a private patio, creating the perfect setting for morning coffee, outdoor dining, or entertaining. The impressive living and dining room features soaring cathedral ceilings, a cozy gas fireplace, and large windows that flood the home with natural light.Privately positioned away from the second bedroom, the spacious primary retreat is surrounded by windows overlooking the beautiful greenery. It features a generous walk in closet and a private three piece ensuite with a walk in shower. The second bedroom and full bathroom are ideally situated for guests or visiting family.The expansive unfinished basement offers endless possibilities for additional living space, a workshop, hobby room, home gym, or exceptional storage, while a convenient cold cellar provides even more storage space.Residents enjoy Wilmot Creek's exceptional resort style amenities, including The Wheelhouse Recreation Centre, indoor and outdoor pools, fitness facilities, tennis and pickleball courts, lawn bowling, woodworking and craft studios, billiards, organized clubs, social events, and a scenic 9 hole golf course along the shores of Lake Ontario. (id:49269)
205 - 820 Laurier Boulevard
Brockville, Ontario
Welcome to this well-cared-for 2-bedroom condo located in the popular Sir Wilfred Laurier Condominiums - a quiet and professionally managed building, known for its welcoming atmosphere and convenient location. Positioned on the second level, this unit offers excellent accessibility from an elevator and a side entrance located on the main floor and your assigned parking space just a short walk away, making day-to-day living simple and convenient. Inside, you'll find a practical floor plan and 904 sq. feet of living space. The kitchen provides ample cupboard and counter space, making meal preparation easy and efficient. Another feature is a 4-piece bathroom - located just off the main hallway along with additional closet storage.The unit features two generously sized bedrooms, each complete with their own large closets, offering flexibility for guests, family members, or even a home office. The open living and dining area is bright and inviting, creating a comfortable space to relax or entertain. This will most certainly be the focal point of your unit - ideal for entertaining ! Residents enjoy access to shared laundry facilities located on the second level, along with a common - recreation room. The building also features secure entry and well-maintained common areas, which have undergone extensive upgrades and modifications - reflecting the care and management of the property. Conveniently located near a public transit system, with a bus stop nearby. The condo is also just a short drive to shopping, restaurants, downtown amenities, and the waterfront, providing easy access to everything the area has to offer. Whether you're looking to downsize, purchase your first home, or add a property to your investment portfolio, this condo presents a wonderful opportunity to enjoy low-maintenance living in a well-established community. Schedule your private showing today and see the value and comfort this home has to offer. (id:49269)
13 - 900 James Street
Woodstock, Ontario
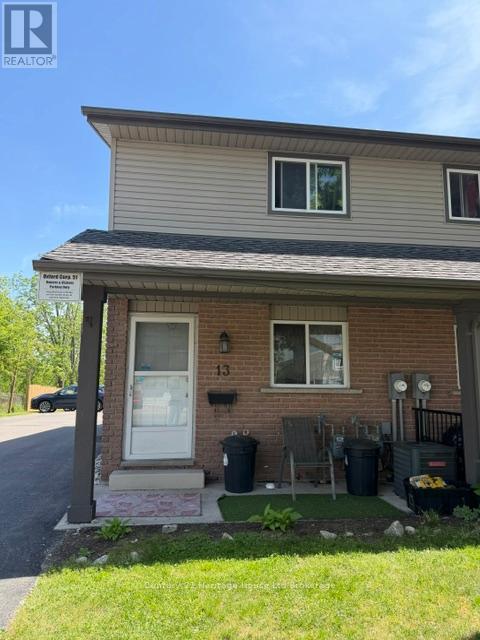
ATTENTION FIRST TIME HOME BUYERS! Great price and location for your first home. This condo features 2 bedrooms and 1 bathroom, 6 appliances, carpet free and perfectly located near Zehrs, Shoppers, Giant Tiger and lots of dining options as well. There is also a fenced outside patio area, reserved parking for 1 spot and an unfinished basement. With low condo fees ($275/month) this is affordable living at its best. (id:49269)
1017 - 7 King Street E
Toronto, Ontario
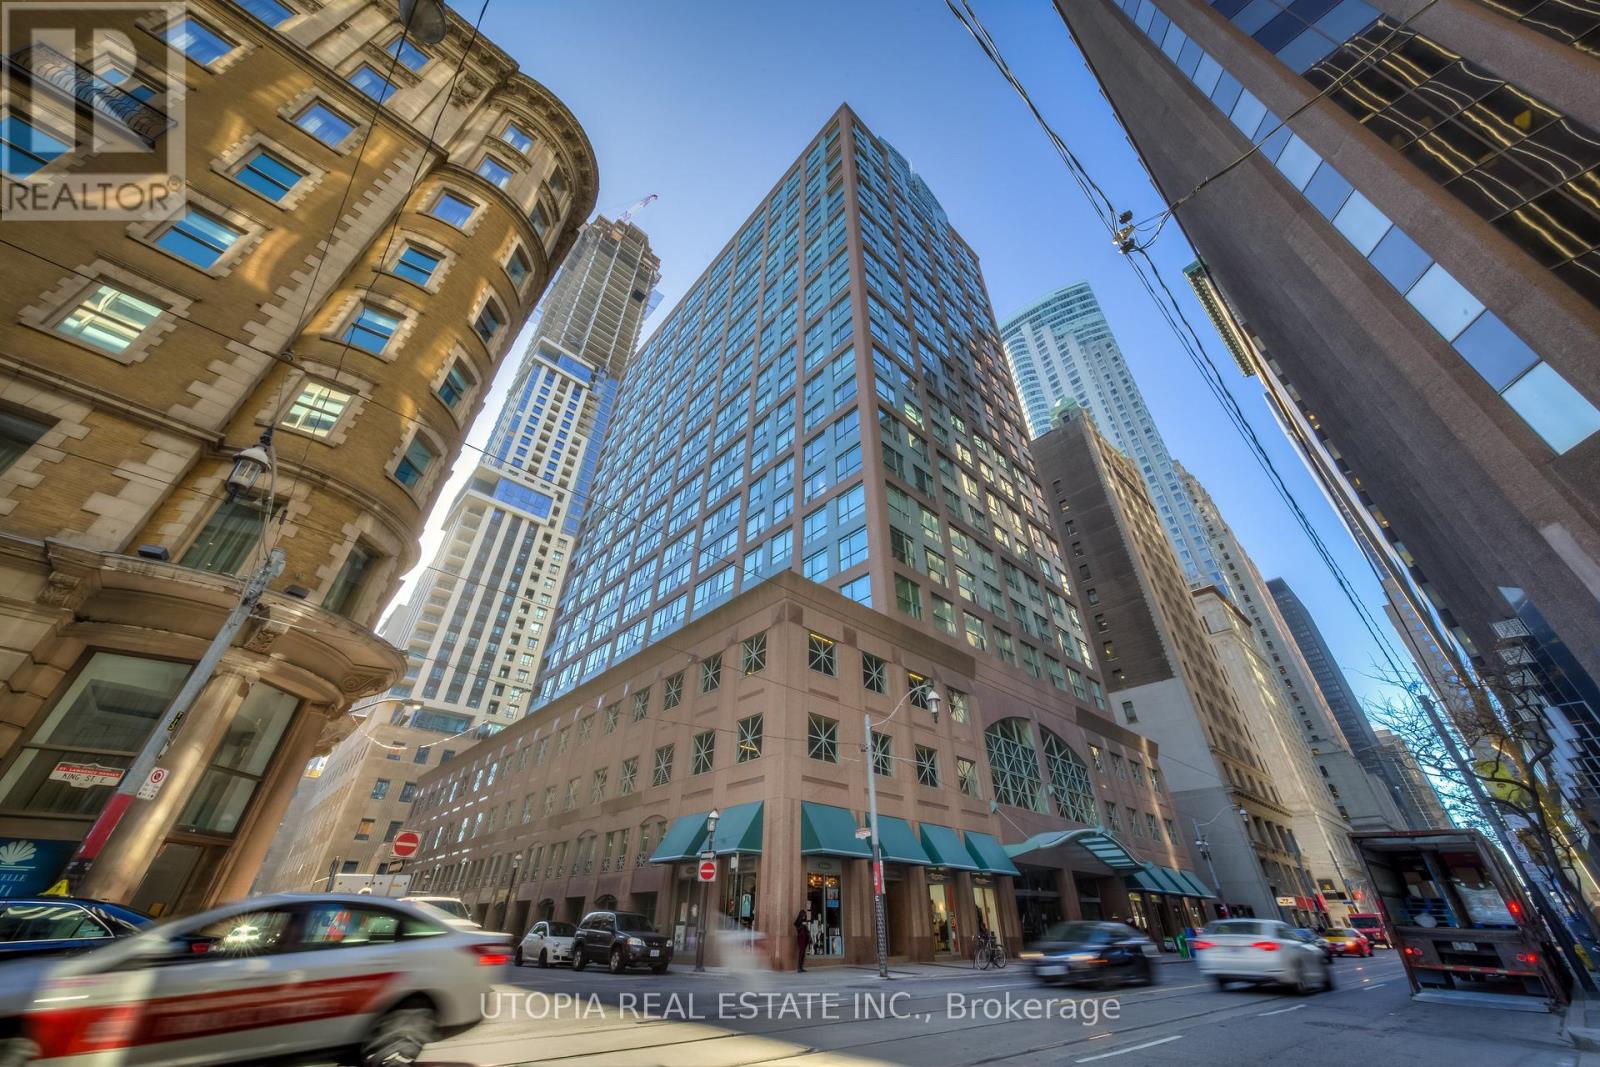
Large Two Bedroom + Den(3rd Bdrm) At Metropole, Approx. 1215 Sq.Ft. Excellent Location, 98 Walk Score! Steps To King/Yonge Subway And Financial District, St. Lawrence Market, The Esplanade, St. Michael's Hospital,Restaurants, Eaton Center, Etc. Ensuite Laundry, Swimming Pool, Parking And Locker. Laminate Flooring. Hydro Included In The Rent. No Pets And Non Smoker. One Parking And One Locker Also Included. 9.5 Ft Ceilings. (id:49269)
Pt Lt 12 Concession 14
West Grey, Ontario
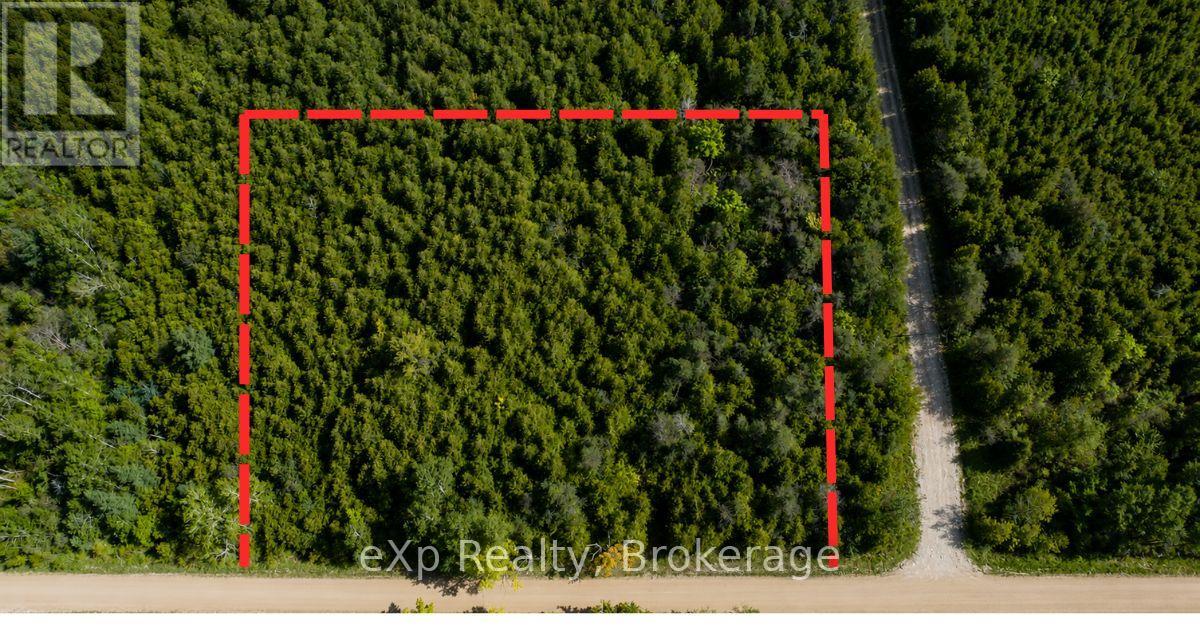
If you've been searching for the perfect canvas to build your dream home, your search ends here. This pristine 2-acre parcel is cloaked in mature cedar, offering natural privacy and a peaceful setting that's hard to find at any price. Elevated and well-drained, this lot stays high and dry year-round - a true builder's foundation for whatever you've been imagining. The laneway is already underway (with permit) , so you can hit the ground running from day one. A current survey is available, giving you confidence and clarity right from the start. Wander the established perimeter trail and feel the stillness of the cedar canopy close around you. This is more than a lot - it's a lifestyle waiting to begin. Whether you envision a custom country home, a peaceful retreat, or a forever family property, this land is ready to receive your dream. (id:49269)
3076 Orion Boulevard
Orillia, Ontario
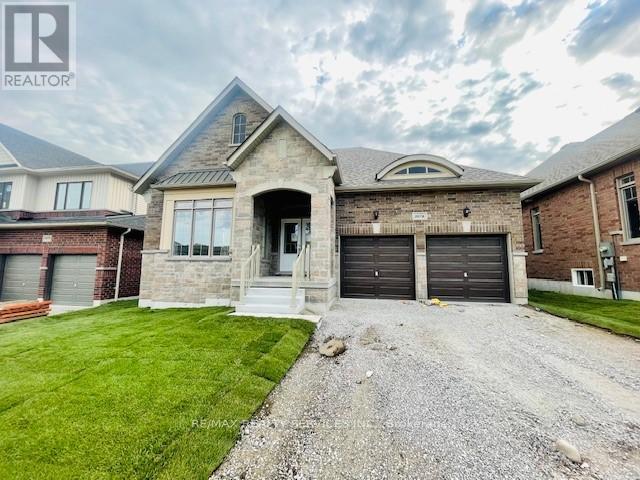
Impeccably under four years new bungalow for Lease, located in West-Ridge Orillia. Premium 50 ft lot ground floor only. Bright spacious floor plan. Grand Foyer with double doors. Open concept layout, oversized family room with gas fireplace, vaulted ceiling perfect for entertainment. Beautiful kitchen with central island and pantry, 3 bedrooms with 2 full washrooms and 1 powder room, Upper level only. Steps to Costco, OPP Head Office, Lake Head University, Pizza Hut, Home Depot, Grocery Stores & all shopping. (id:49269)
427 Wilson Avenue
Timmins, Ontario
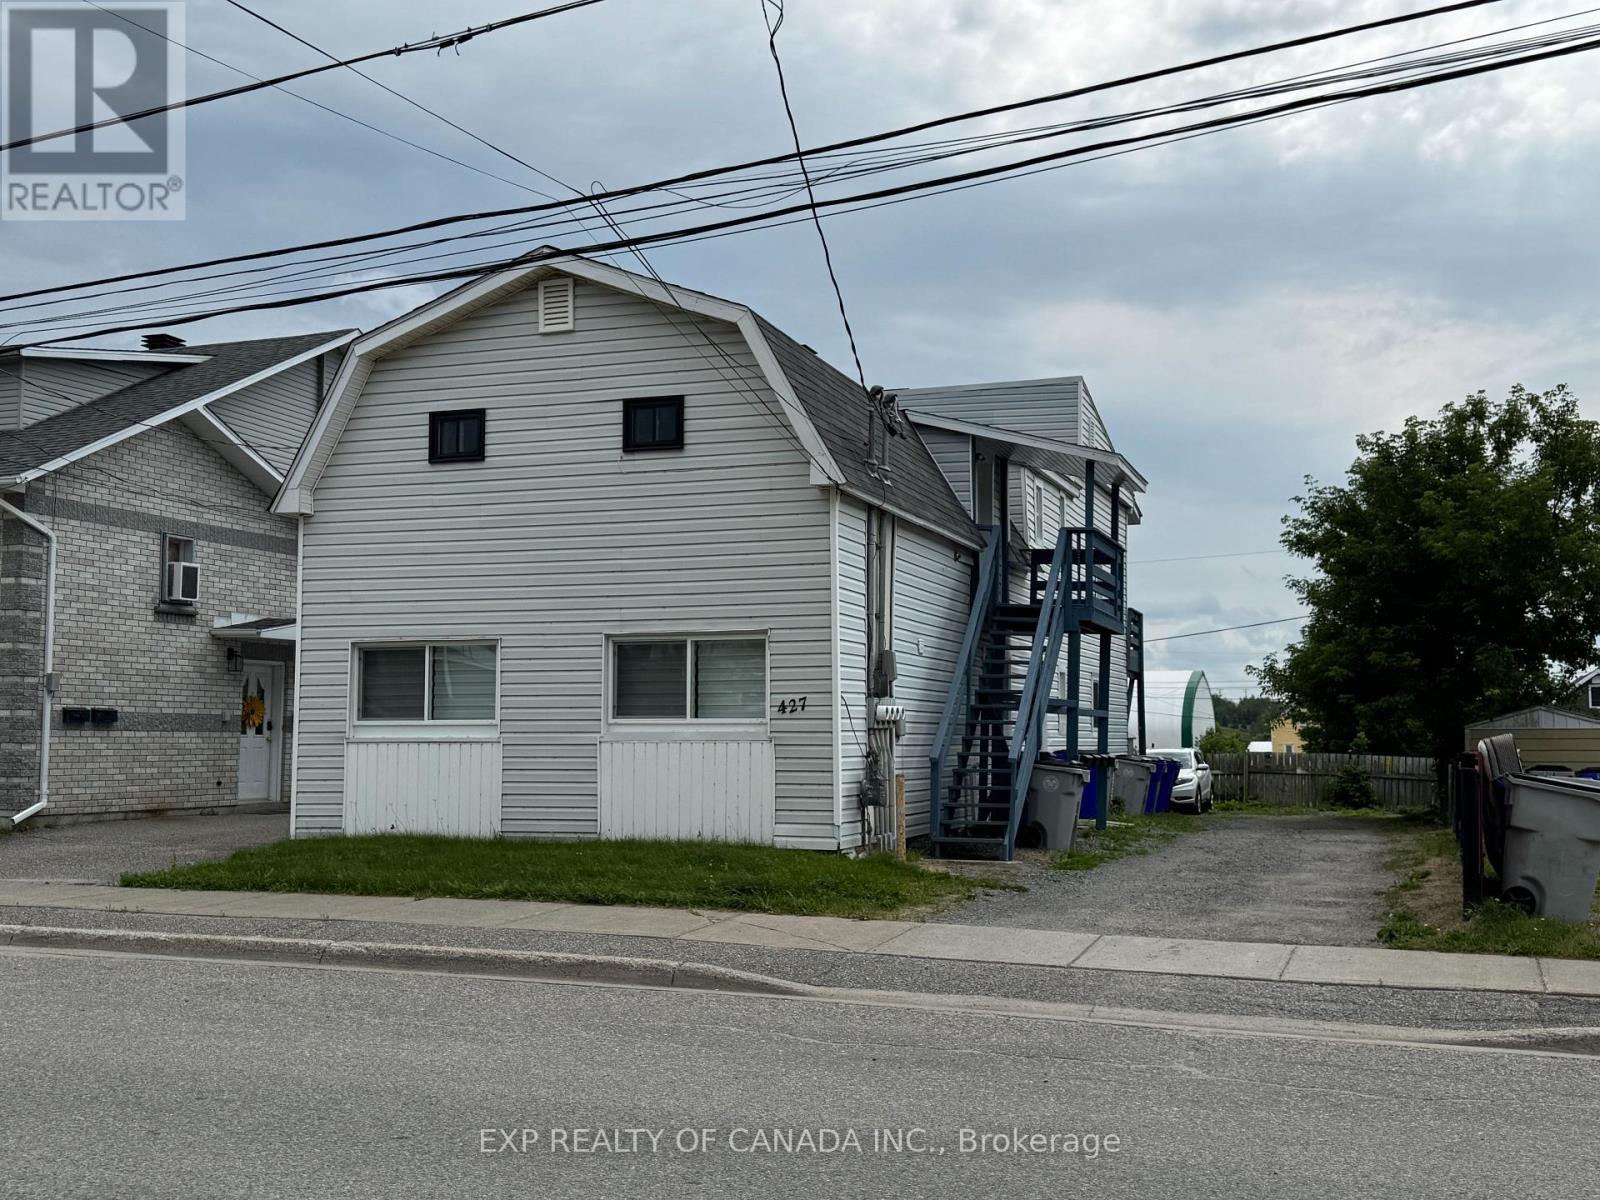
Turnkey Investment Opportunity! This newly improved and renovated 4-plex offers immediate rental income and is a fantastic addition to any investment portfolio. Ideally located just steps from the Mattagami River and close to the boat launch, parks, and walking trails. The property features two 1-bedroom units and two 2-bedroom units, 4 separate hydro meters, 1 gas meter, and ample on-site parking. An income-generating property with strong investment potential and ready to start earning from day one. (id:49269)
Lot #1 - 000 Armstrong Road
Drummond/north Elmsley, Ontario
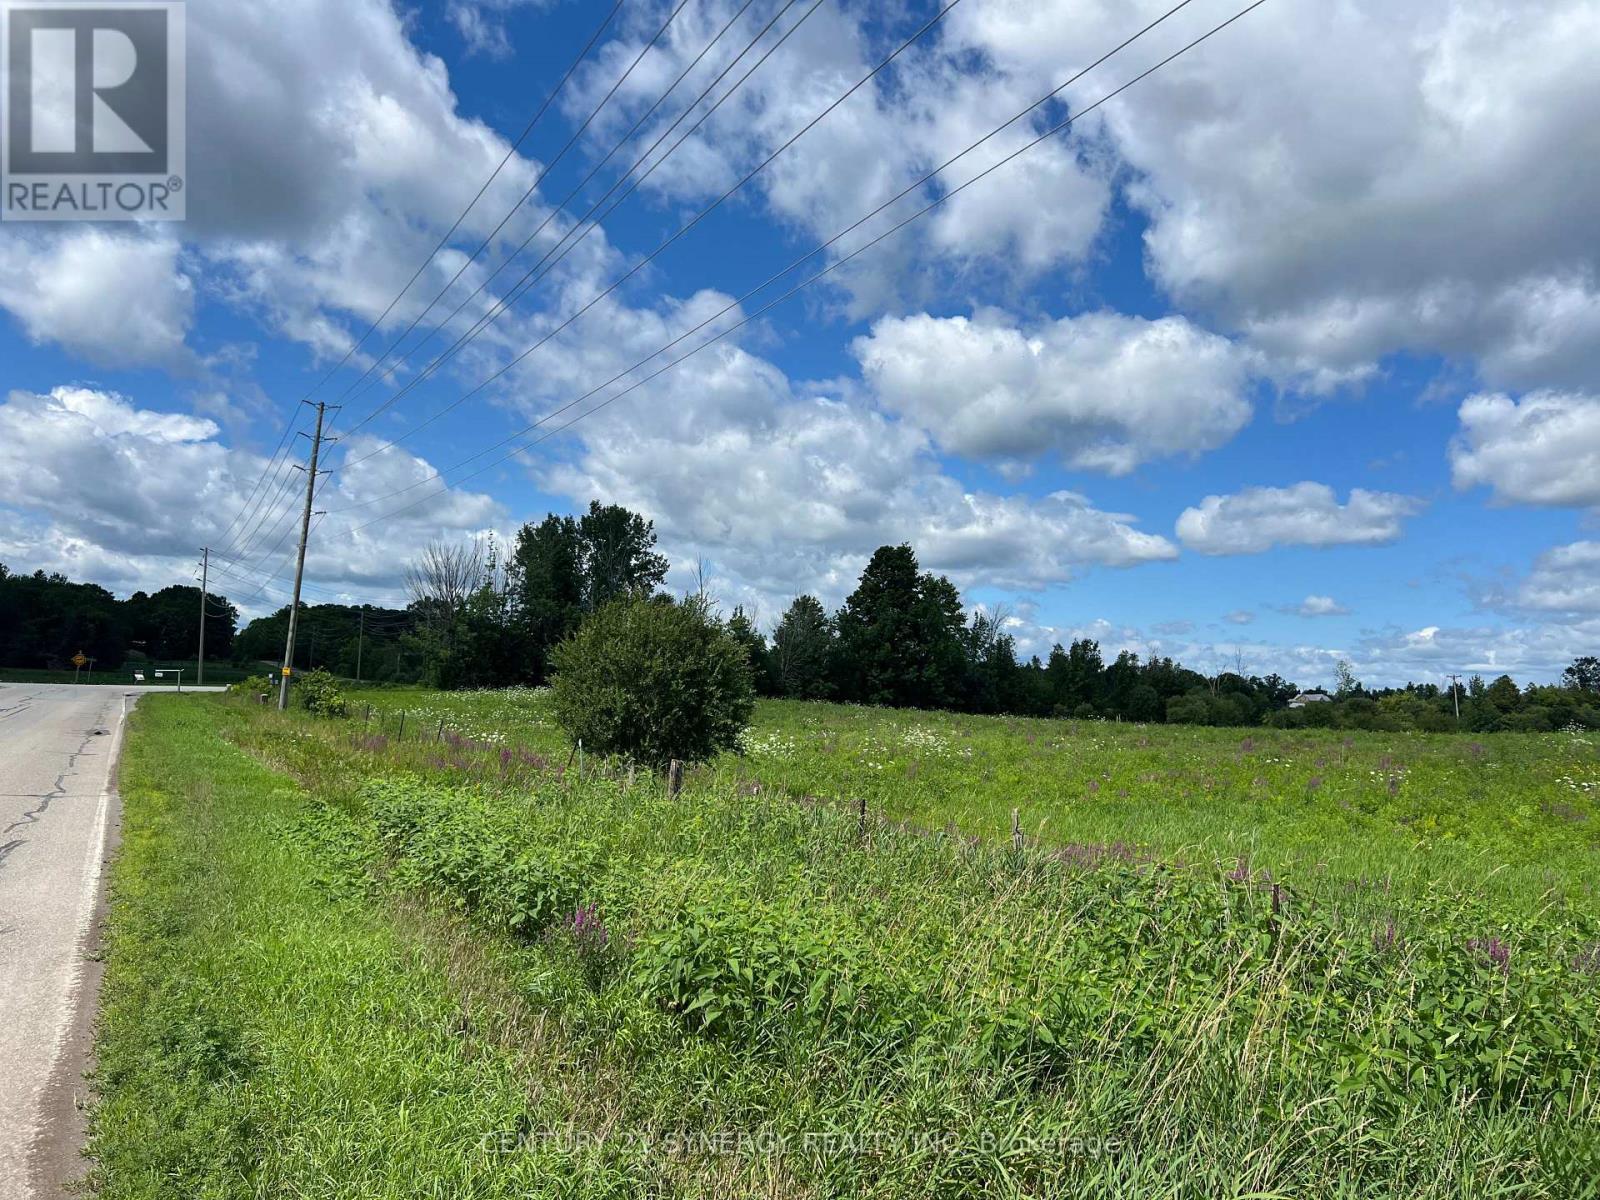
Newly severed 2.47-acre lot awaits your building plans. Located on the corner of Glenview Road and Armstrong Road. Easy commute to all amenities, schools and Ottawa, Carleton Place, Perth or Smiths Falls. (id:49269)
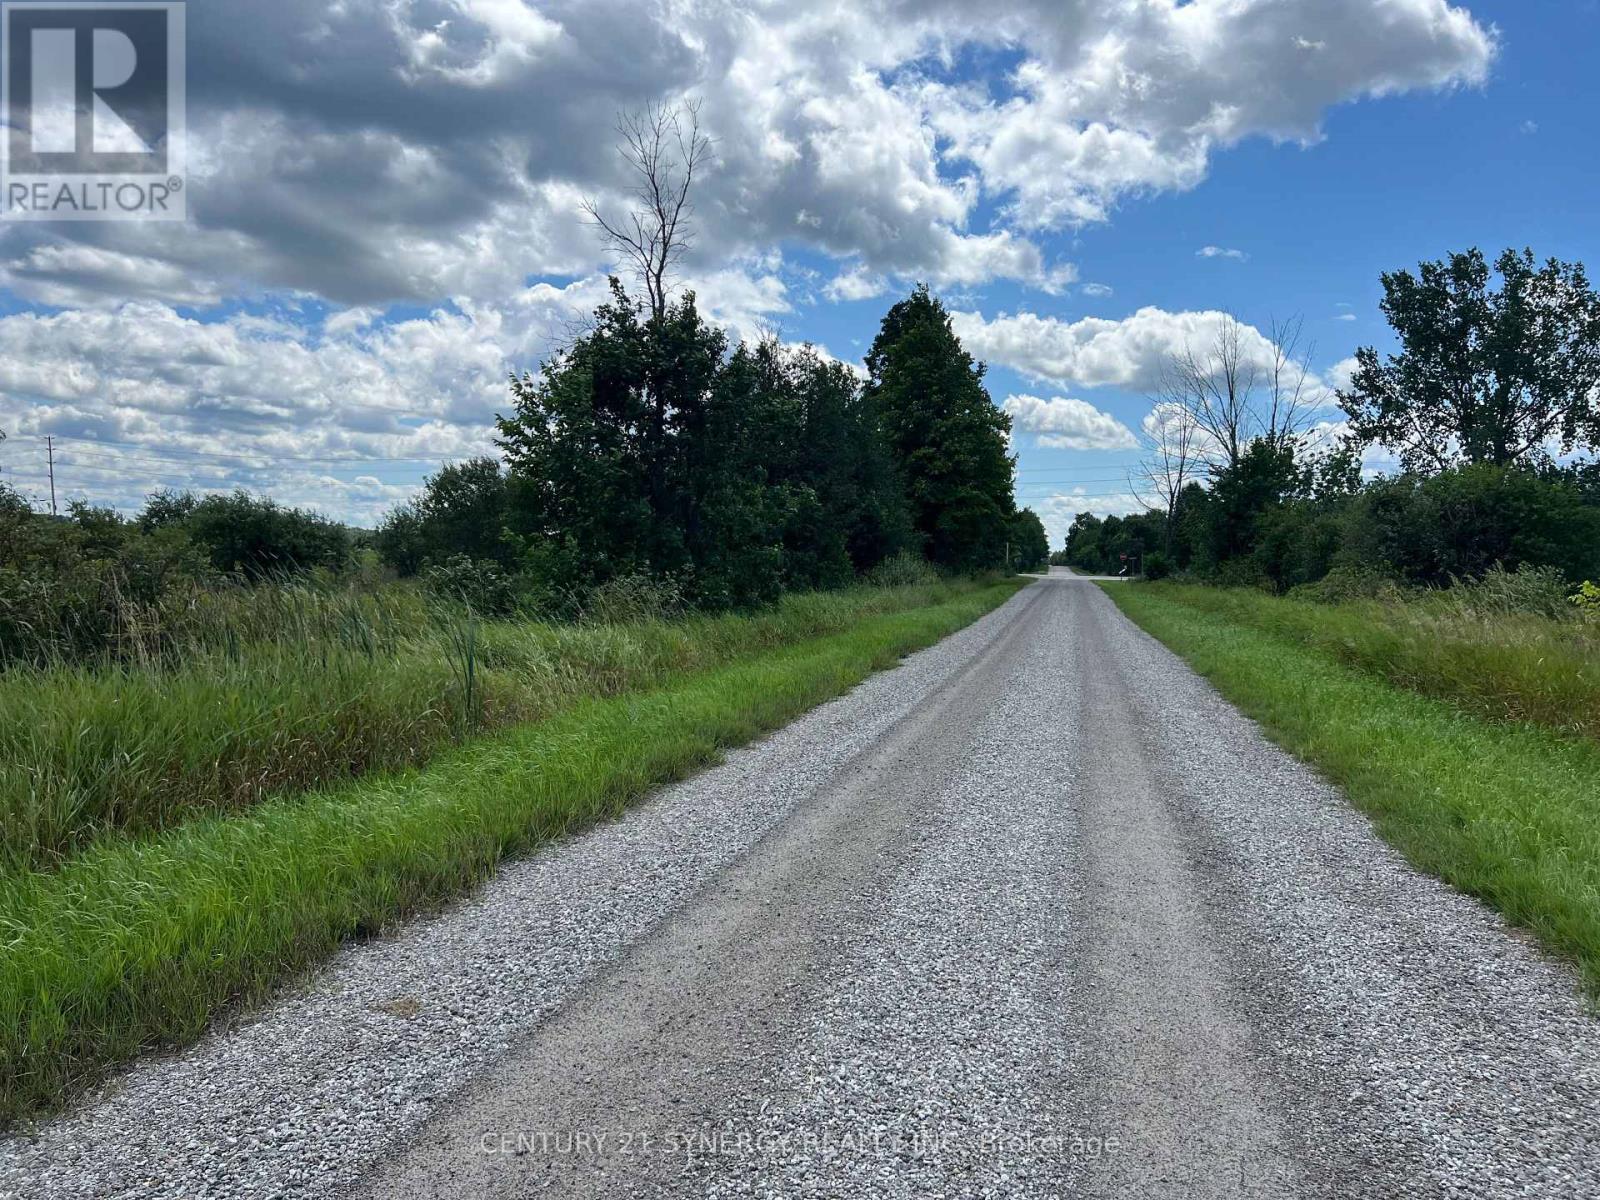
Lot # 2 - 000 Armstrong Road
Drummond/north Elmsley, Ontario
The newly severed 4 Acre lot waits for your building plans. Located on Armstrong Road. Easy commute to all amenities, schools and Ottawa, Carleton Place, Perth or Smiths Falls. (id:49269)
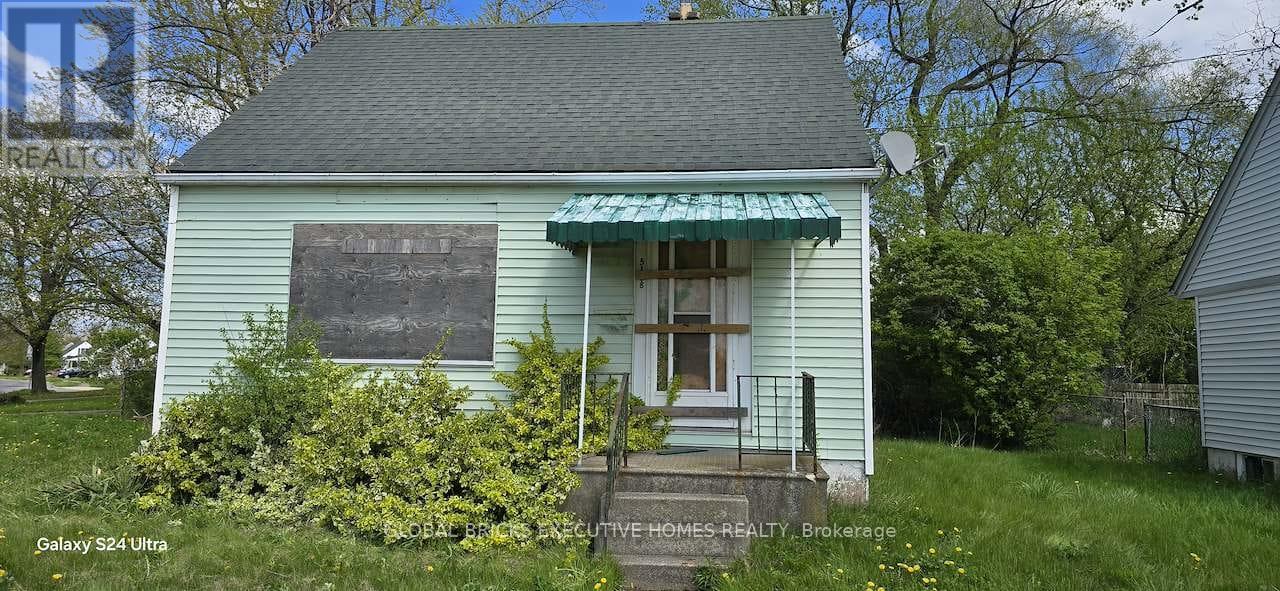
5168 Stanley Avenue
Niagara Falls, Ontario
The house is fire damaged in total, no access is available. Can be viewed from the exterior only. Land value only. Details and measurements of the burned house are from the previous listings. Future development opportunity for a savvy investor if bought with next door property 5176 Stanley which is currently rented out to tenants. Both properties can be potentially rezoned for a commercial enterprise. The owner is open to sell the houses individually or together. (id:49269)
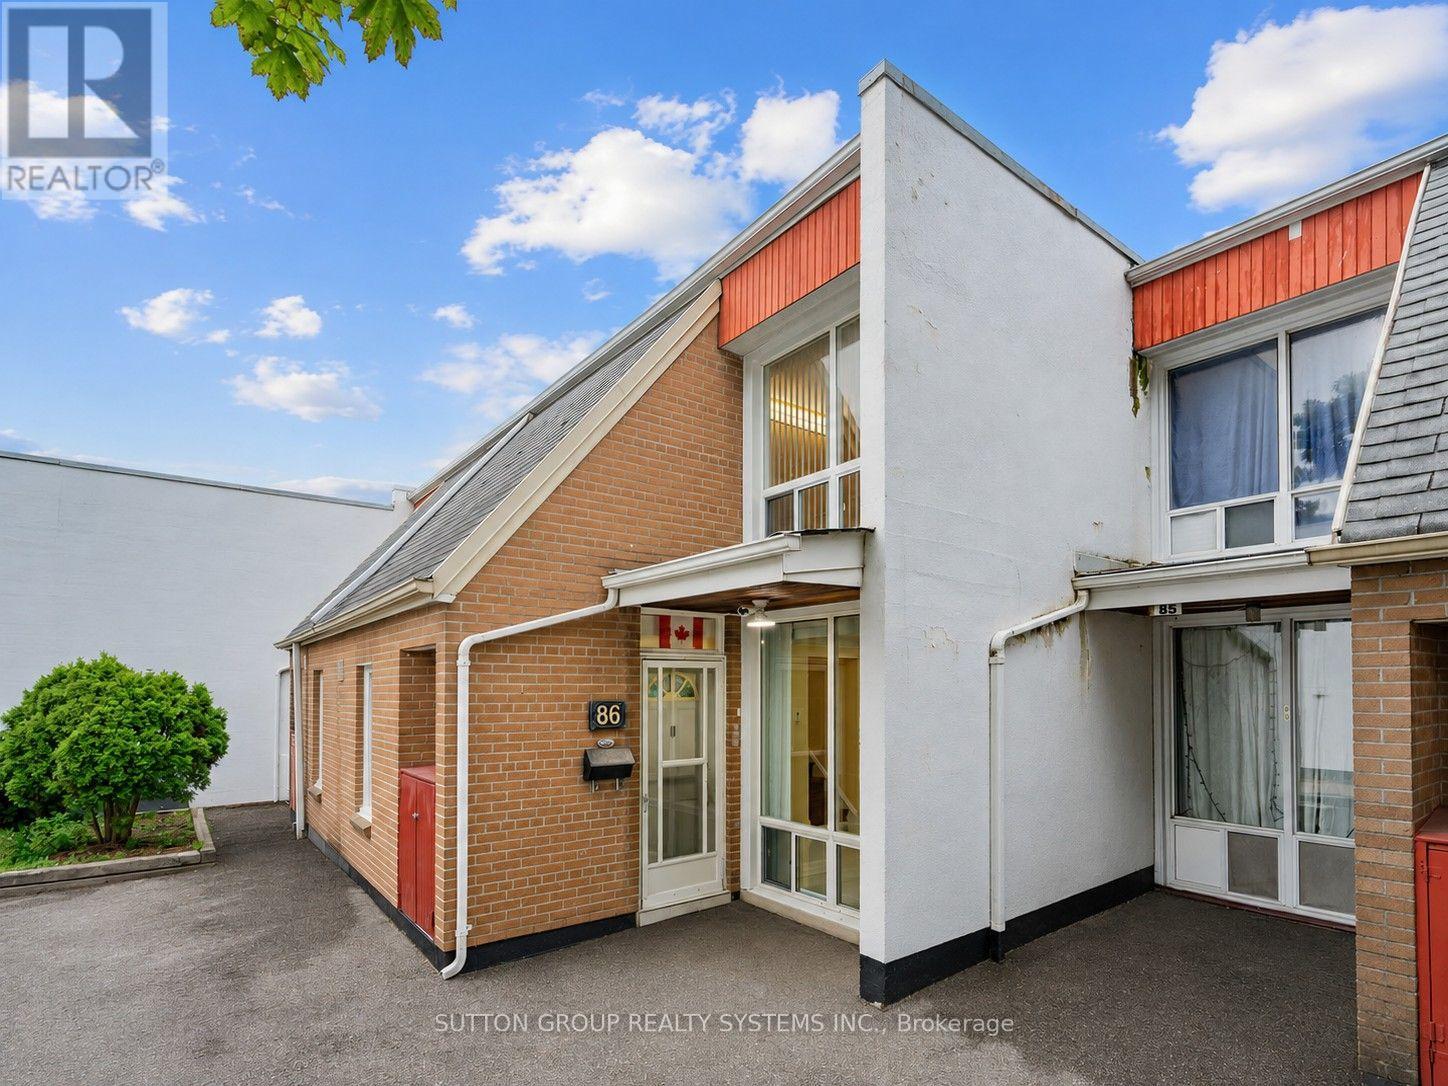
86 - 2901 Jane Street
Toronto, Ontario
Beautiful, Bright & Move-In Ready! Welcome to this spacious 3-bedroom townhouse in a convenient North York location. Freshly updated with stylish renovations, this home features large white ceramic flooring, elegant pot lights, decorative ceiling trim, and a carpet-free interior that's both modern and easy to maintain.The renovated white kitchen offers generous counter space, a deep sink, and plenty of workspace for everyday living. Large windows fill the home with an abundance of natural light, creating a warm and inviting atmosphere throughout.The main floor features a convenient laundry room with ample storage and a walk-out to your own private backyard complete with a charming rose garden-perfect for relaxing or entertaining.Ideally located close to schools, parks, places of worship, shopping, restaurants, grocery stores, banking, Jane Finch Mall, and public transit, with quick access to Highways 400, 401, and 407 for an easy commute. (id:49269)
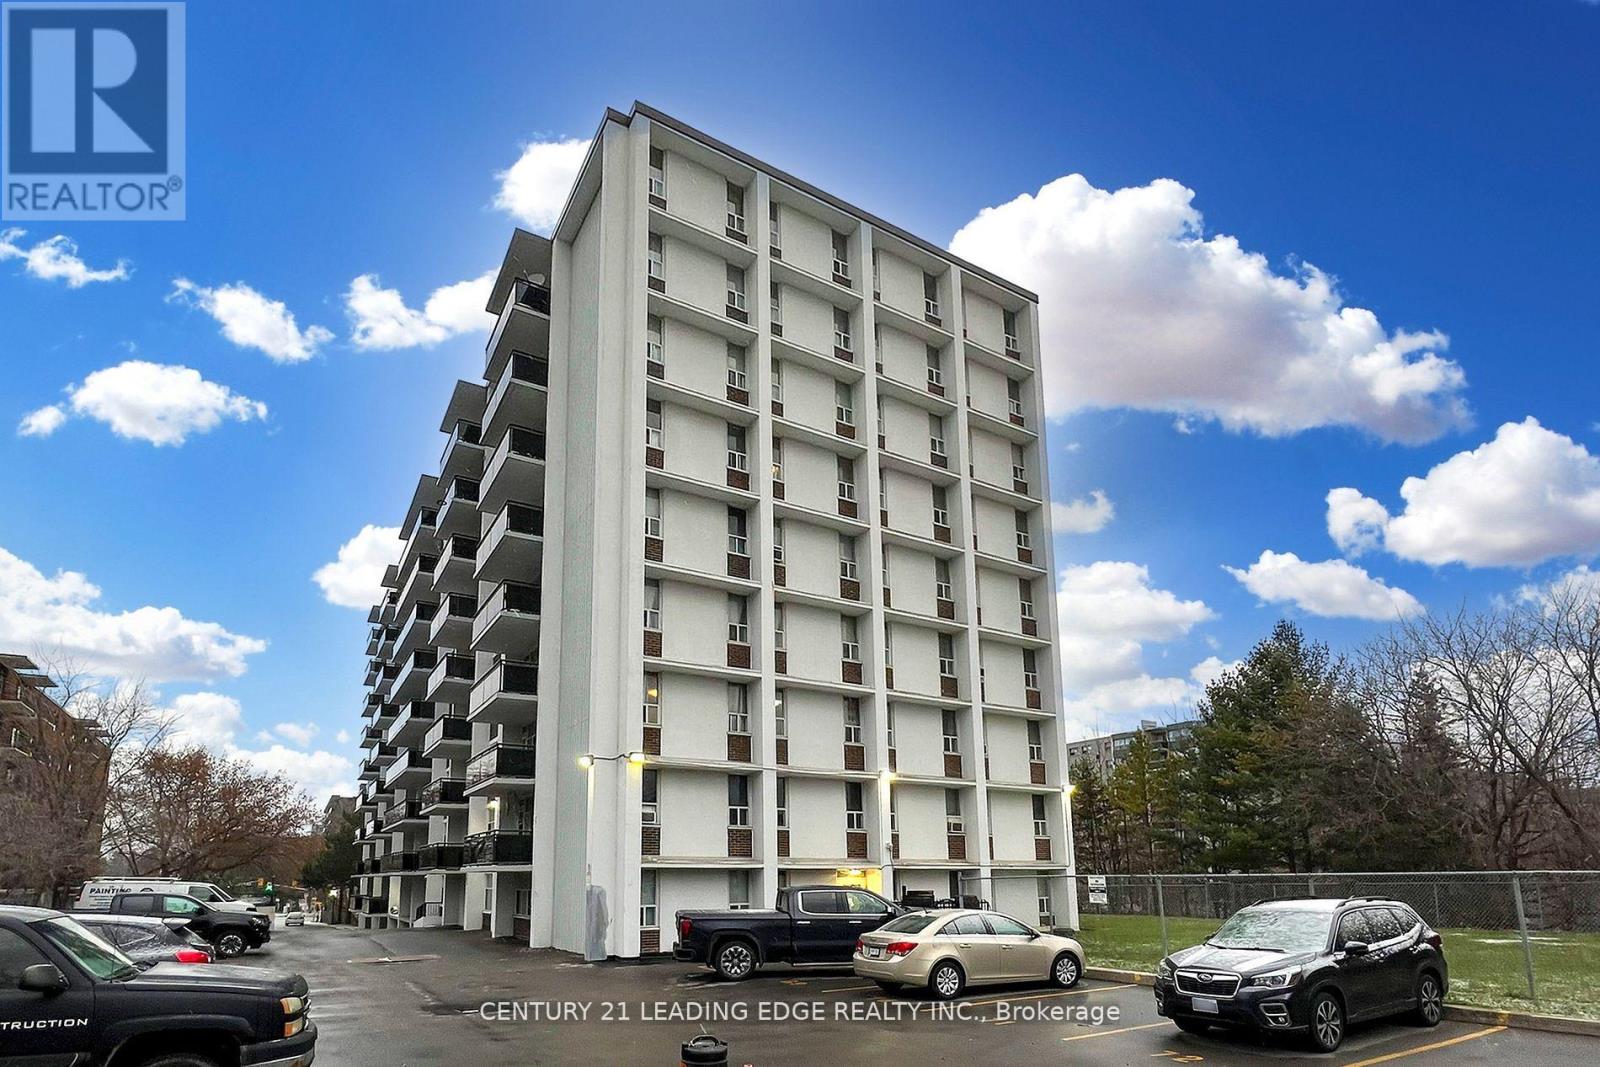
1005 - 2245 Eglinton Avenue E
Toronto, Ontario
Welcome to this stunning 2-bedroom, 1-bathroom condo located in the desirable Ionview community. Conveniently situated close to schools, grocery stores, parks, and everyday amenities, this well-maintained unit offers a bright and spacious living environment perfect for families, couples, or professionals. Upon entering, you'll notice the gleaming laminate flooring throughout, creating a modern and cohesive feel. The open and sun-filled living area features large windows and a walkout to a west-facing balcony, where you can enjoy beautiful sunsets and fresh air. The primary bedroom comfortably accommodates a king-size bed and offers generous closet space. The second bedroom is also spacious and includes a full-size closet, making it ideal for a family member, guest room, or home office. Whether you're relaxing after a long day or entertaining guests, this inviting condo provides the perfect place to call home. Don't miss the opportunity to own this beautiful 2-bedroom condo in a convenient and vibrant neighbourhood. (id:49269)
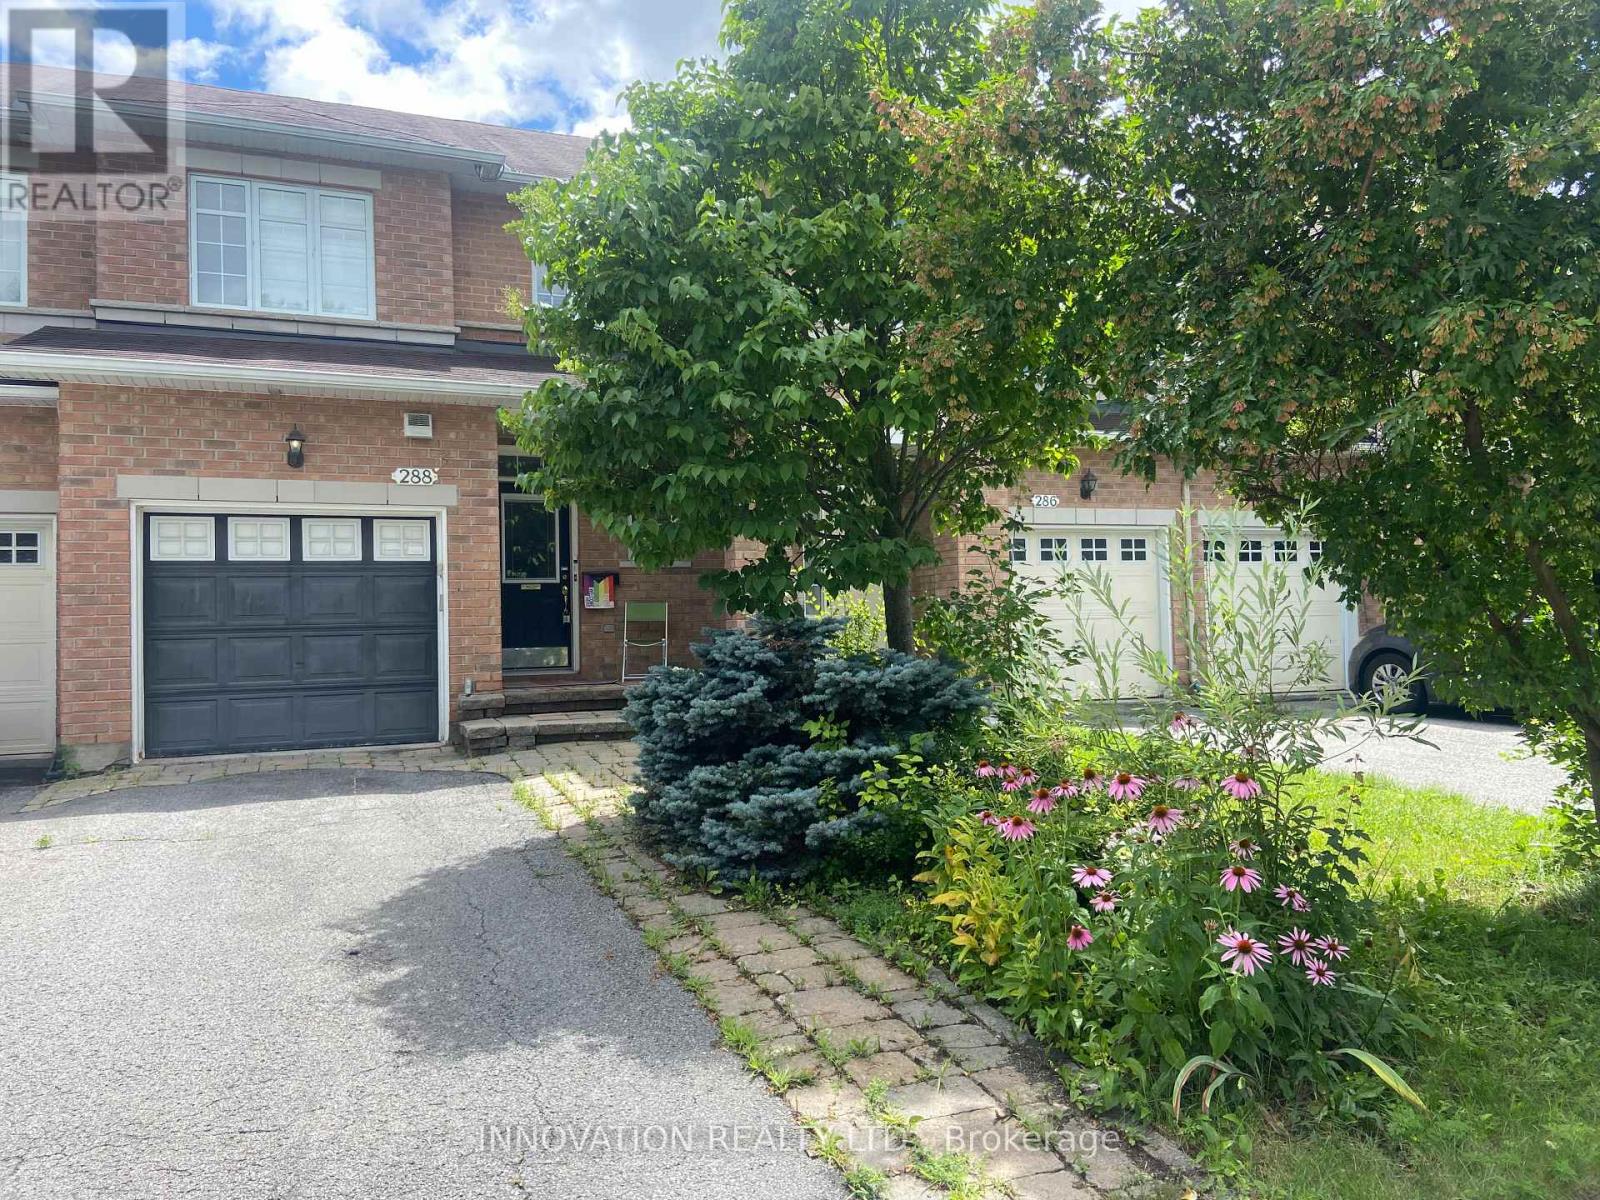
288 Goldridge Drive
Ottawa, Ontario
Very well maintained town home in Kanata Lakes. Features include spacious Foyer, upgraded maple hardwood in Living and Dining rooms, Eat-in kitchen, King-Size Master bedroom with walk-in closet, Beautiful 4 pce en suit with Roman Tub,good size secondary Bedrooms, Cozy Family Room with Gas Fireplace. Earth tune colors, move in condition. Photos are from previous listing. (id:49269)
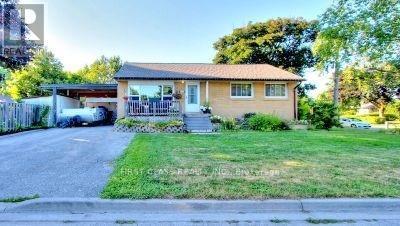
369 Paliser Crescent S
Richmond Hill, Ontario
The pictures are from previous listing. Bright & Sun Filled South Facing Detached Bungalow In A Prime Location Of Richmond Hill. 50X100 Feet Corner Lot Facing A Huge Park. Well Maintained Home By The Owners. Some Of The Best Schools Inc. Bayview Sec. & Walter Scott And The Catholic Community Church Only Minutes Away. Fully Private & Beautifully Manicured Backyard With A Gazebo. Private Double Driveway With A Carport Can Fit 4 Cars. (id:49269)
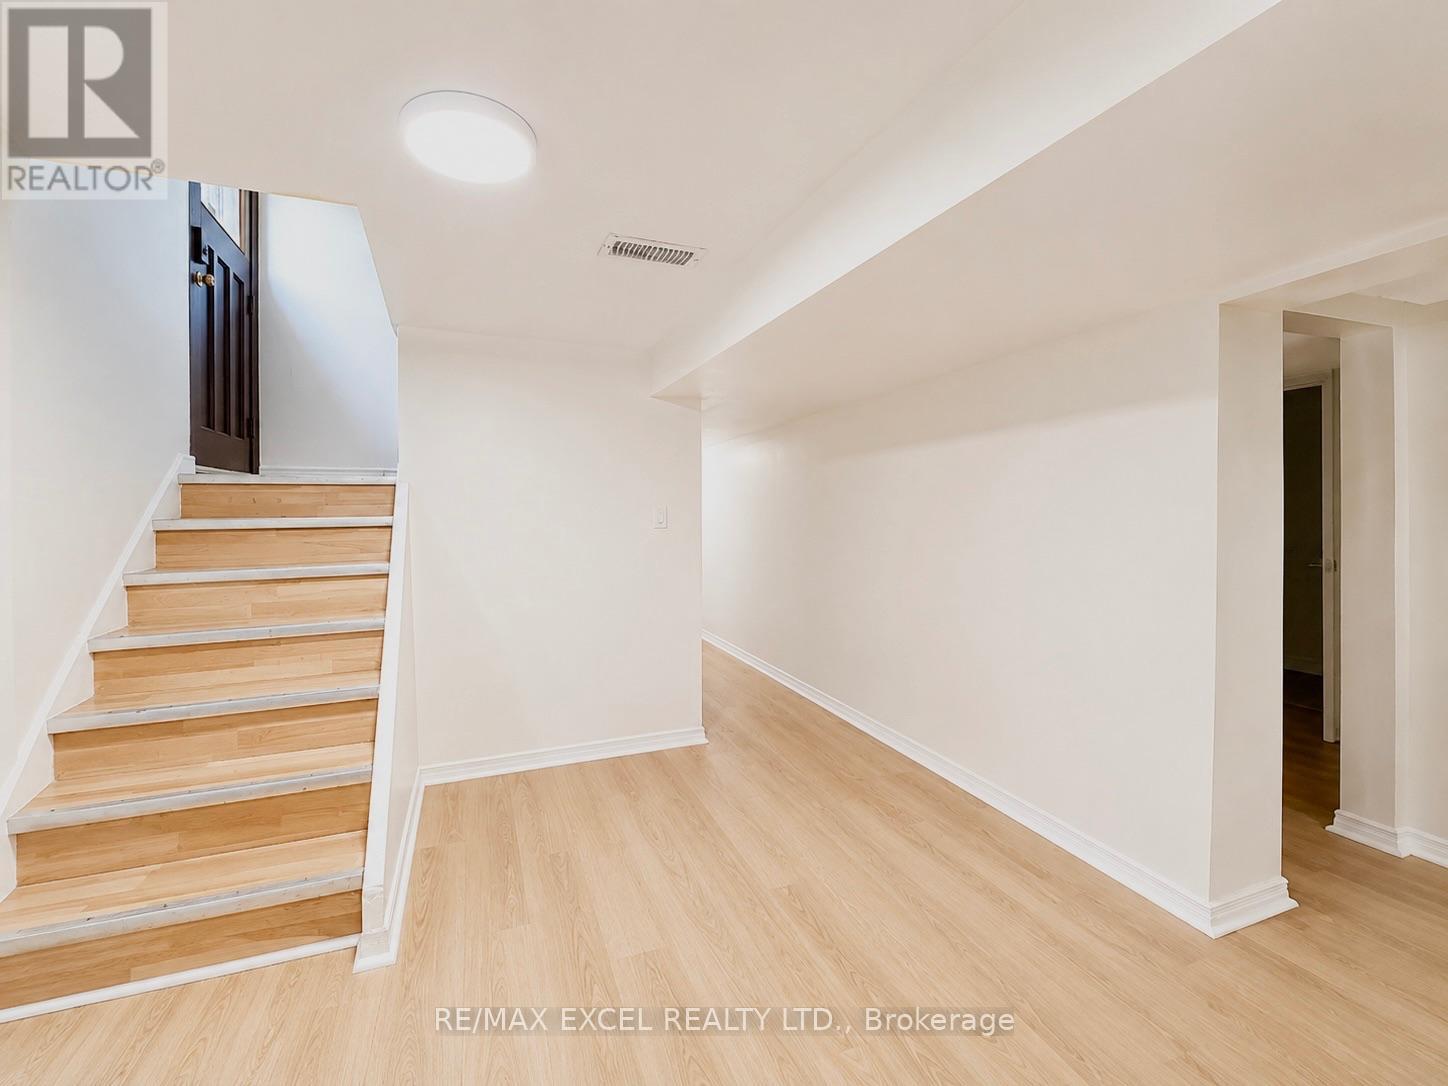
Lower - 39 Commons Drive
Toronto, Ontario
Welcome to this beautifully renovated basement apartment with a separate private entrance, offering three spacious bedrooms, each complete with its own renovated 3-piece ensuite bathroom (brand new stand-up shower) and closet space. Brand new Flooring throughout. Perfect for families, professionals, or shared living. Freshly painted and move-in ready, this bright and inviting home features large windows that provide plenty of natural light, a functional kitchen, and a generous open-concept living and common area. Enjoy the convenience of your own private washer and dryer. Situated on a great-sized lot in a highly desirable neighbourhood, this home is just minutes from shopping, grocery stores, community centres, public transit, Highway 401, and a wide range of everyday amenities. Immediate occupancy available. (id:49269)
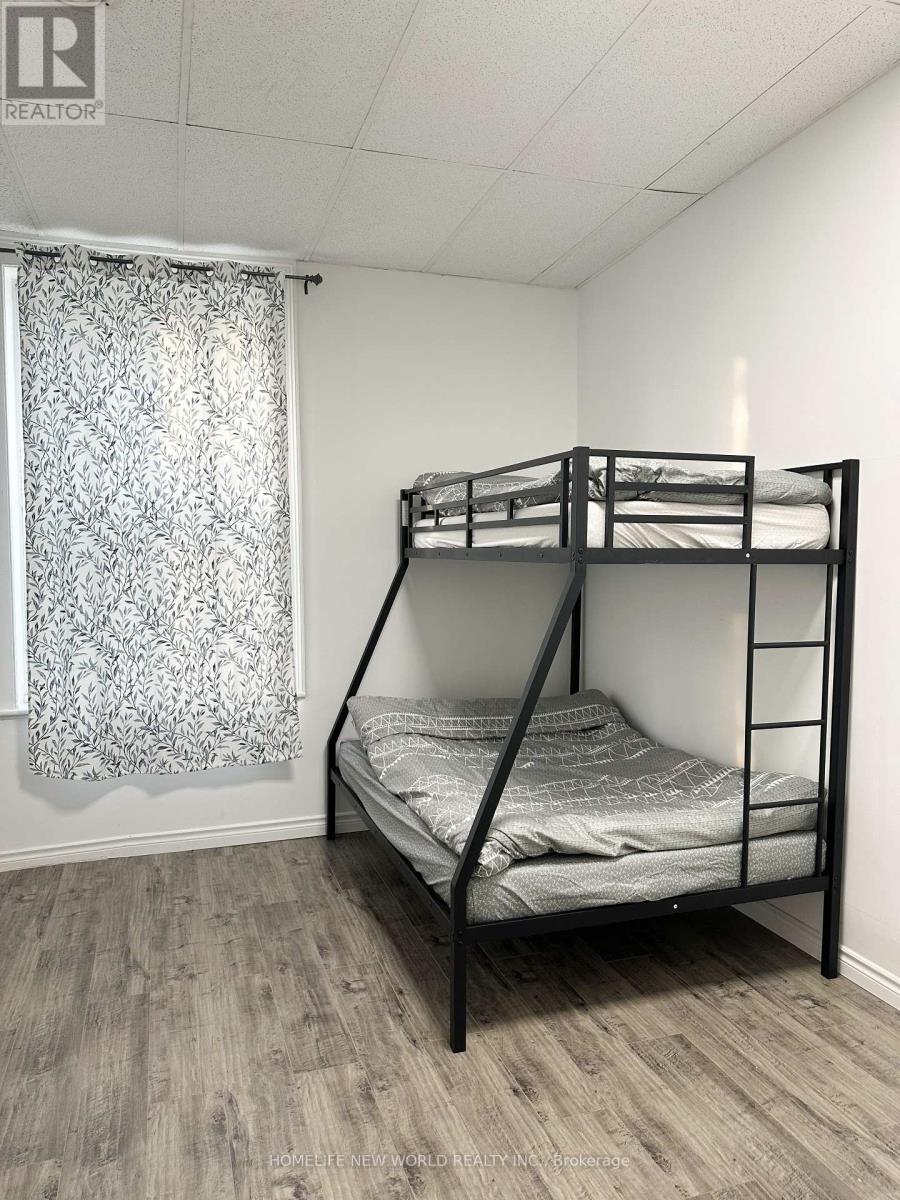
11 King Street E
Cobourg, Ontario
Located in the heart of downtown Cobourg on King Street. Within walking distance to restaurants, shops, parks, library, churches and the beautiful Cobourg Beach and Marina. Kitchen with eating area, 2+1 Bedrooms with full bathroom and one parking spot. (id:49269)
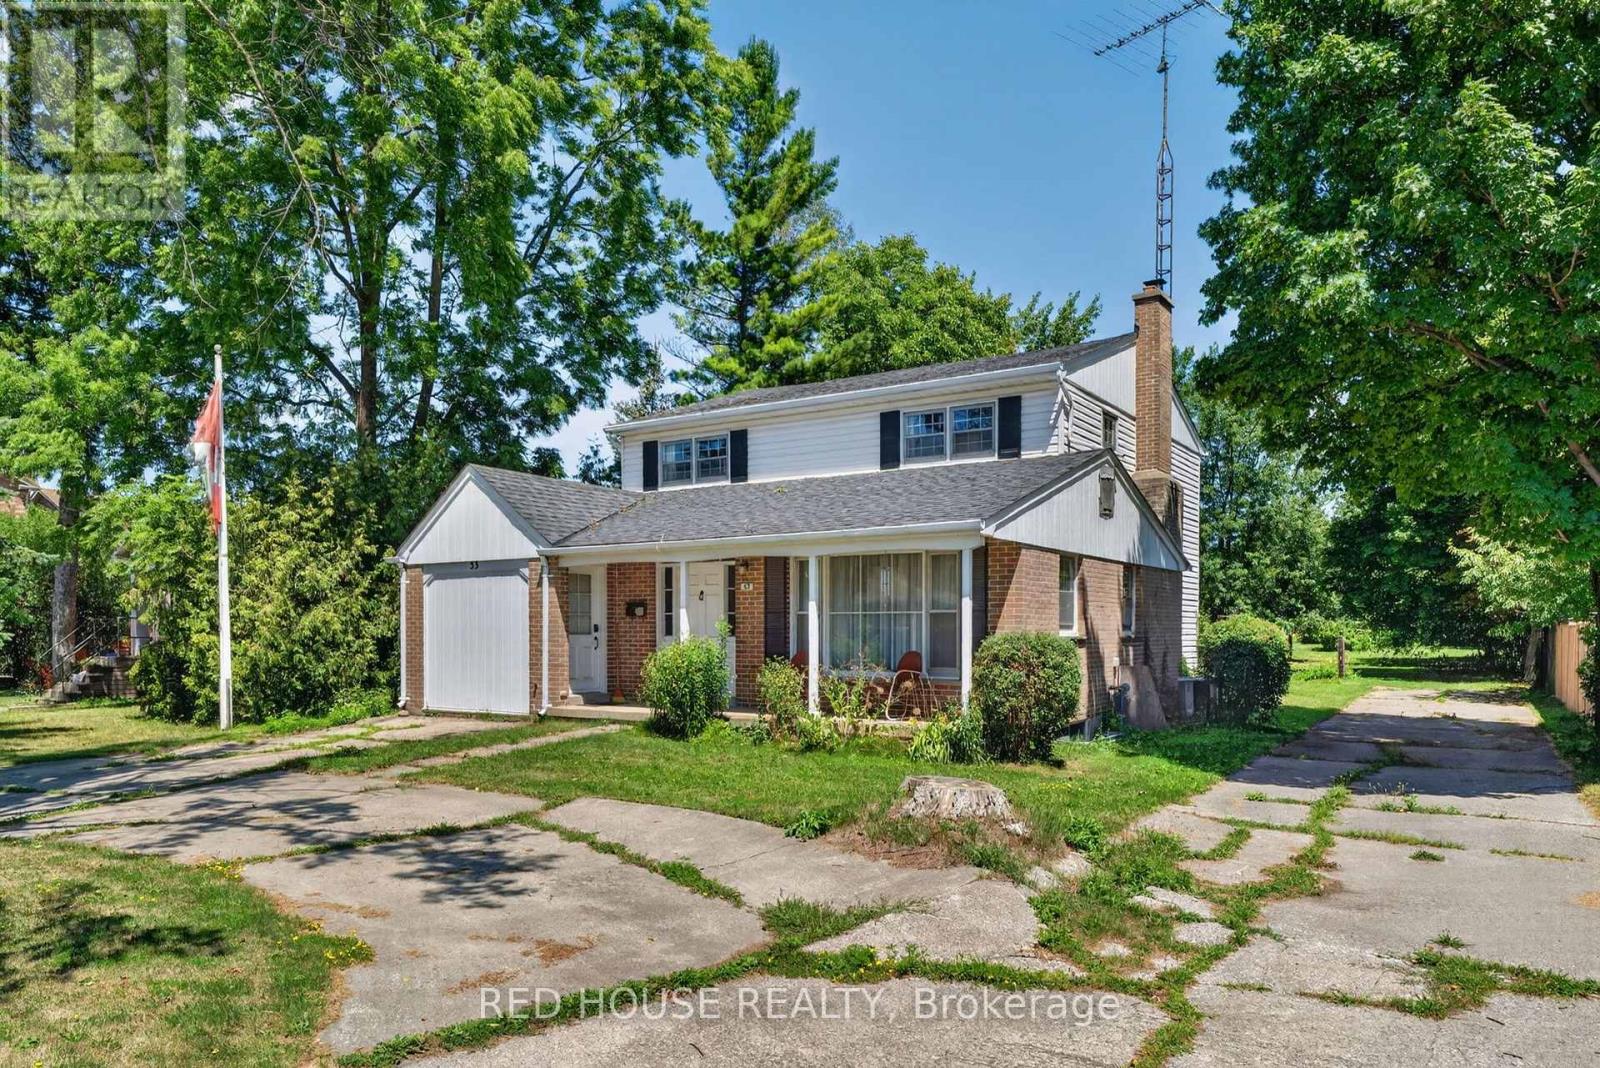
53 Mclaughlin Road N
Brampton, Ontario
Exceptional opportunity on a generous lot in a rapidly evolving pocket of Brampton. 53 McLaughlin presents a rare chance for end users, investors, and builders alike. This well situated property offers immediate use and long term potential. Located along the McLaughlin corridor, an area experiencing steady intensification and residential growth, the site holds significant future redevelopment appeal. Preliminary development concepts suggest the potential for up to 10 townhomes. Surrounded by established homes, transit, schools, and everyday amenities, this location combines convenience with strong land value fundamentals .Whether you're looking to live in, hold as a strategic investment, or explore redevelopment possibilities, this property offers flexibility in a corridor positioned for continued growth. Rarely do large lots with this level of potential become available in such a central and transitioning area. (id:49269)
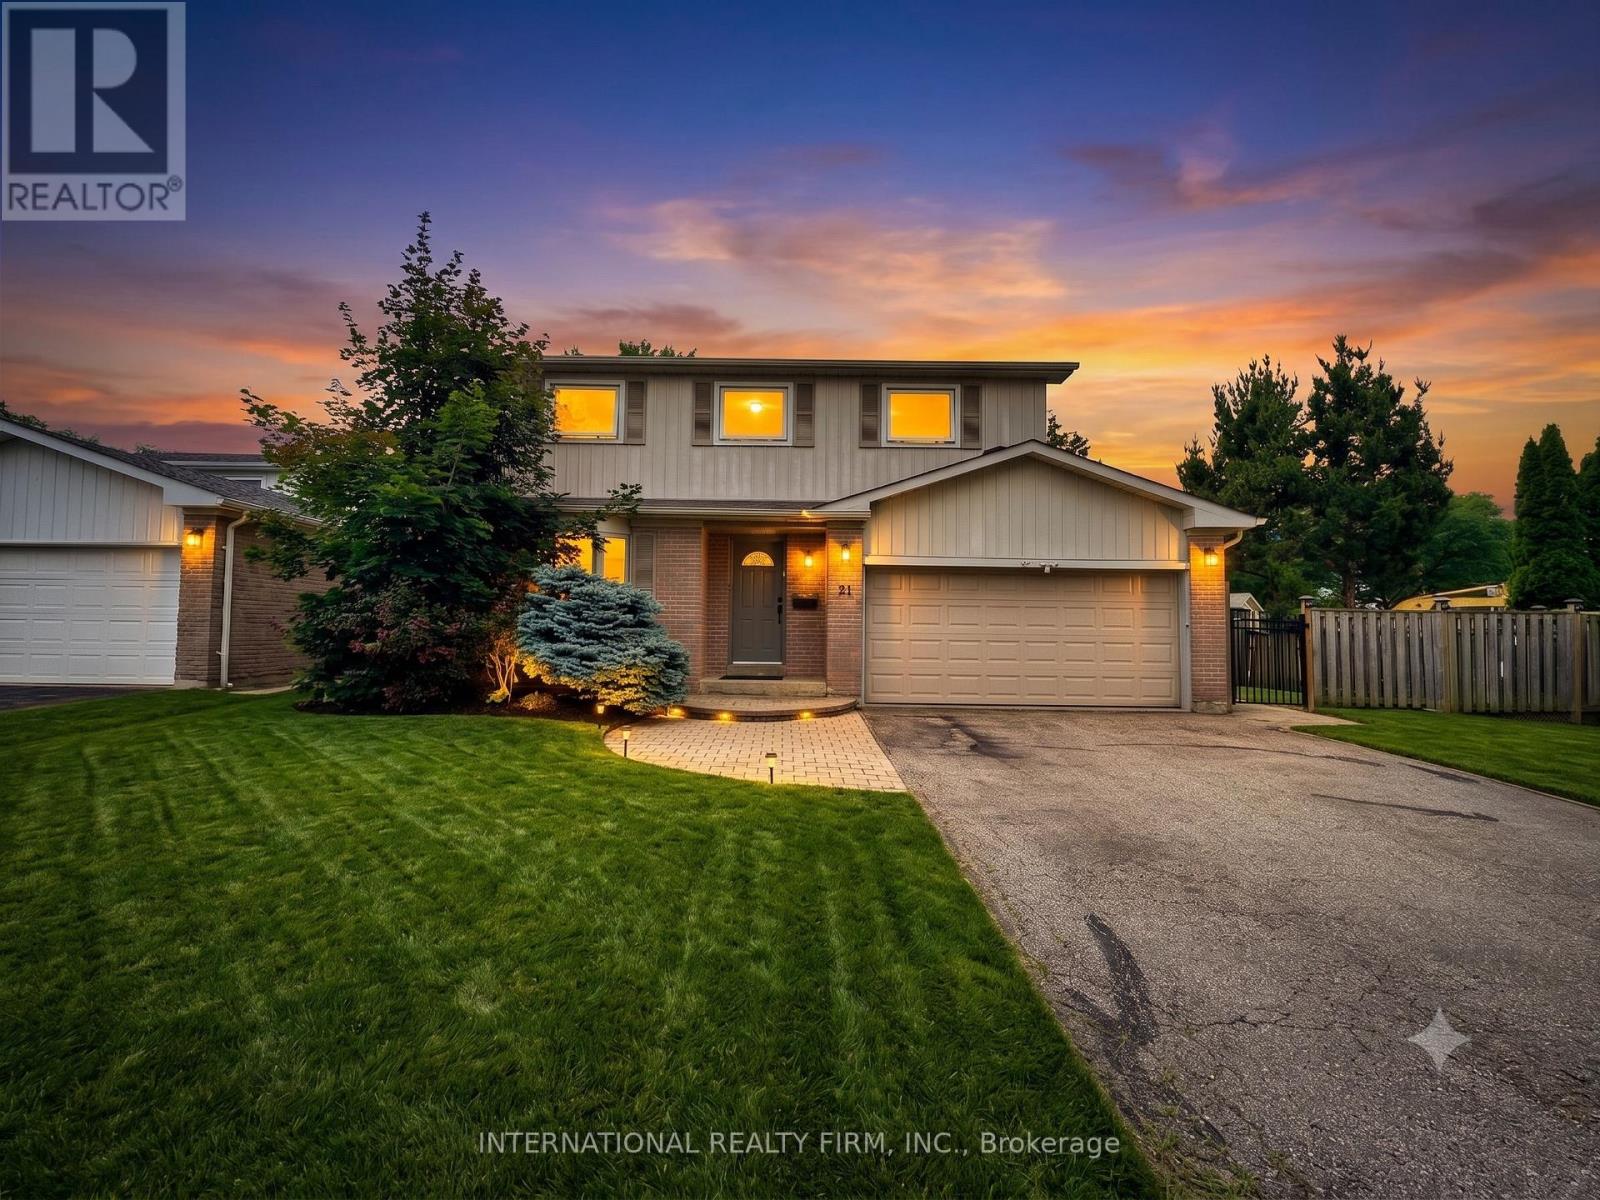
21 Mayvern Crescent
Richmond Hill, Ontario
Welcome To Your Private Resort At 21 Mayvern Cres! This stunning 4-bed detached home in the heart of Richmond Hill boasts a premium 75ft frontage and multiple walkouts. Step into a spectacular, fully fenced backyard oasis with sun-drenched southern exposure. An entertainer's dream featuring a massive stone patio, heated in-ground saltwater pool, hot tub, and a custom cabana with a 4-seater bar and change room! Inside, enjoy an open-concept kitchen with stainless steel appliances, breakfast nook, and a direct patio walkout. The spacious primary retreat offers hardwood floors, a walk-in closet, and a newly updated 5pc spa ensuite. Three more generous bedrooms feature hardwood throughout the upper level alongside an updated 4pc bath. The finished lower level includes an open rec room, gym, 4pc bath & storage. Steps to top schools, trails, transit & shopping! (id:49269)
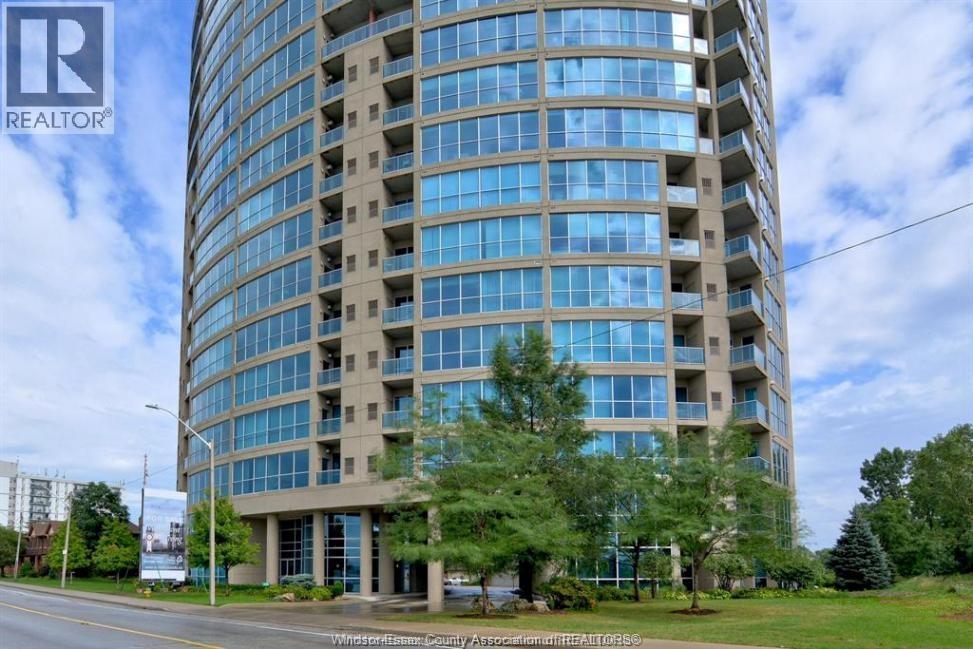
1225 Riverside Dr. Unit# 1204
Windsor, Ontario
DON’T MISS OUT ON THIS INCREDIBLE OPPORTUNITY TO OWN A LUXURIOUS SUITE AT 1225 RIVERSIDE DRIVE. THIS STUNNING PROPERTY OFFERS UNPARALLELED VIEWS, TOP-OF-THE-LINE AMENITIES, AND AN UNBEATABLE LOCATION. FEATURES OF THIS EXCLUSIVE SUITE INCLUDE A SPACIOUS LIVING AREA WITH PANORAMIC FLOOR-TO-CEILING WINDOWS, A MODERN KITCHEN WITH HIGH-END APPLIANCES AND GRANITE COUNTERTOPS, A PRIMARY BEDROOM WITH AN ENSUITE BATHROOM AND WALK-IN CLOSET, AND AN ADDITIONAL BEDROOM OR VERSATILE SPACE FOR A HOME OFFICE OR DEN. STYLISHLY DESIGNED BATHROOM WITH ELEGANT FIXTURES. PRIVATE BALCONY OVERLOOKING THE BREATHTAKING CITY SKYLINE. (id:49269)
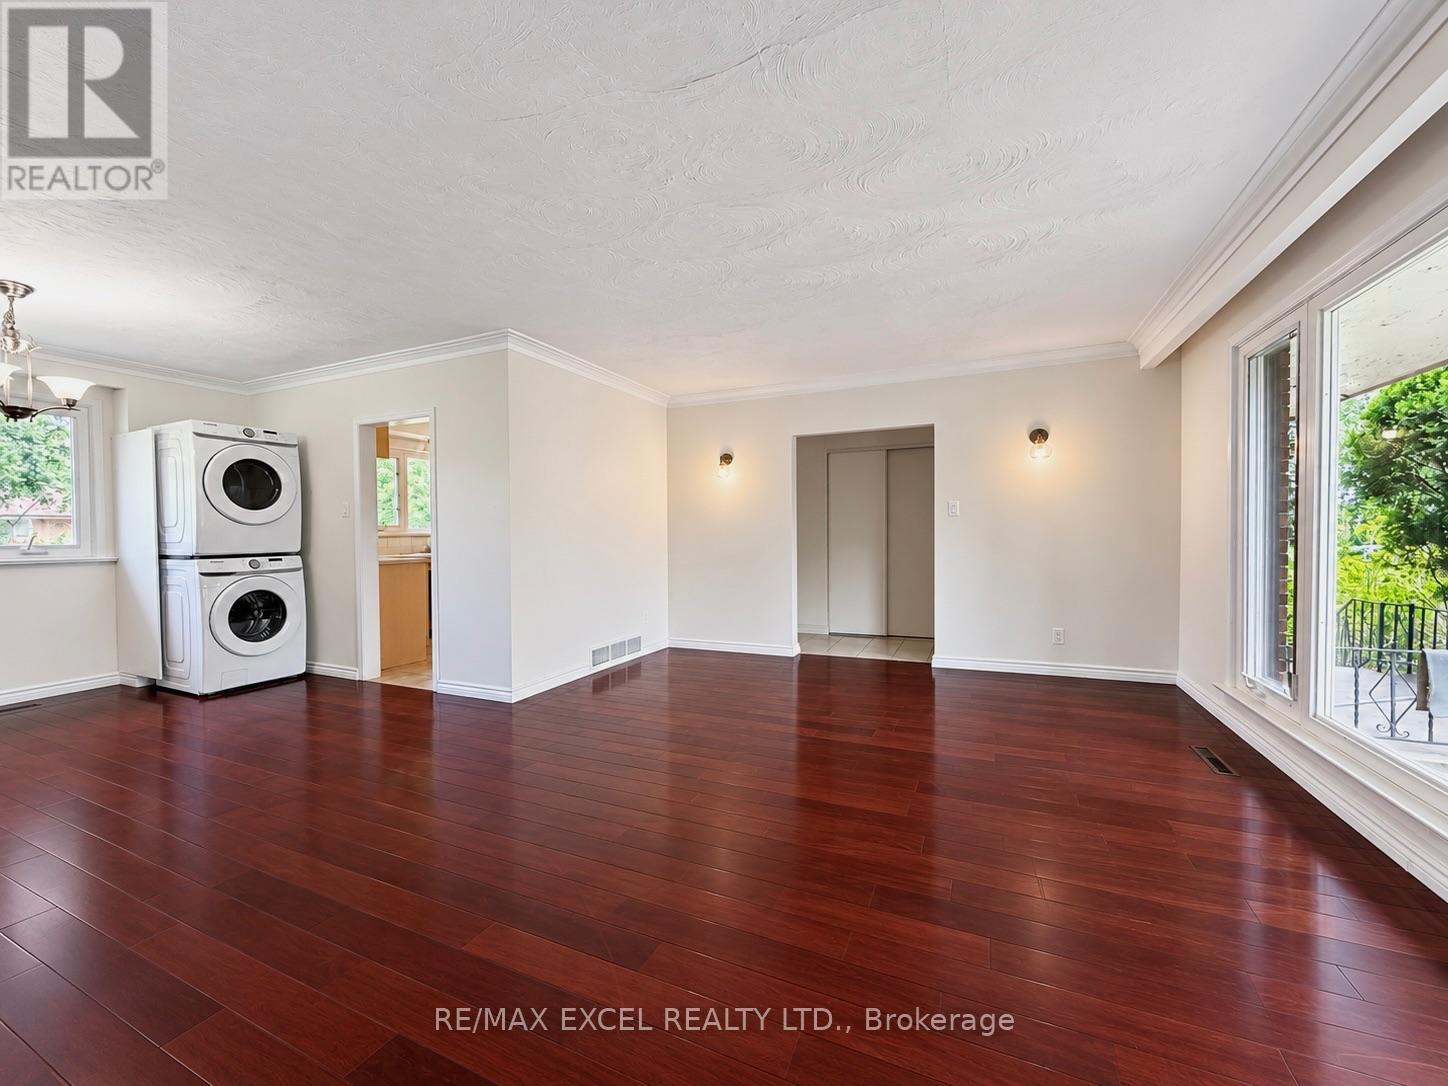
Main - 39 Commons Drive
Toronto, Ontario
Welcome to this beautifully maintained 3-bedroom bungalow, perfect for families seeking comfort and convenience. Freshly painted and move-in ready, this bright home features a large picture window that fills the spacious living room with an abundance of natural light. Renovated Main Washroom. Enjoy a functional layout with generously sized bedrooms thoughtfully separated from the main living area for added privacy. The primary bedroom includes its own private ensuite bathroom. Hardwood flooring extends throughout the main floor, complemented by a spacious kitchen offering ample cabinetry and stainless steel appliances. Exclusive use of the main floor washer and dryer is included. Situated on a generously sized lot, the backyard is ideal for family enjoyment or entertaining. Fantastic location just minutes to shopping, grocery stores, community centres, public transit, Highway 401, and all essential amenities. Separate entrance basement is not included. Immediate occupancy available. (id:49269)
V/l Forks Road
Wainfleet, Ontario
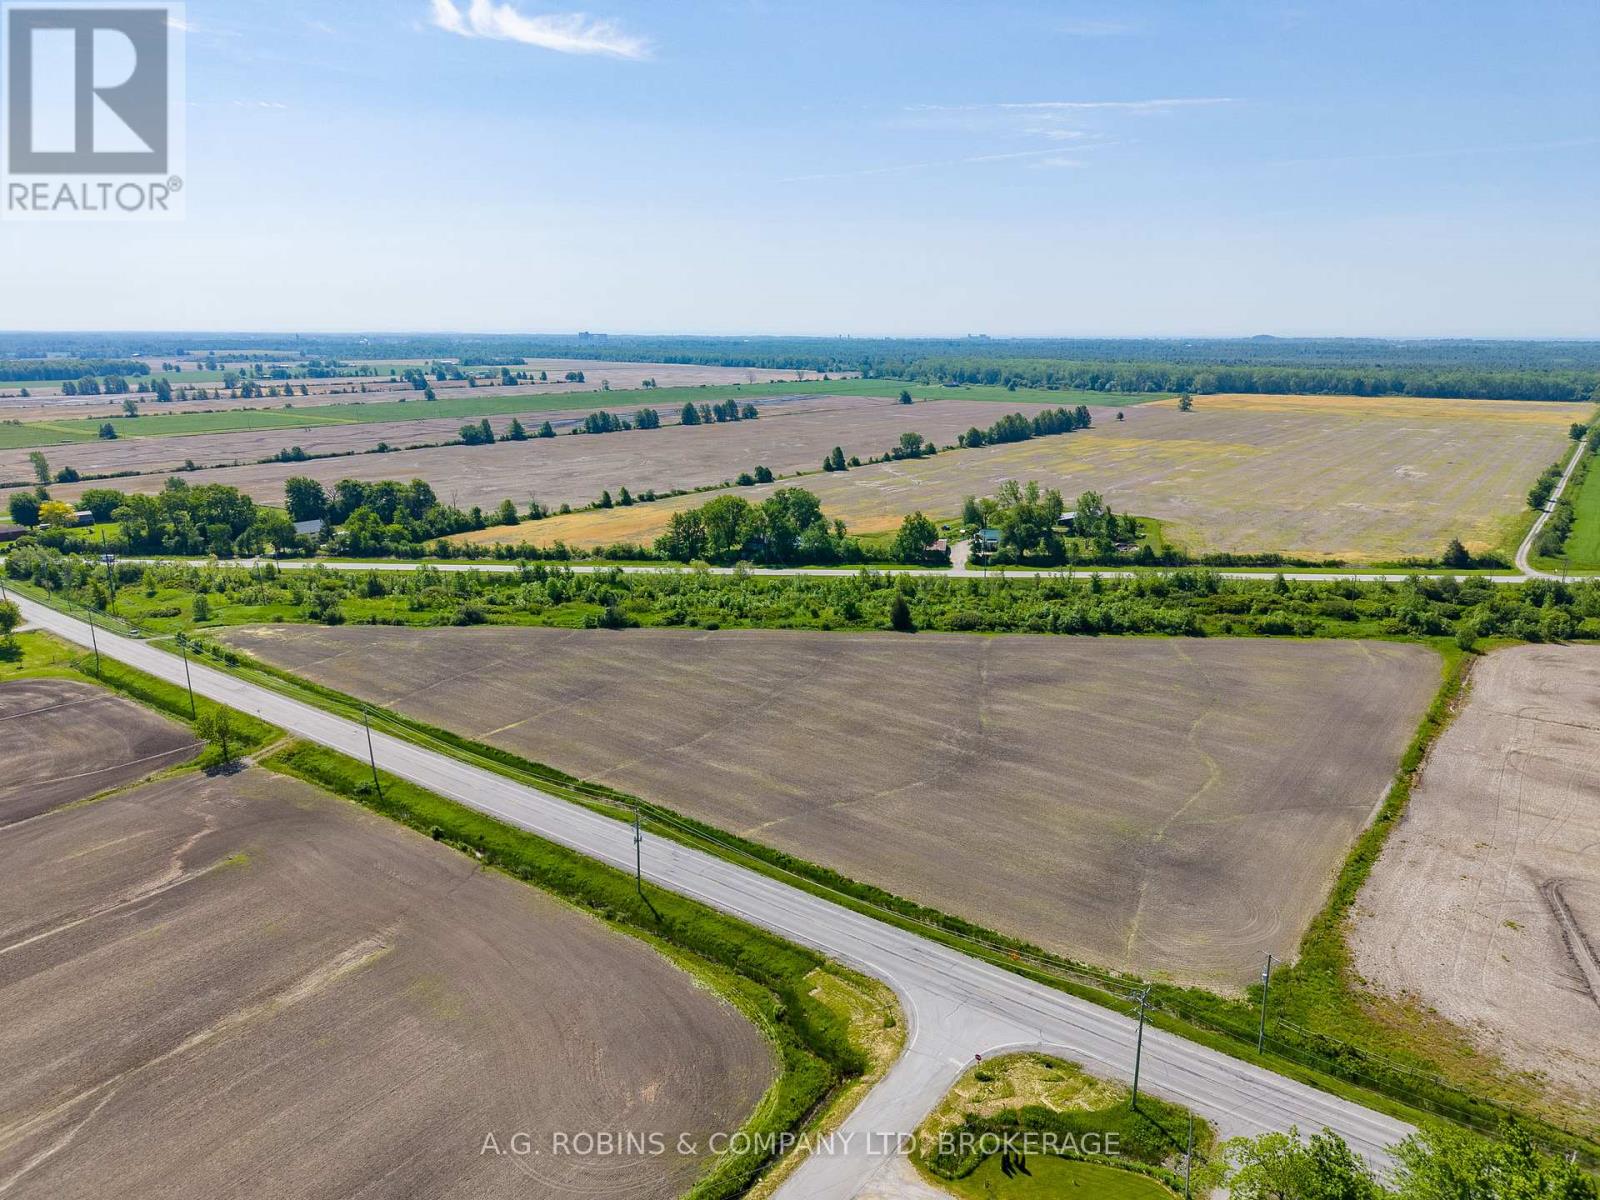
Discover the possibilities on this exceptional 6.23-acre country parcel ideally situated at the corner of Forks Road and Feeder Road East. Nestled alongside the scenic Feeder Canal, this expansive property offers the perfect blend of rural tranquility and everyday convenience, just minutes from town amenities, schools, shopping, and major routes.Whether you're dreaming of building your forever home, creating a private country retreat, or investing in land for the future, this versatile parcel provides endless potential. With ample space for a custom residence, workshop, hobby farm, or recreational enjoyment, you'll have the freedom to bring your vision to life. Enjoy picturesque natural views, beautiful surroundings, and the peace and privacy that only country living can offer. Opportunities to secure a parcel of this size in such a desirable location are becoming increasingly rare.Build, invest, or simply hold for the future-the choice is yours. A truly outstanding opportunity to own 6.23 acres in one of the area's most scenic and convenient rural settings. (id:49269)
B - 889 Bank Street
Ottawa, Ontario
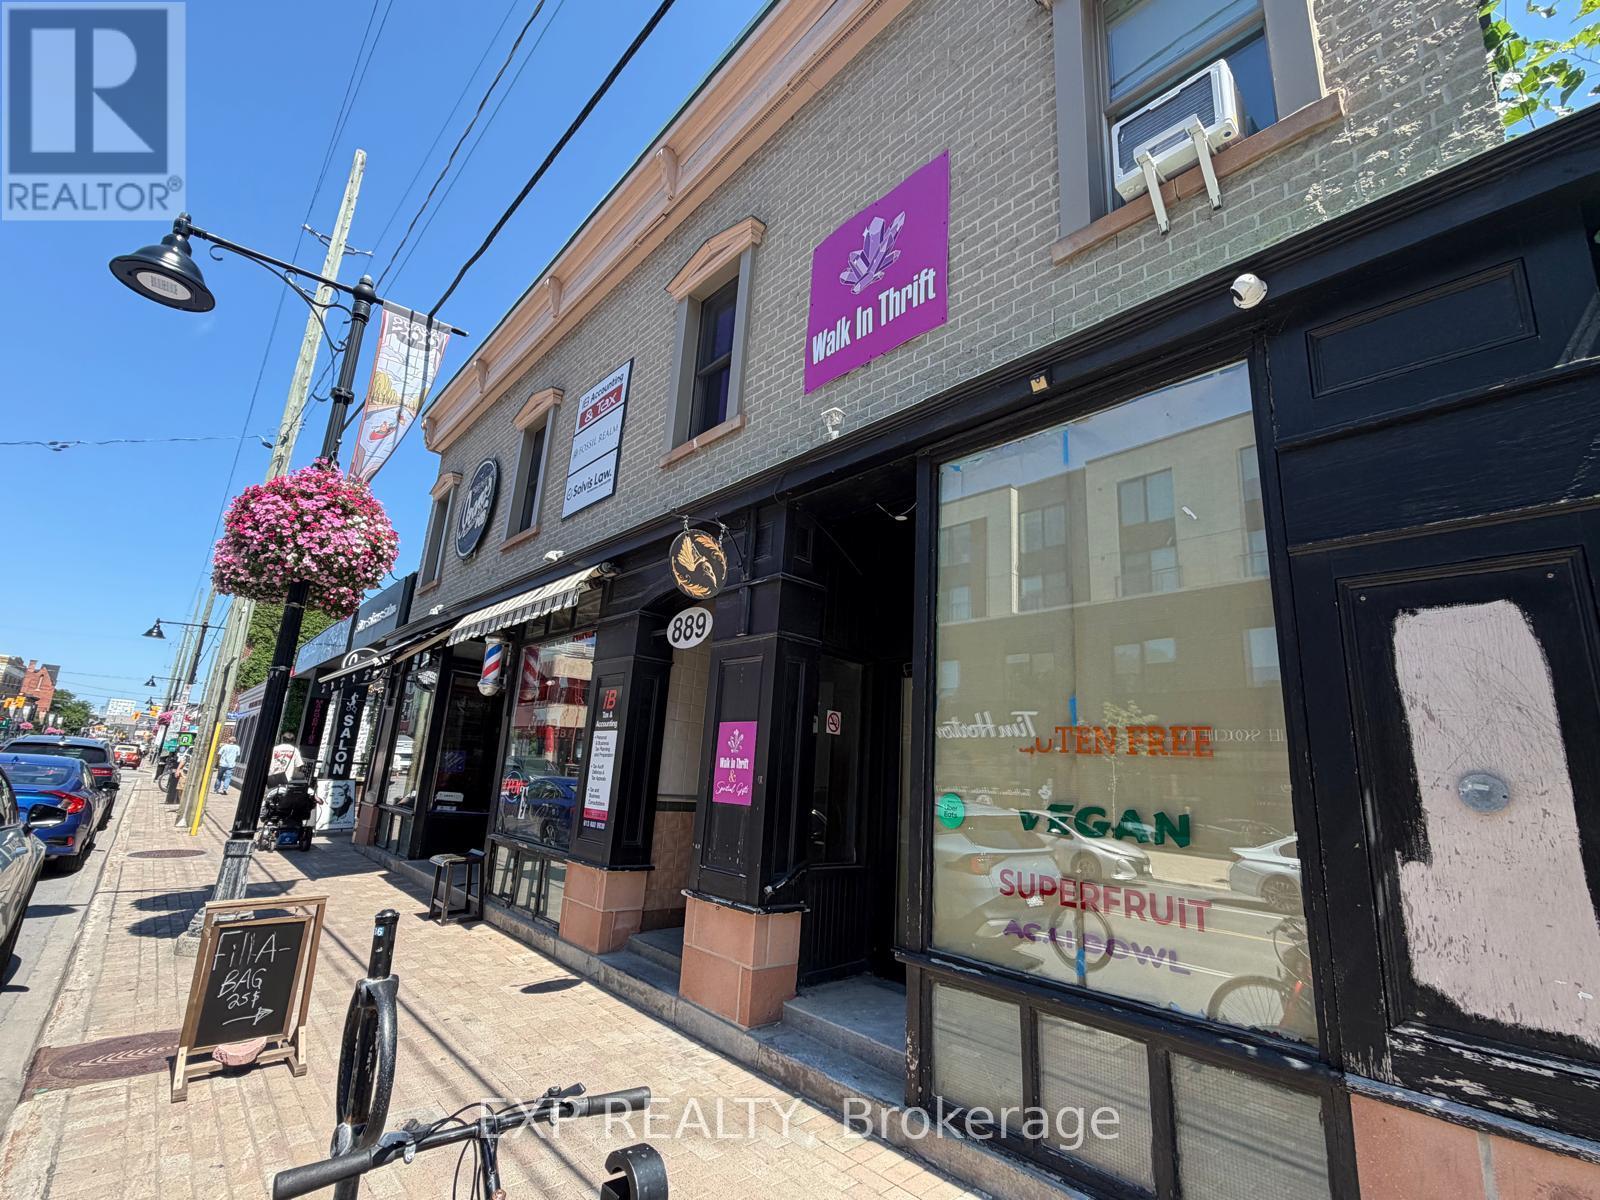
Turnkey resale/thrift retail business for sale in the heart of The Glebe on iconic Bank Street. Approx. 1,028 sq ft of well-located retail space with an established customer base and strong neighbourhood foot traffic. Business assets, fixtures, brand and goodwill included in the sale. Bonus income: a separate 200 sq ft lower-level room, the Portal Room, is rented out for events and short-term bookings, generating an estimated $1000 dollars per month, tracked separately from retail sales. Lease in place with landlord; remaining term available for review by qualified purchasers. Financials available to qualified purchasers upon execution of a confidentiality agreement. Do not go direct or speak to staff - all showings and inquiries through listing brokerage only. (id:49269)
2002 - 203 Catherine Street
Ottawa, Ontario
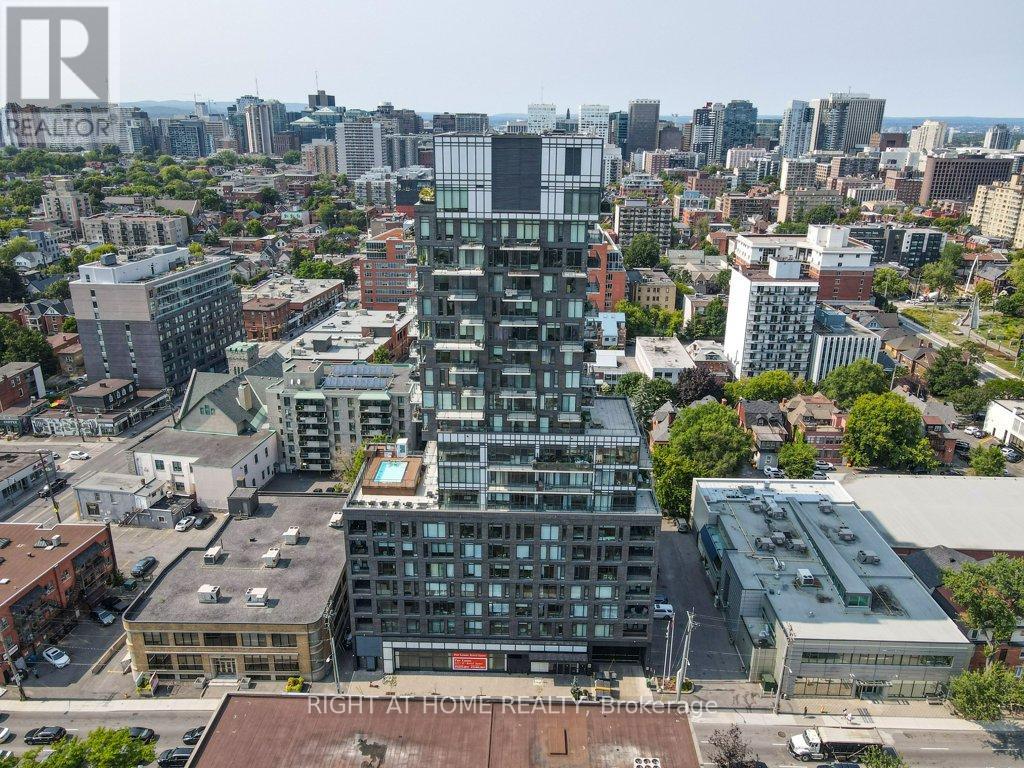
Welcome to this one of a kind Corner Penthouse in the sought after SoBa Condominium. This 2 bedroom 2 bathroom unit has $50K upgrades from the builder plus $50K upgrades/renovations such as California closets, electric dual shade window blinds in living room, full wall tiling in bathrooms and Napoleon BBQ built in 5 burner with granite finish. This Penthouse shows like brand new. Floor to ceiling windows, pre-engineered hardwood floors, stainless steel appliances including build-in oven and natural gas cook-top, window blinds. This 1238 sq. ft. (as per builders plan) has plenty of living space and room for your home office. The open concept floor plan makes this unit airy and the Large windows let in plenty of natural light. You can enjoy barbecuing and entertaining your guests on your private 1164 sq. ft. wrap around terrace (as per builders plan). 2 Parking spots and 1 private Locker included. Don't miss out on this rare opportunity to own your paradise in the sky! Some Pics are virtually staged. (id:49269)
709 - 1275 Finch Avenue W
Toronto, Ontario
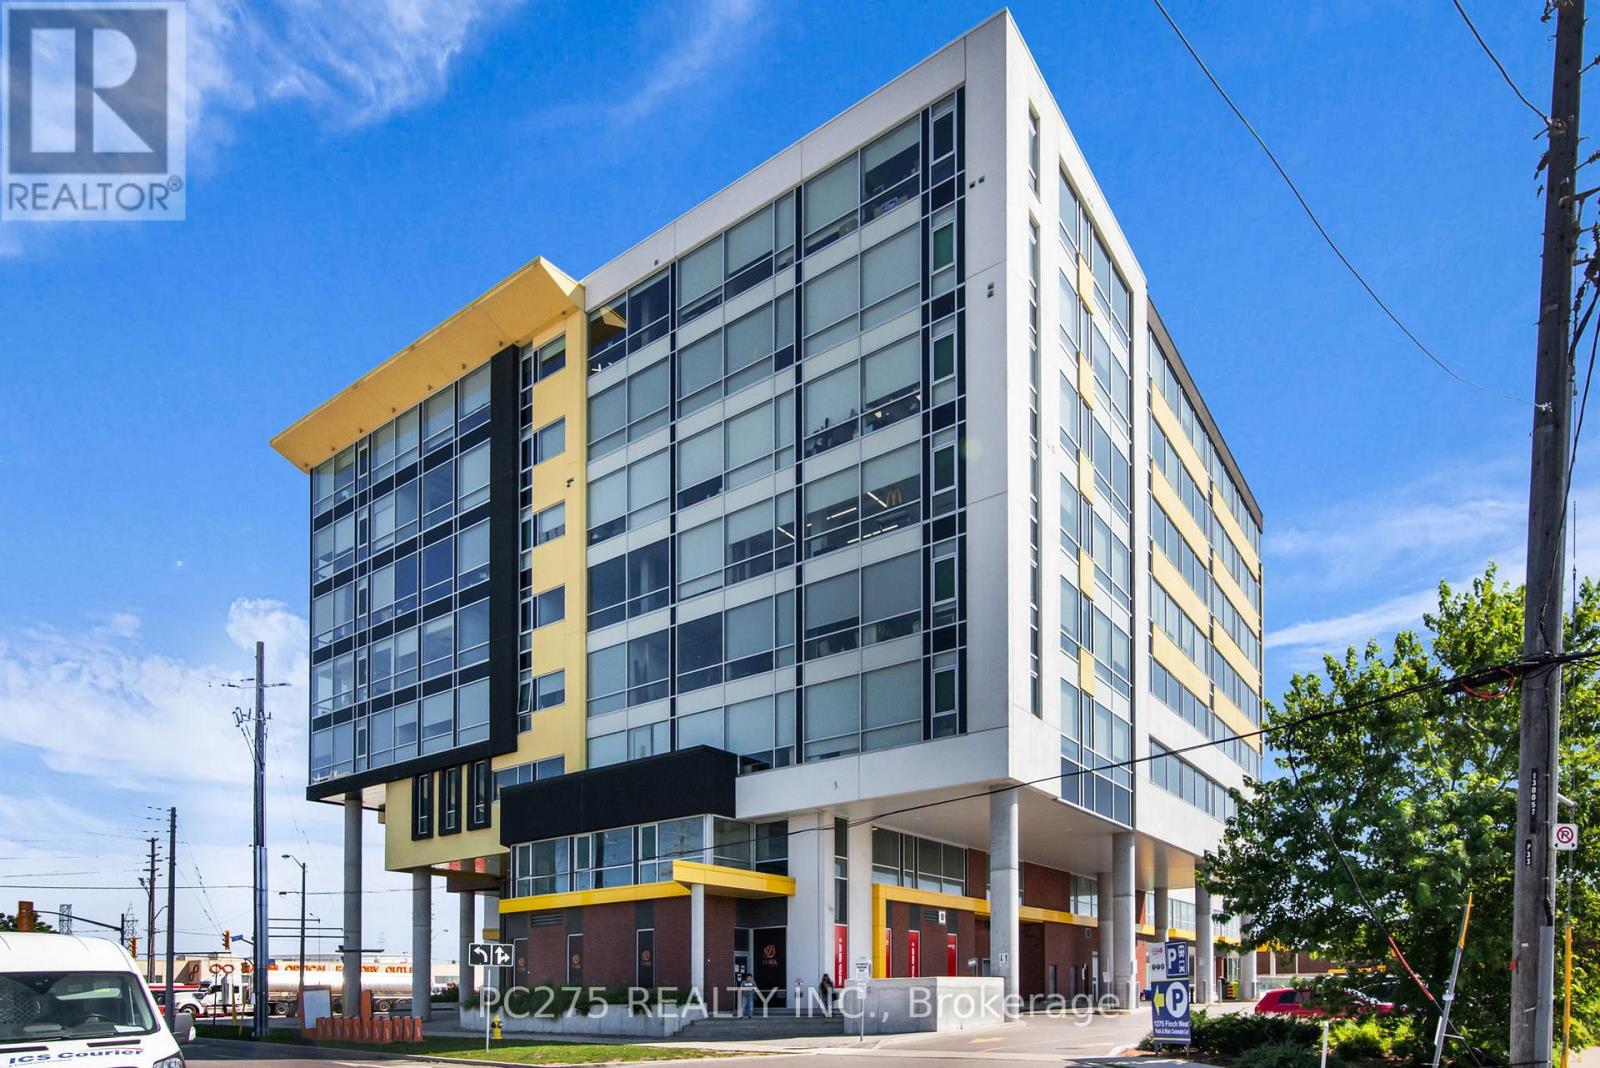
An exceptional opportunity to acquire a 1,400 sq. ft. commercial condo in shell condition at 1275 Finch Ave W., offering maximum flexibility for owner-users, medical professionals, and investors seeking control and long-term upside. Located on the 7th floor, Unit 709 features expansive windows and an elevated vantage point that delivers abundant natural light, privacy, and a professional atmosphere ideal for client-facing businesses. The shell configuration provides a true blank canvas, allowing for efficient build-out tailored to your operational needs, branding, and workflow. The building supports a strong ecosystem of medical, professional, and service-based users, complemented by a two-level retail concourse that drives daily traffic and enhances convenience for both staff and clients. Available underground parking for rent or purchase further strengthens usability and accessibility. Positioned steps from Finch West LRT and the Keele subway corridor, the property benefits from excellent transit connectivity, surrounding residential density, and continued long-term area growth. This is a high-demand commercial node with improving infrastructure and evolving positioning. Offered as part of a coordinated clearance strategy, this unit presents a rare opportunity to acquire space within the building at attractive pricing relative to replacement cost, with the added advantage of flexibility in timing, use, and future positioning. Ideal for: Medical and wellness clinics, Professional offices and consulting firms, Owner-users seeking long-term control Investors targeting value-add and leasing potential. A compelling opportunity to secure, design, and position your space within a well-connected and evolving commercial hub. (id:49269)
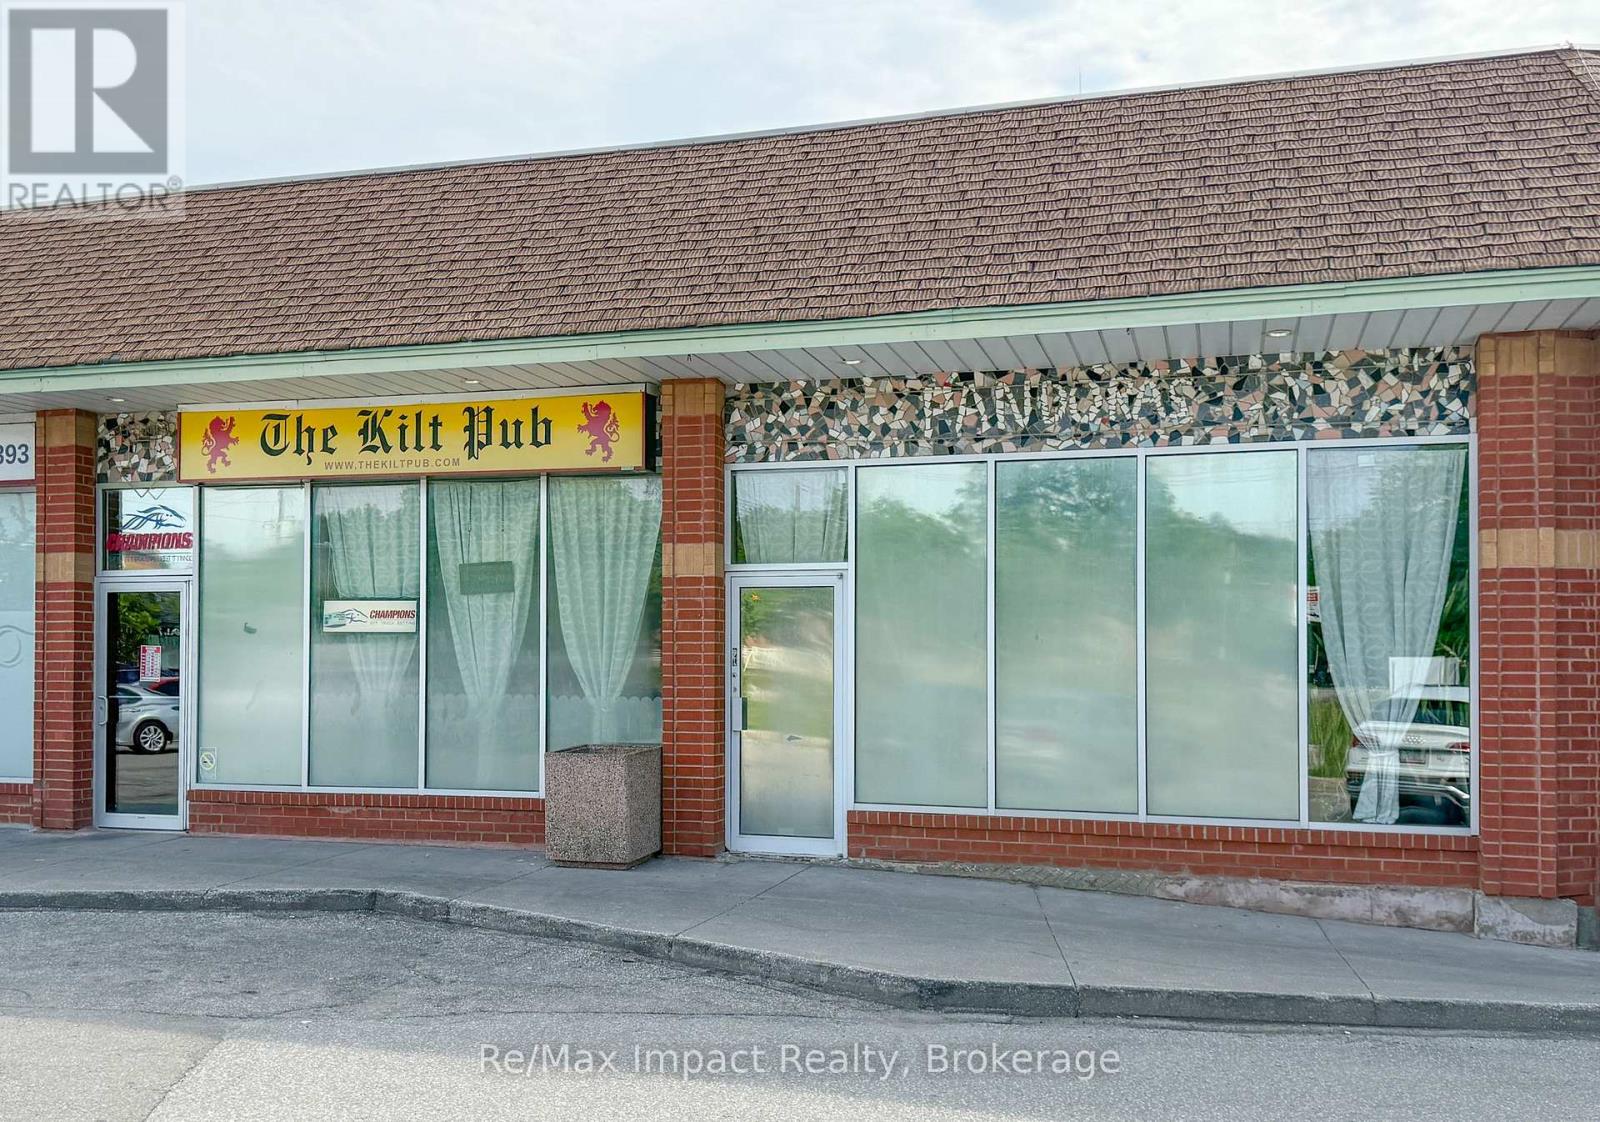
9 & 10 - 371 Old Kingston Road
Toronto, Ontario
Great location in older Toronto on Old Kingston Road. Pub, restaurant, bar possible outside patio area. Licensed with LCBO. The property currently has four off-track betting machines. Vendor will do any training required; both owners live in the area. The plaza has been getting busier over the past few years. With the right type of buyer this location could raise the business 2 or 3 fold. (id:49269)
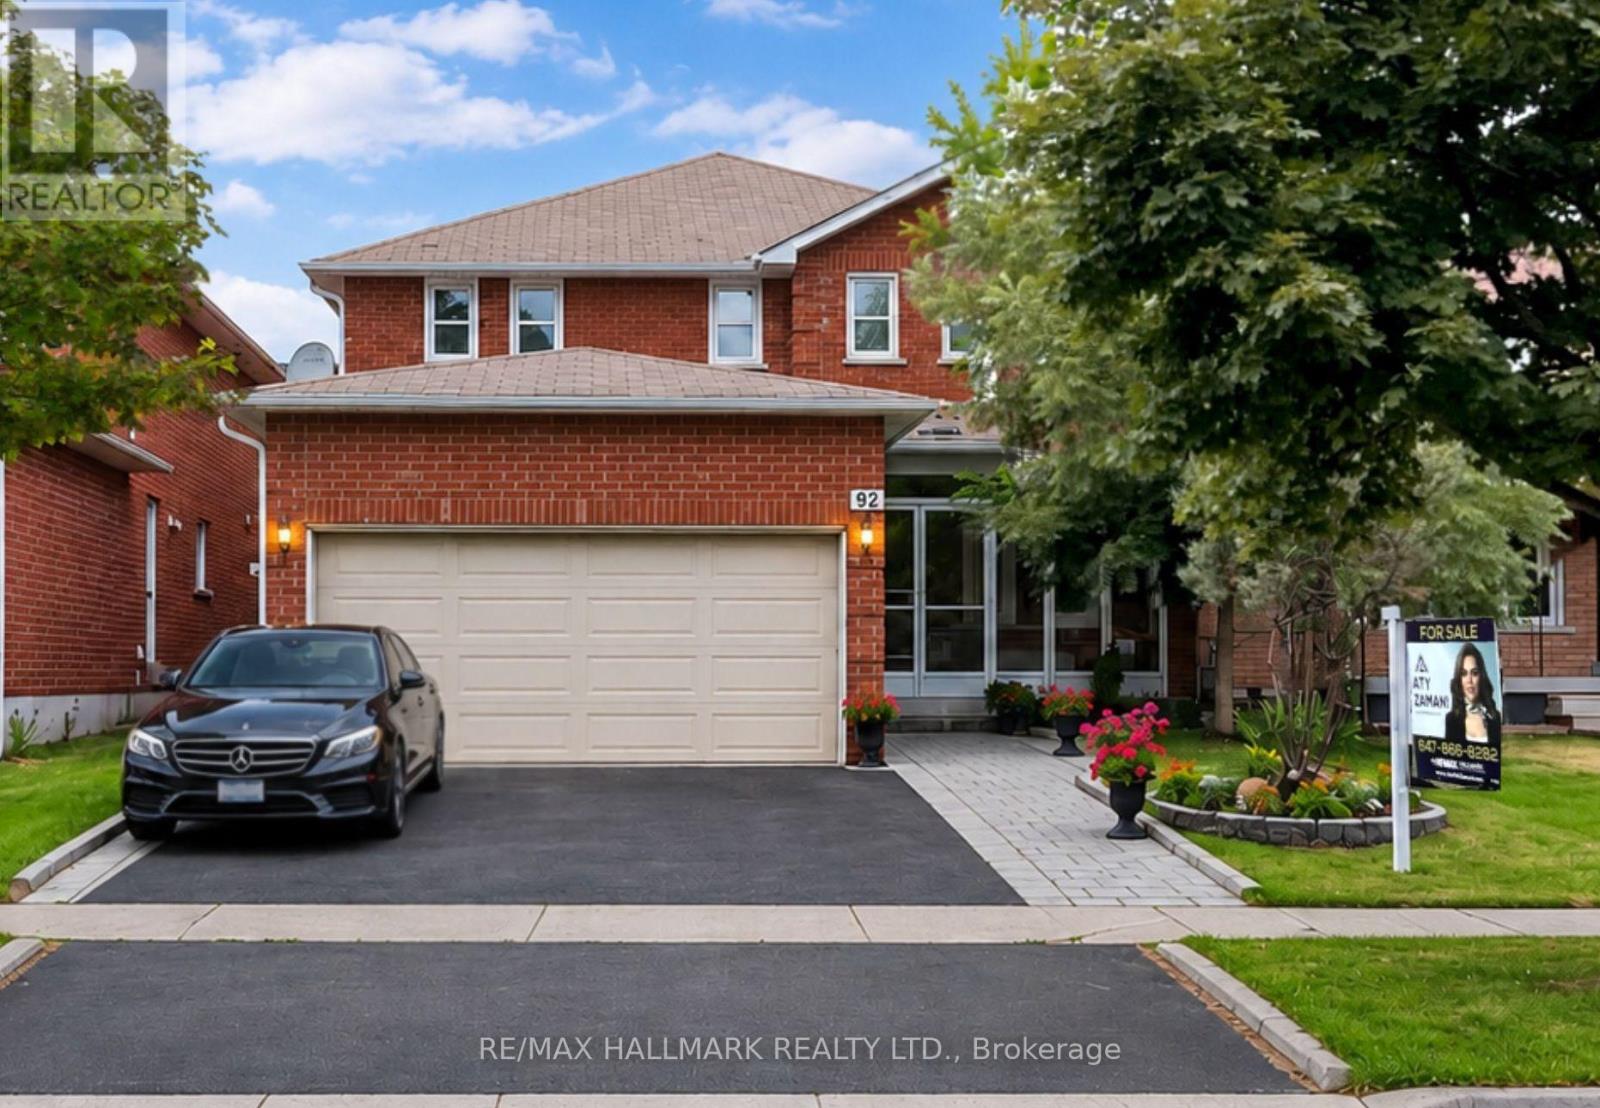
92 Weldrick Road E
Richmond Hill, Ontario
Welcome to this beautifully renovated and exceptionally well-maintained family home offering over 3,000 sq. ft. of finished living space in one of Richmond Hill's most desirable neighbourhoods. This move-in-ready home features 4+2 spacious bedrooms, 4 updated bathrooms, 2 kitchens, a double-car garage, and a fully finished basement with a separate entrance, offering the perfect blend of comfort, functionality, and excellent mortgage-helper potential.The bright main floor showcases a renovated kitchen with granite countertops, stainless steel appliances, ample cabinetry, and a breakfast area with walk-out to the backyard. Hardwood flooring throughout the main and second levels, elegant iron picket railings, LED pot lights, modern light fixtures, and updated bathrooms add timeless style. The spacious layout includes generous living and dining rooms and a cozy family room with an electric fireplace.Upstairs features a spacious primary bedroom with a walk-in closet and renovated 3-piece ensuite, plus three additional family-sized bedrooms and an updated 5-piece bathroom.The fully finished basement with a separate entrance offers exceptional flexibility, featuring 2 bedrooms, a kitchenette, recreation area, dining space, laminate flooring, and a 3-piece bathroom. Ideal for extended family or potential rental income of approximately $1,800/month from a qualified AAA tenant (buyer to verify). Enjoy a beautifully landscaped, fully fenced backyard with a large interlock patio and side walkway, perfect for entertaining. Conveniently located just steps to Yonge Street, Harding Park, top-rated schools, shopping, restaurants, T&T Supermarket, public transit, GO Transit, and major highways. A rare opportunity to own a move-in-ready home in a highly sought-after Richmond Hill location! (id:49269)
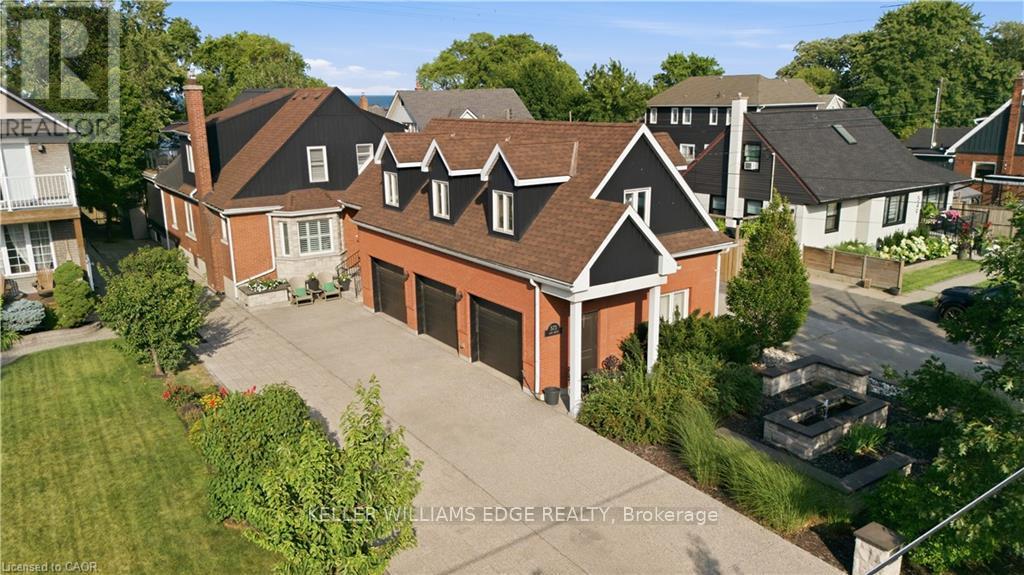
573 Beach Boulevard
Hamilton, Ontario
Exceptional lakeside residence on prestigious Beach Blvd providing beautiful water views and resort-style living on an impressive 50 x 229 ft lot. Originally built in 1942 and extensively renovated in 2013-2014, this stunning 6-bedroom home blends timeless character with luxurious modern finishes throughout. Featuring over 2,500 sq ft above grade plus a finished lower-level secondary suite with separate entrance and separate parking pad on Woodland, the home showcases soaring aspen ceilings, rich hickory flooring, California shutters, cedar-lined closets, heated tile floors, and two gas fireplaces. The chef-inspired kitchen features soapstone counters, gas stove, and premium appliances. Two spacious primary bedrooms include an upper-level retreat with walkout deck overlooking the backyard, lake and the 8km Hamilton Recreation Beach Trail. The secondary suite offers 3 bedrooms, kitchen, family room, laundry, and heated flooring areas - ideal for extended family or multigenerational living. Outdoor living is exceptional with a saltwater pool featuring a new liner (2024), pool lounge with lighting and ceiling fan, gas torch feature, and a fully equipped pool house complete with kitchenette, bar, dishwasher, wine fridge, radiant heating, heated floors, 3-piece bath, tankless water heater, and direct access to Woodland Avenue. A front-yard fountain further enhances the home's curb appeal. Additional highlights include brick, stone and aluminum exterior, 200 amp service, forced air gas furnace, central air, two tankless water heaters, water softener, steel roof addition (2020), detached 3 drive-thru garage bays with unfinished loft above, and 6 automatic garage door openers. All appliances, light fixtures, dining room Sony TV, and pool house Samsung TV included. A rare opportunity to own a one-of-a-kind luxury property just steps from the waterfront. (id:49269)
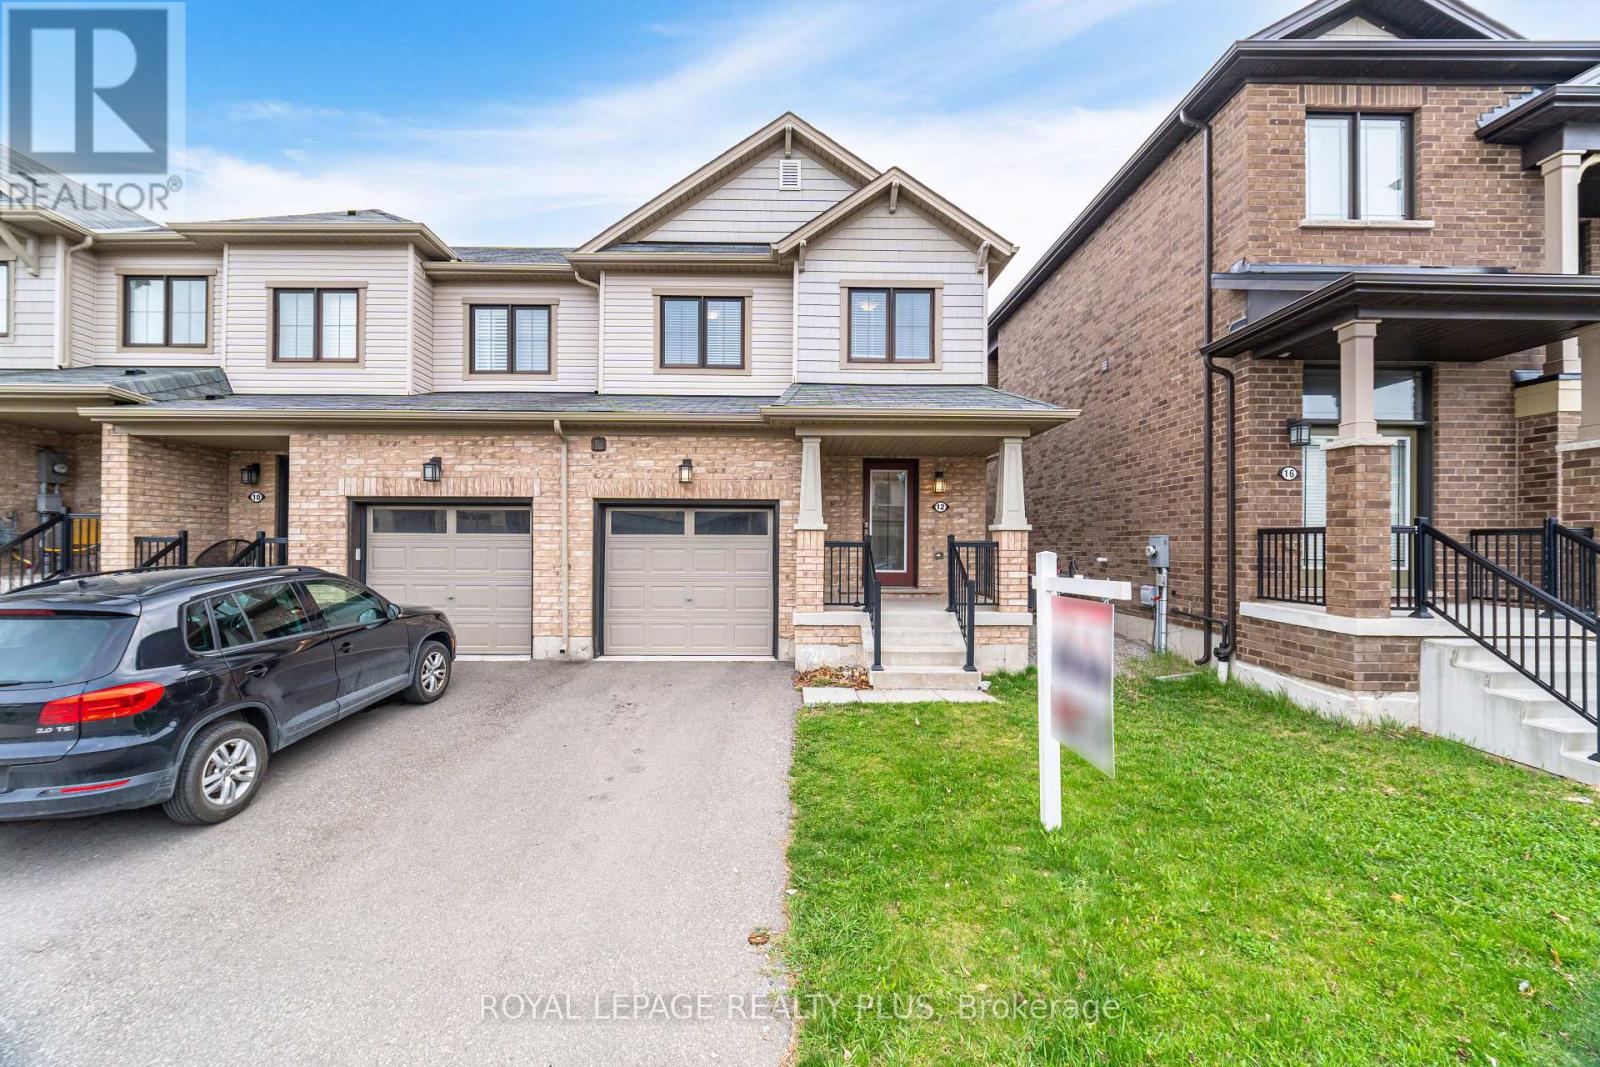
12 Pagebrook Crescent
Hamilton, Ontario
Stunning home. Open concept living space. Great size rooms. Hardwood stairs. Fenced generous sized backyard. Located in a desirable neighbourhood close to hwys, schools & multiple shops. Must see! (id:49269)
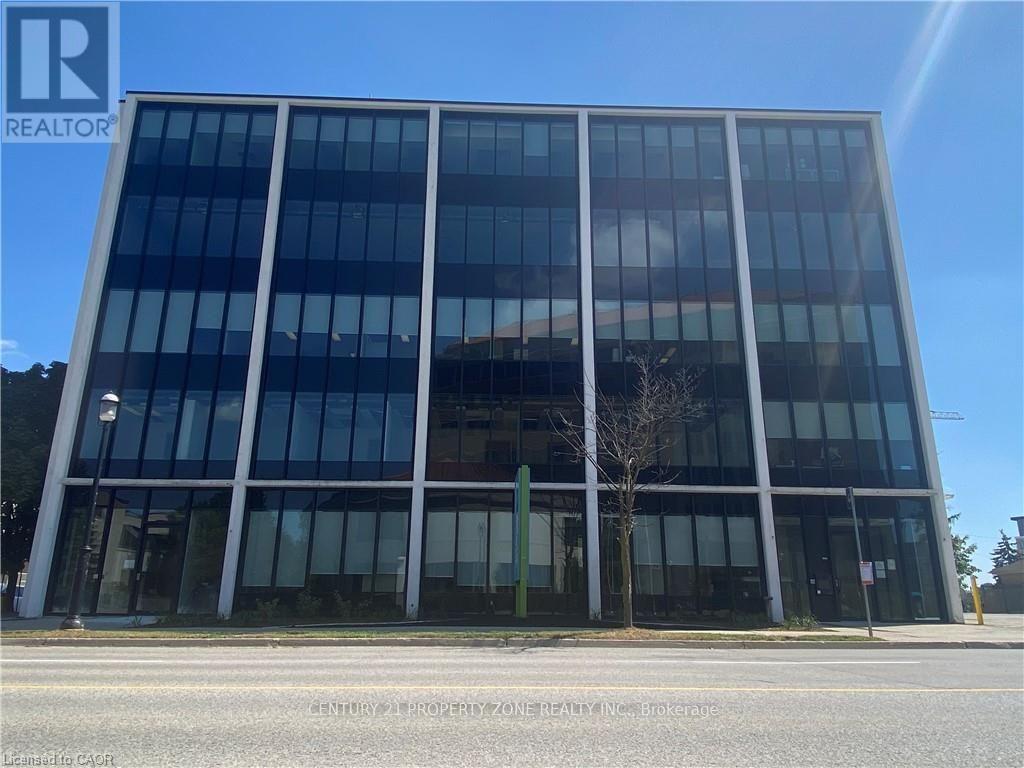
200 - 151-153 Frederick Street
Kitchener, Ontario
Bright, fully built-out 2nd floor office space offering 2,420 sq. ft. in a prime DowntownKitchener location, available for immediate occupancy. For businesses requiring additionalspace, there is an option to lease an additional fully built-out 4,277 sq. ft. on the 4th floor. Both units feature large new windows providing abundant natural light, along with afunctional layout that combines open-concept work areas, private offices, and meeting rooms.The building has undergone extensive recent upgrades, including a modernized elevator,renovated front lobby, refreshed common areas, updated washrooms, and an upgraded exteriorfaçade. Surface and underground parking are available onsite. Conveniently located close to theION LRT, Highway 7/8, and a wide range of amenities, including an onsite Greek restaurant.Ideal for professional office users such as law firms, medical or dental practices, accountingfirms, engineering or consulting firms, private career colleges, and real estate brokerages. (id:49269)
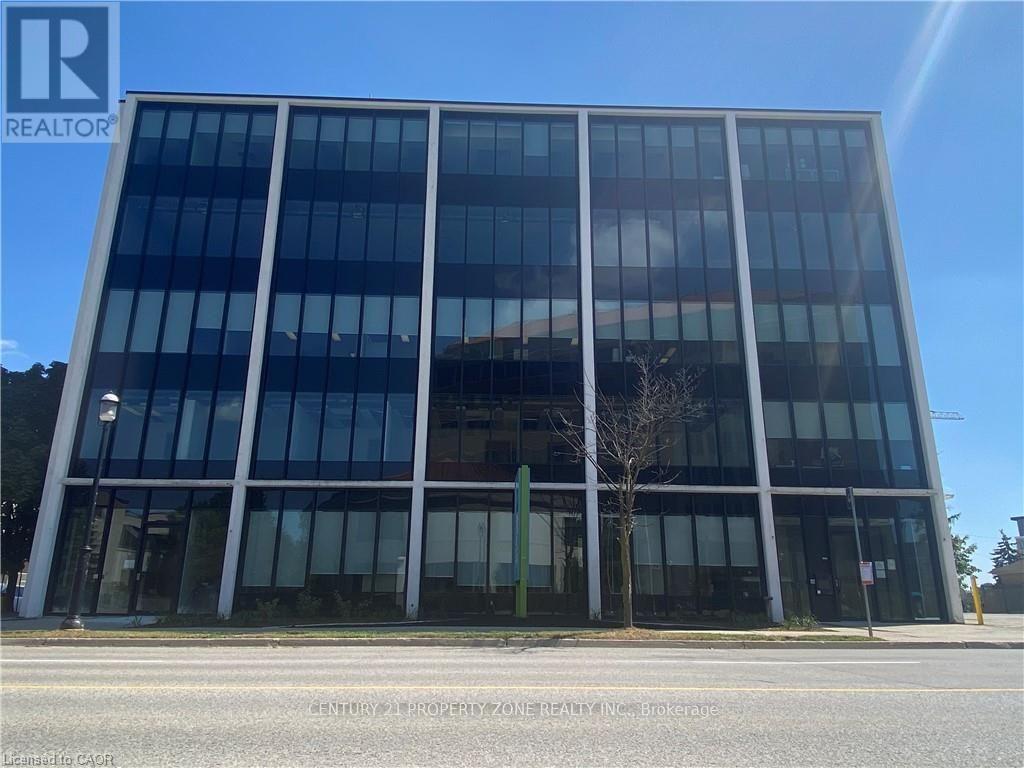
400 - 151-153 Frederick St Street
Kitchener, Ontario
Bright, fully built-out 4th floor office space offering 4,277 sq. ft. in a prime DowntownKitchener location, available for immediate occupancy. For businesses requiring additionalspace, there is an option to lease an additional 2,420 sq. ft. on the 2nd floor. Both unitsfeature large new windows providing abundant natural light, along with a functional layout thatcombines open-concept work areas, private offices, and meeting rooms. The building hasundergone extensive recent upgrades, including a modernized elevator, renovated front lobby,refreshed common areas, updated washrooms, and an upgraded exterior façade. Surface andunderground parking are available onsite. Conveniently located close to the ION LRT, Highway7/8, and a wide range of amenities, including an onsite Greek restaurant. Ideal forprofessional office users such as law firms, medical or dental practices, accounting firms,engineering or consulting firms, and real estate brokerages. (id:49269)
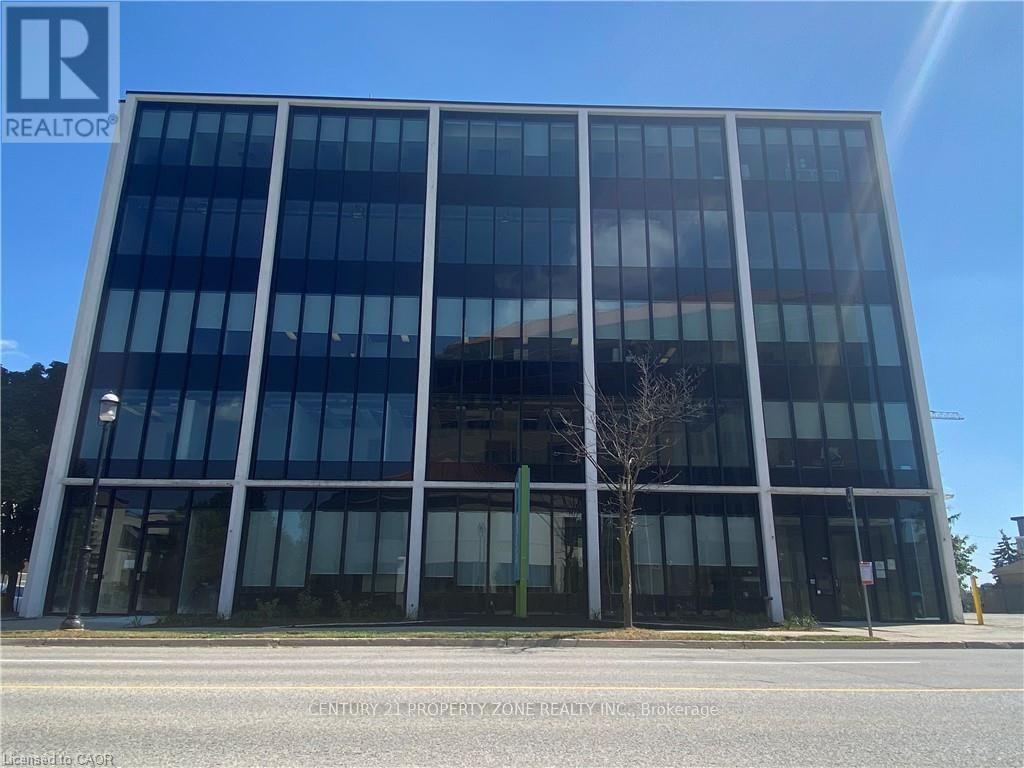
200 & 400 - 151-153 Frederick St Street
Kitchener, Ontario
Bright, fully built-out office space offering 6,697 sq. ft. across the 2nd and 4th floors in aprime Downtown Kitchener location, available for immediate occupancy. Flexible leasing optionsinclude the entire 6,697 sq. ft., 2,420 sq. ft. (2nd floor), or 4,277 sq. ft. (4th floor). Bothunits feature large new windows, abundant natural light, and functional layouts with openworkspaces, private offices, classrooms/training rooms, and meeting rooms. The building hasbeen extensively upgraded with a modernized elevator, renovated lobby, refreshed common areas,updated washrooms, and new exterior façade. Surface and underground parking are available.Conveniently located near the ION LRT, Highway 7/8, and numerous amenities, including an onsiteGreek restaurant. Ideal for professional offices, medical and dental practices, law andaccounting firms, engineering and consulting firms, technology companies, real estatebrokerages, private career colleges, training centres, and other institutional users. (id:49269)