
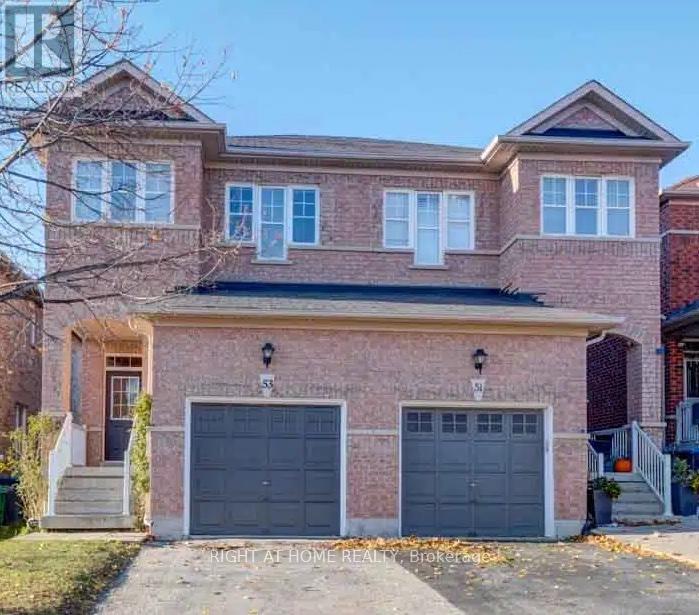
53 Silent Pond Crescent
Brampton, Ontario
Stunning 3+1-bed, 3-bath semi-detached home in the quiet, sought-after Lakeland Village community. Bright open-concept main floor with 9-ft ceilings, thoughtfully designed for comfort and functionality. The kitchen offers ample cabinetry, generous counter space, and a seamless flow into the living and dining areas-perfect for entertaining or everyday living. Large windows throughout fill the home with natural light, creating a warm and inviting atmosphere. The second level features three well-appointed bedrooms, including a spacious master bedroom complete with a 5-piece ensuite. The additional bedrooms are generously sized, offering flexibility for growing families. The fully finished basement adds exceptional value, featuring an extra bedroom and a versatile living space ideal for extended family, guests, a home office, gym, or recreation area. Includes a one-car garage plus a private driveway with multiple parking spaces. Step outside to a private backyard-perfect for summer gatherings, relaxing evenings, or creating your own outdoor oasis. Conveniently located within walking distance to the lake, parks, and scenic trails, and just minutes to schools, Trinity Common Mall, Highway 410, restaurants, and a nearby Turnberry Golf Course. Nestled in a family-friendly community with easy access to transit and all essential amenities-this home truly offers the perfect blend of comfort, convenience, and lifestyle. (id:49269)
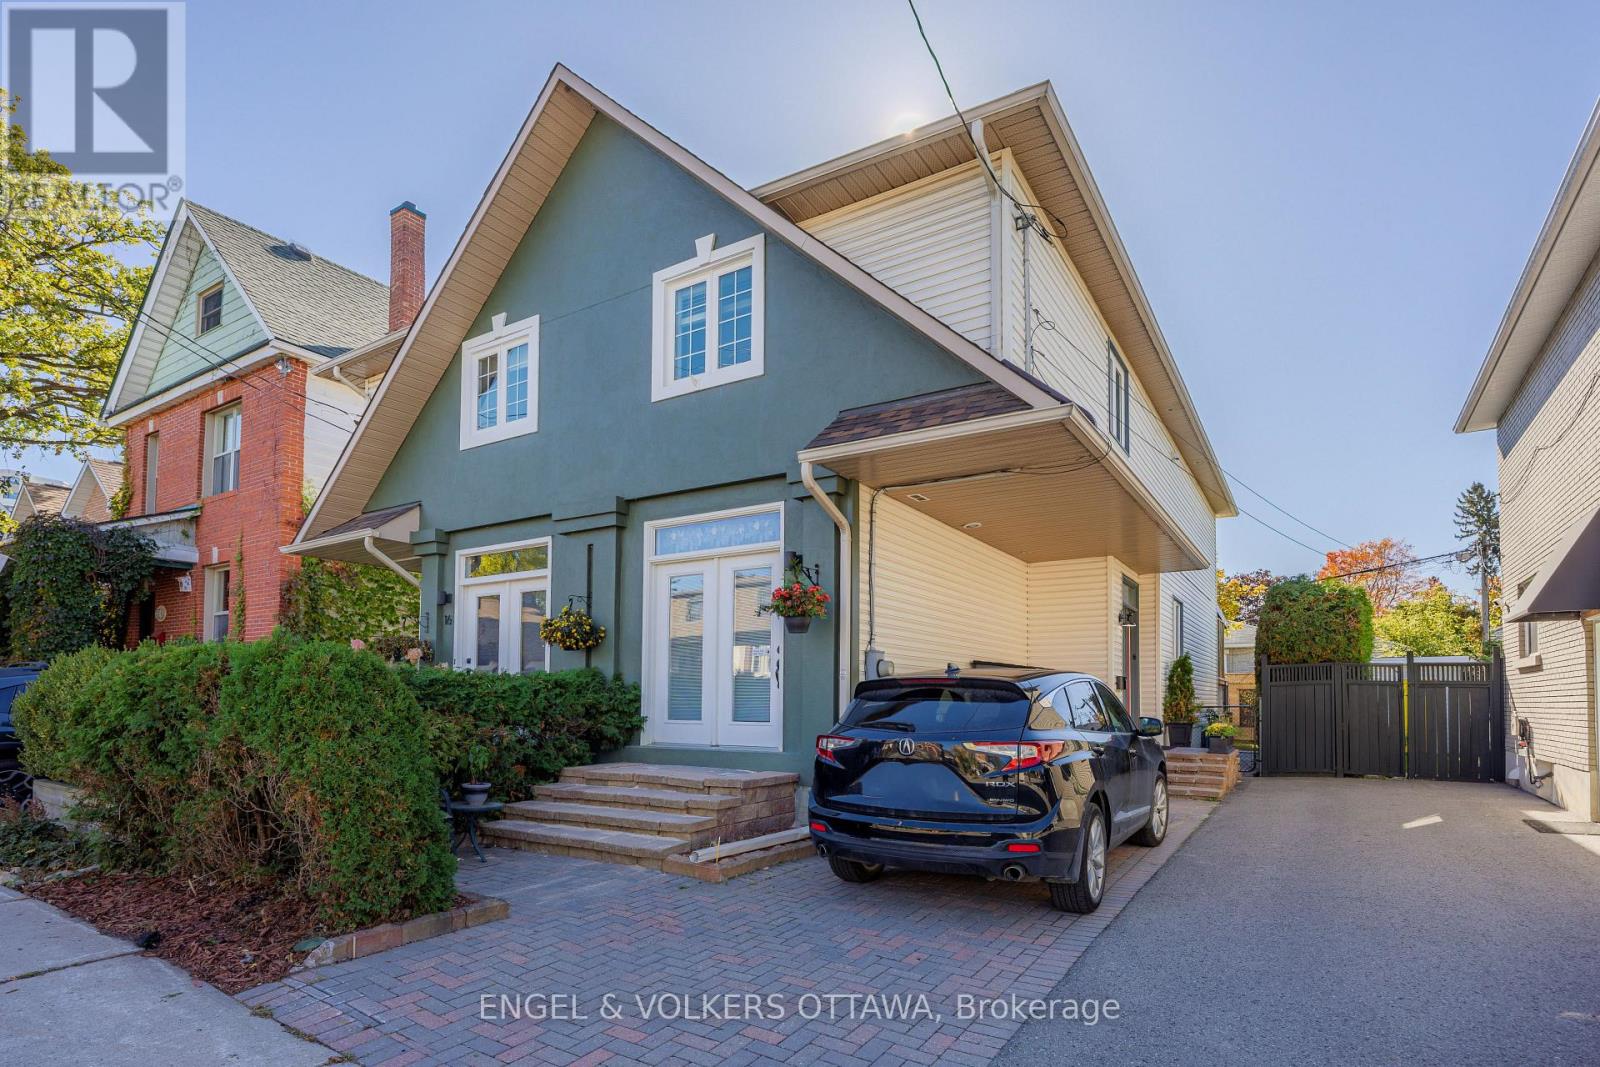
14 Prince Albert Street
Ottawa, Ontario
A Wonderful Place to Call Home! 14 Prince Albert is a home that has clearly been loved and thoughtfully renovated over time. Warm, inviting, and full of personality, this home offers the increasingly desirable combination of comfortable living spaces, contemporary updates, and the flexibility to accommodate life's changing needs. On a quiet low traffic cul-de-sac, steps to the Rideau River and NCC pathways, Ottawa U, O train and Titans Stadium, you will be part of a friendly residential community and wonderfully connected to nearby amenities. Rich-toned flooring, comfortable proportions, and great flow between the principal rooms create a welcoming feeling. The living room, with its fireplace and generous seating area, is inviting to settle in while the dining room is perfect for everyday family living and entertaining. The renovated kitchen is modern with dark cabinetry, sleek countertops, stainless steel appliances, and a dramatic stone feature wall. Thoughtfully planned, inclusive of an eating bar, plenty of storage and counter space, and a dedicated coffee centre. Convenient main-floor powder room. The second floor houses 3 bedrooms, 2 renovated bathrooms and a convenient stacked laundry. The finished lower level adds another dimension with its generous recreation room perfect for guests/teens; another laundry room and ample storage. A substantial covered deck creates a wonderfully private outdoor living area with comfortable seating, art and ferns, and room for friends. Furnace/2024, central air/2024 on-demand hot water/2026. Overbrook, in the Rideau-Rockliffe ward, attracts buyers who appreciate its mature residential streets, proximity to the Rideau River, and easy access to the core. Private drive. Become part of a wonderful neighbourhood! 24 hours irrevocable please. (id:49269)
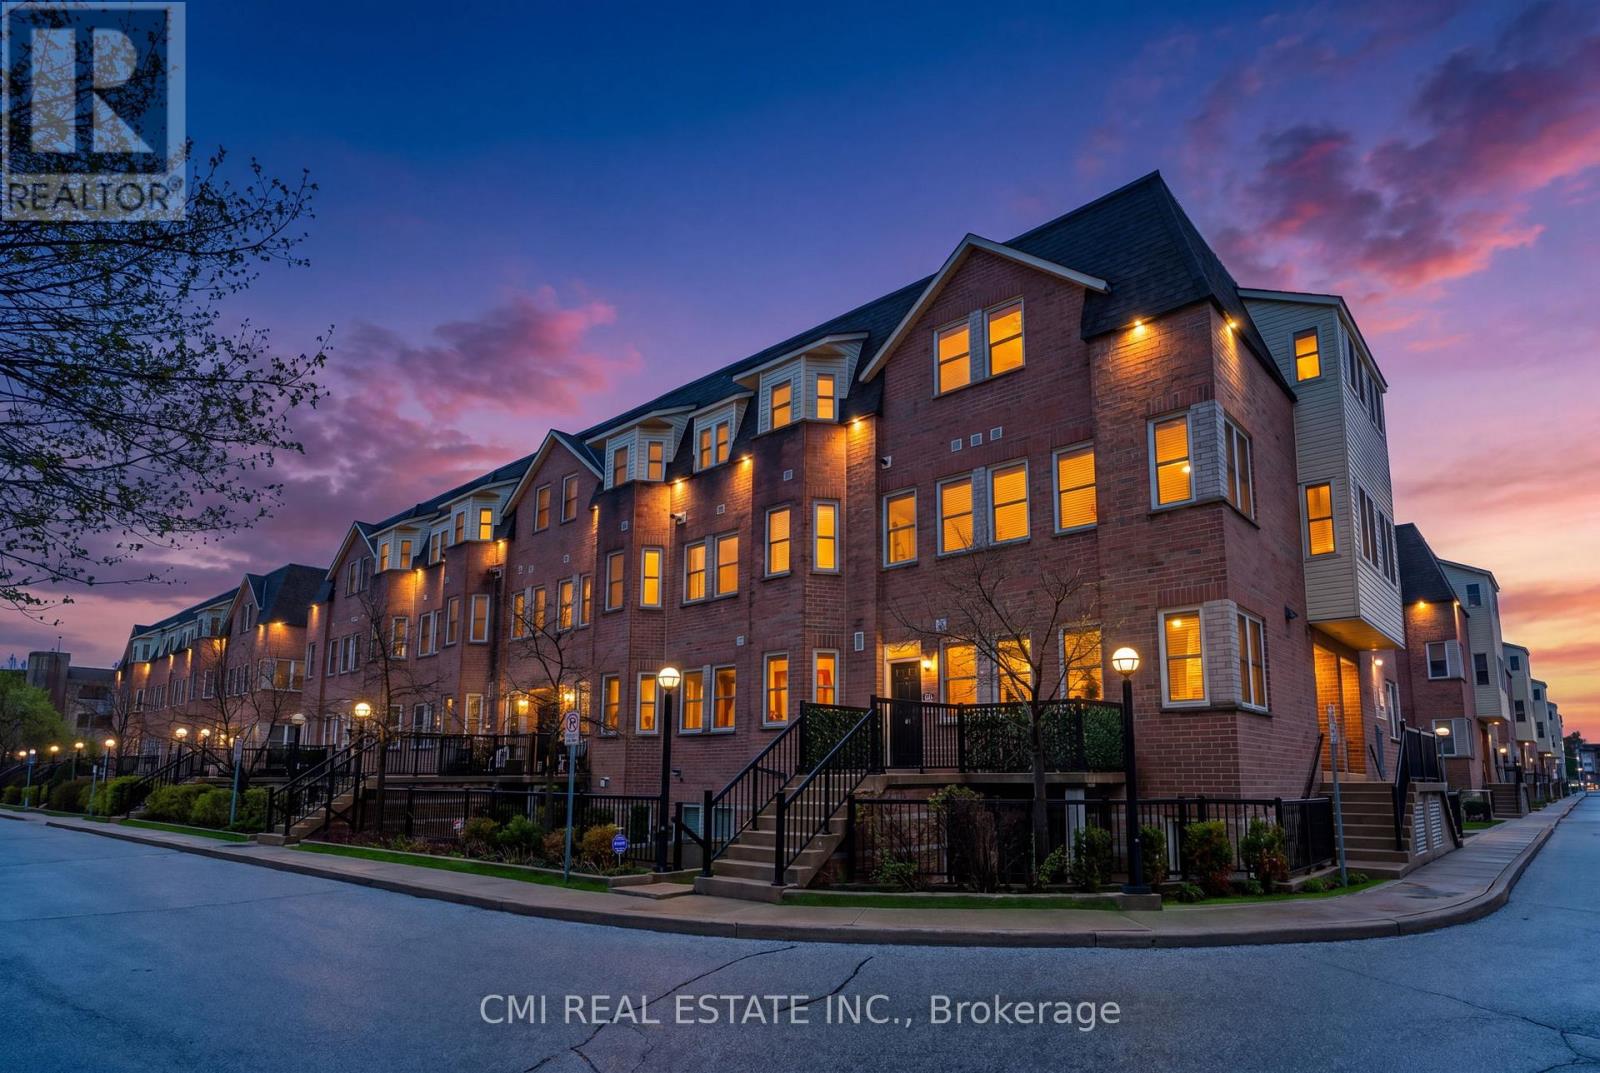
164 - 760 Lawrence Avenue W
Toronto, Ontario
Ideally located in the heart of Toronto at the intersection of Lawrence Avenue West and Dufferin Street, this 2-storey stacked townhome offers exceptional convenience and connectivity in a well-established residential neighborhood. With easy access to Highway 401 and the Allen Expressway, commuting throughout the city is effortless while still enjoying the comfort of a community-oriented setting with nearby shops, dining, transit, and everyday amenities. Inside, the home features a functional open-concept living, dining, and kitchen area that creates a bright and inviting atmosphere perfect for everyday living and entertaining. The second level includes two spacious bedrooms, highlighted by a primary suite complete with a private four-piece ensuite bathroom. A standout feature of the home is the finished third-level rooftop terrace - an ideal outdoor retreat for relaxing or hosting guests in the city. Offering solid bones and excellent potential, this property presents a fantastic opportunity for buyers to personalize and modernize cosmetic finishes to create their ideal urban home in a highly accessible Toronto location. (id:49269)
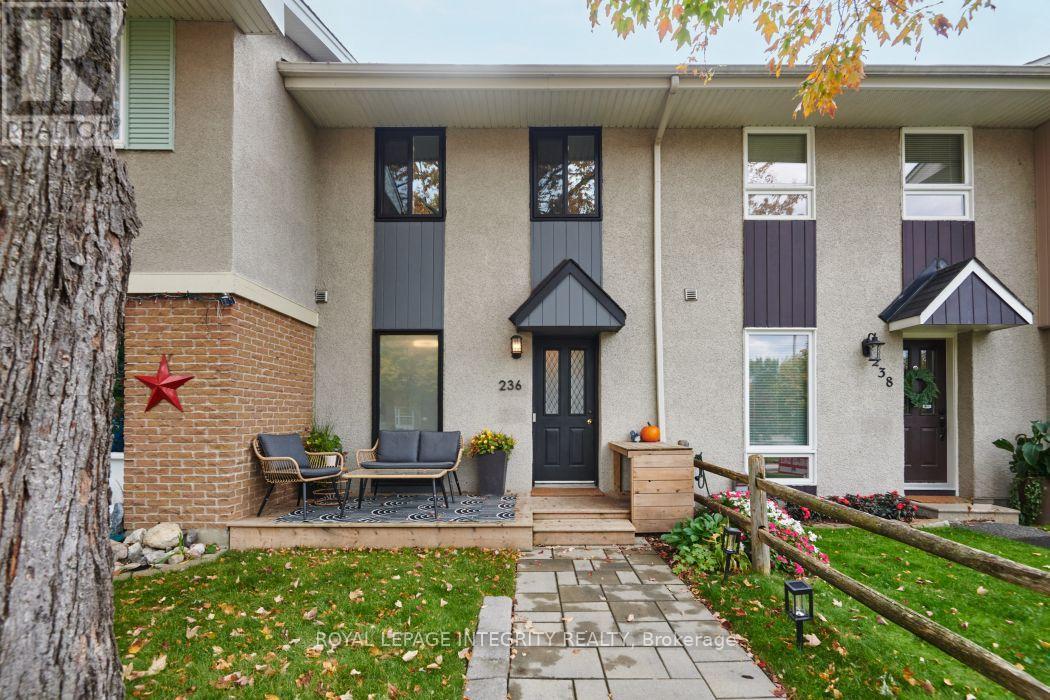
236 Monterey Drive
Ottawa, Ontario
Welcome to 236 Monterey Drive! Located in the popular Leslie Park community, this charming updated 2 bedroom freehold townhome offers a fantastic combination of comfort, convenience and value. The main level features spacious living area with plenty of natural light. The updated kitchen offers ample cupboard and counter space. Upstairs, the spacious primary bedroom features a wall of closets and large windows, while the generous second bedroom provides plenty of additional space. A full family bathroom and large linen closet complete the upper level. Step outside to the private, fully fenced rear patio that provides an inviting space for entertaining, relaxing and enjoying warm summer evenings. This home is ready to move in and enjoy. Ideally located just minutes from the DND campus, Queensway Carleton Hospital, Algonquin College, parks, shopping and transit, with easy access to Hwy 416 & 417 and downtown Ottawa only a short drive away. Don't miss this great opportunity in a well established and convenient neighbourhood! 24 hour Irrevocable on all offers. (id:49269)
33 Turner's Road
Killaloe, Ontario
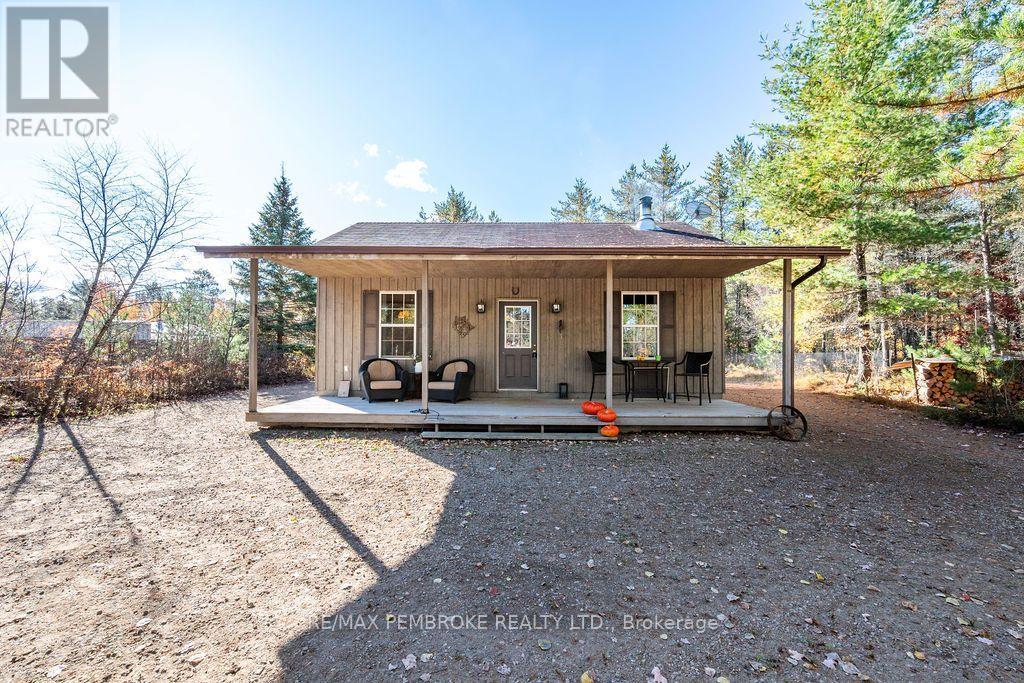
Escape to your own retreat! Set on a 1.57 acre treed lot in an incredible location close to lakes, rivers and an abundance of Crown land, this charming four-season cabin is the perfect home base for fishing, kayaking, canoeing and exploring the outdoors. Built in 2010, this 617 sq. ft. cabin offers a cozy interior heated by a woodstove, a kitchen with an outlet ready for a stove, and potential to create a second bedroom. The wooden exterior and covered front and back porches provide great curb appeal and inviting spaces to relax and enjoy the natural surroundings. A dug well, large storage shed and included trailer/bunkie add to the property's appeal. The trailer/bunkie is equipped with power. And there is a hose with a water heater which connects to an outdoor shower.. There is potential to add a septic system and indoor shower, subject to applicable approvals. All furniture is included, making it easy to settle in and start enjoying your getaway! All offers must contain a 24 hour irrevocable. (id:49269)
36 Grandview Lane
Horton, Ontario
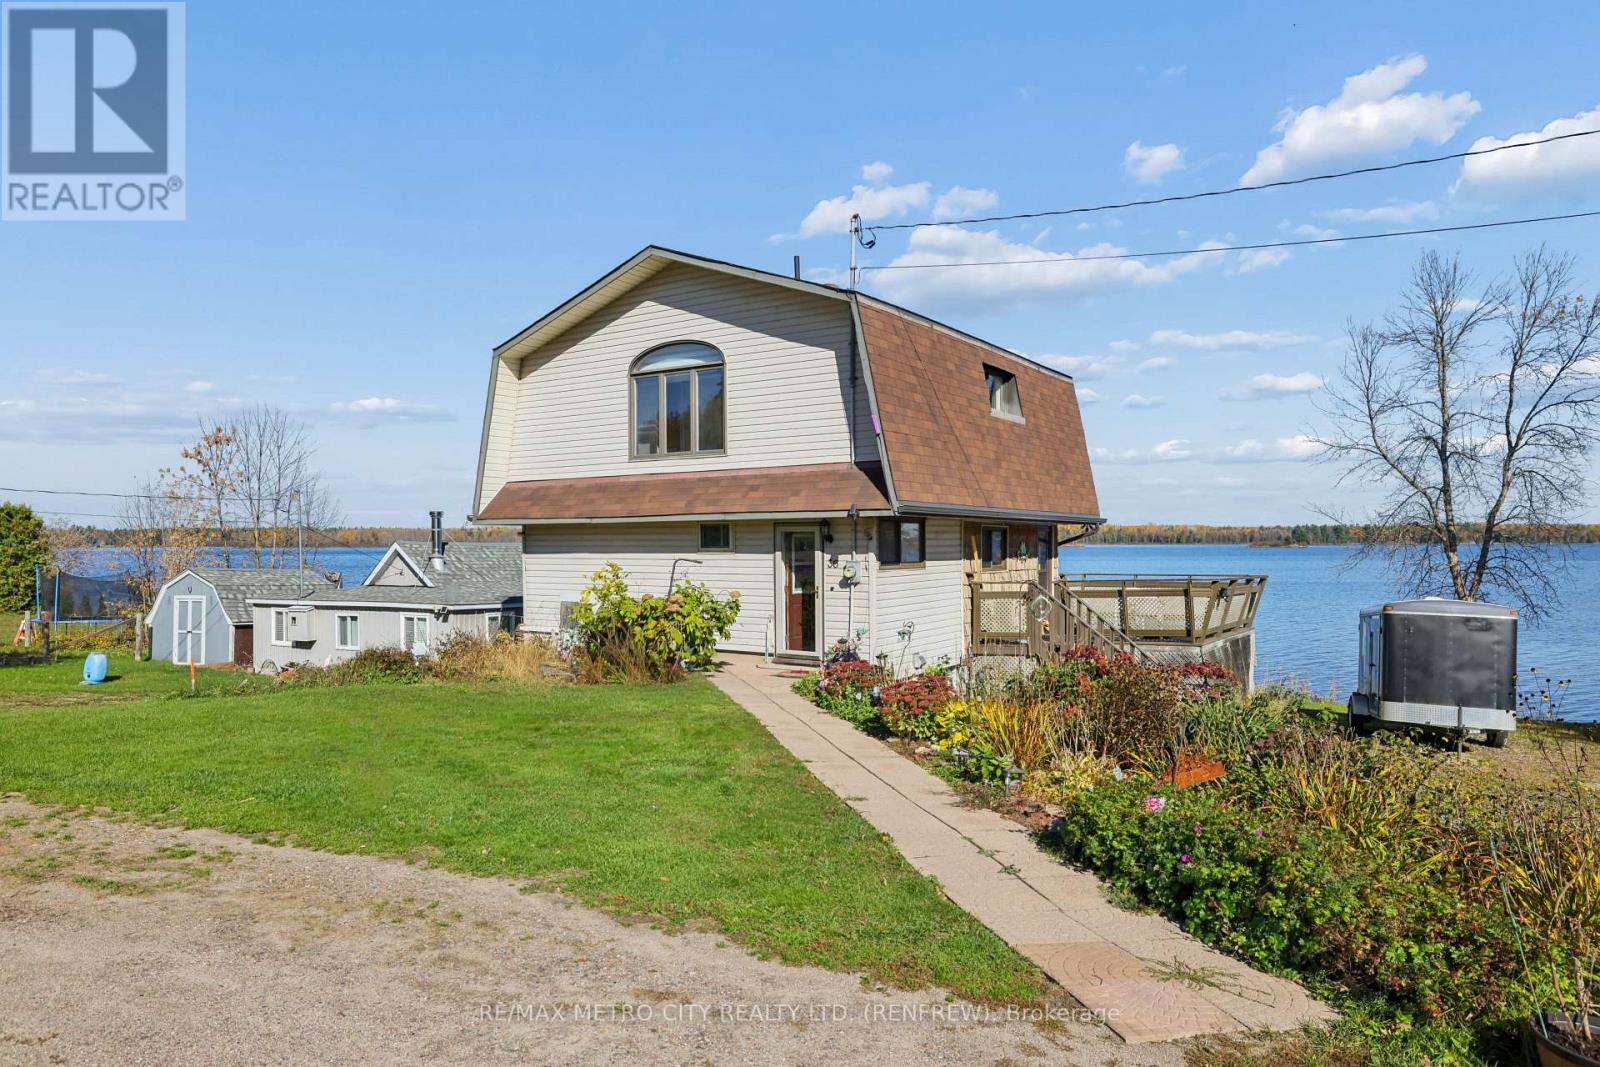
Exceptional investment to acquire and established seasonal campground in the heart of the Ottawa Valley. Approximately 341 feet of pristine water frontage on the Ottawa River just minutes from Renfrew. 36 Grandview Cottage and Trailer Park offers modern 2 storey home, 2 cottages fully furnished, 2 cabins, one park model trailer with sunroom, 35 trailer sites - 3 have hydro currently in place, separate shower house, and 4 stall washroom house, detached two car garage and two drilled wells. There is a paved road to water, perfect to launch a boat. A rare opportunity to own your own commercial business with a beautiful year round home on the Ottawa River. (id:49269)
256 Harvey Street
Orillia, Ontario
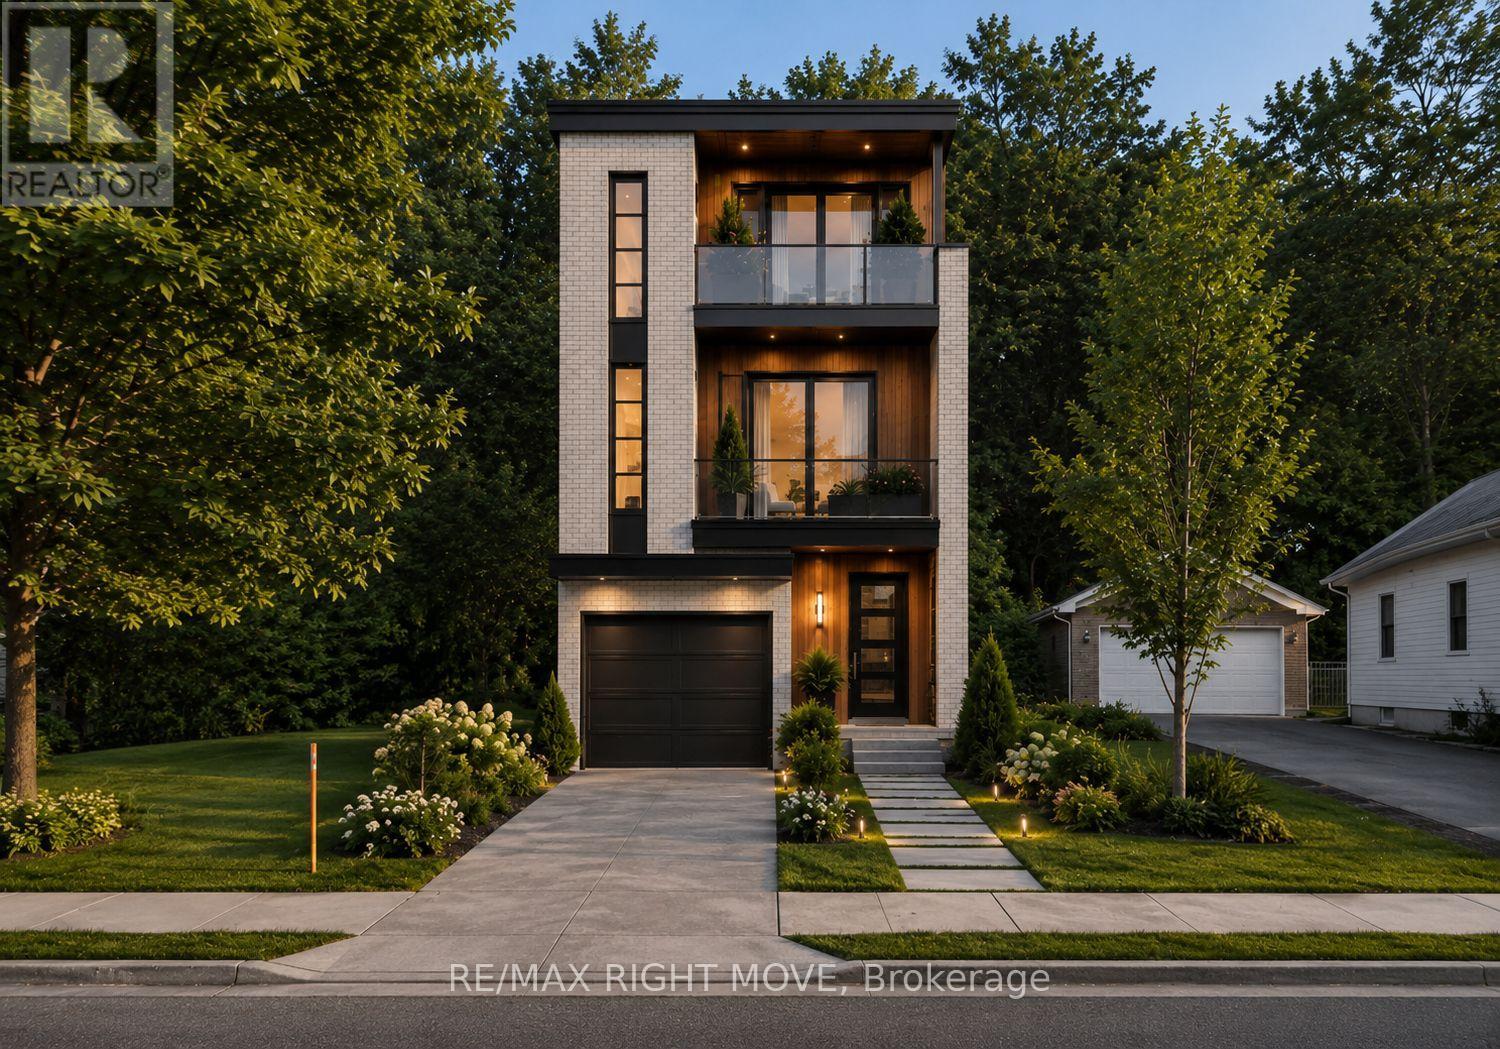
Great development opportunity in Orillia's desirable West Ward. This vacant residential lot is ideally located on a public transit route and close to schools, parks, shopping, downtown amenities, and easy highway access. Zoned R2, the property permits a range of residential development options, including the potential for up to four dwelling units, subject to municipal approvals, zoning requirements, parking provisions, and applicable regulations. Added value comes with a $15,790 Development Charge Demolition Credit available to the Buyer (subject to municipal policies and timelines), resulting from the demolition of the former dwelling in 2024. The property also benefits from an existing sanitary sewer service connection located on the lot, potentially reducing future servicing costs. In addition, the $2,000 parkland dedication fee-in-lieu has already been paid by the Seller. Whether you're a builder, investor, or future homeowner looking to maximize development potential, this is an opportunity to secure a well-located residential lot in one of Orillia's established neighbourhoods. (We kindly ask that you do not enter property without an appointment). (id:49269)
52 Hay Lane
Barrie, Ontario
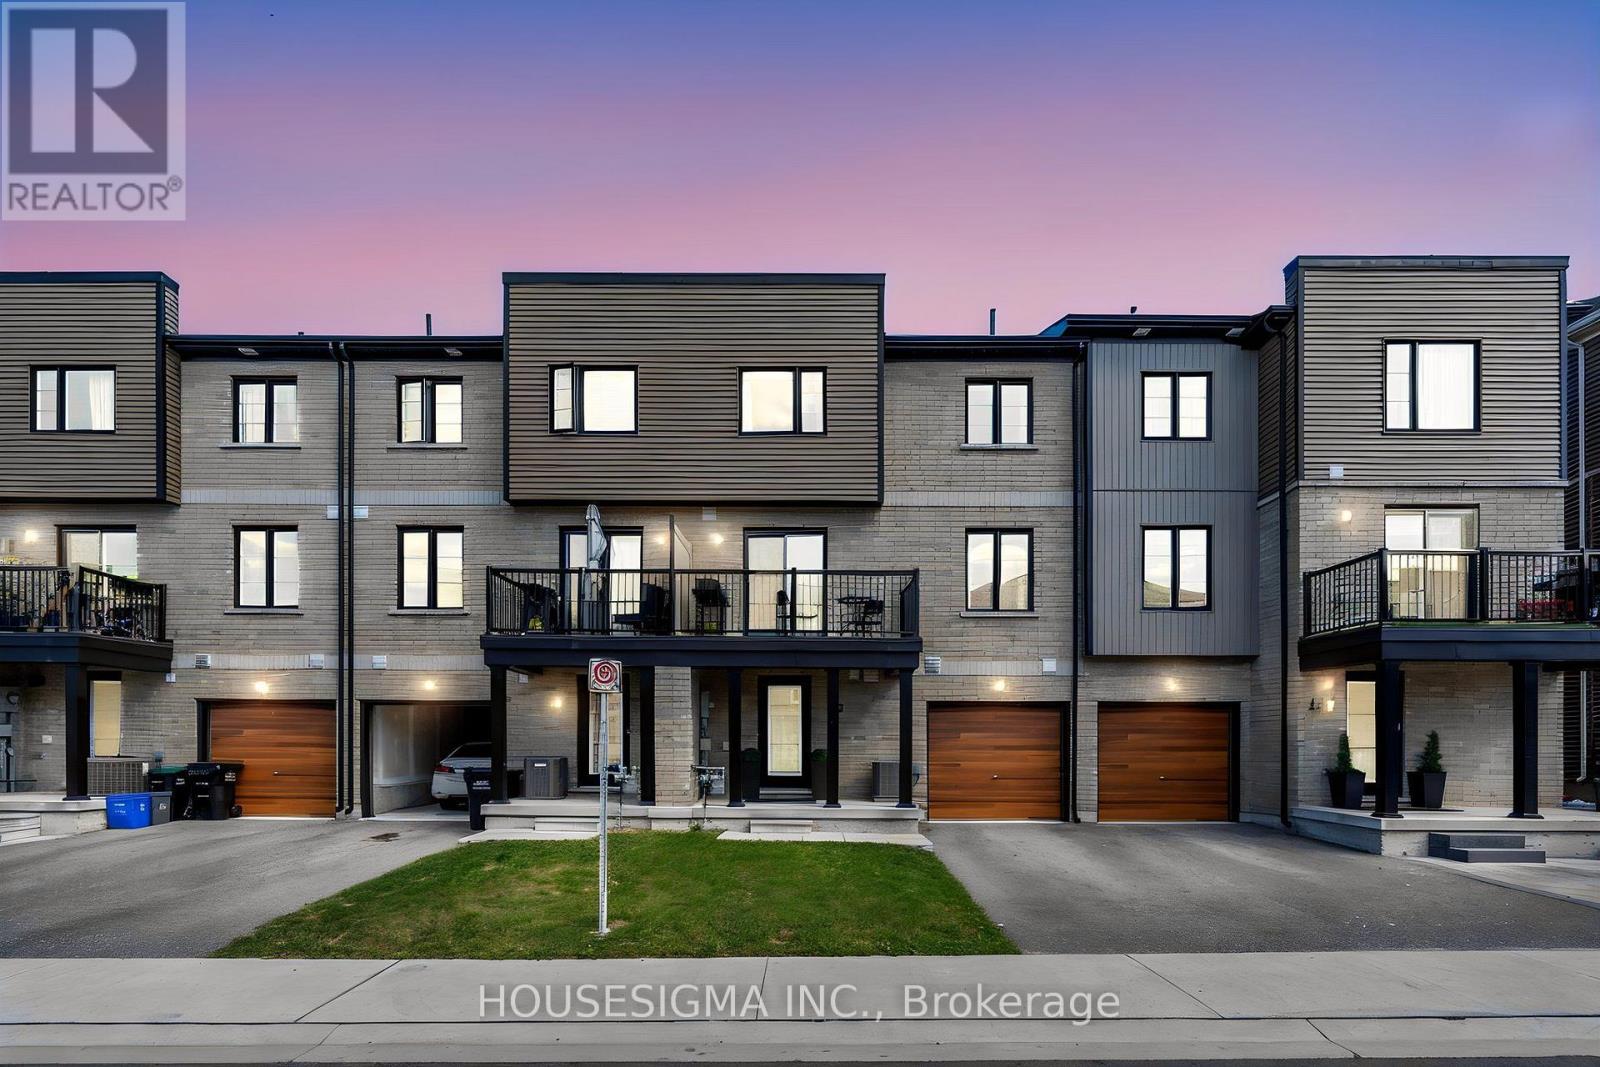
Welcome To 52 Hay Lane! This Stylish 3-Storey Townhome In South Barrie Offers A Bright, Modern Layout With Thoughtful Upgrades Throughout. The Open-Concept Main Living Space Is Perfect For Everyday Living And Entertaining, Featuring A Contemporary Kitchen With Stainless Steel Appliances, Centre Island With Breakfast Seating And A Seamless Flow Into The Living Area. A Striking Custom Feature Wall With Large-Format Stone-Look Panels And Warm Wood Detailing Creates An Impressive Focal Point, While The Walk-Out Leads To A Spacious Balcony For Additional Outdoor Living. Just Off The Main Living Area, French Doors Open To A Dedicated Den/Home Office Featuring Elegant Wall Moulding-An Ideal Space For Working From Home, Studying Or Creating A Quiet Retreat. The Upgraded Staircase Adds Another Designer Touch With Light Wood Finishes, Black Spindles And A Modern Runner. Upstairs You'll Find Two Traditional Sized Bedrooms And A 4-Piece Bathroom, While The Ground Level Offers A Welcoming Entry, Convenient 2-Piece Powder Room, Laundry And Direct Access To The Attached Garage. Located In A Growing South Barrie Community Close To The GO Station, Schools, Parks, Public Transit, Recreation, Highway 400, Costco, Restaurants And Everyday Amenities. Modern, Move-In Ready And Beautifully Finished-52 Hay Lane Is One You Won't Want To Miss! (id:49269)
1060 Moore Street
Brockville, Ontario
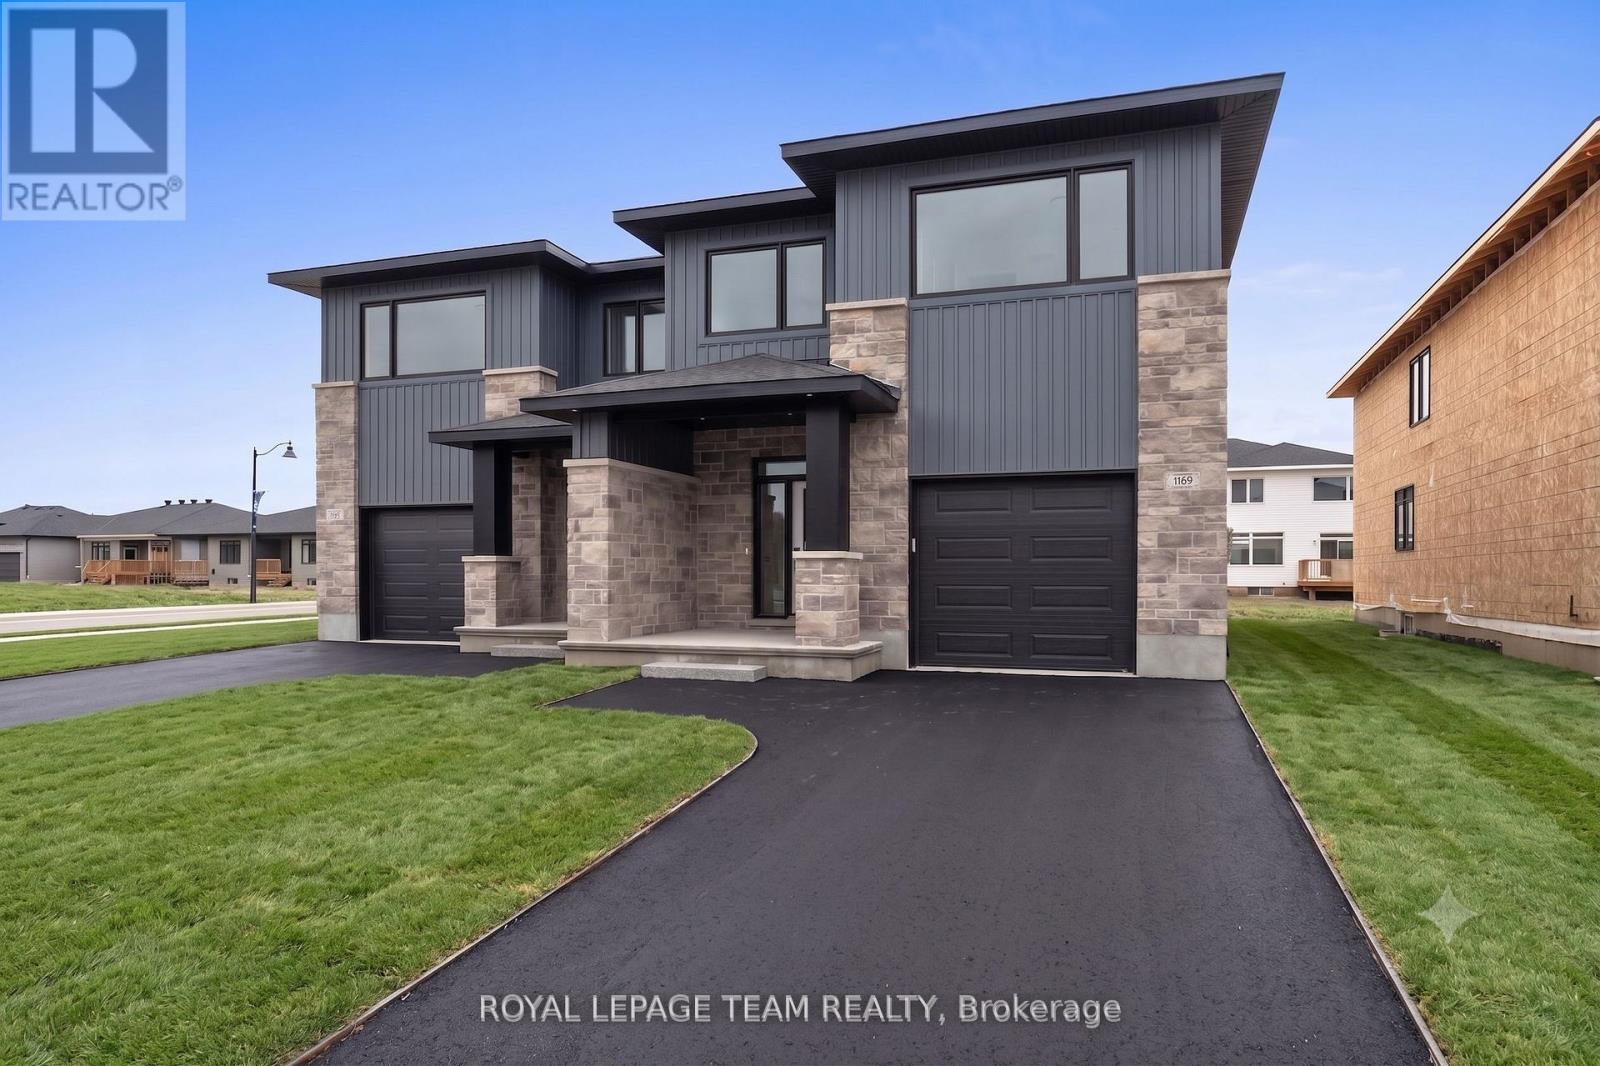
Investing in Real Estate has never been easier. Invest where you live! Offset your monthly cost of homeownership by renting the lower level, self-contained, 2-bedroom apartment (secondary dwelling unit). This brand-new home offers the space, flexibility & financial potential today's buyers are looking for. The Stratford model by Mackie Homes, a thoughtfully designed property offers approx 3,035 sq/ft. of finished living space, including a beautiful 3-bedroom main residence & a fully self-contained 2-bedroom secondary dwelling. Whether you're a first-time buyer looking to help subsidize your mortgage, a family searching for a multigen living, or an investor wanting income potential, this home delivers options from day one. The main residence offers approx 2,095 sq/ft with a bright open-concept layout designed for everyday living. The kitchen is the heart of the home with quartz countertops, large centre island, walk-in pantry & a dedicated office nook. The living room fts. an elegant tray ceiling, while the adjoining dining area opens to a sun deck & backyard. Upstairs are 3 spacious bedrooms & 2 full bathrooms, including a beautiful primary retreat with walk-in closet & spa-inspired 5-piece ensuite with a freestanding tub, separate shower & double vanity.The approx. 940 sq. ft. secondary dwelling is an incredible bonus, offering its own private living space complete with 2 beds, a full bath, kitchen, living & dining areas, private laundry & large windows that bring in plenty of natural light. Rent it out to help offset your monthly mortgage costs, create a comfortable and independent space for parents or extended family, or take advantage of the property's dual-income potential. Complete with an oversized single-car garage, modern construction, energy-efficient features & the peace of mind of a new-home builder warranty. Exterior photo is a rendering of a similar home and is for illustrative purposes only. (id:49269)
82 - 74 Ross Street
Barrie, Ontario
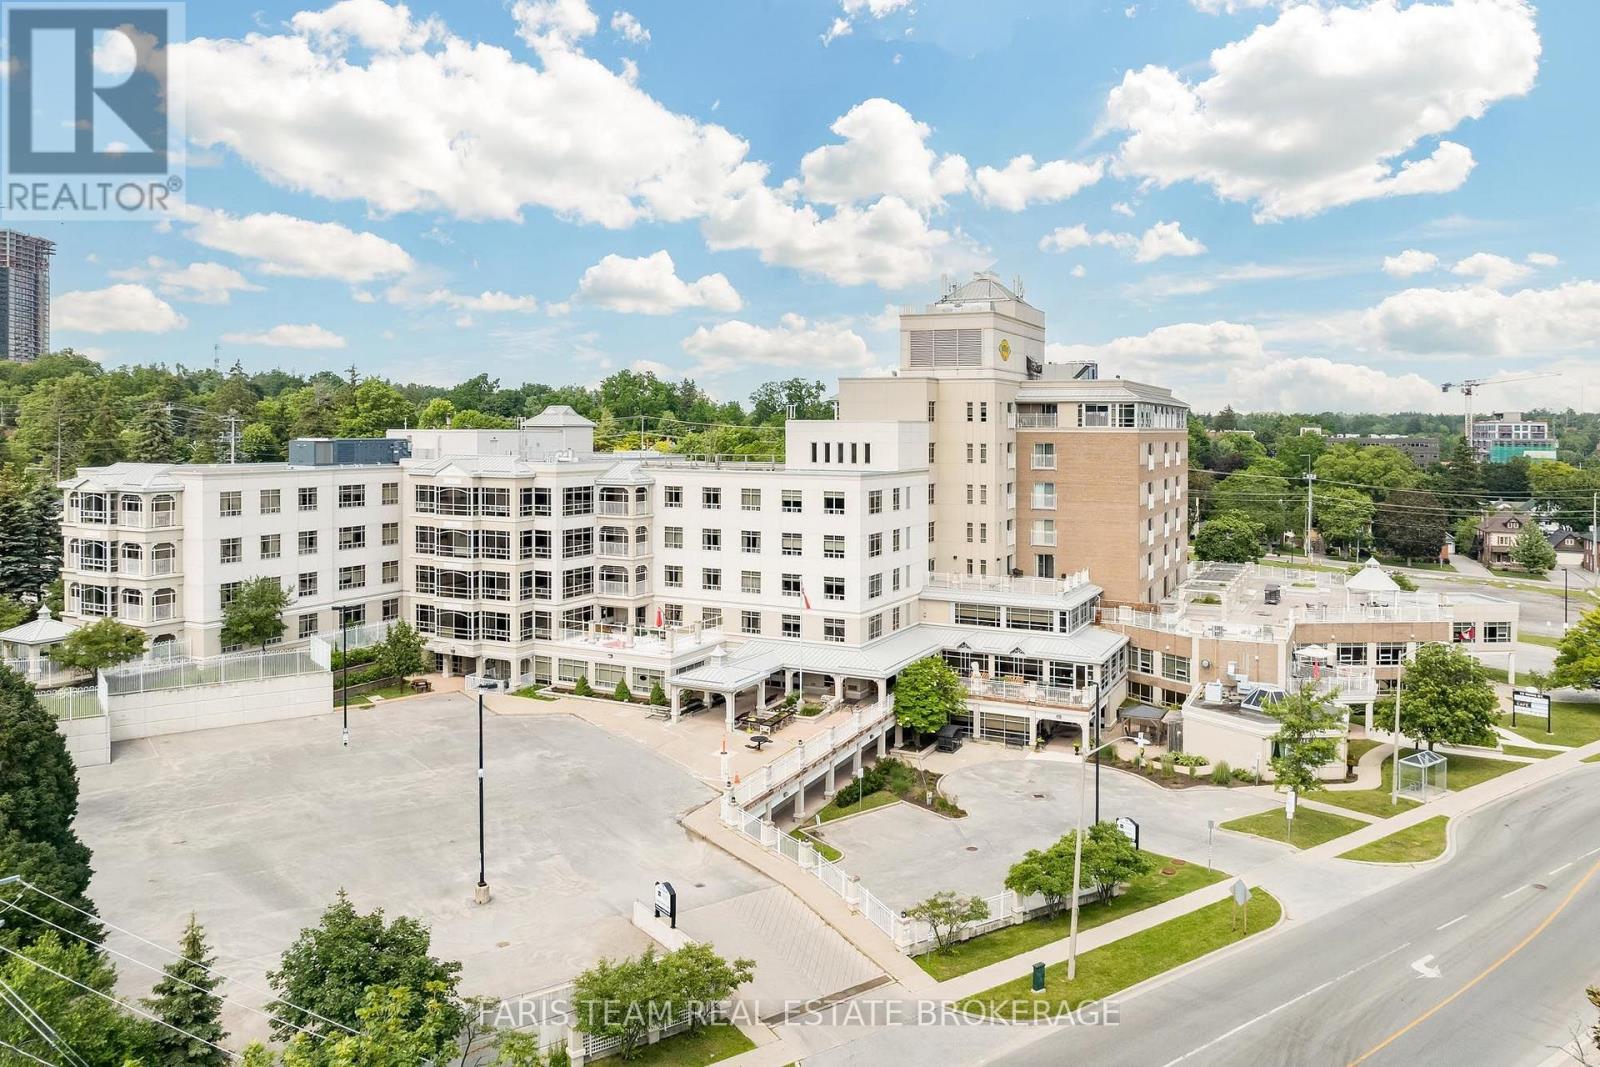
Top 5 Reasons You Will Love This Condo: 1) Experience the exceptional lifestyle that Victoria Village is known for, where comfortable low-maintenance living is paired with outstanding amenities and a true sense of community, with a long-term care residence conveniently located next door, providing added peace of mind should your future care needs ever change 2) One of the most desirable suites in the building, this top level residence offers beautiful panoramic views, abundant natural light, a spacious floor plan, and two full bathrooms, creating a bright and welcoming place to call home 3) Move in and enjoy tasteful updates including hardwood and updated flooring, granite countertops, tile backsplash, fresh paint, remote-controlled bedroom blinds, and a luxurious walk-in massage tub that combines comfort with accessibility 4) Thoughtfully converted back to its original two-bedroom layout, this suite offers a spacious living and dining area alongside a versatile second bedroom, ideal for accommodating guests, creating a home office, or enjoying a dedicated hobby space 5) Enjoy a carefree lifestyle with maintenance staff handling routine upkeep while you take advantage of outstanding on-site amenities and a prime location across from Queen's Park, just minutes to downtown Barrie, Kempenfelt Bay, shopping, restaurants, and transit. 880 fin.sq.ft. *Please note some images have been virtually staged to show the potential of the condo. (id:49269)
306 Walker Street E
Schreiber, Ontario
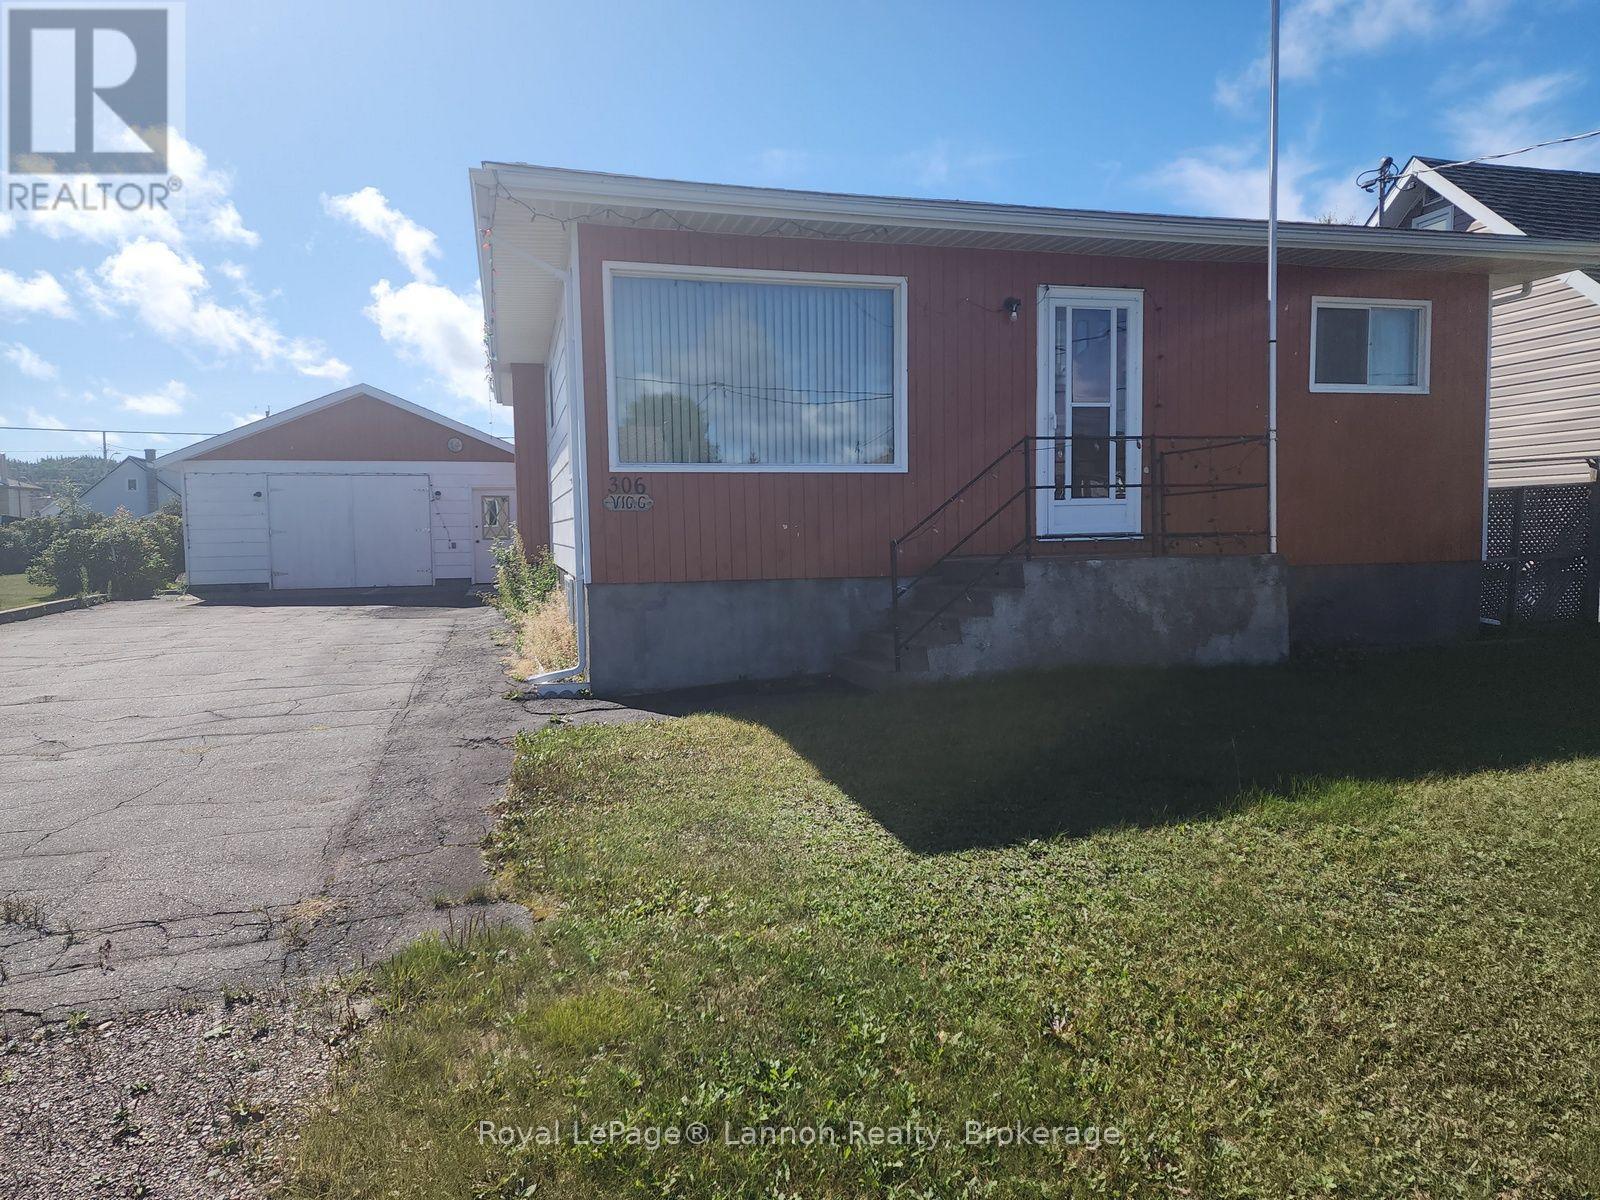
Welcome to your peaceful North Shore retreat! Perfectly situated in an excellent location in the charming small town of Schreiber, this impressive property places you just minutes away from the world-class scenery and recreation of beautiful Lake Superior.From the moment you step inside, you will appreciate the welcoming layout featuring exceptionally large rooms that provide all the space your family needs to grow, play, and entertain. The heart of the home flows seamlessly into a gorgeous enclosed sunroom facing the rear of the property. It serves as your private four-season sanctuary to sip your morning coffee while taking in views of the backyard.The outdoor space is a rare town treasure. Your fully fenced backyard offers complete privacy and security, complete with established, mature fruit trees that fill the yard with seasonal color and fresh harvests. Moving to the front, a clean paved driveway delivers excellent curb appeal and leads right up to a spacious double garage-perfect for keeping your vehicles snow-free, storing outdoor gear, or setting up a dedicated workshop.The lower level introduces a massive recreation room that is destined to become everyone's favorite hangout spot. Anchored by a rustic woodstove, this space is custom-made for gathering with family, watching movies, and staying incredibly cozy during those cold Northern Ontario winter nights.Combining unparalleled small-town charm, exceptional space, and outdoor convenience, this Schreiber home is a rare find. (id:49269)
64 Sunrise Lane
Schreiber, Ontario
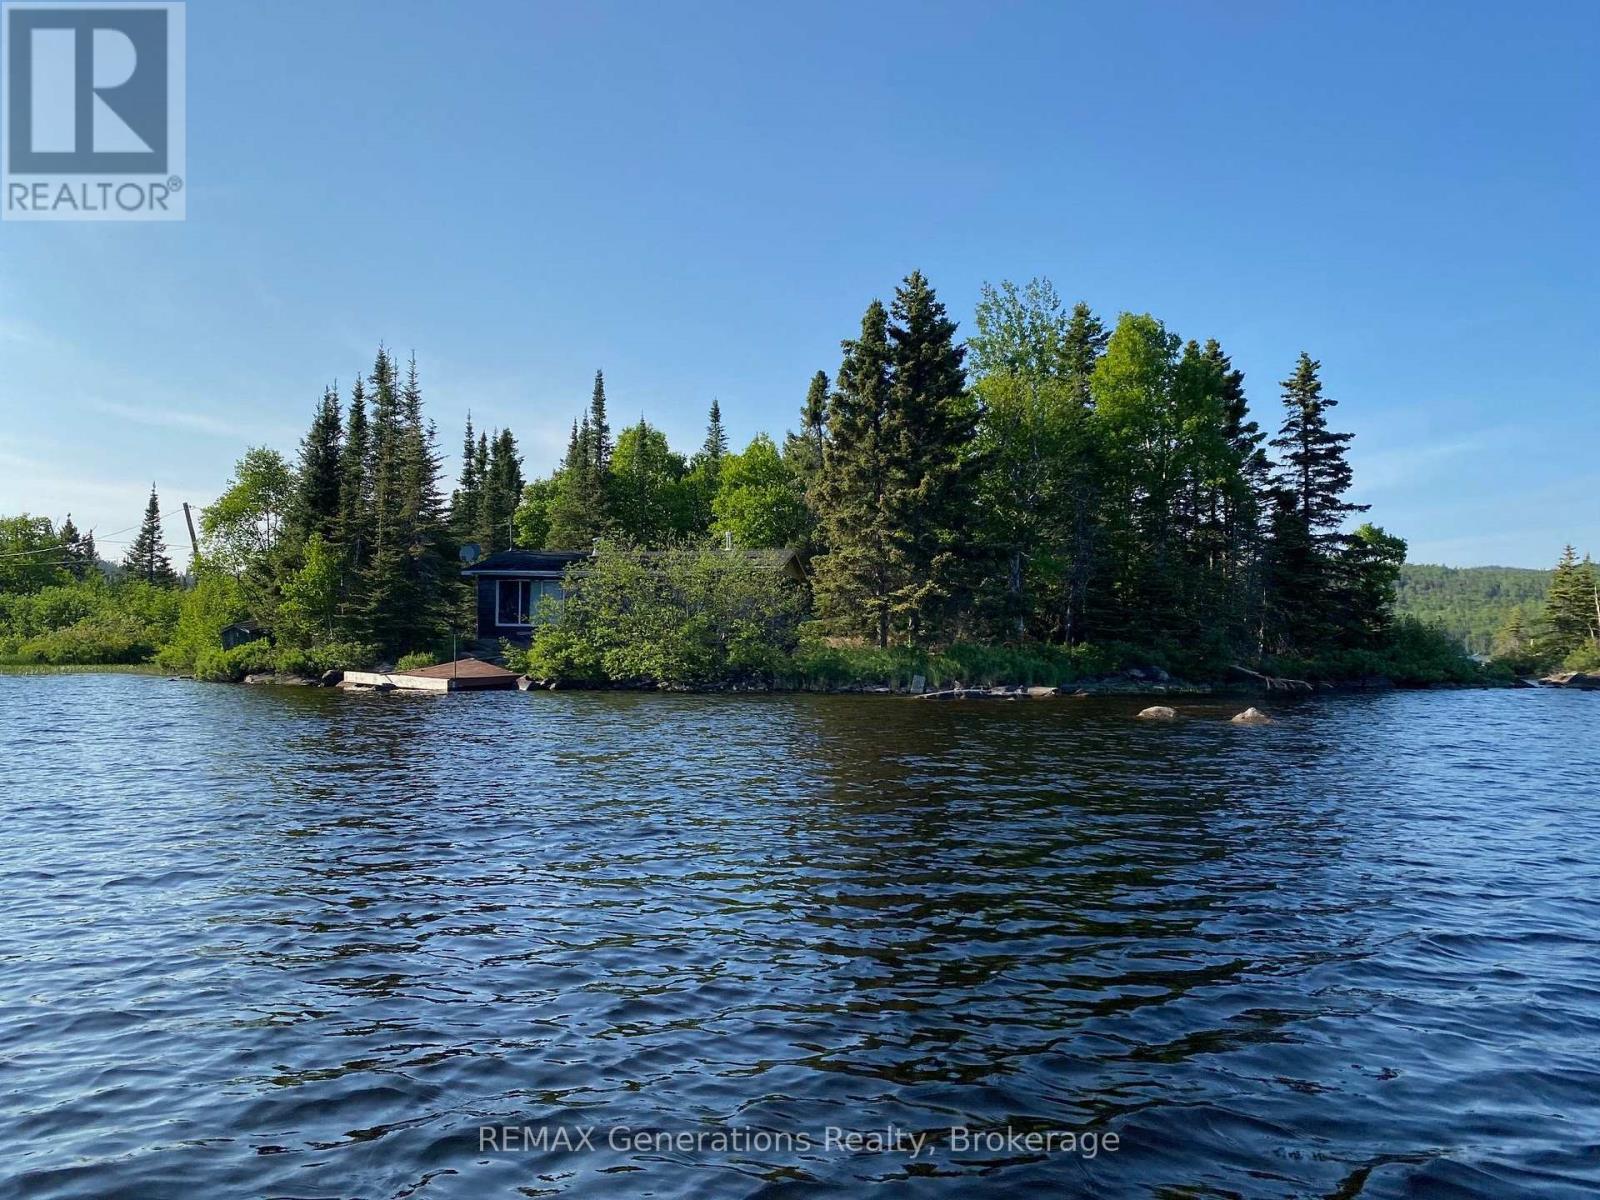
Waterfront Opportunity on Walker Lake! Located within the Township of Schreiber, this seasonal waterfront property offers a gorgeous setting on a popular, family-oriented lake. Enjoy days on the water, great bass fishing, boating and all the outdoor recreation Northern Ontario has to offer. The seasonal dwelling will require major repairs, making this an opportunity for the handy buyer to restore, renovate or create their own waterfront getaway. A beautiful location with plenty of potential-bring your vision and make Walker Lake your summer escape! (id:49269)
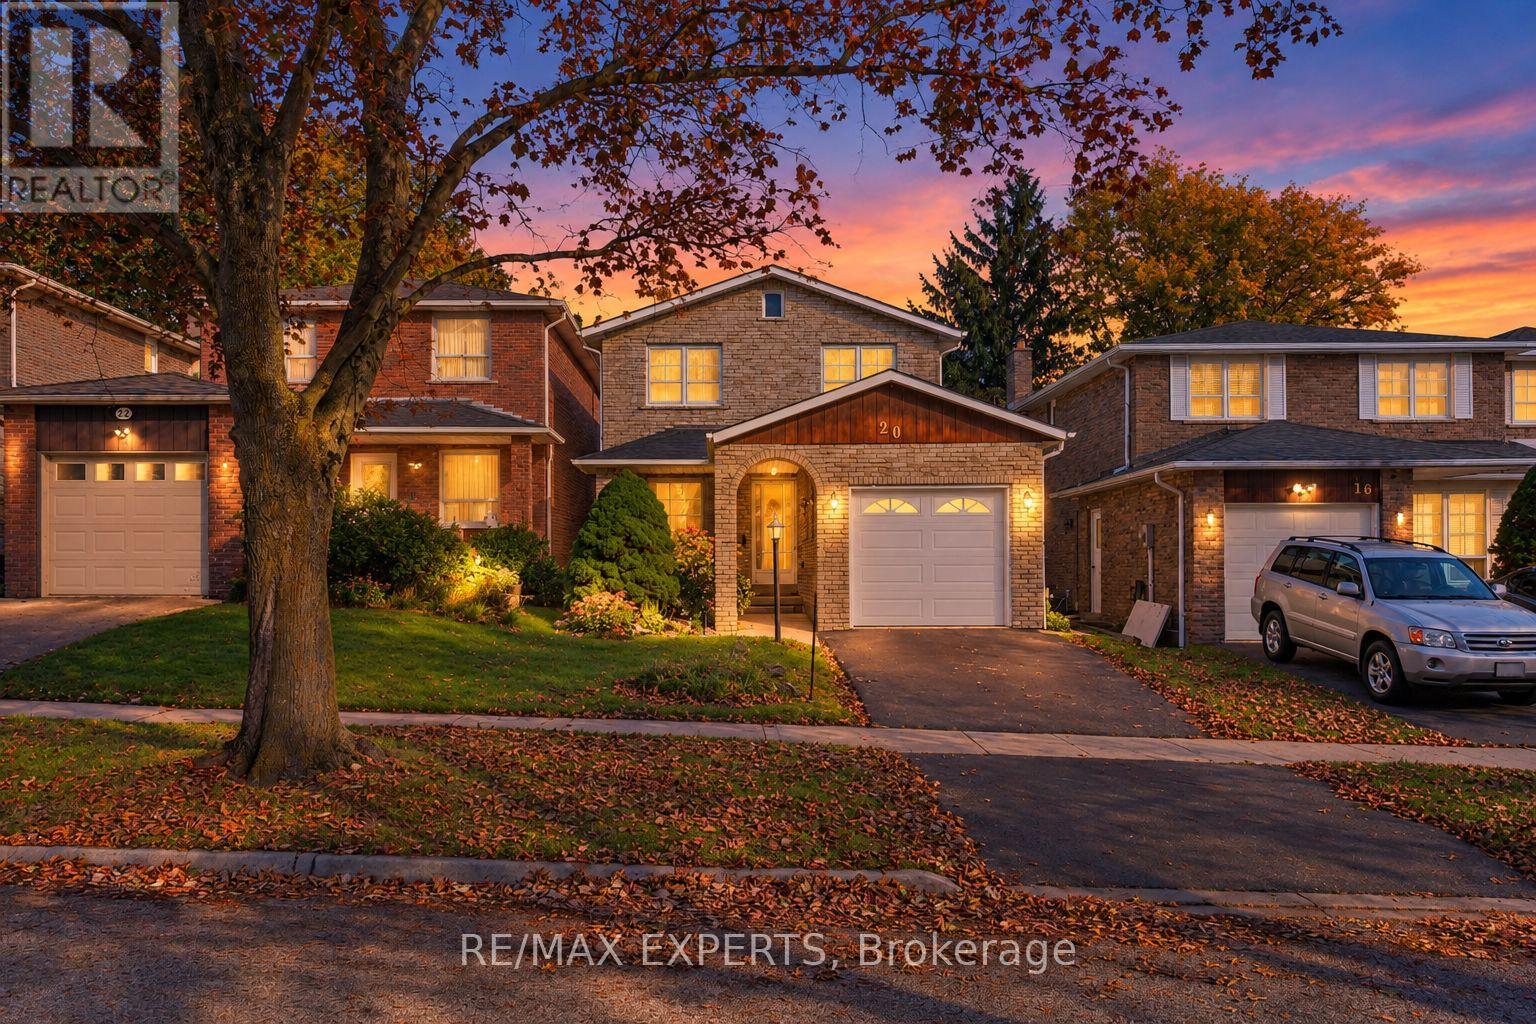
20 Charnwood Place
Markham, Ontario
Welcome to 20 Charnwood Place, a well-kept Fully detached above grade, with the home linked only at the foundation, located on a quiet street in sought-after Aileen-Willowbrook, Thornhill. This is a great opportunity for a family to move into one of the area's most desirable neighbourhoods. Offering 3+1 bedrooms, 3 washrooms and an attached garage, the home has been well cared for and is move-in ready, with plenty of room to update over time and make it truly your own. Key updates already done: roof replaced within the last 5 years and newer windows on the main level. A separate walk-up entrance to the basement, along with the additional bedroom below, adds flexibility for an in-law suite or extended family living. Walk to Willowbrook Public School and Thornlea Secondary School, and enjoy being in the area for highly ranked St. Robert Catholic High School. Kids will love CakebreadPark and its playground, and Thornhill Square Shopping Centre, the Thornhill Community Centre and the library are just minutes away. YRT bus stops are right around the corner, with easy access to major highways. ** This is a linked property.** (id:49269)
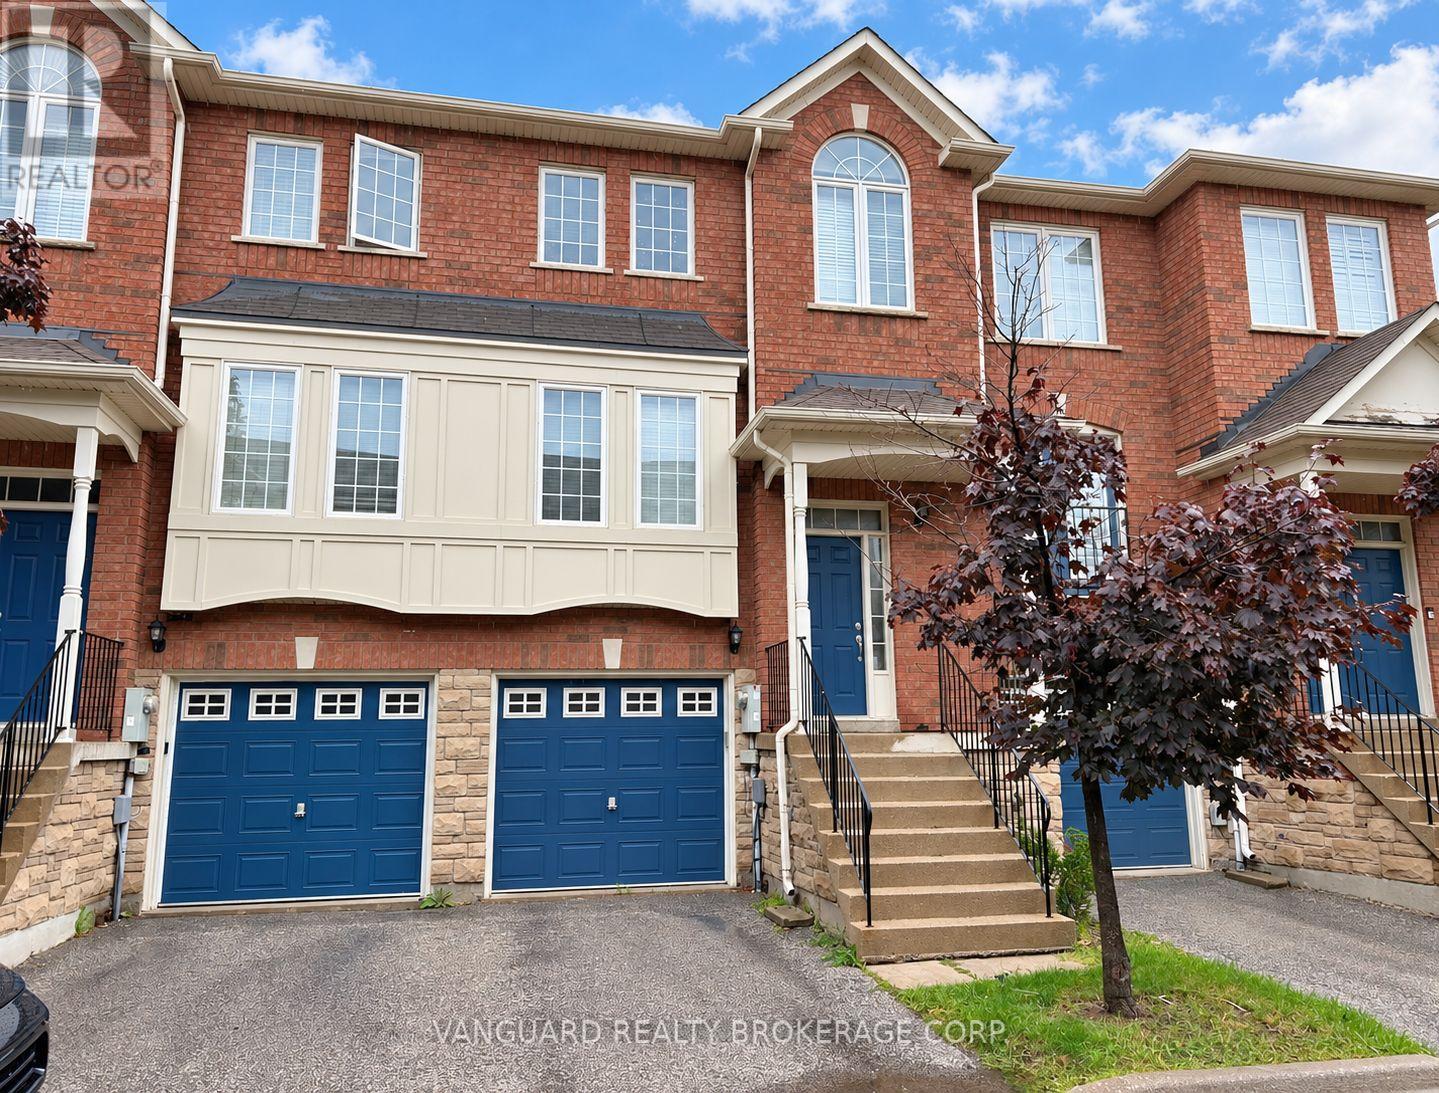
58 - 19 Foxchase Avenue
Vaughan, Ontario
Fully renovated 3-bedroom, 3-bathroom condo townhouse for lease in East Woodbridge, offered as an entire home including a finished walk-out basement. The main floor has a renovated kitchen with granite counters, backsplash and under-cabinet lighting, a breakfast area with a walk-out to the deck, and open-concept living and dining rooms with engineered hardwood floors. An updated 2-piece powder room completes the main level. Upstairs, the primary bedroom has a 4-piece ensuite and a large walk-in closet, with two more bedrooms and an updated main bathroom. The finished lower level has a recreation room with a walk-out to the fully fenced backyard, ensuite laundry and inside entry from the garage. Parking for 2 (garage and driveway). Central air and central vacuum. Steps to transit and shopping at Weston Rd and Highway 7, with quick access to Vaughan Metropolitan Centre subway station and Highways 7, 400 and 407. Close to schools, parks, Costco, Home Depot, Walmart and Canadian Tire. (id:49269)
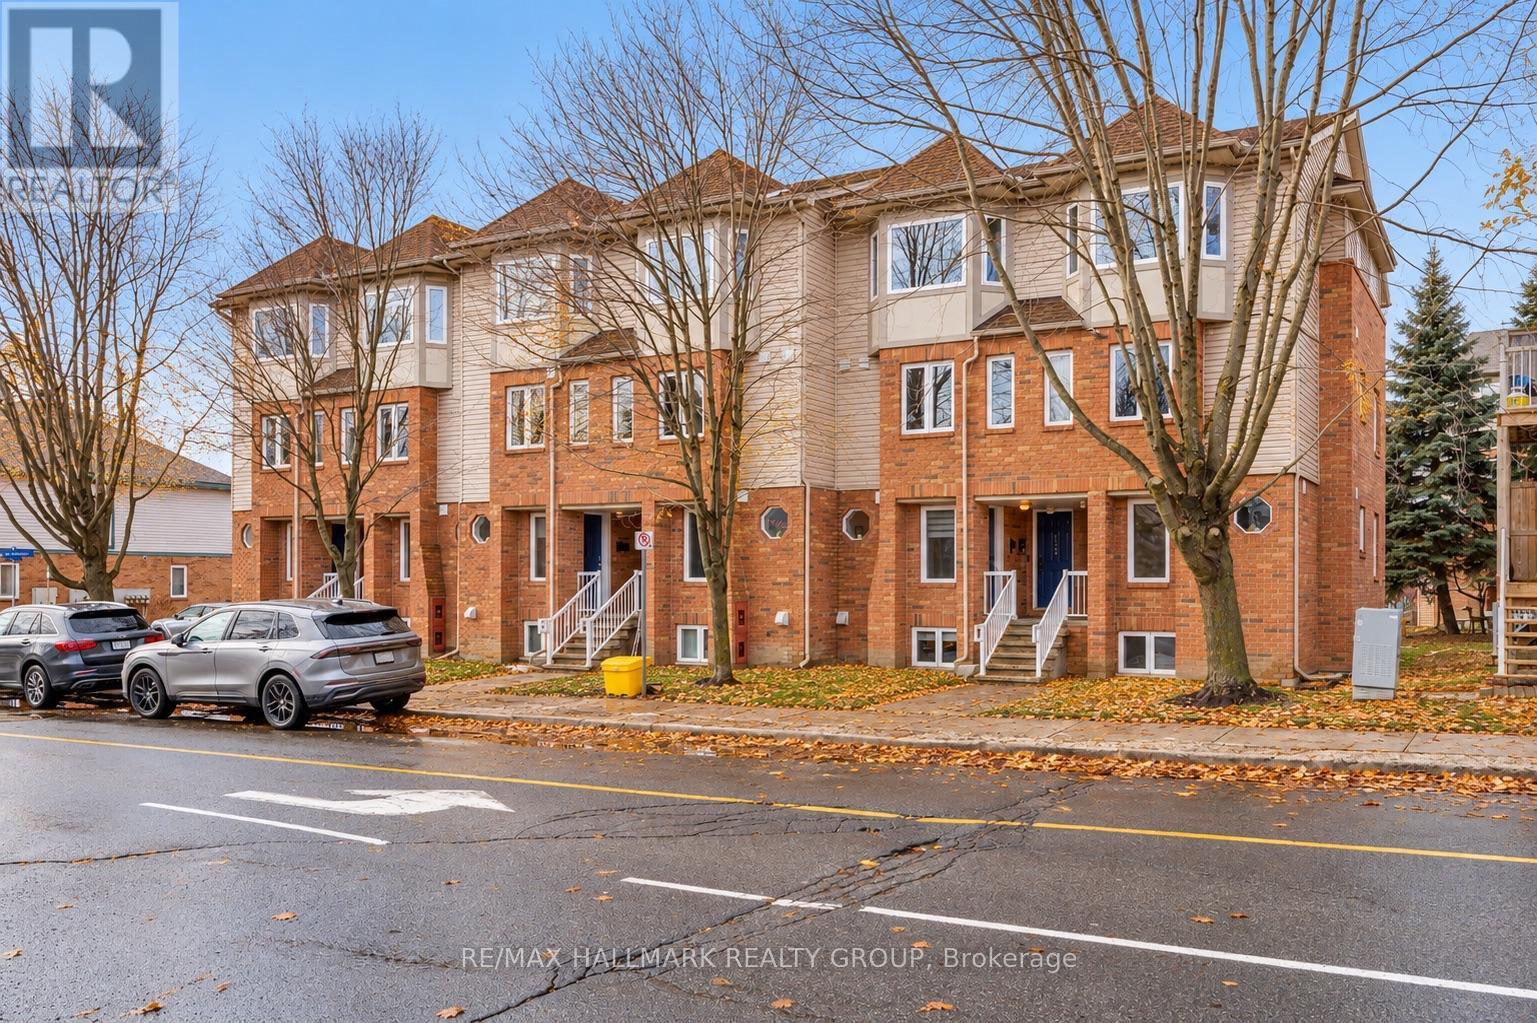
1344 Guthrie Street
Ottawa, Ontario
One of the best values you'll find in Ottawa's west end! Tucked into the quiet, tree-lined community of Leslie Park, this beautifully updated 2 bedroom, 2 bathroom stacked condo offers the perfect combination of affordability, convenience and move-in ready living. Freshly painted and thoughtfully updated throughout, you'll love the luxury vinyl plank flooring, refreshed kitchen, stainless steel appliances, updated lighting, and custom silhouette blinds. The bright, open-concept main level offers a spacious living and dining area with patio doors leading to a private balcony, while the lower level features two generous bedrooms, including a primary with double closets and a second bedroom with a walk-in closet. Enjoy the comfort of forced air natural gas heating, central air conditioning, and an owned hot water tank (2024), with no rental equipment to worry about. Low condo fees of just $348.70/month make this an exceptional opportunity for first-time buyers, downsizers, or investors looking for outstanding value without sacrificing quality or location. A dedicated parking space is conveniently located just behind the unit, with plenty of visitor and street parking nearby. Set within a well-managed, smaller condominium community surrounded by mature trees, parks and walking trails, yet just steps to major transit routes and minutes to Algonquin College, College Square, IKEA, the Queensway, Highway 416 and the future LRT. Clean, stylish, affordable and available with a flexible closing, this is the kind of opportunity that doesn't come along often. (id:49269)
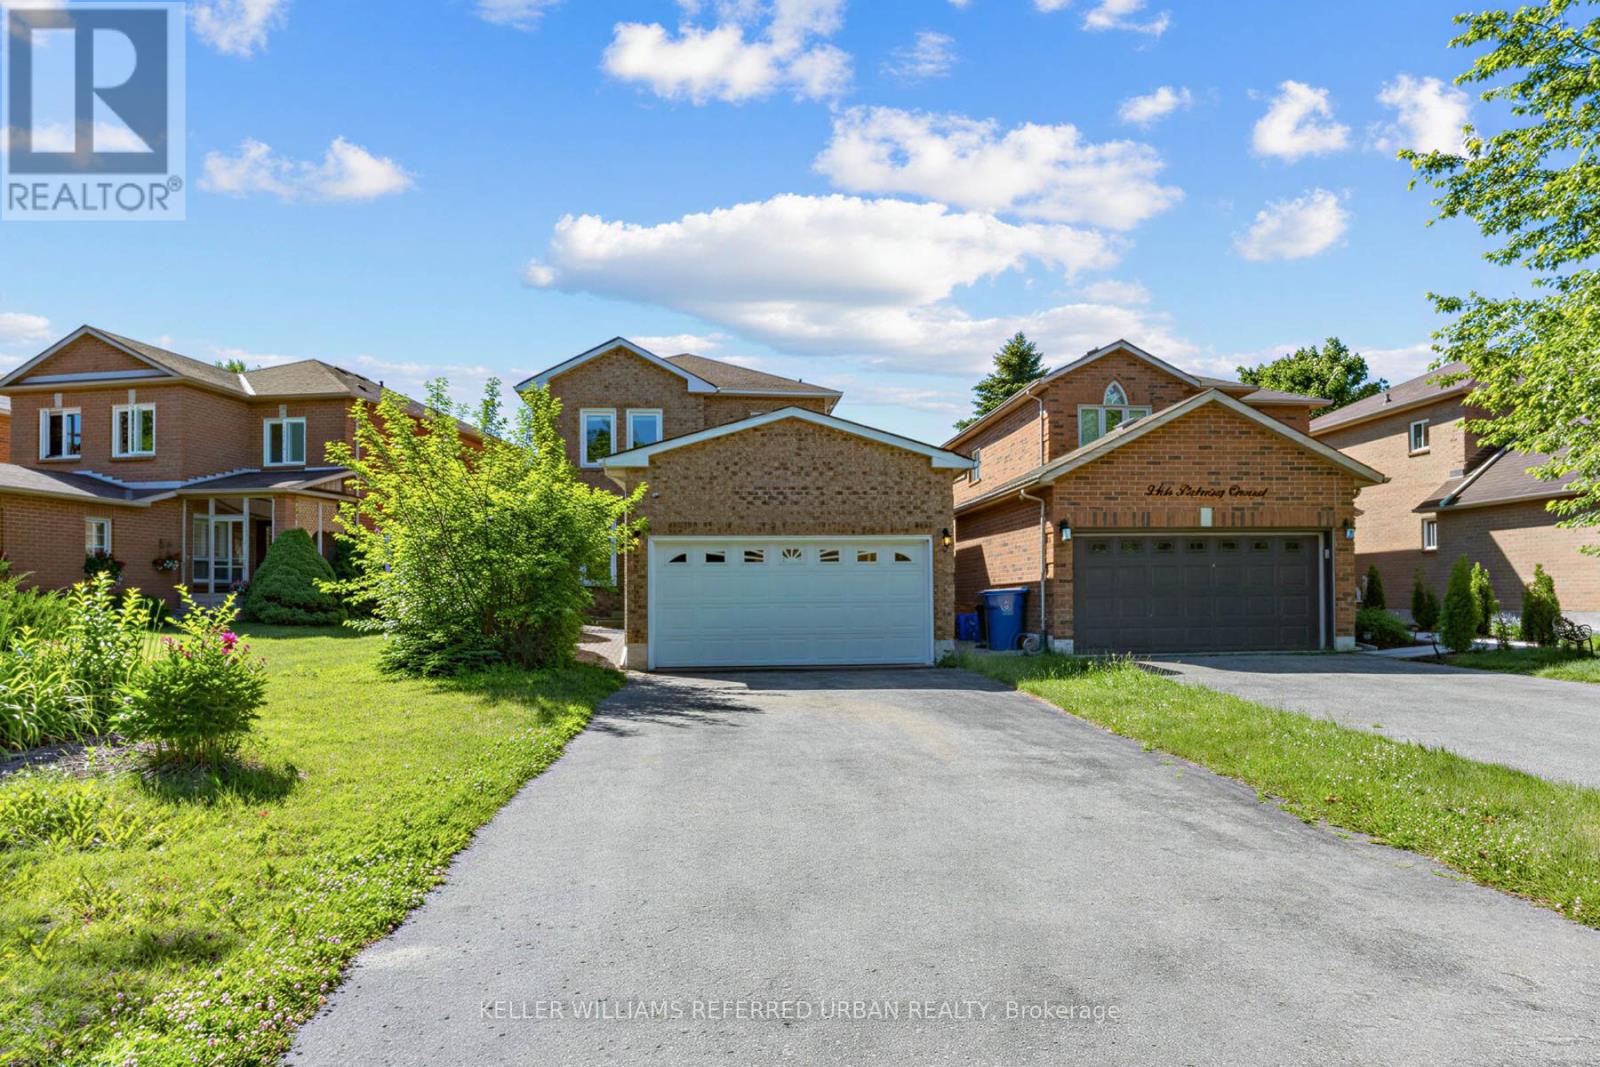
350 Pickering Crescent
Newmarket, Ontario
Beautiful detached family home in sought-after College Manor, Newmarket! Located near top-rated Bogart Public School and Newmarket High School, this bright and inviting home features ambient lighting, hardwood flooring, and an elegant dining area. The gourmet eat-in kitchen offers stone countertops, a stylish backsplash, and custom-built cabinetry, with matching custom vanities and stone counters in the bathrooms. The fully finished basement is currently used as an entertainment and study space, while the spacious laundry room offers excellent potential to convert into a third bathroom. Enjoy a south-facing fenced backyard backing onto Bogart, plus a side window along the staircase that fills the home with natural light. Complete with a double garage, long 4-car driveway, and an unbeatable location close to schools, theatre, grocery stores, pharmacy, and more. A safe, family-friendly neighbourhood - ideal for comfortable living! (id:49269)
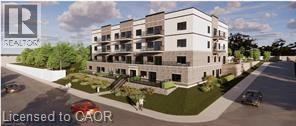
80 Caithness Street W Unit# 201
Caledonia, Ontario
The Grandview introduces Caledonia’s newest upscale residence, designed for luxurious living with elegant finishes. The Argyle, which sits on the north side of the building, features a strategically positioned balcony that offers views of the Grand River. This unit provides 1,110 square feet of living space, including two bedrooms and two bathrooms, and boasts high-end finishes such as a custom Winger kitchen with quartz countertops and backsplash, quartz tub and shower surrounds, six appliances, premium window treatments, nine-foot ceilings, six-inch baseboards, a designated parking spot with the option for an additional space, and sophisticated 7.5-inch luxury vinyl plank flooring. Condominium fees cover heat, water, sewer, maintenance of the building and grounds, and insurance. Located within walking distance of parks, shops, restaurants, and churches, The Grandview also offers convenient access to major highways due to its southern riverbank setting. (id:49269)
Royal LePage State Realty Inc.
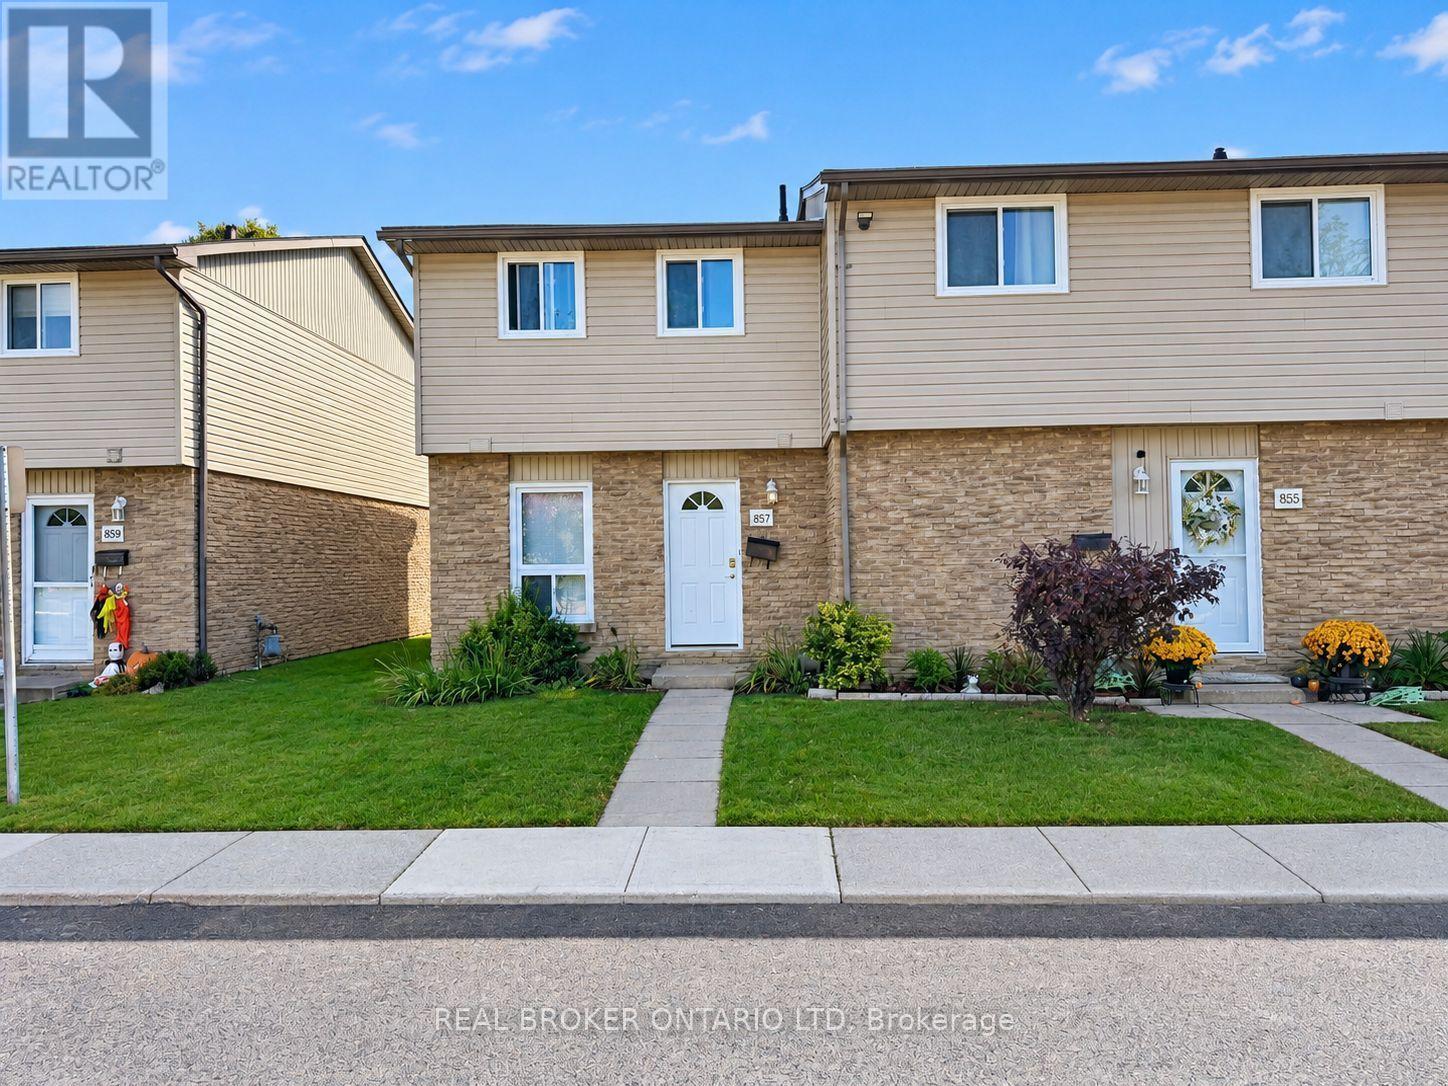
857 Southdale Road E
London South, Ontario
Welcome to 857 Southdale Rd! This desirable end-unit home offers 3 bedrooms, 2.5 bathrooms, and a private, fully fenced backyard-perfect for relaxing or entertaining. Featuring laminate flooring throughout the living and dining areas, as well as all three bedrooms, this home is move-in ready. Enjoy a spacious living room, an additional family room on the lower level, and a bright, generously sized upper level with a 4-piece bathroom. The finished basement features a full bathroom, providing added convenience and flexibility. The home also features a newer furnace, and all appliances are included for added convenience. A rare bonus is the parking conveniently located right at your front door!Looking for a comfortable and convenient place to call home? This fantastic end unit offers the space, privacy, and practical features you've been searching for. With an additional basement bathroom, a private fenced yard, and convenient front-door parking, this is a rental opportunity you won't want to miss. Photos have been edited by AI (id:49269)
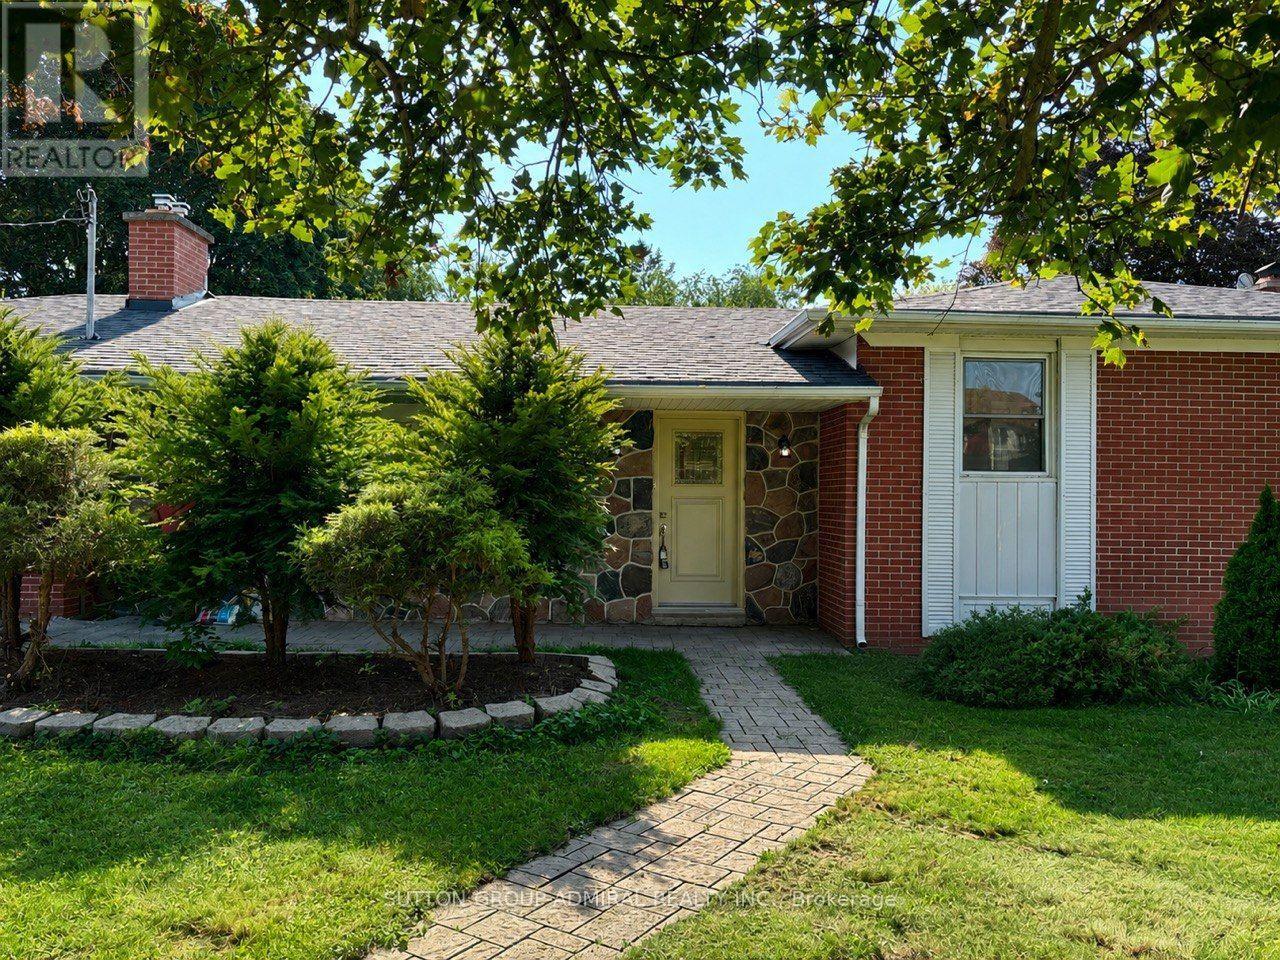
Main Floor - 86 Hamilton Drive
Newmarket, Ontario
Beautifully renovated and freshly painted 3-bedroom main floor available for lease in a highly desirable Newmarket location! This spacious and bright main-floor suite offers a functional layout with a combined living and dining area, generous bedrooms. The main floor has been freshly painted and updated, providing a clean, modern, move-in-ready home. In-suite washer and dryer for added convenience. Enjoy a large premium lot with a spacious private backyard and ample parking. Ideally located close to top-rated schools, parks, shopping, Southlake Hospital, public transit, and Hwy 404. This listing is for the main floor only. Tenant pays 2/3 of utilities. A great opportunity to live in a quiet, established neighbourhood with excellent access to everything Newmarket has to offer. Some photos have been digitally staged and may not look exactly the same. House is a double garage and only one garage is dedicated to the main floor's tenant. (id:49269)
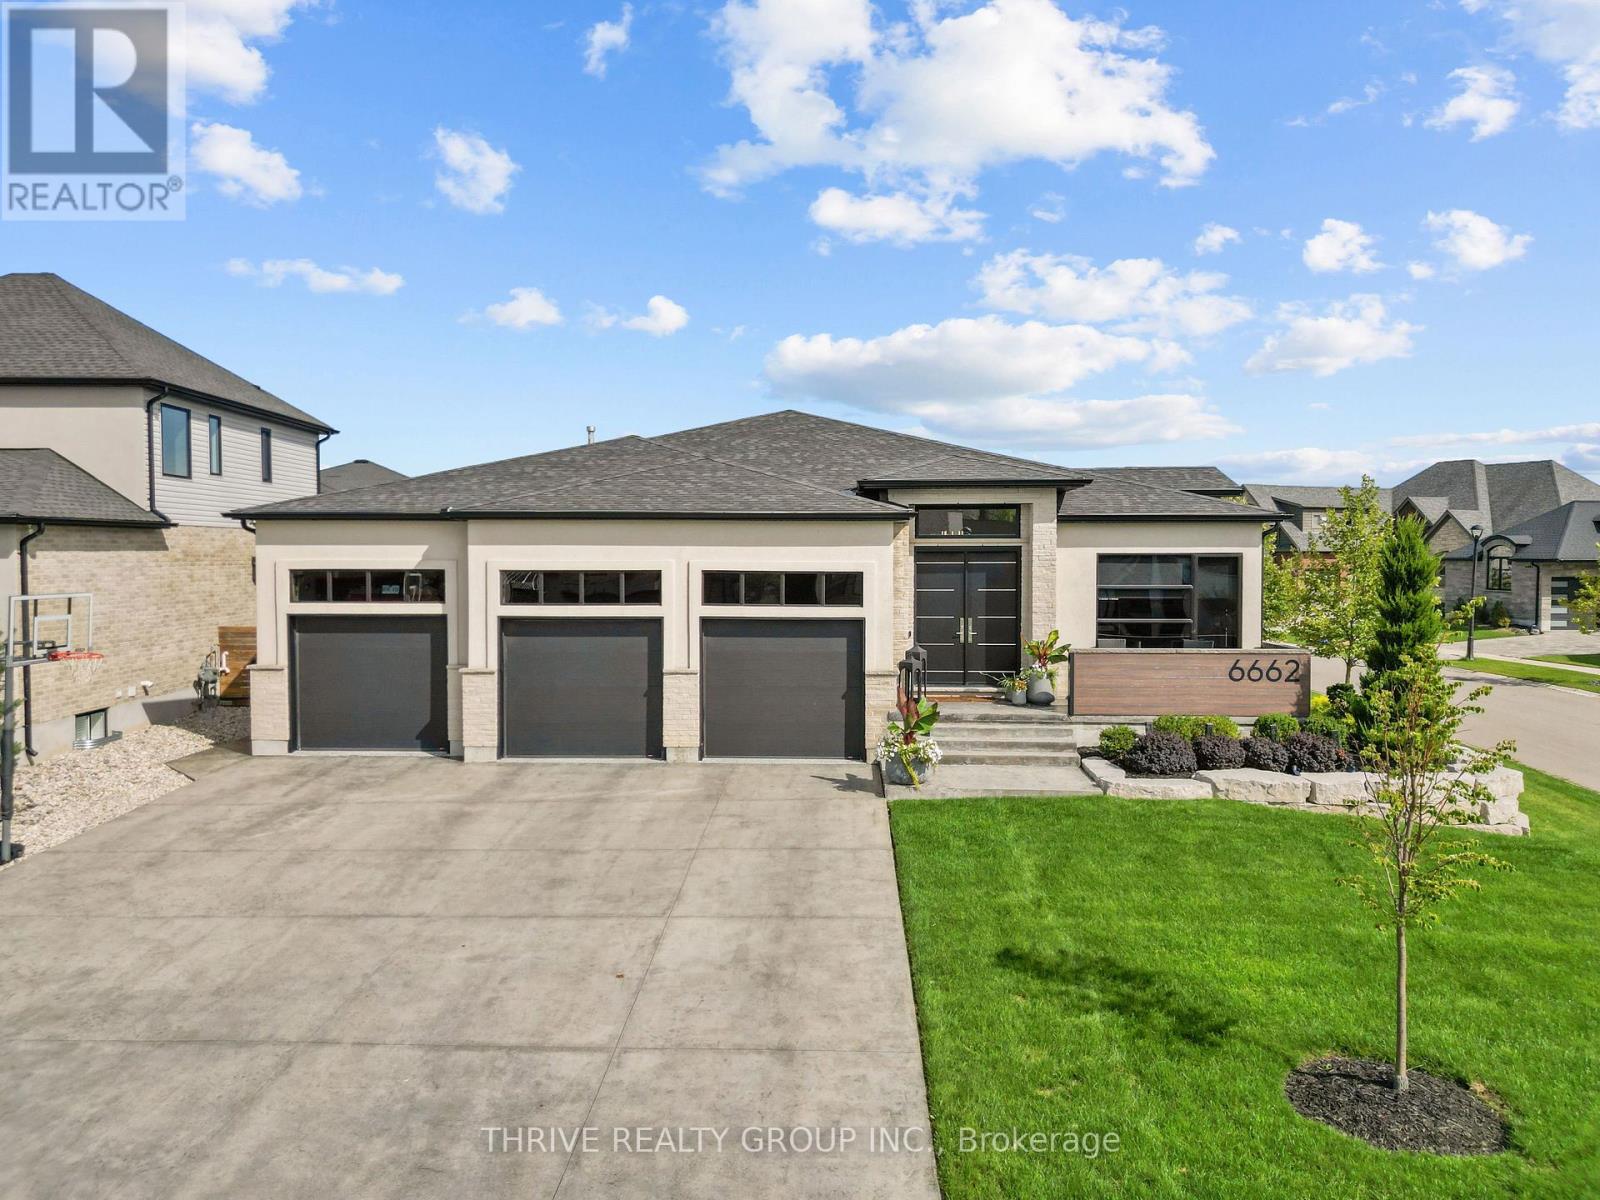
6662 Crown Grant Road
London South, Ontario
Meticulous craftsmanship and thoughtful design describe this exceptional custom-built bungalow. The stone and stucco exterior makes any passerby stop and look. Inside the grand foyer with custom tile inlay and soaring 10-ft ceilings set the tone for the sophisticated interior. Rich white oak hardwood flooring draw you into the open concept living space. At the heart of the home, a spectacular chef-inspired kitchen features an oversized statement island, waterfall quartz countertops, ceiling-height cabinetry, premium Jenn-Air appliances including a 48" gas range, wet bar and beautifully appointed pantry with stand alone freezer. Designed for effortless entertaining, the expansive living room showcases elegant tray ceilings and a dramatic fireplace feature wall. Oversized patio doors seamlessly connect the interior to a covered outdoor living space overlooking a resort-inspired backyard complete with saltwater pool, tanning ledge and pool cabana The luxurious primary suite offers a private retreat with a spa-inspired ensuite featuring a freestanding soaker tub and glass walk-in shower and impressive walk-in closet. A home office and large mudroom/laundry room complete the main level. The extra-wide staircase lead to an extraordinary fully finished lower level where entertainment takes centre stage! An expansive recreation space offers a multi-screen TV setup, dedicated areas for billiards, poker and darts, plus a custom bar. The ultimate showstopper? Your very own indoor synthetic hockey rink, complete with locker room and equipment storage, offering incredible versatility as a home gym or recreational space. Your grandma would have dreamed about a climate controlled cellar like this one. Car enthusiasts will appreciate the oversized, heated three-bay garage featuring epoxy flooring, EV charger and car lift, along with separate access to the lower level. A truly distinctive home where refined luxury meets an extraordinary lifestyle. (id:49269)
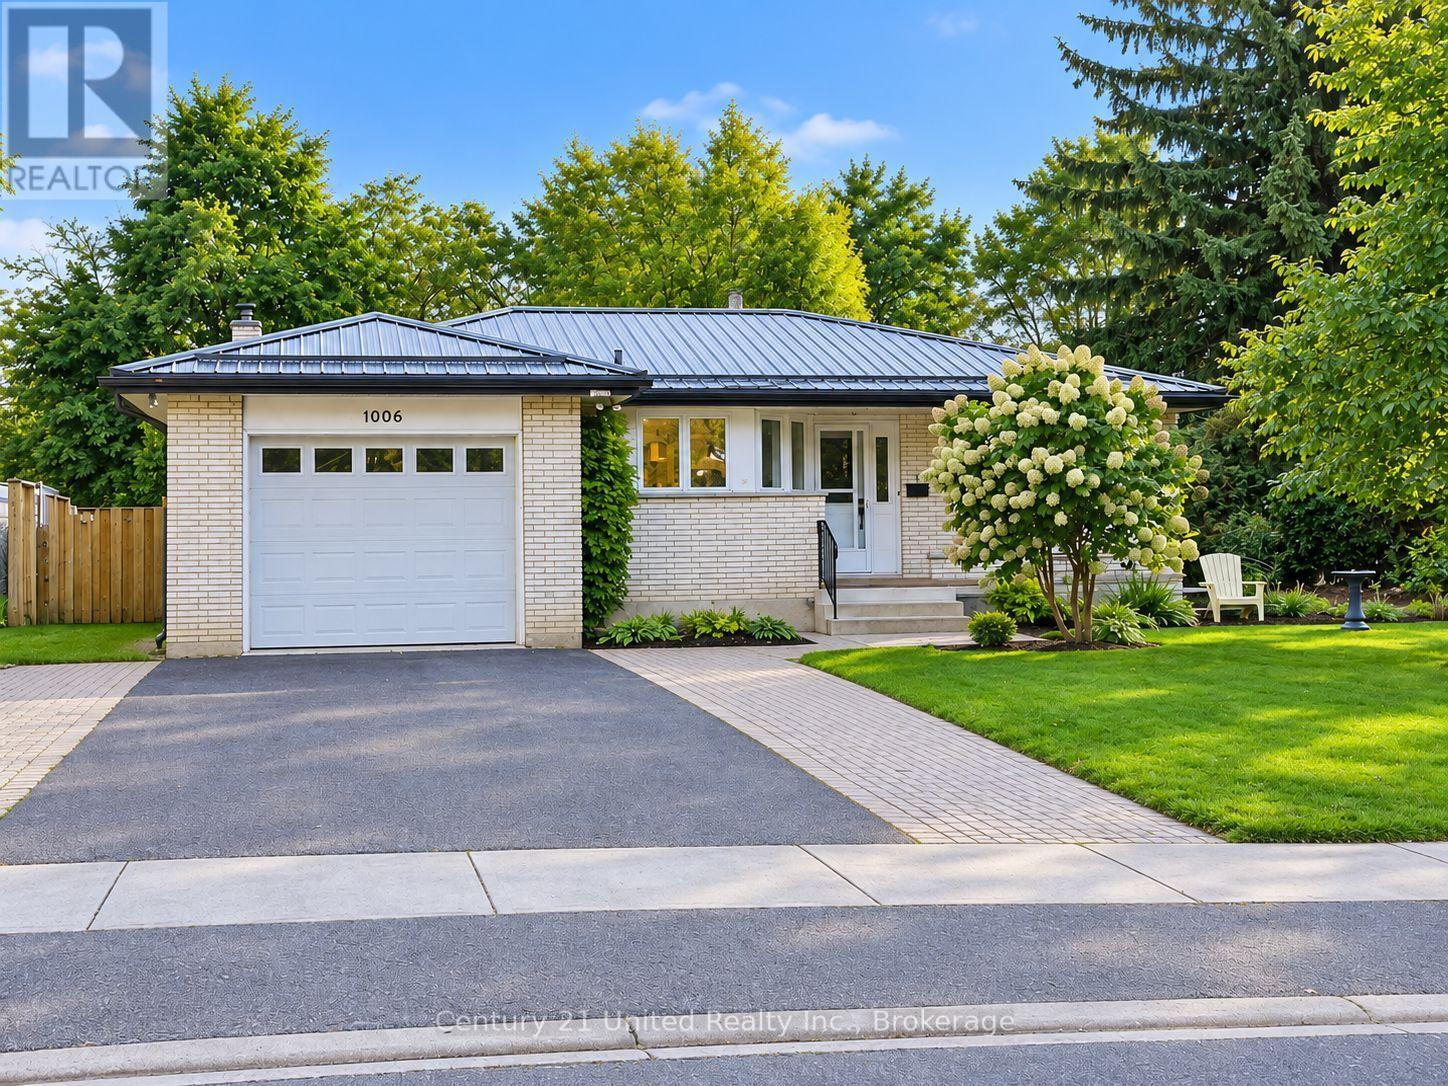
1006 Ontario Street
Cobourg, Ontario
ENTIRE HOME FOR LEASE! GOLF COURSE BACKDROP! AVAILABLE NOVEMBER 1ST! Enjoycomfortable, easy one-level living in this bright, beautifully updated brick bungalow, situated on alandscaped lot in a sought-after neighbourhood backing onto the golf course! Offering privacy, lovelygreen-space views and convenient access to town amenities, this inviting home combines attractiveupdates with a functional floor plan and wonderful outdoor living spaces. An impressive interlock patioentrance welcomes you into this well-maintained, carpet-free home featuring newer laminate flooringthroughout. The beautifully renovated kitchen offers attractive cabinetry and stainless steel appliances fortenant use. A bright Living Room features a glass walkout door to the side deck, while the versatile FamilyRoom, complete with a wood-burning fireplace and bay window, is equally suited as a formal DiningRoom, Den or Home Office. The main level offers a Primary Bedroom with ensuite bath, a secondBedroom and additional full bathroom. The partially finished lower level includes a third Bedroom andplenty of flexible space for additional use. An attached Garage provides convenient interior access to anoversized Laundry/Mudroom, with access to the Kitchen and rear covered pergola entertaining area. Stepoutside and enjoy the private backyard overlooking the golf course, framed by mature trees and establishedperennial gardens. Relax or entertain in this peaceful setting while remaining close to shopping, servicesand amenities. Beautiful Lake Ontario, beaches, parks and downtown are just approximately 1 km away!Additional features include a durable metal roof on both home and garage, attractive curb appeal andgenerous outdoor living space. AVAILABLE NOVEMBER 1ST! Tenant responsible for heat, utilities,lawn maintenance and snow removal. Rental application, credit report, employment/income verificationand references required (id:49269)
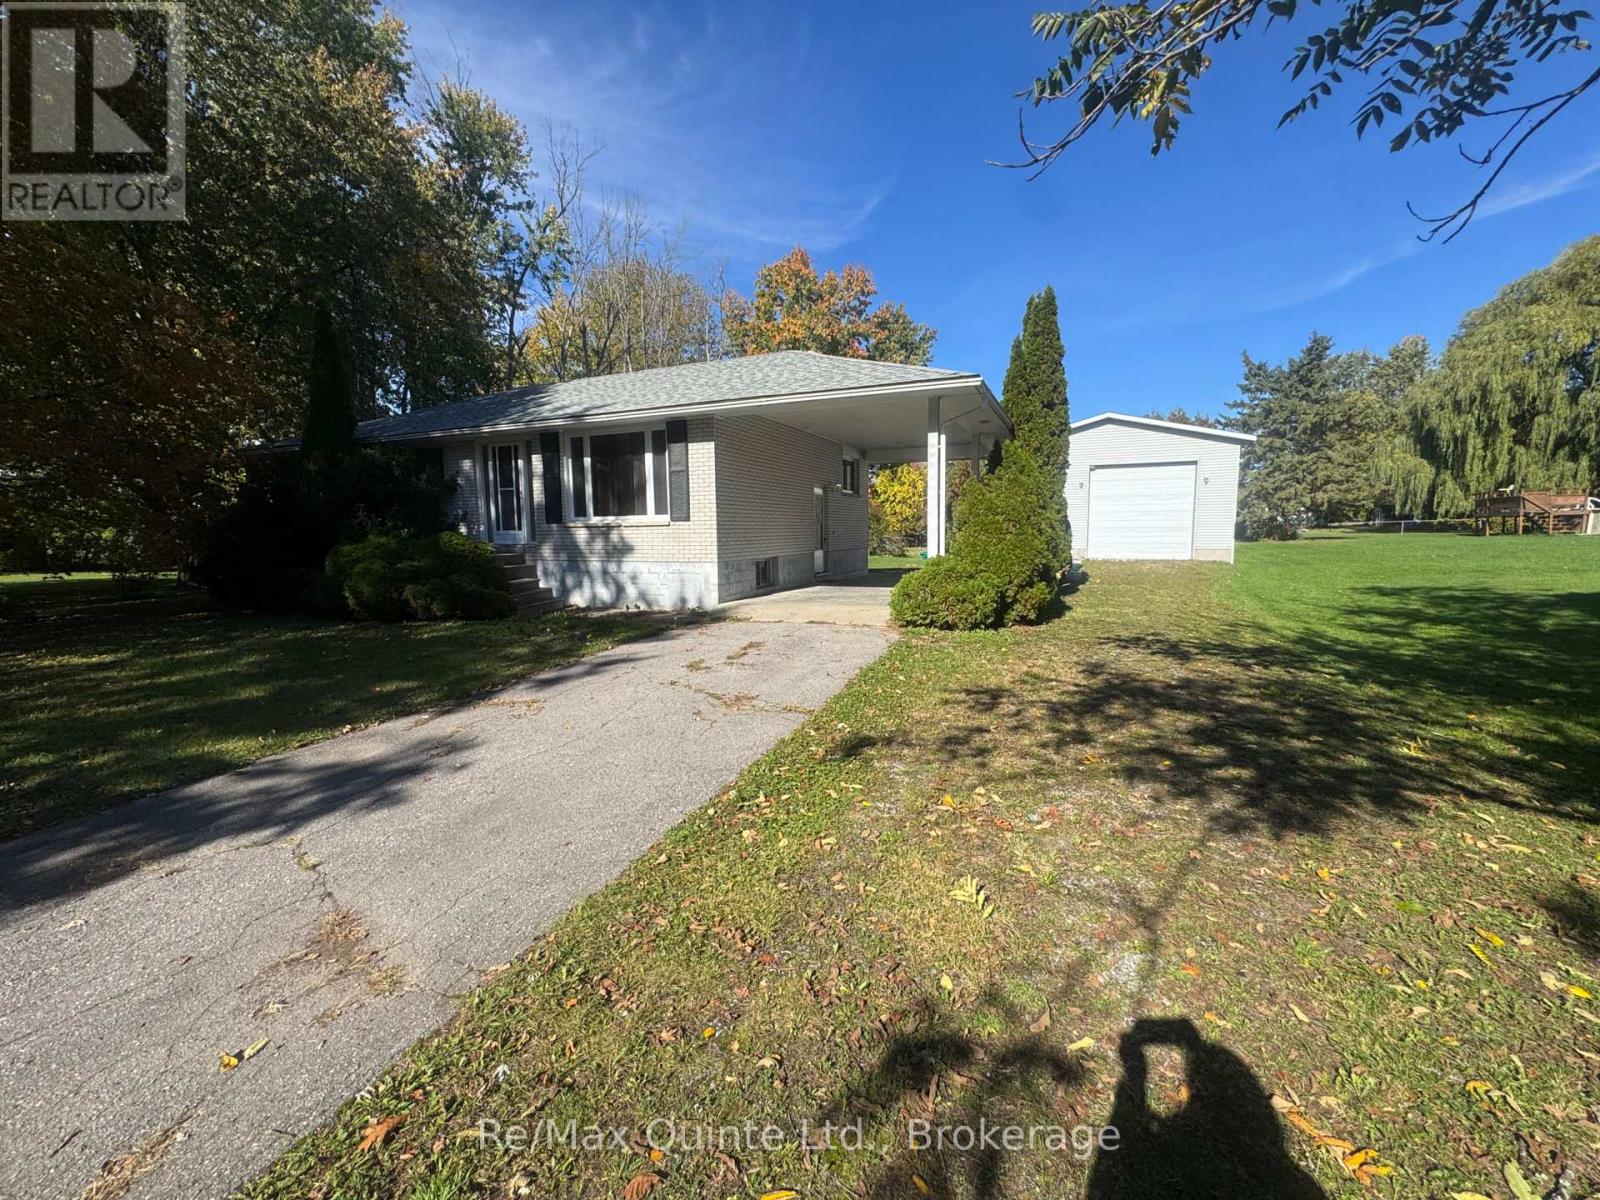
20 Ross Avenue
Quinte West, Ontario
LOCATION, LOCATION, LOCATION! Welcome to 20 Ross Avenue, nestled in the highly sought-after York Country Subdivision! Perfectly positioned at the end of a quiet cul-de-sac and directly across from a beautiful park, this property offers an incredible combination of privacy, space and potential. Situated on a private lot just over half an acre, this solid all-brick bungalow features 3 bedrooms, a full bathroom and an unfinished basement ready for your vision. But the real showstopper? The impressive 28' x 32' detached shop! Featuring soaring 14-foot ceilings, an extra-tall bay door, drywall and insulation, and a durable metal roof, this incredible space is ideal for hobbyists, car enthusiasts, or anyone needing room for their toys and projects. Additional highlights include forced-air natural gas heating, central air conditioning, a UV water treatment system, water softener, 200-amp breaker panel and updated roof shingles. With solid bones, a fantastic location and just a little cosmetic updating needed to make it your own, this property presents an exciting opportunity to create something truly special. Properties offering this much space, privacy and a shop of this calibre don't come along every day! (id:49269)
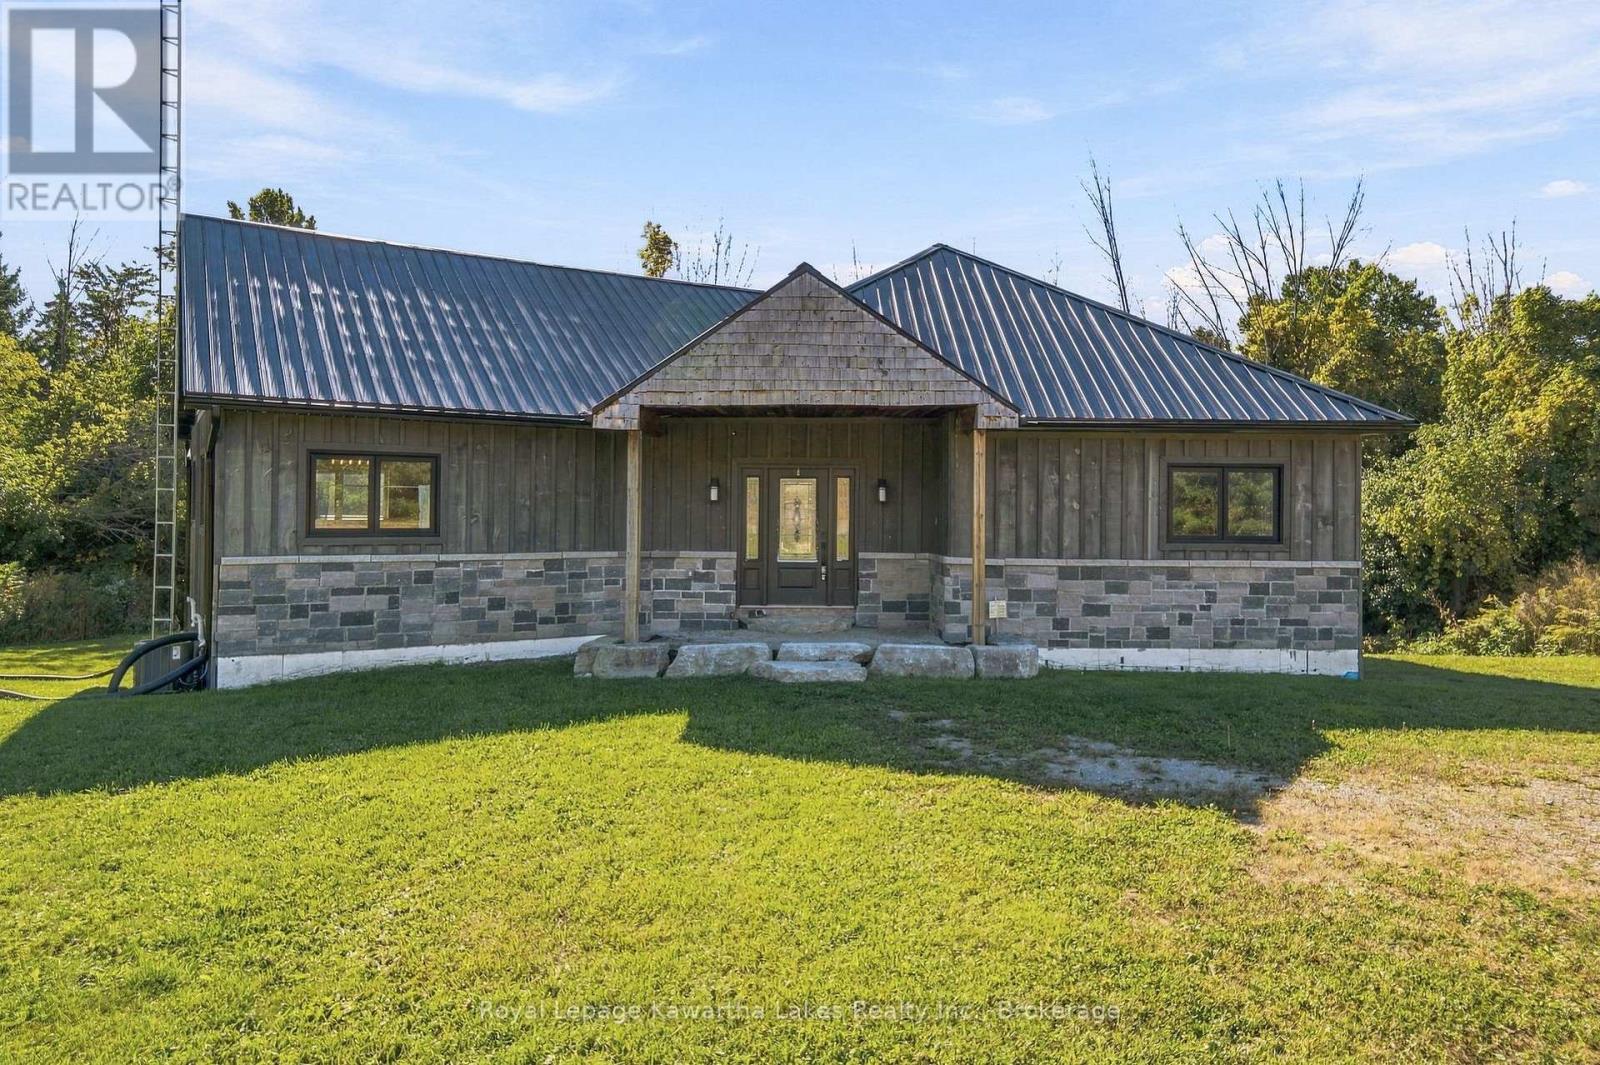
197 Massey Road
Alnwick/haldimand, Ontario
Board and batten meets architectural brick on this ICF-built home, with a metal roof and a paved road that puts you minutes from Cobourg and the 401. Inside, vaulted ceilings with pot lights open up the main floor, and hardwood runs throughout. Ceramic tile covers the entry and bathrooms, so muddy boots and wet feet aren't a problem. The kitchen is the heart of the house. You get an apron front sink, a propane gas range, double wall ovens and built-in stainless steel appliances. The island has plenty of drawers, including oversized ones for your big pots, plus a wine rack and electrical outlets. The open concept layout flows straight out to the large back deck, which is where the evening is going to end up. 2 bedrooms round out the main floor along with a full 4pc bath. The primary suite has a 5pc ensuite with double sinks and double shower heads. The walkout basement is ready for whatever you need it to be. Country living with a short drive to town. (id:49269)
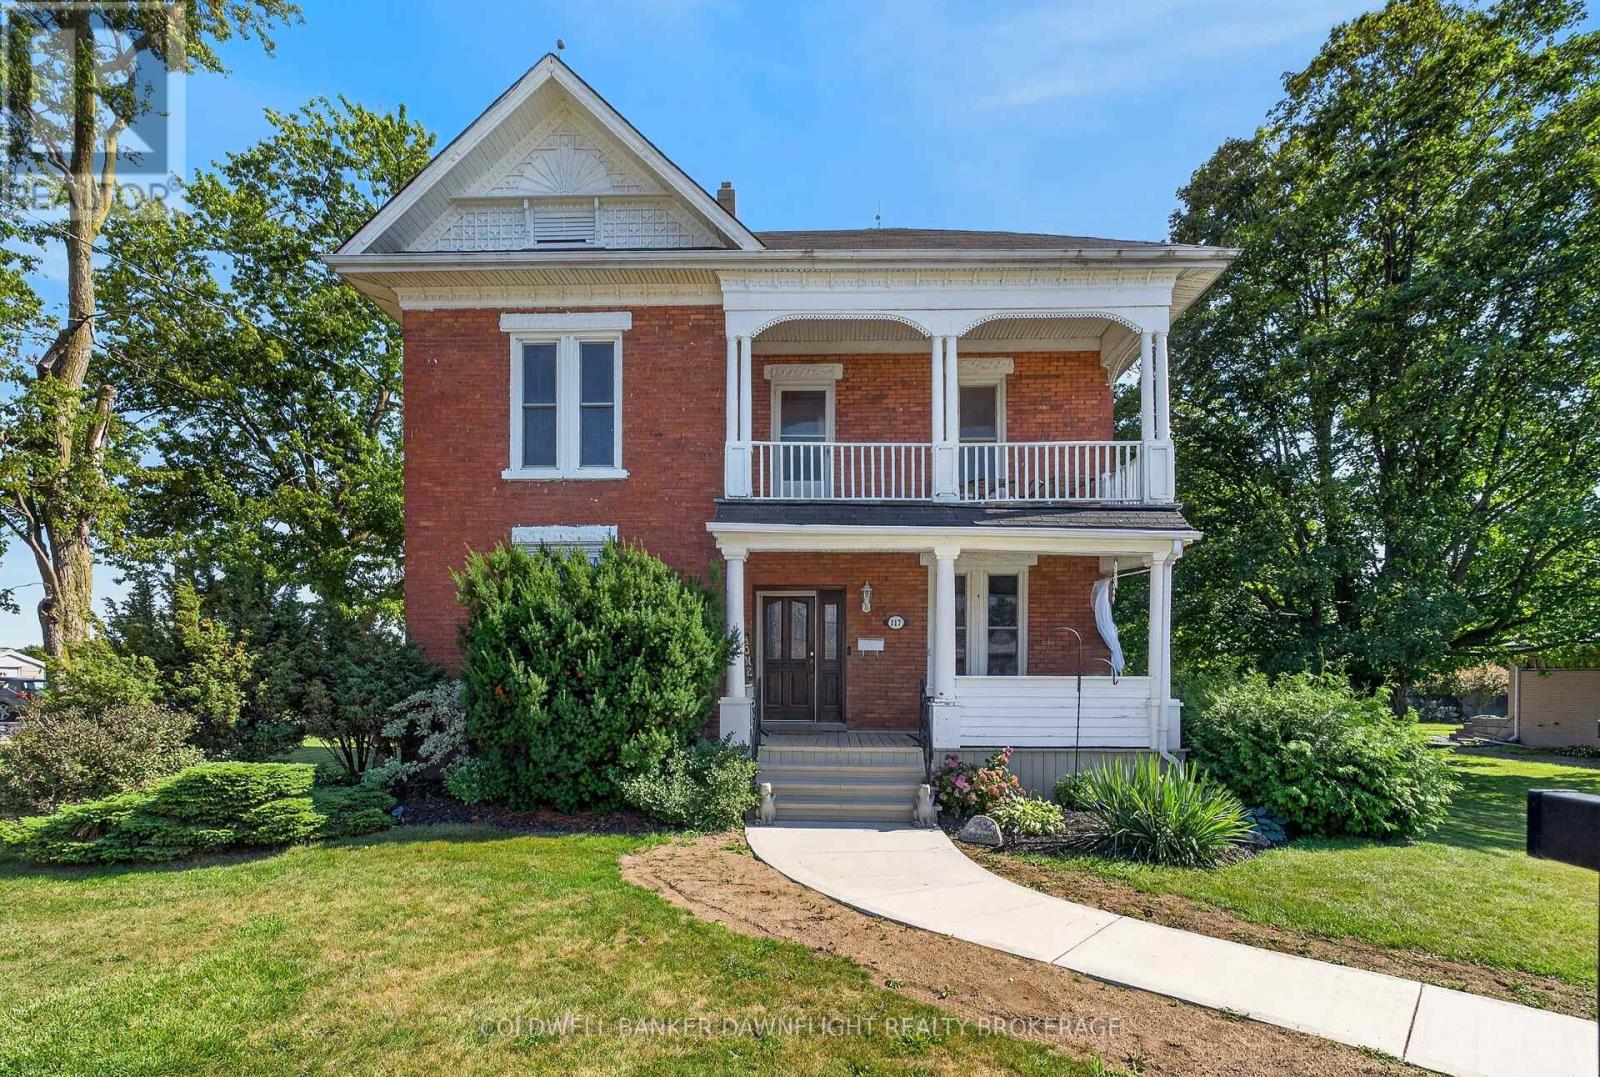
117 Main Street E
South Huron, Ontario
Welcome to this charming red brick home in the welcoming community of Dashwood, where timeless character meets thoughtful modern updates. Boasting excellent curb appeal, this spacious home features tall ceilings throughout, creating an airy and inviting atmosphere from the moment you step inside. Relax on the covered front porch before entering the bright living room, complete with a cozy built-in reading nook overlooking the front yard and a built-in bar, making it an ideal space for both everyday living and entertaining. The kitchen offers convenient sightlines to the dining area, creating a functional layout for family meals and gatherings. A newly renovated two-piece bathroom and main floor laundry add to the home's practicality. Upstairs, you'll find four generously sized bedrooms, including a spacious primary bedroom with a walk in closet. The beautifully renovated four piece bathroom was completely updated just two years ago, blending modern finishes with the home's classic appeal. A walk up attic provides exciting potential for additional living space, whether as a fifth bedroom, children's playroom, home office, or continued storage. Situated on a large corner lot, the property offers mature hedges that enhance privacy and outdoor enjoyment. The backyard features a two tier deck, perfect for entertaining or relaxing, along with a detached two car garage with hydro and a separate storage shed for added convenience. Additional features include forced air natural gas heating, central air conditioning, and a brand new owned water heater. Combining character, space, and modern updates, this well maintained Dashwood home is ready to welcome its next owners. (id:49269)